Like the look of this property?
We would love to hear from you and arrange a viewing of this property. Get in touch now!
Looking to sell a property?
You can get a free online or in person valuation.
Property features
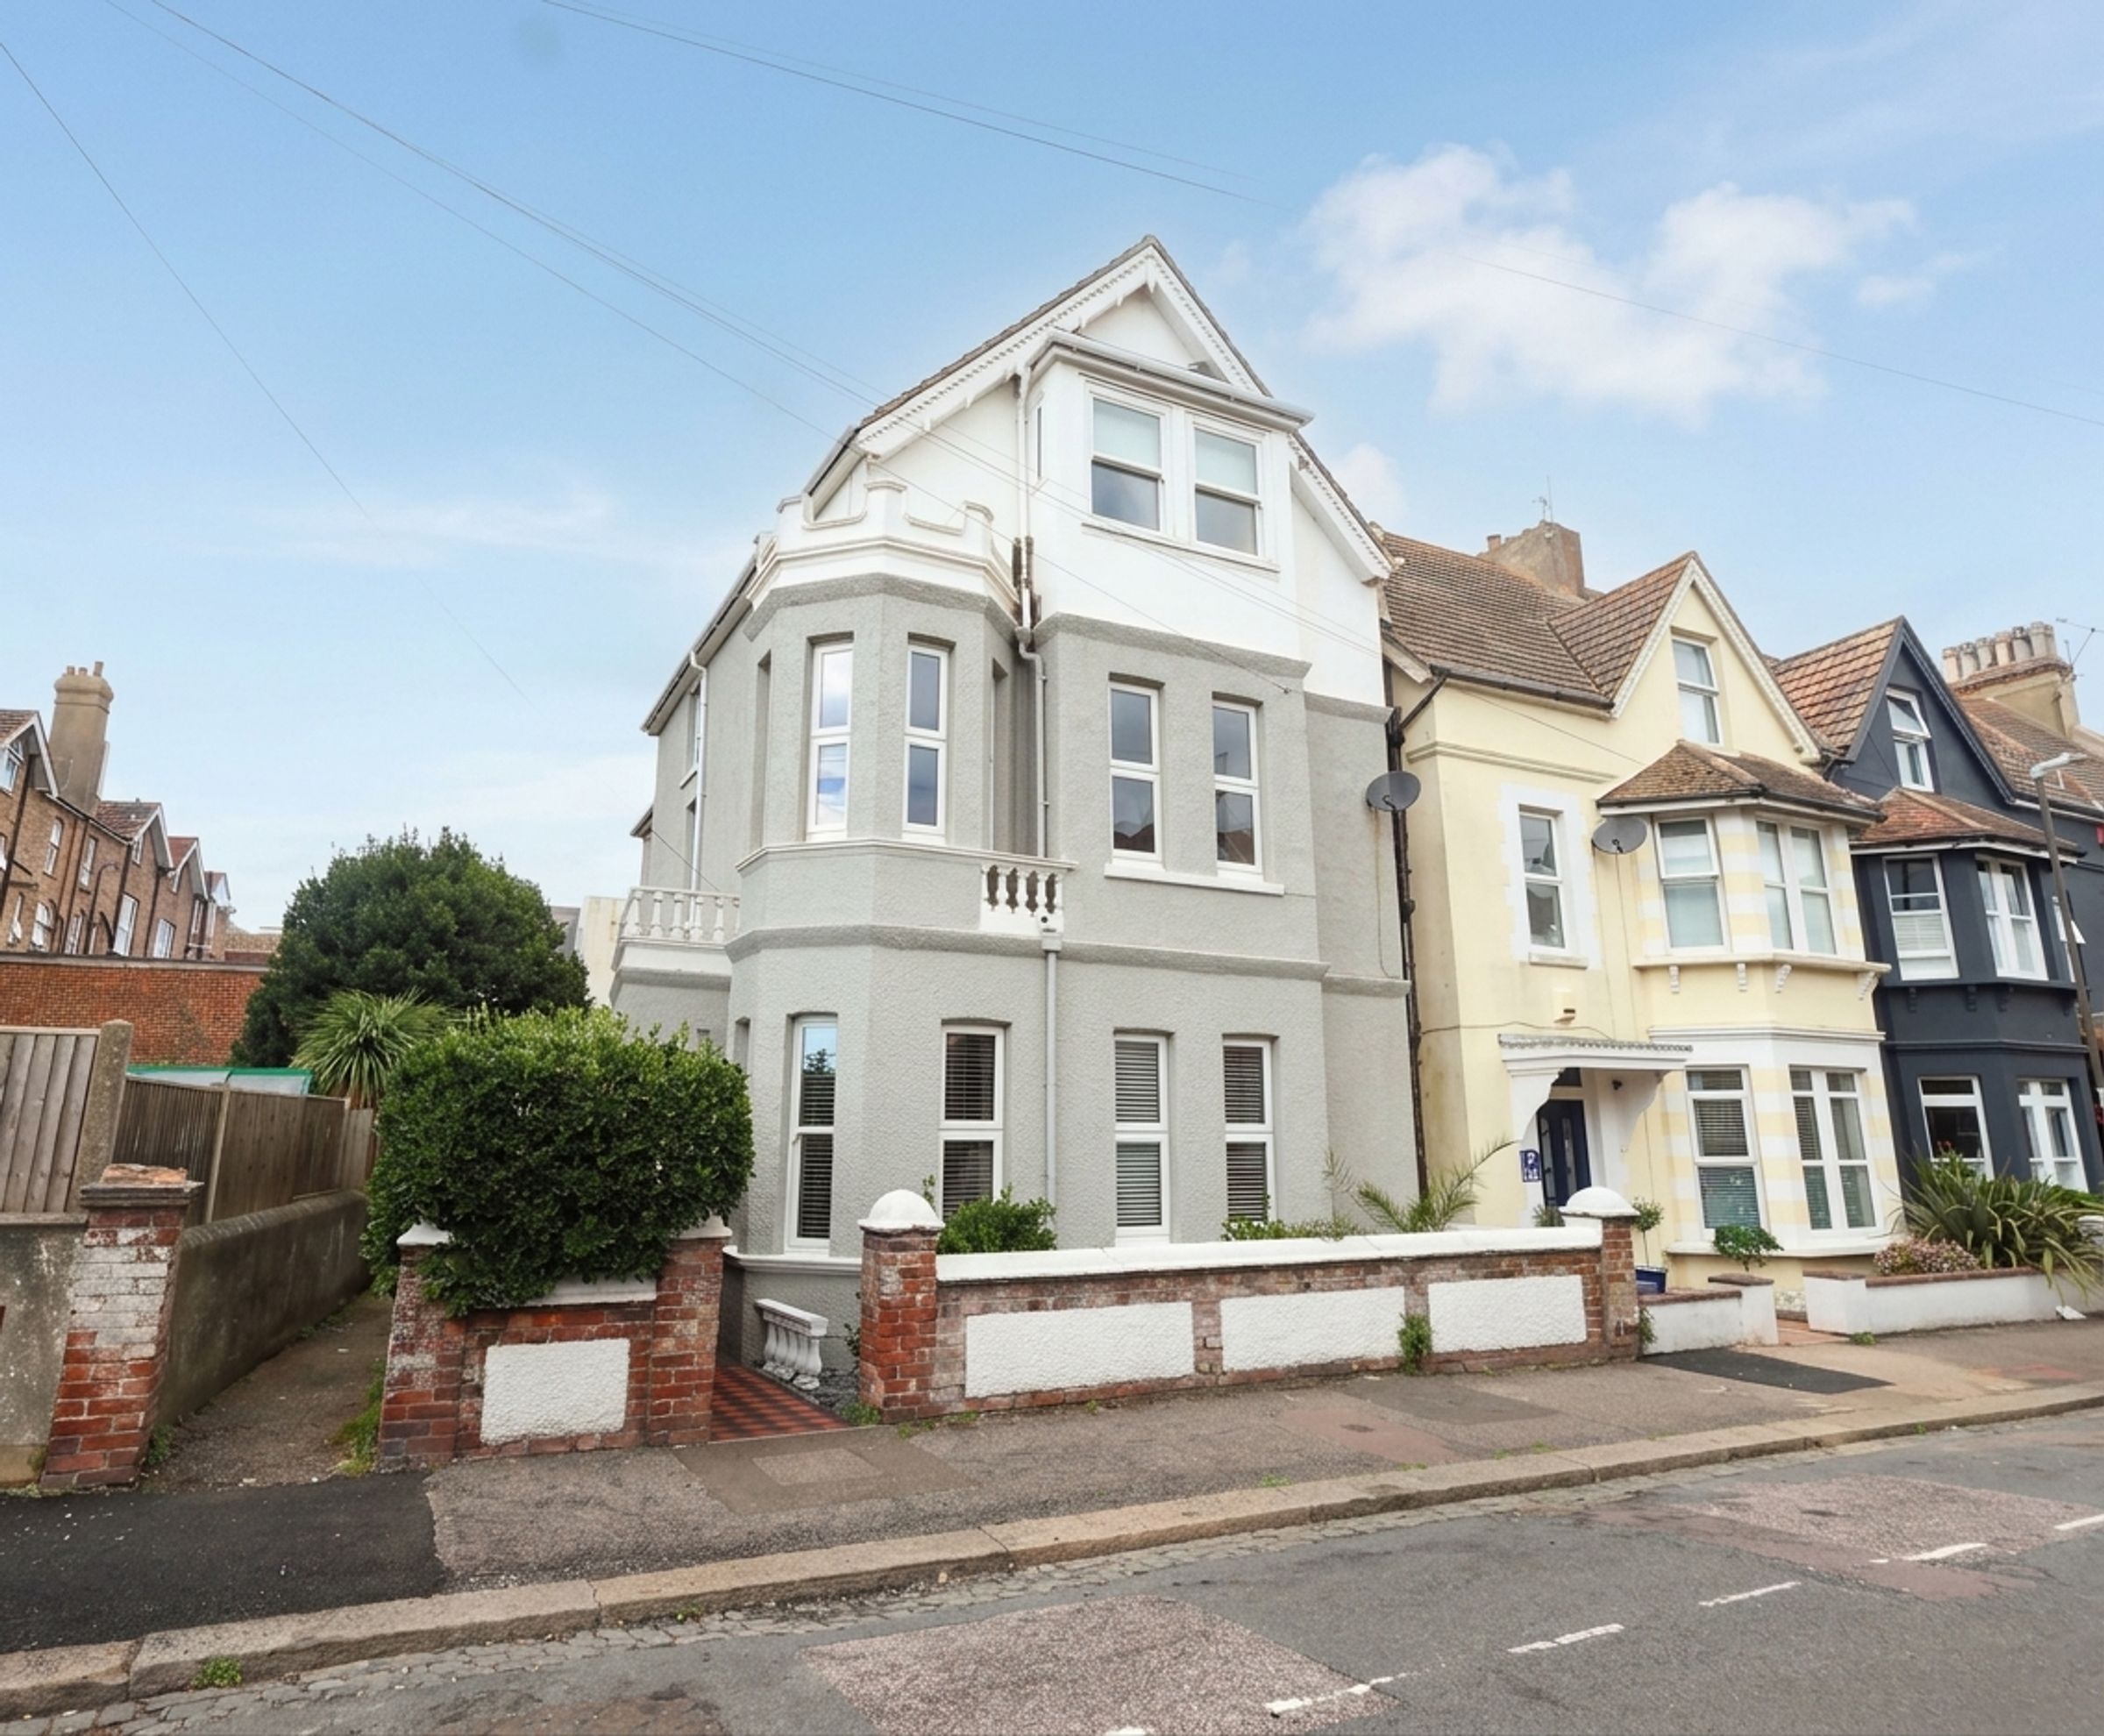
IMPRESSIVE DETACHED FAMILY HOME
SIX BEDROOMS
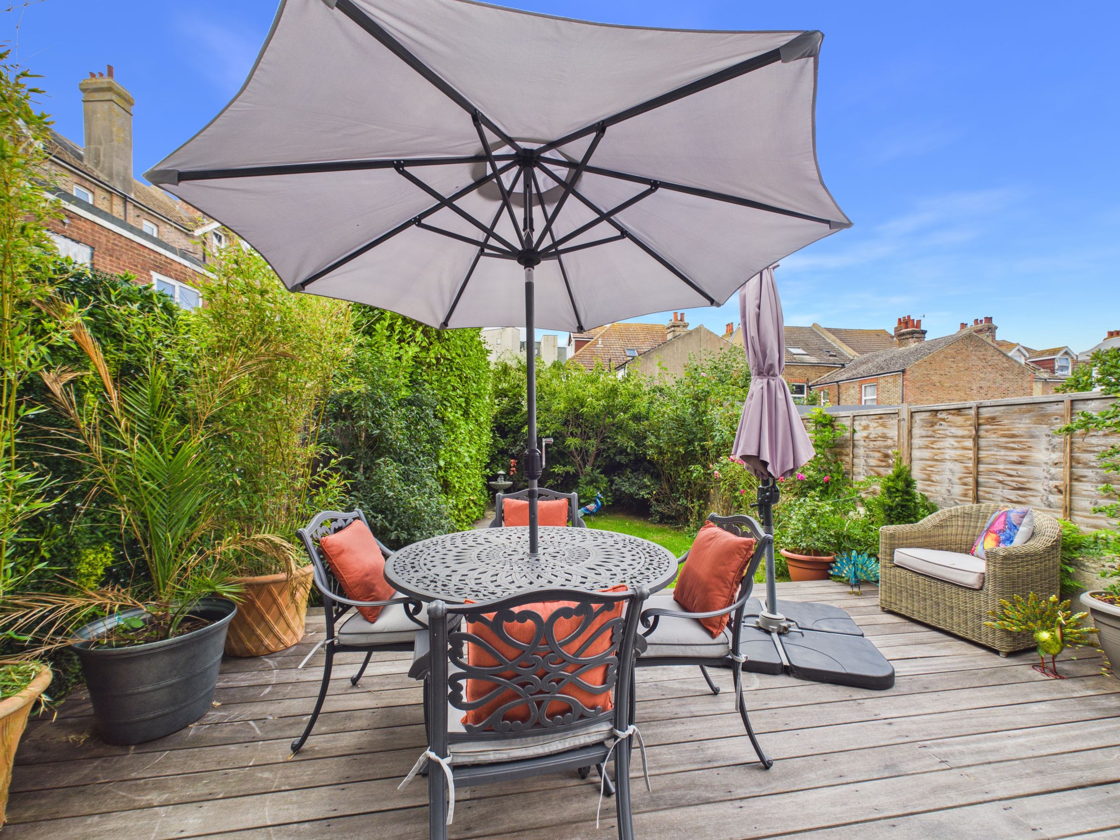
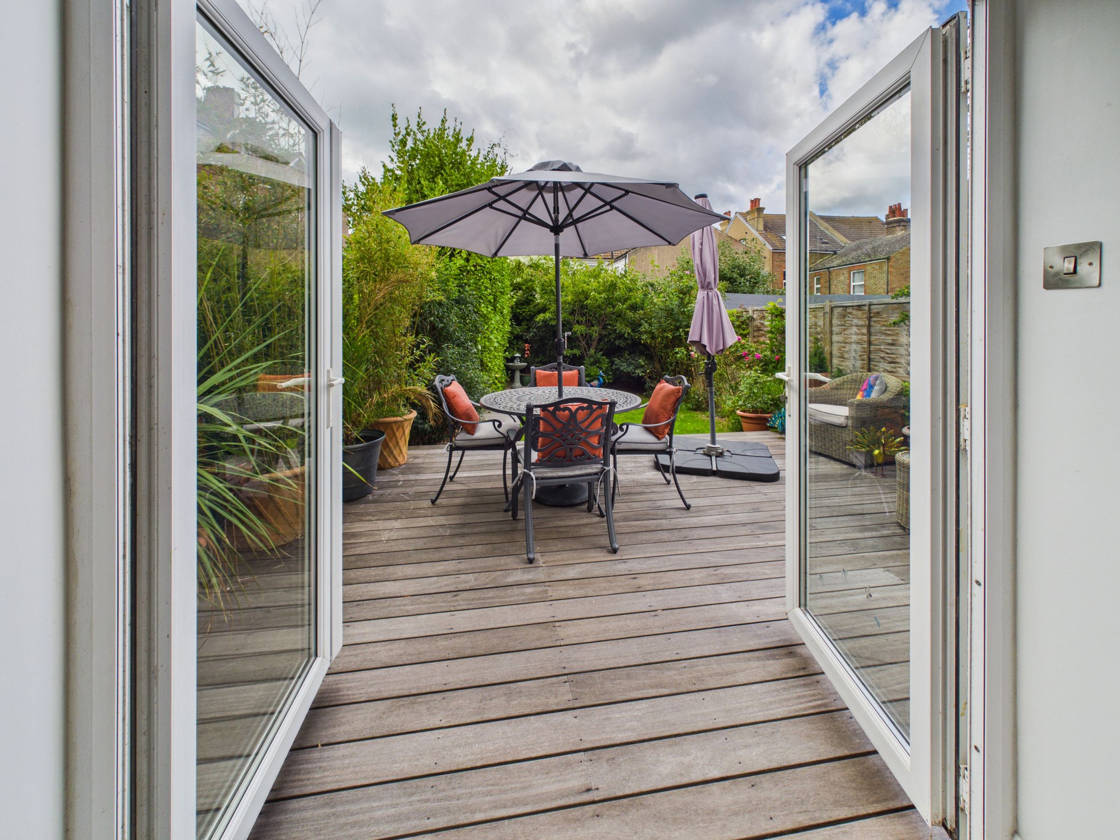
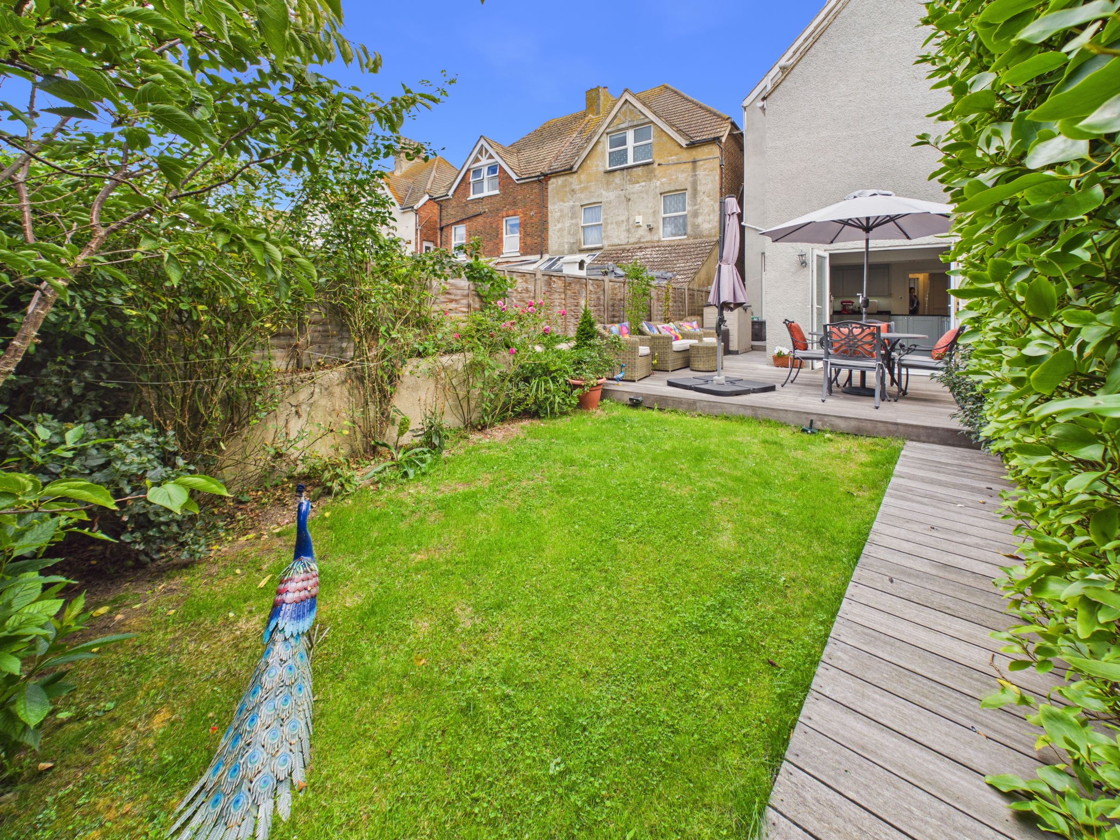
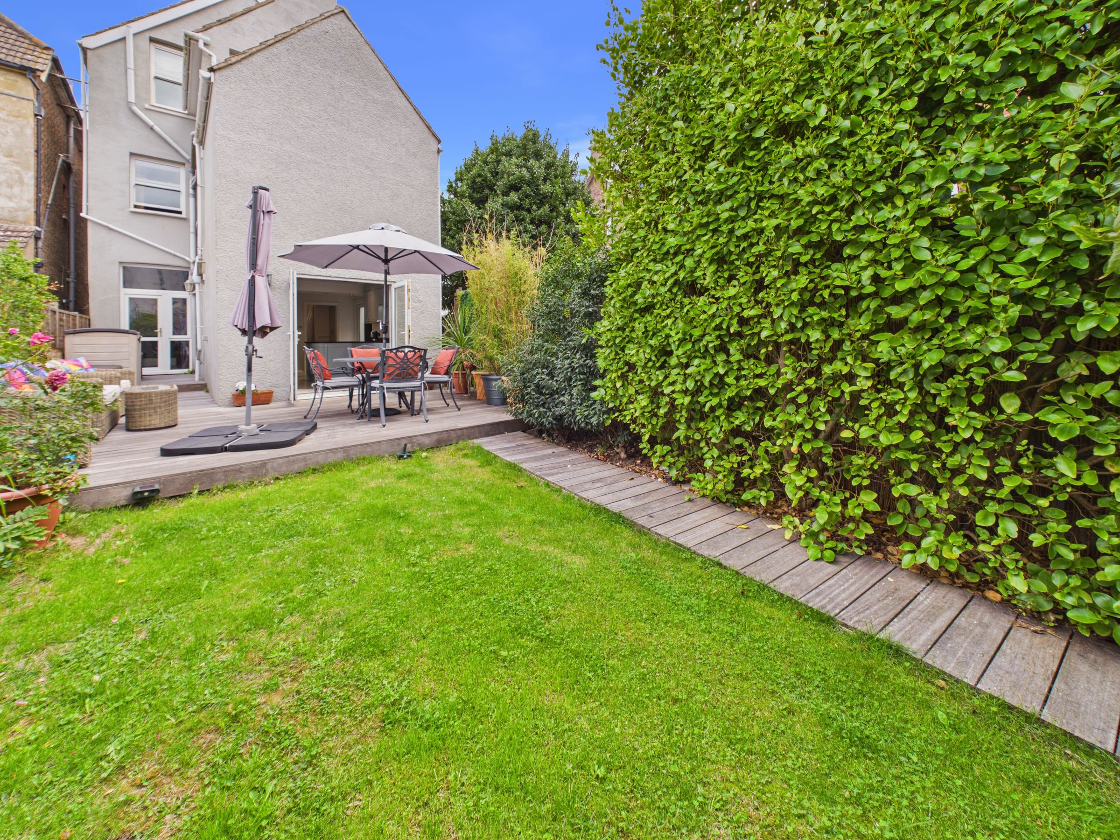
WEST FACING REAR GARDEN
MANY ORIGINAL FEATURES
TWO RECEPTION ROOMS
EXCEPTIONALLY SPACIOUS
About this property
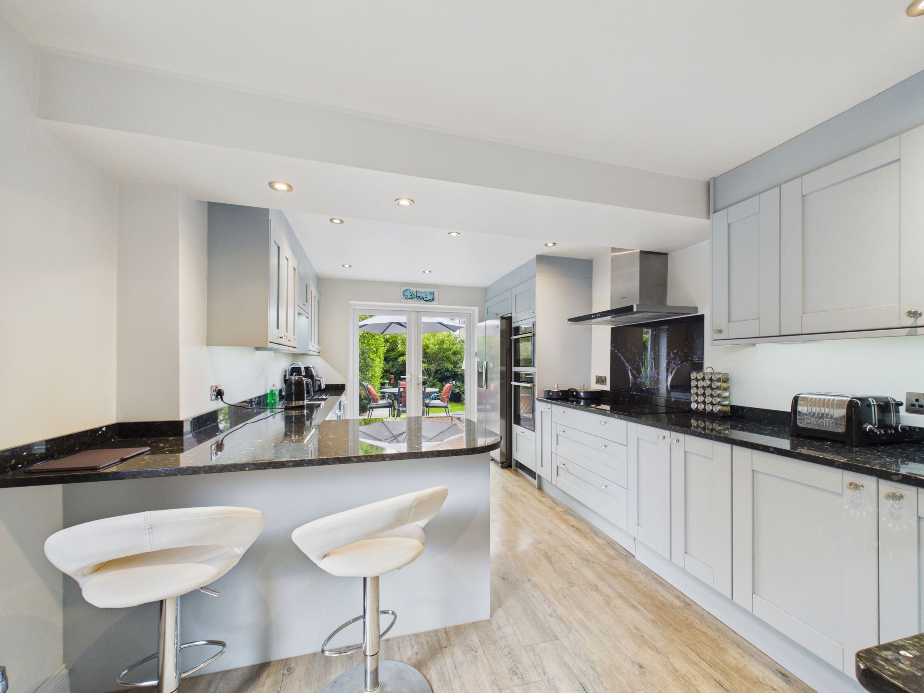
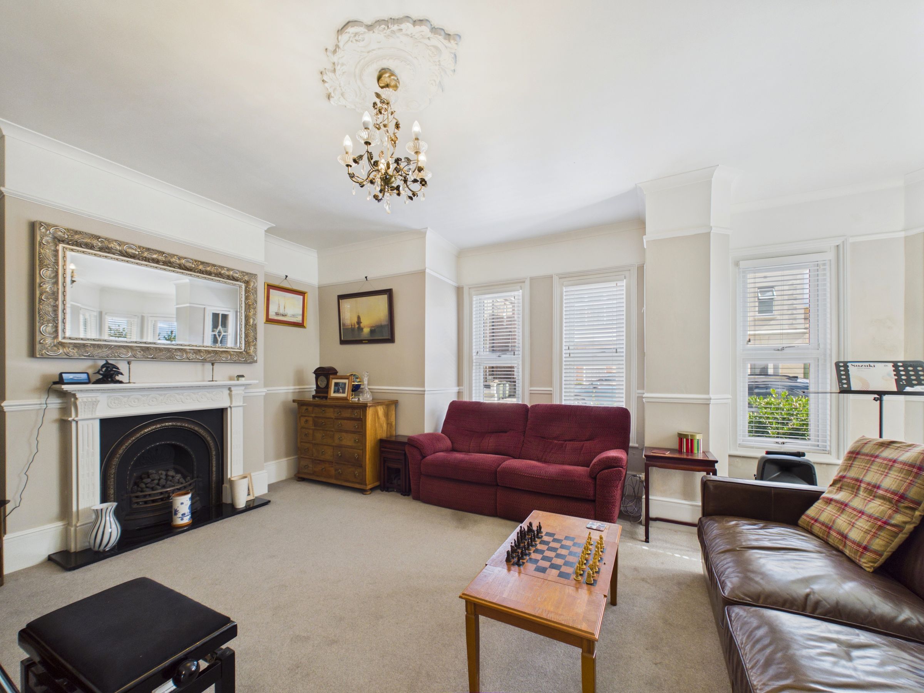
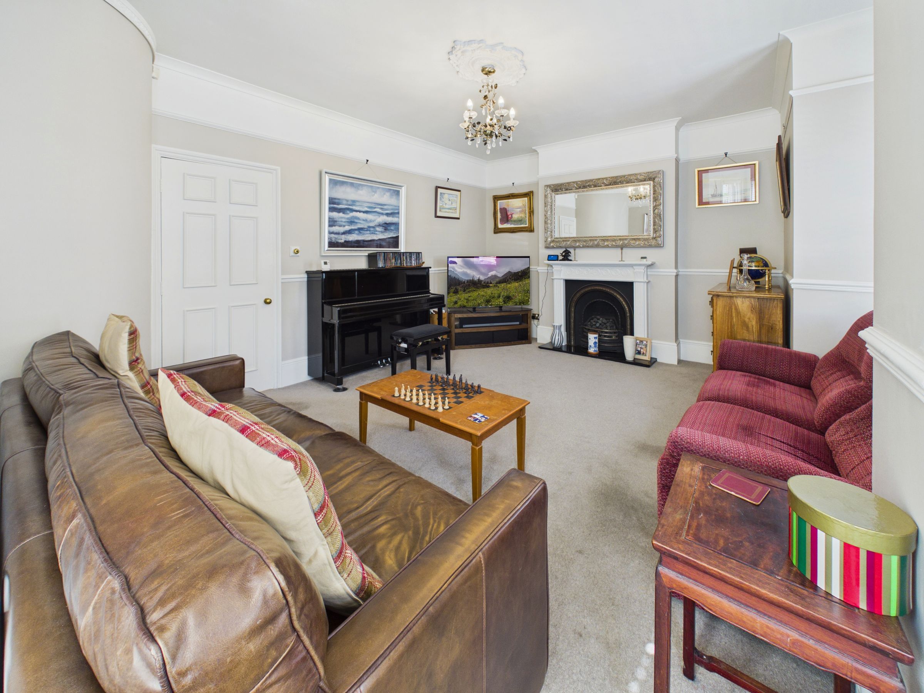
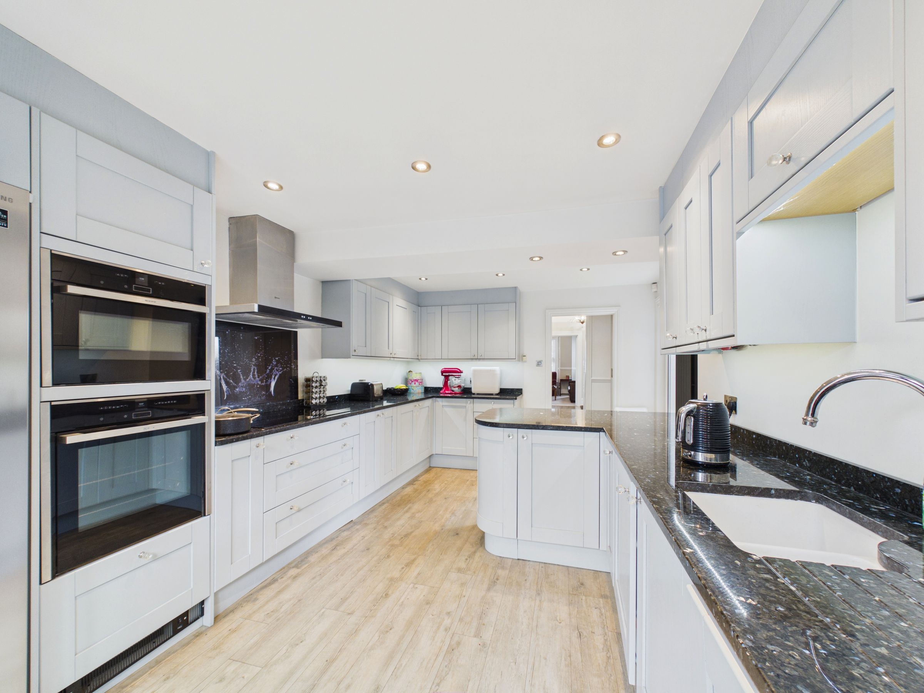
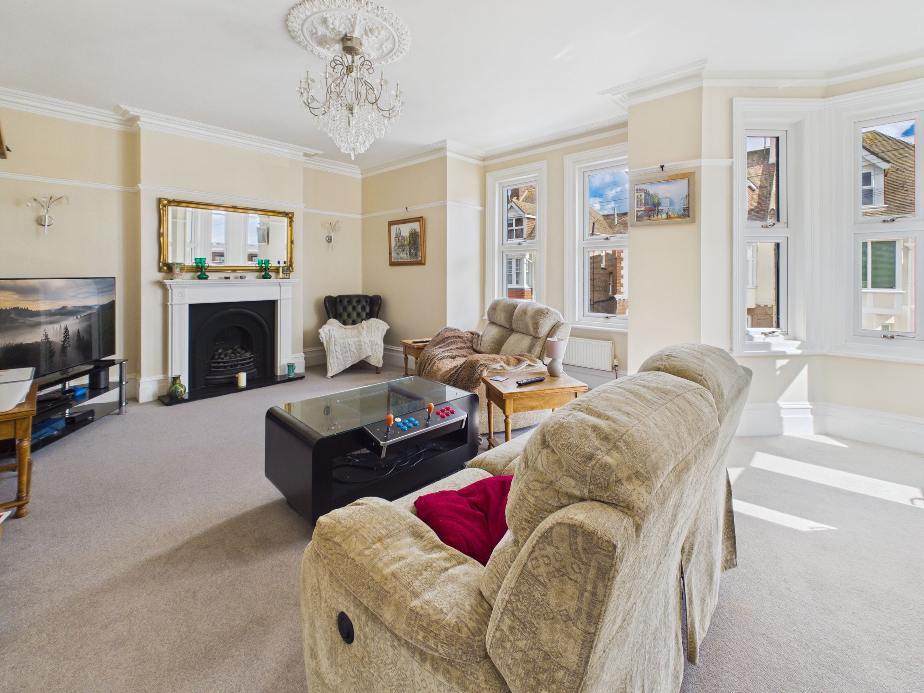
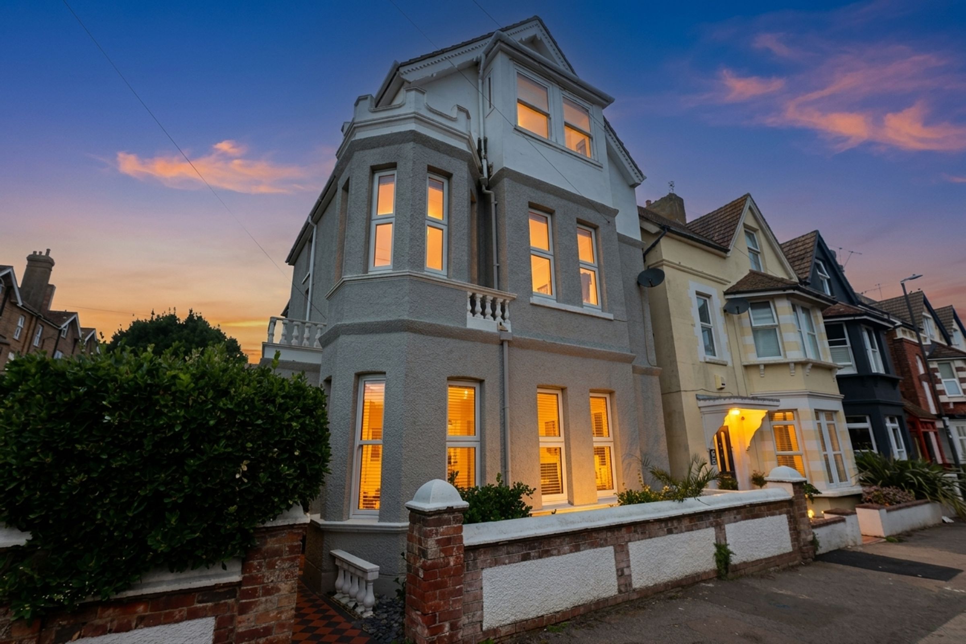
This impressive detached family home presents a rare opportunity to acquire a substantial six-bedroom residence in a highly sought-after central location. The property boasts exceptional proportions throughout, with two generous reception rooms that provide versatile spaces for both formal entertaining and relaxed family living. Many original features have been thoughtfully preserved, adding character and charm to the home, while modern enhancements such as Karndean flooring offer durability and style. The well-appointed kitchen is fitted with high-quality Neff appliances, ensuring a seamless cooking experience for the discerning chef. Each of the six bedrooms is spacious and filled with natural light, providing comfortable accommodation for a growing family or guests. The layout has been carefully designed to maximise both privacy and flow, making this home as practical as it is elegant. The west-facing rear garden offers a tranquil retreat bathed in afternoon and evening sunlight. Mature planting with easy to maintain lawn and good sized balau decked area, perfect for al fresco dining or relaxing with family and friends. Centrally located, this home enjoys easy access to local amenities, reputable schools, and excellent transport links, making it ideally suited for family life. This exceptional property combines period charm with modern convenience, creating a welcoming and stylish home in a prime position.
Key details
Broadband: up to 1800mbps
2293ft2 floor area
2239ft2 plot size
Freehold
Council tax band E
Local authority: Rother district council
Additional information
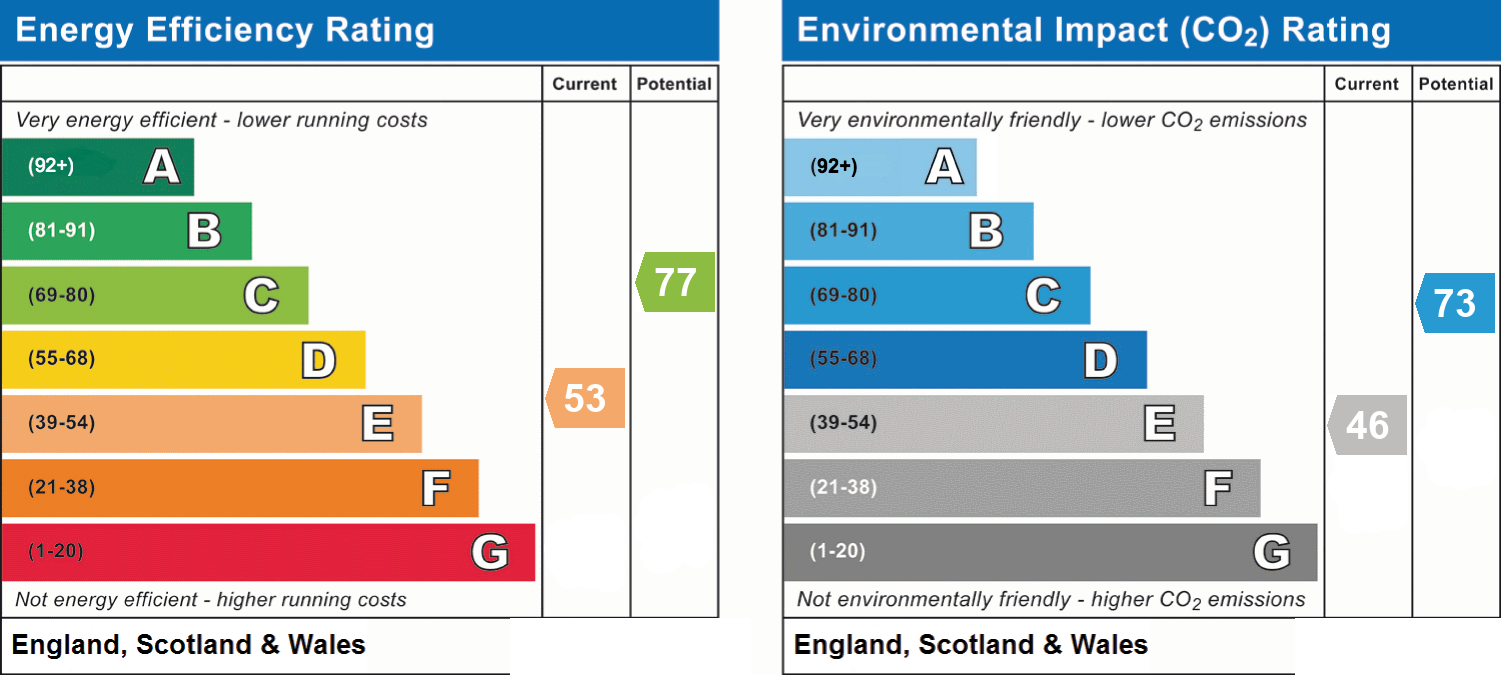
- Energy efficiency (current)
- E (53)
- Energy efficiency (potential)
- C (77)
- Environmental impact (current)
- E (46)
- Environmental impact (potential)
- C (73)
- Is in a conservation area
- Yes
- Is a listed property
- No
- Construction materials
- Brick and block


Near the property
Rooms and dimensions
Entrance hall
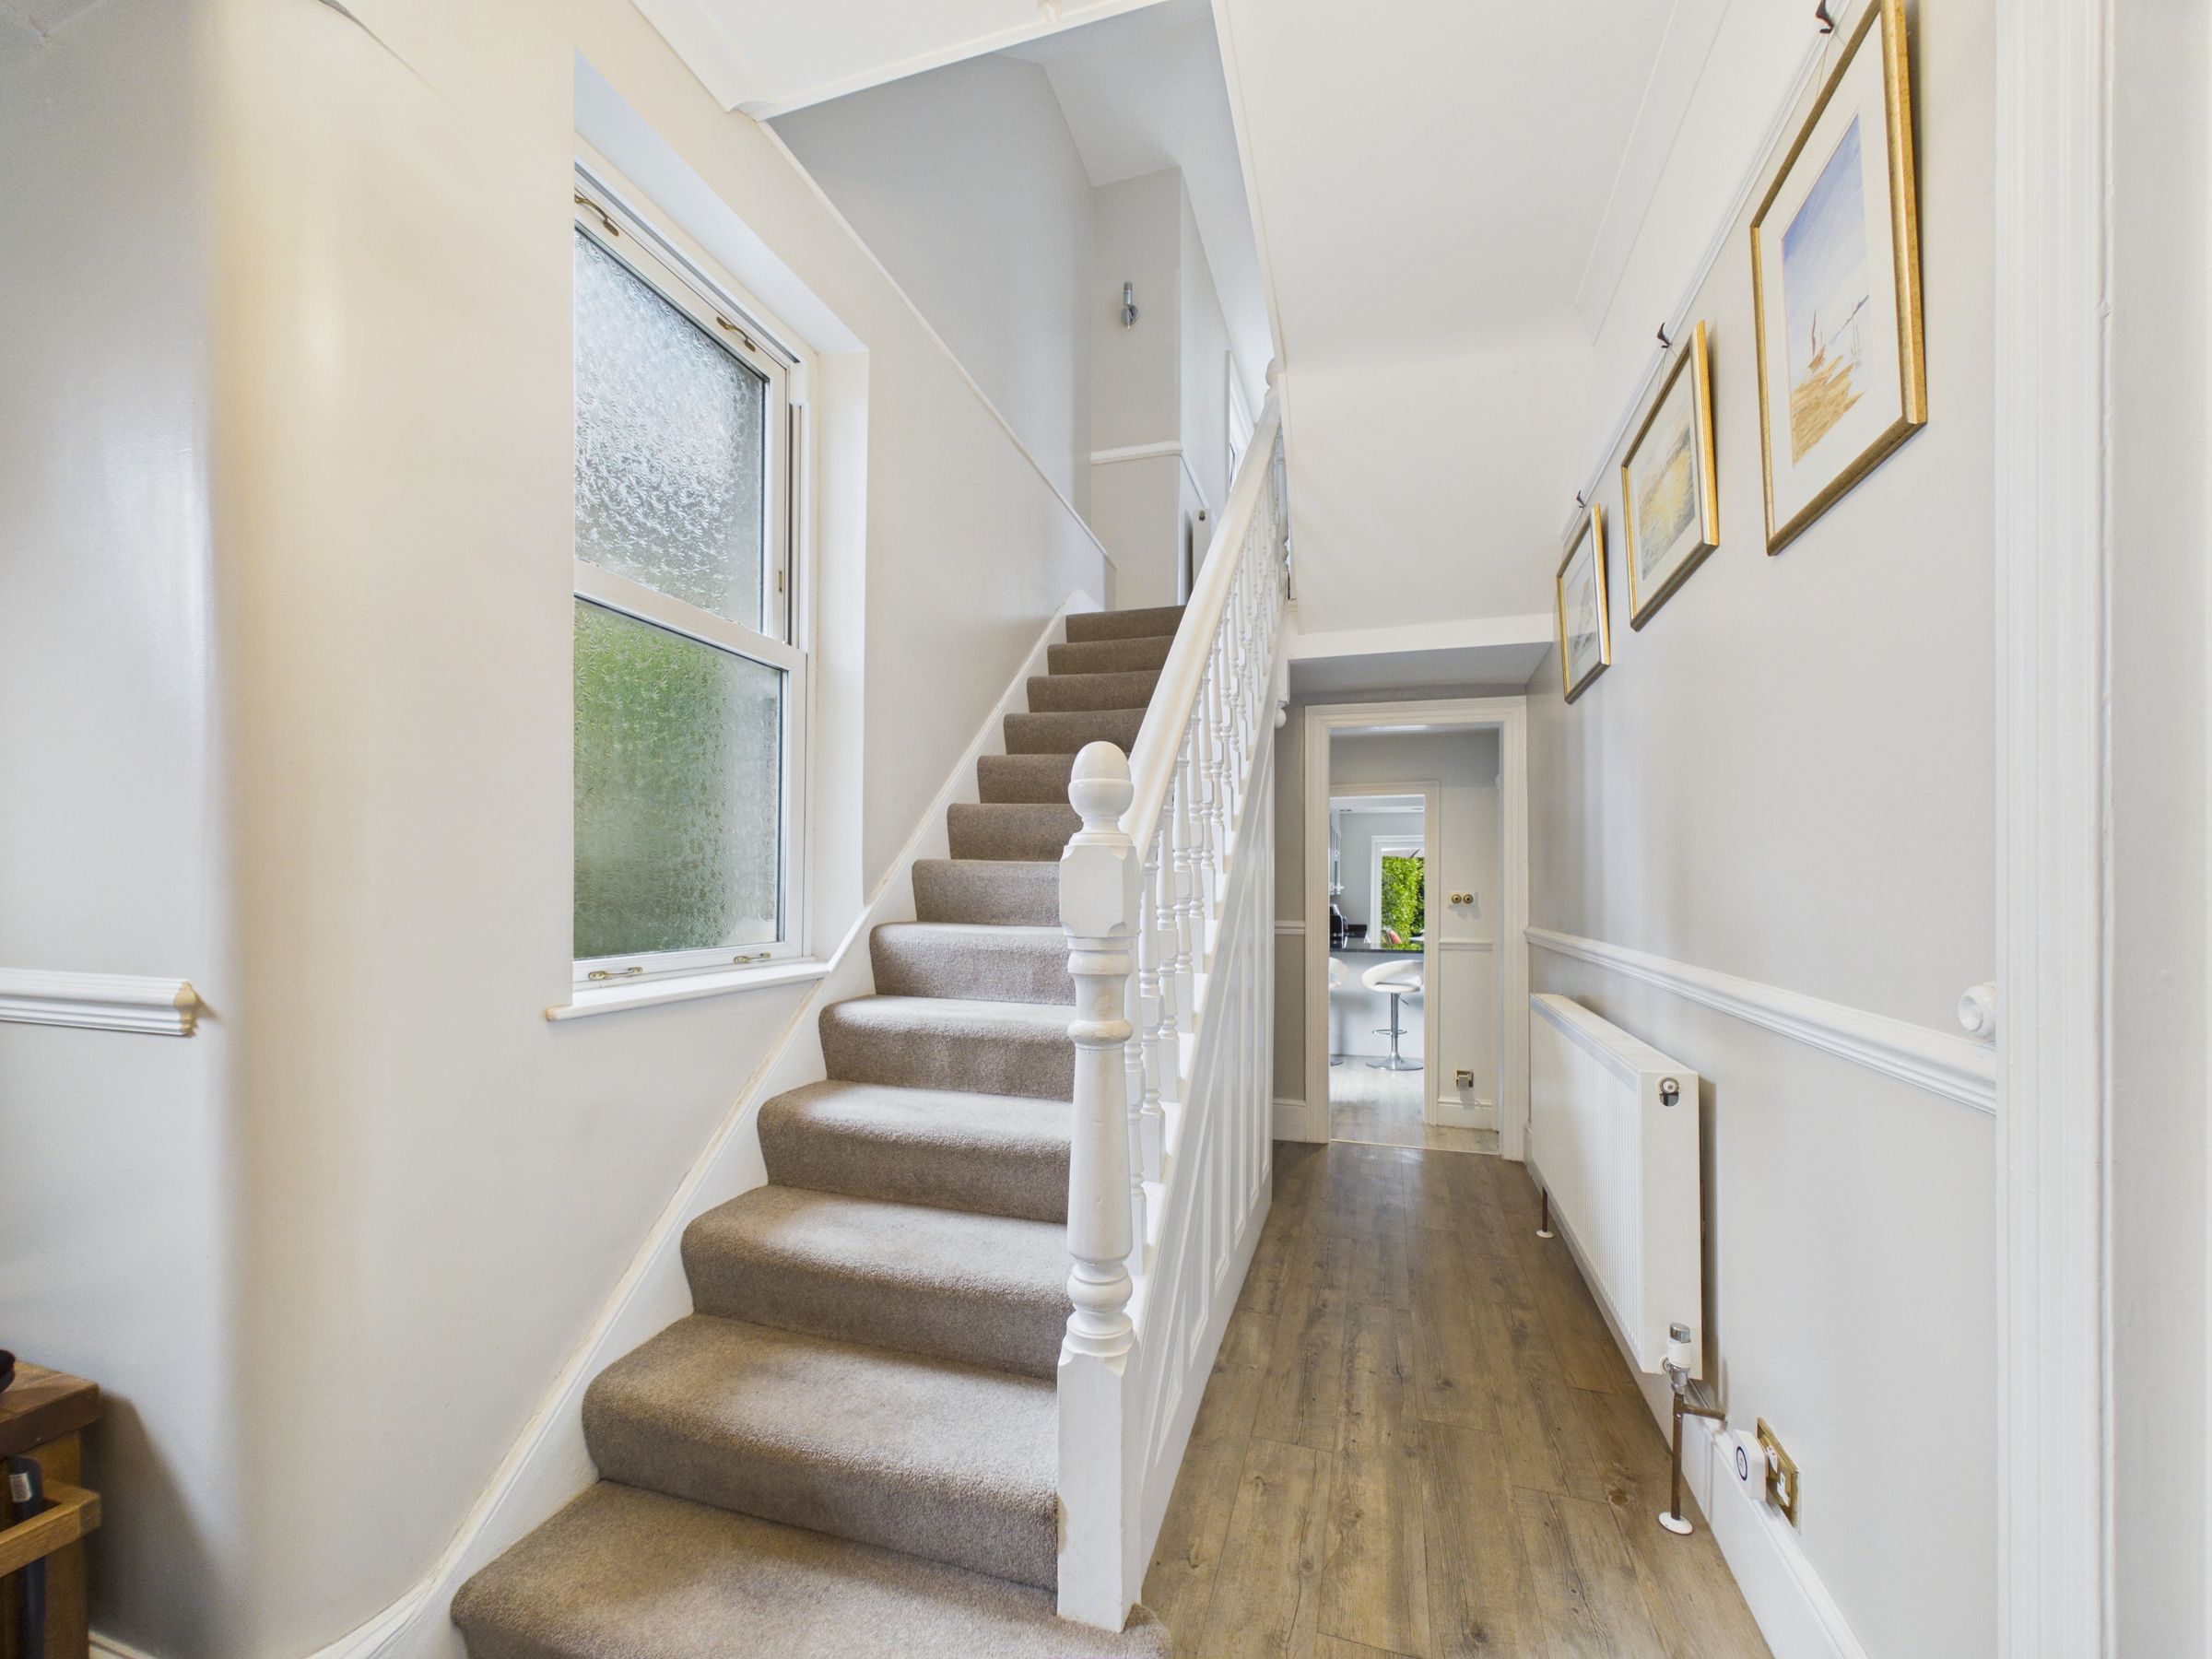
Entrance via composite front door to entrance hall with original ornate ceiling rose, cornicing, picture rail, double glazed sash window facing side aspect, quality Karndean flooring, power points, doors leading to
Living room
15' 3" x 17' 10" (4.65m x 5.44m)
Original ornate ceiling rose, cornicing, picture rail, double glazed windows facing front and side aspect with sea view, feature fireplace, radiators, carpeted flooring, TV aerial, power points.
Dining room
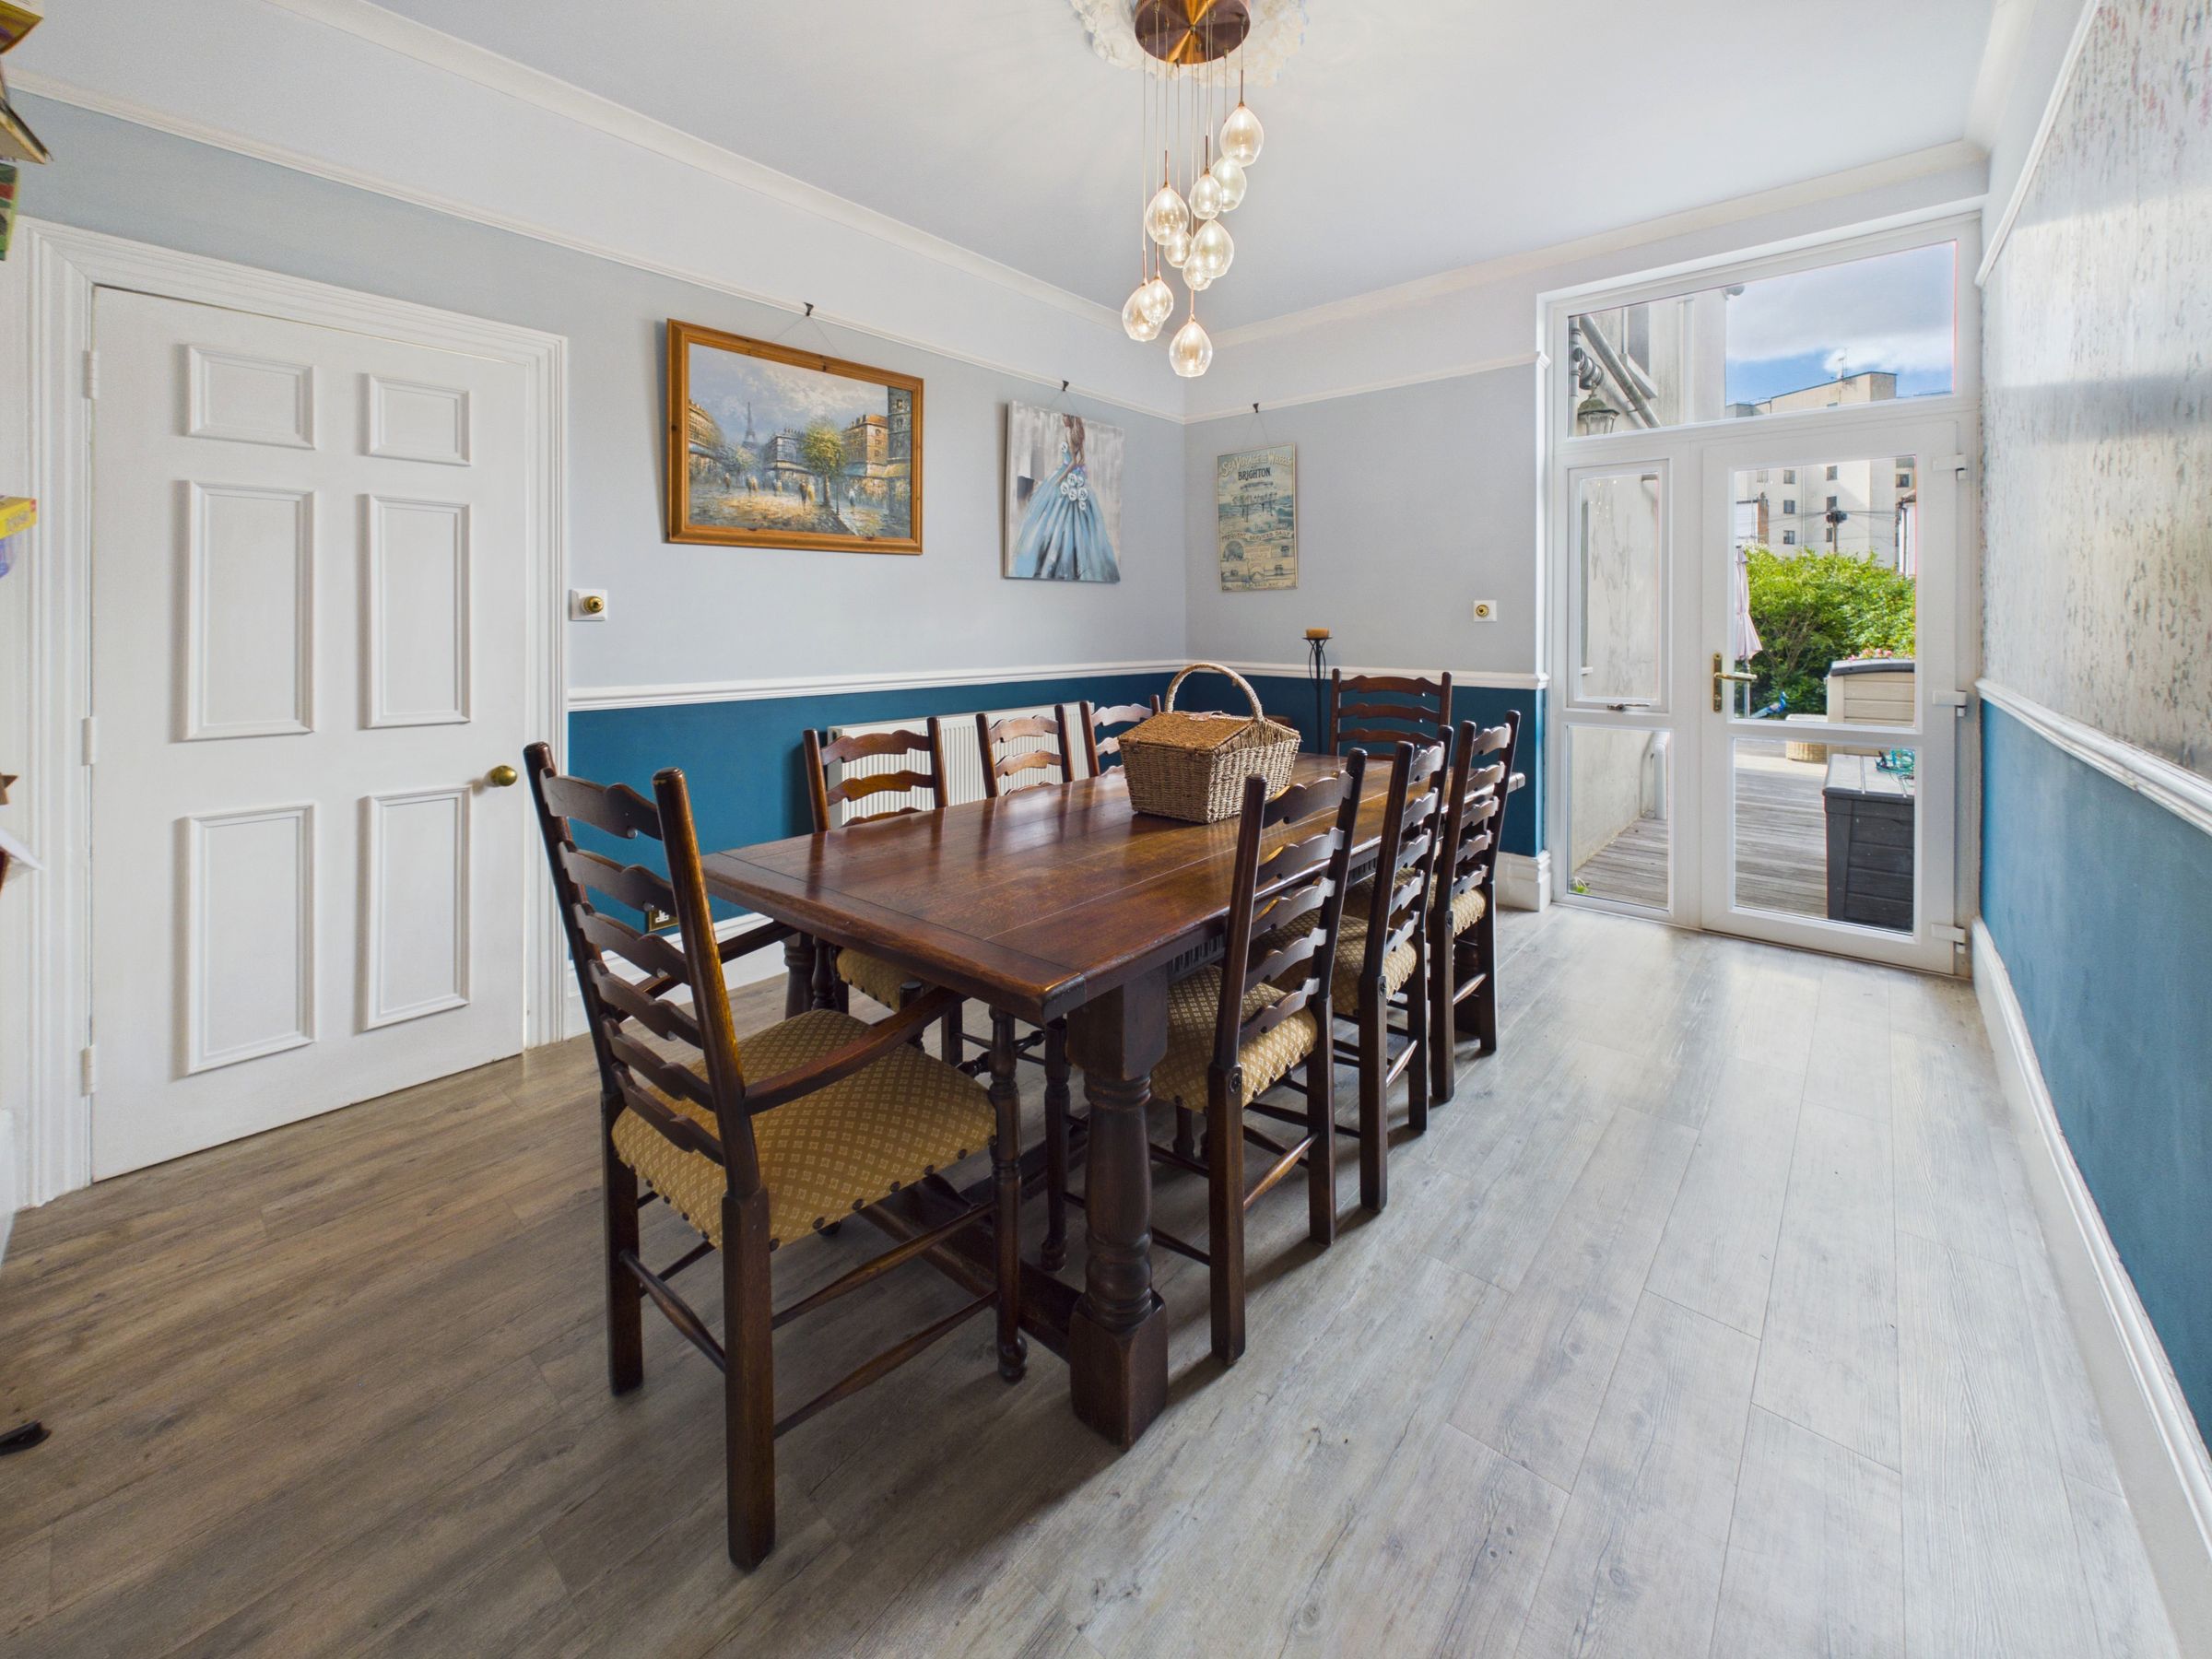
14' 11" x 10' 10" (4.54m x 3.31m)
Original ornate ceiling rose, cornicing, picture rail, dado rail, double glazed patio doors to rear garden, quality Karndean flooring, power points.
Cellar
17' 4" x 5' 10" (5.29m x 1.77m)
Stairs to lower ground floor with lighting, power points, gas meter, water tank & high pressure non-flue heating system.
Downstairs WC
Spotlight, double glazed window facing side aspect, dado rail, quality Karndean flooring.
Kitchen
17' 4" x 10' 10" (5.29m x 3.31m)
Spot lighting, range of base and wall units, granite worktops with matching granite splashbacks, integrated Neff ovens, hob and extractor, integrated washing machine and dishwasher, one-and-a-half bowl ceramic sink and drainer inset into granite worktop, Franke tap, panelled wall heater and concealed plinth heater, double glazed window to side aspect, double glazed doors leading to rear garden, quality Karndean flooring.
First floor landing
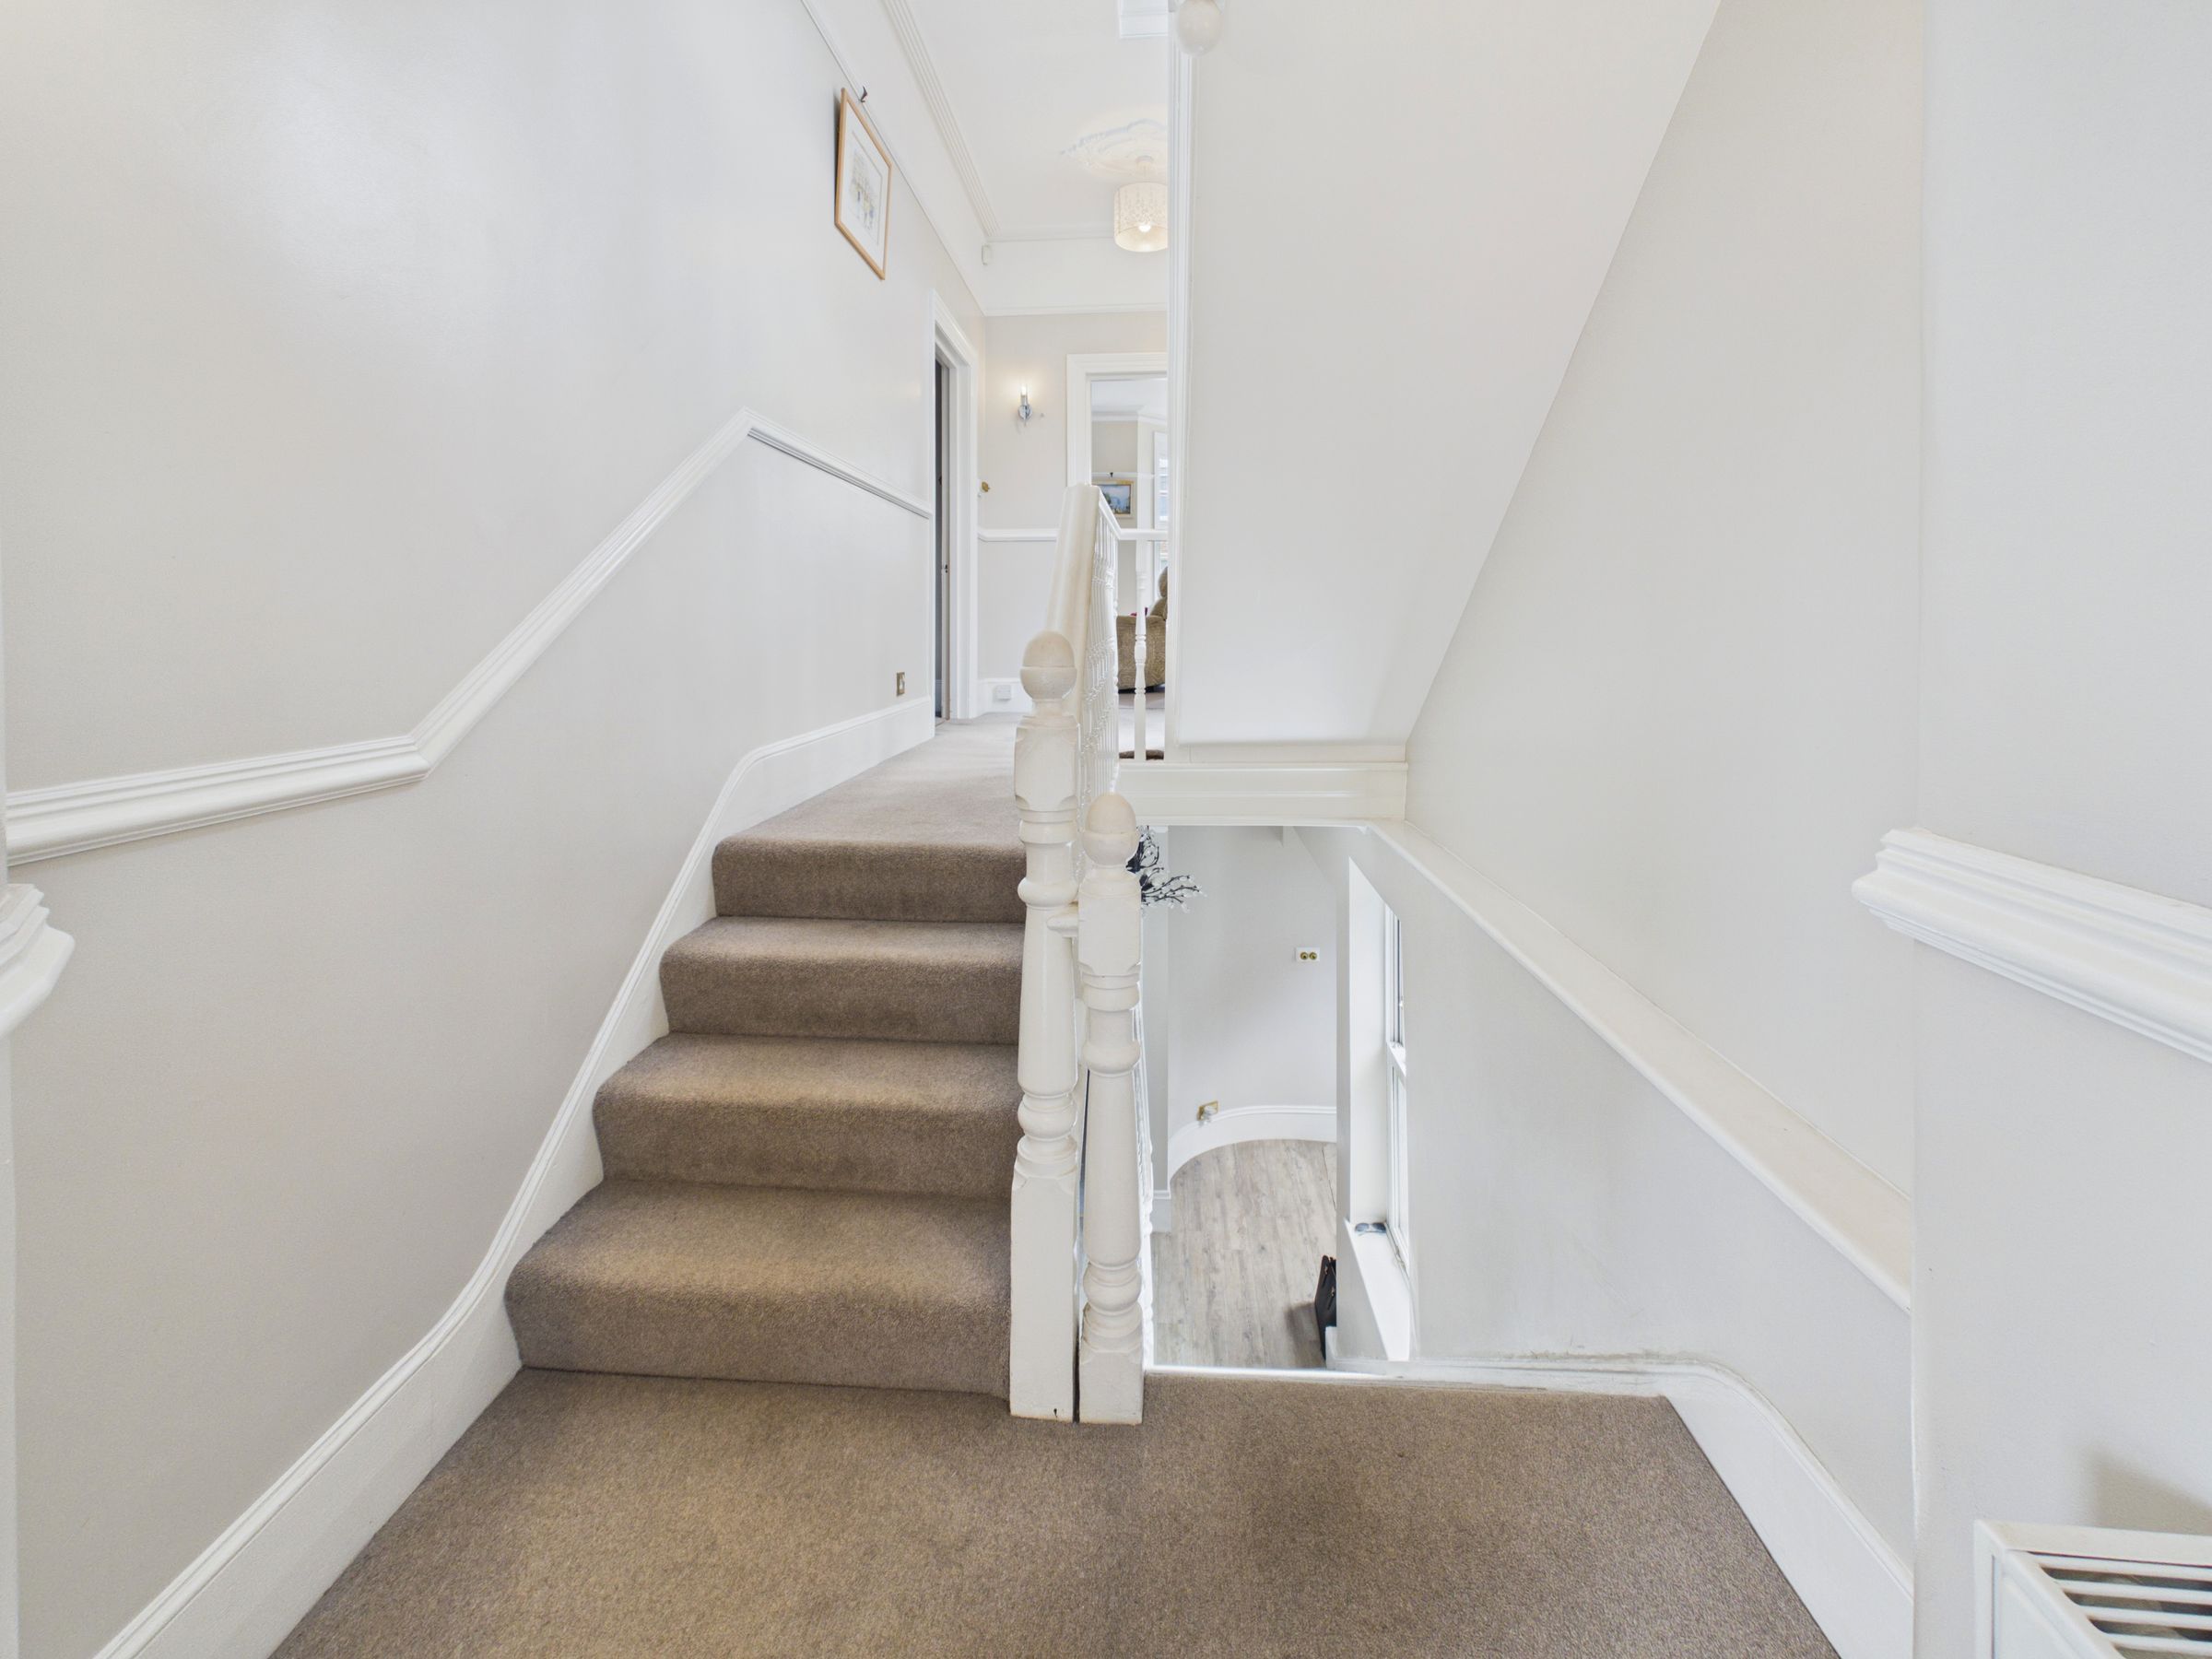
Original ornate ceiling rose, cornicing, picture rail, double glazed window facing side aspect, carpeted floor, power points, doors leading to
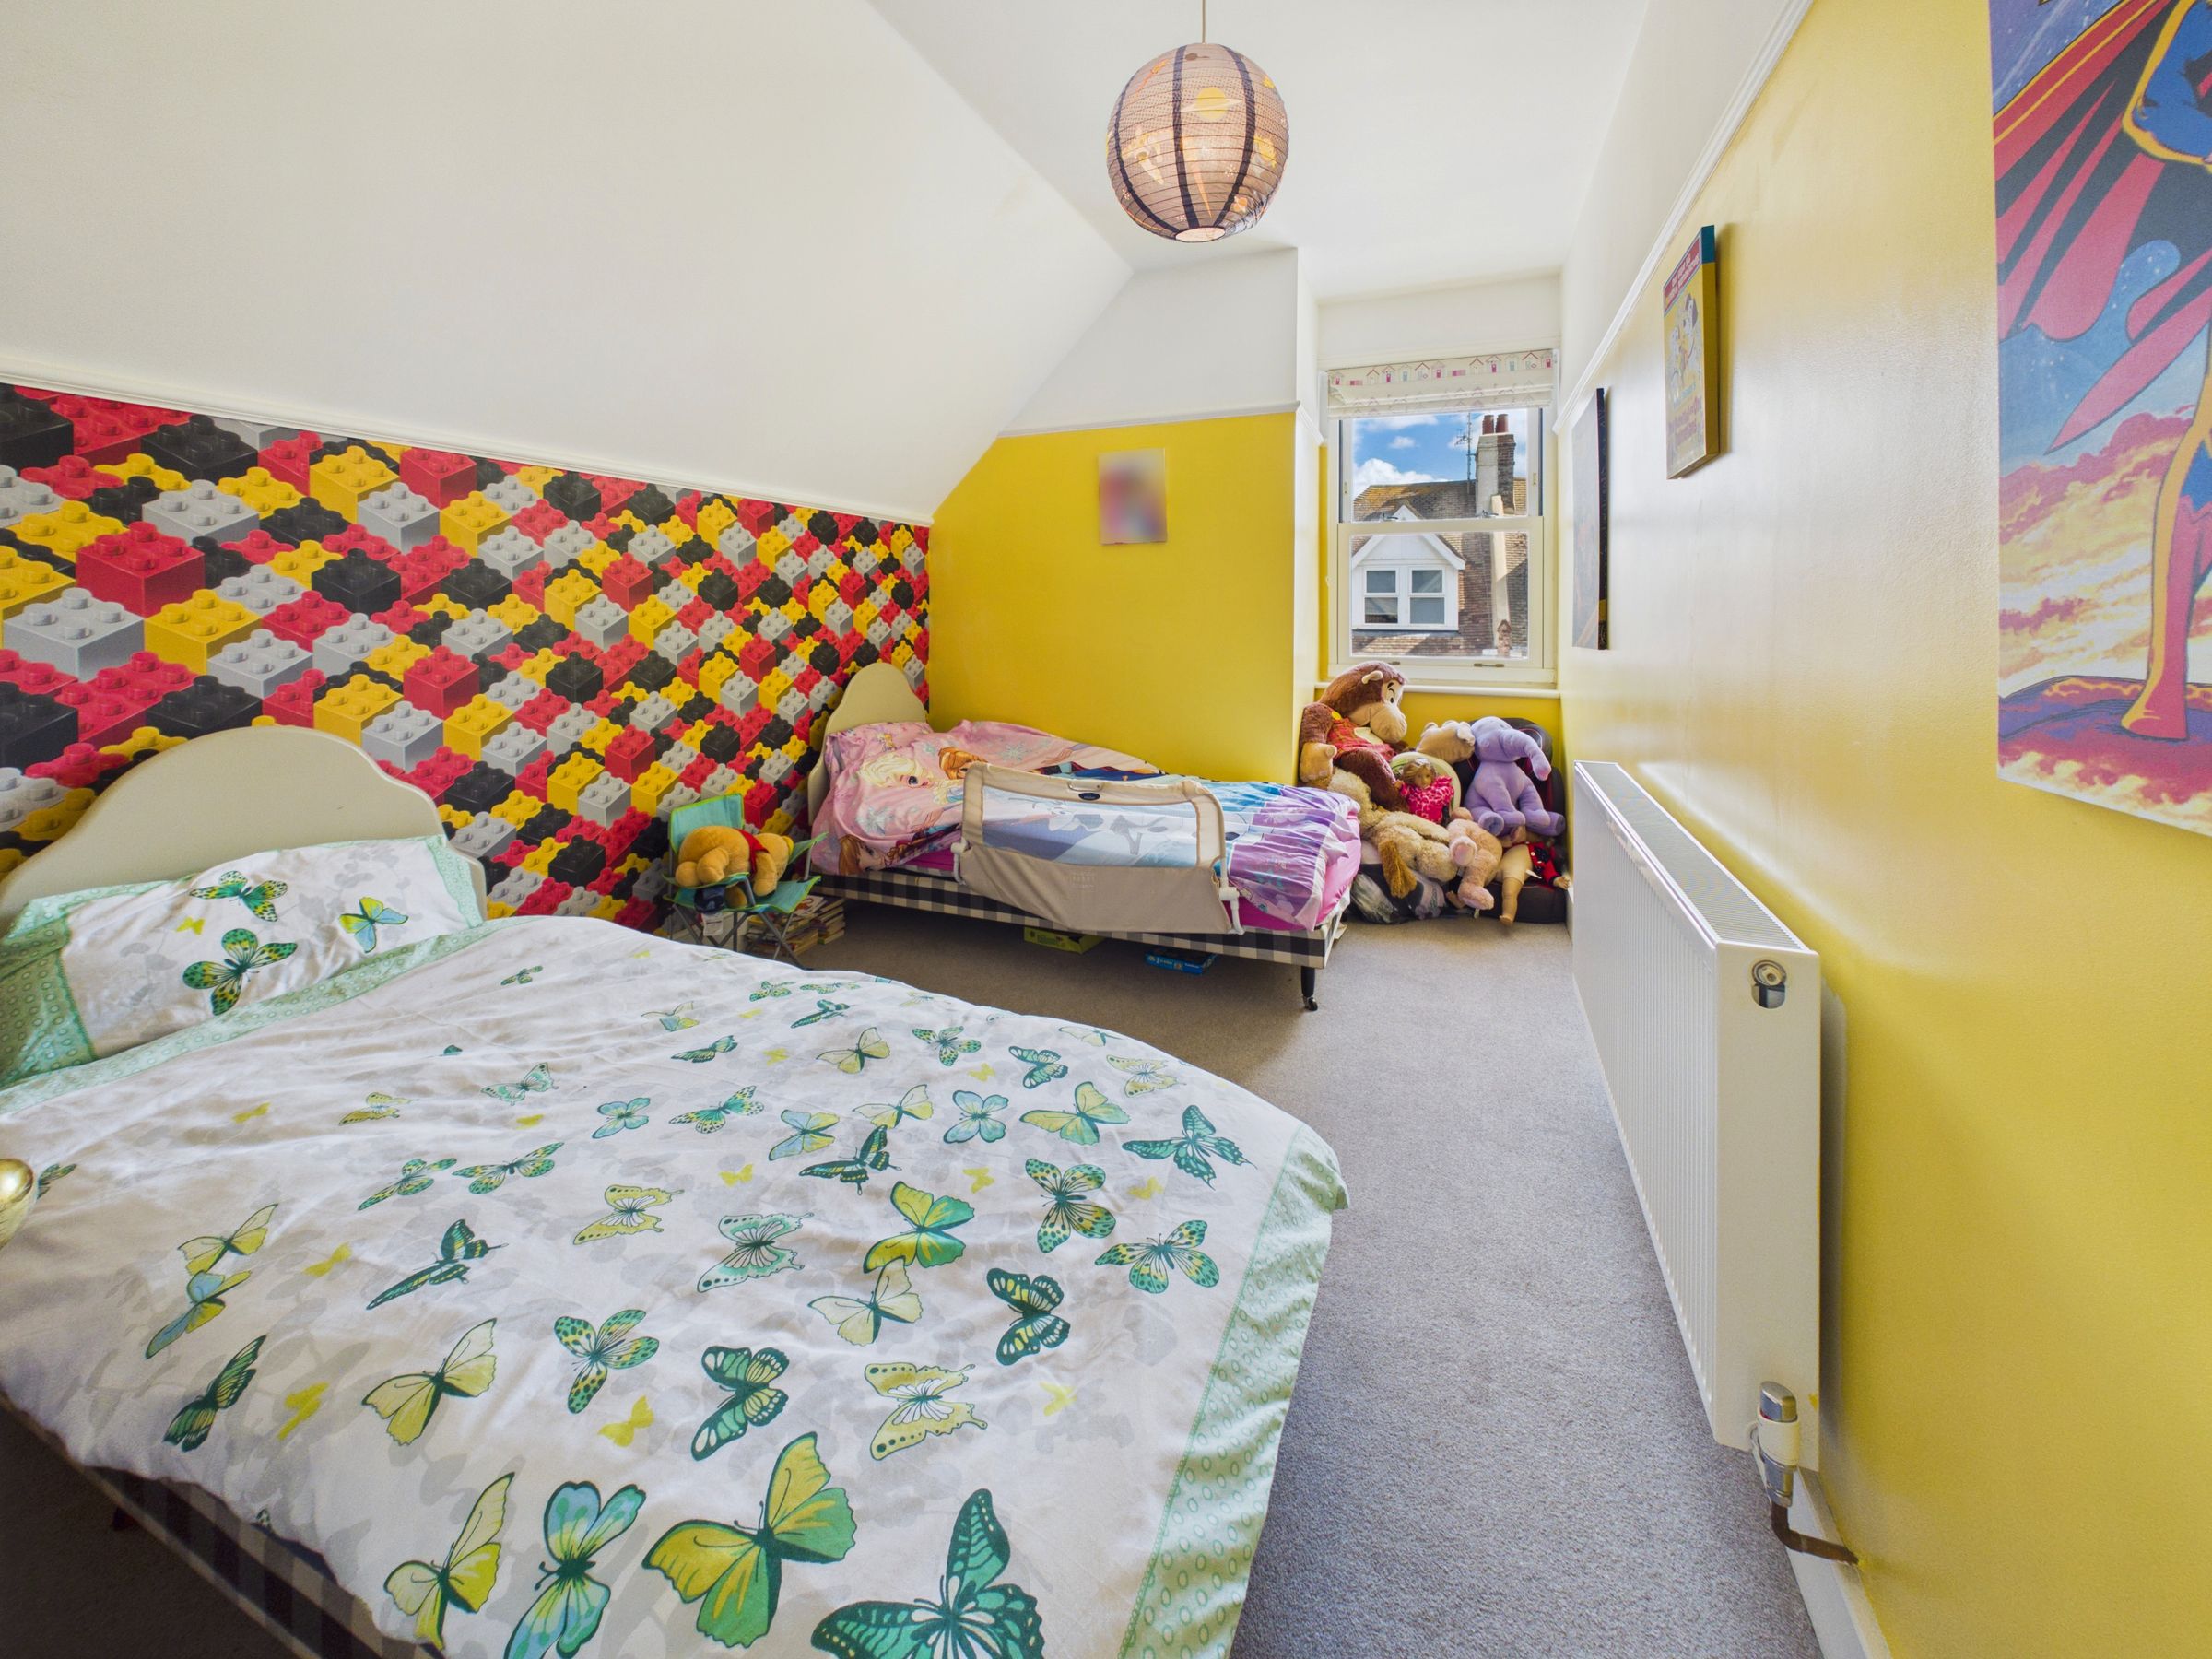
Bedroom one
9' 11" x 8' 9" (3.01m x 2.66m)
Spotlights, double glazed window facing side aspect, radiator, power points, carpeting flooring.
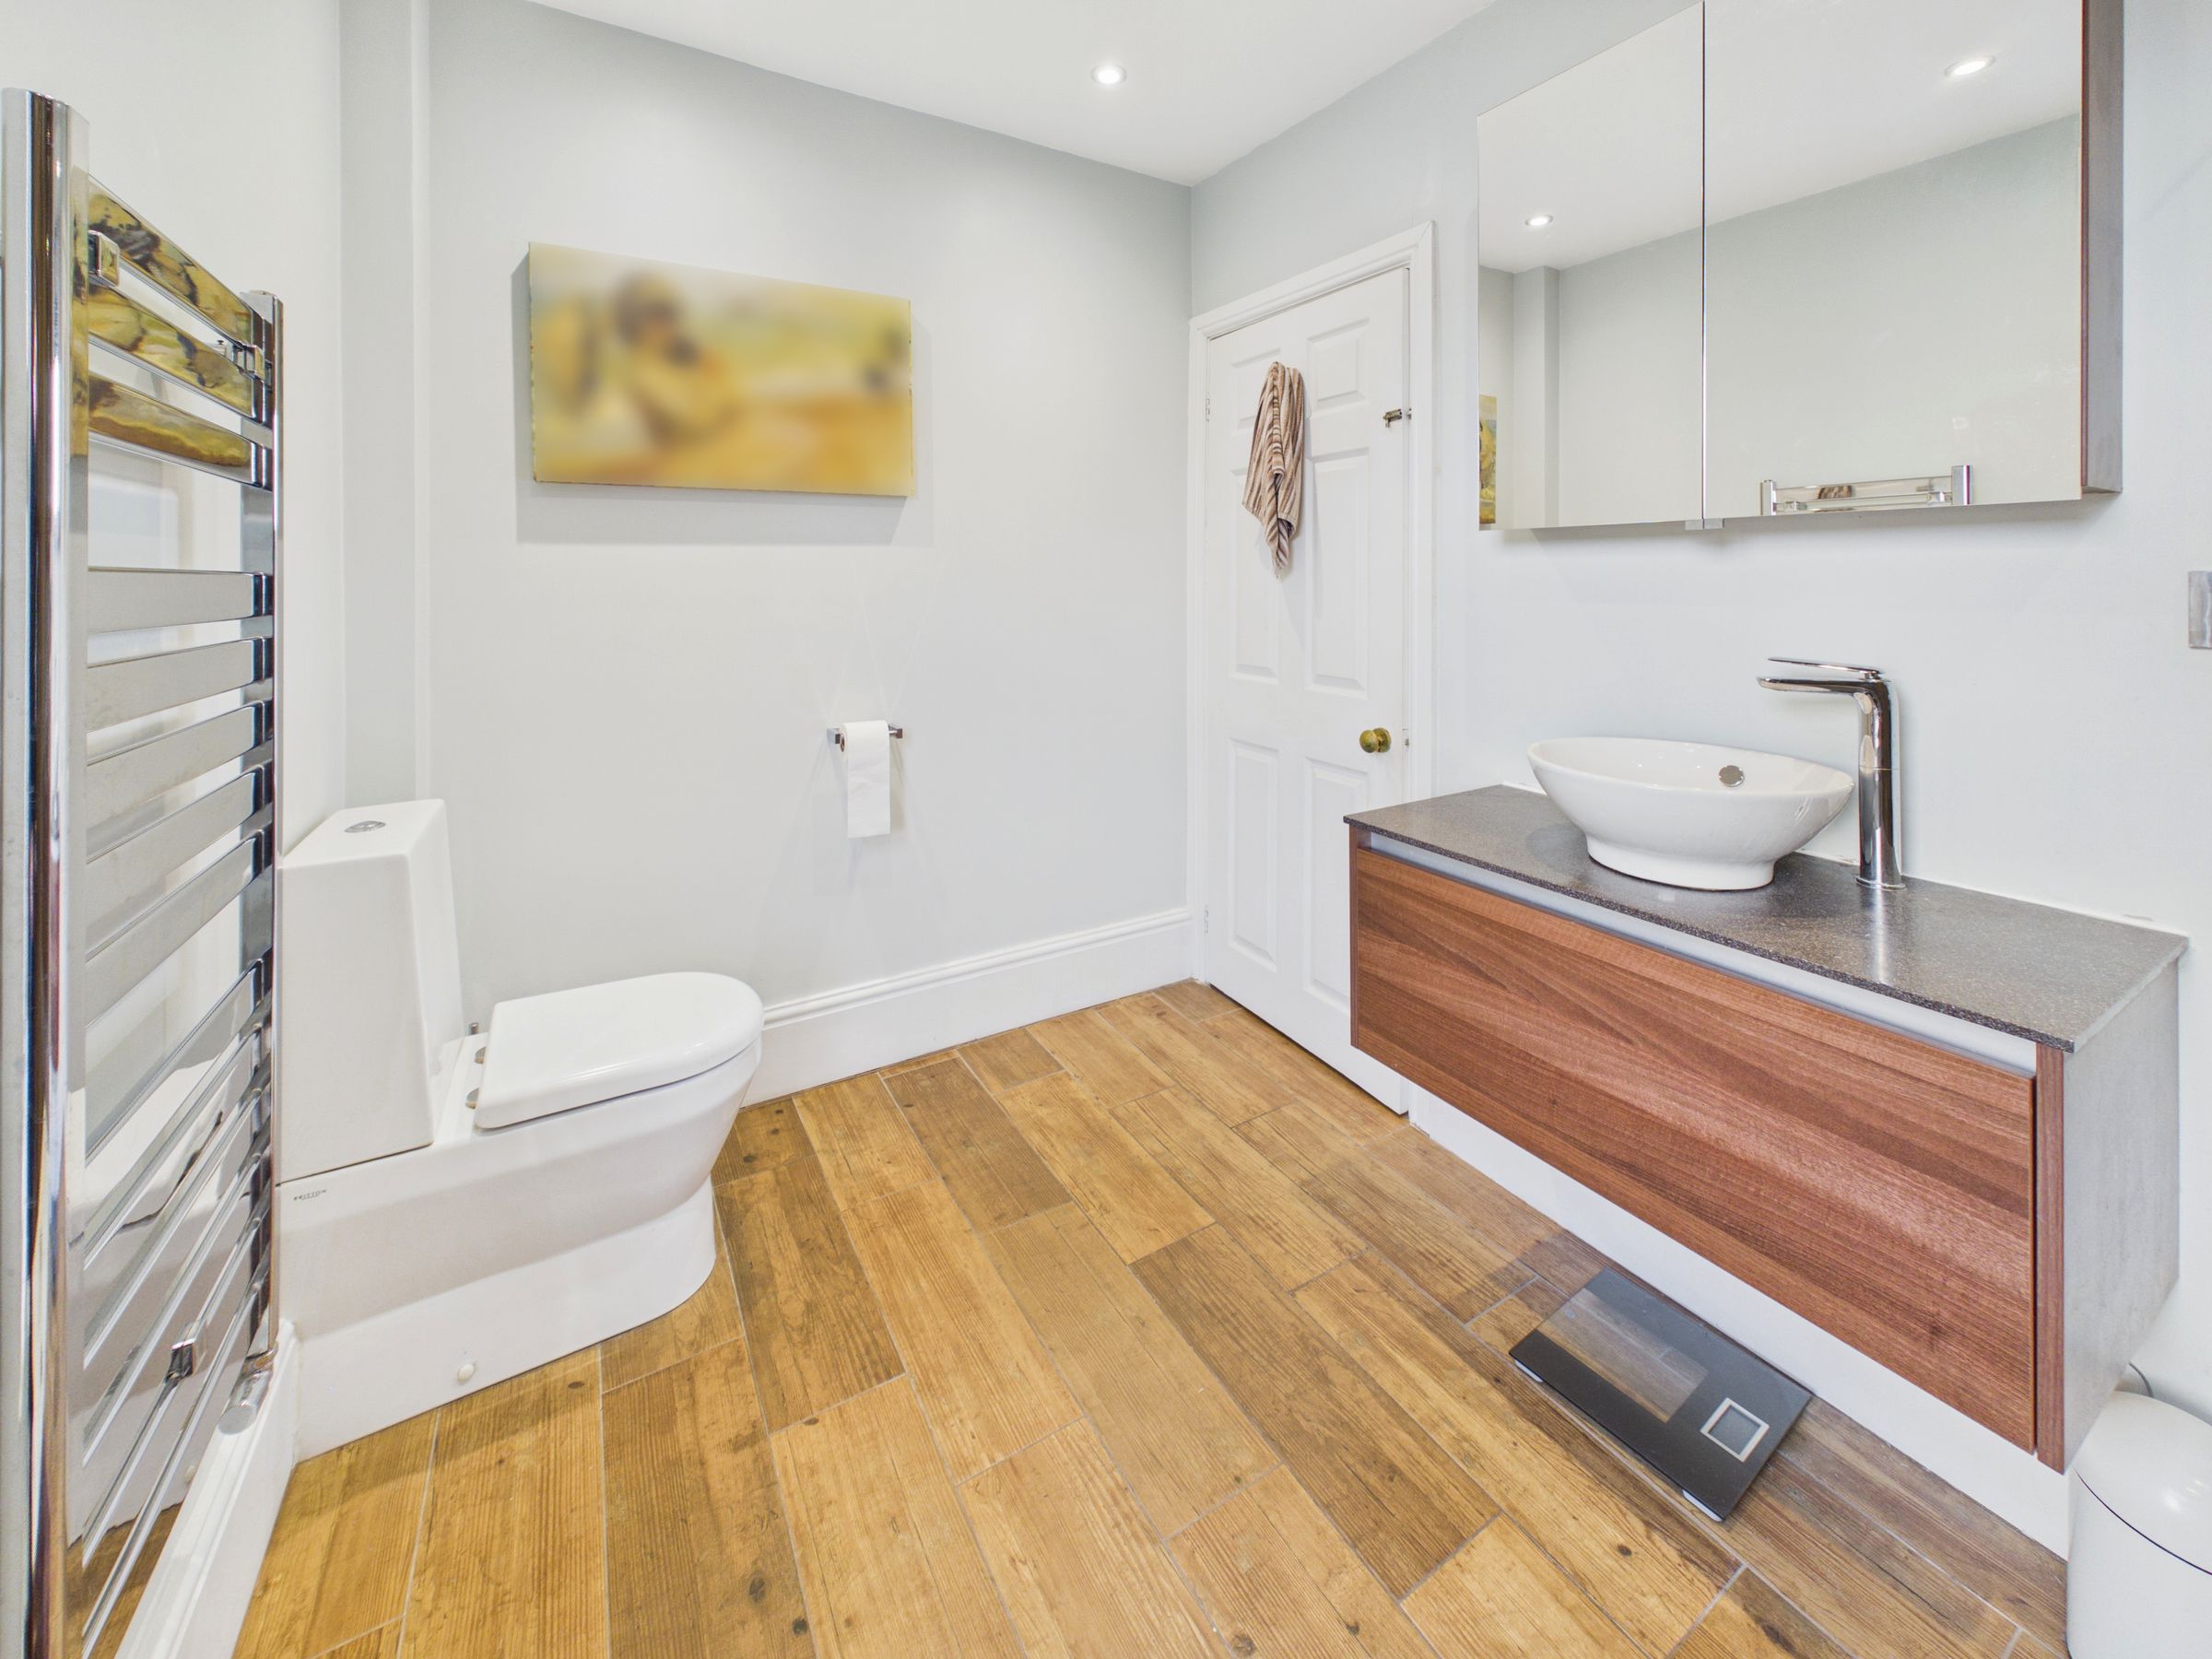
Shower room
9' 11" x 6' 8" (3.01m x 2.02m)
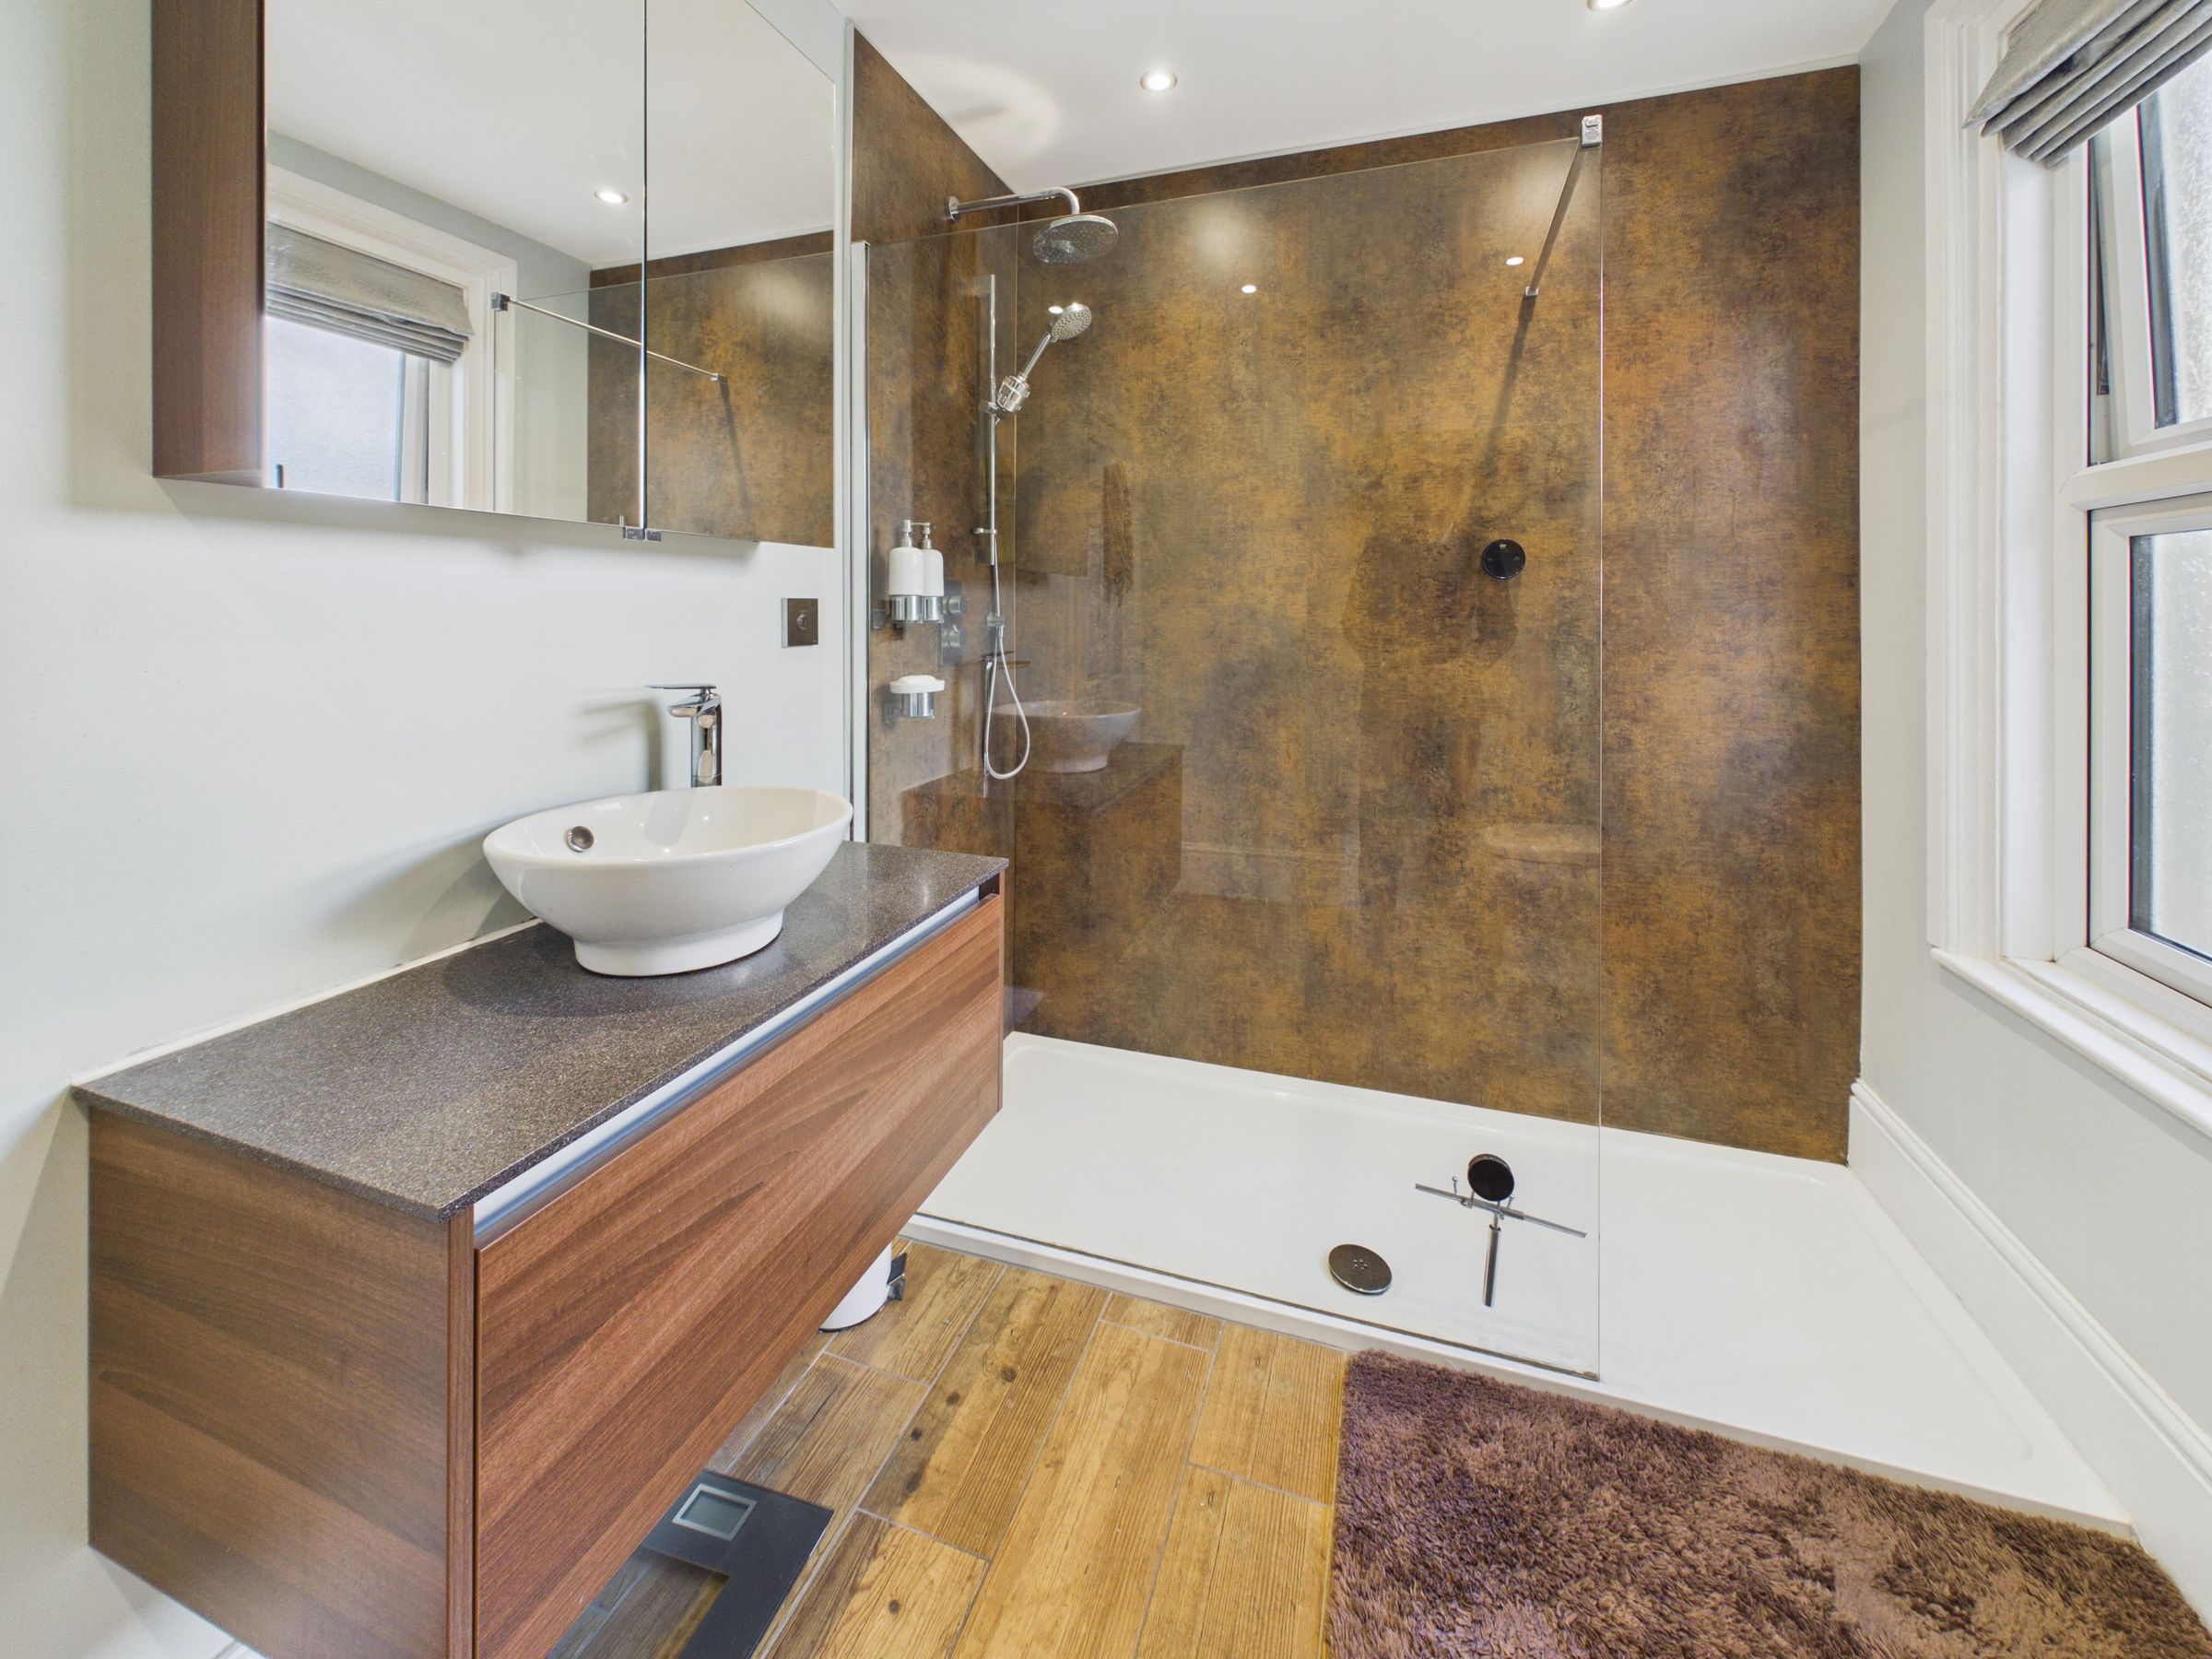
Spotlights, double glazed window facing side aspect, heated towel rail, circular wash hand basin set within a floating vanity unit, WC, wall panelled shower unit with Mira smart shower, ceramic floor tiles.
Bedroom two
15' 3" x 11' 6" (4.65m x 3.50m)
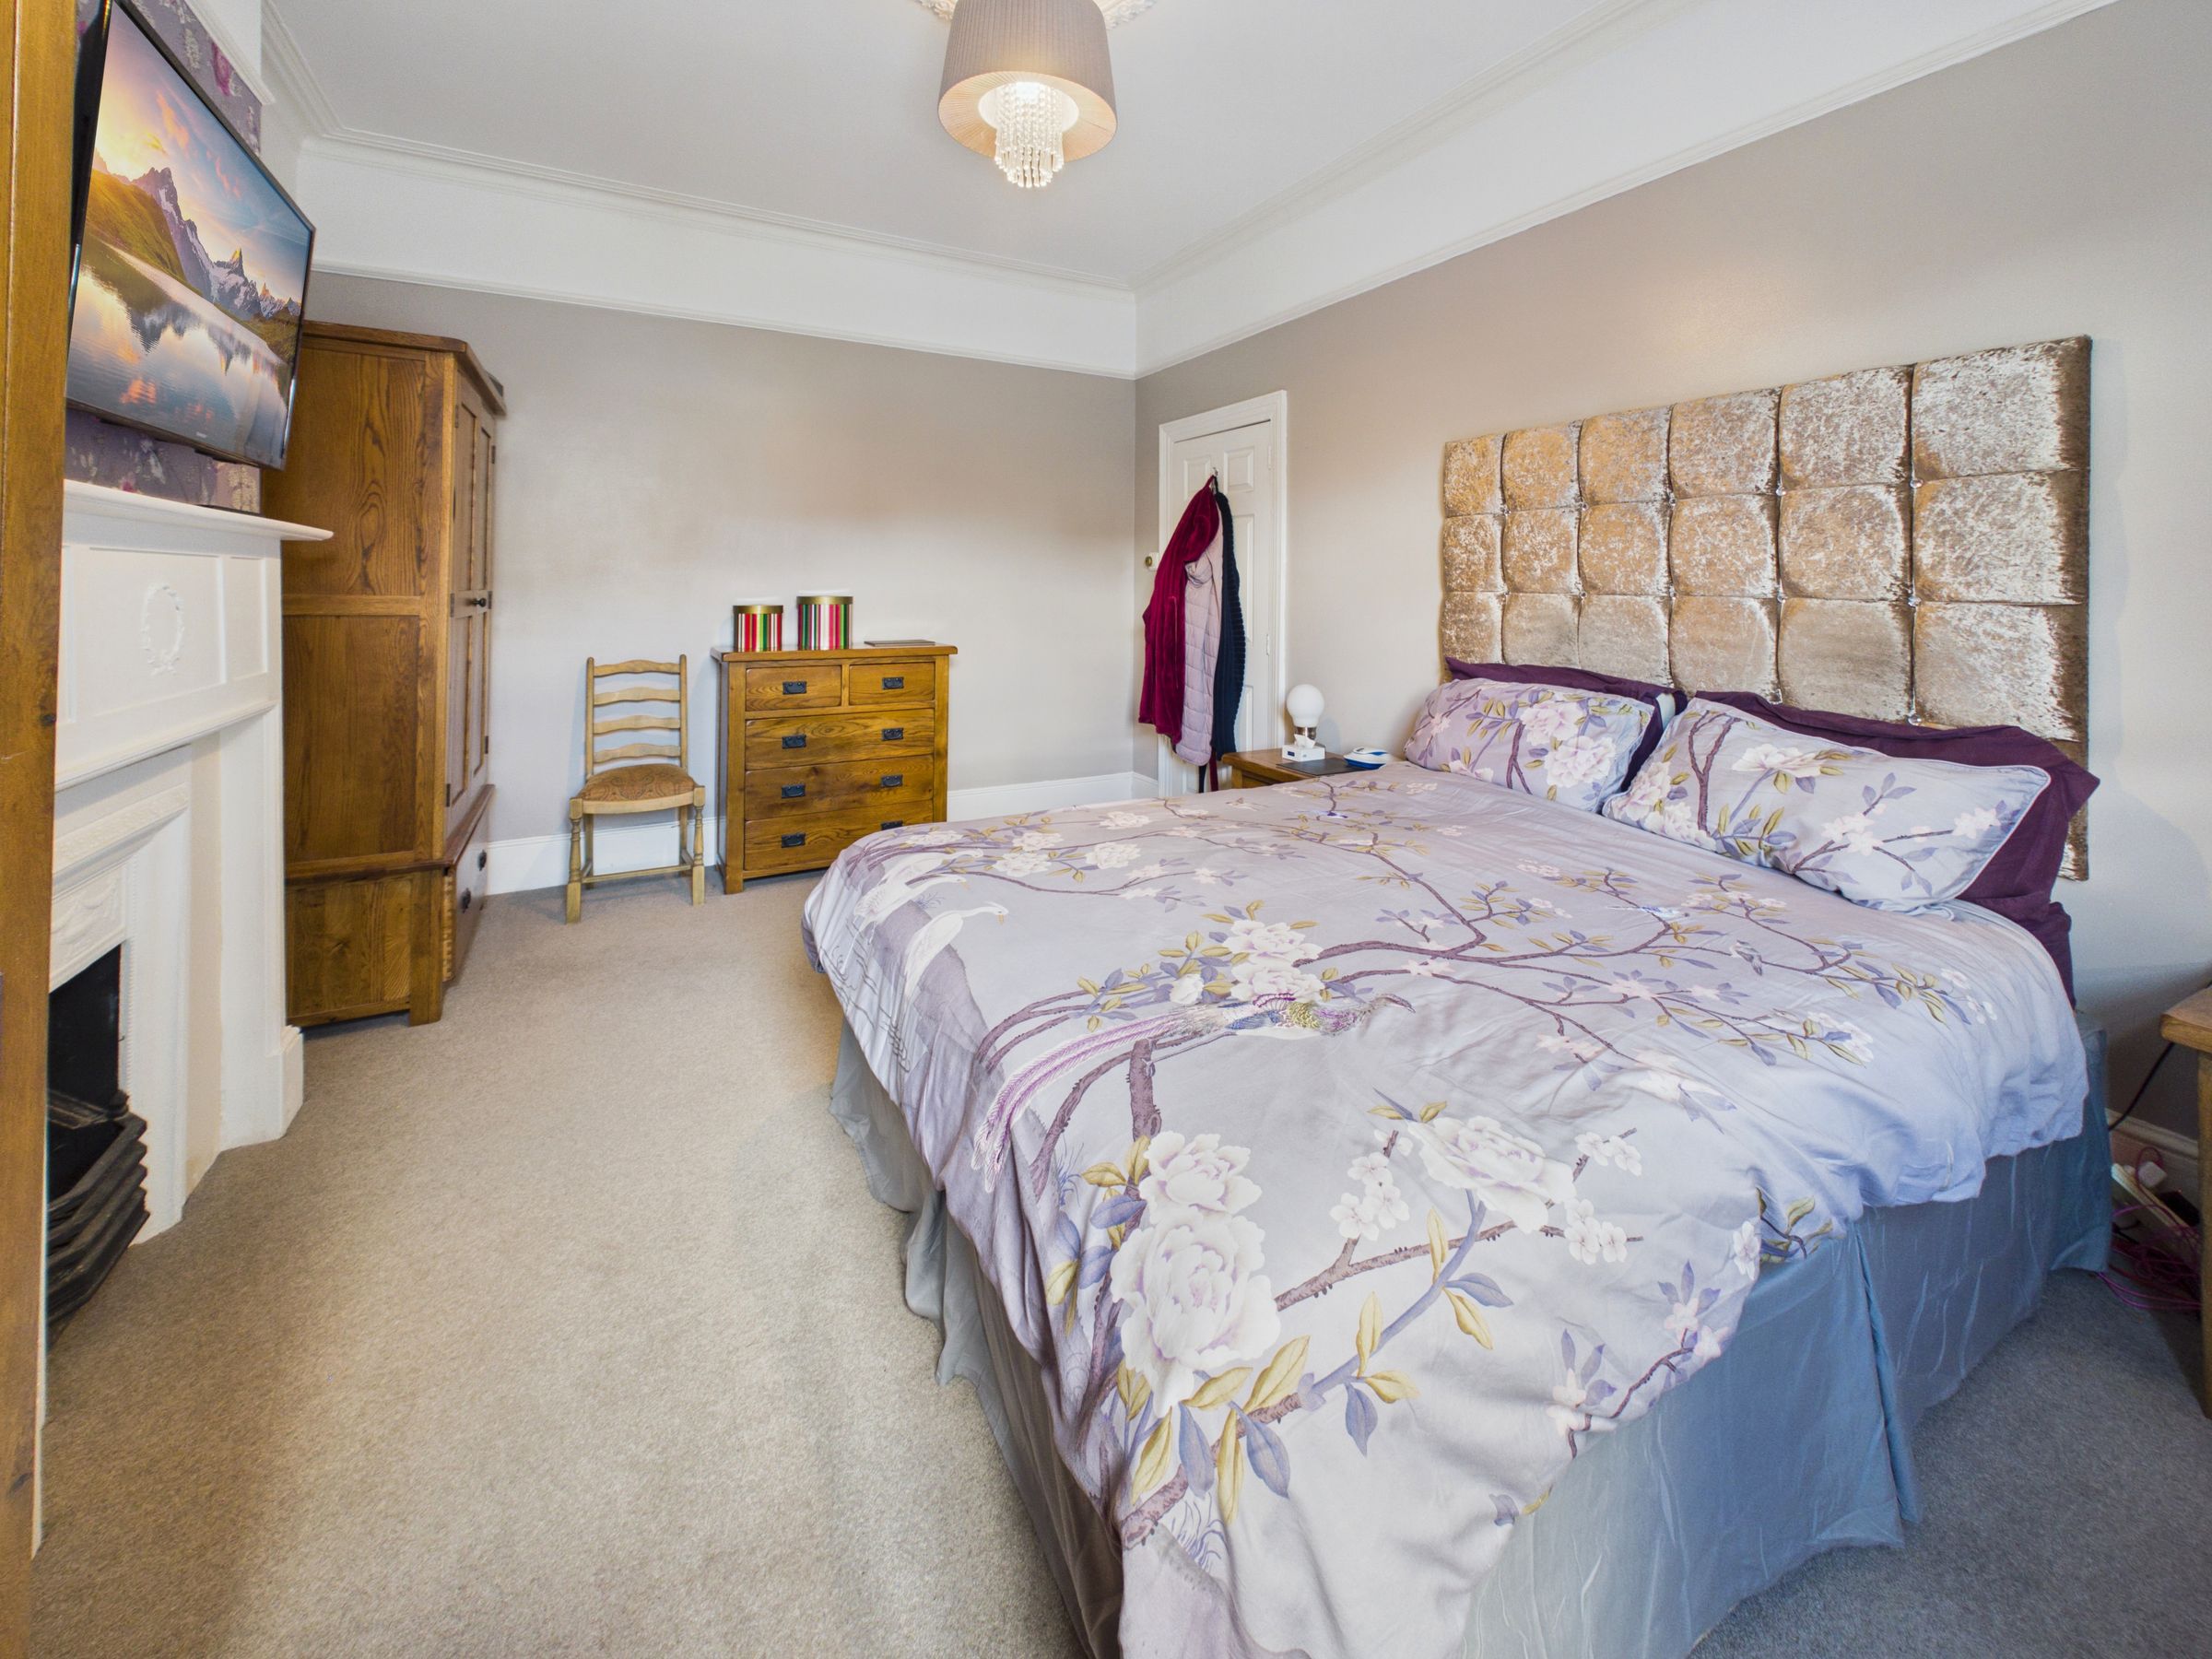
Original ornate ceiling rose, cornicing, picture rail, double glazed sash window facing rear aspect, feature fireplace, radiator, carpeted flooring, TV aerial, power points.
Bedroom three
18' 8" x 15' 3" (5.70m x 4.66m)
Original ornate ceiling rose, cornicing, picture rail, double glazed sash windows facing front and side aspect with sea view, feature fireplace, radiators, carpeted flooring, TV aerial, power points.
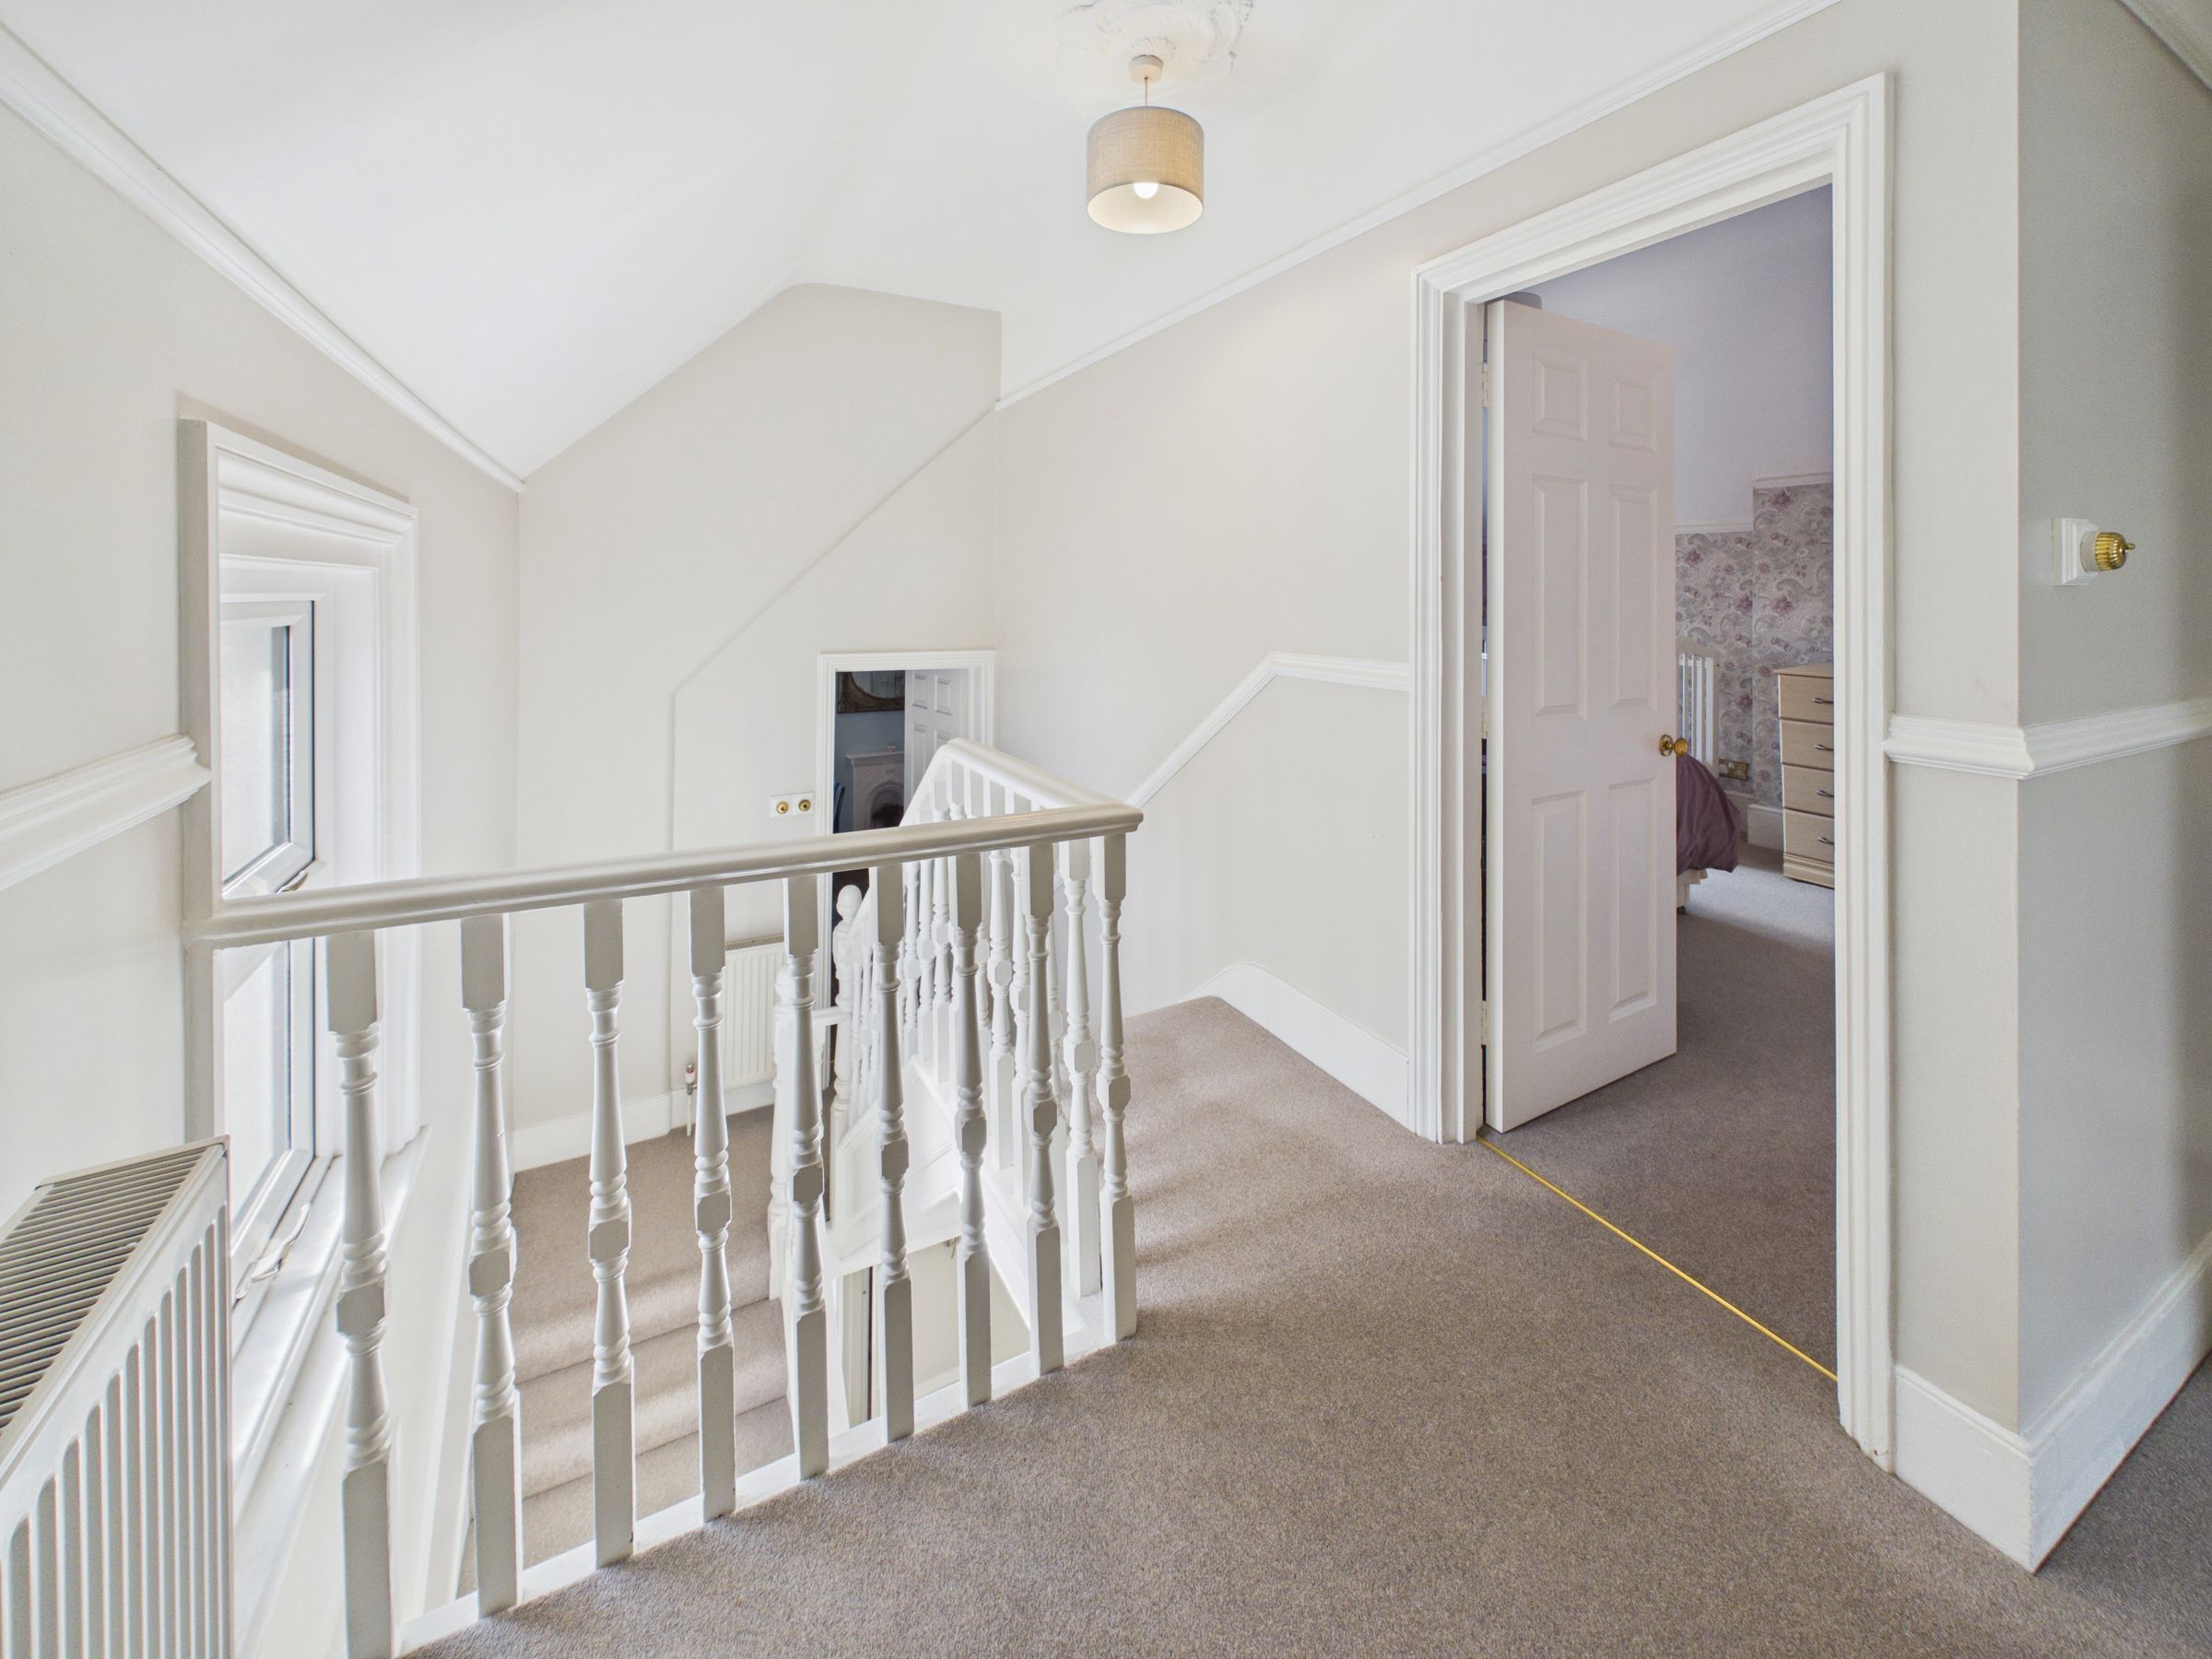
Second floor landing
Original ornate ceiling rose, cornicing, picture rail, double glazed sash window facing side aspect, carpeted floor, power points, loft hatch and access, doors leading to
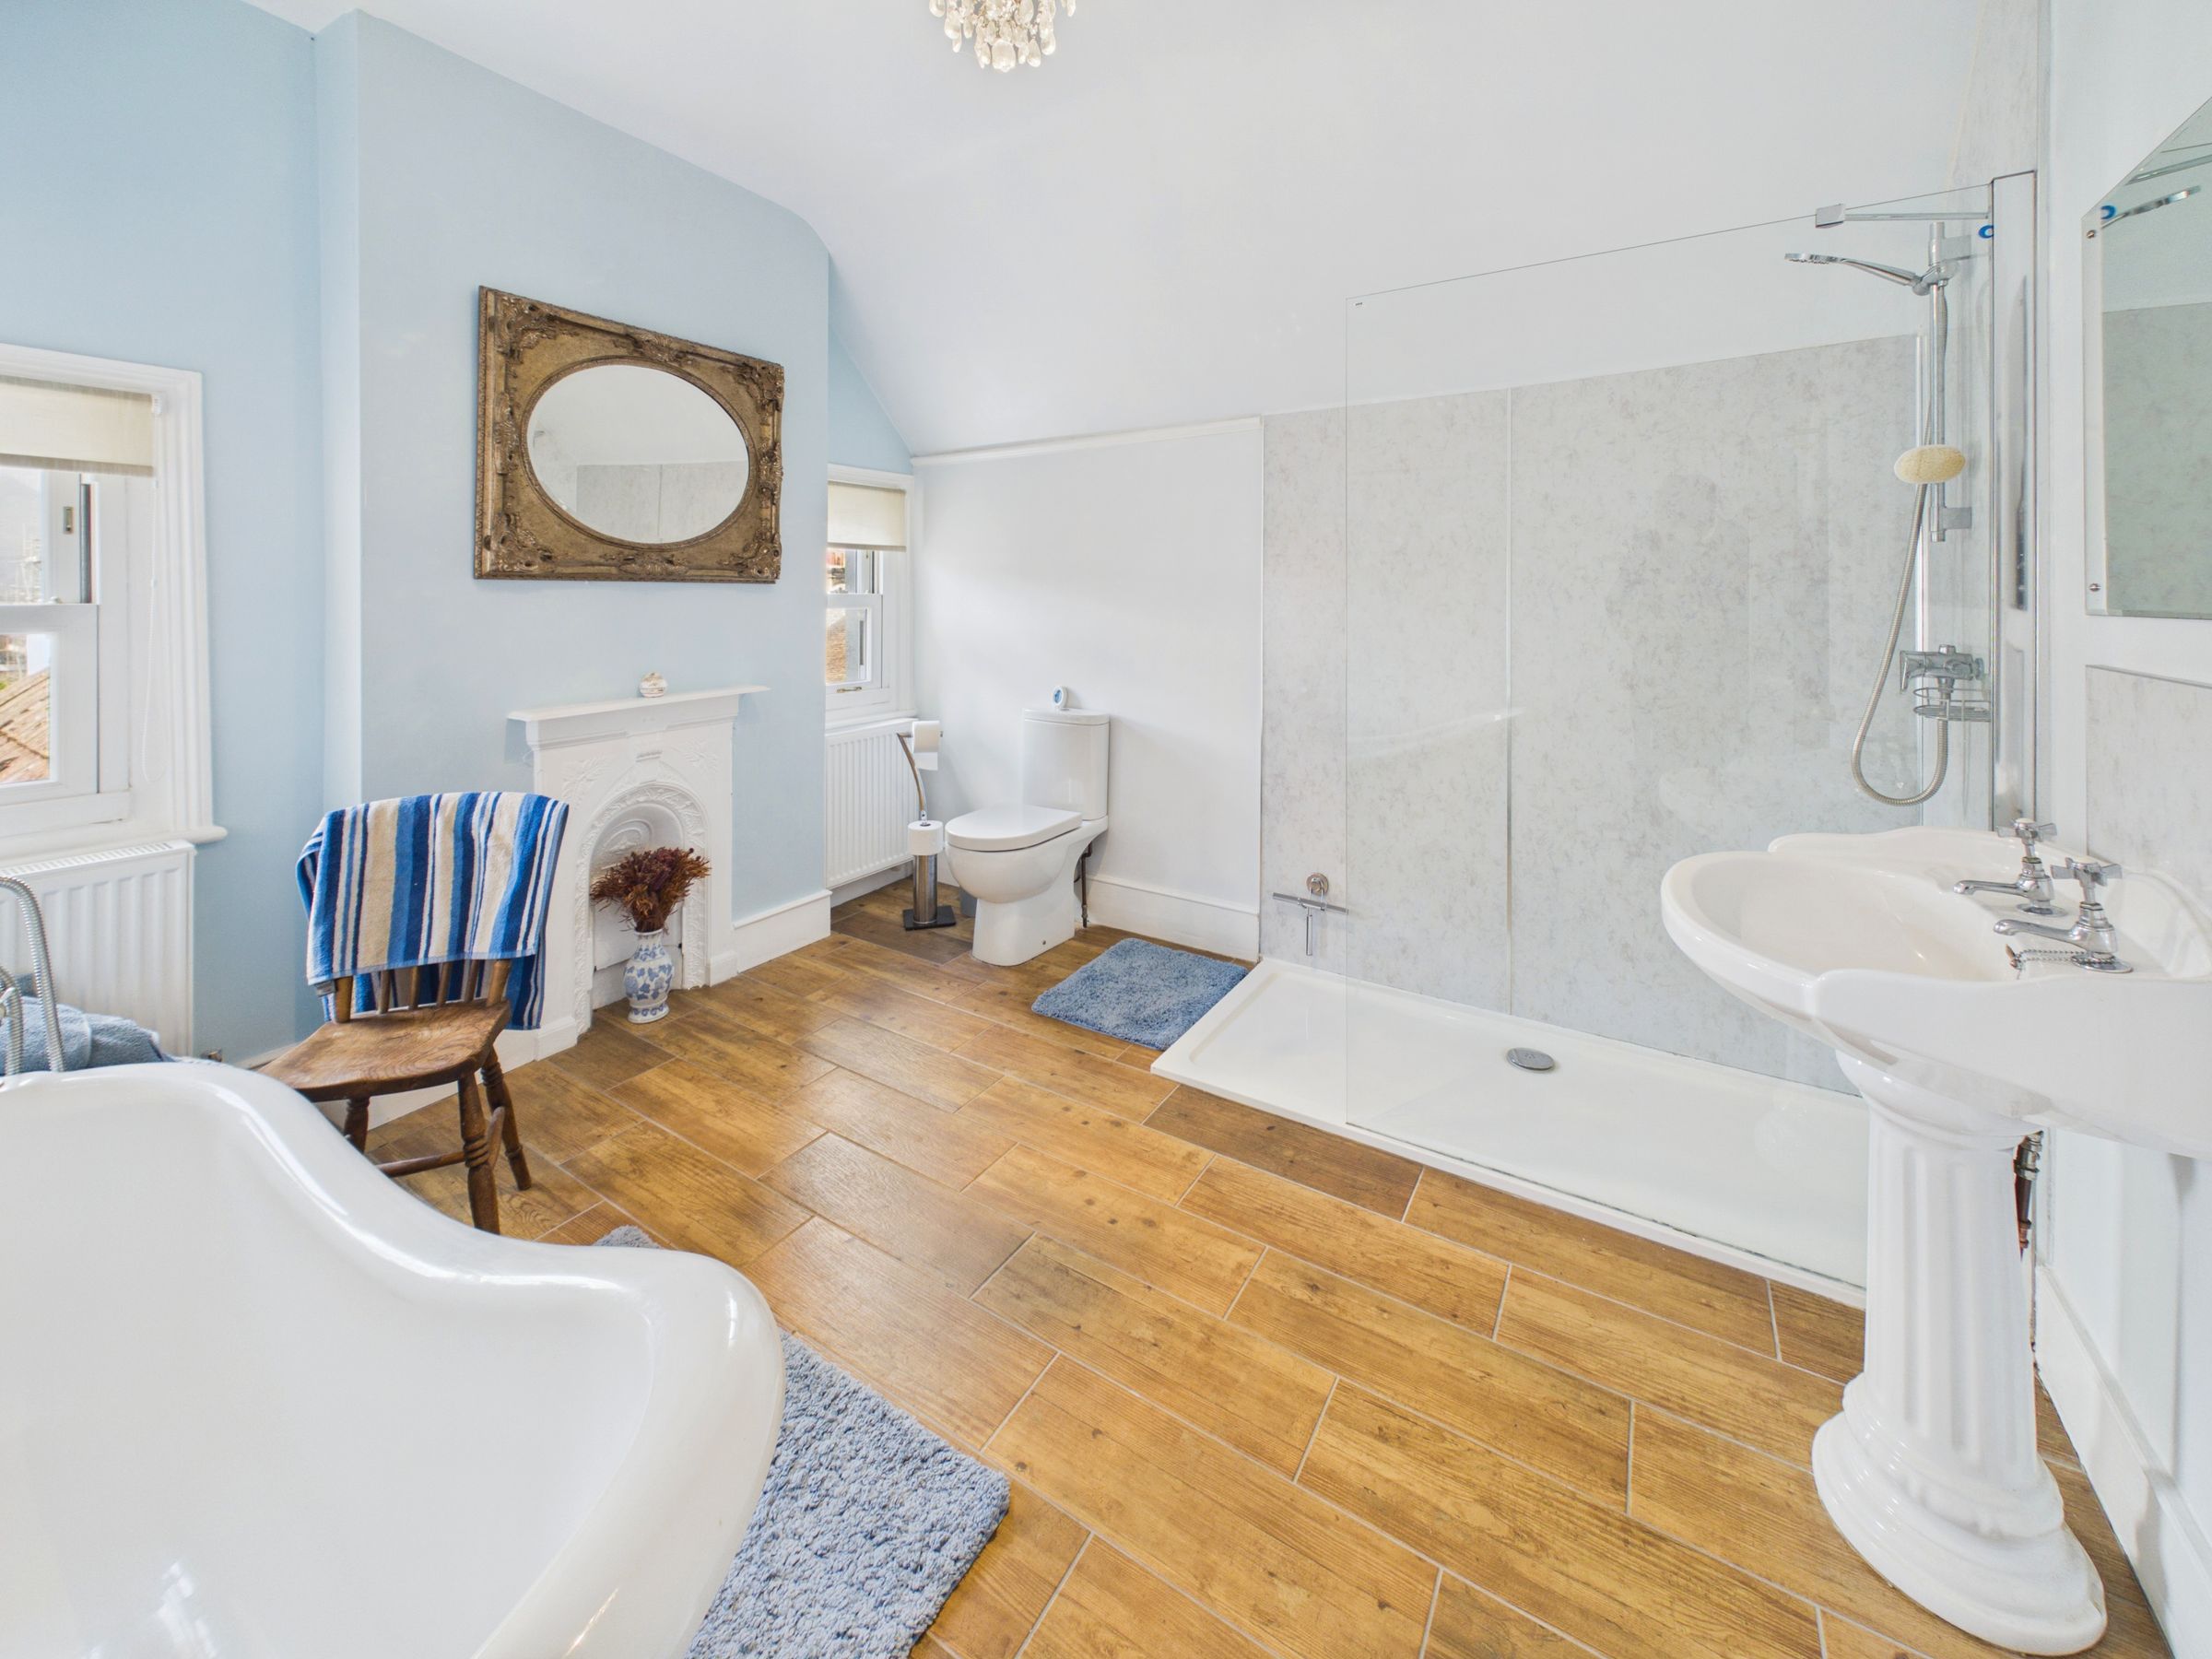
Bathroom
10' 8" x 10' 11" (3.24m x 3.32m)
Double glazed sash windows overlooking the rear aspect, original ornate ceiling rose, feature fireplace, half-enclosed wall panelled shower unit, freestanding roll-top bath, WC, wash hand basin, ceramic floor tiles.
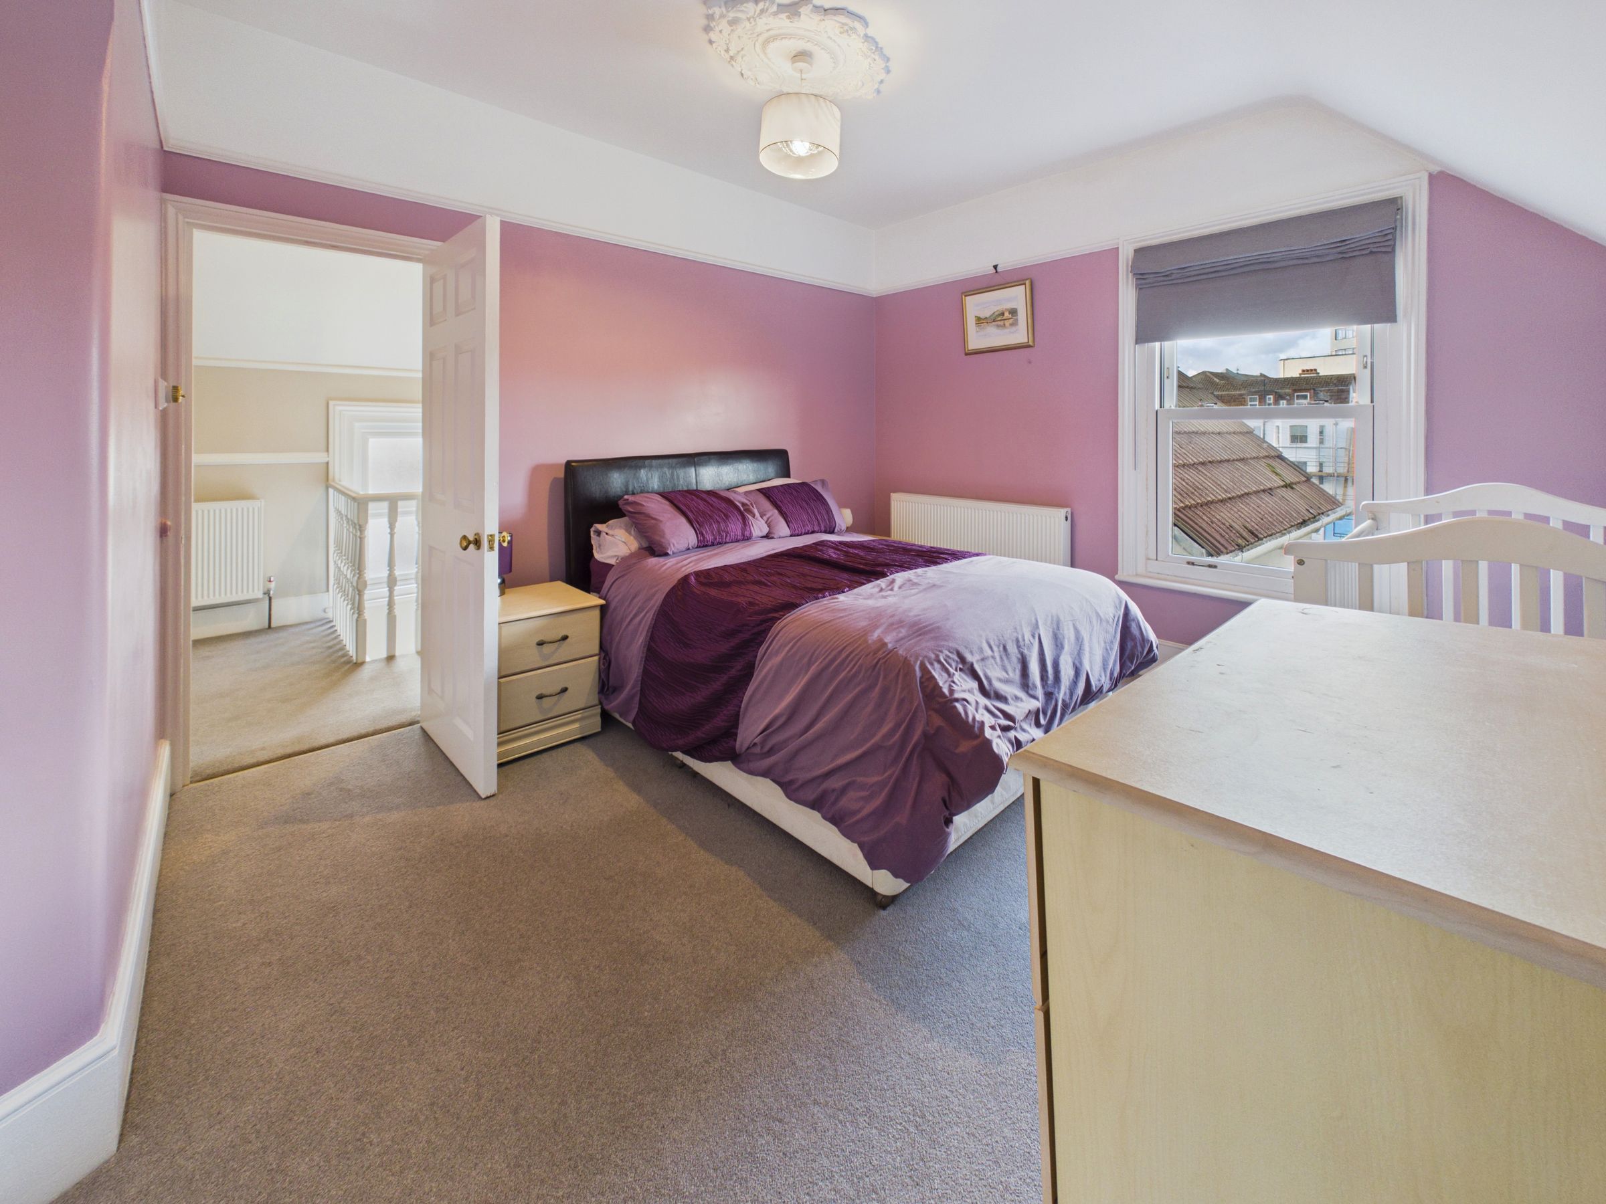
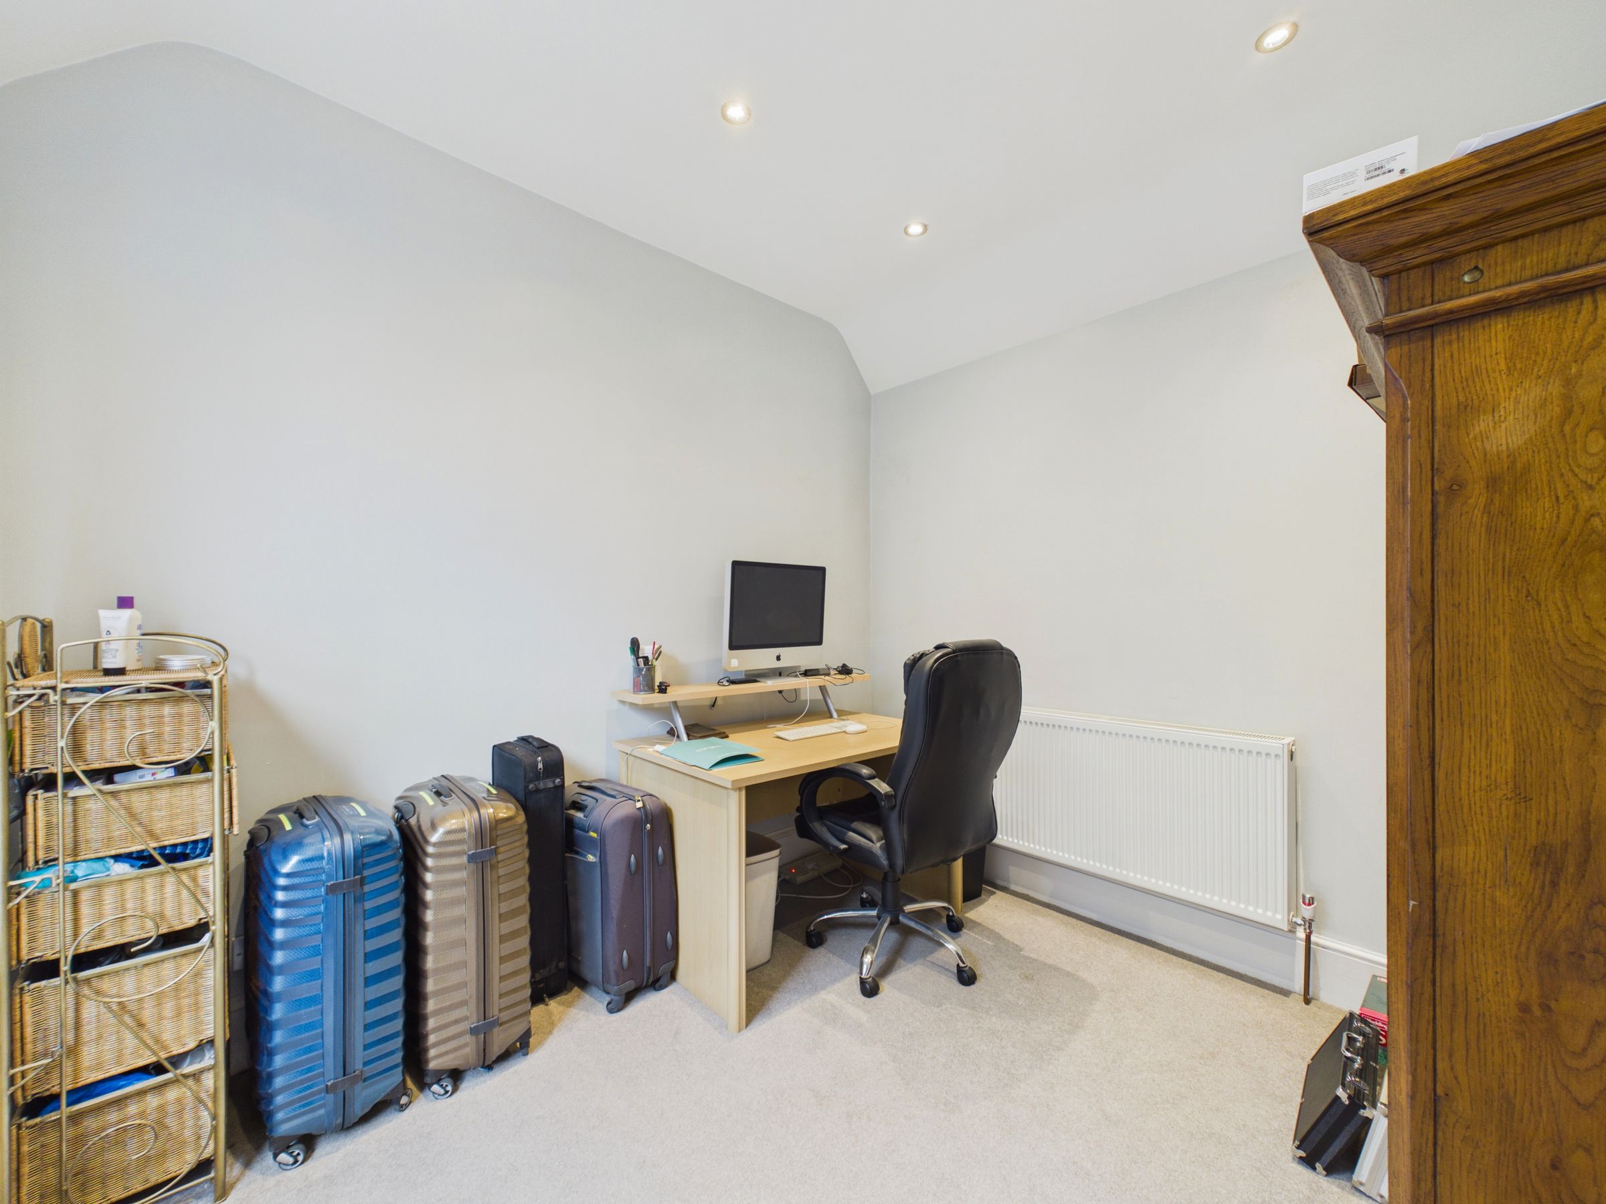
Bedroom four
12' 6" x 11' 5" (3.82m x 3.49m)
Original ornate ceiling rose, , picture rail, double glazed sash window facing rear aspect, radiator, carpeted flooring, TV aerial, power points.
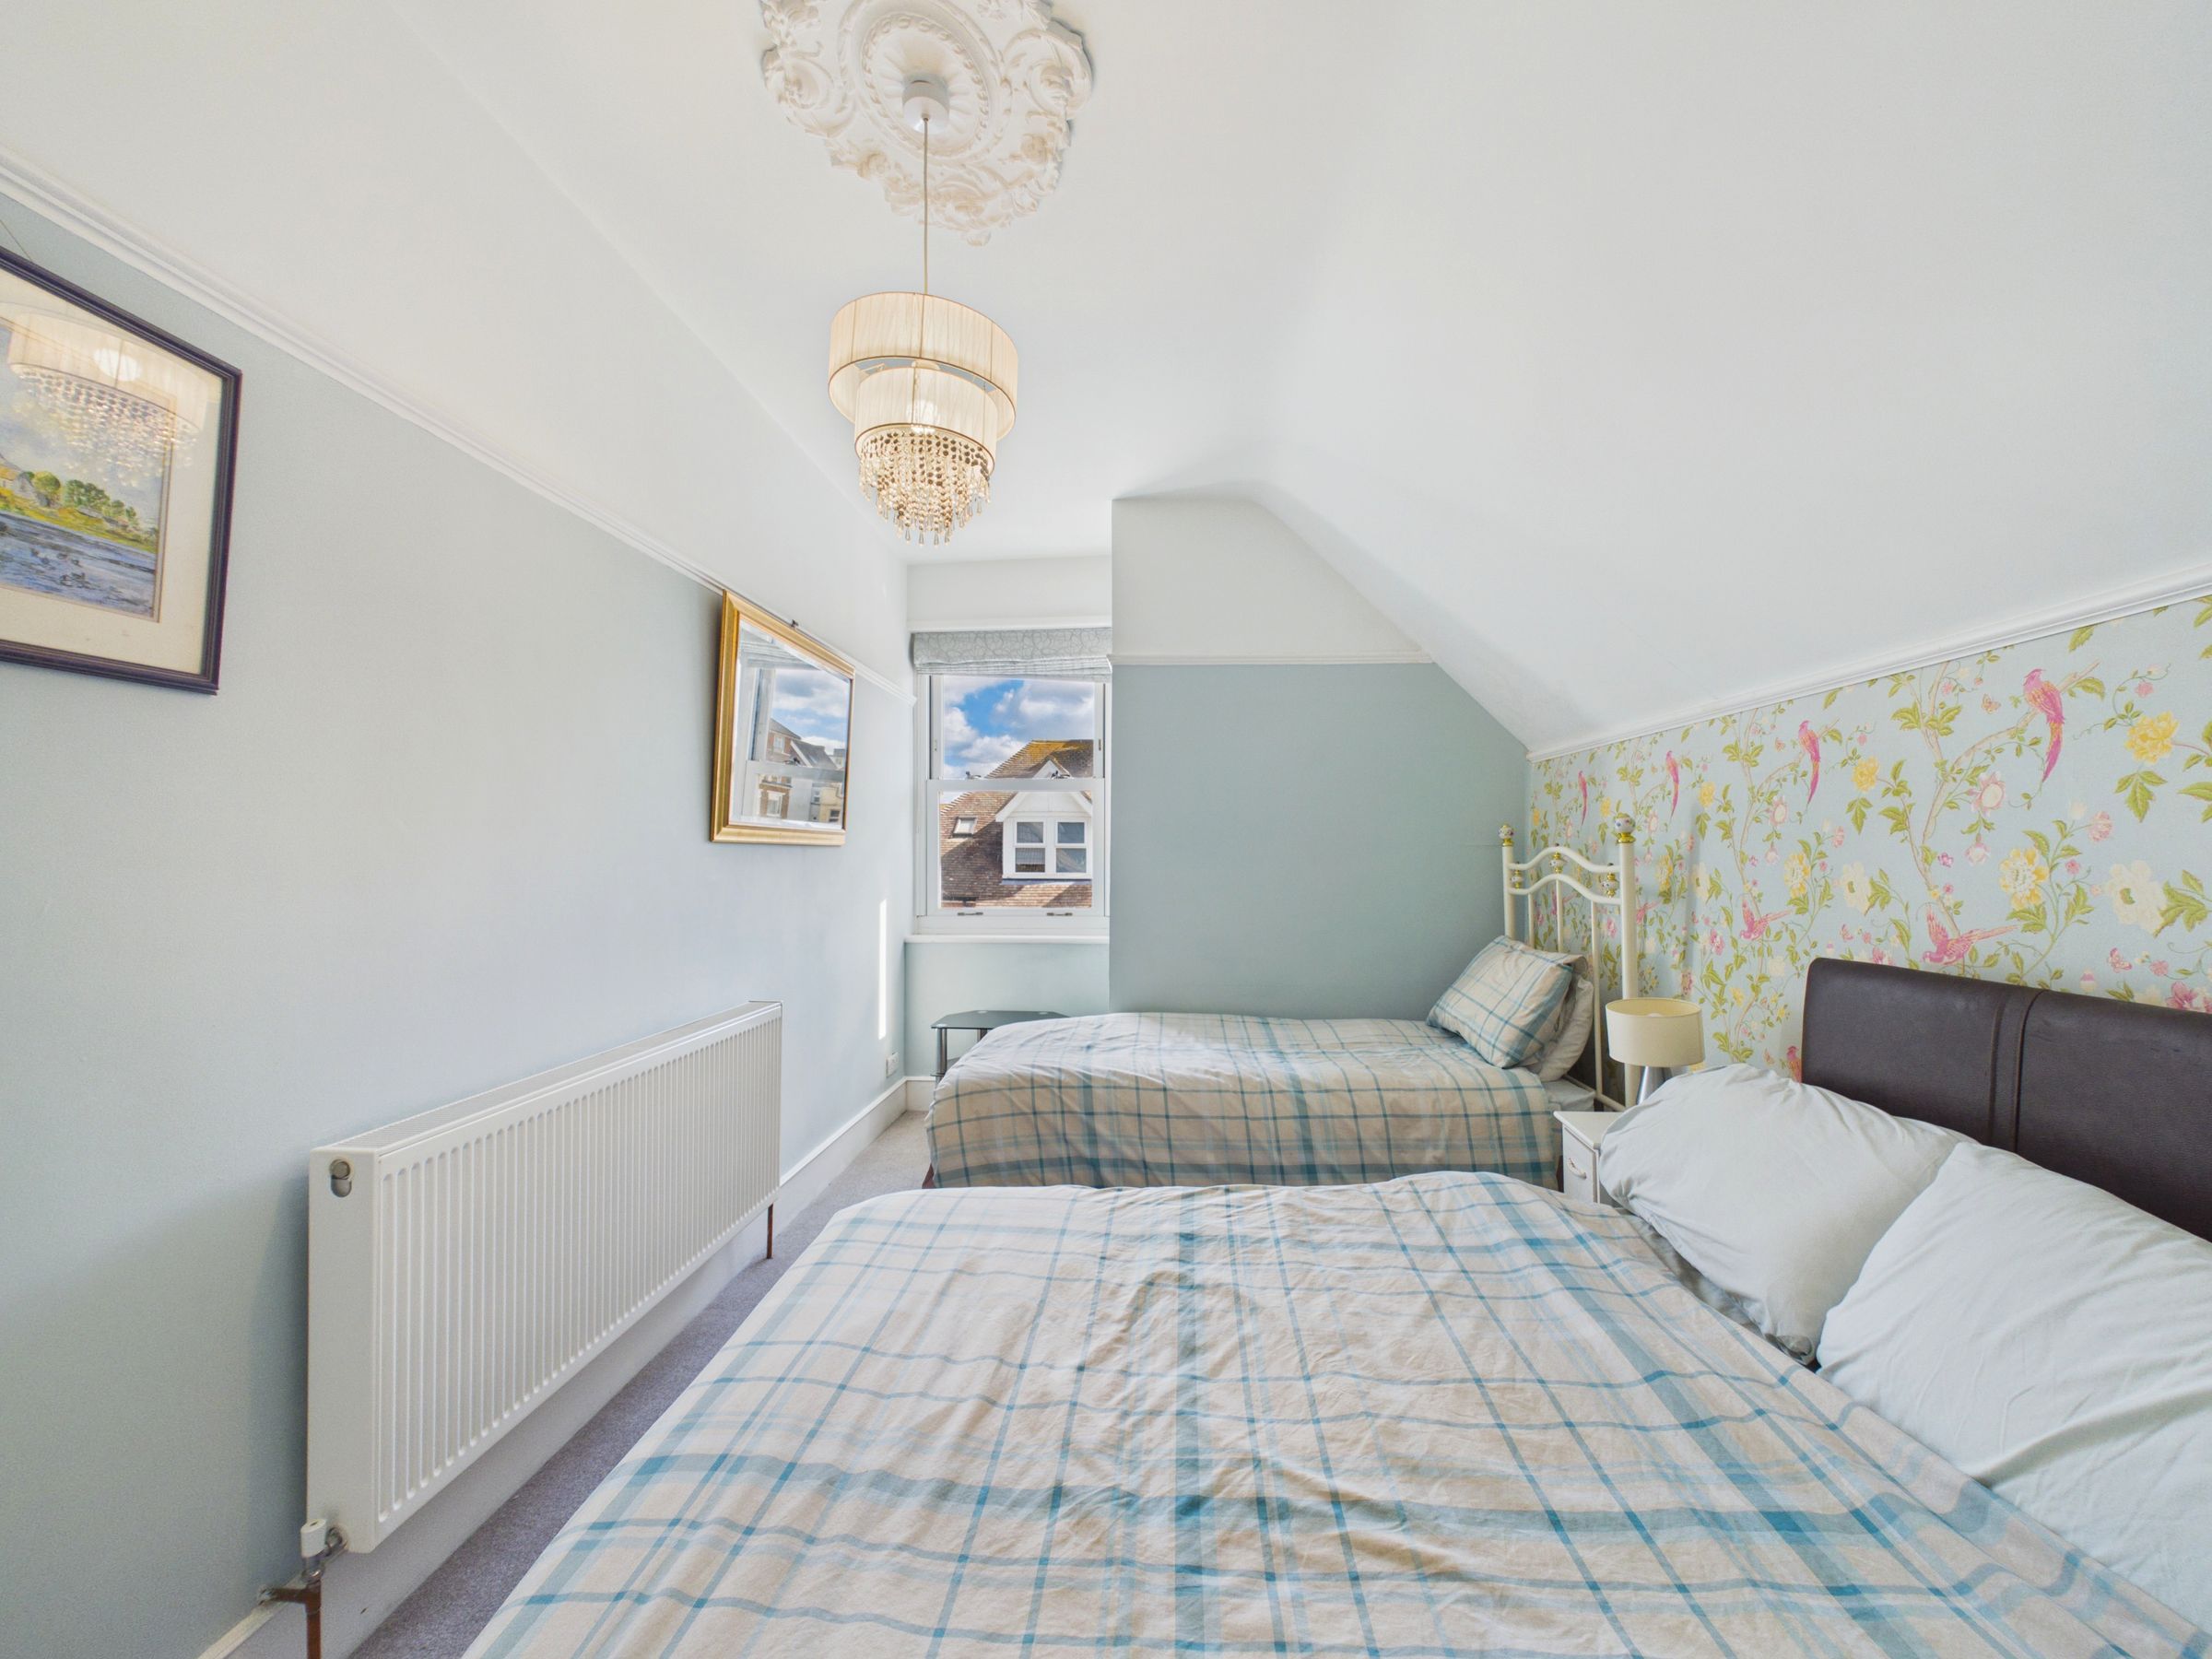
Bedroom five
13' 1" x 9' 2" (3.98m x 2.80m)
Original ornate ceiling rose, picture rail, double glazed sash window facing front aspect, radiator, carpeted flooring, TV aerial, power points.
Bedroom six
13' 4" x 9' 1" (4.06m x 2.77m)
Original ornate ceiling rose, picture rail, double glazed sash window facing front aspect, radiator, carpeted flooring, TV aerial, power points.
Properties you may like
Disclaimer - All dimensions supplied are approximate and to be used for guidance purposes only. They do not form part of any contract. No systems or appliances have been tested. Kitchen appliances shown on the floor plan are for illustration purposes only and are only included if integrated, built-in, or specifically stated.