Like the look of this property?
We would love to hear from you and arrange a viewing of this property. Get in touch now!
Looking to sell a property?
You can get a free online or in person valuation.
Property features
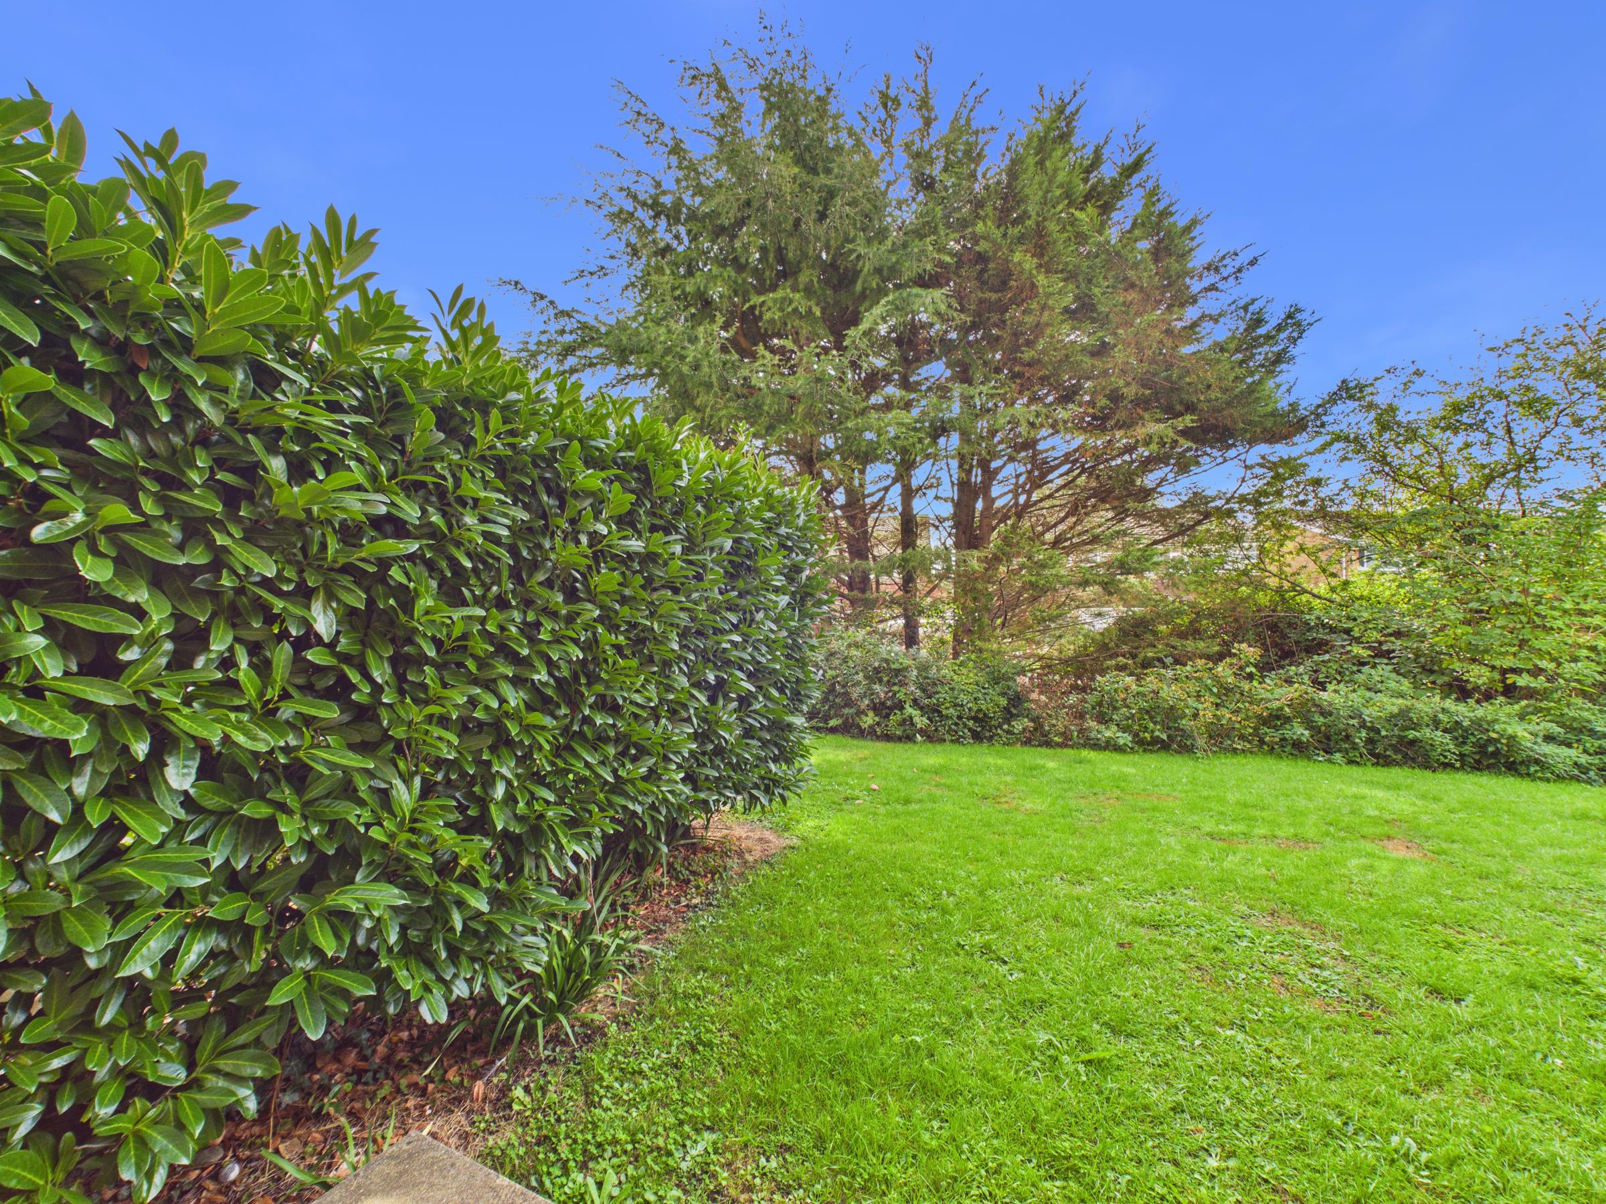
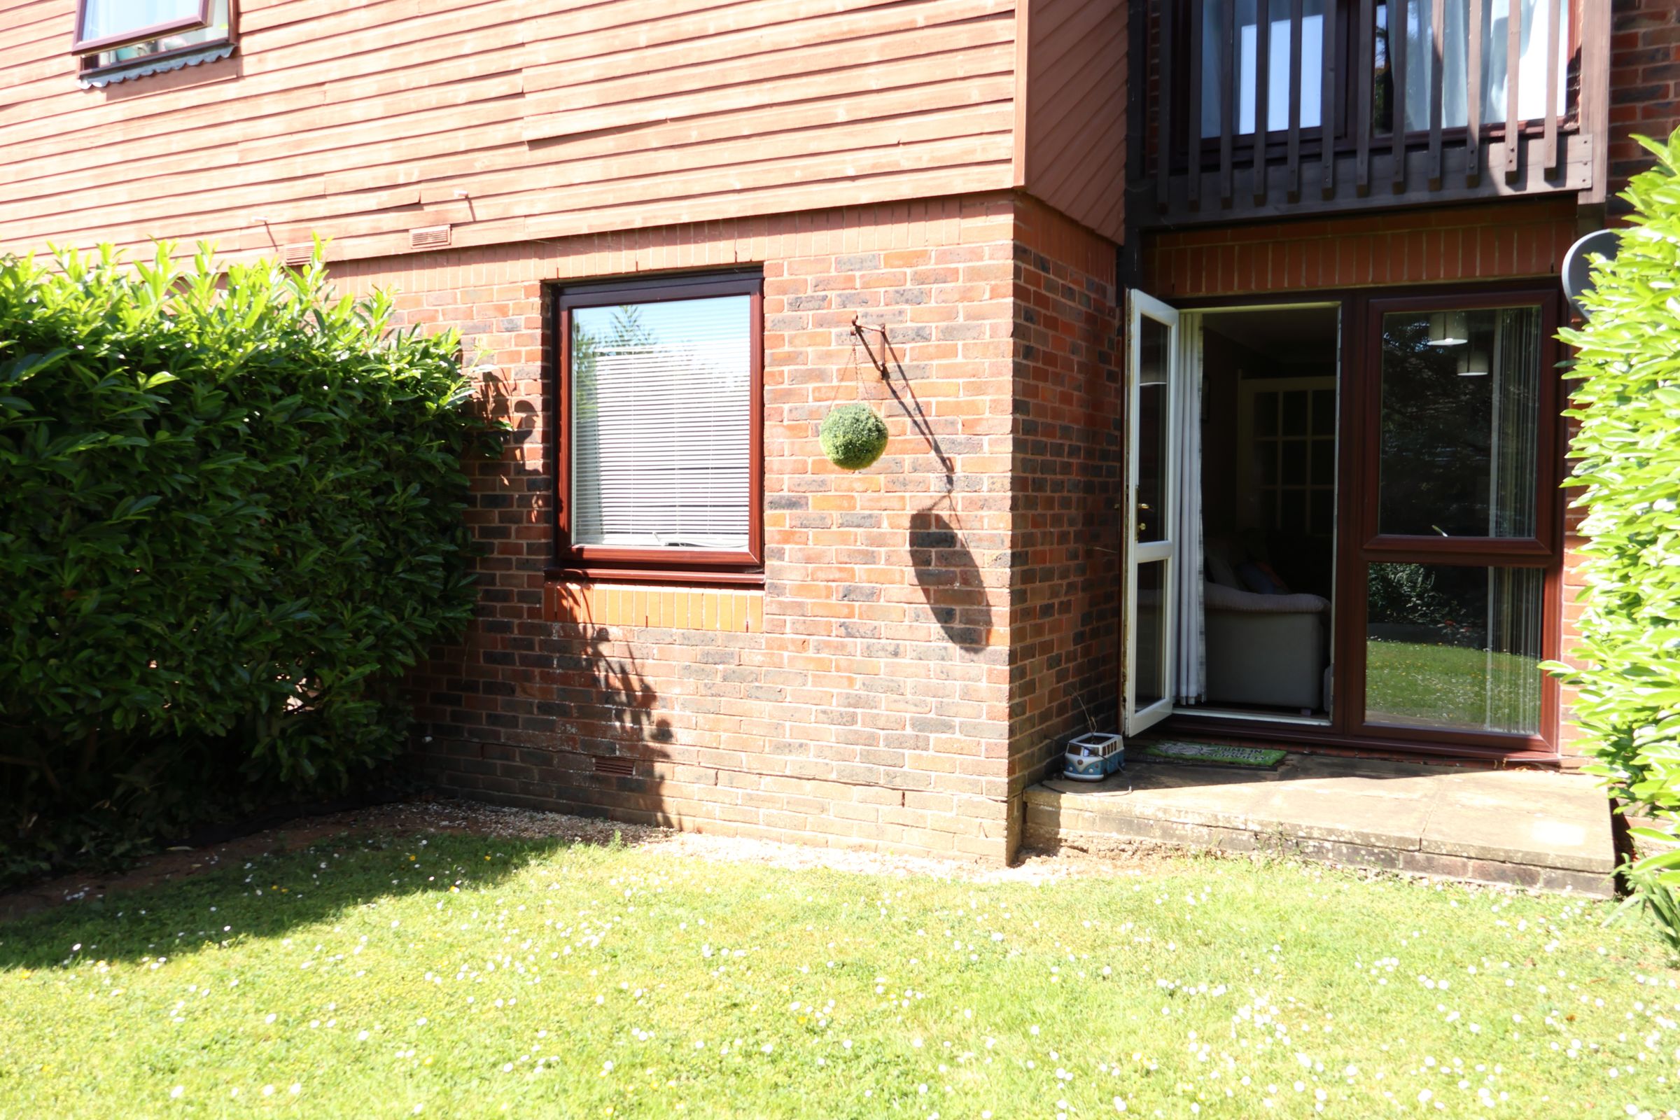
PRIVATE PATIO LEADING ONTO COMMUNAL GARDENS
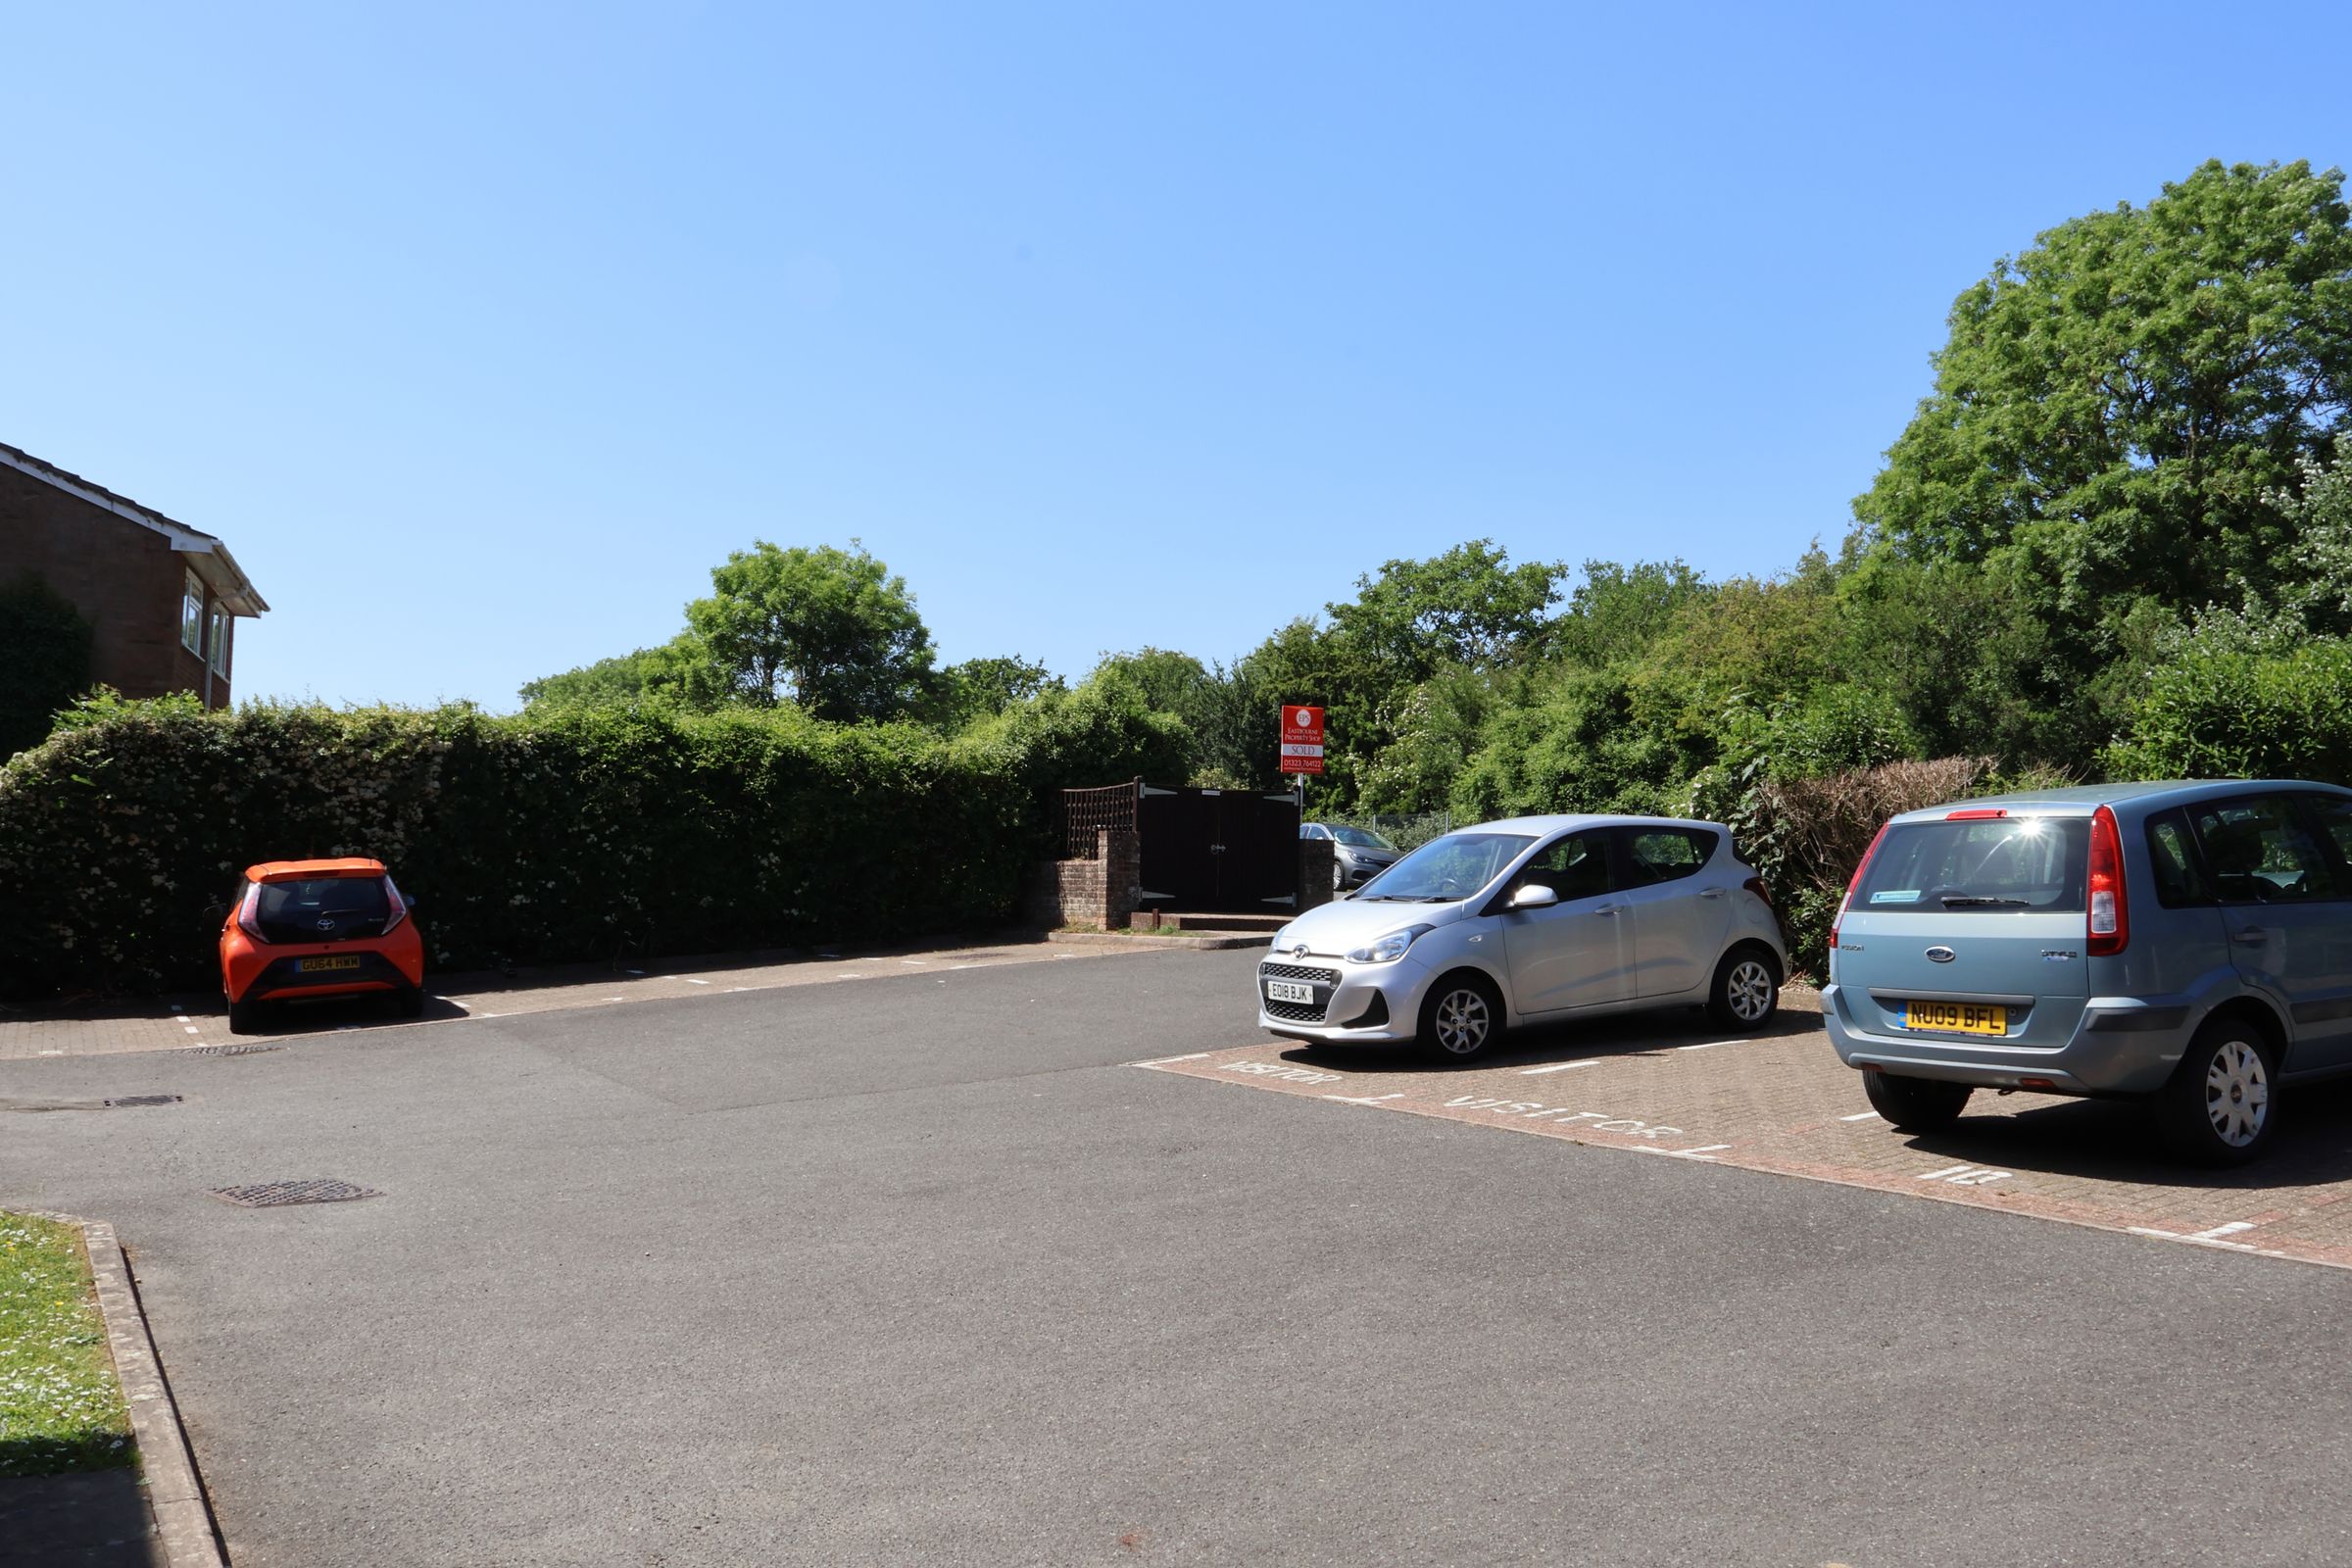
ALLOCATED PARKING SPACE
GROUND FLOOR
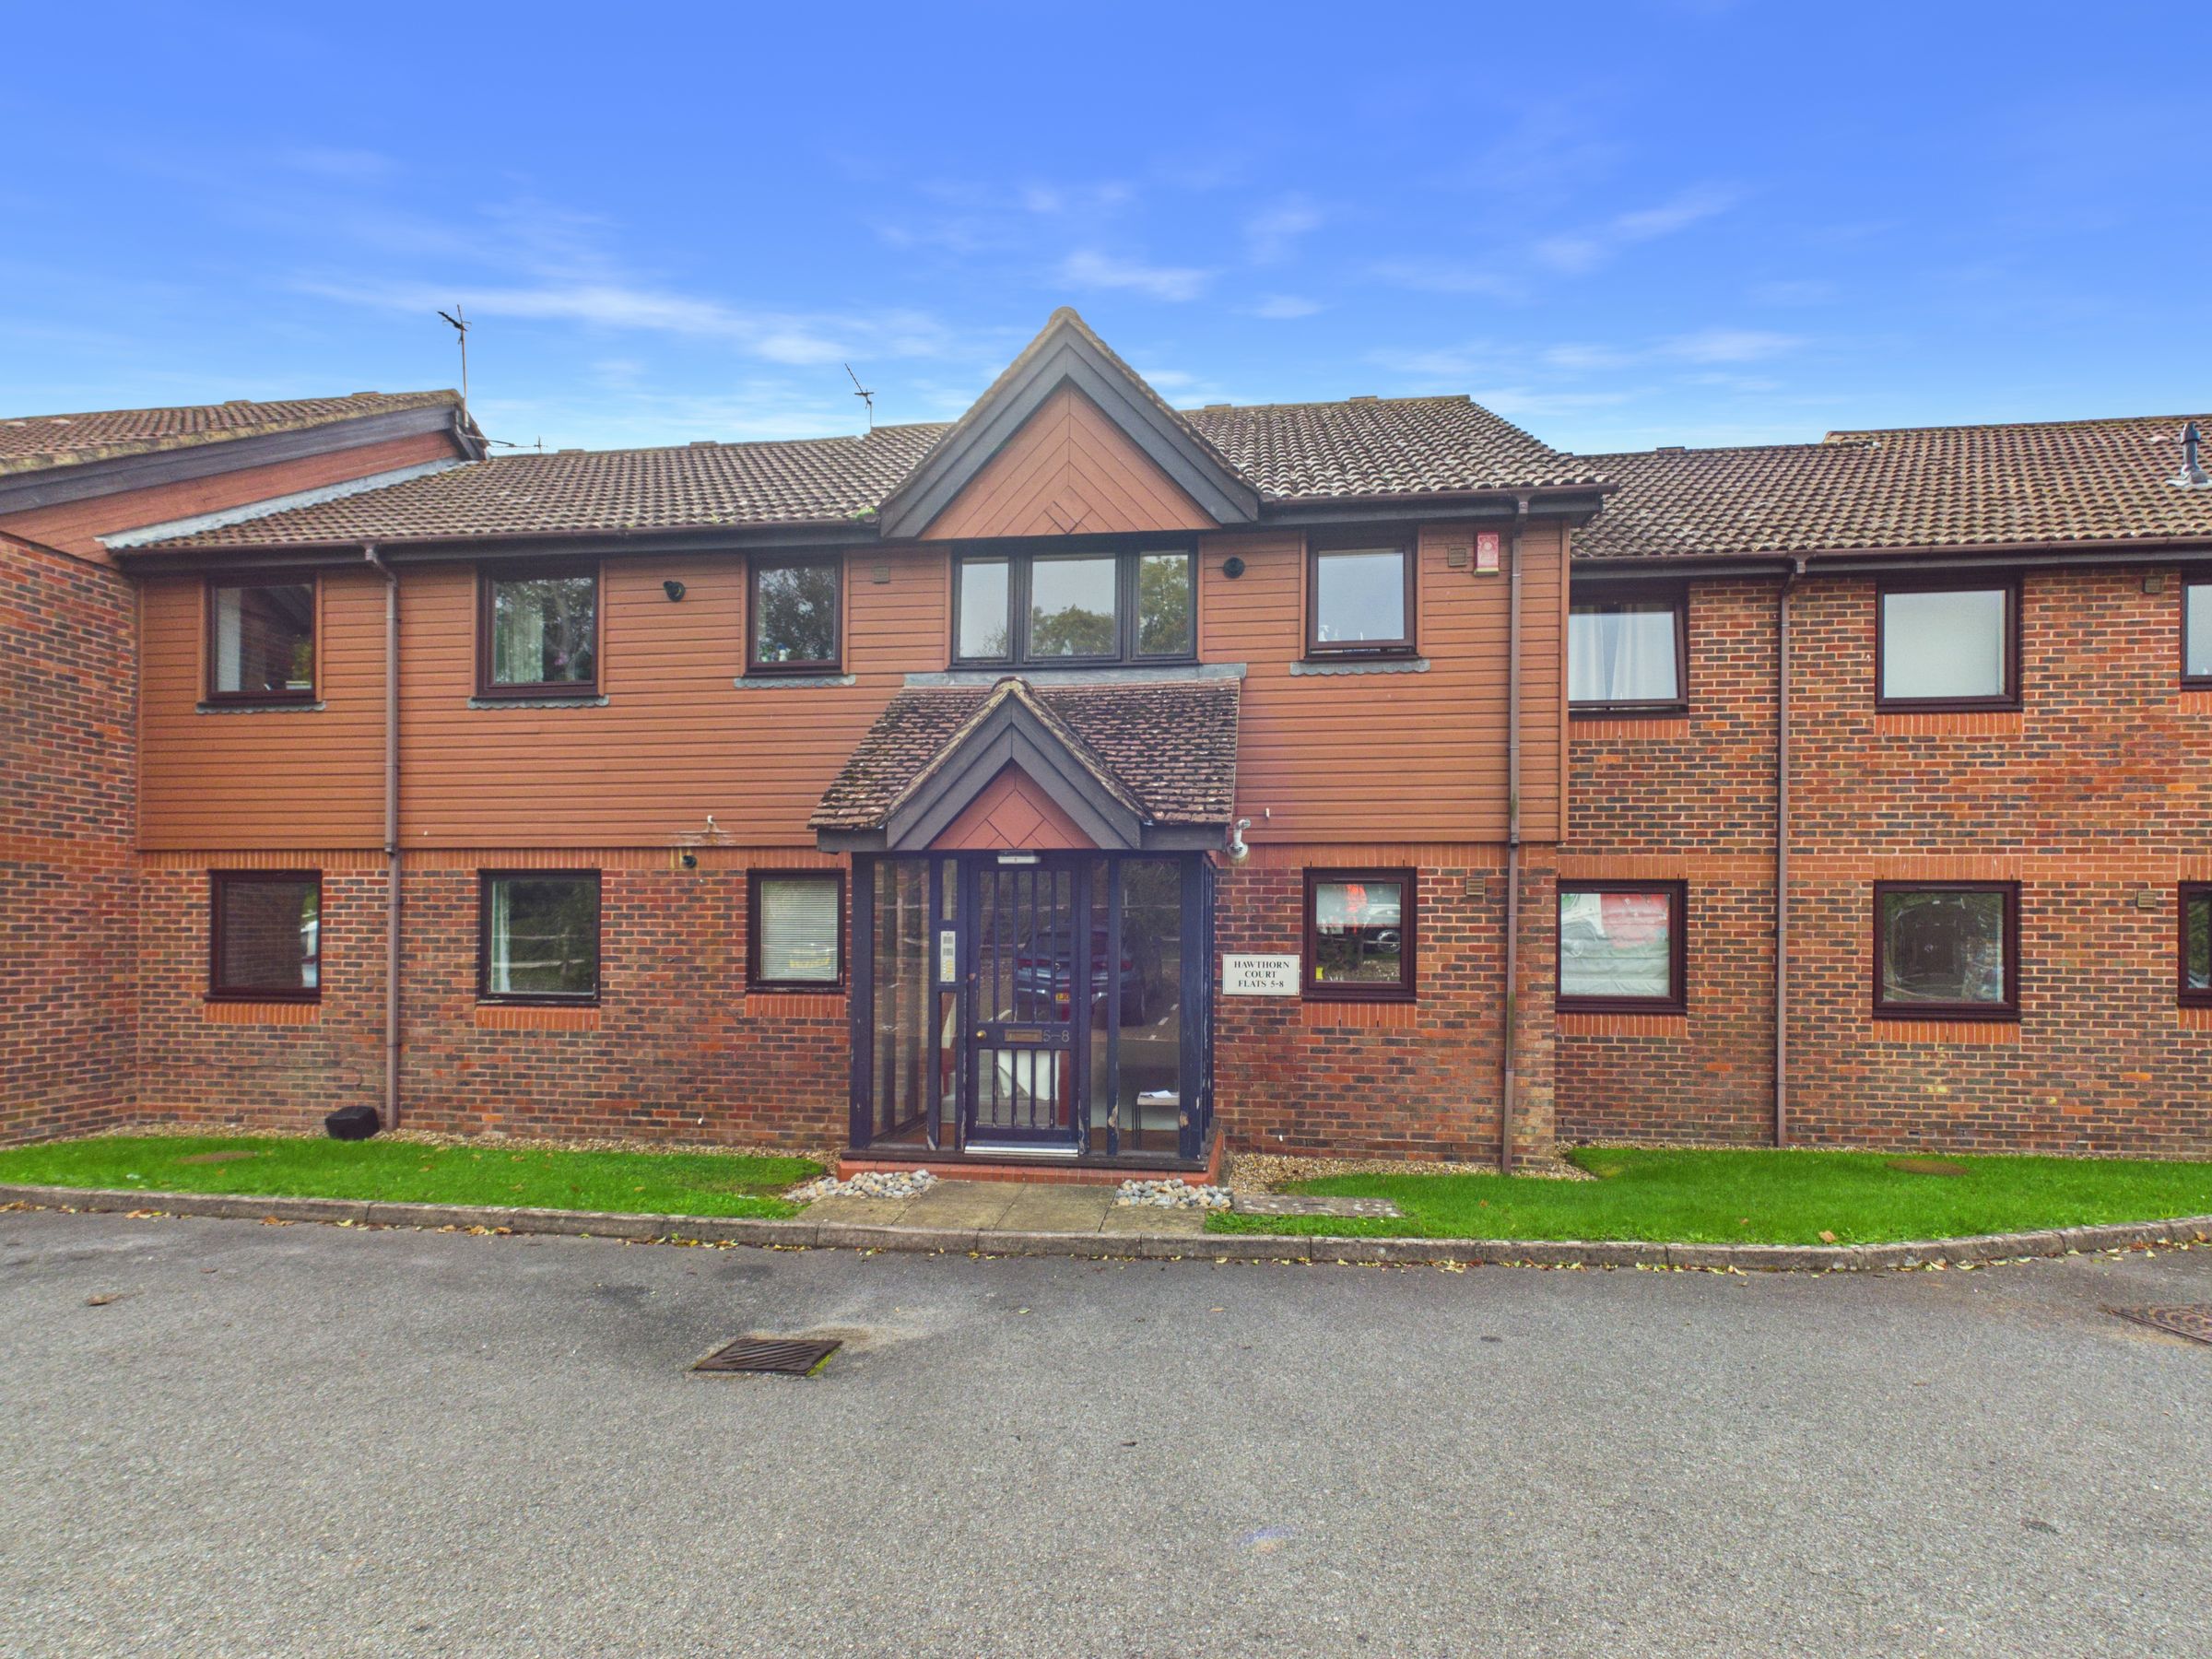
WELL MAINTAINED BUILDING
TWO BEDROOMS
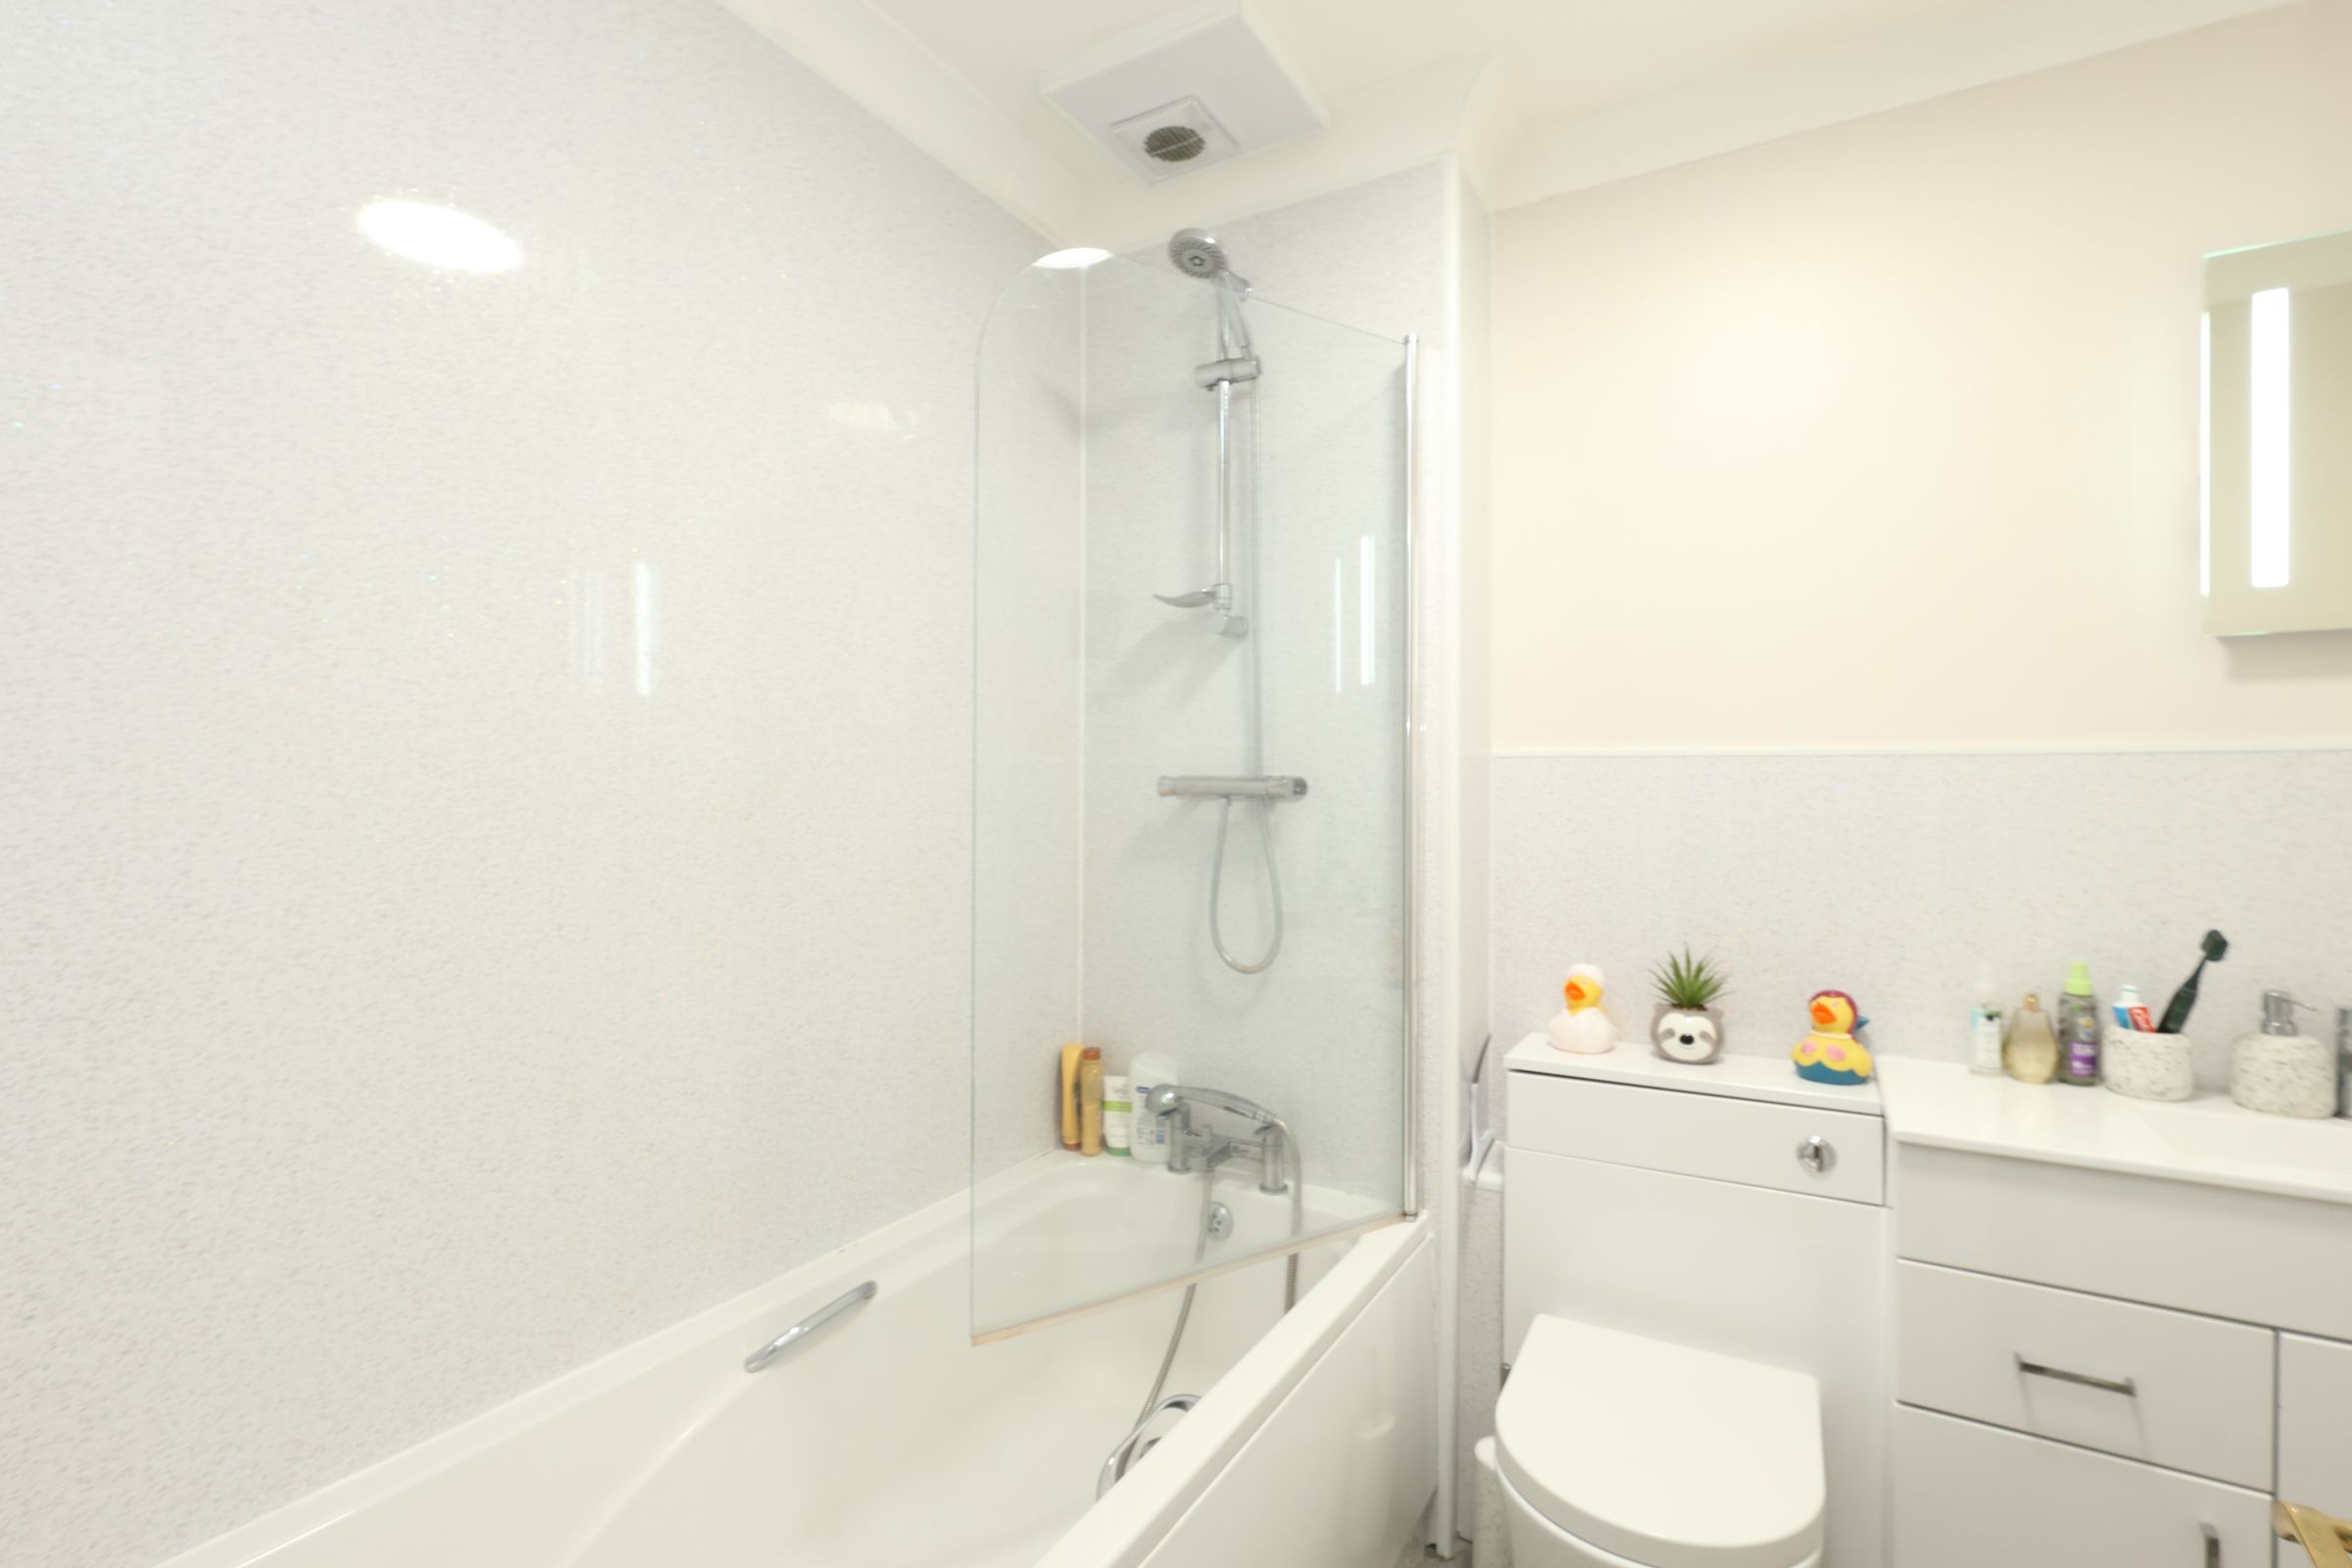
CONTEMPORARY BATHROOM
About this property
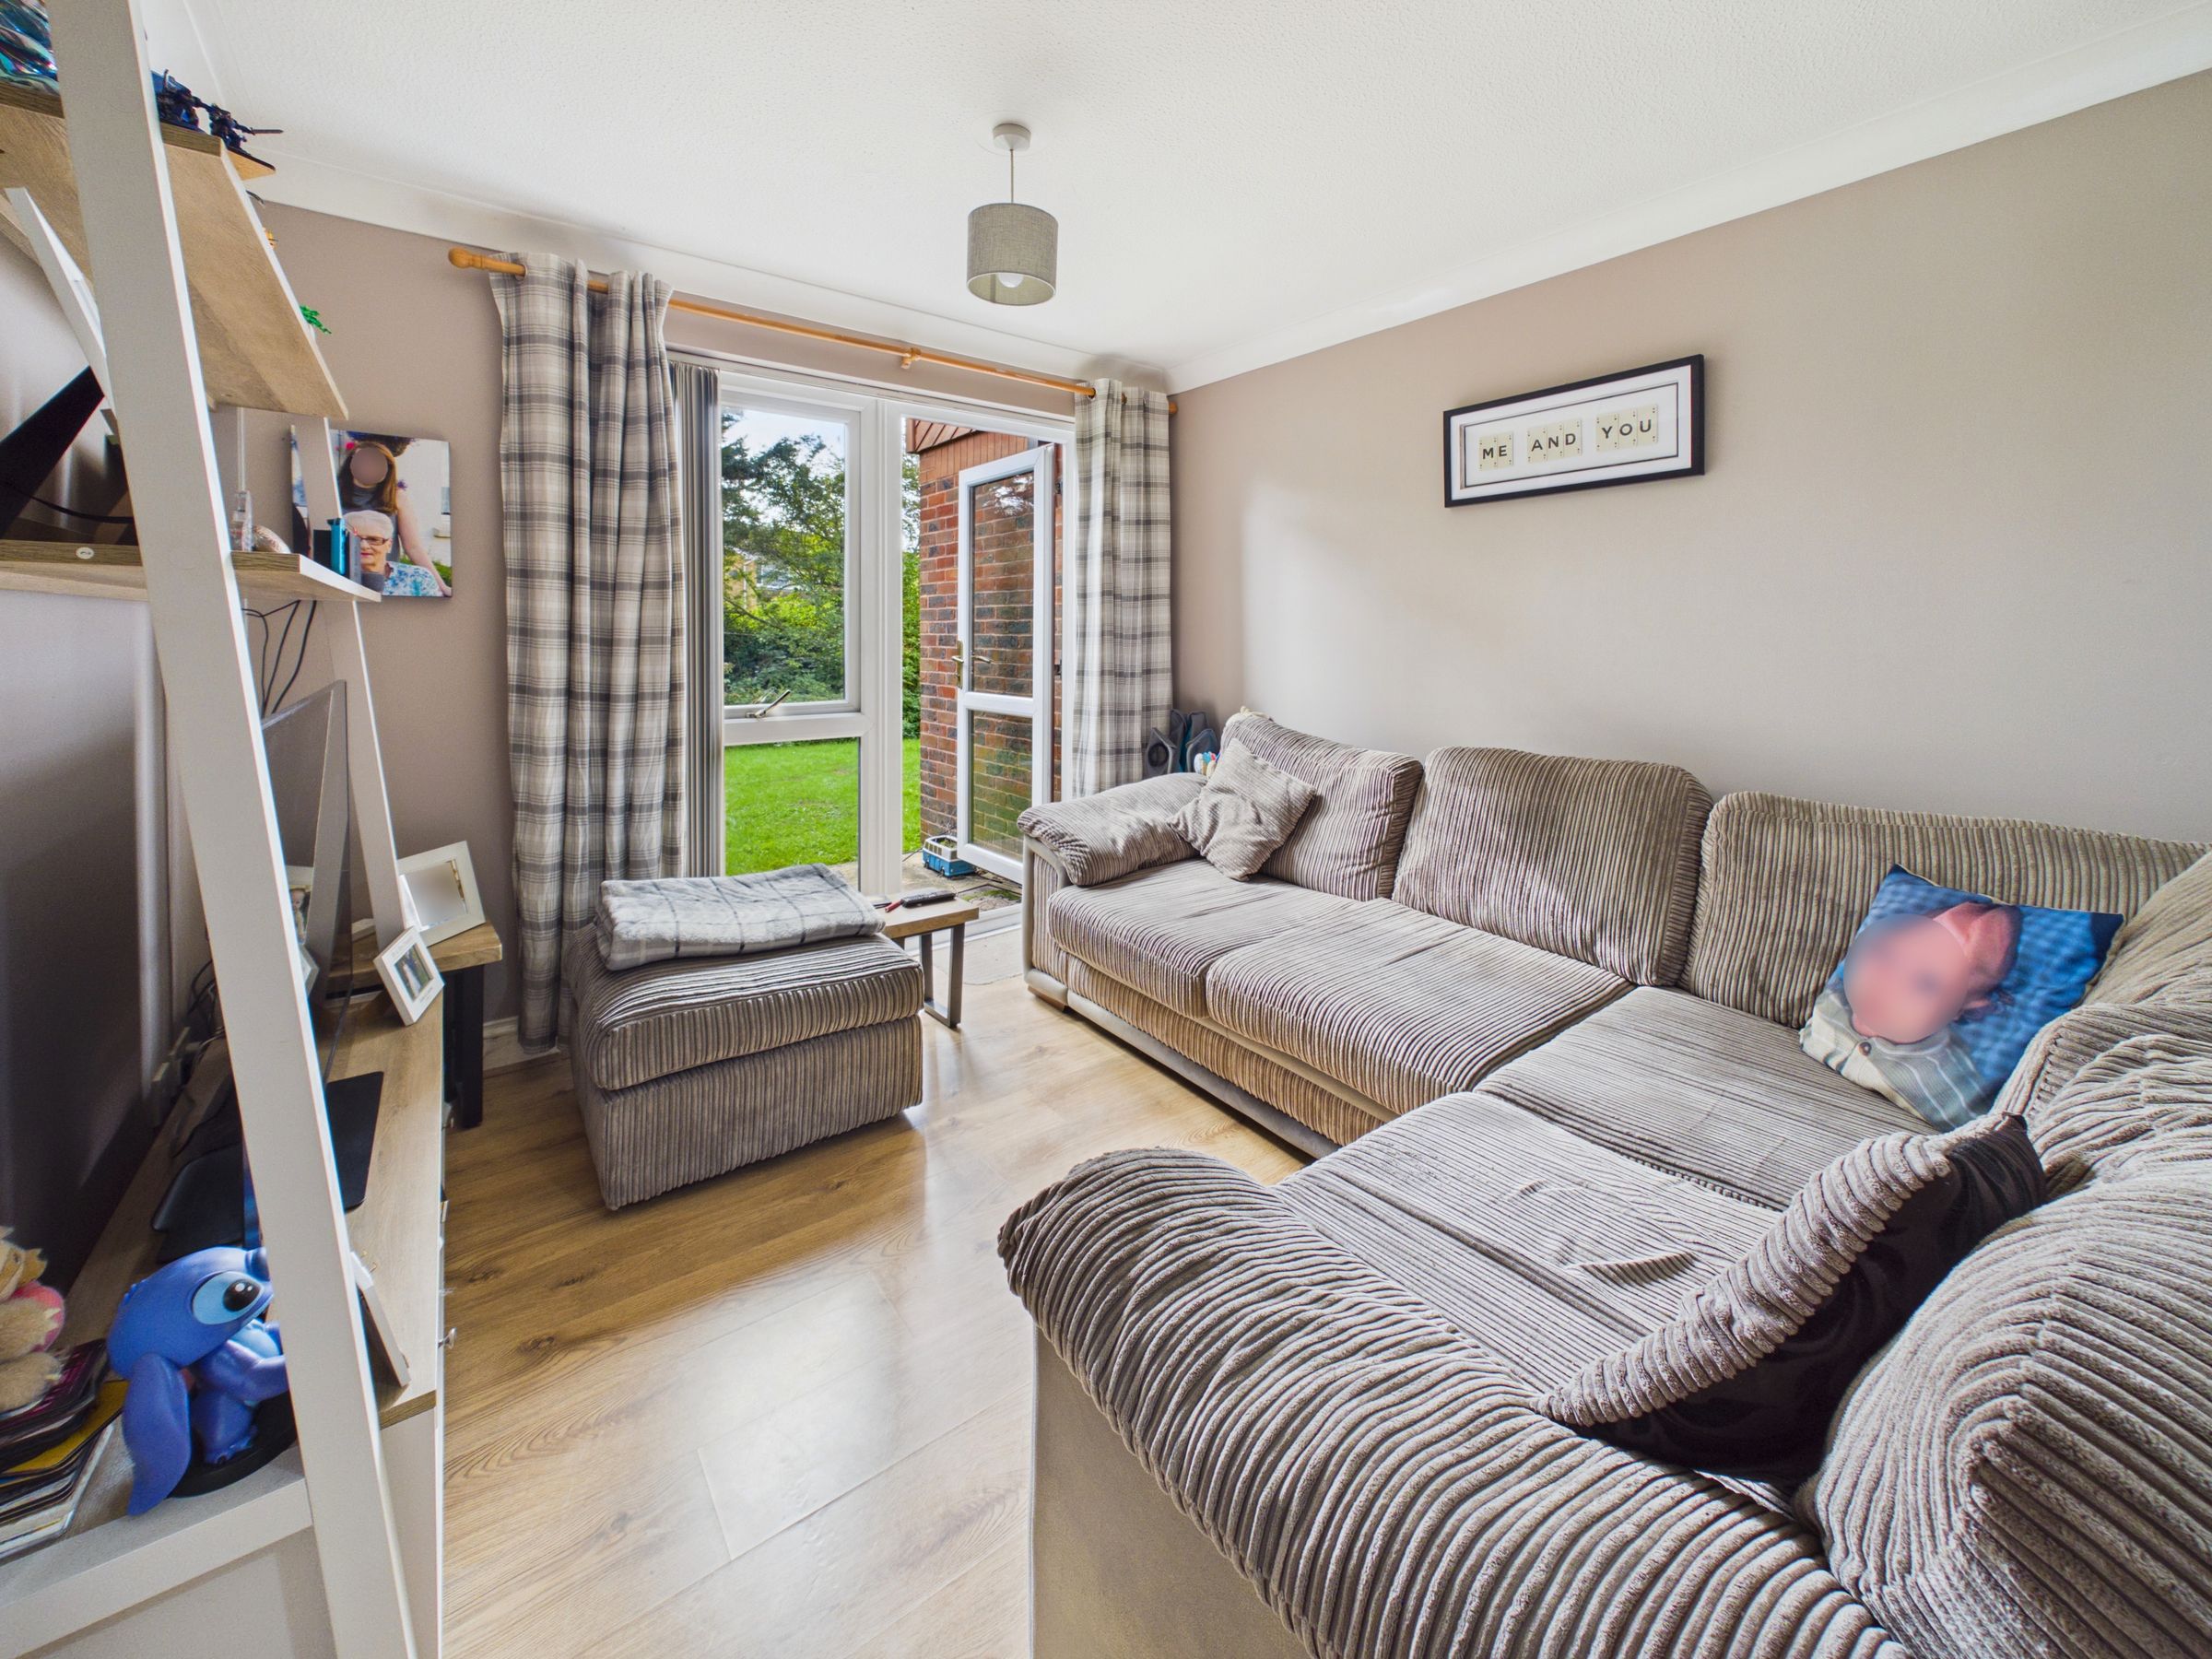
A well-presented ground floor two-bedroom apartment offering comfortable and practical living accommodation, complemented by the highly desirable benefit of direct access to a secluded, southerly facing patio area. The private outdoor space provides an excellent opportunity to enjoy al fresco dining, morning coffee or simply relax and unwind in the sunshine, making this an ideal home for those who value having their own outside space.
The property also benefits from an allocated parking space, together with additional visitor parking, providing convenient off-road parking for both residents and guests.
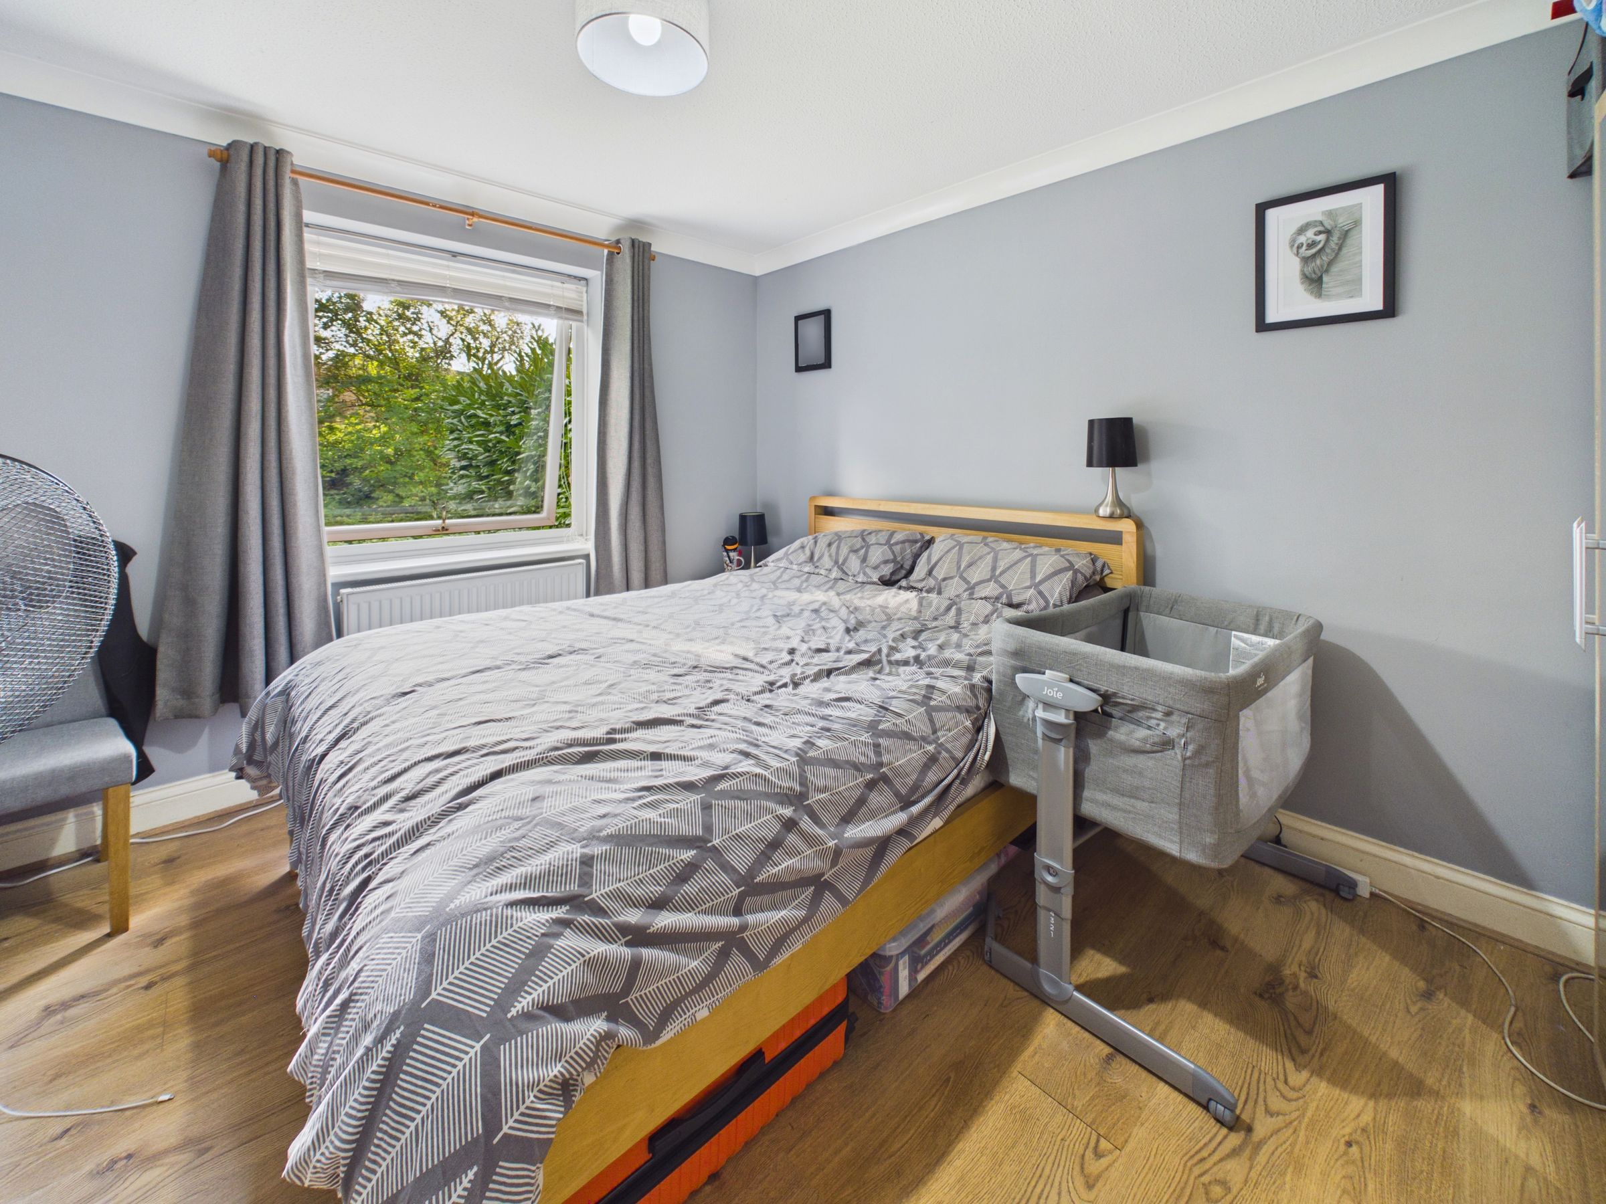
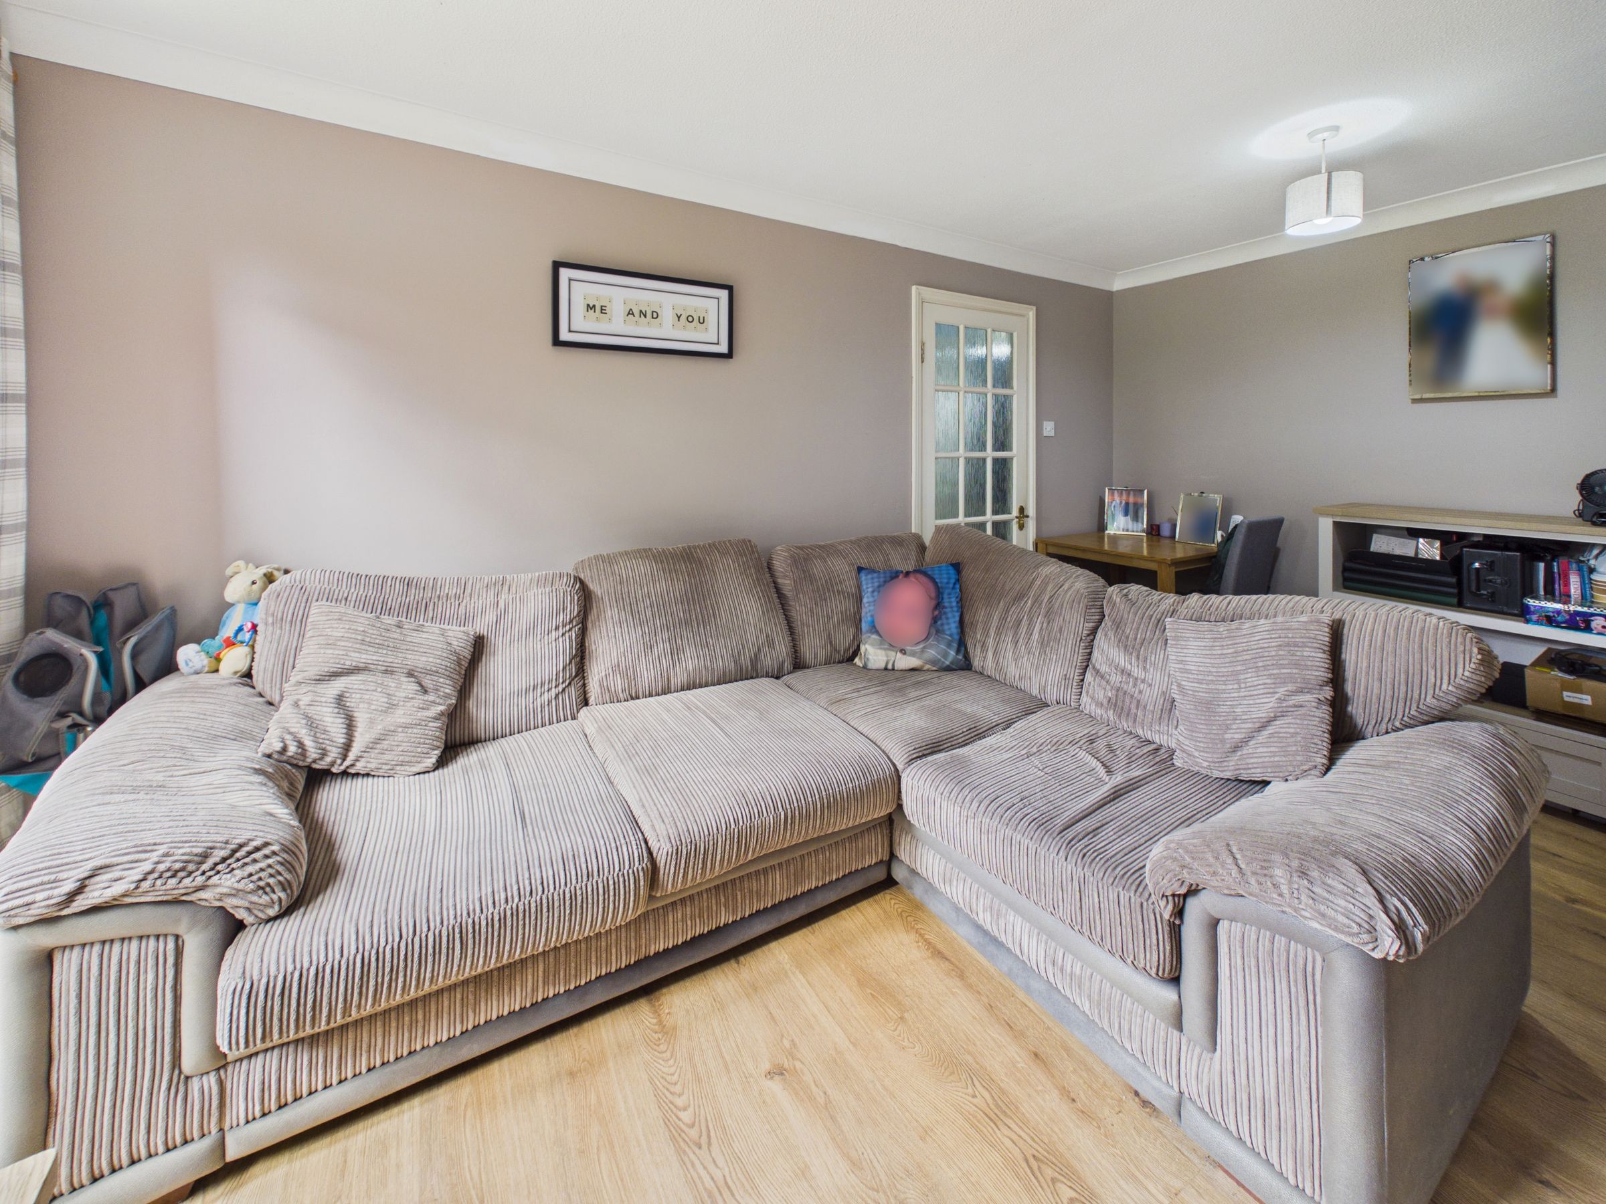
Internally, the apartment offers a contemporary bathroom, two well-proportioned double bedrooms, a comfortable living room and a separate kitchen. The accommodation provides a practical layout, making it well suited to first-time buyers, couples or those looking for a manageable home with the added advantage of private outdoor space.
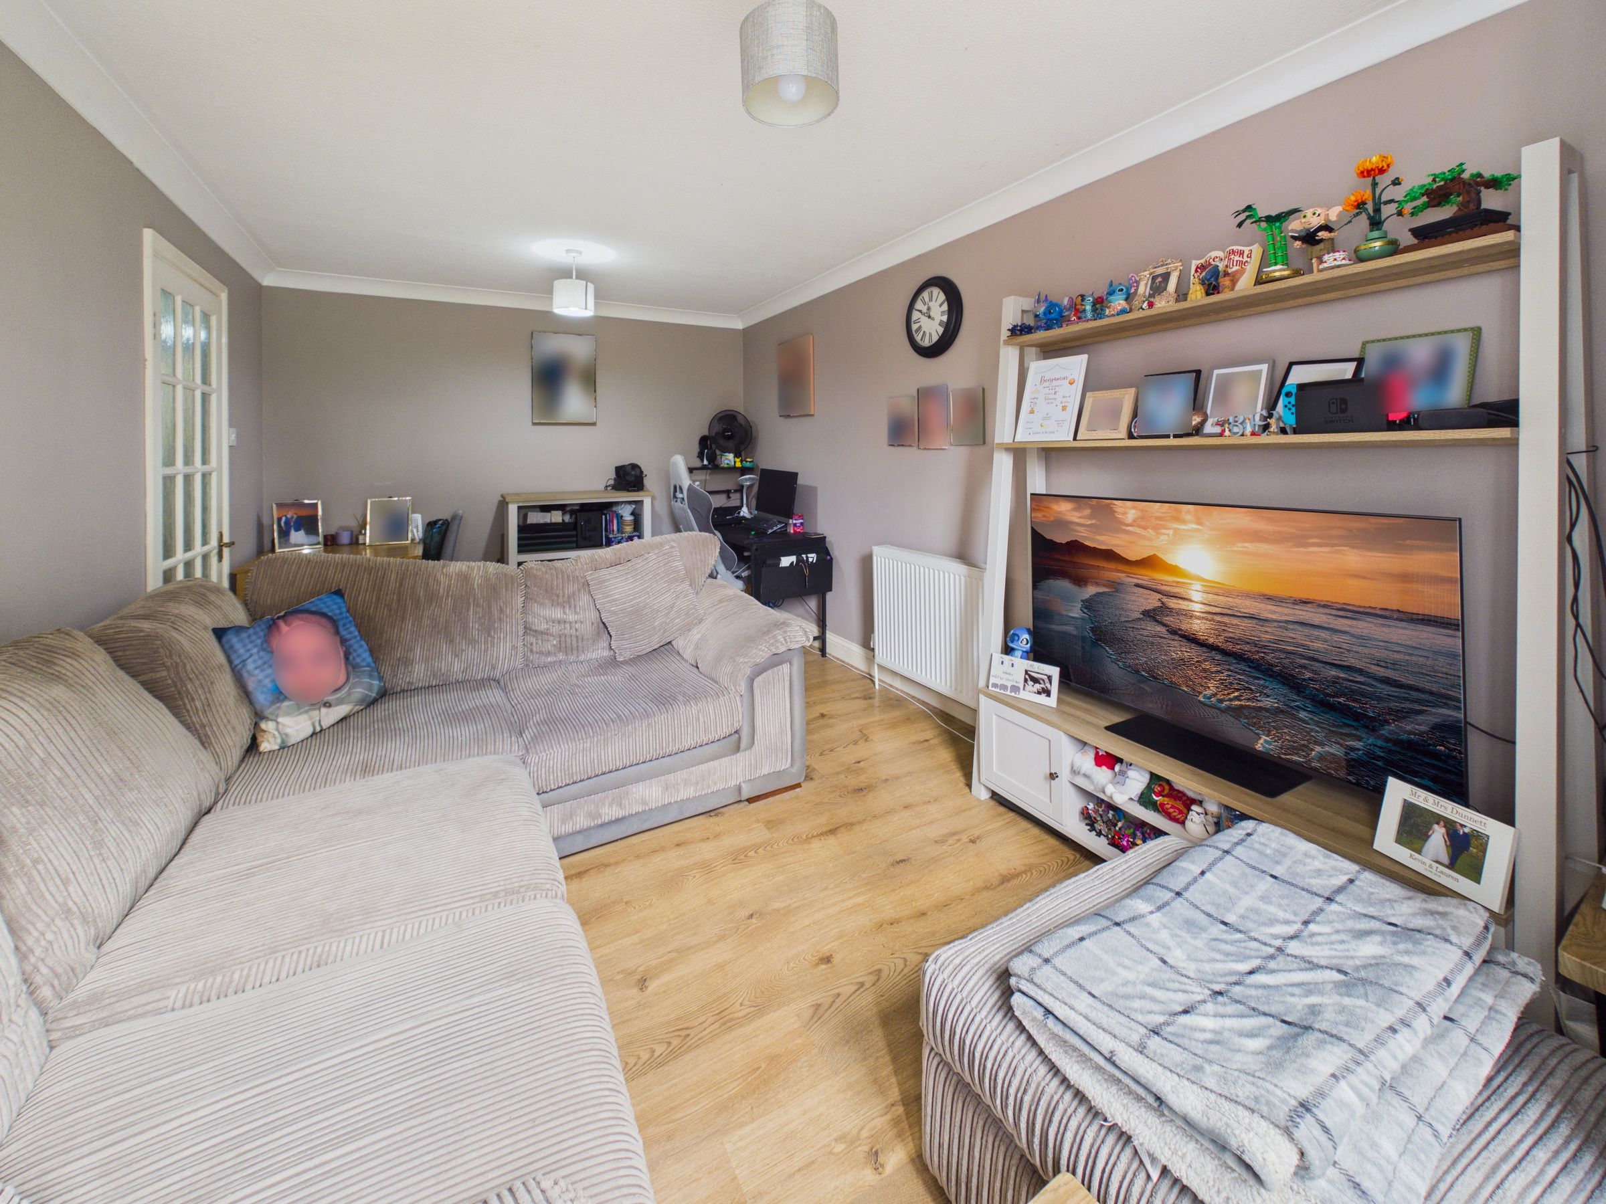
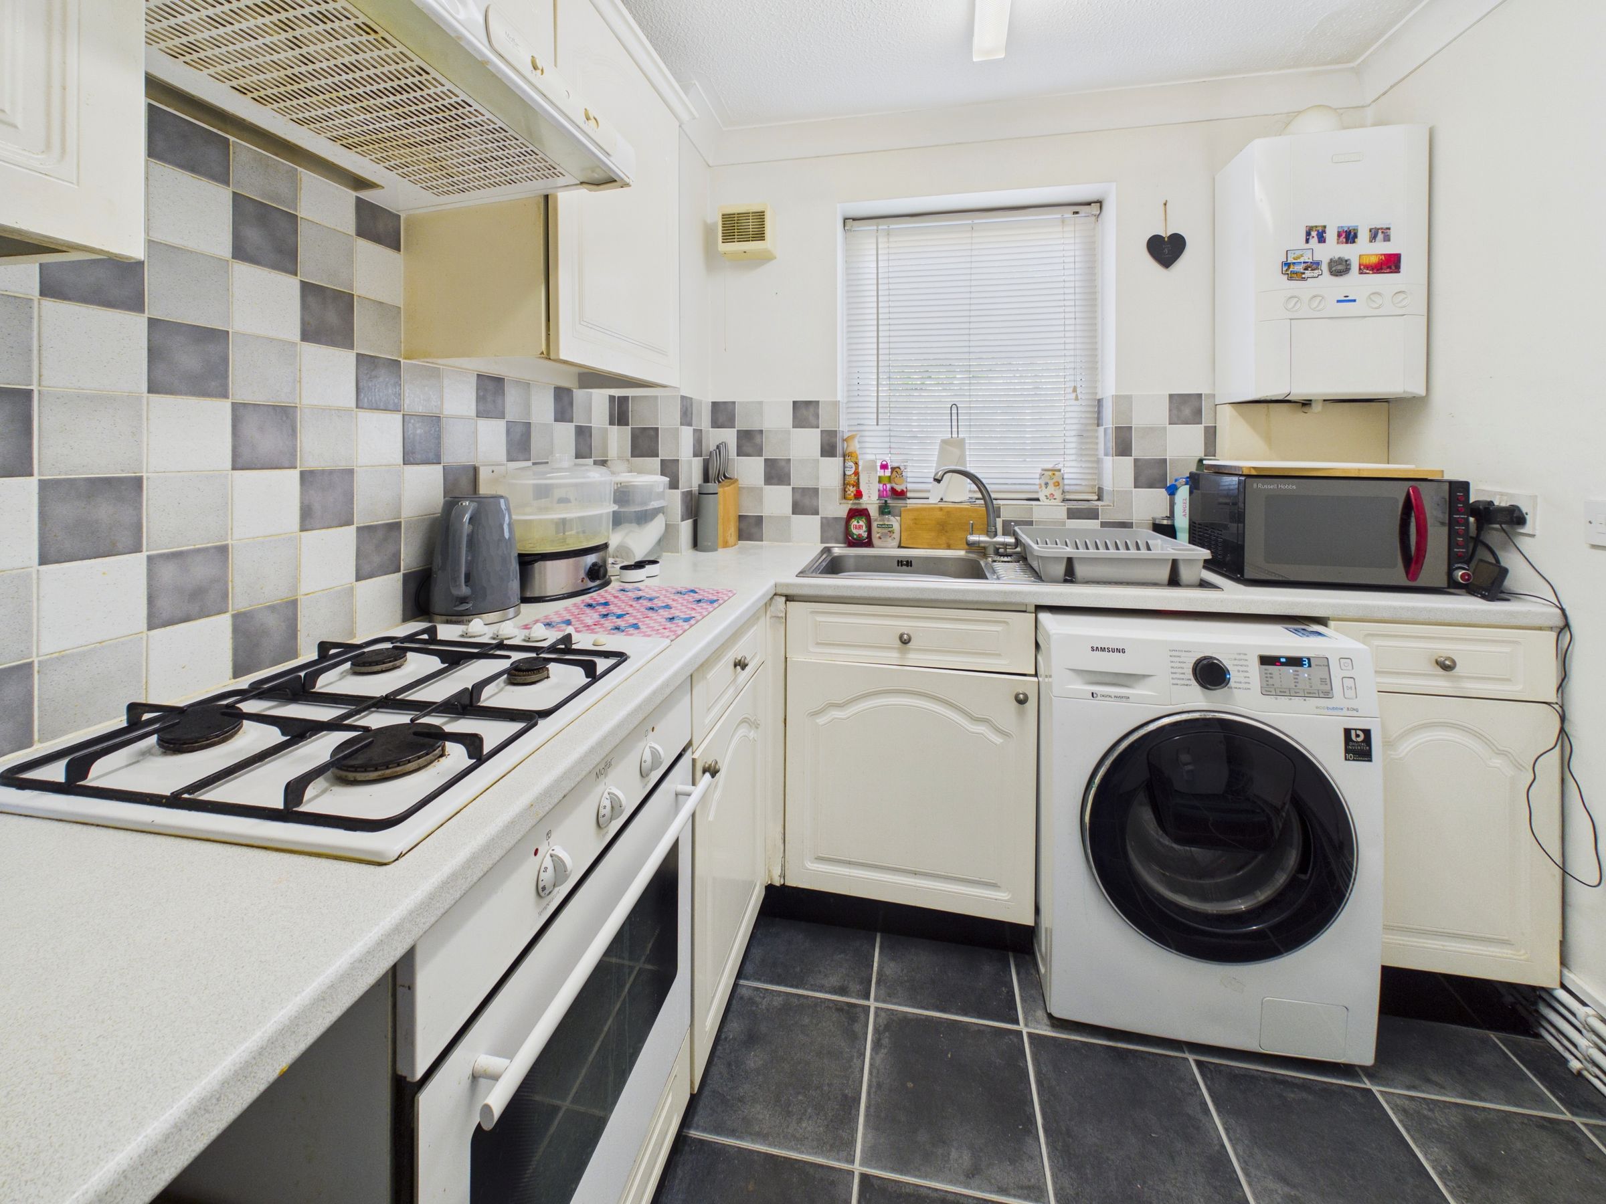
The living room provides a pleasant area for relaxing and entertaining, while the separate kitchen offers a dedicated space for preparing meals. Both bedrooms are generously sized double rooms, providing flexibility for use as bedrooms, a home office or additional living space if required.
The combination of ground floor living, private southerly facing patio, allocated parking and well-proportioned accommodation makes this an attractive opportunity for those looking to take their first step onto the property ladder.
Early viewing is highly recommended to fully appreciate the accommodation, location and excellent outdoor space this property has to offer.
Key details
Broadband: up to 51mbps
Parking: Allocated parking
570ft2 floor area
7567ft2 plot size
Leasehold
Council tax band B
Additional information
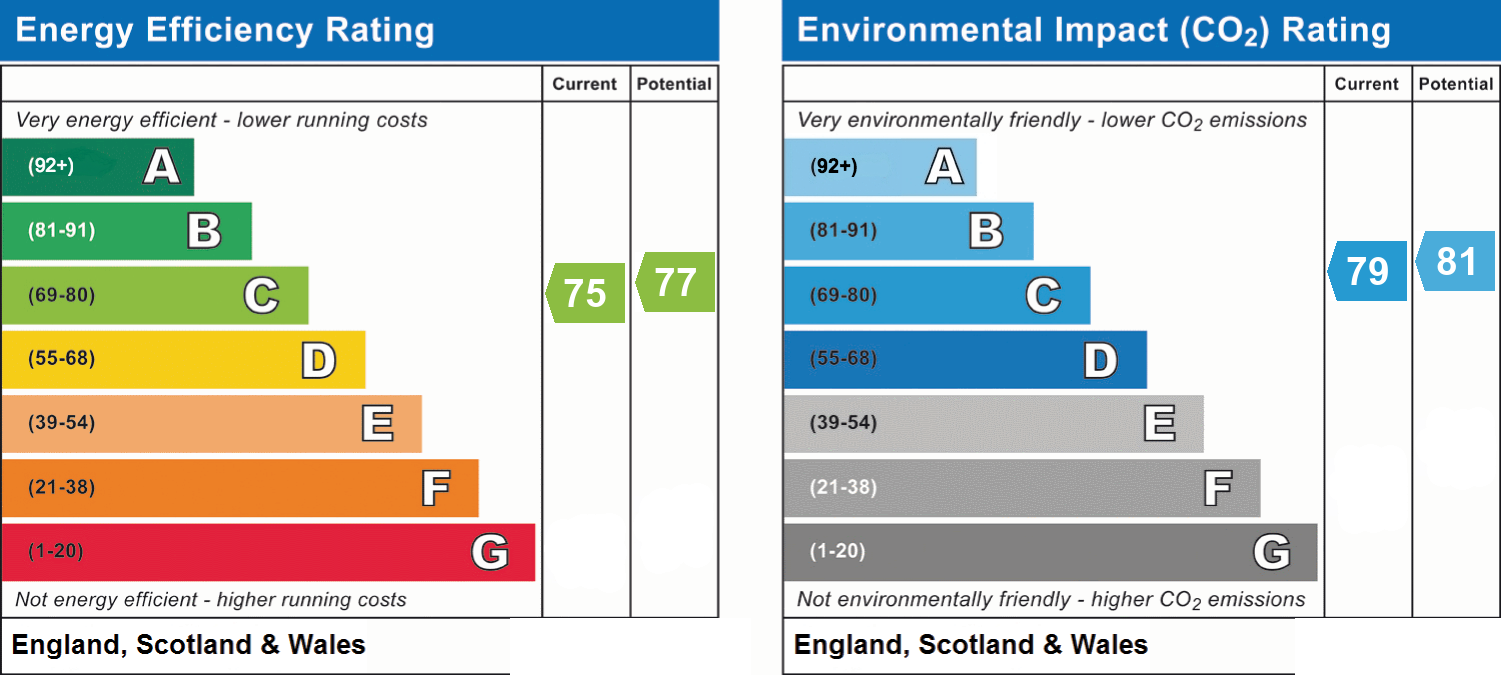
- Energy efficiency (current)
- C (75)
- Energy efficiency (potential)
- C (77)
- Environmental impact (current)
- C (79)
- Environmental impact (potential)
- B (81)
- Is in a conservation area
- No
- Is a listed property
- No
- Construction materials
- Not specified


Near the property
Rooms and dimensions
Communal Entrance
The secure communal entrance door opens through to the well maintained communal hall and flat entrance door.
Hallway
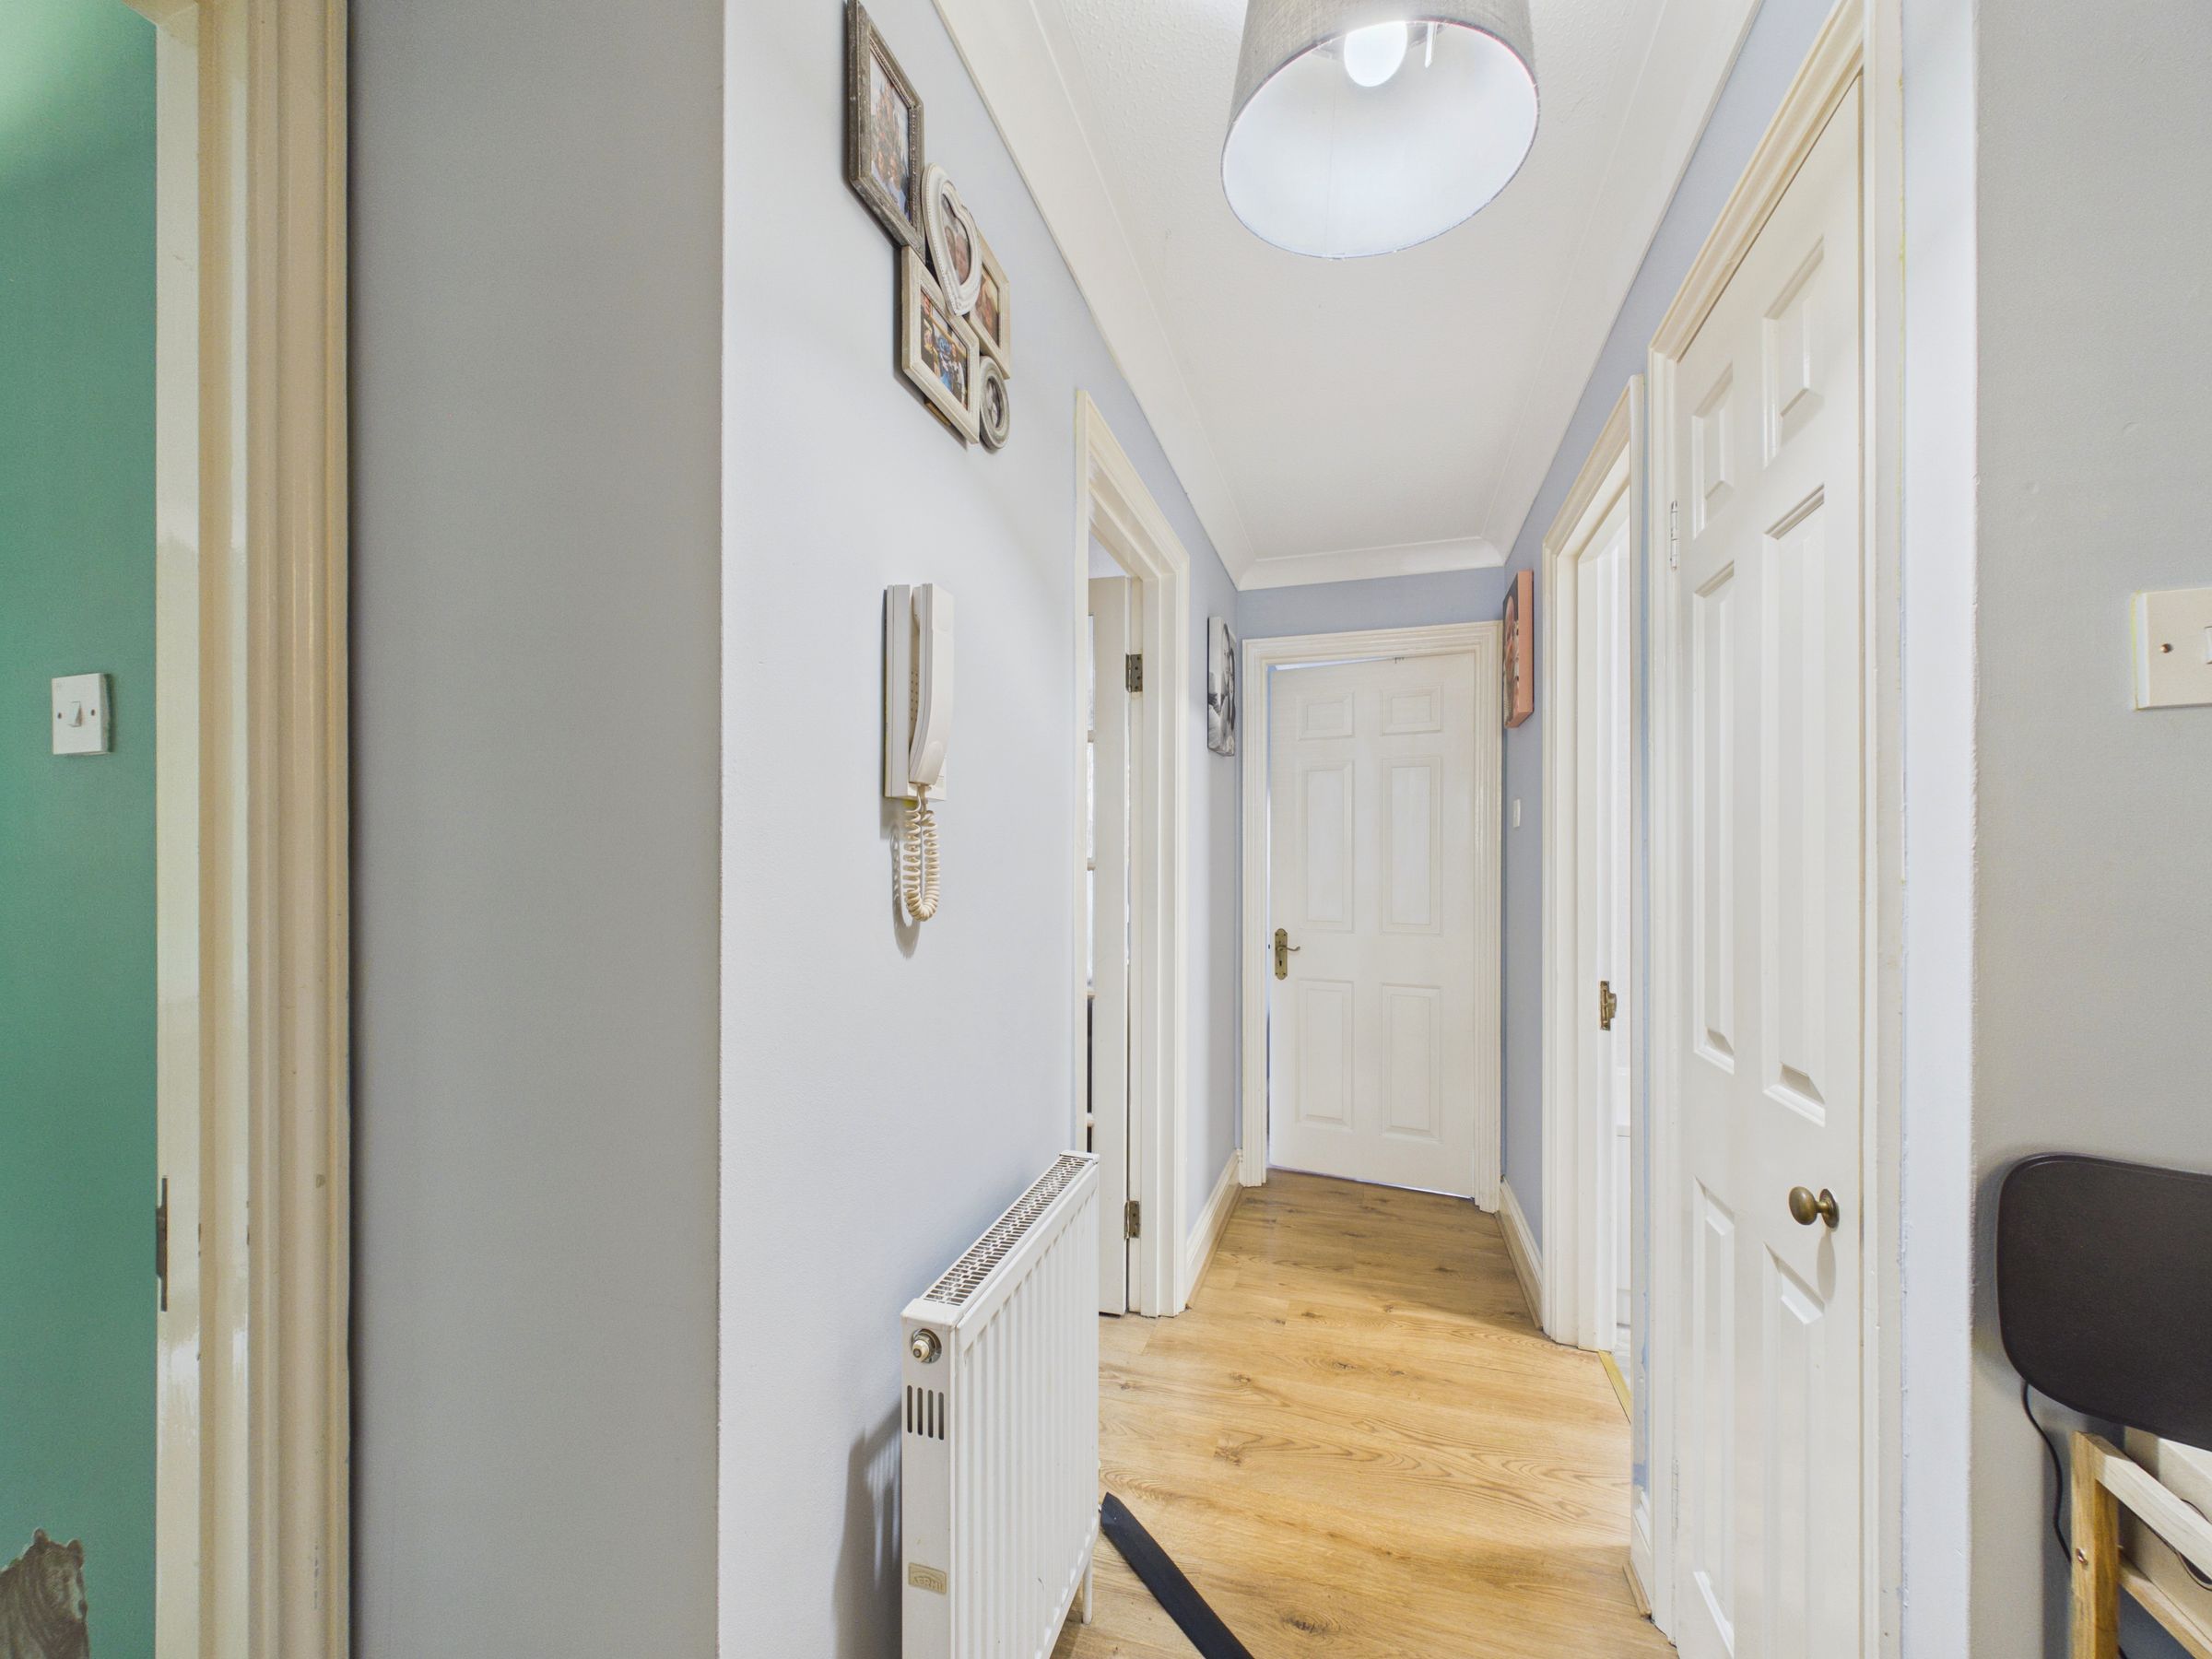
Laminate flooring, ceiling light and powerpoints.
Living Room
15' 5" x 9' 10" (4.70m x 3.00m)
A well proportioned room which has access out to the secluded patio. The room has laminate flooring, ceiling lights, powerpoints and radiator.
Bedroom One
11' 10" x 9' 6" (3.60m x 2.90m)
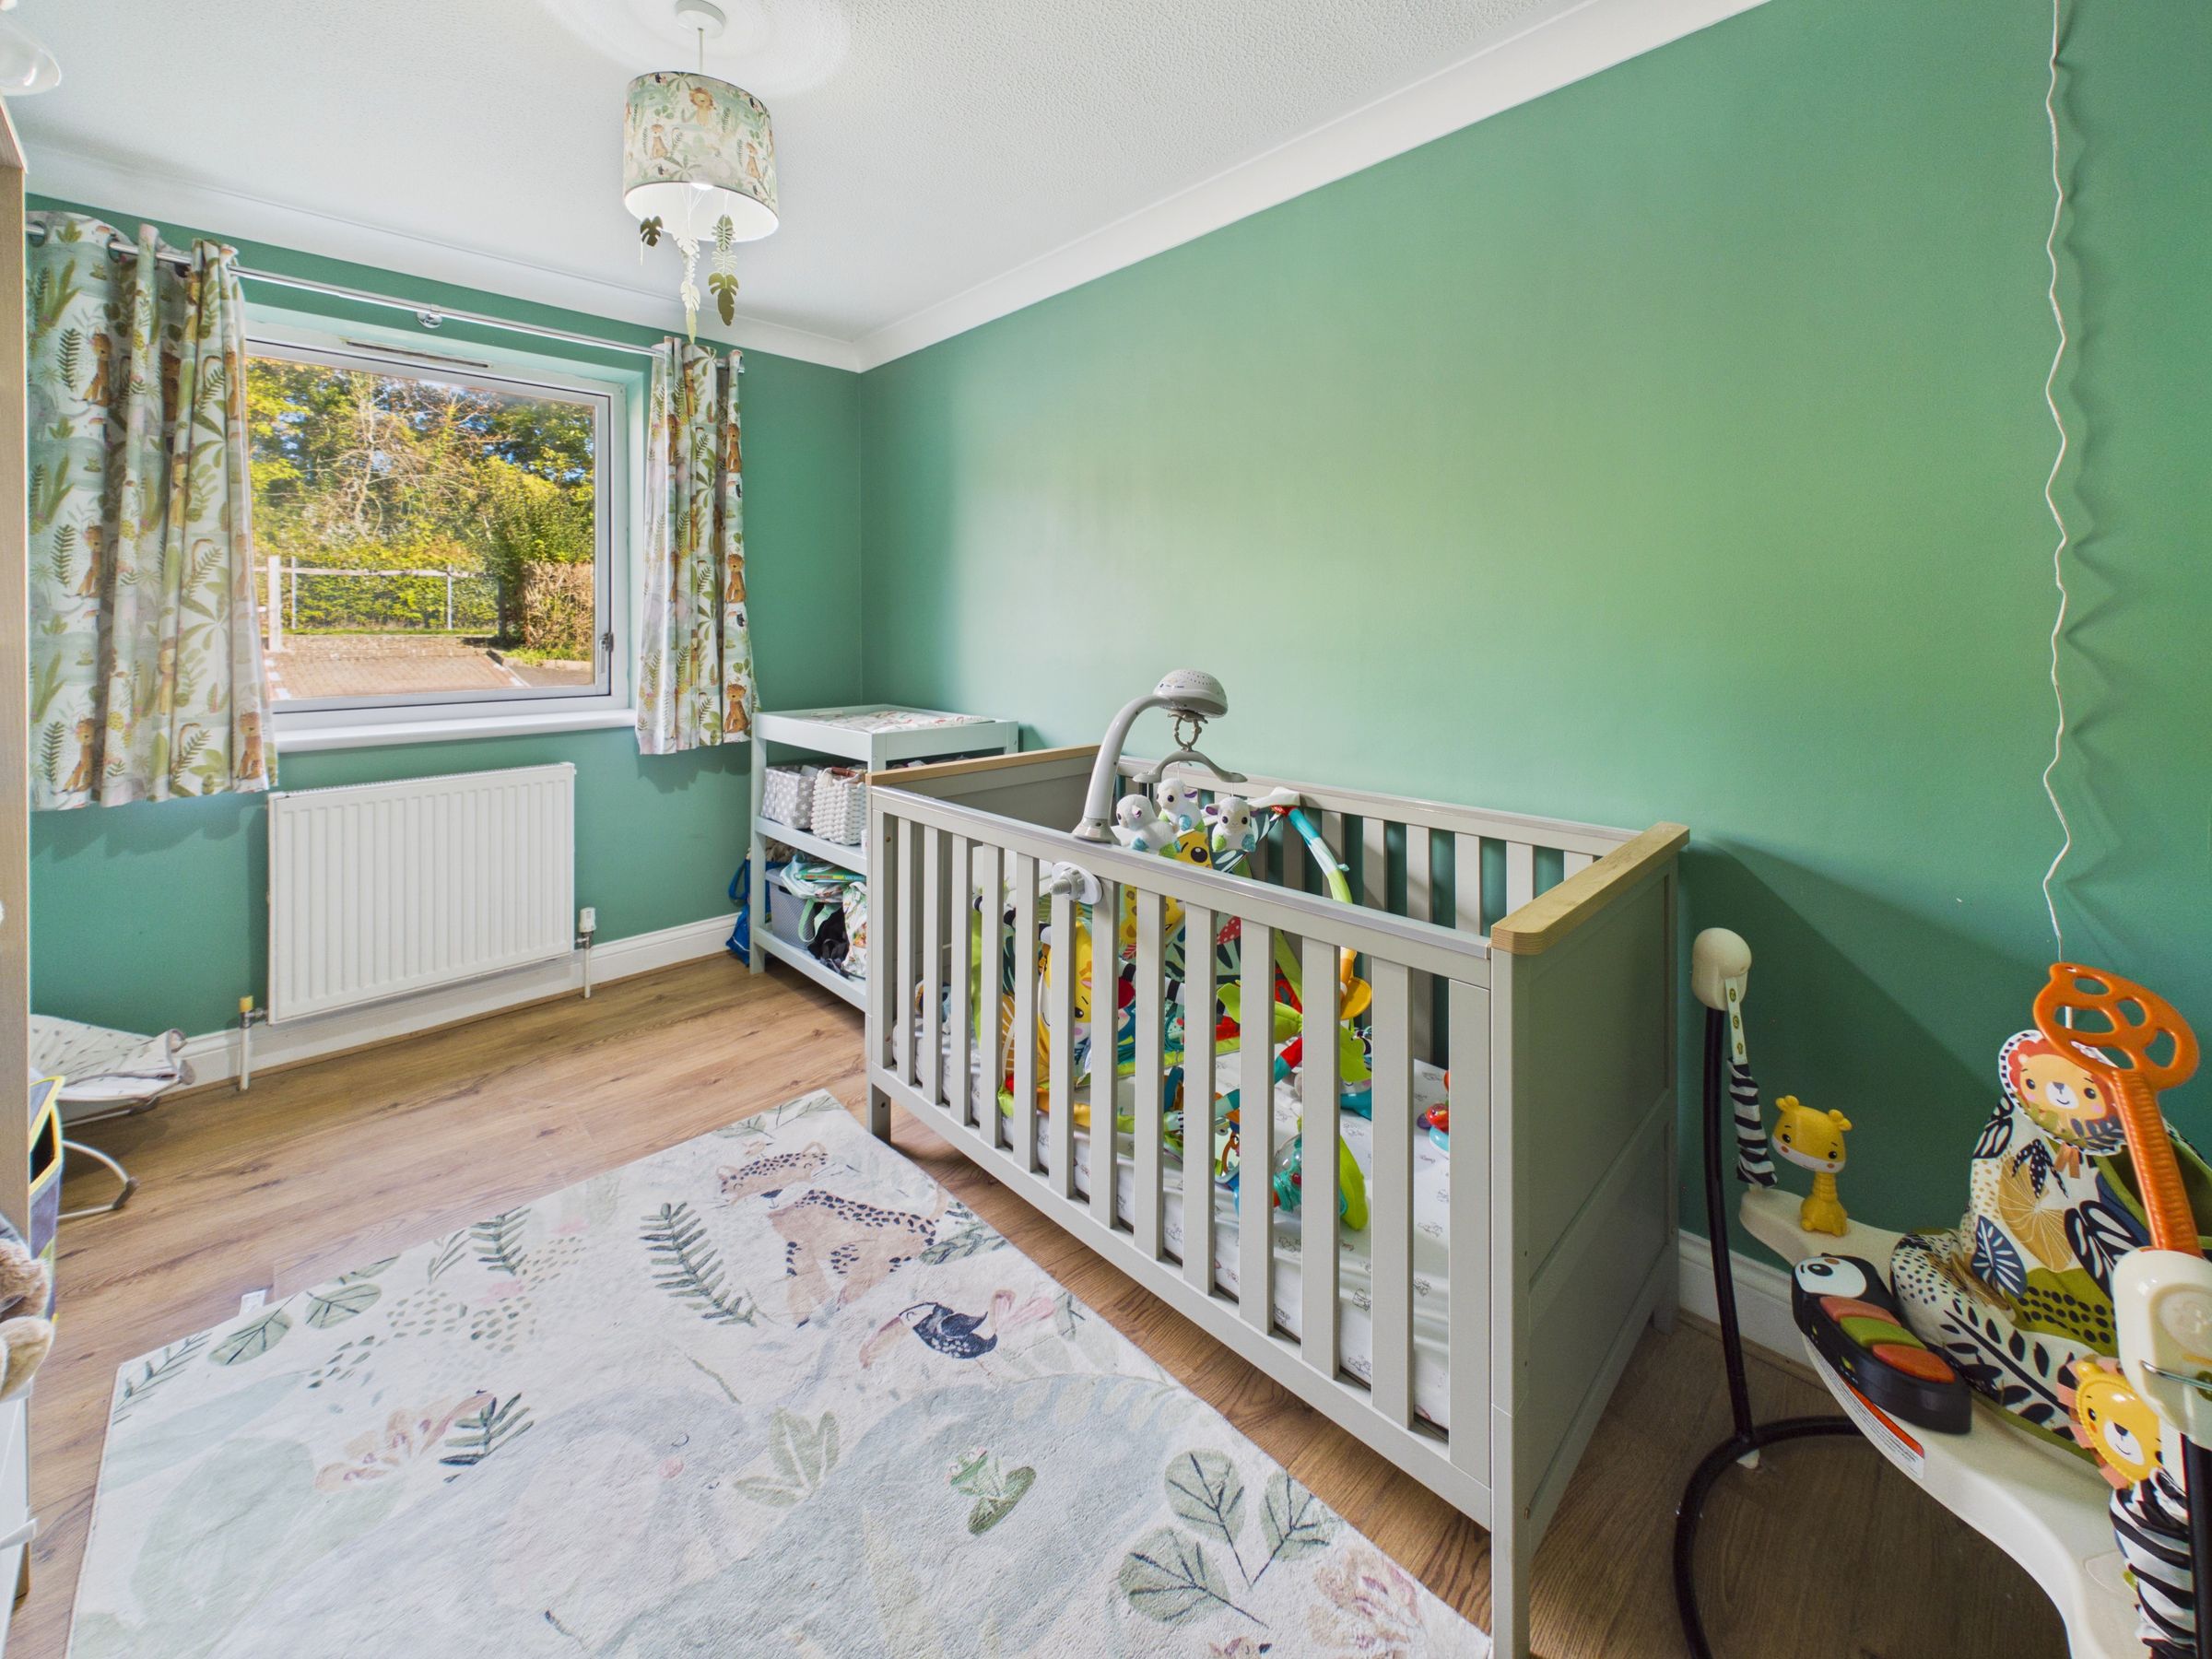
Double glazed window which overlooks the communal lawn grounds. Laminate flooring, radiator, ceiling light and powerpoints.
Bathroom
8' 6" x 6' 3" (2.60m x 1.90m)
A contemporary white suite comprising of basin, toilet with concealed cistern and bath which has a thermostatic shower over. Vanity unit with storage cupboards. Extractor, radiator and vinyl flooring.
Kitchen
7' 7" x 7' 7" (2.30m x 2.30m)
Fitted with a range of wall and floor units and complementary worktop. Stainless steel sink with mixer tap that is set beneath a double glazed window. Four ring gas hob, extractor and oven. Space for washing machine, tumble dryer and fridge freezer. Vinyl flooring, ceiling light and powerpoints.
Bedroom Two
11' 2" x 9' 10" (3.40m x 3.00m)
Double glazed window to the front aspect. Radiator, laminate flooring, ceiling light and powerpoints.
Properties you may like
Disclaimer - All dimensions supplied are approximate and to be used for guidance purposes only. They do not form part of any contract. No systems or appliances have been tested. Kitchen appliances shown on the floor plan are for illustration purposes only and are only included if integrated, built-in, or specifically stated.