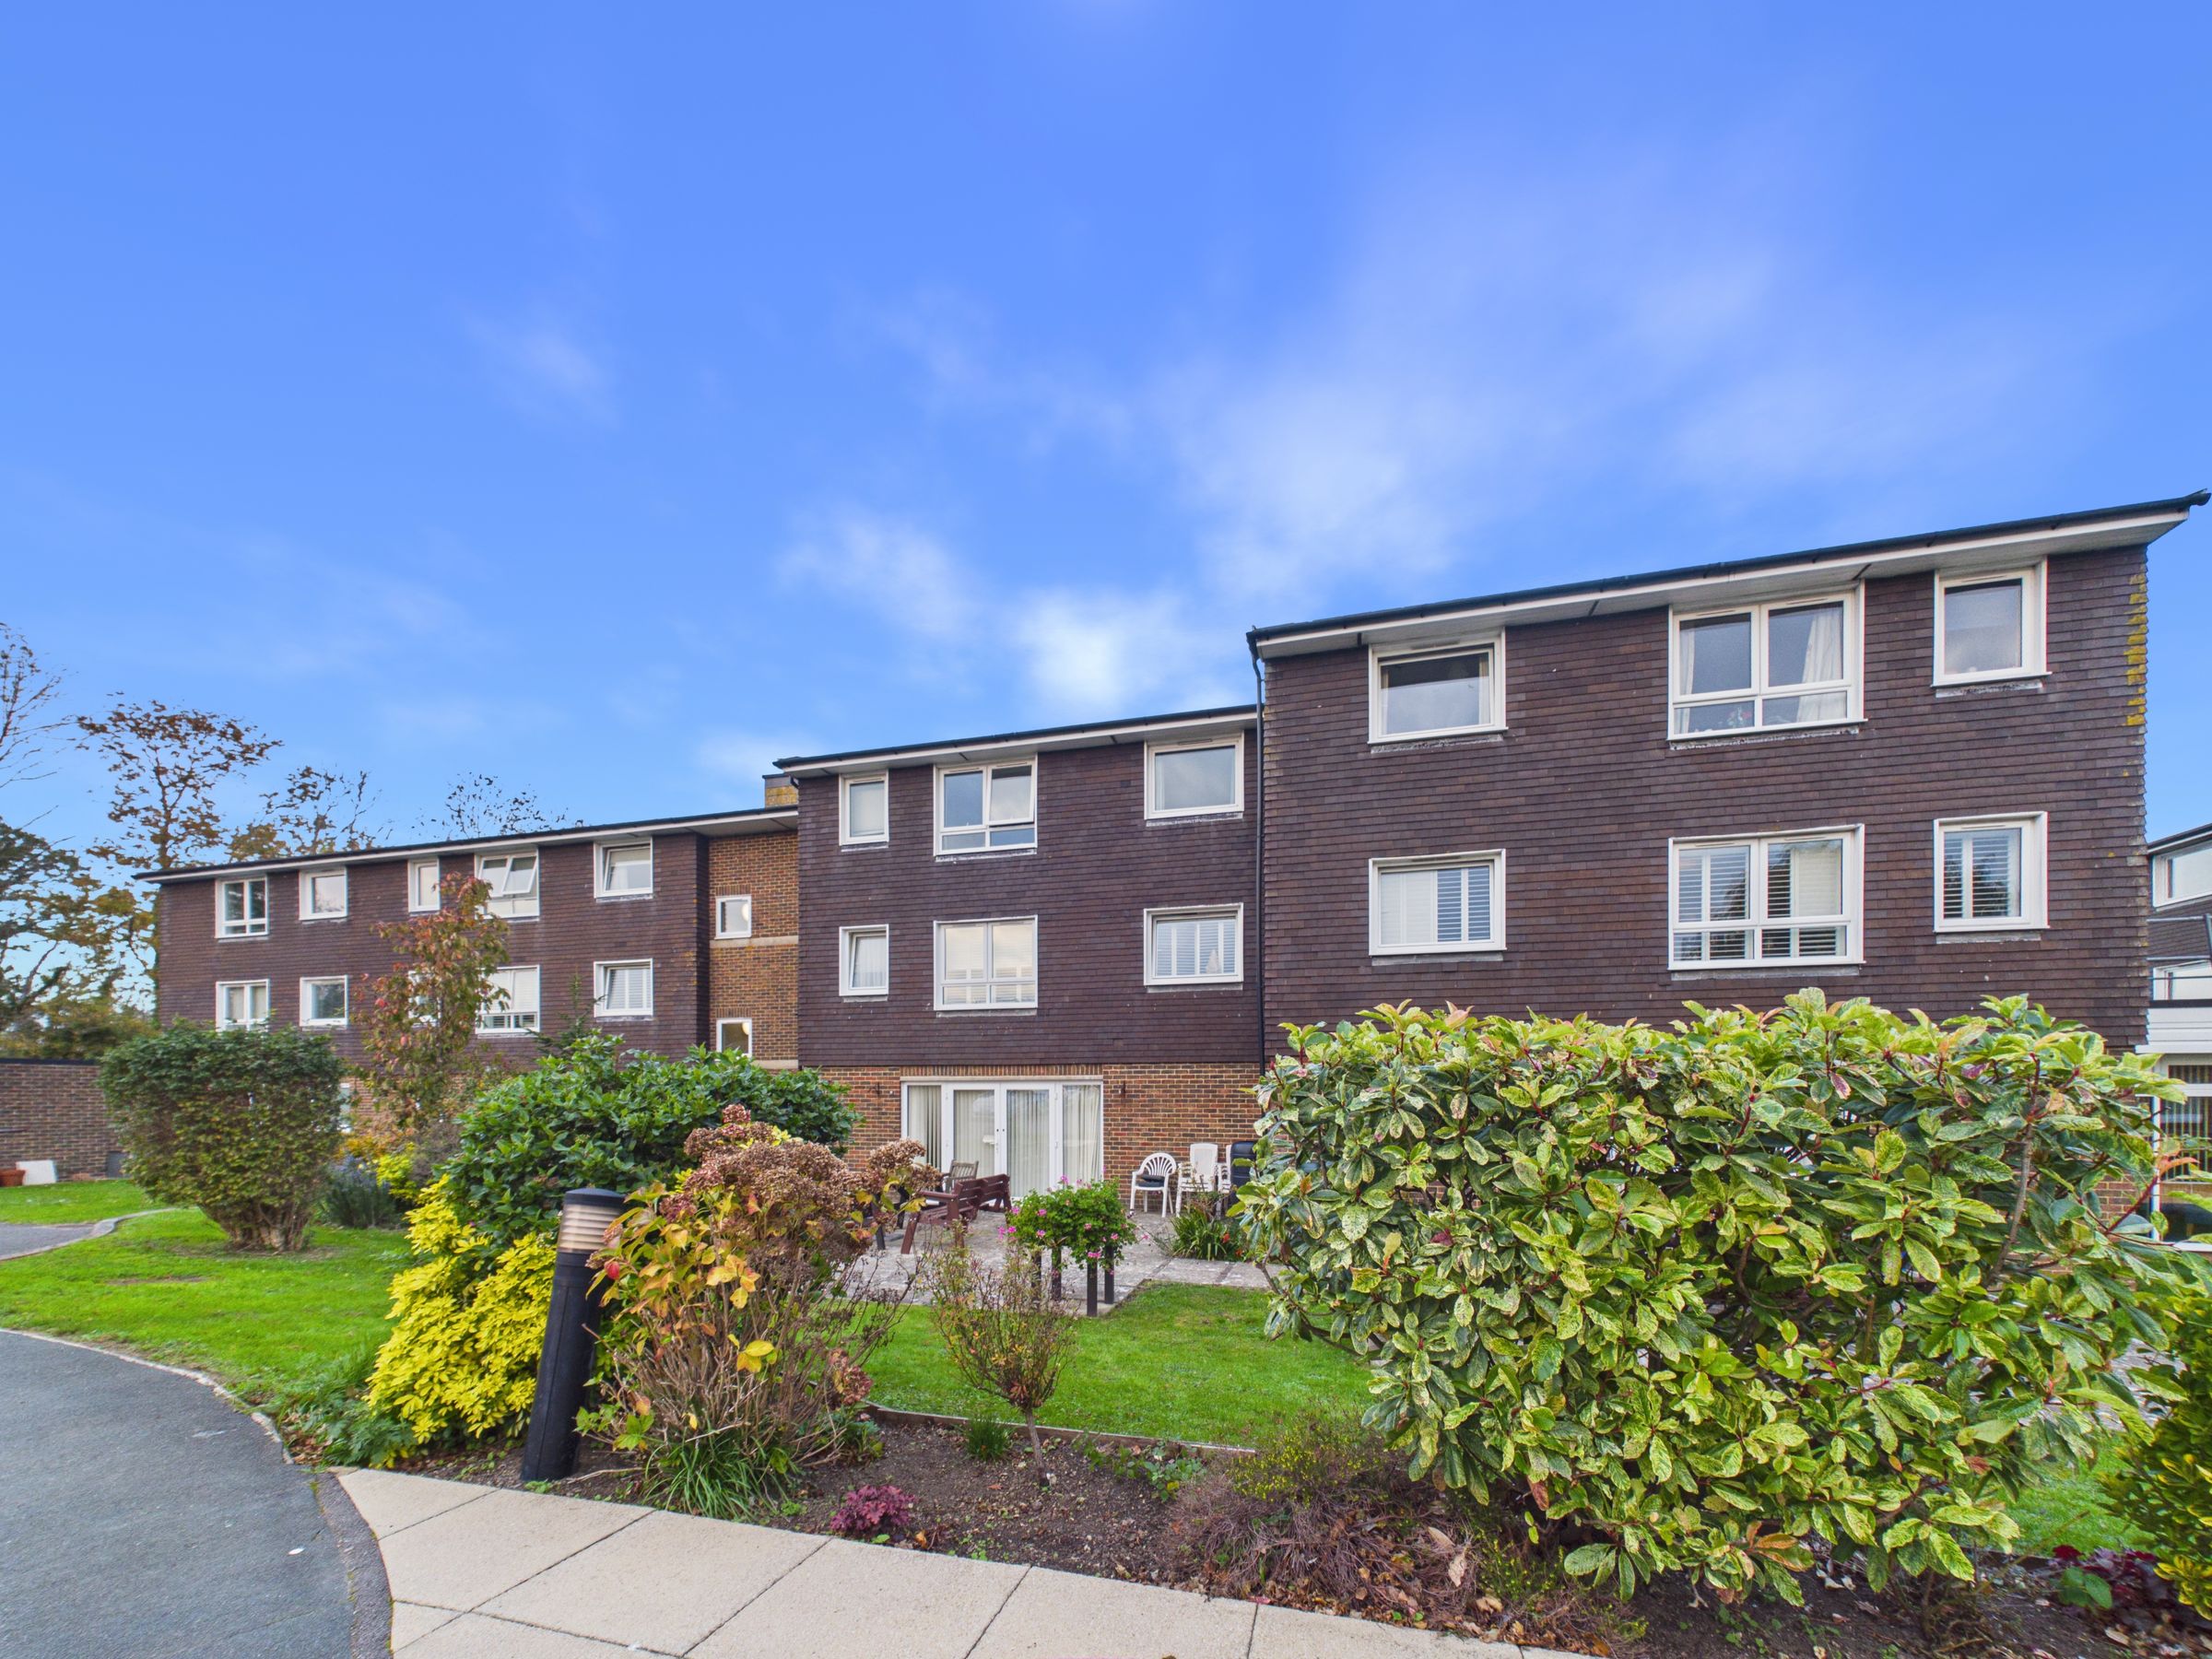
Like the look of this property?
We would love to hear from you and arrange a viewing of this property. Get in touch now!
Looking to sell a property?
You can get a free online or in person valuation.
Property features
FOR OVER 60'S
DOUBLE BEDROOM
EXCELLENT STORAGE
COMMUNAL LOUNGE
ON SITE LAUNDRY ROOM
NO CHAIN!
About this property
This one-bedroom, first-floor retirement apartment is exclusively available to the over-60s and forms part of the popular Guardian Court development. The property enjoys a westerly aspect.
The accommodation comprises a kitchen with cooker, a comfortable lounge, a spacious double bedroom with built-in wardrobes, and a modern shower room/WC. Further benefits include a useful hallway storage cupboard, and communal heating and hot water, both included within the service charge.
Guardian Court offers a range of facilities designed to provide comfort and peace of mind, including a secure entry phone system, 24-hour emergency alarm service, resident estate manager and lift access to all floors. Residents also have use of a communal lounge opening onto a pleasant patio and terrace, a communal laundry room with an outside drying area, and a guest suite for visiting family and friends.
Ideally situated for convenience, the development is within easy reach of Polegate High Street, which offers a variety of shops, medical facilities, bus services and a mainline railway station. Additional bus services operate along Hailsham Road, situated to the rear of Guardian Court, while the Community Centre at Windsor Way is also close by.
Key details
Broadband: up to 5500mbps
474ft2 floor area
14295ft2 plot size
Leasehold
Council tax band B
Additional information
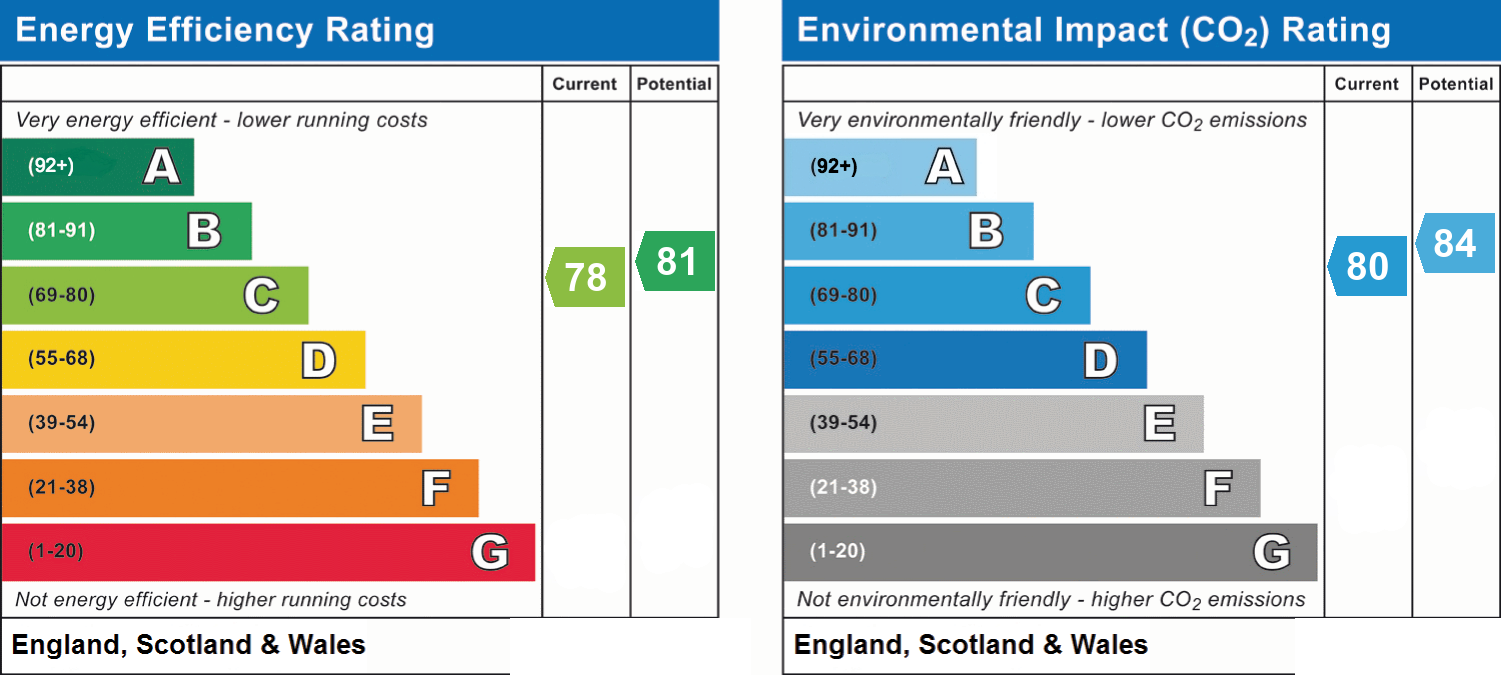
- Energy efficiency (current)
- C (78)
- Energy efficiency (potential)
- B (81)
- Environmental impact (current)
- C (80)
- Environmental impact (potential)
- B (84)
- Is in a conservation area
- No
- Is a listed property
- No
- Construction materials
- Not specified


Near the property
Rooms and dimensions
Communal Entrance
With Entry phone system, into Communal Entrance Hall, which also has rear access via Hailsham Road. Communal staircase and lift to First Floor with private front door to -
Entrance Hall
access to walk in cupboard.
Living Room
Double glazed window to front, radiator. Access to Kitchen
Kitchen
A range of units to wall and base level, worksurface and inset stainless steel unit with drainer, space for a fridge & freezer, space for cooker, double glazed window.
Bedroom
Double glazed window, built in wardrobes and storage space above, radiator.
Disclaimer
These particulars are intended only as a general guide and do not form part of any offer or contract. All descriptions, dimensions, references to condition, and necessary permissions for use and occupation are given in good faith but should not be relied upon as statements of fact. Prospective purchasers must satisfy themselves by inspection or otherwise. No responsibility is accepted for any errors, omissions, or misstatements.
Other properties you may like...
Disclaimer - All dimensions supplied are approximate and to be used for guidance purposes only. They do not form part of any contract. No systems or appliances have been tested. Kitchen appliances shown on the floor plan are for illustration purposes only and are only included if integrated, built-in, or specifically stated.