Like the look of this property?
We would love to hear from you and arrange a viewing of this property. Get in touch now!
Looking to sell a property?
You can get a free online or in person valuation.
Property features
SOUGHT AFTER LOCATION
BRIGHT SPACIOUS RECEPTION ROOM
TWO DOUBLE BEDROOMS
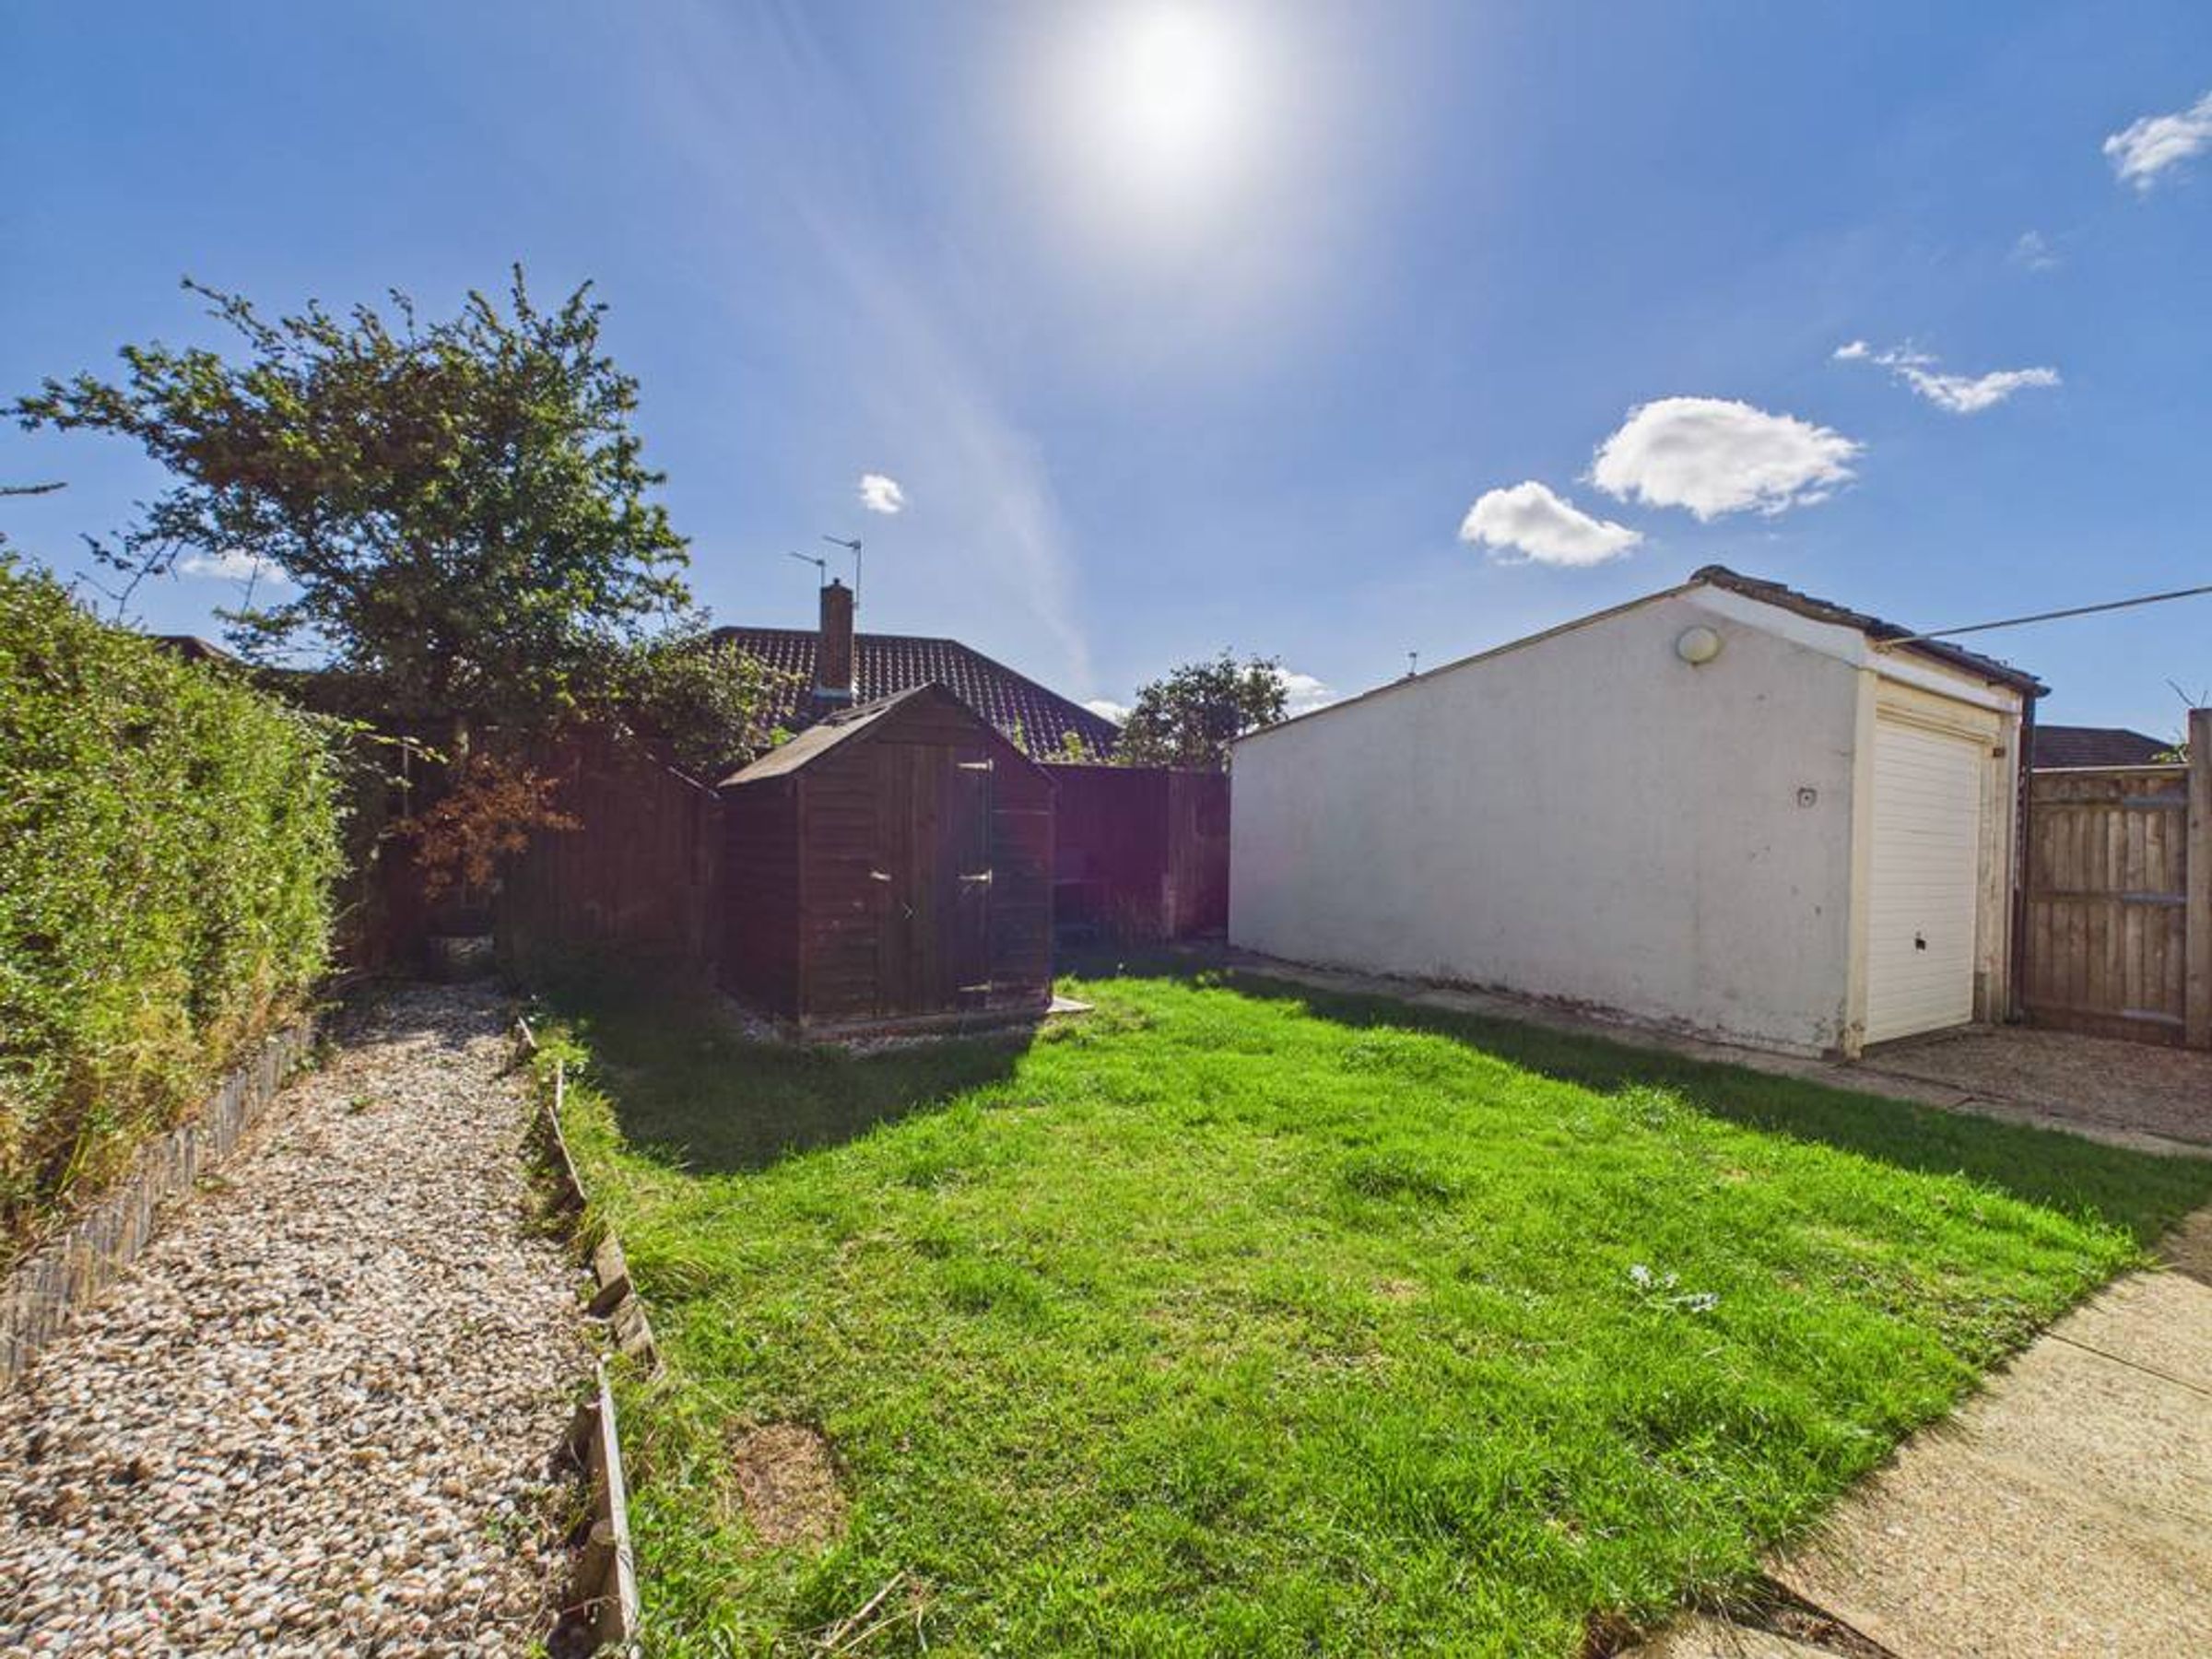
ENCLOSED REAR GARDEN
VIEWING HIGHLY RECOMMENDED - NO CHAIN!
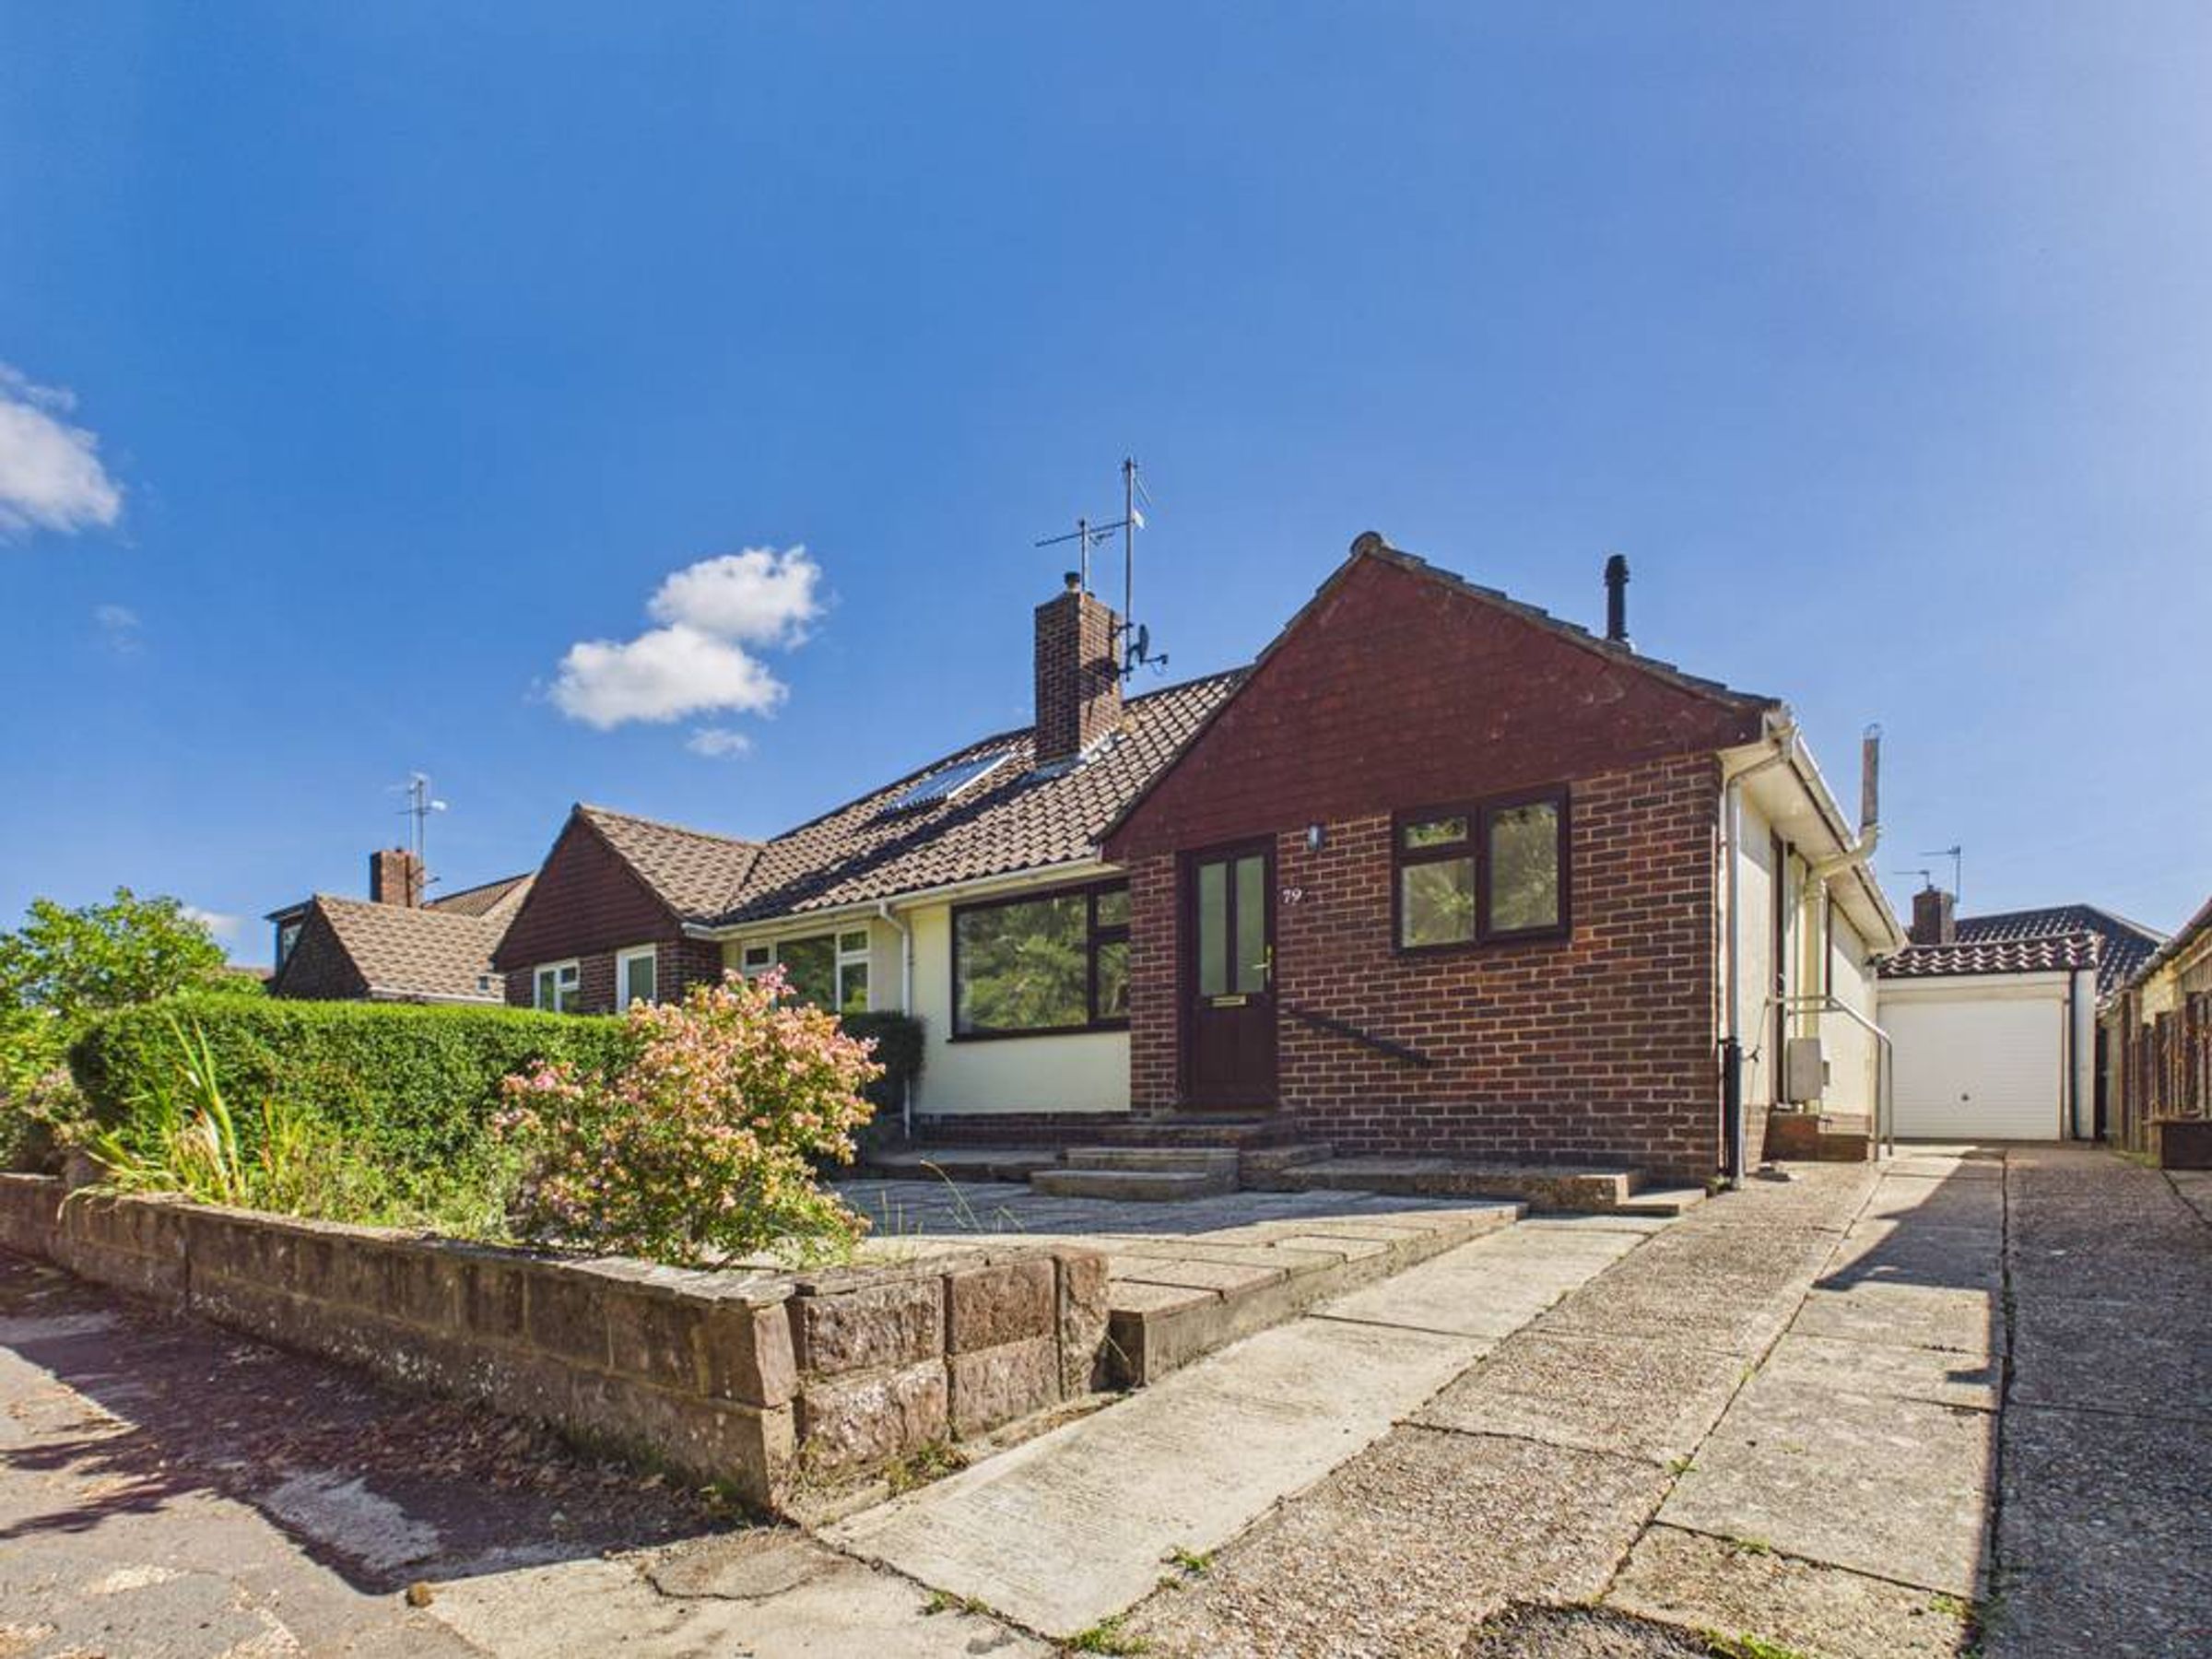
SEMI DETACHED
About this property
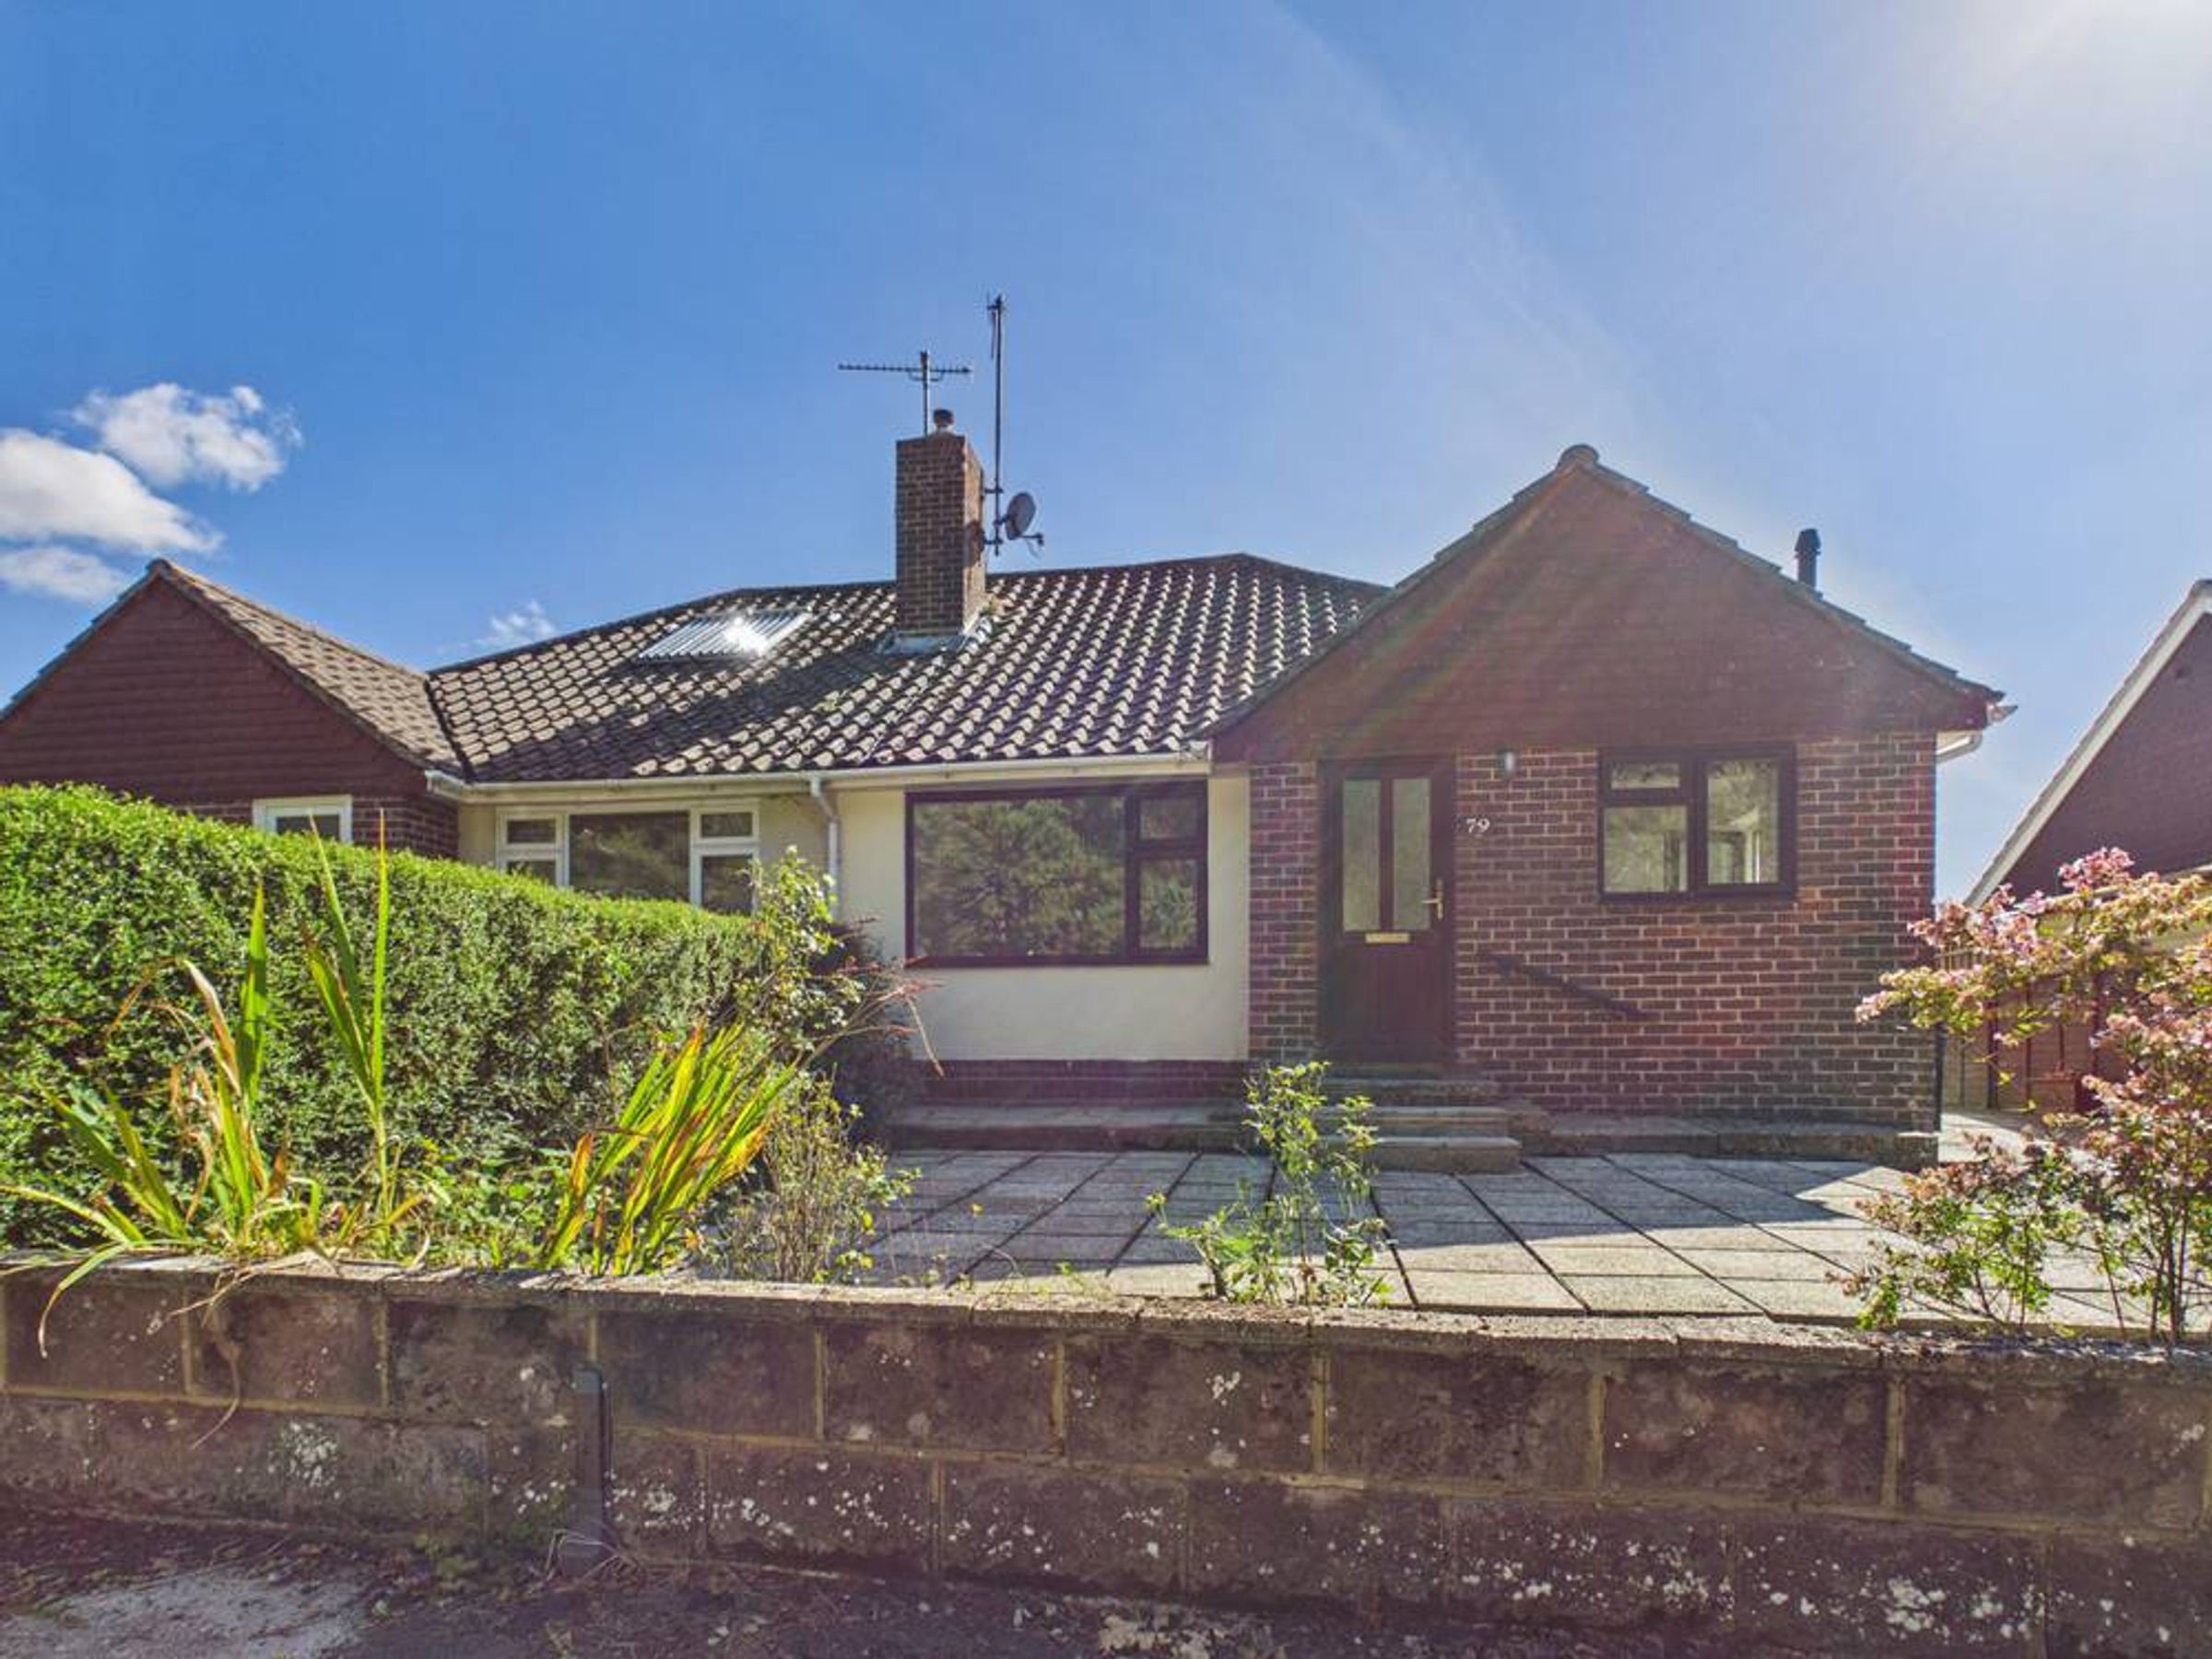
Home & Castle are delighted to present to the market this neutrally decorated, semi-detached bungalow, ideally situated in a sought-after location. Offering comfortable and practical accommodation throughout, the property would make an excellent home for first-time buyers, families, or those looking for a peaceful retirement residence.
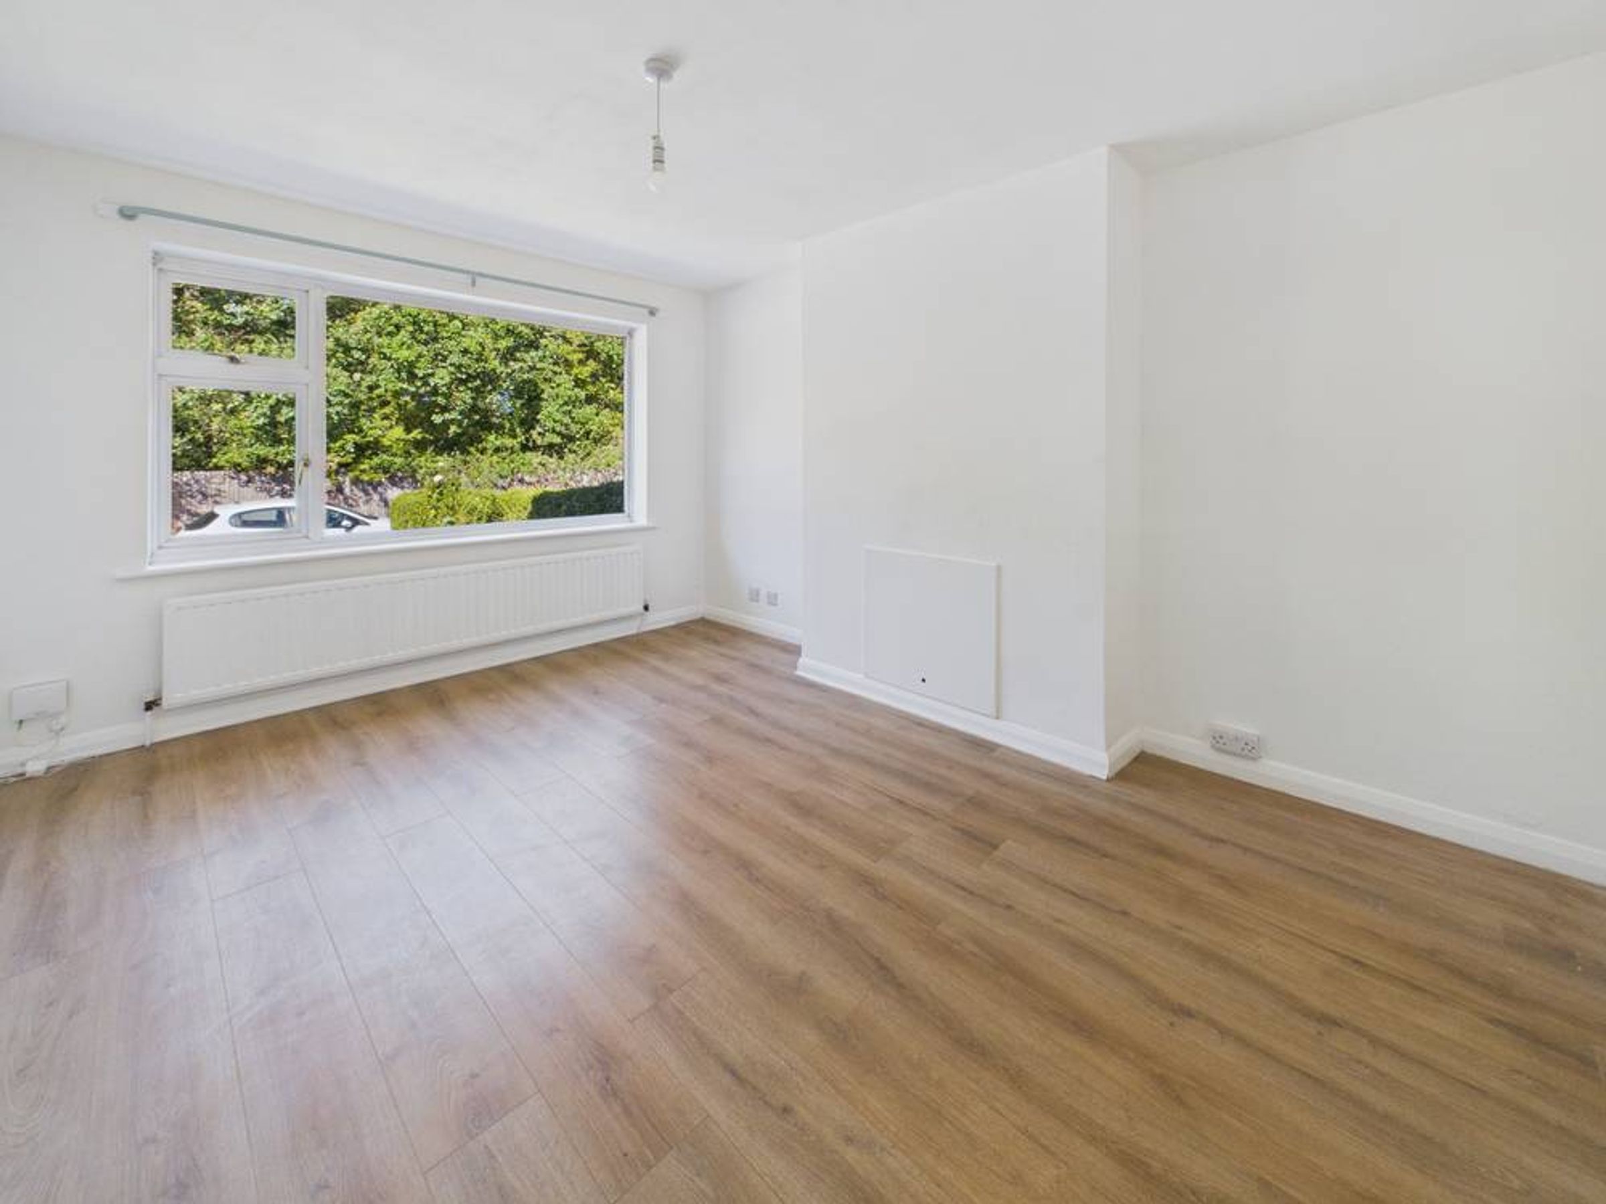
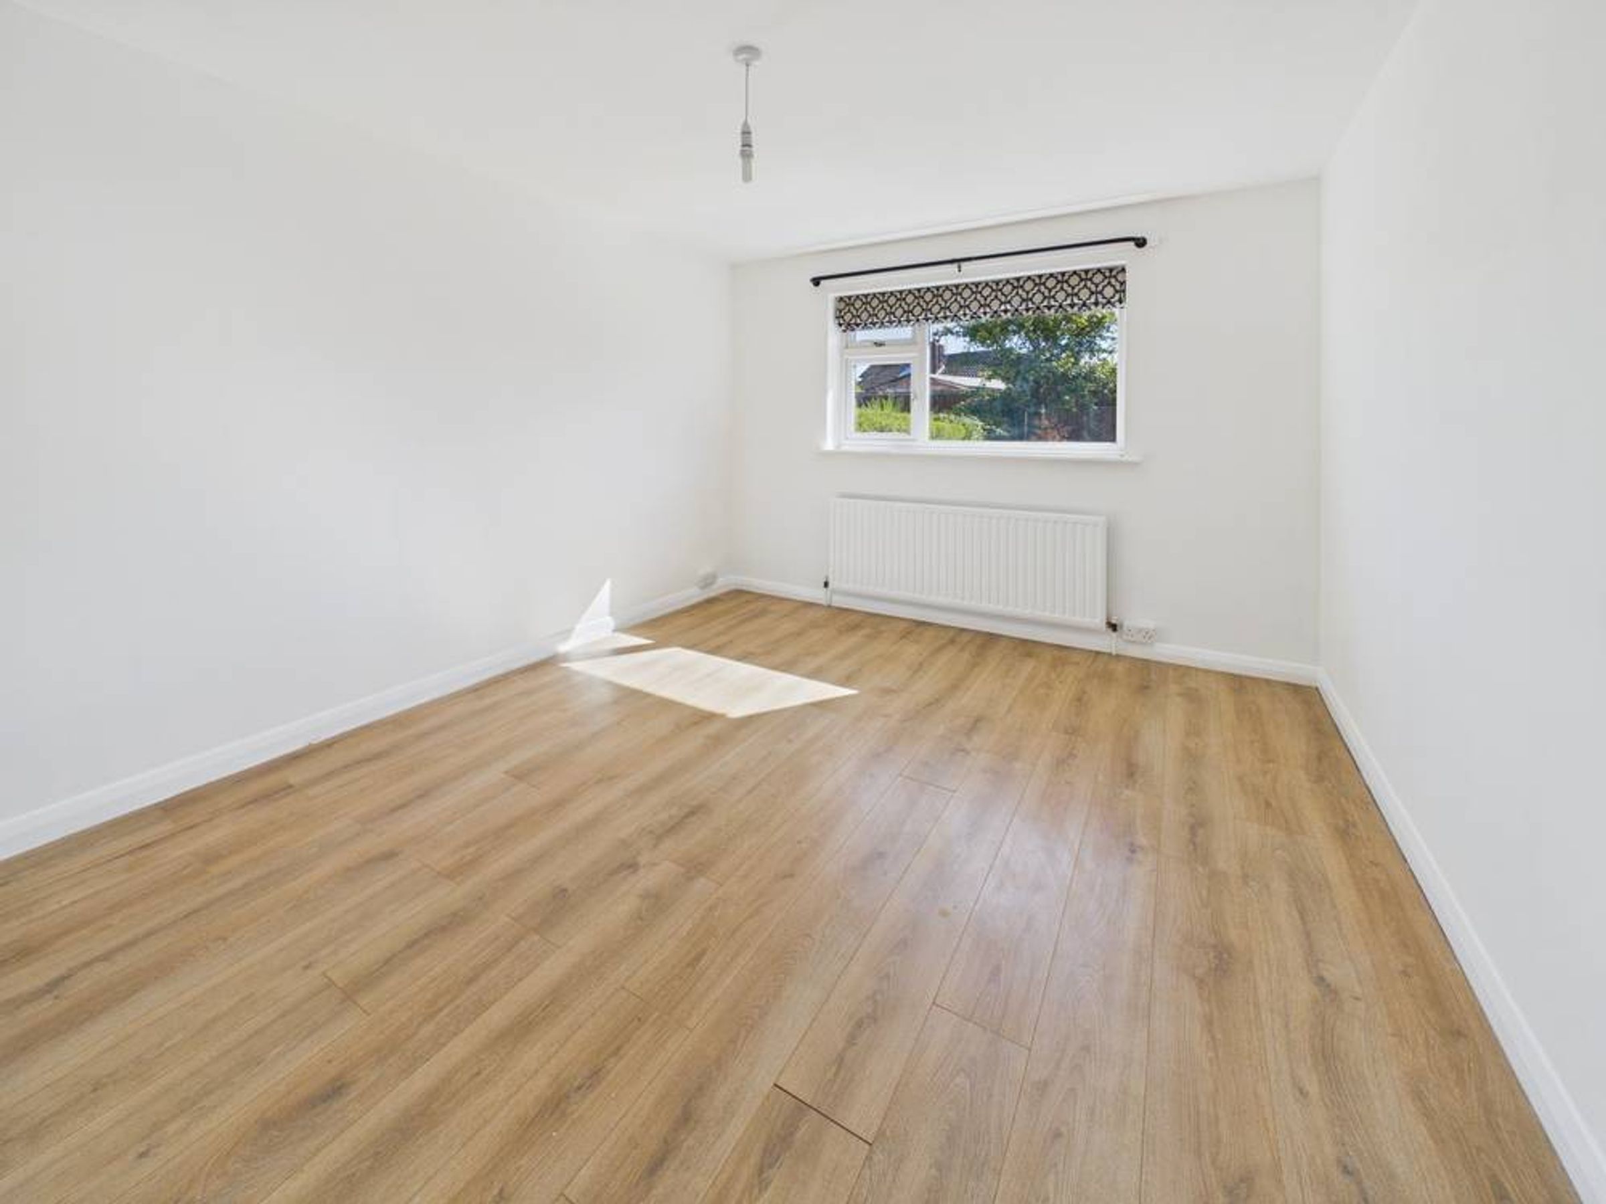
The property features a bright and spacious reception room, with large windows allowing plenty of natural light to fill the space and creating a welcoming environment for both relaxing and entertaining.
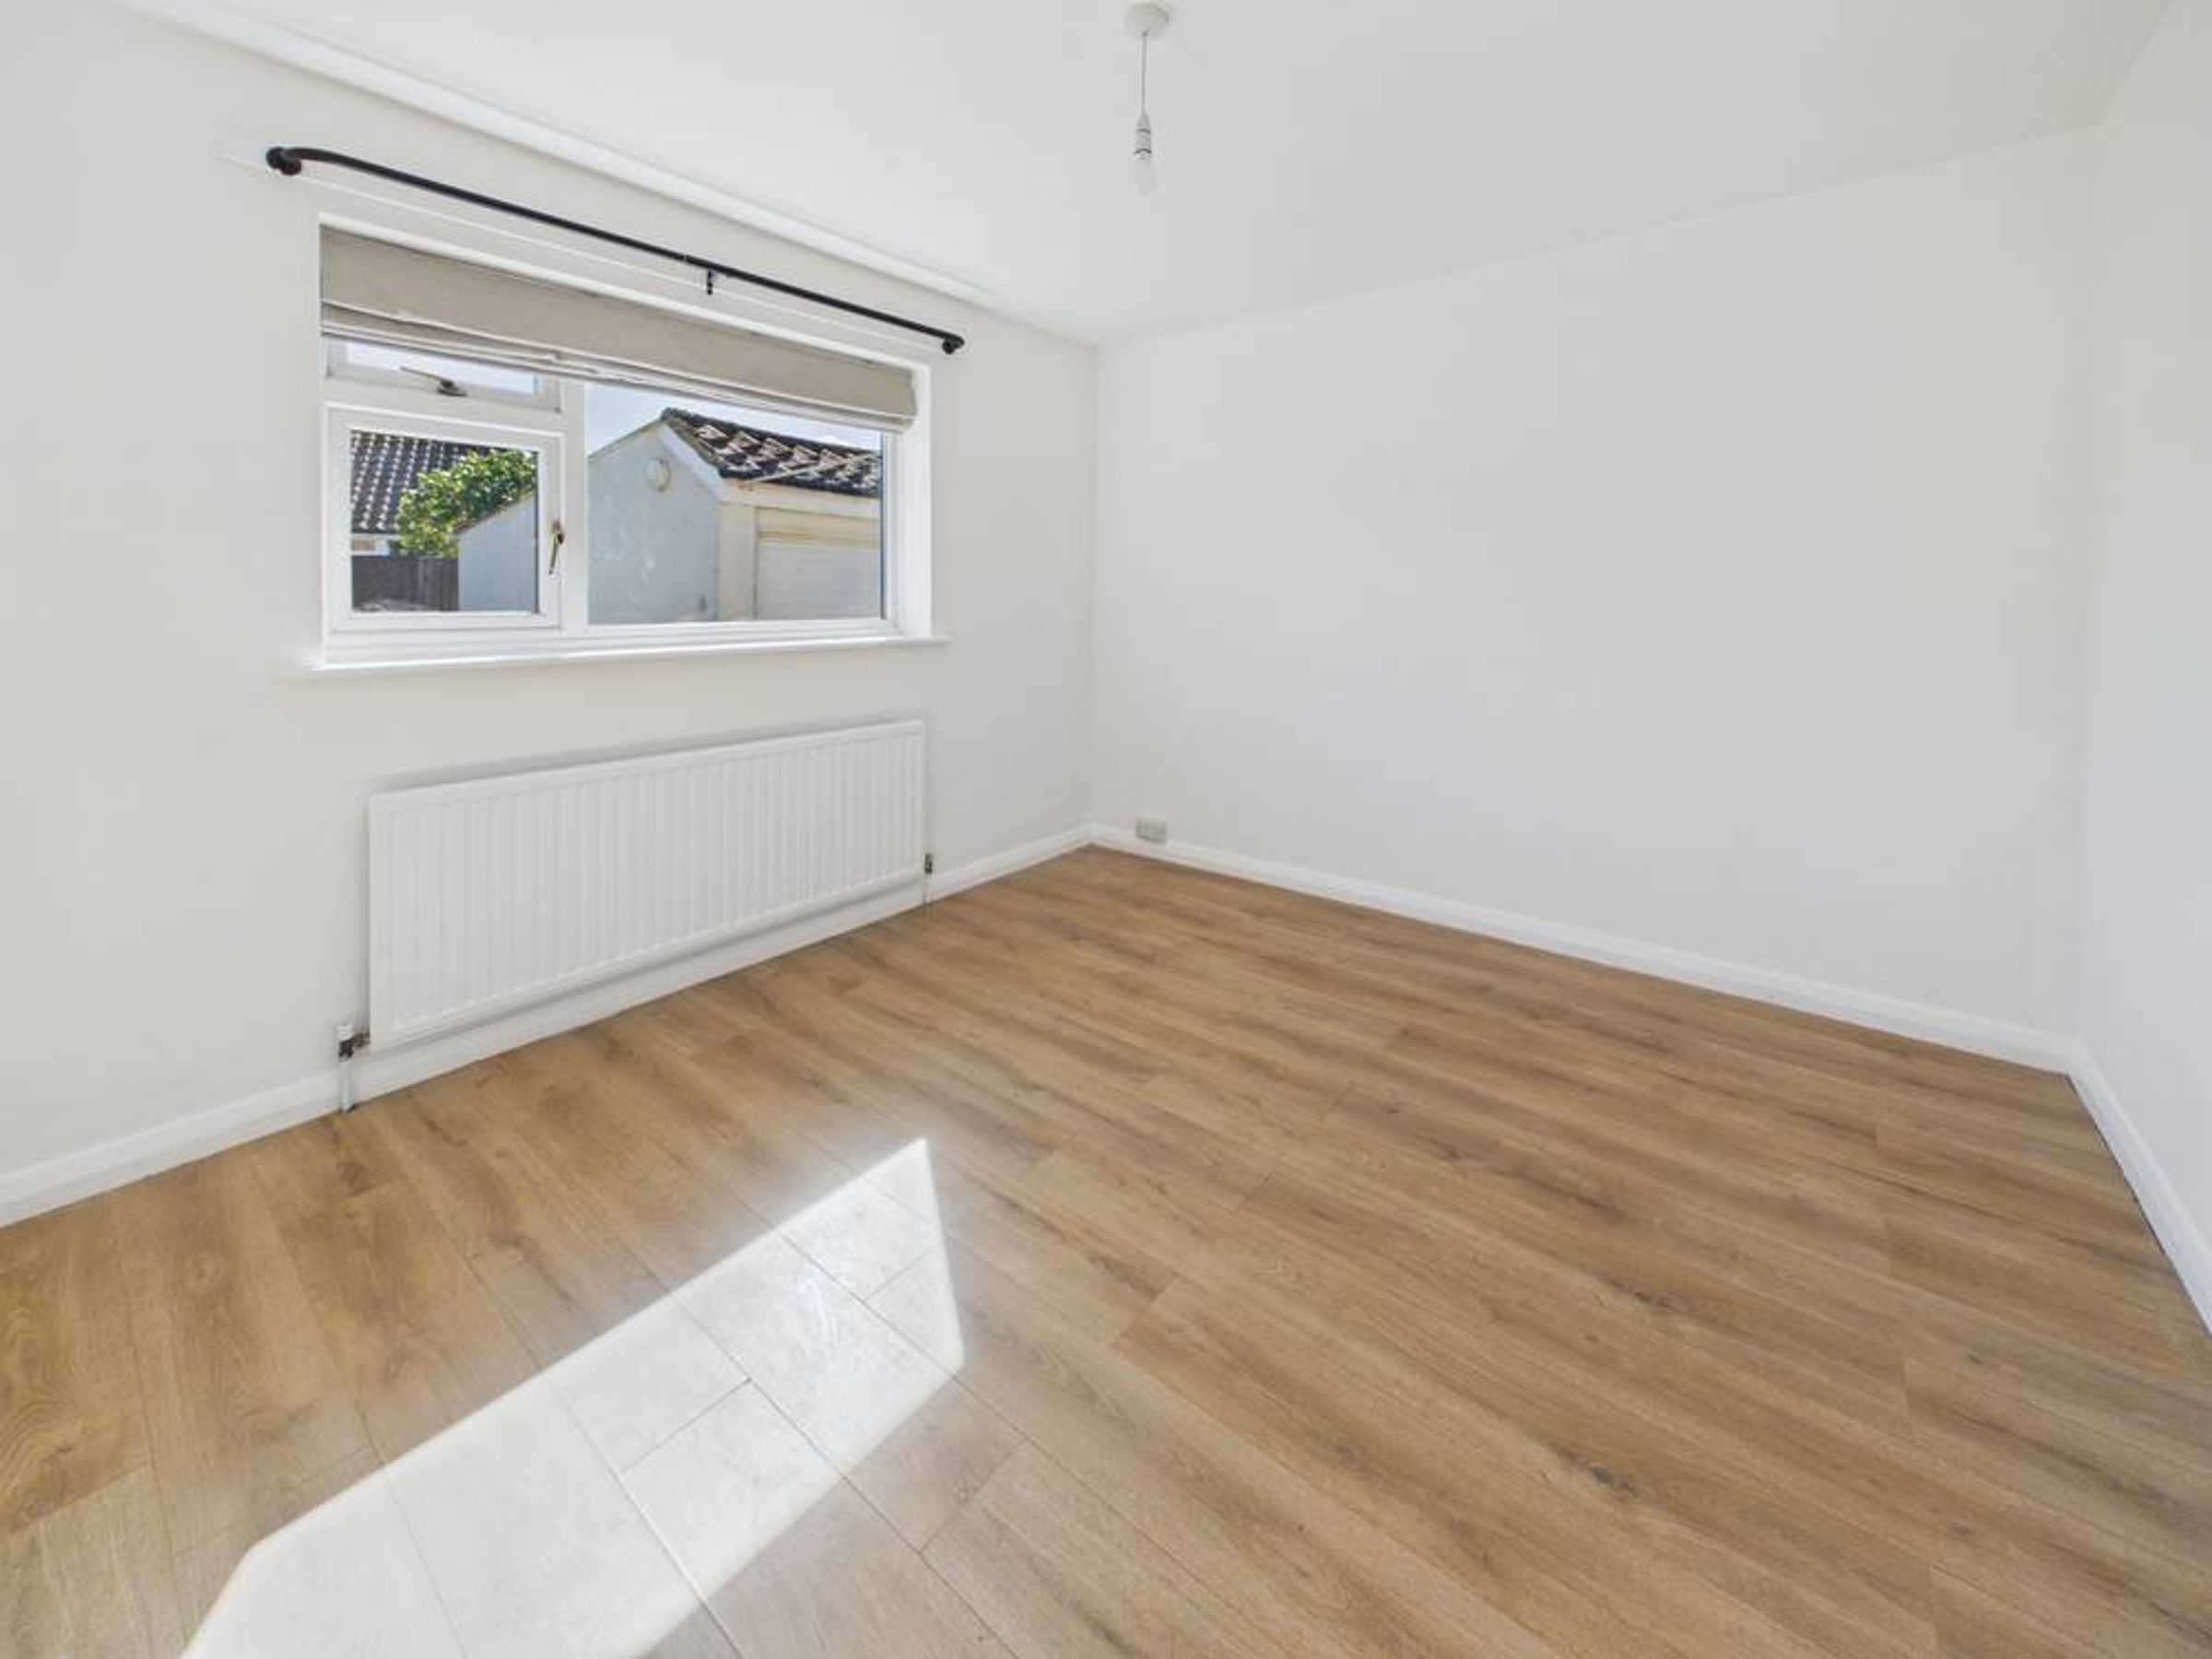
There are two well-proportioned double bedrooms, providing generous accommodation with flexibility for family members, guests, or a home office if required.
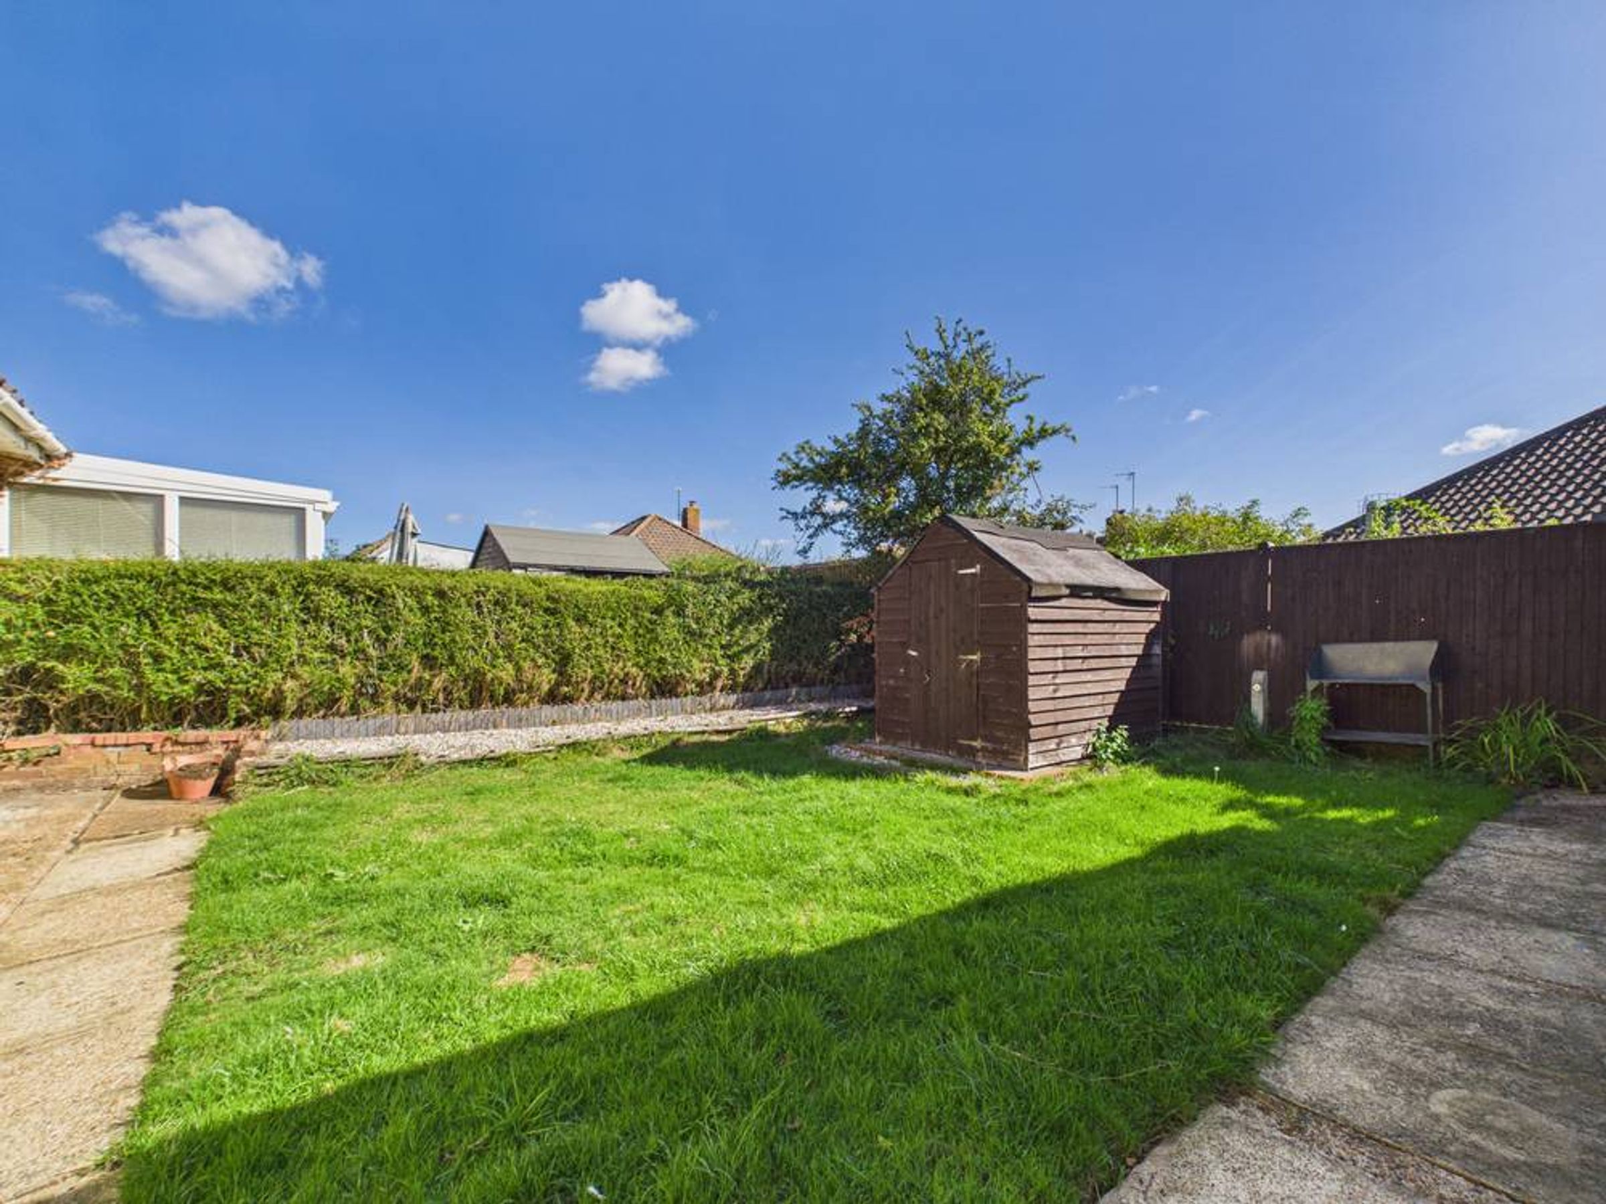
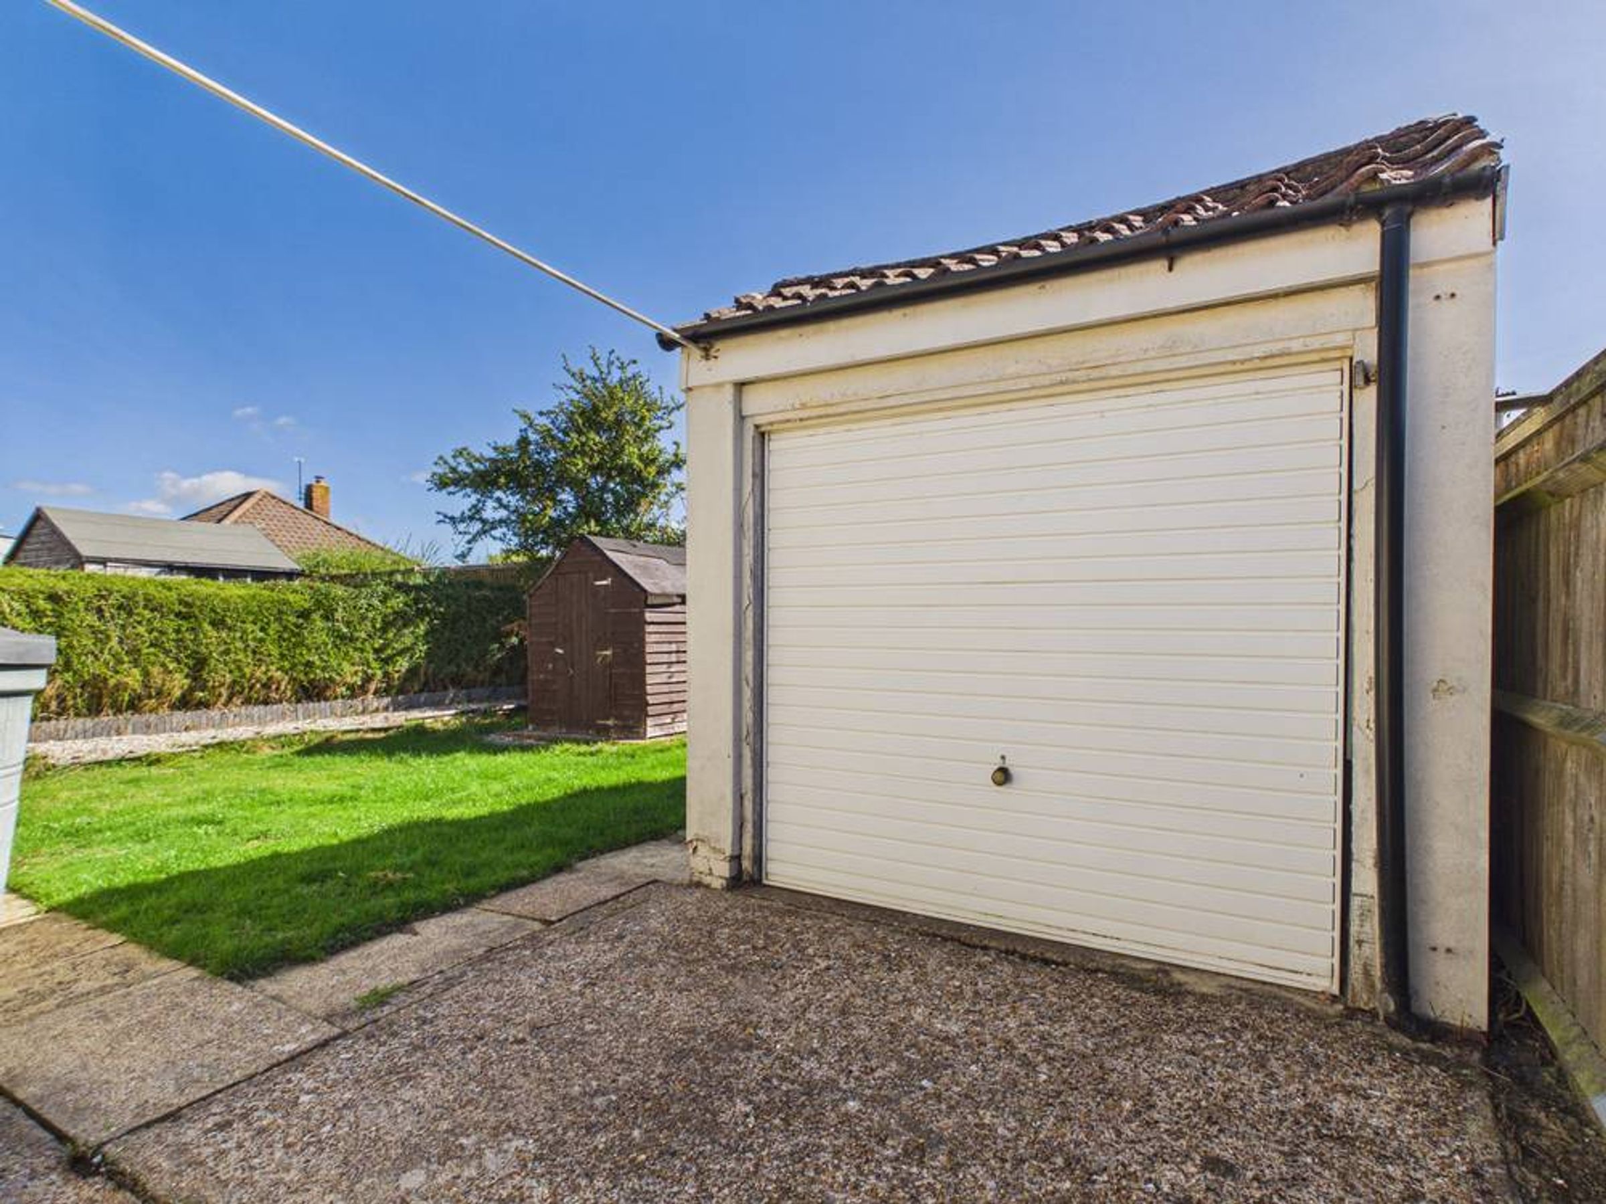
Externally, the property benefits from a private driveway providing ample off-road parking, together with a single garage offering additional secure parking, storage, or workshop space. To the rear, the enclosed garden provides a private outdoor setting, ideal for relaxing, gardening, or entertaining during the warmer months.
The bungalow is conveniently positioned for access to a range of local amenities, public transport links, and reputable nearby schools. A selection of green spaces, walking routes, and cycling opportunities are also within easy reach, providing an appealing balance of everyday convenience and tranquillity.
Early viewing is highly recommended to appreciate the accommodation and location this property has to offer.
Key details
Broadband: up to 10000mbps
689ft2 floor area
2594ft2 plot size
Freehold
Council tax band C
Local authority: Wealden District Council
Additional information
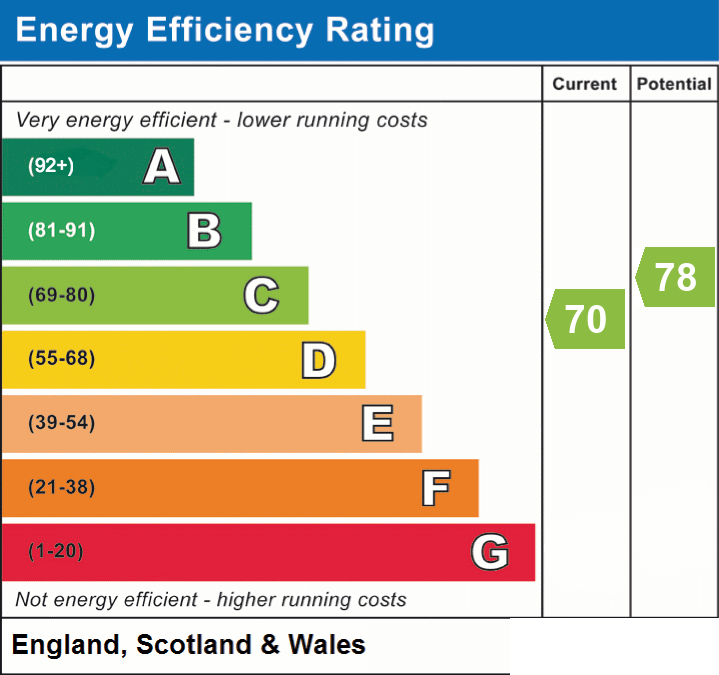
- Energy efficiency (current)
- C (70)
- Energy efficiency (potential)
- C (78)
- Is in a conservation area
- No
- Is a listed property
- No
- Construction materials
- Not specified


Near the property
Rooms and dimensions
Entrance Hall
Laminate flooring and door to cupboard, access to loft.
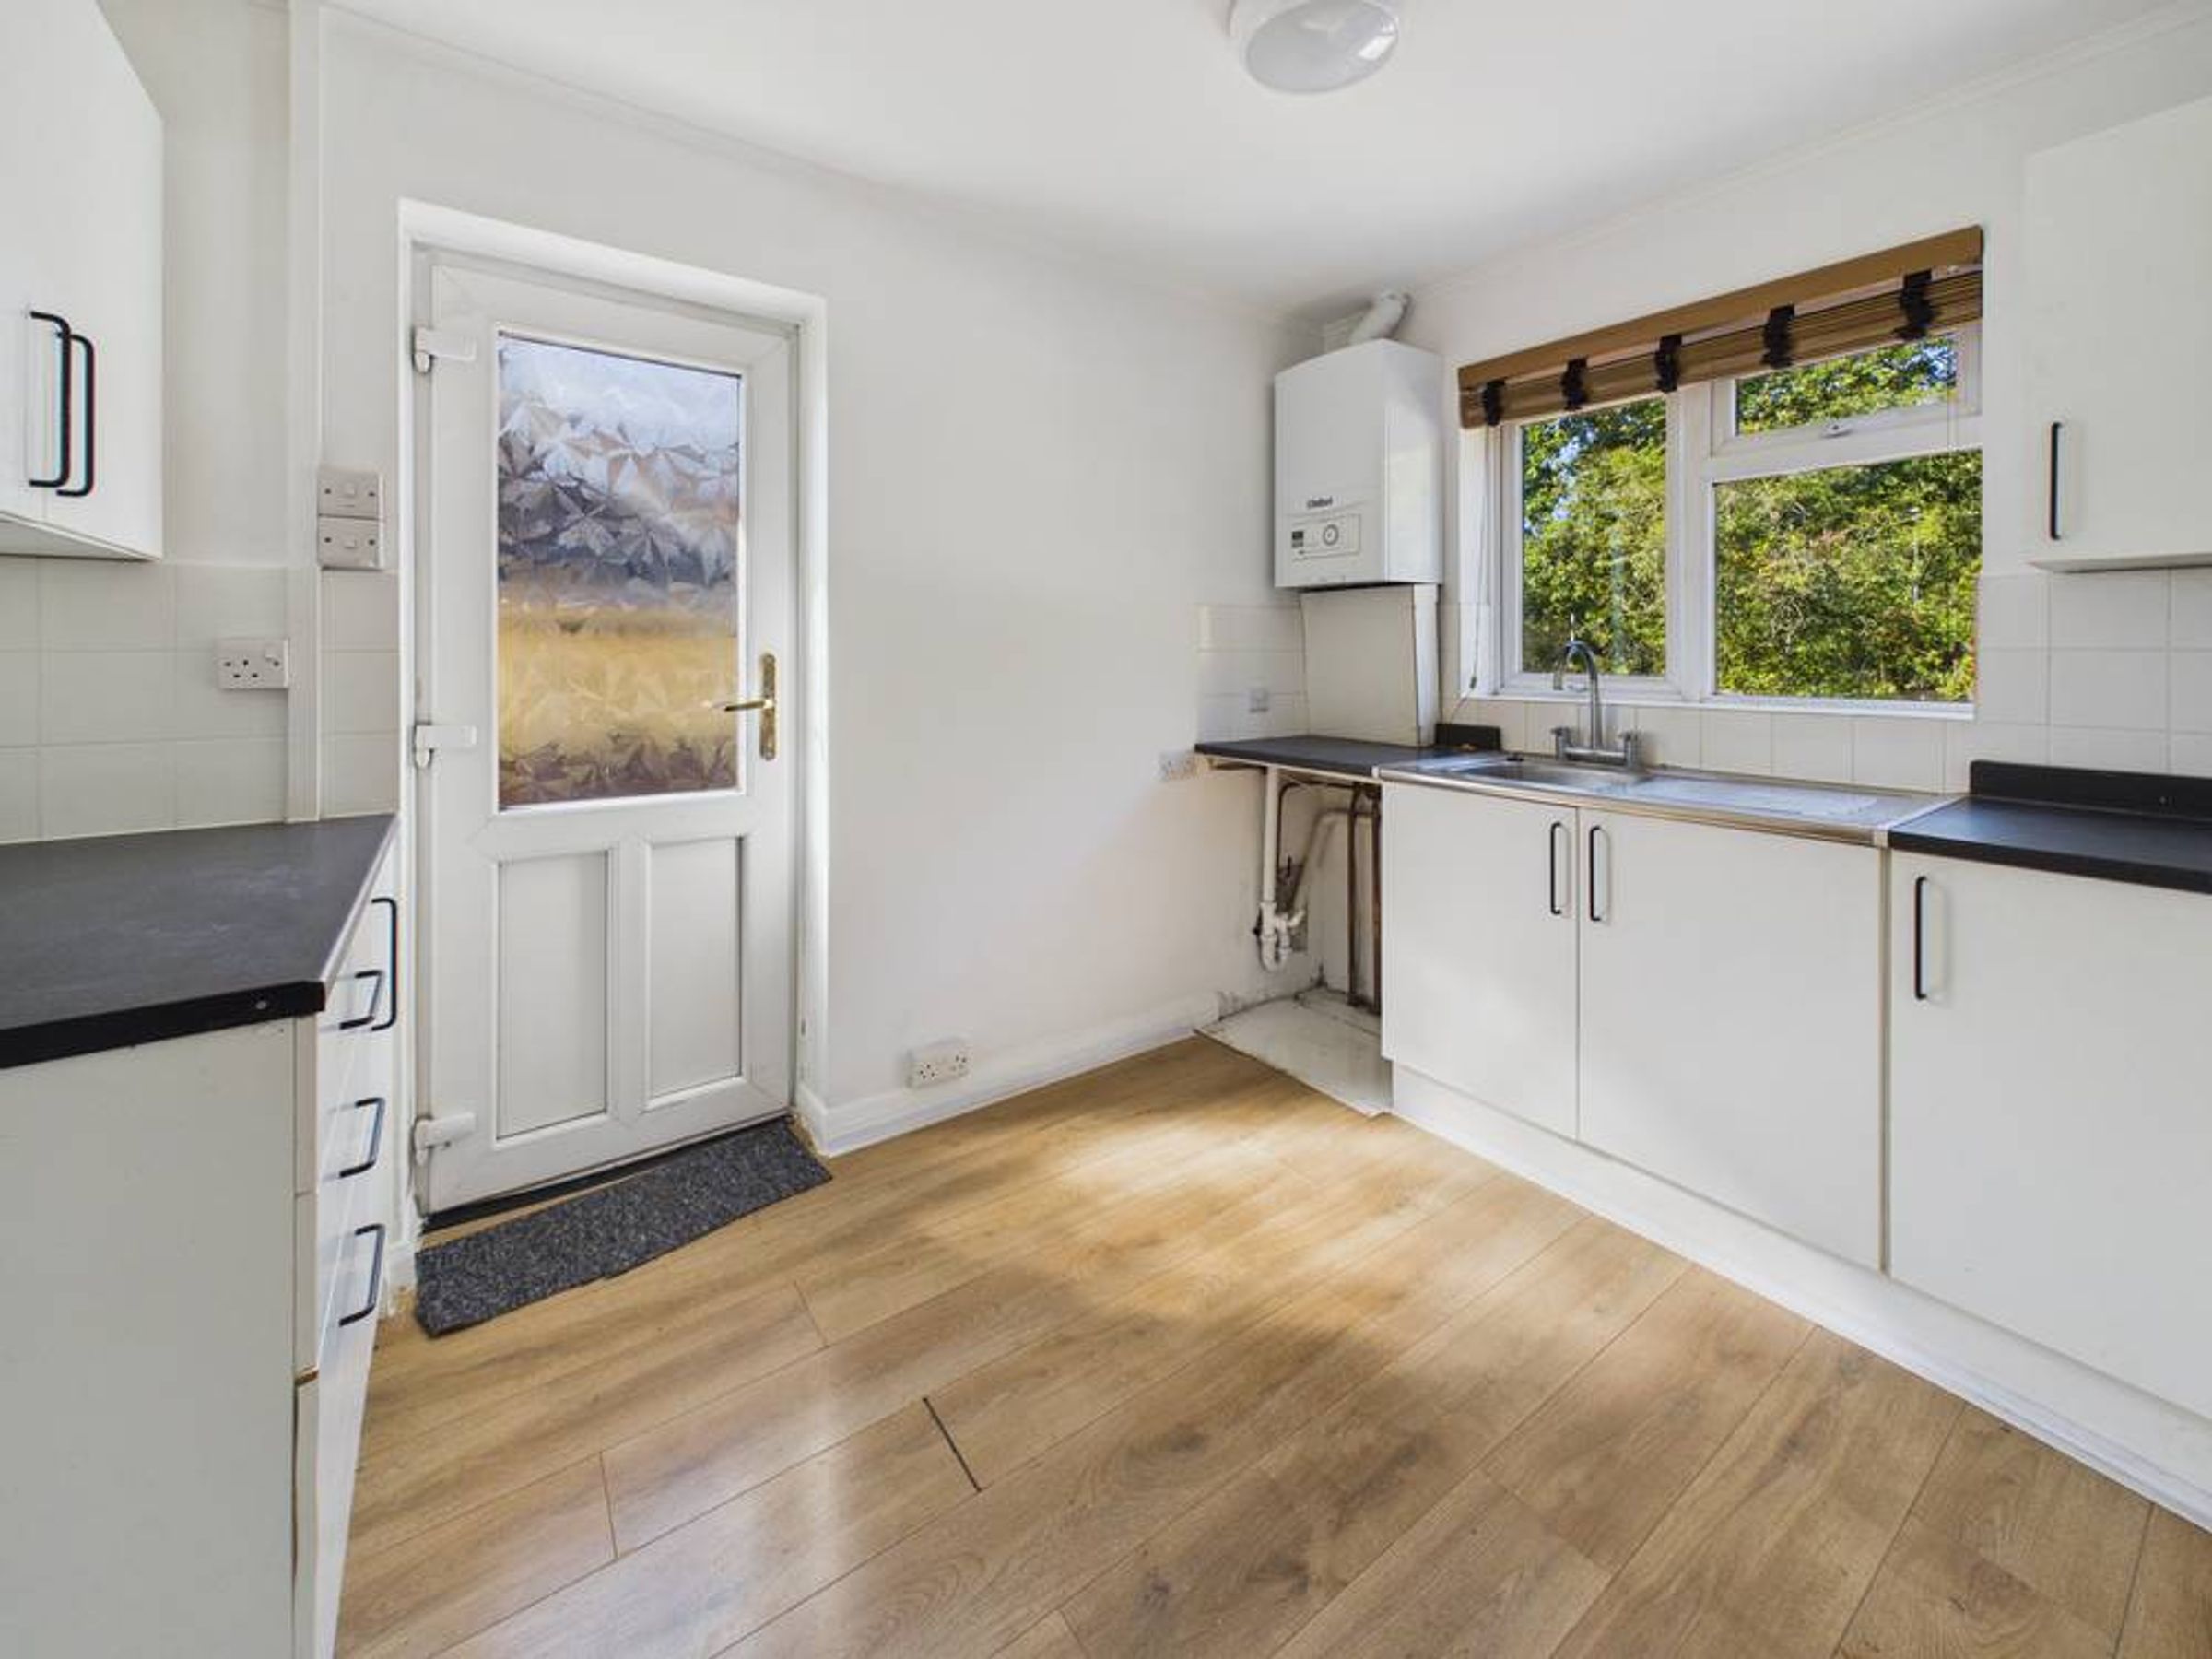
Kitchen
10' 6" x 6' 10" (3.19m x 2.09m)
Range of wall and base units with work surfaces, space and plumbing for washing machine and appliances , door to side access.
Living Room
13' 8" x 10' 10" (4.17m x 3.29m)
Large double glazed window to front aspect, laminate flooring.
Bedroom 1
13' 9" x 10' 11" (4.18m x 3.34m)
Double glazed window to rear aspect, laminate flooring.
Bedroom 2
10' 4" x 12' 0" (3.16m x 3.67m)
Window overlooking rear garden, laminate flooring
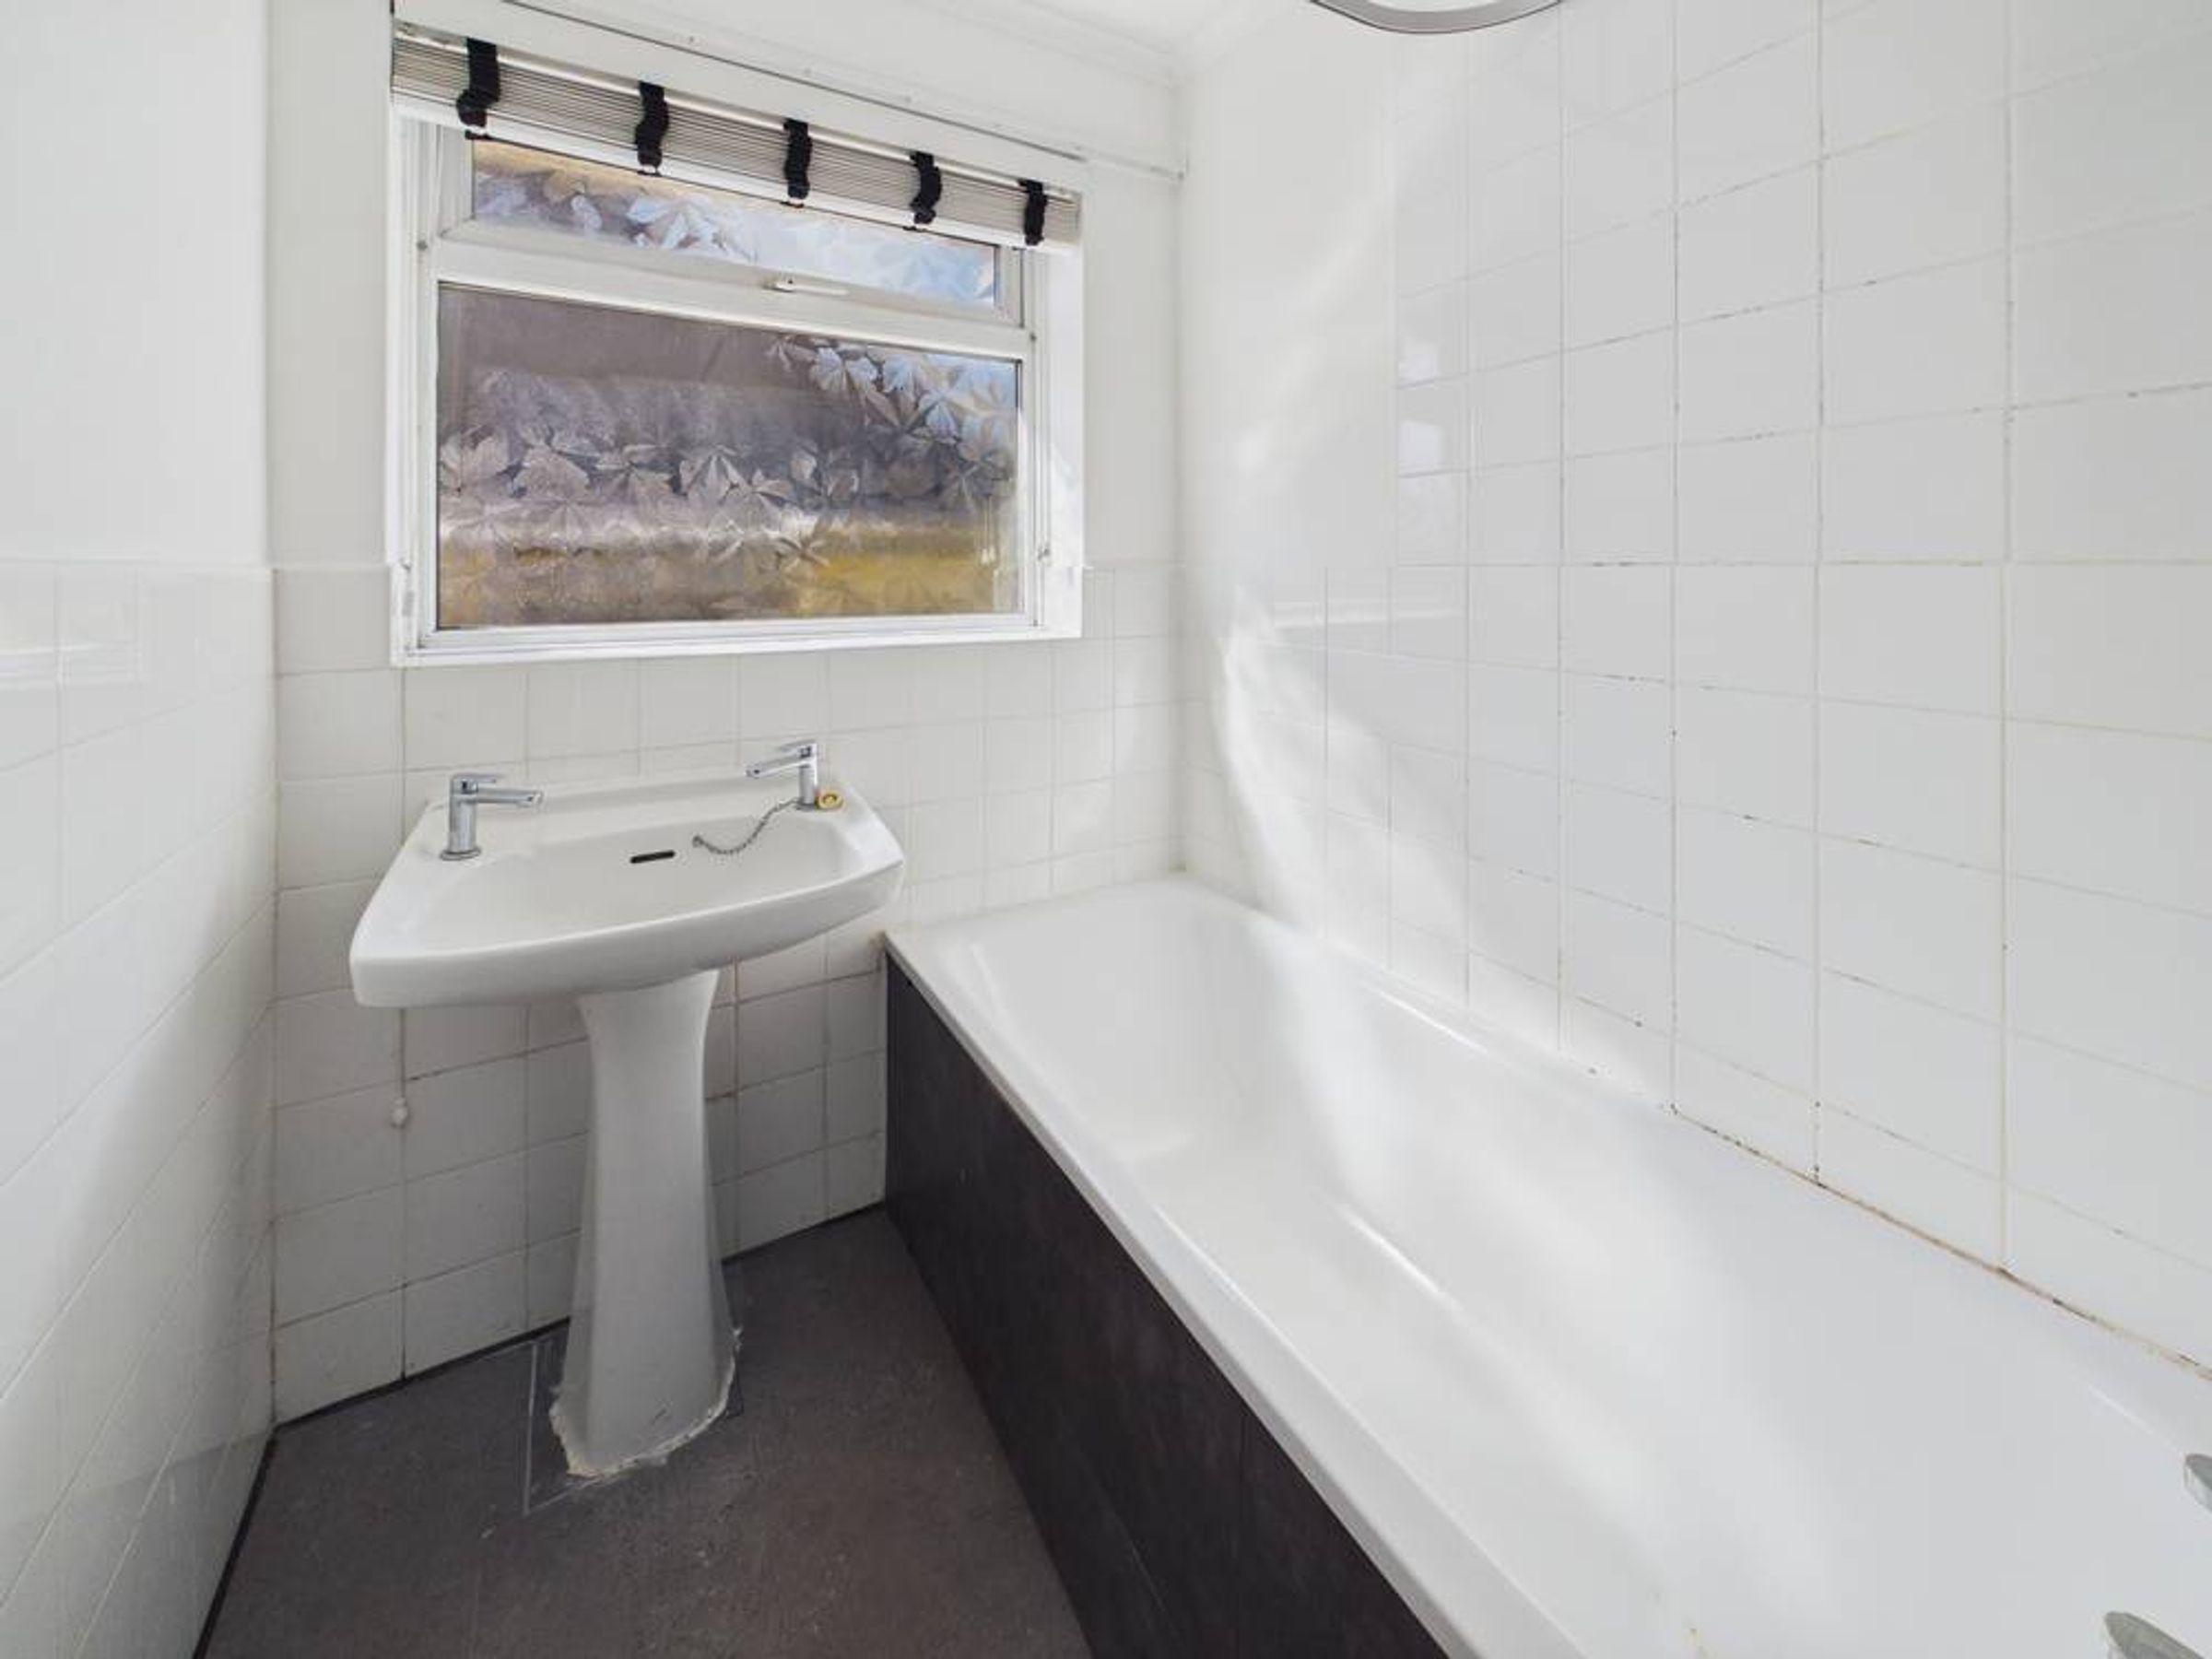
Bathroom
Suite comprising low level wc and enclosed bath with mixer taps and shower attachment. obscure window to side
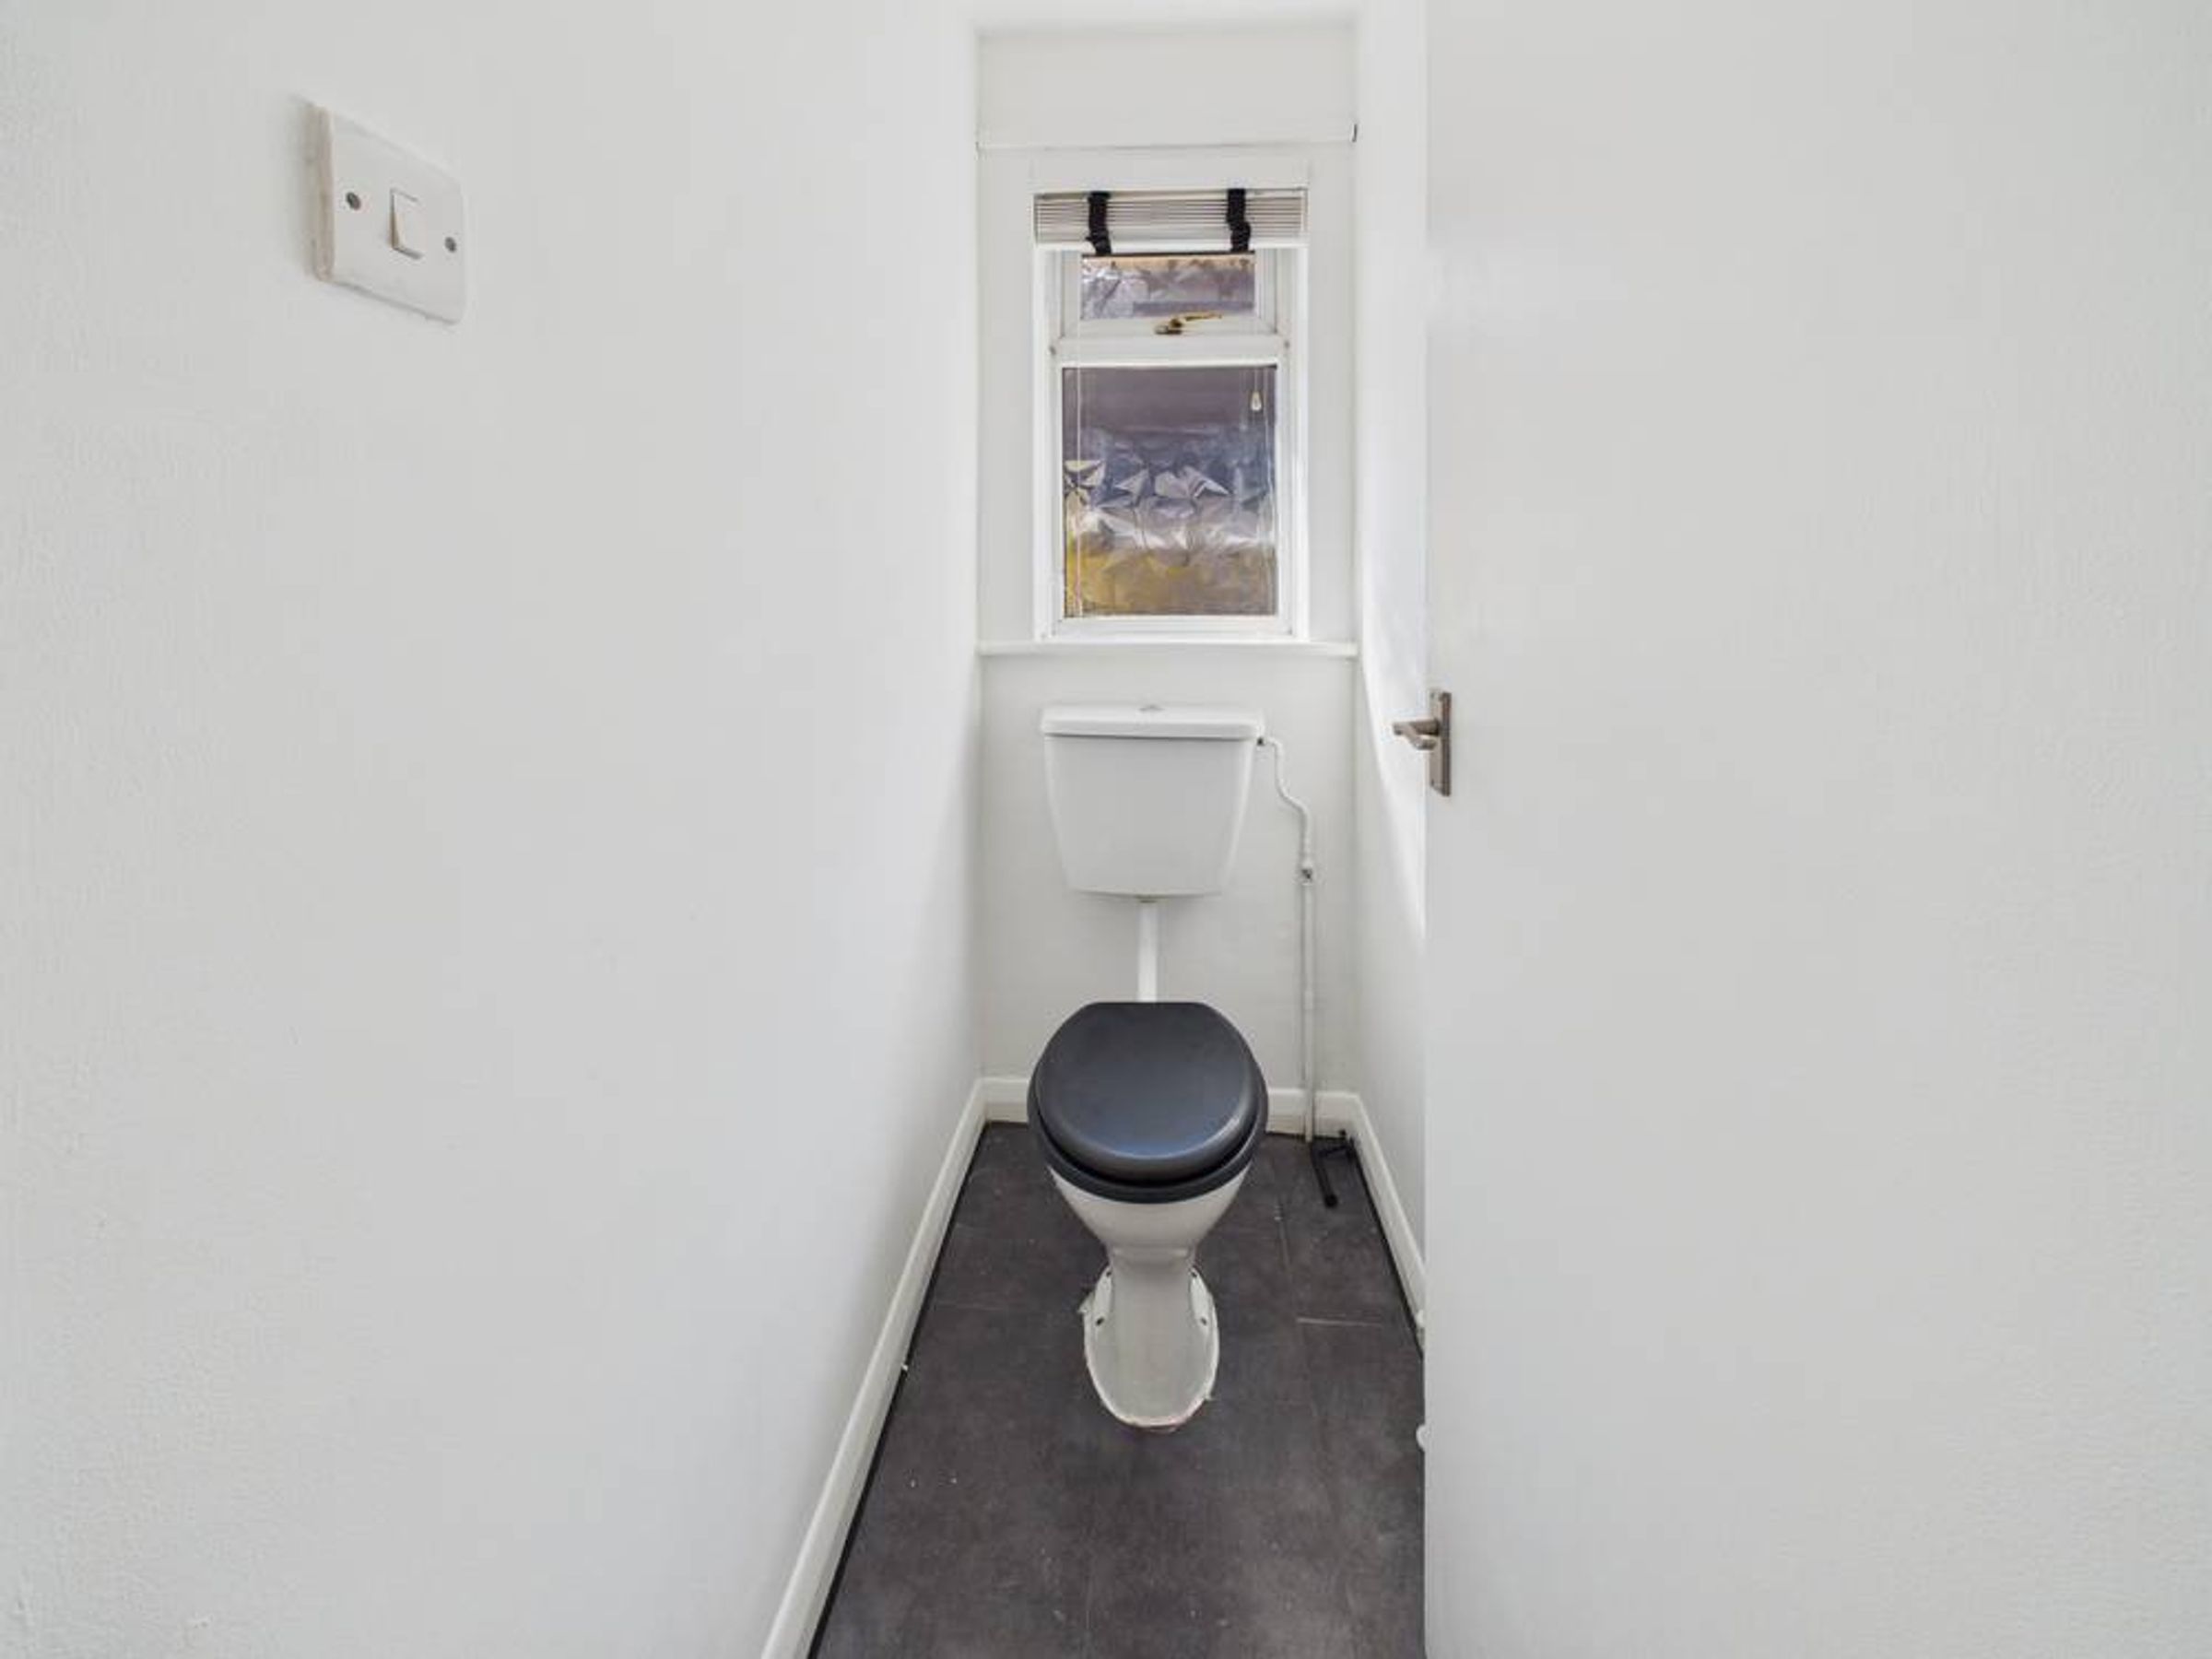
WC
Low level wc and obscure window to side
Outside
Mainly laid to lawn with pathway timber shed and fence enclosed and access to detached garage.
Detached Garage
With up and over door and approached via a long driveway
Driveway
off road parking for approximately three cars
Properties you may like
Disclaimer - All dimensions supplied are approximate and to be used for guidance purposes only. They do not form part of any contract. No systems or appliances have been tested. Kitchen appliances shown on the floor plan are for illustration purposes only and are only included if integrated, built-in, or specifically stated.