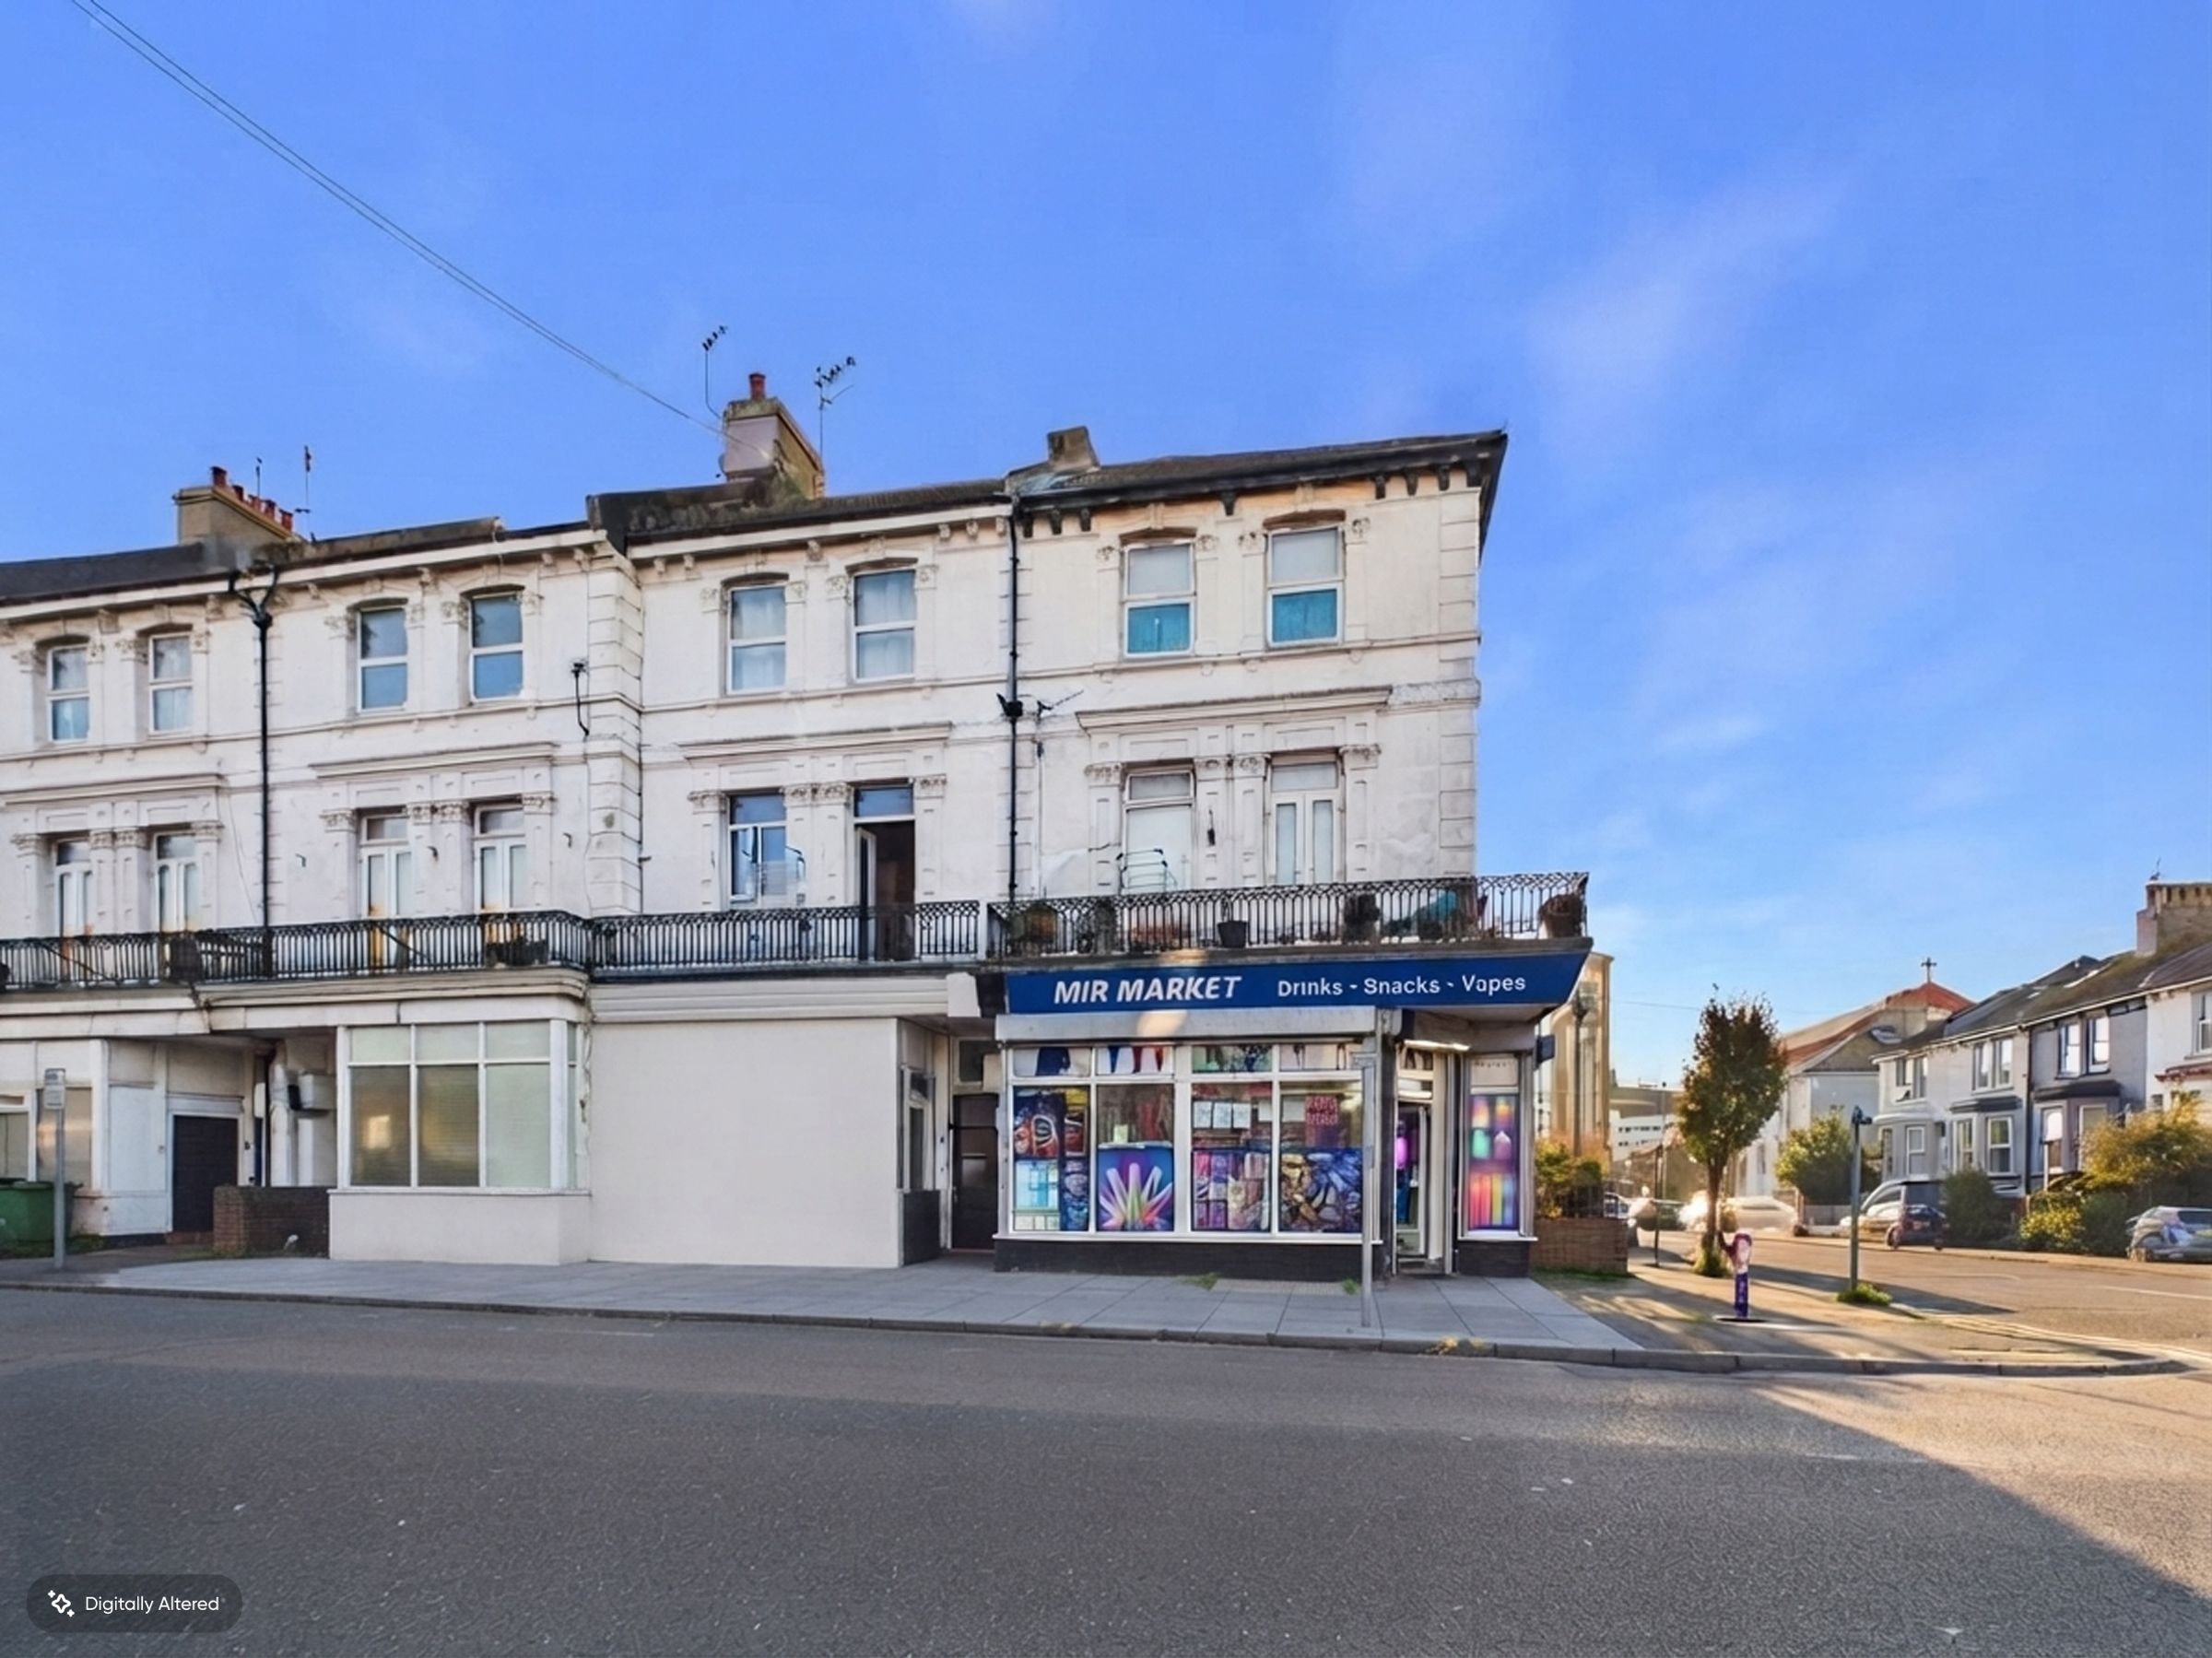
Like the look of this property?
We would love to hear from you and arrange a viewing of this property. Get in touch now!
Looking to sell a property?
You can get a free online or in person valuation.
Property features
FIRST FLOOR STUDIO FLAT
KITCHEN/BREAKFAST ROOM
DOUBLE GLAZED WINDOWS
TOWN CENTRE LOCATION
GOOD CONDITION
COUNCIL TAX BAND A & EPC GRADE D
About this property
A Modern & Well-Presented Studio Apartment in Eastbourne Town Centre
An excellent opportunity to acquire this beautifully presented and modernised studio apartment, ideally situated in the heart of Eastbourne town centre.
Conveniently located within easy reach of a wide range of local shops, amenities, bus routes and Eastbourne mainline railway station, the property is perfectly positioned for town centre living.
The accommodation comprises a modern fitted kitchen/breakfast room, a spacious studio living area and a fitted contemporary bathroom.
Further benefits include double glazing throughout.
Early viewings are highly recommended to fully appreciate the accommodation and convenient central location. Viewings are strictly by appointment through the vendor's sole agents.
Key details
Broadband: up to 5500mbps
657ft2 floor area
980ft2 plot size
Leasehold
Additional information
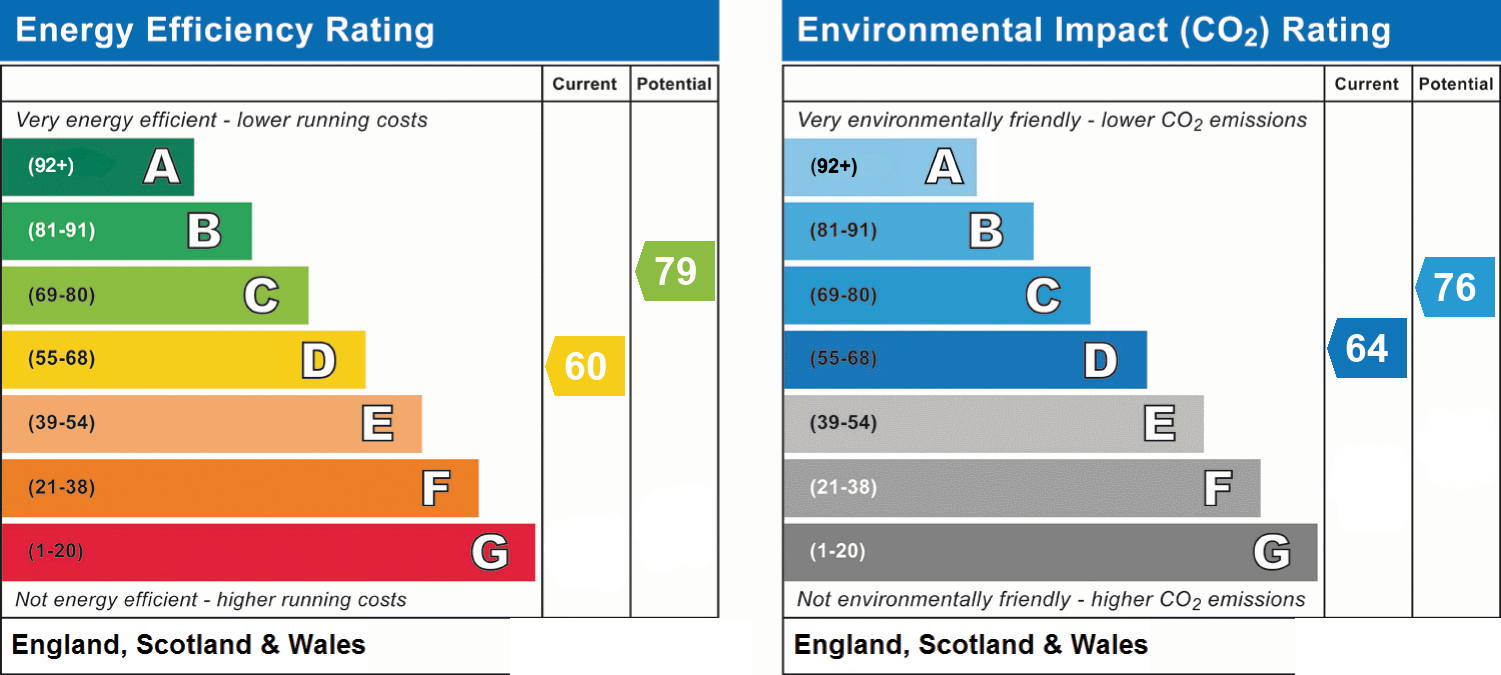
- Energy efficiency (current)
- D (60)
- Energy efficiency (potential)
- C (79)
- Environmental impact (current)
- D (64)
- Environmental impact (potential)
- C (76)
- Is in a conservation area
- No
- Is a listed property
- No
- Construction materials
- Not specified


Near the property
Rooms and dimensions
Kitchen
7' 3" x 12' 5" (2.21m x 3.78m)
Double glazed window to rear aspect, matching wall & base units with work surface over, breakfast bar, electric hob & oven, Stainless steel sink, part tiled walls, built in fridge.
Bedroom/Living Area
11' 4" x 12' 8" (3.46m x 3.85m)
Double glazed window to rear aspect, feature fireplace.
Bathroom
Double glazed window to side aspect, shower cubicle, low level W.C, wash hand basin, part tiled walls
Disclaimer
These property details are provided as a general guide only and must not be relied upon as statements of fact. Measurements, descriptions and photographs are for illustrative purposes and may change without notice. Fixtures, fittings and services have not been tested. Prospective buyers should verify all information independently and obtain professional advice before making any commitments.
Other properties you may like...
Disclaimer - All dimensions supplied are approximate and to be used for guidance purposes only. They do not form part of any contract. No systems or appliances have been tested. Kitchen appliances shown on the floor plan are for illustration purposes only and are only included if integrated, built-in, or specifically stated.