Like the look of this property?
We would love to hear from you and arrange a viewing of this property. Get in touch now!
Looking to sell a property?
You can get a free online or in person valuation.
Property features
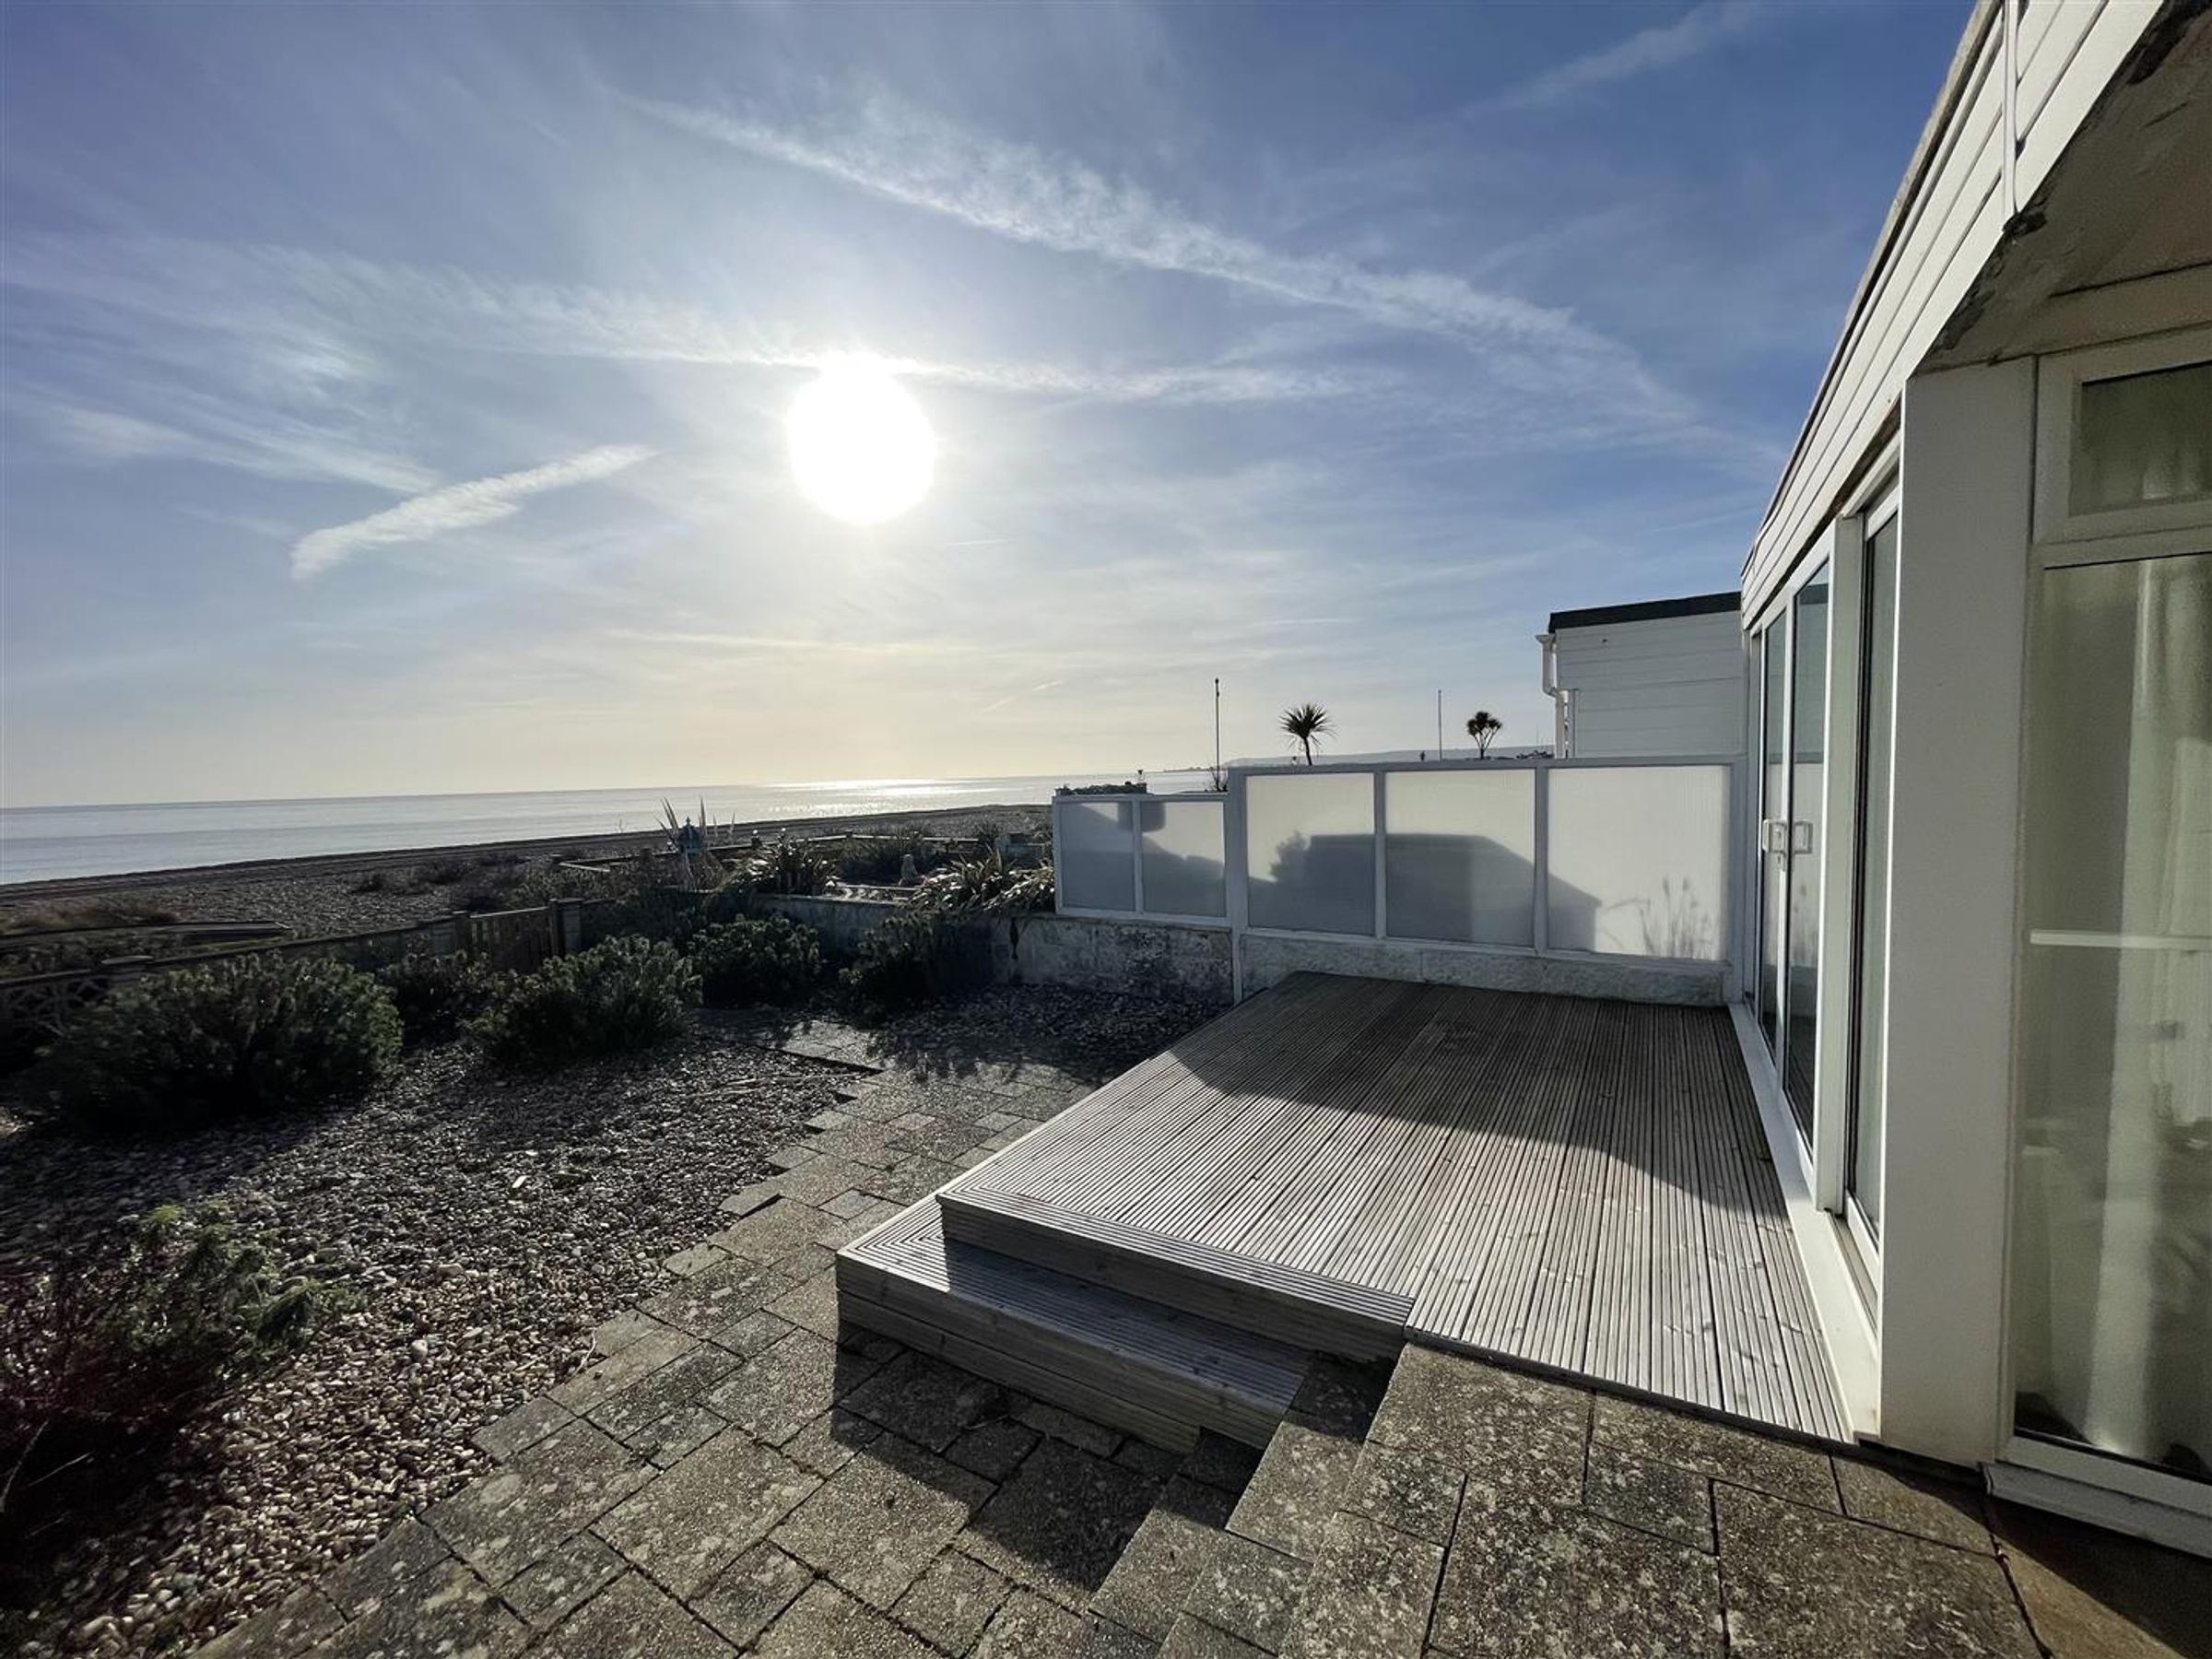
SEA AND BEACH VIEWS
DOUBLE GARAGE
OFF ROAD PARKING
TERRACE GARDEN
CHAIN FREE
FAMILY BATHROOM
About this property
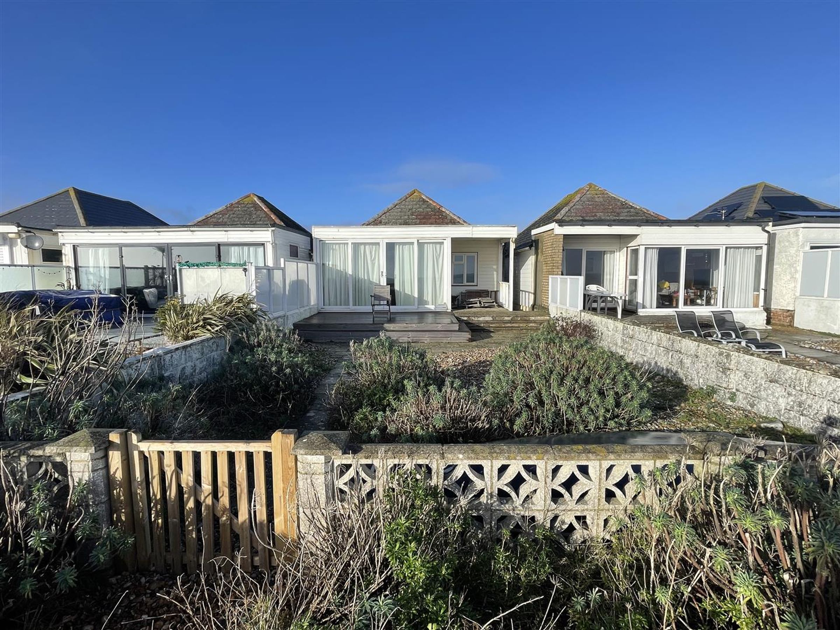
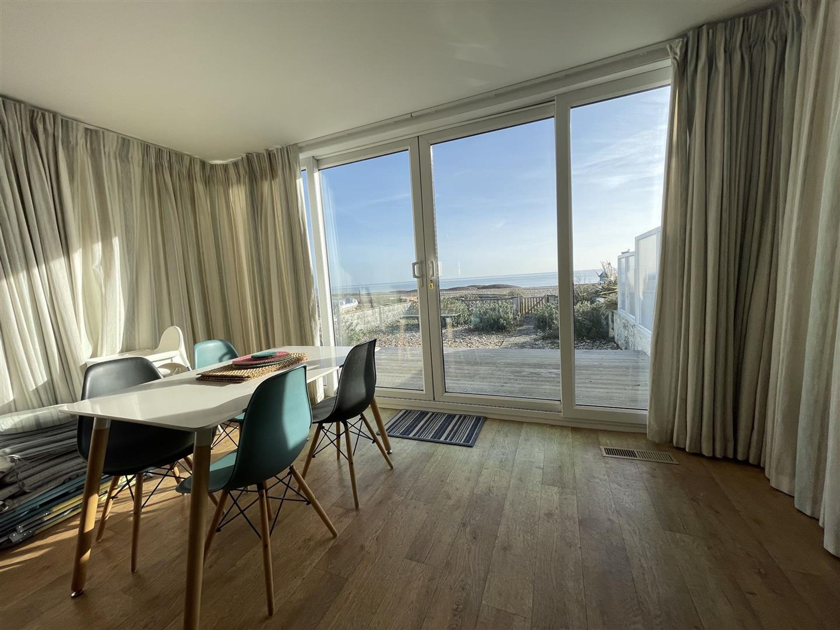
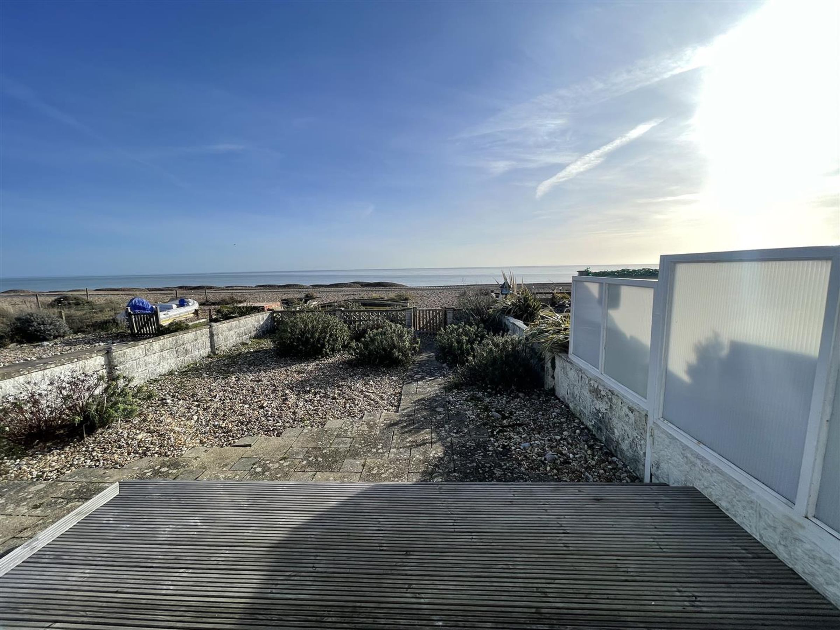
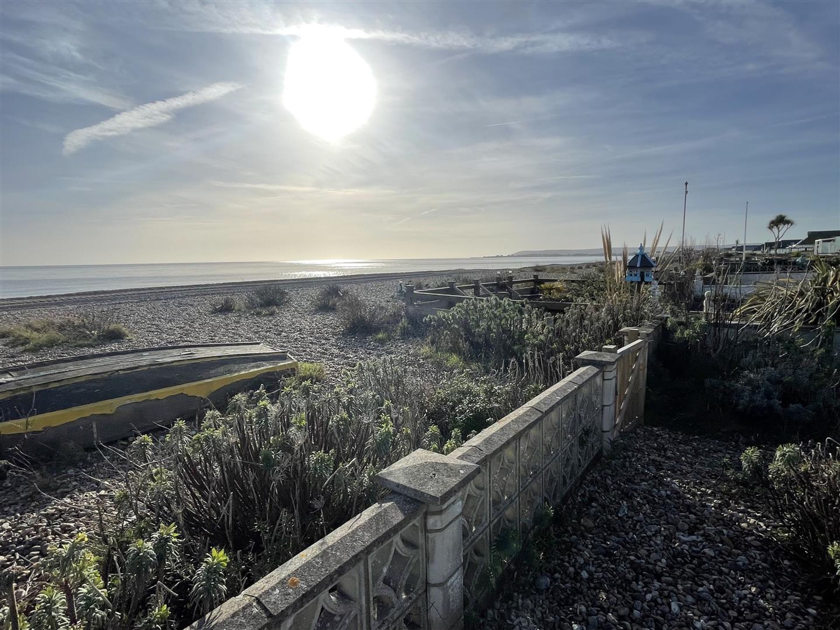
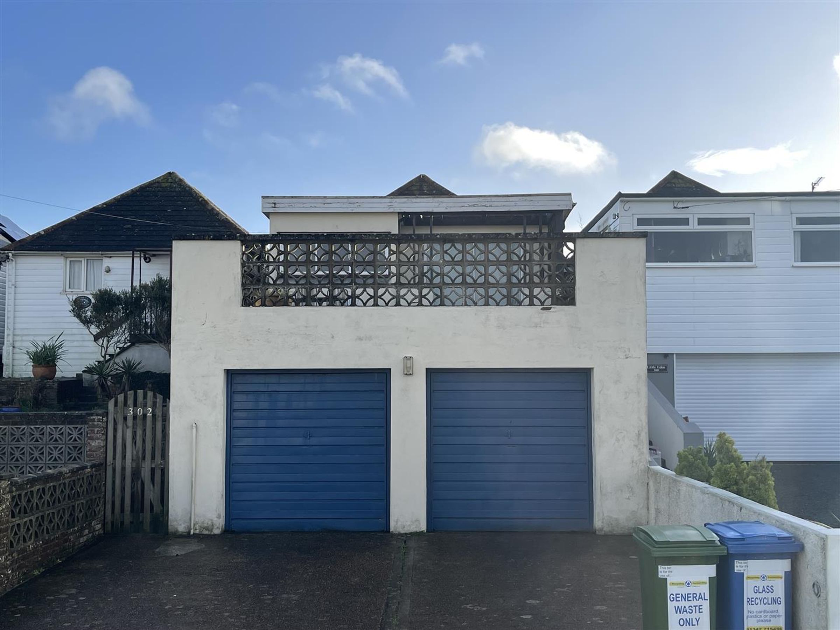
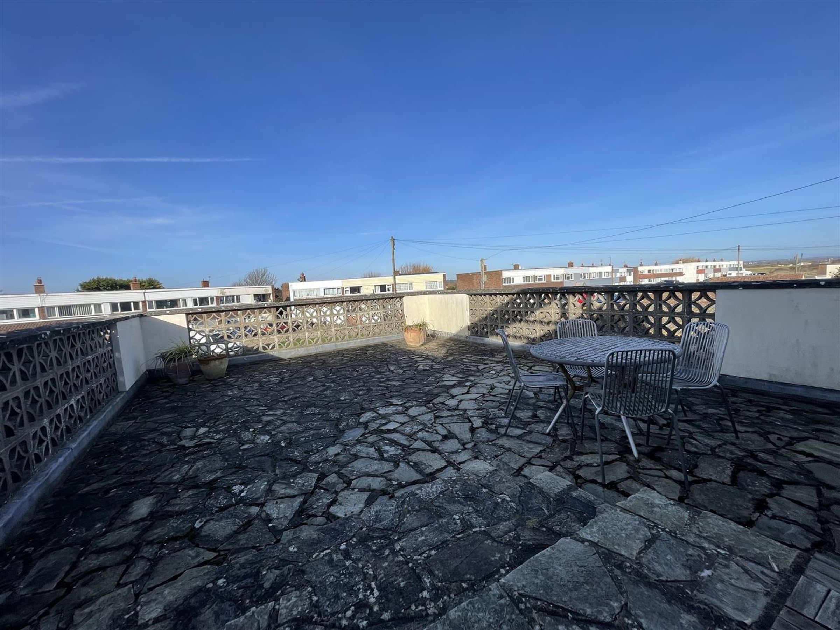
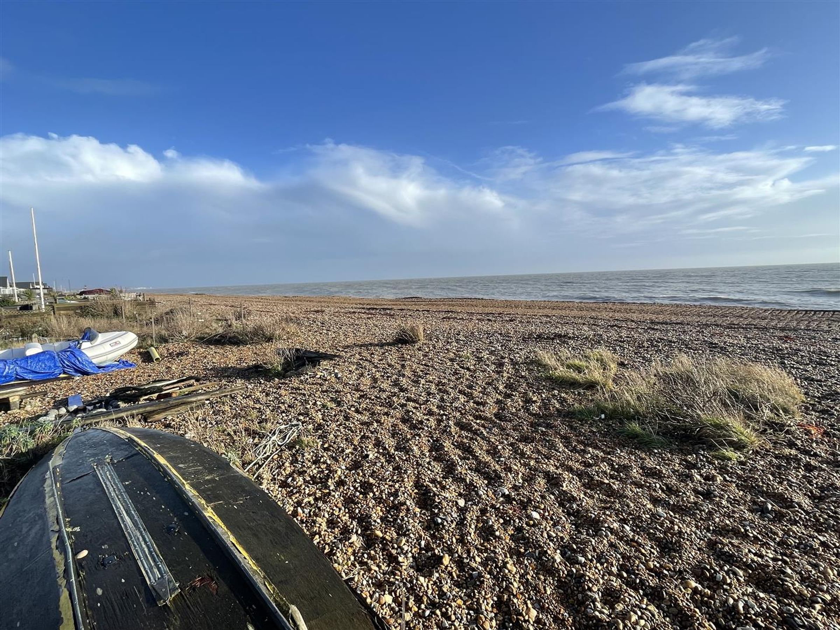
An exciting opportunity to acquire this two bedroom detached bungalow directly fronting the beach and commanding spectacular sea views across The English Channel. The property offers a 23'4 x 13'6 Lounge/Diner with Sea Views, a 13'6 x 7'9 Kitchen, and there is the advantage of a family bathroom as well as a separate shower room. Outside there is a good size area of garden that leads directly to your private beach to mean high water mark. To the front is a large double garage with a sun terrace above, and which offers huge potential to create a Separate Living Space (subject to usual consents), as well as off road parking for several vehicles. The property is offered chain free and with vacant possession
Key details
Broadband: up to 1800mbps
861ft2 floor area
3918ft2 plot size
Freehold
Council tax band E
Local authority: Wealden
Additional information
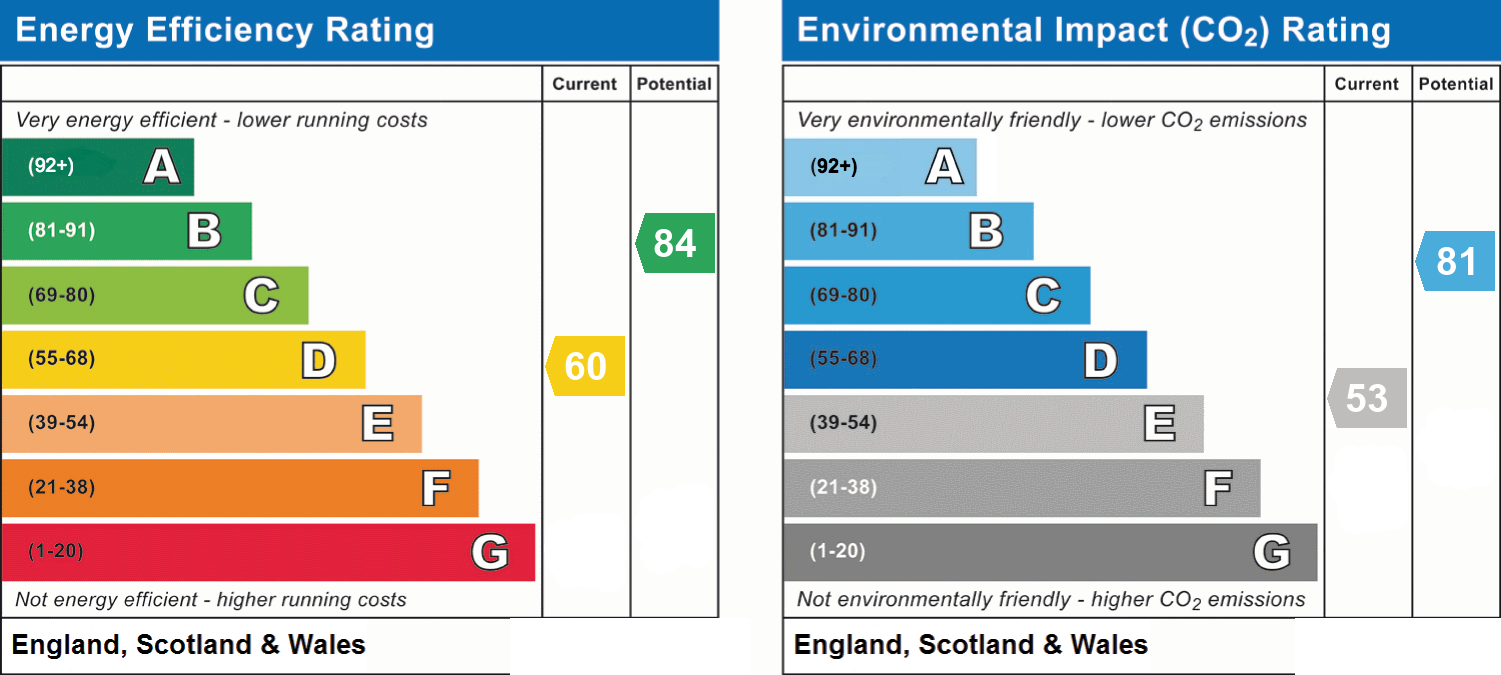
- Energy efficiency (current)
- D (60)
- Energy efficiency (potential)
- B (84)
- Environmental impact (current)
- E (53)
- Environmental impact (potential)
- B (81)
- Is in a conservation area
- No
- Is a listed property
- No
- Construction materials
- Not specified


Near the property
Rooms and dimensions
Hallway
Airing cupboard housing hot water cylinder and walk in storage cupboard.
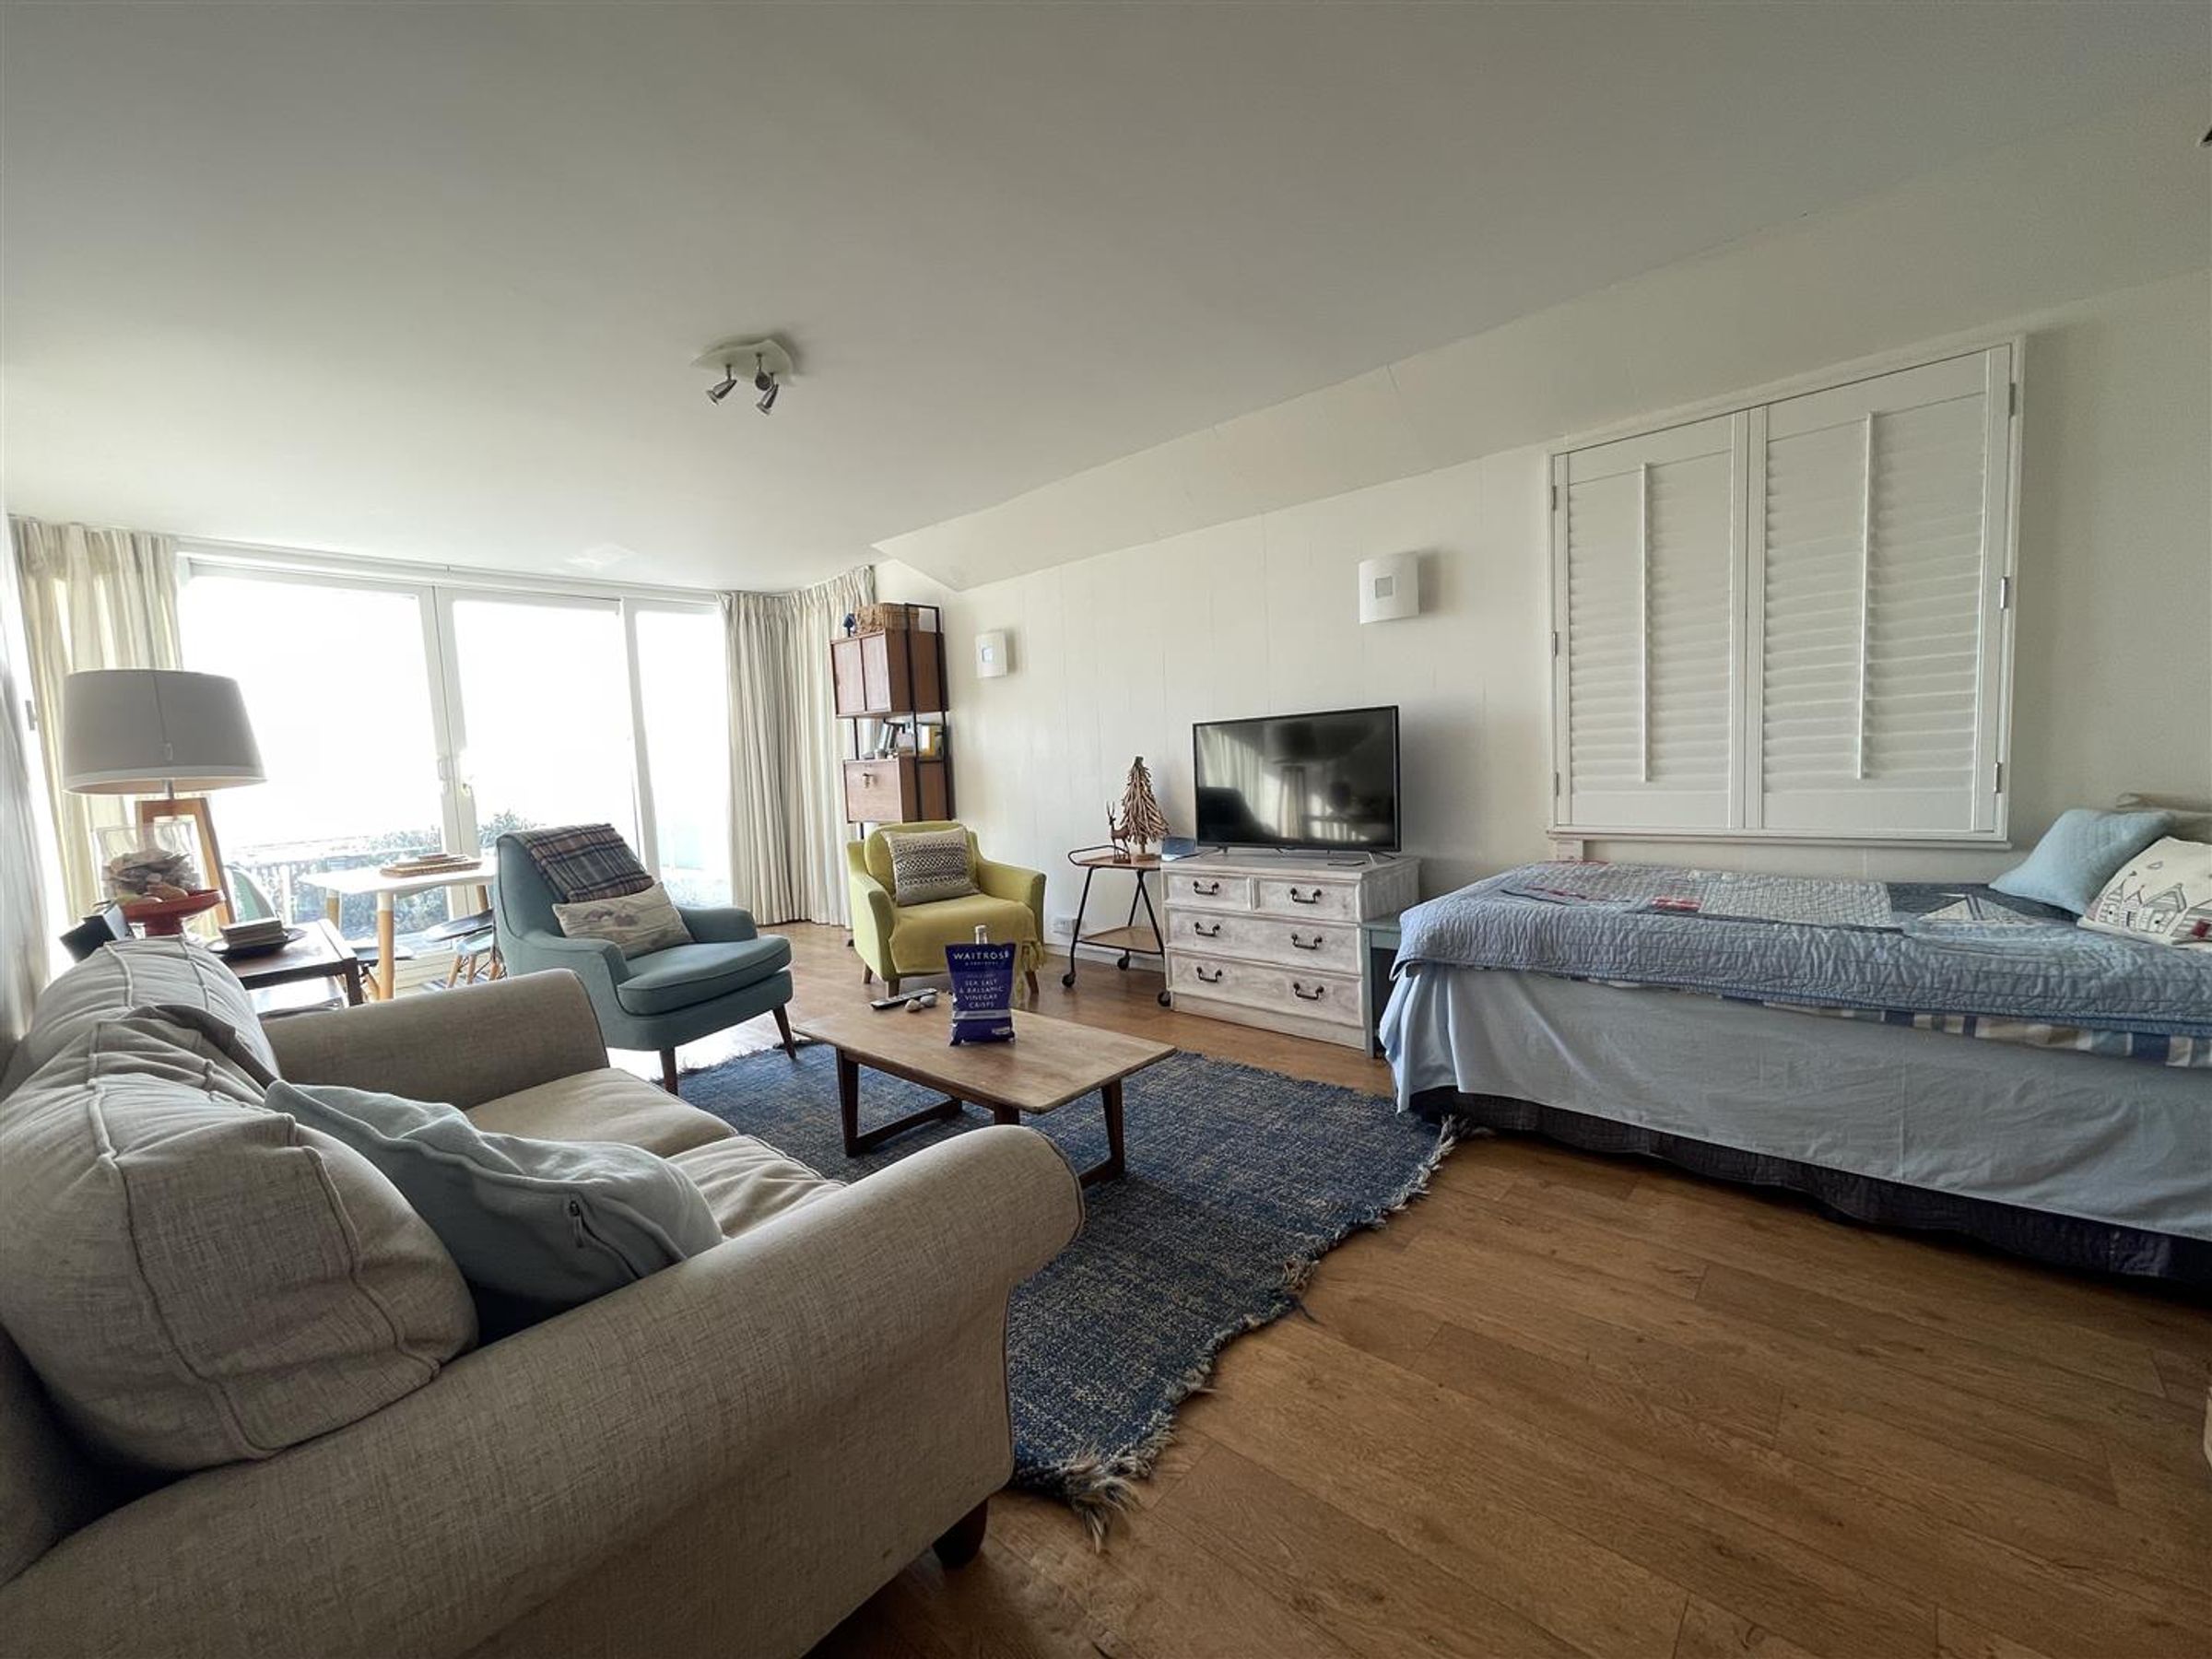
Living Room
23' 5" x 13' 6" (7.14m x 4.11m)
Superb sea views can be enjoyed from this room with double glazed sliding patio doors that allow access to the rear garden. There's also a window to the side.
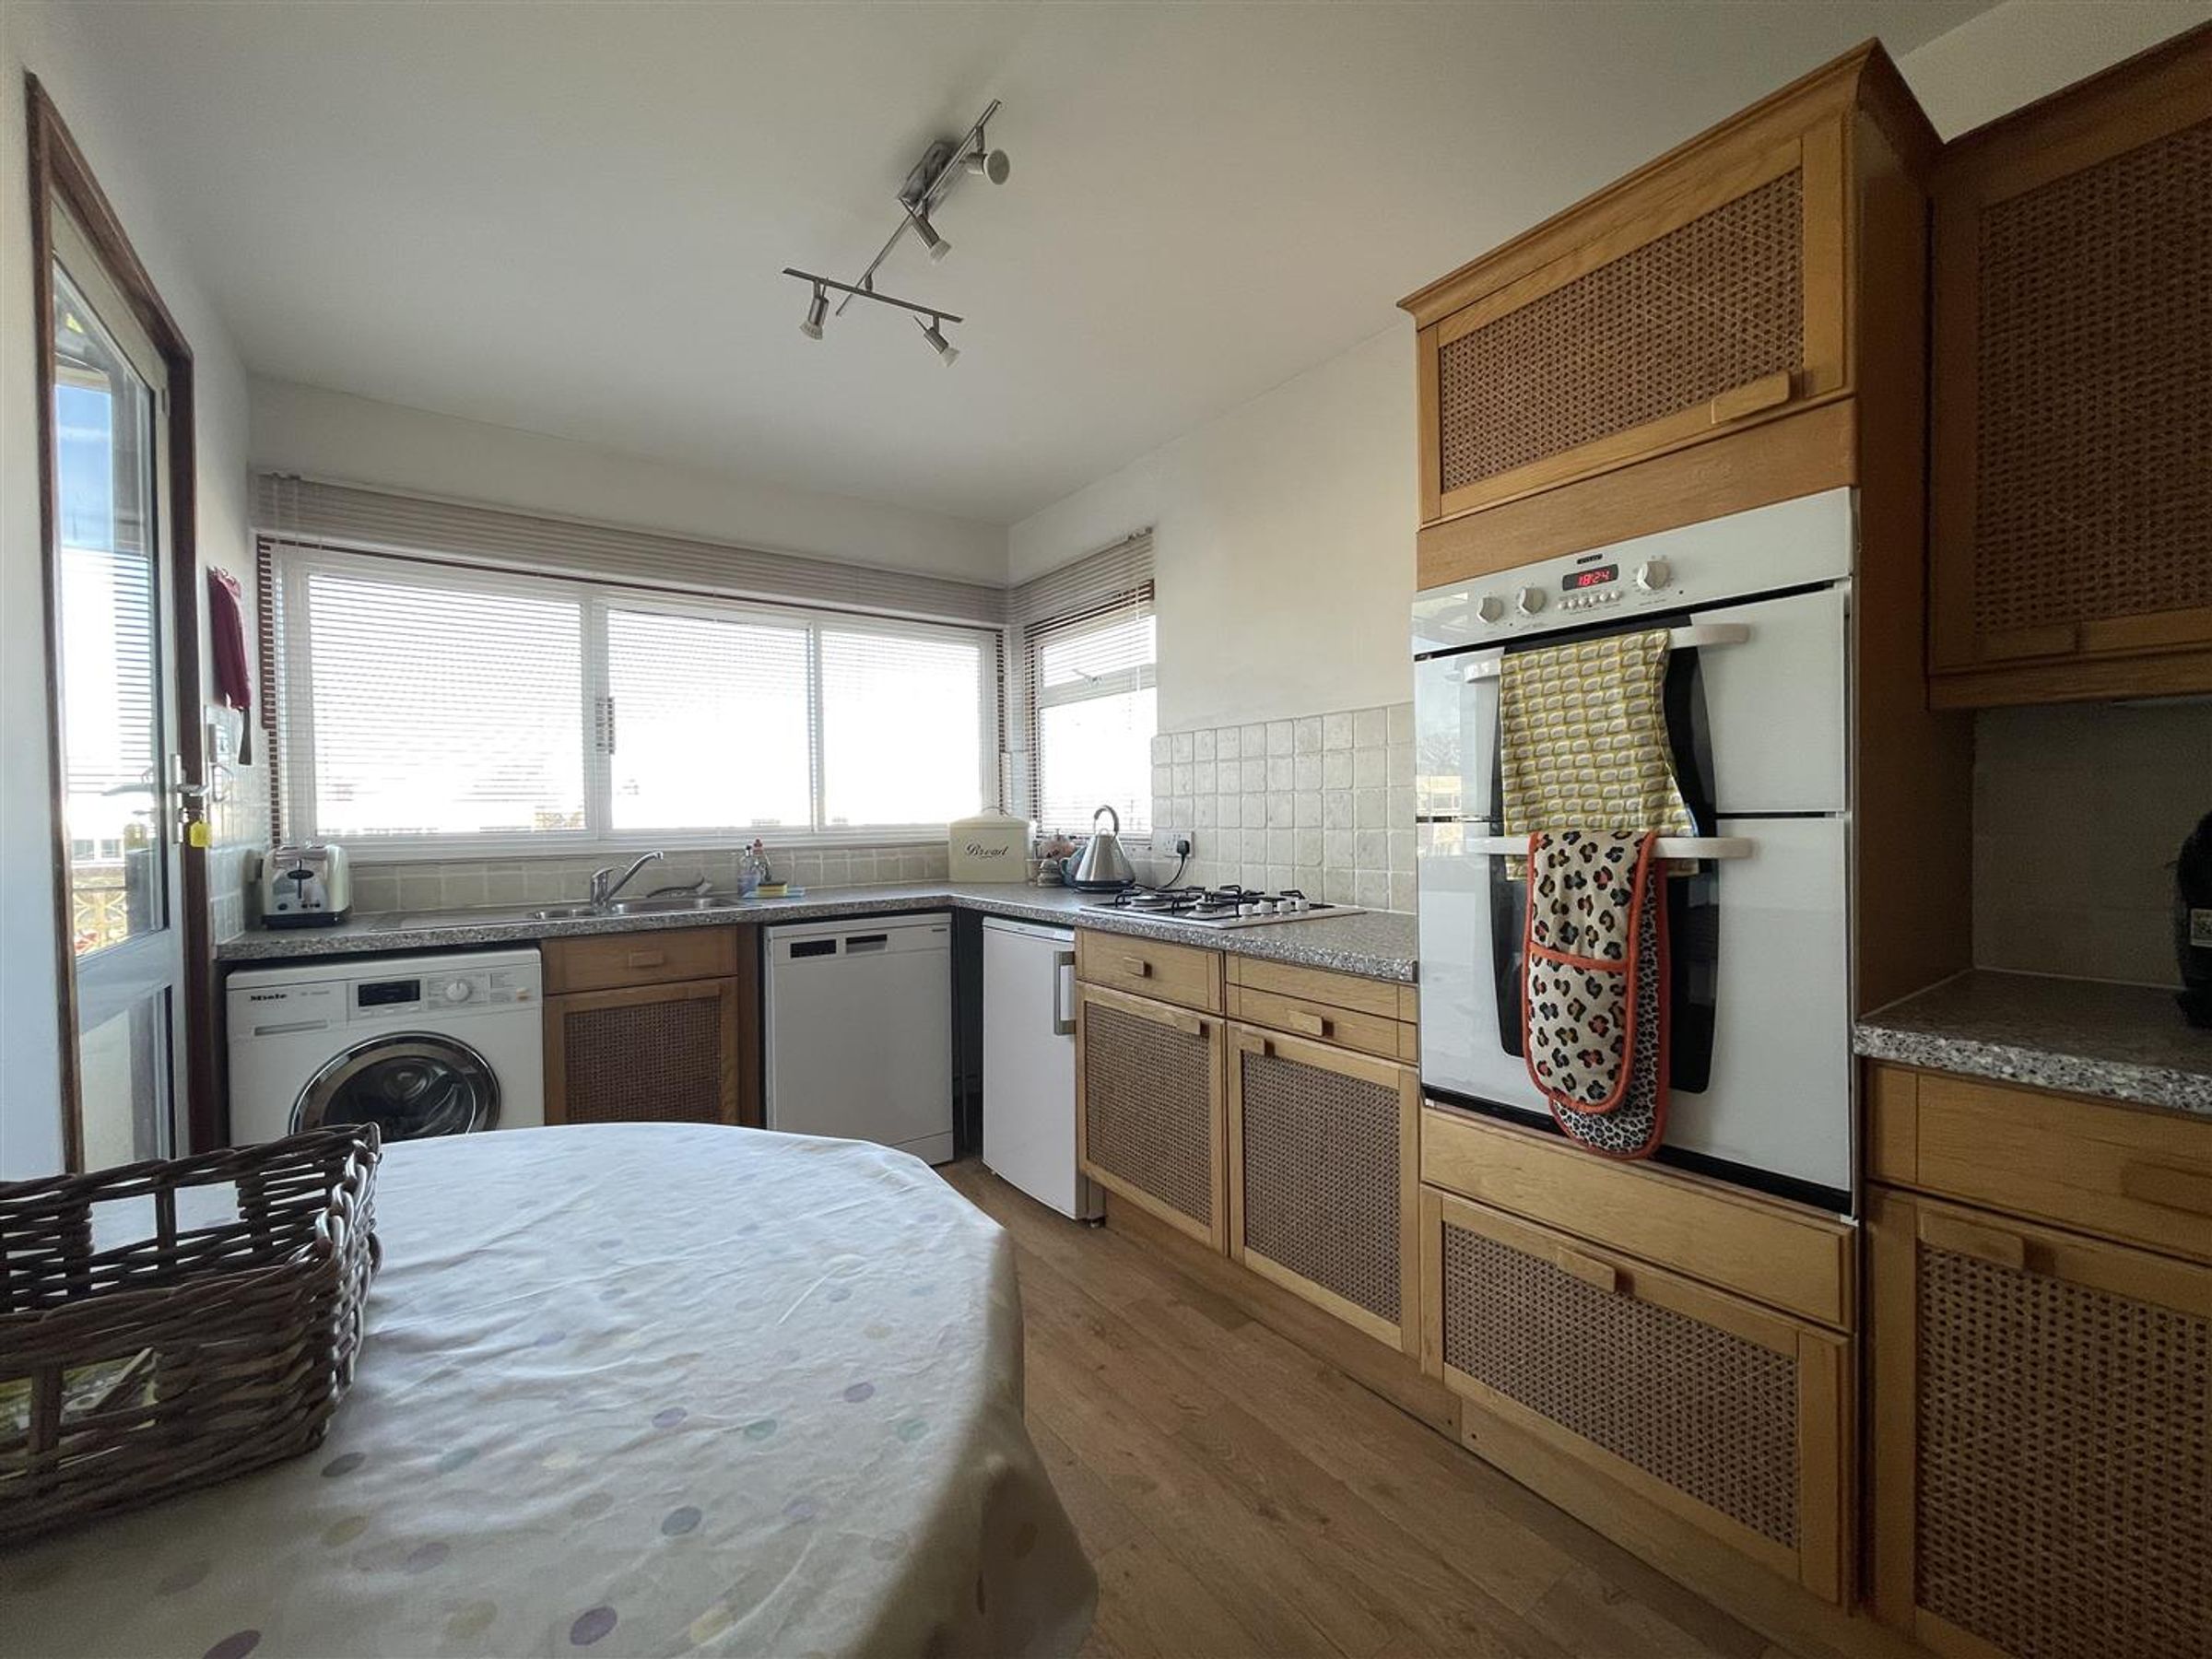
Kitchen
13' 6" x 7' 10" (4.11m x 2.39m)
Matching fitted wall and floor units with Granite effect work surfaces incorporating inset one and half bowl sink. Built in eye level double oven, inset gas hob, space and plumbing for washing machine, space and plumbing for dishwasher, space and point for under counter fridge. Sealed unit double glazed window to front, sealed unit double glazed door leading out to front sun terrace.
Bedroom One
10' 10" x 8' 8" (3.30m x 2.64m)
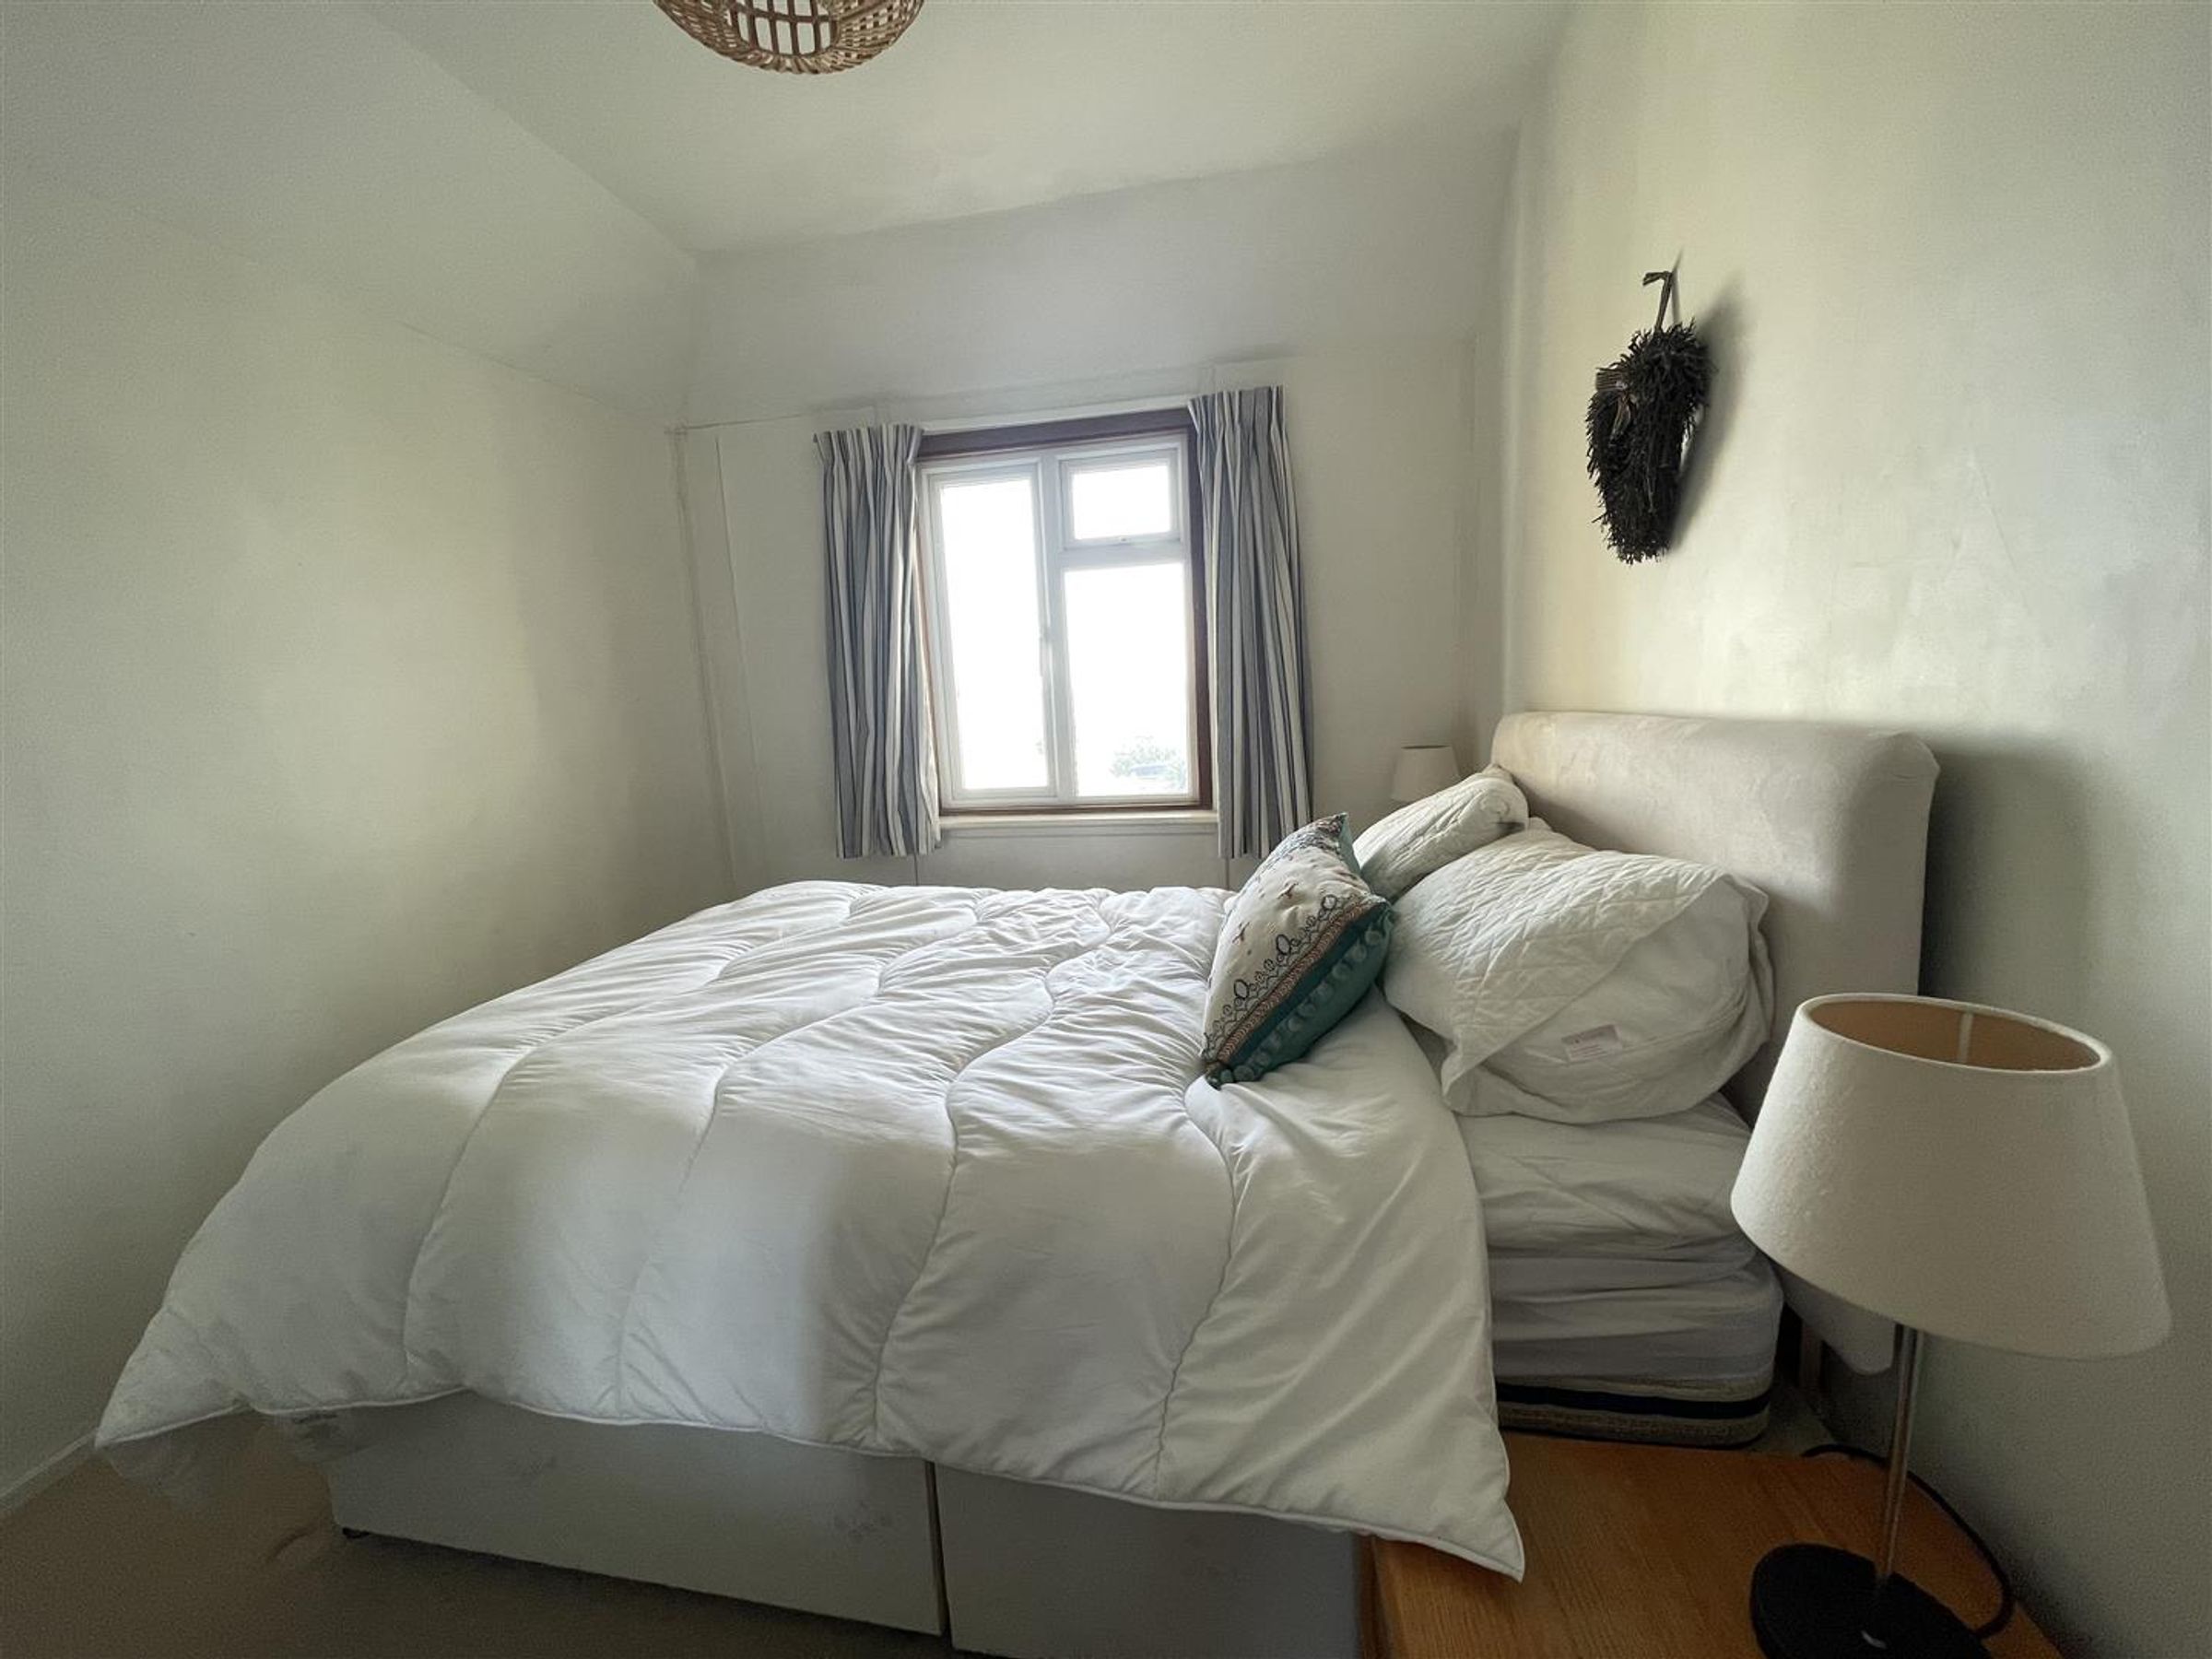
Sealed unit double glazed window to rear allowing superb sea views.
Bedroom Two
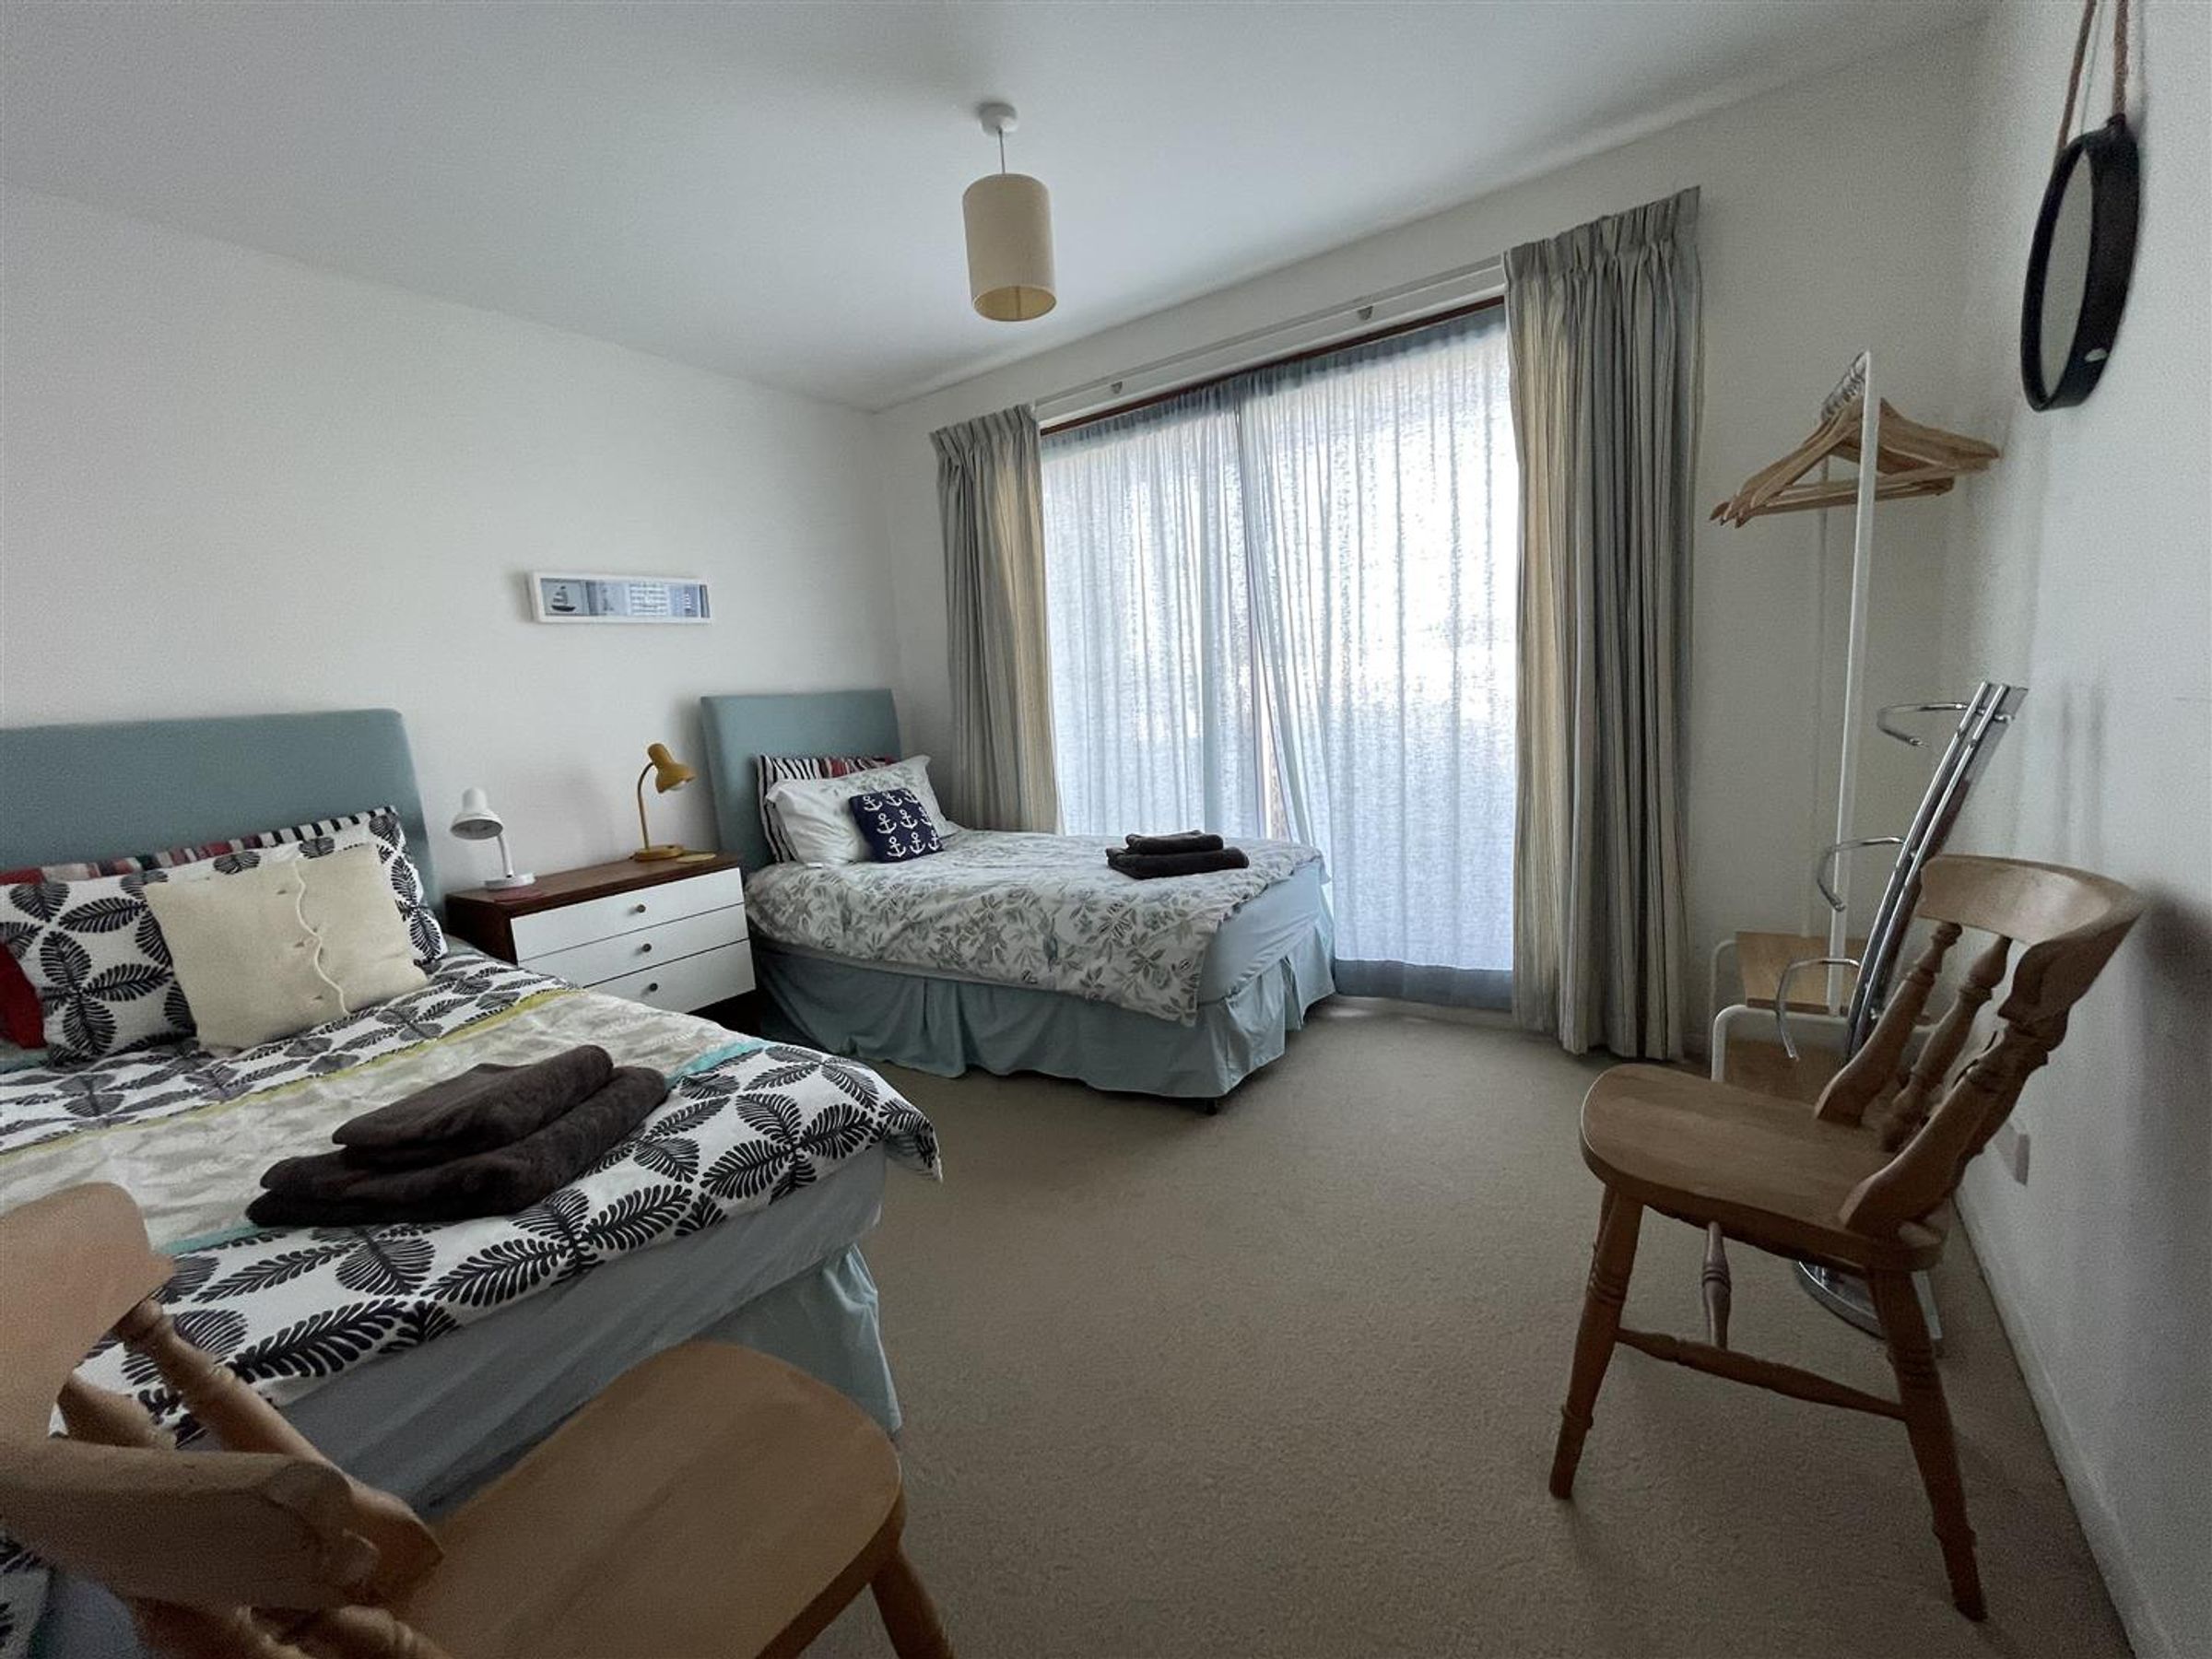
11' 4" x 10' 1" (3.45m x 3.07m)
Sealed unit double glazed door out to front sun terrace.
Family Bathroom
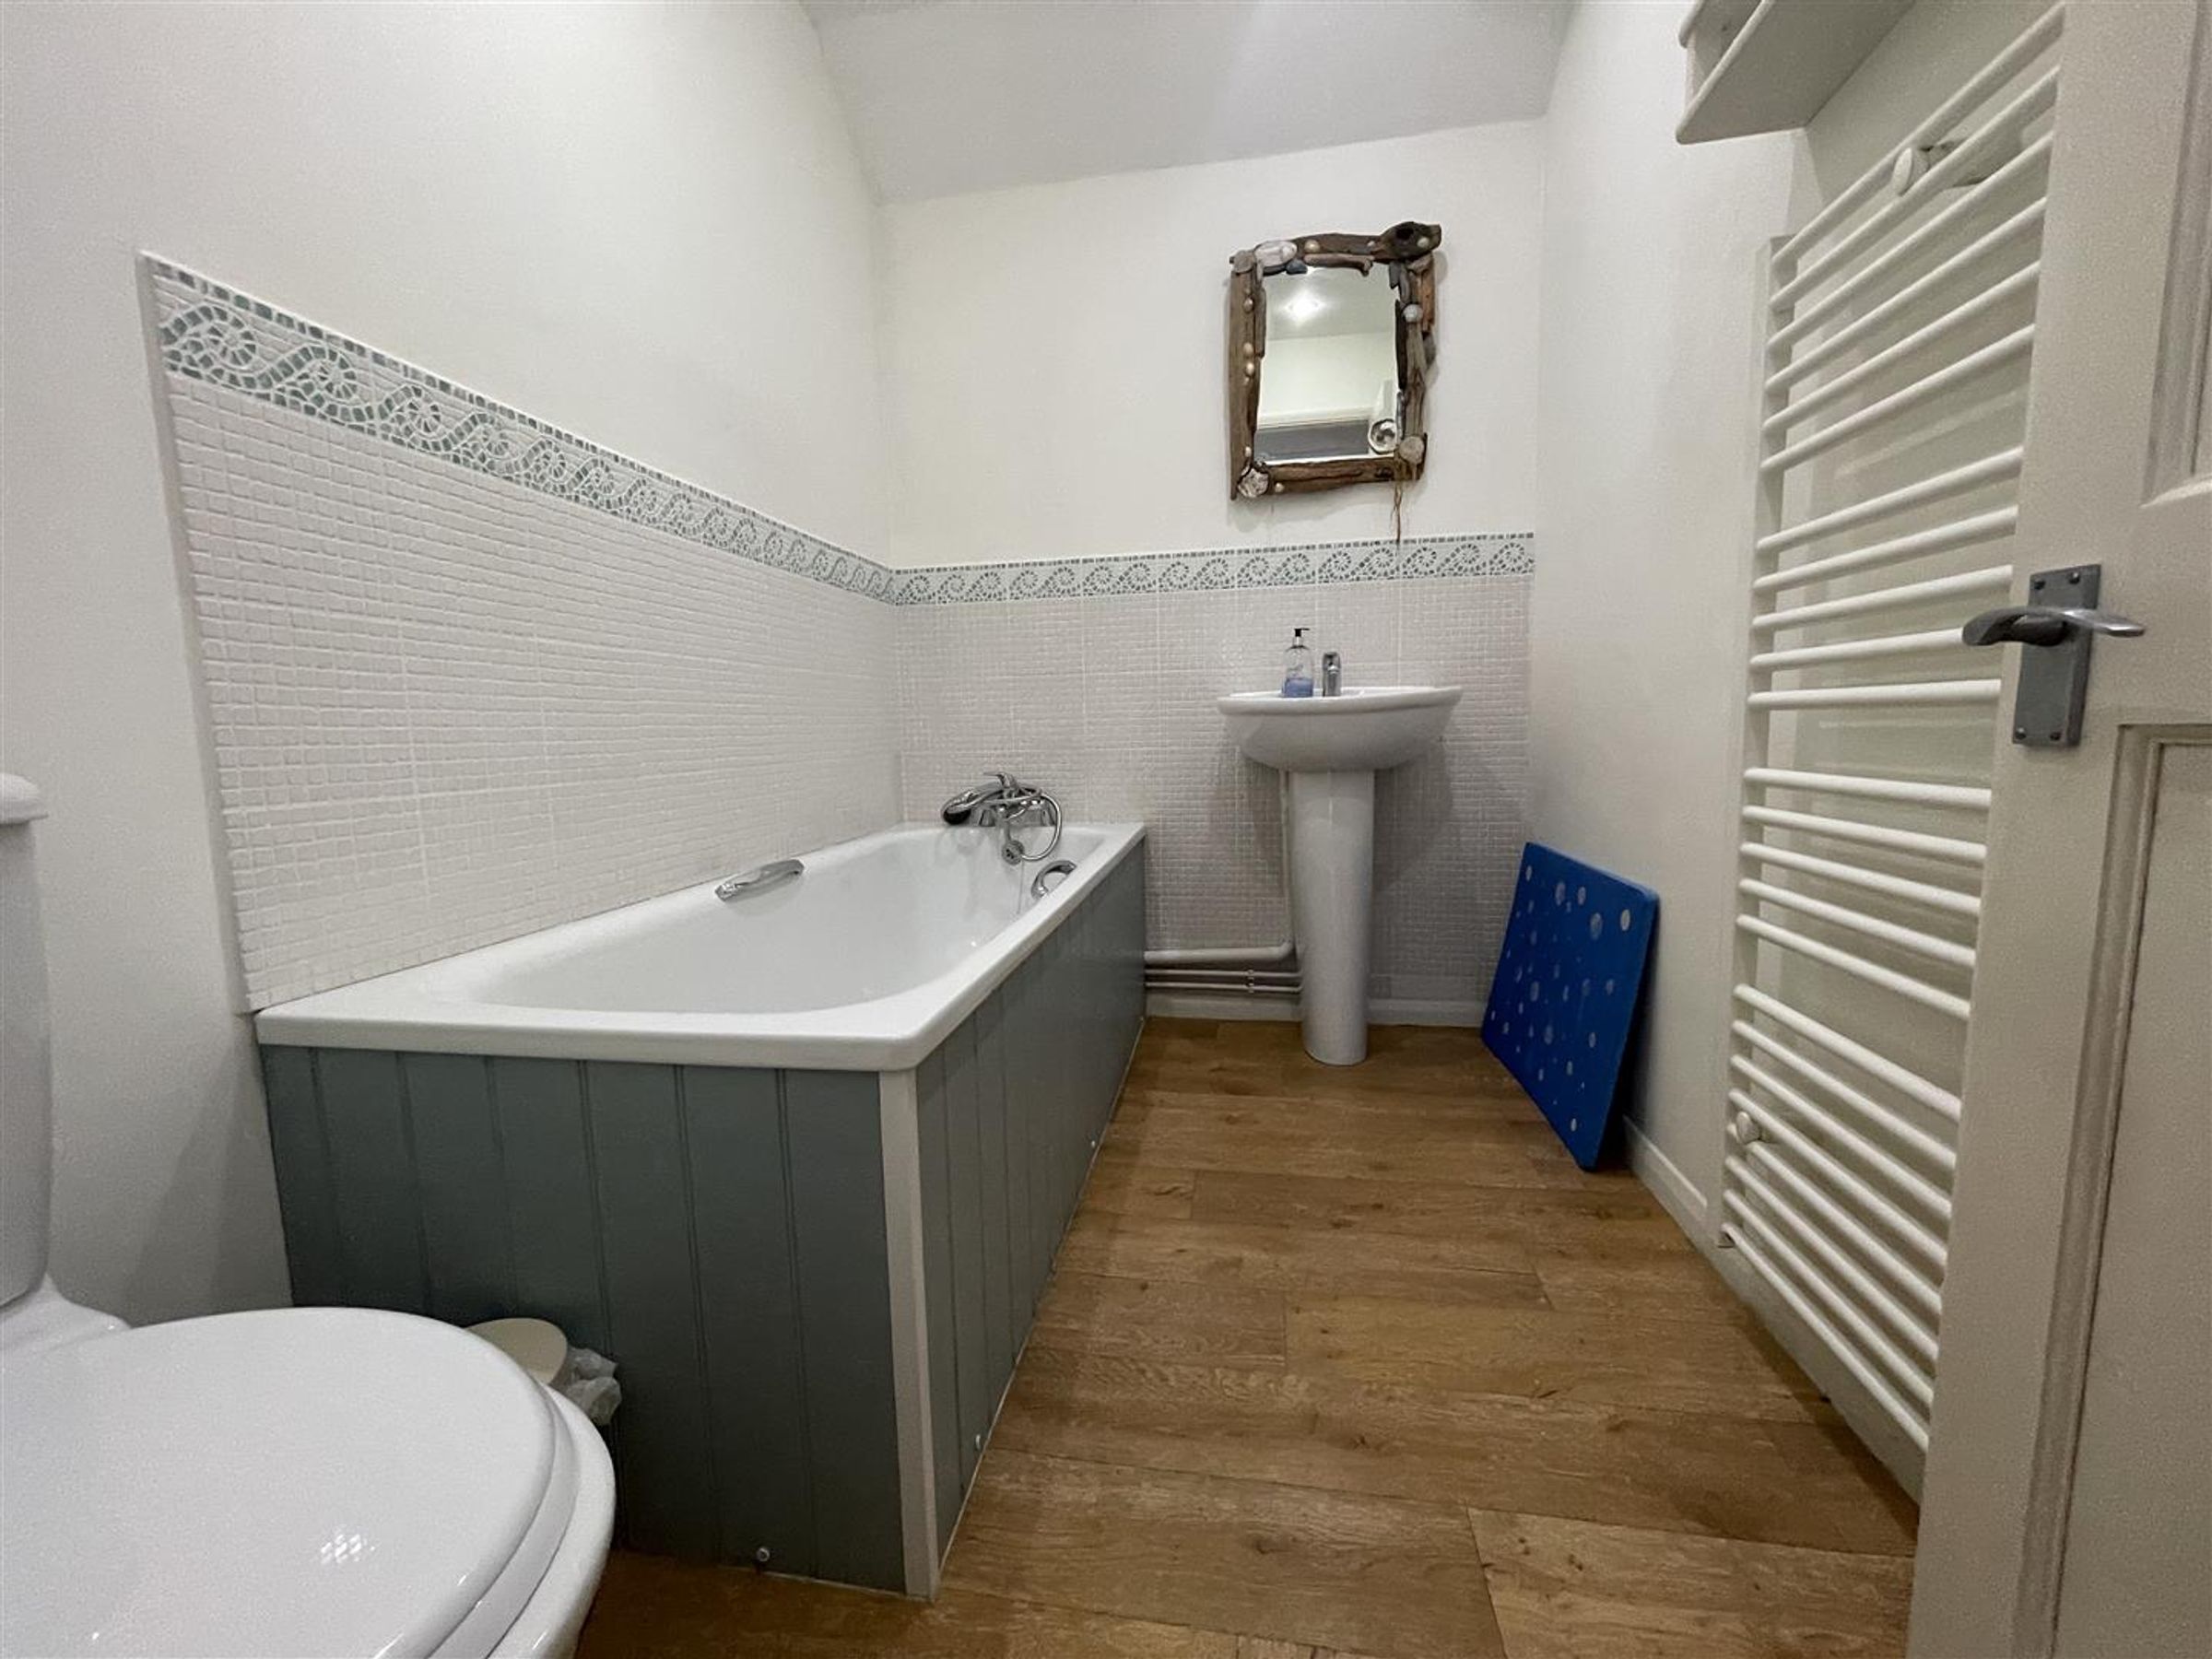
Modern suite comprising paneled bath with mixer tap and shower attachment, pedestal wash hand basin, low level w/c and heated towel rail.
Shower Room
Walk in shower cubicle, low level w/c, pedestal wash hand basin, heated towel rail, electric shaver point and window to the side.
Properties you may like
Disclaimer - All dimensions supplied are approximate and to be used for guidance purposes only. They do not form part of any contract. No systems or appliances have been tested. Kitchen appliances shown on the floor plan are for illustration purposes only and are only included if integrated, built-in, or specifically stated.