Like the look of this property?
We would love to hear from you and arrange a viewing of this property. Get in touch now!
Looking to sell a property?
You can get a free online or in person valuation.
Property features
THREE BEDROOMS
GARAGE
SEMI- DETACHED BUNGALOW
GARDENS FRONT & REAR
GAS CENTRAL HEATING
CLOSE TO LOCAL SCHOOL
About this property
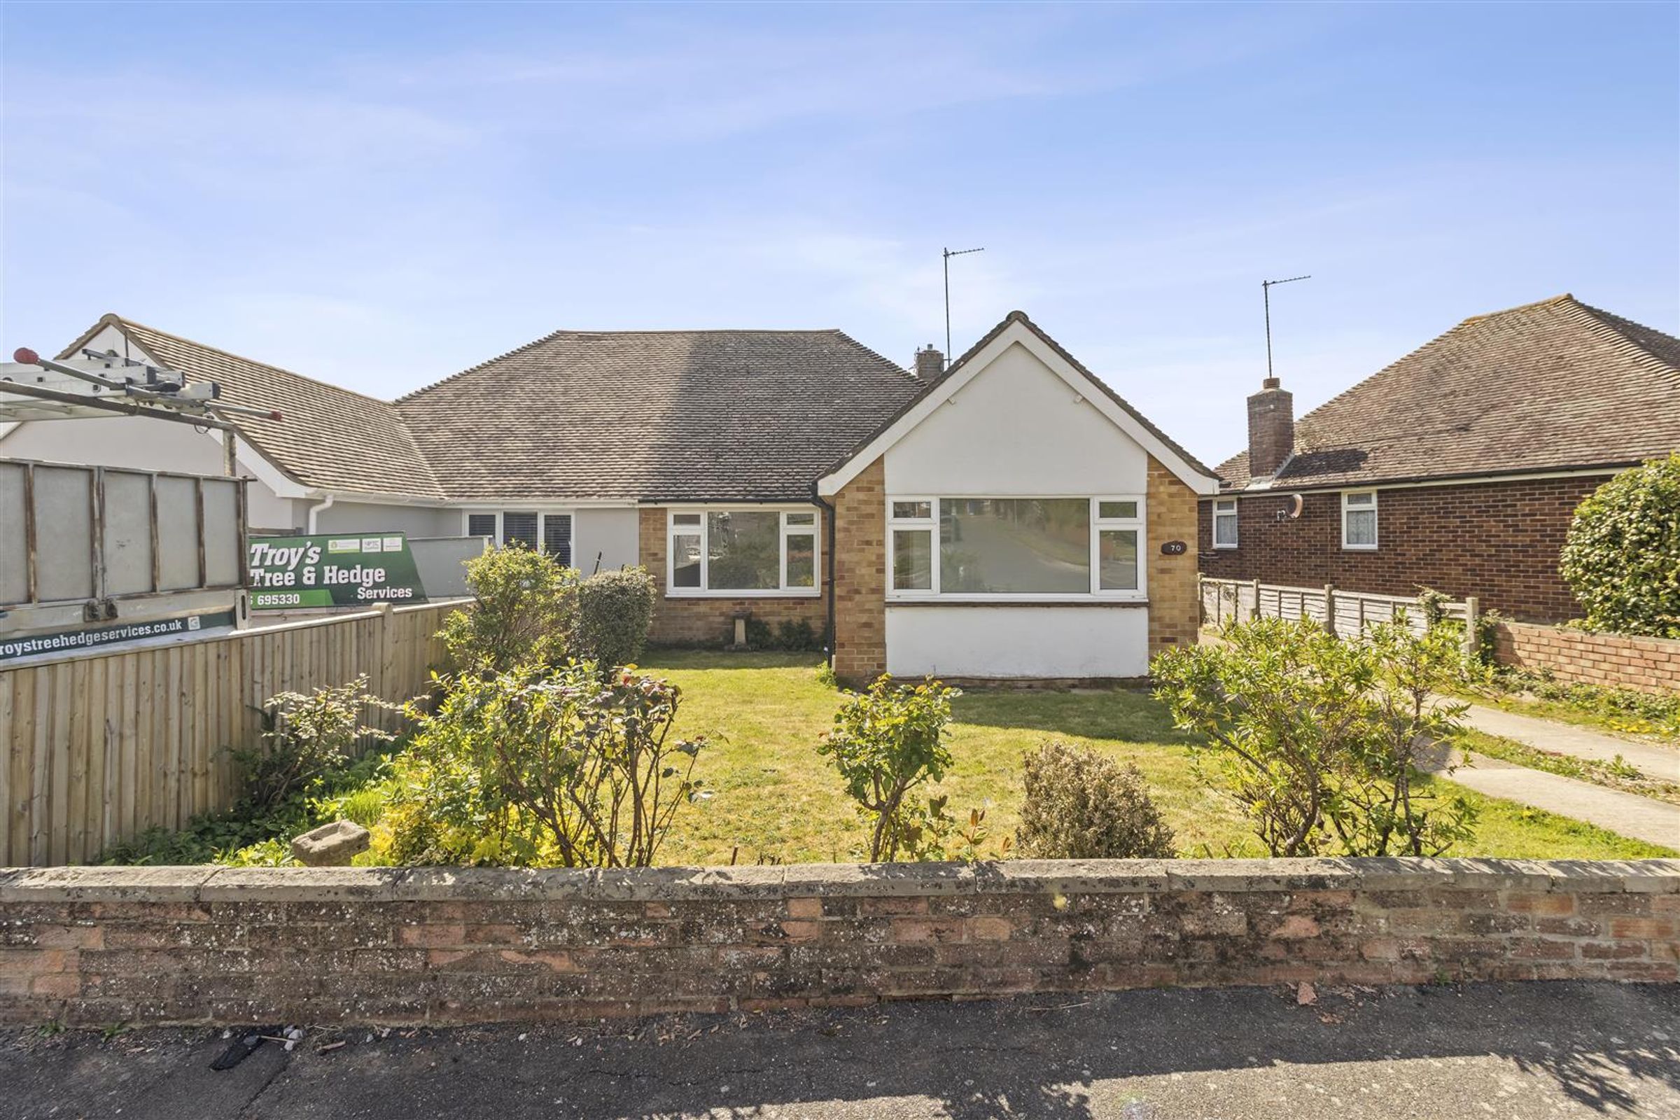
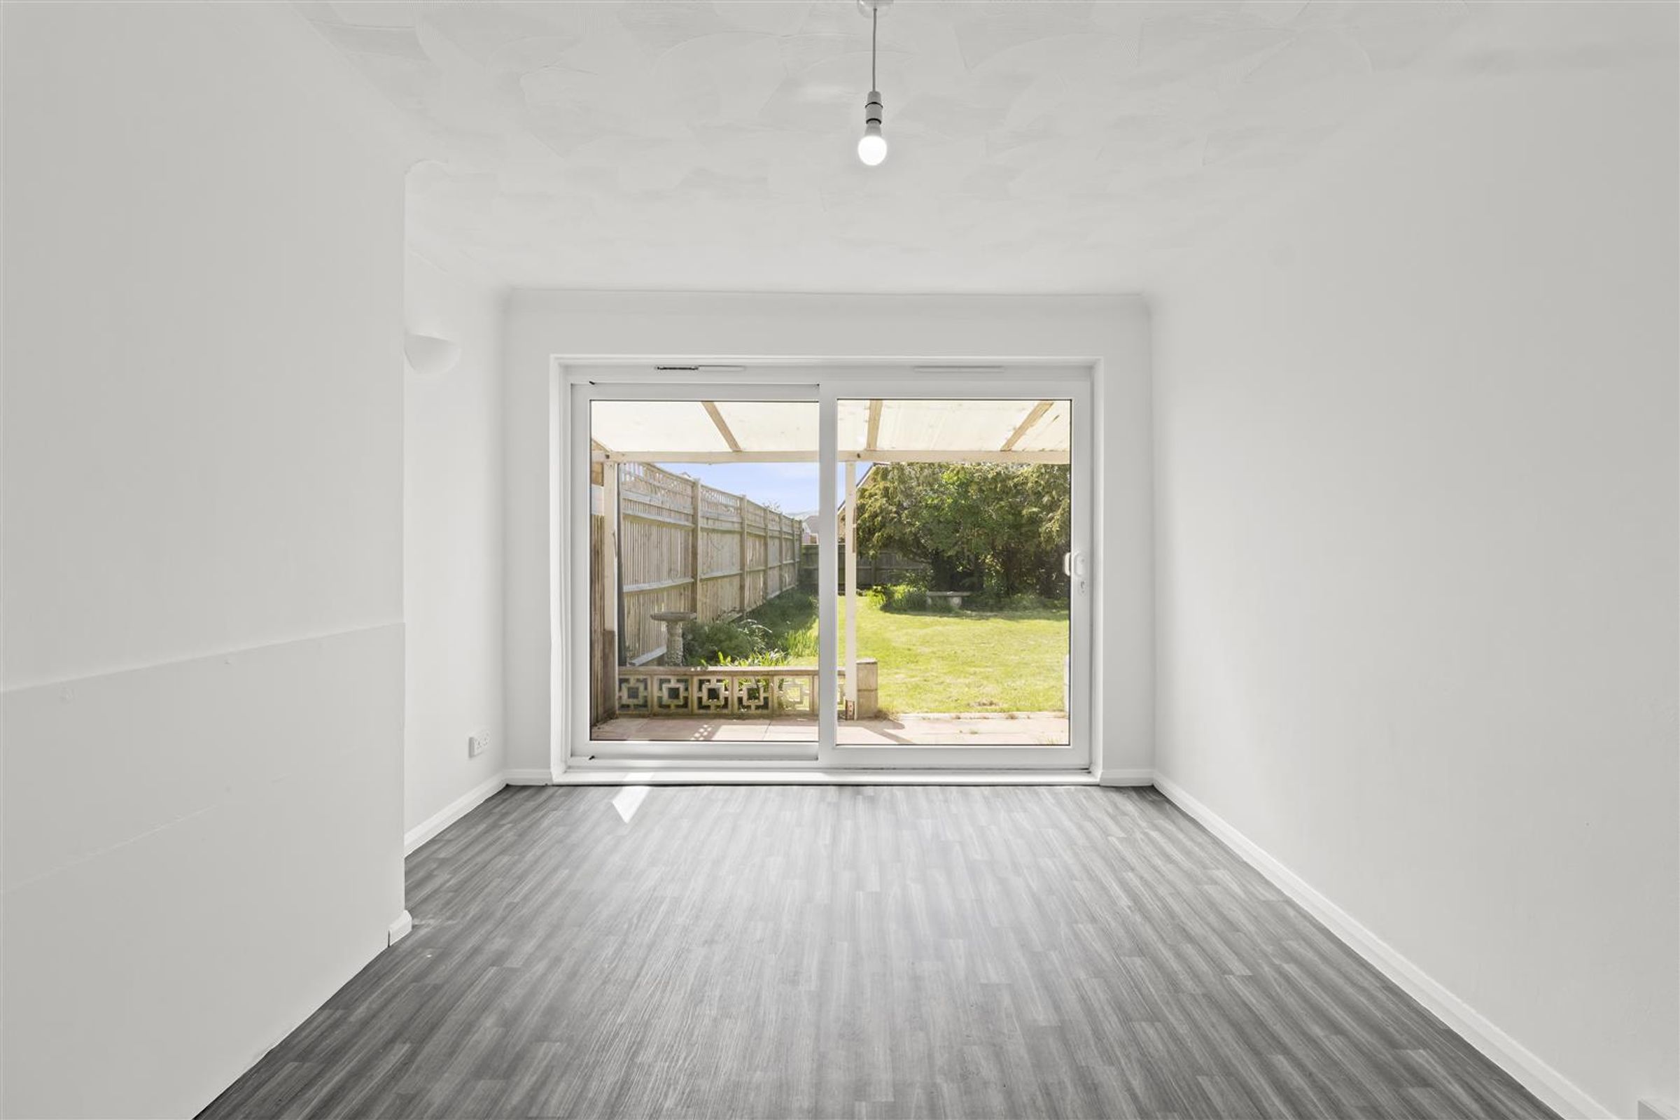
A chain free and newly redecorated three bedroom bungalow in Polegate. This deceptively spacious bungalow has off road parking for several vehicles, as well as a single garage. The neutrally decorated accommodation is well proportioned with the living room having access out to the lawn rear garden. Polegate High Street and train station are within the locality.
Key details
Broadband: up to 10000mbps
667ft2 floor area
3886ft2 plot size
Freehold
Council tax band C
Additional information
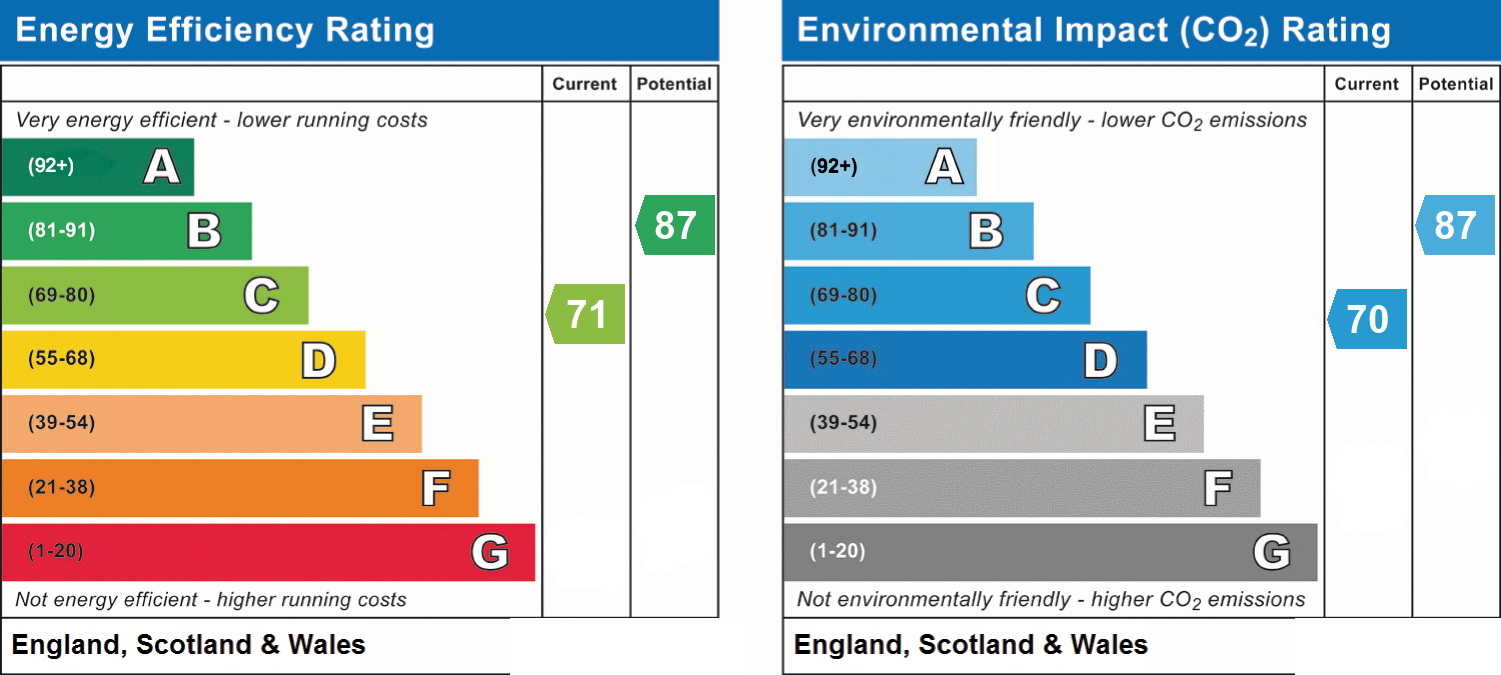
- Energy efficiency (current)
- C (71)
- Energy efficiency (potential)
- B (87)
- Environmental impact (current)
- C (70)
- Environmental impact (potential)
- B (87)
- Is in a conservation area
- No
- Is a listed property
- No
- Construction materials
- Not specified


Near the property
Rooms and dimensions
Location
3' 3" x 3' 3" (1.00m x 1.00m)
Polegate is a popular town due to it's train station, range of facilities and great transport connections. The High Street, which is less than 1 mile away, has independent shops, eateries and the train station. The A22 and A27 can also be easily accessed from the town, perfect for those needing to travel.
Front of property
3' 3" x 3' 3" (1.00m x 1.00m)
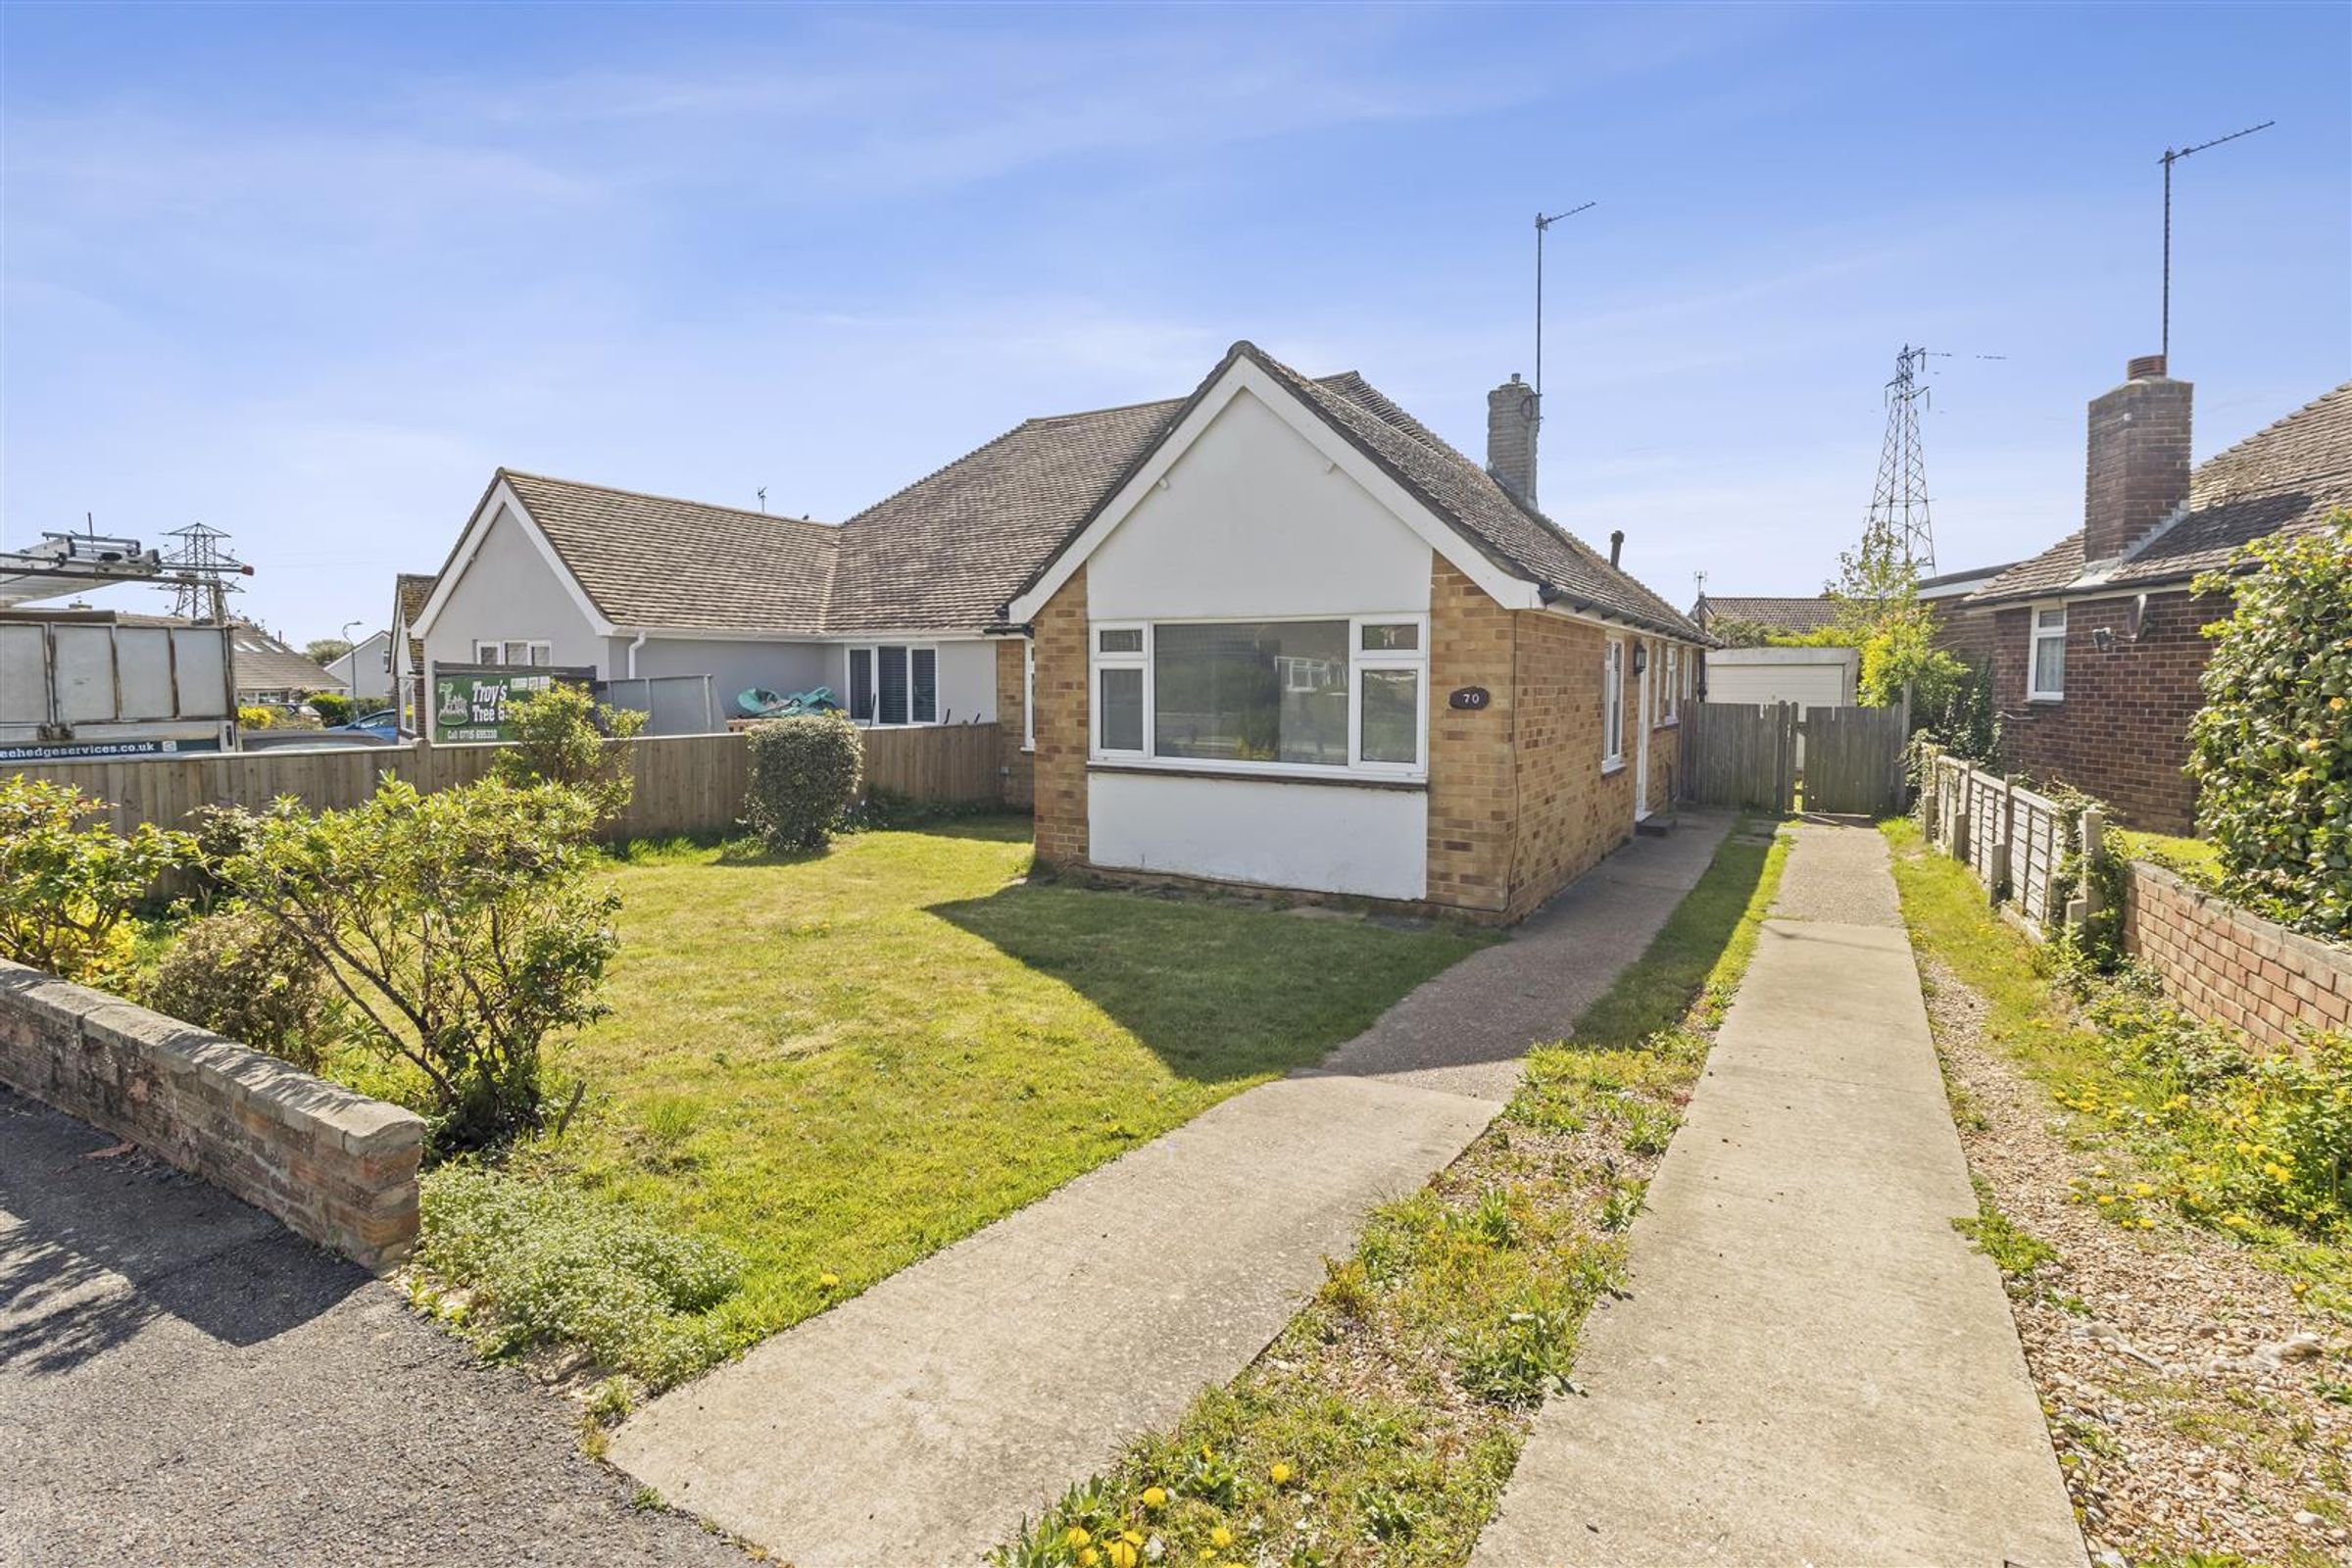
The front garden is laid mainly to lawn, with off road parking for several cars. A wooden gate leads to further off road parking and single garage.
Entrance Hallway
3' 3" x 3' 3" (1.00m x 1.00m)
Spacious entrance hall with two radiators, pendant ceiling light and powerpoints. Wood effect vinyl flooring.
Living room
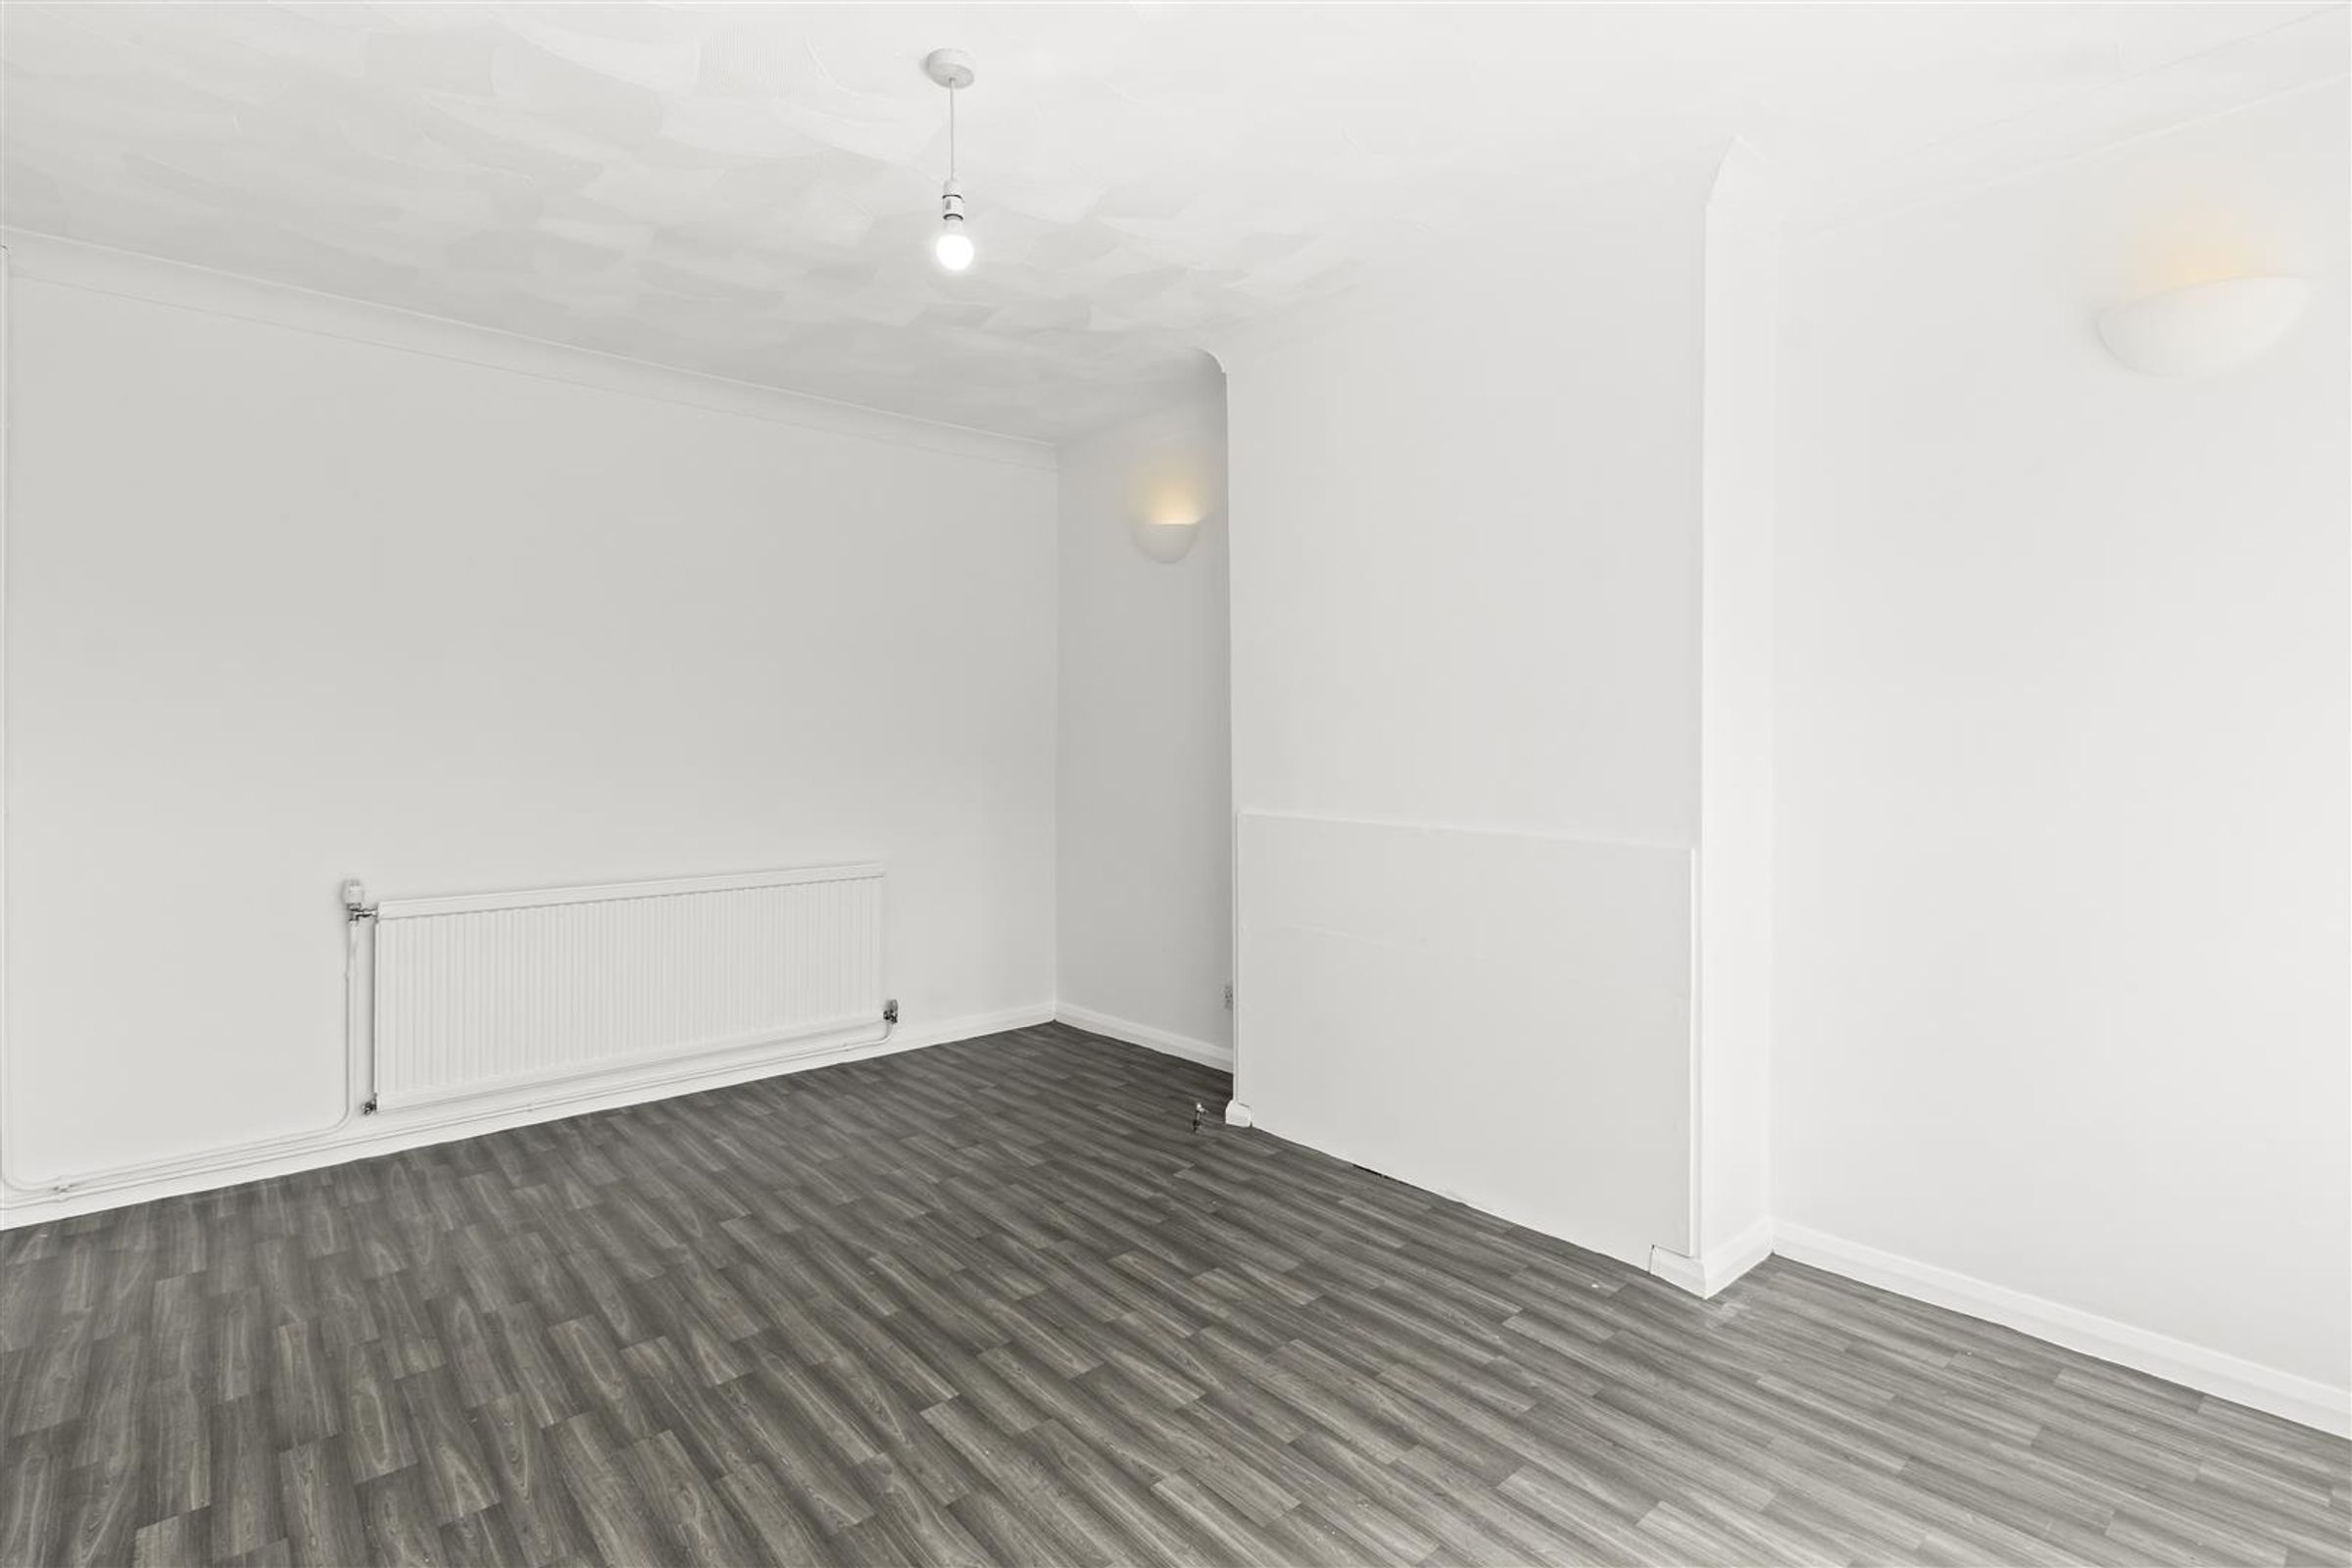
14' 2" x 10' 5" (4.33m x 3.18m)
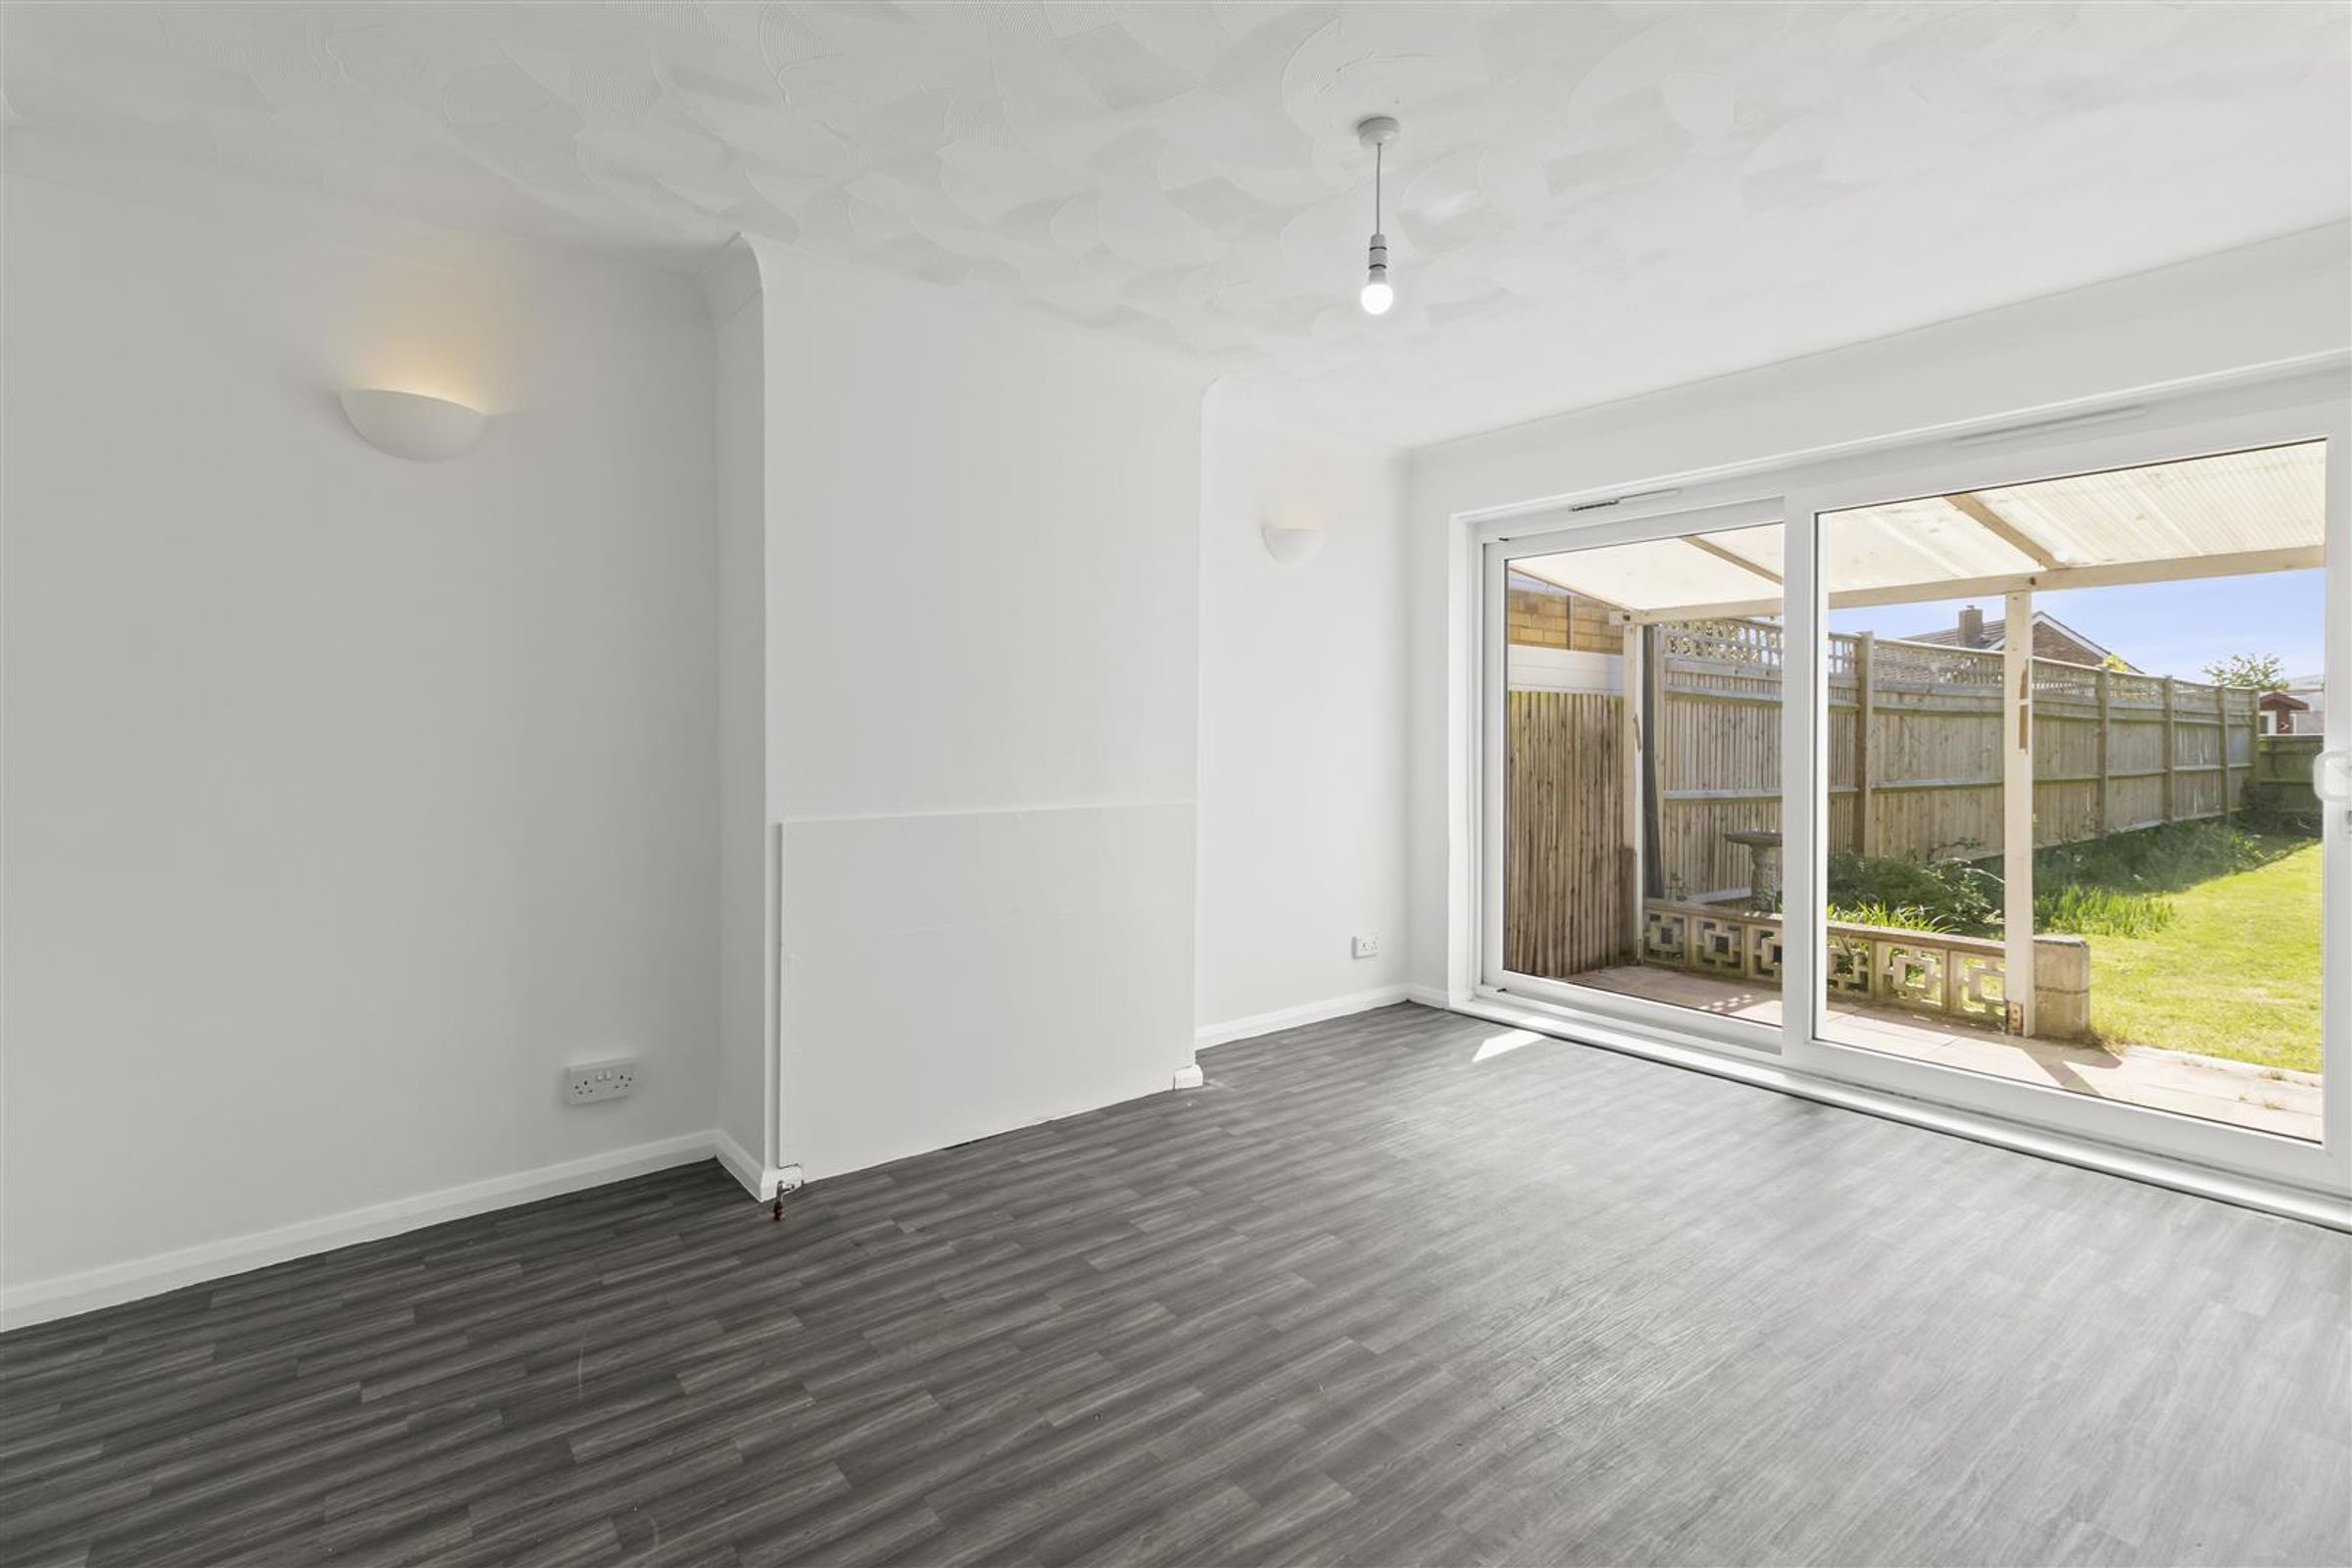
Double glazed sliding doors that allow access out to the rear garden. Vinyl flooring, ceiling and wall lighting, powerpoints and radiator.
Kitchen
14' 2" x 10' 5" (4.33m x 3.18m)
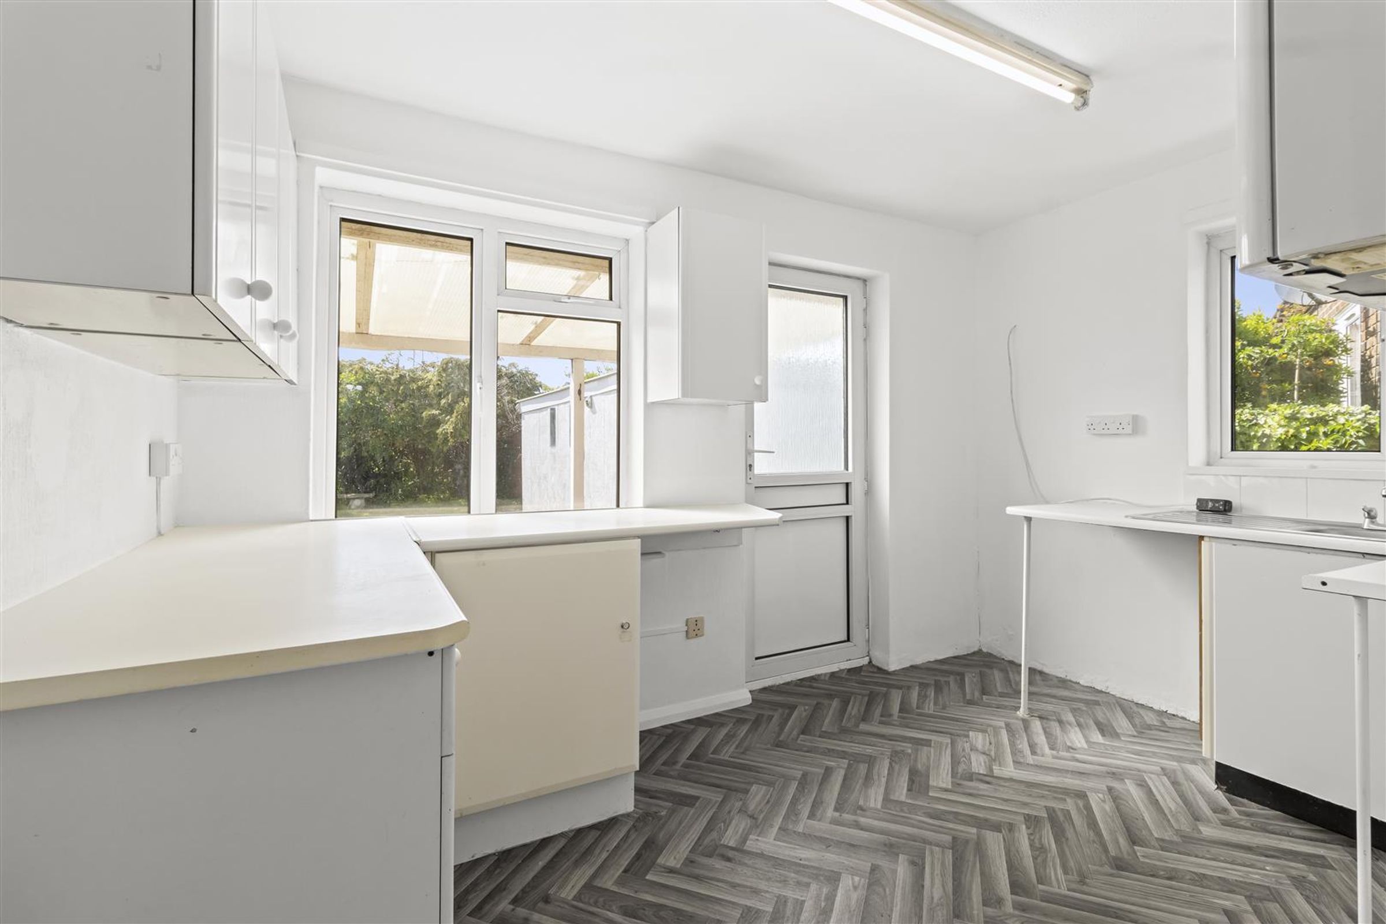
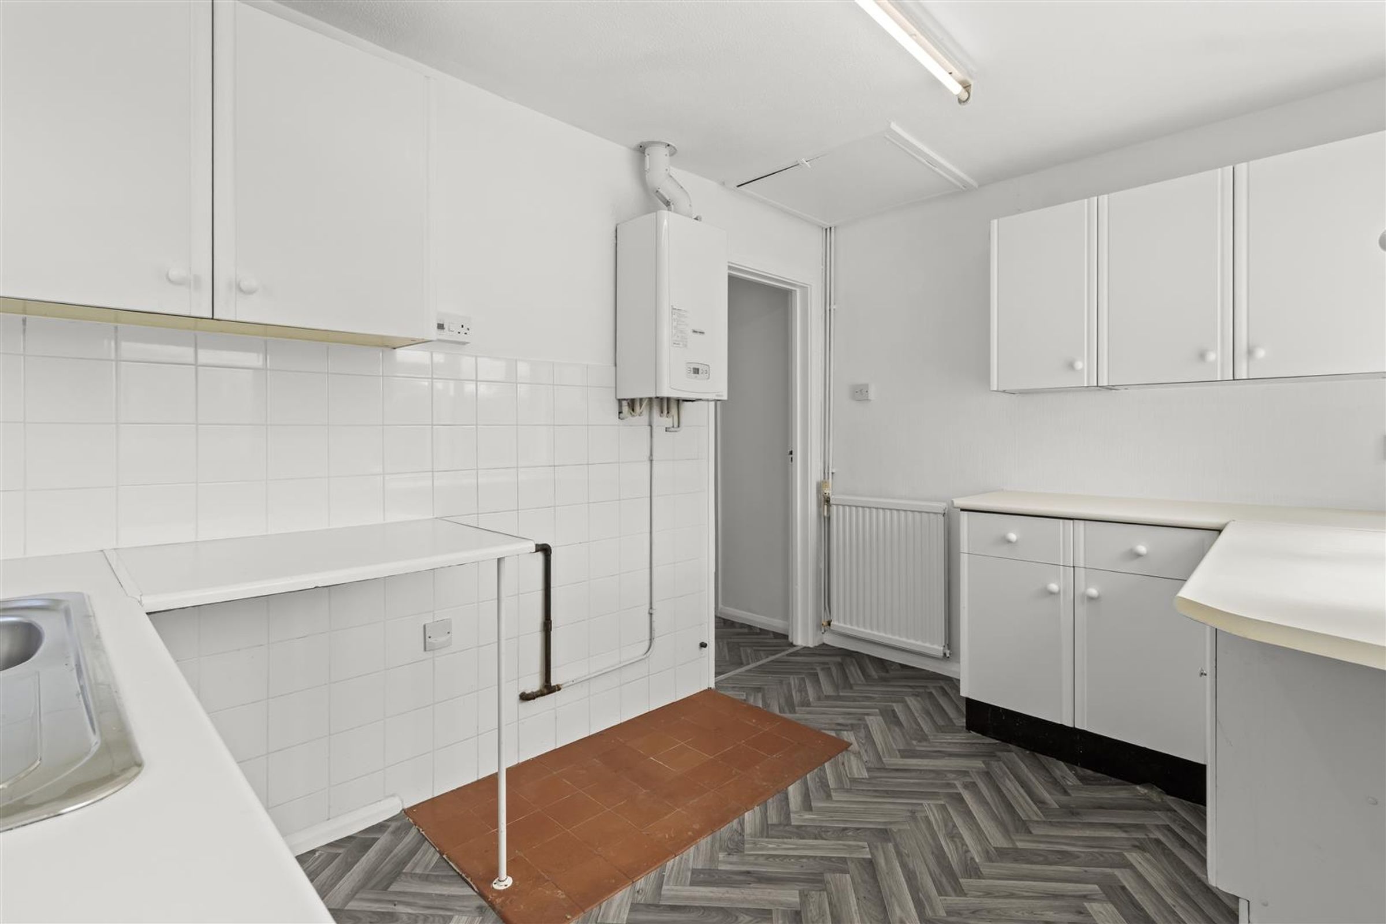
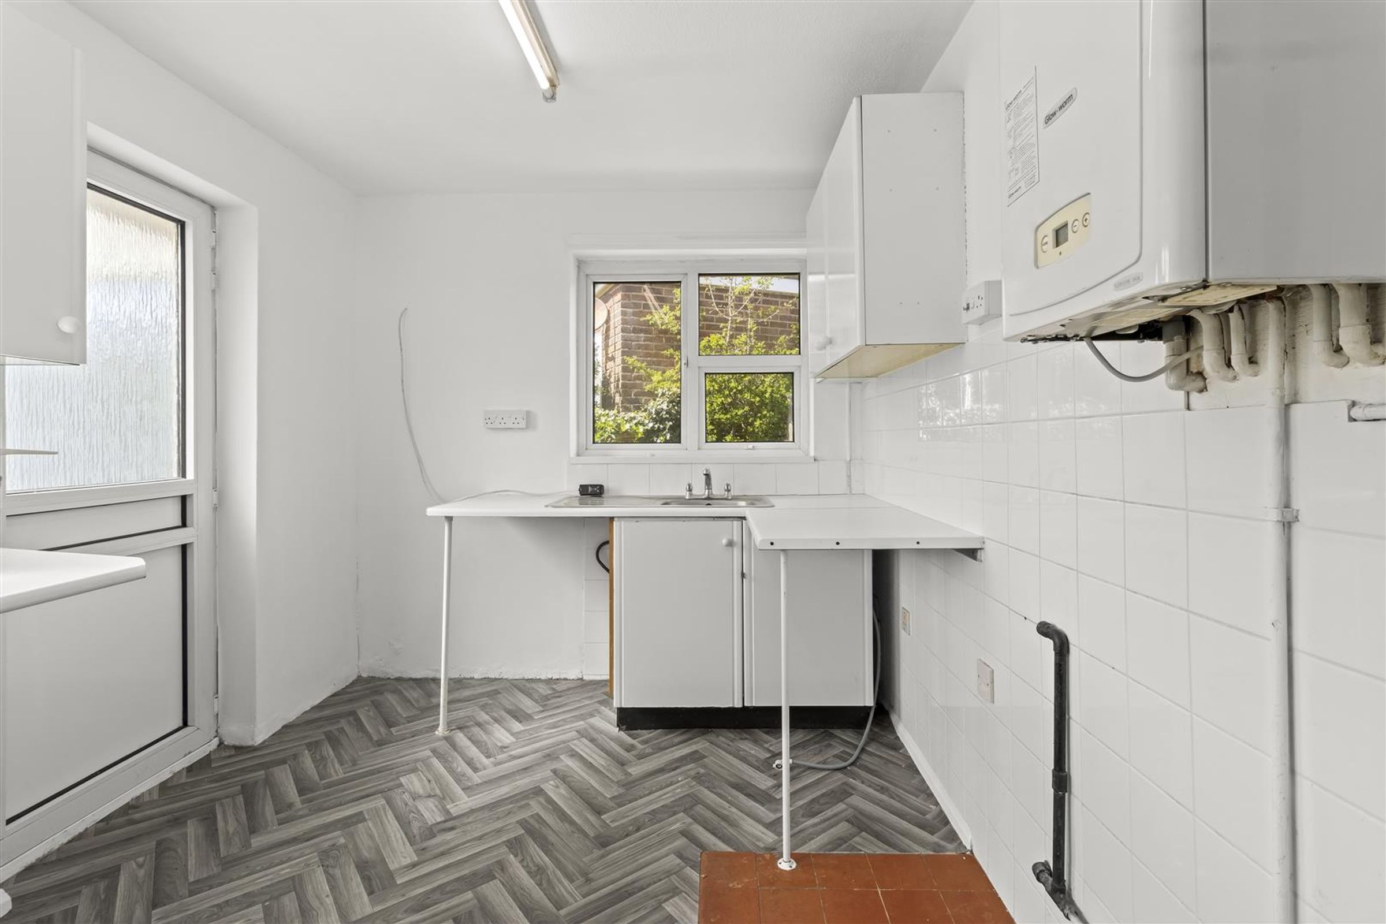
A range of white base and wall units, with white worktops. Wood effect laminate flooring. Sink and drainer with mixer tap. Wall mounted Glowworm boiler. Spaces for washing machine, cooker and fridge/freezer. Dual aspect with double glazed windows to the side and rear aspects. Double glazed door leading to the rear garden. Loft hatch.
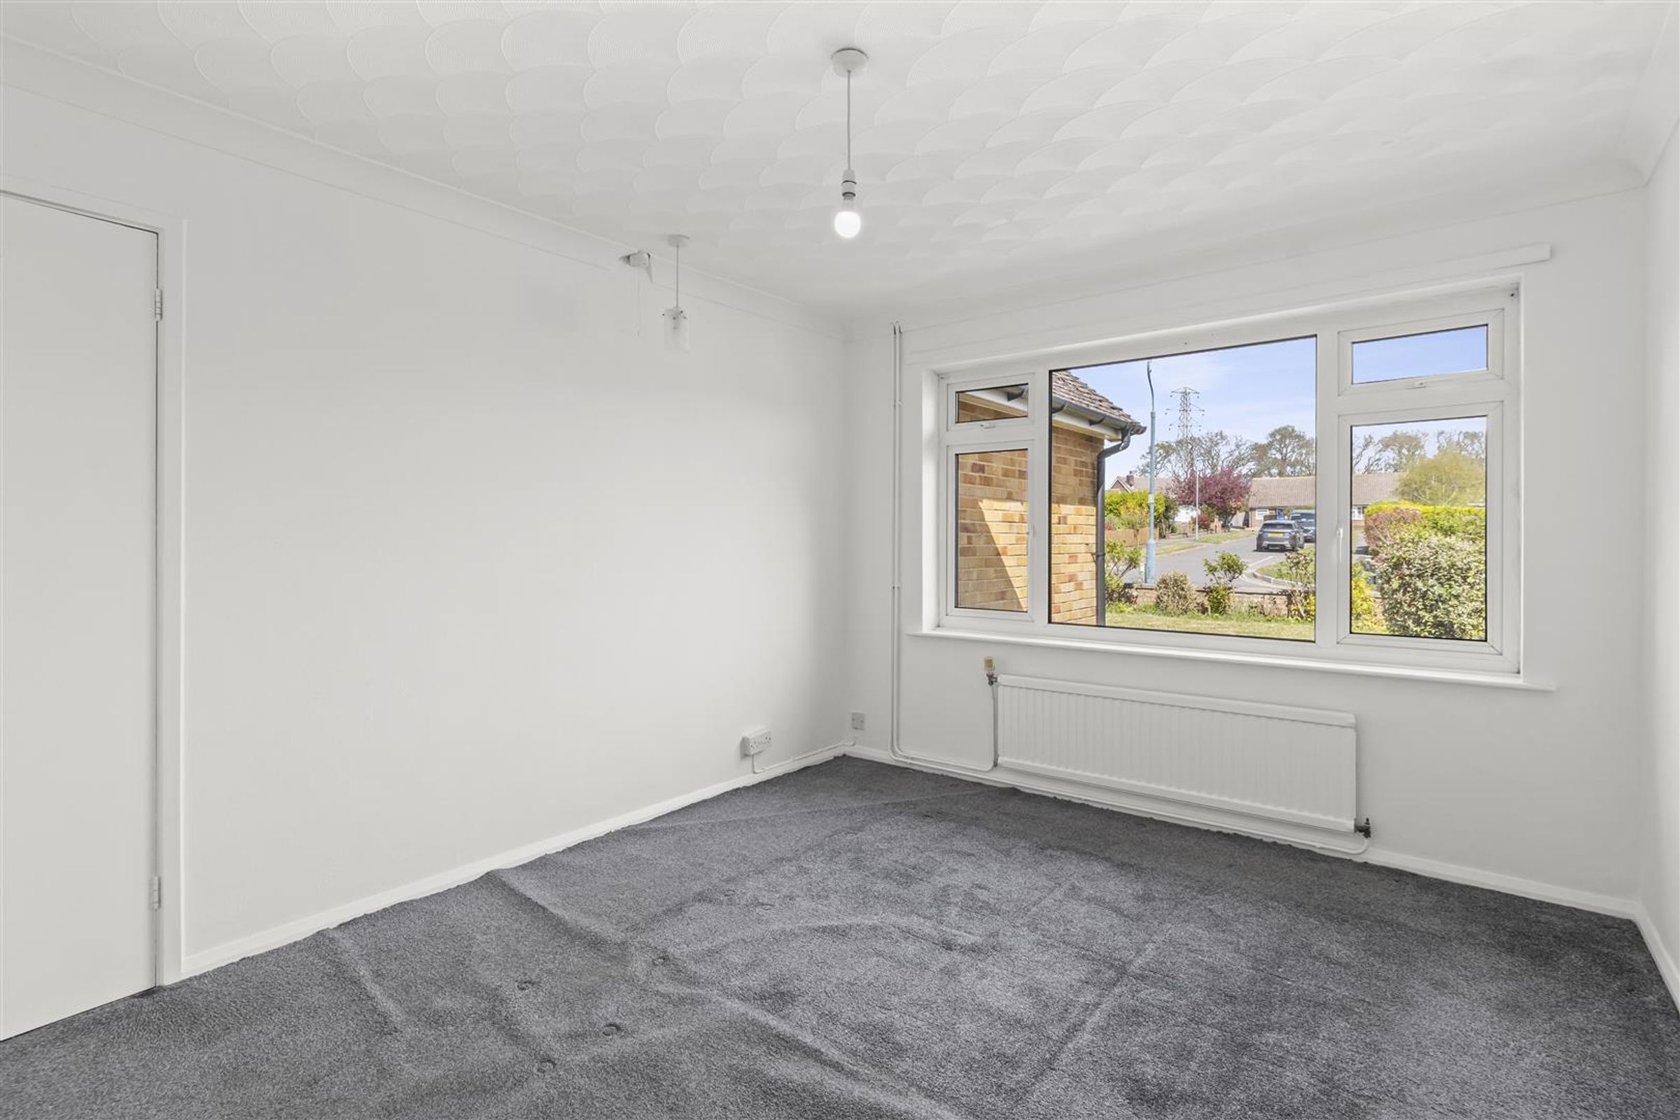
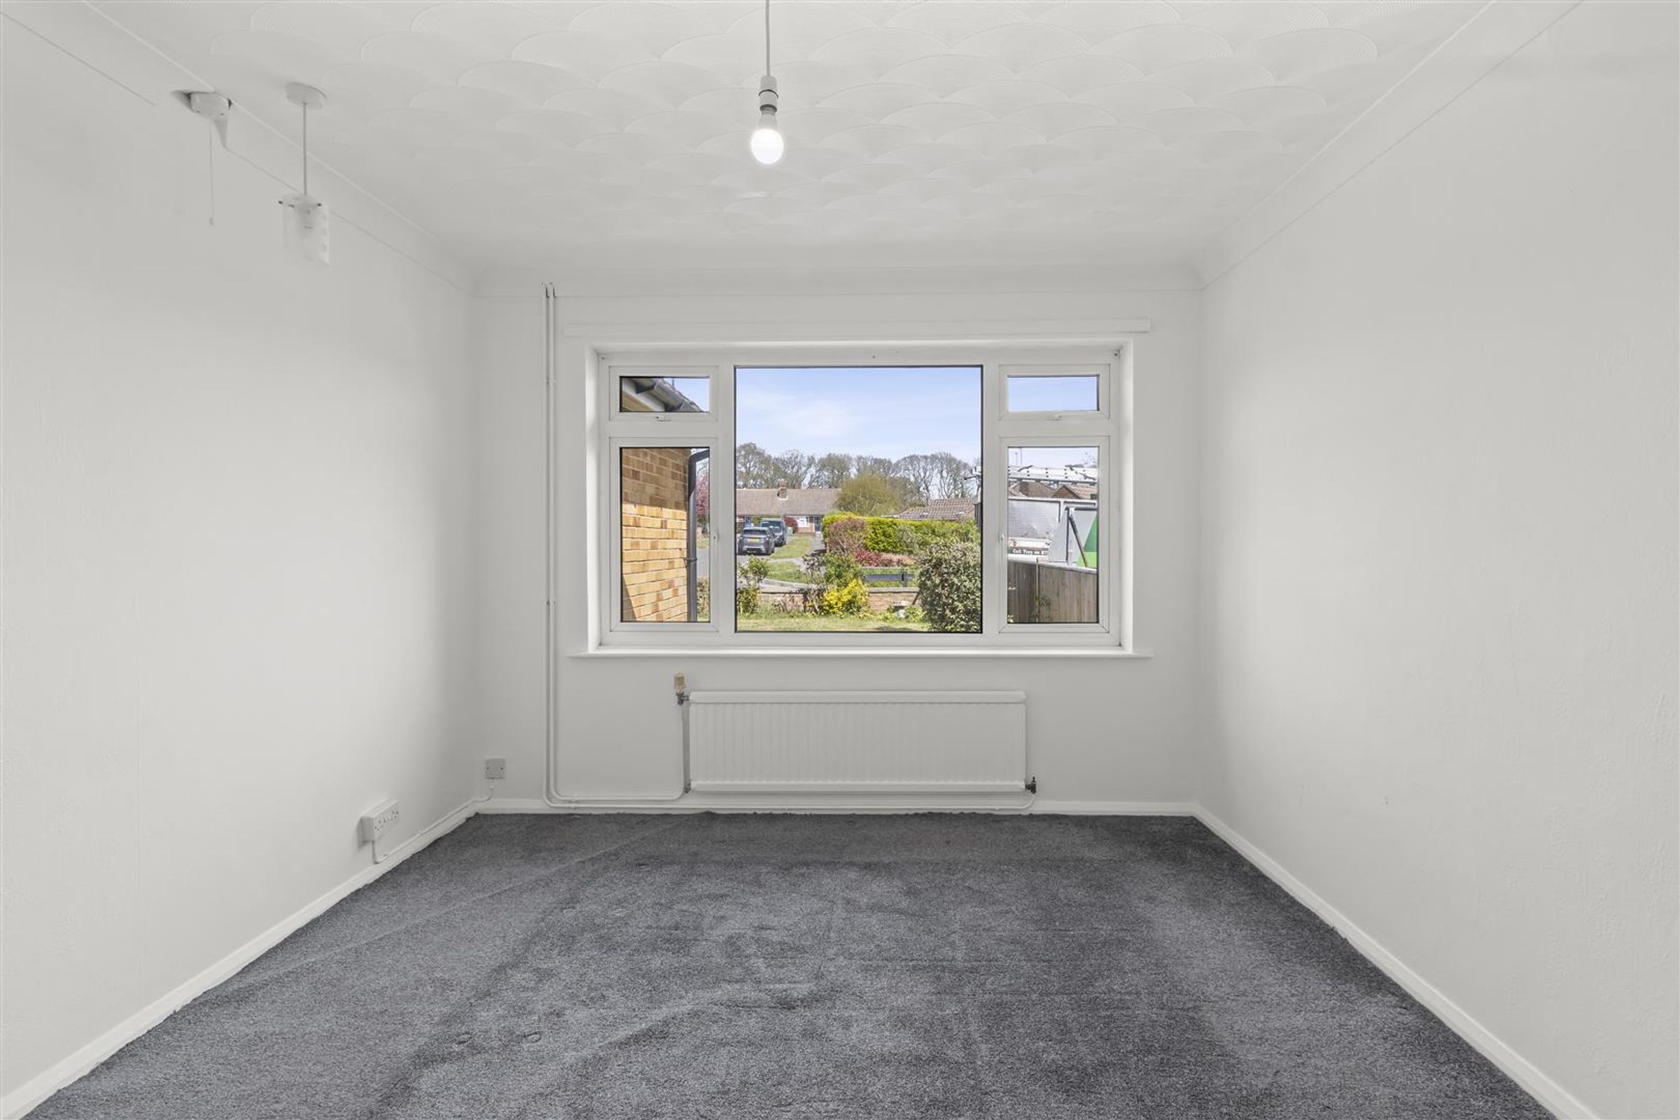
Bedroom One
12' 9" x 10' 5" (3.89m x 3.18m)
Double glazed window to the front of property. Carpet, ceiling lights, radiator and powerpoints.
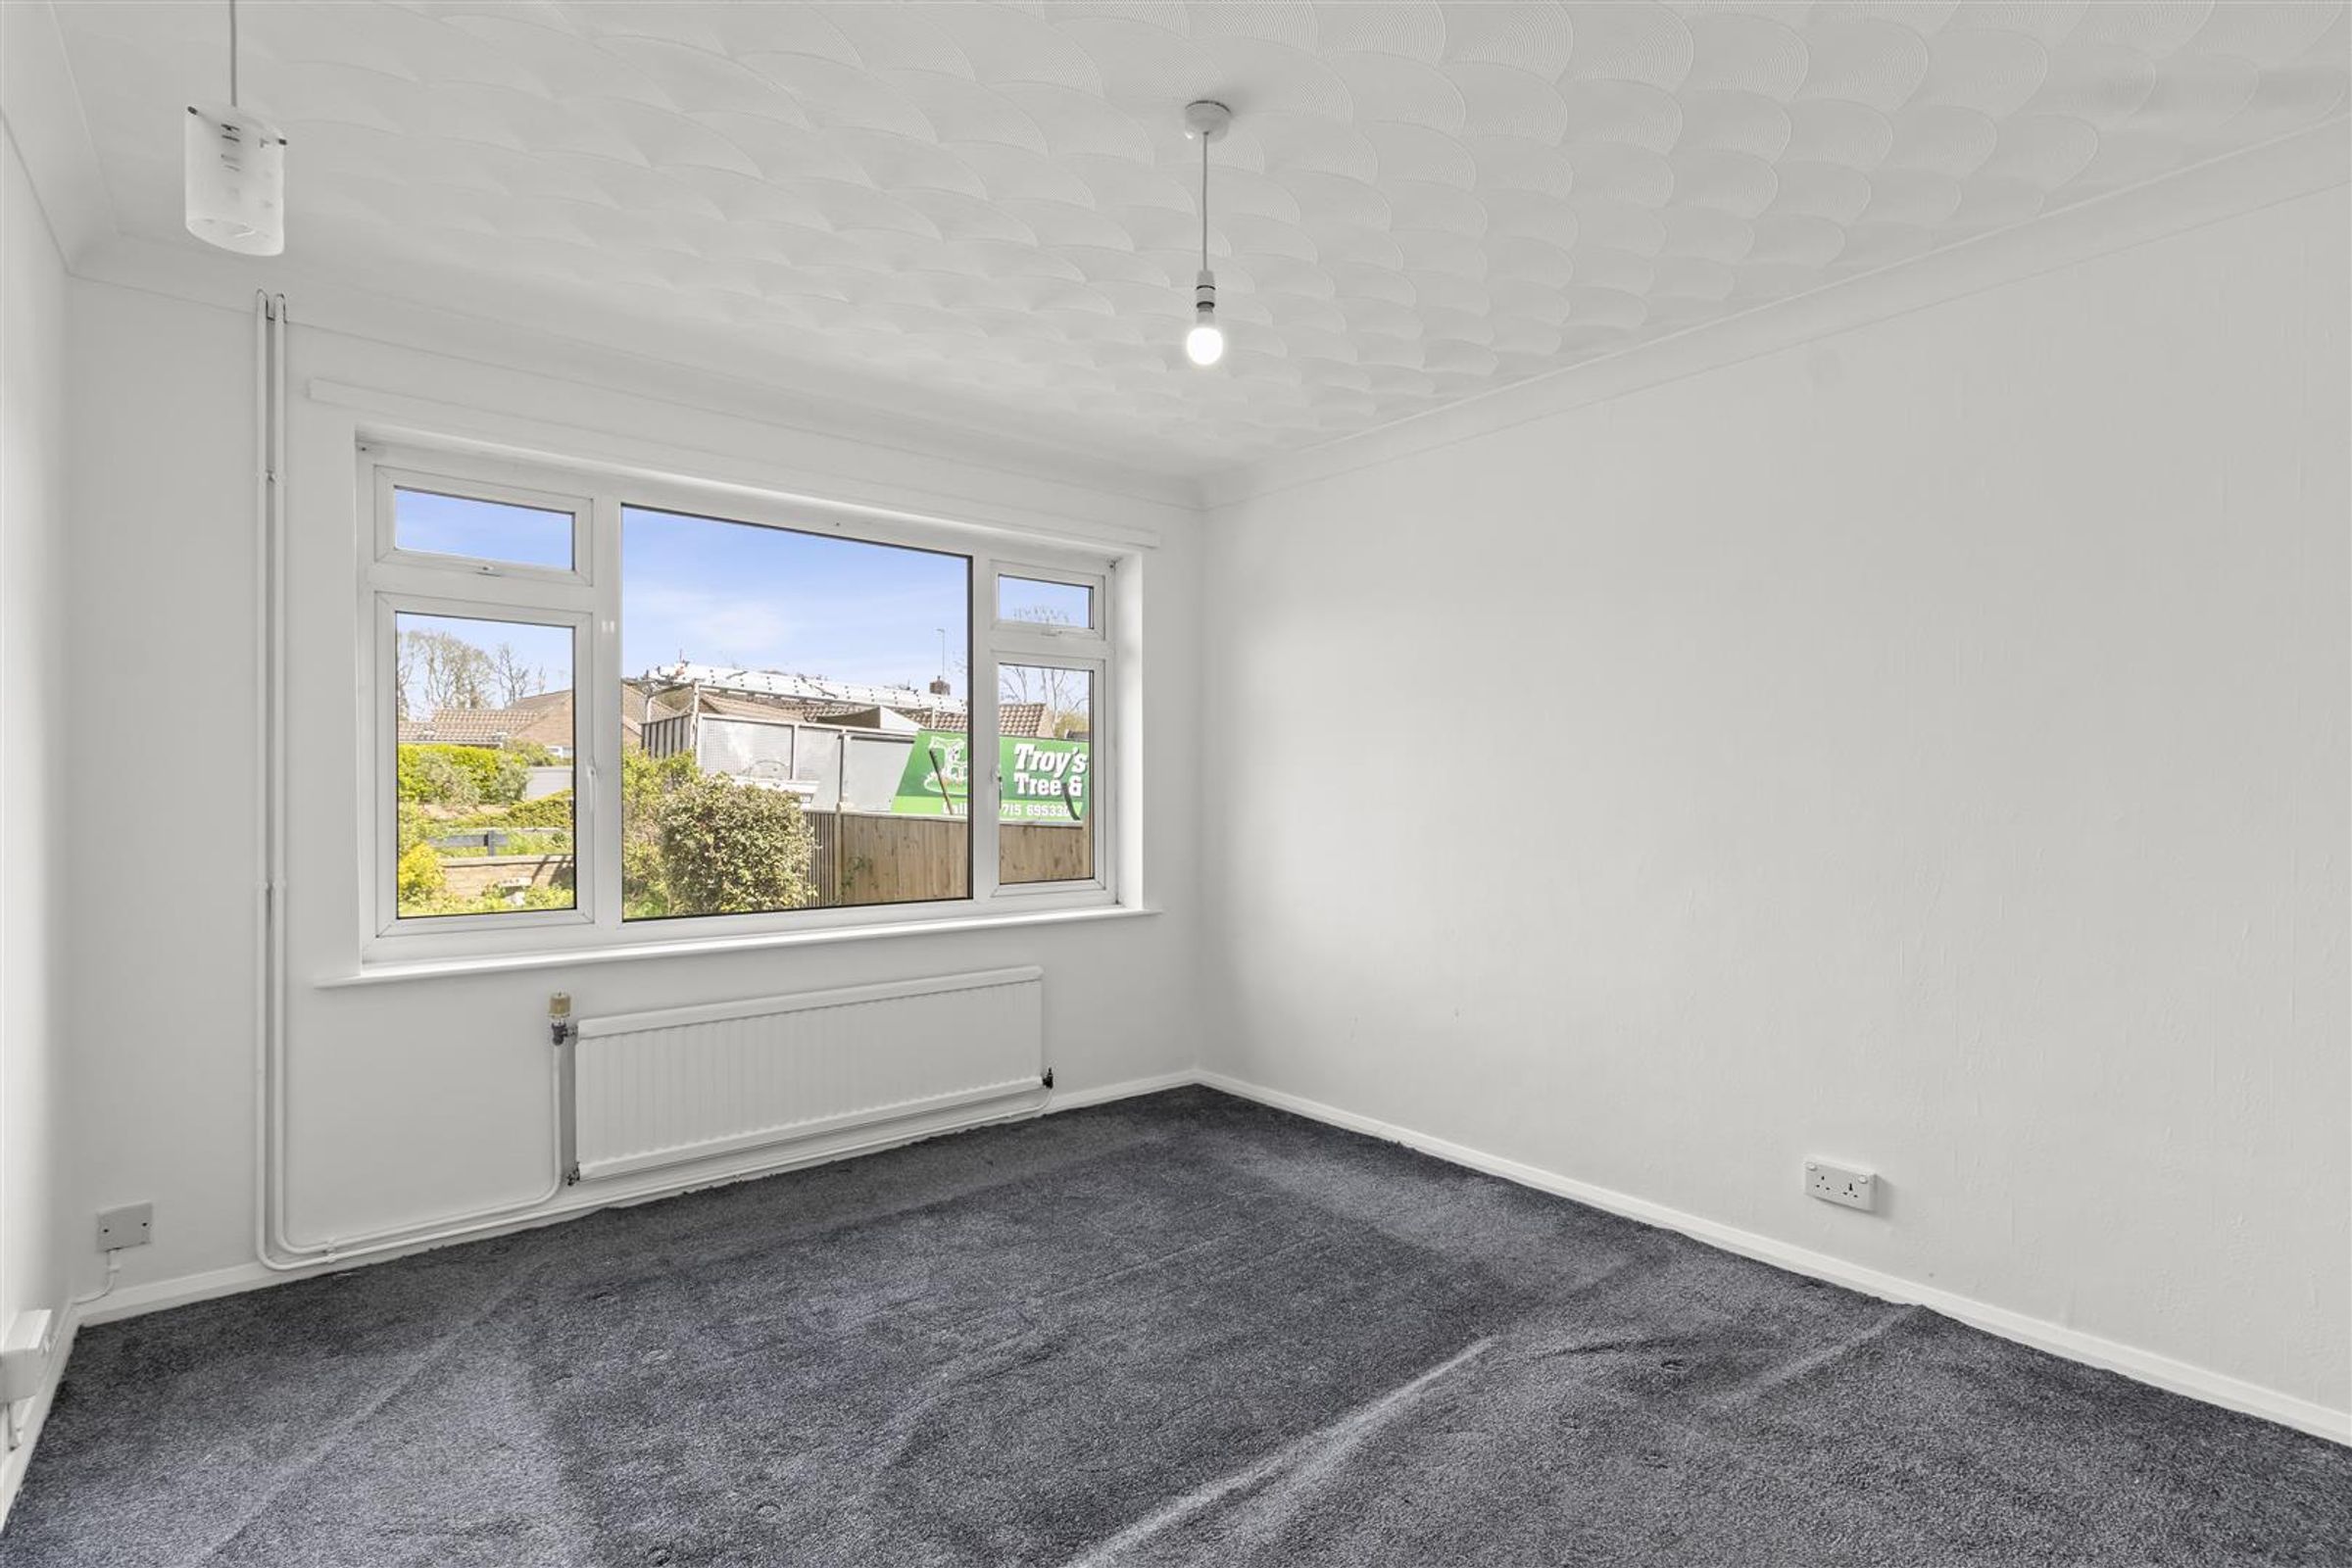
Bedroom Two
11' 10" x 8' 2" (3.60m x 2.48m)
Carpet, radiator, powerpoints and pendant light. Double glazed window to the front of the property.
Bedroom Three
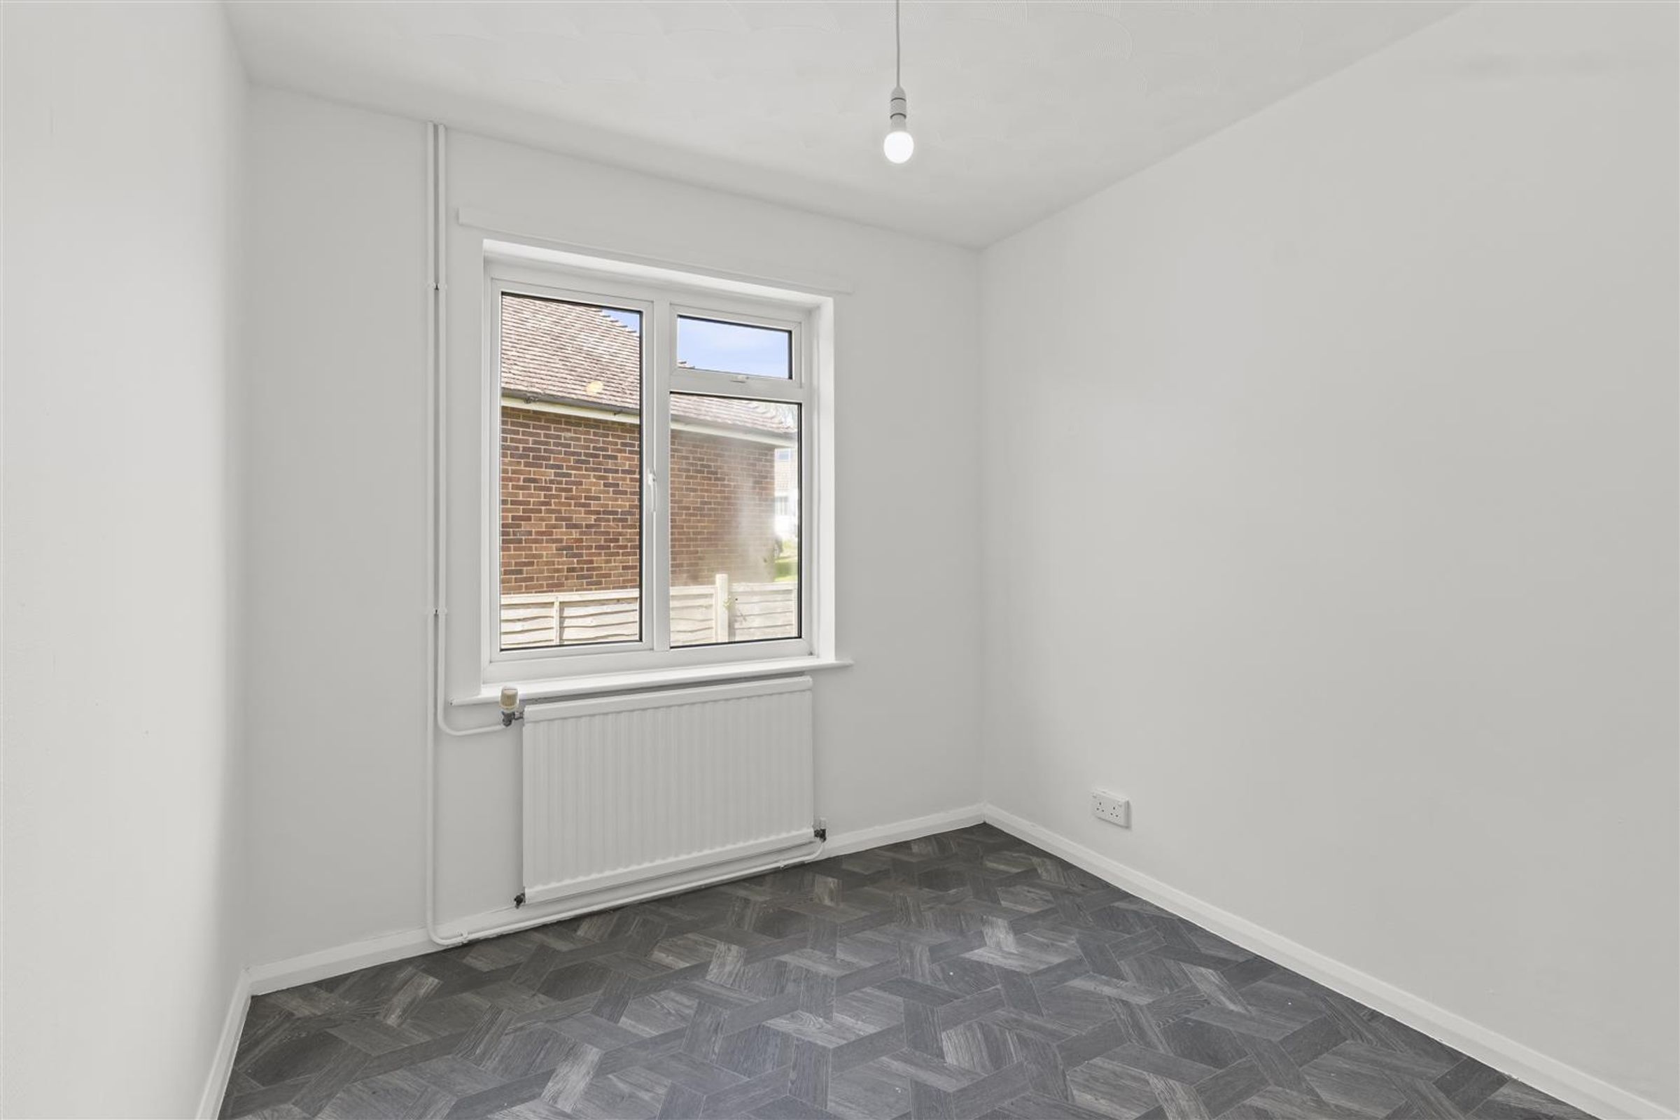
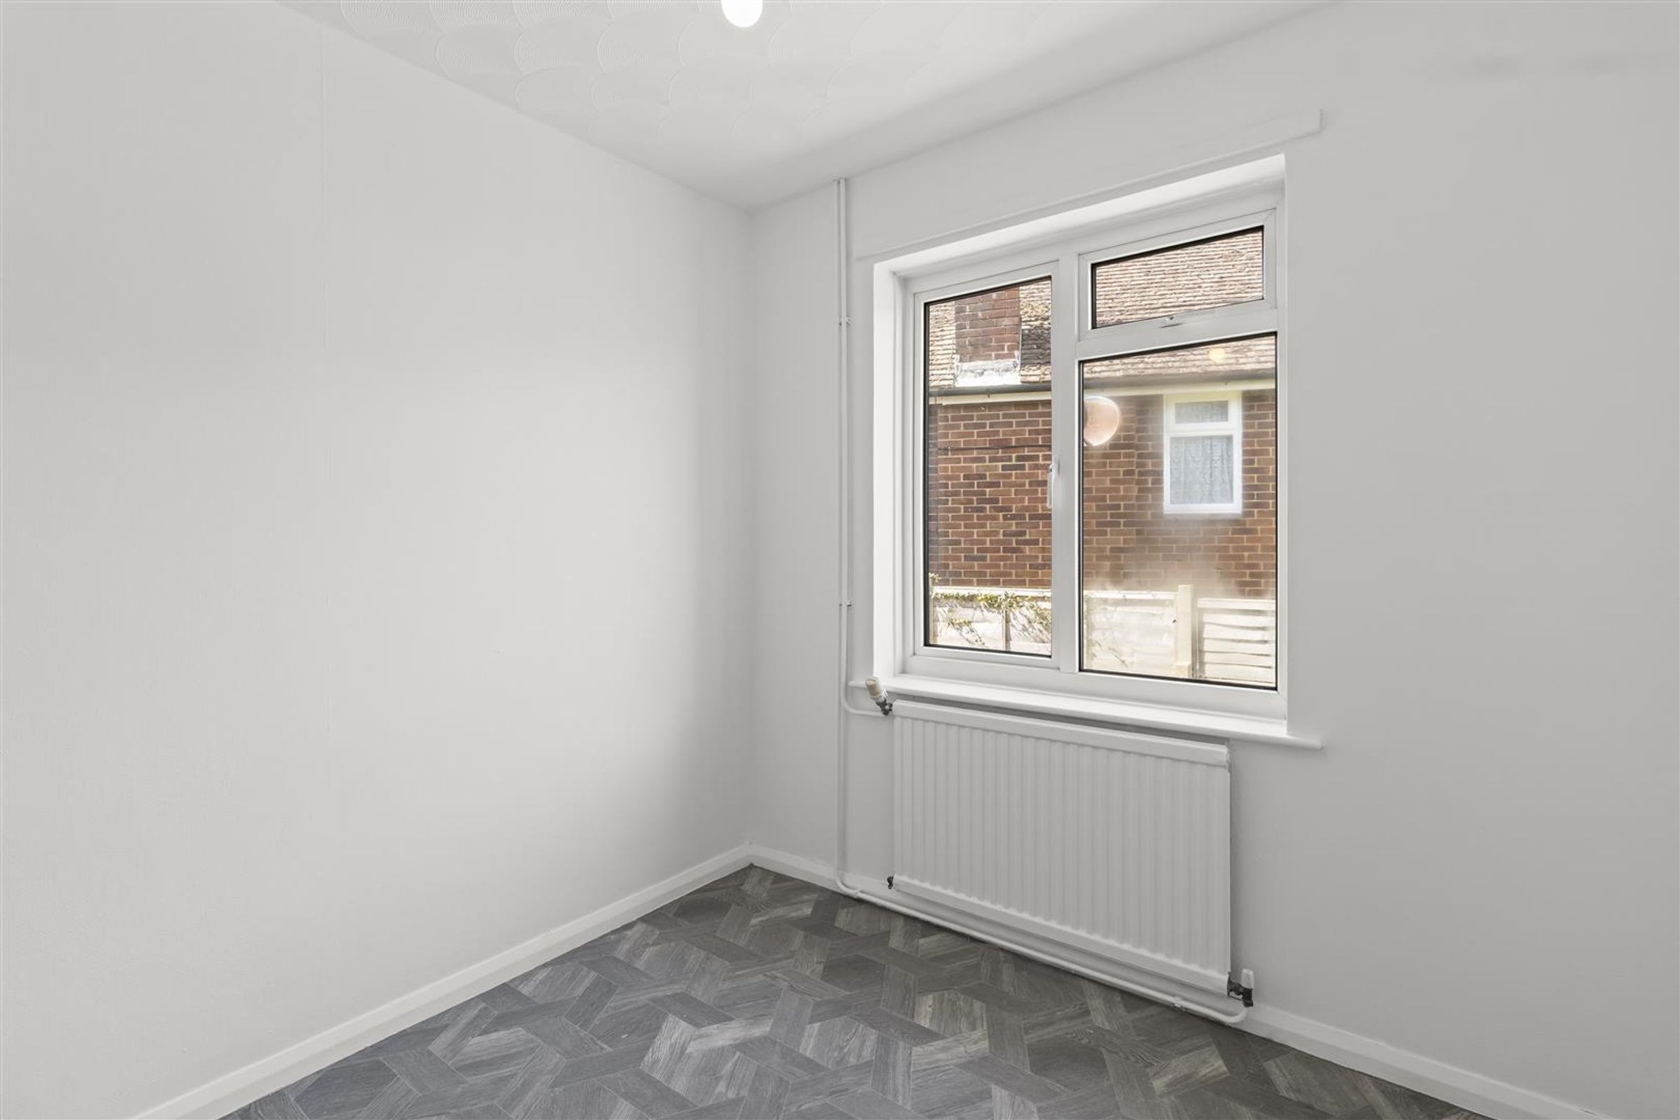
8' 0" x 7' 9" (2.44m x 2.37m)
Wood effect vinyl flooring, powerpoints, radiator and pendant light. Double glazed window to the side of the property.
Seperate WC
5' 2" x 2' 8" (1.57m x 0.81m)
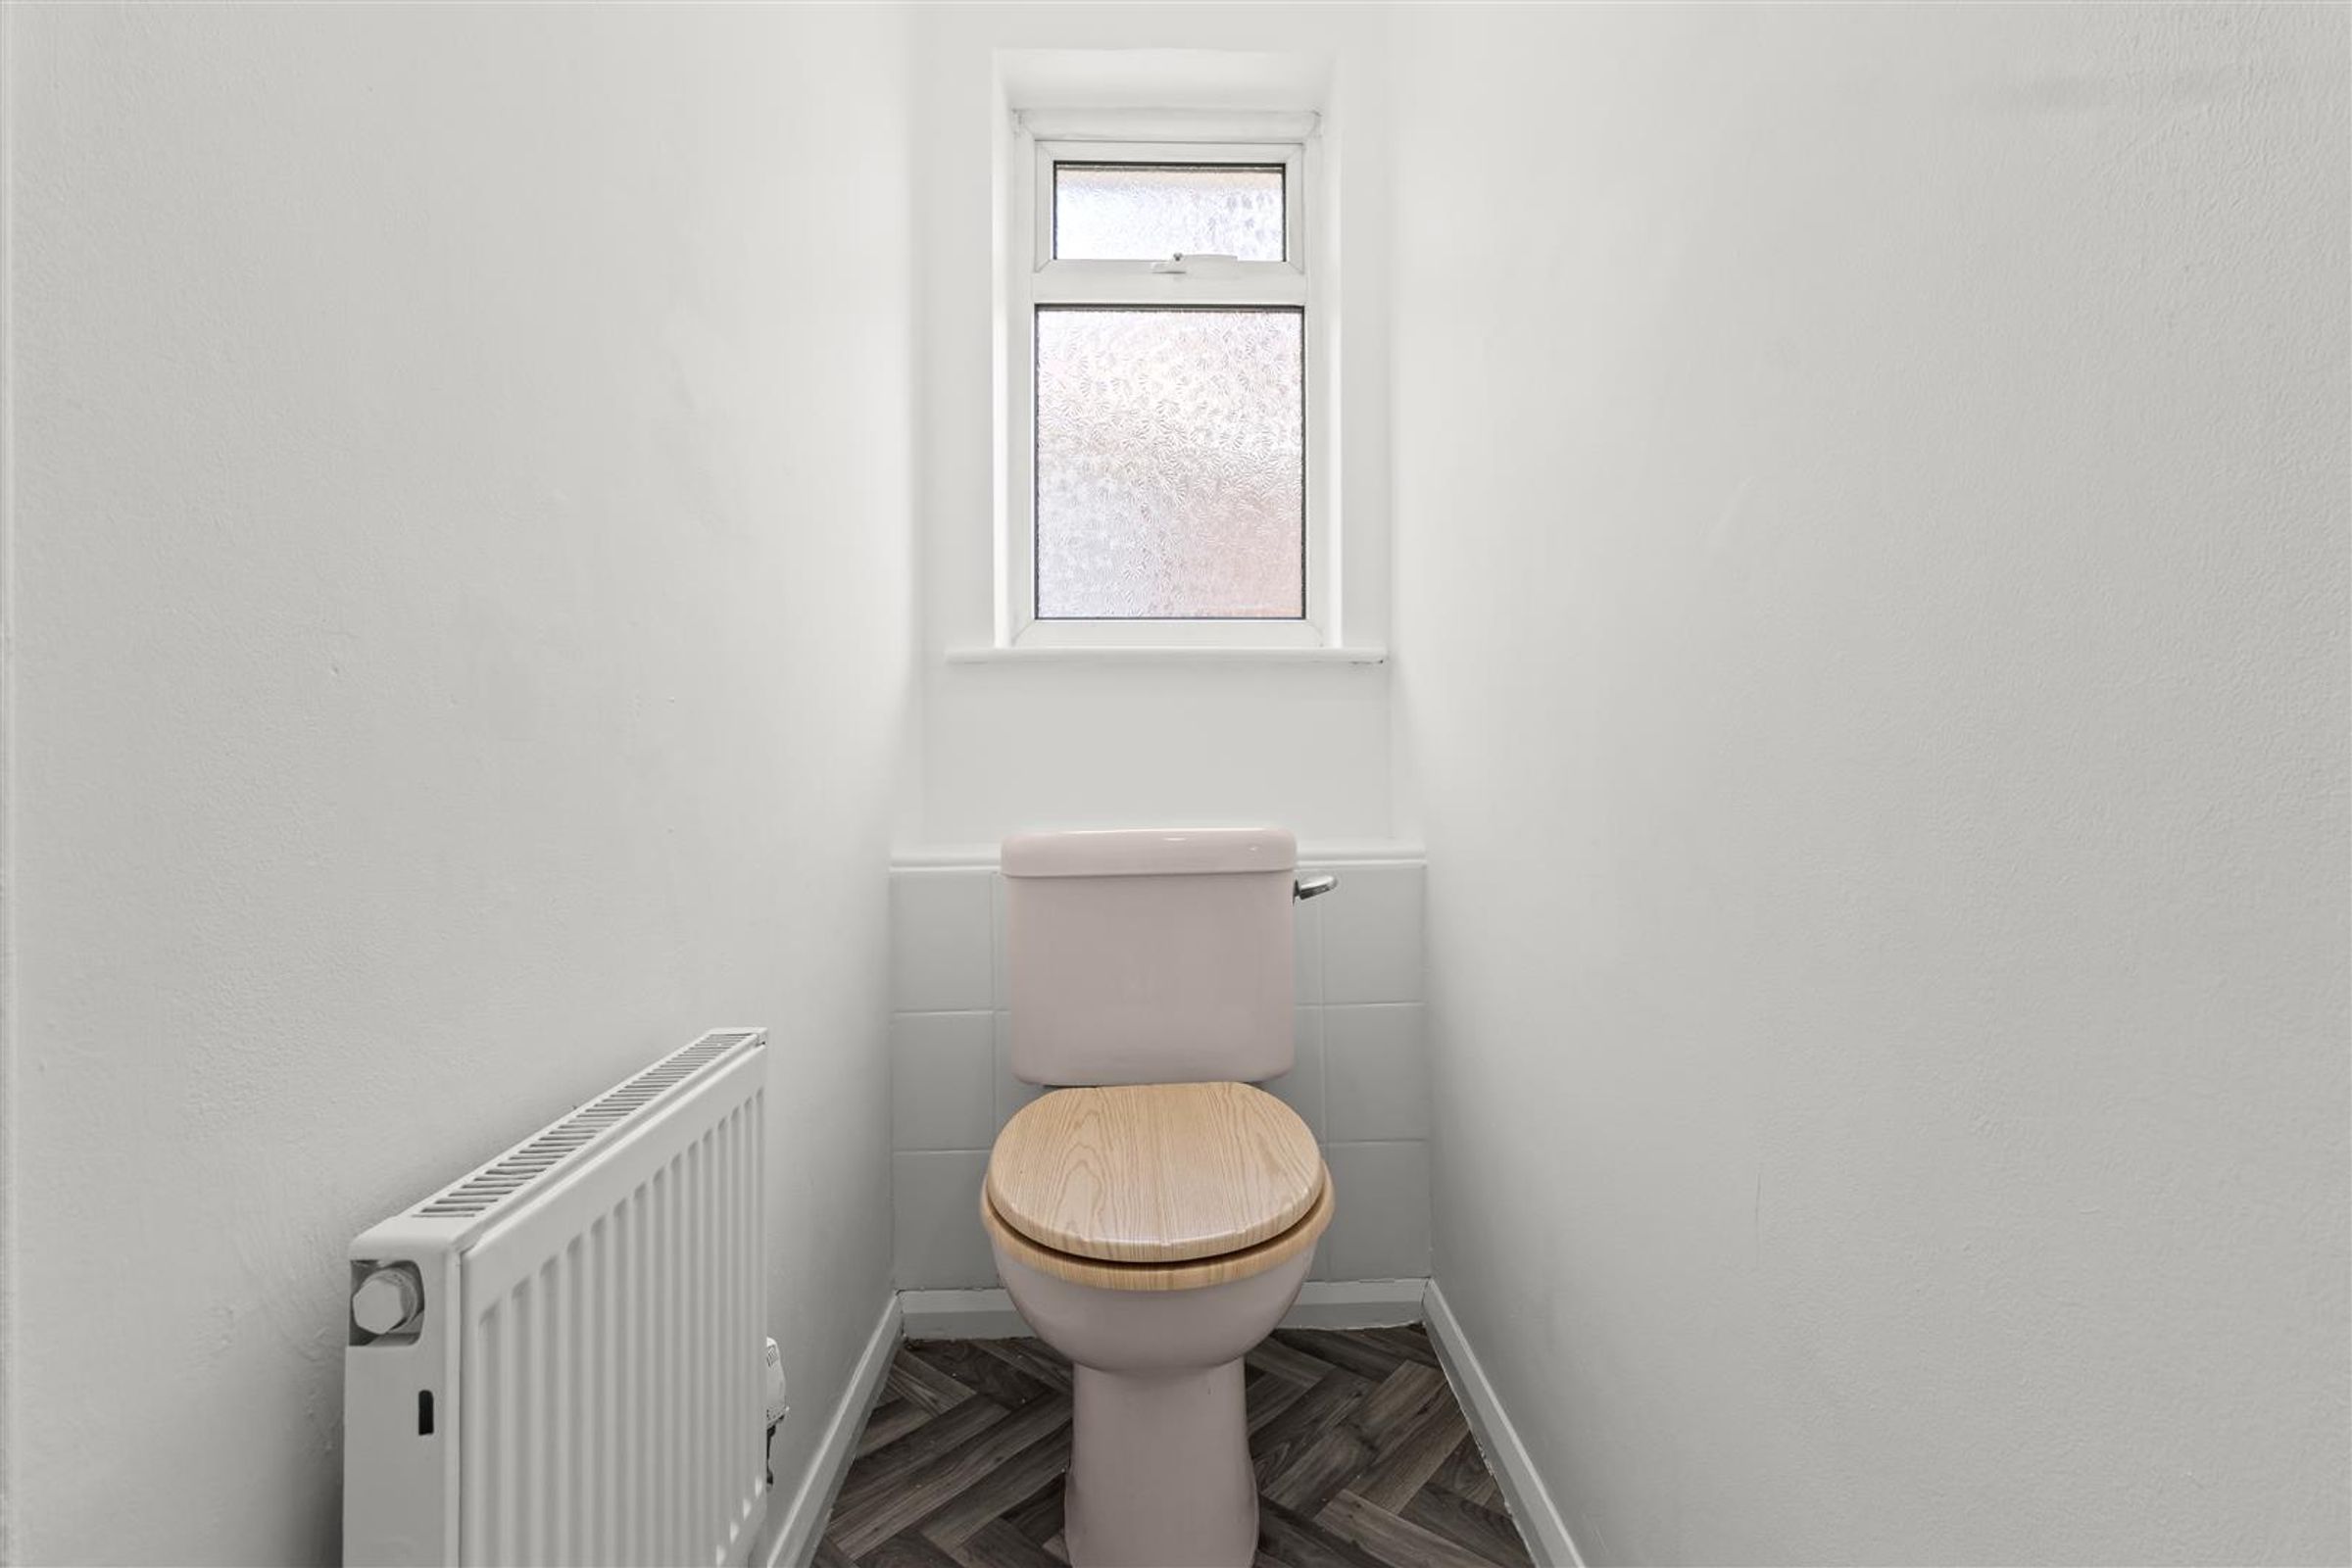
Toilet, ceiling light, radiator and vinyl flooring. Obscured double glazed window to the side of property.
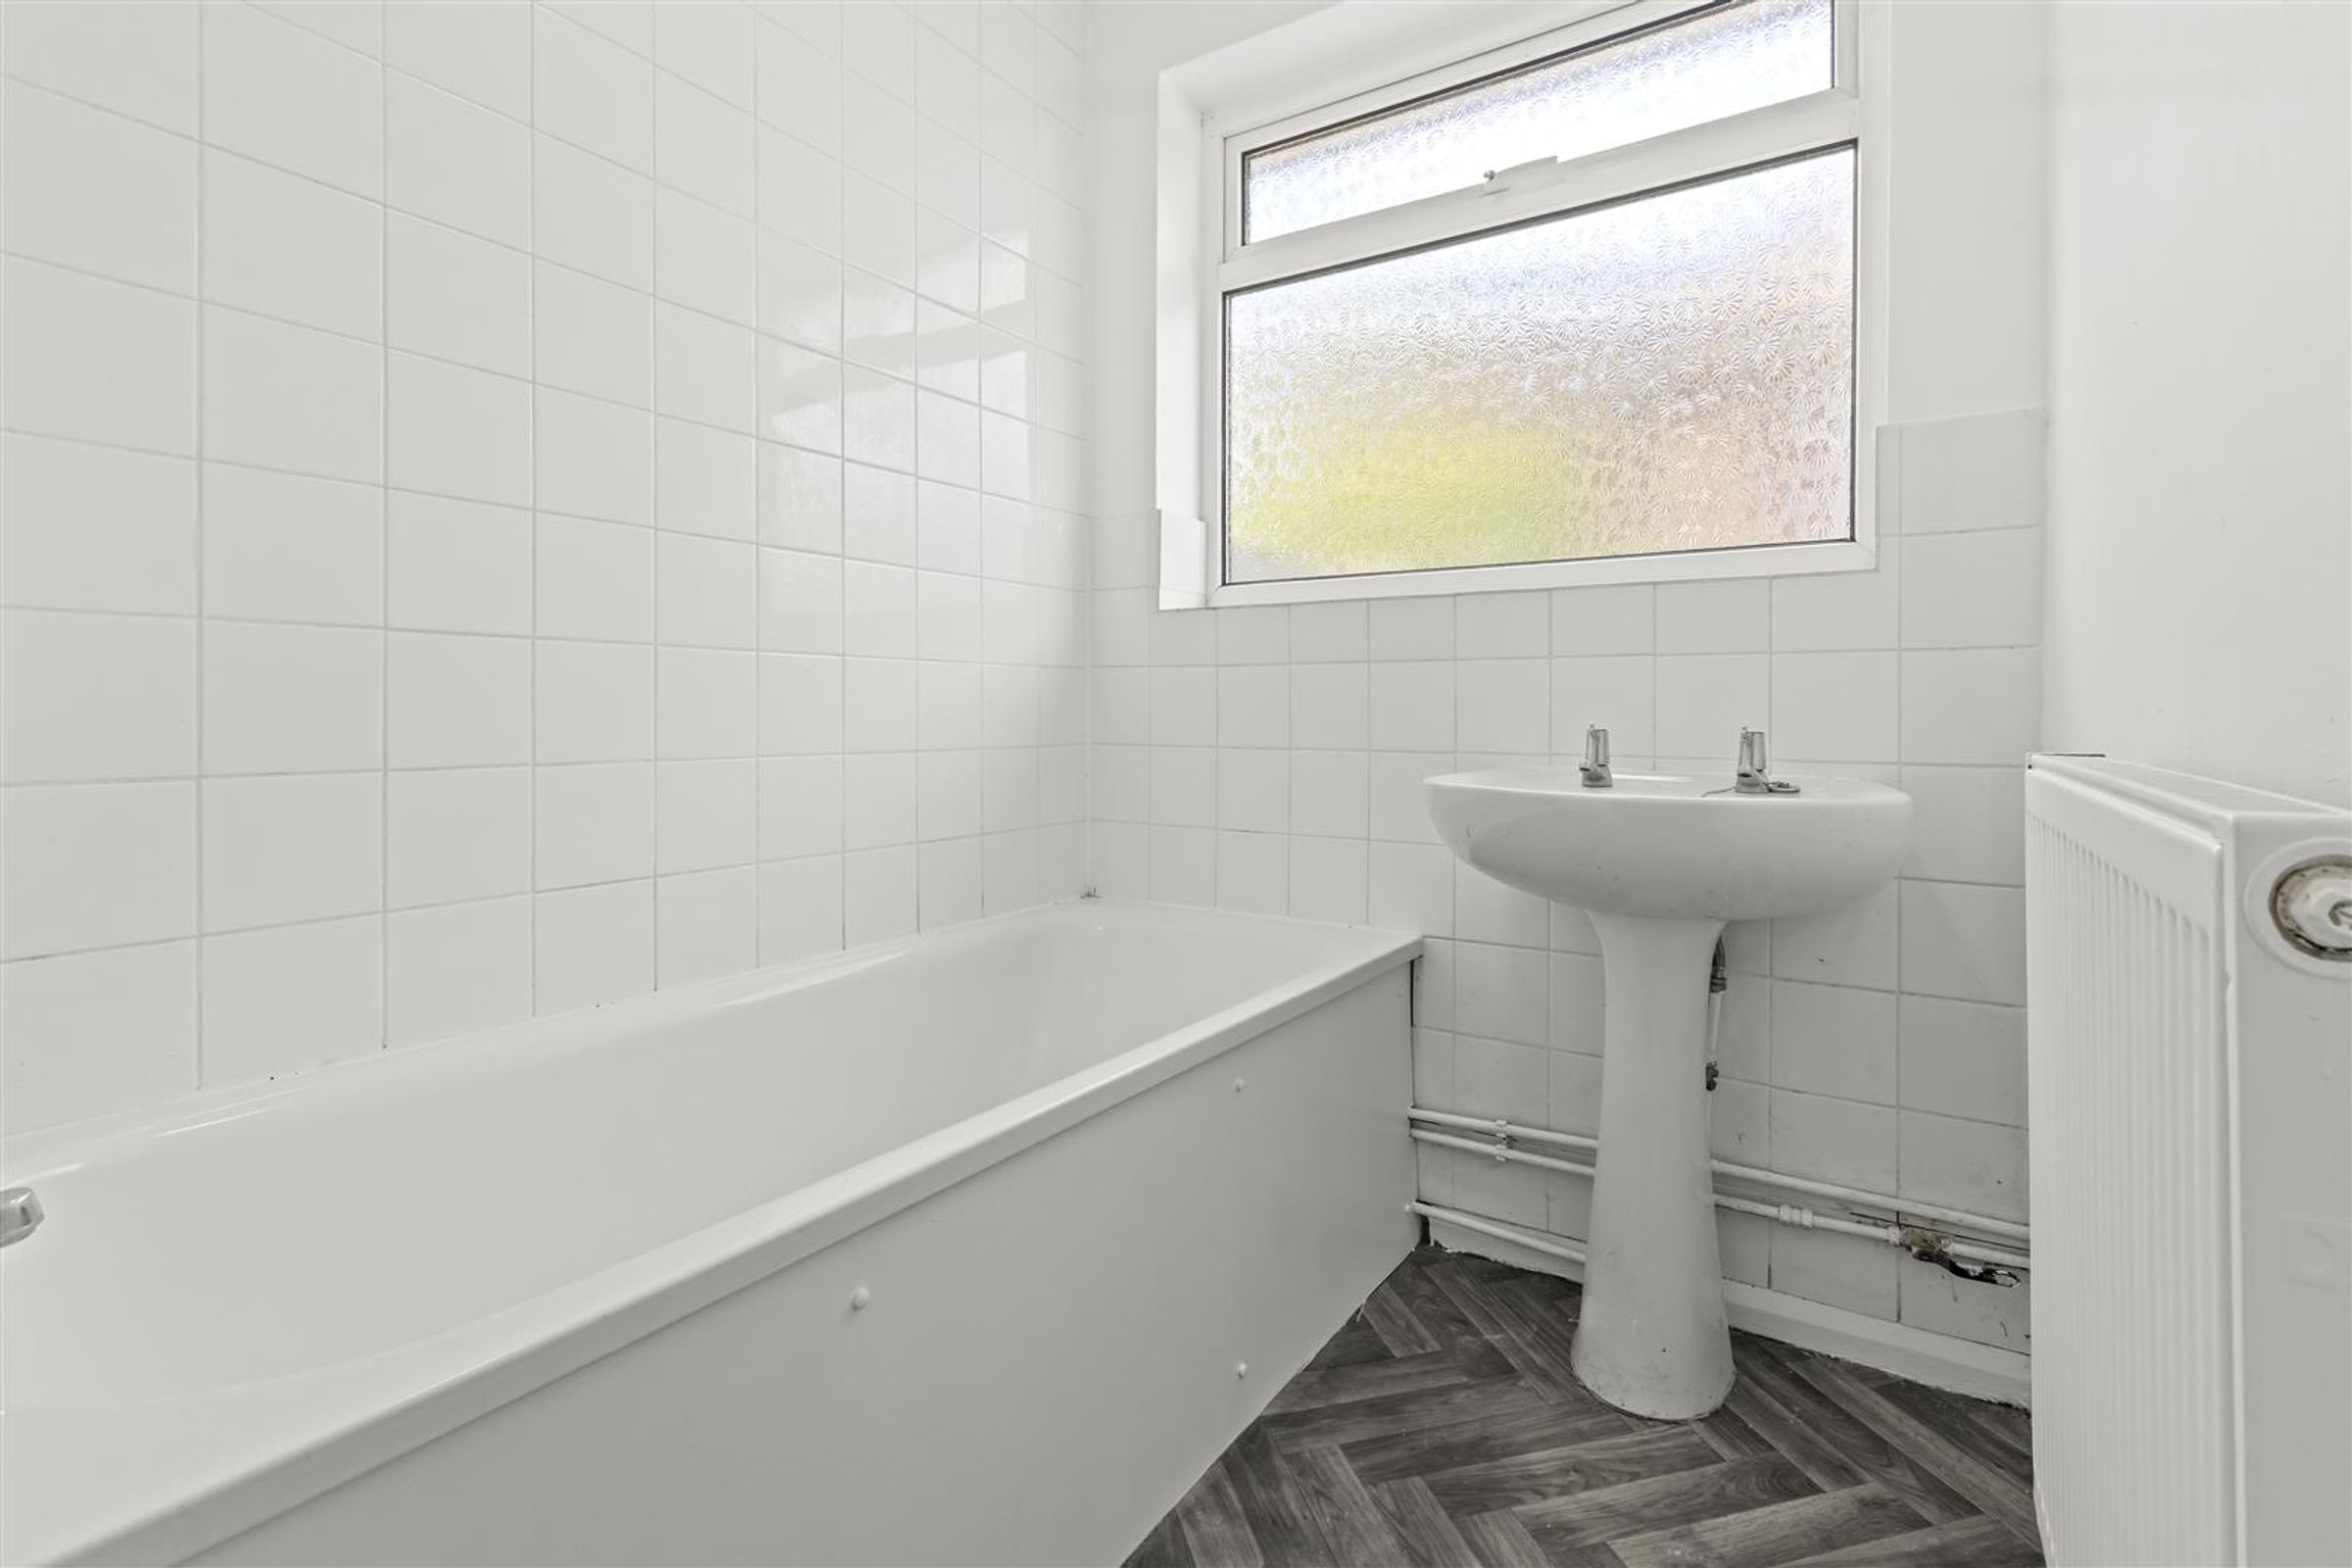
Bathroom
8' 0" x 5' 0" (2.44m x 1.52m)
Suite comprising of white bath with mixer tap and shower attachment and pedestal wash hand basin. Radiator, extractor fan and ceiling light. Wood effect vinyl flooring. Cupboard with shelving. Obscured glass double glazed window to side of property.
Garden
3' 3" x 3' 3" (1.00m x 1.00m)
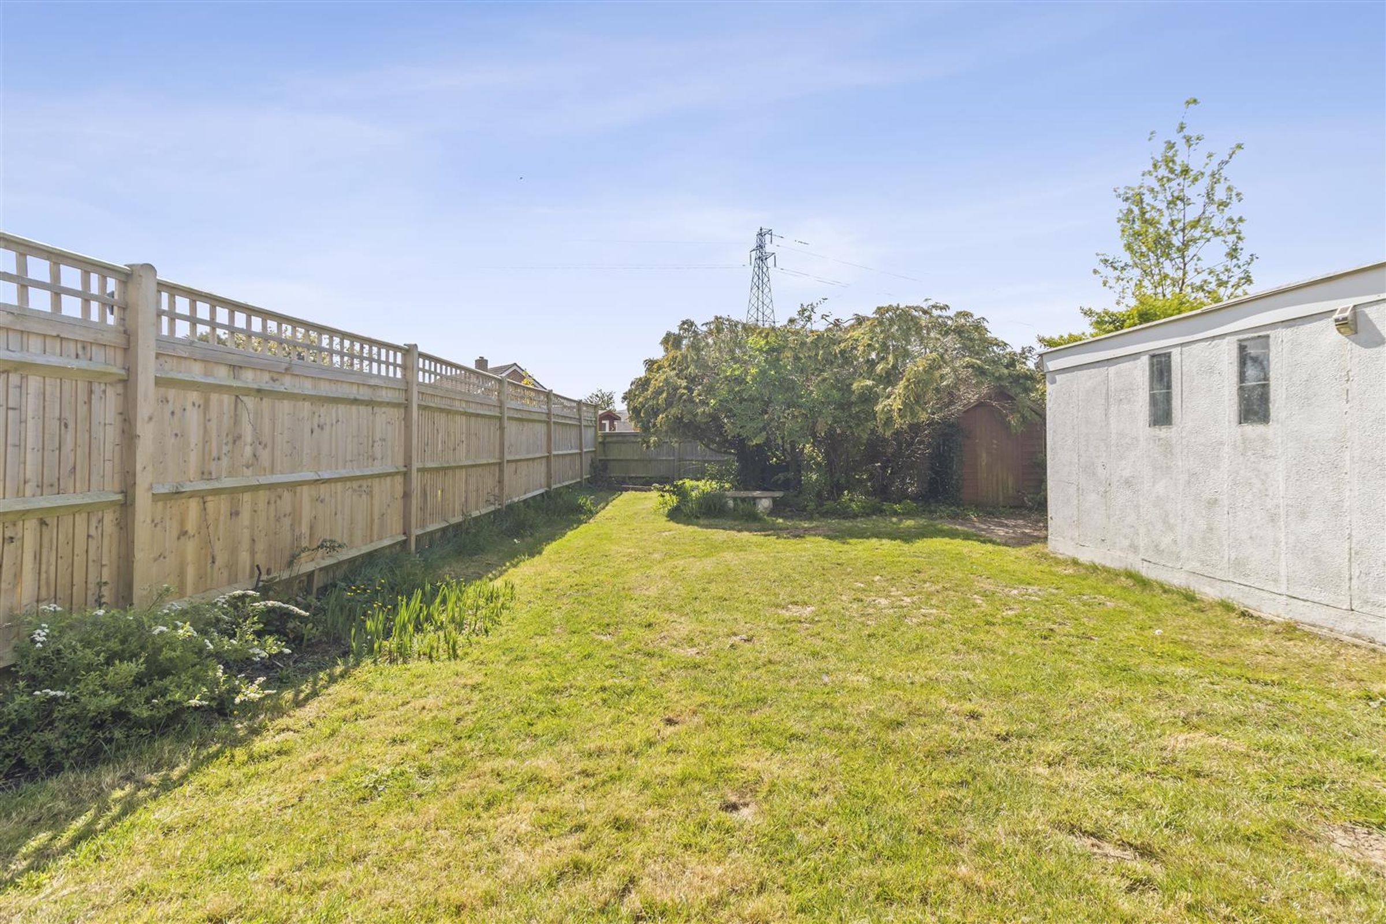
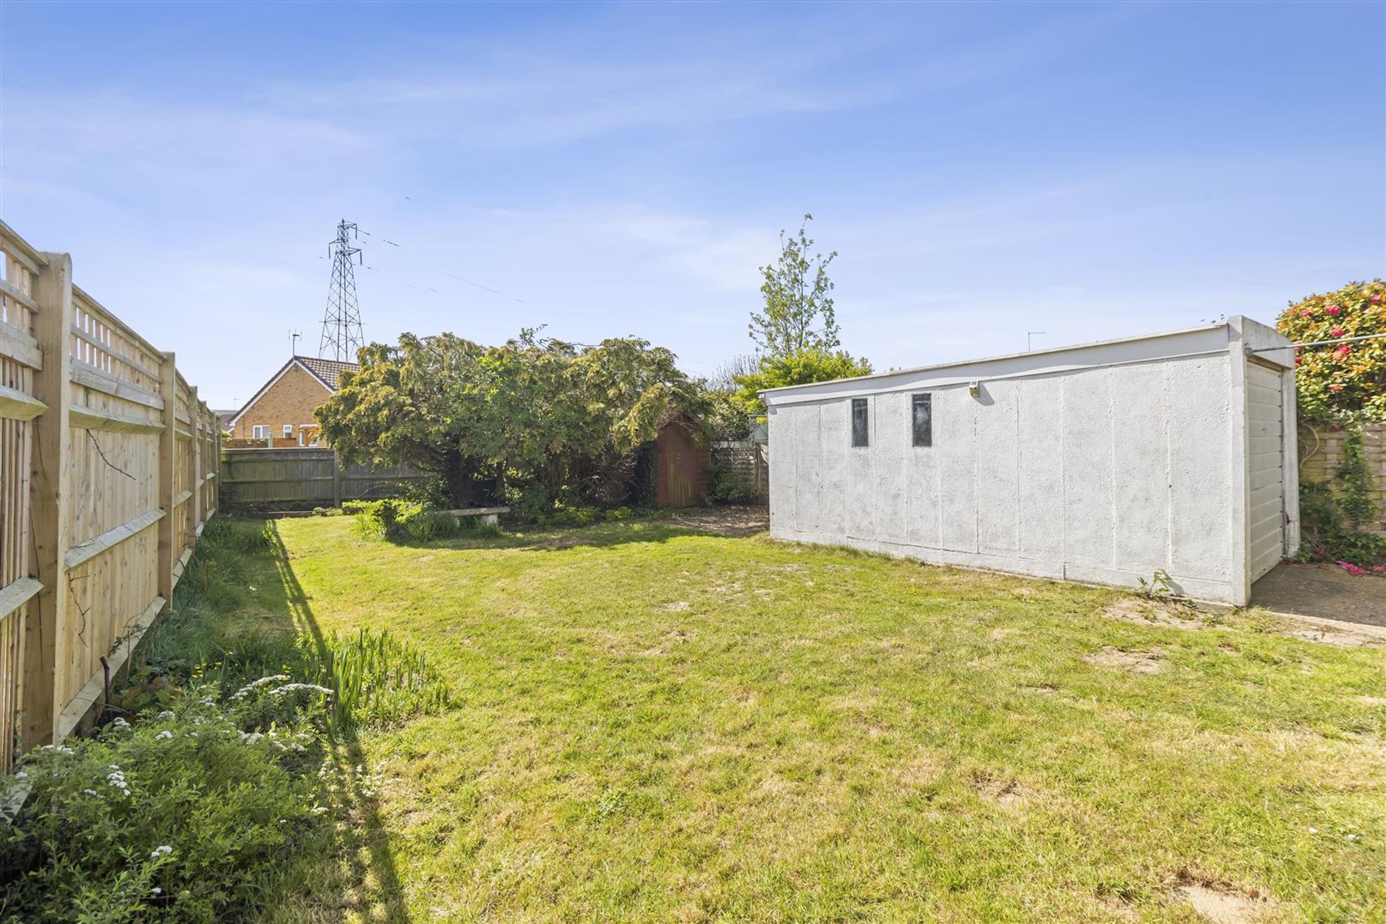
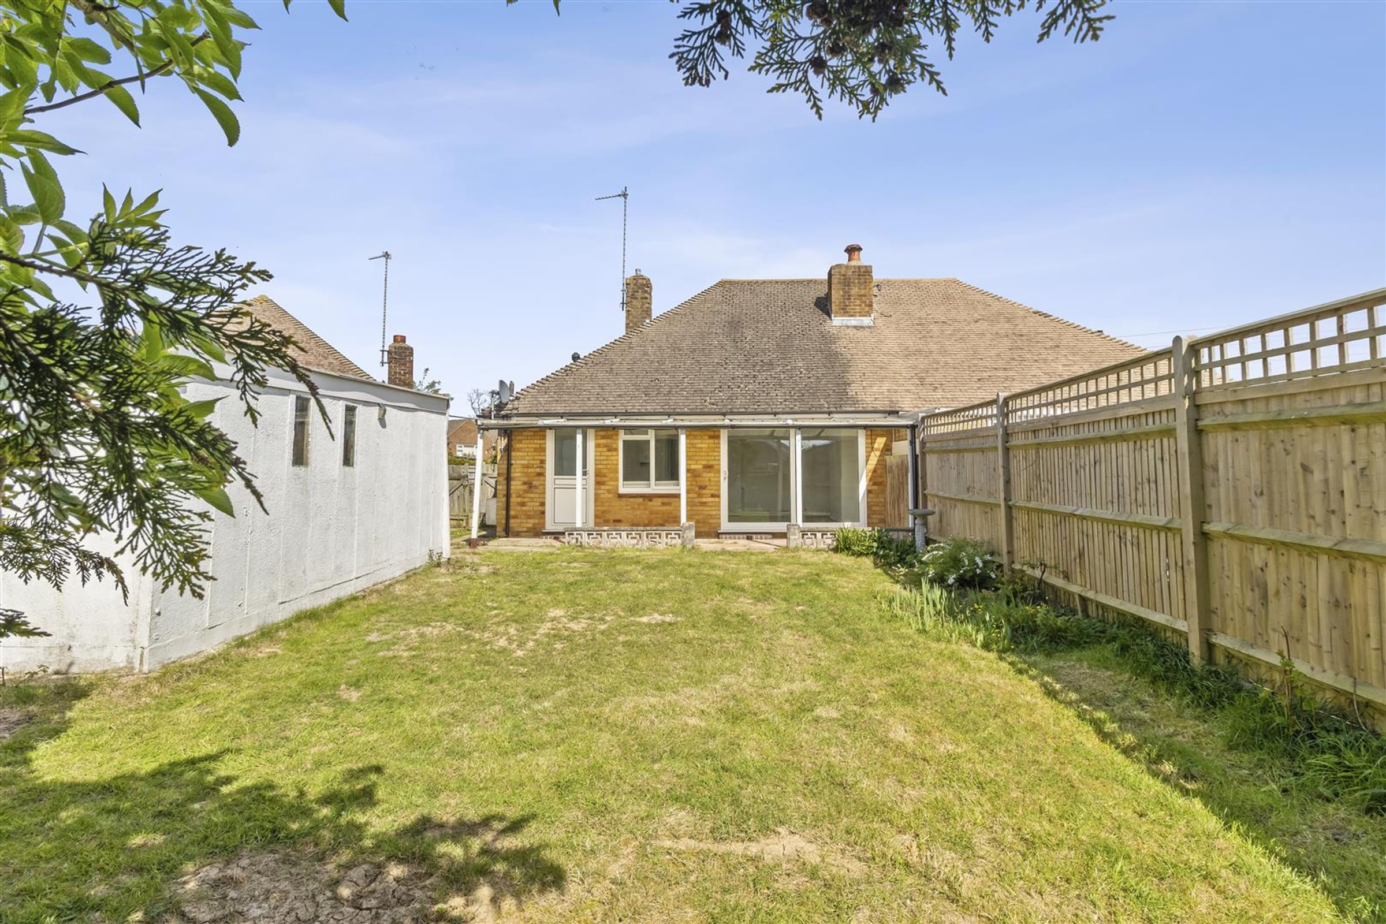
The south westerly facing garden is mainly laid to lawn with a paved patio area that is accessed directly for the living space. Mature conifer trees and wooden storage shed.
Garage
15' 9" x 8' 2" (4.80m x 2.49m)
Up and over door with power and lighting.
Additional Information
3' 3" x 3' 3" (1.00m x 1.00m)
Energy Performance Rating - C Council Tax Band - B All dimensions supplied are approximate and to be used for guidance purposes only. They do not form part of any contract. No systems or appliances have been tested. Kitchen appliances shown on the floor plan are for illustration purposes only and are only included if integrated, built-in, or specifically stated.
Properties you may like
Disclaimer - All dimensions supplied are approximate and to be used for guidance purposes only. They do not form part of any contract. No systems or appliances have been tested. Kitchen appliances shown on the floor plan are for illustration purposes only and are only included if integrated, built-in, or specifically stated.