Looking for something like this?
This property is no longer available. Tell us what you're after and we'll be in touch with the right match.
Looking to sell a property?
You can get a free online or in person valuation.
Property features
FANTASTIC SOUTH DOWNS LOCATION
EXCEPTIONAL QUALITY THROUGHOUT
VERSATILE LAYOUT
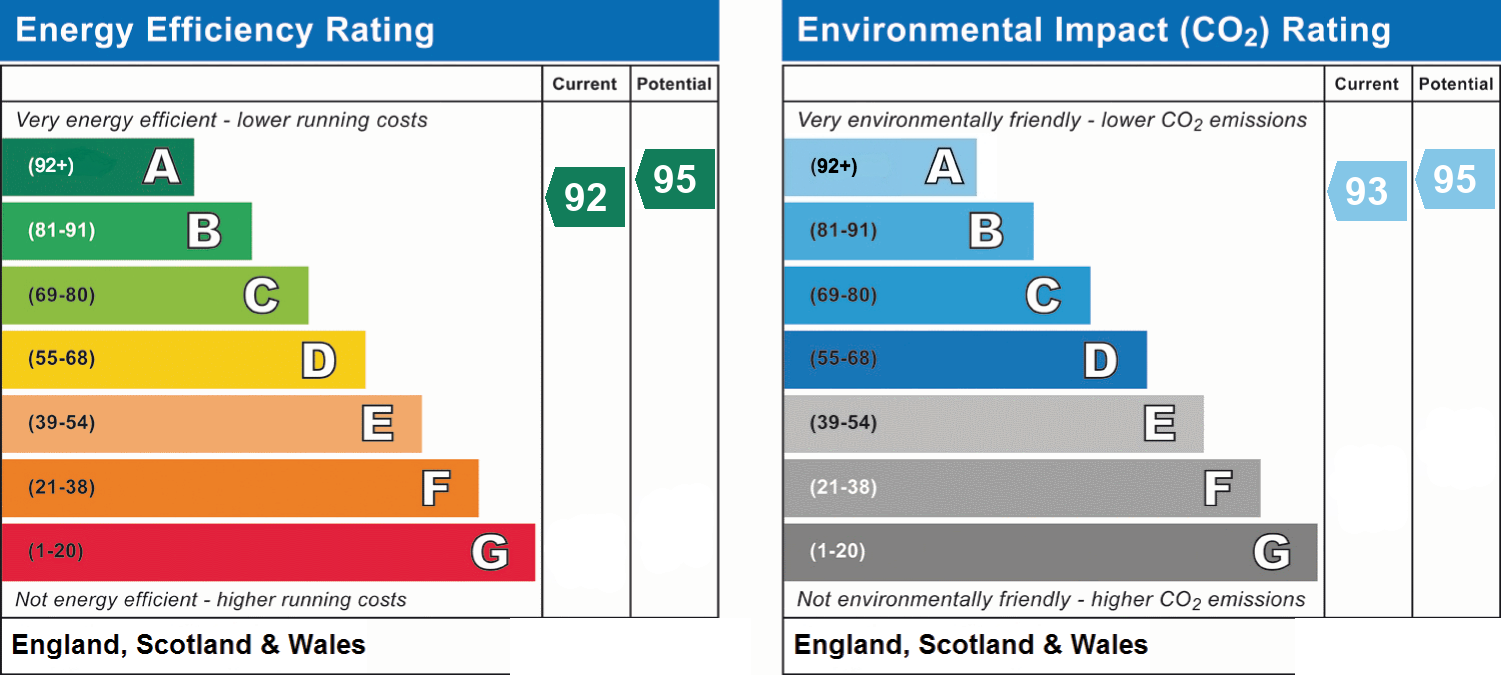
ENERGY RATING A
10 YEAR WARRANTY
SOLAR PANELS
About this property
Key details
Broadband: up to 80mbps
Parking: Off street
1399ft2 floor area
Freehold
Council tax band F
Local authority: Wealden
Additional information
- Energy efficiency (current)
- A (92)
- Energy efficiency (potential)
- A (95)
- Environmental impact (current)
- A (93)
- Environmental impact (potential)
- A (95)
- Is in a conservation area
- Yes
- Is a listed property
- No
- Construction materials
- Brick and block


Near the property
Rooms and dimensions
Front of Property
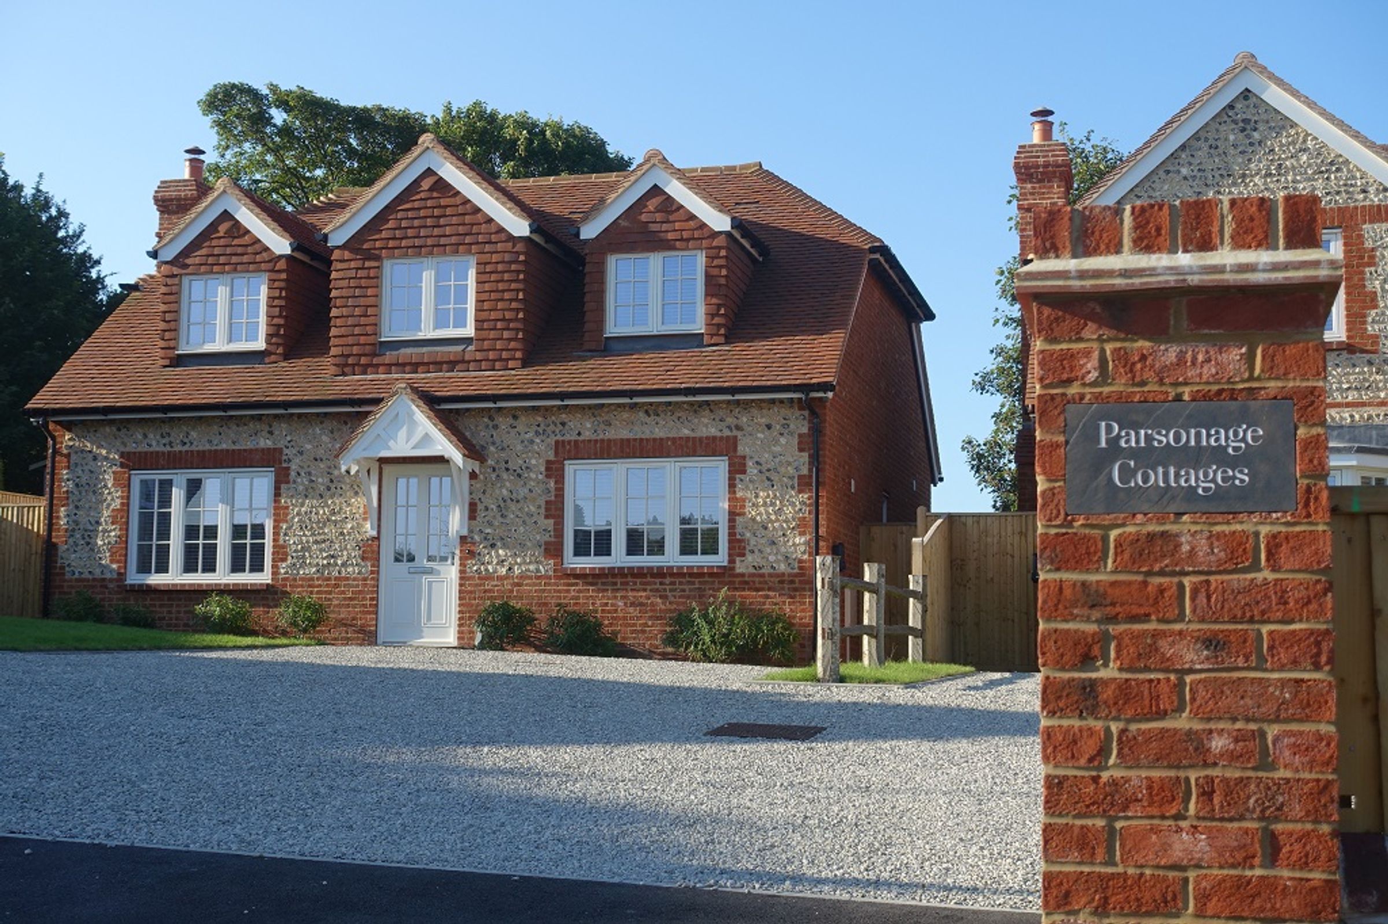
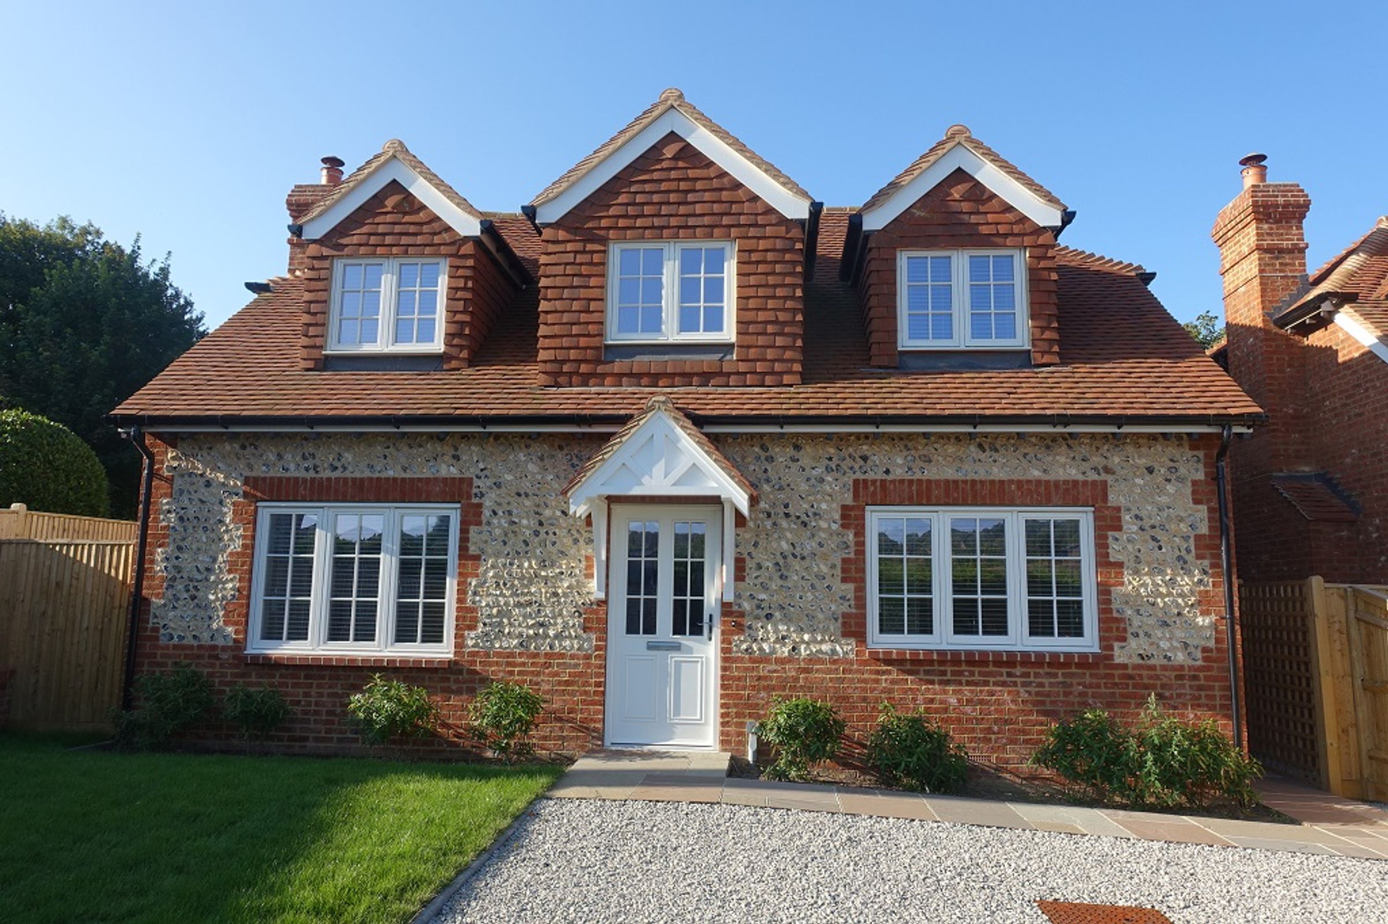
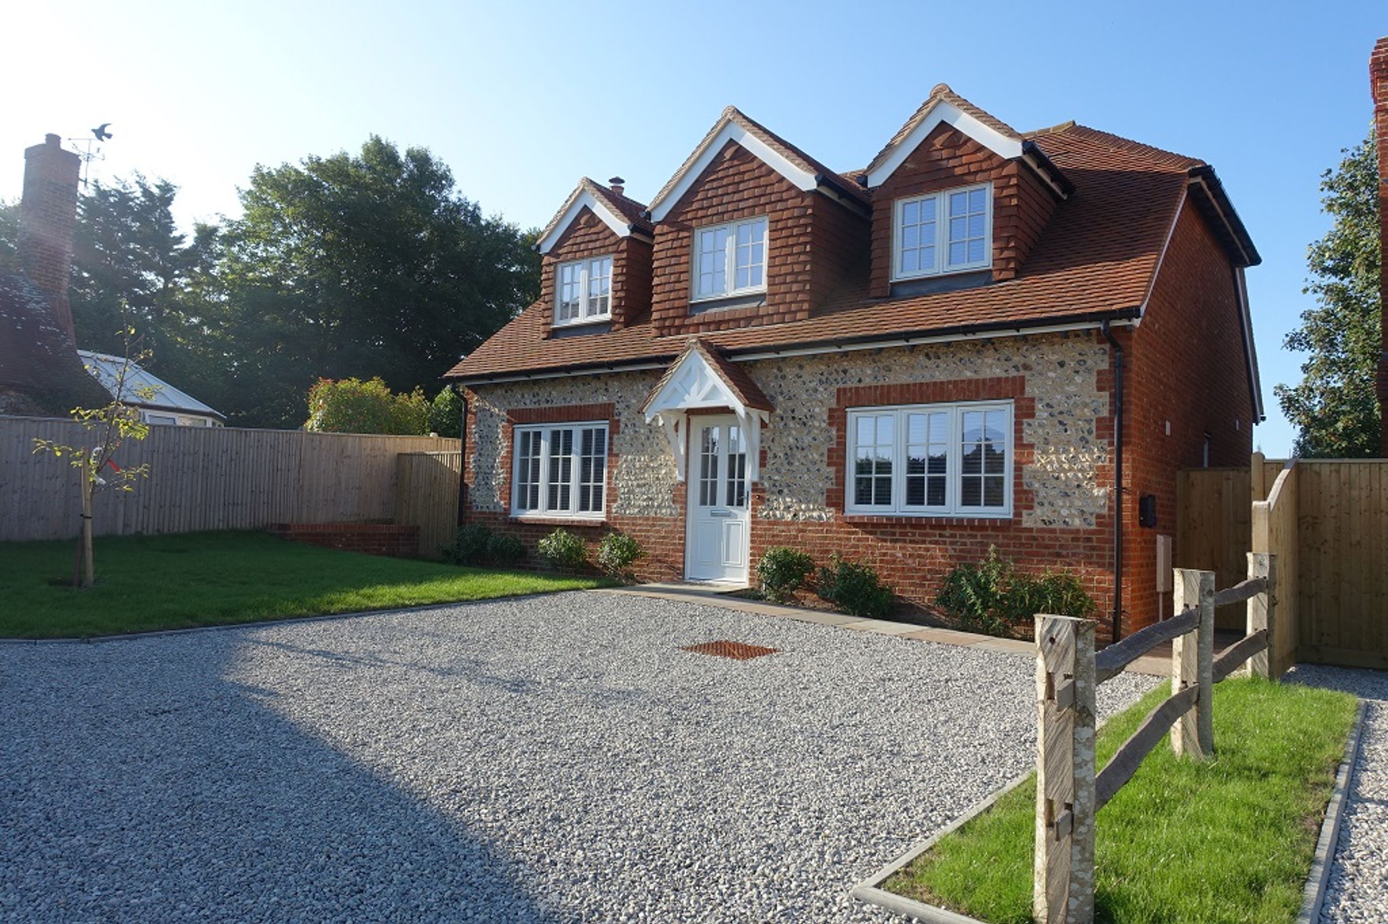
Area laid to lawn, borders for planting, hedging, off-road parking, Electric Vehicle charging point, side gate to rear of property and flint wall to front boundary. Canopy cover with lighting. Main door to hallway.
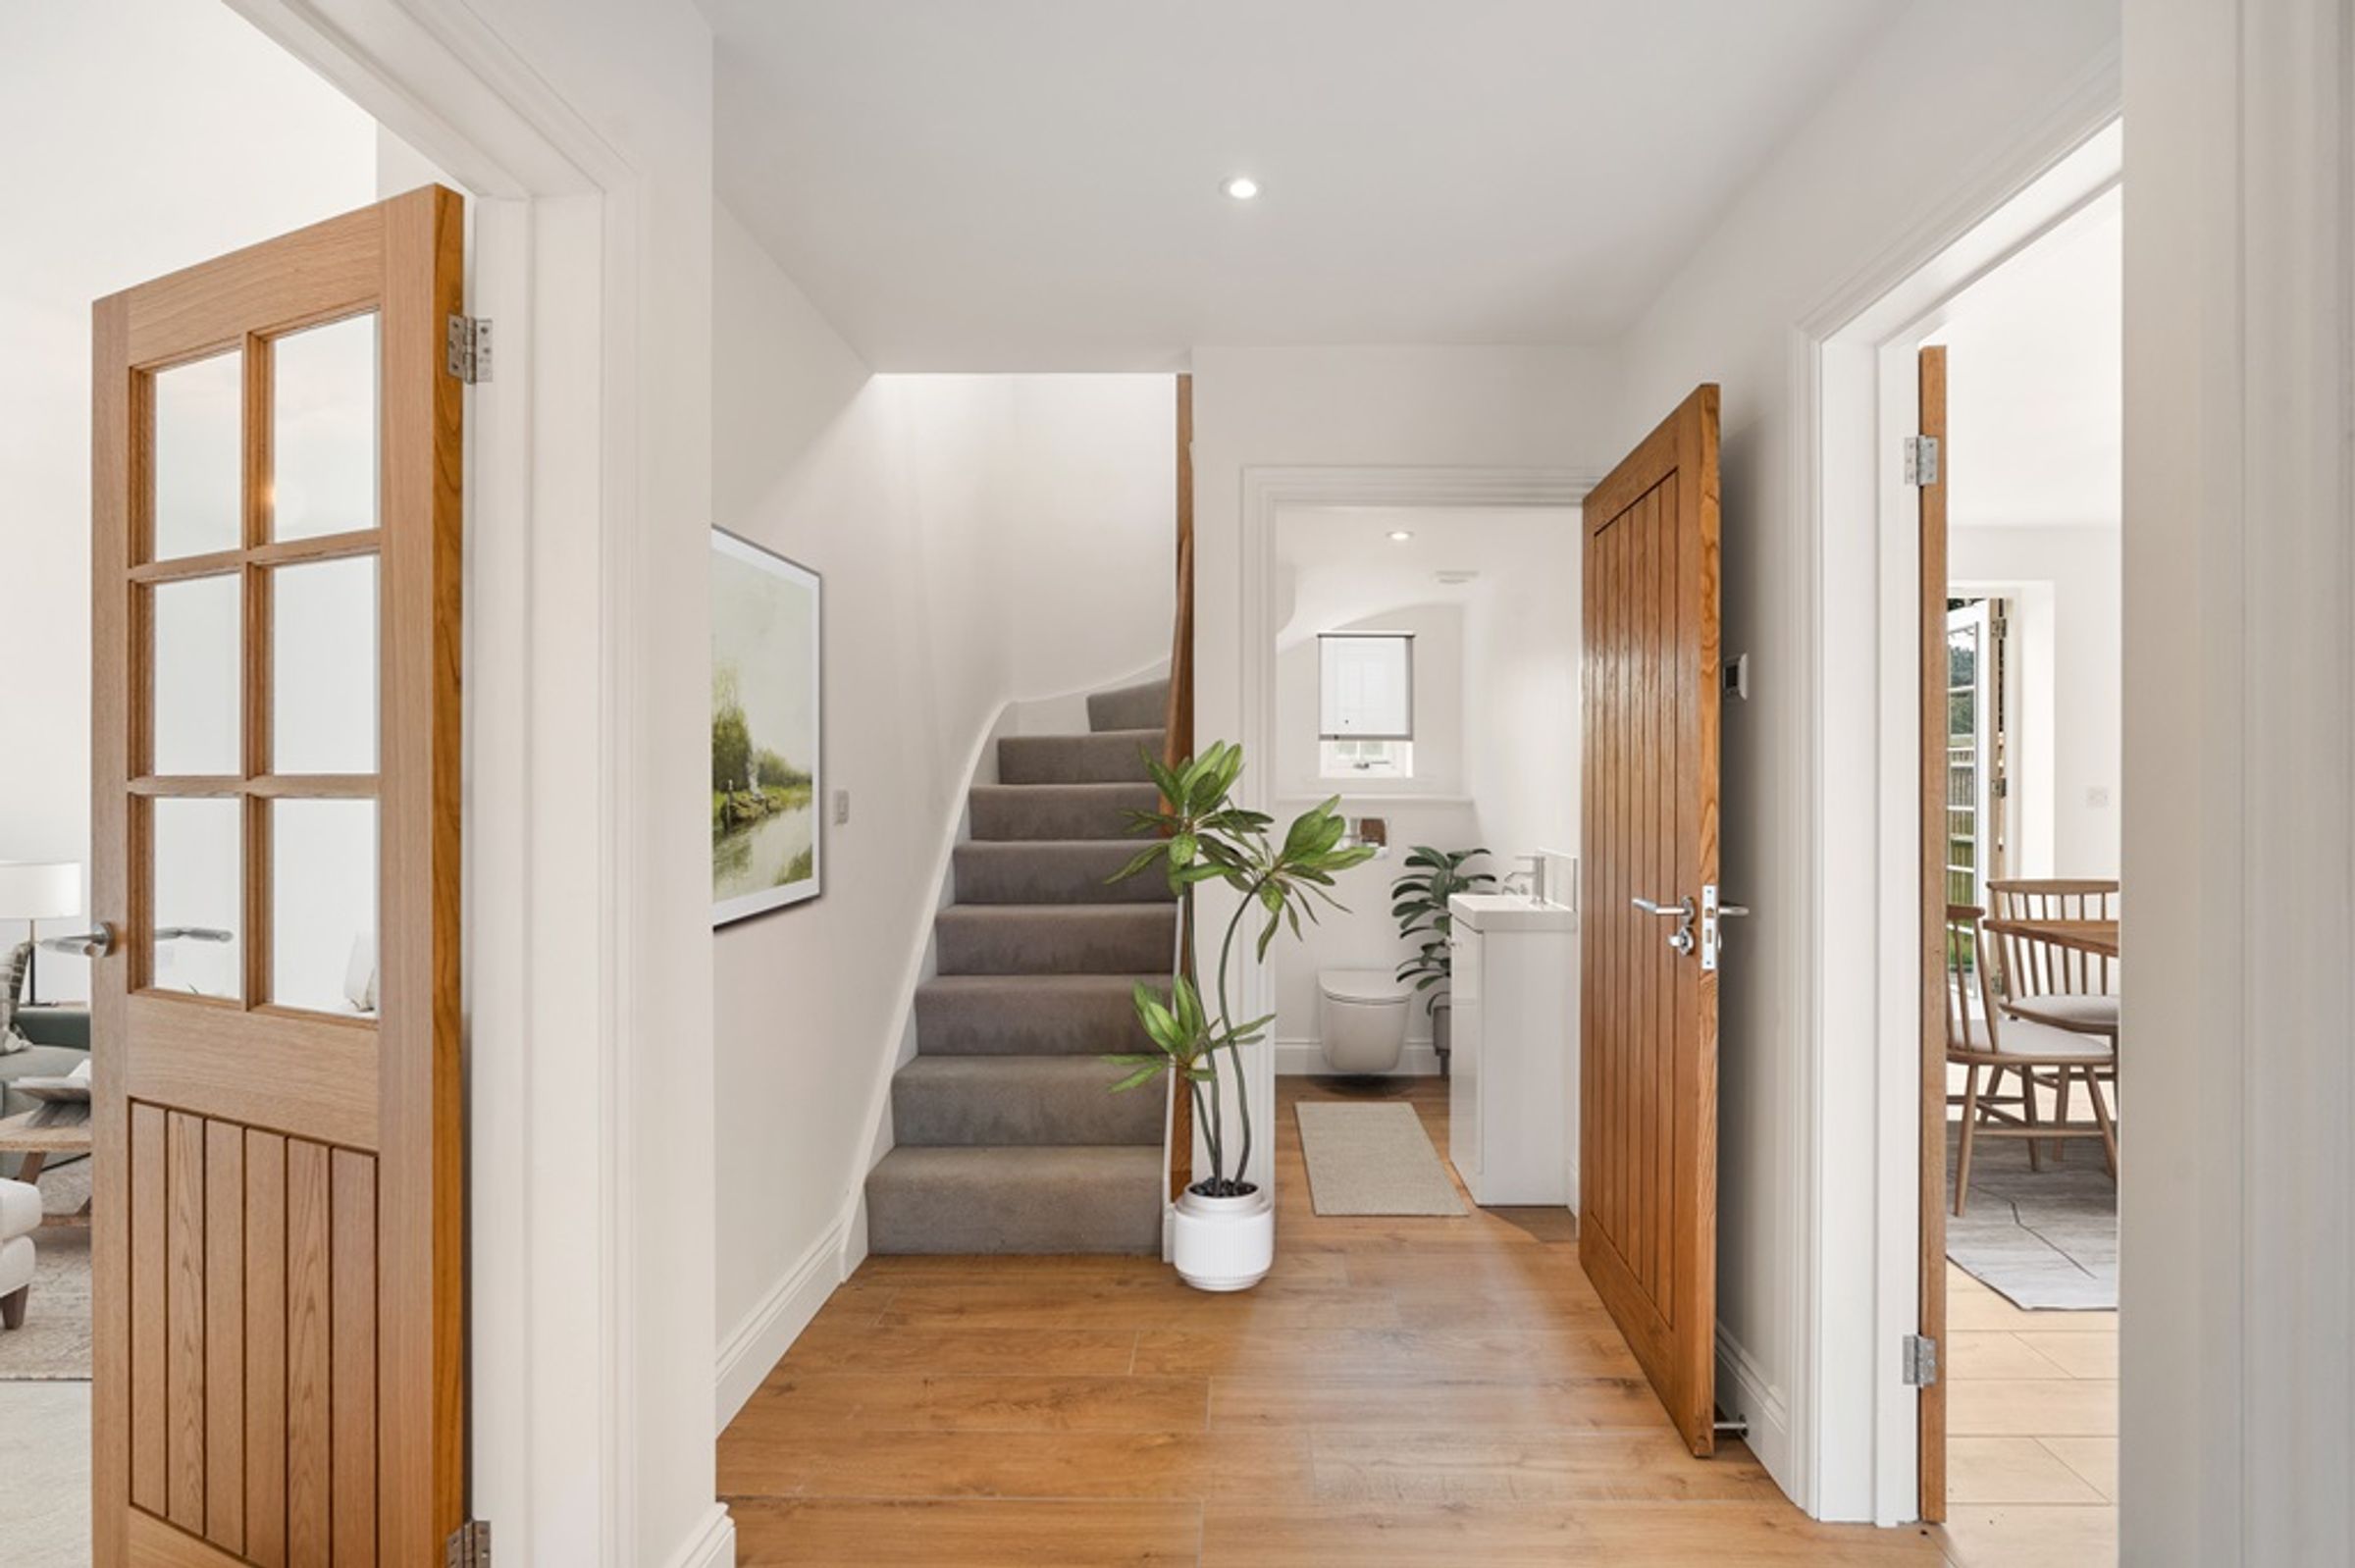
Hallway
19' 0" x 5' 7" (5.79m x 1.70m)
Wood-effect porcelain tiles with underfloor heating. Downlights, power points, smoke alarm and thermostatic control for hallway. Cupboard housing hot water cylinder, underfloor heating manifolds and solar panel controls.
Living Room
25' 8" x 11' 9" (7.82m x 3.58m)
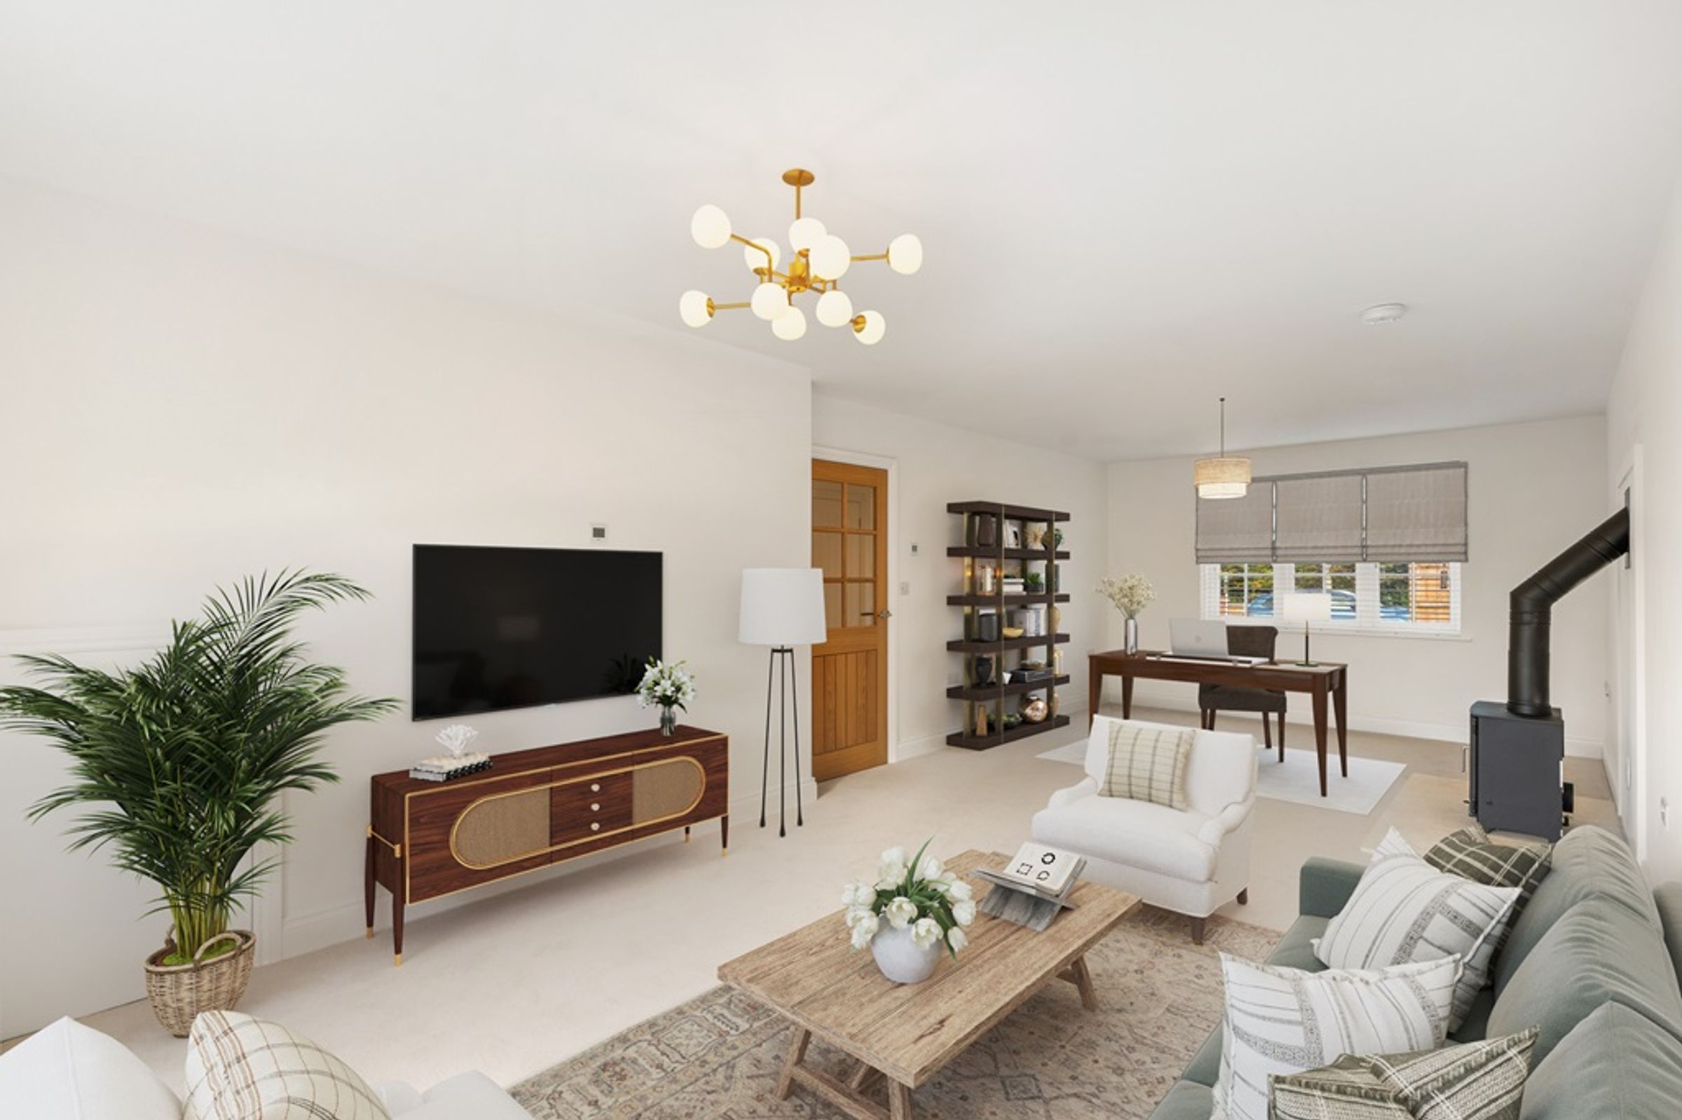
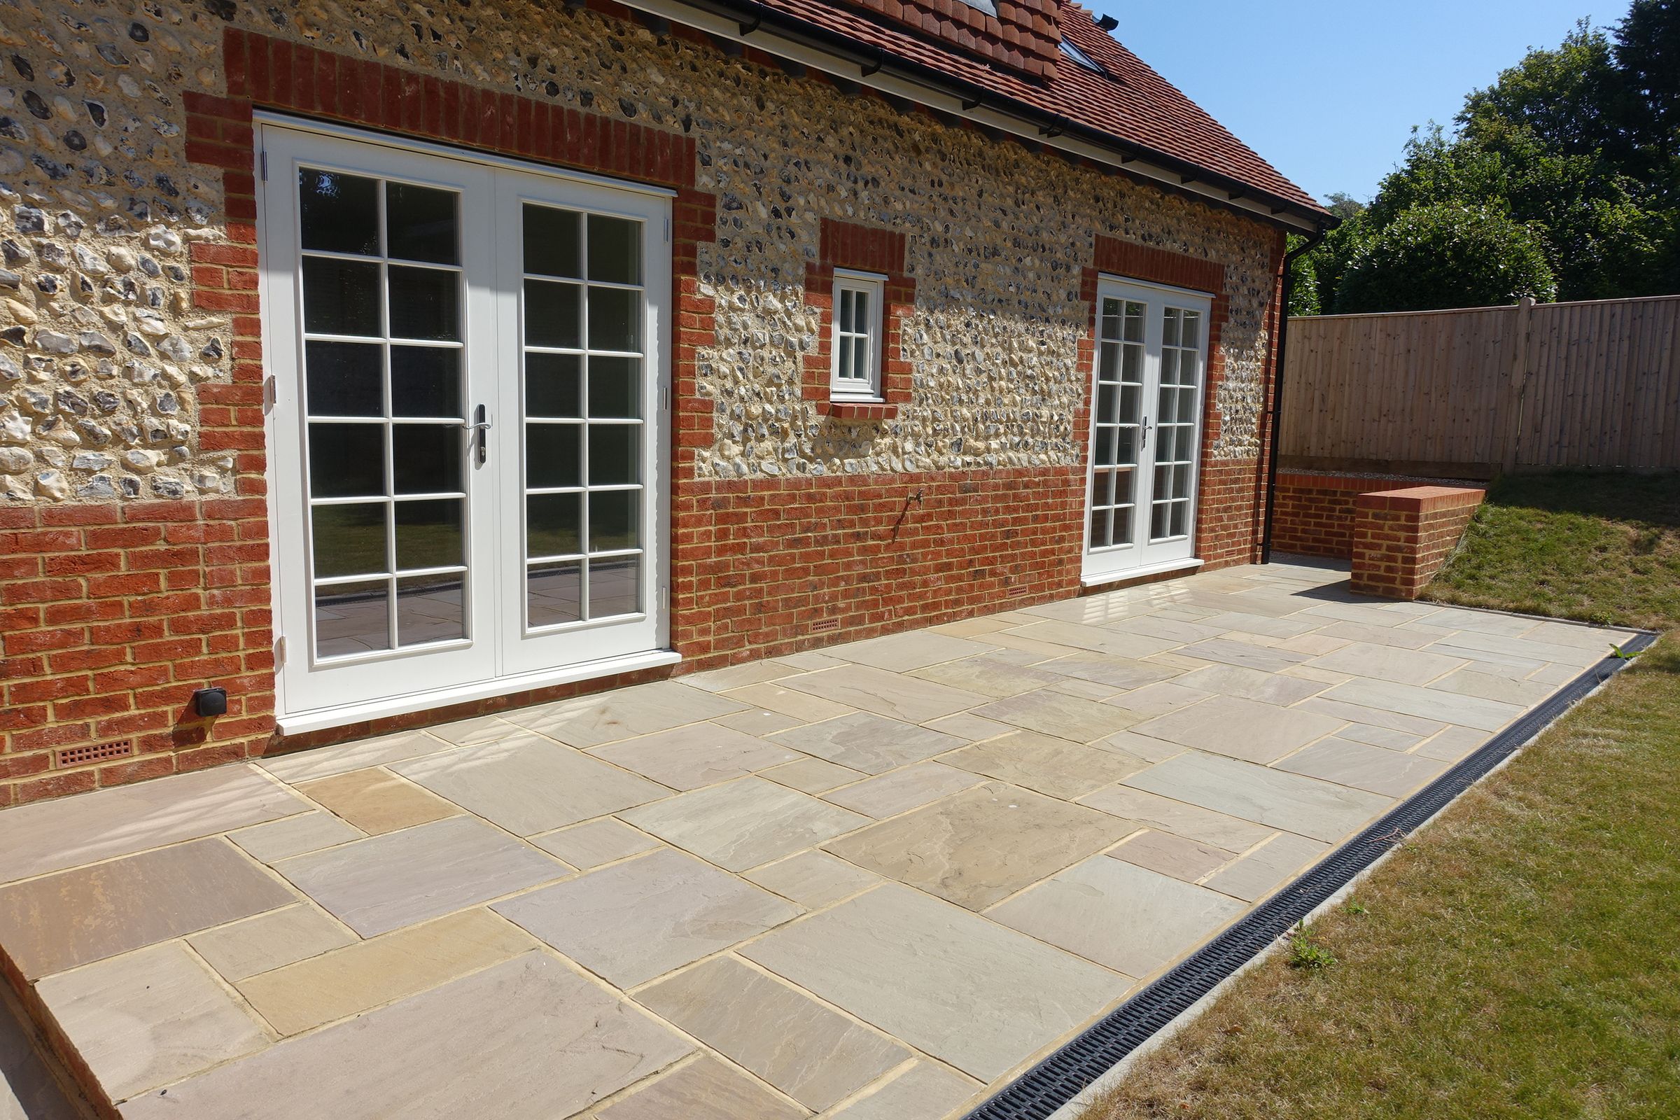
Spacious living space that could be split into 2 rooms. "Woodwarm" 5KW wood burning stove on limestone tiles. Carpet, pendant lights x 2, power points, TV point and double glazed French doors to patio and garden. Georgian style double glazed windows to front of property.
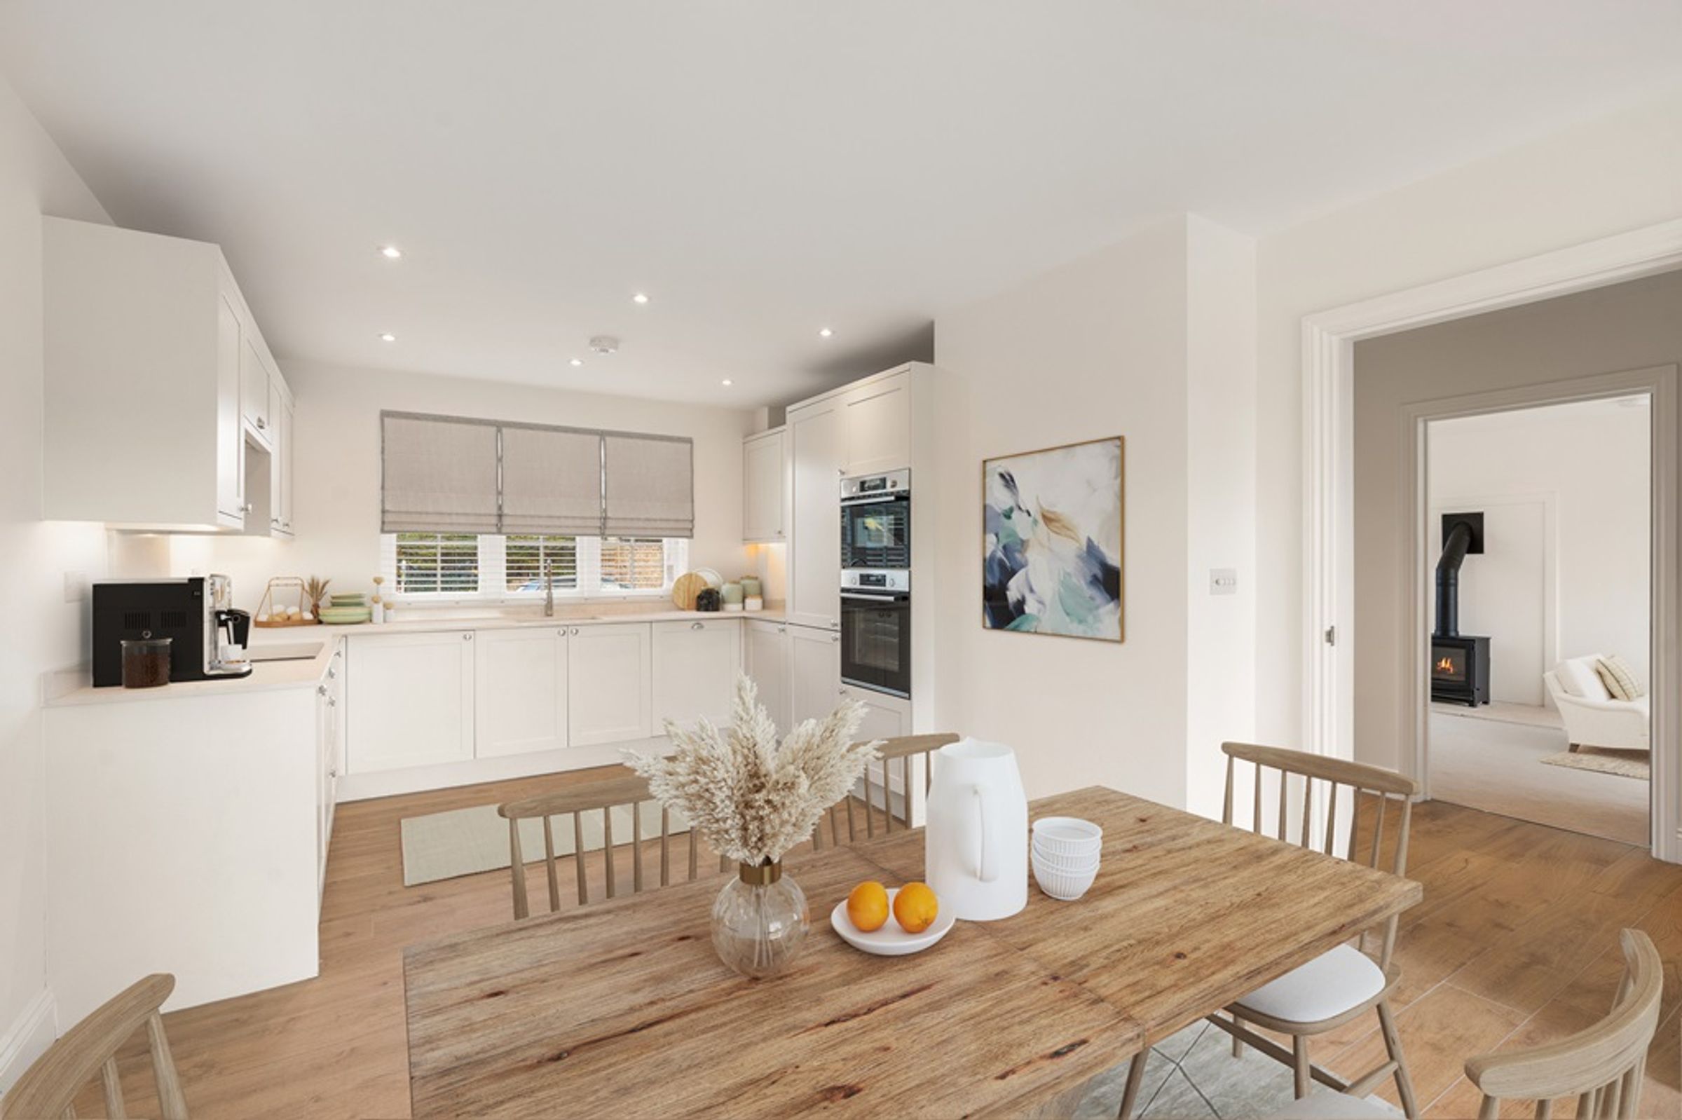
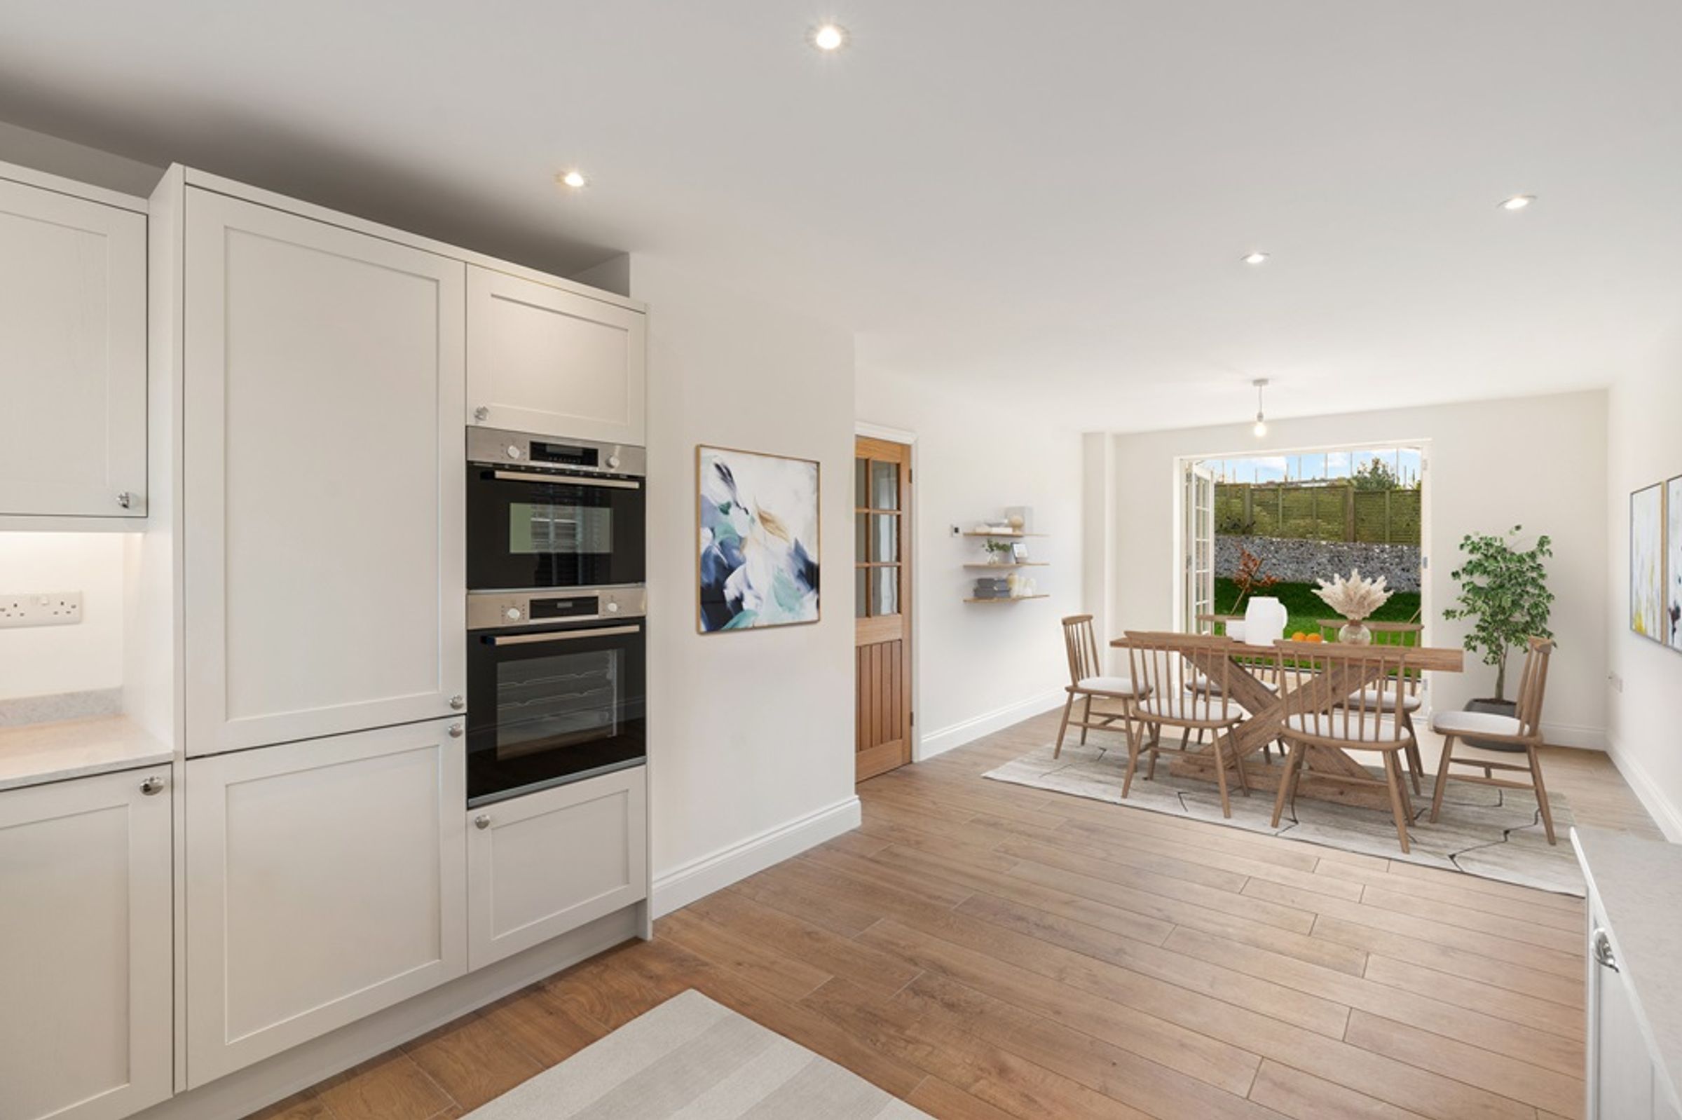
Open Plan Kitchen Dining Area
25' 8" x 11' 3" (7.82m x 3.43m)
Half-glazed Suffolk oak door leads to to spacious open plan kitchen and dining area.
Kitchen Area
11' 7" x 11' 3" (3.53m x 3.43m)
Shaker style kitchen with plenty of cupboards and base units. Quartz work tops, Quooker tap, integrated Bosch appliances which include Induction Hob with extractor above, washier drier, dishwasher and tall fridge freezer. Built-in oven plus combination oven/microwave. Downlights, power points, carbon monoxide and smoke alarm. Wood-effect porcelain tiles with underfloor heating. Georgian style double glazed window to front of property and another to the side.
Dining Area
14' 1" x 11' 1" (4.29m x 3.38m)
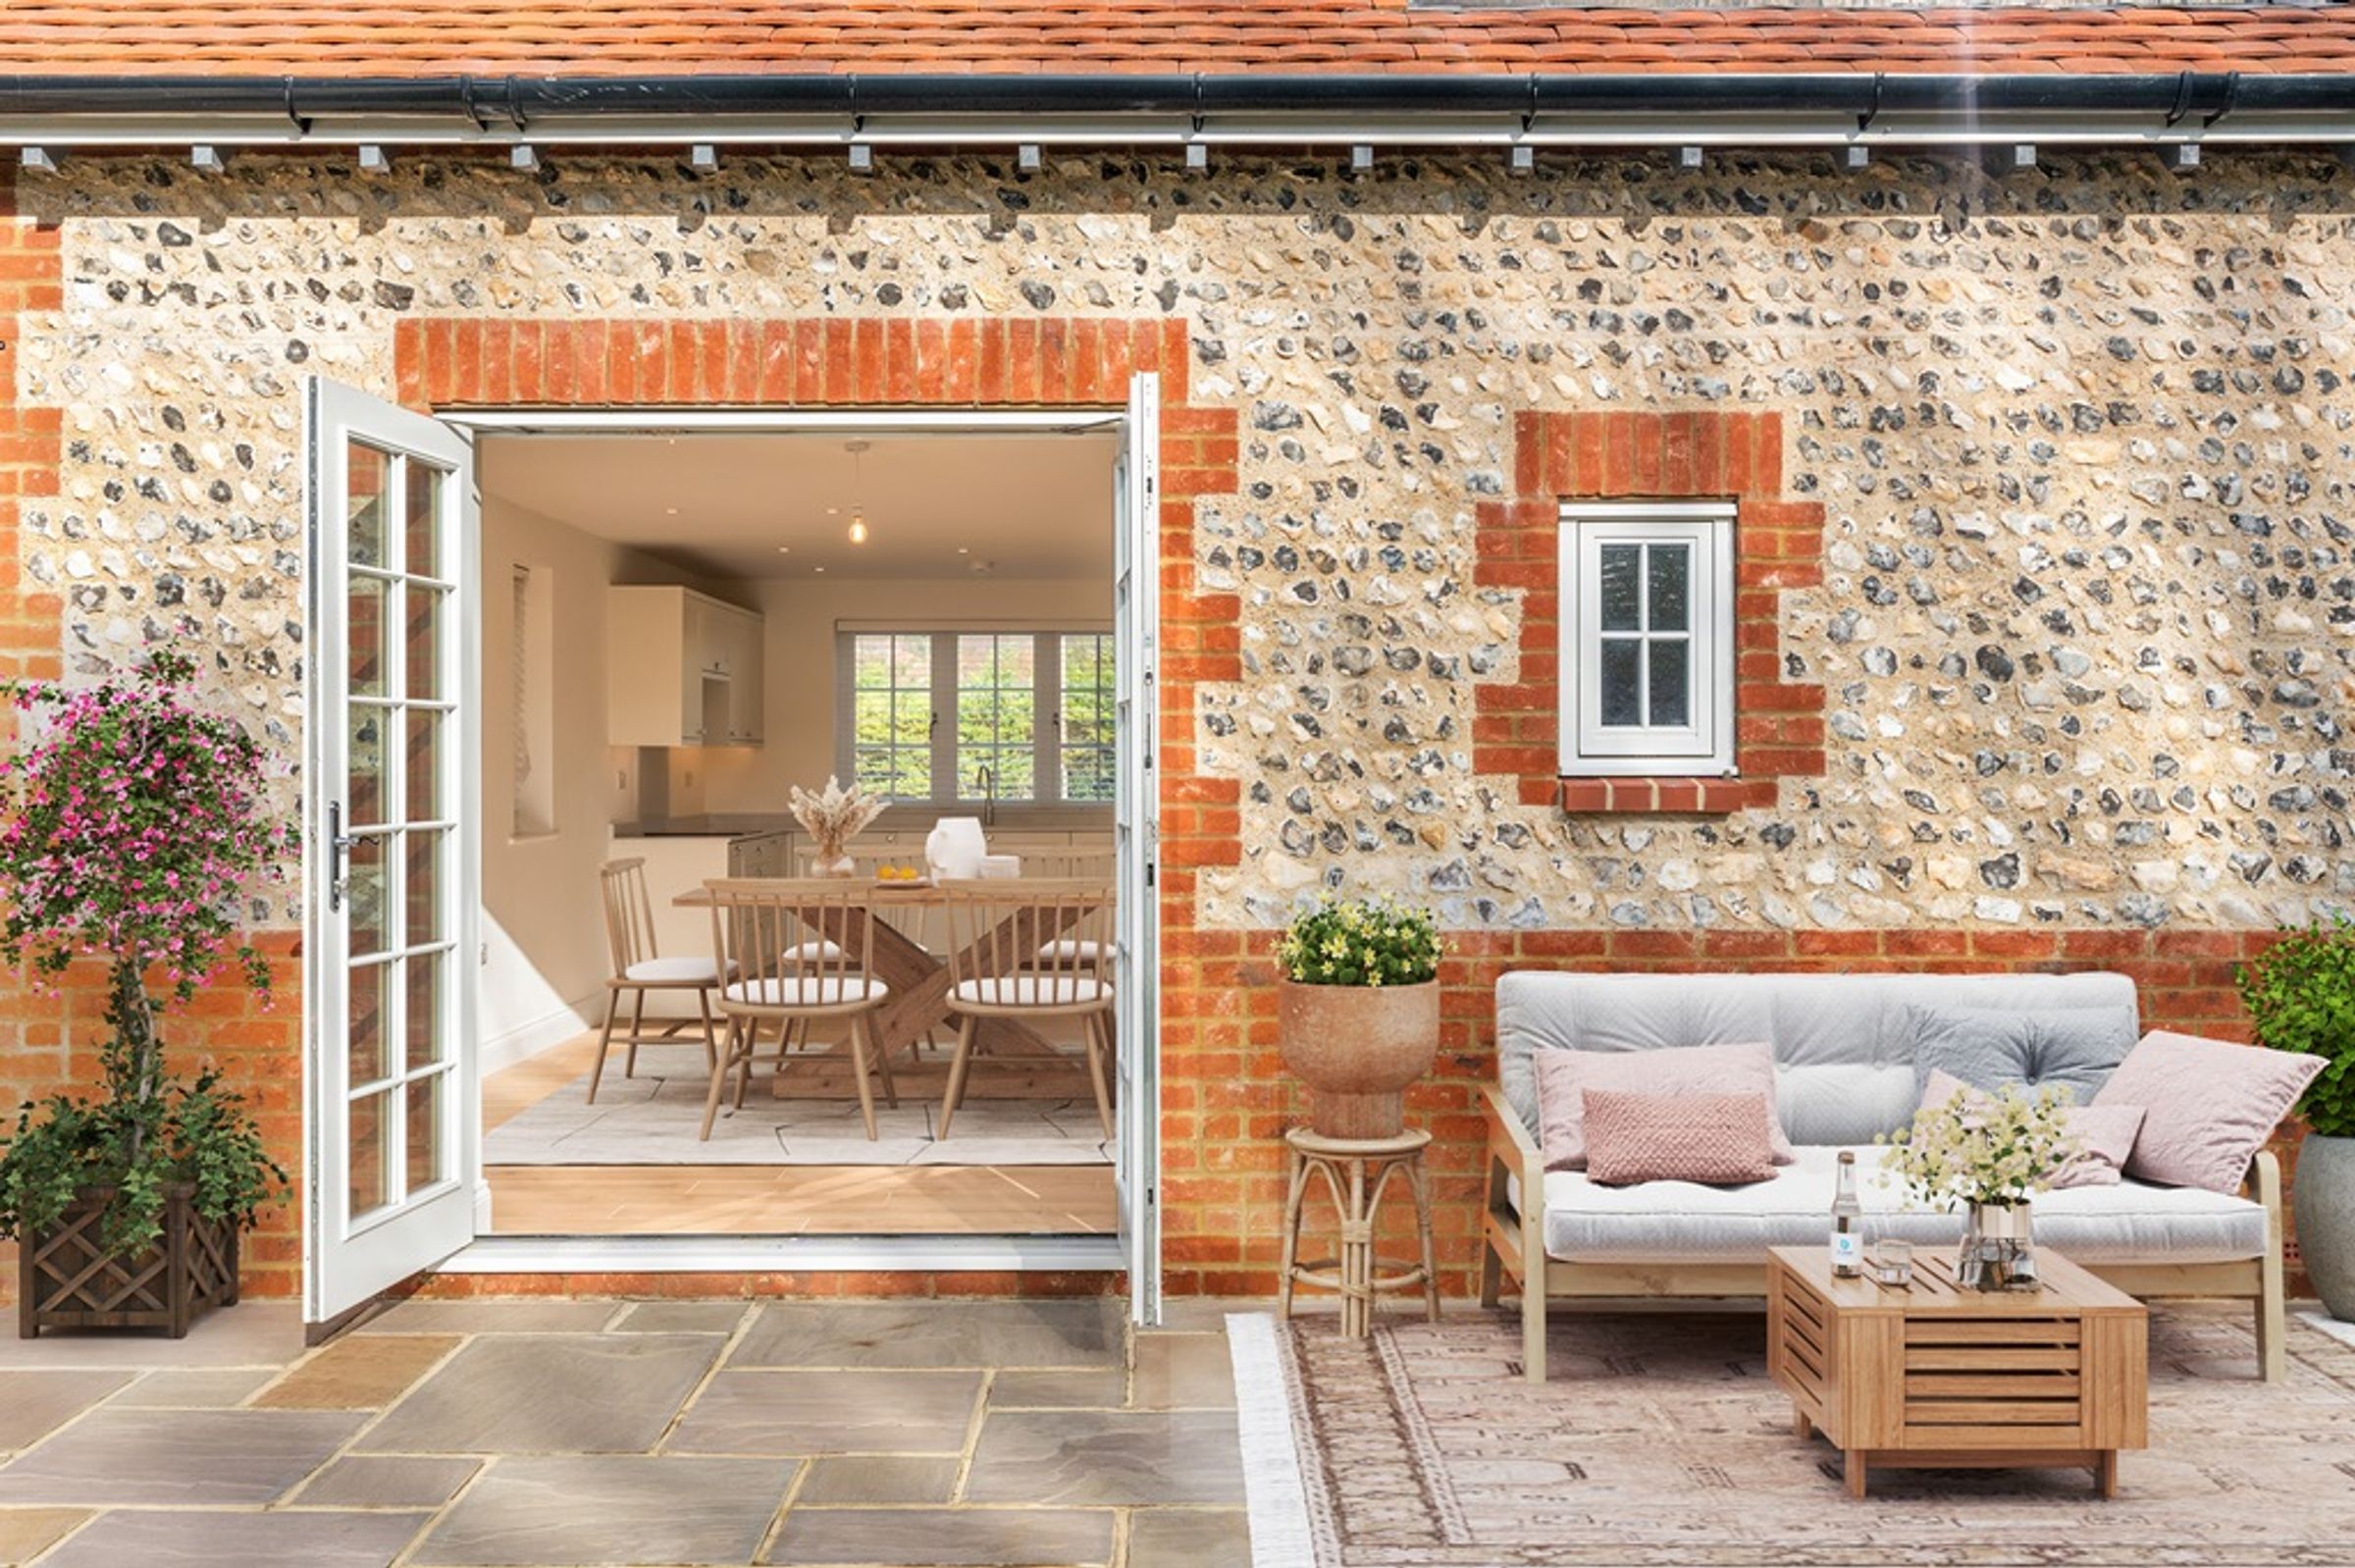
Downlights, power points, TV point and wood-effect porcelain tiles with underfloor heating. French doors to patio and garden.
Cloak Room
6' 2" x 3' 1" (1.88m x 0.94m)
Wood-effect porcelain floor tiles with electric under floor heating, WC, basin with vanity unit, towel holder, extractor fan, downlights and opaque double glazed window to rear of property.
Stairs to 1st Floor Landing
Oak handrail and newel posts with toughened glass panels. Carpet and double glazed window to rear of property.
Landing
8' 5" x 6' 6" (2.57m x 1.98m)
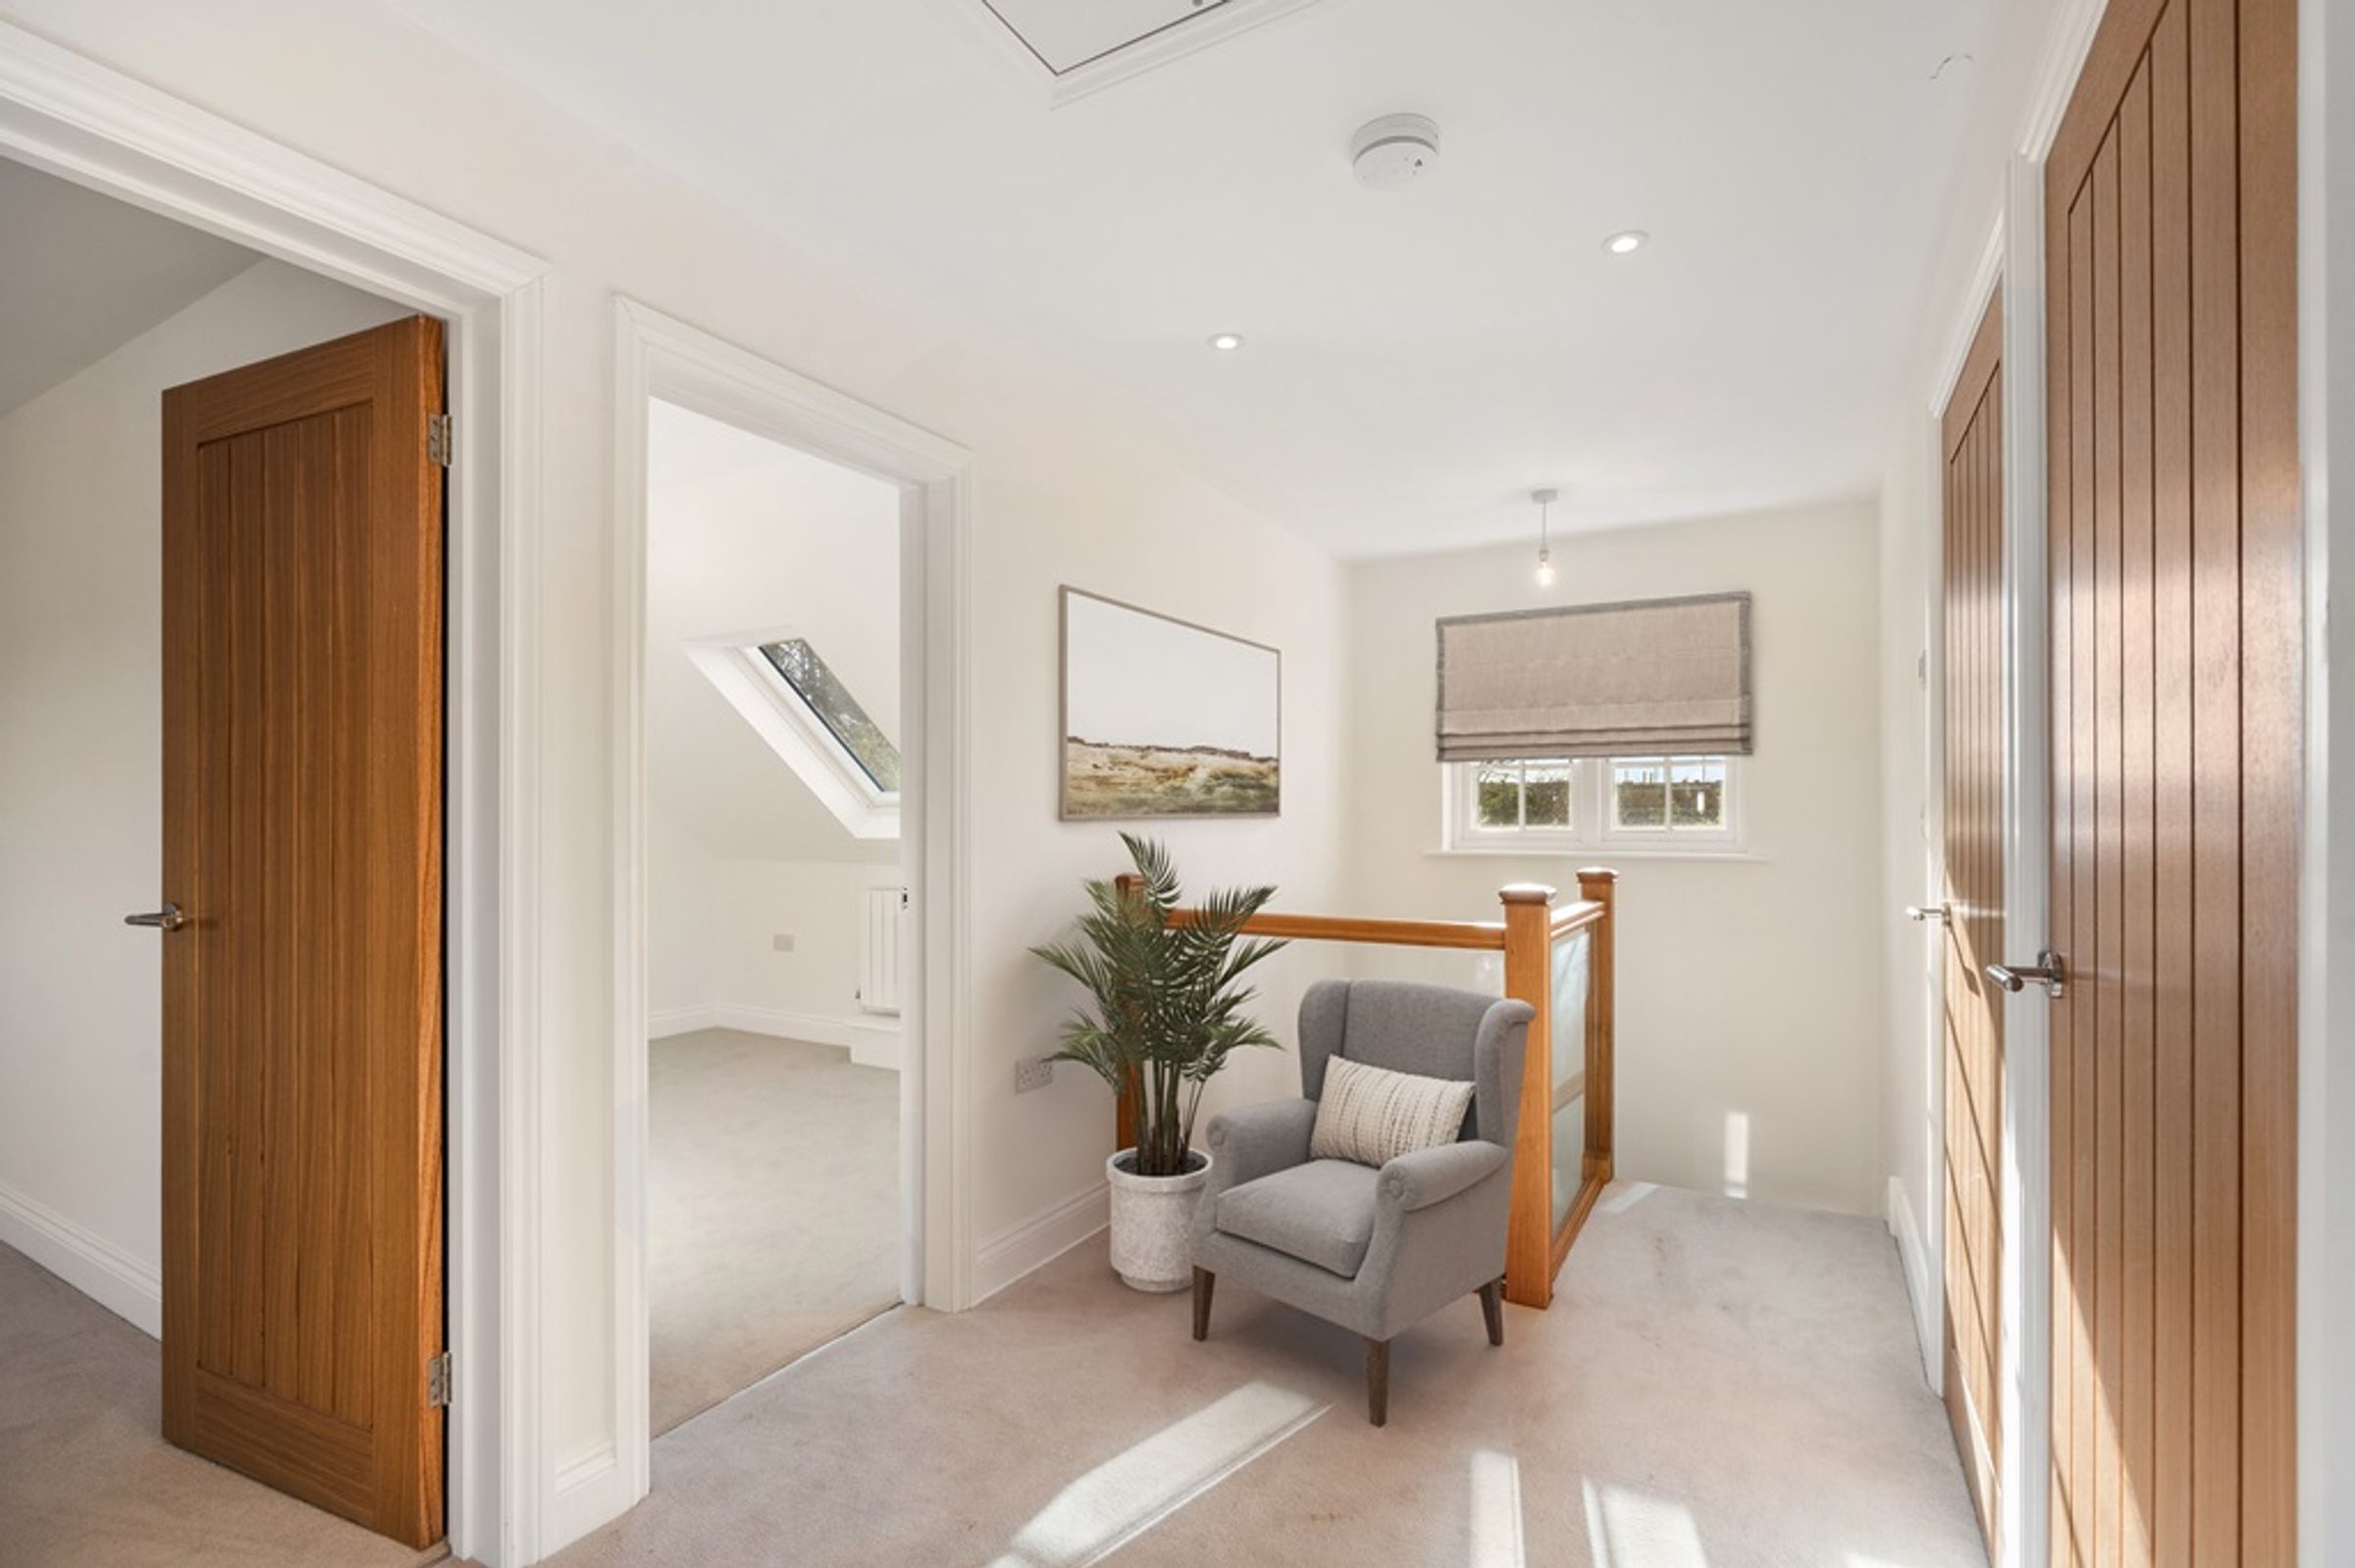
Carpet, downlights, power points, smoke alarm, cupboard for storage and hatch to loft space. Double glazed window off stairwell to rear of property with outlook to the South Downs.
Loft Space
Fully insulated with loft light and accessed from landing via loft ladder.
Bedroom 1
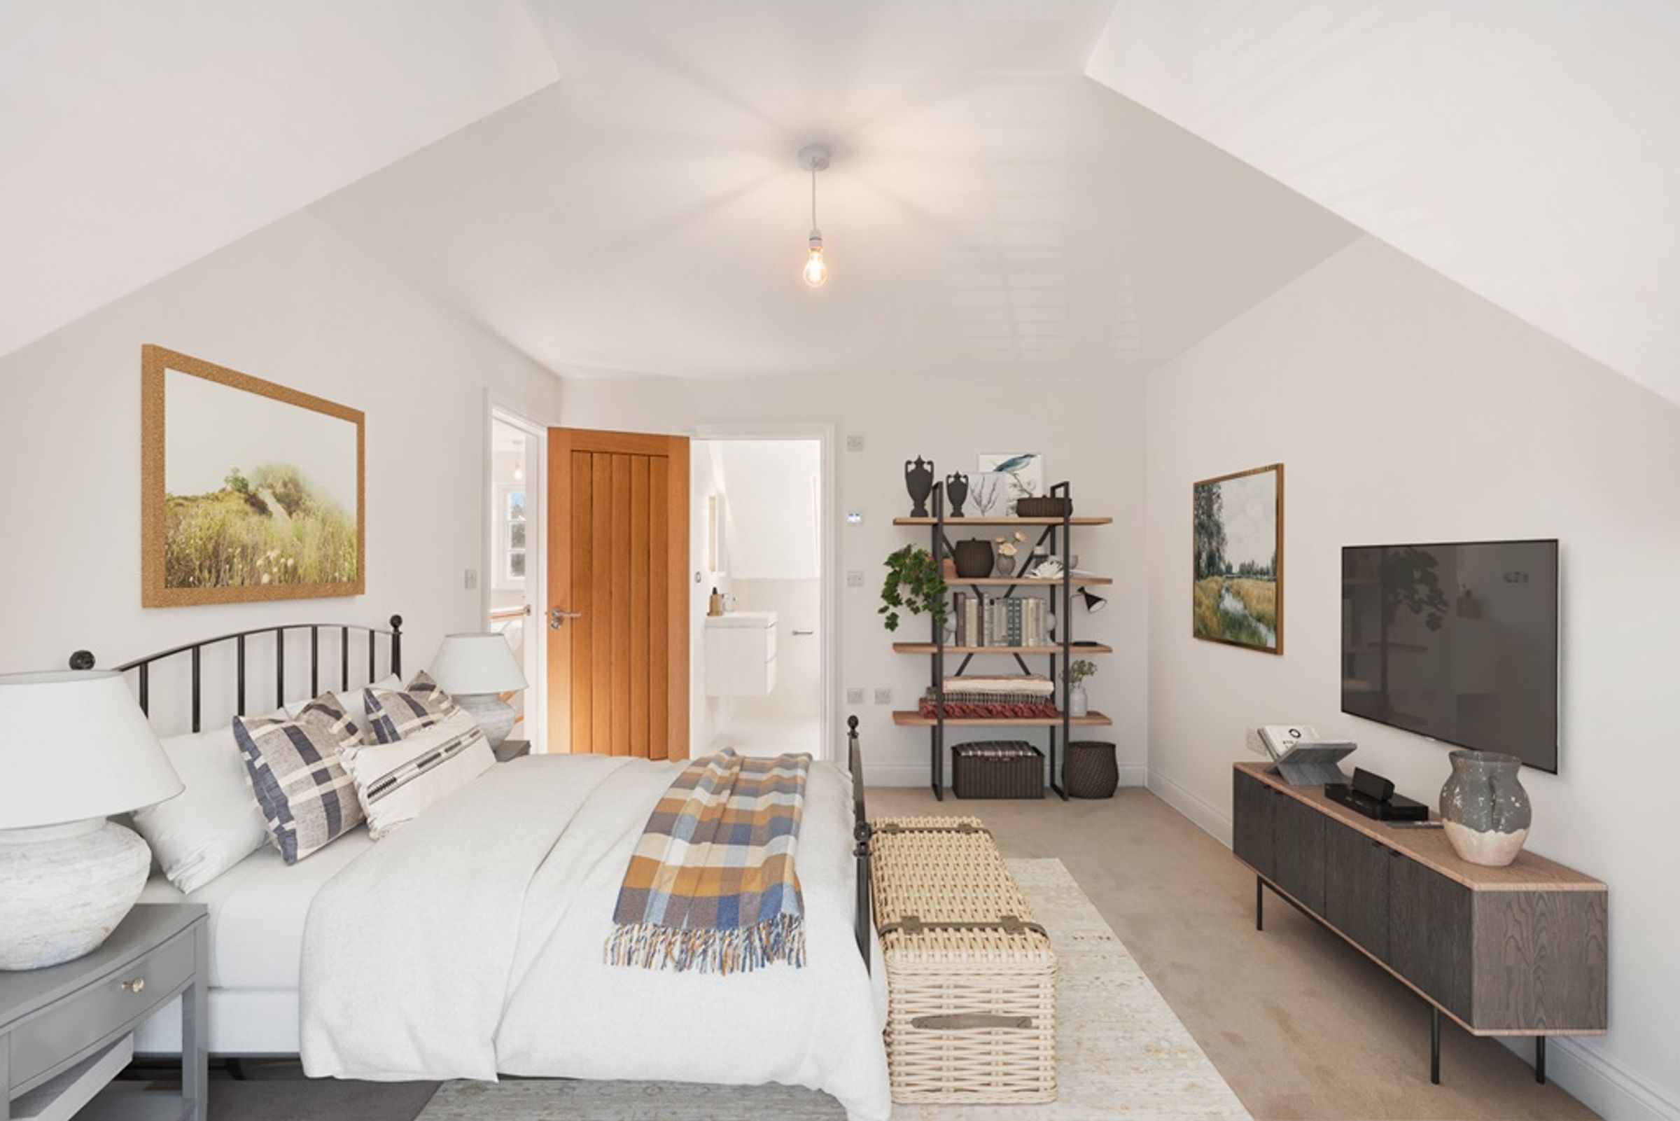
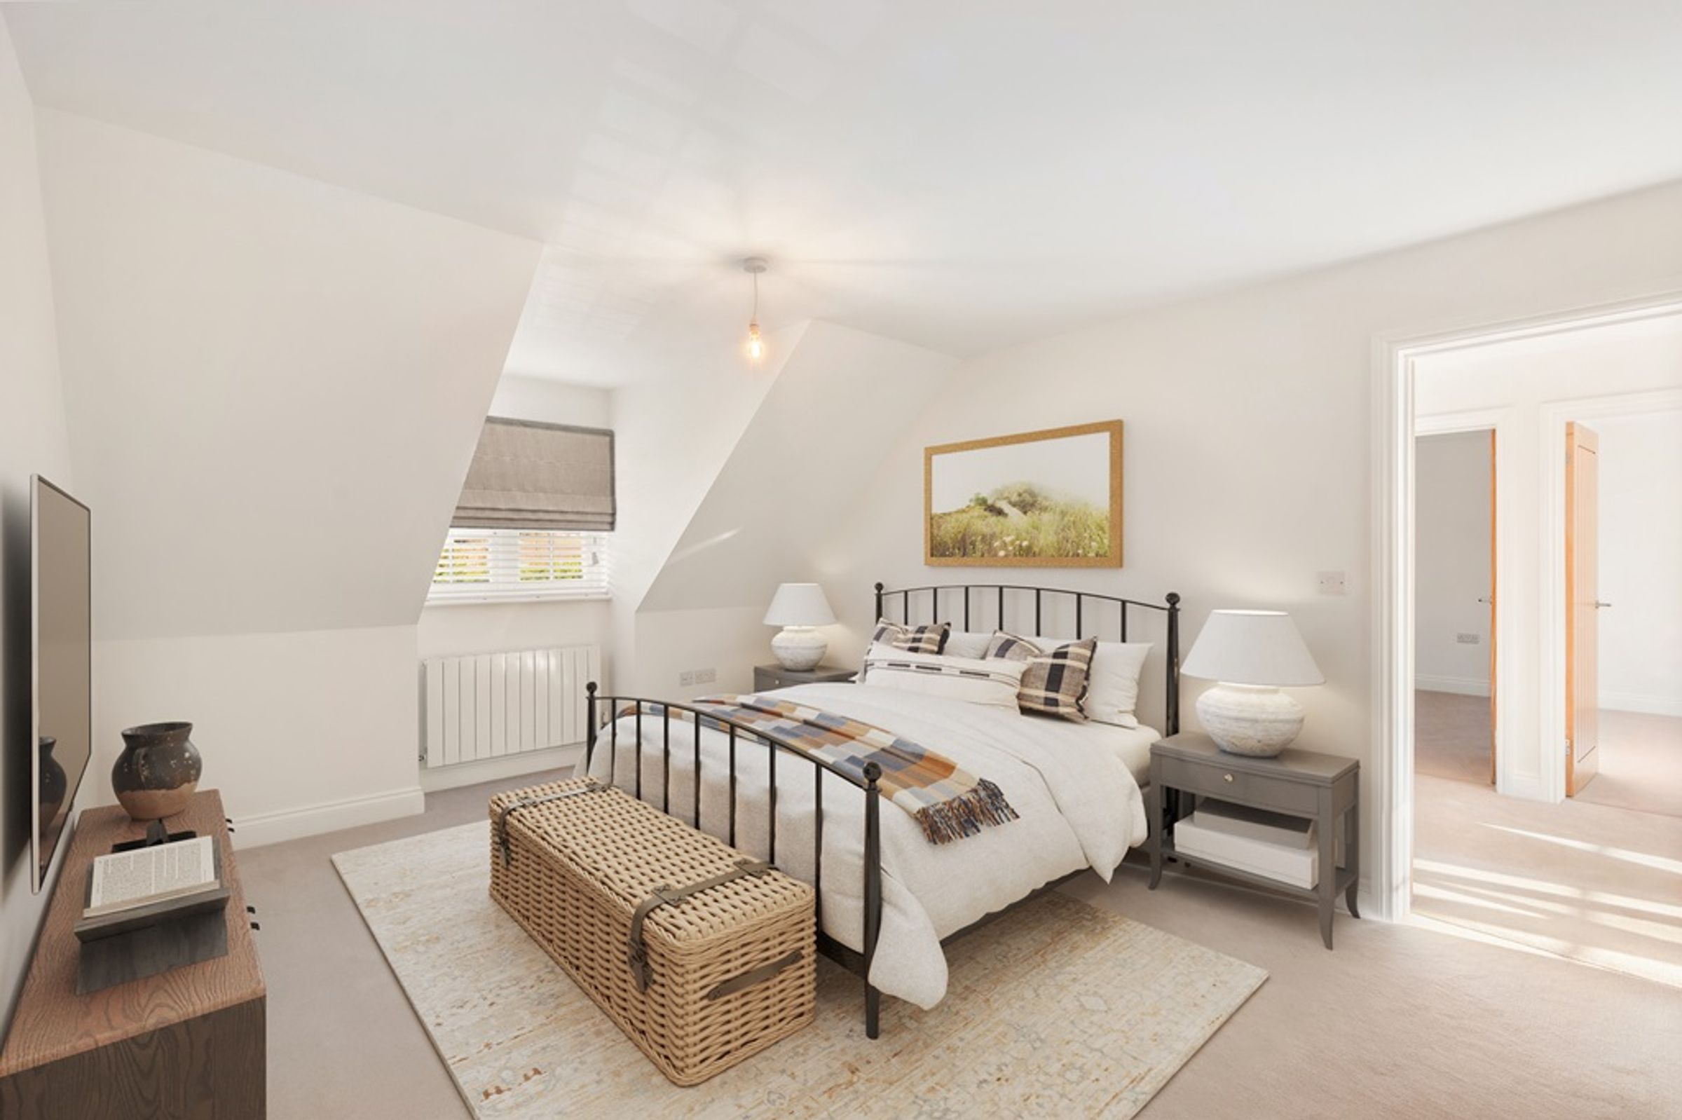
14' 3" x 11' 1" (4.34m x 3.38m)
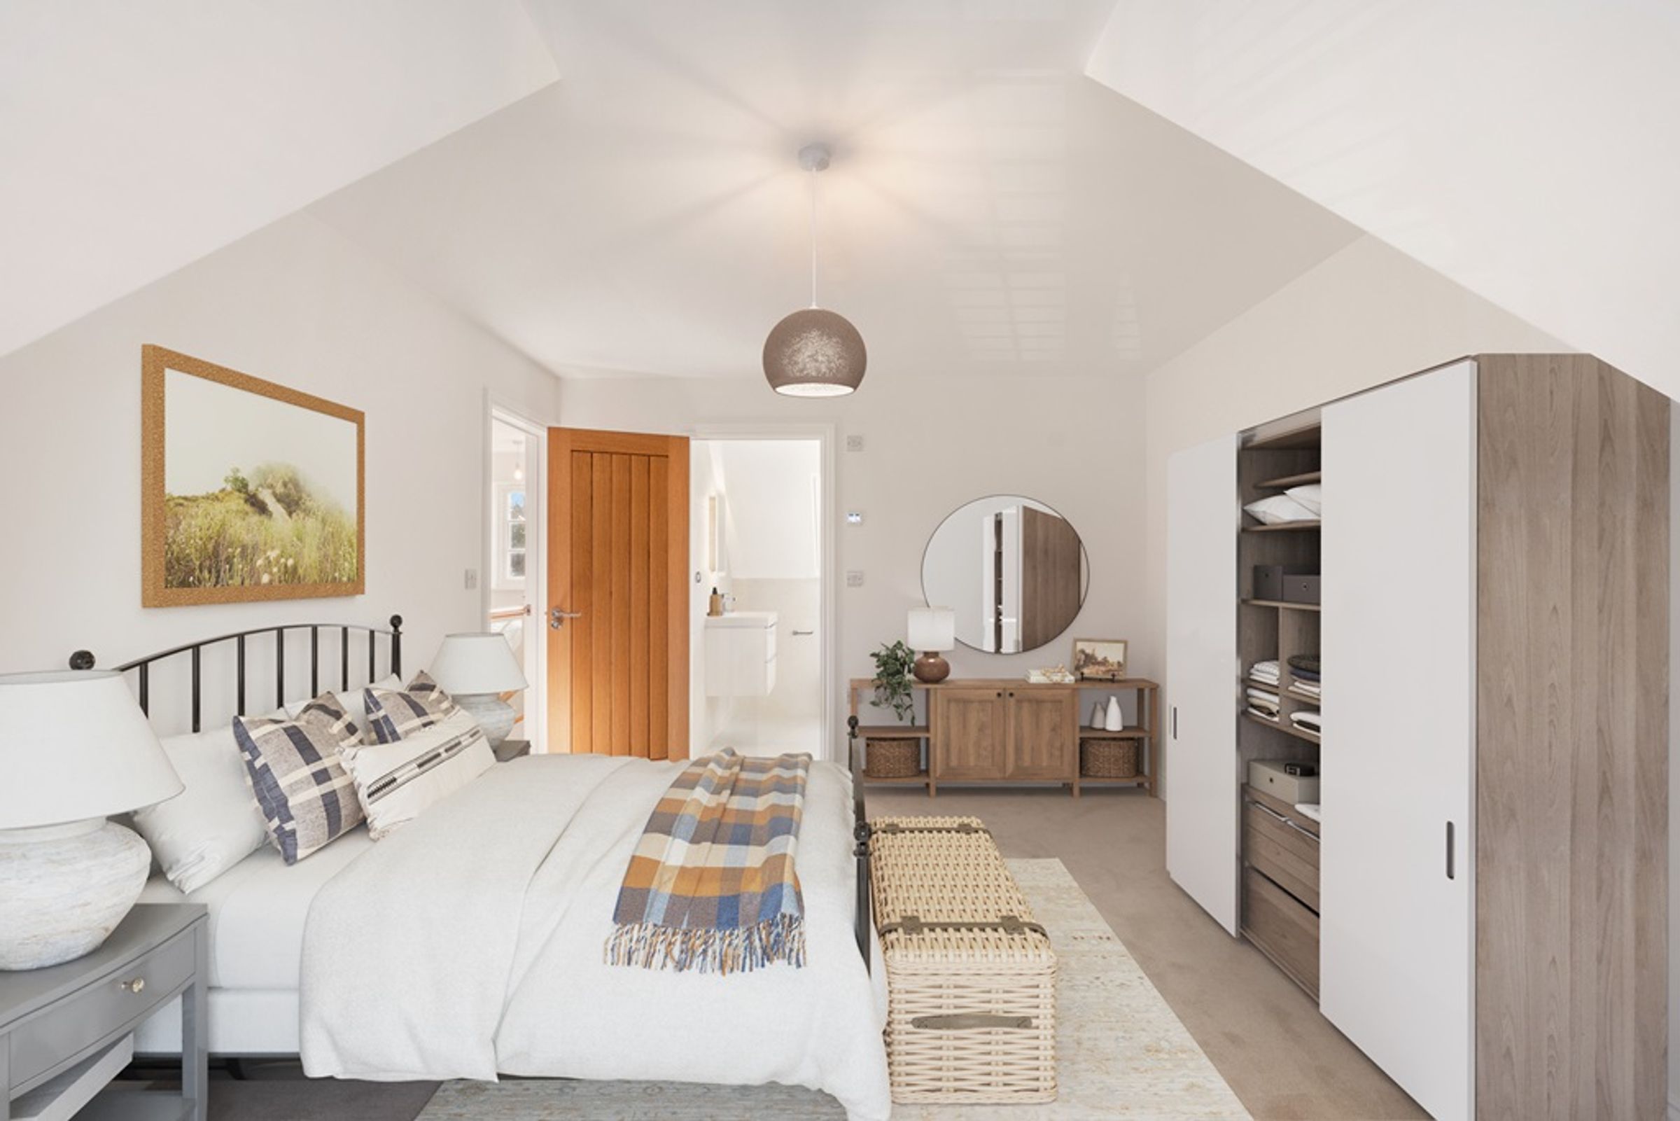
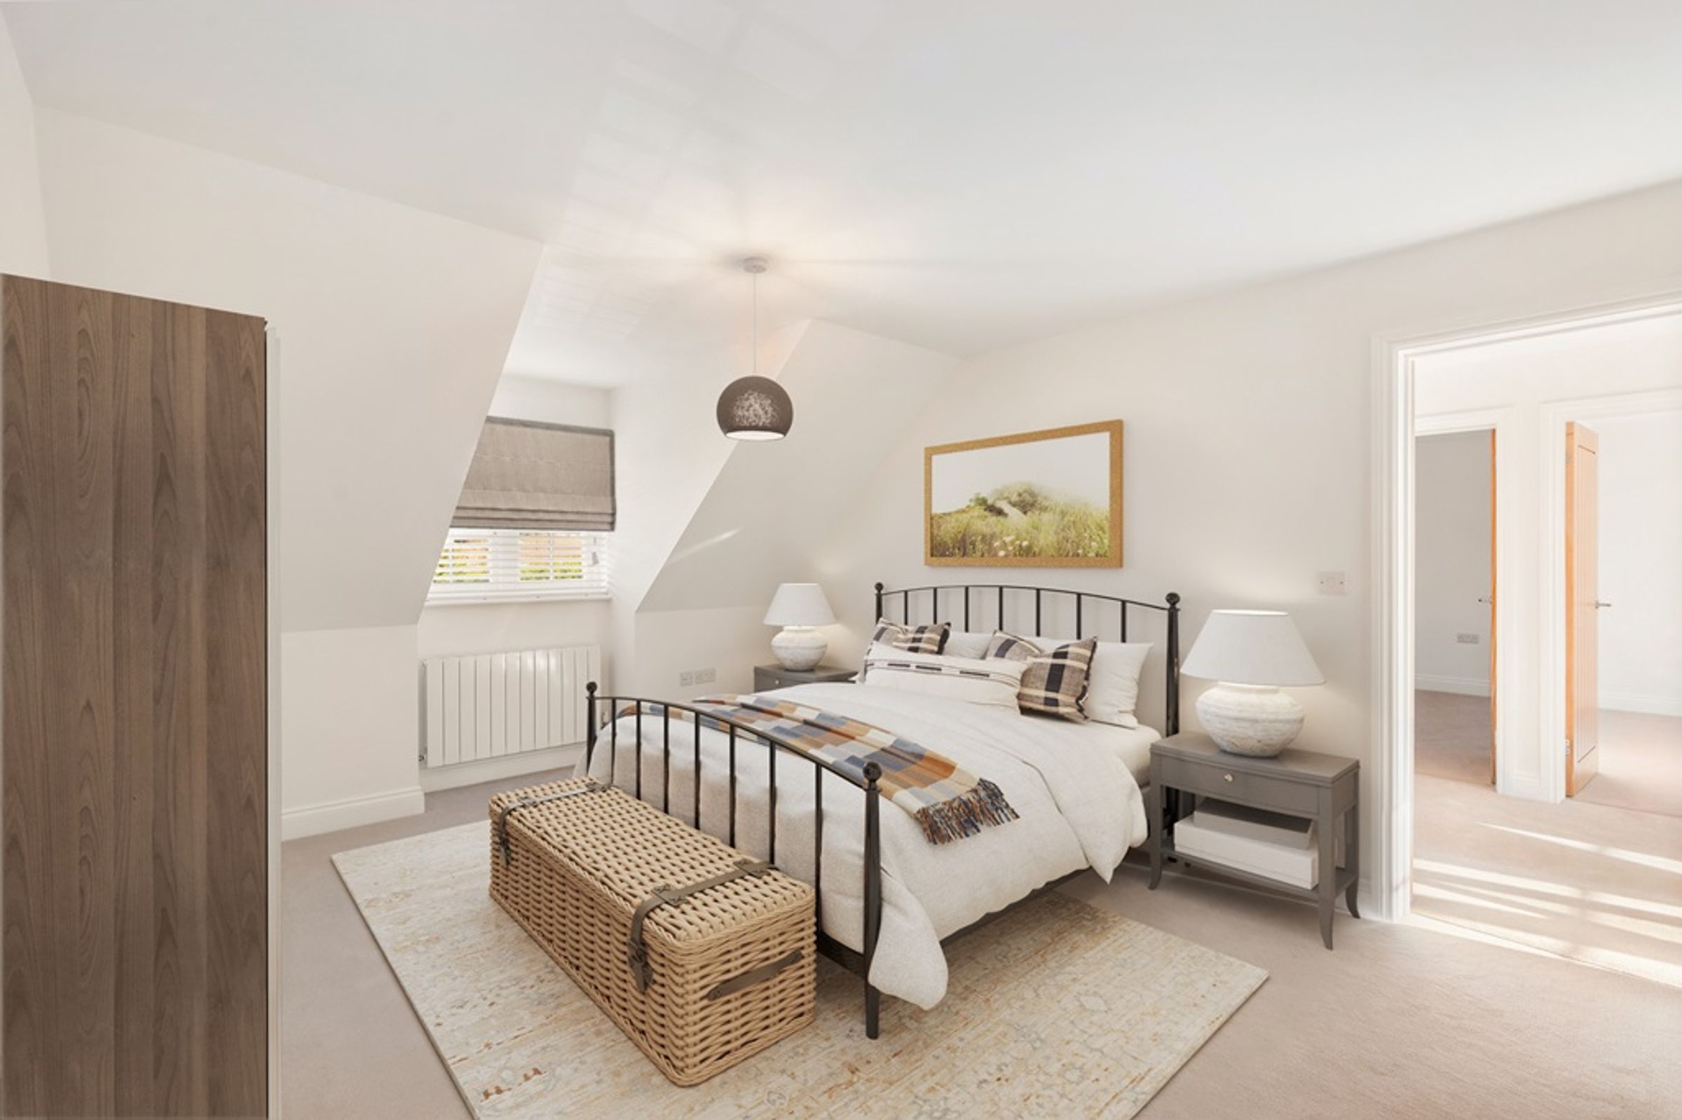
Georgian style double glazed window to front of property, radiator, pendant light, power points, TV point, carpet and door to en-suite shower room.
Ensuite Shower Room
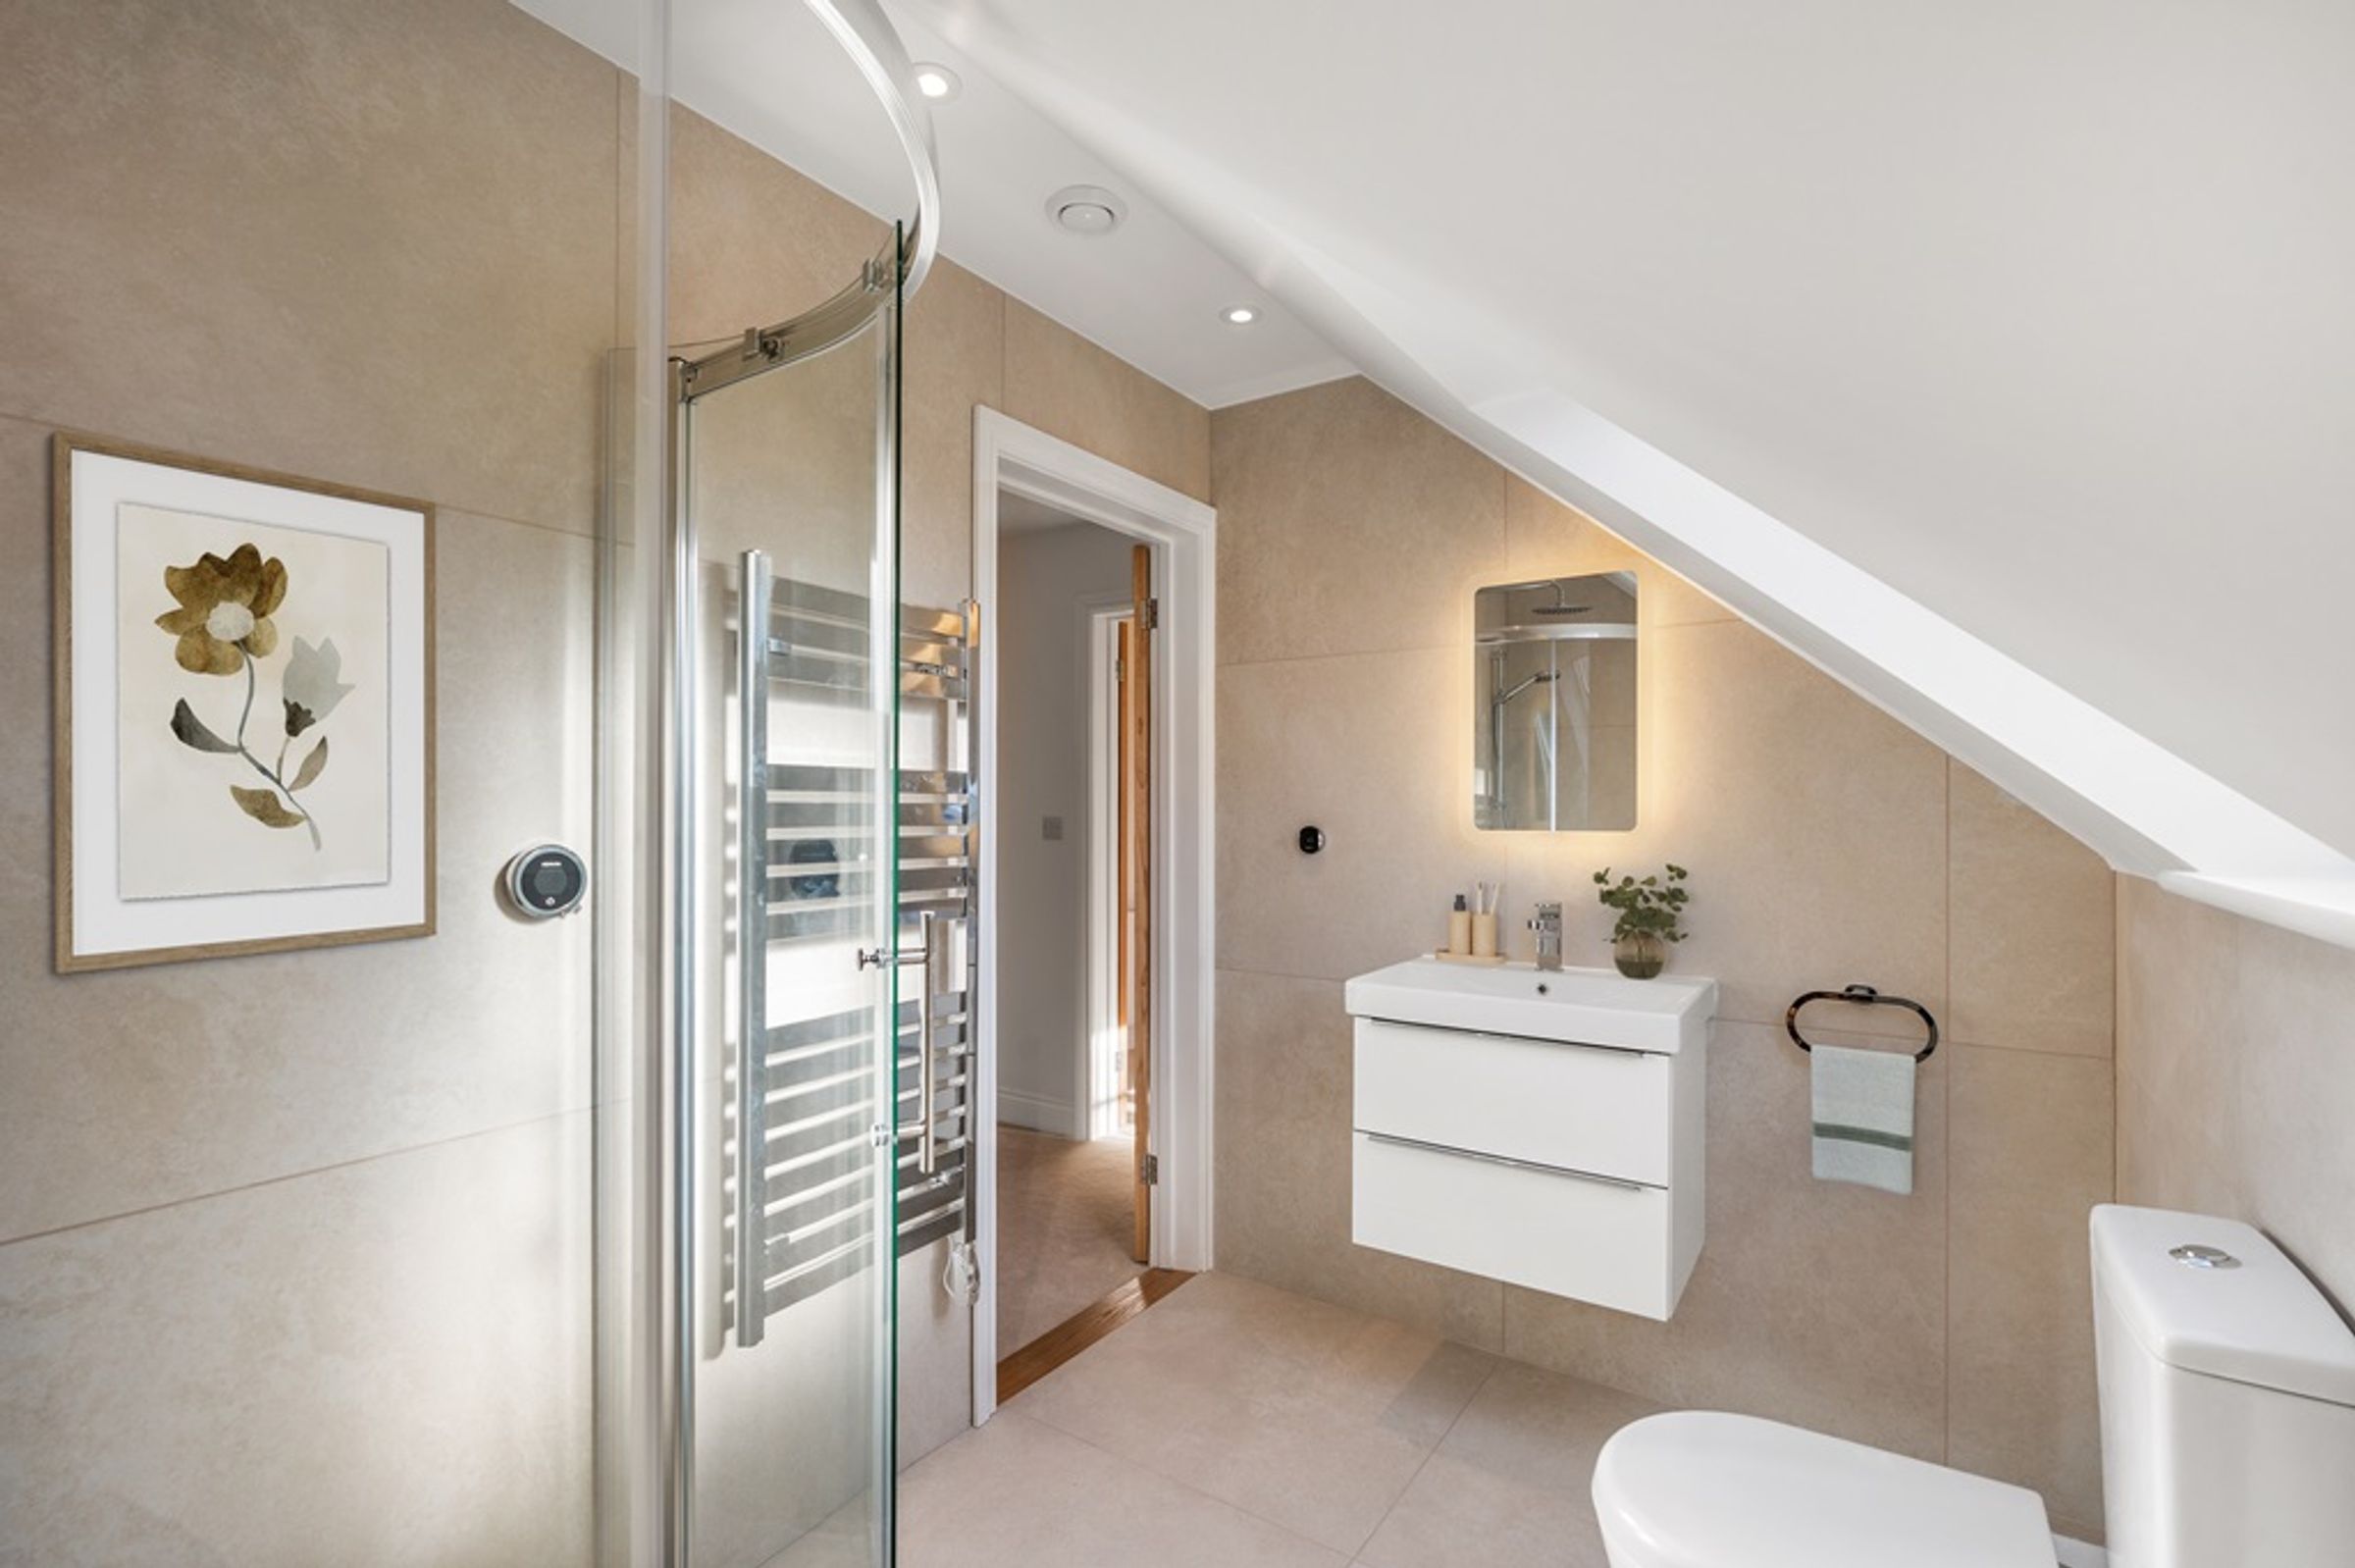
8' 8" x 5' 11" (2.64m x 1.80m)
Digital power shower, basin with vanity unit, WC, wall mirror with Bluetooth, chrome ladder style electric towel radiator, extractor fan and downlights. Porcelain tiled floor and walls with electric under-floor heating. Opaque double glazed Velux style window to rear of property.
Bedroom 2
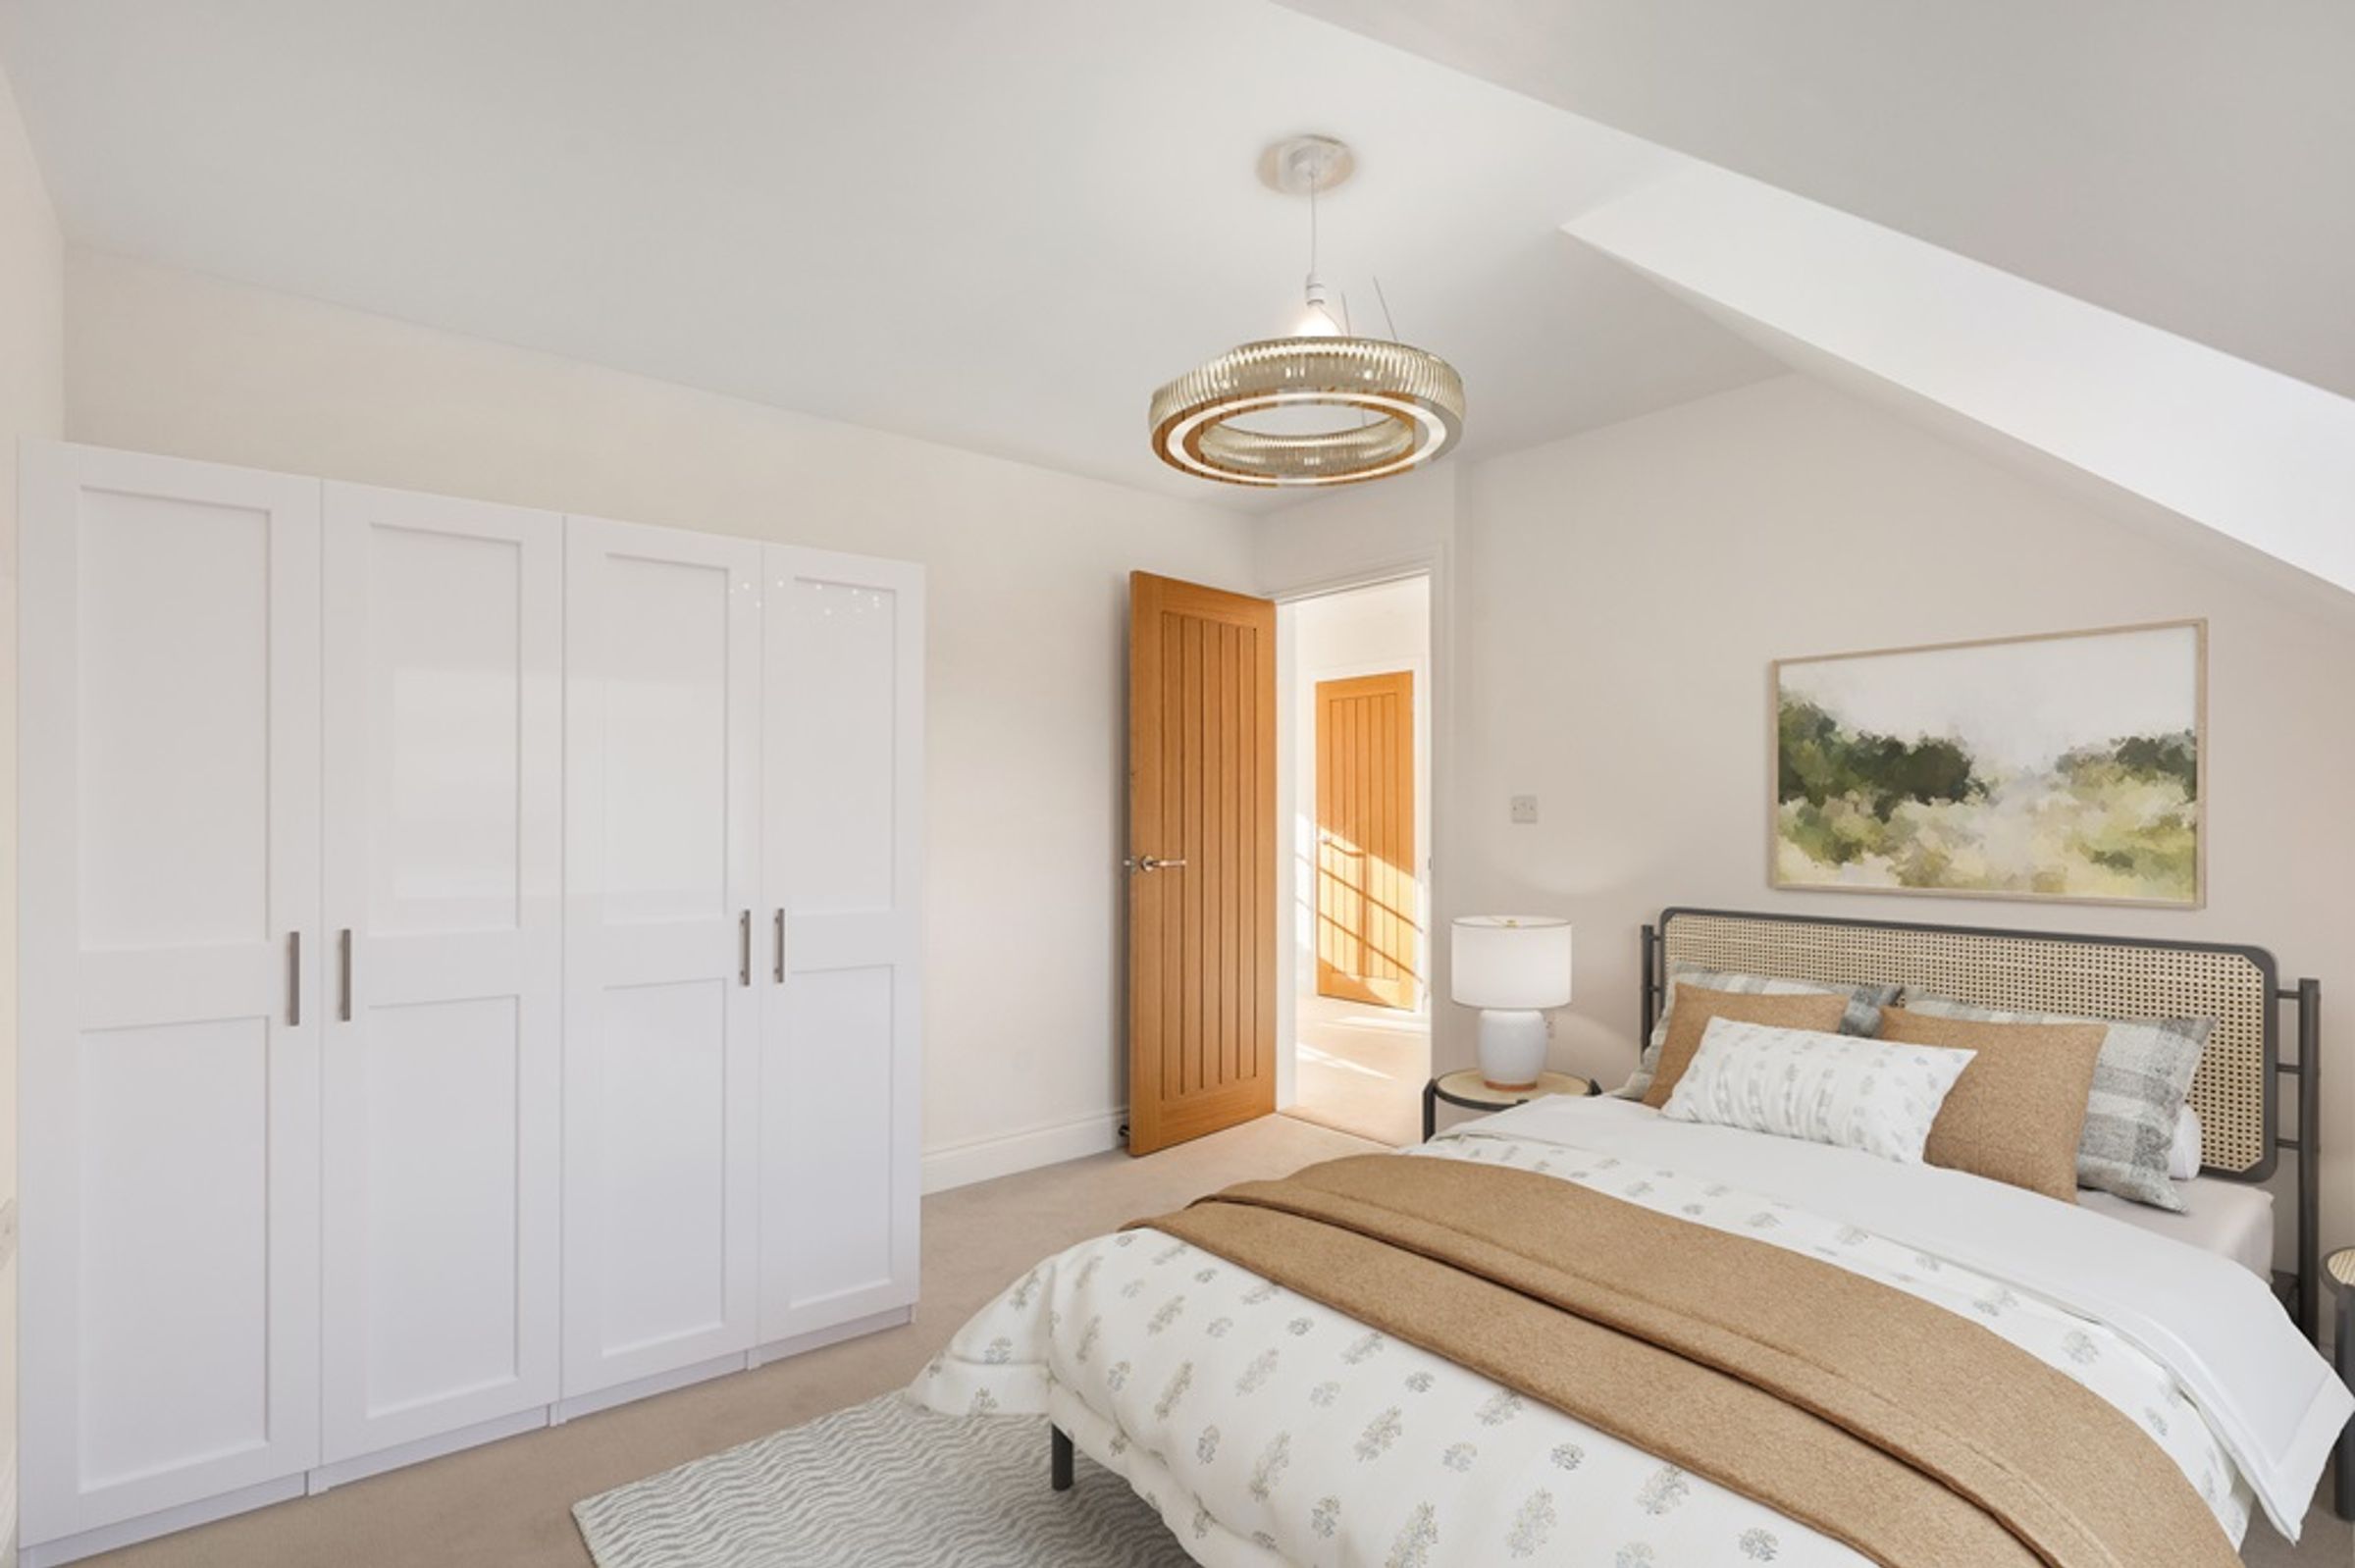
11' 8" x 11' 5" (3.56m x 3.48m)
Georgian style double glazed window to front of property, radiator, pendant light, power points, TV point and carpet.
Bedroom 3
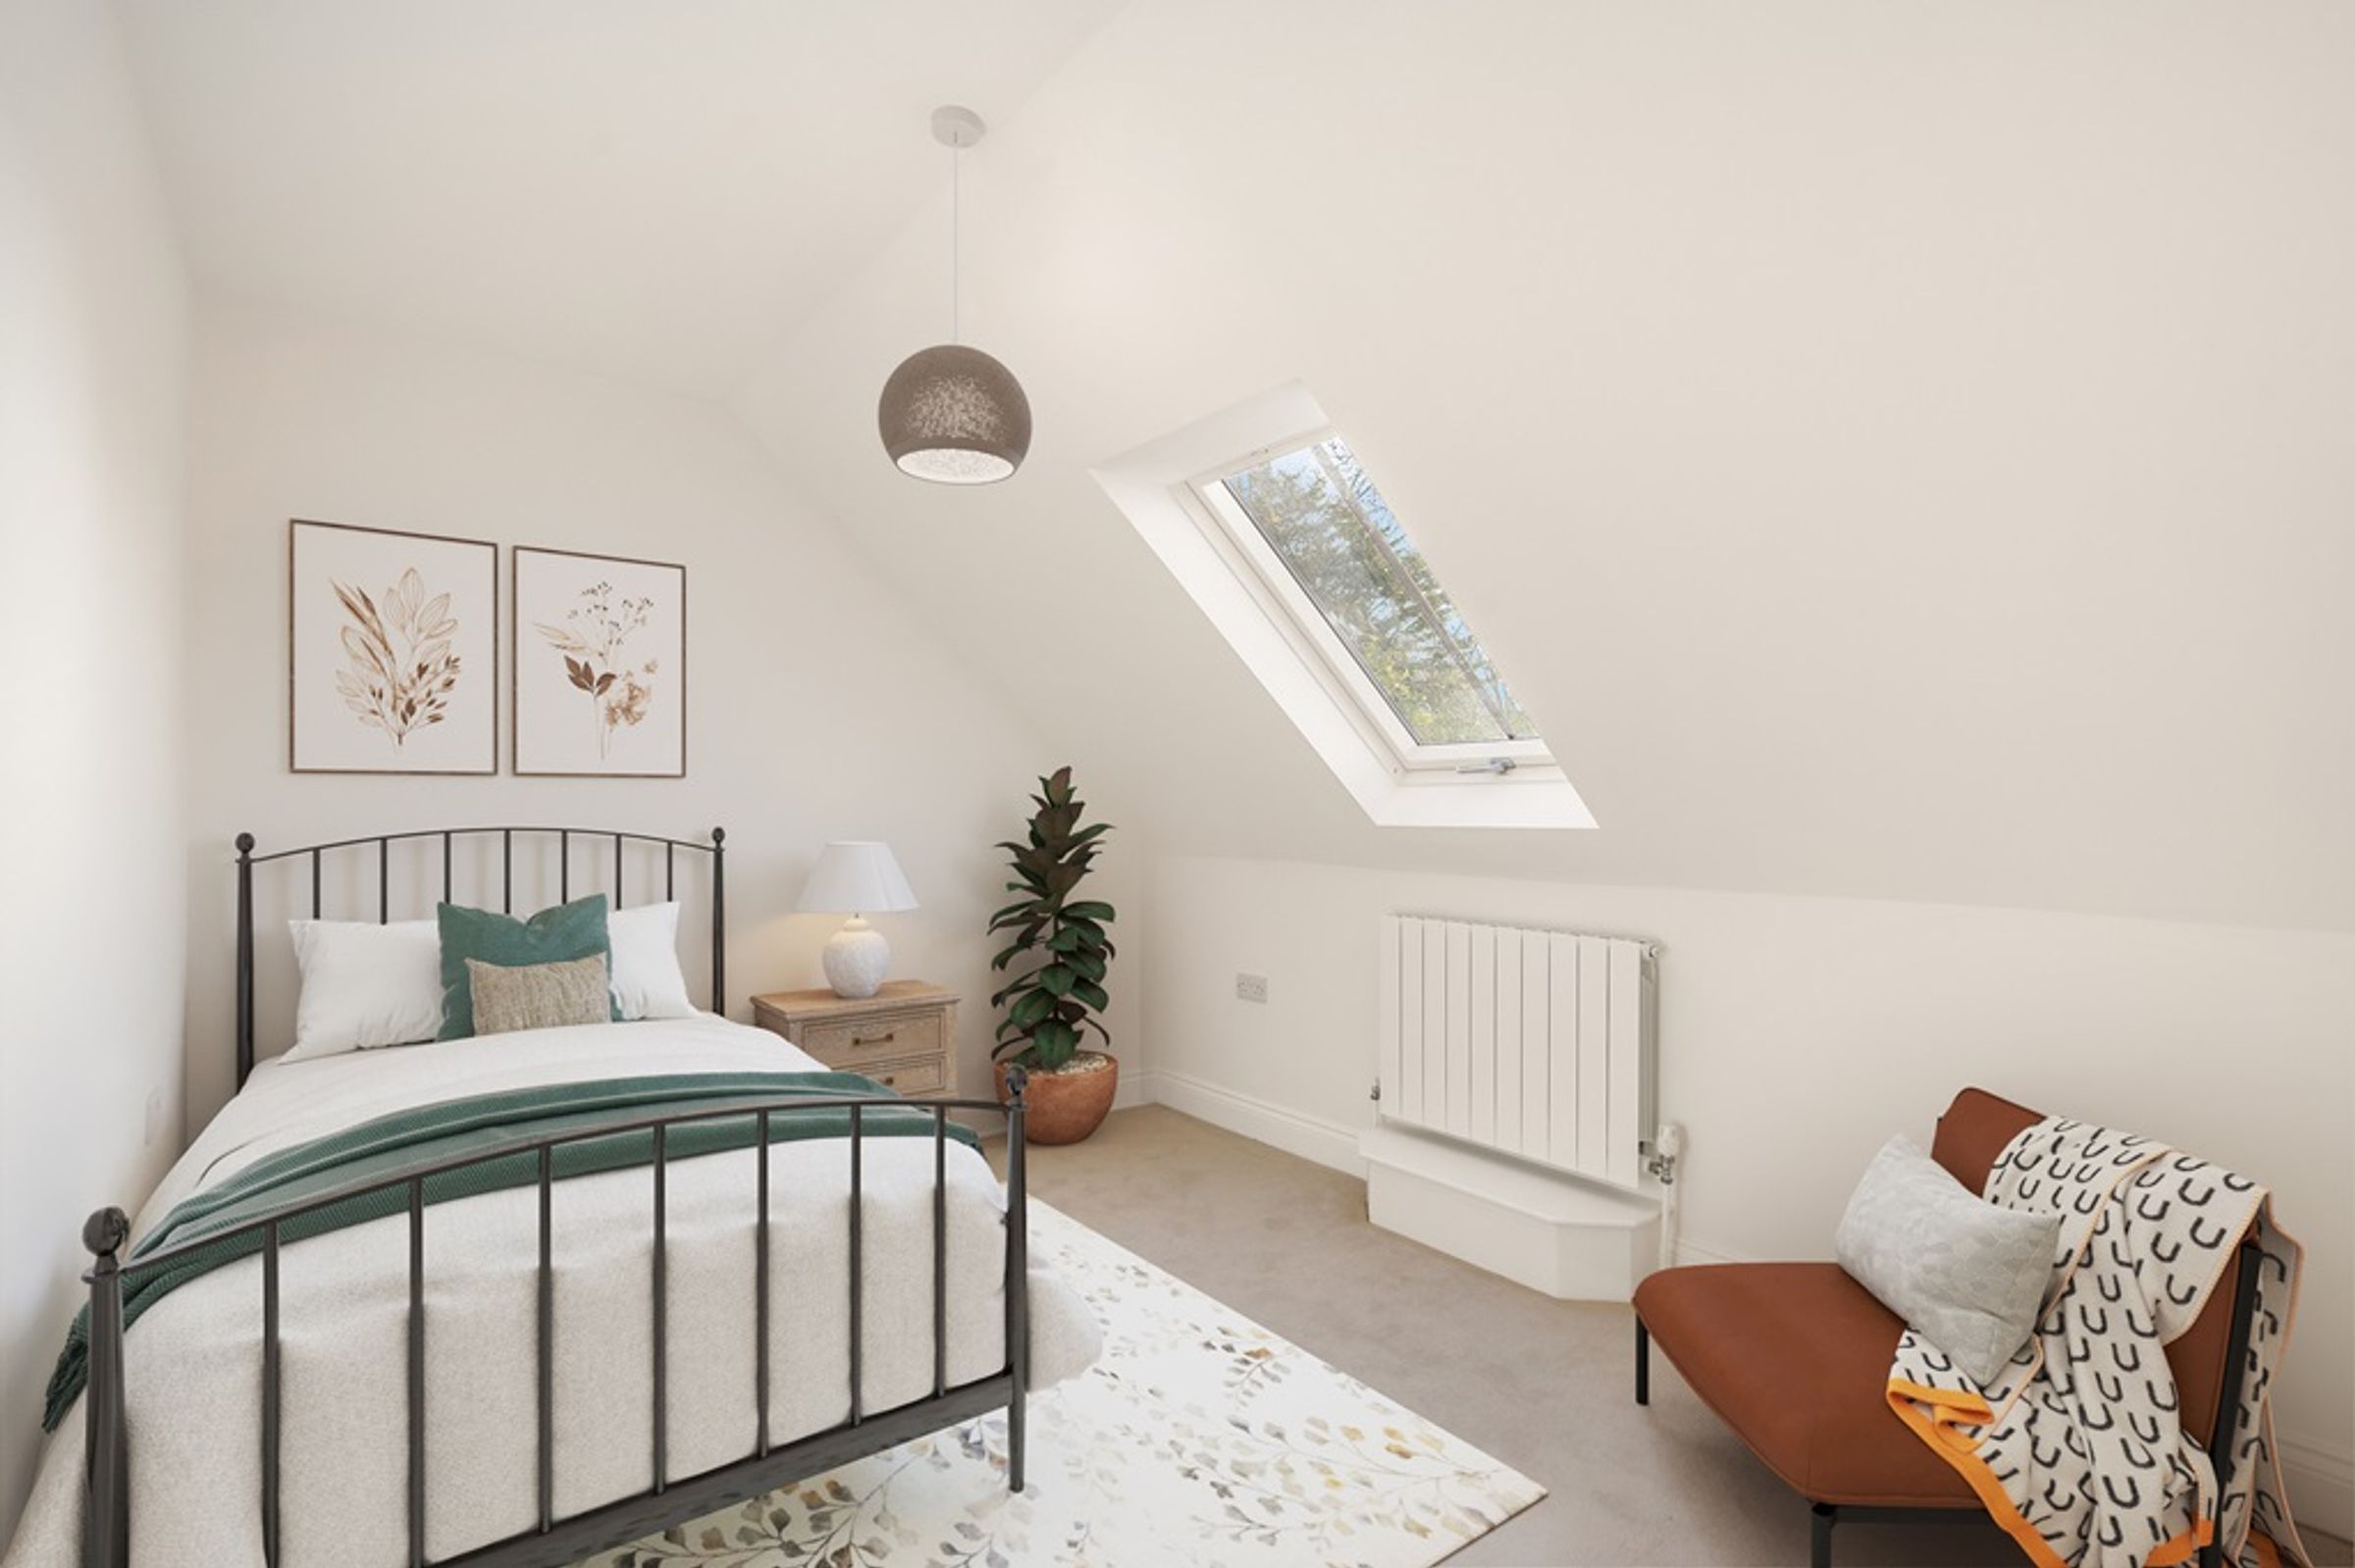
11' 0" x 9' 4" (3.35m x 2.85m)
Georgian style double glazed Velux style window to rear of property, radiator, pendant light, power points and carpet.
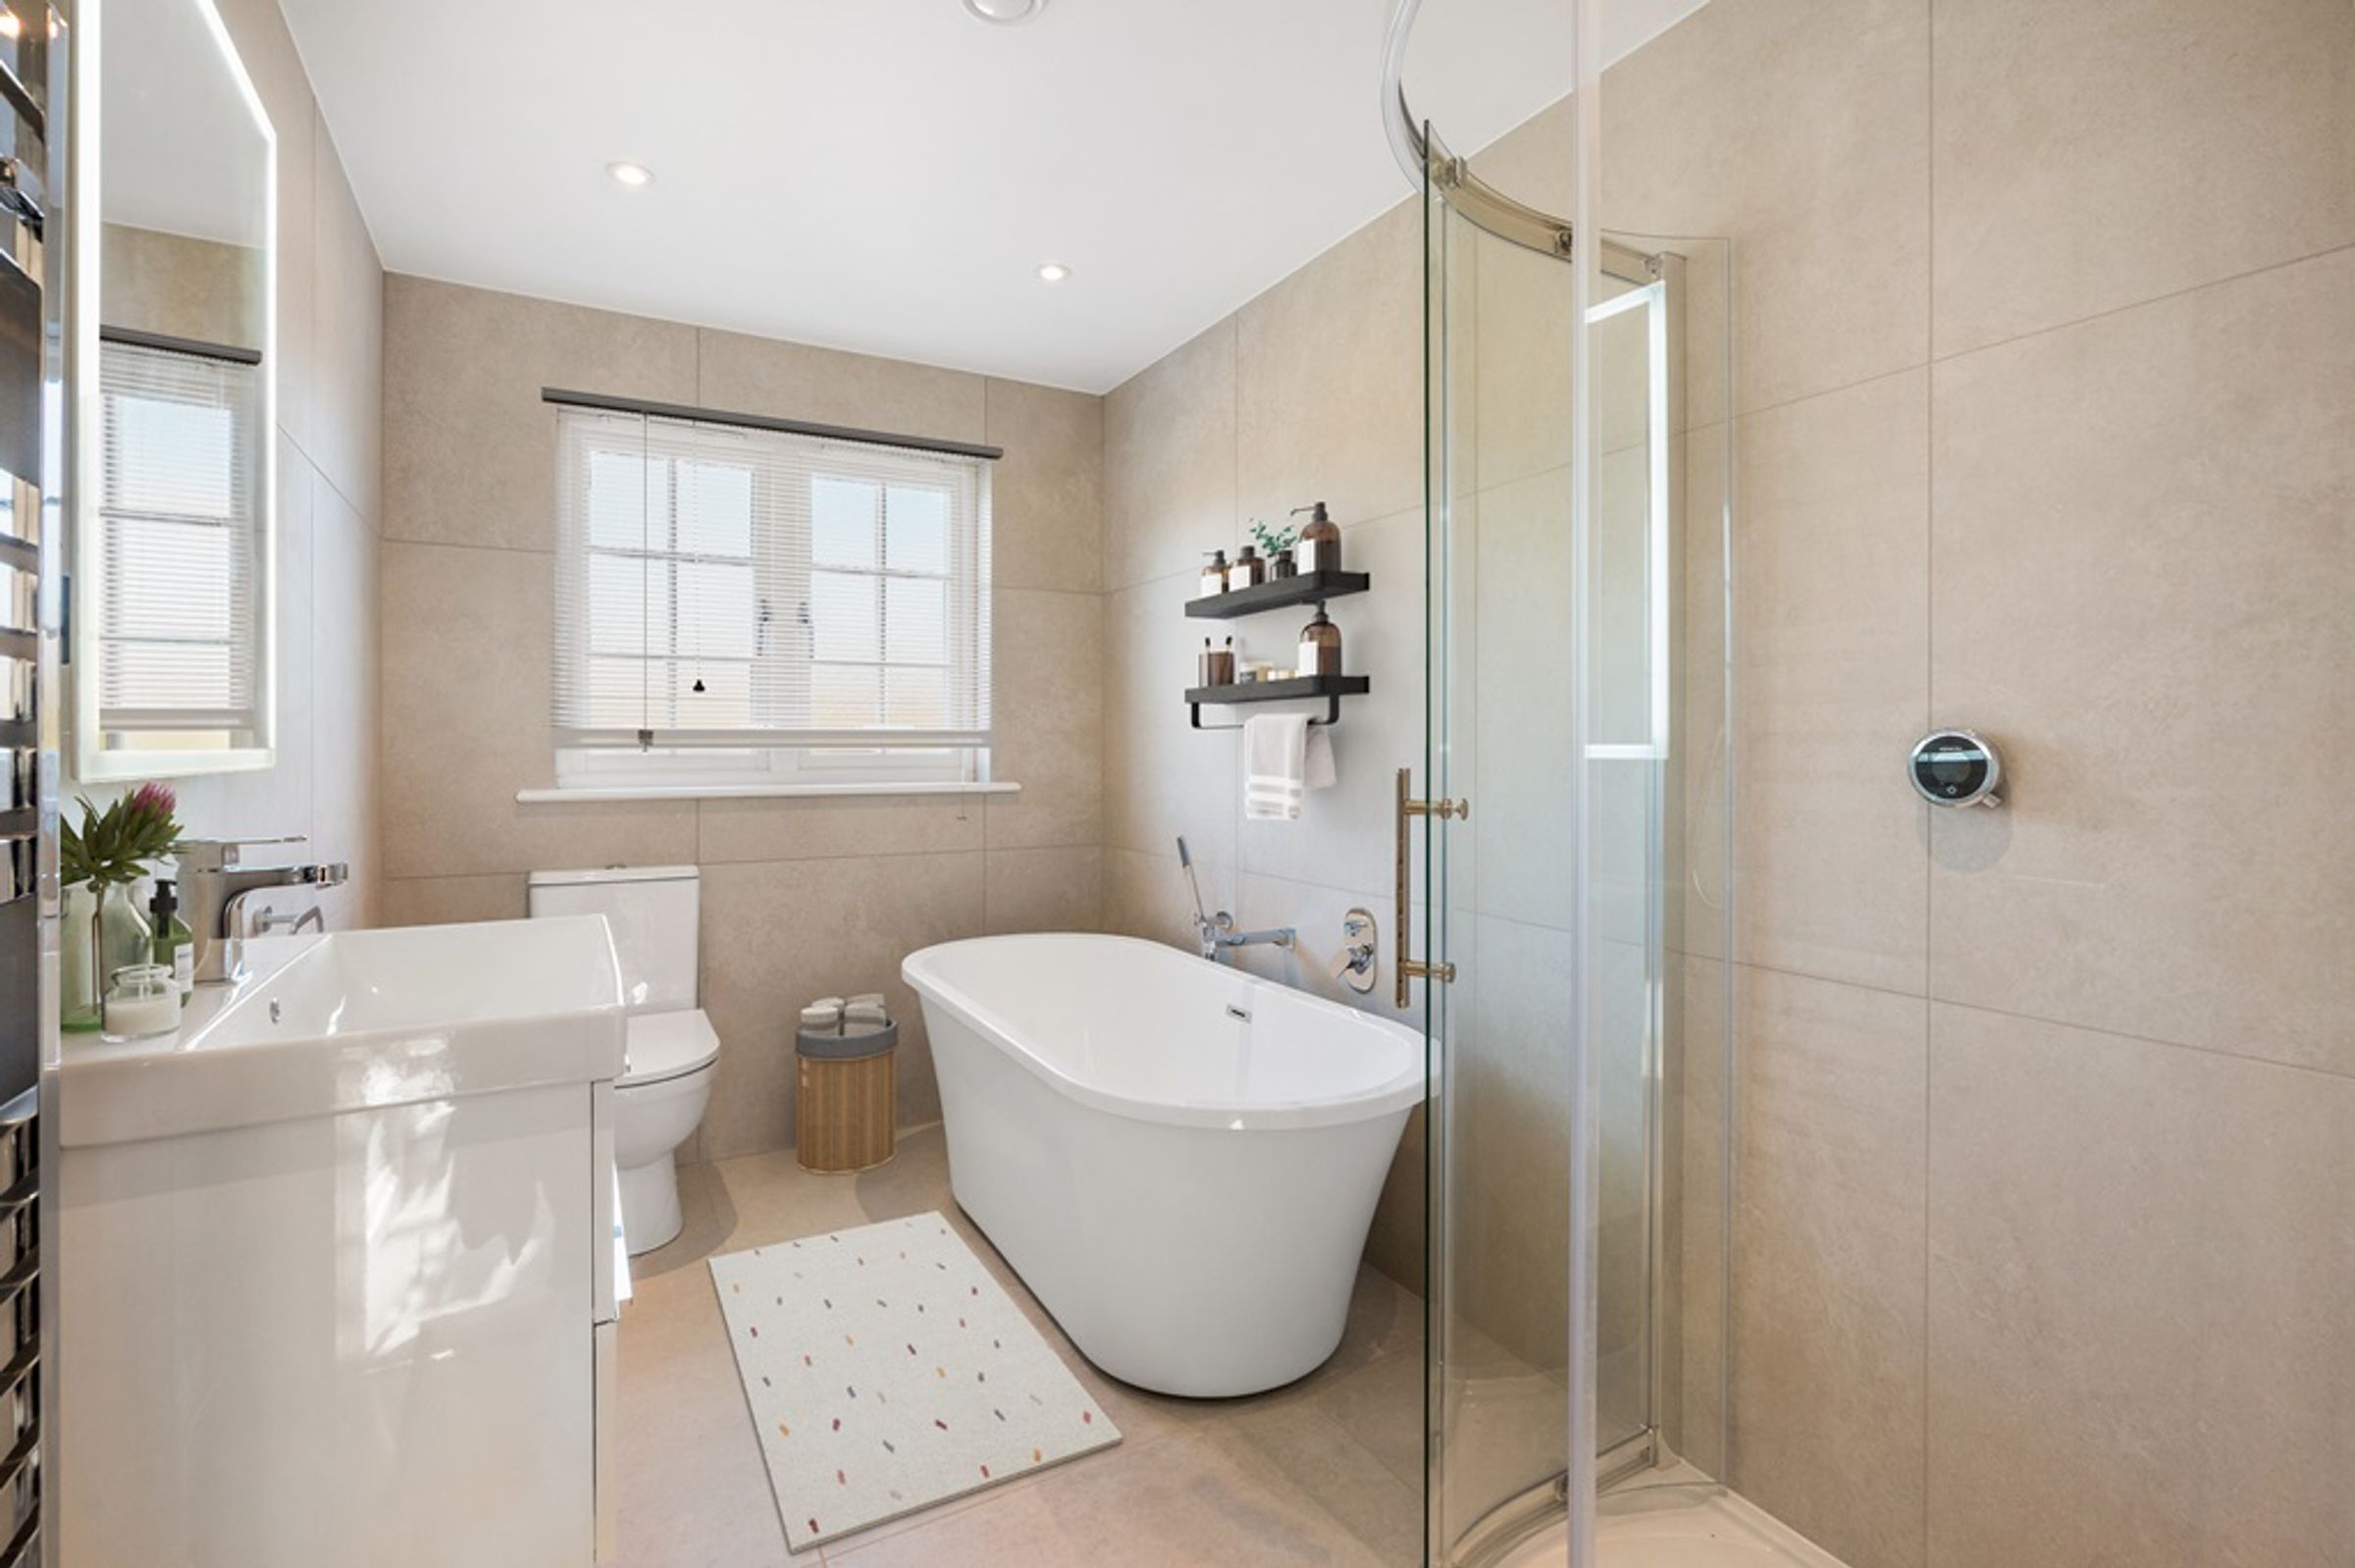
Family Bathroom
10' 5" x 6' 1" (3.18m x 1.85m)
Stand alone bath, cubicle with digital power shower, basin with vanity unit, WC, wall mirror with Bluetooth, chrome ladder style electric towel radiator, extractor fan and downlights. Porcelain tiled floor and walls with electric under-floor heating. Opaque double glazed window to front of property.
Potential for 4 Bedroom Layout
There is potential for new owners to create a downstairs bedroom with ensuite (see additional floor plan showing "Potential 4 Bedroom Layout)
Rear of Poperty
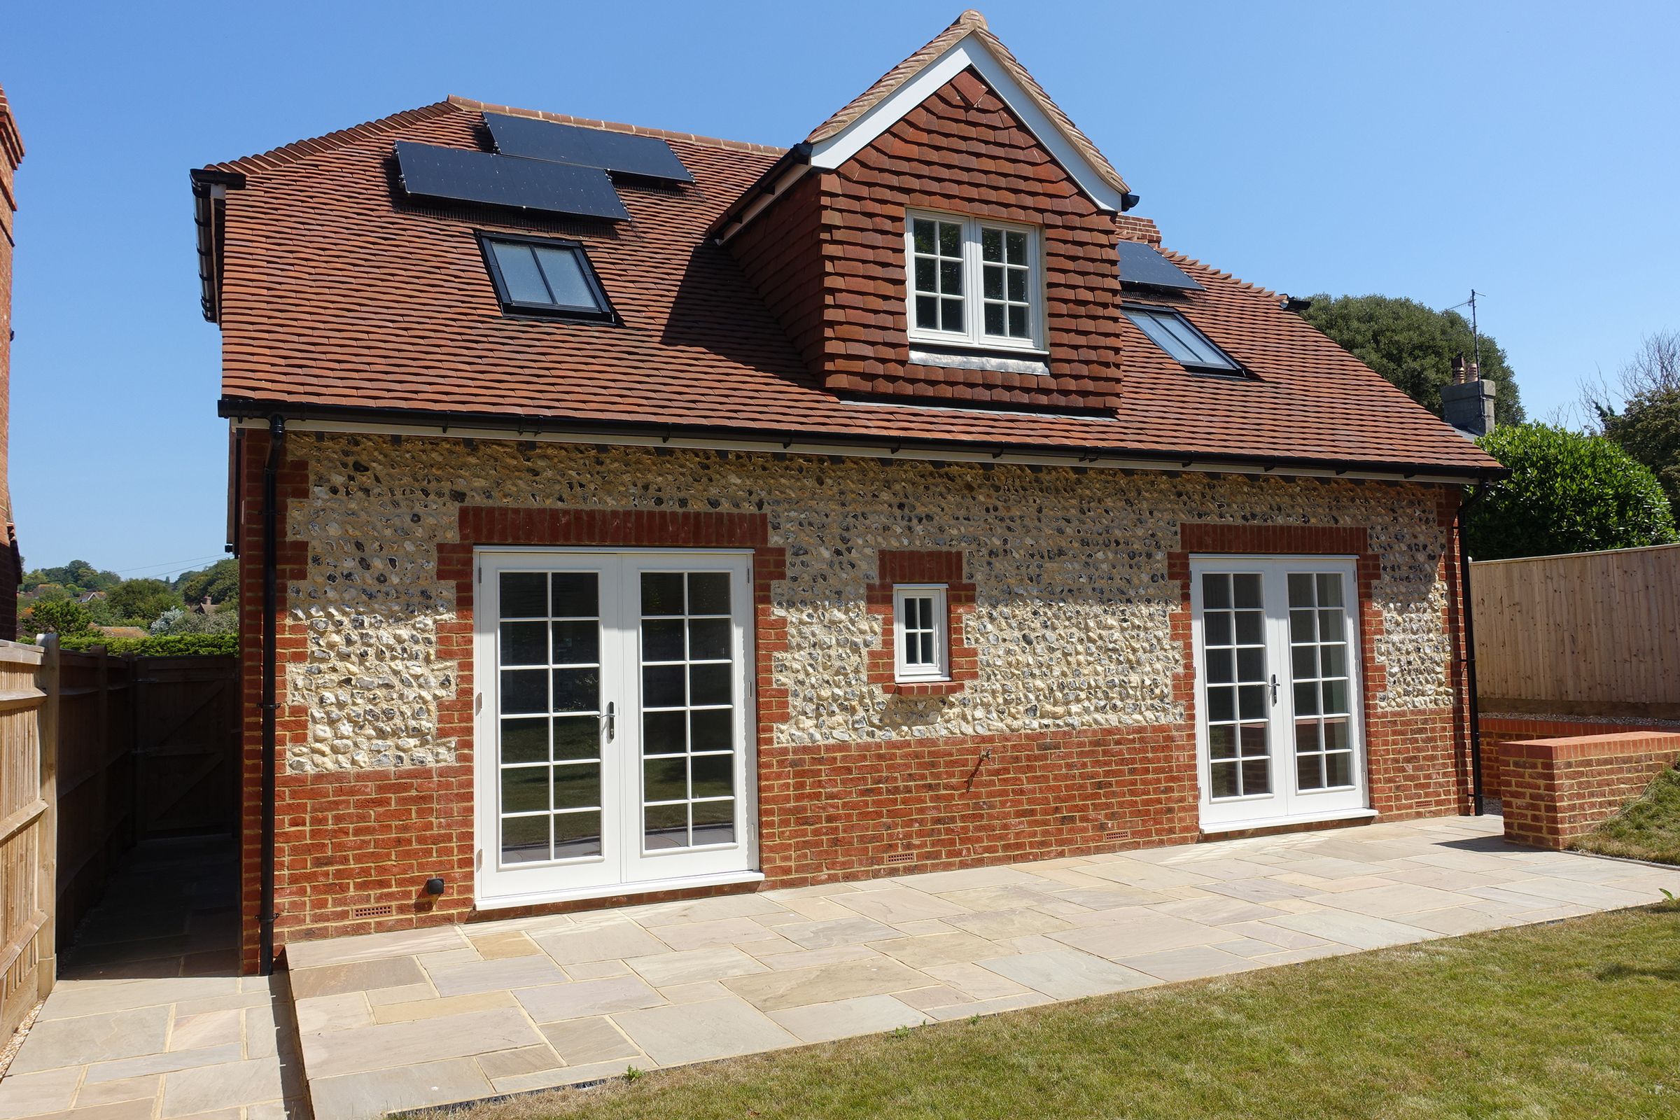
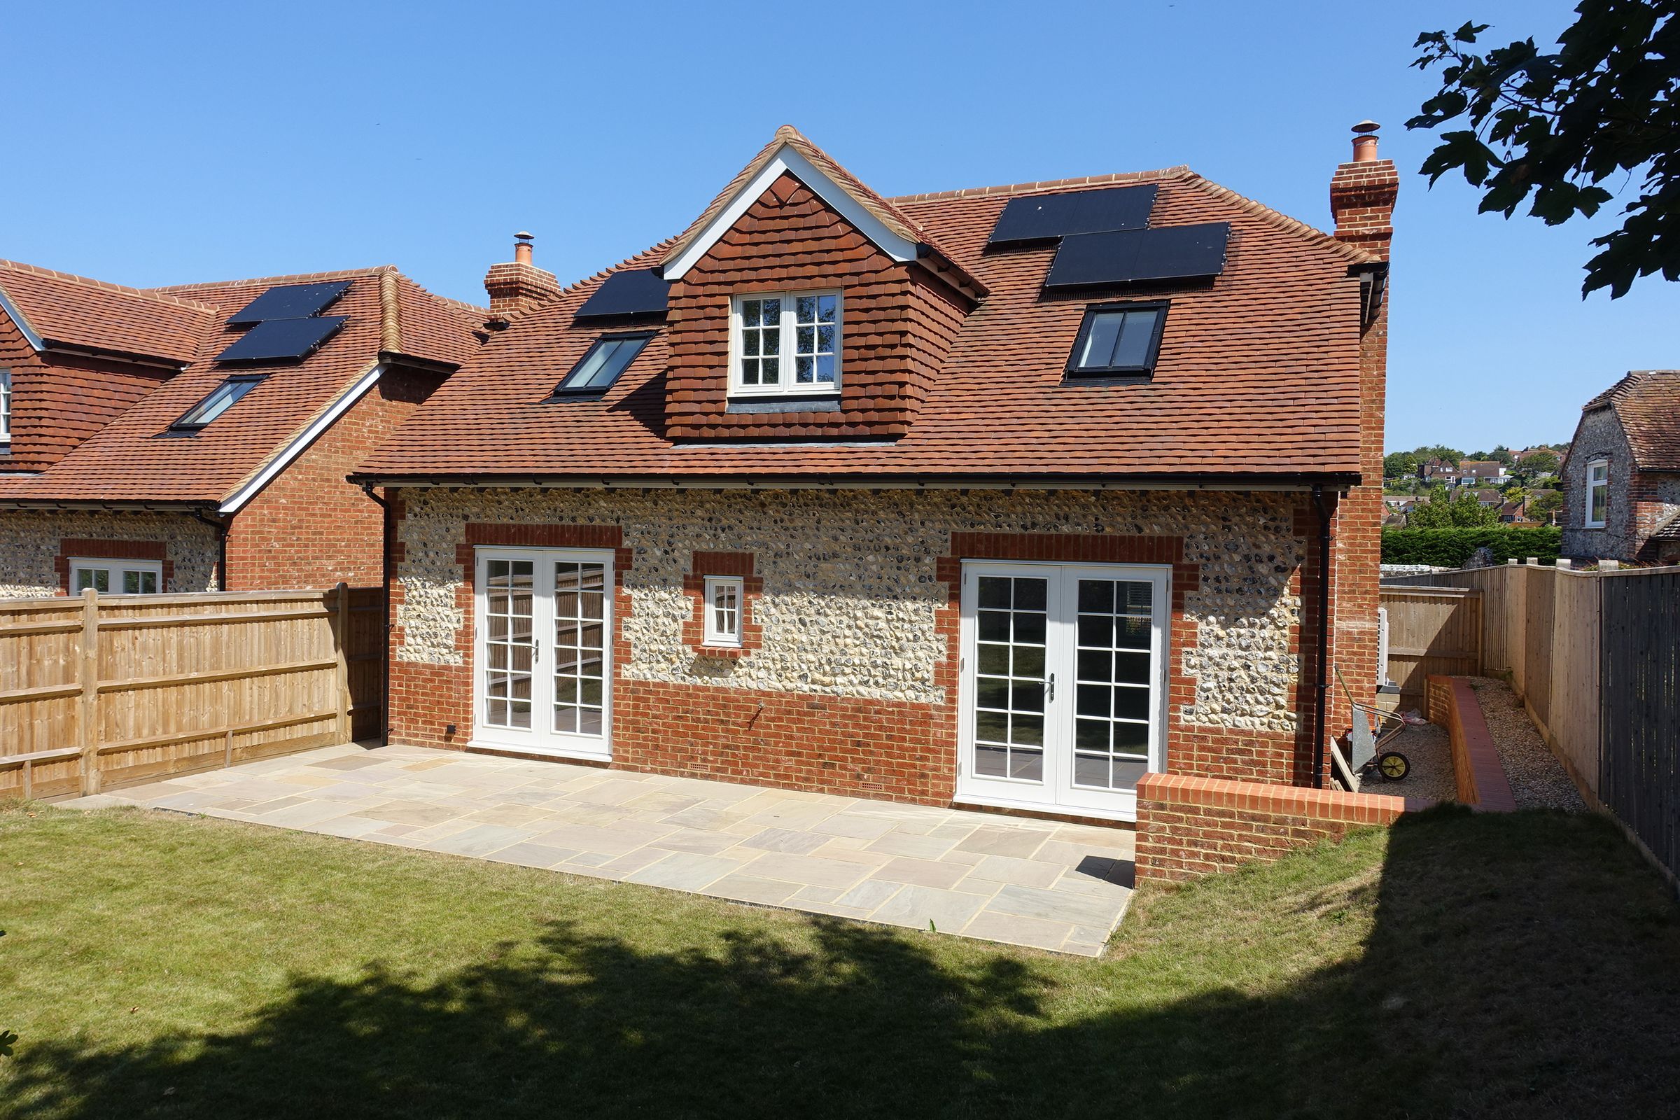
South facing rear garden with spacious Indian Sandstone patio area. Good sized area of lawn with trees, hedges and original flint wall to rear boundary. Outside tap and socket. Side gate leading to front of property.
Energy Efficient
Energy Performance Rating A. Solar Panels. Air Source Heat Pump. High levels of insulation throughout. Electric Vehicle charging point.
Developer Details
For more information on the developers and their other developments, please search for Highbeech Properties on your Web Browser.
Additional Information
Council - Wealden Council Tax Band - F
Dimensions
All dimensions supplied are approximate and to be used for guidance purposes only. They do not form part of any contract. No systems or appliances have been tested. Kitchen appliances shown on the floor plan are for illustration purposes only and are only included if integrated, built-in, or specifically stated.
Digitally Enhanced Images
The property is unfurnished but to get a feel for how it might look with furniture, Digitally Enhanced Images have been used.
Properties you may like
Disclaimer - All dimensions supplied are approximate and to be used for guidance purposes only. They do not form part of any contract. No systems or appliances have been tested. Kitchen appliances shown on the floor plan are for illustration purposes only and are only included if integrated, built-in, or specifically stated.