Like the look of this property?
We would love to hear from you and arrange a viewing of this property. Get in touch now!
Looking to sell a property?
You can get a free online or in person valuation.
Property features
OFF ROAD PARKING
TWO BEDROOMS
DOUBLE GLAZING
SEMI DETACHED
POPULAR LOCATION
CHARACTER FEATURES
About this property
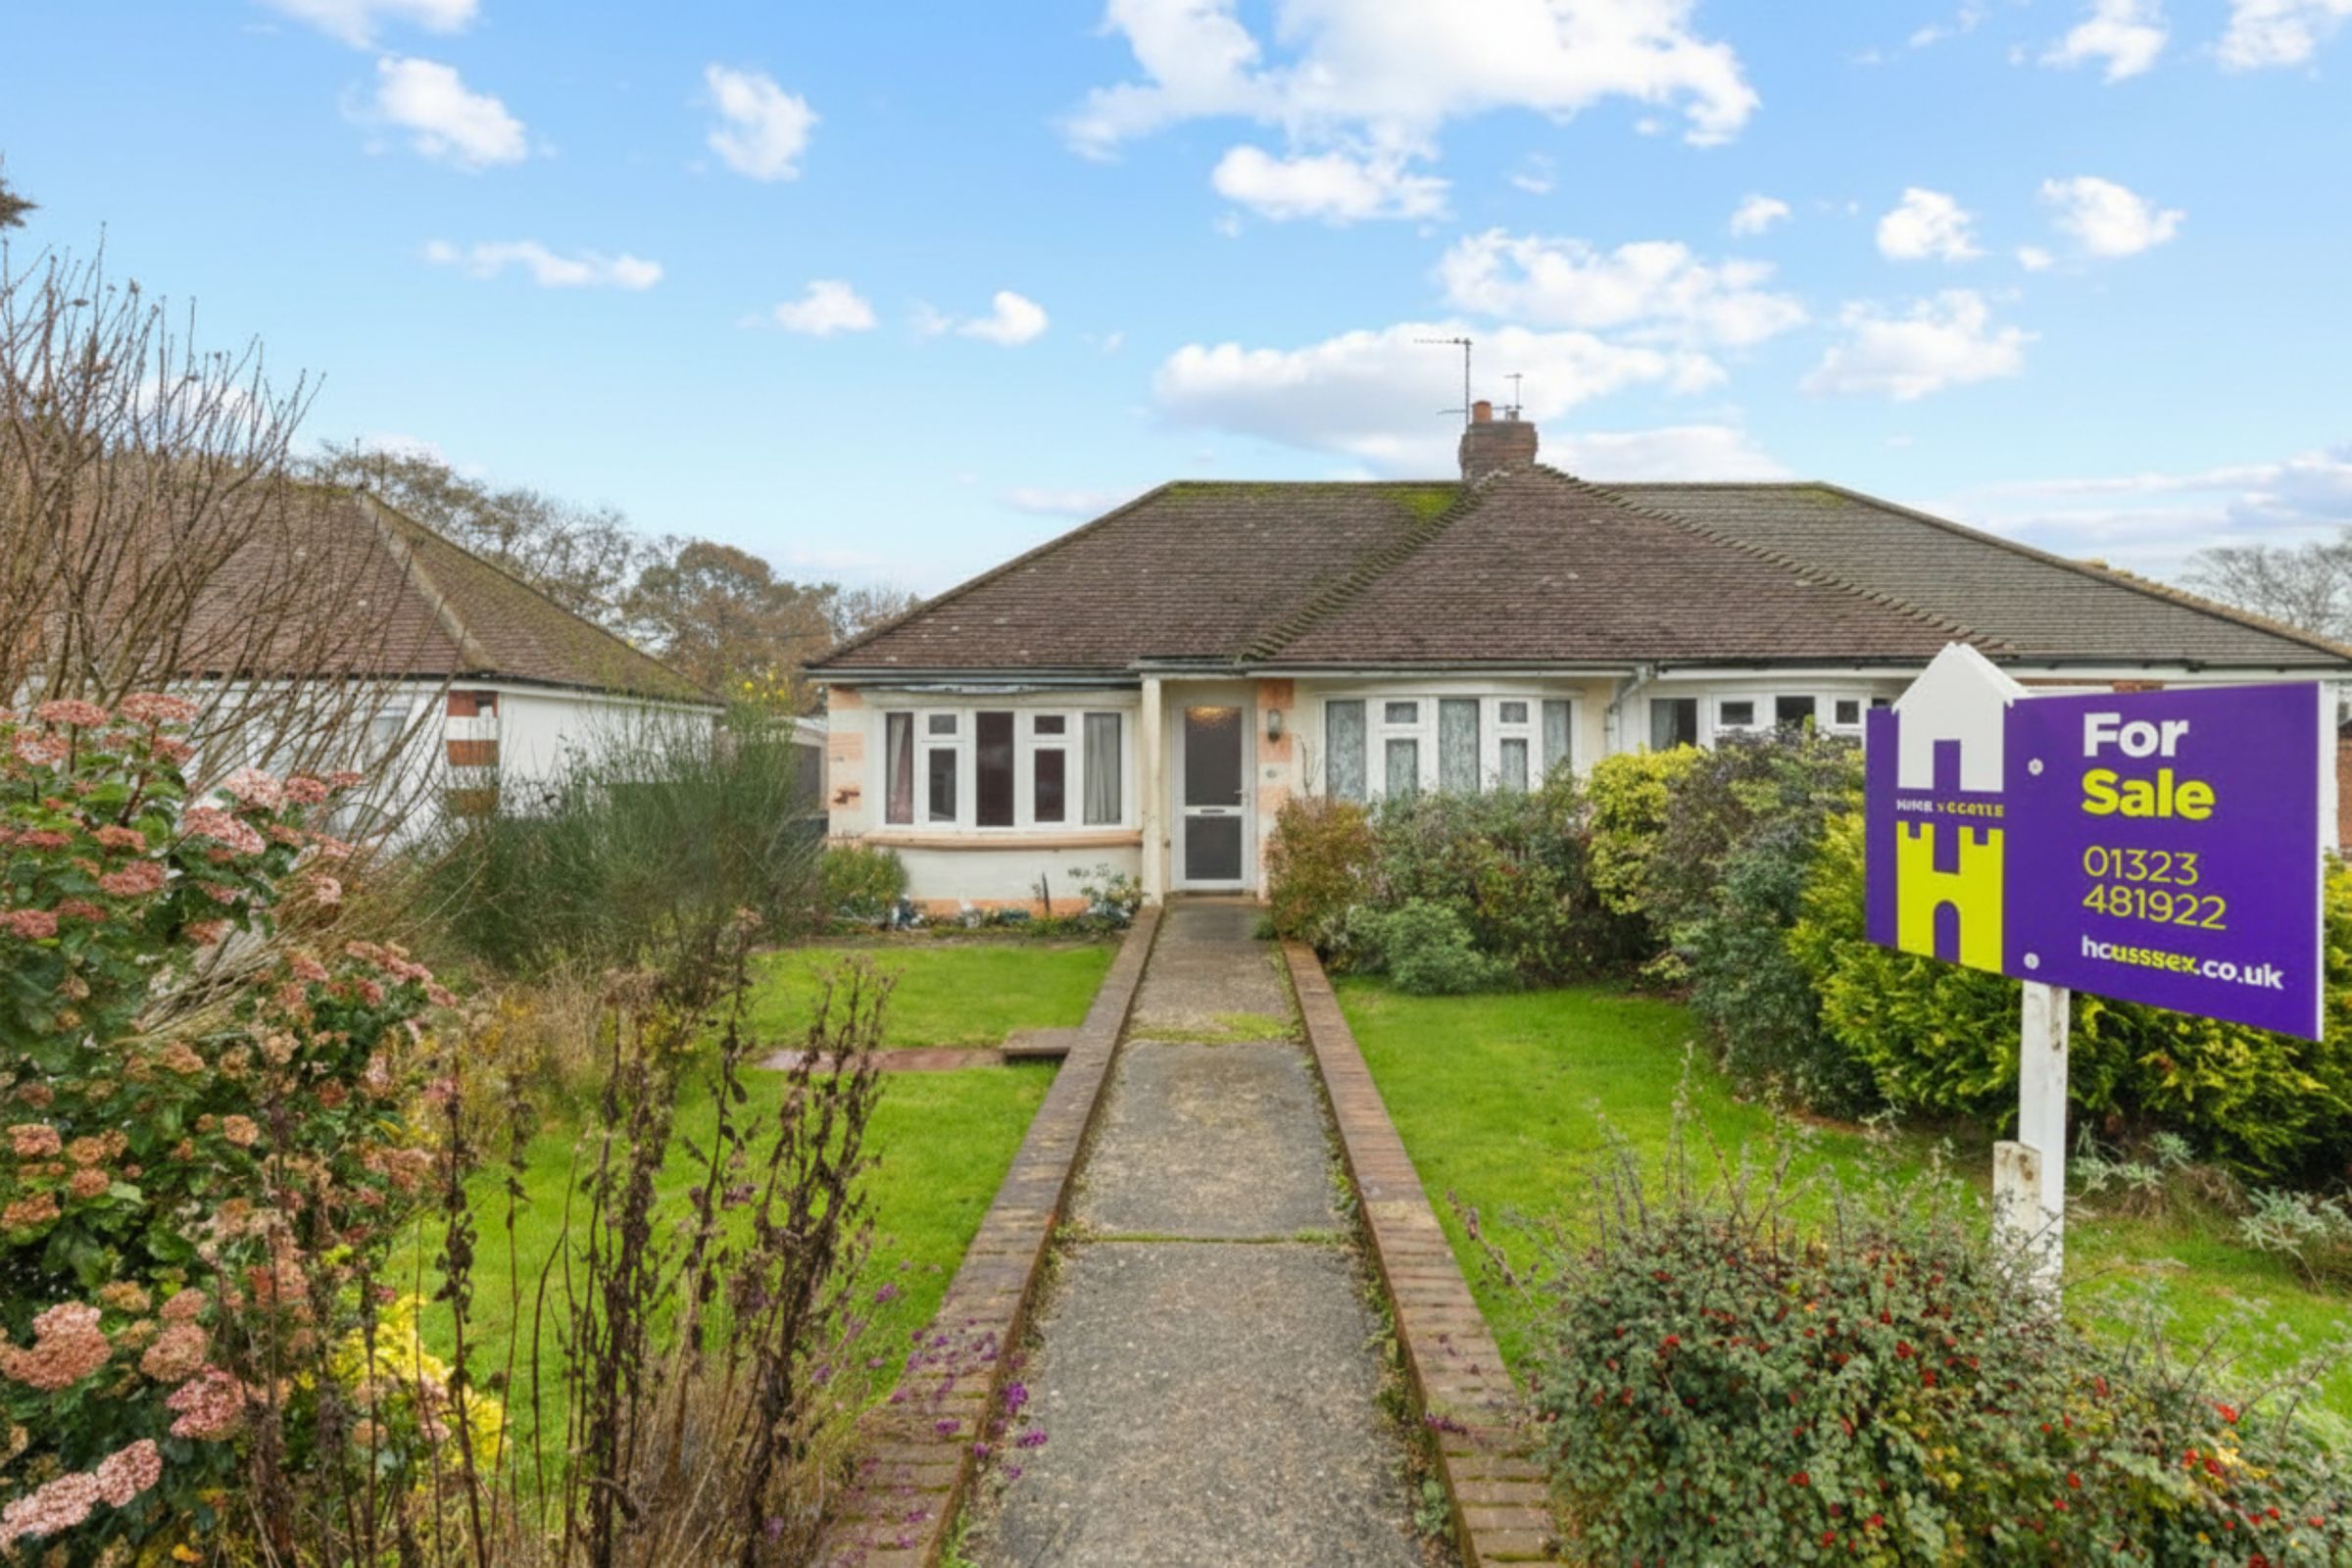
A chain free semi-detached bungalow that has two bedrooms, off road parking and is set within a popular area of Polegate. The local High Street and Train Station are nearby, approximately half a mile walk away. The property offers a new owner the opportunity to modernise the accommodation and create a lovely home.
Key details
Broadband: up to 10000mbps
603ft2 floor area
3326ft2 plot size
Freehold
Council tax band C
Additional information
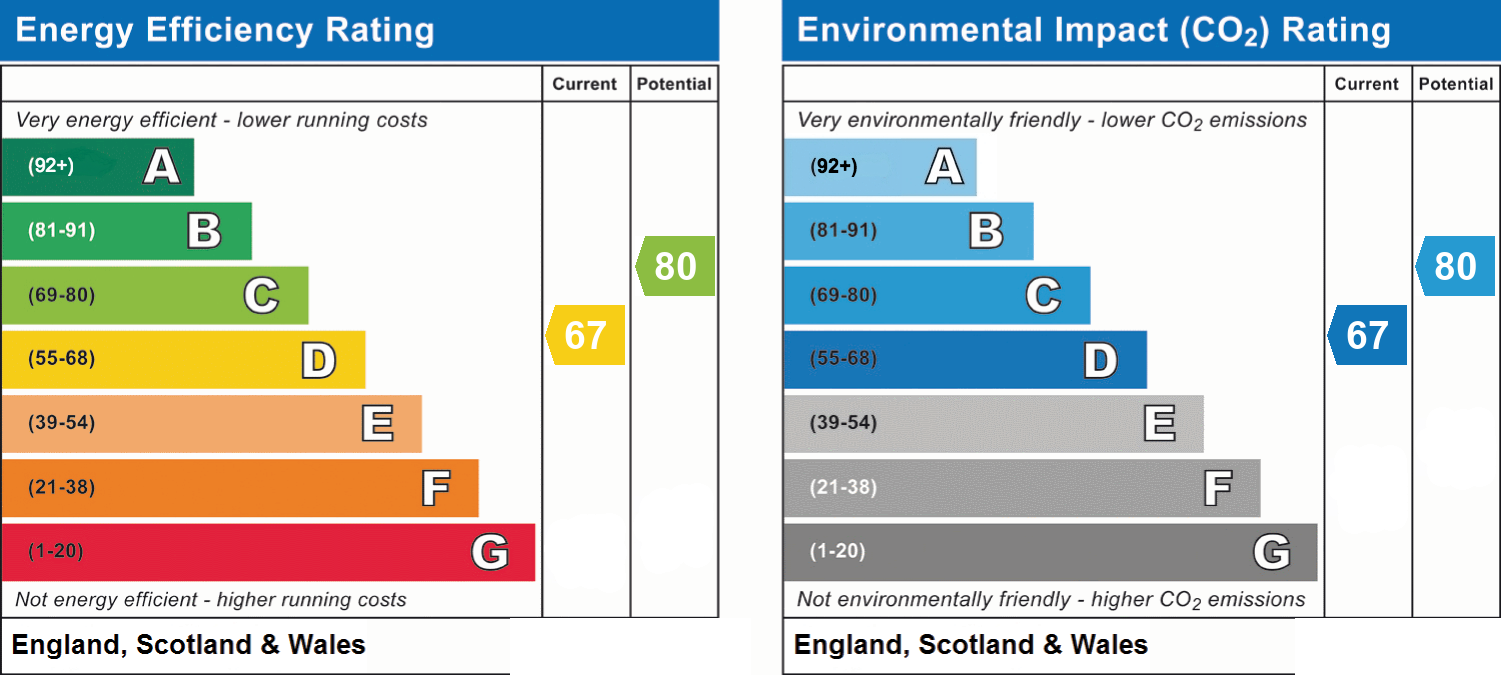
- Energy efficiency (current)
- D (67)
- Energy efficiency (potential)
- C (80)
- Environmental impact (current)
- D (67)
- Environmental impact (potential)
- C (80)
- Is in a conservation area
- No
- Is a listed property
- No
- Construction materials
- Not specified


Near the property
Rooms and dimensions
Location
3' 3" x 3' 3" (1.00m x 1.00m)
Eastern Avenue is located in popular Polegate, which is home to a train station with connections to London Victoria, Brighton, Lewes & Hastings. The town also has a High Street with an array of independent shops, cafes and amenities.
Approach
3' 3" x 3' 3" (1.00m x 1.00m)
The front garden is mainly laid to lawn with an array of mature shrubs and a pathway leading to the front door. To the side of the lawn there is a single off road parking space.
Hallway
3' 3" x 3' 3" (1.00m x 1.00m)
Radiator, carpet and ceiling light.
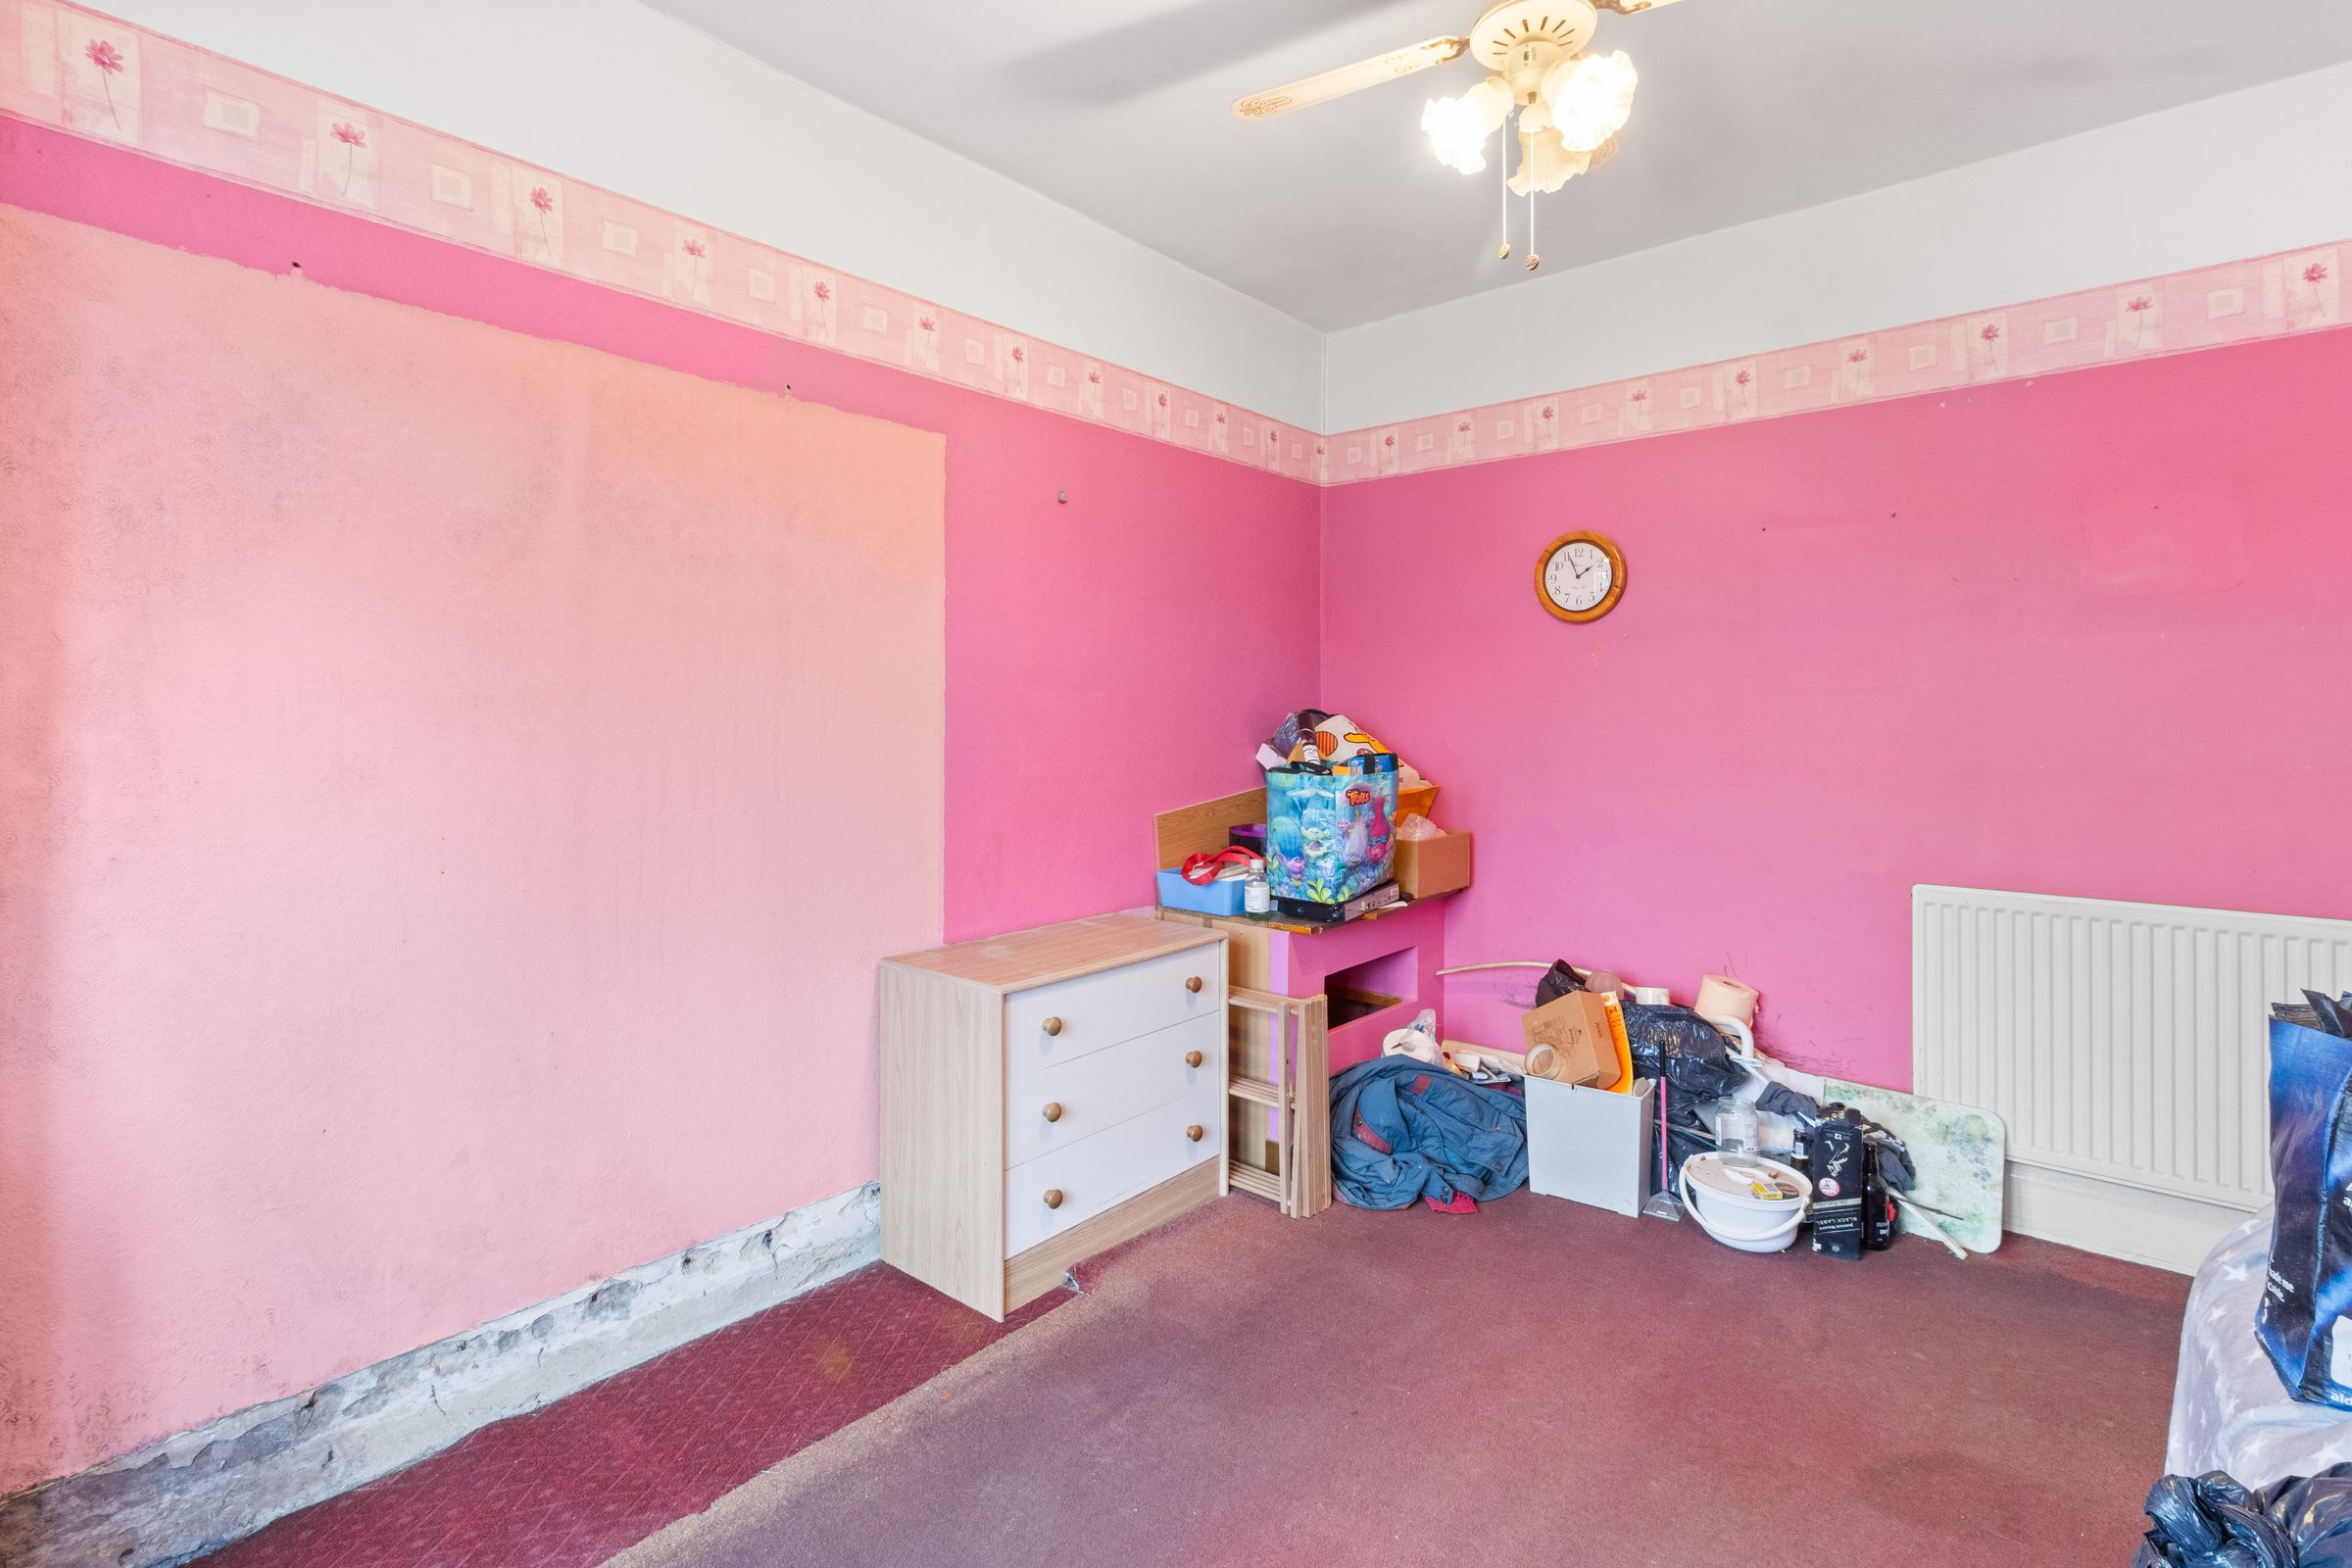
Bedroom One
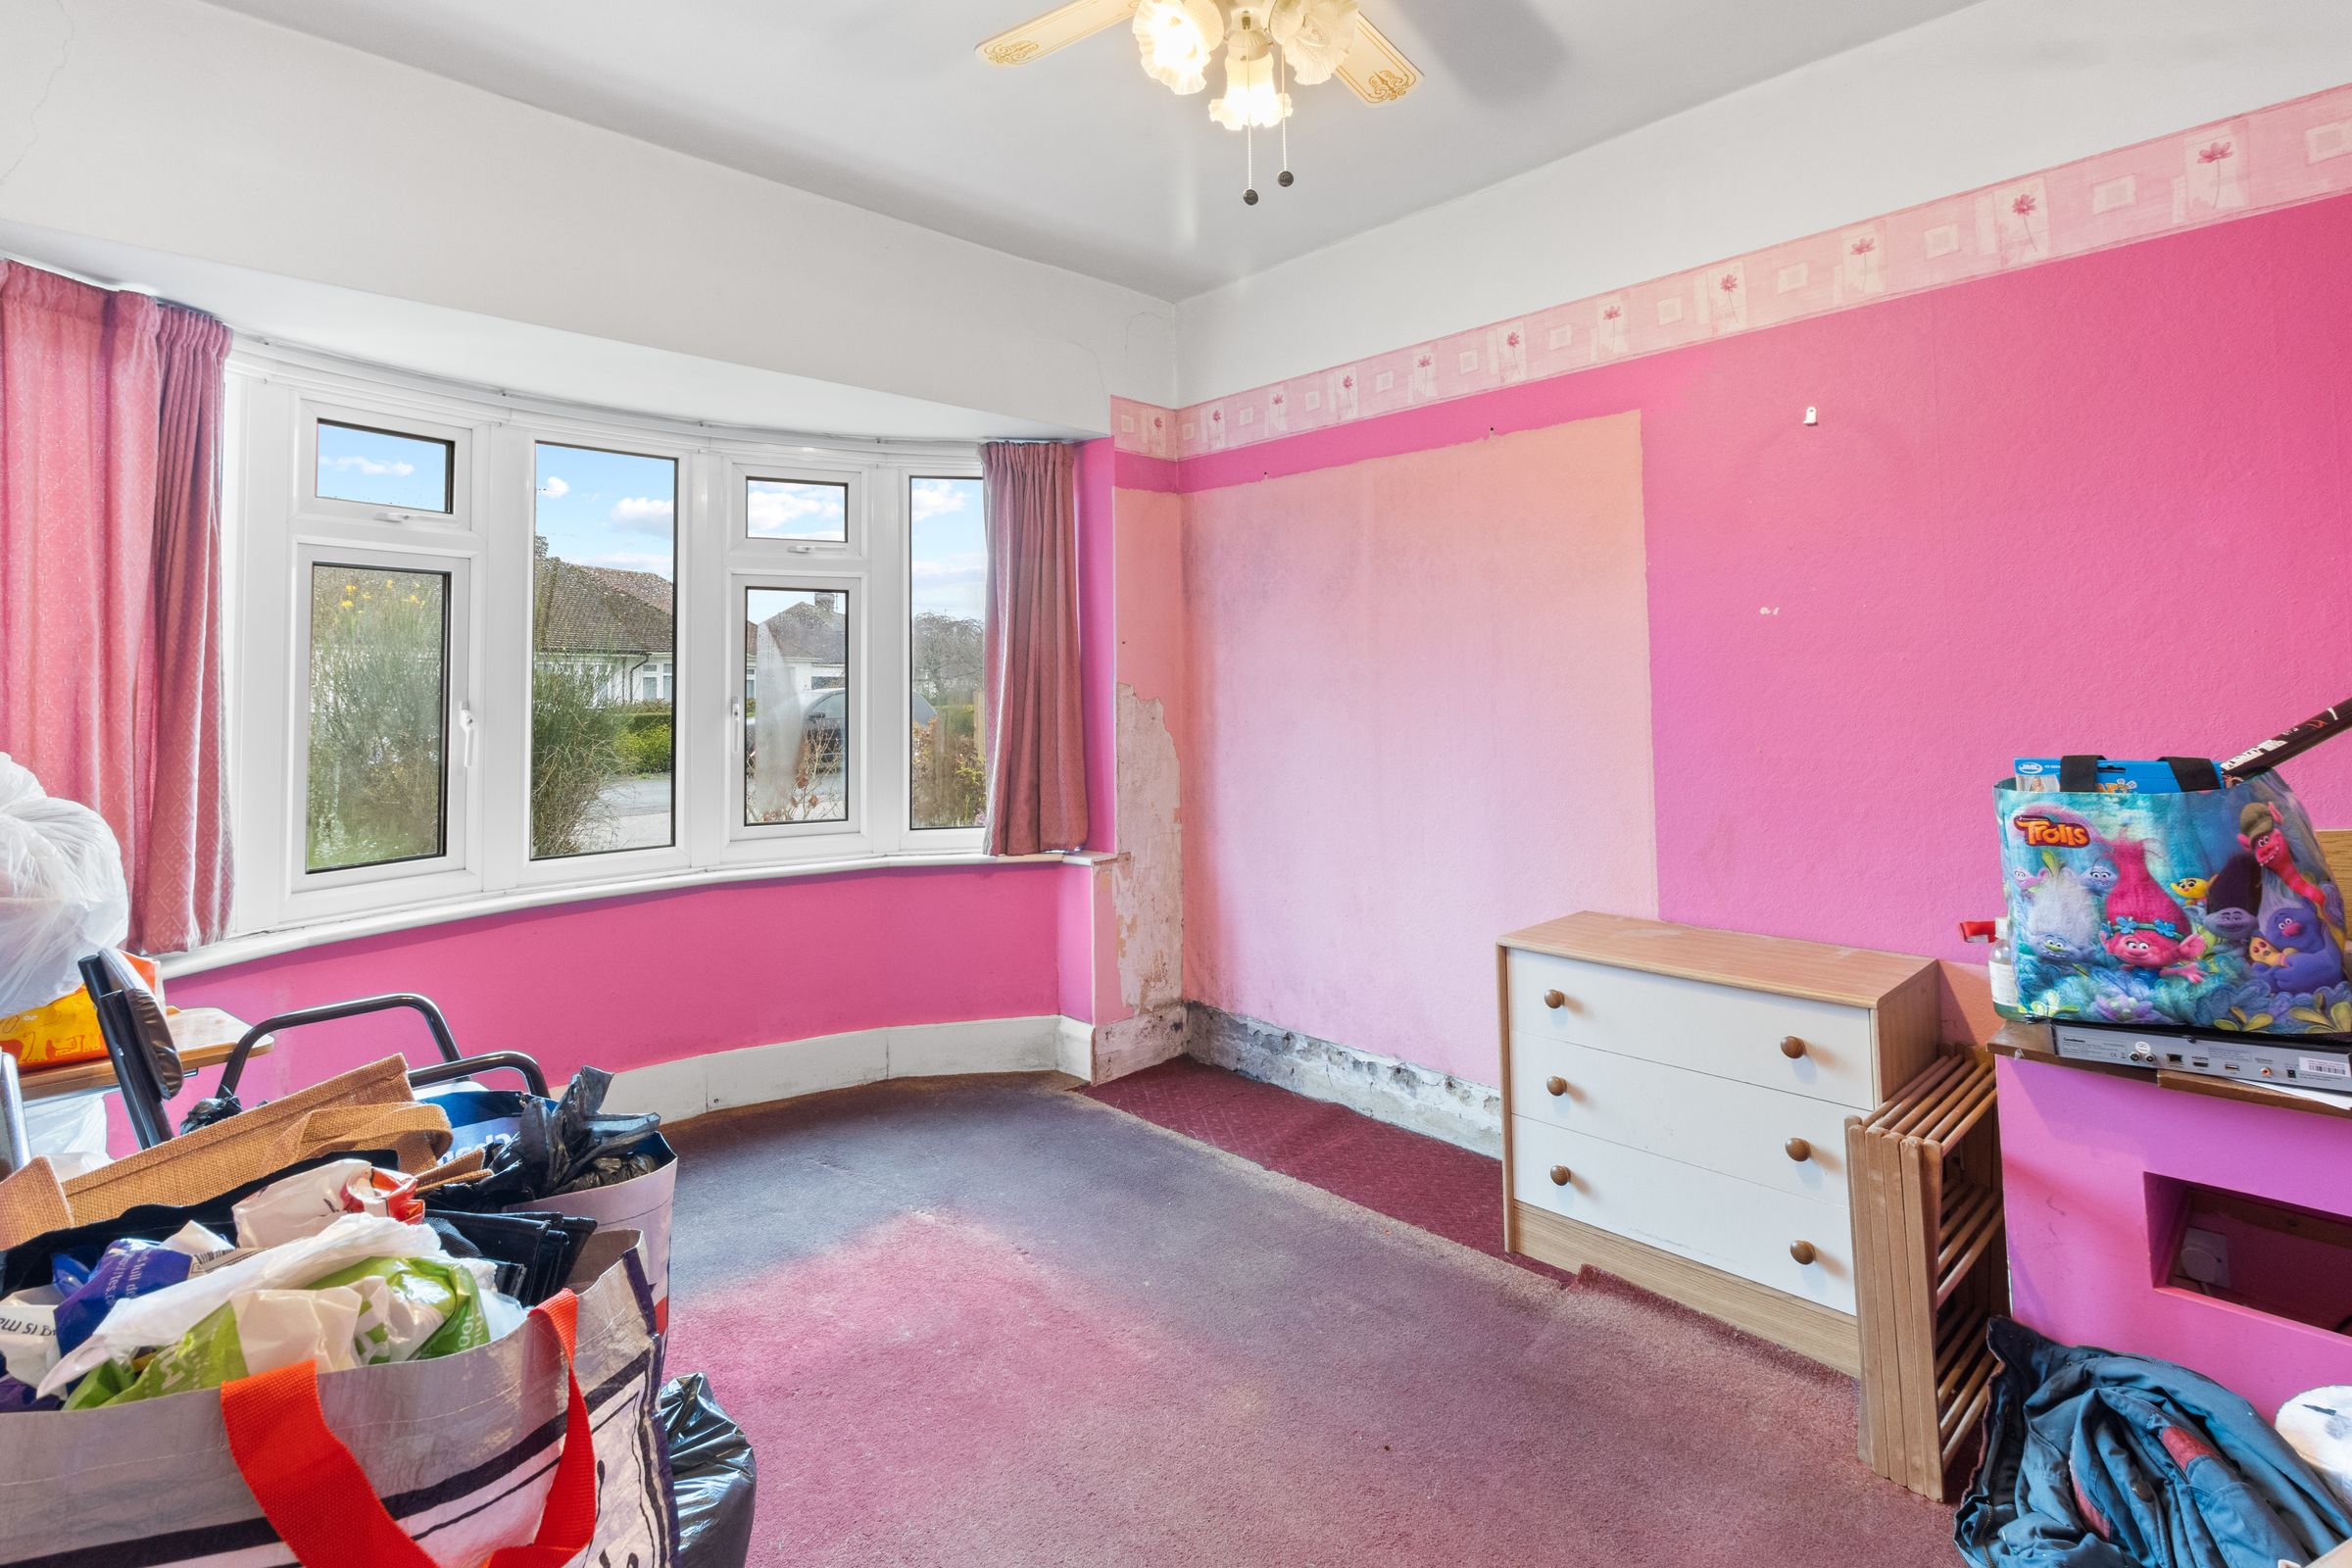
12' 4" x 10' 3" (3.77m x 3.12m)
A double glazed bow window to the front aspect, radiator, carpet, ceiling light and powerpoints.
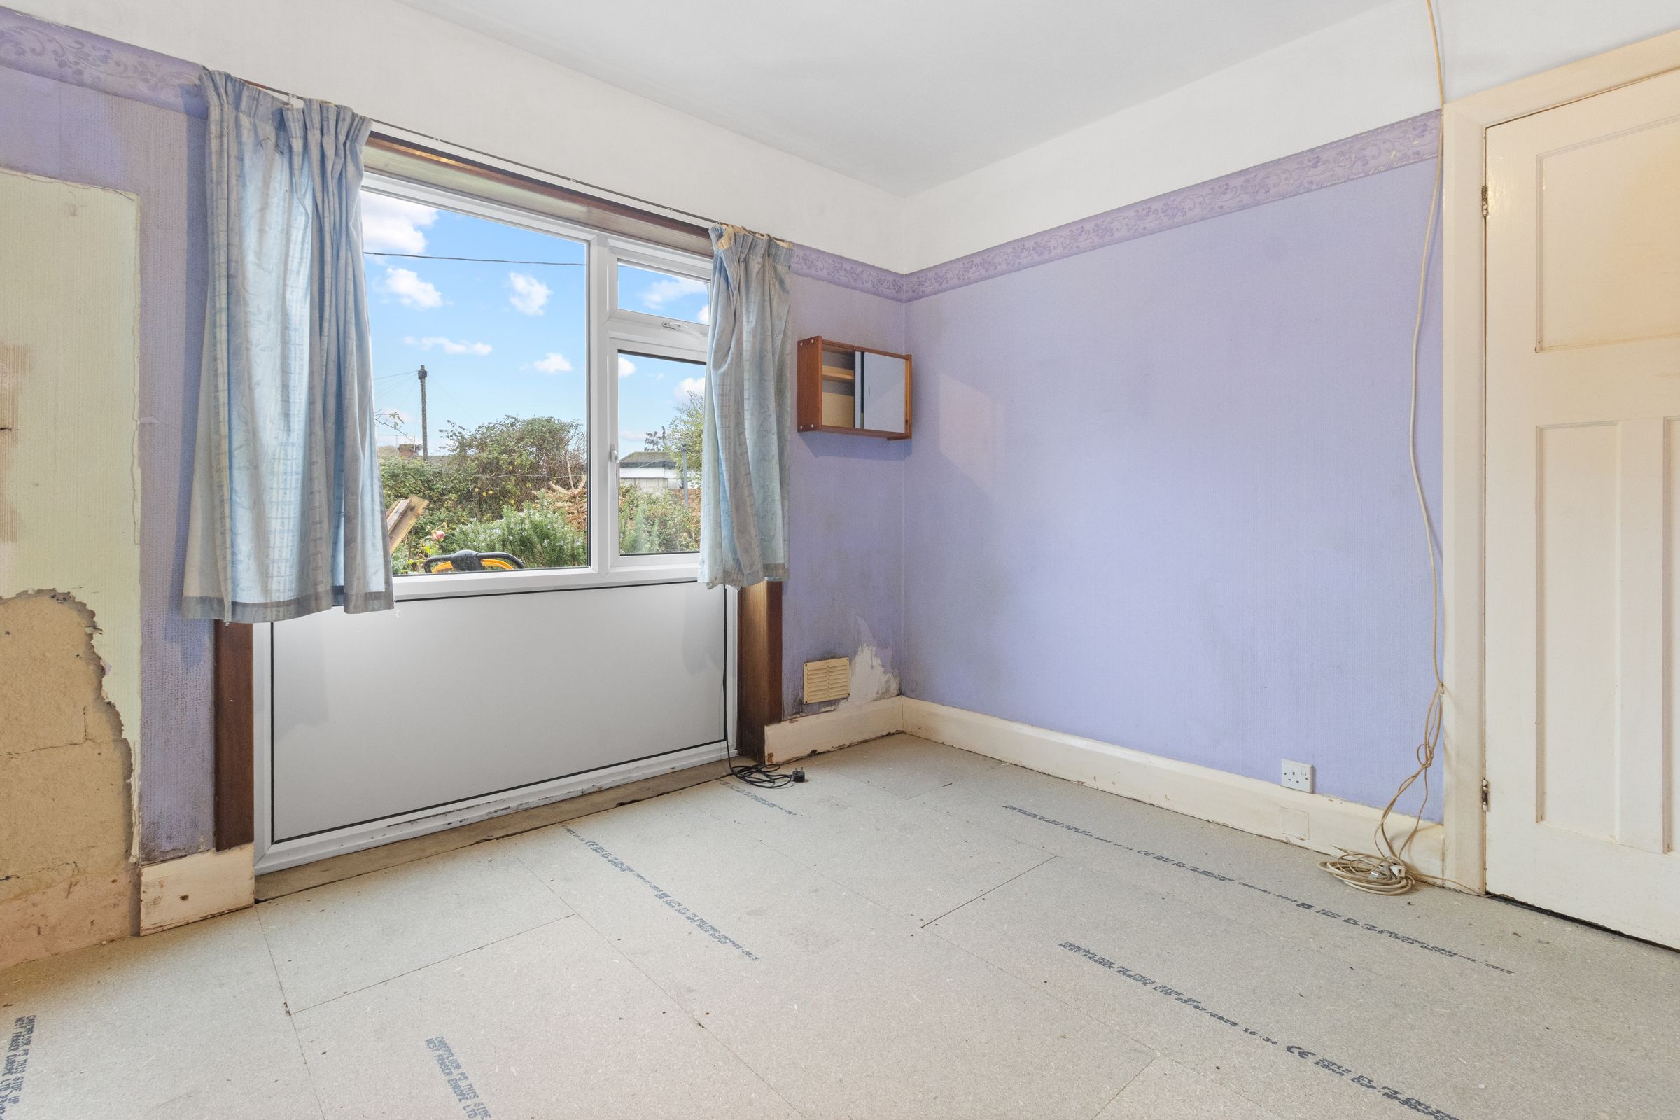
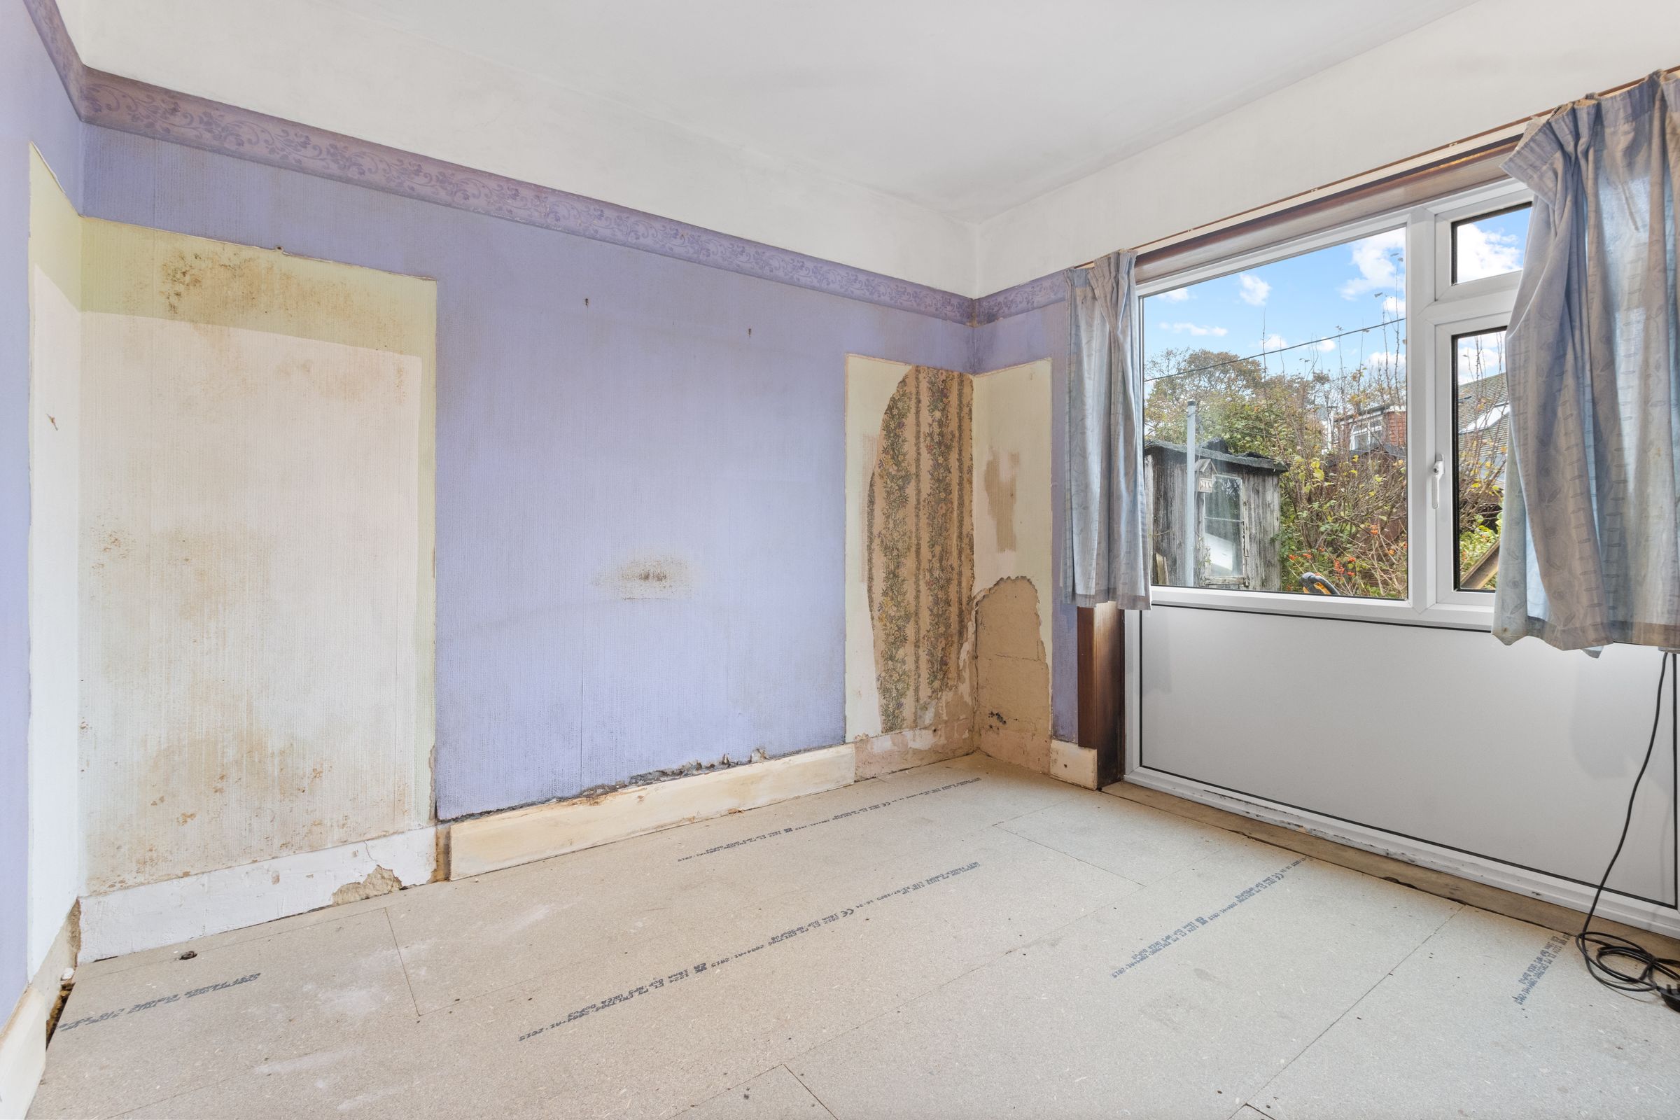
Bedroom Two
10' 3" x 9' 11" (3.12m x 3.02m)
Double glazed window overlooking the rear garden. Radiator, ceiling light and powerpoint.
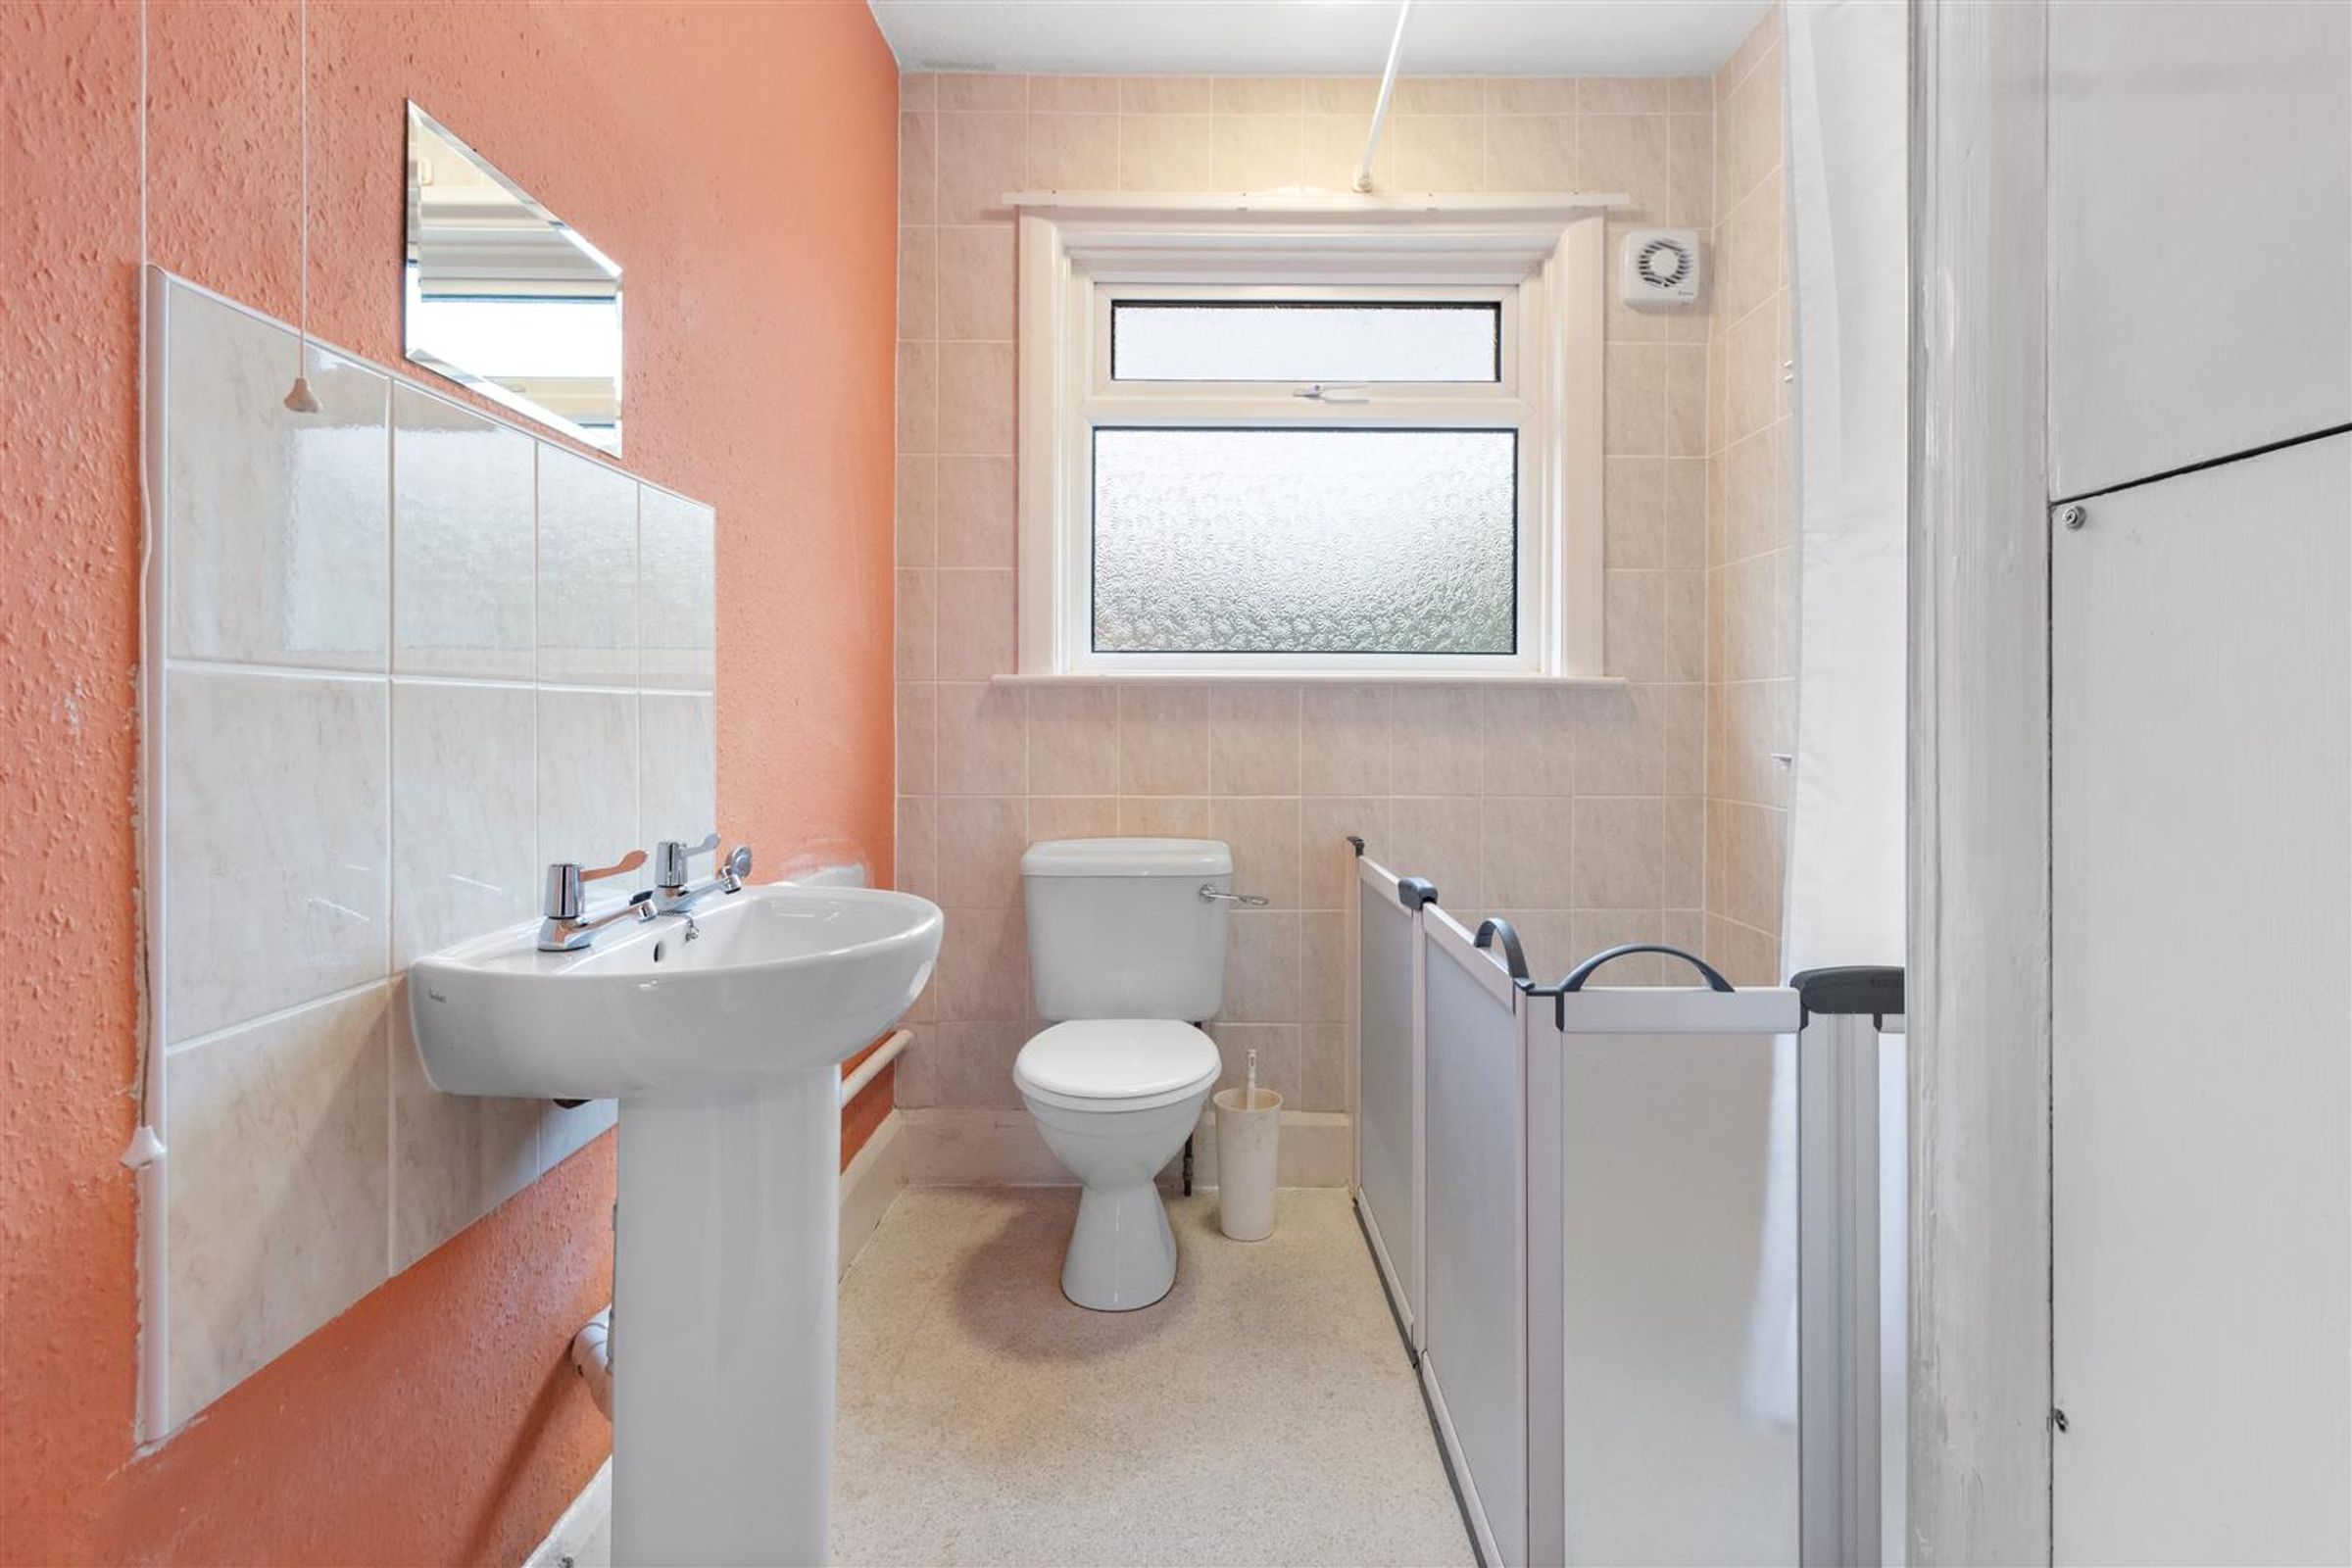
Shower Room
7' 11" x 6' 2" (2.41m x 1.87m)
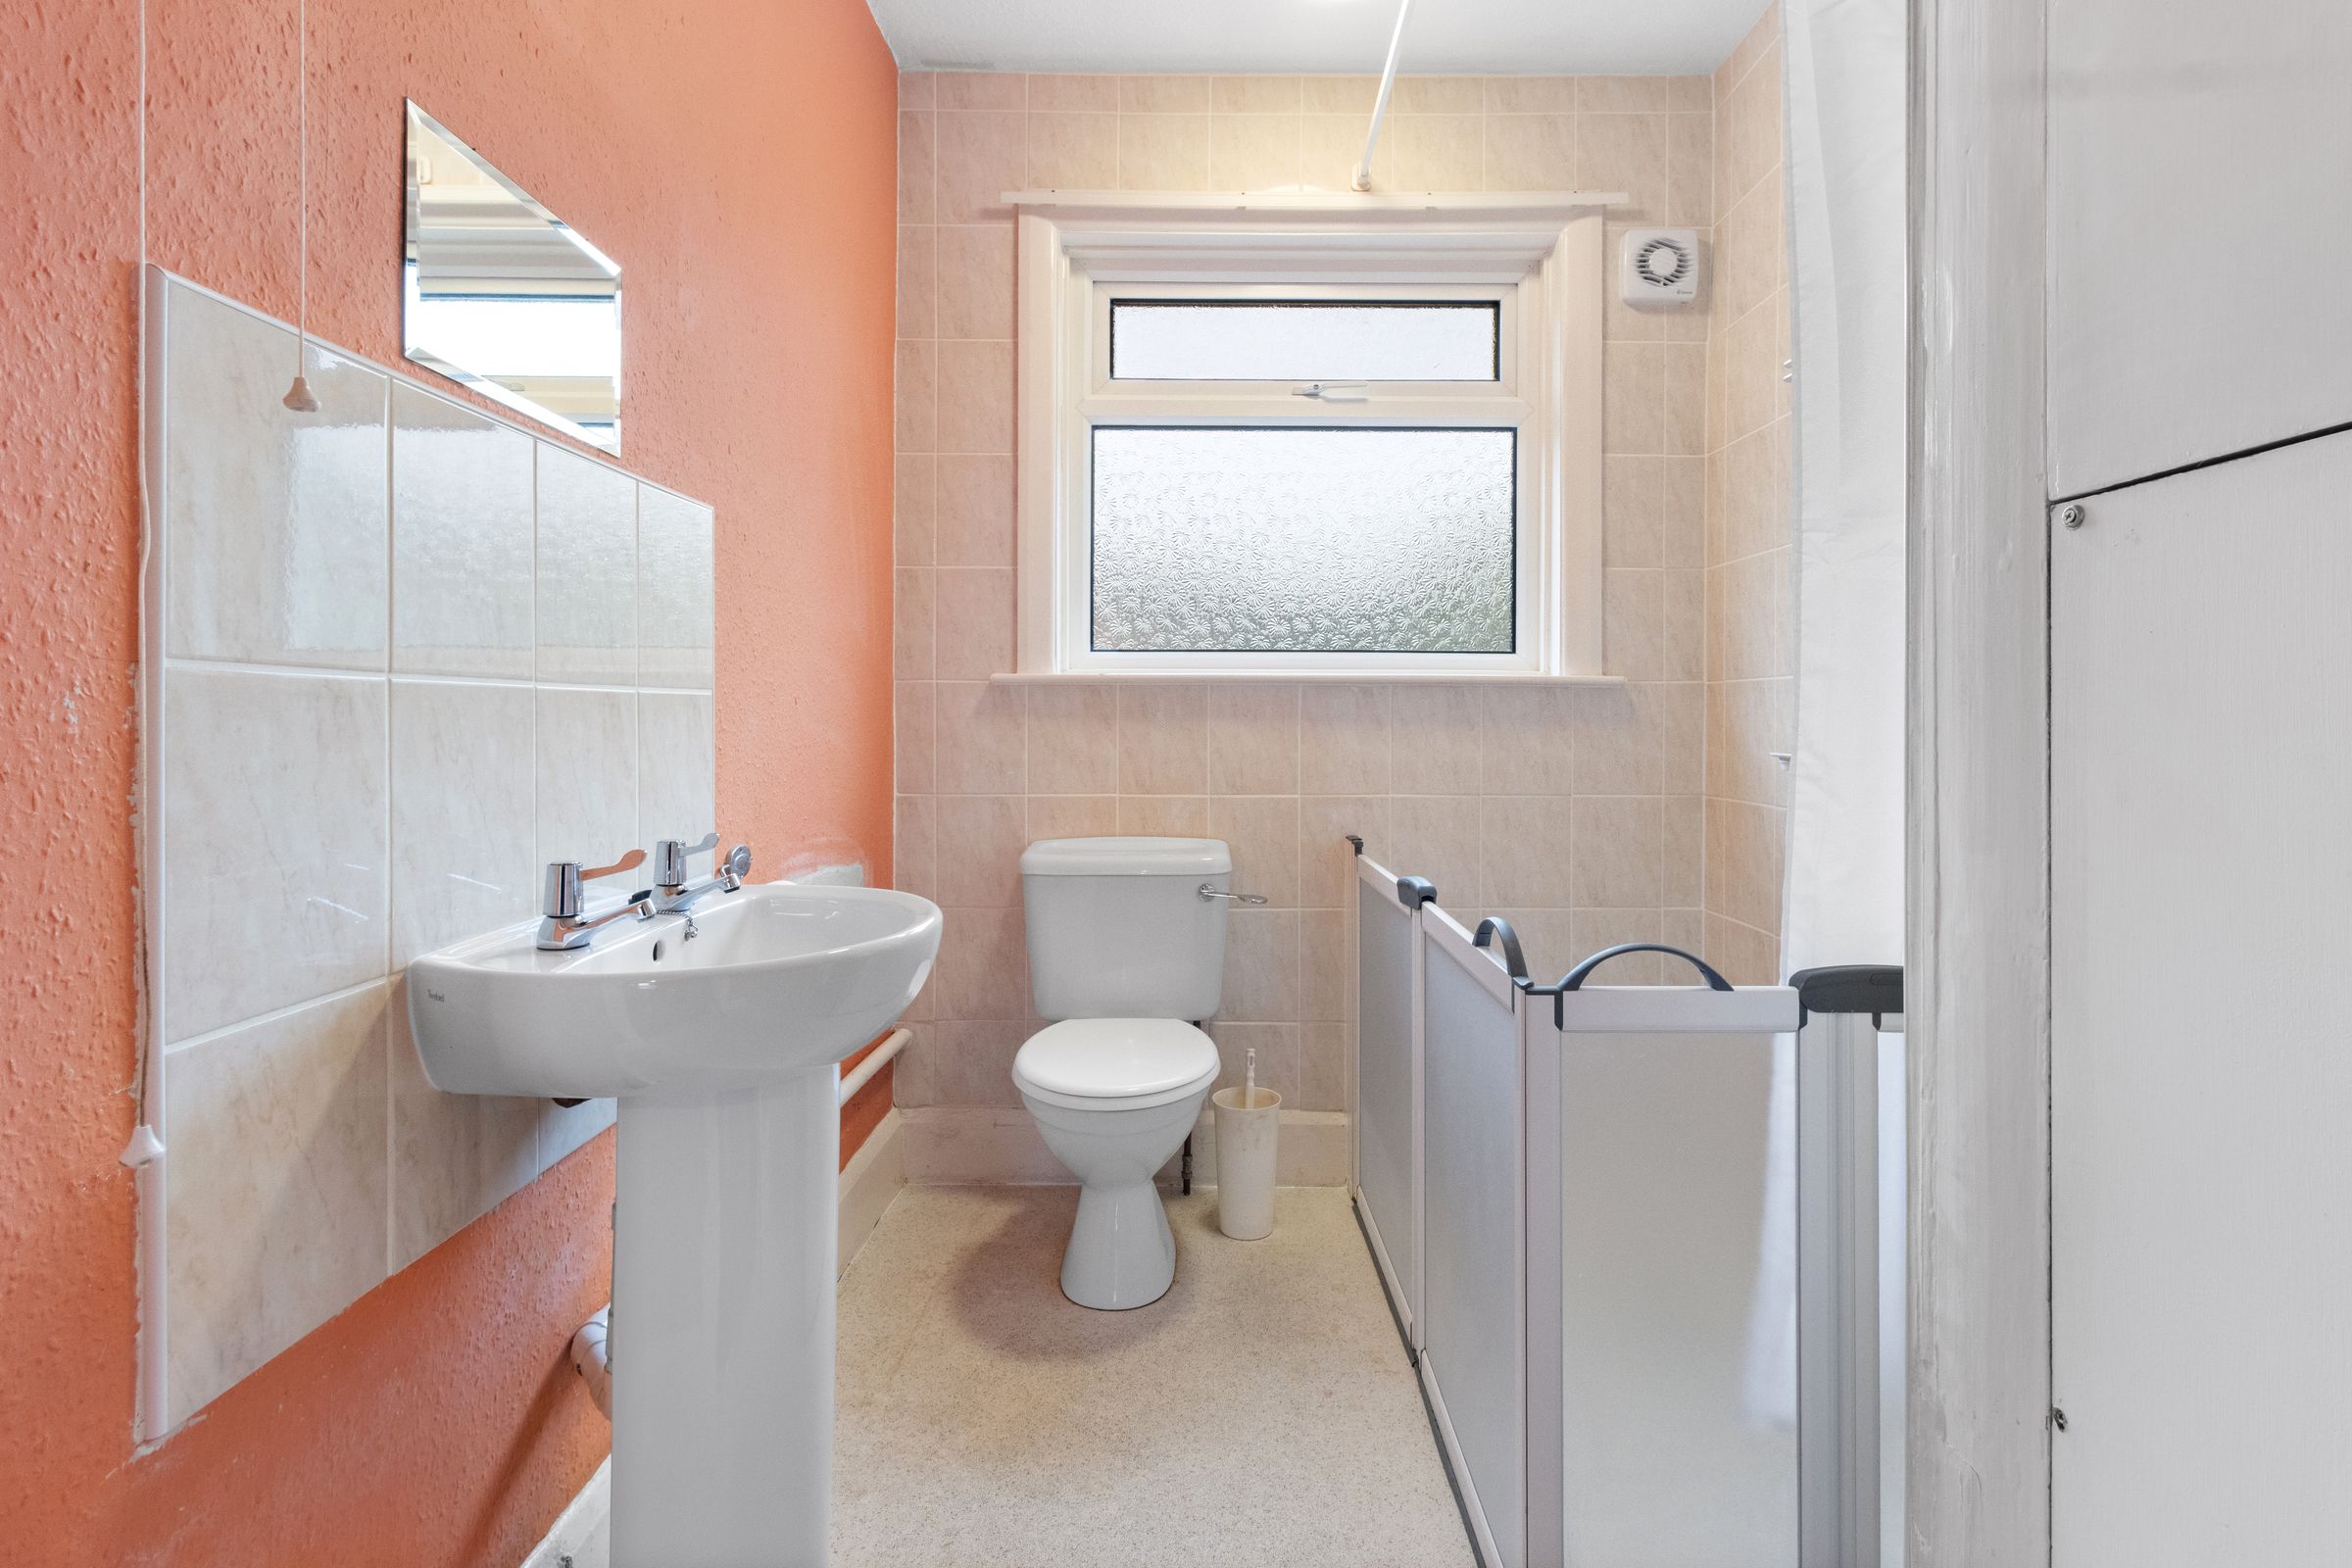
A contemporary, adapted room with shower enclosure, which has an electric shower. Pedestal basin, toilet, radiator and airing cupboard. Extractor, double glazed window with obscured glass and loft hatch.
Living Room
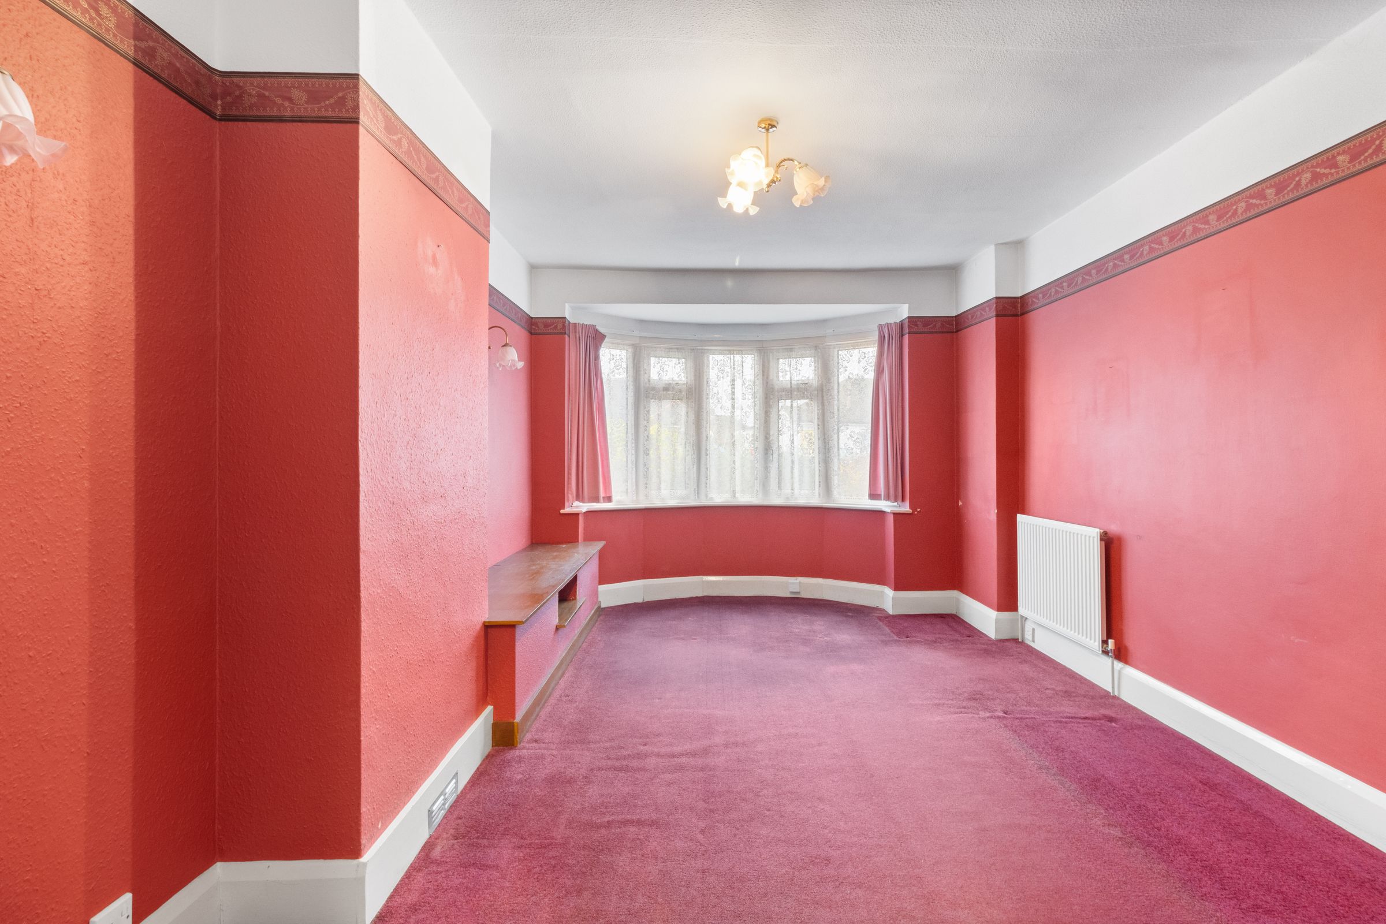
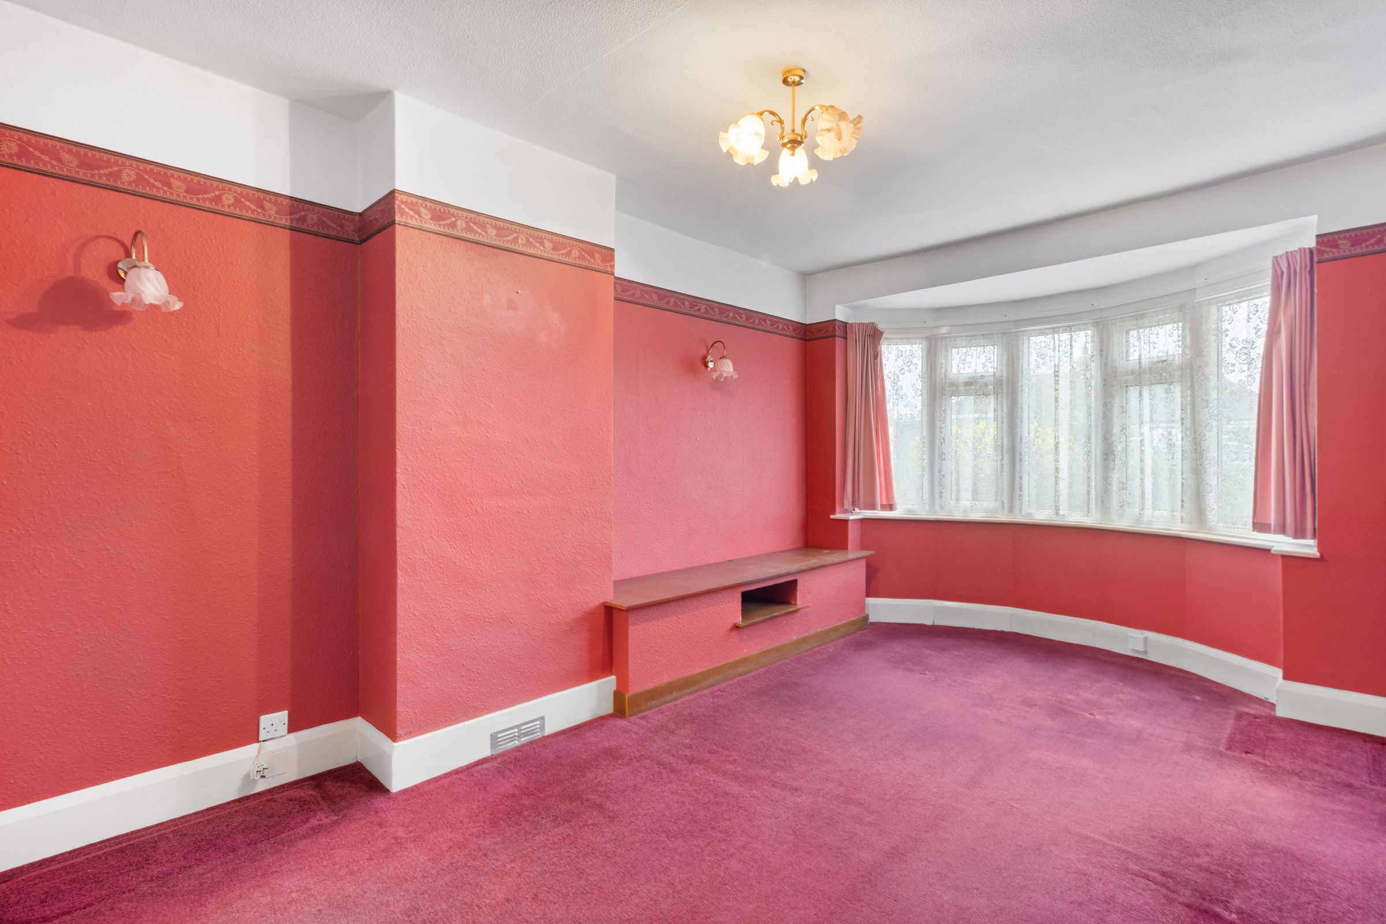
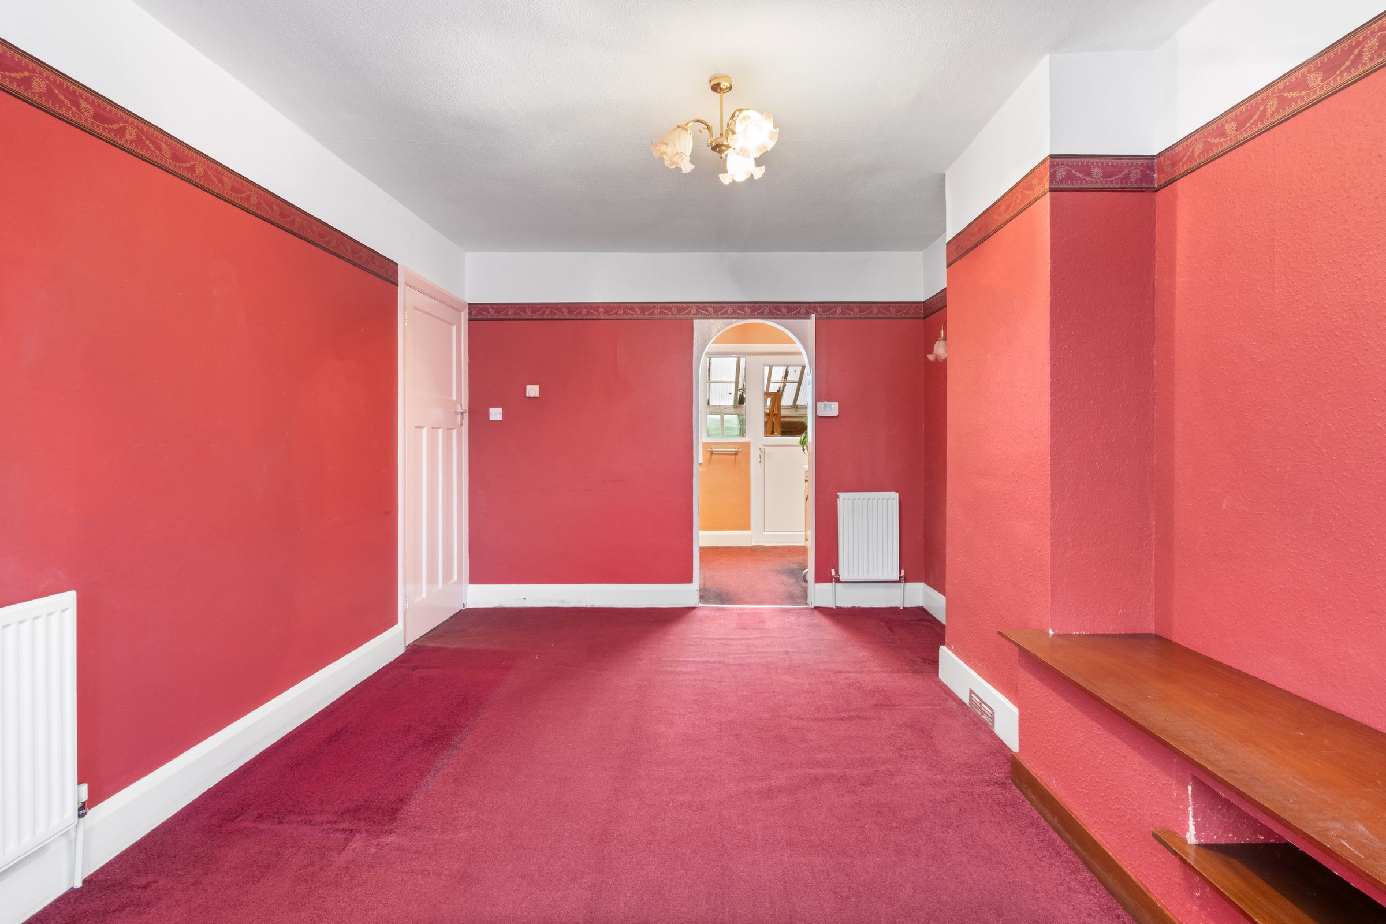
16' 6" x 10' 6" (5.02m x 3.19m)
Double glazed bow window, carpet, radiator, ceiling light, powerpoints and archway through to;
Kitchen
7' 10" x 7' 5" (2.39m x 2.26m)
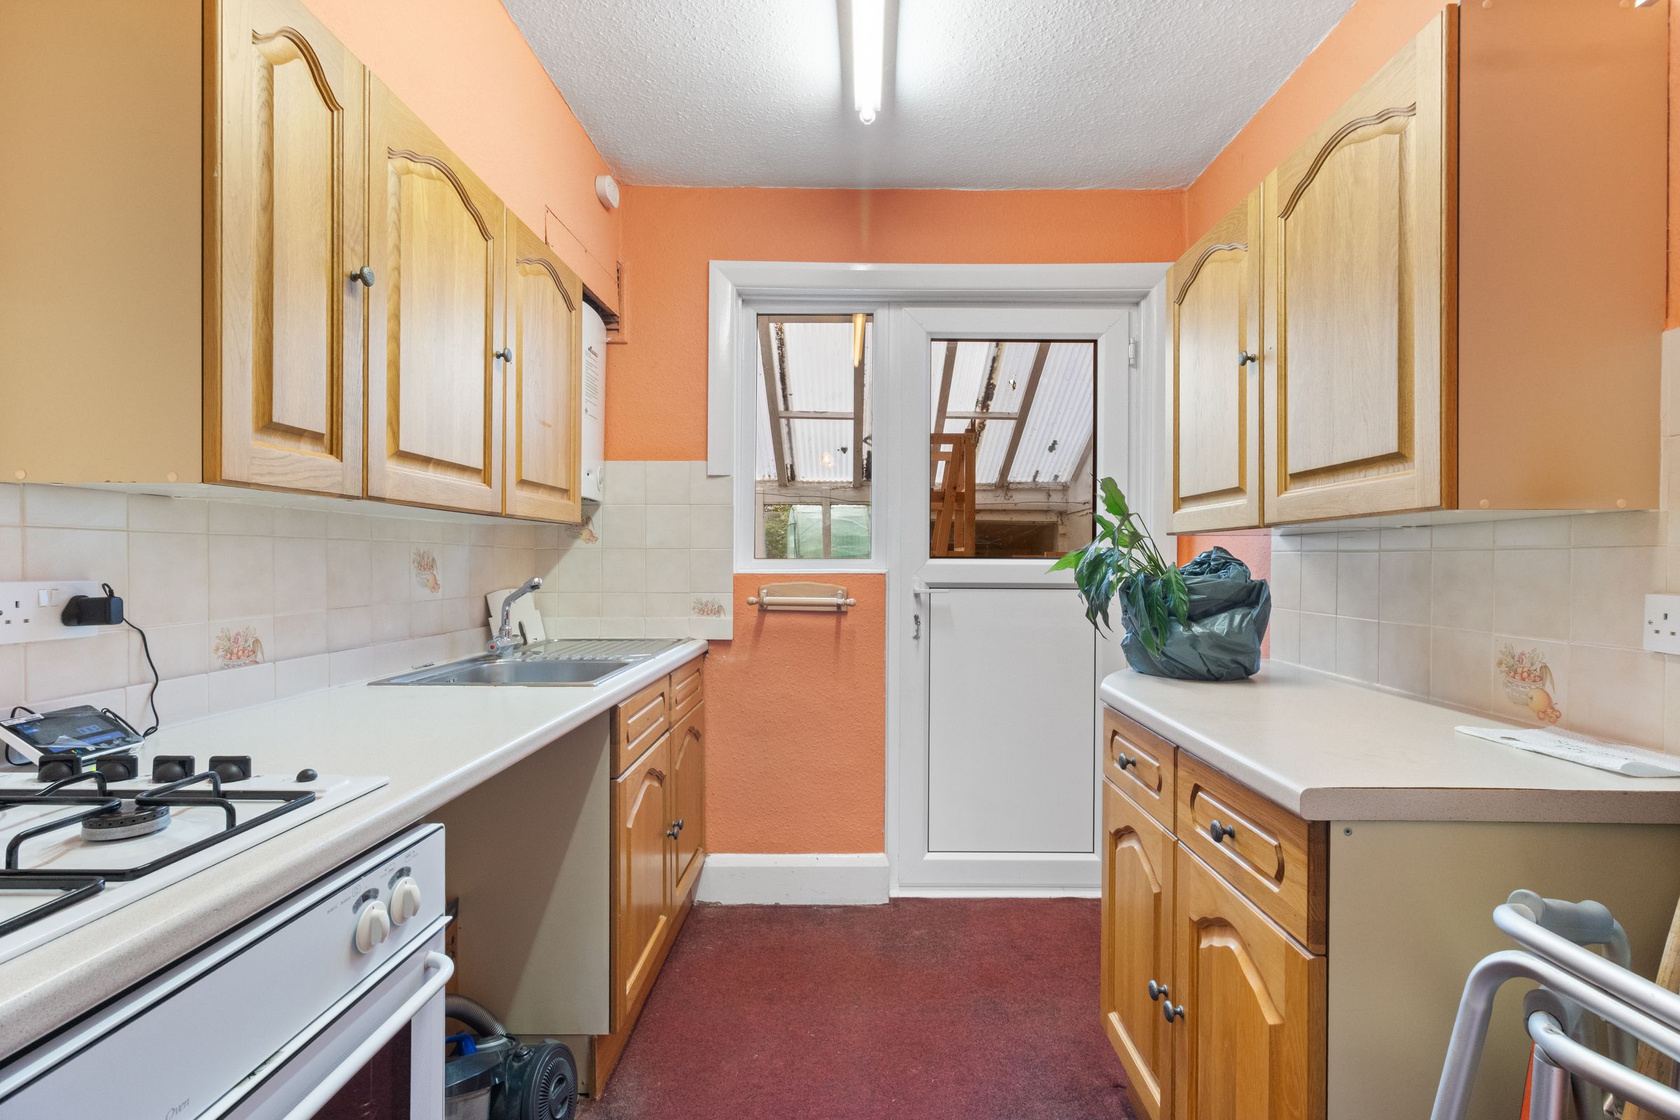
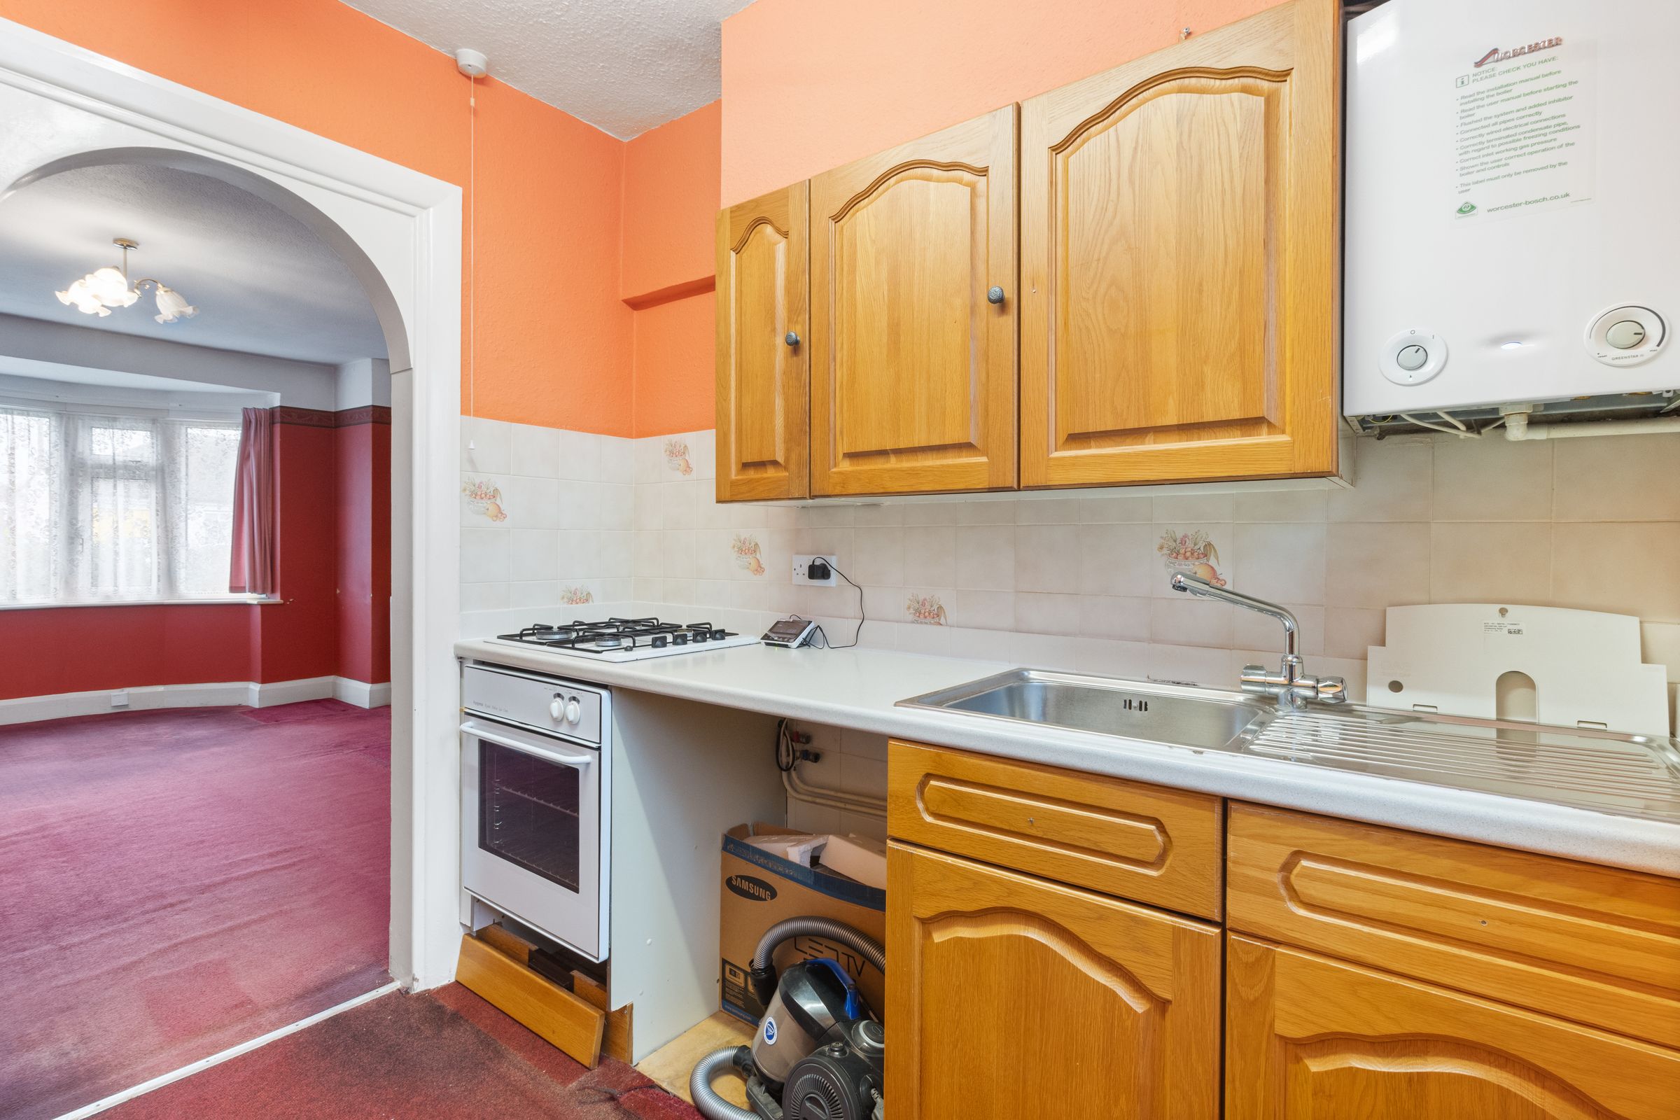
Fitted with a range of wall and floor units, stainless steel sink with drainer and mixer tap. Built in oven, four ring gas hob, space for washing machine and fridge freezer. Worcester boiler. Double glazed window and door leading out to wooden lean to.
Rear Garden
3' 3" x 3' 3" (1.00m x 1.00m)
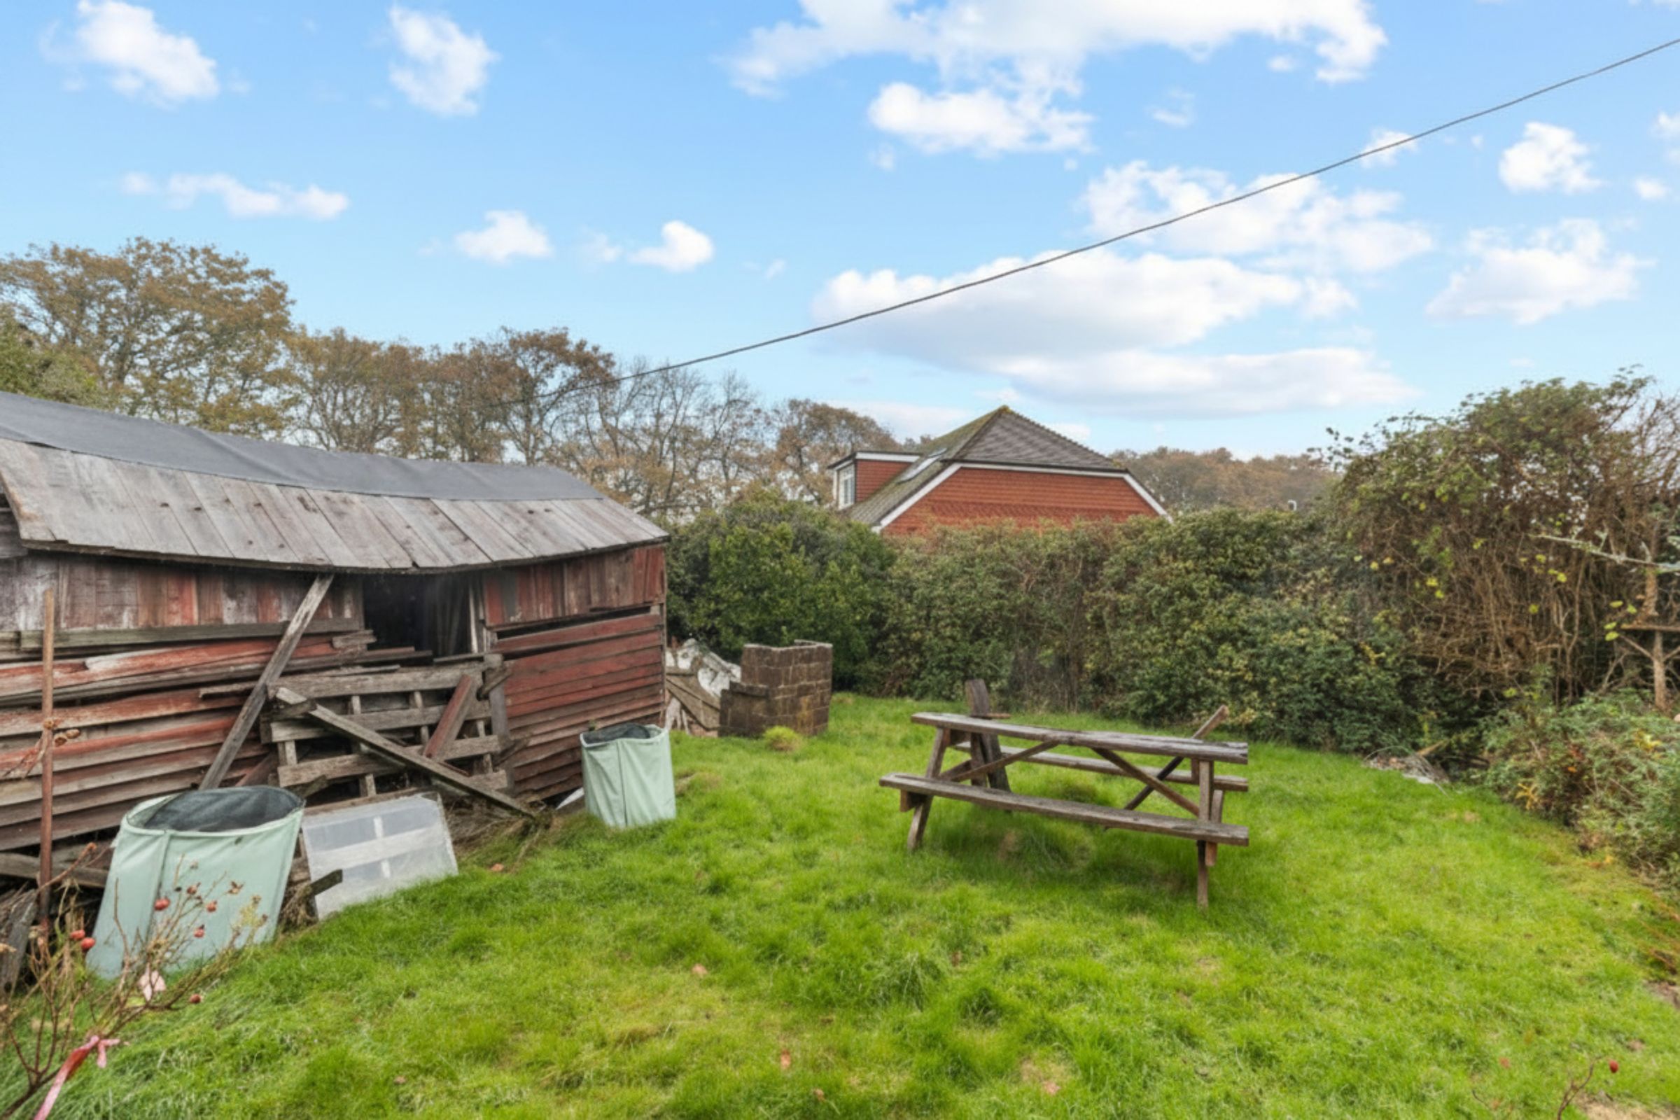
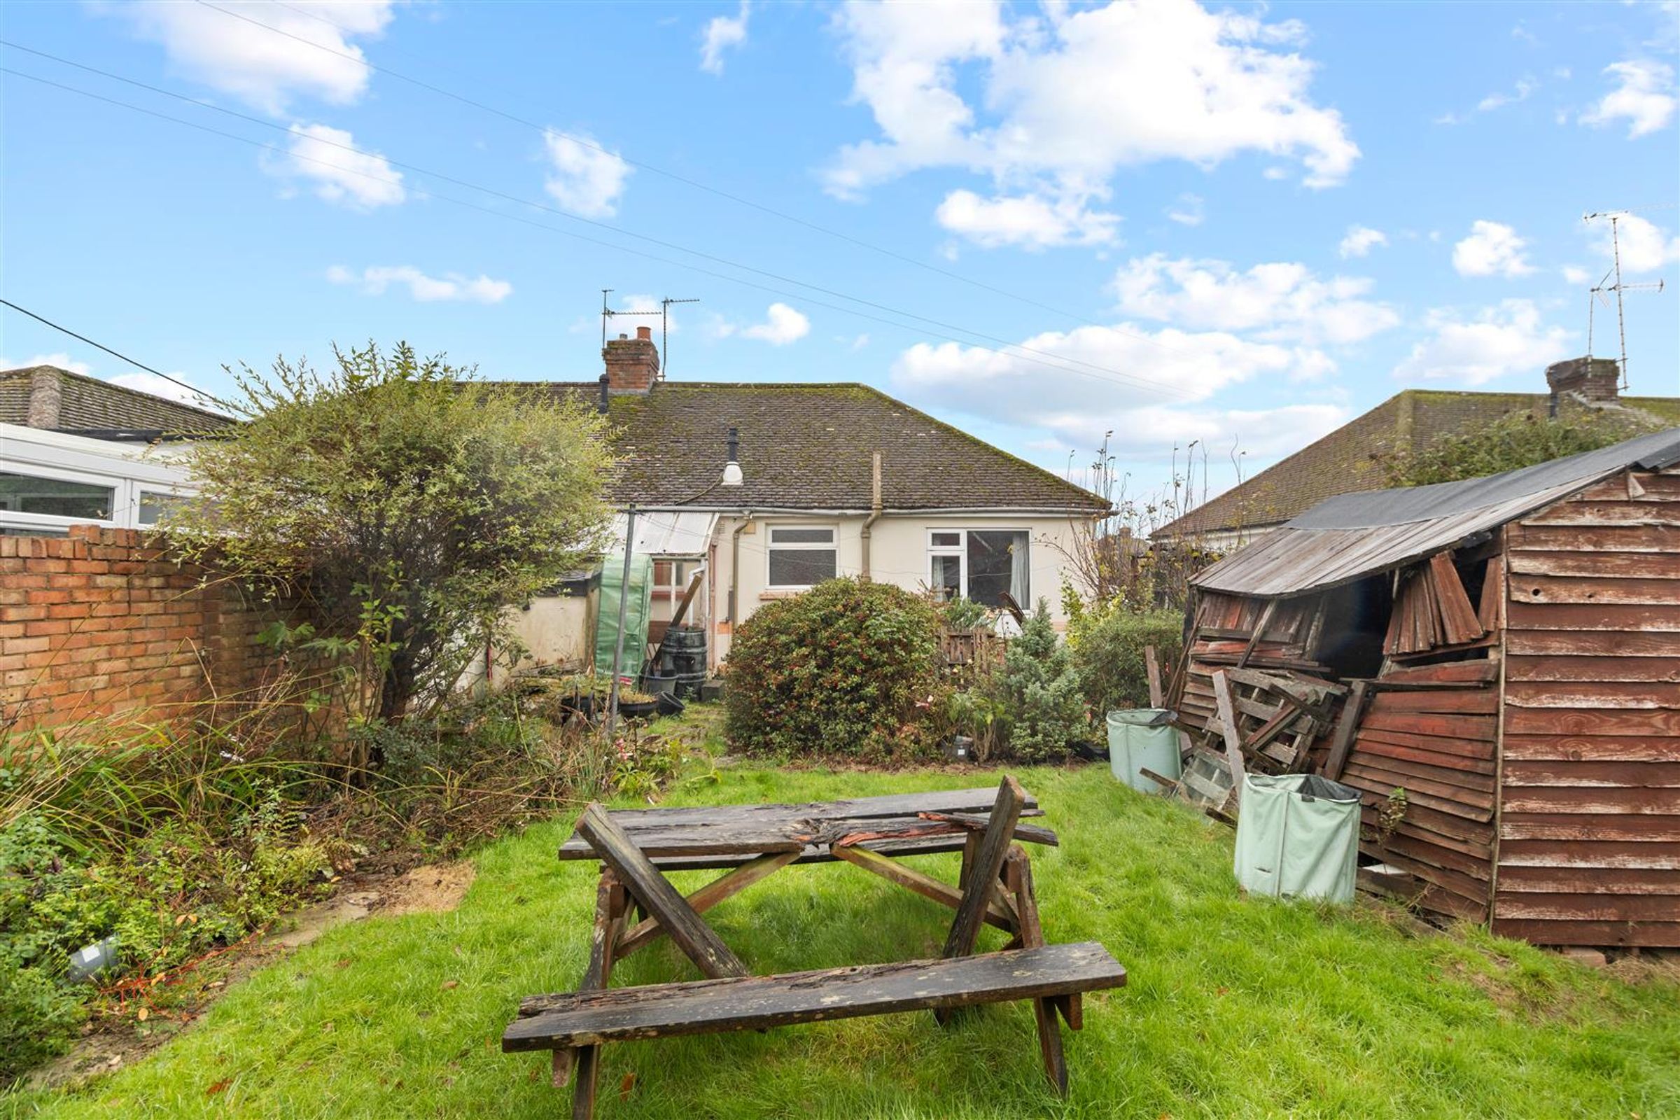
The mature garden has a lawn area and concrete patio areas. There's also an array of mature shrubs and small trees.
Additional Information
3' 3" x 3' 3" (1.00m x 1.00m)
Council Tax Band: C EPC Rating: D All dimensions supplied are approximate and to be used for guidance purposes only. They do not form part of any contract. No systems or appliances have been tested. Kitchen appliances shown on the floor plan are for illustration purposes only and are only included if integrated, built-in, or specifically stated.
Properties you may like
Disclaimer - All dimensions supplied are approximate and to be used for guidance purposes only. They do not form part of any contract. No systems or appliances have been tested. Kitchen appliances shown on the floor plan are for illustration purposes only and are only included if integrated, built-in, or specifically stated.