Like the look of this property?
We would love to hear from you and arrange a viewing of this property. Get in touch now!
Looking to sell a property?
You can get a free online or in person valuation.
Property features
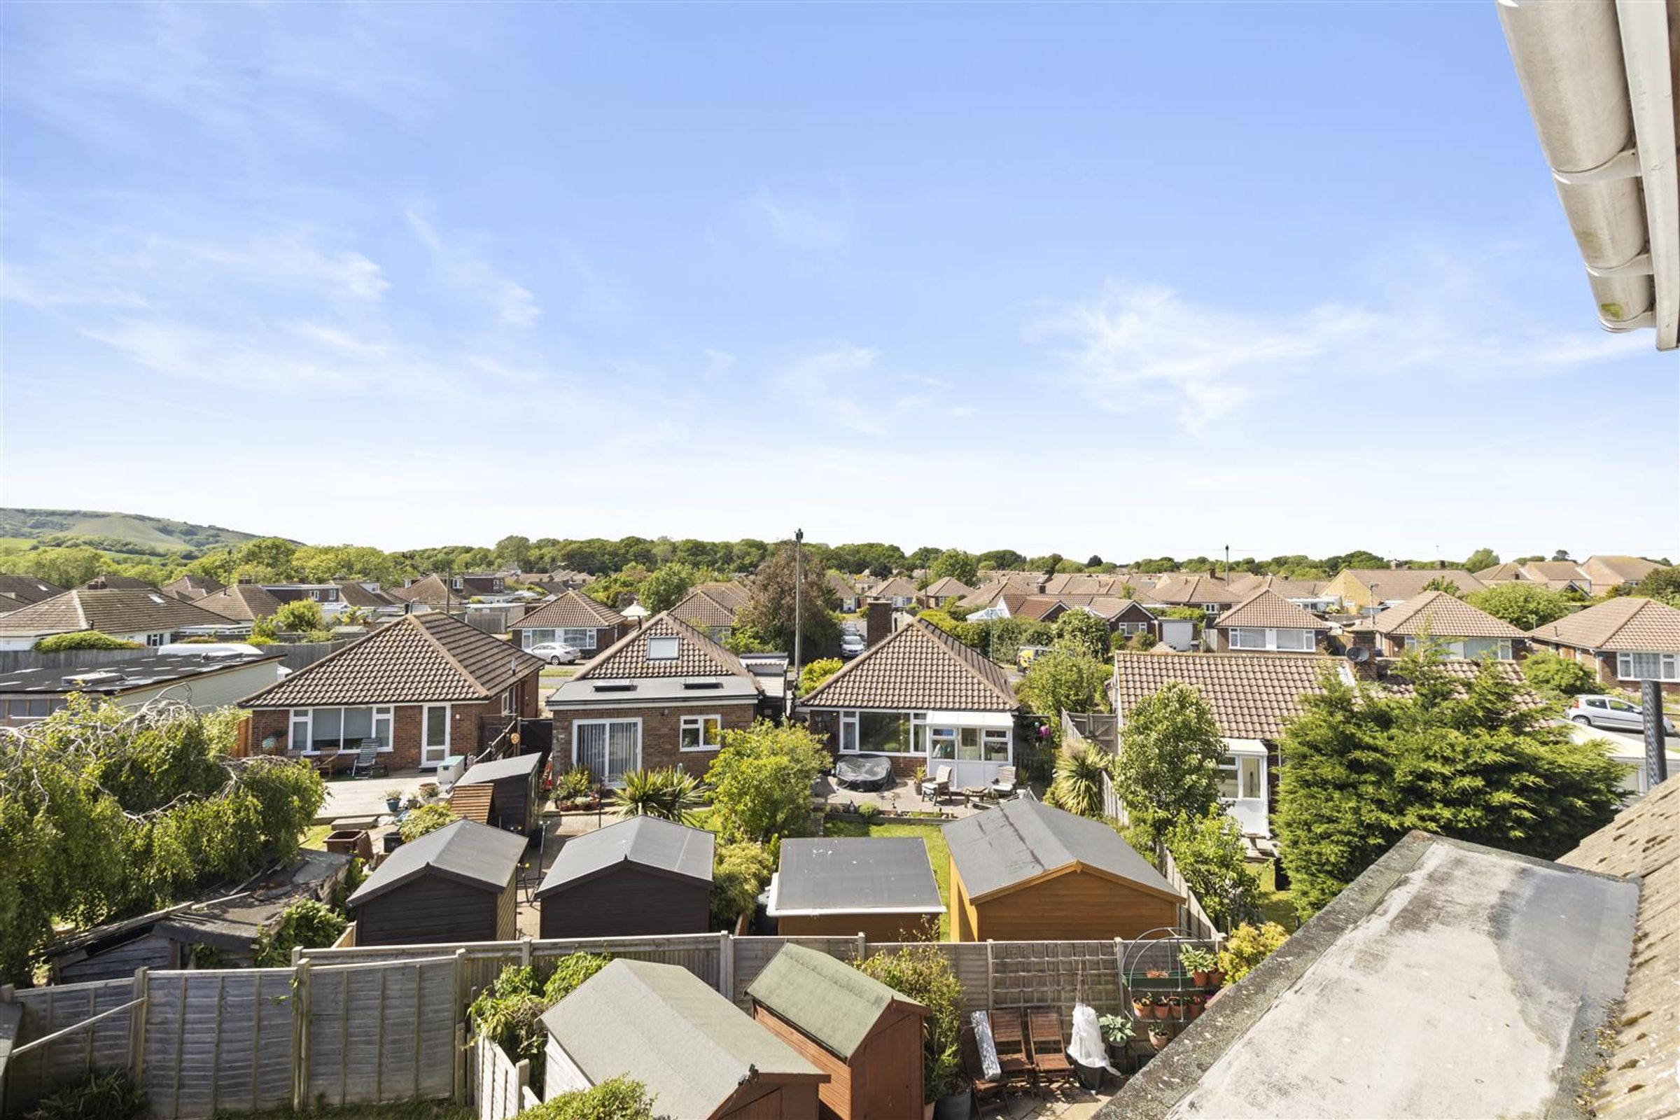
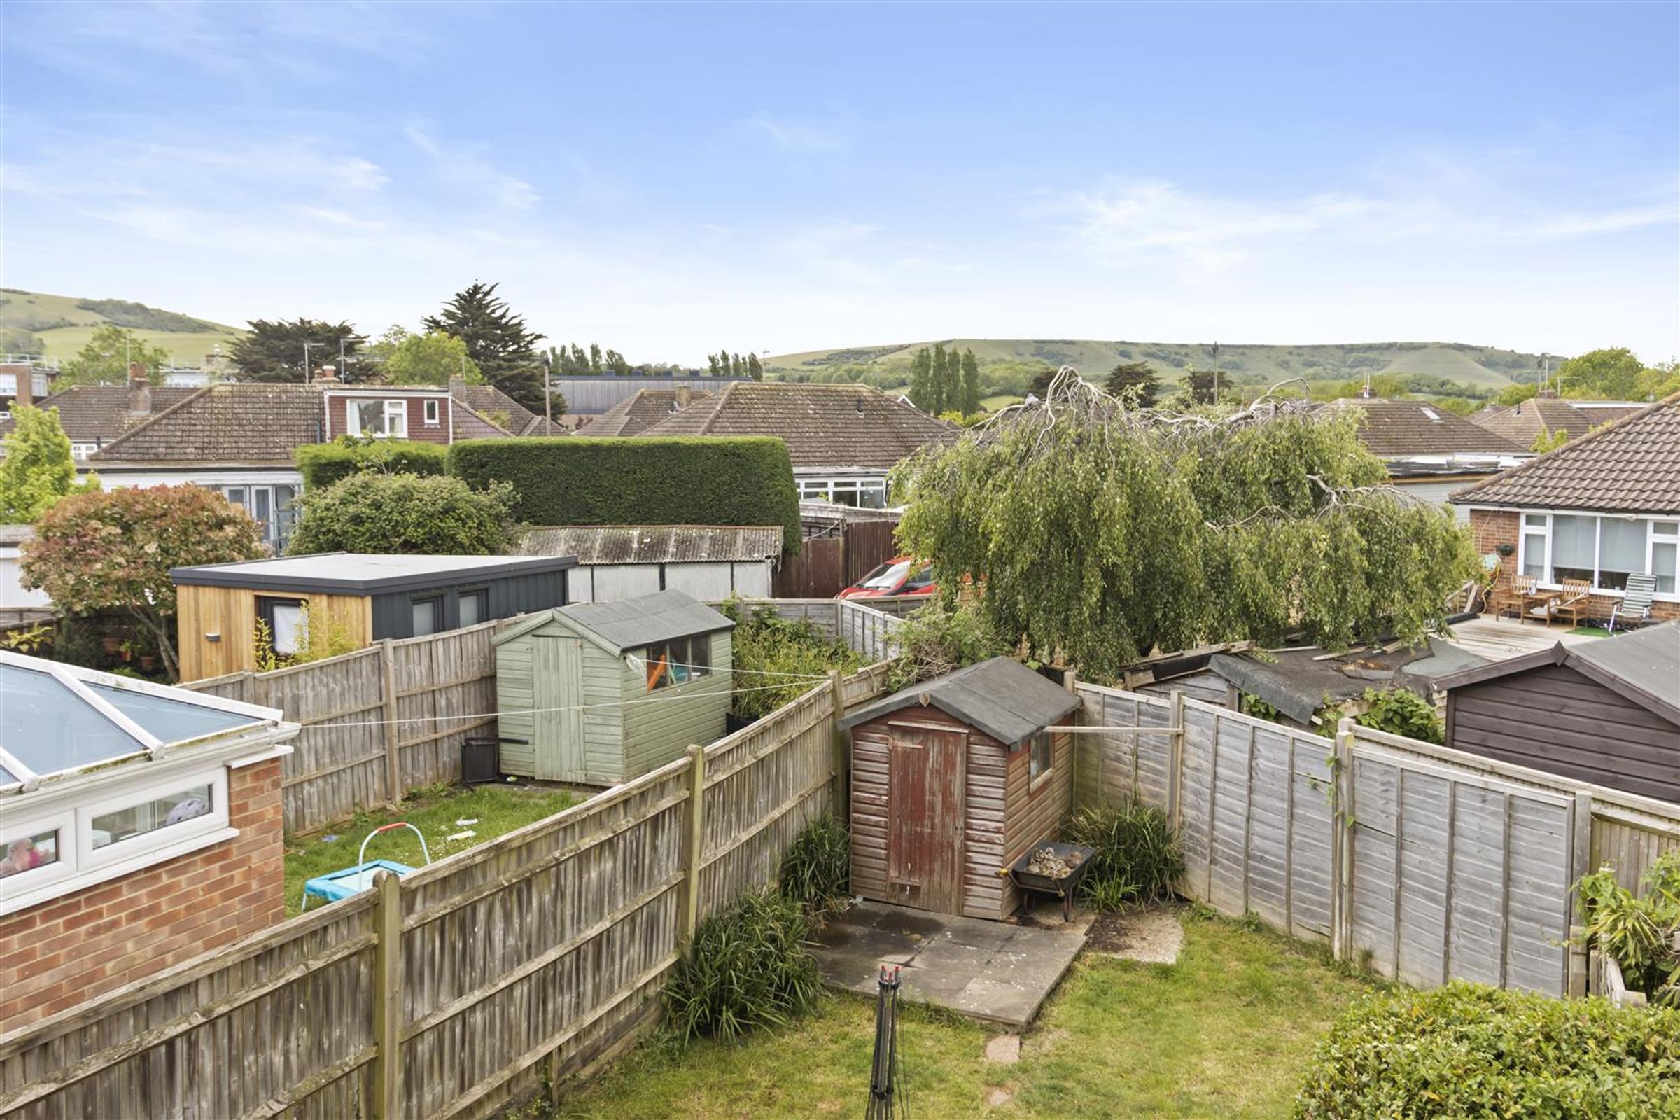
VIEWS TOWARDS THE SOUTH DOWNS
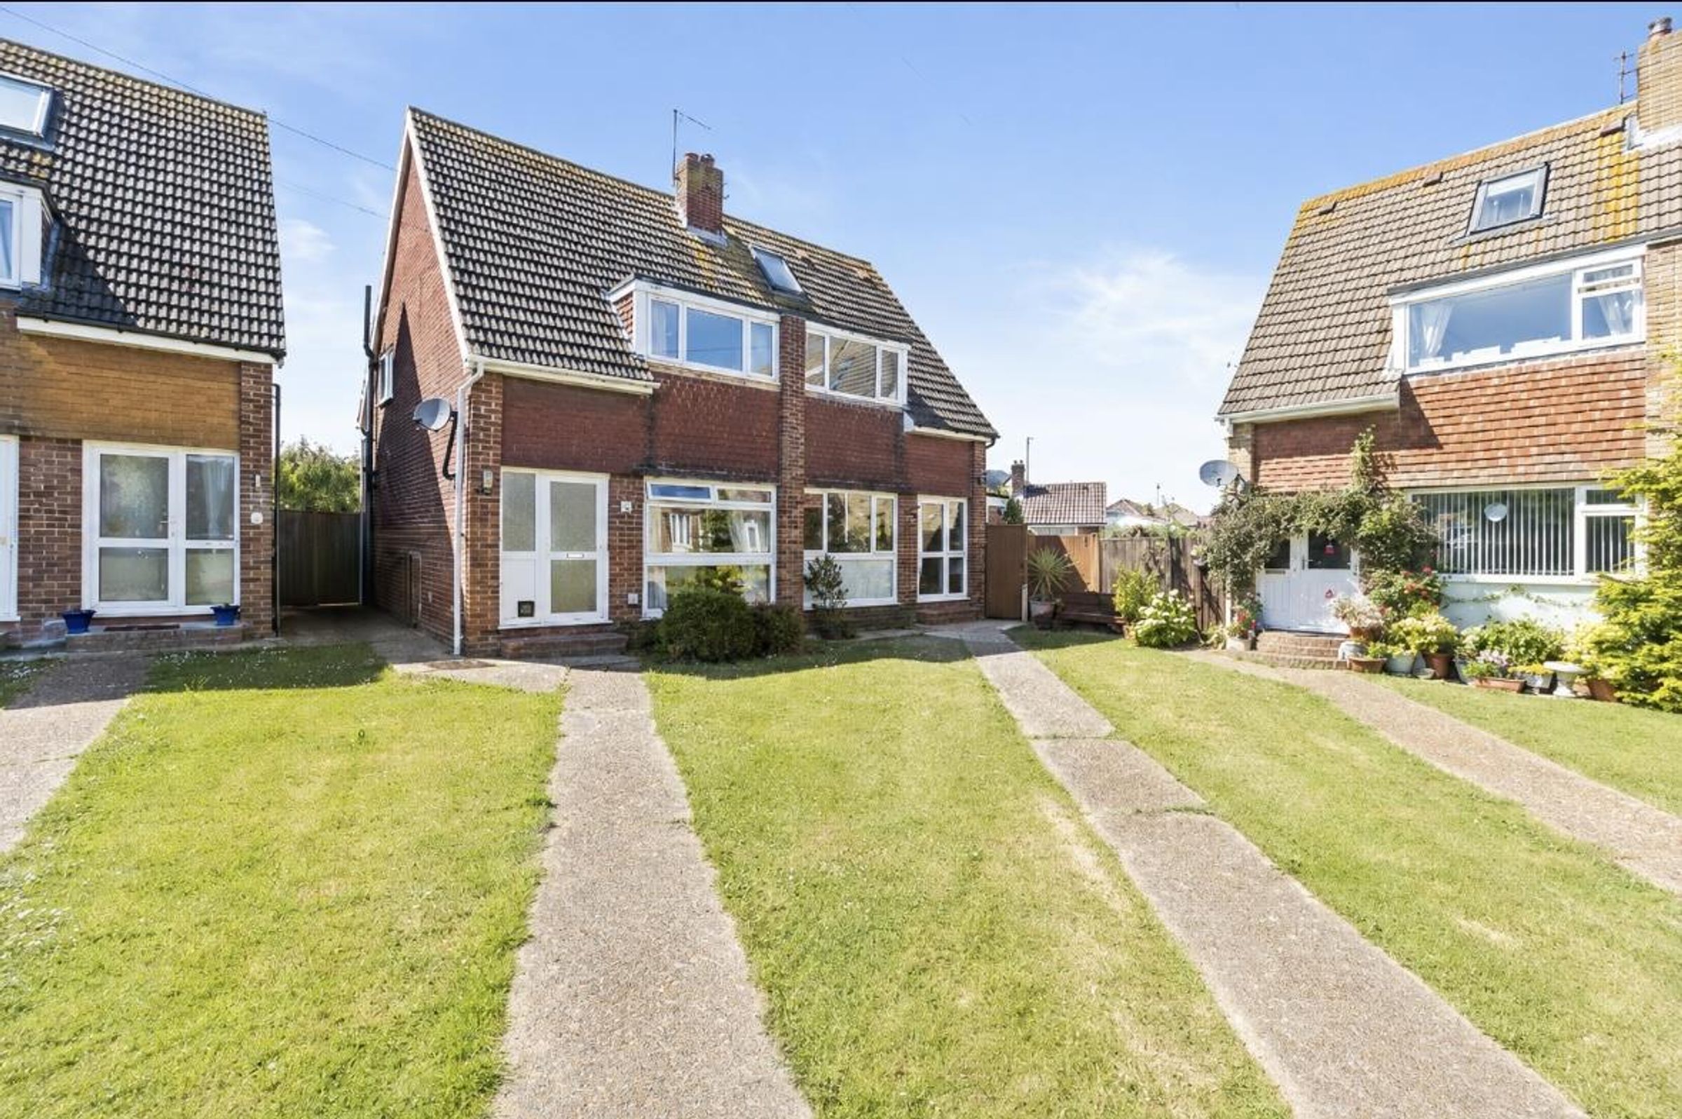
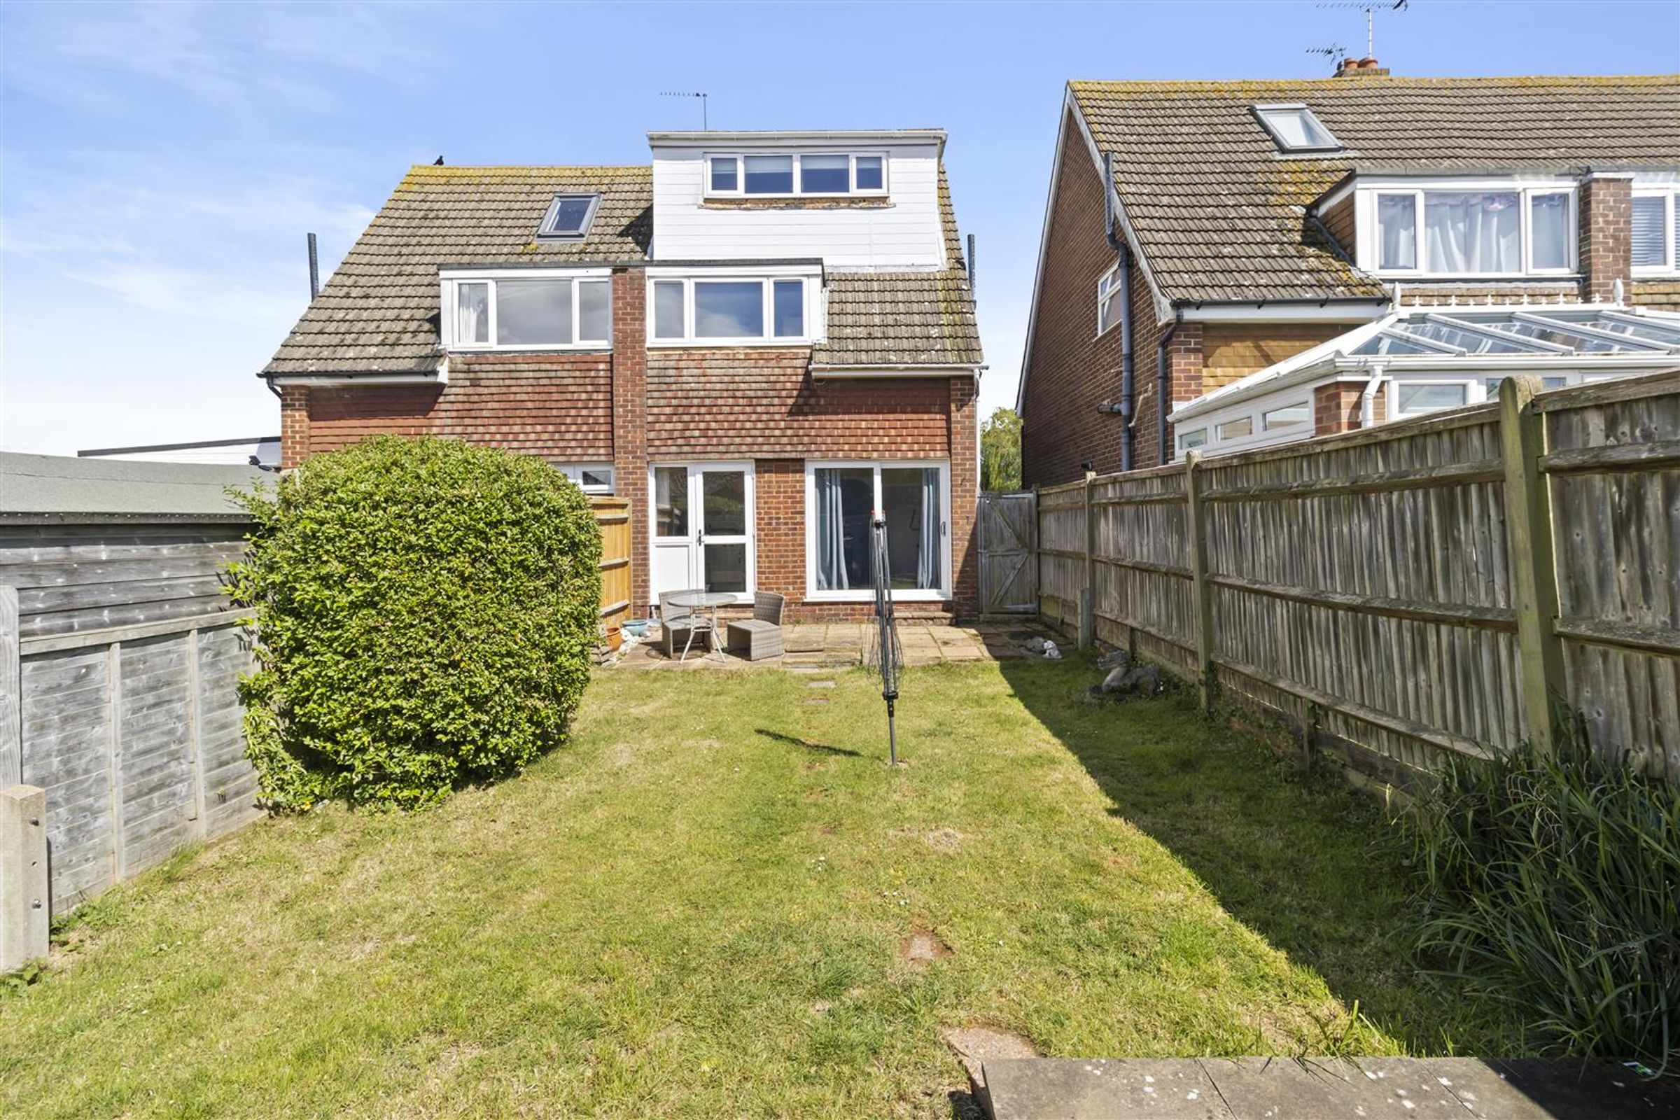
EXTENDED SEMI DETACHED HOUSE
THREE DOUBLE BEDROOMS
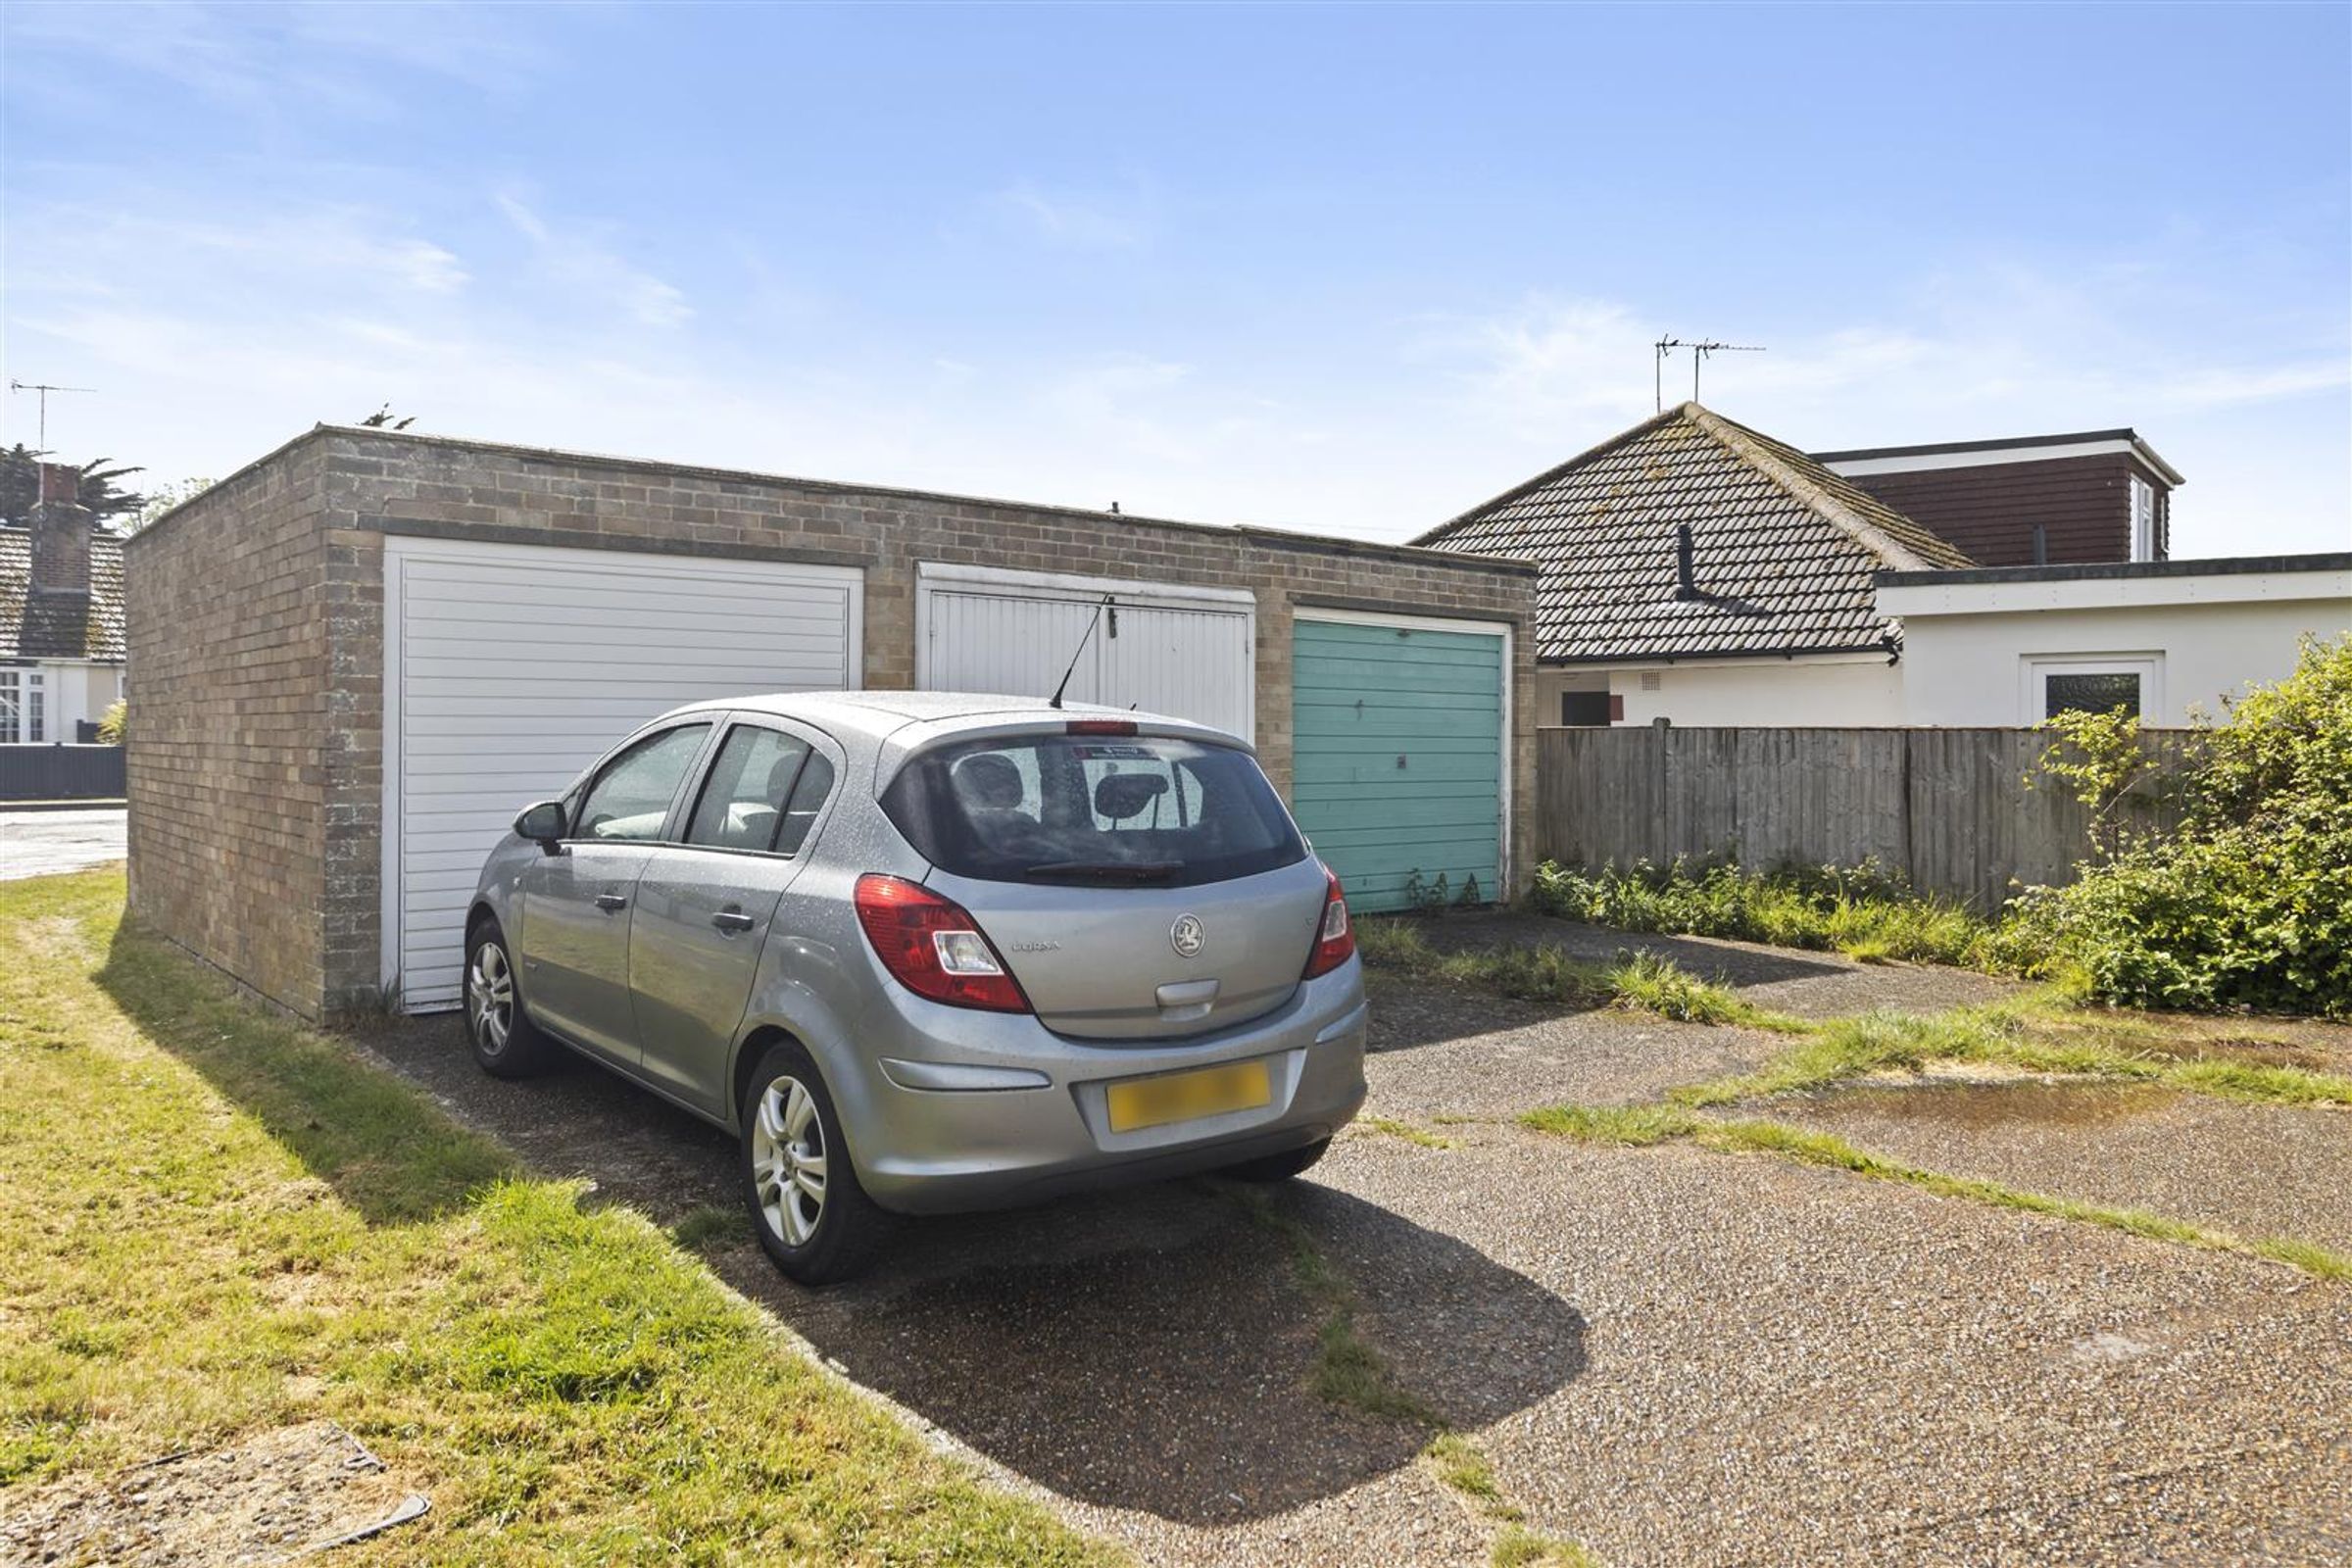
GARAGE AND OFF ROAD PARKING SPACE
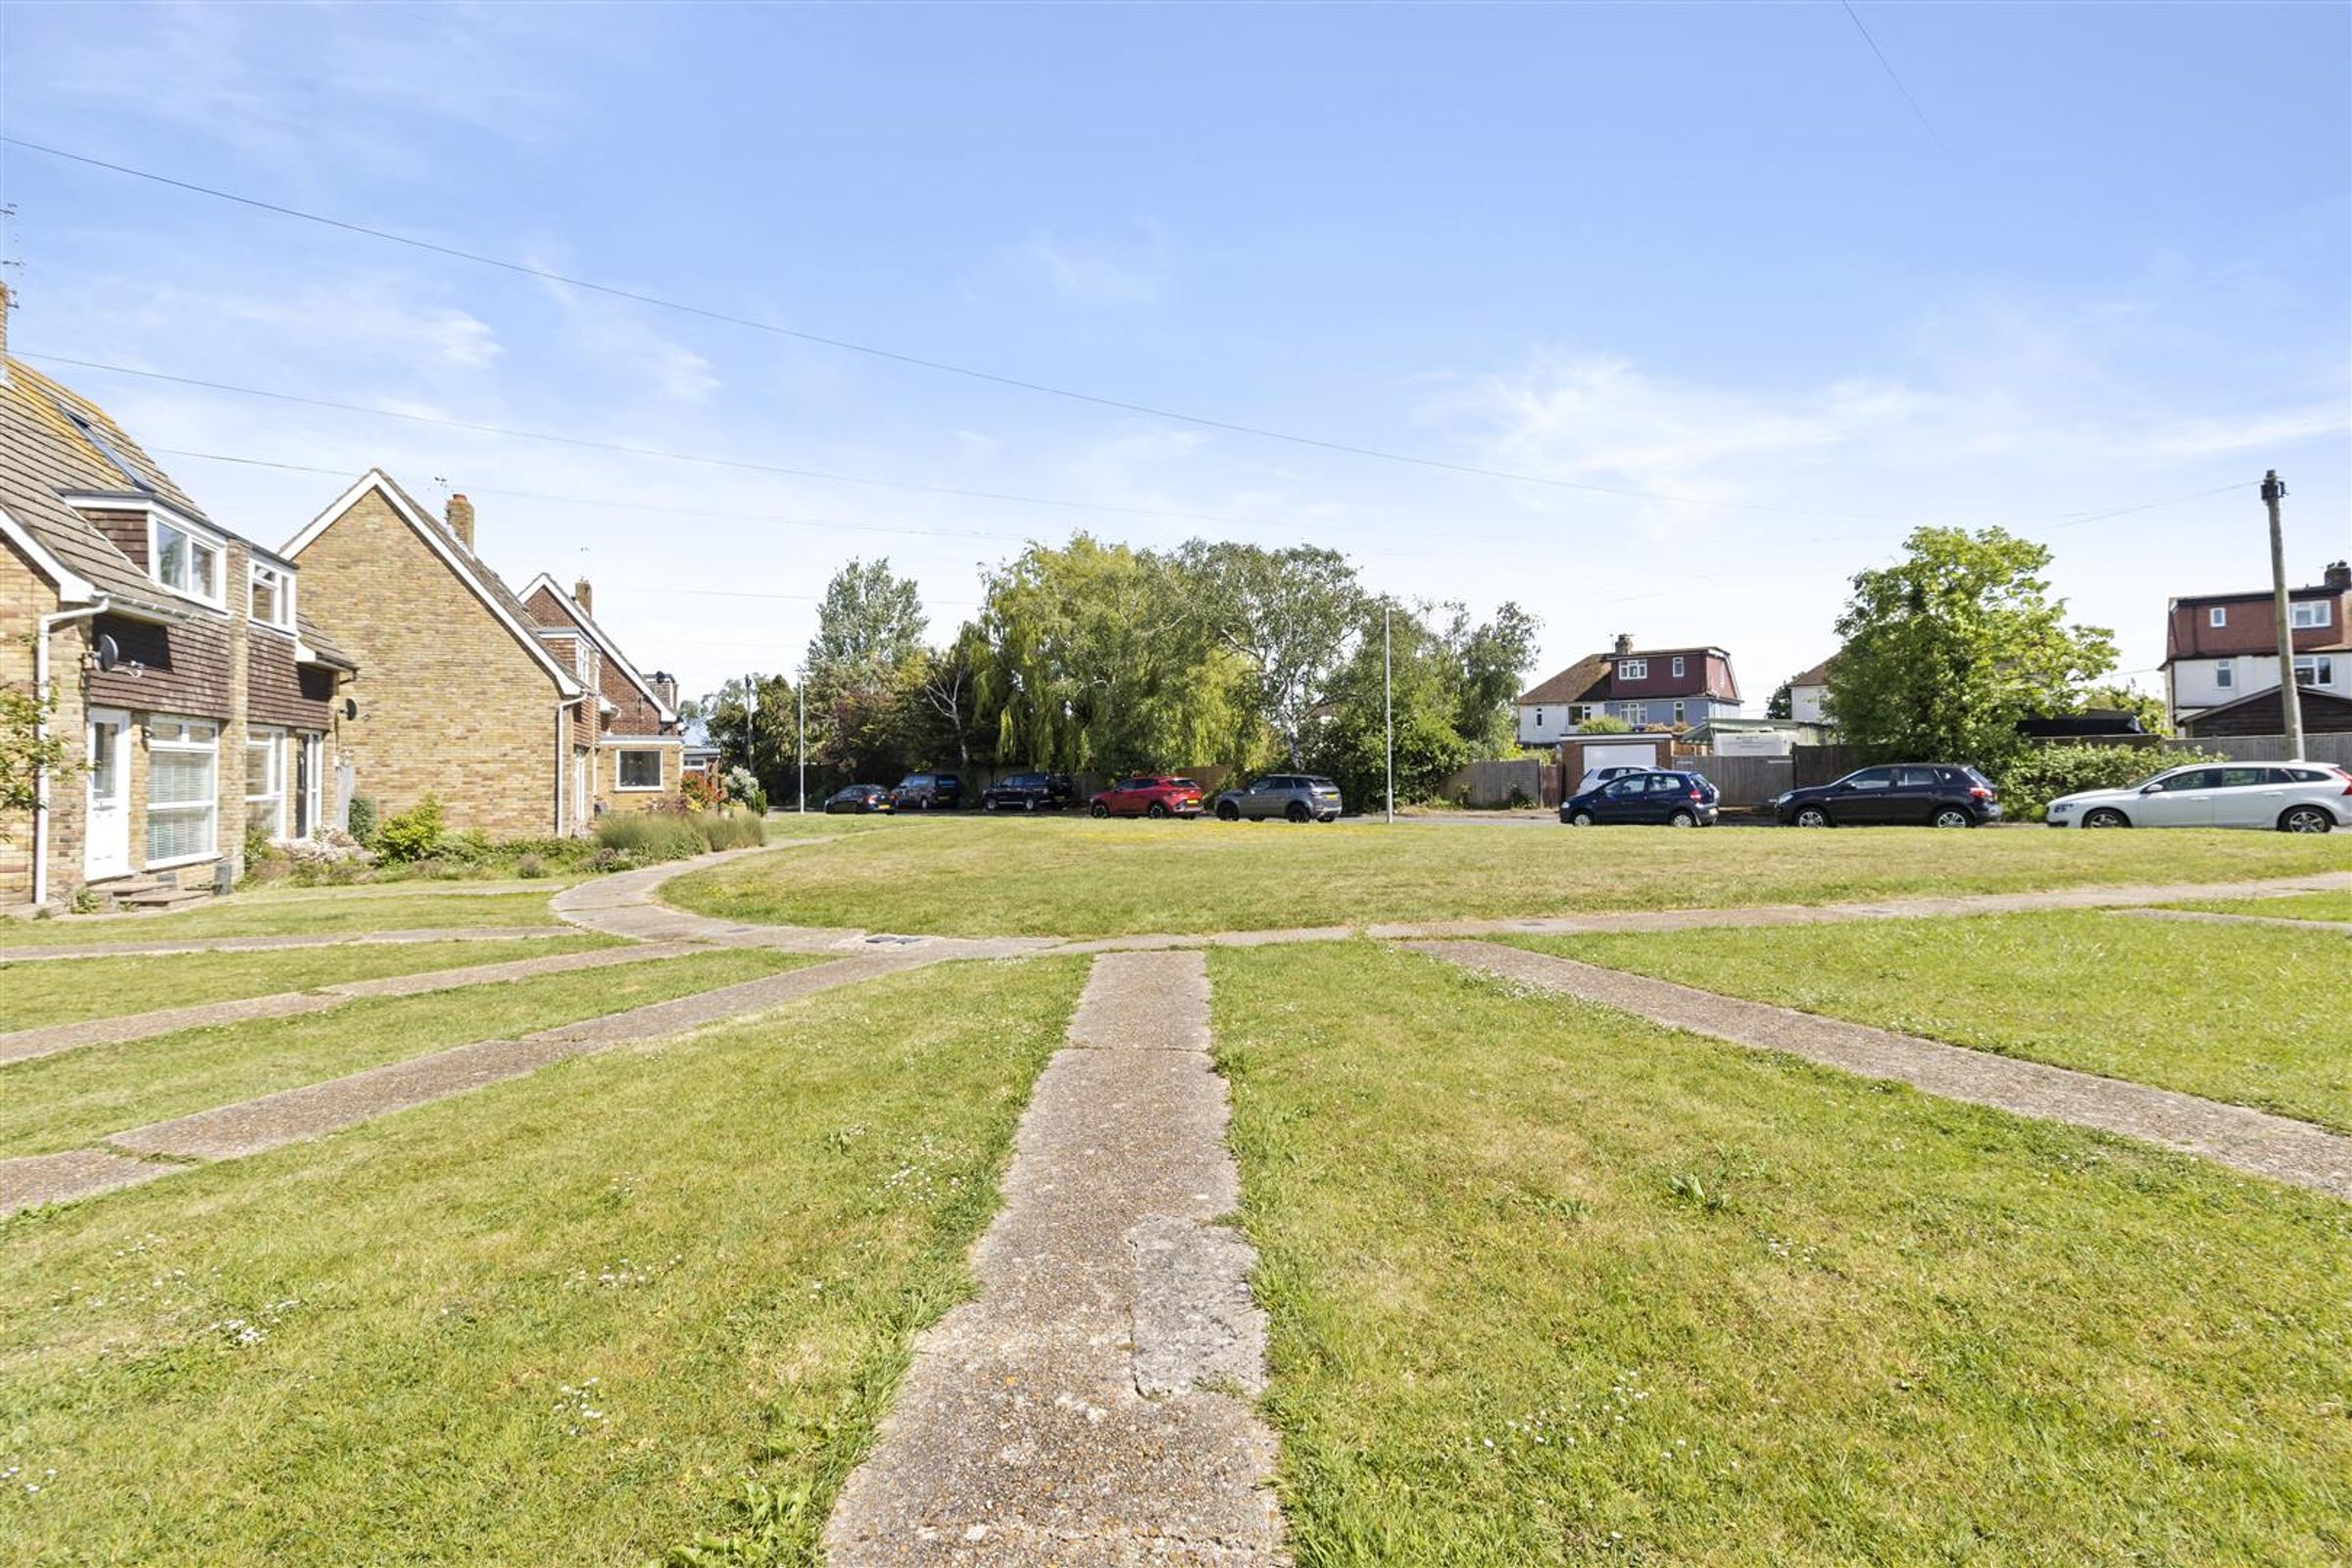
QUIET CUL DE SAC LOCATION
WALKING DISTANCE TO WILLINGDON SCHOOL, SHOPS AND BUS ROUTES
About this property
Key details
Broadband: up to 10000mbps
818ft2 floor area
1938ft2 plot size
Freehold
Council tax band C
Additional information
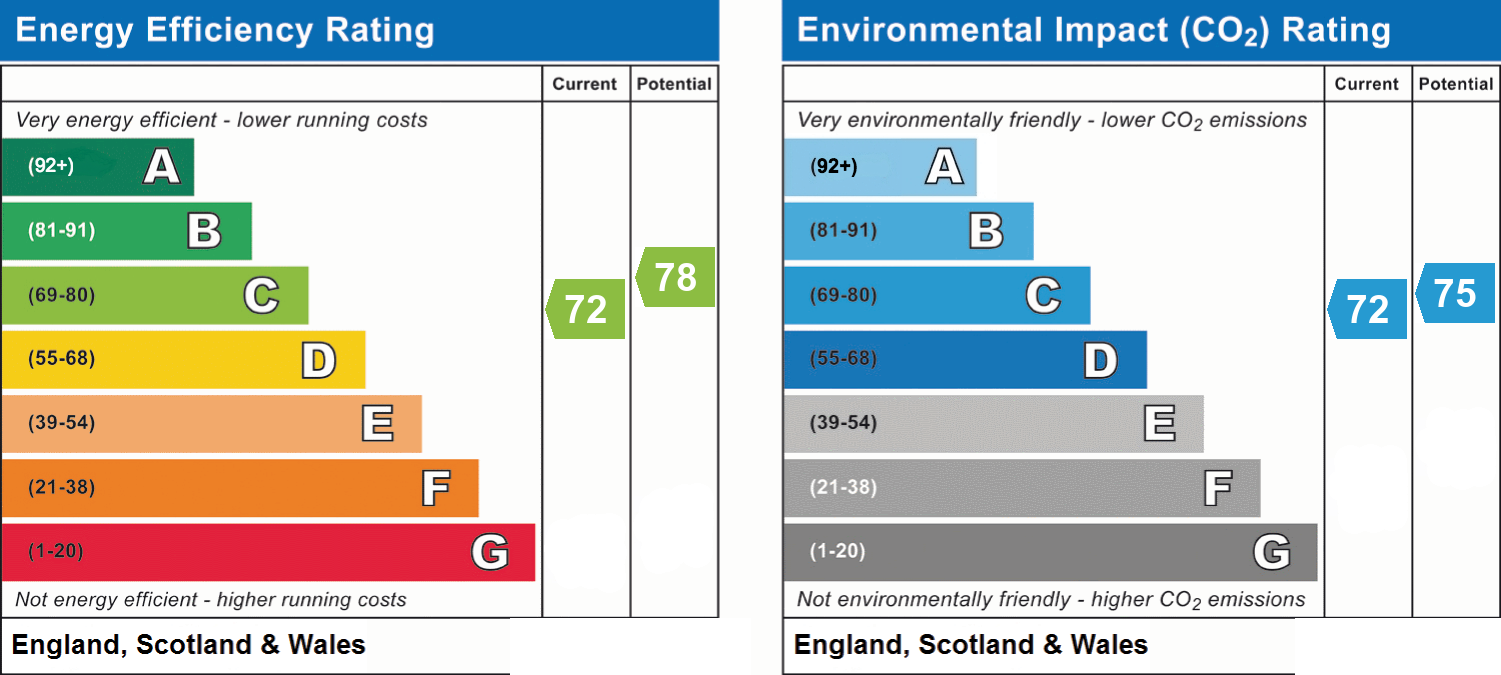
- Energy efficiency (current)
- C (72)
- Energy efficiency (potential)
- C (78)
- Environmental impact (current)
- C (72)
- Environmental impact (potential)
- C (75)
- Is in a conservation area
- No
- Is a listed property
- No
- Construction materials
- Not specified


Near the property
Rooms and dimensions
Entrance
5' 0" x 11' 9" (1.53m x 3.57m)
Stairs leading to the first floor, powerpoints, lino flooring, heating thermostat, wall mounted glow worm boiler and pendant light.
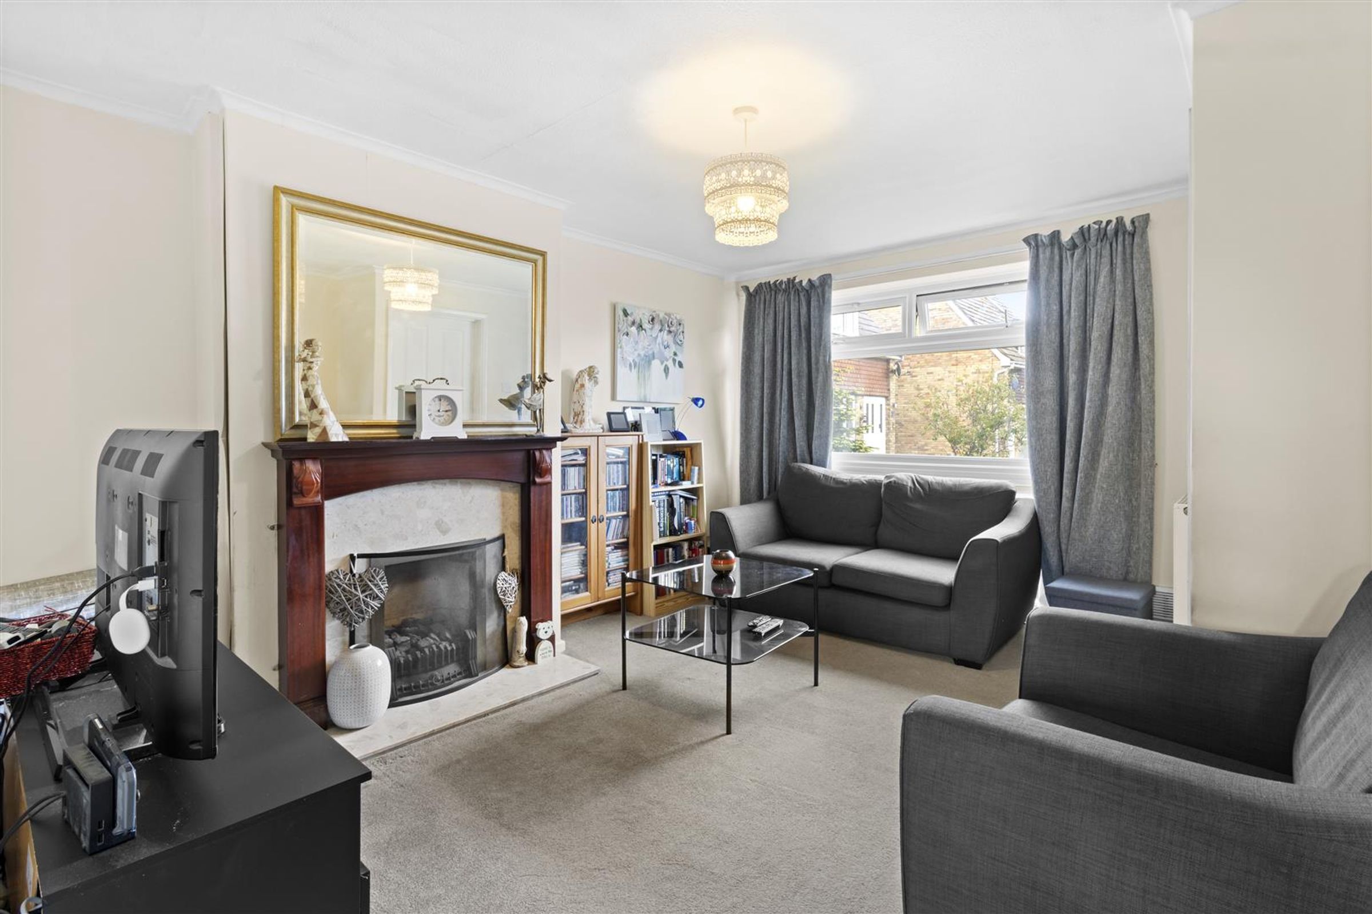
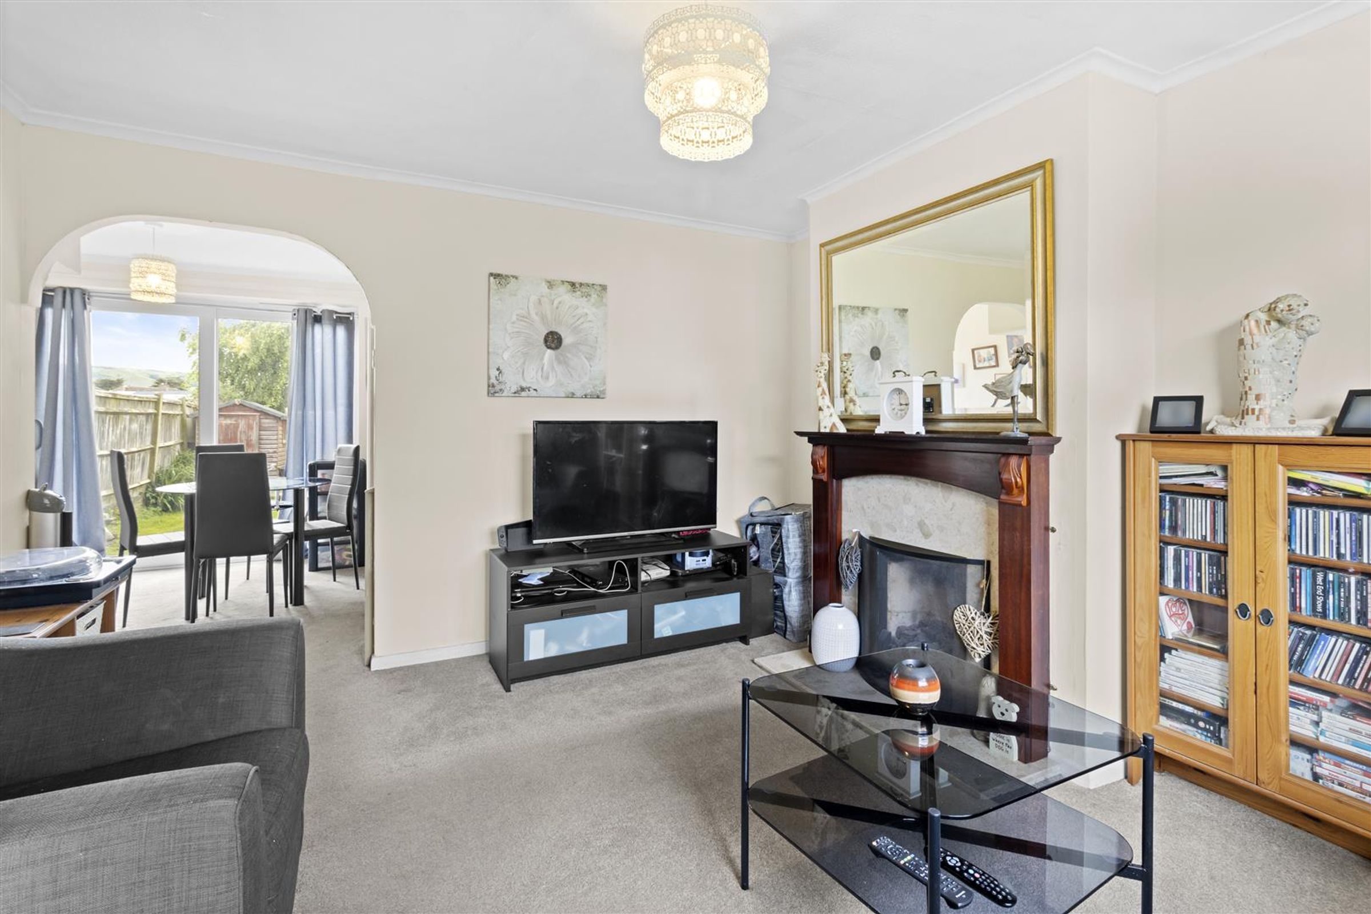
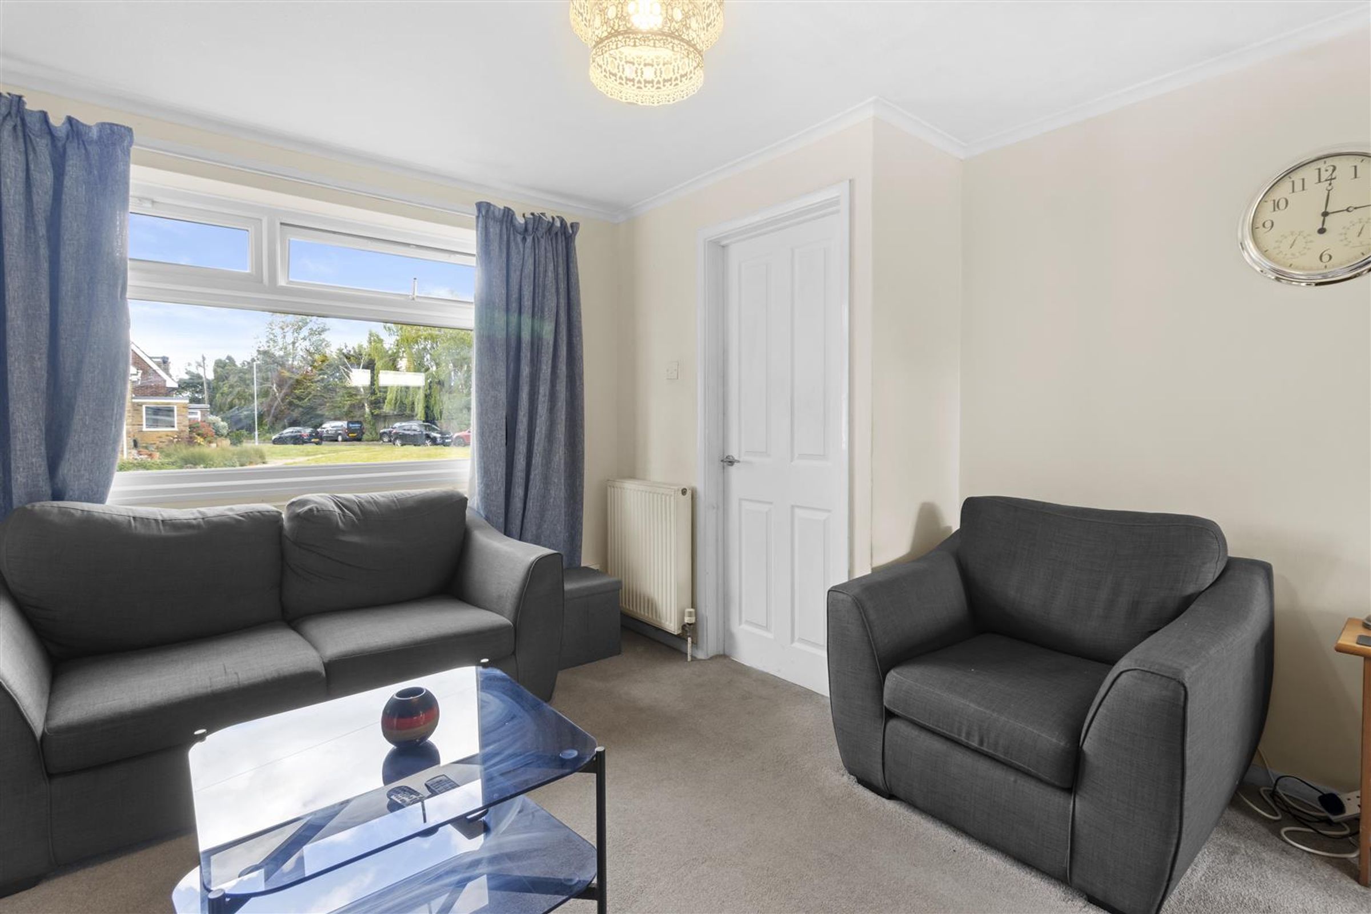
Living room
11' 7" x 13' 1" (3.53m x 3.99m)
Window overlooking the front garden, fireplace with stone surround, powerpoints, carpet, pendant light, radiator and aerial port.
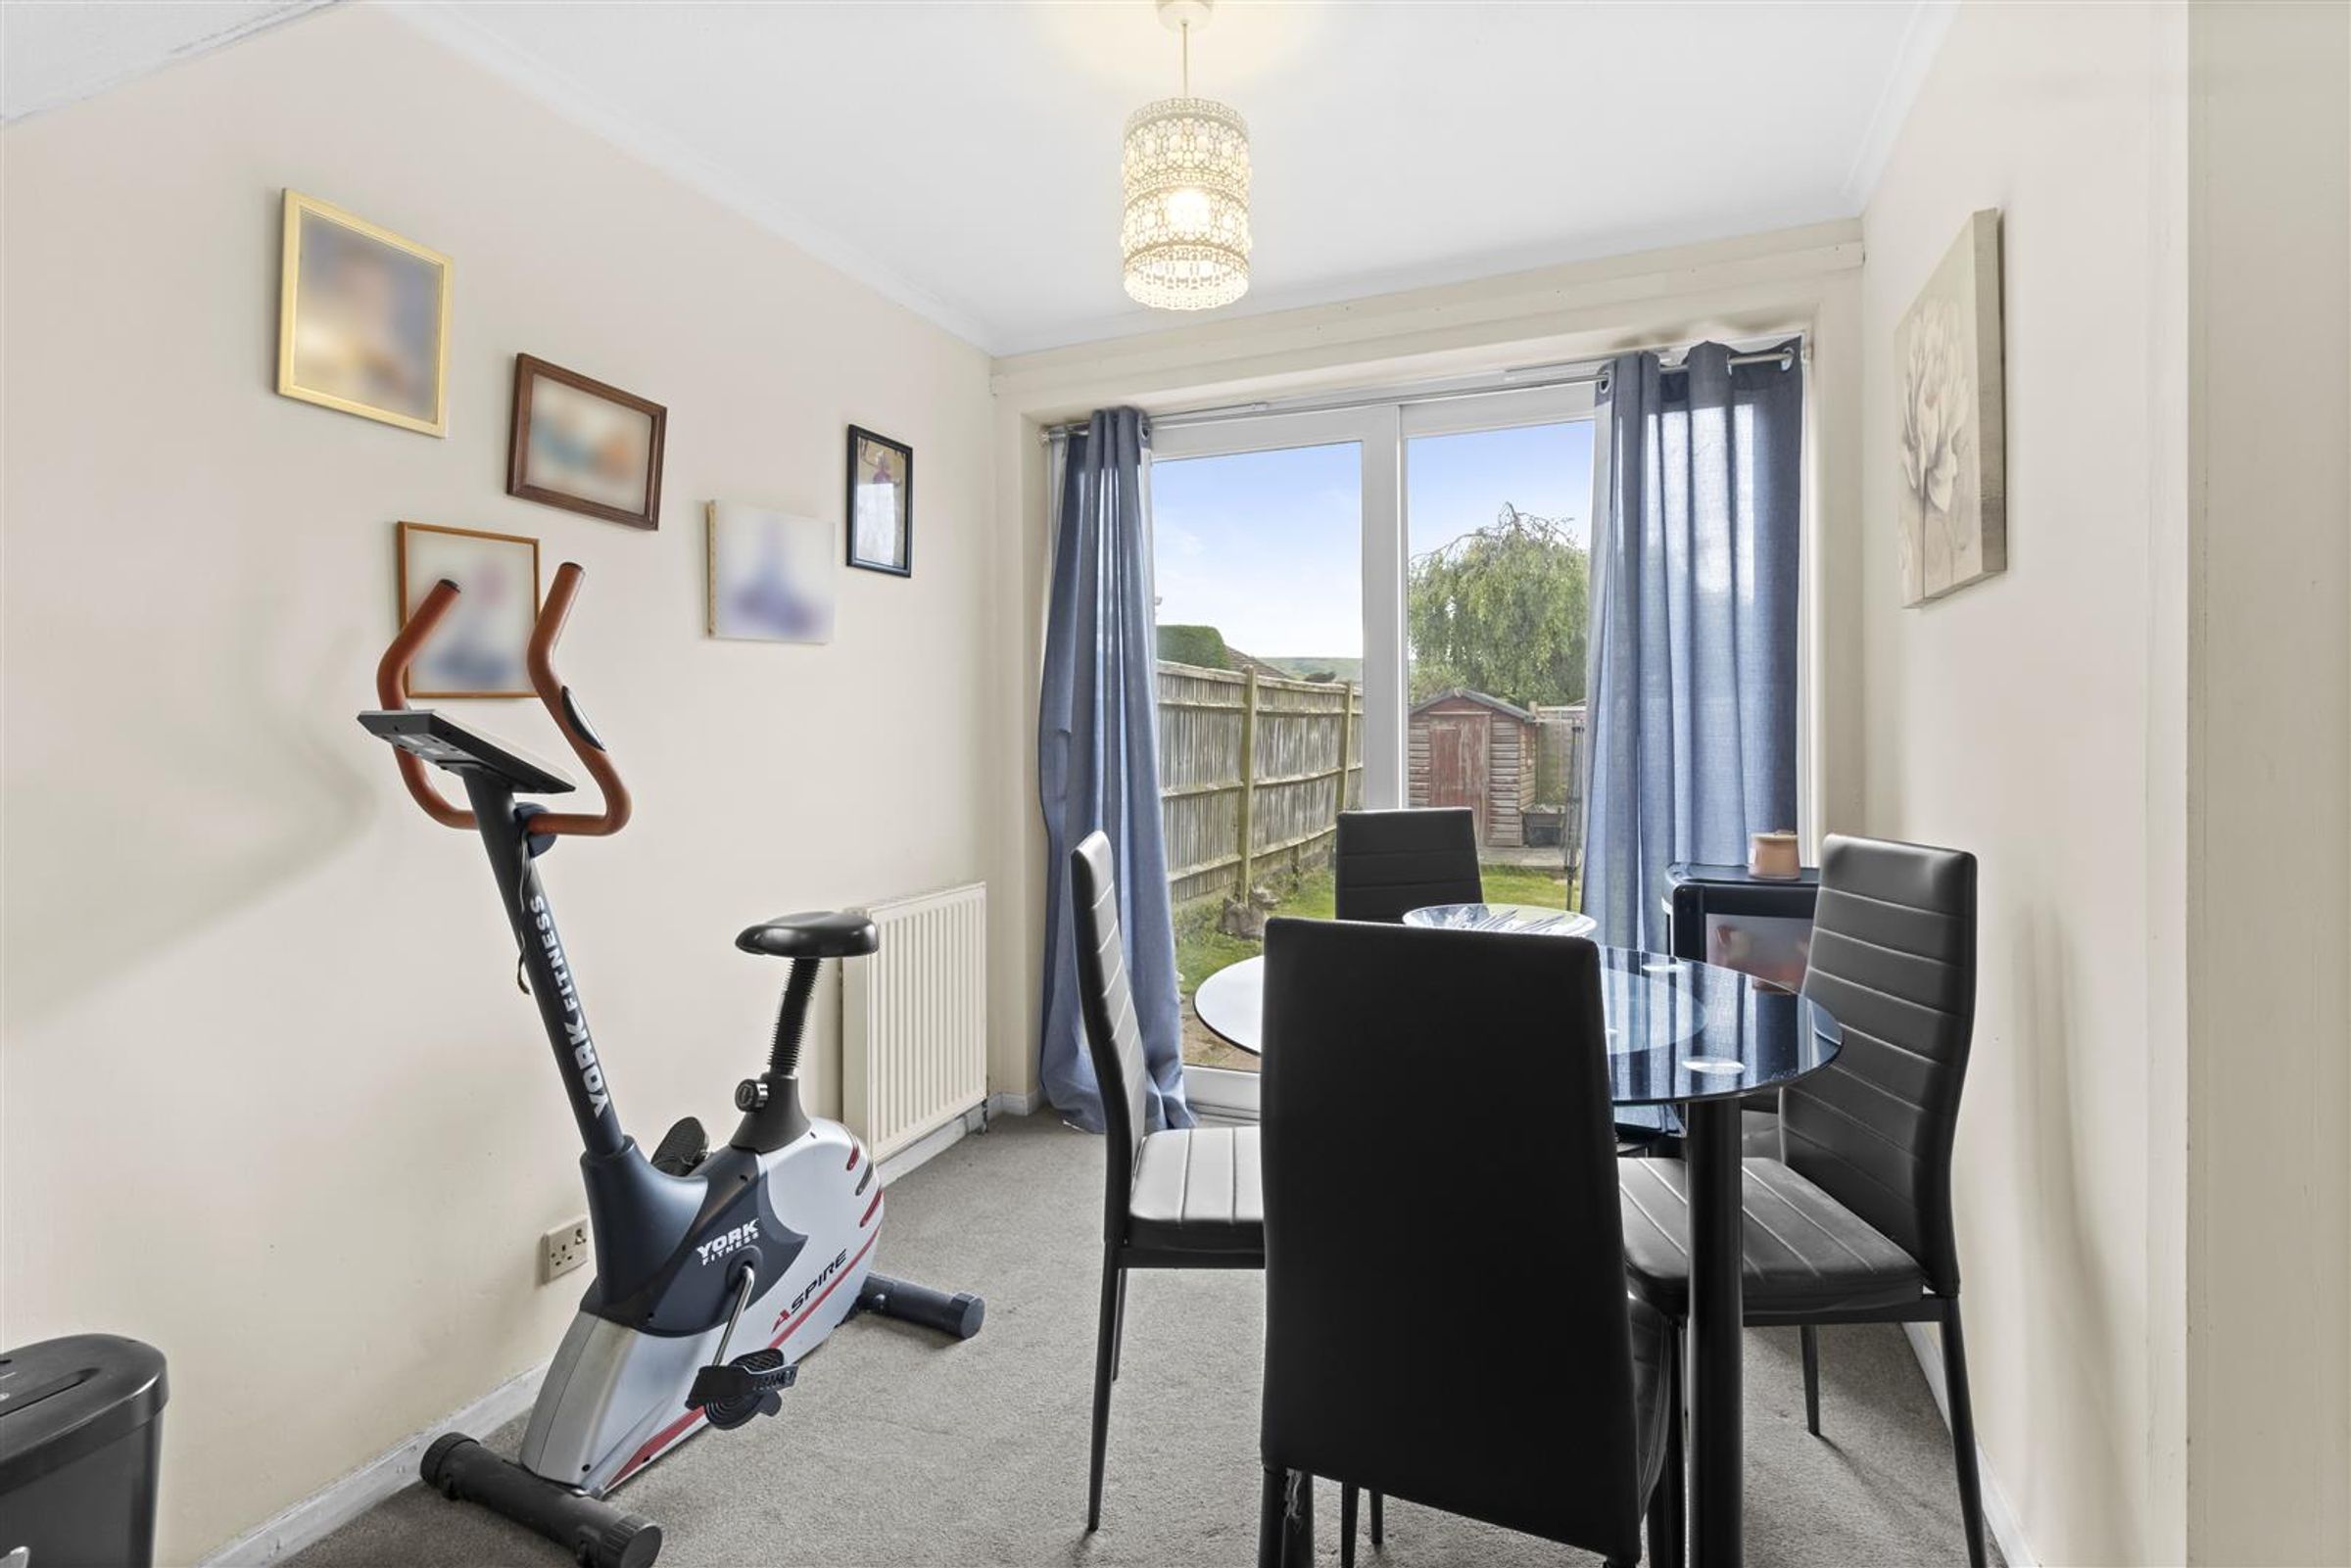
Dining area
7' 7" x 10' 9" (2.30m x 3.28m)
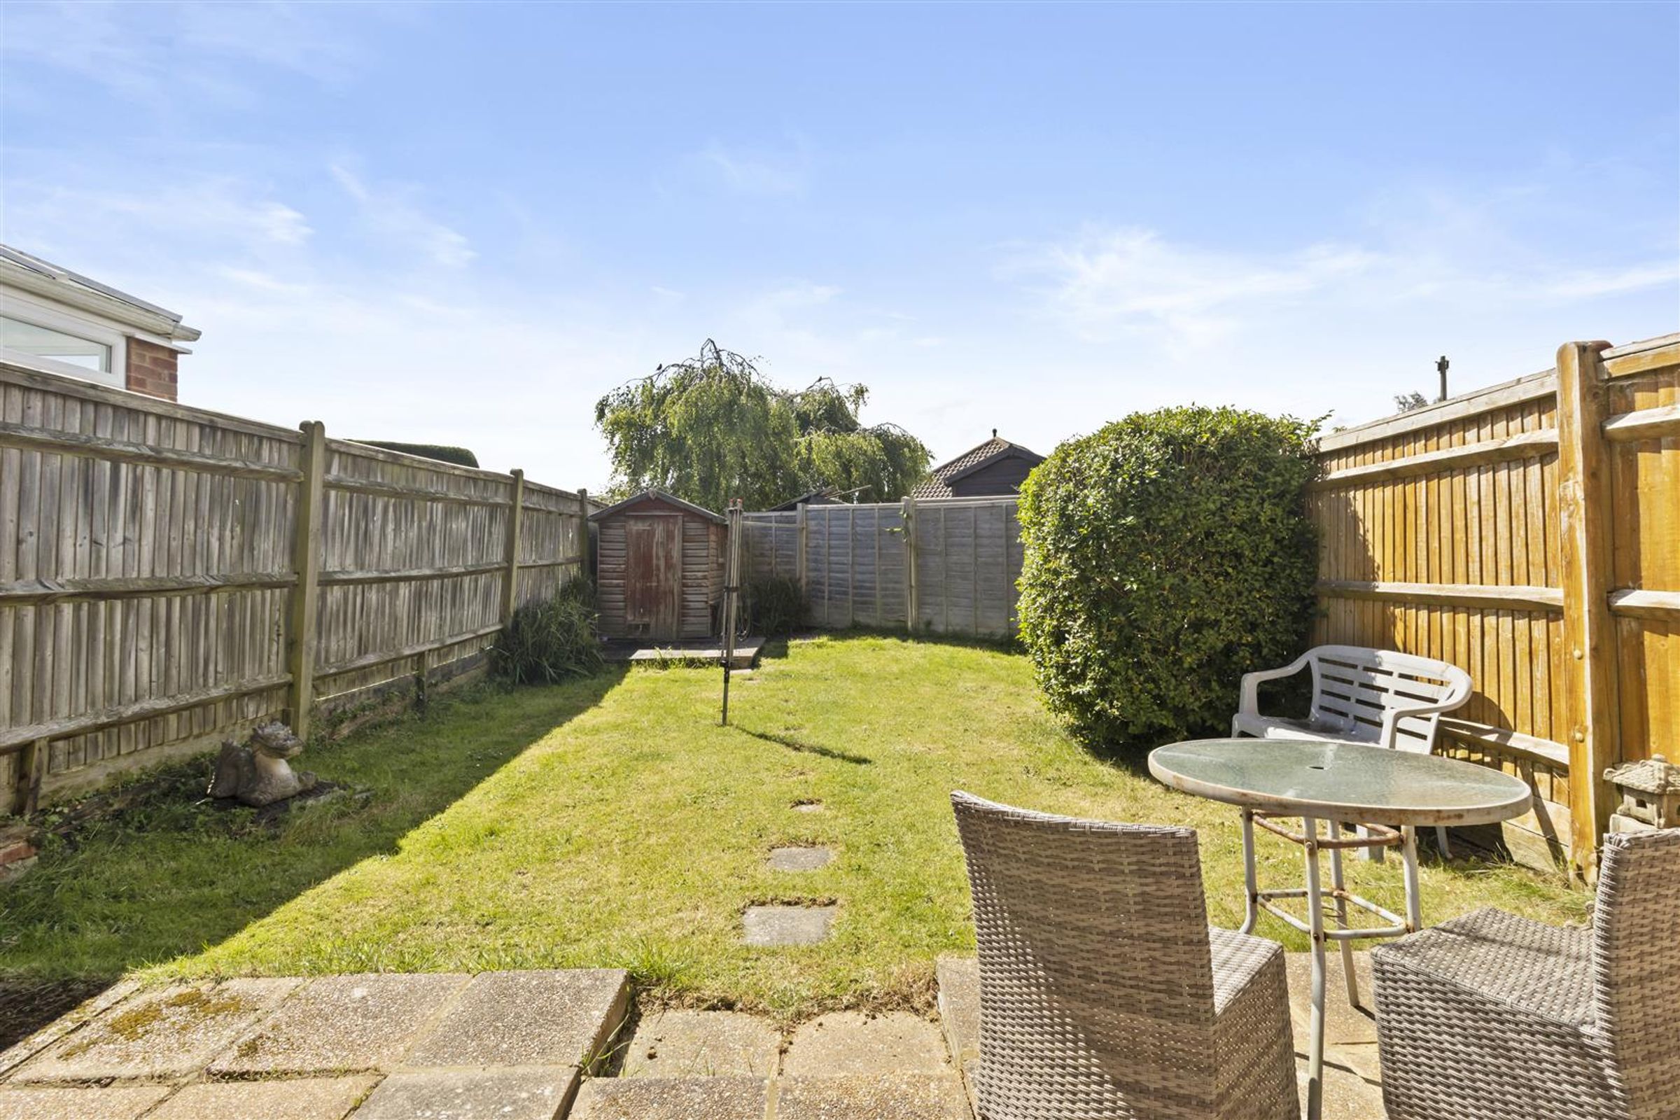
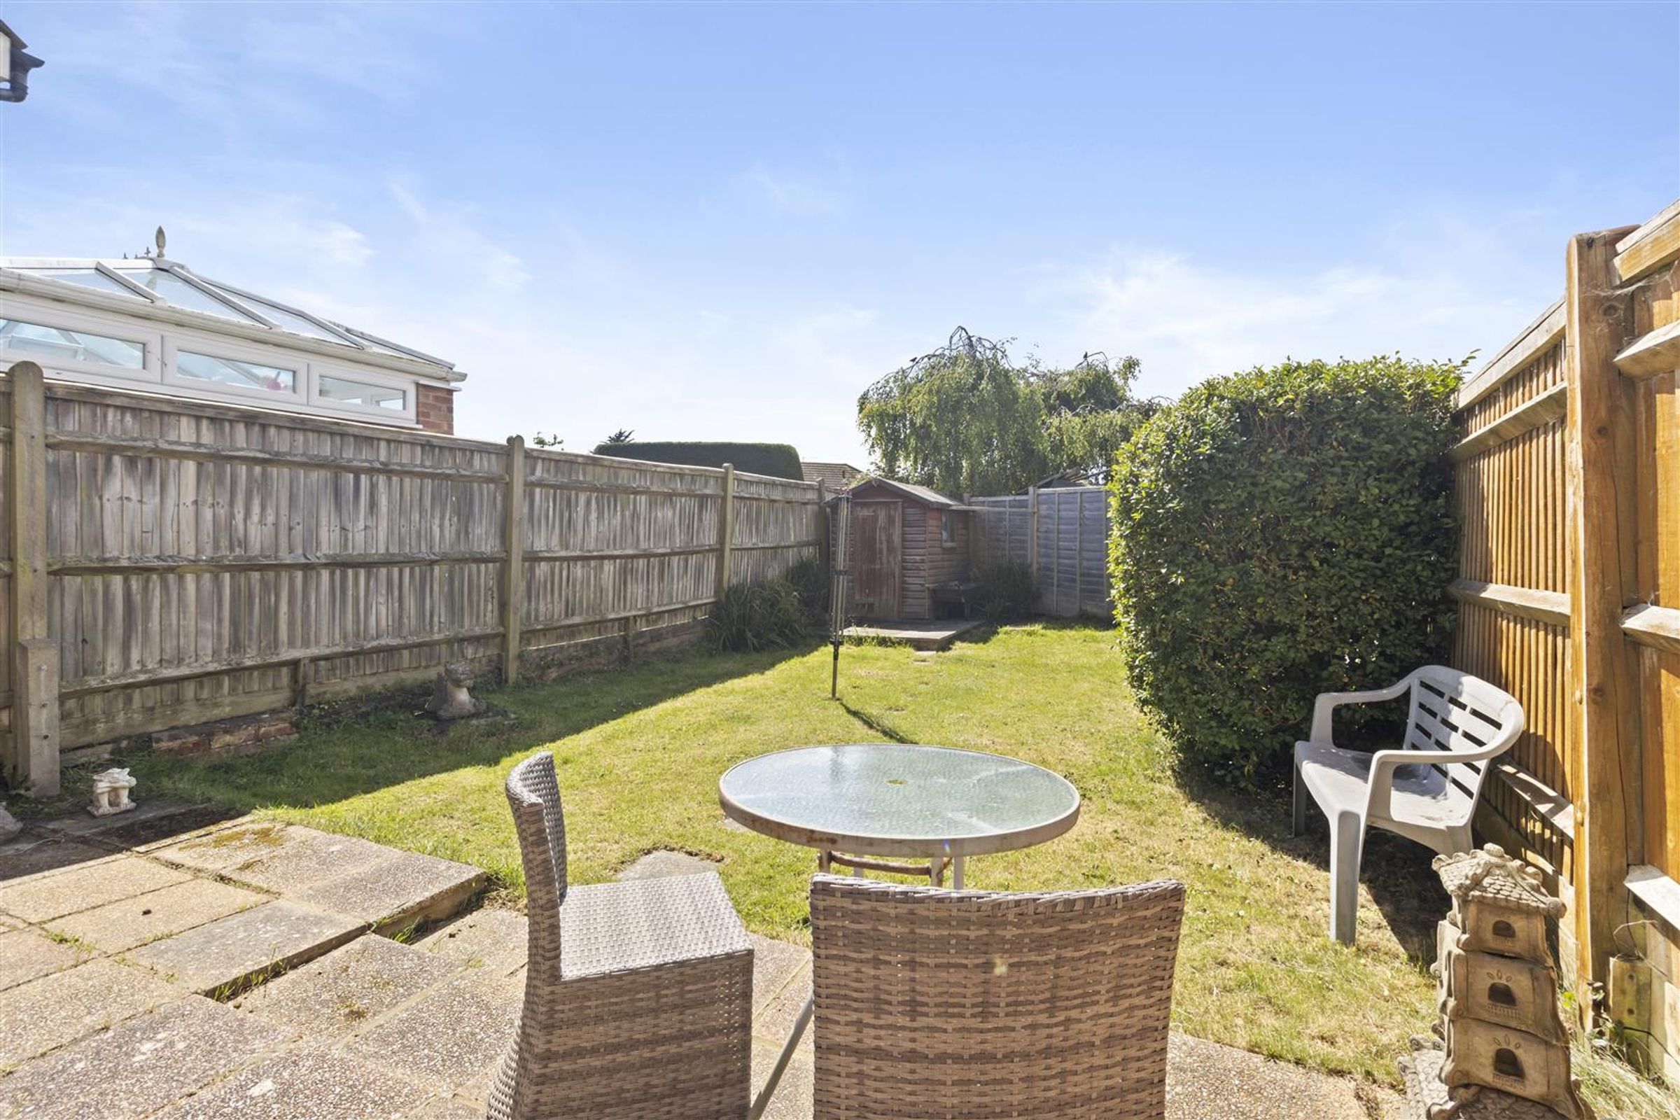
Patio sliding doors which lead out to the rear garden, storage cupboard under the stairs, carpet and pendant light.
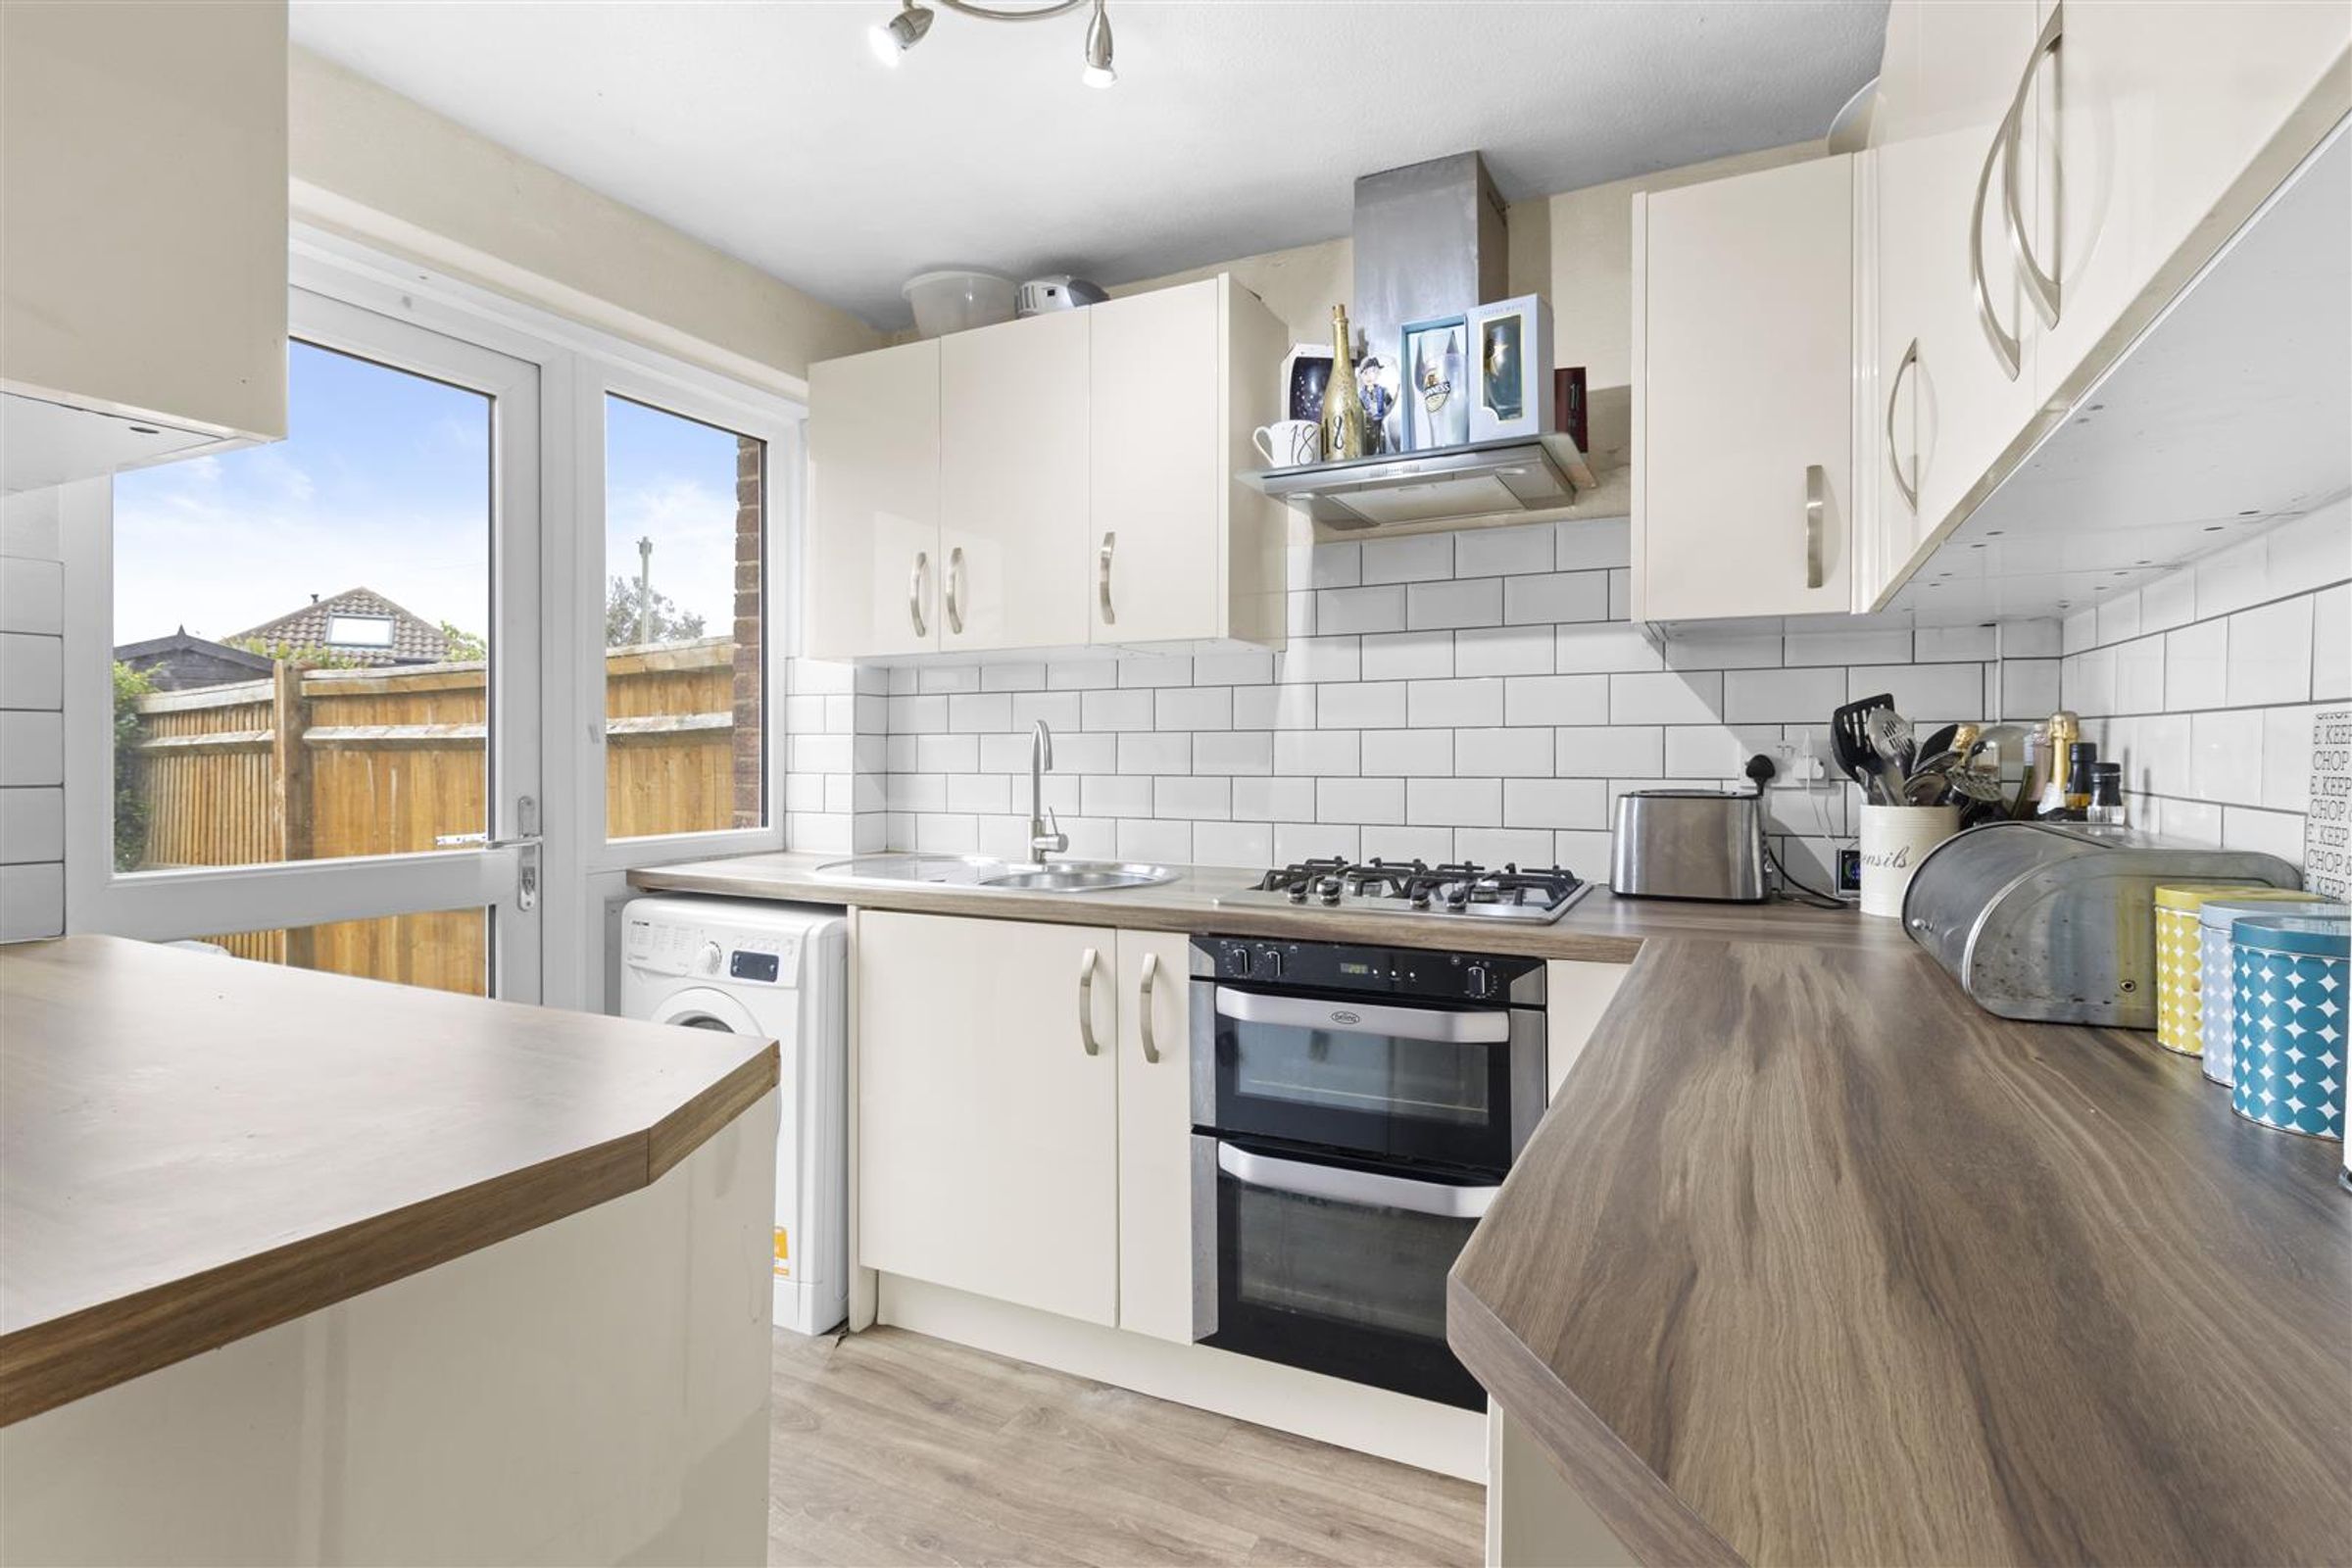
Kitchen
7' 1" x 9' 0" (2.16m x 2.74m)
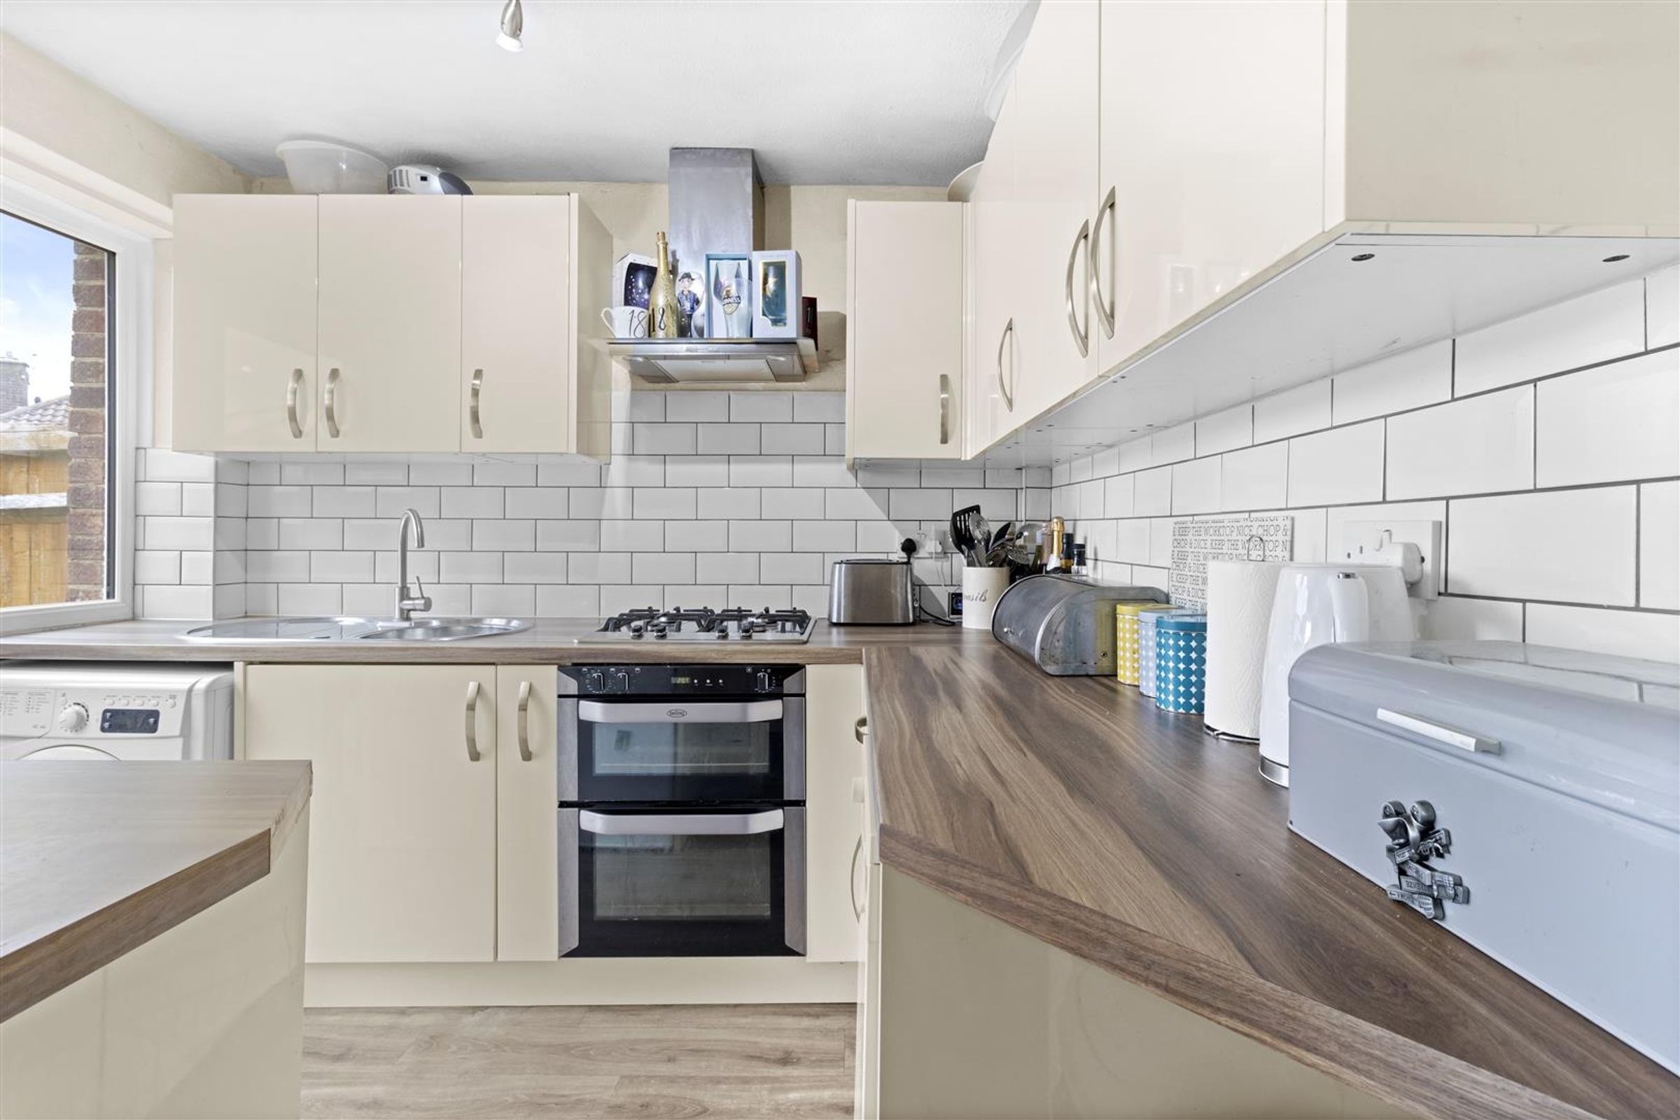
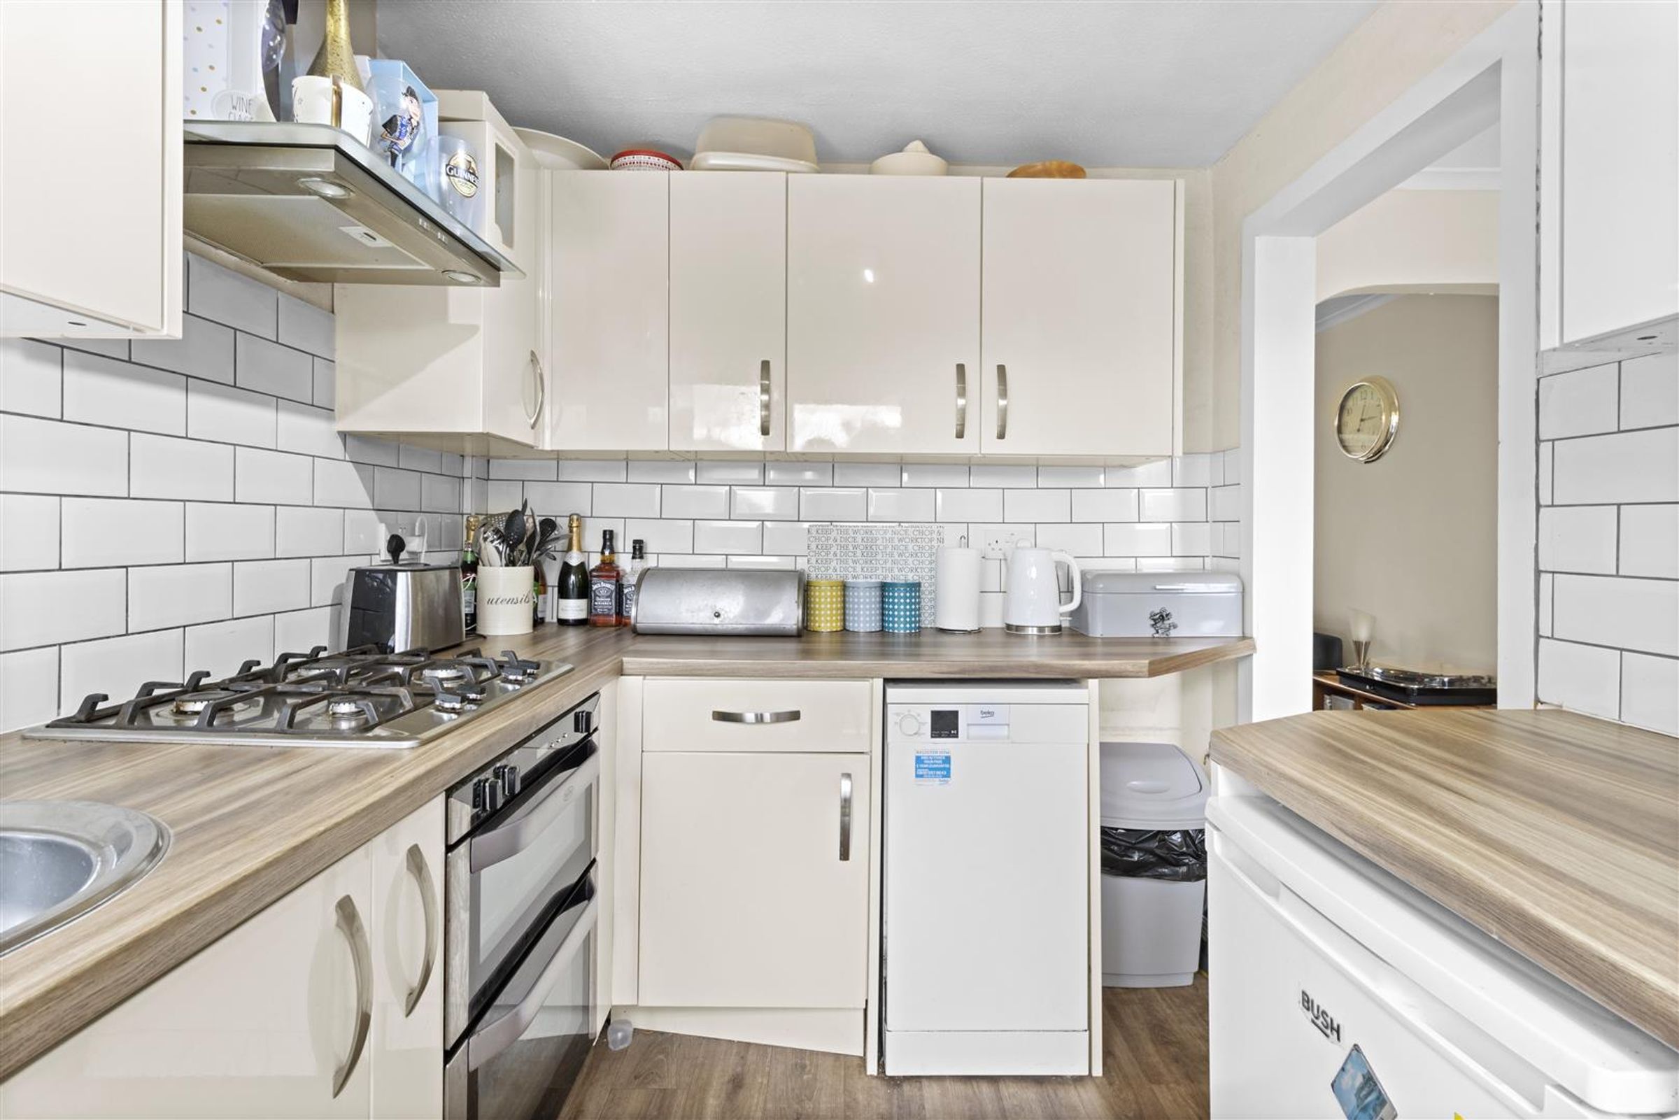
A range of base, wall and draw units finished in gloss cabinetry with wood effect worktops. Gas hob and electric double oven with extractor over, space for dishwasher, washing machine, and fridge and freezer. Pendant light, powerpoints, part tiled walls and vinyl flooring. Double glazed pvcu door leading out to the rear garden.
Landing
6' 2" x 2' 9" (1.87m x 0.84m)
Powerpoints, carpet and staircase leading to the second floor.
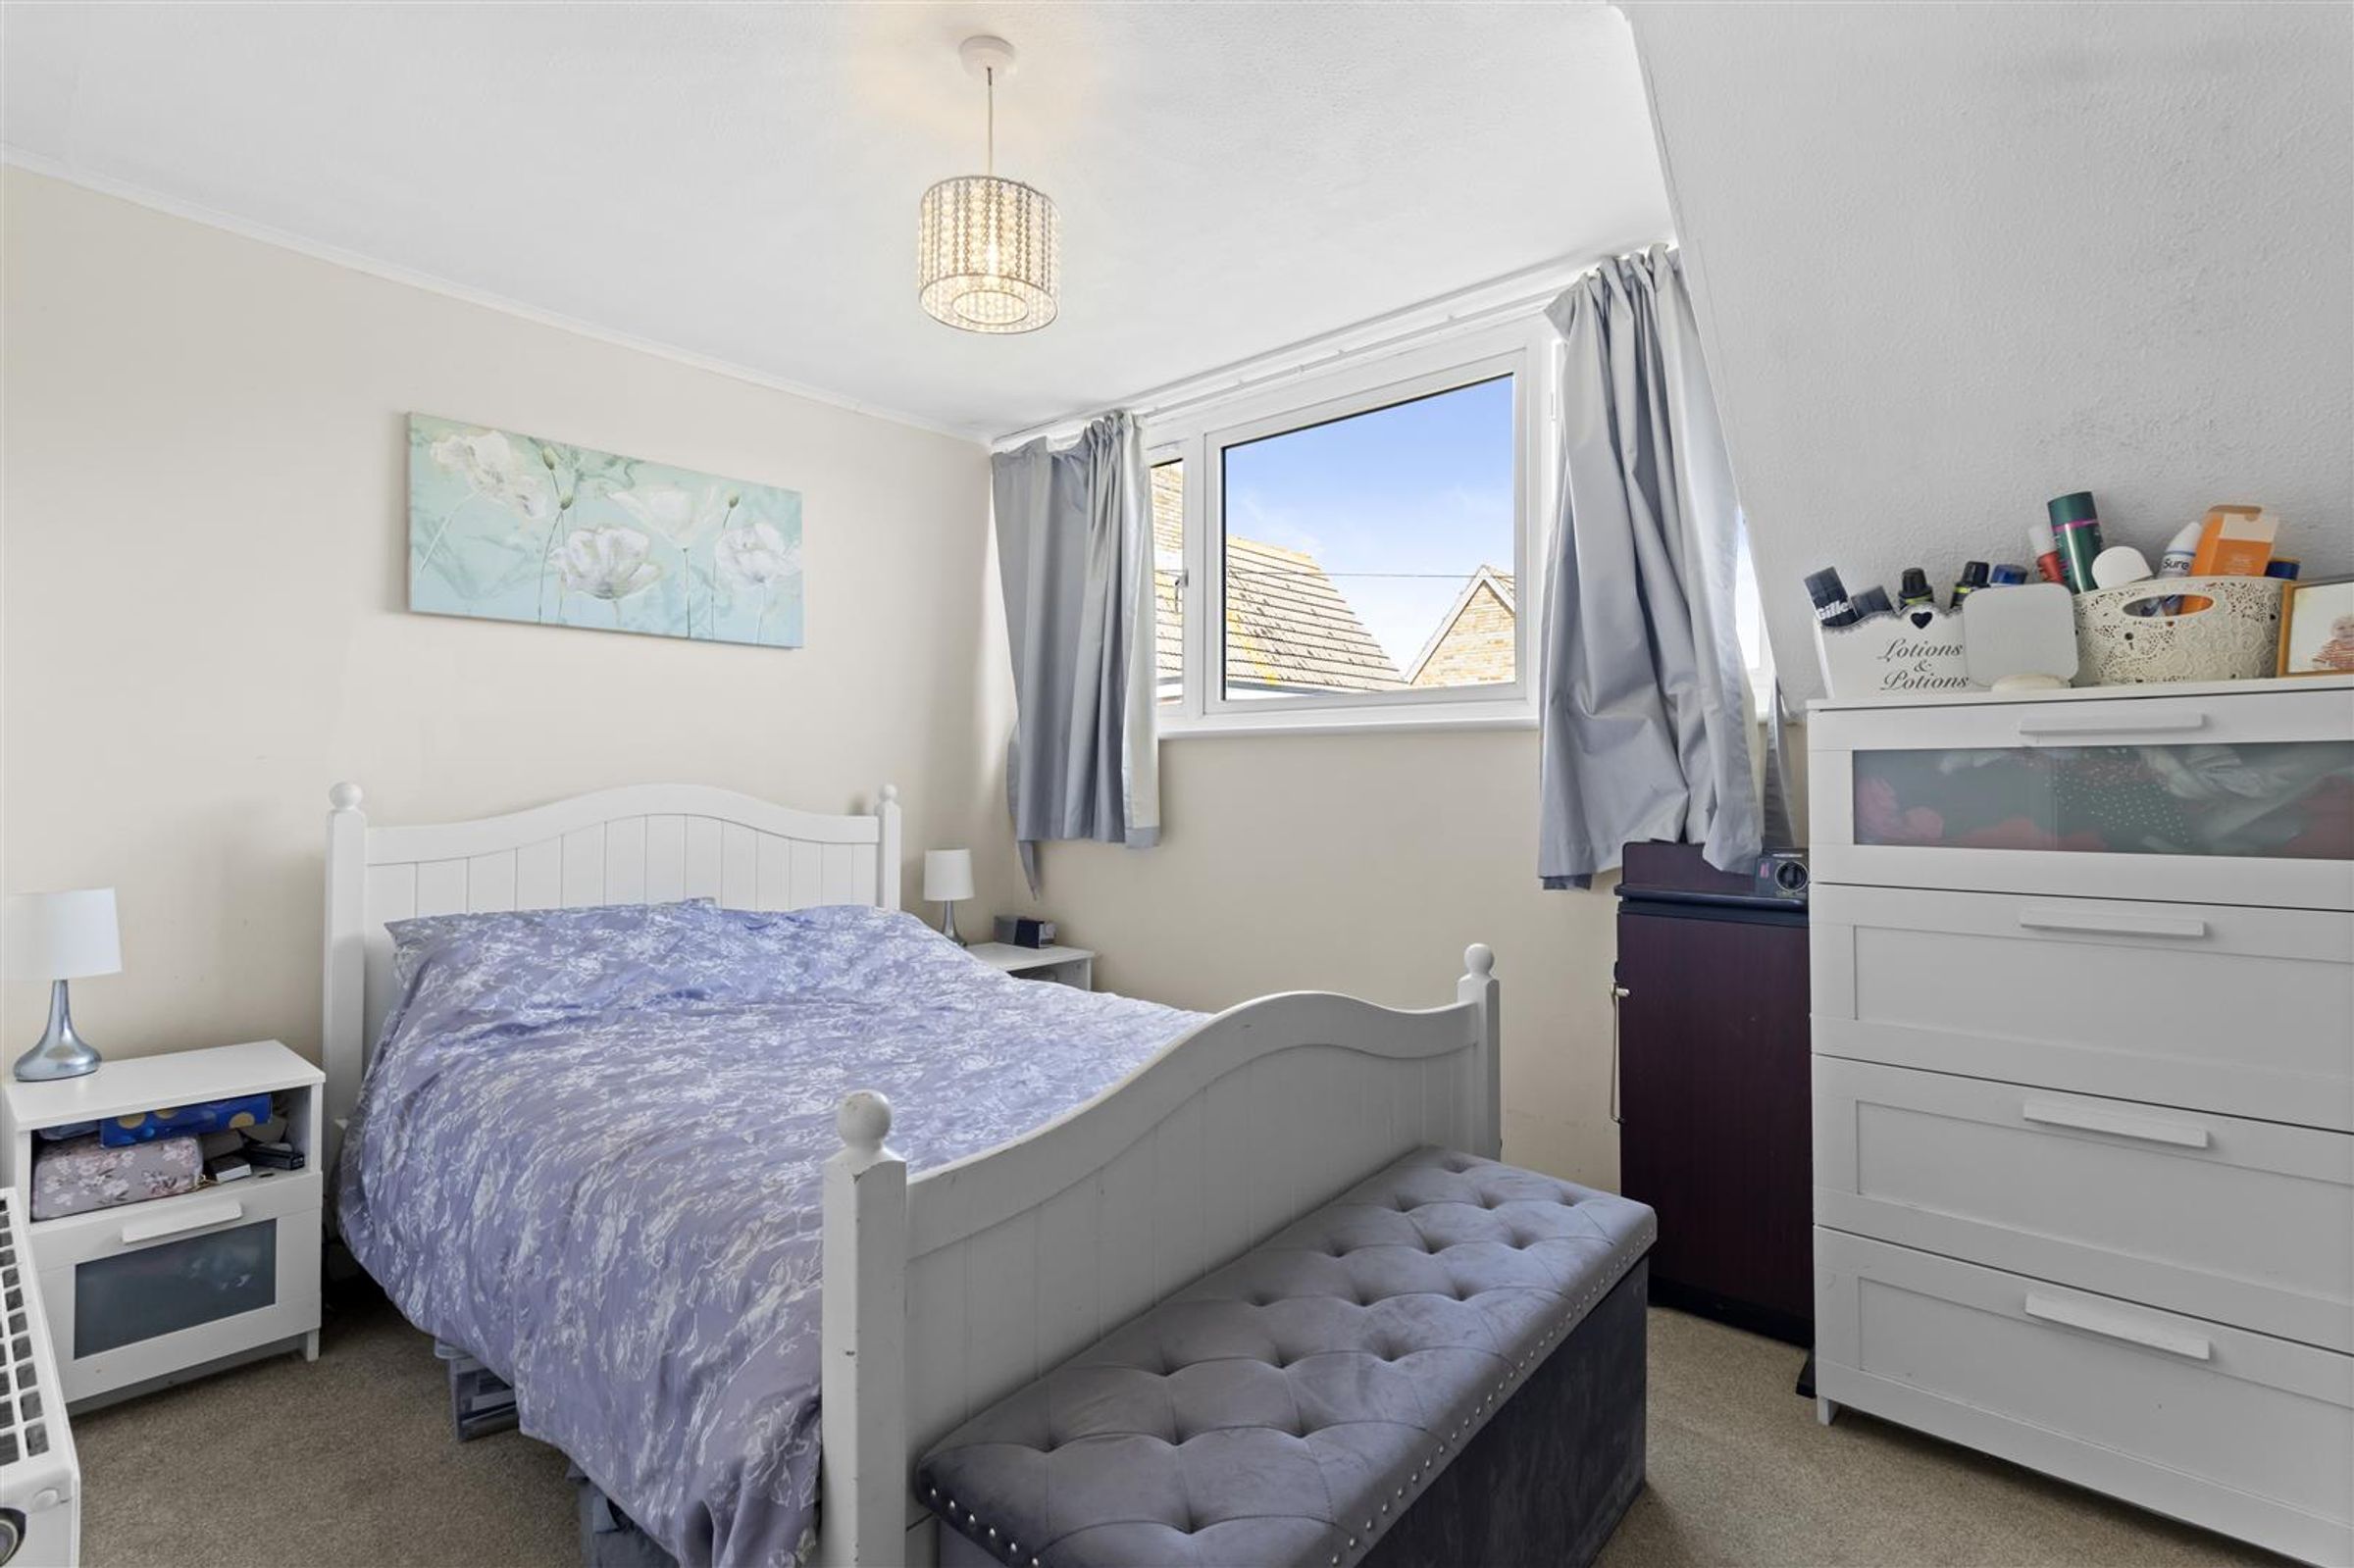
Master bedroom
15' 2" x 8' 8" (4.62m x 2.63m)
Double glazed window to the front, storage cupboard that houses the water tank, powerpoints, carpet, pendant light, radiator and a built in storage cupboard.
Bathroom
6' 2" x 7' 7" (1.89m x 2.31m)
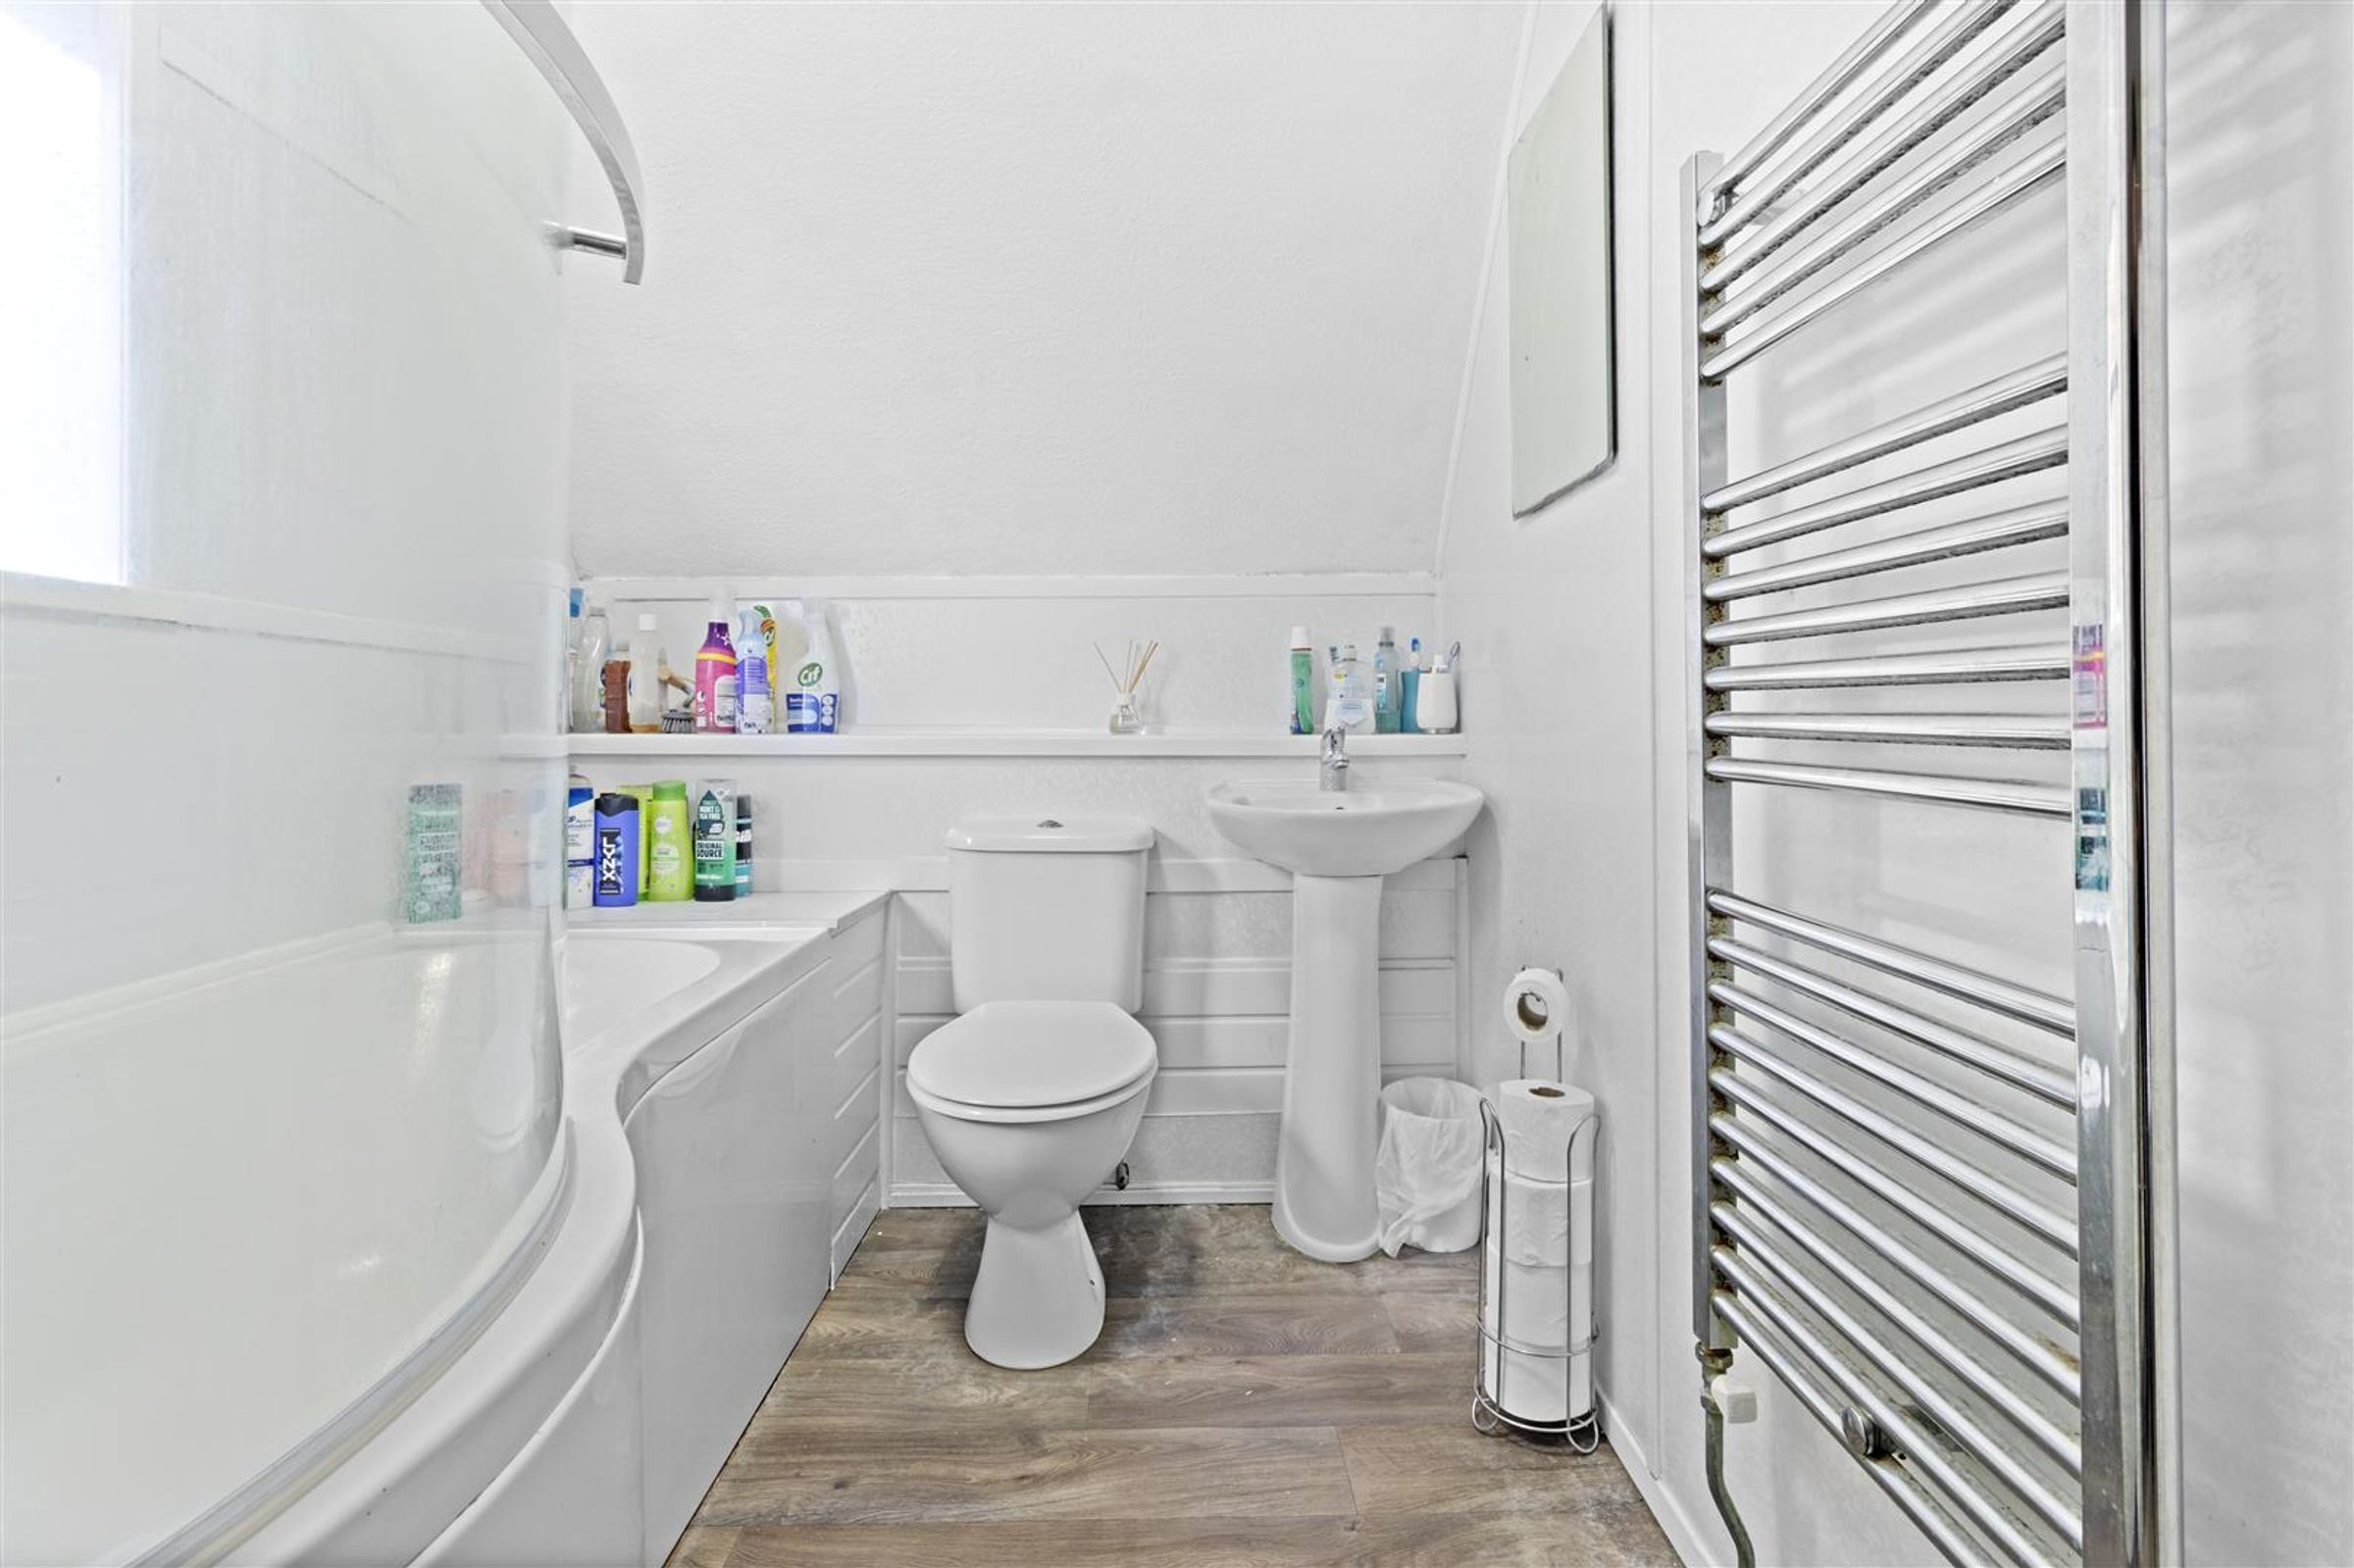
L shaped bath with Triton electric shower over and curved glass shower screen, panelled walls, lino flooring, W.C, sink, chrome towel radiator and obscured double glazed window.
Bedroom two
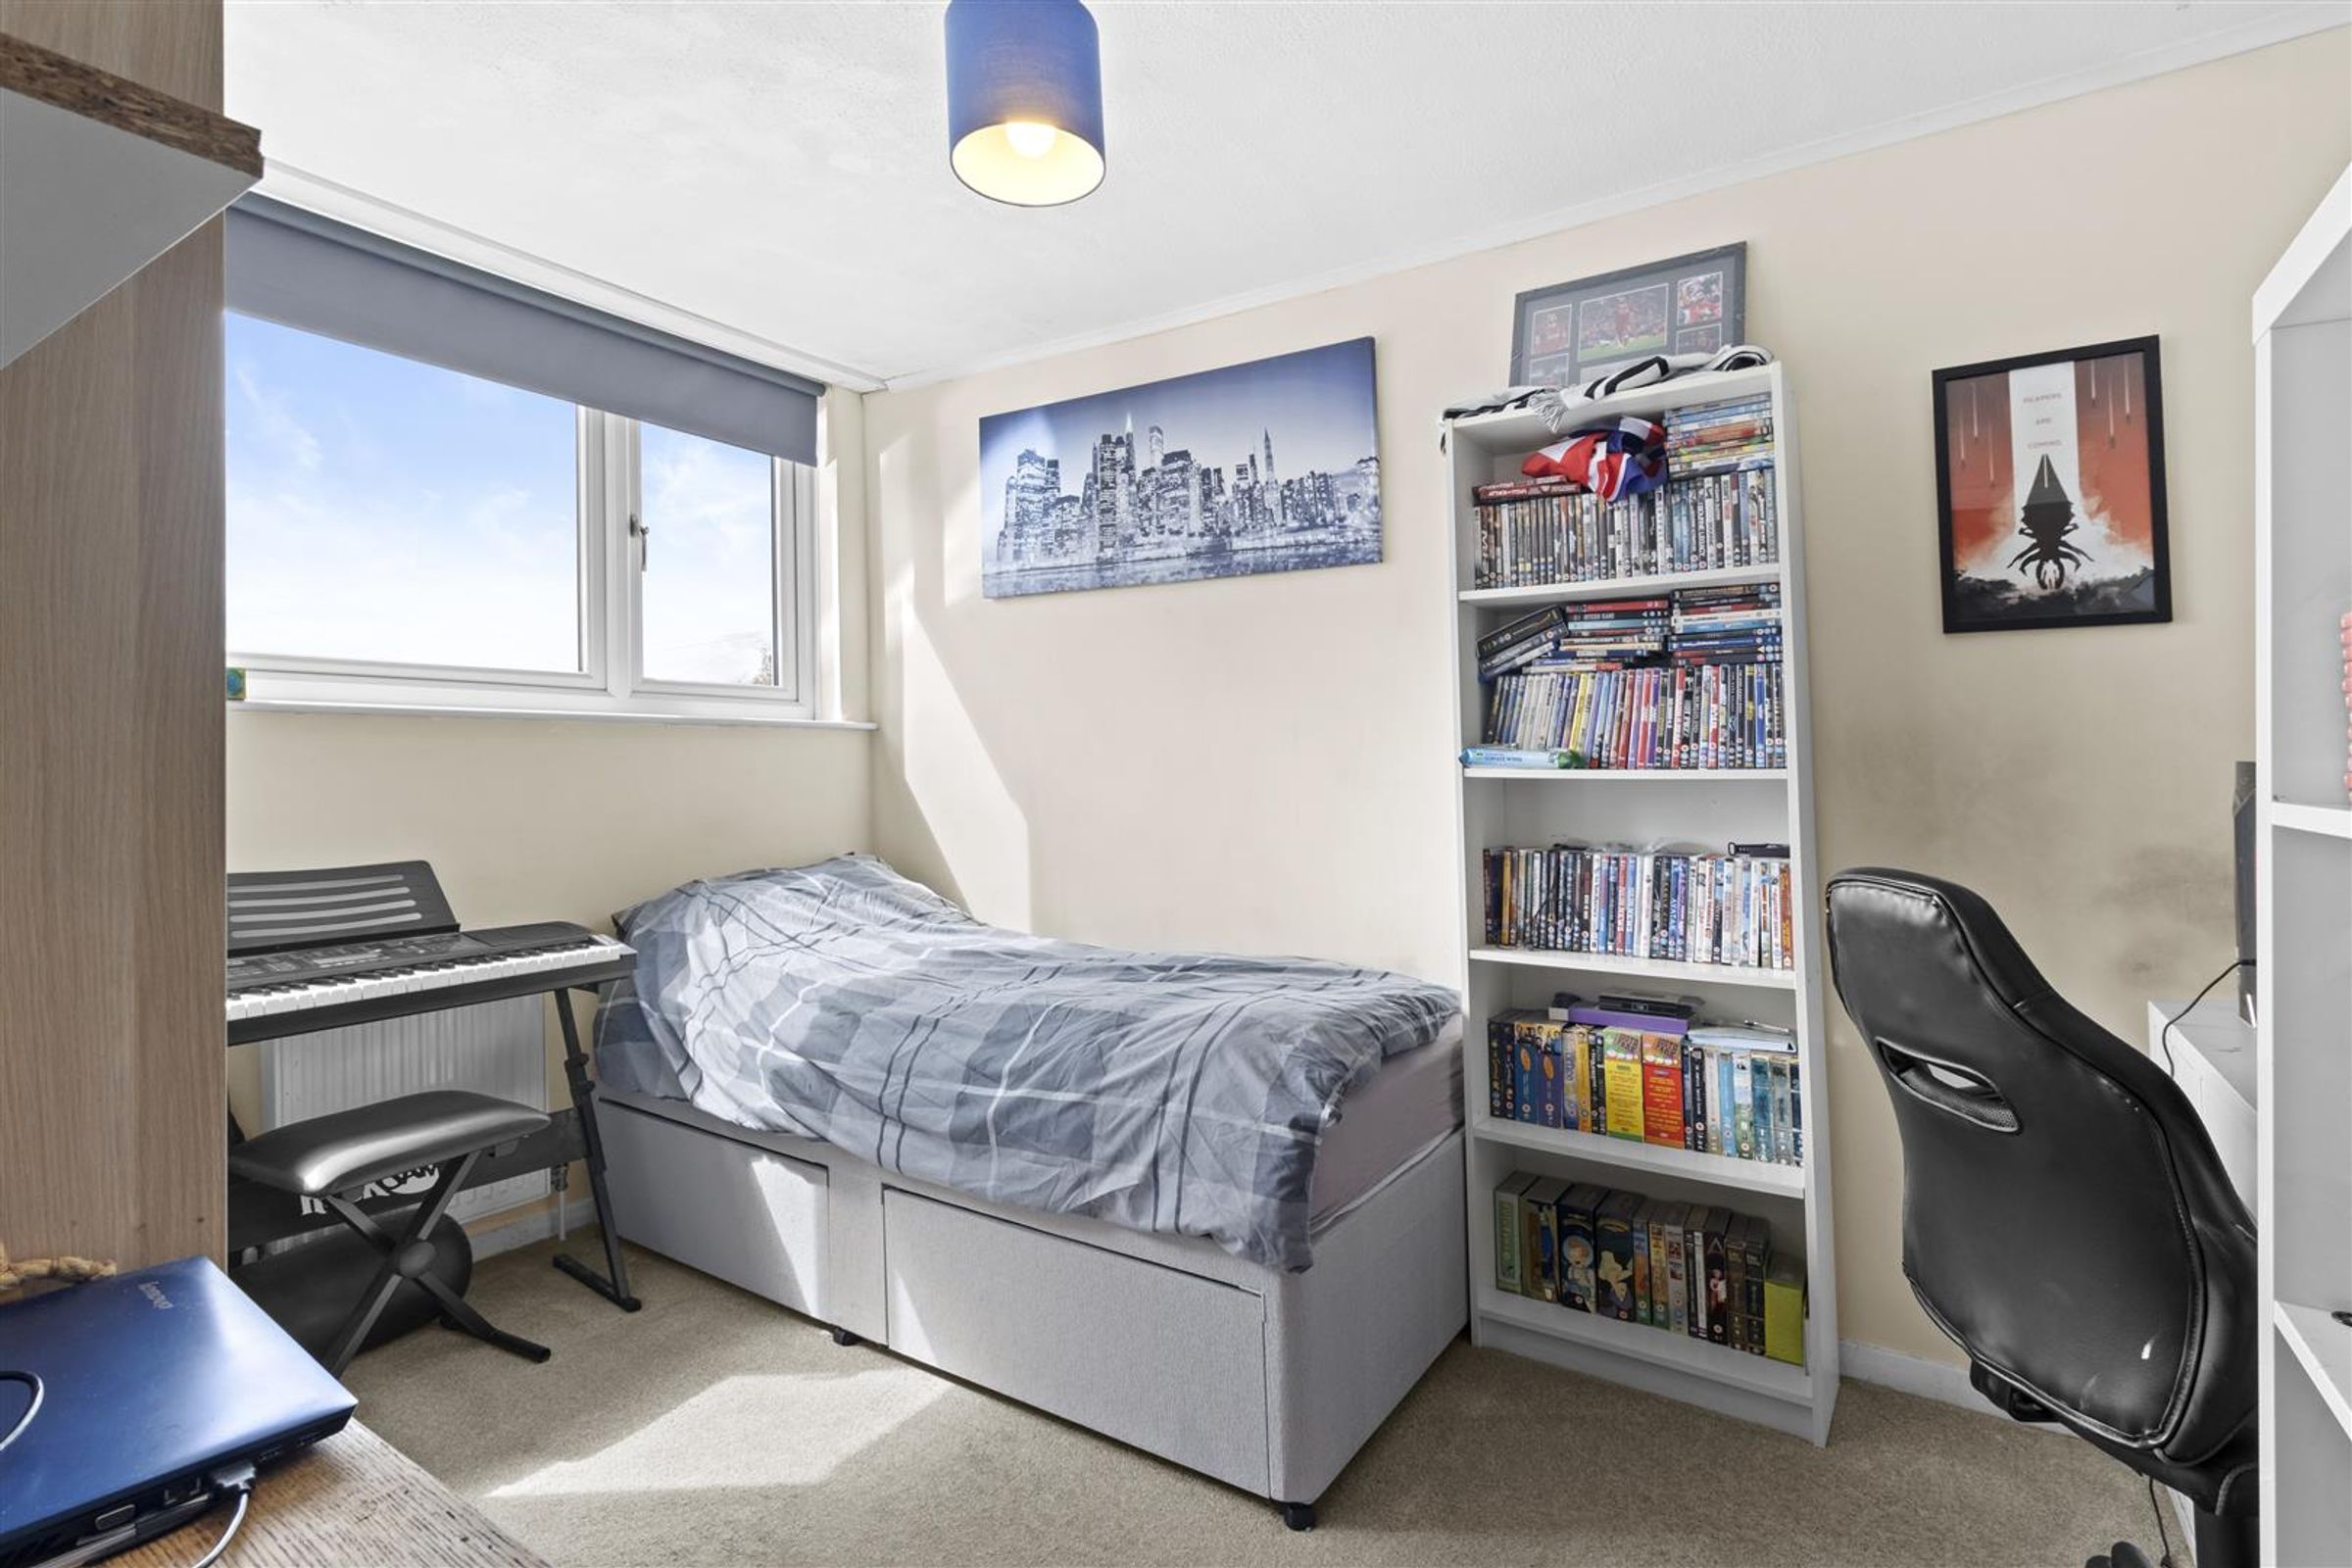
11' 3" x 8' 8" (3.43m x 2.63m)
Picturesque views of The South Downs can be enjoyed from this room. Powerpoints, carpet, pendant light, radiator and door to an eave with storage.
Bedroom three
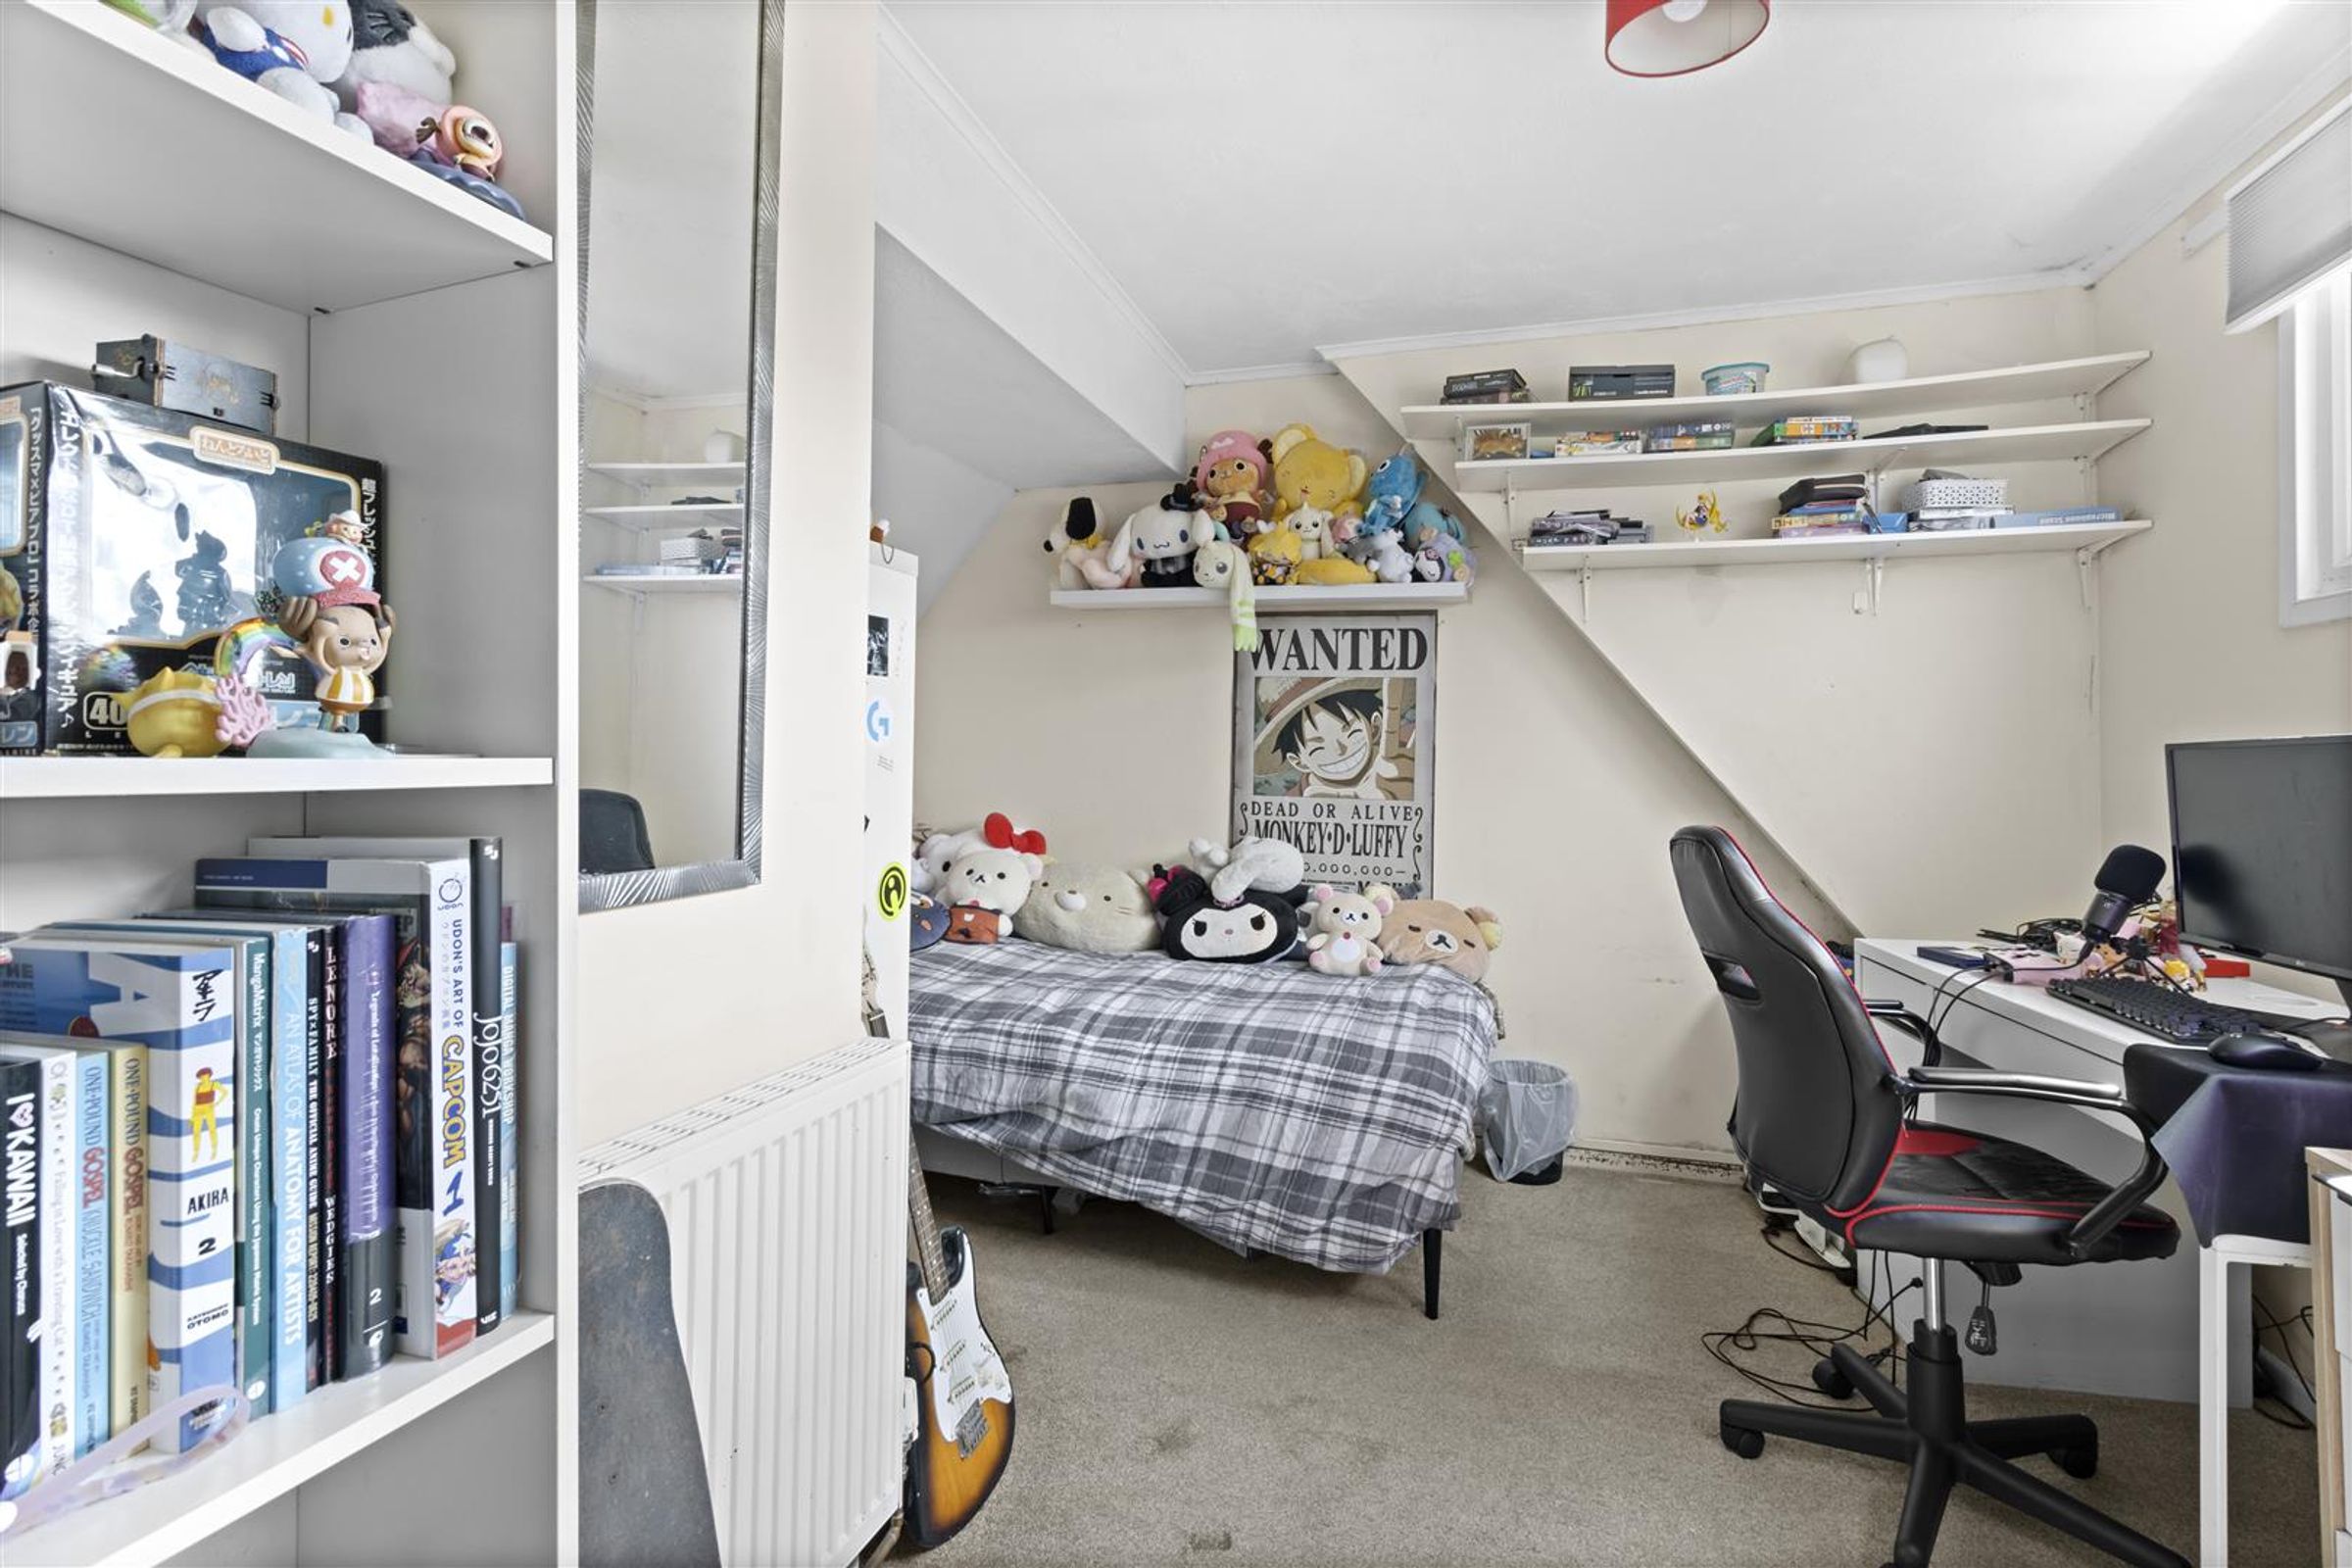
Window over looking the rear garden and also offers views of The South Downs. Carpet, powerpoints, pendant light and radiator.
Properties you may like
Disclaimer - All dimensions supplied are approximate and to be used for guidance purposes only. They do not form part of any contract. No systems or appliances have been tested. Kitchen appliances shown on the floor plan are for illustration purposes only and are only included if integrated, built-in, or specifically stated.