Like the look of this property?
We would love to hear from you and arrange a viewing of this property. Get in touch now!
Looking to sell a property?
You can get a free online or in person valuation.
Property features
THREE DOUBLE BEDROOMS
SELF CONTAINED ONE BEDROOM ANNEX
GENEROUS CORNER PLOT WITH FRONT AND REAR GARDENS
OFF ROAD PARKING FOR 2/3 VEHICLES
SPACIOUS KITCHEN DINER
FAVOURED WILLINGDON LOCATION
About this property
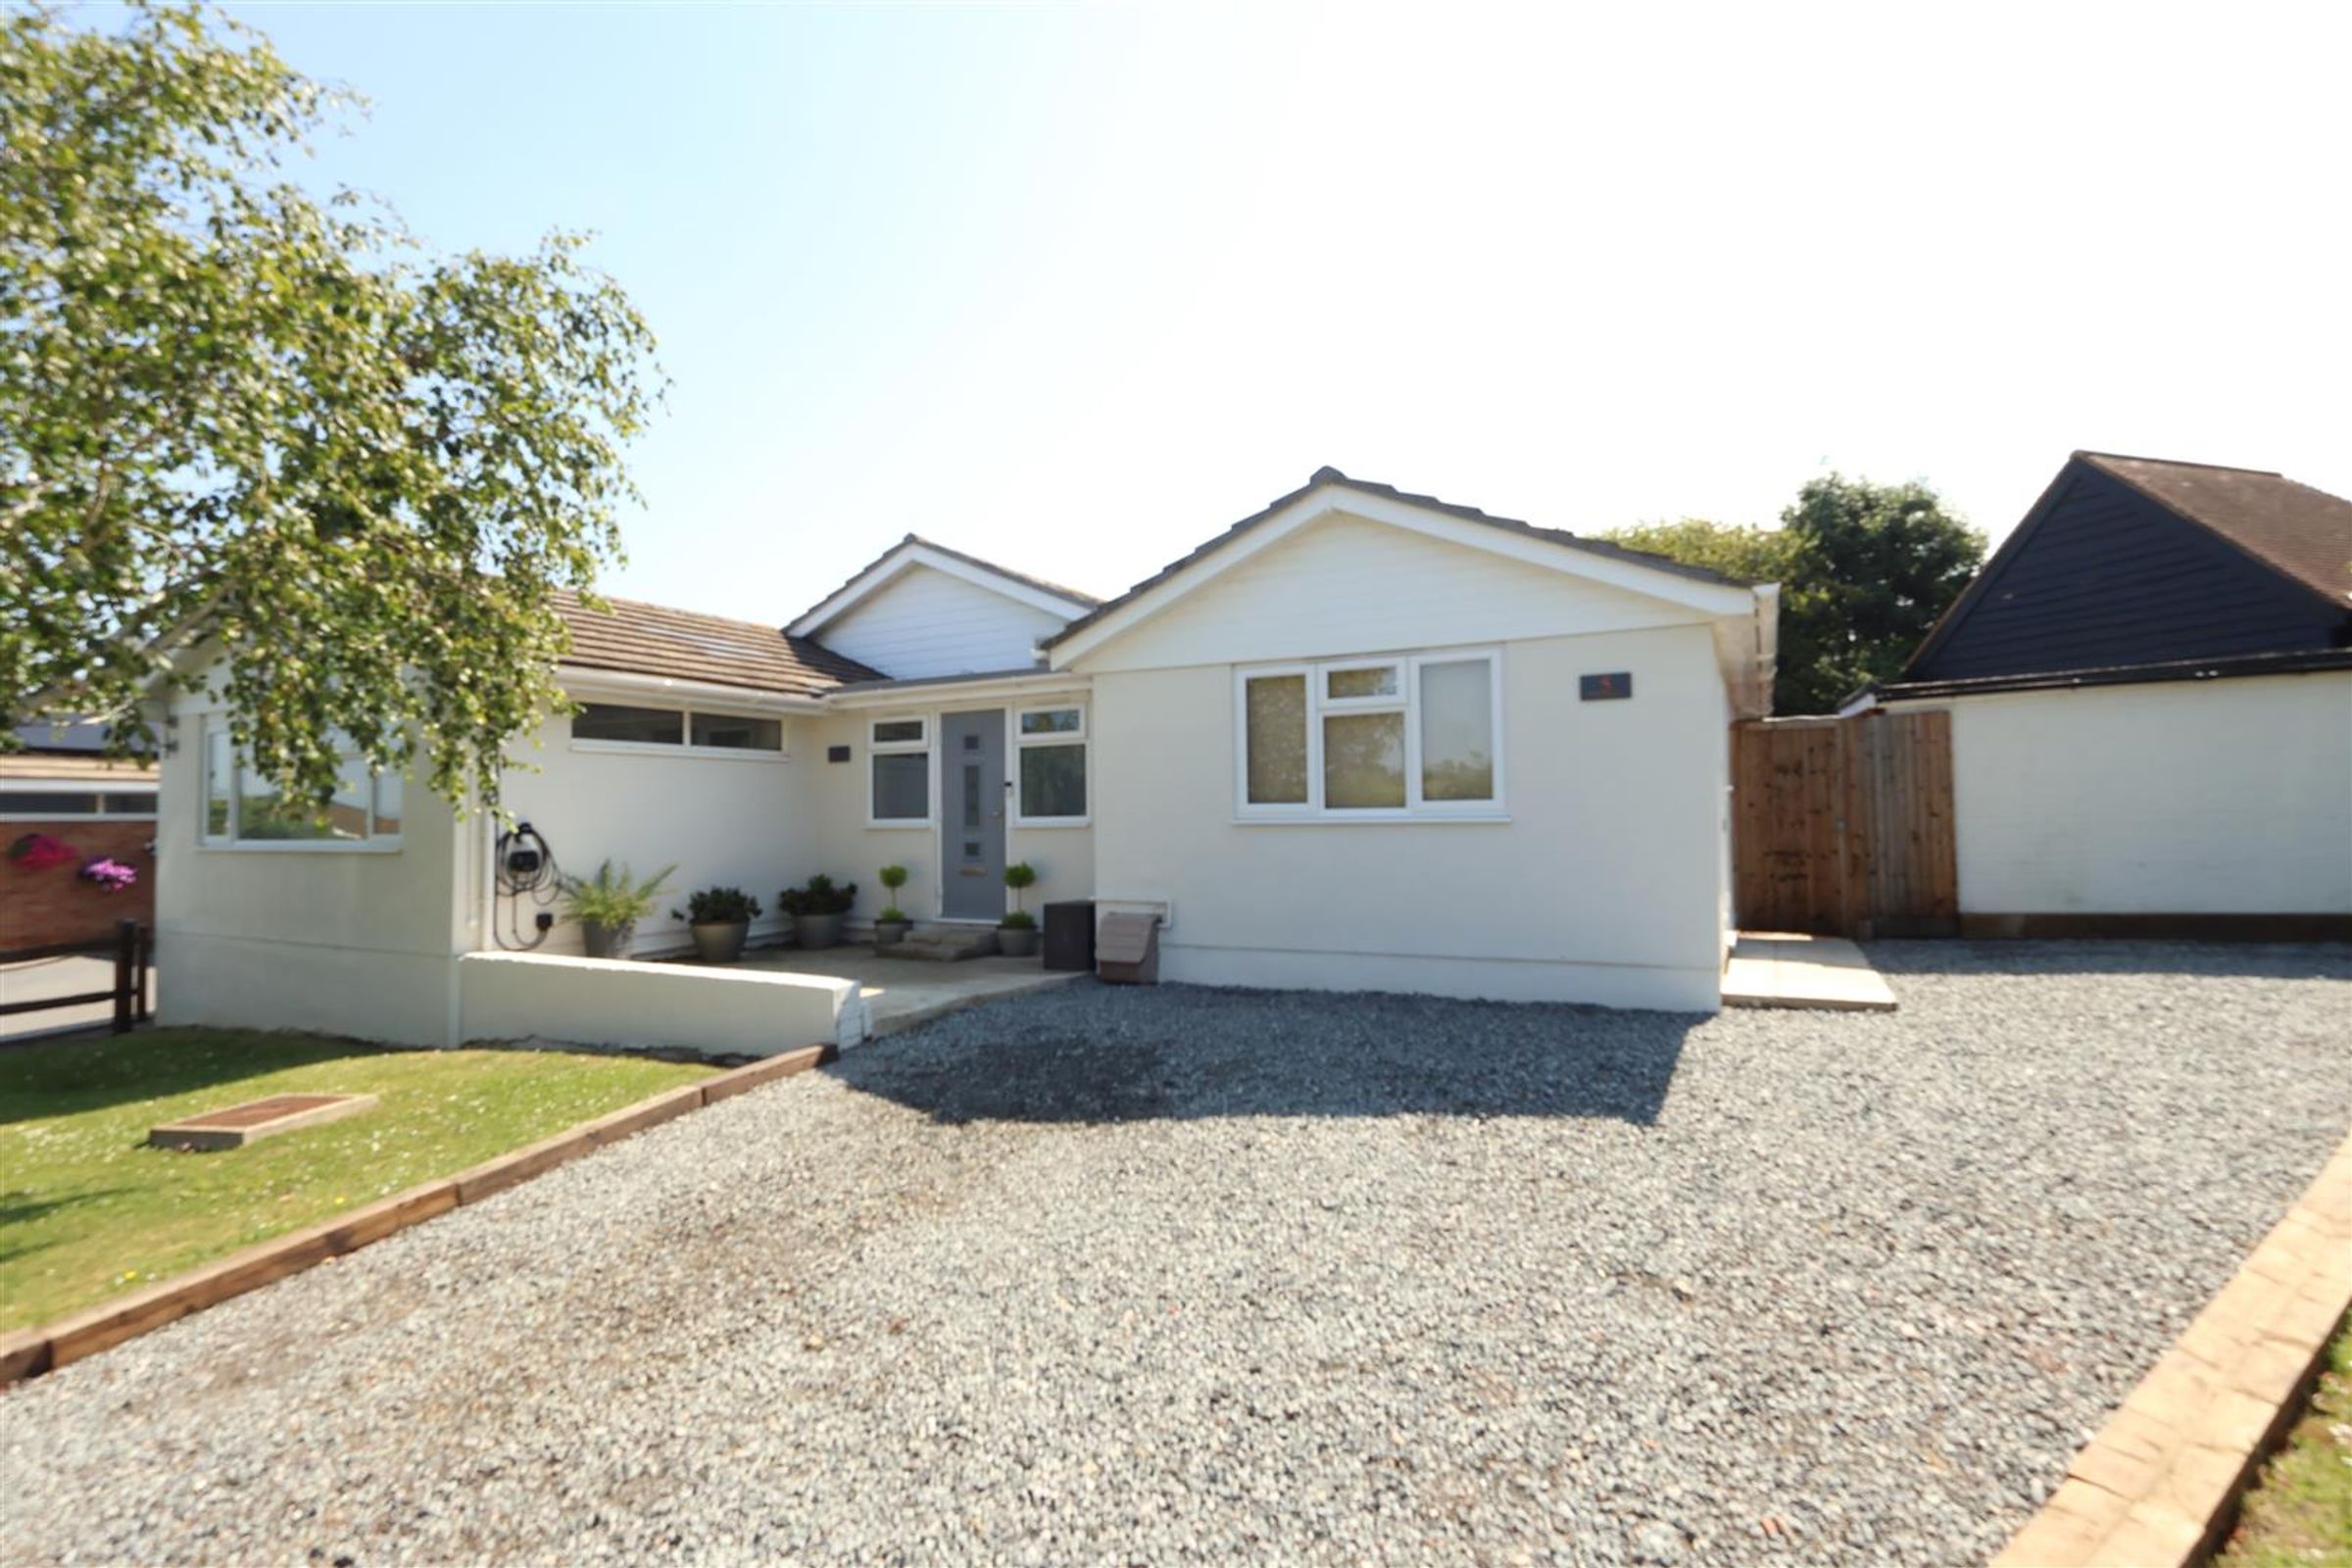
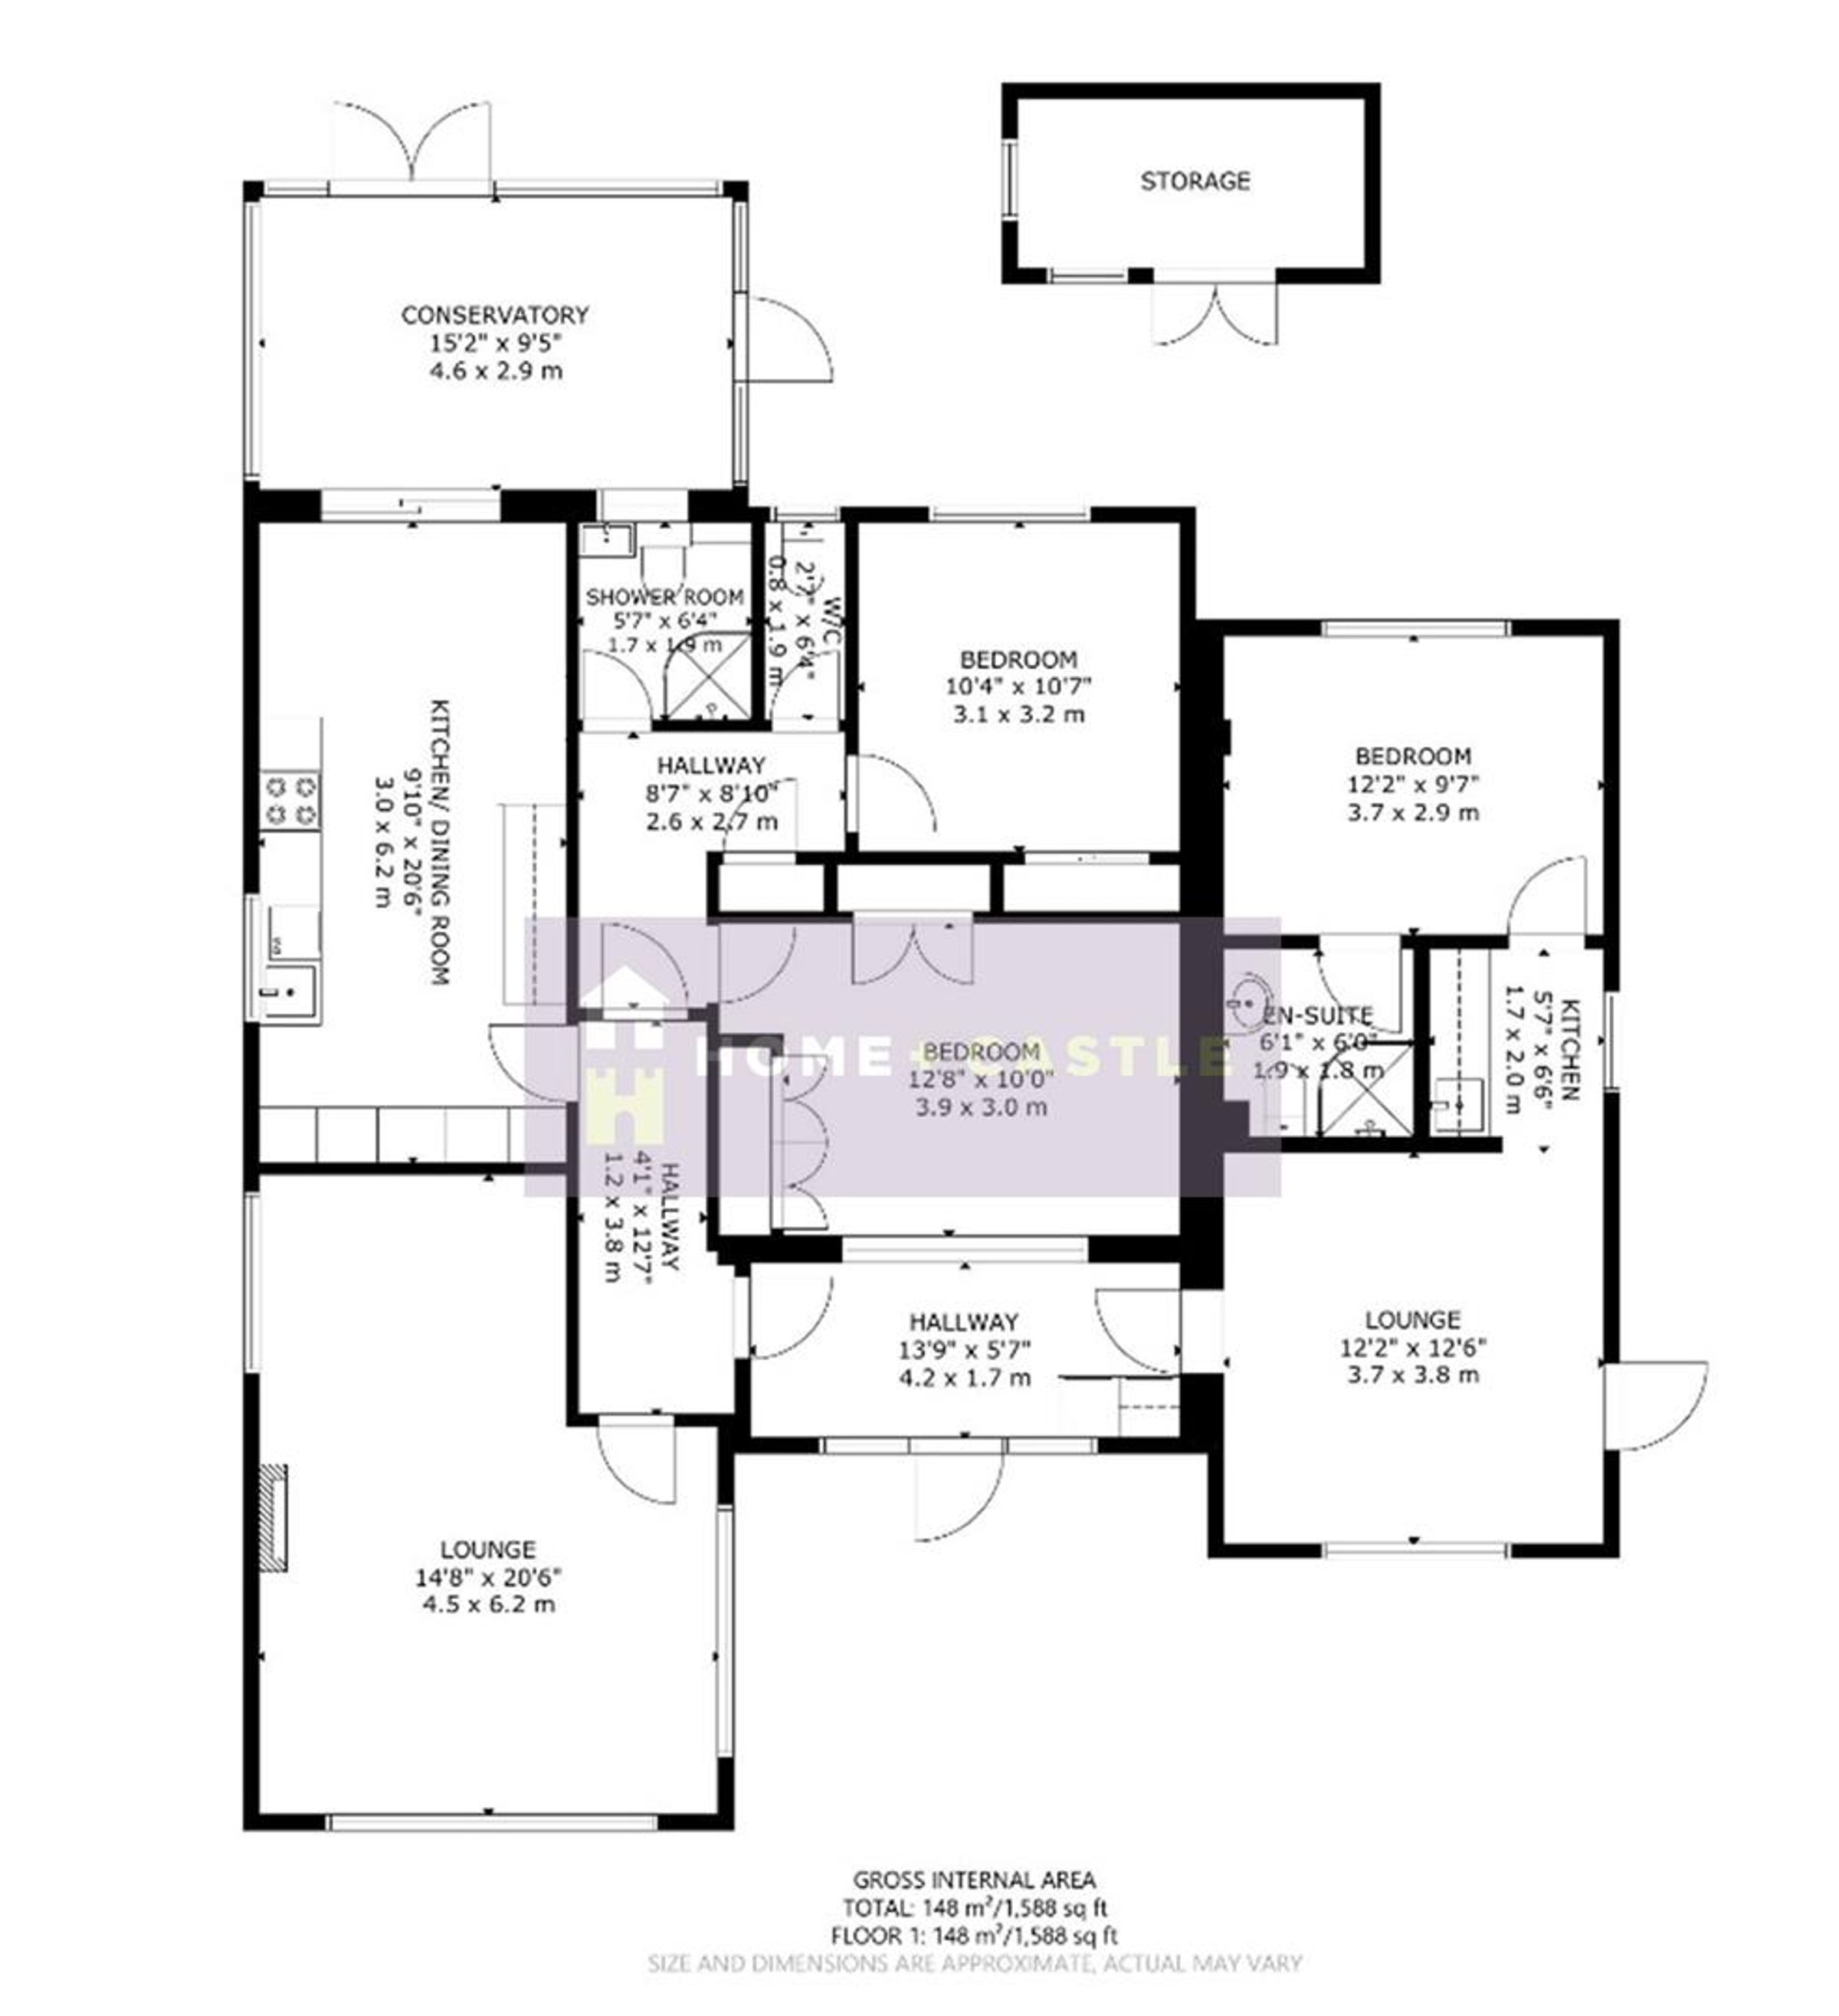
A rare opportunity to acquire this beautifully extended bungalow, offering versatile and well-proportioned accommodation throughout, including three bedrooms, one of which forms part of a self-contained annexe, ideal for multi-generational living, visiting family or guests seeking additional privacy.
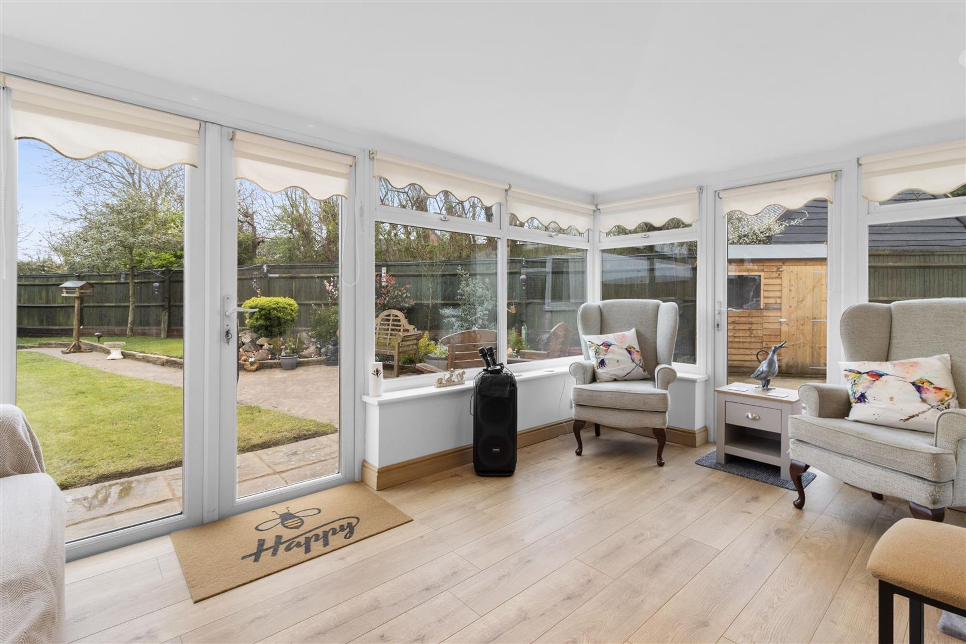
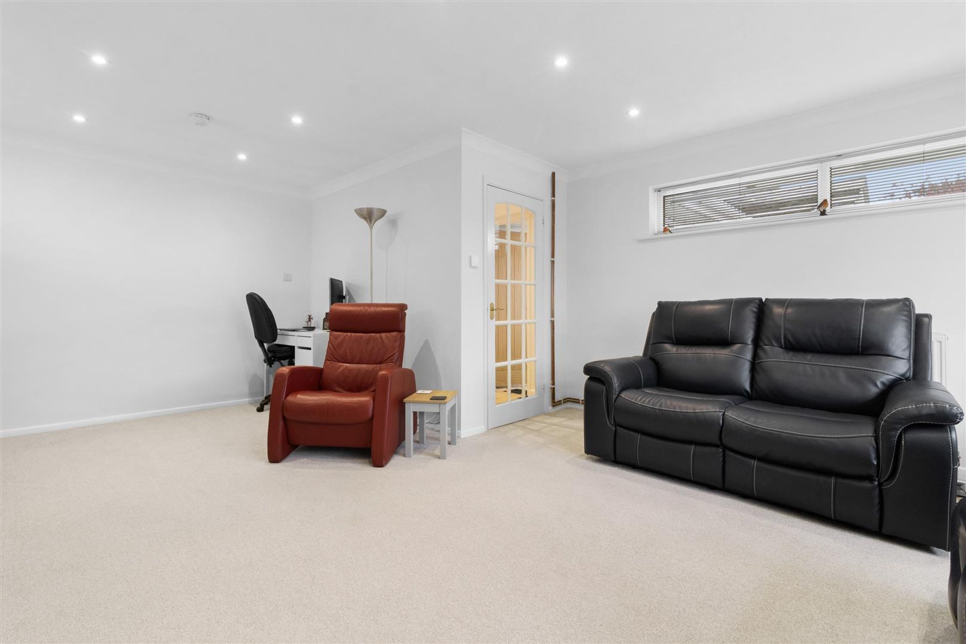
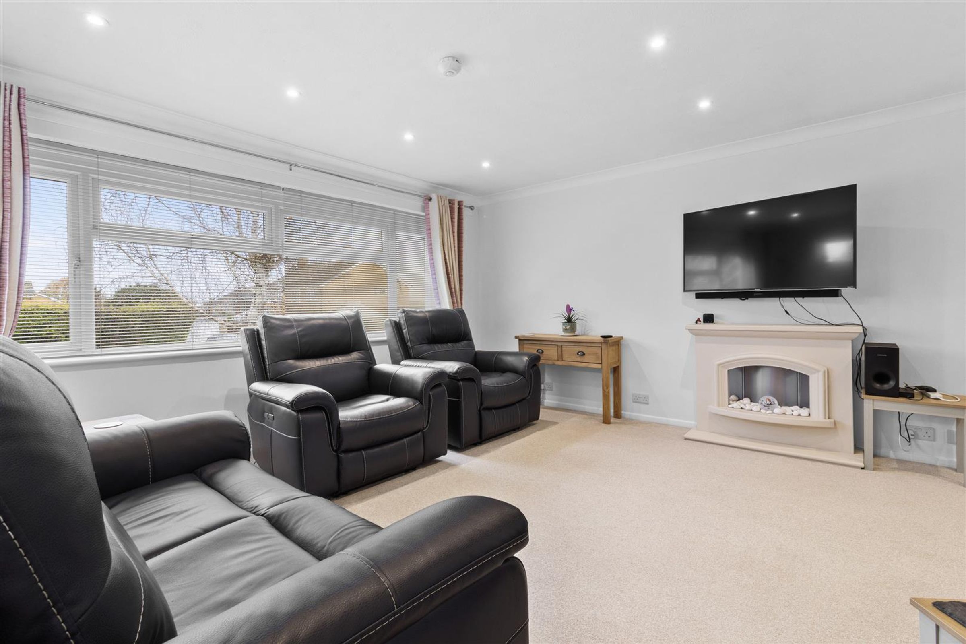
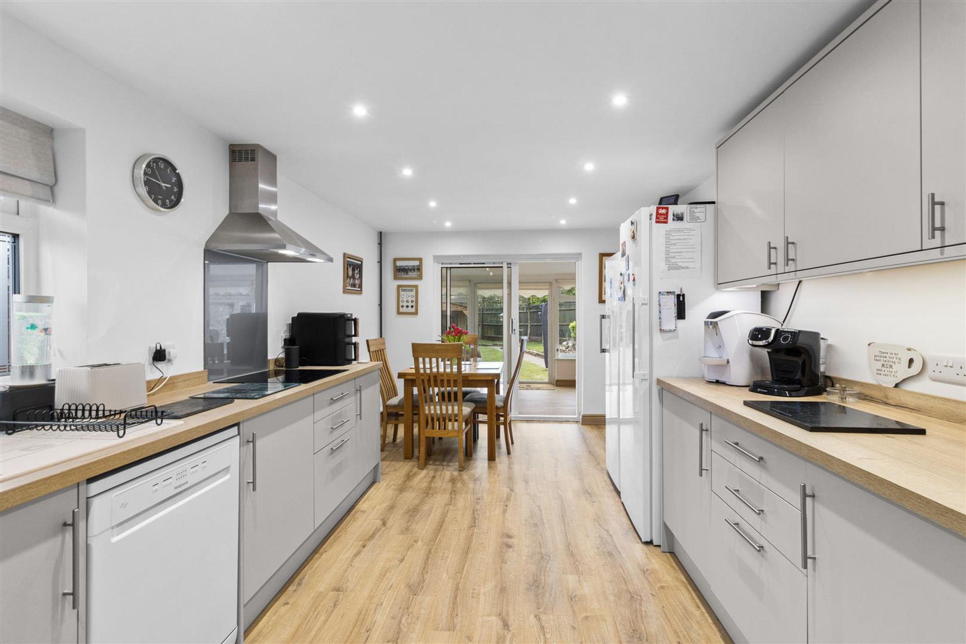
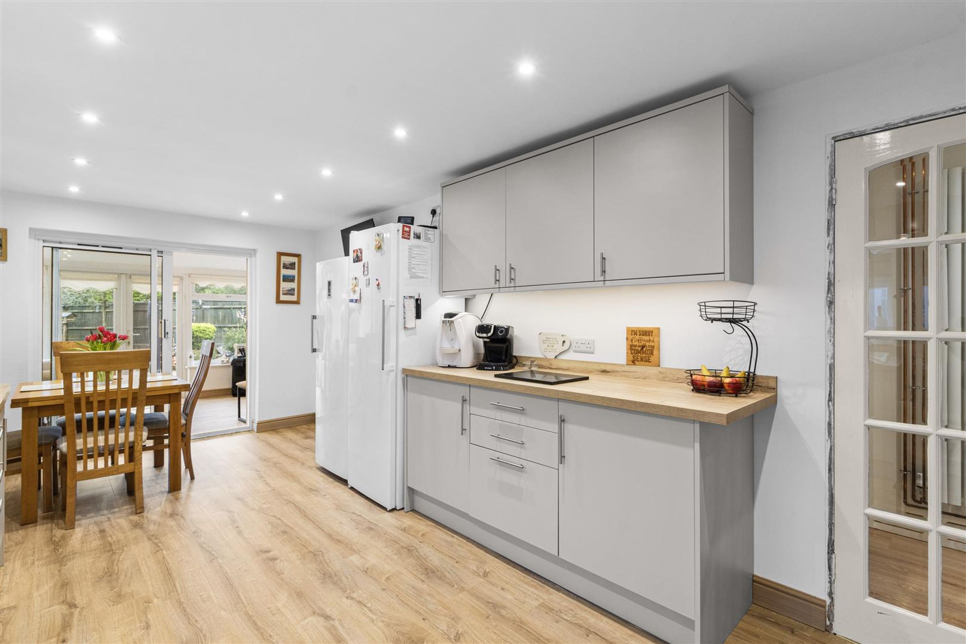
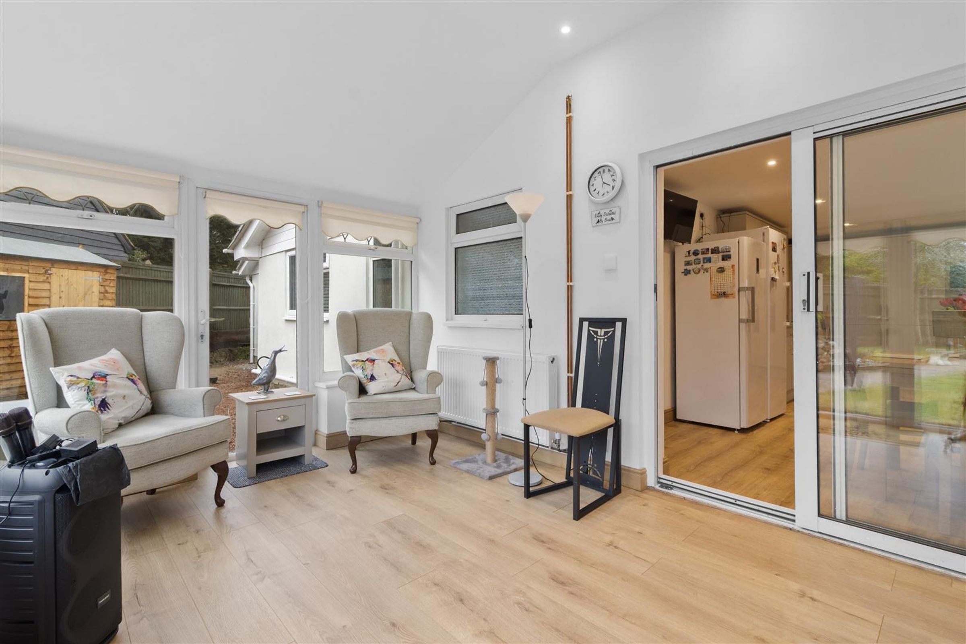
The property has been thoughtfully extended to create a contemporary and adaptable living space, perfectly suited to a variety of lifestyles. The spacious triple-aspect living room is a particular highlight, enjoying an abundance of natural light and providing an inviting space in which to relax and unwind. A separate kitchen/diner offers ample room for both cooking and entertaining, with doors leading through to the conservatory, creating a wonderful connection between the indoor living space and the garden beyond.
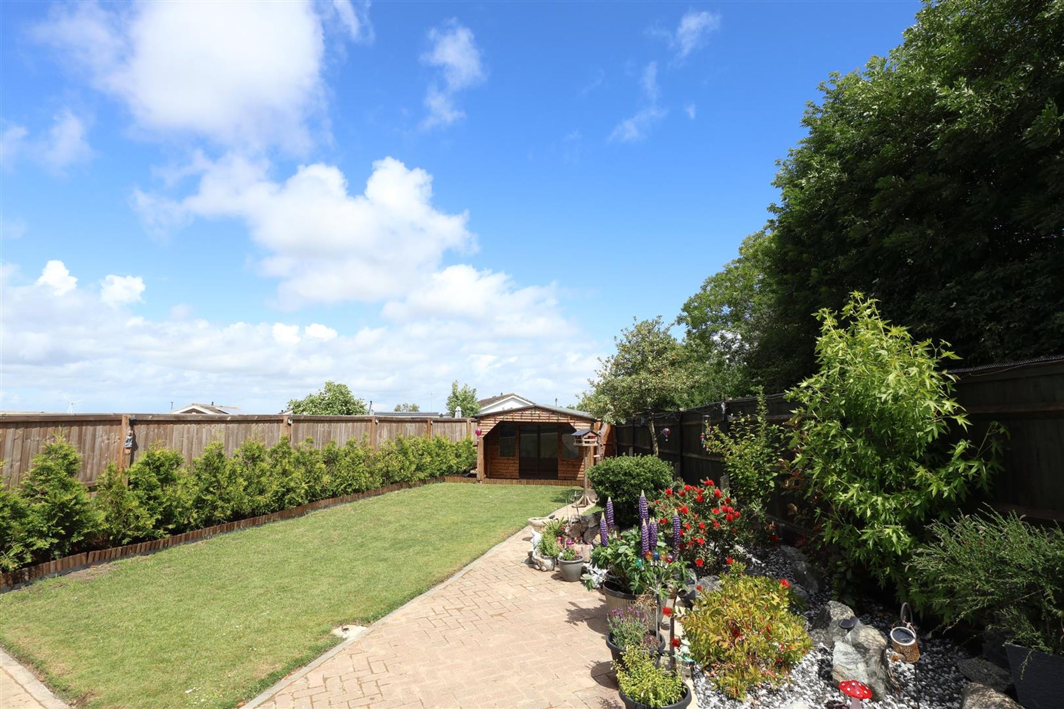
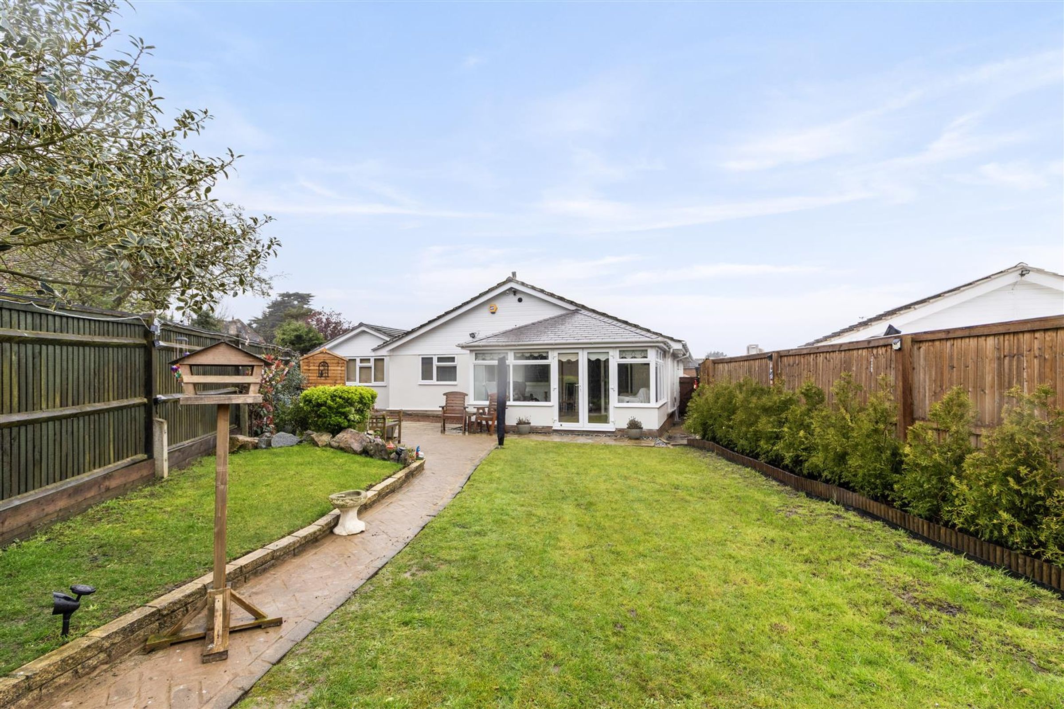
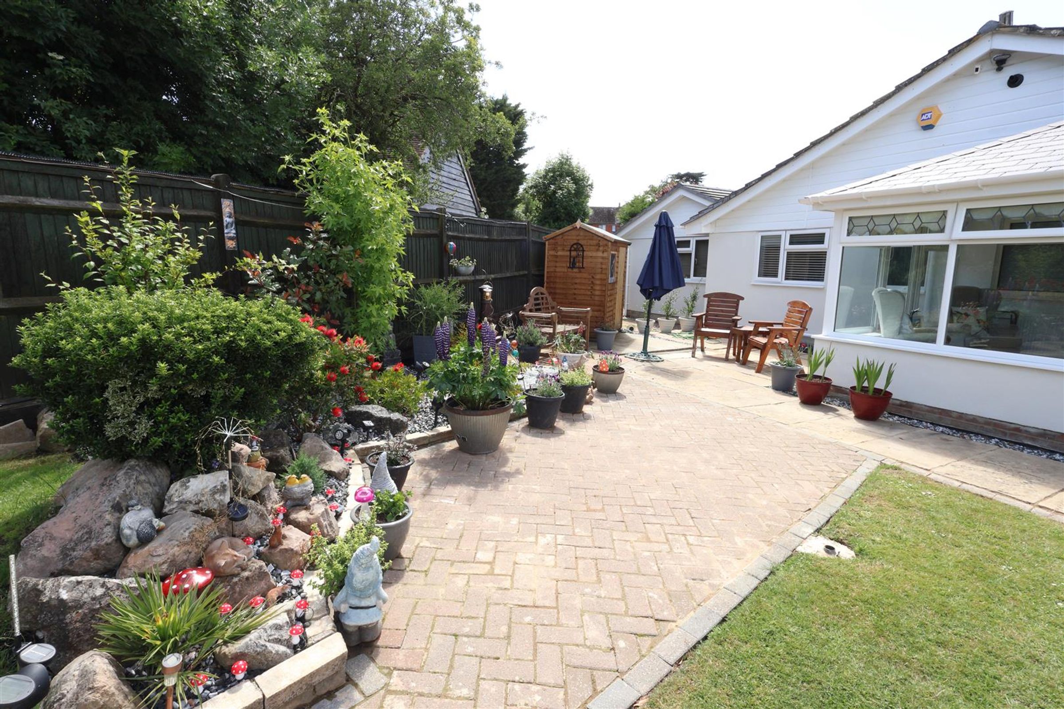
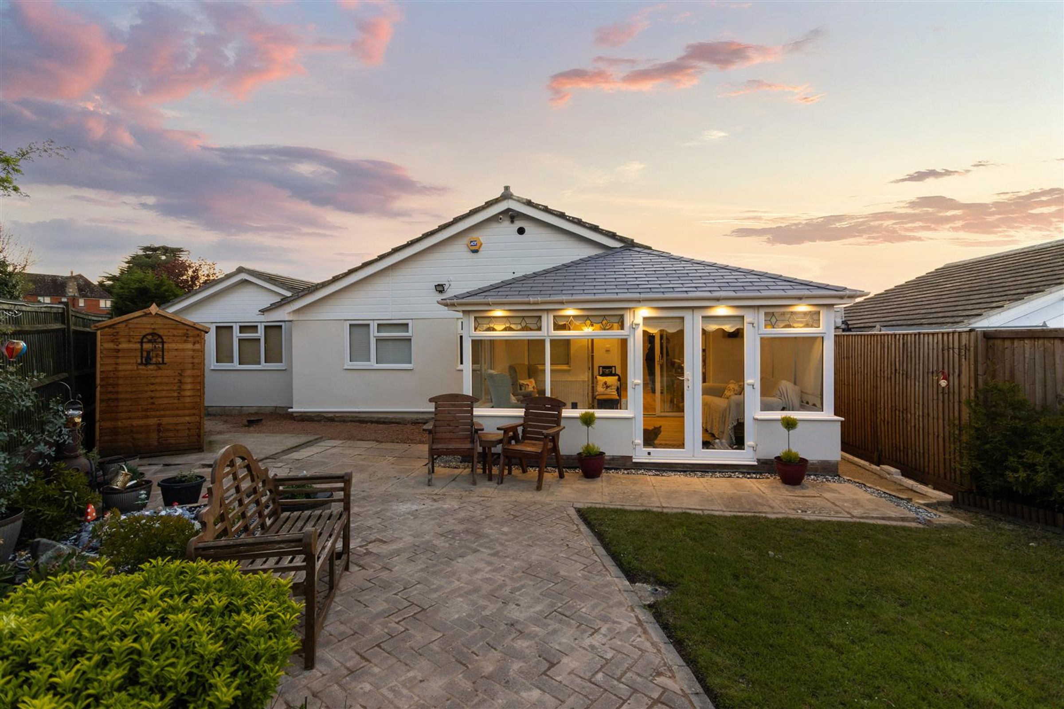
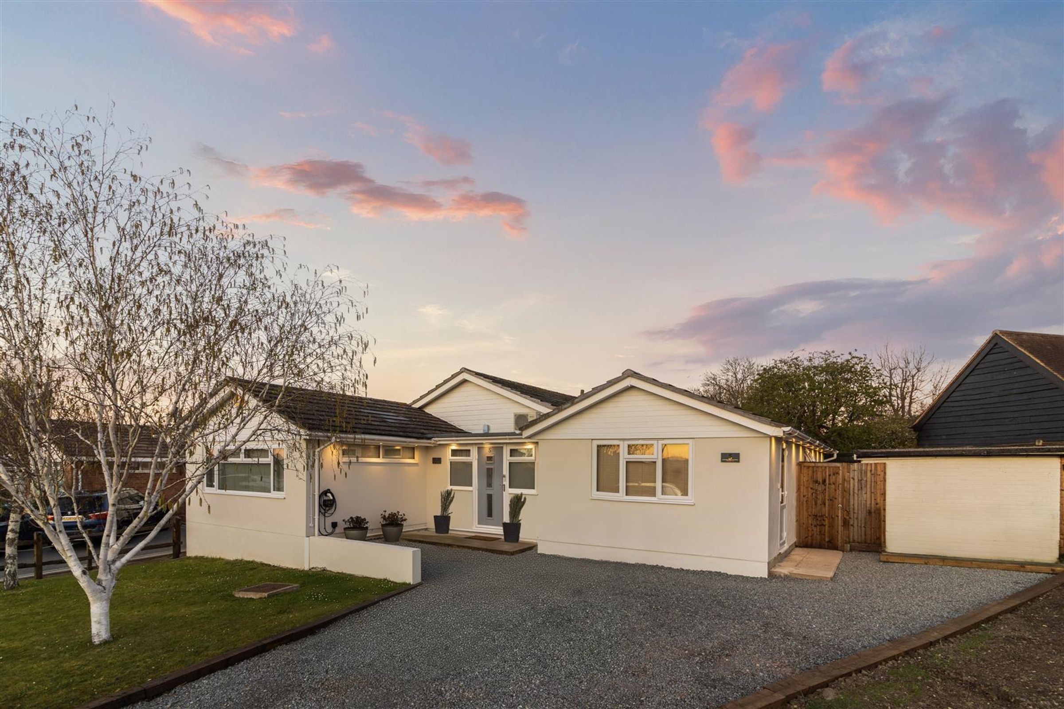
Externally, the property continues to impress, with off-road parking for two to three vehicles to the front, while to the rear, a delightful and secluded garden extends to approximately 70 feet. Offering a lovely degree of privacy, this generous outdoor space provides plenty of room for entertaining, outdoor dining, gardening or simply enjoying the surroundings during the warmer months.
Situated in the popular residential area of Willingdon, the property is conveniently positioned for a range of local amenities, independent shops and everyday conveniences. The nearby South Downs also provide excellent opportunities for scenic walks and outdoor pursuits, making this an appealing location for those who enjoy access to both local facilities and the surrounding countryside.
Combining flexible accommodation, a self-contained annexe, generous outdoor space and a convenient location, this distinctive home offers a fantastic opportunity for buyers seeking something a little different. Early viewing is highly recommended to fully appreciate all that this appealing property has to offer.
Key details
Broadband: up to 10000mbps
1367ft2 floor area
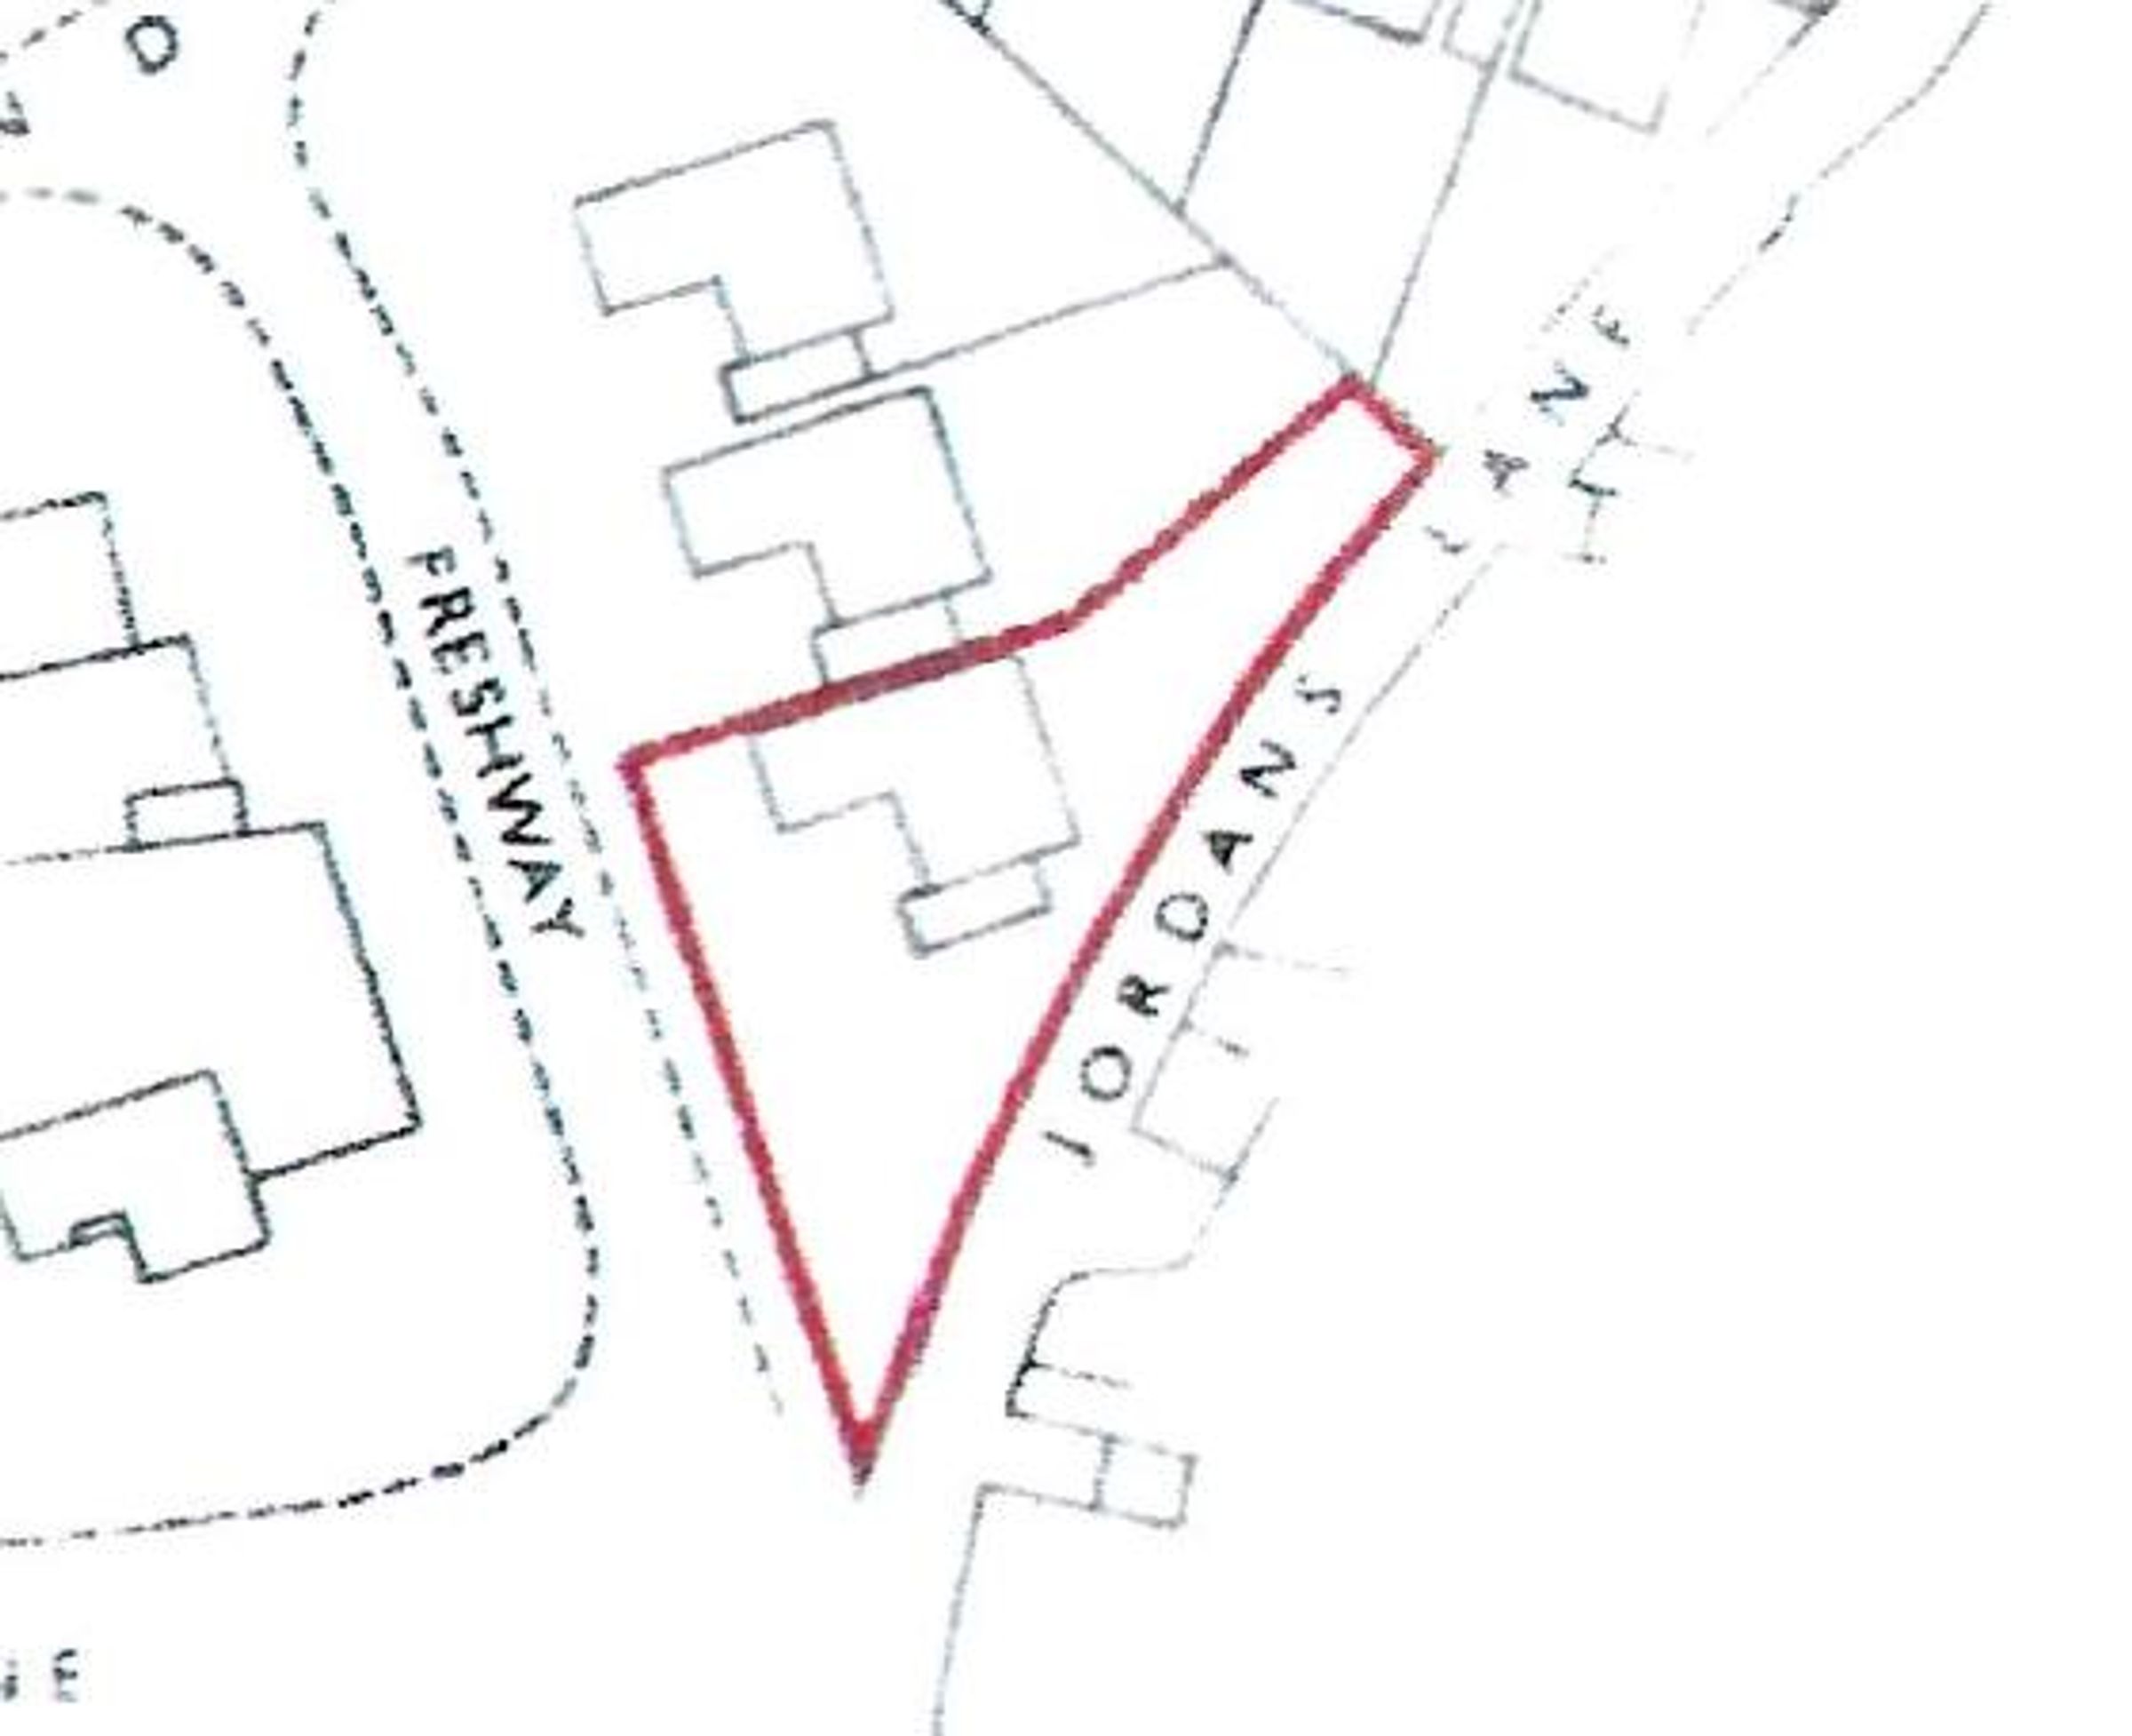
6835ft2 plot size
Freehold
Council tax band D
Additional information
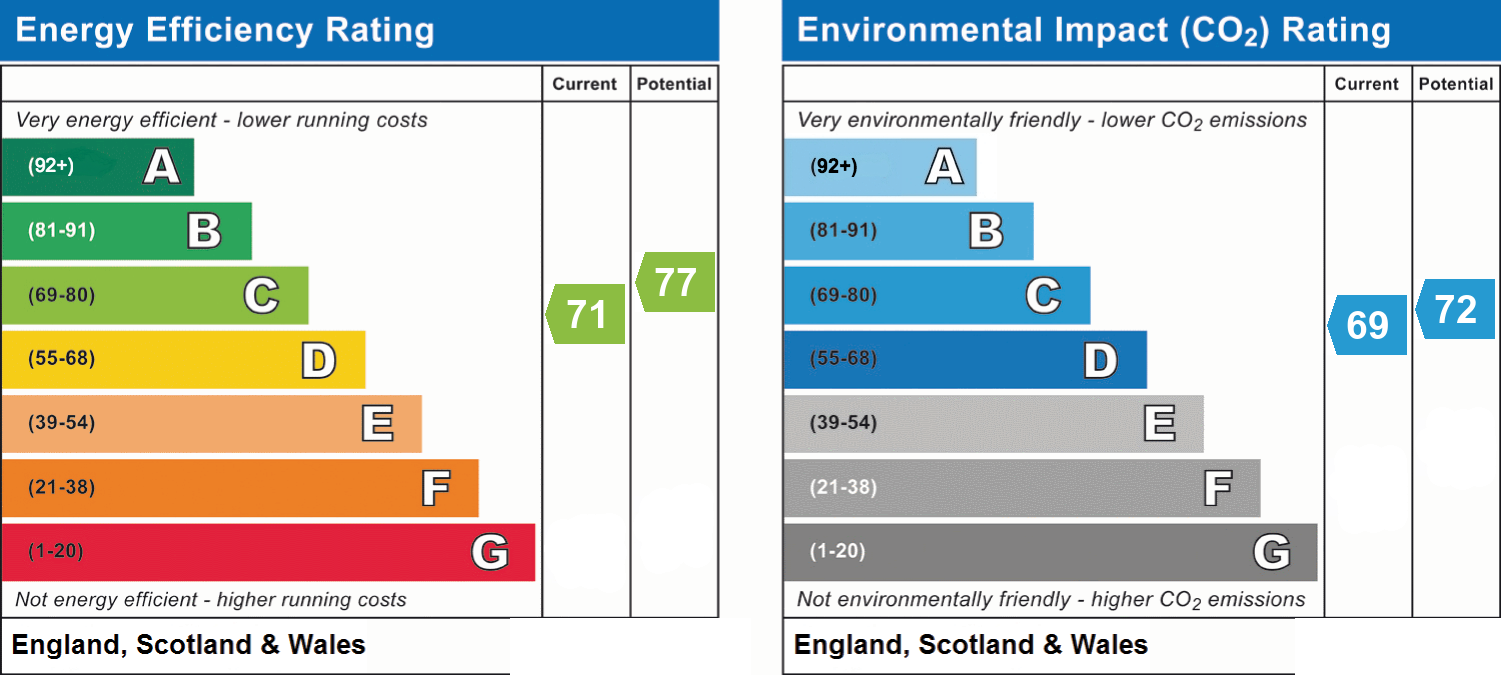
- Energy efficiency (current)
- C (71)
- Energy efficiency (potential)
- C (77)
- Environmental impact (current)
- C (69)
- Environmental impact (potential)
- C (72)
- Is in a conservation area
- No
- Is a listed property
- No
- Construction materials
- Not specified


Near the property
Rooms and dimensions
Location
This lovely home is perfectly positioned in the Willingdon area of Eastbourne, close to shops and bus routes. Willingdon is well known for it's access and views of the picturesque South Downs, historic Public Houses as well as good transport connections.
Approach
The driveway, which has space for several vehicles, leads up to front door and is bordered by lawn and small trees. Traditional Sussex Cleft and Rail fencing.
Entrance Lobby
13' 9" x 5' 7" (4.20m x 1.70m)
The double glazed uPVC door opens into the space which also has double glazed windows. Wood flooring and powerpoints. Door that leads into the main dwelling as well as another door which opens into the annexe accommodation.
Hallway
Wood flooring, vertical radiator, ceiling lighting and powerpoints. Storage cupboard. Loft hatch.
Loft
With ladder allowing access to the majority boarded loft space which houses the recently installed combi boiler and has power and lighting.
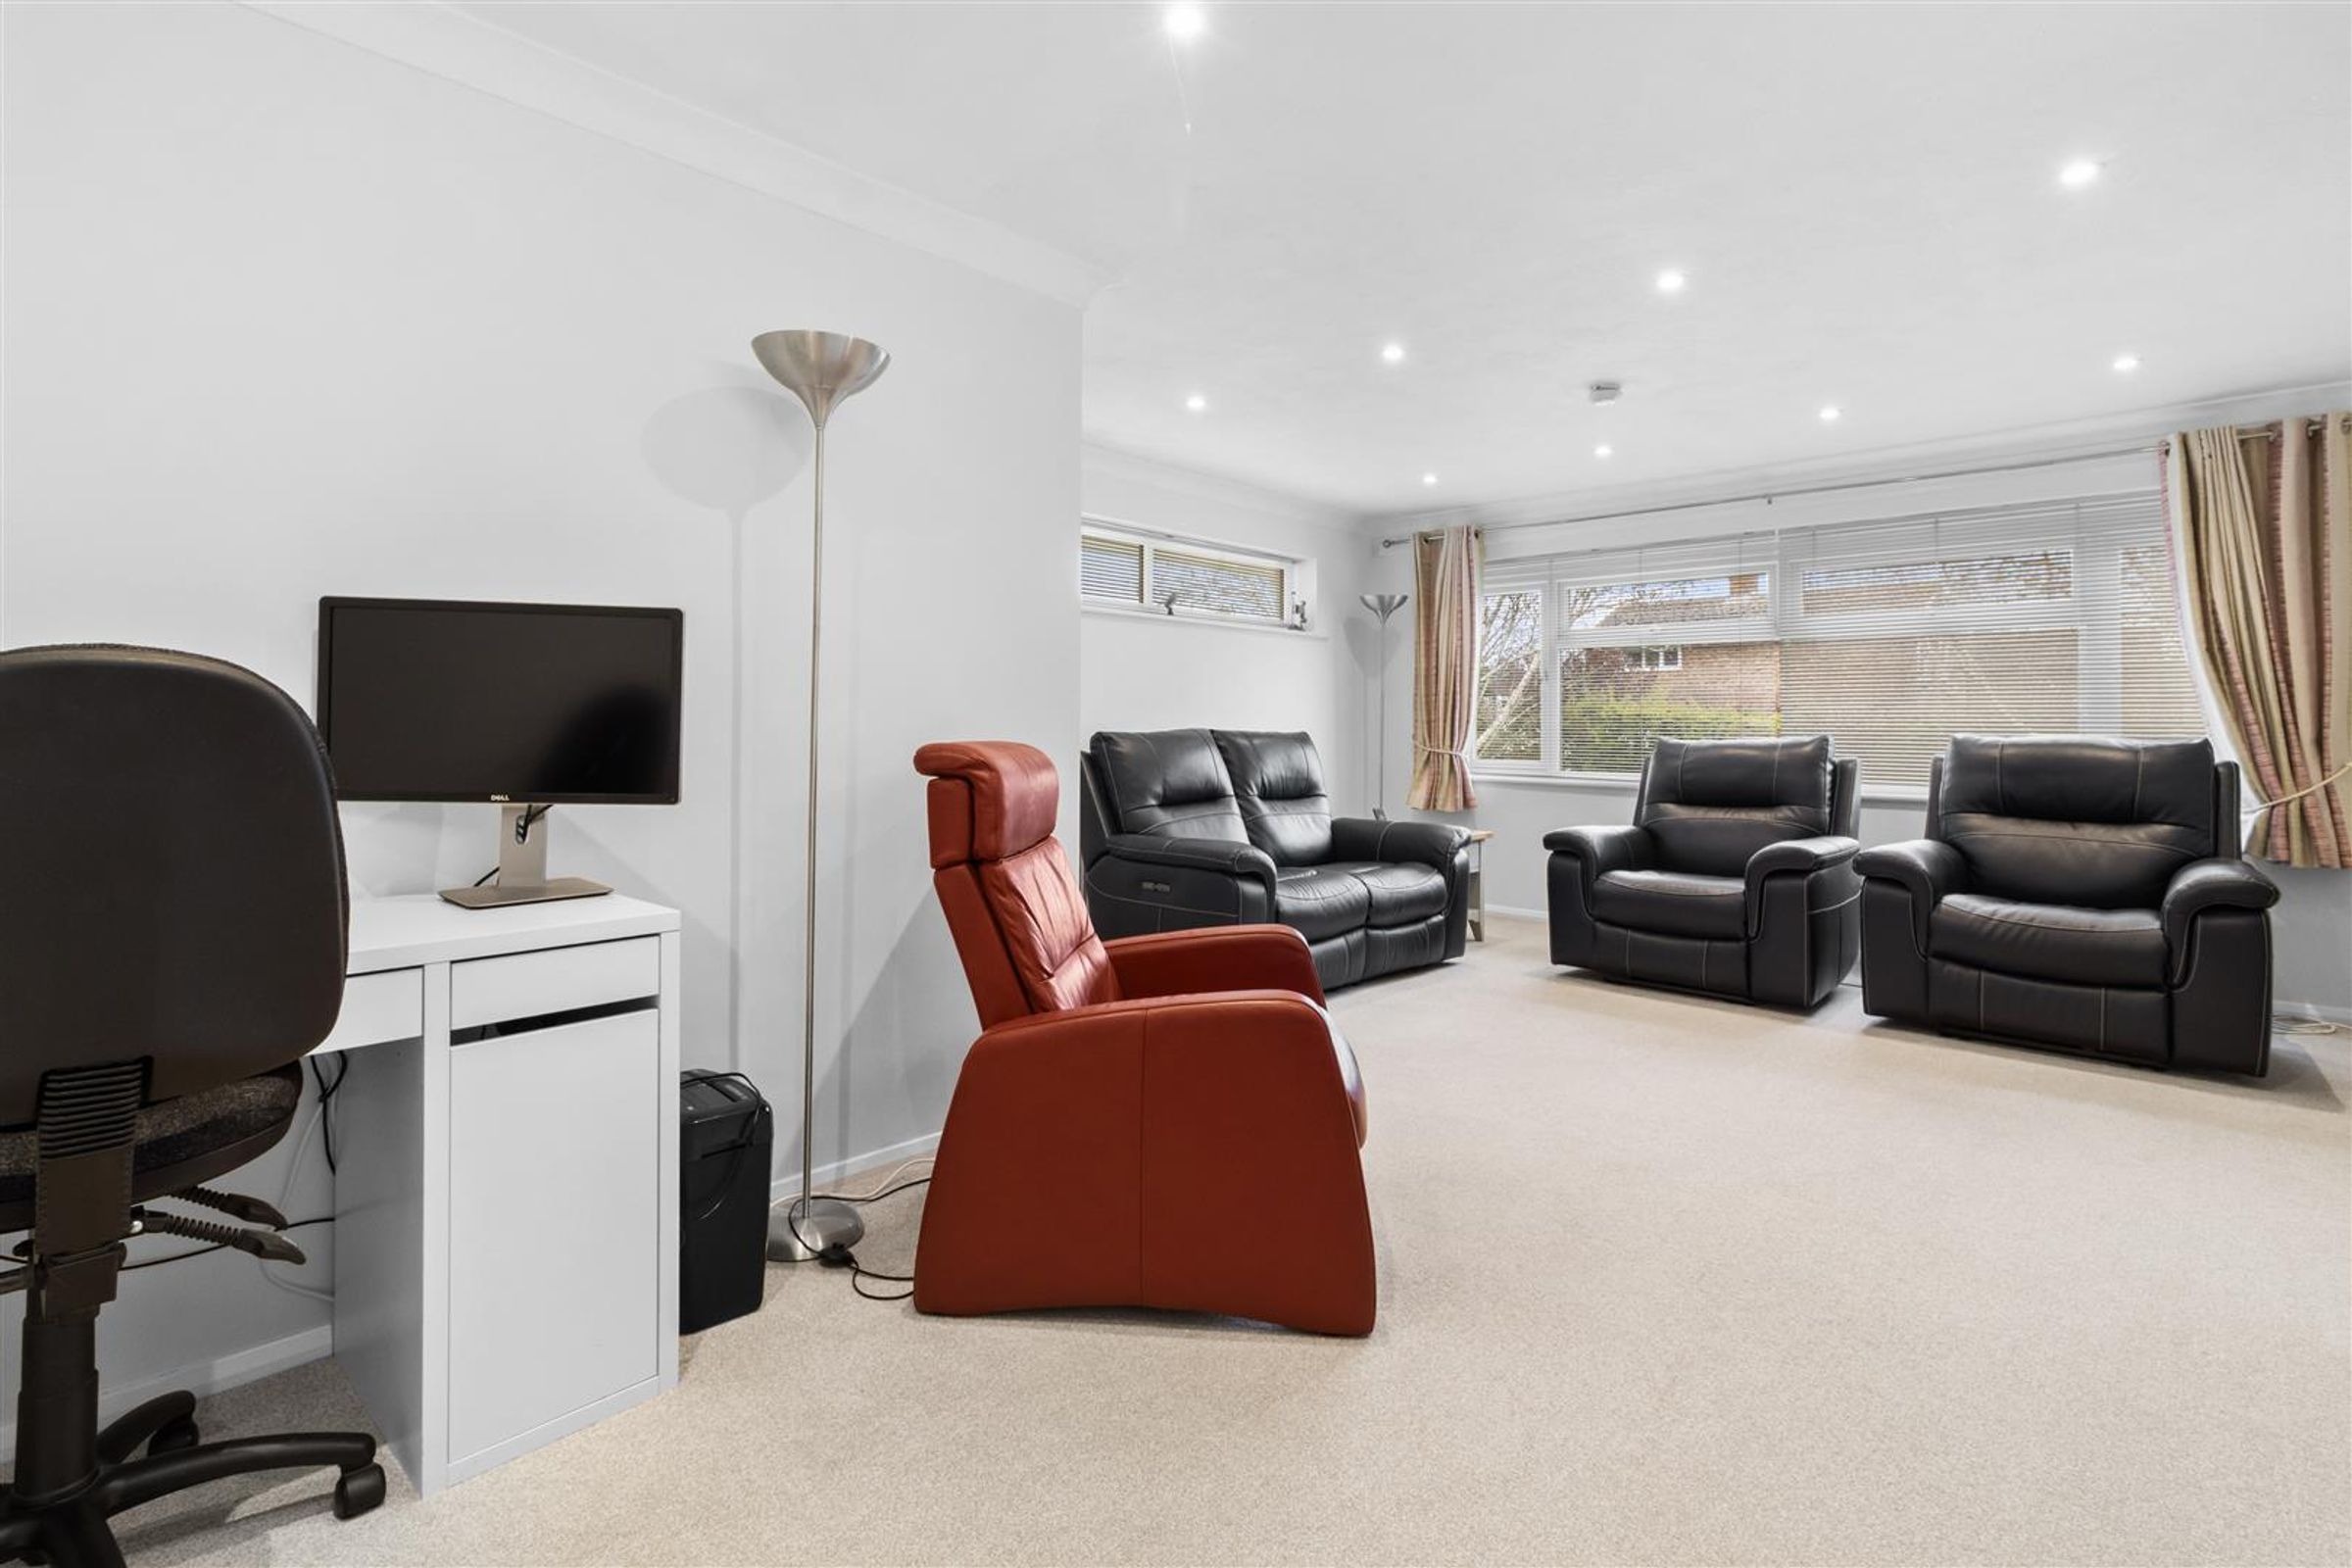
Living Room
20' 4" x 14' 9" (6.20m x 4.50m)
A lovely triple aspect and well proportioned room that has been recently redecorated. Electric fireplace, carpet, powerpoints and radiator.
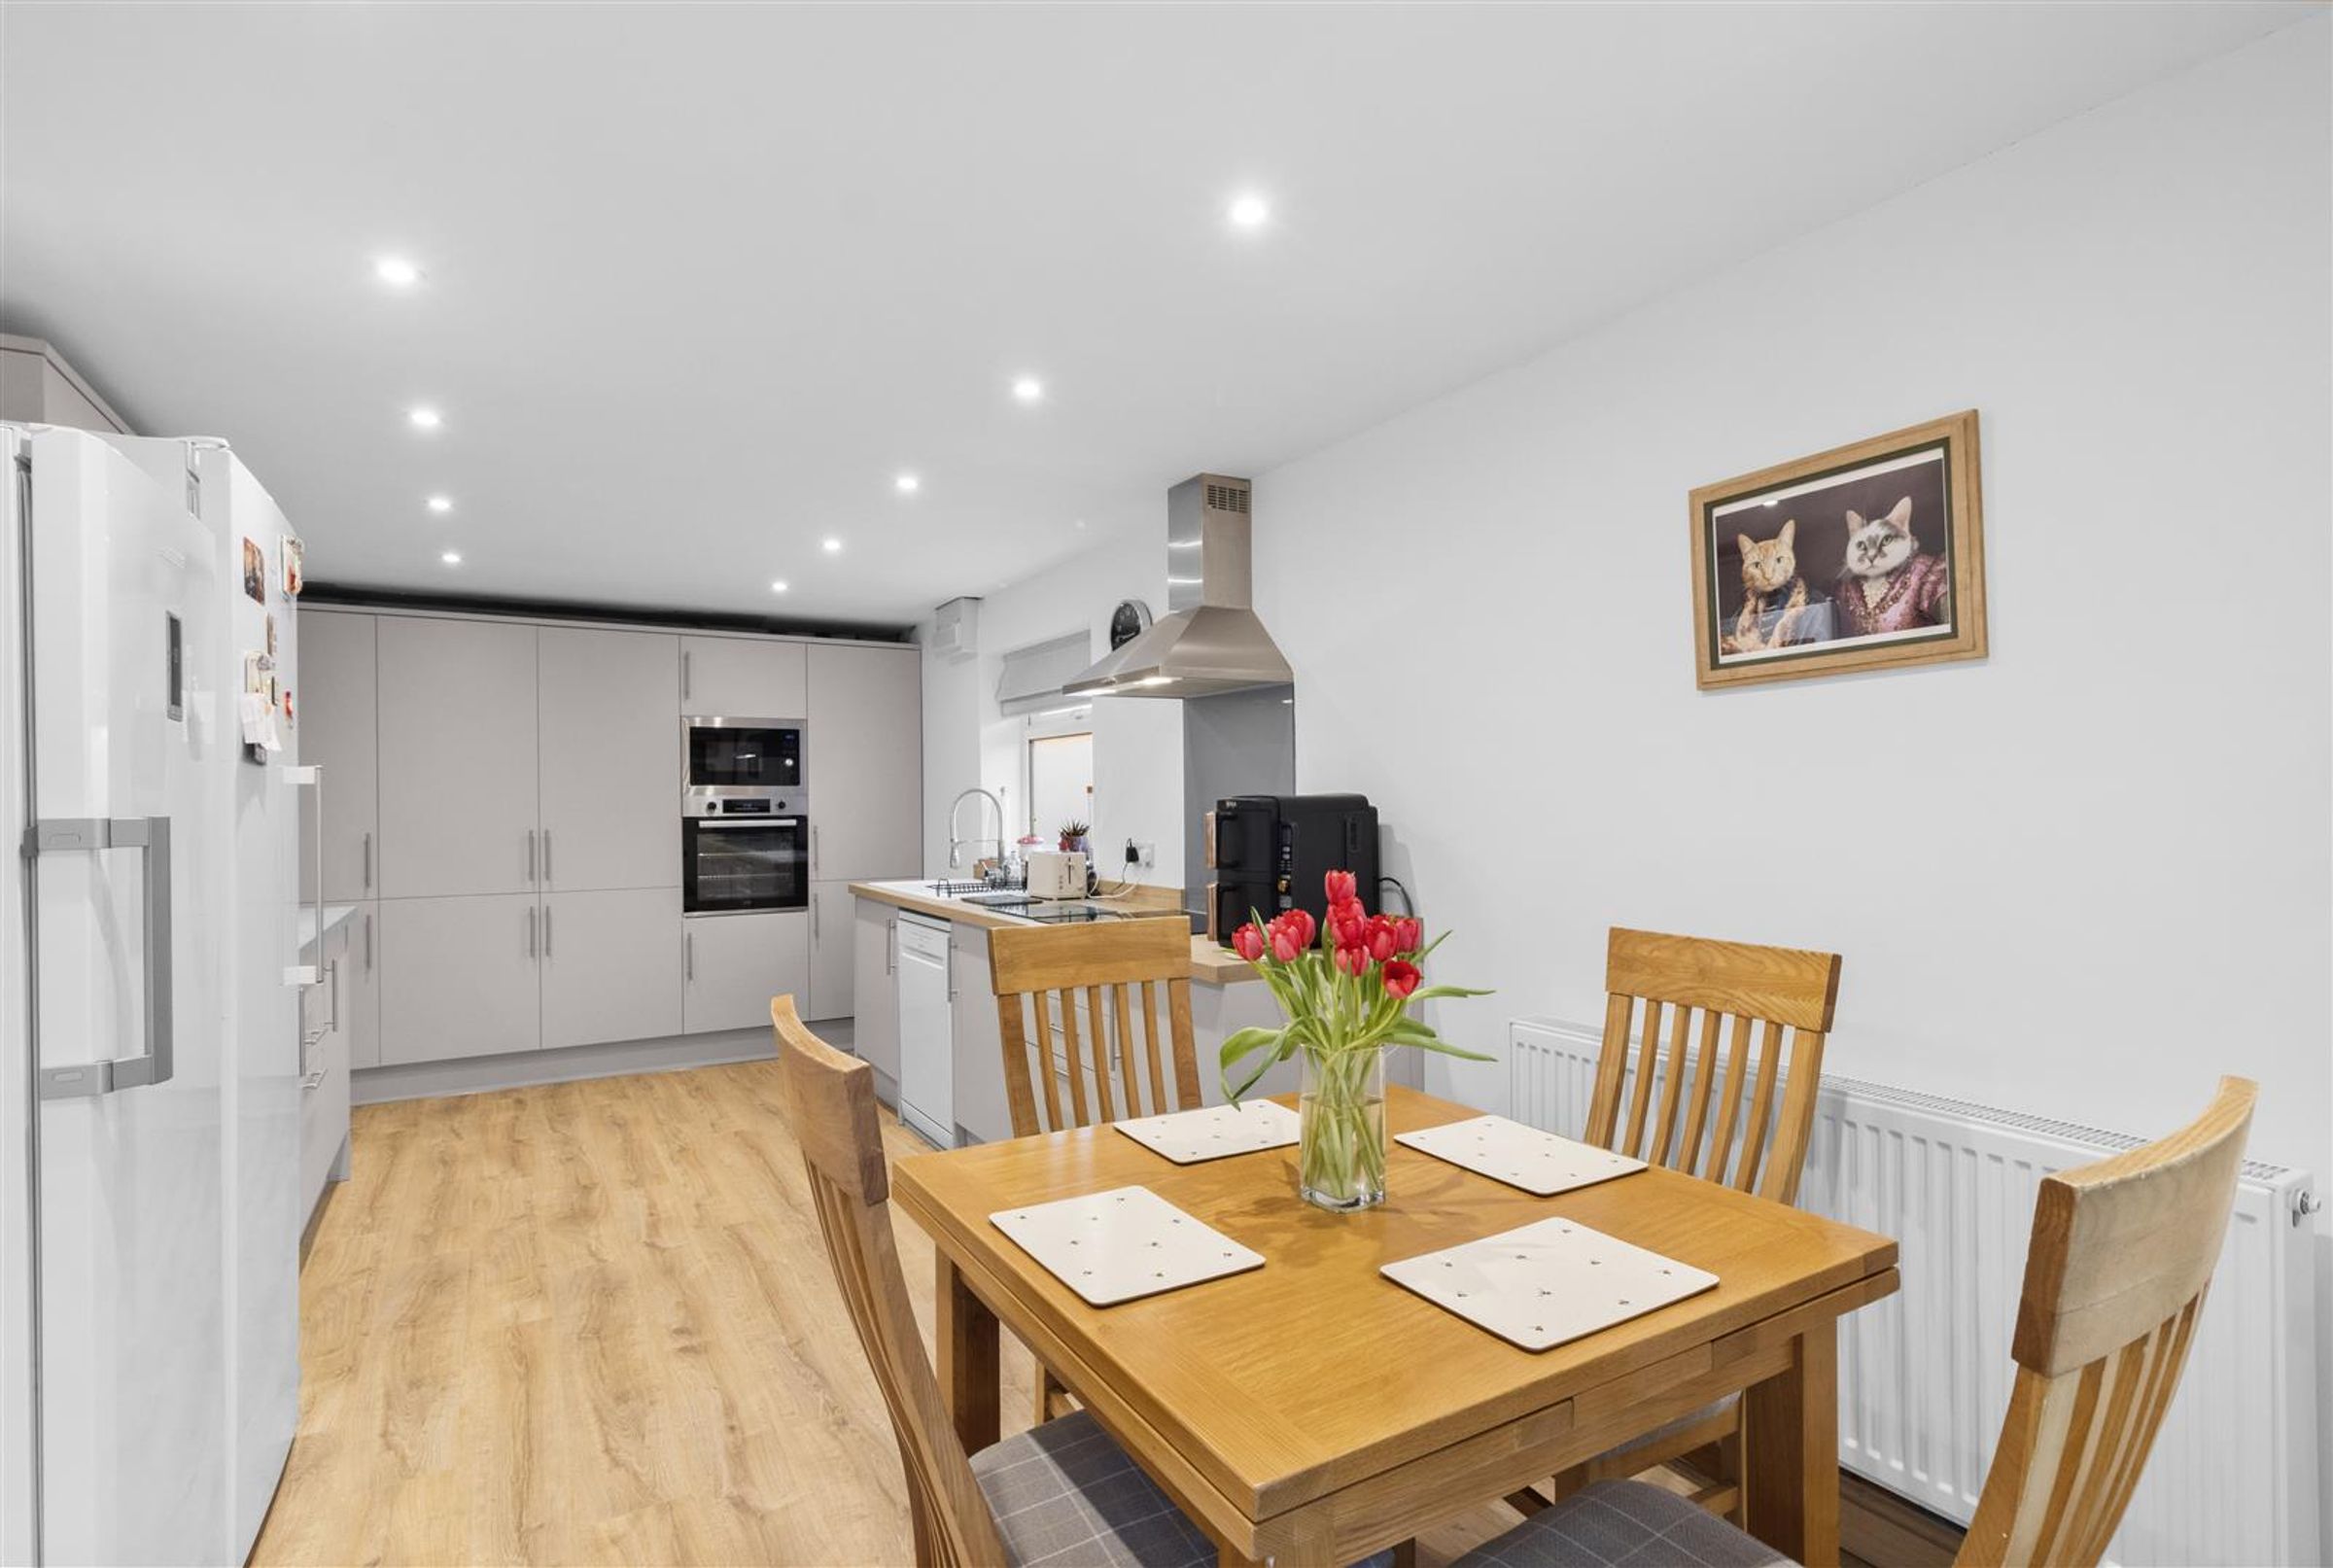
Kitchen Diner
20' 4" x 9' 10" (6.20m x 3.00m)
Fitted with a comprehensive range of recently installed taupe cabinetry including a wall of storage cupboards with eye level oven with microwave oven above. Ceramic induction hob with extractor over. Space for fridge freezer, dishwasher and integrated washing machine. Dining area with radiator and inset ceiling spotlights. The dual aspect room has a double glazed window to the side aspect as well as double glazed sliding doors.
Conservatory
15' 1" x 9' 6" (4.60m x 2.90m)
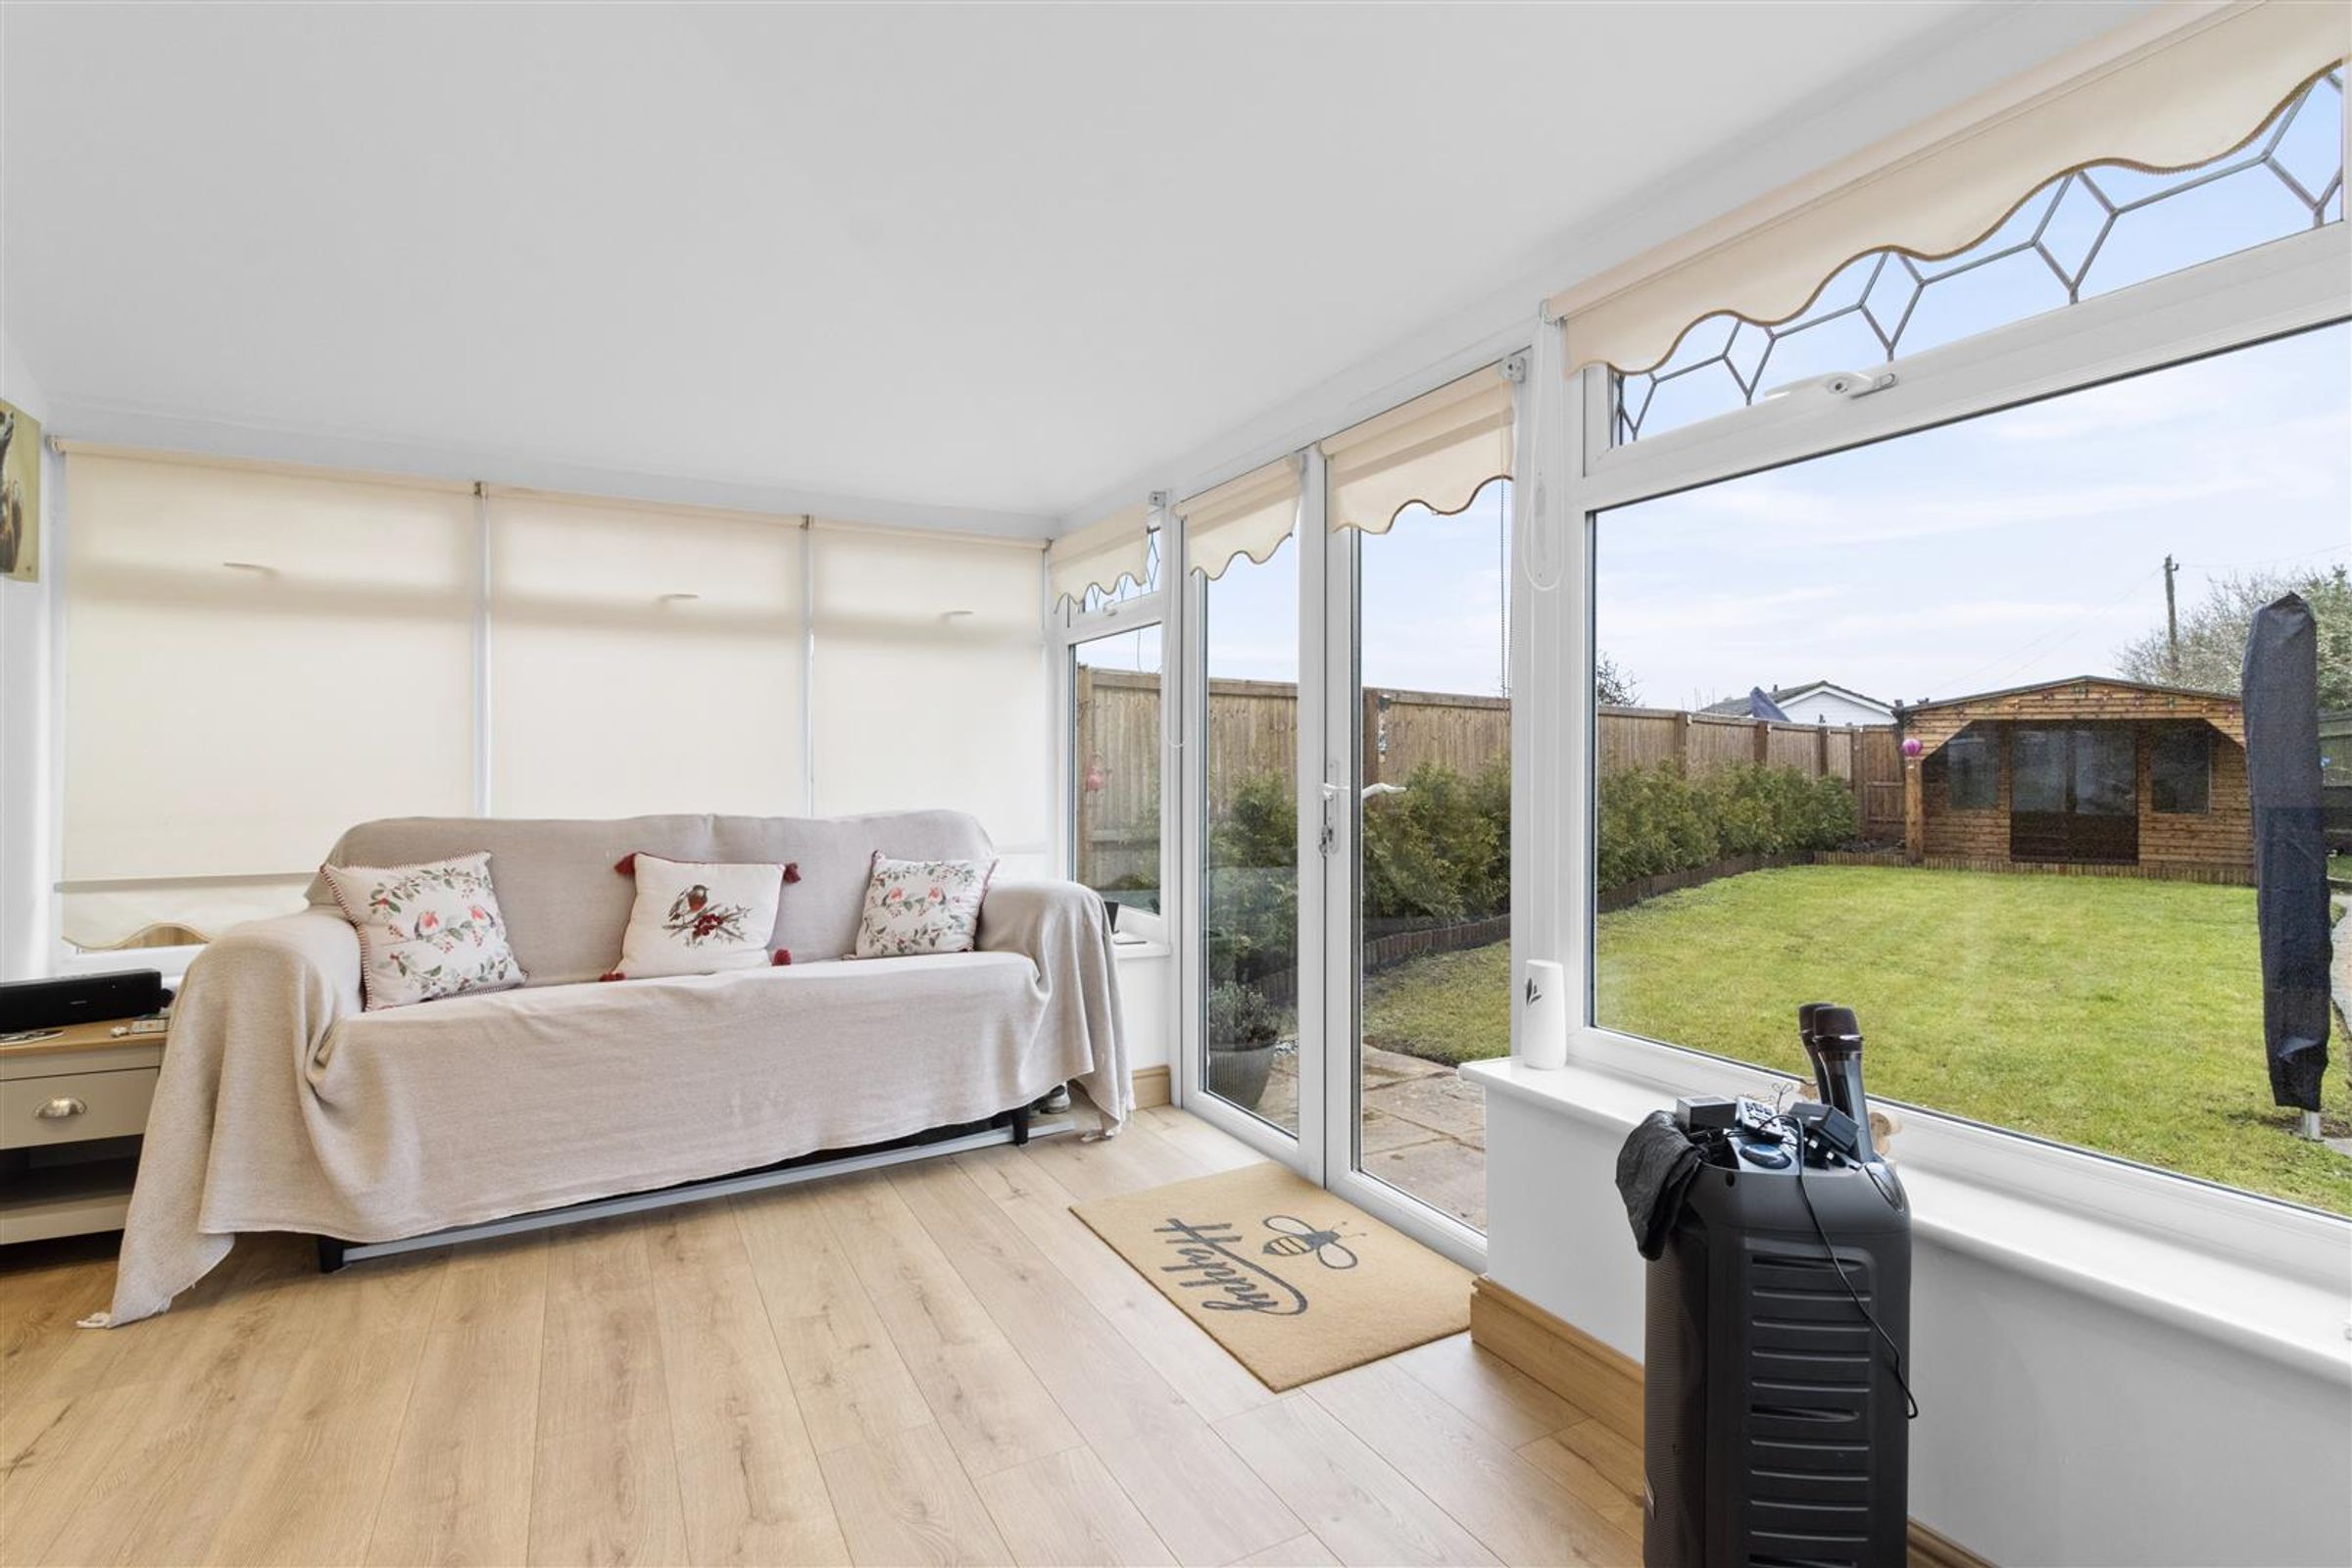
This second reception space offers views over the garden with double glazed units to three sides and a solid, insulated roof. French doors as well as a glazed door allow access into the garden.
Bedroom One
12' 10" x 9' 10" (3.90m x 3.00m)
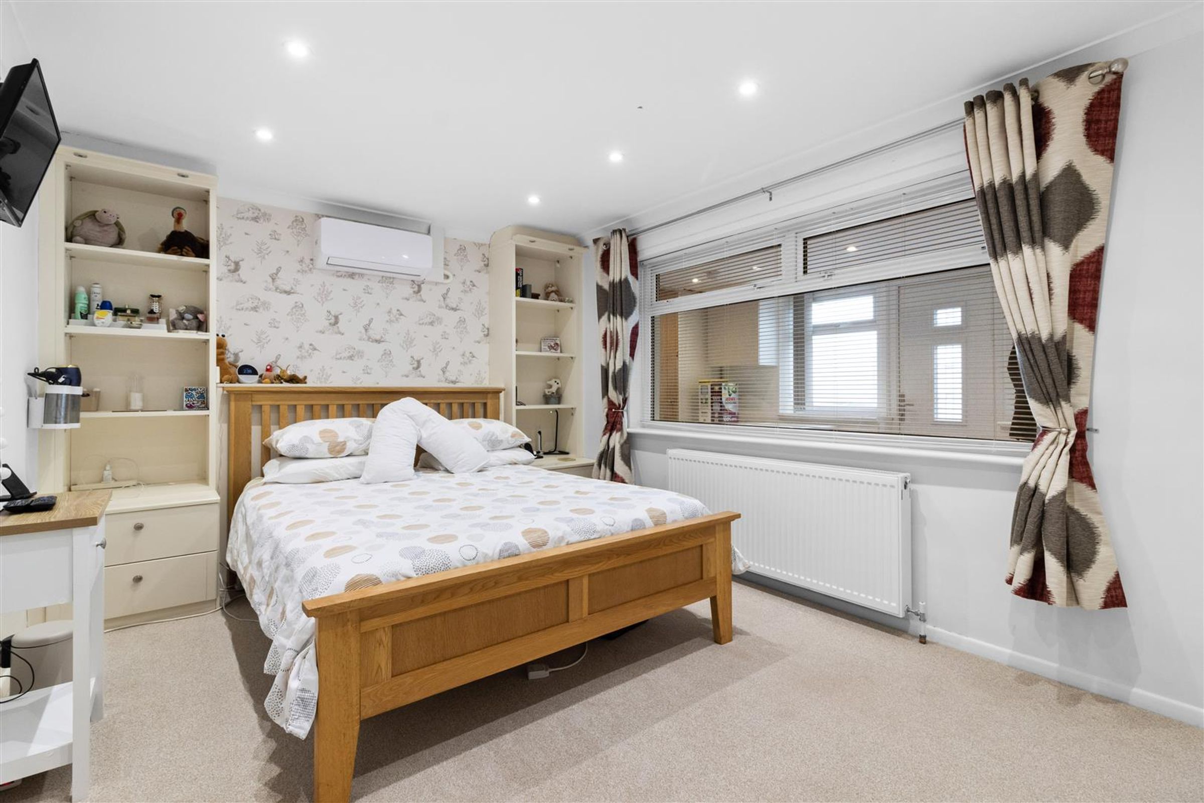
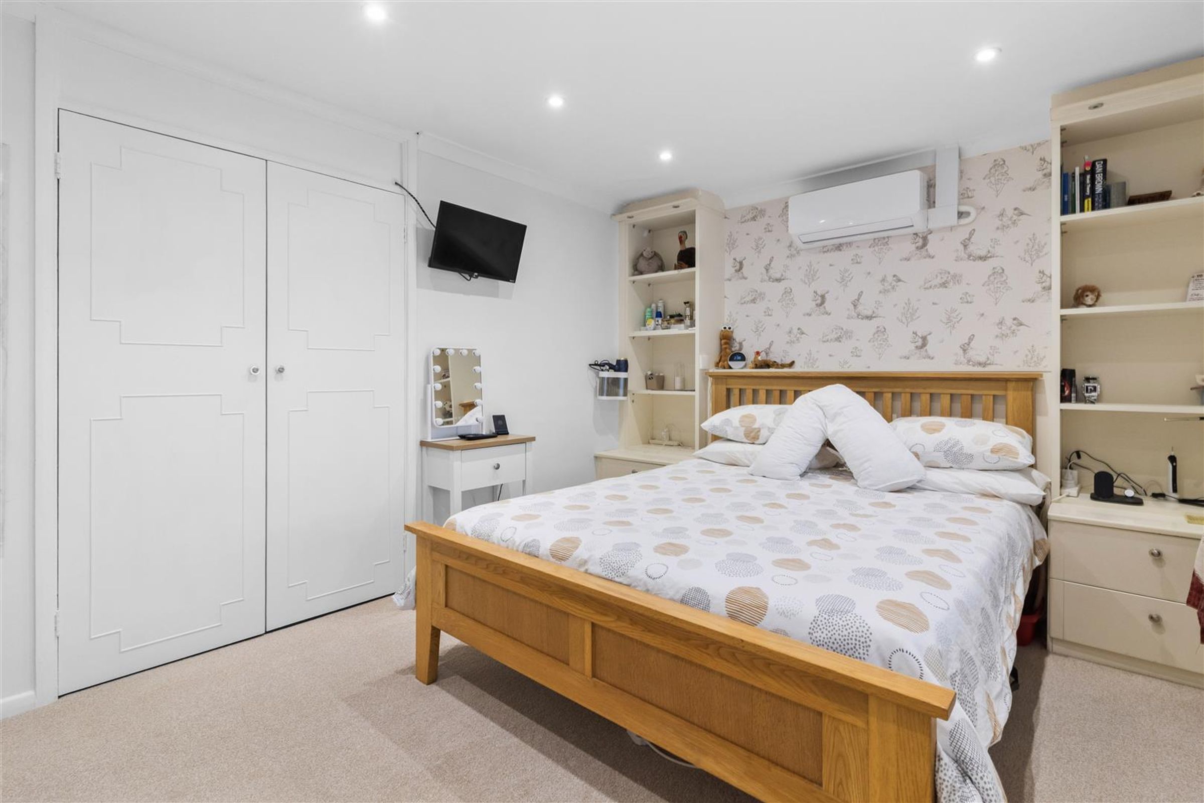
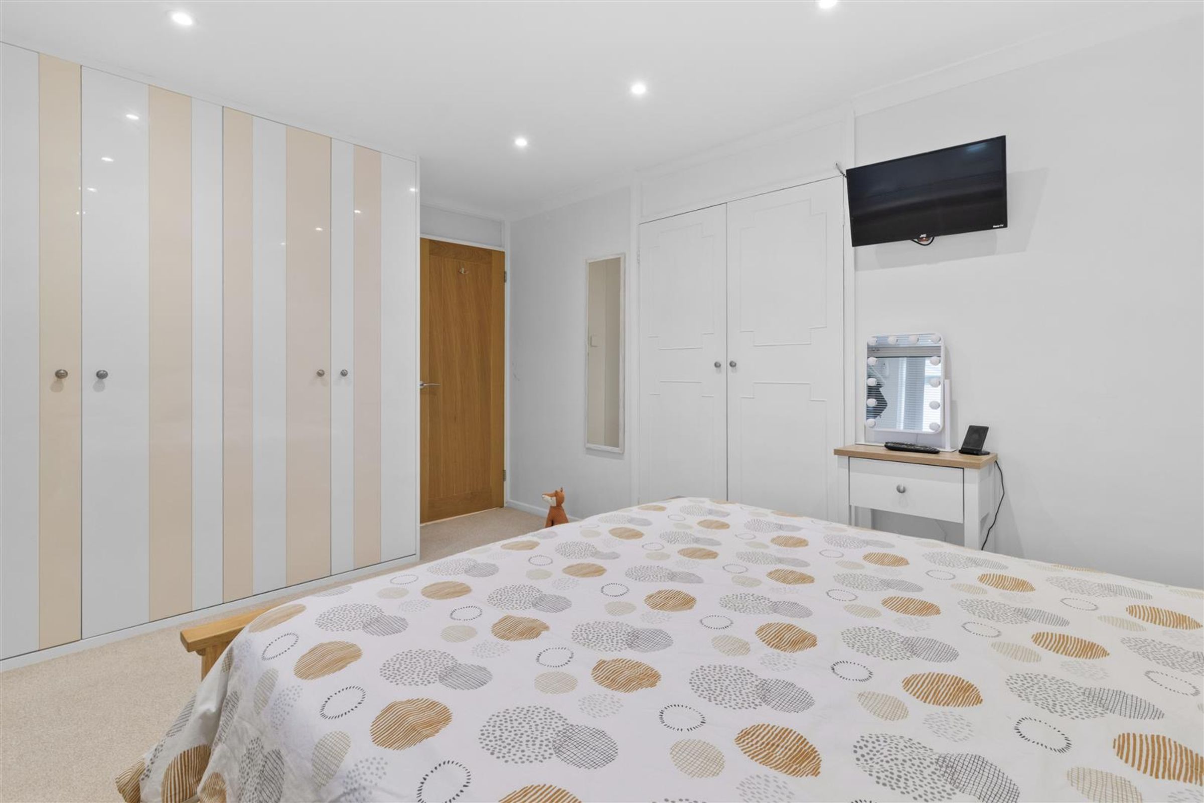
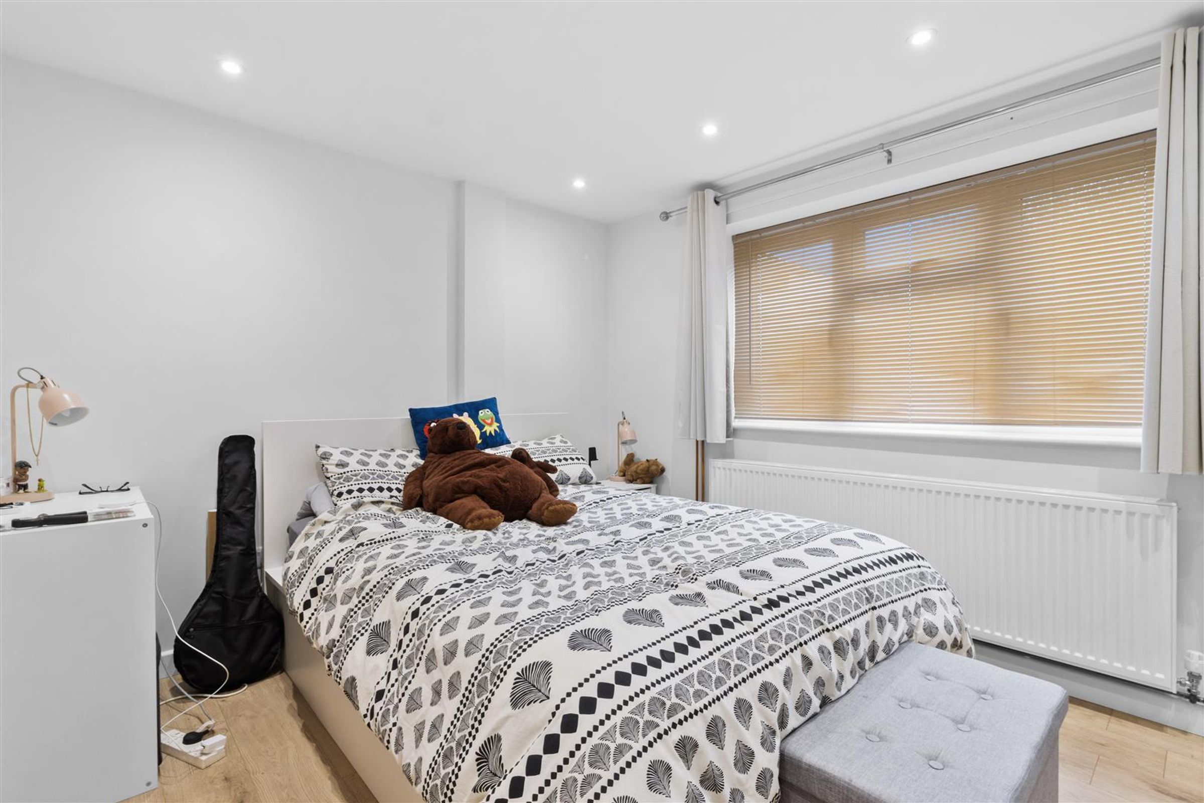
Double glazed window, built in wardrobes with hanging rails and shelving. Carpet, powerpoints and inset ceiling spotlights. Air sourced warmth/cooling unit.
Shower Room
6' 3" x 5' 7" (1.90m x 1.70m)
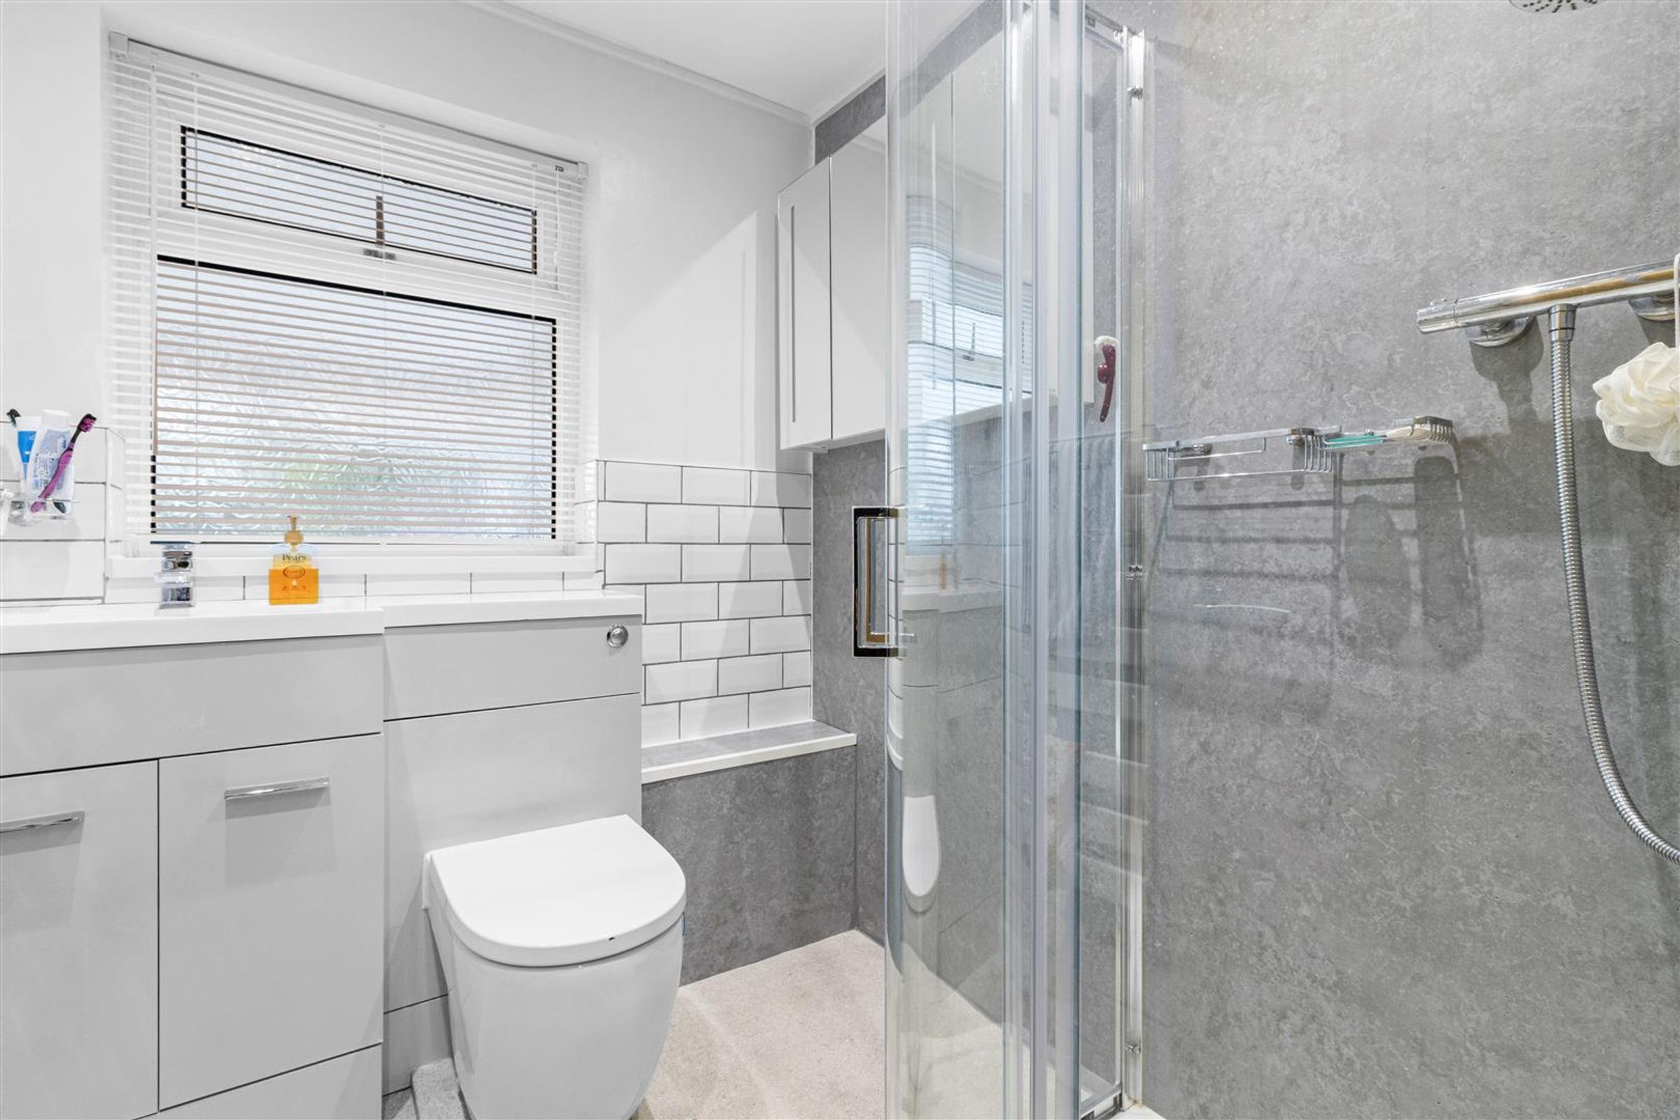
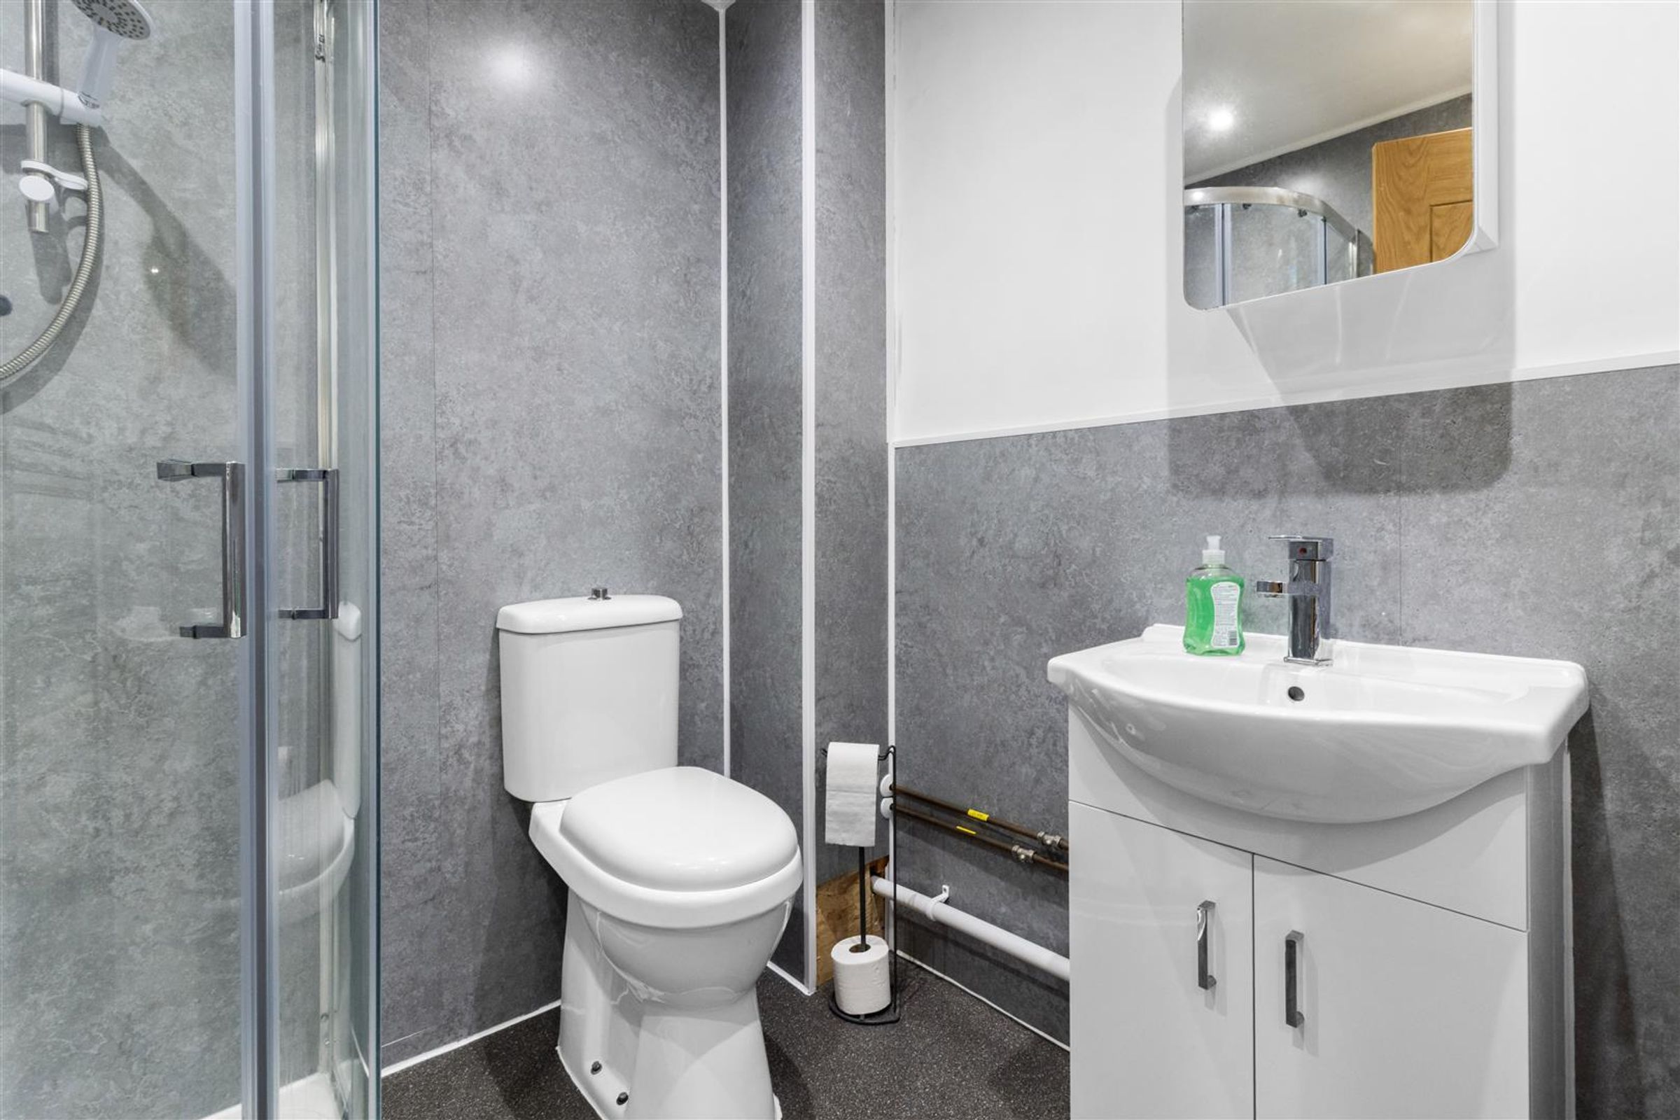
Corner shower cubicle which has a thermostatic shower and grey shower panels. Toilet with concealed cistern, vanity unit with basin, mixer tap and storage beneath. Mirrored wall hung storage cabinet, extractor, inset ceiling spotlights and double glazed window with obscured glass.
Cloakroom
Toilet, double glazed window with obscured glass, extractor and inset ceiling spotlights.
Bedroom Two
10' 6" x 10' 2" (3.20m x 3.10m)
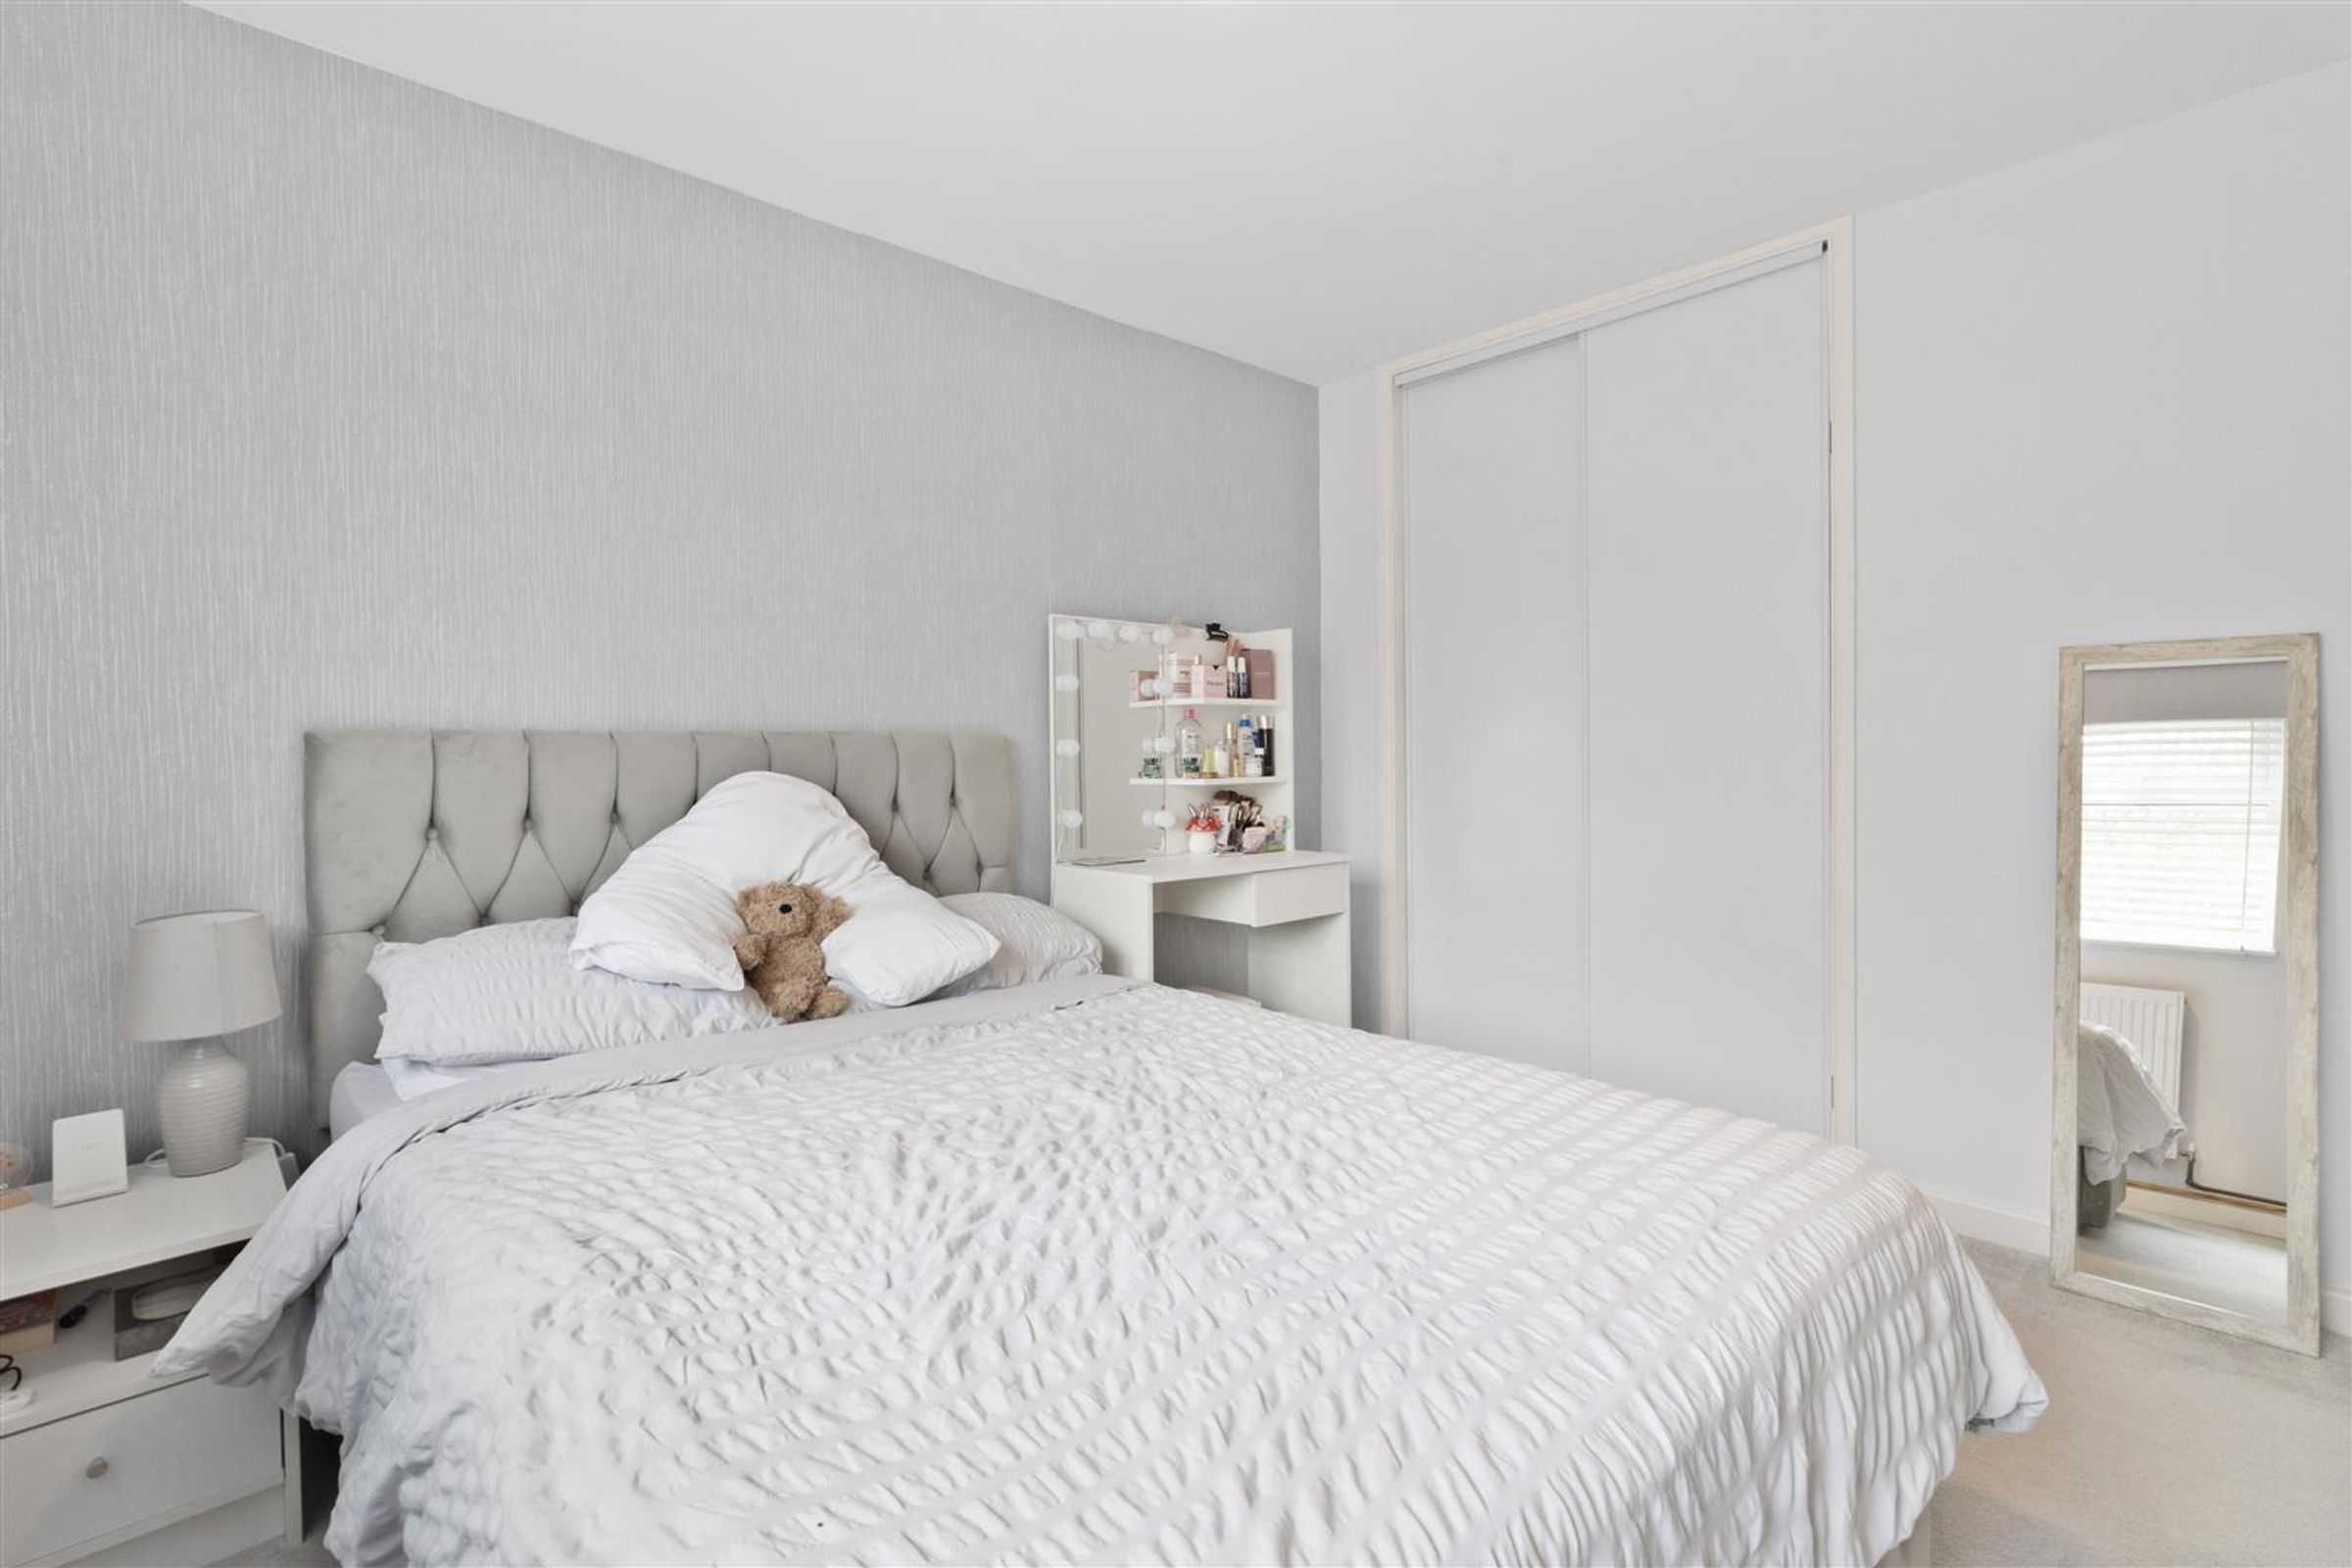
A double glazed window with views over the rear garden. Built in double wardrobe with sliding doors. Radiator, carpet, inset ceiling spotlights and powerpoints.
Annexe
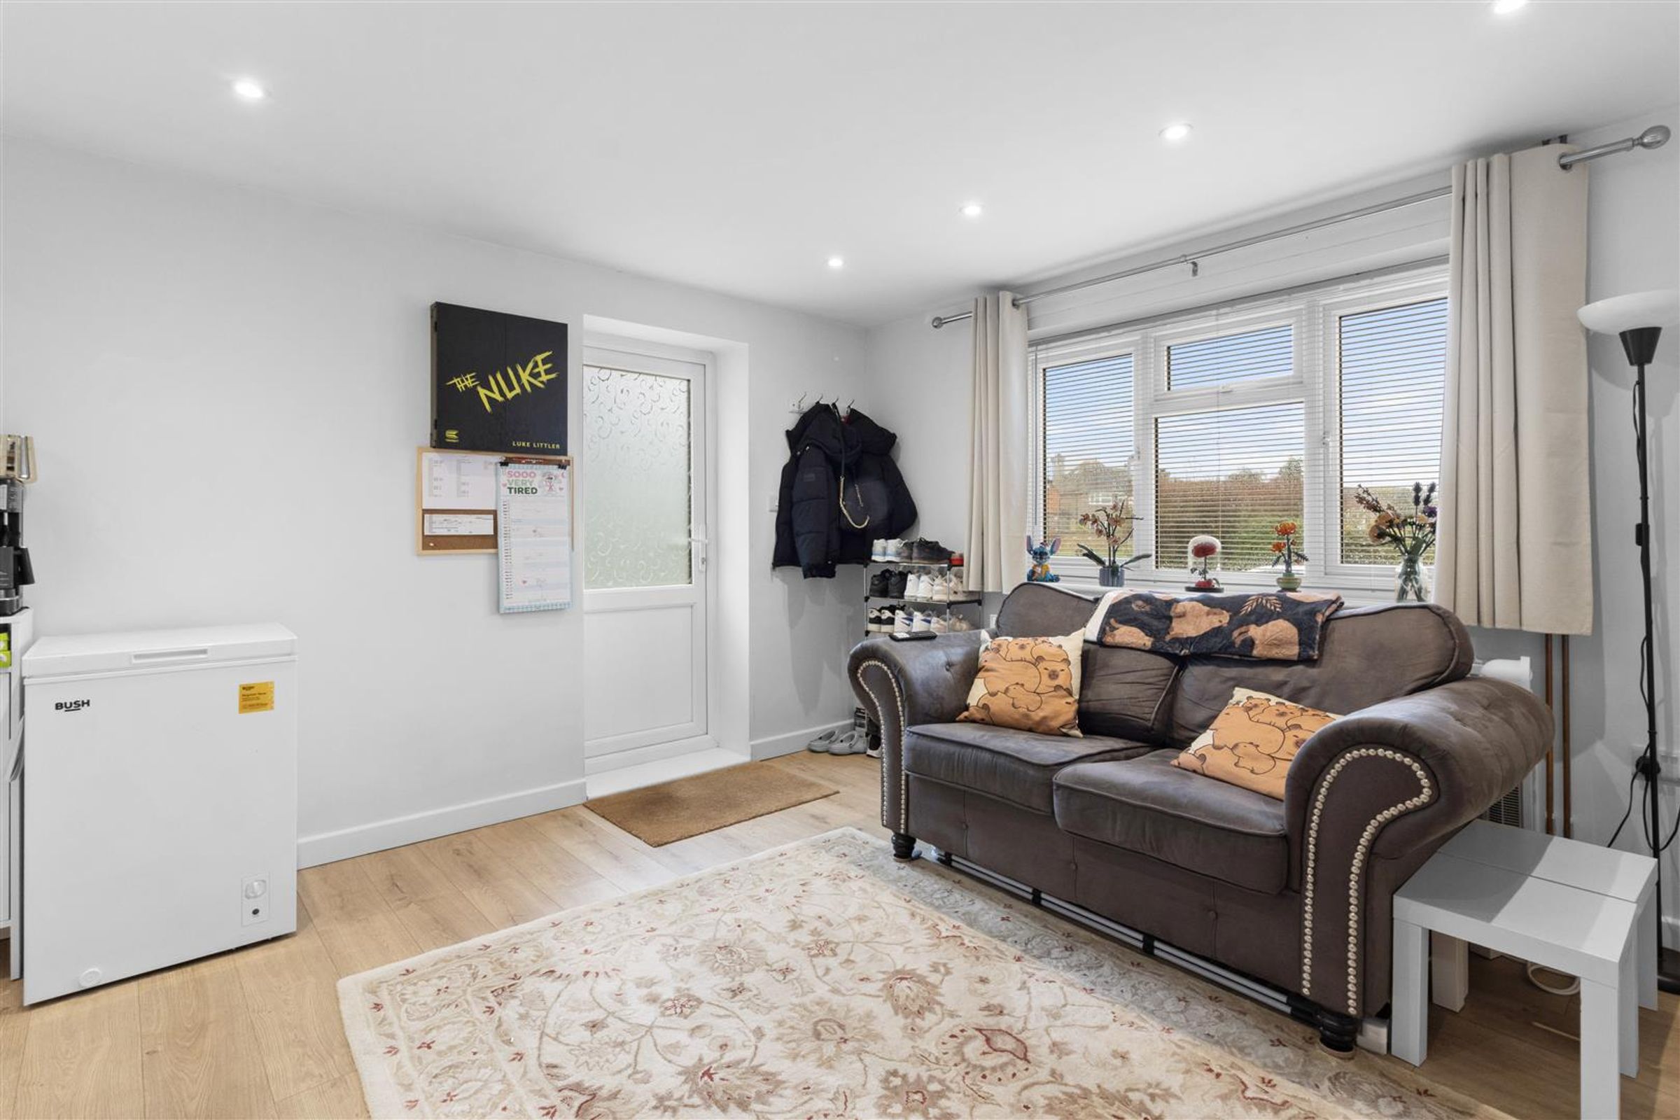
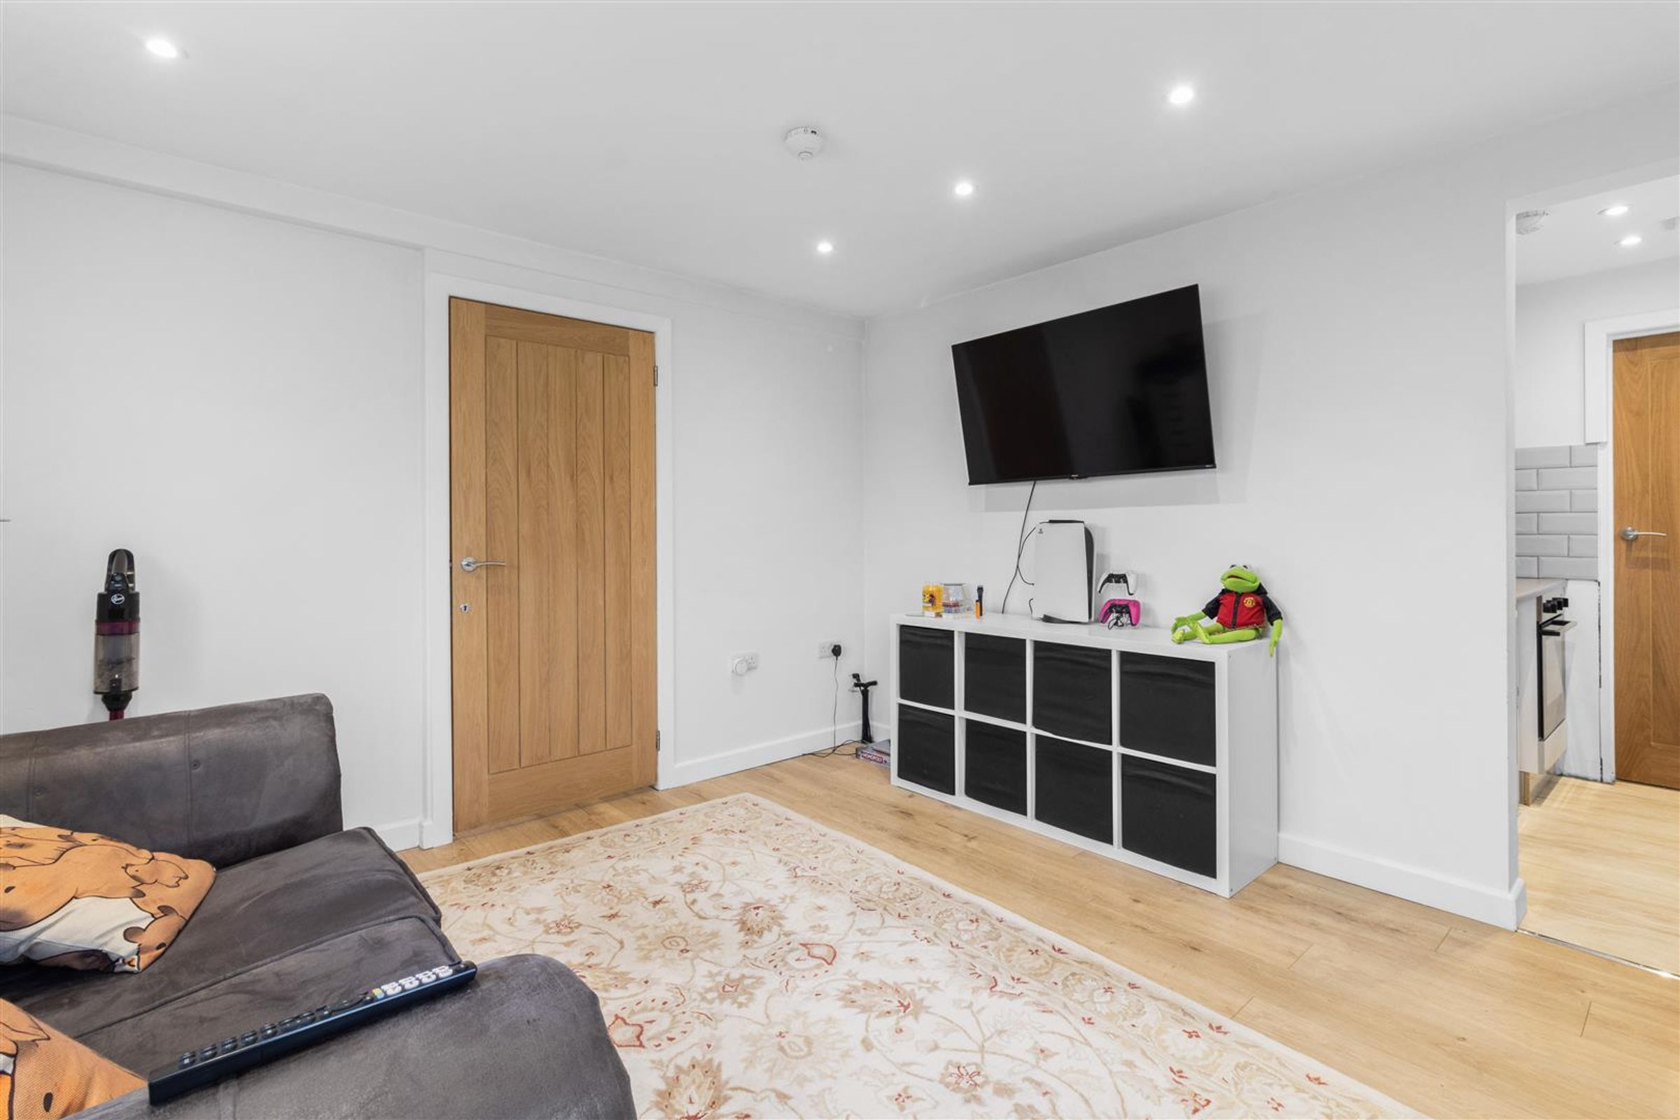
The Annexe can be accessed from its own front door or via the Entrance Lobby. Perfect for those that need some independence or could be used for income generation through rental. There are two back to back lockable doors connecting these spaces.
Living Room
12' 6" x 12' 2" (3.80m x 3.70m)
Double glazed uPVC door and a double glazed window to the front aspect. Wood flooring, radiator, inset ceiling lights and powerpoints.
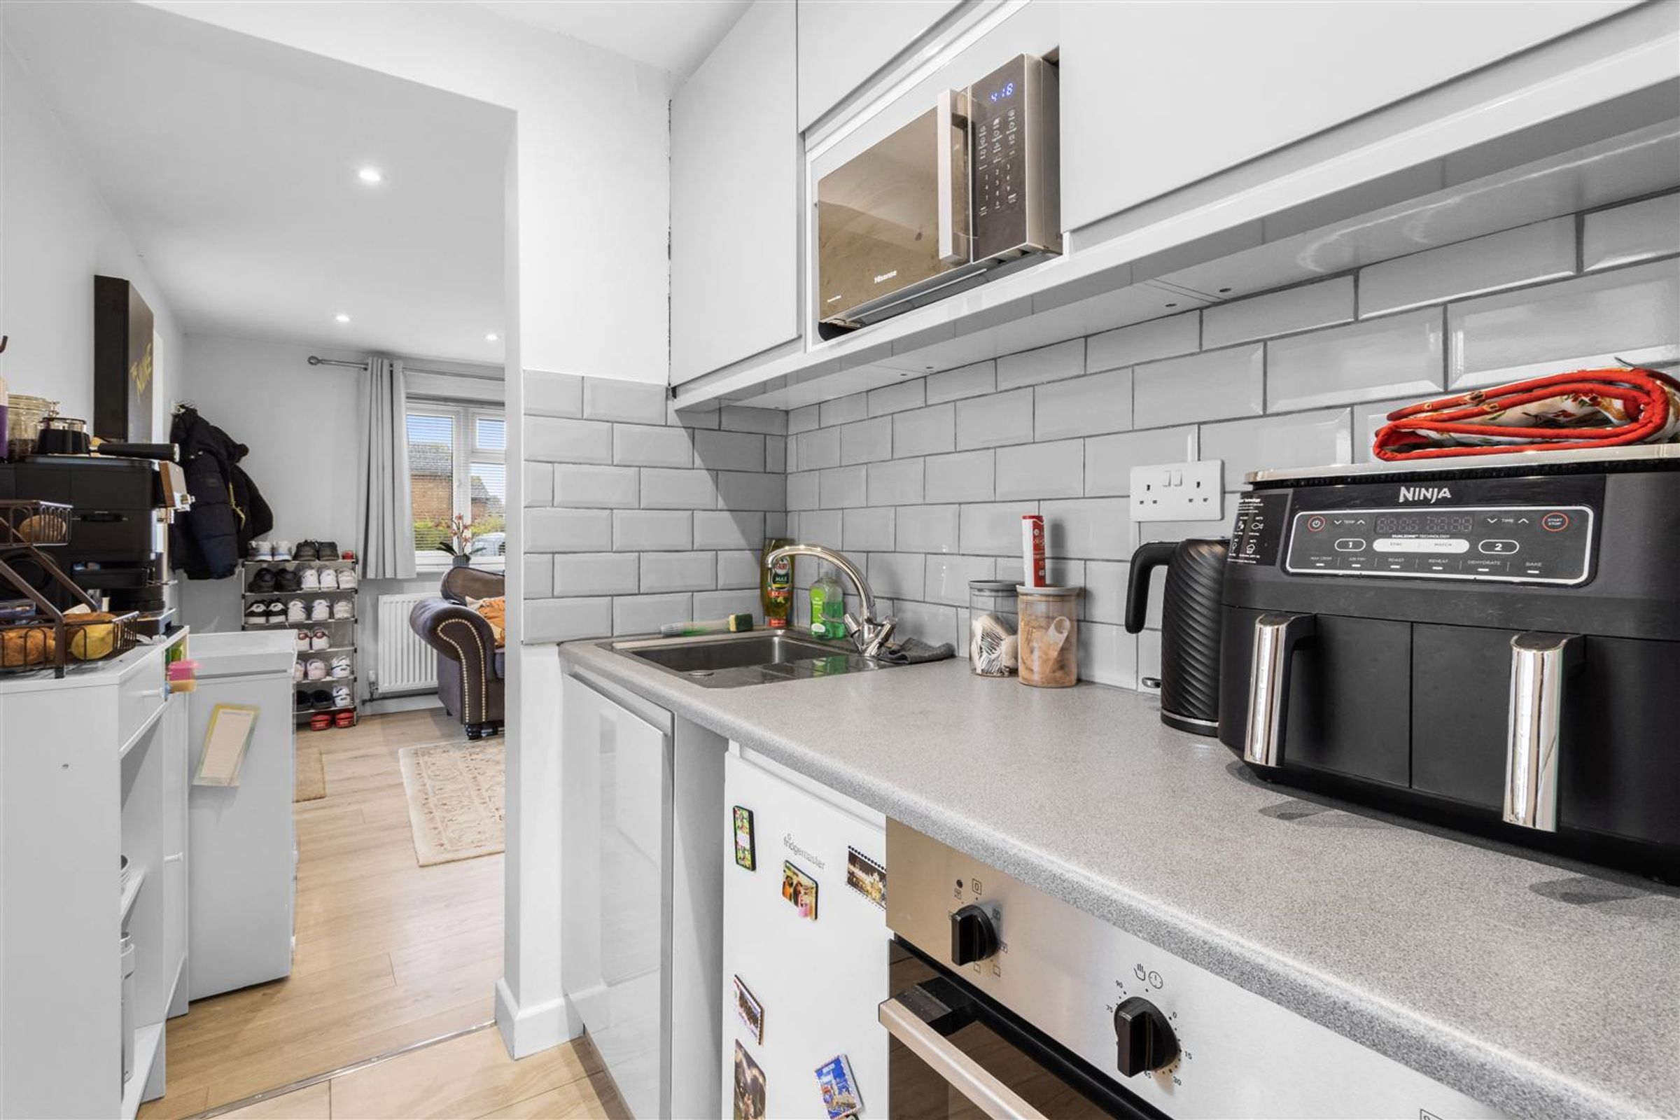
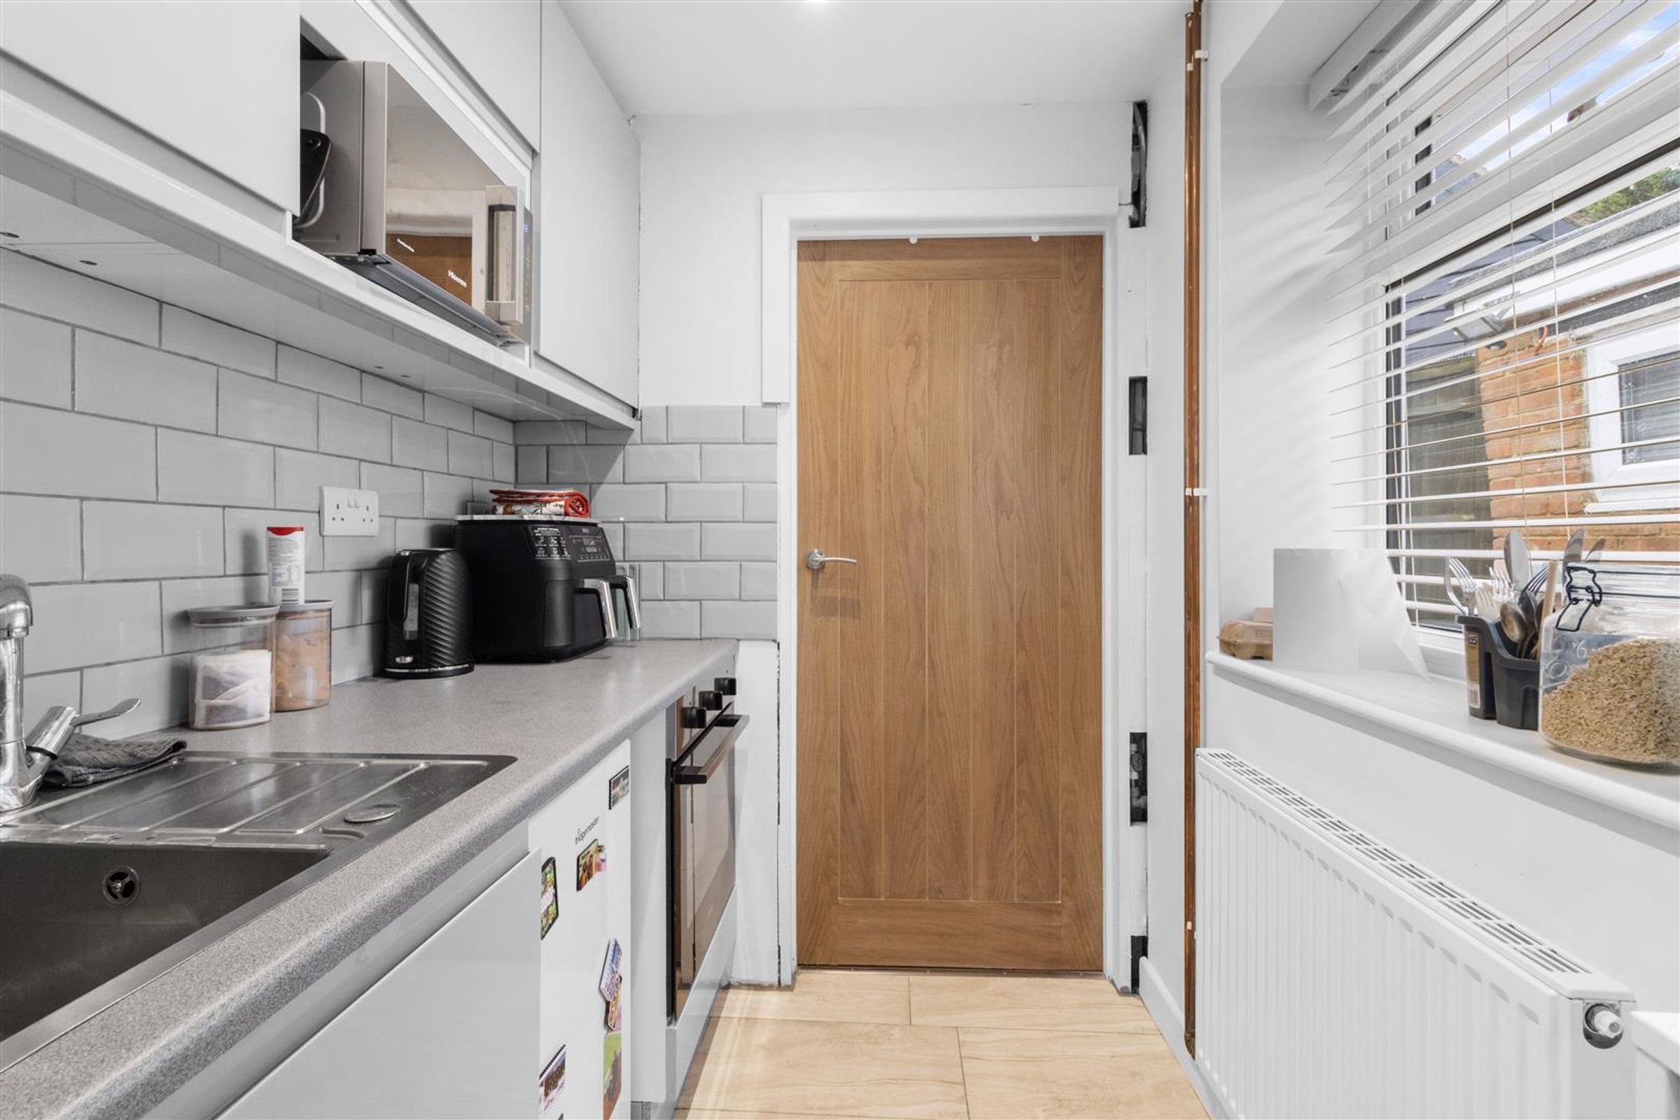
Kitchenette
6' 7" x 5' 7" (2.00m x 1.70m)
Wall and floor units with grey cabinetry and complementary worktop. Single sink with mixer tap. Space for microwave oven and under counter fridge. Wood flooring, inset ceiling spotlights and extractor. Double glazed window to the side aspect.
Bedroom
12' 2" x 9' 6" (3.70m x 2.90m)
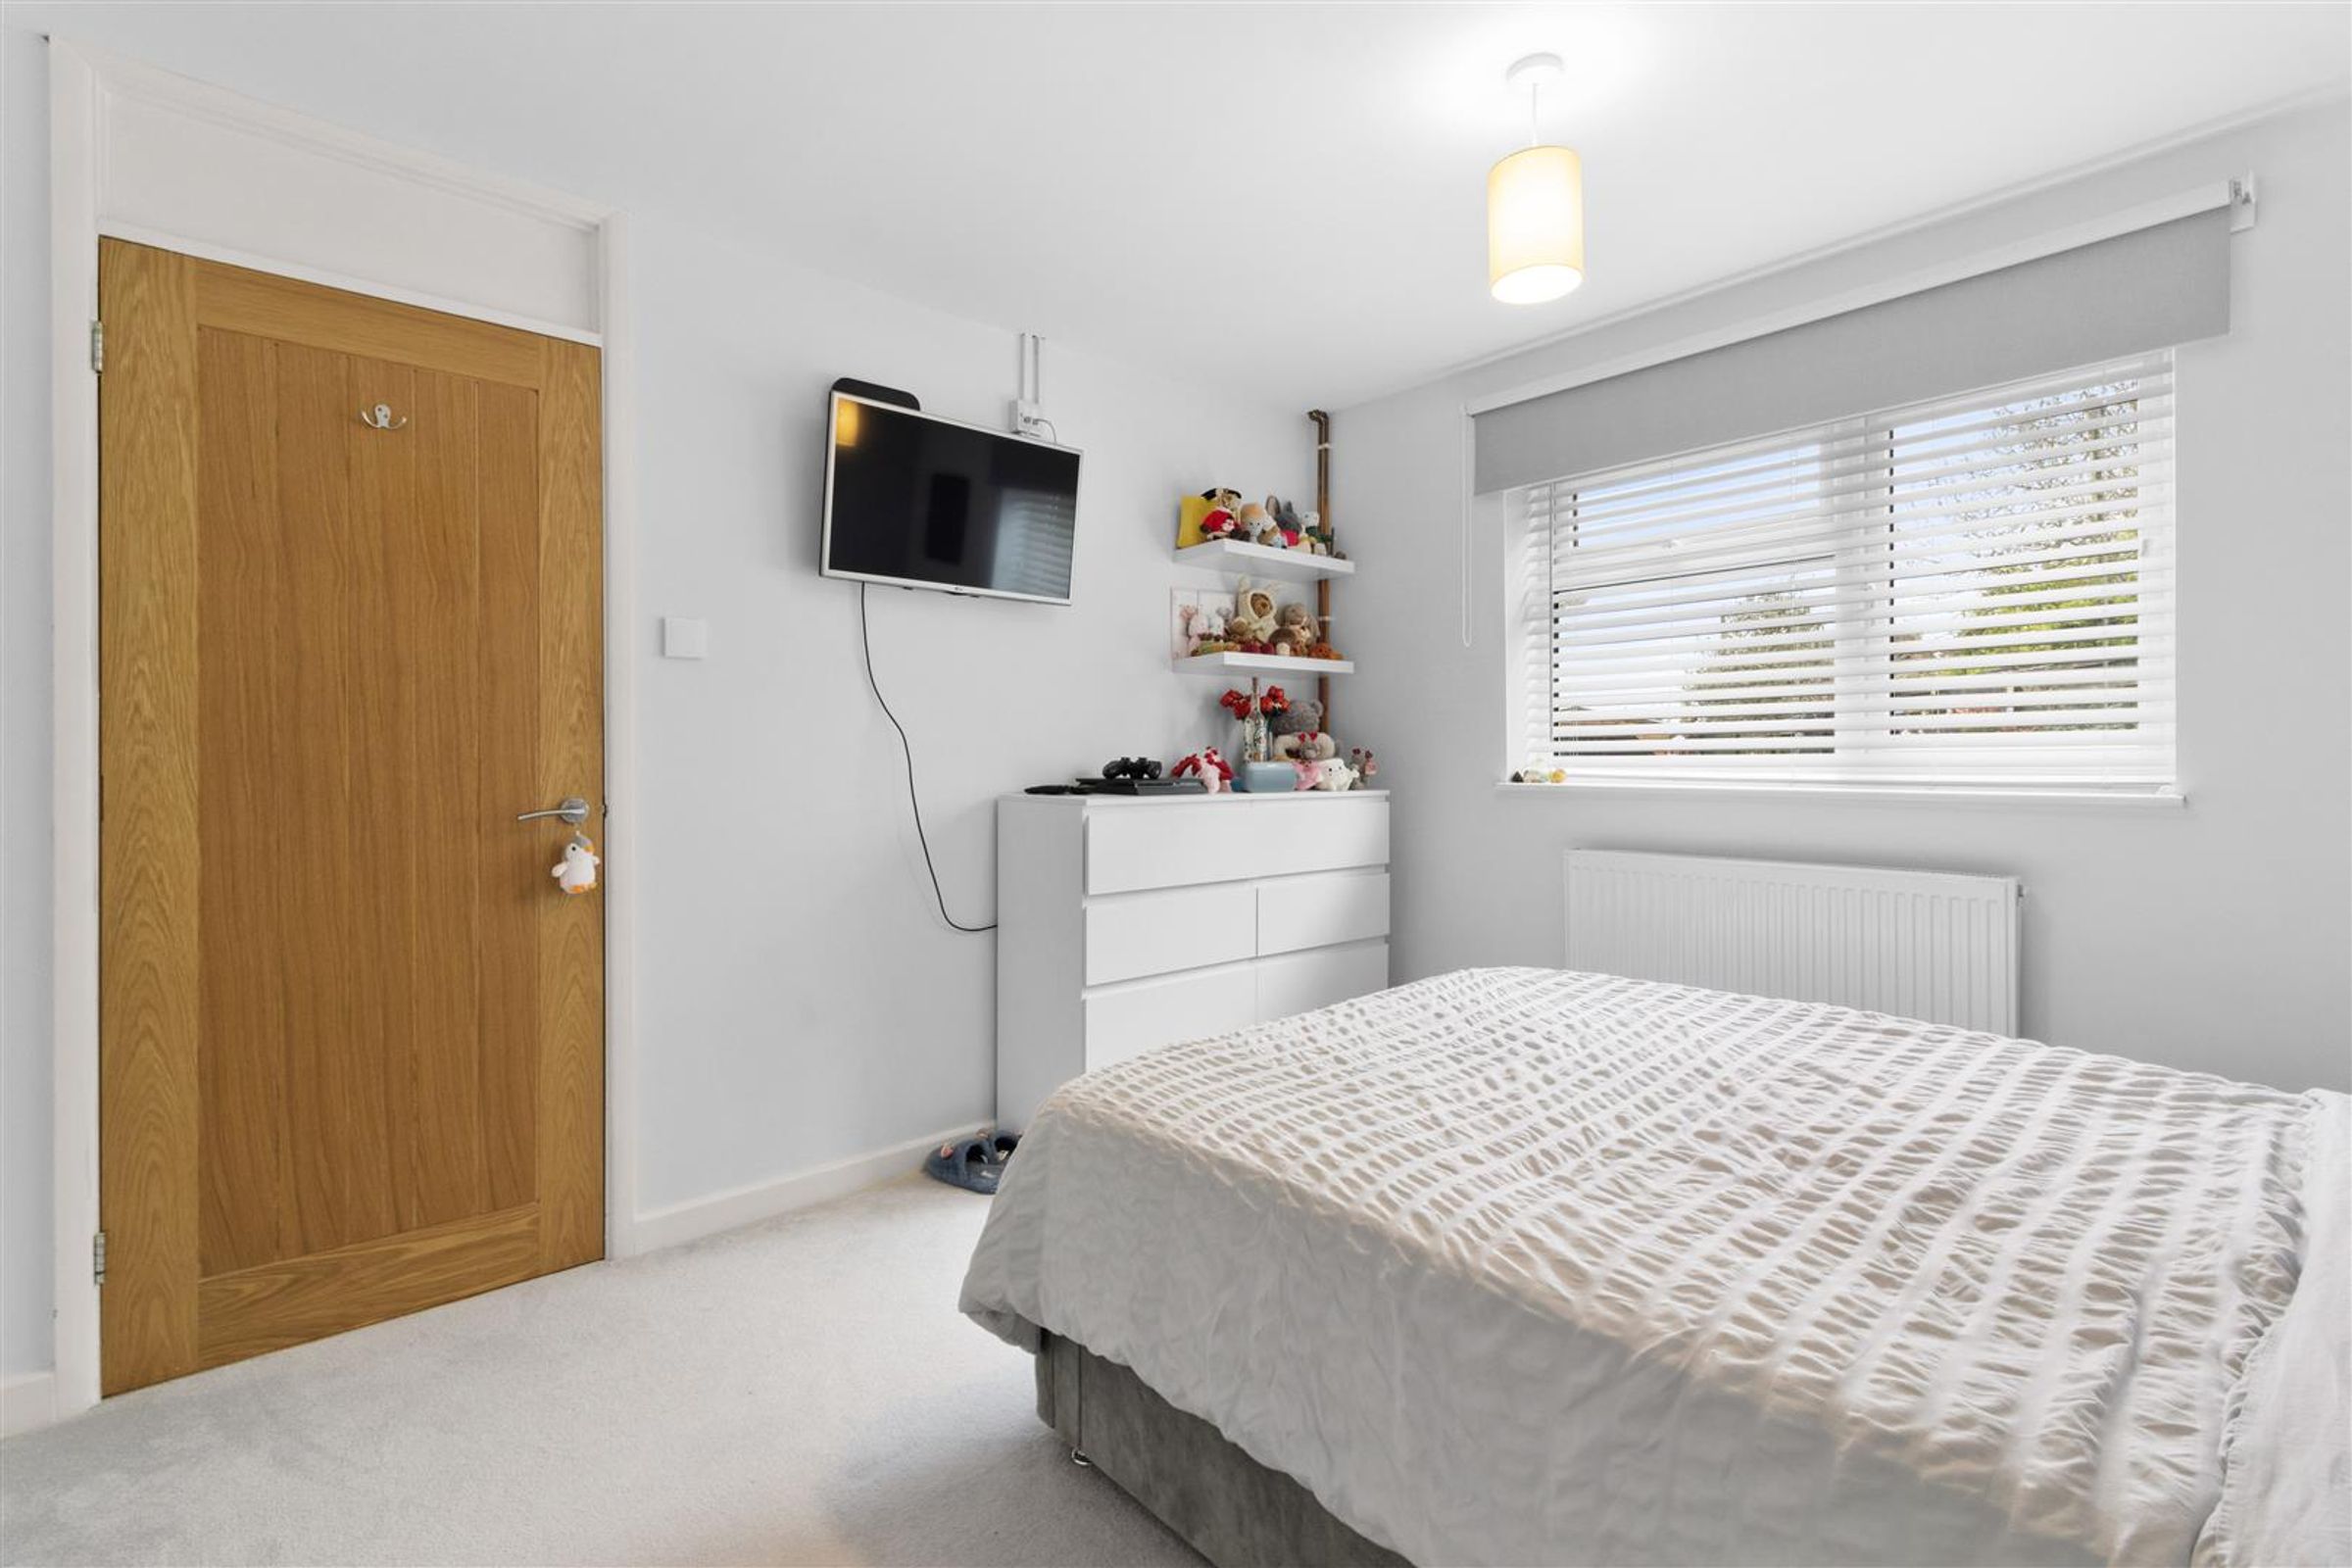
Double glazed window overlooking the rear garden. Radiator, inset ceiling spotlights, powerpoints and wood flooring.
Shower Room
6' 3" x 5' 11" (1.90m x 1.80m)
Corner shower cubicle with electric shower and grey shower panels. Vanity unit with basin, mixer tap and storage cupboard below. Mirrored cupboard over, chrome ladder radiator, vinyl flooring and extractor.
Rear Garden
Step out from the conservatory onto a paved patio which leads onto a lovely lawn. The approx 70ft garden is bordered with an array of colourful plants and shrubs, plus a small water feature. At the end of the garden is a wooden storage building which has recently had new roofing installed. To the side there is a further storage shed, brick shed as well gated access. The property has ambient, inset timer controlled decorative lighting in all the soffits.
Additional Information
EPC Rating: C Council Tax Band: D All dimensions supplied are approximate and to be used for guidance purposes only. They do not form part of any contract. No systems or appliances have been tested. Kitchen appliances shown on the floor plan are for illustration purposes only and are only included if integrated, built-in, or specifically stated.
Properties you may like
Disclaimer - All dimensions supplied are approximate and to be used for guidance purposes only. They do not form part of any contract. No systems or appliances have been tested. Kitchen appliances shown on the floor plan are for illustration purposes only and are only included if integrated, built-in, or specifically stated.