Looking for something like this?
This property is no longer available. Tell us what you're after and we'll be in touch with the right match.
Looking to sell a property?
You can get a free online or in person valuation.
Property features
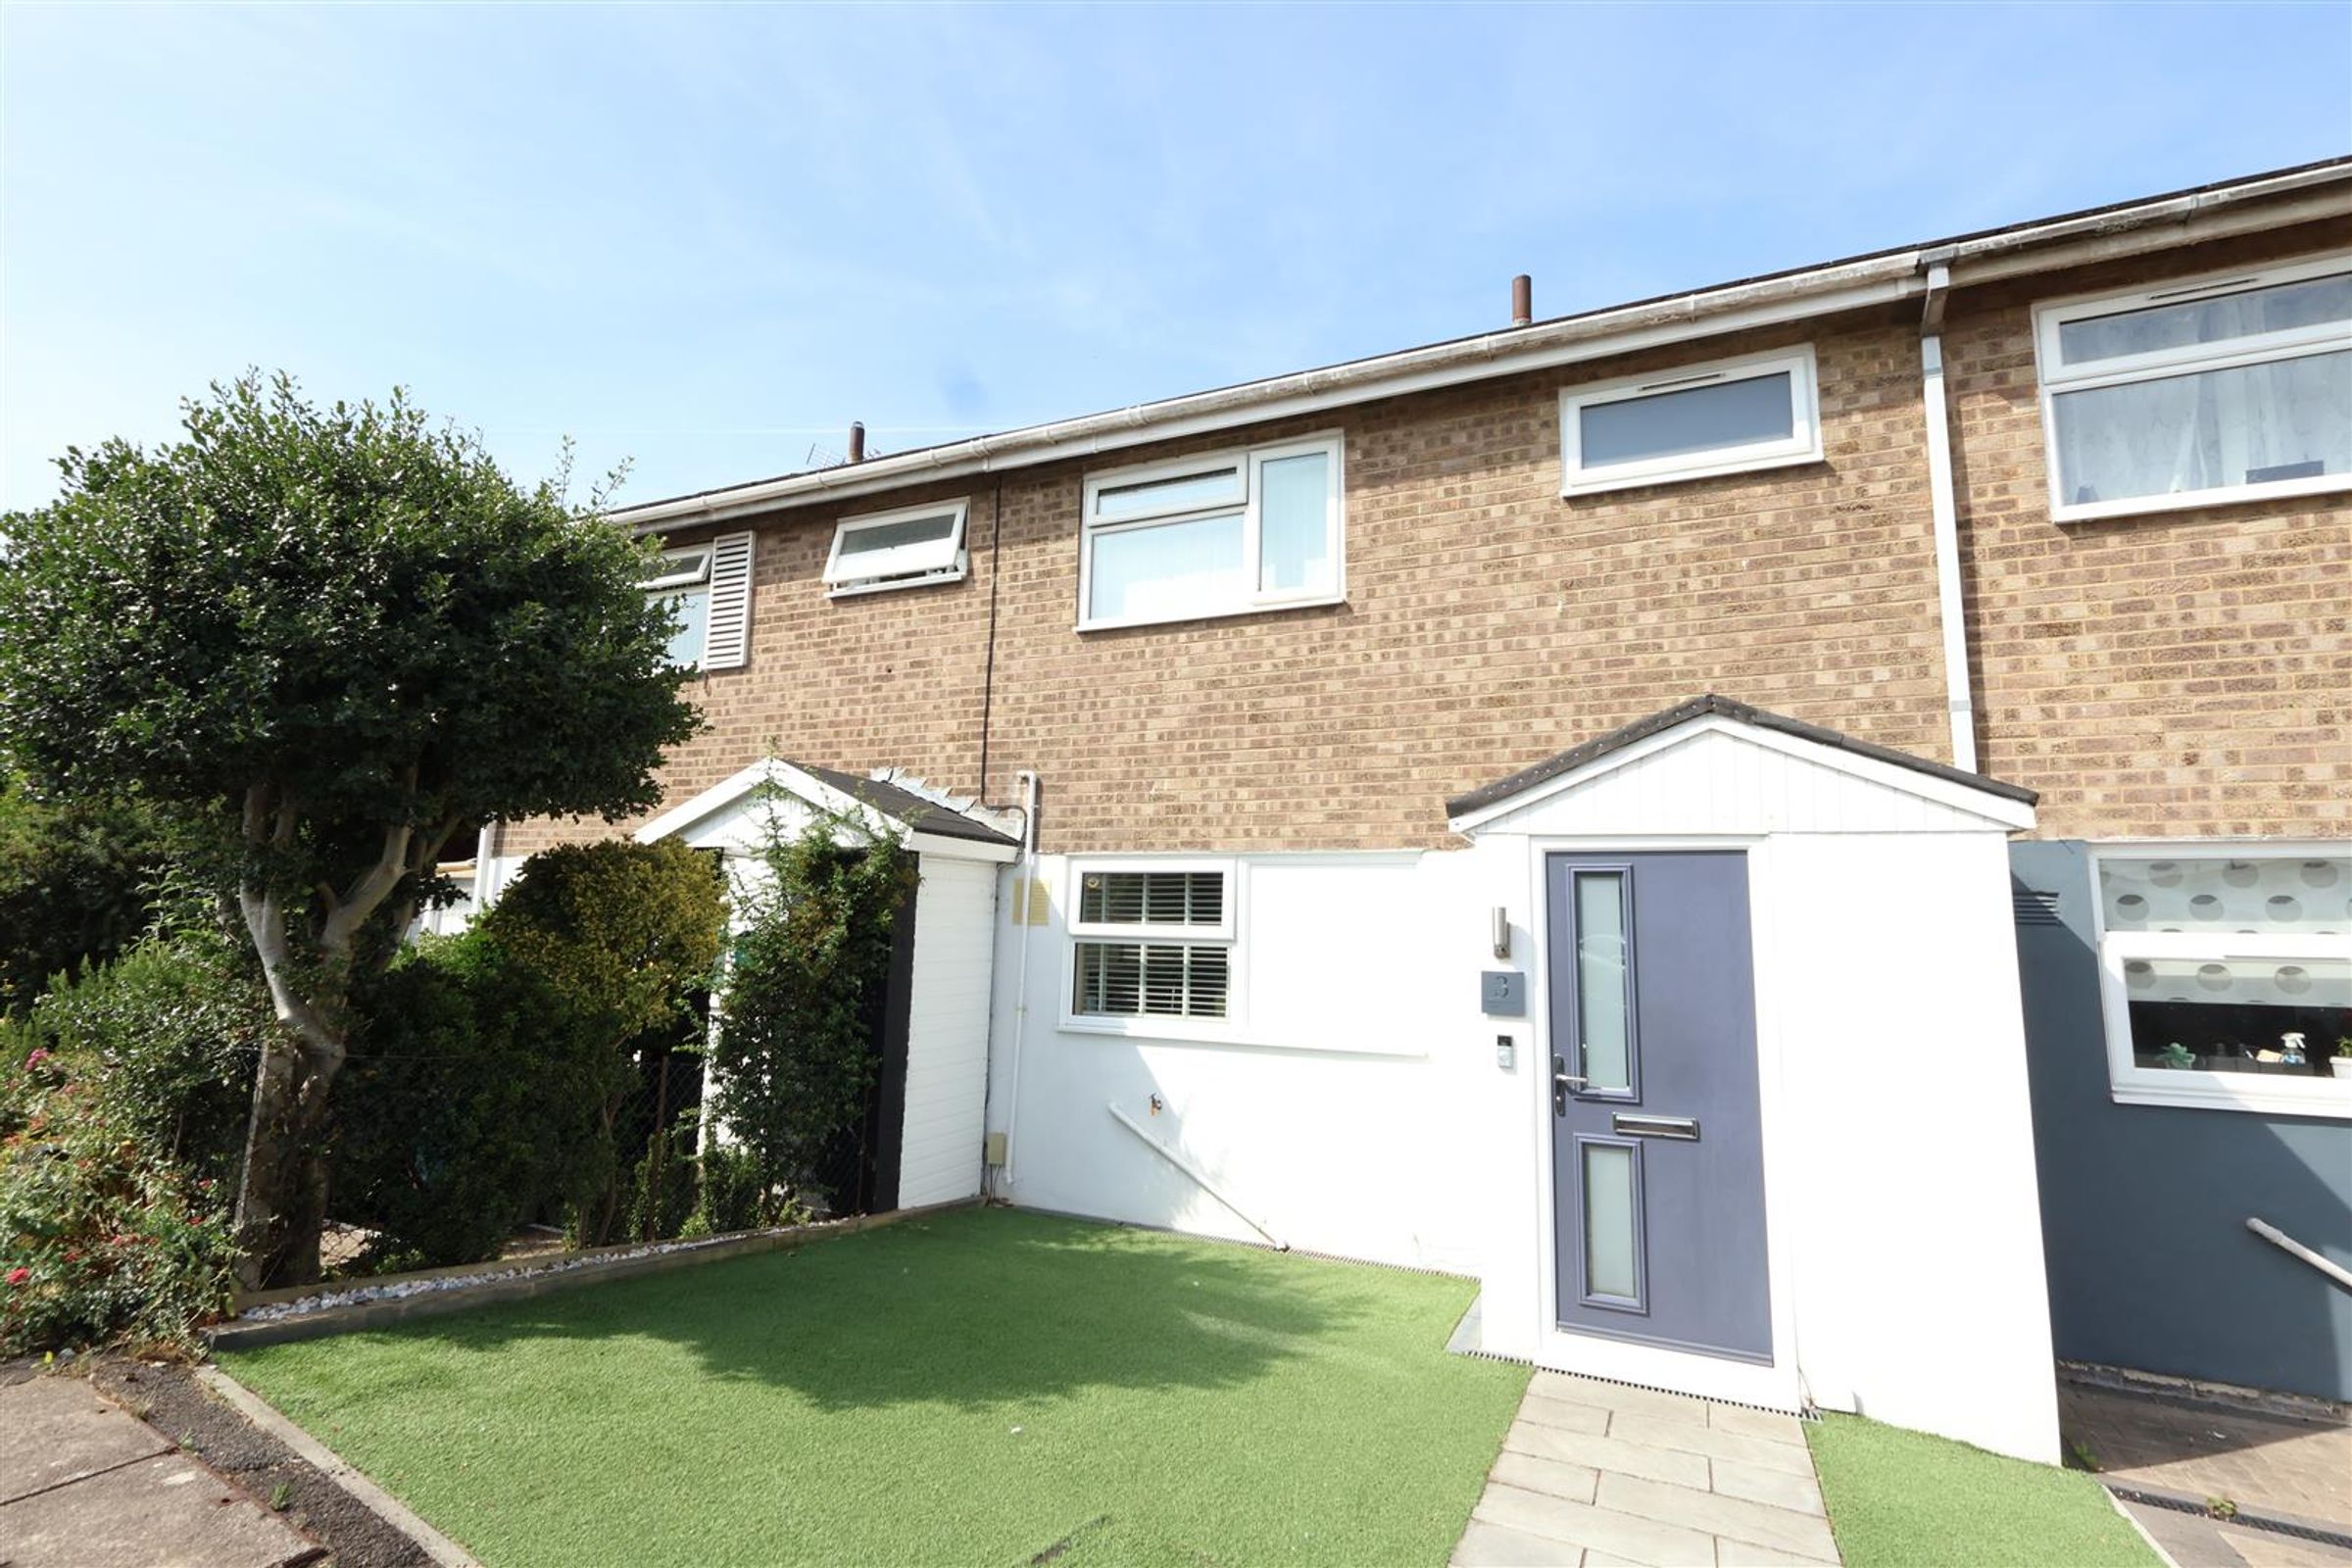
BEAUTIFULLY PRESENTED
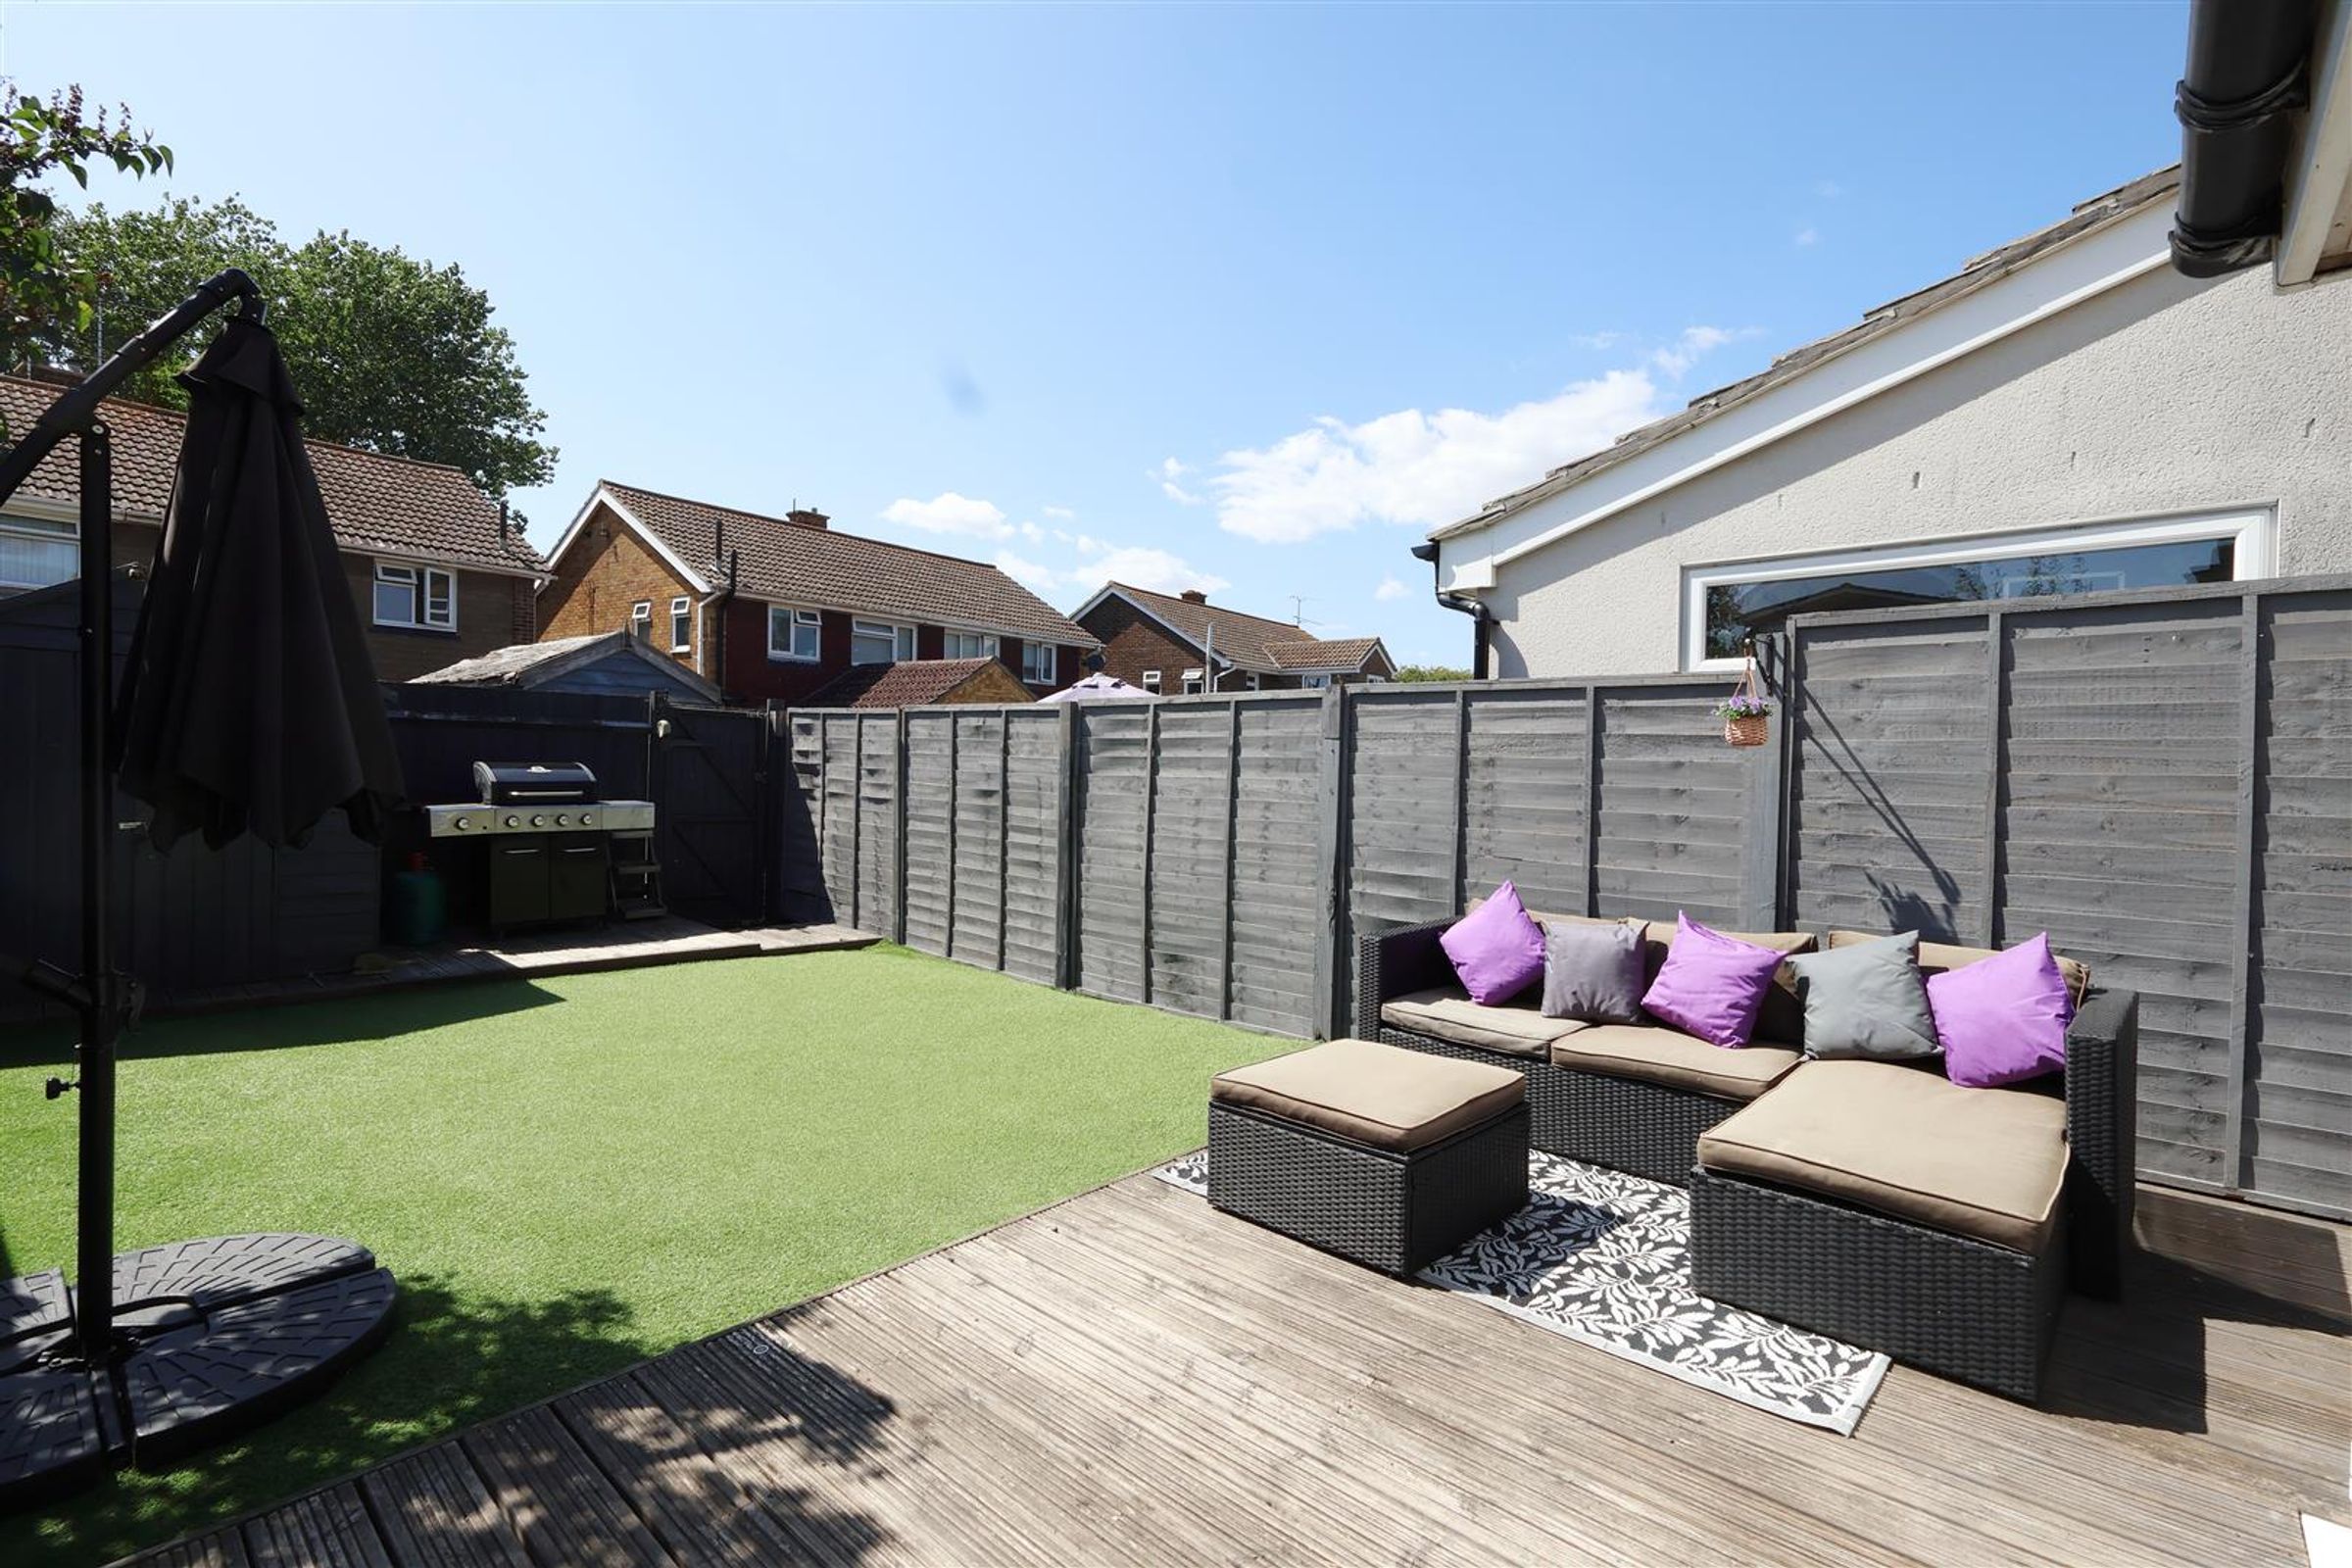
SOUTH WESTERLY FACING GARDEN
GARAGE
CONTEMPORARY ACCOMMODATION
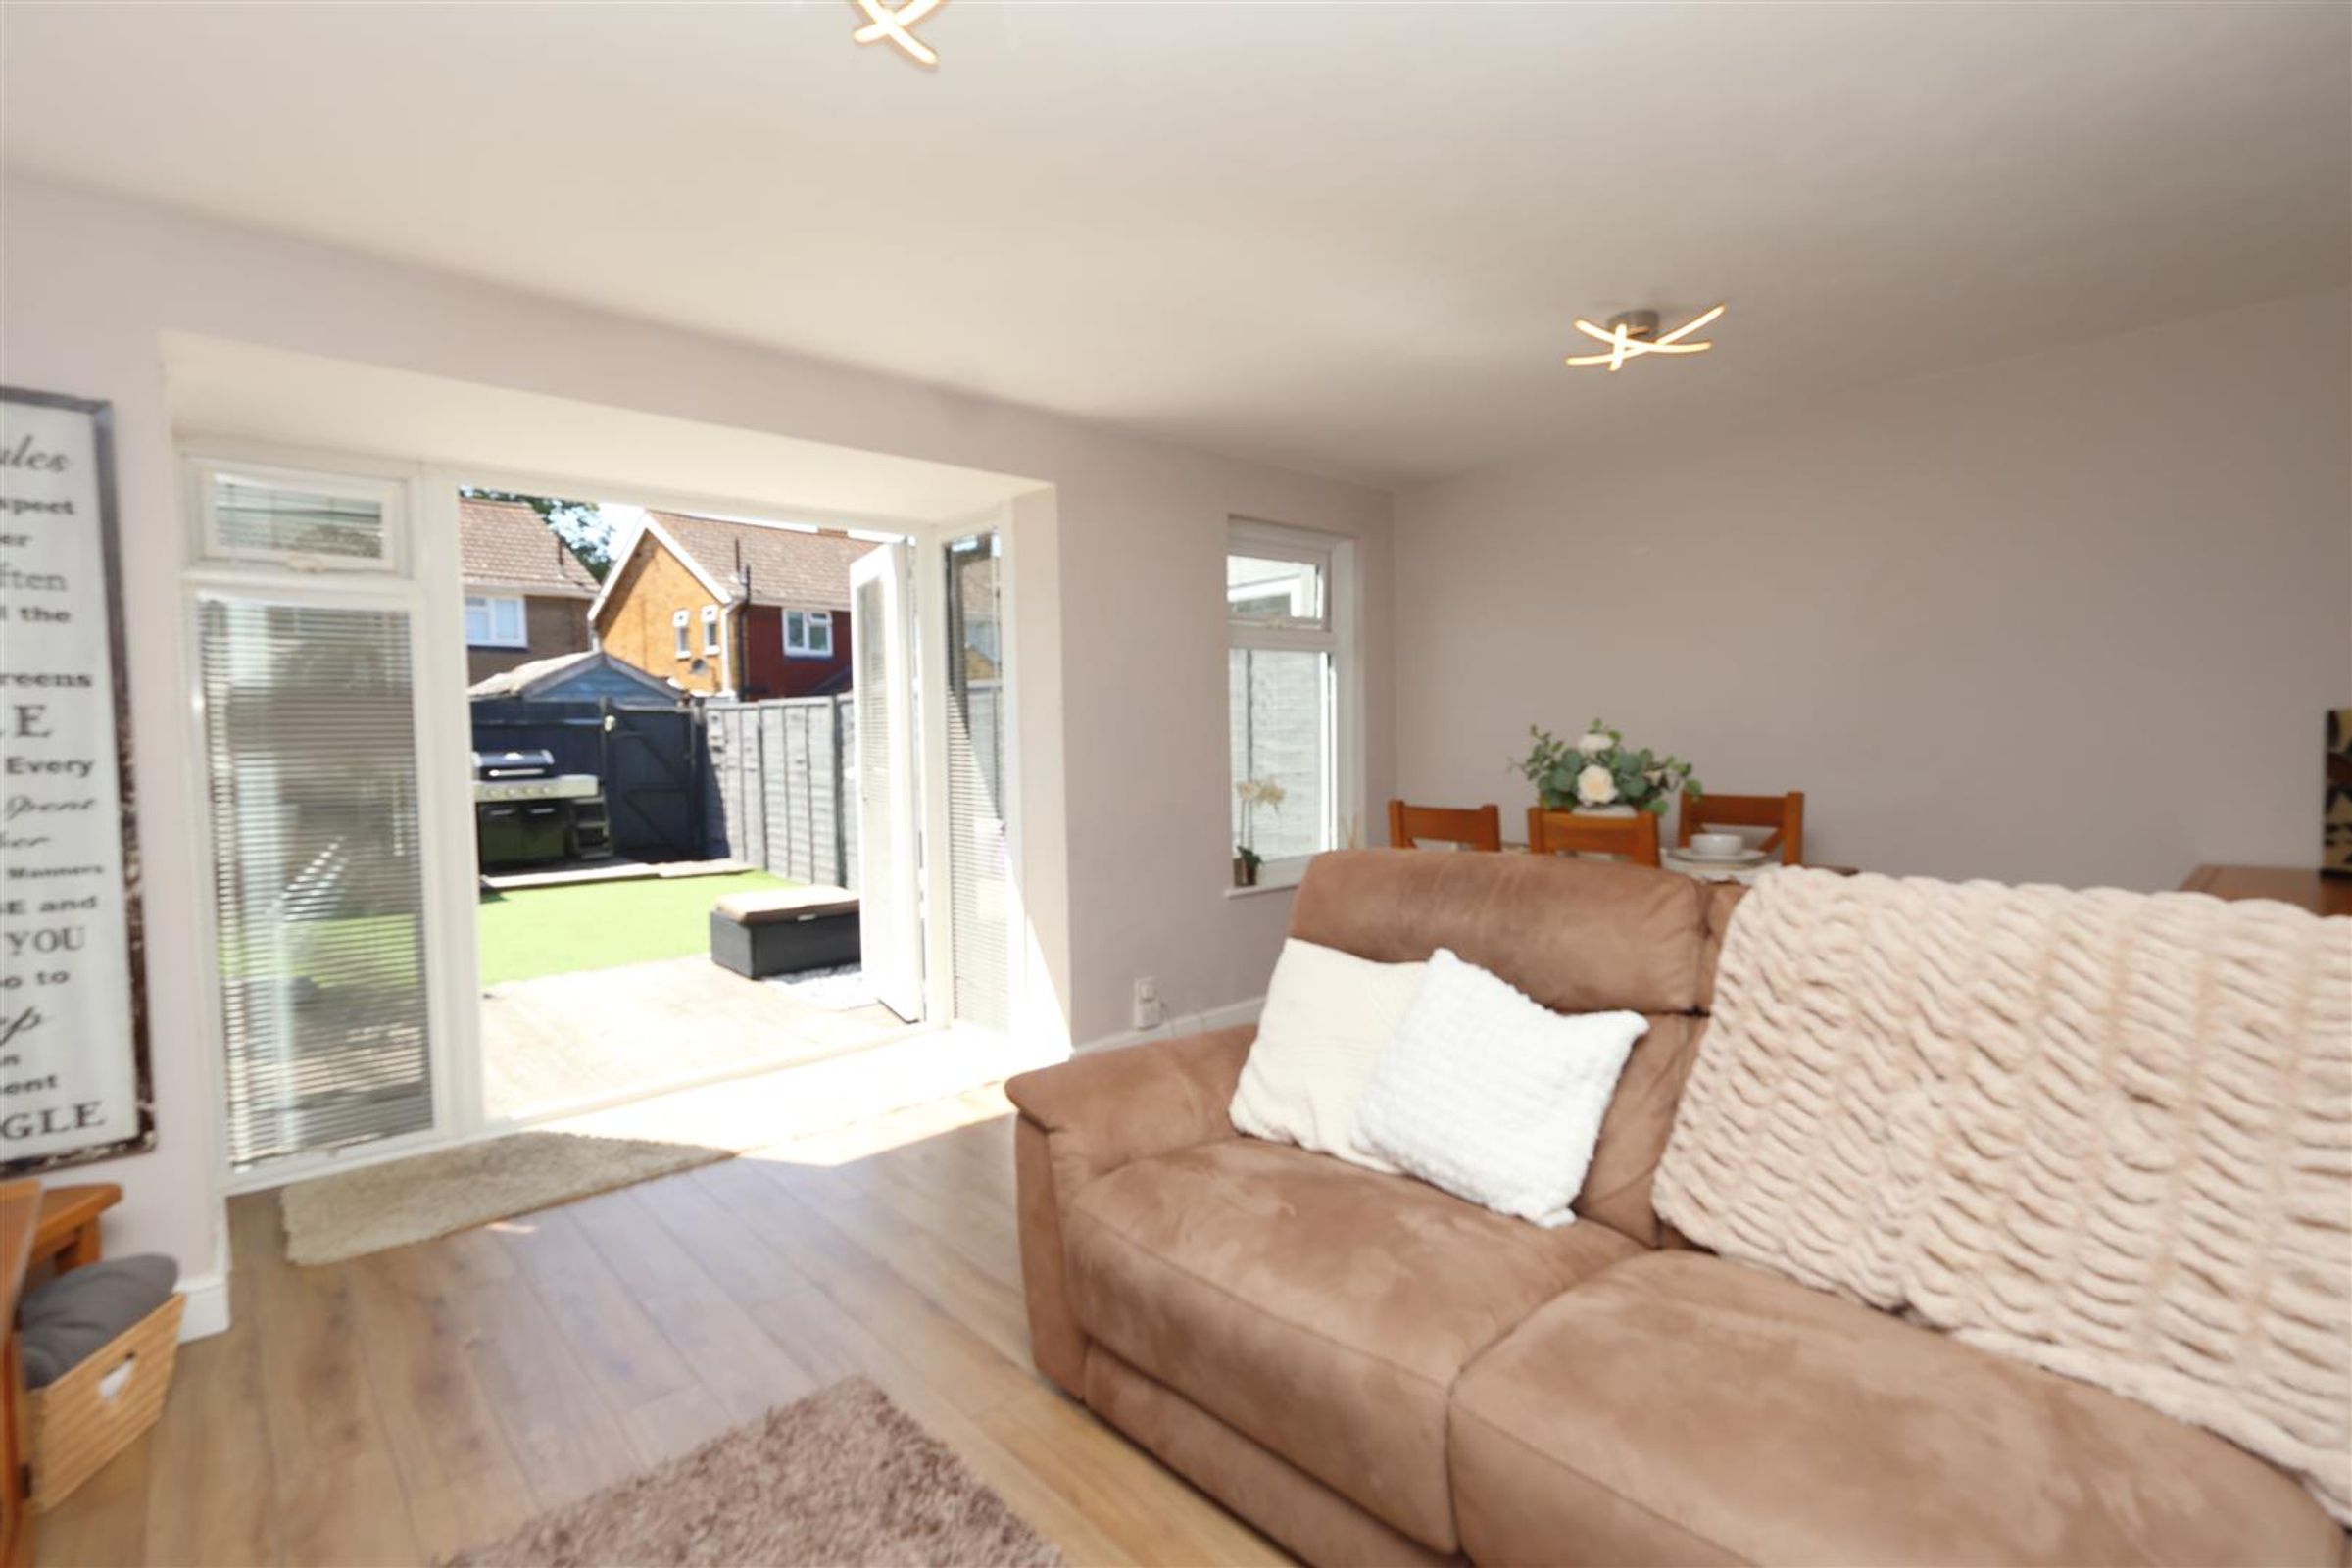
SPACIOUS LIVING ROOM
LOW MAINTENANCE REAR GARDEN
Key details
Broadband: up to 10000mbps
861ft2 floor area
1733ft2 plot size
Freehold
Council tax band B
Additional information
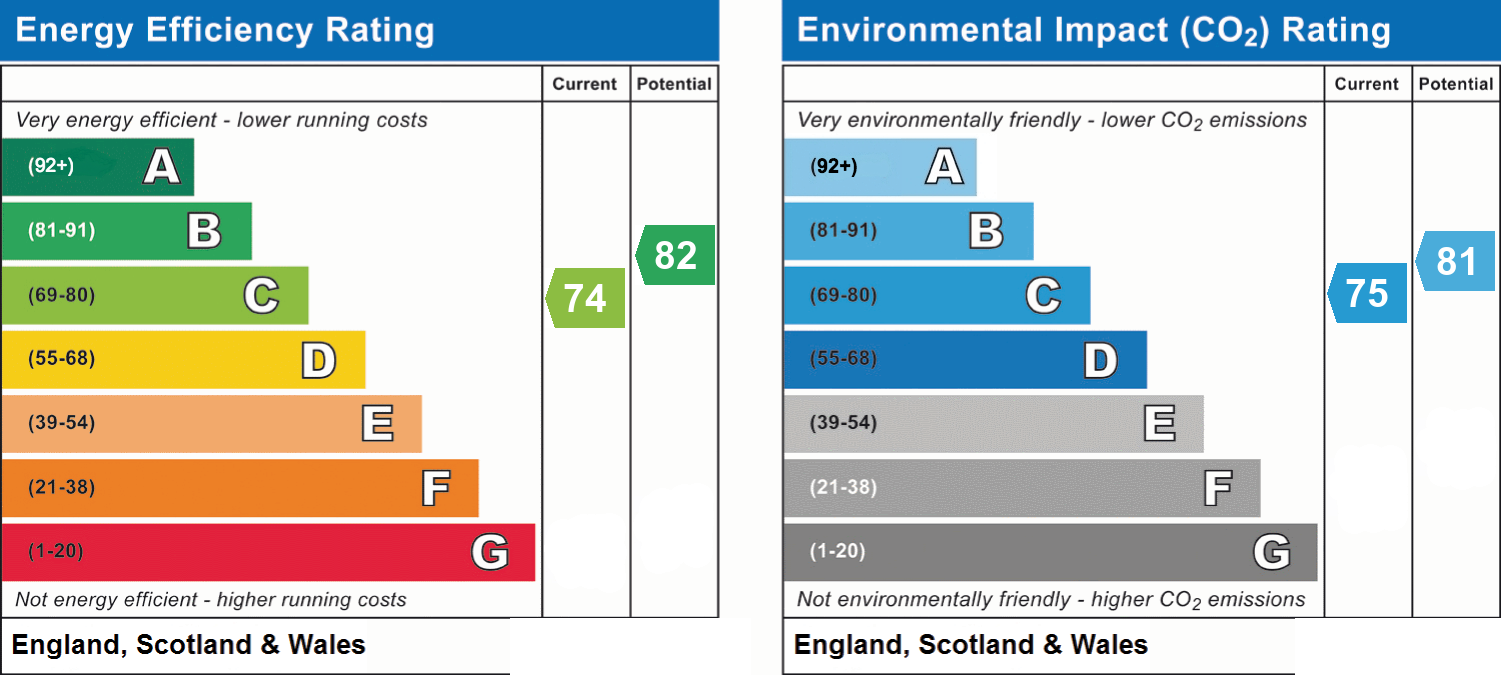
- Energy efficiency (current)
- C (74)
- Energy efficiency (potential)
- B (82)
- Environmental impact (current)
- C (75)
- Environmental impact (potential)
- B (81)
- Is in a conservation area
- No
- Is a listed property
- No
- Construction materials
- Not specified


Near the property
Rooms and dimensions
Location
3' 3" x 3' 3" (1.00m x 1.00m)
Gainsborough Crescent is located in a popular family neighbourhood of Eastbourne. The proximity of local schools, bus routes and shops are all part of what this location has to offer its residents. Langney Shopping Centre with its array of shops and amenities is less than 1 mile away.
Entrance Porch
3' 3" x 3' 3" (1.00m x 1.00m)
The double glazed UPVC door opens into the entrance porch which has coir matting, double glazed window and storage cupboards which house the meters.
Hallway
3' 3" x 3' 3" (1.00m x 1.00m)
Under stairs storage cupboard, ceiling light, powerpoints, radiator and laminate flooring which flows throughout the ground floor.
Kitchen
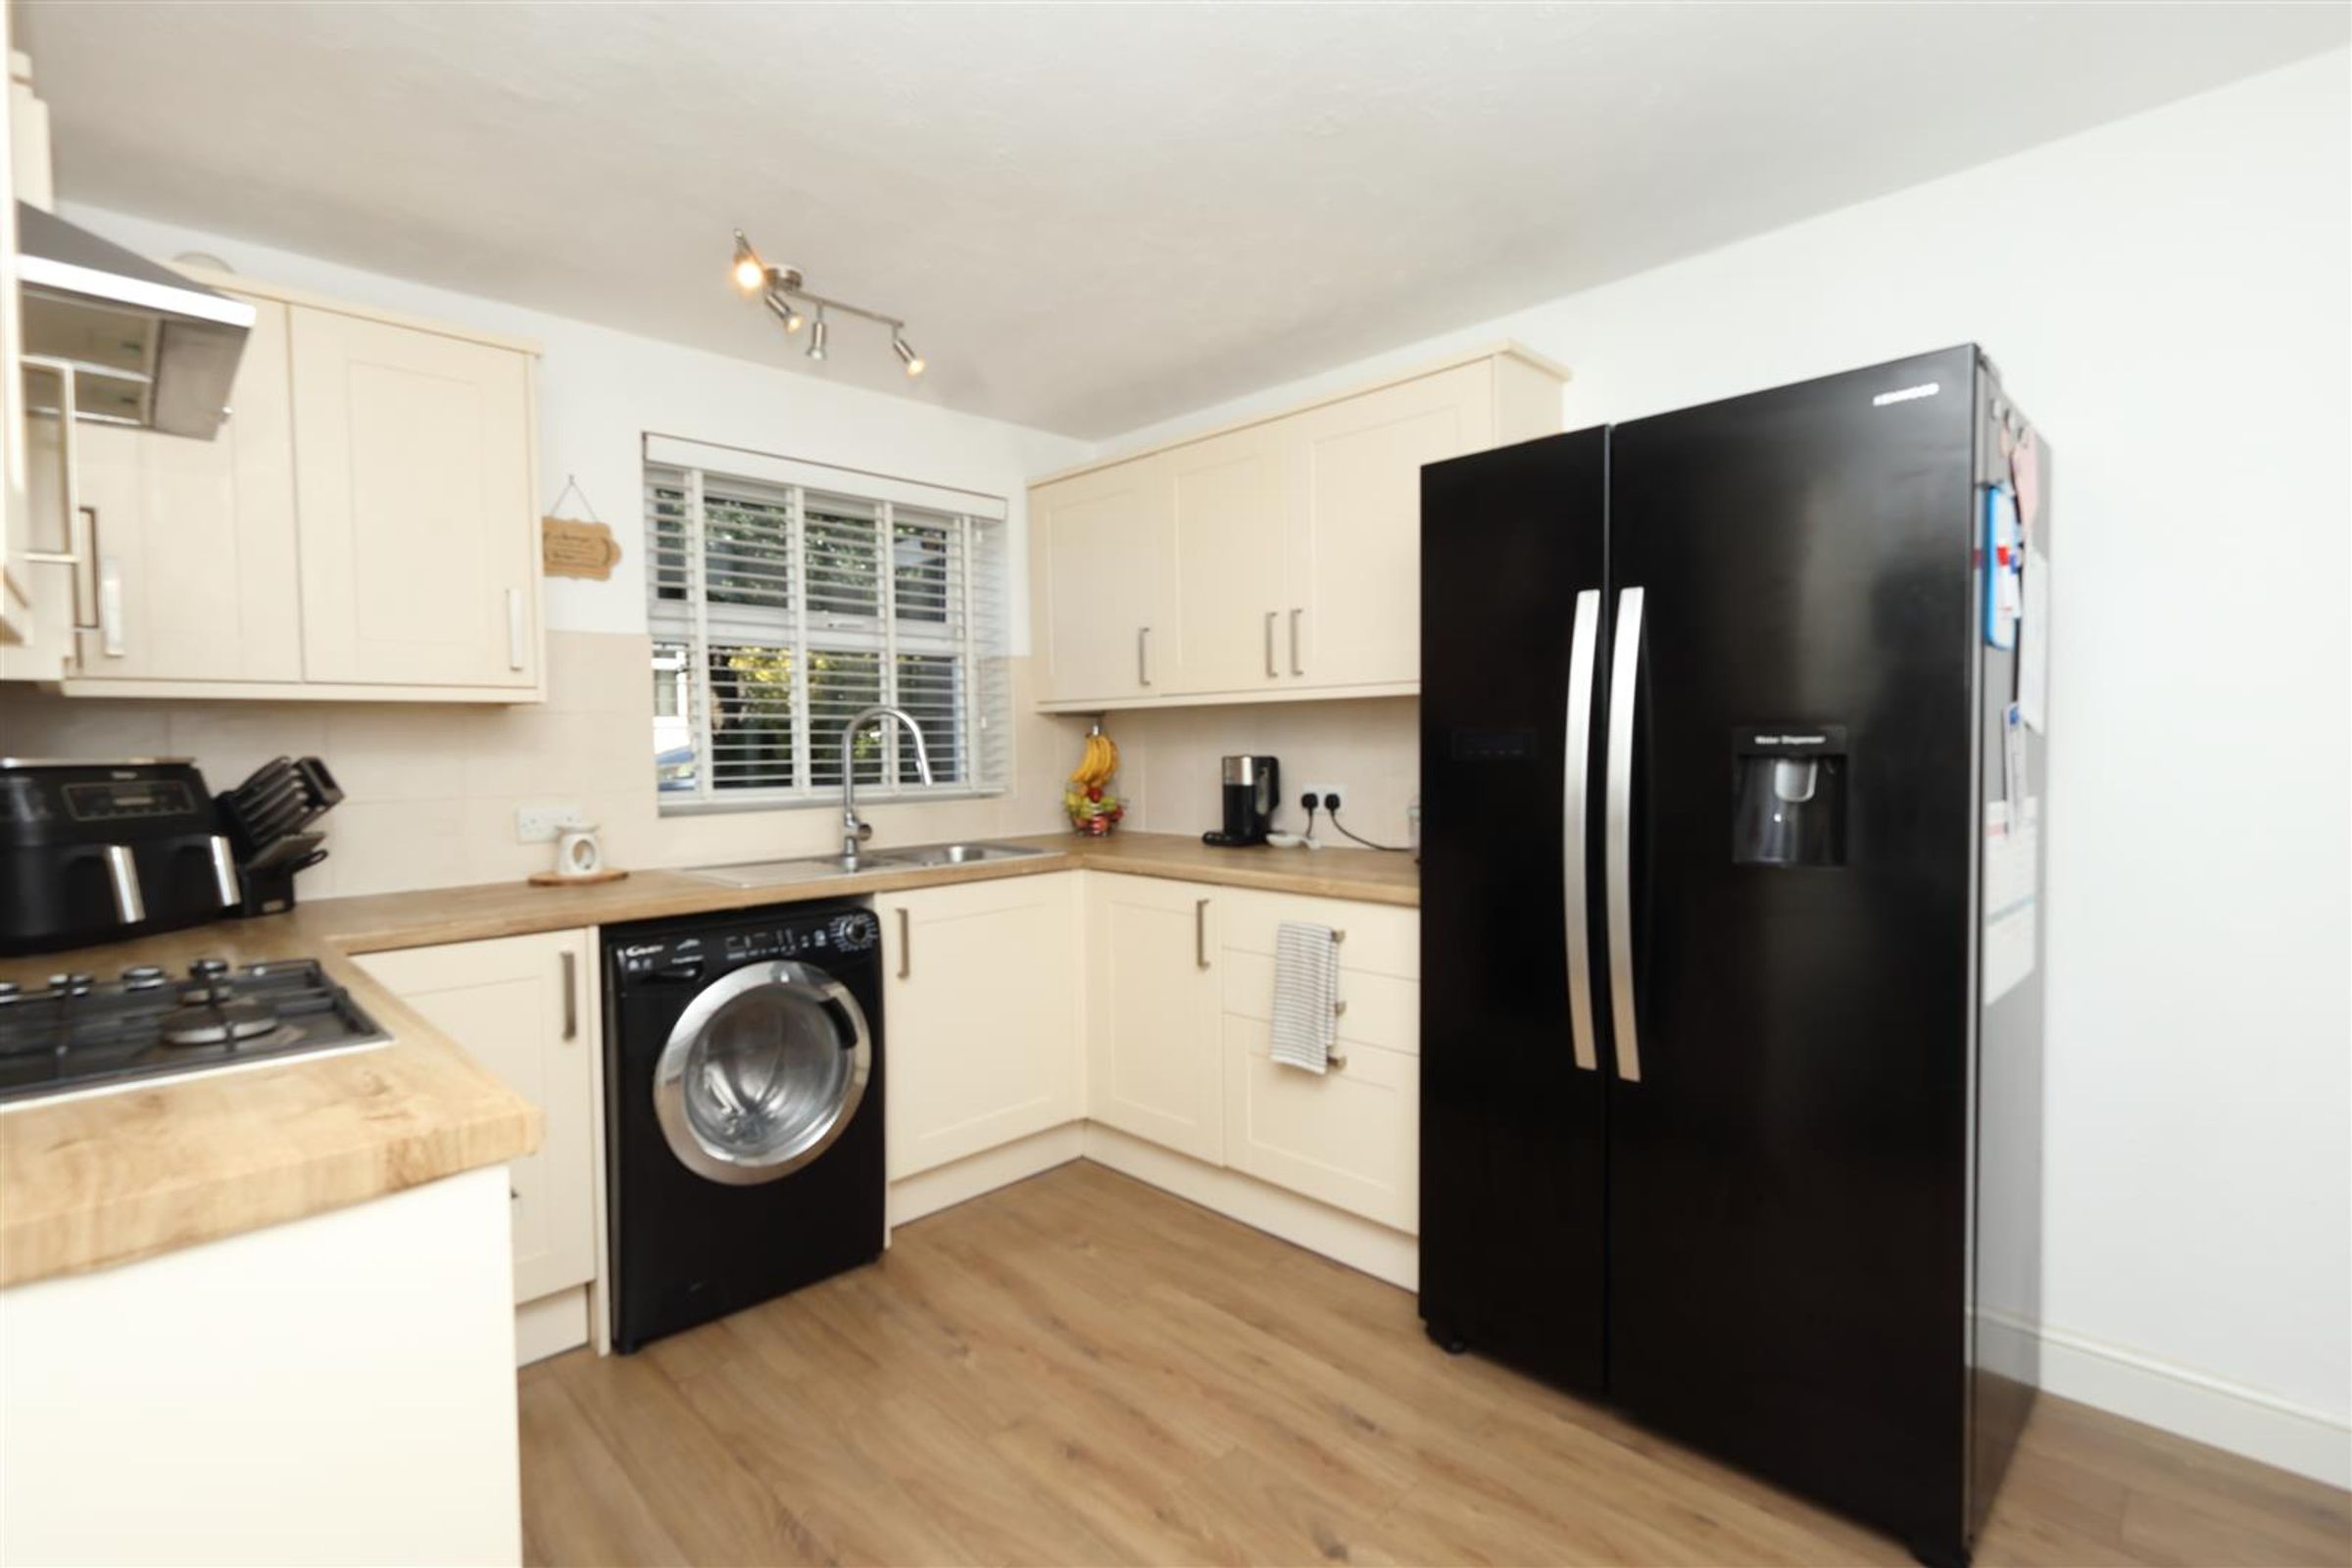
11' 2" x 9' 10" (3.40m x 3.00m)
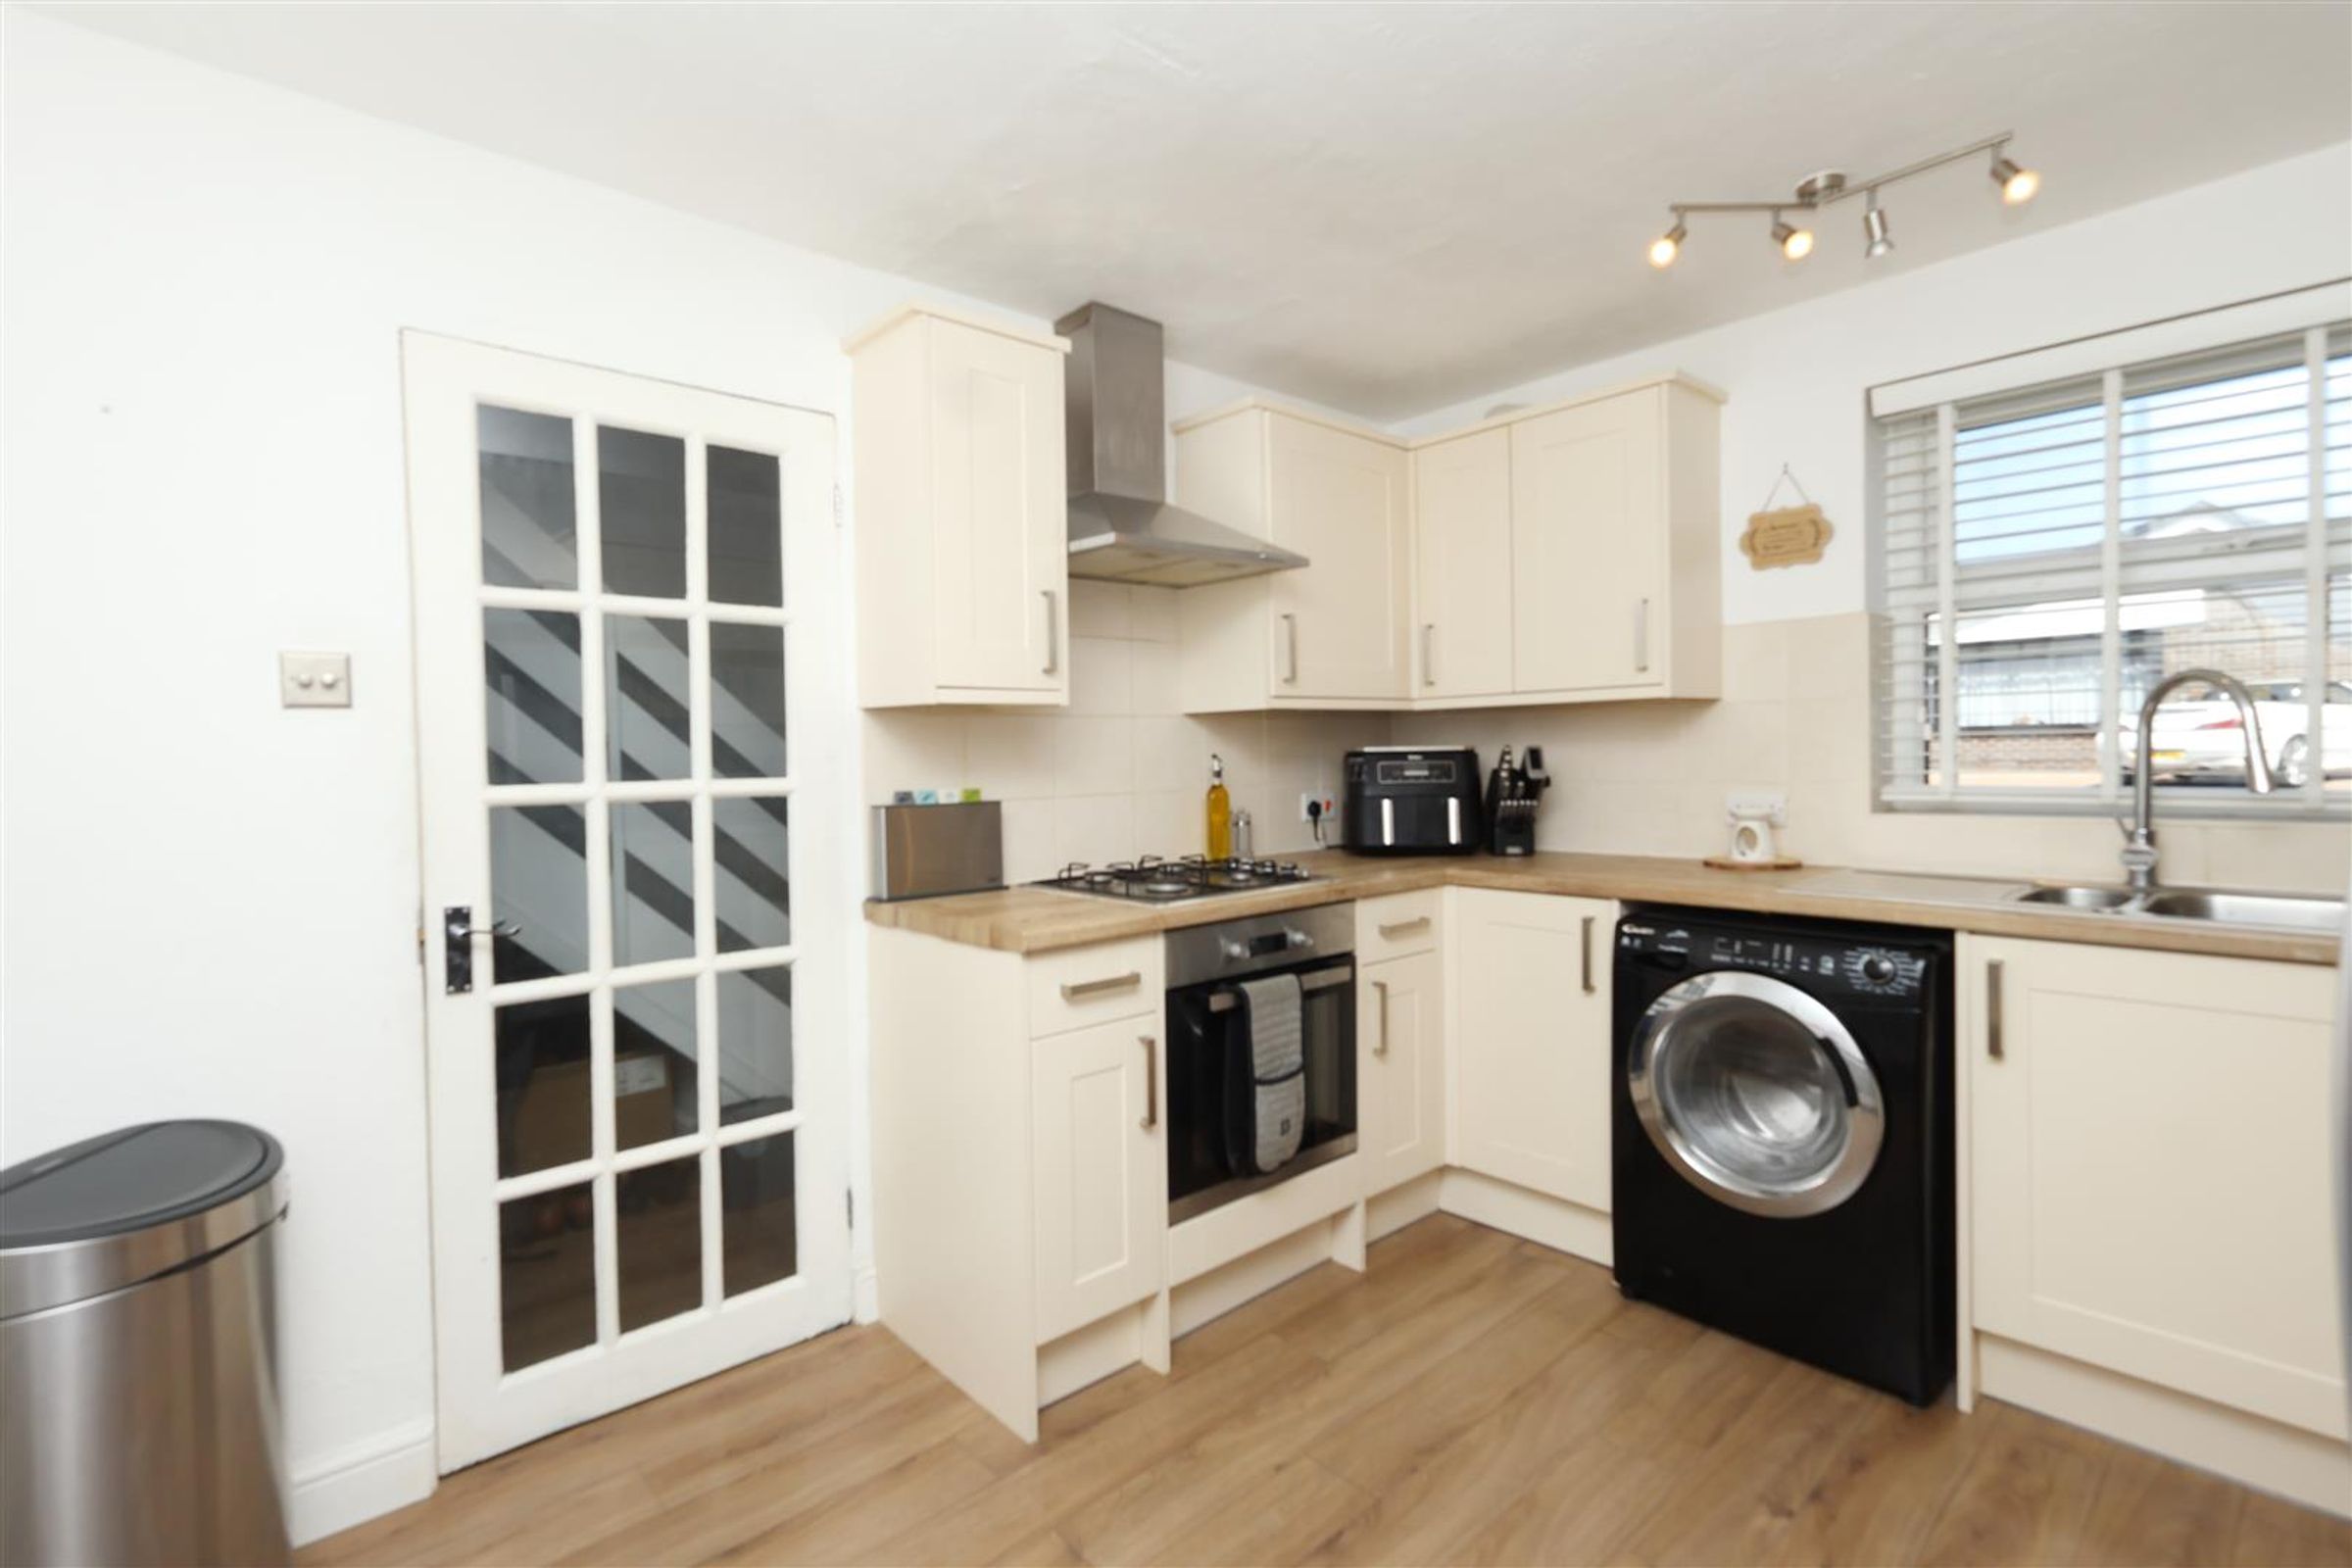
Fitted with a range of wall and floor units that are finished cream cabinetry and complementary wood effect worktop. One and half bowl stainless steel sink with mixer tap and drainer that is set beneath a double glazed window to the front aspect. Integrated oven, four ring gas hob with extractor over. Space for washing machine and fridge freezer. Radiator, ceiling light and powerpoints.
Living Room
17' 1" x 15' 9" (5.20m x 4.80m)
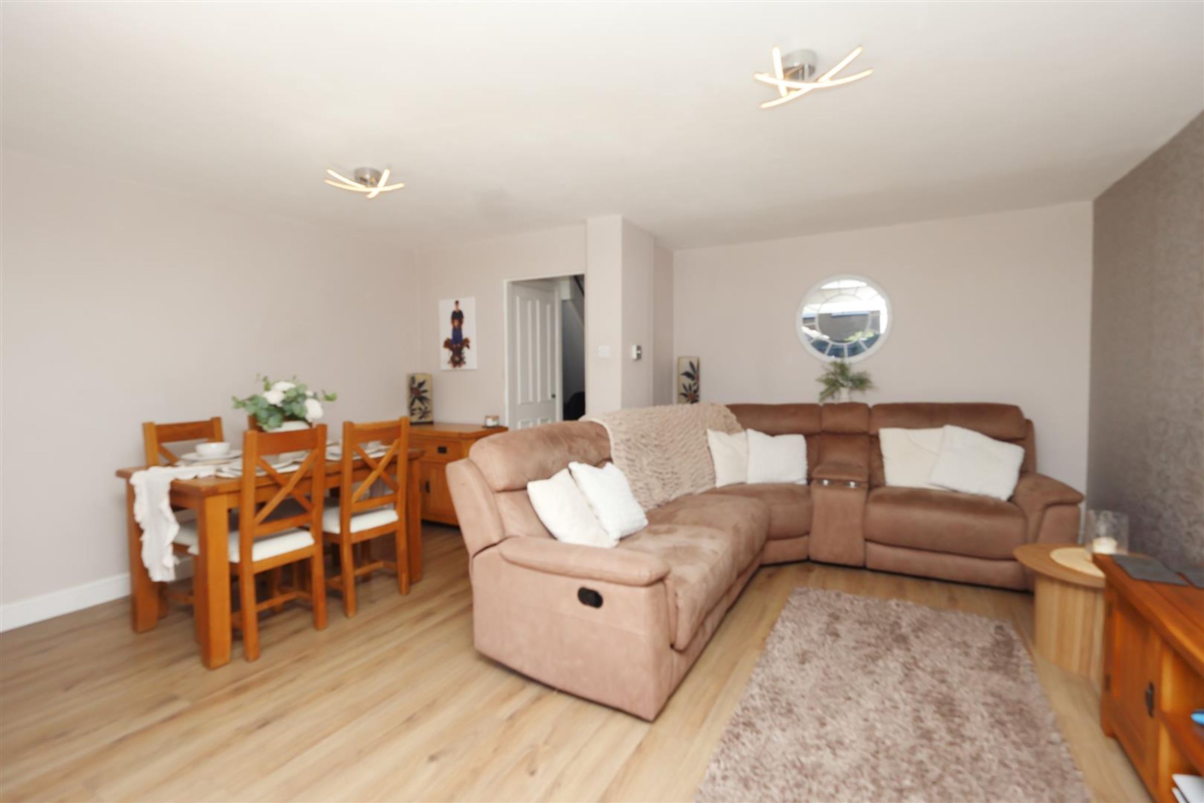
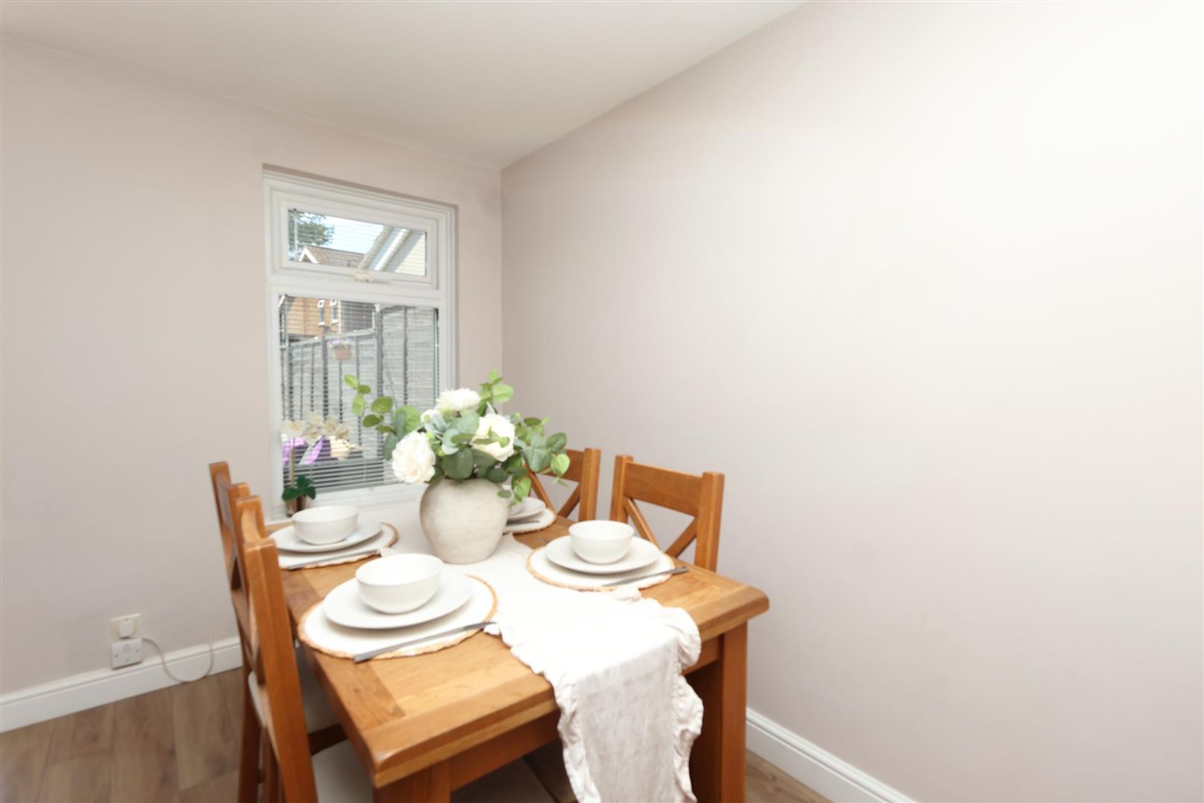
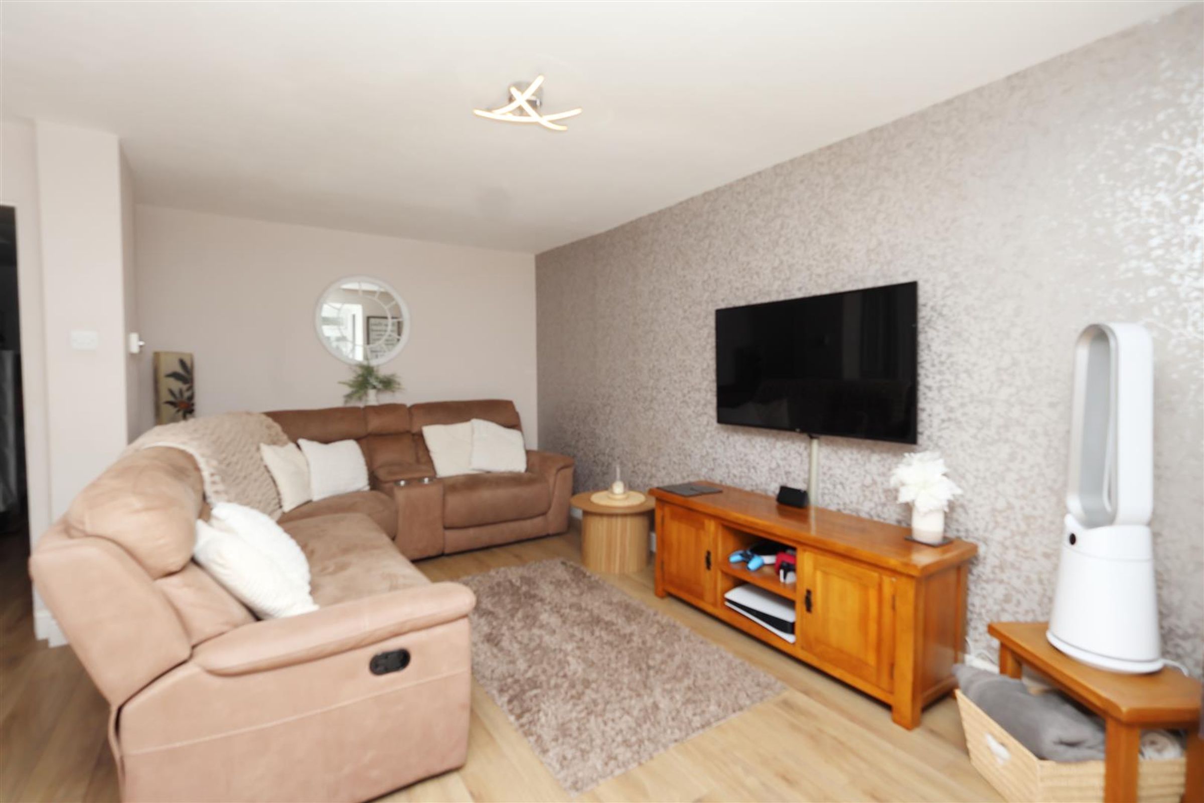
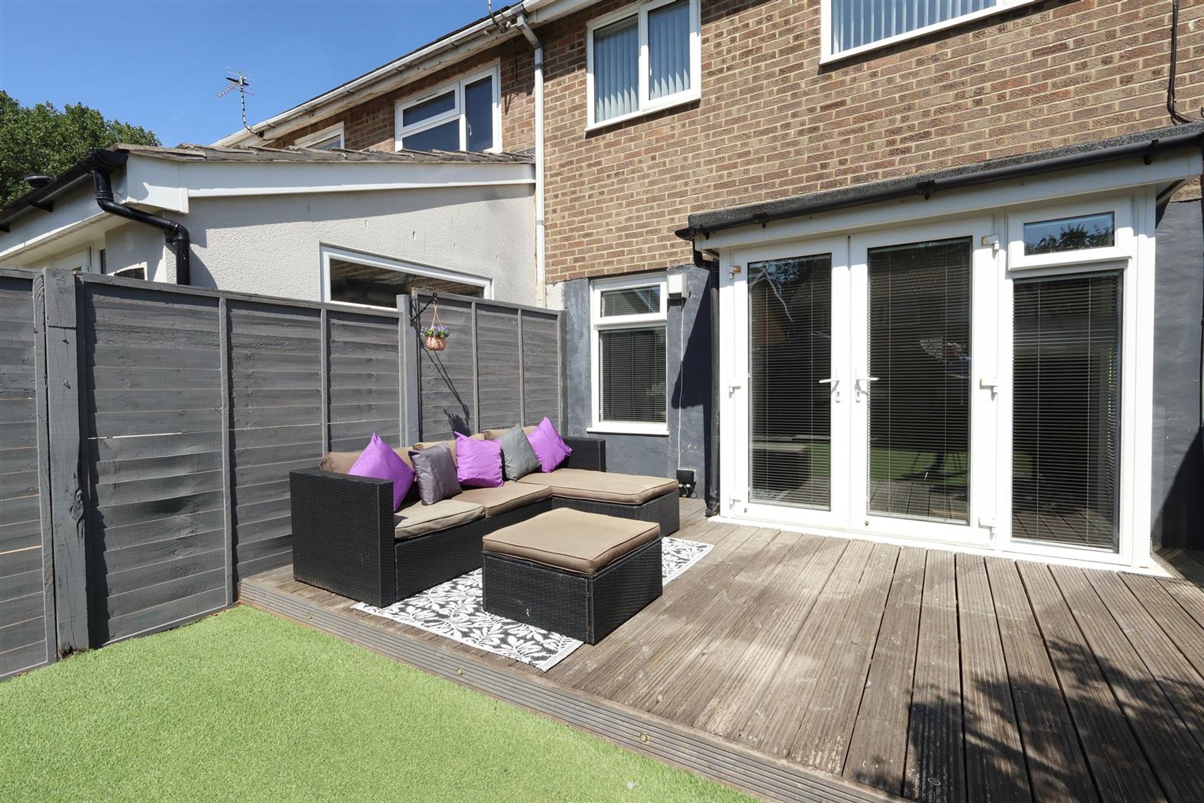
A very well proportioned room with ample space for dining and lounge areas that have zoned lighting. Natural light floods the space from the double glazed windows and patio doors which lead out to the pleasant rear garden. Radiator and powerpoints complete the space.
Landing
3' 3" x 3' 3" (1.00m x 1.00m)
Storage cupboard, loft hatch, carpet, powerpoints and radiator.
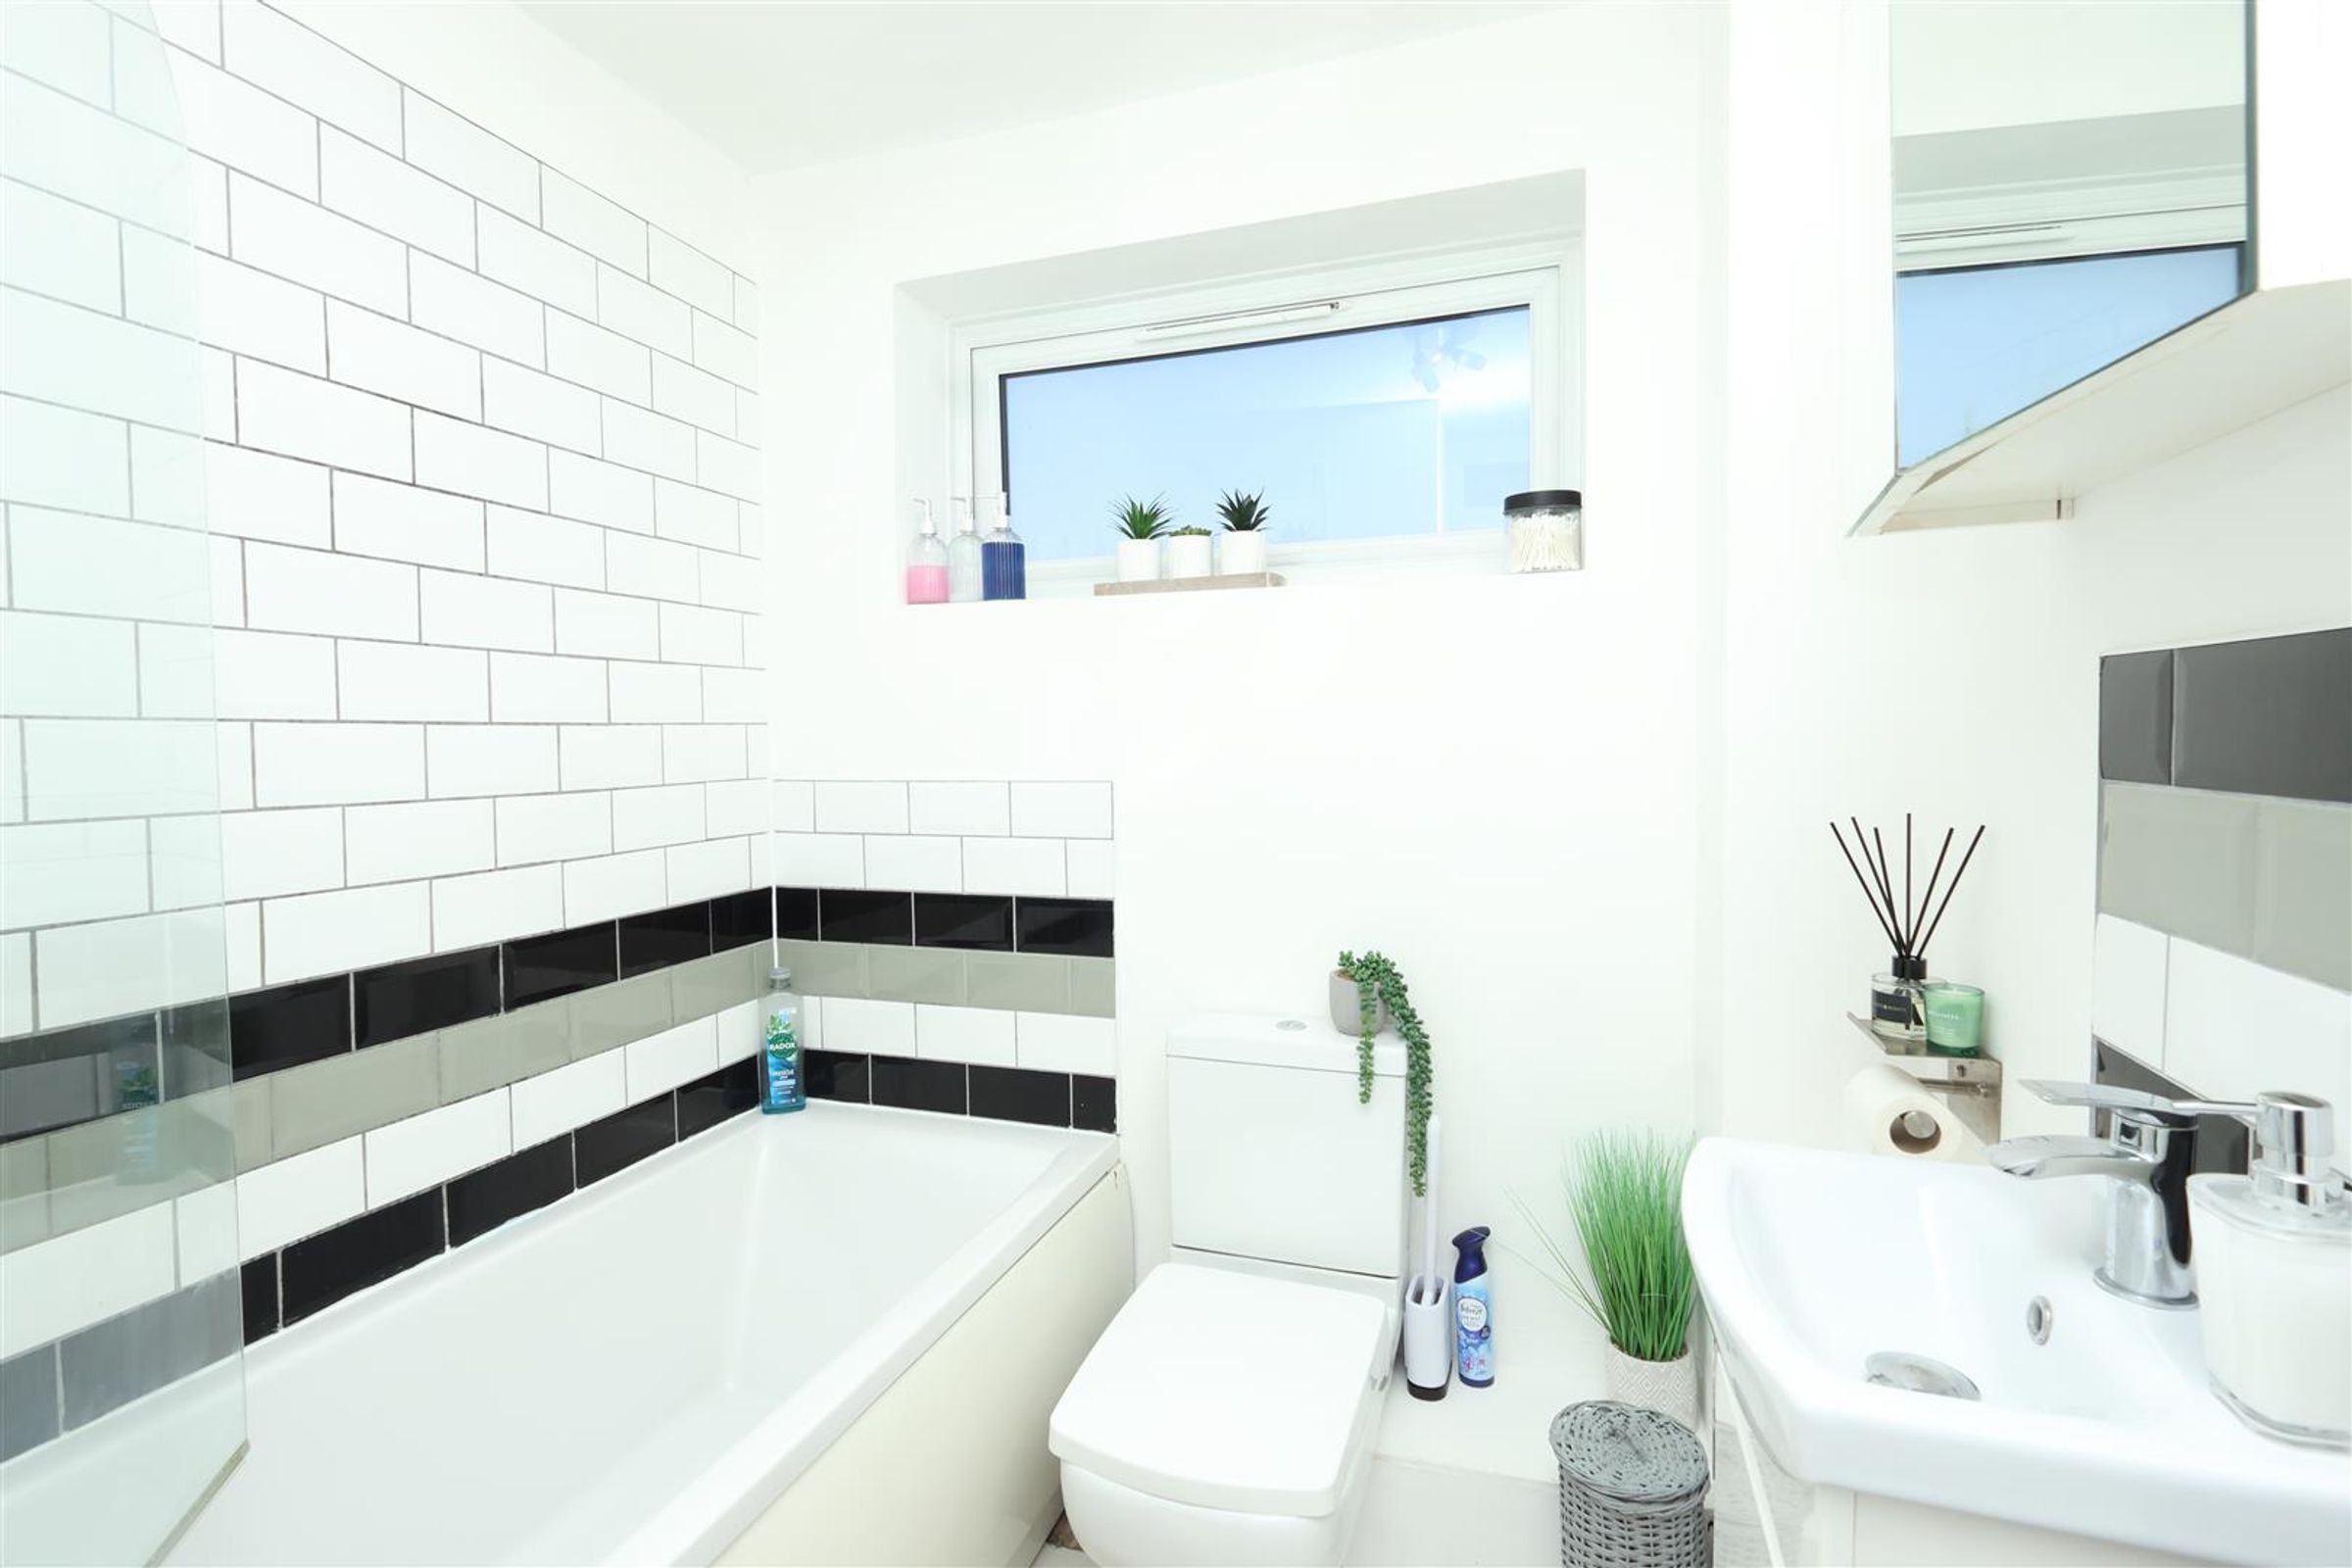
Bathroom
3' 3" x 3' 3" (1.00m x 1.00m)
A modern white suite comprising of basin with storage below, toilet and bath which has a mixer tap and shower attachment. Double glazed window with frosted glazing, vinyl flooring, ceiling light and wall hung storage cabinet with mirrored front.
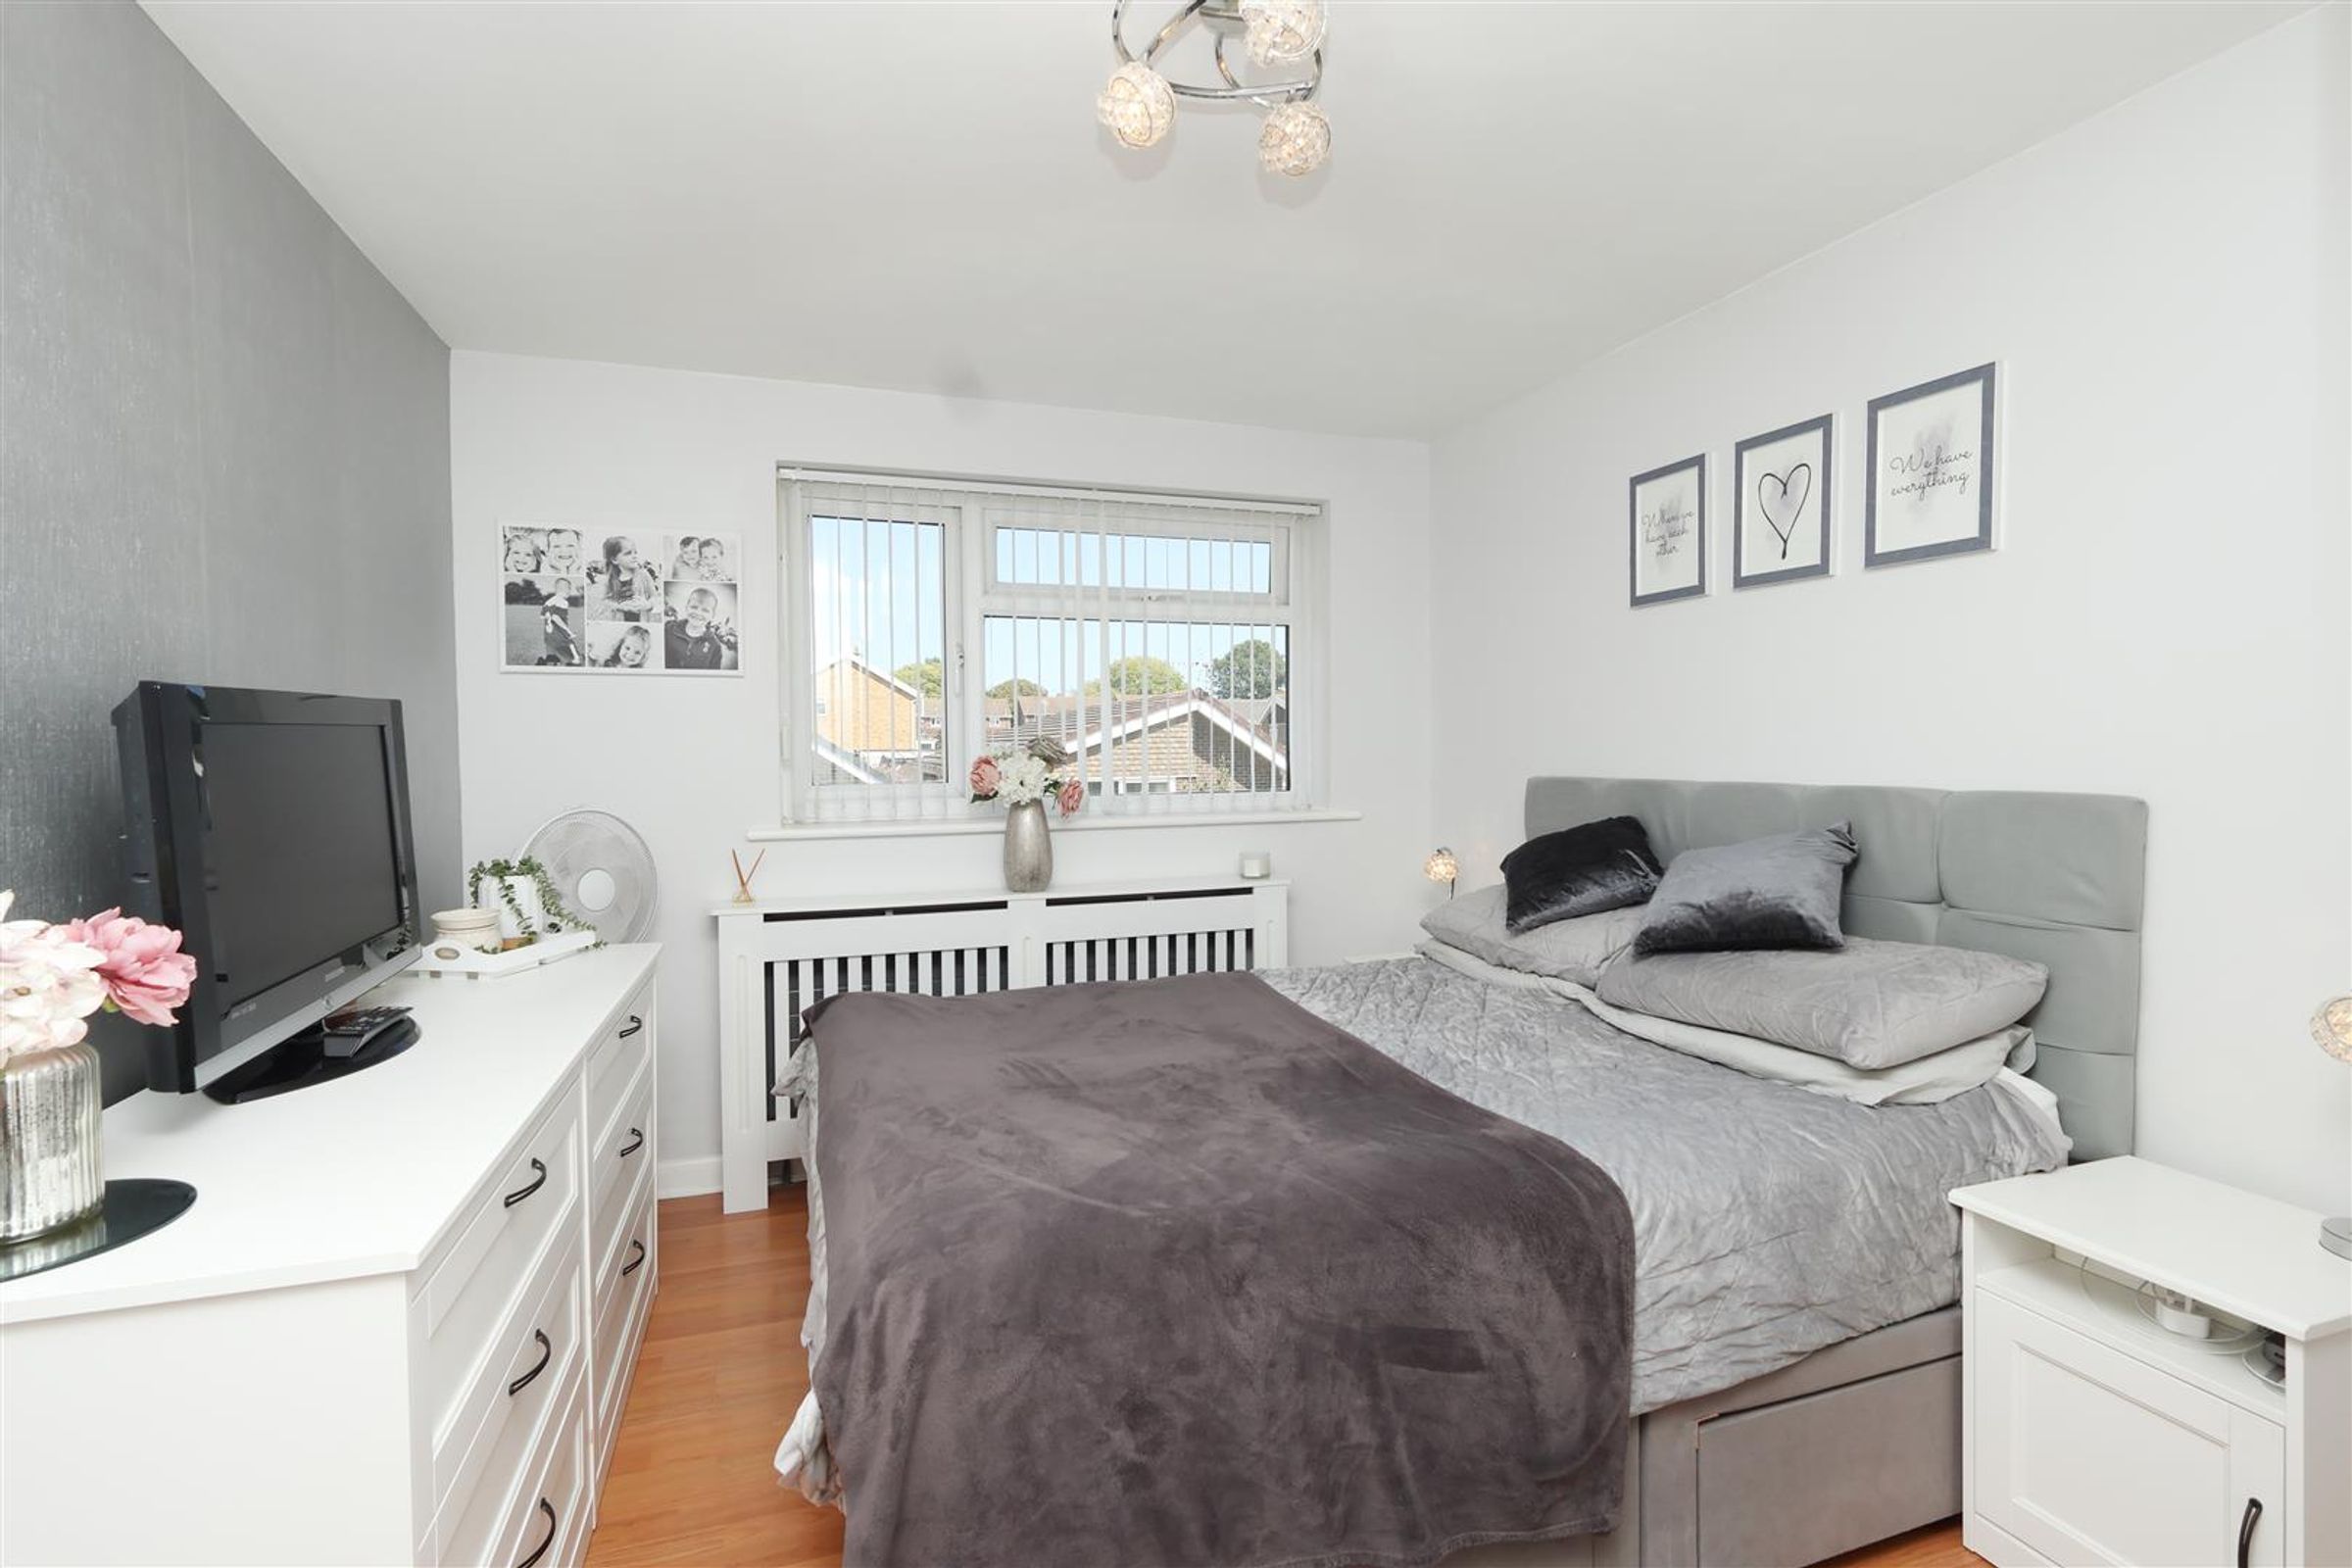
Bedroom One
12' 2" x 9' 10" (3.70m x 3.00m)
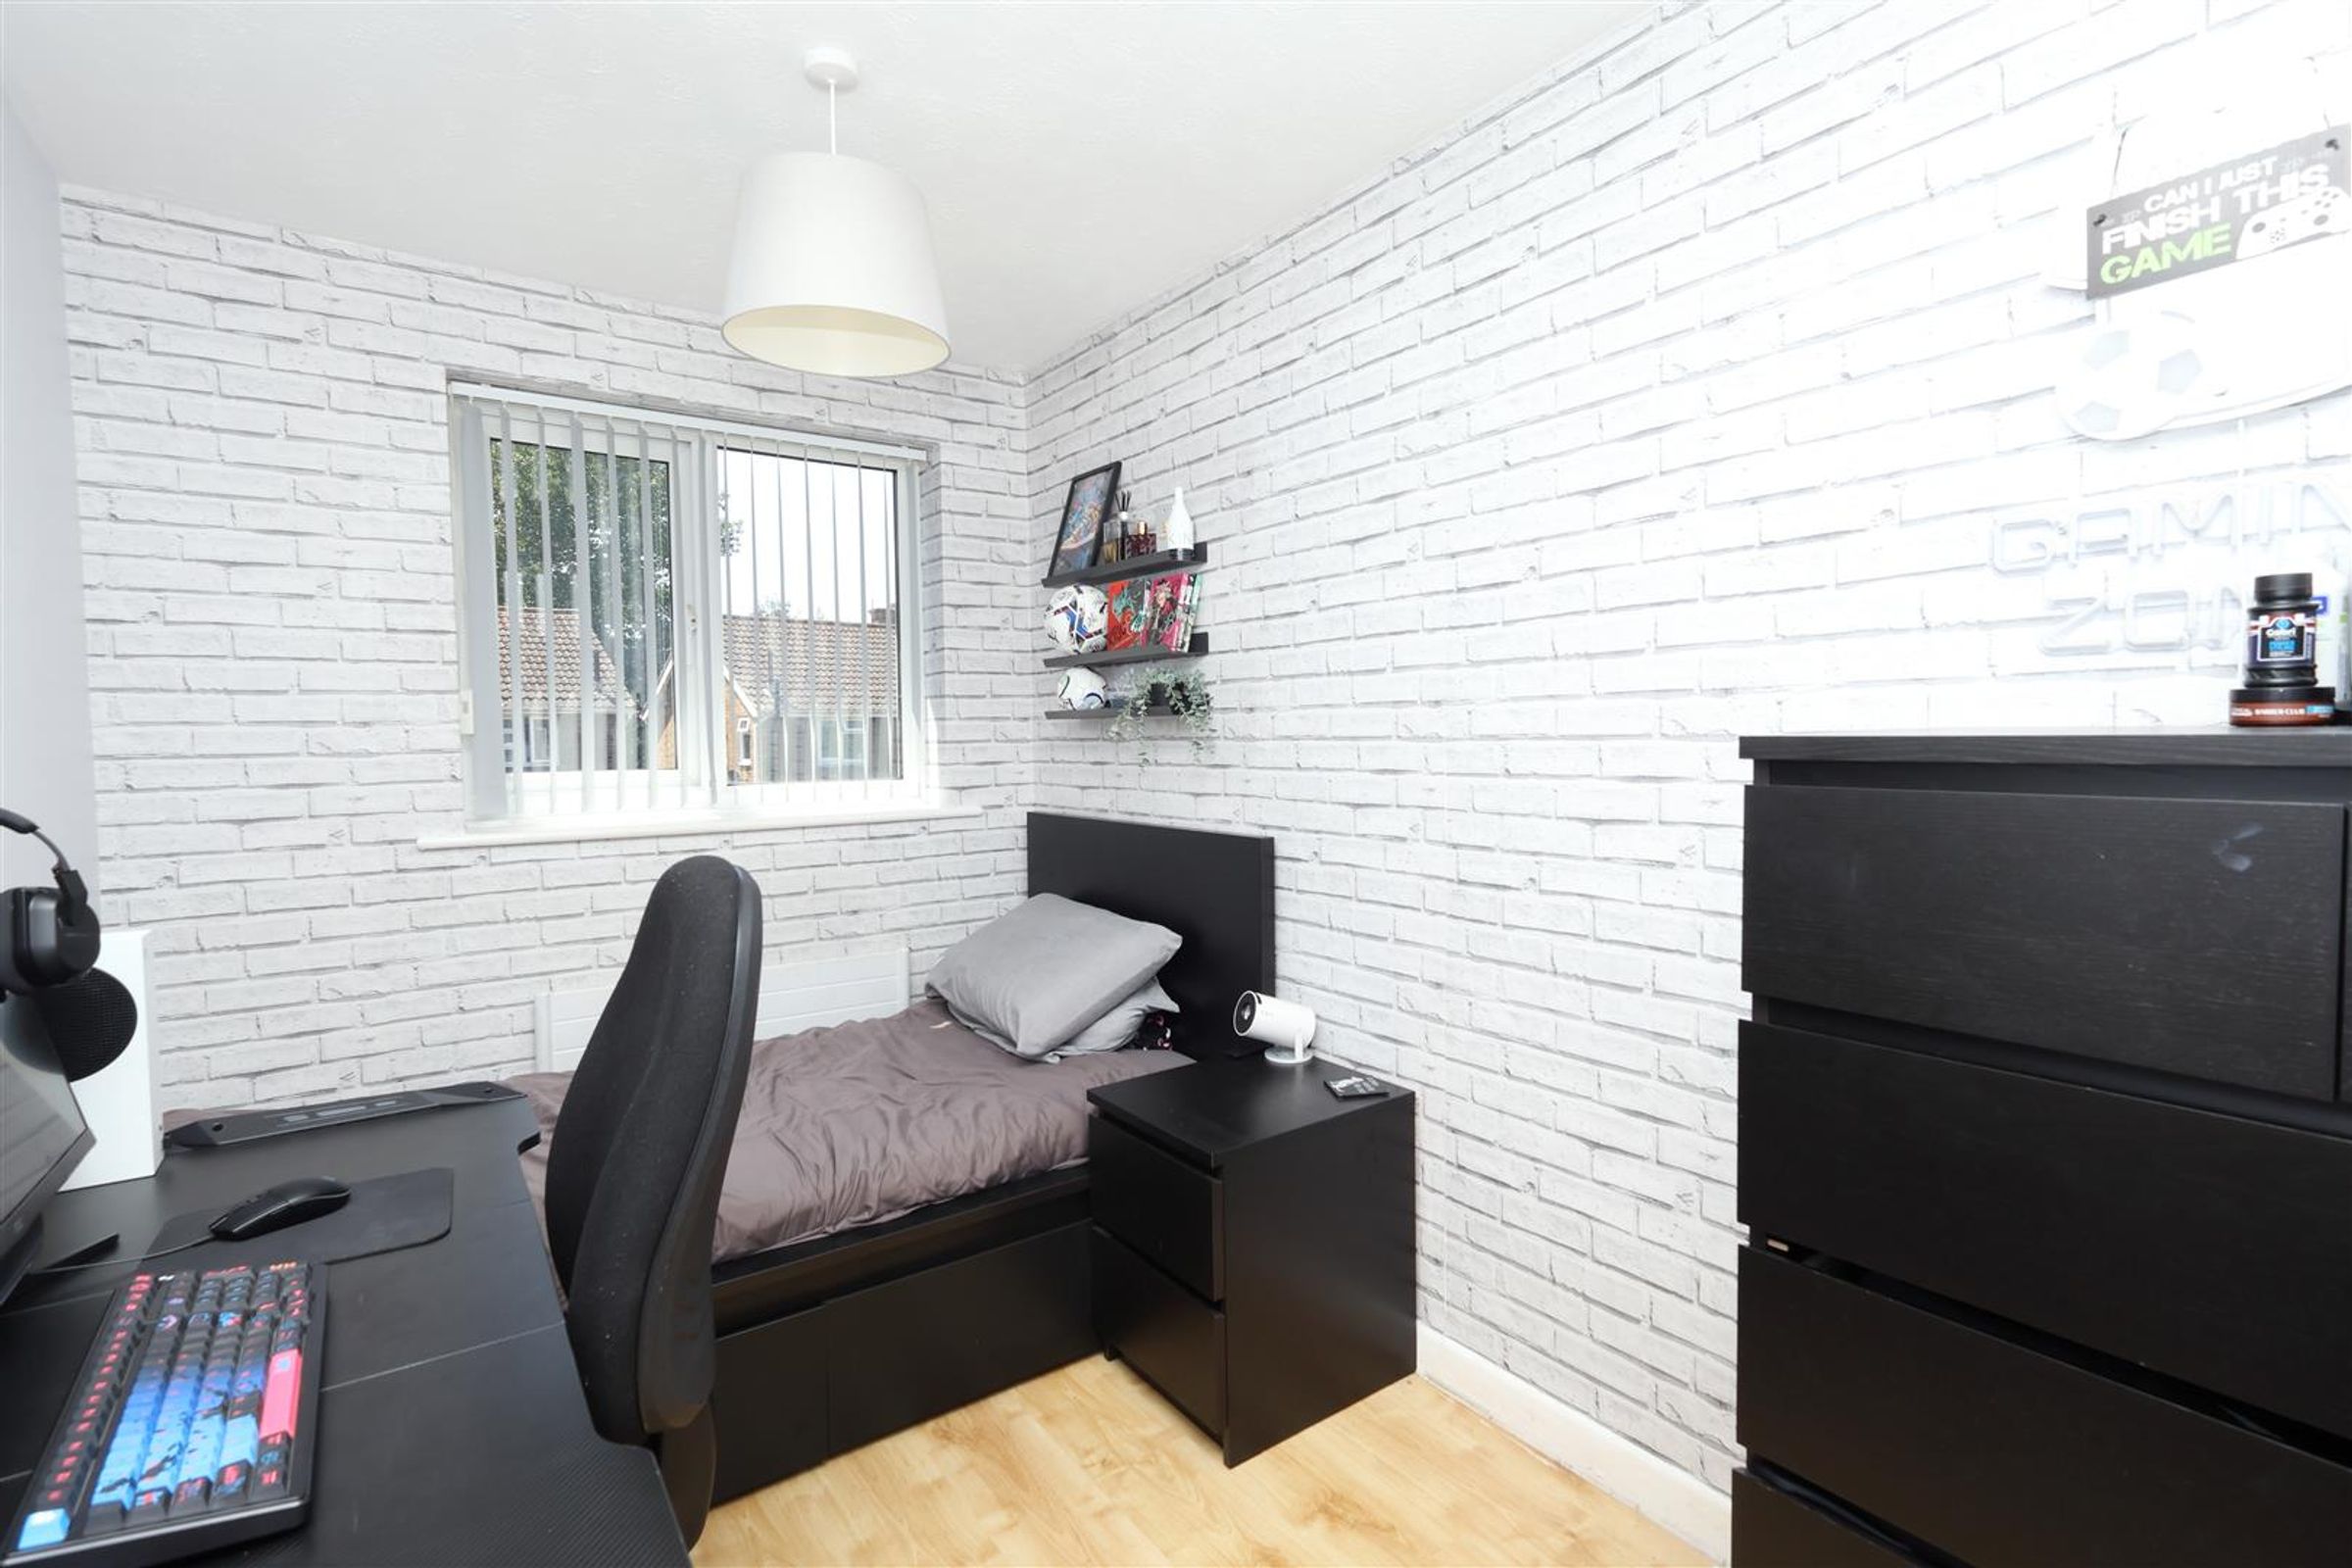
A spacious room that has a double glazed window to the front. Laminate flooring, radiator, powerpoints and ceiling light.
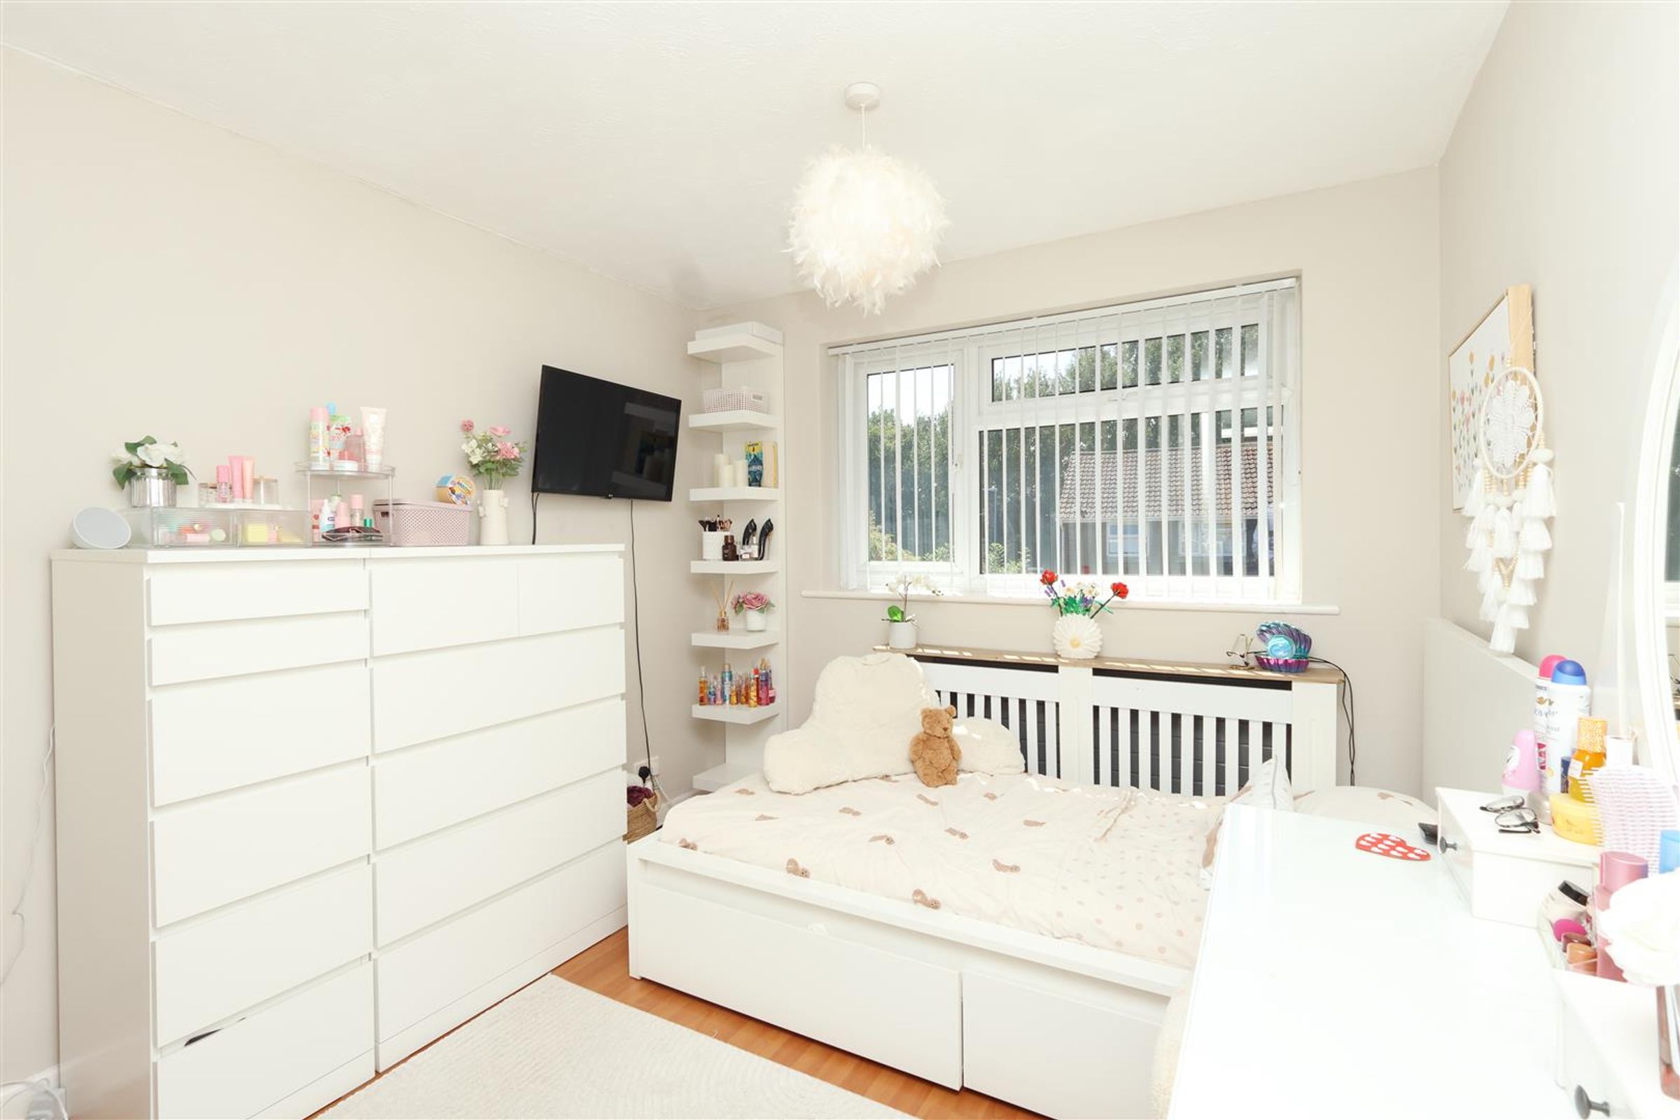
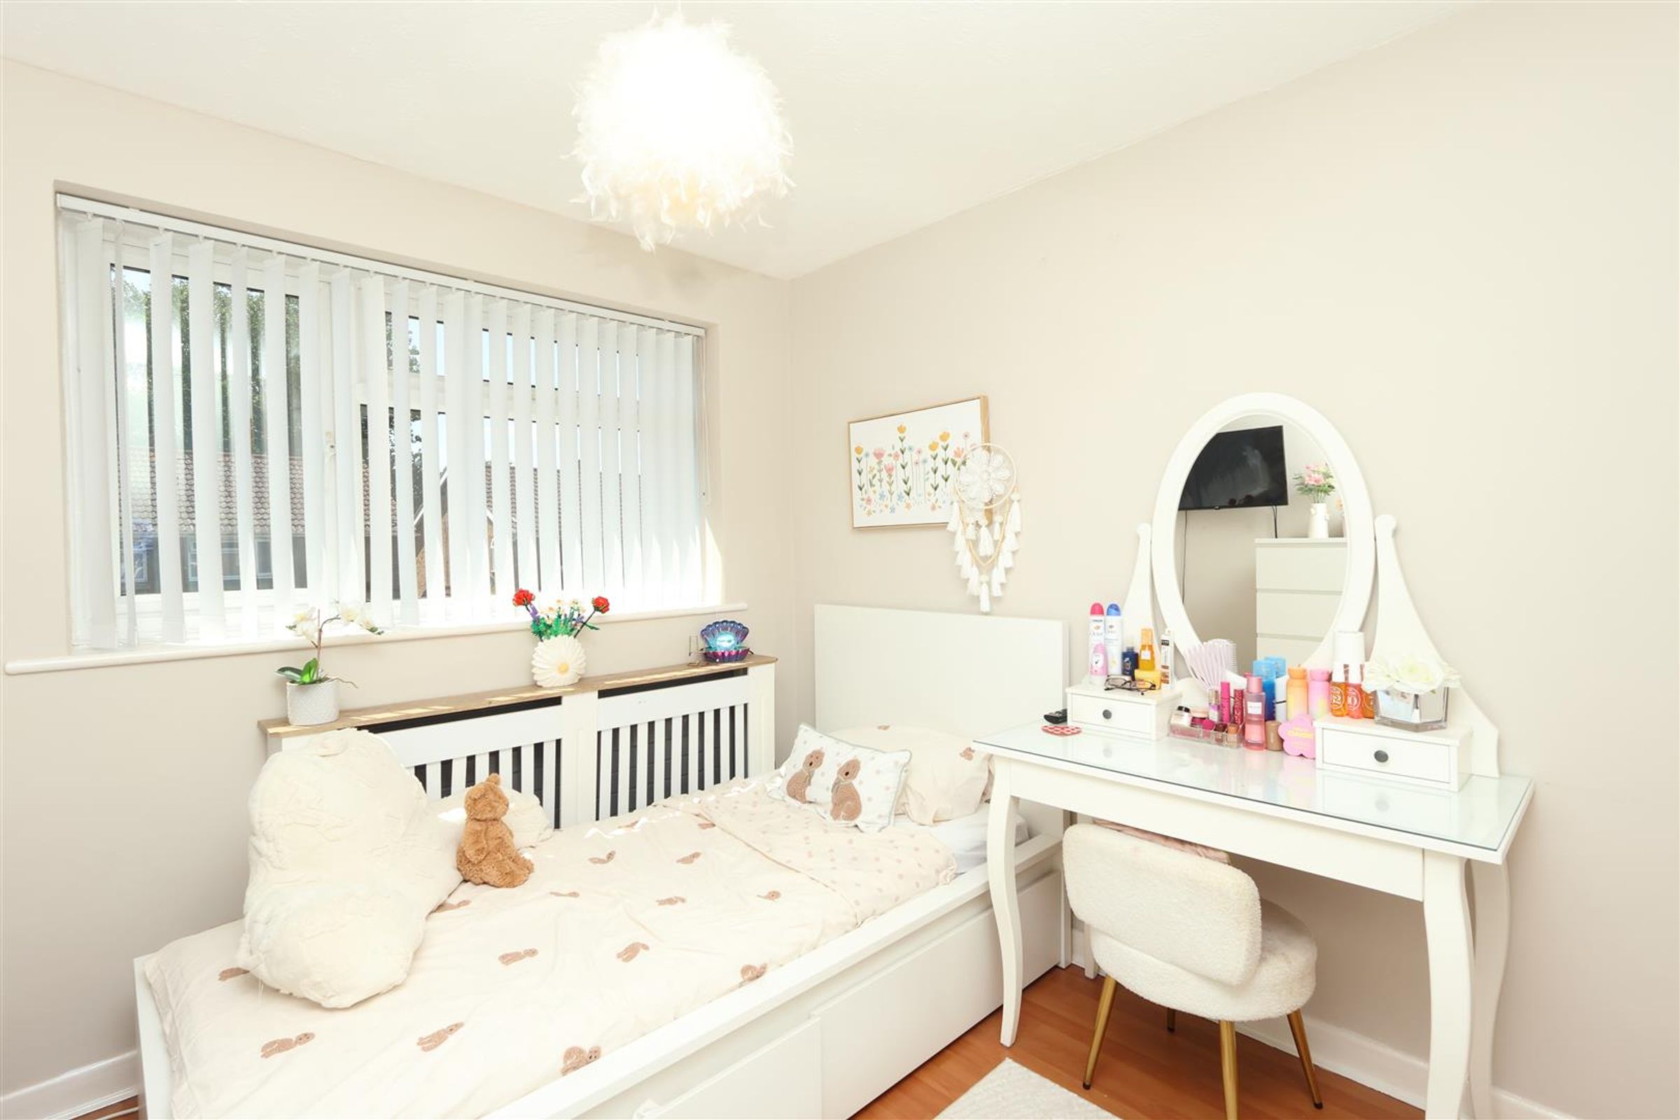
Bedroom Two
10' 10" x 9' 2" (3.30m x 2.80m)
Two double built in storage cupboards which have hanging rails as well as access to the boiler cupboard. Laminate flooring, double glazed window, powerpoints and radiator.
Bedroom Three
10' 10" x 6' 11" (3.30m x 2.10m)
Double glazed window, laminate flooring, ceiling light, radiator and powerpoints.
Rear Garden
3' 3" x 3' 3" (1.00m x 1.00m)
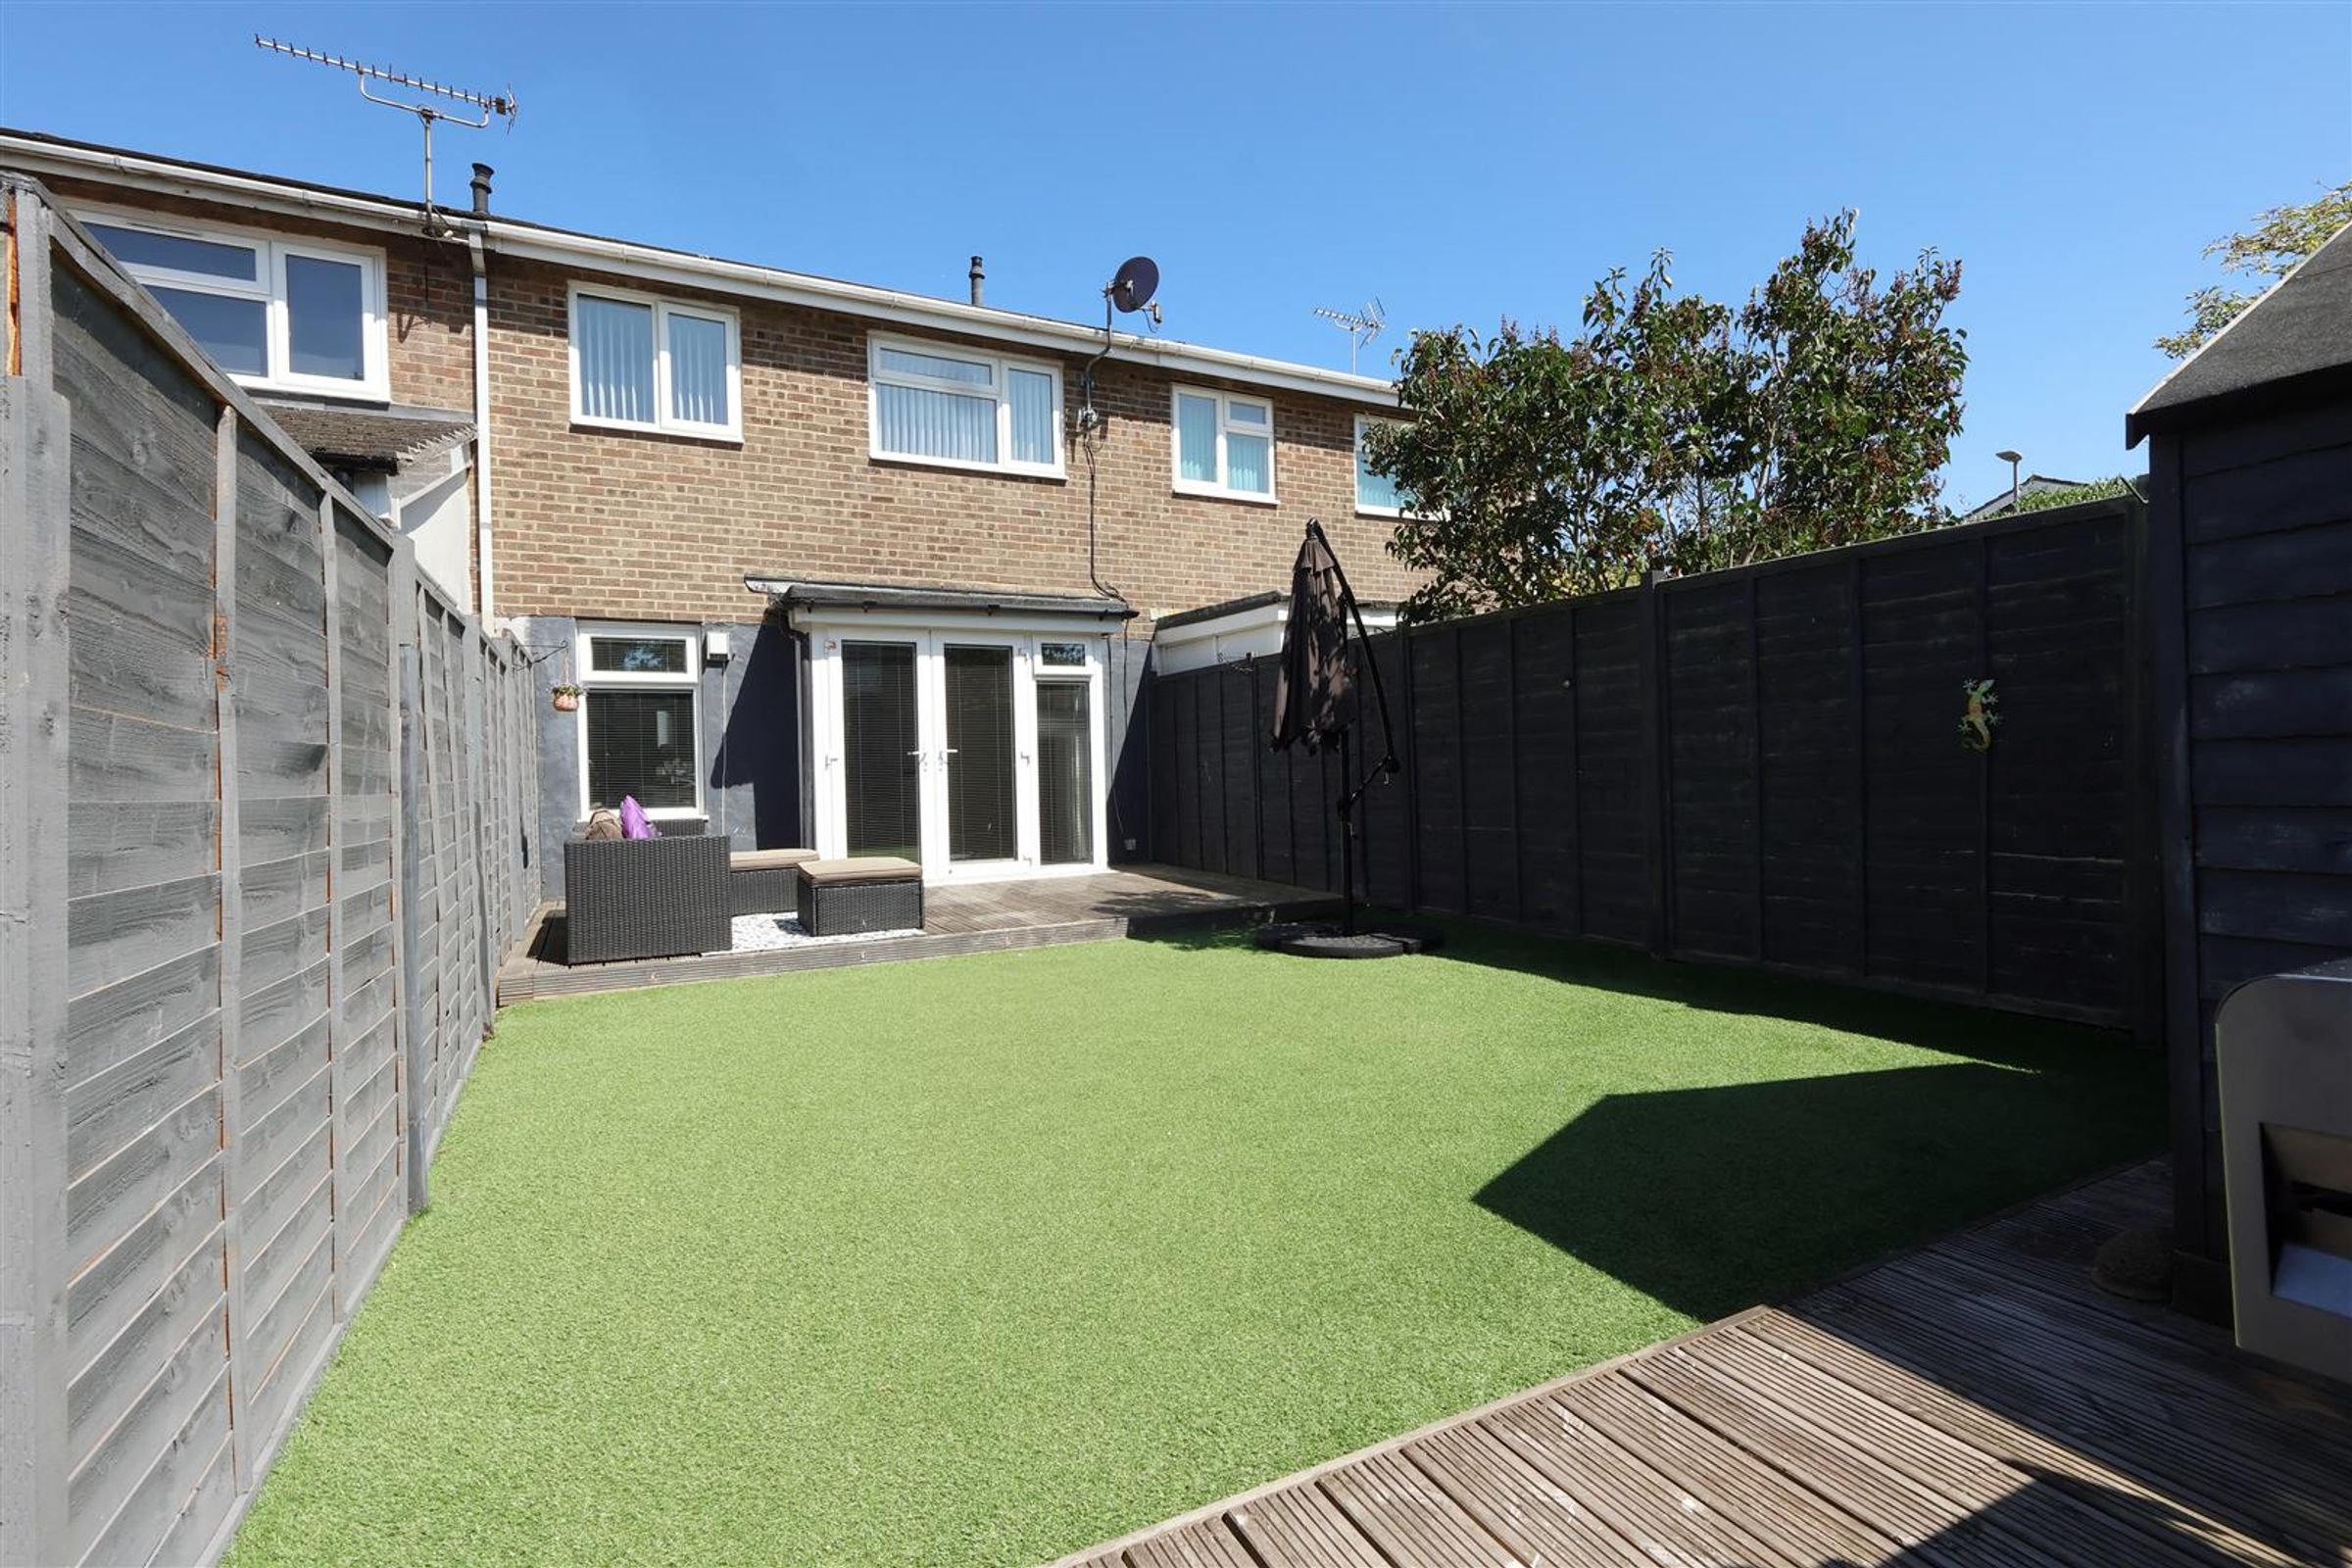
The rear garden is a particular feature of the property, it's south westerly facing and offers the perfect space to relax and unwind. It has artificial grass and decking areas so considered low maintenance. The garden is bordered with wooden fencing which also has an access gate.
Garage
3' 3" x 3' 3" (1.00m x 1.00m)
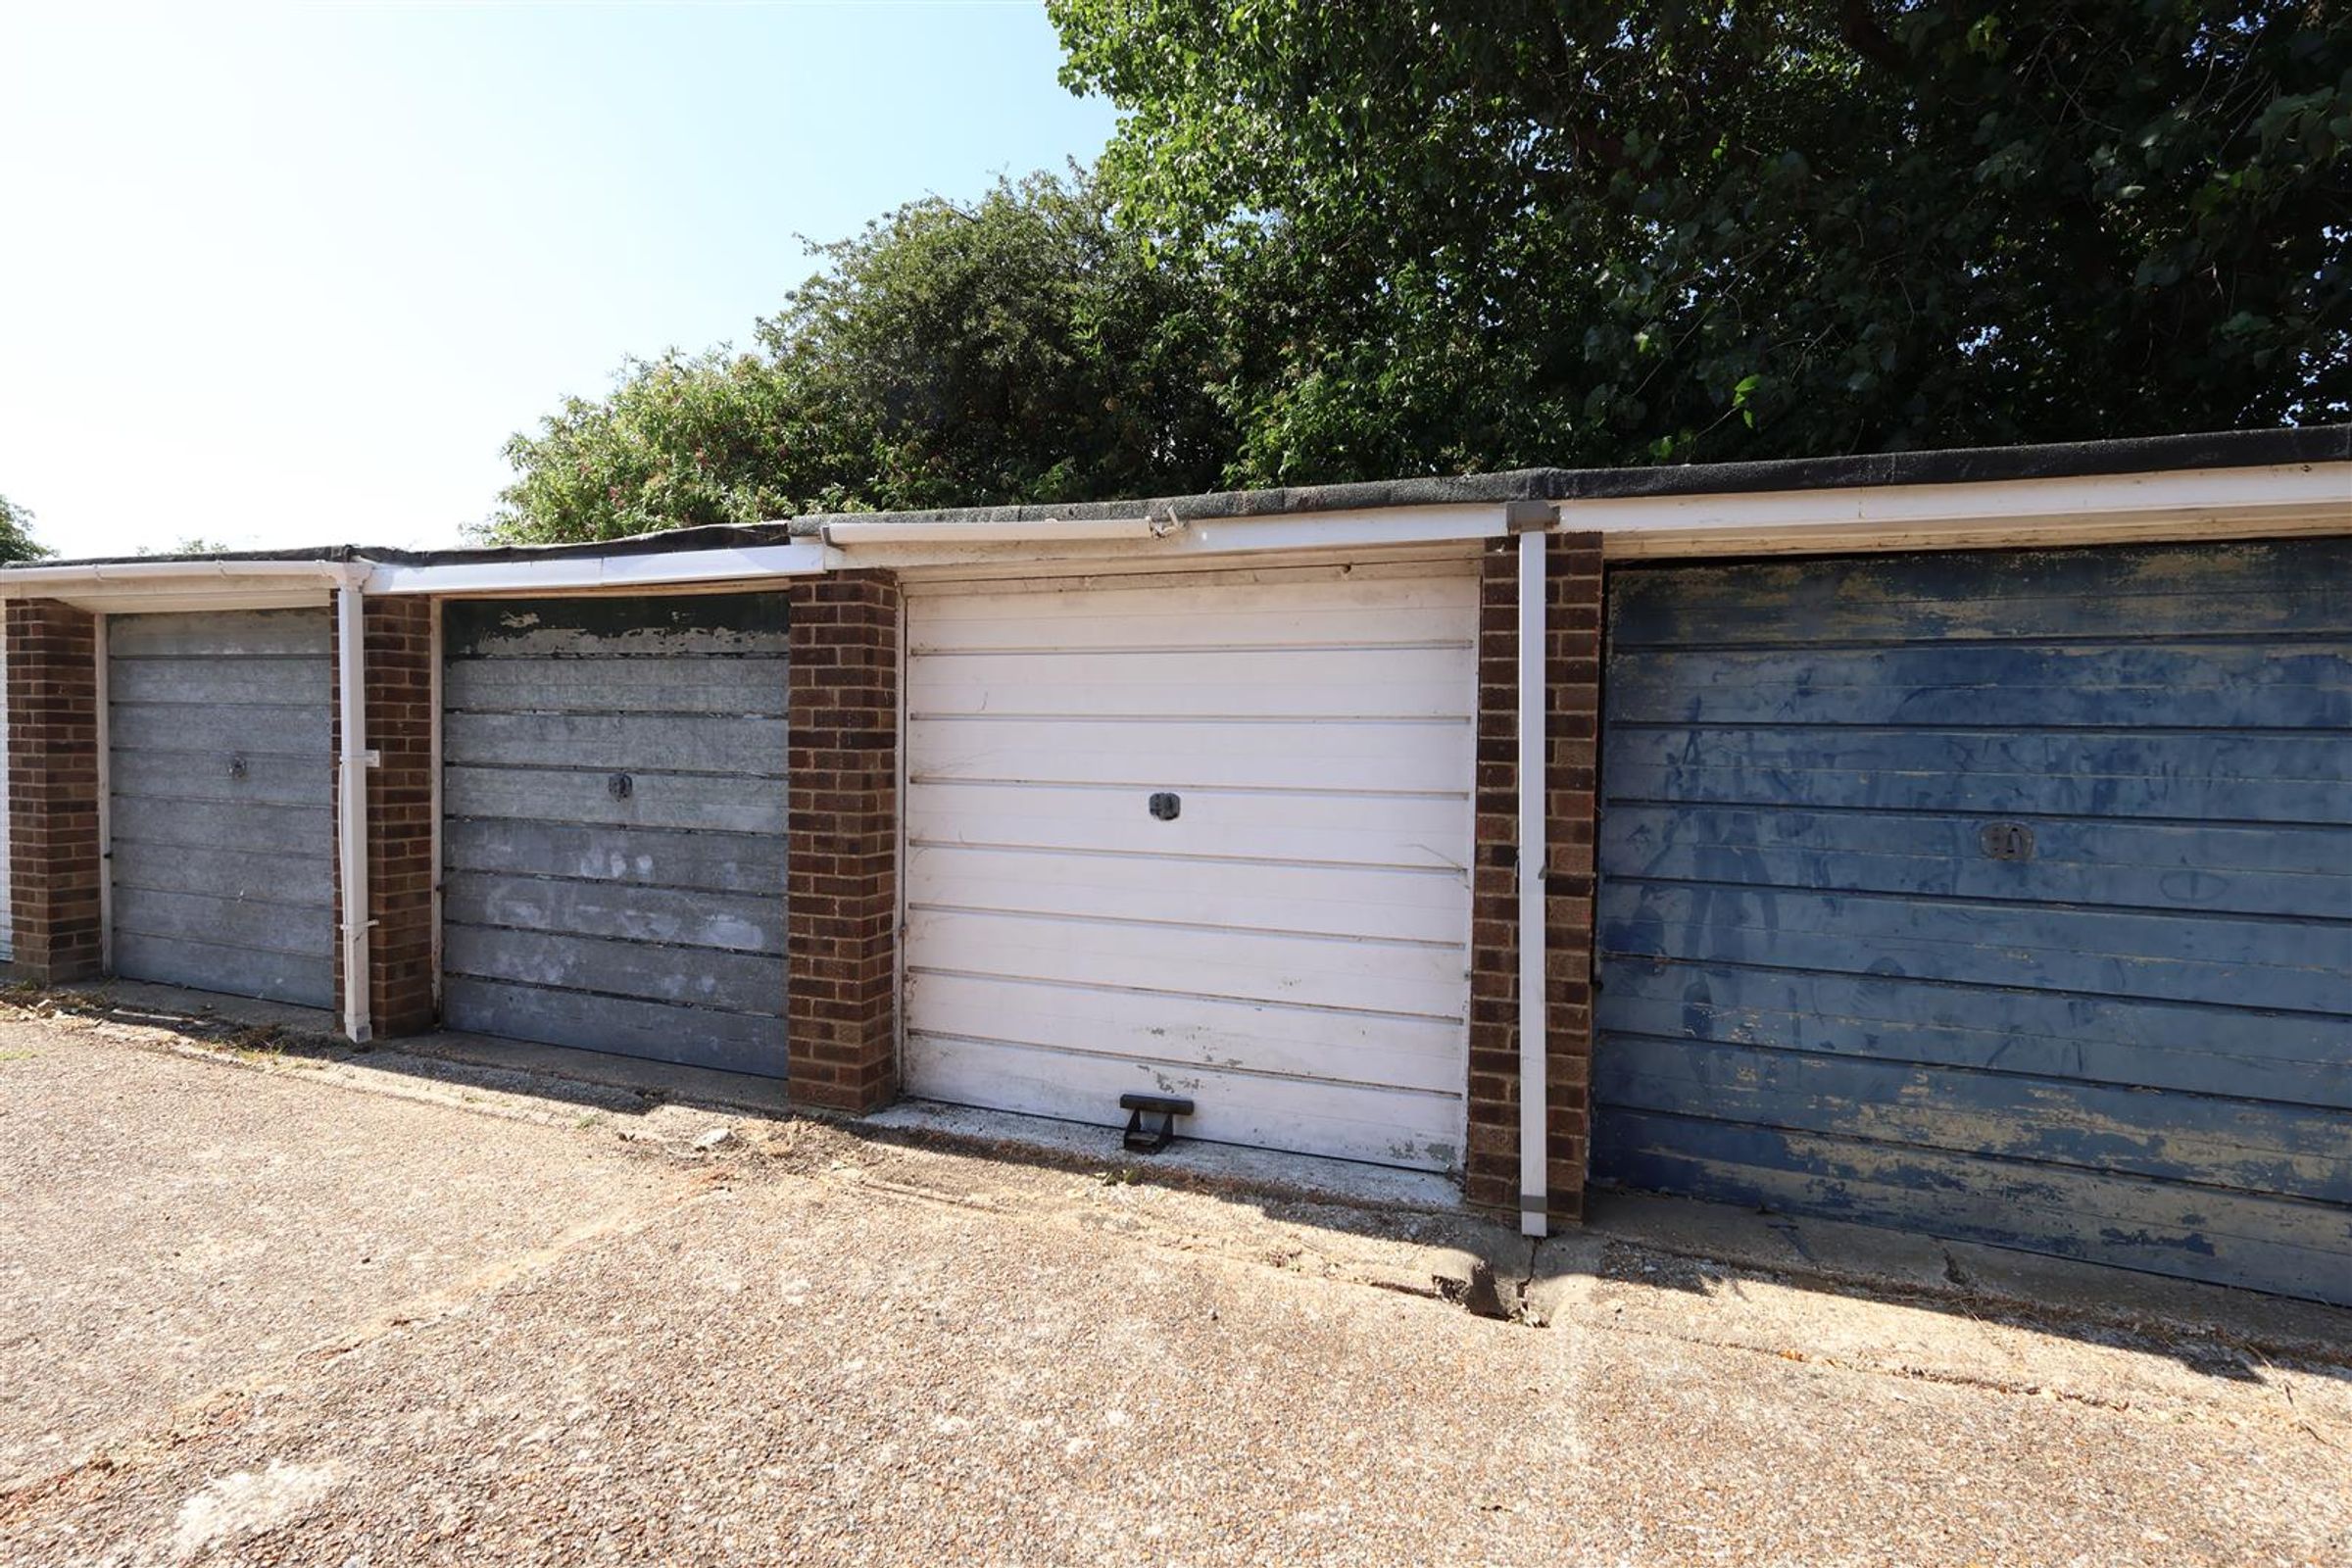
The single garage is located nearby in a small block. It has a white up and over door.
Additional Information
3' 3" x 3' 3" (1.00m x 1.00m)
EPC Rating: C Council Tax Band: B All dimensions supplied are approximate and to be used for guidance purposes only. They do not form part of any contract. No systems or appliances have been tested. Kitchen appliances shown on the floor plan are for illustration purposes only and are only included if integrated, built-in, or specifically stated.
Properties you may like
Disclaimer - All dimensions supplied are approximate and to be used for guidance purposes only. They do not form part of any contract. No systems or appliances have been tested. Kitchen appliances shown on the floor plan are for illustration purposes only and are only included if integrated, built-in, or specifically stated.