Like the look of this property?
We would love to hear from you and arrange a viewing of this property. Get in touch now!
Looking to sell a property?
You can get a free online or in person valuation.
Property features
POPULAR LOWER MEADS LOCATION
TWO BEDROOMS
GROUND FLOOR
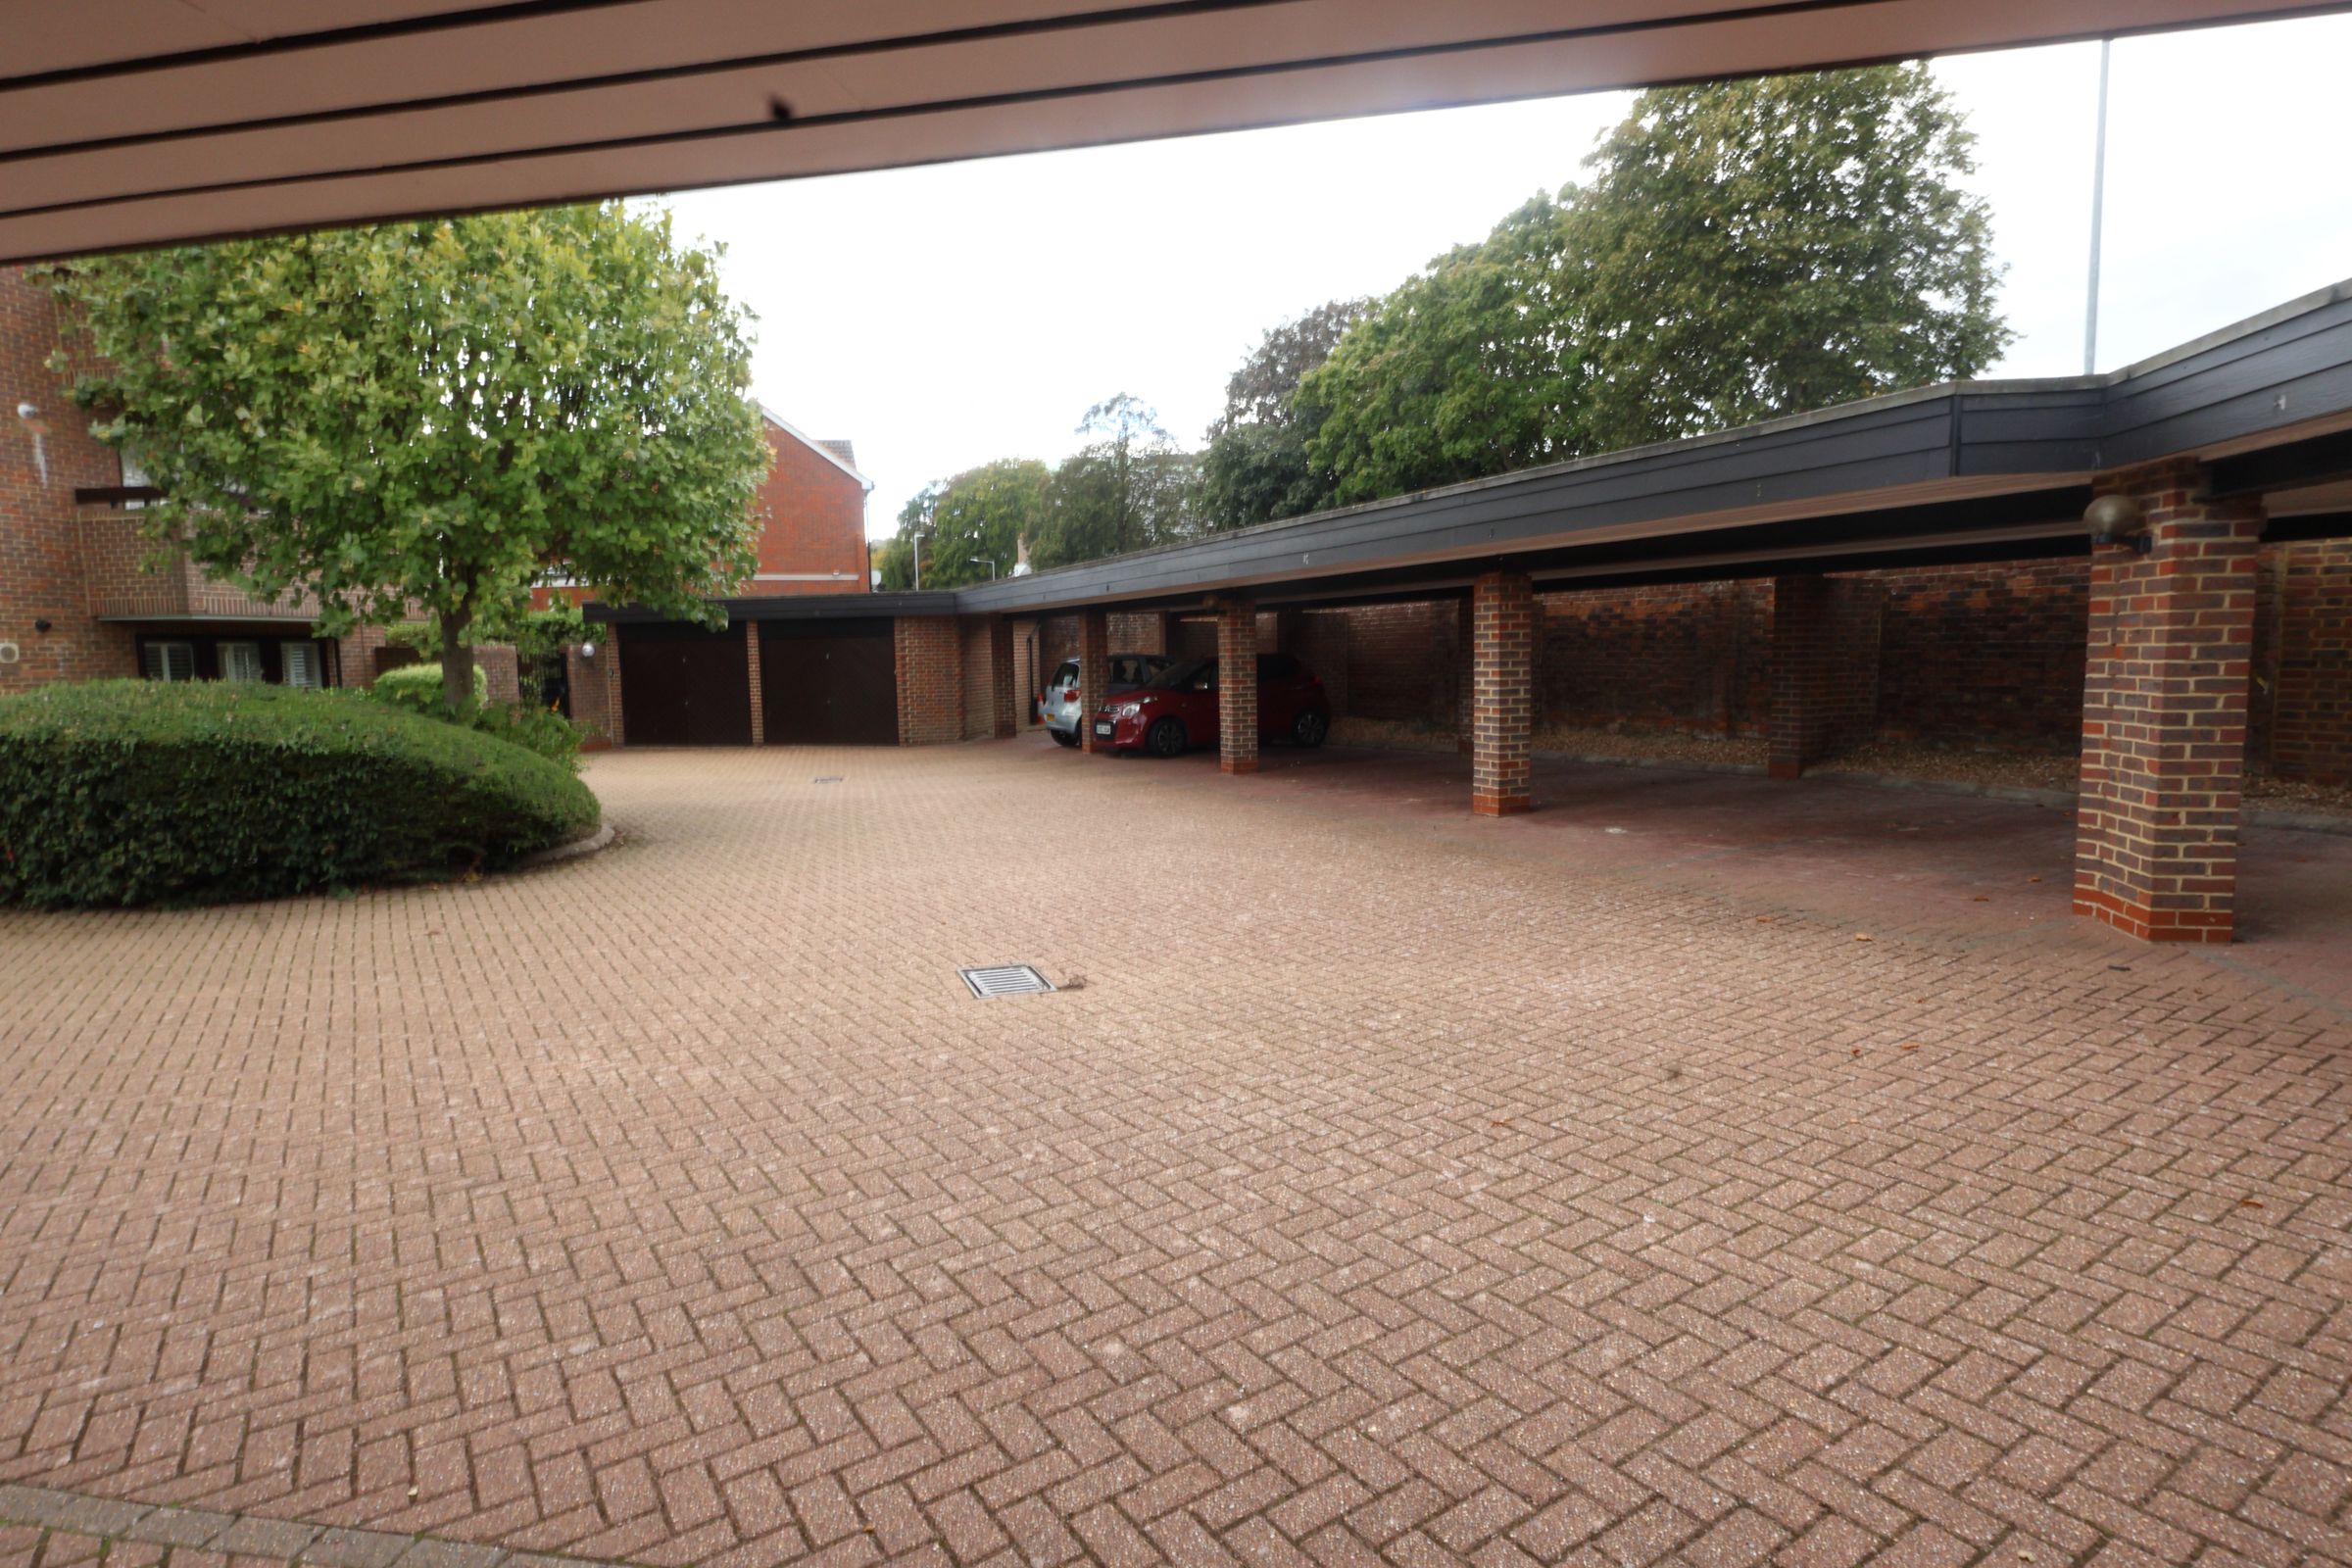
COVERED PARKING SPACE
AMPLE STORAGE
GAS CENTRAL HEATING
NO UPWARD CHAIN!
About this property
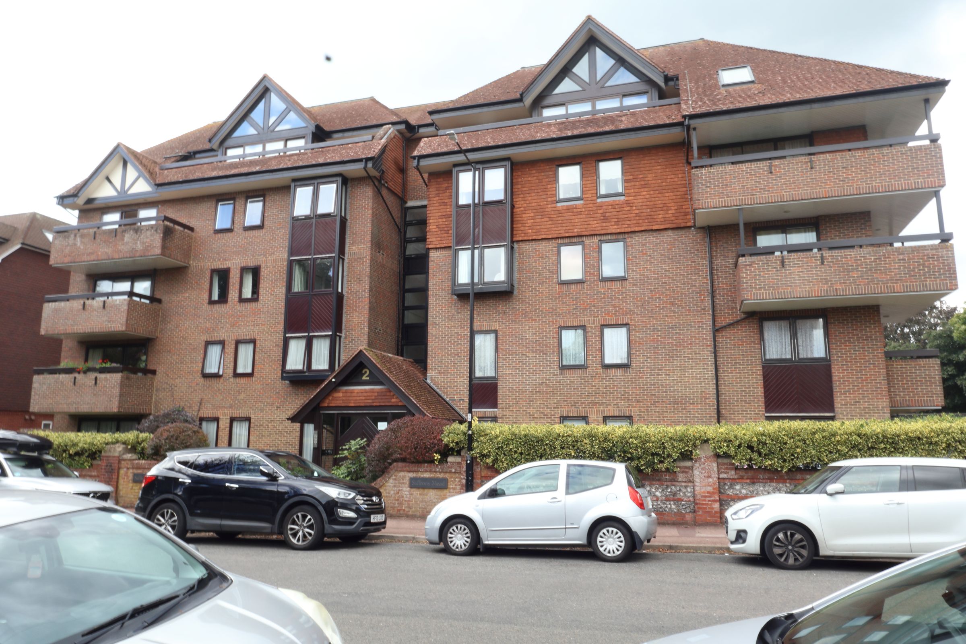
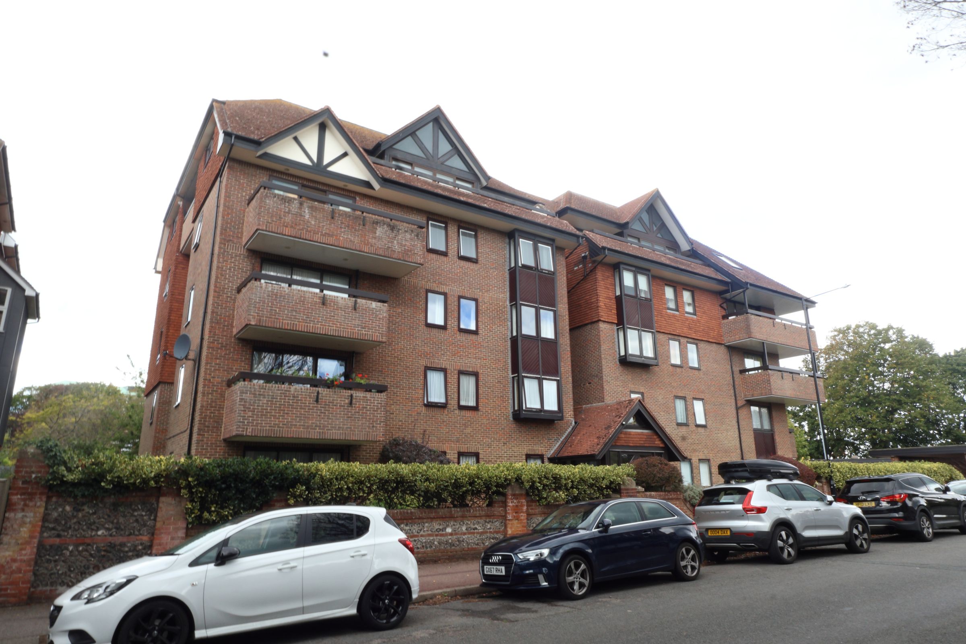
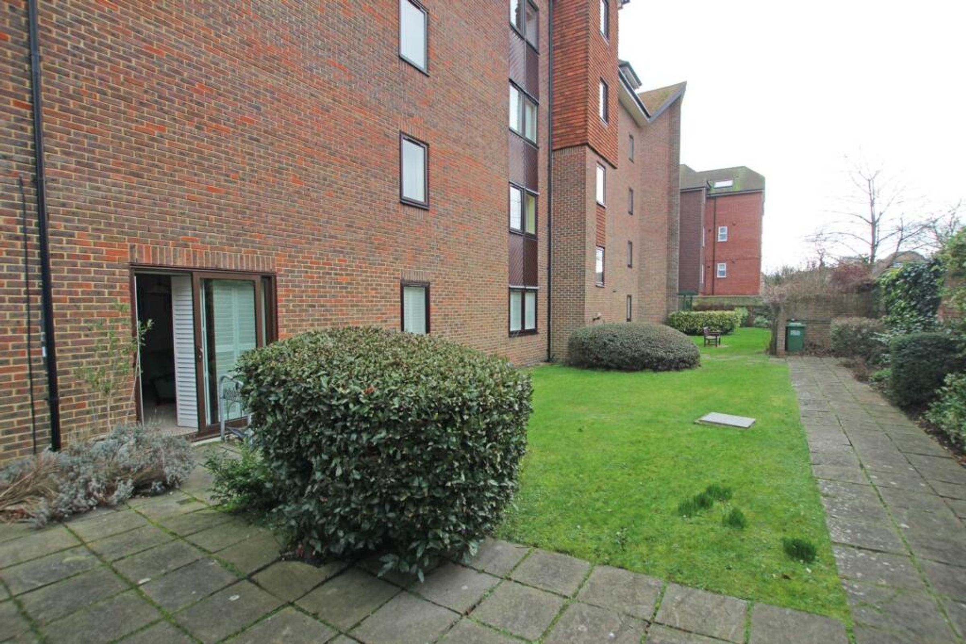
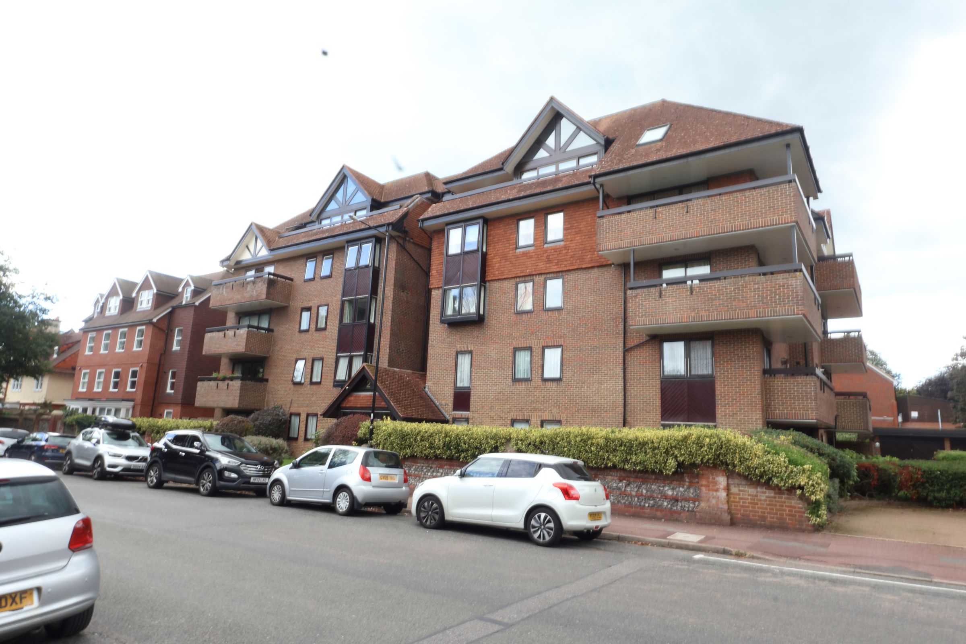
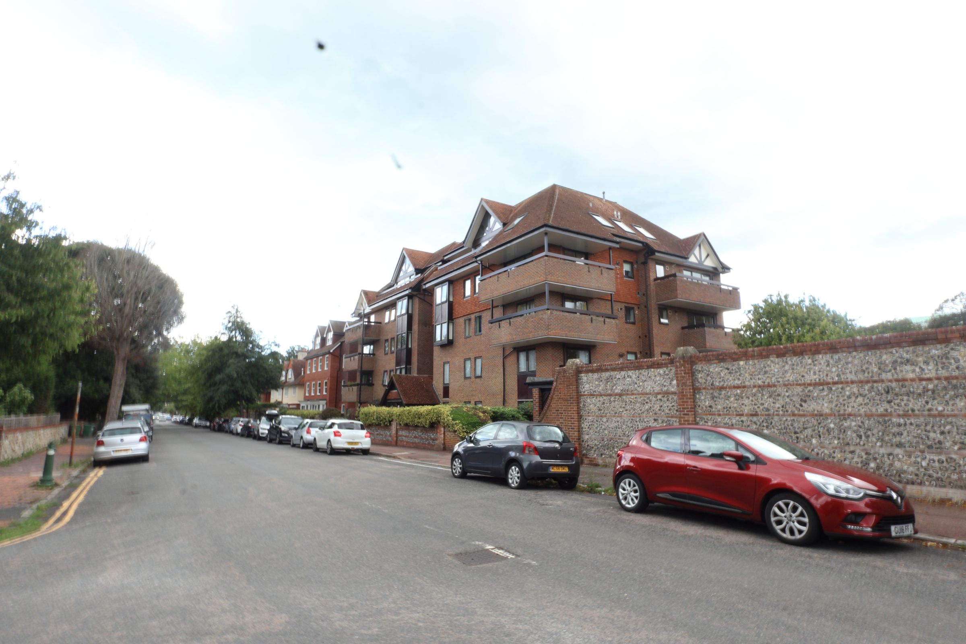
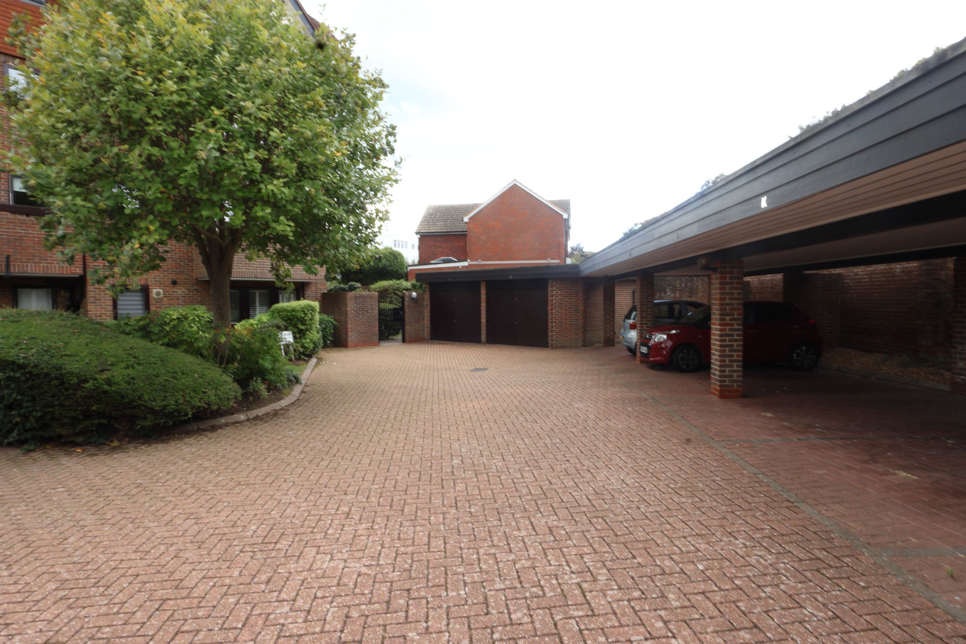
Home & Castle welcome to the market this well-presented two double bedroom ground floor apartment, situated within this well-maintained purpose-built development in the popular Lower Meads area of Eastbourne, directly opposite the Saffrons Sports Ground.
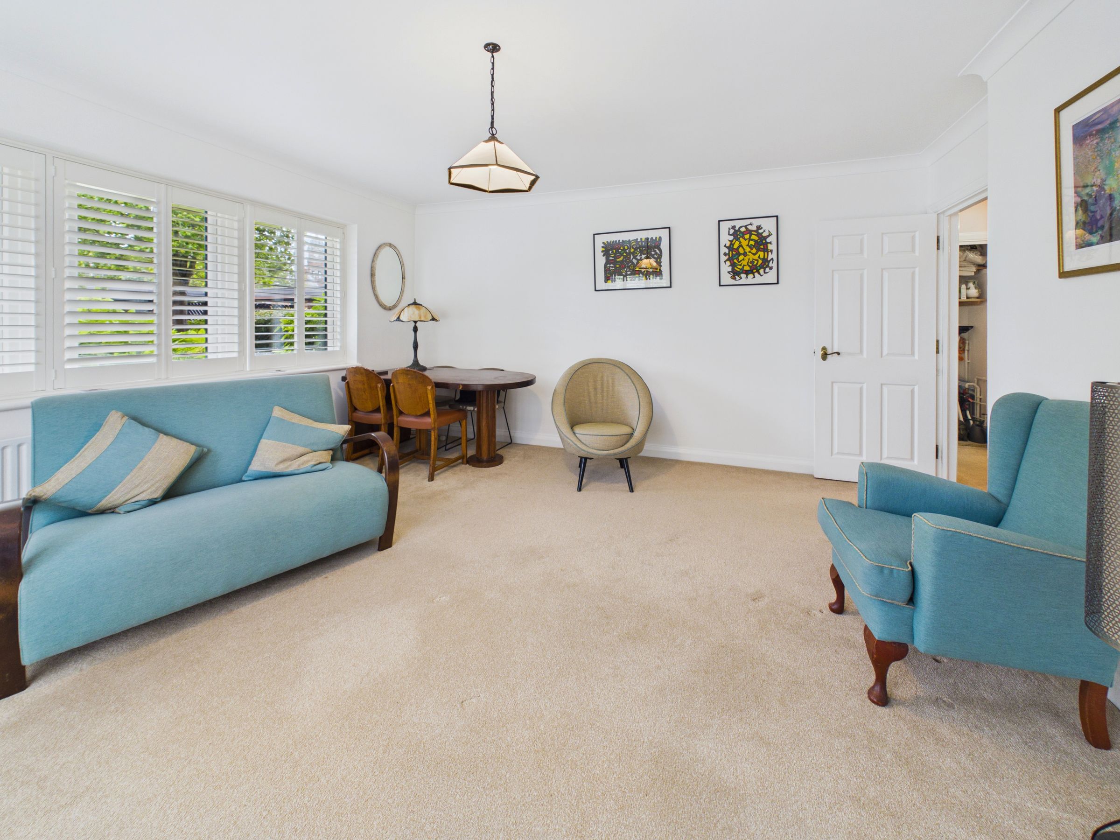
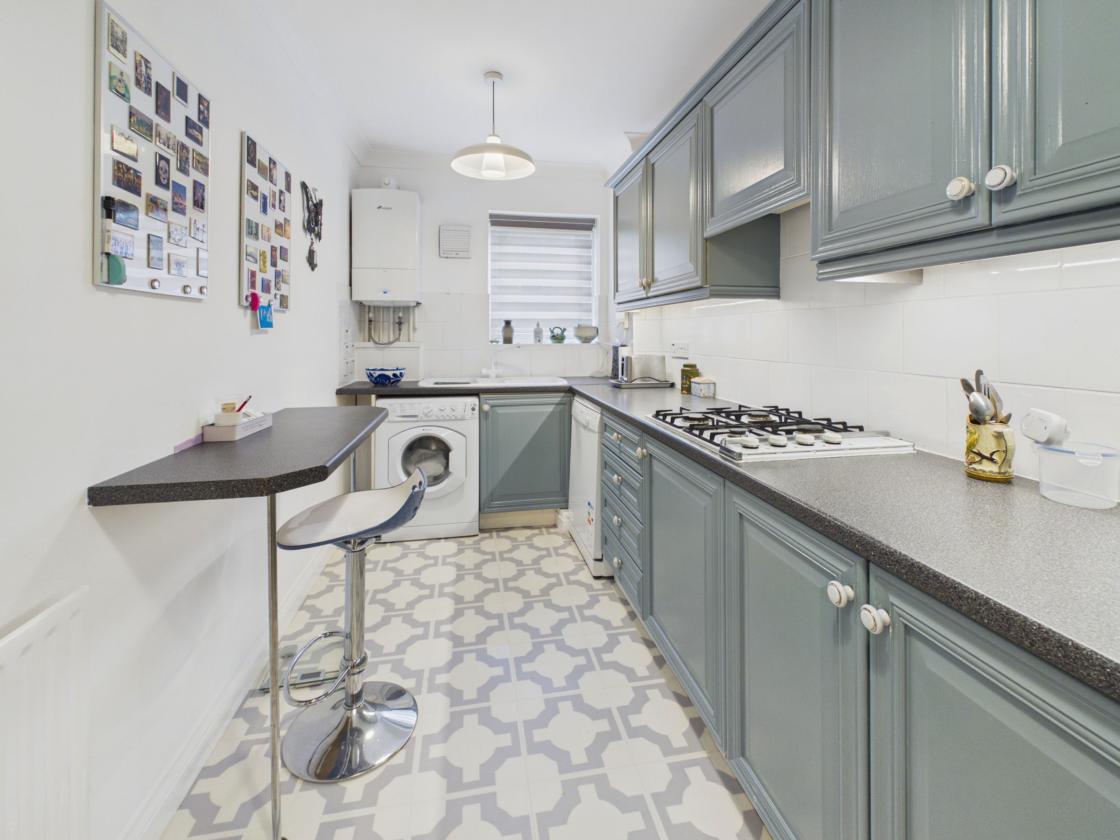
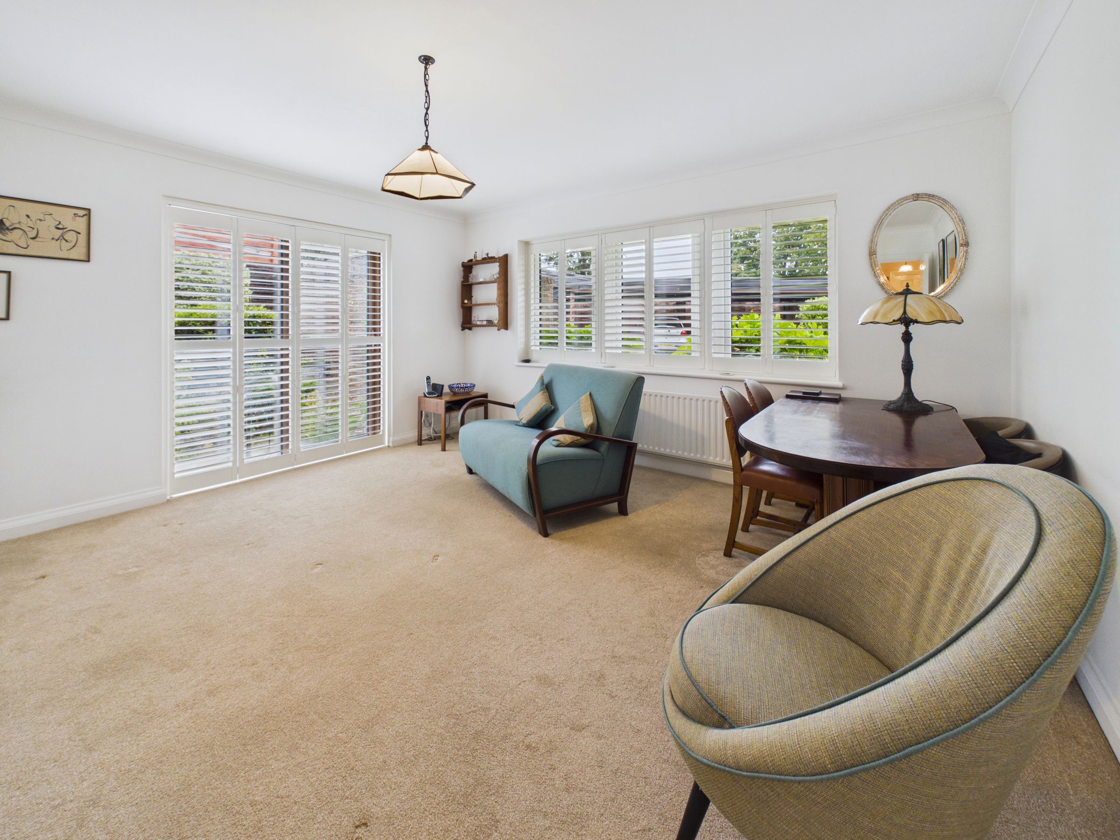
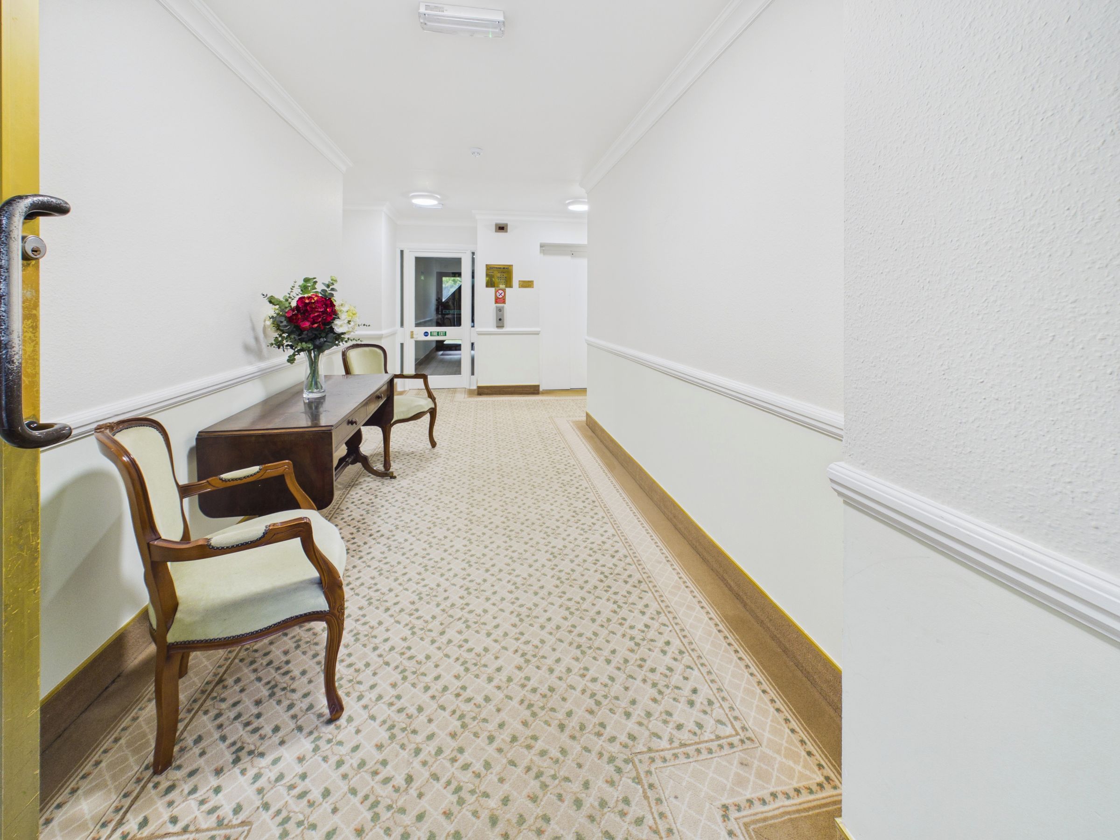
Offered to the market chain free, this delightful property provides spacious and well-proportioned accommodation comprising a communal entrance hall, private entrance hall, spacious sitting/dining room with a dual aspect overlooking the communal gardens, and a well-fitted kitchen with a range of matching wall and base units.
Further features include stylish fitted window shutters to all windows, double glazing and gas central heating.
The property also benefits from an allocated covered car parking space and located within close proximity of Eastbourne Town Centre, railway station, seafront and theatres, making it an ideal home for those seeking comfortable accommodation in a desirable and well-connected location.
Viewing Recommended with No Upward Chain!
Key details
Broadband: up to 1800mbps
850ft2 floor area
4887ft2 plot size
Leasehold
Council tax band A
Local authority: Eastbourne Borough Council
Additional information
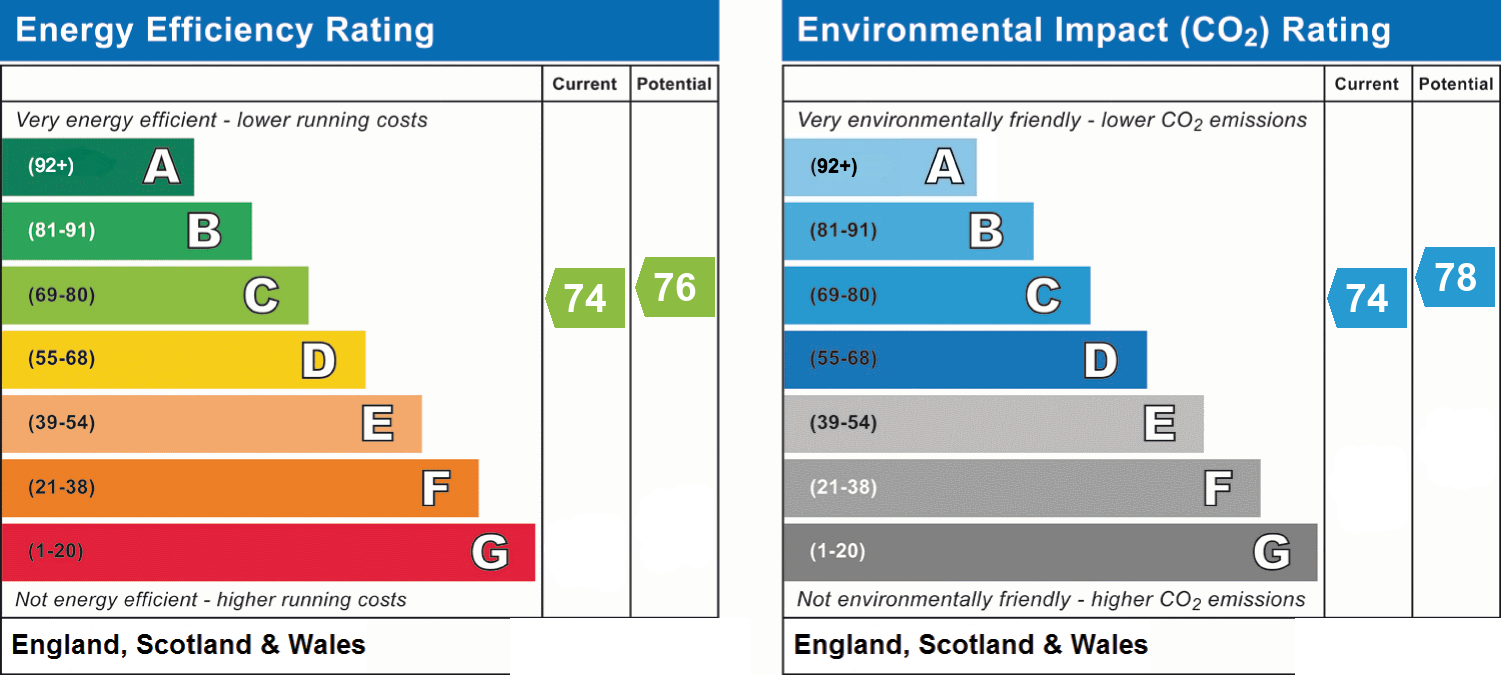
- Energy efficiency (current)
- C (74)
- Energy efficiency (potential)
- C (76)
- Environmental impact (current)
- C (74)
- Environmental impact (potential)
- C (78)
- Is in a conservation area
- No
- Is a listed property
- No
- Construction materials
- Not specified


Near the property
Rooms and dimensions
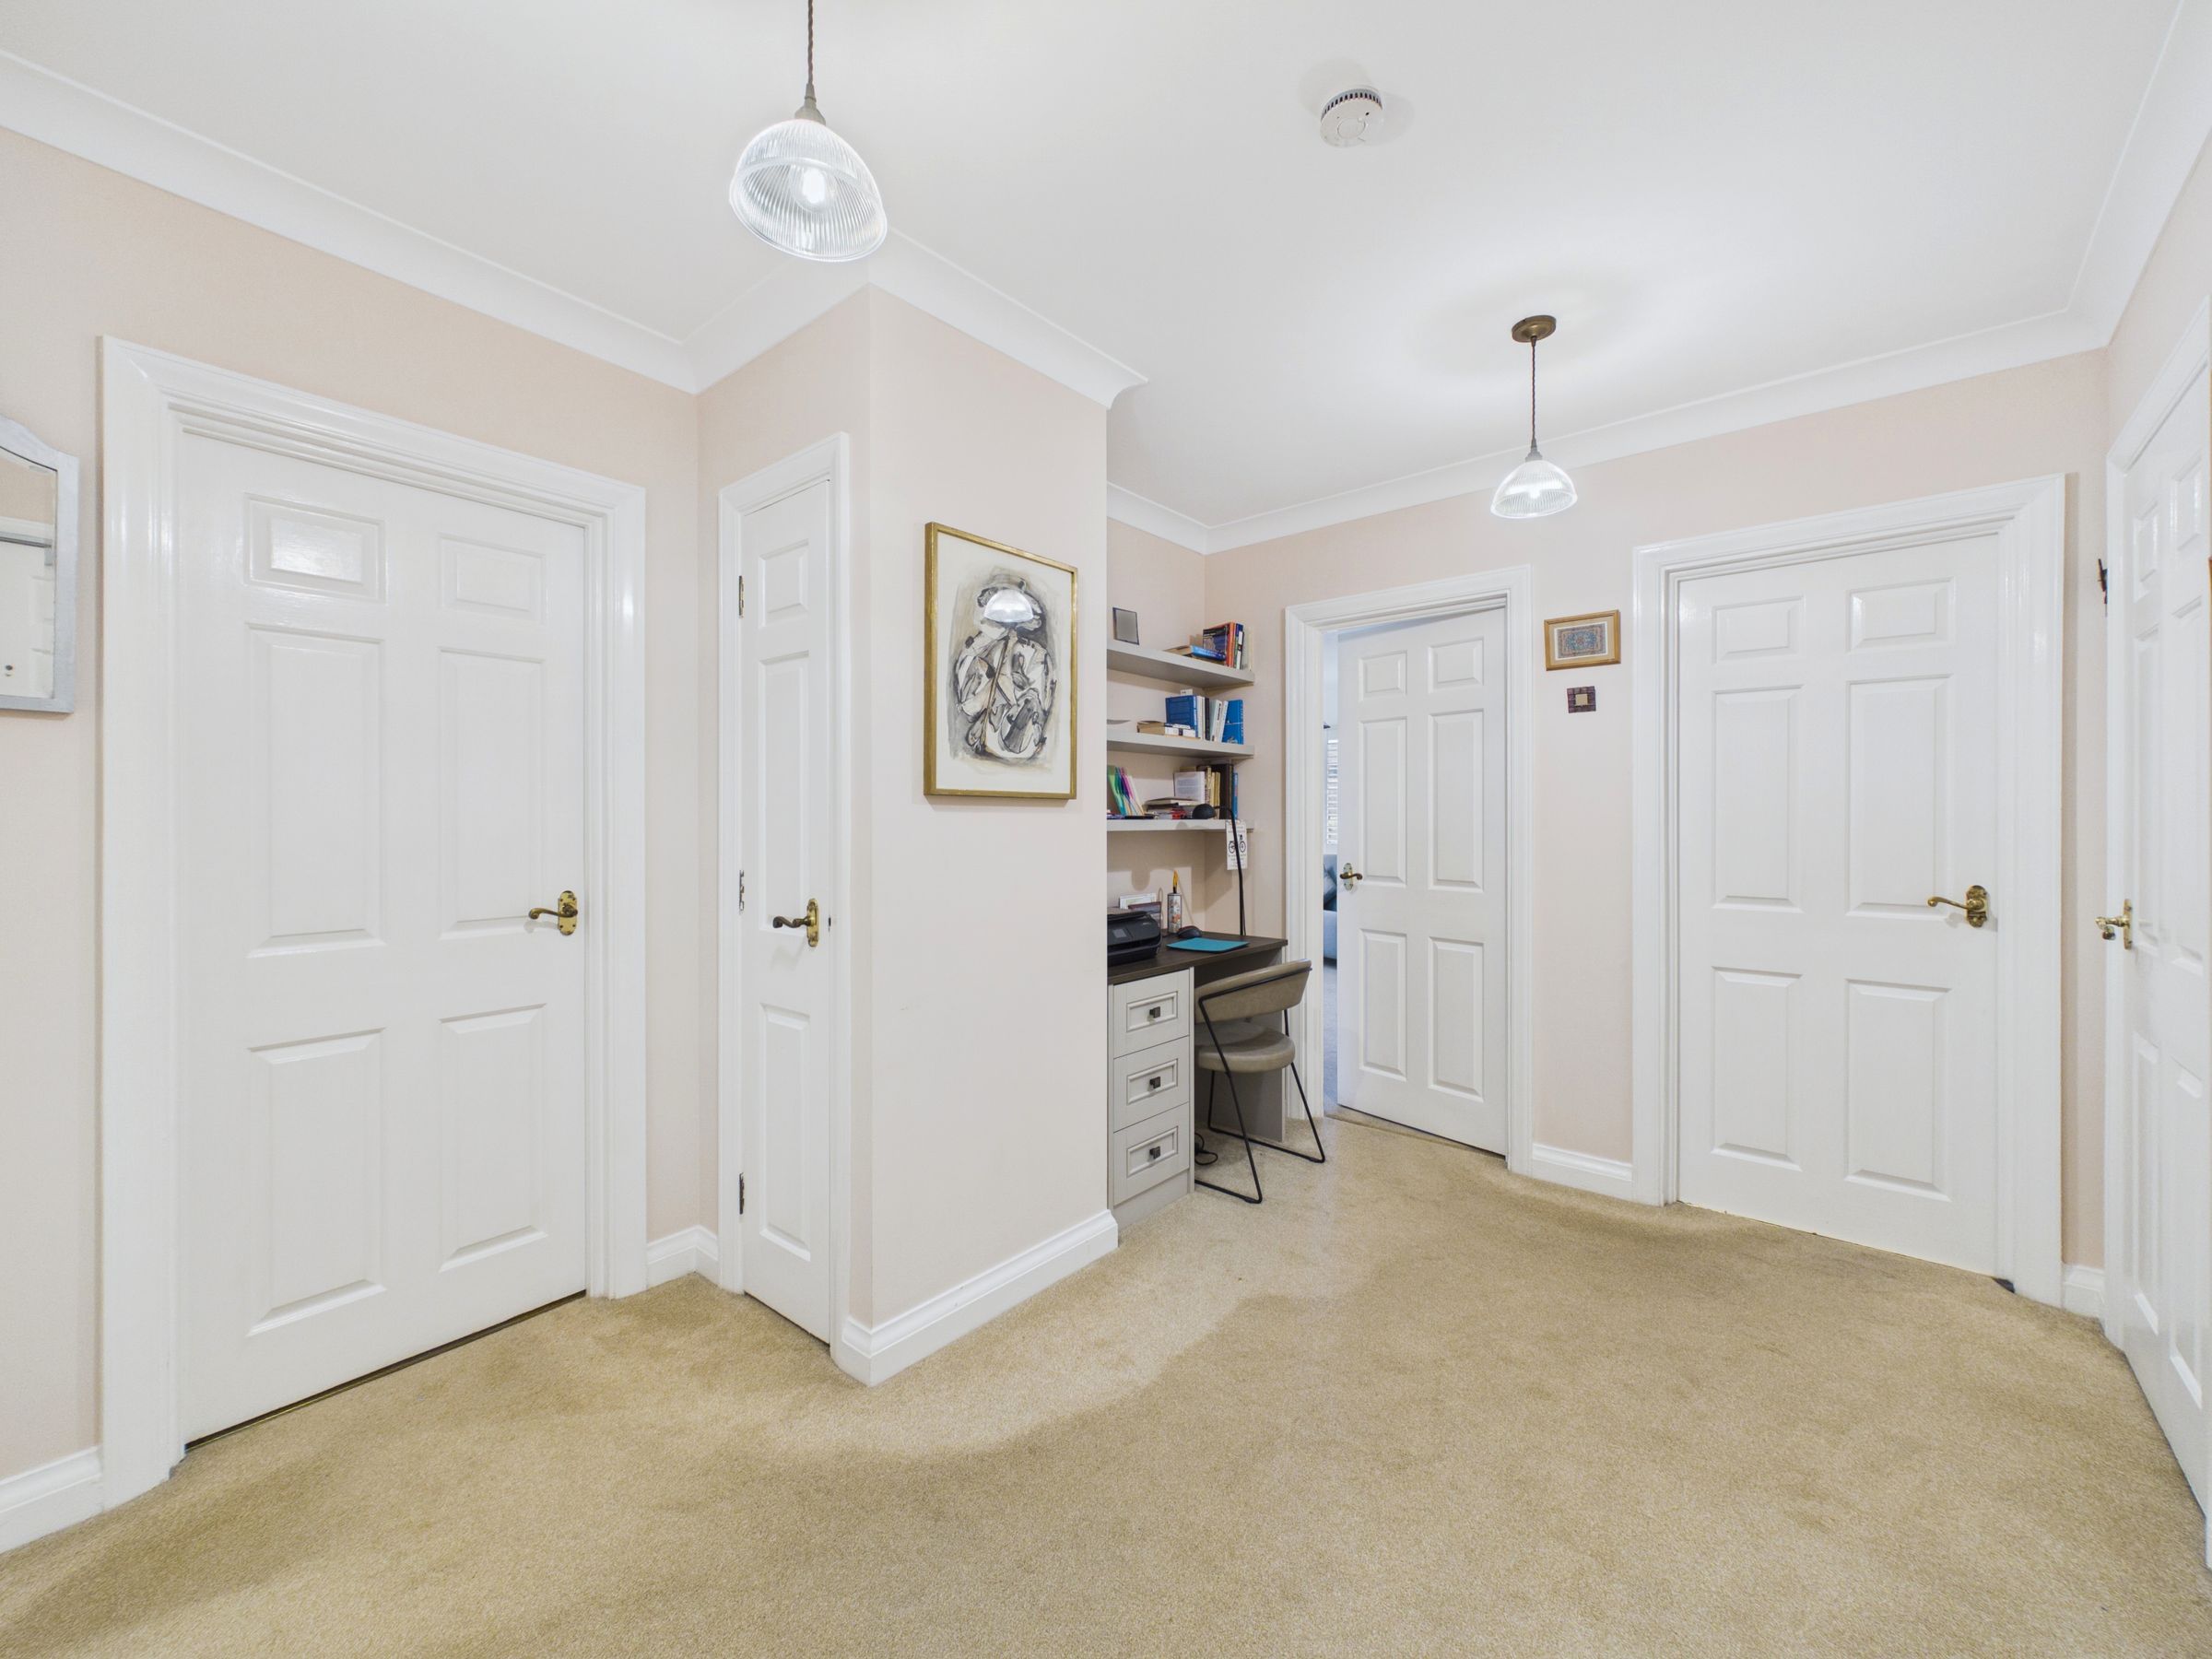
Entrance Hall
3 storage cupboards and doors to:-
Living Room
14' 2" x 14' 9" (4.33m x 4.49m)
Having double glazed window and double glazed patio doors to communal garden.
Kitchen
15' 0" x 6' 5" (4.57m x 1.96m)
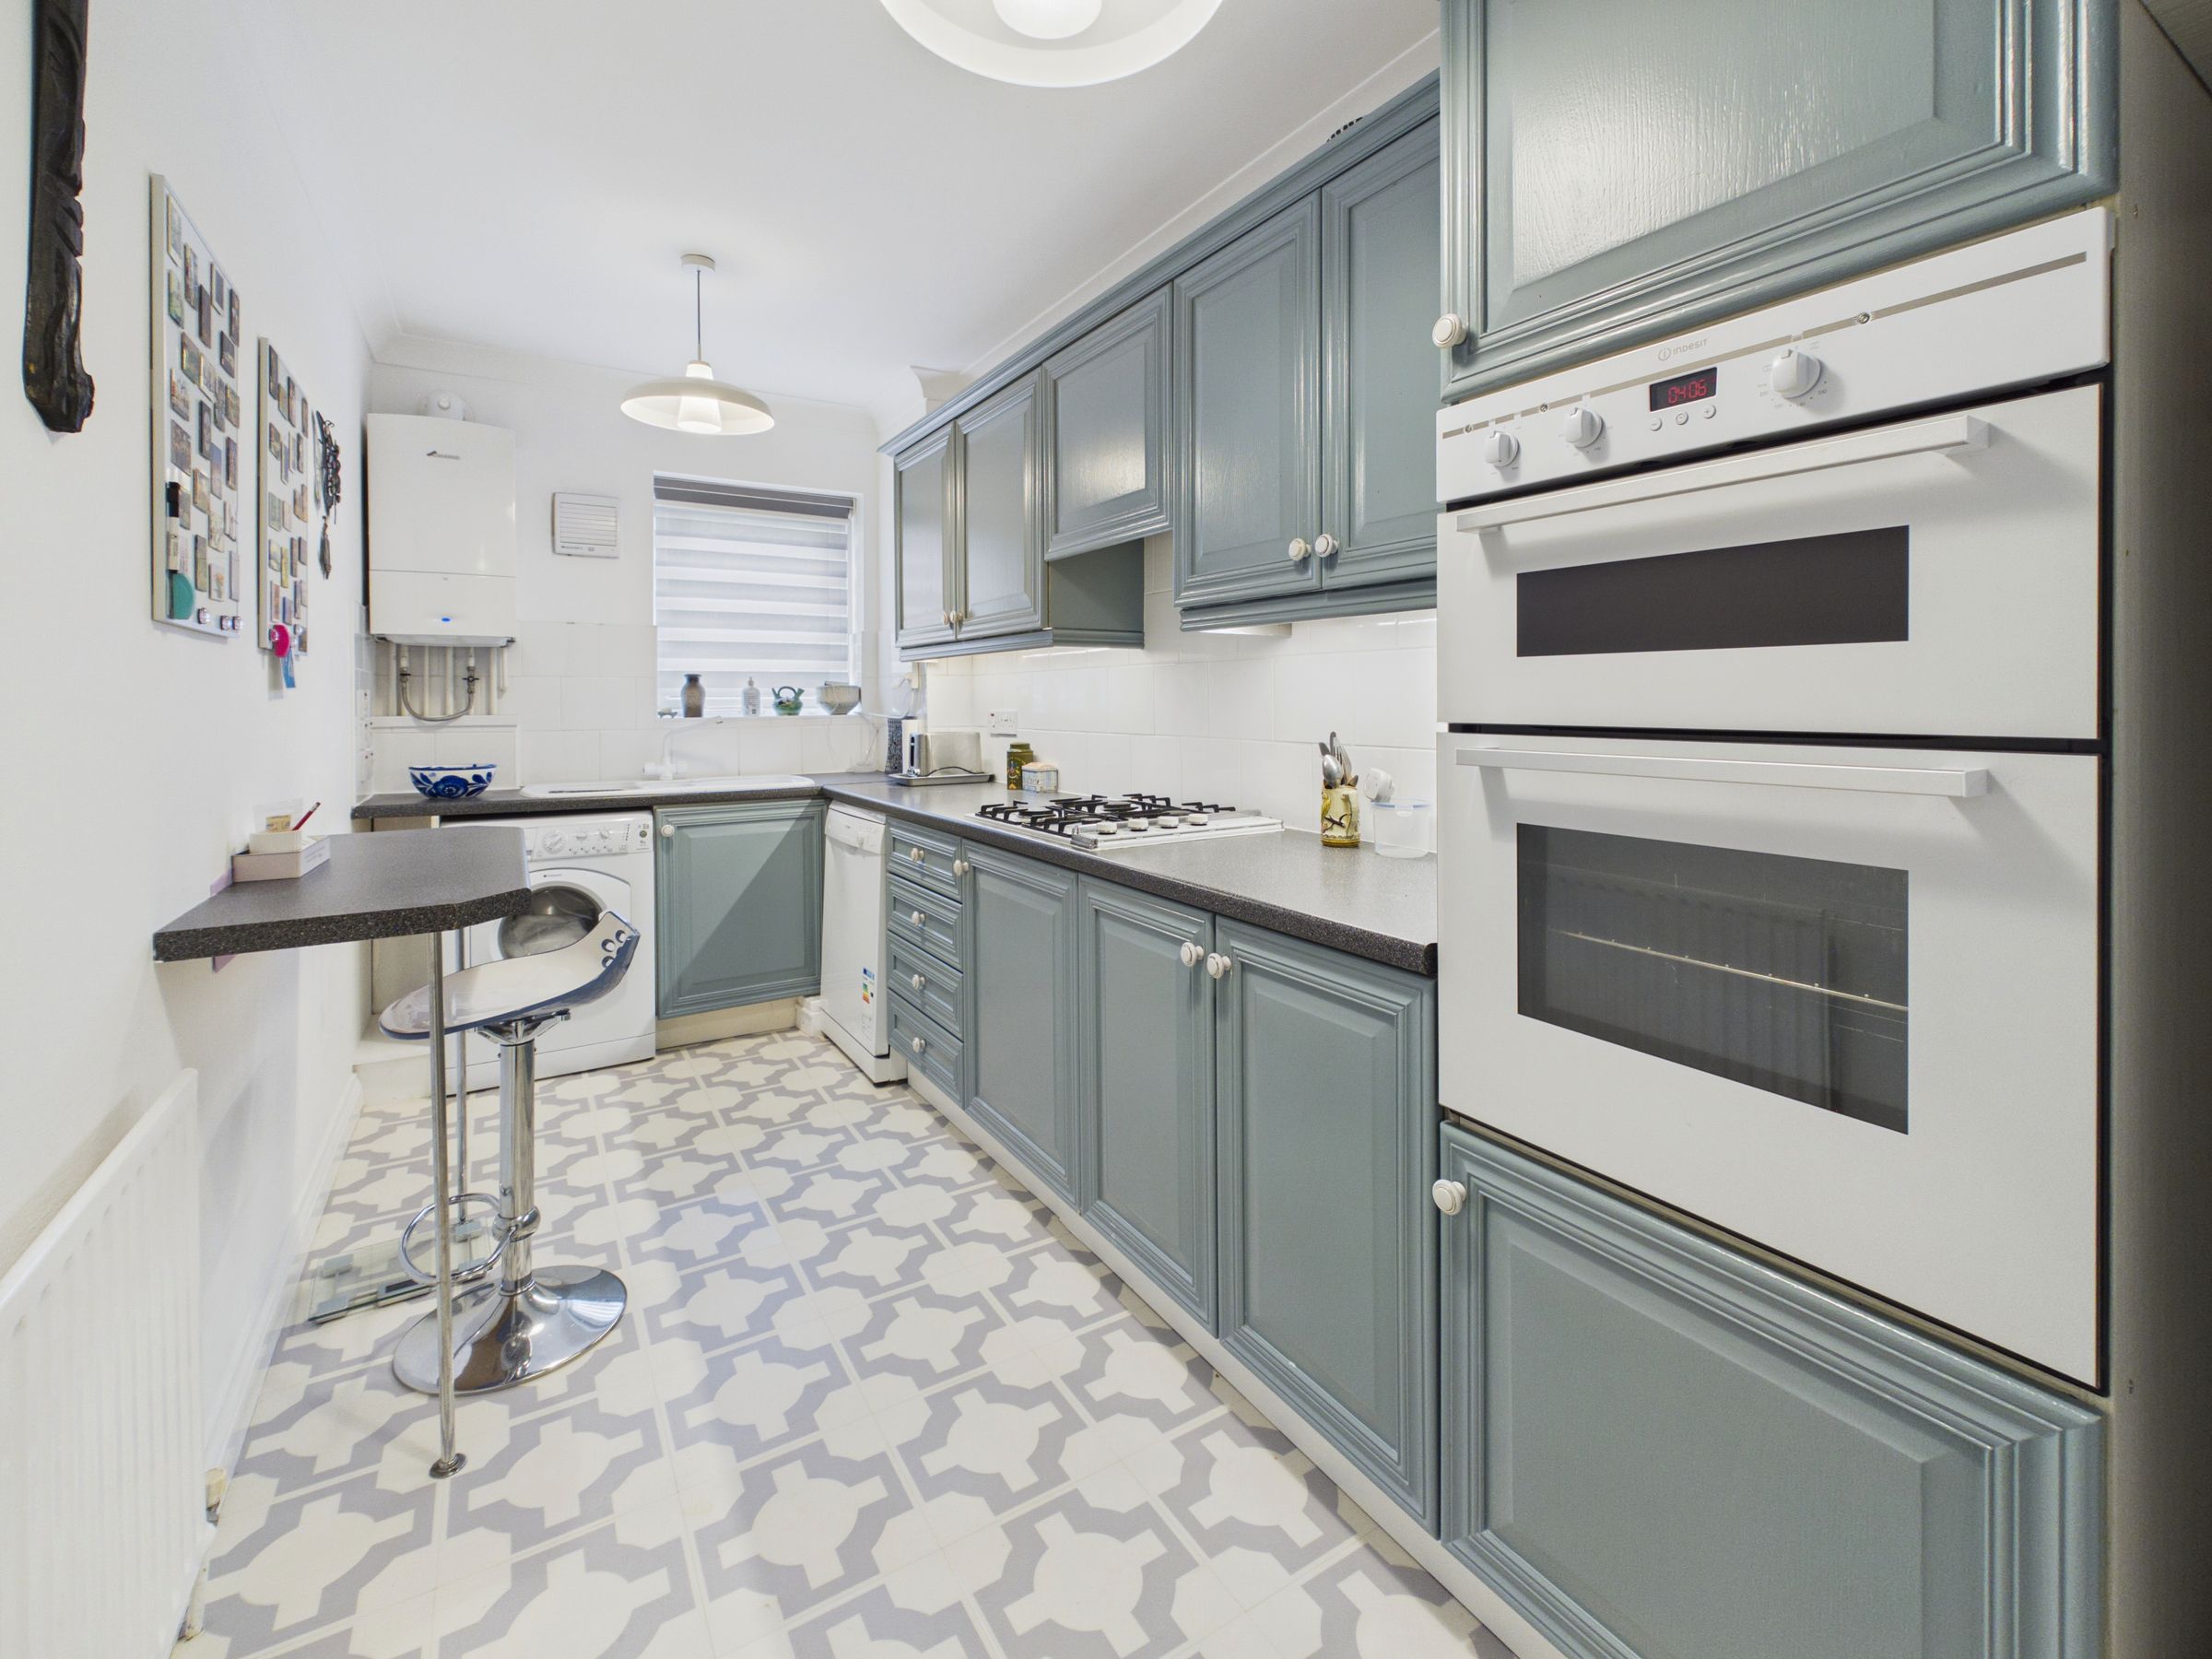
Range of modern wall and base units with worksurfaces and inset stainless steel sink unit, part tiled walls, breakfast bar, inset eye level oven and space and plumbing for washing machine.
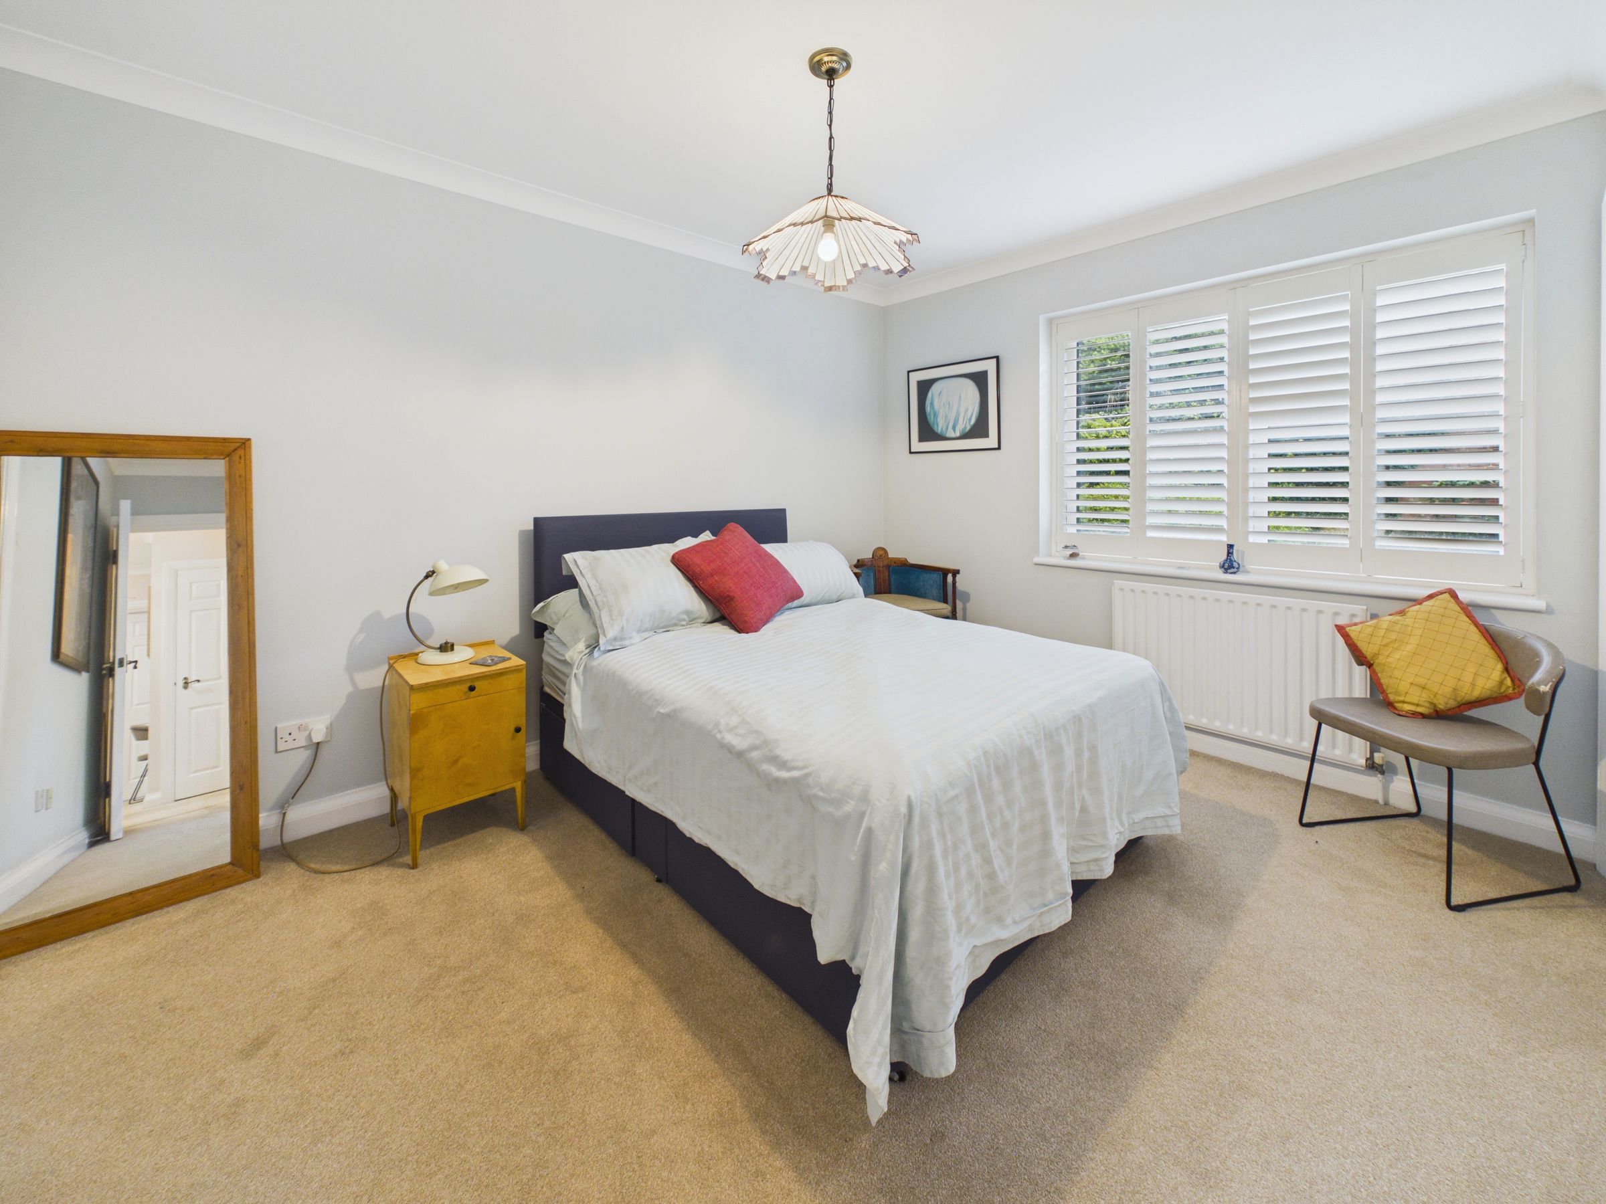
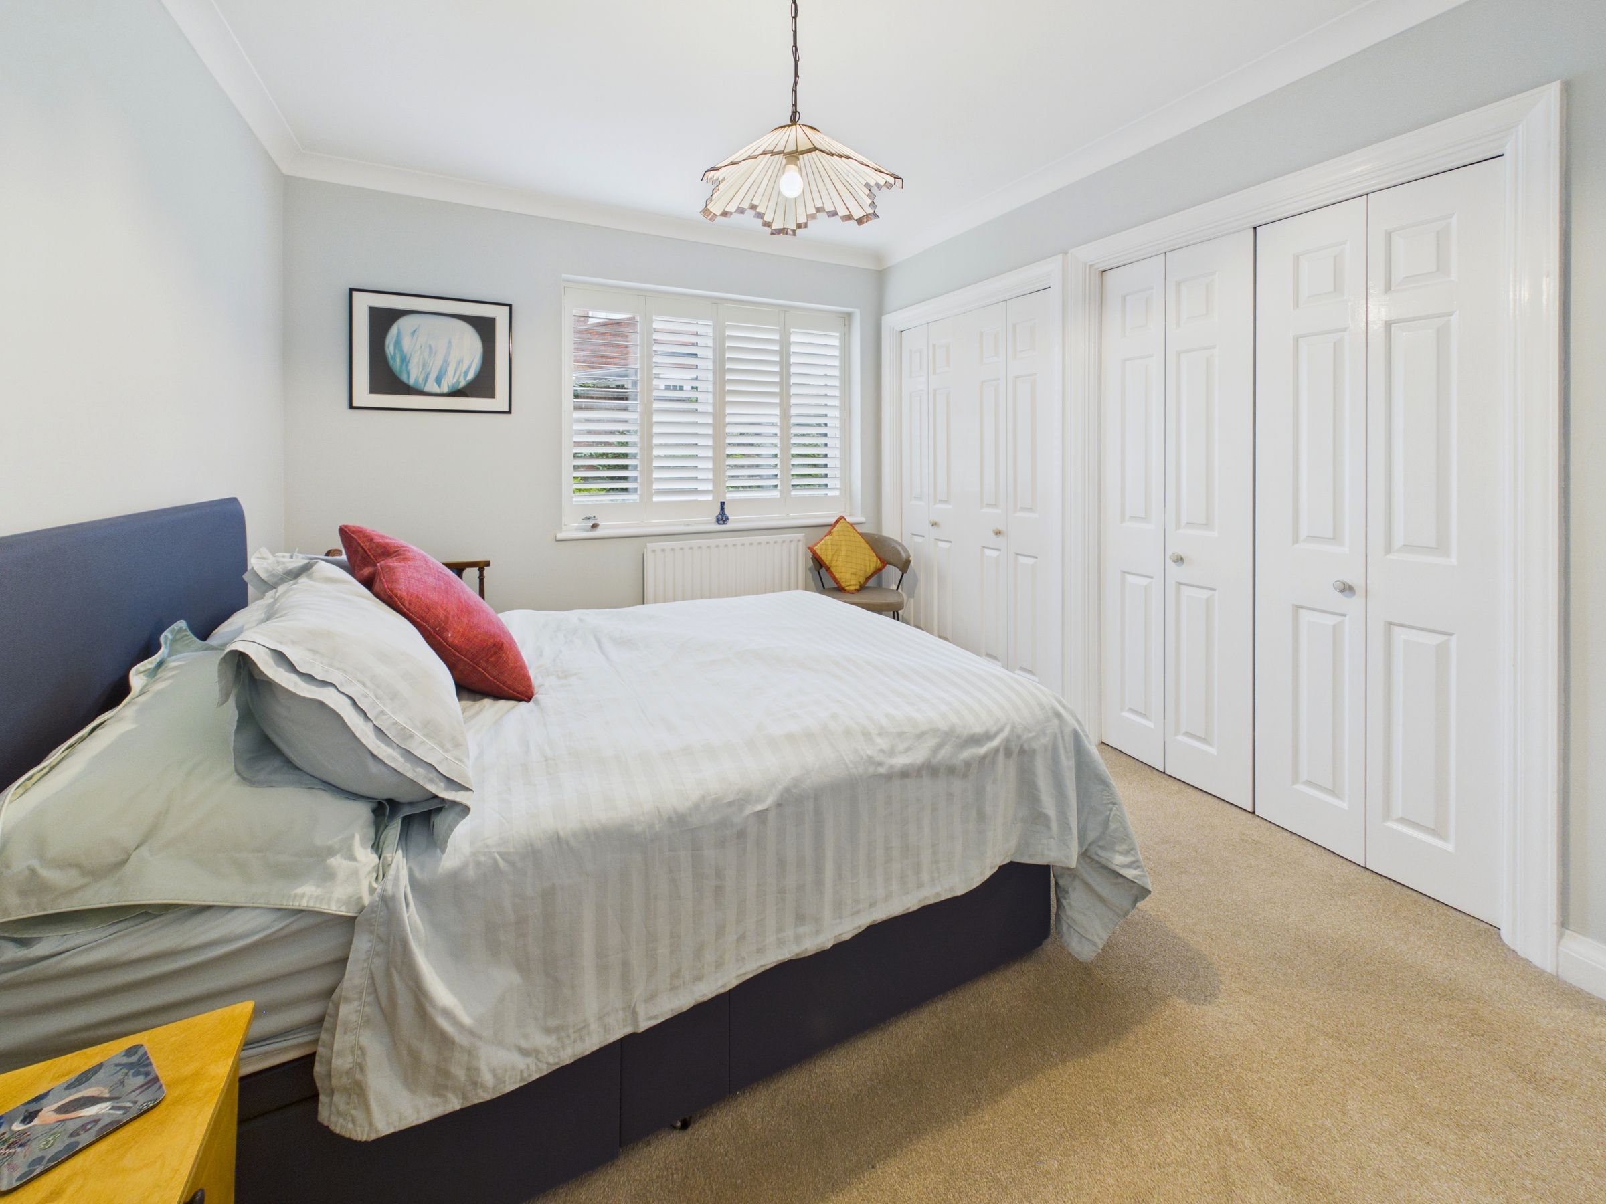
Bedroom 1
9' 8" x 12' 6" (2.94m x 3.81m)
Double glazed window overlooking communal garden, built in wardrobes, door to:-
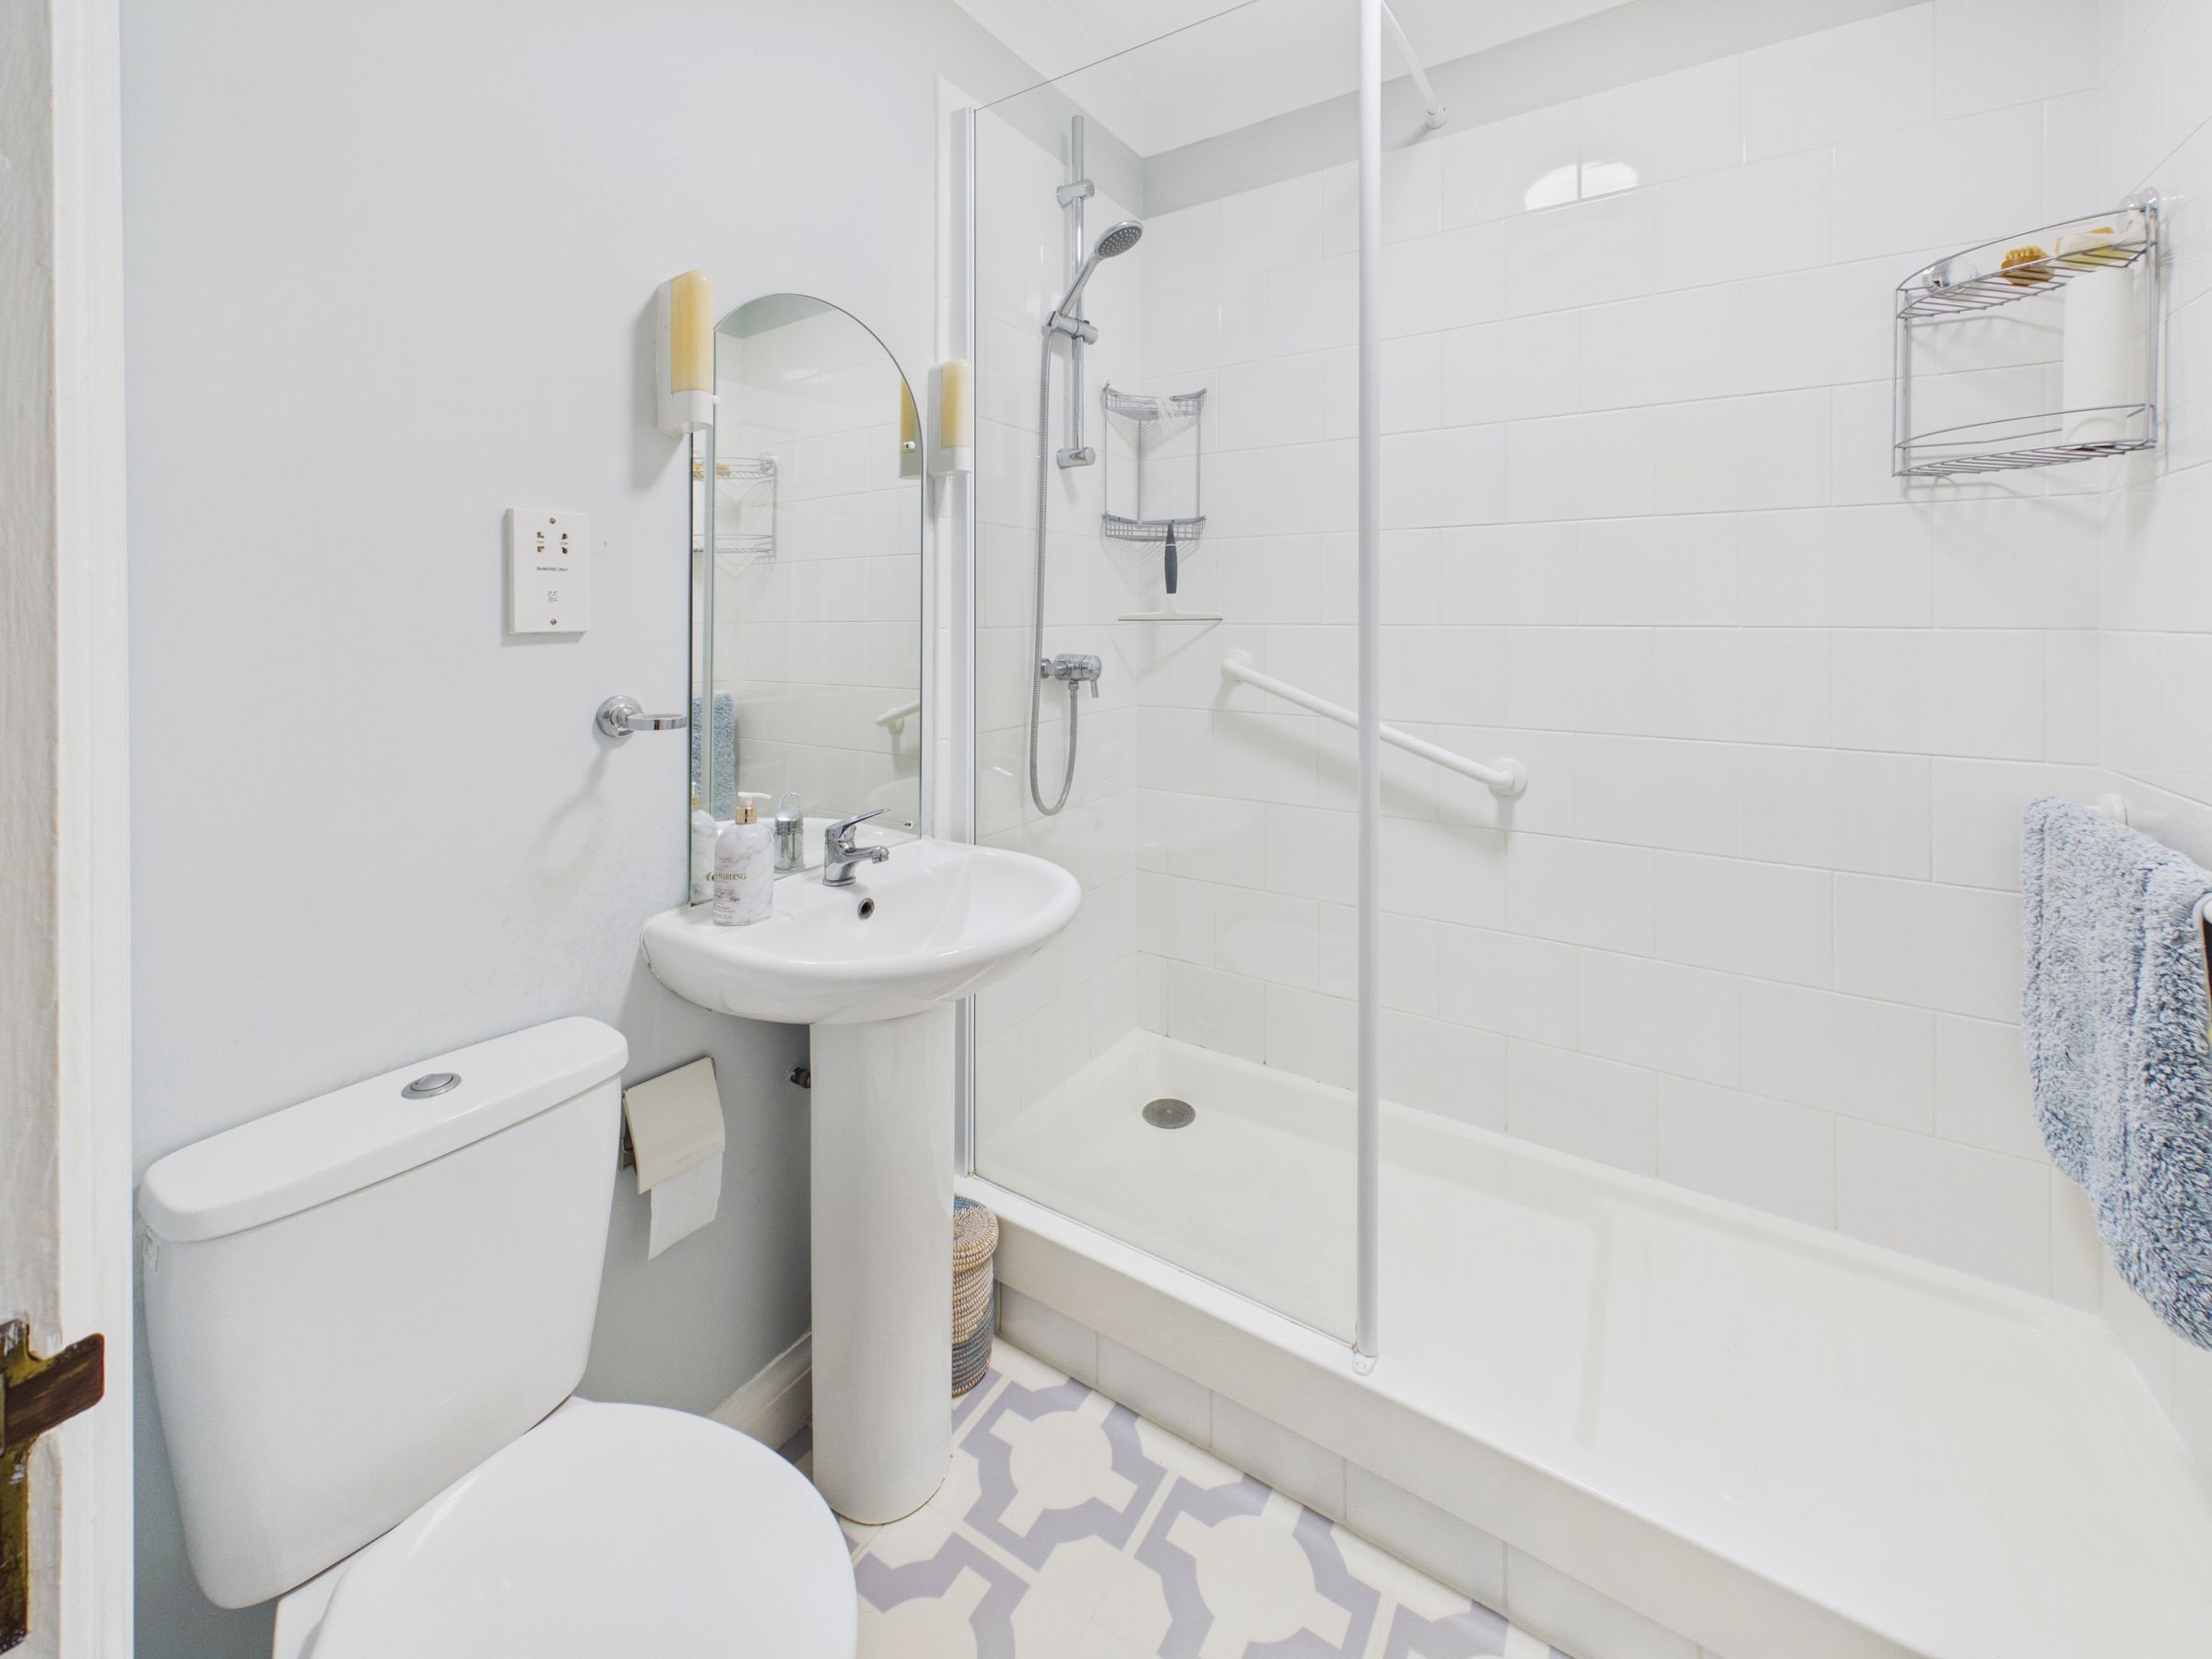
En-Suite Shower Room
Built in shower cubicle, low level wc and wash hand basin.
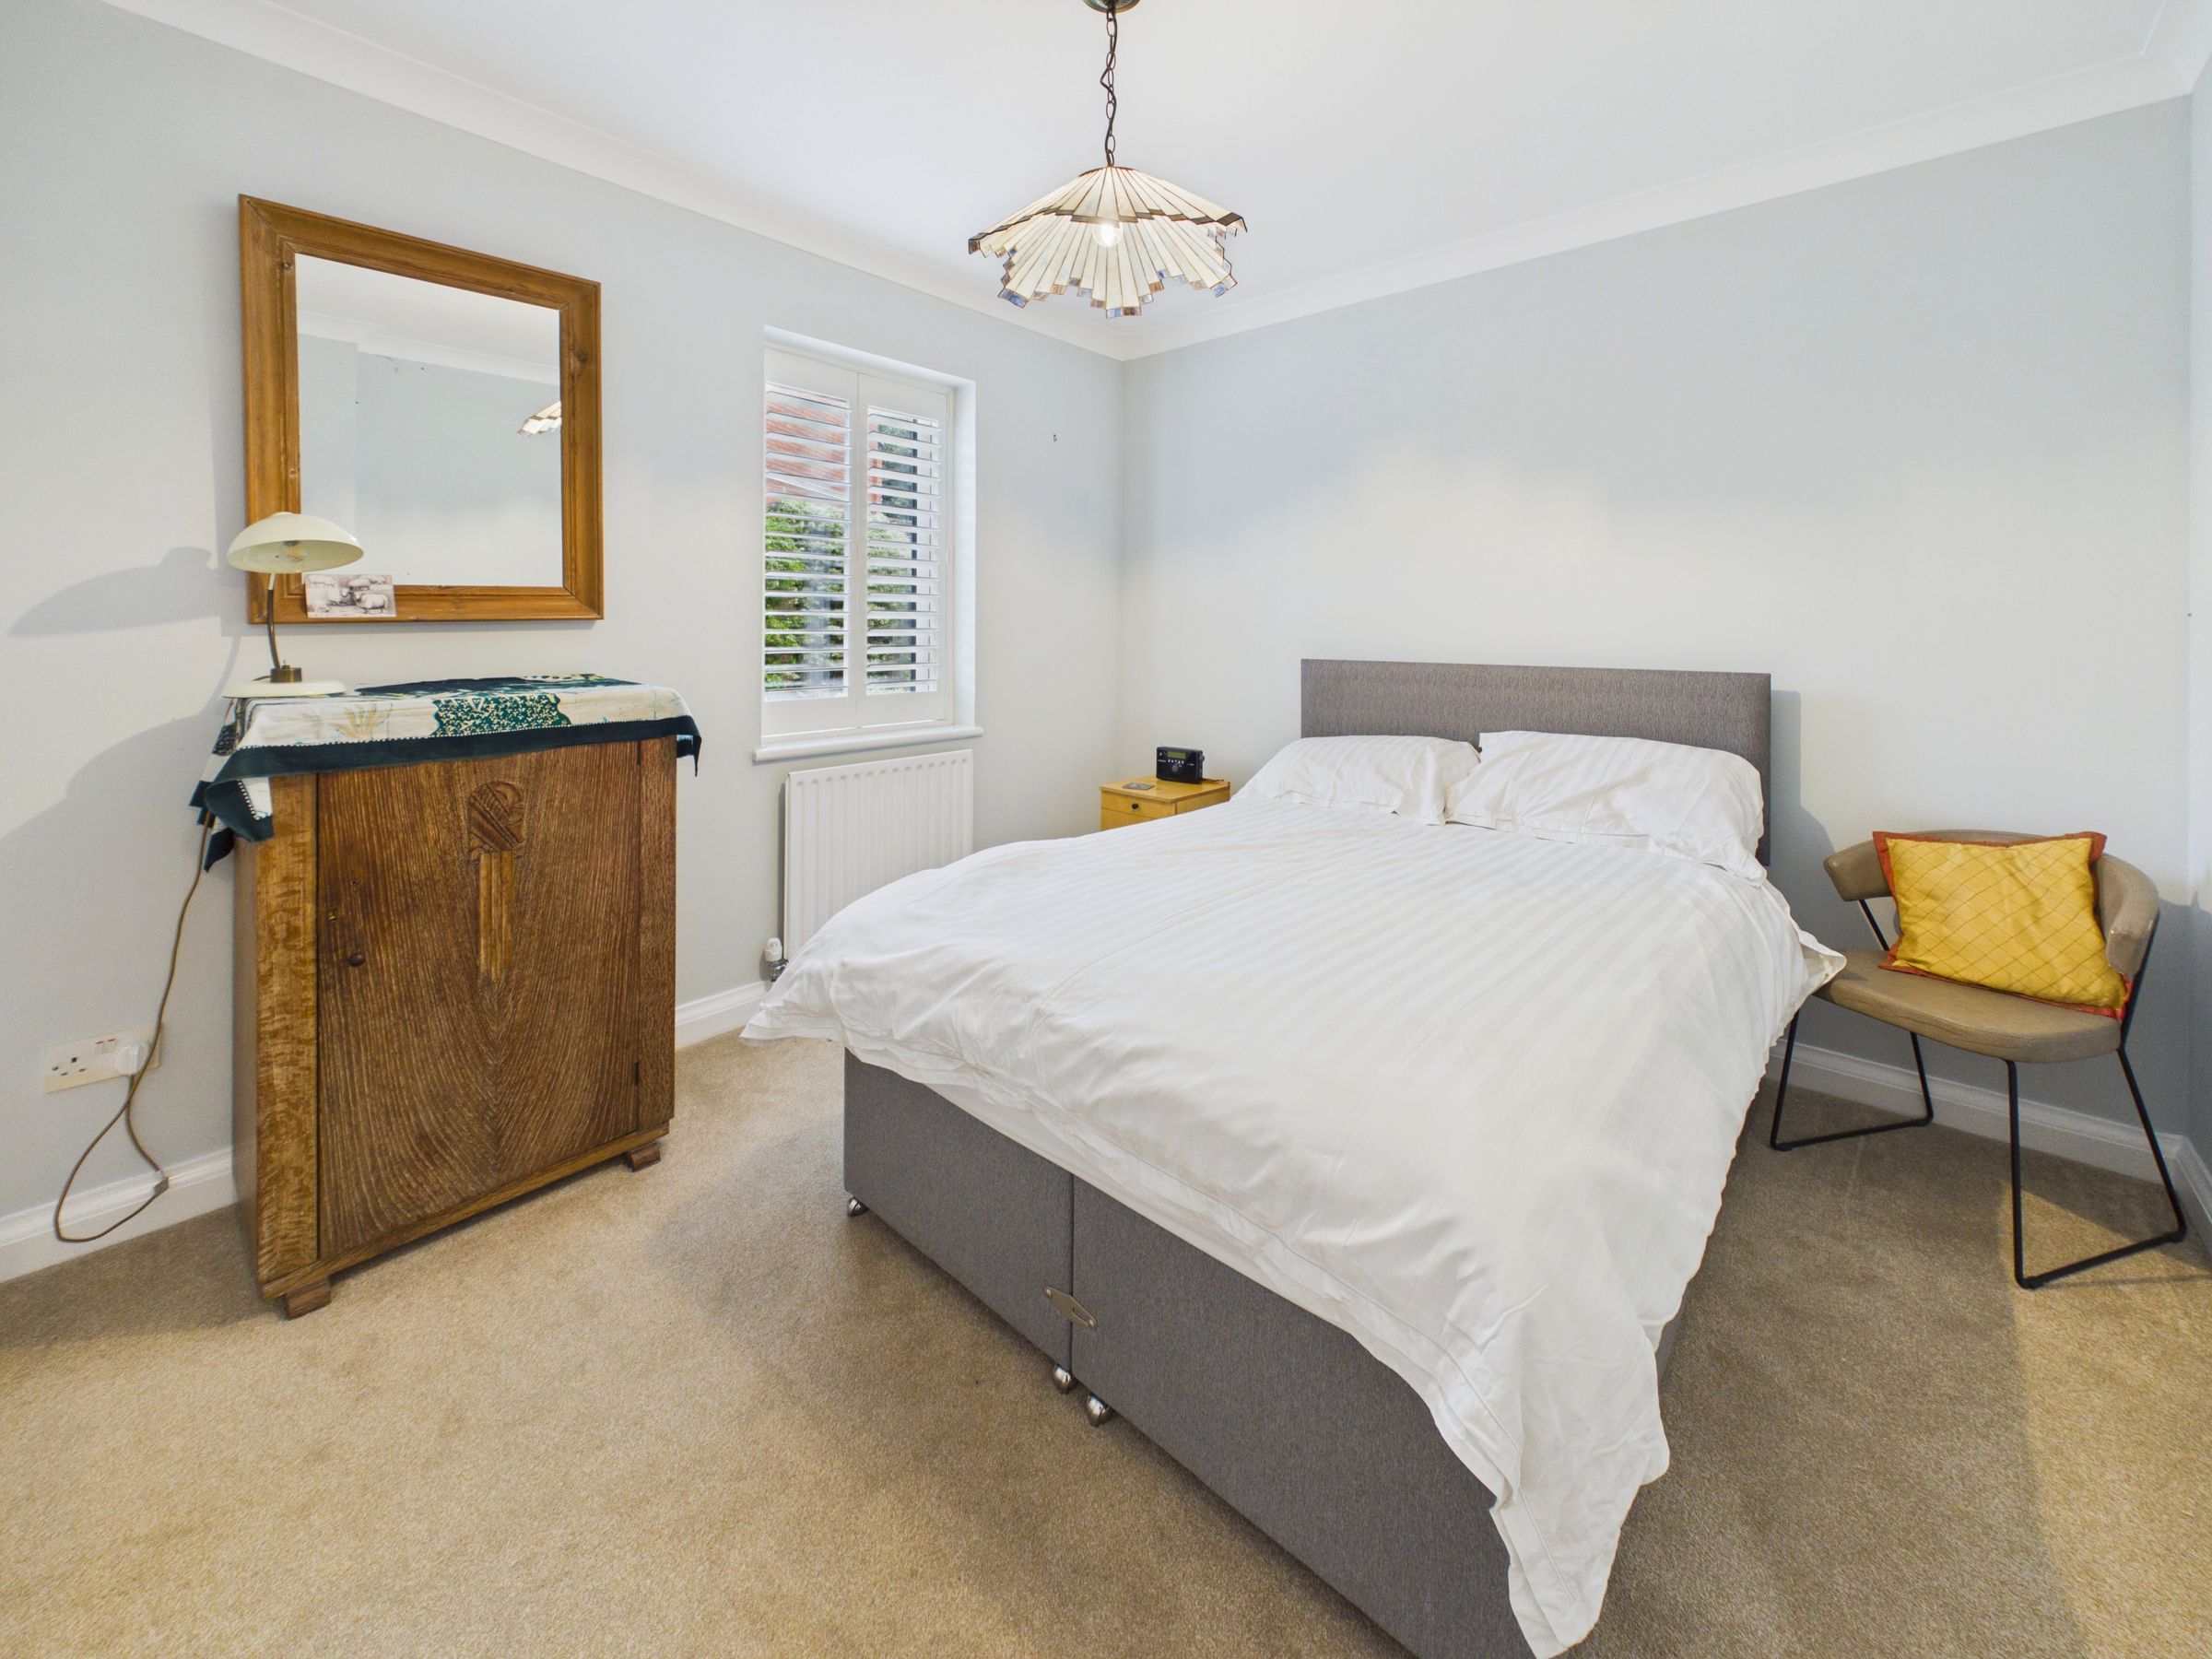
Bedroom 2
11' 3" x 9' 11" (3.42m x 3.03m)
Double glazed window, built in wardrobes
Bathroom
Paneled enclosed bath, low level wc and wash hand basin.
Disclaimer - All dimensions supplied are approximate and to be used for guidance purposes only. They do not form part of any contract. No systems or appliances have been tested. Kitchen appliances shown on the floor plan are for illustration purposes only and are only included if integrated, built-in, or specifically stated.