Like the look of this property?
We would love to hear from you and arrange a viewing of this property. Get in touch now!
Looking to sell a property?
You can get a free online or in person valuation.
Property features
FIVE BEDROOMS
WELL PRESENTED ACCOMMODATION
FAMILY BATHROOM
PARKING
VIEWING HIGHLY RECOMMENDED
NO CHAIN
About this property
A deceptively spacious and characterful home, offering well-presented accommodation arranged over three floors and providing a versatile layout ideal for modern family living. This attractive, chain-free property combines period features with a neutral and welcoming finish throughout, creating a comfortable home with plenty of natural charm.
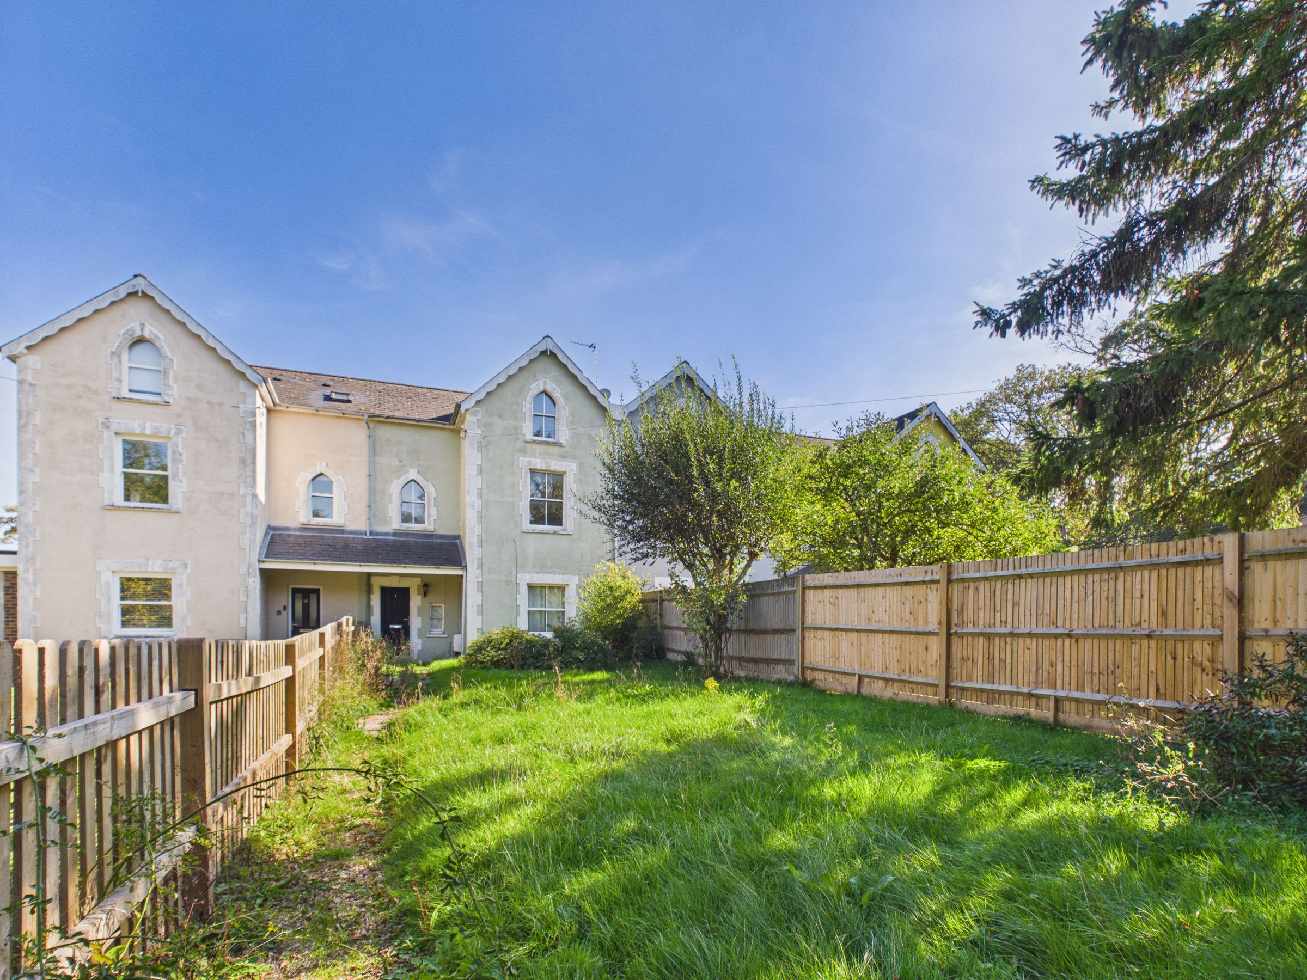
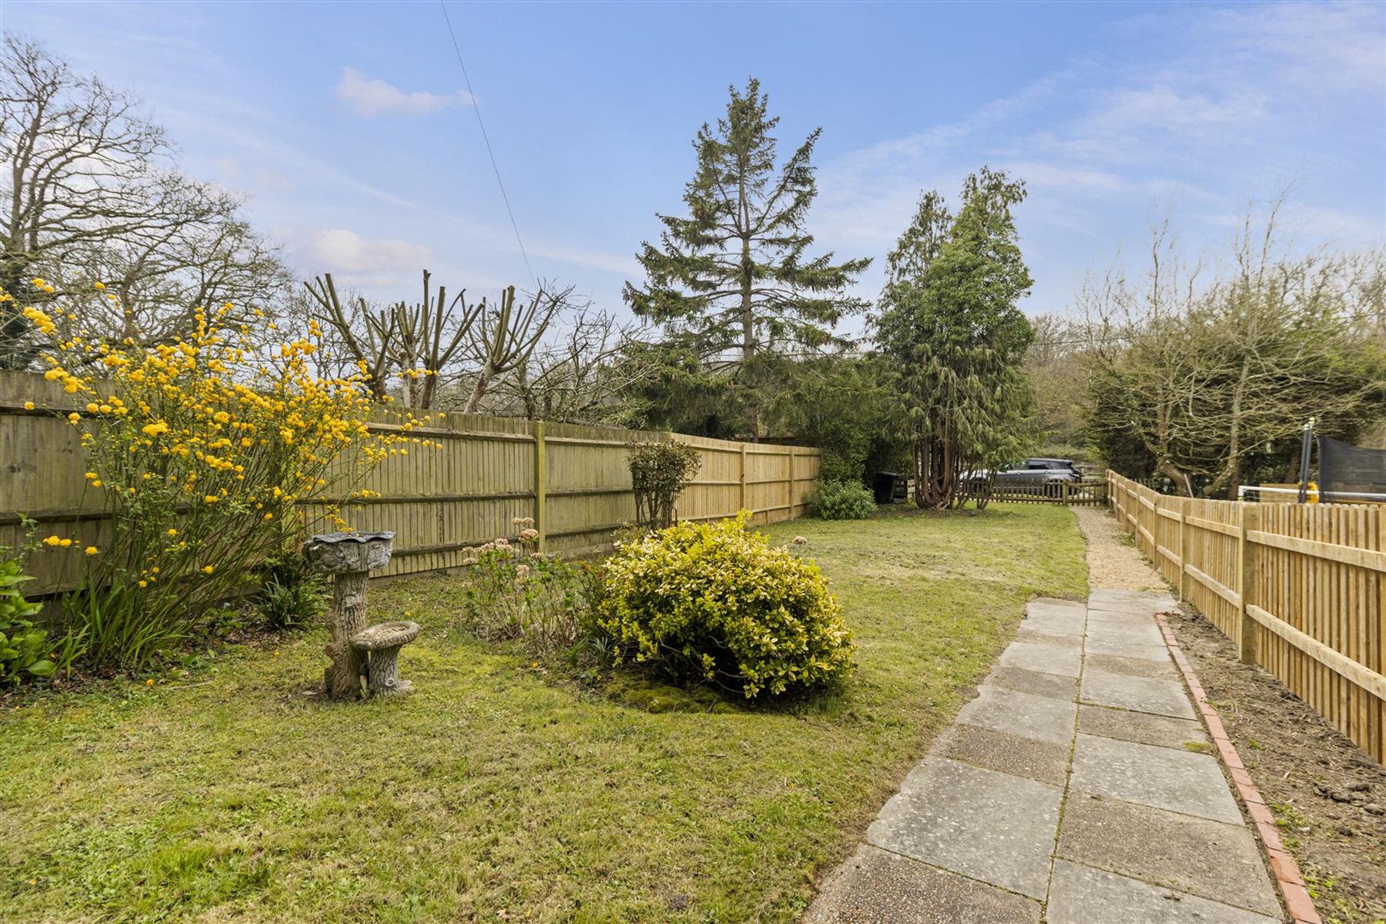
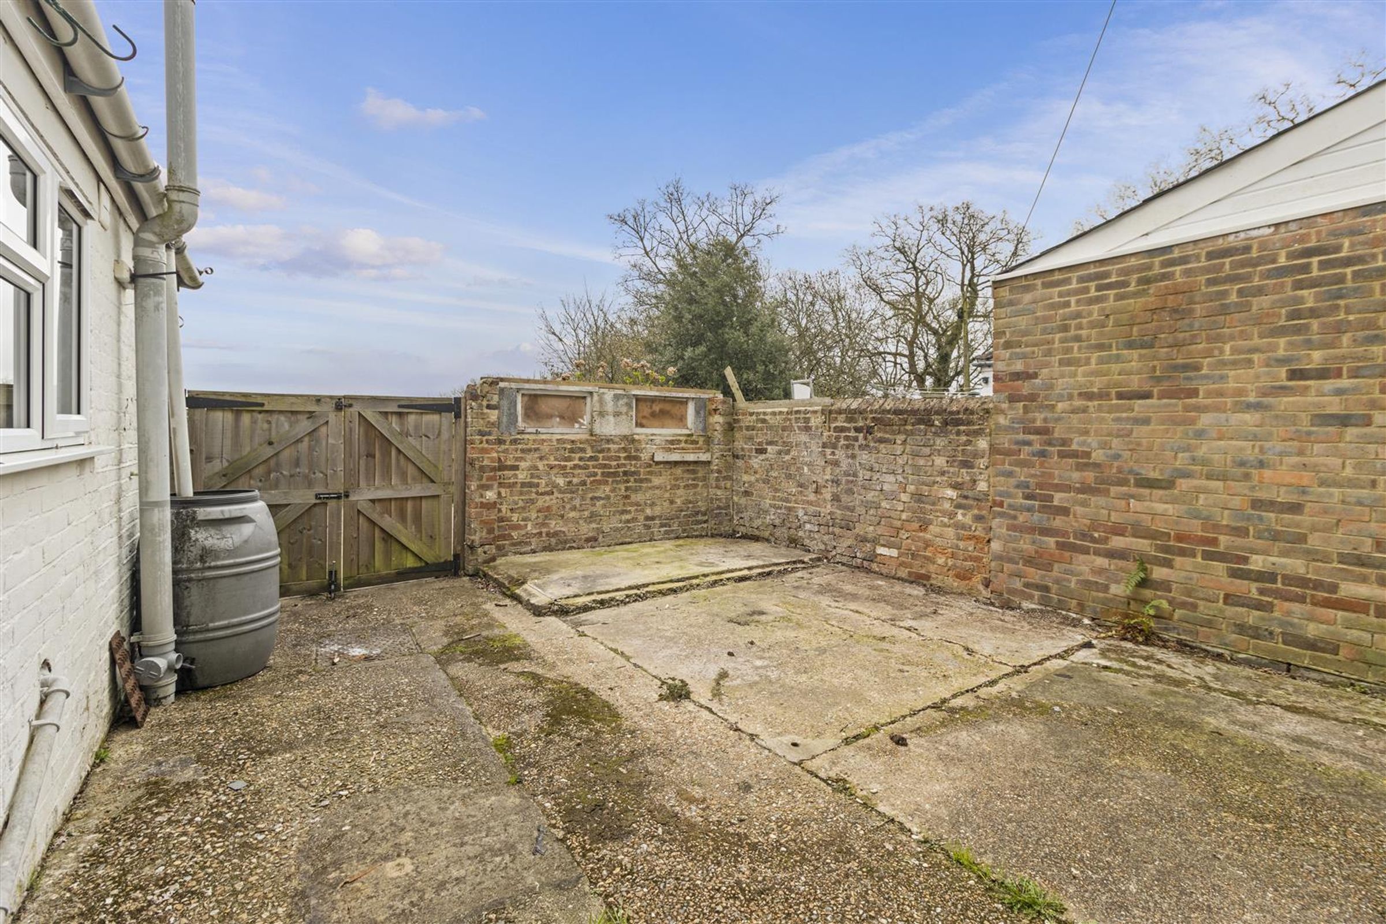
To the front of the property is a generous lawned garden, providing an attractive approach and a pleasant area of outdoor space. There is also a private parking area, while to the rear is a private courtyard garden, offering a low-maintenance space for relaxing, entertaining or enjoying the warmer months.
Internally, the accommodation is neutrally decorated throughout and retains a number of appealing character features, including high ceilings which add to the sense of space and light. The three-storey layout provides excellent flexibility, with the upper floors benefiting from lovely, elevated views across the neighboring countryside.
The property is ideally positioned for access to the amenities and transport links of Polegate. Polegate High Street and railway station are approximately 1.5 miles away, with the station providing direct connections towards London Victoria, Brighton and Lewes, making this an appealing choice for commuters as well as those looking to enjoy the surrounding countryside and nearby towns.
Overall, this is a charming and surprisingly spacious home that offers character, outdoor space, private parking and excellent transport connections, while being offered to the market with the benefit of no onward chain.
Key details
Broadband: up to 1800mbps
1292ft2 floor area
3401ft2 plot size
Freehold
Additional information
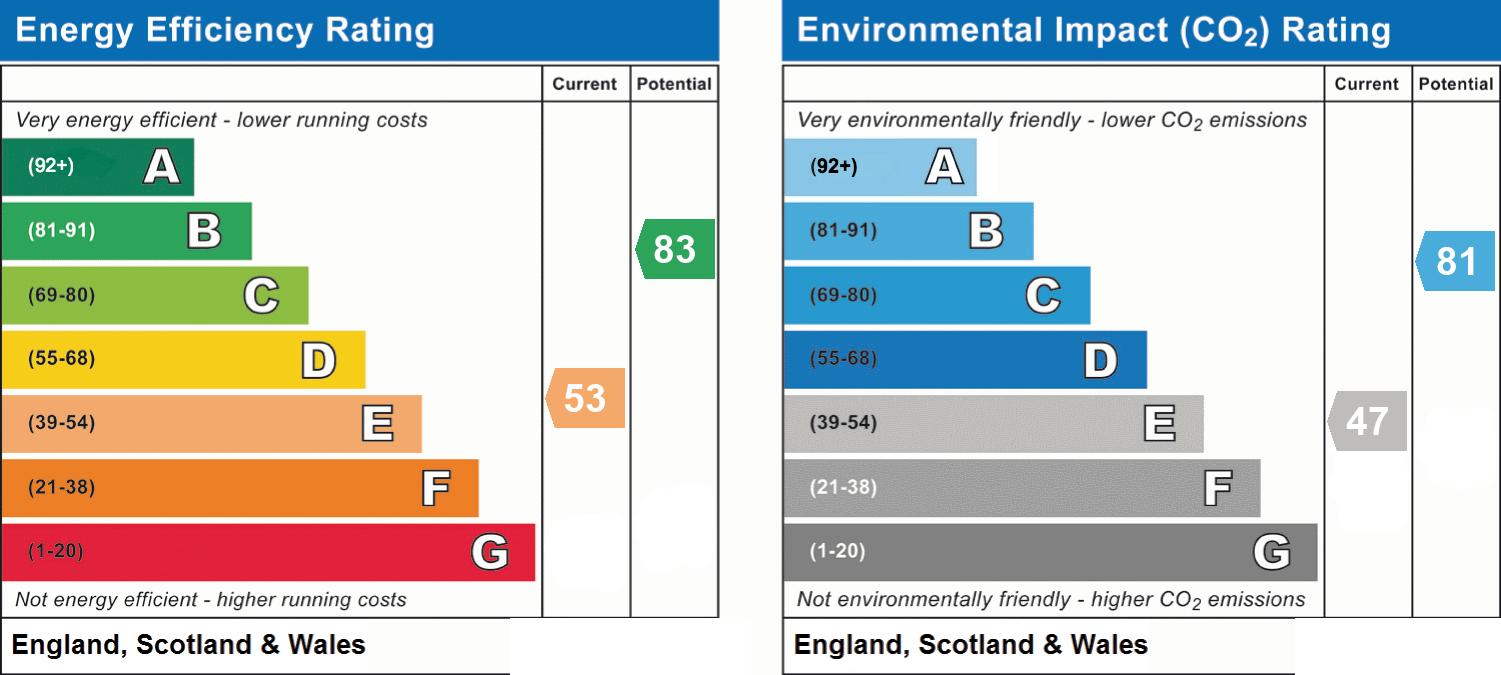
- Energy efficiency (current)
- E (53)
- Energy efficiency (potential)
- B (83)
- Environmental impact (current)
- E (47)
- Environmental impact (potential)
- B (81)
- Is in a conservation area
- No
- Is a listed property
- No
- Construction materials
- Not specified


Near the property
Rooms and dimensions
Front Garden & Parking
14' 0" x 11' 6" (4.26m x 3.51m)
(plus entrance lobby (13;'11x 11'6)The property is set back from the access road and has a private parking area for two vehicles. A picket fence and gate opens through to the garden. There's a lawn area with a pathway leading to the front door.
Living Room
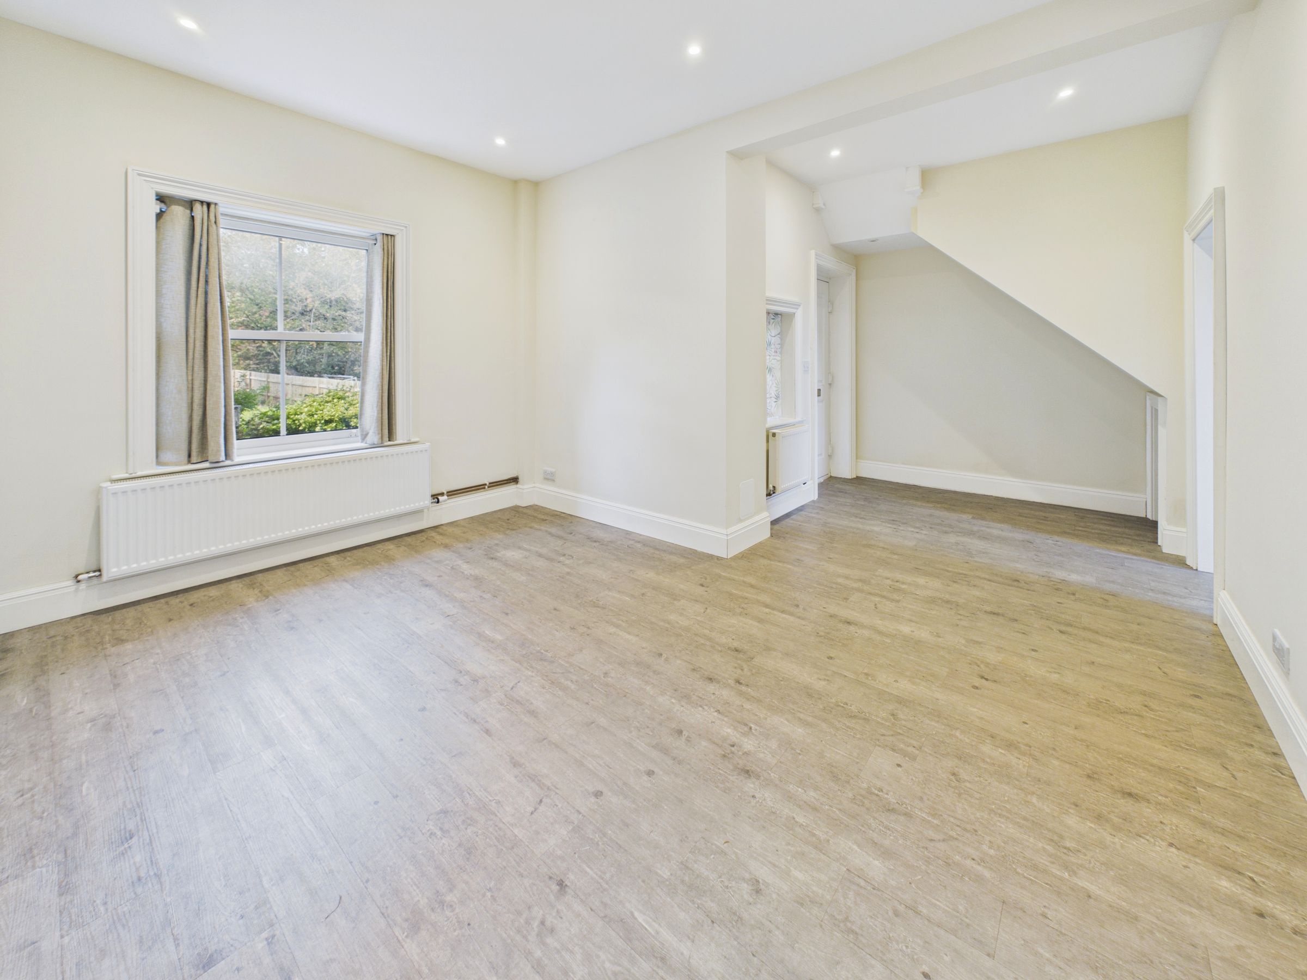
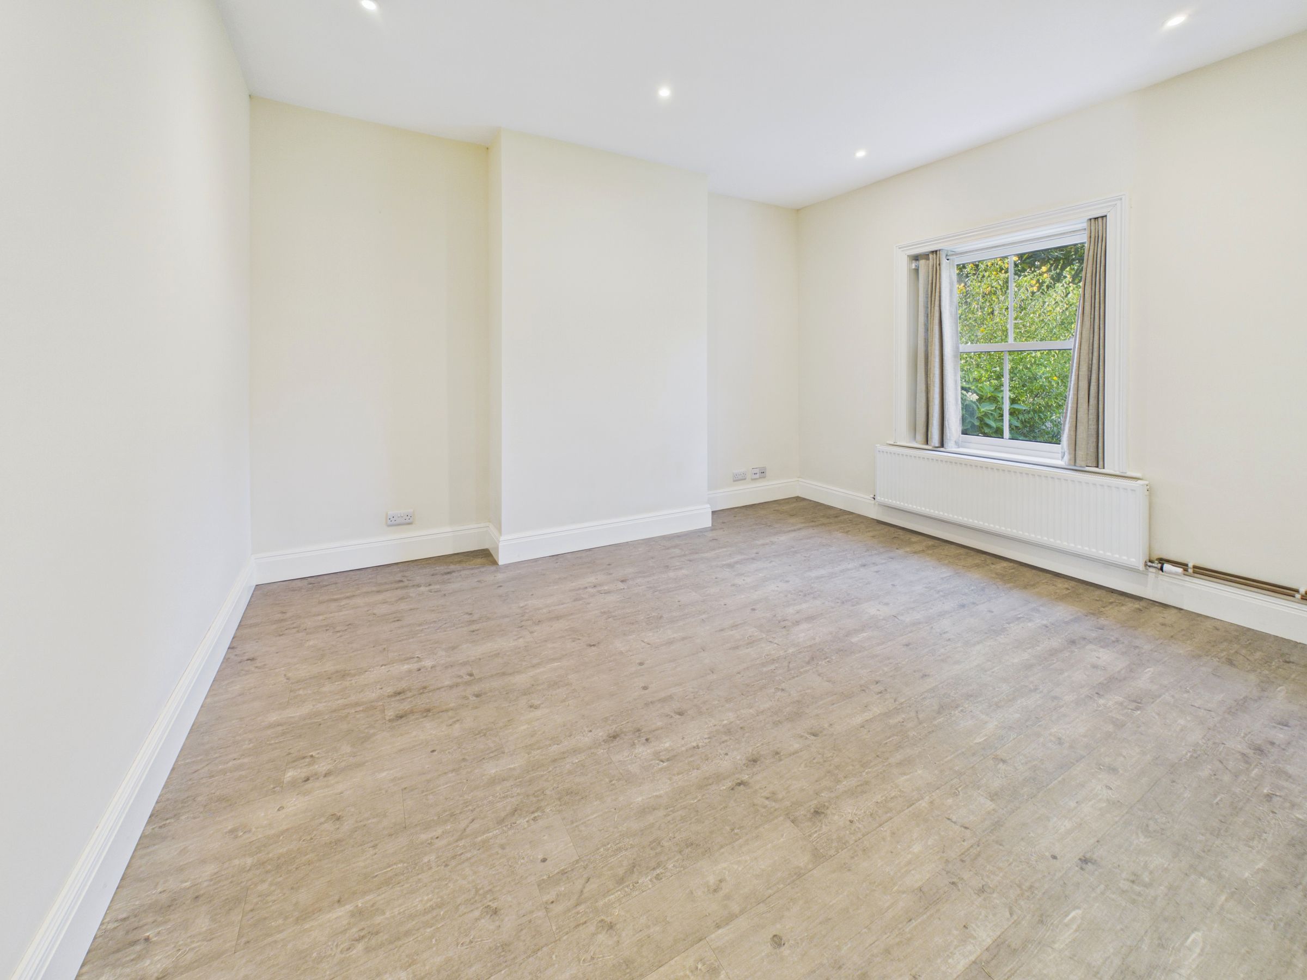
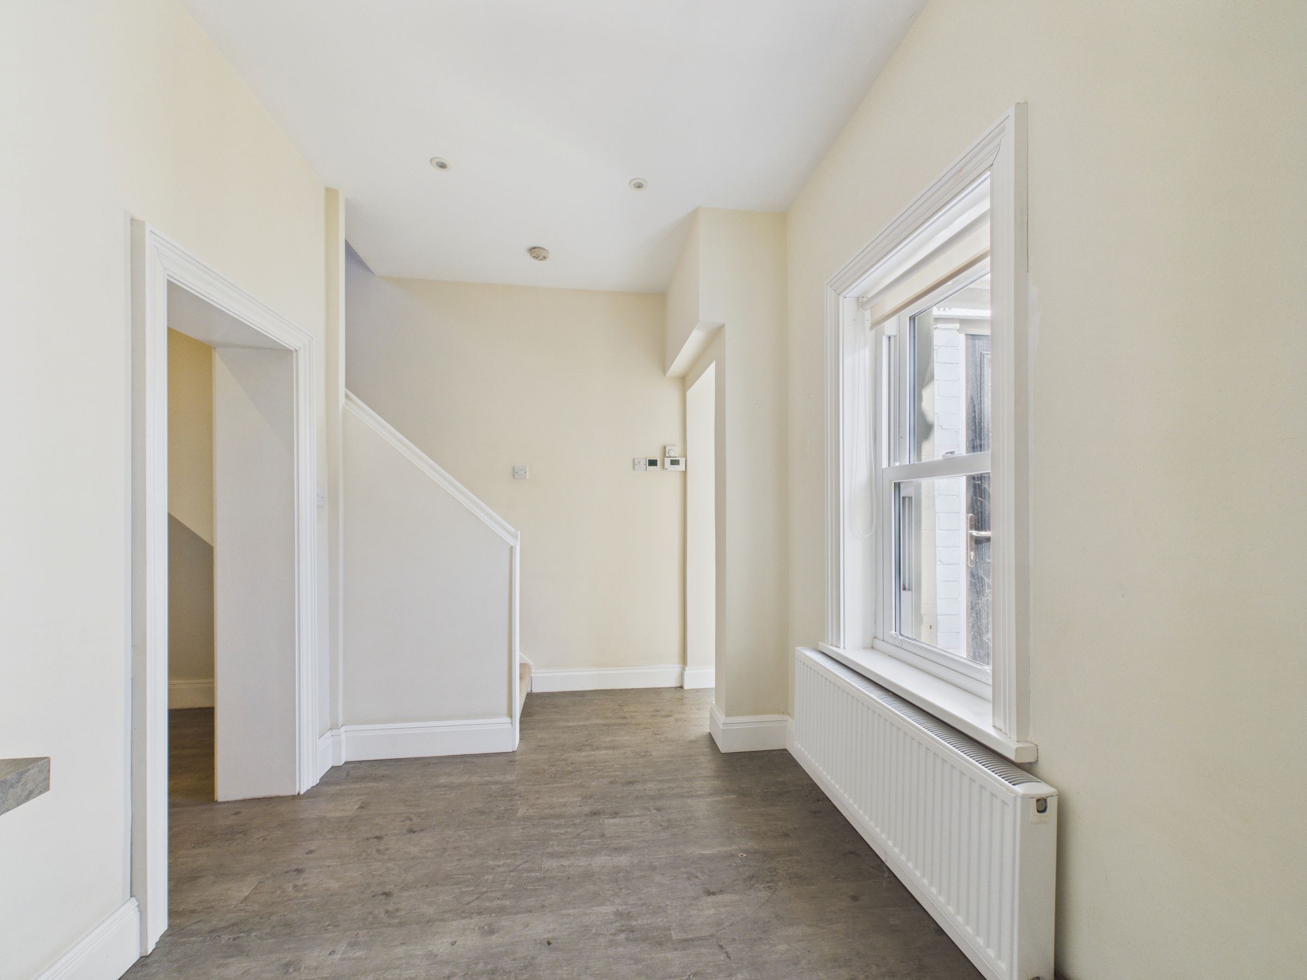
plus entrance lobby (13'11" x 11'6" pl - This lovely reception room has high ceilings, two windows as well as grey wood effect LVT flooring which runs throughout the ground floor. Inset ceiling spotlights, powerpoints and under stairs storage.
Kitchen
20' 9" x 7' 6" (6.33m x 2.29m)
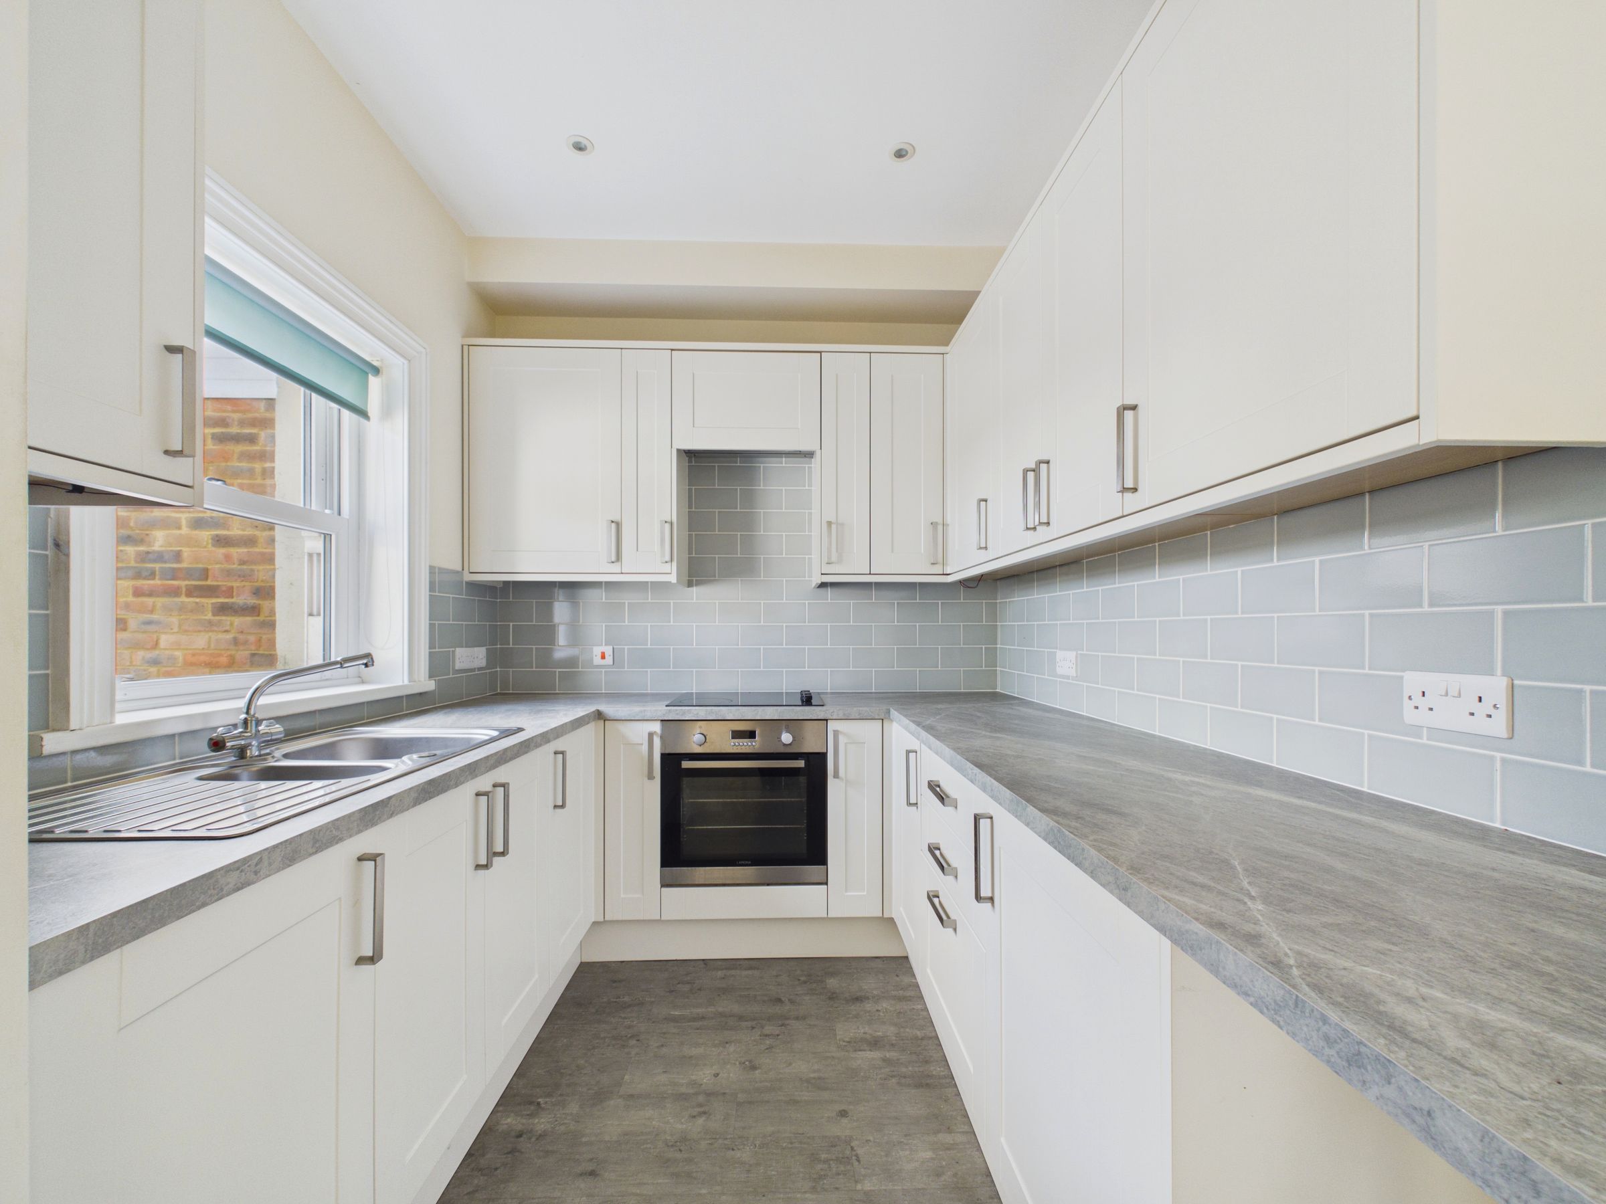
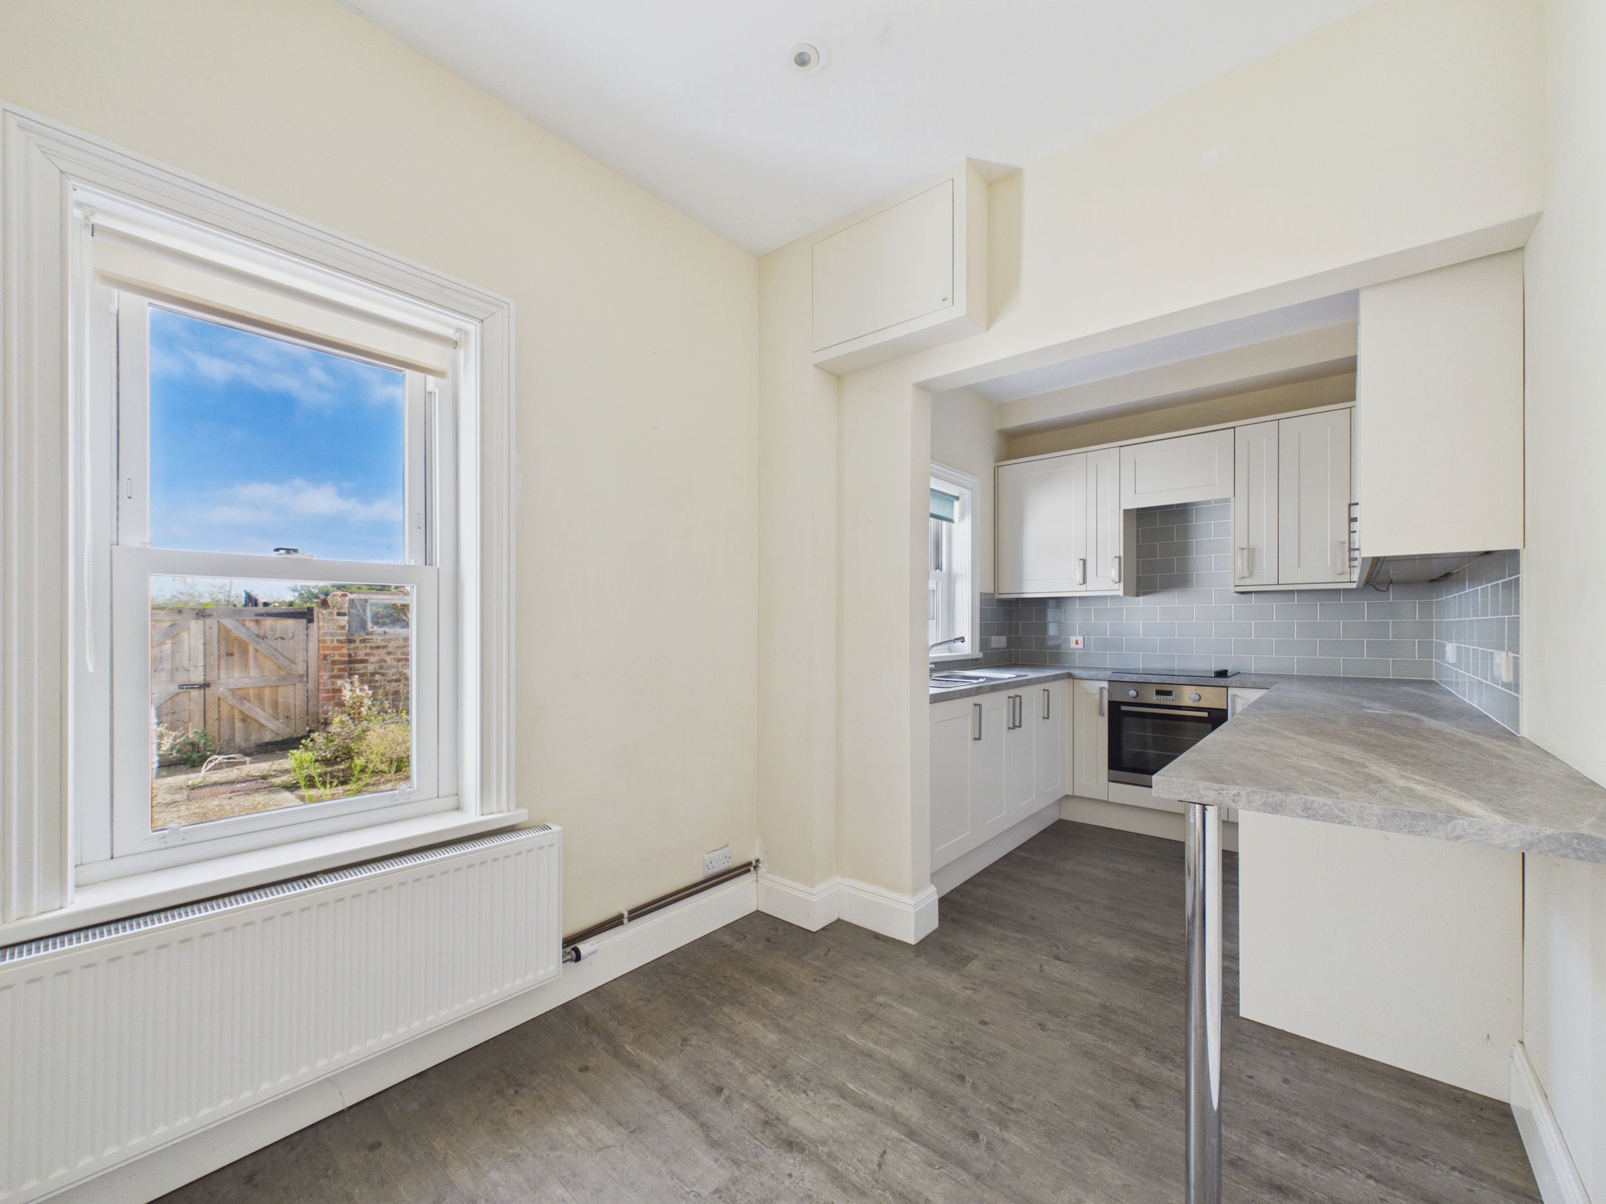
A contemporary kitchen which is formed of a range of wall and floor units finished with cream cabinetry and stone effect worktop. Built in oven, ceramic hob and concealed extractor over. One and half bowl stainless steel sink that is set beneath a double glazed window. There's a further double glazed window in the dining area. Inset ceiling spotlights and powerpoints.
Utility Room
11' 11" x 4' 3" (3.64m x 1.30m)
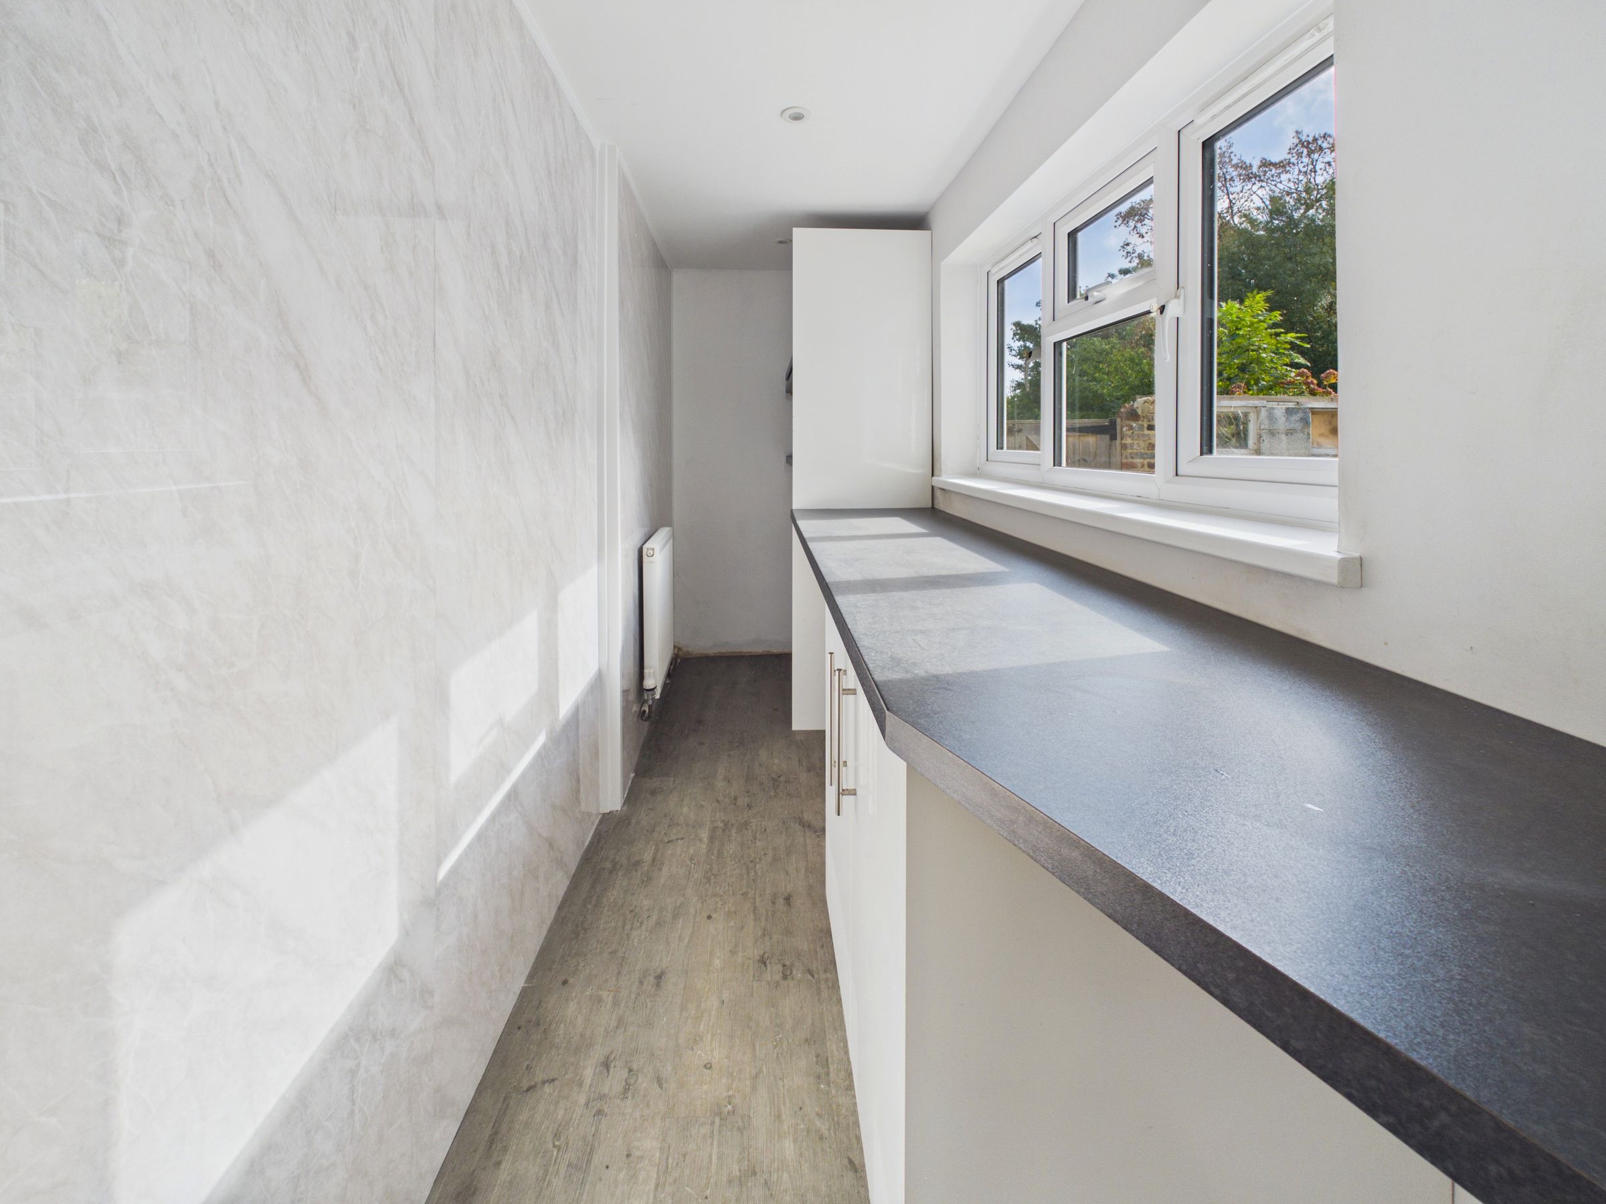
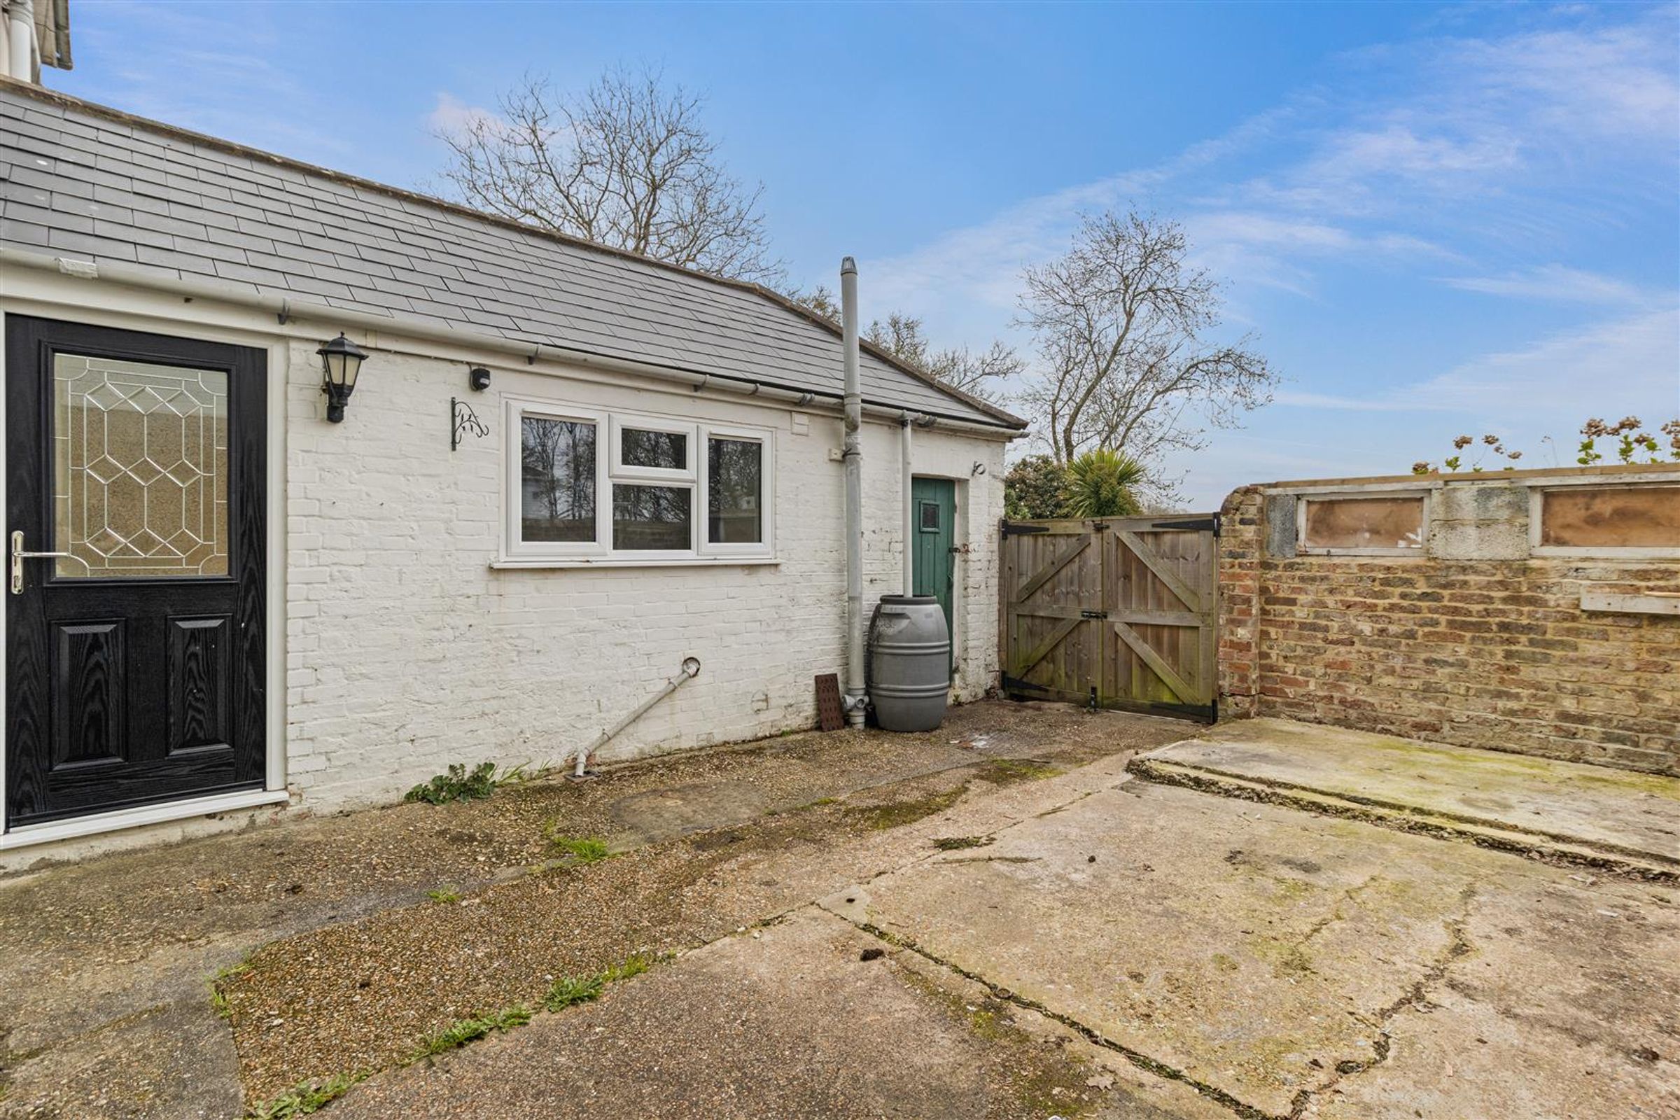
Floor mounted storage unit with worktop over and further space for appliances. Double glazed window and door that leads out to the rear garden. Radiator, powerpoints and inset ceiling spotlights.
First Floor Landing
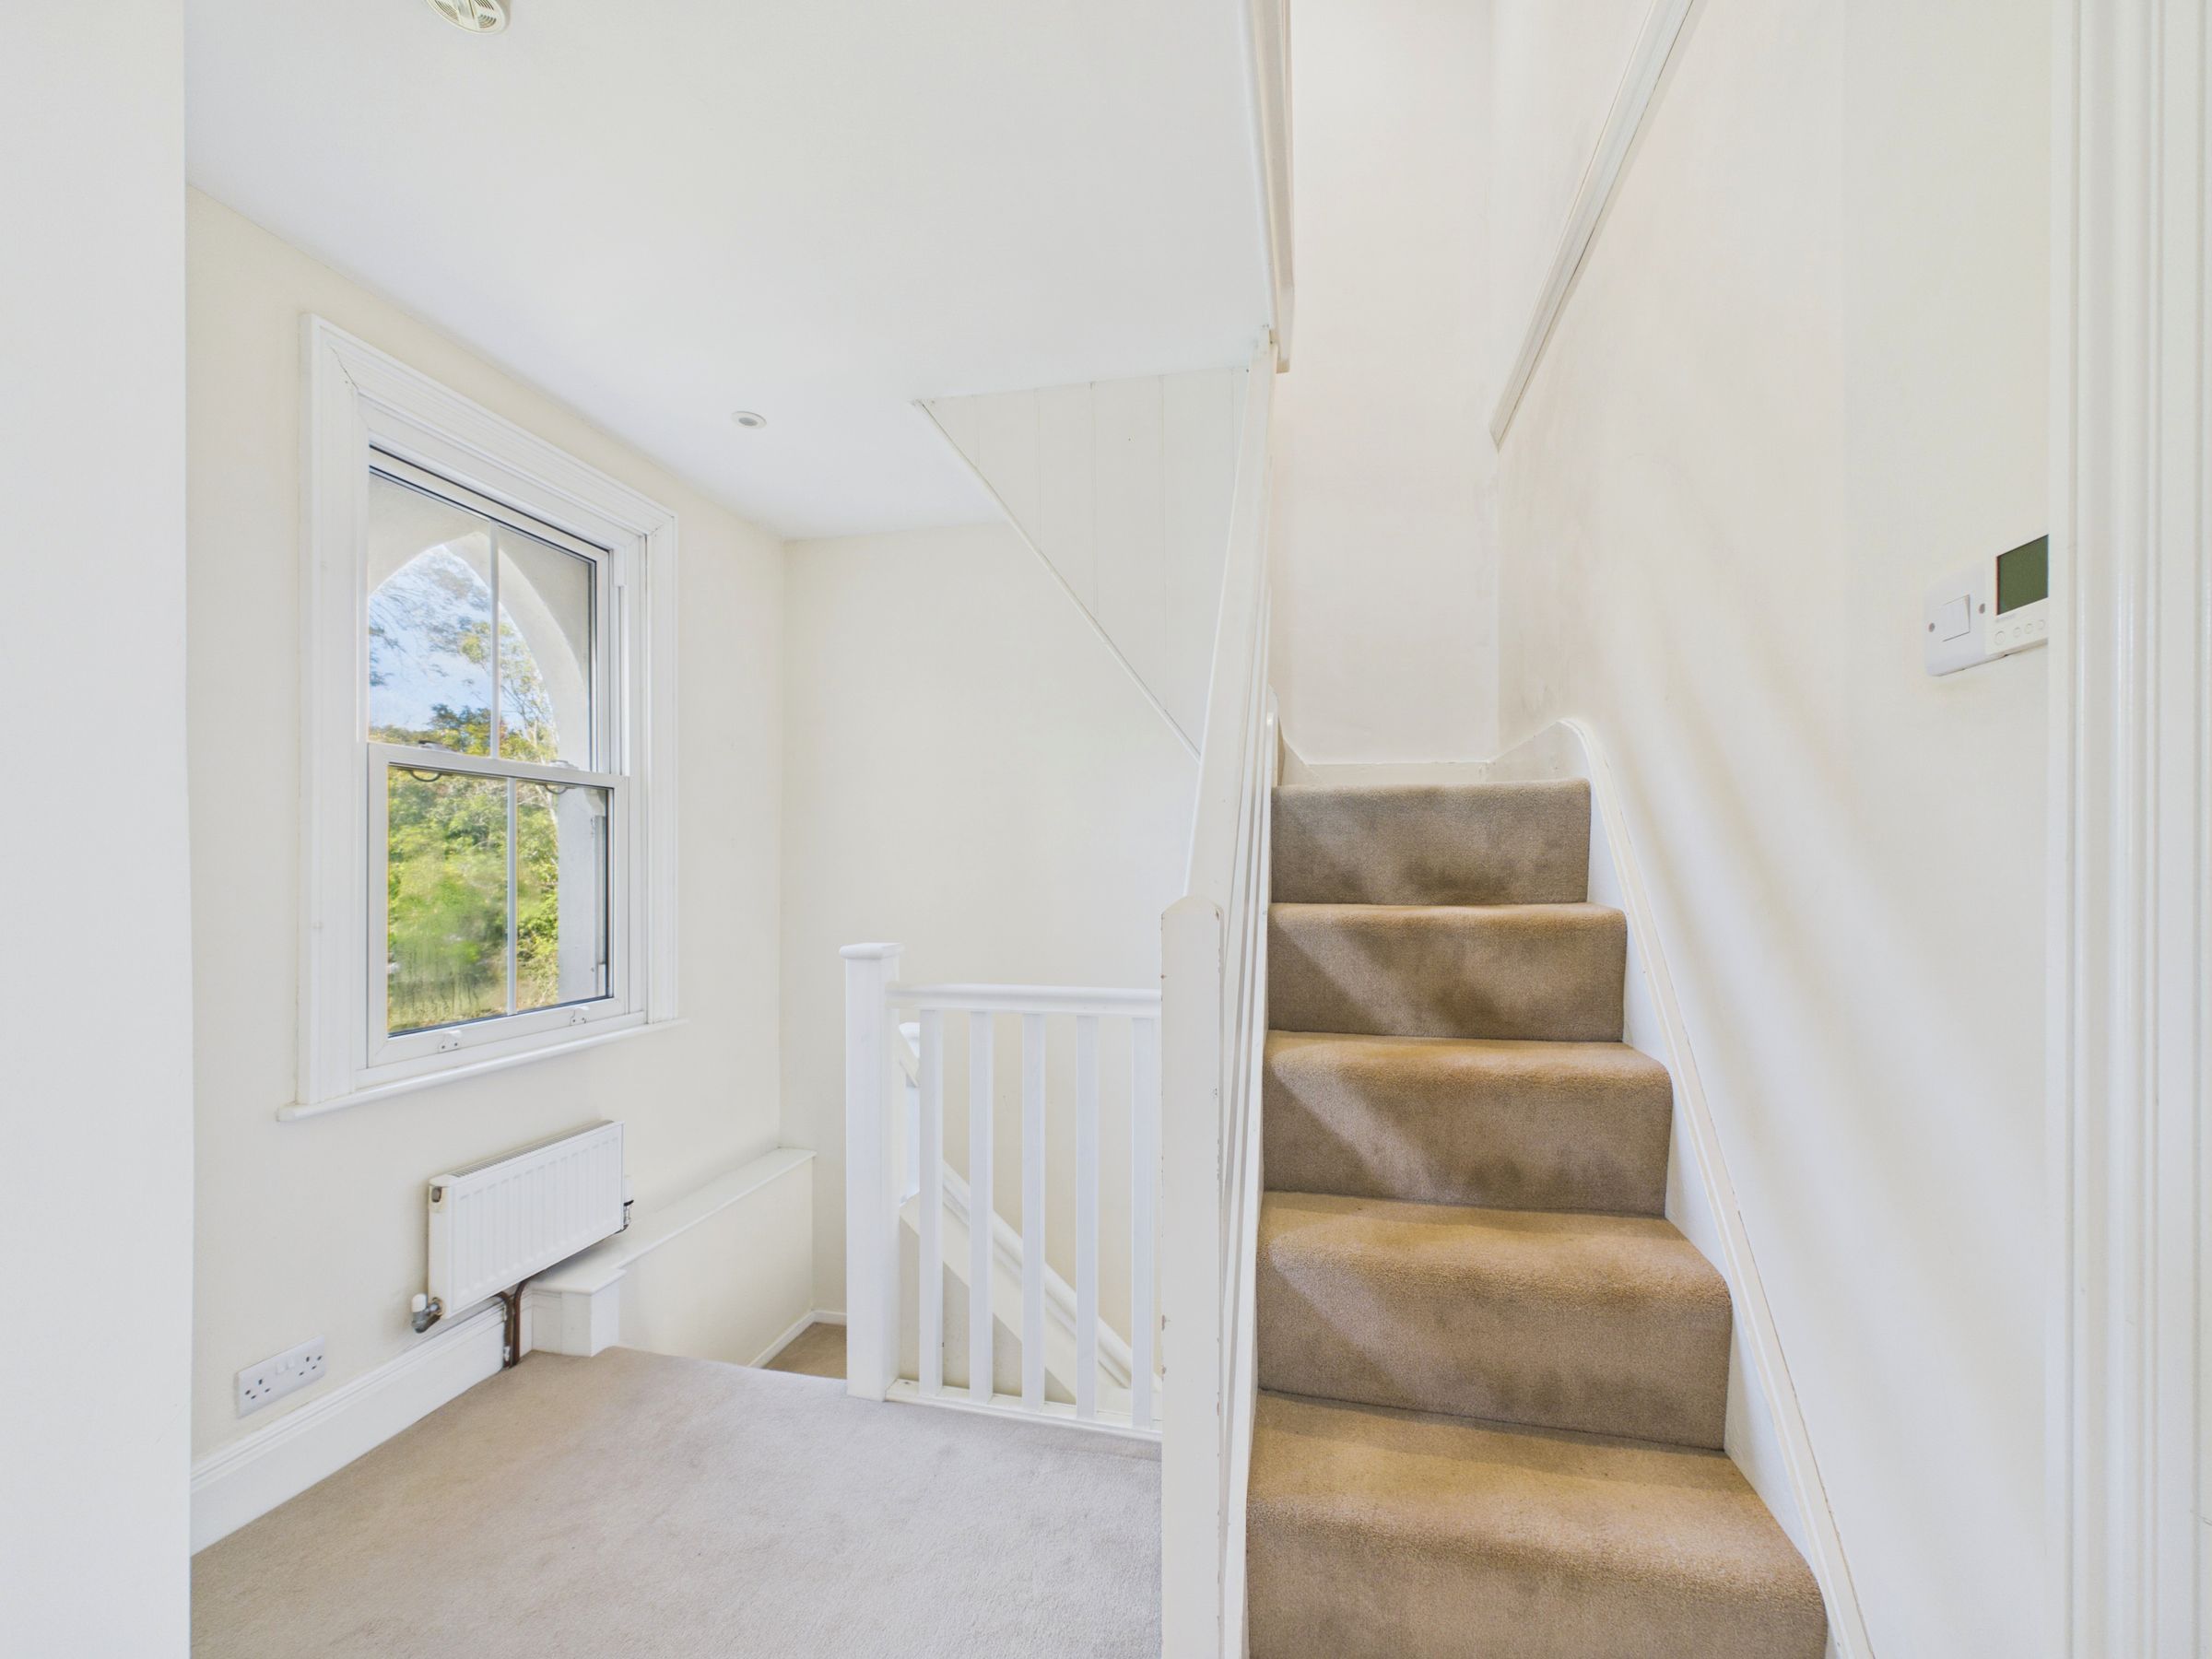
Double glazed window to the front aspect. Ceiling lighting and carpet.
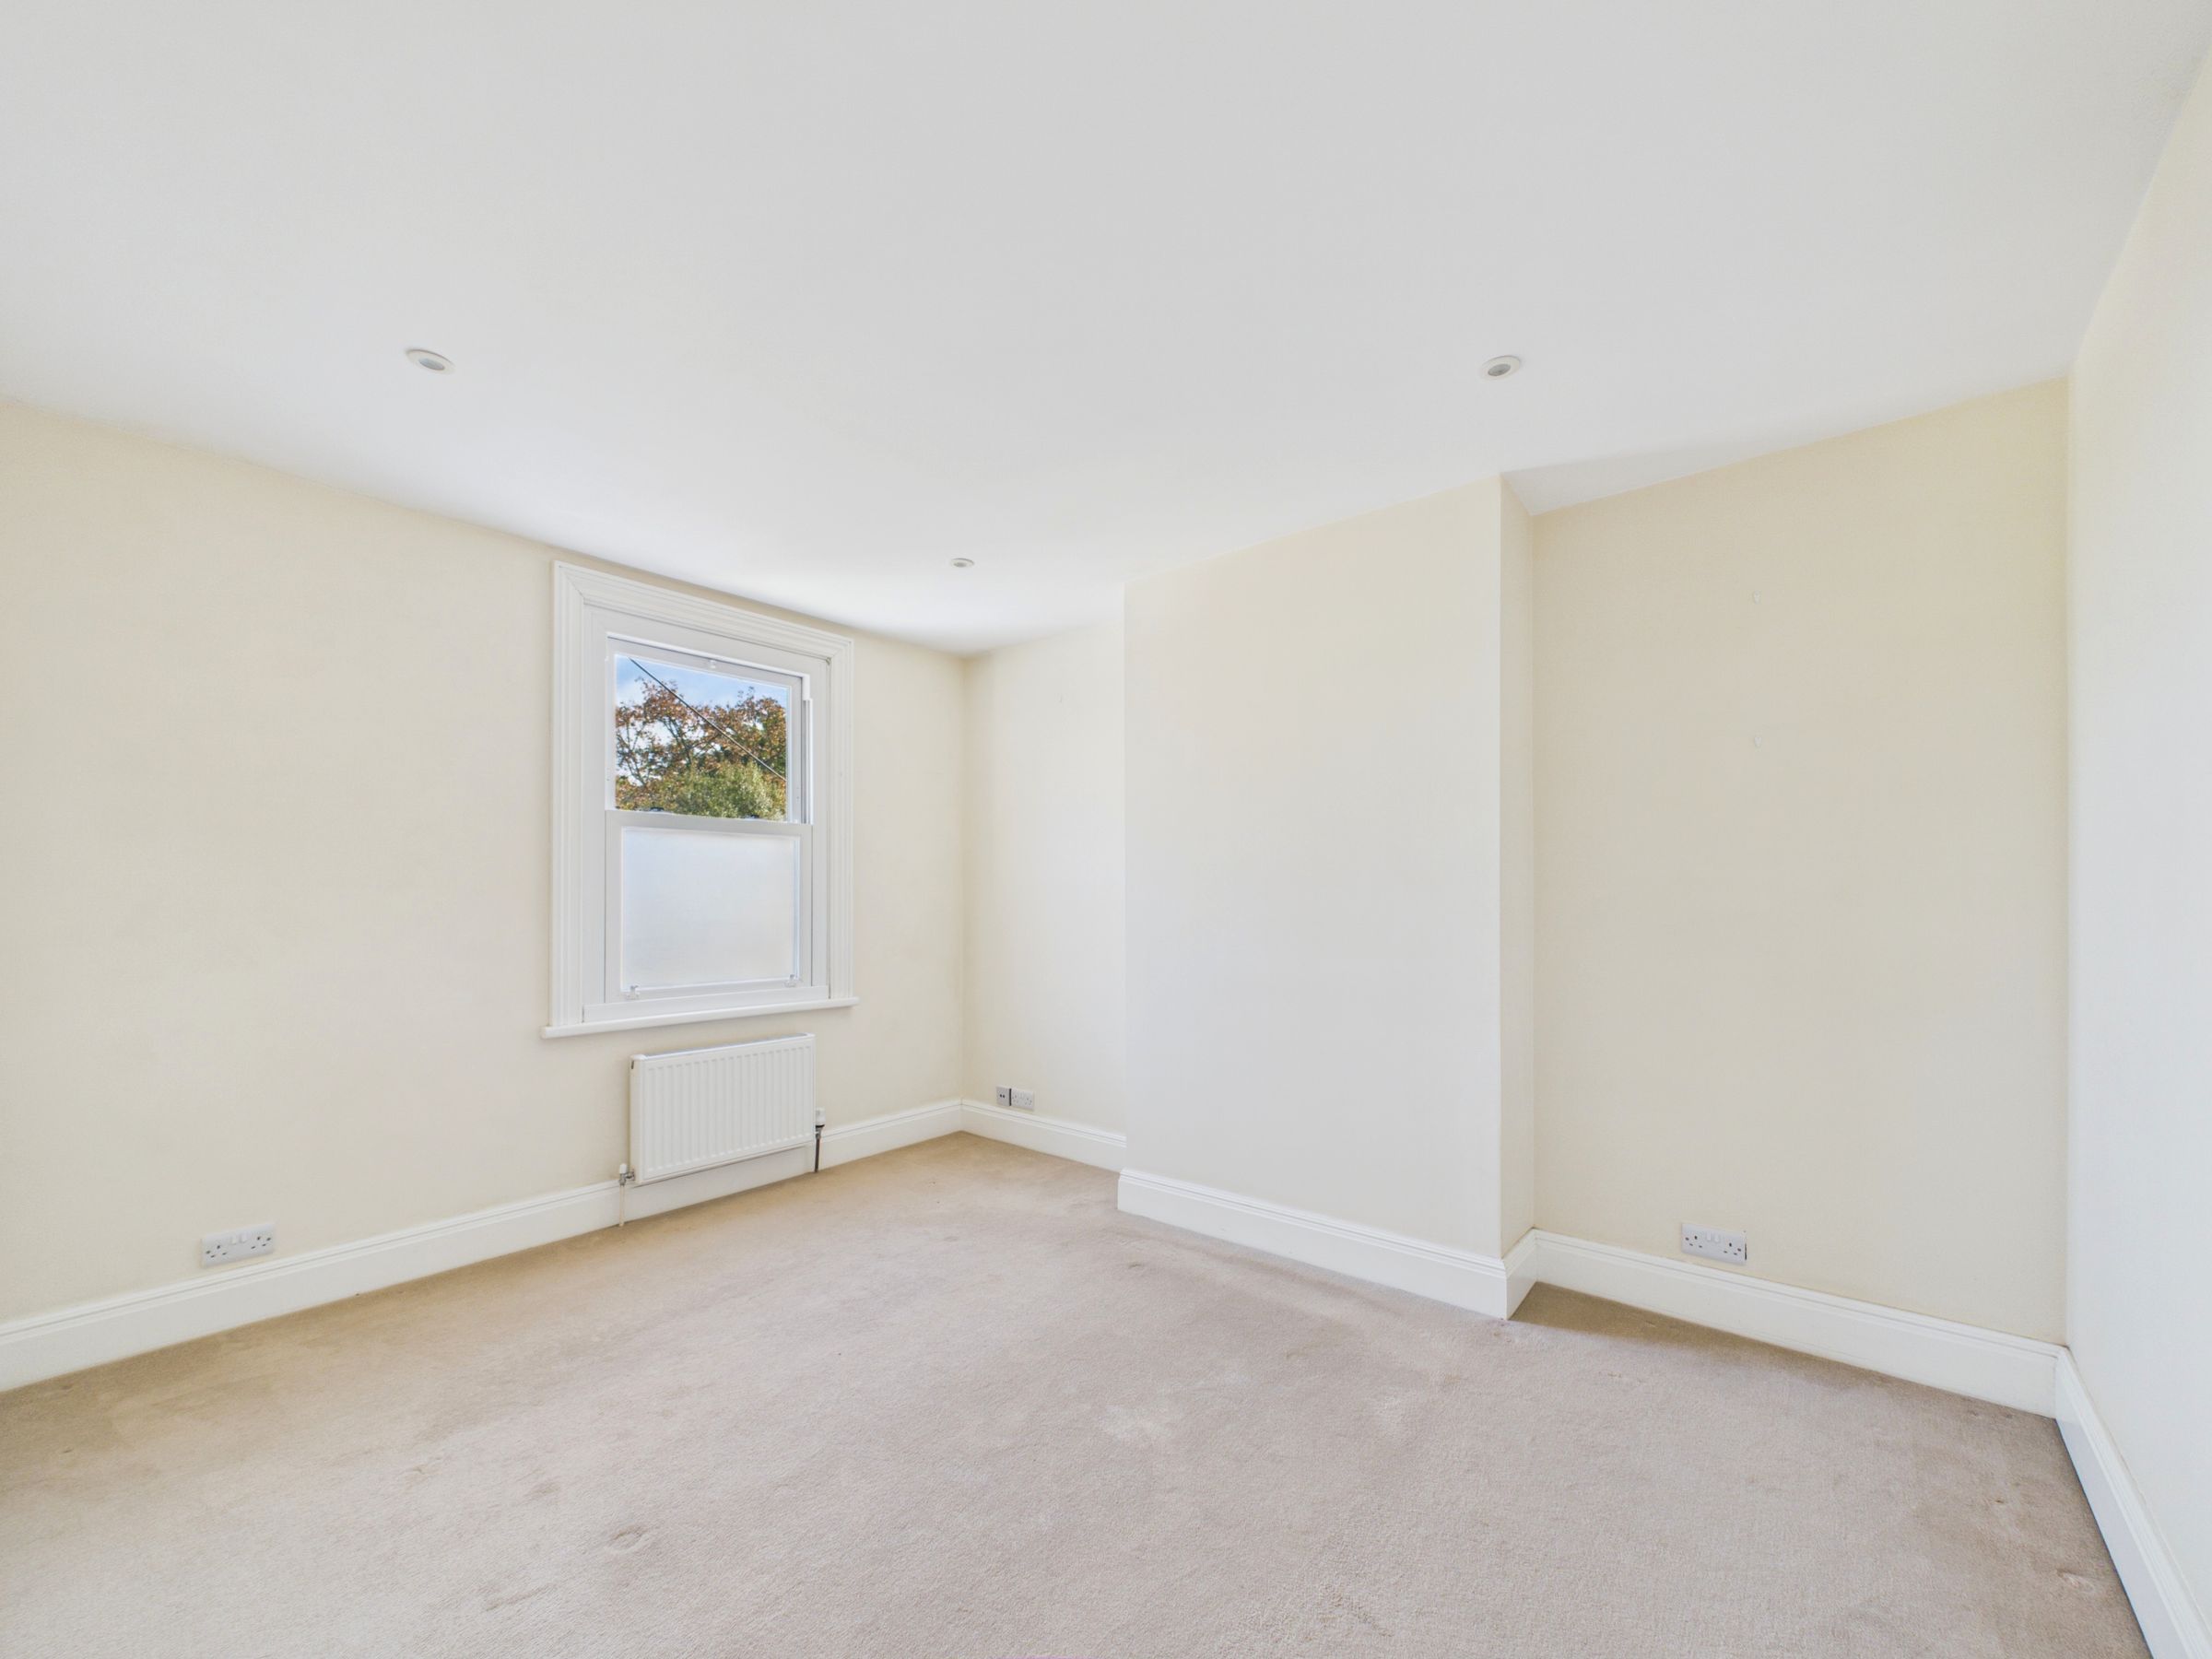
Bedroom 1
12' 10" x 10' 3" (3.90m x 3.13m)
Views of the neighbouring countryside can be enjoyed from this room which also has high ceilings. Inset ceiling spotlights, carpet, radiator and powerpoints.
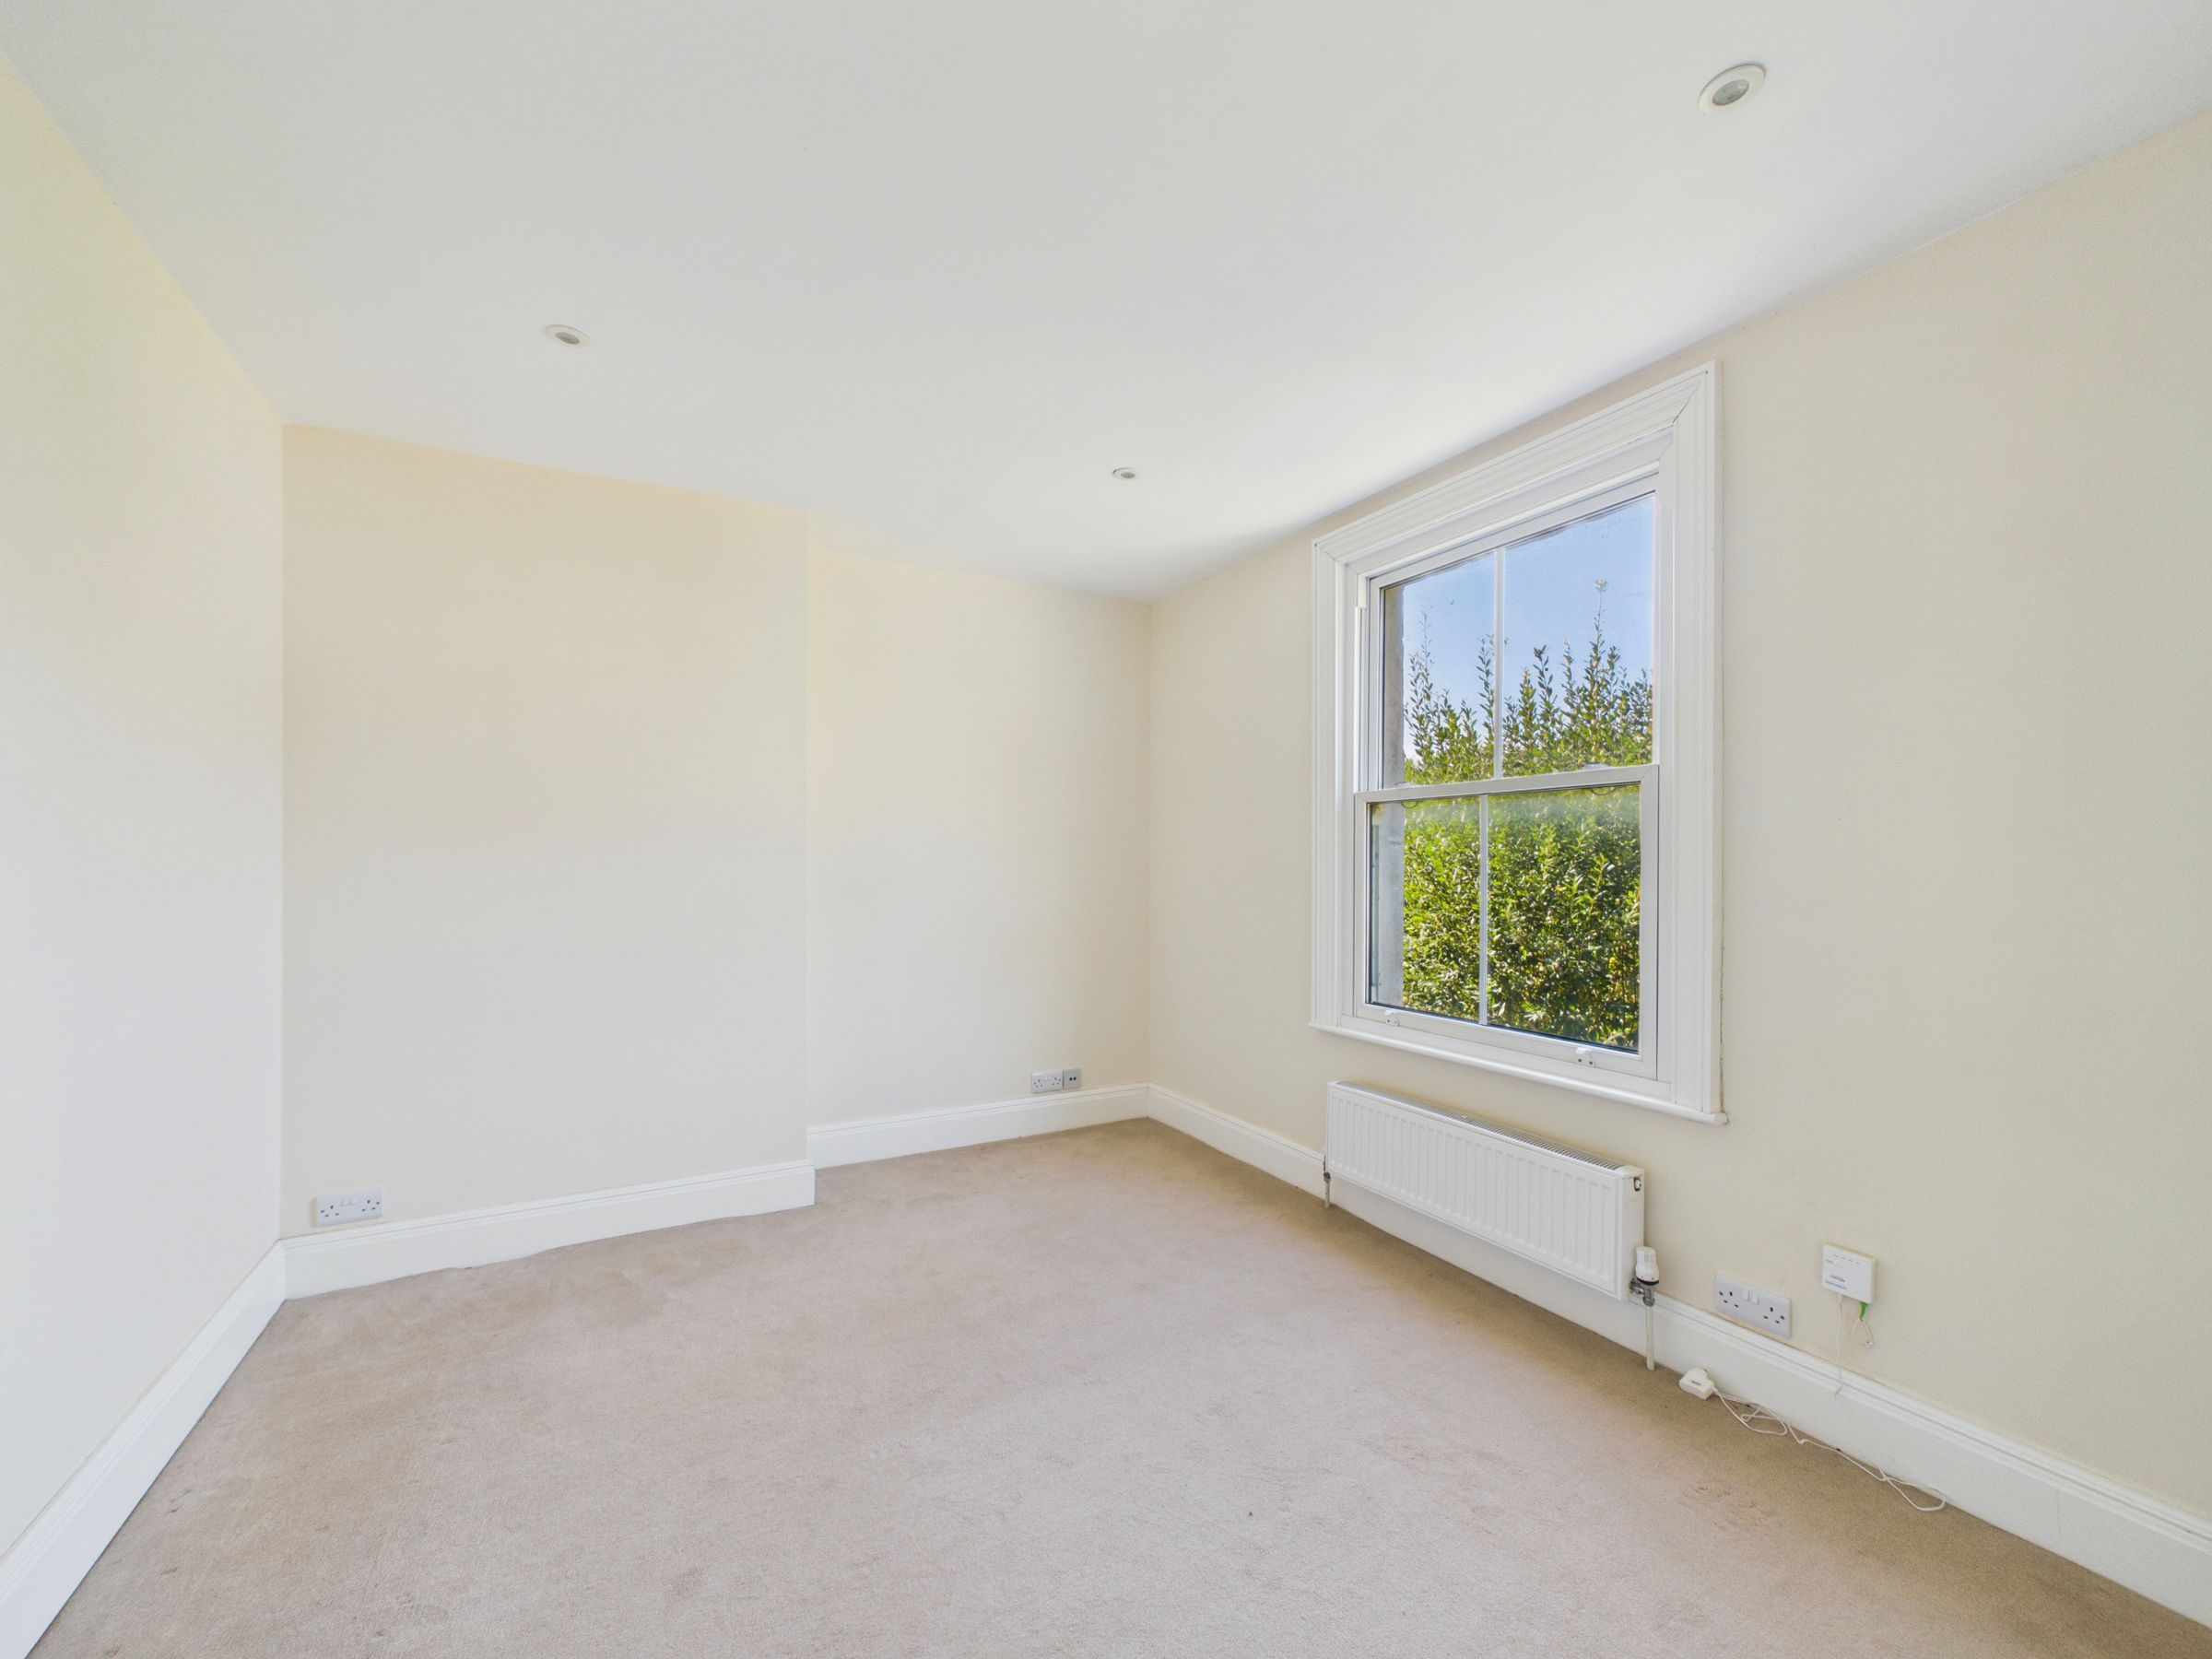
Bedroom 2
12' 3" x 10' 1" (3.74m x 3.07m)
Double glazed sash style window to the front aspect. Carpet, radiator, inset ceiling spotlights and powerpoints.
Bathroom
10' 4" x 8' 6" (3.16m x 2.58m)
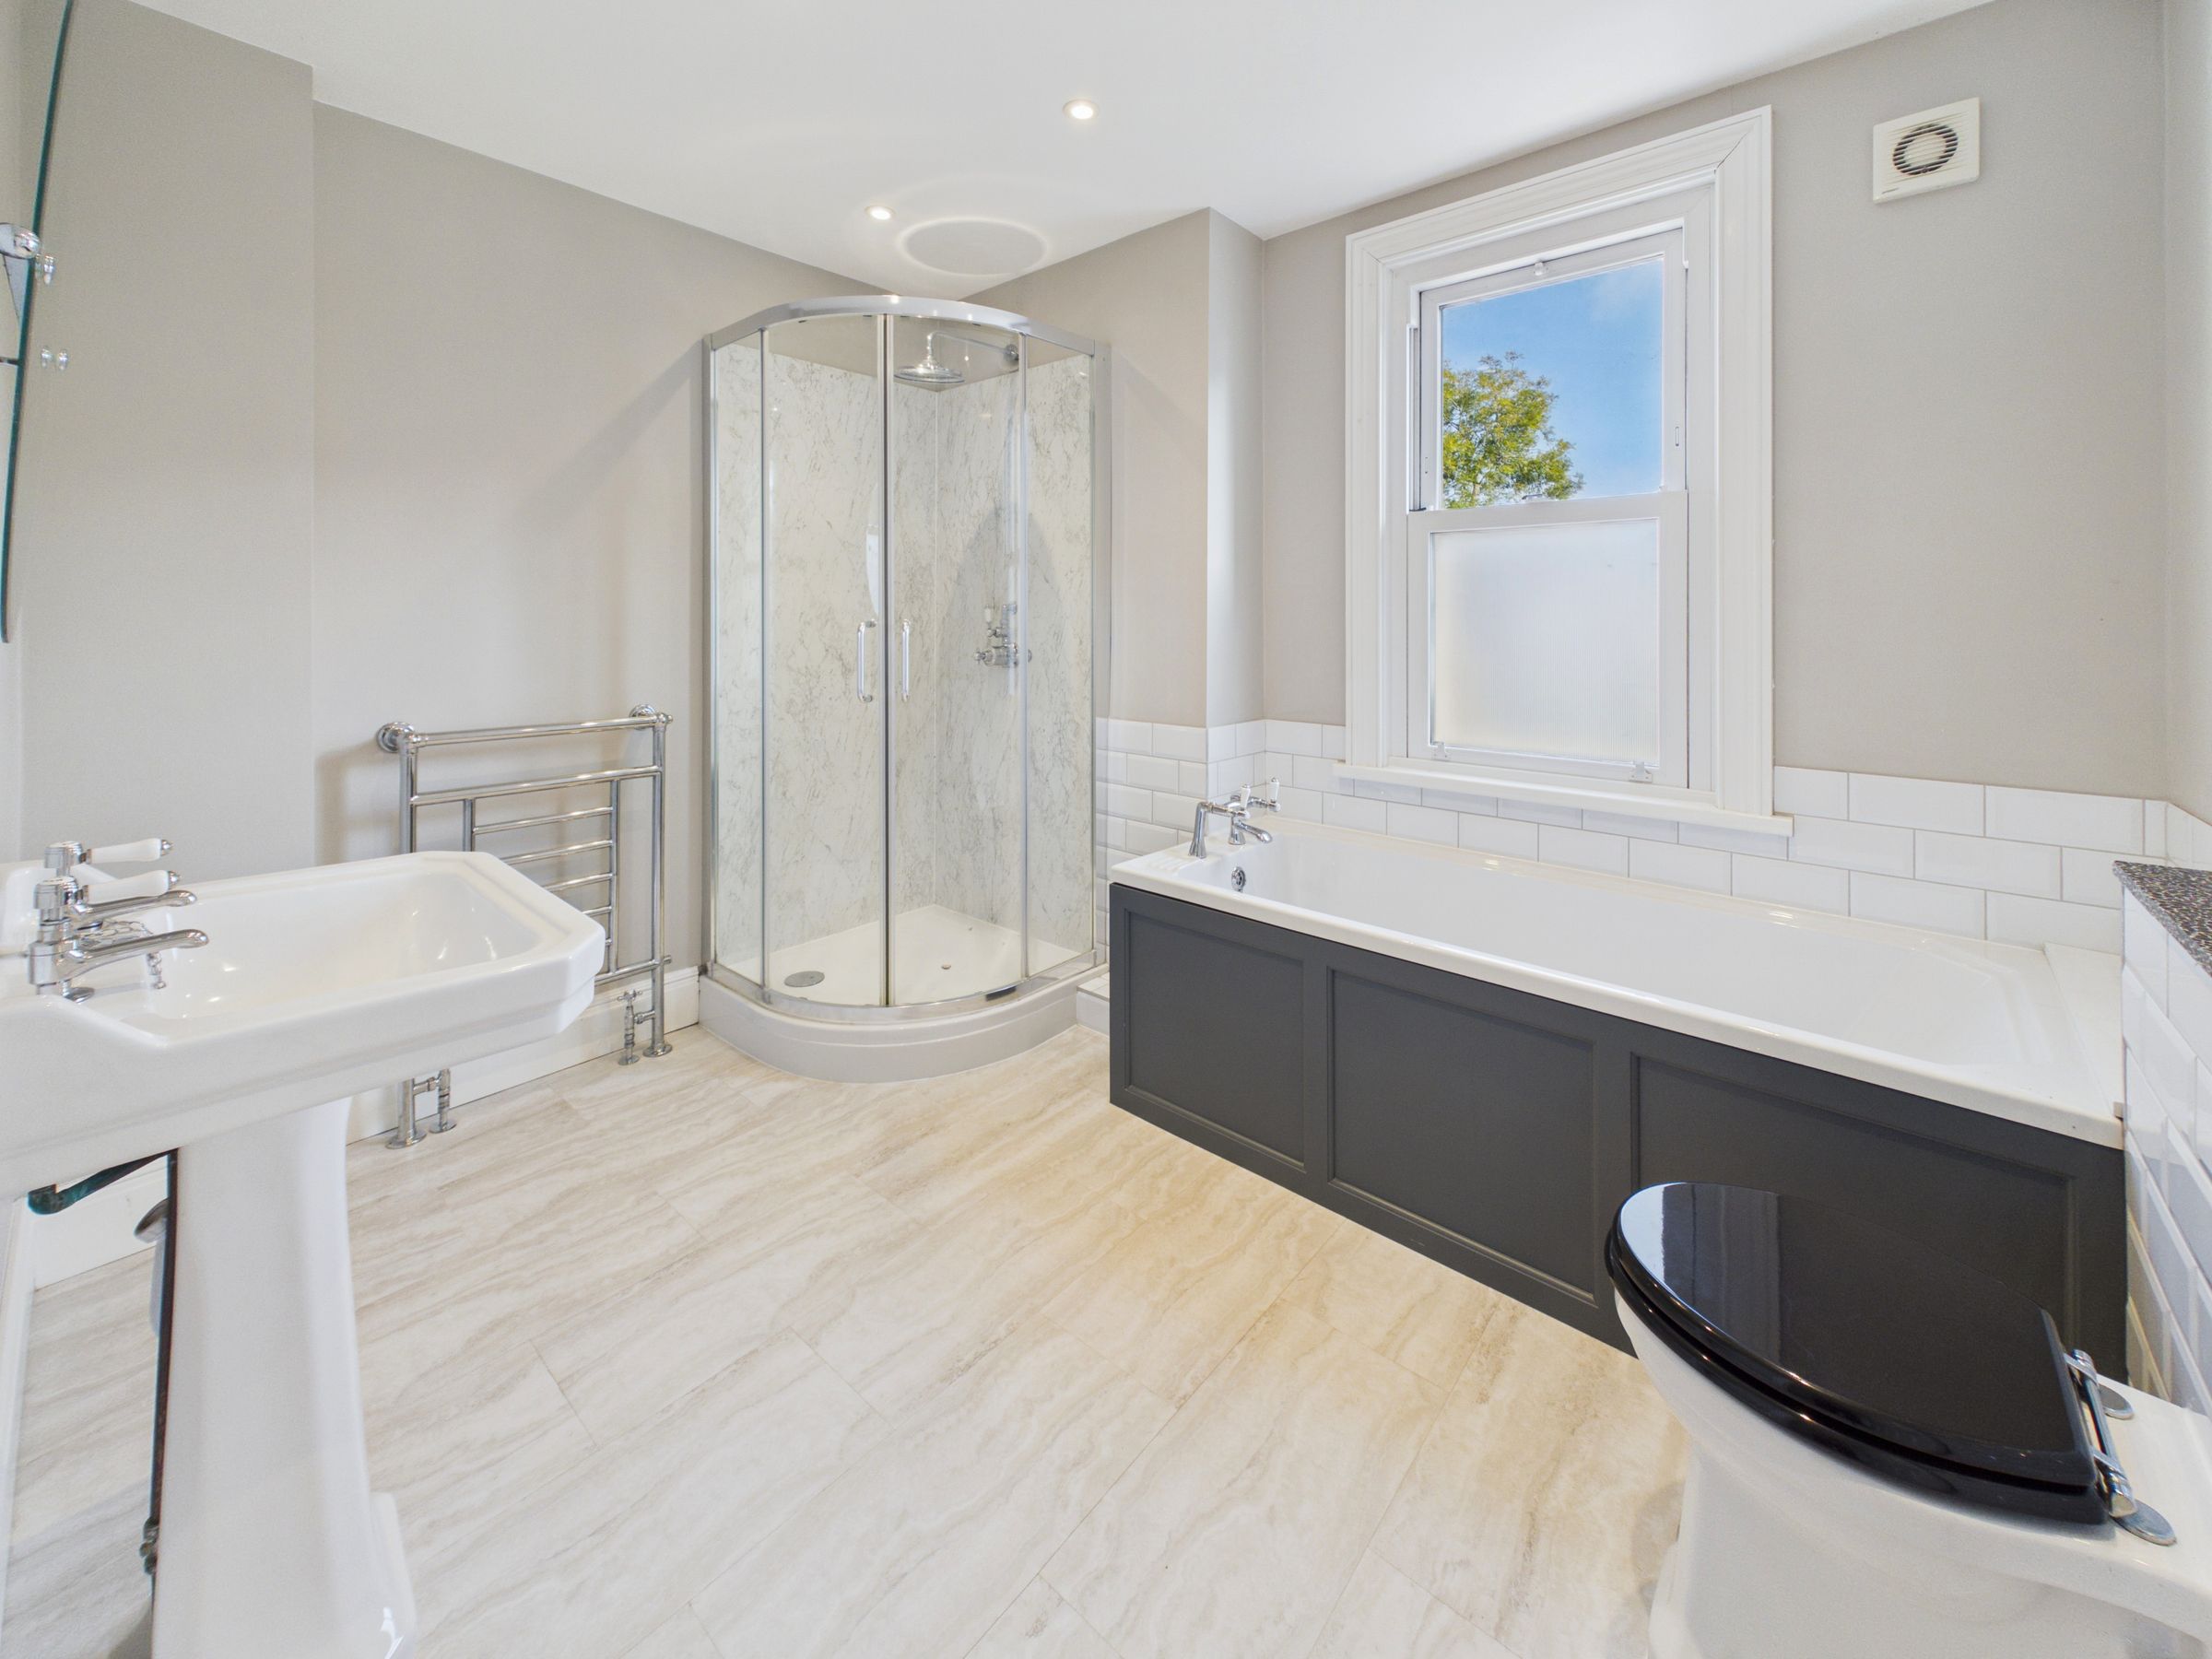
A beautiful heritage style suite that is in keeping with the era of the house, but offers modern day comfort. Including corner shower cubicle with rainfall shower head, bath with mixer taps, pedestal basin with mirror over and toilet with concealed cistern. Inset ceiling spotlights, double glazed sash window with frosted film, chrome heritage radiator, vinyl flooring and extractor.
Second Floor
Loft hatch and lighting.
Bedroom 3
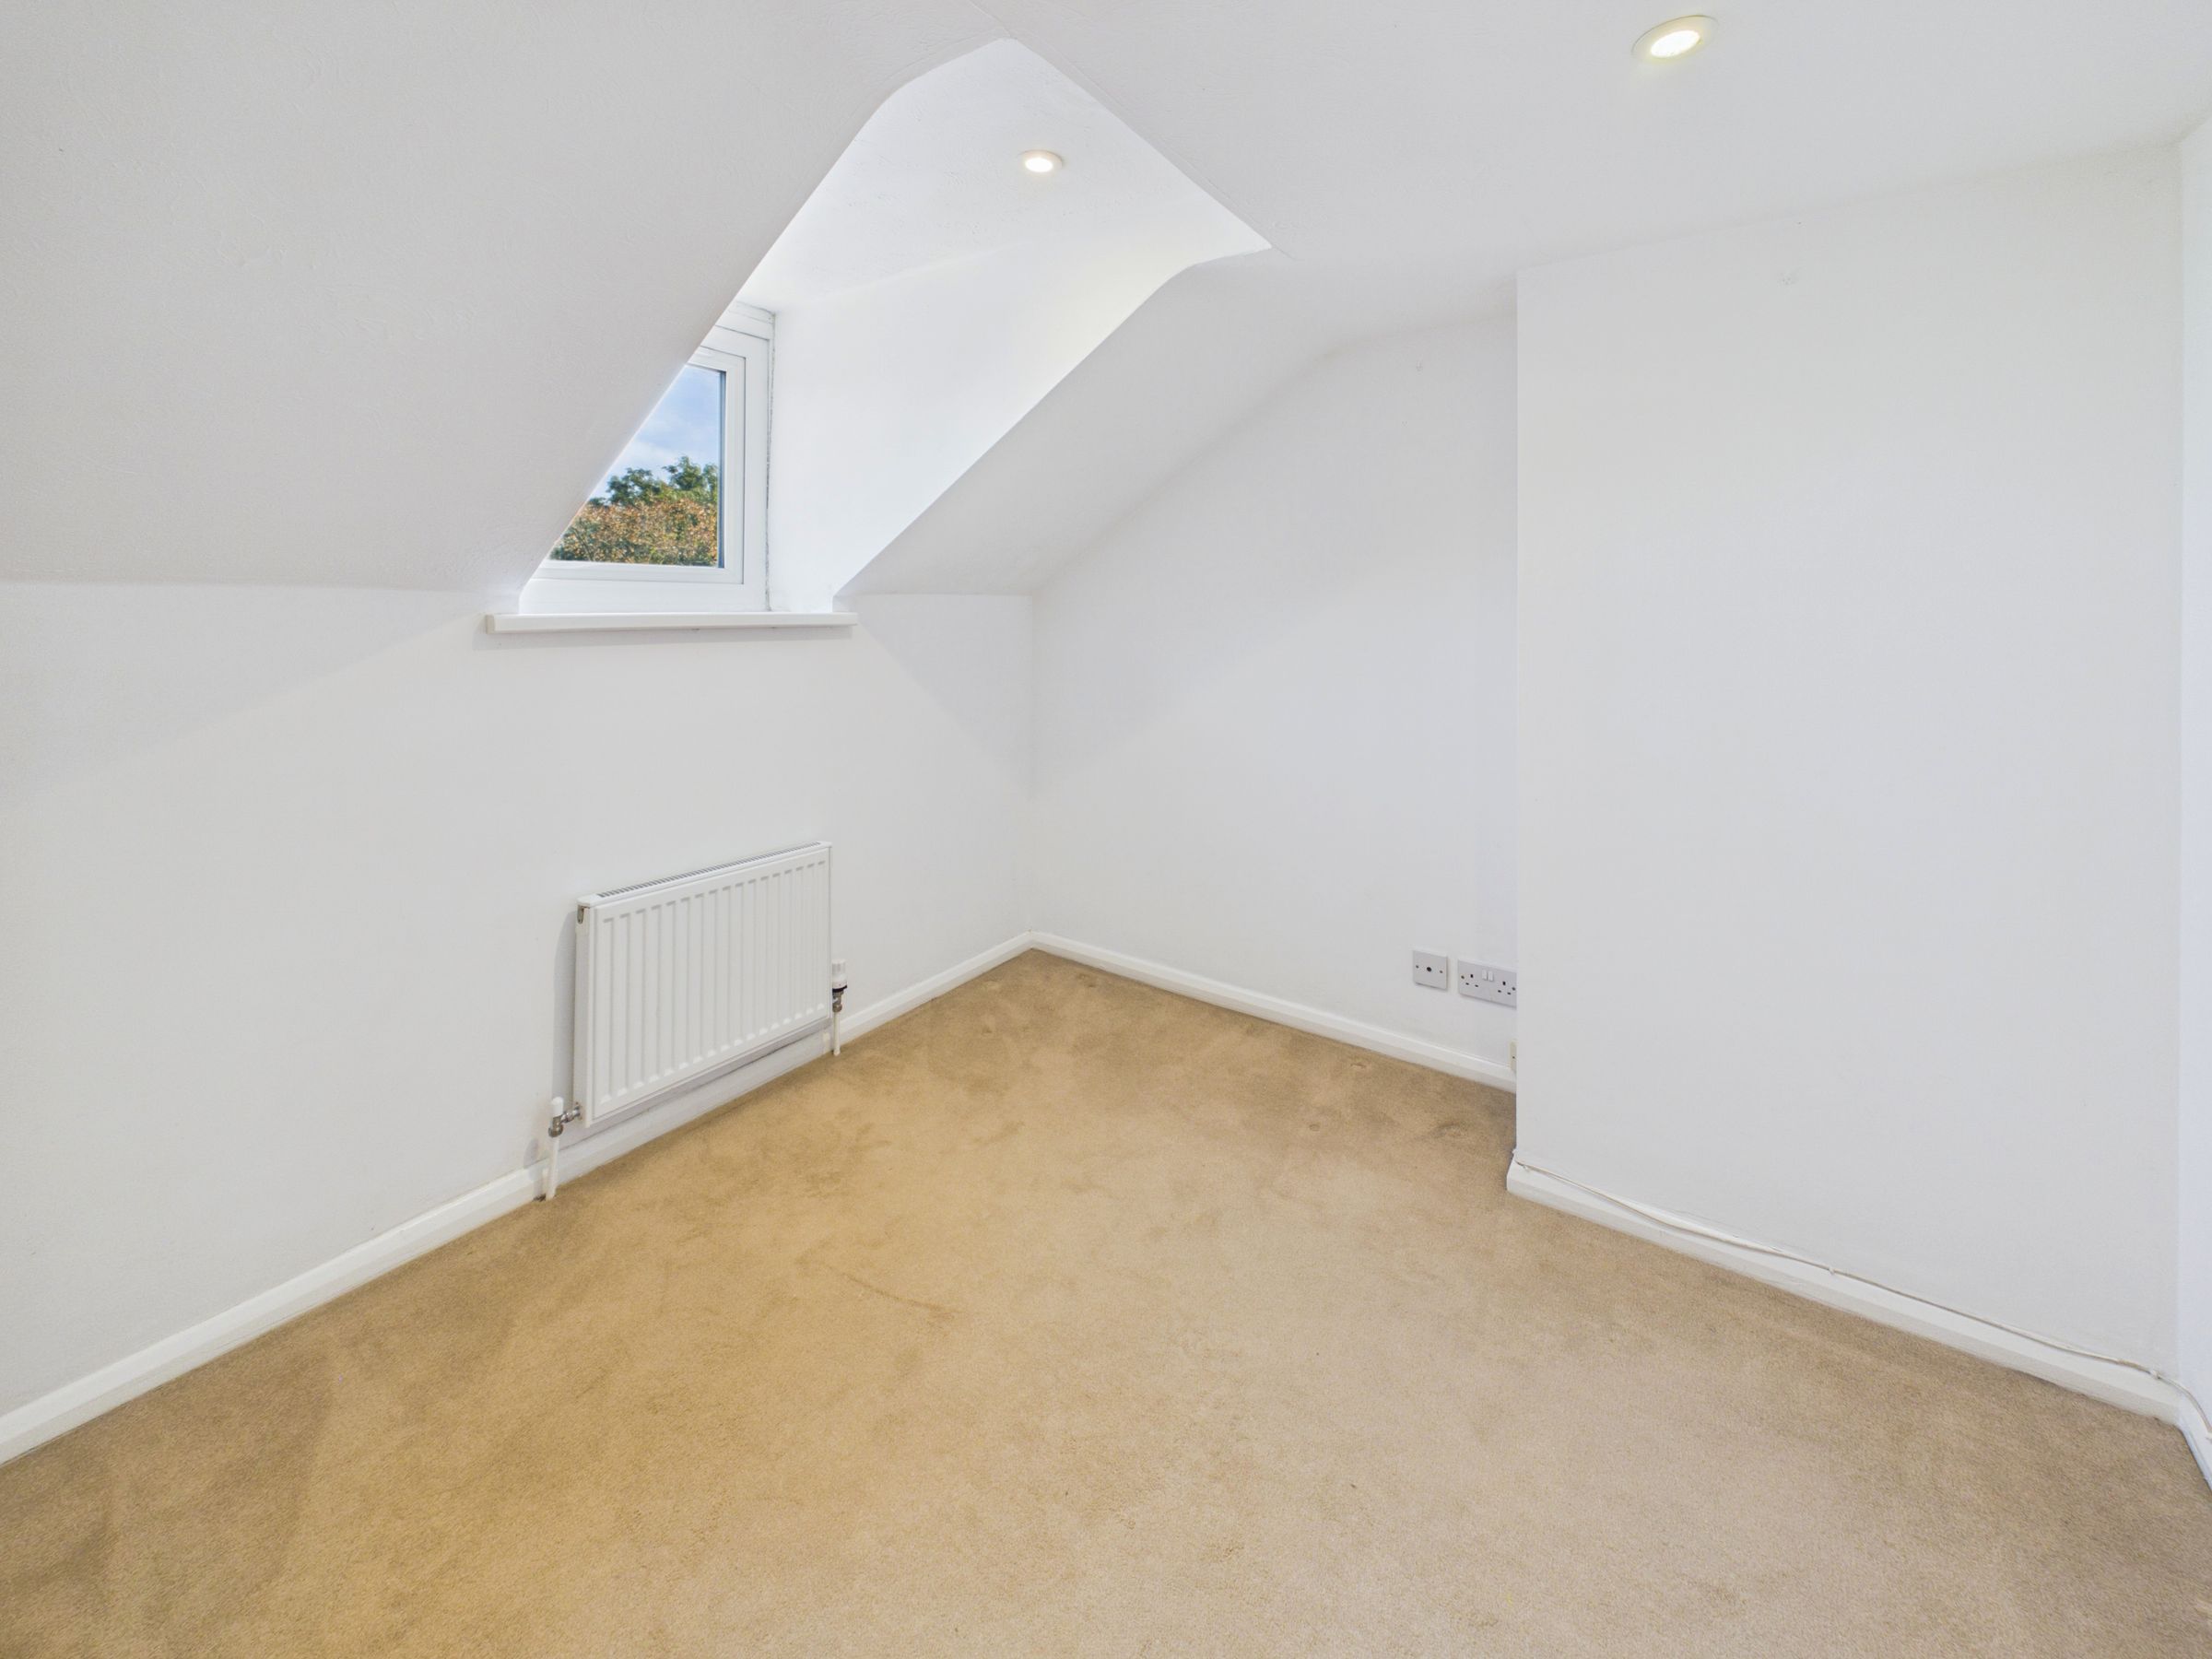
Double glazed sash window to the front aspect that is externally framed with a Gothic style stone arch. Radiator, inset ceiling spotlights, carpet and powerpoints.
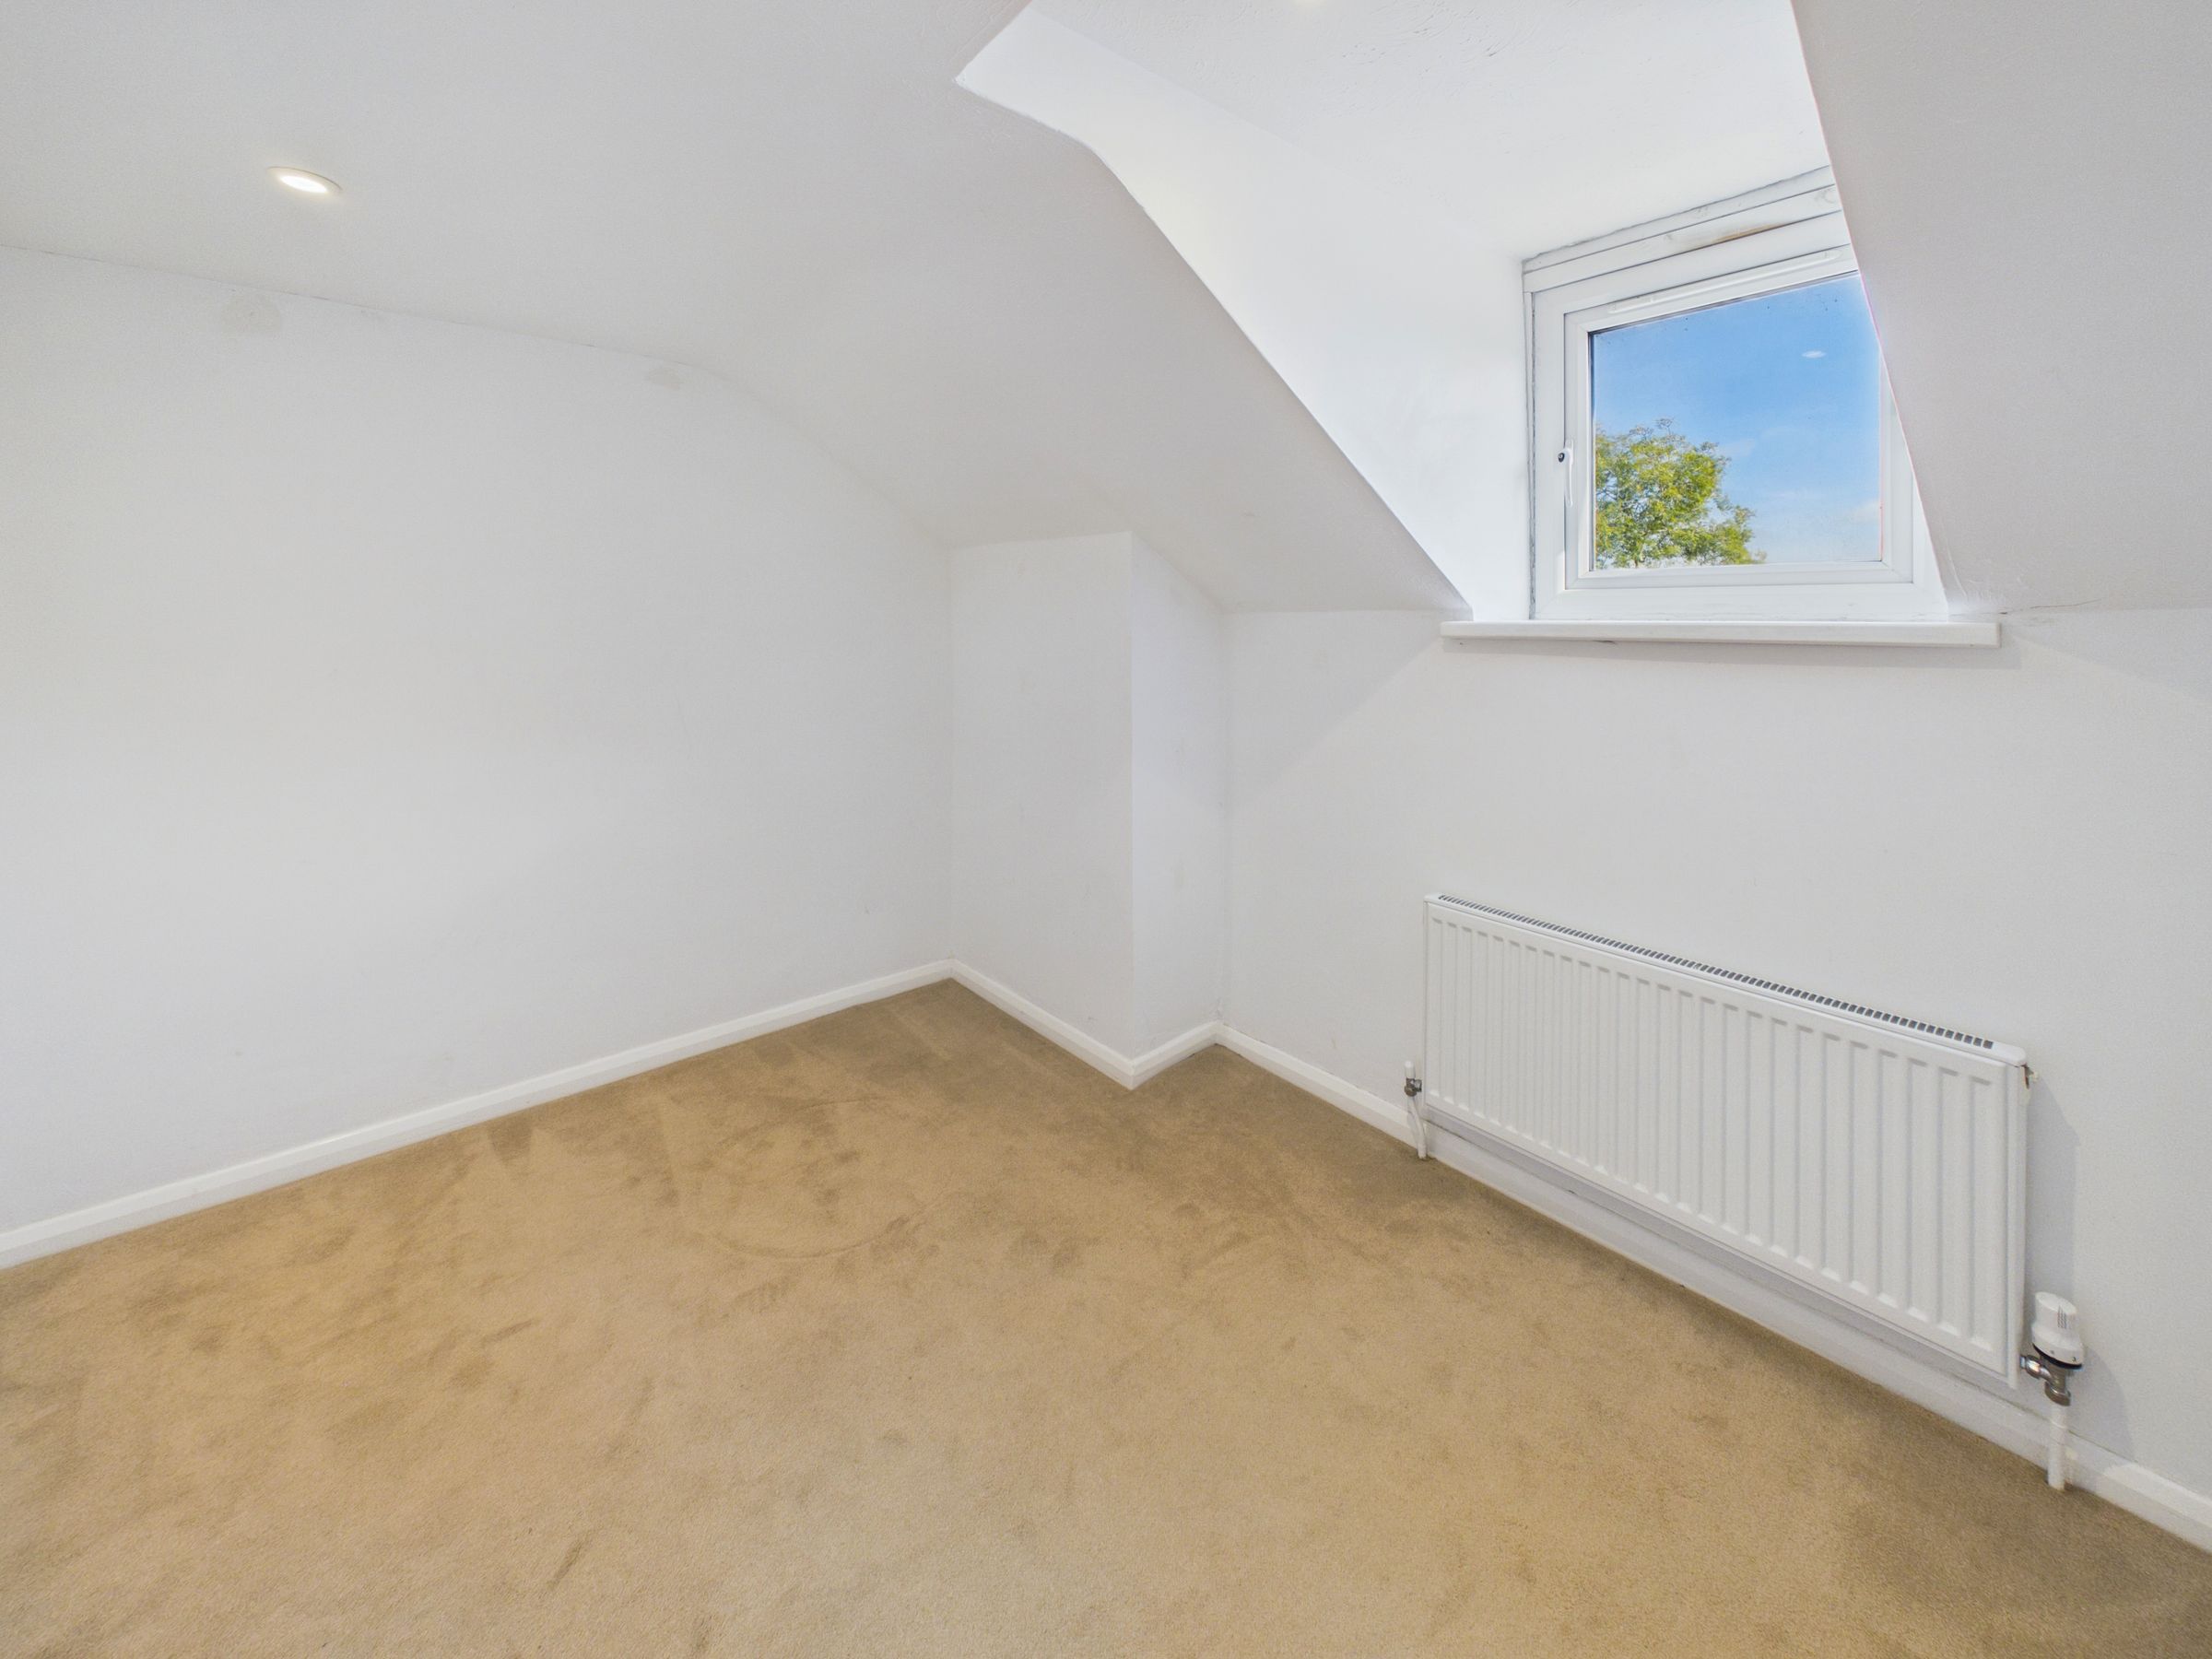
Bedroom 4
10' 2" x 8' 6" (3.11m x 2.58m)
Double glazed window with views over neighbouring fields to the rear. Radiator, carpet, inset ceiling spotlights and powerpoints.
Bedroom 5
5' 5" x 3' 11" (1.65m x 1.19m)
Double glazed window with views over neighbouring fields to the rear. Radiator, carpet, inset ceiling spotlights and powerpoints.
Cloakroom
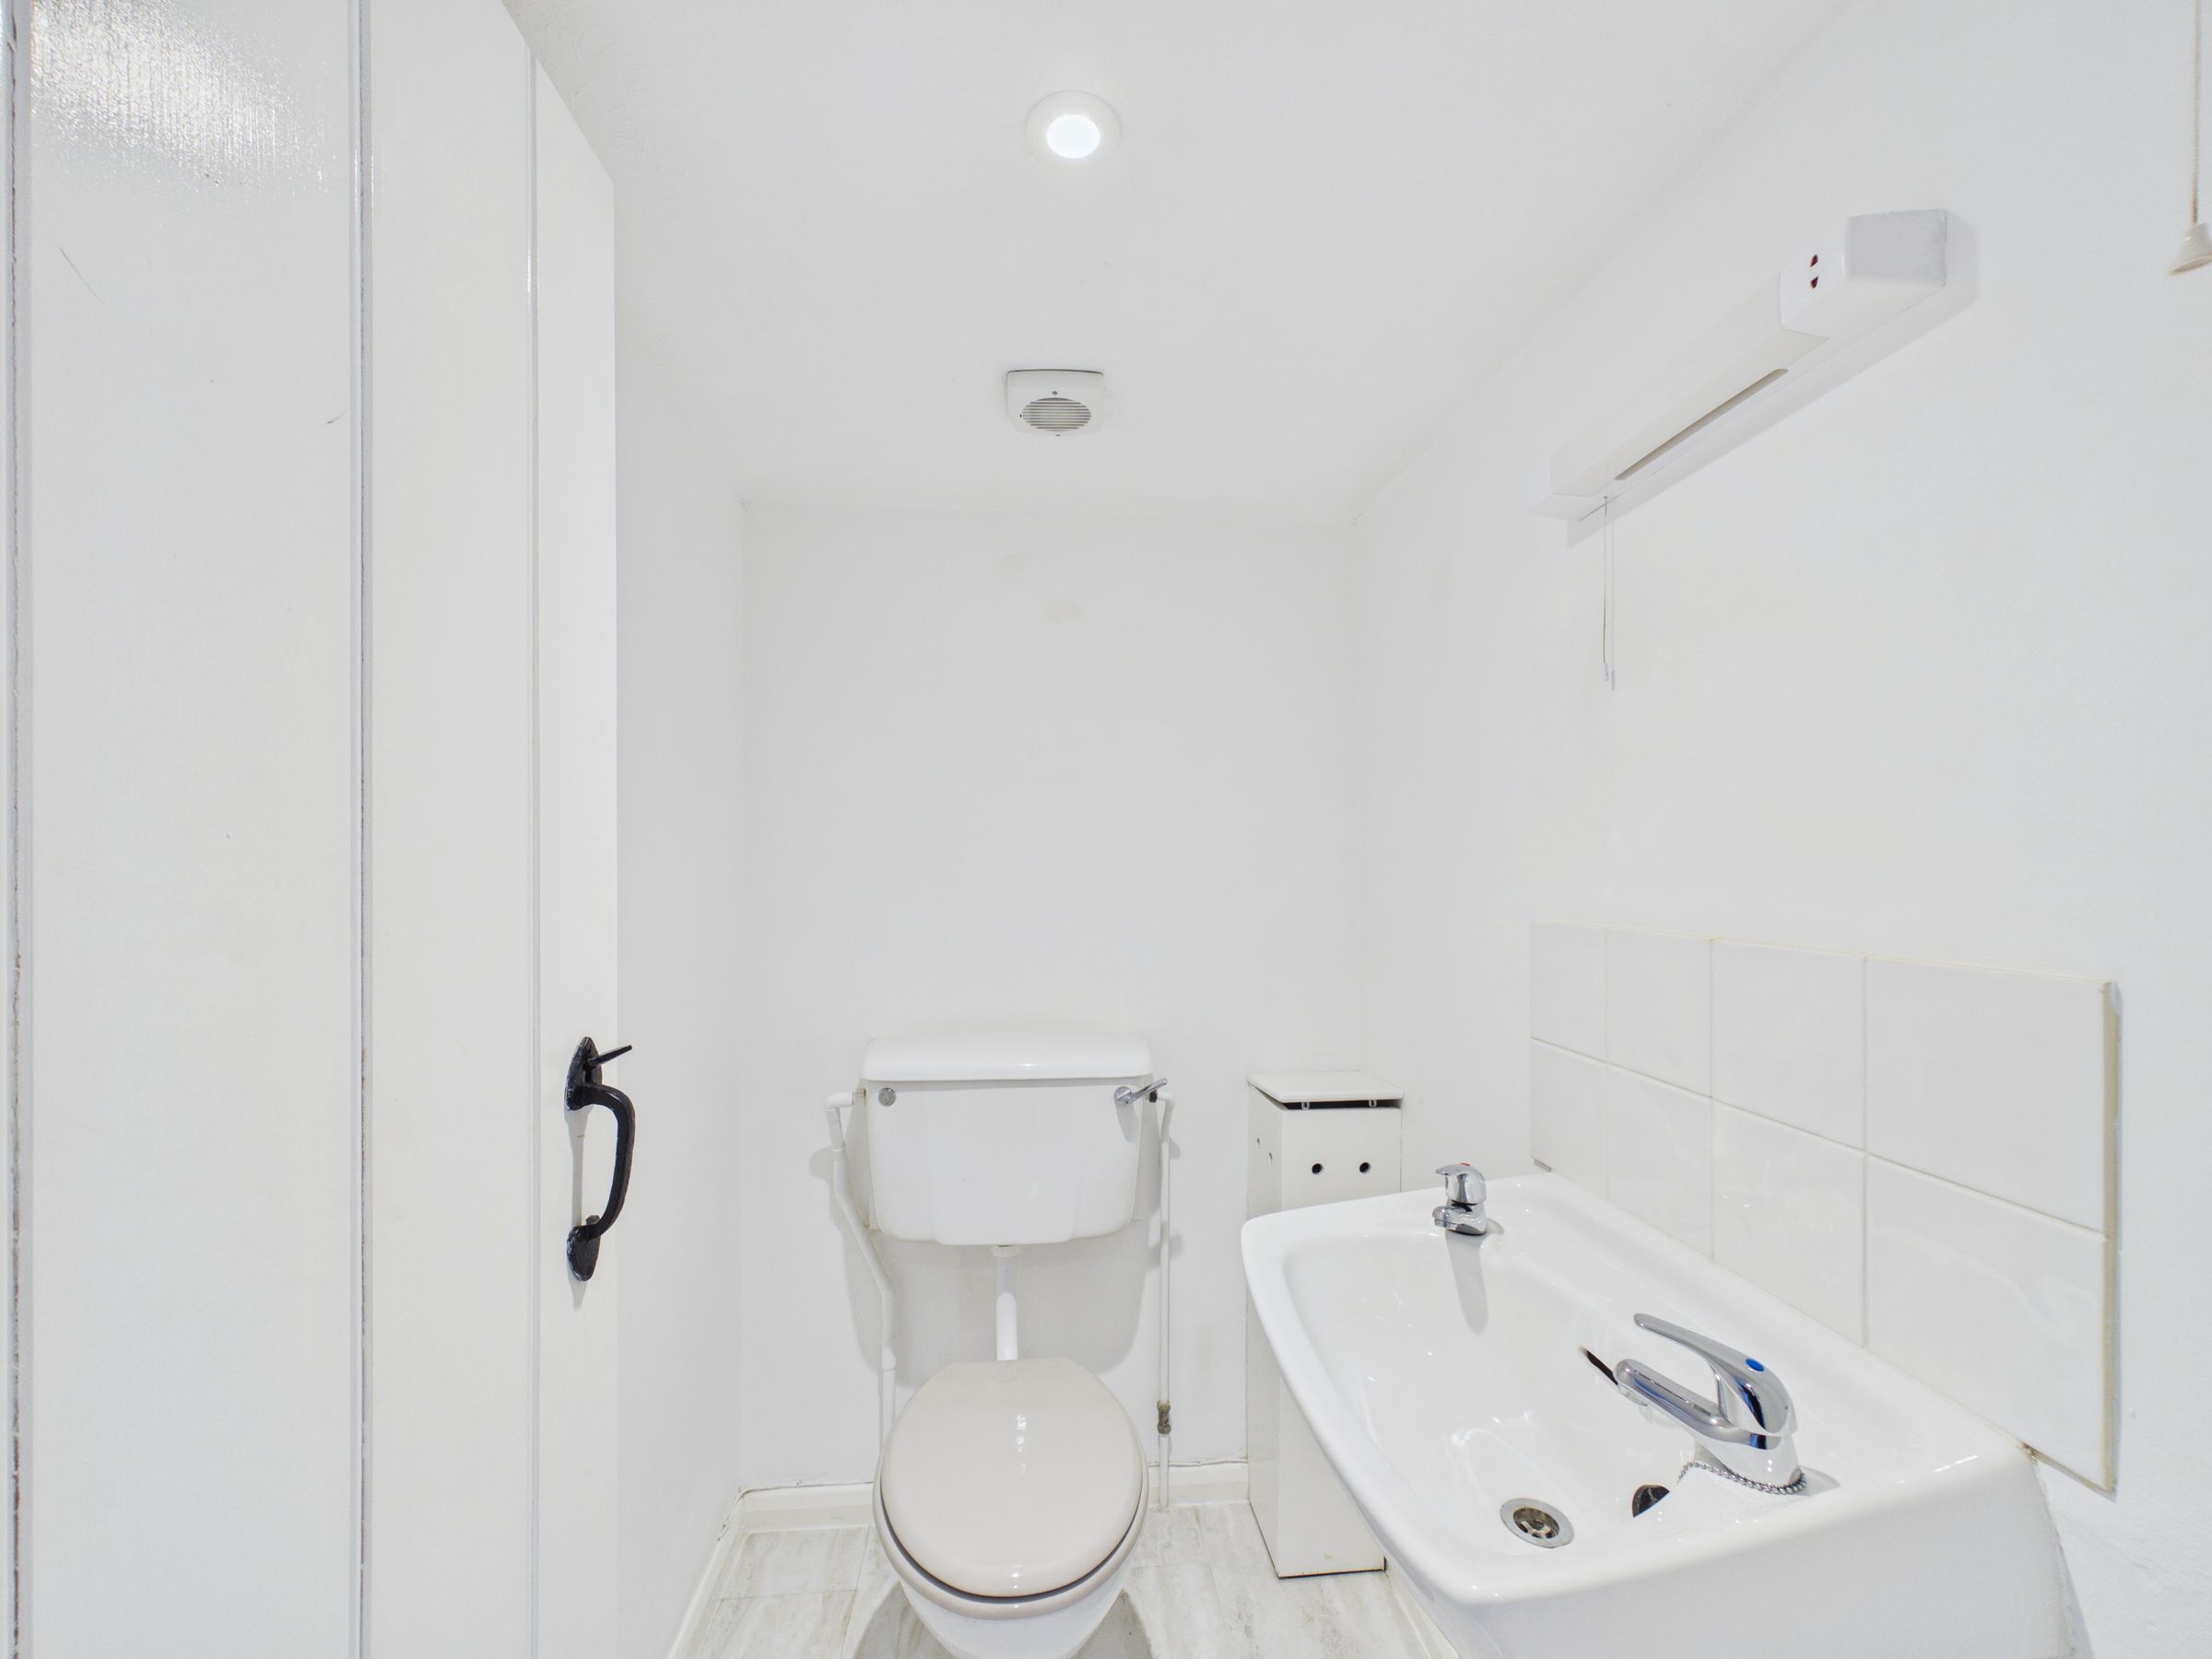
Toilet, pedestal basin, extractor, vinyl flooring and ceiling light.
Rear Garden
A hard standing space which is enclosed with walls and fencing. Storage cupboard which houses the boiler and water cylinder.
Disclaimer
All dimensions supplied are approximate and to be used for guidance purposes only. They do not form part of any contract. No systems or appliances have been tested. Kitchen appliances shown on the floor plan are for illustration purposes only and are only included if integrated, built-in, or specifically stated.
Properties you may like
Disclaimer - All dimensions supplied are approximate and to be used for guidance purposes only. They do not form part of any contract. No systems or appliances have been tested. Kitchen appliances shown on the floor plan are for illustration purposes only and are only included if integrated, built-in, or specifically stated.