Like the look of this property?
We would love to hear from you and arrange a viewing of this property. Get in touch now!
Looking to sell a property?
You can get a free online or in person valuation.
Property features
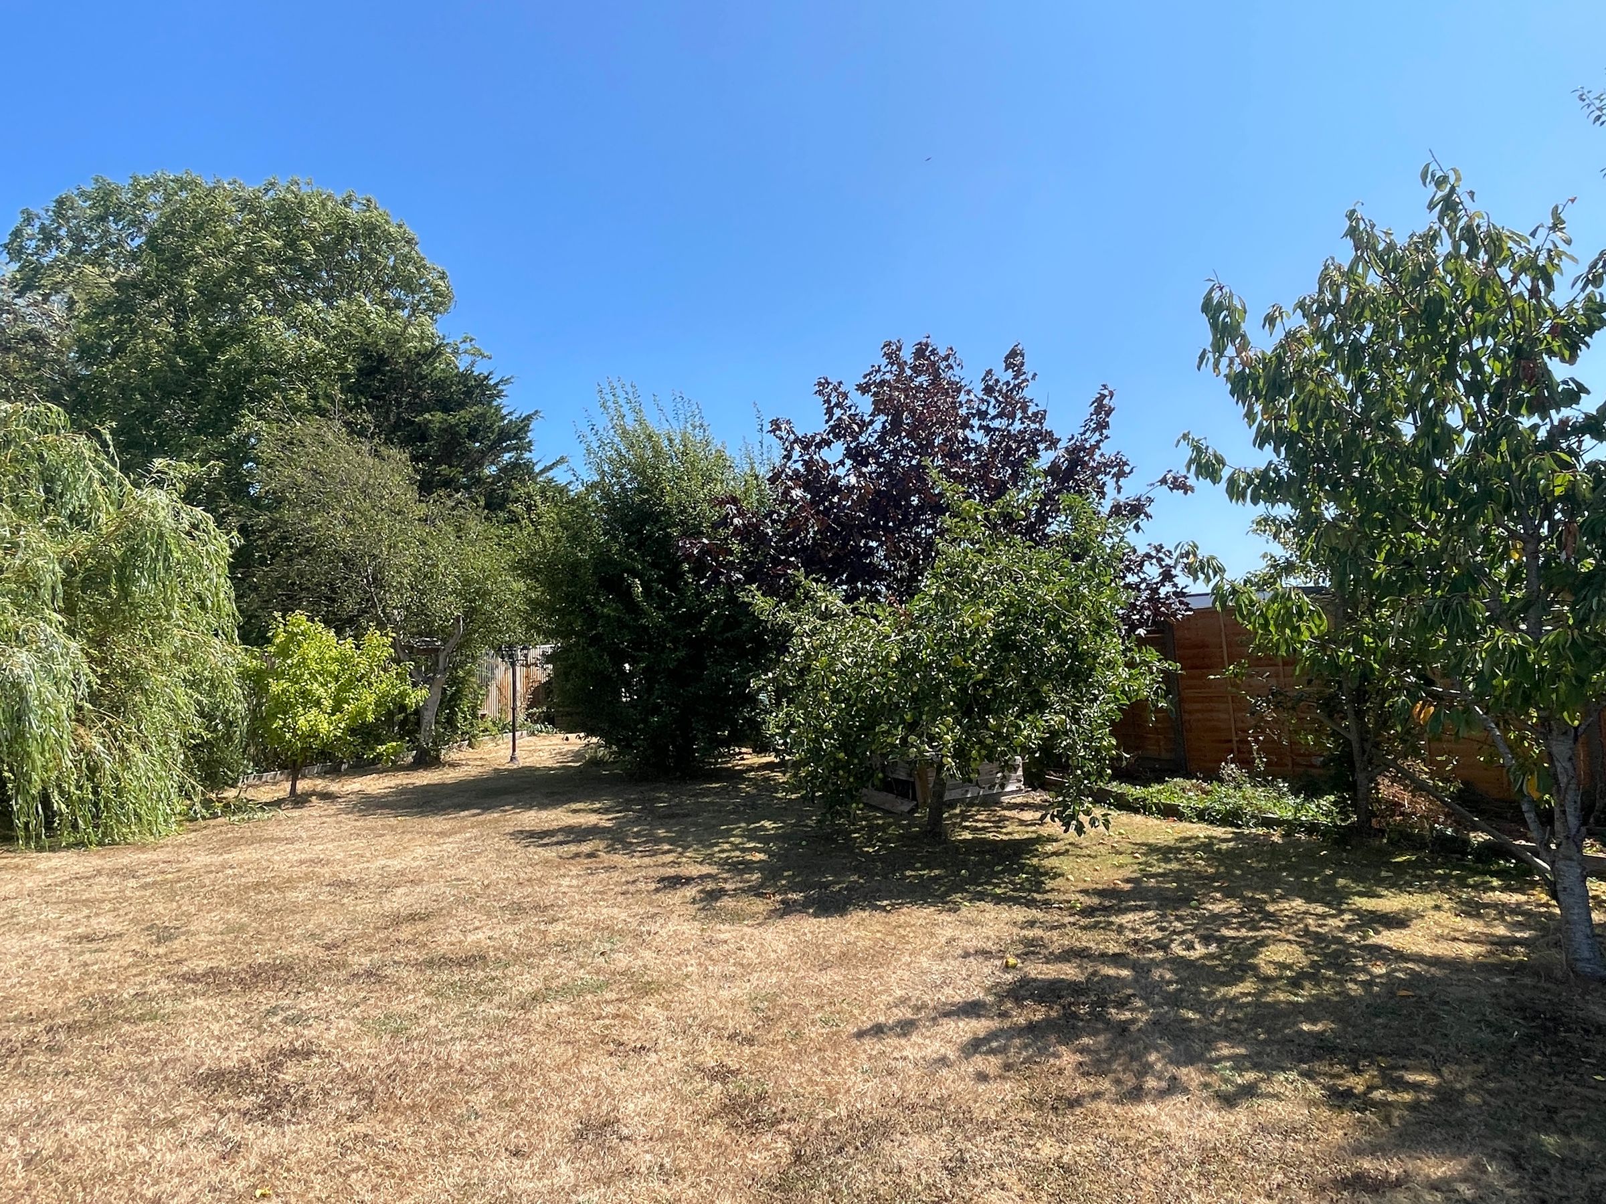
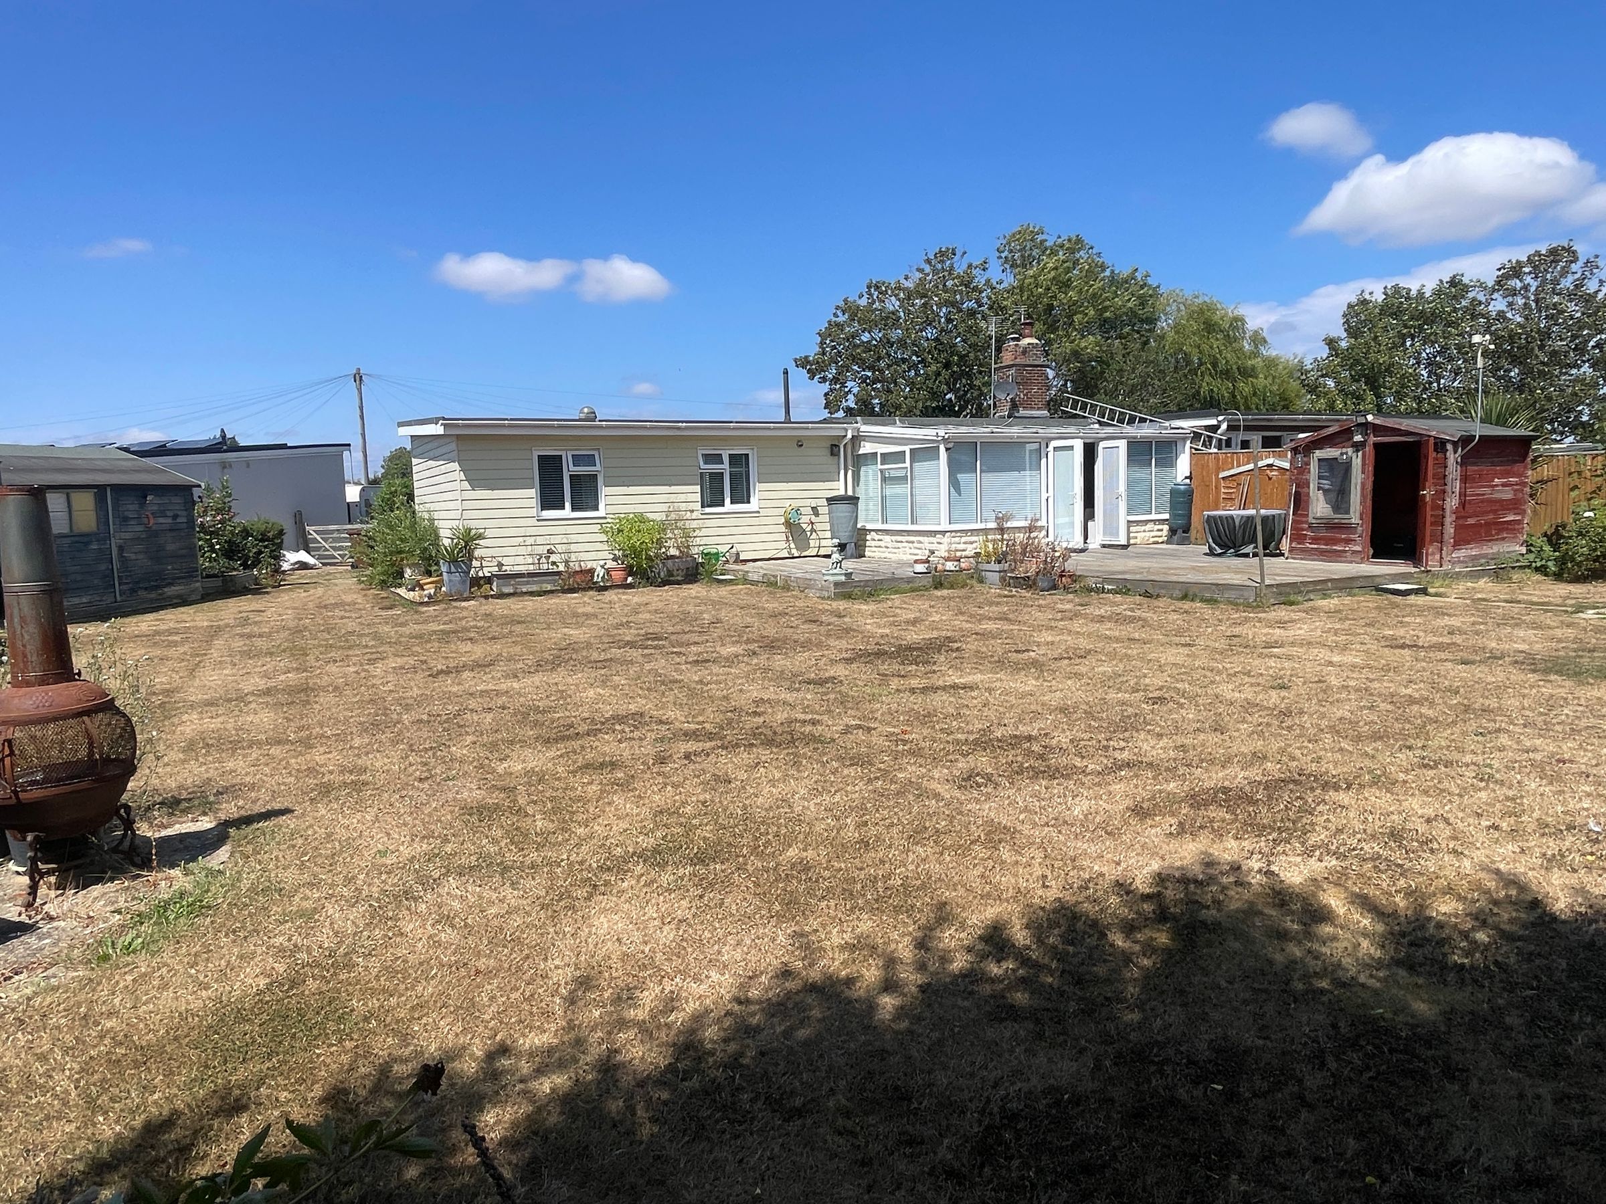
Large Garden
Four bedrooms
18'5 x 9'8 sun lounge
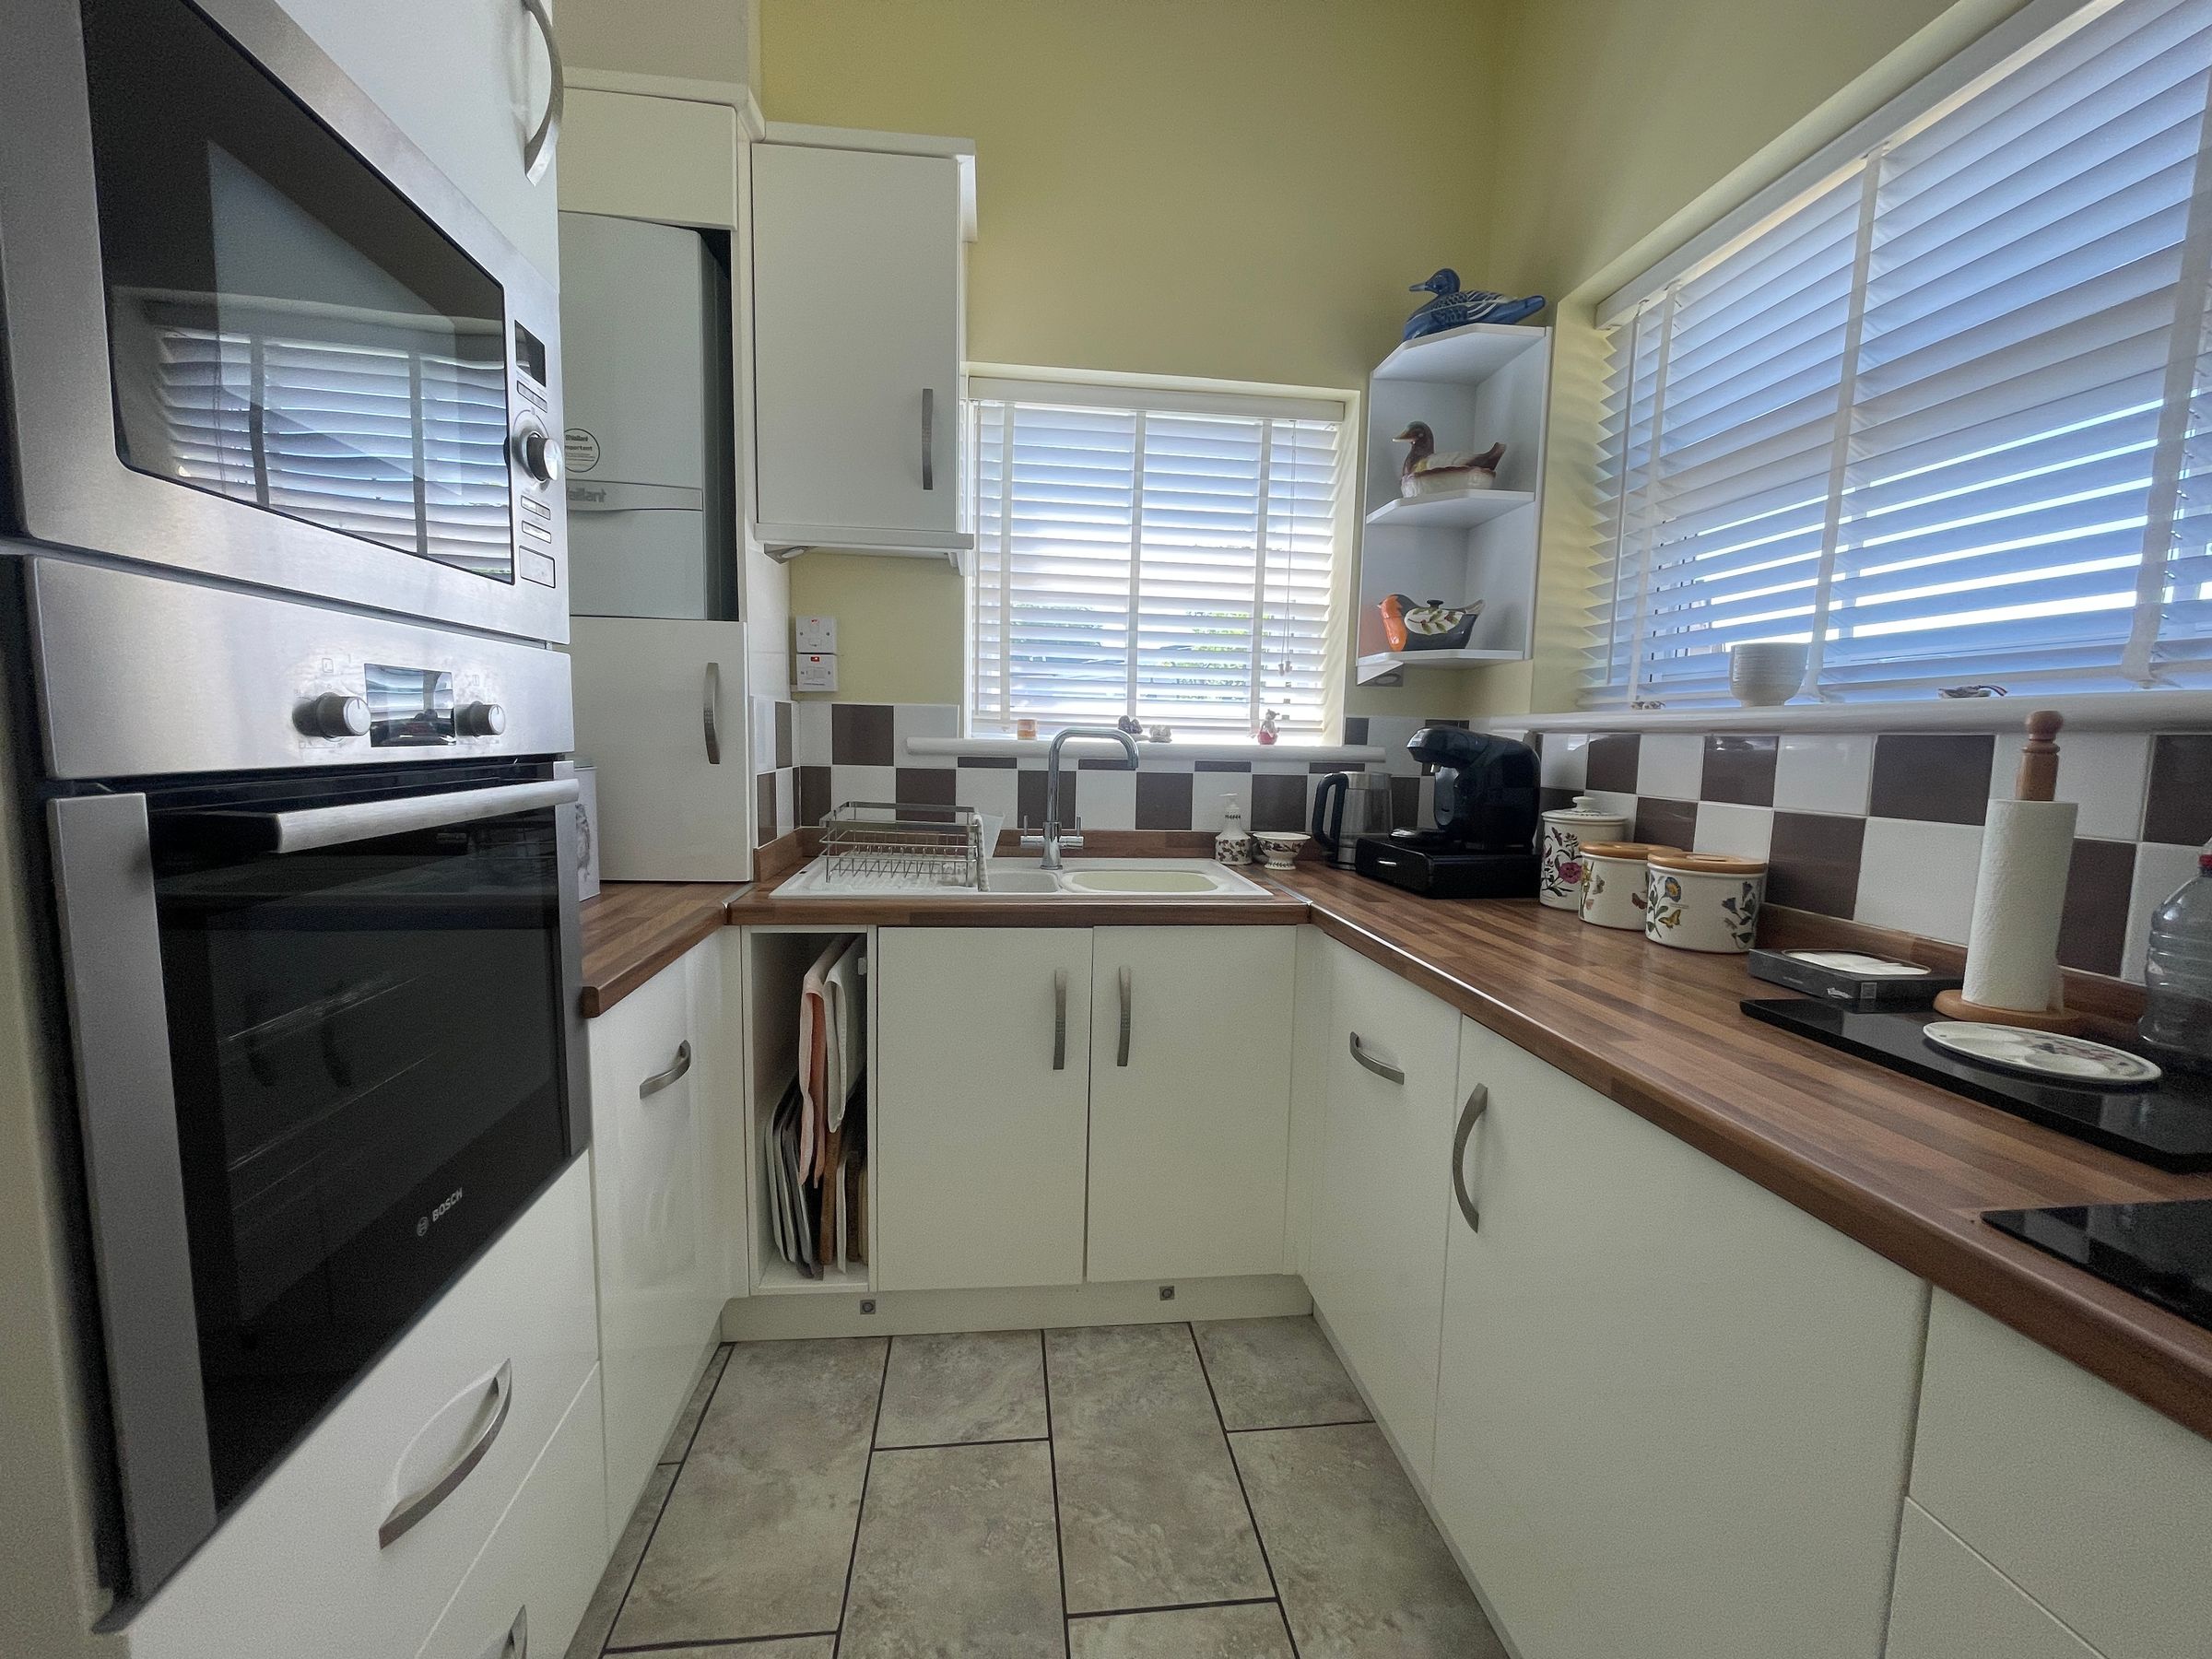
Modern kitchen and separate utility room
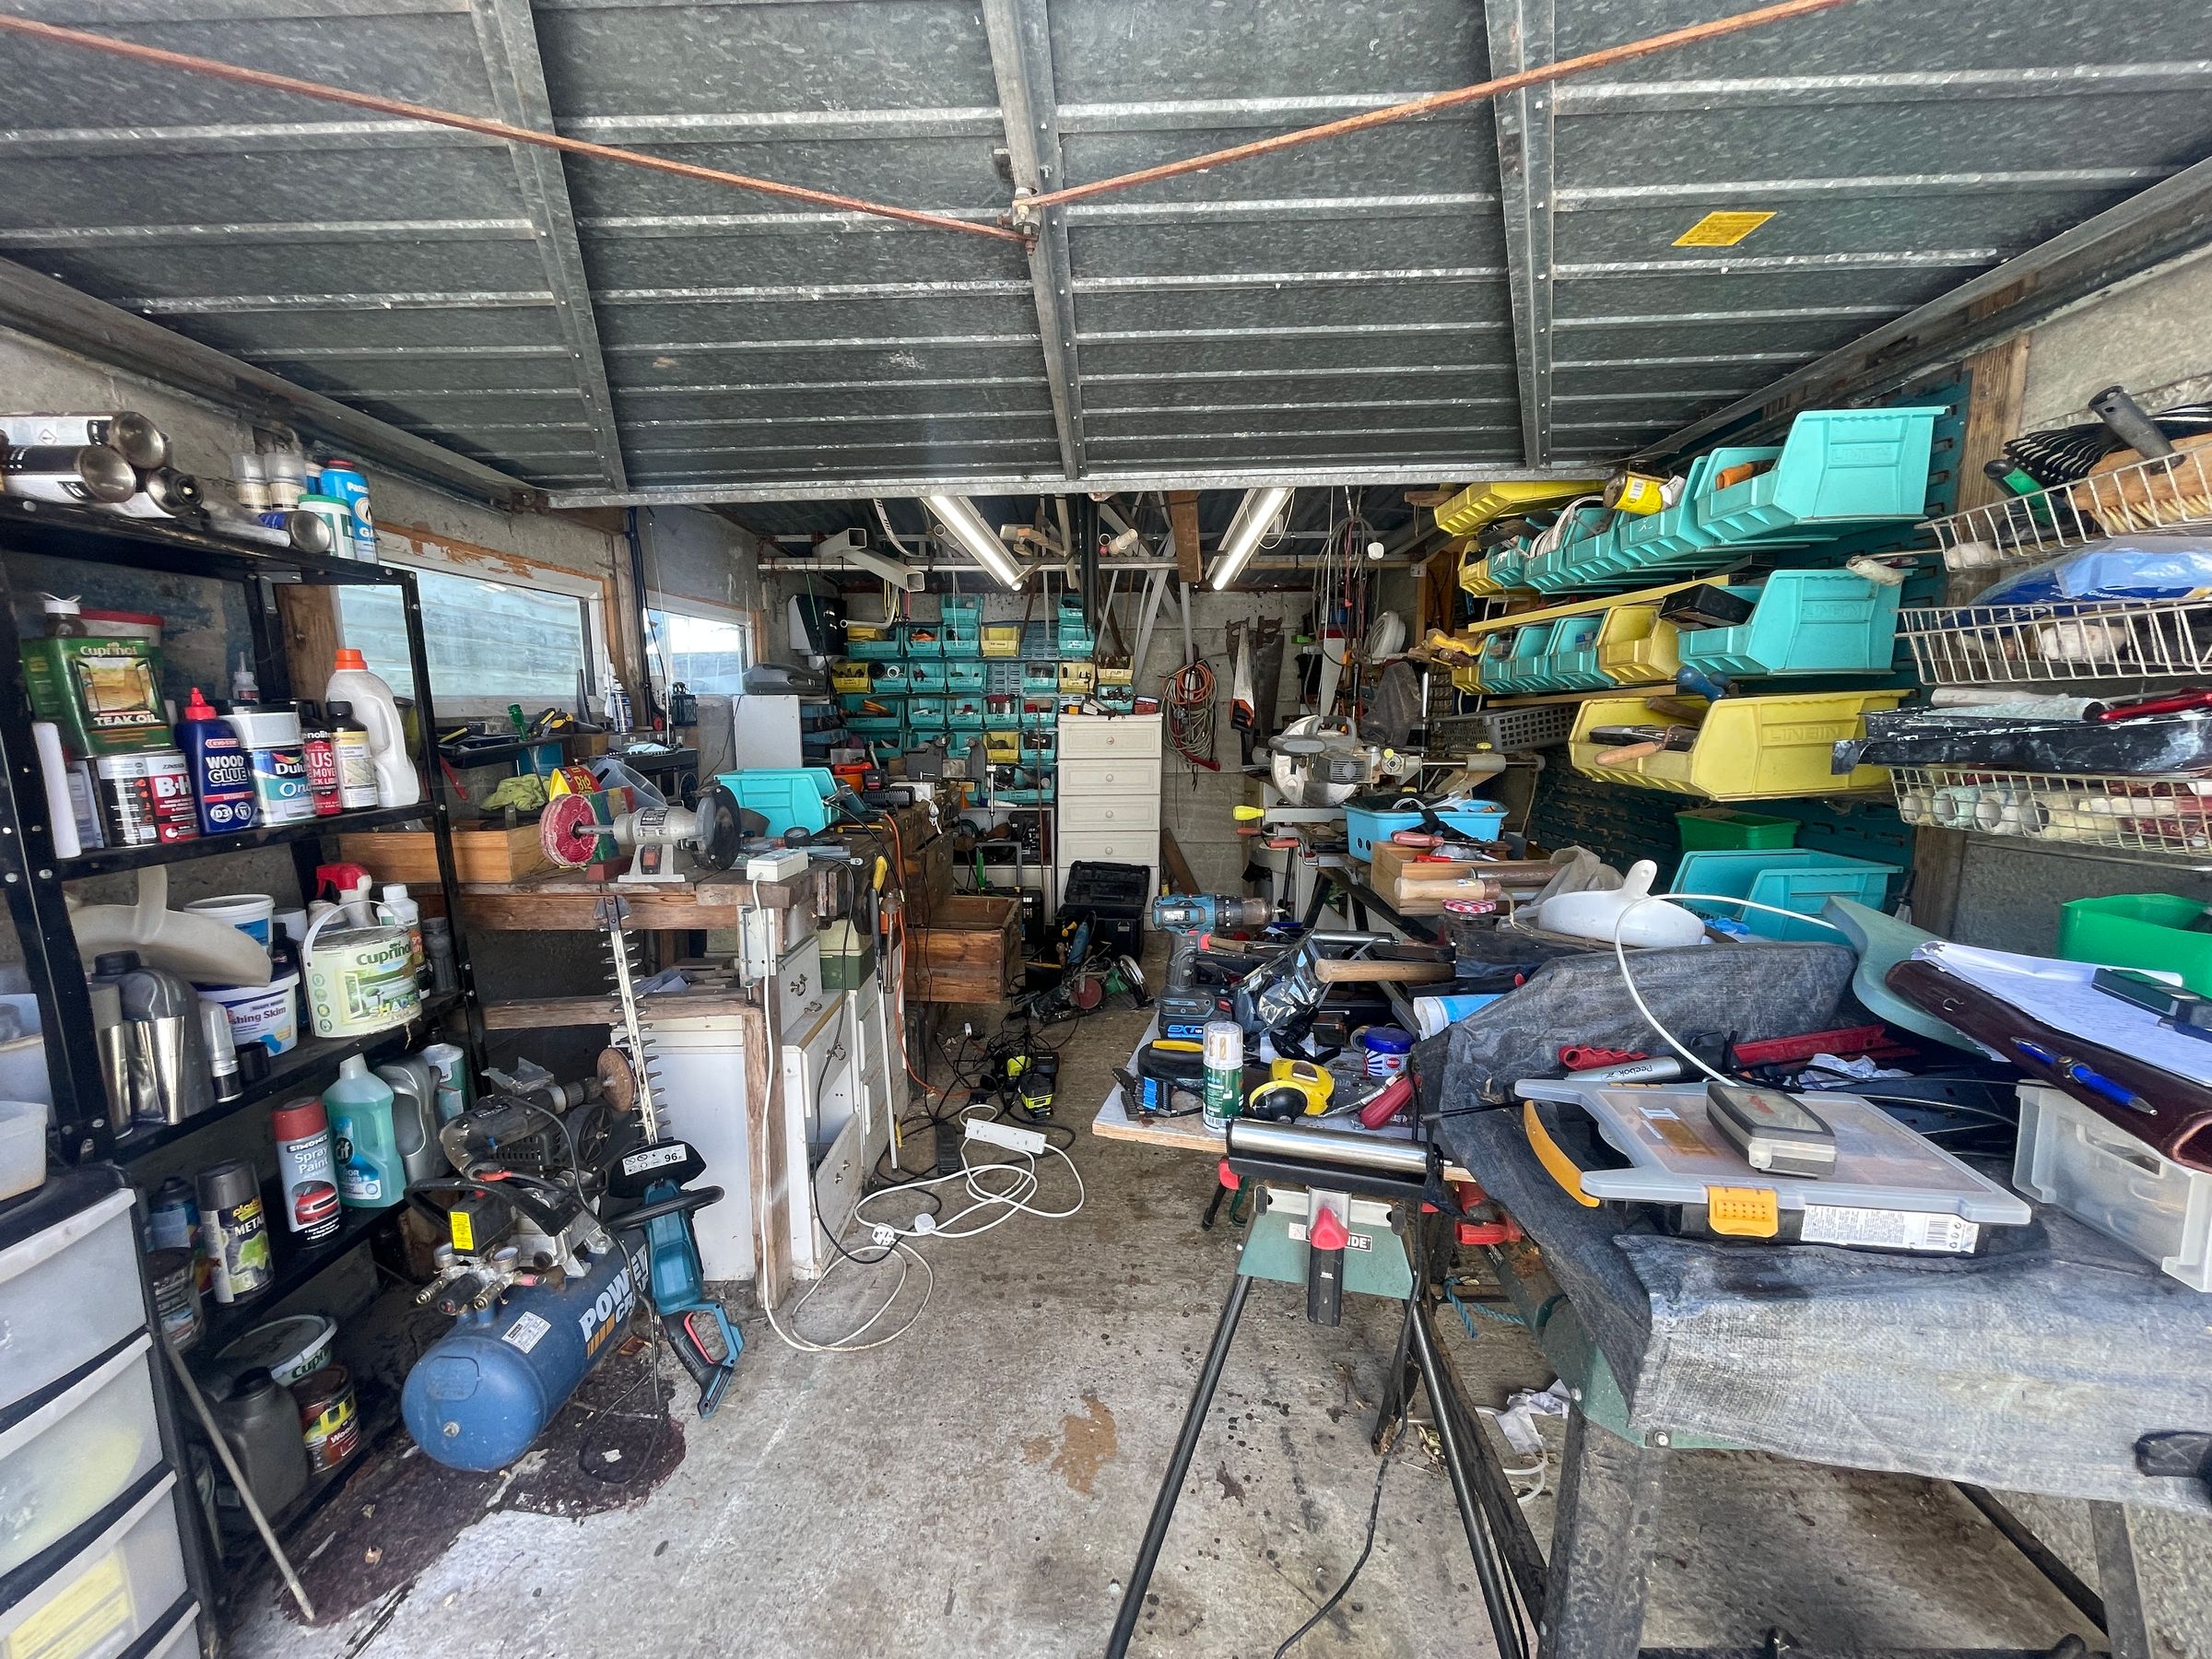
Detached garage and large workshop
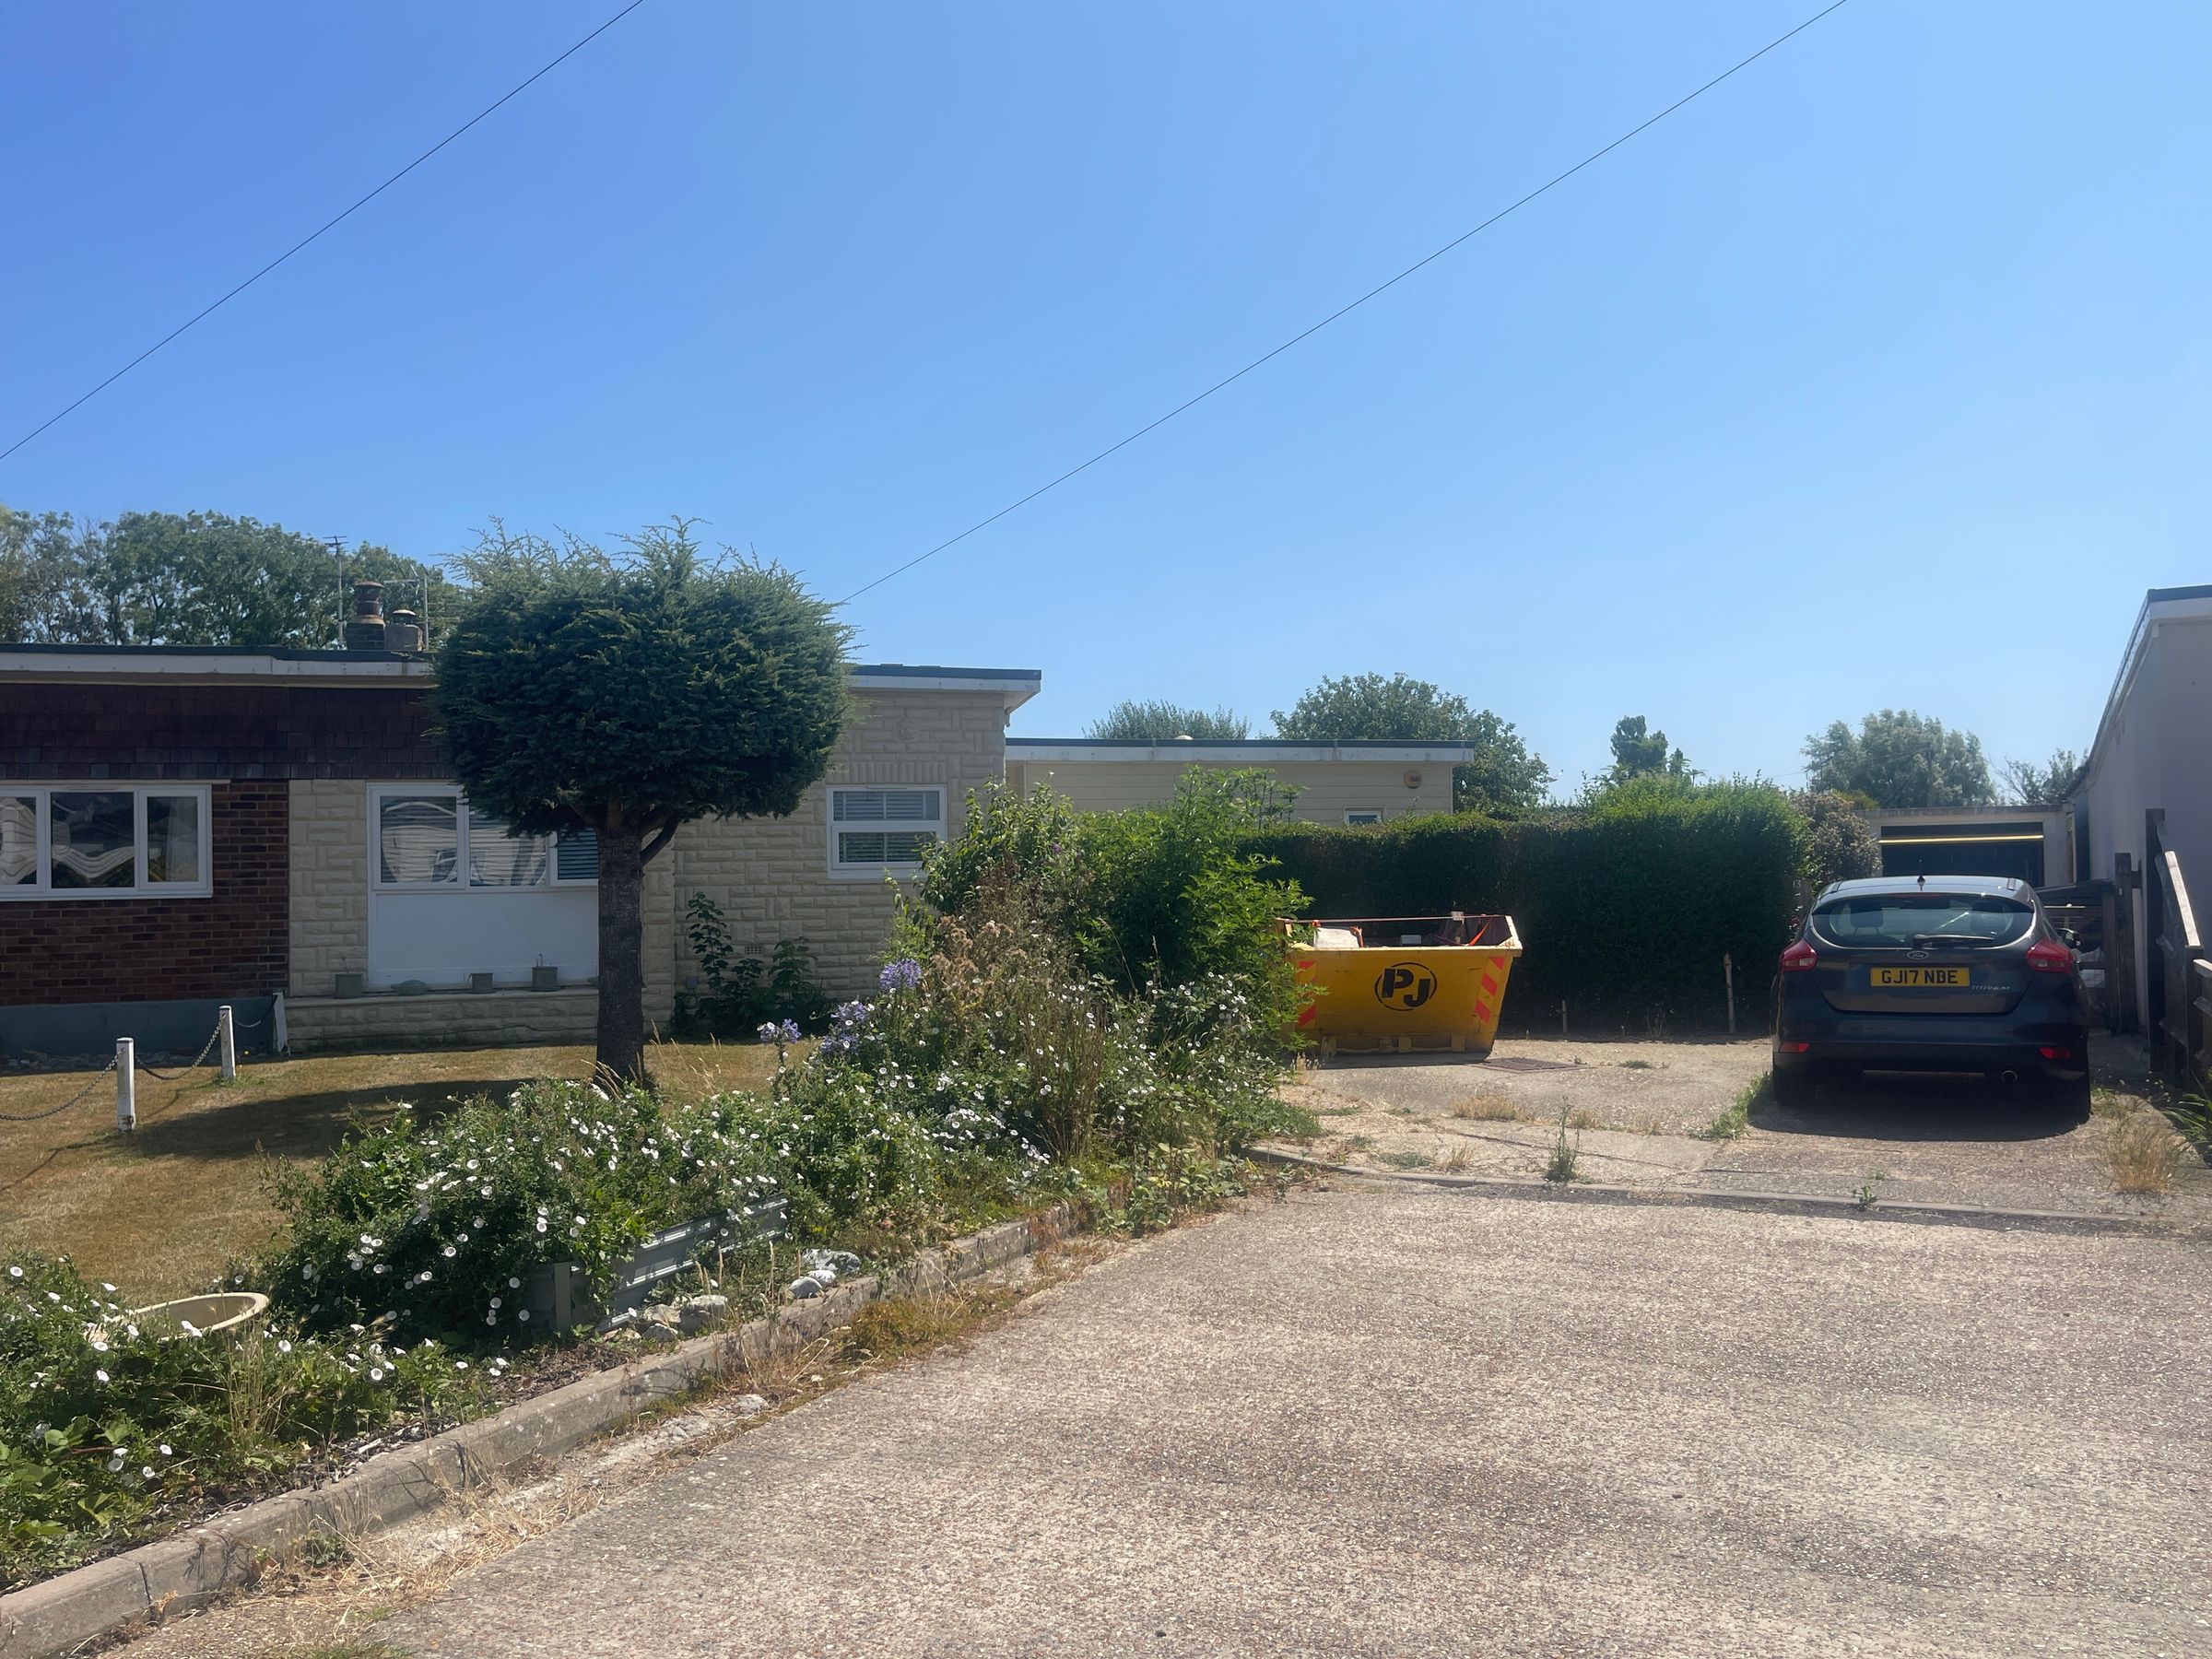
Cul-de-Sac
About this property
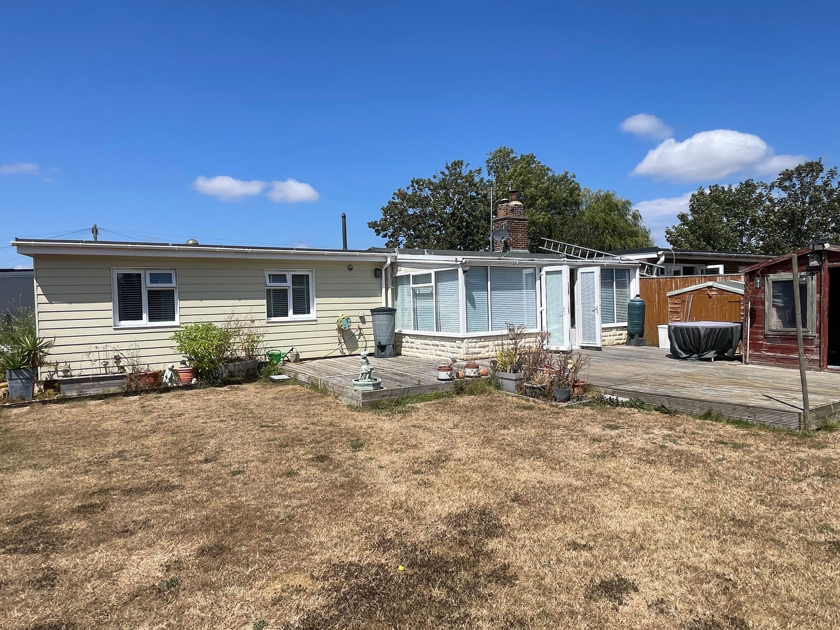
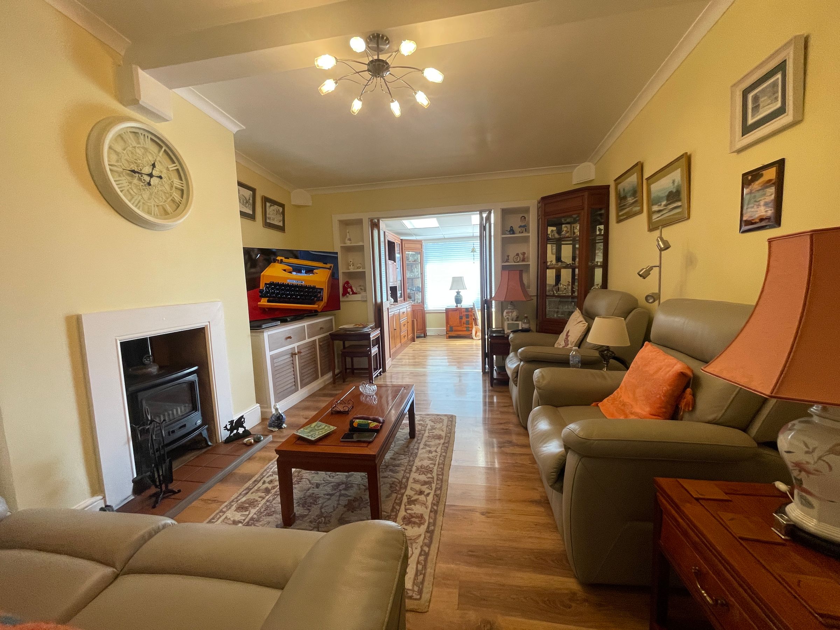
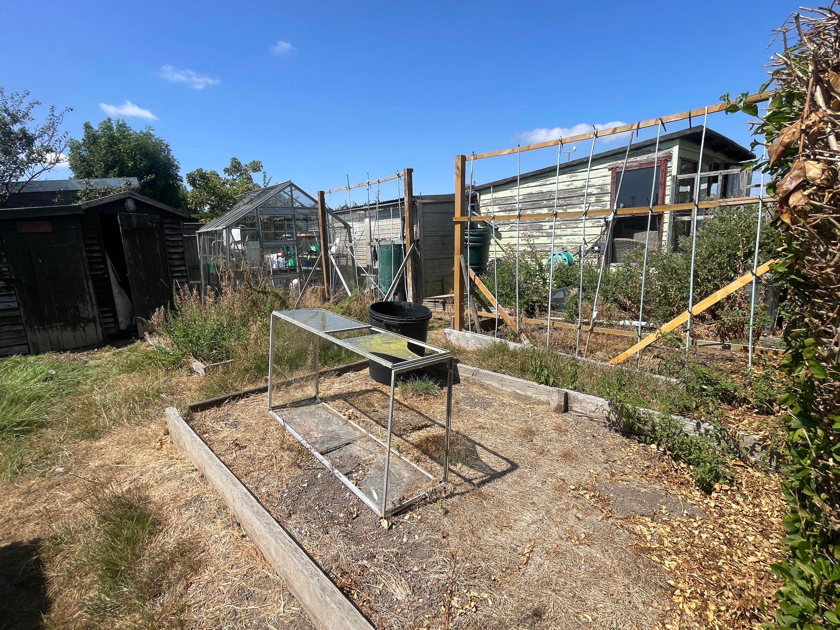
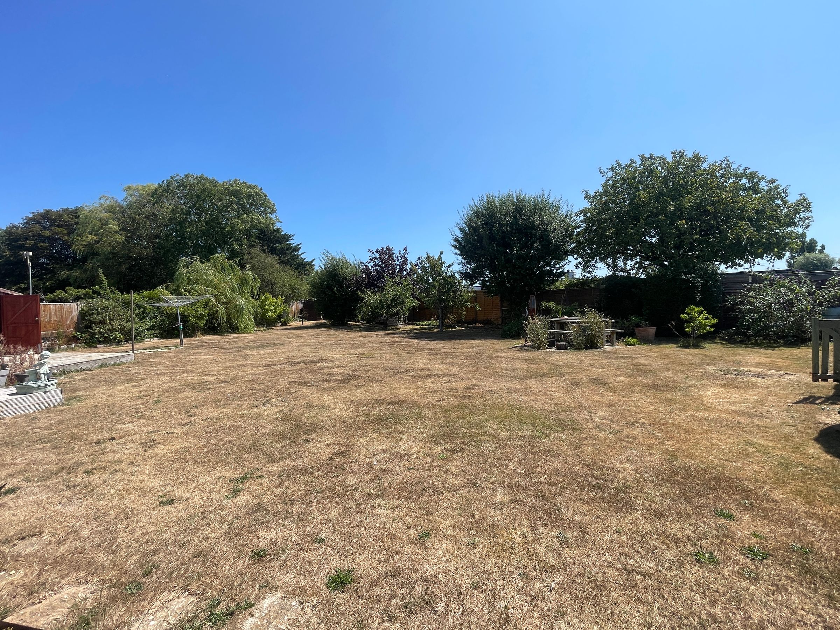
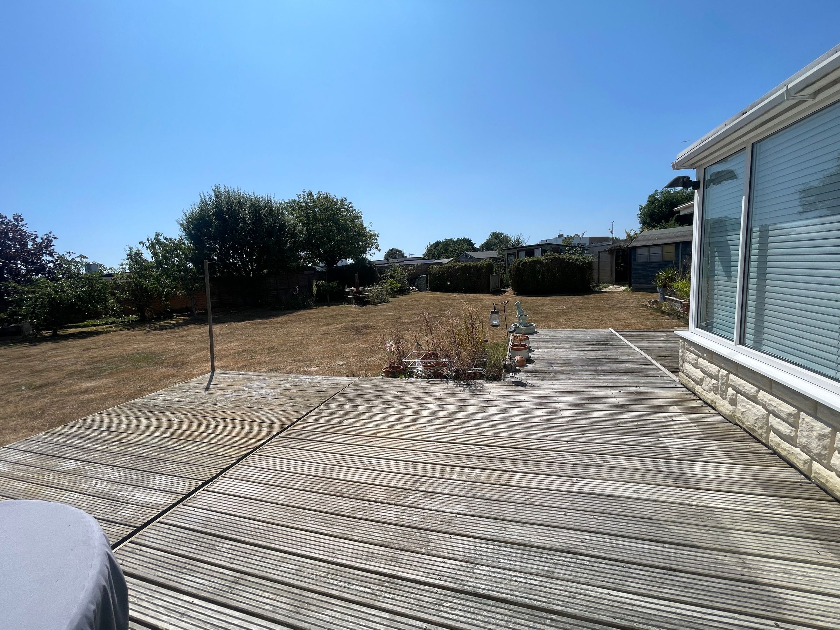
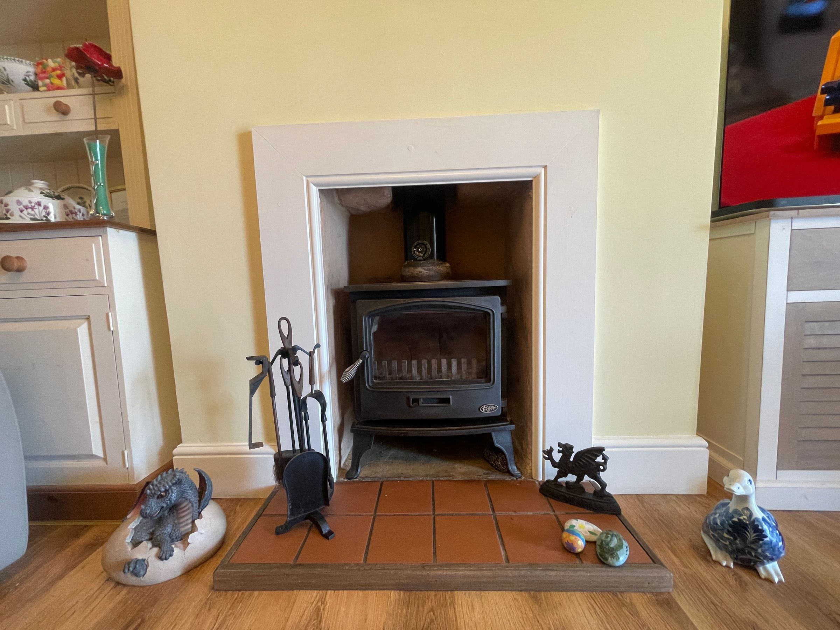
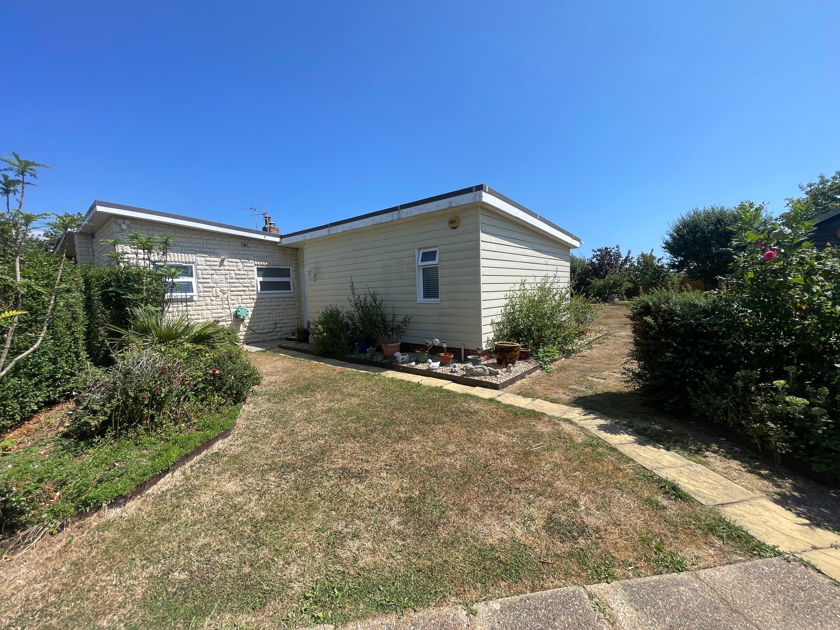
An exciting opportunity to acquire this most appealing and Spacious Four Bedroom, Two Reception Semi-Detached Bungalow situated at the end of a quiet Cul-De-Sac and boasting superb park like gardens measuring approximately half an acre. This most appealing home really is a gardeners dream and enjoys Four Bedrooms, a 15'9 x 11'6 Lounge with feature log burner, an 18.5 x 9'8 Sun Lounge, a well fitted modern 8'7 x 7'6 Kitchen and Separate Utility Room and Two Modern Shower Rooms. As well as the stunning rear garden, there is also an attractive side and front garden which also offers a Detached Garage, a Detached Work Shop, numerous sheds, summer house, large vegetable patch and off road parking for numerous vehicles.
Key details
Broadband: up to 1800mbps
1130ft2 floor area
13207ft2 plot size
Freehold
Council tax band C
Additional information
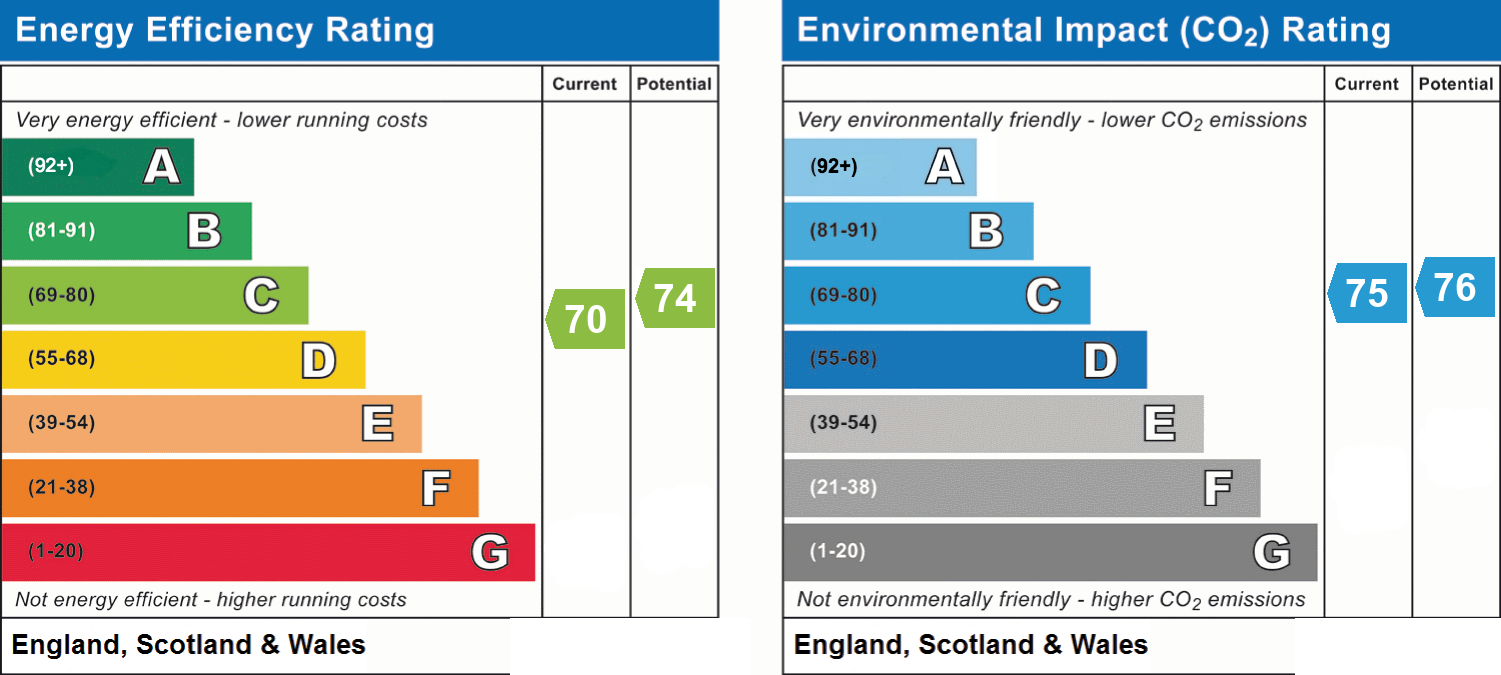
- Energy efficiency (current)
- C (70)
- Energy efficiency (potential)
- C (74)
- Environmental impact (current)
- C (75)
- Environmental impact (potential)
- C (76)
- Is in a conservation area
- No
- Is a listed property
- No
- Construction materials
- Not specified


Near the property
Rooms and dimensions
Entrance
UPVC sealed unit double glazed door into
Hallway
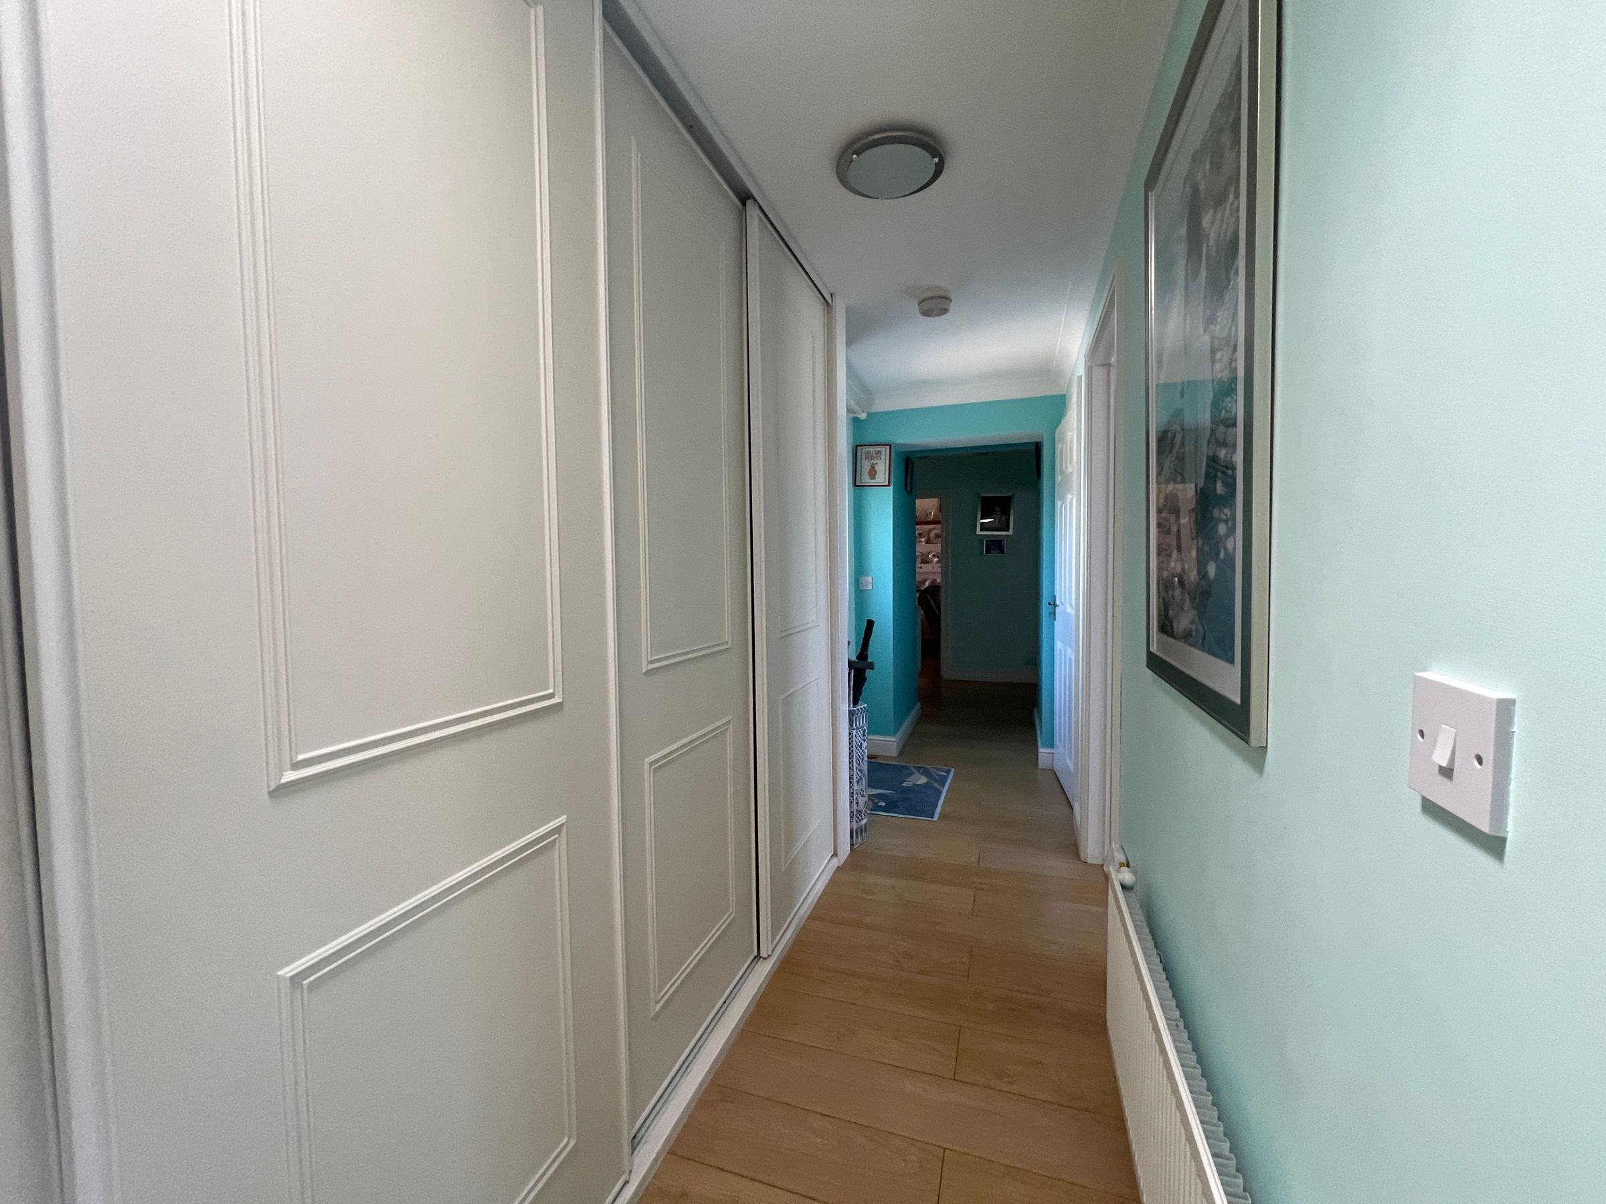
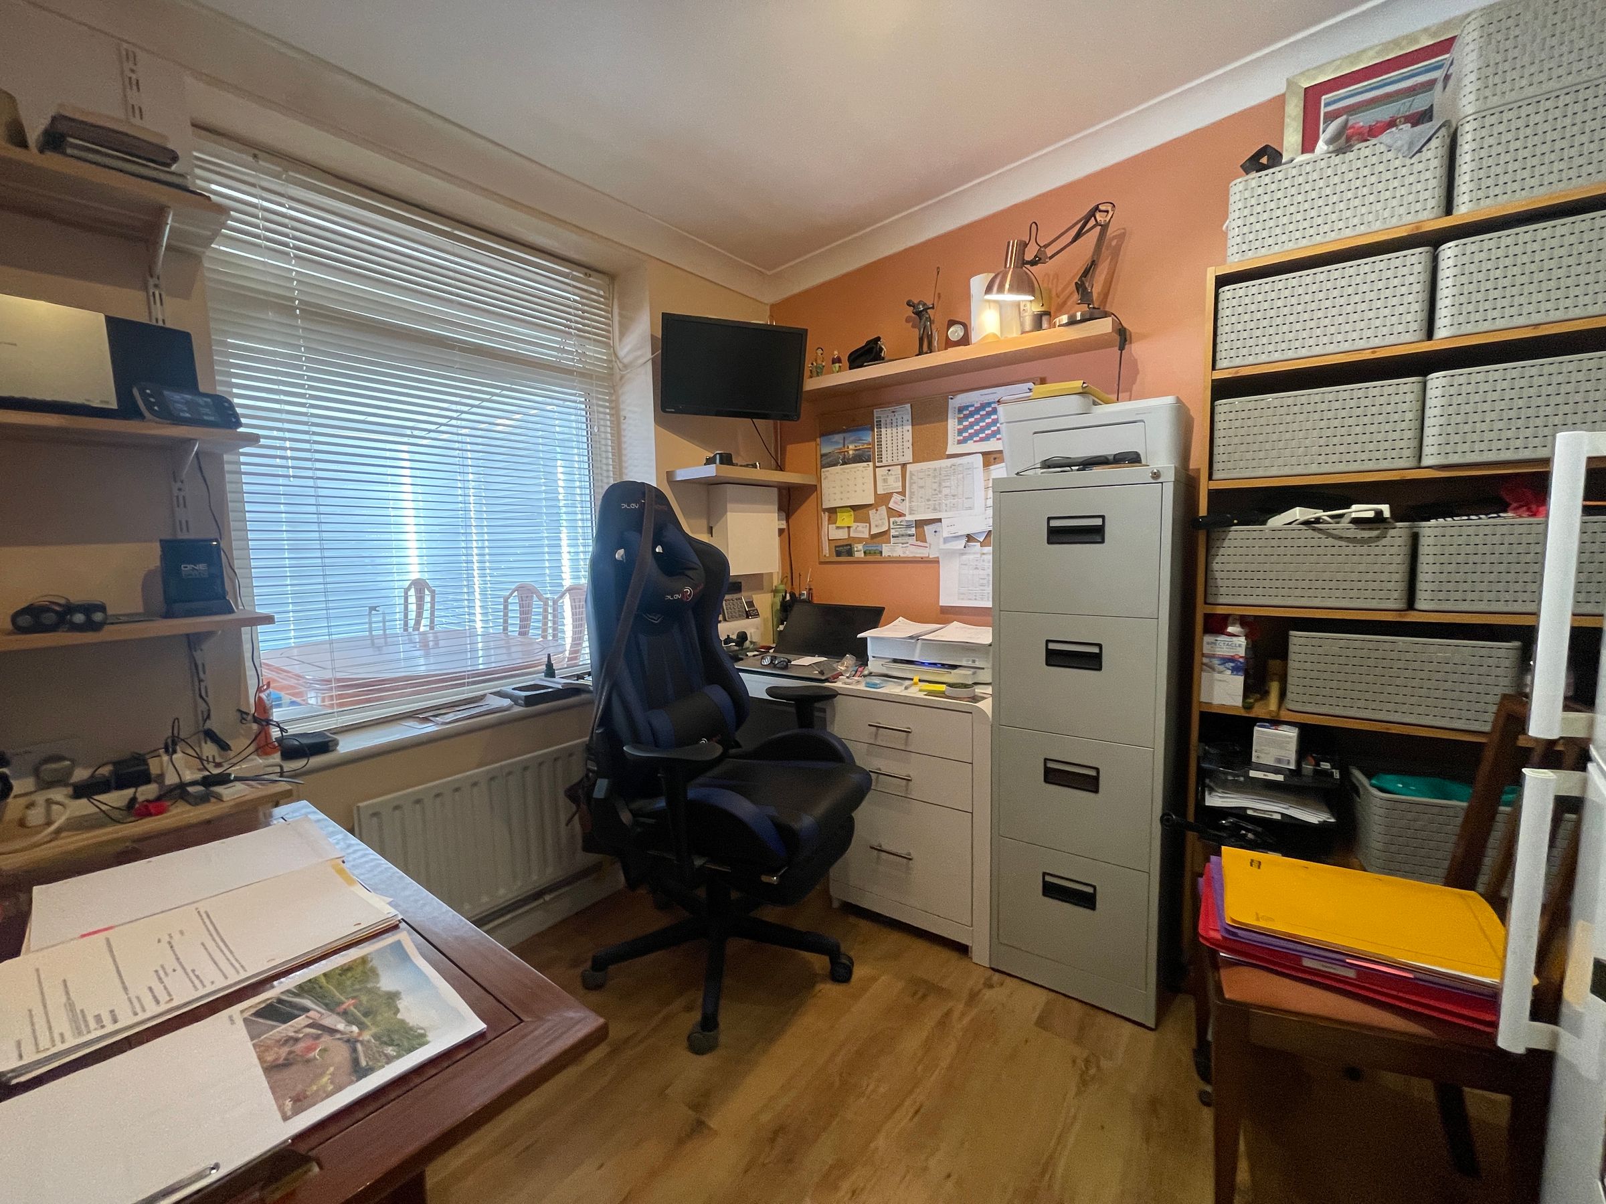
built in storage cupboards, two radiators, Lounge: 4.84m x 3.52m (15'10" x 11'6") (wood laminate flooring) radiator, feature log burning stove, bi-fold doors to Sun Lounge
Sun Lounge
18' 6" x 9' 9" (5.64m x 2.98m)
brick base with UPVC sealed unit double glazed windows and triple poly-carbonate roof, radiator, sealed unit double glazed French doors to rear garden
Kitchen
8' 8" x 7' 6" (2.65m x 2.29m)
modern range of fitted wall and floor units with complimentary work surfaces incorporating inset one and half bowl sink with mixer tap, integrated fridge, built in eye level double oven, inset ceramic hob with extractor hood above, radiator, wall mounted gas boiler, double aspect sealed unit double glazed windows to front and side
Utility Roon
8' 8" x 2' 9" (2.65m x 0.83m)
space and plumbing for washing machine
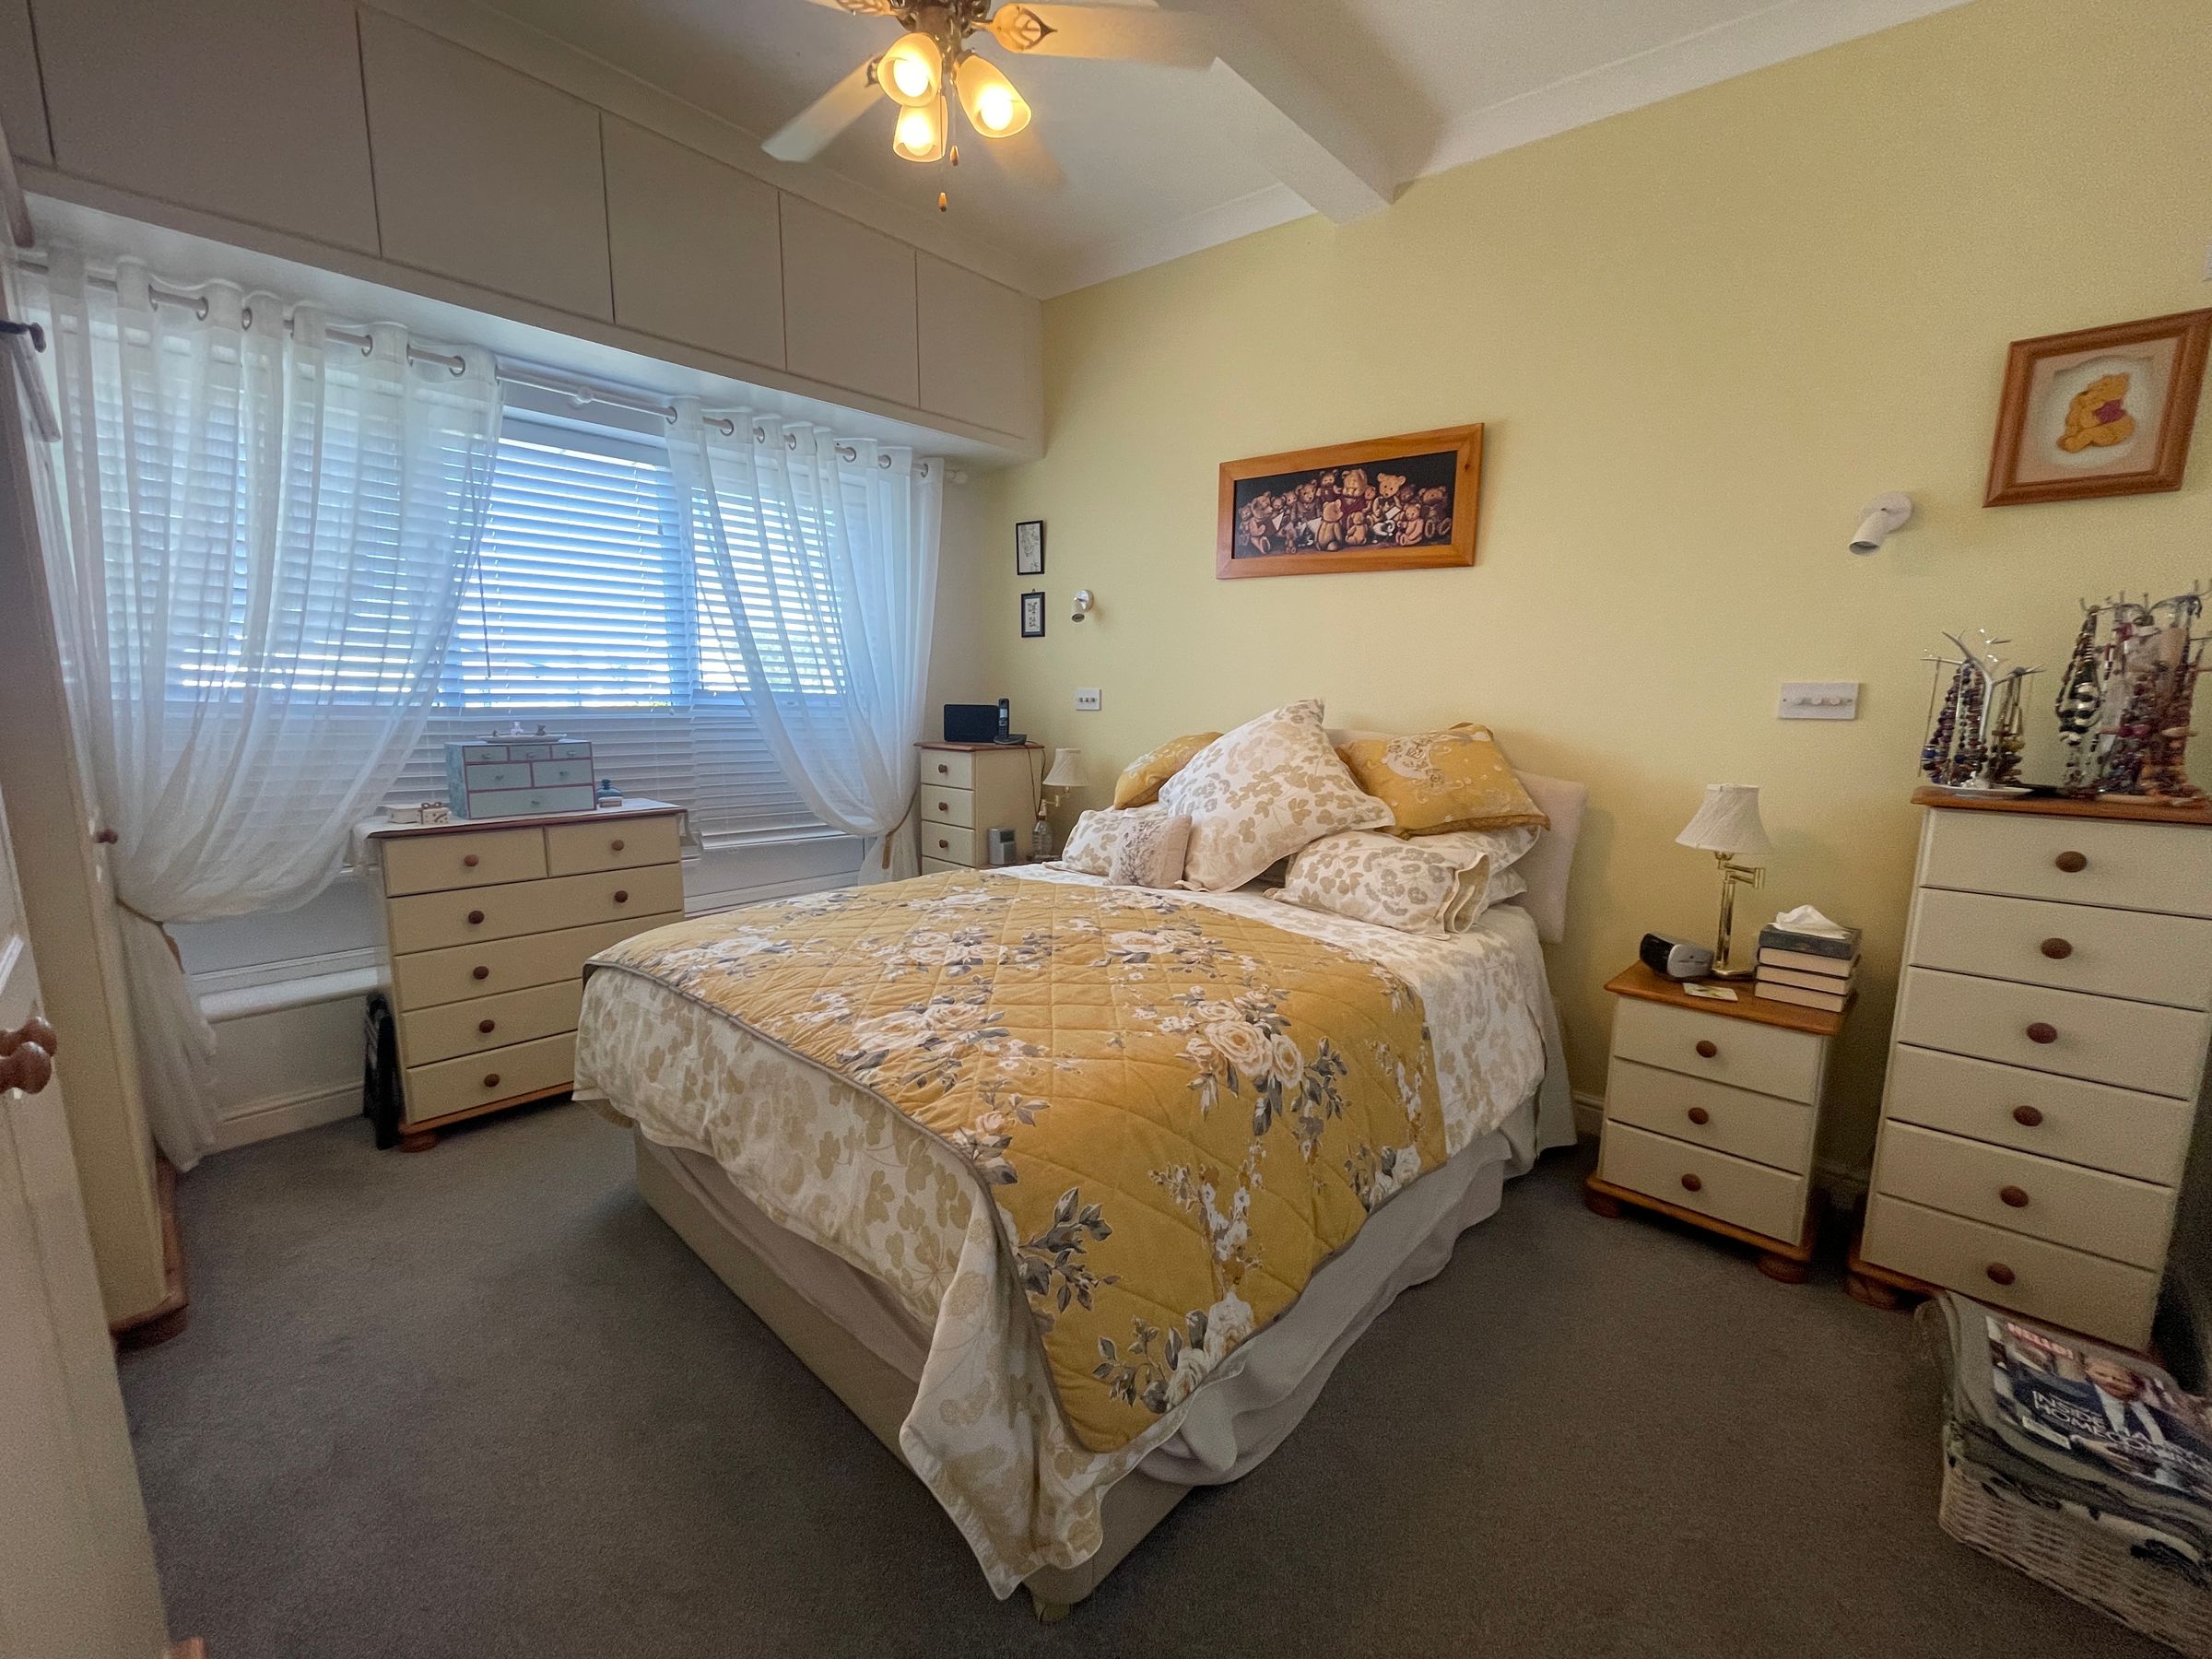
Bedroom 1
12' 7" x 11' 4" (3.83m x 3.45m)
head height fitted storage cupboards, radiator, sealed unit double glazed windows to rear
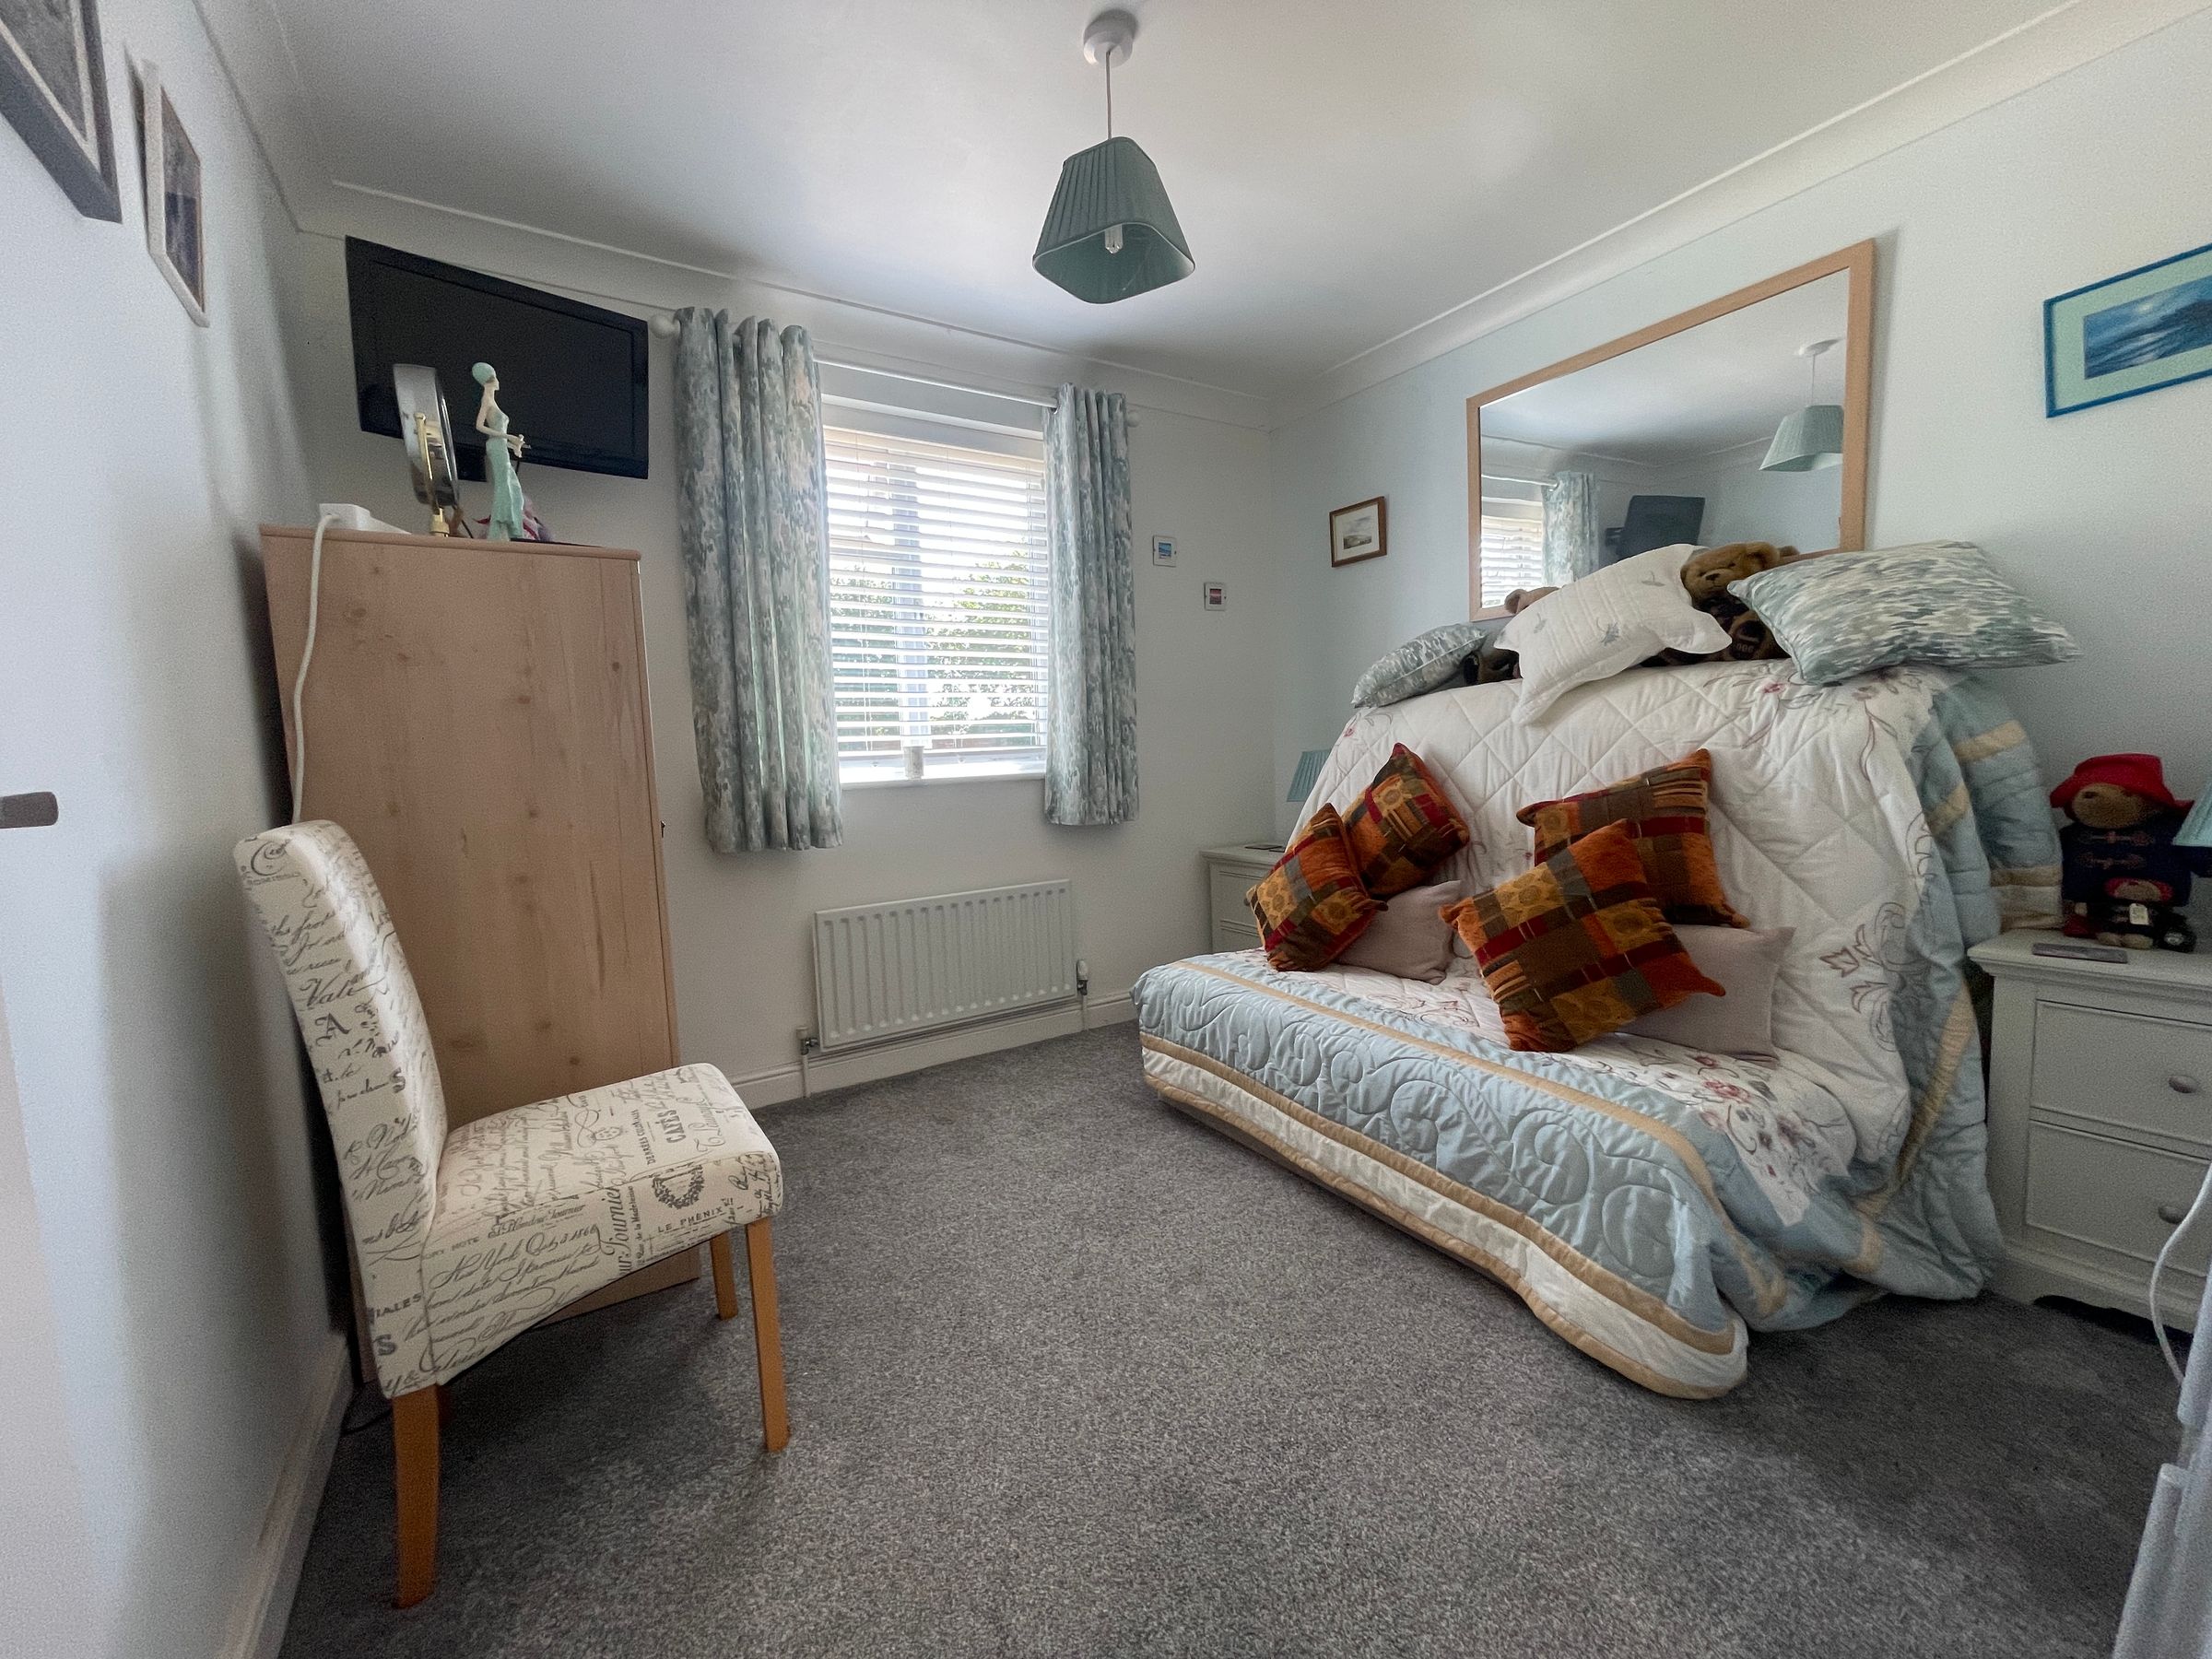
Bedroom 2
7' 6" x 8' 11" (2.29m x 2.72m)
radiator, sealed unit double glazed window to rear
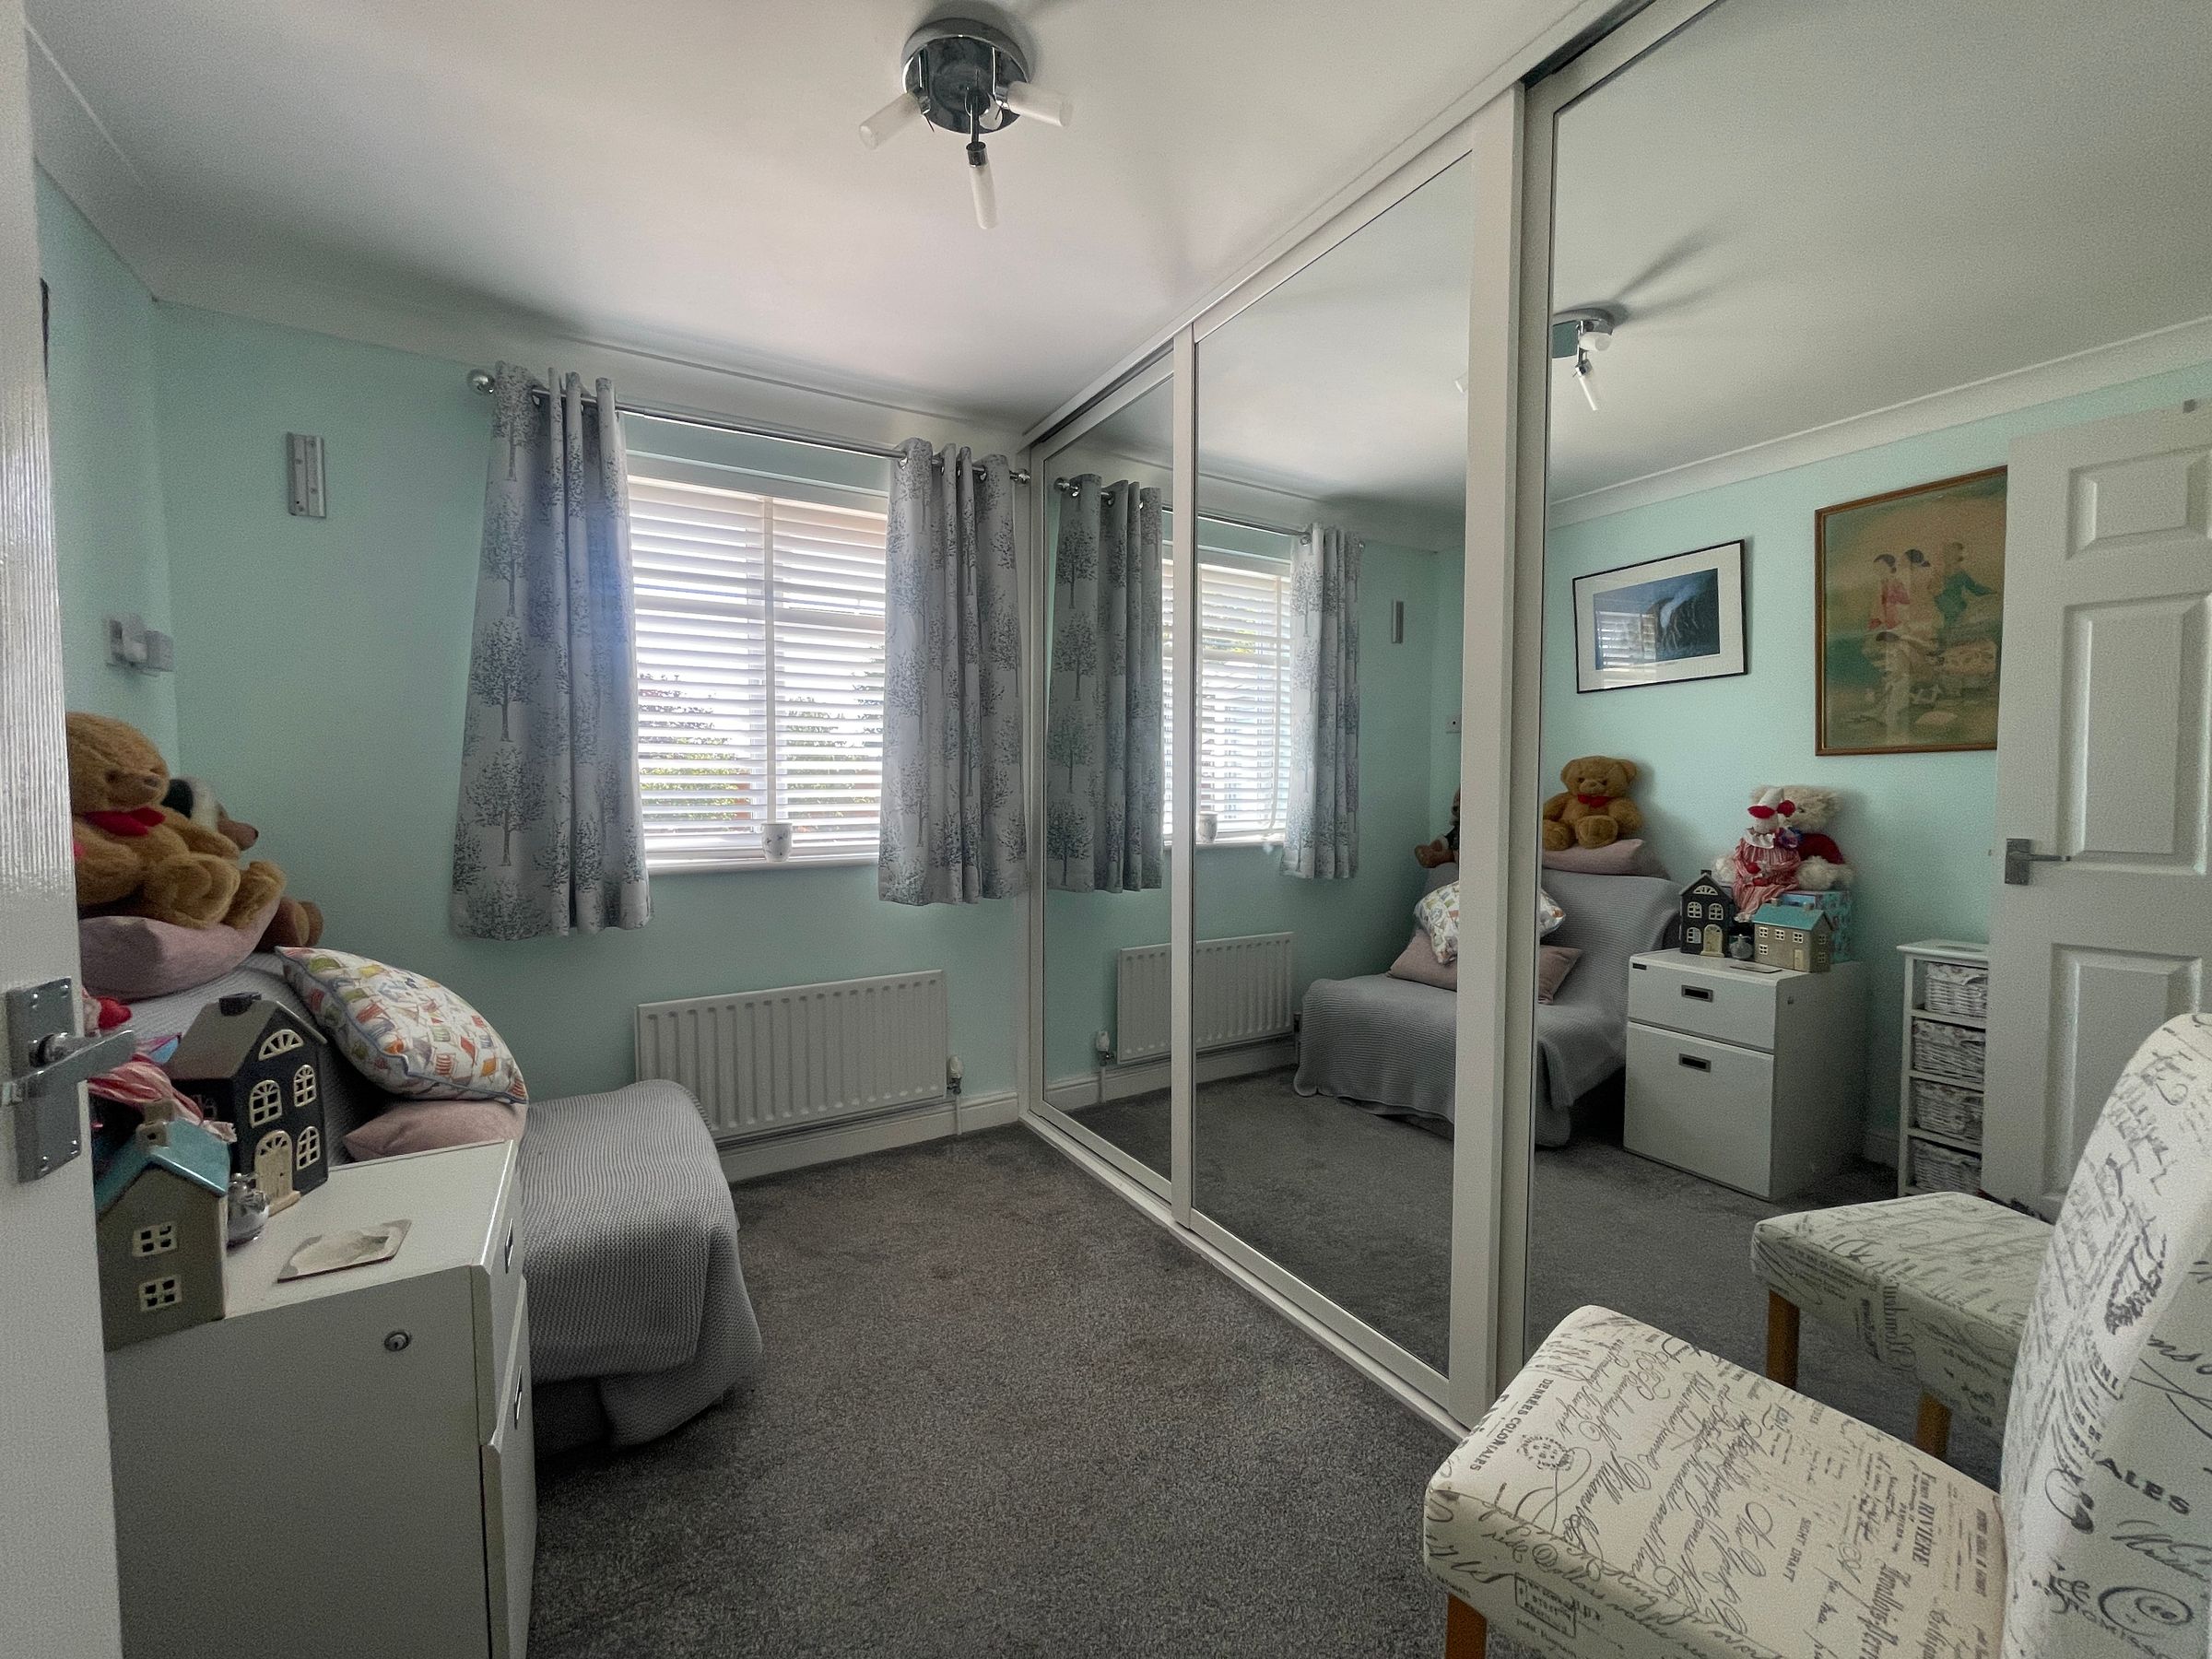
Bedroom 3
8' 10" x 6' 9" (2.70m x 2.06m)
wall to wall fitted wardrobes, radiator, sealed unit double glazed window to rear
Bedroom 4/Study
8' 11" x 8' 8" (2.72m x 2.64m)
radiator, sealed unit double glazed window to Sun Lounge
Shower Room 1:
Corner shower cubicle, with mains fed shower unit, vanity wash hand basin, low level w/c, radiator, sealed unit double glazed window to front
Shower Room 2
Corner shower cubicle with independent shower unit, vanity wash hand basin, low level w/c, chrome heated towel rail, sealed unit double glazed window to side
Outside
Front - Approximately 60'x 35' separated into two sections with a lawned garden area and driveway allowing off road parking for several vehicles including motor home, caravan etc, further attractive lawned area screened by mature hedgerow and having a selection of mature shrubs and plants Detached Garage- up and over door, power and light connected front gardens wrap around to the side leading to the magnificent Rear Garden
Rear Garden
Beautiful park like garden measuring approximately 1/2 an acre laid mainly to lawn with a variety of mature fruit tress including apple, pear, plum, mature Willow tree, a number of timber garden sheds with power, summer house, large raised decked area, large vegetable patch with tool shed and greenhouse, large detached work shop ( formally a garage) with power and light connected
Properties you may like
Disclaimer - All dimensions supplied are approximate and to be used for guidance purposes only. They do not form part of any contract. No systems or appliances have been tested. Kitchen appliances shown on the floor plan are for illustration purposes only and are only included if integrated, built-in, or specifically stated.