Like the look of this property?
We would love to hear from you and arrange a viewing of this property. Get in touch now!
Looking to sell a property?
You can get a free online or in person valuation.
Property features
STUNNING MANSION APARTMENT
MANY PERIOD FEATURES
THREE/FOUR BEDROOMS
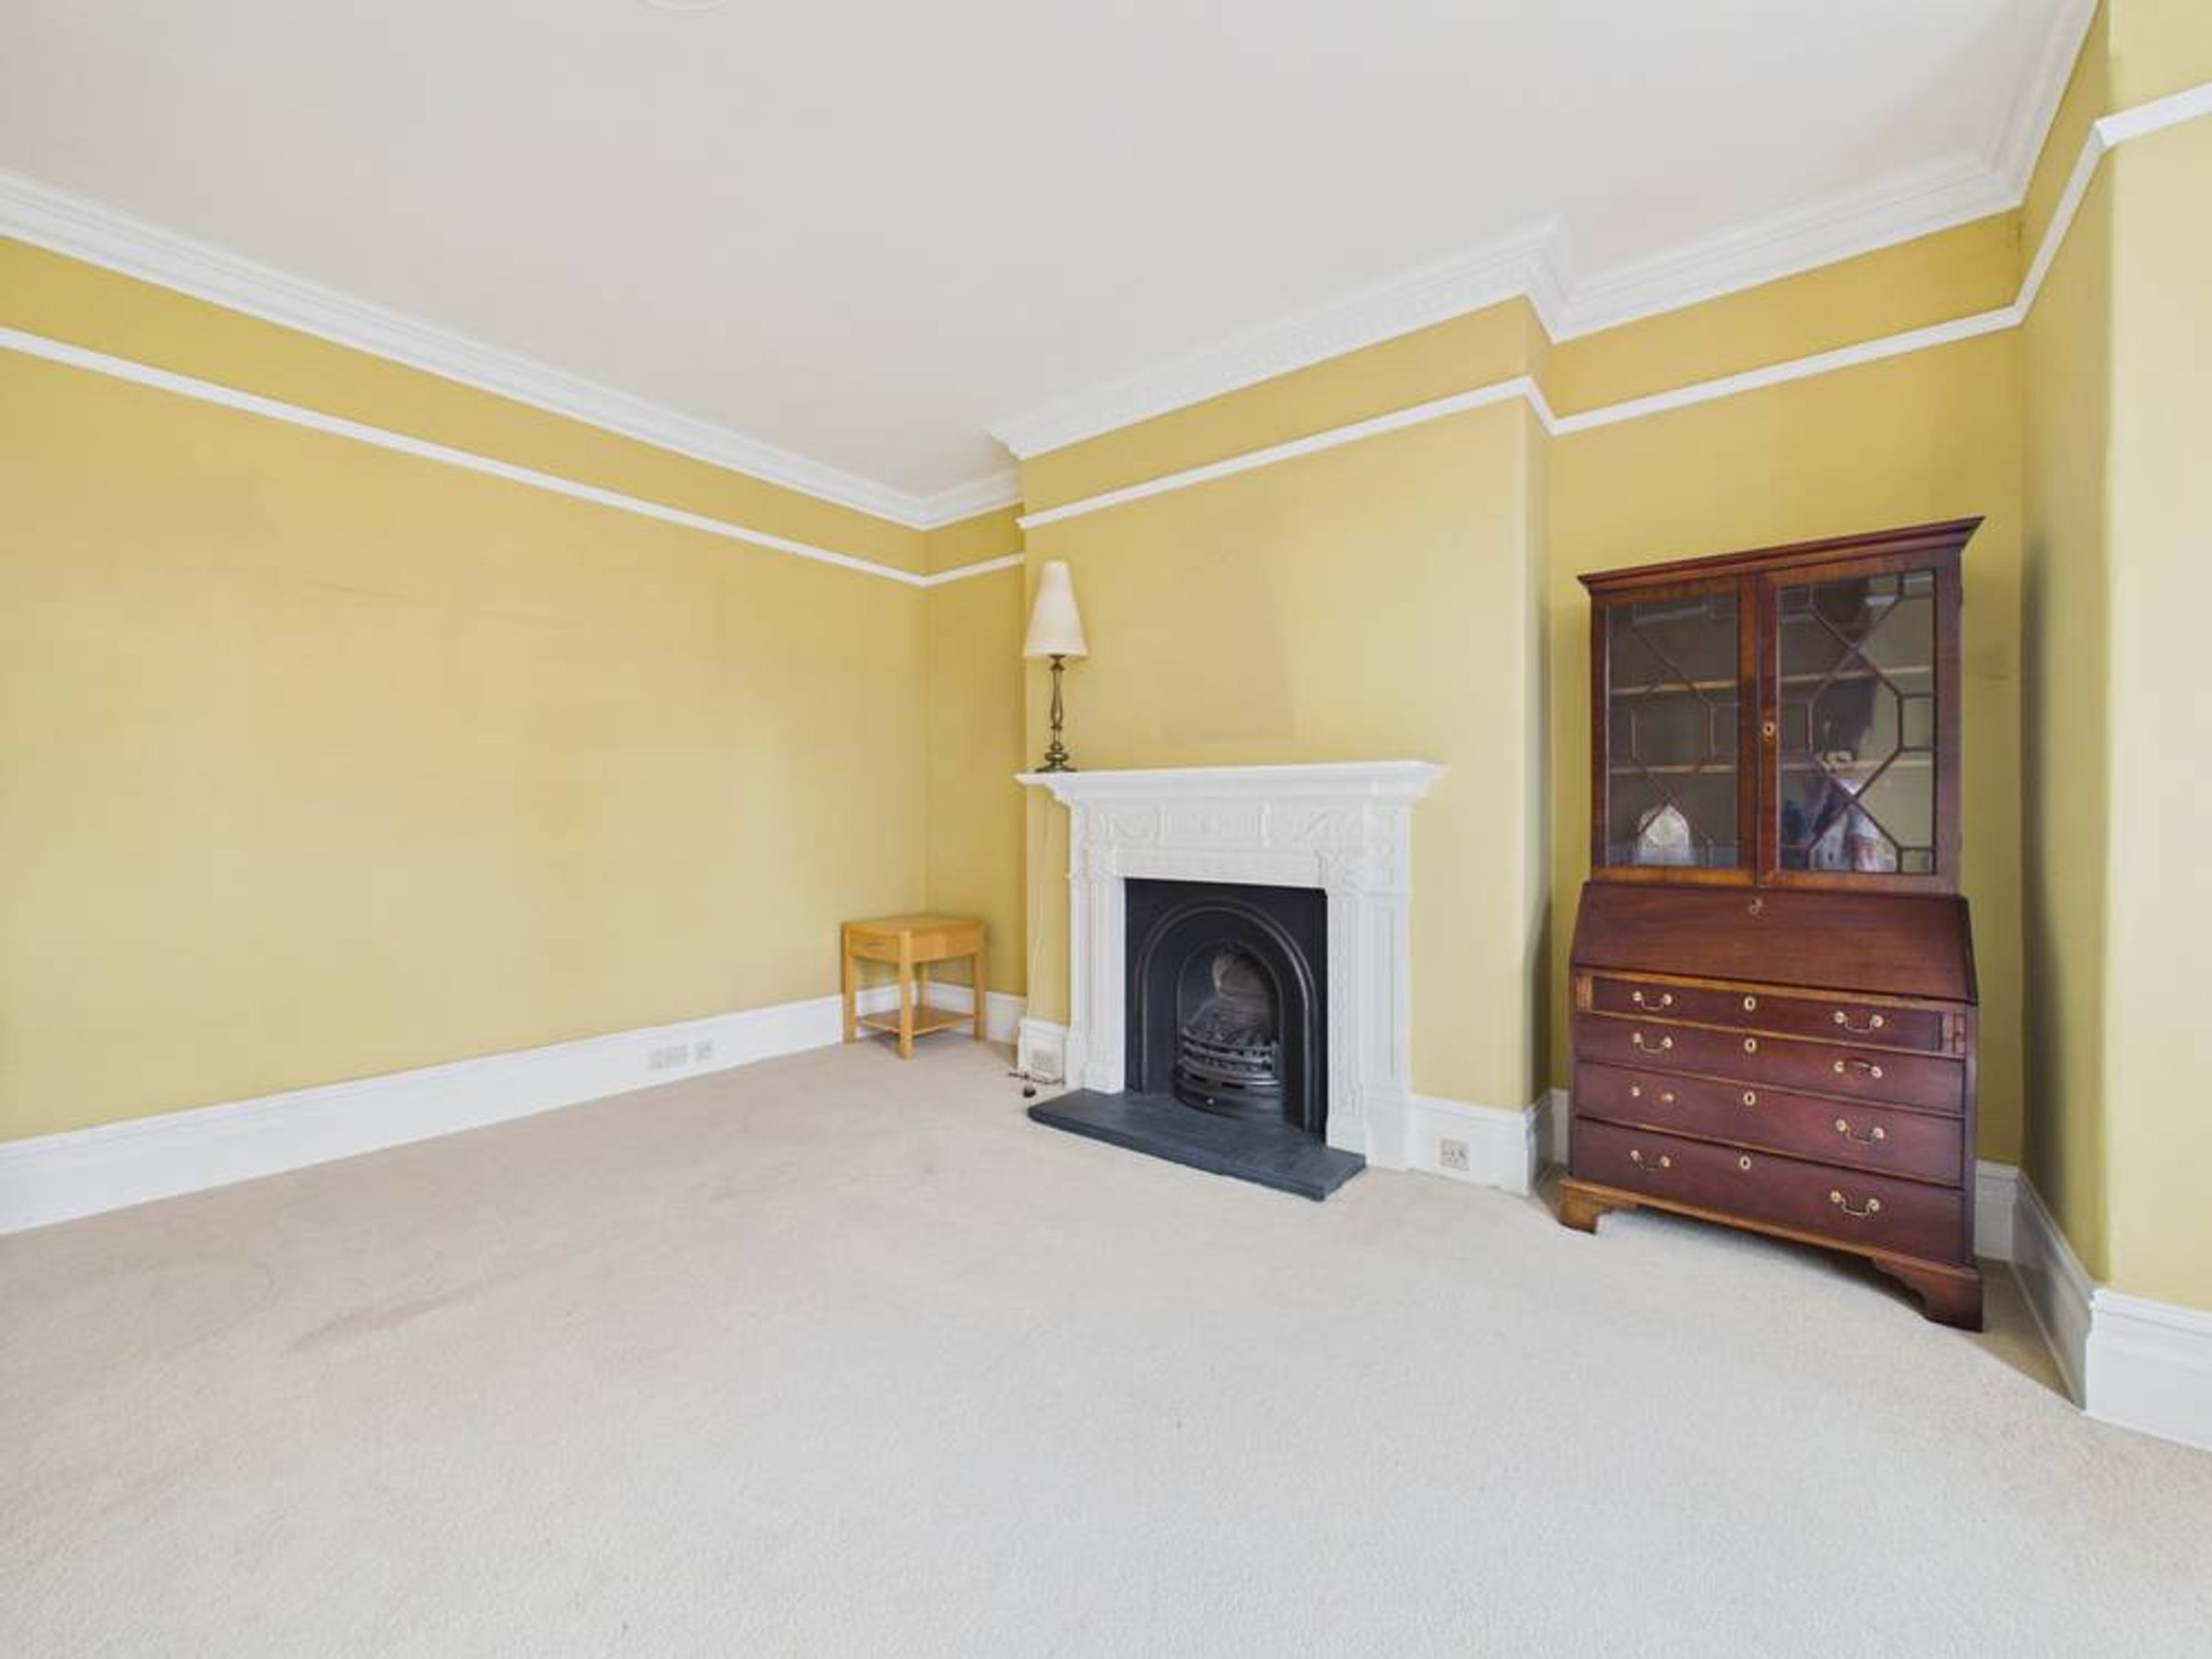
LARGE SITTING ROOM
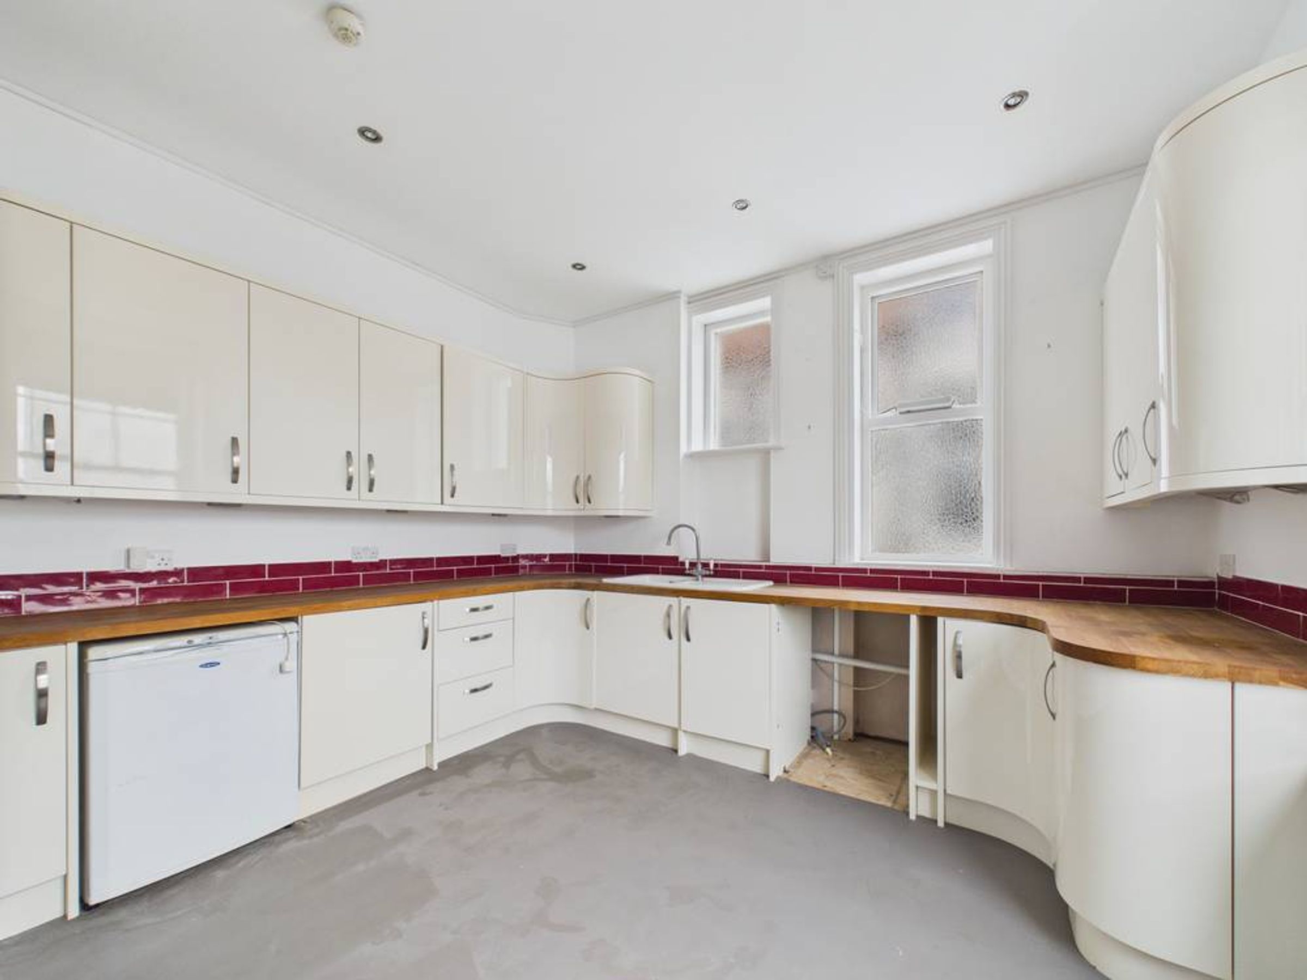
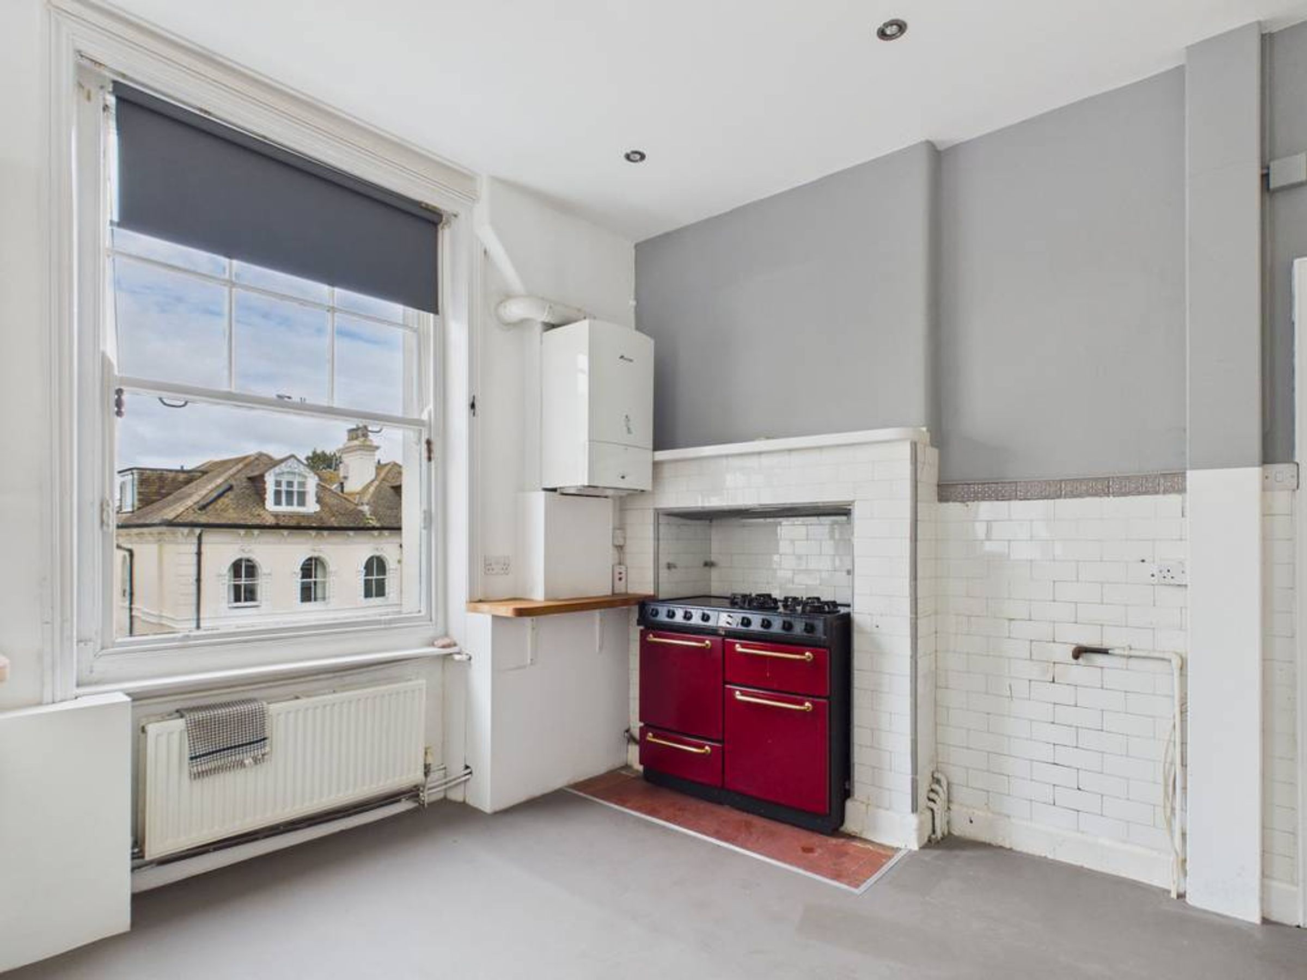
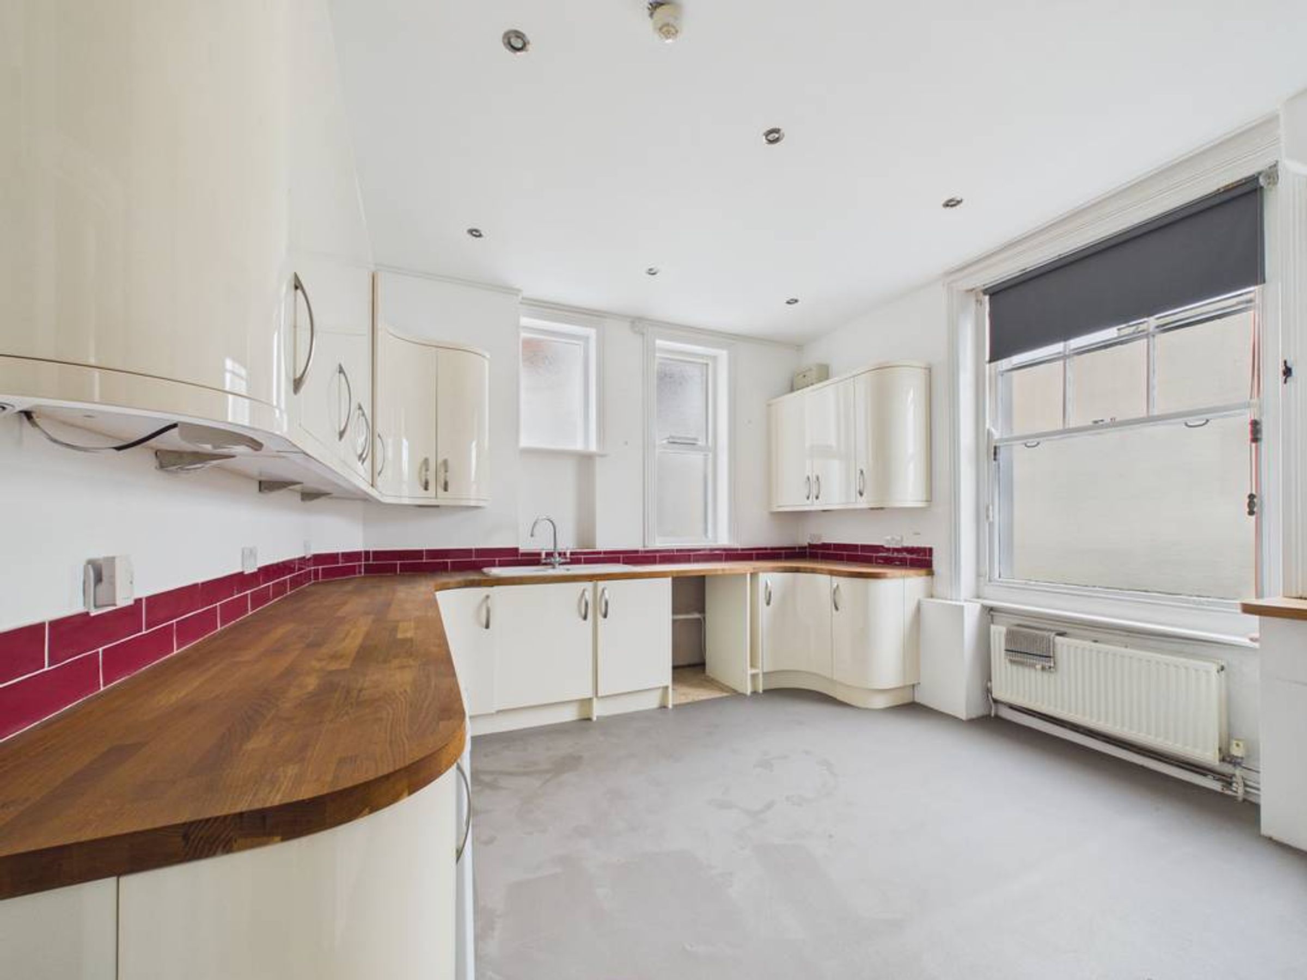
MODERN FITTED KITCHEN/BREAKFAST ROOM
BALCONY WITH VIEWS ACROSS EASTBOURNE
About this property
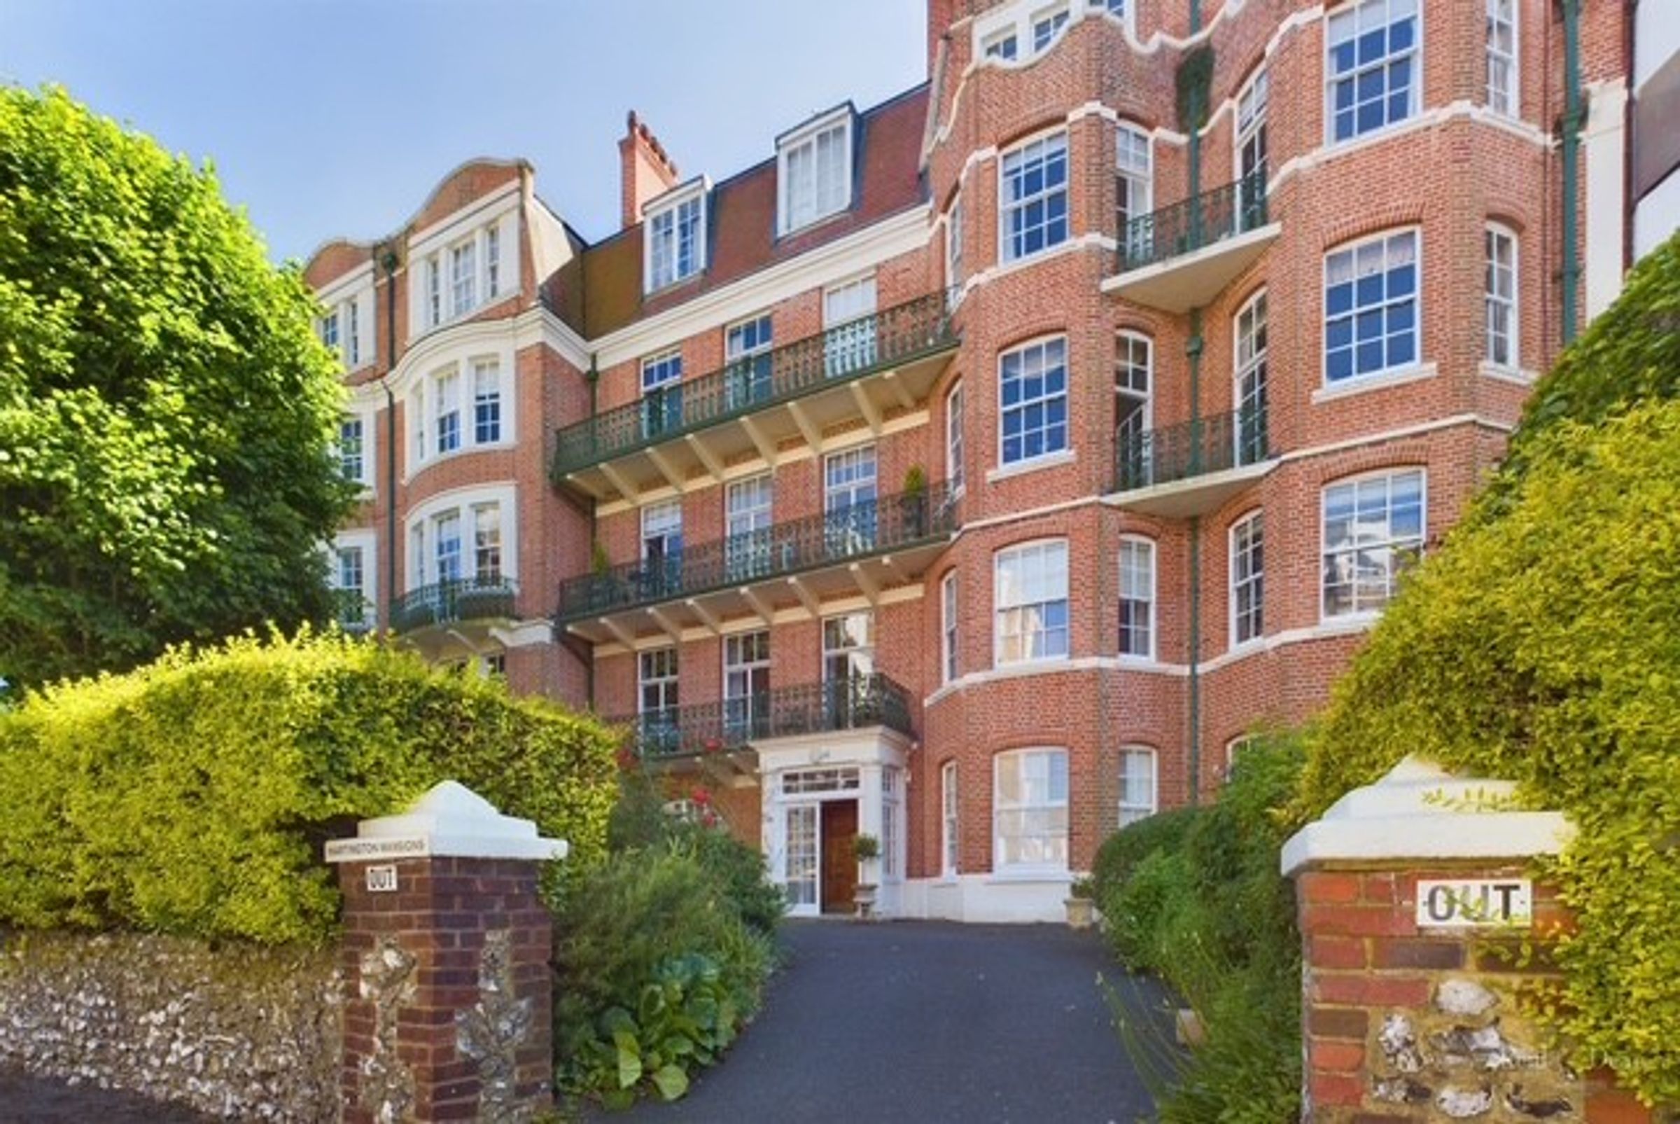
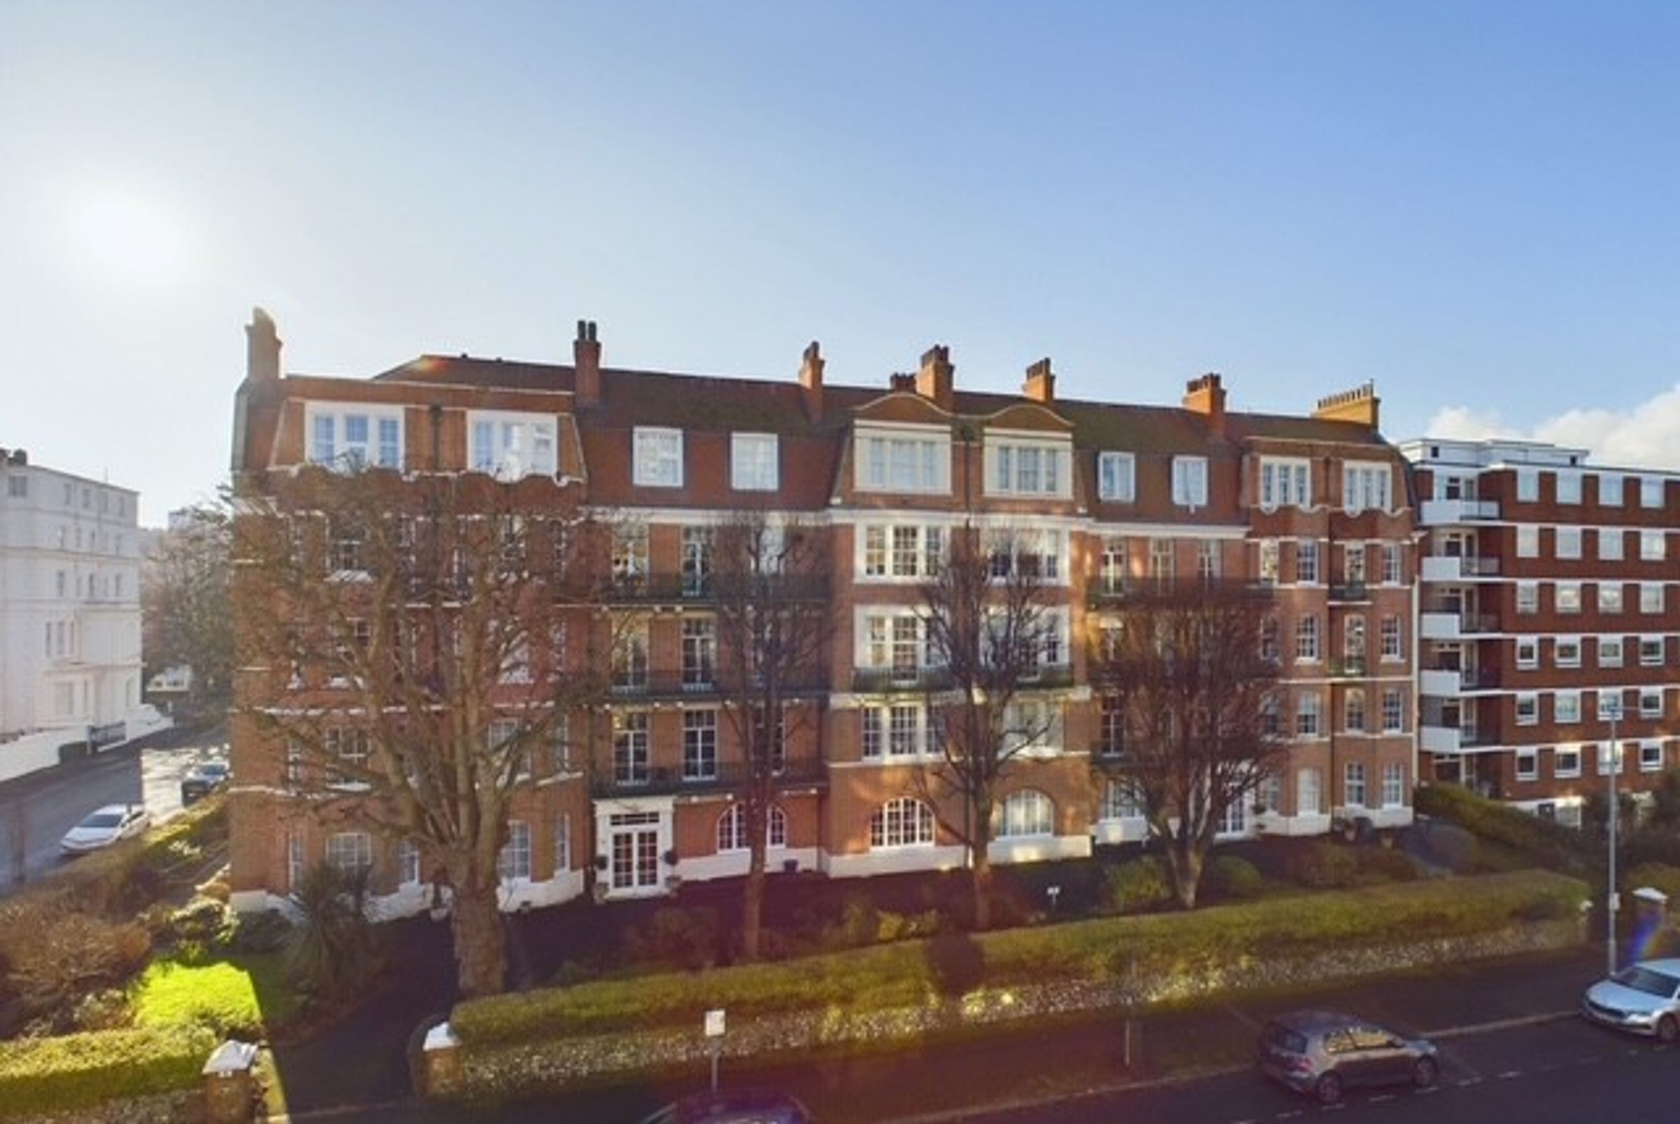
Built in 1901, Hartington Mansions is believed to be Eastbourne’s first purpose-built block of apartments. Designed by the notable architect E. J. Stubbs, whose distinguished portfolio includes Palace Court and the Royal Horticultural Society Exhibition Halls, the building is a fine example of period architecture.
This elegant apartment offers versatile accommodation comprising three/four bedrooms, a generously proportioned sitting room, a modern kitchen/breakfast room, bathroom and separate WC.
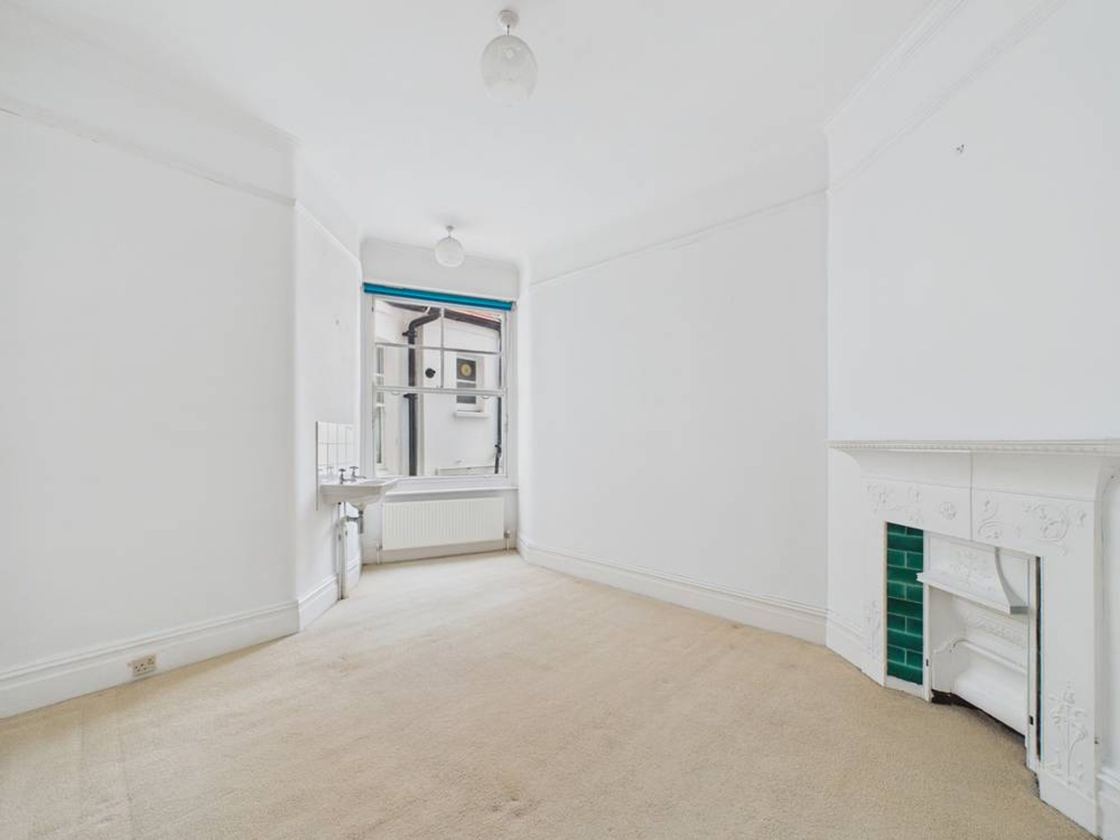
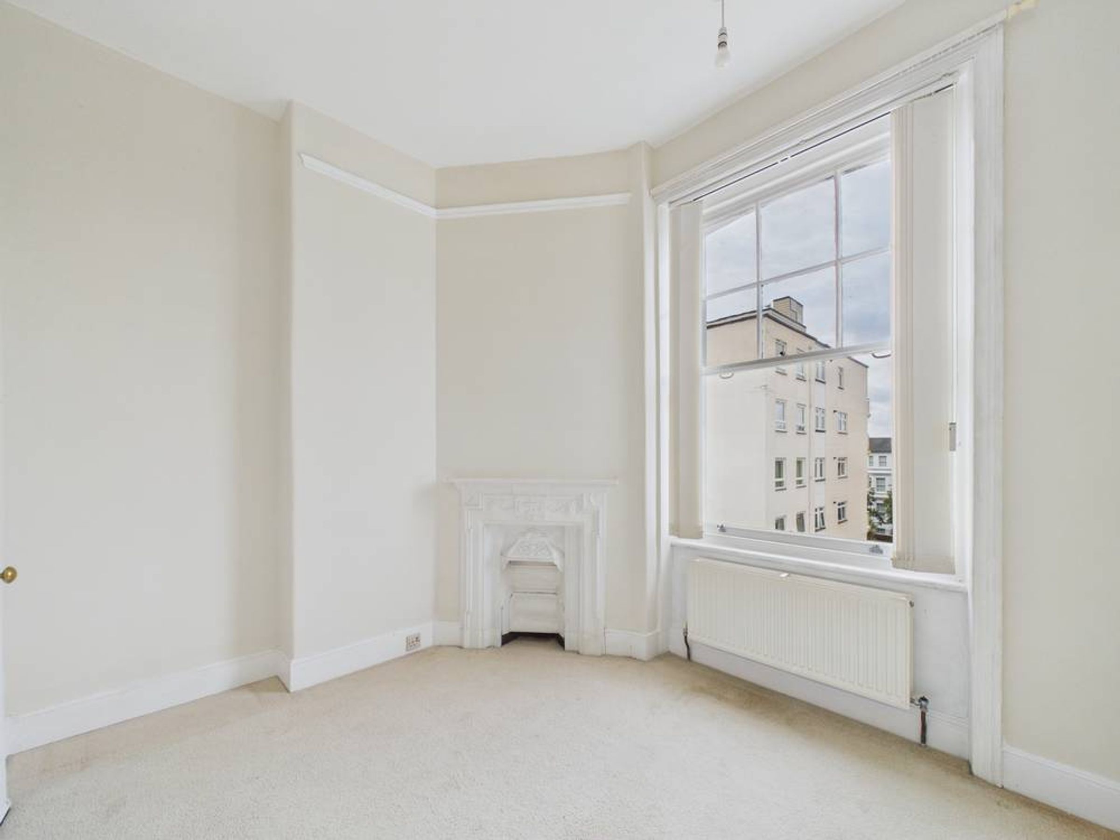
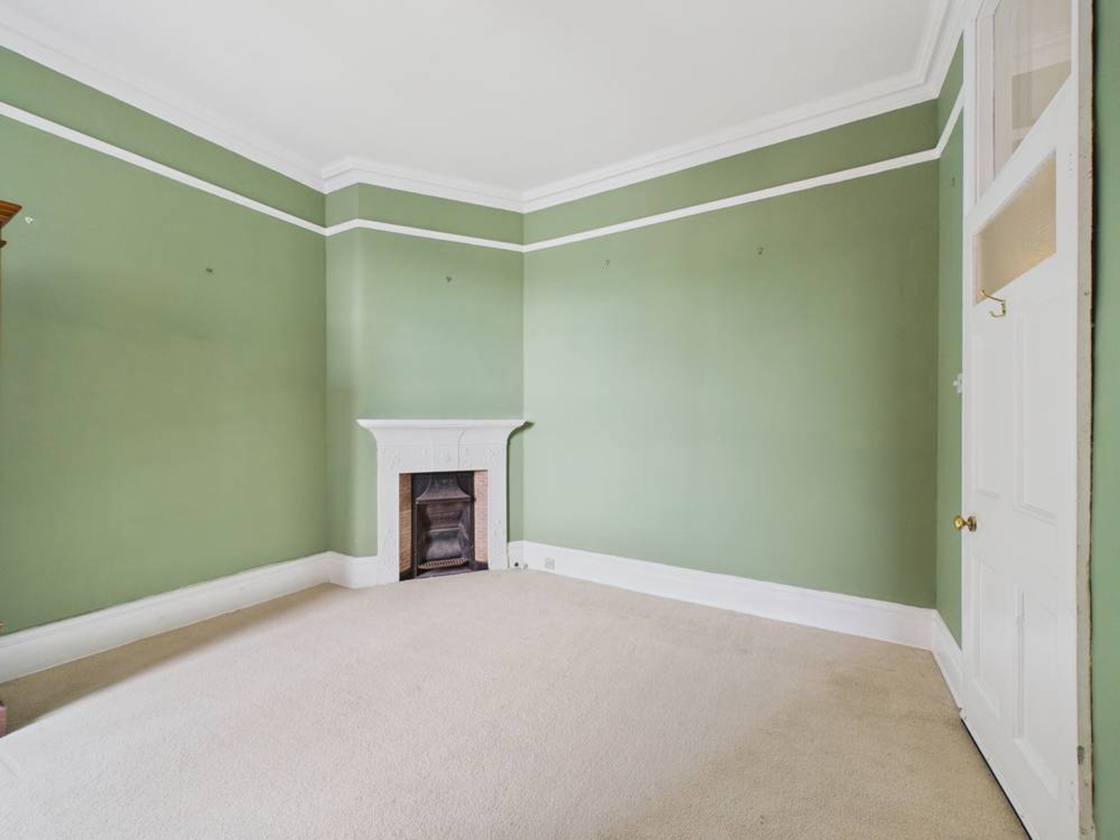
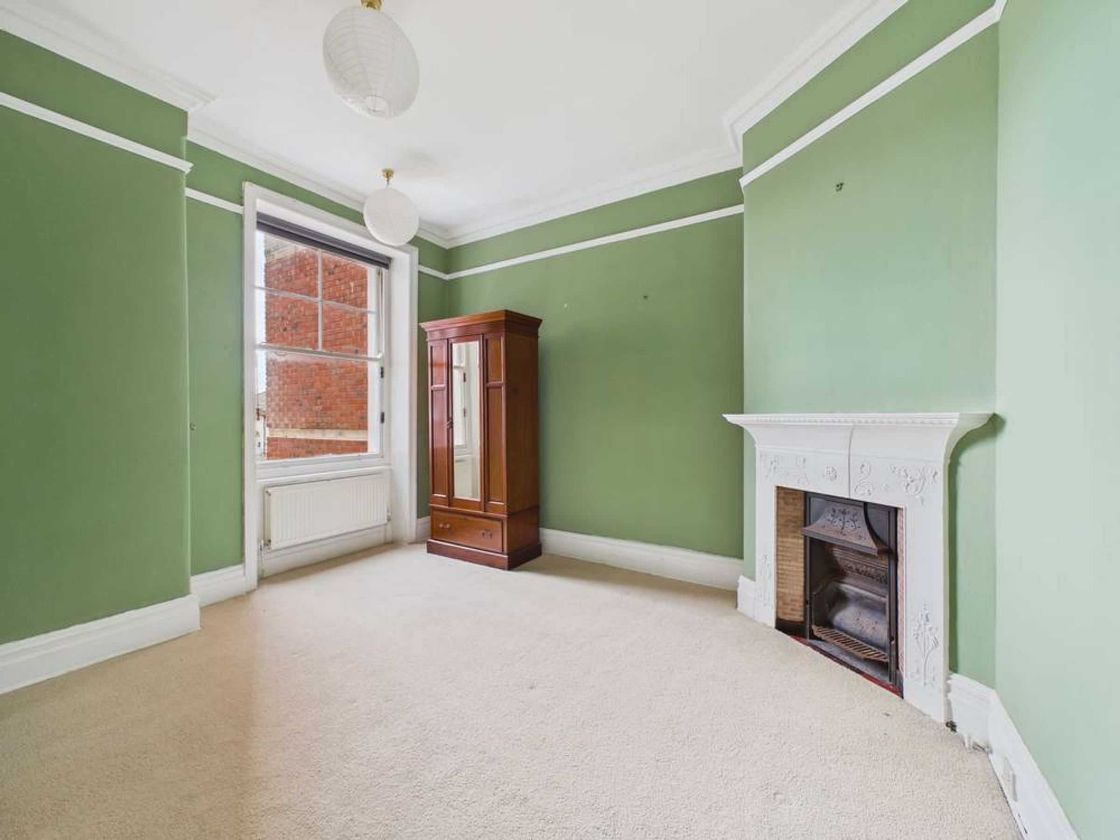
The property retains a wealth of period charm, including original-style fireplaces, while the stylishly refitted kitchen provides a contemporary finish.
Ideally situated close to Eastbourne seafront and the iconic Bandstand, the apartment is also within easy reach of a wide selection of restaurants, cafés and shops. On-street parking is available with a residents’ permit, with convenient driveway access for drop-off.
A viewing is highly recommended to fully appreciate the character, style and elegance this impressive period property has to offer.
NO ONWARD CHAIN.
Key details
Broadband: up to 5500mbps
1410ft2 floor area
7266ft2 plot size
Leasehold
Lease end: 3 September 2998
Council tax band D
Local authority: Eastbourne Borough Council
Additional information
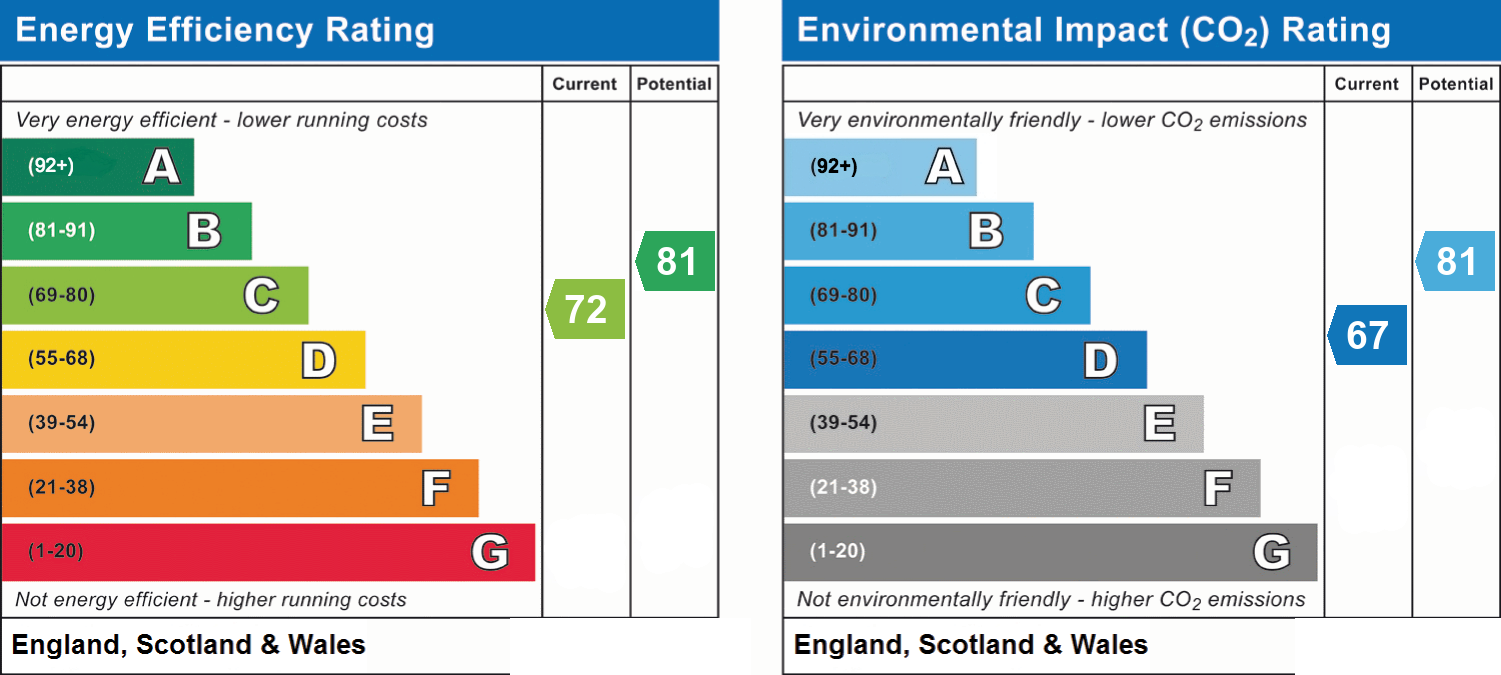
- Energy efficiency (current)
- C (72)
- Energy efficiency (potential)
- B (81)
- Environmental impact (current)
- D (67)
- Environmental impact (potential)
- B (81)
- Is in a conservation area
- No
- Is a listed property
- No
- Construction materials
- Not specified


Near the property
Rooms and dimensions
Communal Entrance
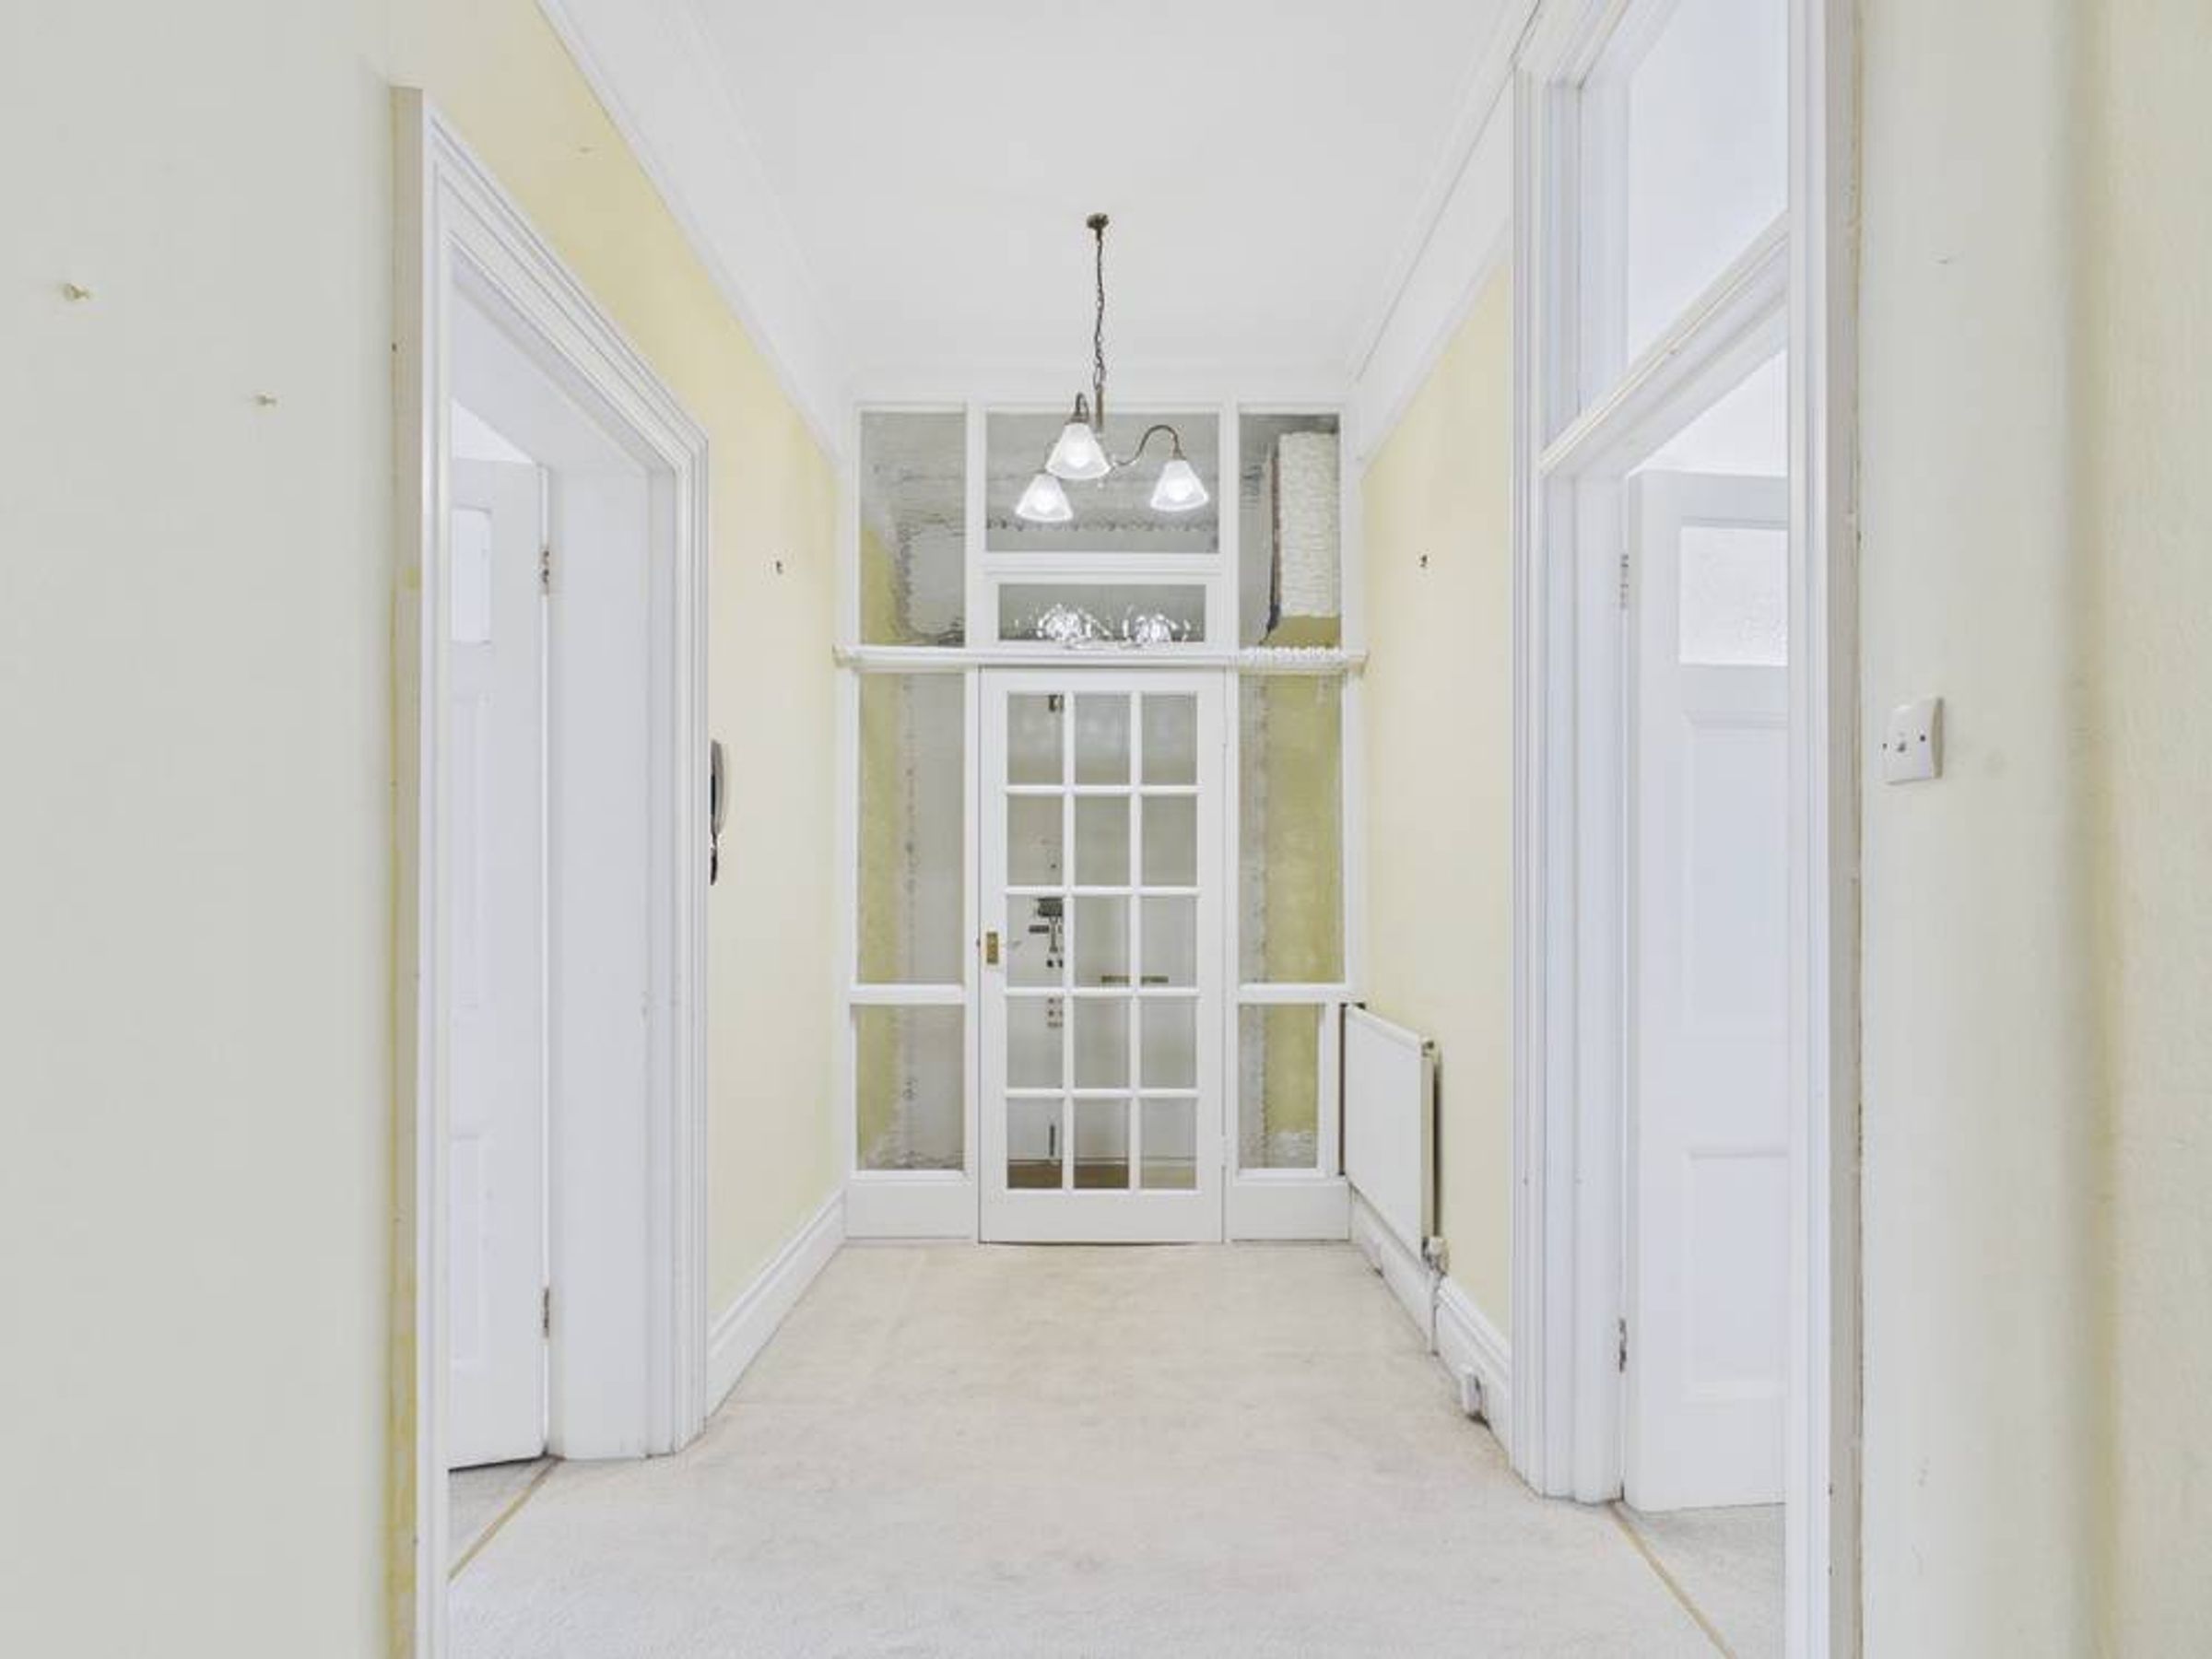
Staircase and lift to the third floor landing with private entrance door.
Entrance
With glazed door to
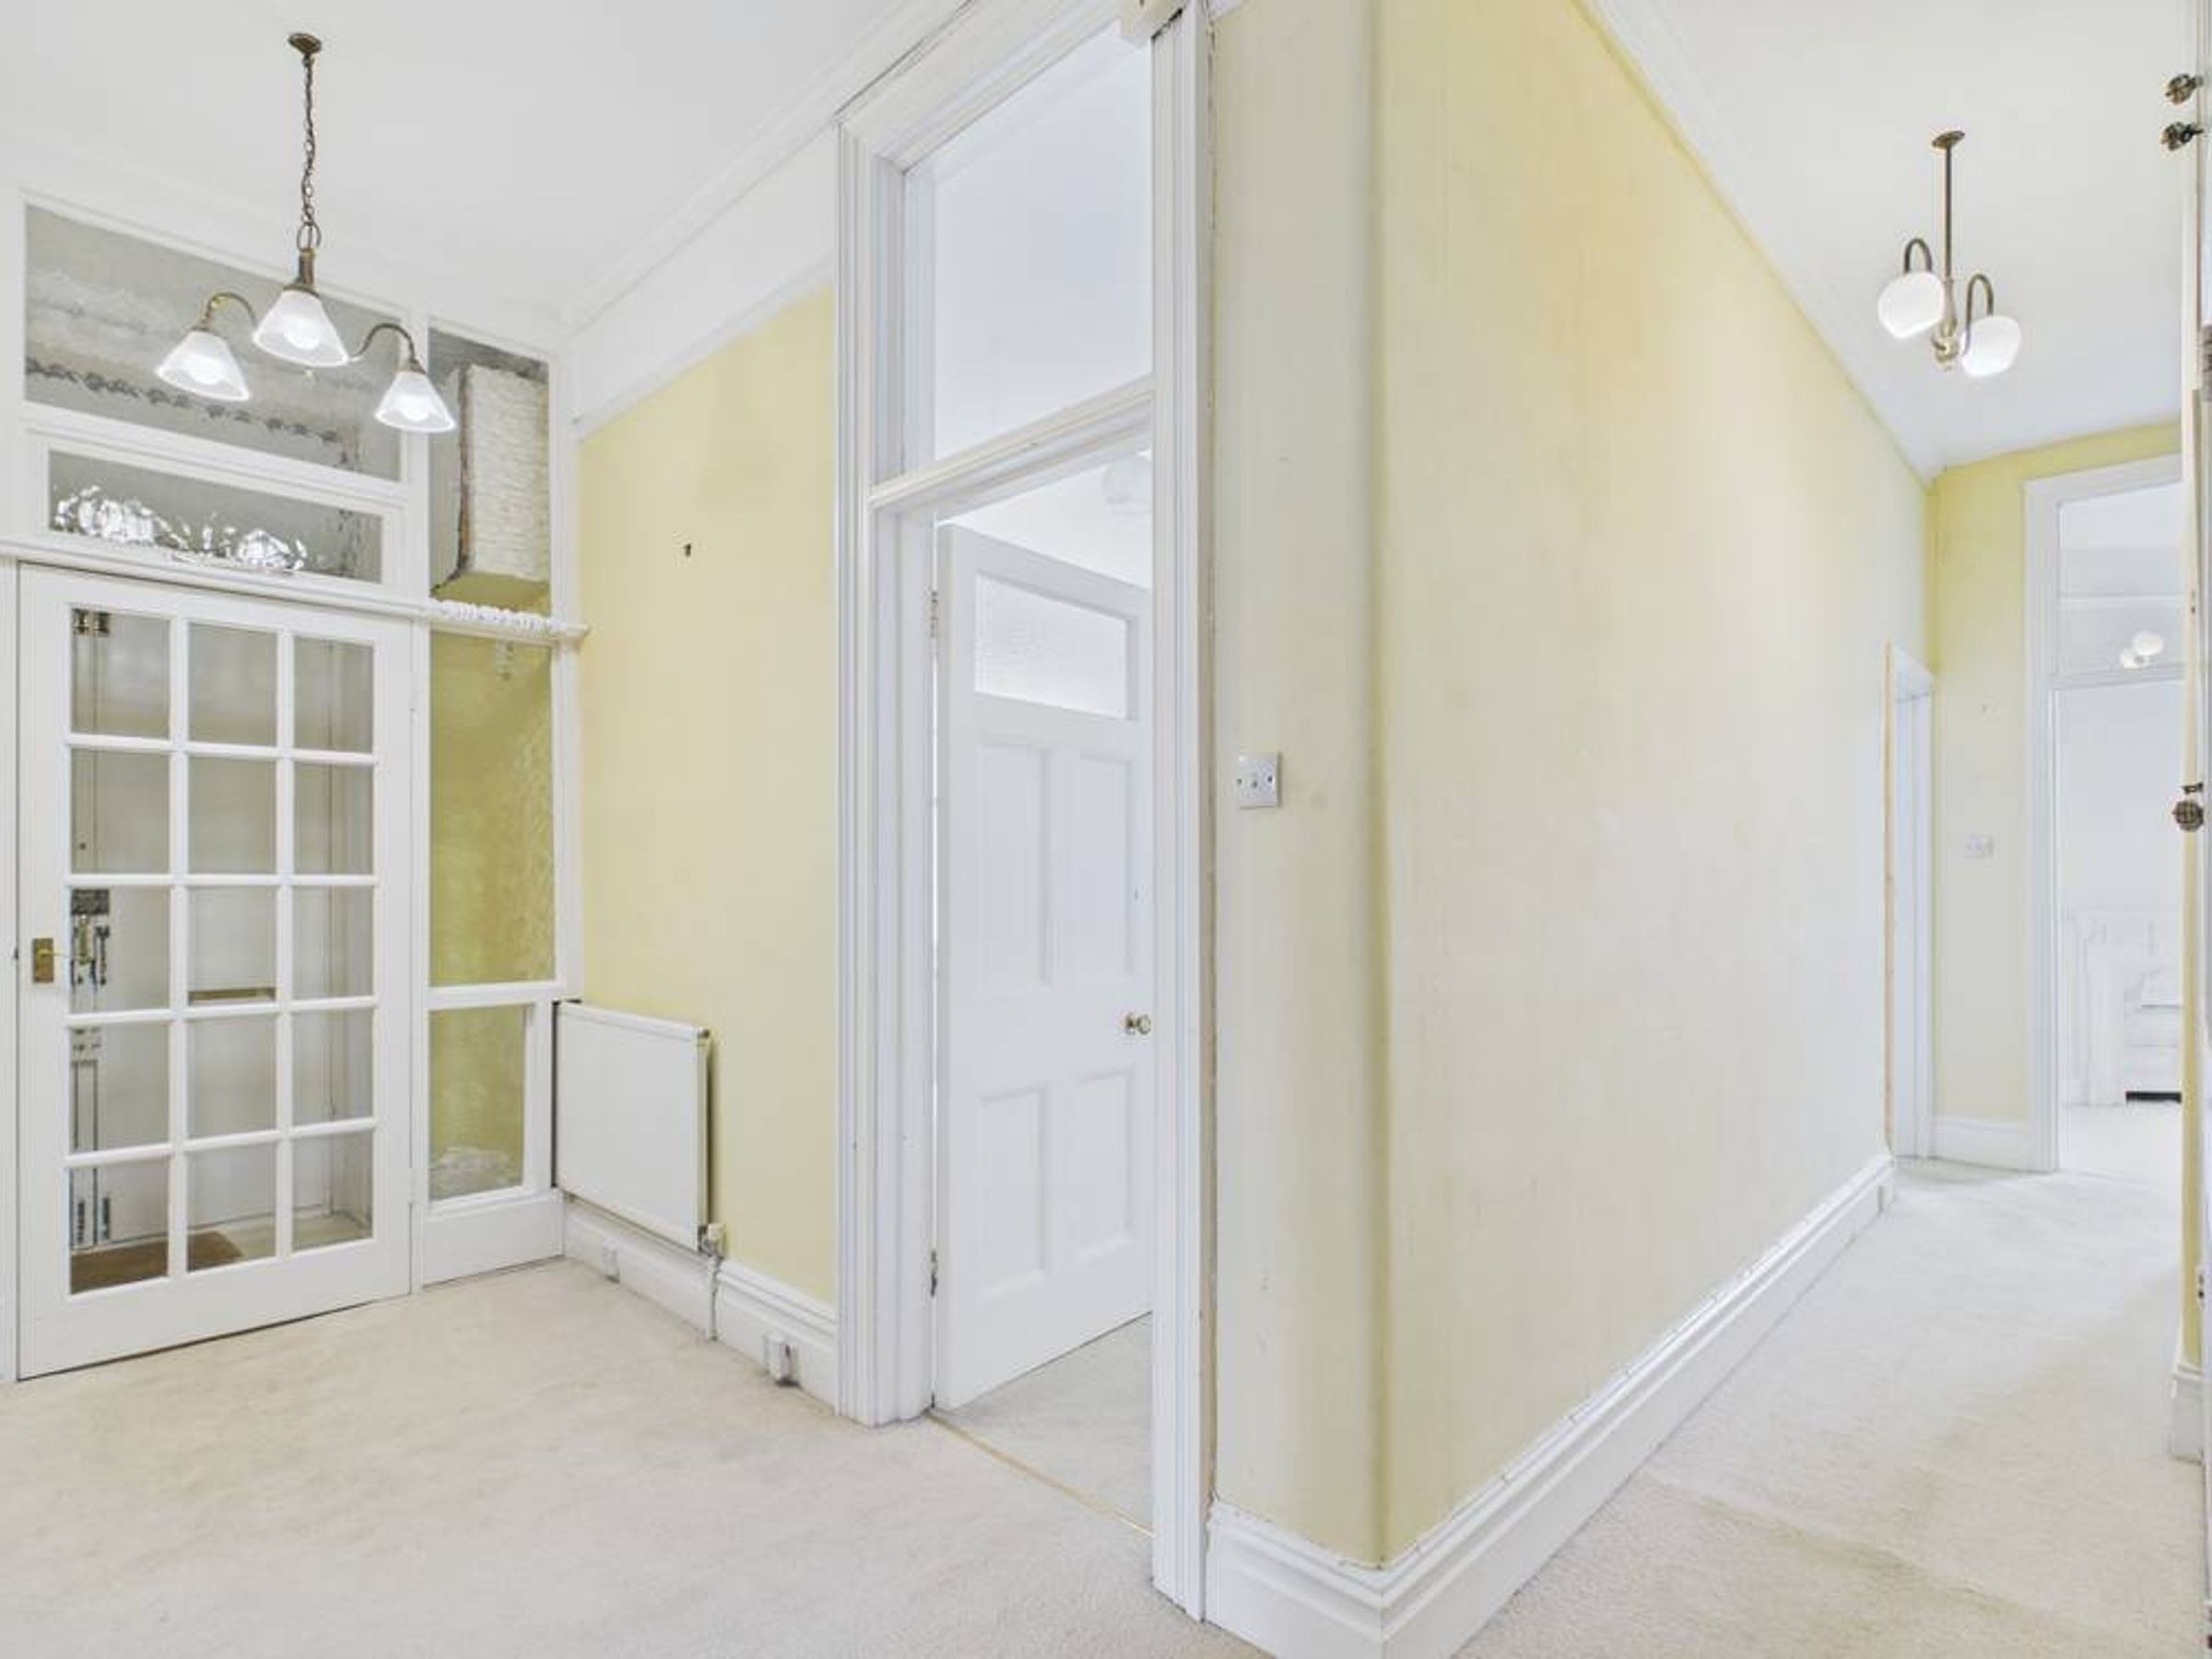
Hallway
With fitted cupboards, radiator
Cloakroom
Low level WC, radiator.
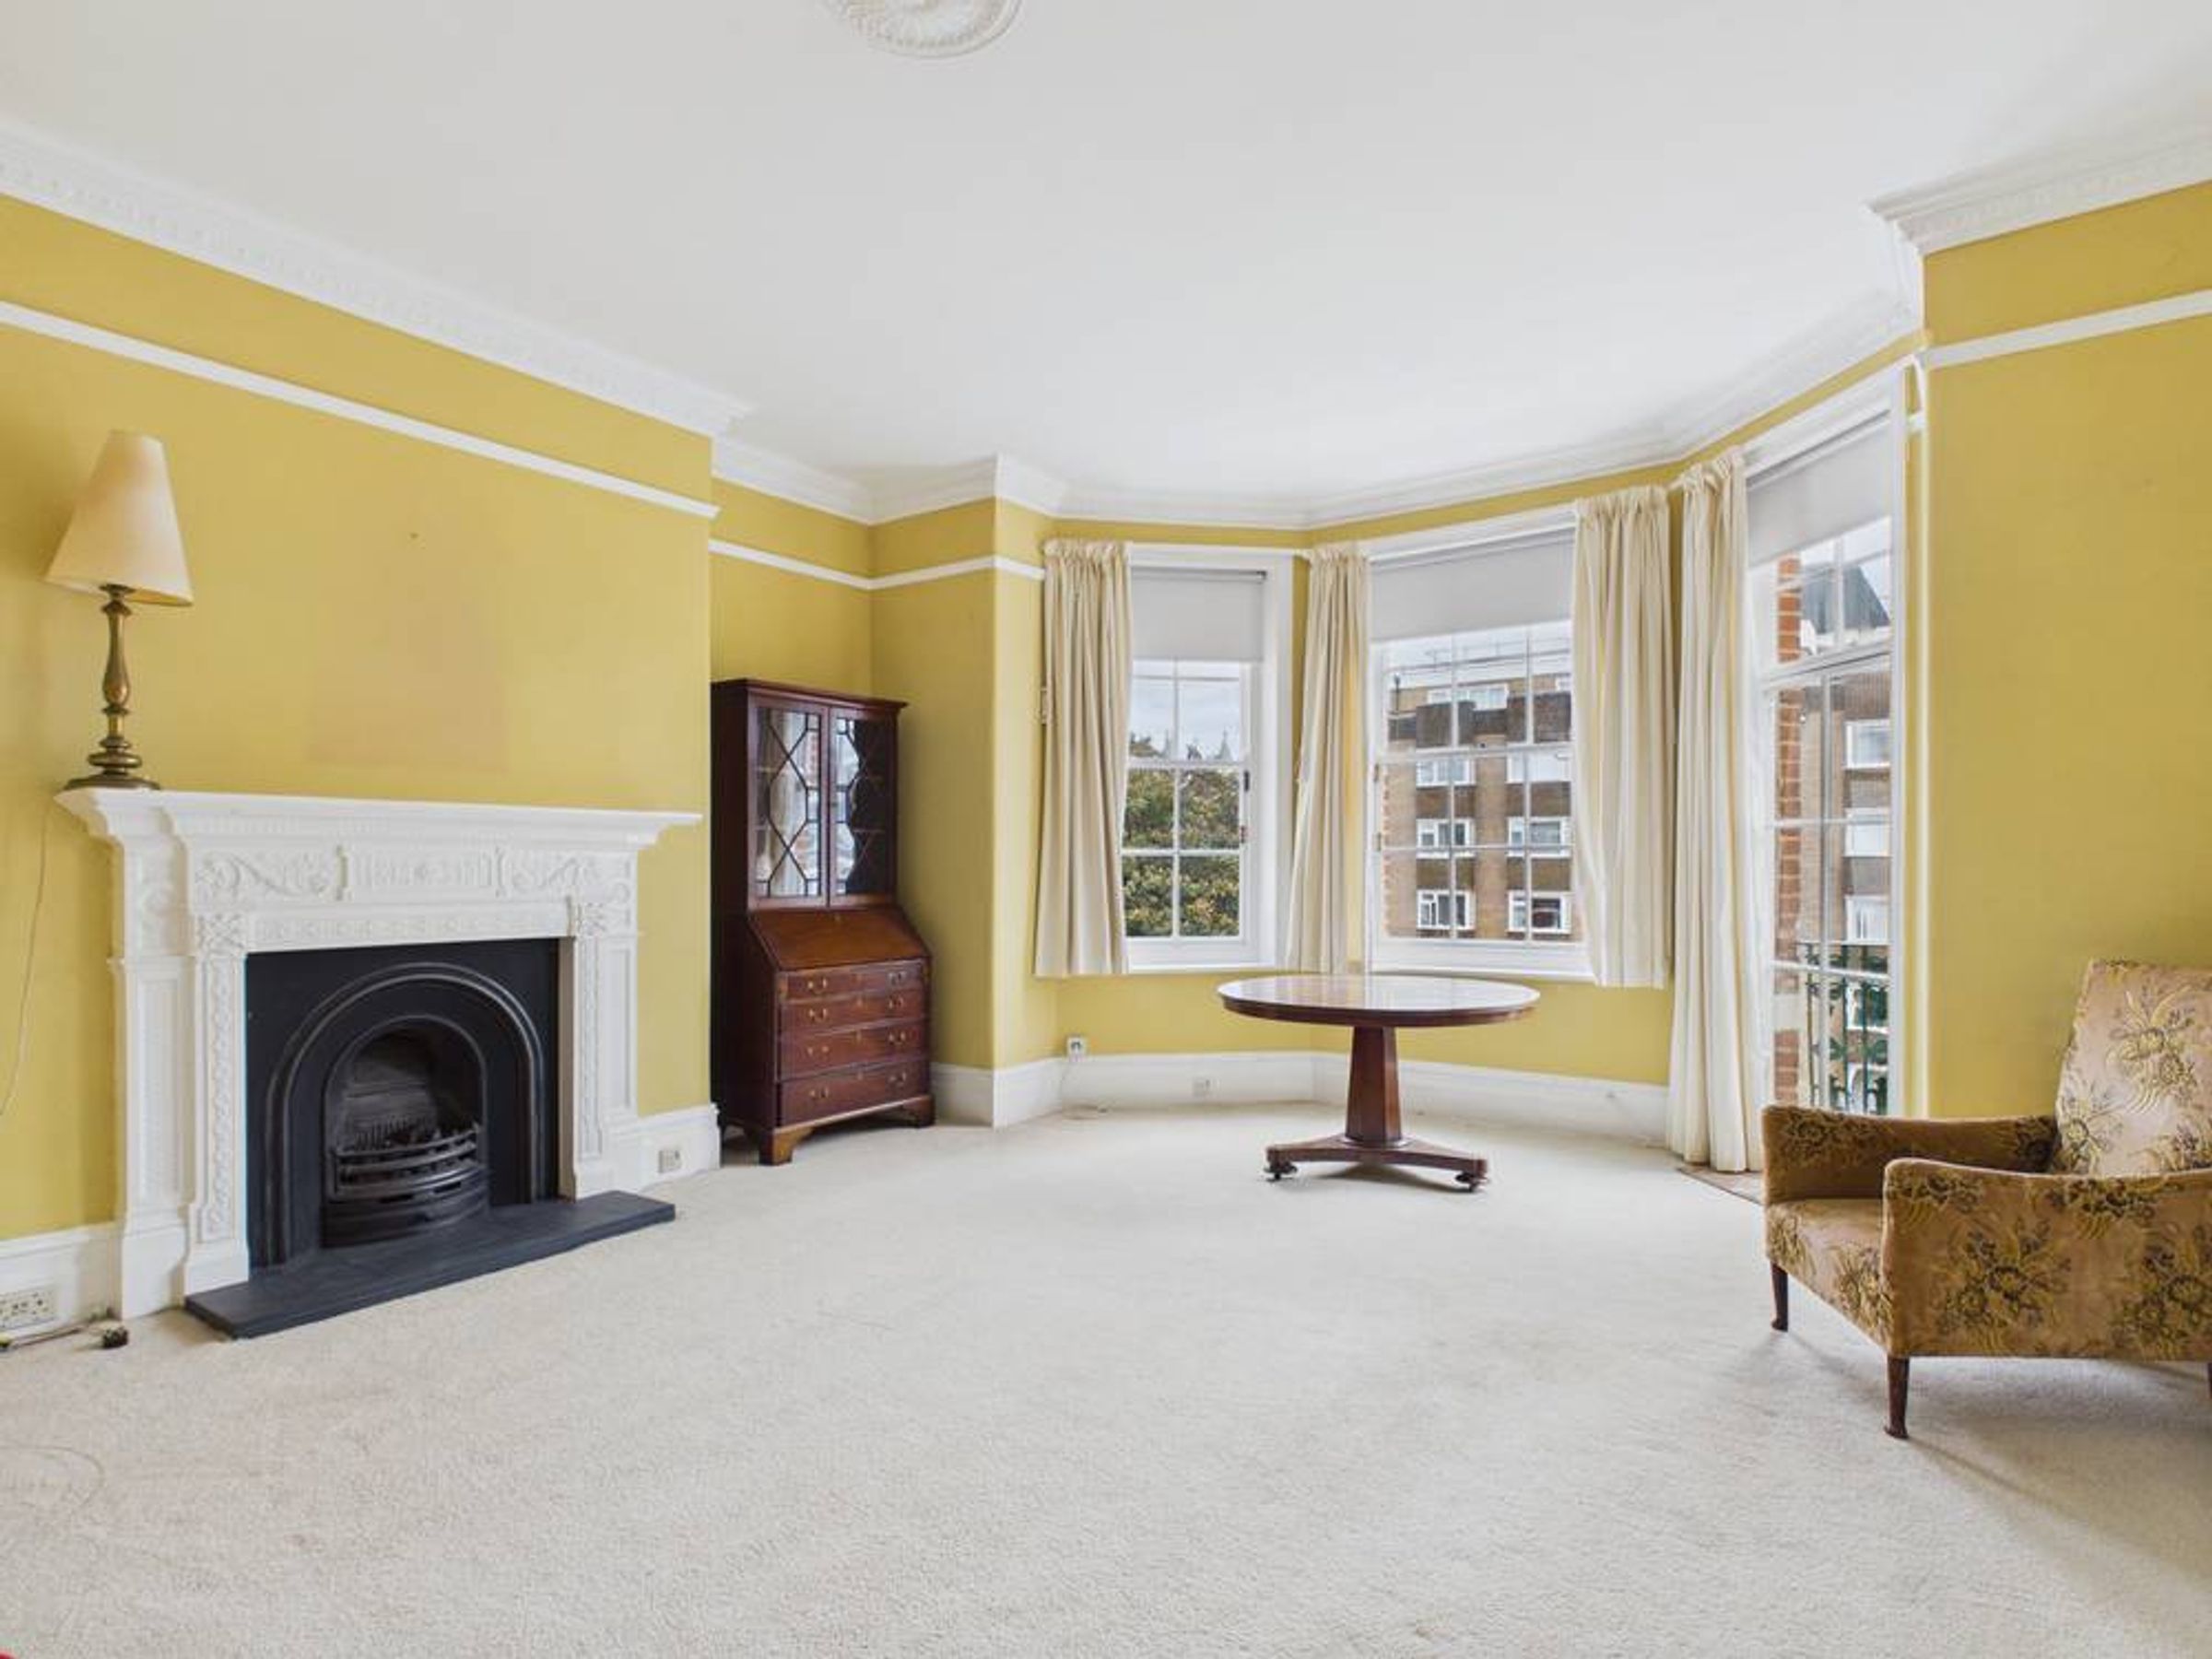
Sitting Room
19' 3" x 16' 7" (5.88m x 5.06m)
With period style fireplace, radiator, door to balcony.
Dining Room/Bedroom 4
8' 10" x 10' 9" (2.68m x 3.28m)
With period style fireplace, shelving
Kitchen/Breakfast Room
13' 5" x 12' 1" (4.09m x 3.69m)
With downland views, oak worktops with cupboards and drawers under with matching wall units, one and a half bowl inset sink unit with mixer tap, space forrange cooker. Space and plumbing for washing machine and dishwasher, space for fridge freezer, radiator, Worcester gas fired boiler.
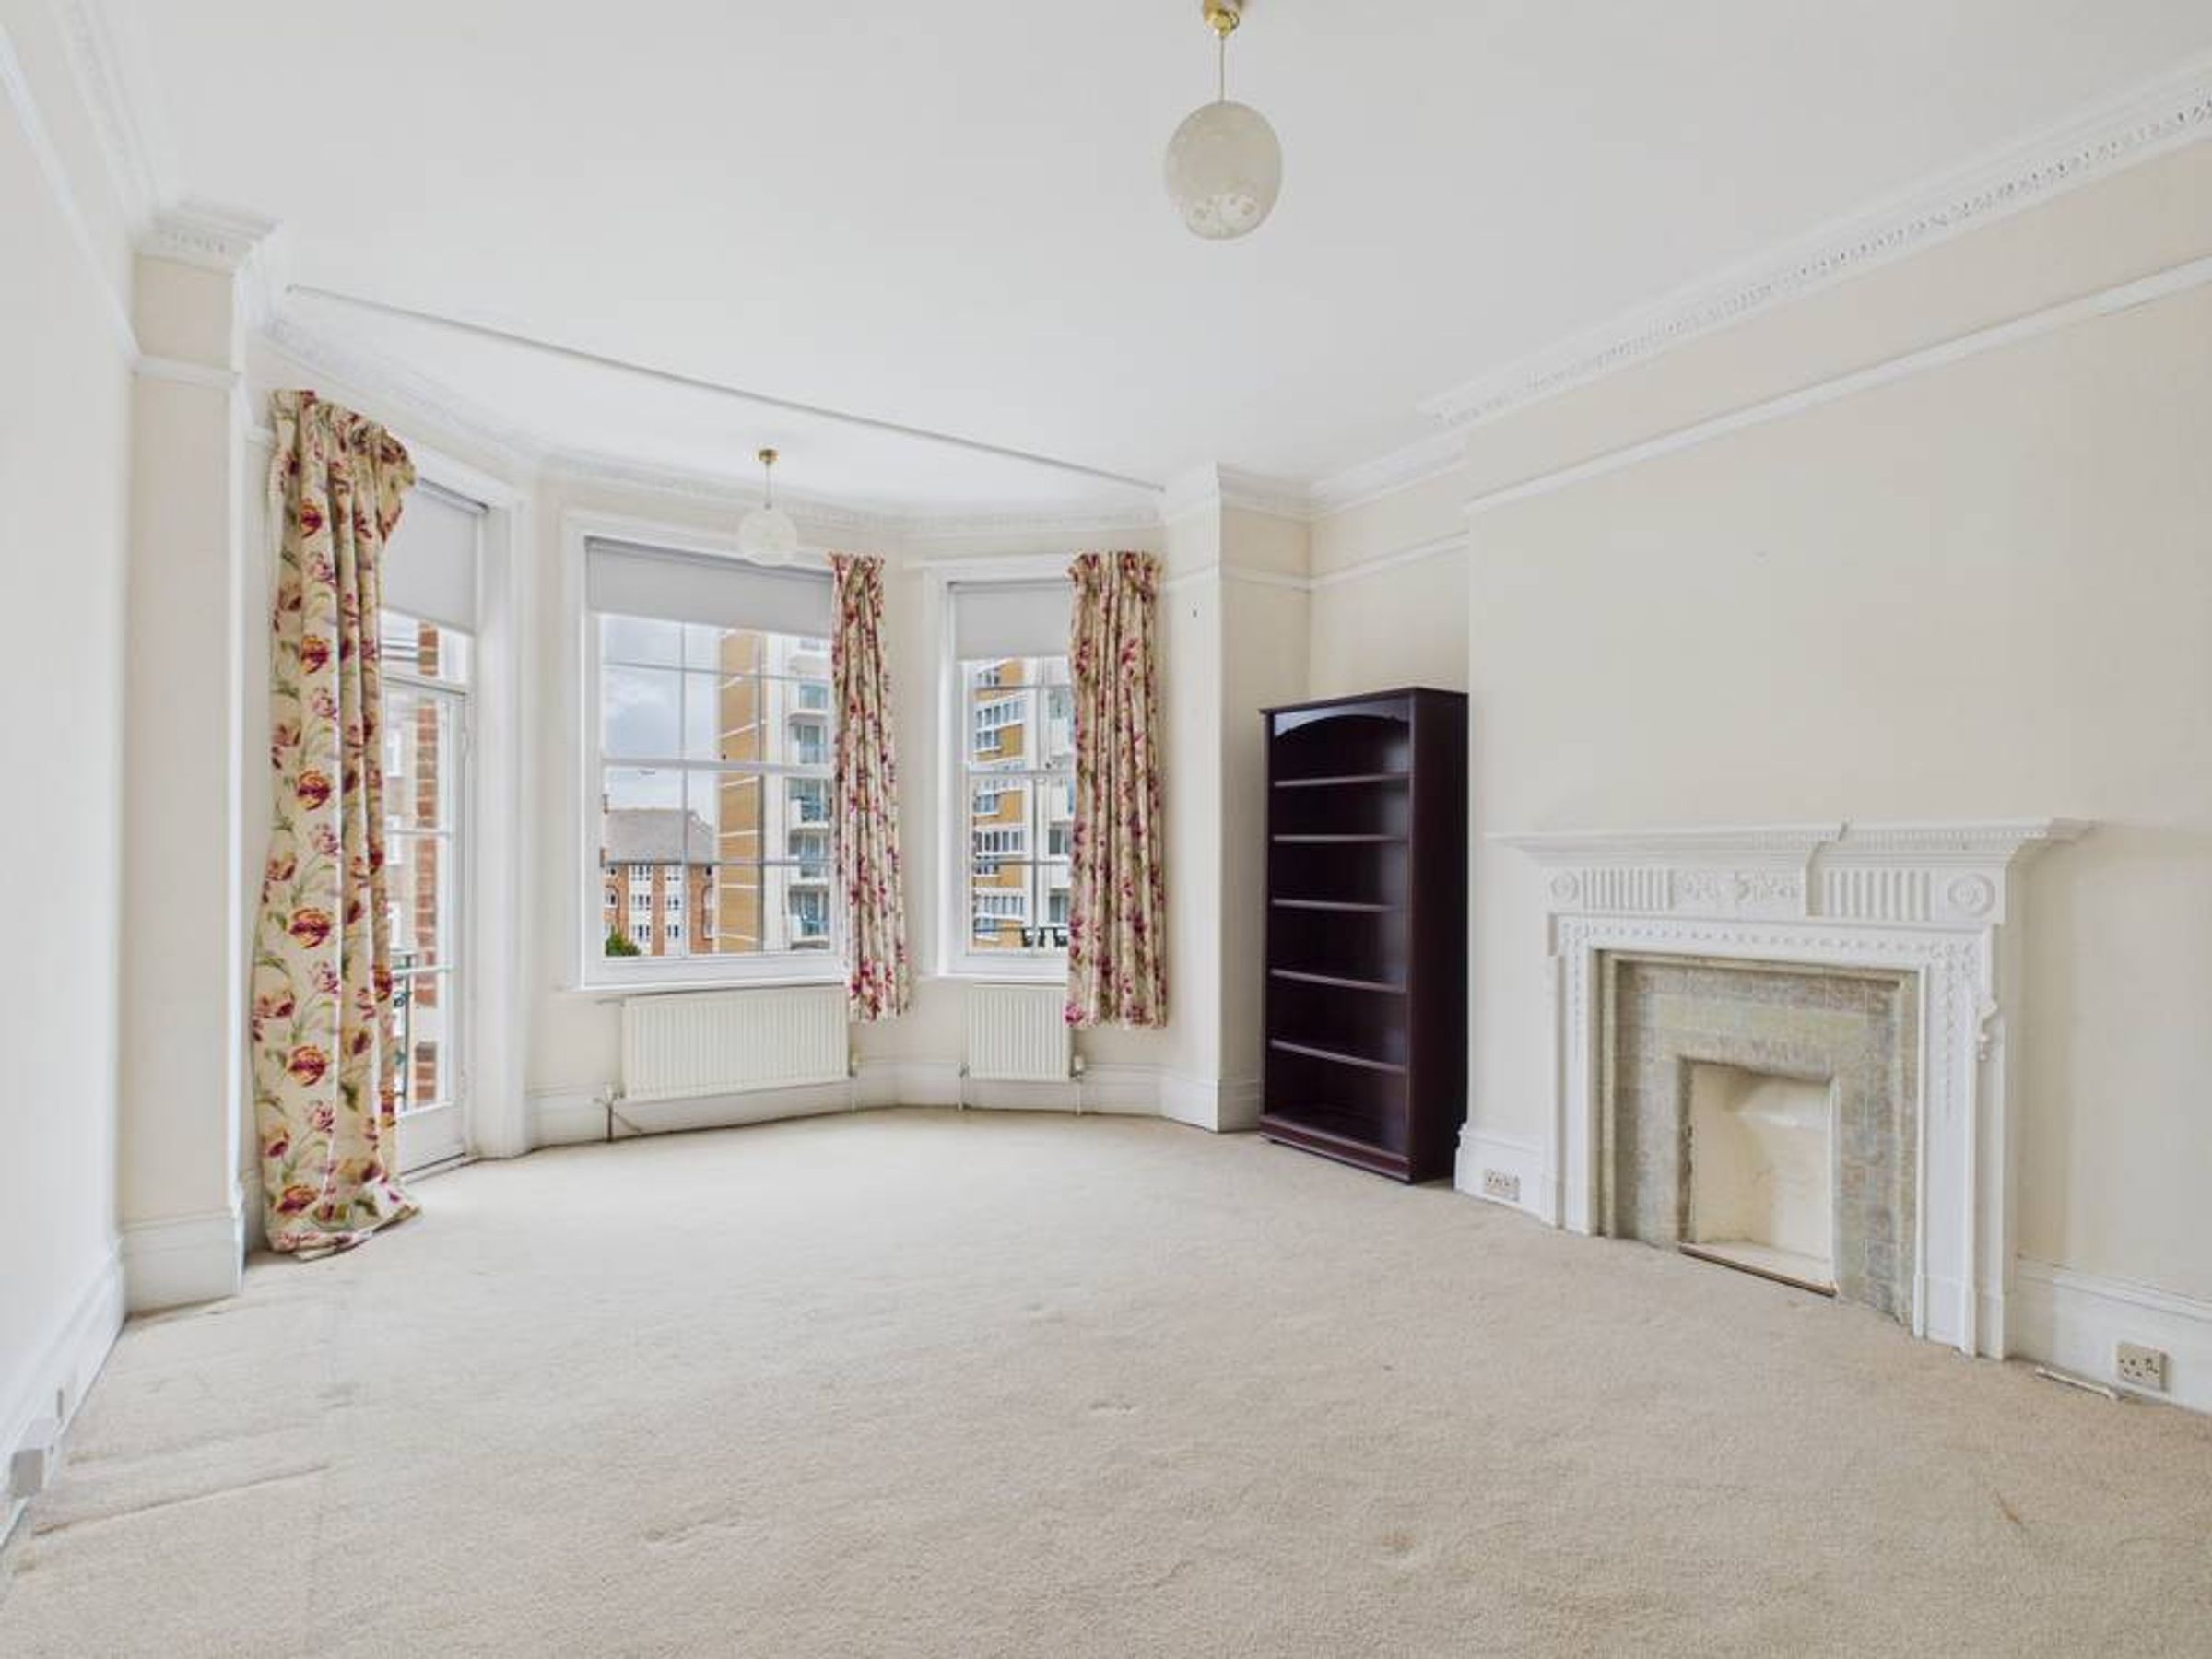
Principal Bedroom
14' 1" x 19' 4" (4.30m x 5.89m)
With partial sea view, period style fireplace, wash basin, radiator,
Bedroom 2
12' 6" x 12' 10" (3.82m x 3.90m)
With period style fireplace, radiator.
Bedroom 3
11' 8" x 11' 3" (3.55m x 3.43m)
With period style fireplace, wash basin, radiator
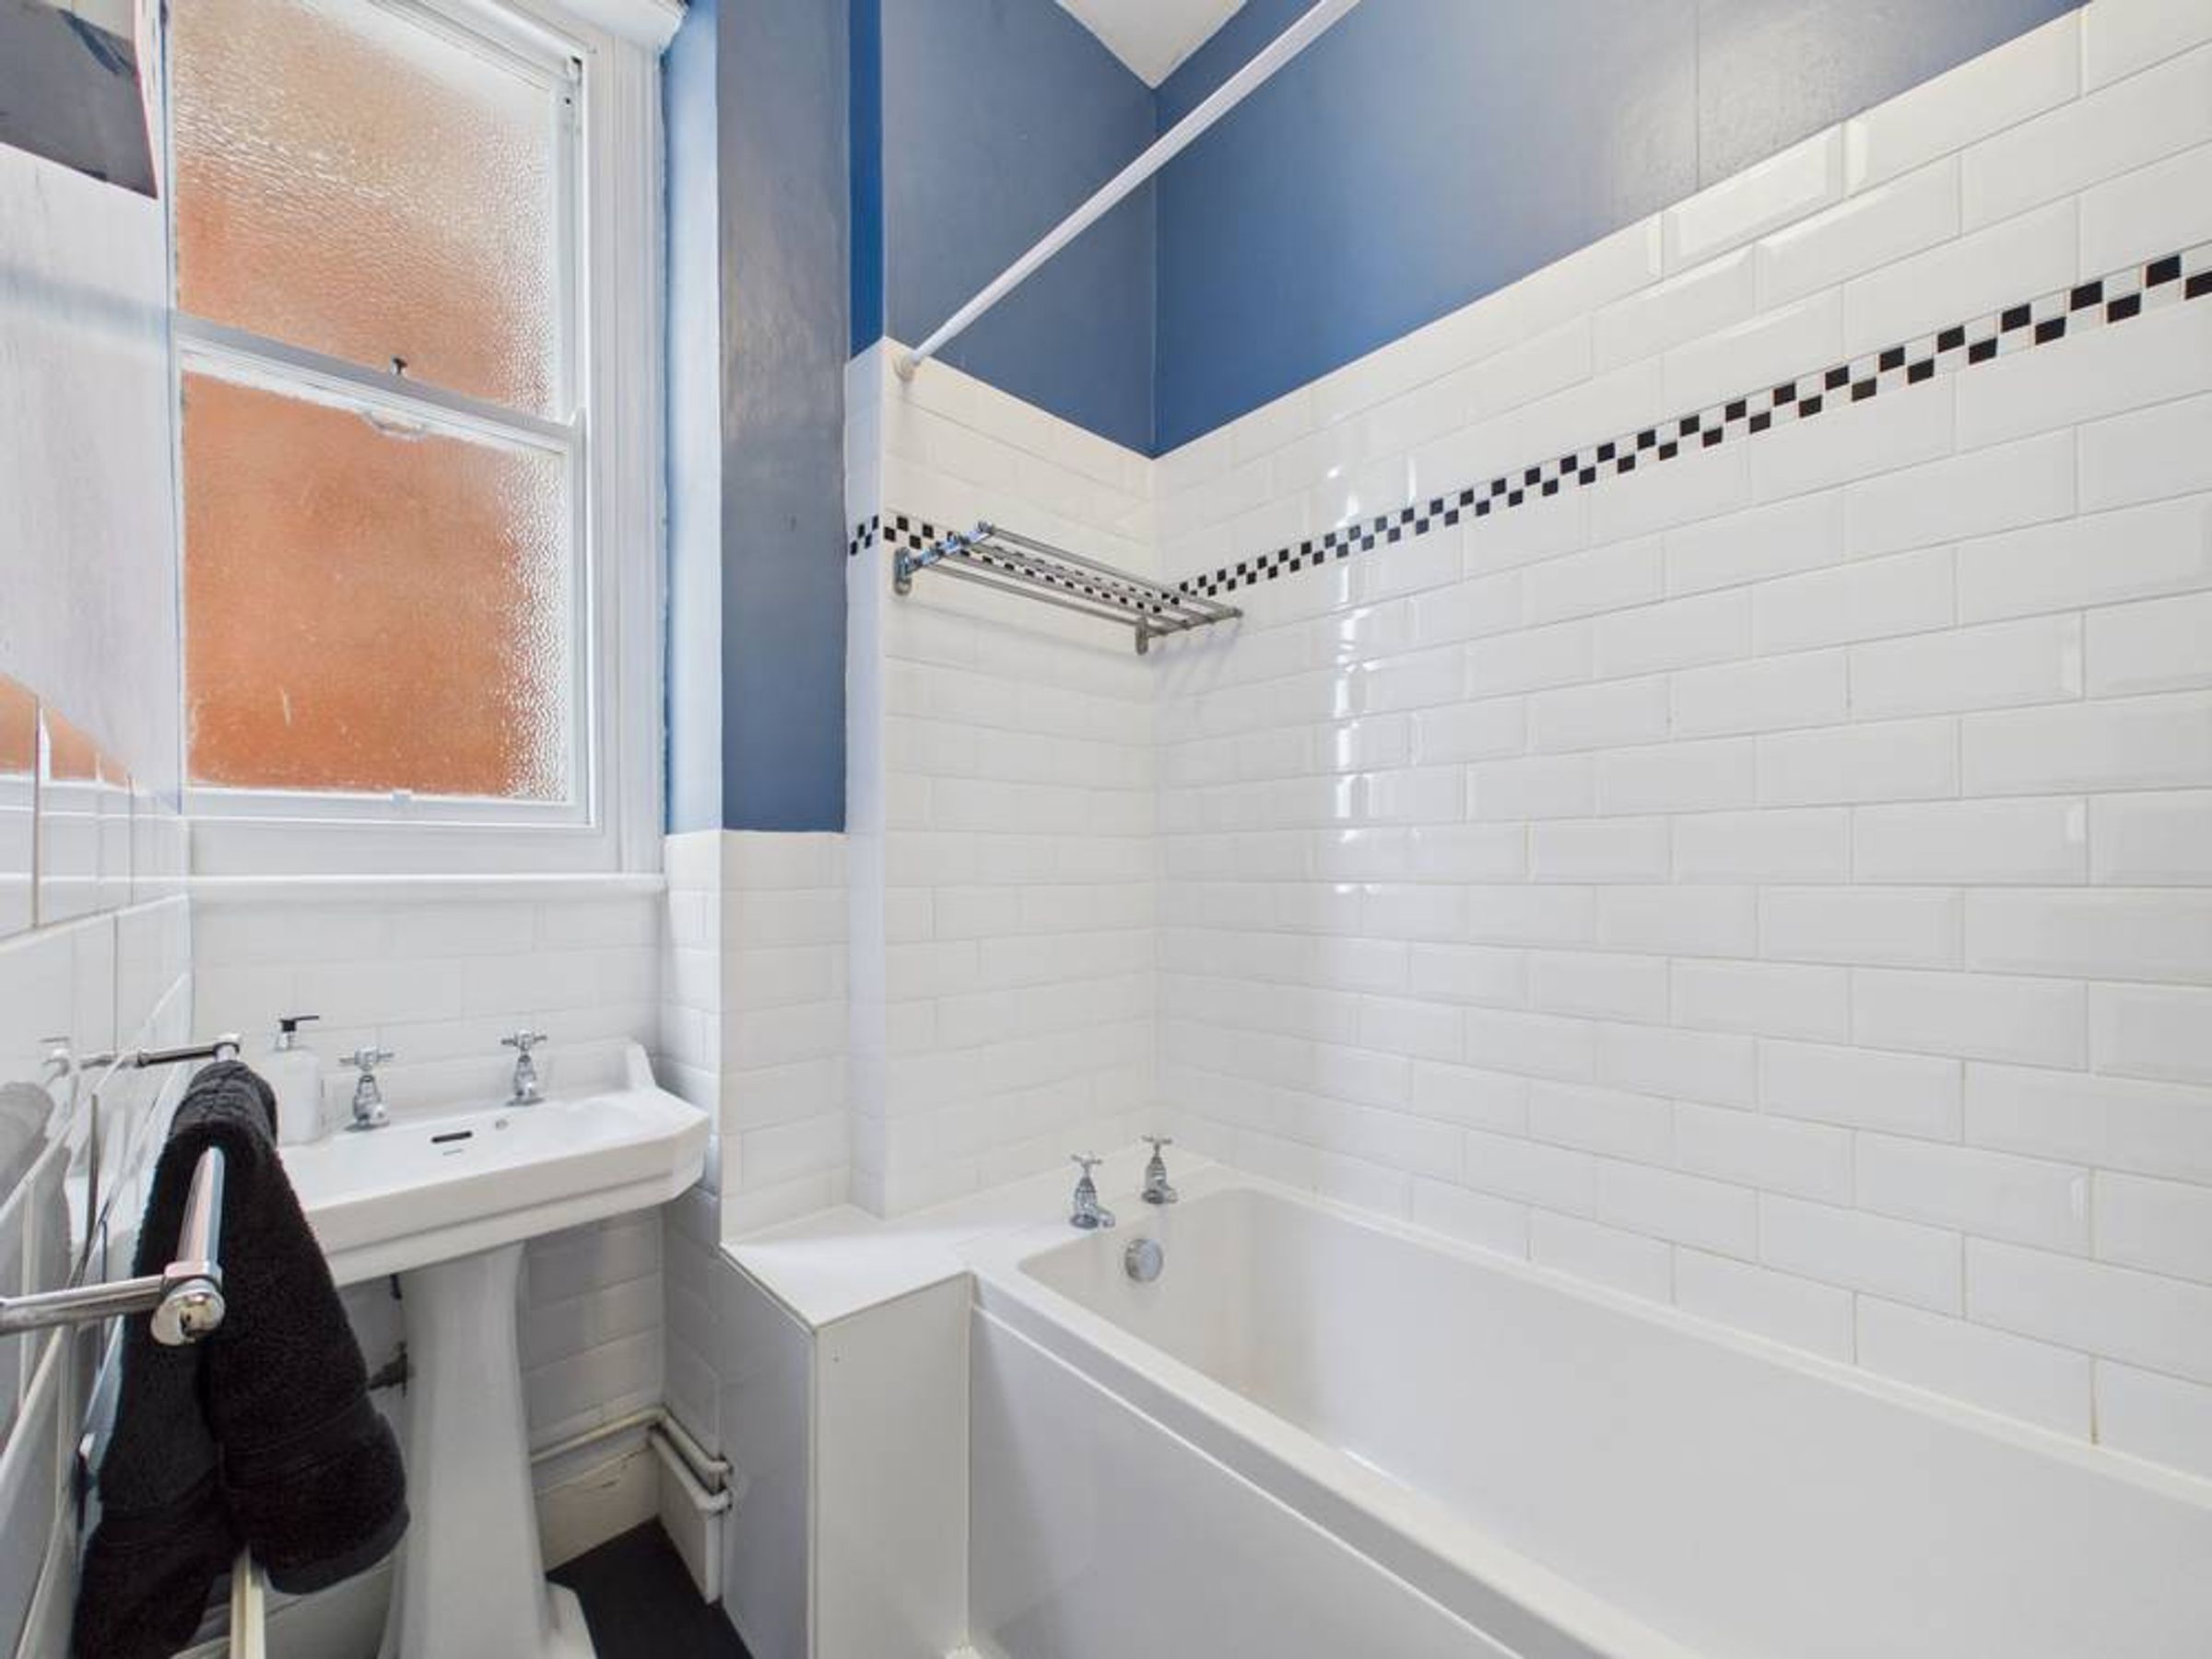
Bathroom
With panelled bath and shower unit over, wash basin, radiator.
Store Room
Located in Basement
Properties you may like
Disclaimer - All dimensions supplied are approximate and to be used for guidance purposes only. They do not form part of any contract. No systems or appliances have been tested. Kitchen appliances shown on the floor plan are for illustration purposes only and are only included if integrated, built-in, or specifically stated.