Like the look of this property?
We would love to hear from you and arrange a viewing of this property. Get in touch now!
Looking to sell a property?
You can get a free online or in person valuation.
Property features
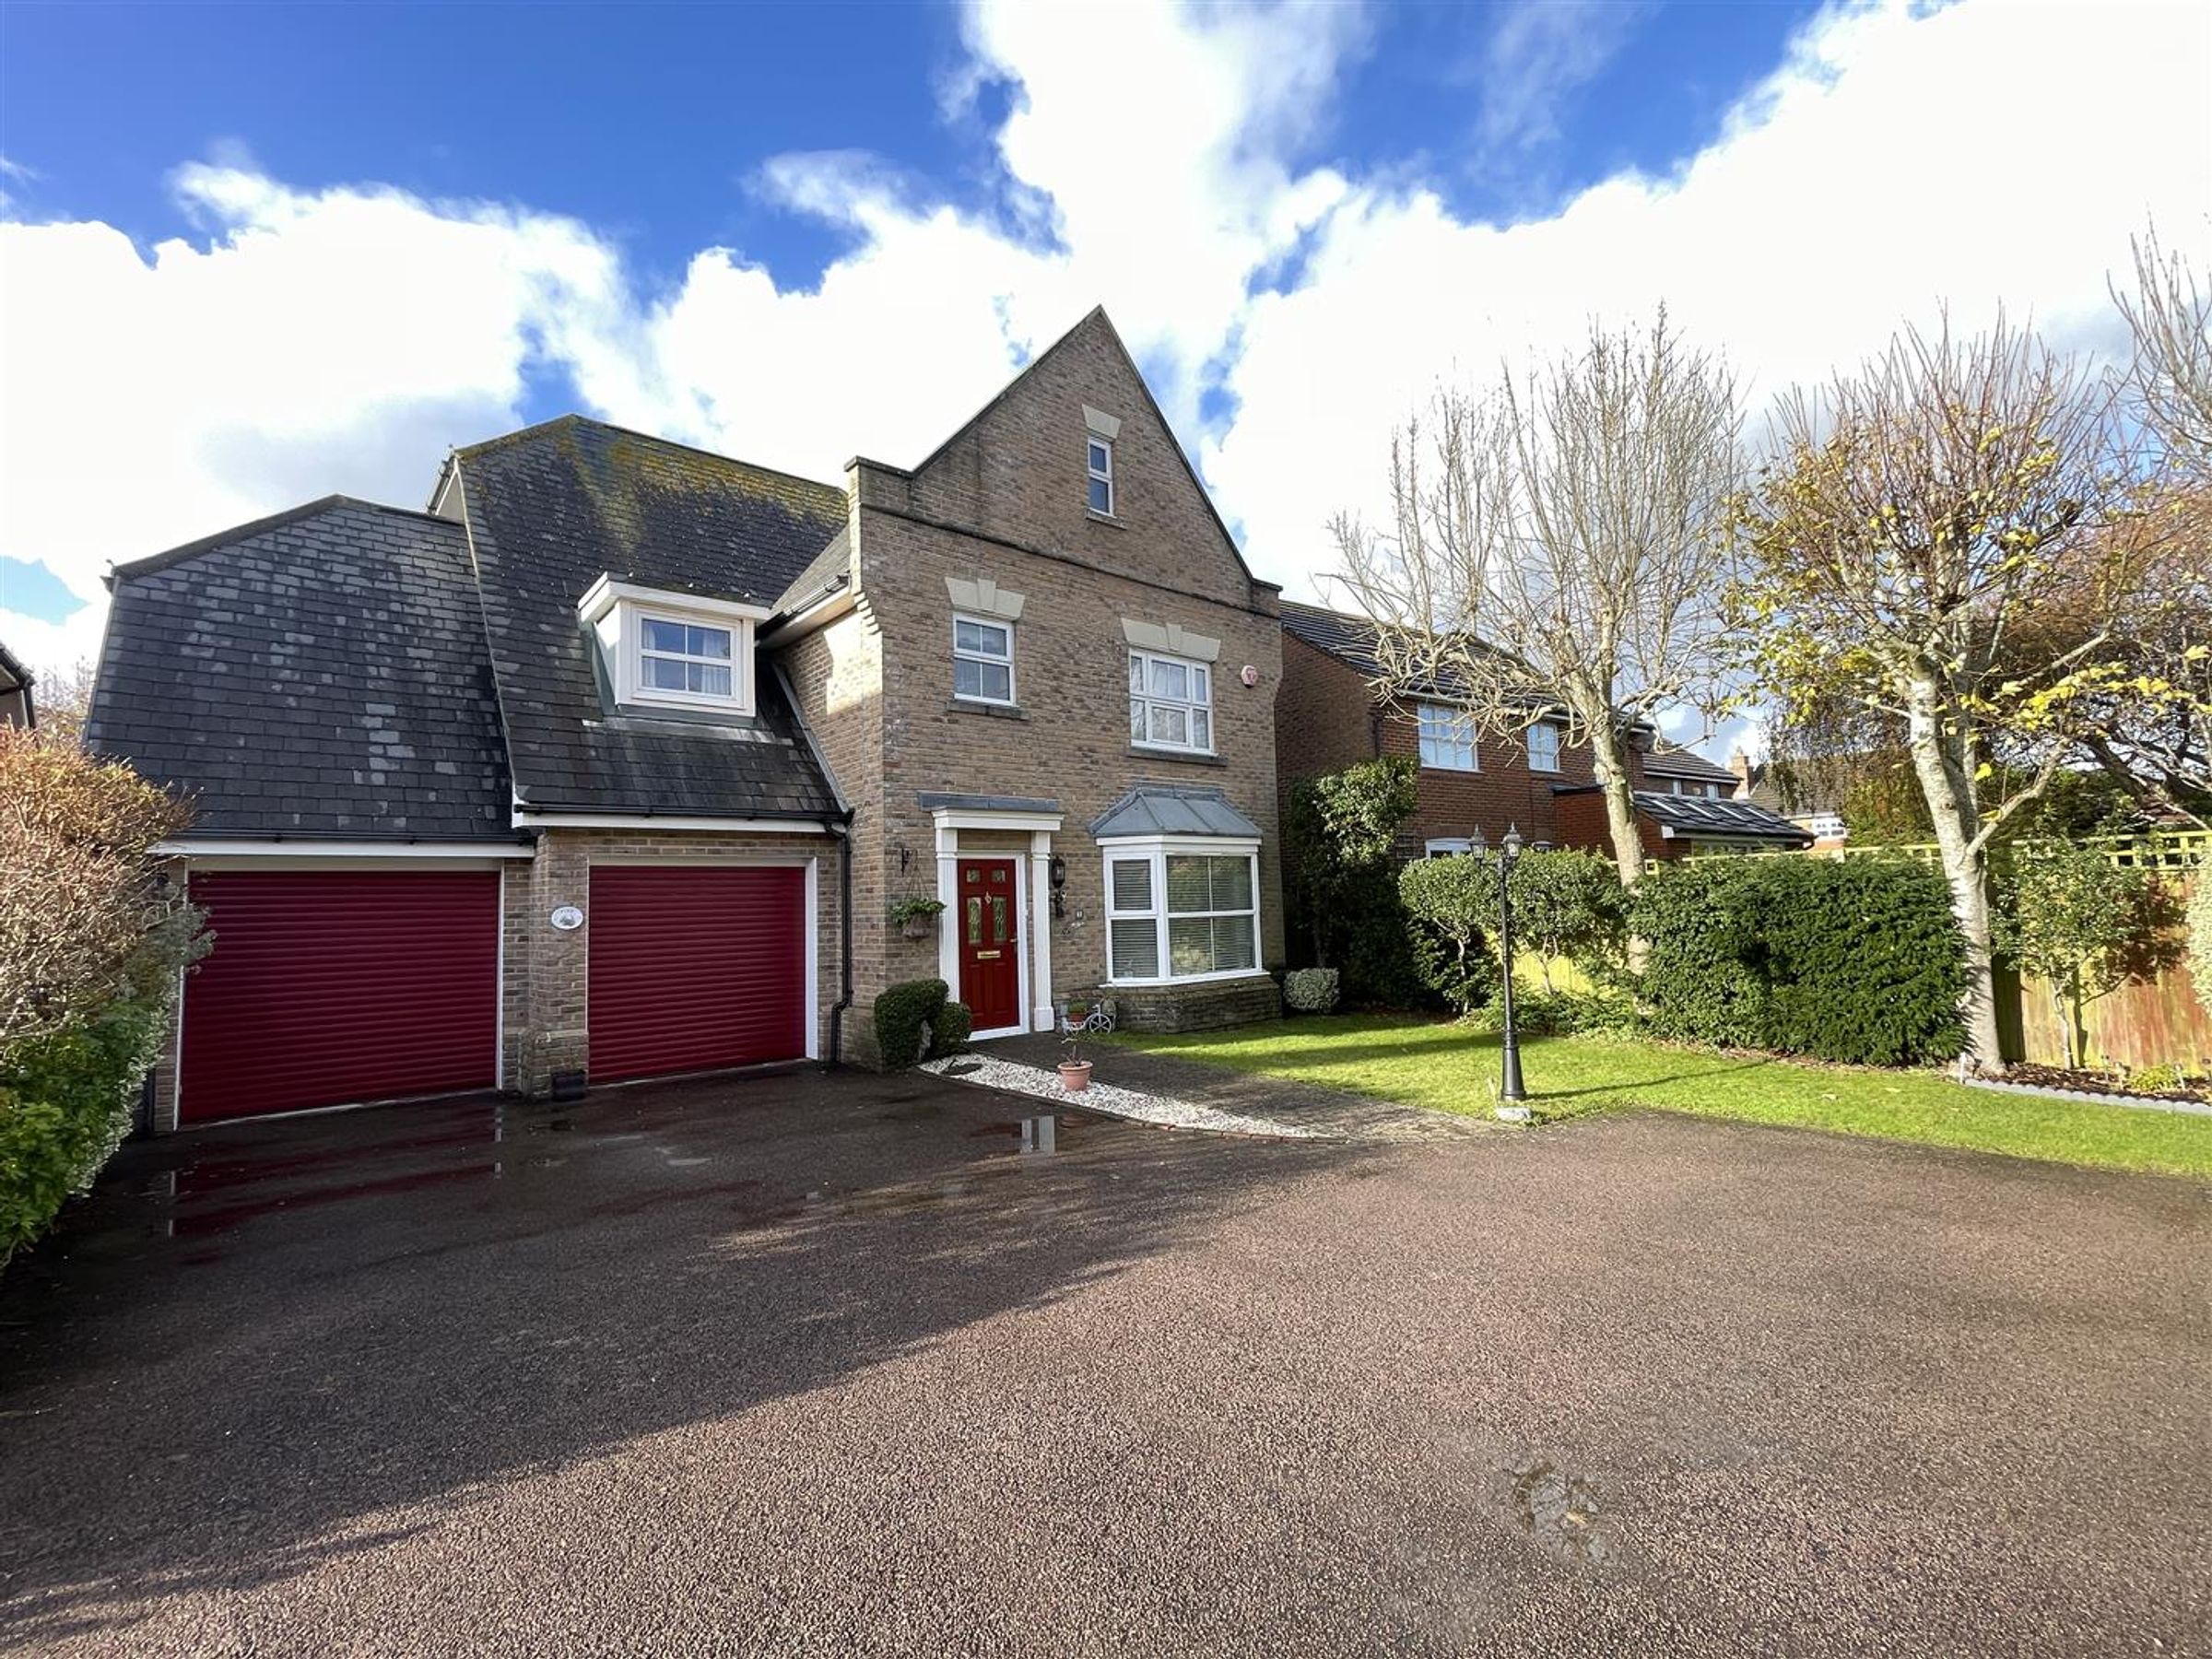
SOVEREIGN HARBOUR NORTH LOCATION - HENLEY PARK
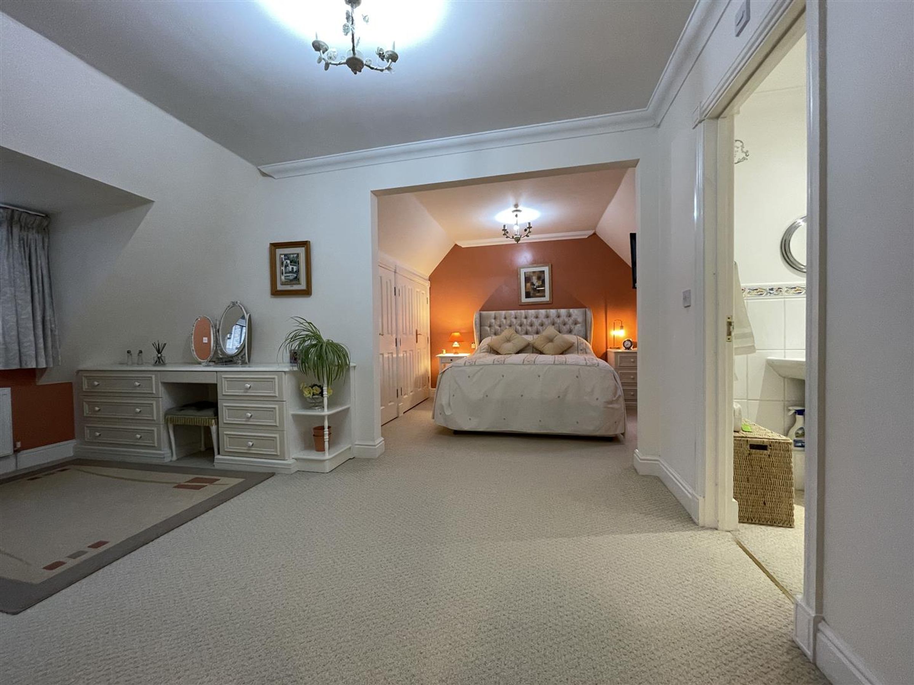
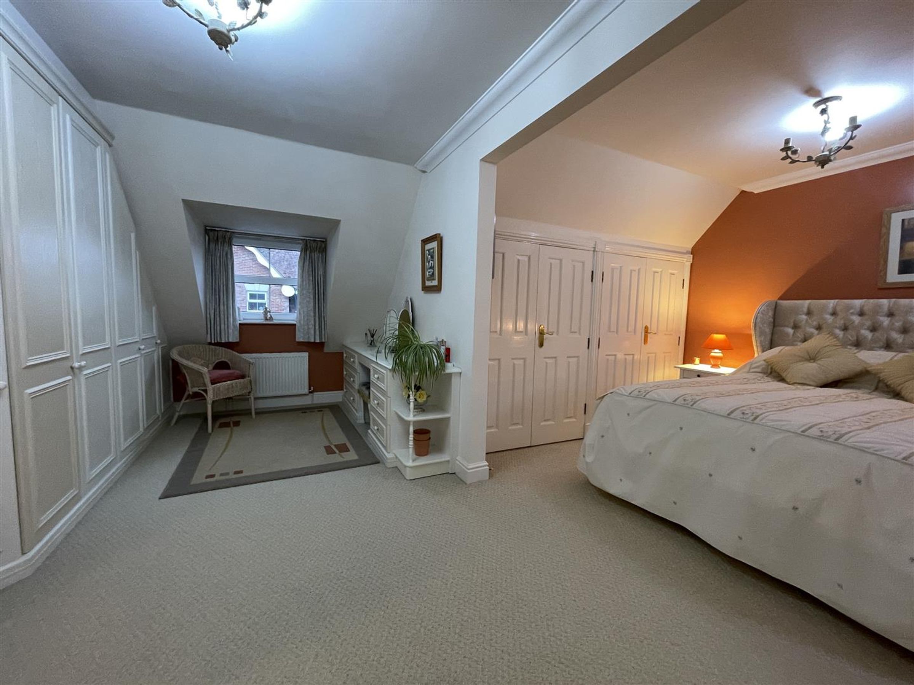
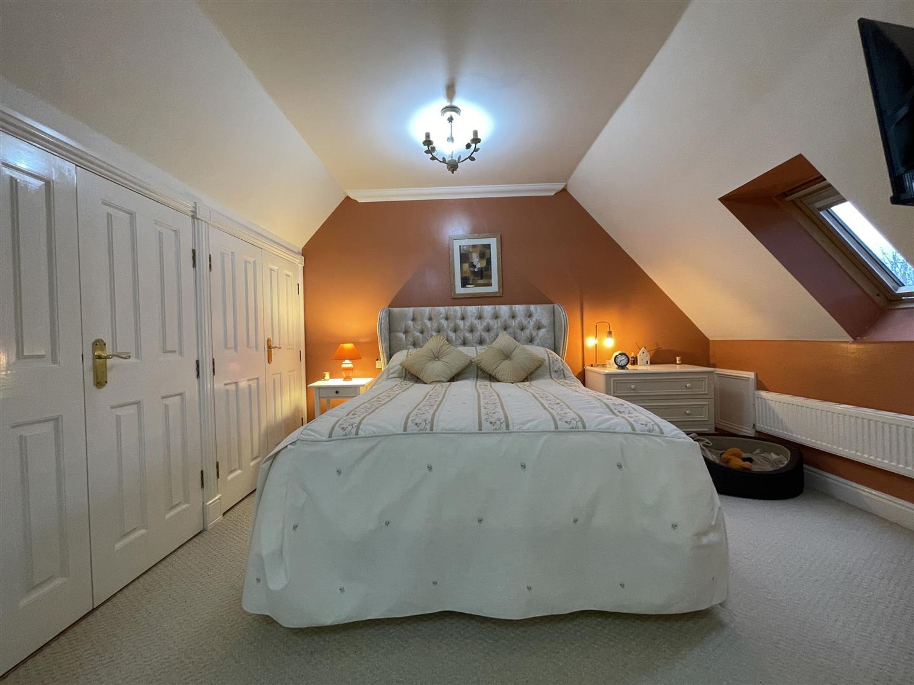
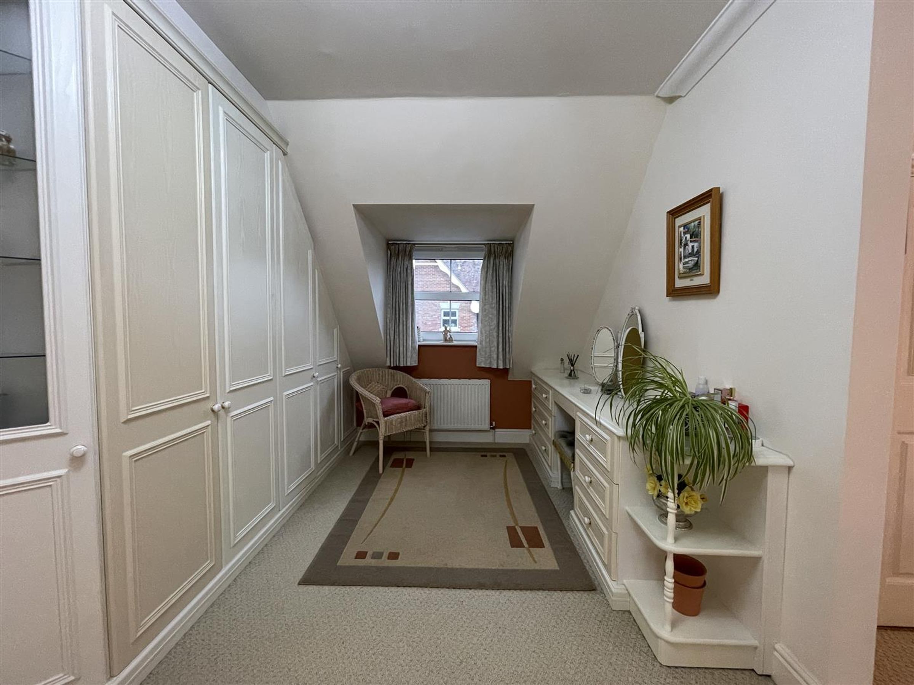
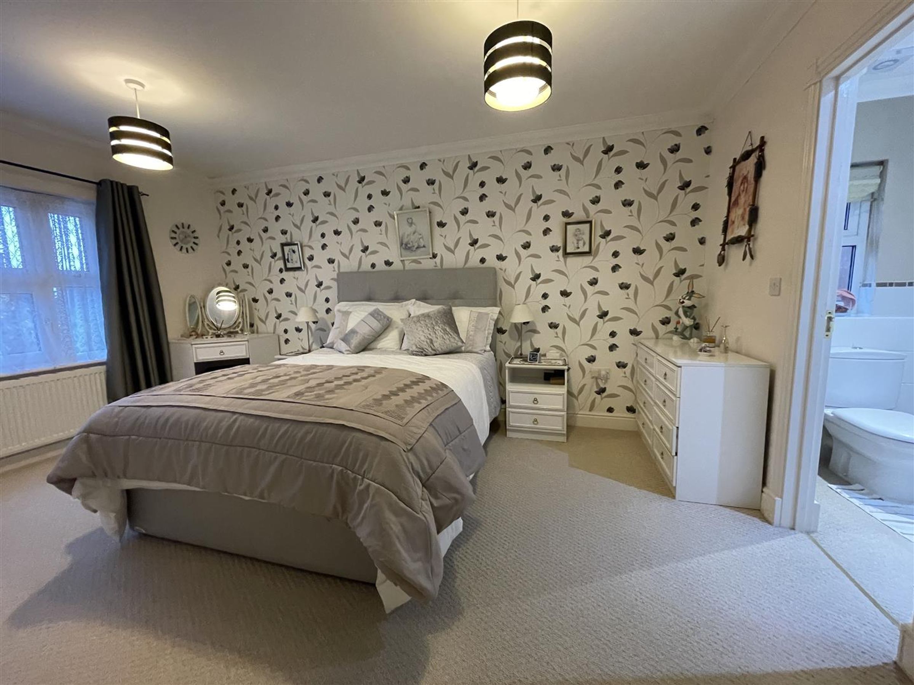
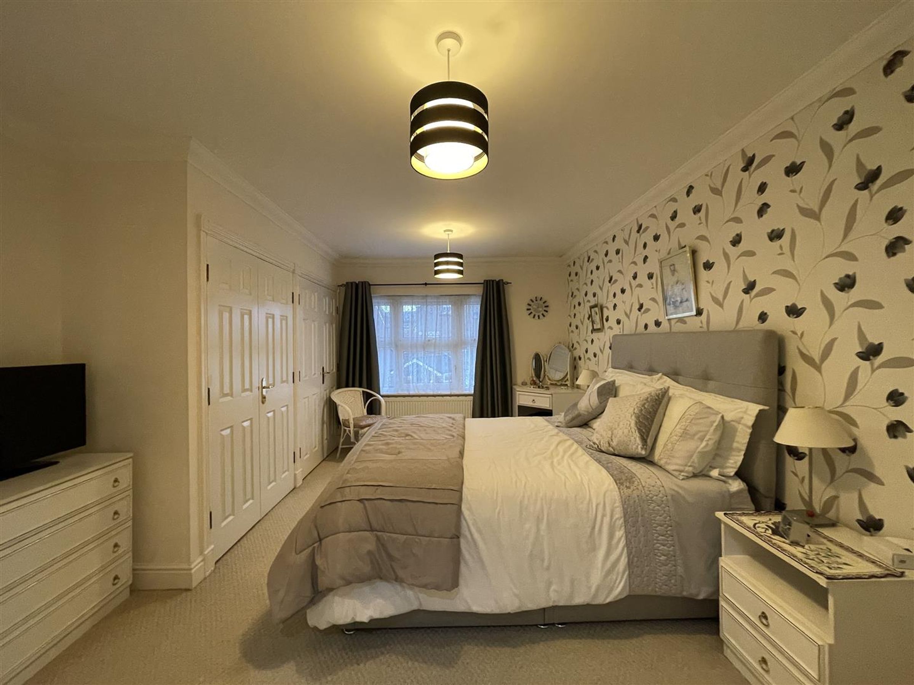
IMPRESSIVE MASTER BEDROOM SUITE
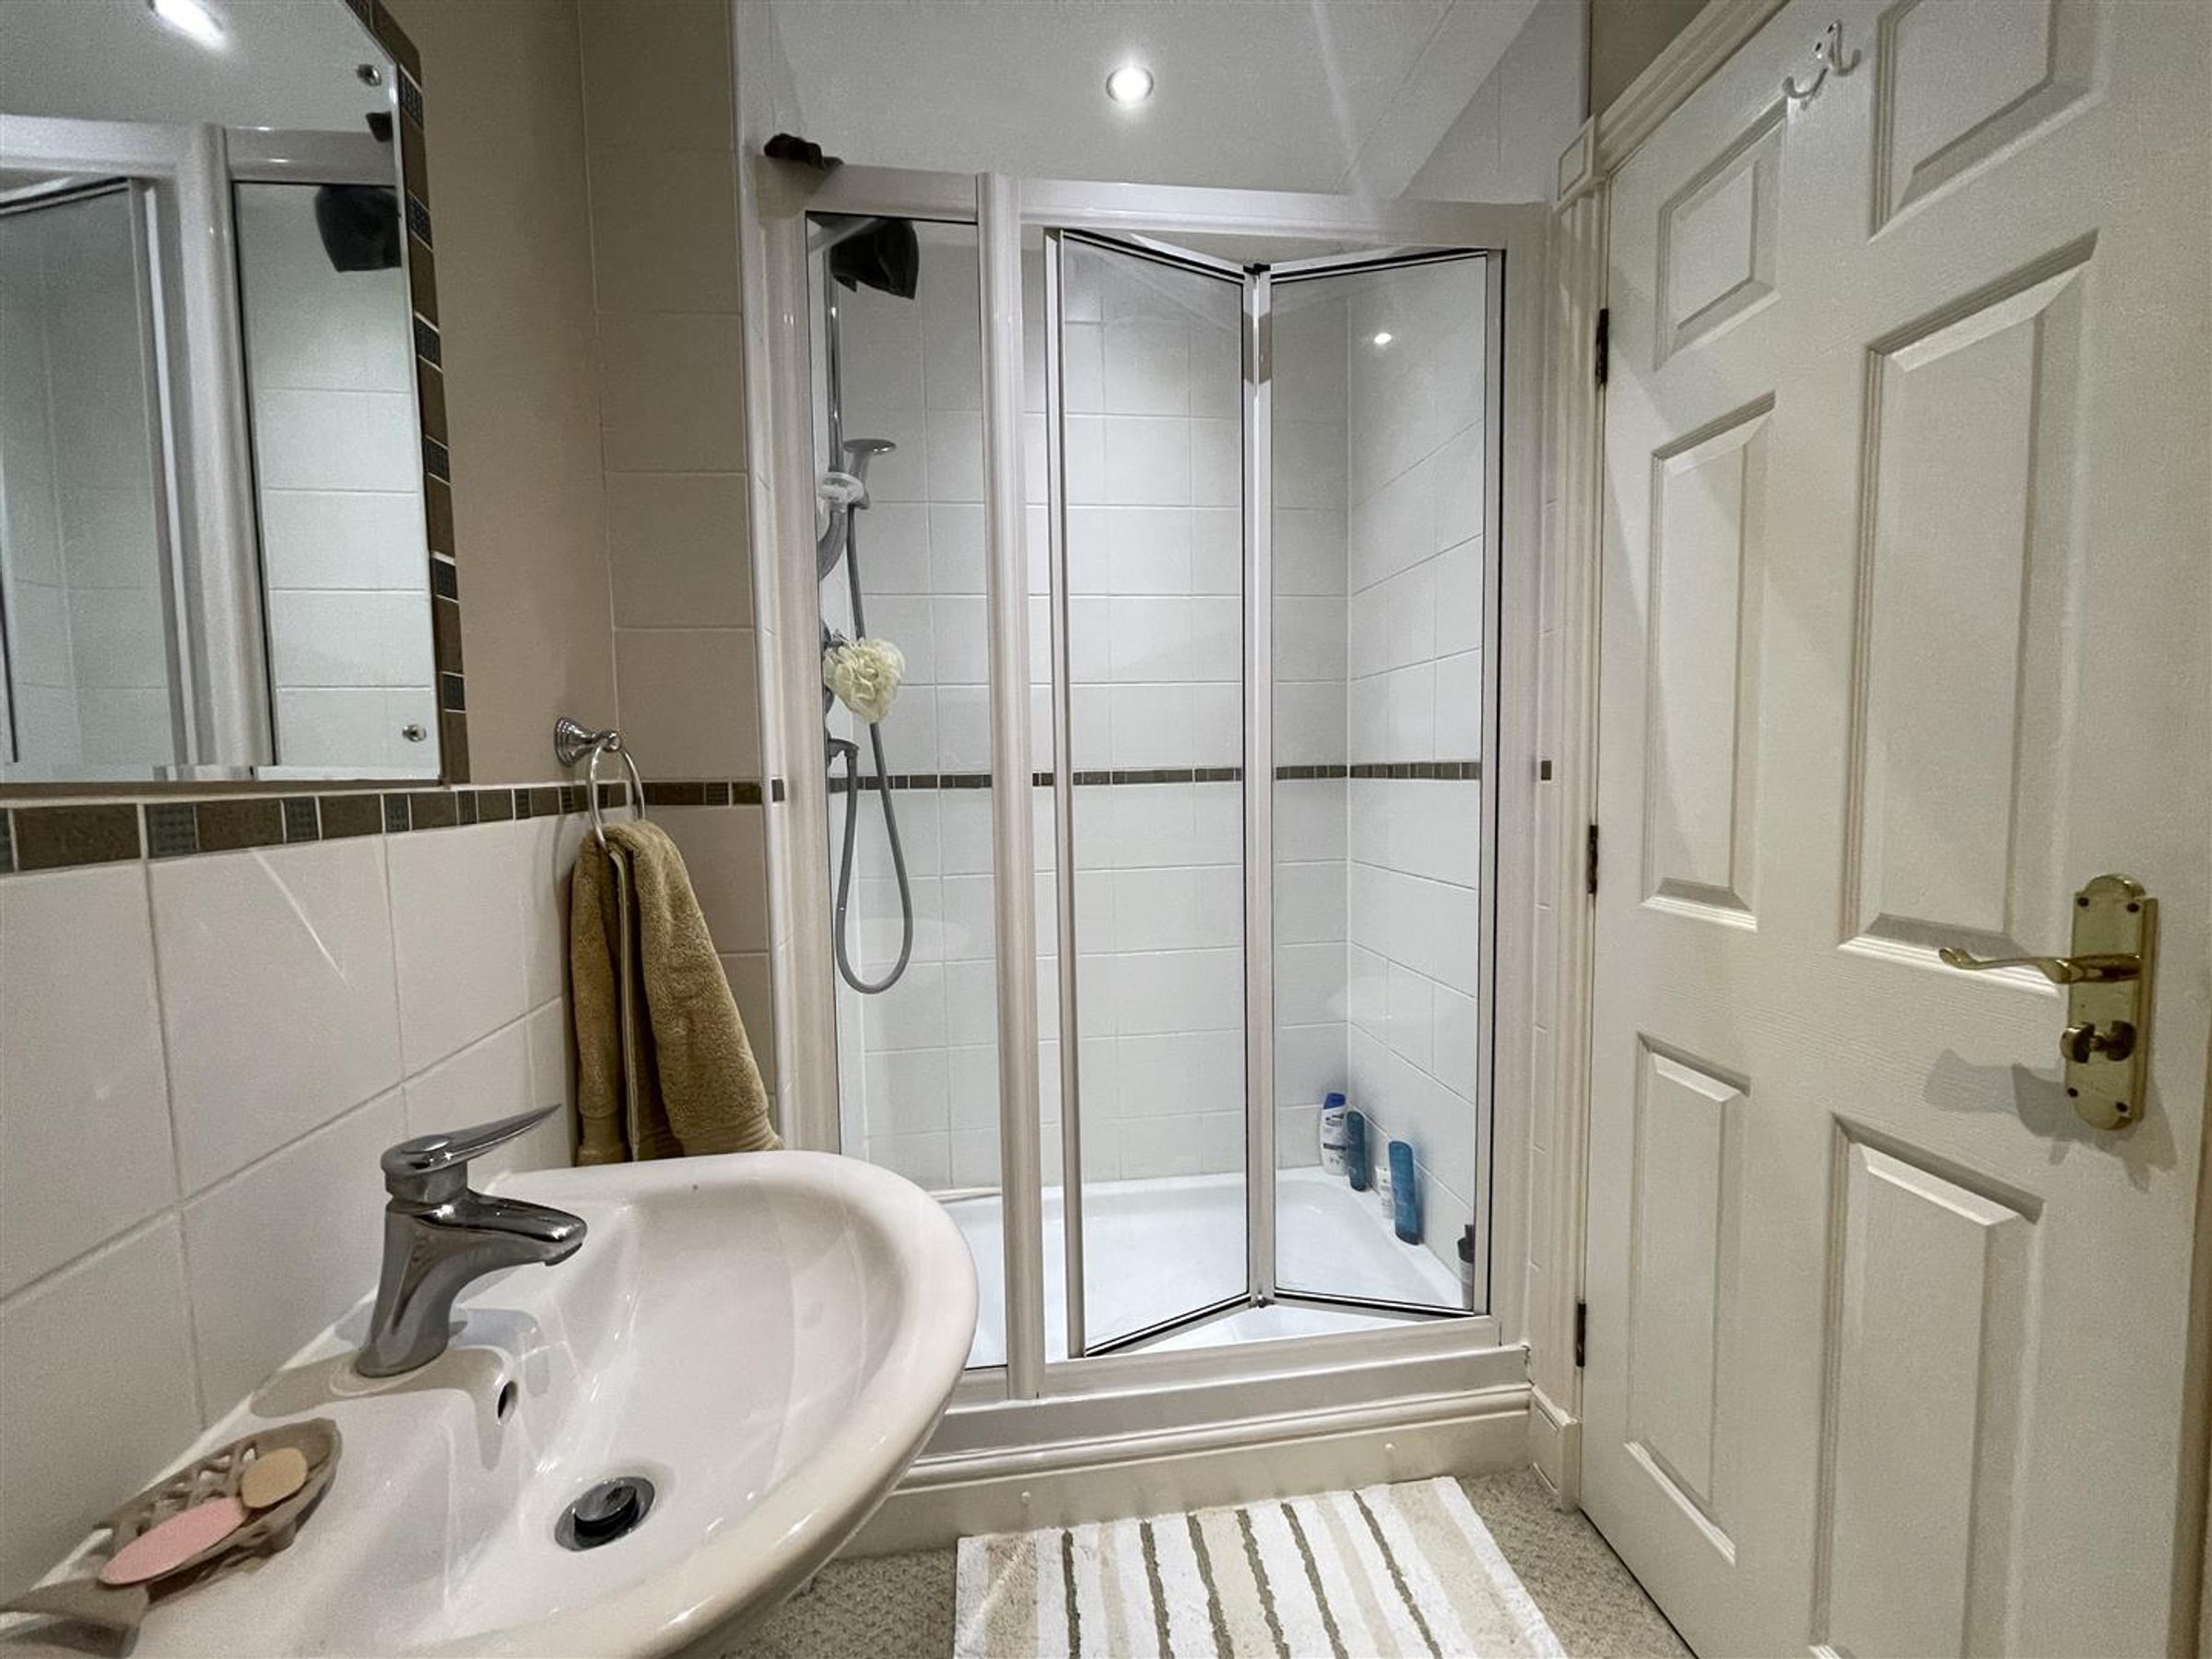
EN SUITE SECOND BEDROOM
INTEGRAL DOUBLE GARAGE
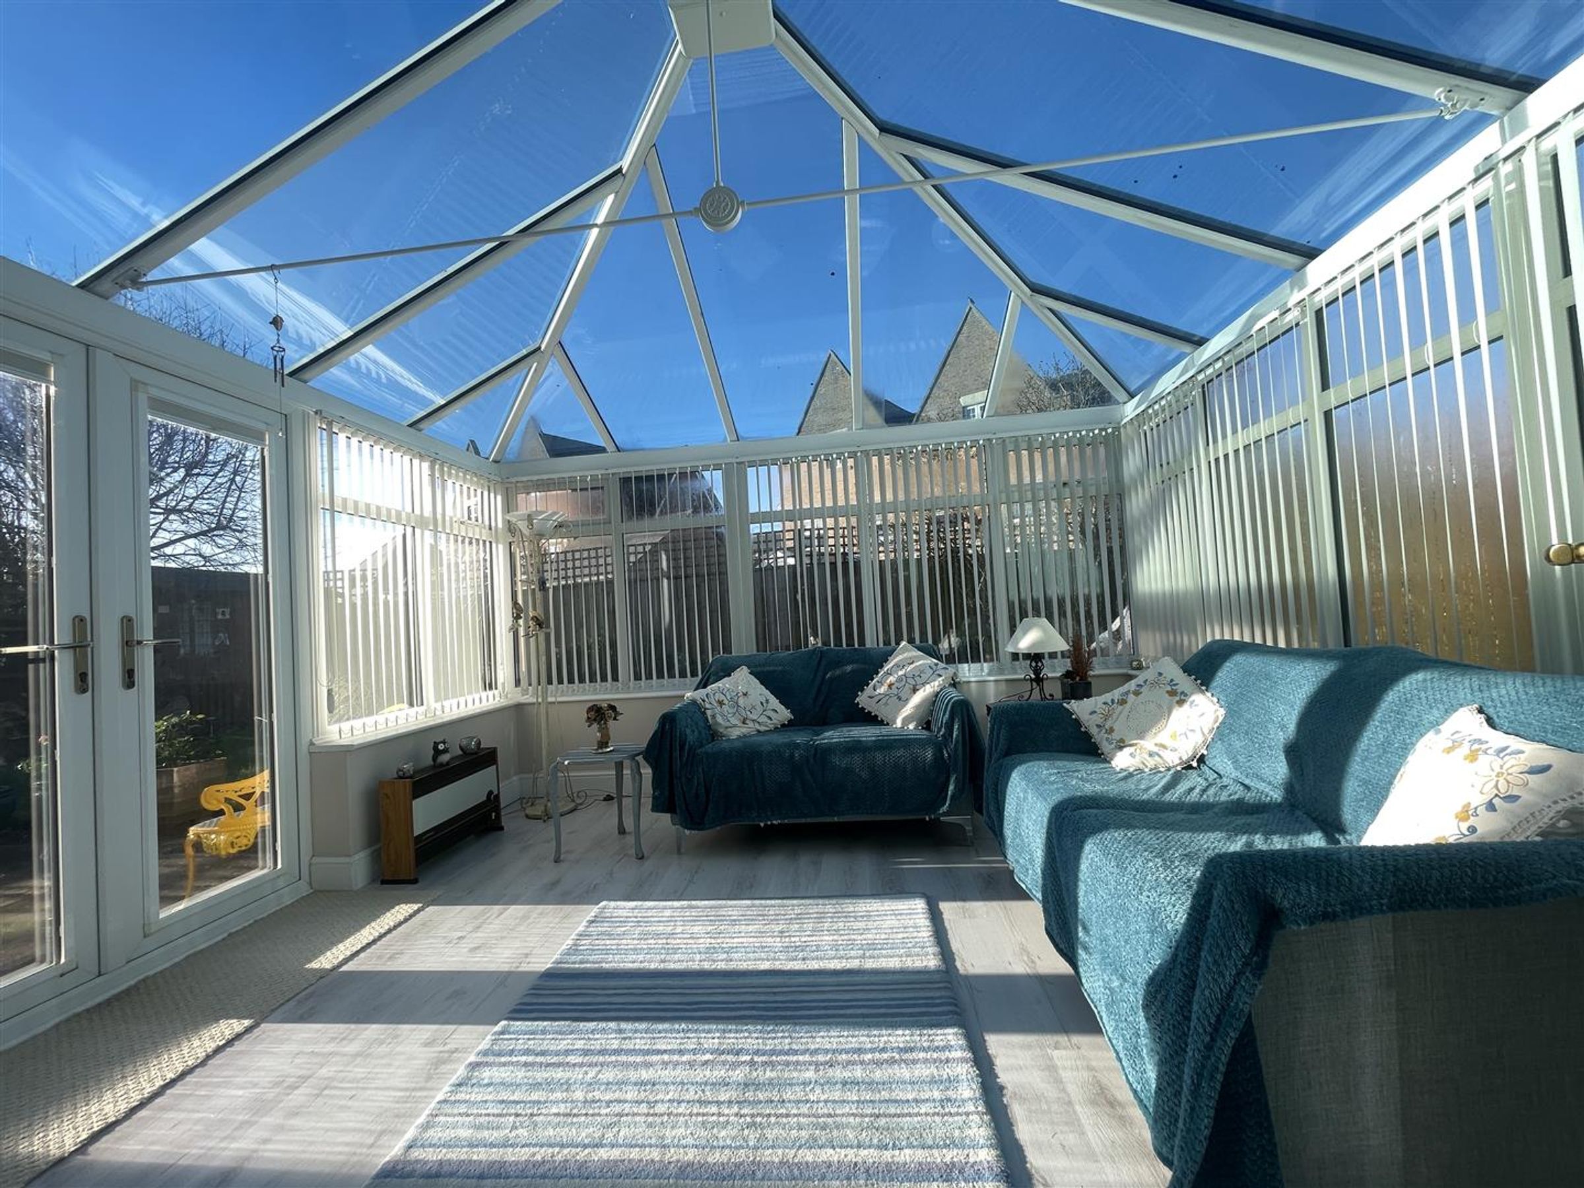
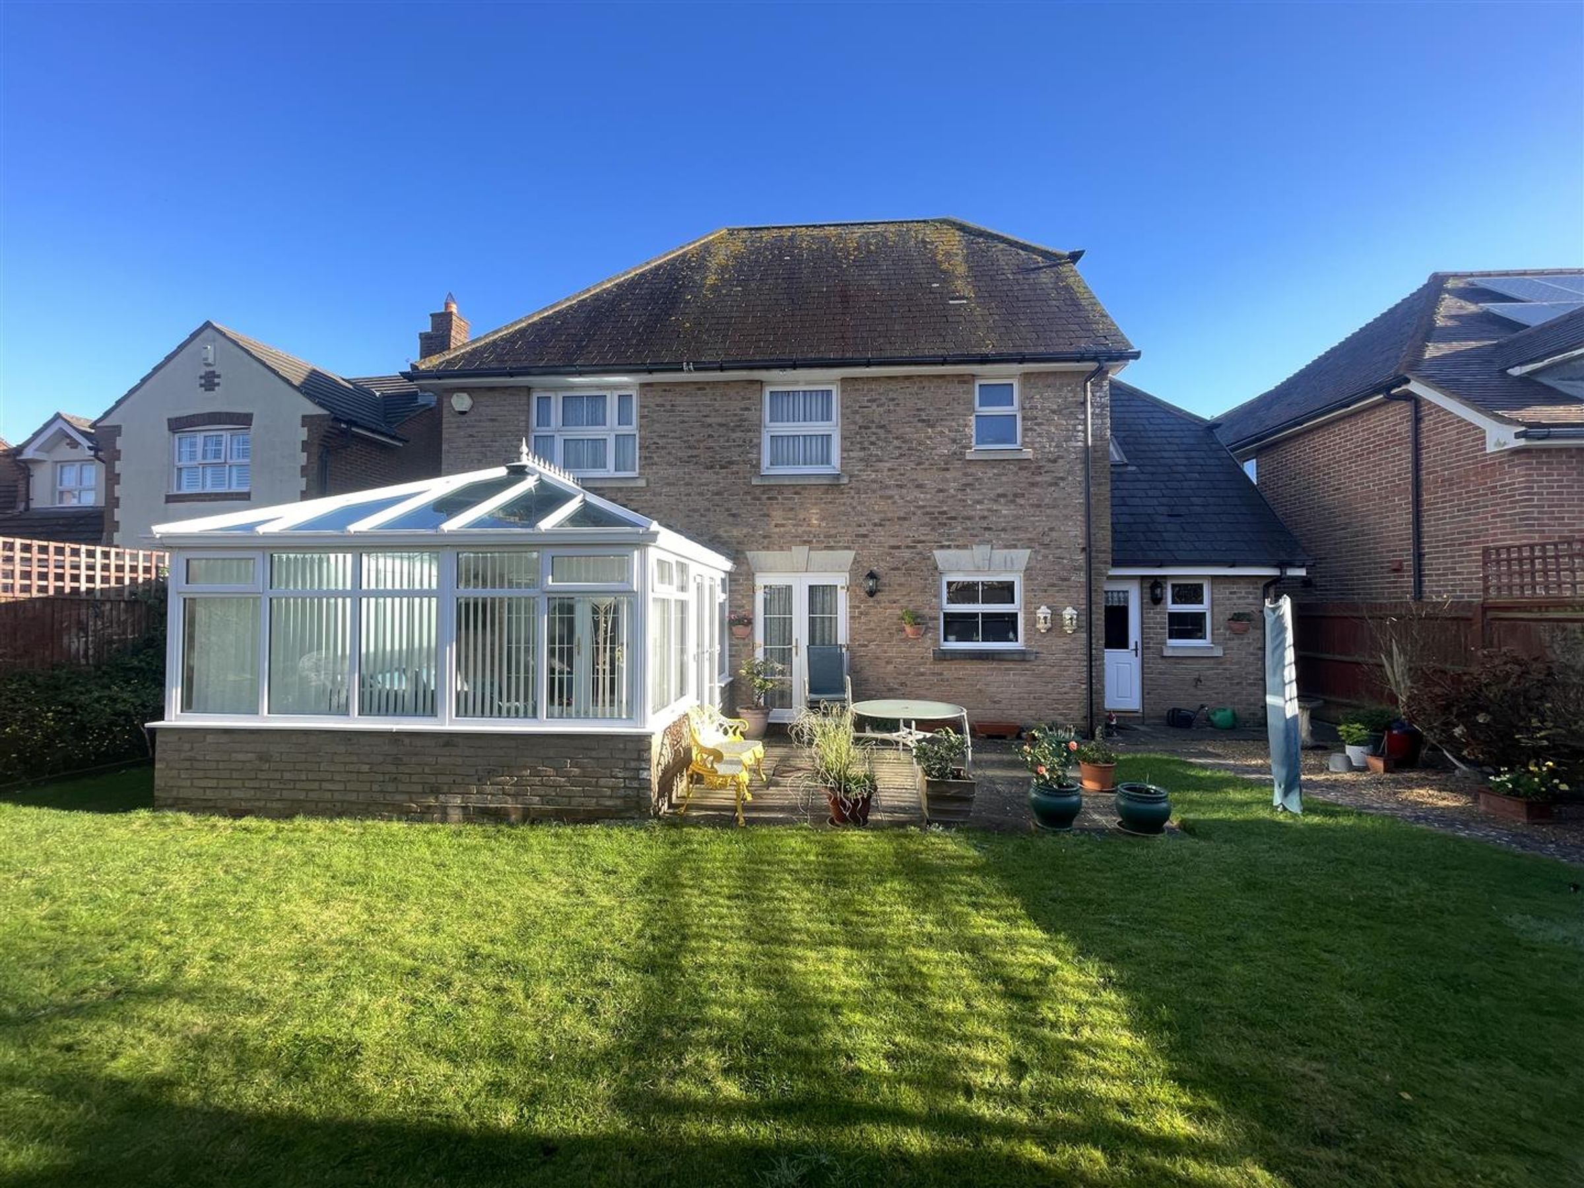
CONSERVATORY
SPACIOUS ACCOMMODATION
About this property
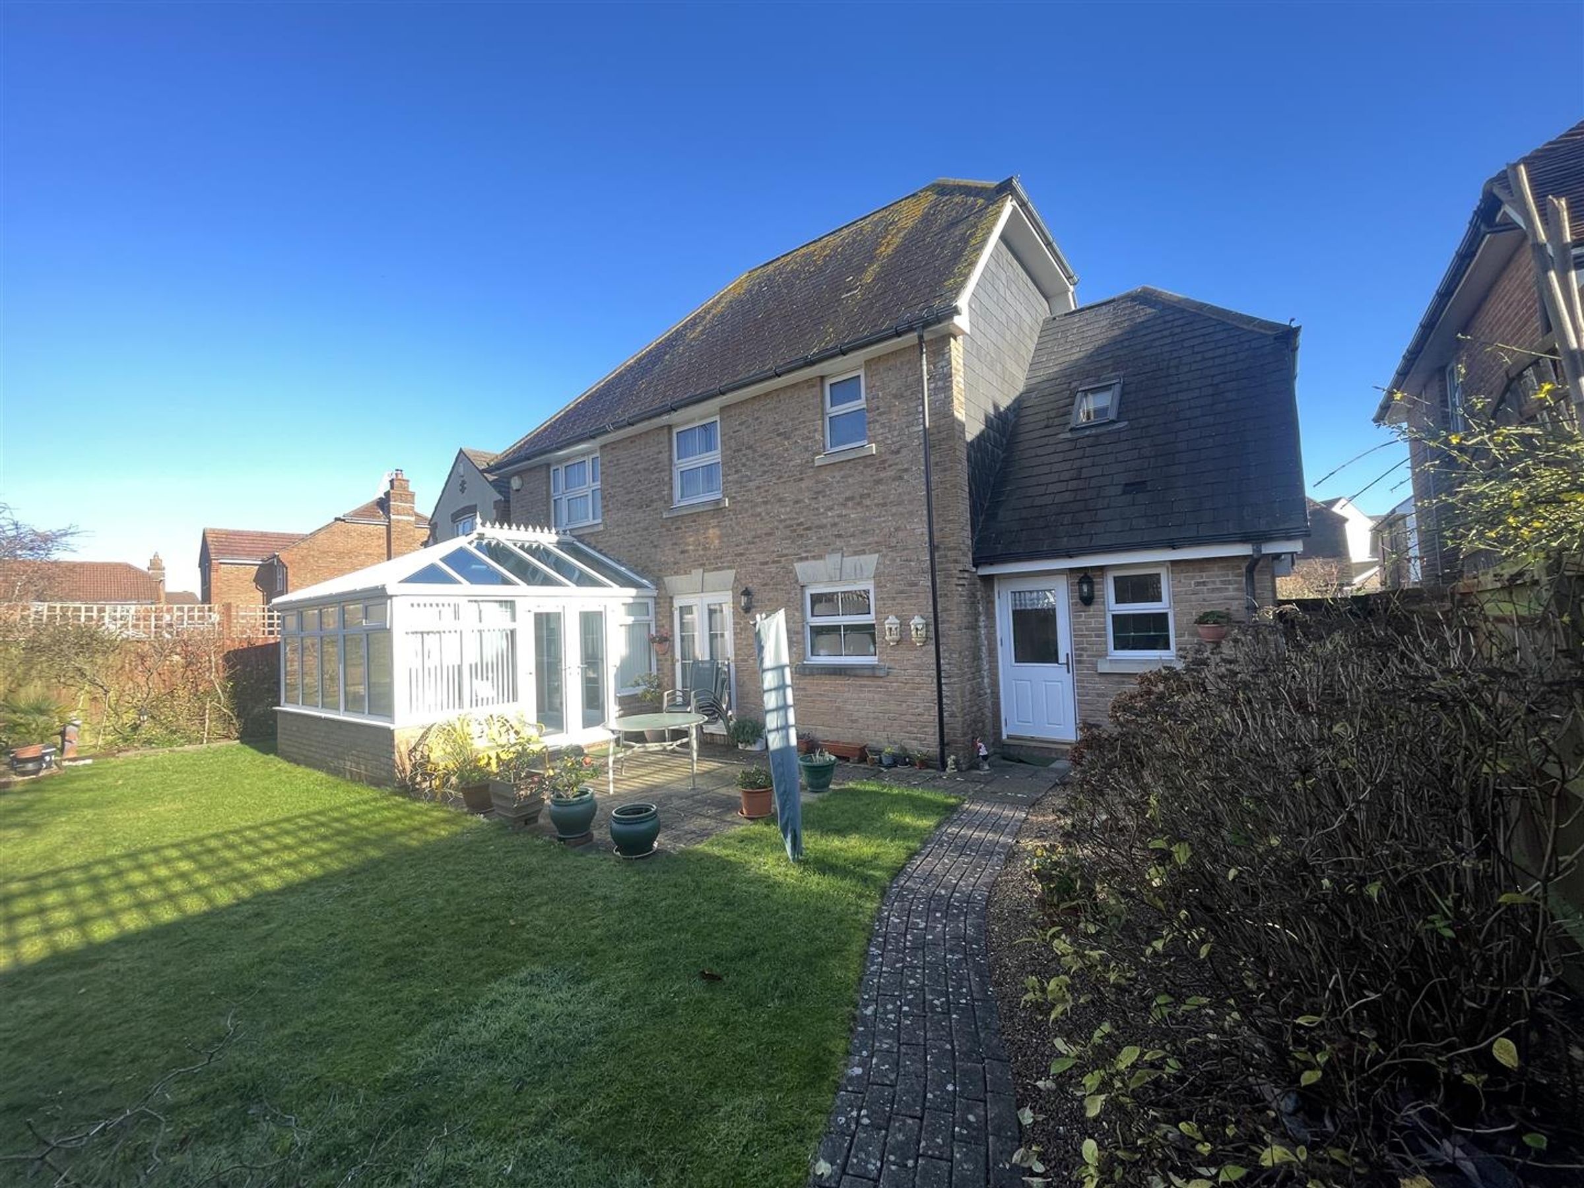
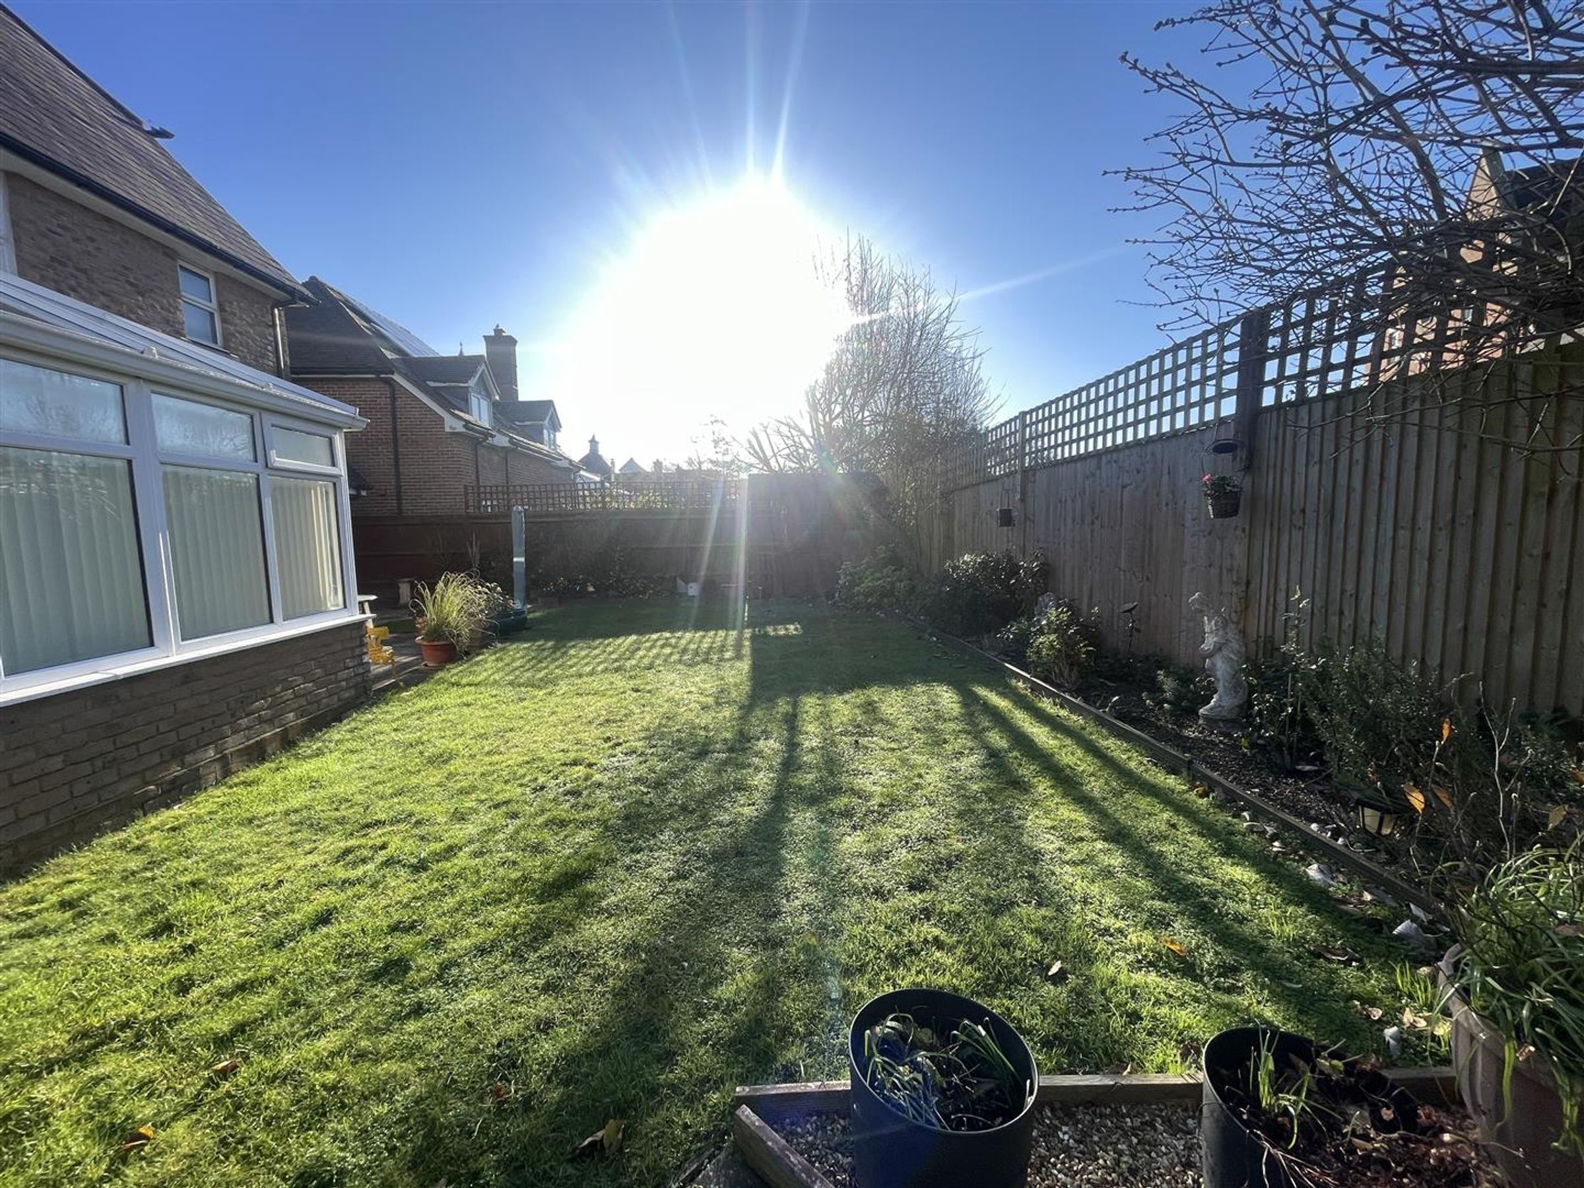
An exciting opportunity to acquire this most impressive four bedroom, three reception, detached house situated in the prestigious Henley Park Development in Sovereign Harbour, North. This luxurious property offers spacious living accommodation throughout and boasts three spacious reception rooms, a well appointed kitchen, and particular features include the impressive master bedroom suite, as well as an en suite second bedroom. There is a integral double garage. The property is approached via a tree lined street and at the end of a small select private close of just 5 other properties.
Key details
Broadband: up to 10000mbps
1808ft2 floor area
4585ft2 plot size
Freehold
Council tax band F
Additional information
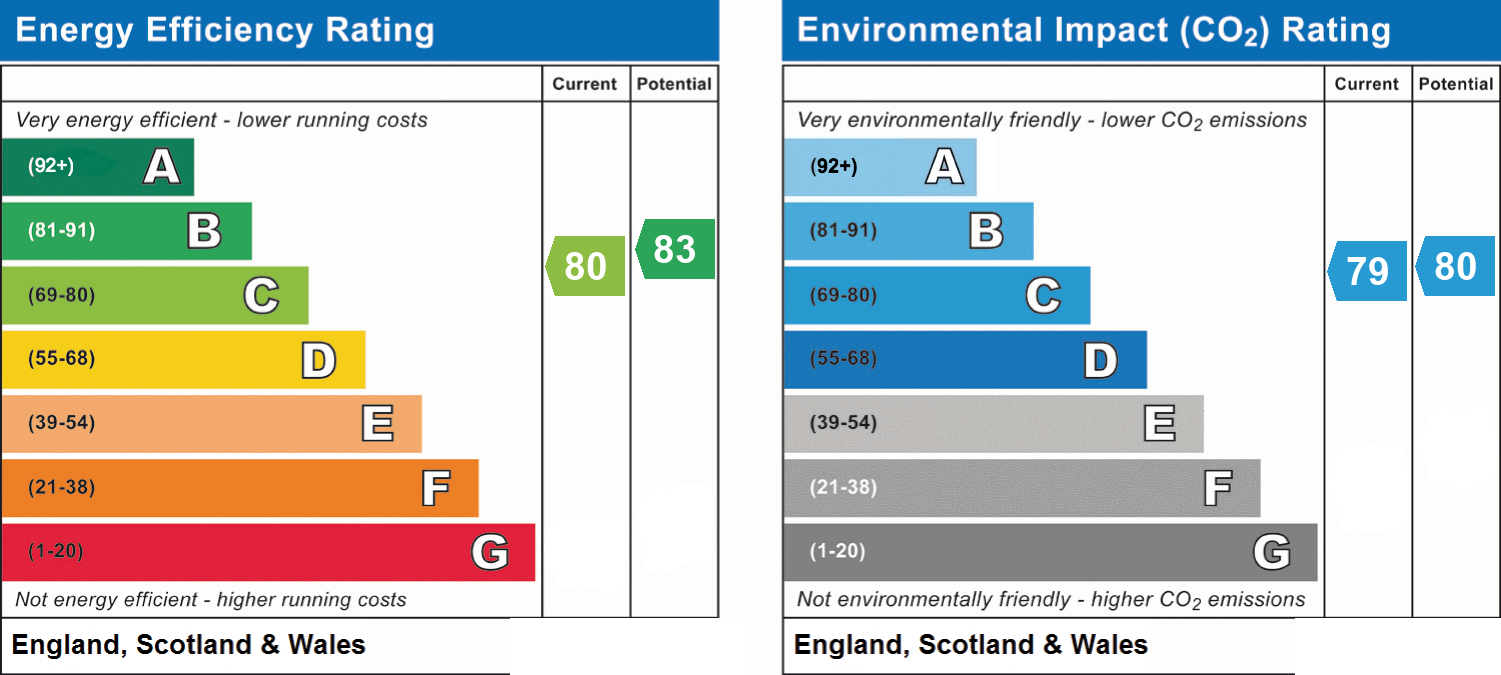
- Energy efficiency (current)
- C (80)
- Energy efficiency (potential)
- B (83)
- Environmental impact (current)
- C (79)
- Environmental impact (potential)
- C (80)
- Is in a conservation area
- No
- Is a listed property
- No
- Construction materials
- Not specified


Near the property
Rooms and dimensions
Entrance Hall
A composite door opens into the space which has radiator with decorative casement, banister staircase and under stairs storage cupboard.
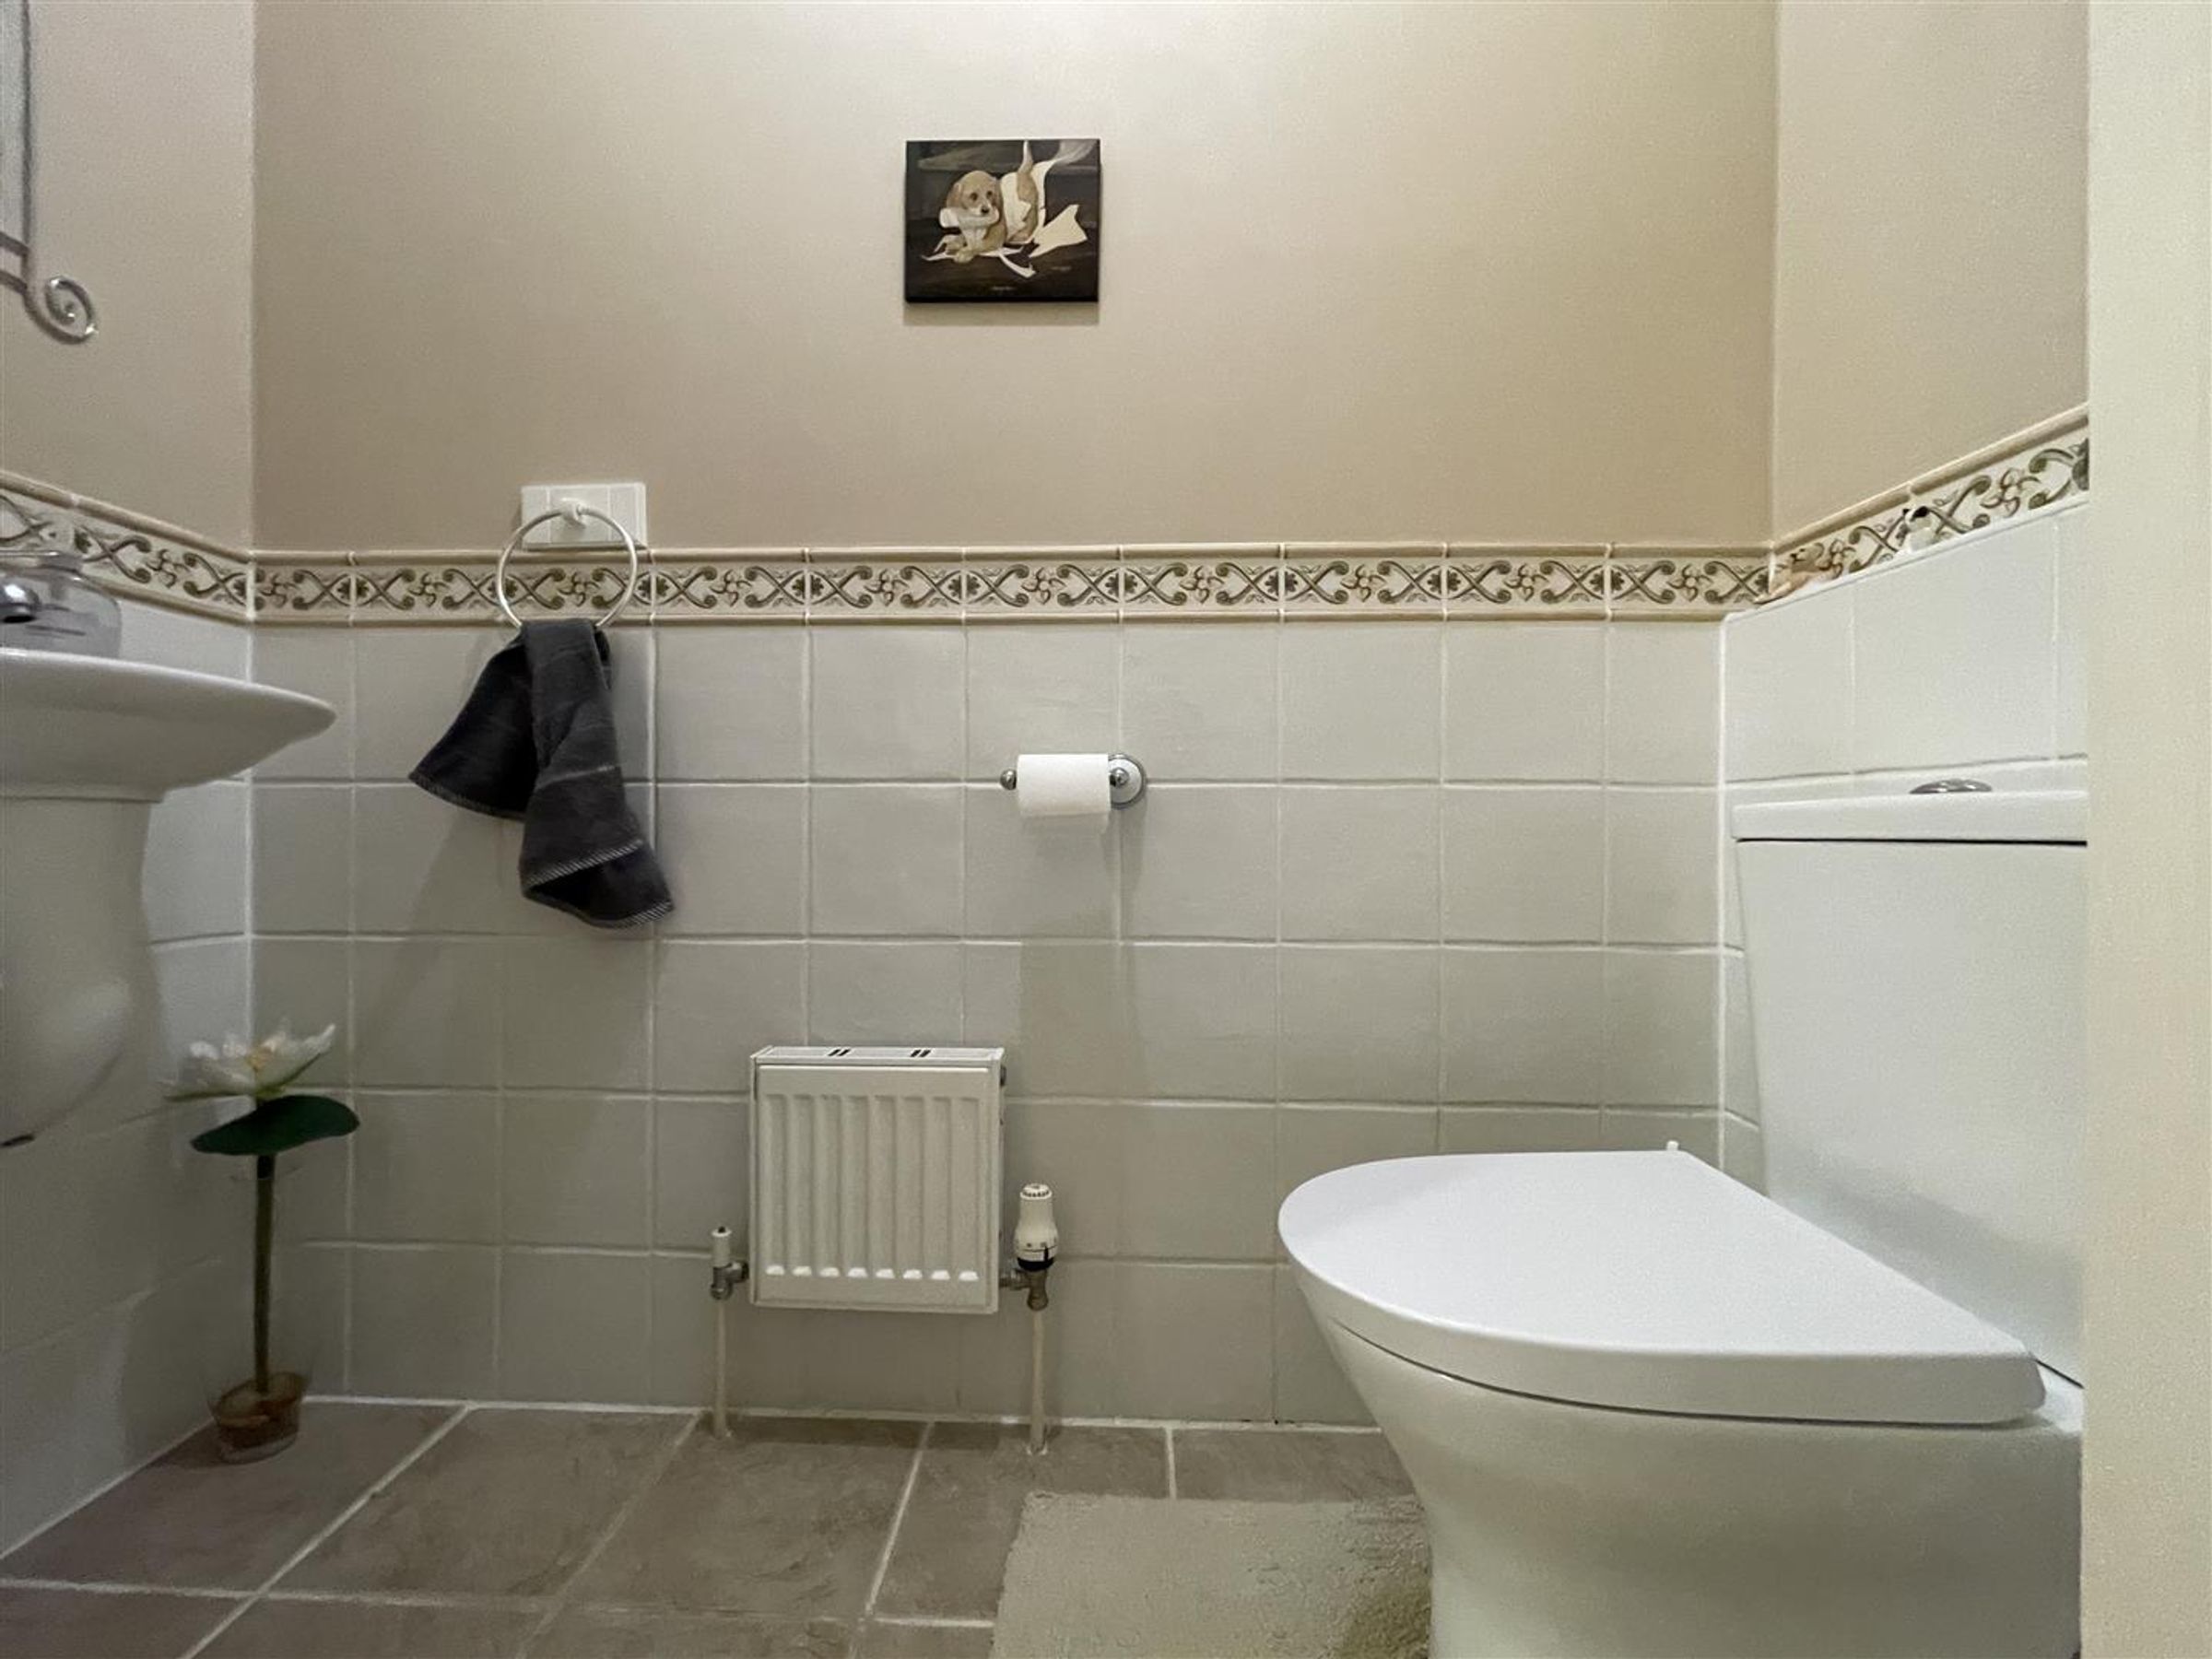
Cloakroom
Low level w/c, wash hand basin and radiator.
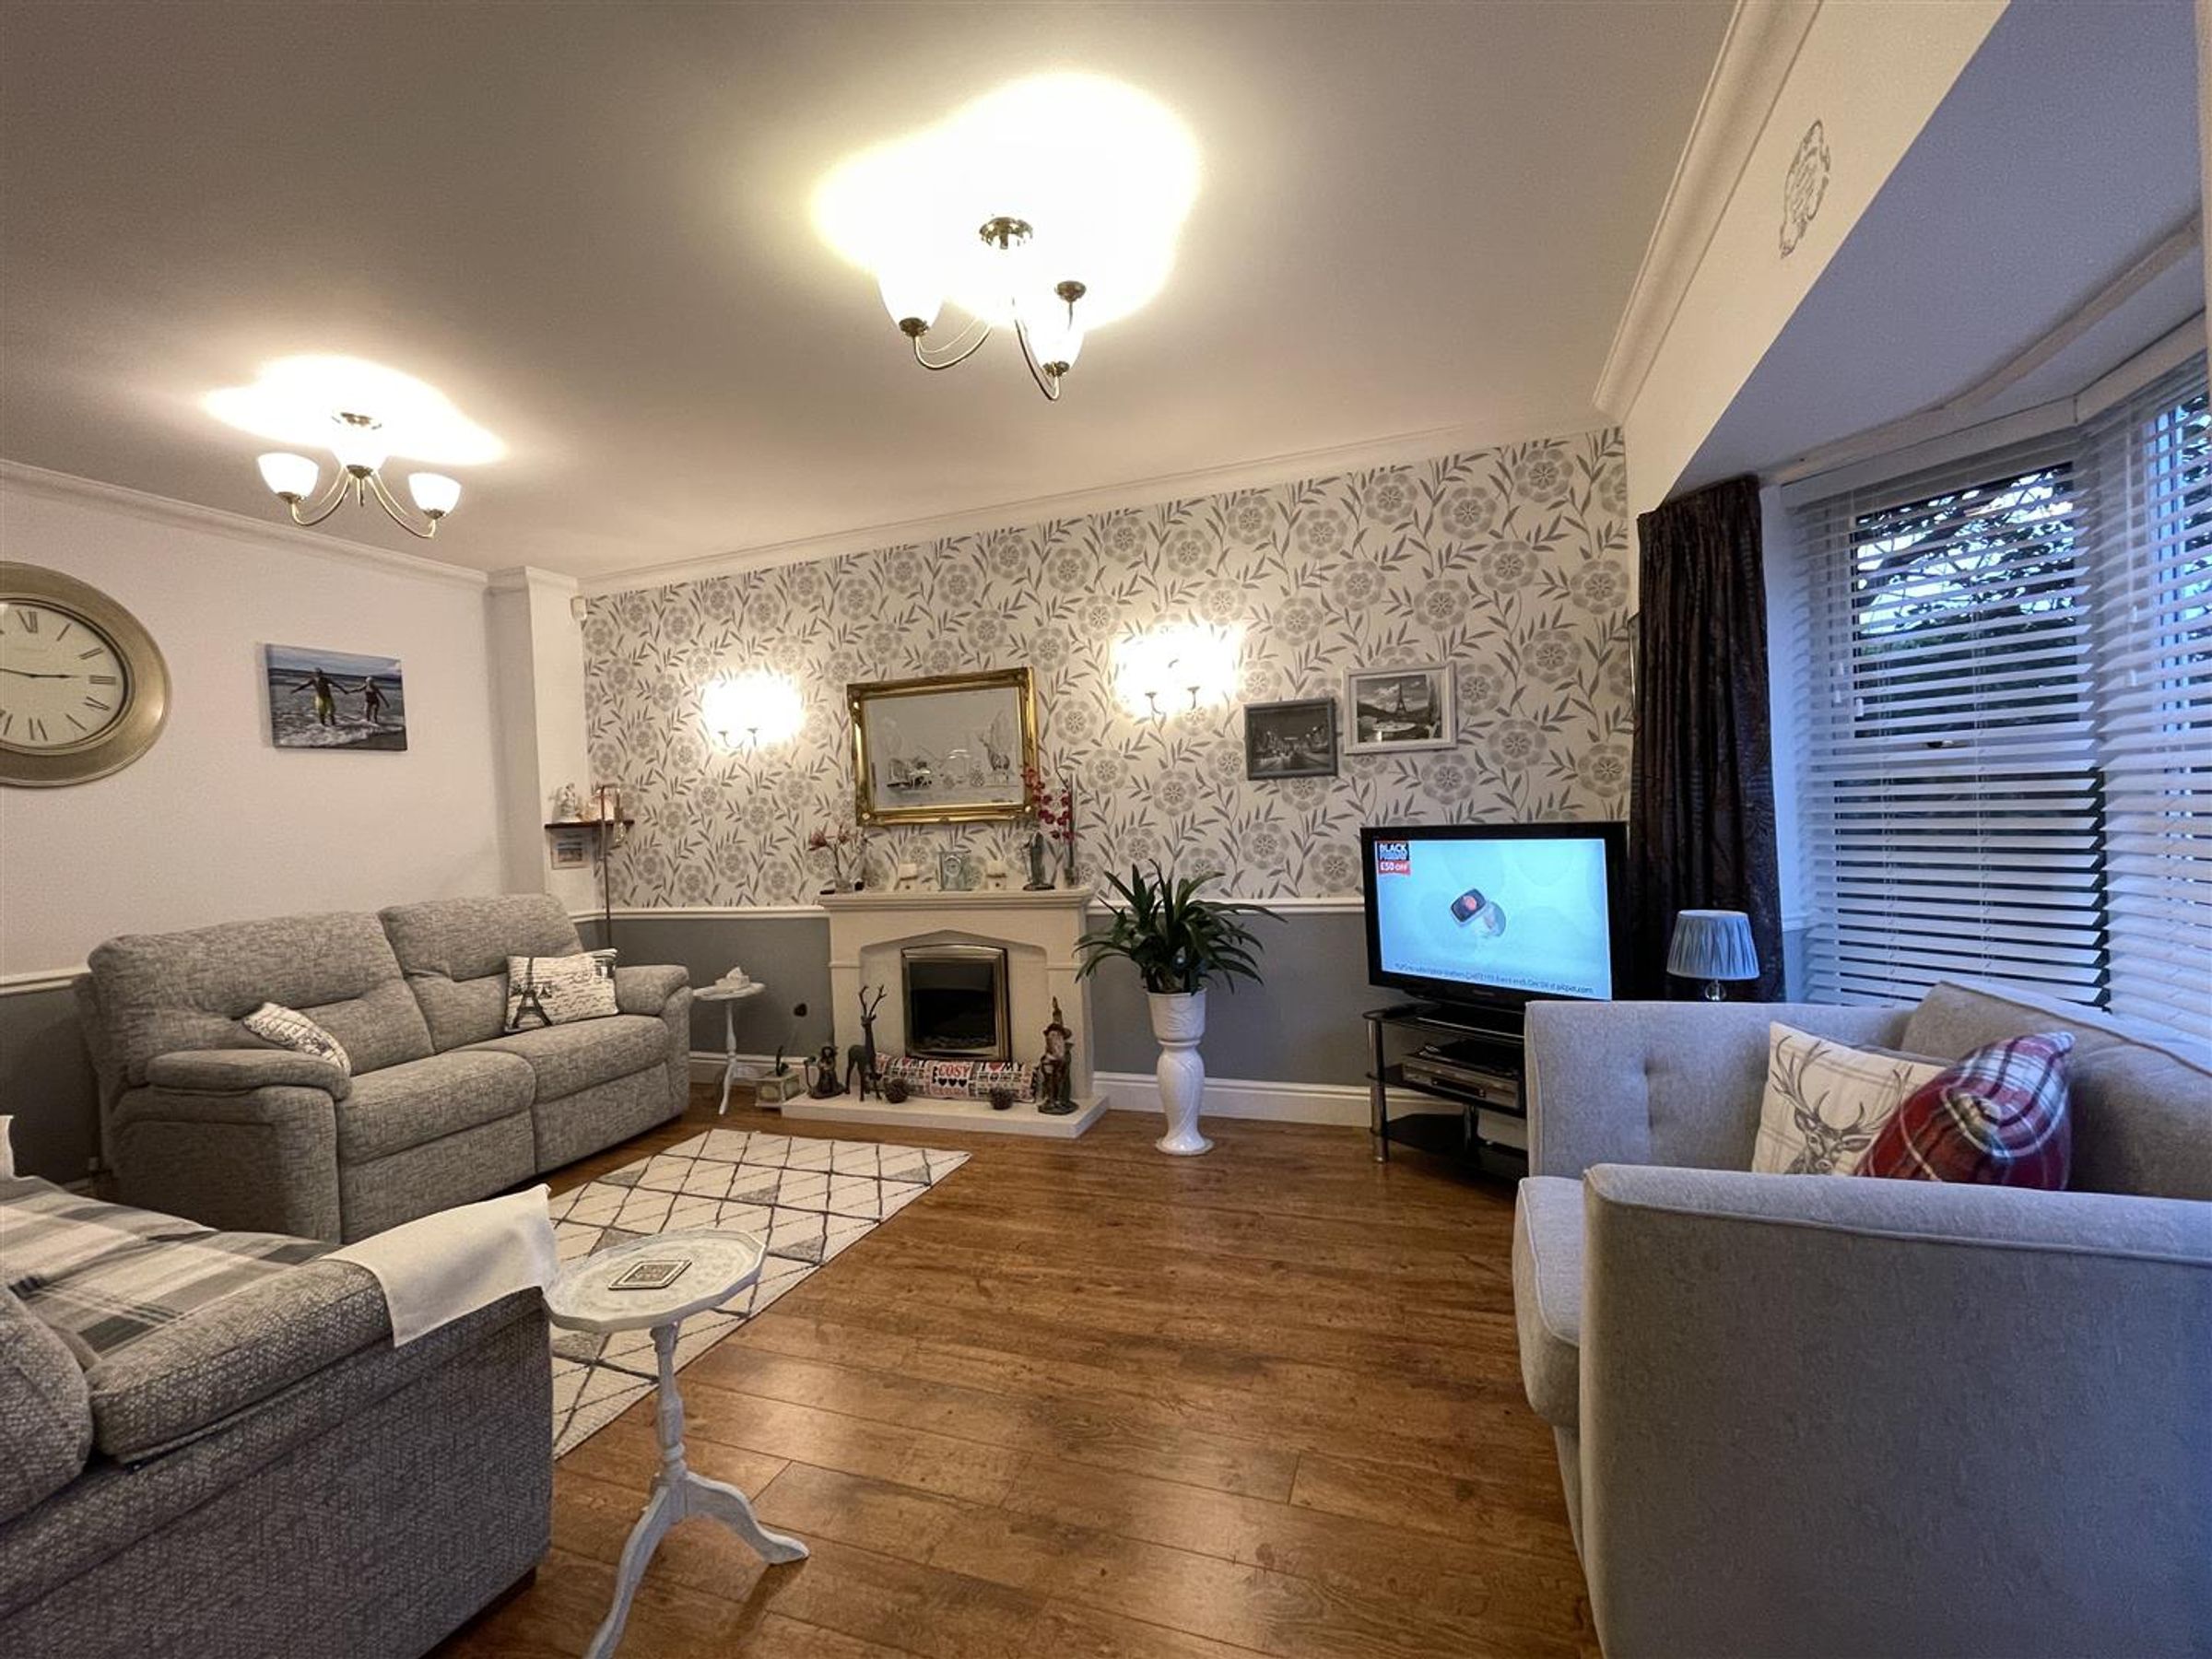
Lounge
18' 5" x 12' 1" (5.61m x 3.68m)
Glazed double French doors open into the lounge. Wood laminate flooring, feature fireplace housing fitted coal effect remote control electric fire, two radiators and sealed unit double glazed bay windows to front.
Dining Room
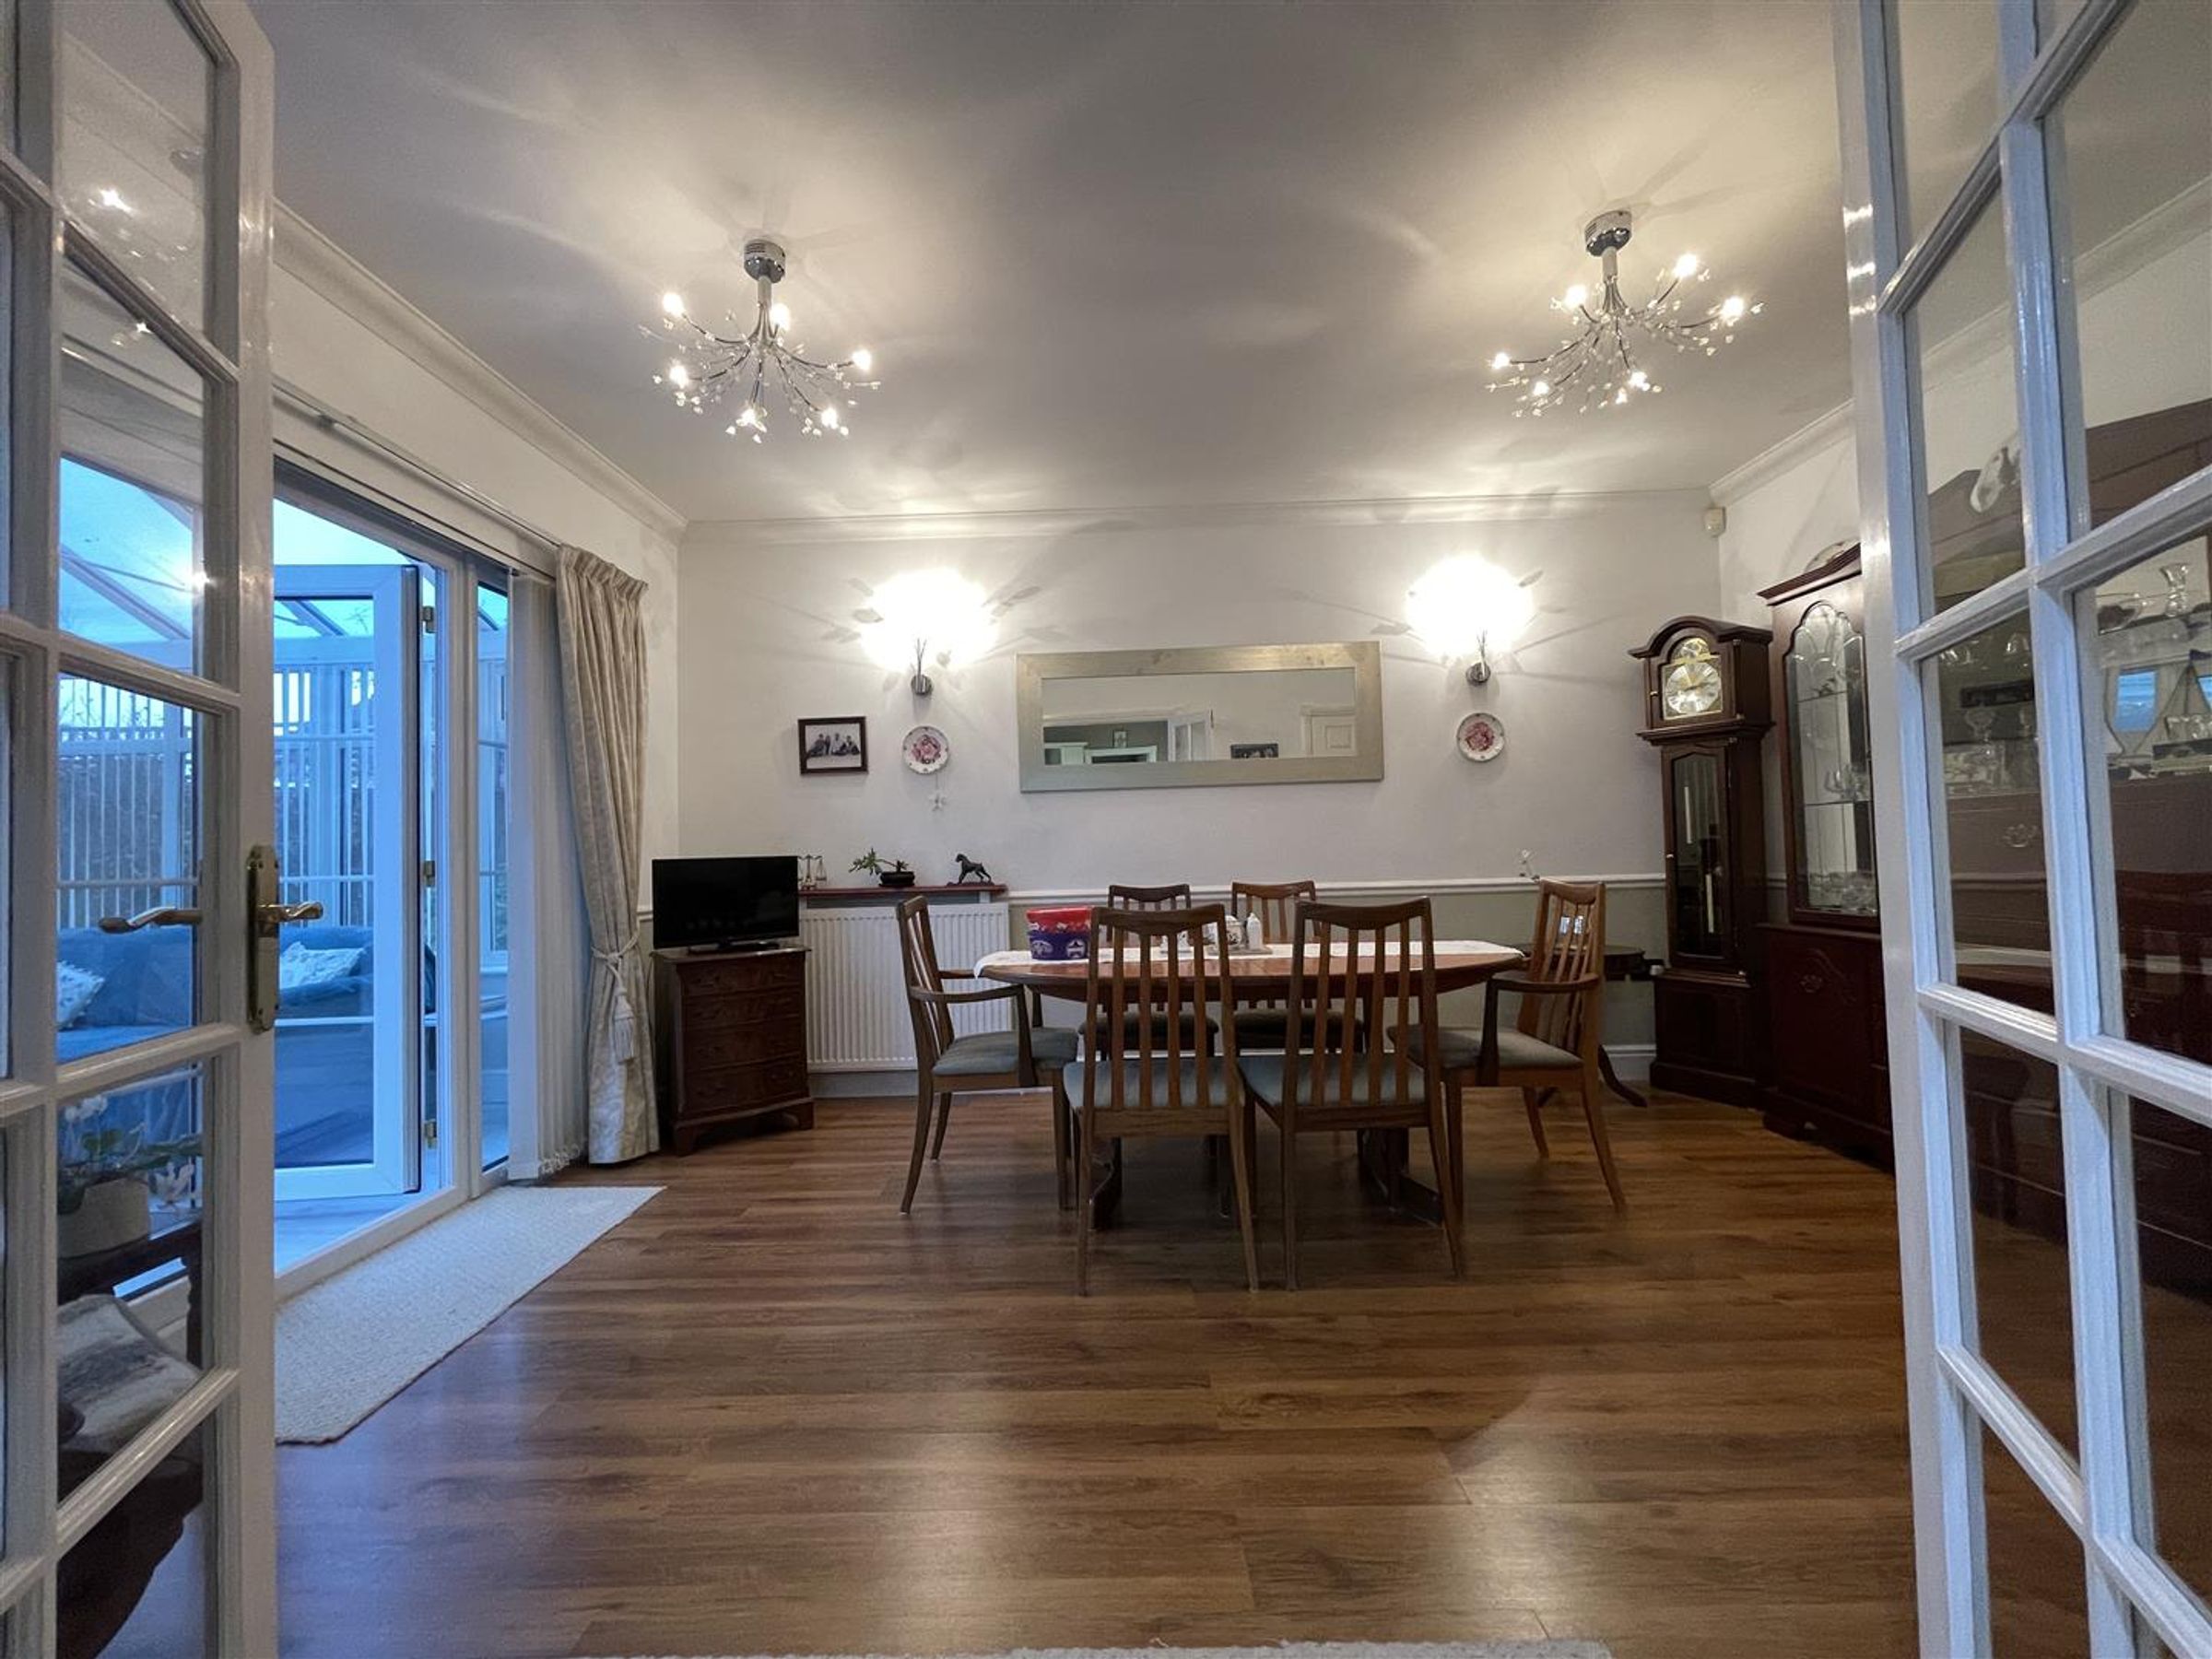
15' 3" x 12' 0" (4.65m x 3.66m)
Wood laminate flooring, radiator and sealed unit double glazed French doors to the conservatory.
Kitchen
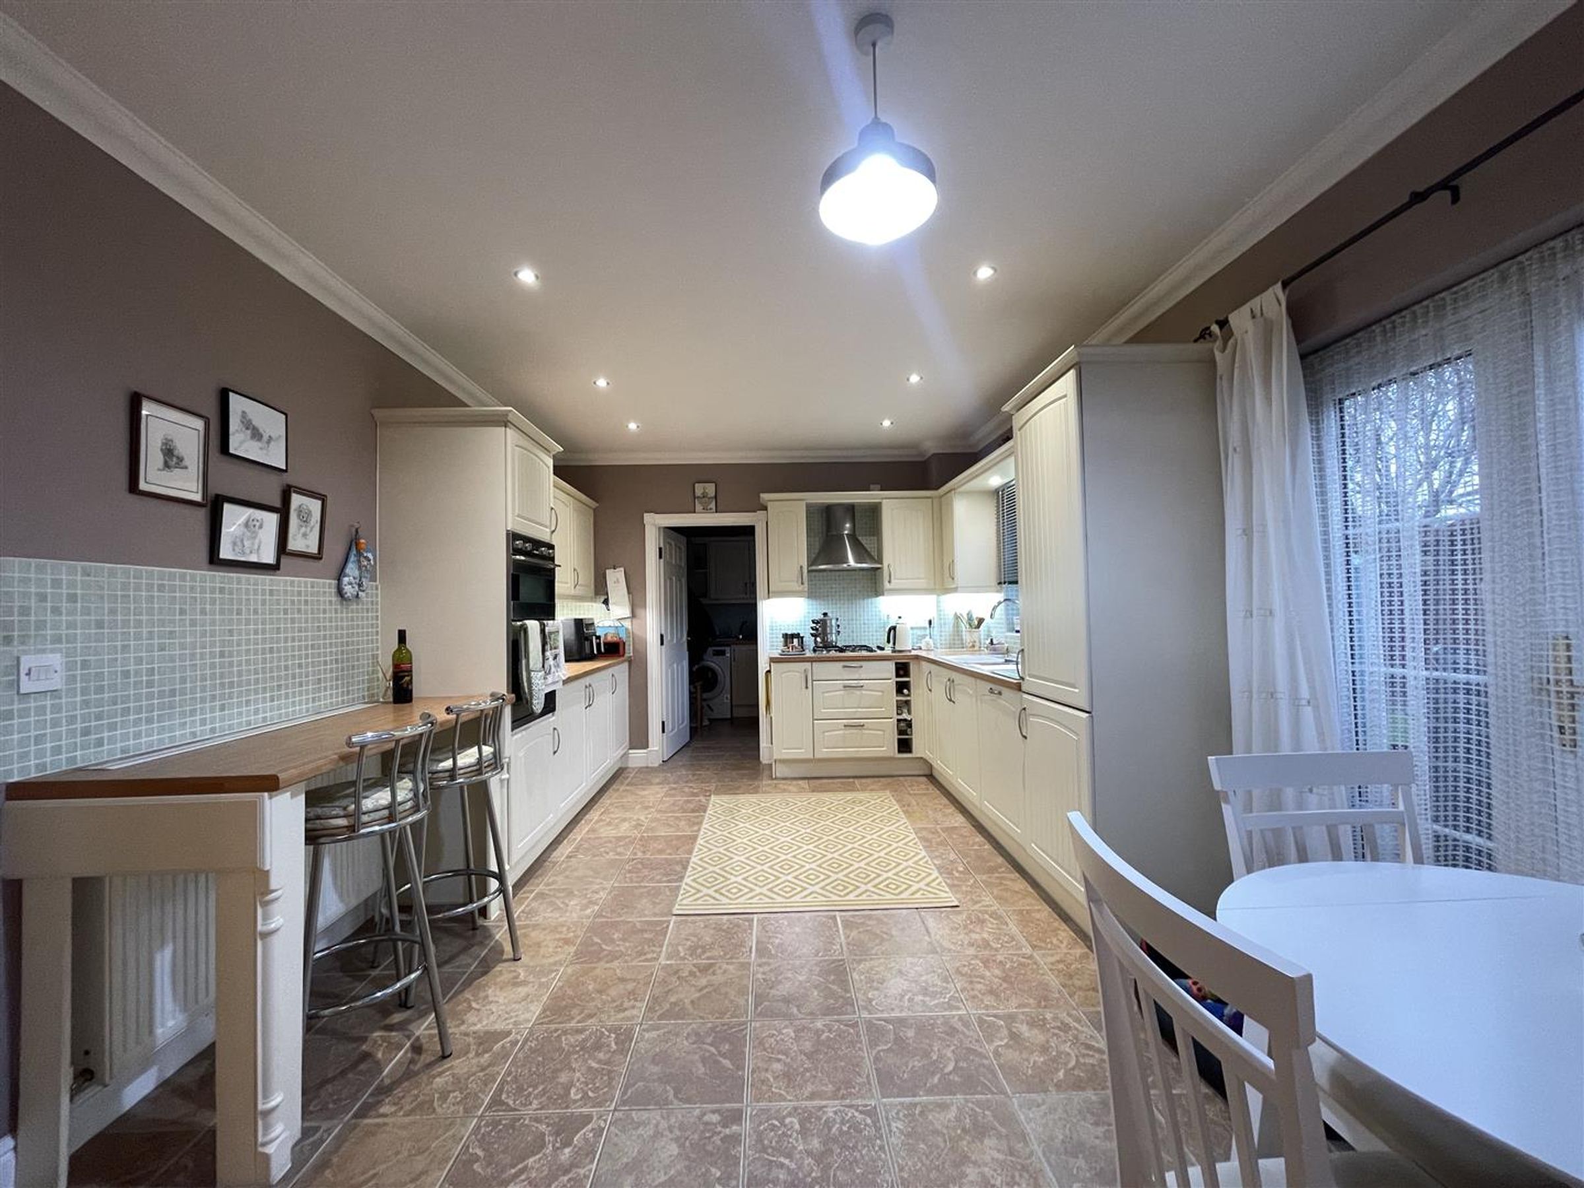
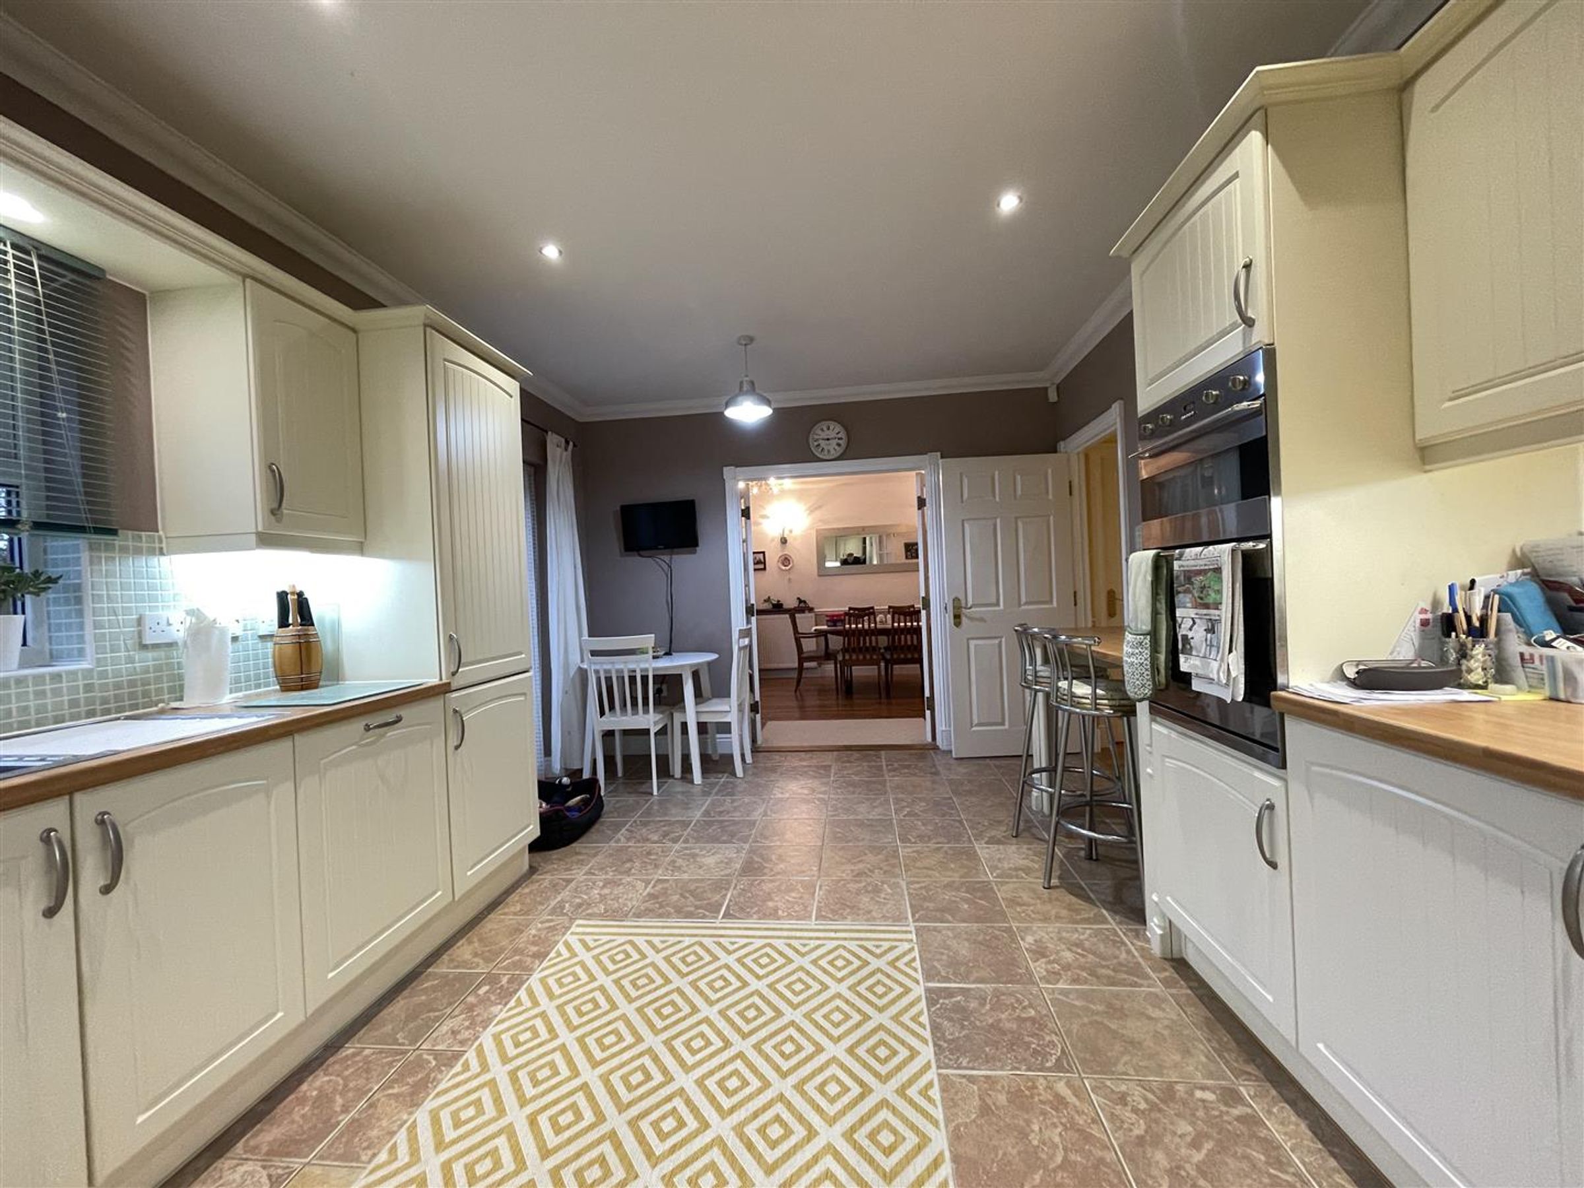
16' 2" x 12' 2" (4.93m x 3.71m)
A comprehensive range of modern fitted wall and floor units with complementary work surfaces incorporating inset one and half bowl sink. Integrated fridge freezer, integrated dishwasher, integrated oven and grill, inset gas hob with extractor hood above. Breakfast bar, sealed unit double glazed window to rear, French doors to Dining Room, sealed unit double glazed door to rear garden and door to separate utility room.
Utility Room
8' 11" x 5' 10" (2.72m x 1.78m)
Fitted wall and floor units with complimentary work surfaces incorporating inset stainless steel sink, space and plumbing for washing machine, space and point for tumble drier. Sealed unit double glazed window to rear, sealed unit double glazed door to rear garden and door to integral double garage.
Conservatory
12' 2" x 11' 10" (3.71m x 3.61m)
Brick based with sealed unit double glazed windows and pitched roof, sealed unit double glazed French doors to the rear garden.
Landing
Built in airing cupboard housing hot water cylinder and access to the loft.
Master Bedroom Suite
18' 4" x 14' 7" (5.59m x 4.45m)
An impressive room incorporating dressing area with built in wardrobes, drawers and dressing table and further built in wardrobes., Two radiators, sealed unit double glazed window to front, sealed unit double glazed window to rear and door to;
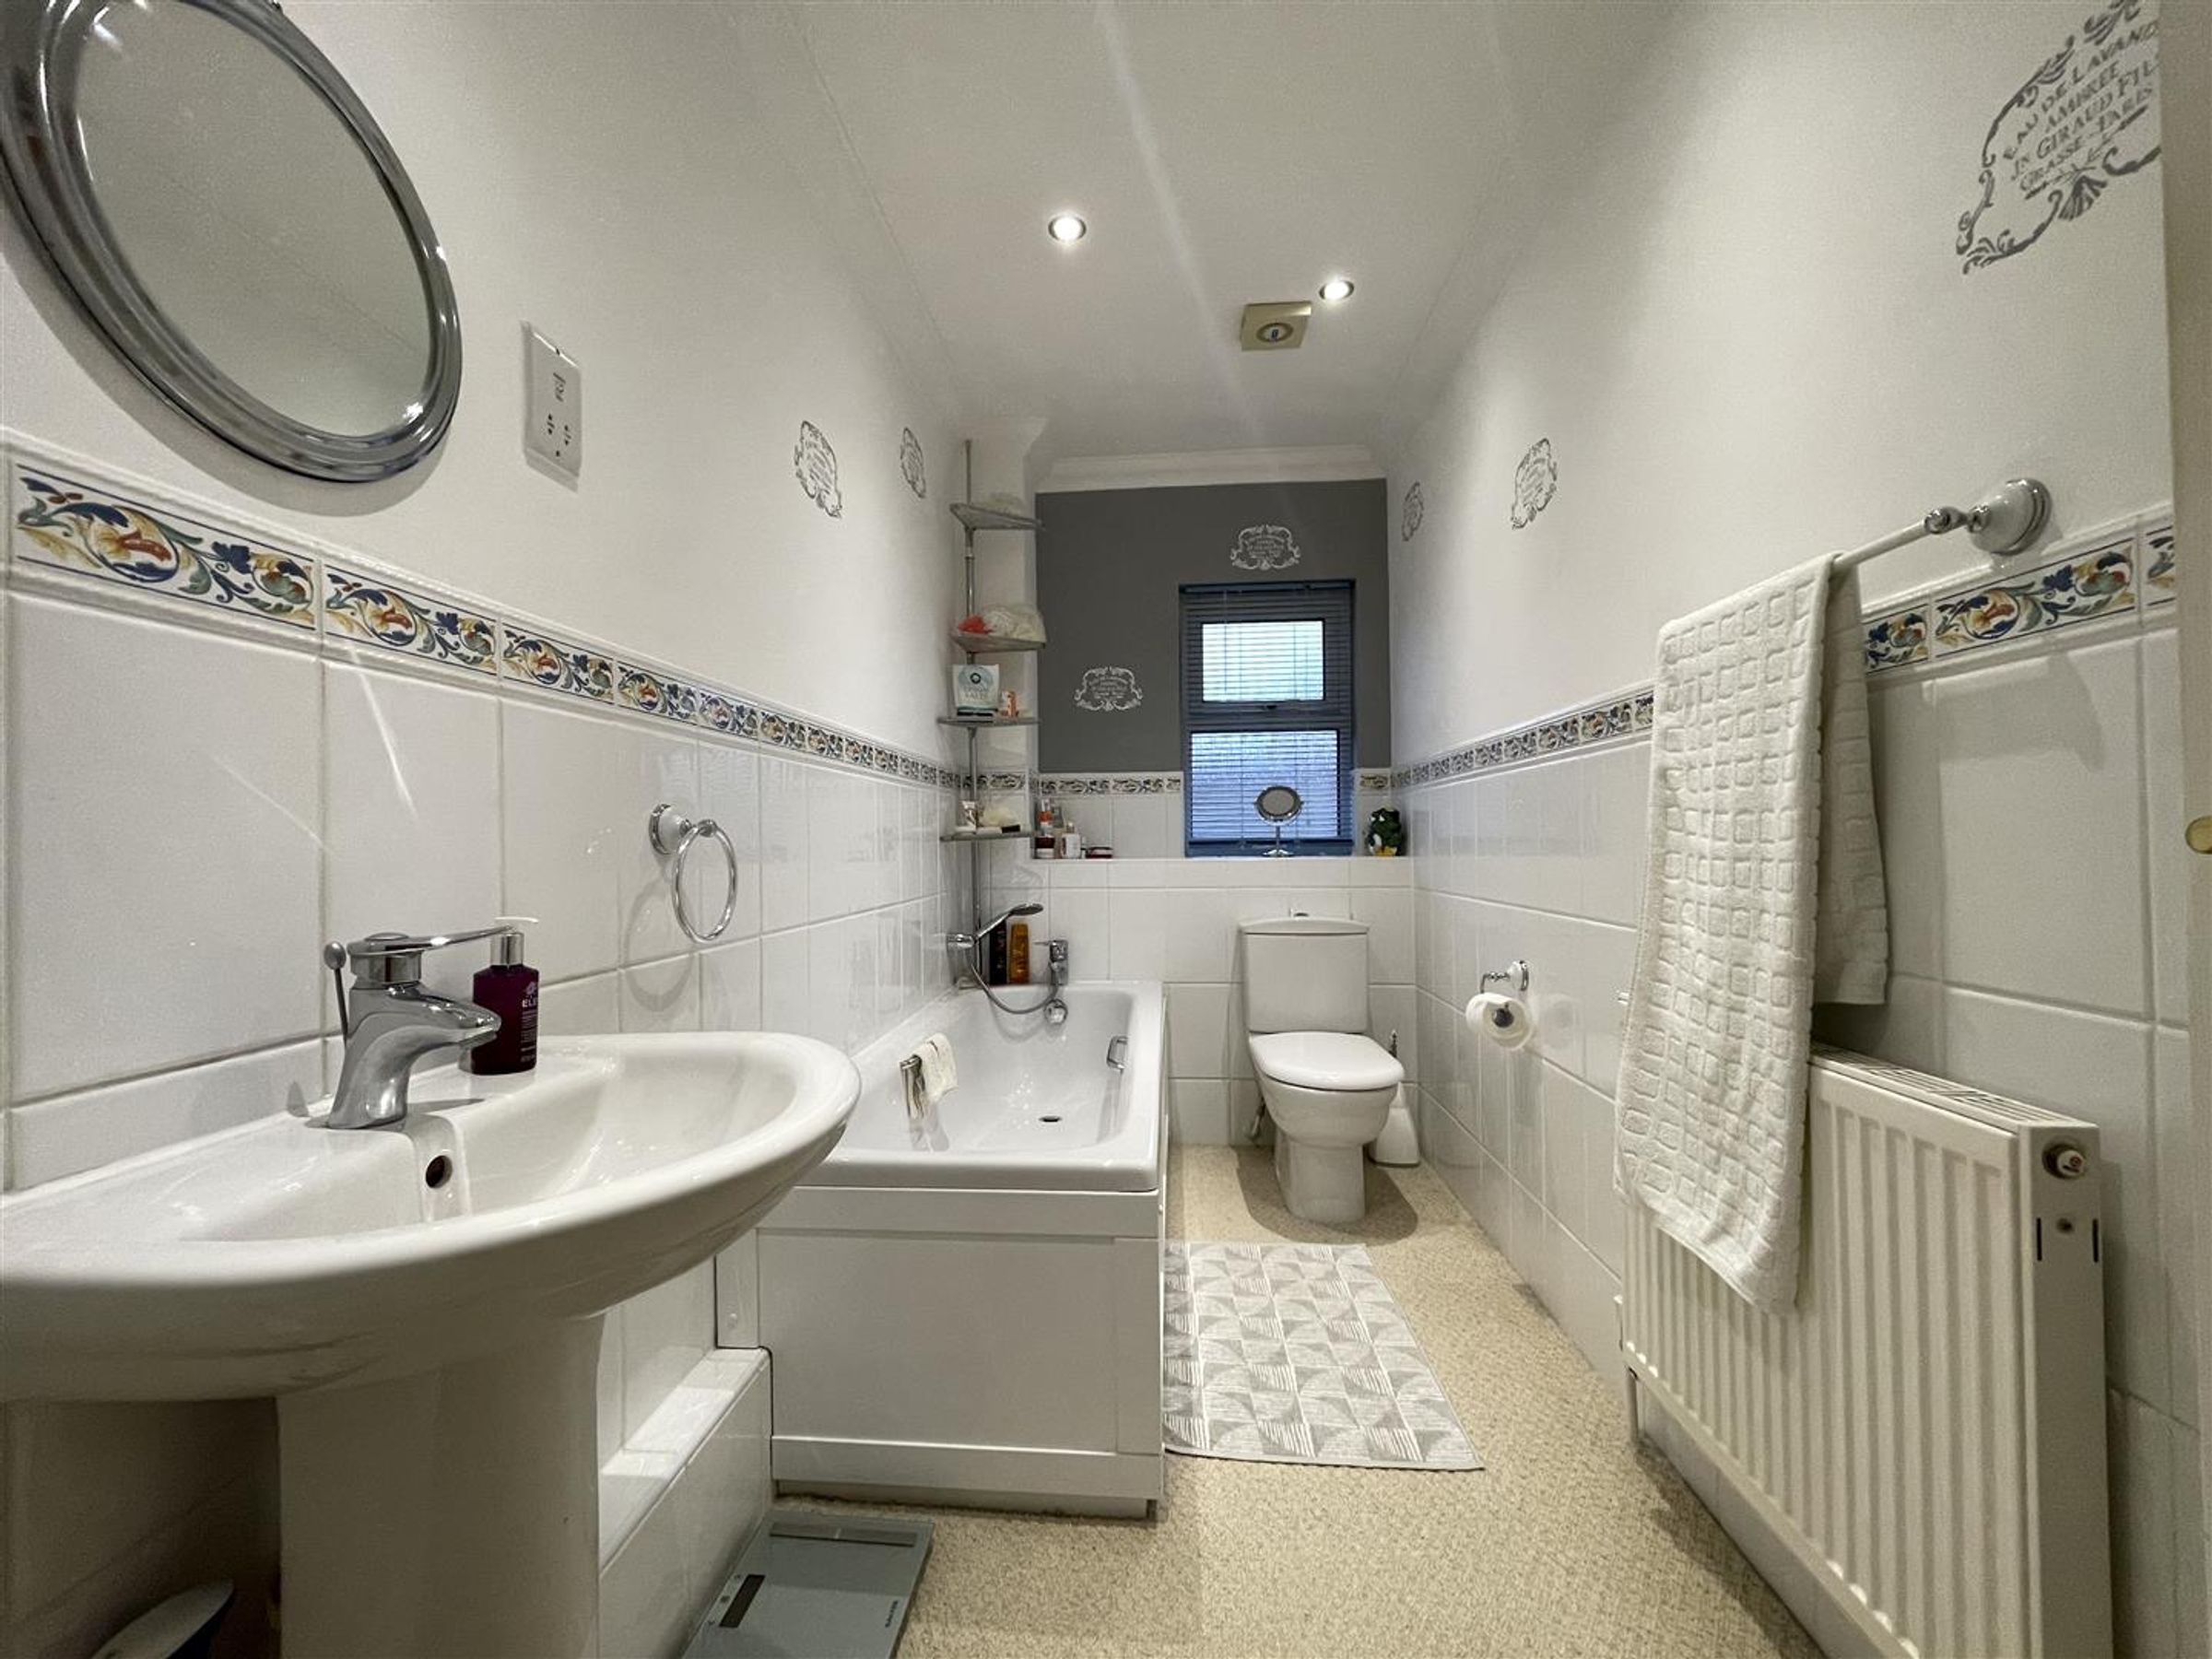
Master en suite
White suite comprising paneled bath with mixer tap and shower attachment, low level w/c, pedestal wash hand basin, radiator and sealed unit double glazed window to rear.
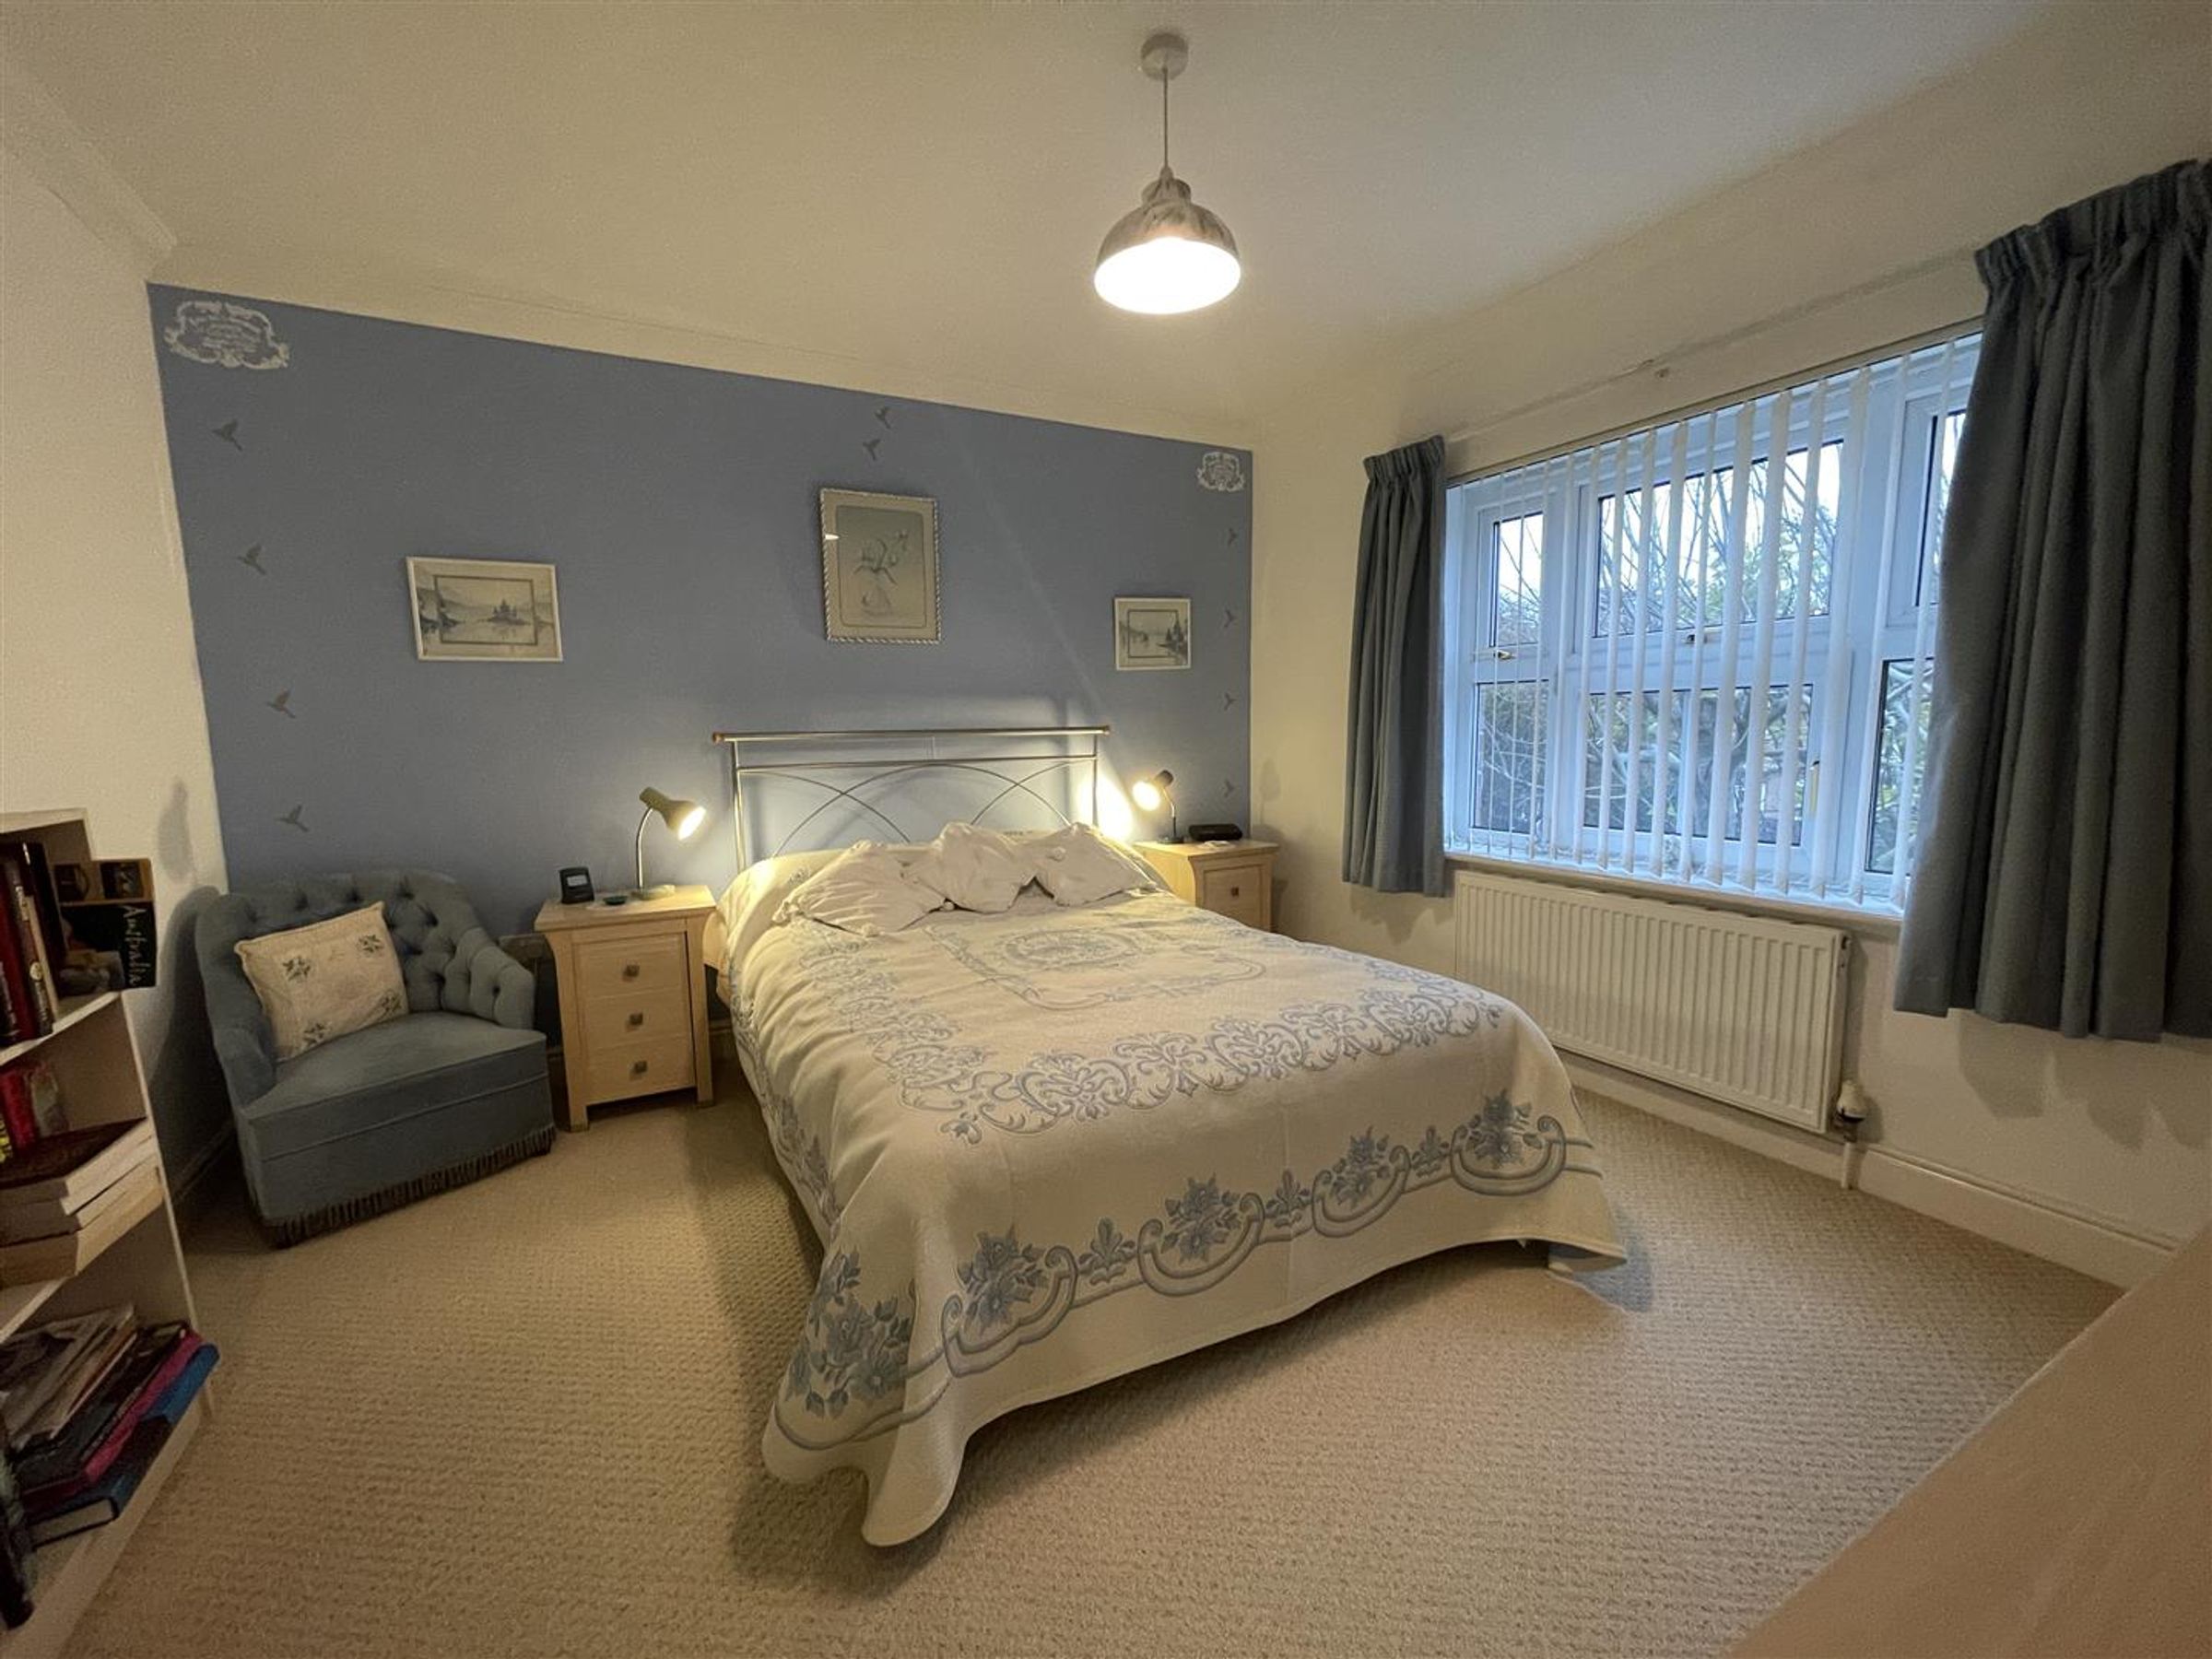
Bedroom Two
15' 4" x 12' 0" (4.67m x 3.66m)
Two built in double wardrobes, radiator, sealed unit double glazed window to rear and door to;
Bedroom Two en suite
Walk in shower cubicle, pedestal wash hand basin, low level w/c, radiator and sealed unit double glazed window to side.
Bedroom 3
12' 0" x 11' 9" (3.66m x 3.58m)
Radiator, sealed unit double glazed window to front.
Family Bathroom
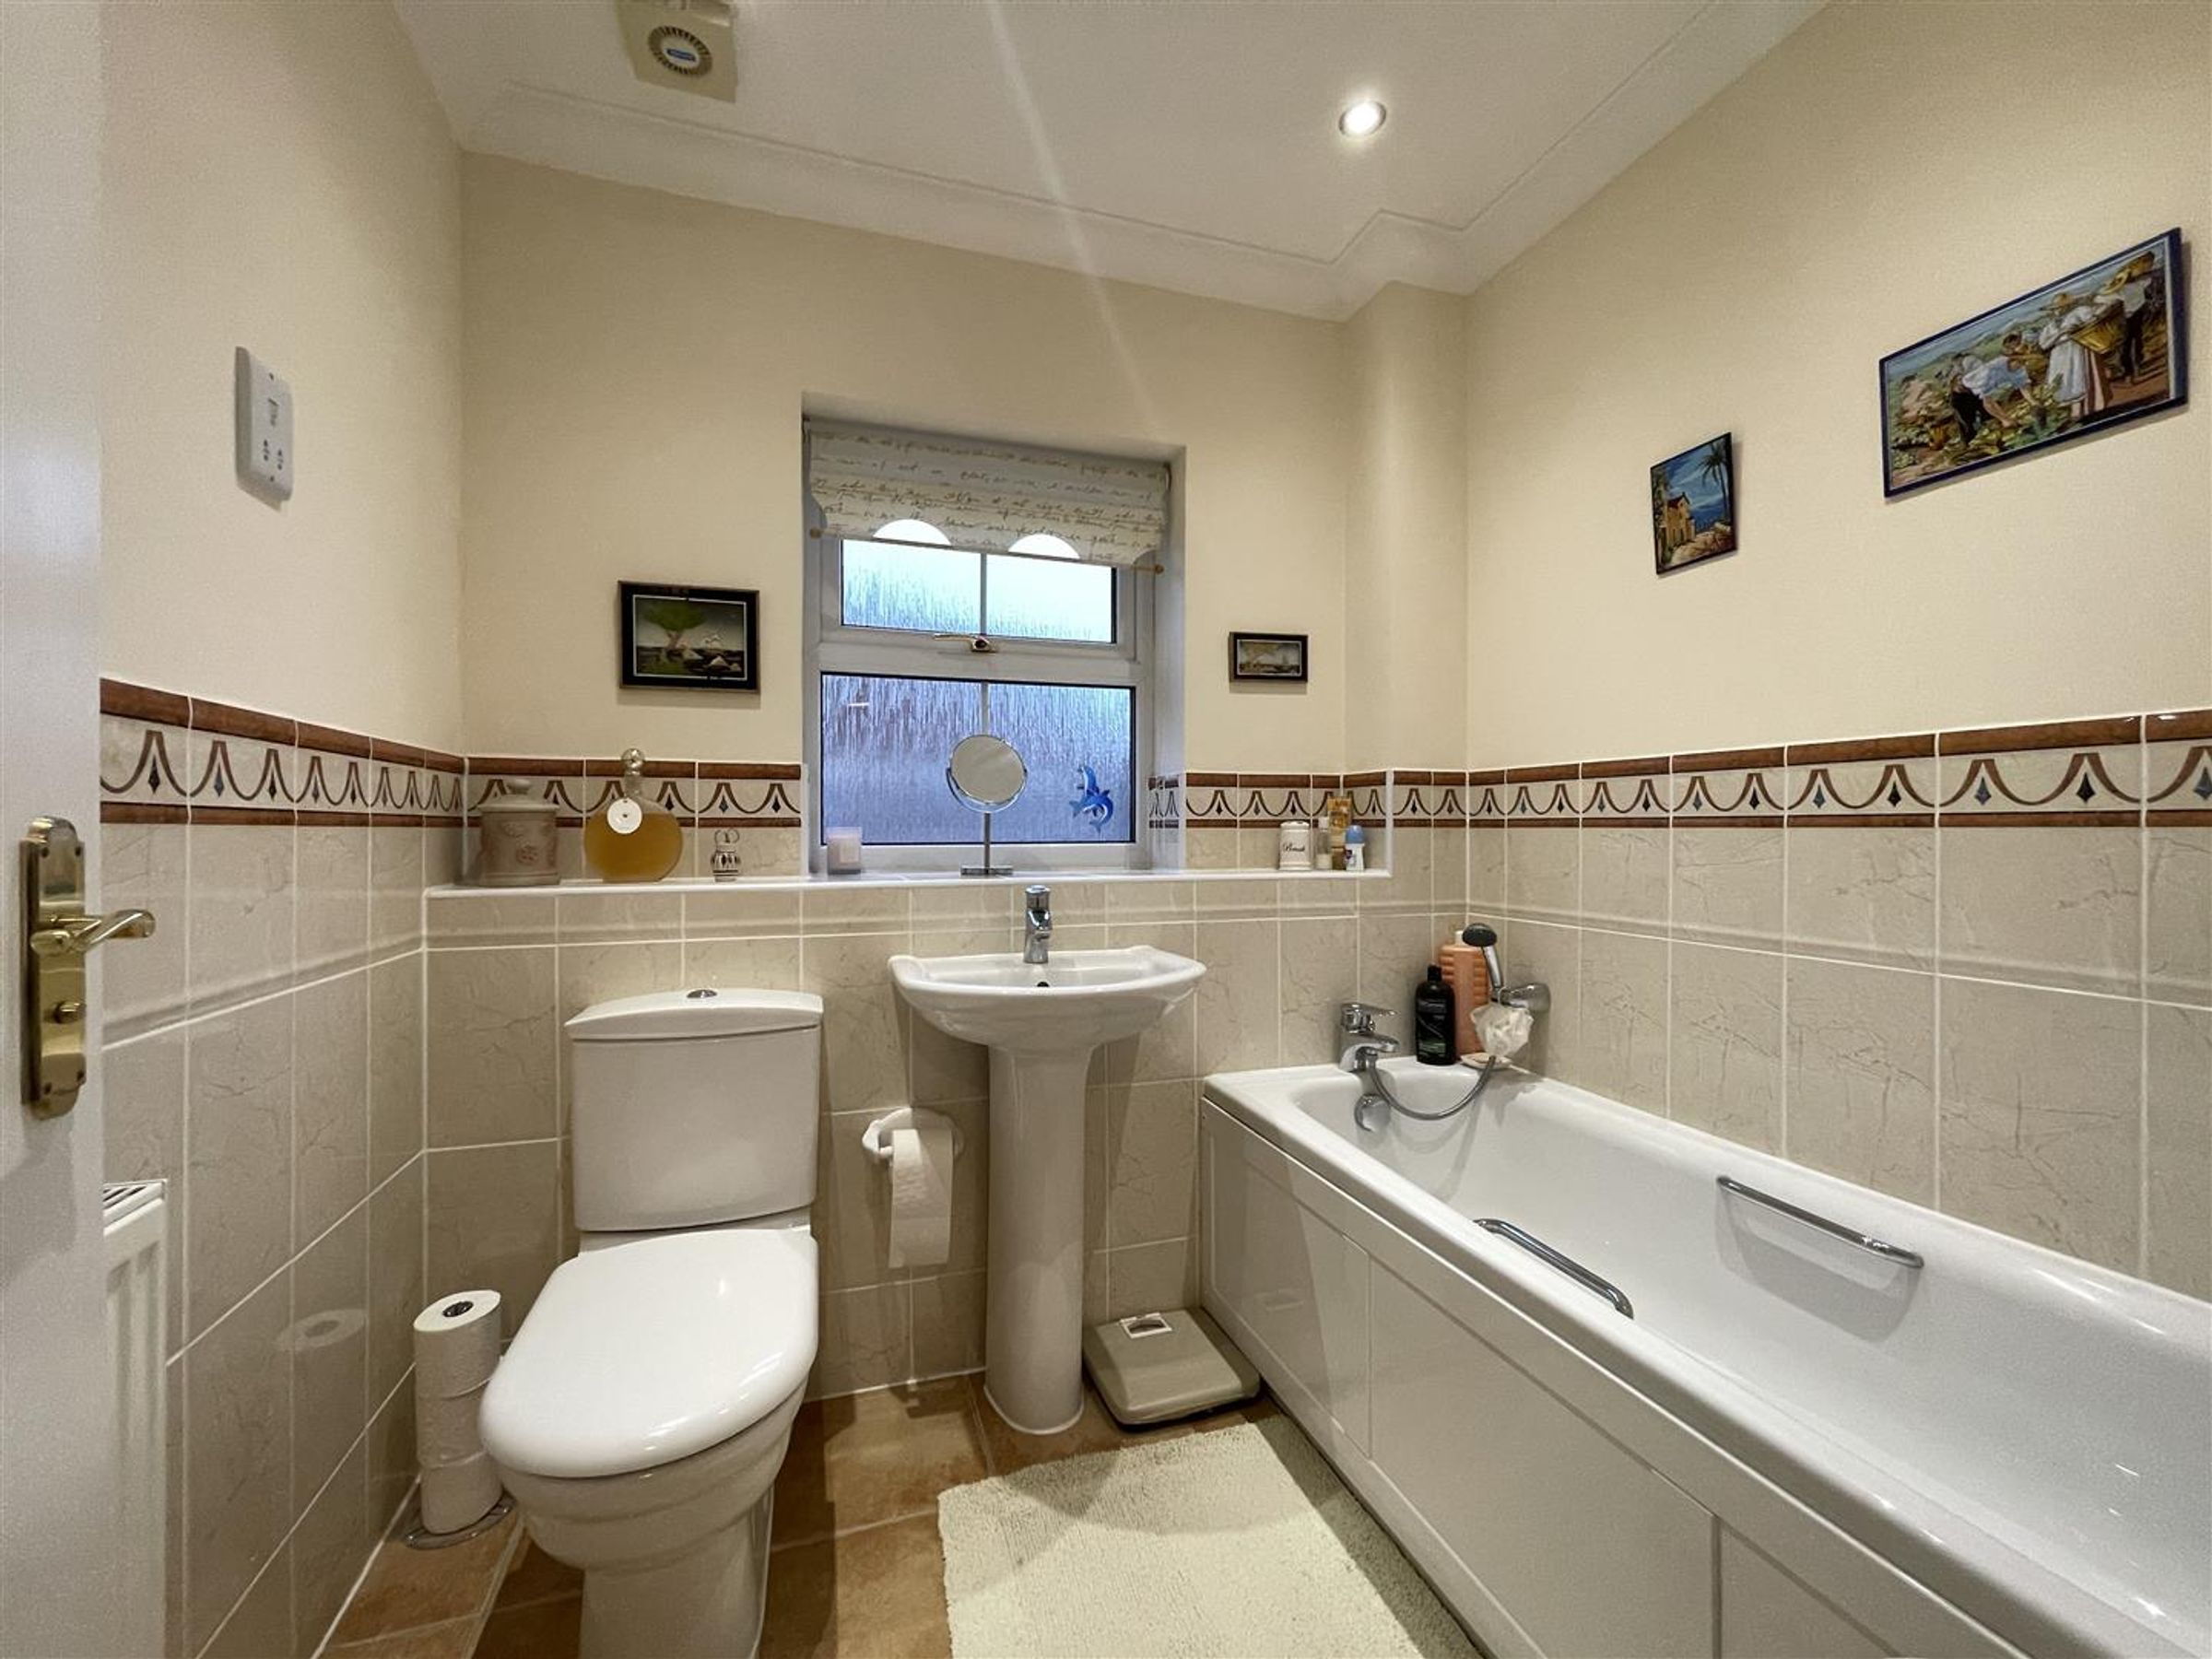
White suite comprising paneled bath with mixer tap and shower attachment, low level w/c, pedestal wash hand basin, radiator and sealed unit double glazed window to front.
Bedroom Four
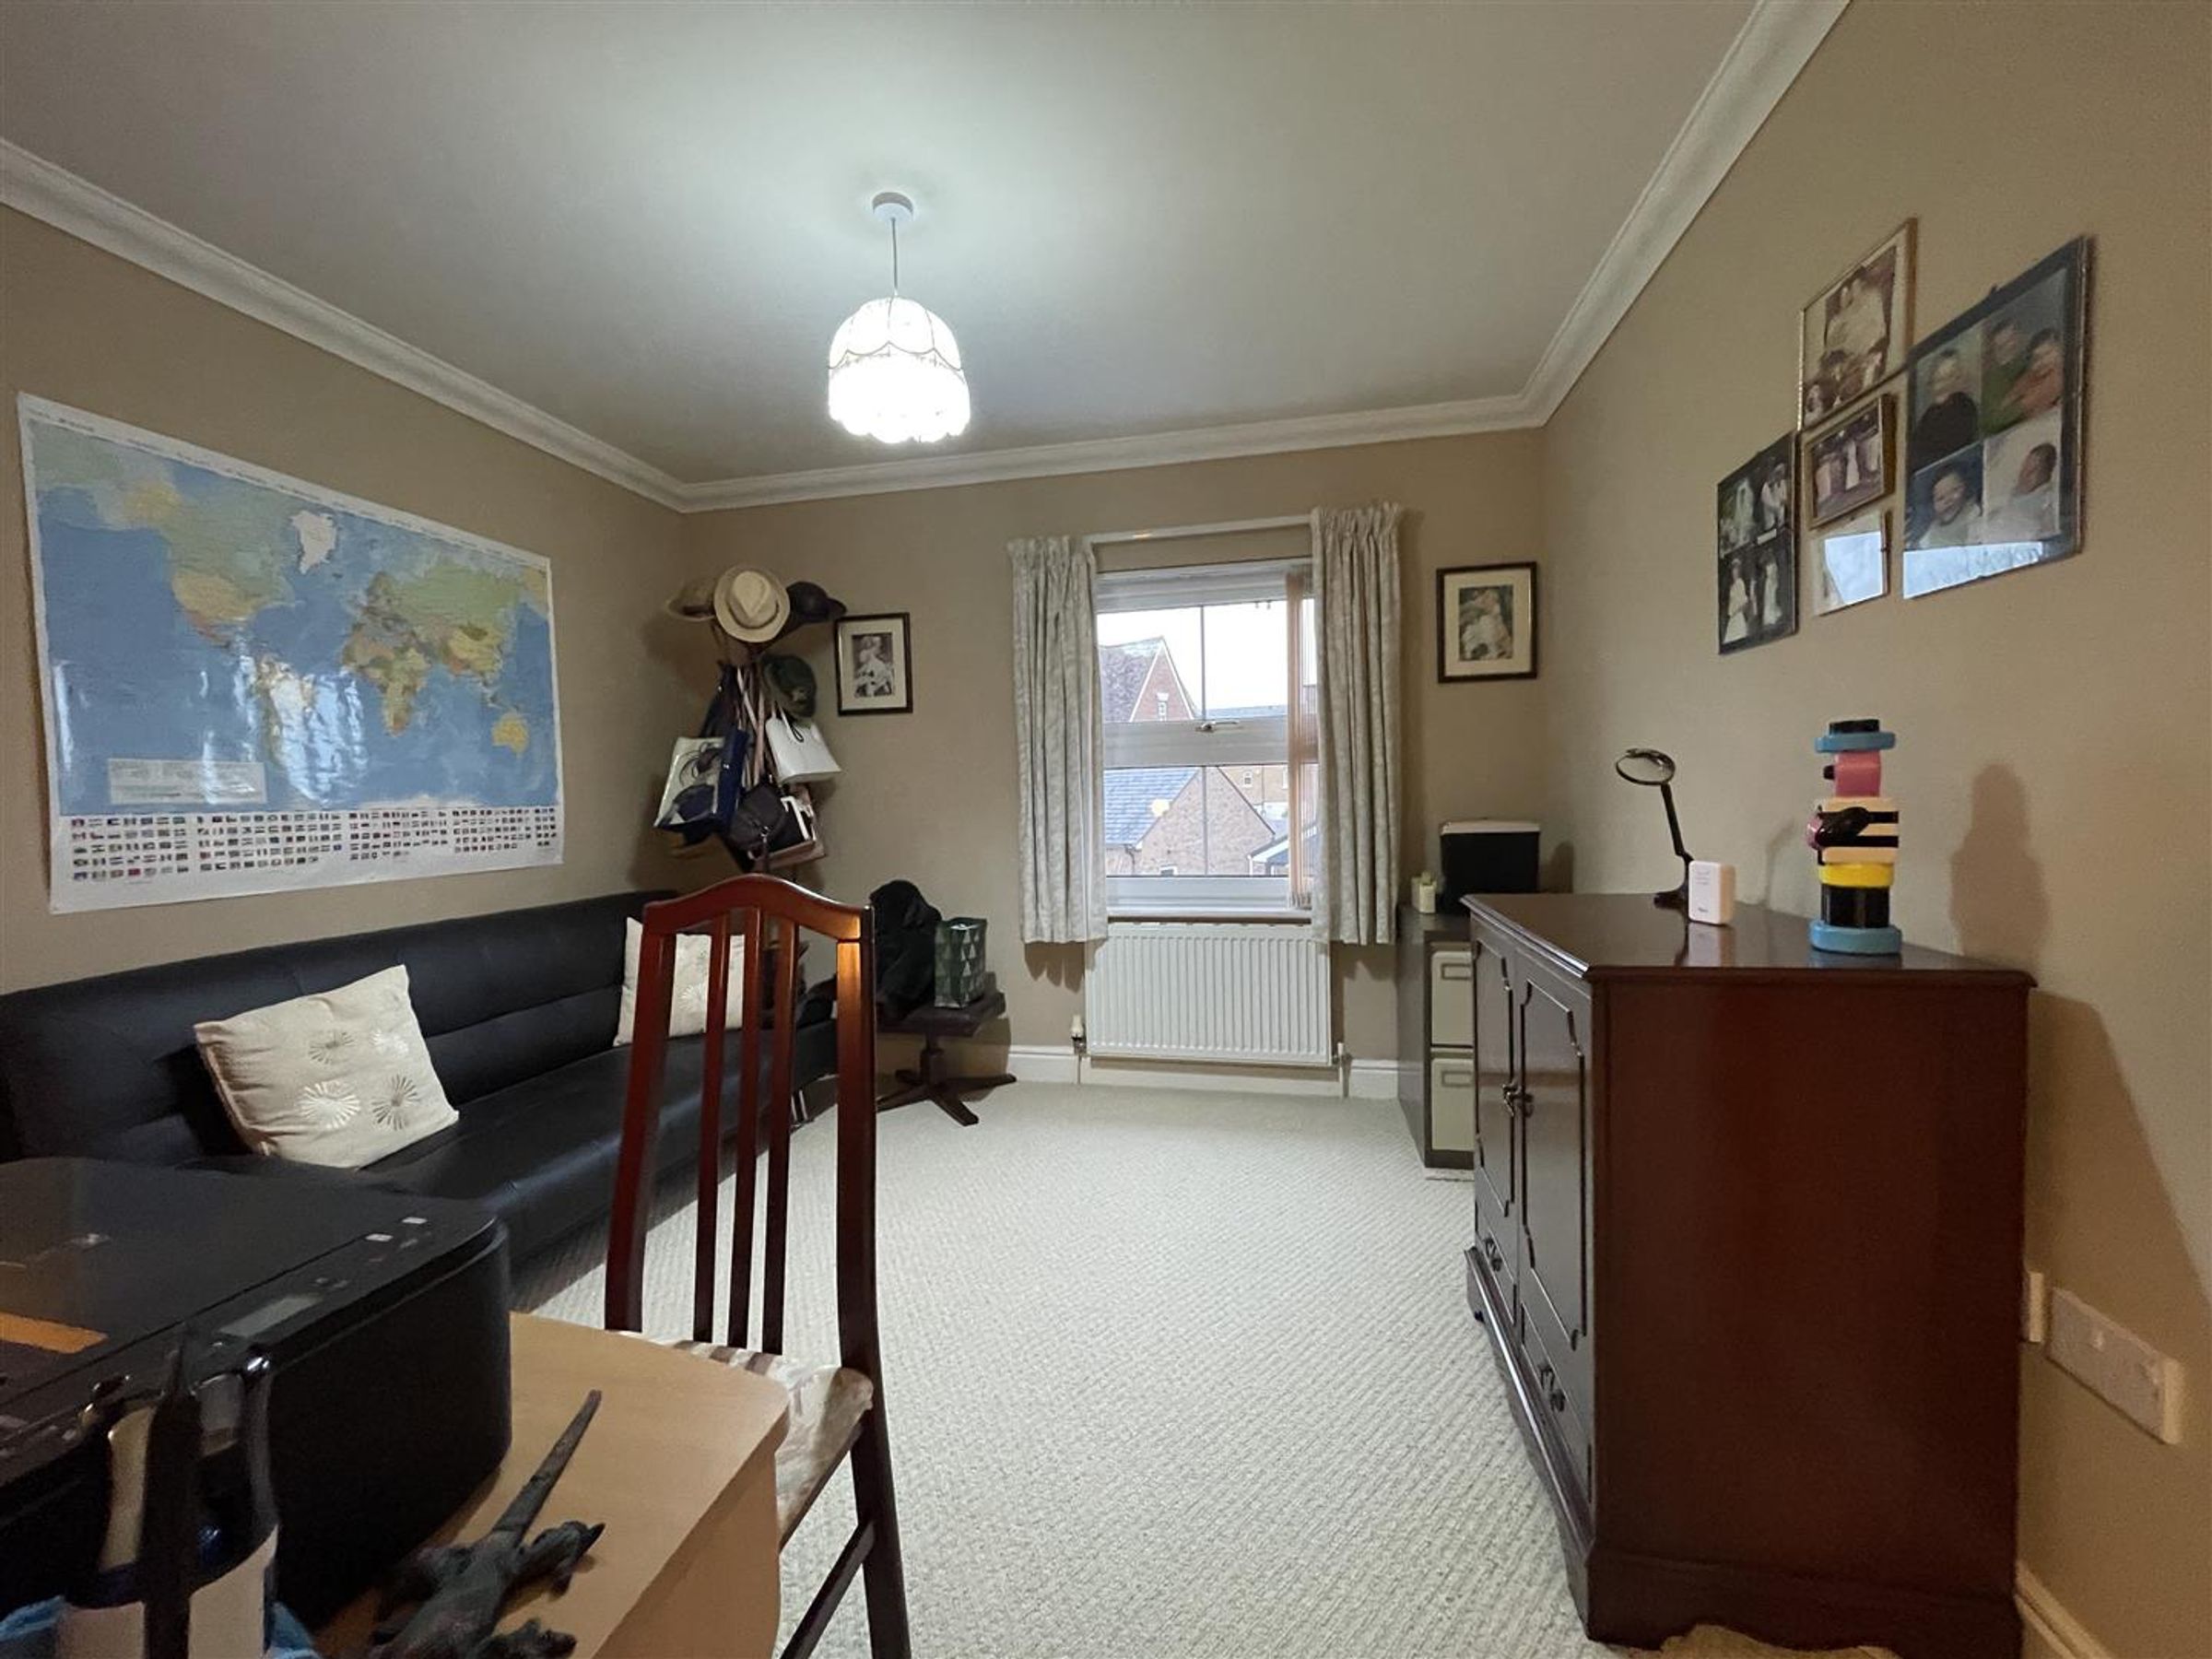
11' 3" x 10' 11" (3.43m x 3.33m)
Radiator, sealed unit double glazed window to rear.
Properties you may like
Disclaimer - All dimensions supplied are approximate and to be used for guidance purposes only. They do not form part of any contract. No systems or appliances have been tested. Kitchen appliances shown on the floor plan are for illustration purposes only and are only included if integrated, built-in, or specifically stated.