Like the look of this property?
We would love to hear from you and arrange a viewing of this property. Get in touch now!
Looking to sell a property?
You can get a free online or in person valuation.
Property features
IMPRESSIVE FIRST FLOOR FLAT
TWO DOUBLE BEDROOMS
SHOWER EN-SUITE
FAMILY BATHROOM
SPACIOUS RECEPTION ROOM
MODERN OPEN PLAN KITCHEN
ALLOCATED PARKING SPACE
GAS CENTRAL HEATING
About this property
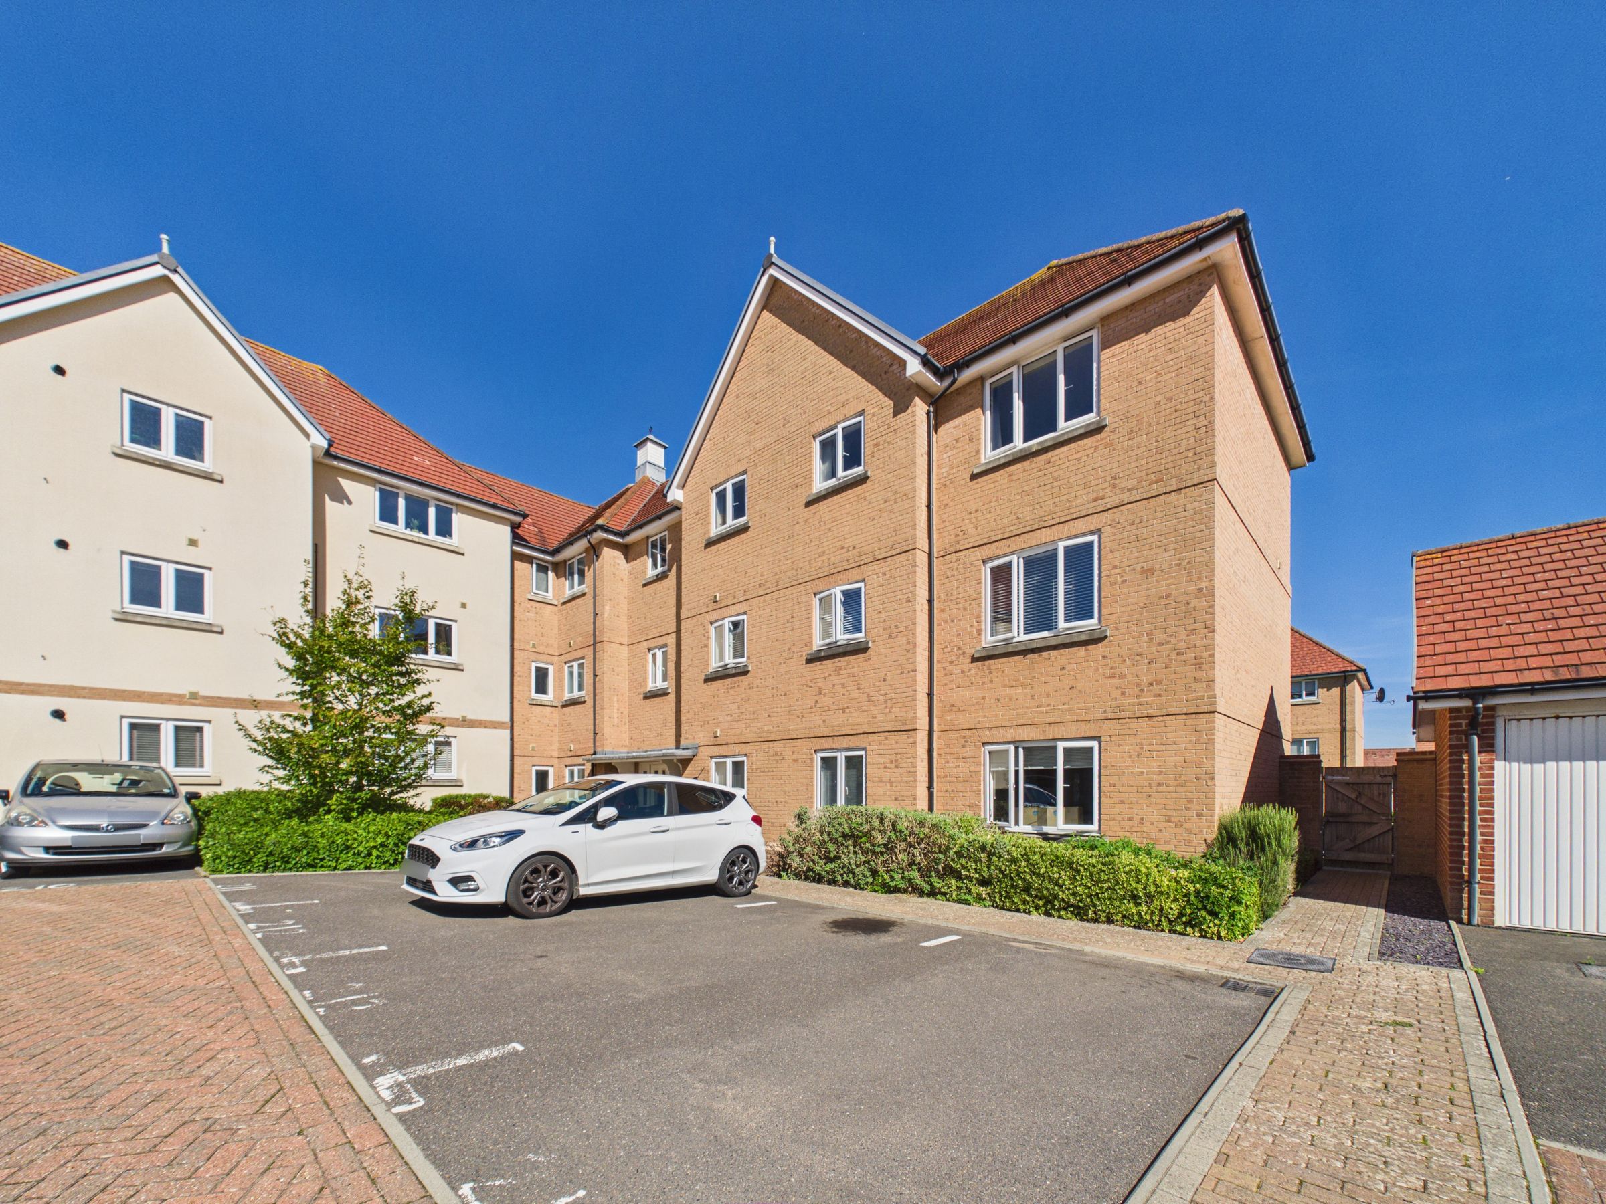
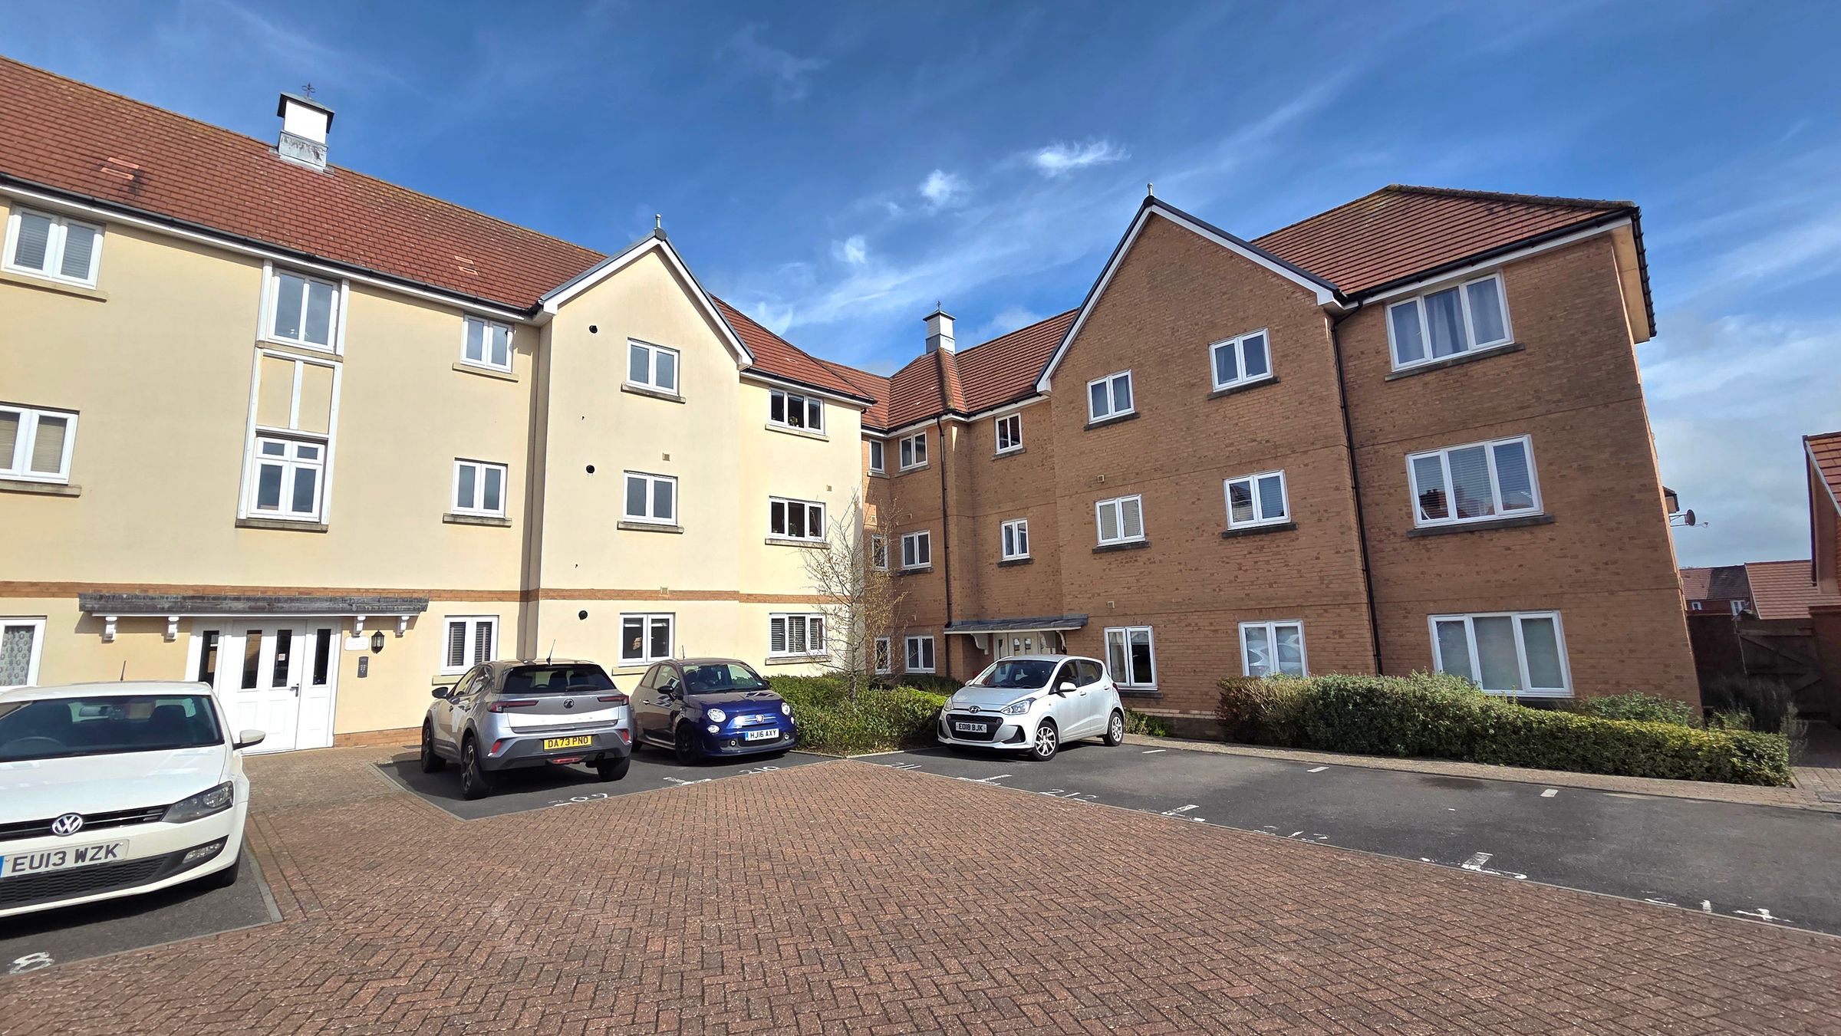
Home & Castle are pleased to bring to the rental market this first floor flat situated within a modern purpose built property in The Mill. This flat is ideally located for those who like the quiet life and yet want to be close to all the amenities of Polegate with its mainline train station with direct rail links to Brighton and London. Decorated throughout in neutral tones and good quality flooring, the apartment occupies a large corner plot and comprises a spacious open plan lounge/diner with fully equipped kitchen, two double bedrooms; the master being en-suite and a separate bathroom. Allocated parking space.
Key details
Broadband: up to 5500mbps
710ft2 floor area
3767ft2 plot size
Leasehold
Lease end: 4 September 2139
Council tax band B
Additional information
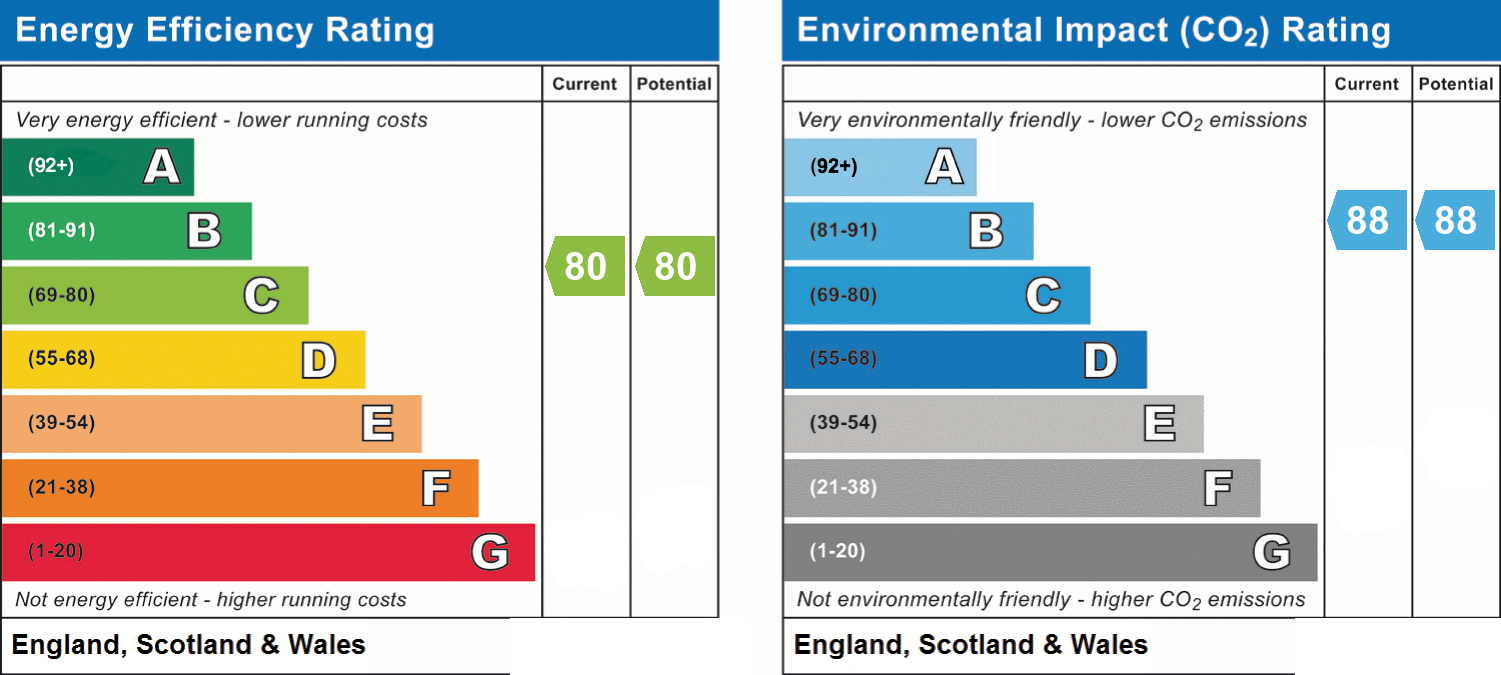
- Energy efficiency (current)
- C (80)
- Energy efficiency (potential)
- C (80)
- Environmental impact (current)
- B (88)
- Environmental impact (potential)
- B (88)
- Is in a conservation area
- No
- Is a listed property
- No
- Construction materials
- Not specified


Near the property
Rooms and dimensions
Entrance and Hallway
Communal entrance gives access to the building with stairs to the first floor. A timber front door opens to the hallway with wood effect laminate floor, neutral décor, entry phone system, airing cupboard, heating control, telephone point and matching doors to each bedroom, bathroom and living room.
Open plan Living Room (with Kitchen)
18' 8" x 17' 11" (5.69m x 5.46m)
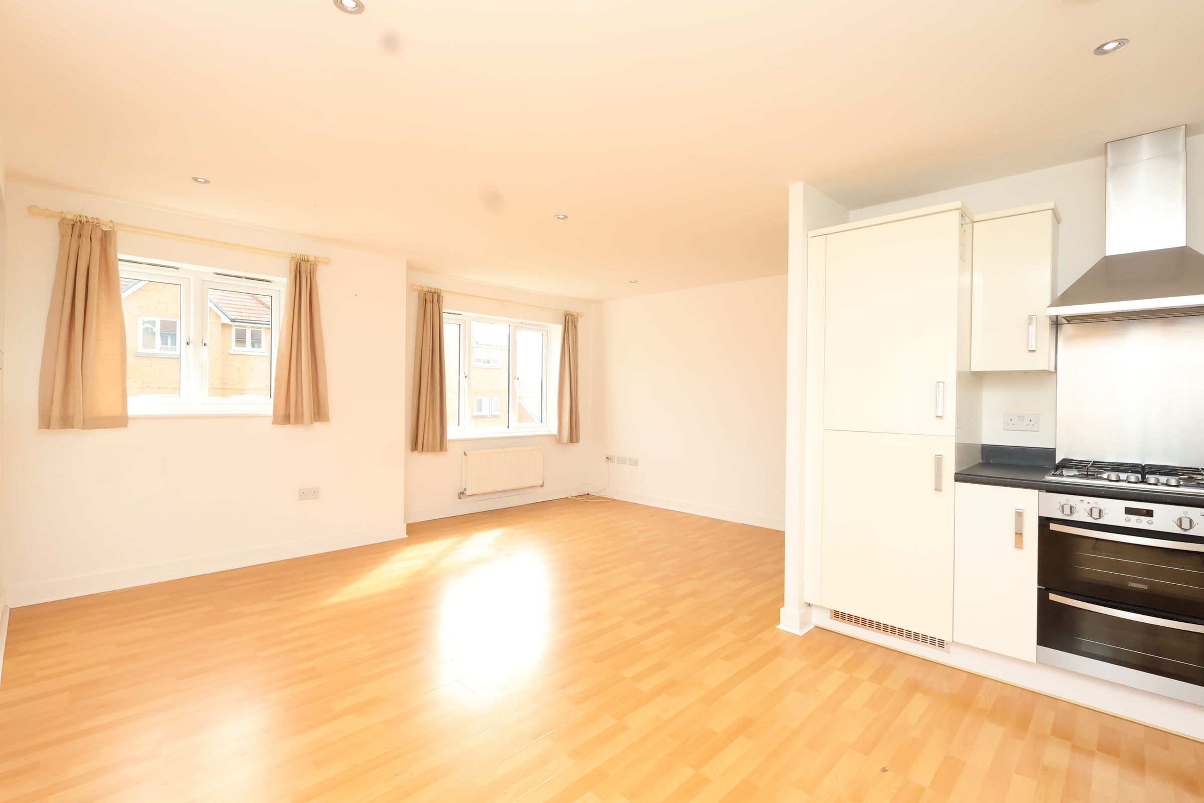
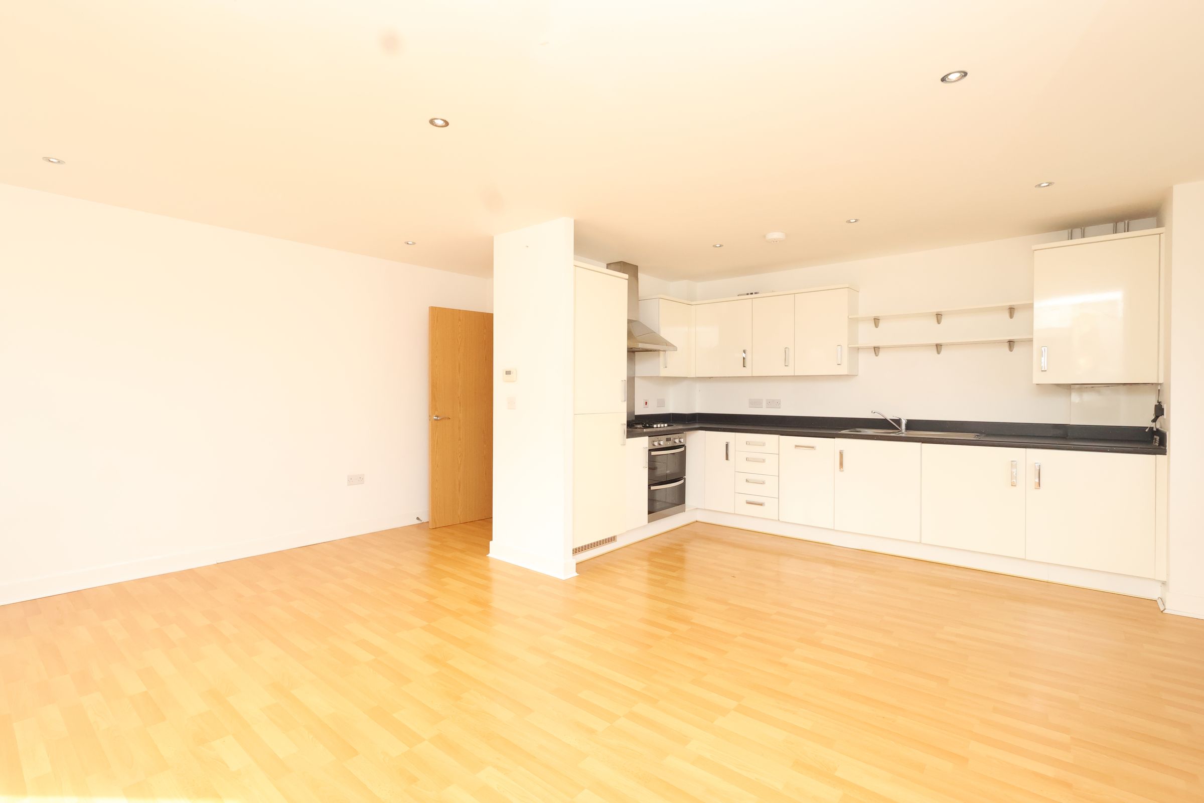
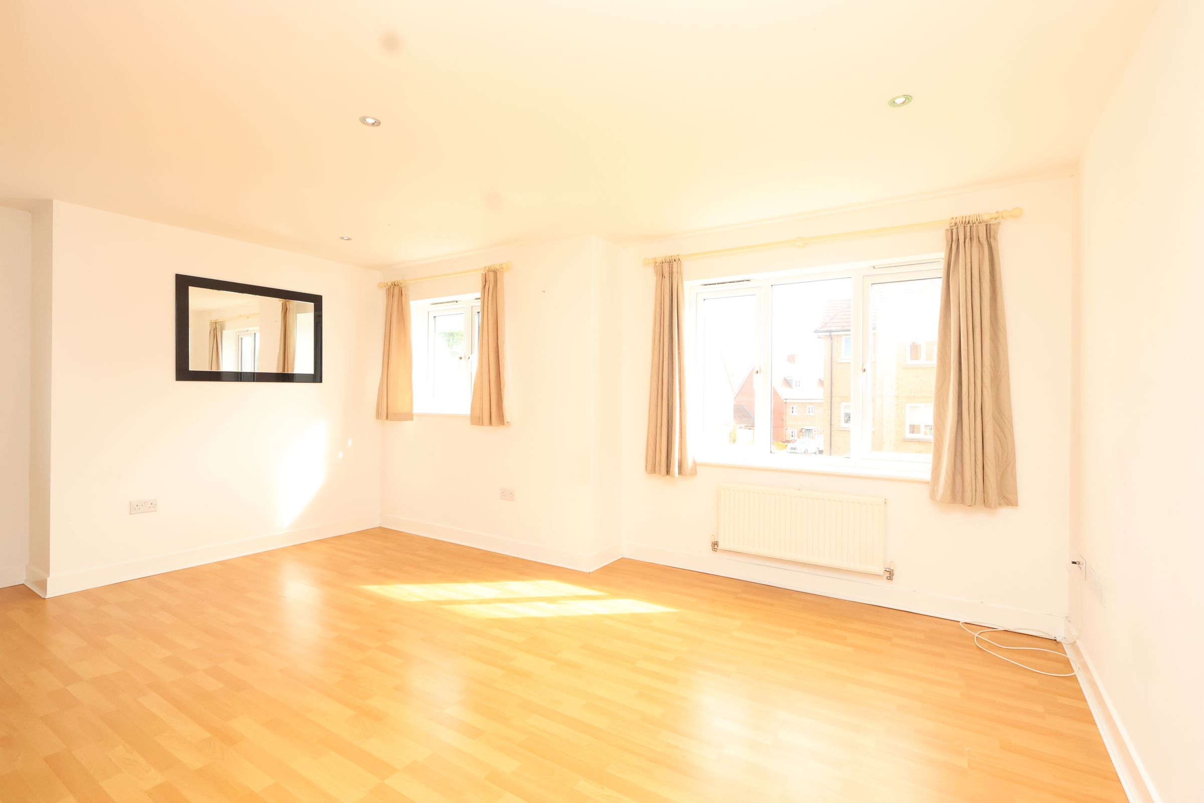
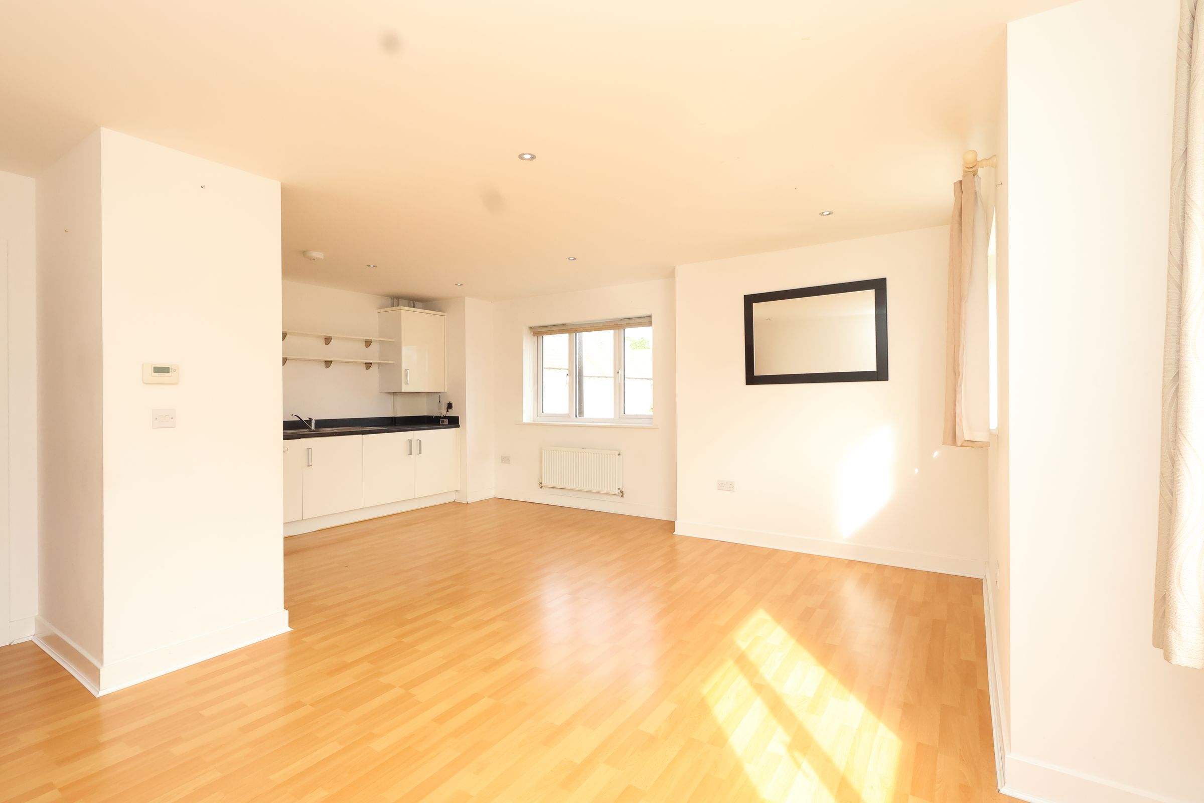
Large living room with open plan modern kitchen to one side, and space for a dining table. Wood effect laminate floor, neutral décor, dual aspect double glazed windows with two on one side and one on the other., two radiators, TV/satellite point, power sockets, telephone point, heating control panel and mains smoke alarm.
Kitchen
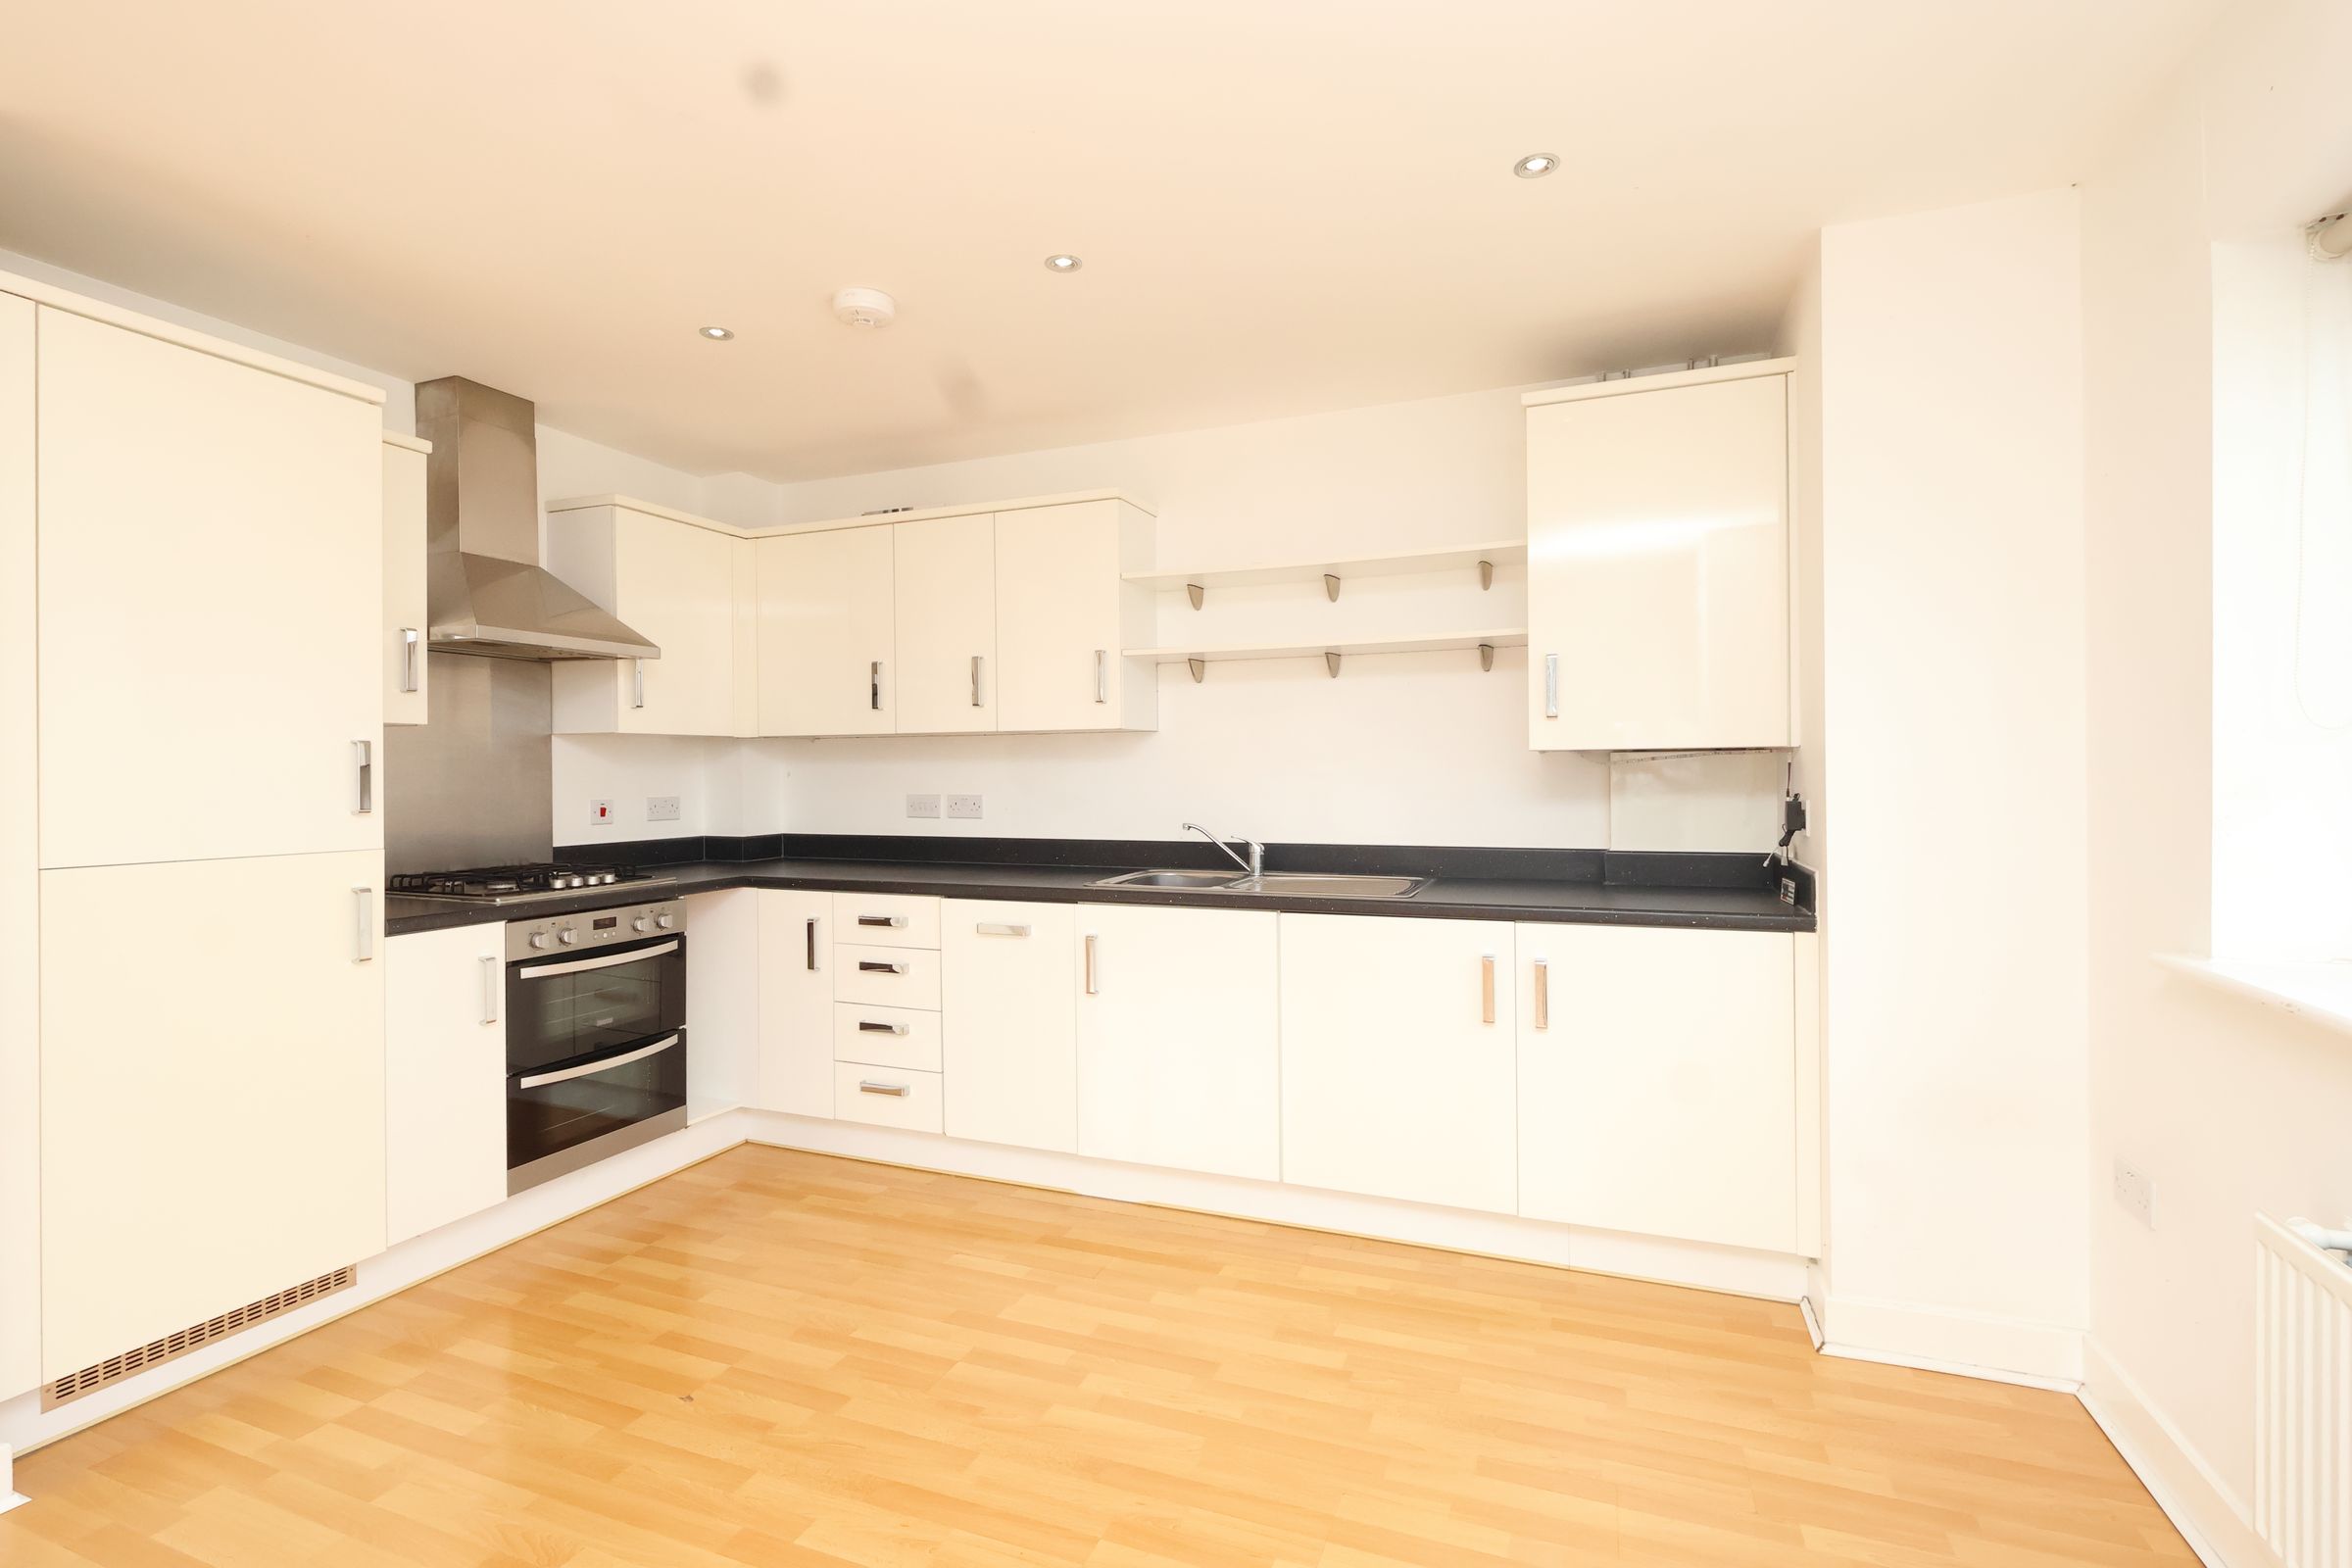
To one end of the living room is the modern fitted kitchen with a range of wall and base units in high gloss white with complementary black work surfaces. Stainless steel sink and drainer, integrated Electrolux electric oven and gas hob, electric extractor hood, integrated dishwasher, washing machine and fridge-freezer.
Bedroom 1
15' 6" x 11' 6" (4.72m x 3.51m)
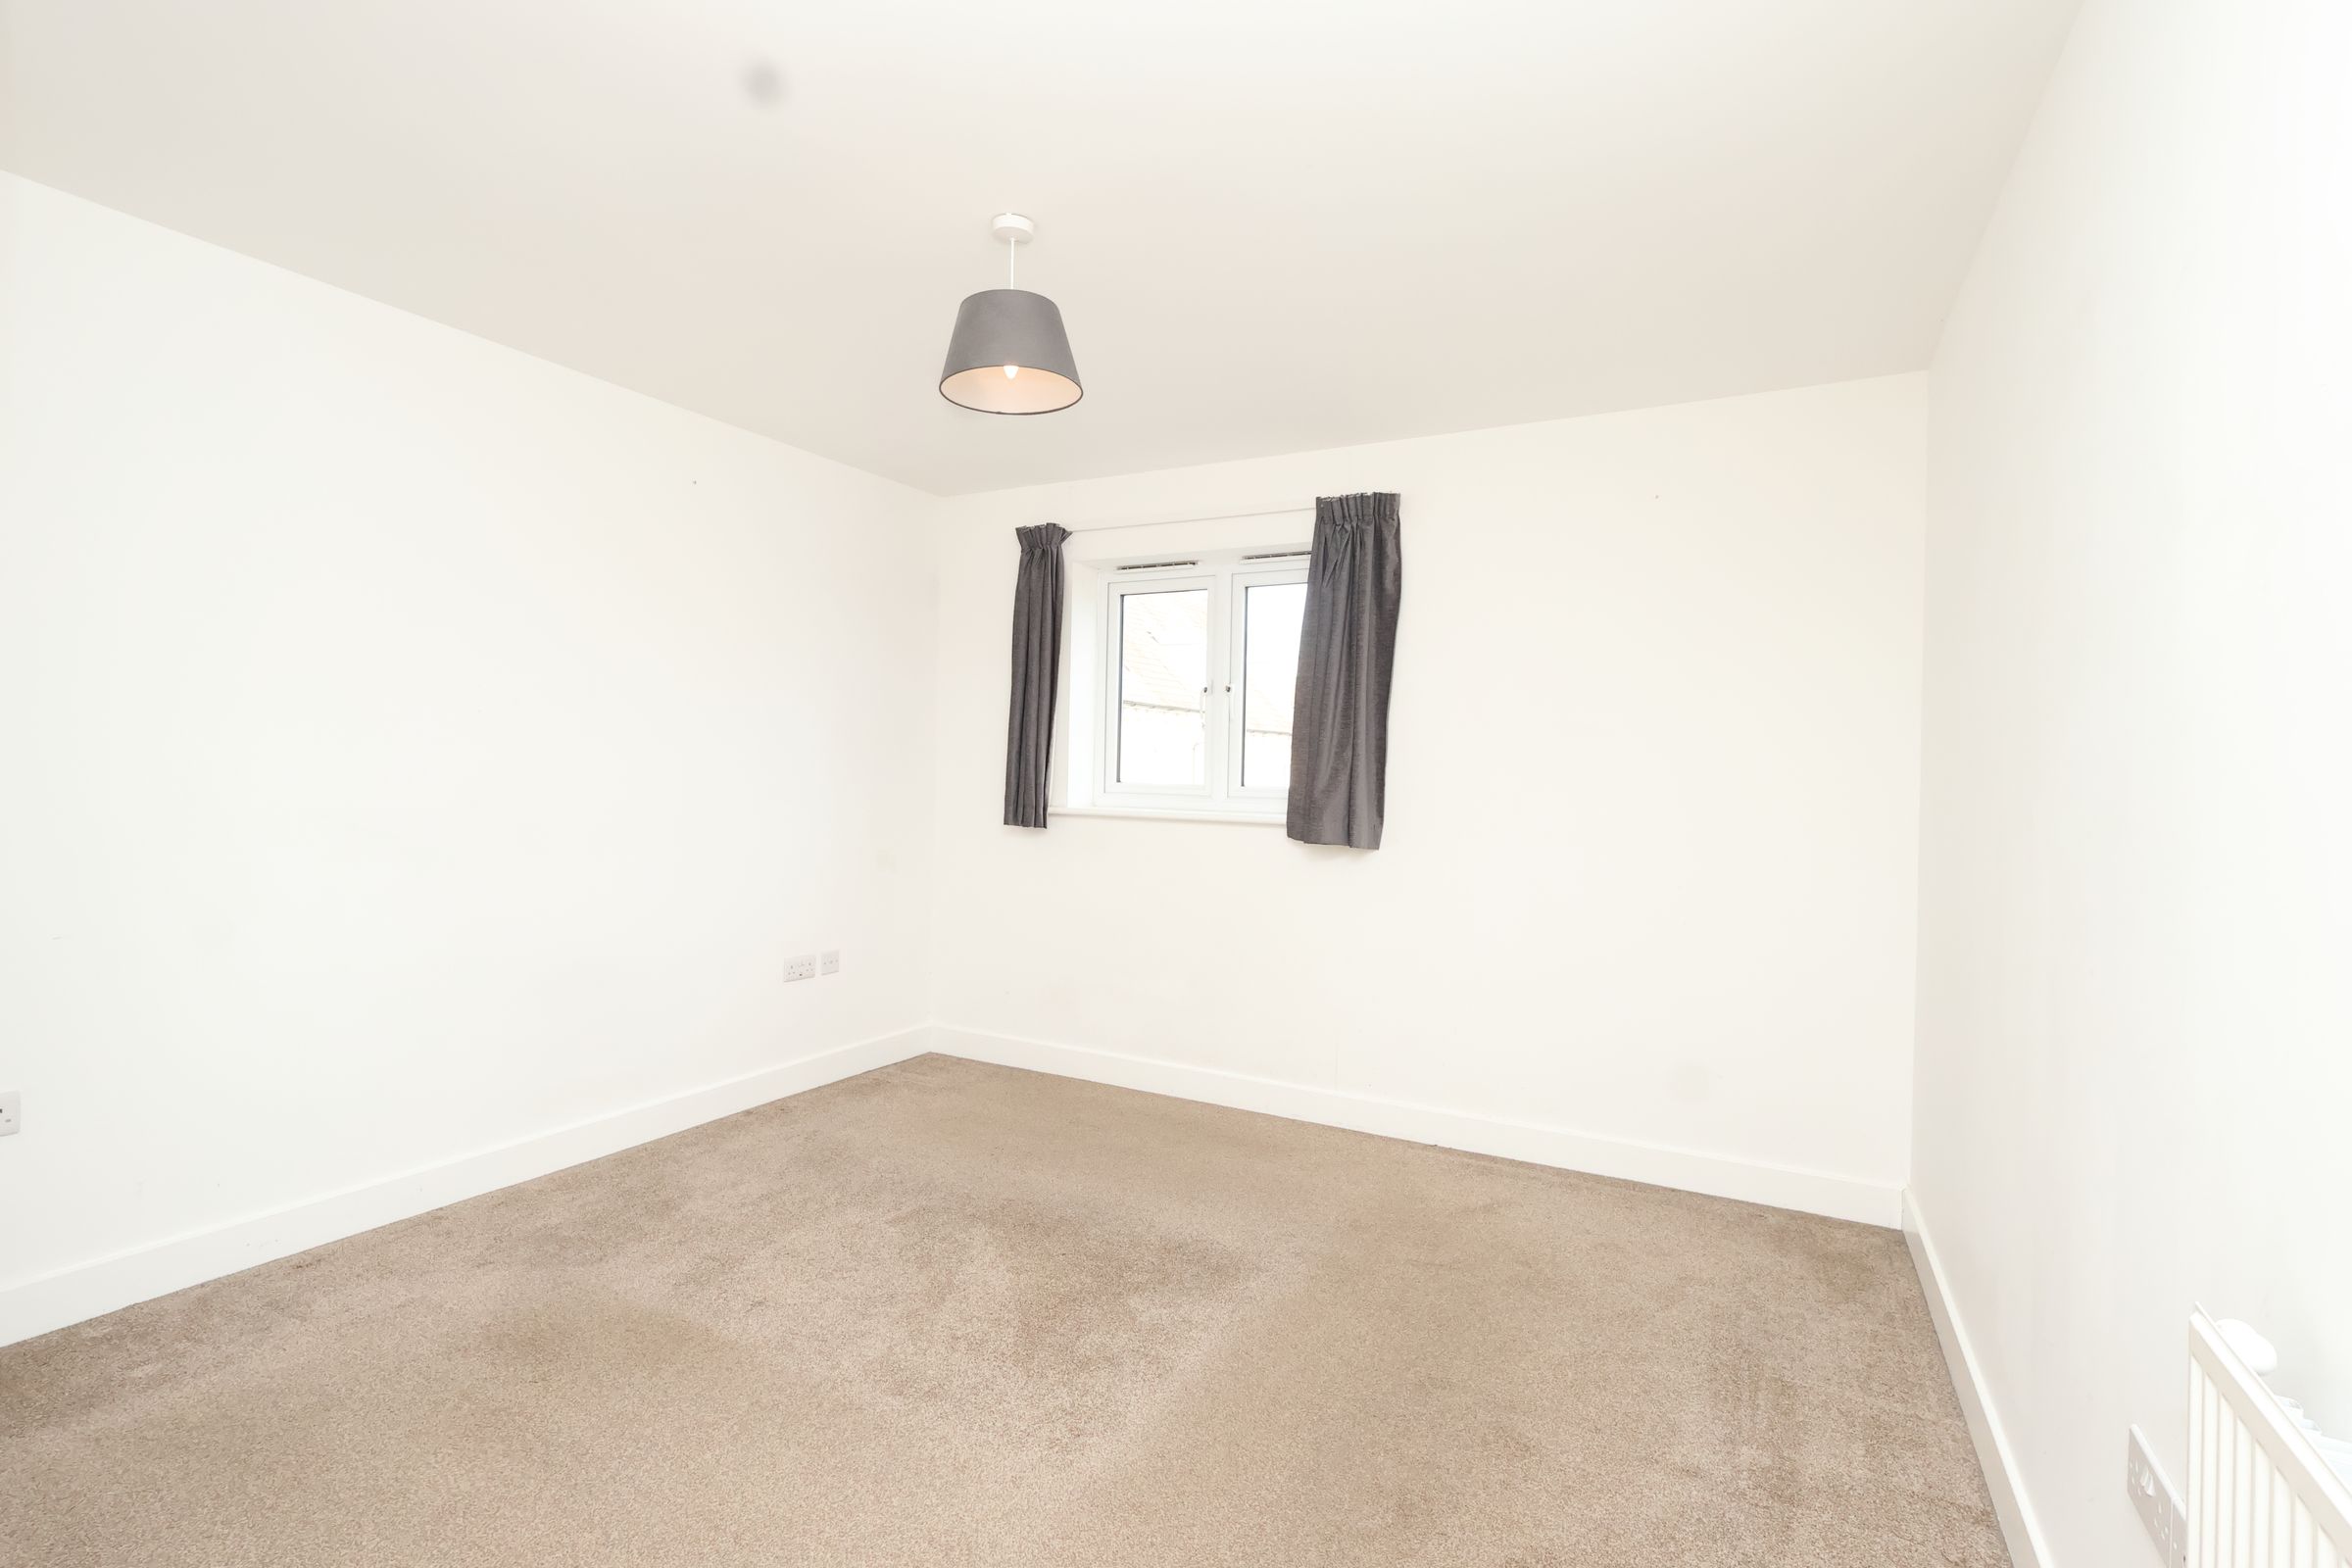
Neutral décor with beige carpet with double glazed windows, radiator, power sockets and telephone point.
En-suite
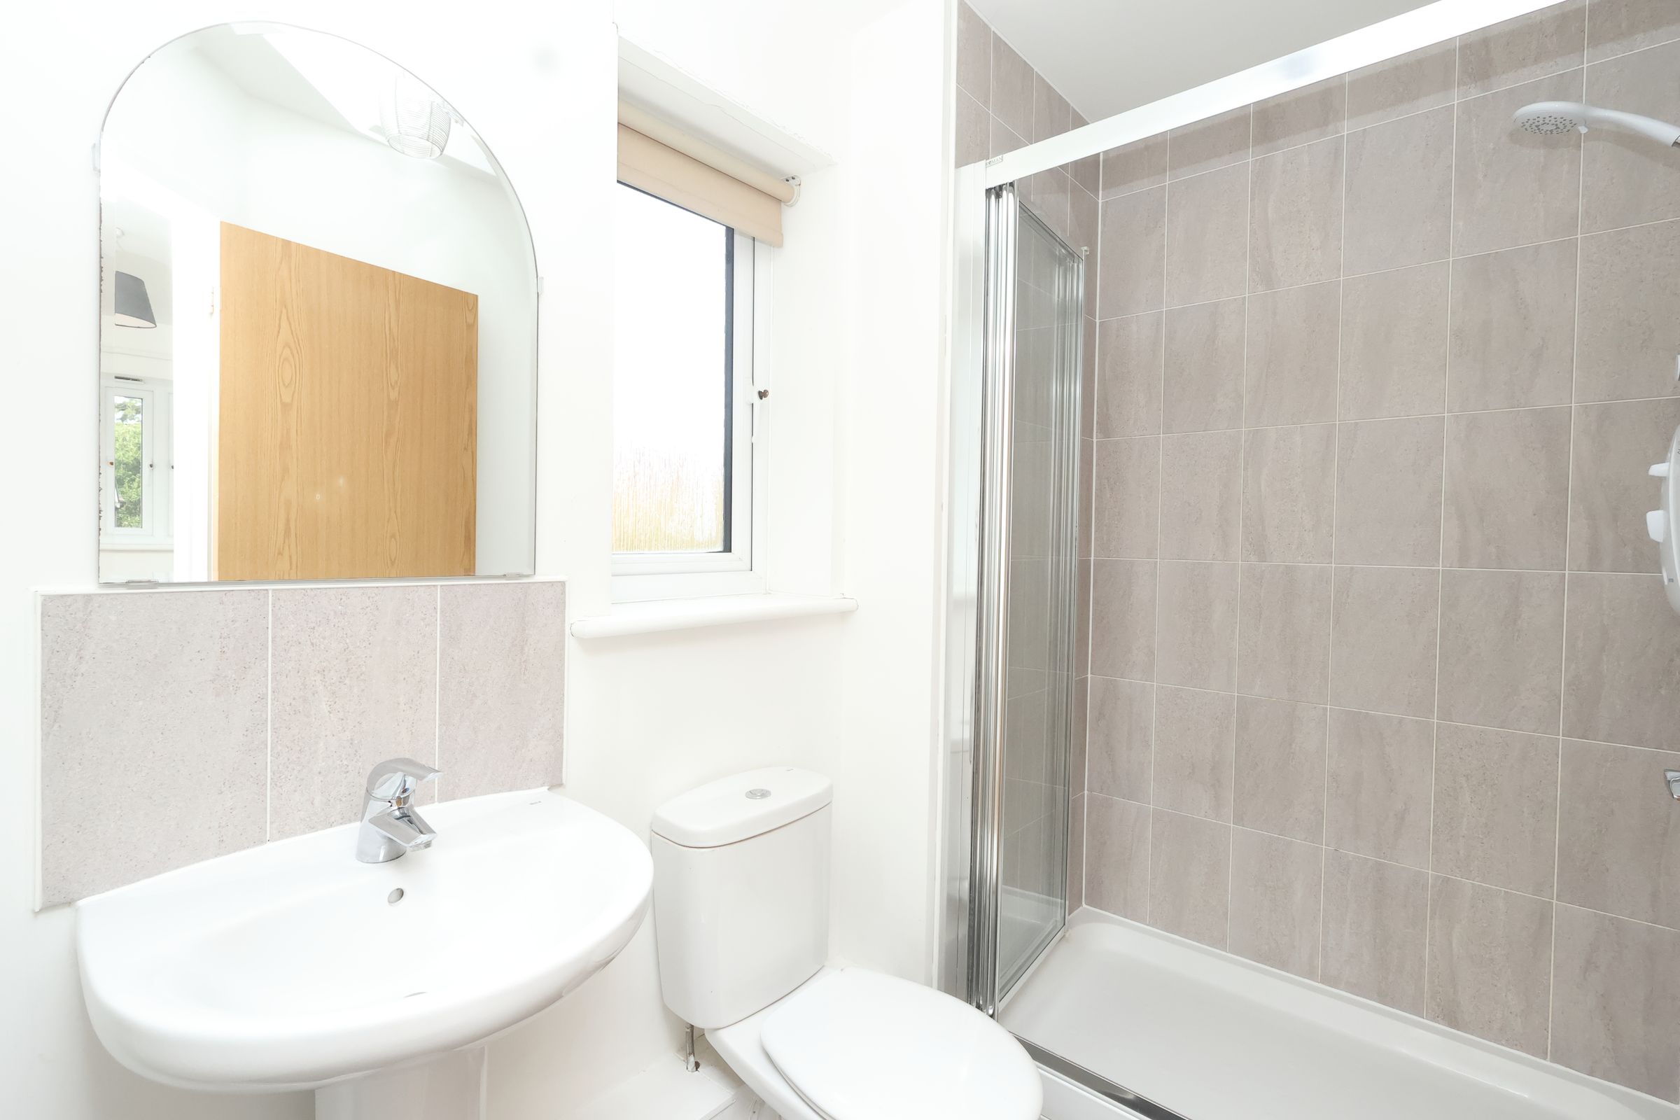
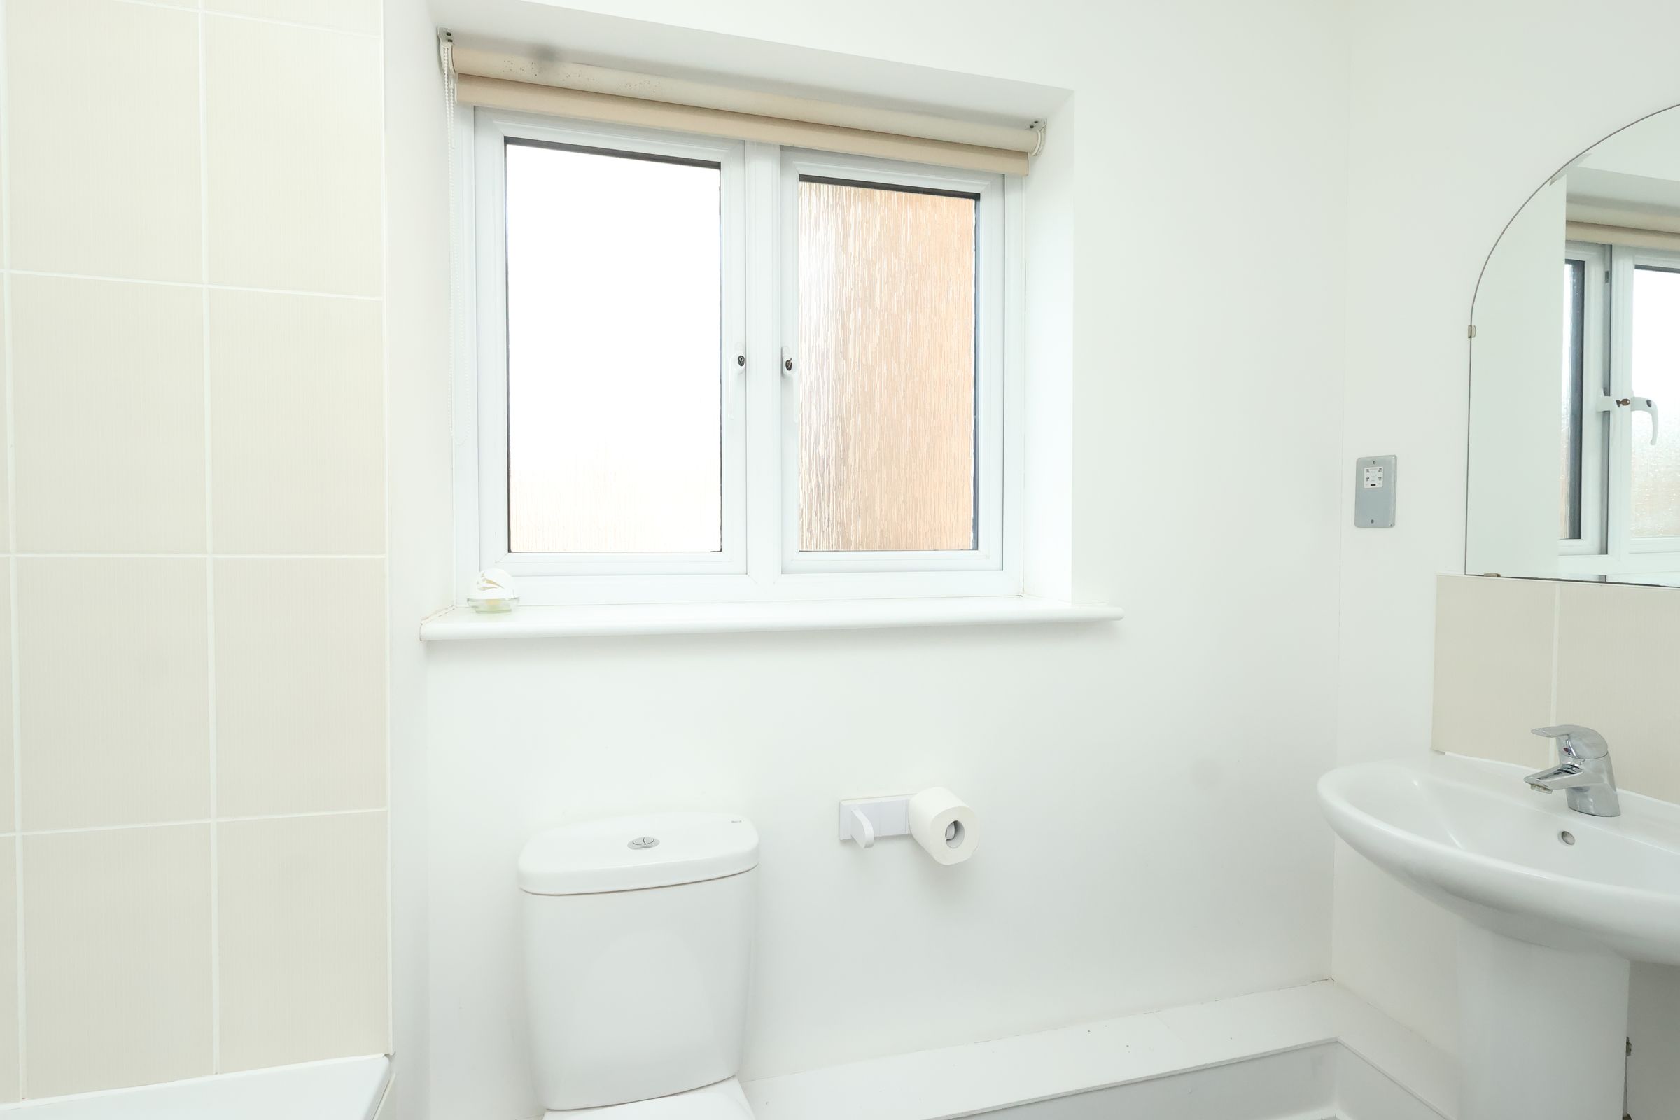
Tile effect laminate floor with part tiled walls, white suite comprising a pedestal sink and toilet, corner shower enclosure with bi-fold screen door and wall mounted electric shower, obscured double glazed window, radiator and shaver socket.
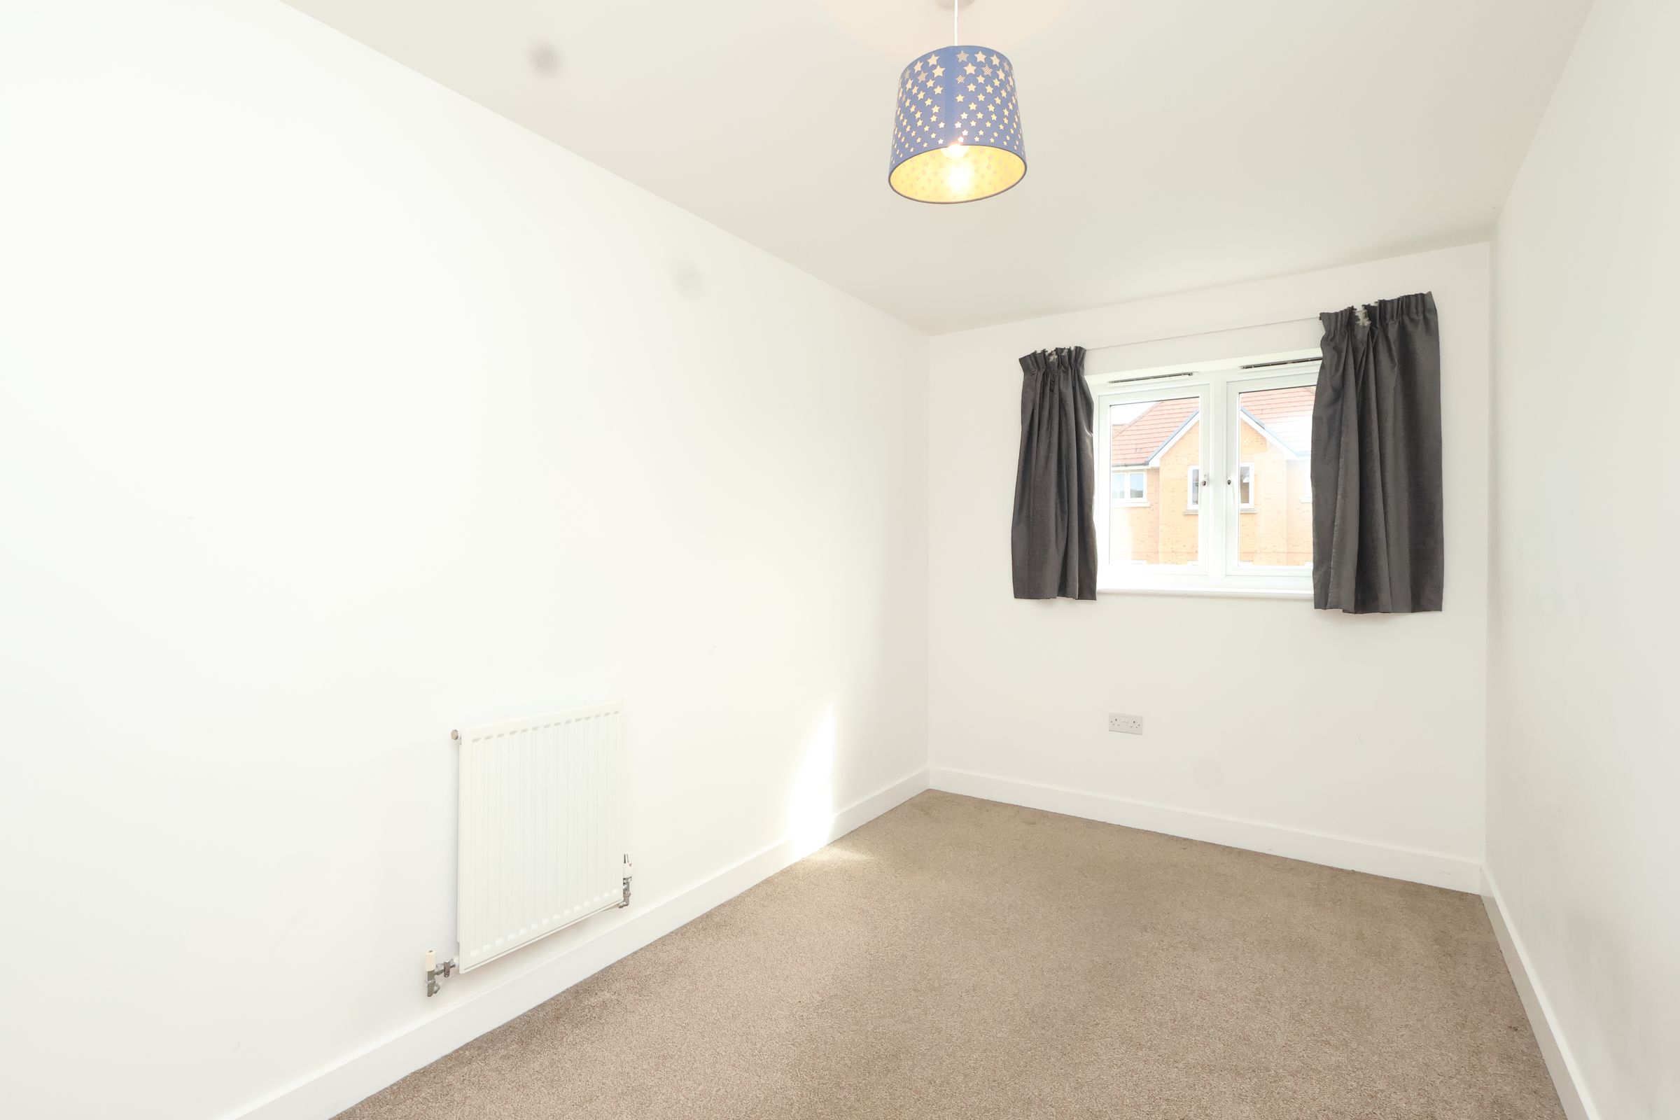
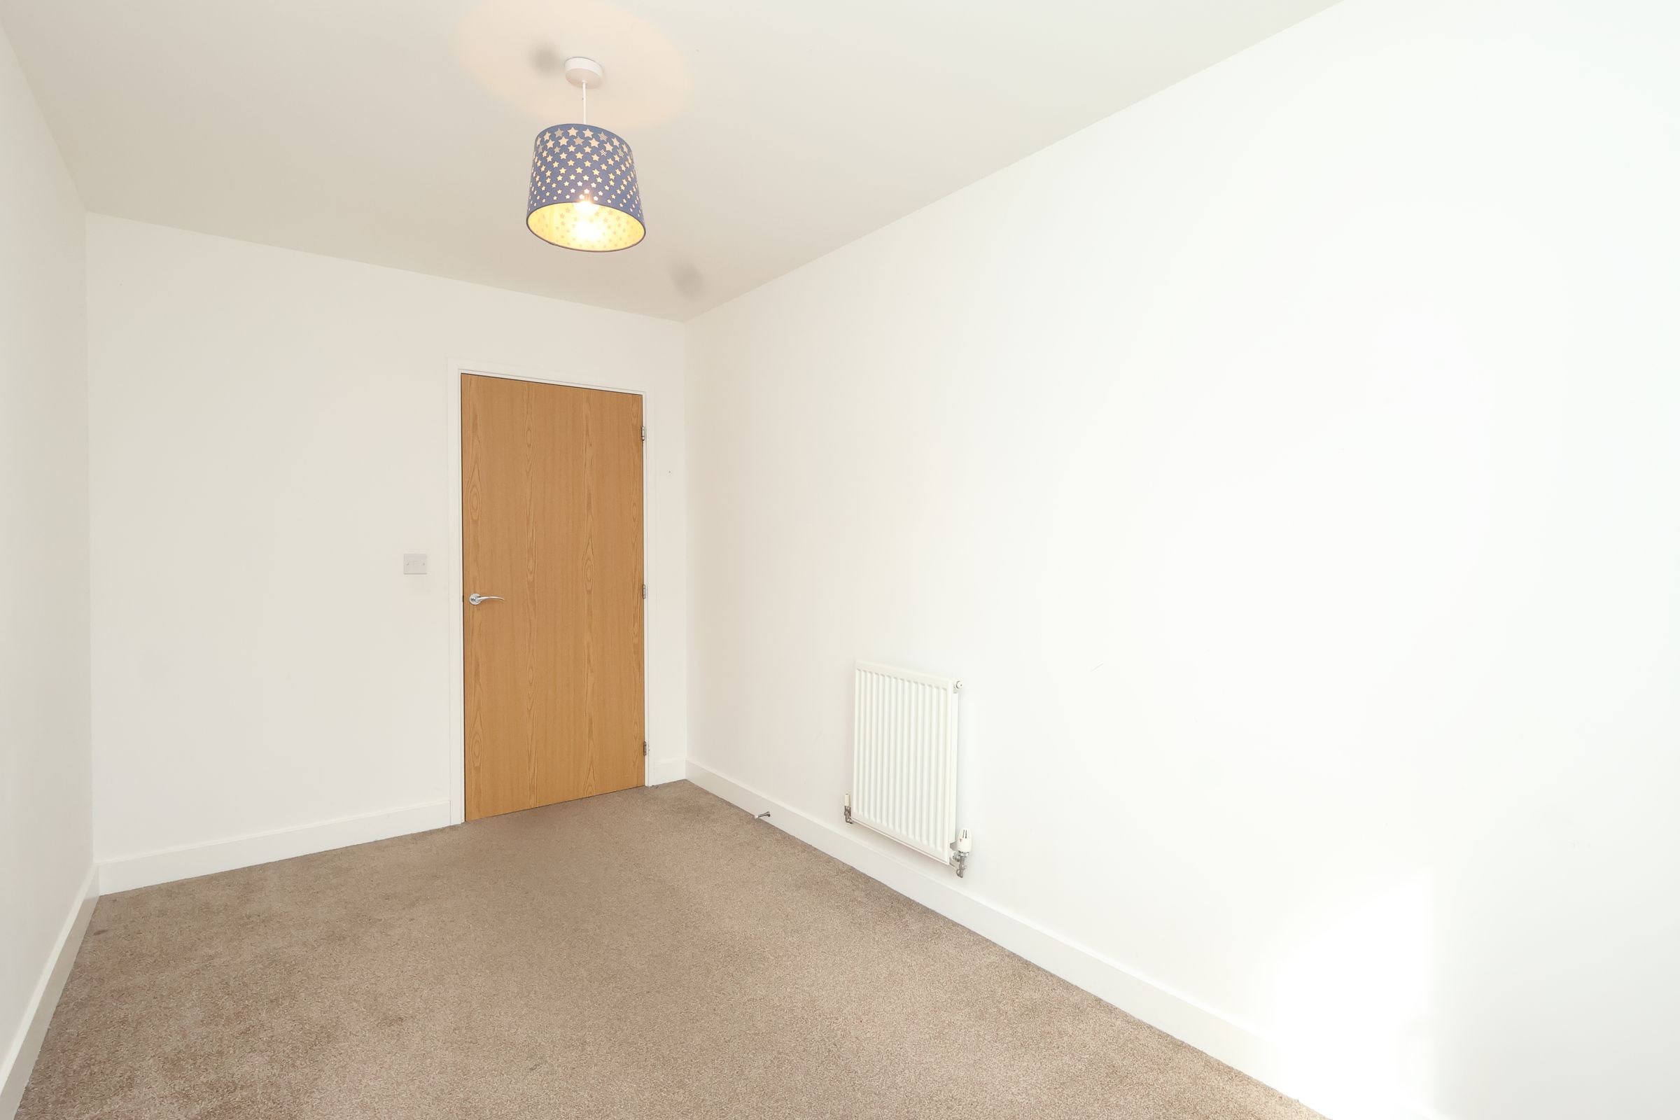
Bedroom 2
12' 11" x 7' 4" (3.94m x 2.24m)
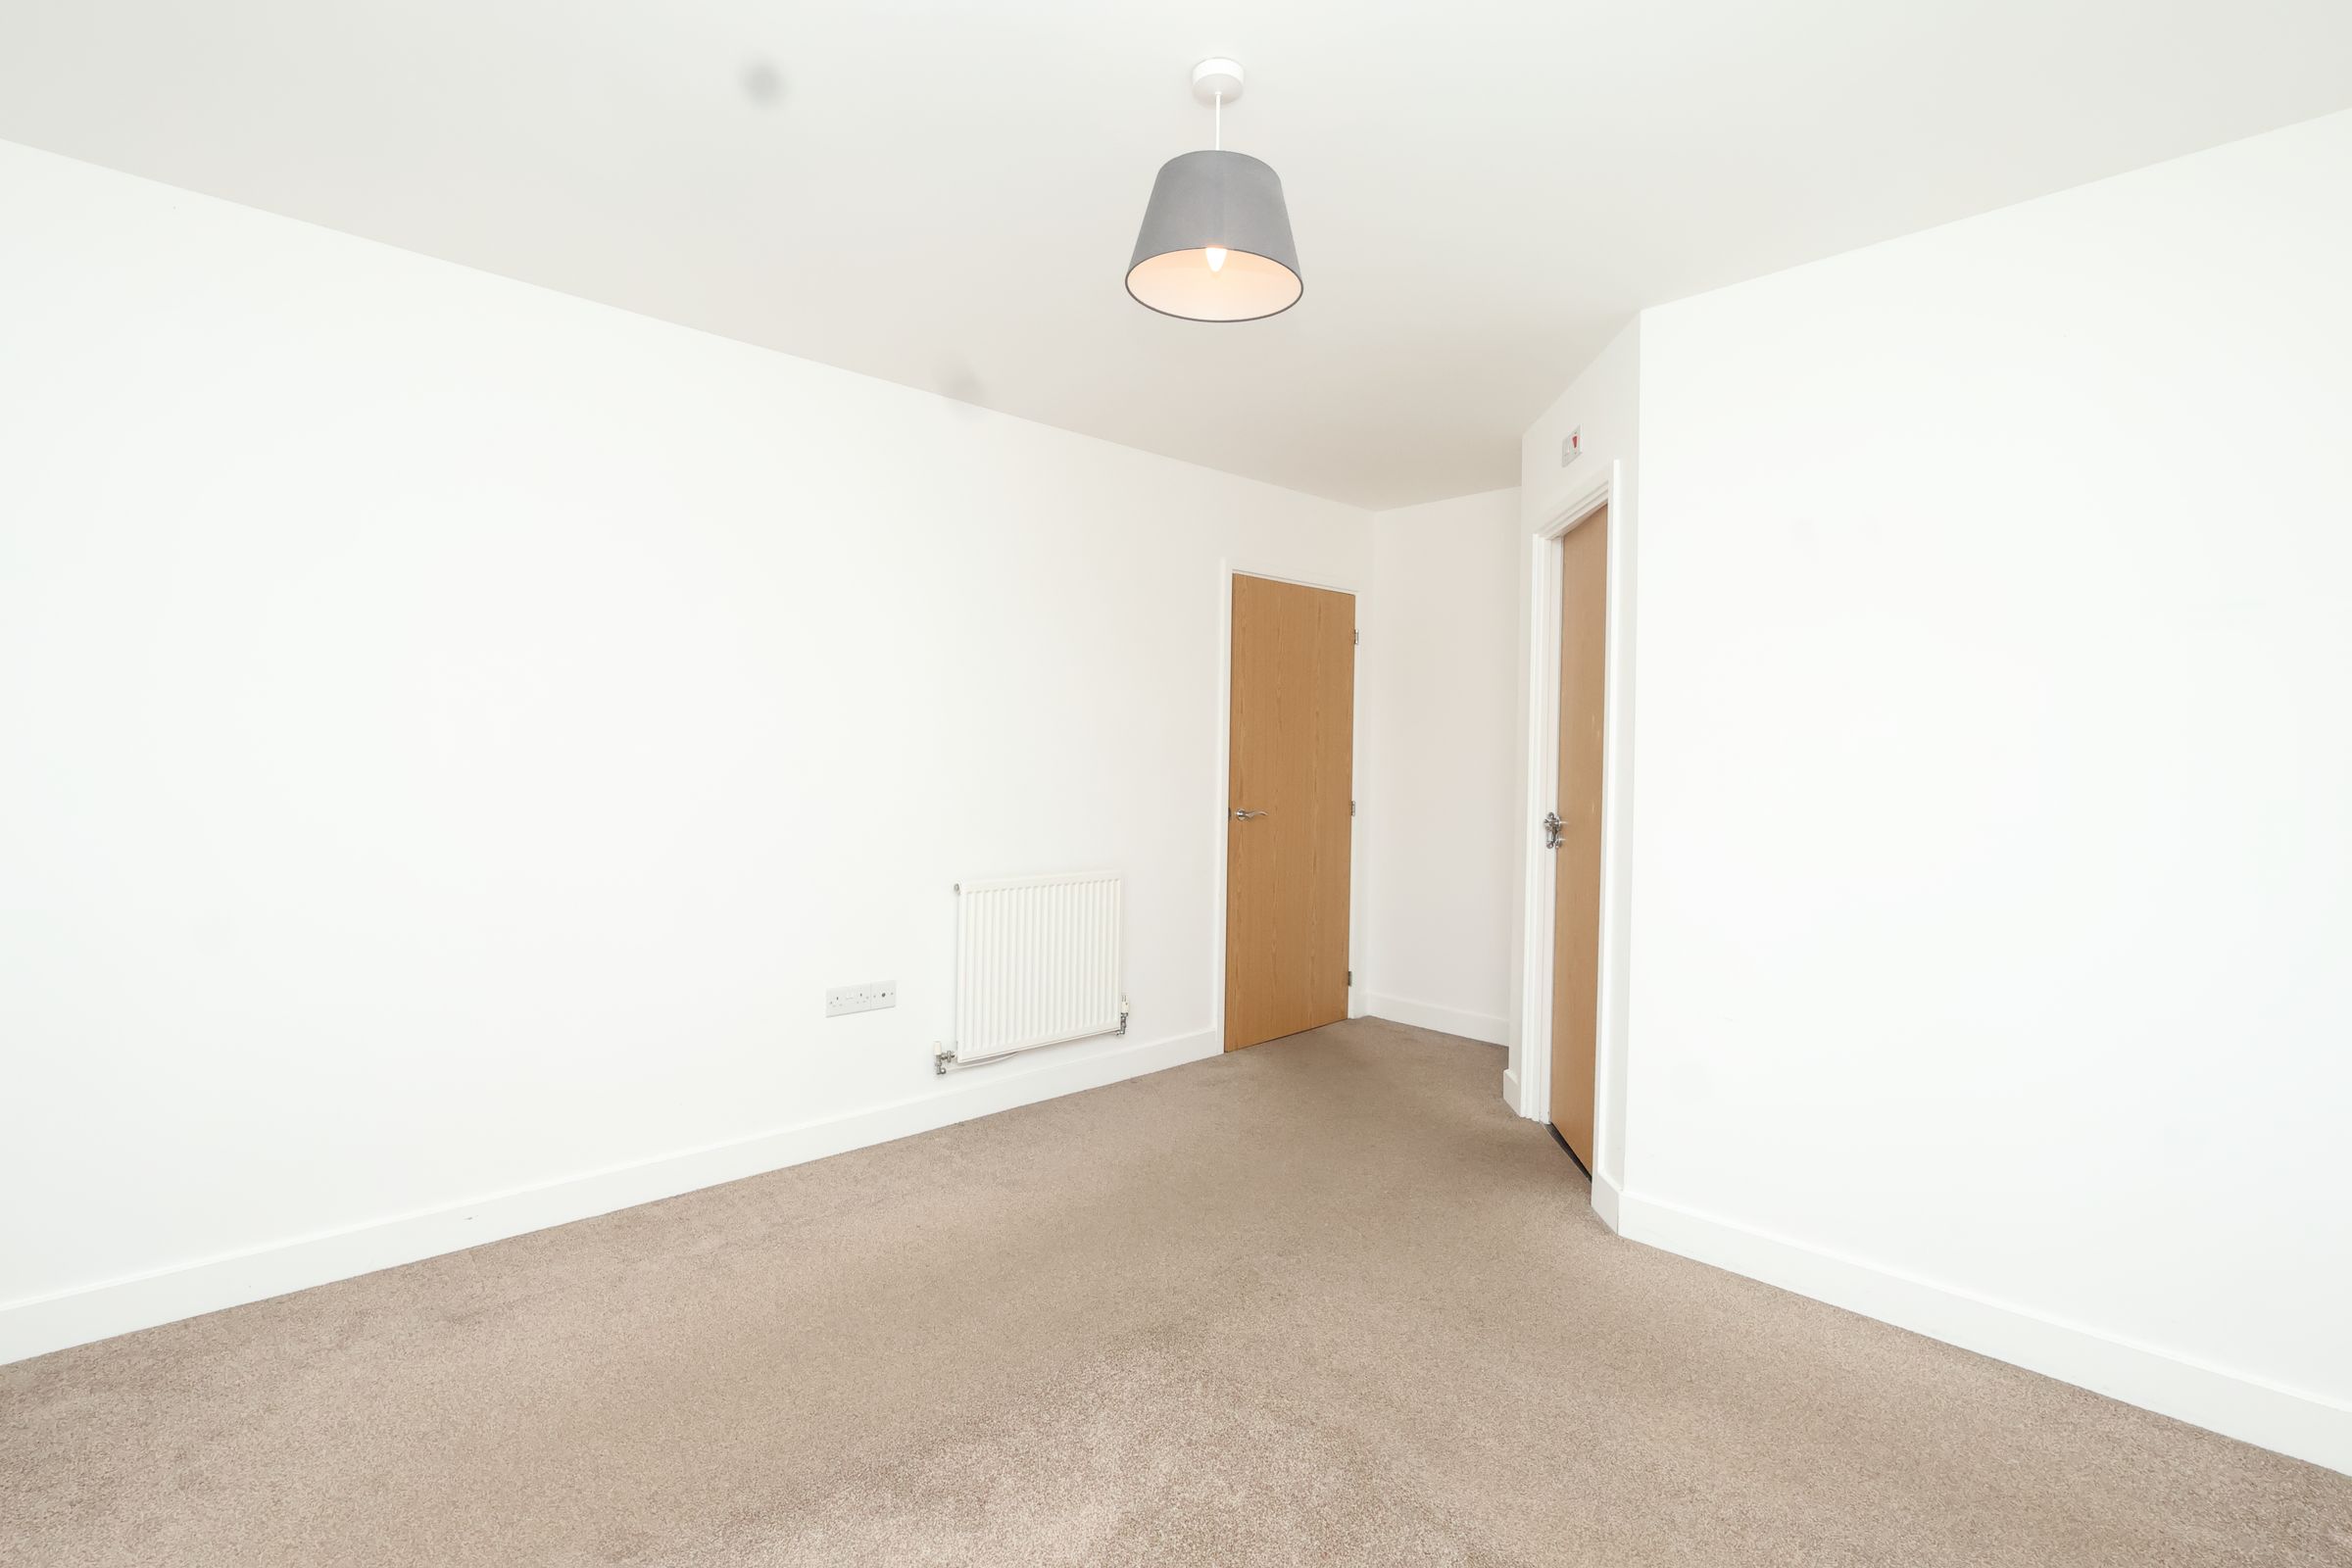
Neutral décor with beige carpet, double glazed window, radiator, power socket.
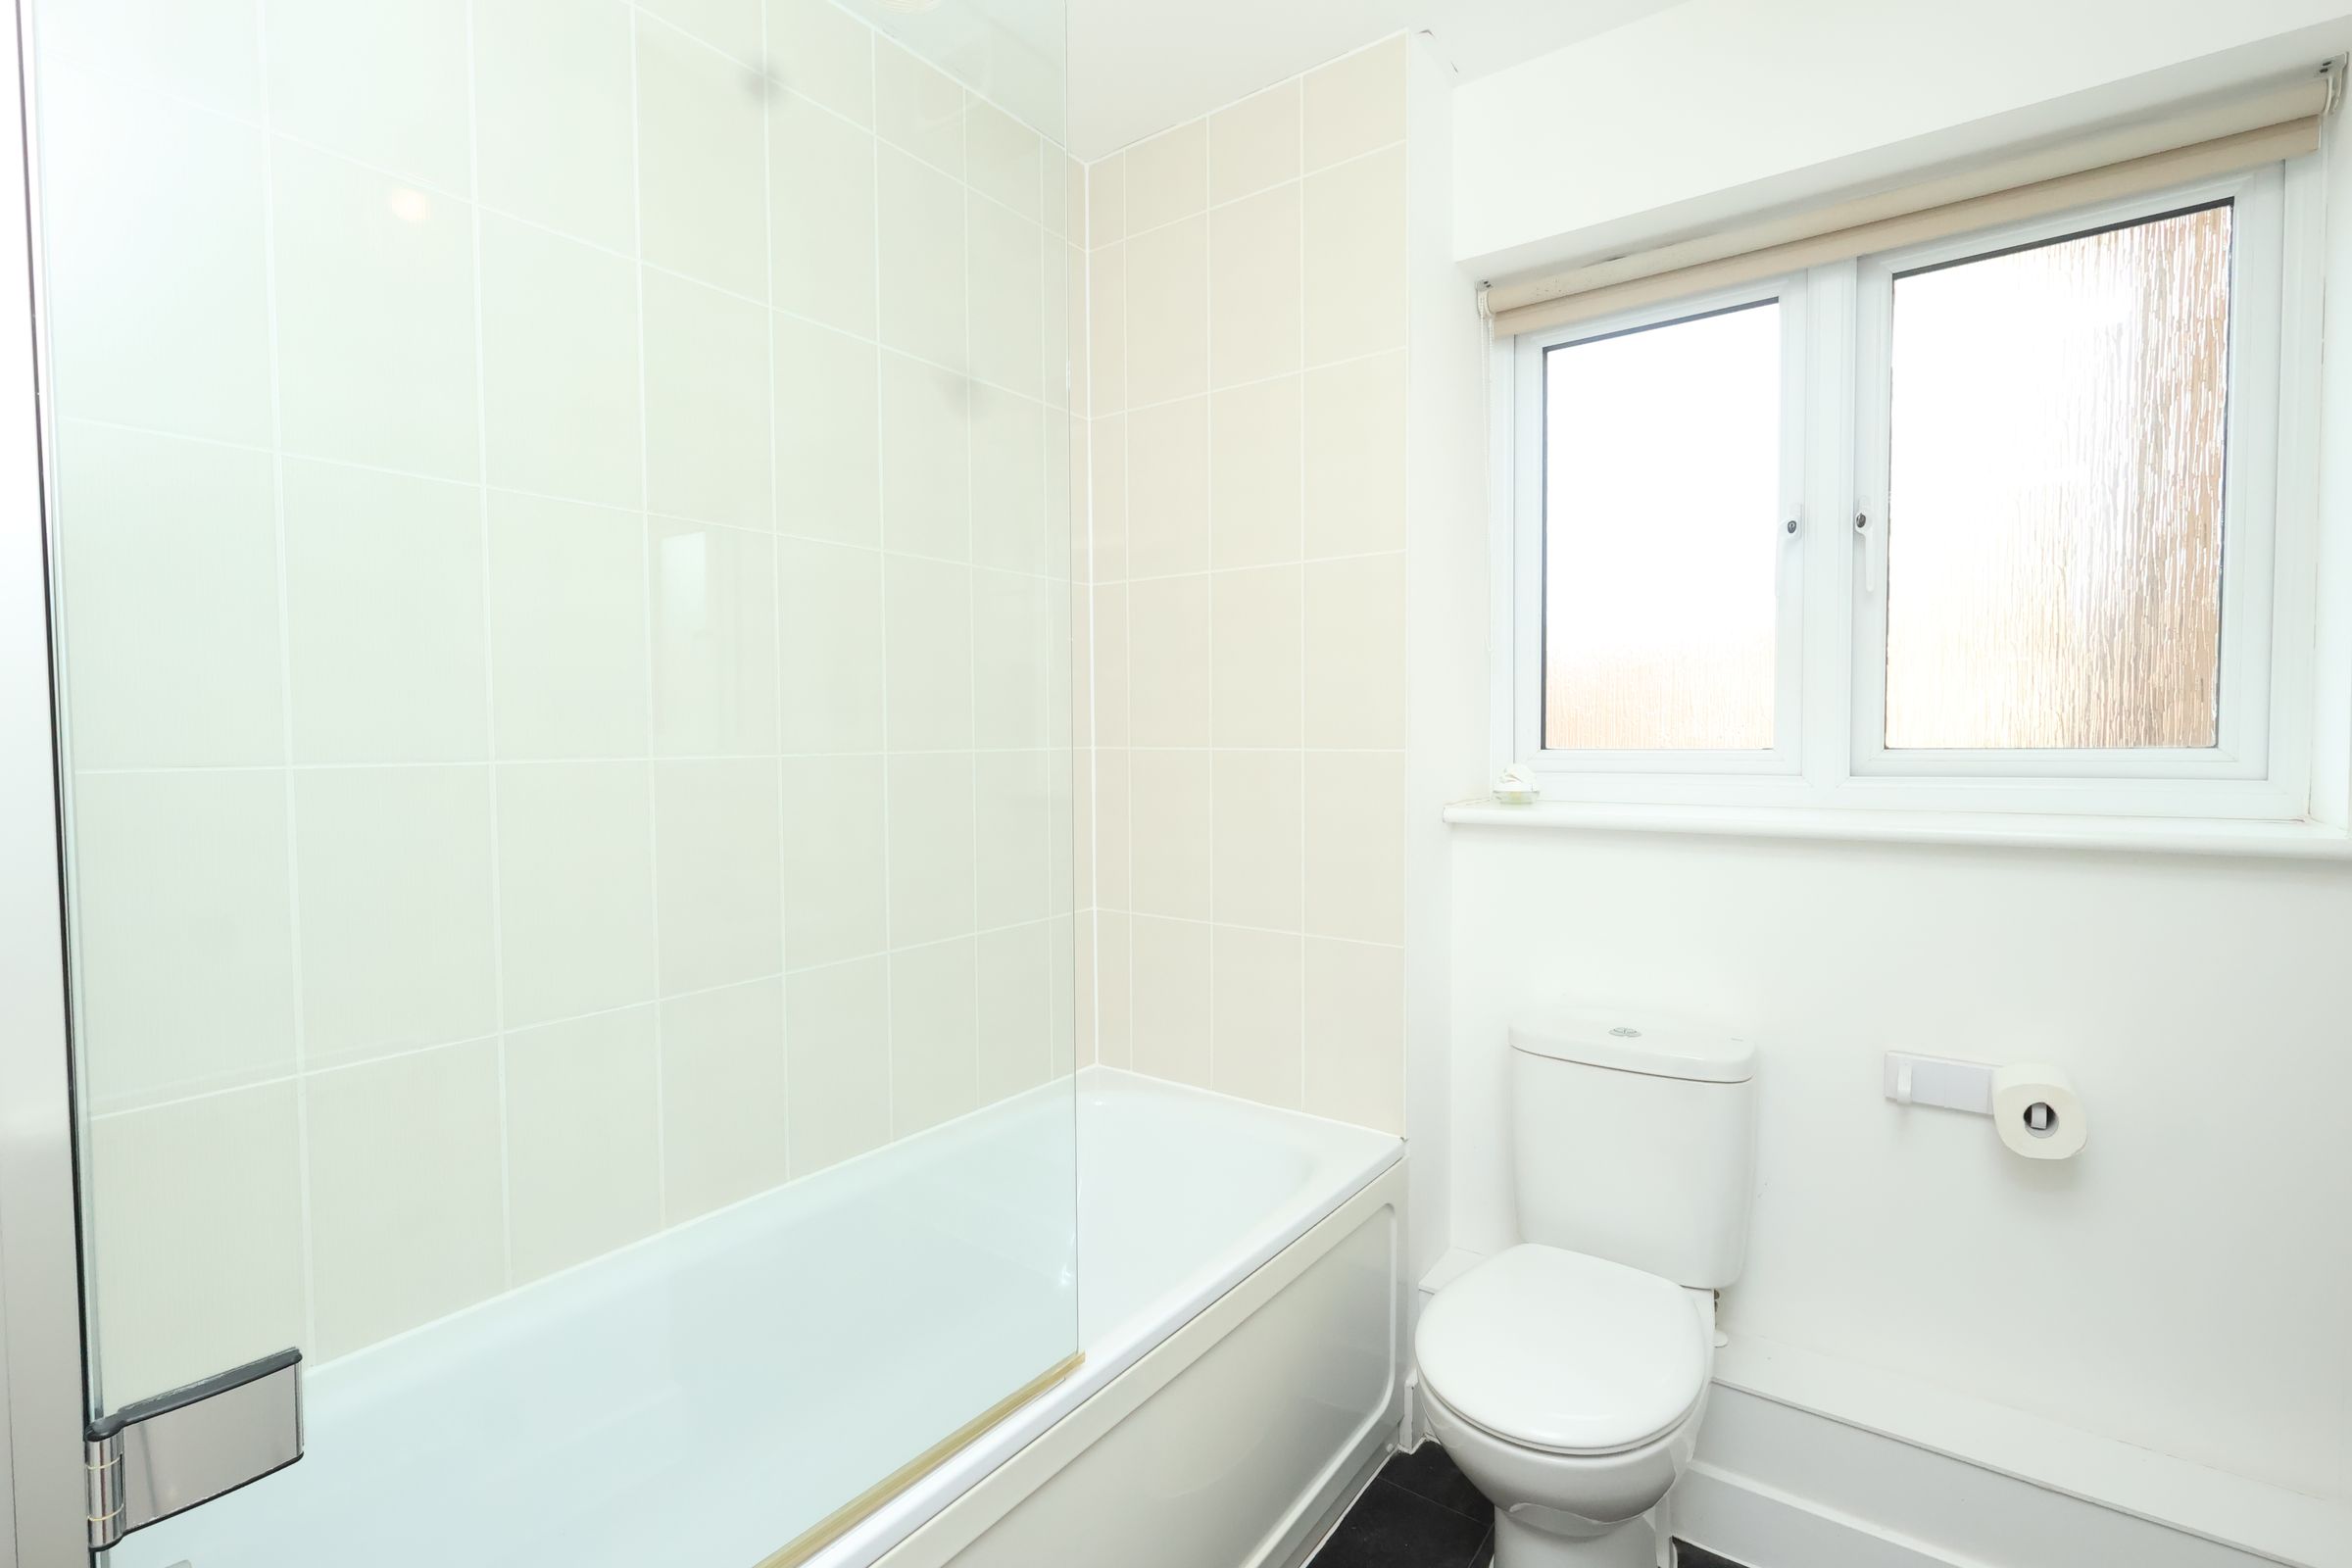
Bathroom
8' 0" x 6' 4" (2.44m x 1.94m)
'L' shaped bathroom with white suite comprising a panel bath with mixer tap, wall mounted electric shower and glass screen, toilet and pedestal sink. Part tiled walls in neutral tones, tile effect laminate floor, obscured double glazed window, wall mounted mirror and shaver socket. Extractor fan.
Disclaimer - All dimensions supplied are approximate and to be used for guidance purposes only. They do not form part of any contract. No systems or appliances have been tested. Kitchen appliances shown on the floor plan are for illustration purposes only and are only included if integrated, built-in, or specifically stated.