Like the look of this property?
We would love to hear from you and arrange a viewing of this property. Get in touch now!
Looking to sell a property?
You can get a free online or in person valuation.
Property features
TWO RECEPTIONS
FITTED KITCHEN
UTILITY ROOM
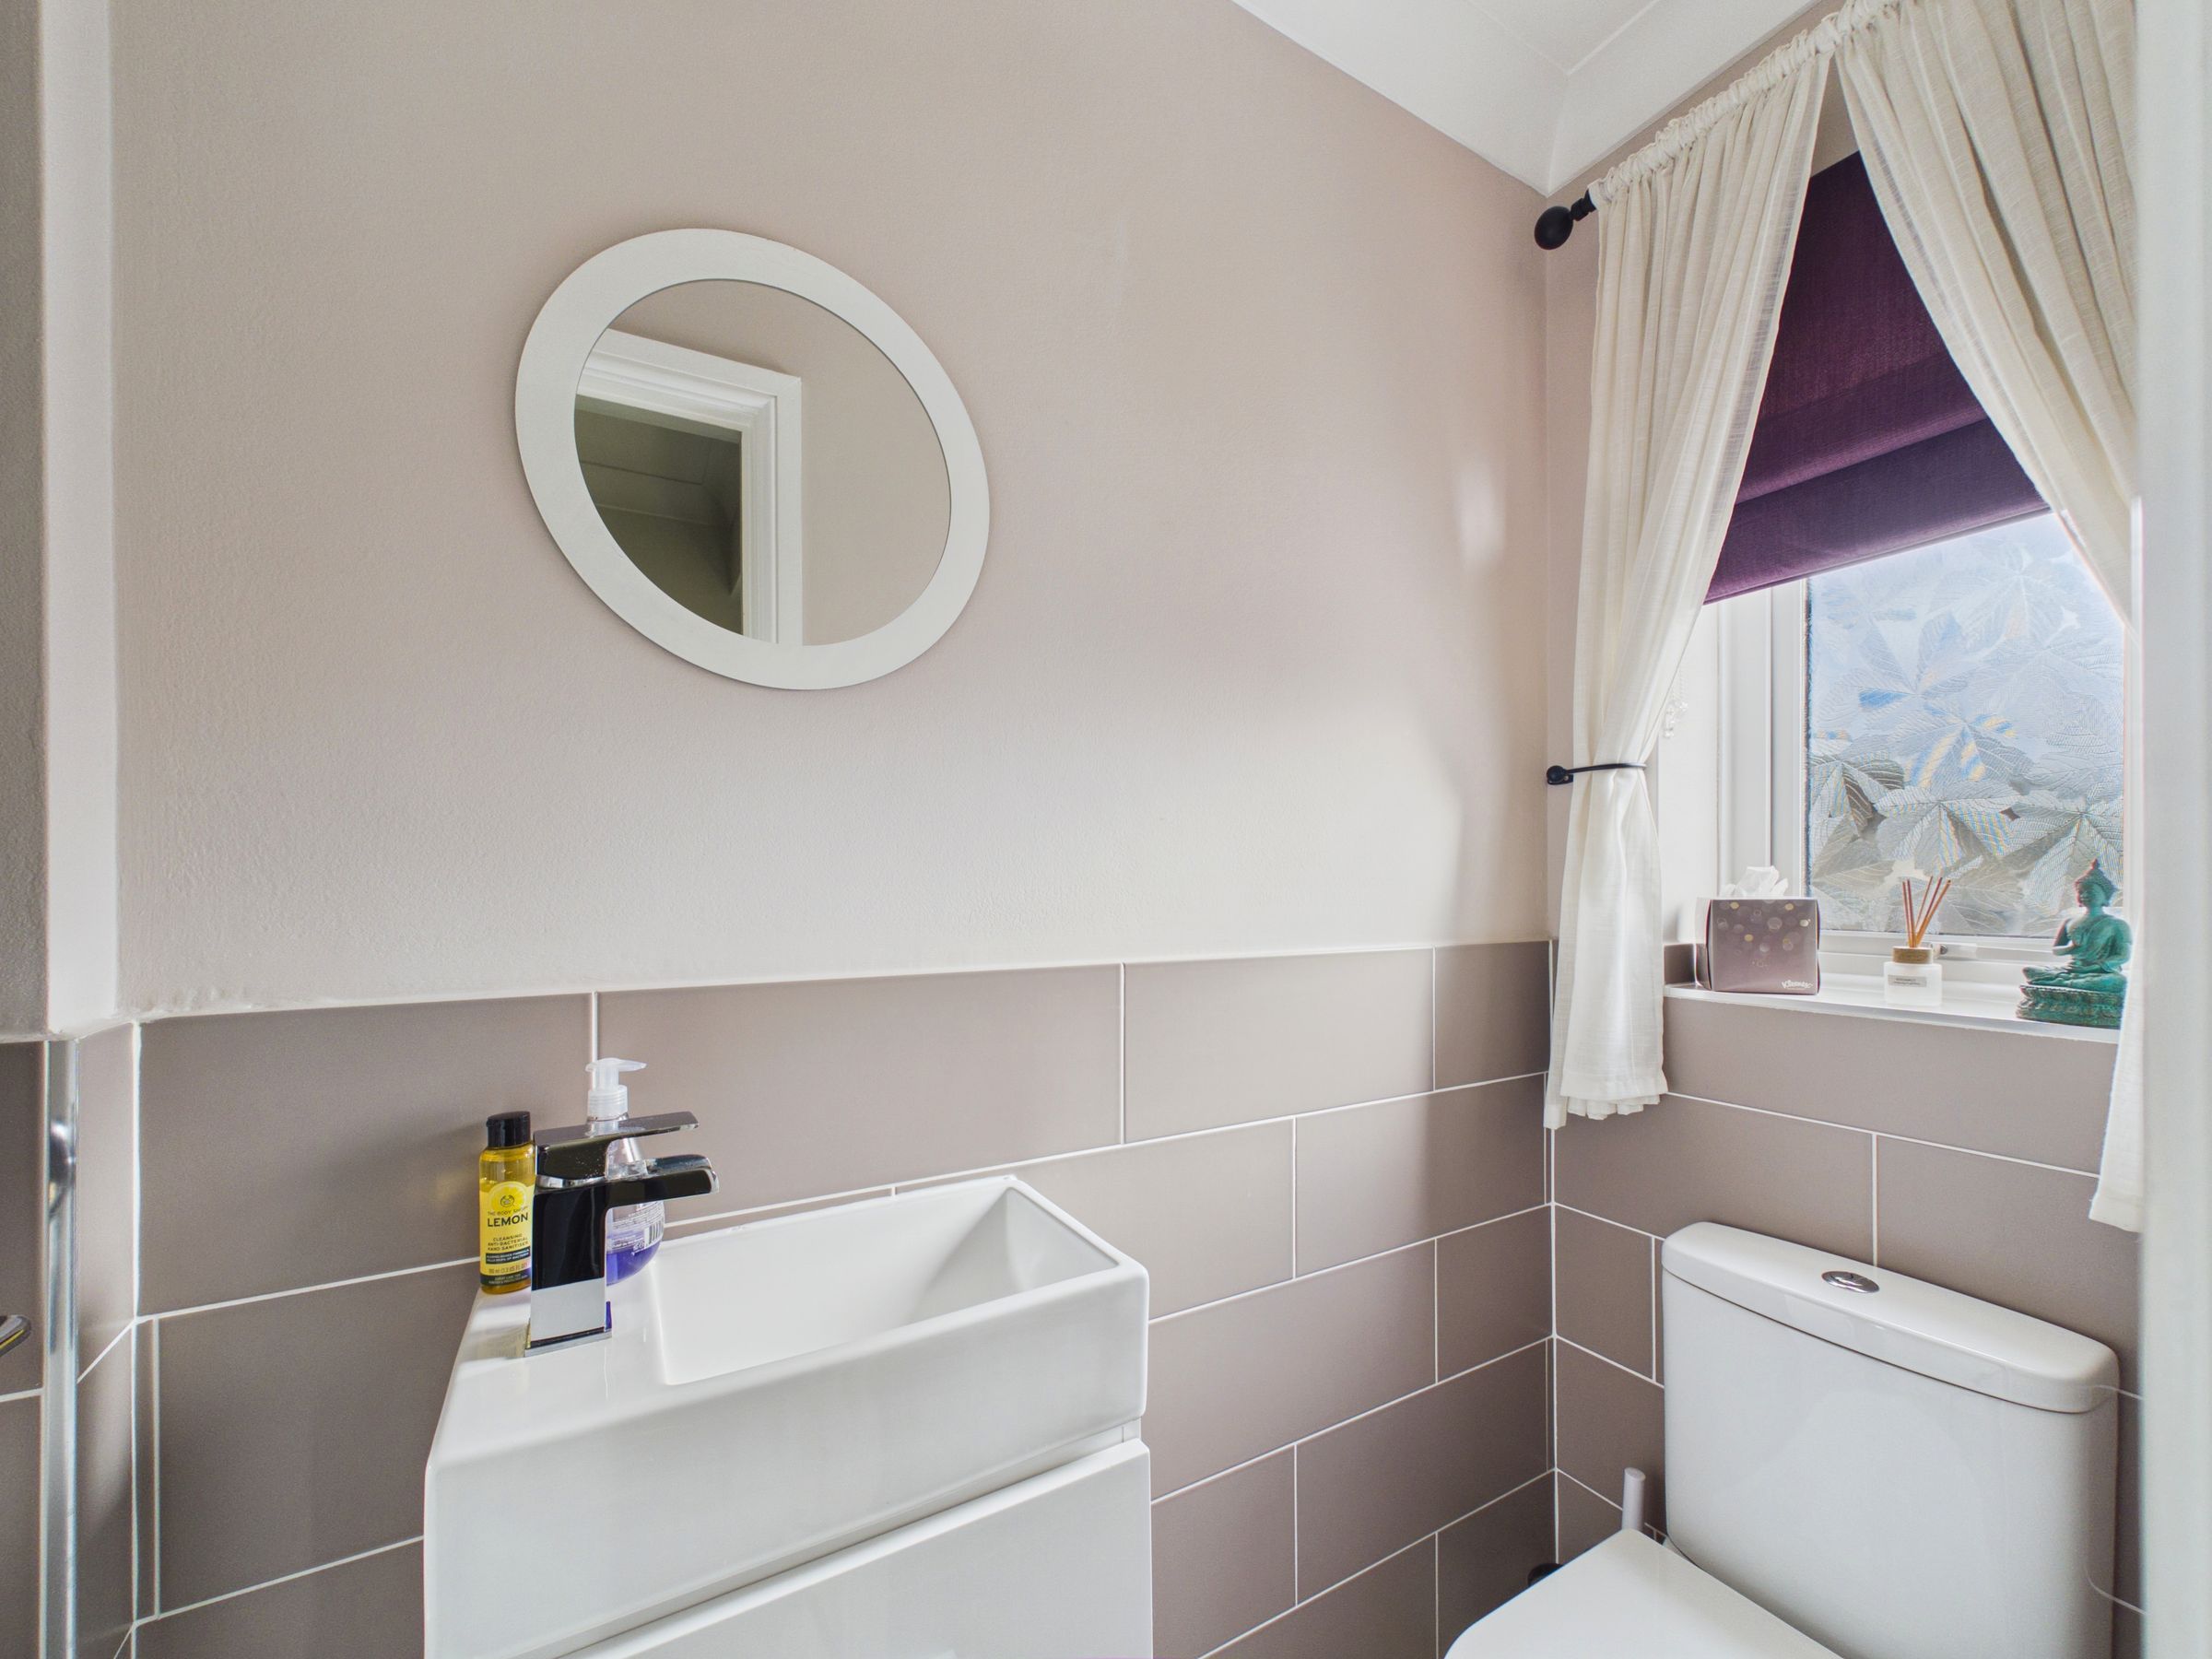
DOWNSTAIRS WC
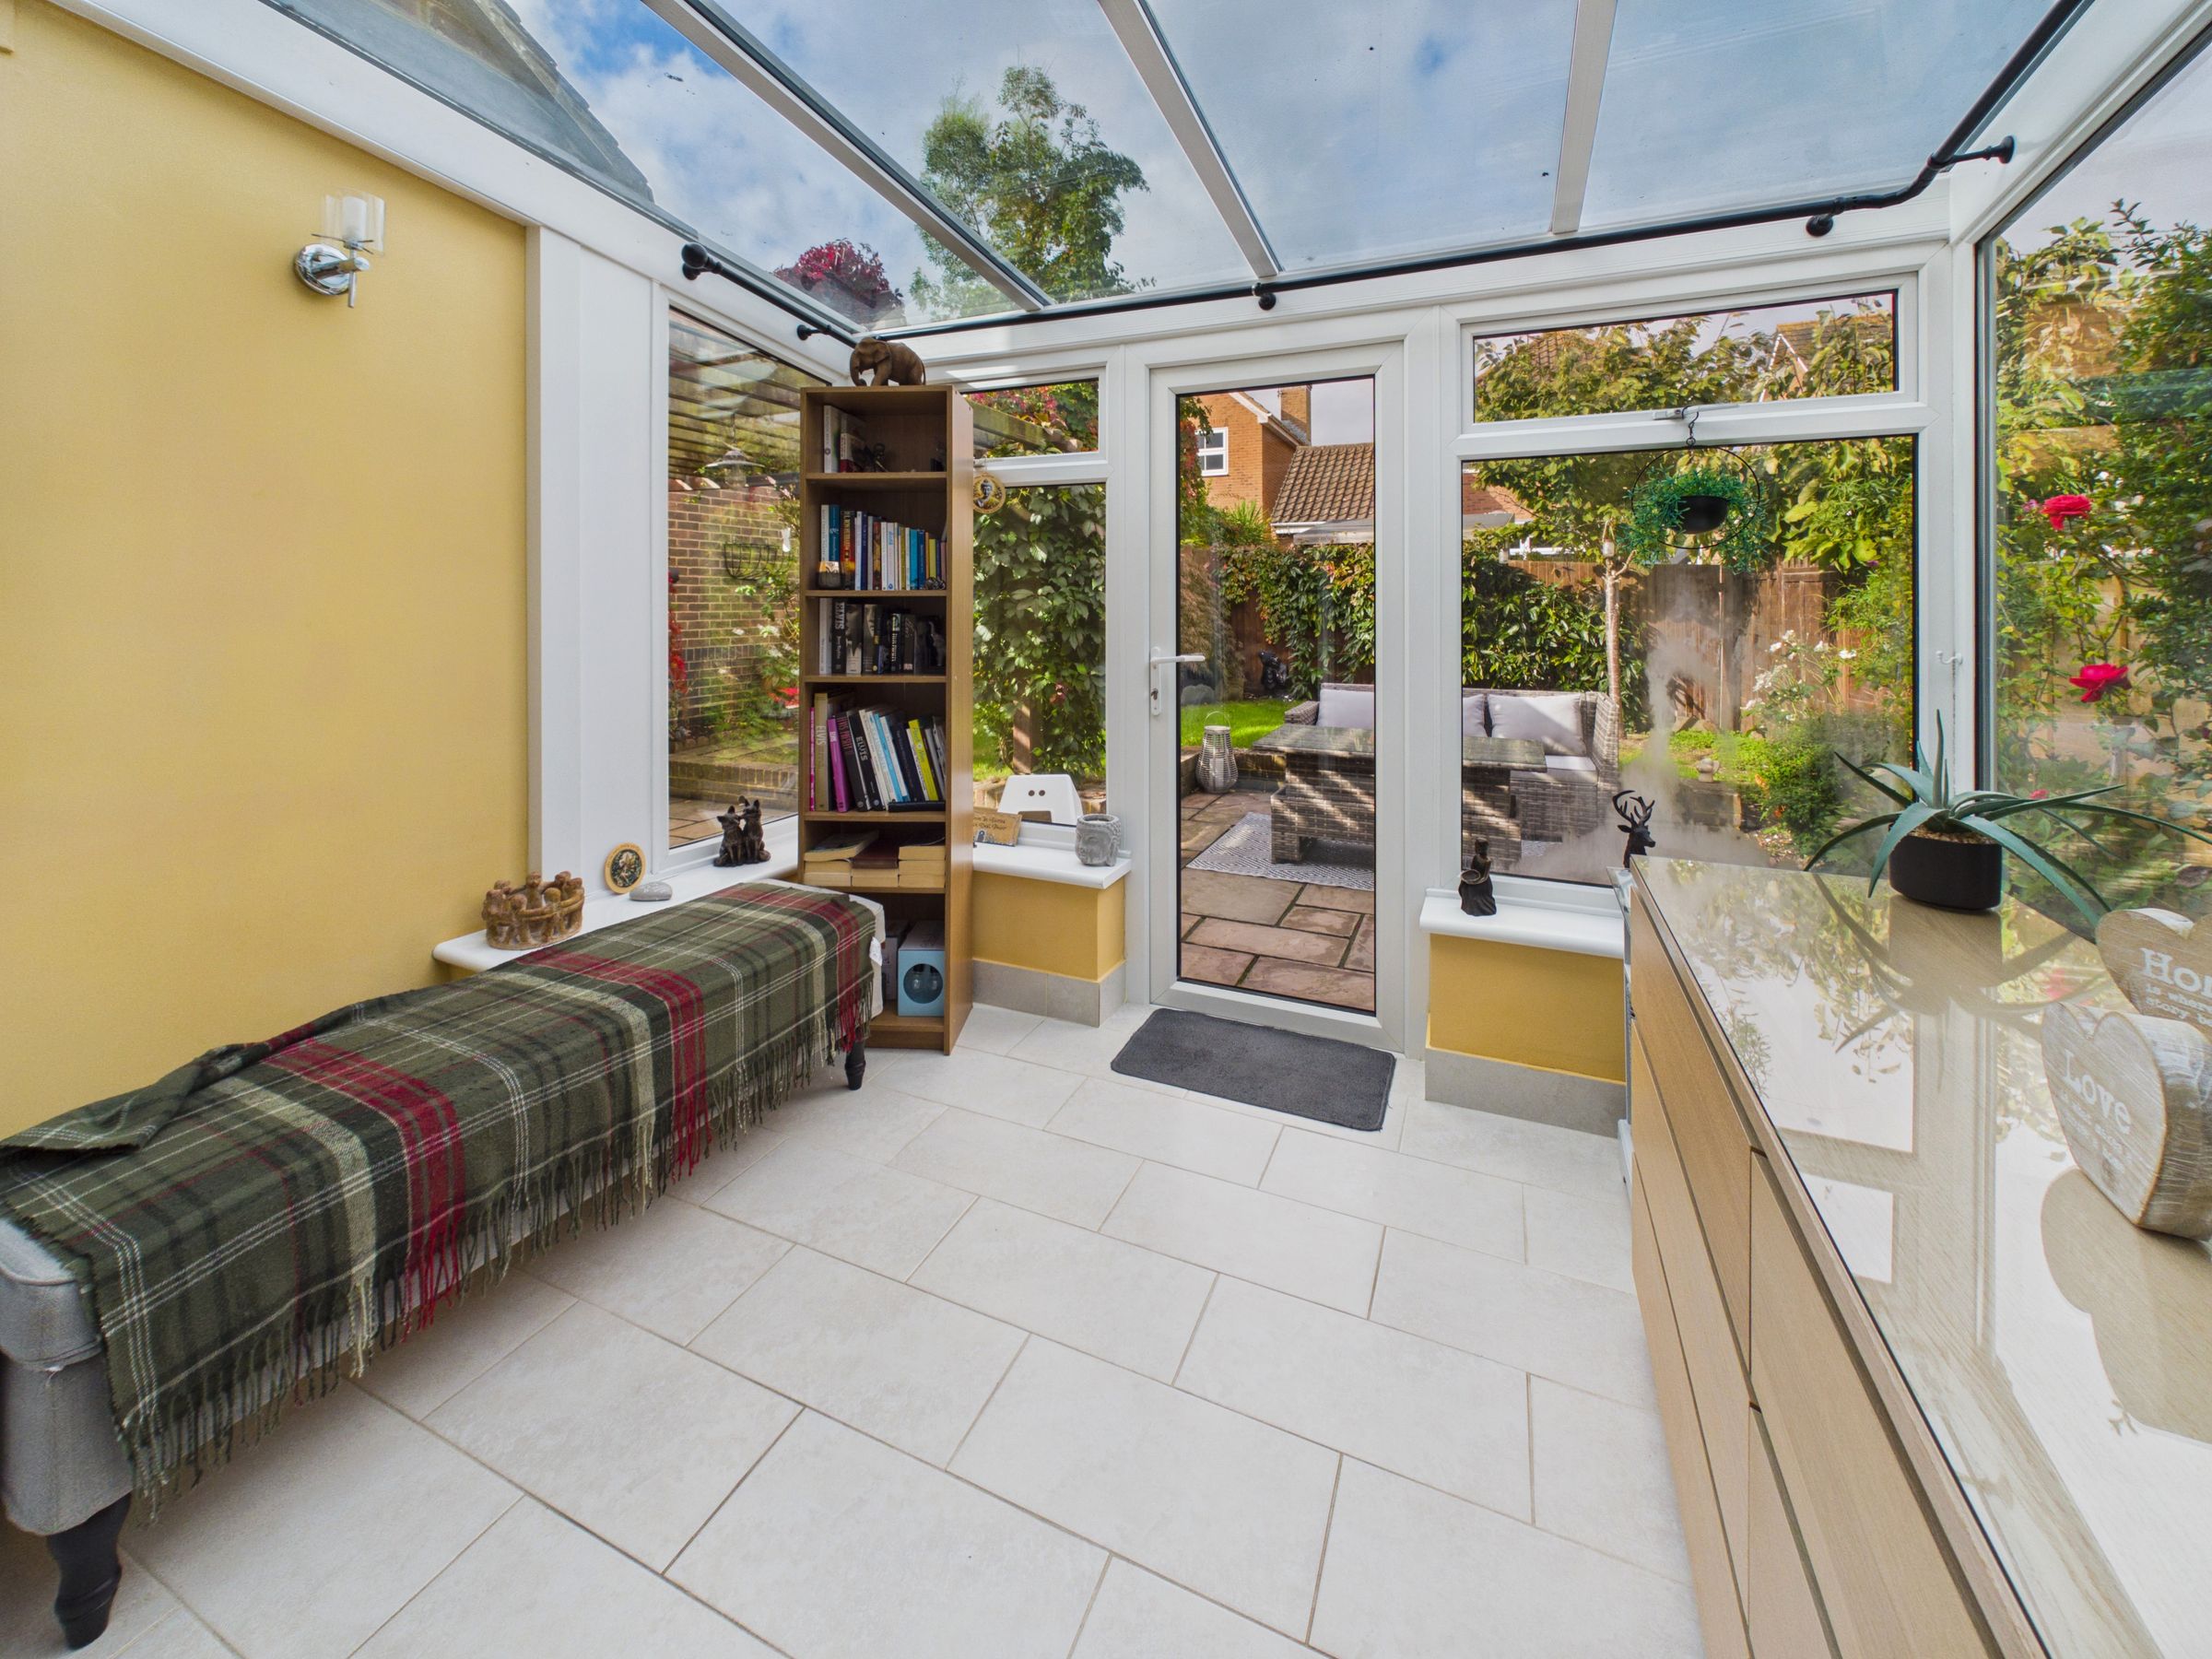
CONSERVATORY
EPC GRADE TBC & COUNCIL TAX BAND D
About this property
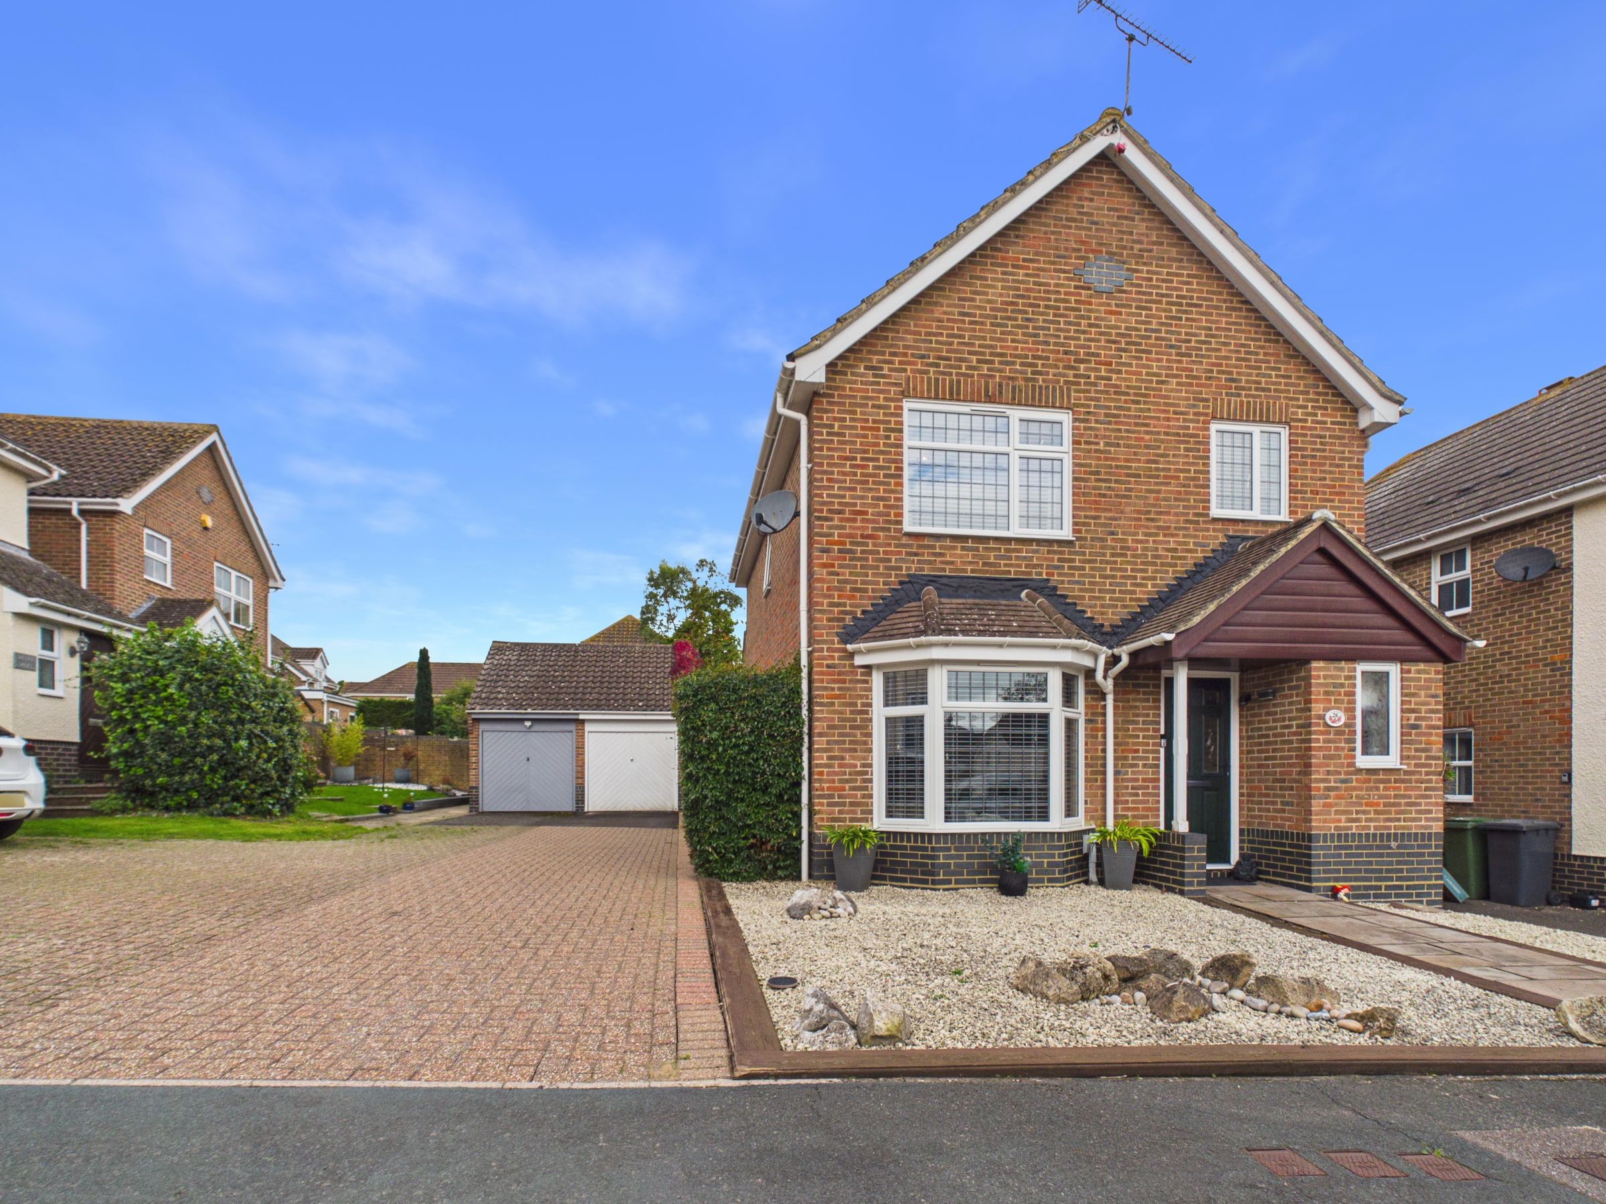
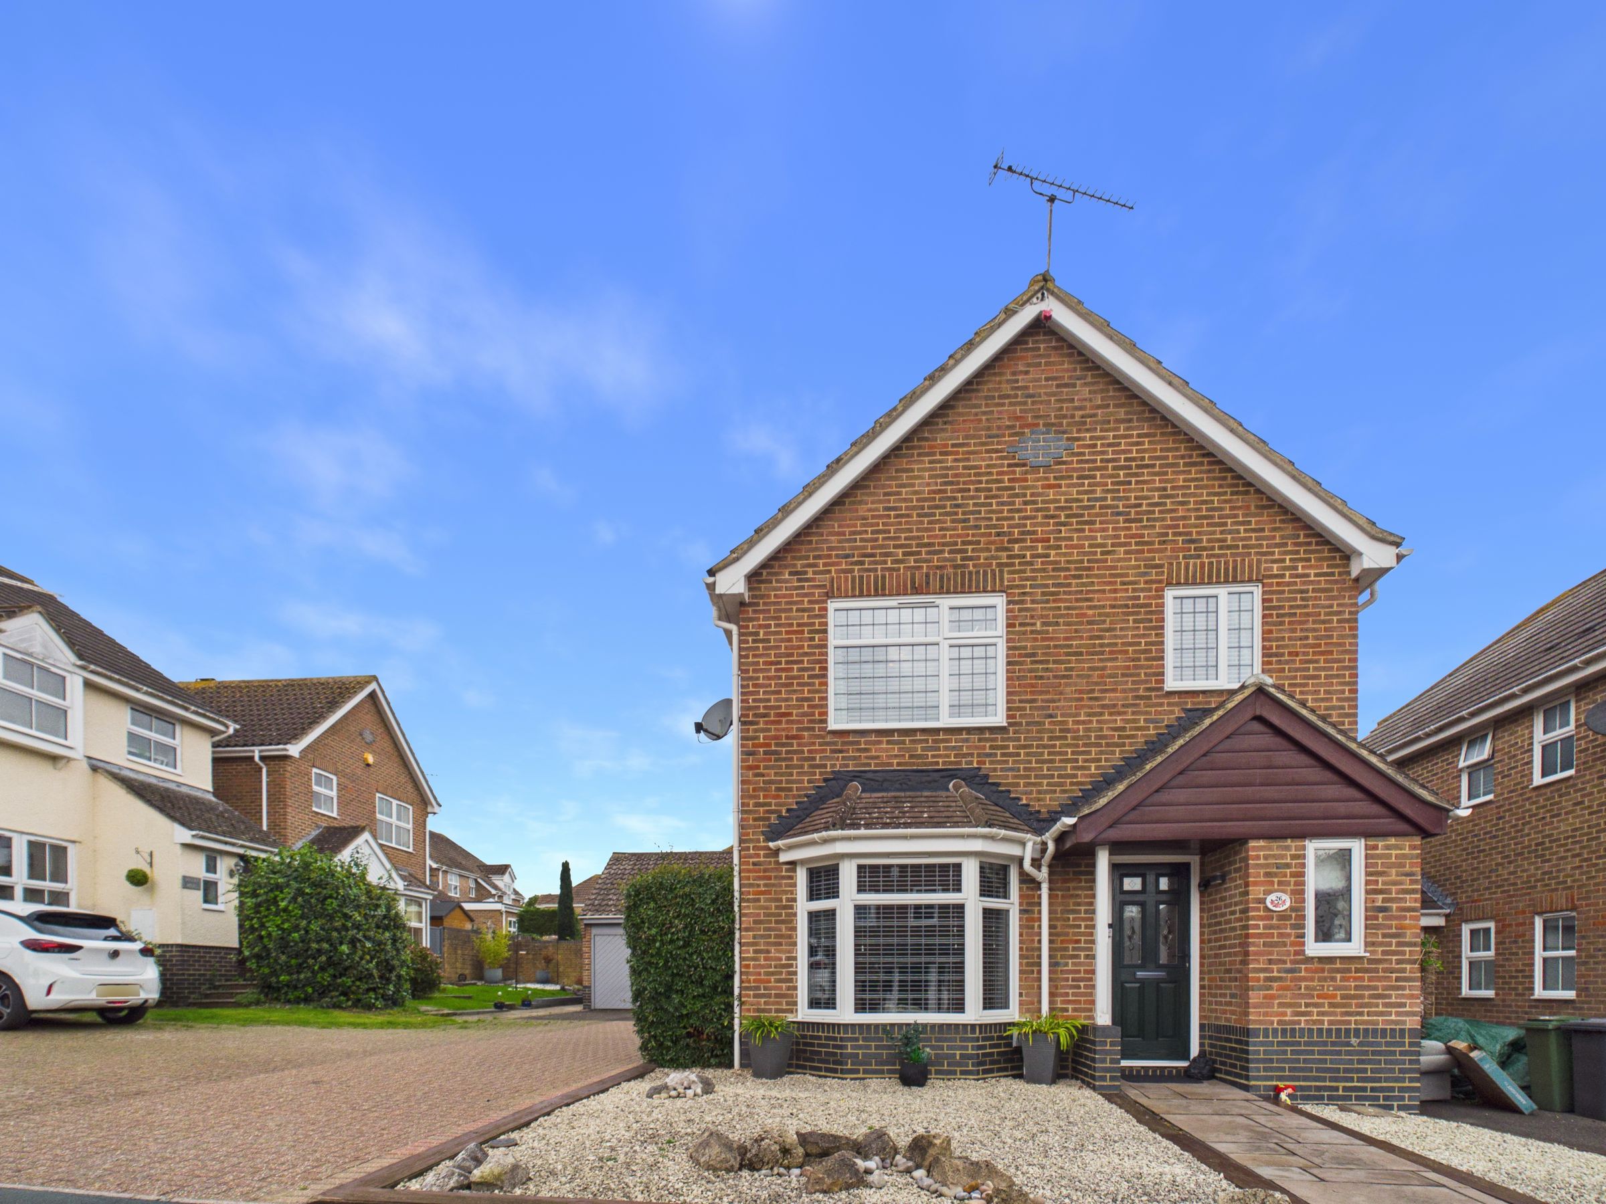
Exceptional Three-Bedroom Detached Home
Situated in a peaceful cul-de-sac on the highly sought-after Pennine Estate, this beautifully presented three-bedroom detached home has been tastefully improved and meticulously maintained by the current owners.
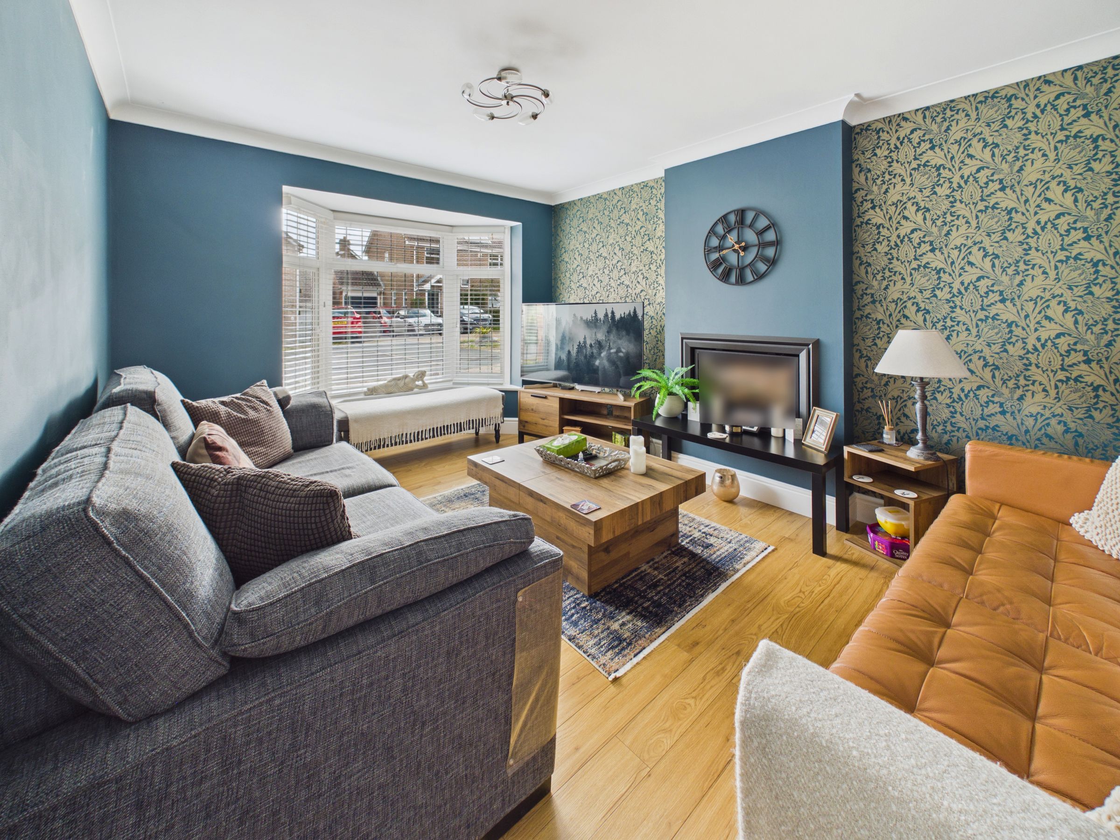
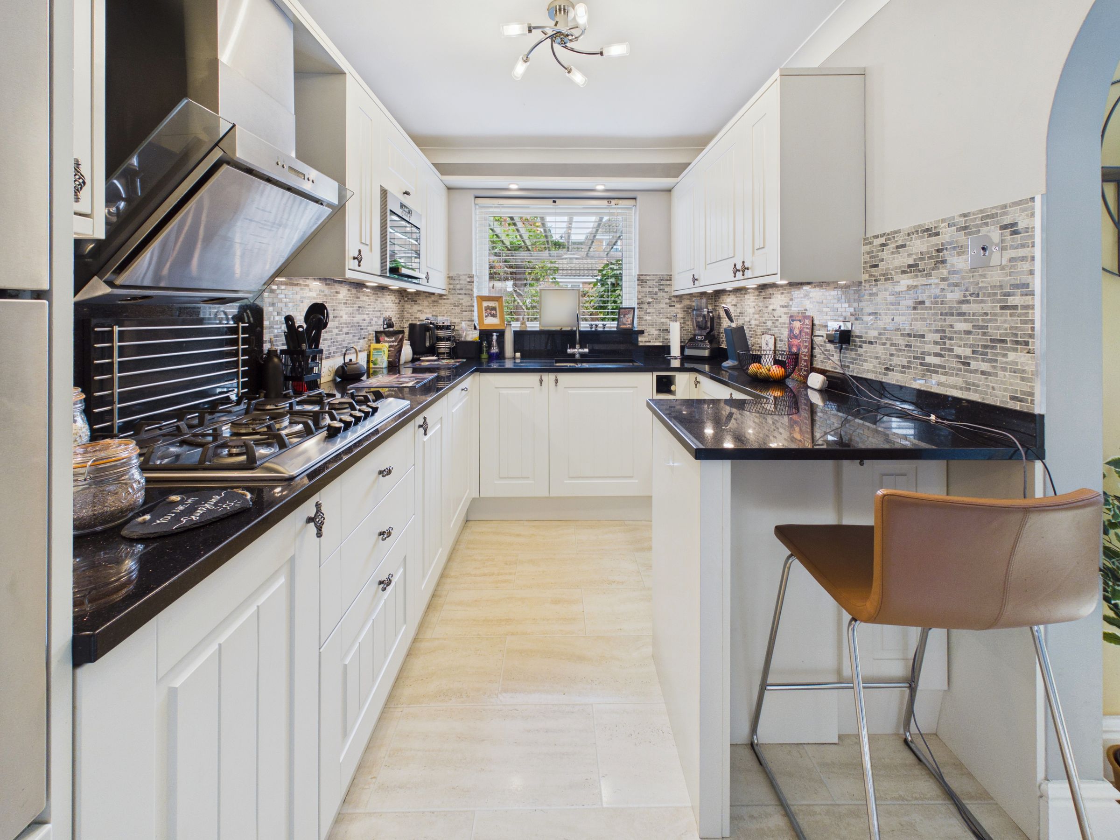
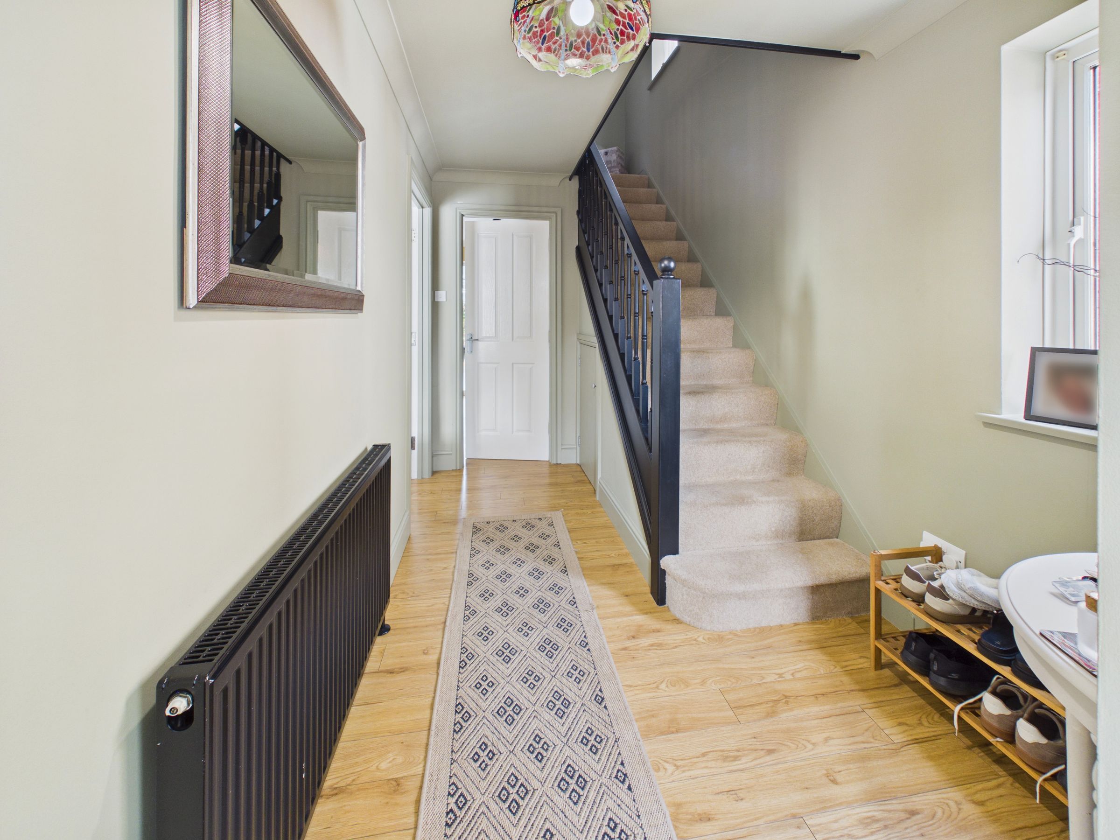
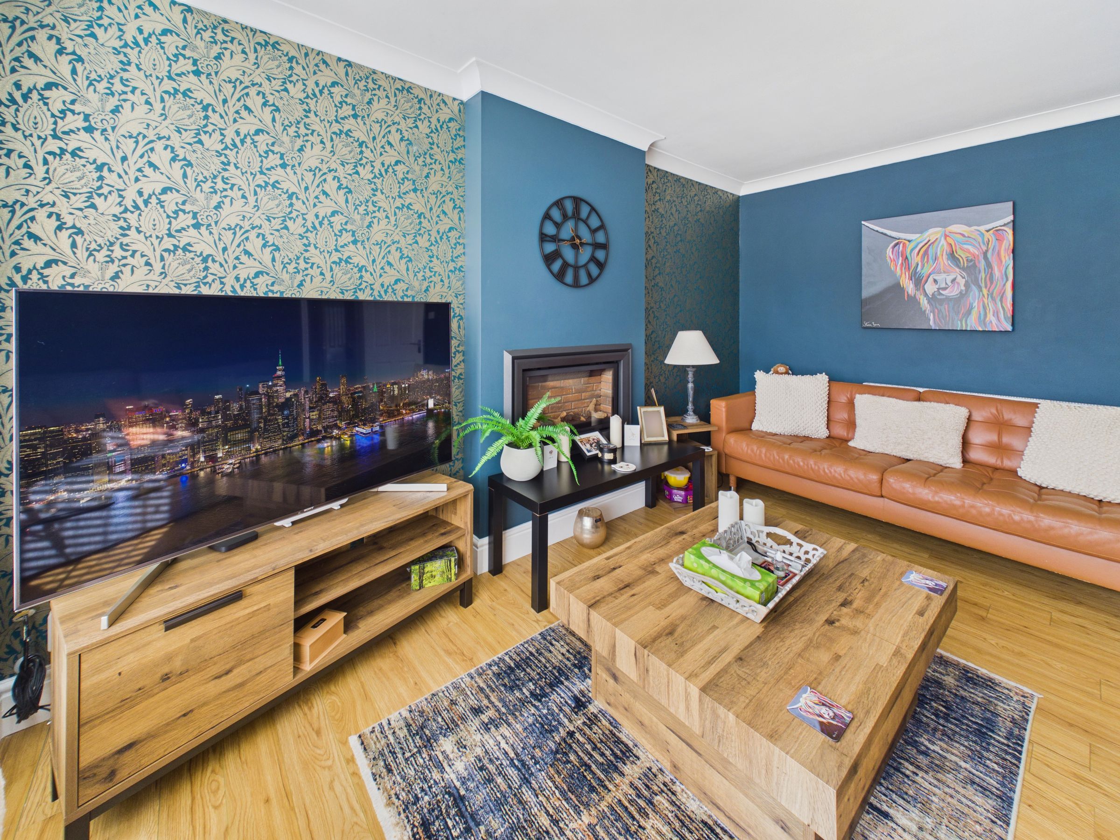
The ground floor features a welcoming entrance hall, downstairs WC, spacious bay-fronted living room with contemporary gas fireplace, modern fitted kitchen, dining room and separate utility room. A delightful conservatory with underfloor heating and bi-fold doors provides versatile additional living space overlooking the attractive rear garden.
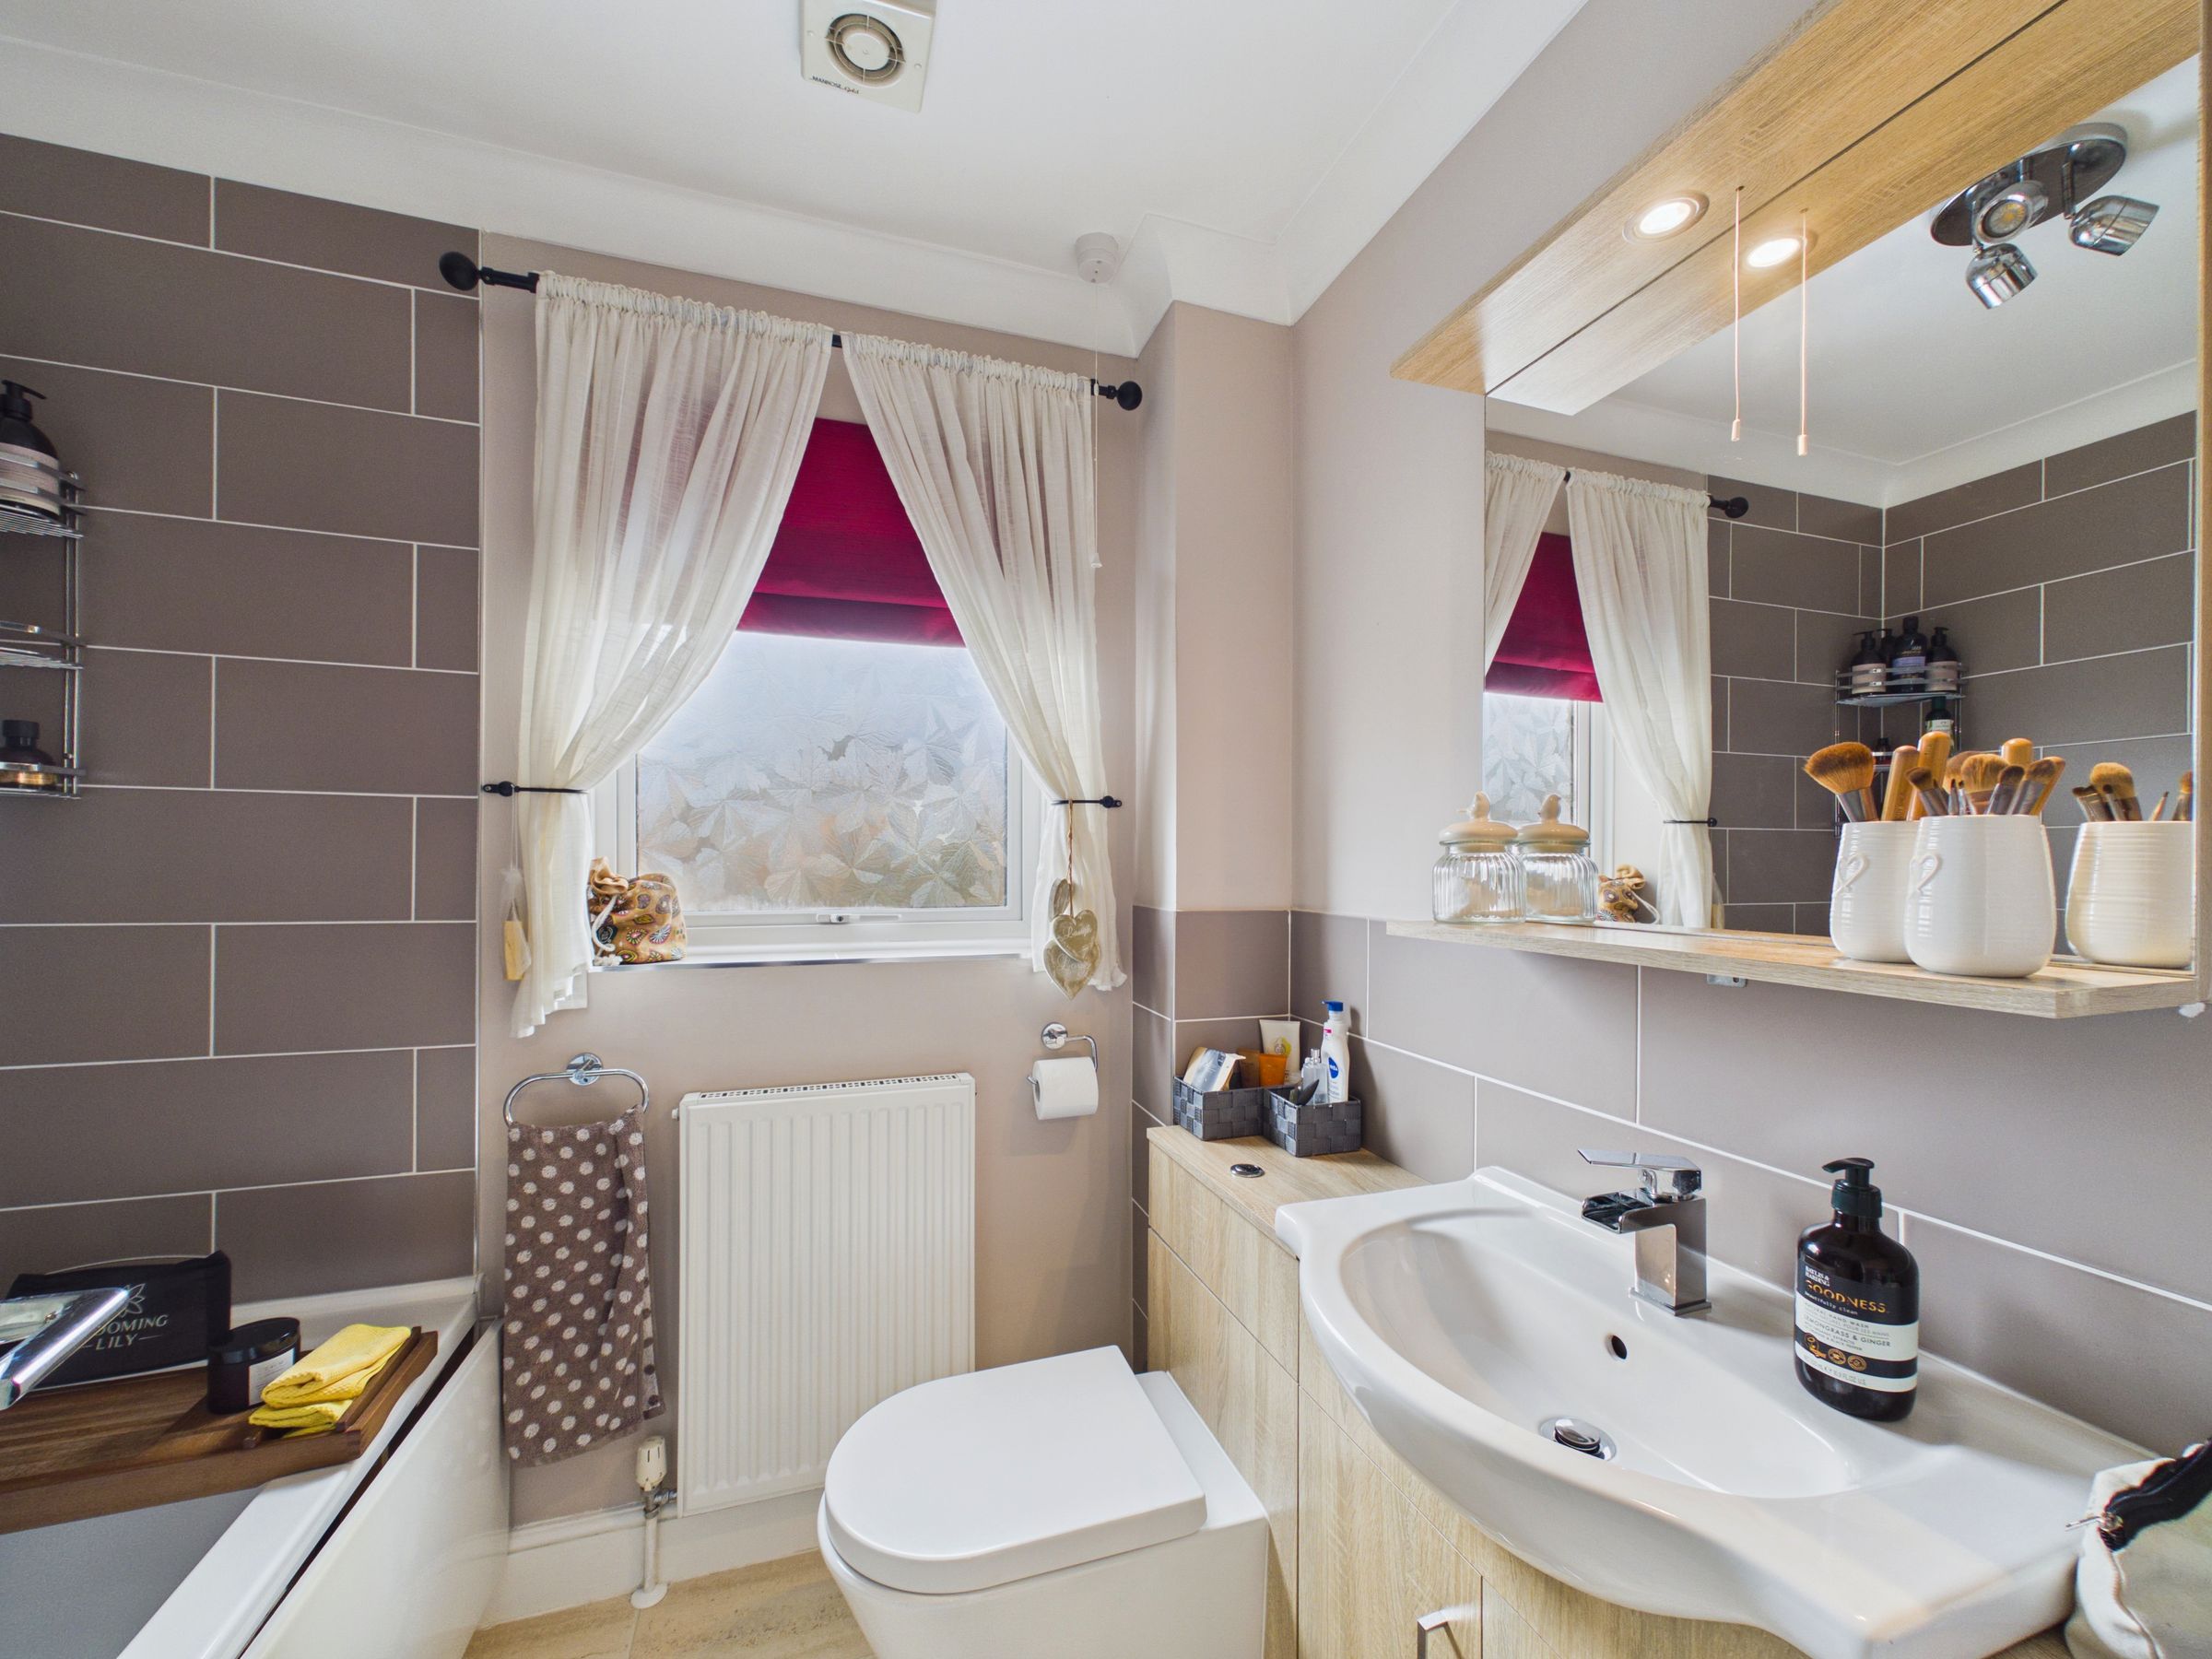
Upstairs, three well-proportioned bedrooms include a principal bedroom with en-suite shower room and fitted wardrobes, alongside a modern family bathroom.
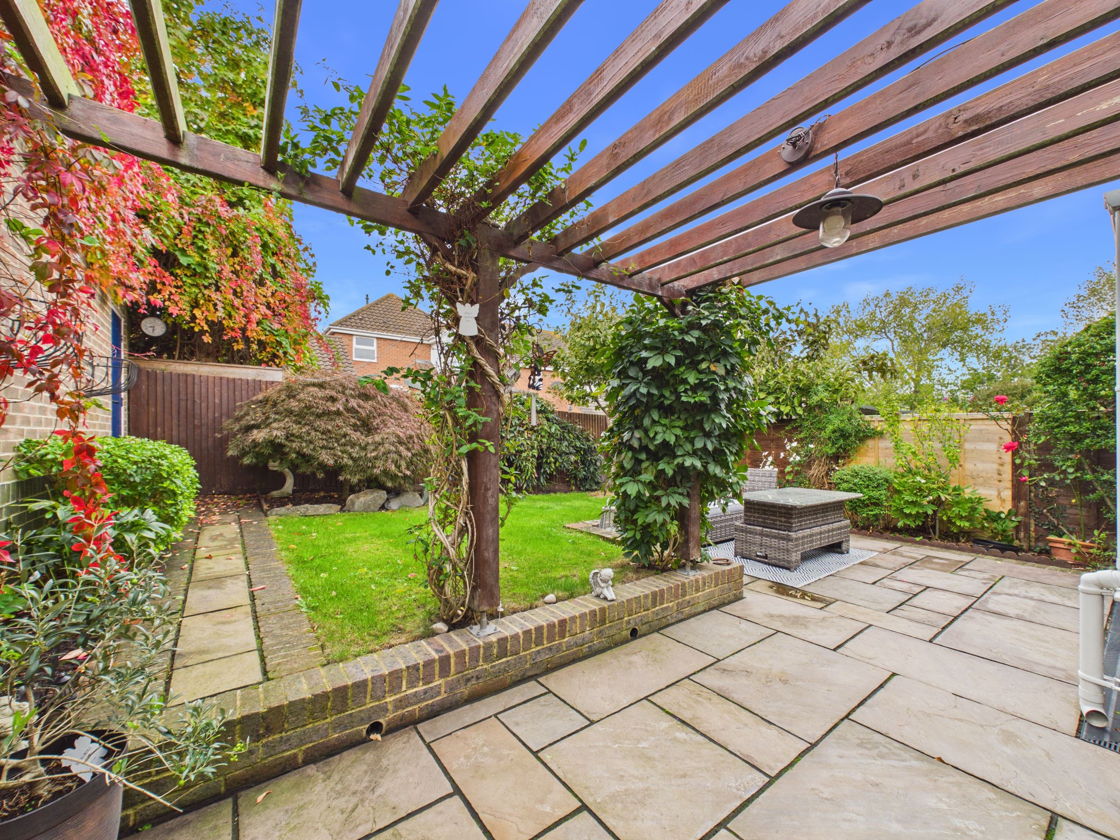
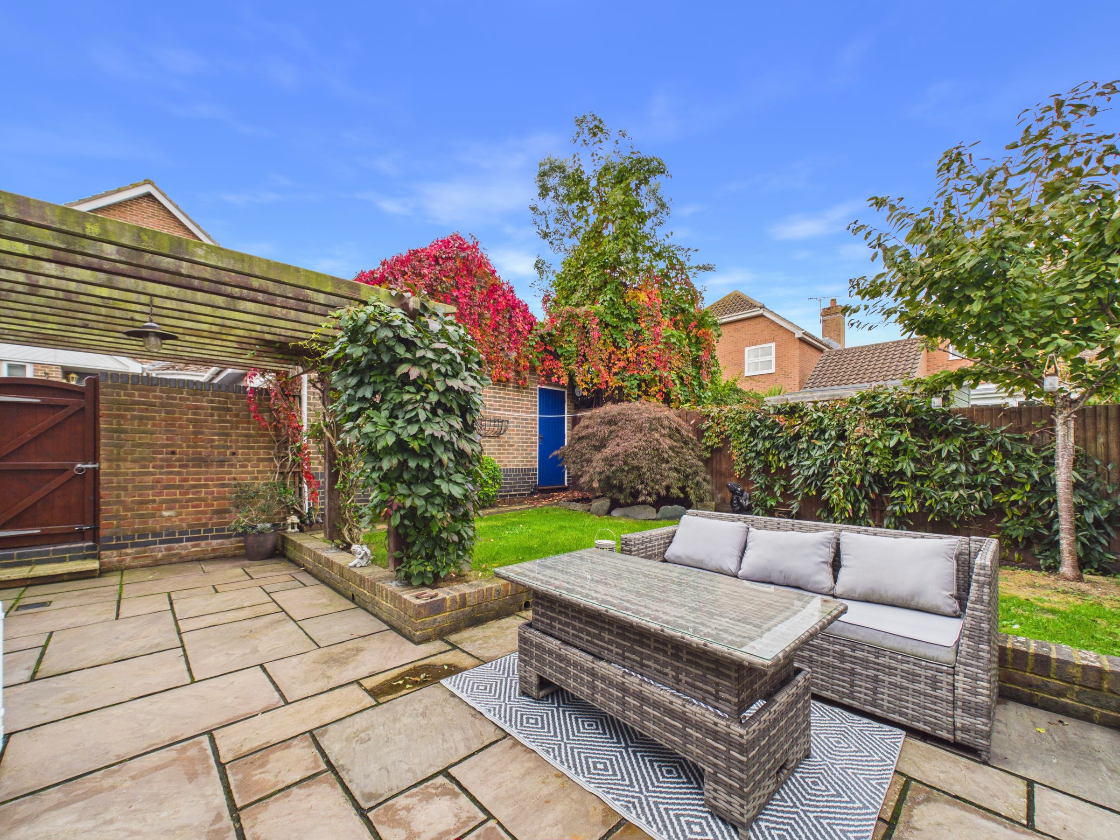
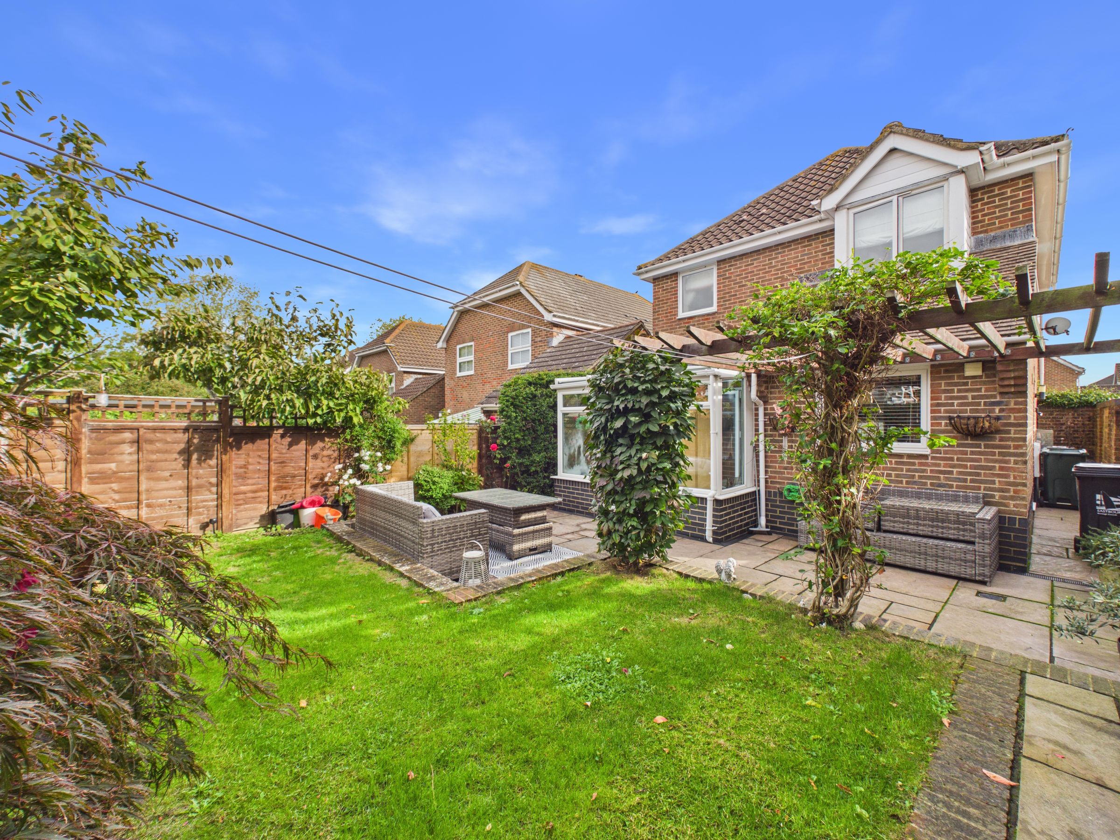
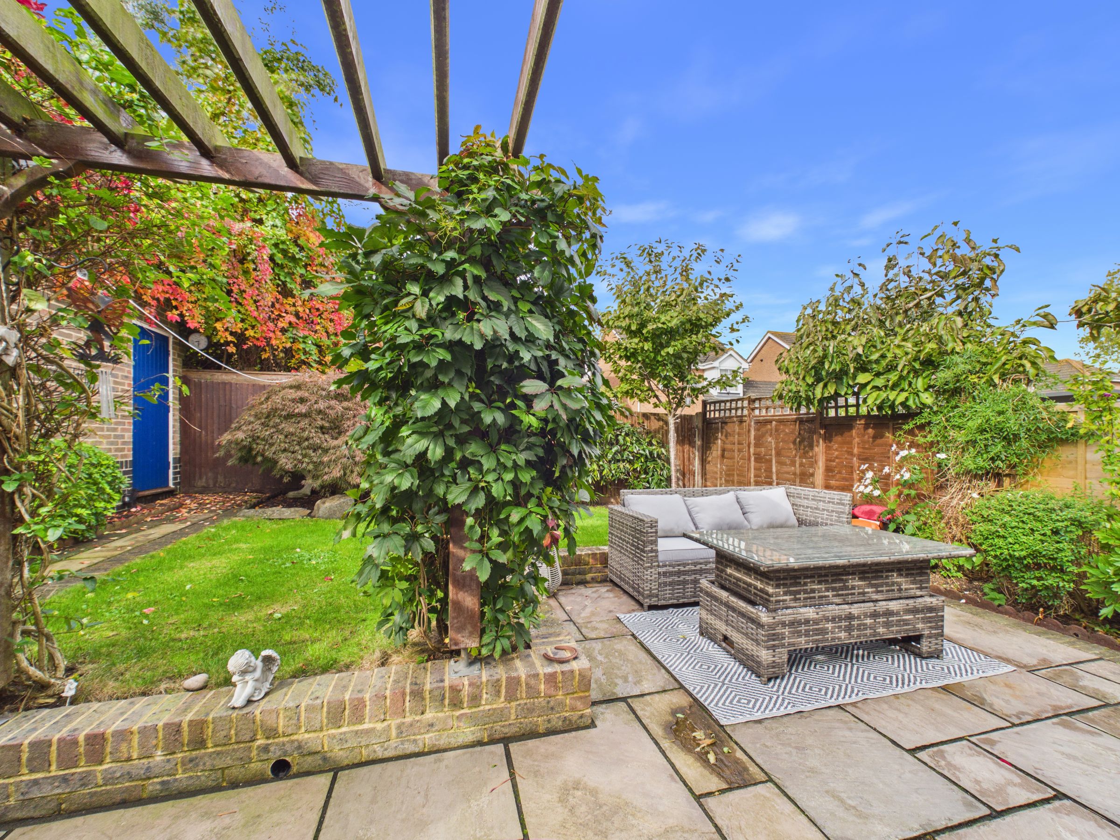
The beautifully landscaped rear garden boasts a paved patio, timber pergola and lawn, perfect for outdoor entertaining. Further benefits include a garage, extensive driveway providing parking for multiple vehicles, gated side access and external power points.
Key details
Broadband: up to 10000mbps
947ft2 floor area
2756ft2 plot size
Freehold
Council tax band D
Additional information
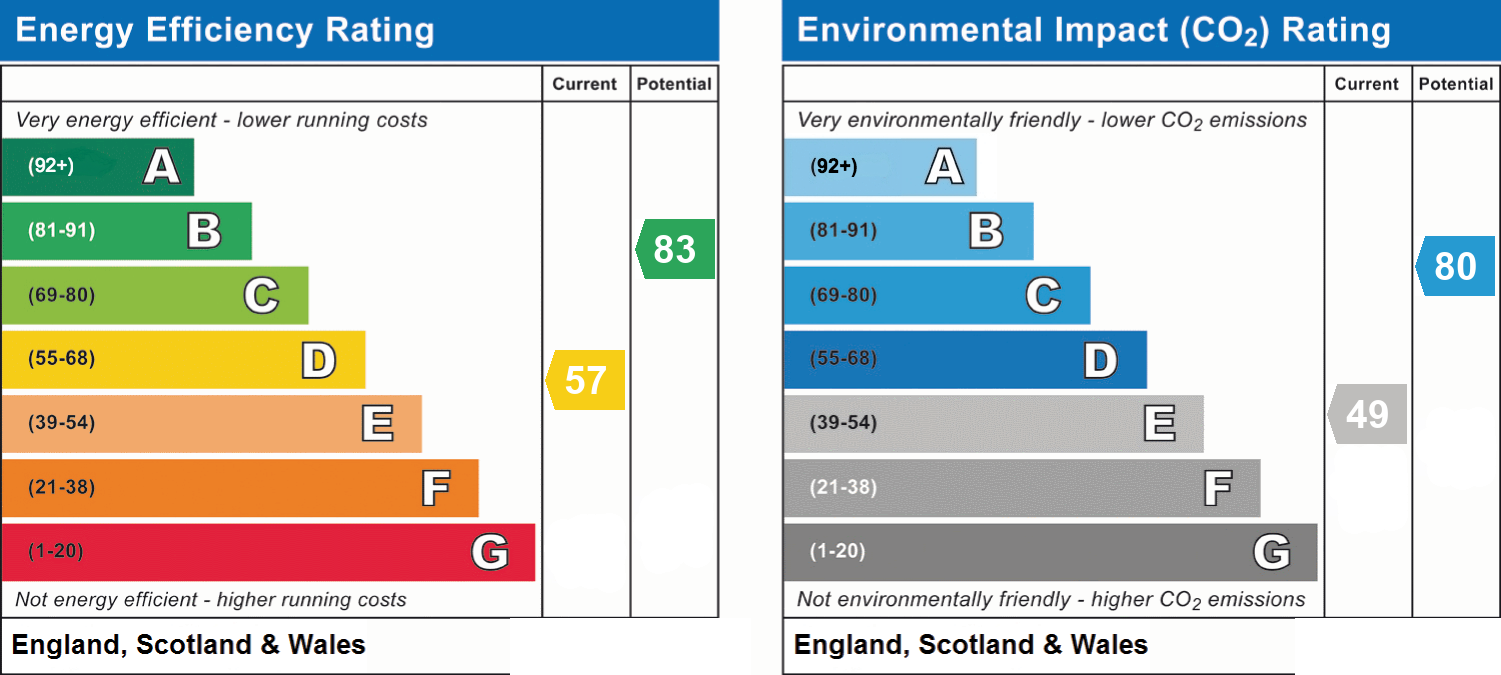
- Energy efficiency (current)
- D (57)
- Energy efficiency (potential)
- B (83)
- Environmental impact (current)
- E (49)
- Environmental impact (potential)
- C (80)
- Is in a conservation area
- No
- Is a listed property
- No
- Construction materials
- Brick and block


Near the property
Rooms and dimensions
Entrance Hall
Stairs rising to first floor landing, radiator, door to
WC
Low level WC, wash hand basin, radiator, window to front aspect.
Living Room
14' 0" x 10' 10" (4.27m x 3.30m)
Upvc double glazed window to front aspect, radiator, feature fire place.
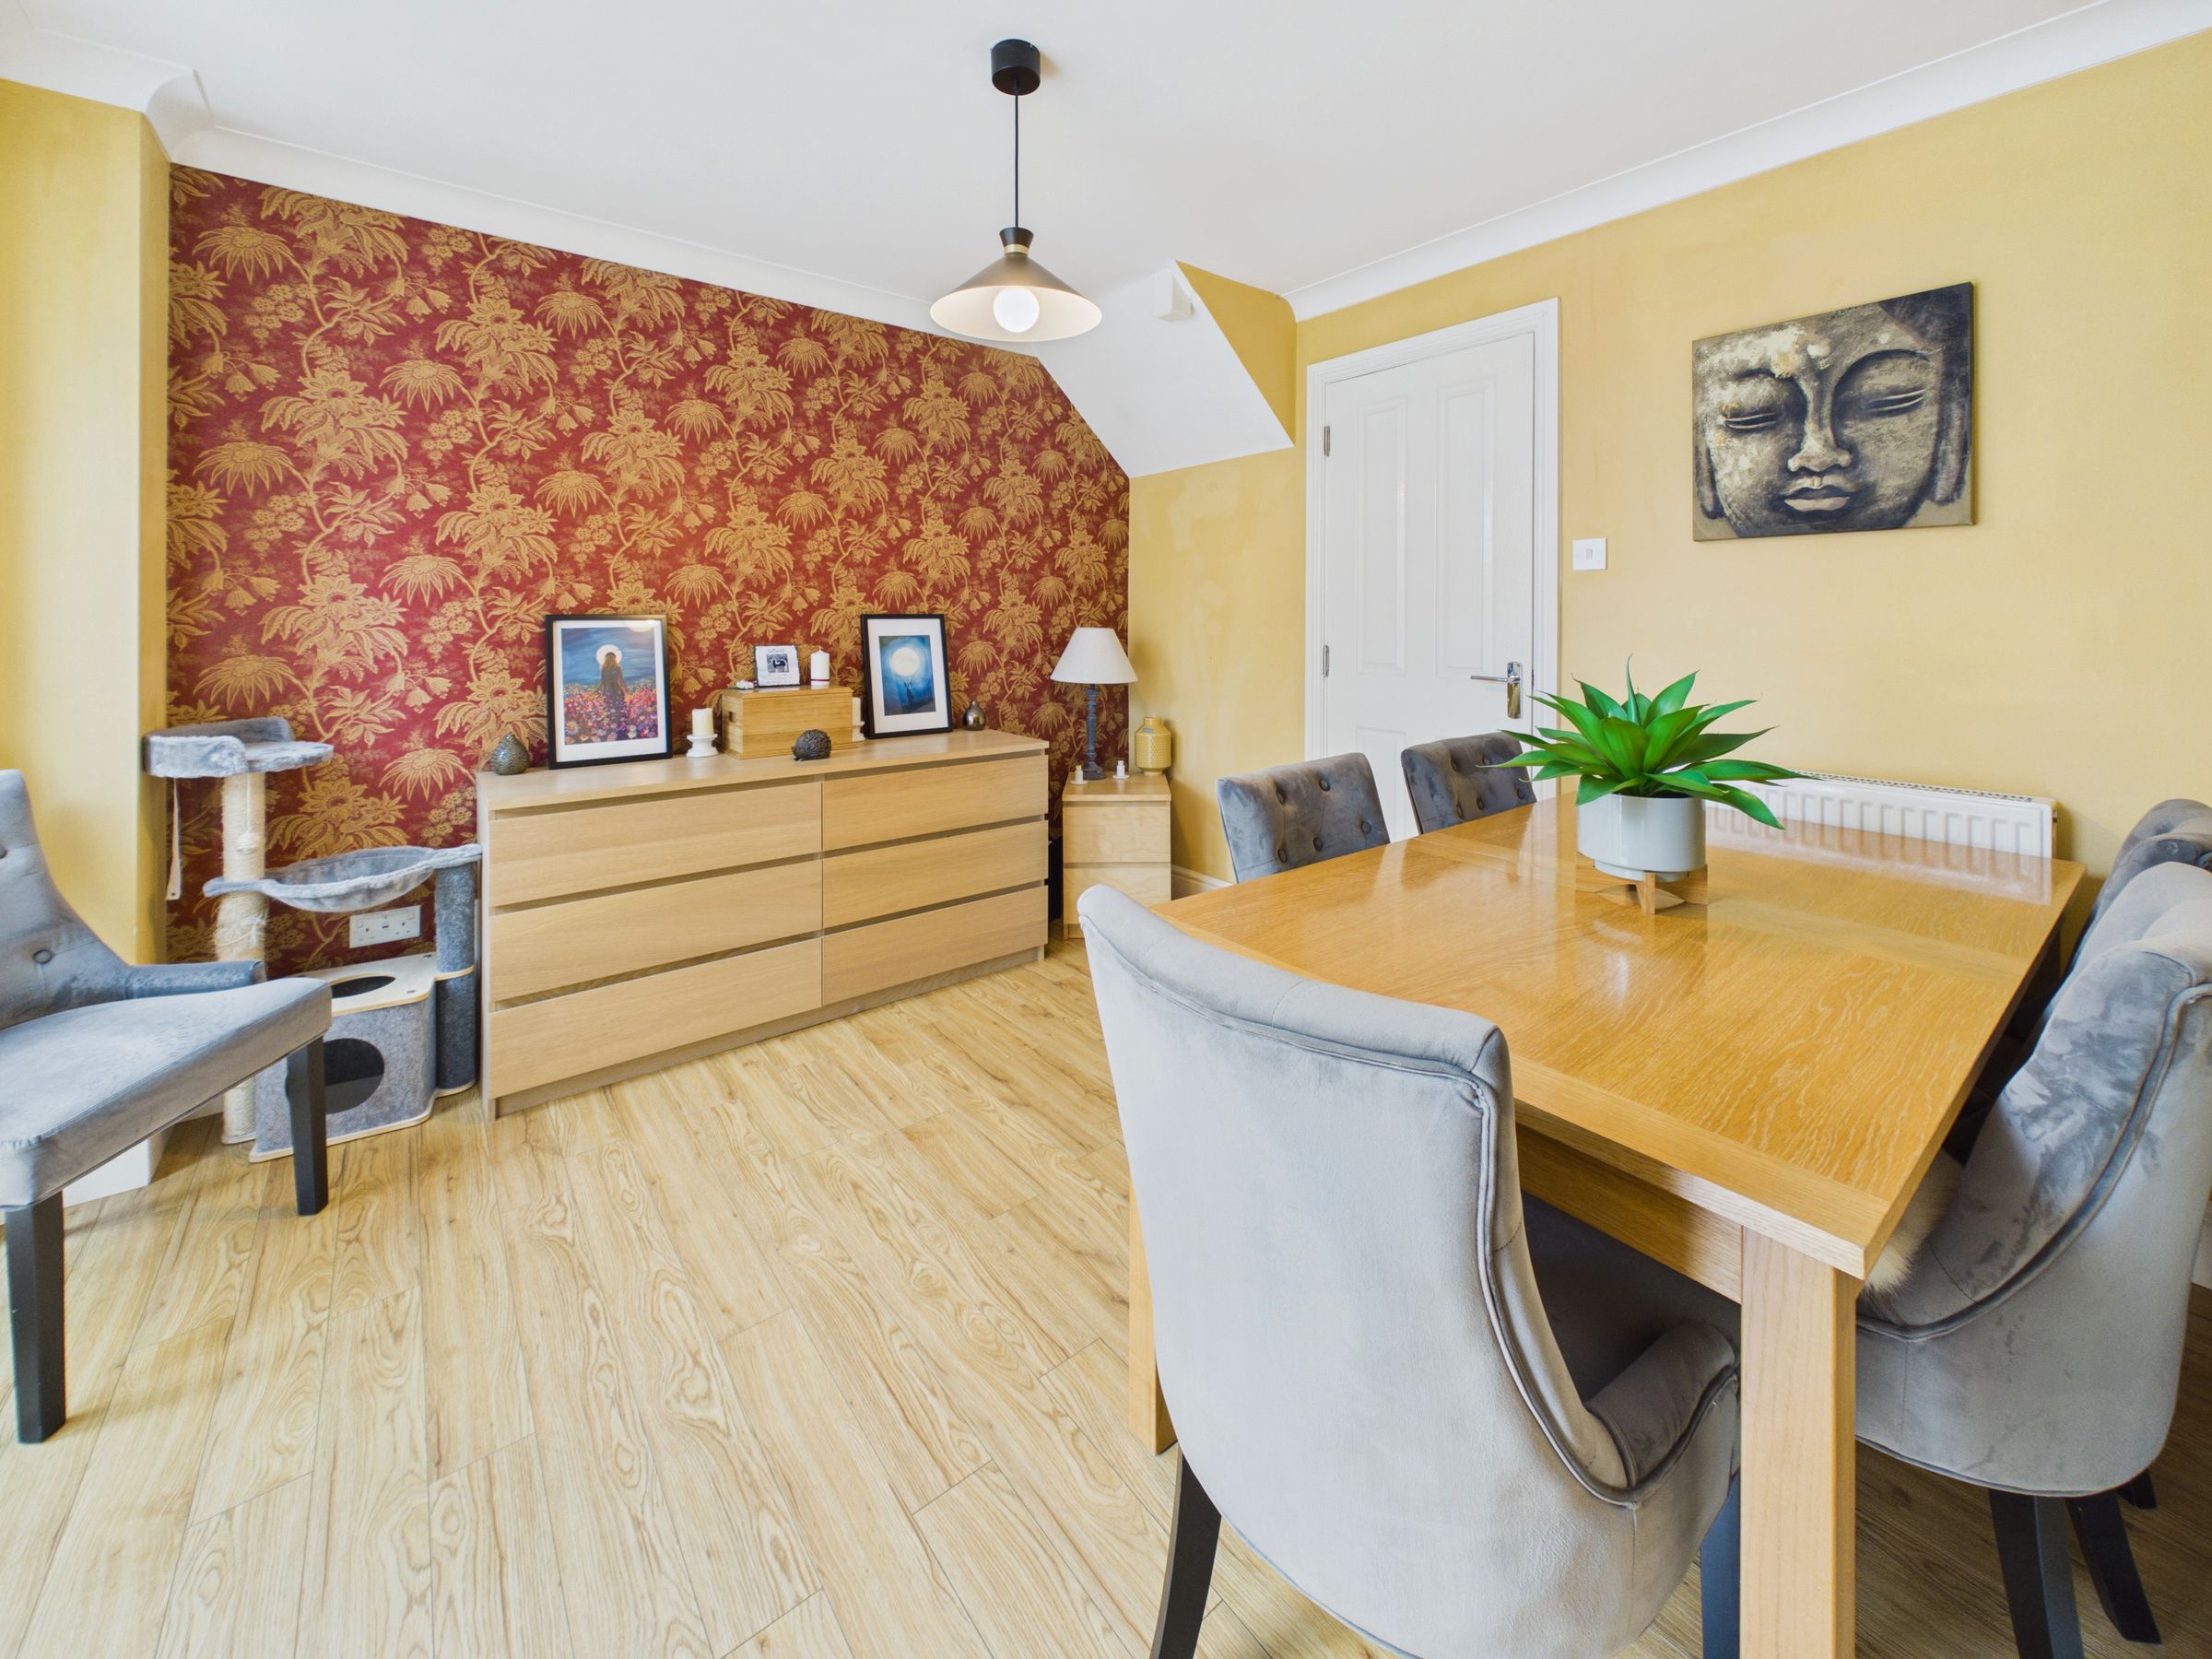
Dining Room
10' 6" x 10' 1" (3.19m x 3.08m)
Arch opening to Kitchen, radiator, patio door to Conservatory
Conservatory
9' 2" x 10' 1" (2.80m x 3.08m)
Door opening to garden
Kitchen
11' 3" x 7' 3" (3.43m x 2.21m)
Modern range of wall and base units with work surfaces and inset sink unit and drainer. built in eye level oven, gas hob and extractor fan, breakfast bar area, built in dishwasher, double glazed window to rear aspect overlooking garden. Arch to
Utility Room
5' 5" x 7' 3" (1.65m x 2.22m)
Space and plumbing for appliances, radiator, door leading side access
First Floor Landing
Door to airing cupboard and access to loft space
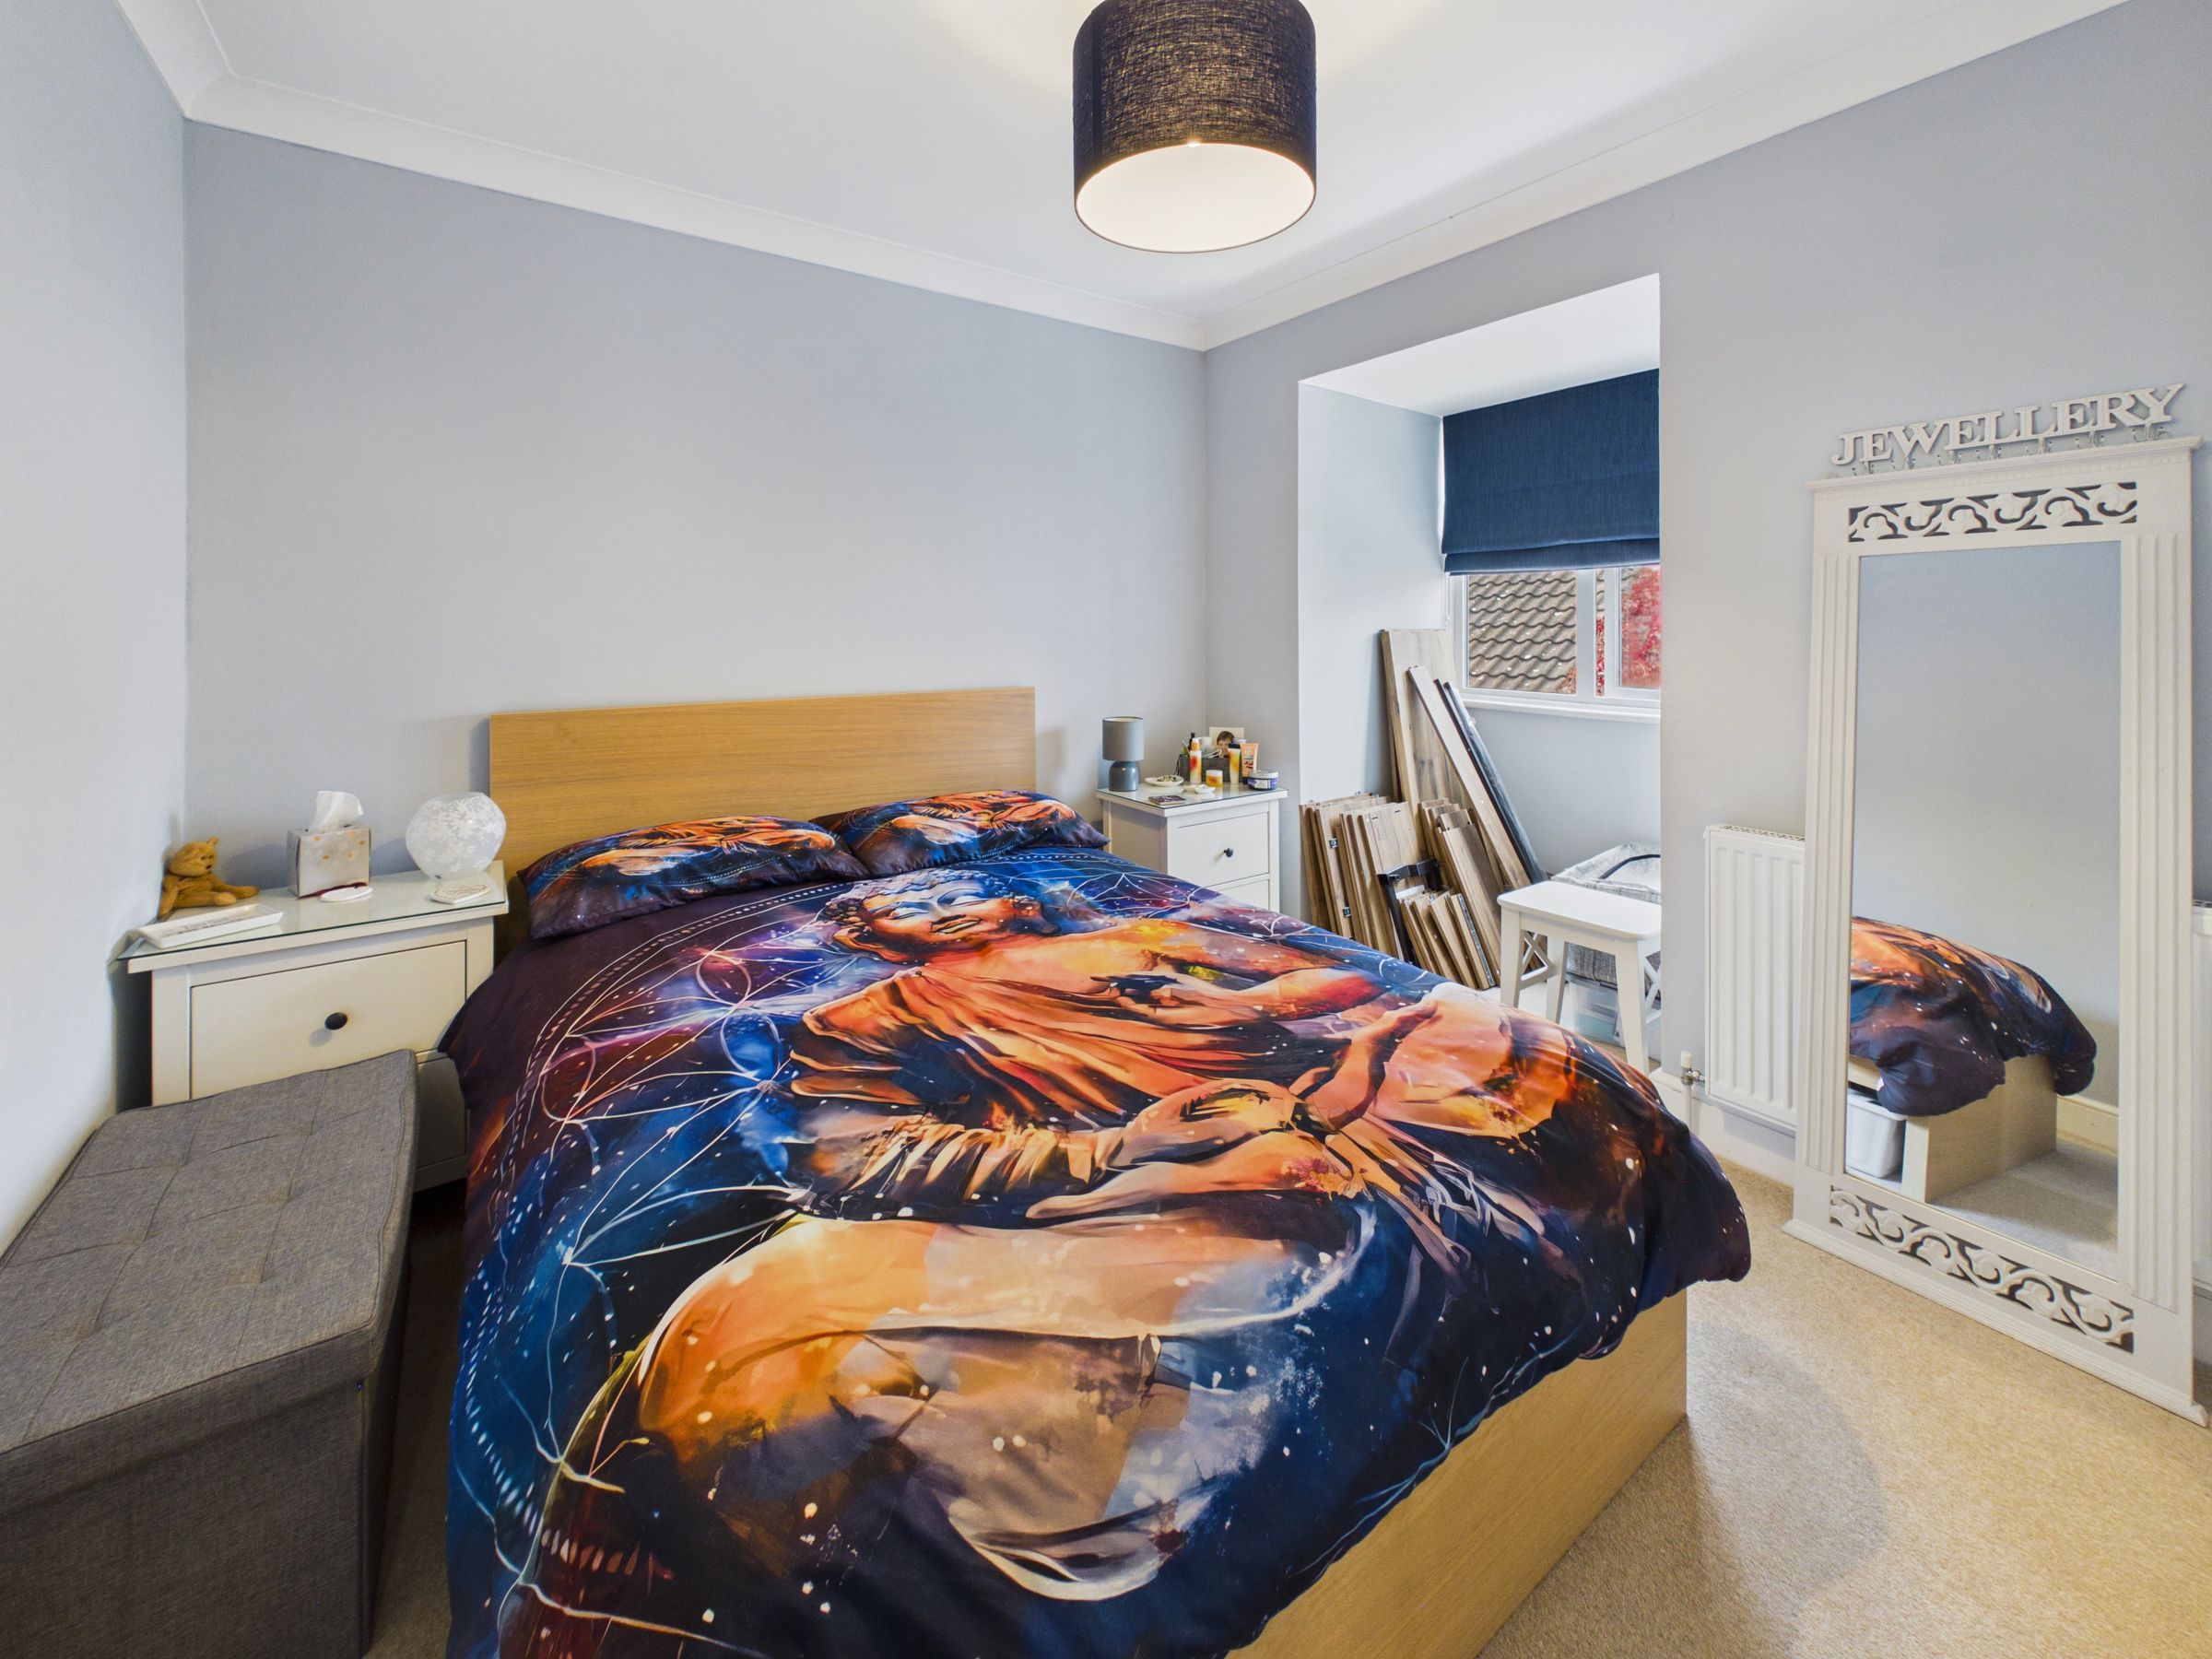
Bedroom 1
10' 6" x 8' 7" (3.21m x 2.62m)
Double glazed window to front aspect, radiator, built in wardrobe, door to
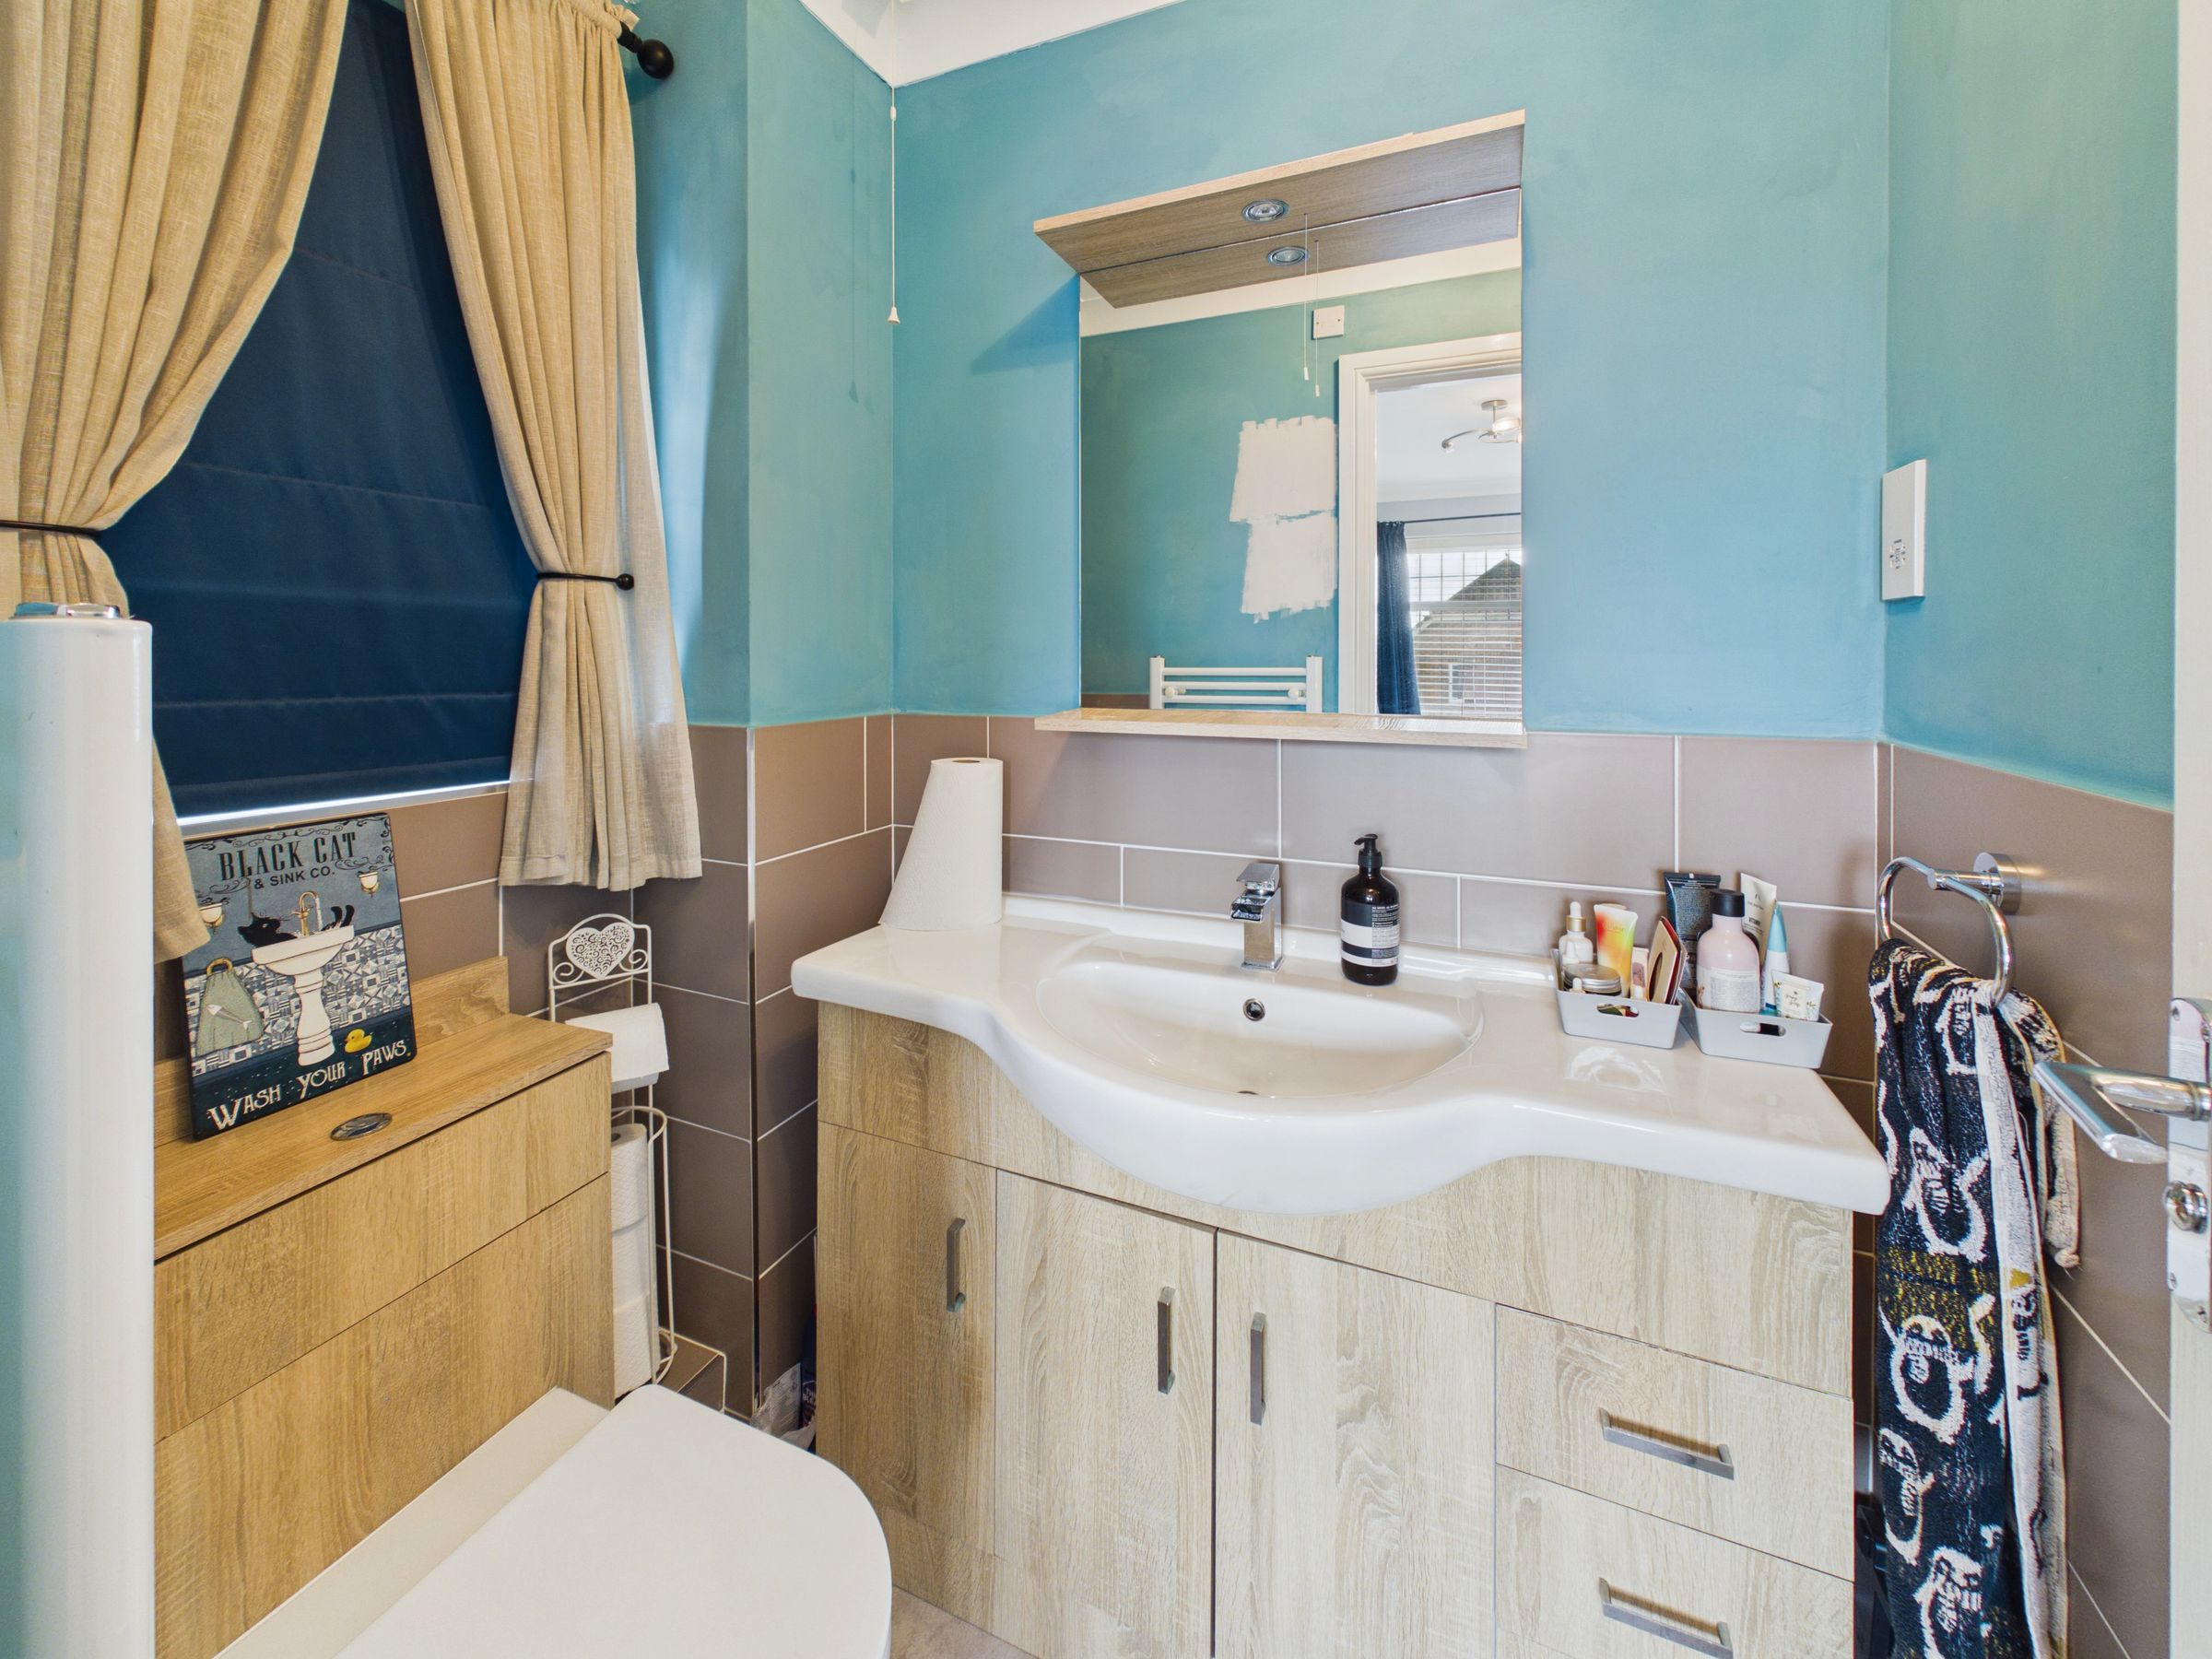
En-Suite Shower Room
Housing shower cubicle, wash hand basin and low level WC, obscure window to side, radiator.
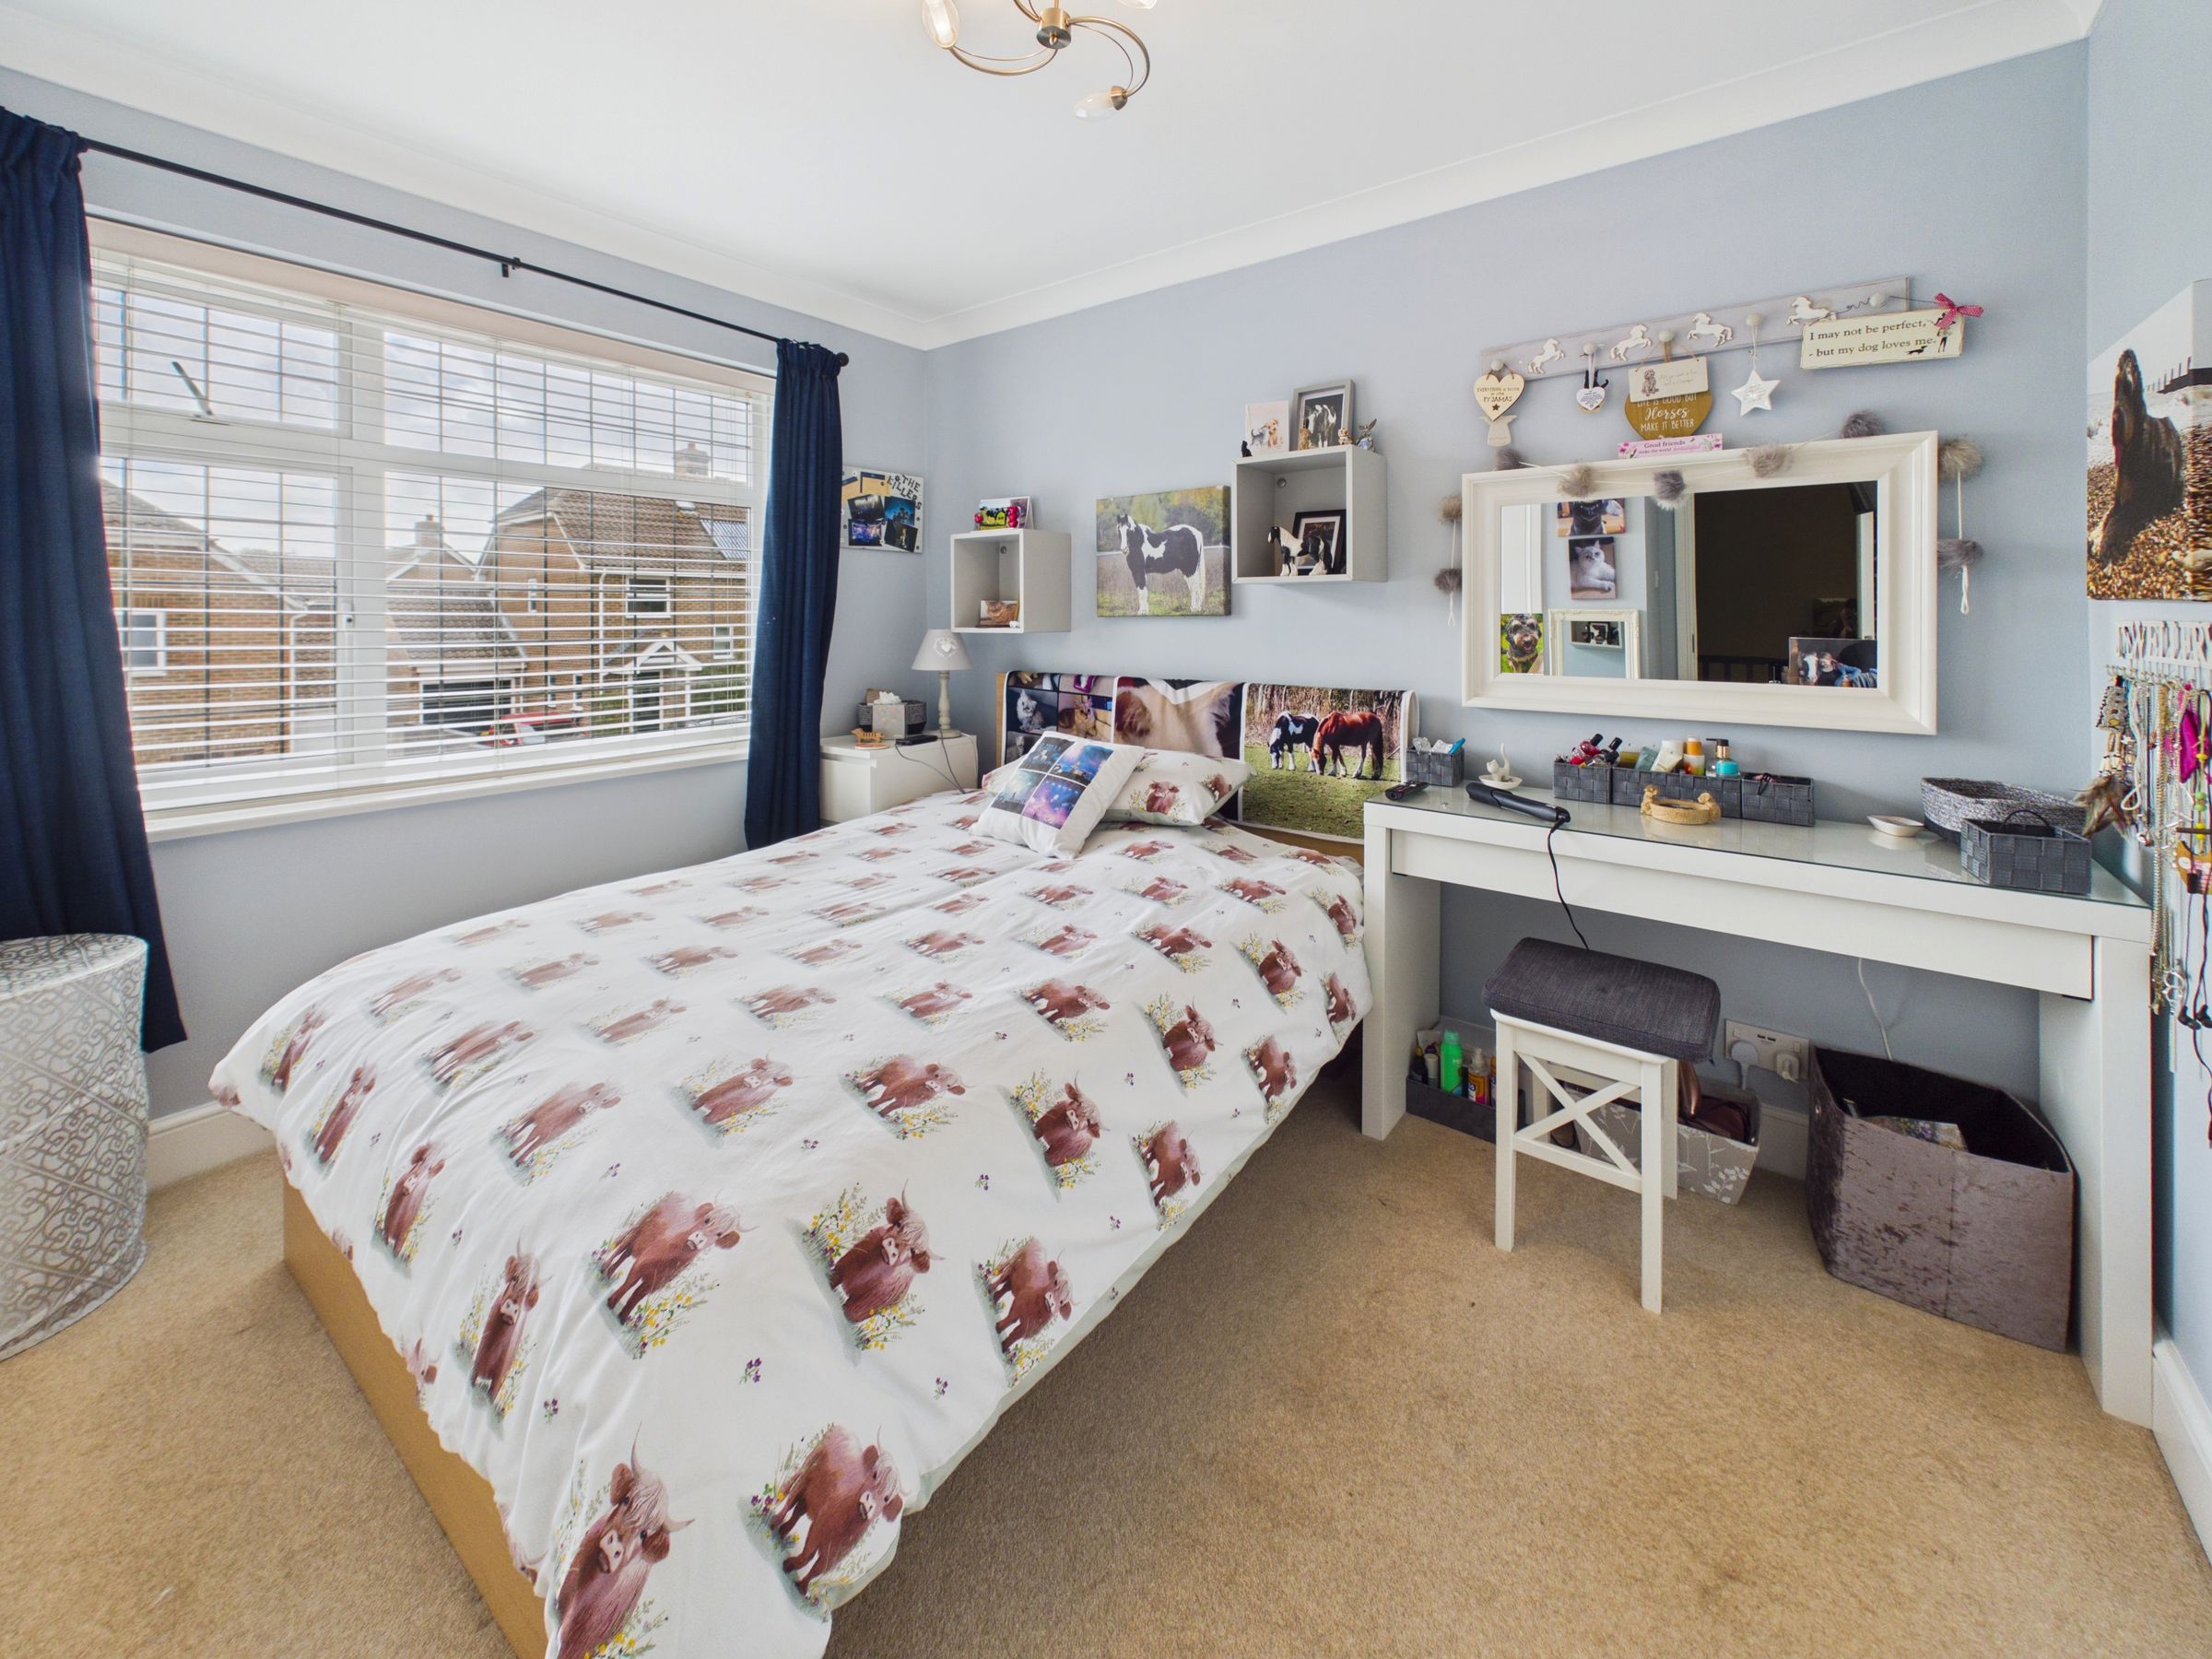
Bedroom 2
9' 3" x 8' 8" (2.82m x 2.63m)
Box bay double glazed window overlooking rear garden, built in wardrobe, radiator
Bedroom 3
7' 1" x 6' 10" (2.16m x 2.09m)
Double glazed window to front aspect, radiator
Bathroom
Obscure double glazed window to rear, white suite comprising panelled enclosed bath, wash hand basin, radiator.
Outside
To the front - the garden is well maintained with pathway to side and front. The rear garden is mainly laid to lawn, pergola, raised flower beds, tree and shrub borders, patio area, two side gates that lead to the driveway, personal door to garage.
Garage
Having up and over door
Driveway
Off road parking for more than two cars
Properties you may like
Disclaimer - All dimensions supplied are approximate and to be used for guidance purposes only. They do not form part of any contract. No systems or appliances have been tested. Kitchen appliances shown on the floor plan are for illustration purposes only and are only included if integrated, built-in, or specifically stated.