Like the look of this property?
We would love to hear from you and arrange a viewing of this property. Get in touch now!
Looking to sell a property?
You can get a free online or in person valuation.
Property features
CHAIN FREE
IMMACULATELY PRESENTED
SHARE OF FREEHOLD
999 YEAR LEASE
MANAGED IN HOUSE
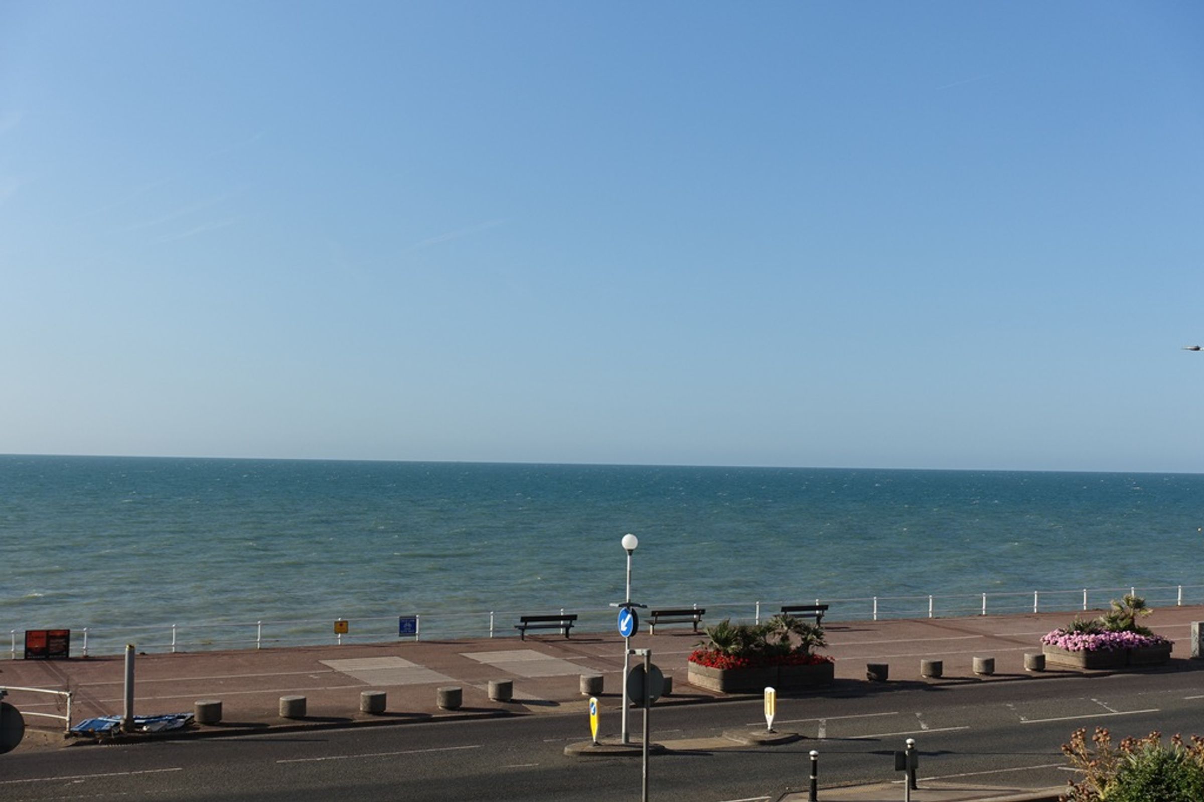
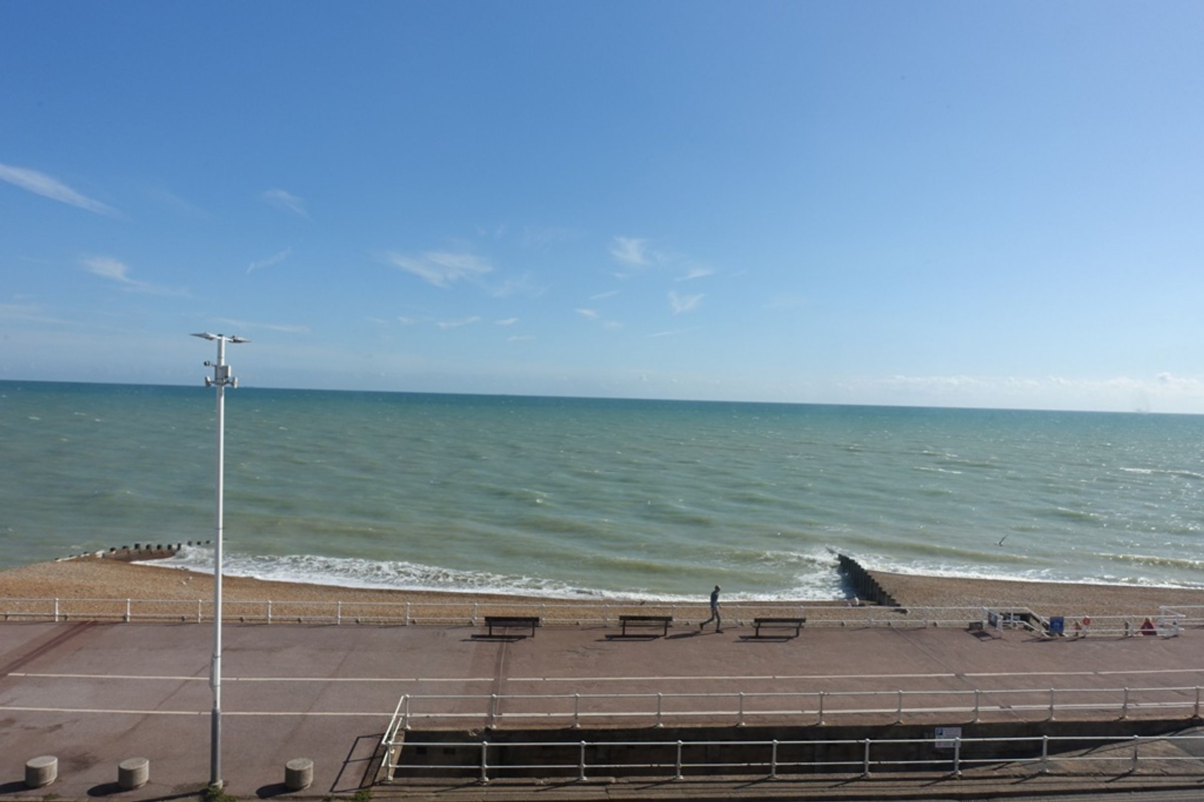
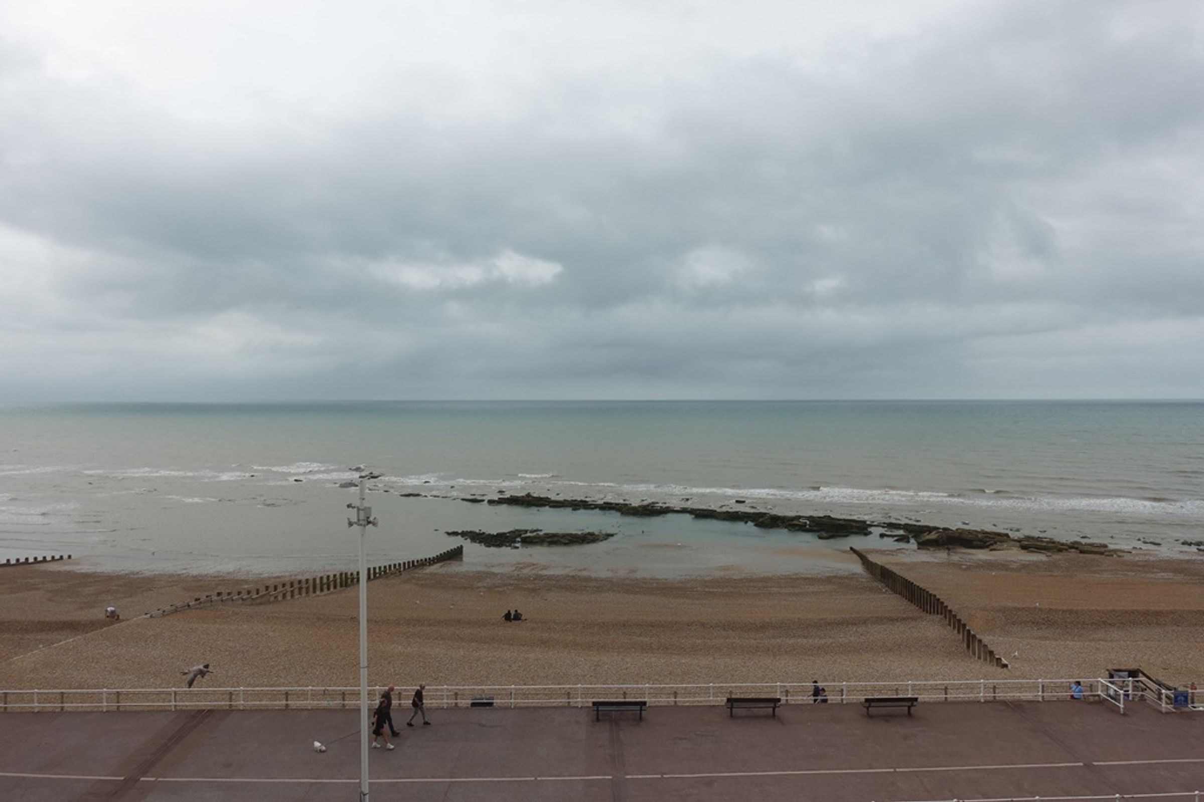
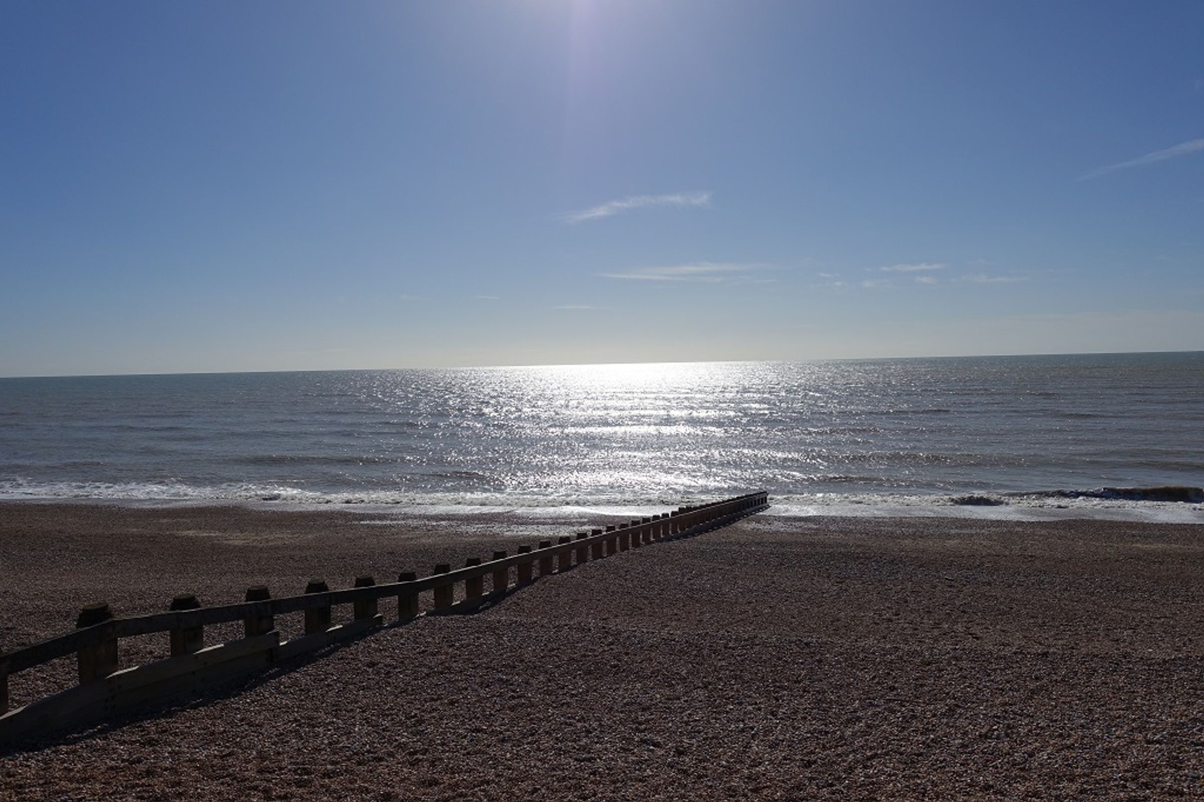
OUTSTANDING SEA VIEWS
About this property
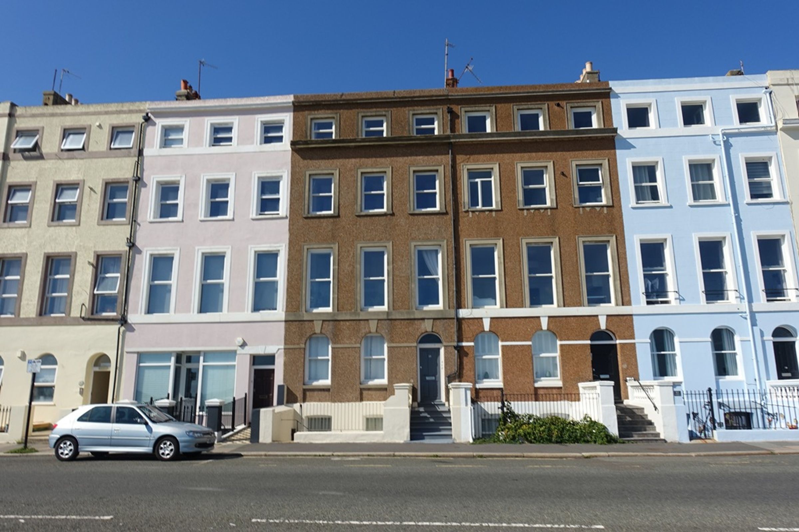
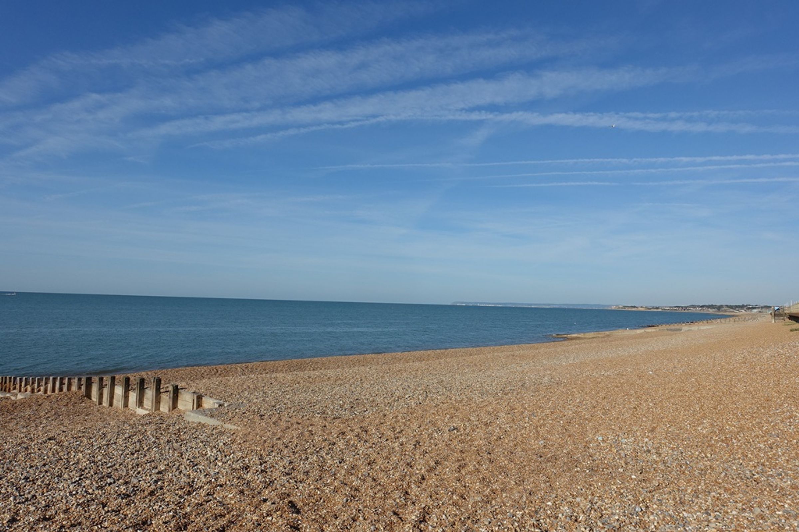
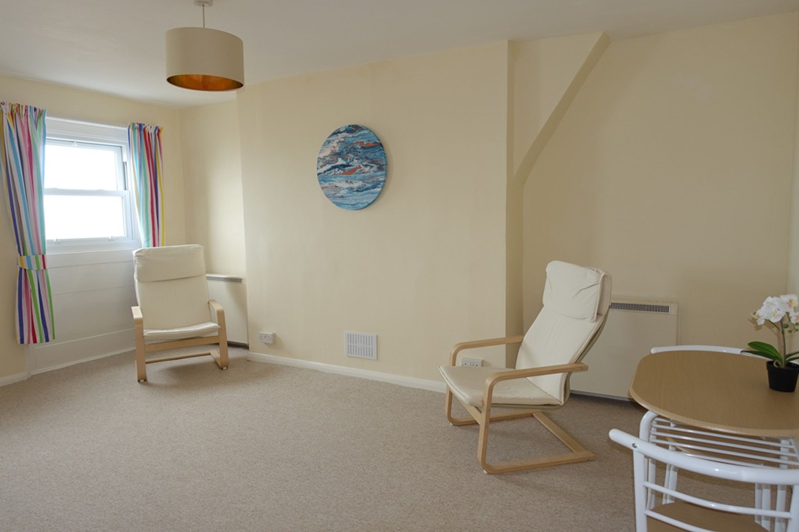
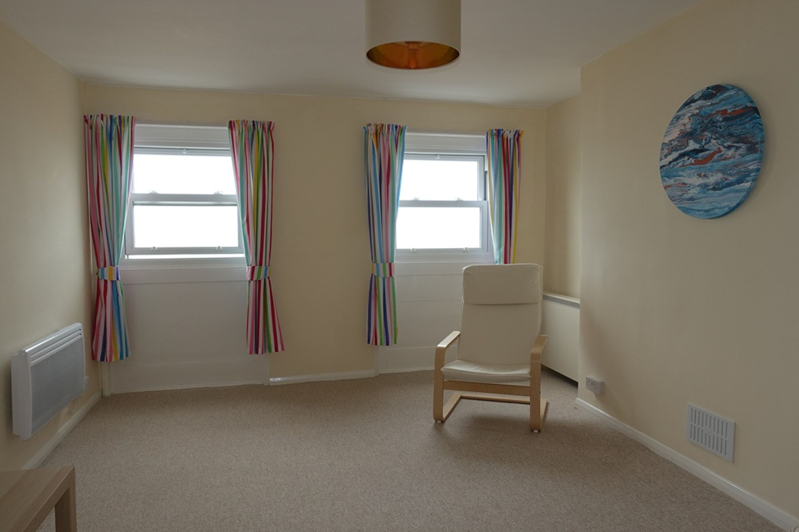
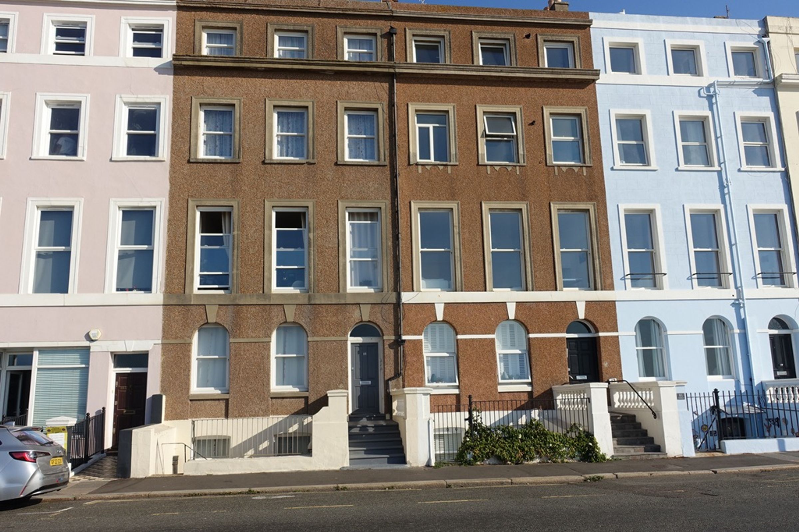
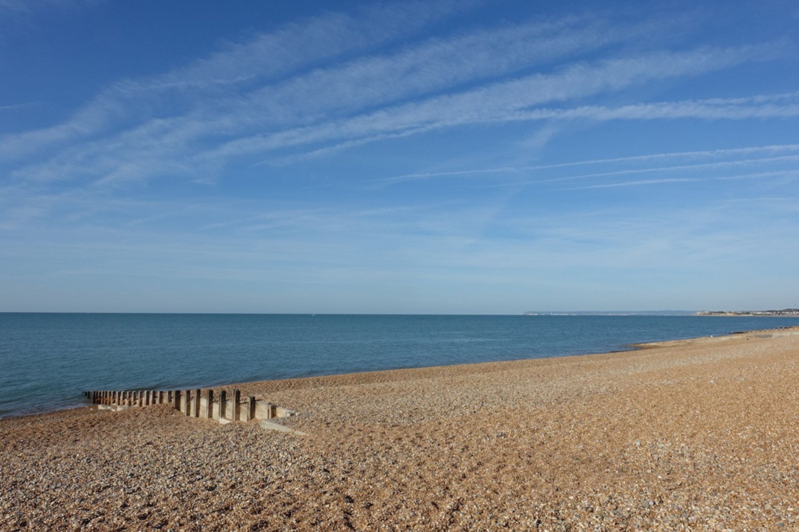
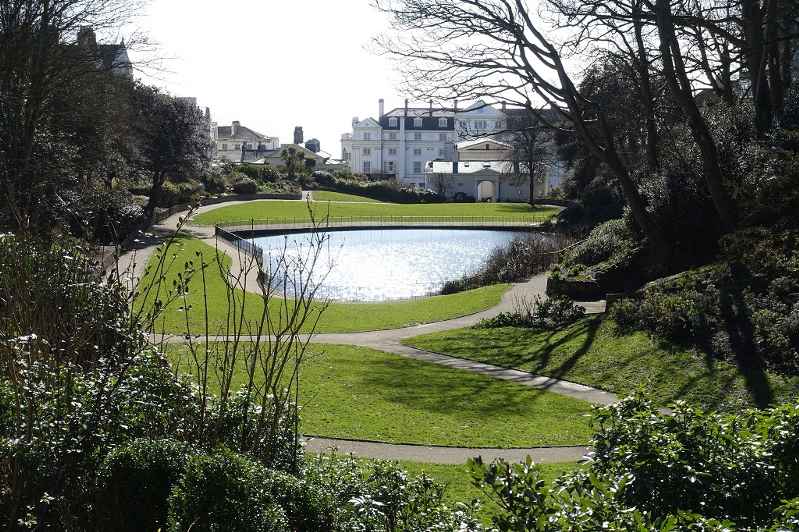
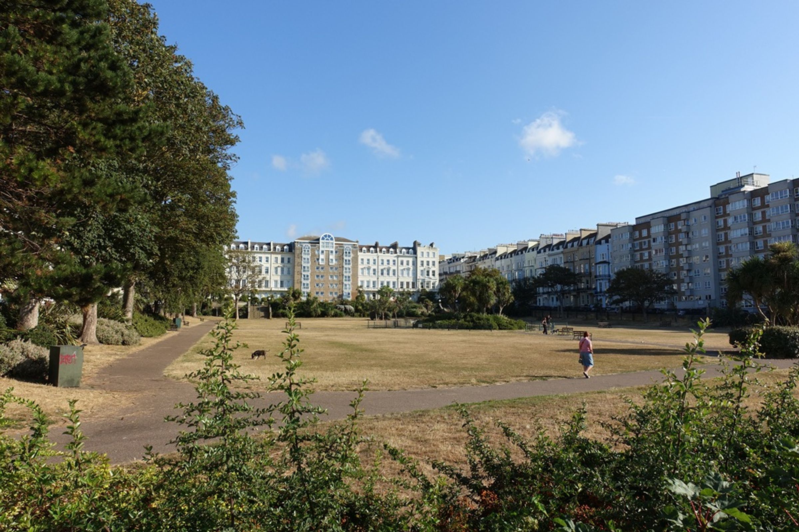
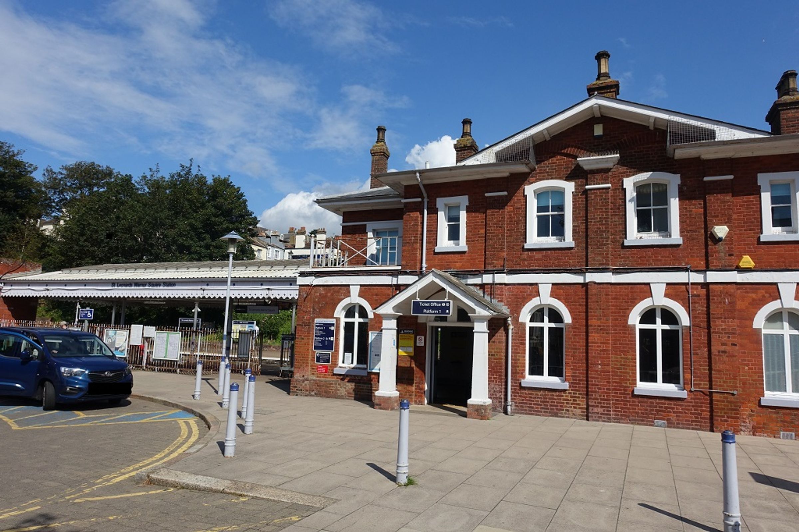
Home + Castle are pleased to advertise this CHAIN FREE, immaculately presented 2 Bedroom TOP FLOOR flat with uninterrupted sea views from both the living room and bedroom 2. Located within a short walk of London Road, The Kings Road and Norman Road which all offer a wide variety of independent retailers, restaurants, cafes, bars and galleries. St Leonards Warrior Square station, Warrior Square and St Leonards Gardens are also close by. Fantastic location, close to all local amenities and for long walks along the promenade, the seafront is on your door step.
Key details
Broadband: up to 66mbps
635ft2 floor area
Share_of_freehold
Council tax band A
Local authority: Hastings
Additional information
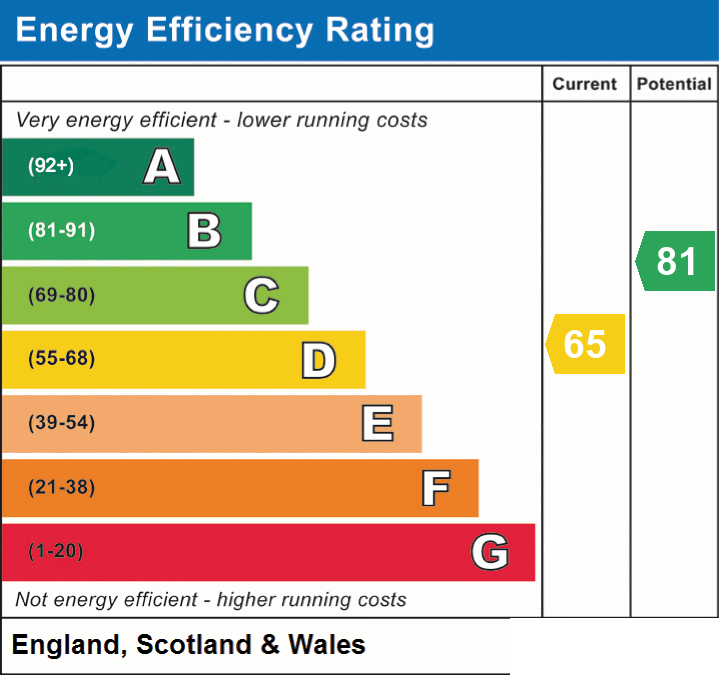
- Energy efficiency (current)
- D (65)
- Energy efficiency (potential)
- B (81)
- Is in a conservation area
- No
- Is a listed property
- No
- Construction materials
- Not specified


Near the property
Rooms and dimensions
Entrance
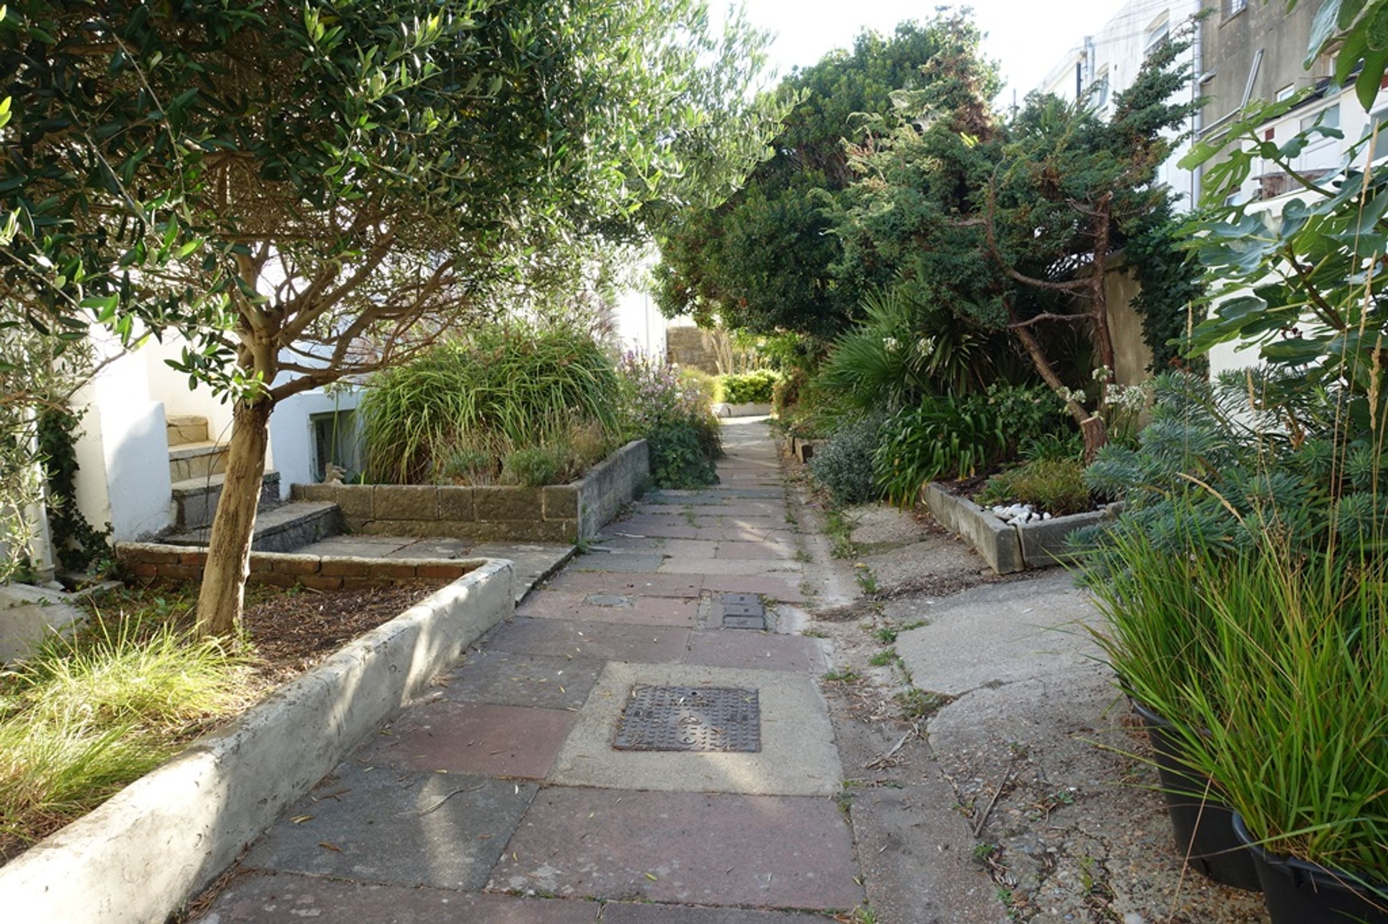
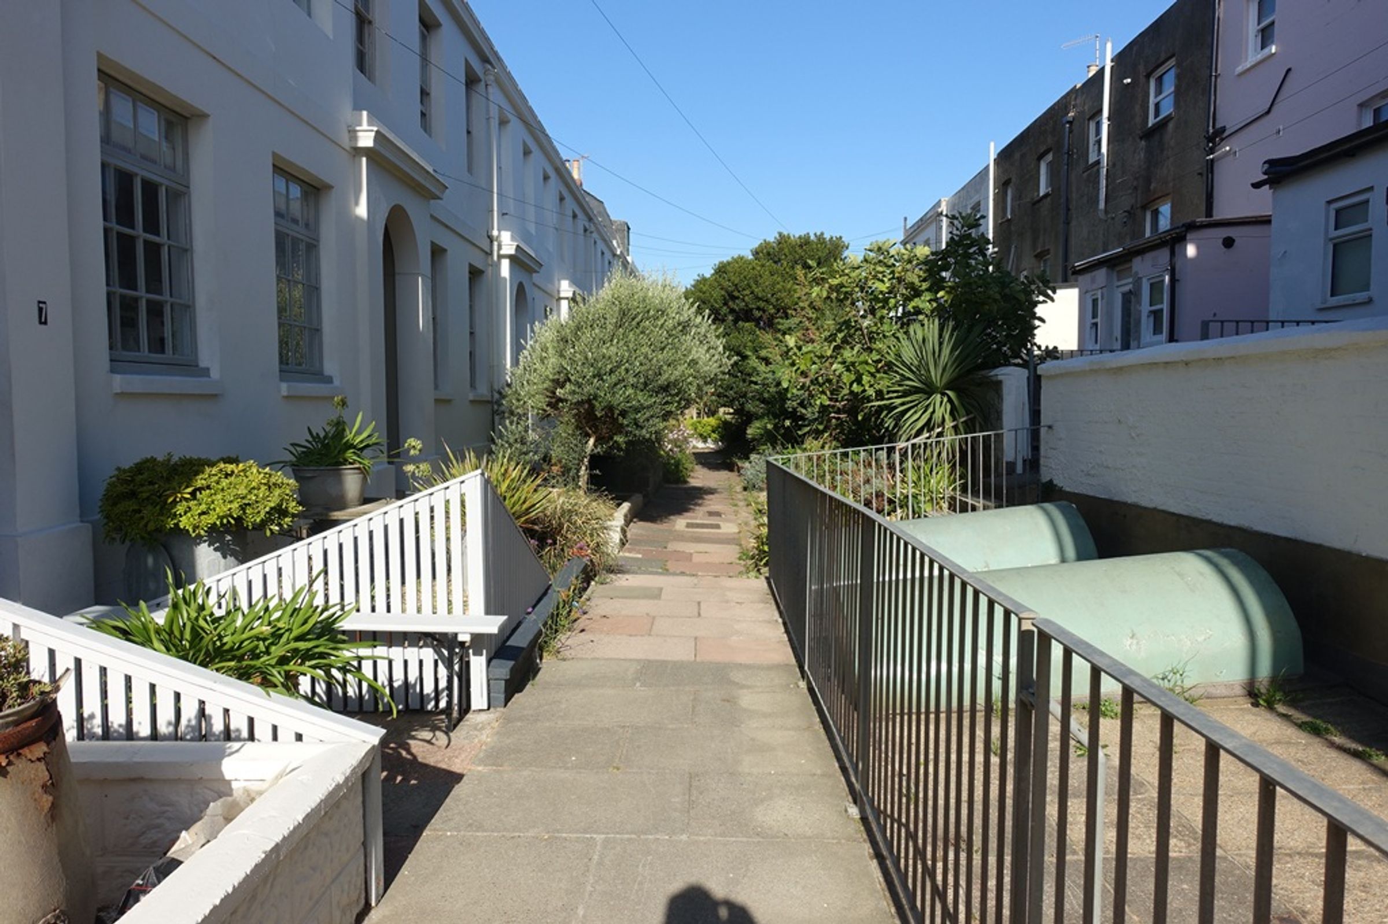
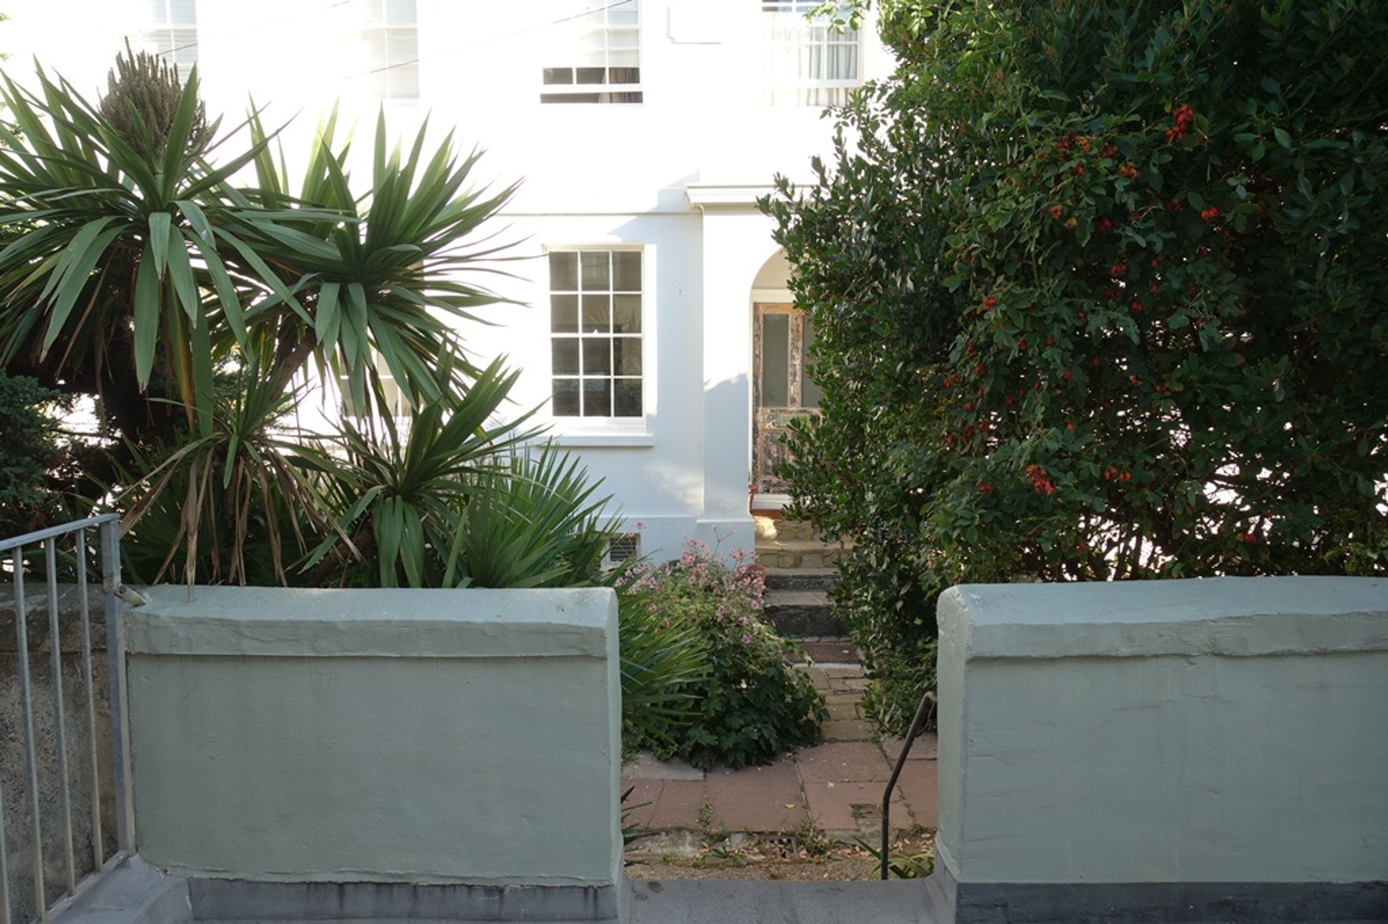
Enter via Undercliff Terrace to the rear of the main building through what can only be described as an unexpected lush and verdant walkway. Steps up to main entrance.
Communal Hallway
Stairs leading up to Flat 4 & on to Flat 5. The other 3 flats in the building are accessed from the front.
Secure Storage Area
6' 1" x 2' 8" (1.85m x 0.81m)
Useful secure storage area.
Hallway
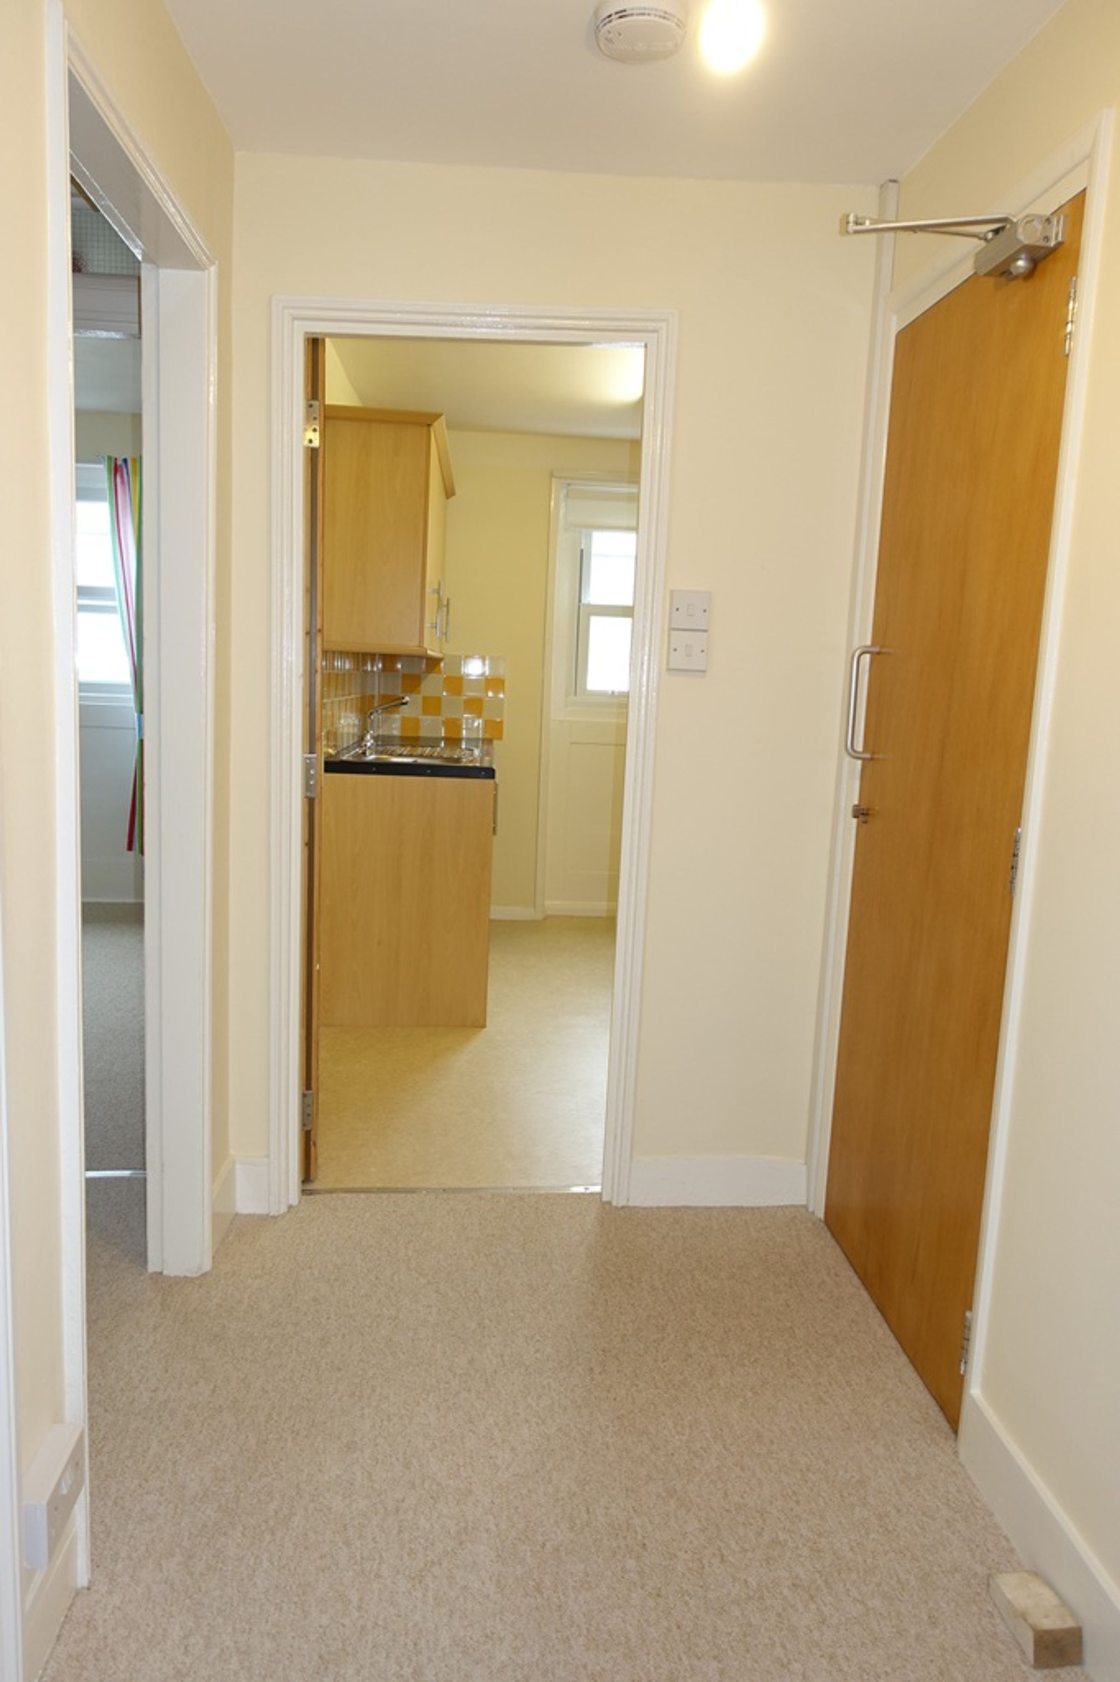
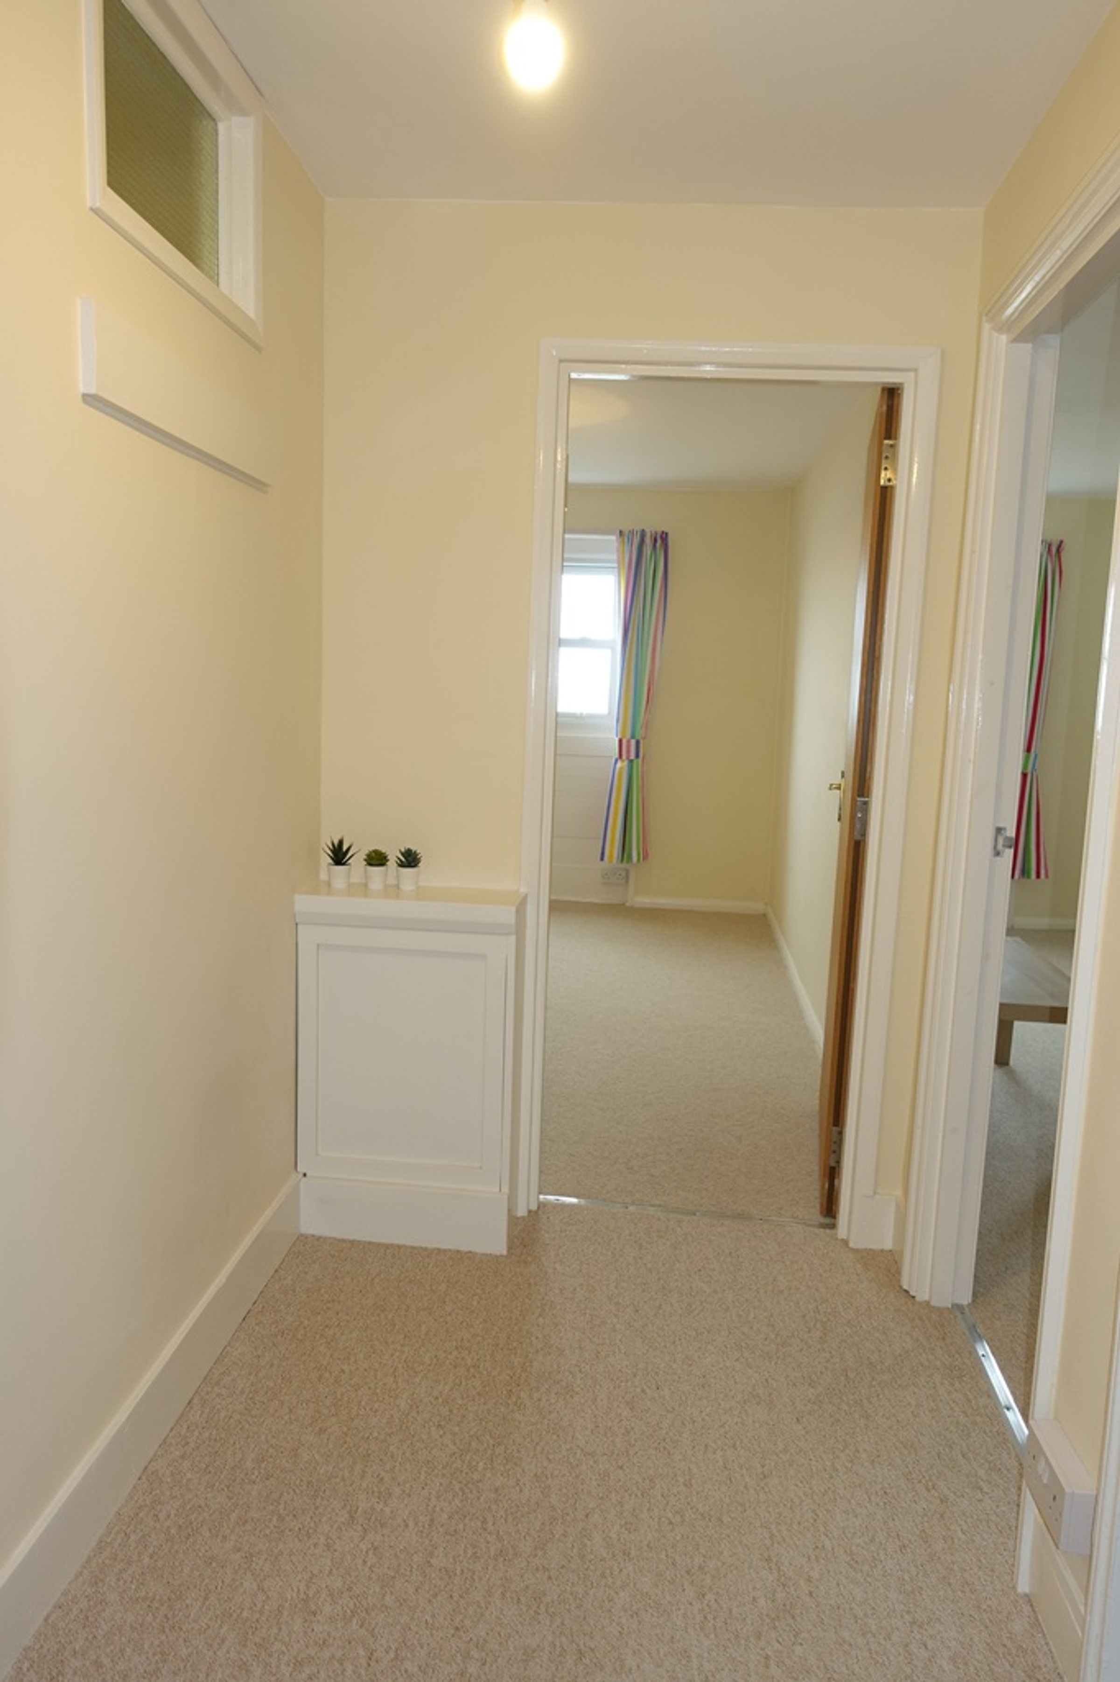
Airing cupboard with shelving and hot water cylinder.
Lounge Diner
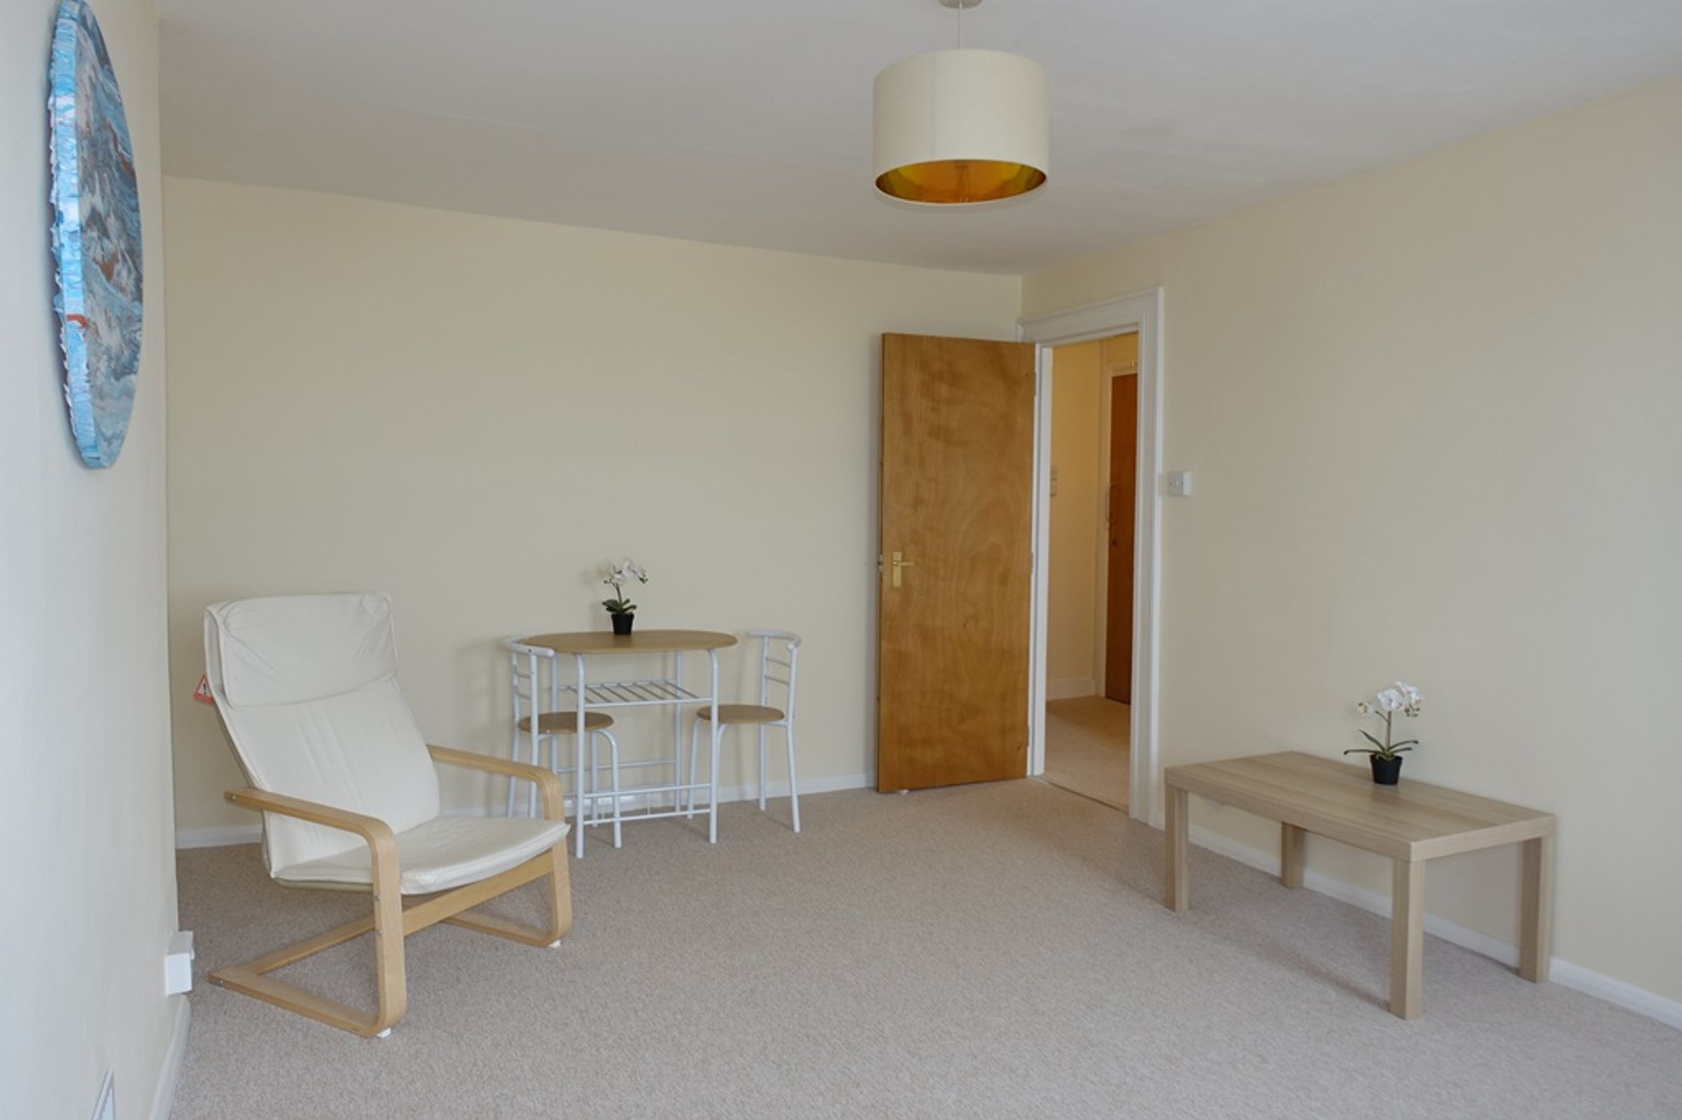
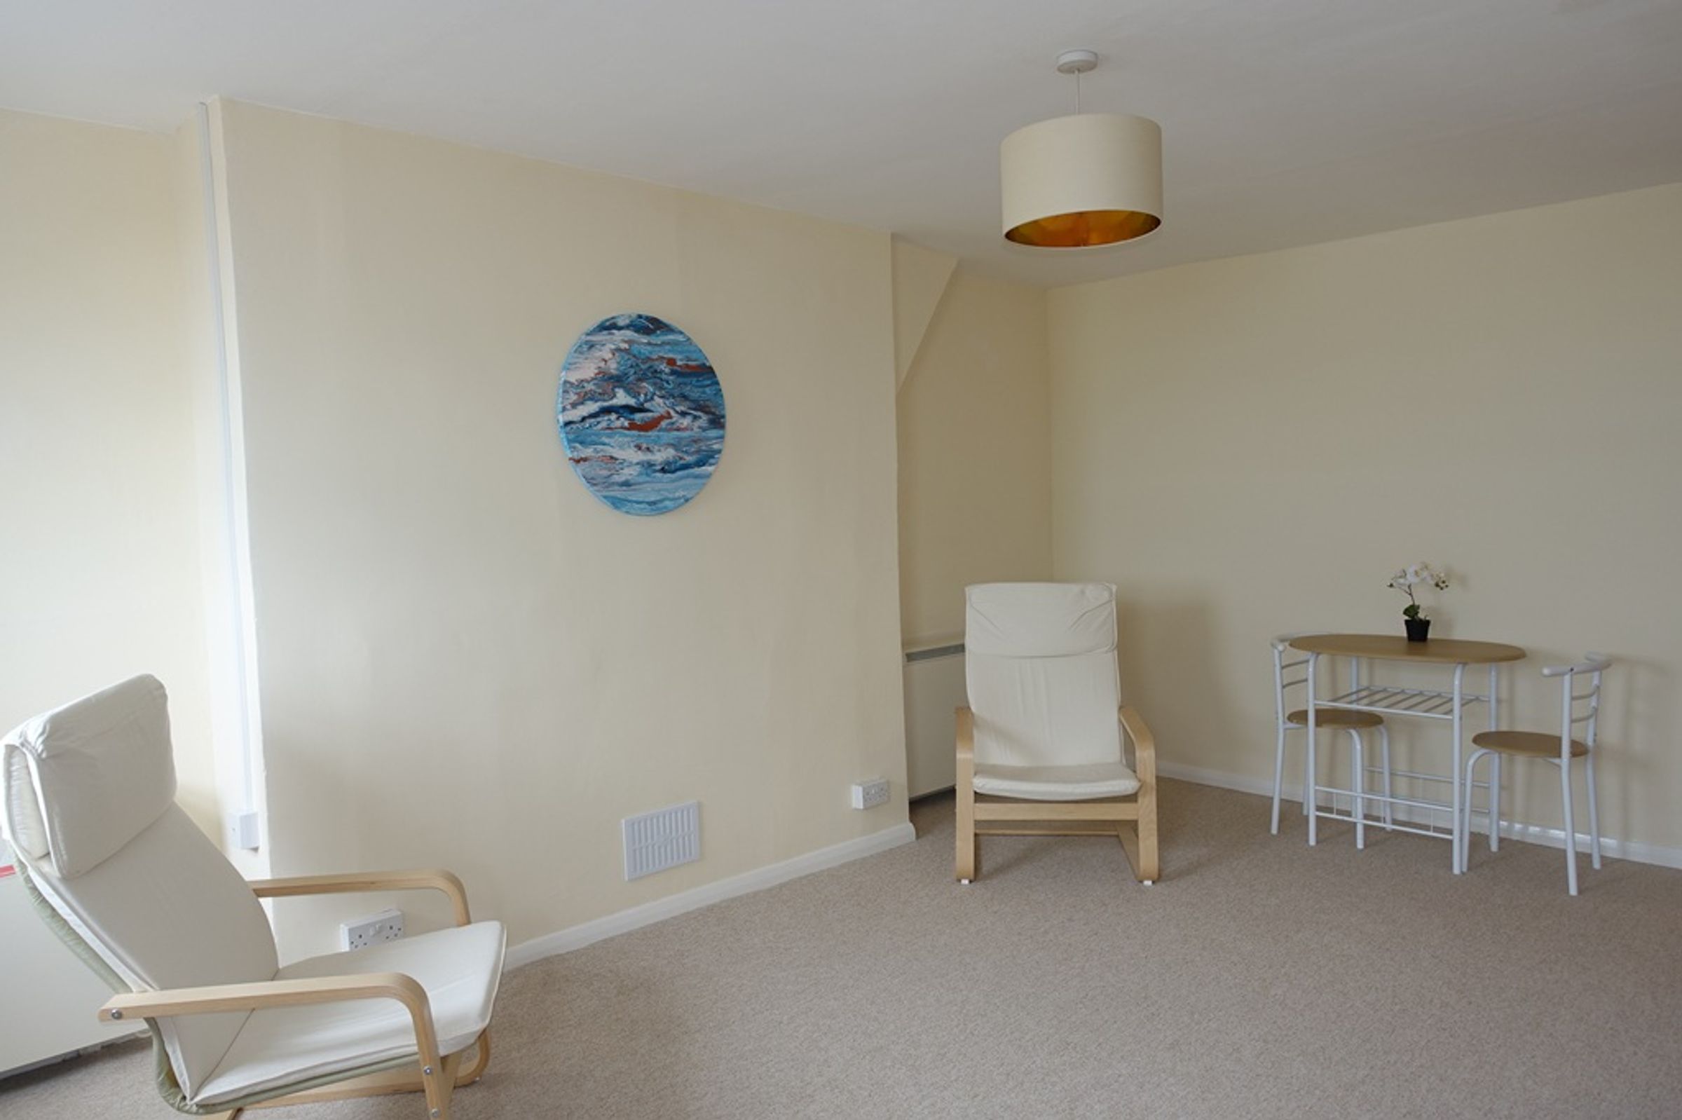
16' 4" x 12' 0" (4.98m x 3.66m)
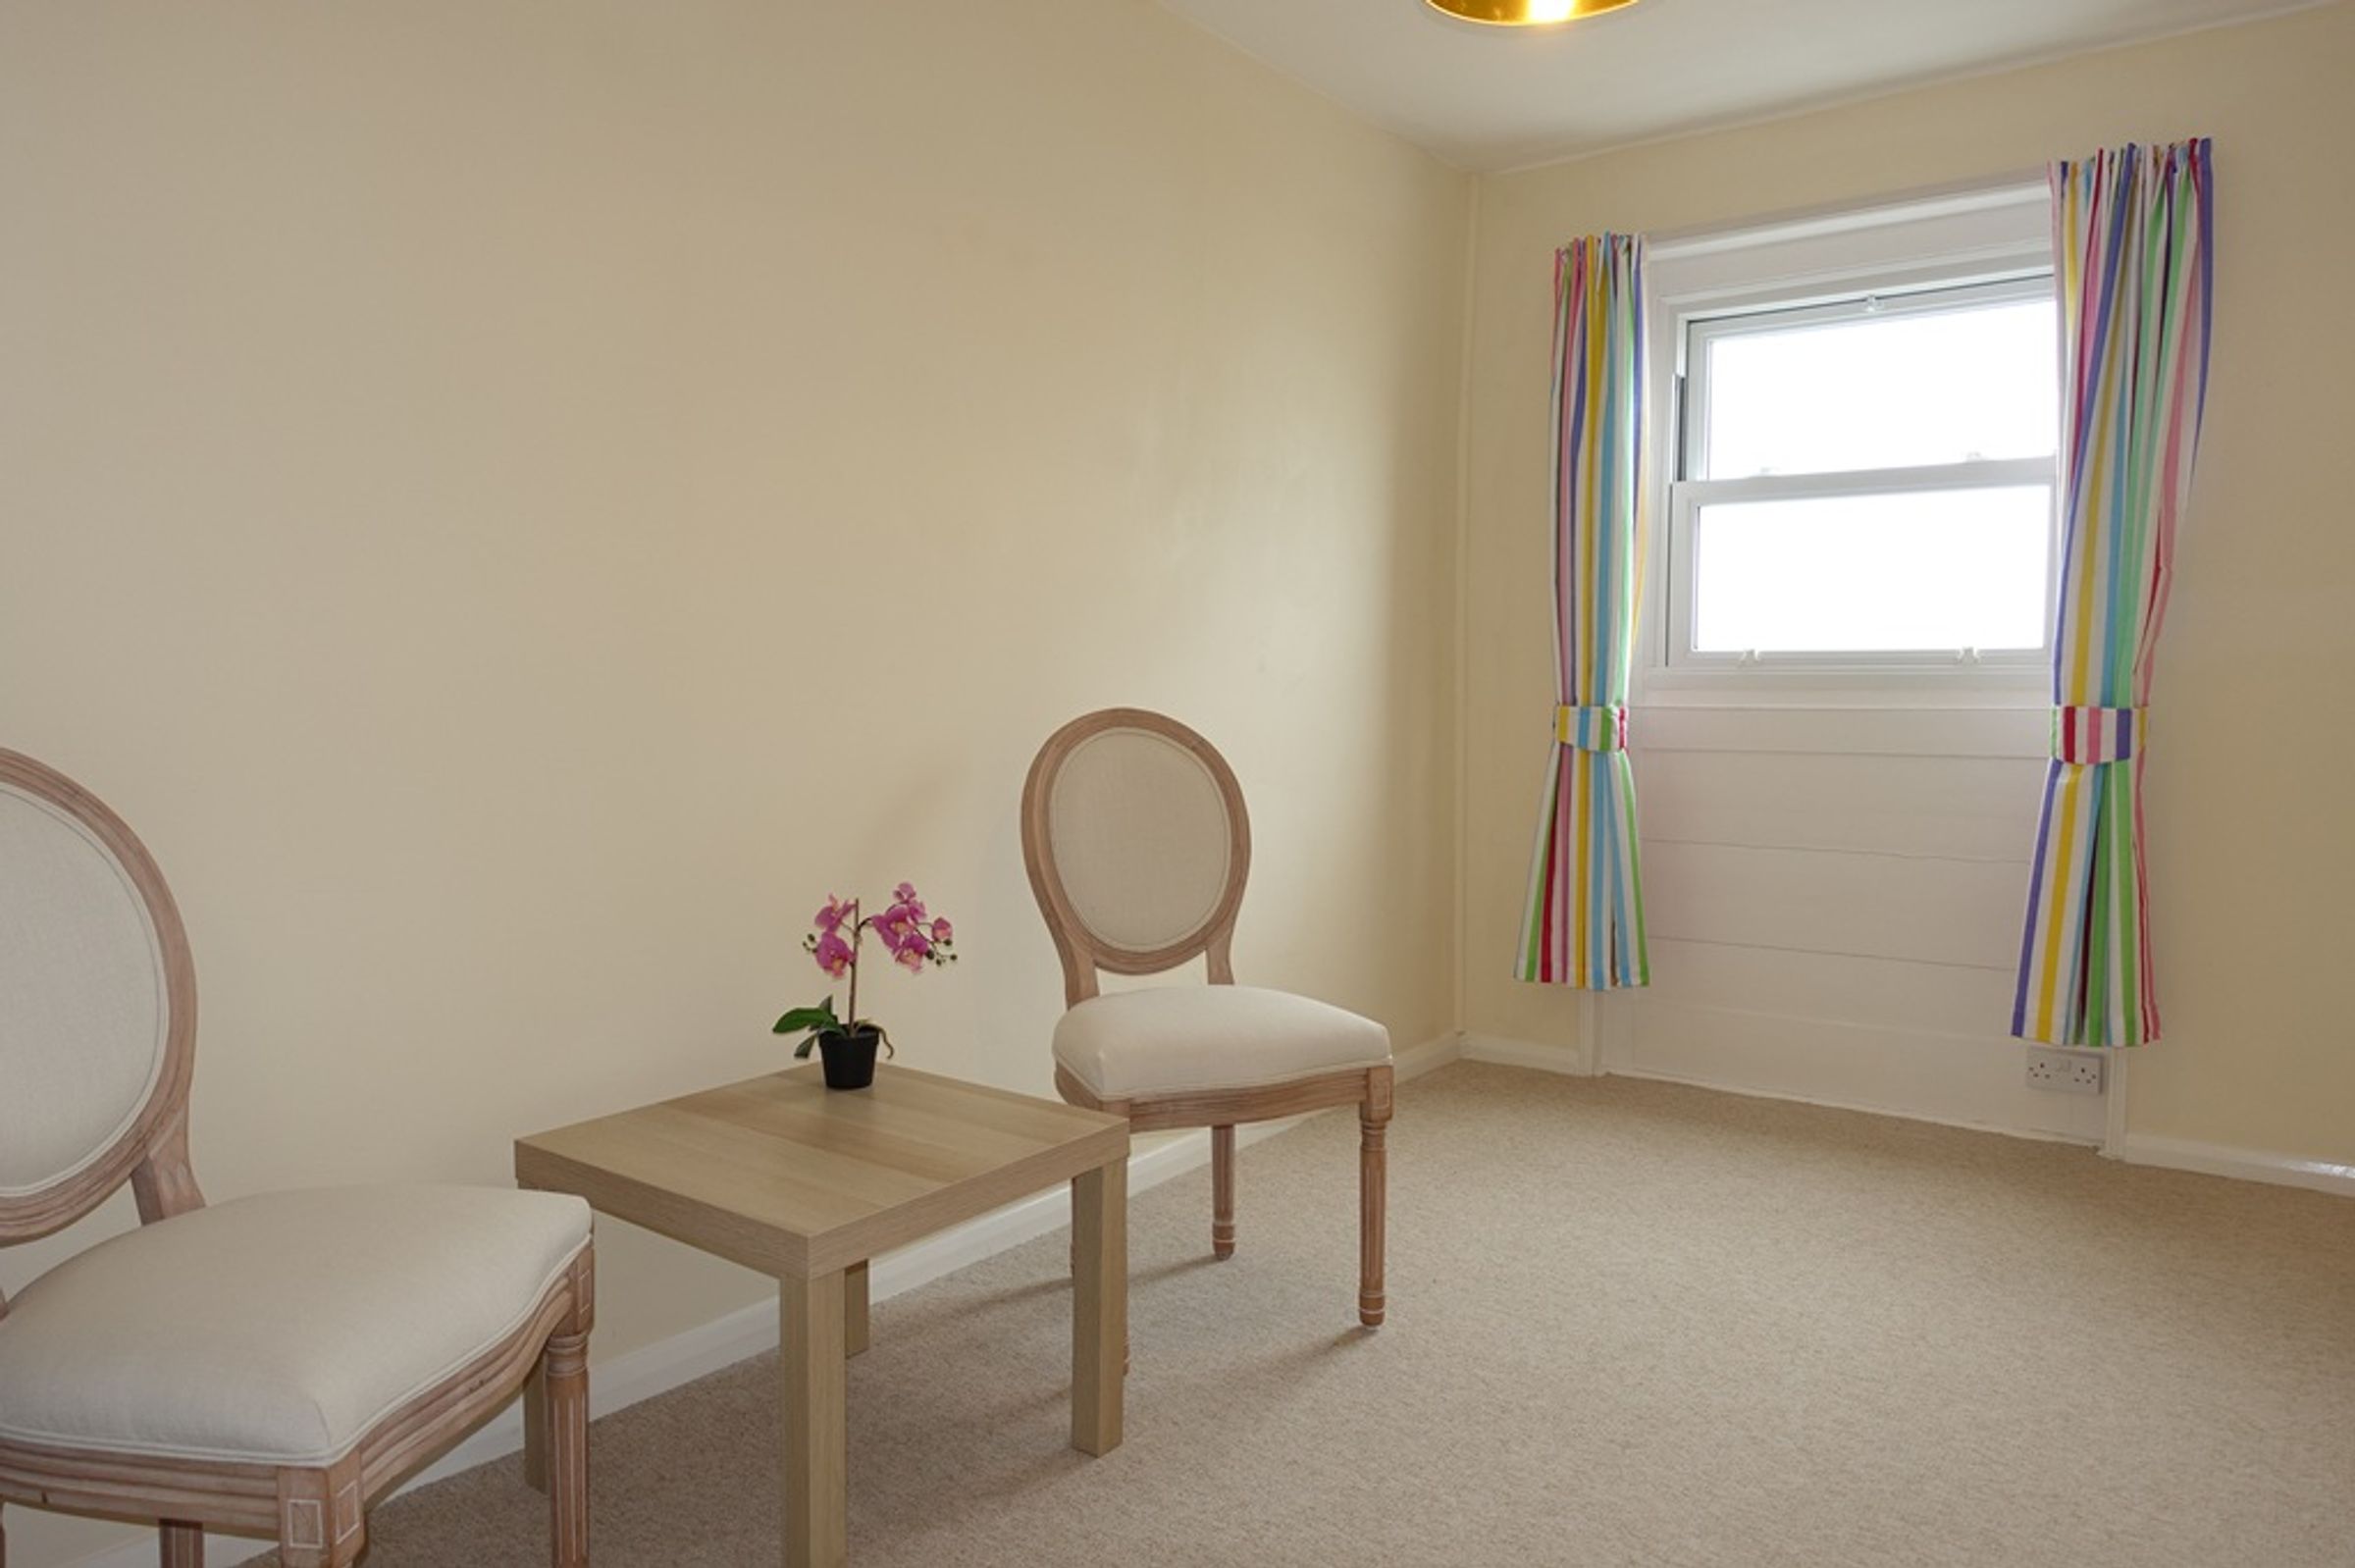
Spacious lounge diner. Double glazed sash windows x 2 looking directly out to sea. Power points, pendant light, electric wall mounted heater plus storage heaters x 2. Carpet.
Kitchen
9' 9" x 7' 8" (2.97m x 2.34m)
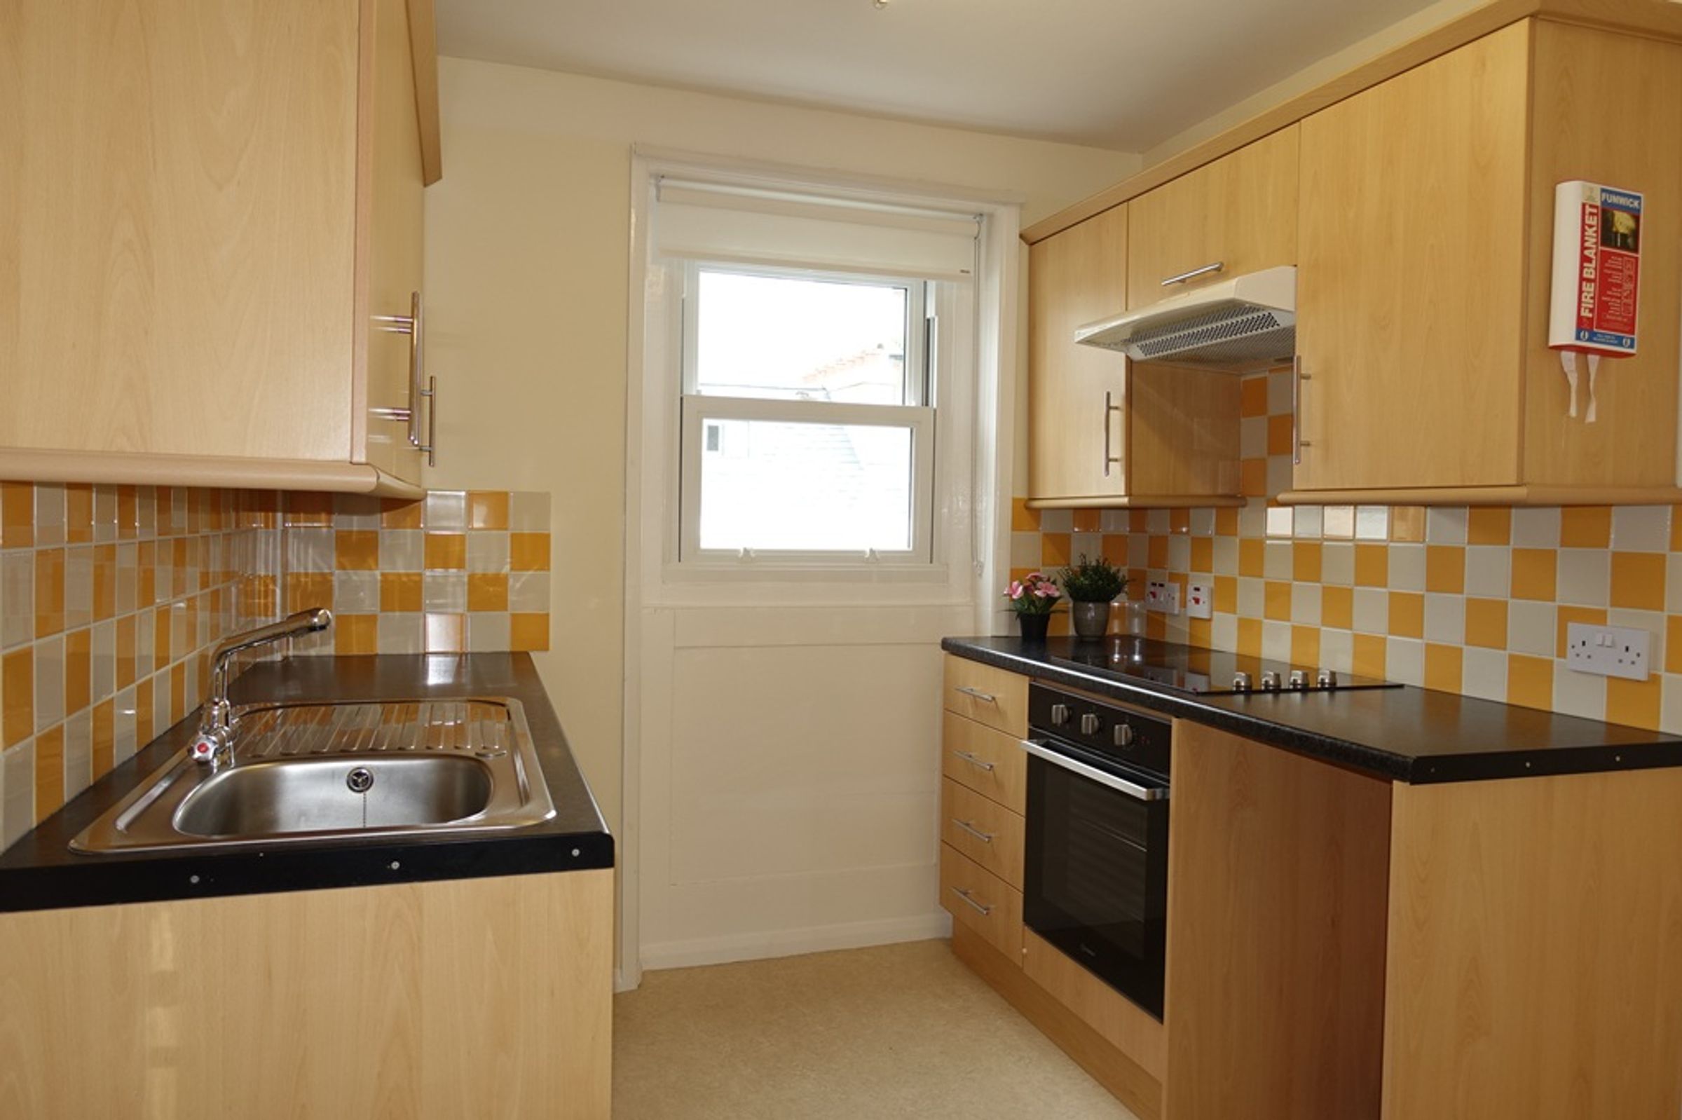
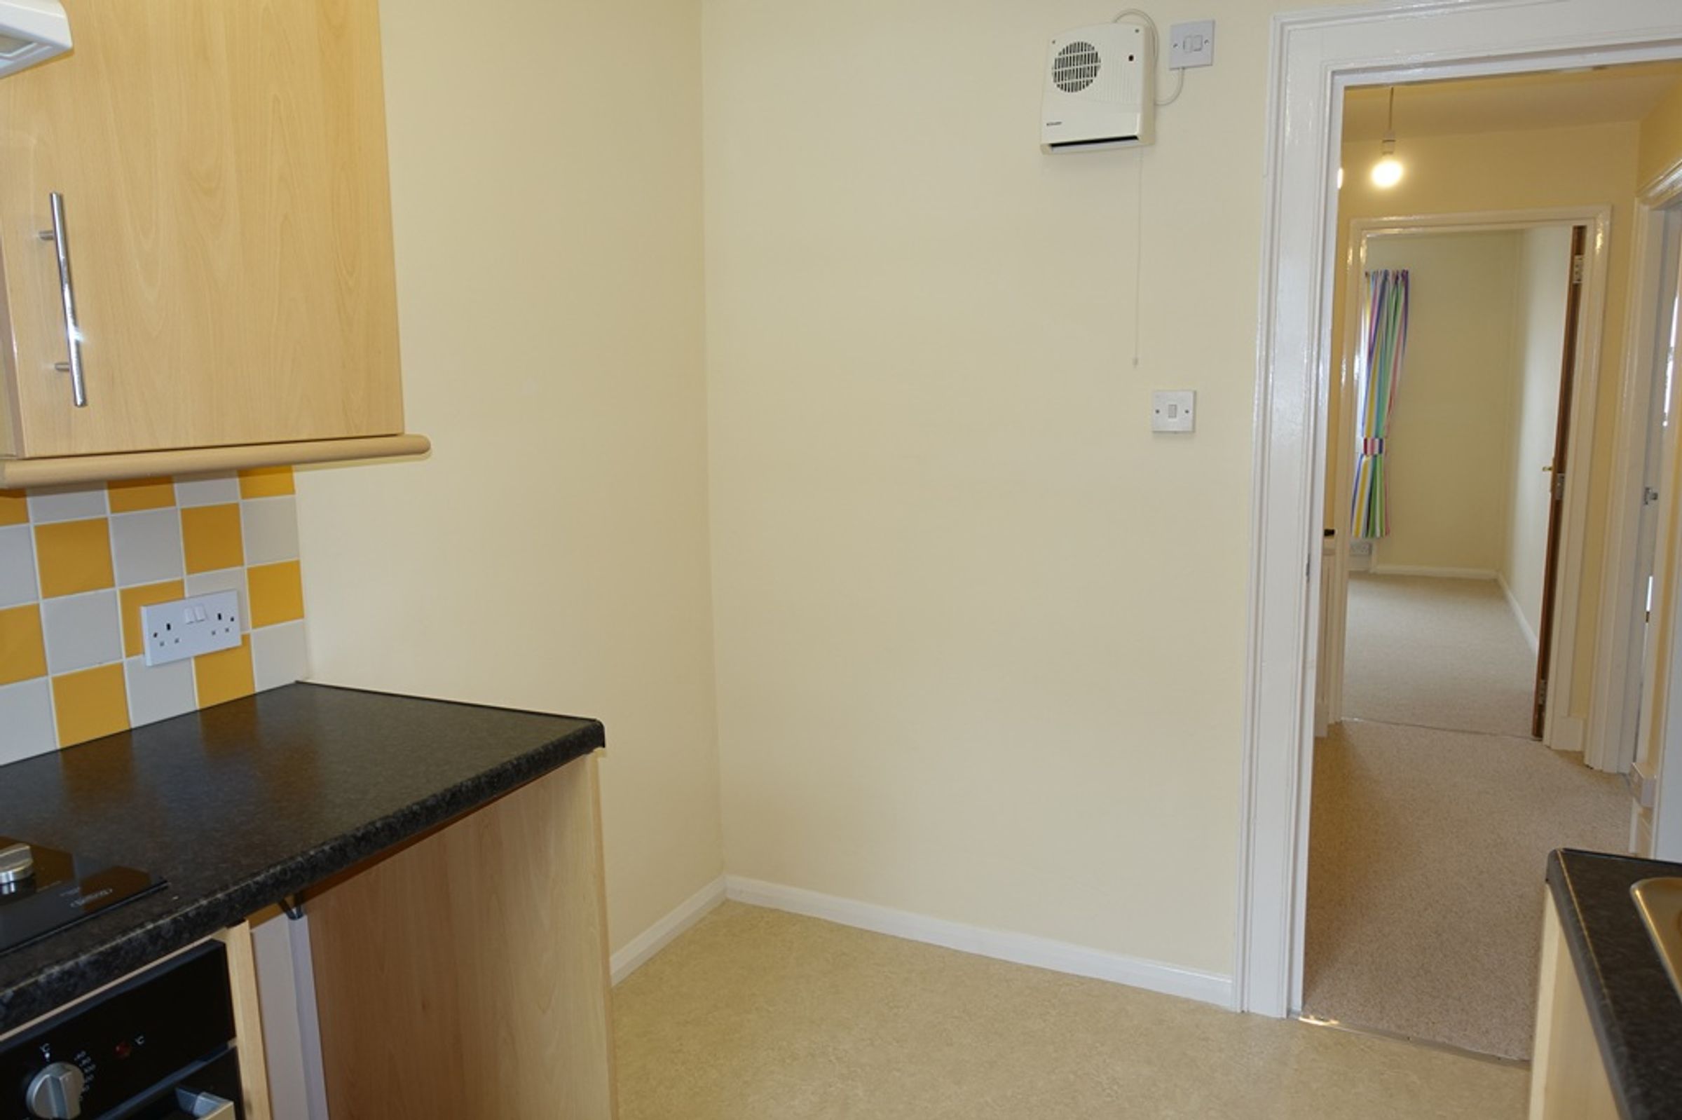
Wall cupboards, base units, work tops, stainless steel sink, built-in electric hob and oven with extractor above. Power points, fluorescent tube lighting, smoke alarm, plumbing for washing machine, space for under-counter fridge, electric wall mounted fan heater, BT point and double glazed window to Undercliff Terrace. Vinyl flooring and room for a small table.
Bedroom 1
10' 10" x 9' 3" (3.30m x 2.82m)
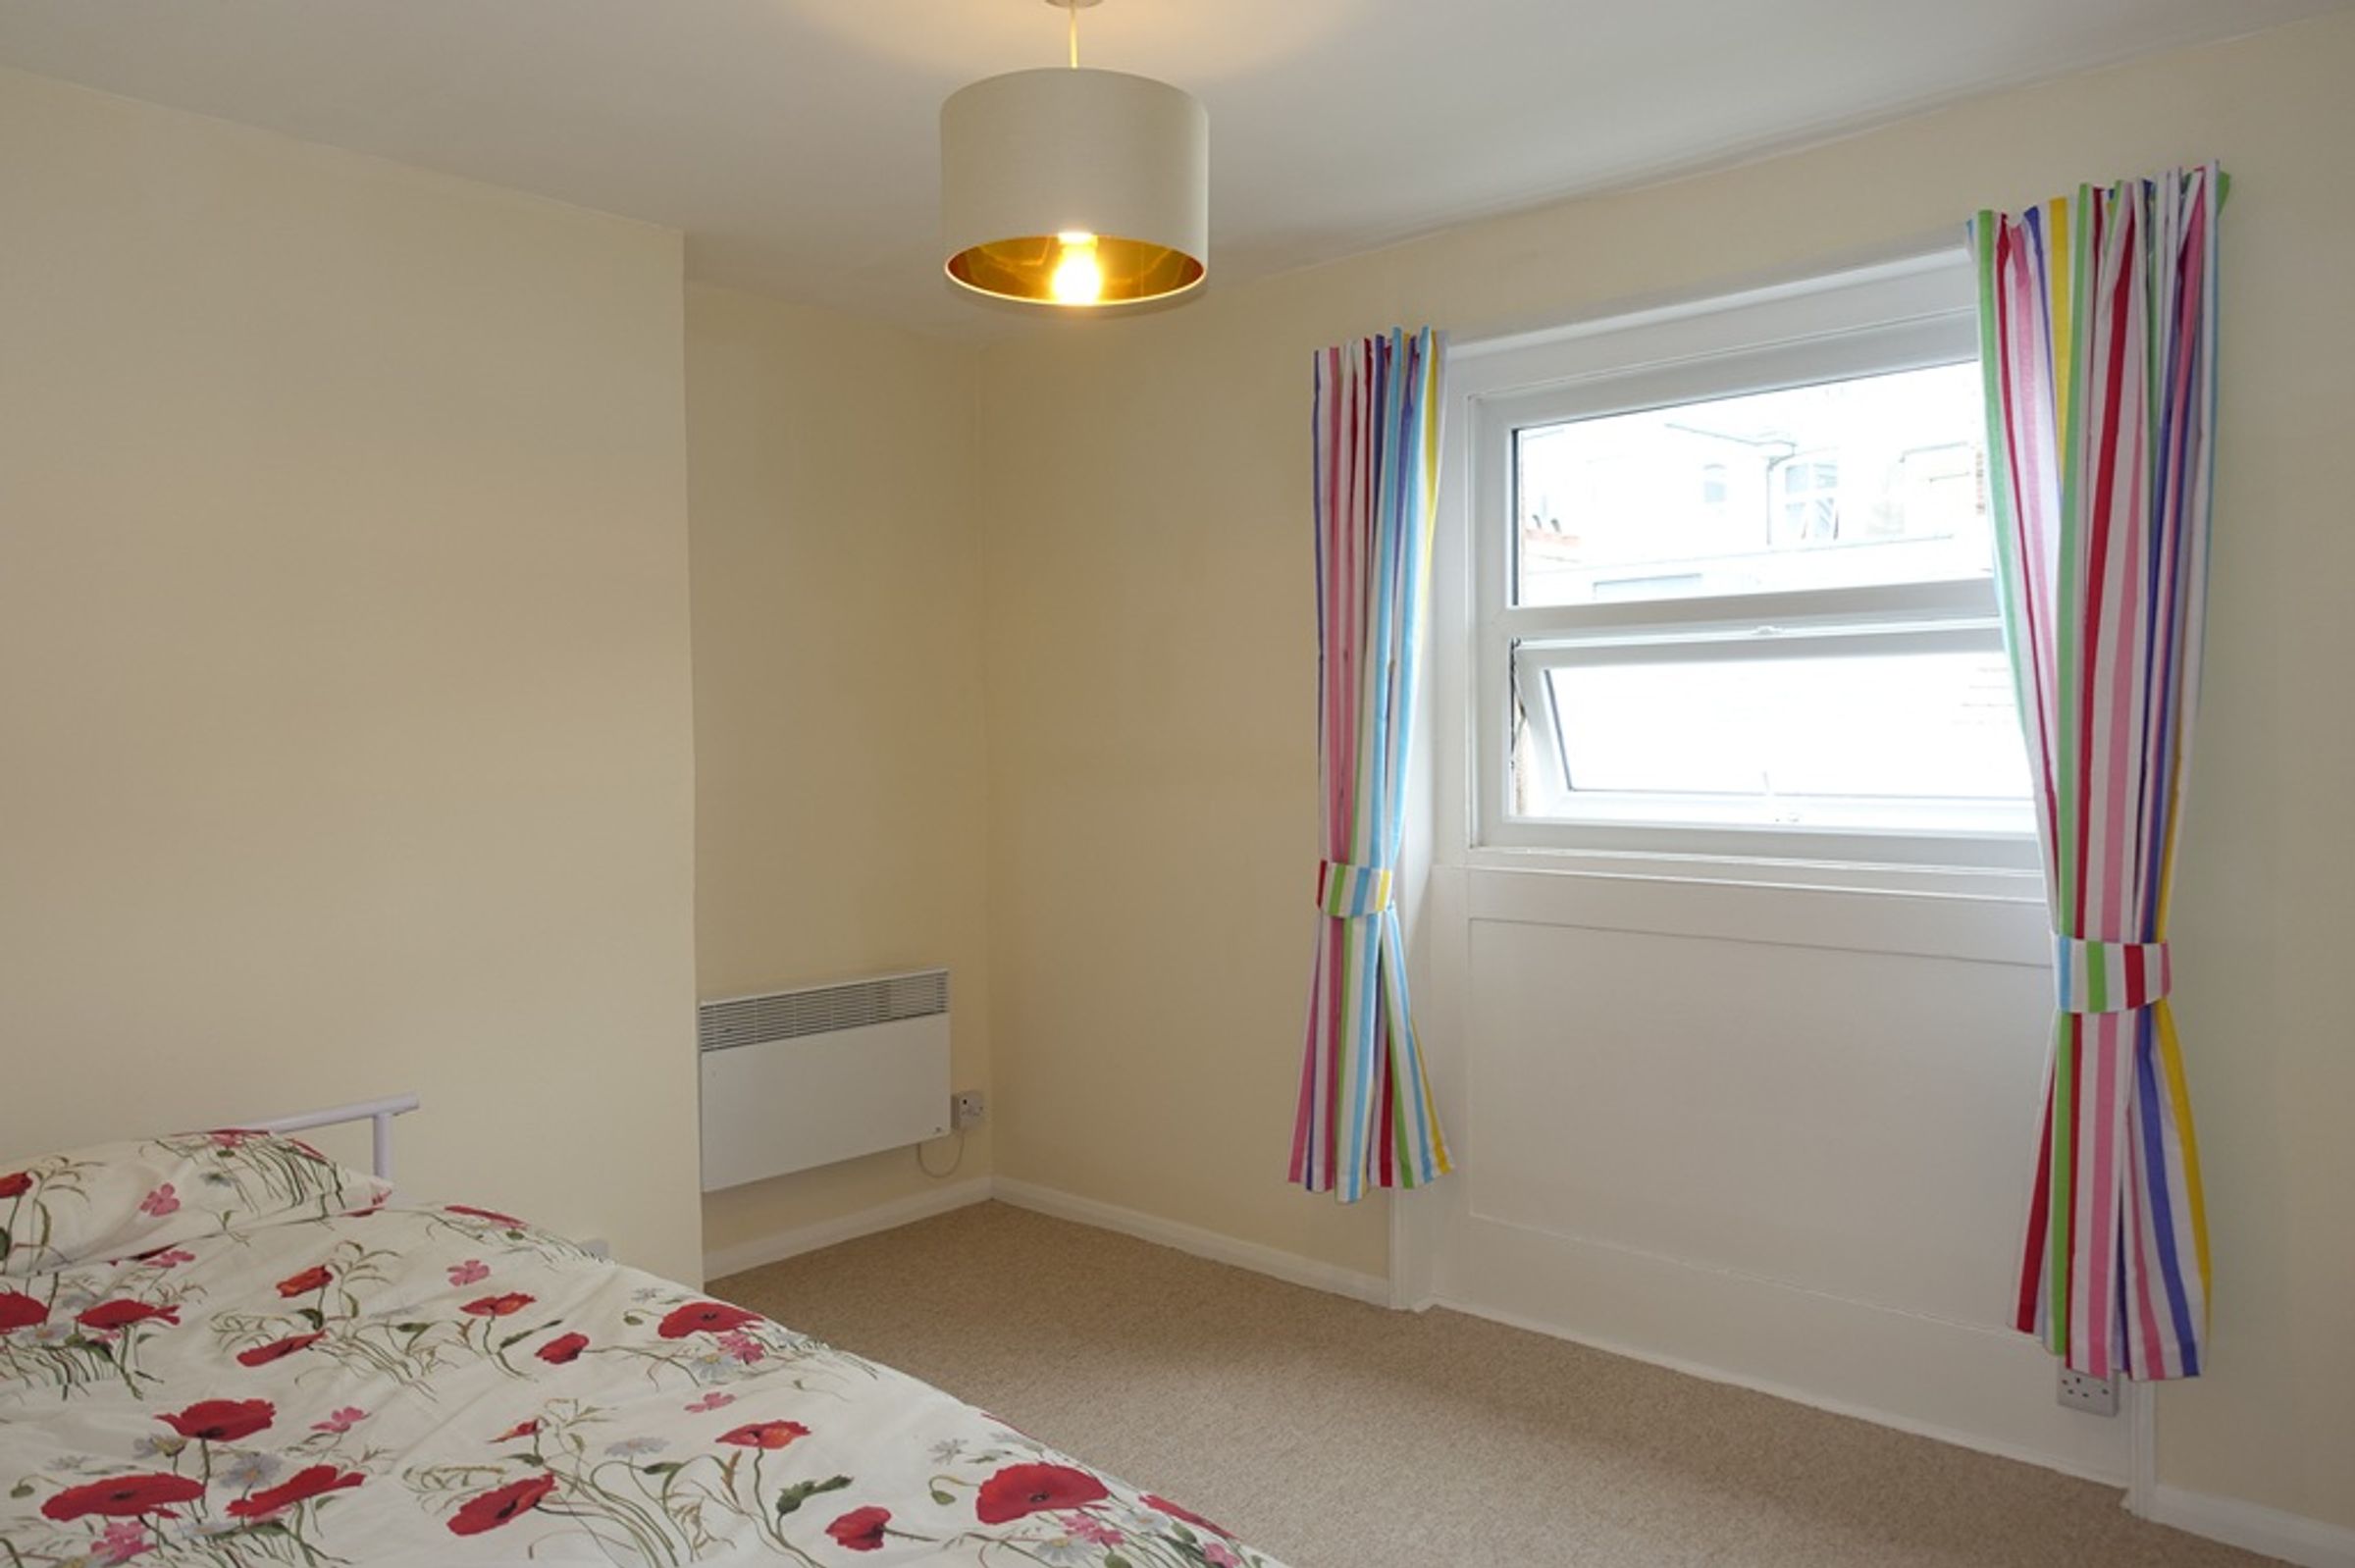
Double glazed window with outlook to Undercliff Terrace. Power points, pendant light, electric wall mounted heater and carpet.
Bedroom 2
12' 3" x 7' 7" (3.73m x 2.31m)
Double glazed sash window looking directly out to sea. Power points, pendant light and electric wall mounted heater. Carpet.
Bathroom
7' 7" x 4' 4" (2.31m x 1.32m)
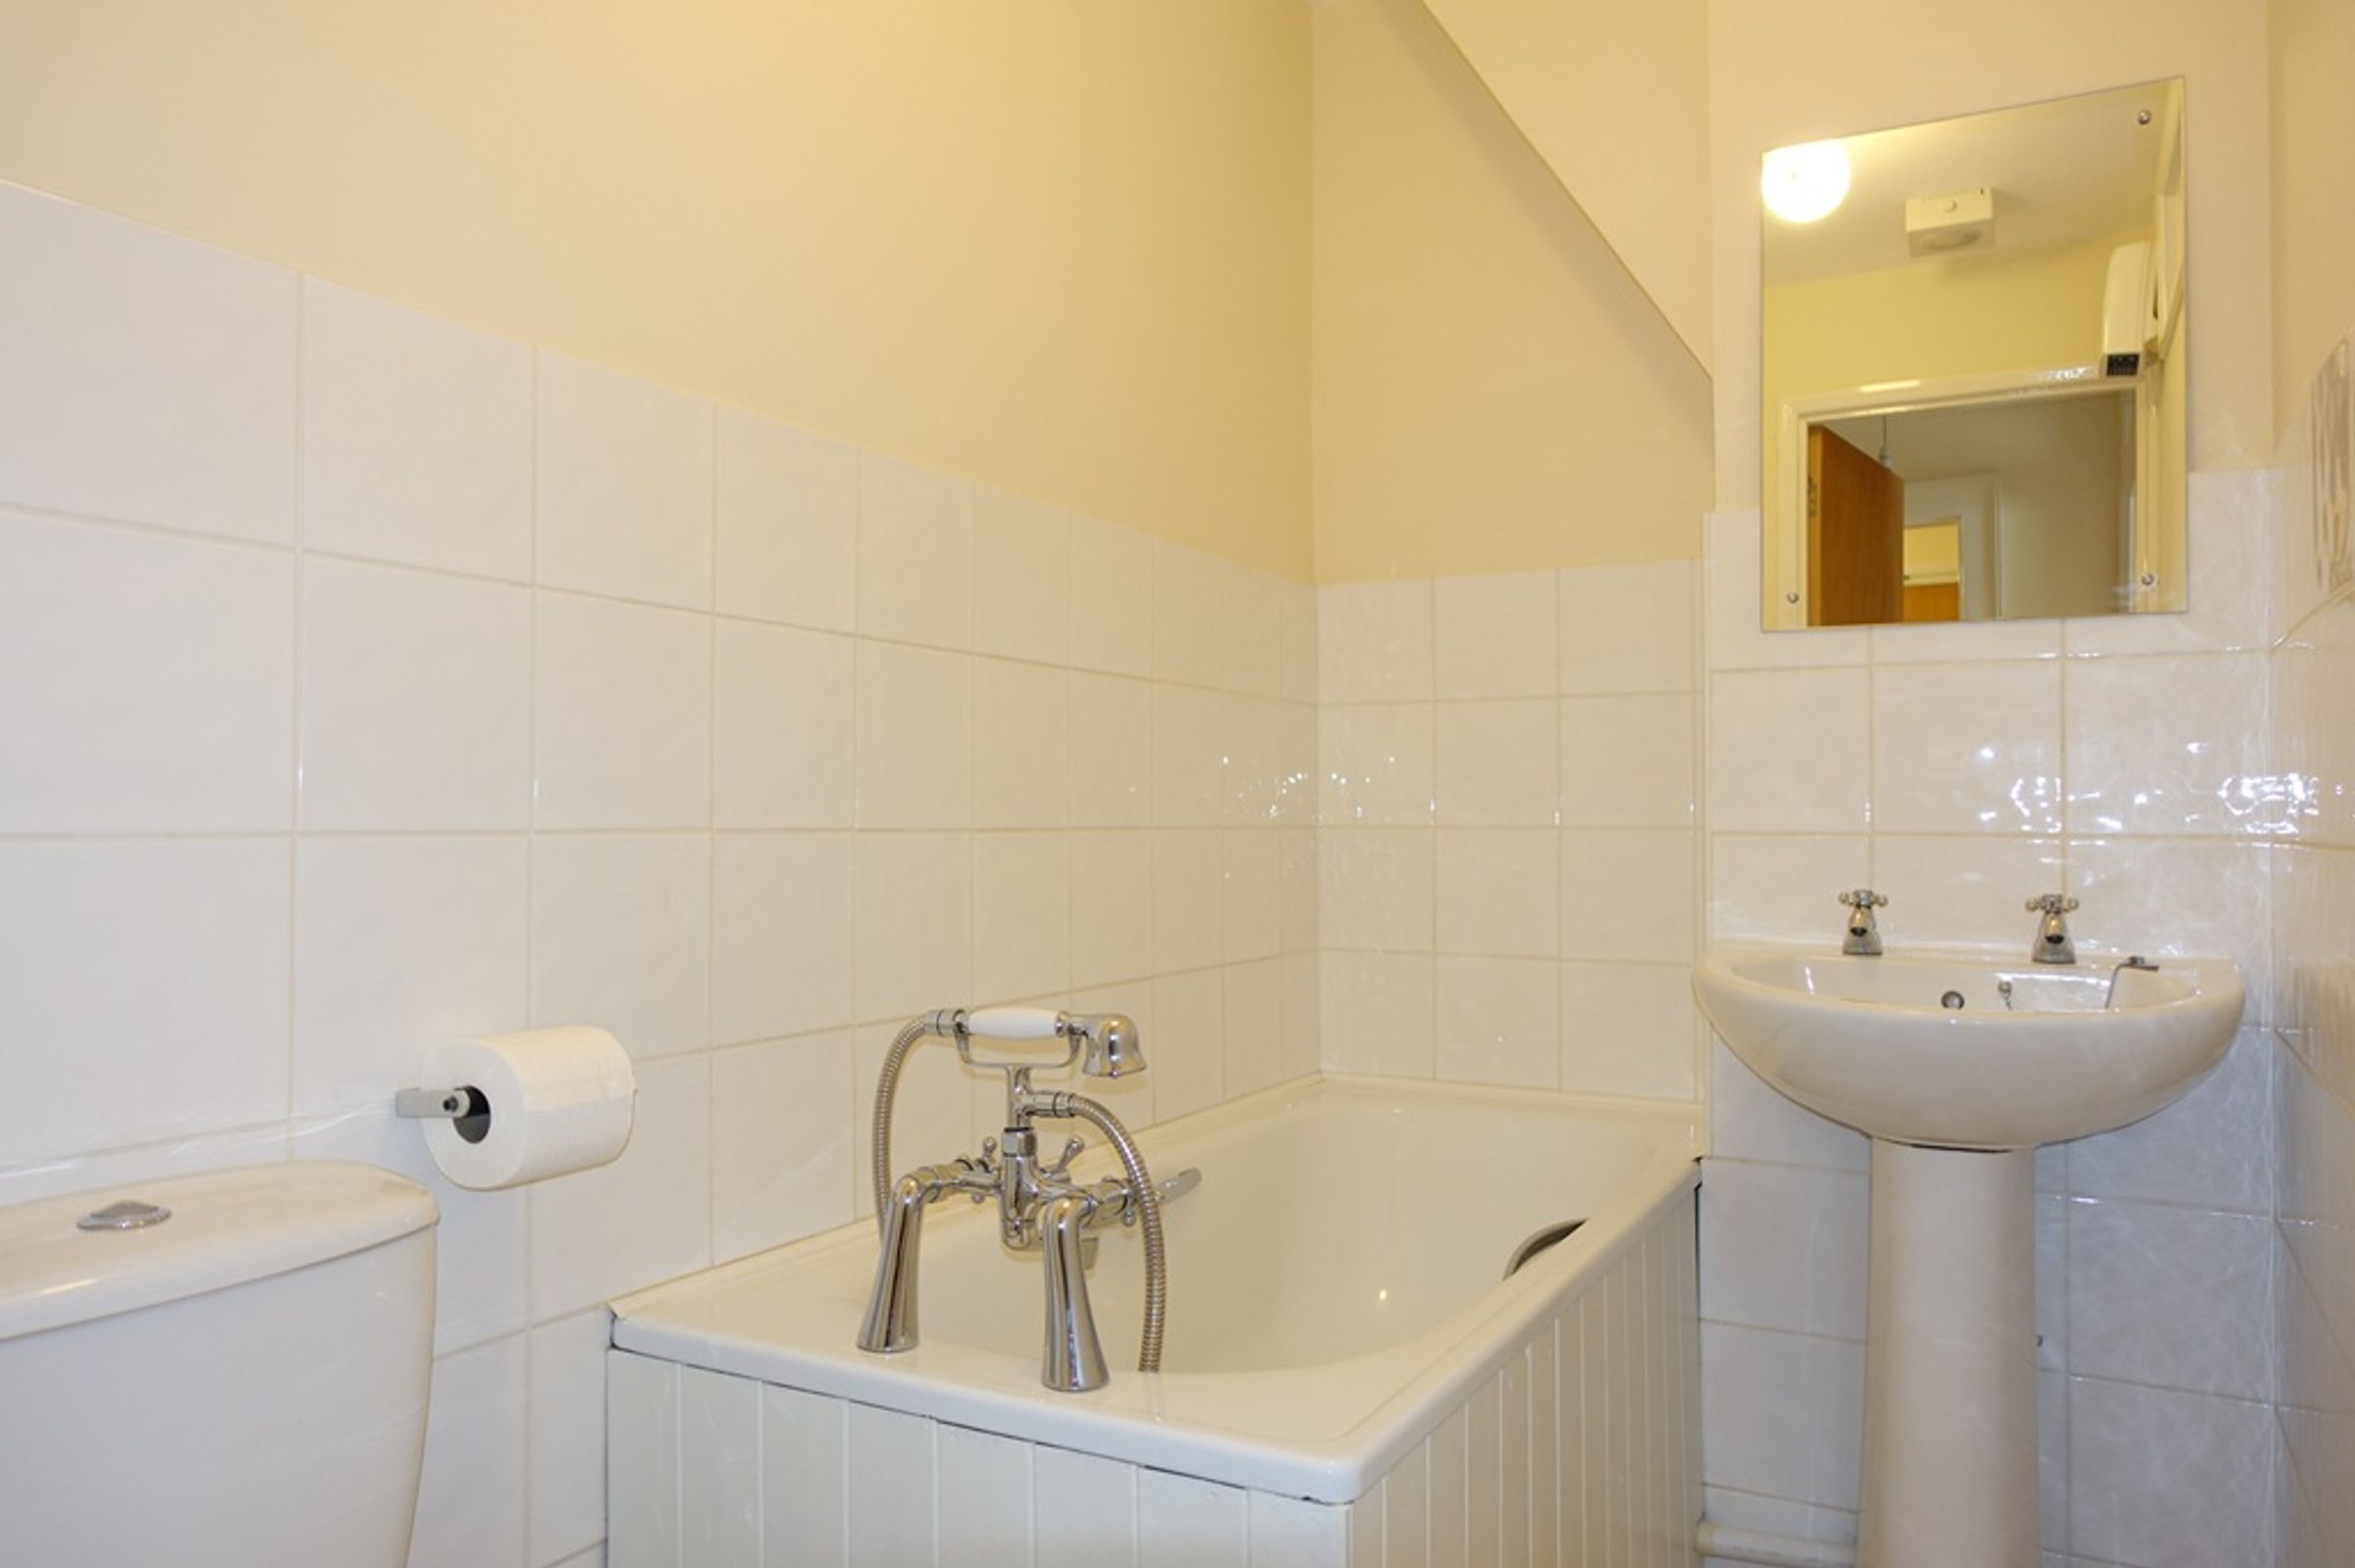
Bath with mixer taps, WC, basin, wall mirror, part tiled walls, wall mounted electric fan heater, extractor fan and vinyl flooring.
Parking
On street parking close by plus Grand Parade Underground Car Park for which permits are available to purchase from Hastings Council.
Additional Information
Council Tax Band A Council Tax £1,784.39 p.a. (Discount Available for Single Person Occupancy) Energy Performance Rating D 1/5 Equal Share of Freehold Long Lease Building is Managed by the 5 Freeholders. Service Charges £1,170 p.a. with monies built up in the Reserve Fund.
Dimensions
Dimensions supplied are approximate and to be used for guidance purposes only. They do not form part of any contract. Kitchen appliances shown on the floor plan are purely for illustration purposes and only included if integrated, built-in or specifically stated. No systems or appliances have been tested.
Properties you may like
Disclaimer - All dimensions supplied are approximate and to be used for guidance purposes only. They do not form part of any contract. No systems or appliances have been tested. Kitchen appliances shown on the floor plan are for illustration purposes only and are only included if integrated, built-in, or specifically stated.