Like the look of this property?
We would love to hear from you and arrange a viewing of this property. Get in touch now!
Looking to sell a property?
You can get a free online or in person valuation.
Property features
SEA VIEWS ACROSS THE CHANNEL
PERIOD FEATURES
MODERN FITTED KITCHEN
OUTSIDE SPACE
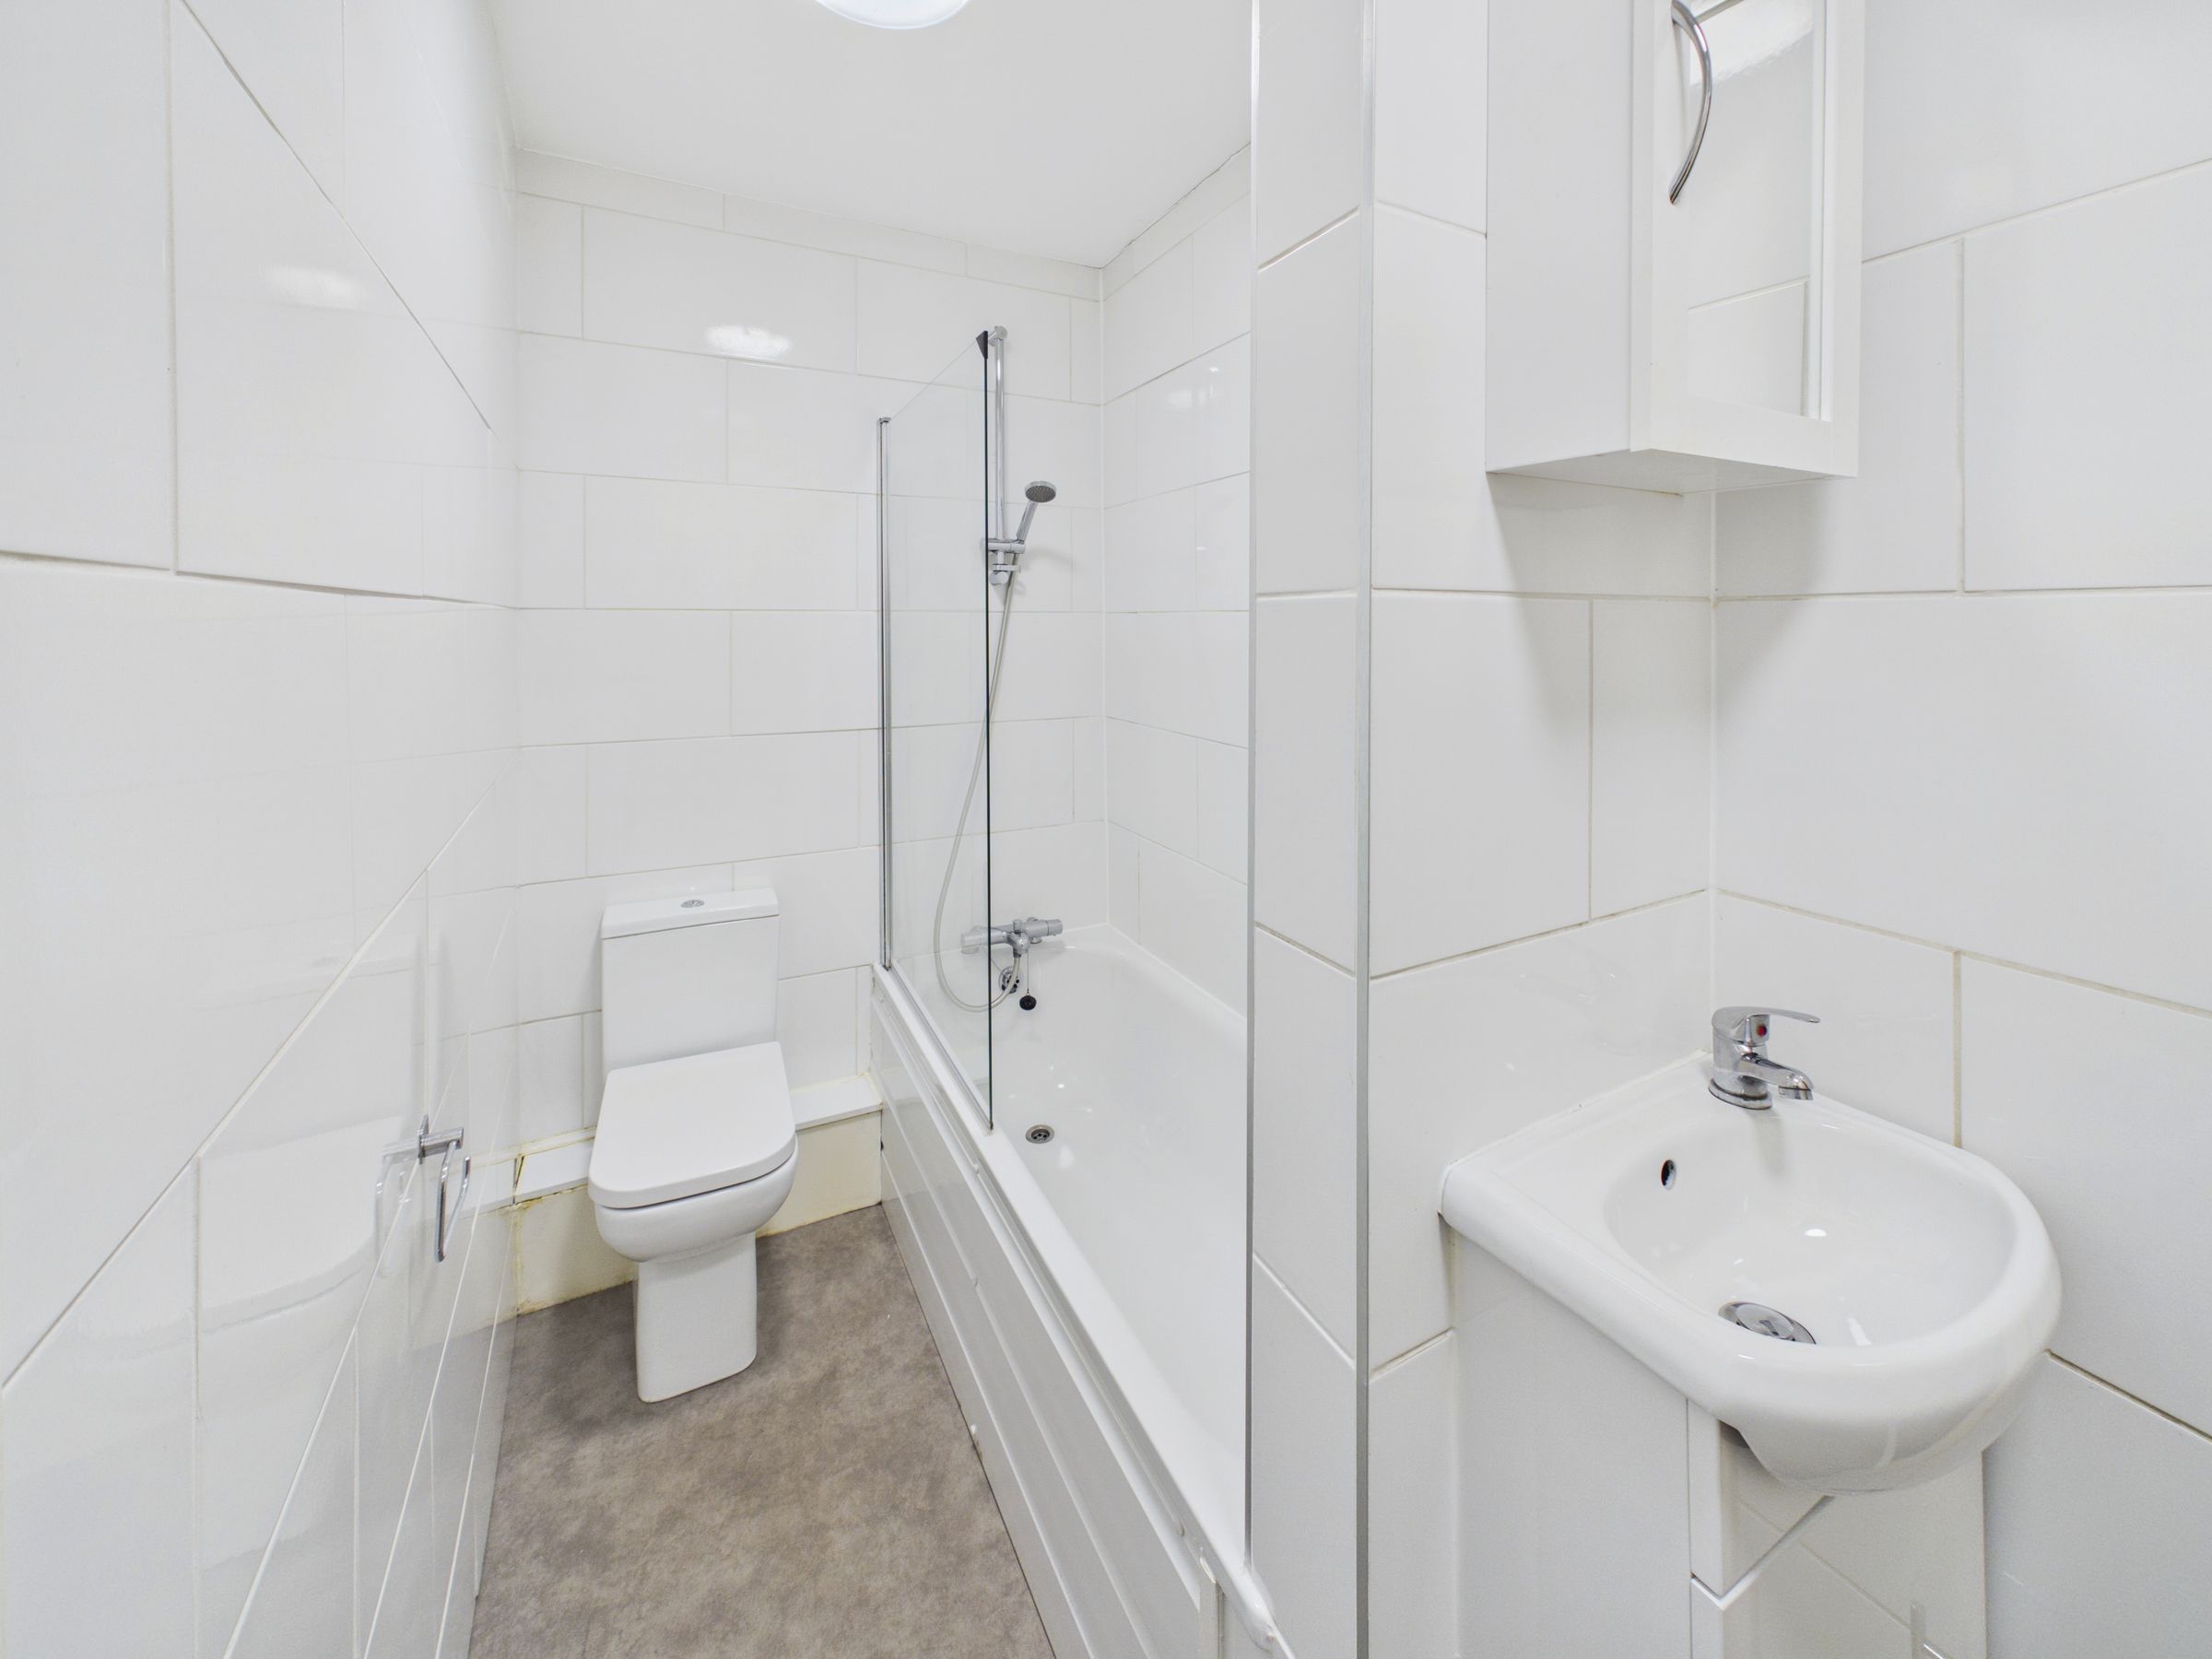
MODERN FITTED BATHROOM
POSSIBILITY OF BUYING THE FREEHOLD
NO UPWARD CHAIN!
About this property
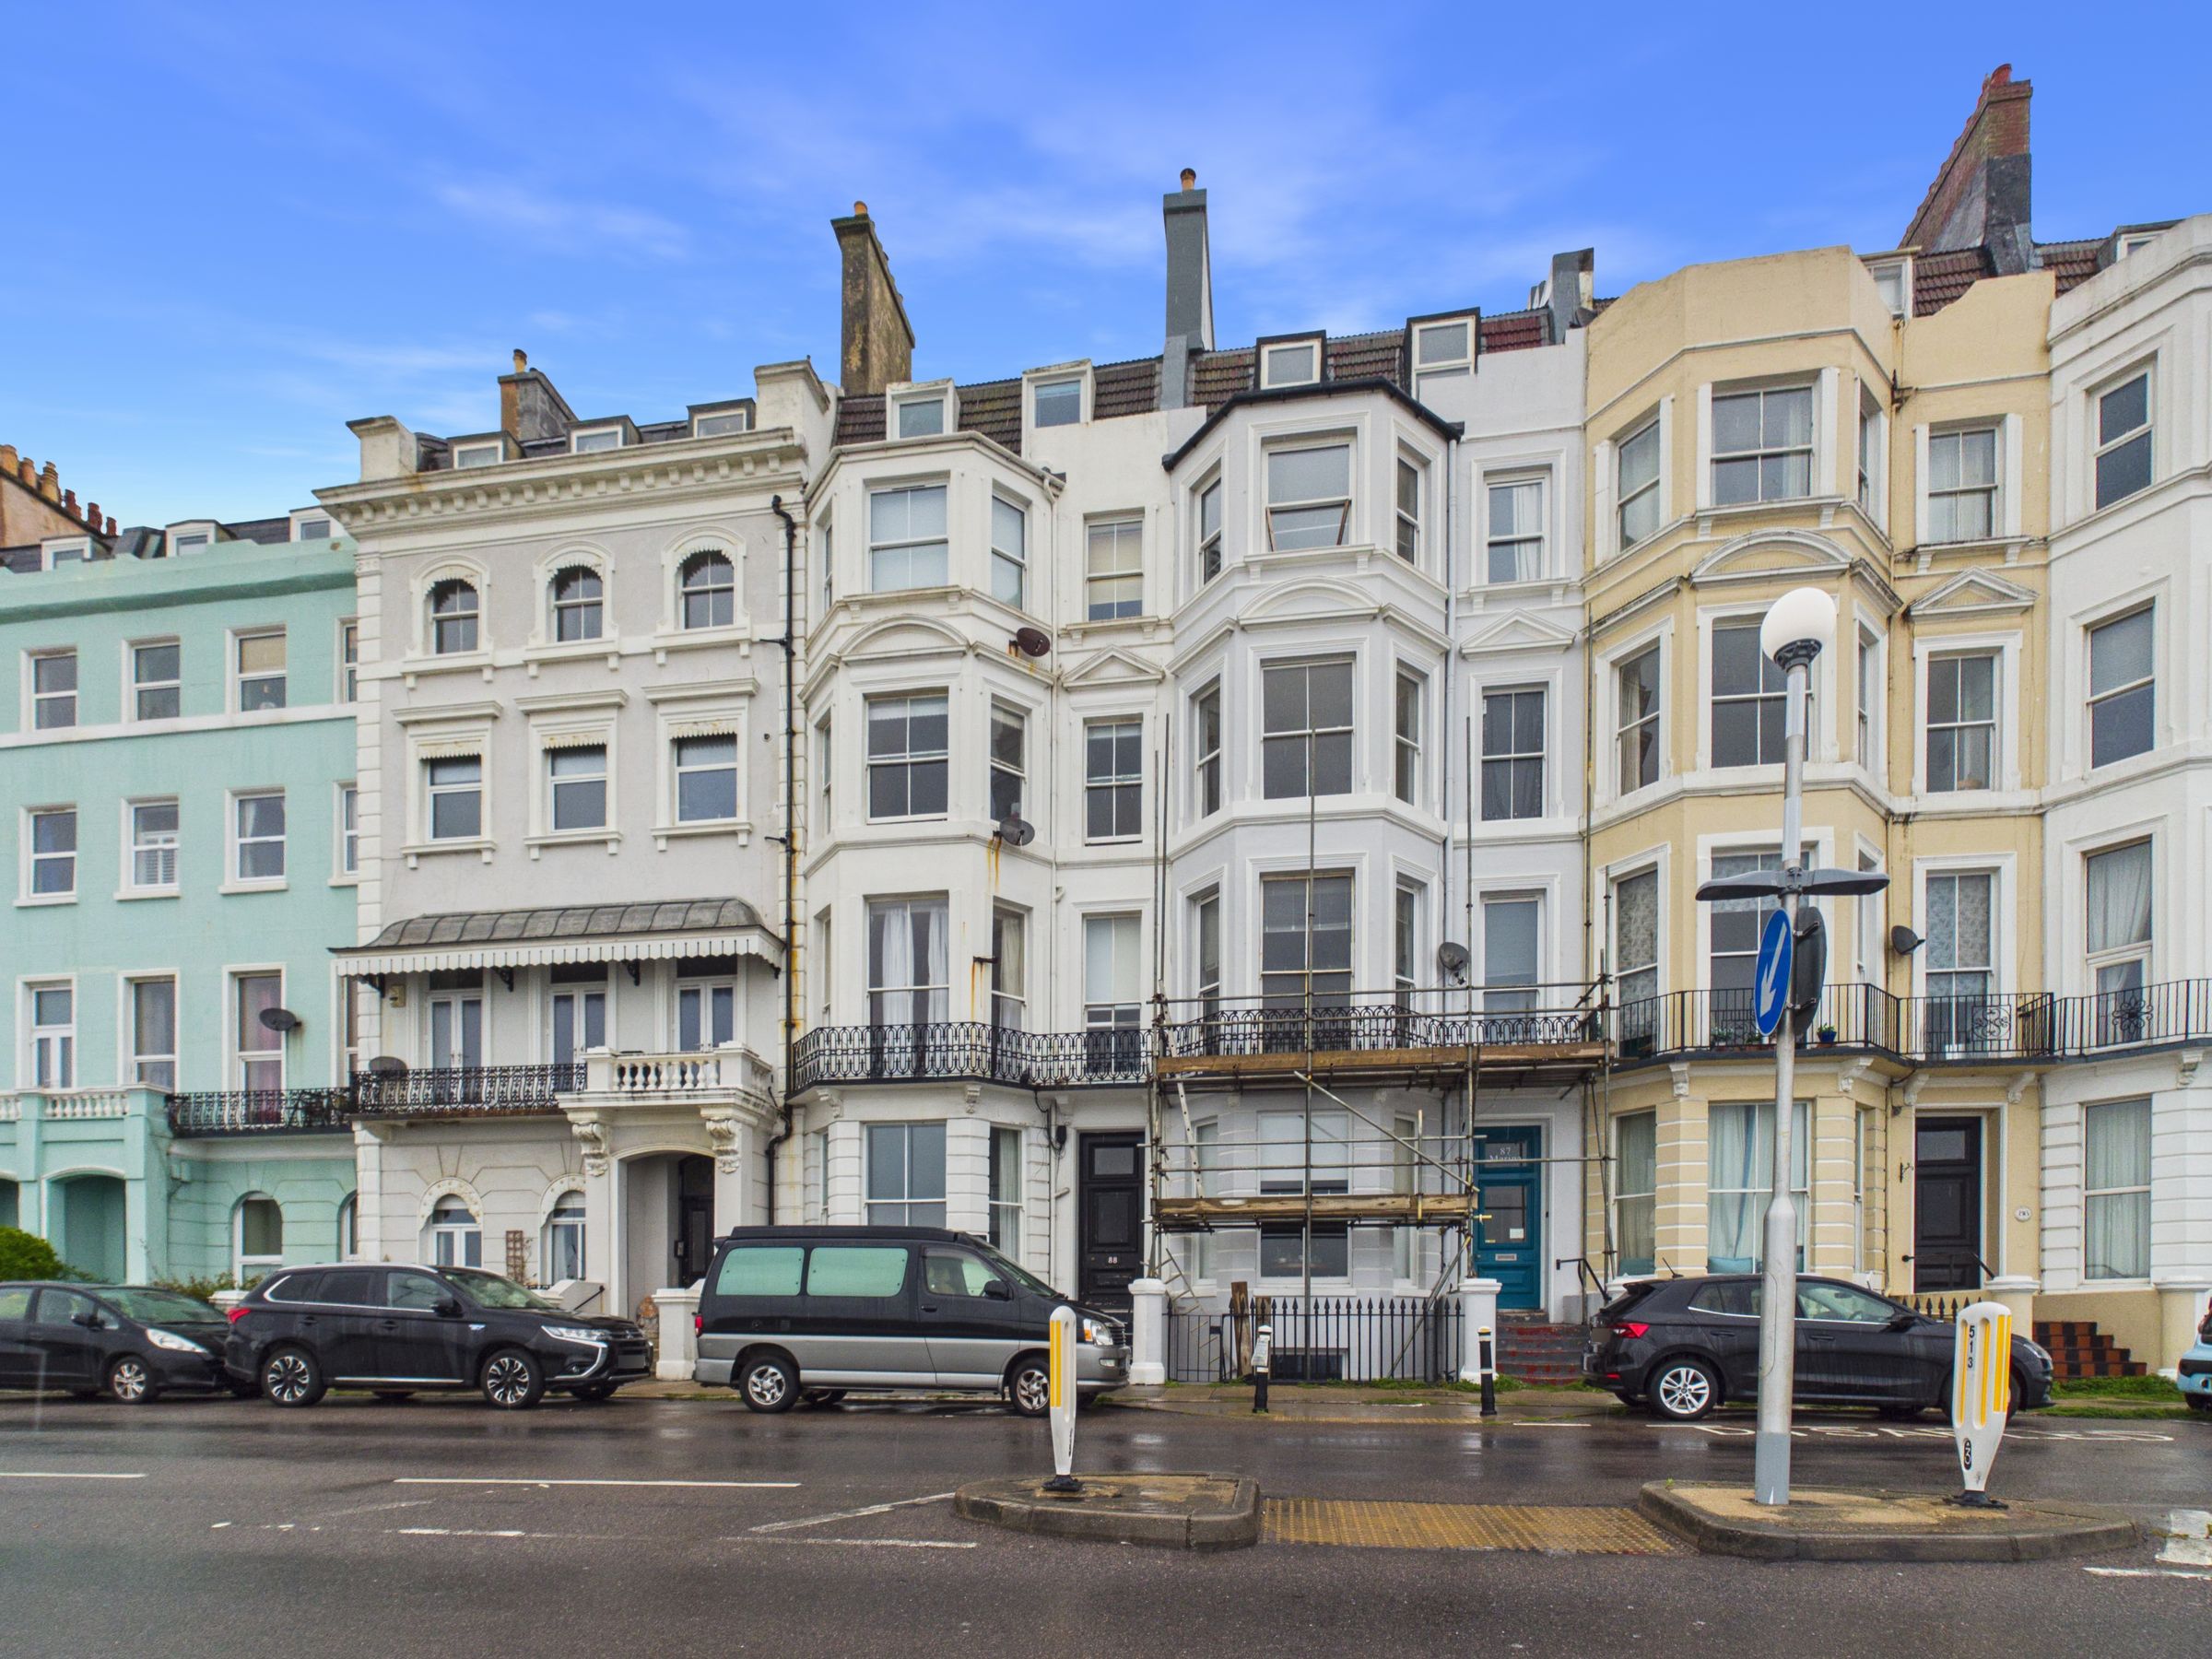
This spacious one-bedroom ground-floor apartment enjoys a prime seafront position with a direct sea view, offering a wonderful opportunity to acquire a characterful period residence in an enviable coastal location.
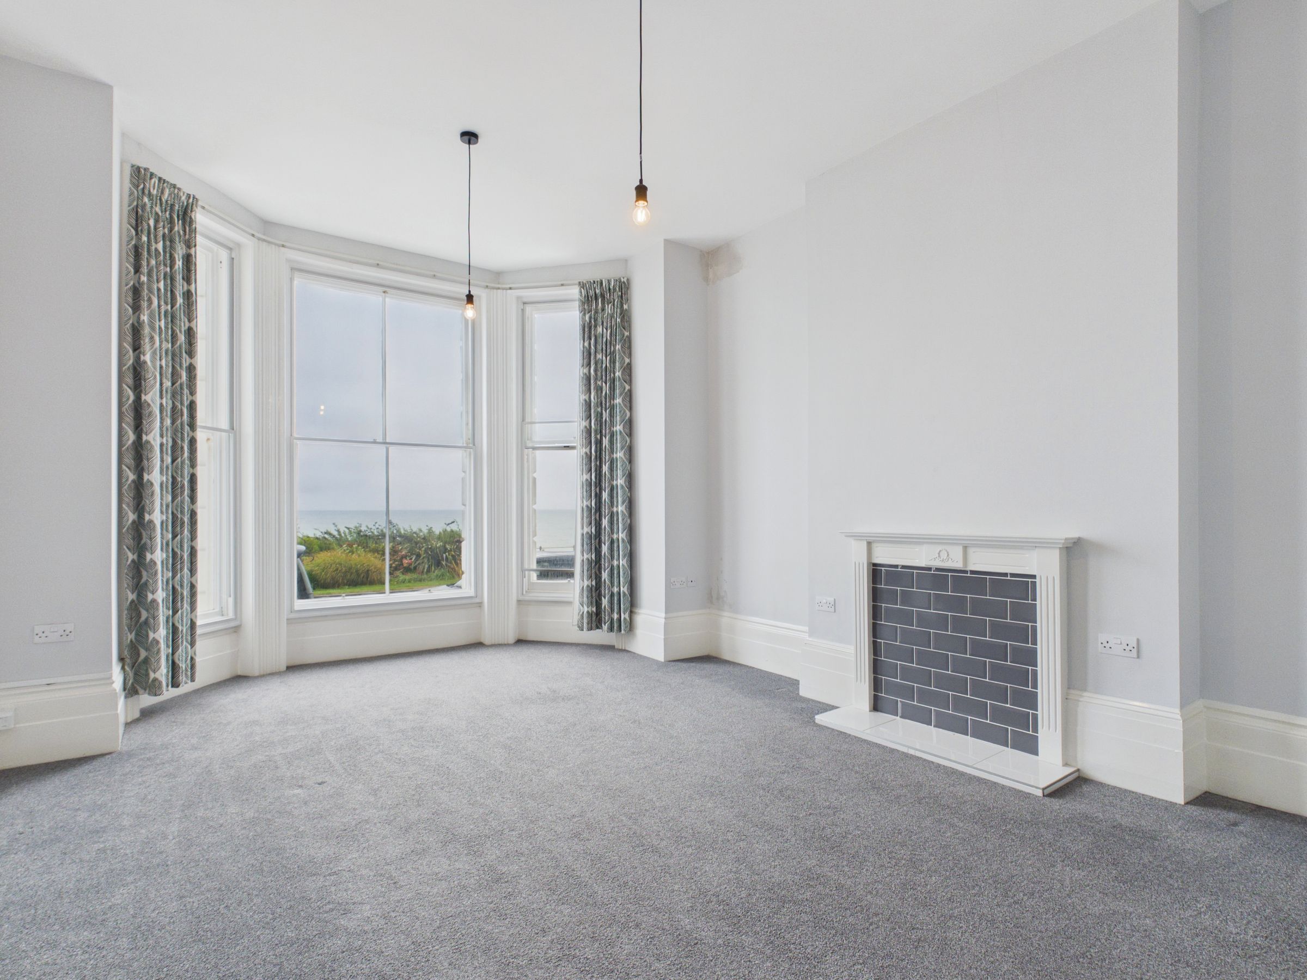
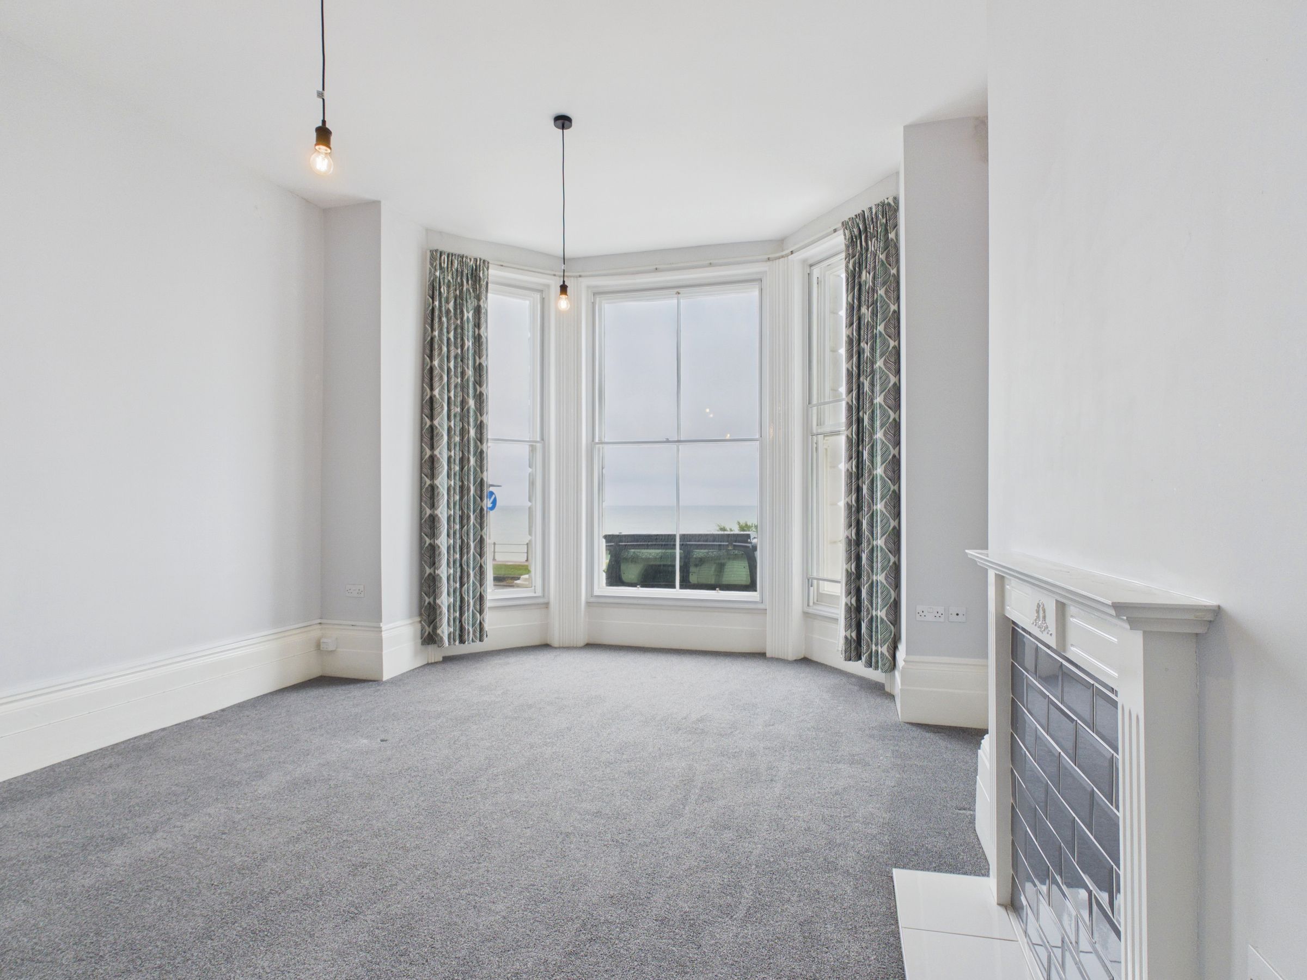
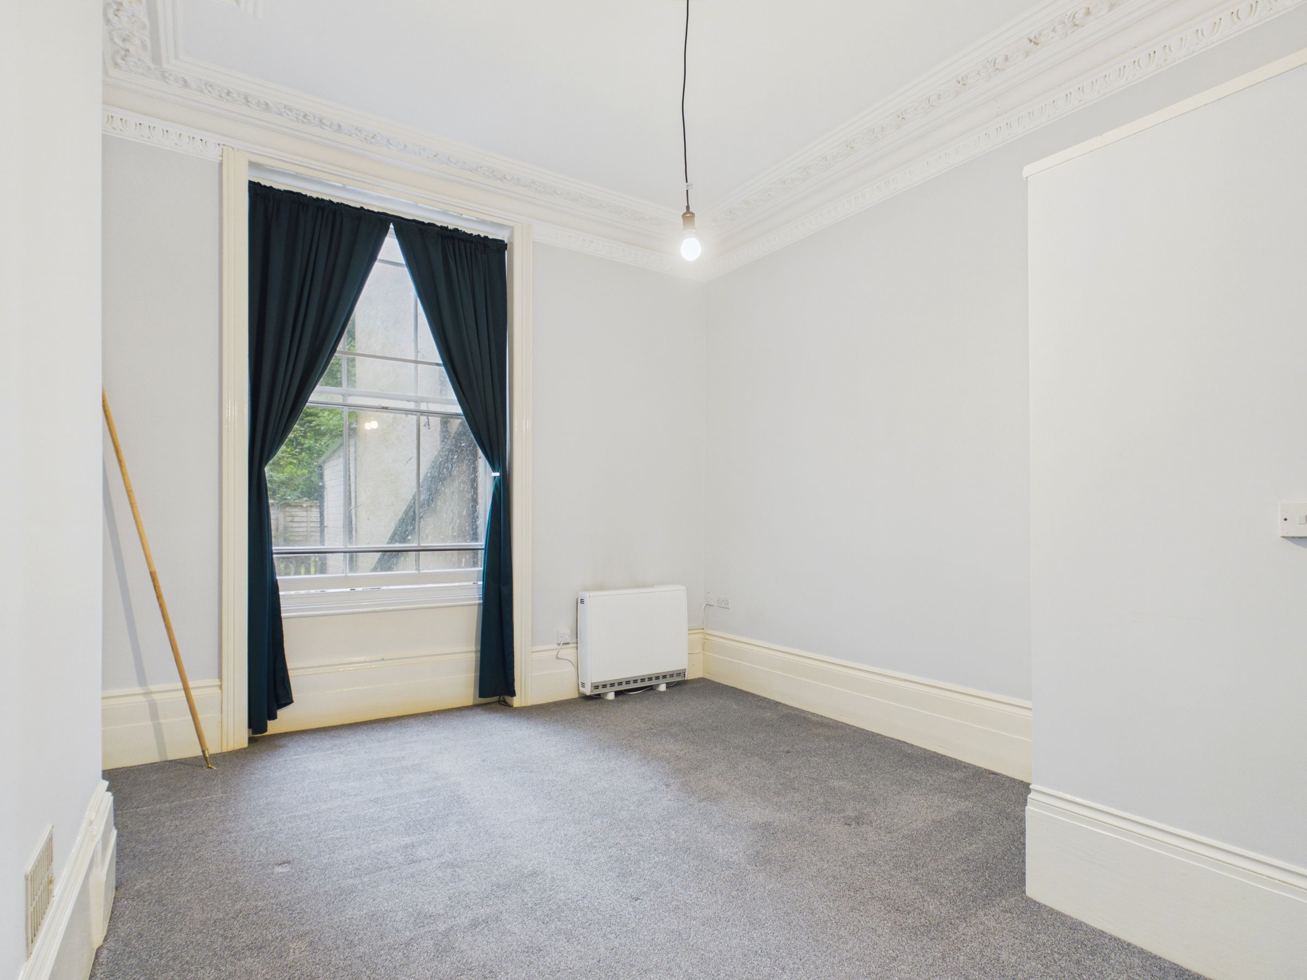
The property features an impressive and generously proportioned living room, complete with a feature fireplace and high ceilings, creating a bright and welcoming space with plenty of character.
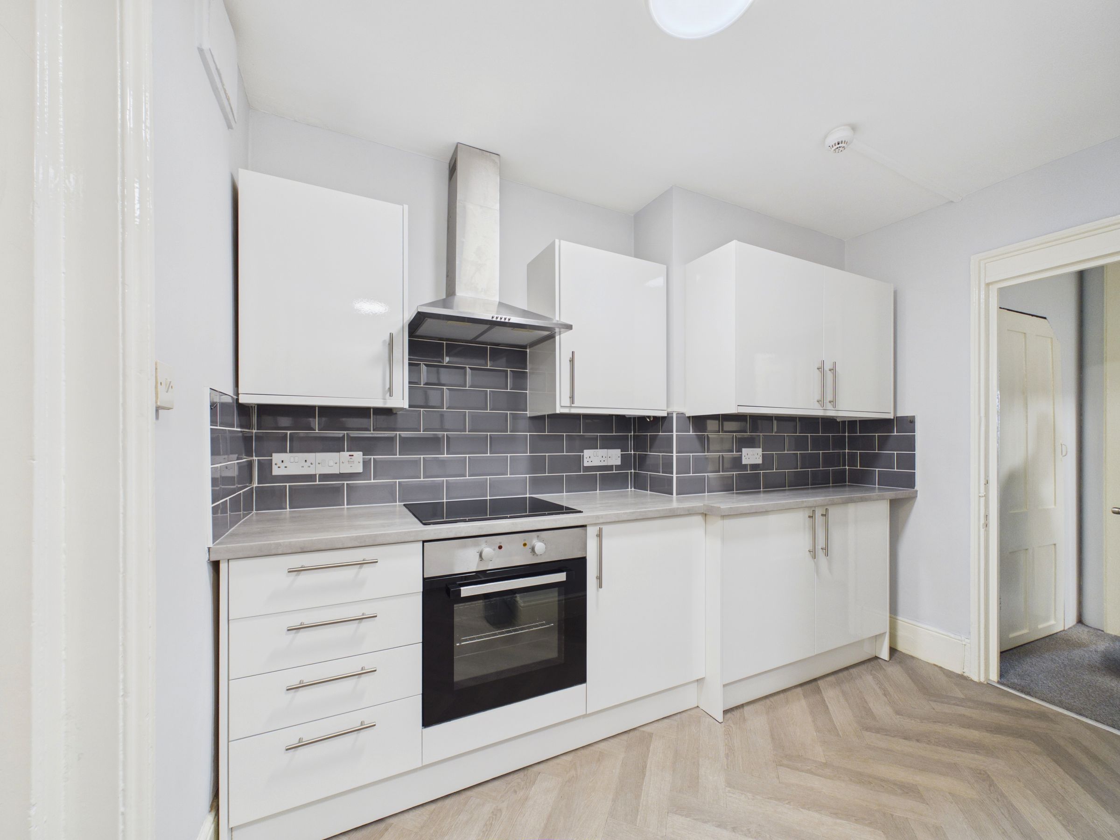
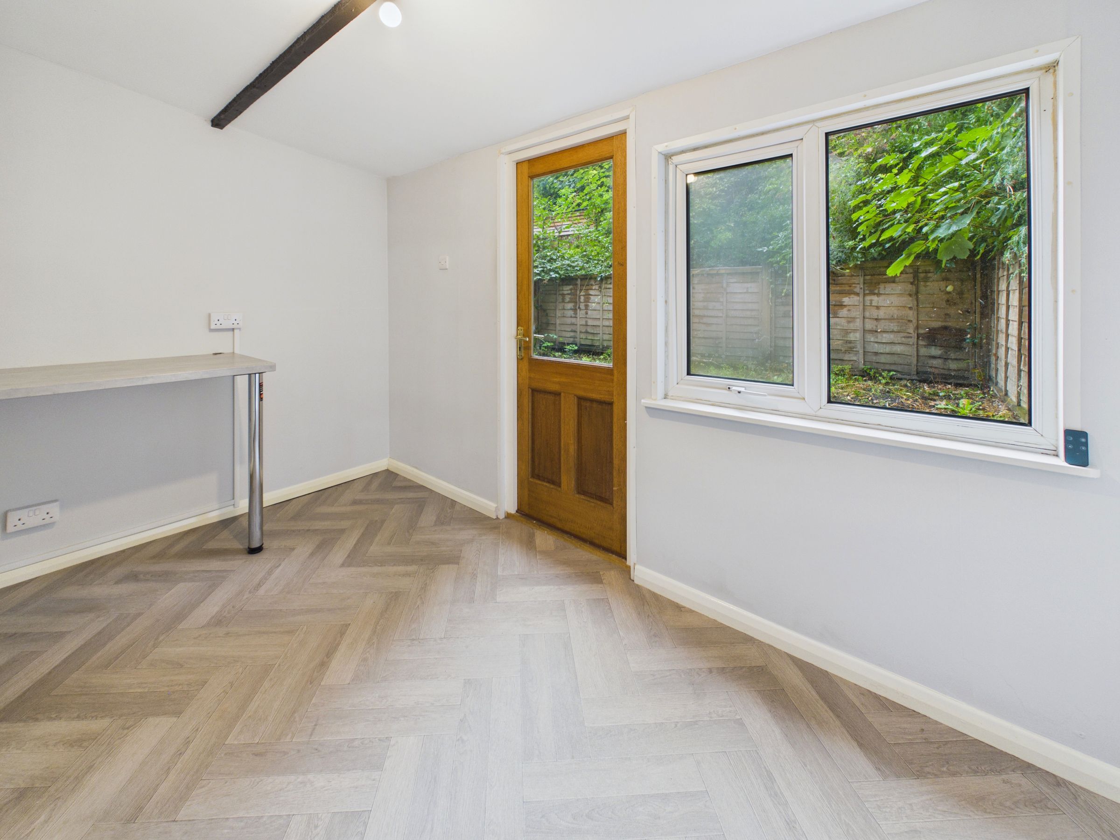
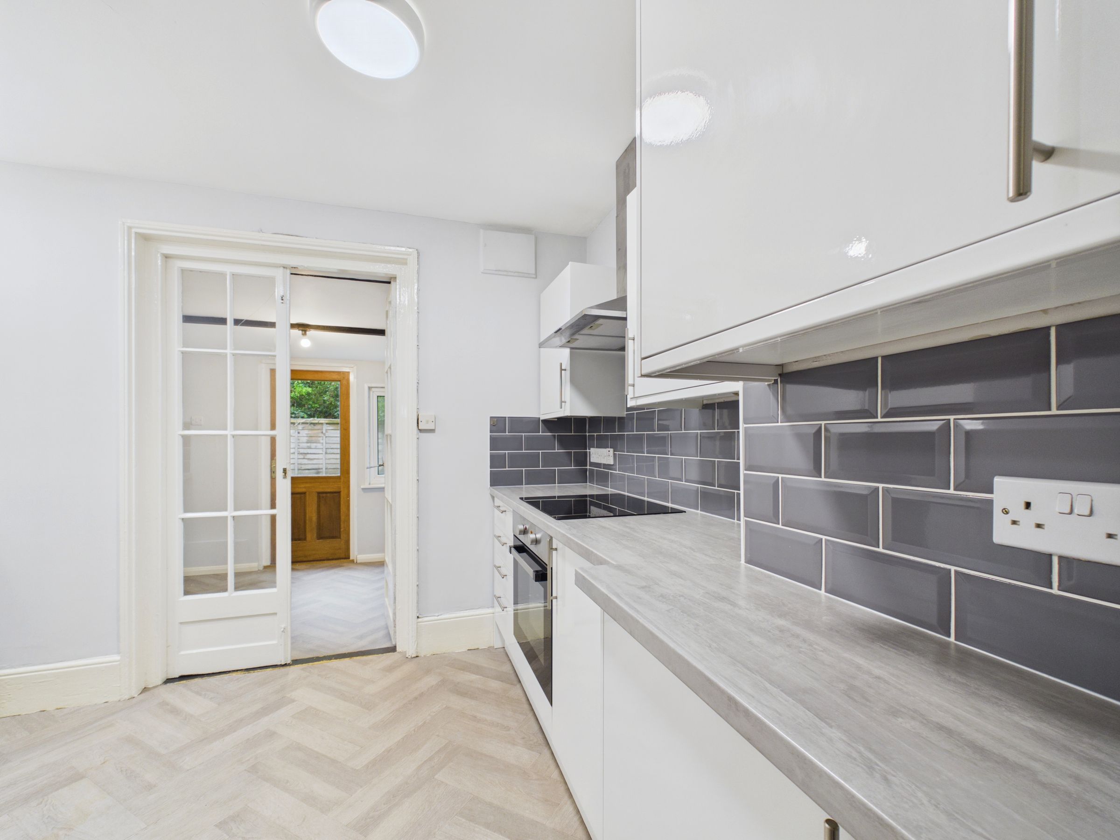
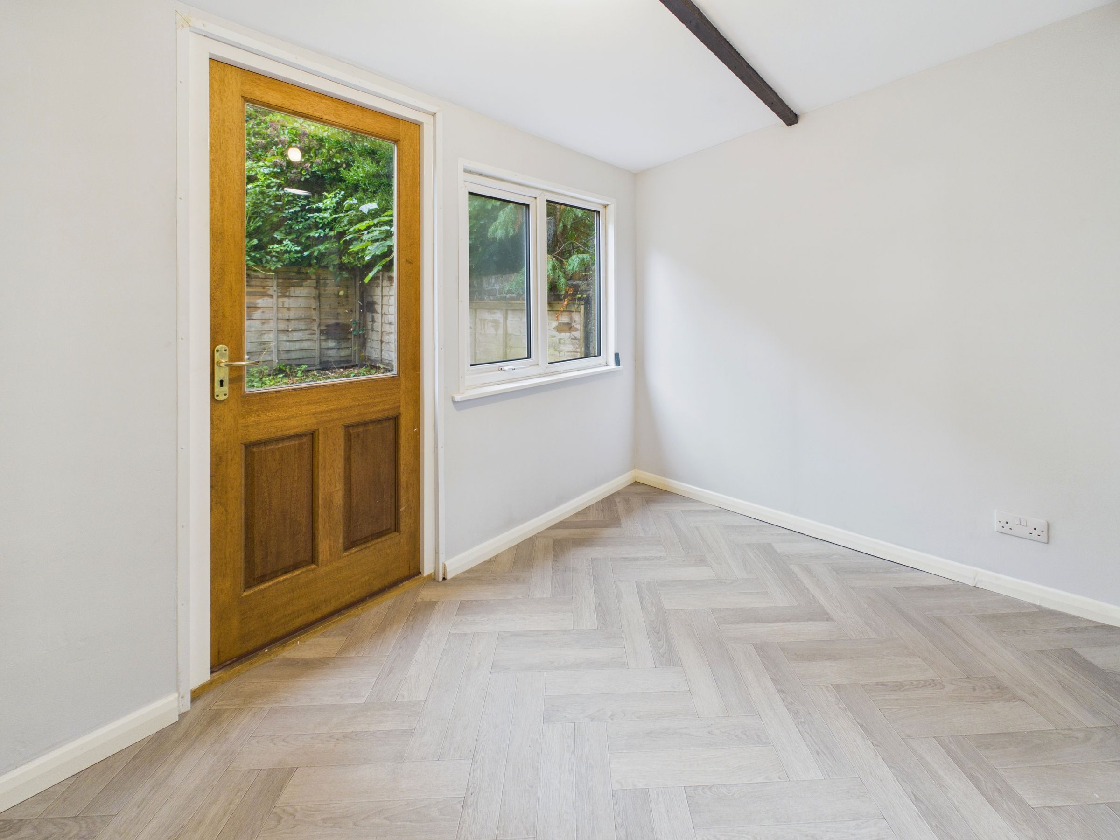
To the rear of the property is a separate kitchen, providing ample storage and worktop space. The kitchen leads through to a useful utility room, which benefits from direct access to the garden.
The apartment retains a wealth of period features, including high ceilings, generous room proportions and an abundance of character throughout. There is also an opportunity for the freehold to be sold alongside the property, subject to separate agreement.
Ideally situated directly on the seafront and adjacent to the beach, the property is within easy walking distance of the vibrant heart of St Leonards-on-Sea. The area offers an excellent selection of independent shops, antique stores, art galleries, cafés and restaurants.
West St Leonards railway station is also within easy reach, providing convenient rail connections to London. Further local amenities can be found along Bexhill Road, including a bakery, traditional butcher and greengrocers.
An excellent opportunity to acquire a spacious period apartment in a highly desirable seafront location, with the added benefit of a garden and potential freehold purchase.
Key details
Broadband: up to 53mbps
883ft2 floor area
Leasehold
Lease end: 31 August 2151
Council tax band A
Additional information
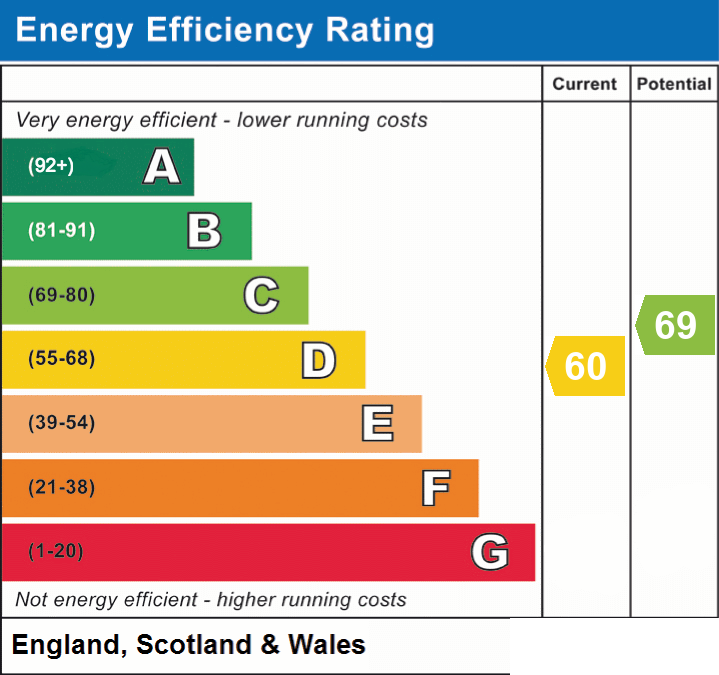
- Energy efficiency (current)
- D (60)
- Energy efficiency (potential)
- C (69)
- Is in a conservation area
- No
- Is a listed property
- No
- Construction materials
- Not specified
- Known-issues checklist
- Damp


Near the property
Rooms and dimensions
Communal Entrance
Private Entrance door to:
Hallway
door to storage cupboard, door to:
Living Room
14' 2" x 19' 9" (4.32m x 6.01m)
Period featuresl, large bay window with sea views. feature fire place
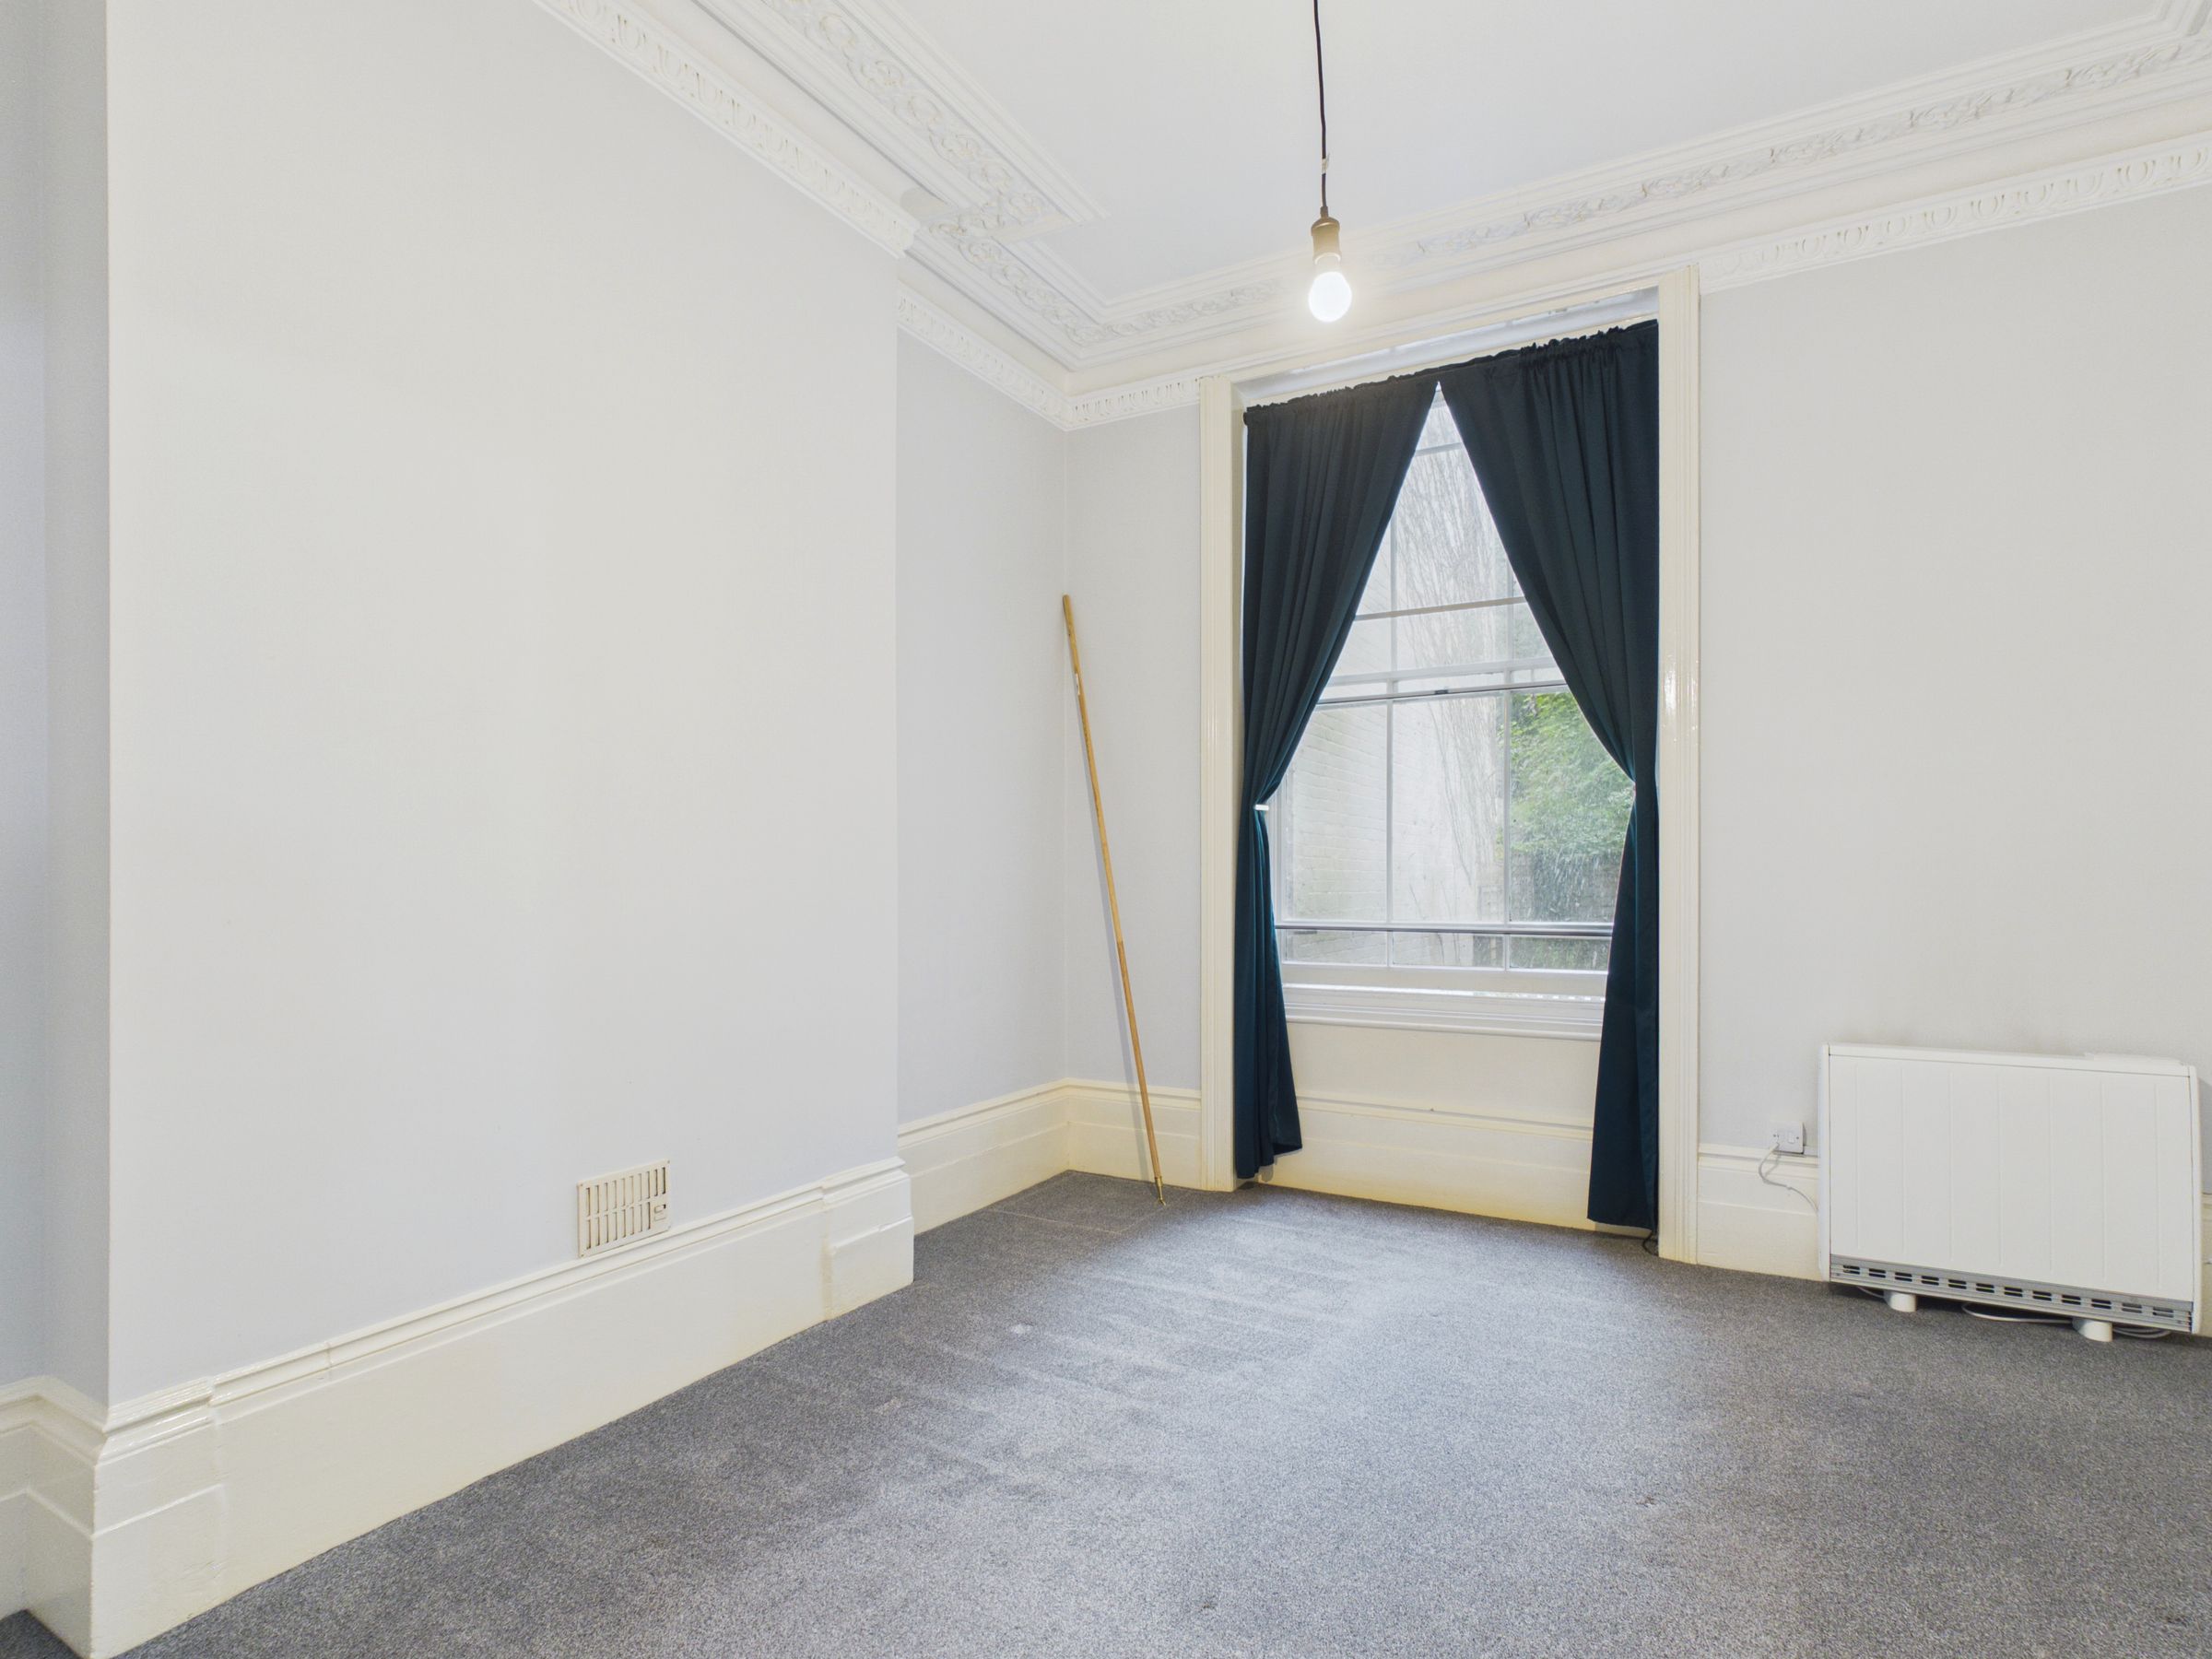
Bedroom
12' 4" x 15' 3" (3.75m x 4.64m)
window to rear, electric heating period coving.
Inner Hallway
door to storage cupboard.
Bathroom
White suite comprising low level wc and wash hand basin, shower cubicle.
Kitchen
11' 4" x 10' 4" (3.46m x 3.15m)
Range of modern fitted units to wall and base level with worksurface, inset stainless steel sink unit with mixer taps and part tiled walls , inset cooker and inset electric hob. wood effect flooring. door to:
Utility Room
11' 7" x 7' 1" (3.54m x 2.17m)
wood effect flooring, door to garden
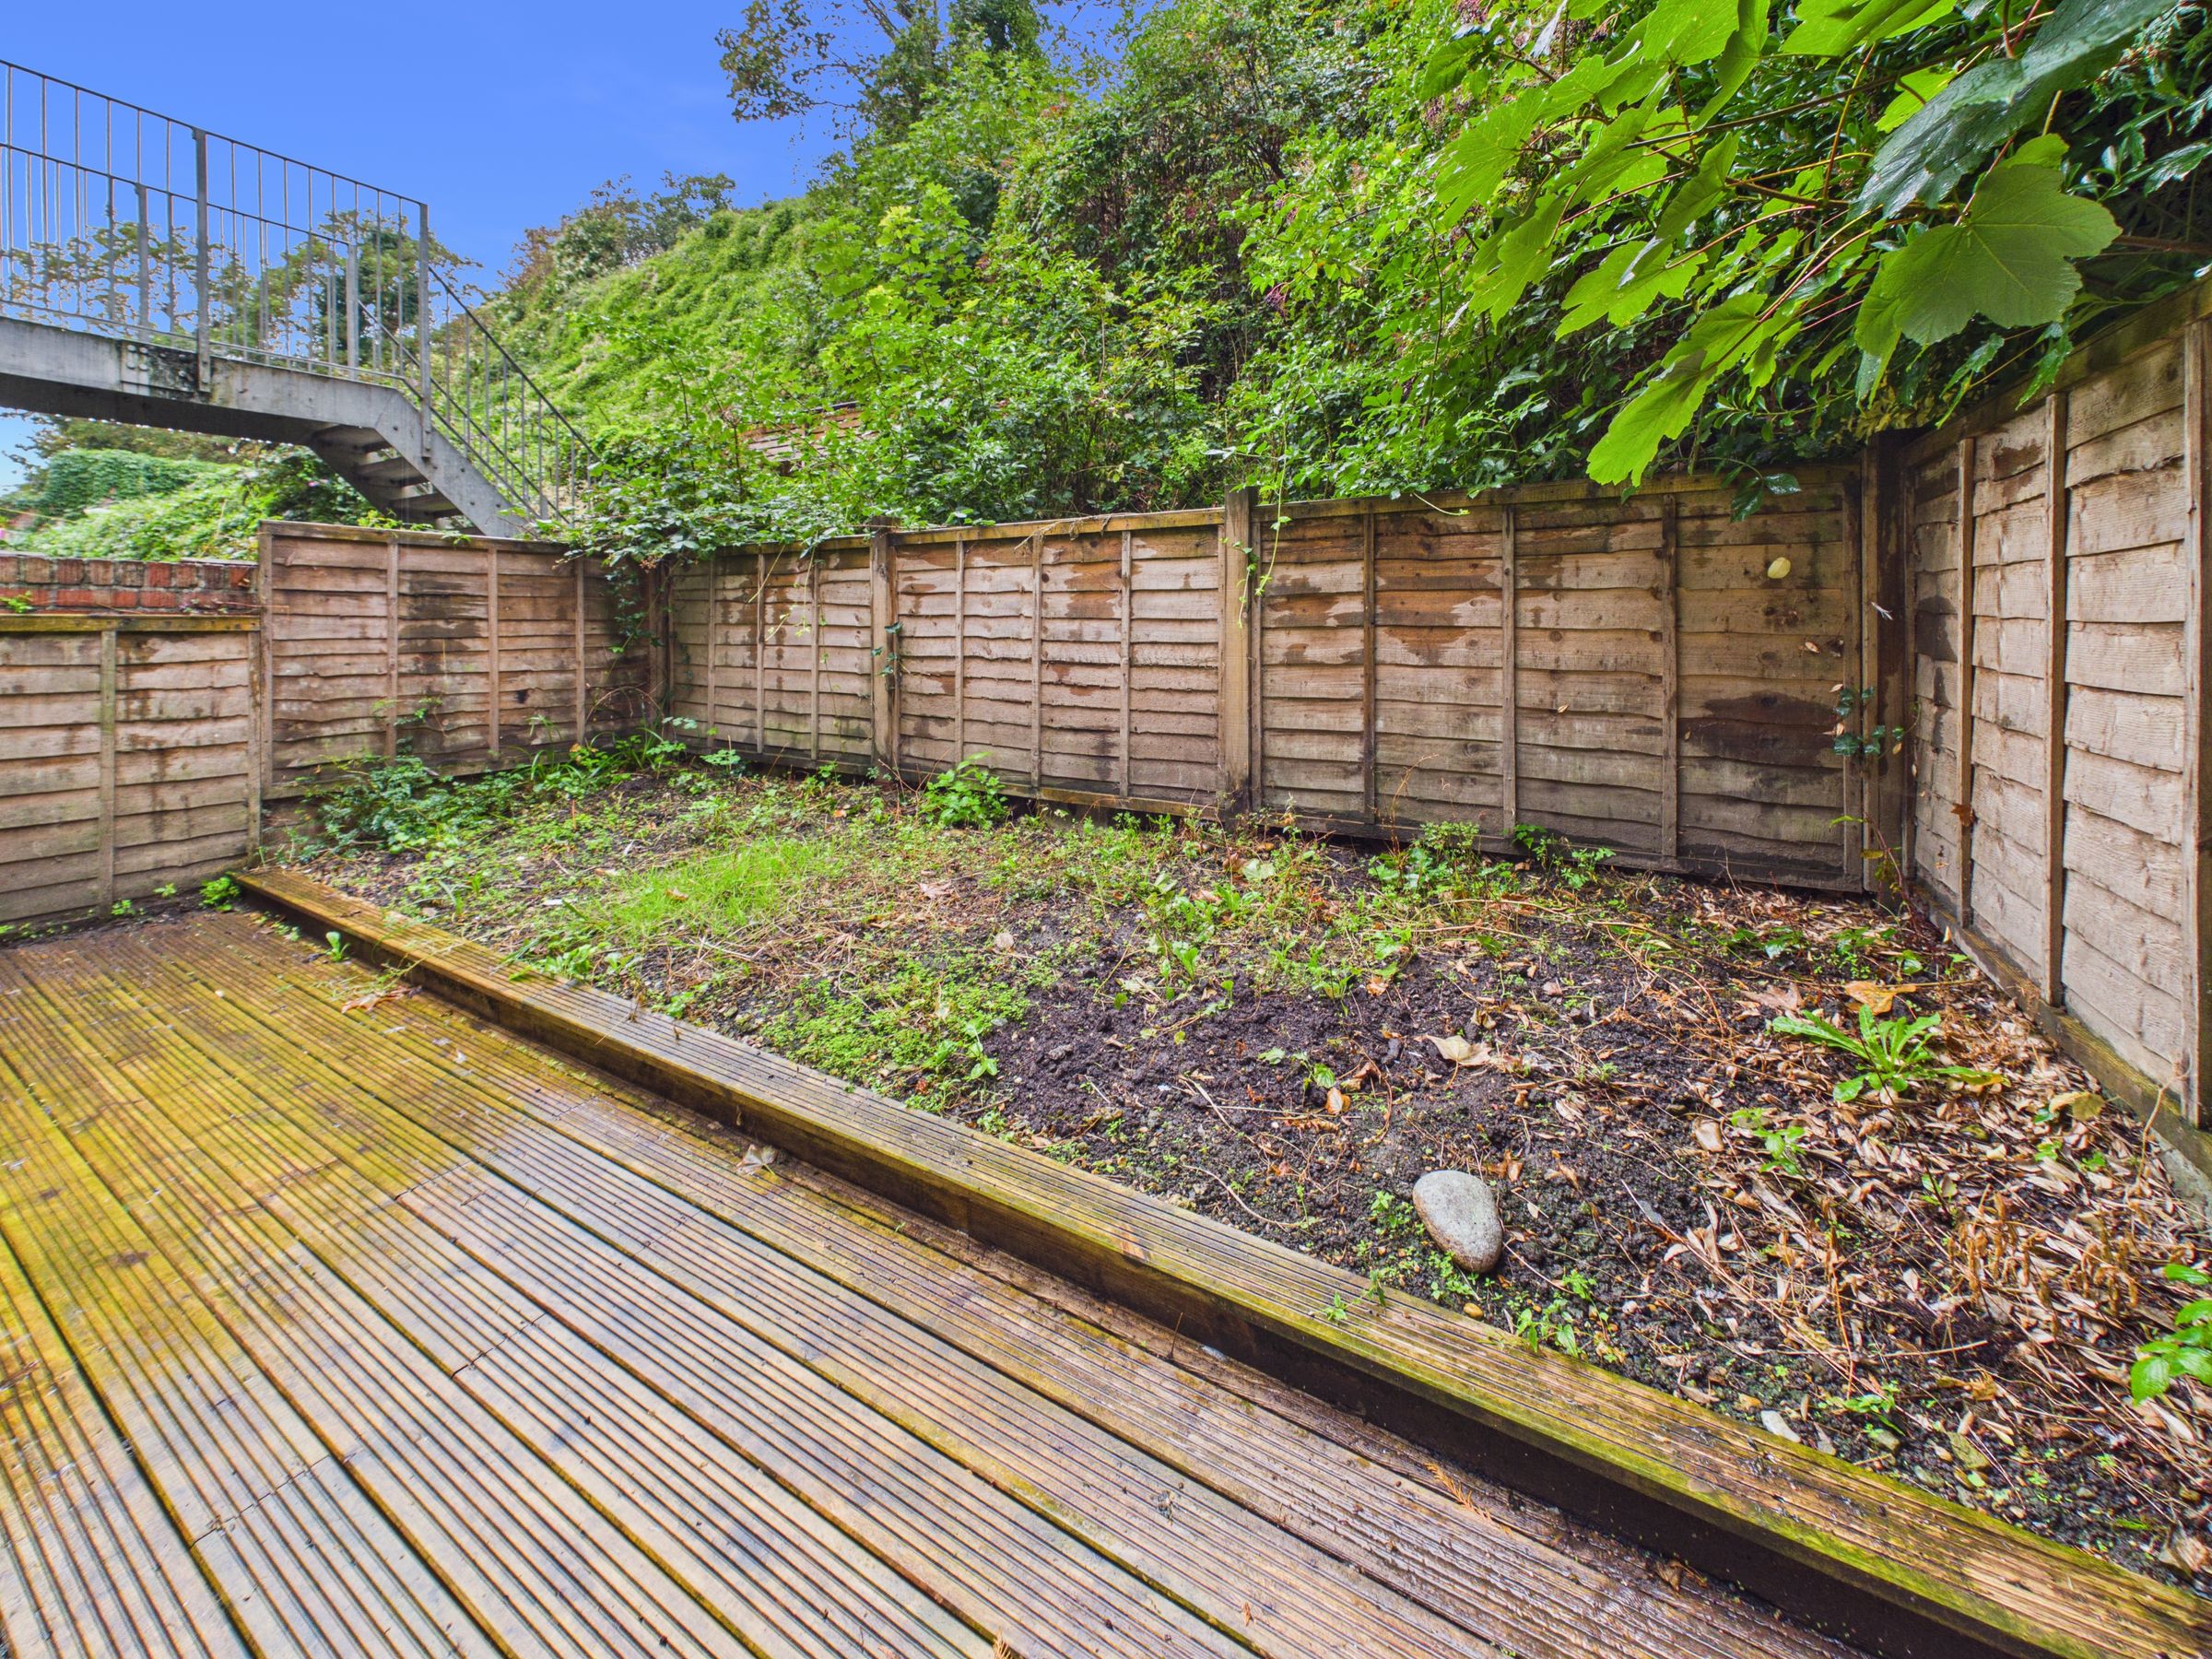
Outside
decking area, flower area, fence enclosed.
Disclaimer
All property particulars, descriptions, photographs, floor plans, measurements, and other information provided by us are given in good faith and are intended as a guide only. While every effort is made to ensure that the information is accurate and up to date, prospective purchasers or tenants should not rely upon any statement or representation as being factually accurate
Disclaimer - All dimensions supplied are approximate and to be used for guidance purposes only. They do not form part of any contract. No systems or appliances have been tested. Kitchen appliances shown on the floor plan are for illustration purposes only and are only included if integrated, built-in, or specifically stated.