Like the look of this property?
We would love to hear from you and arrange a viewing of this property. Get in touch now!
Looking to sell a property?
You can get a free online or in person valuation.
Property features
NEWLY RENOVATED
CHAIN FREE
TWO DOUBLE BEDROOMS
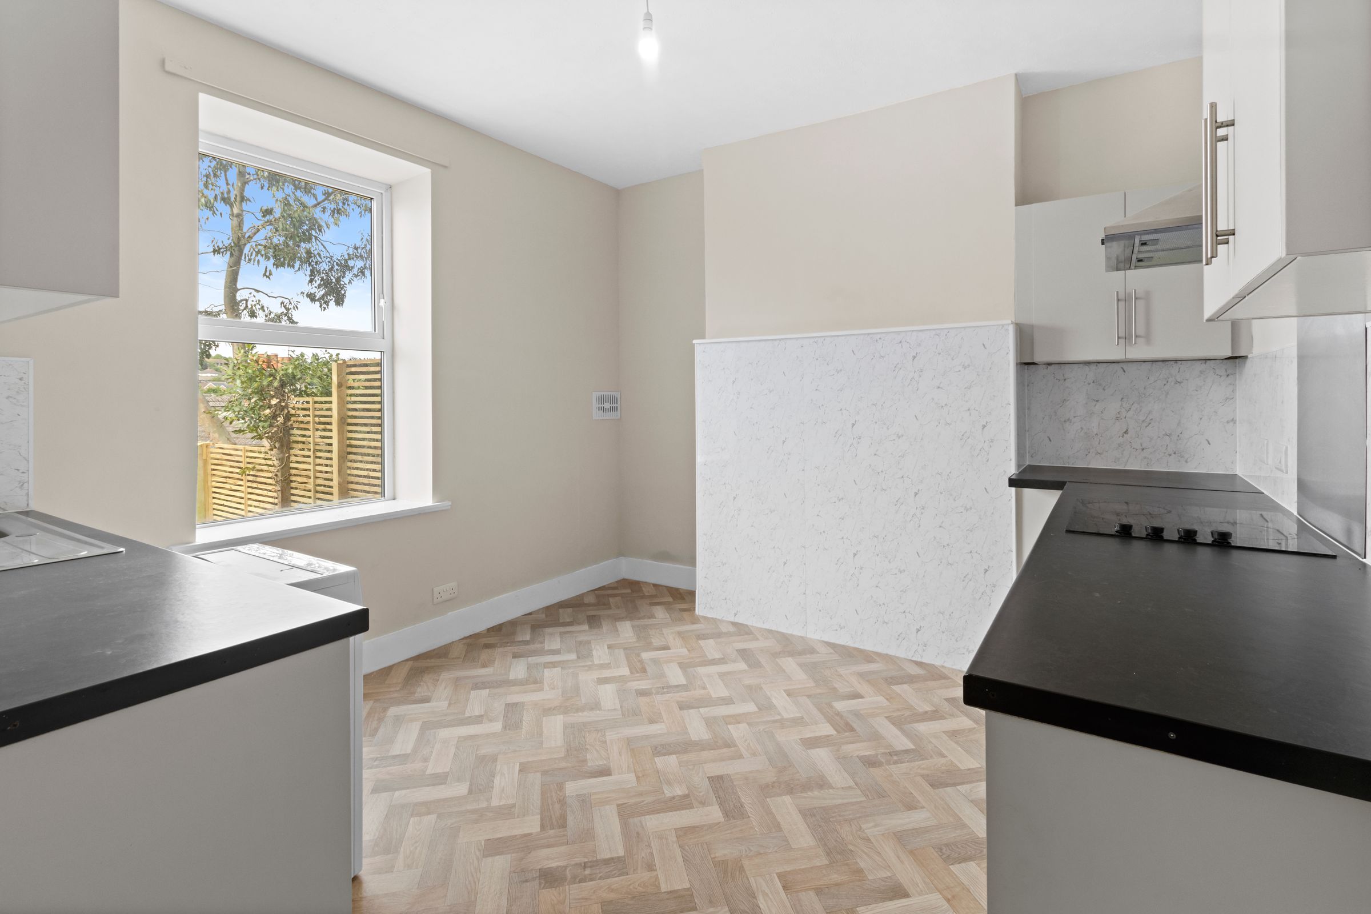
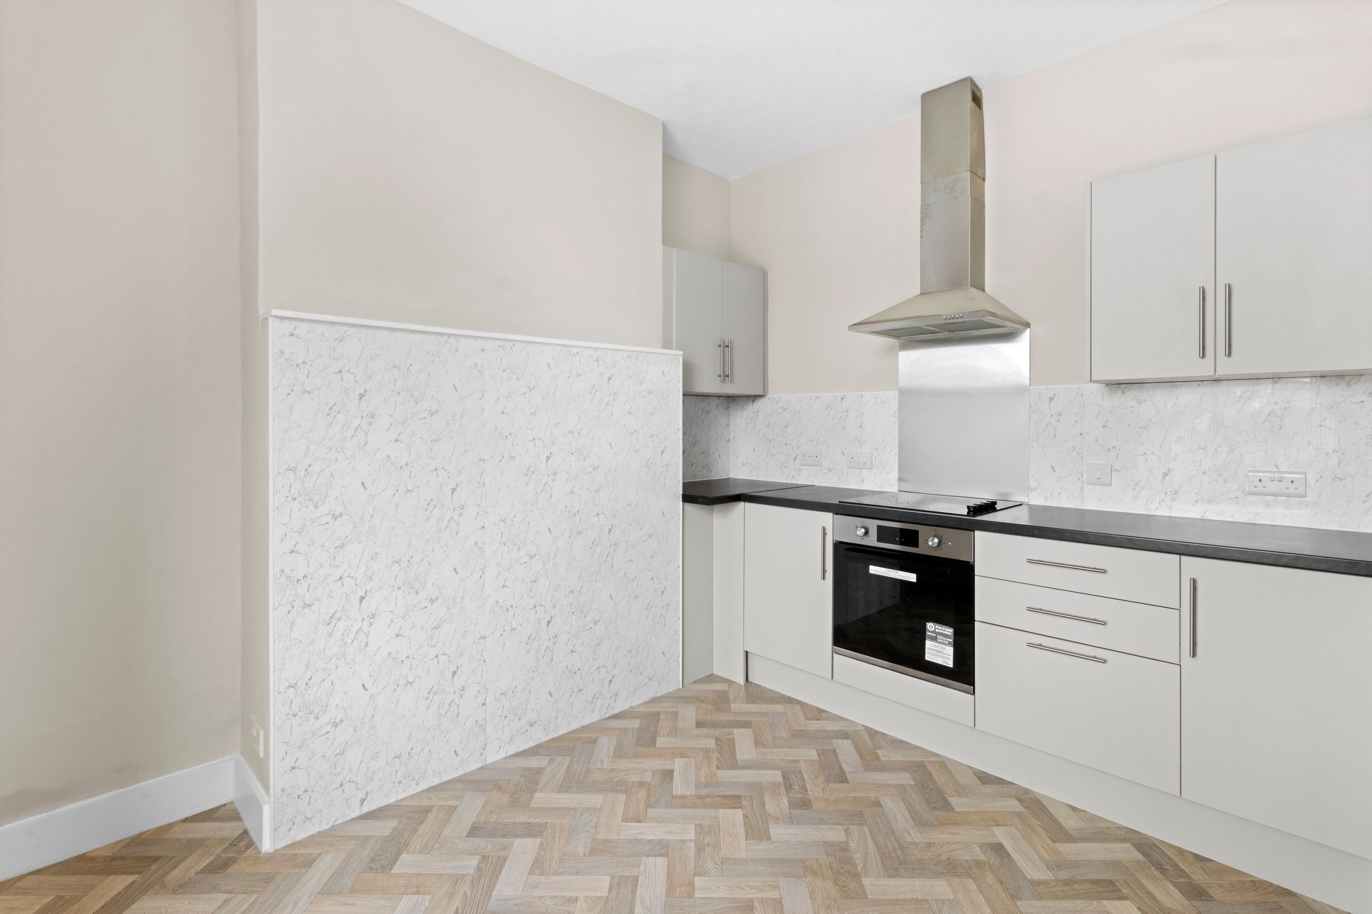
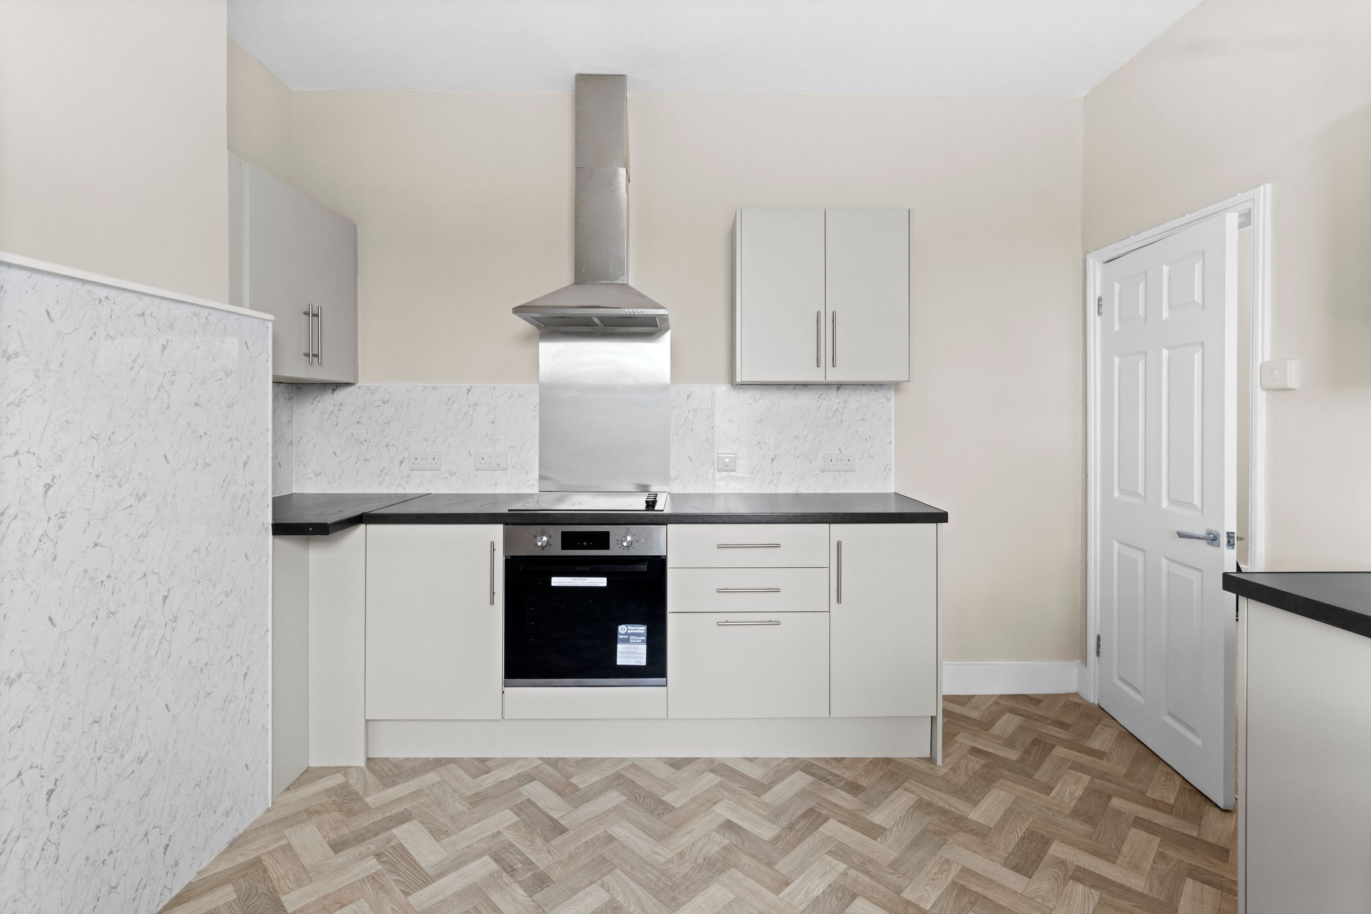
MODERN KITCHEN/DINER
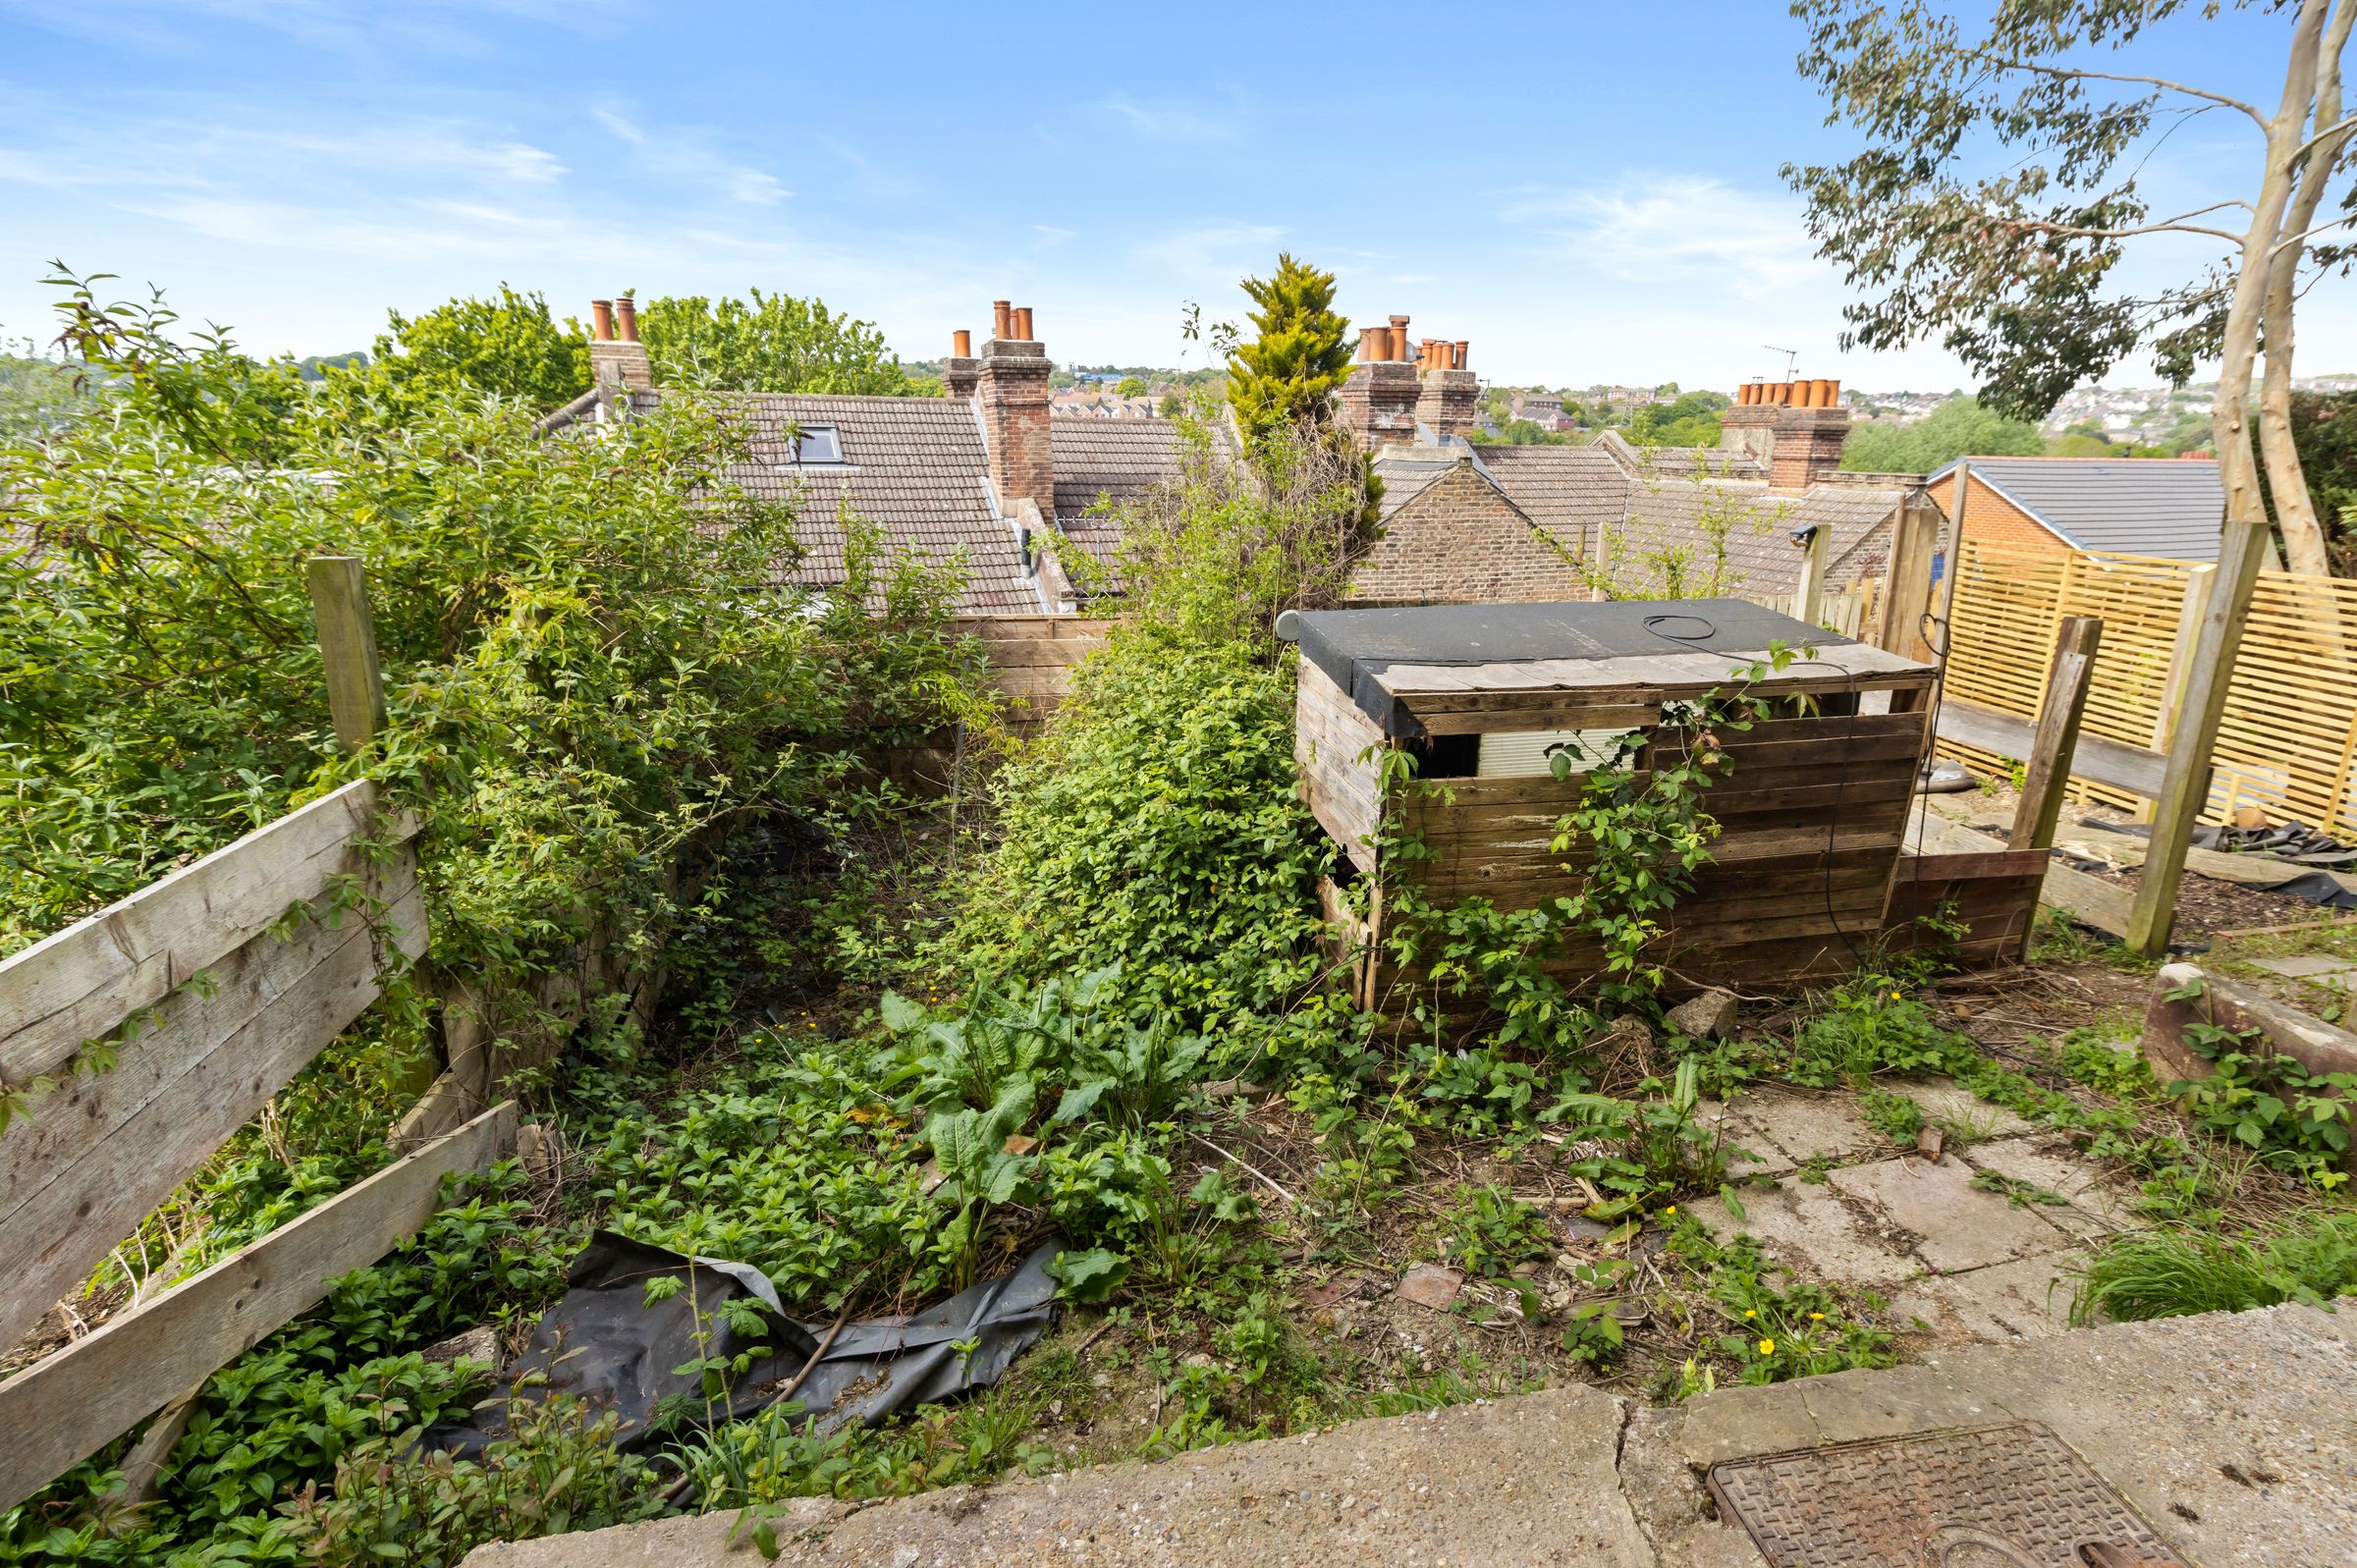
GARDEN SPACE
About this property
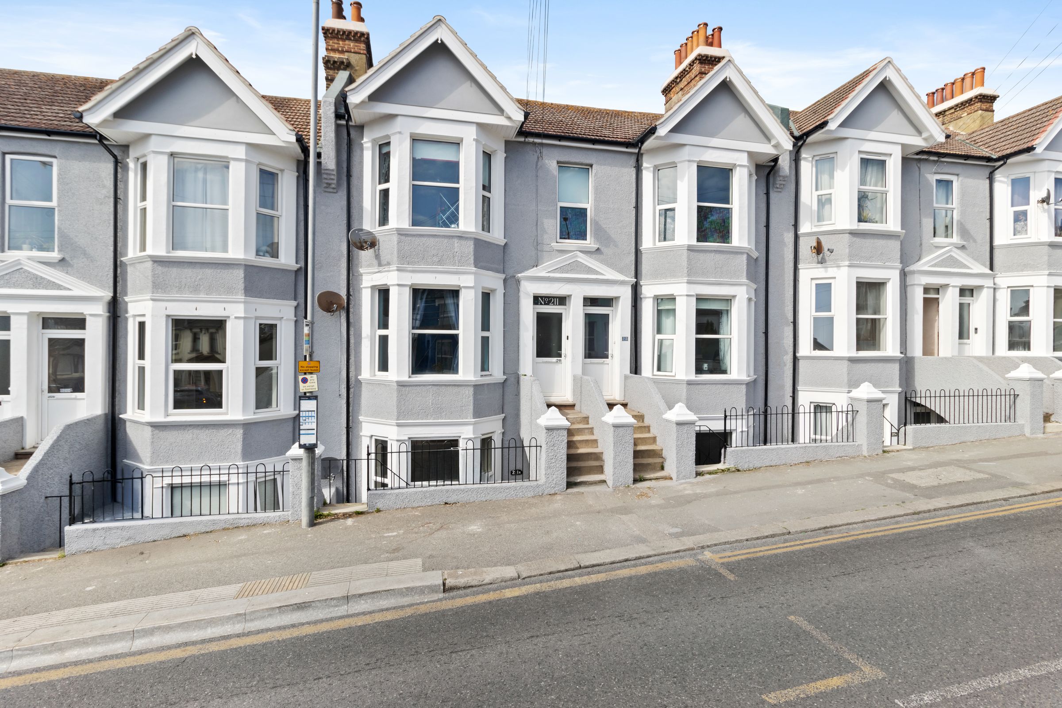
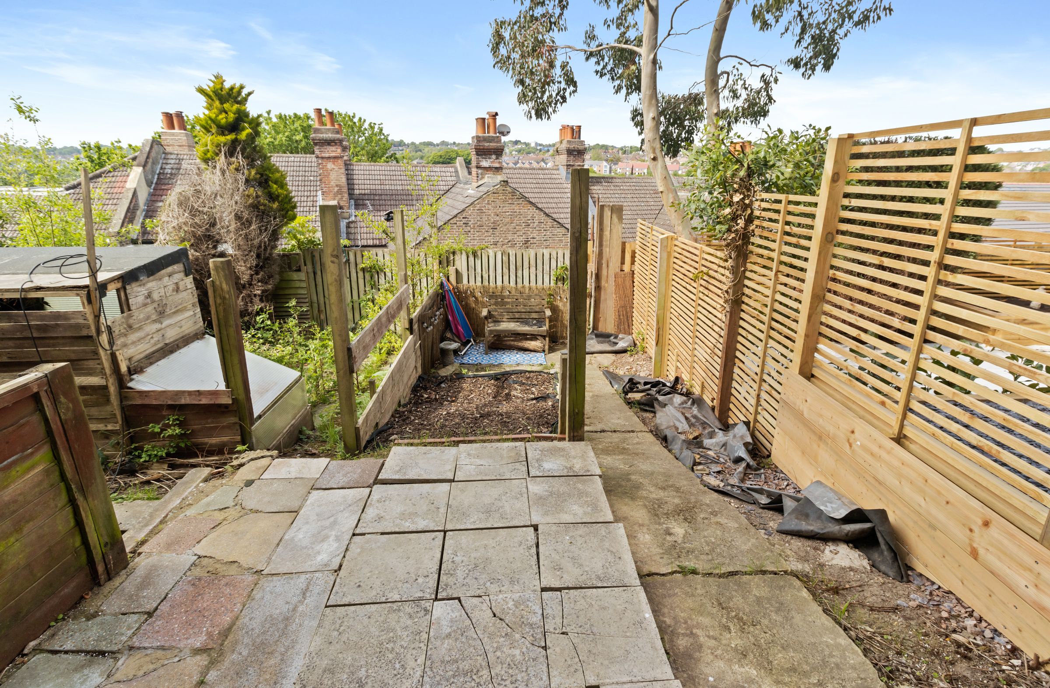
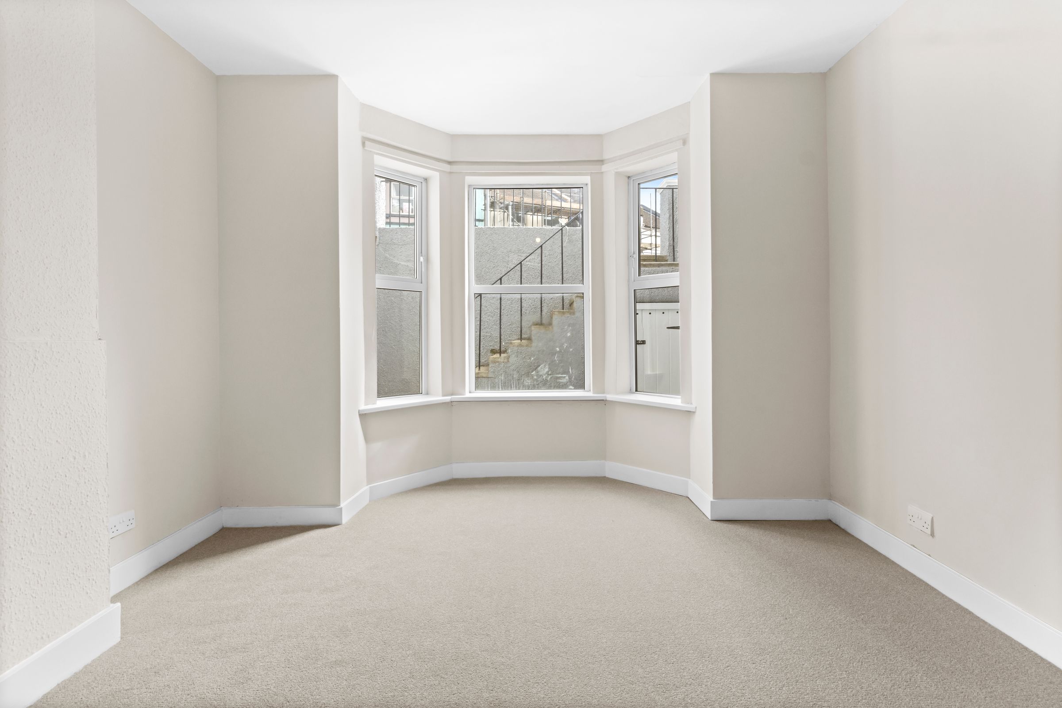
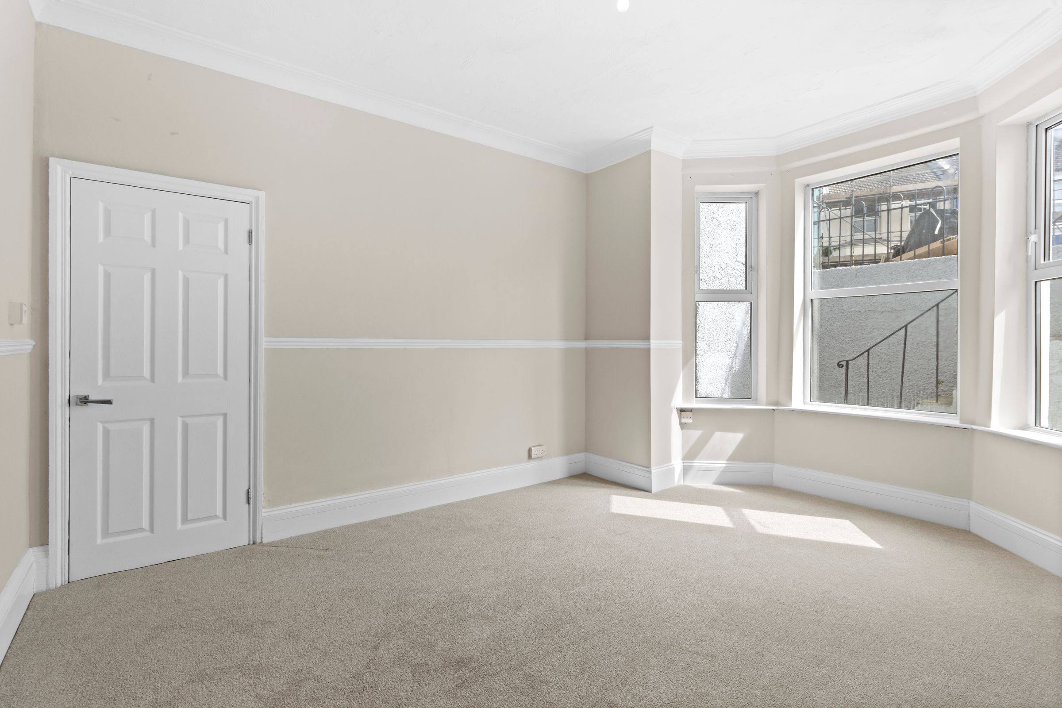
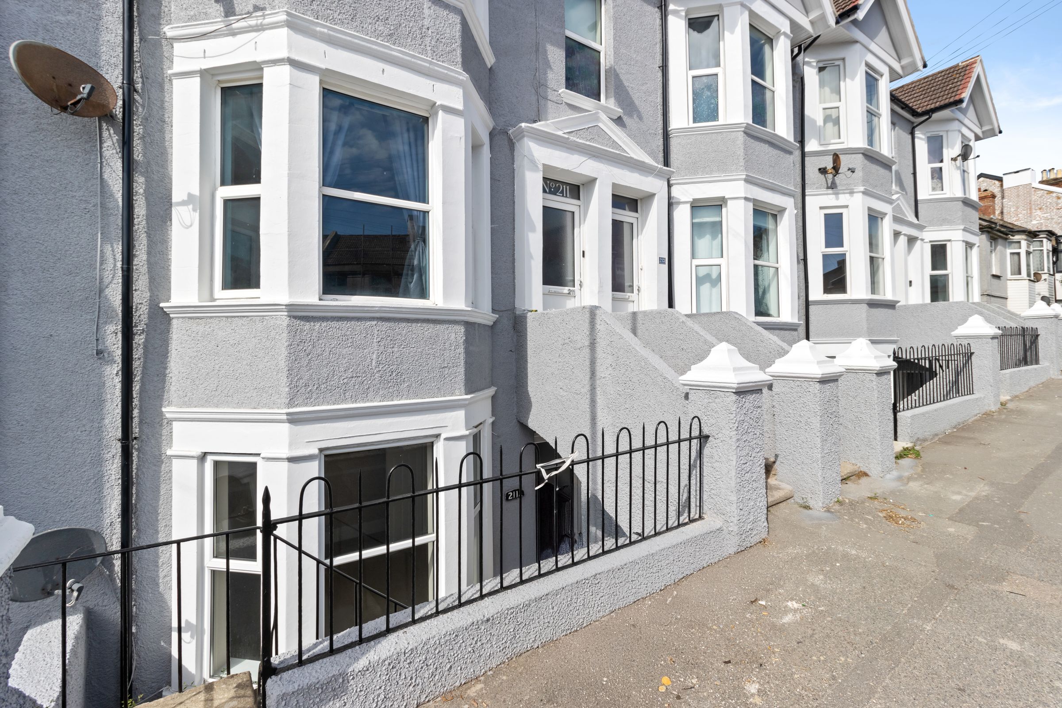
This newly renovated two double bedroom apartment is set within a recently refurbished block on Mount Pleasant Road, offering a stylish and low-maintenance home in a convenient location. The lower ground floor property benefits from its own private entrance, high ceilings and a newly installed and well-designed contemporary kitchen/diner. There are two generously sized double bedrooms, while the property also enjoys its own rear garden space. Conveniently located close Ore train station providing connections for commuters and those looking to explore the surrounding area. Local shops, amenities and transport links are also readily accessible. With low outgoings, a new lease term and no onward chain, this property represents an excellent opportunity for first-time buyers and investors alike.
Key details
Broadband: up to 10000mbps
818ft2 floor area
9139ft2 plot size
Leasehold
Lease end: 27 August 2125
Council tax band A
Additional information
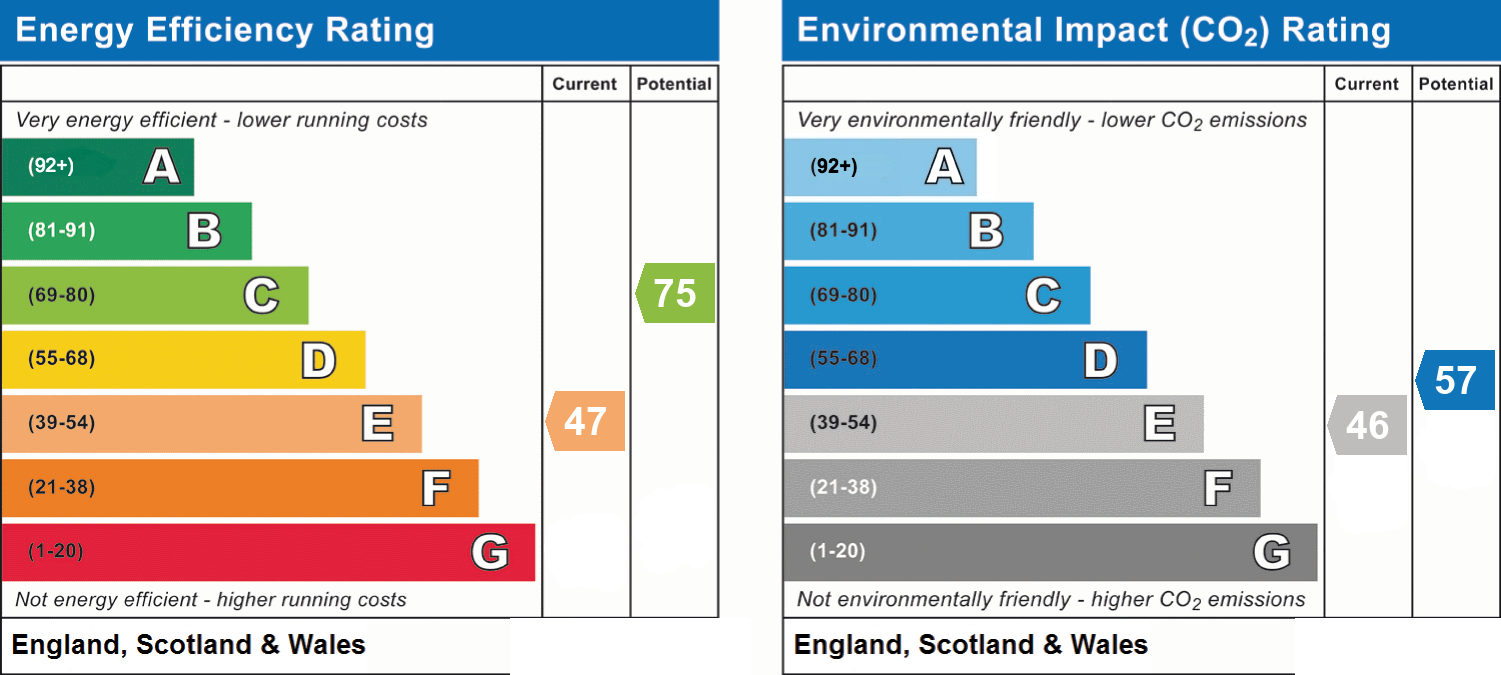
- Energy efficiency (current)
- E (47)
- Energy efficiency (potential)
- C (75)
- Environmental impact (current)
- E (46)
- Environmental impact (potential)
- D (57)
- Is in a conservation area
- No
- Is a listed property
- No
- Construction materials
- Not specified


Near the property
Rooms and dimensions
Private Entrance & Hallway
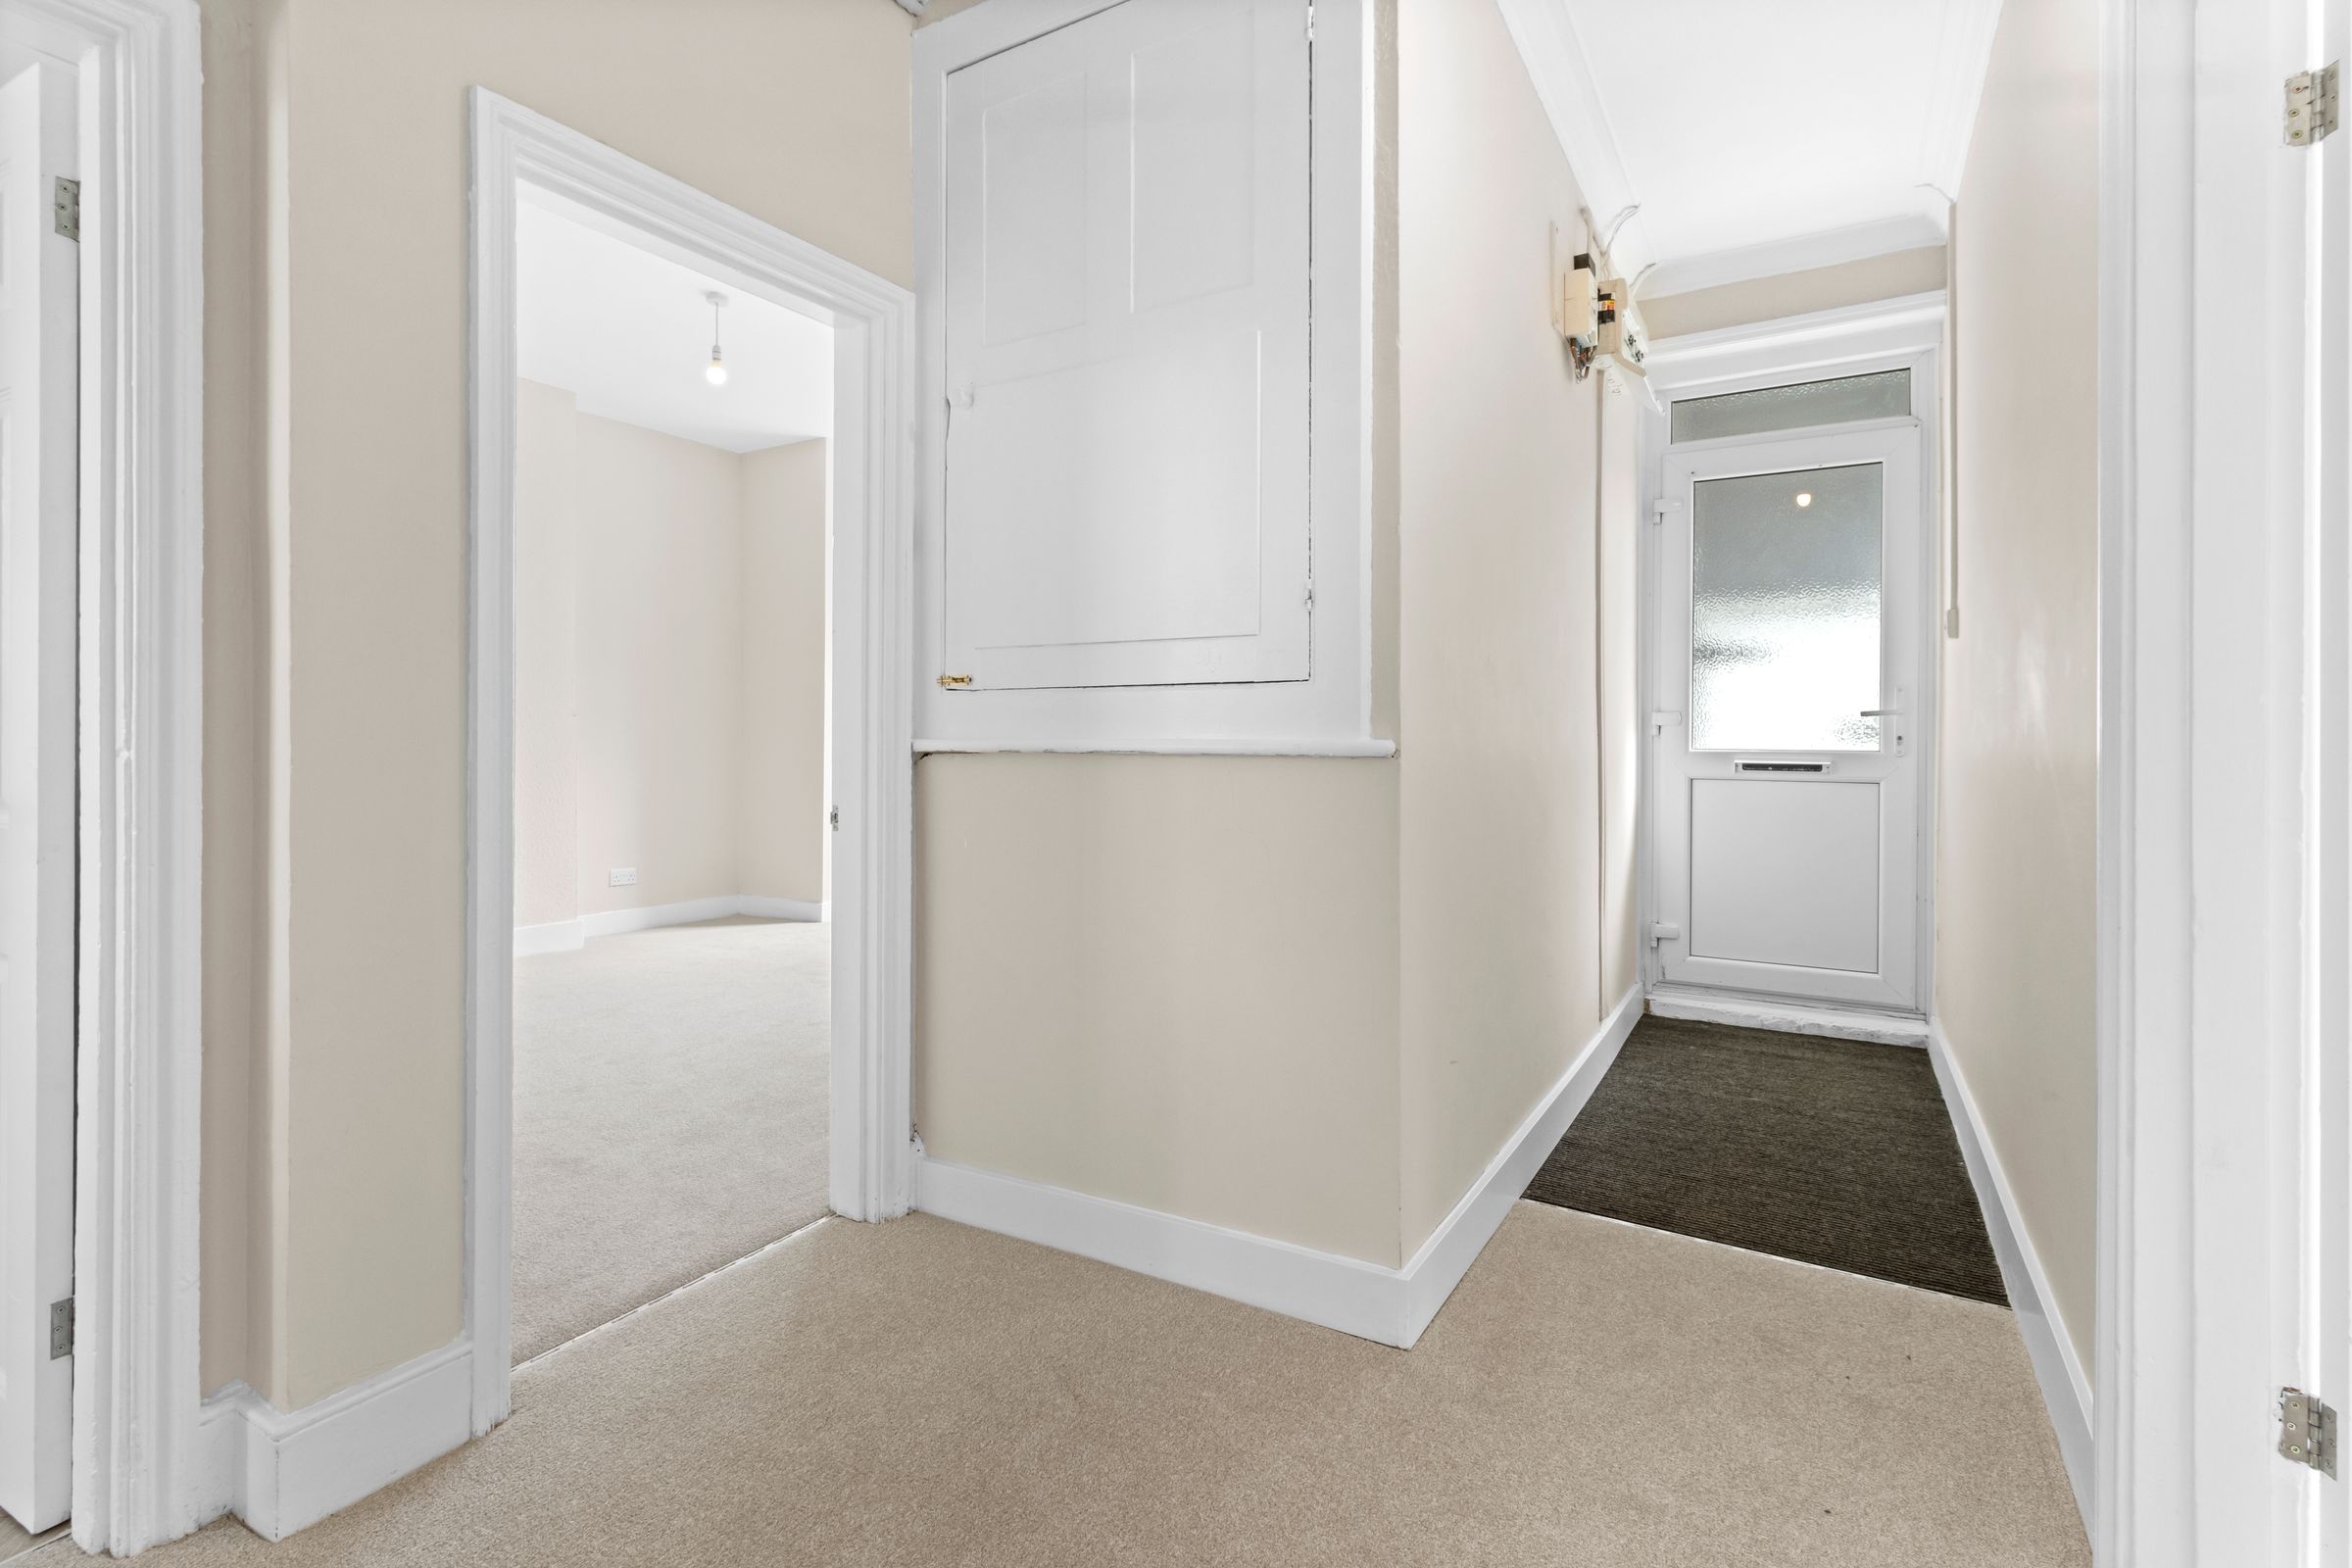
External steps lead down to the private entrance door, which is double glazed uPVC. The hallway has a storage cupboard, carpet, lighting and powerpoints.
Living Room
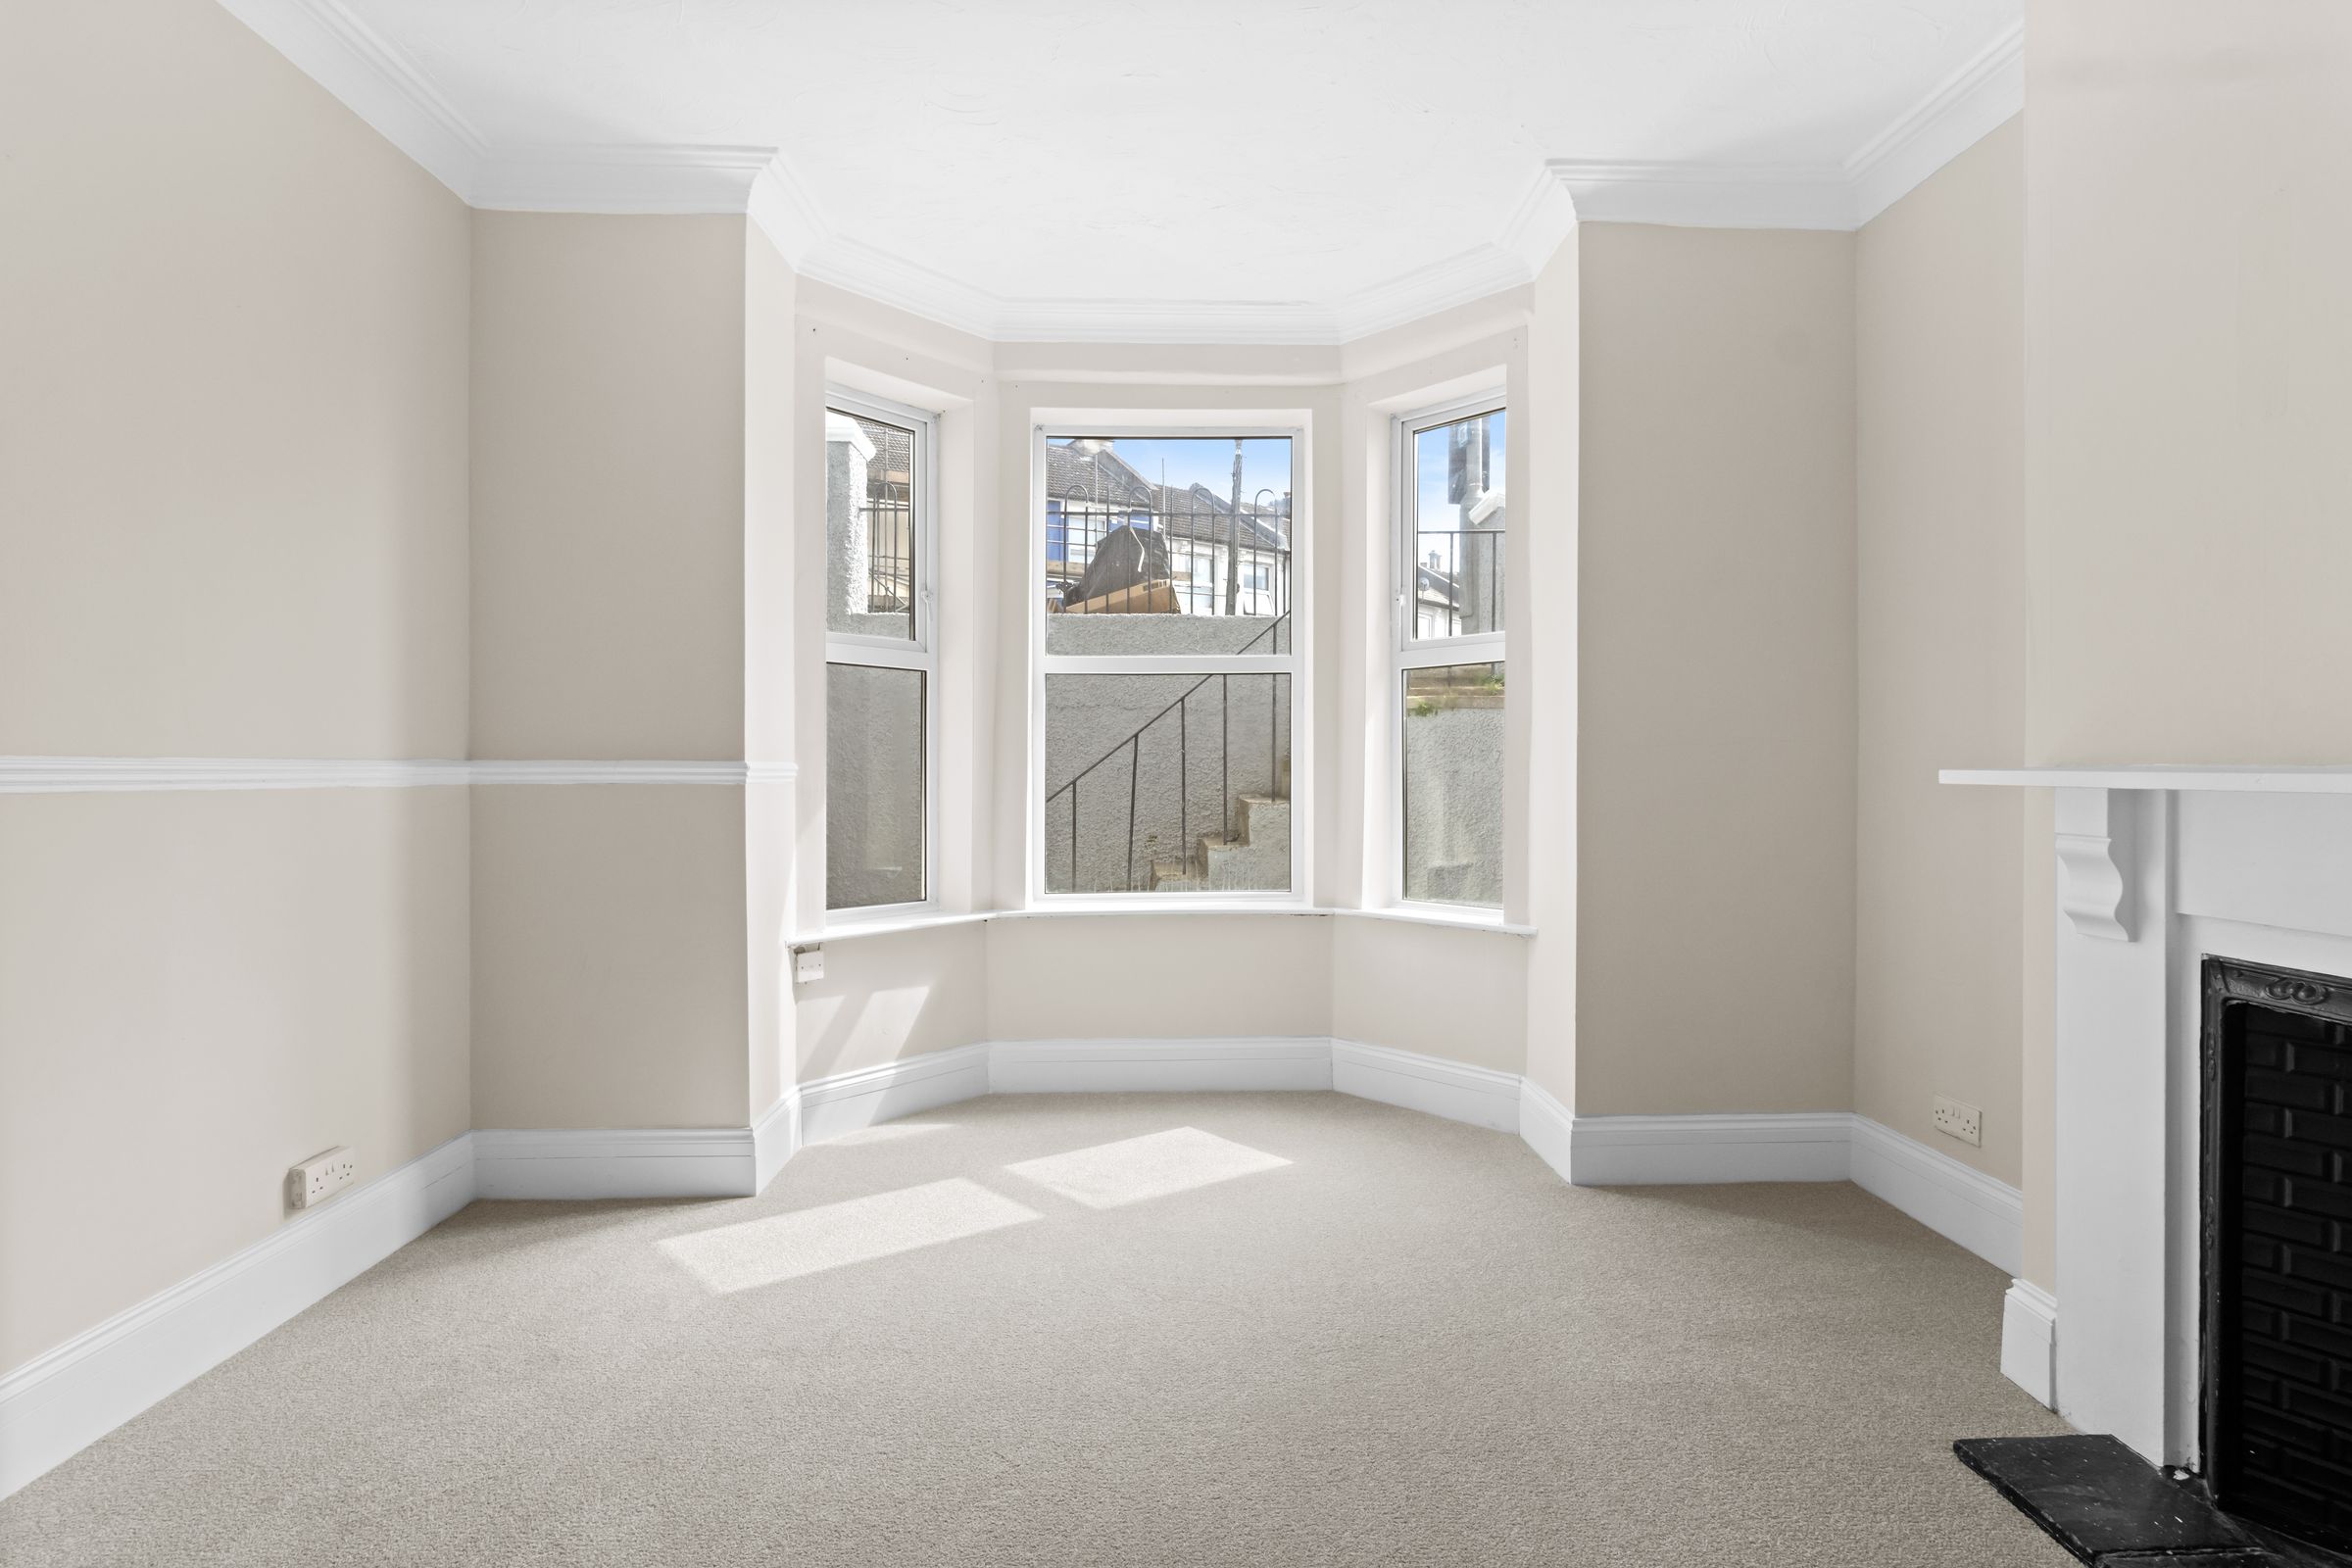
15' 1" x 13' 7" (4.59m x 4.15m)
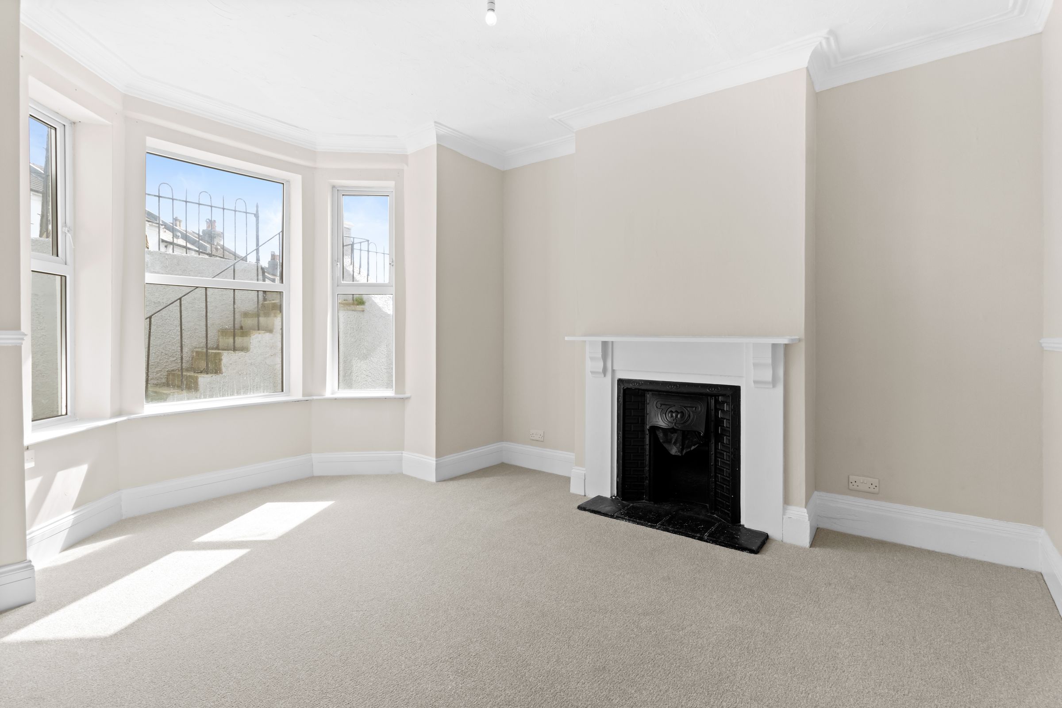
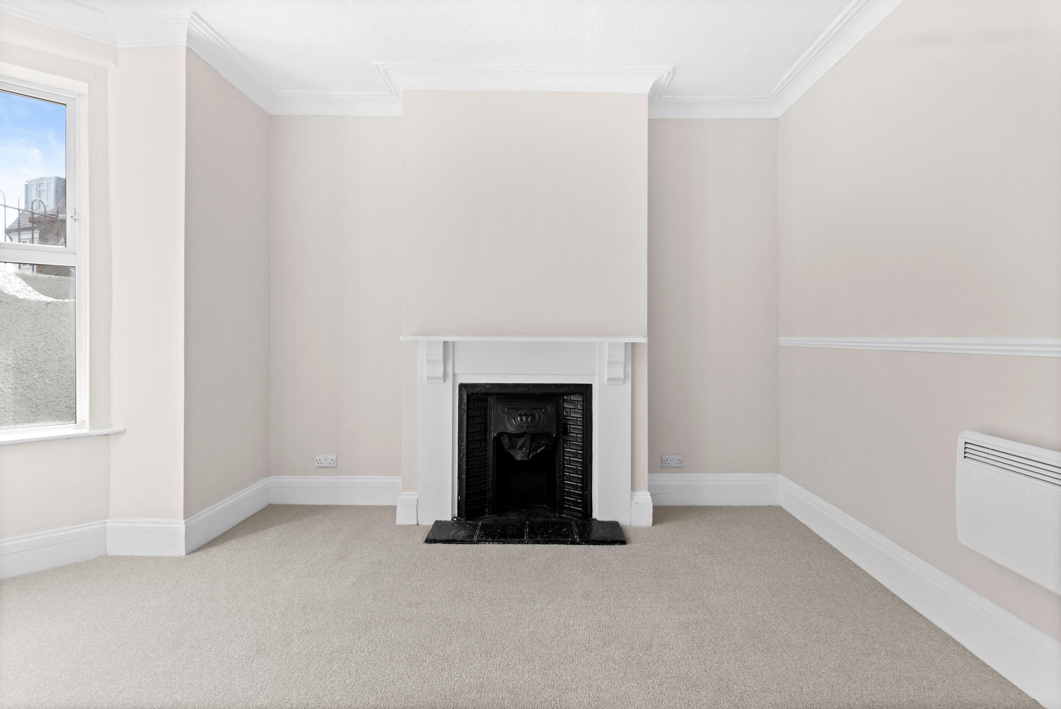
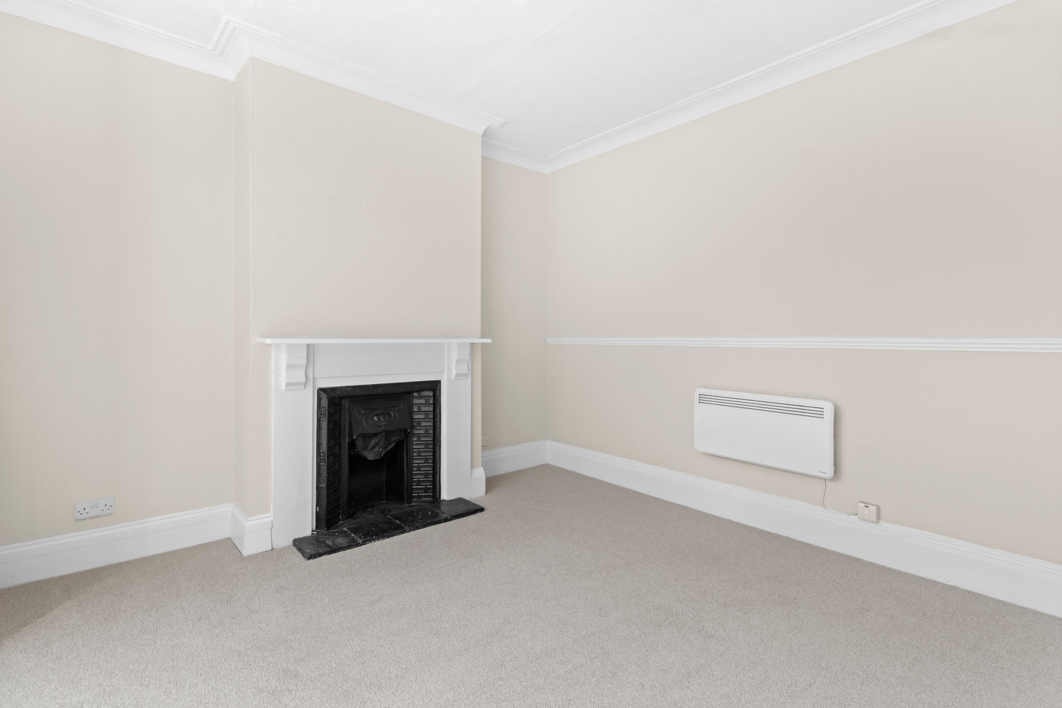
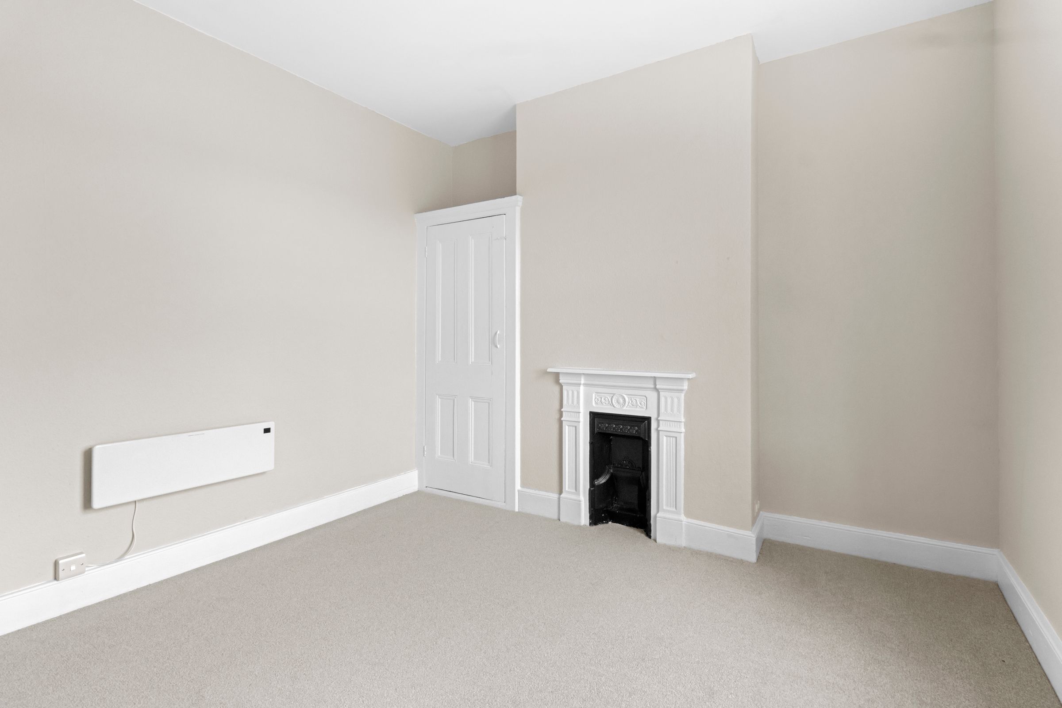
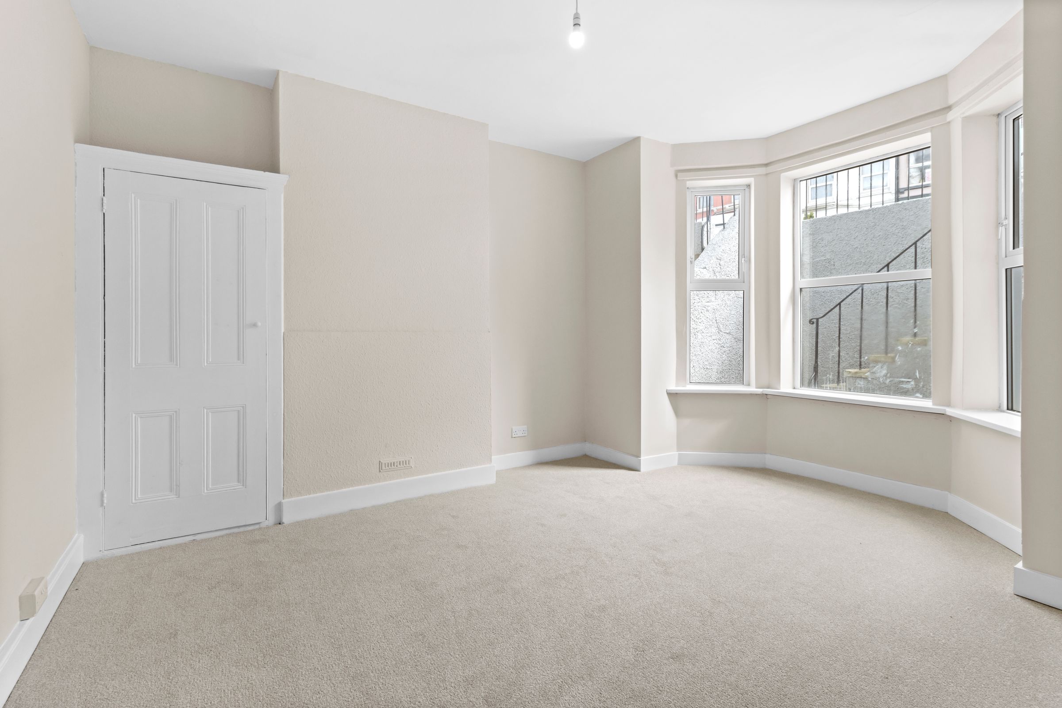
This room has a lovely feature fireplace, double glazed bay window and high ceilings. New carpet, powerpoints, electric heater and ceiling light.
Bedroom Two
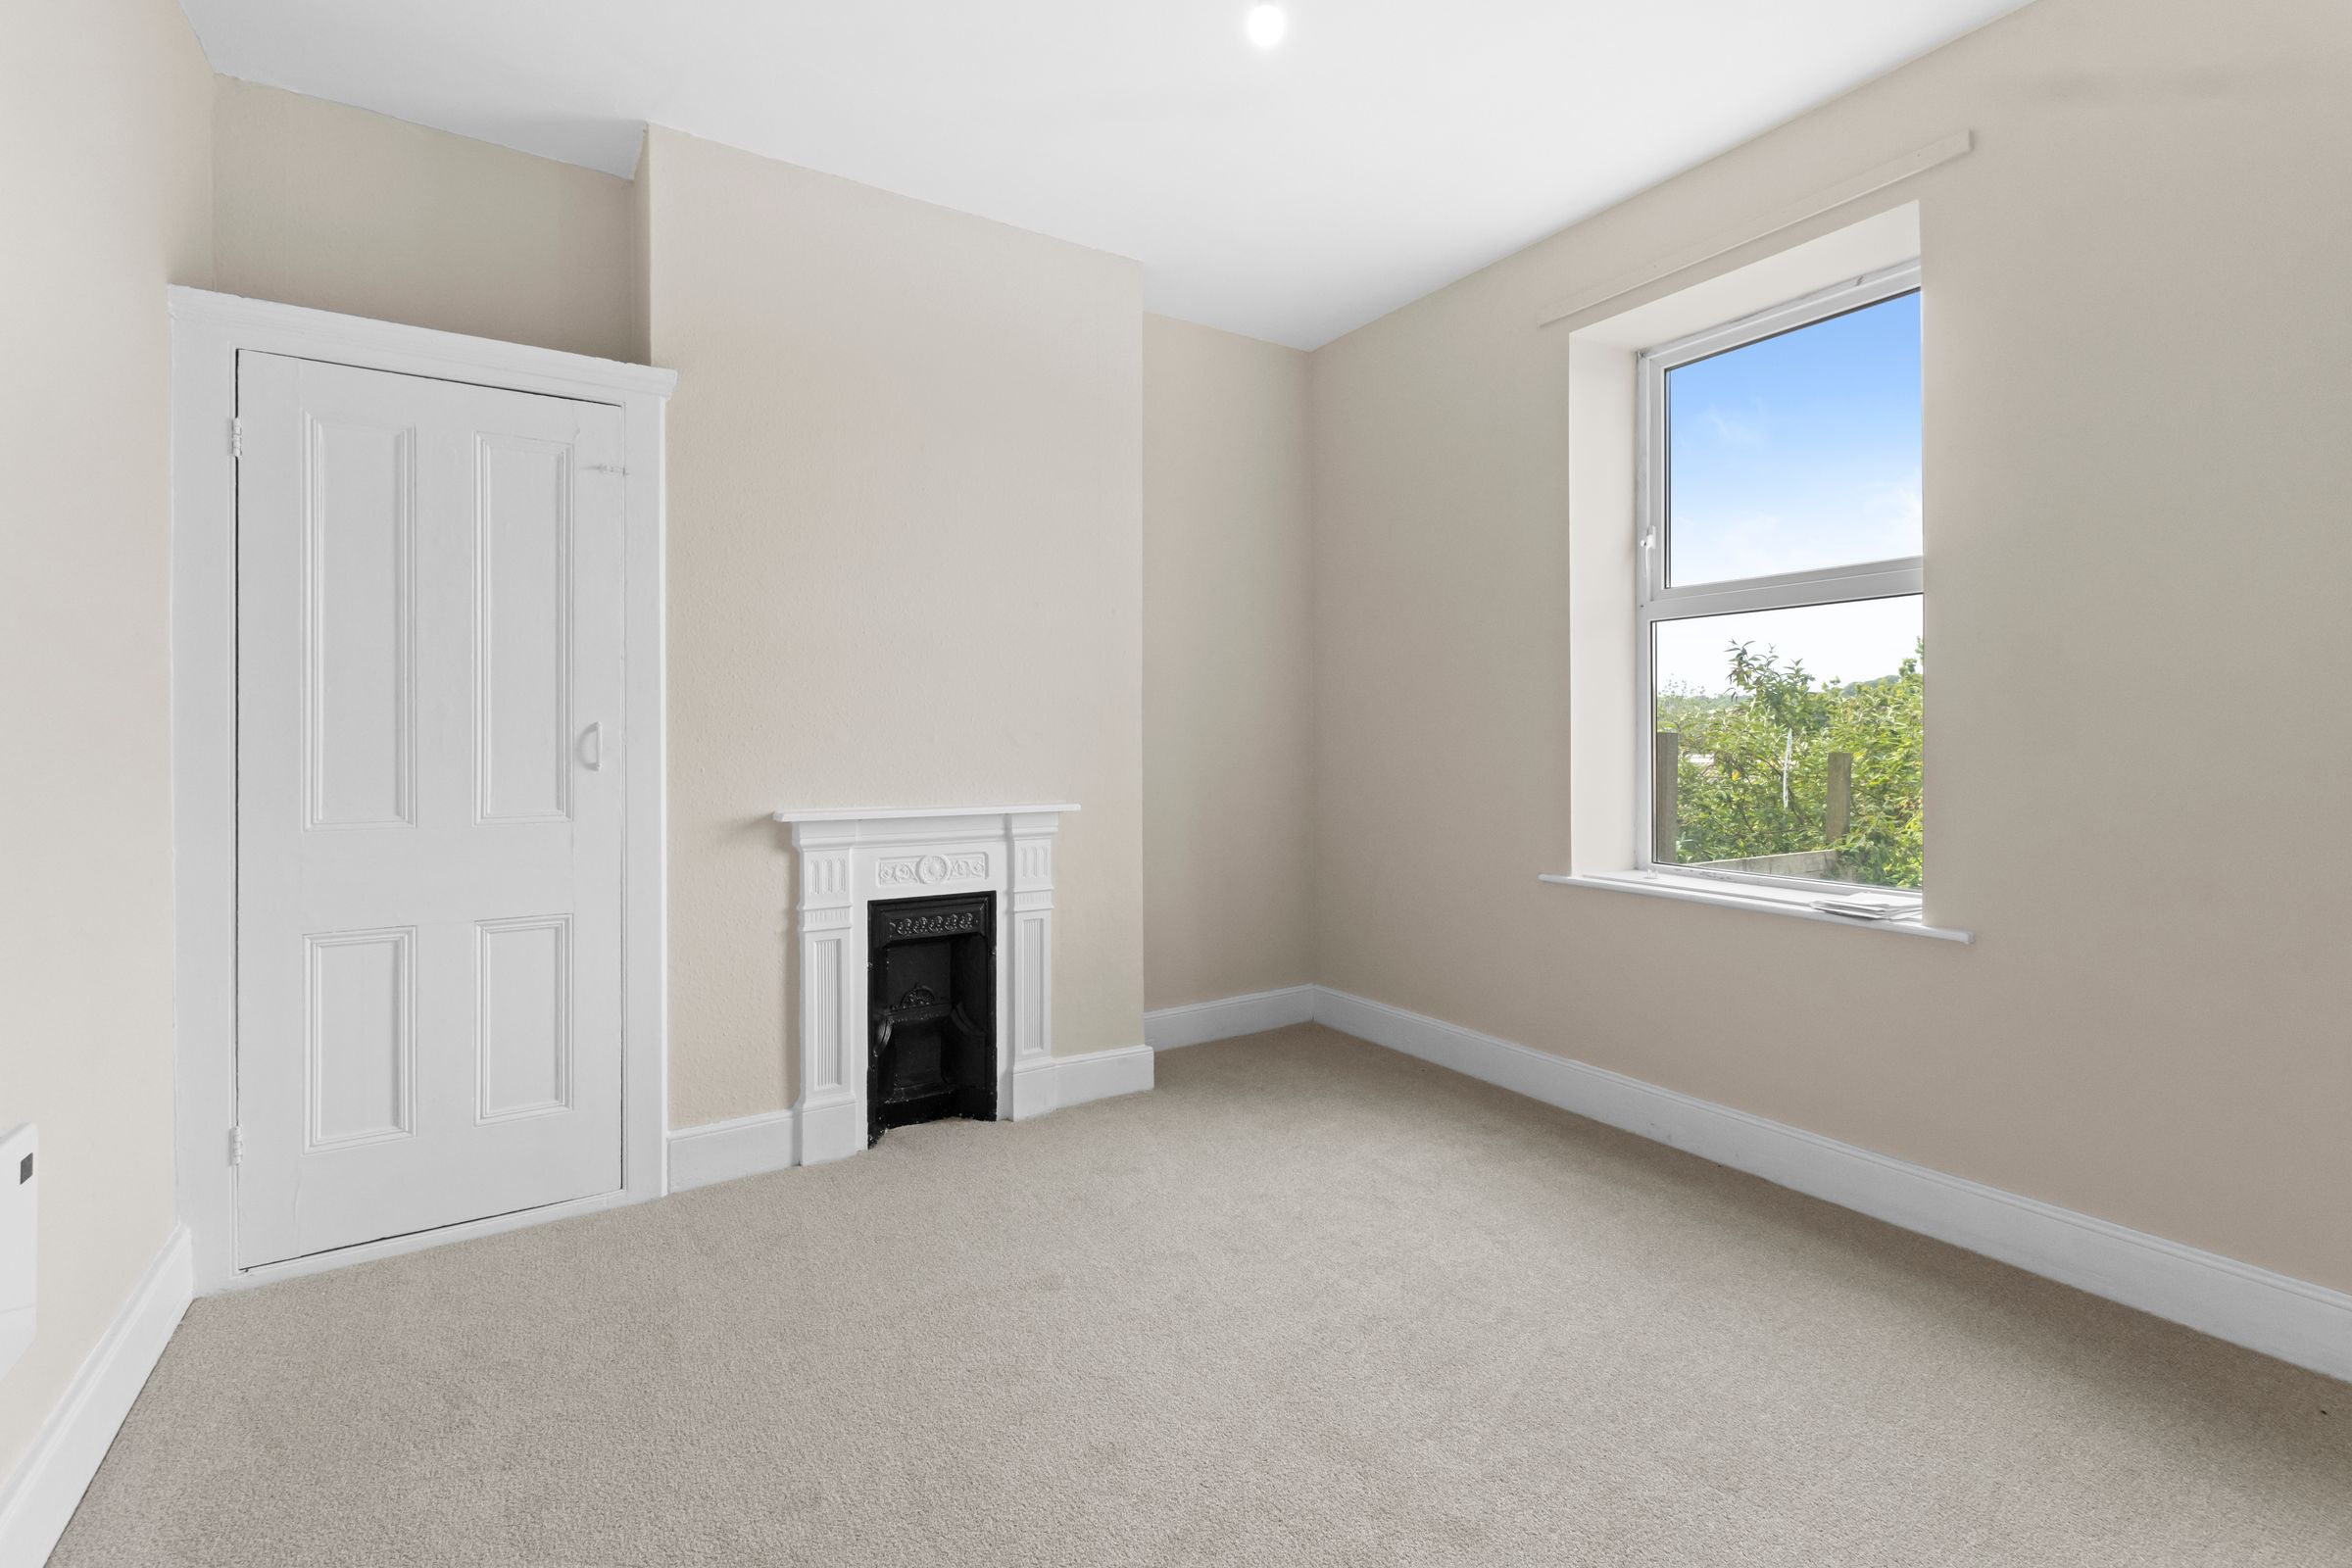
12' 2" x 11' 7" (3.70m x 3.52m)
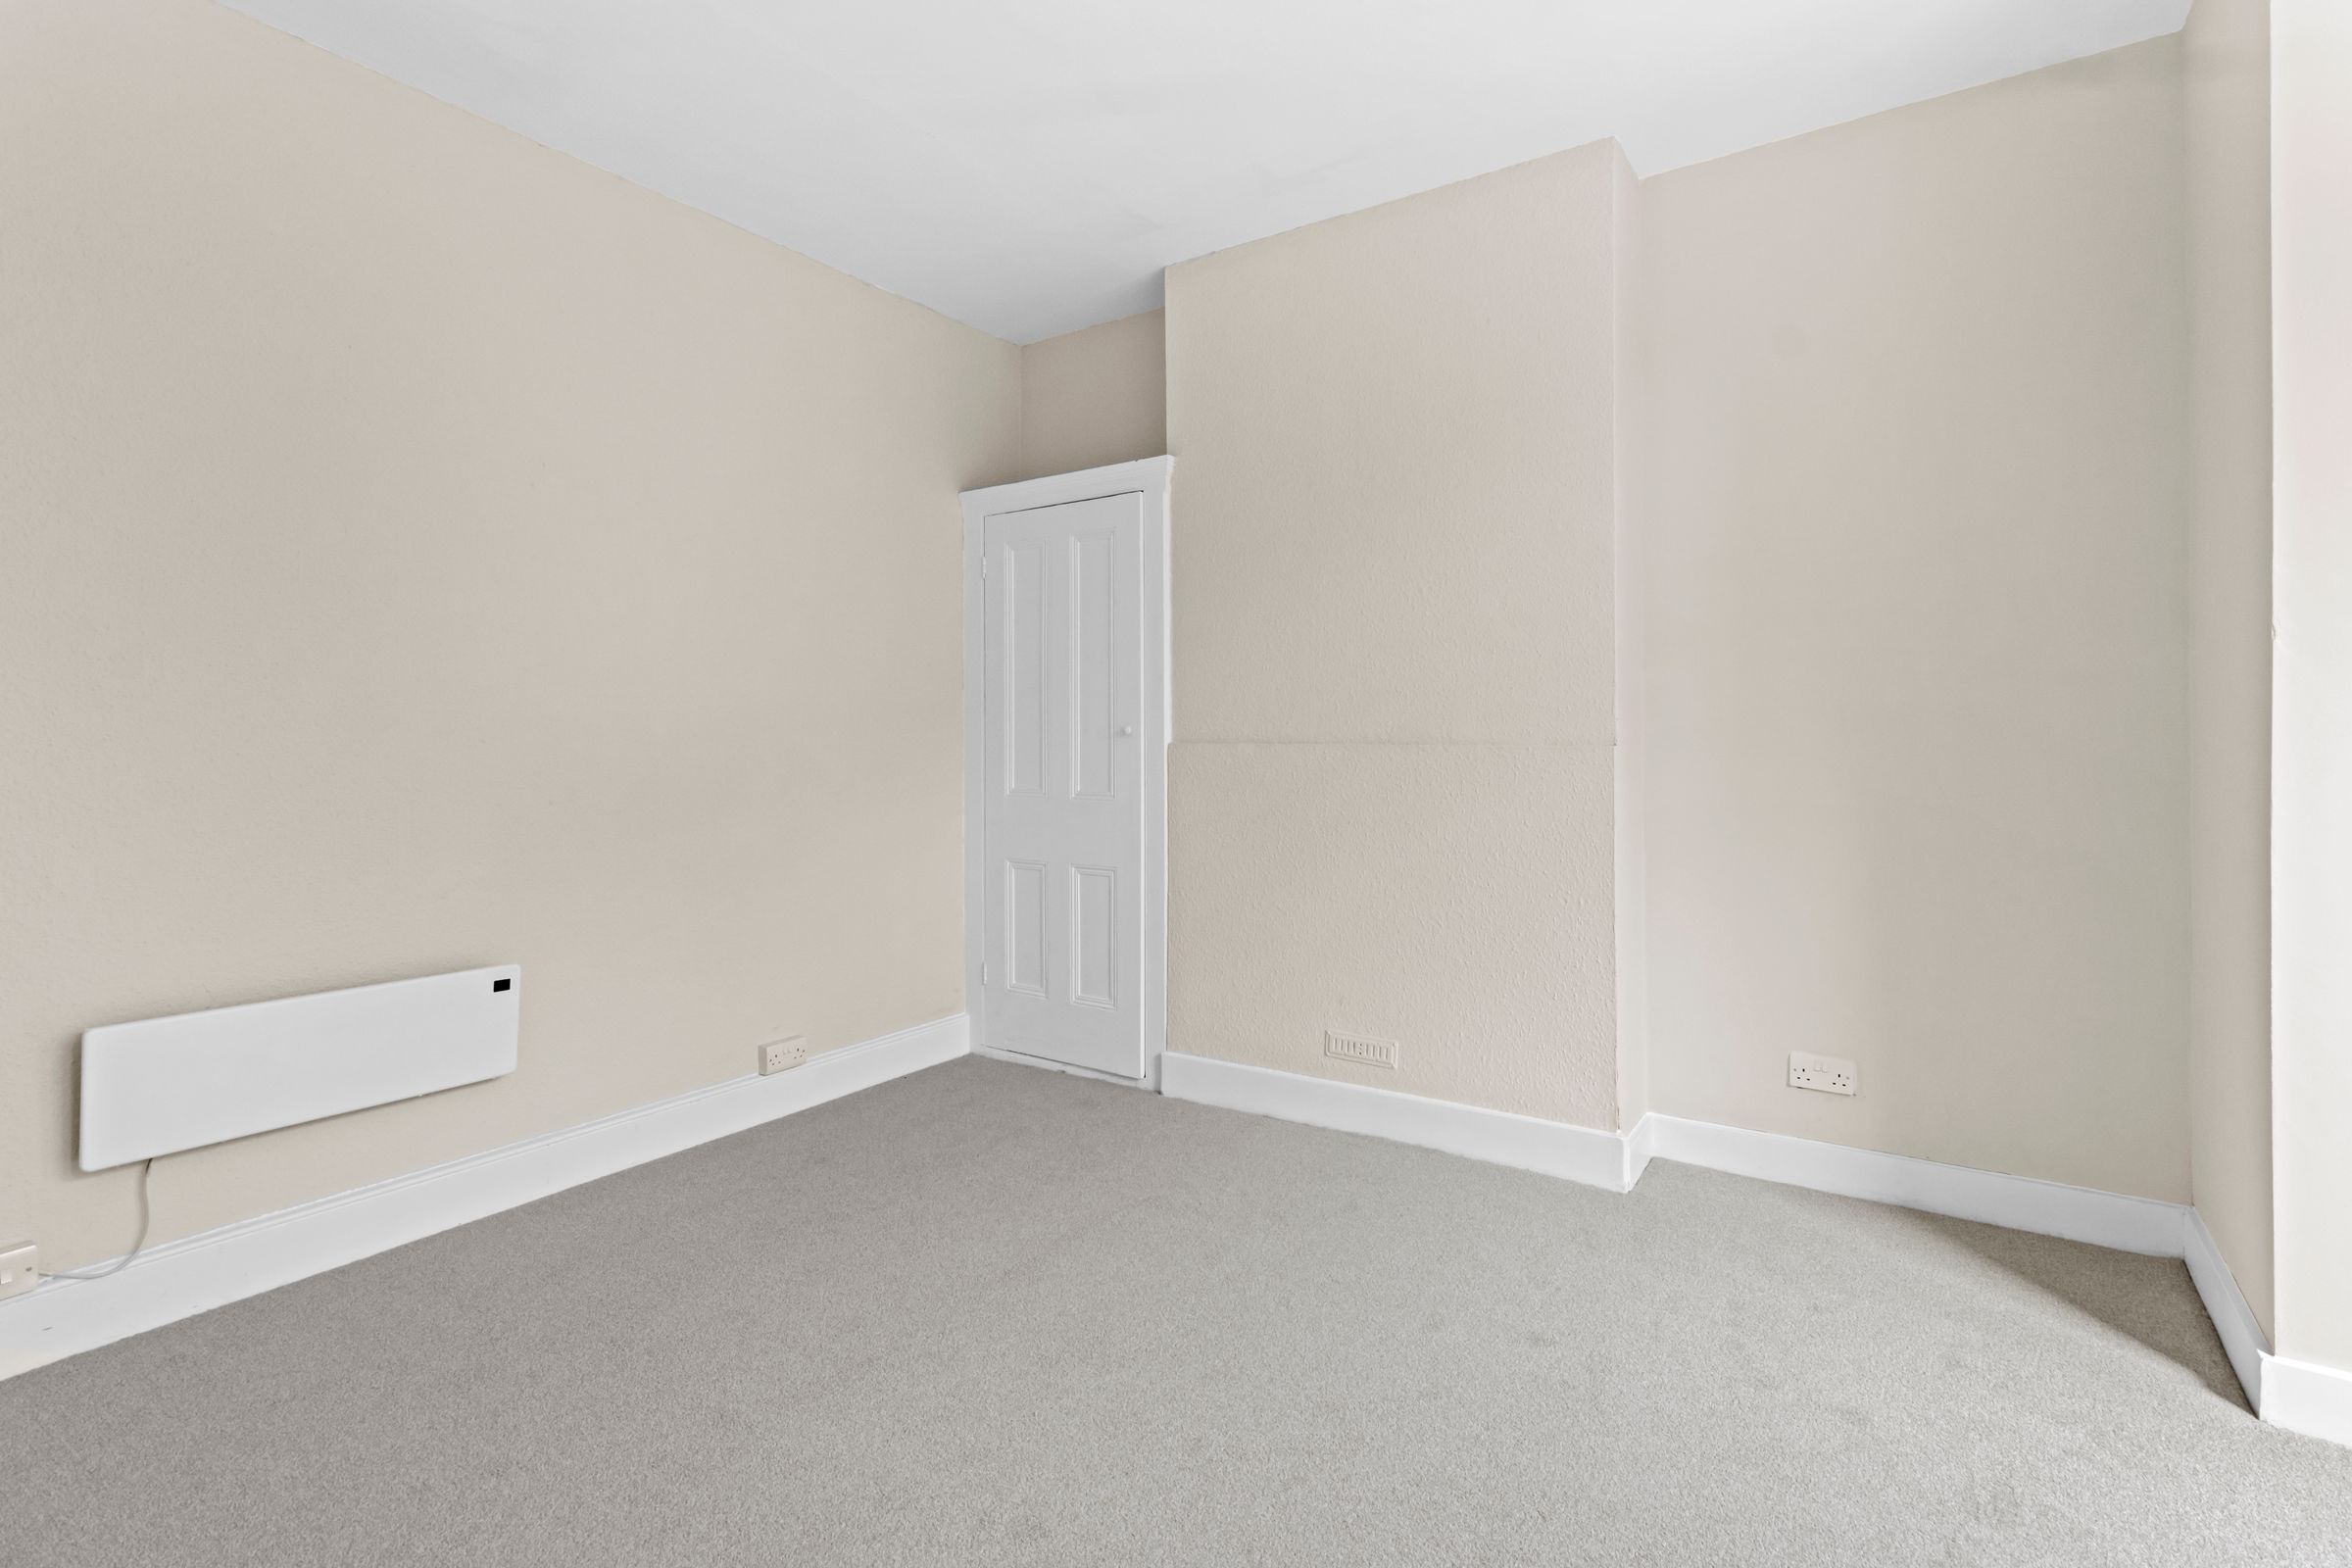
A double glazed window which overlooks the rear gardens. Built in cupboard, ornate cast iron fireplace, new carpet, ceiling light, electric heater and powerpoints.
Toilet
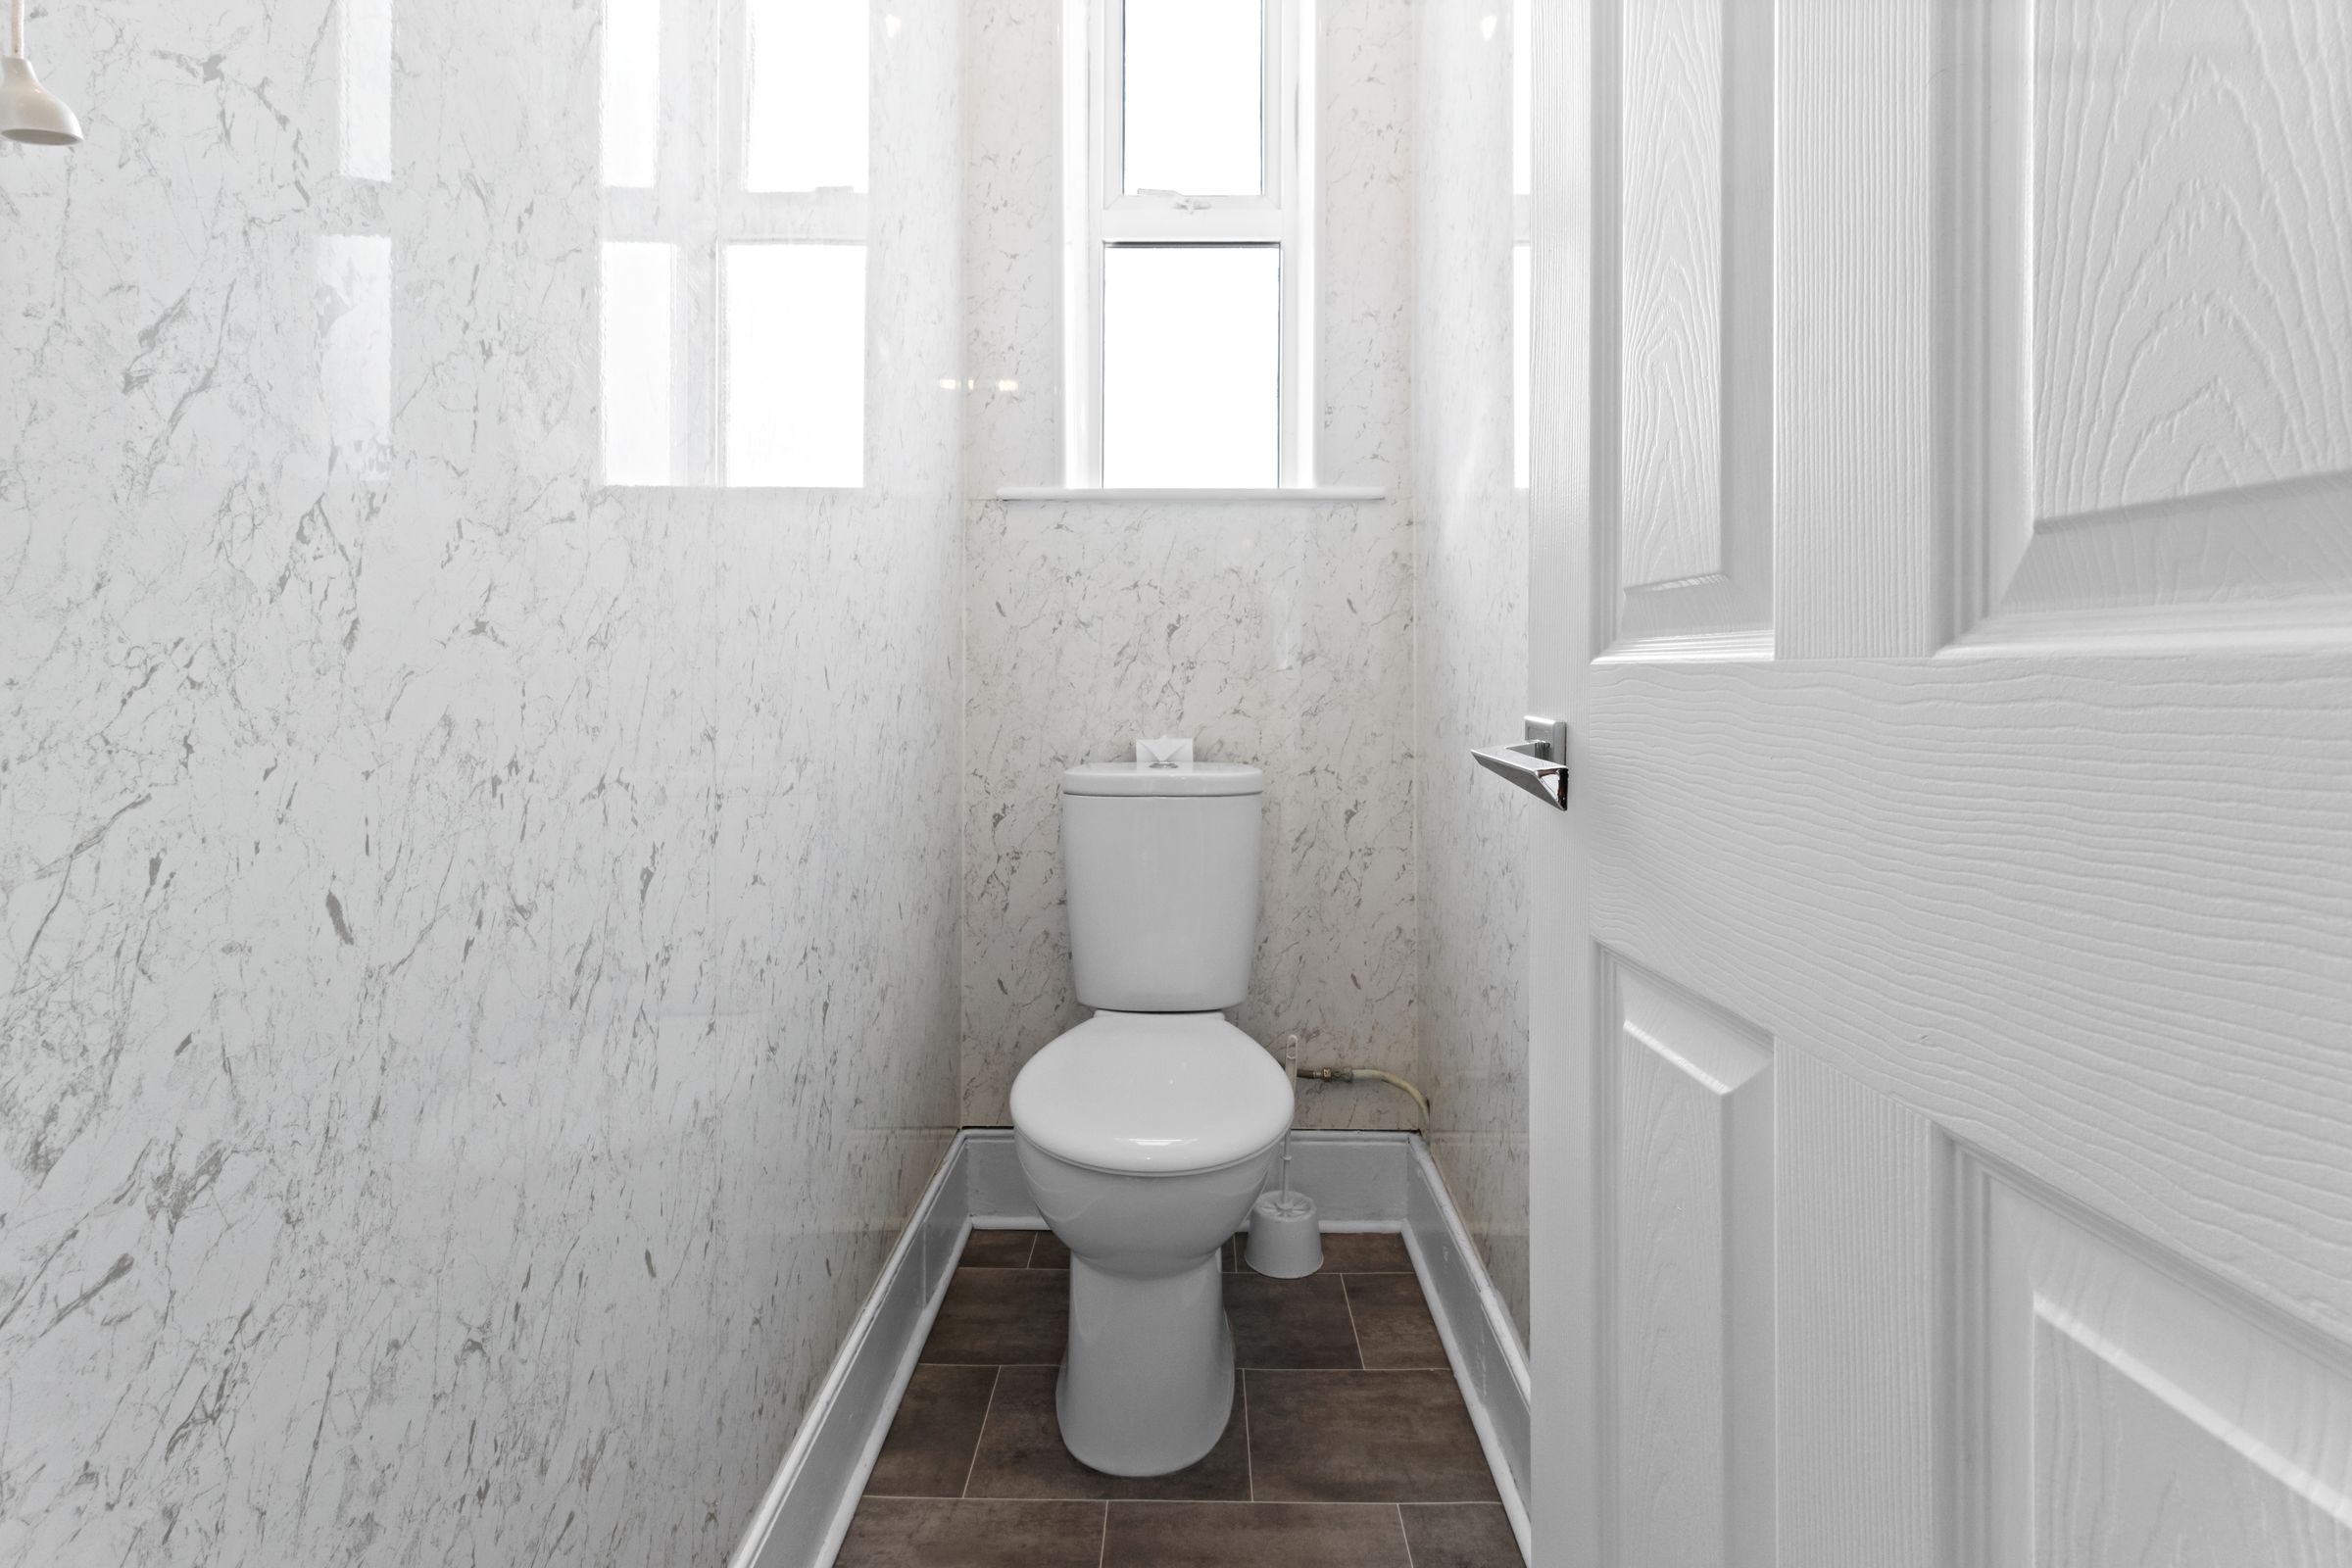
Toilet, double glazed window with obscured glass, ceiling light and vinyl flooring.
Bathroom
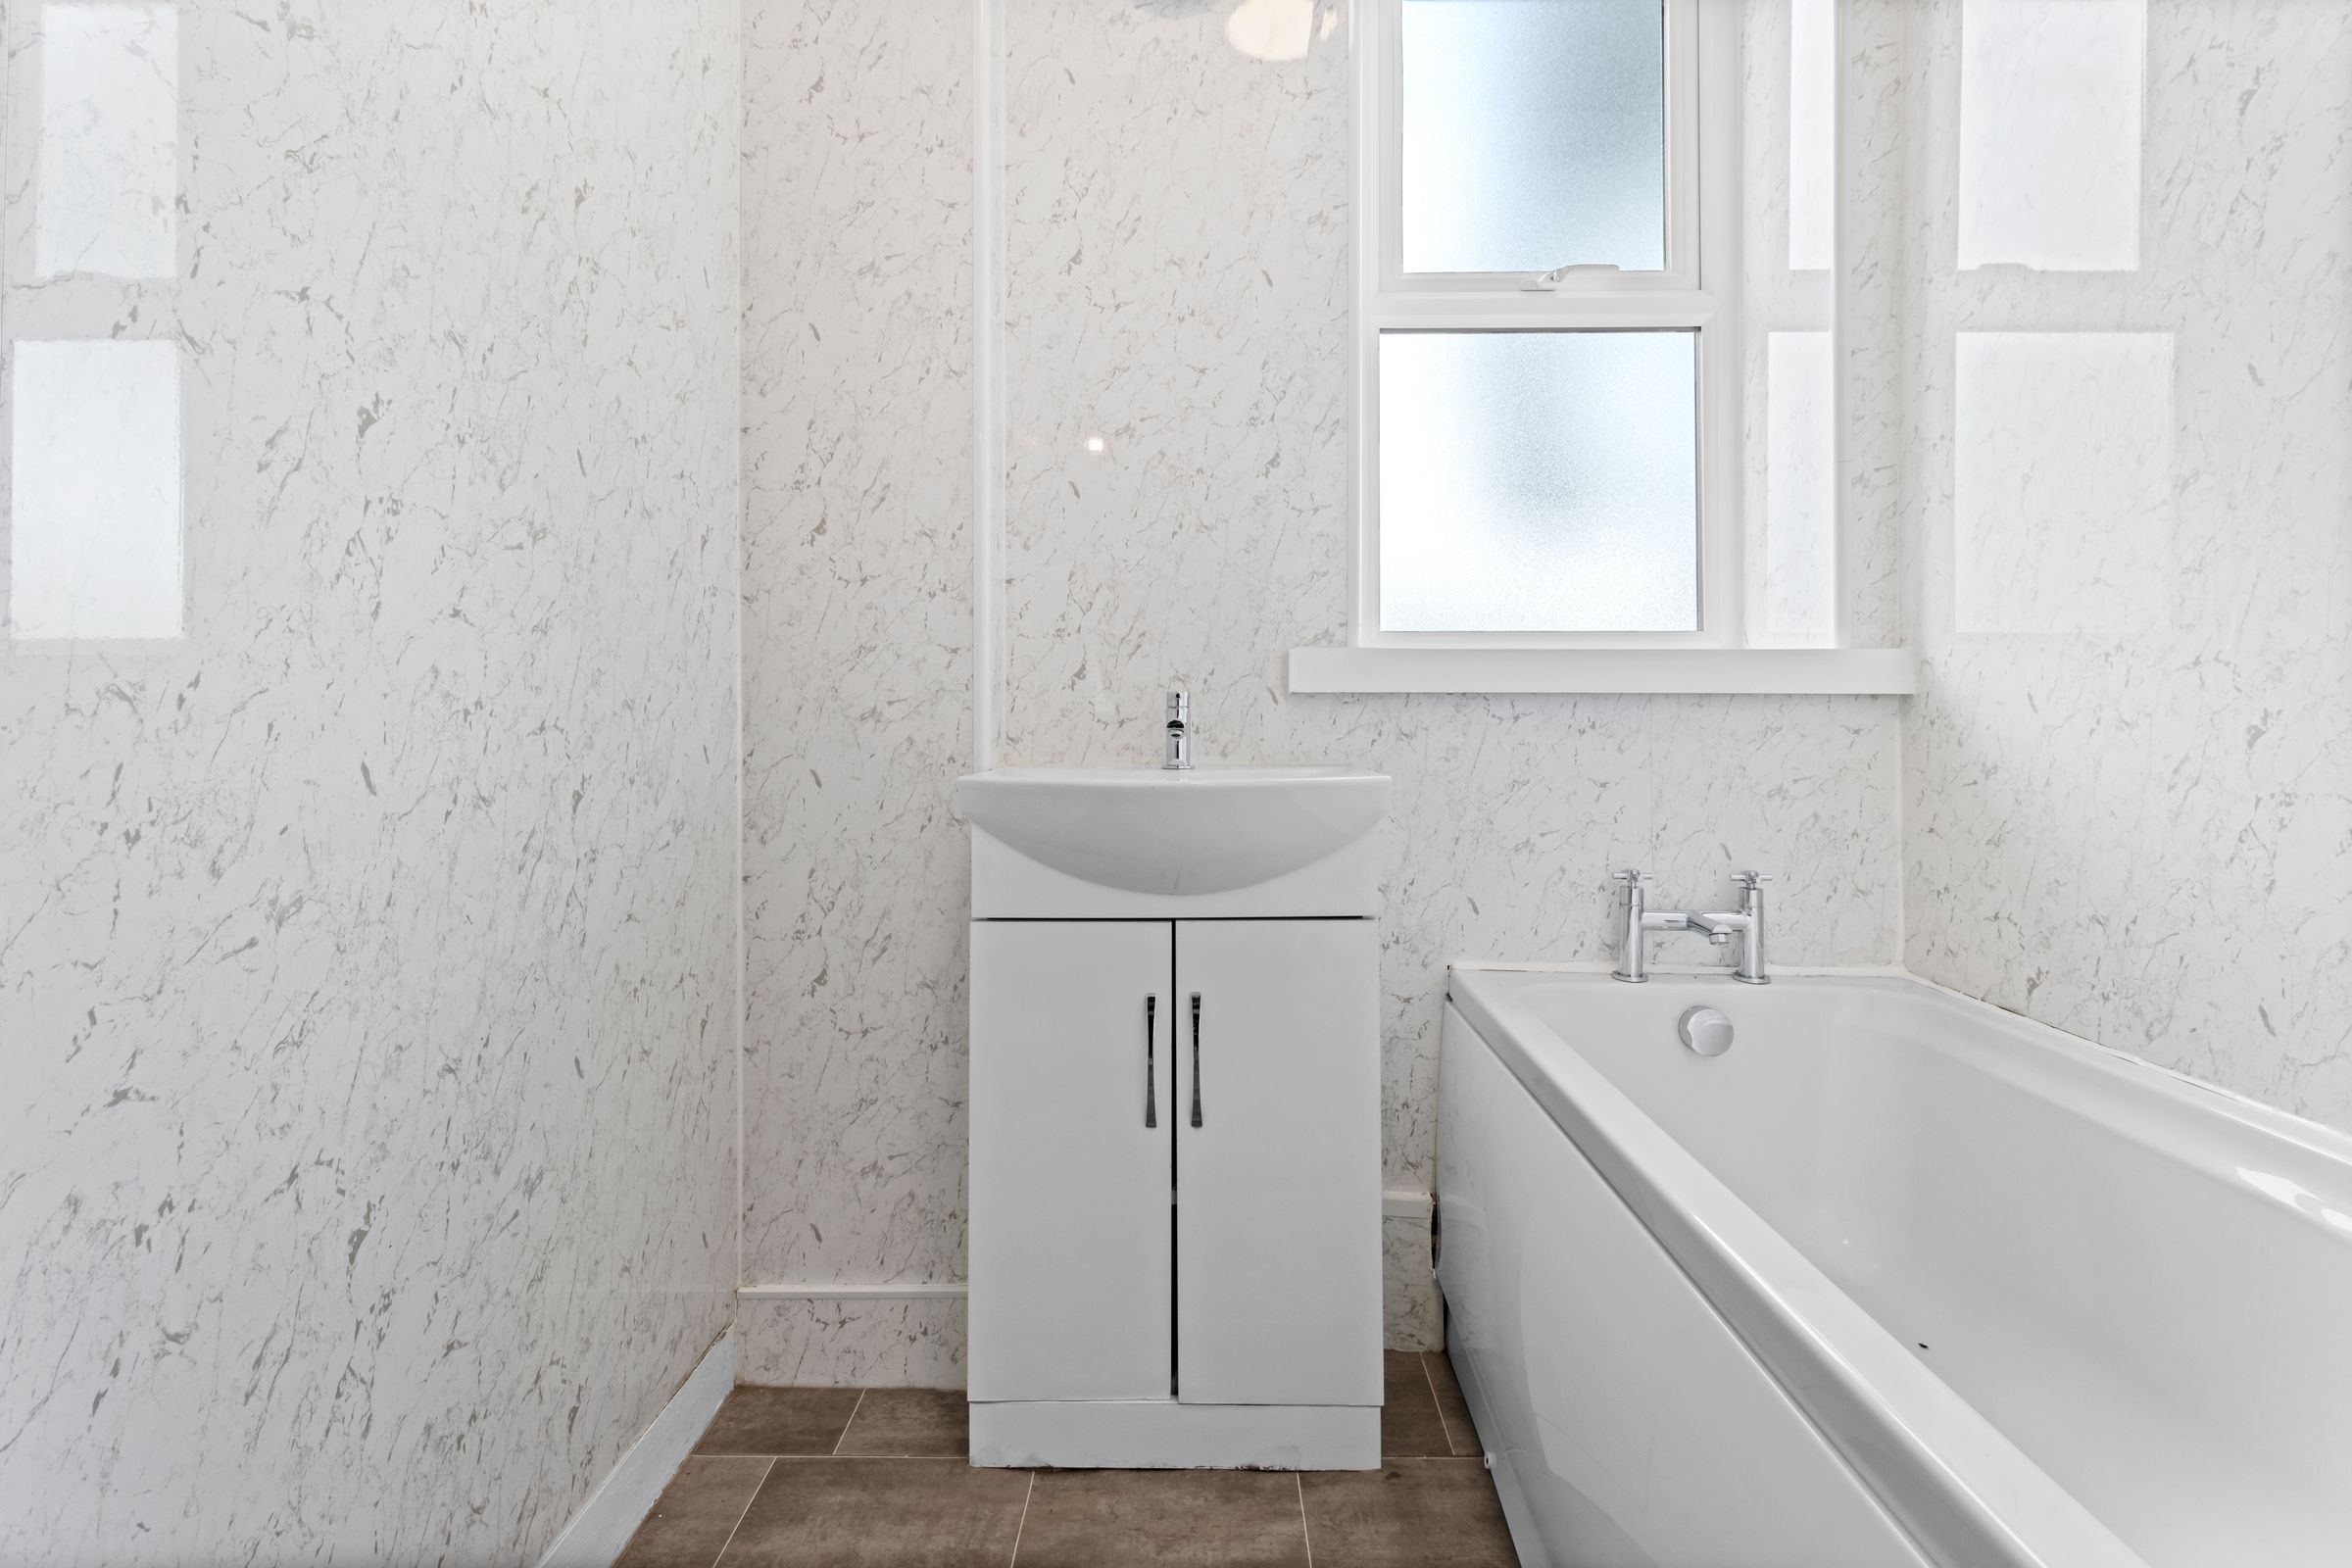
7' 8" x 5' 11" (2.33m x 1.81m)
A contemporary white suite comprising of vanity unit with basin and storage beneath, bath with mixer tap as well as electric shower over. Storage cupboard housing hot water cylinder. Vinyl flooring, ceiling light and double glazed window with obscured glass.
Kitchen/Diner
12' 3" x 11' 9" (3.74m x 3.57m)
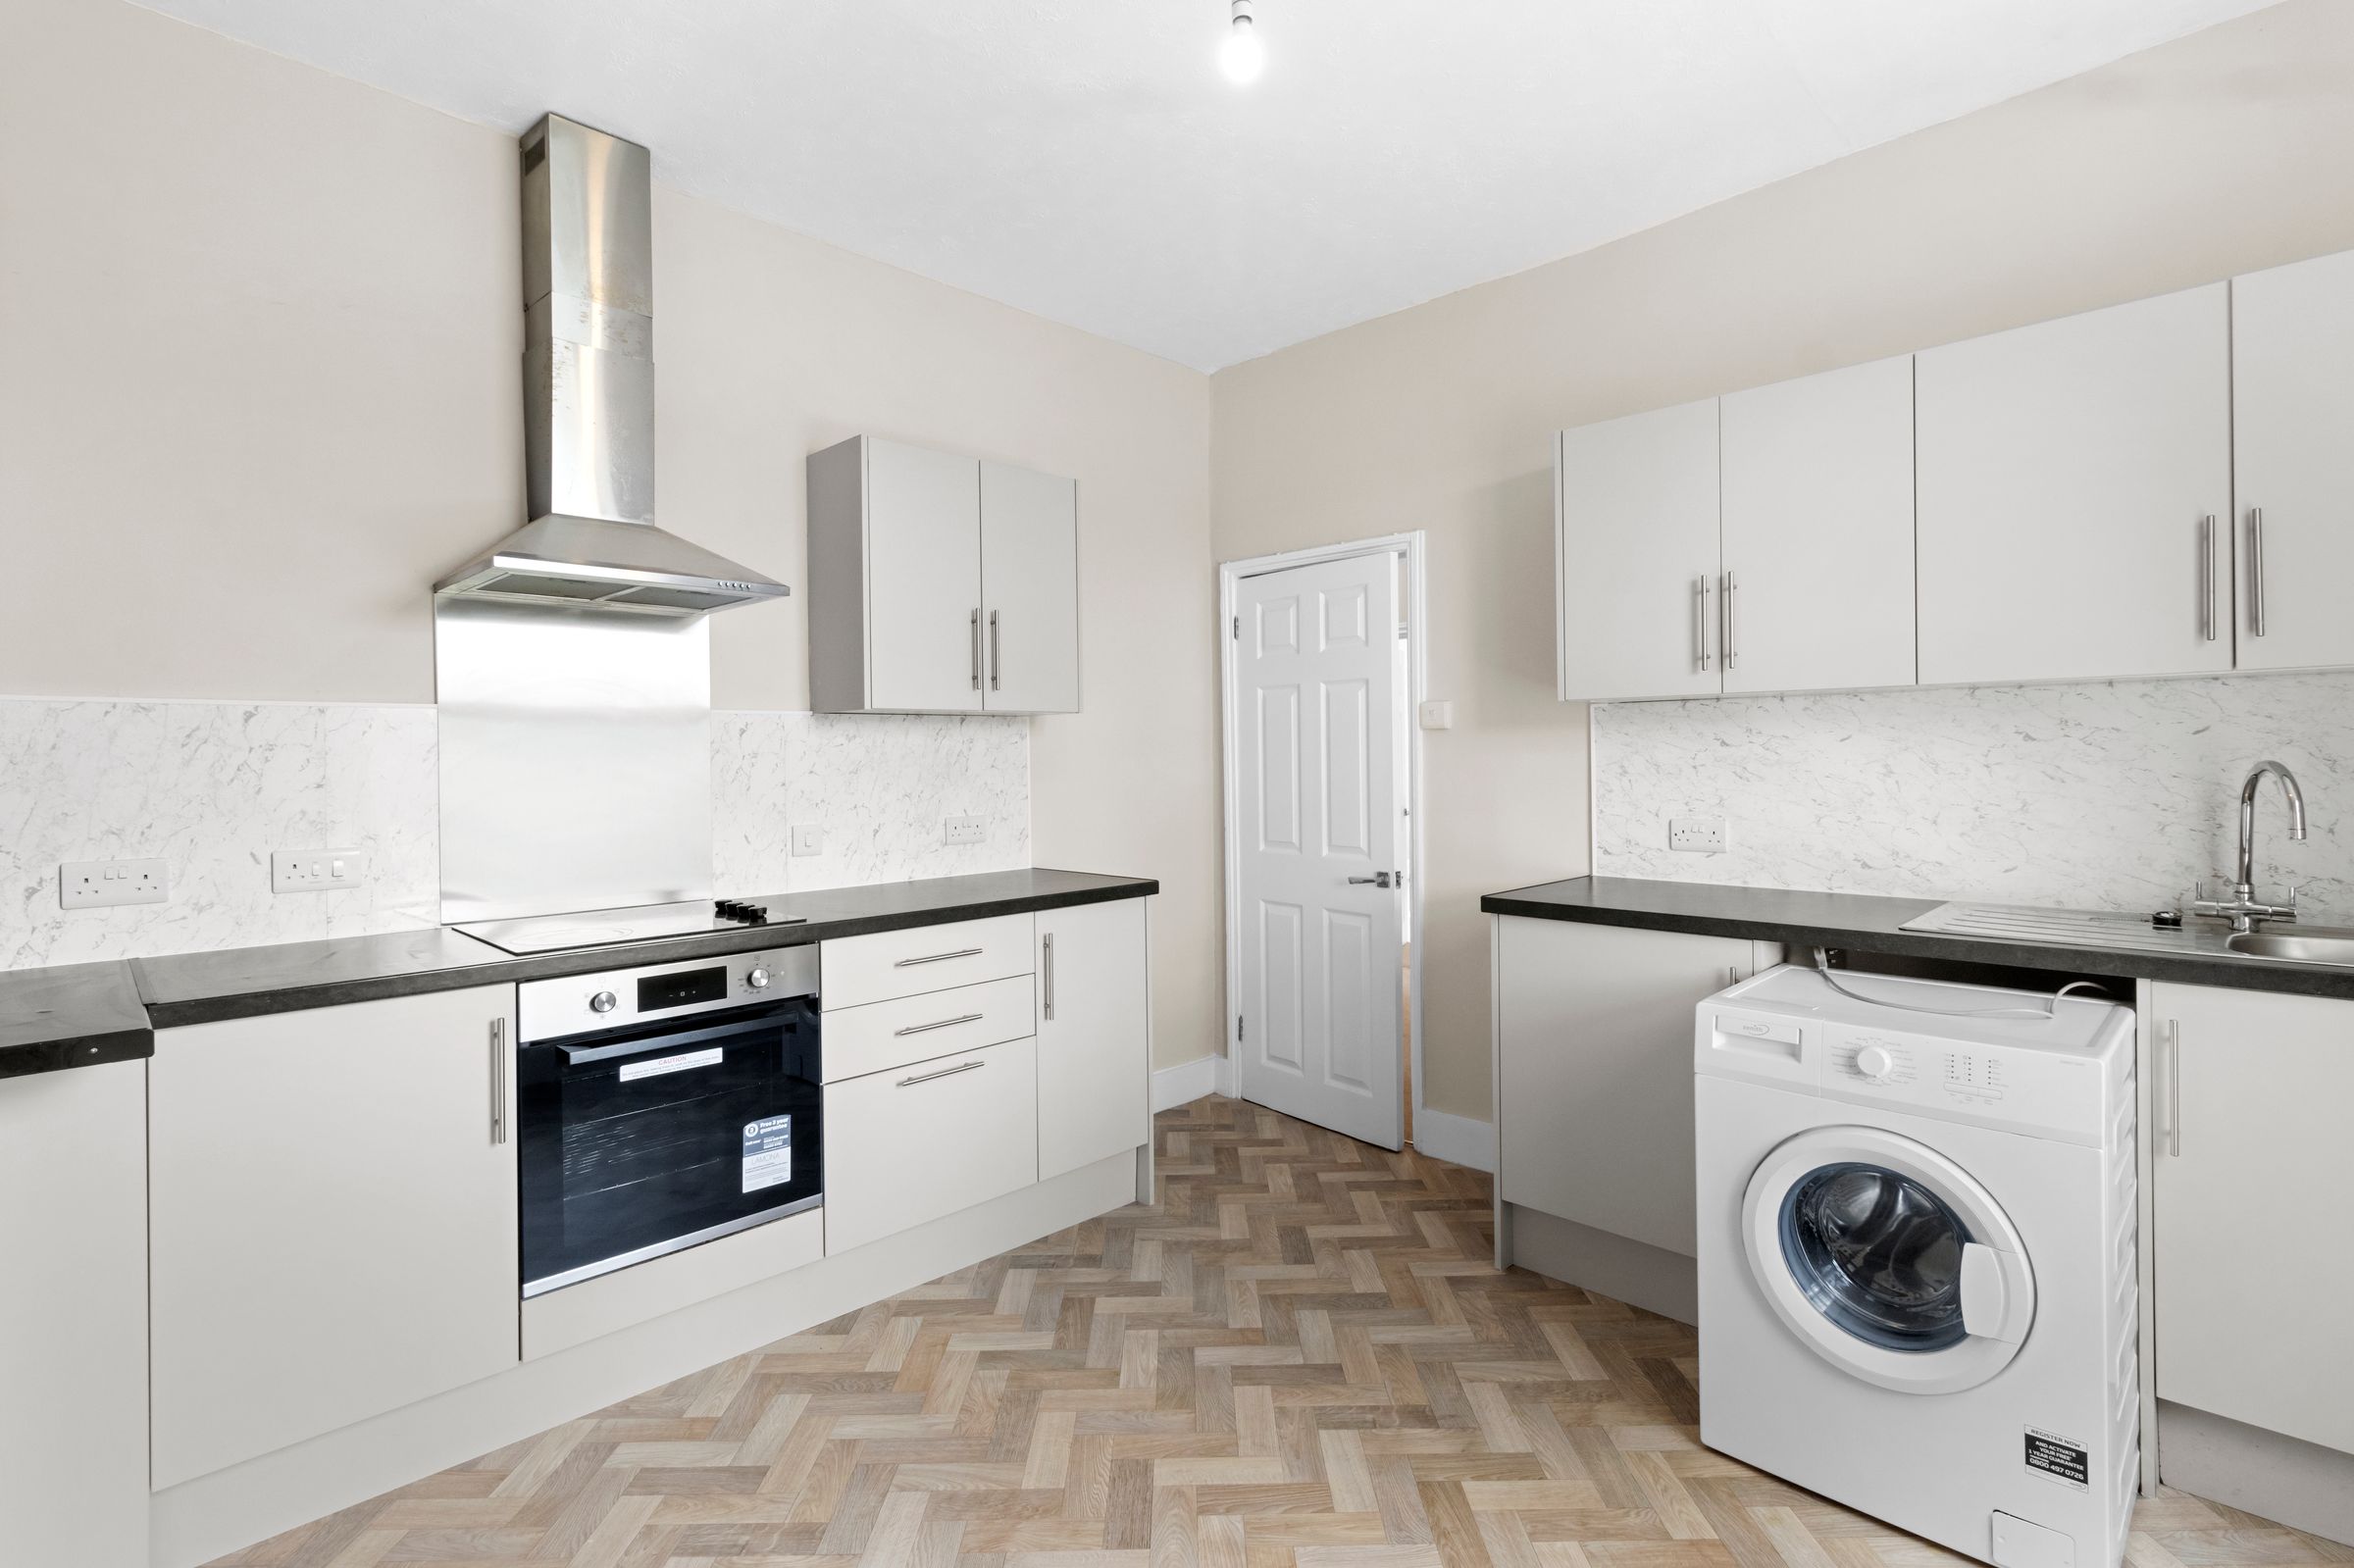
A well proportioned room with space for dining table and chairs by the double glazed window. There's a range of contemporary wall and floor units finished with complementary worktop. Stainless steel sink with mixer tap and drainer. Integrated oven, ceramic hob and extractor over. Space and plumbing for washing machine. Vinyl flooring, powerpoints and ceiling light.
Bedroom One
15' 0" x 12' 11" (4.56m x 3.93m)
Double glazed window to the front aspect, built in cupboard, new carpet, electric heater, ceiling light and powerpoints.
Additional Information
EPC Rating: E Council Tax Band: A All dimensions supplied are approximate and to be used for guidance purposes only. They do not form part of any contract. No systems or appliances have been tested. Kitchen appliances shown on the floor plan are for illustration purposes only and are only included if integrated, built-in, or specifically stated.
Properties you may like
Disclaimer - All dimensions supplied are approximate and to be used for guidance purposes only. They do not form part of any contract. No systems or appliances have been tested. Kitchen appliances shown on the floor plan are for illustration purposes only and are only included if integrated, built-in, or specifically stated.