Like the look of this property?
We would love to hear from you and arrange a viewing of this property. Get in touch now!
Looking to sell a property?
You can get a free online or in person valuation.
Property features
BEAUTIFULLY PRESENTED
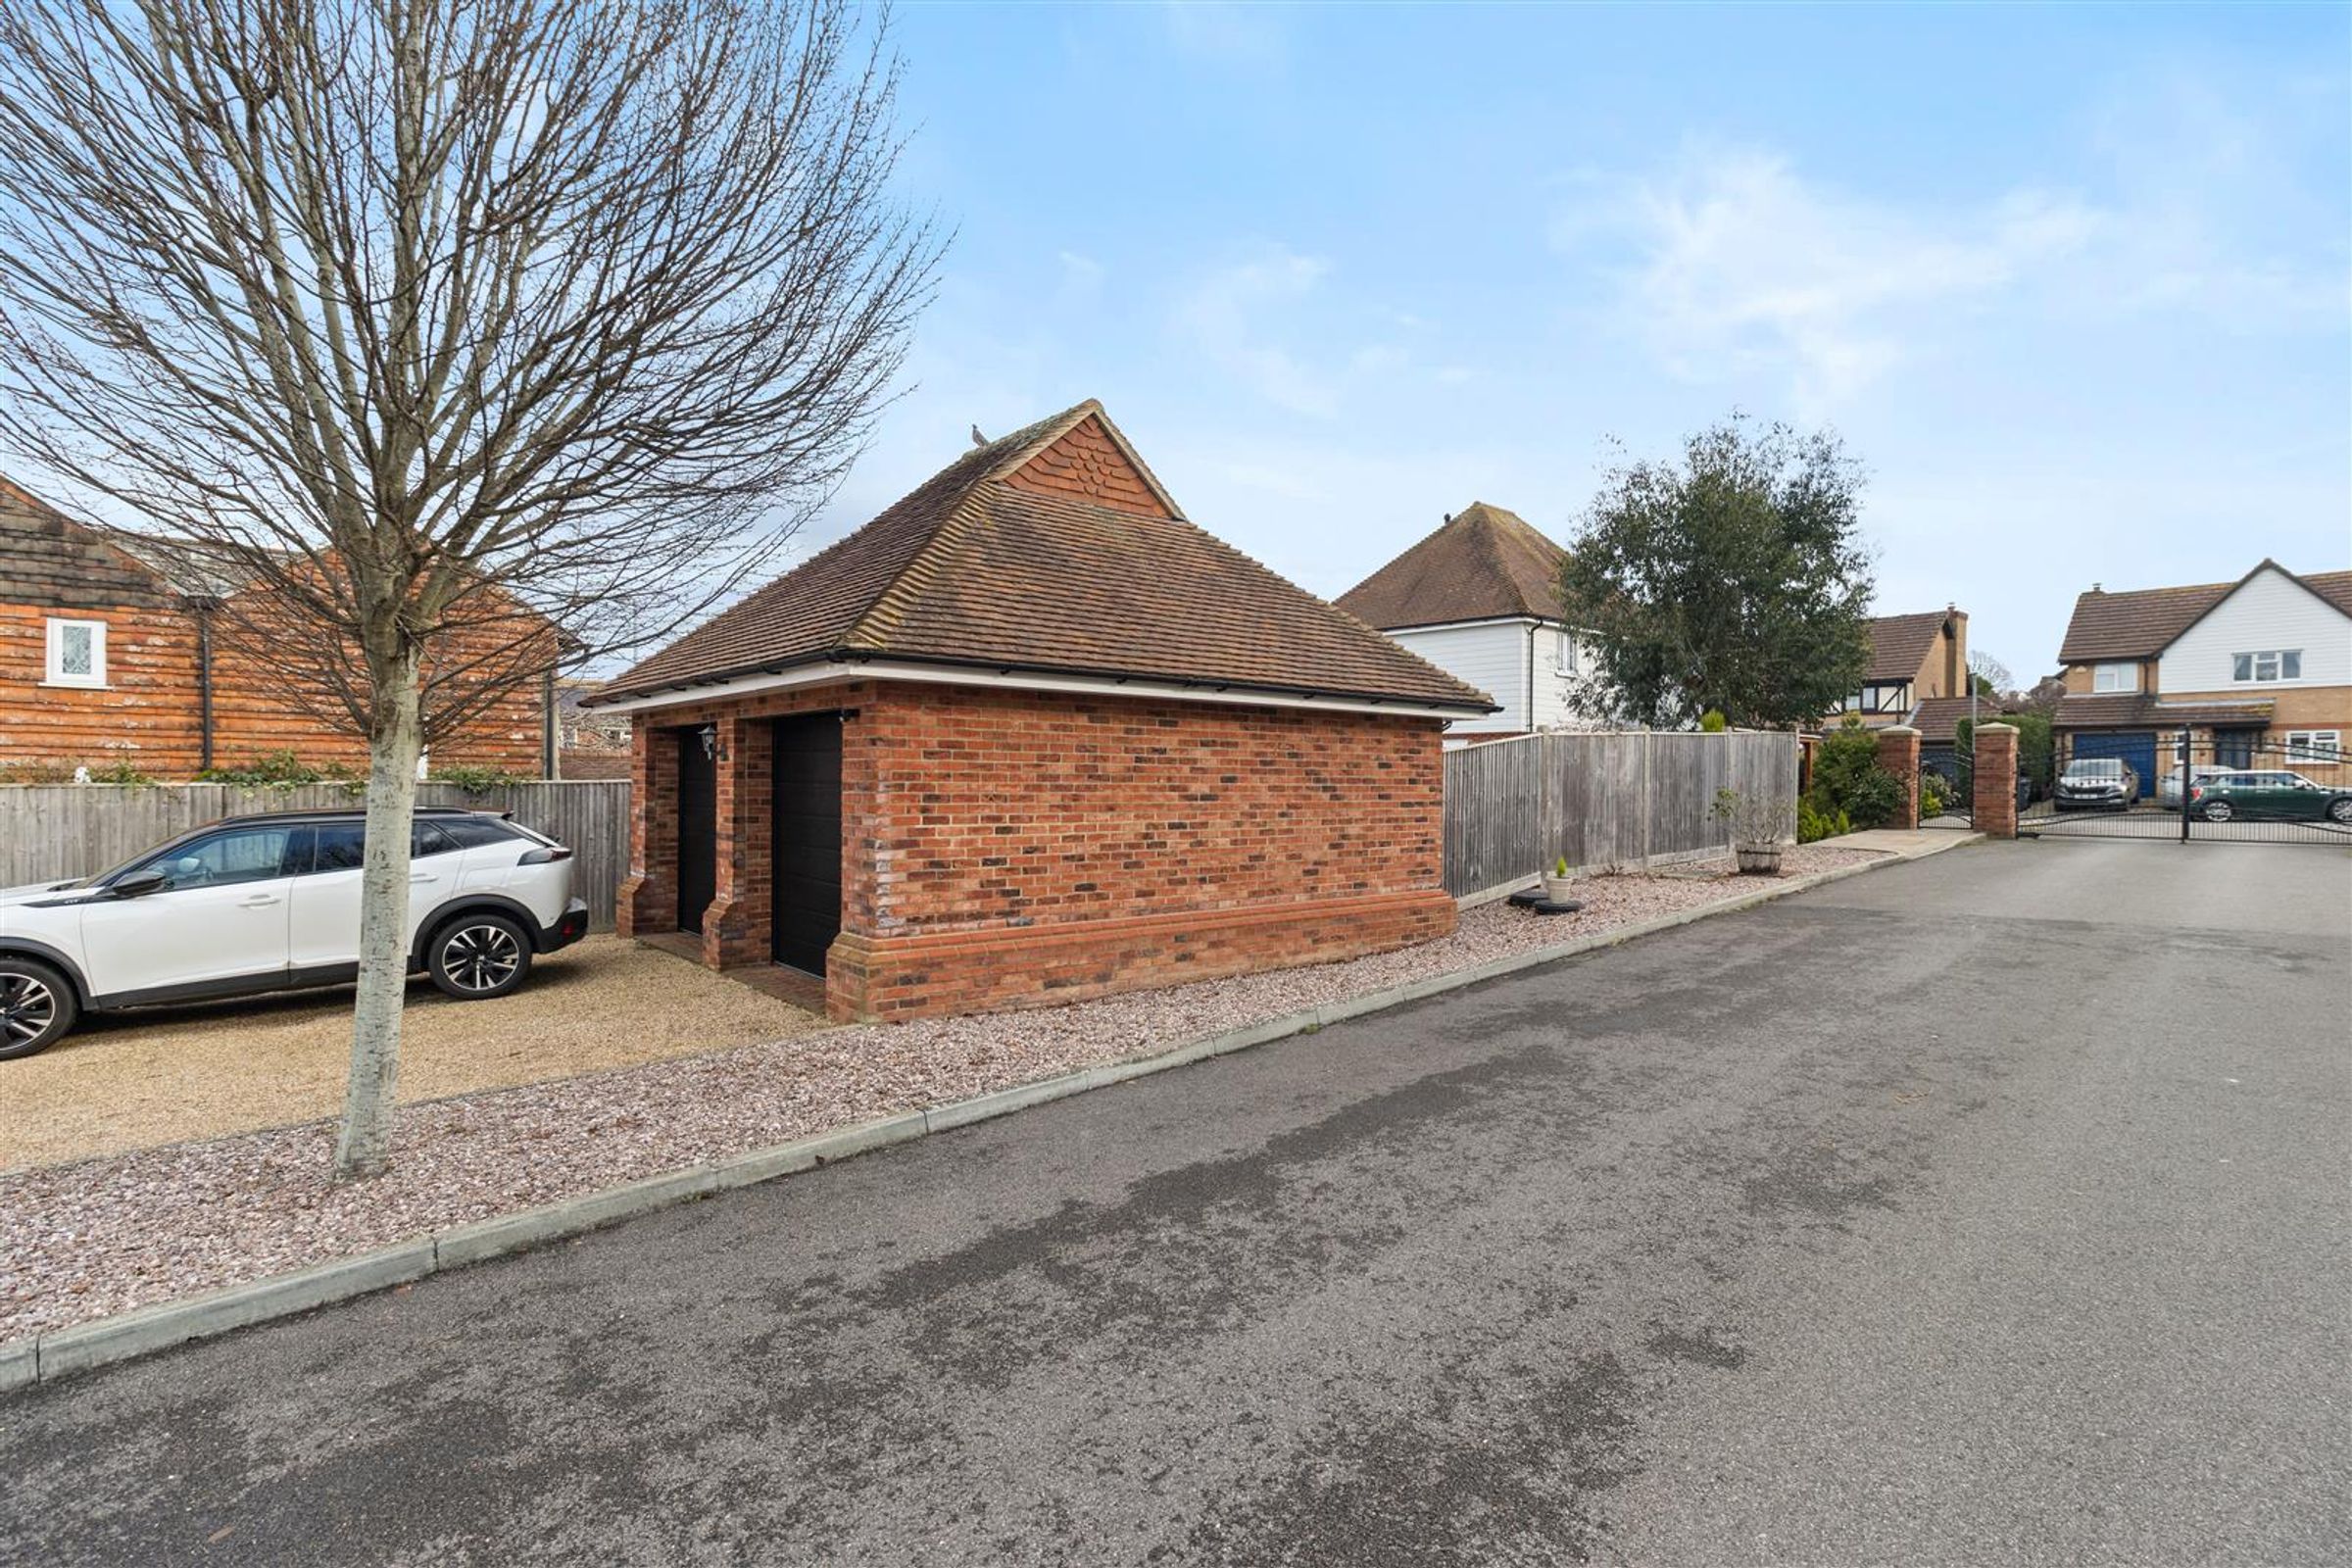
DOUBLE GARAGE
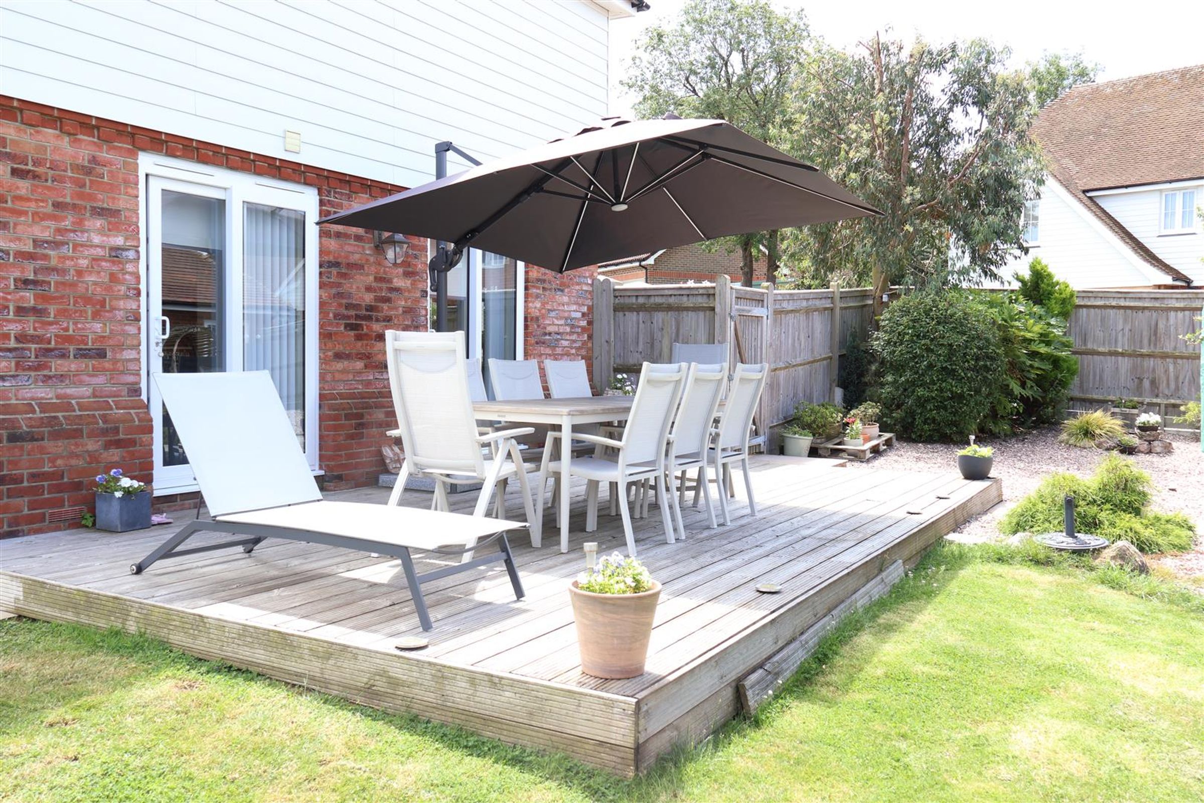
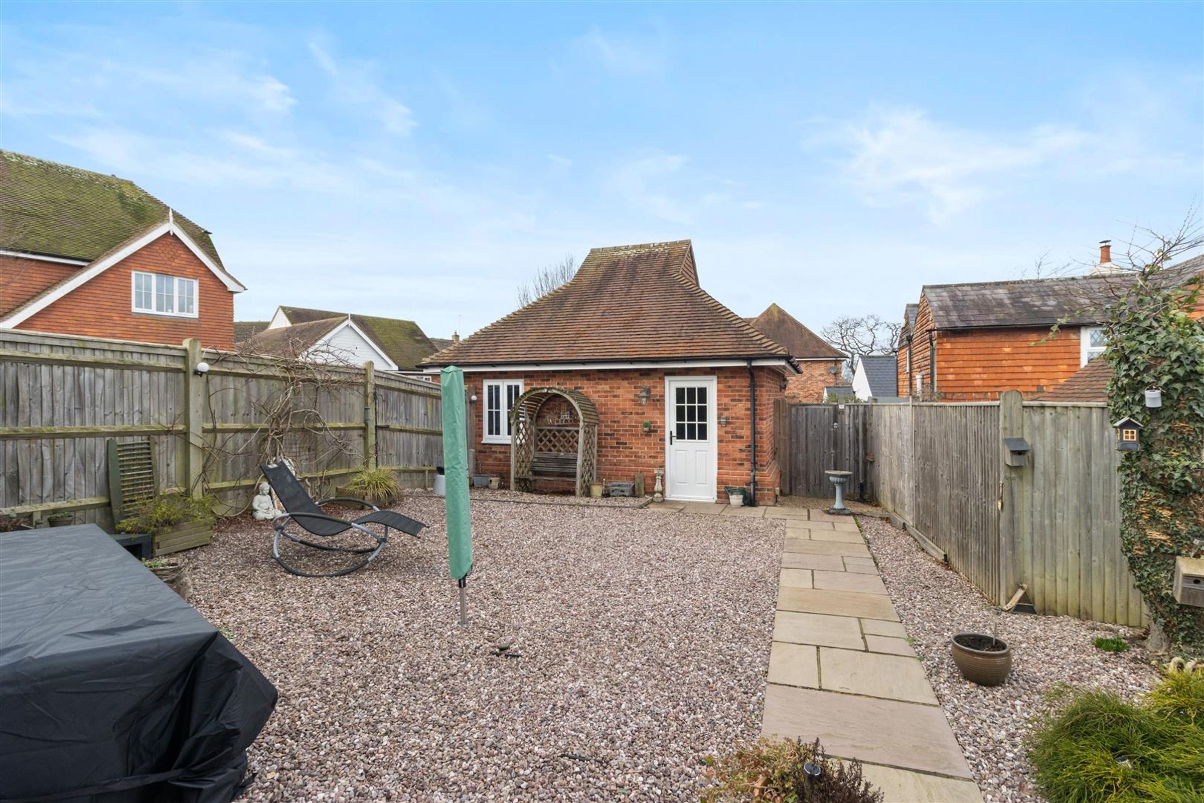
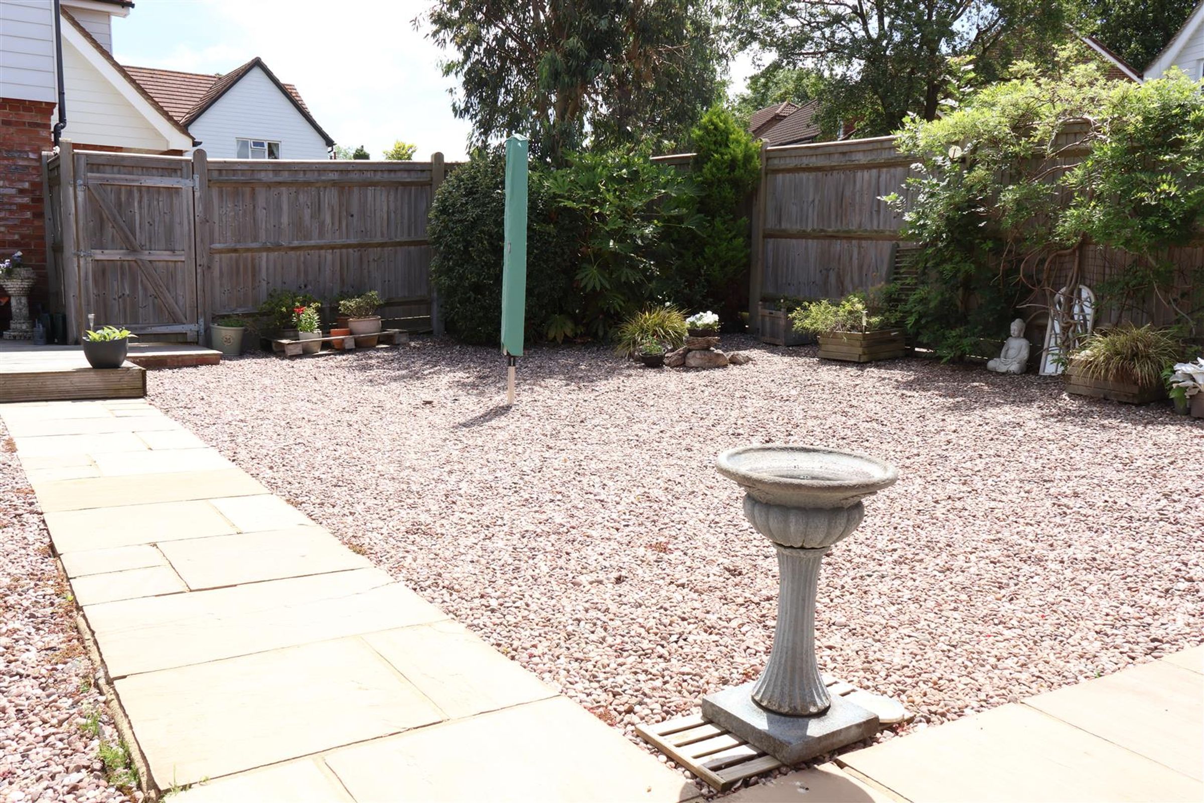
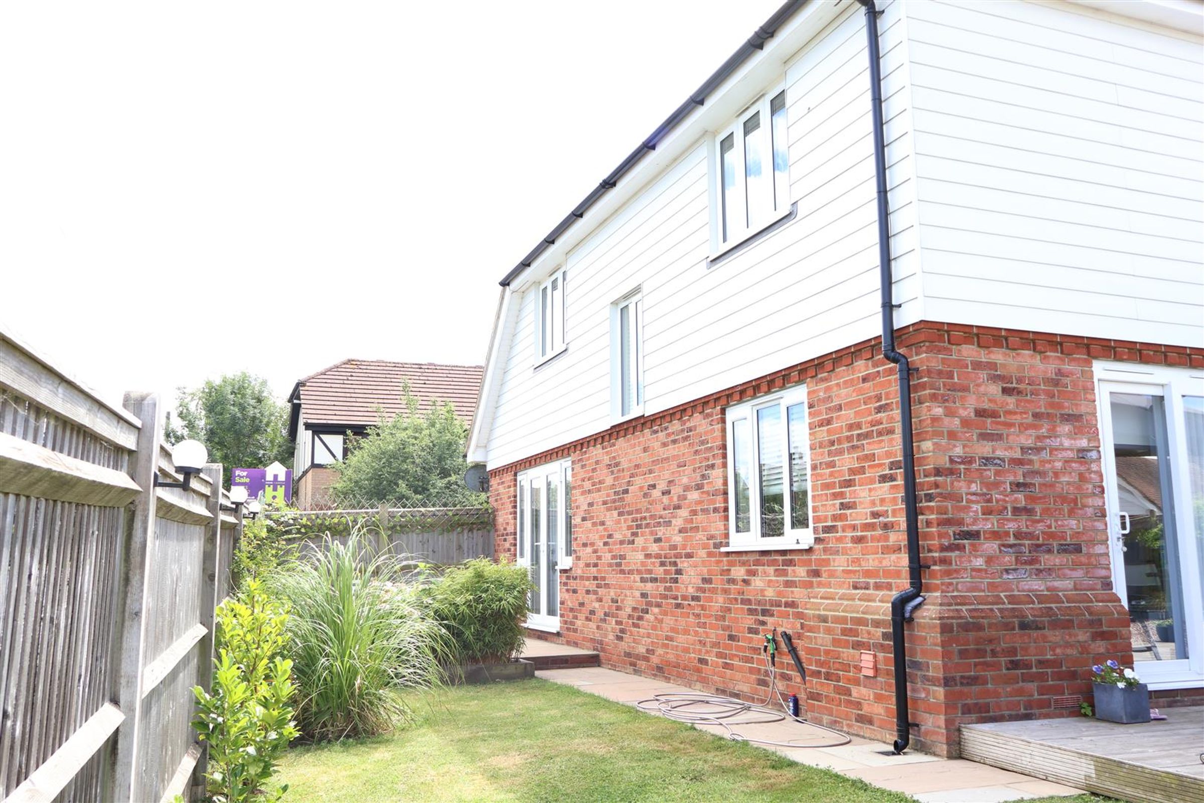
WRAP AROUND GARDENS
OFF ROAD PARKING
KITCHEN DINER
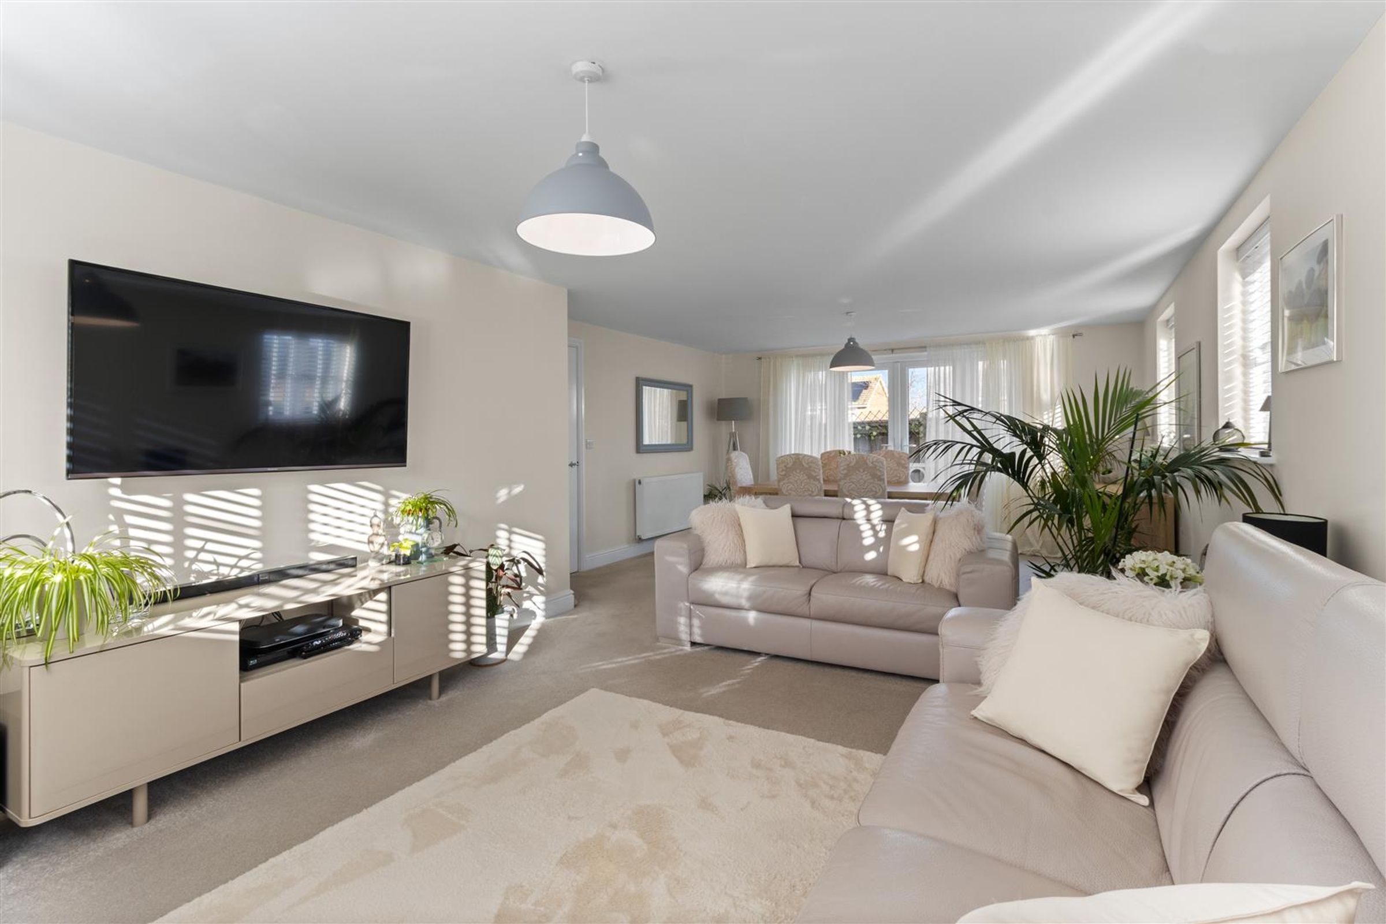
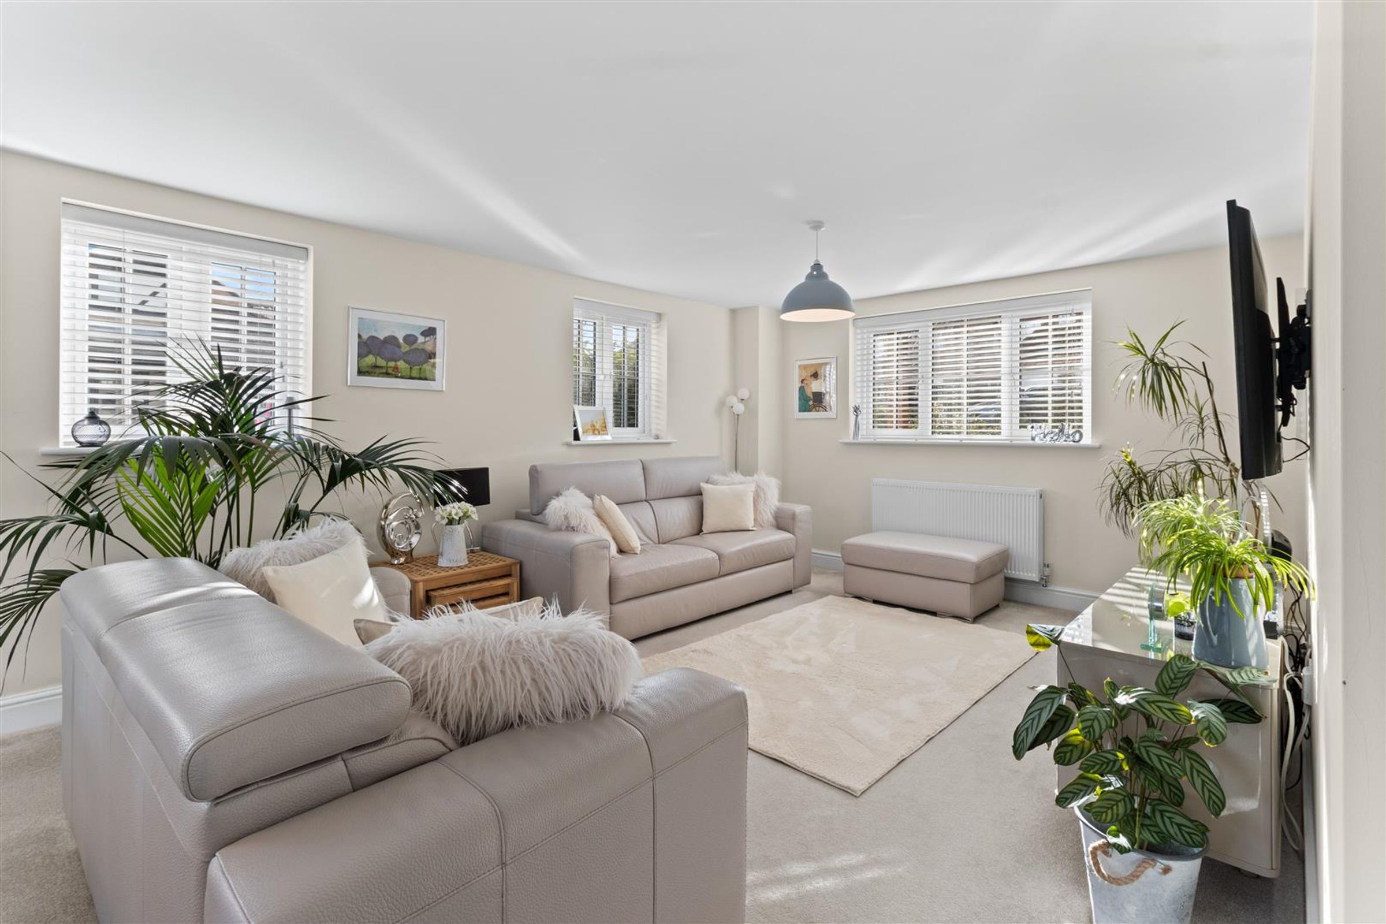
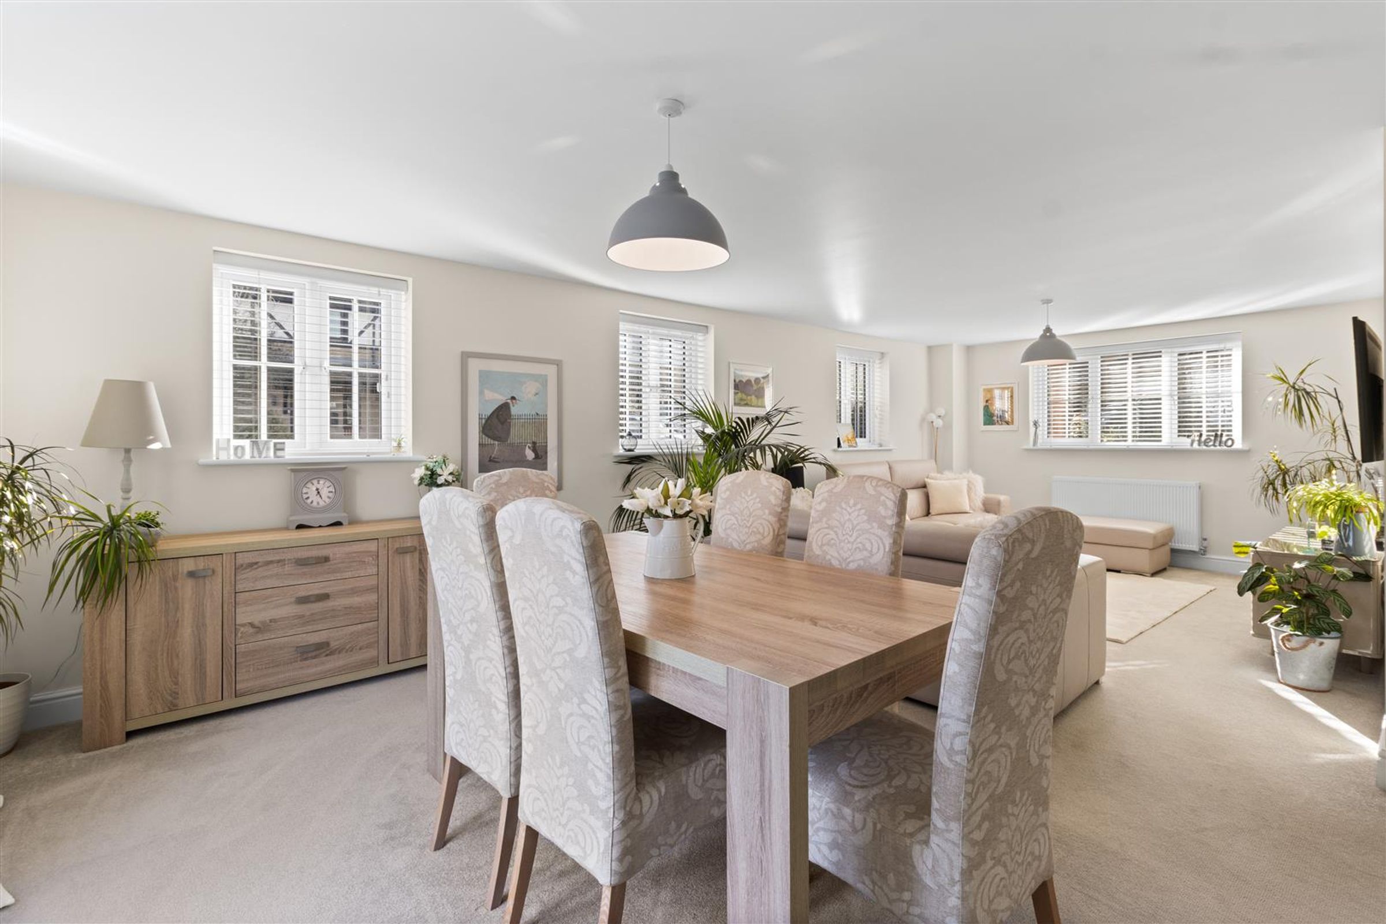
TRIPLE ASPECT LIVING ROOM
About this property
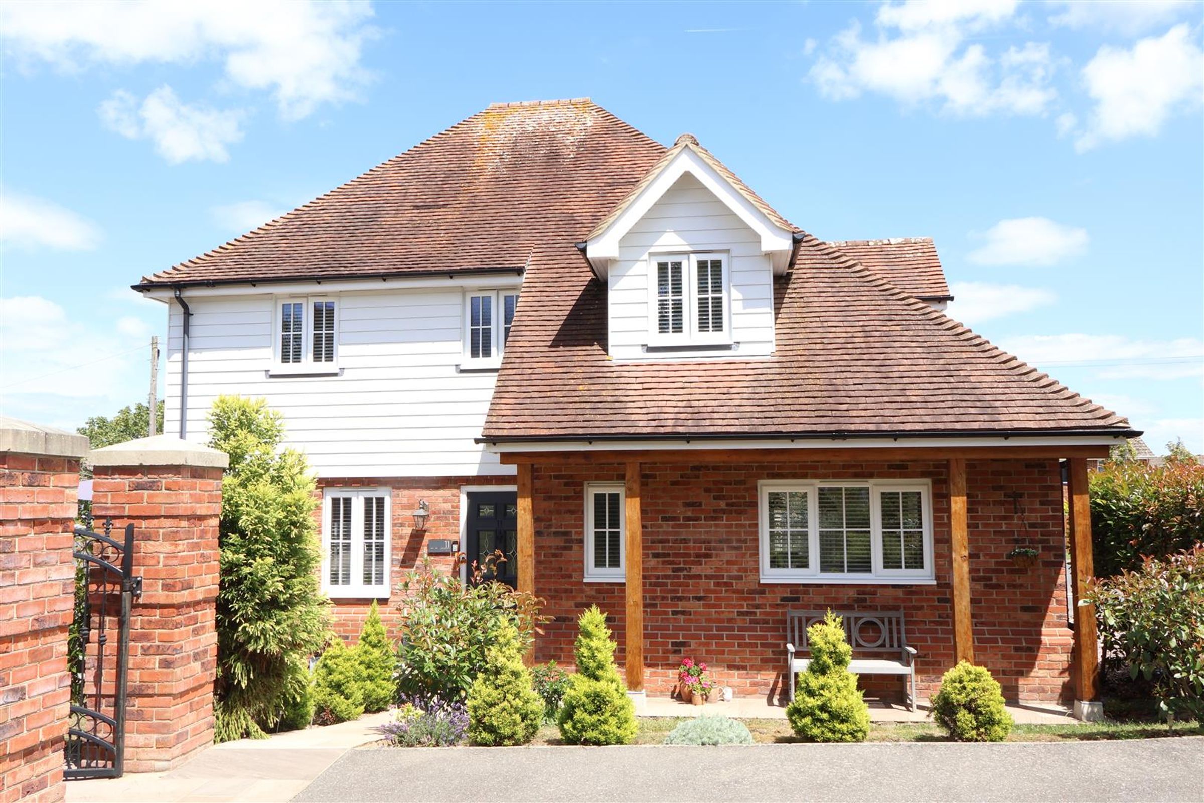
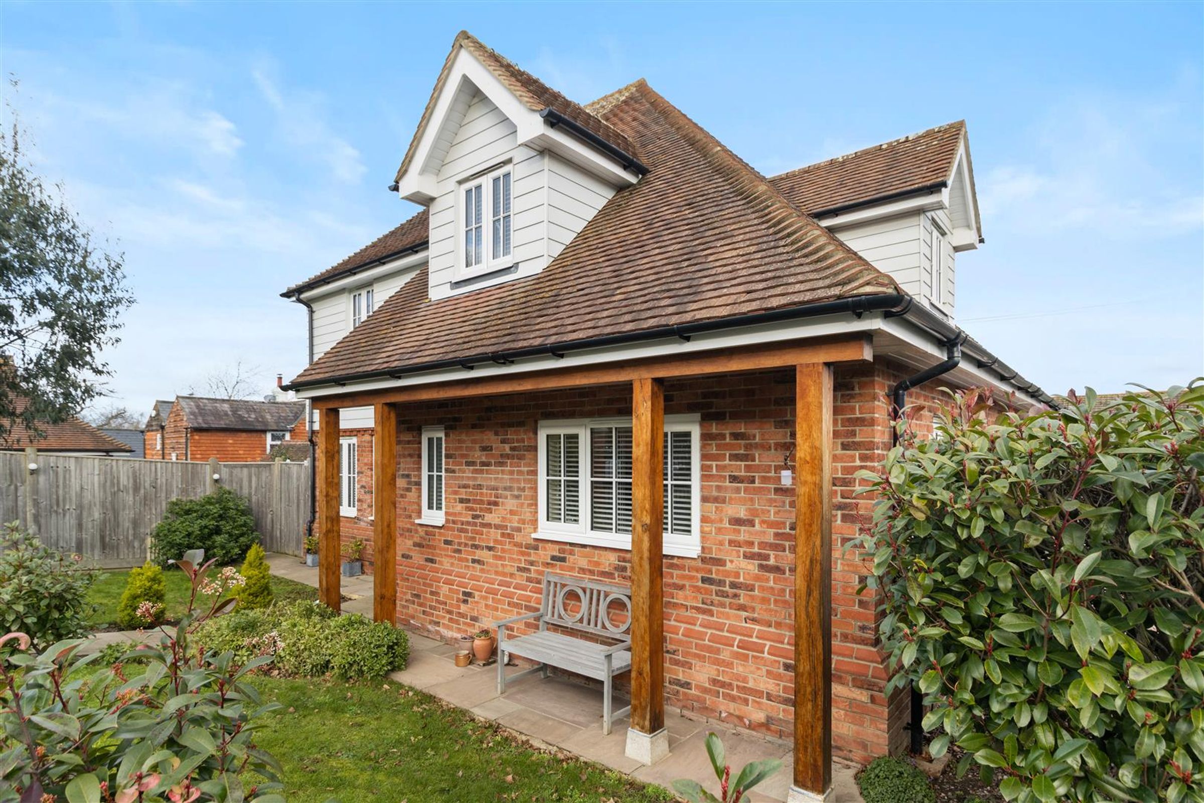
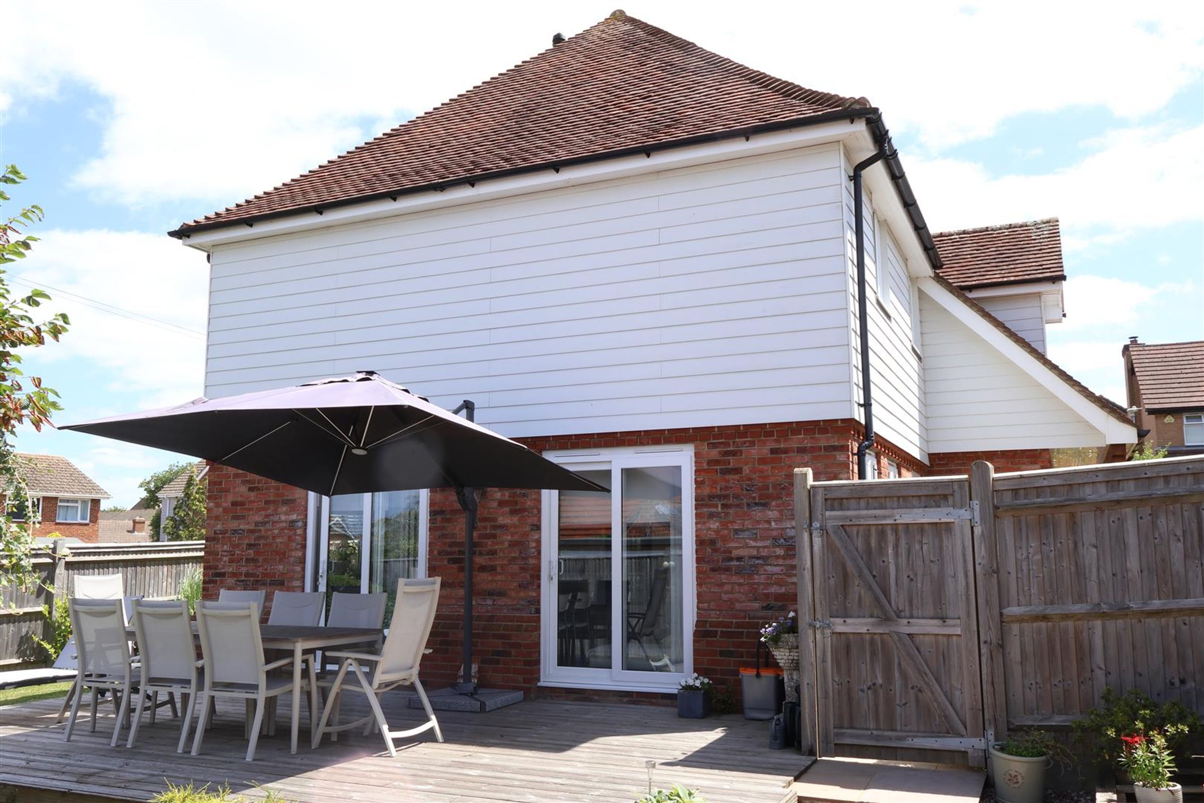
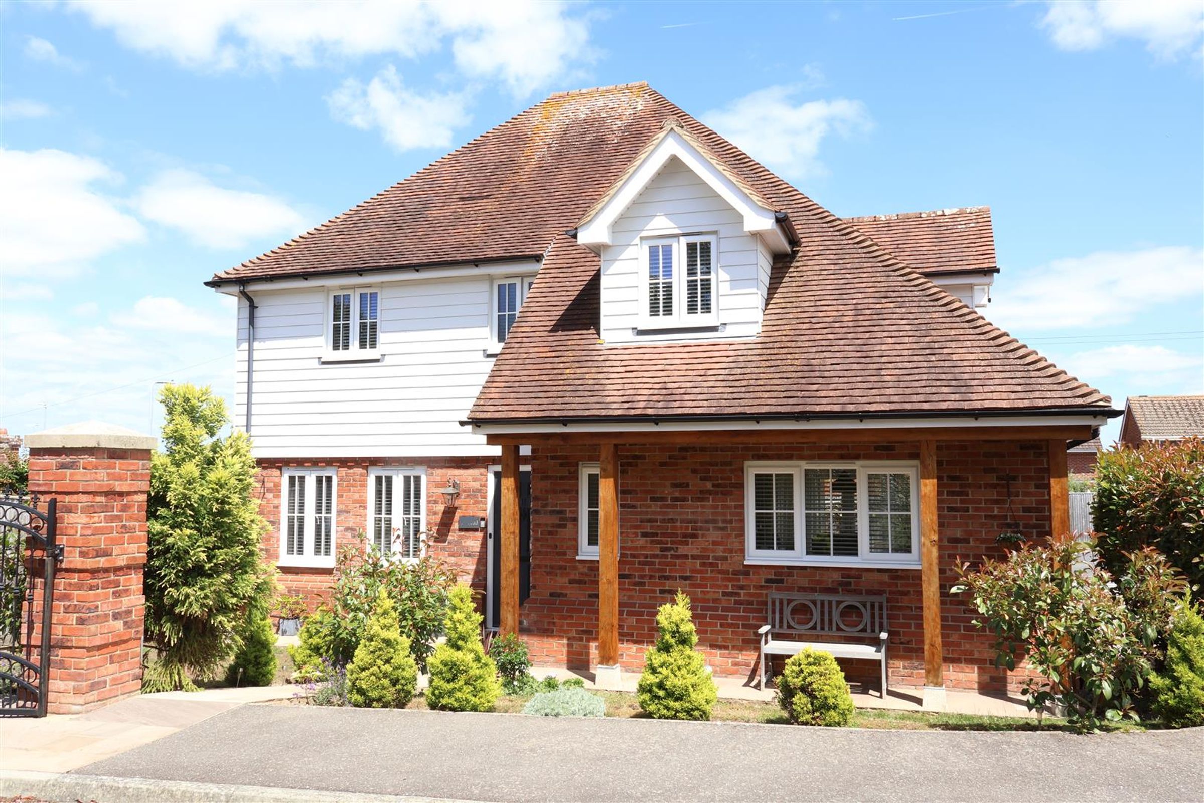
An impressive and beautifully presented home that is part of a small gated development in Hailsham. The New England style home was built in 2017 and boasts a double garage, wrap around gardens and spacious living accommodation with the 25' triple aspect living room being a particular highlight. Further attributes include downstairs cloakroom, fully equipped kitchen diner and an en suite master bedroom. Viewing is highly recommended to fully appreciate what this home has to offer.
Key details
Broadband: up to 10000mbps
1367ft2 floor area
5759ft2 plot size
Freehold
Council tax band E
Additional information
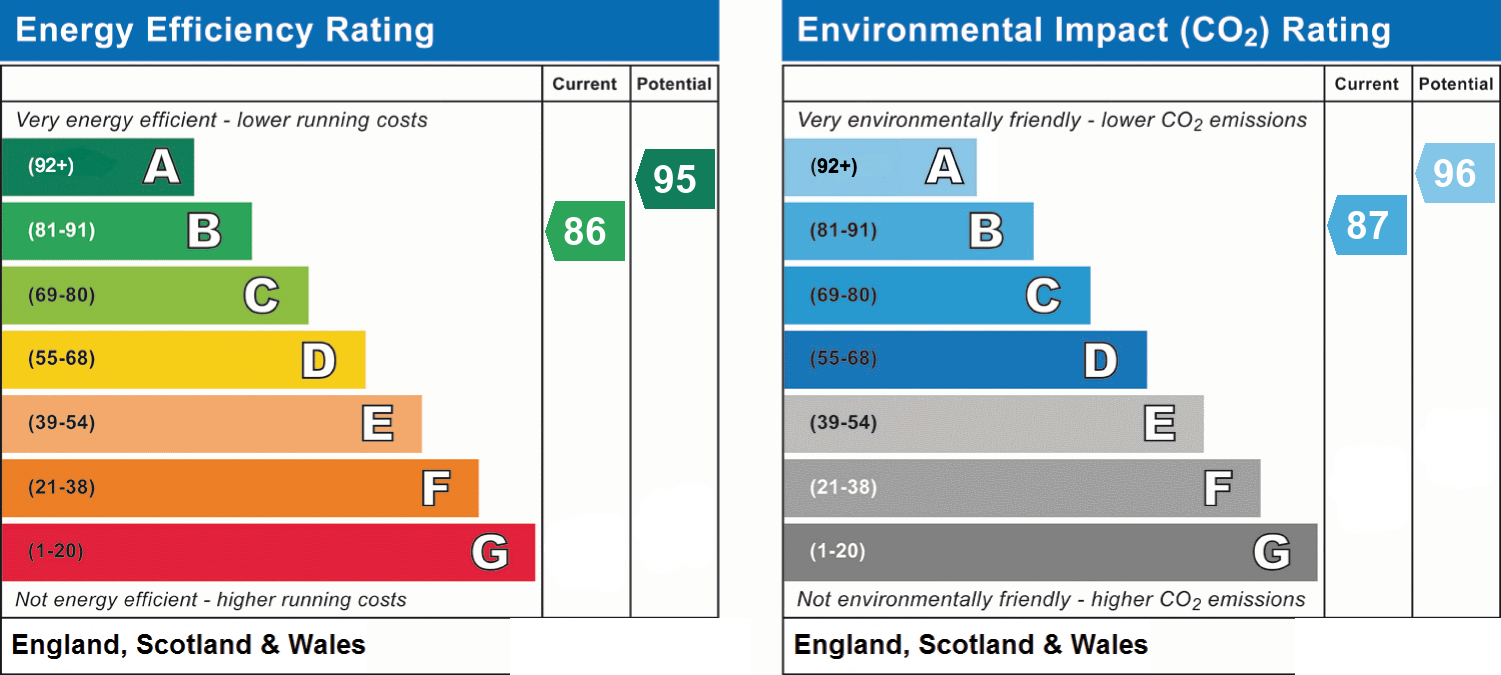
- Energy efficiency (current)
- B (86)
- Energy efficiency (potential)
- A (95)
- Environmental impact (current)
- B (87)
- Environmental impact (potential)
- A (96)
- Is in a conservation area
- No
- Is a listed property
- No
- Construction materials
- Not specified


Near the property
Rooms and dimensions
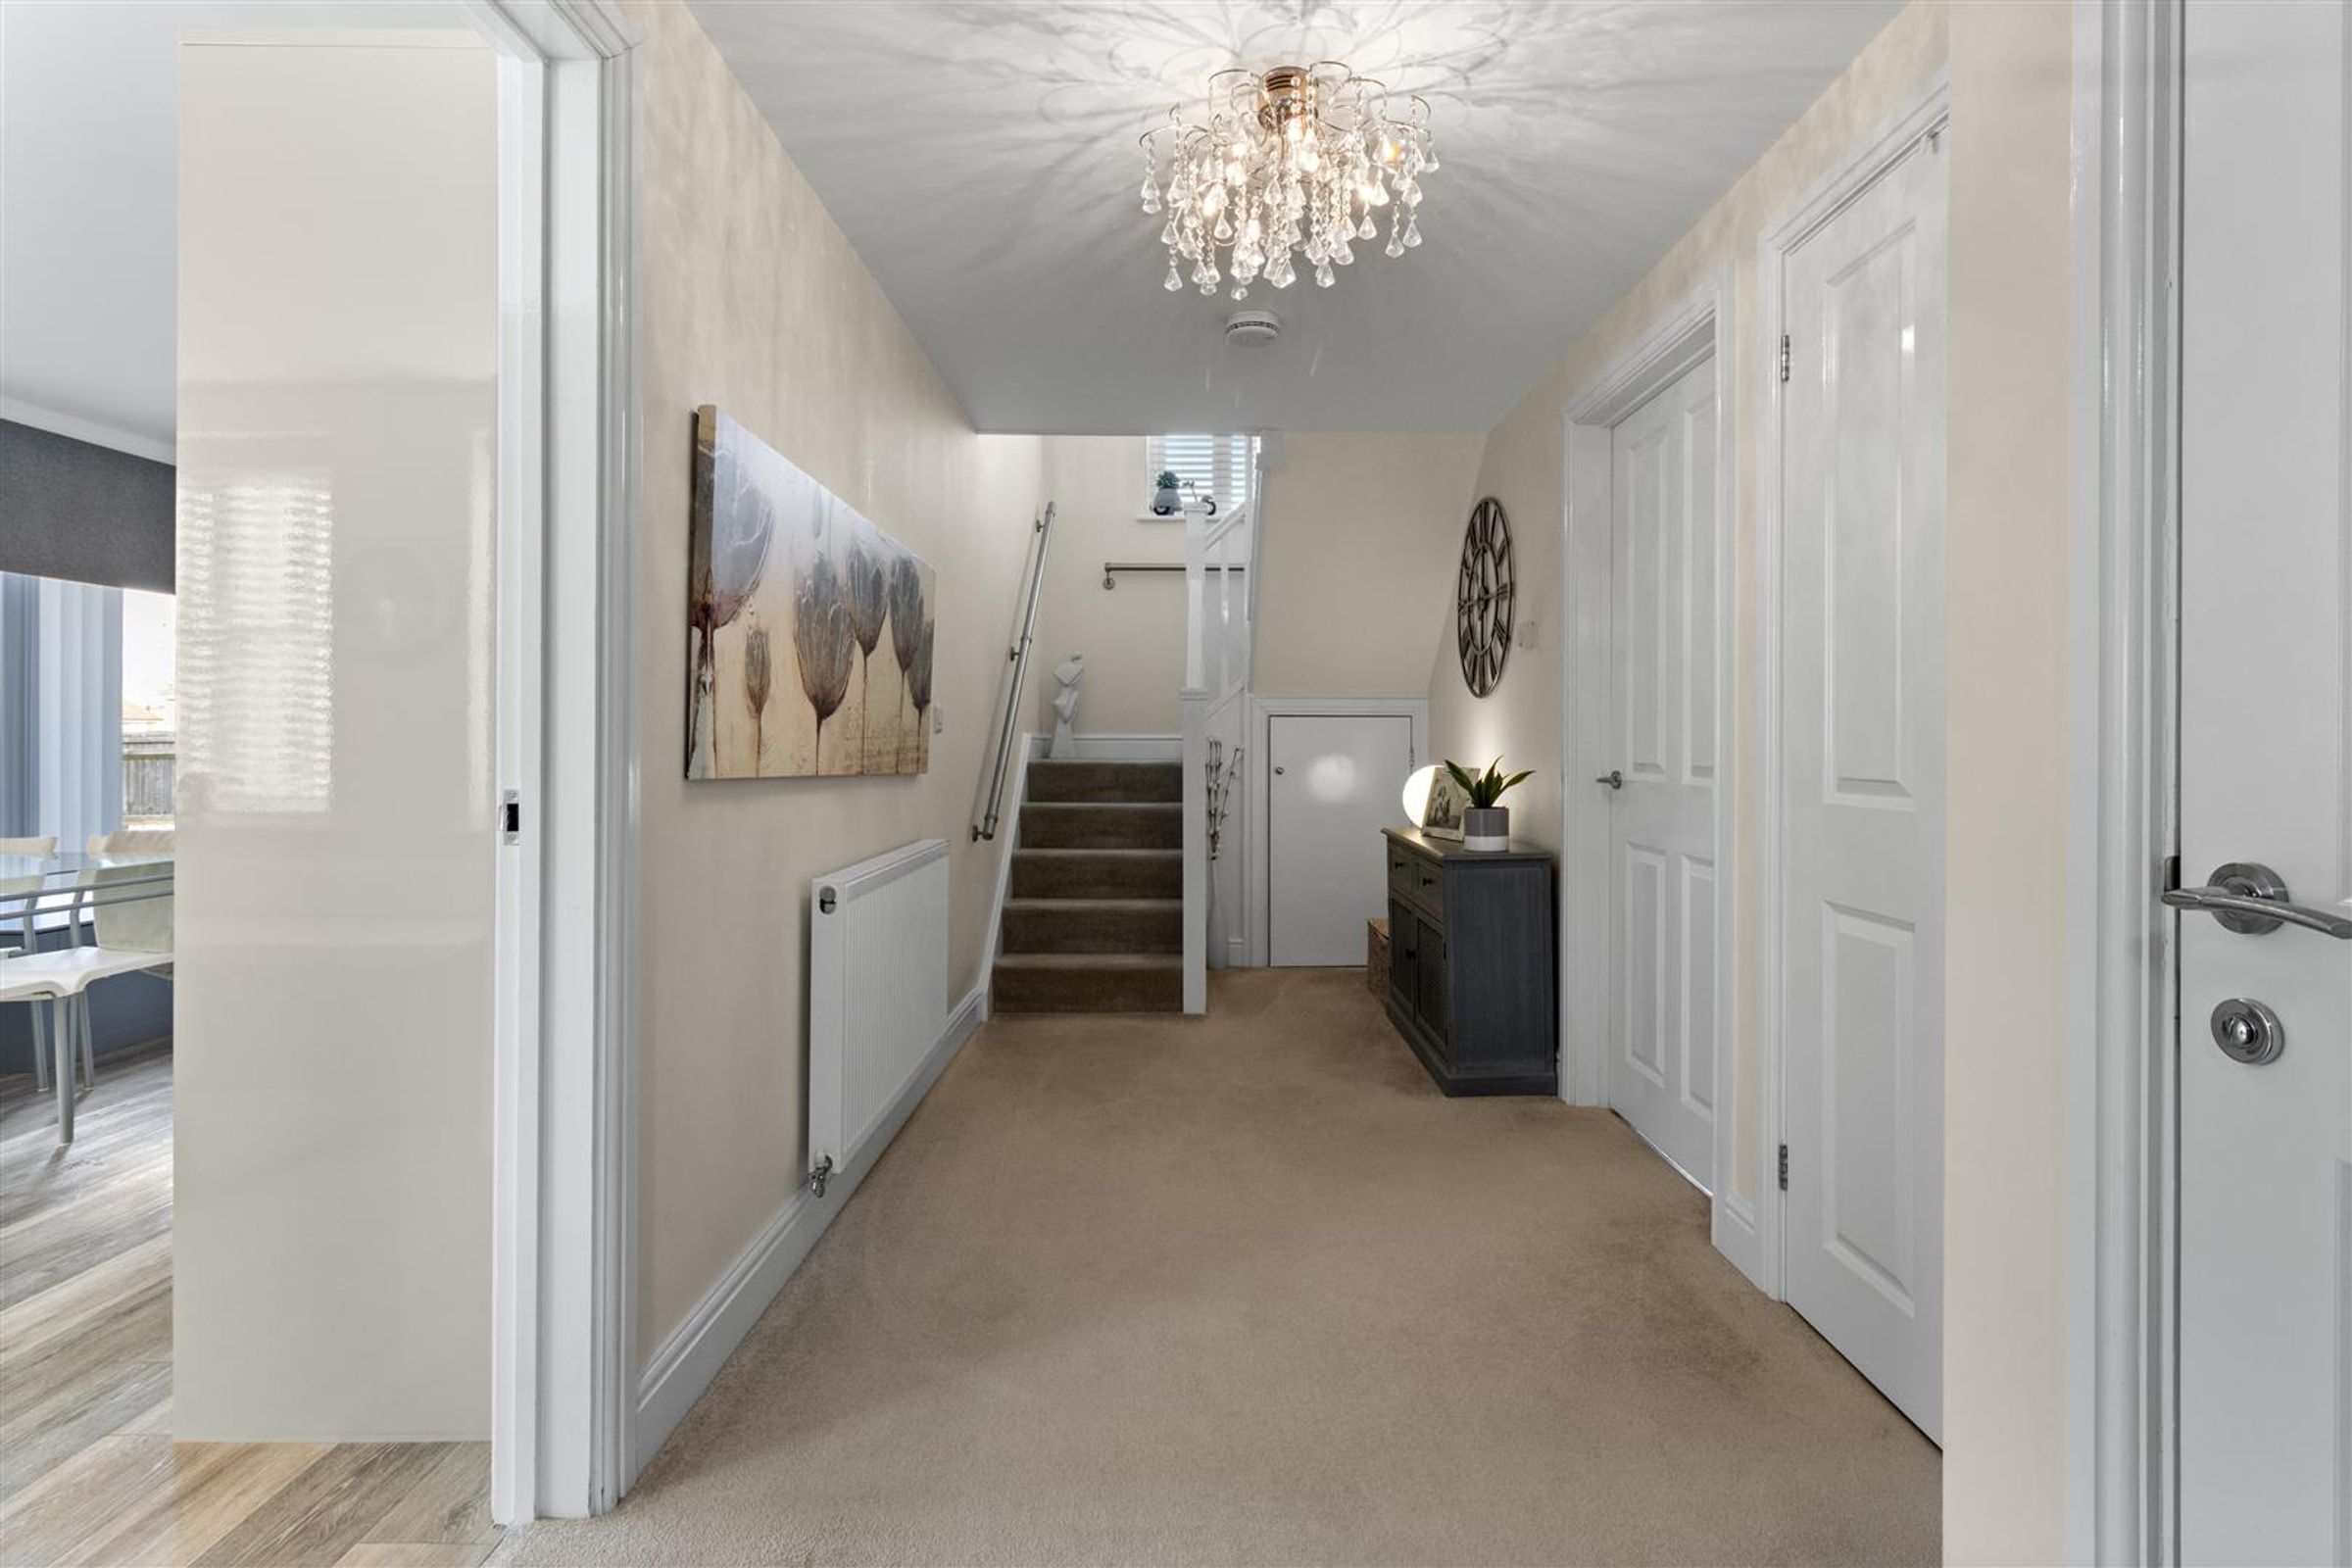
Hallway
17' 11" x 6' 4" (5.46m x 1.92m)
The light welcoming space offers built in storage cupboards, radiator, ceiling light and carpet.
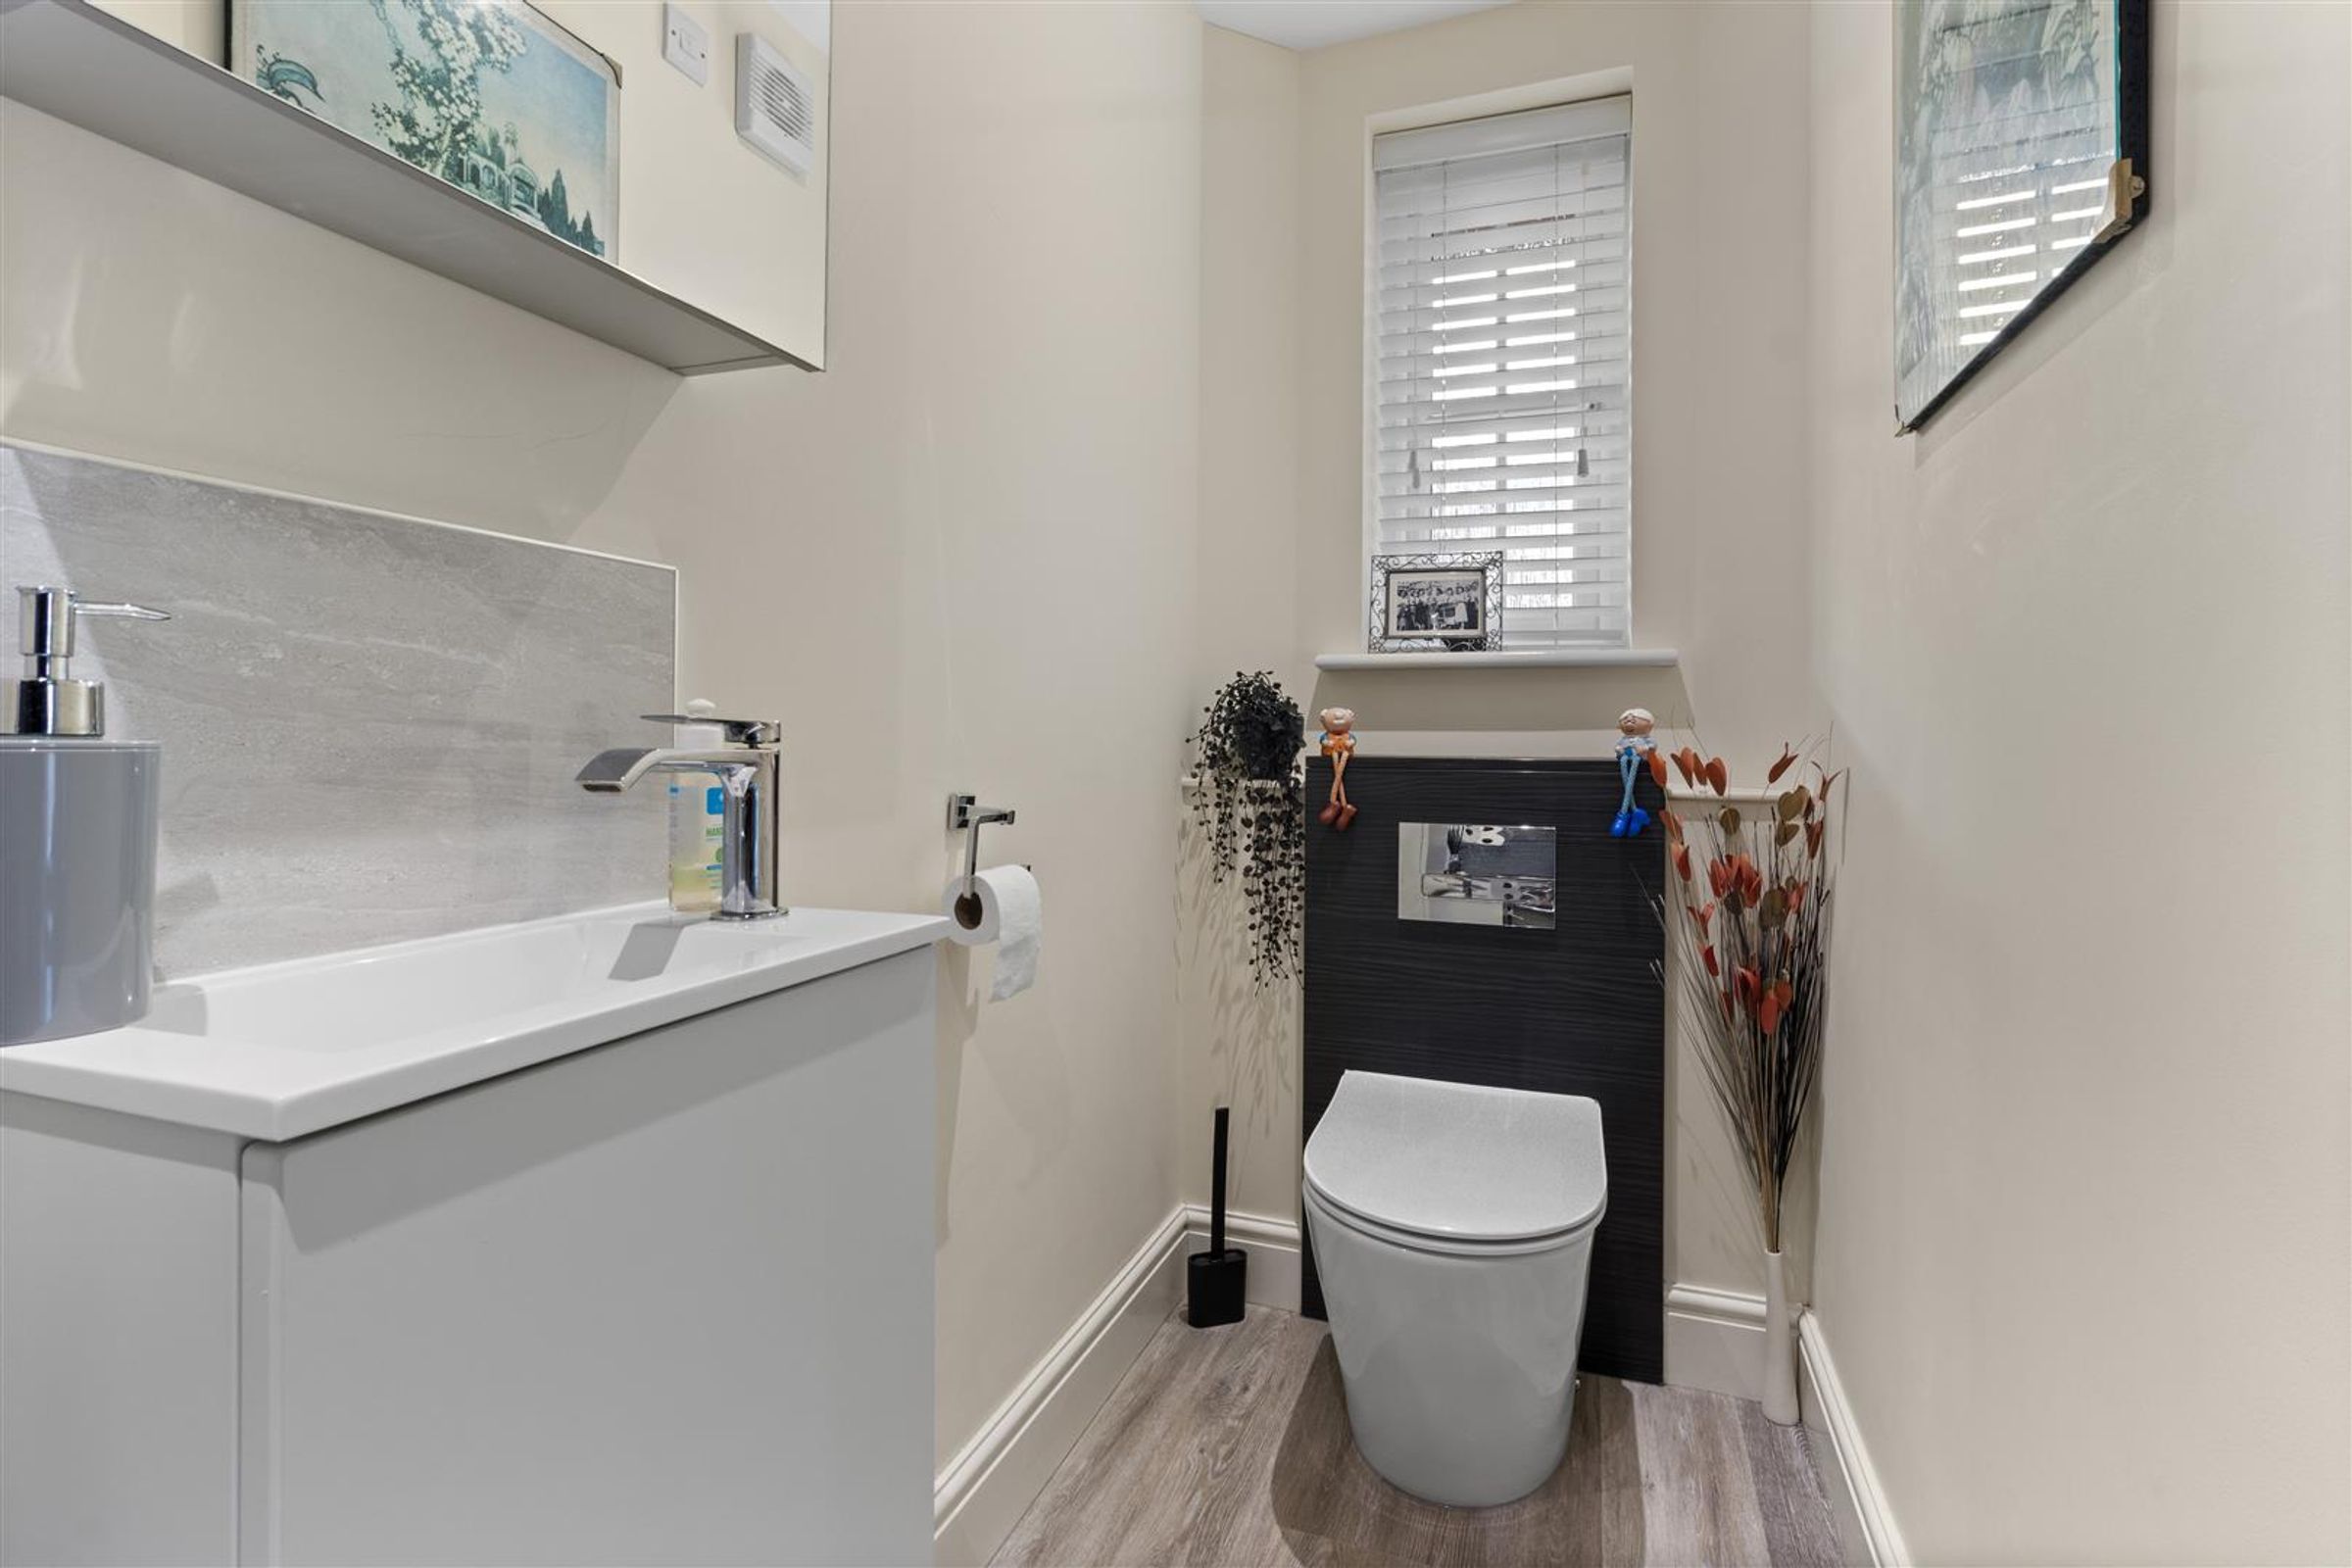
Cloakroom
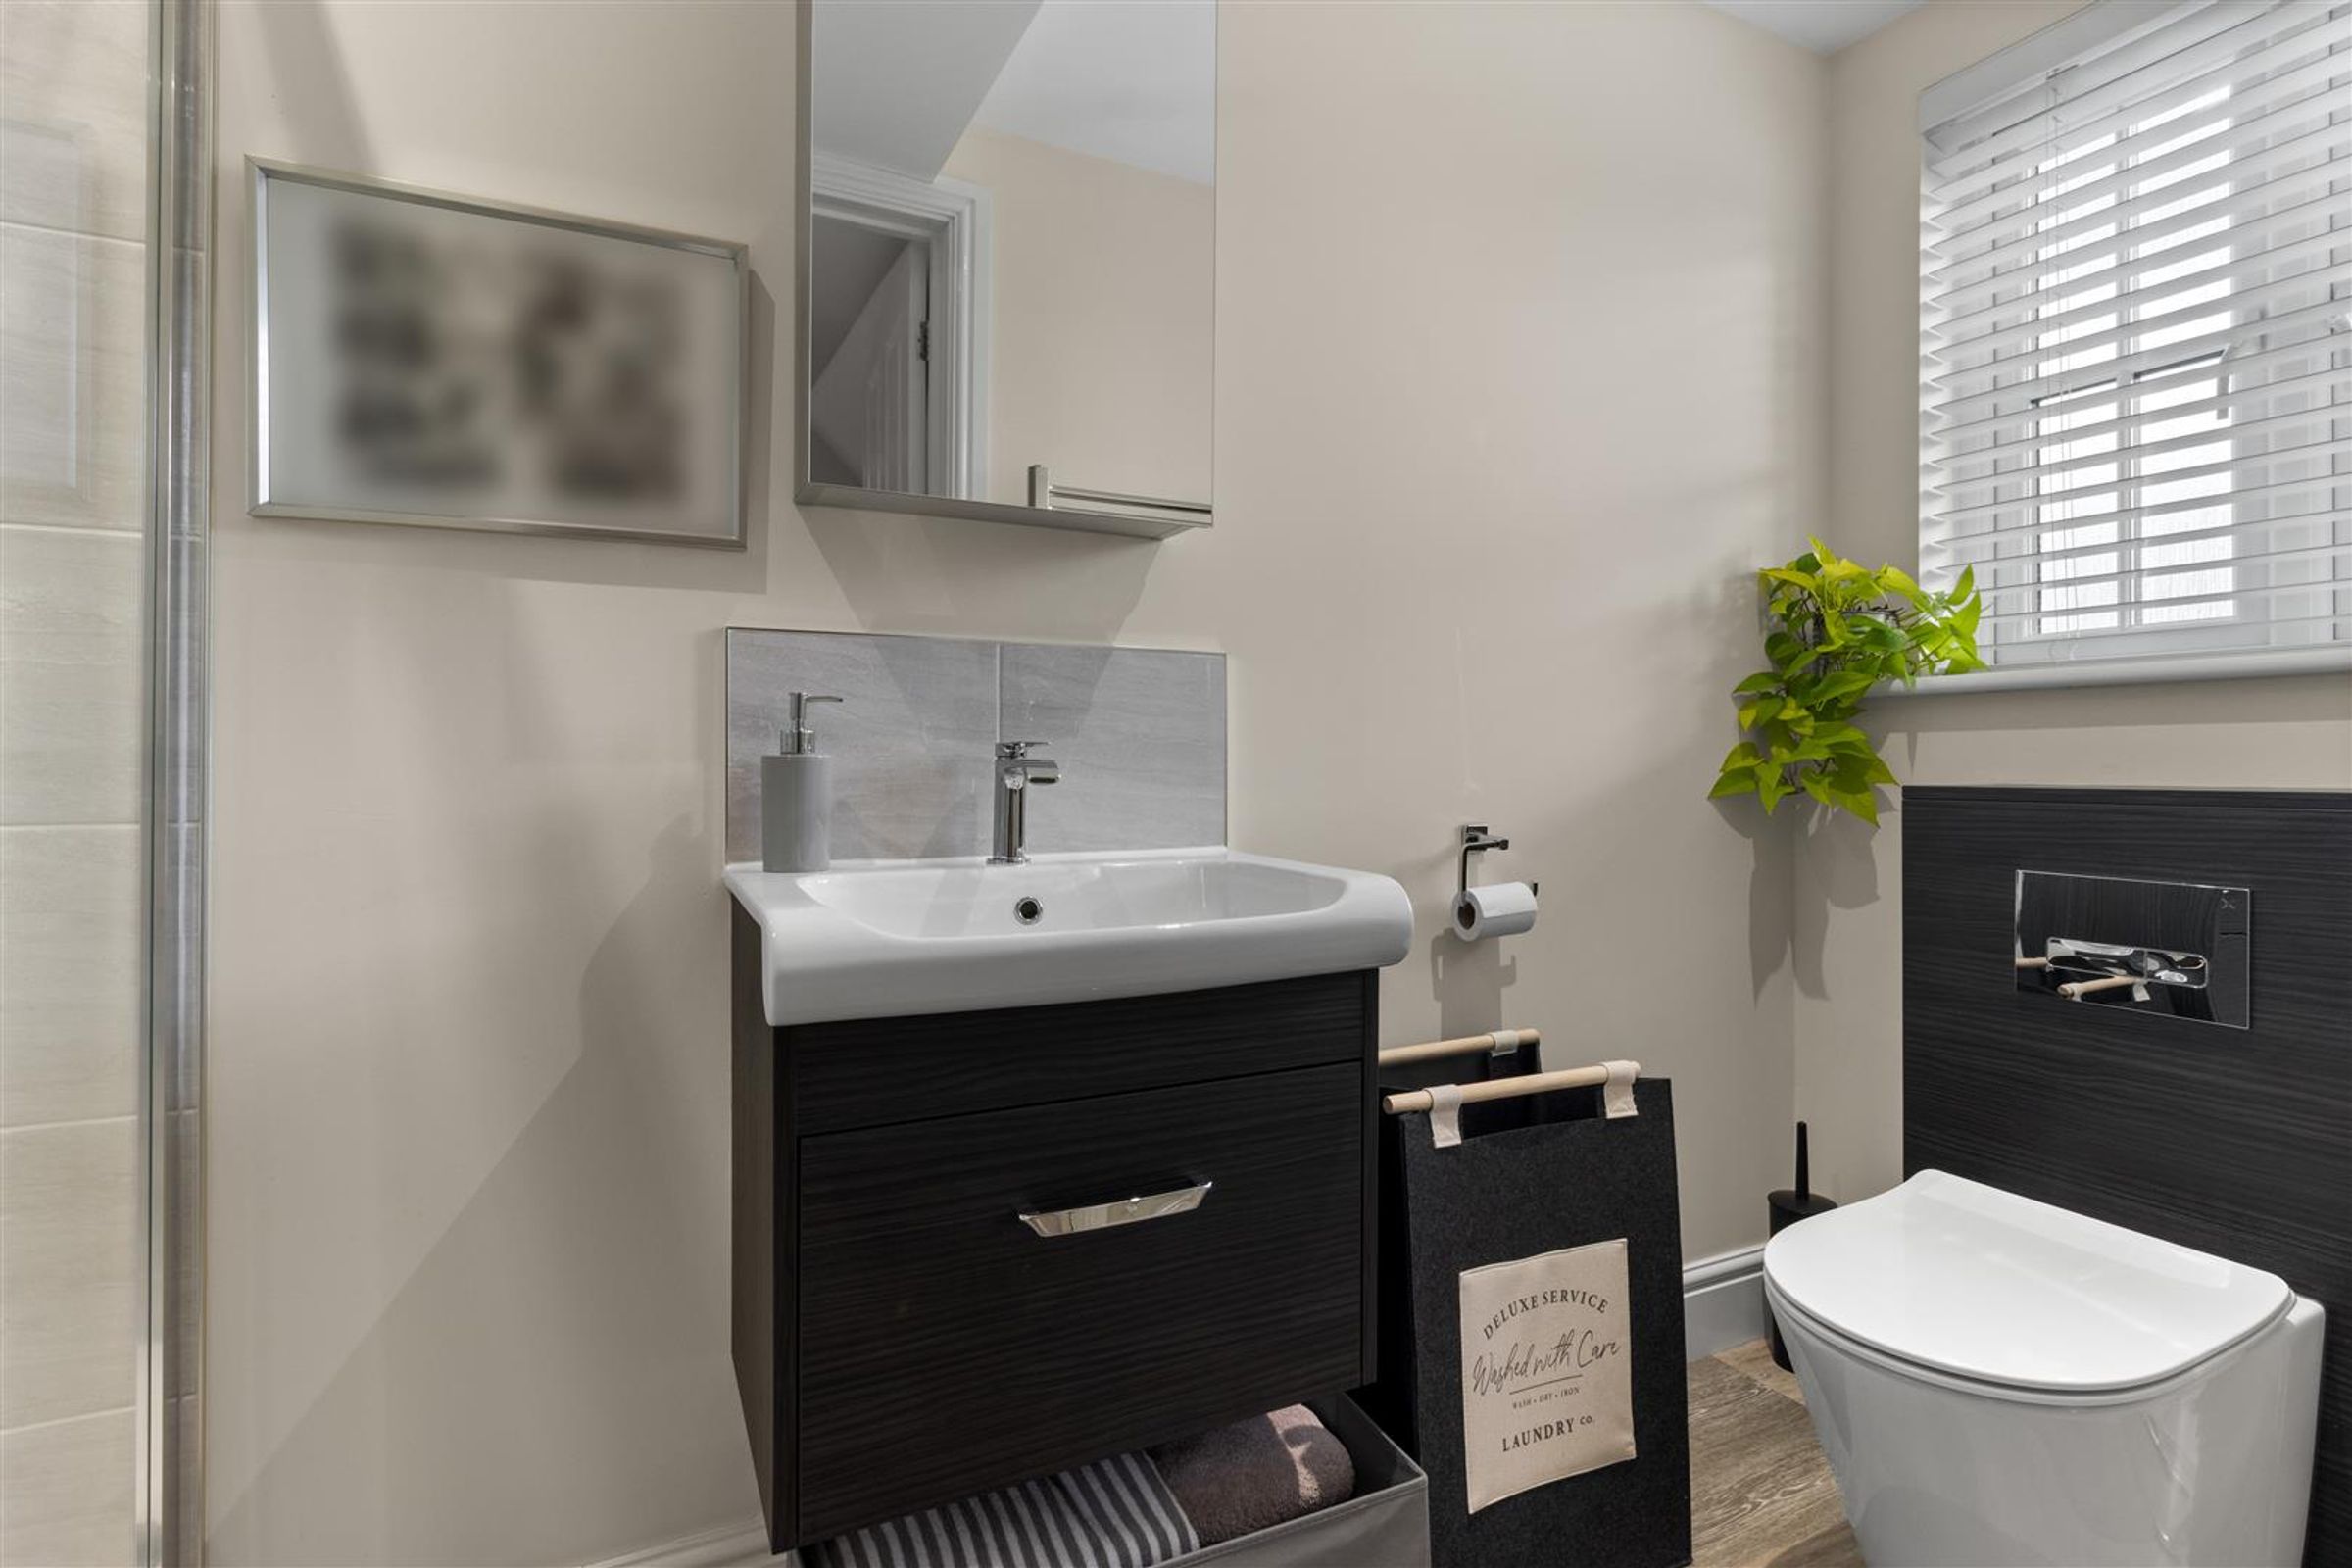
Fitted with slimline basin with storage below and mirrored cabinet over. Toilet with a concealed cistern. Double glazed window with obscured glass, vinyl flooring and extractor.
Living Room
25' 8" x 14' 8" (7.82m x 4.47m)
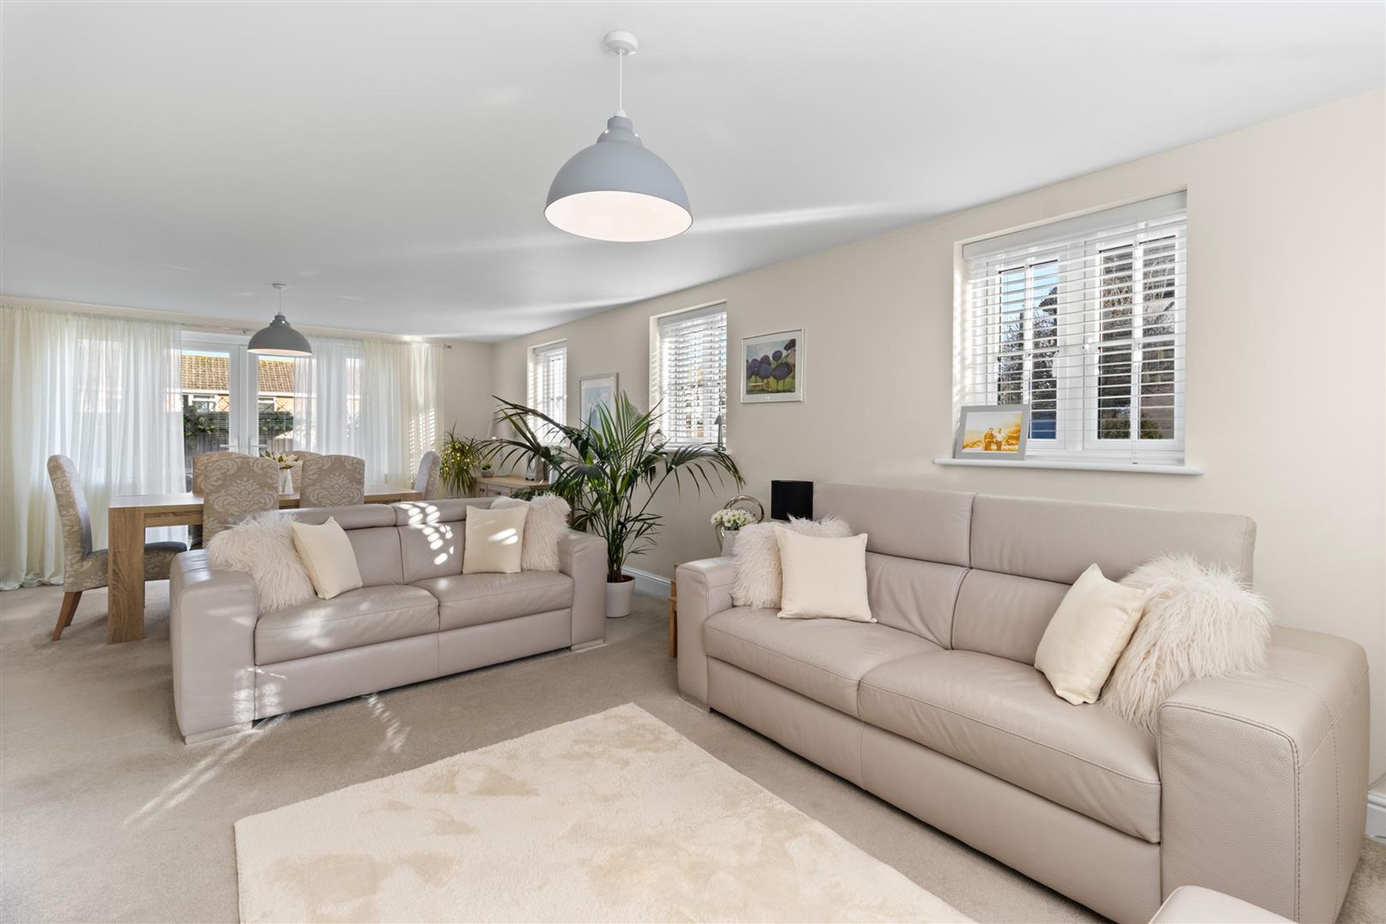
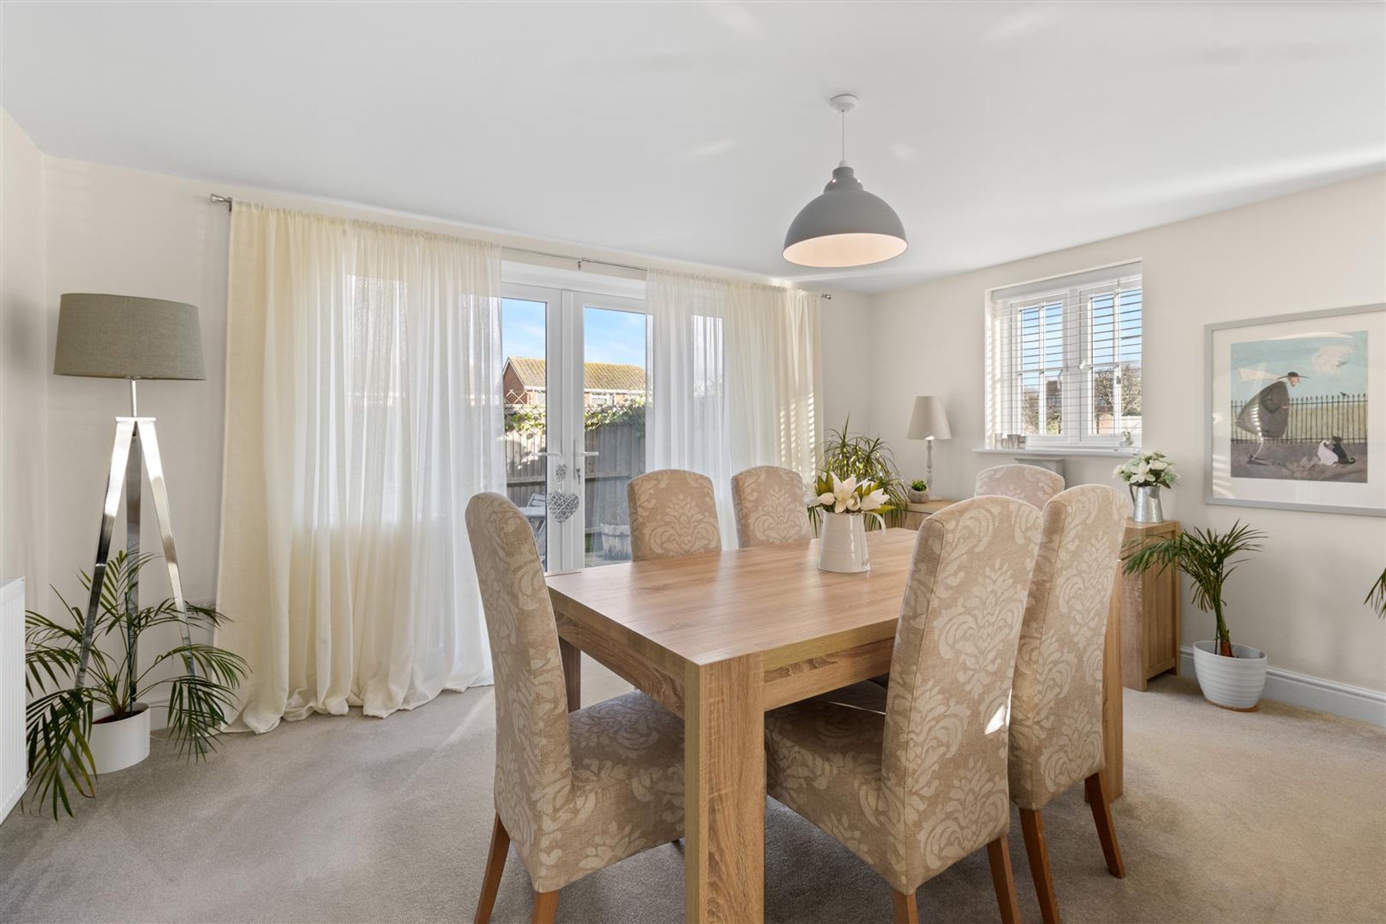
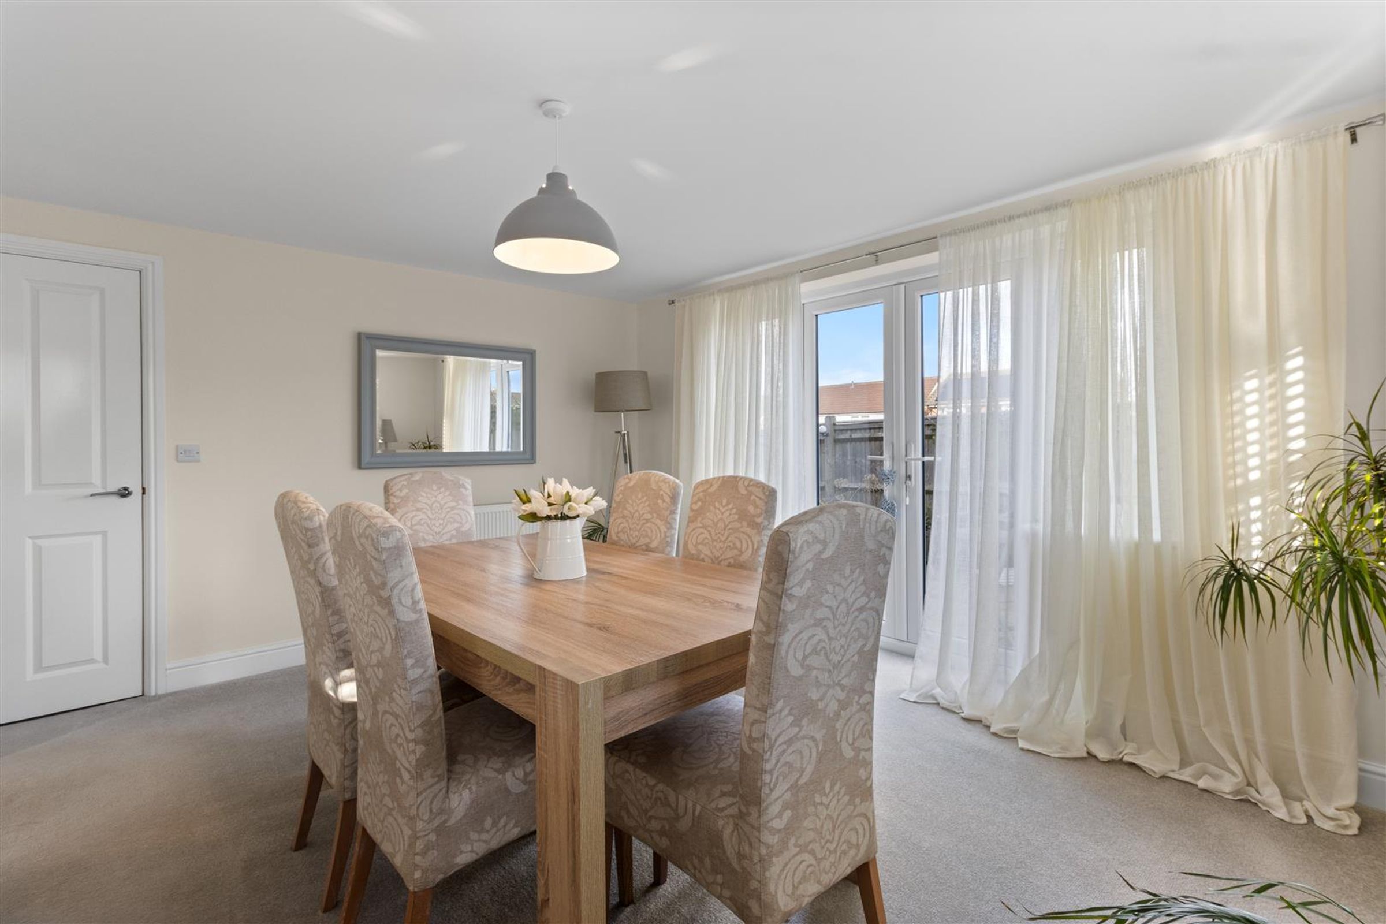
This triple aspect room is flooded with natural light which is amplified with the neutral decor. The double glazed French doors allow direct access out to the wrap around gardens. The windows have bespoke fitted wooden blinds. Zoned pendant lighting, radiators, powerpoints and carpet complete the room.
Kitchen Diner
20' 10" x 10' 6" (6.35m x 3.21m)
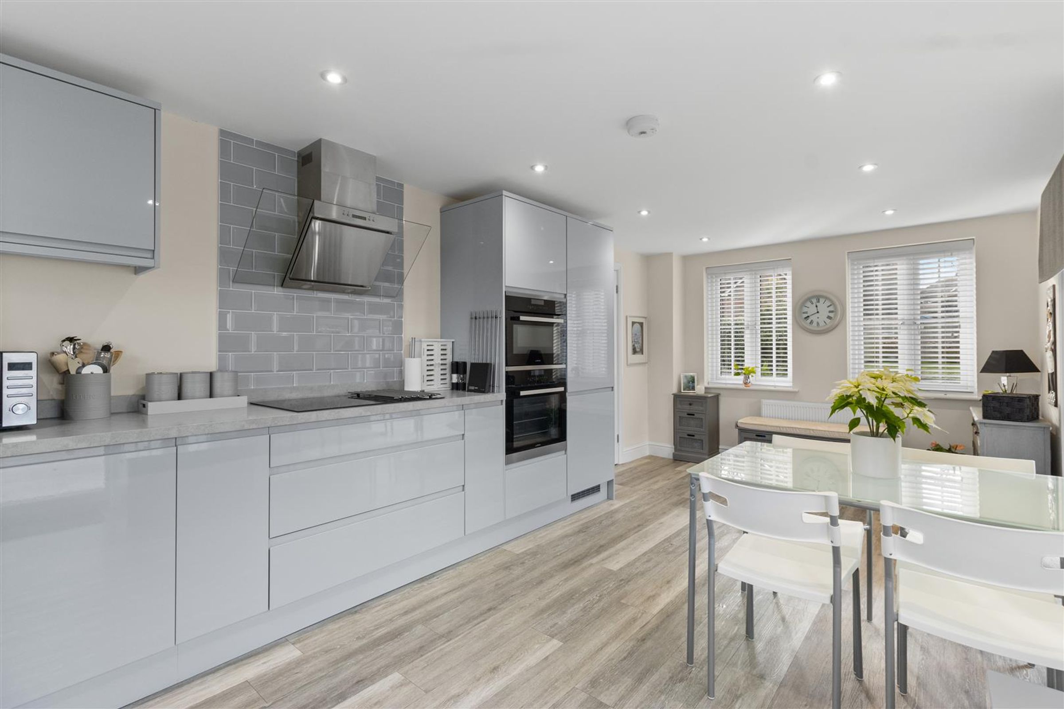
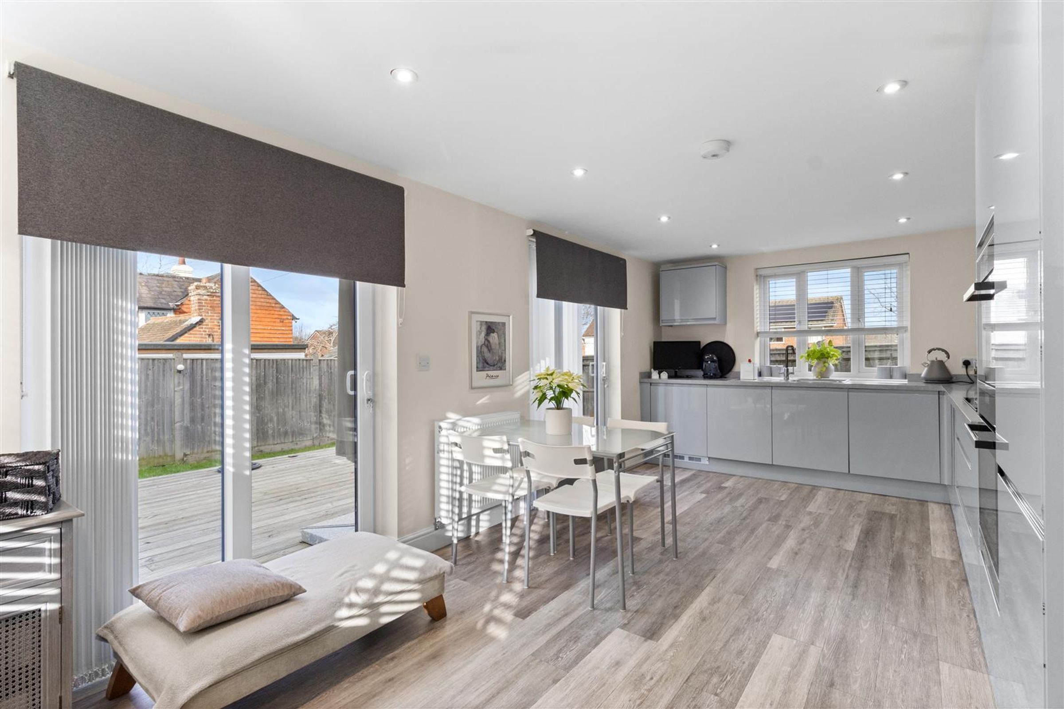
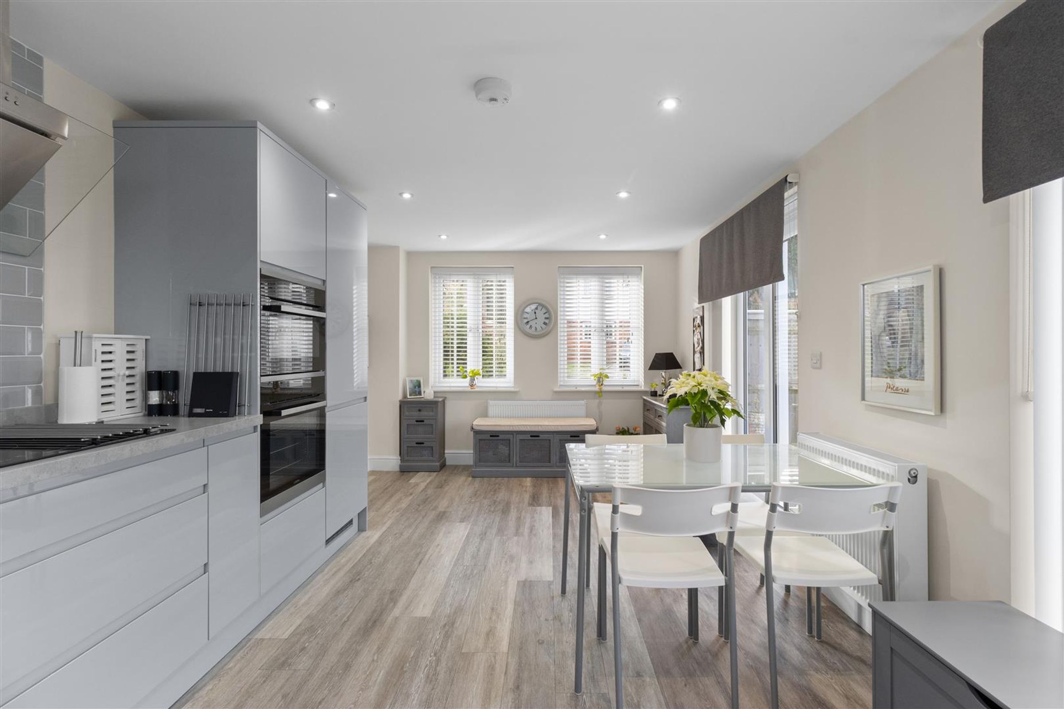
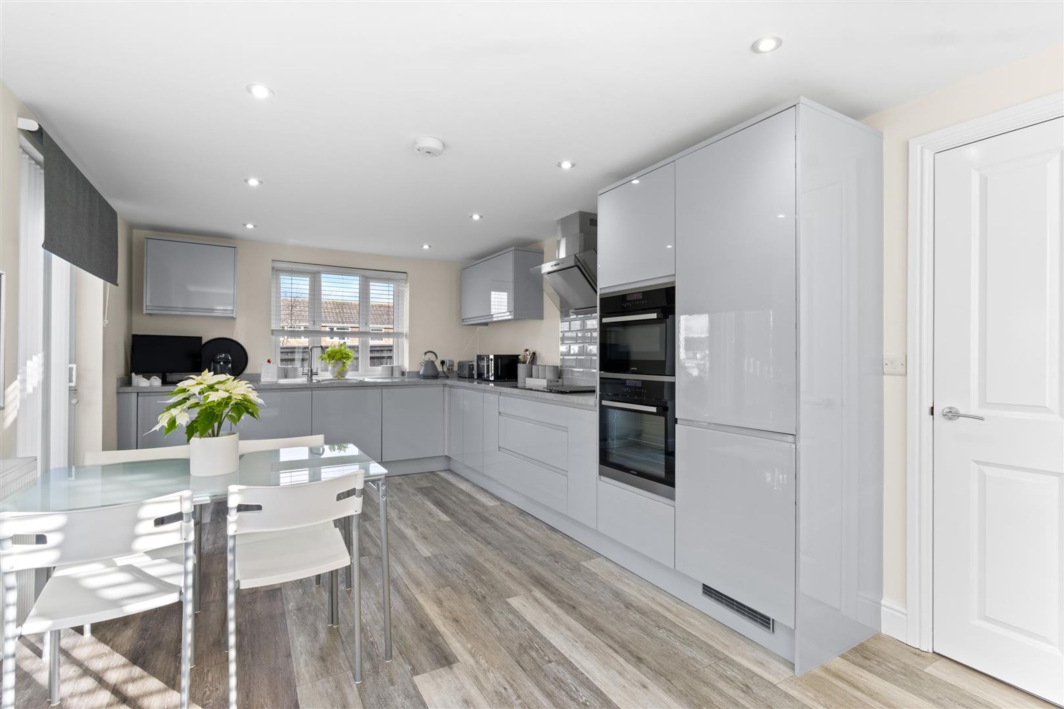
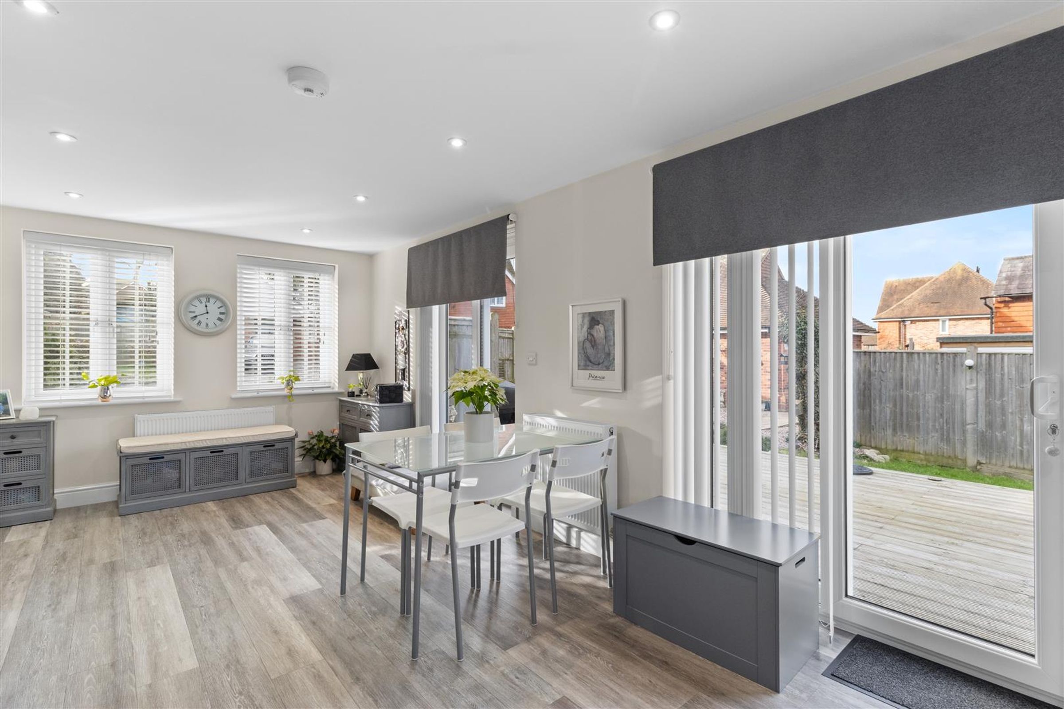
This room is a true heart of the home with space for cooking and dining, plus two sets of French doors that open out to the garden. There's also two further windows making this room triple aspect as well. The kitchen has a range of fully integrated appliances including, eye level double oven, fridge freezer, ceramic hob with extractor over, dishwasher and washing machine. Fitted with a comprehensive range of wall and floor cabinetry that has been finished in light grey cabinetry and complementary stone effect worktop. Inset ceiling spotlights, powerpoints, radiators and vinyl flooring.
Landing
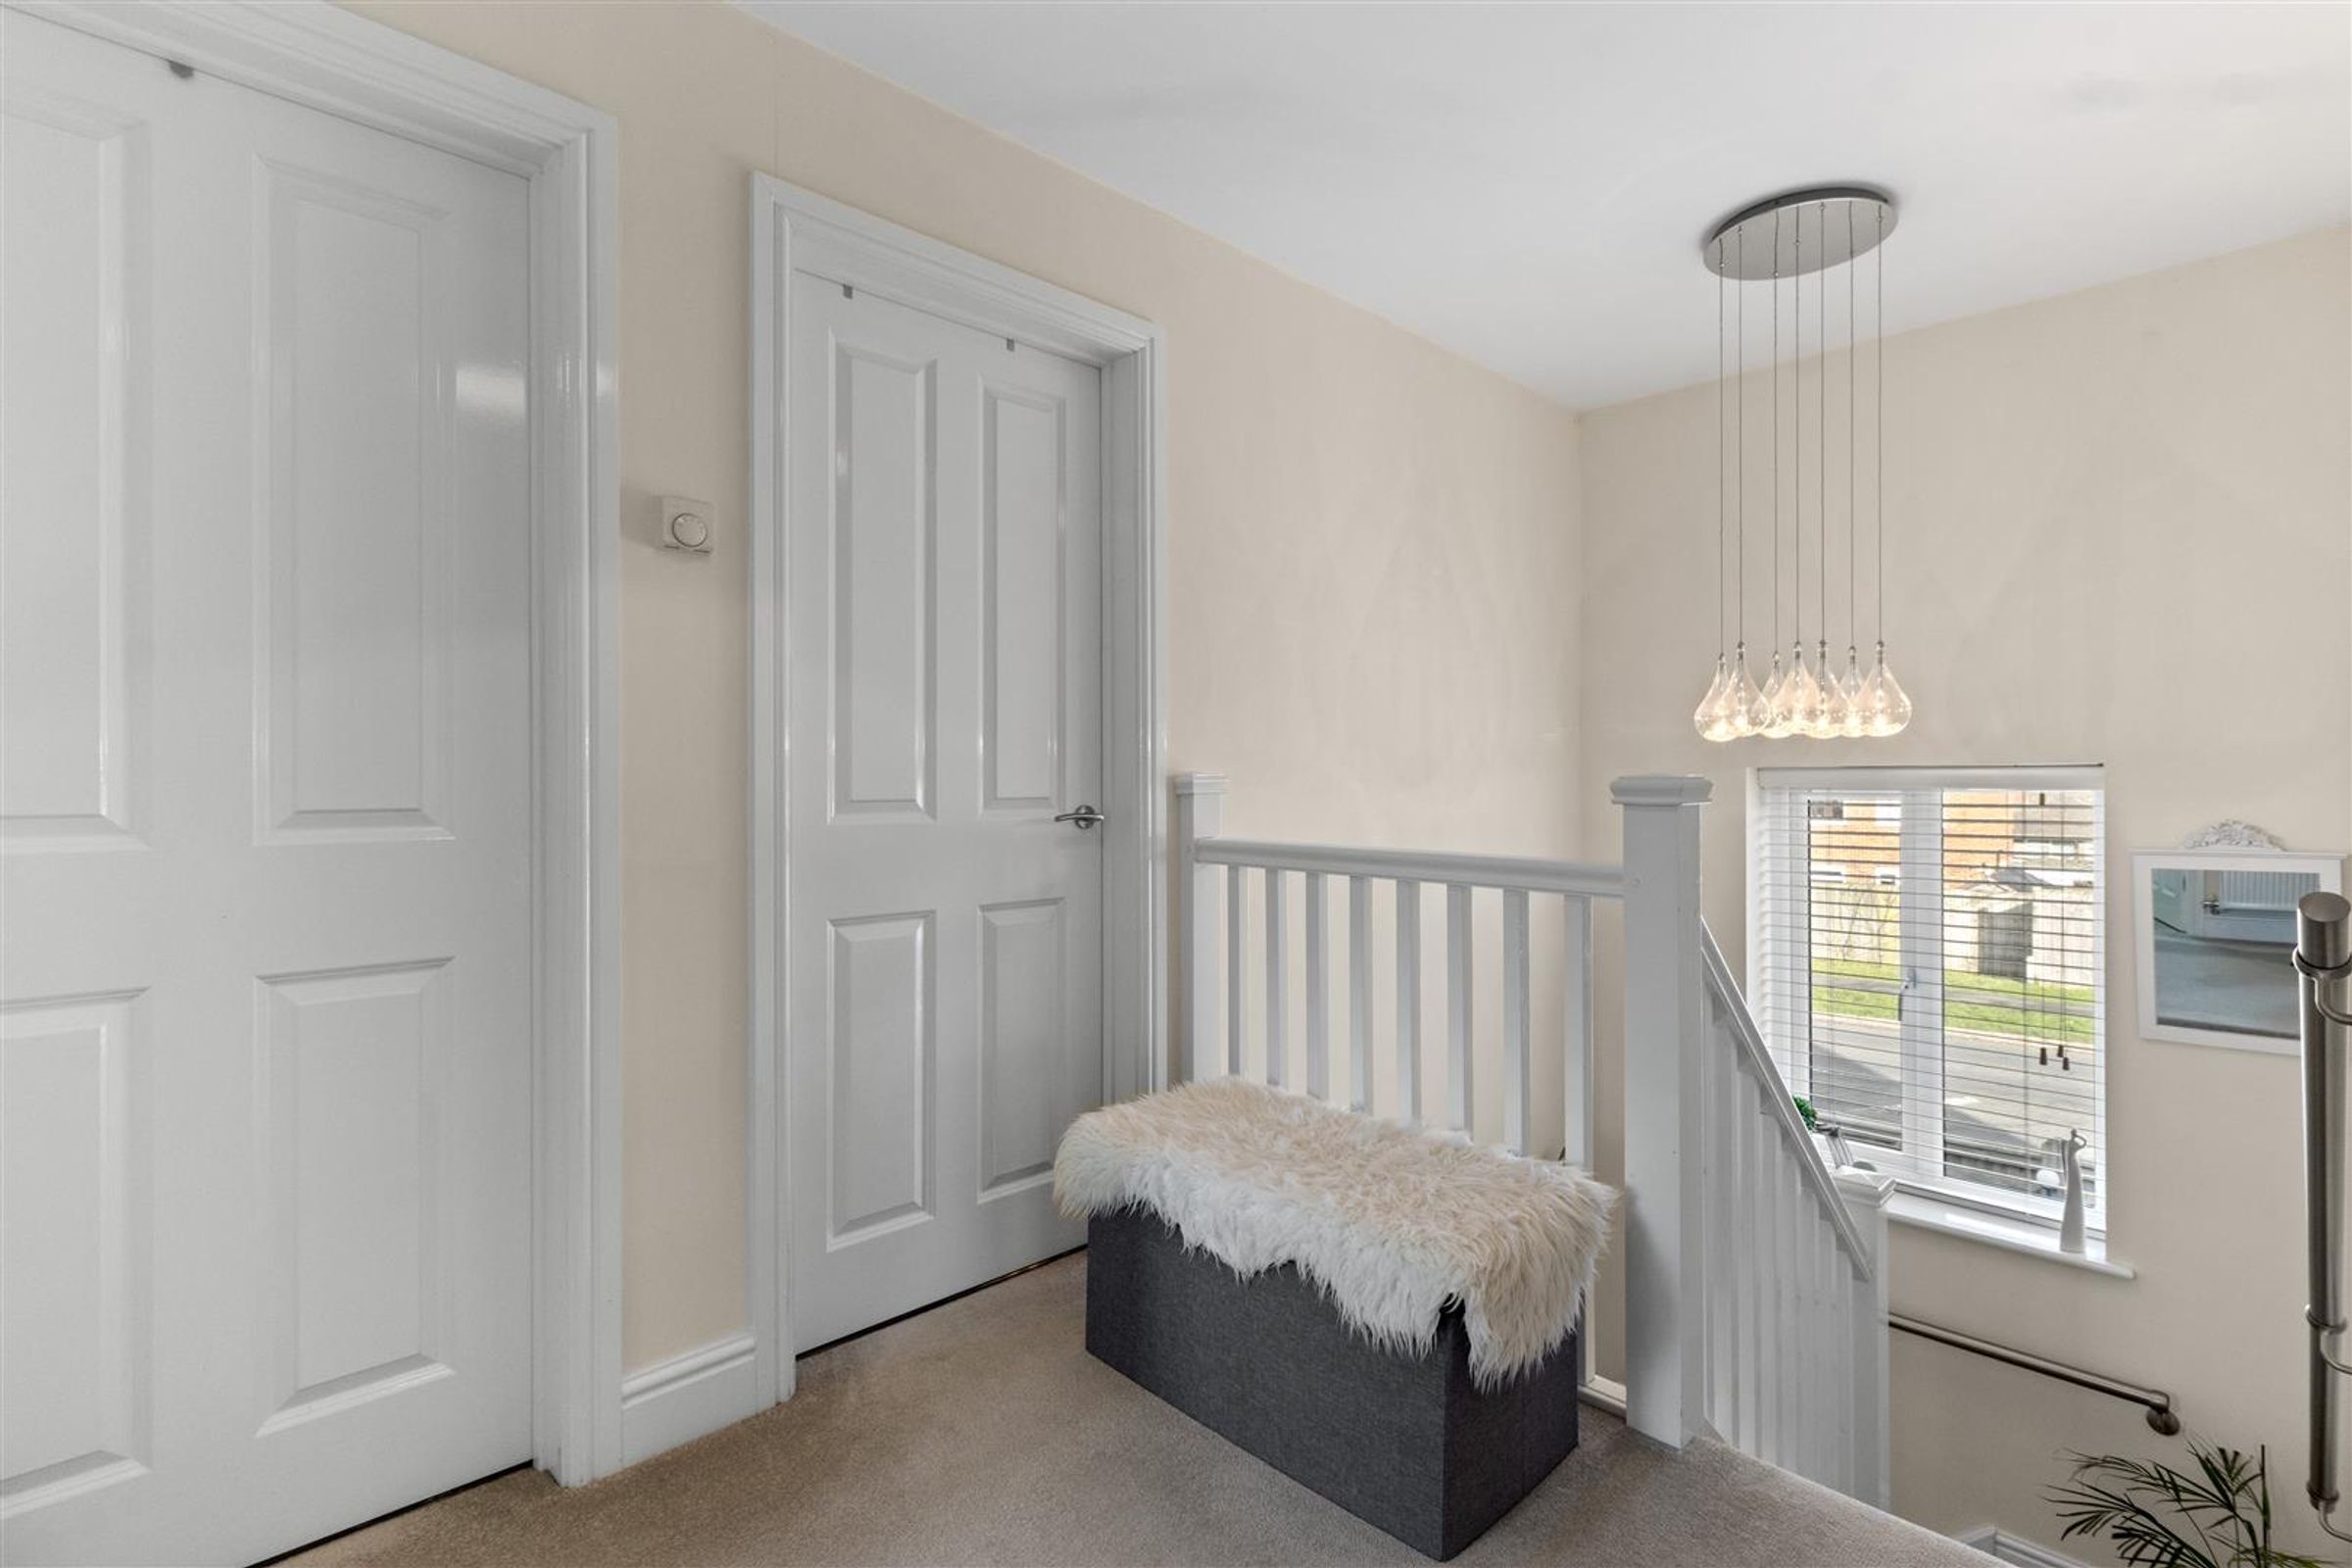
The staircase rises to the landing space which has a double glazed window, carpet, radiator and ceiling lighting.
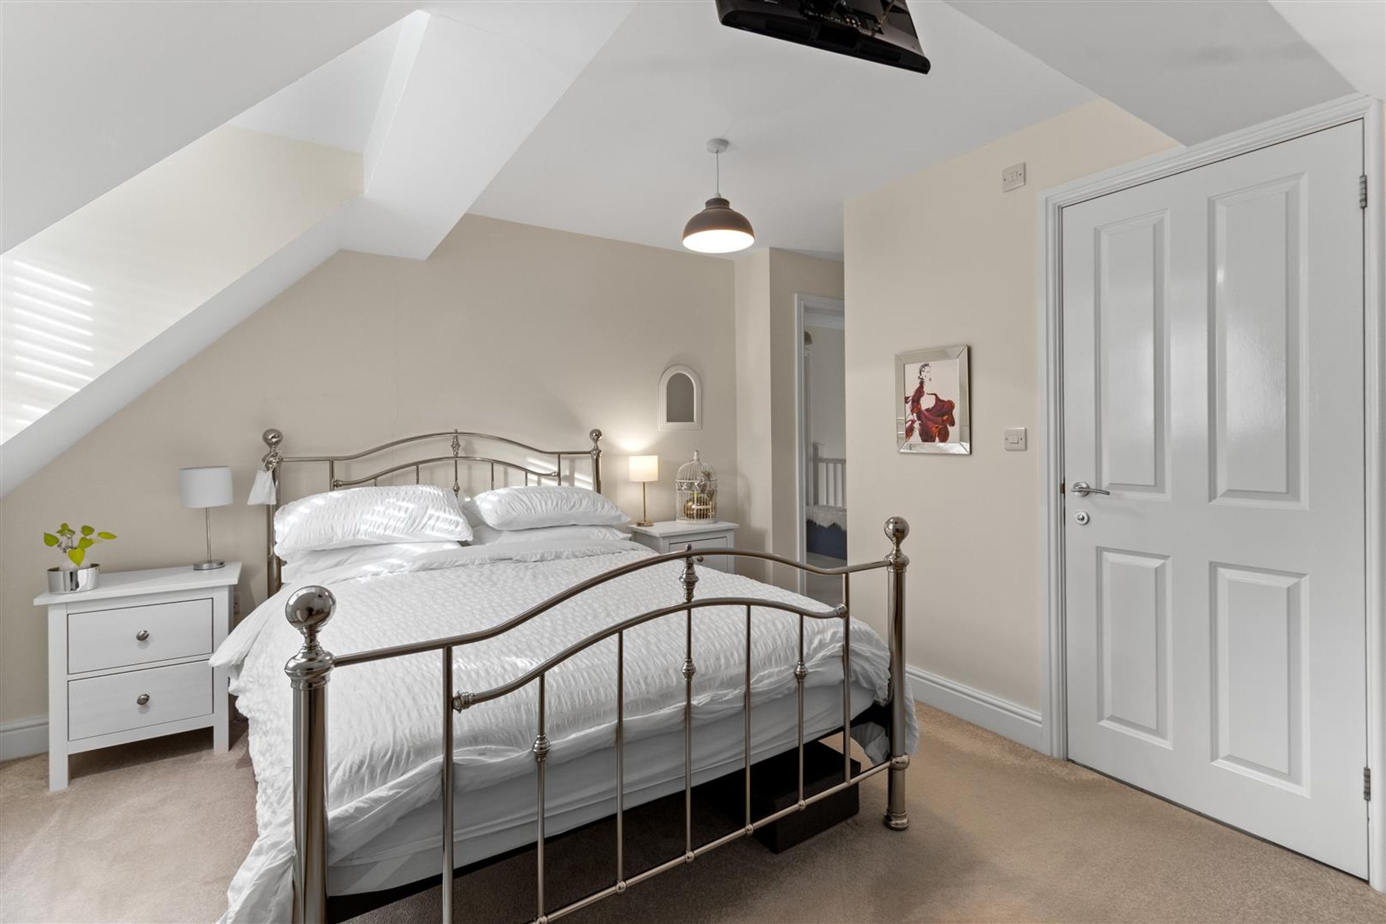
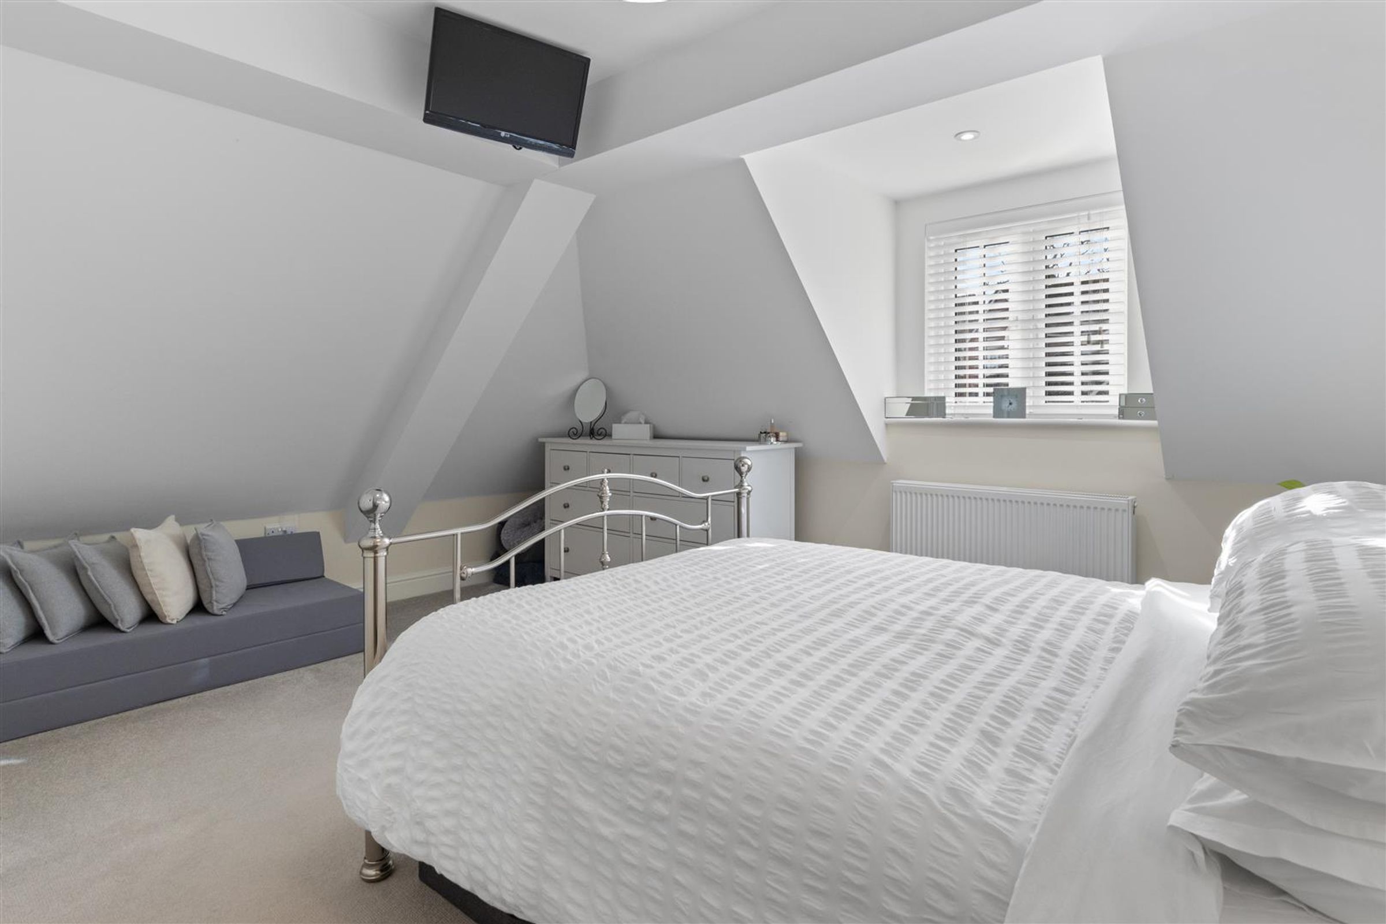
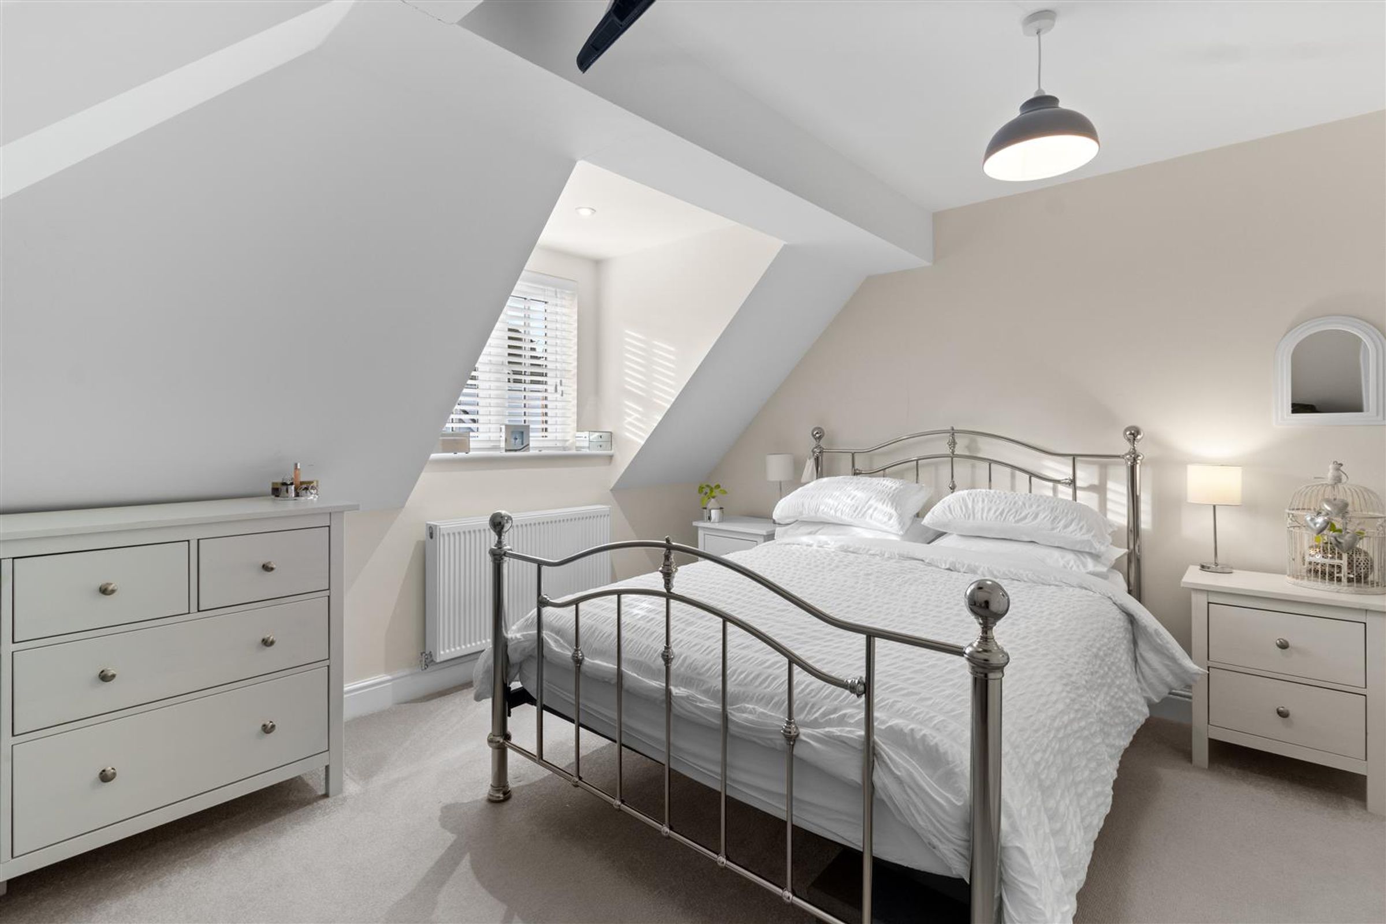
Master Bedroom
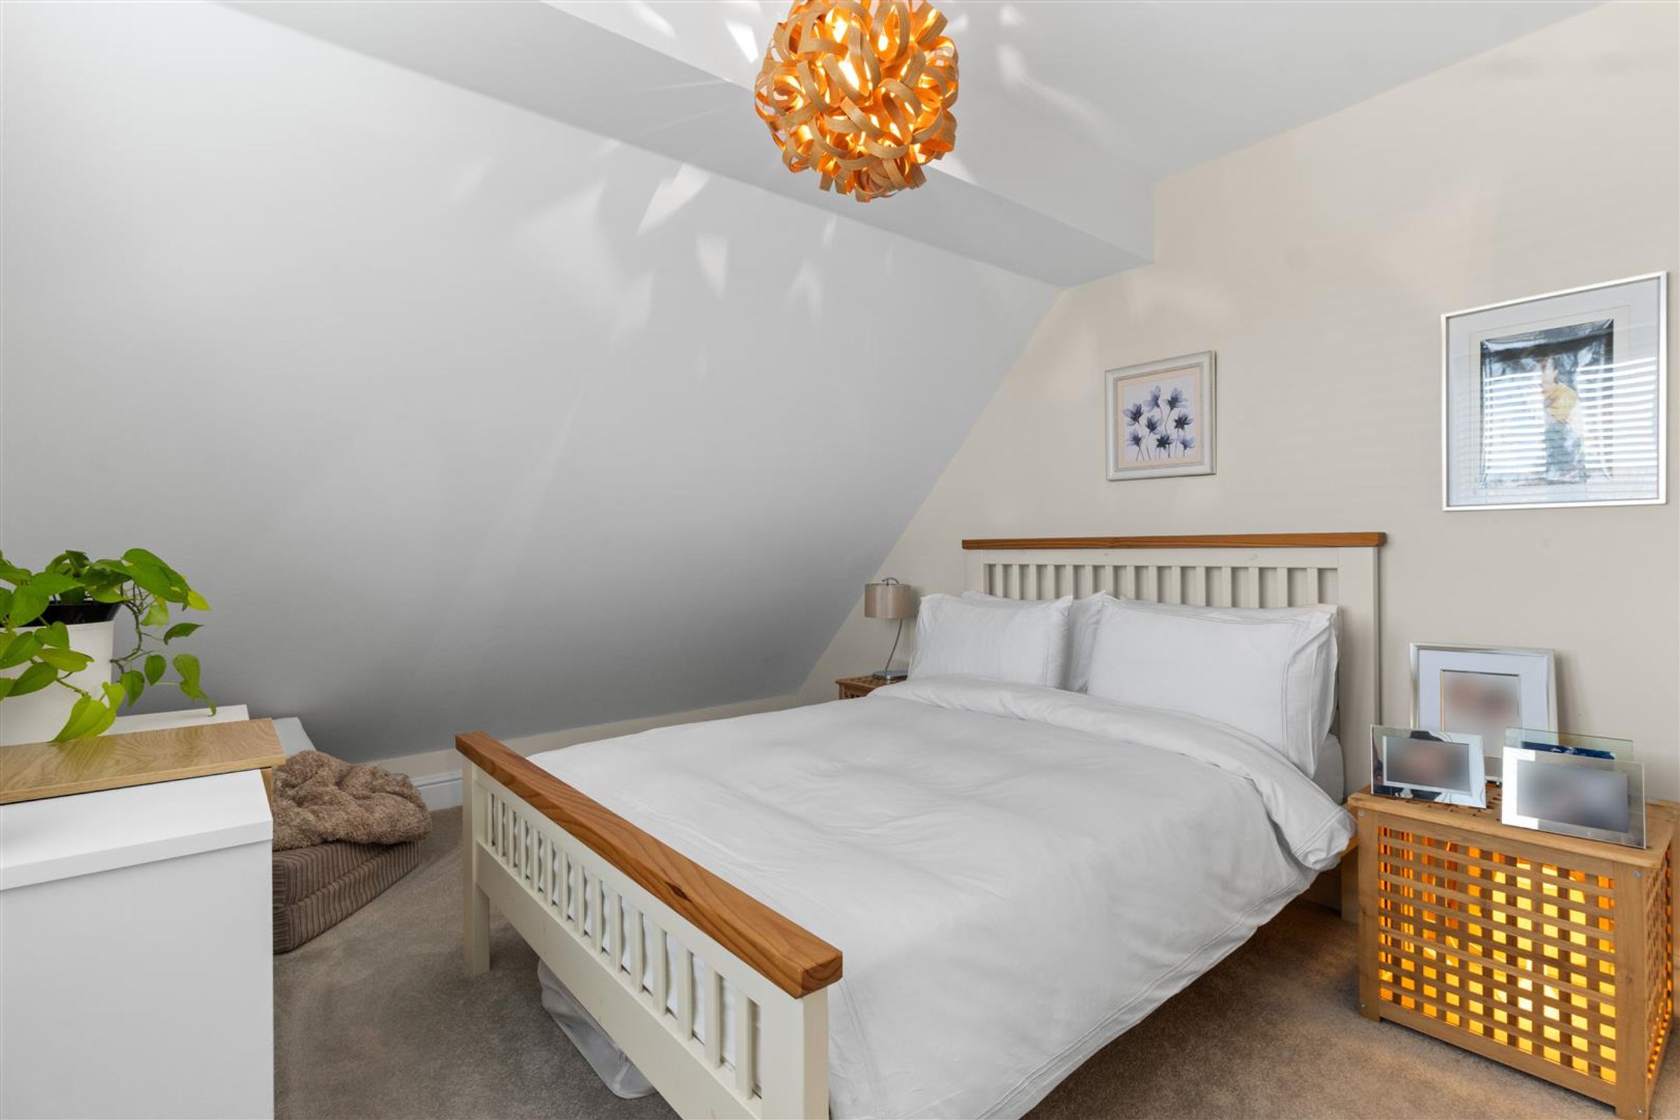
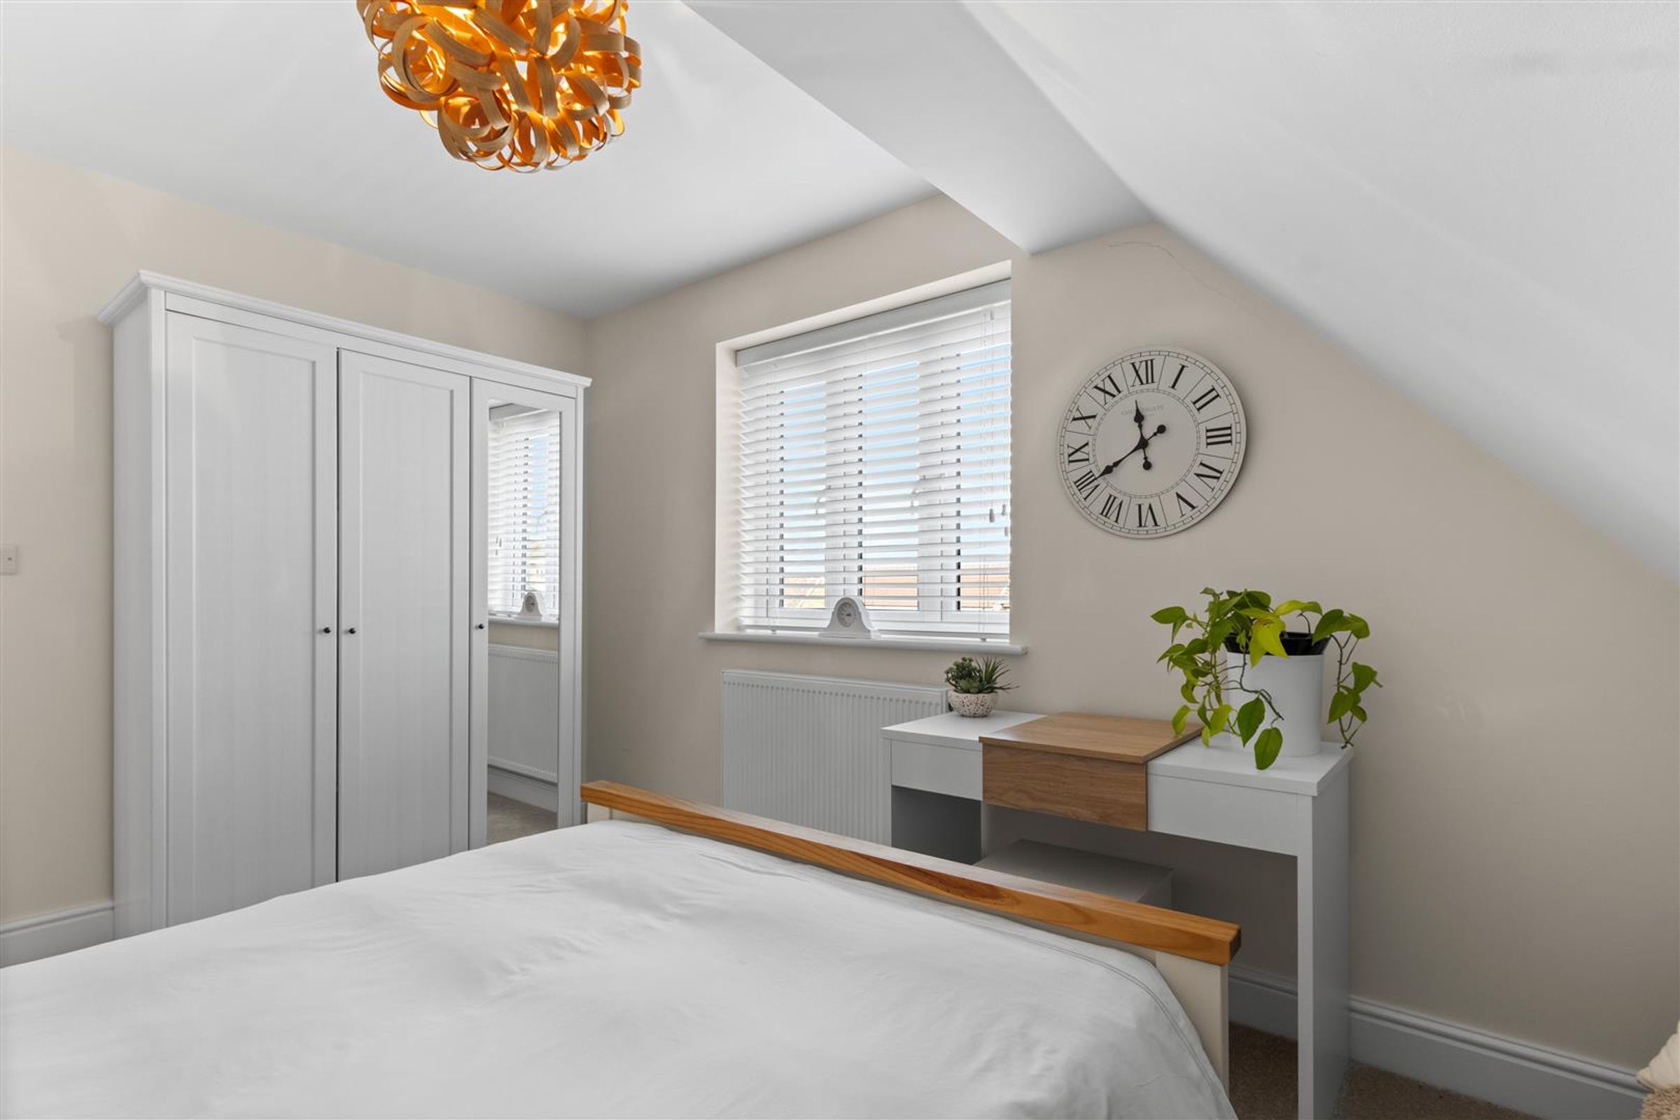
14' 9" x 10' 10" (4.49m x 3.31m)
A relaxing space with double glazed dormer window, radiator, ceiling light, powerpoints and carpet. Door through to;
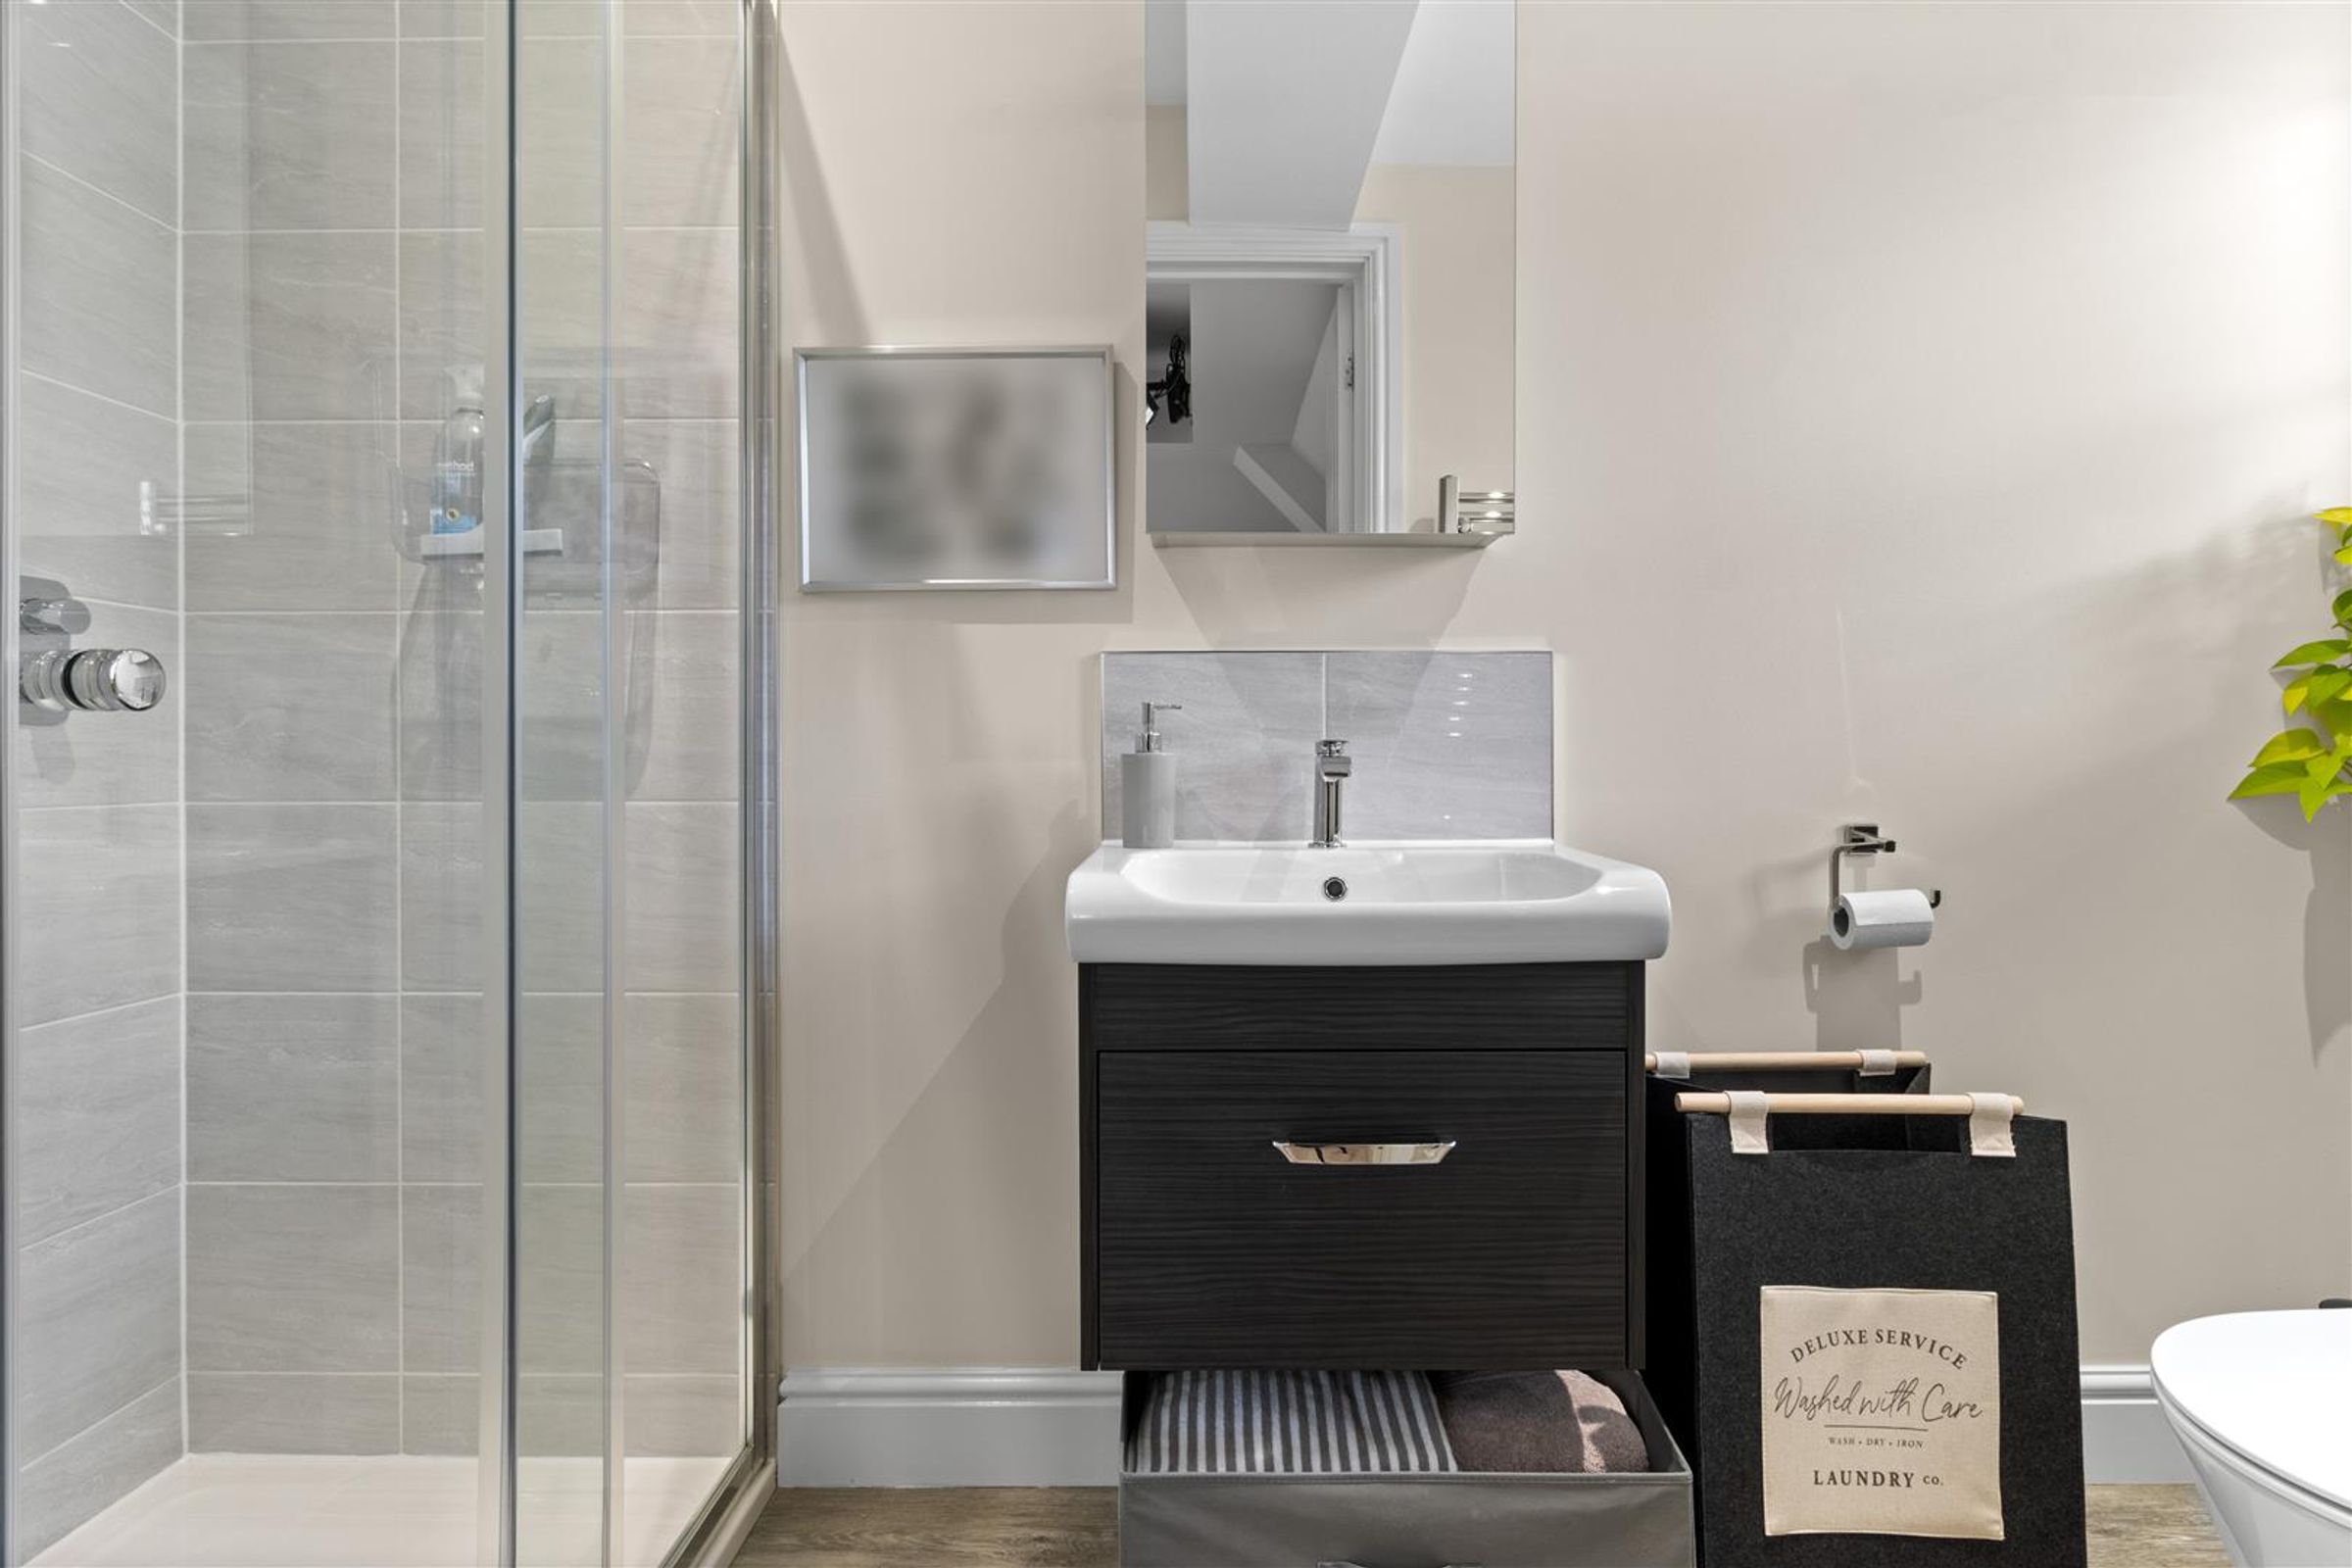
En suite
10' 6" x 4' 0" (3.21m x 1.21m)
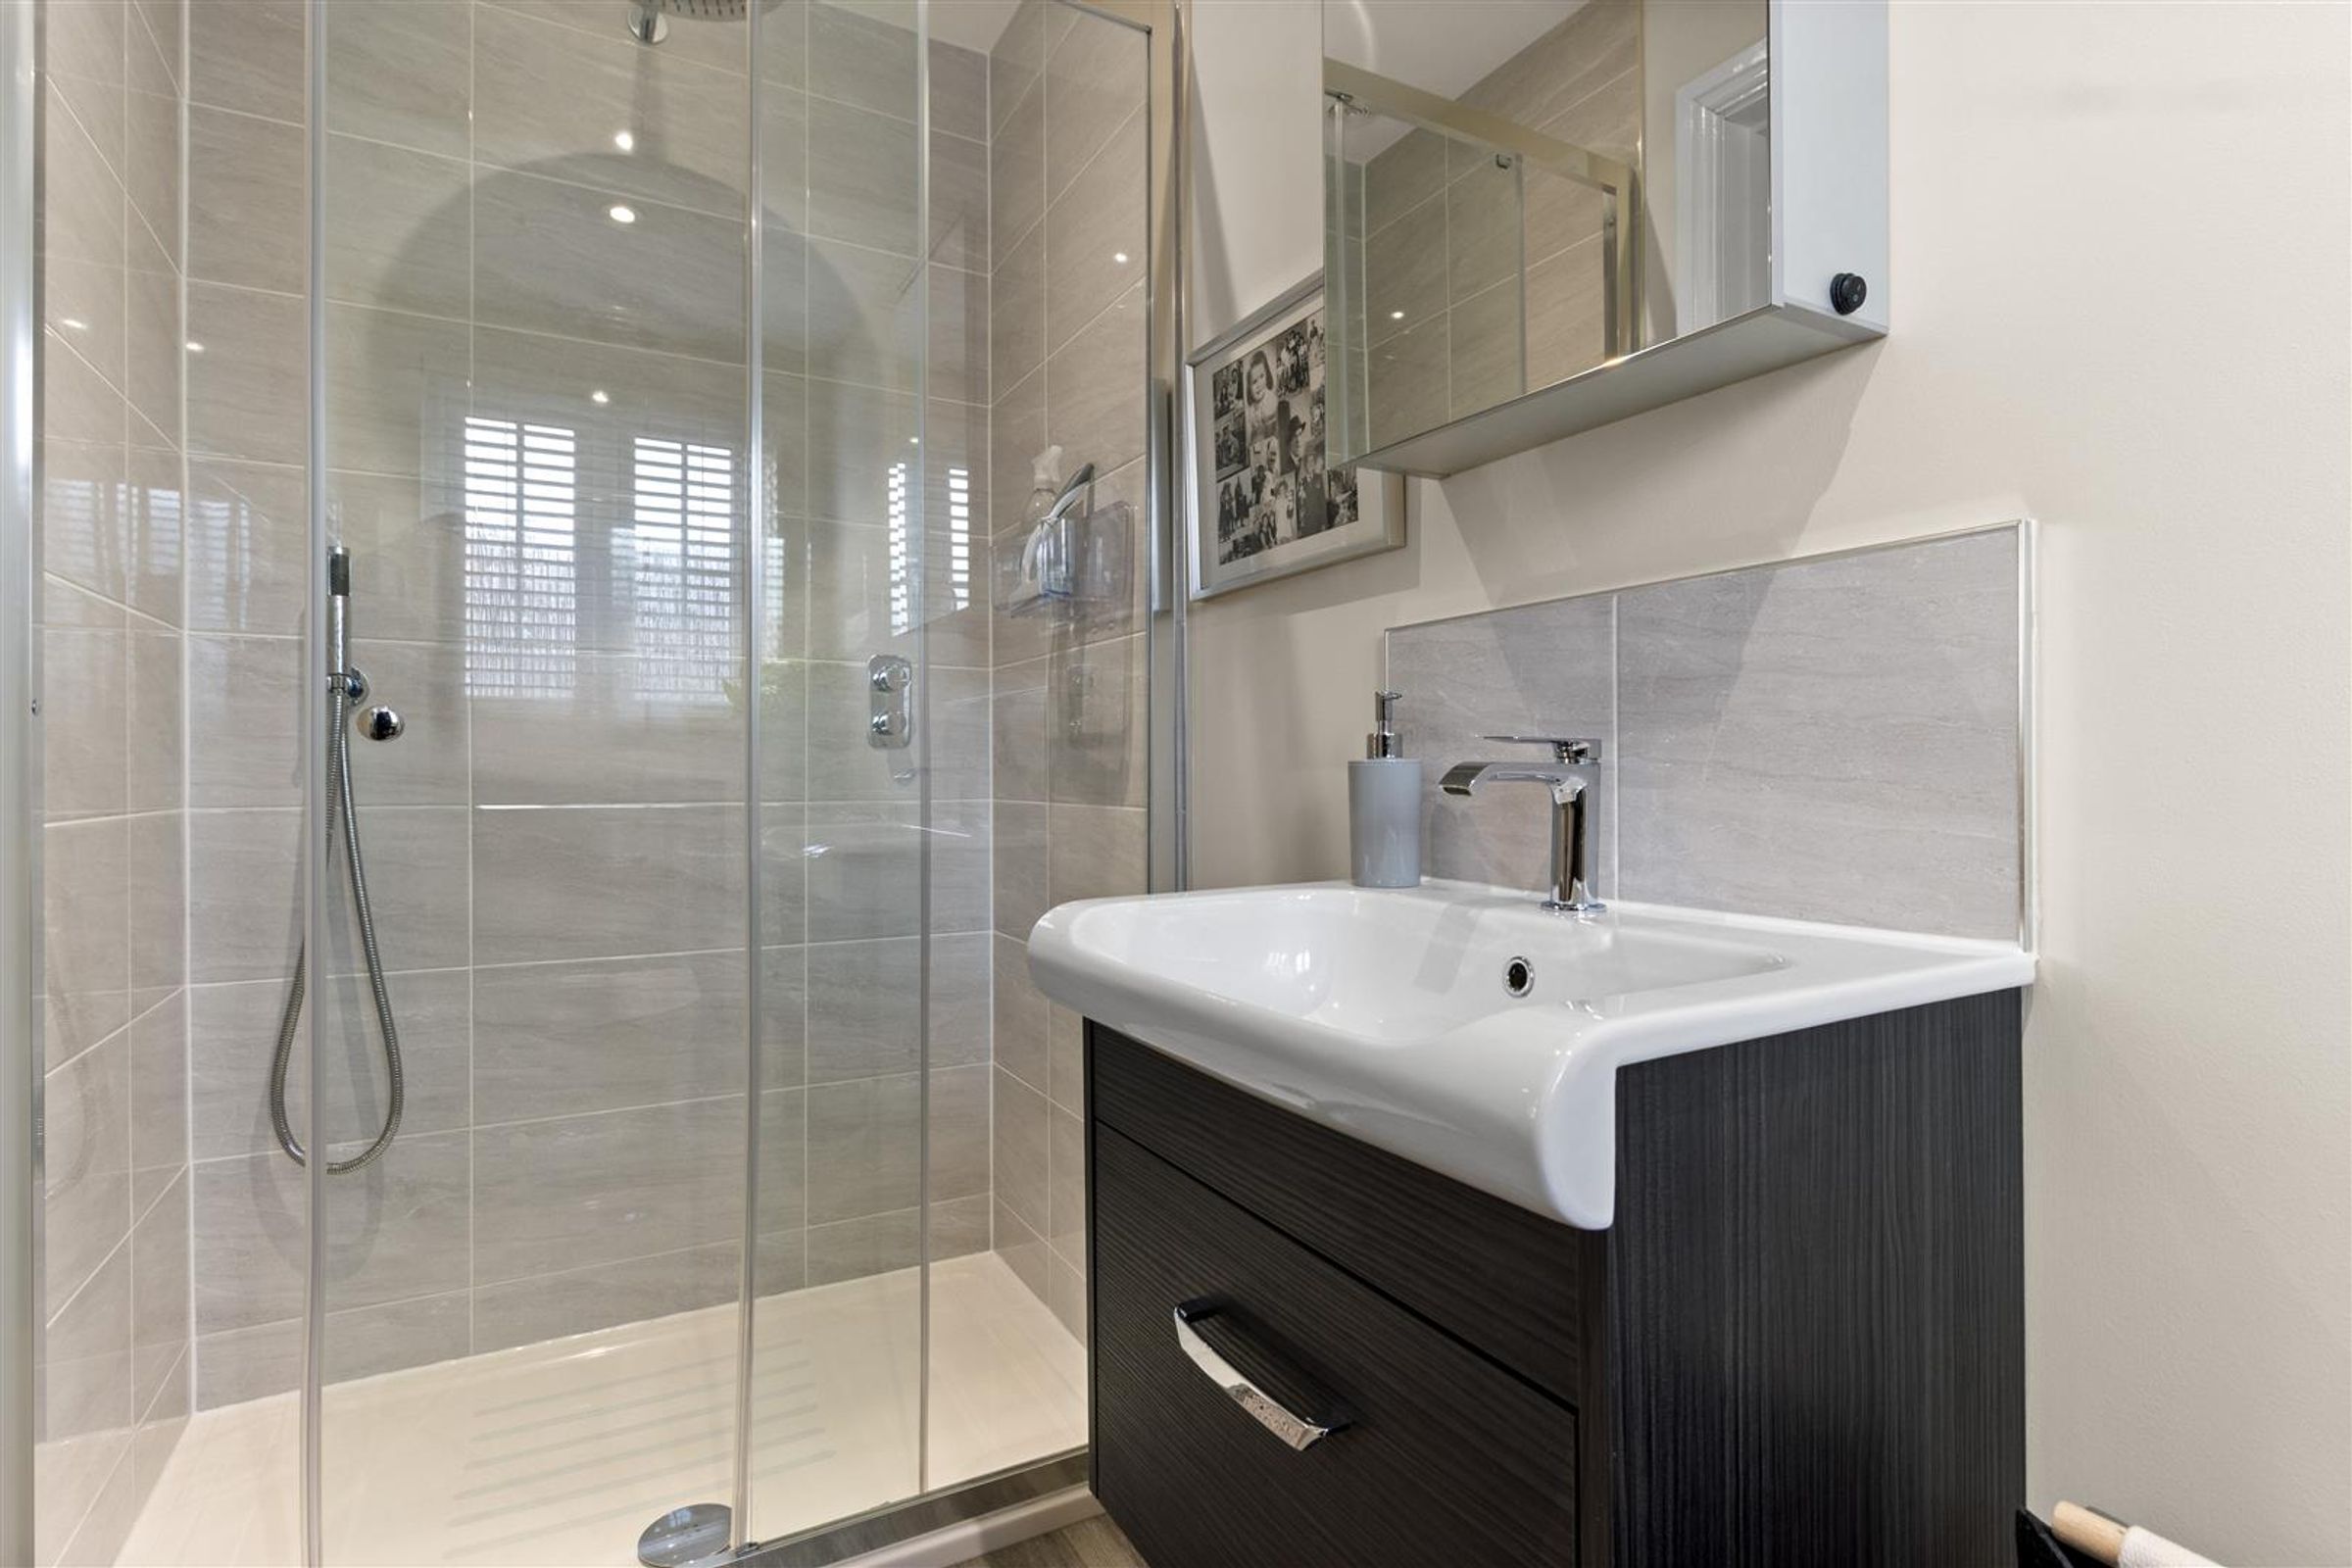
A contemporary suite comprising of shower with sliding glazed door and thermostatic shower, toilet with concealed cistern and wall hung vanity basin unit with storage beneath and mirrored cabinet over. Double glazed window with obscured glass, extractor, radiator and vinyl flooring.
Bedroom Two
14' 8" x 9' 8" (4.46m x 2.95m)
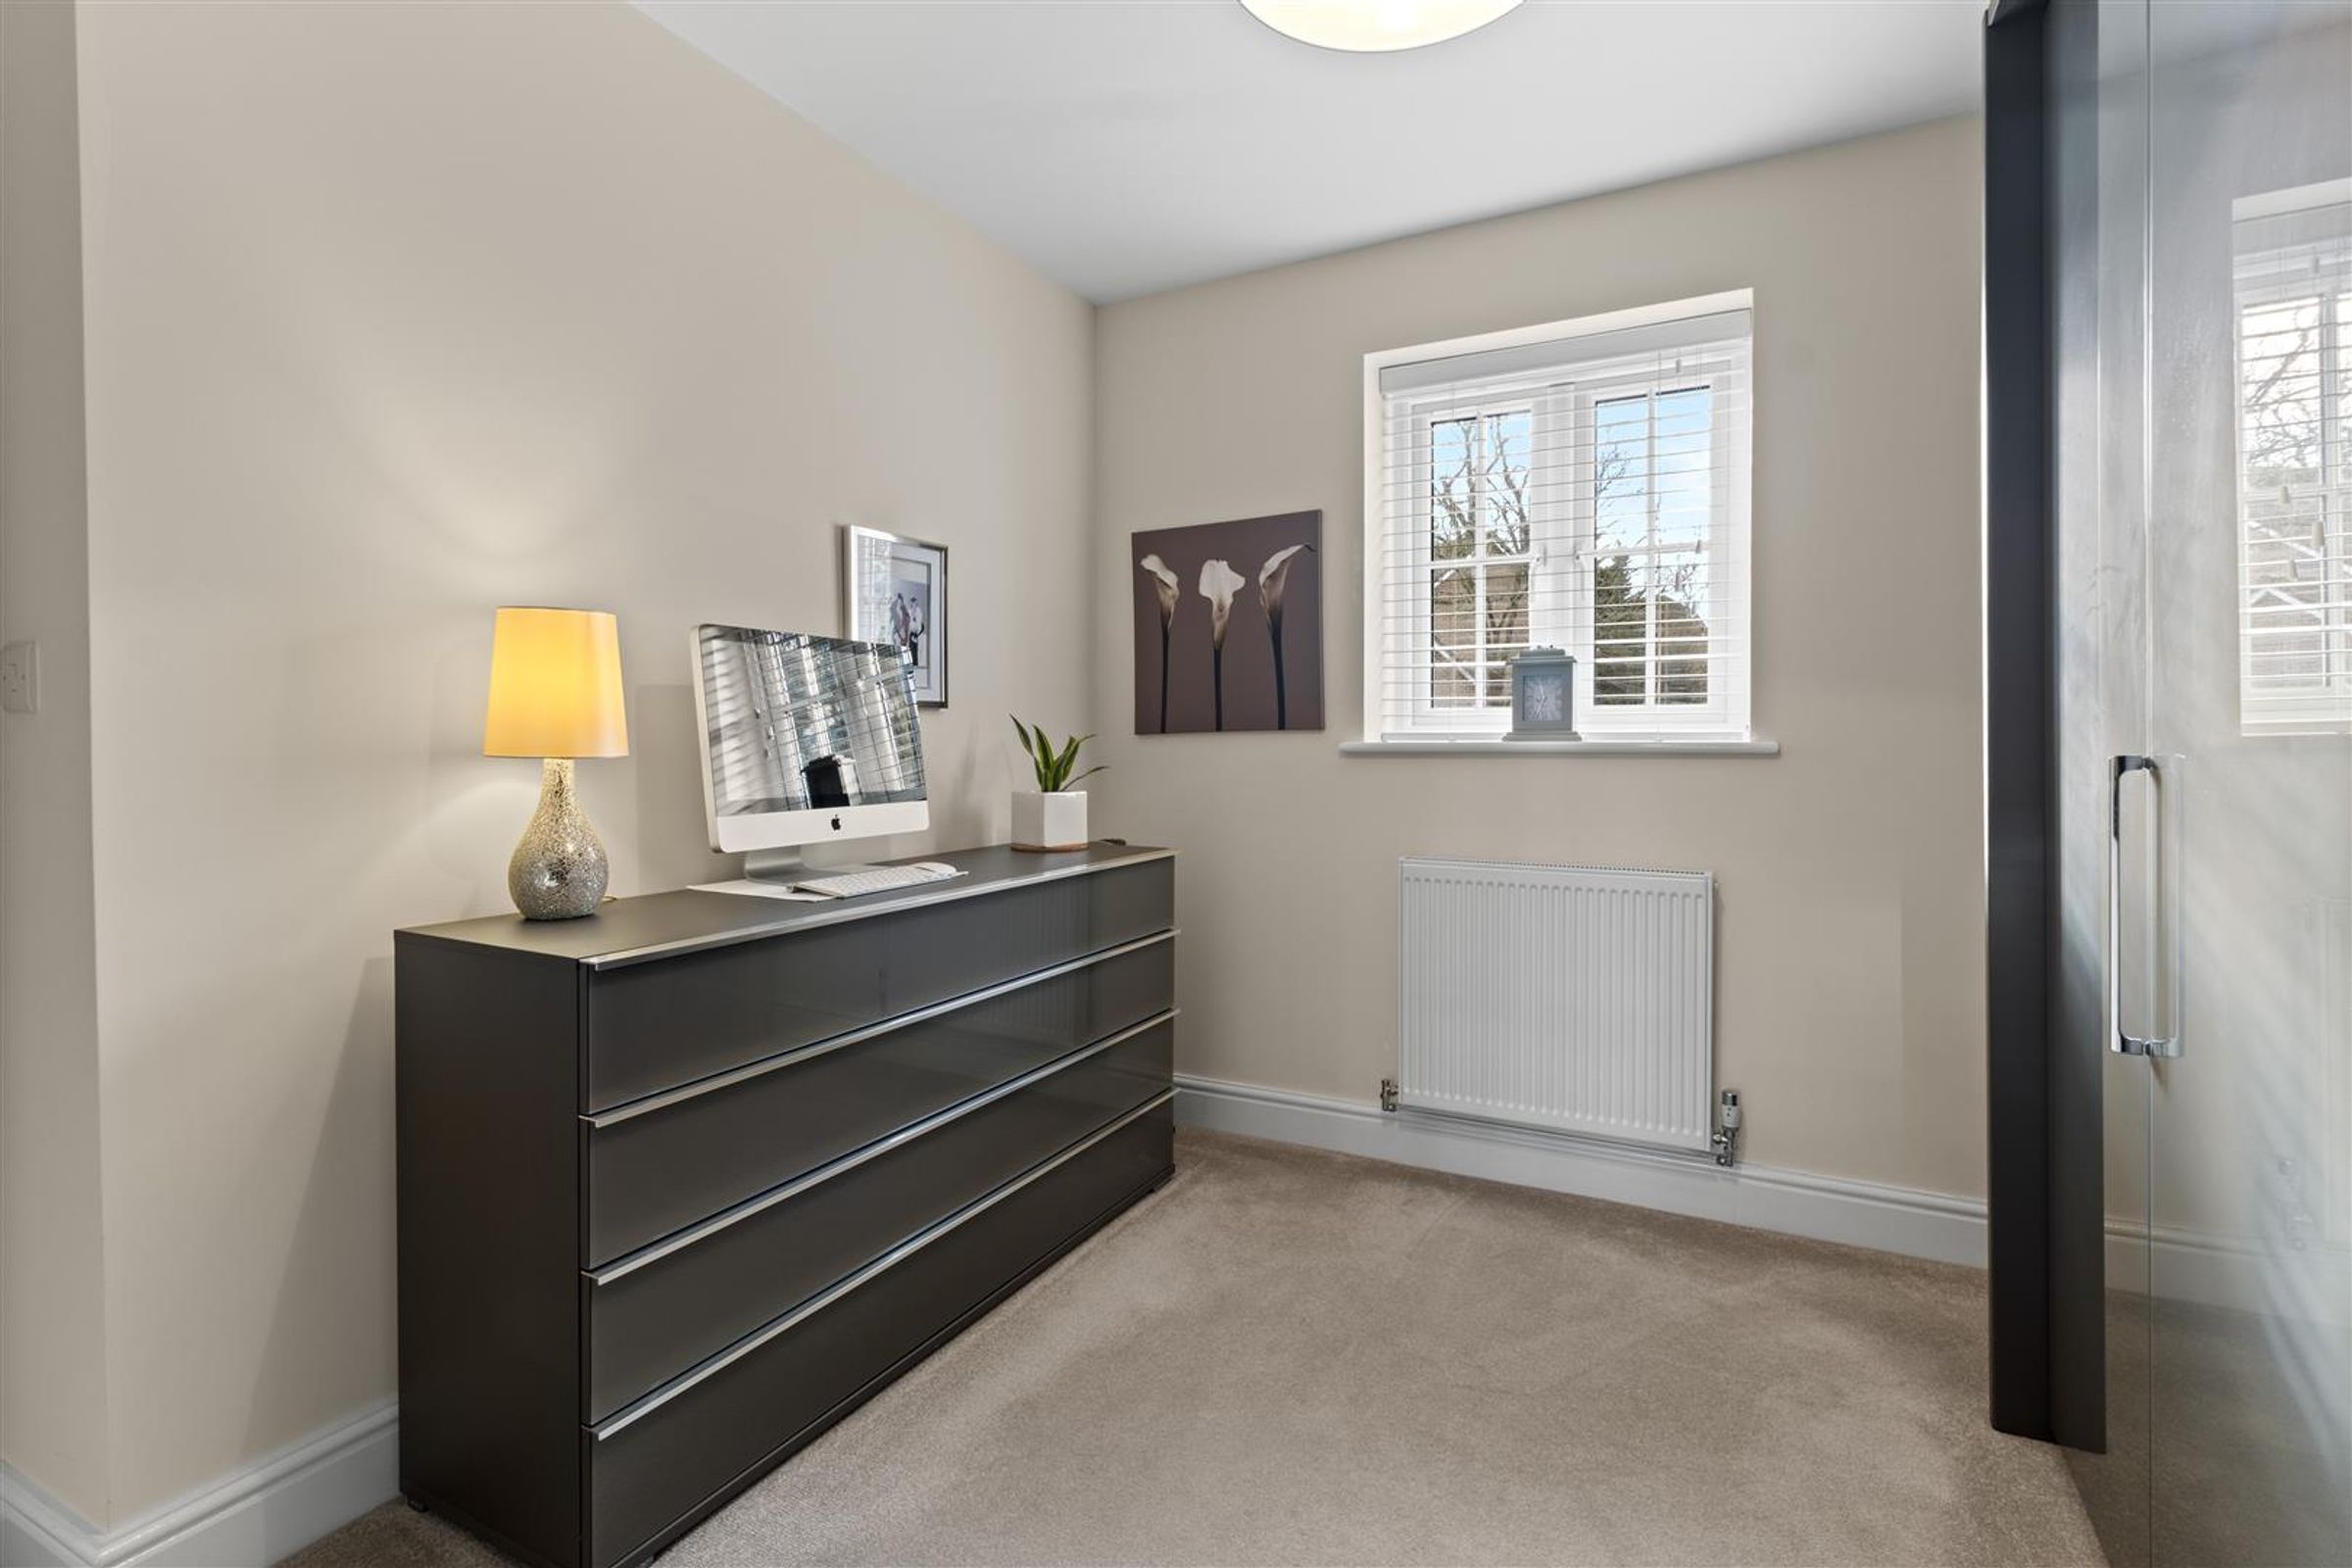
A well proportioned room with double glazed window, radiator, ceiling light, power points and carpet.
Bedroom Three
10' 6" x 9' 10" (3.20m x 2.99m)
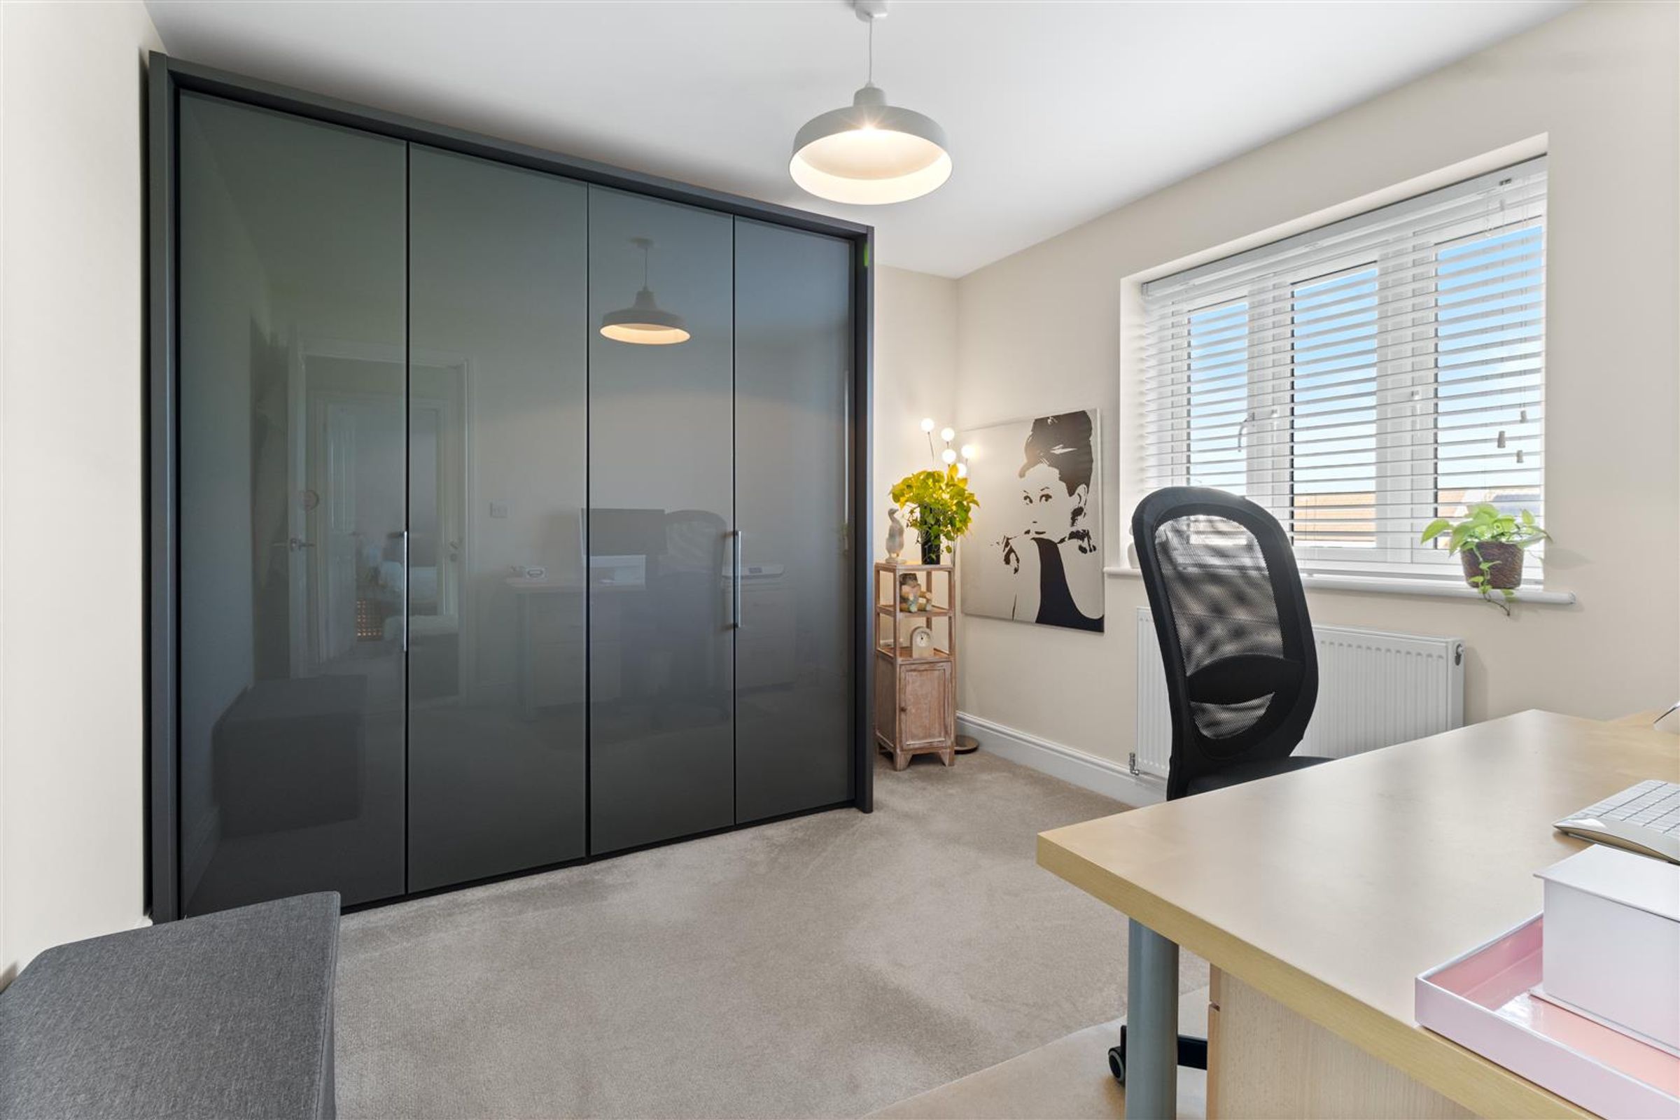
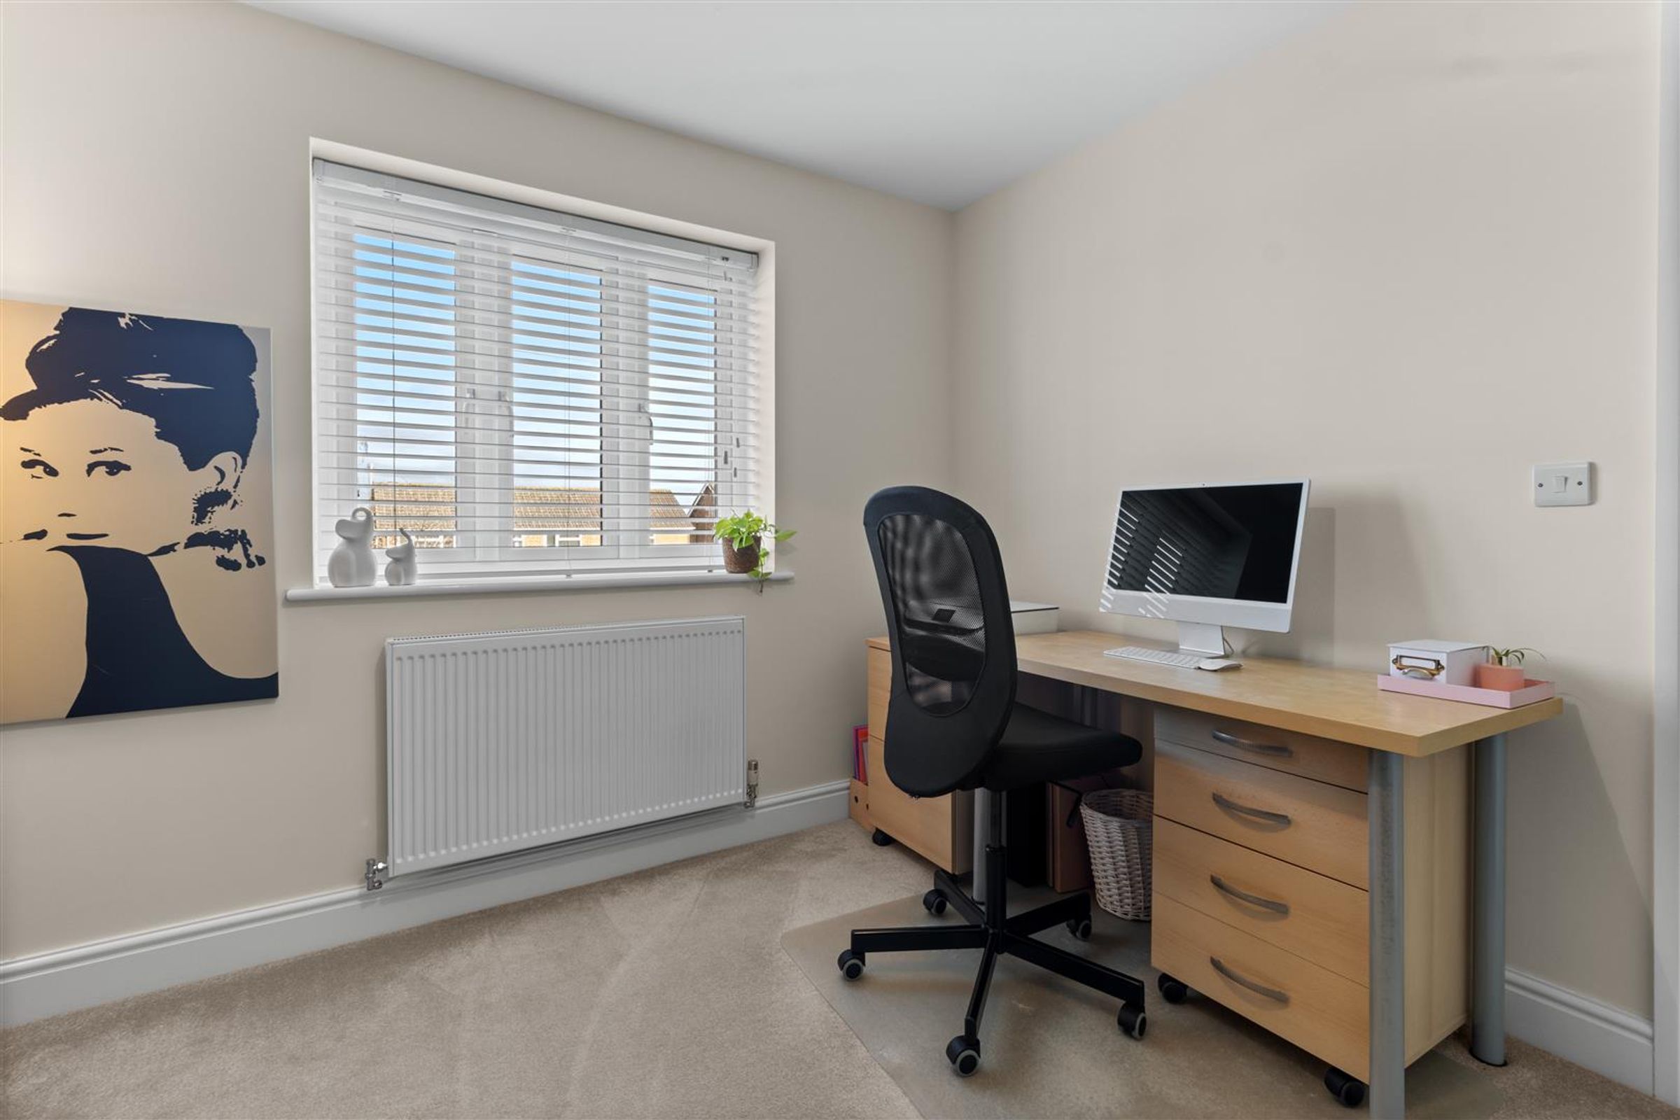
Double glazed window, radiator, pendant light, power points and carpet.
Bathroom
6' 6" x 6' 6" (1.99m x 1.98m)
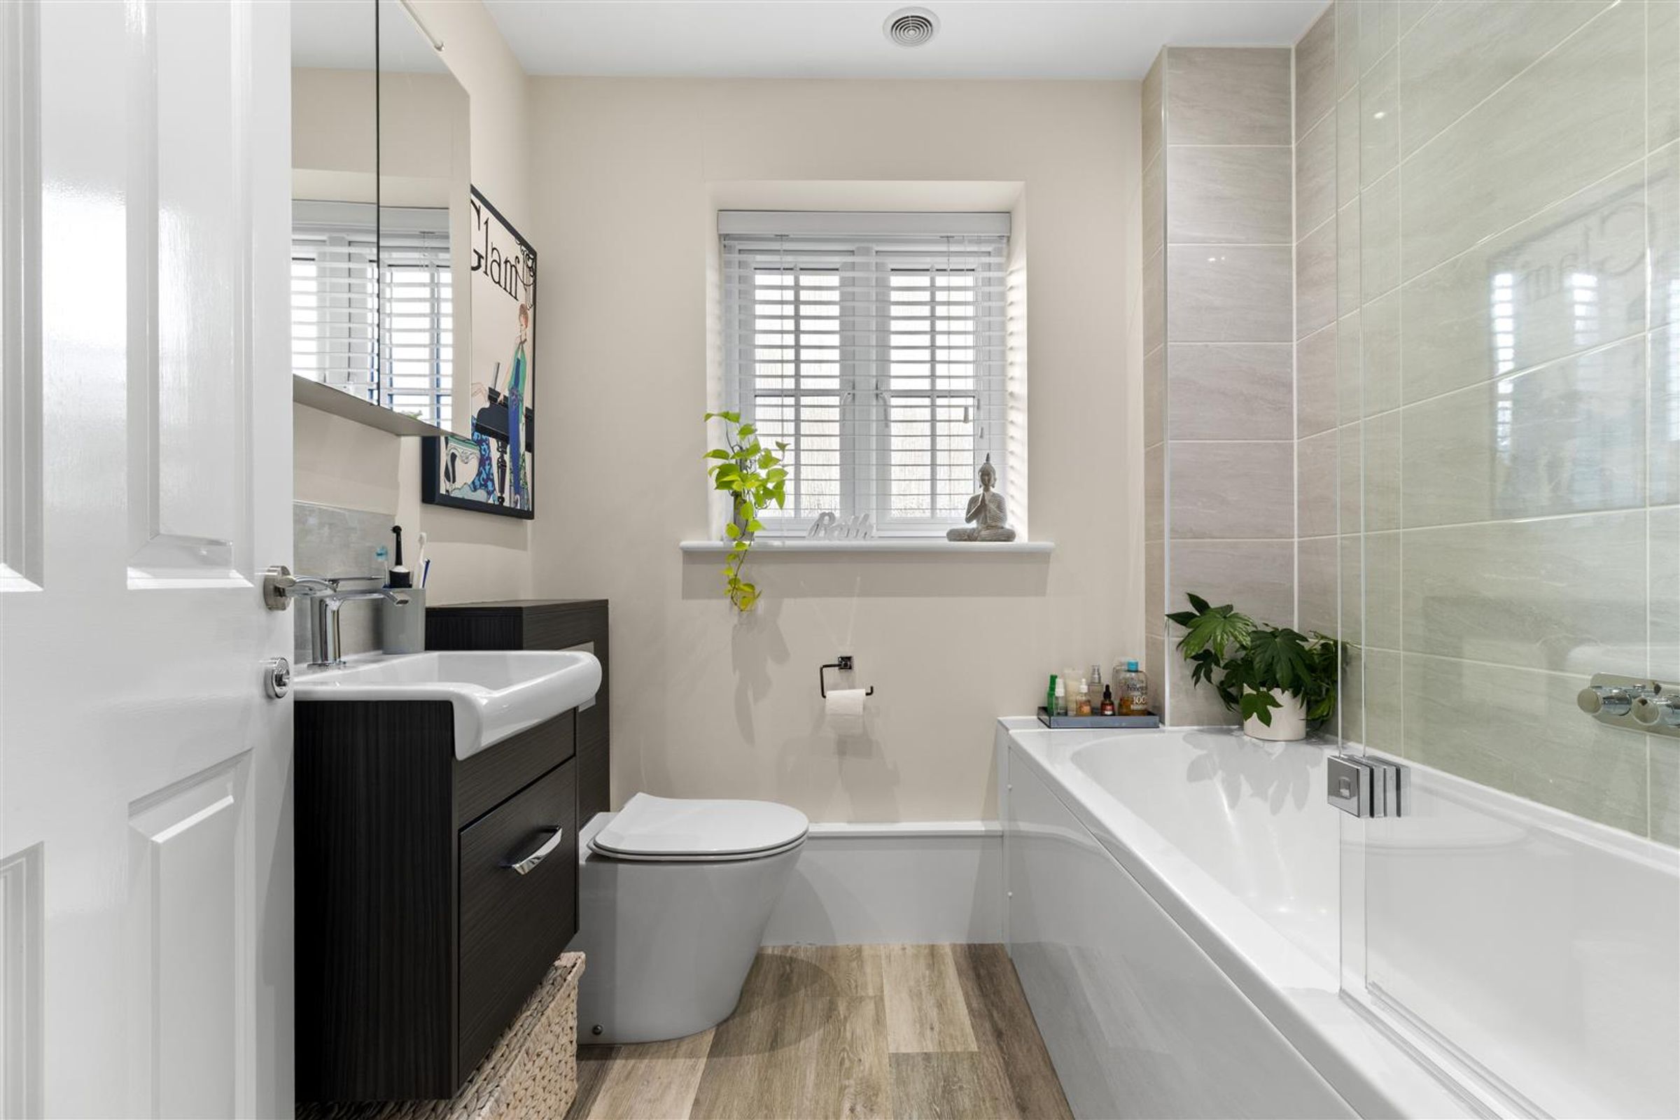
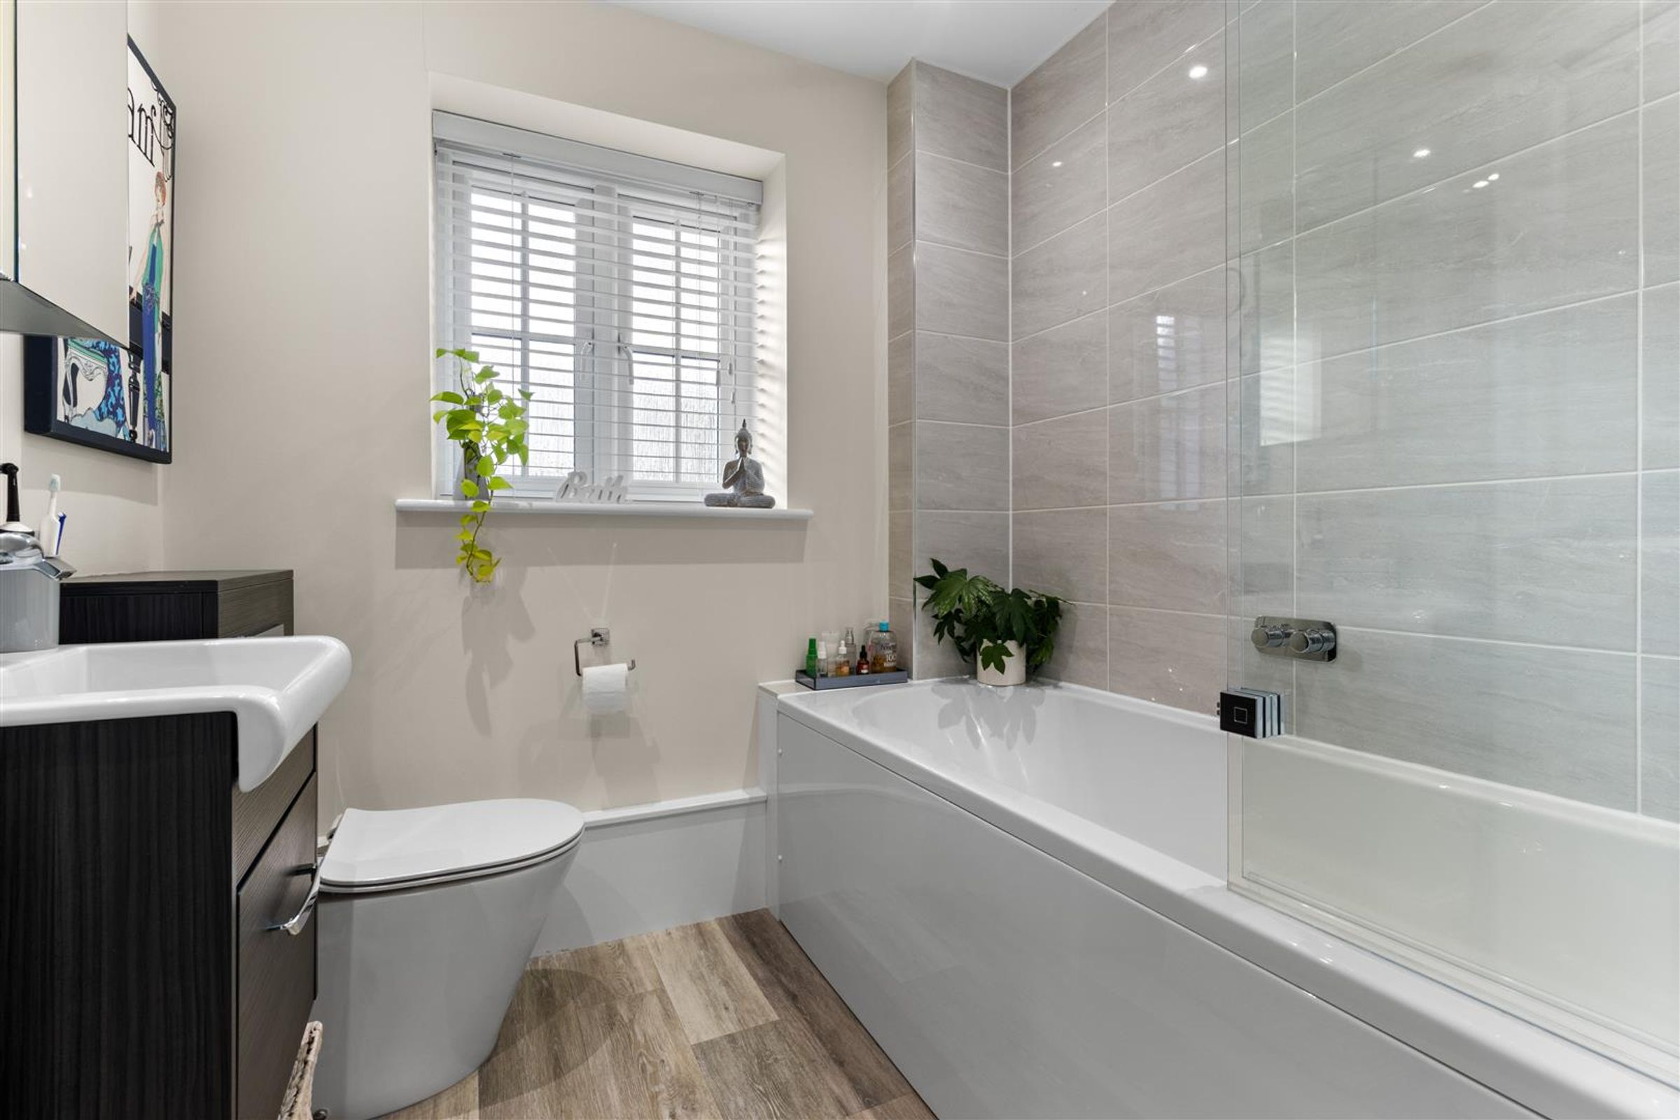
This well equipped bathroom offers a bath with wall mounted tap controls, thermostatic shower over and folding glazed screen. Light grey wall tiling and complementary wood effect flooring. Wall hung vanity basin unit with storage beneath and mirrored cabinet over. Toilet with concealed cistern. Double glazed window with obscured glass, extractor, radiator and inset ceiling spotlights.
Bedroom Four
10' 4" x 9' 1" (3.16m x 2.77m)
Double glazed window, radiator, ceiling light, power points and carpet.
Double Garage
19' 0" x 17' 5" (5.80m x 5.30m)
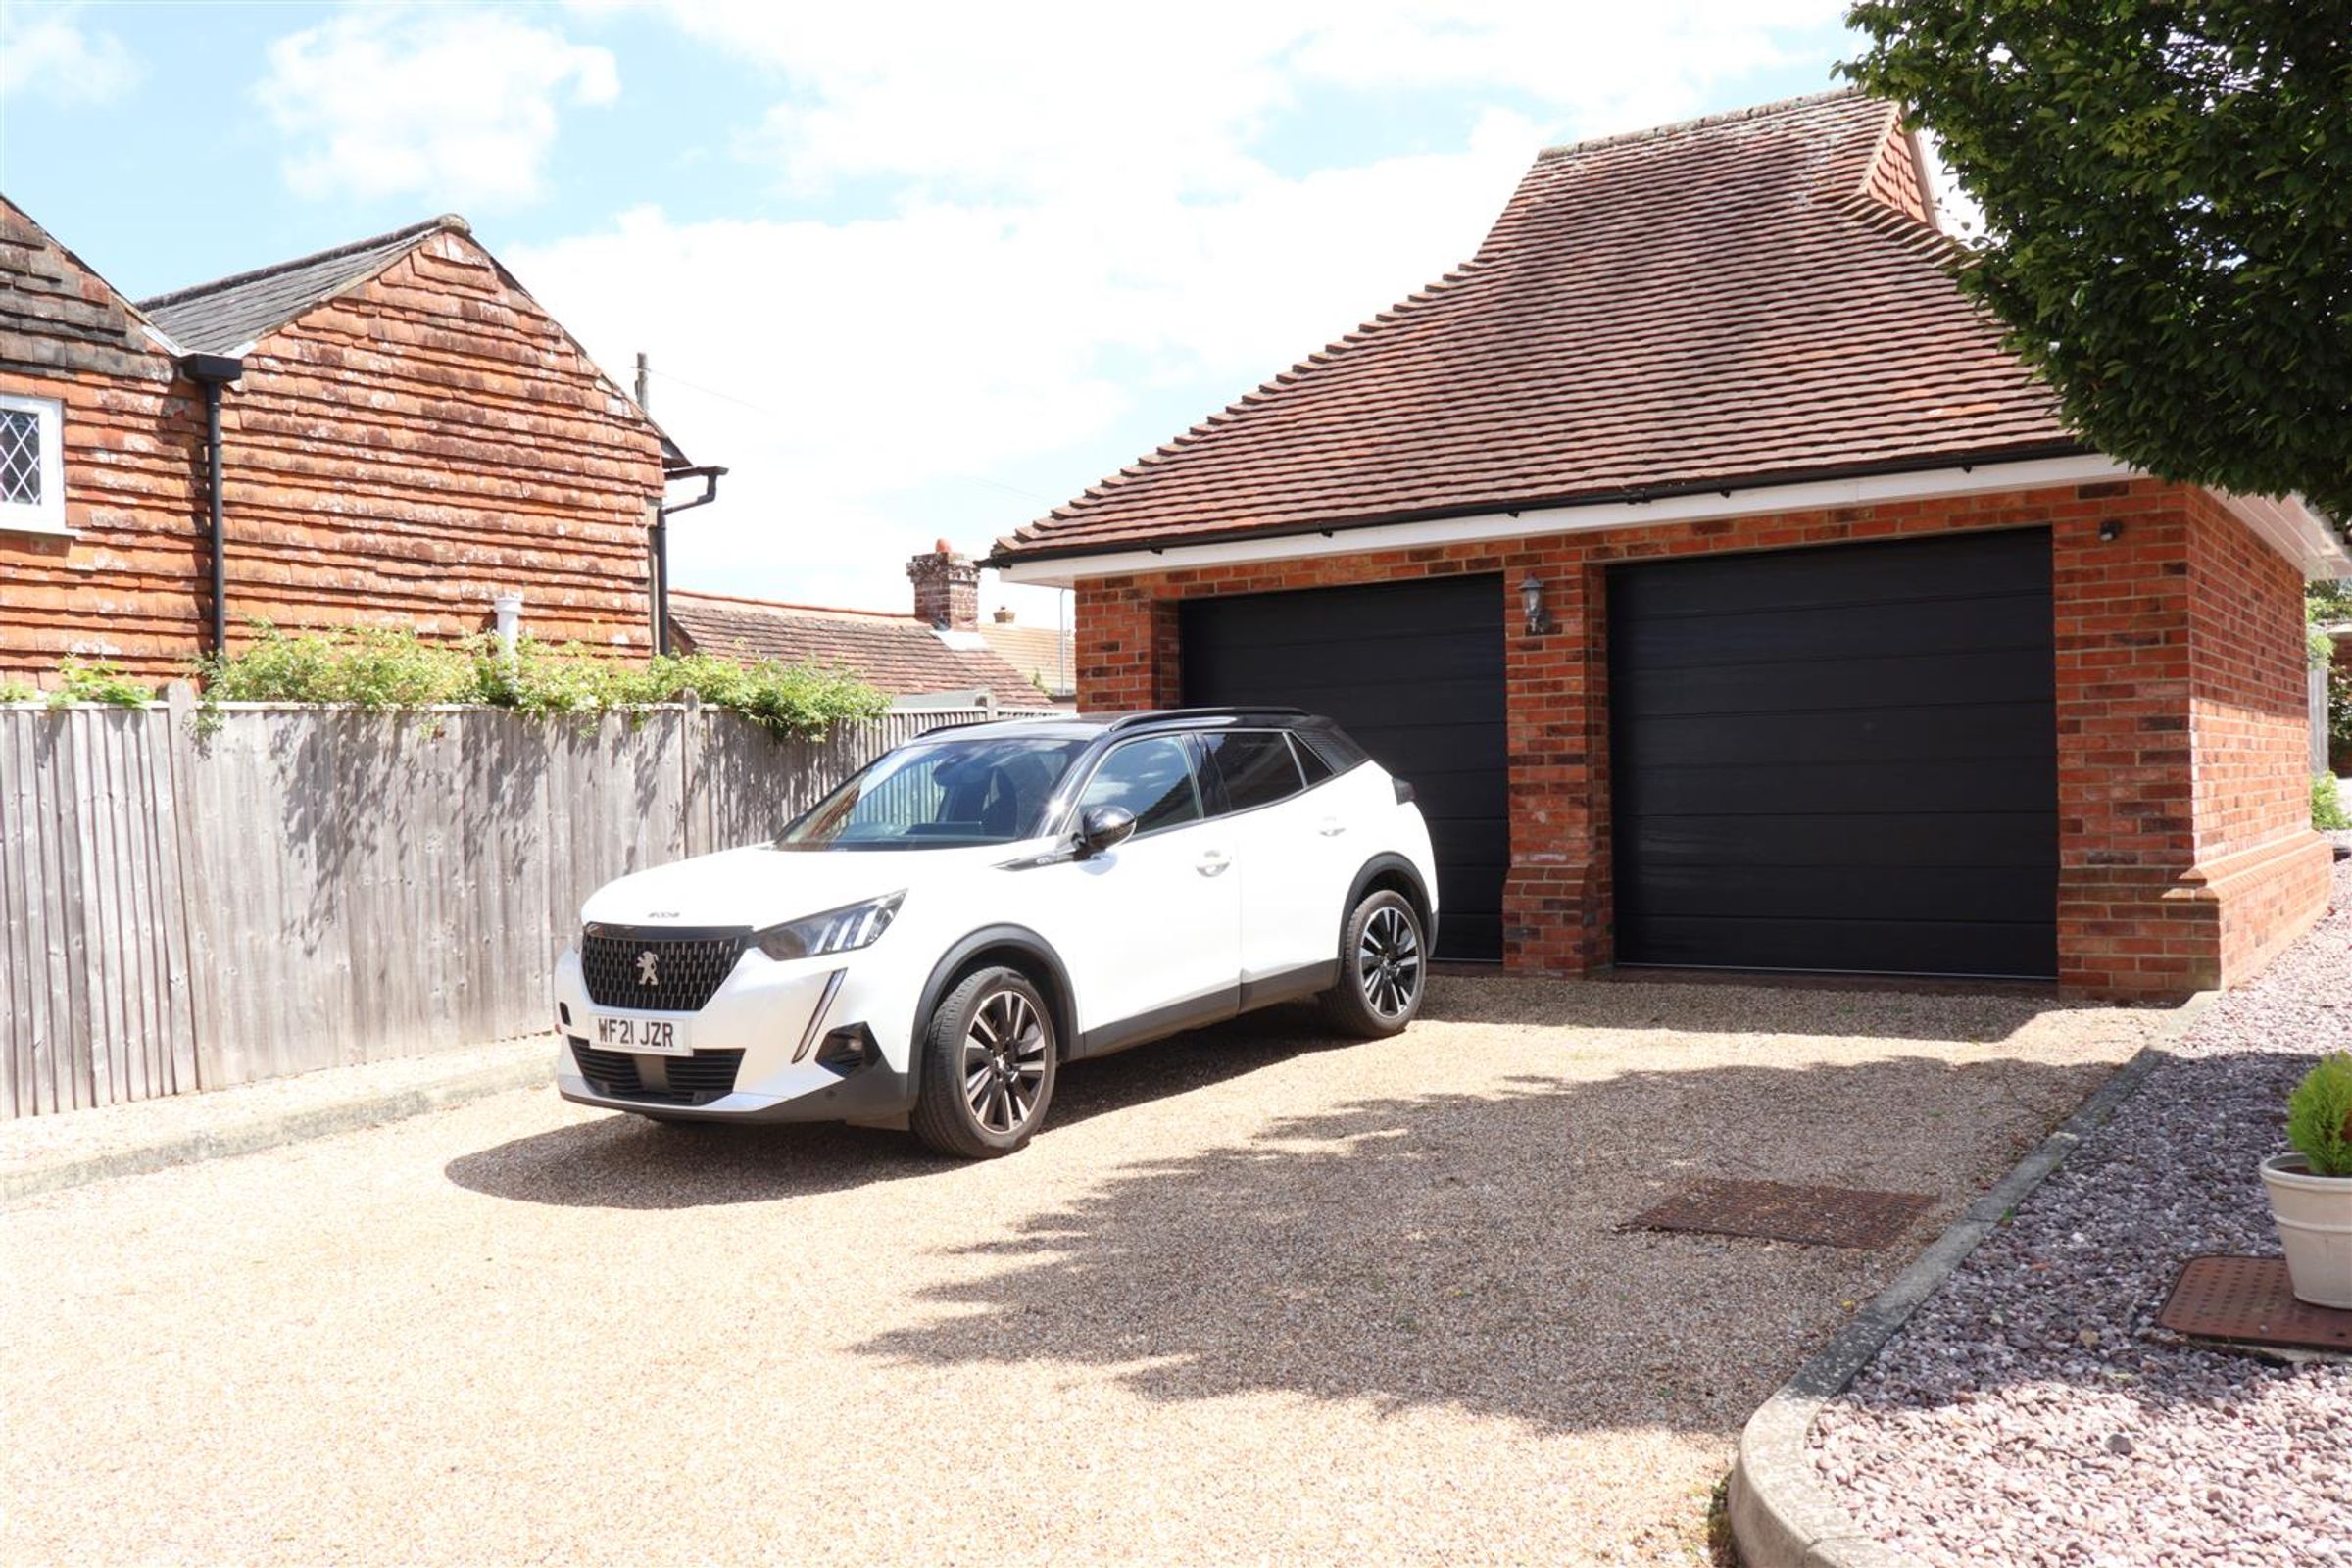
An added bonus of this property is the double garage, that also has off road parking for several vehicles in front. The garage has two electric roller doors, storage space into the pitched roof space, power and lighting.
Properties you may like
Disclaimer - All dimensions supplied are approximate and to be used for guidance purposes only. They do not form part of any contract. No systems or appliances have been tested. Kitchen appliances shown on the floor plan are for illustration purposes only and are only included if integrated, built-in, or specifically stated.