Like the look of this property?
We would love to hear from you and arrange a viewing of this property. Get in touch now!
Looking to sell a property?
You can get a free online or in person valuation.
Property features
STUNNING ONE OFF PERIOD PROPERTY
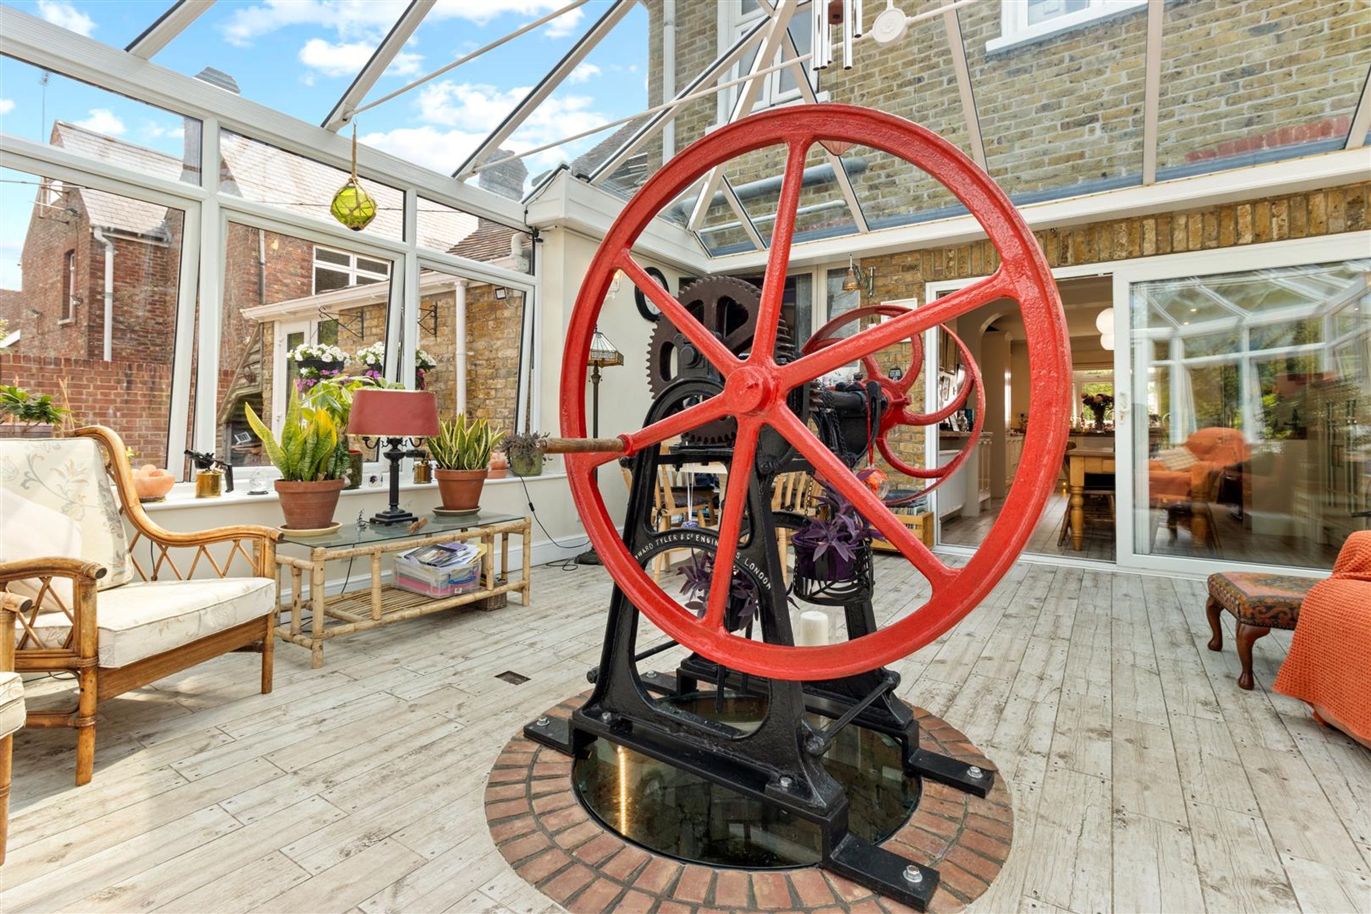
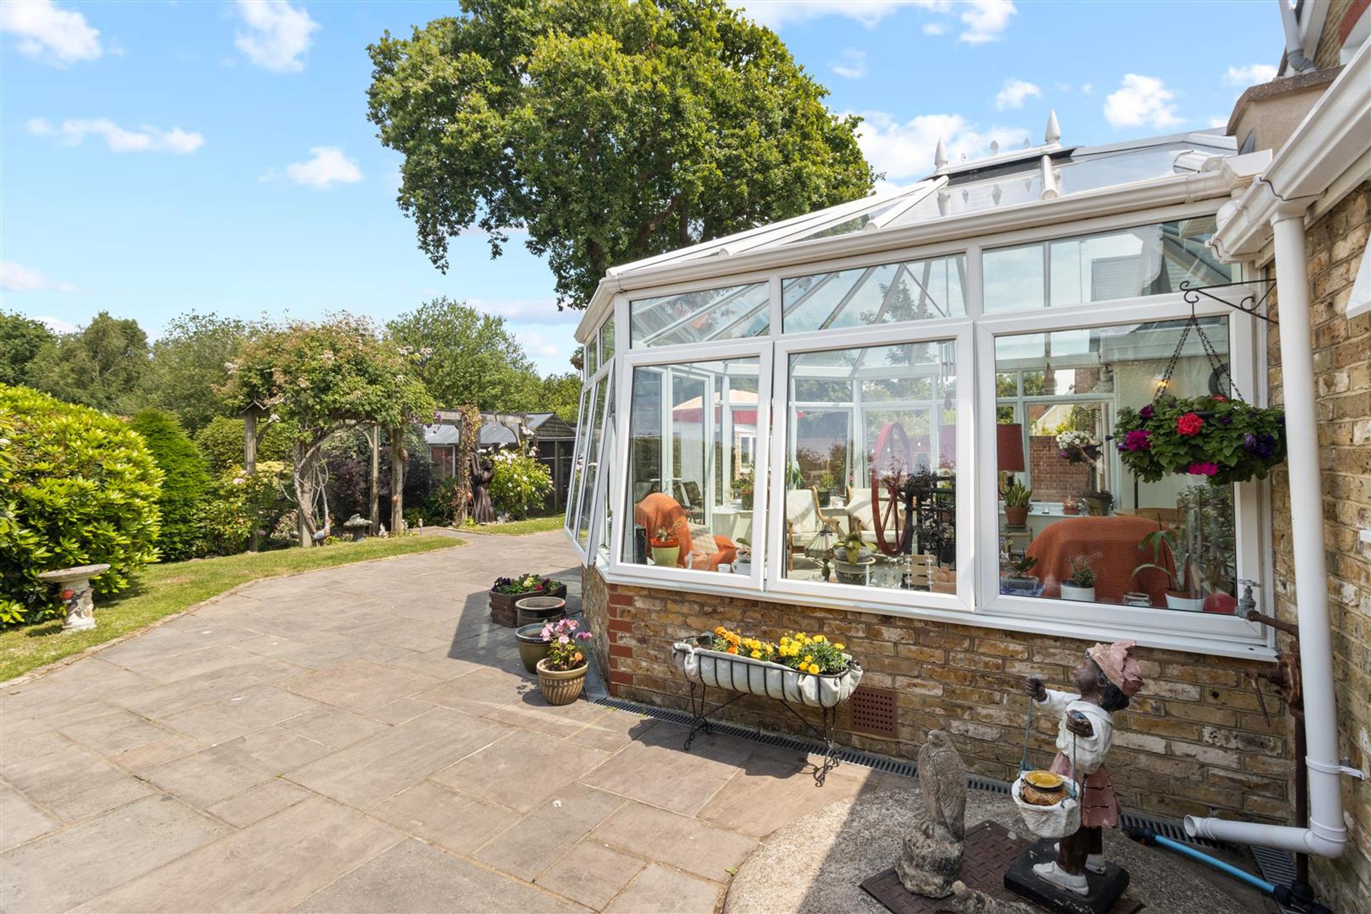
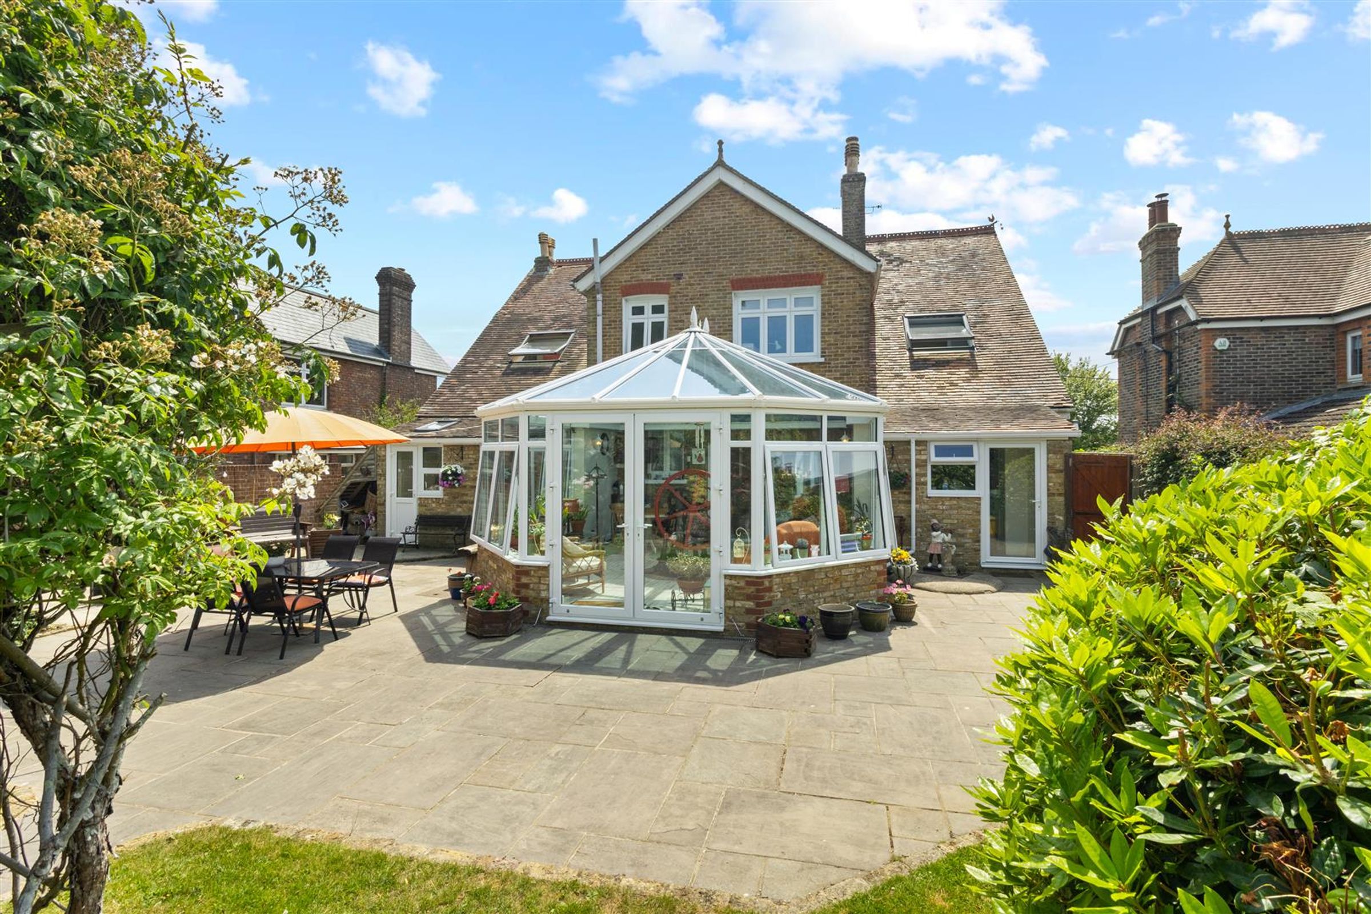
BEAUTIFUL CONSERVATORY
OFFERS A TASTE OF "THE GOOD LIFE"
GAS CENTRAL HEATING
BUILT CIRCA 1900
DOUBLE GLAZED
About this property
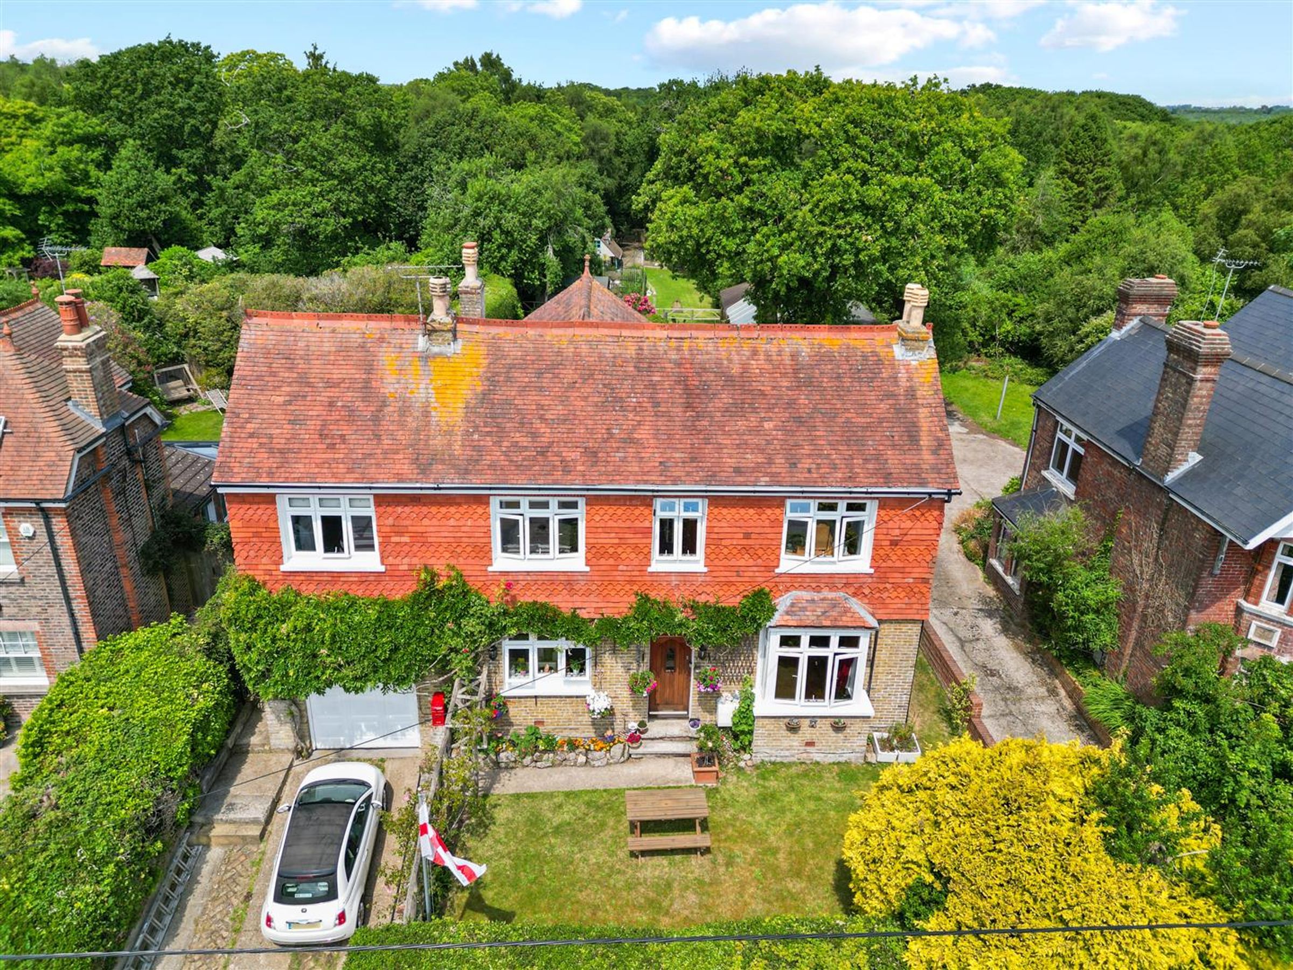
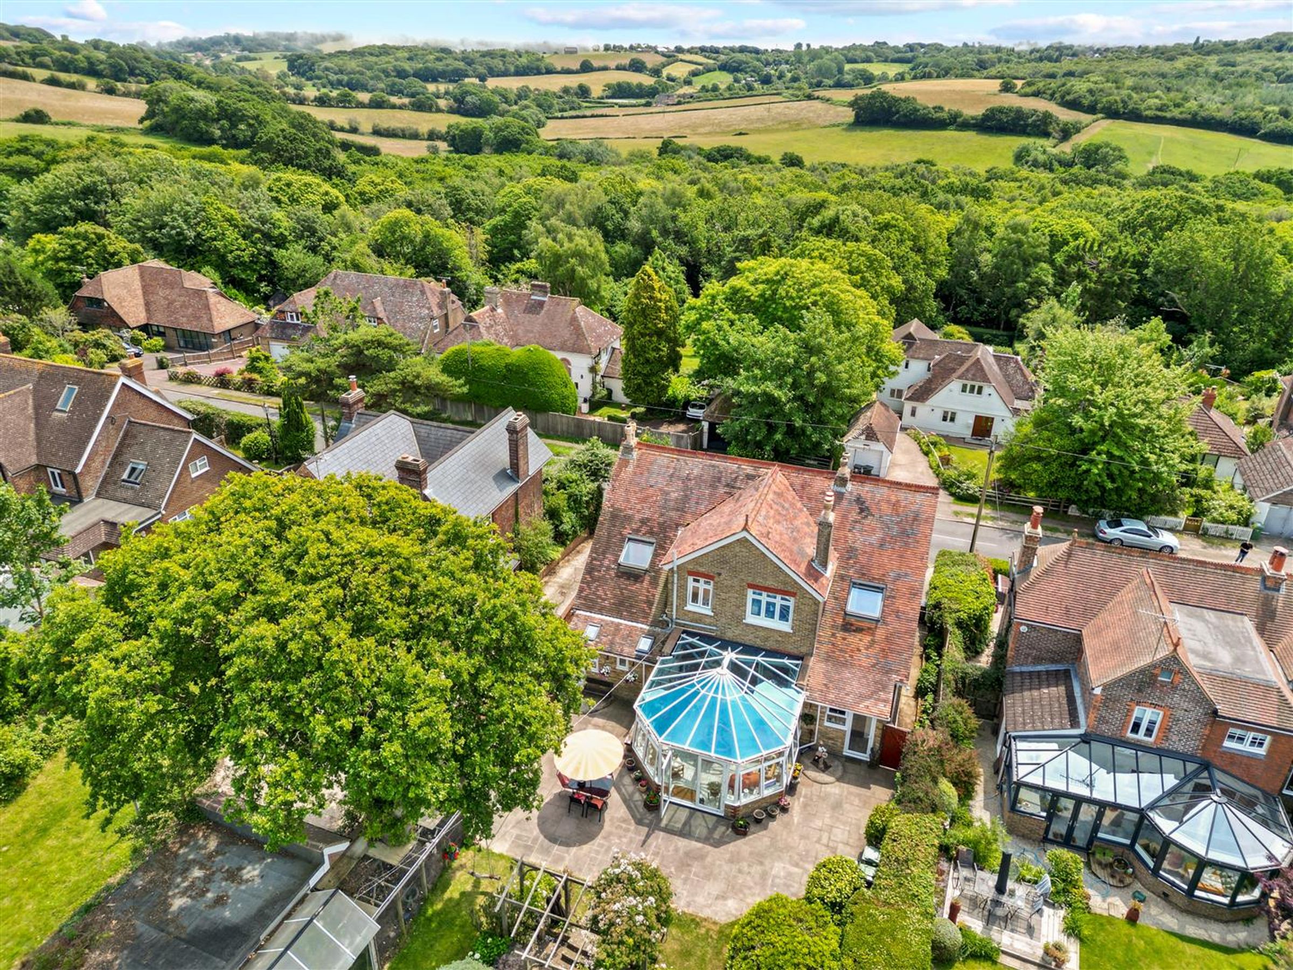
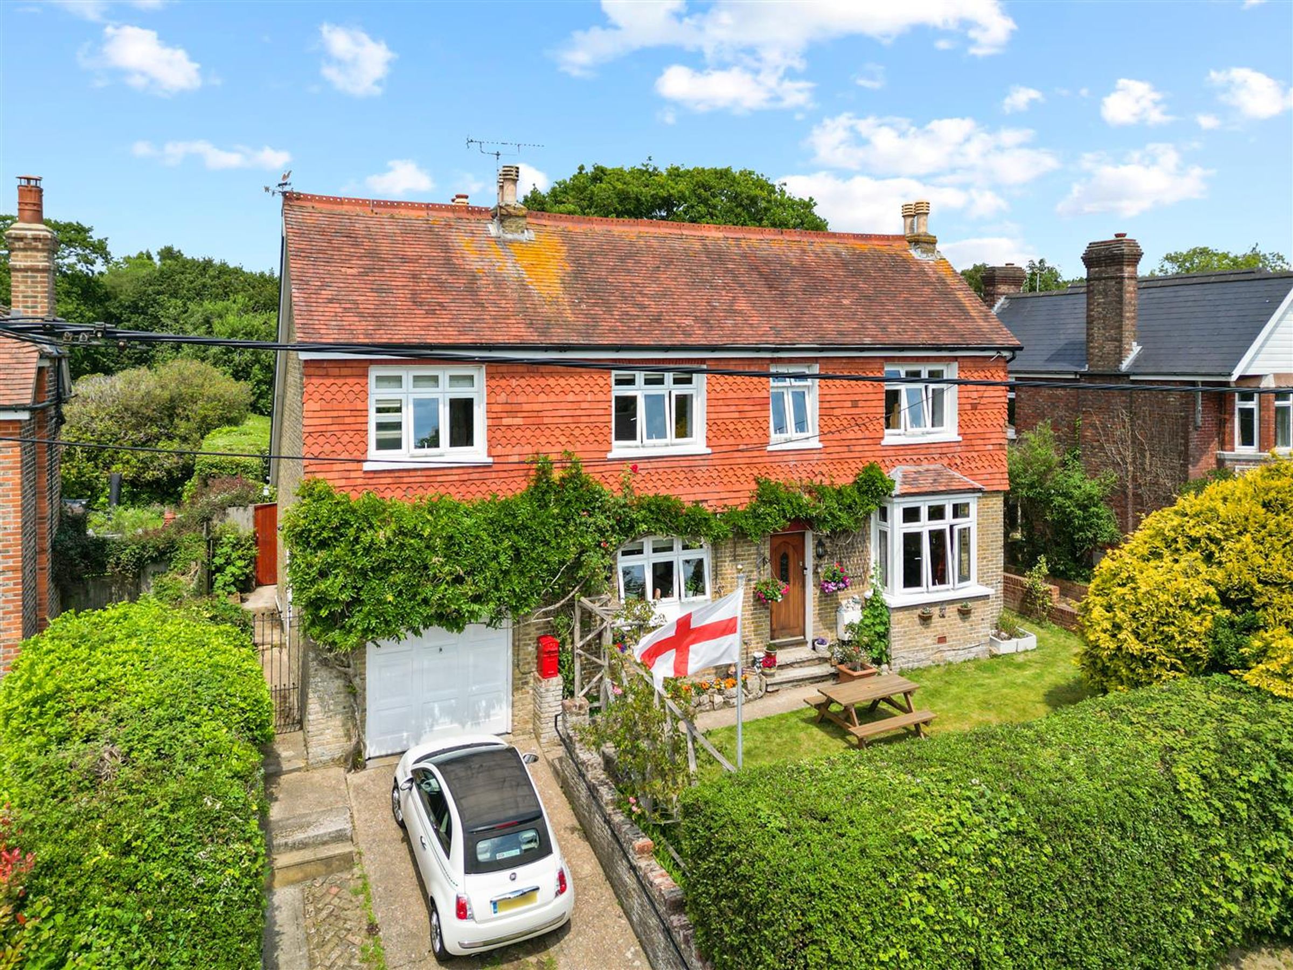
Home + Castle are delighted to present Anela — a truly exceptional four-bedroom detached period property that seamlessly blends original early 1900s character with decades of thoughtful improvement and extension.
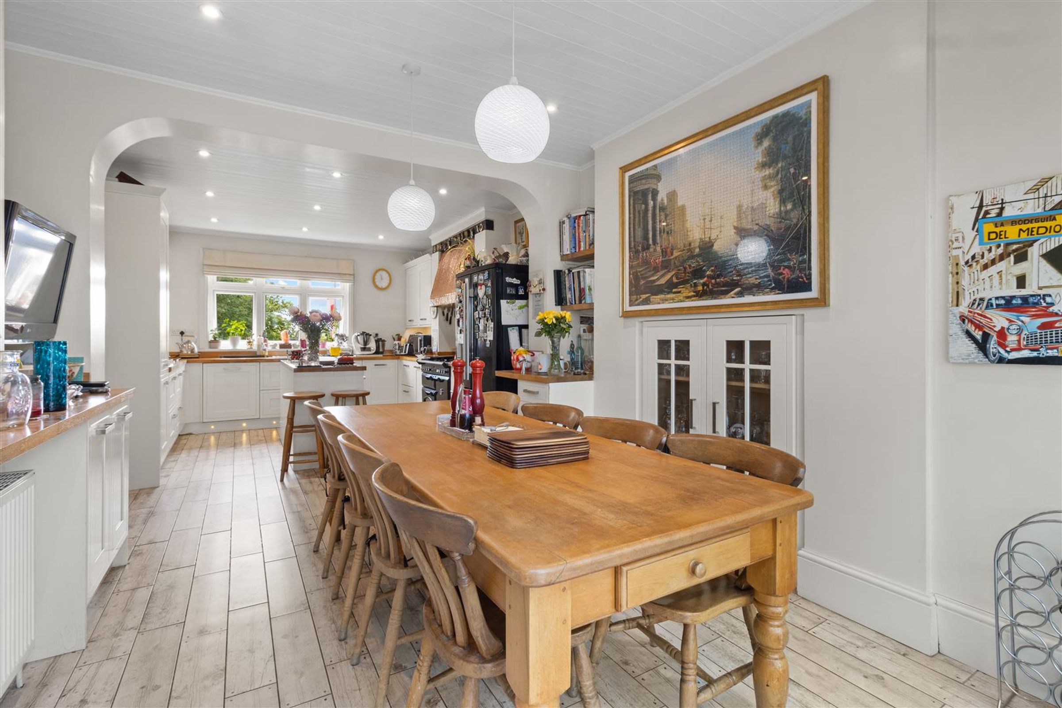
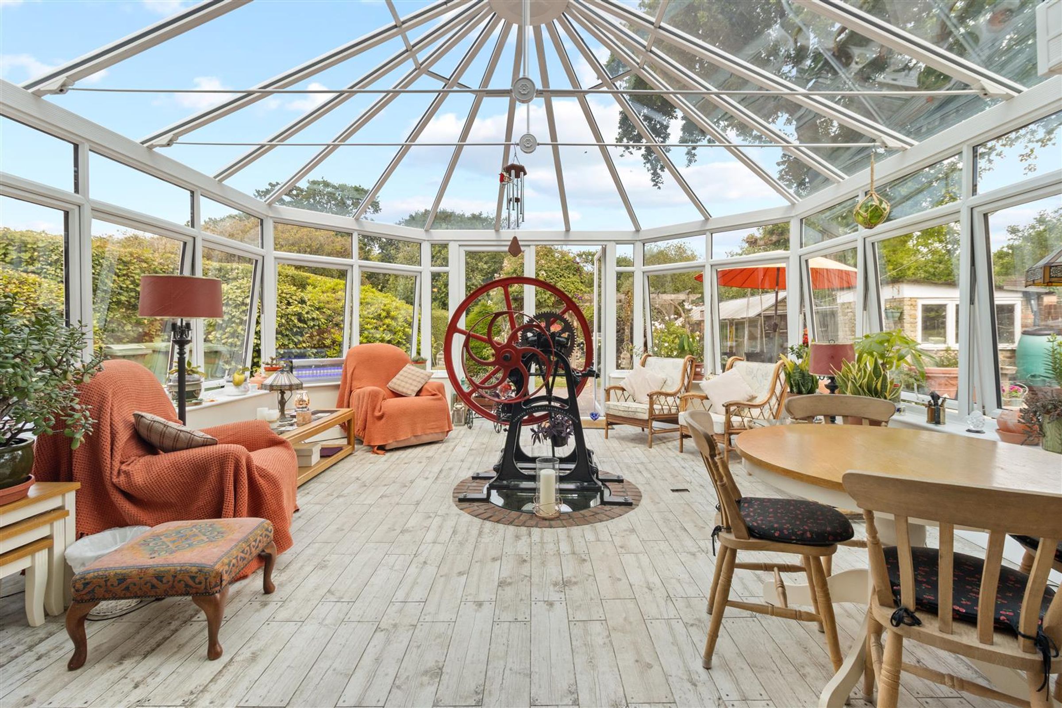
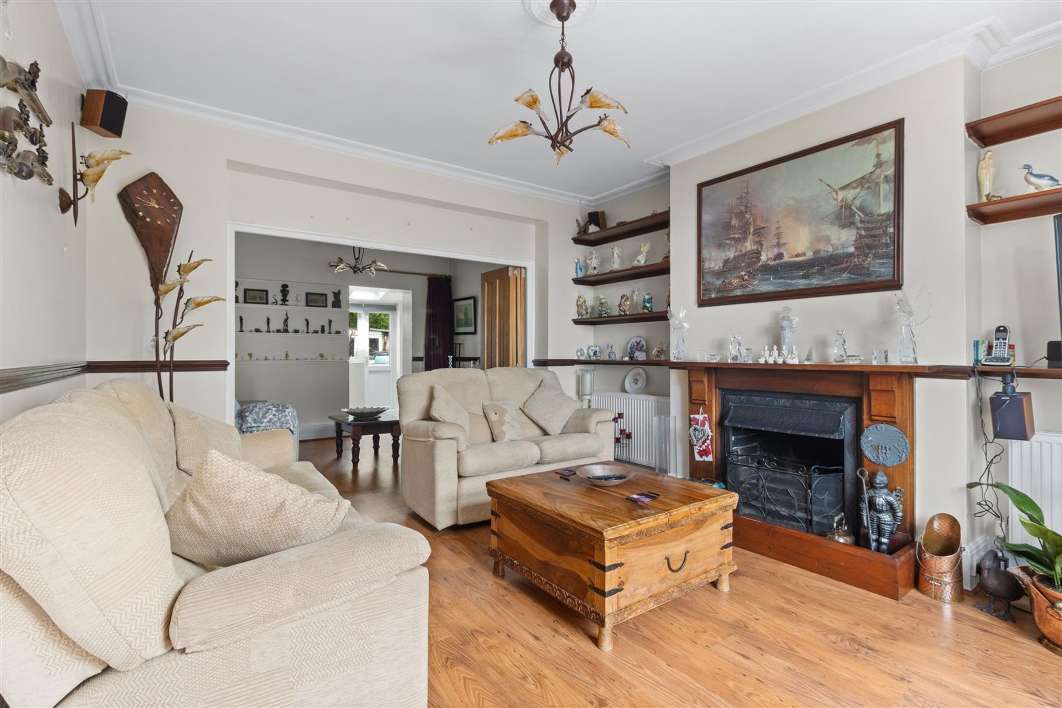
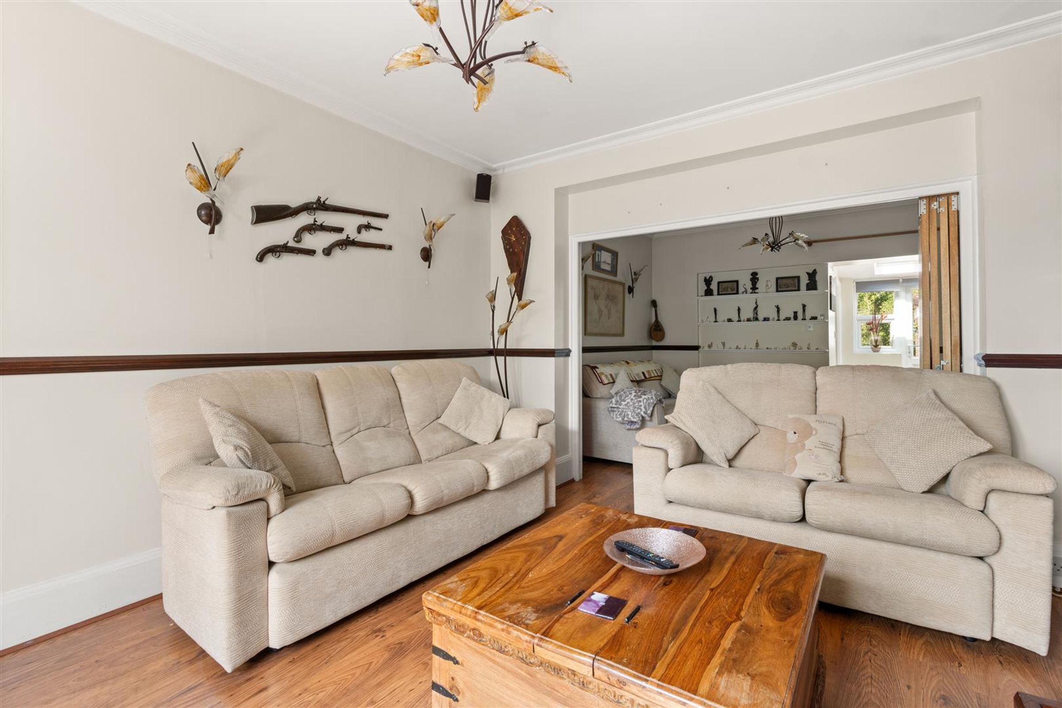
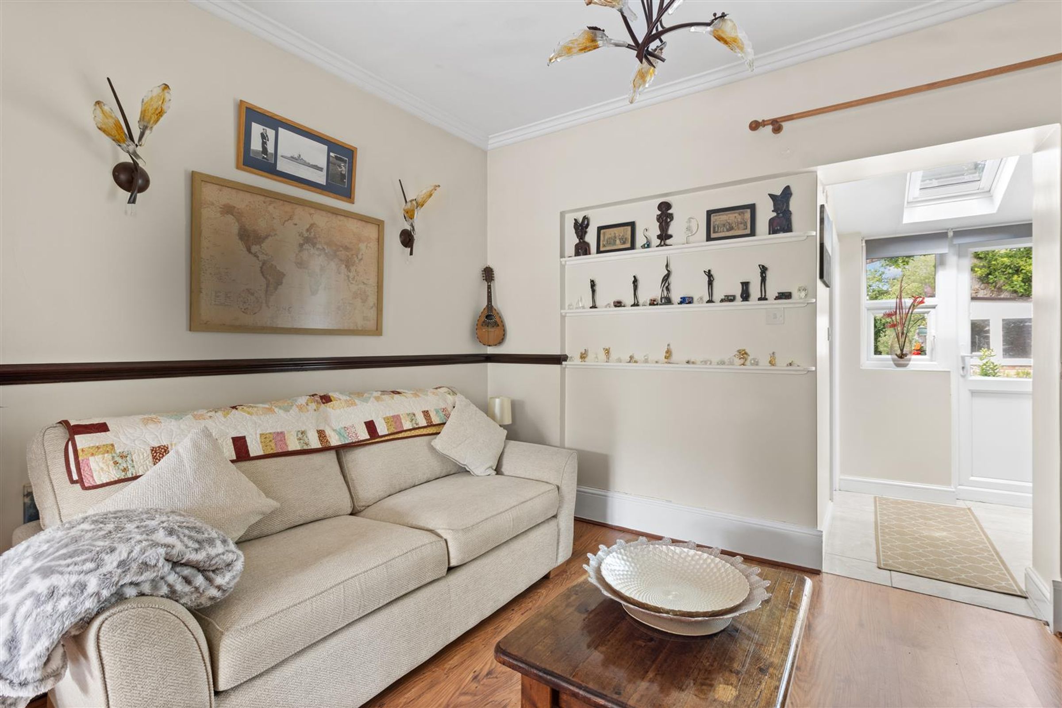
At the heart of the home, a spacious open-plan kitchen-diner flows naturally into a stunning conservatory, where a remarkable 60-foot-deep water well takes centre stage. The generous living room has been designed with flexibility in mind, divisible into two separate spaces and complemented by a rear shower room, offering excellent potential for annexe accommodation.
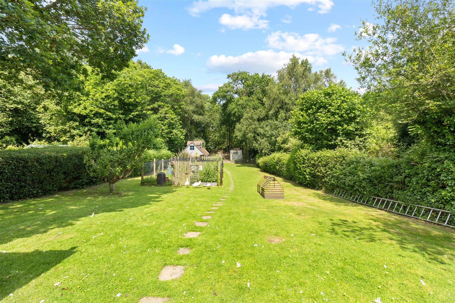
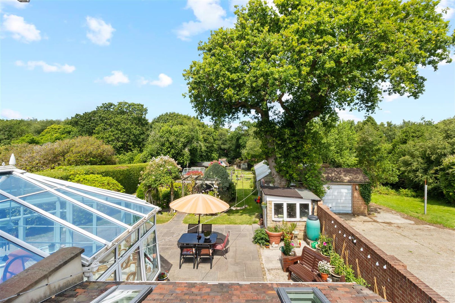
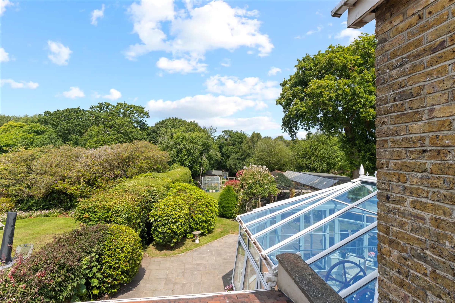
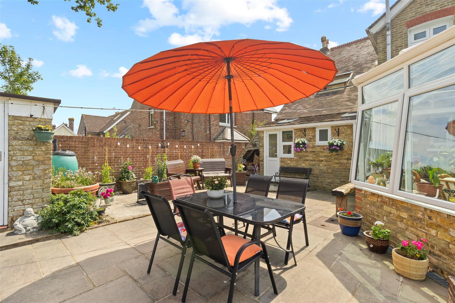
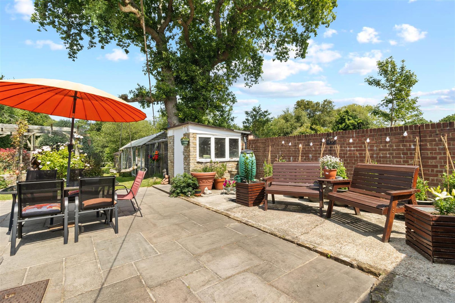
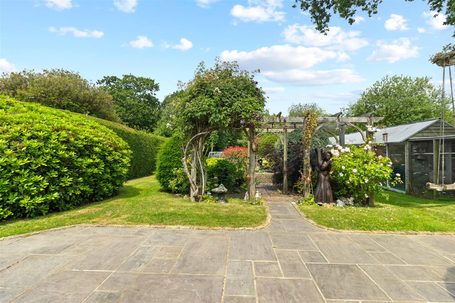
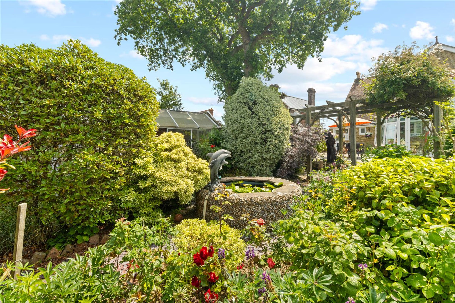
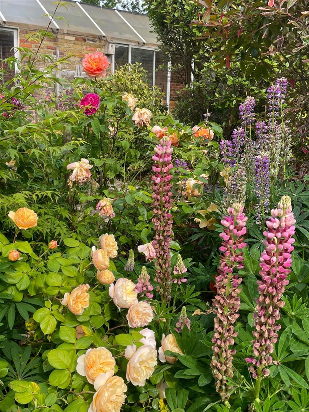
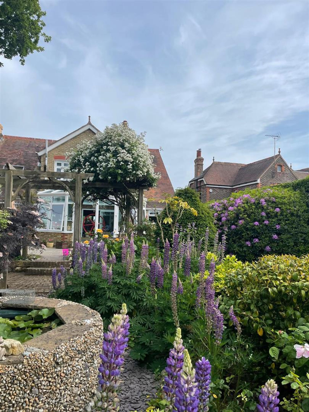
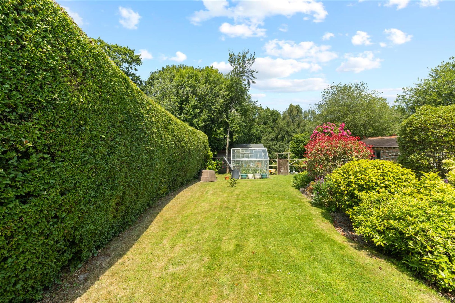
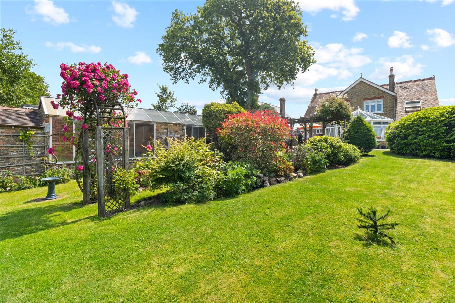
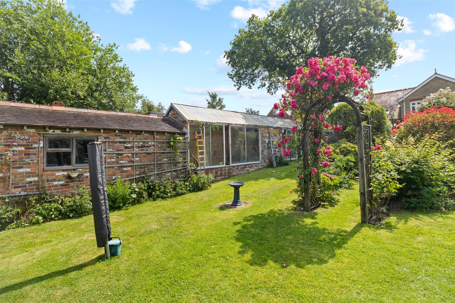
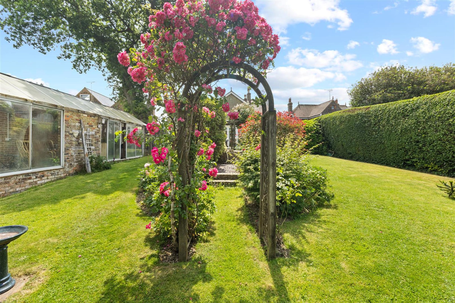
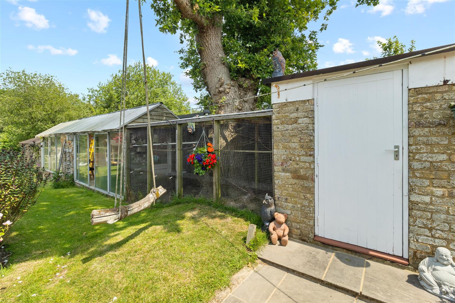
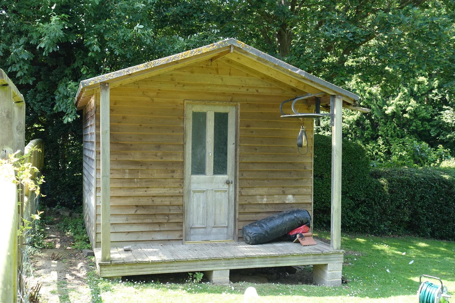
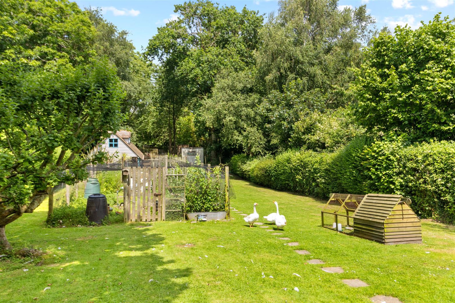
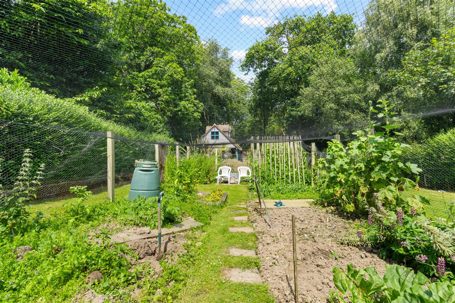
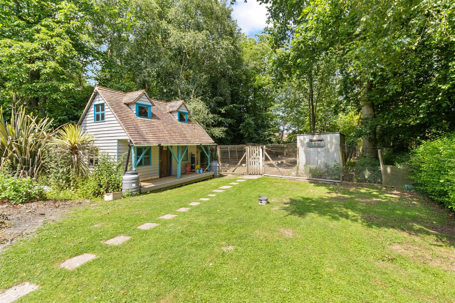
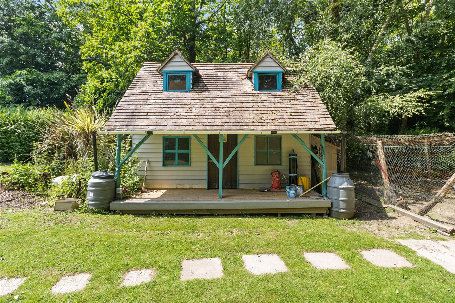
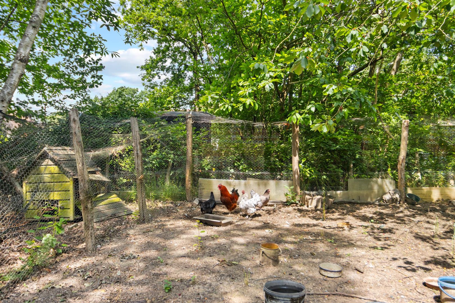
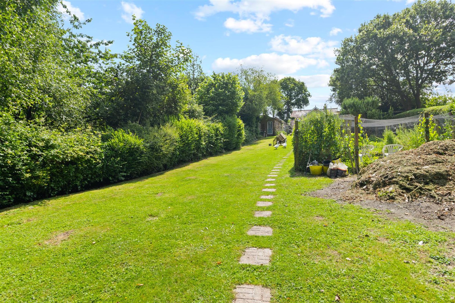
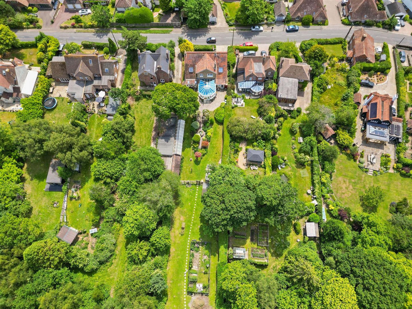
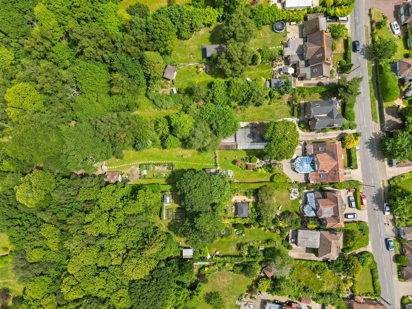
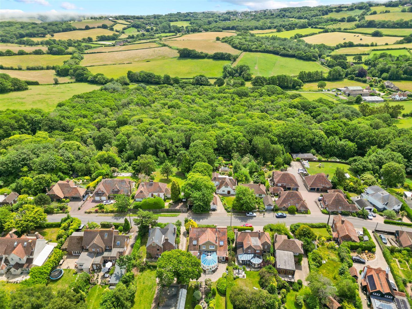
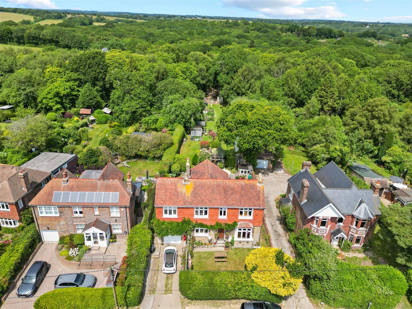
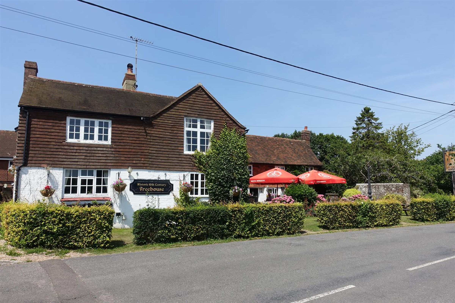
Set on approximately ¾ of an acre, the beautifully manicured gardens are a true highlight, complete with chickens, geese, and a productive vegetable garden. Perfectly positioned in a peaceful village setting surrounded by open countryside, Anela is just a short drive from Rye, Ore, and Hastings. The Two Sawyers, a beloved 16th-century inn serving fine food and drink is just a two-minute stroll away.
Key details
Broadband: up to 54mbps
1884ft2 floor area
20624ft2 plot size
Freehold
Council tax band E
Local authority: Rother
Additional information
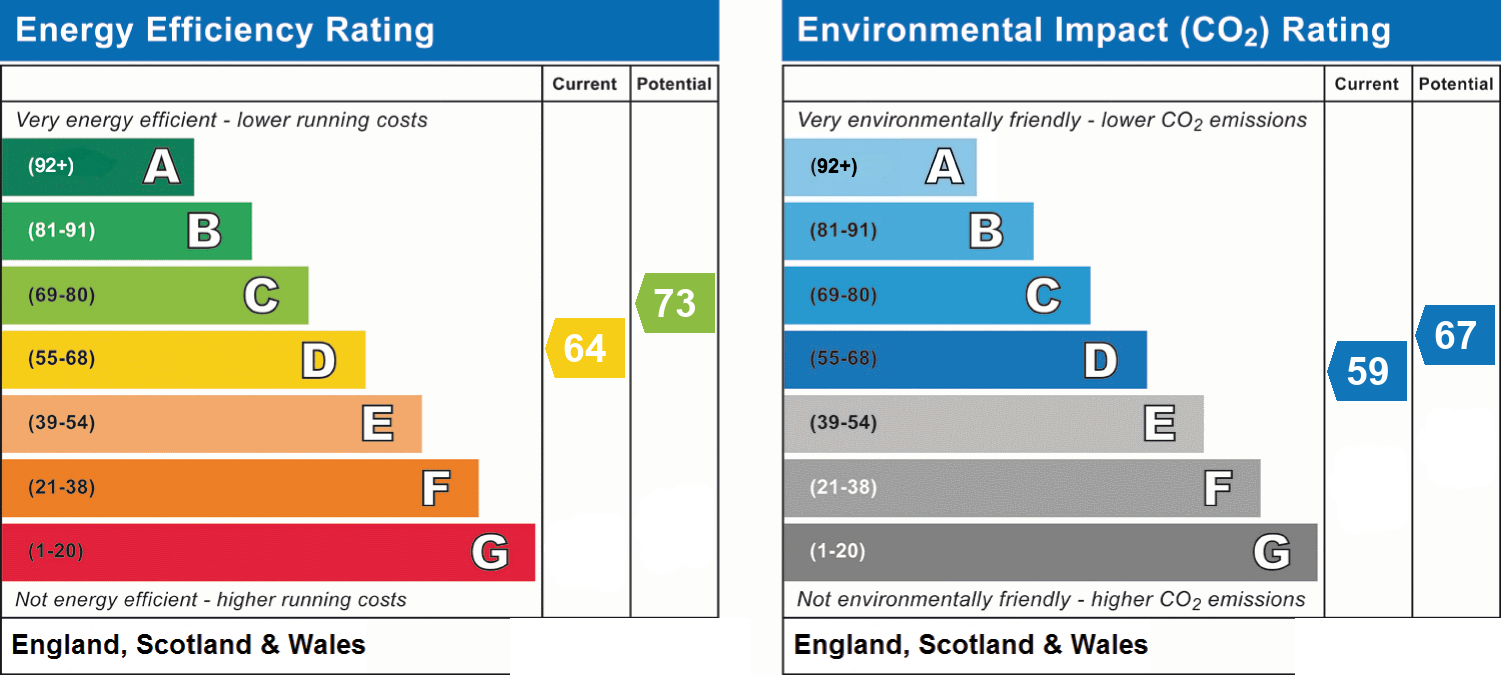
- Energy efficiency (current)
- D (64)
- Energy efficiency (potential)
- C (73)
- Environmental impact (current)
- D (59)
- Environmental impact (potential)
- D (67)
- Is in a conservation area
- No
- Is a listed property
- No
- Construction materials
- Not specified


Near the property
Rooms and dimensions
Hallway
19' 9" x 5' 6" (6.02m x 1.68m)
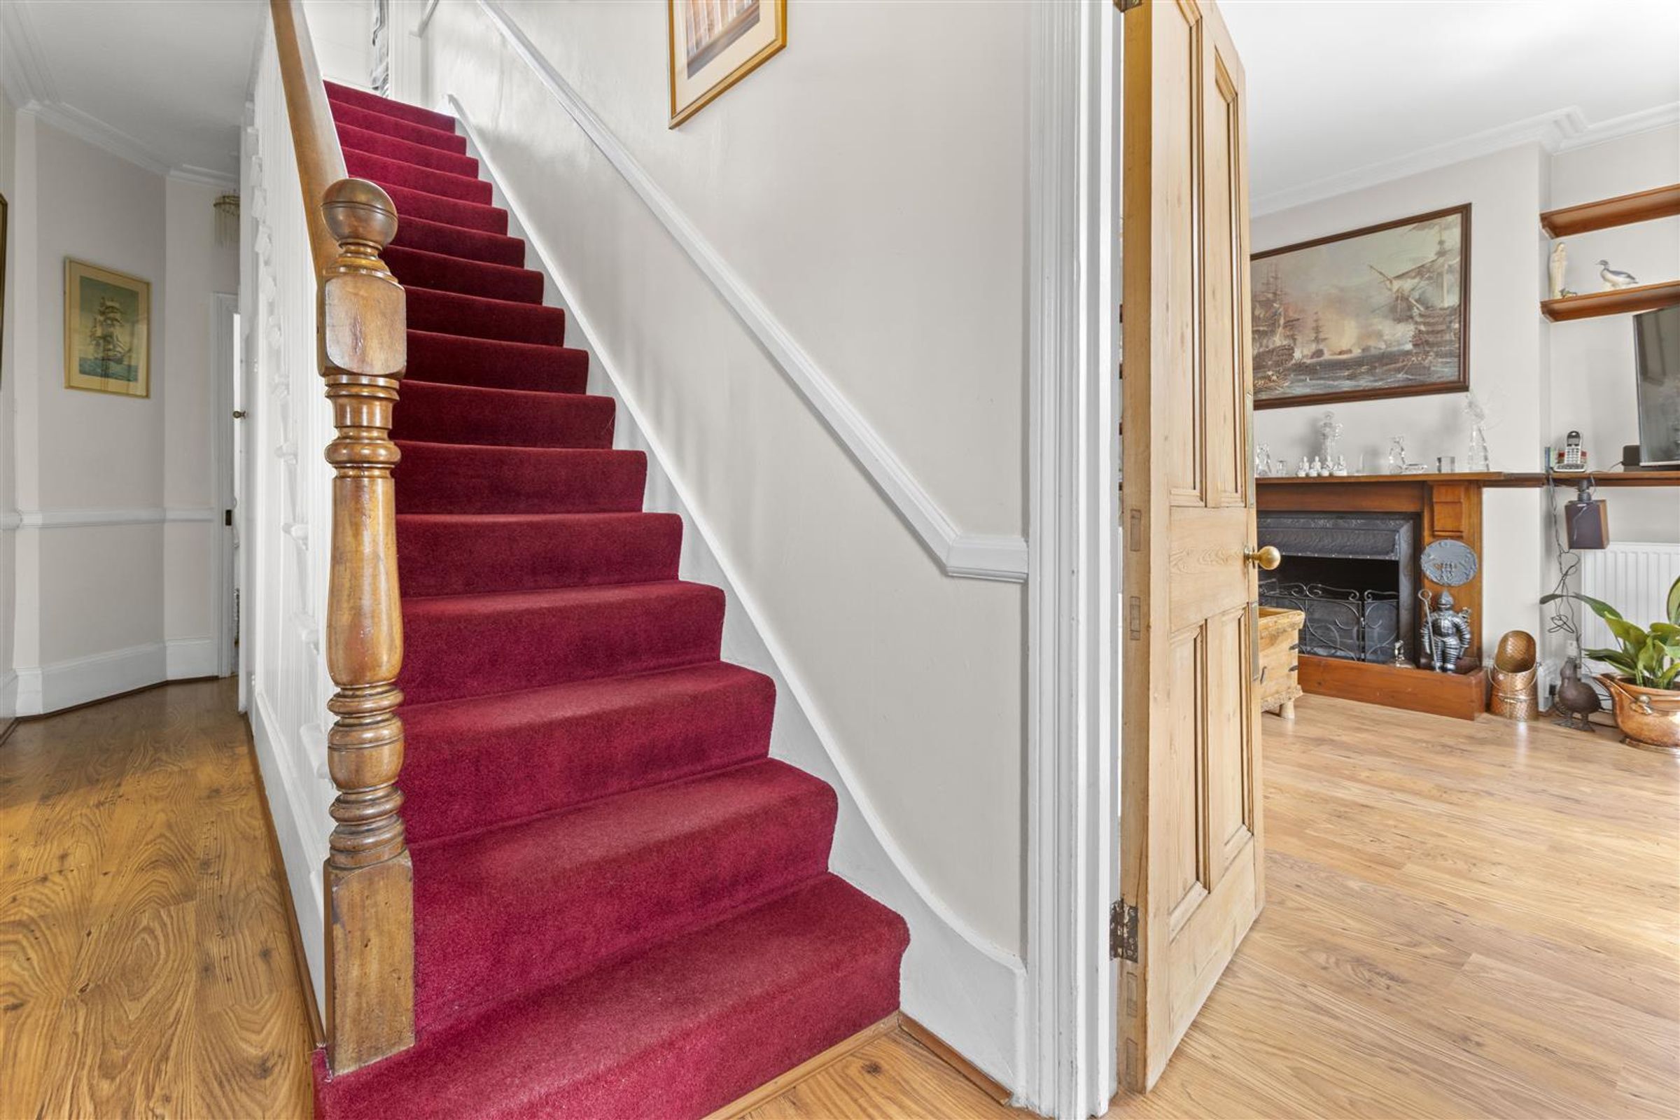
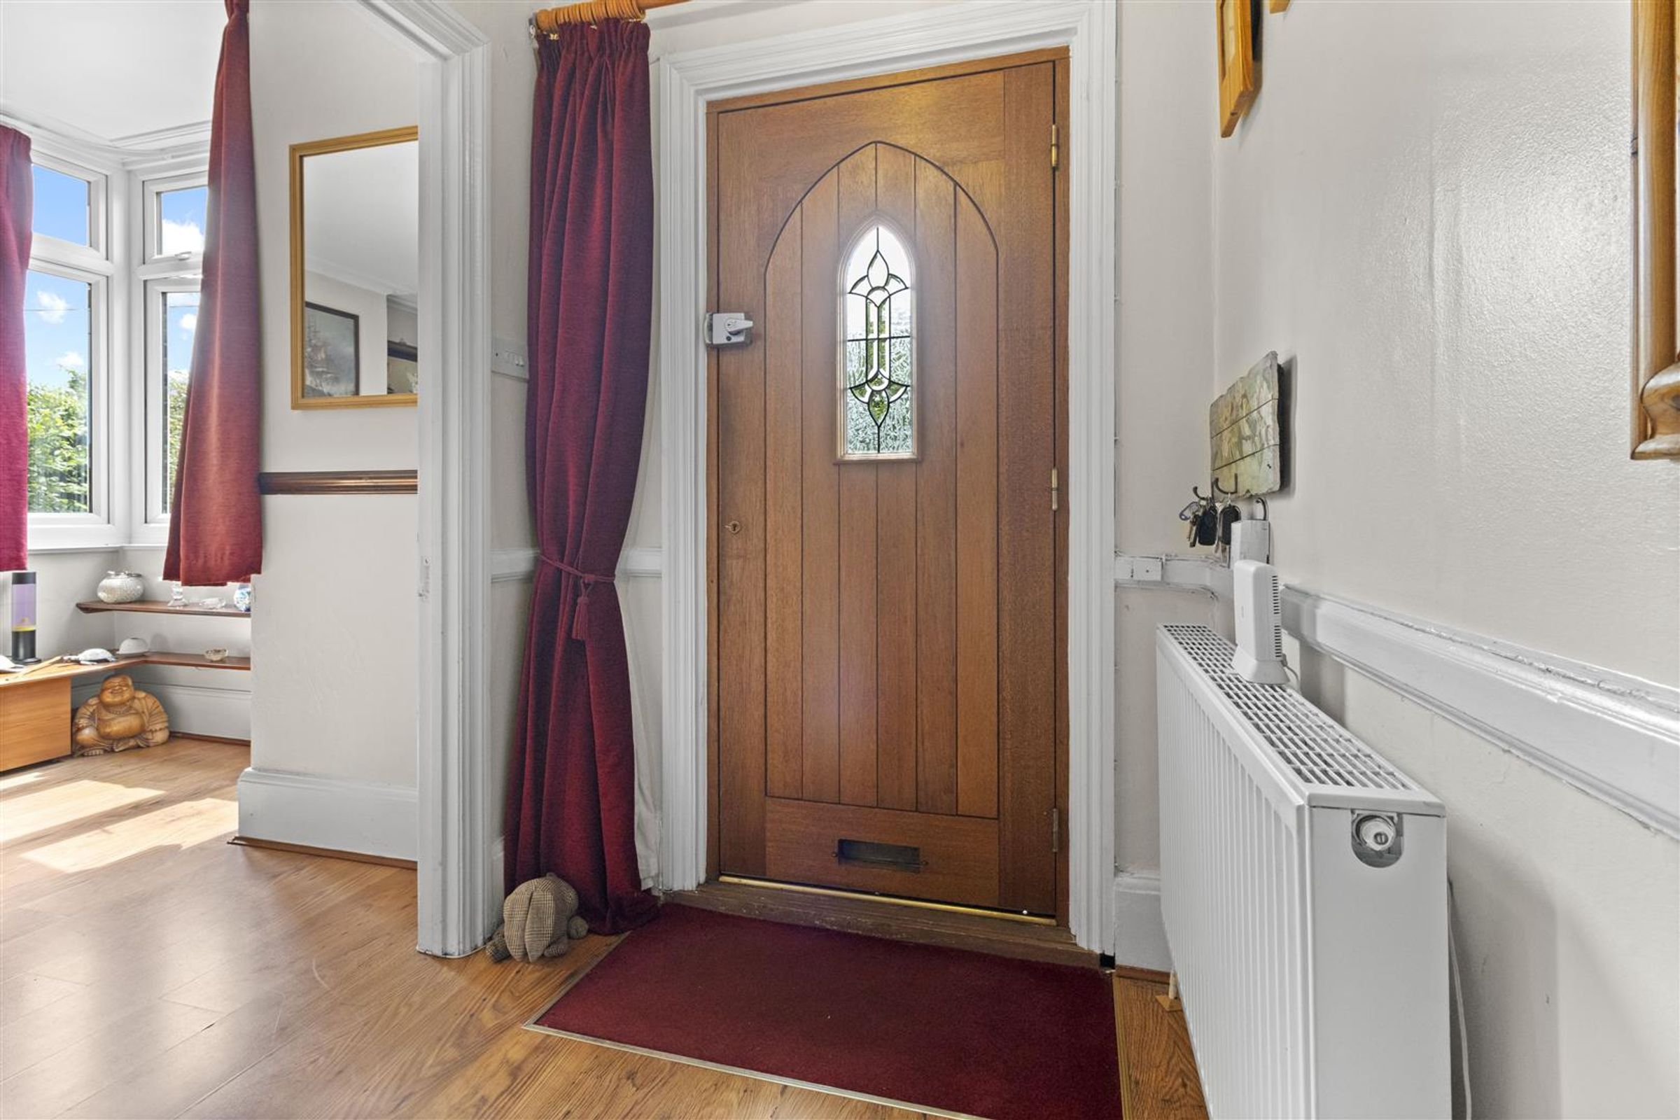
Carpet, radiator, pendant lights x 2, BT point, understairs cupboard, wood effect laminate flooring and stairs to 1st floor. Living room, kitchen diner and downstairs WC are all off the hallway.
Kitchen
14' 6" x 12' 2" (4.42m x 3.71m)
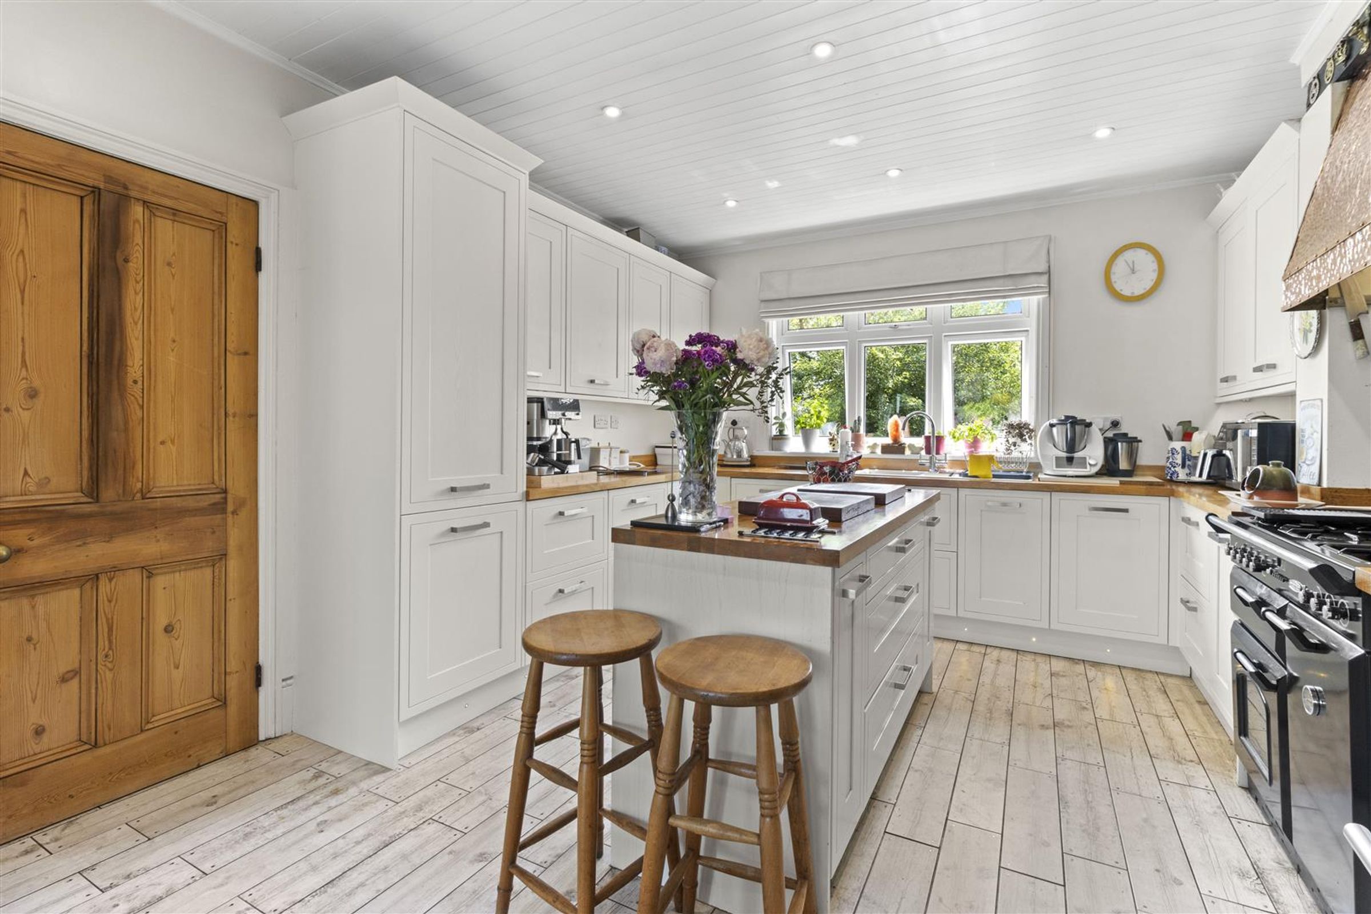
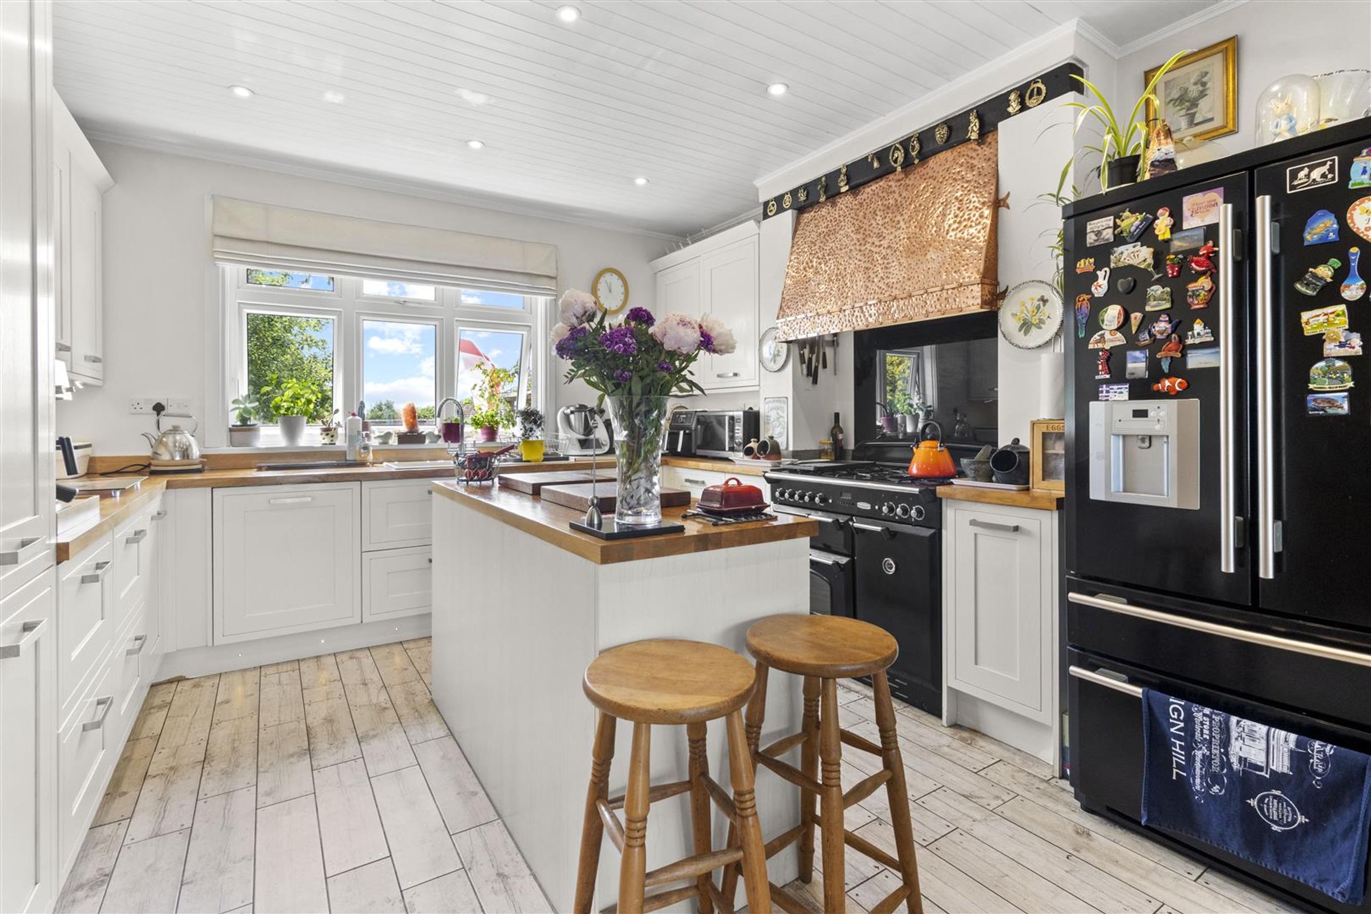
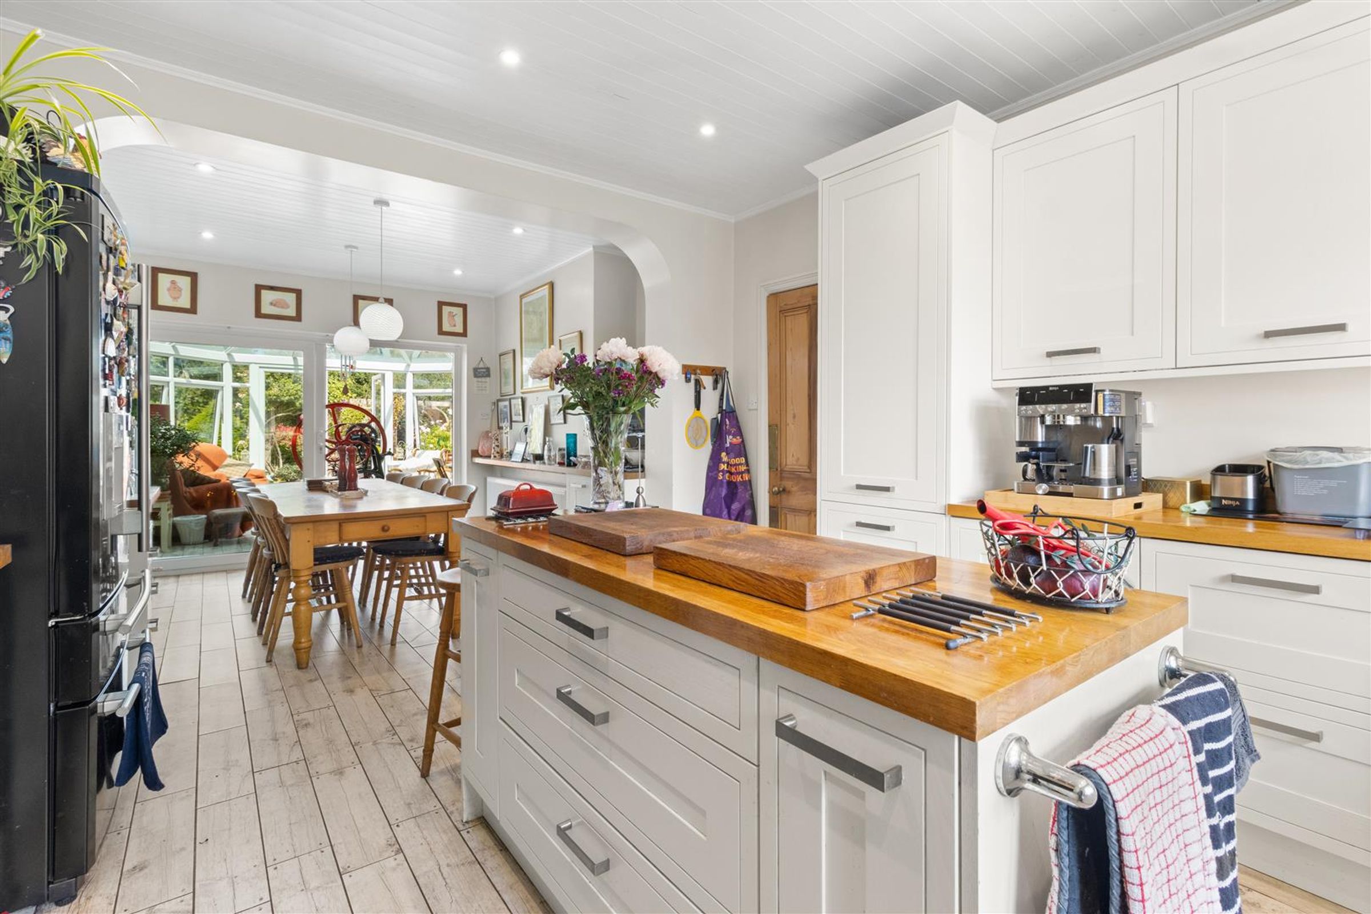
Range of base and wall units complemented by central island with additional storage, wooden worktops and a Range Master Cooker with custom designed copper canopy above. Integrated dish washer and space for American style fridge freezer. Power points, downlights and double glazed window to front of property. Porcelain rustic wood effect floor tiles.
Dining Room
11' 10" x 10' 11" (3.61m x 3.33m)
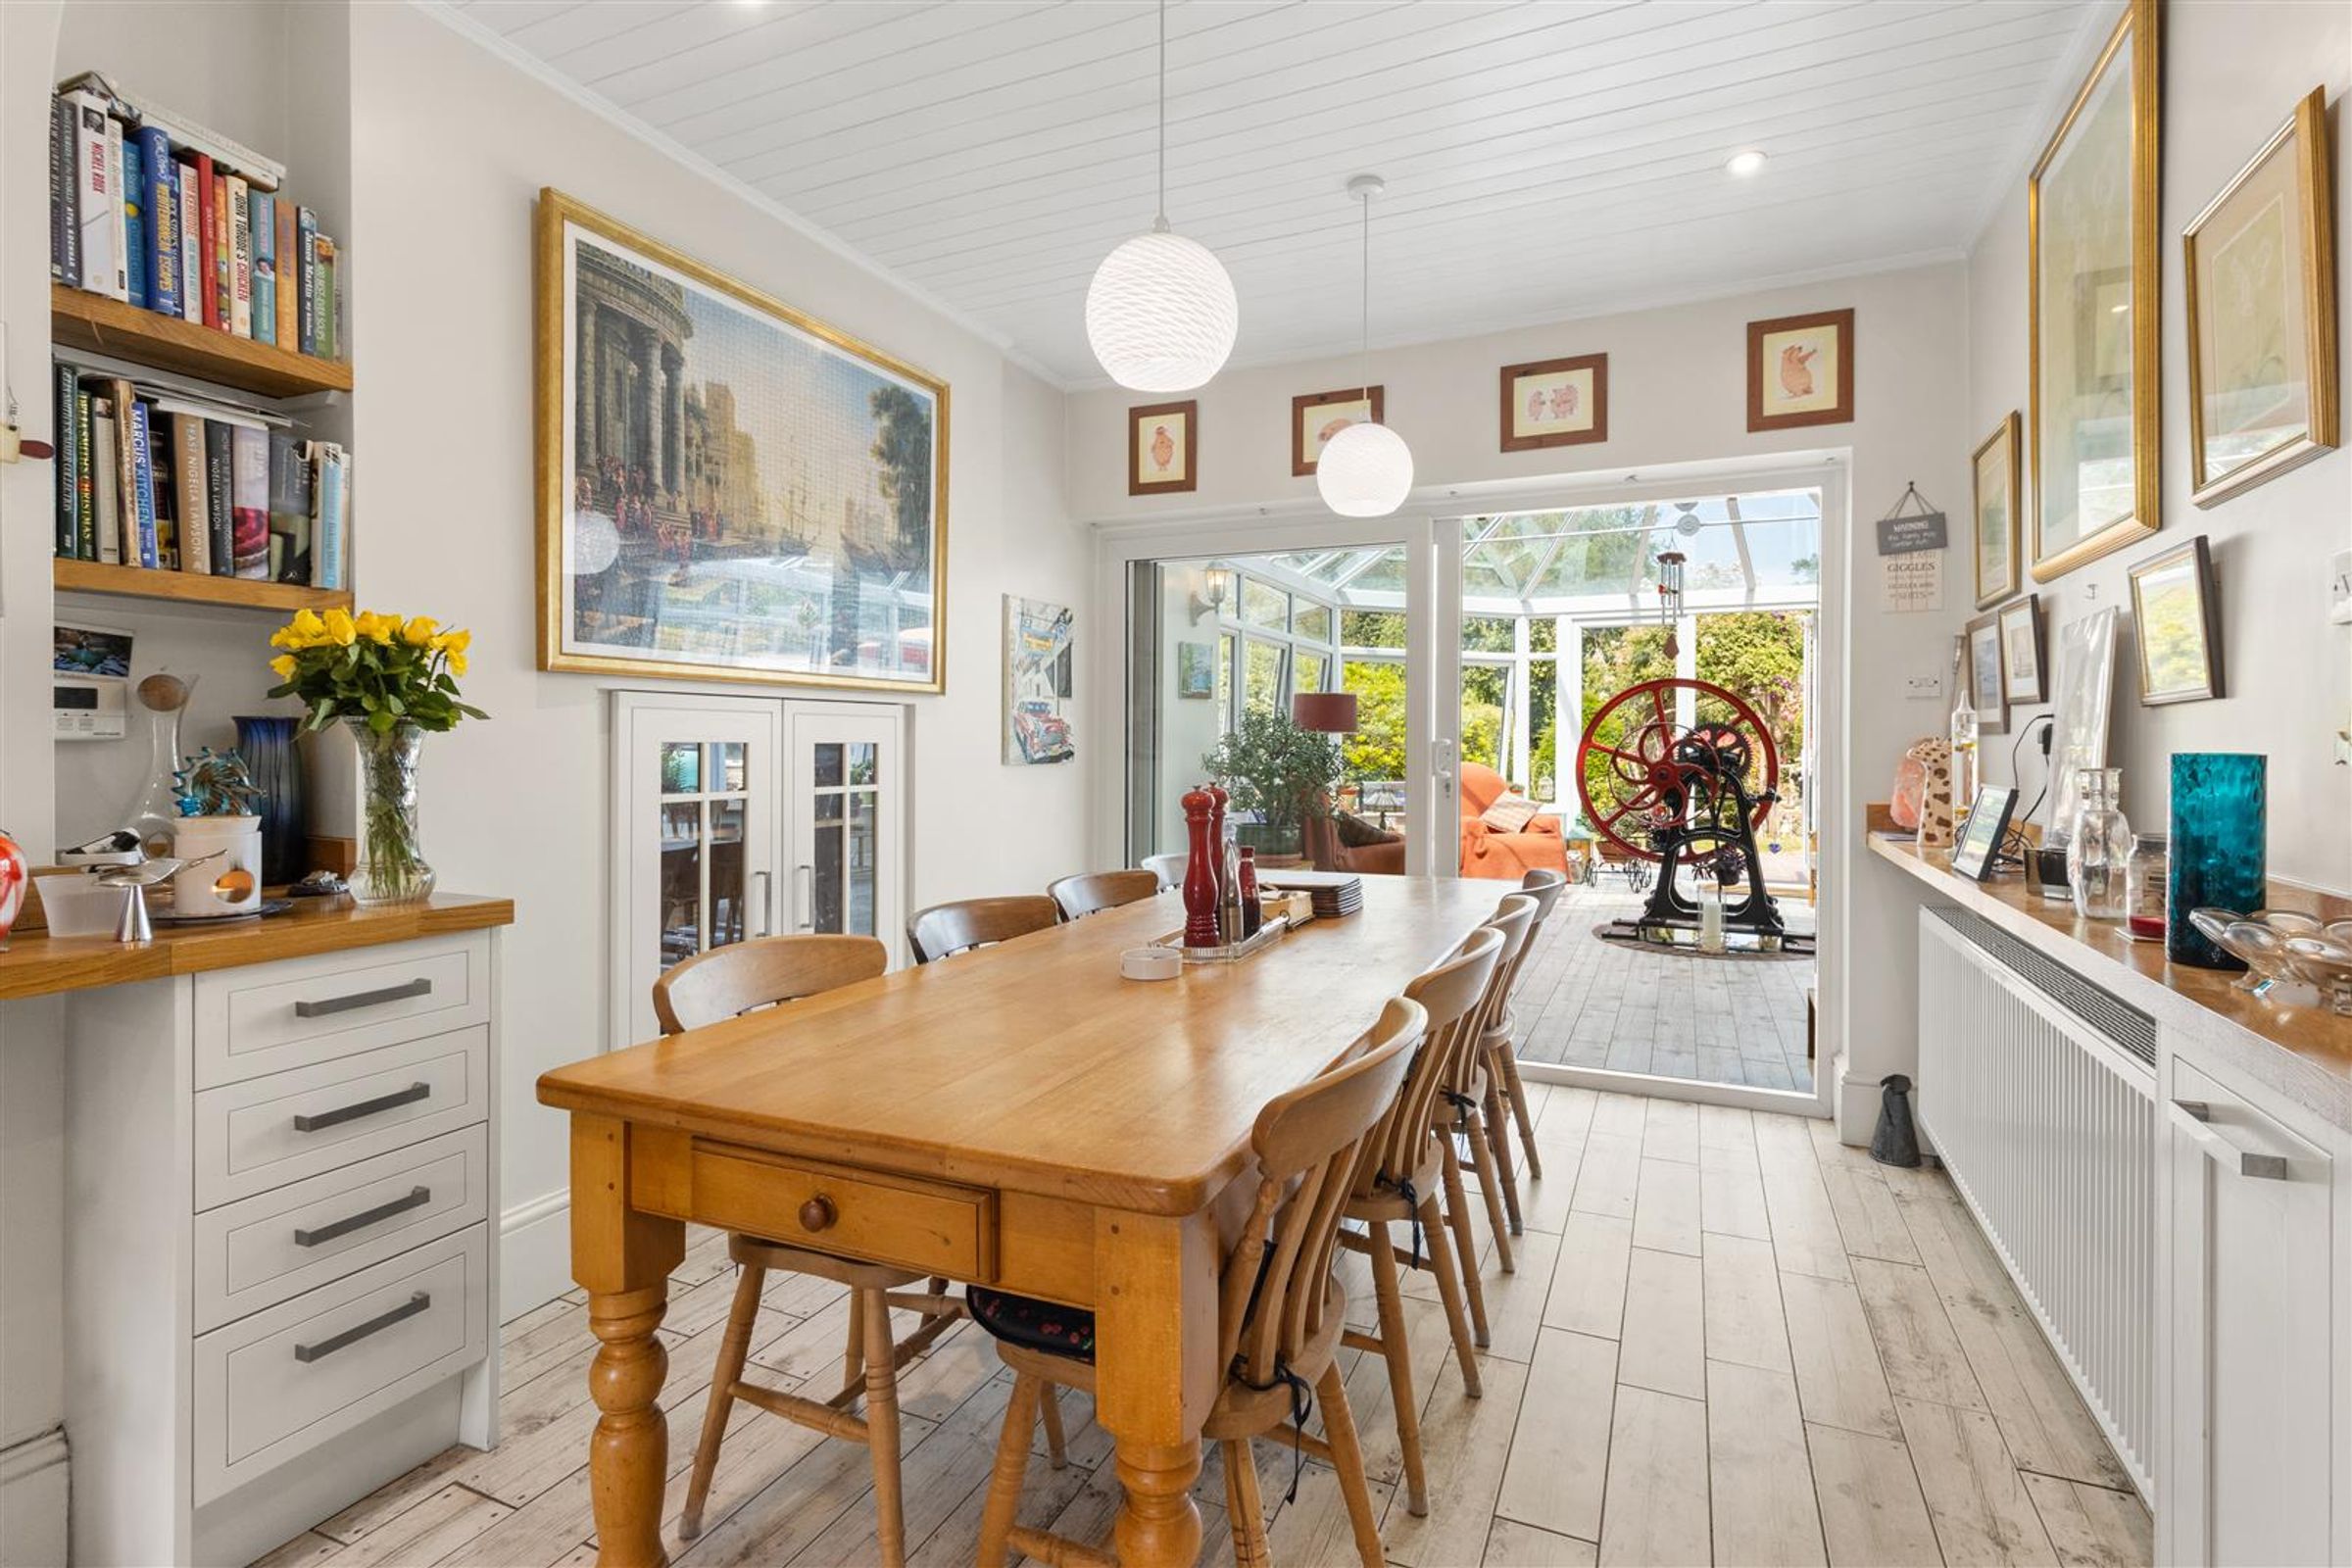
Spacious dining area with additional storage units, shelving, radiator, power points, down lights and porcelain rustic wood effect tiled floor. Double glazed sliding door to conservatory.
Conservatory
19' 5" x 16' 5" (5.92m x 5.00m)
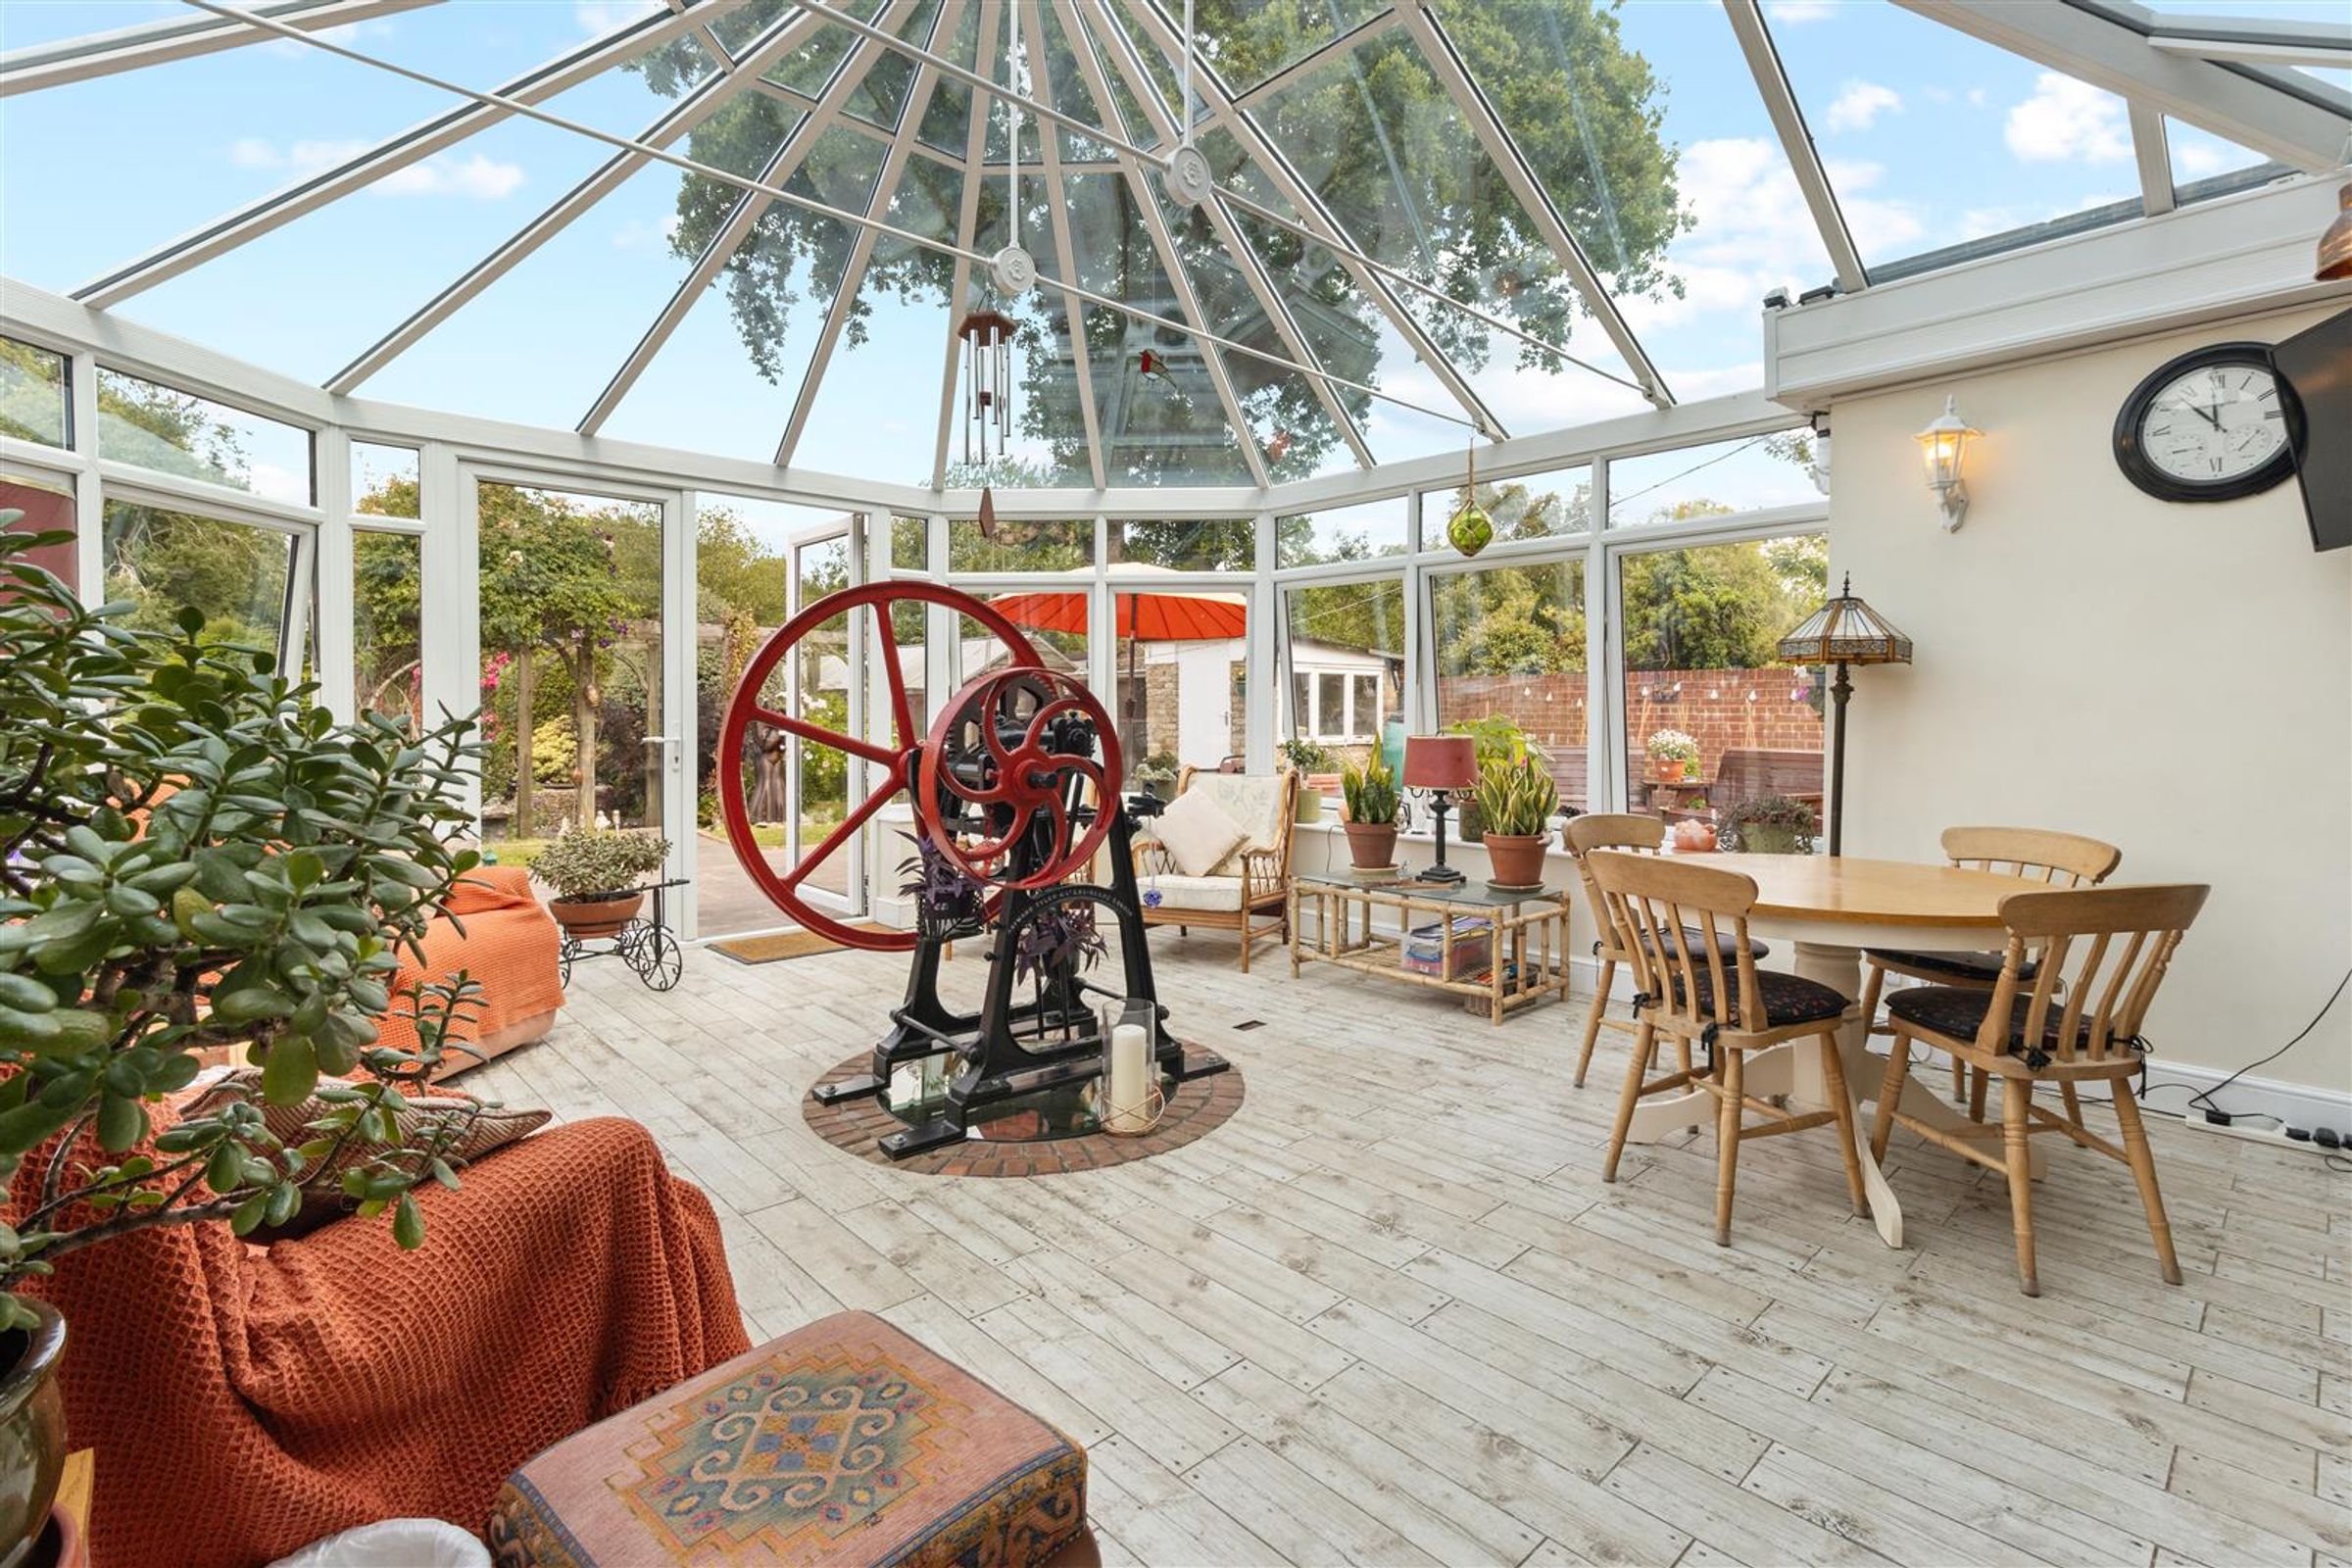
Beautiful conservatory erected in 2019 with a 60' deep sunken water well and original pumping mechanism as it's centrepiece. Outlook to spacious patio areas and manicured gardens. Power points, wall lights and porcelain rustic wood effect floor tiles with under floor heating. French doors lead out to patio area on both sides. Stable door leads to utility room and garage.
Utility Room
10' 2" x 5' 11" (3.10m x 1.80m)
Additional wall cupboards, base units and work tops. Stainless steel double sink, plumbing for washing machine, space for dryer, ceiling lights x 2, power points and tiled floor. Double glazed window and door to patio area and garden.
Living Room
27' 0" x 12' 2" (8.23m x 3.71m)
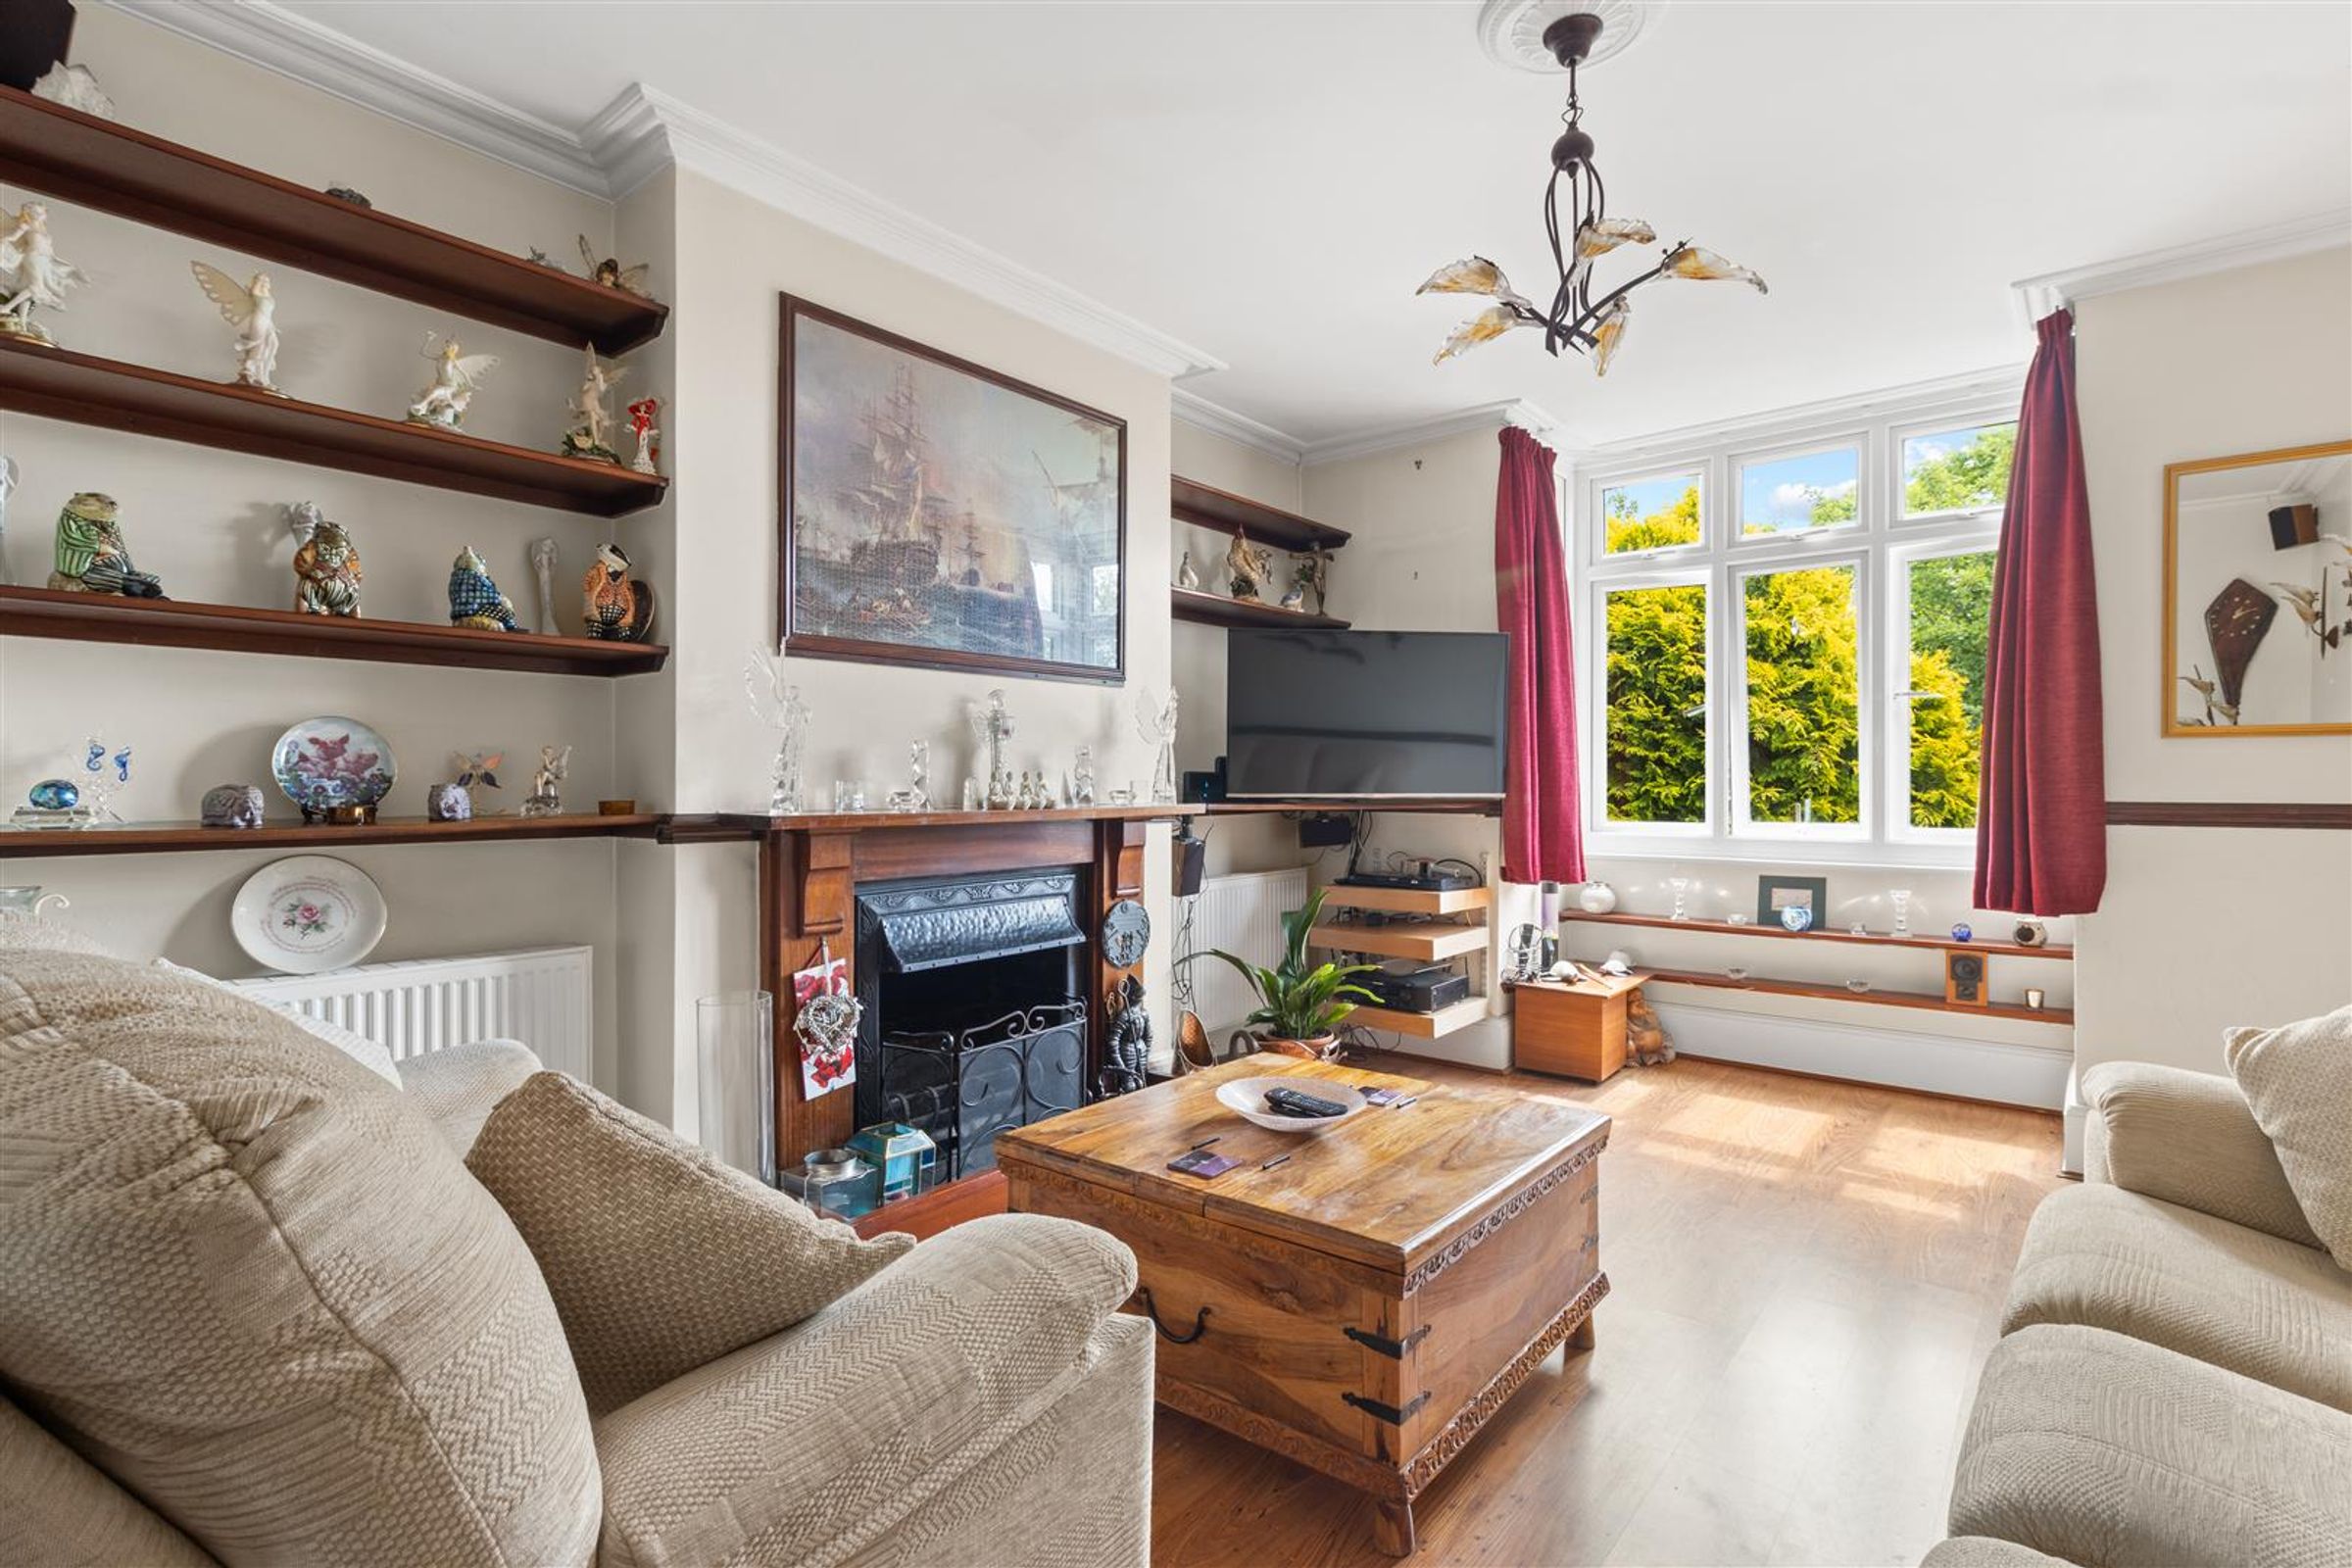
Spacious living room which can be split into 2 areas by bi-fold doors and also leads on to shower room. Original open fire with cast iron grate. Power points, pendant lights, radiators x 2 and double glazed bay windows to front of property. Potential to use as an annexe.
Shower Room
7' 7" x 5' 1" (2.31m x 1.55m)
Shower cubicle, WC, wash hand basin with vanity unit, chrome ladder style electric radiator, tiled floor, Velux style window plus opaque double glazed window to rear of property together with door leading to rear patio area.
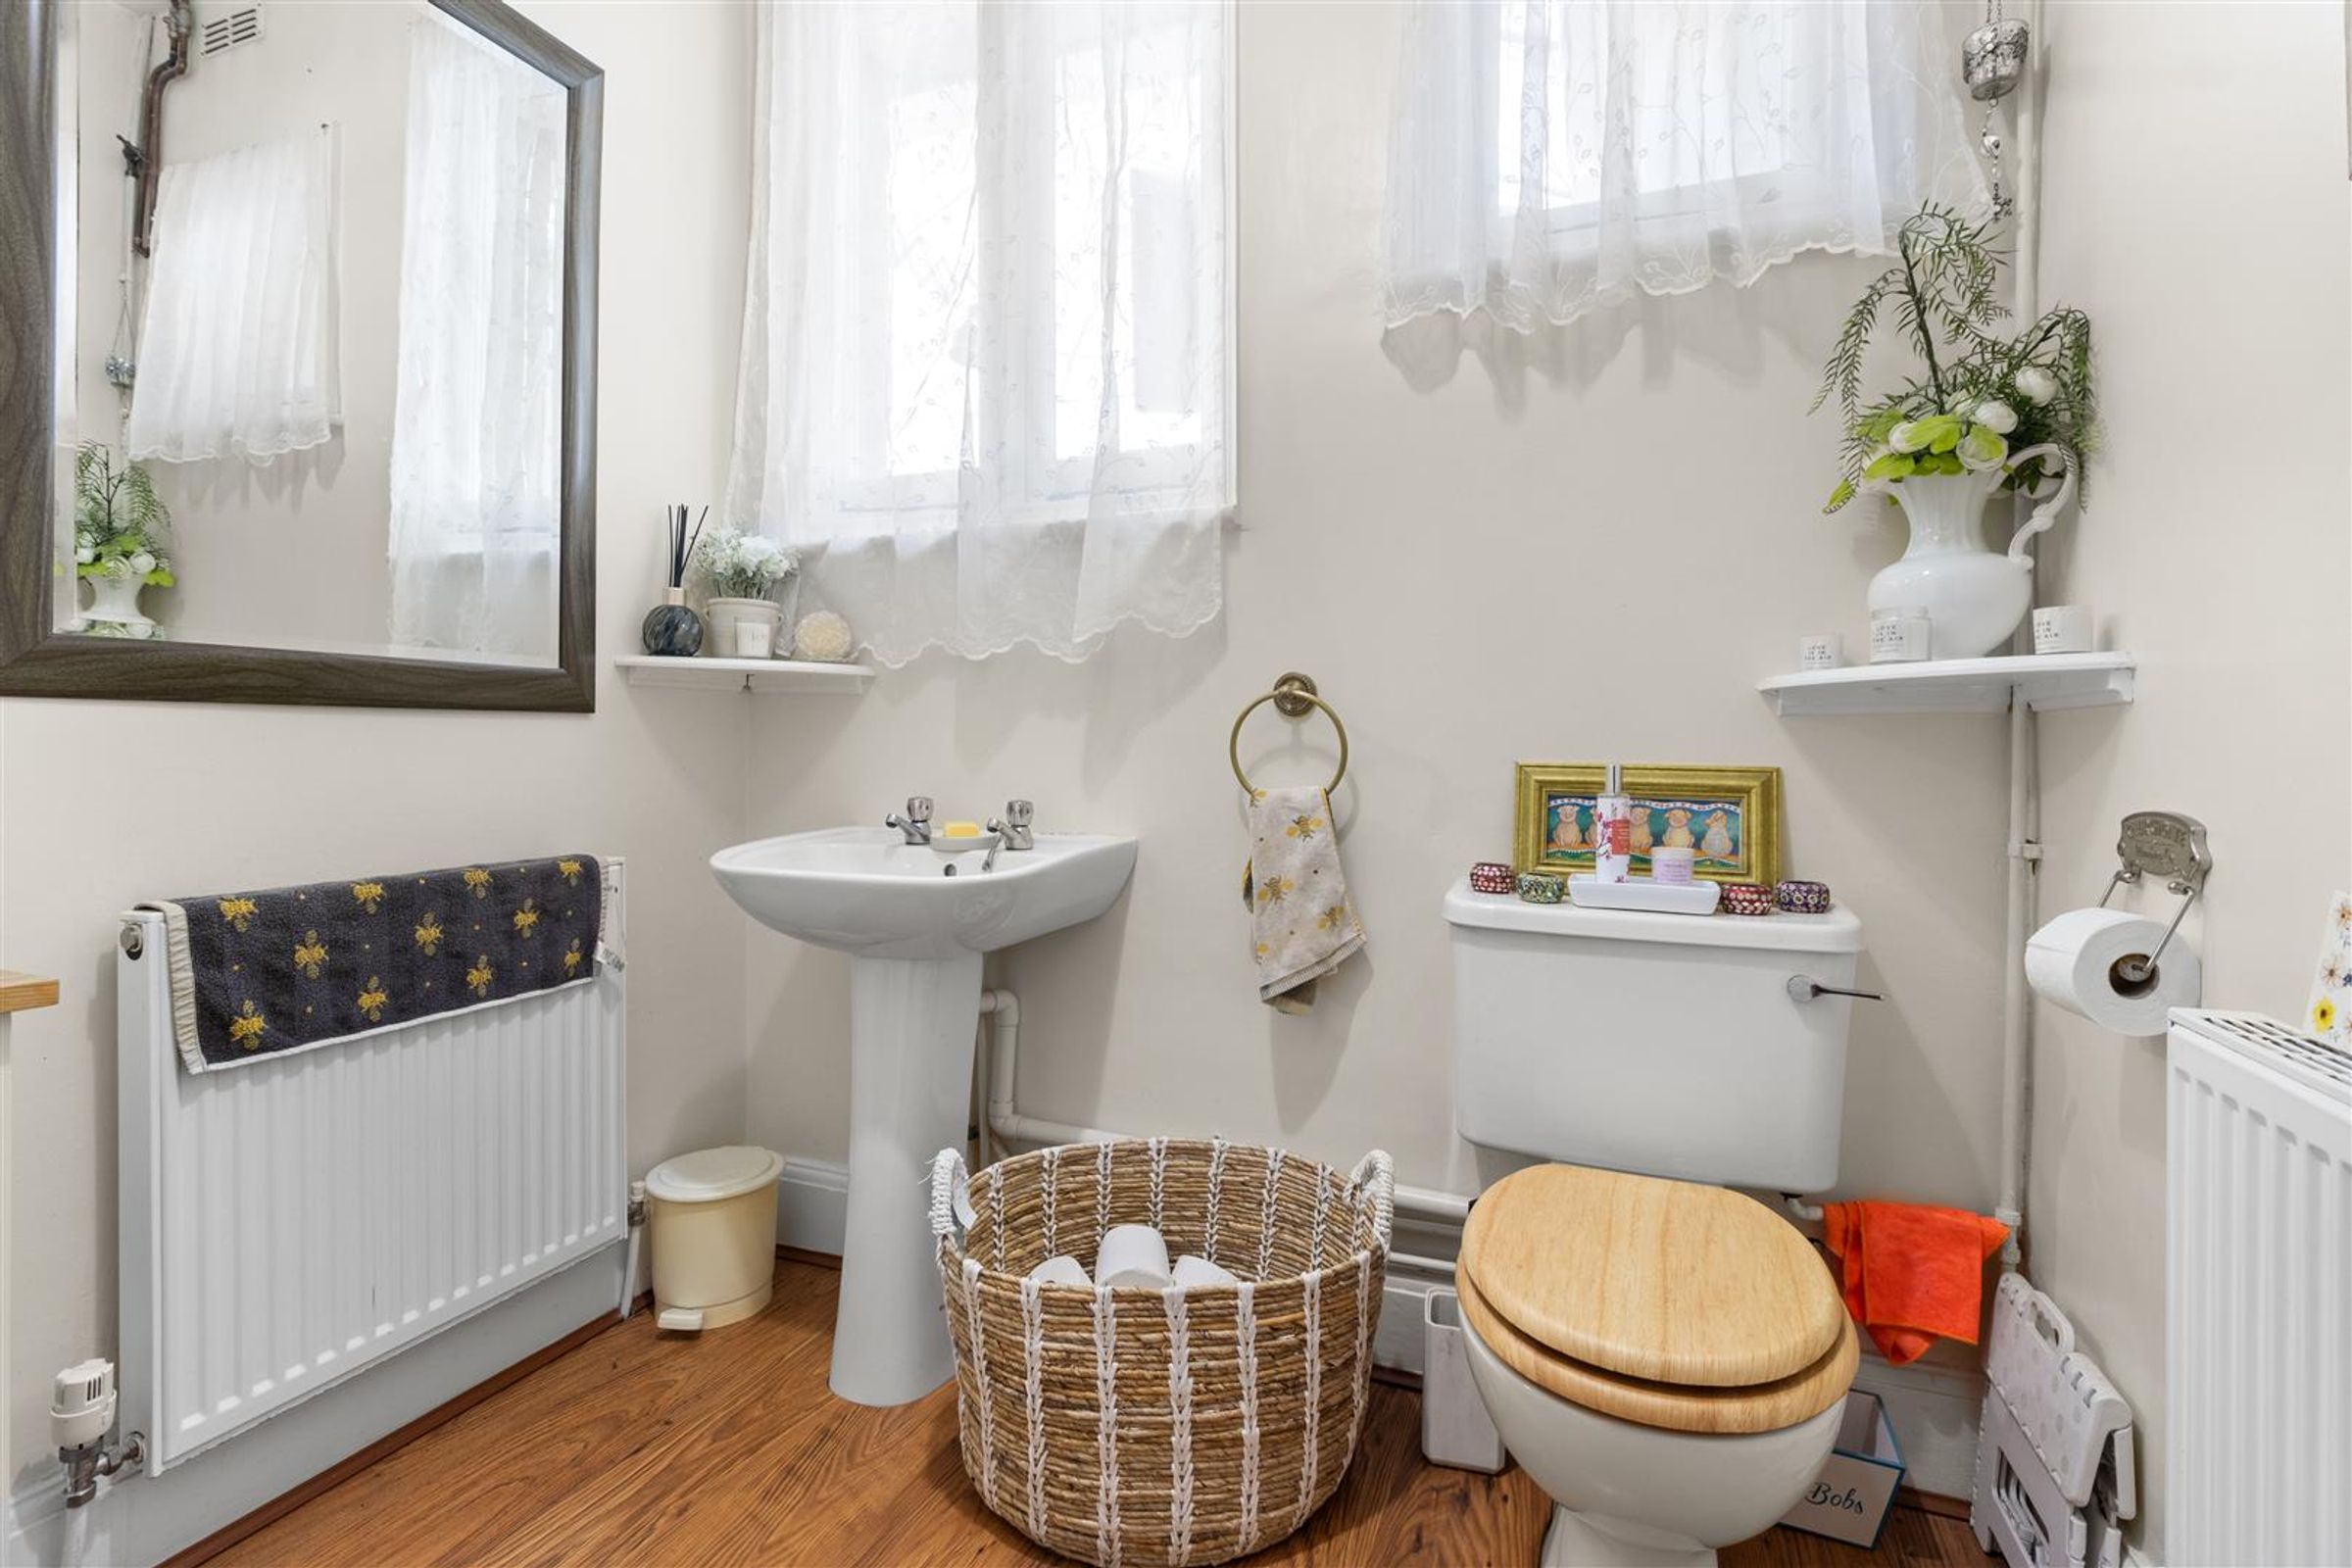
Downstairs Cloakroom
6' 8" x 5' 3" (2.03m x 1.60m)
WC, basin, radiator, pendant light, wood effect laminate flooring and high level single glazed windows to conservatory.
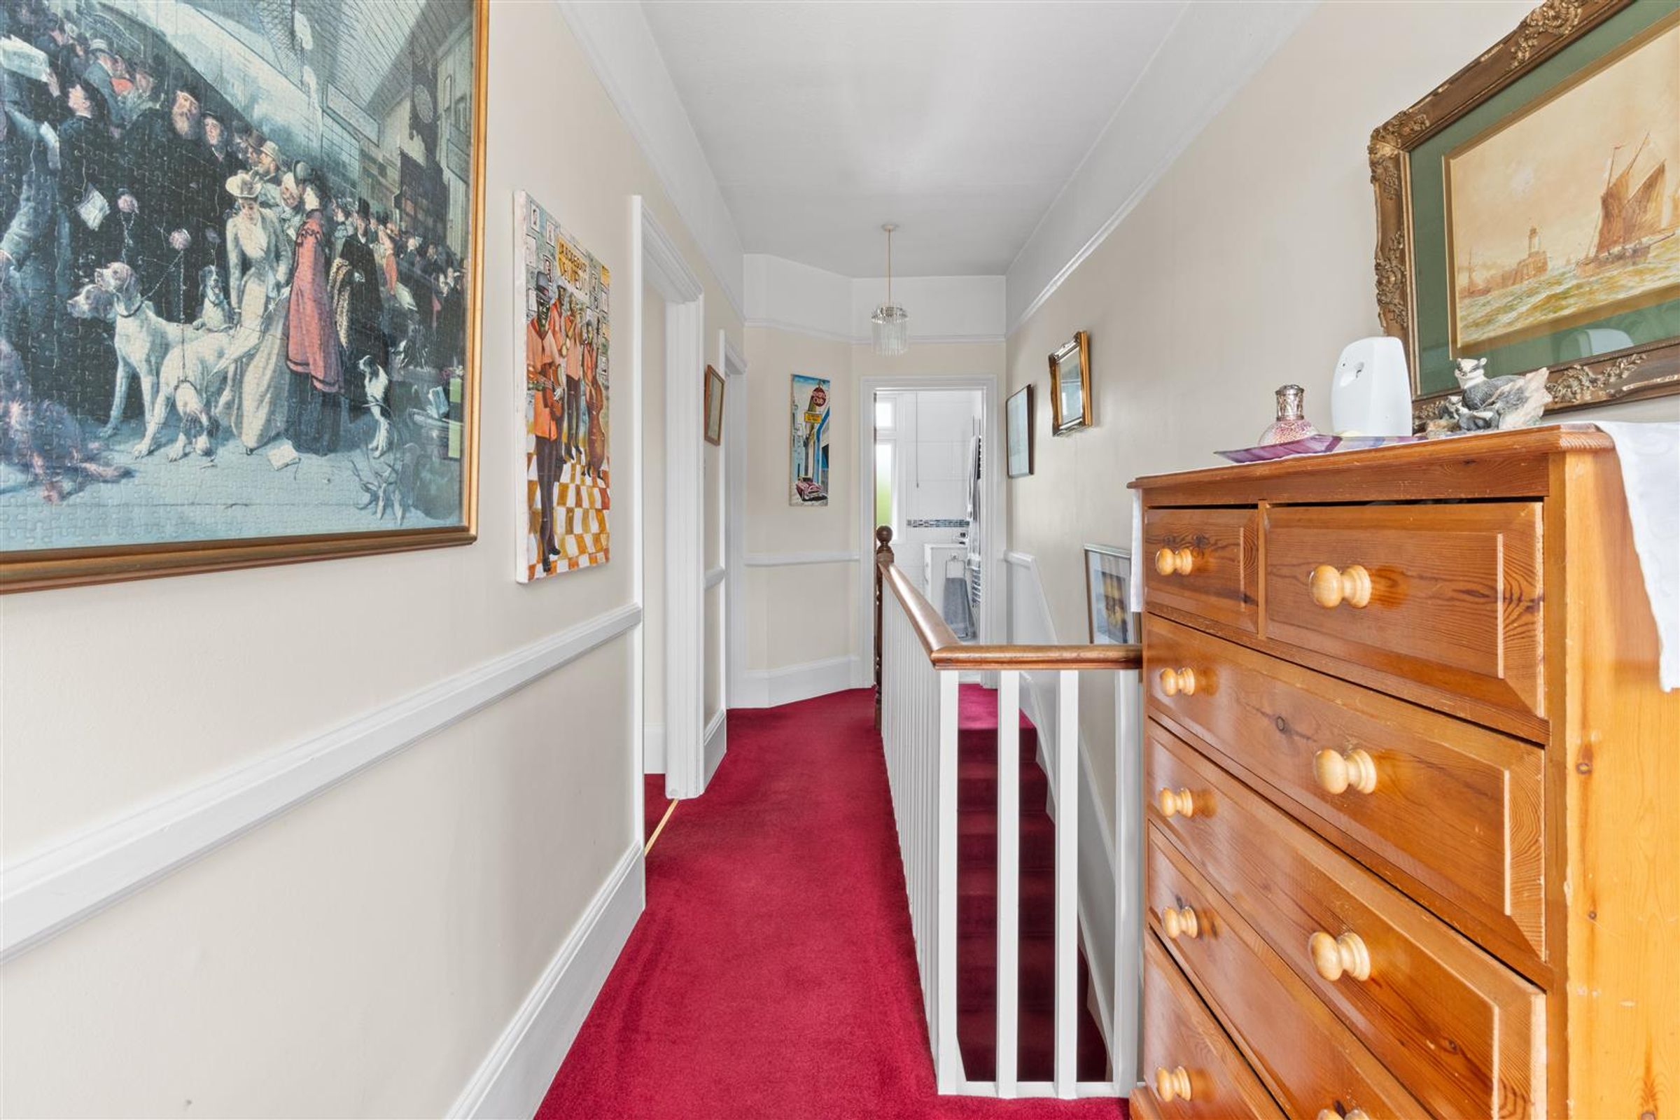
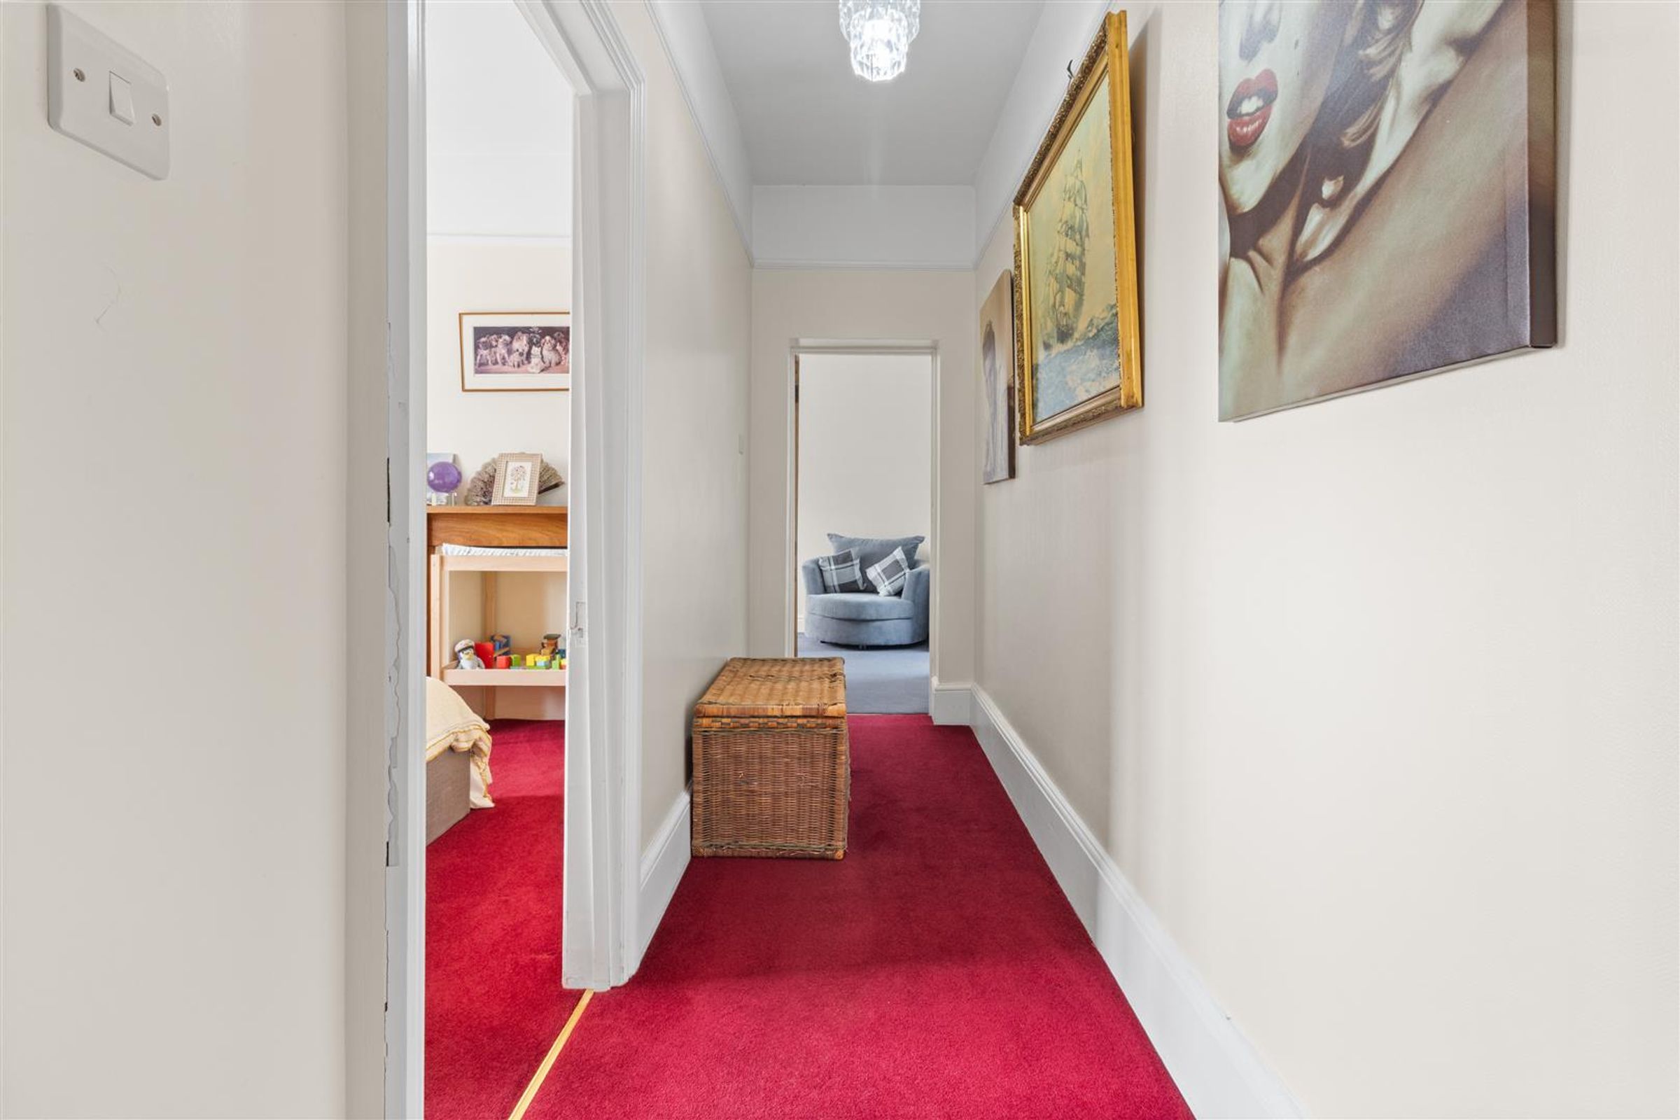
Landing
19' 6" x 5' 6" (5.94m x 1.68m)
Pendant light, power points, radiator and carpet. Loft hatch.
Bedroom 1
14' 1" x 12' 8" (4.29m x 3.86m)
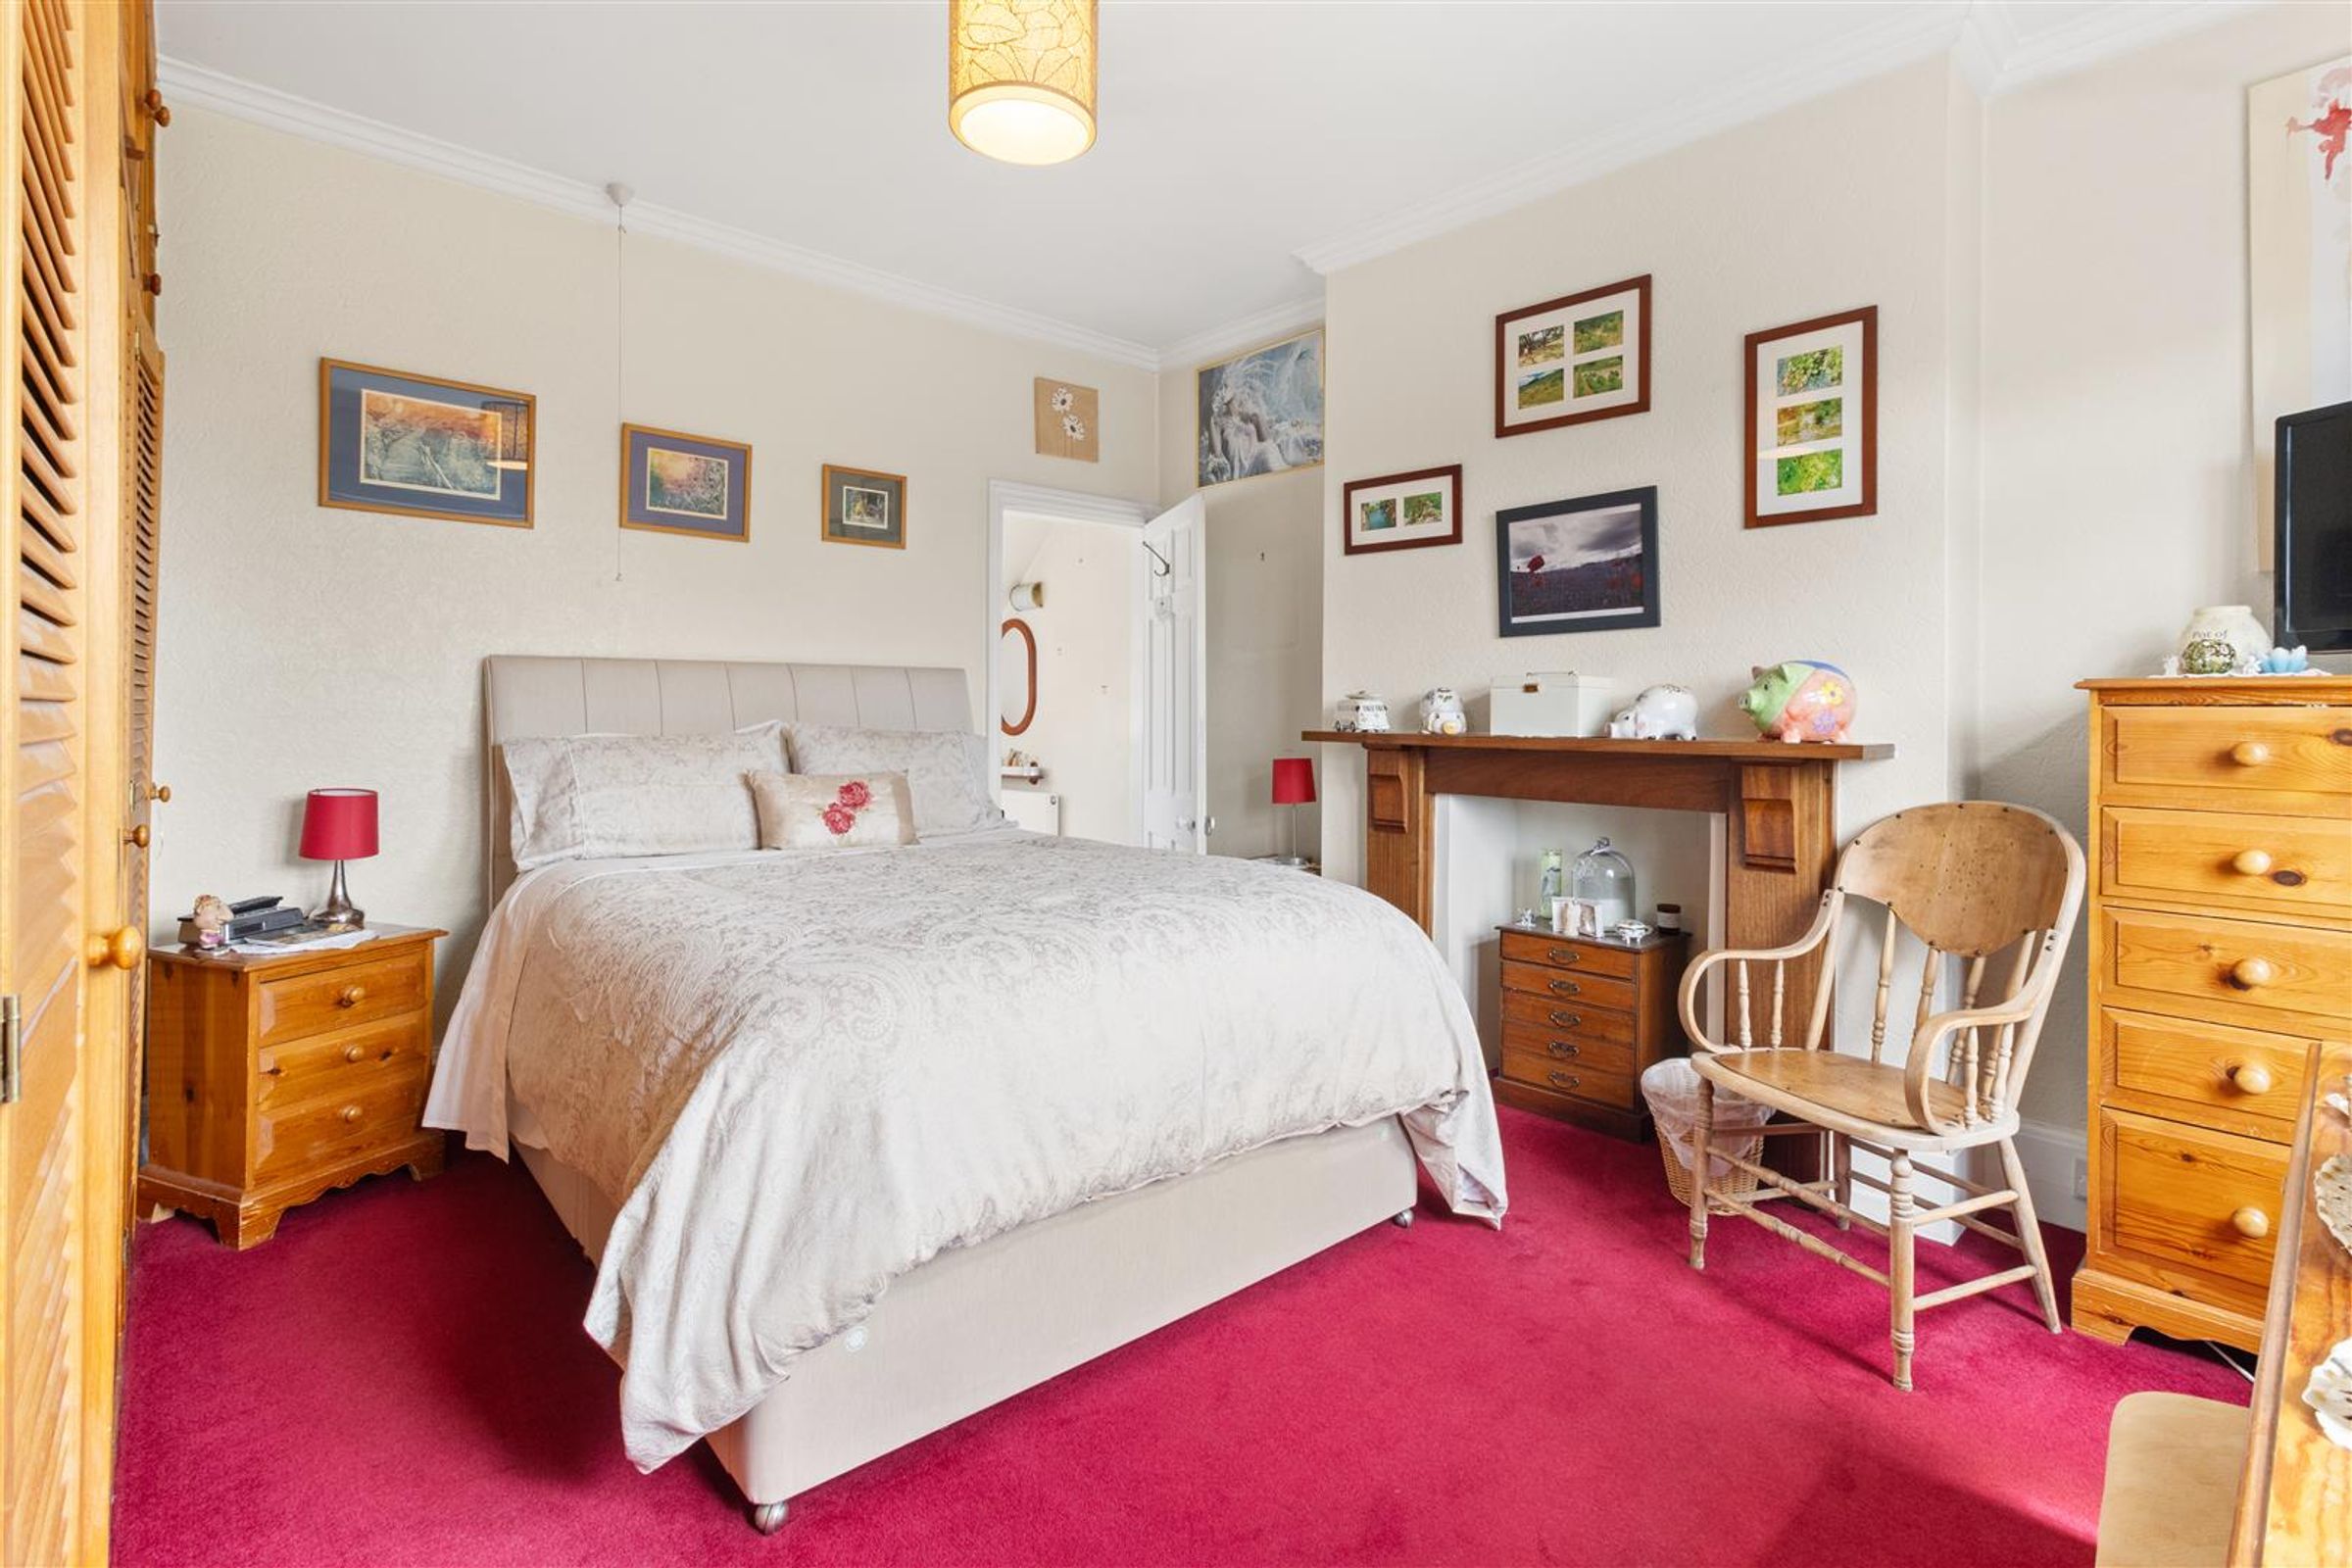
Spacious main bedroom with ensuite bathroom. Built-in wardrobes, original mantlepiece, pendant light, power points, radiator, double glazed window to front of property and carpet. Door to ensuite.
Ensuite Bathroom
12' 0" x 6' 0" (3.66m x 1.83m)
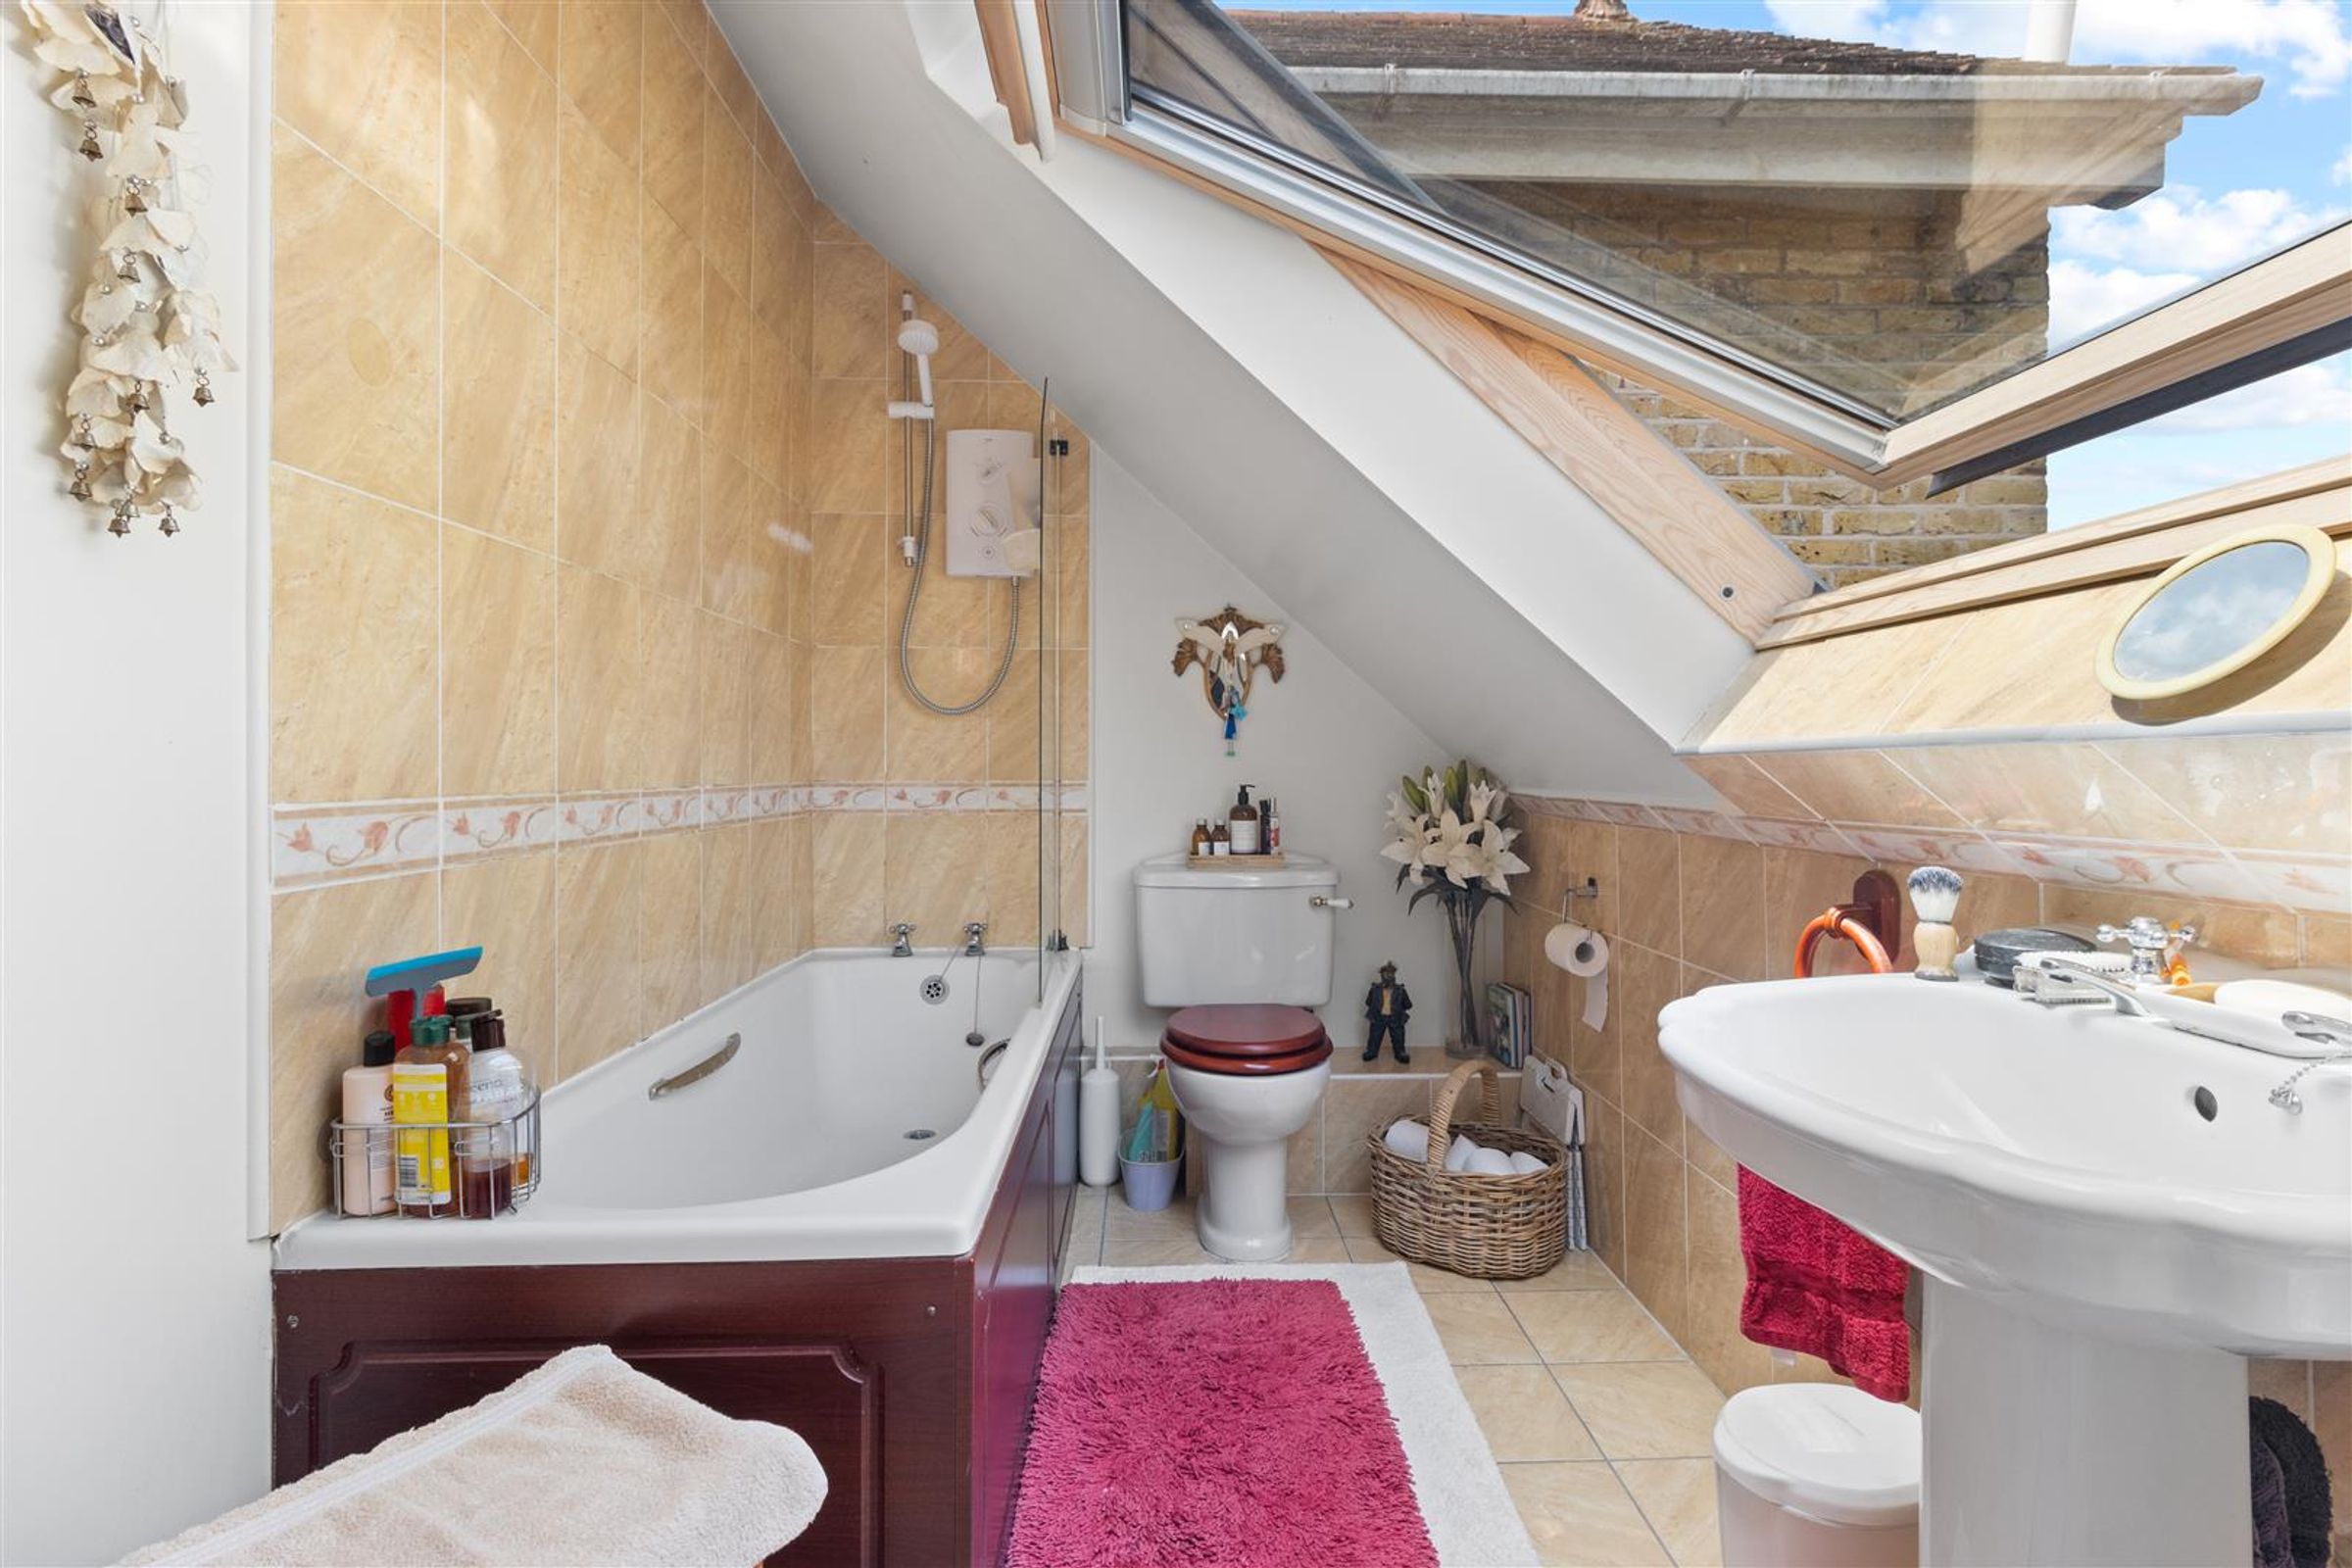
Bath with screen and electric shower over, WC, wash hand basin, ladder style radiator, Velux style window overlooking rear garden, ceiling light and tiled floor.
Bedroom 2
14' 6" x 10' 4" (4.42m x 3.15m)
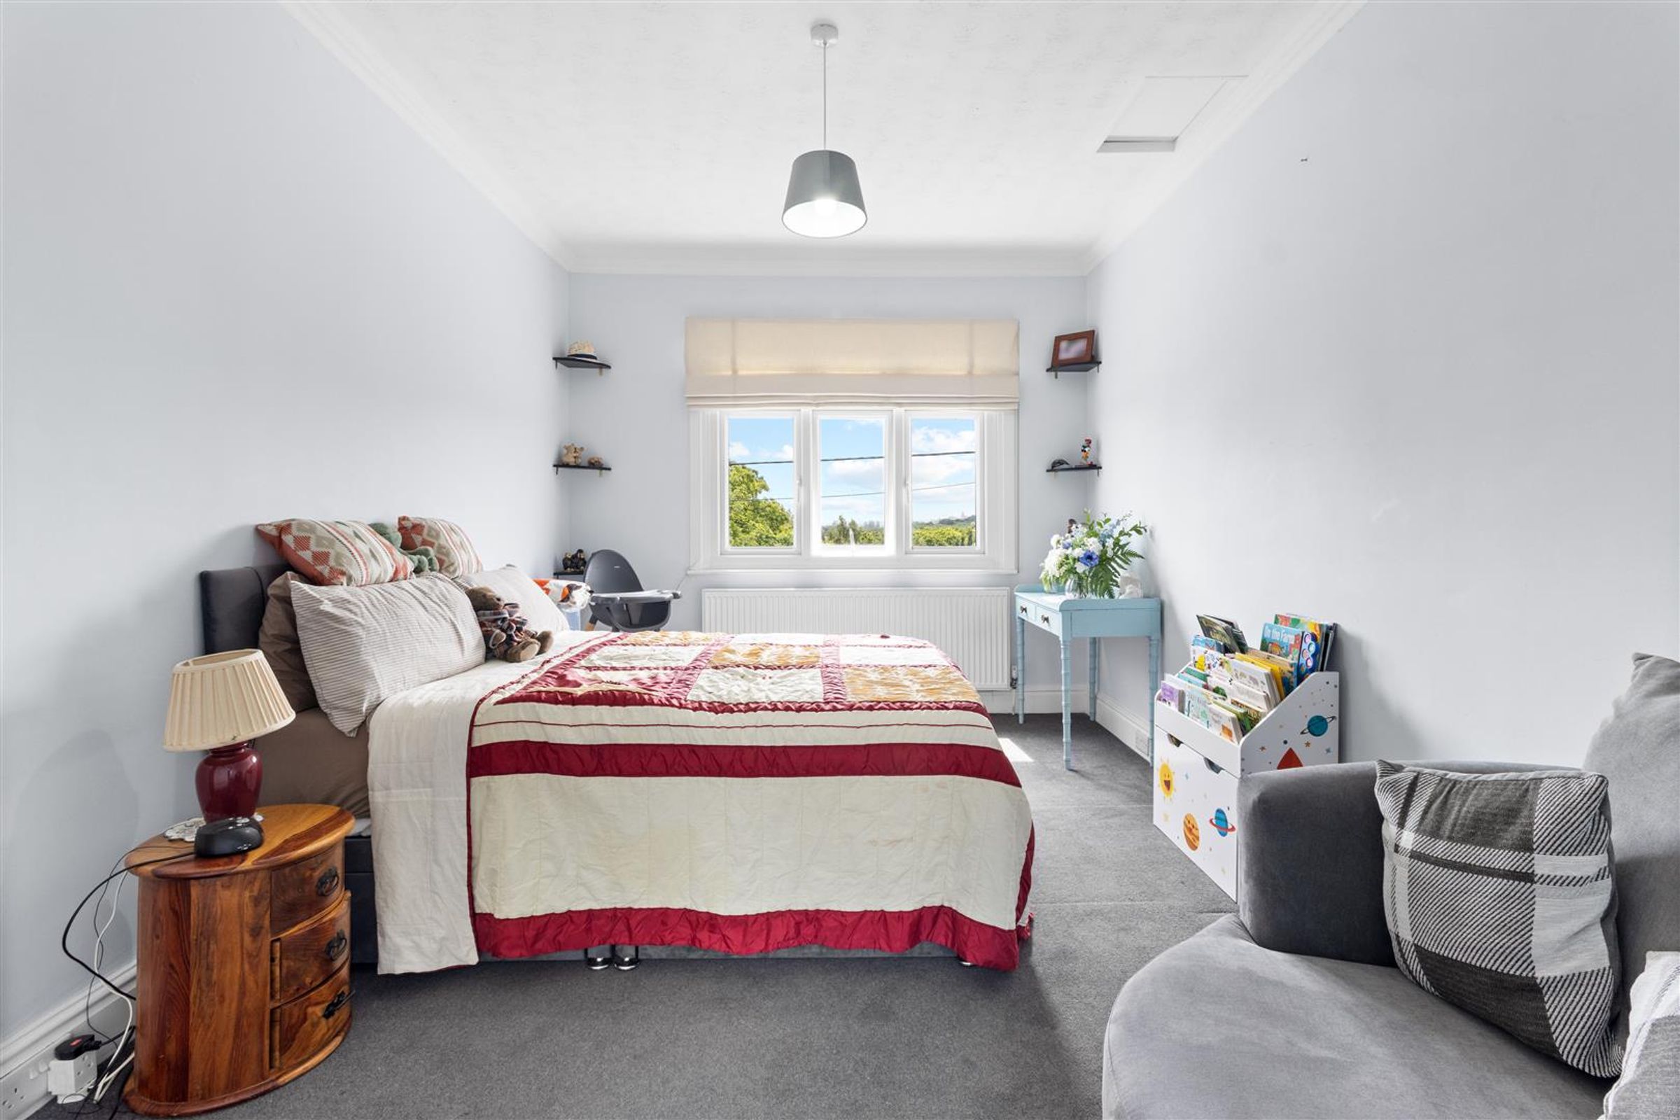
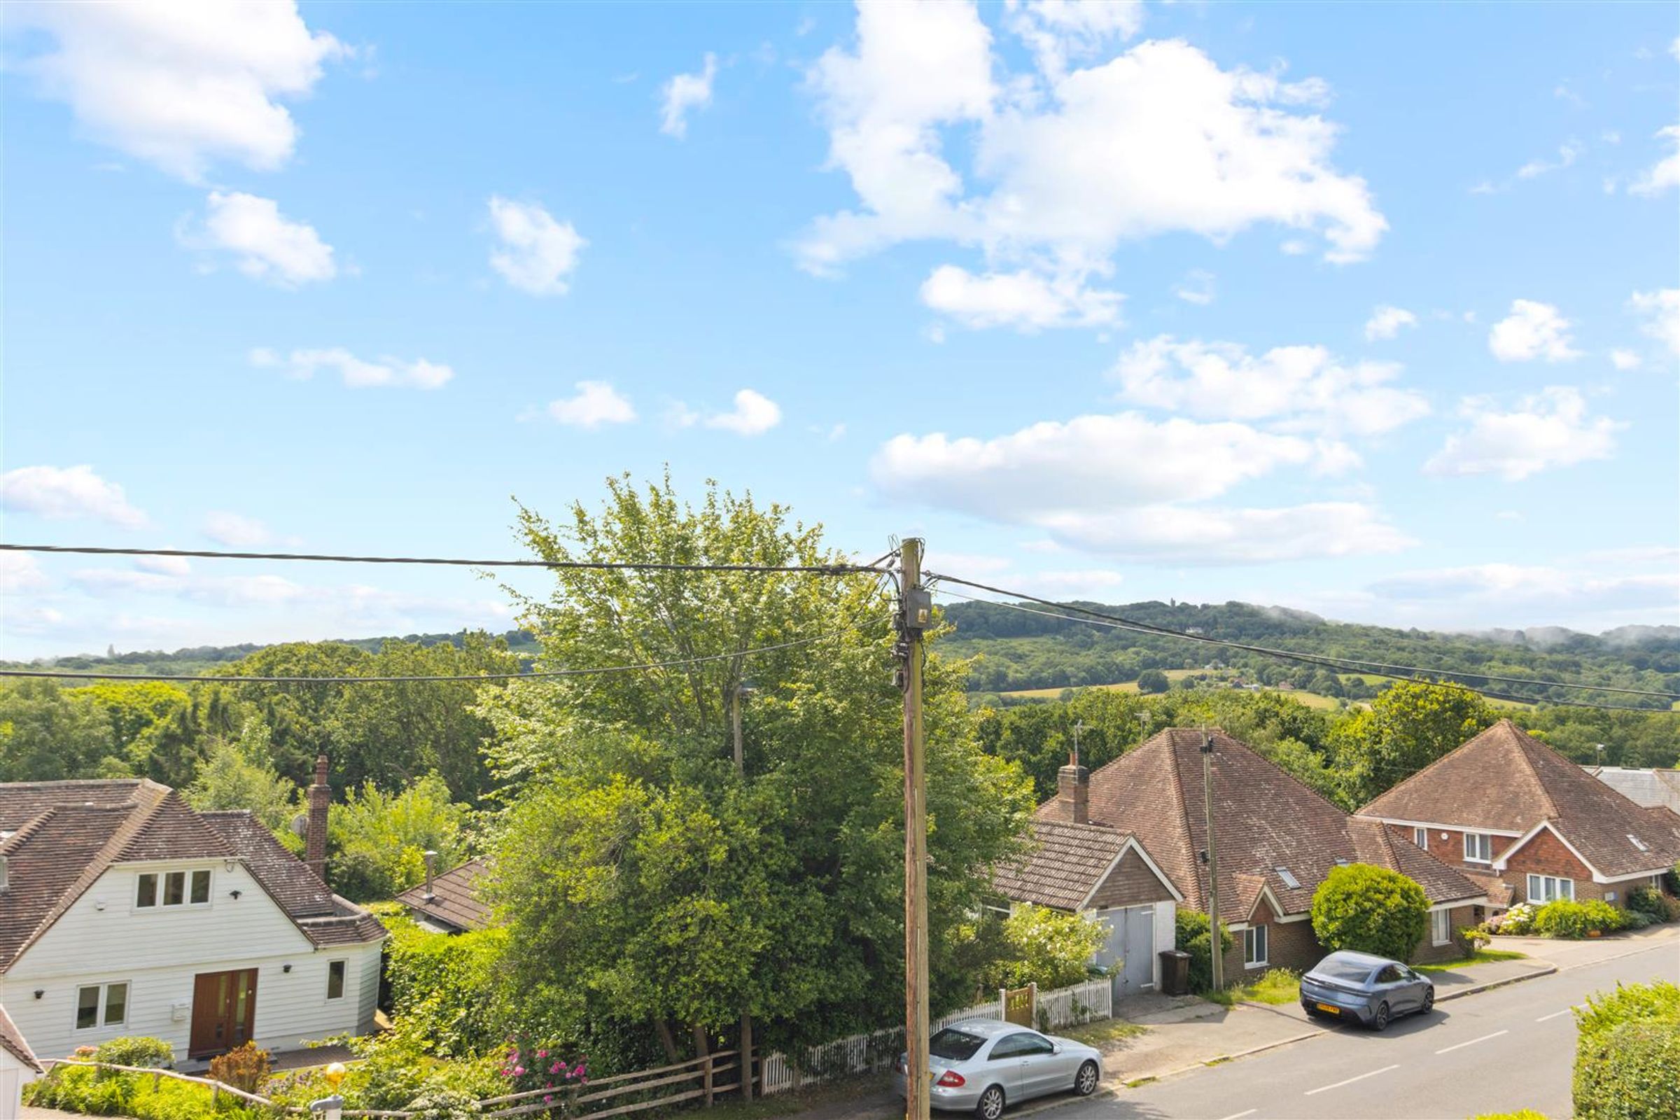
Double glazed bay window with far reaching views to front of property. Pendant light, power points, radiator and carpet.
Dressing Area
10' 4" x 6' 7" (3.15m x 2.01m)
Built-in wardrobe with shelving, dressing table, power points, carpet and Velux style window overlooking rear garden.
Bedroom 3
12' 10" x 10' 0" (3.91m x 3.05m)
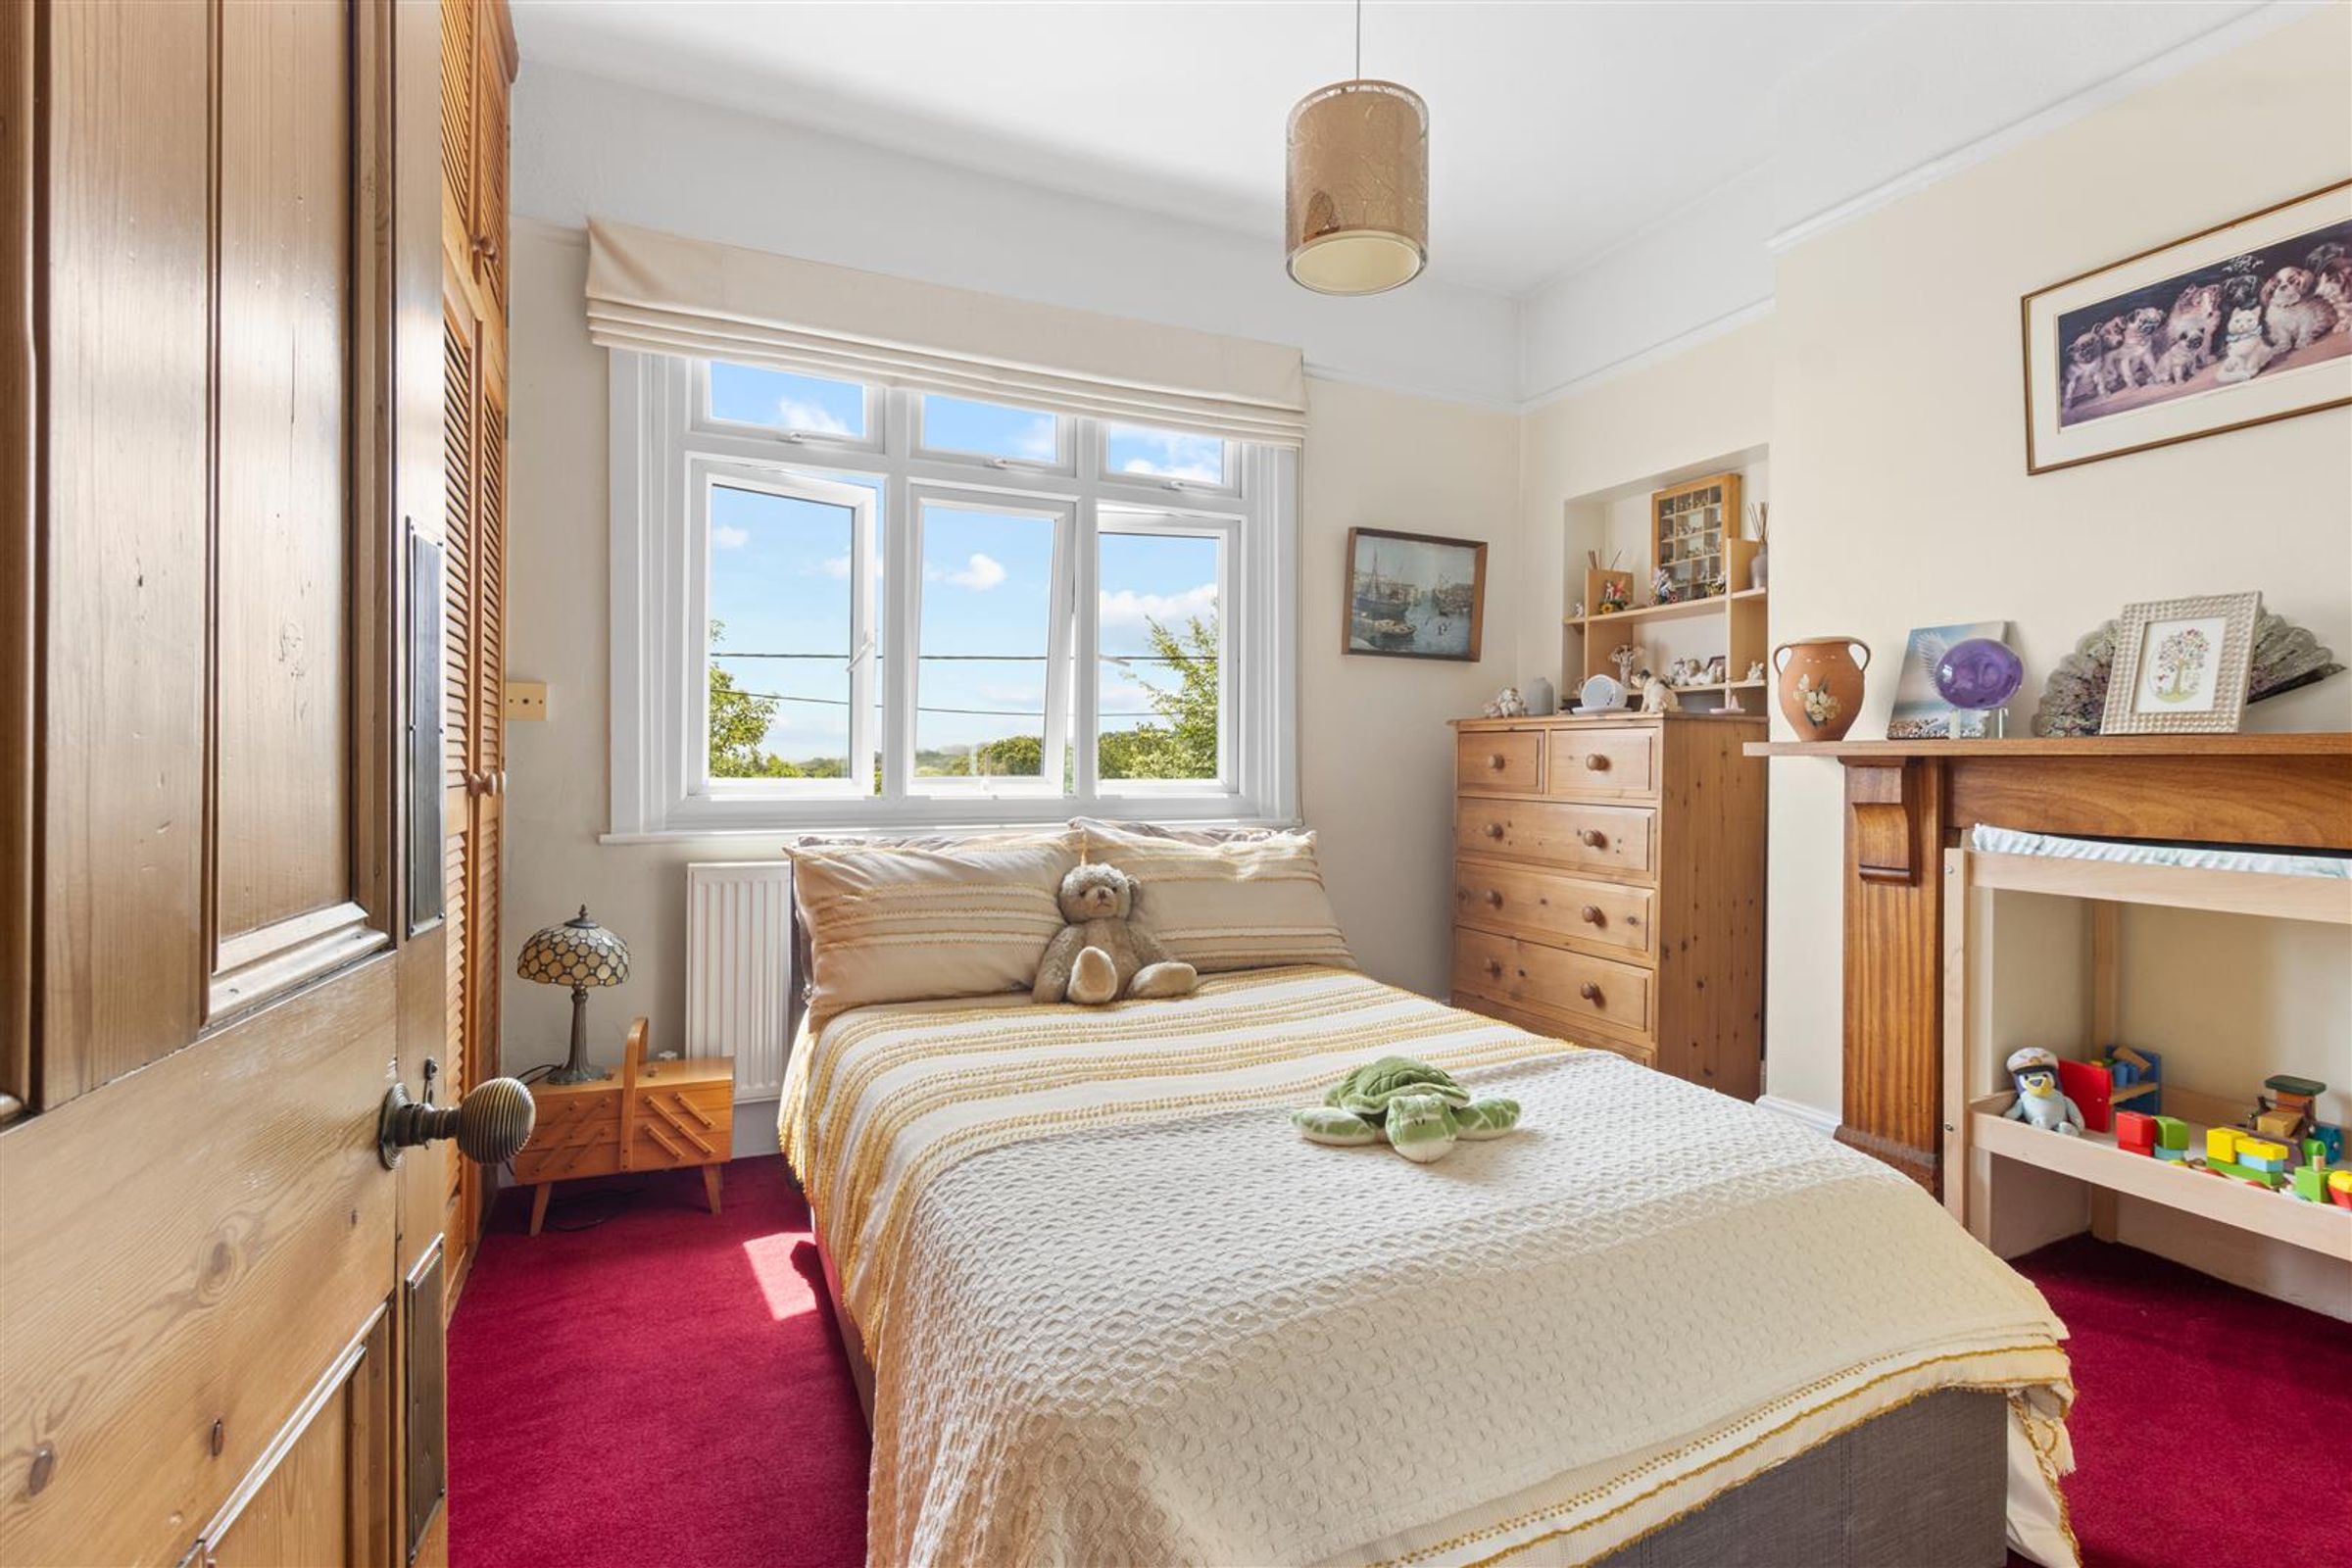
Double glazed window to front of property with far reaching views. Built-in wardrobes, original mantlepiece, power points, radiator, pendant light and carpet.
Bedroom 4
10' 10" x 10' 1" (3.30m x 3.07m)
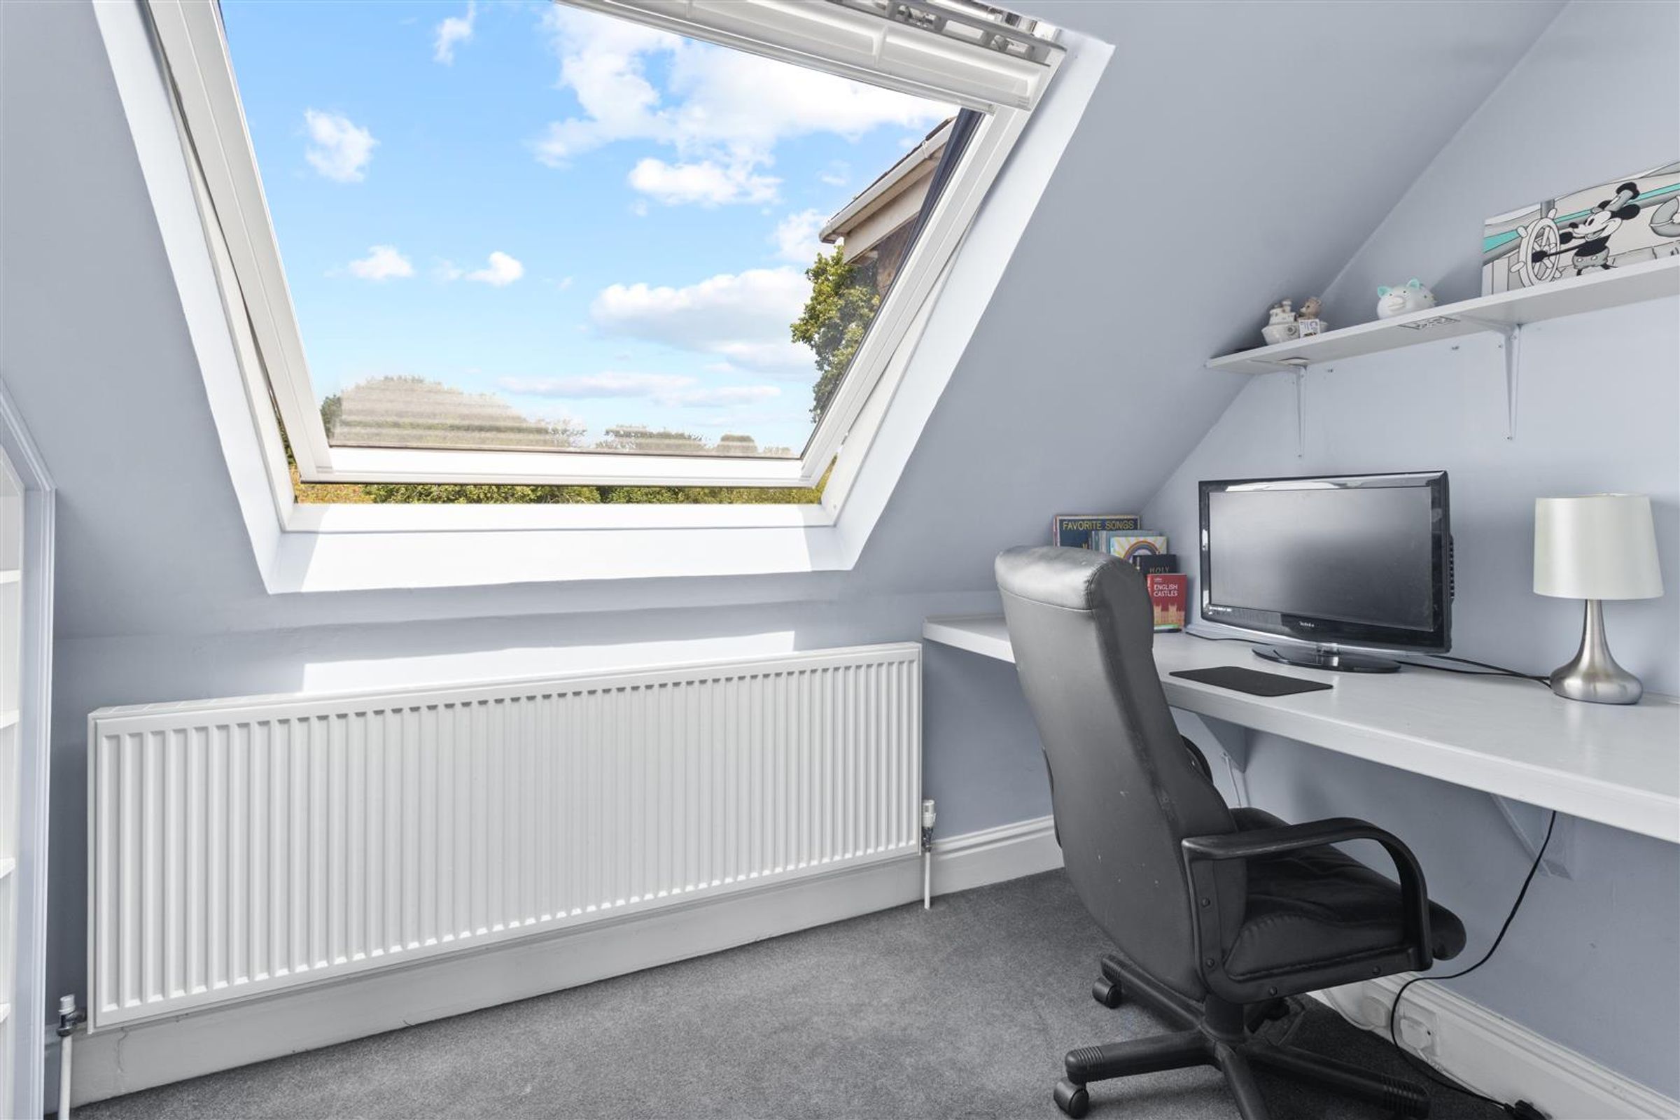
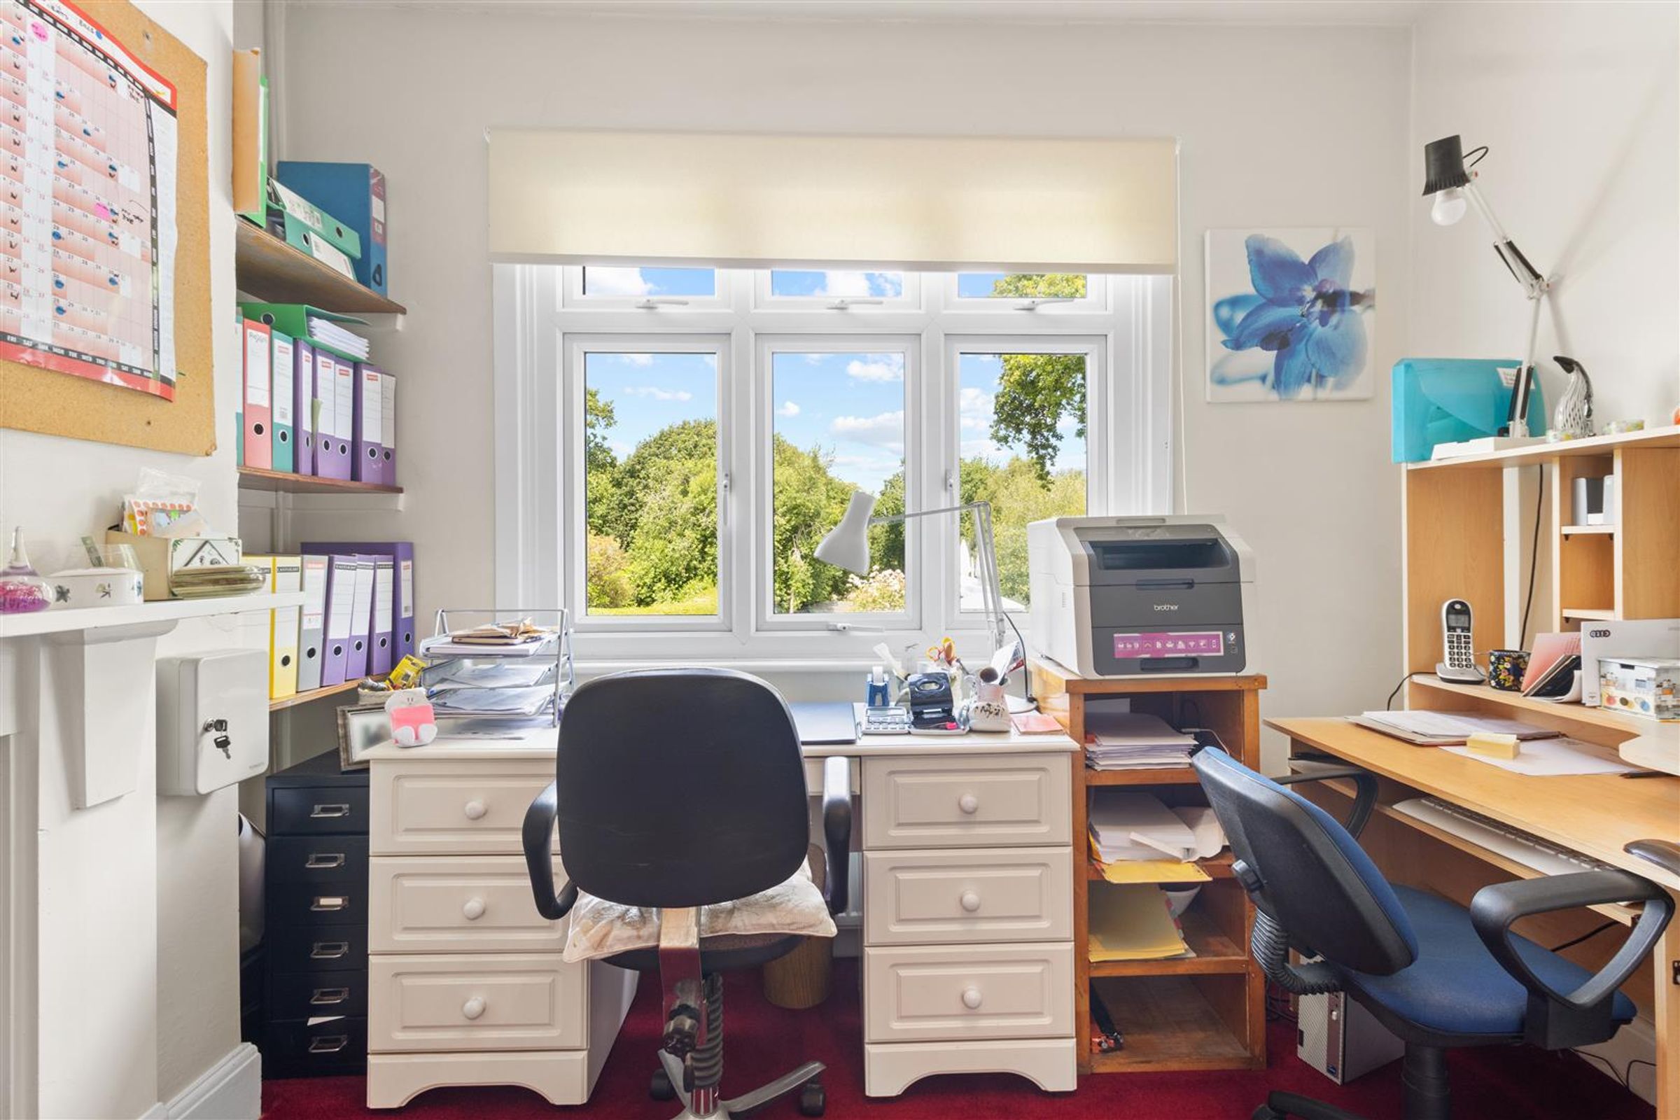
Double glazed window with outlook to rear garden. Power points, pendant light, radiator, carpet and airing cupboard. Currently being used as an office.
Shower Room
6' 8" x 5' 5" (2.03m x 1.65m)
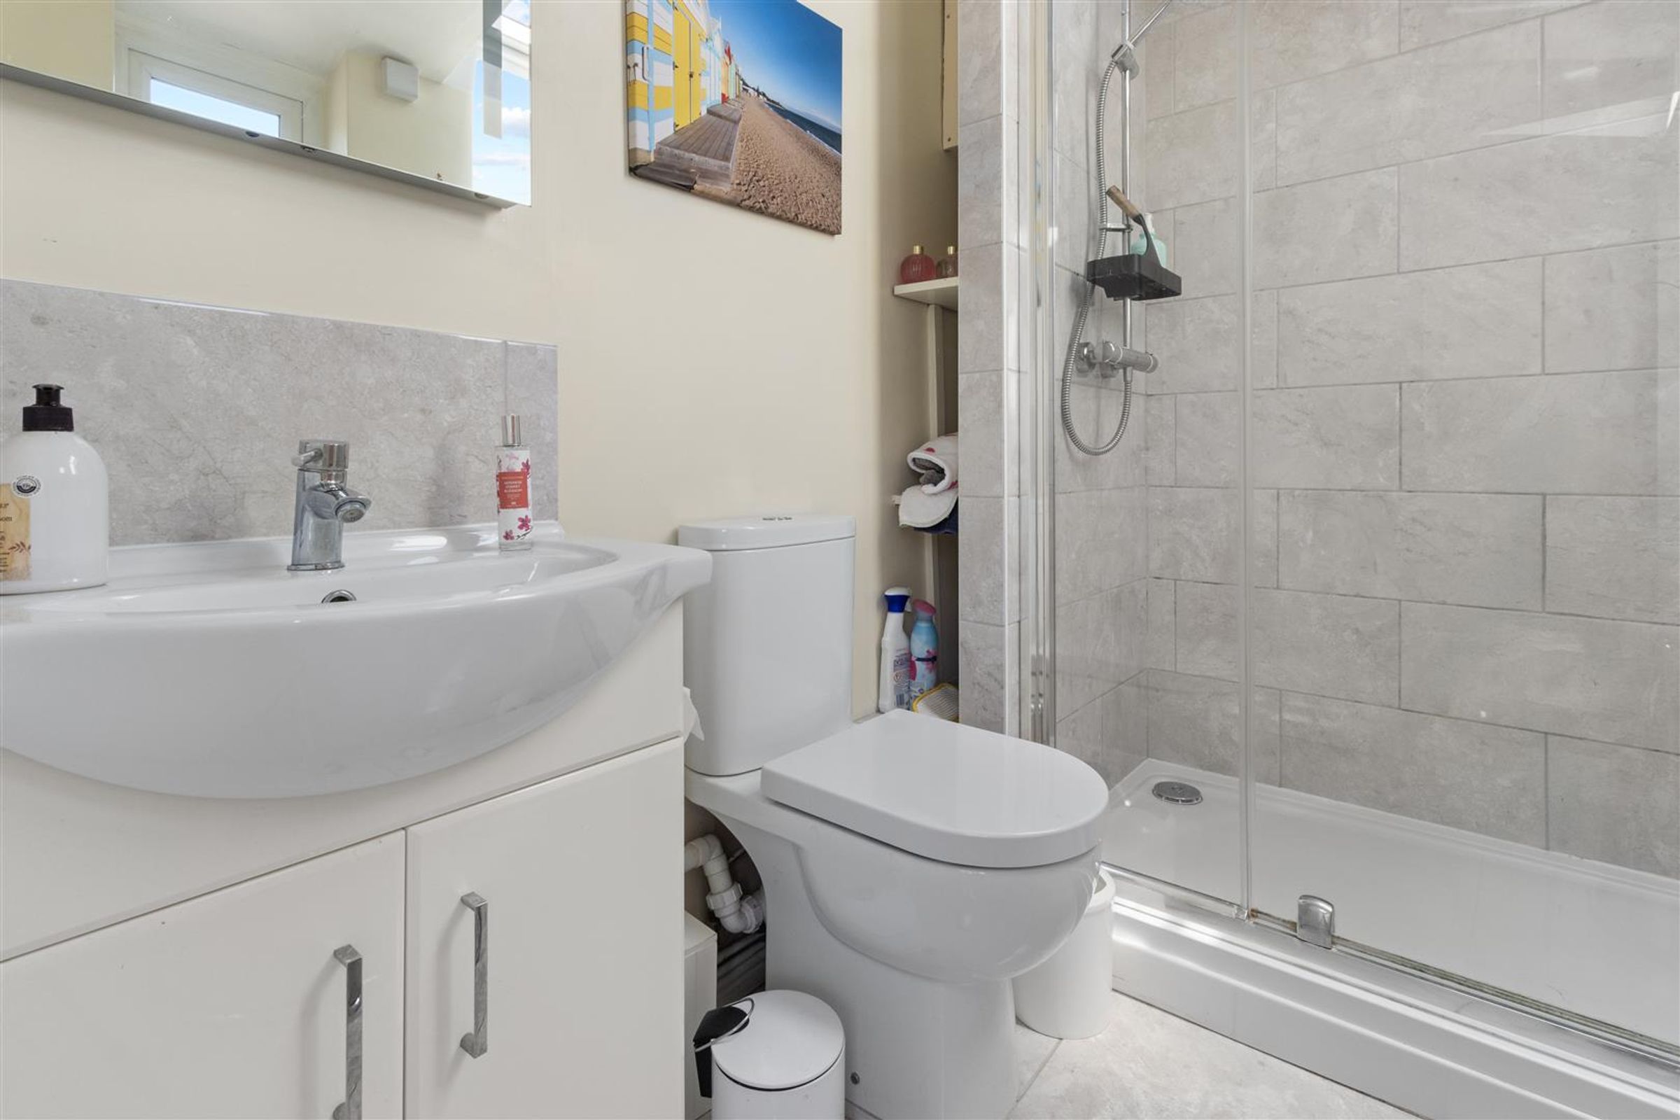
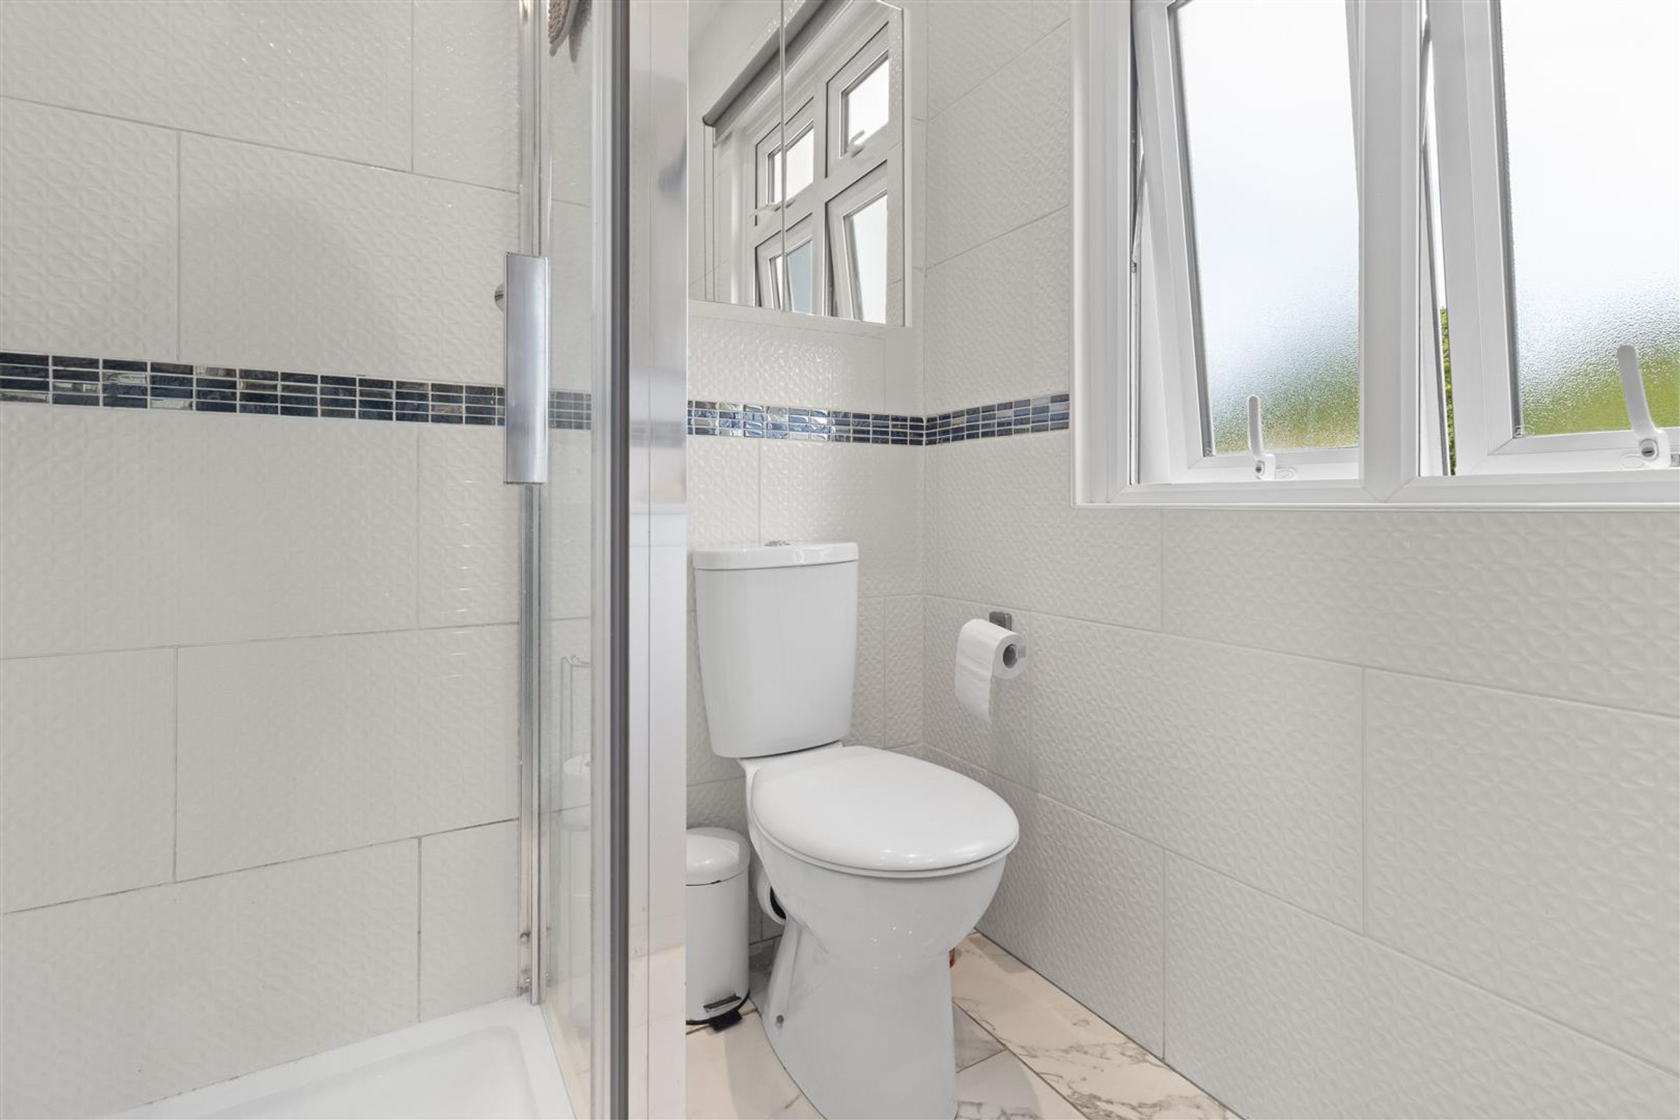
Shower cubicle, WC, wash hand basin with vanity unit, wall cabinet, wall mirror, chrome ladder style radiator, down lights and double glazed opaque window to rear of property. Tiled floors and walls.
Integral Garage
19' 8" x 10' 7" (5.99m x 3.23m)
Up and over door, power points, fluorescent tube lighting and shelving. Window and half-glazed door to side of property. Internal door leads to utility room. Viessmann wall mounted gas boiler installed in 2020. Raised platform offering additional storage area.
Properties you may like
Disclaimer - All dimensions supplied are approximate and to be used for guidance purposes only. They do not form part of any contract. No systems or appliances have been tested. Kitchen appliances shown on the floor plan are for illustration purposes only and are only included if integrated, built-in, or specifically stated.