Like the look of this property?
We would love to hear from you and arrange a viewing of this property. Get in touch now!
Looking to sell a property?
You can get a free online or in person valuation.
Property features
3 BEDROOM 1st FLOOR FLAT
NICELY PRESENTED
DOUBLE GLAZED
GAS CENTRAL HEATING
PORTLAND ROAD LOCATION
CLOSE TO SHOPS
About this property
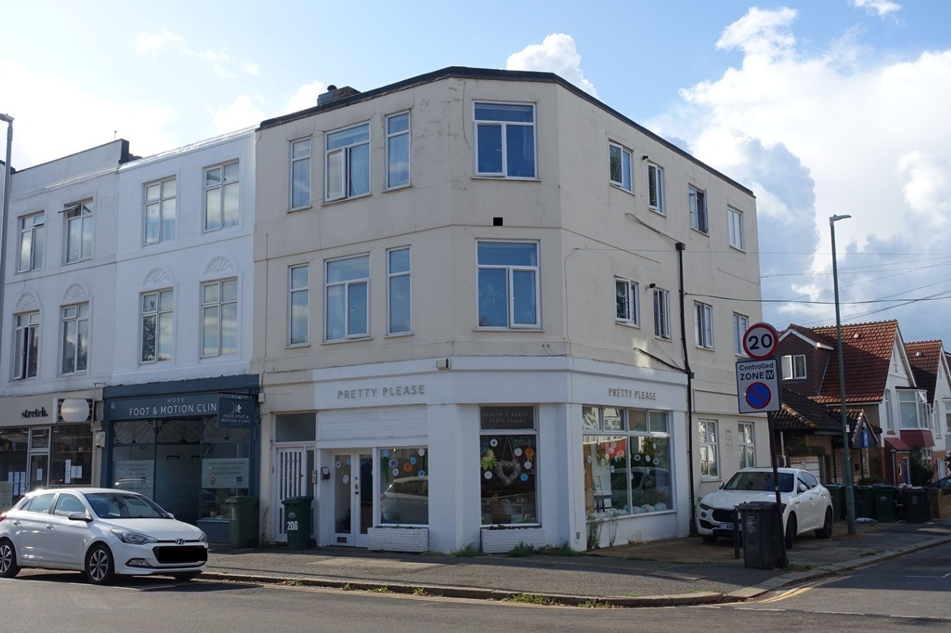
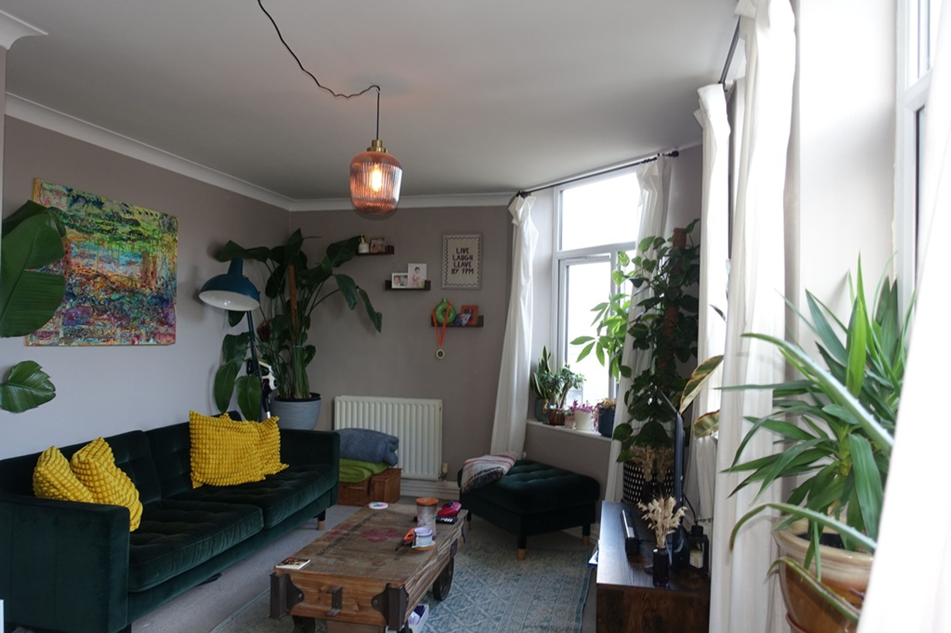
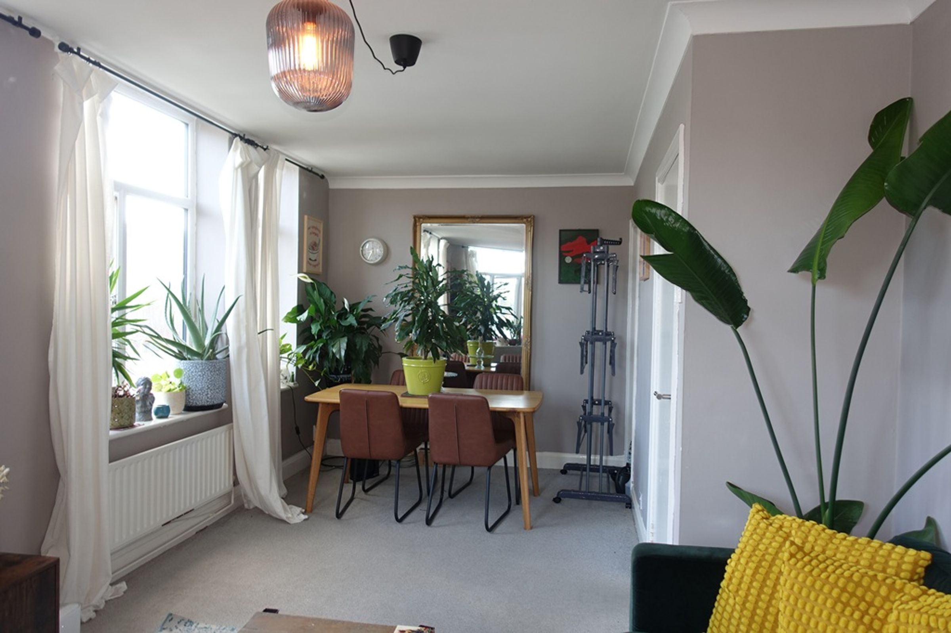
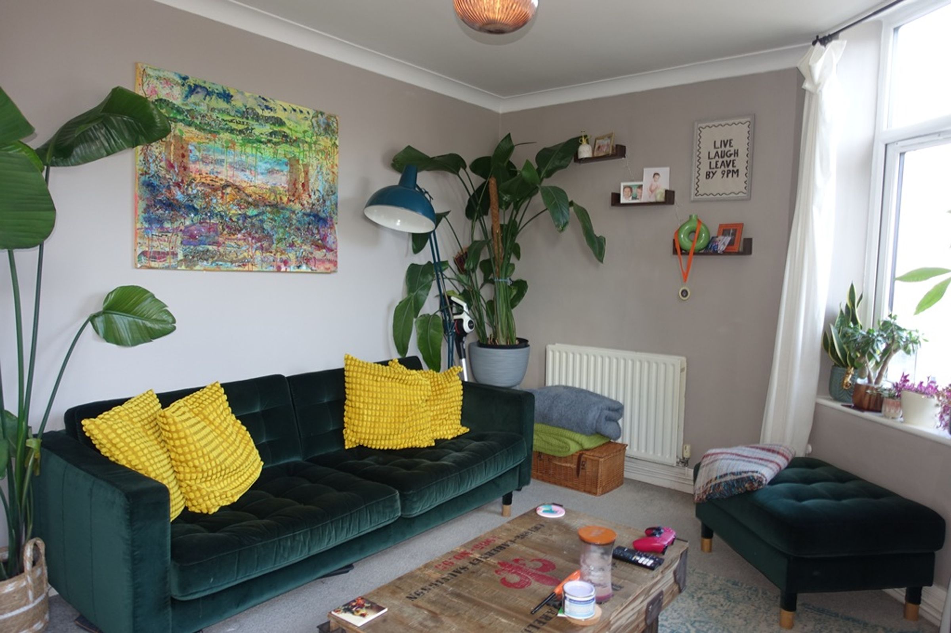
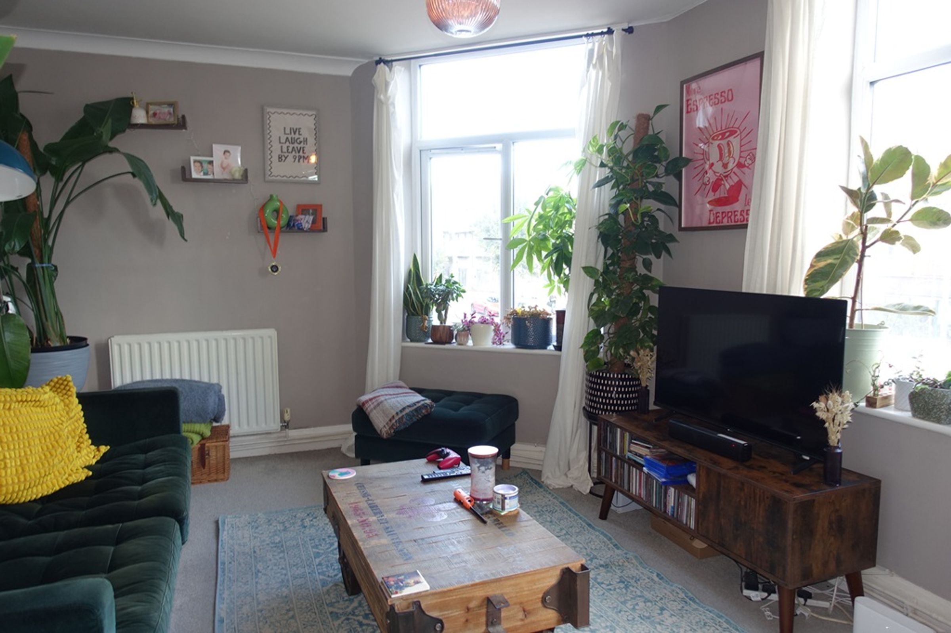
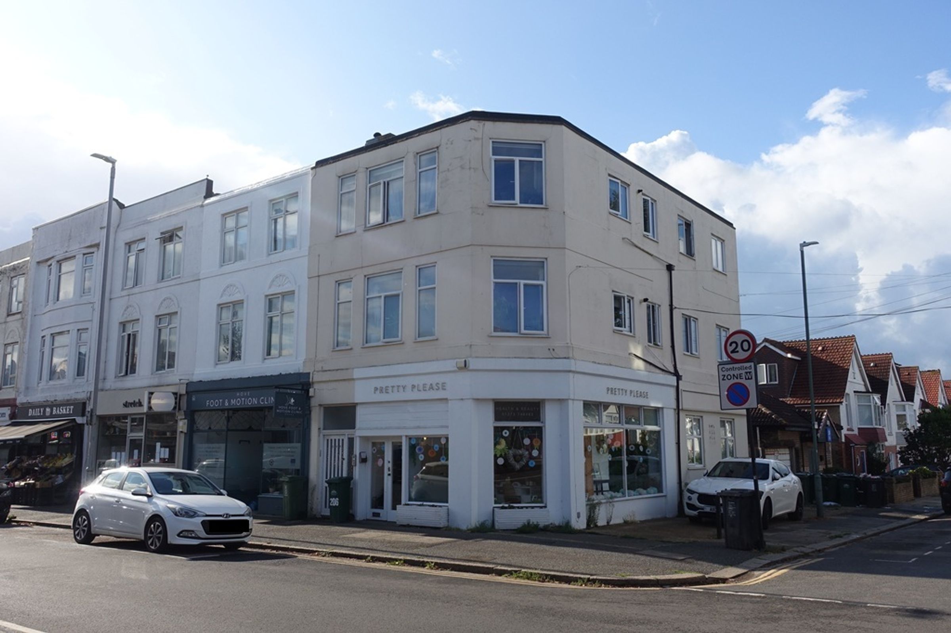
Home + Castle are please to advertise this nicely presented 3 bedroom 1st floor flat on Portland Road. Spacious flat with gas central heating, double glazing and long lease. Fantastic location being close to a wide variety of shops, restaurants and bars.
Key details
Broadband: up to 1800mbps
Leasehold
Council tax band A
Local authority: Brighton and Hove District Council
Additional information
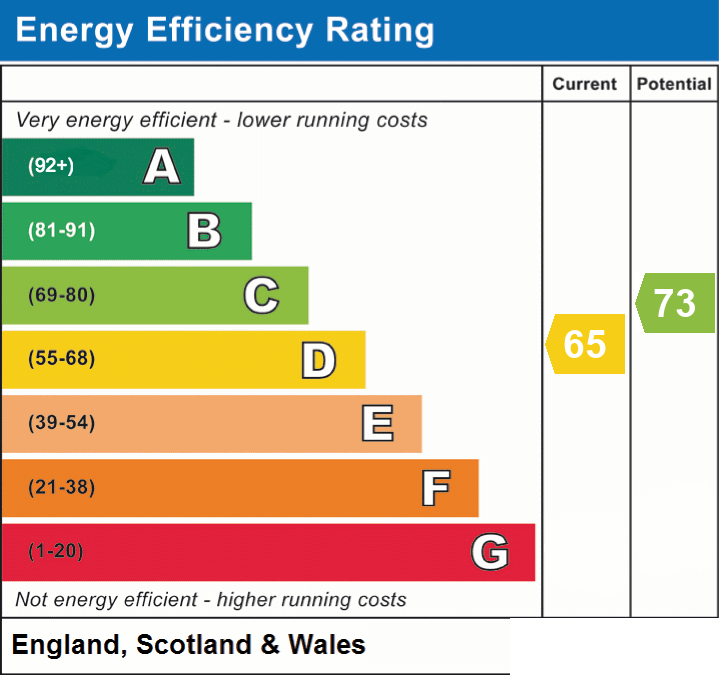
- Energy efficiency (current)
- D (65)
- Energy efficiency (potential)
- C (73)
- Is in a conservation area
- No
- Is a listed property
- No
- Construction materials
- Brick and block


Near the property
Rooms and dimensions
Entrance
Enter the building from Portland Road via the fully glazed front door to the entrance lobby. Carpet, fire alarm and pendant lighting. Cupboards housing consumer units. Stairs to first floor and enter flat.
Hallway
22' 11" x 3' 0" (6.99m x 0.91m)
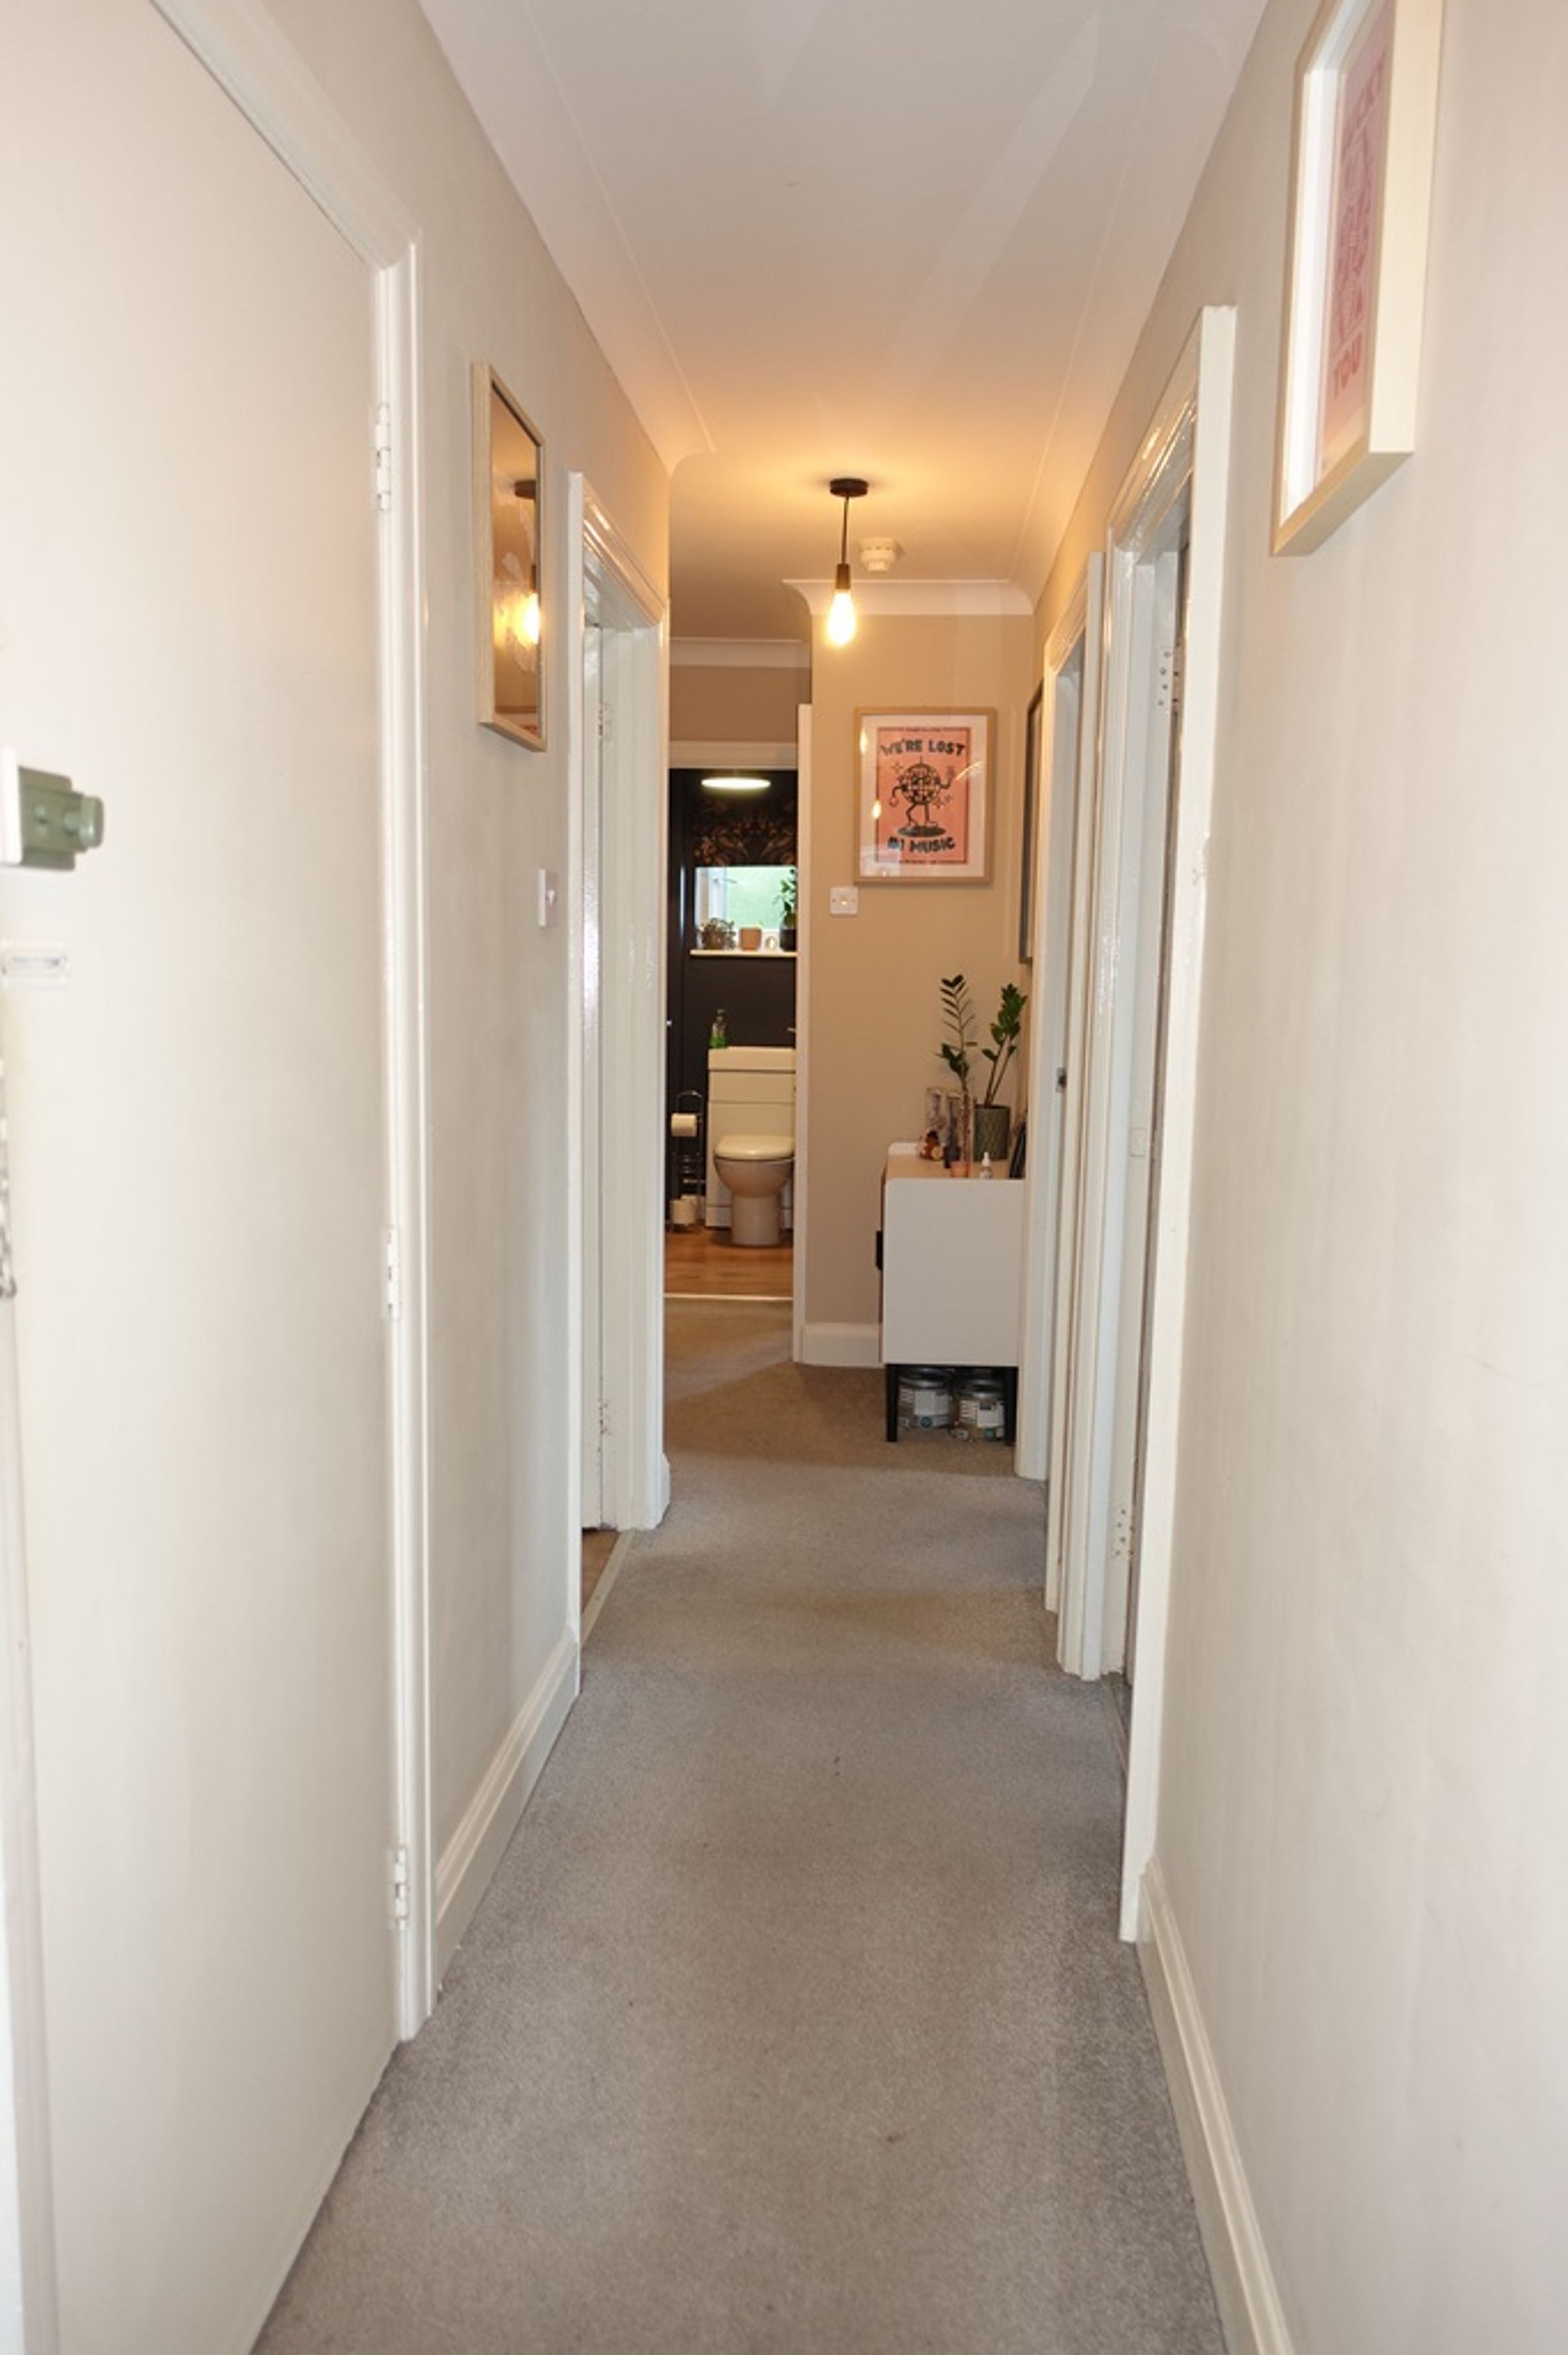
Solid wood door into hallway, carpet, power points, pendant lighting, fitted smoke alarms, door entry phone, coved ceiling, Doors to all rooms. Radiator, high level double glazed window.
Lounge Diner
20' 4" x 8' 4" (6.20m x 2.54m)
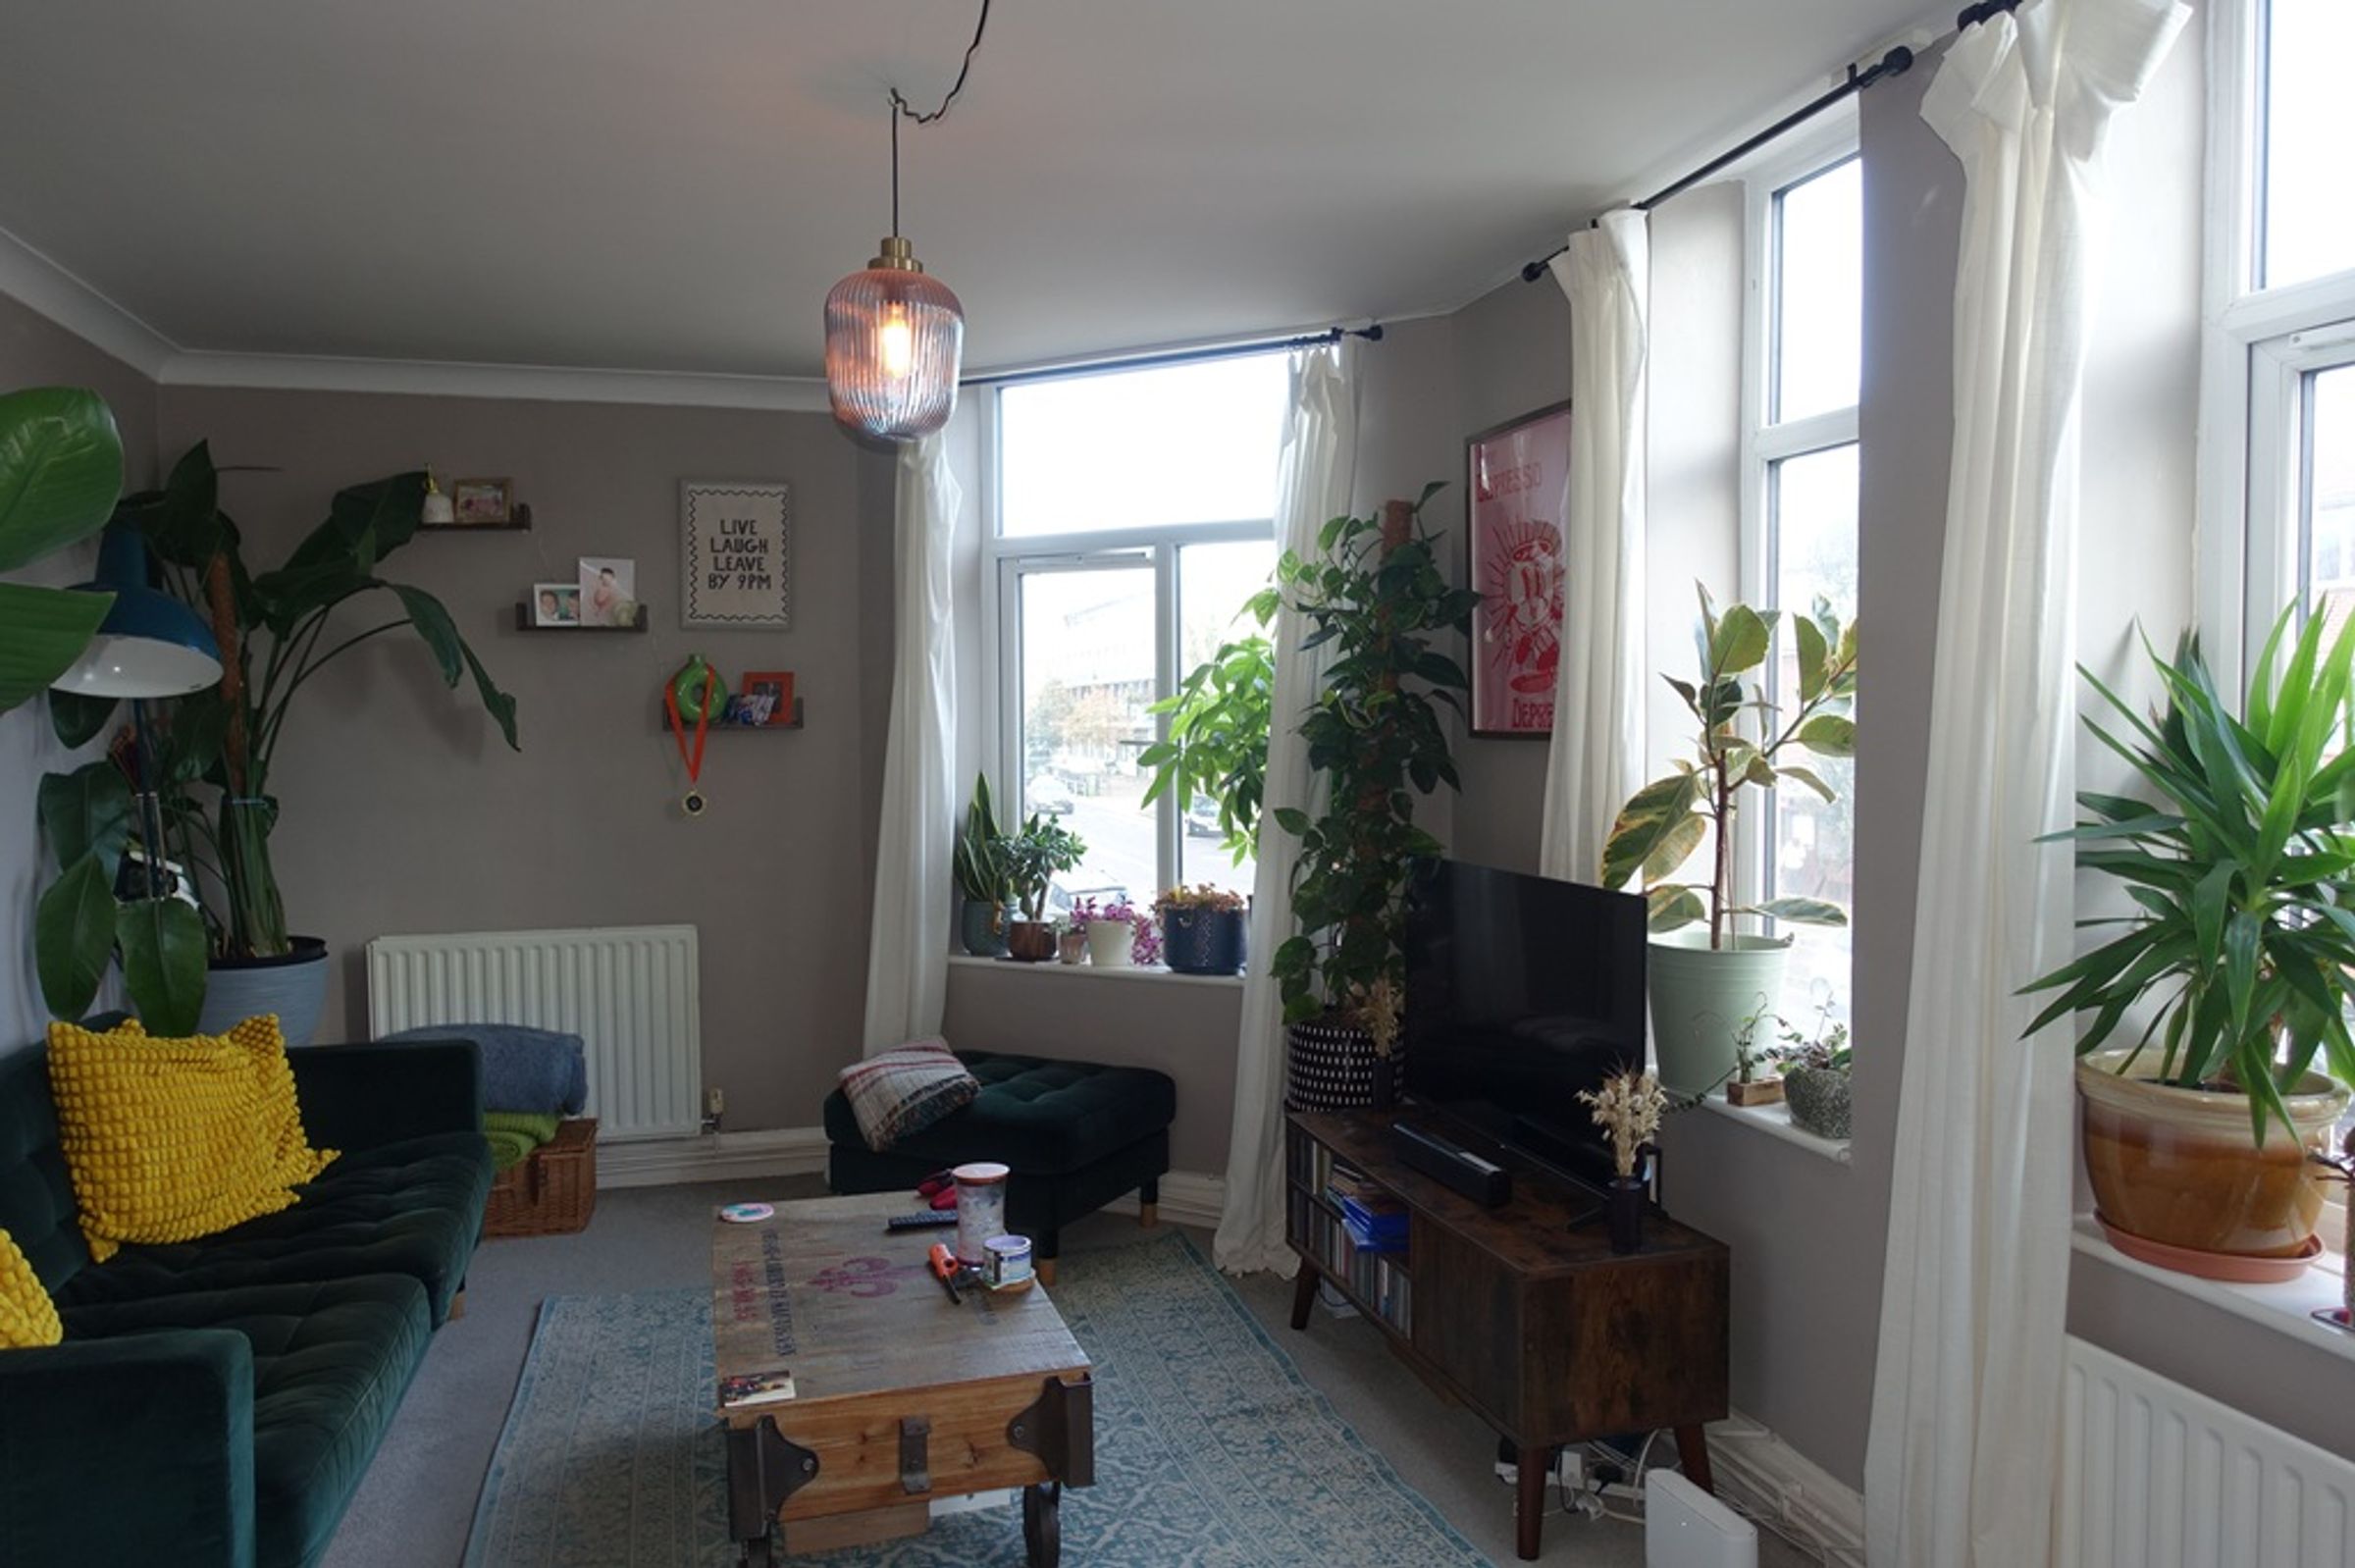
Lounge diner, a spacious room well appointed with dual aspect double glazed windows to Portland Road. Carpet, radiators, built in cupboard, power points, coved ceiling. Pendant light.
Kitchen
10' 8" x 6' 8" (3.25m x 2.03m)
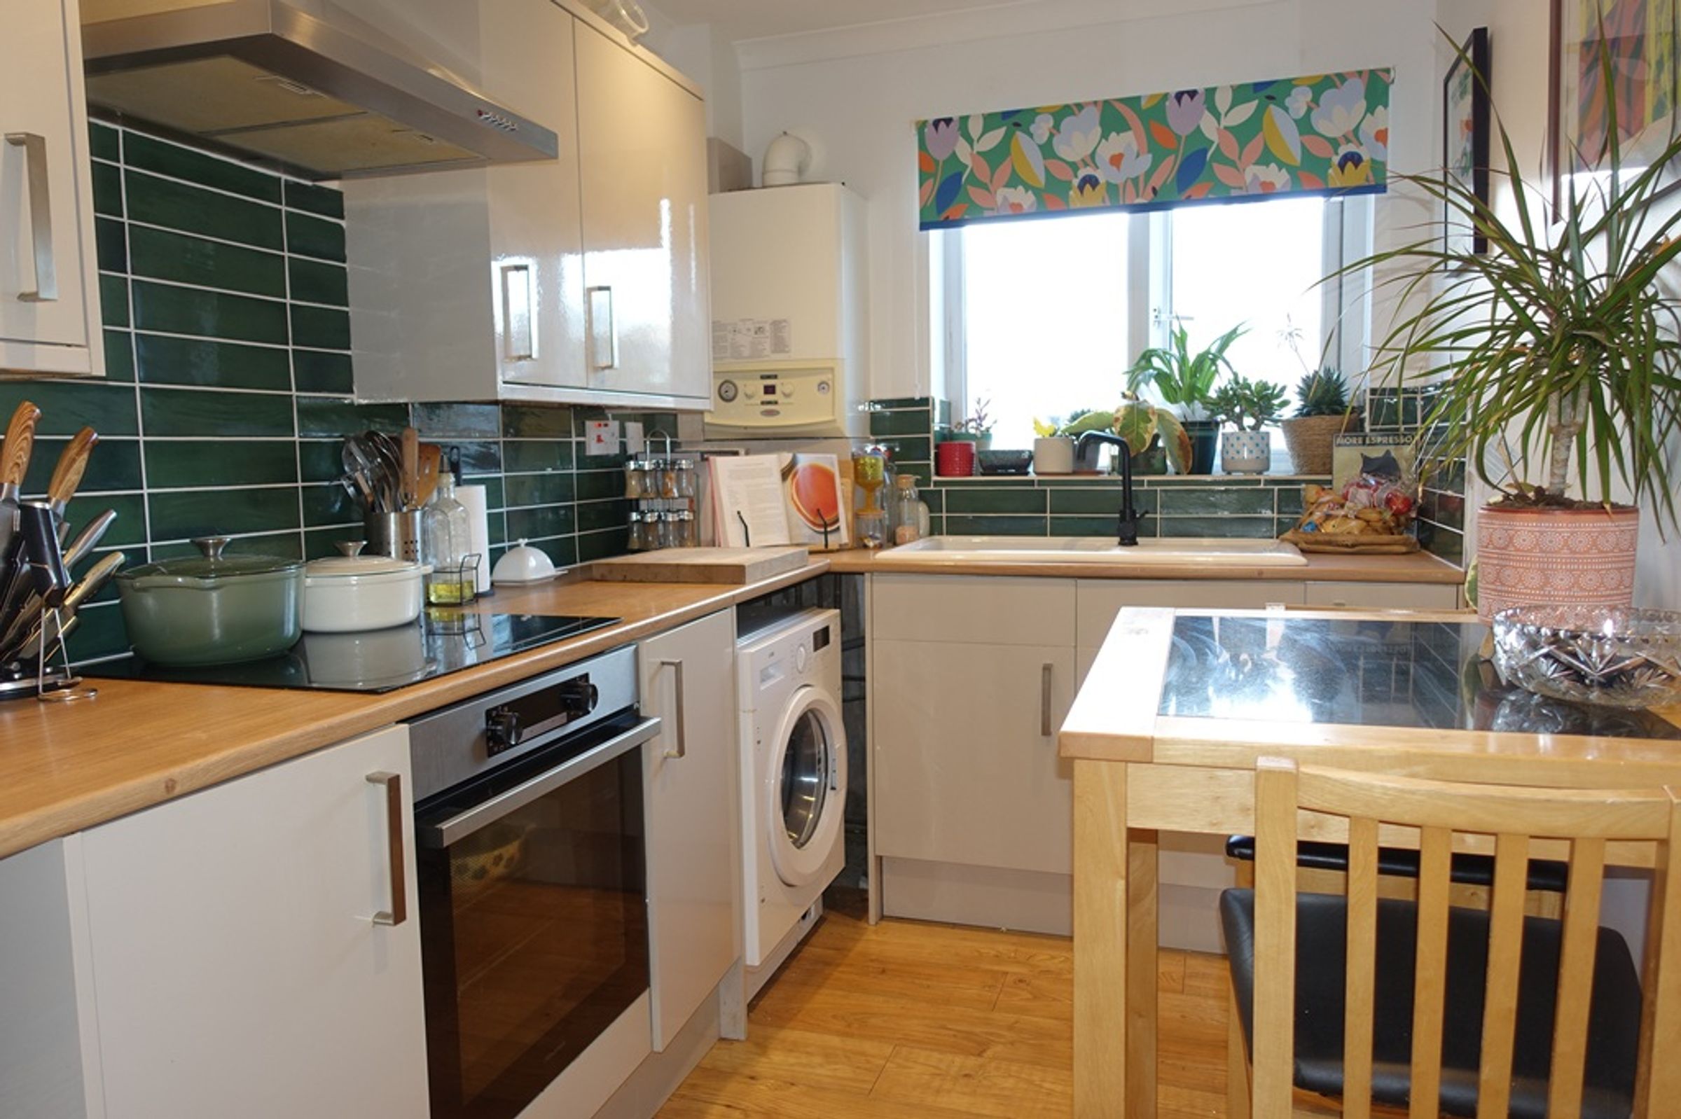
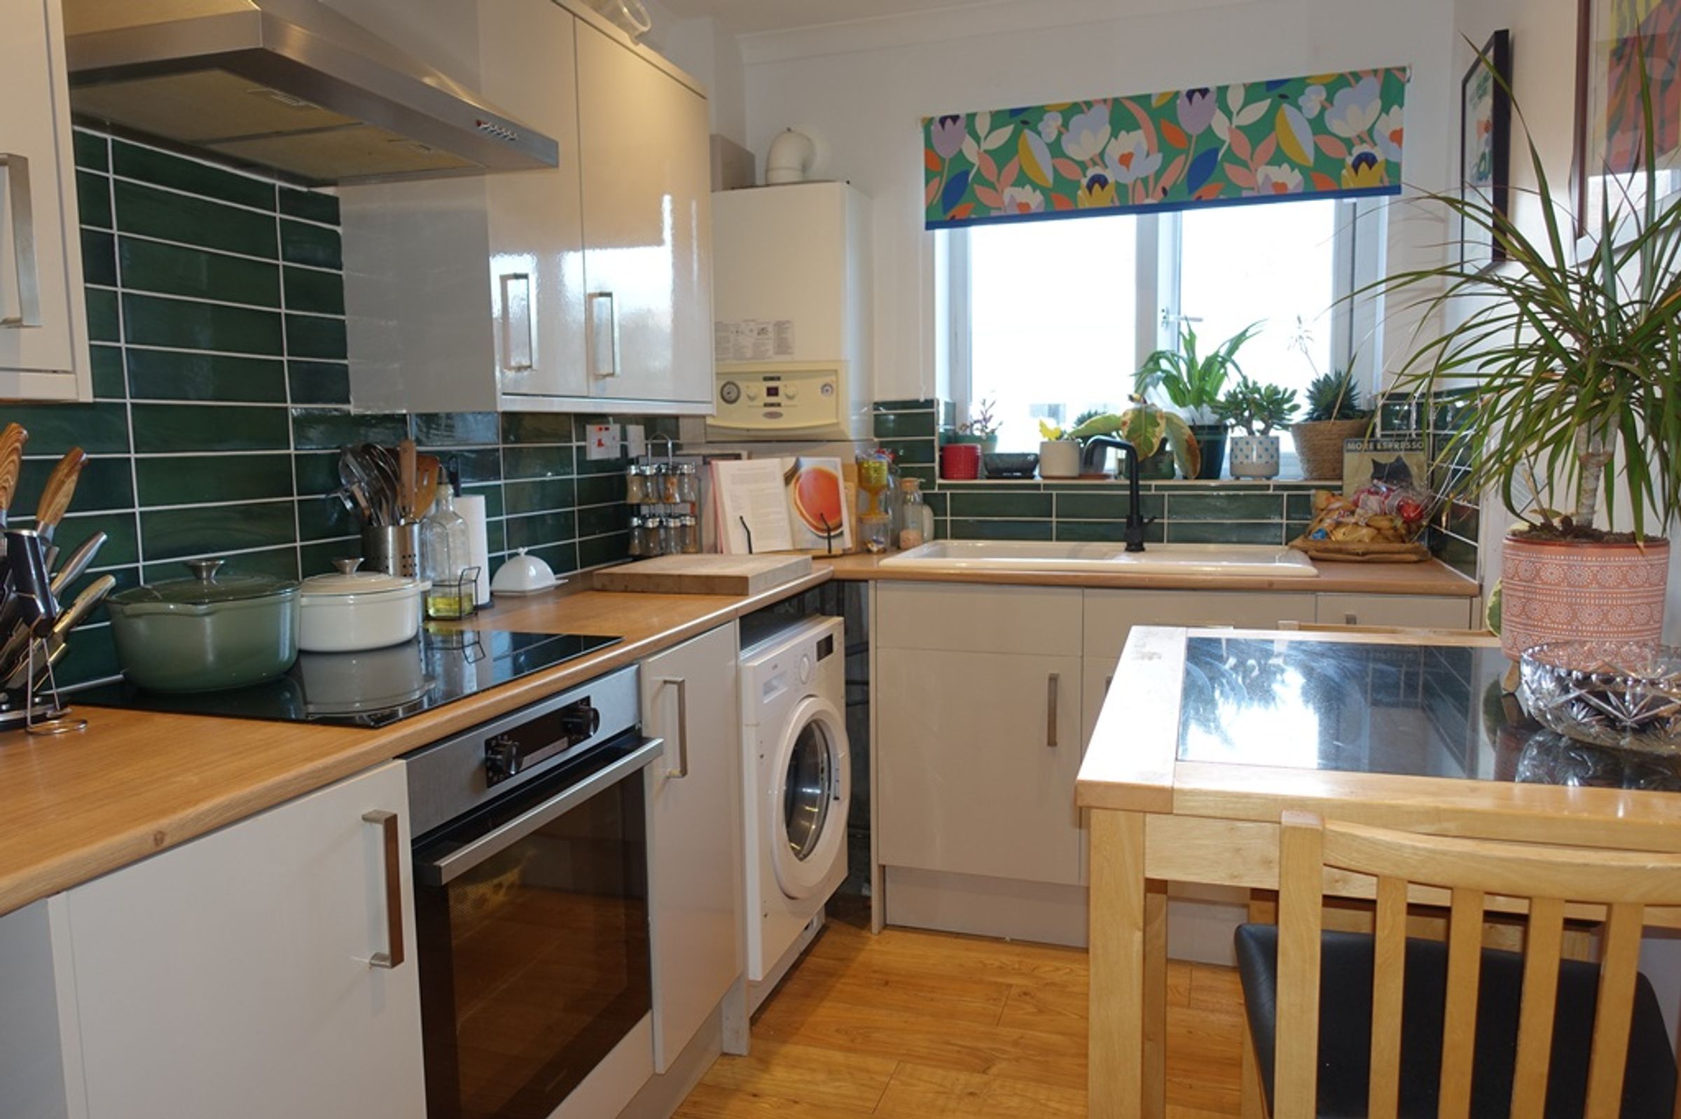
Range of base wall and drawer units with fitted work surfaces. Space for WM and under counter fridge. White enamel sink with single drainer. Fitted Logic induction hob, and electric oven with stainless steel cooker hood above. Part tiled walls, power points, down lights, coved ceiling and oak effect wooden flooring. Double glazed window to side aspect. Wall mounted Alpha boiler, fitted smoke alarm. Coved ceiling.
Bedroom 1
121' 0" x 9' 0" (36.88m x 2.74m)
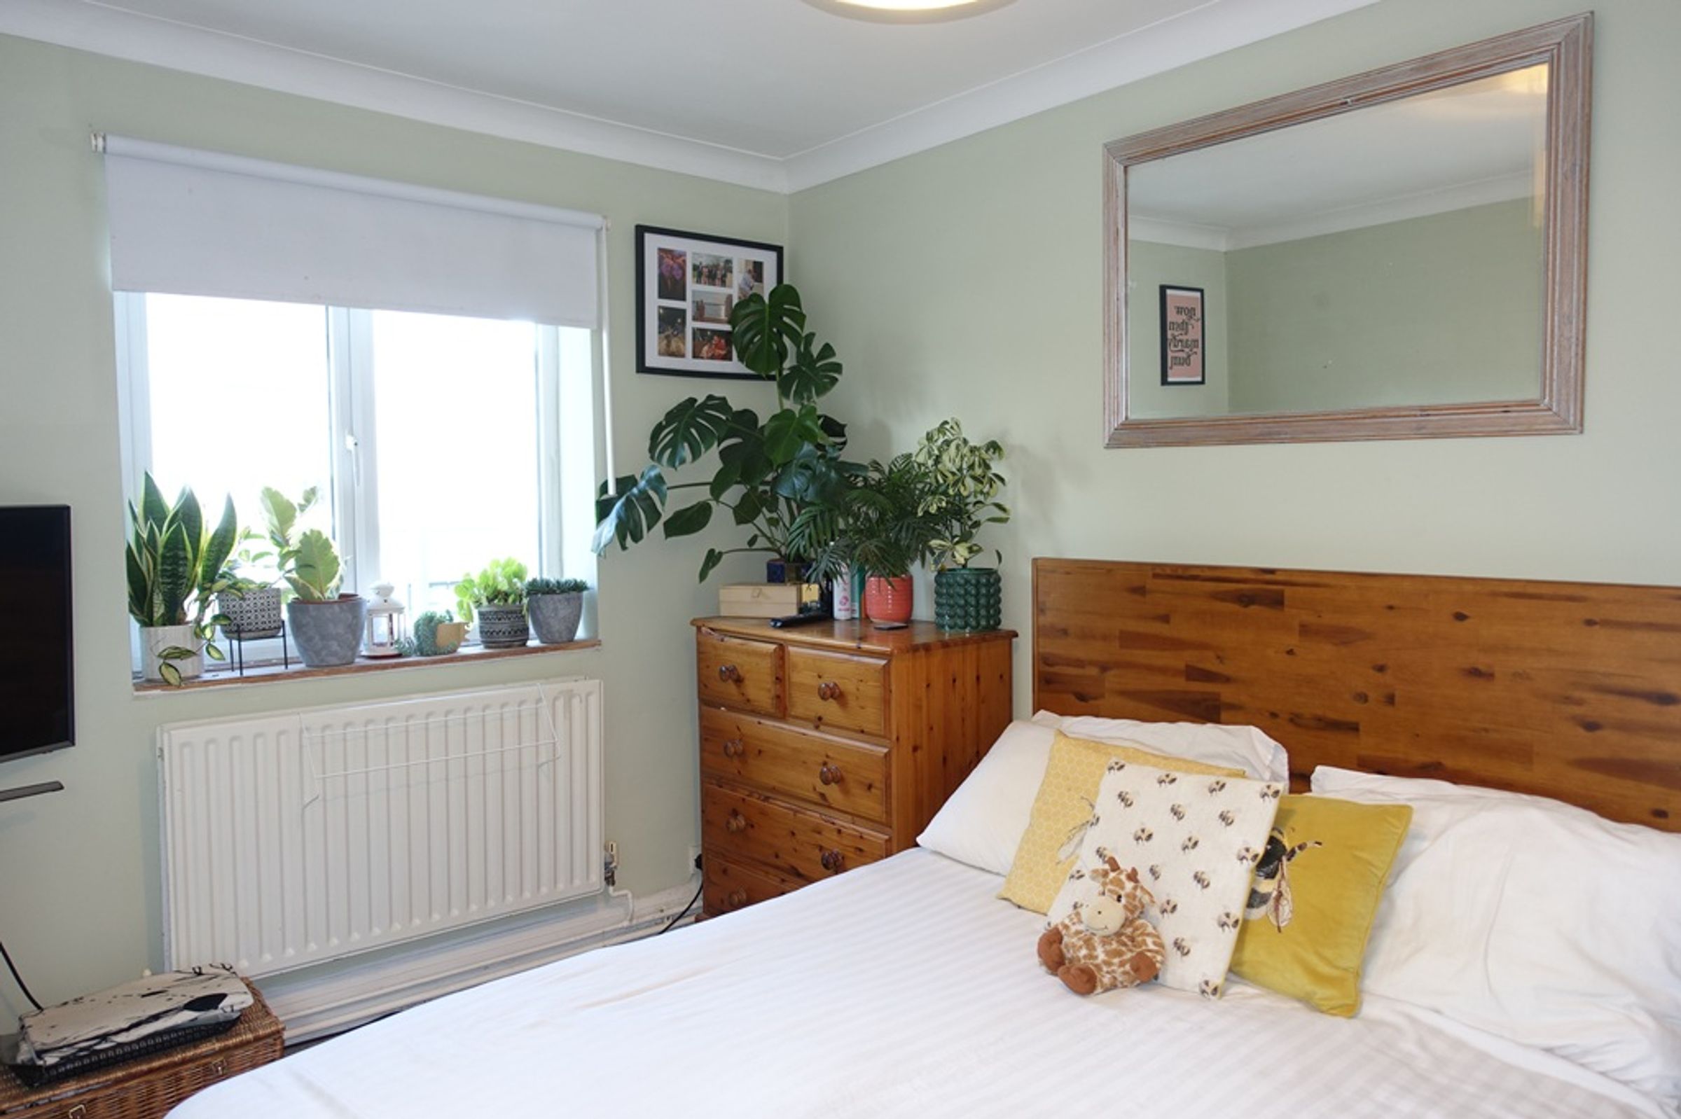
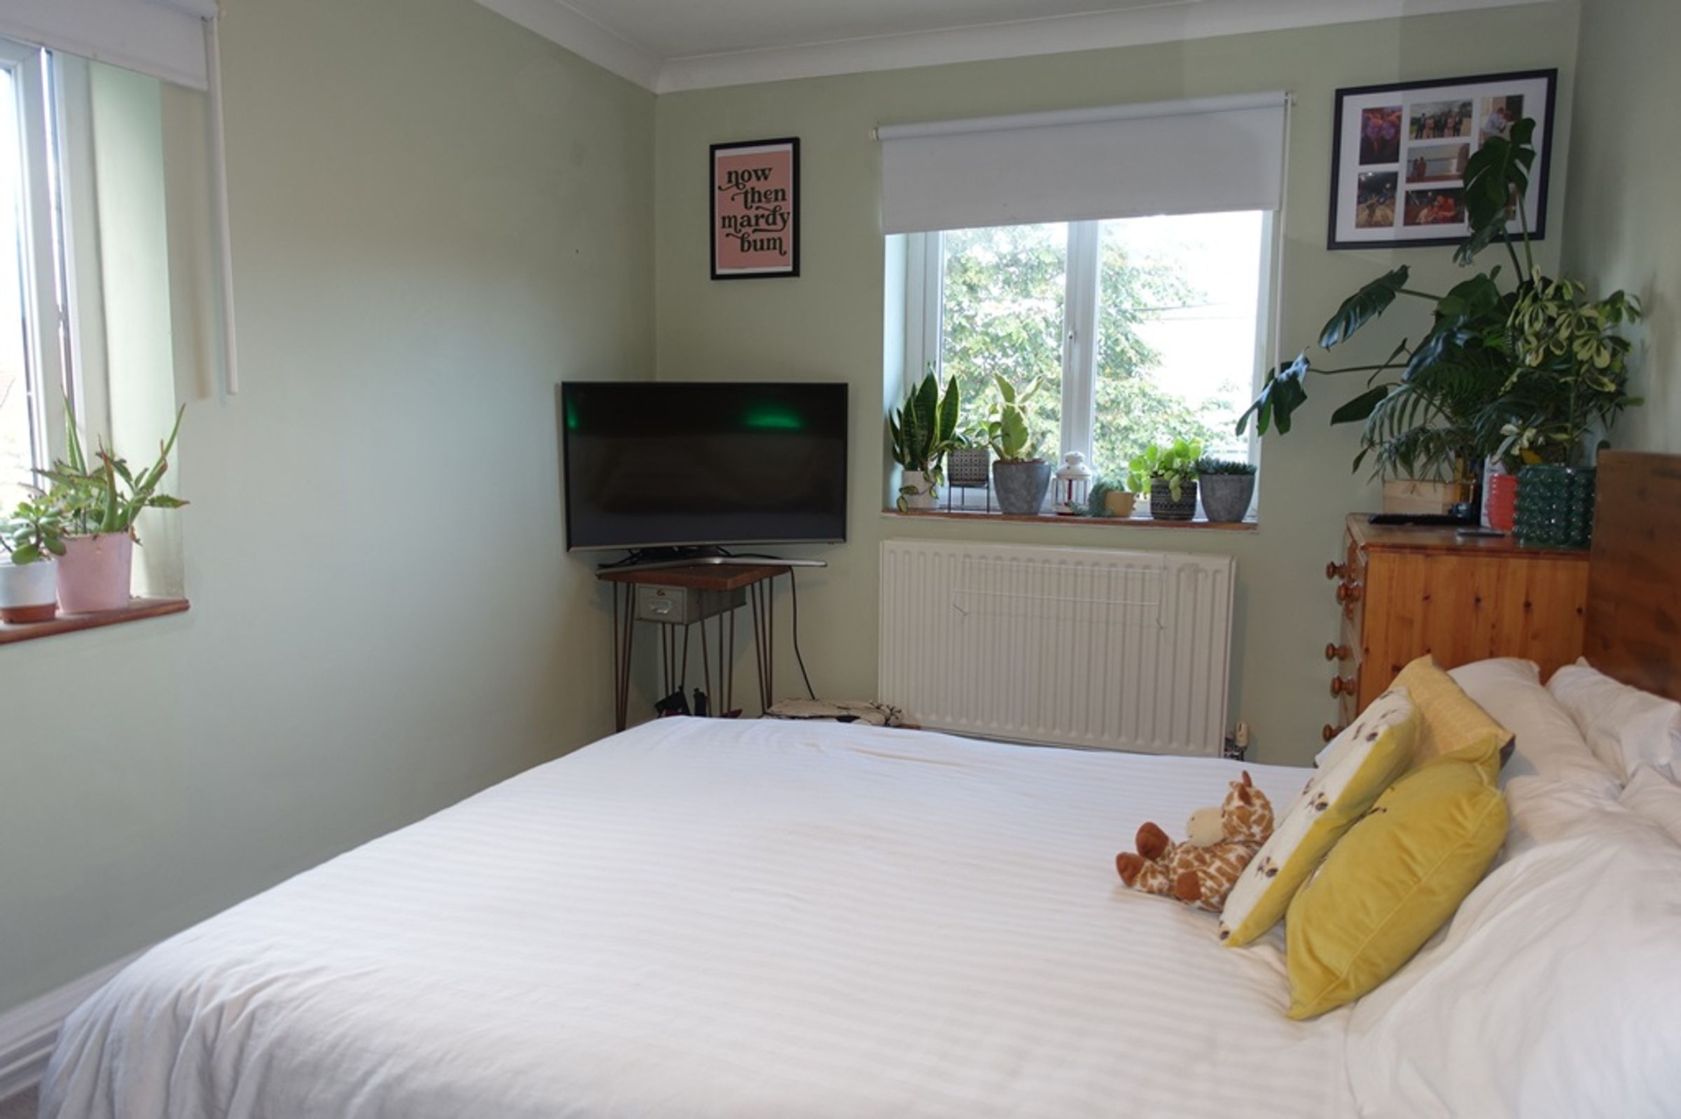
Dual aspect double glazed windows to side and rear aspect. Carpet, radiator, power points and pendant lighting.
Bedroom 2
10' 8" x 6' 8" (3.25m x 2.03m)
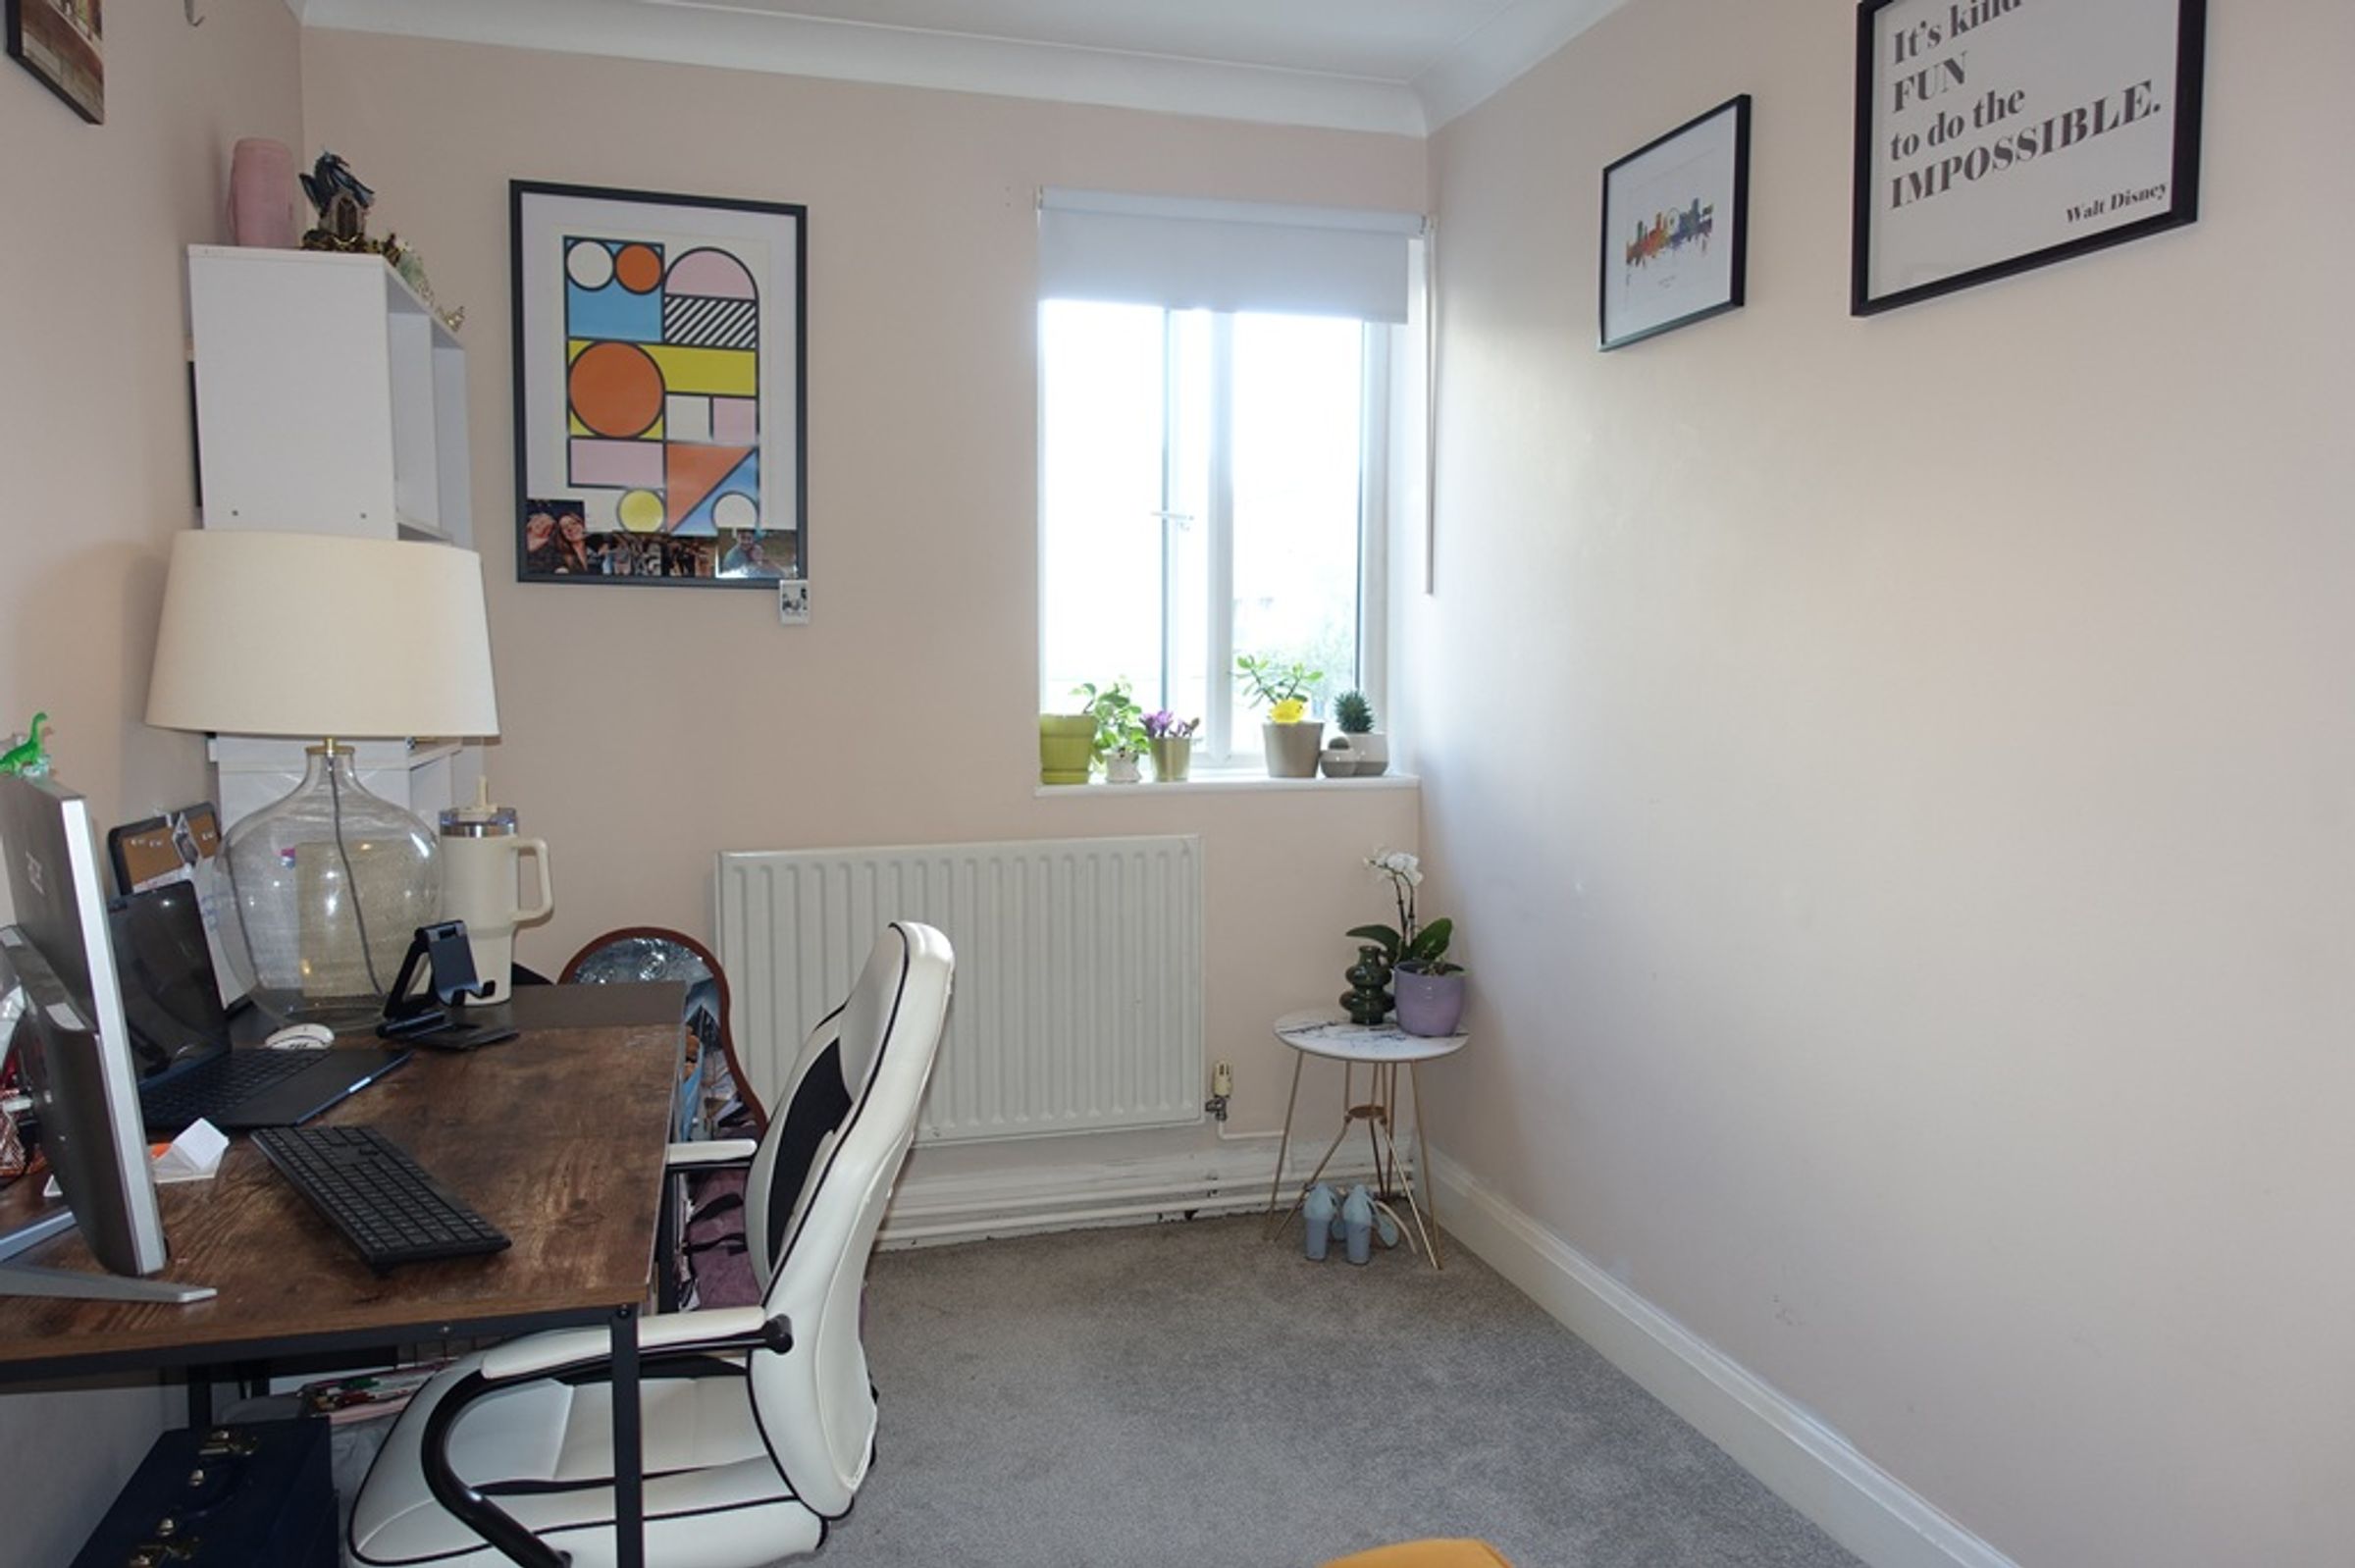
Double glazed window to side of building, radiator, power points and pendant lighting, carpet.
Bedroom 3
10' 8" x 6' 6" (3.25m x 1.98m)
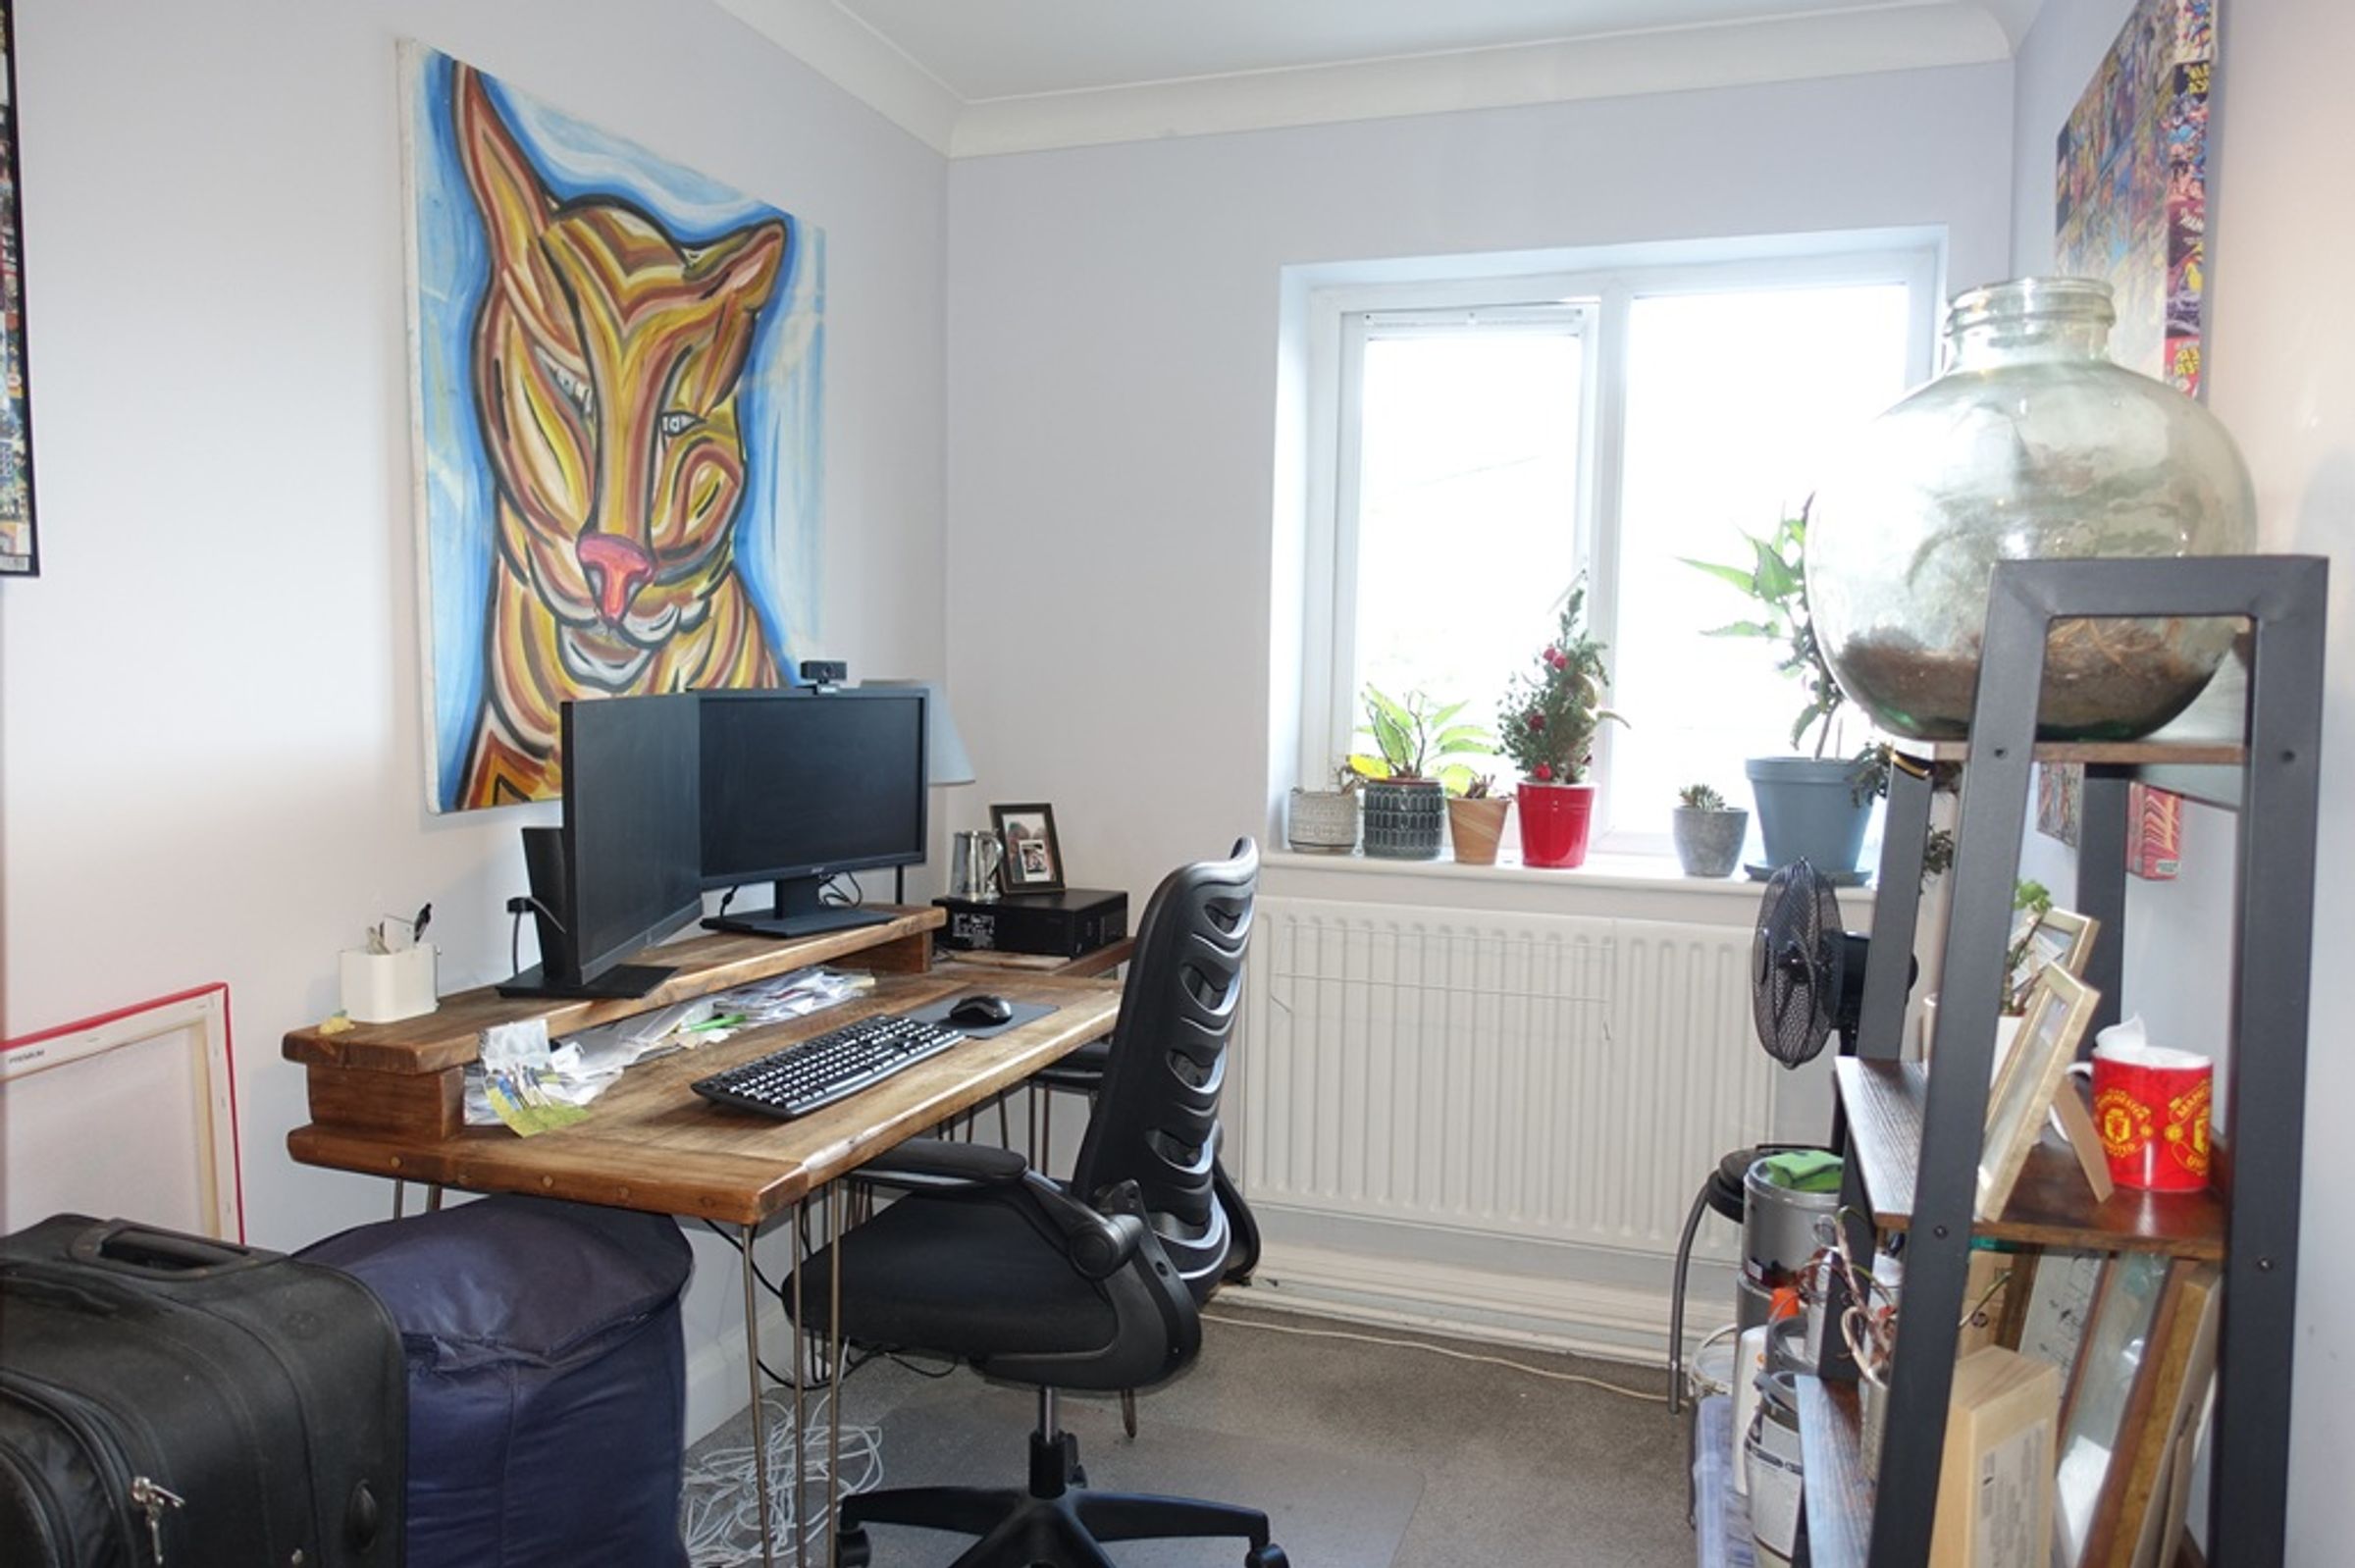
Double glazed window to side of building, radiator, power points and pendant lighting, carpet,
Shower Room
6' 1" x 5' 5" (1.85m x 1.65m)
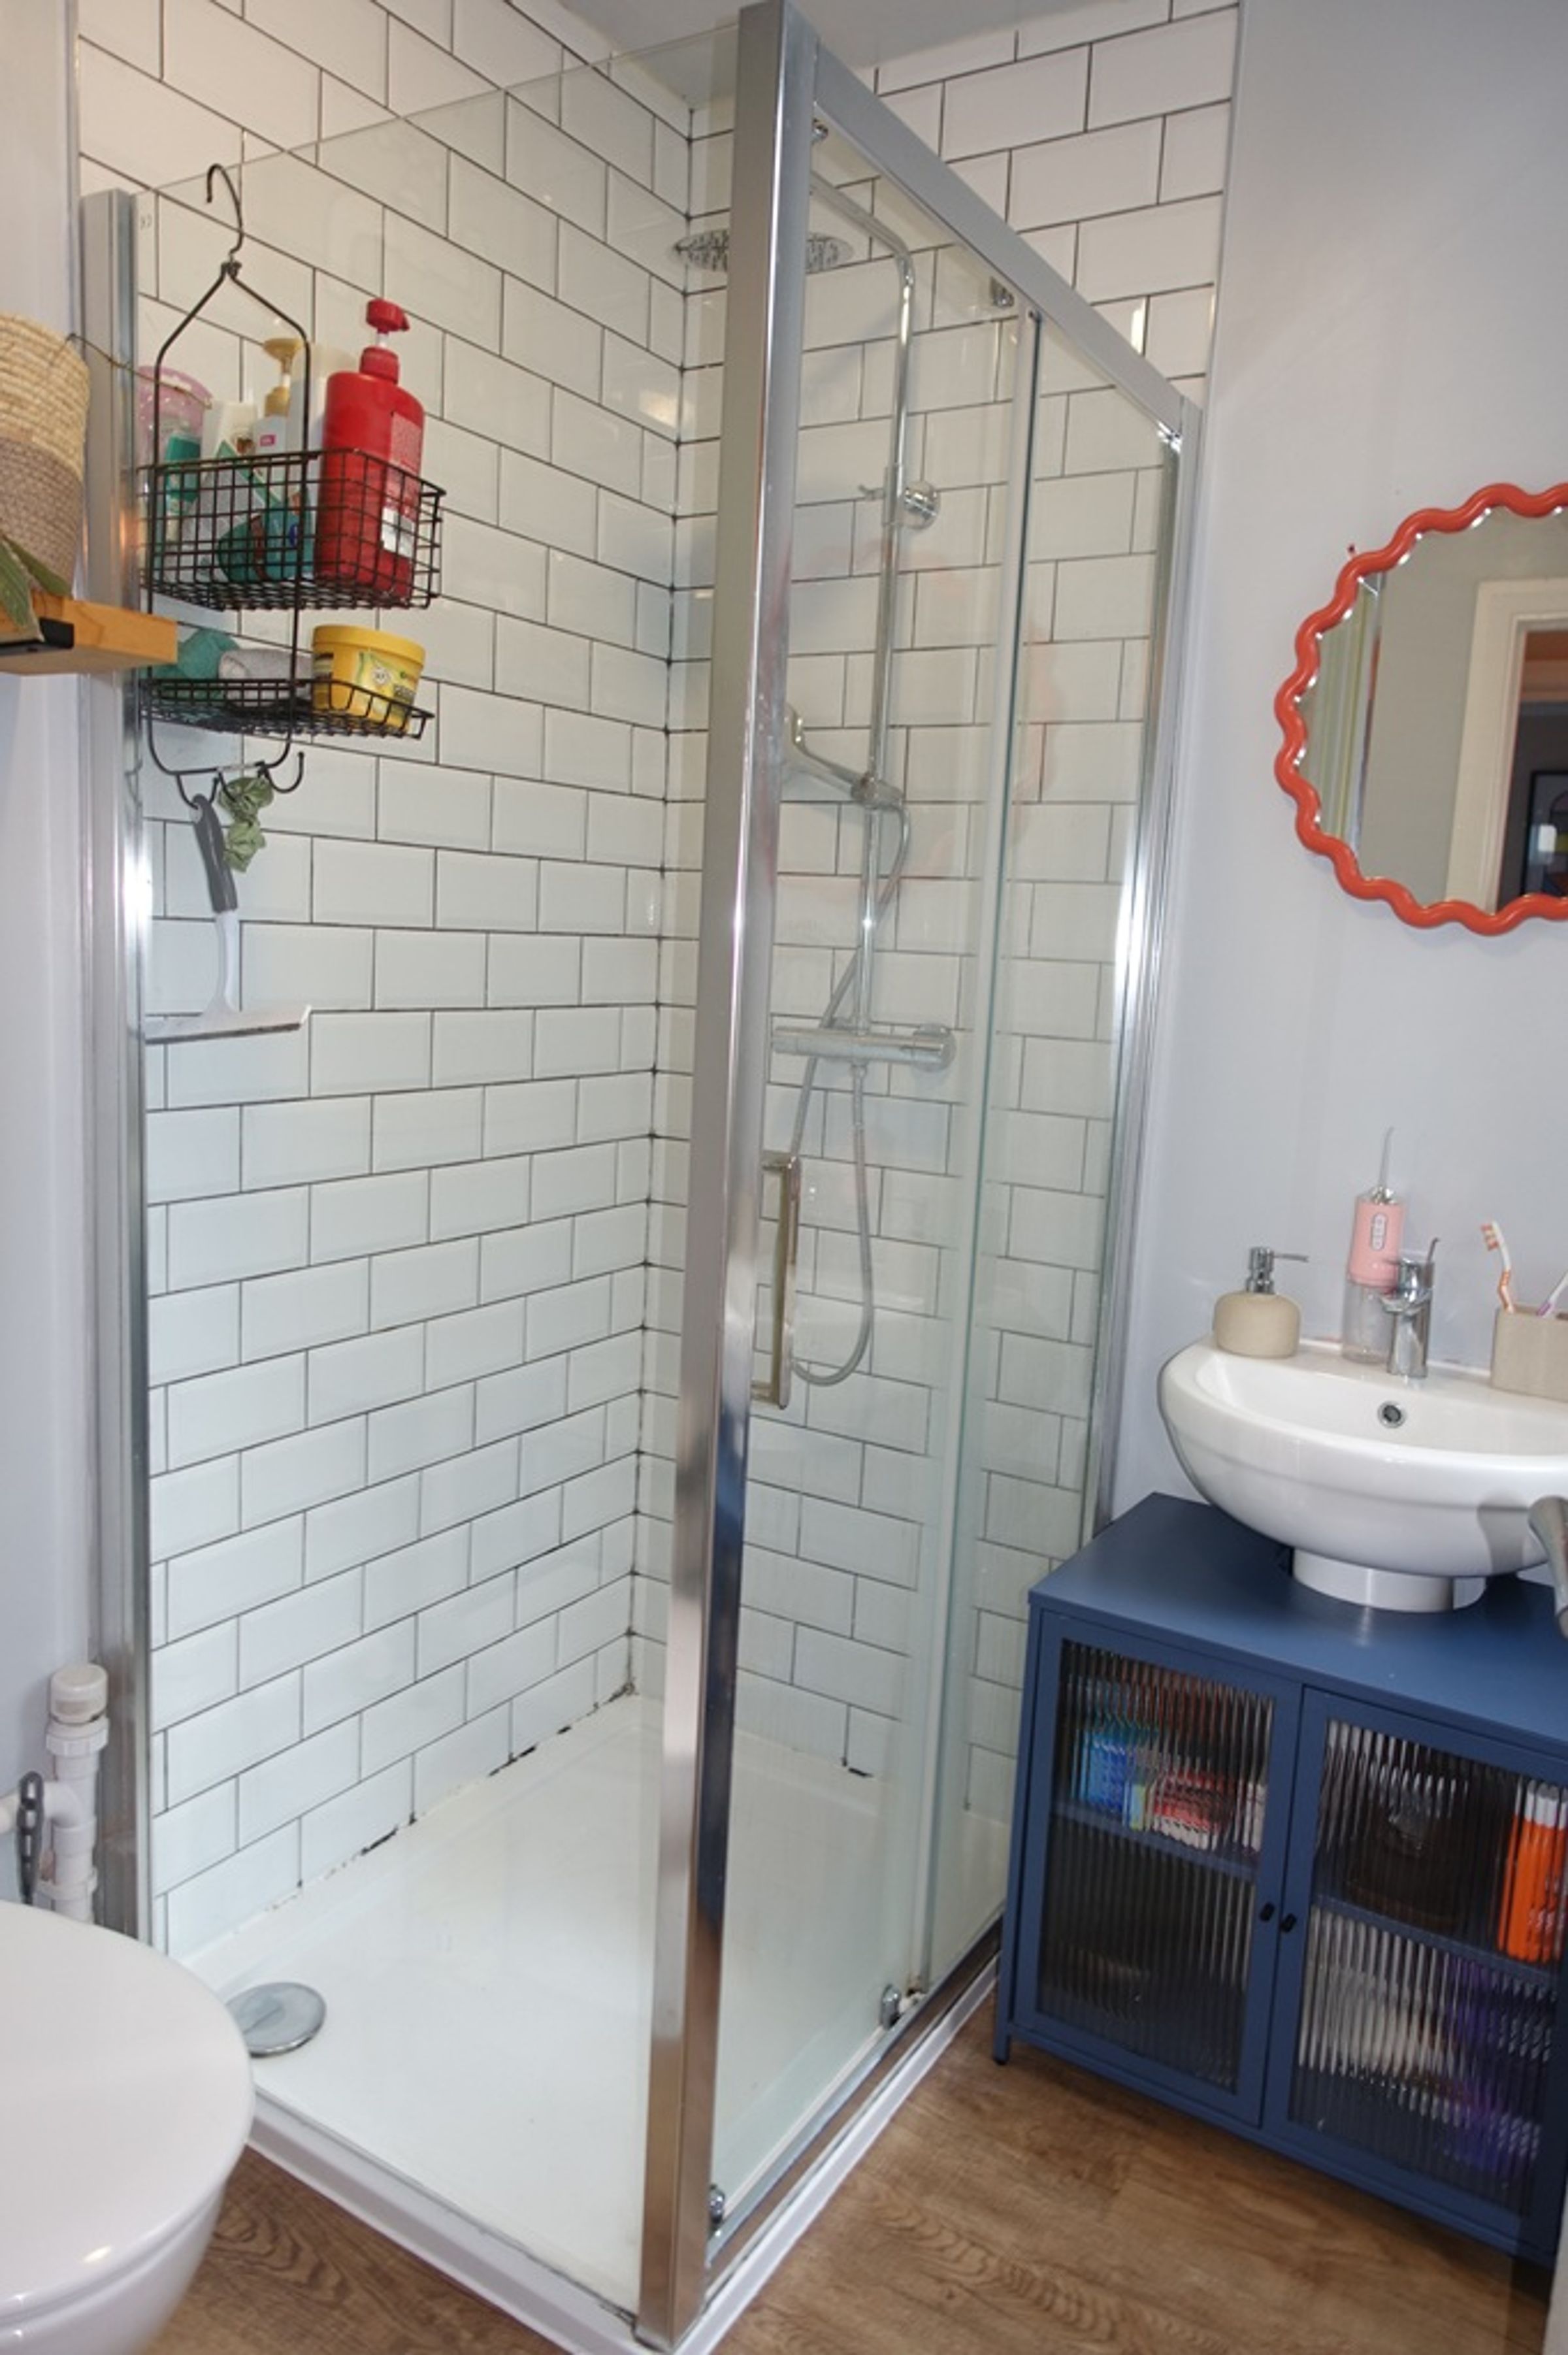
Fully tiled fitted shower cubicle with stainless steel drench and shower unit. Pedestal hand basin mounted on to vanity unit. Macerator toilet, oak effect wooden flooring, uPVC door providing exit to the fire escape.
Separate WC
6' 0" x 2' 9" (1.83m x 0.84m)
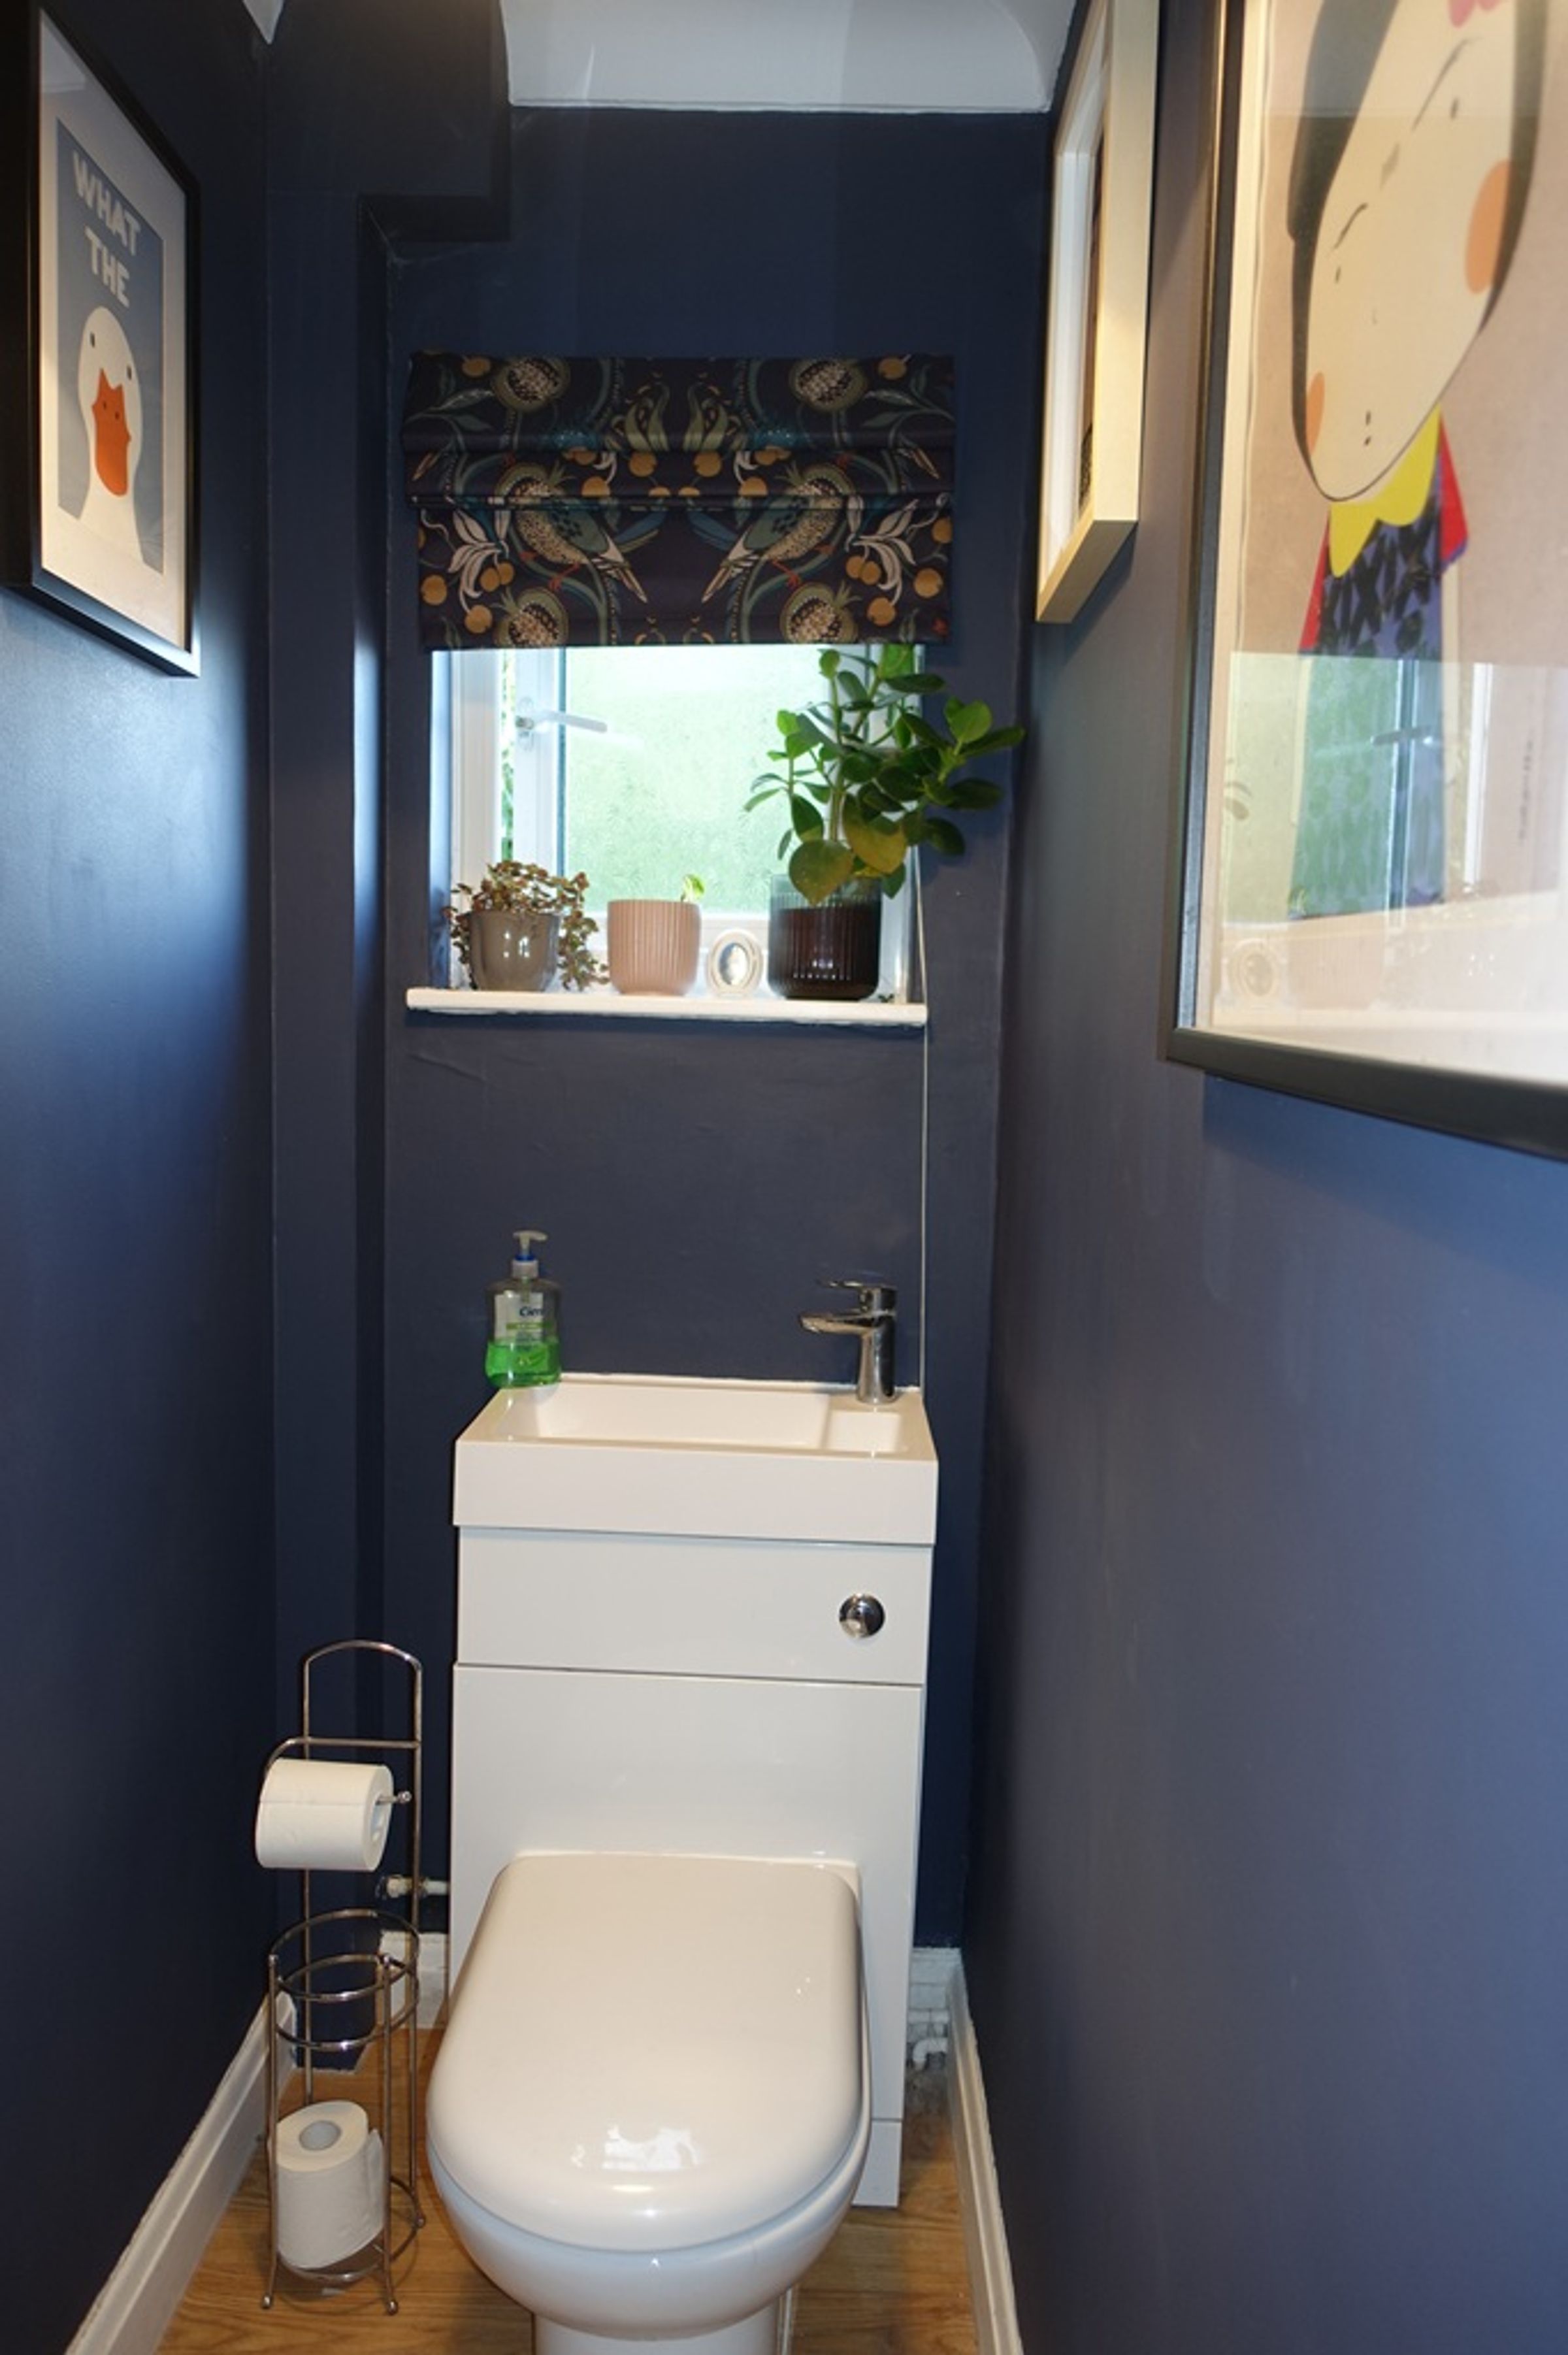
Separate WC with concealed cistern. Radiator, double glazed opaque window, oak effect wooden flooring and coved ceiling.
Additional Information
Lease - 120 Years Remaining Ground Rent - £50 p.a. (Increasing to £100 in November 2031) Service Charge - 1/3 of freeholder expenditure on an if and when basis. Council Tax Band A - £1,719.63 p.a. (£1,289.72 p.a. for Single Adult). Energy Performance Rating - D
Dimensions
Dimensions supplied are approximate and to be used for guidance purposes only. They do not form part of any contract. Kitchen appliances shown on the floor plan are purely for illustration purposes and only included if integrated, built-in or specifically stated. No systems or appliances have been tested.
Properties you may like
Disclaimer - All dimensions supplied are approximate and to be used for guidance purposes only. They do not form part of any contract. No systems or appliances have been tested. Kitchen appliances shown on the floor plan are for illustration purposes only and are only included if integrated, built-in, or specifically stated.