Like the look of this property?
We would love to hear from you and arrange a viewing of this property. Get in touch now!
Looking to sell a property?
You can get a free online or in person valuation.
Property features
3 x 1 BEDROOM FLATS
CLOSE TO SHOPS
ALL TENANTED
CLOSE TO SCHOOLS
GROSS RENTAL INCOME £26,700 P.A.
ALEXANDRA PARK MINUTES AWAY
About this property
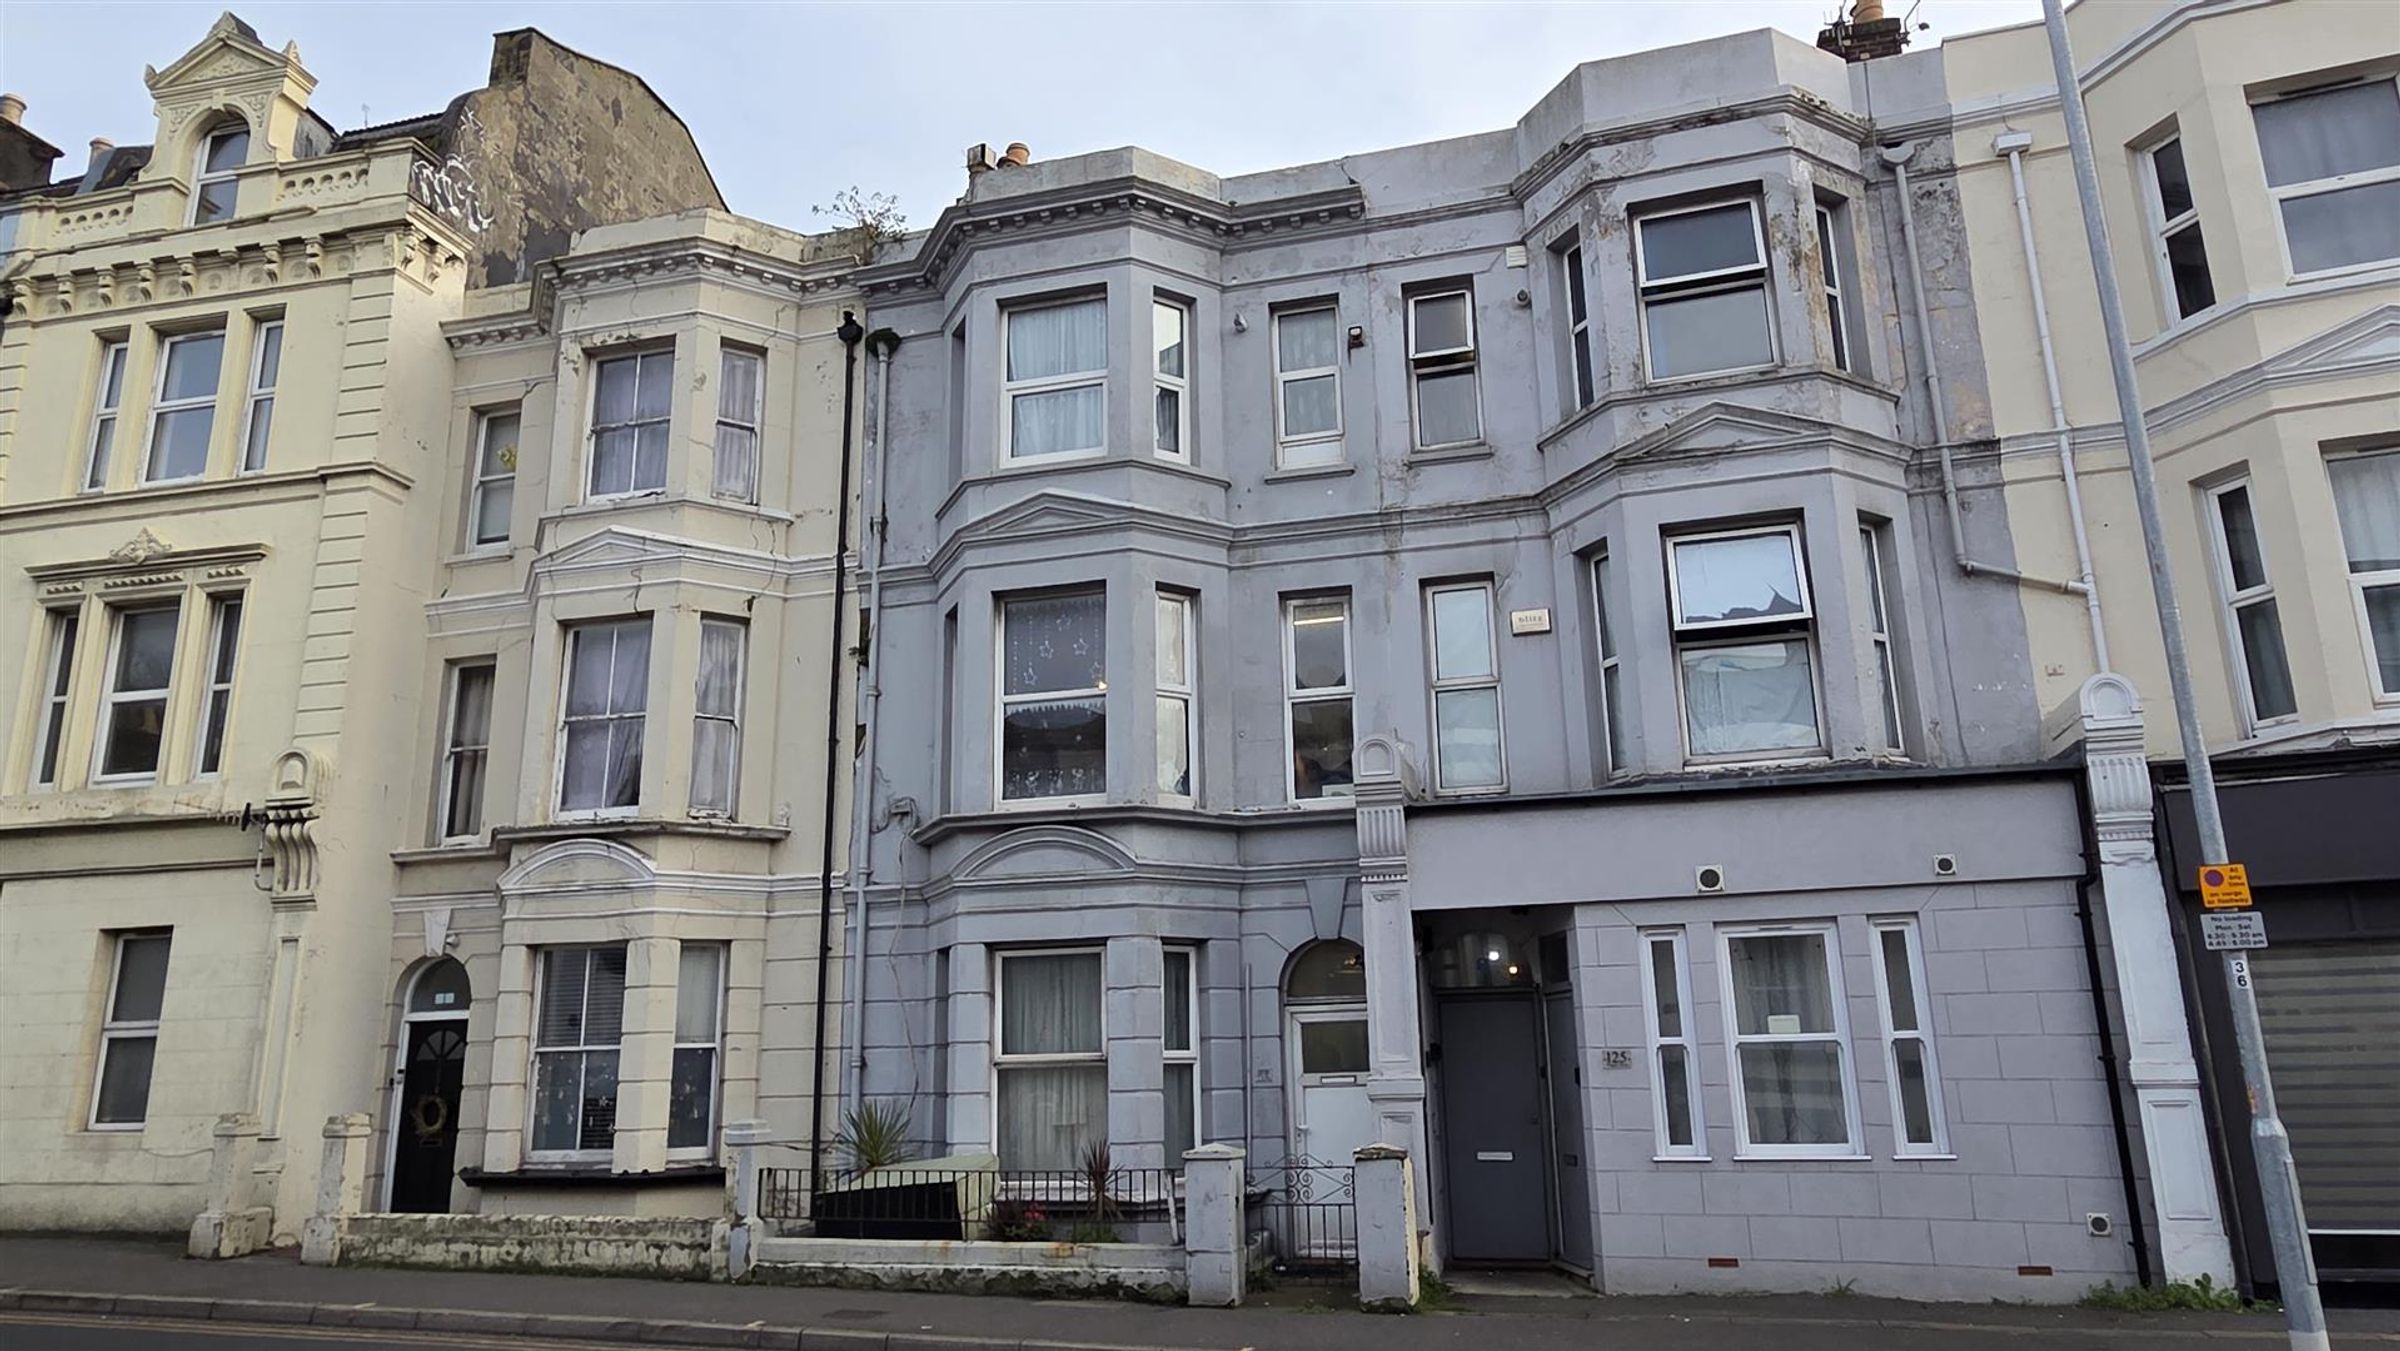
A freehold building comprising of three one bedroom flats, all of which are currently let and achieving an annual gross income of £26,700. The property is centrally located in Hastings and is within walking distance of the train station, town centre and seafront. An ideal freehold investment for those looking to increase their portfolio.
Key details
Broadband: up to 1800mbps
1195ft2 floor area
1055ft2 plot size
Freehold
Council tax band A
Additional information
- Is in a conservation area
- No
- Is a listed property
- No
- Construction materials
- Not specified


Near the property
Rooms and dimensions
Ground Floor Flat
Accessed from Queens Road. Main door to inner hall.
Inner Hallway
4' 11" x 2' 9" (1.50m x 0.84m)
2nd door to main hallway.
Halllway
21' 4" x 3' 0" (6.50m x 0.91m)
Pendant light and carpet.
Lounge Diner
15' 4" x 12' 10" (4.67m x 3.91m)
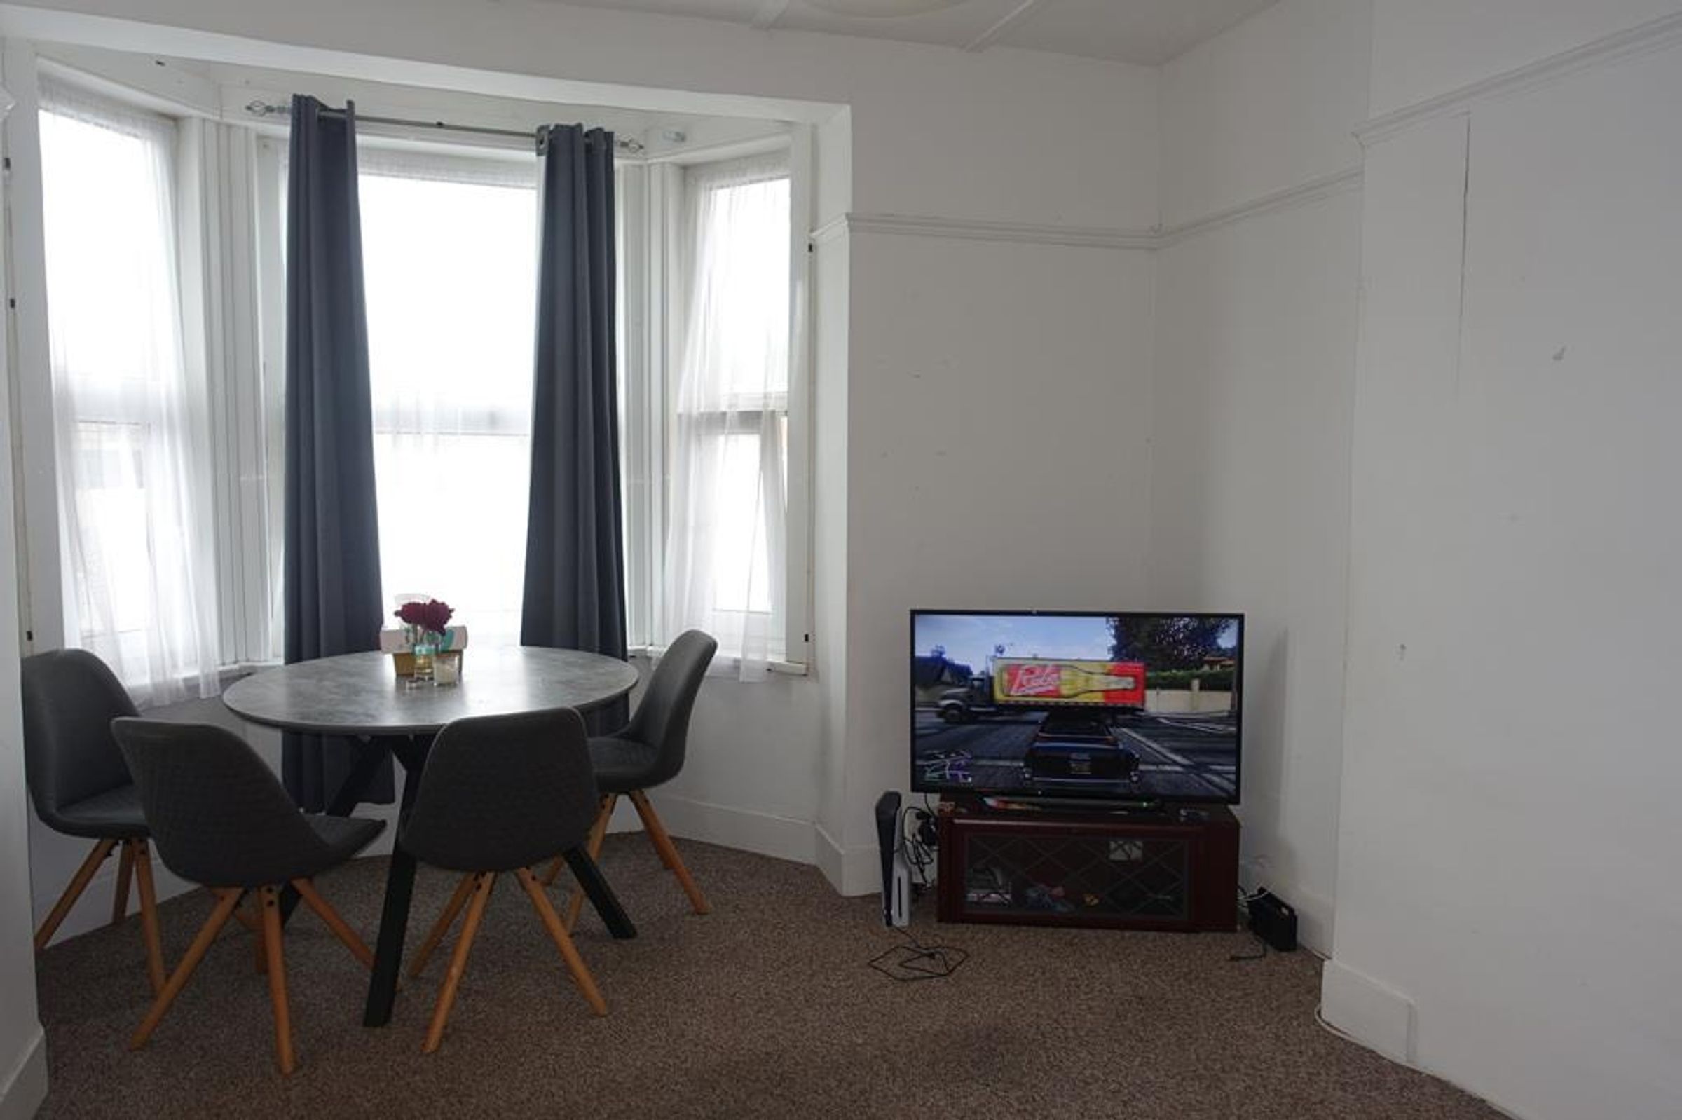
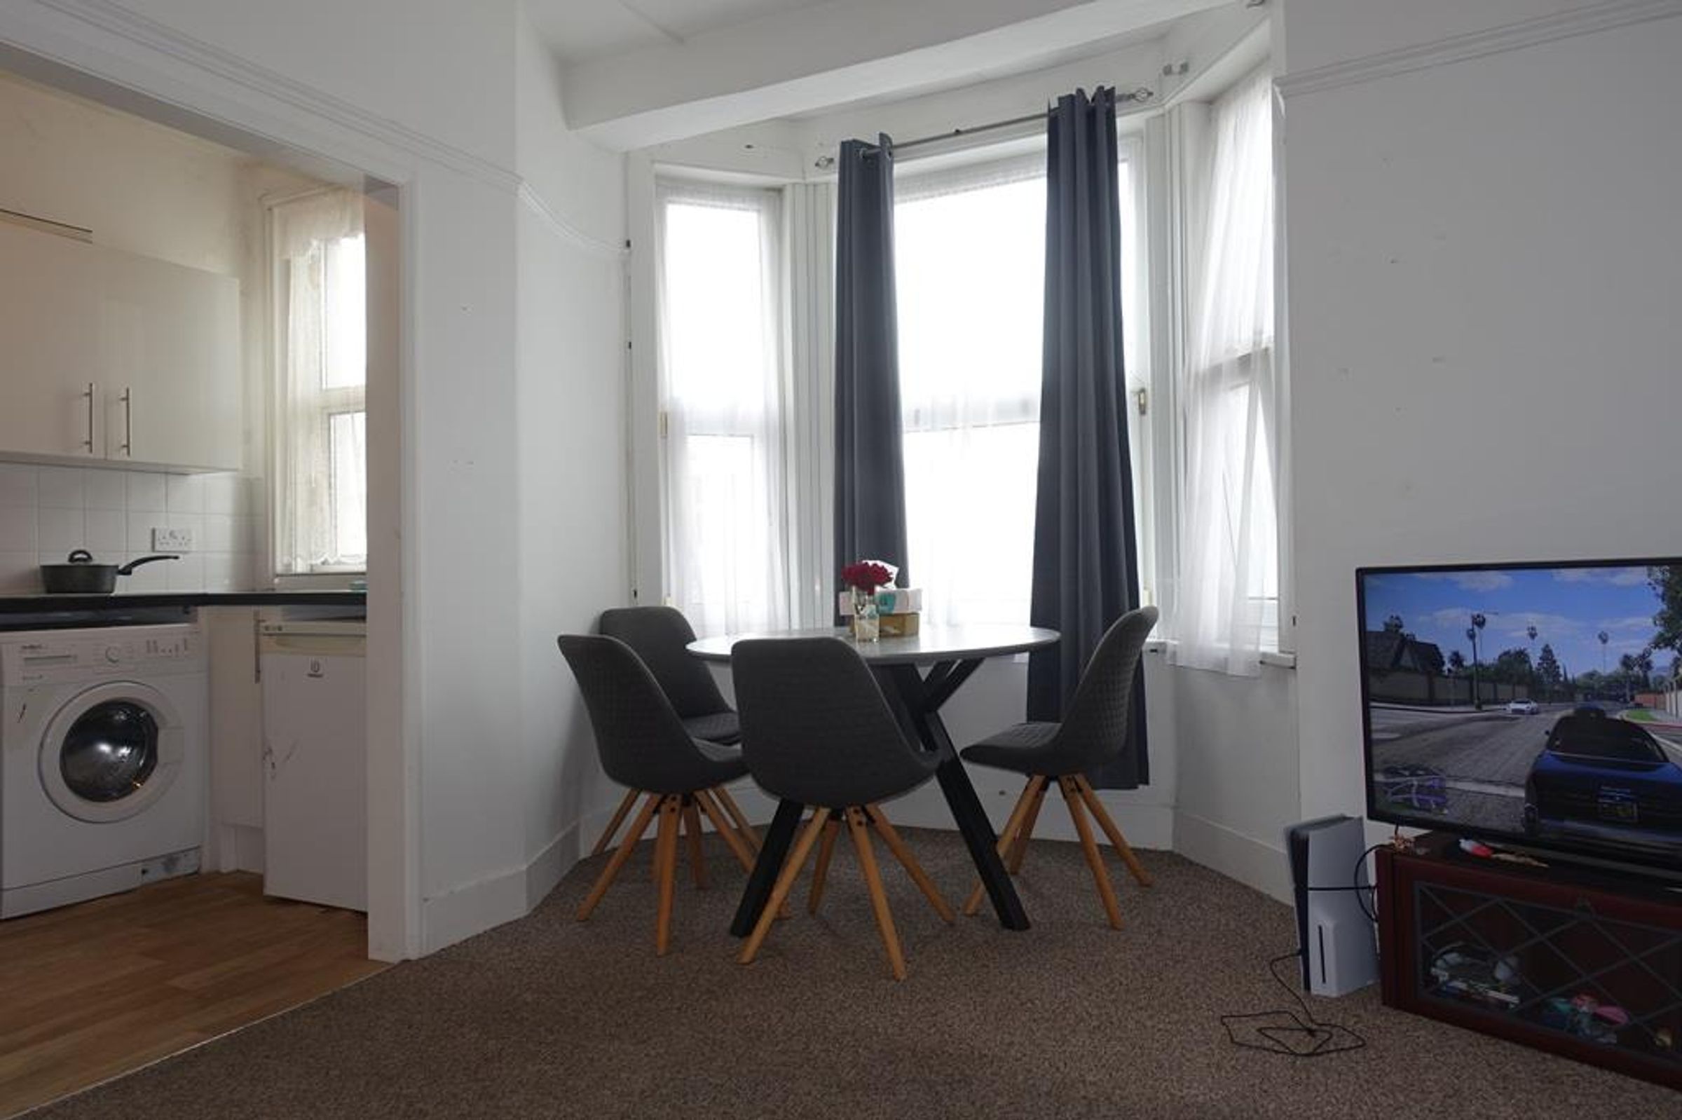
Feature fireplace, double glazed bay window to Queens Road, pendant light, power points and carpet.
Bedroom
12' 7" x 10' 1" (3.84m x 3.07m)
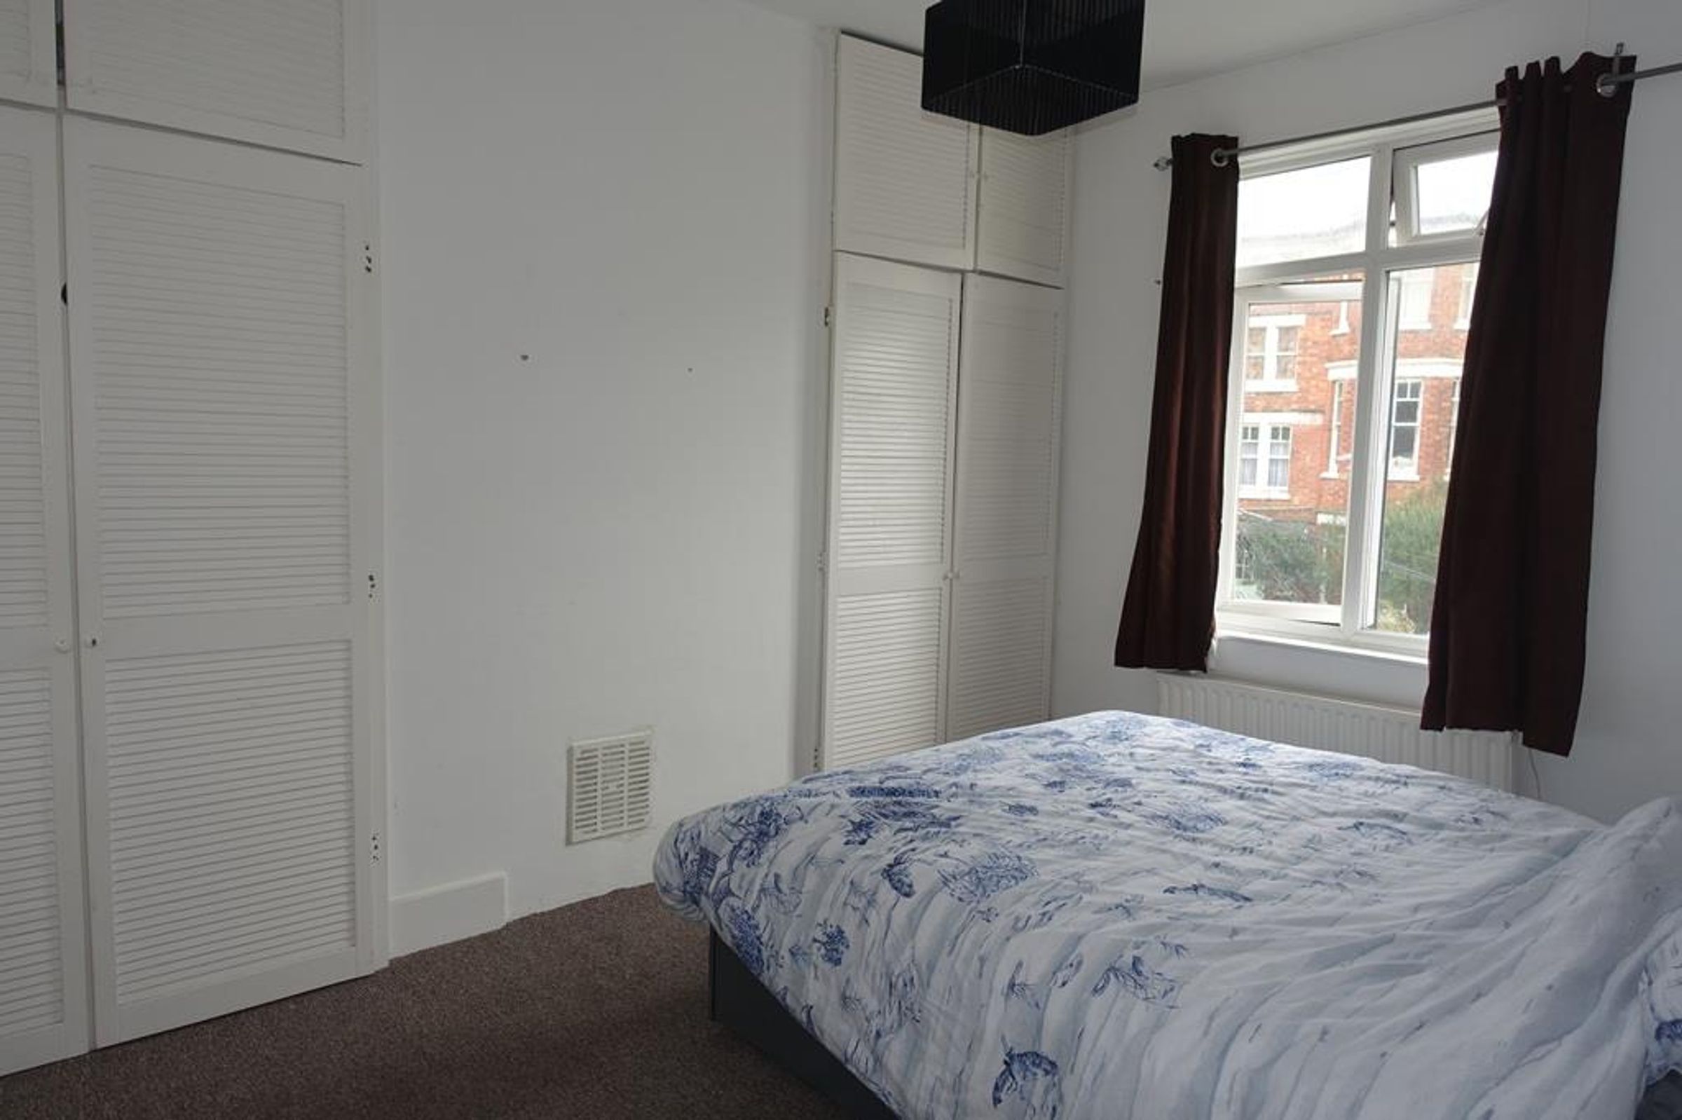
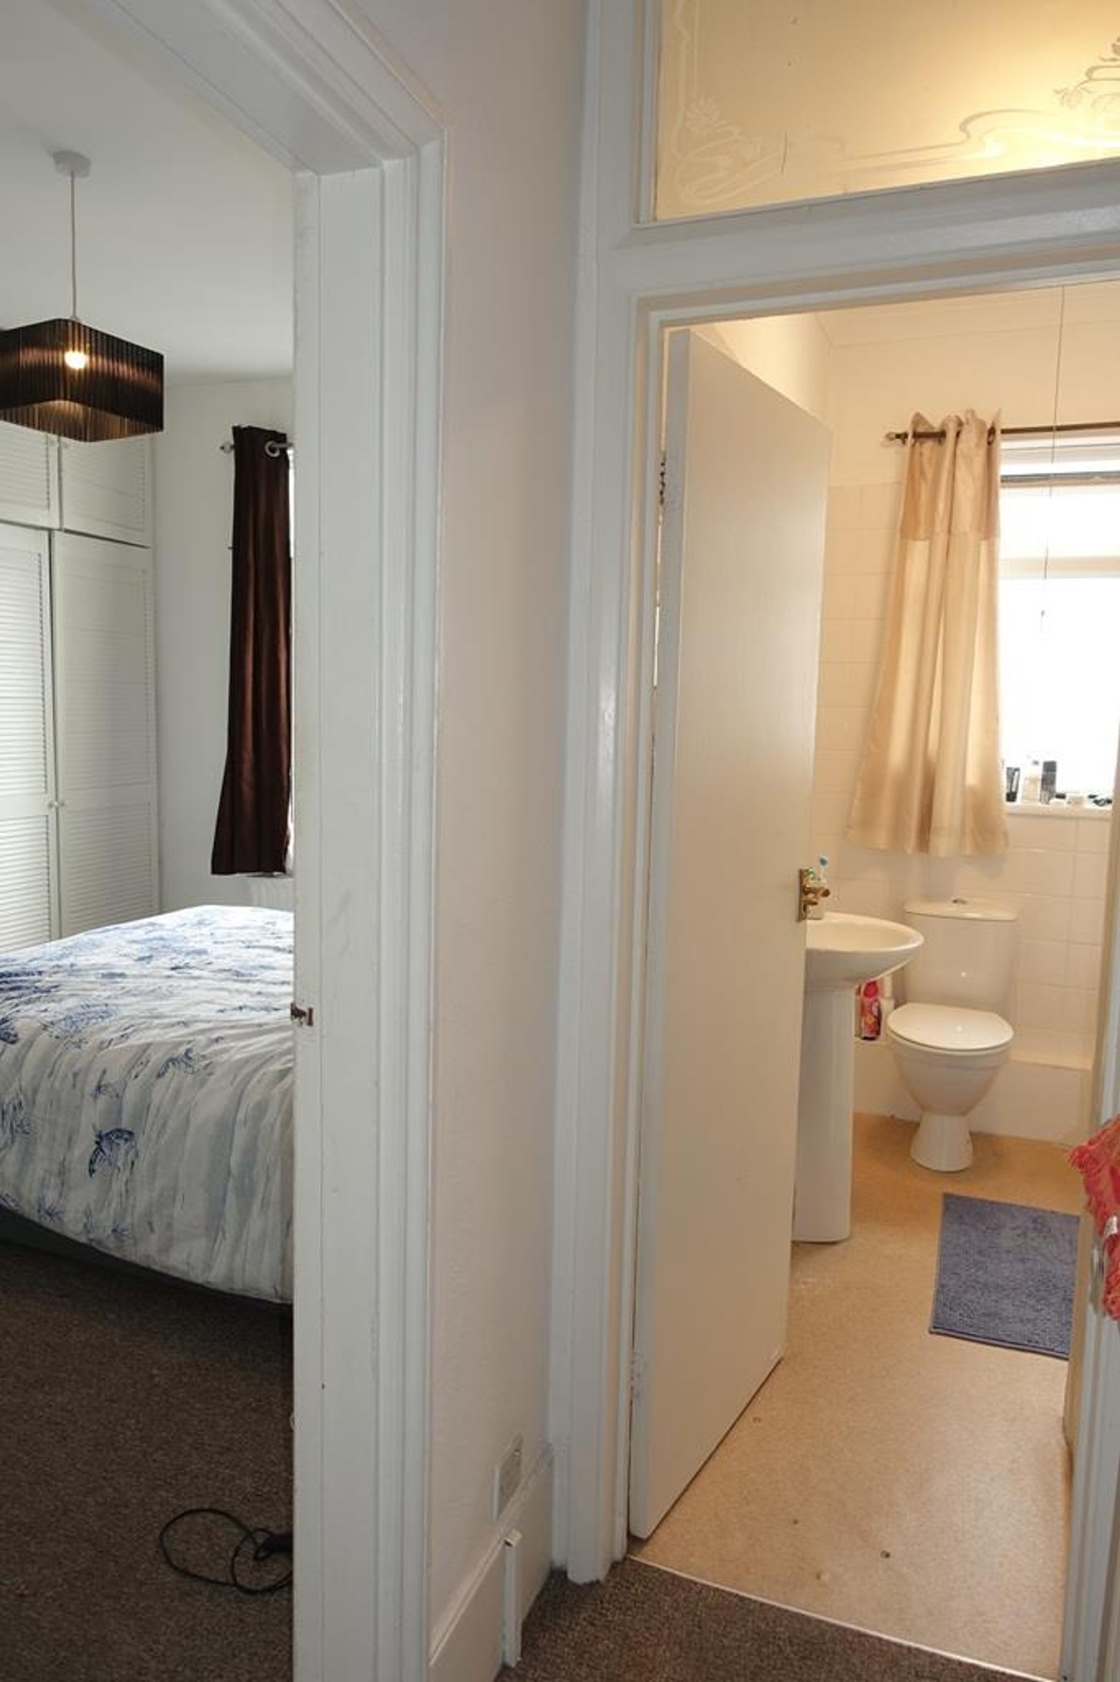
Built-in double wardrobe, pendant light, power points, electric wall-mounted heater and double glazed window to courtyard garden. Carpet.
Kitchen
9' 2" x 8' 8" (2.79m x 2.64m)
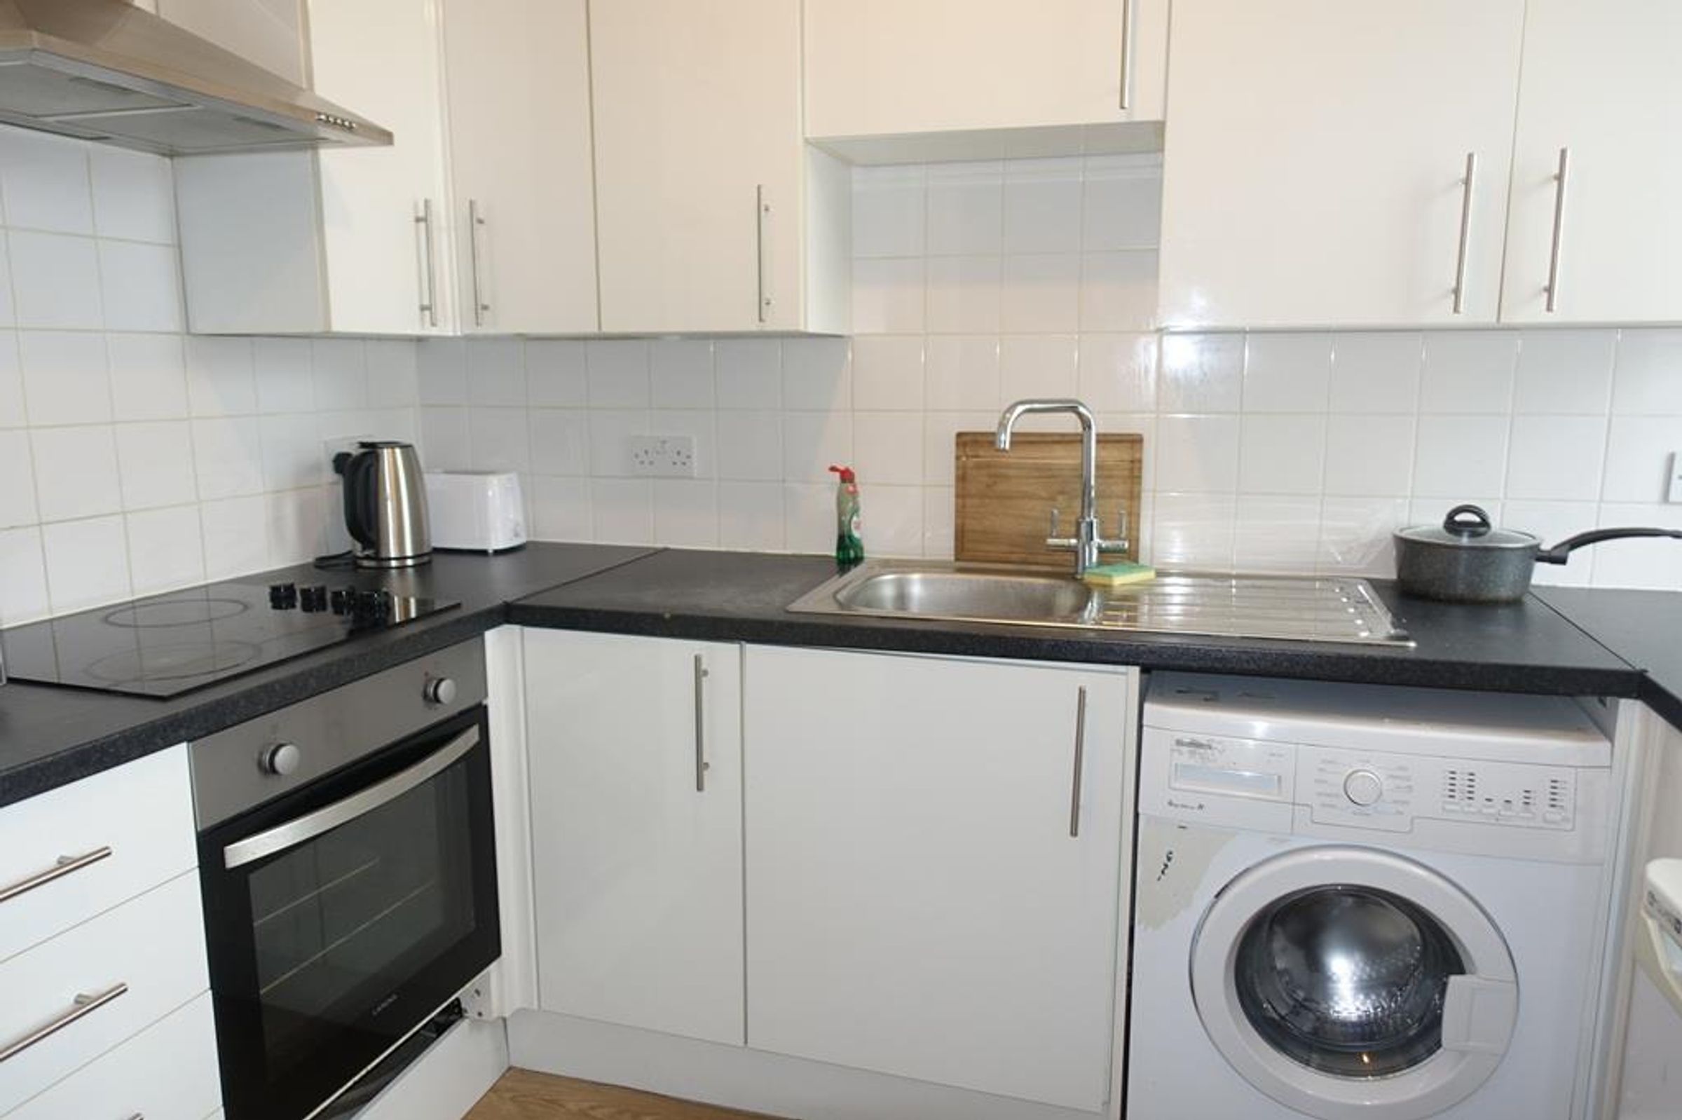
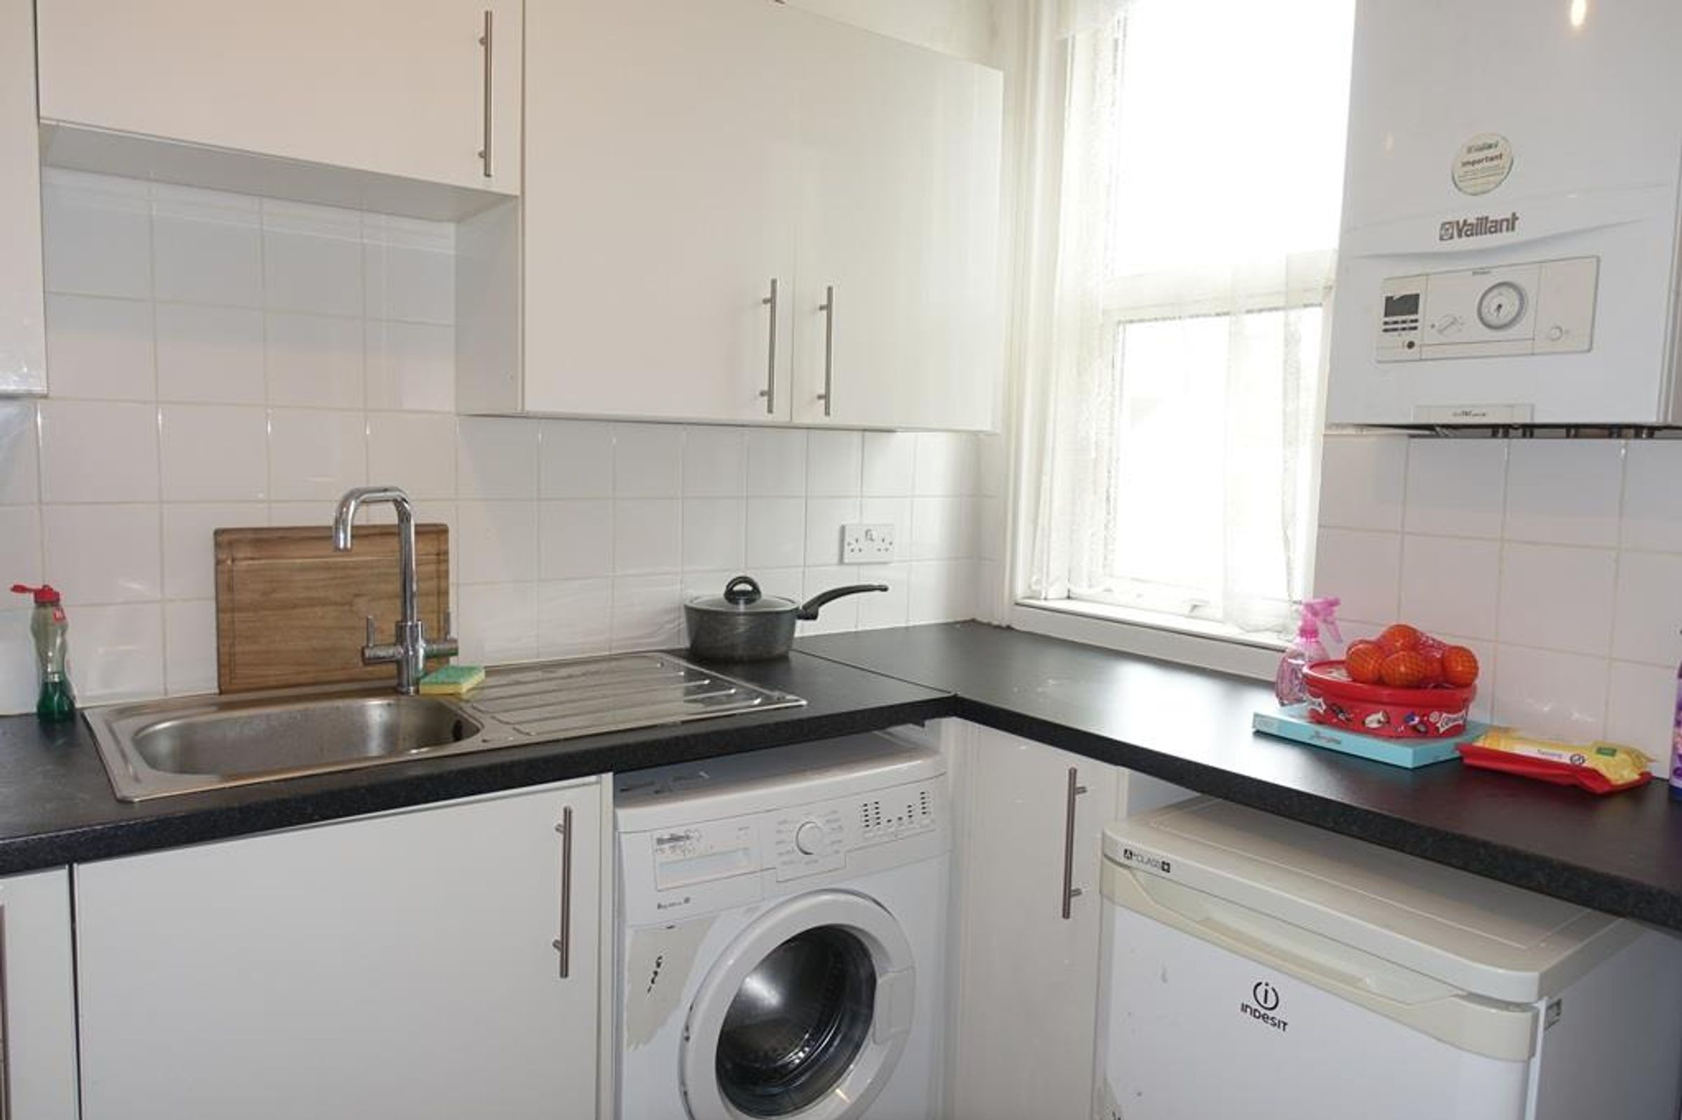
Wall cupboards, base units, stainless steel sink, space for tall fridge freezer, plumbing for washing machine, built-in electric hob and oven. Spot lights, power points and electric wall mounted heater. Wood effect vinyl. Double glazed window and door to courtyard garden.
Bathroom
5' 7" x 5' 4" (1.70m x 1.63m)
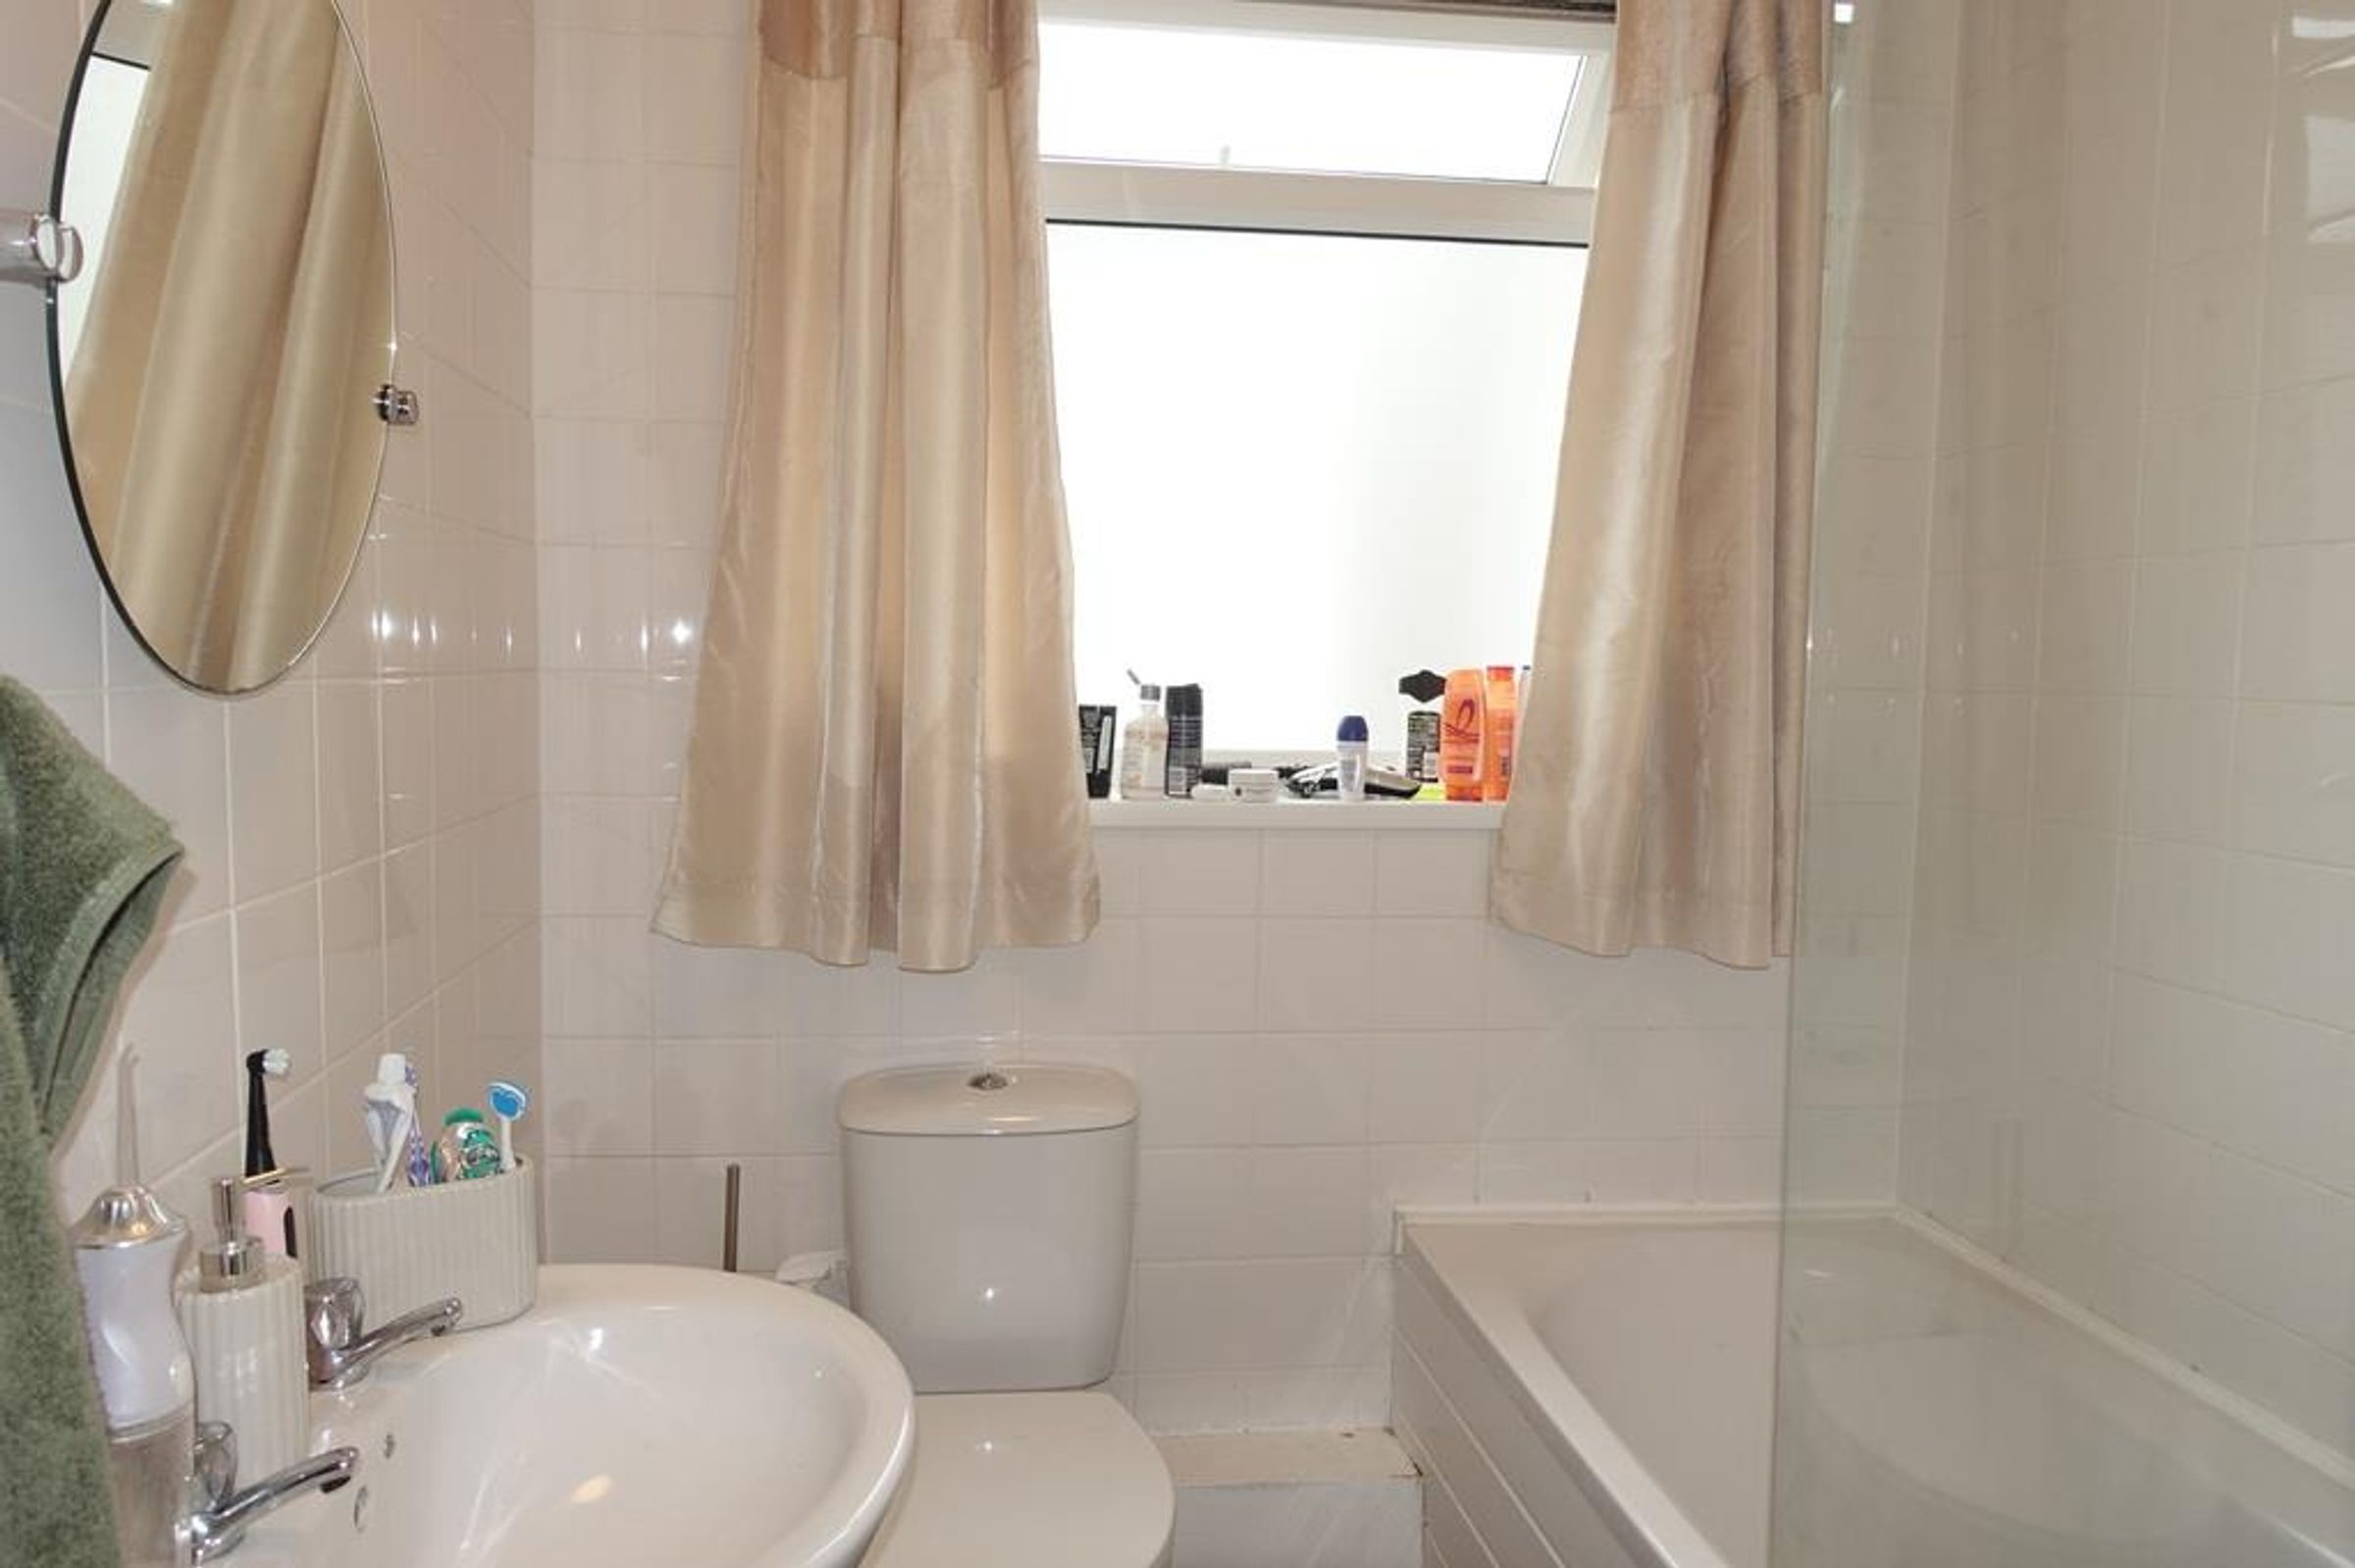
Bath with mixer taps, basin, panelled walls, tile effect vinyl, ceiling light and opaque single glazed window to rear.
Separate WC
4' 11" x 2' 9" (1.50m x 0.84m)
WC, opaque single glazed window to courtyard garden, ceiling light and wood effect vinyl.
1st Floor Flat
Accessed from Stonefield Road.
Entrance Hall
Window to the side aspect, worktop with space and plumbing under for washing machine.
Bathroom
9' 1" x 5' 5" (2.76m x 1.66m)
Bath with shower over, basin, toilet and double glazed window with obscured glazing. Vinyl flooring and heater.
Bedroom
12' 10" x 10' 4" (3.91m x 3.15m)
Two built in wardrobes with hanging shelving space. Window to the rear aspect, power points and ceiling light.
Lounge Diner
15' 11" x 10' 4" (4.85m x 3.15m)
Bay window to the front aspect. Carpet, ceiling light and power points.
Kitchen
11' 7" x 5' 10" (3.53m x 1.78m)
Fitted with a range of wall and floor units, sink with drainer and oven and hob. Window to the front aspect.
2nd Floor Flat
Accessed from Stonefield Road. Steps to main entrance leading to communal hallway.
Hall
Private door leads into small hall area with stairs up to flat.
Landing
8' 0" x 5' 9" (2.44m x 1.75m)
Pendant light, power point, smoke alarm, carpet, stairs down to door leading out to communal hallway.
Lounge Diner
16' 1" x 10' 3" (4.90m x 3.12m)
Double glazed bay window to Queens Road, radiator, pendant light, power points and carpet. Opens into kitchen.
Kitchen
9' 7" x 5' 9" (2.92m x 1.75m)
Wall cupboards, base units, built-in electric hob with extractor hood and oven, space for fridge, wall mounted Valliant Boiler, ceiling light, power points, plumbing for washing machine, double glazed window to Queens Road. Wood effect vinyl.
Bedroom
12' 11" x 10' 4" (3.94m x 3.15m)
Built-in wardrobes x 2, pendant light, power points, radiator, carpet and double glazed window to Stonefield Road.
Bathroom
7' 10" x 5' 9" (2.39m x 1.75m)
Bath with screen and shower riser kit, basin, WC, part tiled walls, storage cupboard, ladder style chrome radiator, ceiling light, vinyl and opaque double glazed window to Stonefield Road.
Properties you may like
Disclaimer - All dimensions supplied are approximate and to be used for guidance purposes only. They do not form part of any contract. No systems or appliances have been tested. Kitchen appliances shown on the floor plan are for illustration purposes only and are only included if integrated, built-in, or specifically stated.