Like the look of this property?
We would love to hear from you and arrange a viewing of this property. Get in touch now!
Looking to sell a property?
You can get a free online or in person valuation.
Property features
GROUND FLOOR APARTMENT
DOUBLE BEDROOM
ALLOCATED PARKING SPACE
USE OF SHARED GARDEN
VIEWING RECOMMENDED
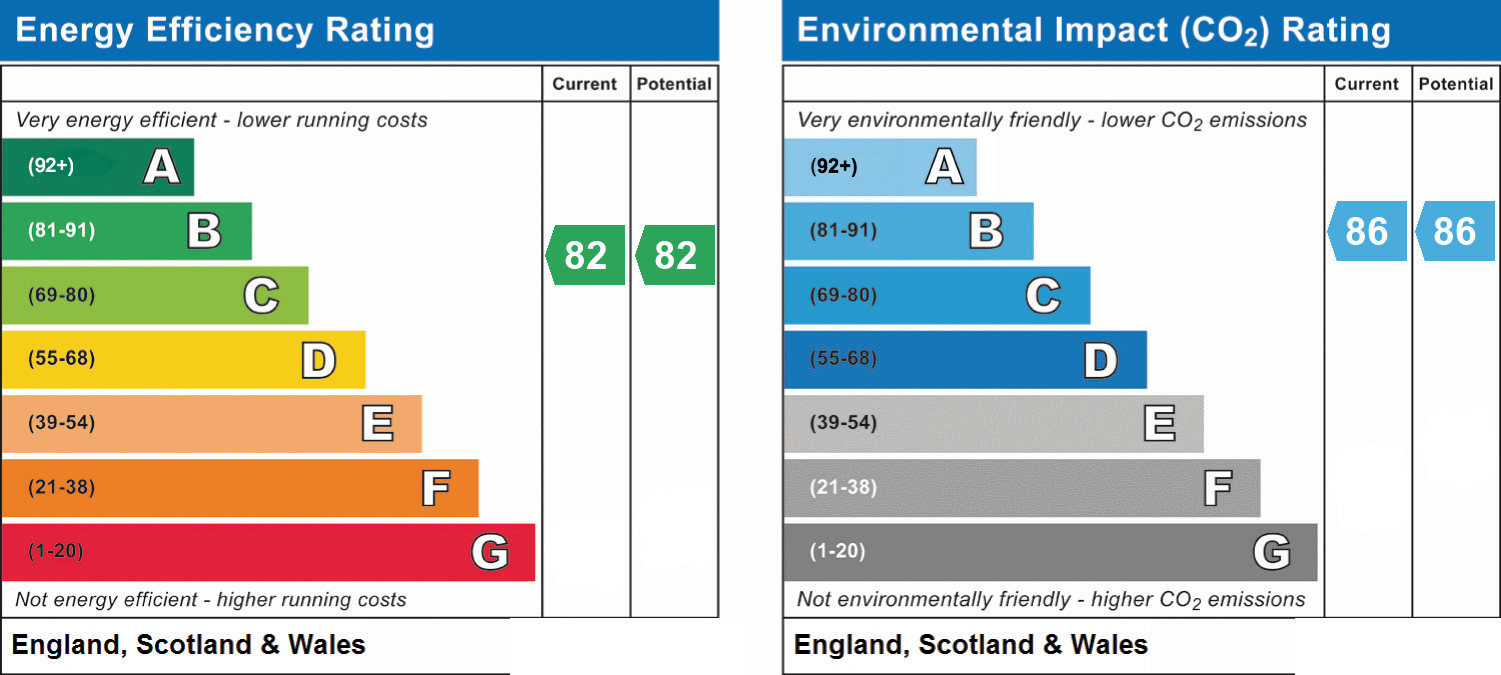
EPC GRADE B & COUNCIL TAX BAND A
About this property
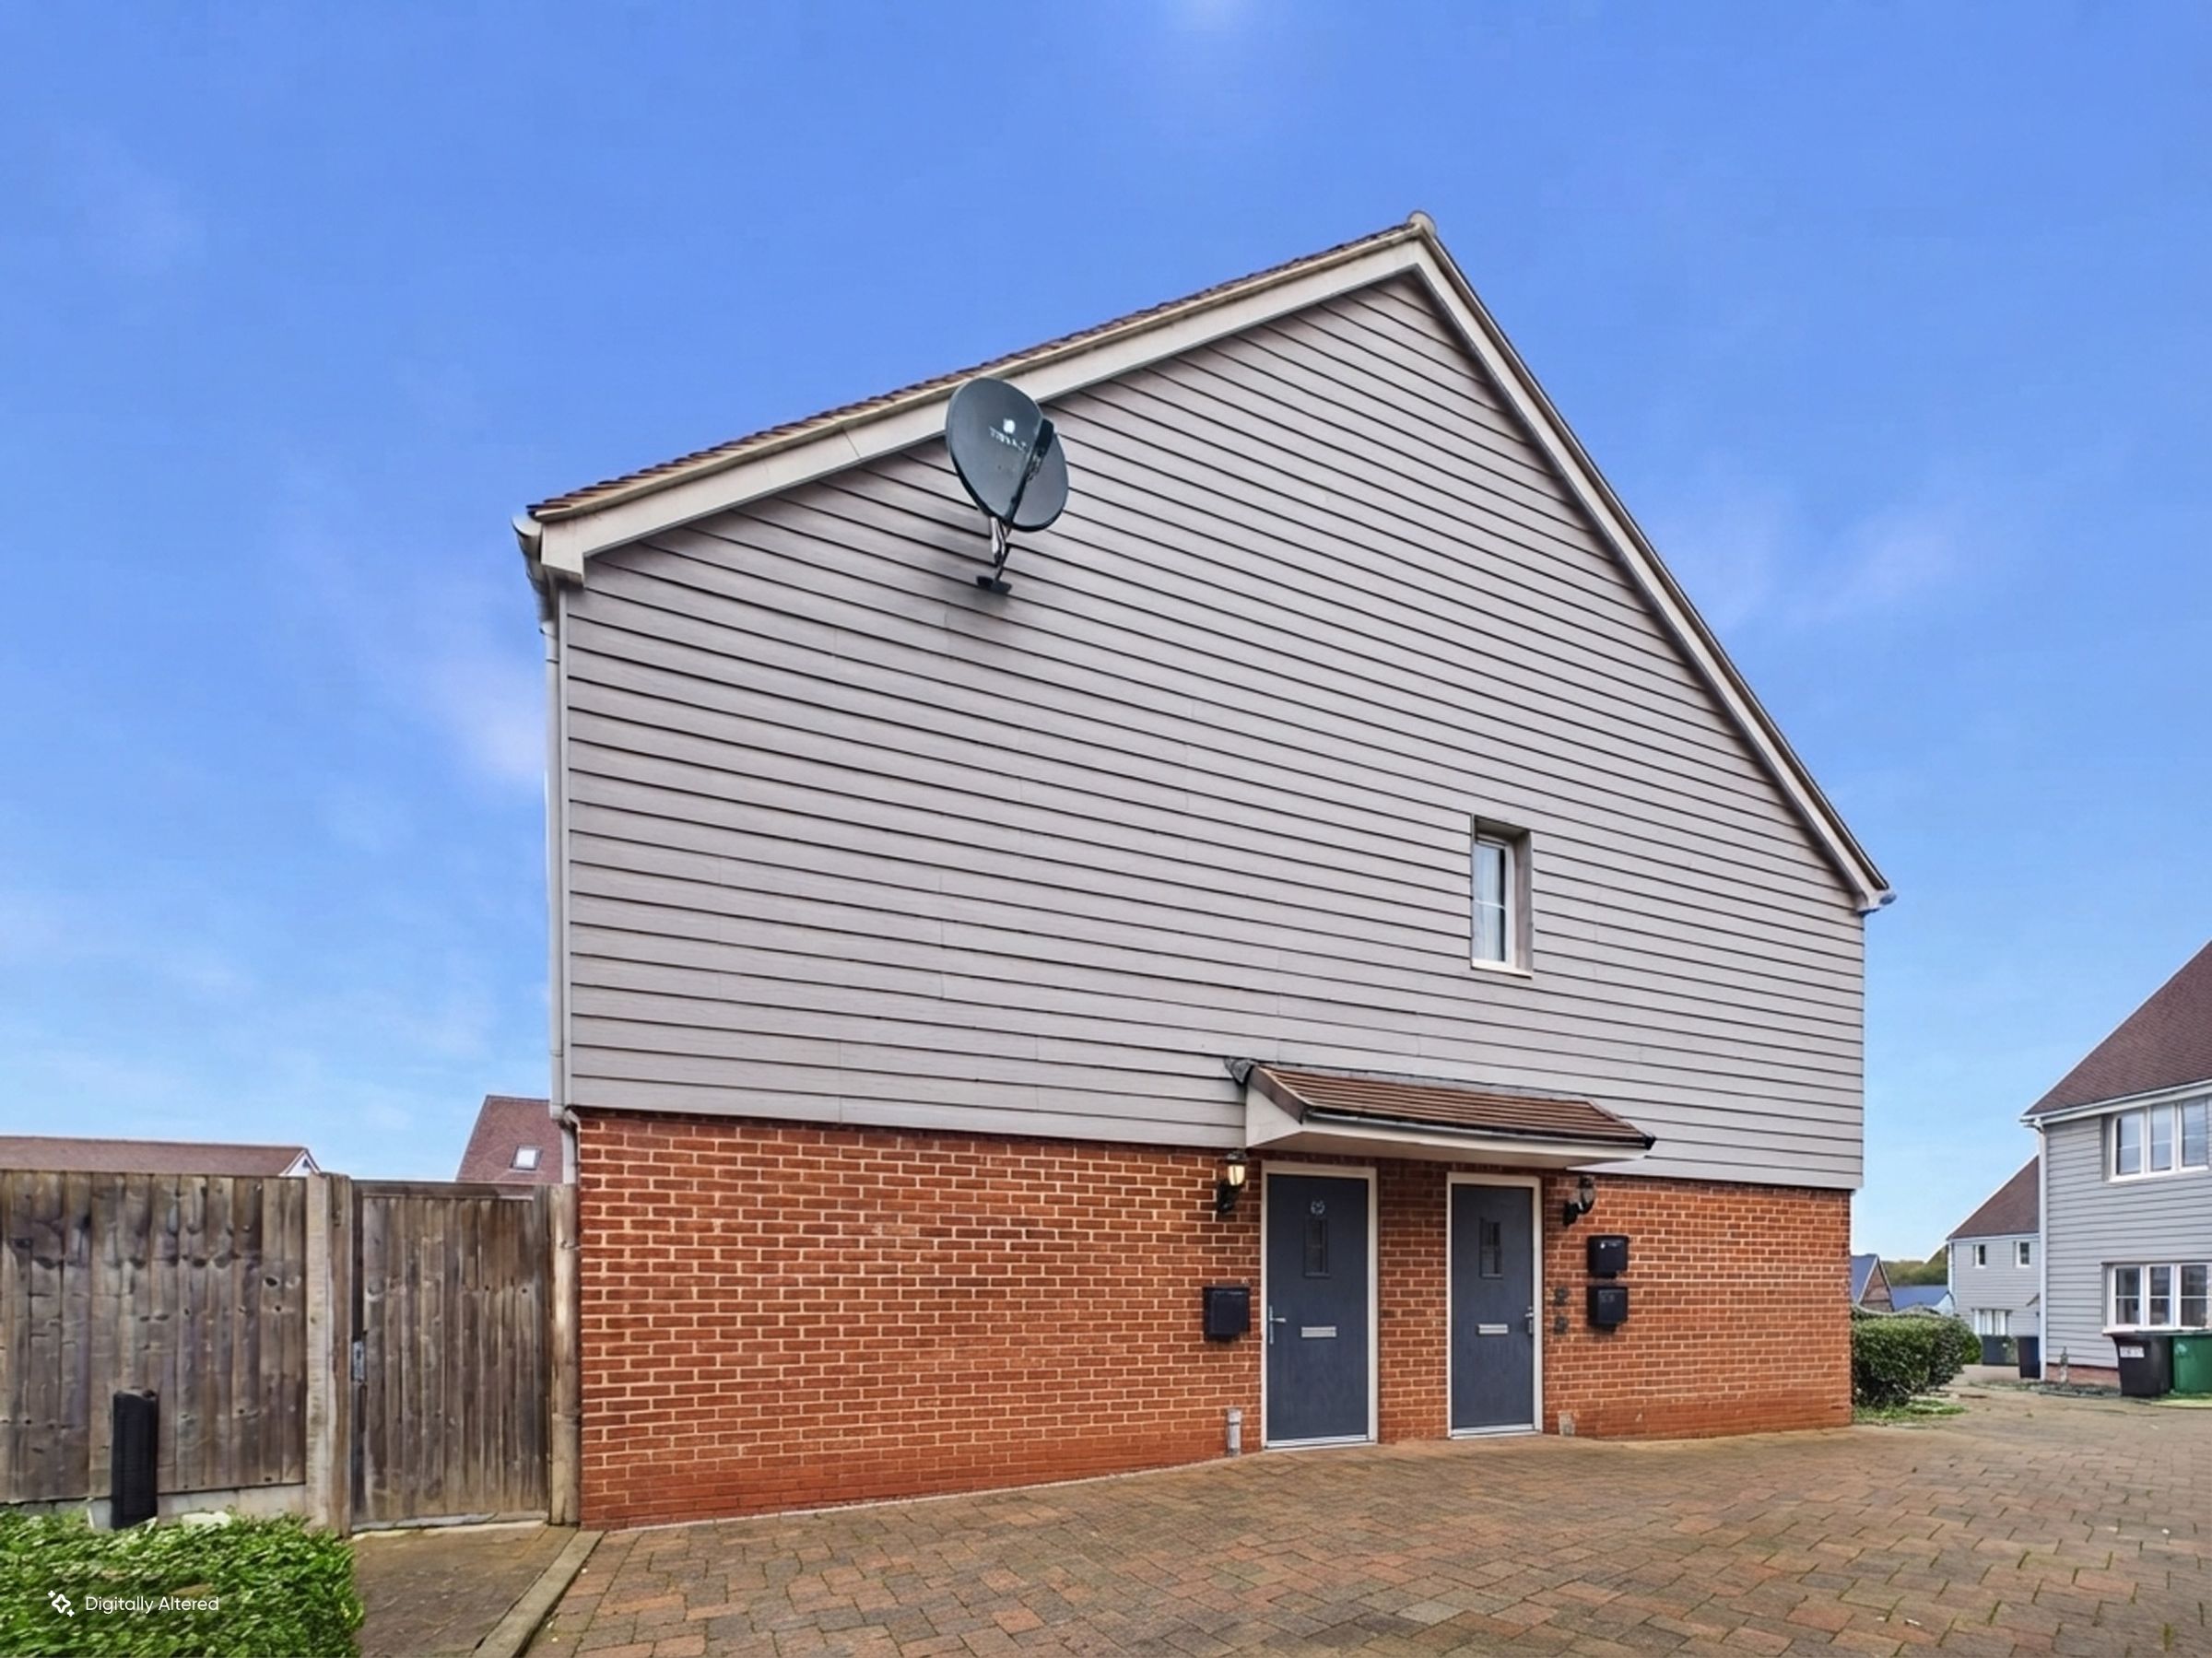
Home & Castle are delighted to present to the market this attractive and spacious one-bedroom ground-floor apartment, ideally situated in Bexhill-on-Sea. Offering its own private entrance, allocated parking and access to a communal garden, this lovely home is perfect for those seeking comfortable and convenient coastal living.
The property welcomes you with an entrance hall leading through to a bright and spacious open-plan kitchen, living and dining area, providing an ideal space to relax or entertain. The fitted kitchen offers practical storage and workspace, while the generous double bedroom provides a comfortable retreat. A modern bathroom completes the accommodation.
Redgrove Close is conveniently positioned close to local shops, supermarkets, parks and everyday amenities, with Bexhill town centre, the seafront and railway station all within easy reach. Excellent transport links make this an ideal location for enjoying everything the surrounding area has to offer.
A fantastic opportunity to make this lovely apartment your next home.
Register your interest today to find out more about the Shared Ownership application process and arrange your viewing.
Key details
Broadband: up to 900mbps
581ft2 floor area
1701ft2 plot size
Leasehold
Council tax band A
Additional information
- Energy efficiency (current)
- B (82)
- Energy efficiency (potential)
- B (82)
- Environmental impact (current)
- B (86)
- Environmental impact (potential)
- B (86)
- Is in a conservation area
- No
- Is a listed property
- No
- Construction materials
- Not specified


Near the property
Rooms and dimensions
Entrance Hall
doors leading to all rooms
Living/Kitchen/Dining Area
20' 0" x 13' 11" (6.09m x 4.25m)
Being open plan, double glazed windows, radiator, large storage cupboard, range of modern wall and base units with worksurfaces, inset sink unit and drainer, built in appliances and inset oven, gas hob and extractor fan.
Bedroom
9' 10" x 12' 2" (3.00m x 3.72m)
Double glazed window and radiator
Bathroom
Suite comprising panelled enclose bath, wall mounted shower and screen. wash hand basin, low level wc, towel radiator, part tiled walls, obscure double glazed window.
Disclaimer
These particulars are intended only as a general guide and do not form part of any offer or contract. All descriptions, dimensions, references to condition, and necessary permissions for use and occupation are given in good faith but should not be relied upon as statements of fact. Prospective purchasers must satisfy themselves by inspection or otherwise. No responsibility is accepted for any errors, omissions, or misstatements.
Other properties you may like...
Disclaimer - All dimensions supplied are approximate and to be used for guidance purposes only. They do not form part of any contract. No systems or appliances have been tested. Kitchen appliances shown on the floor plan are for illustration purposes only and are only included if integrated, built-in, or specifically stated.