Like the look of this property?
We would love to hear from you and arrange a viewing of this property. Get in touch now!
Looking to sell a property?
You can get a free online or in person valuation.
Property features
CUL DE SAC LOCATION
OUTSKIRTS OF POLEGATE
TWO DOUBLE BEDROOMS
BAY WINDOWS
CHAIN FREE
CONSERVATORY
About this property
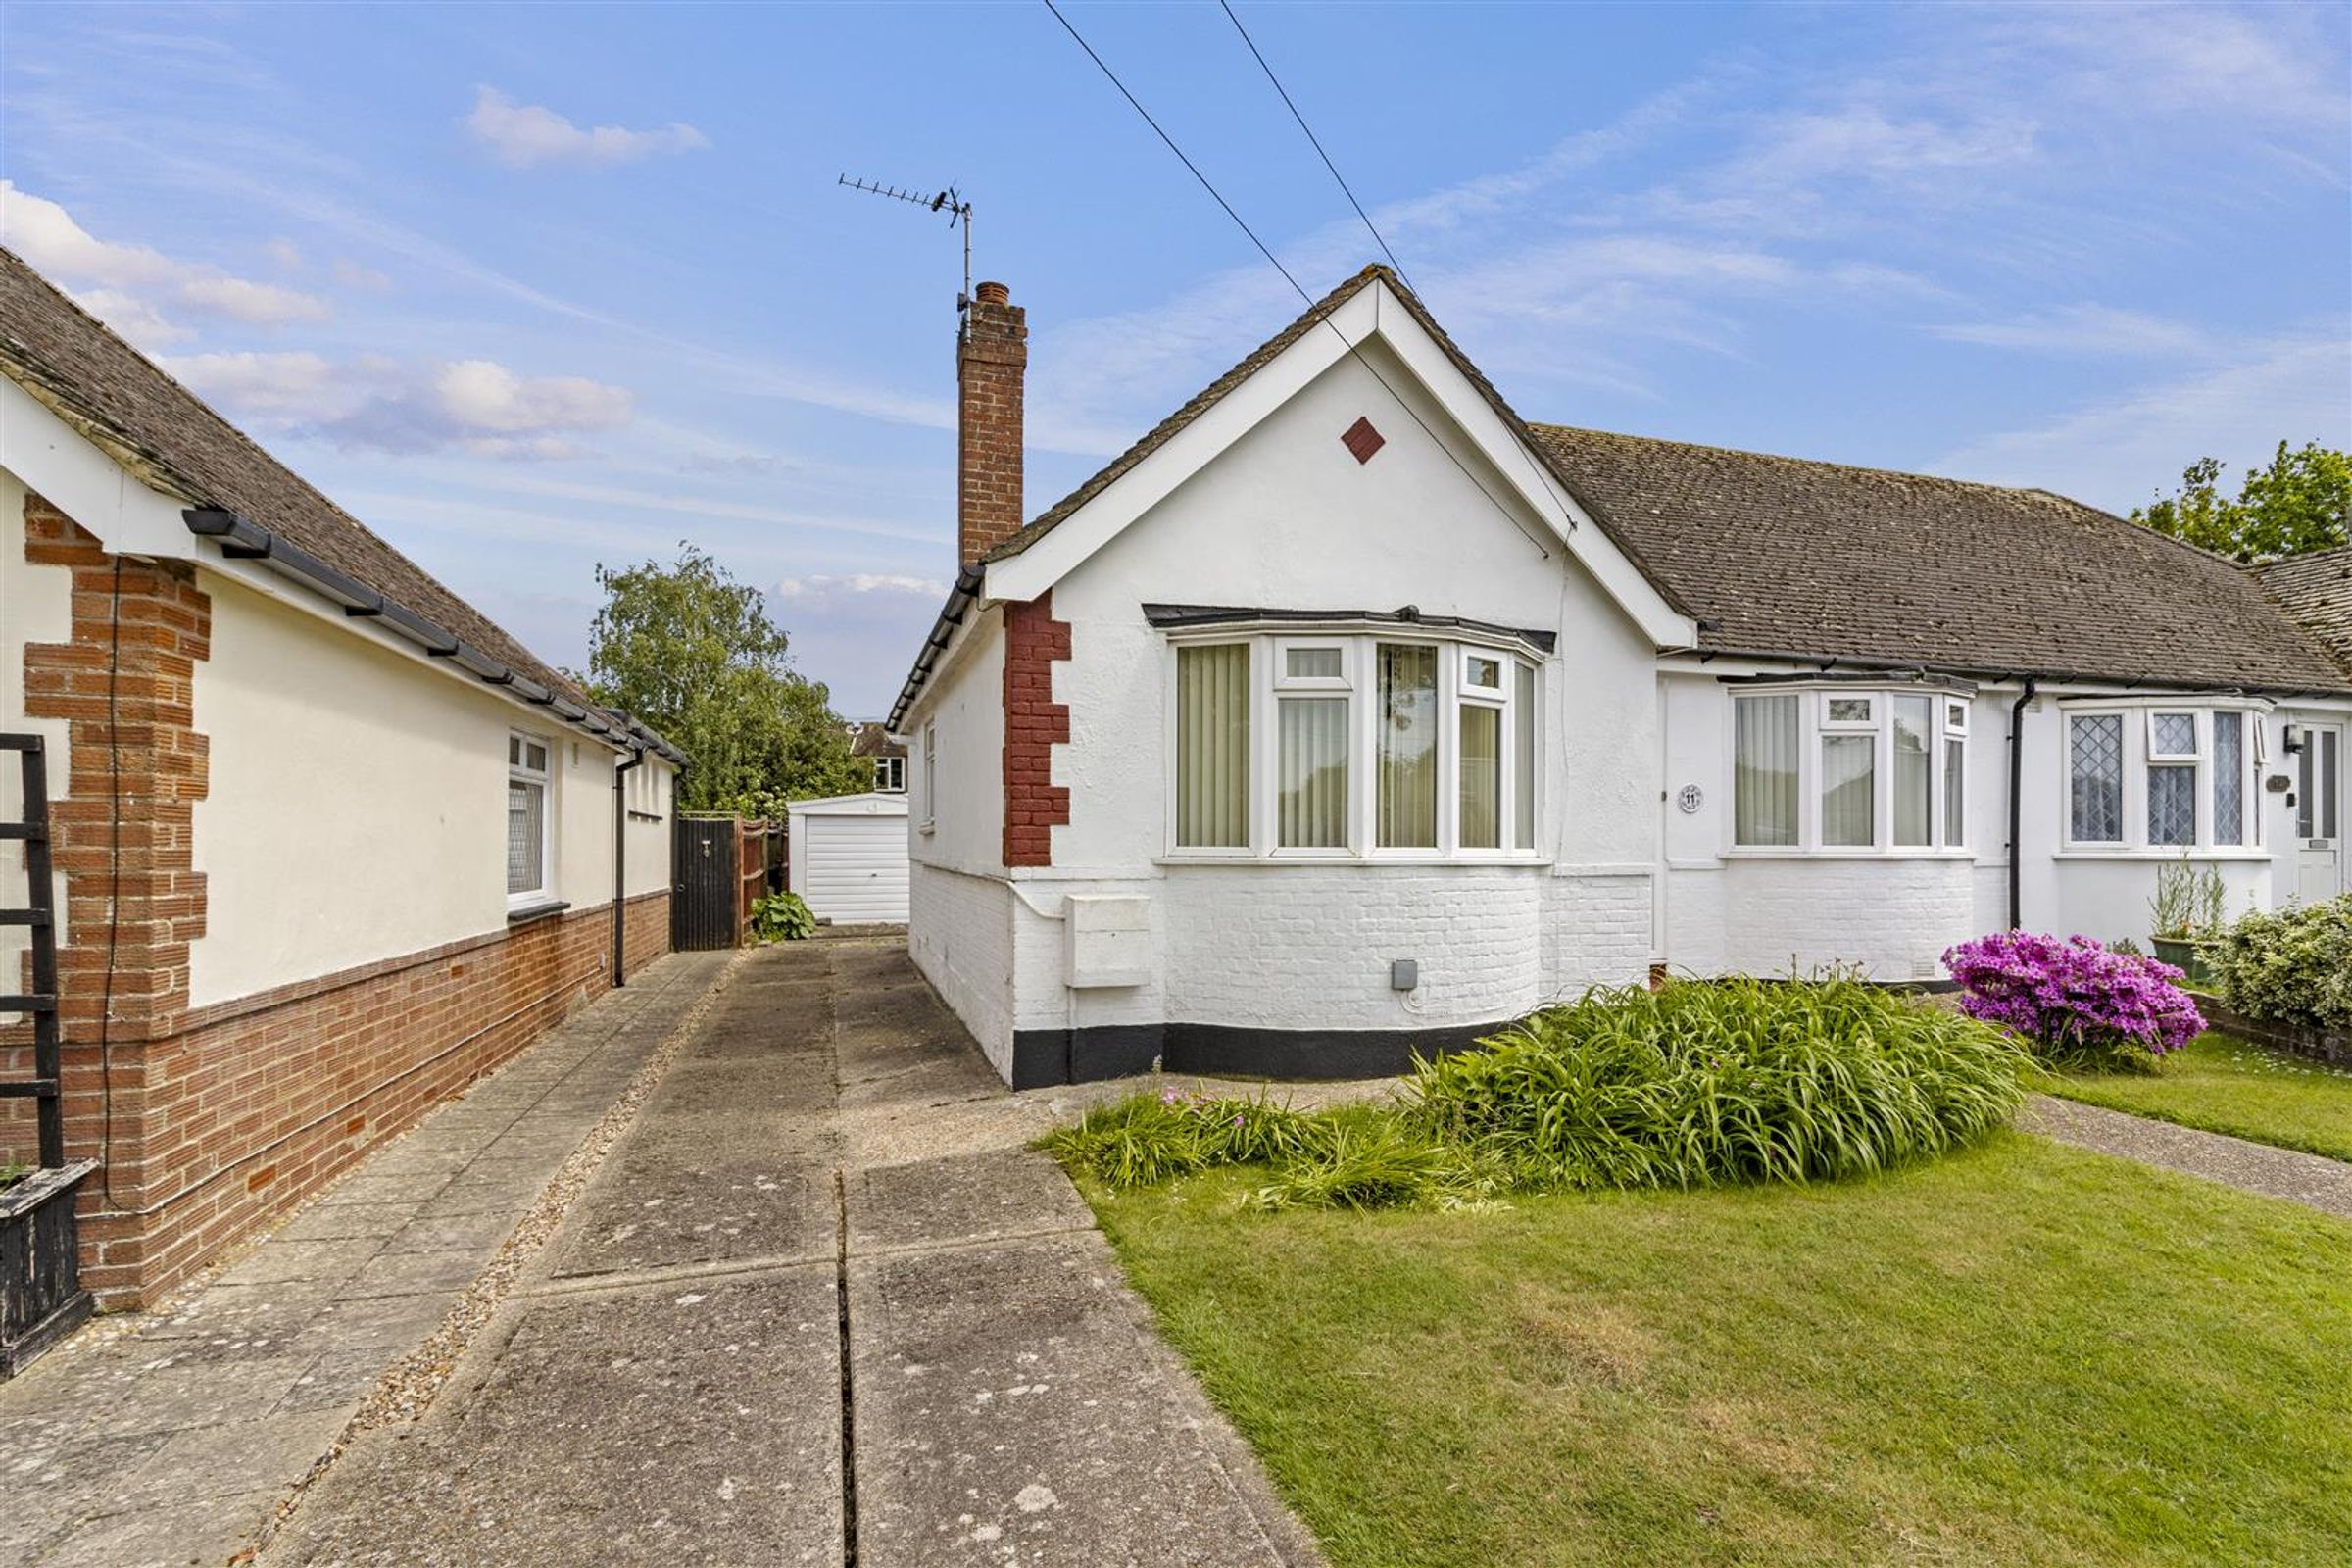
A charming two bedroom bungalow that is set within a private plot and has a colourful south-easterly facing garden. It is located in a cul de sac and has a driveway with off road parking for several vehicles leading to the single detached garage. The property has character features including double glazed bay windows in the living room and bedroom. Polegate High Street and train station are less than half a mile away. Offered to the market with no onward chain.
Key details
Broadband: up to 10000mbps
710ft2 floor area
3950ft2 plot size
Freehold
Council tax band C
Additional information
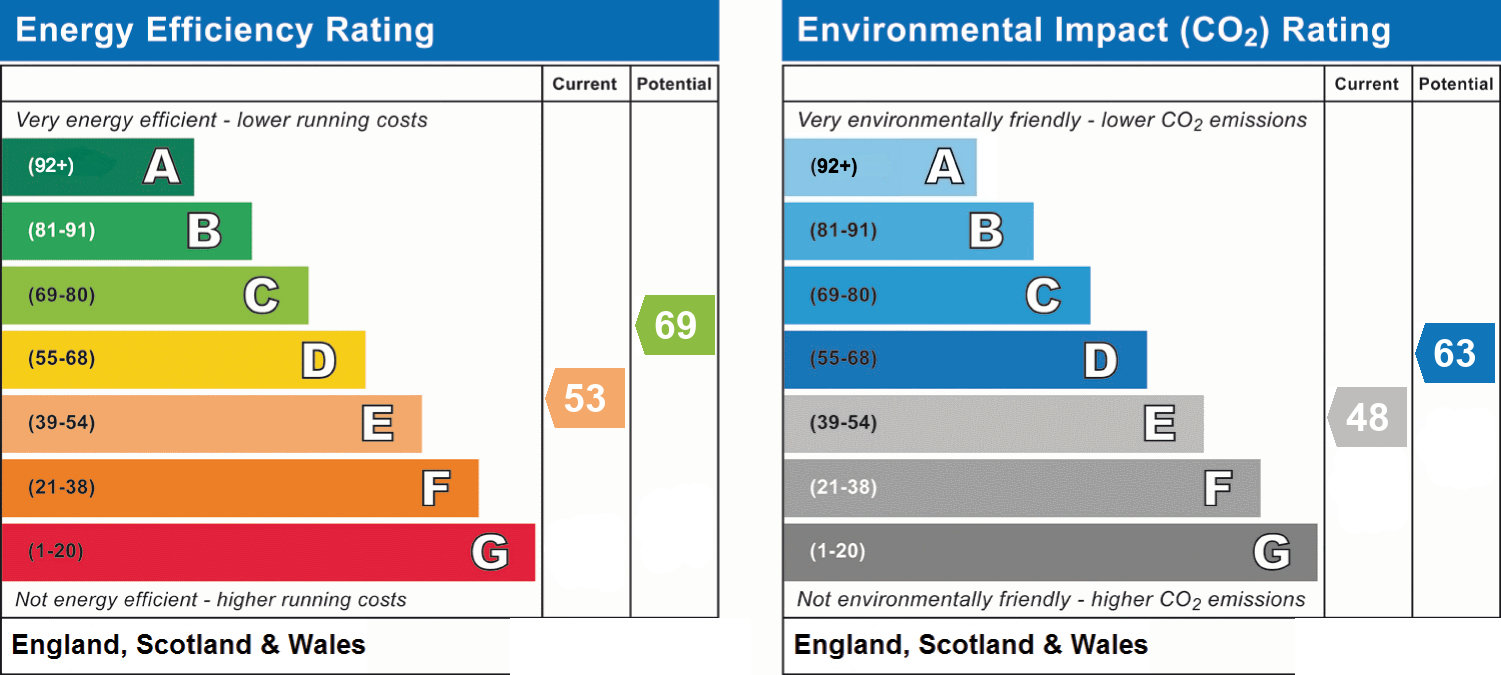
- Energy efficiency (current)
- E (53)
- Energy efficiency (potential)
- C (69)
- Environmental impact (current)
- E (48)
- Environmental impact (potential)
- D (63)
- Is in a conservation area
- No
- Is a listed property
- No
- Construction materials
- Not specified


Near the property
Rooms and dimensions
Location
3' 3" x 3' 3" (1.00m x 1.00m)
Reynoldstown Lane is a small cul de sac that forms part of the popular Stud Farm development in Polegate. The location offers fantastic proximity to Polegate High Street and train station whilst being nestled away.
Approach
3' 3" x 3' 3" (1.00m x 1.00m)
The front garden is mainly laid to lawn with a pathway leading to the double glazed front door.
Hallway
3' 3" x 3' 3" (1.00m x 1.00m)
The double glazed UPVC door opens into the entrance lobby with an internal wooden door leading to the inner hallway. Loft hatch, ceiling light, carpet, radiator and powerpoints.
Living Room
0' 11" x 12' 0" (0.27m x 3.67m)
A lovely room with a double glazed bay window to the front aspect. Brick fireplace, wall lighting, carpet, radiator and powerpoints.
Kitchen
11' 10" x 10' 2" (3.61m x 3.10m)
Fitted with a range of wall and floor units with complementary worktop. Stainless steel sink that is set beneath a double glazed window to the side aspect. Space for cooker, washing machine, fridge and freezer. Glow Worm boiler, radiator, vinyl flooring and ceiling light. Double glazed door which leads out to the Conservatory.
Conservatory
11' 1" x 5' 2" (3.37m x 1.58m)
The room has double glazed windows to three sides as well as a double glazed uPVC door which opens out to the private garden. Vinyl flooring and powerpoints.
Bathroom
7' 2" x 5' 4" (2.19m x 1.63m)
Suite comprising of pedestal basin, toilet and bath with mixer tap and shower attachment. Half height tiled walls, double glazed window with obscured glass, ceiling and wall lights.
Bedroom Two
10' 6" x 8' 11" (3.20m x 2.72m)
Fitted wardrobes with mirrored sliding doors. Double glazed window with views over the rear garden. Radiator, carpet, ceiling light and powerpoints.
Bedroom One
12' 6" x 10' 11" (3.80m x 3.33m)
Double glazed bay window to the front aspect, radiator, carpet, ceiling light and powerpoints.
Rear Garden
3' 3" x 3' 3" (1.00m x 1.00m)
The property is set within a corner plot and has a lovely private rear garden. It is mainly laid to lawn with an array of mature plants and shrubs offering splashes of colour. There's a wooden shed and separate summerhouse.
Garage
3' 3" x 3' 3" (1.00m x 1.00m)
The long driveway leads down the side of the property to the single detached garage which has an up and over door.
Additional Information
3' 3" x 3' 3" (1.00m x 1.00m)
EPC Rating: E Council Tax Band: C To be aware there is spray foam in the loft, please ask agent for more information. All dimensions supplied are approximate and to be used for guidance purposes only. They do not form part of any contract. No systems or appliances have been tested. Kitchen appliances shown on the floor plan are for illustration purposes only and are only included if integrated, built-in, or specifically stated.
Other properties you may like...
Disclaimer - All dimensions supplied are approximate and to be used for guidance purposes only. They do not form part of any contract. No systems or appliances have been tested. Kitchen appliances shown on the floor plan are for illustration purposes only and are only included if integrated, built-in, or specifically stated.