Like the look of this property?
We would love to hear from you and arrange a viewing of this property. Get in touch now!
Looking to sell a property?
You can get a free online or in person valuation.
Property features
STUDIO FLAT
GROUND FLOOR
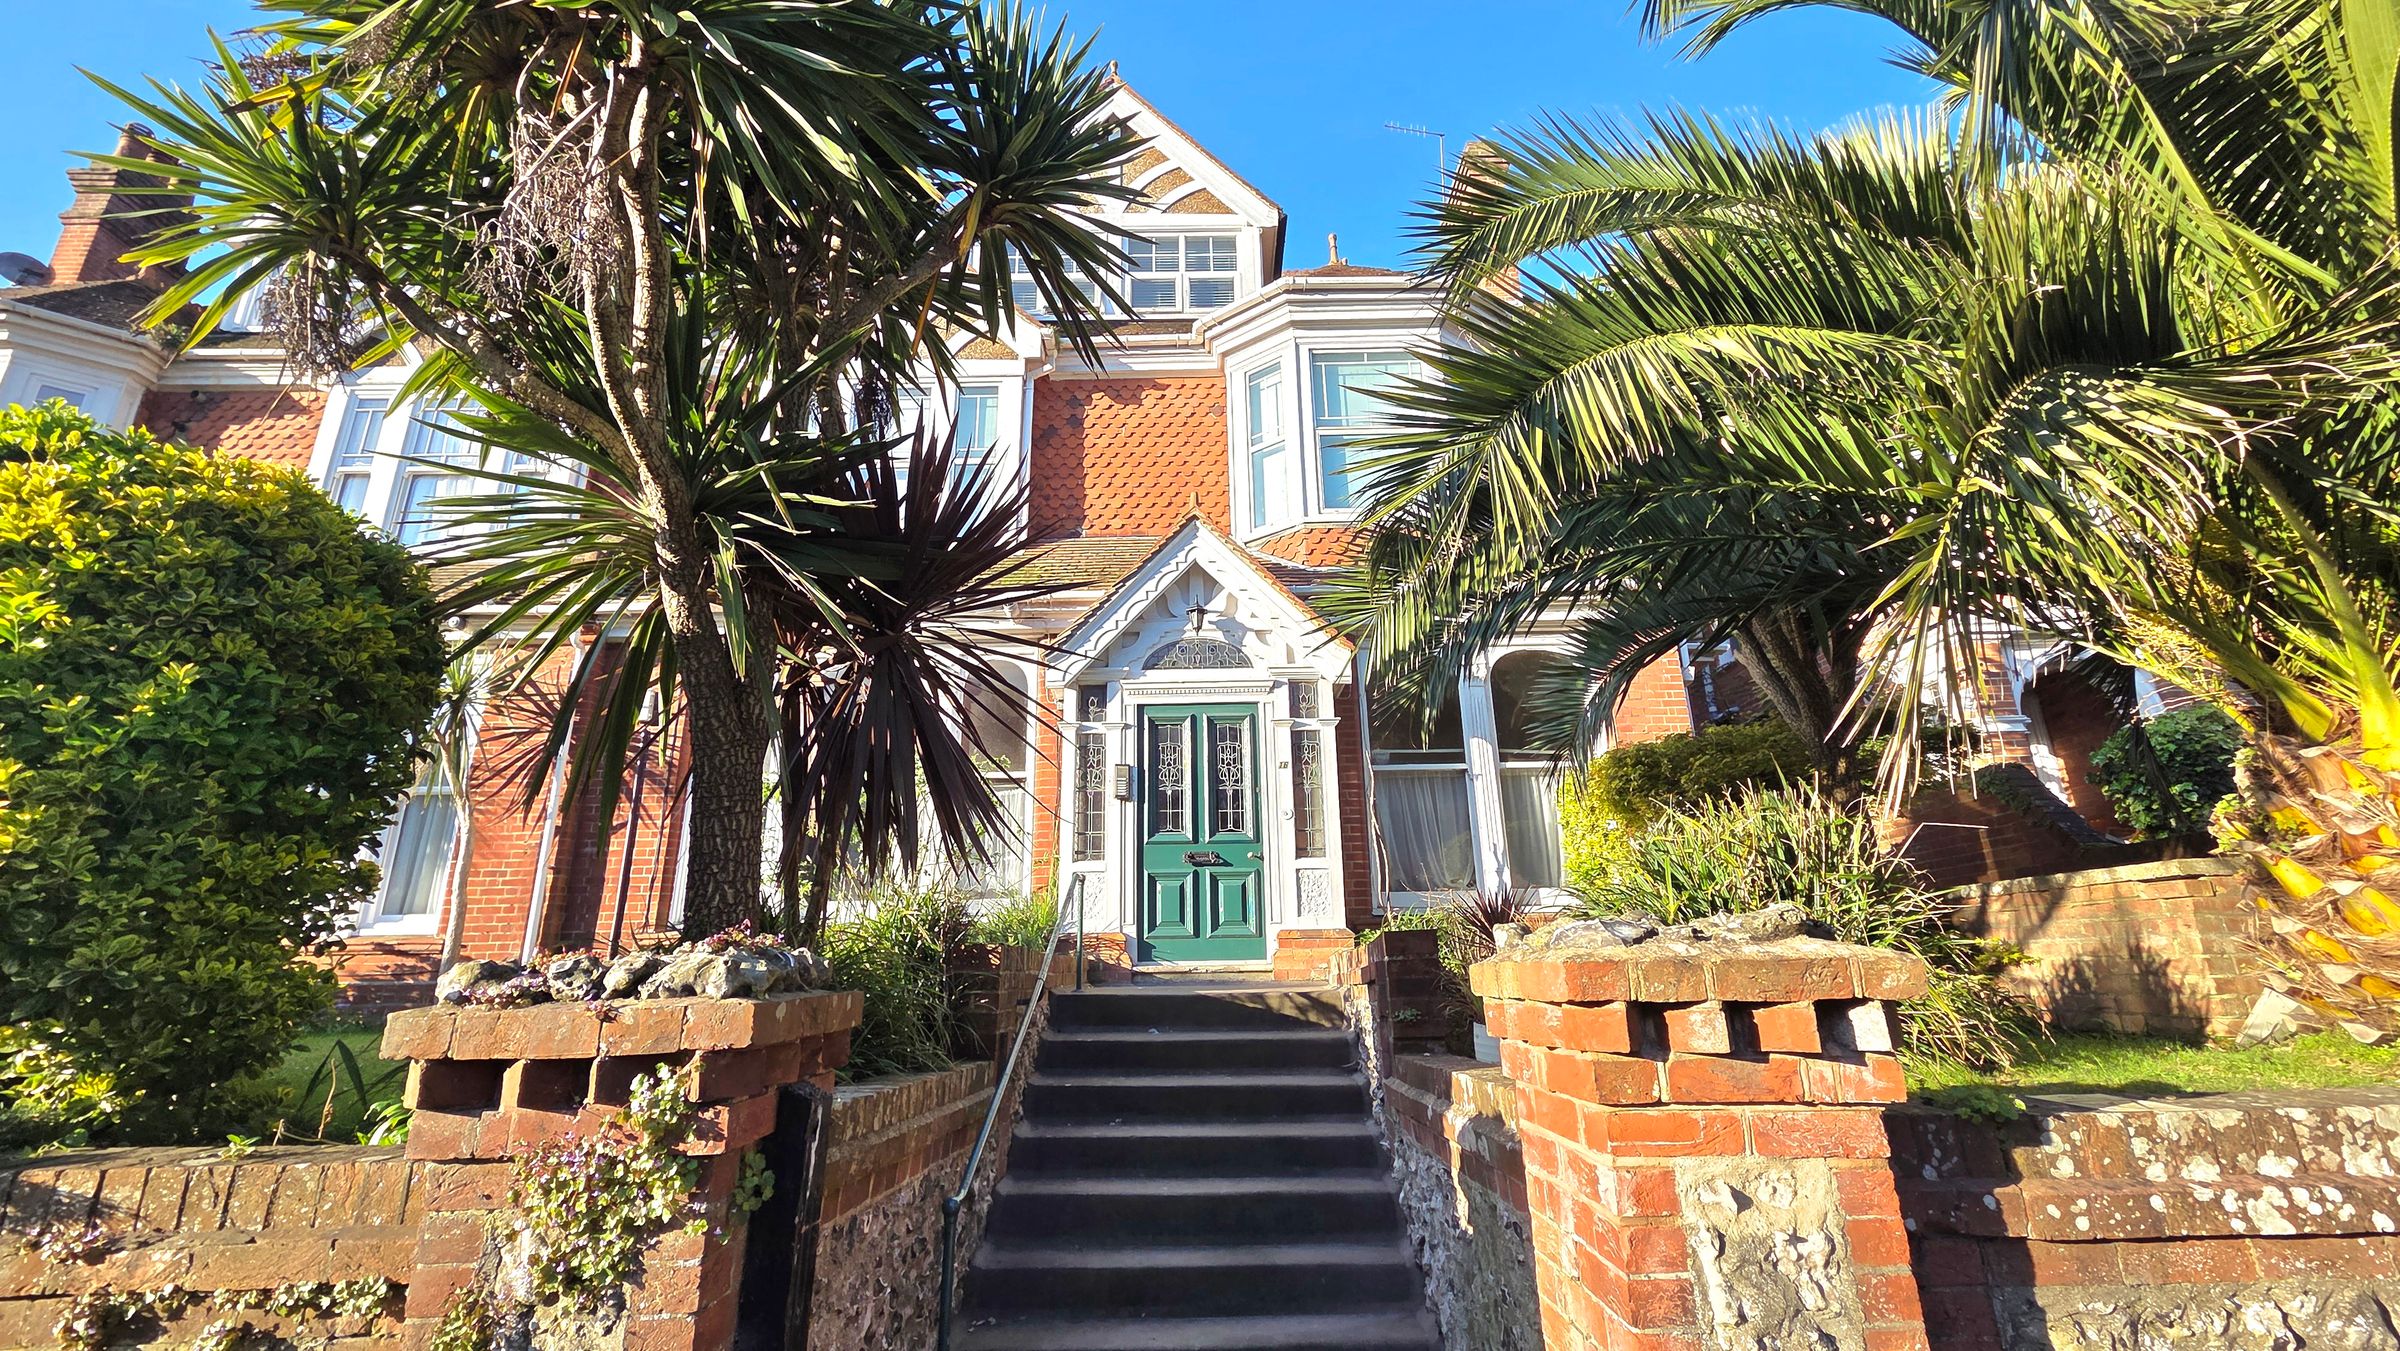
CHARACTER BUILDING
CHAIN FREE
IN NEED OF MODERNISATION
CENTRALLY LOCATED
About this property
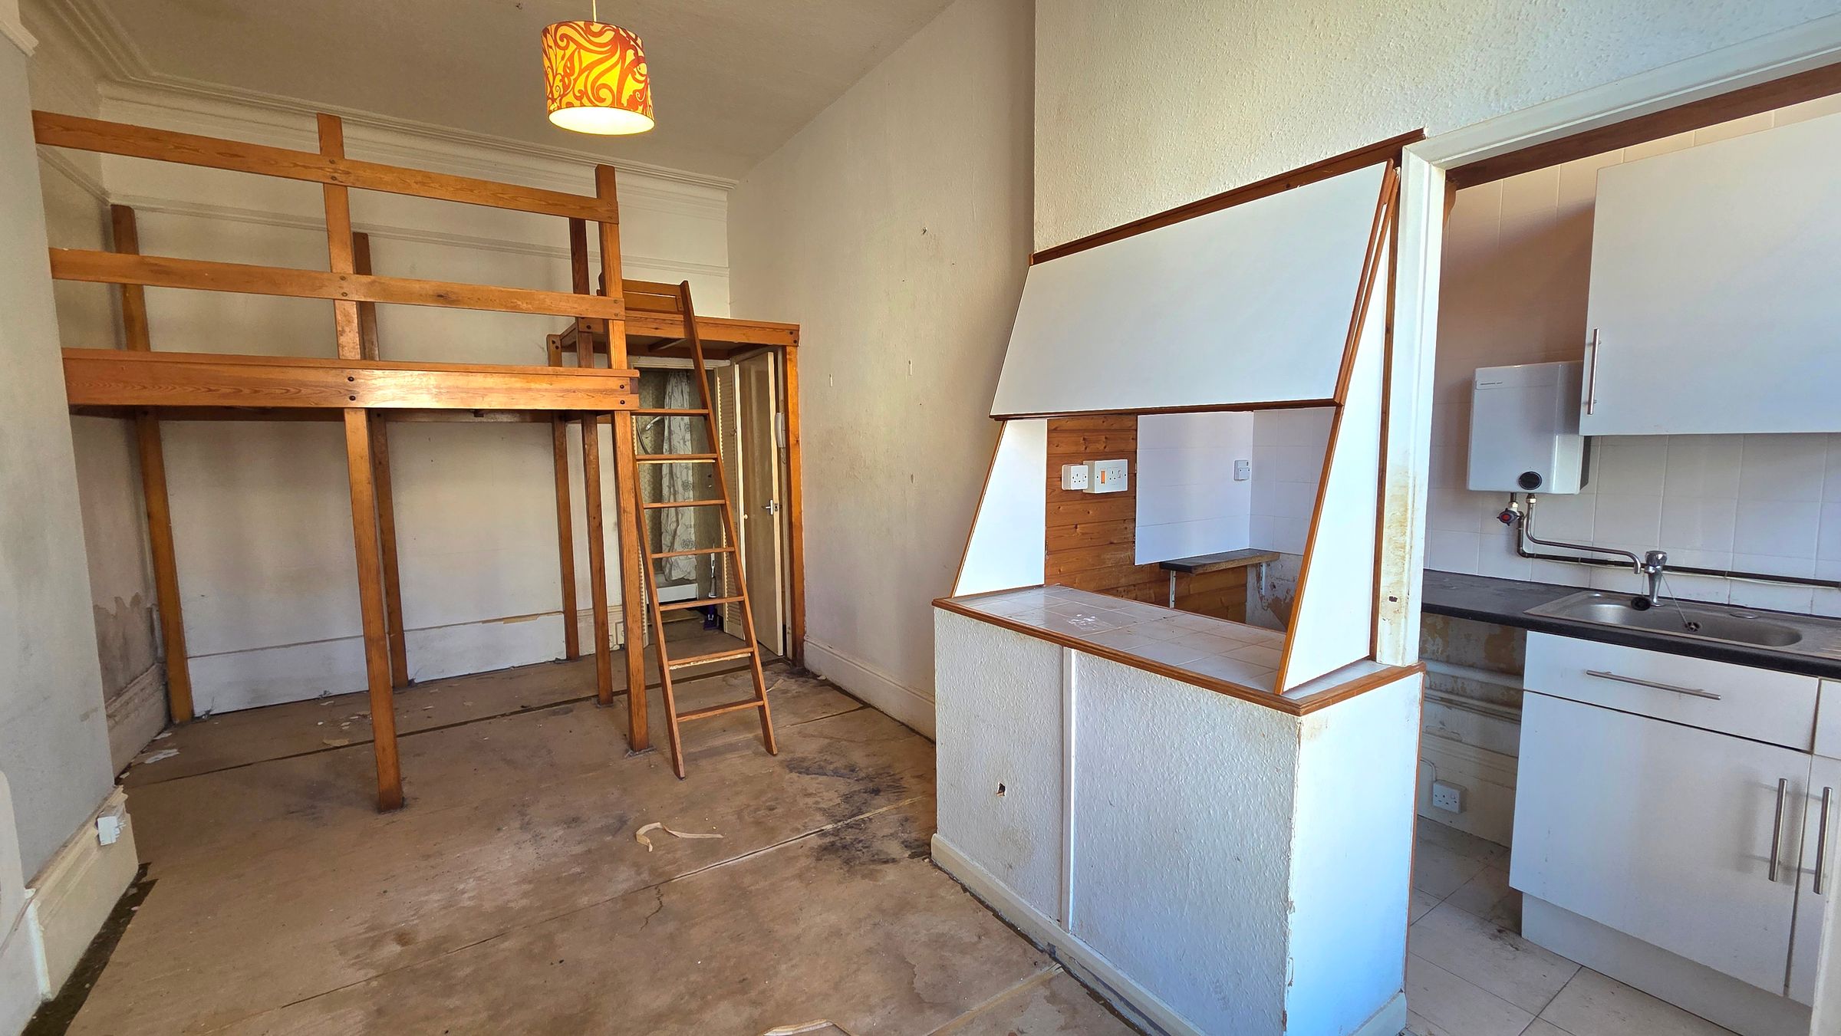
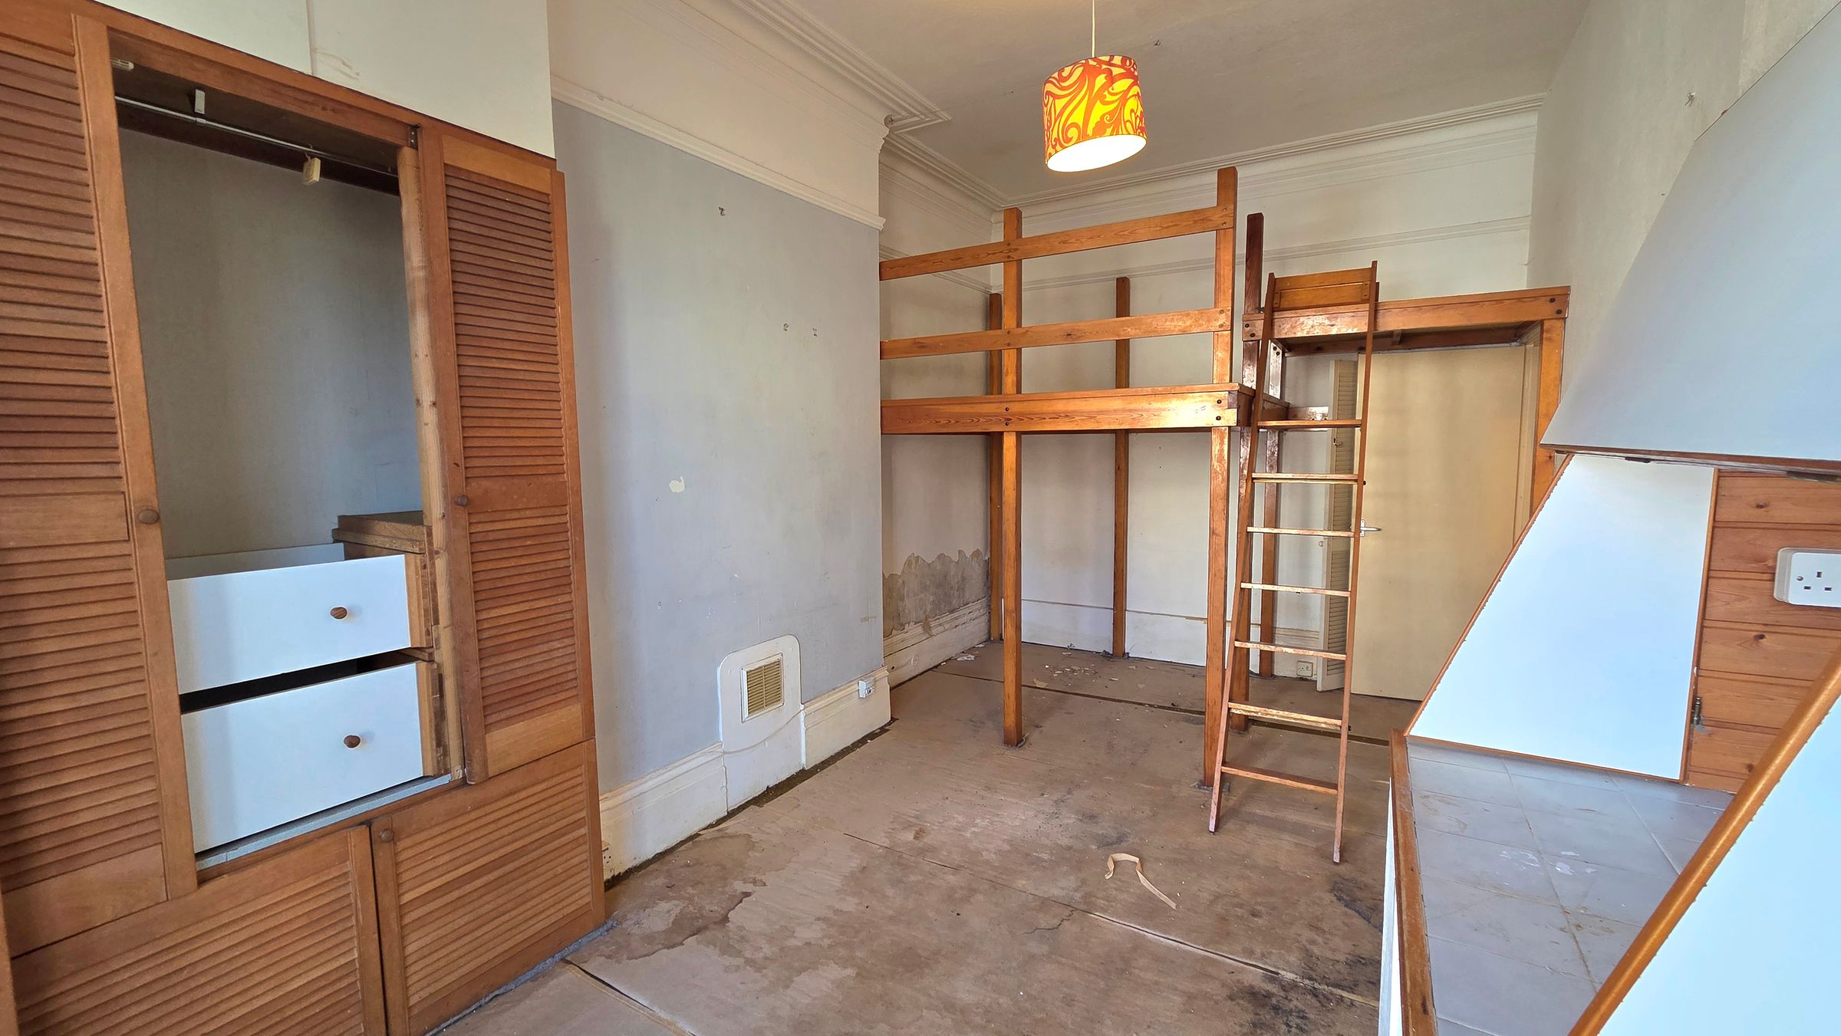
A ground floor studio flat that is set within a characterful building. It is centrally located within walking distance of Eastbourne's town centre and train station. The flat is now in need of modernisation with scope to improve. The accommodation affords studio room, kitchenette, cloakroom and separate shower room. Offered to the market with no onward chain.
Key details
Broadband: up to 5500mbps
280ft2 floor area
Leasehold
Lease end: 24 August 2981
Council tax band A
Local authority: Eastbourne
Additional information
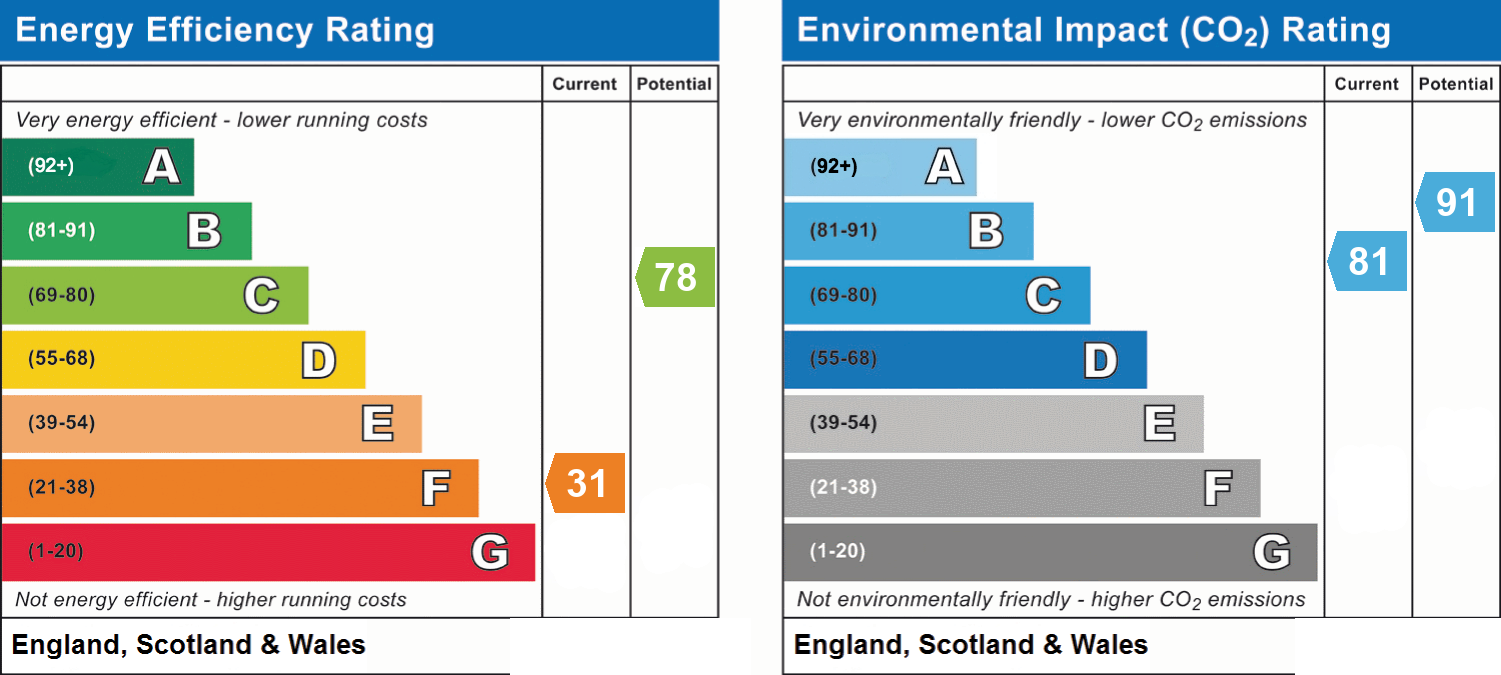
- Energy efficiency (current)
- F (31)
- Energy efficiency (potential)
- C (78)
- Environmental impact (current)
- B (81)
- Environmental impact (potential)
- B (91)
- Is in a conservation area
- Yes
- Is a listed property
- No
- Construction materials
- Not specified


Near the property
Rooms and dimensions
Communal Entrance
A stained glass feature door opens into the communal entrance hallway, where the flat entrance door is located.
Studio Room
19' 1" x 10' 6" (5.82m x 3.20m)
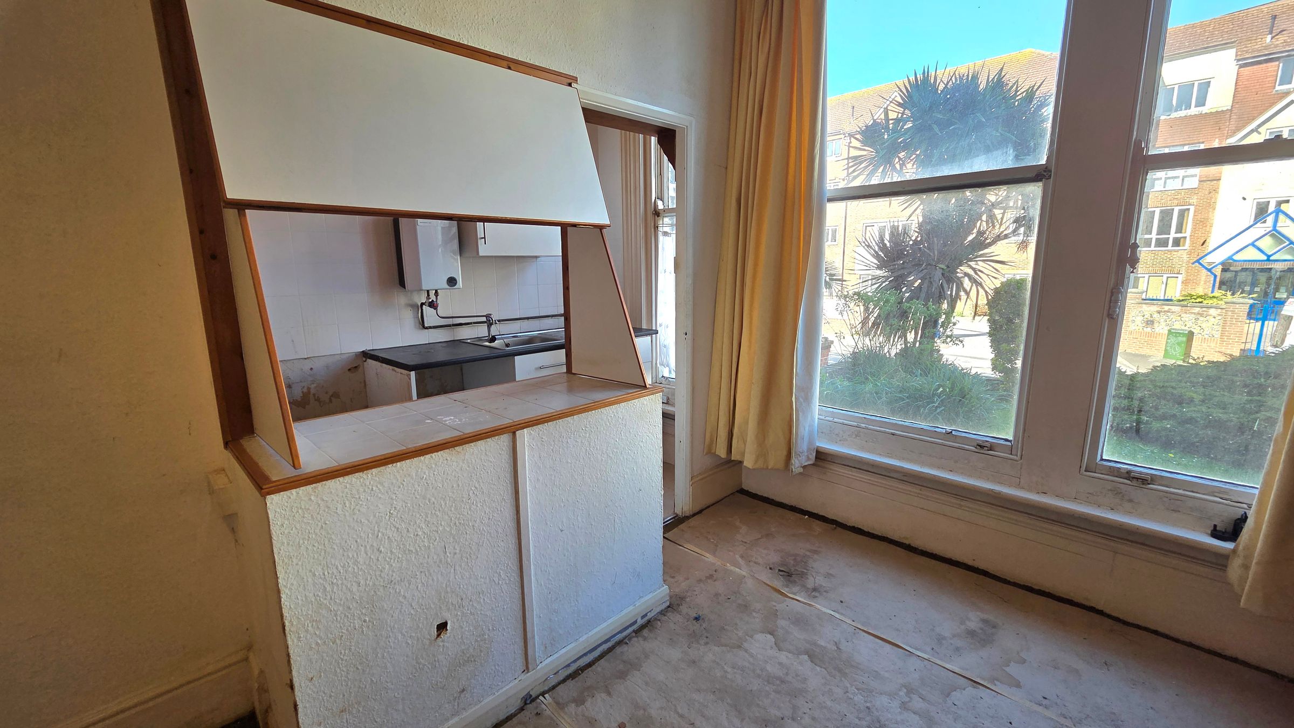
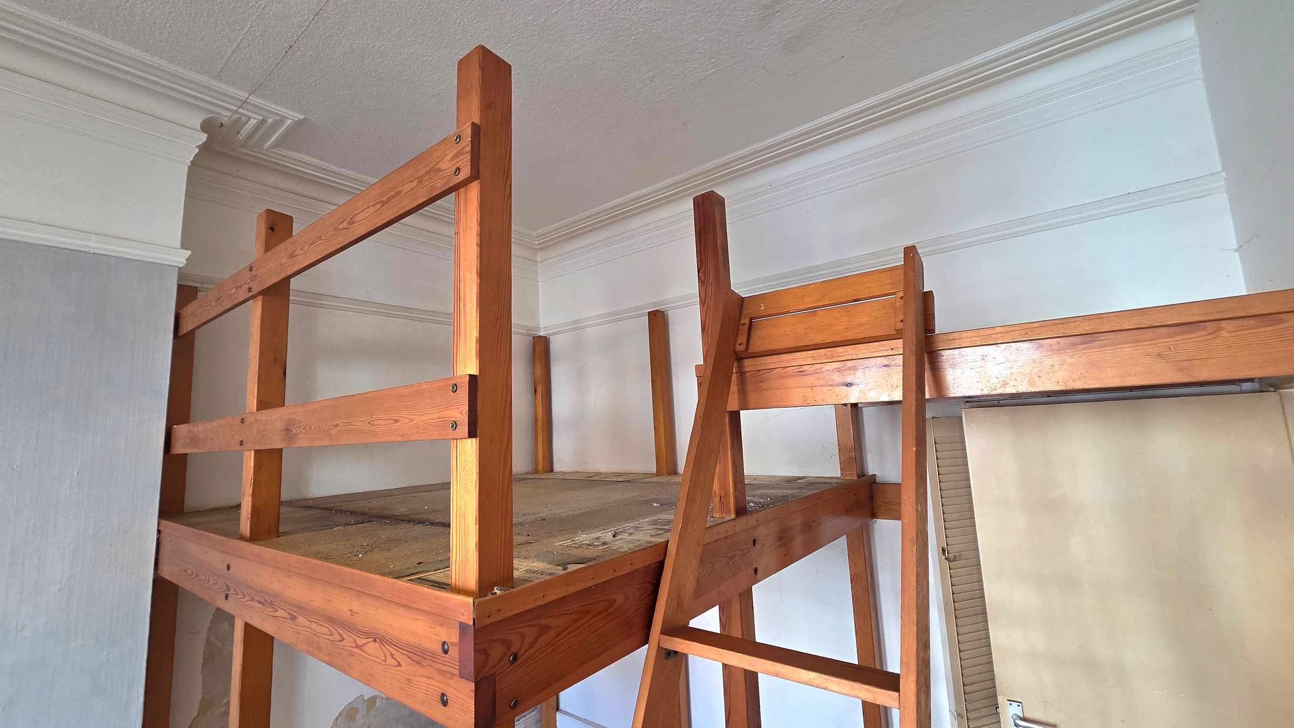
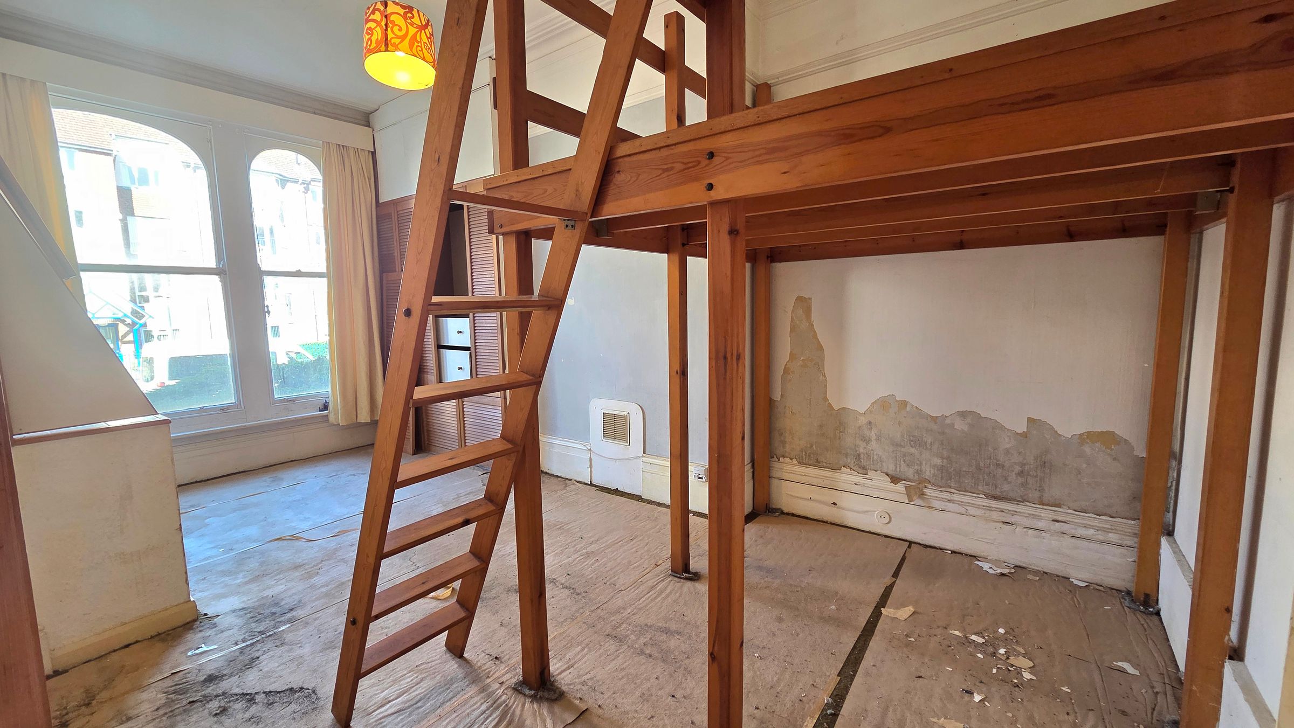
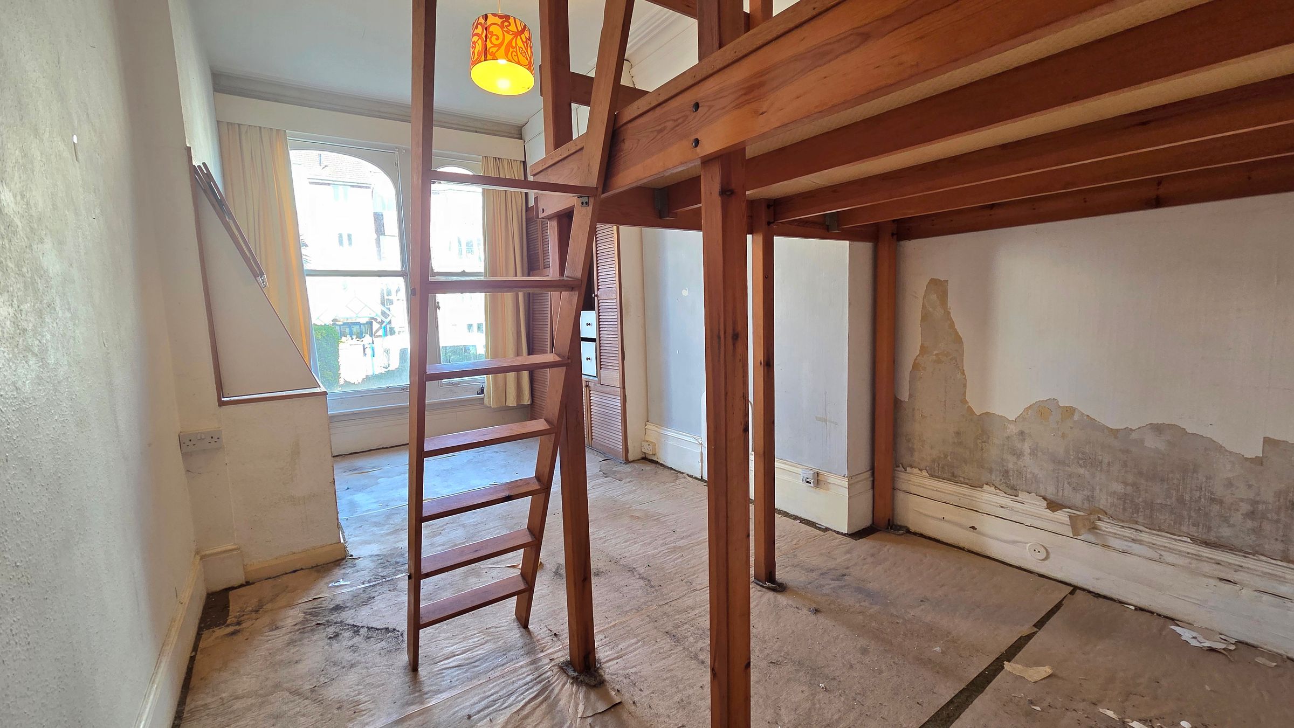
The studio room has high ceilings, picture rail and sash windows to the front aspect. Timber framed raised platform which could be used as a sleeping area. Built in cupboards that have hanging rails and drawers. Powerpoints and ceiling light.
Kitchenette
7' 7" x 3' 10" (2.30m x 1.16m)
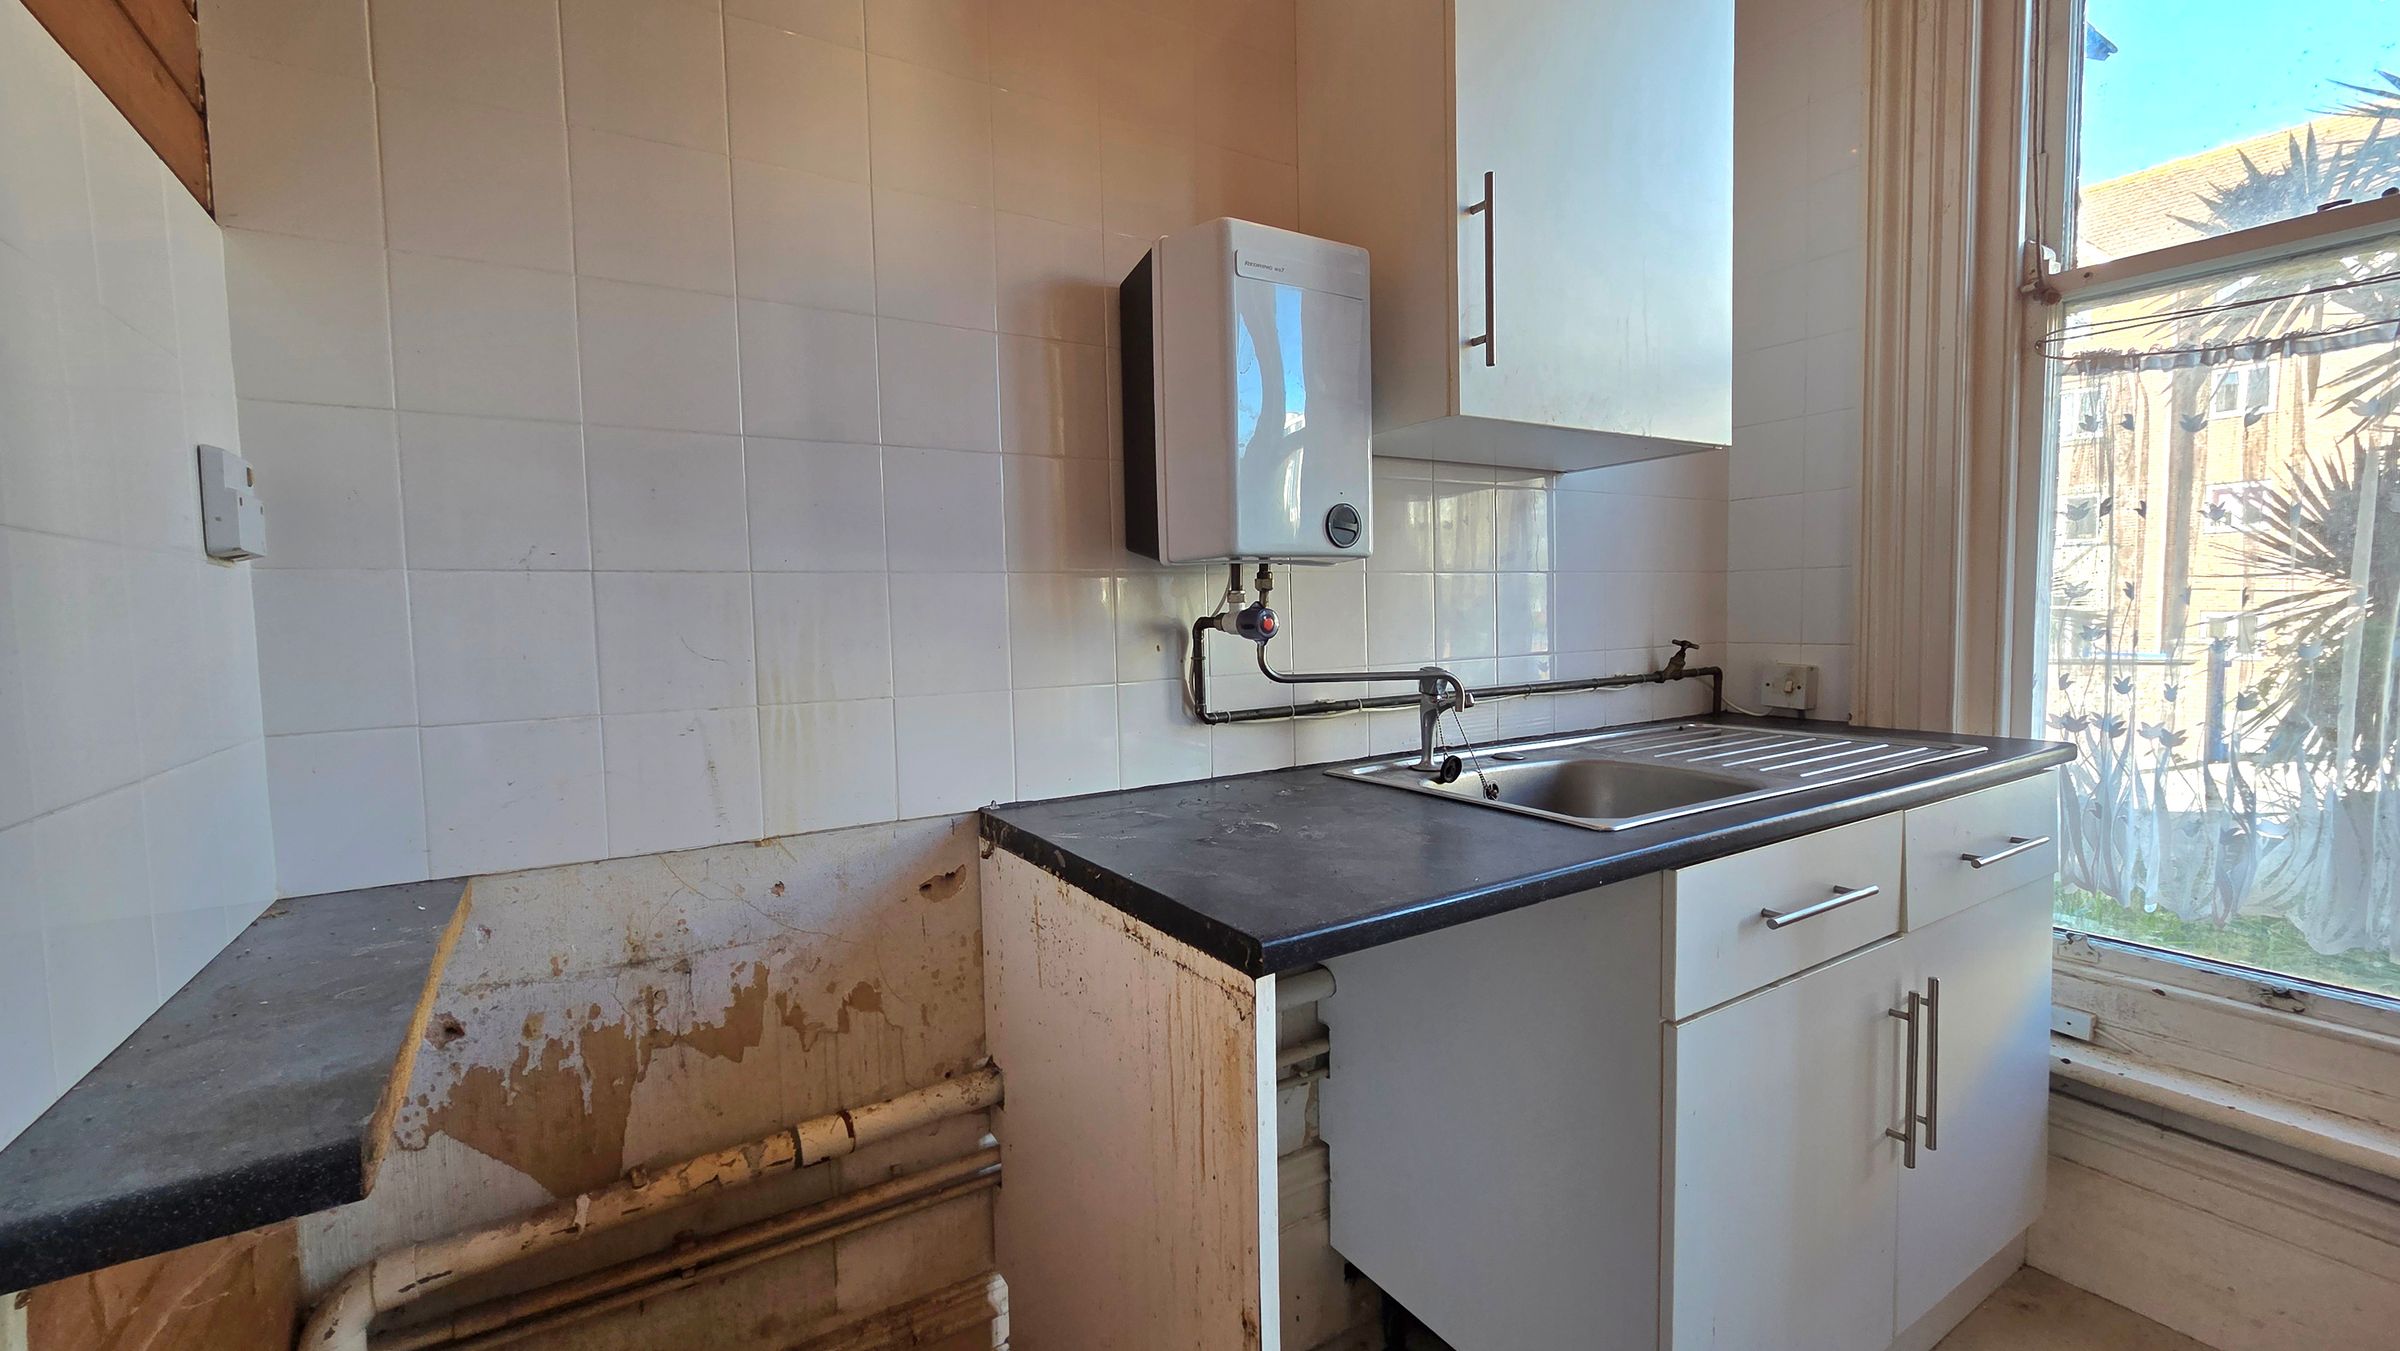
An archway and hatch open through to the kitchenette. Fitted wall and floor units, stainless steel sink with drainer. Hot water heater. Sash window, partly tiled walls and space for appliances.
Shower Room
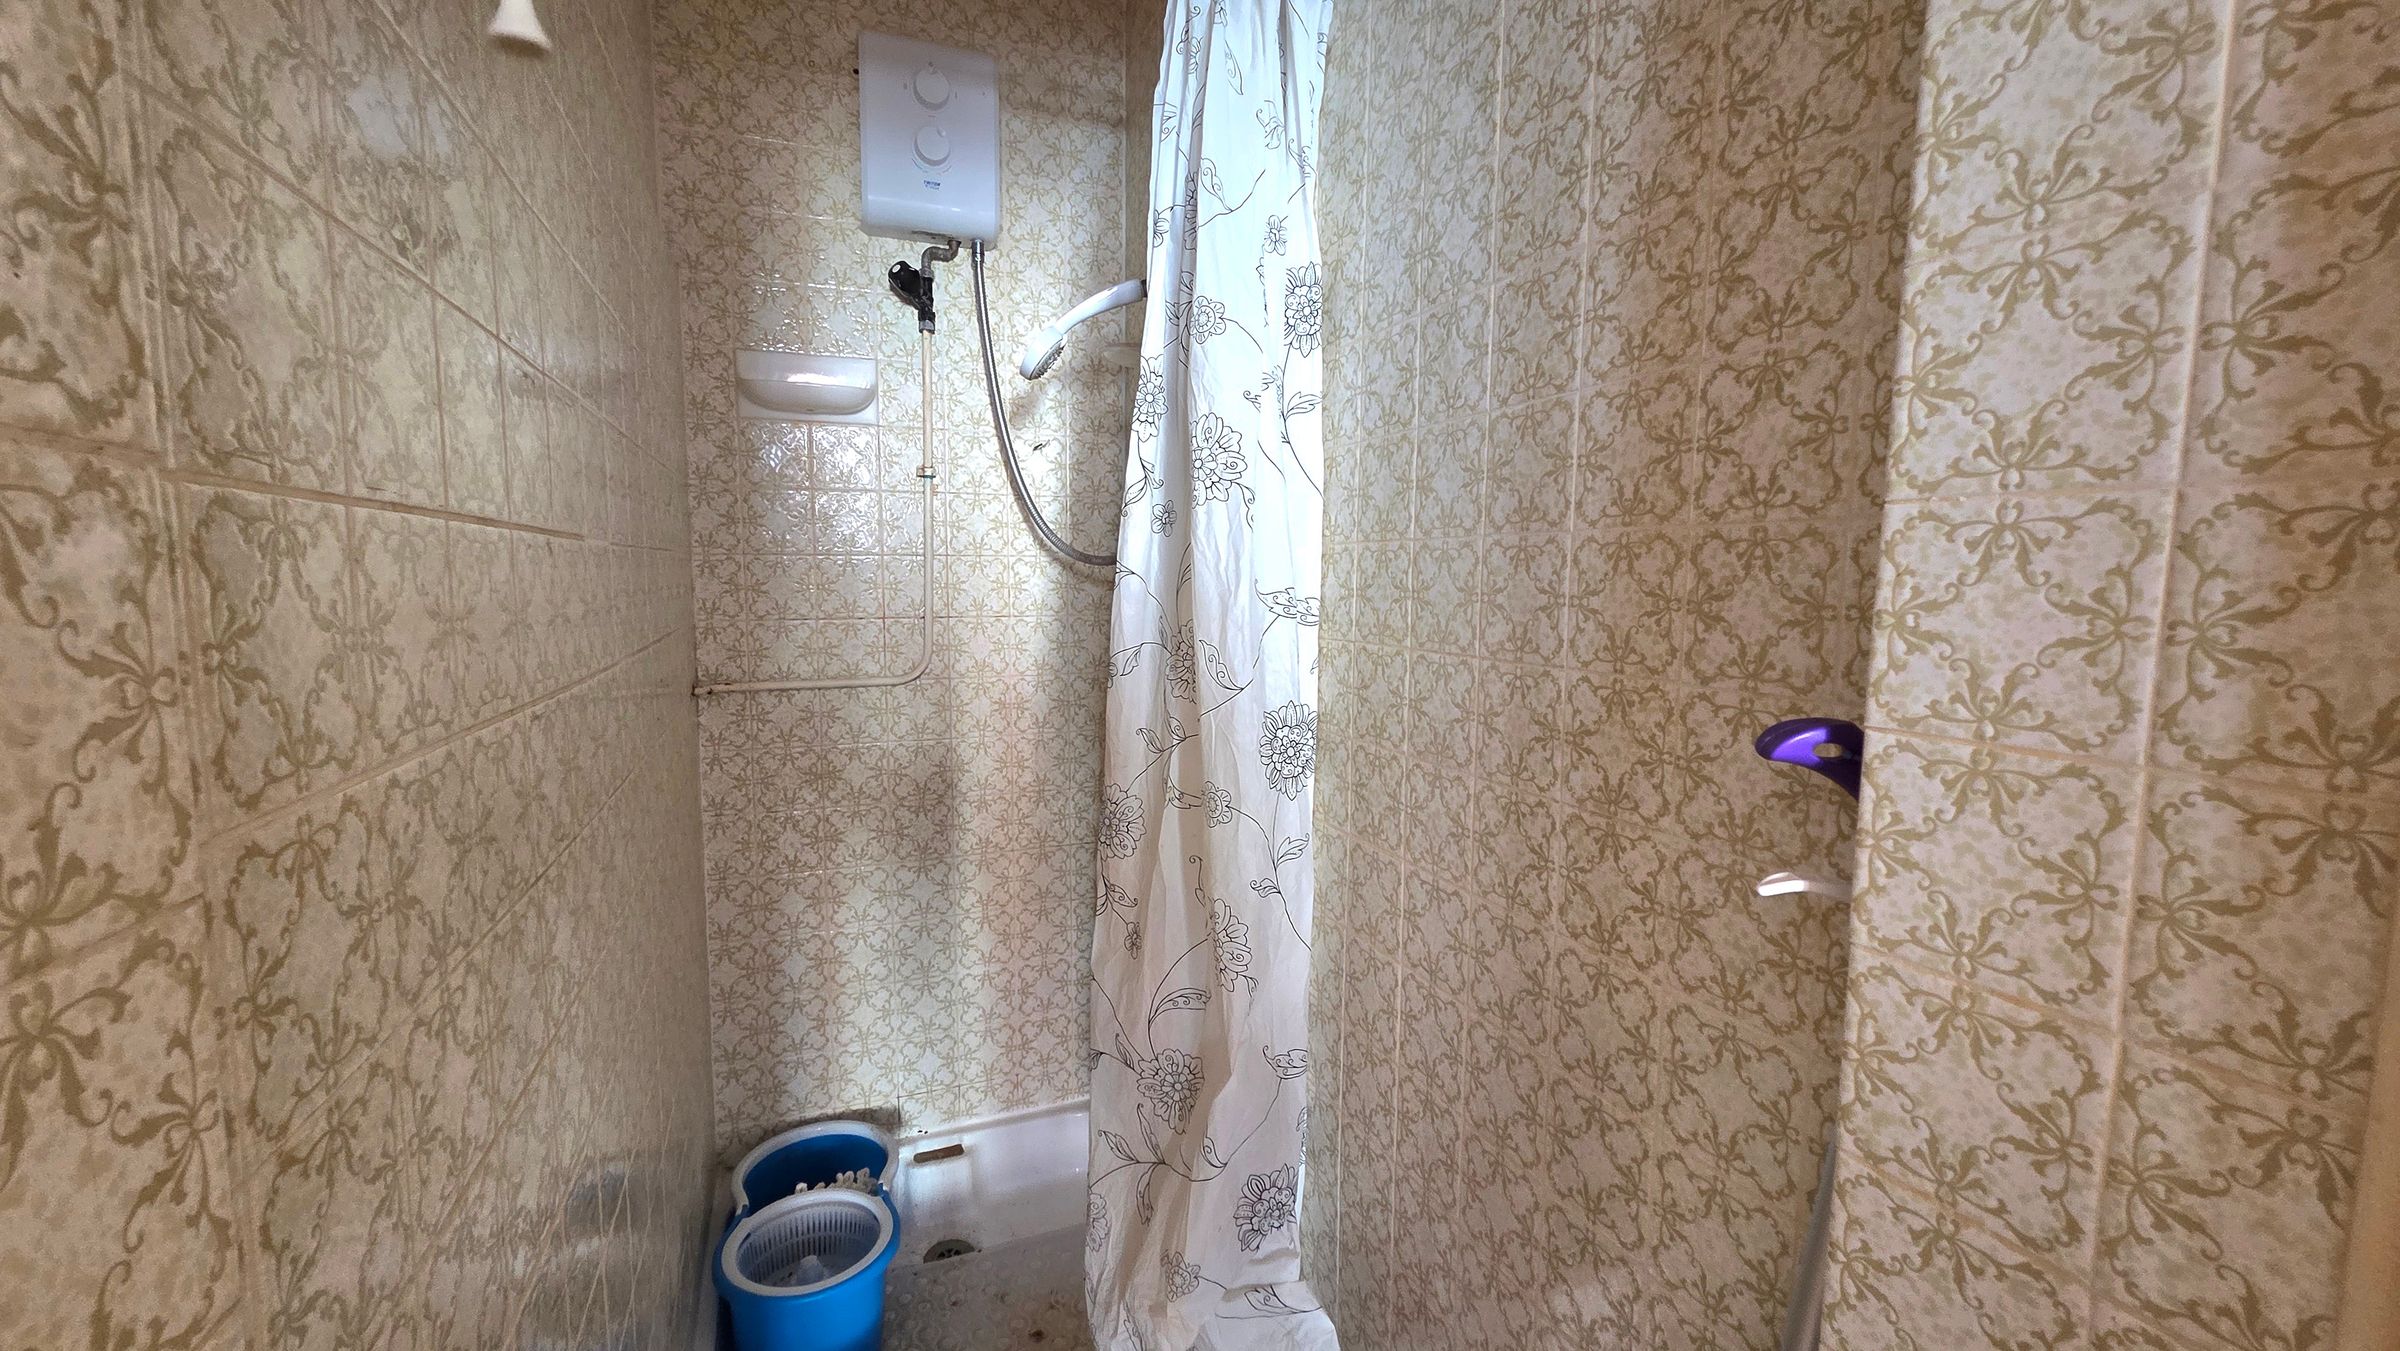
A fully tiled space that has an electric shower, set over a shower tray.
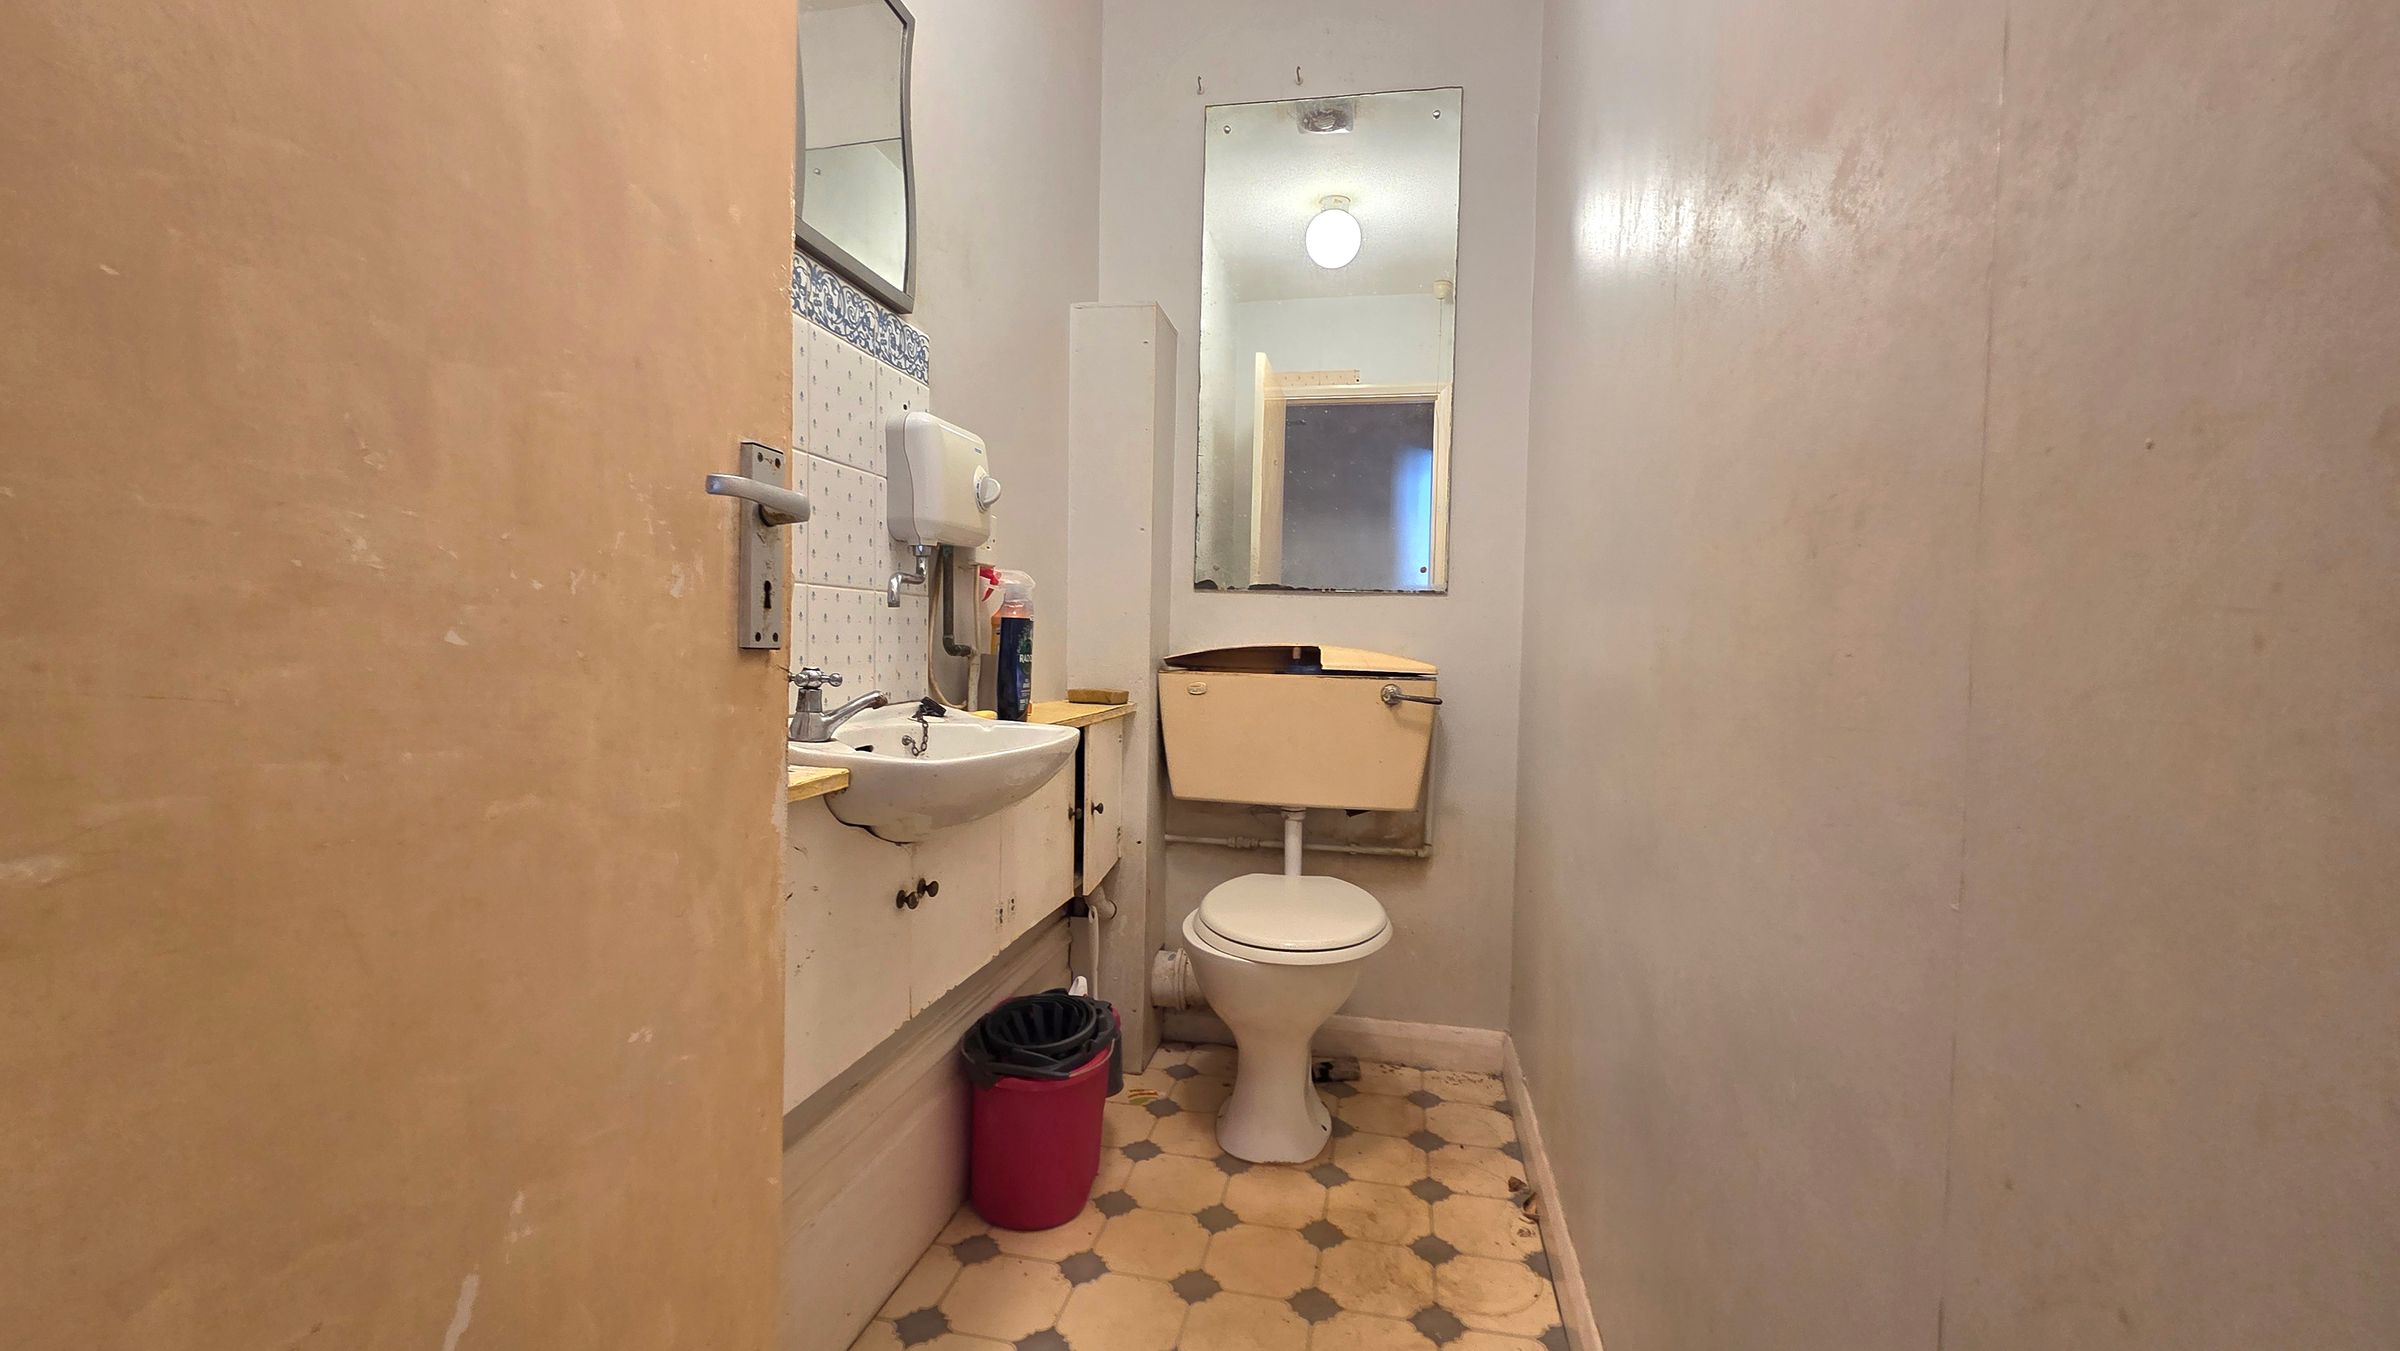
Cloakroom
7' 1" x 3' 10" (2.16m x 1.16m)
Toilet, wall hung basin, vinyl flooring and ceiling light.
Additional Information
All dimensions supplied are approximate and to be used for guidance purposes only. They do not form part of any contract. No systems or appliances have been tested. Kitchen appliances shown on the floor plan are for illustration purposes only and are only included if integrated, built-in, or specifically stated.
Properties you may like
Disclaimer - All dimensions supplied are approximate and to be used for guidance purposes only. They do not form part of any contract. No systems or appliances have been tested. Kitchen appliances shown on the floor plan are for illustration purposes only and are only included if integrated, built-in, or specifically stated.