Like the look of this property?
We would love to hear from you and arrange a viewing of this property. Get in touch now!
Looking to sell a property?
You can get a free online or in person valuation.
Property features
THREE BEDROOMS
TOP FLOOR BATHROOM
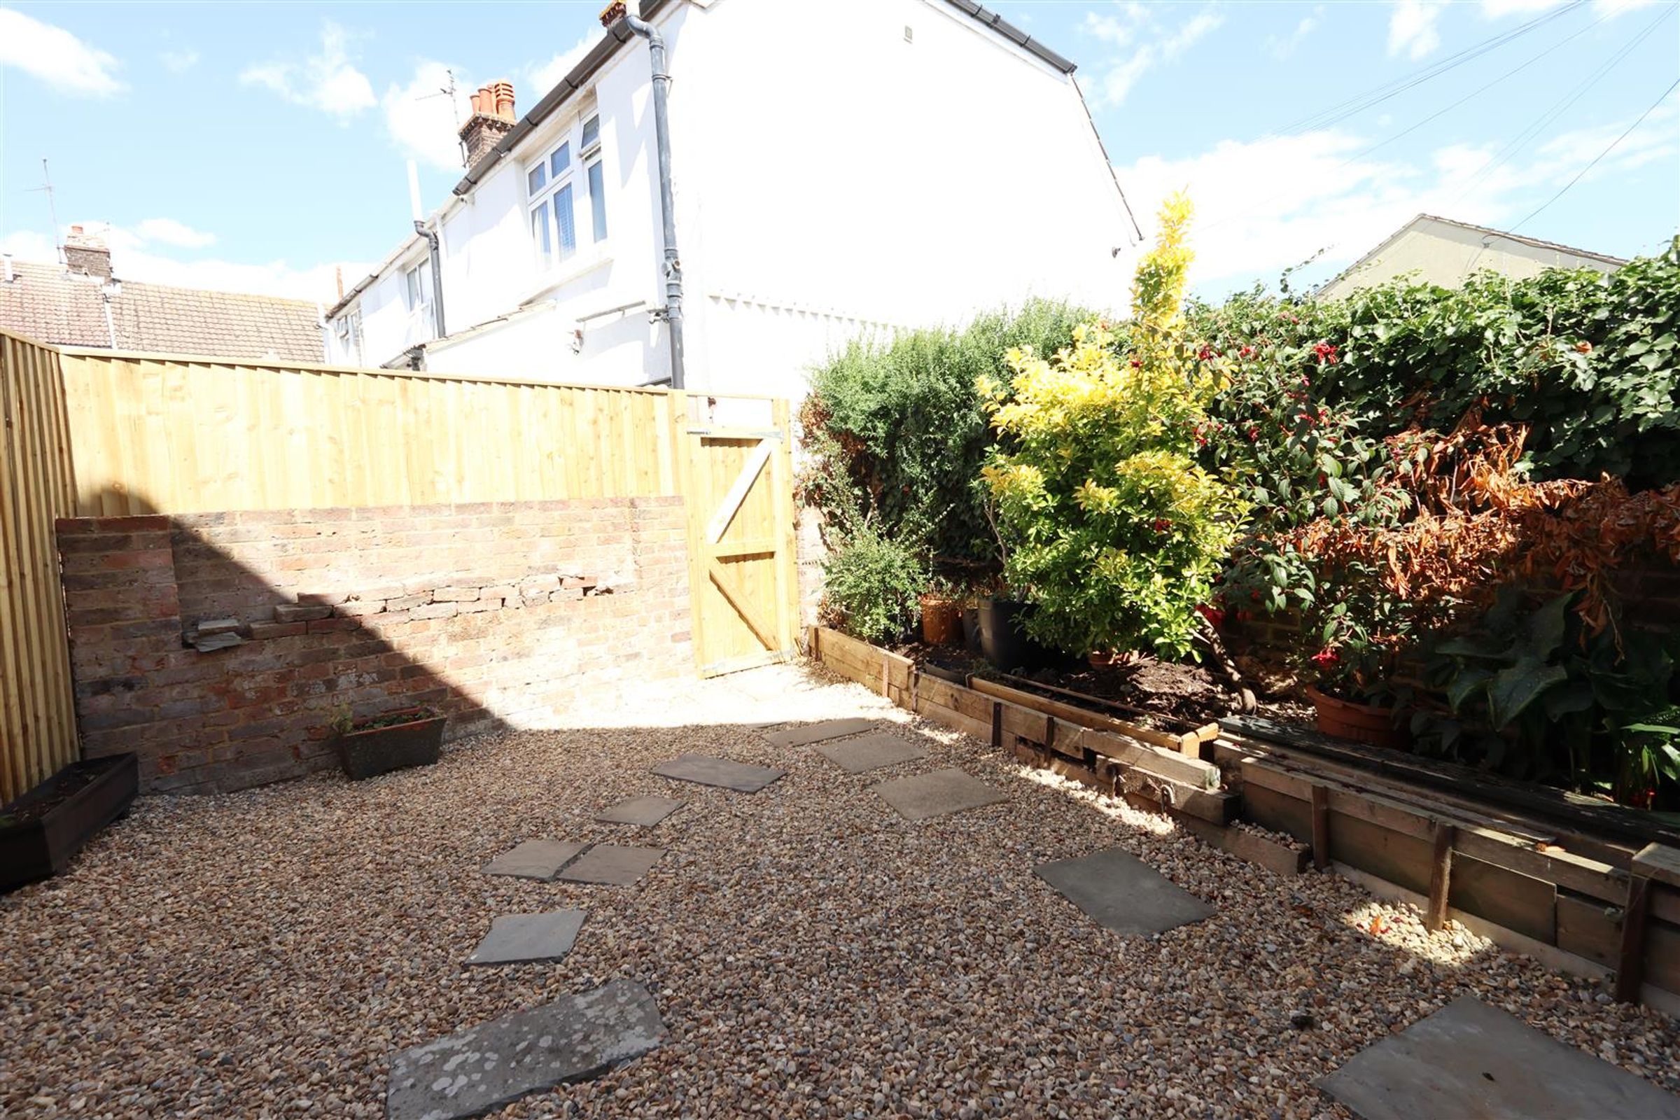
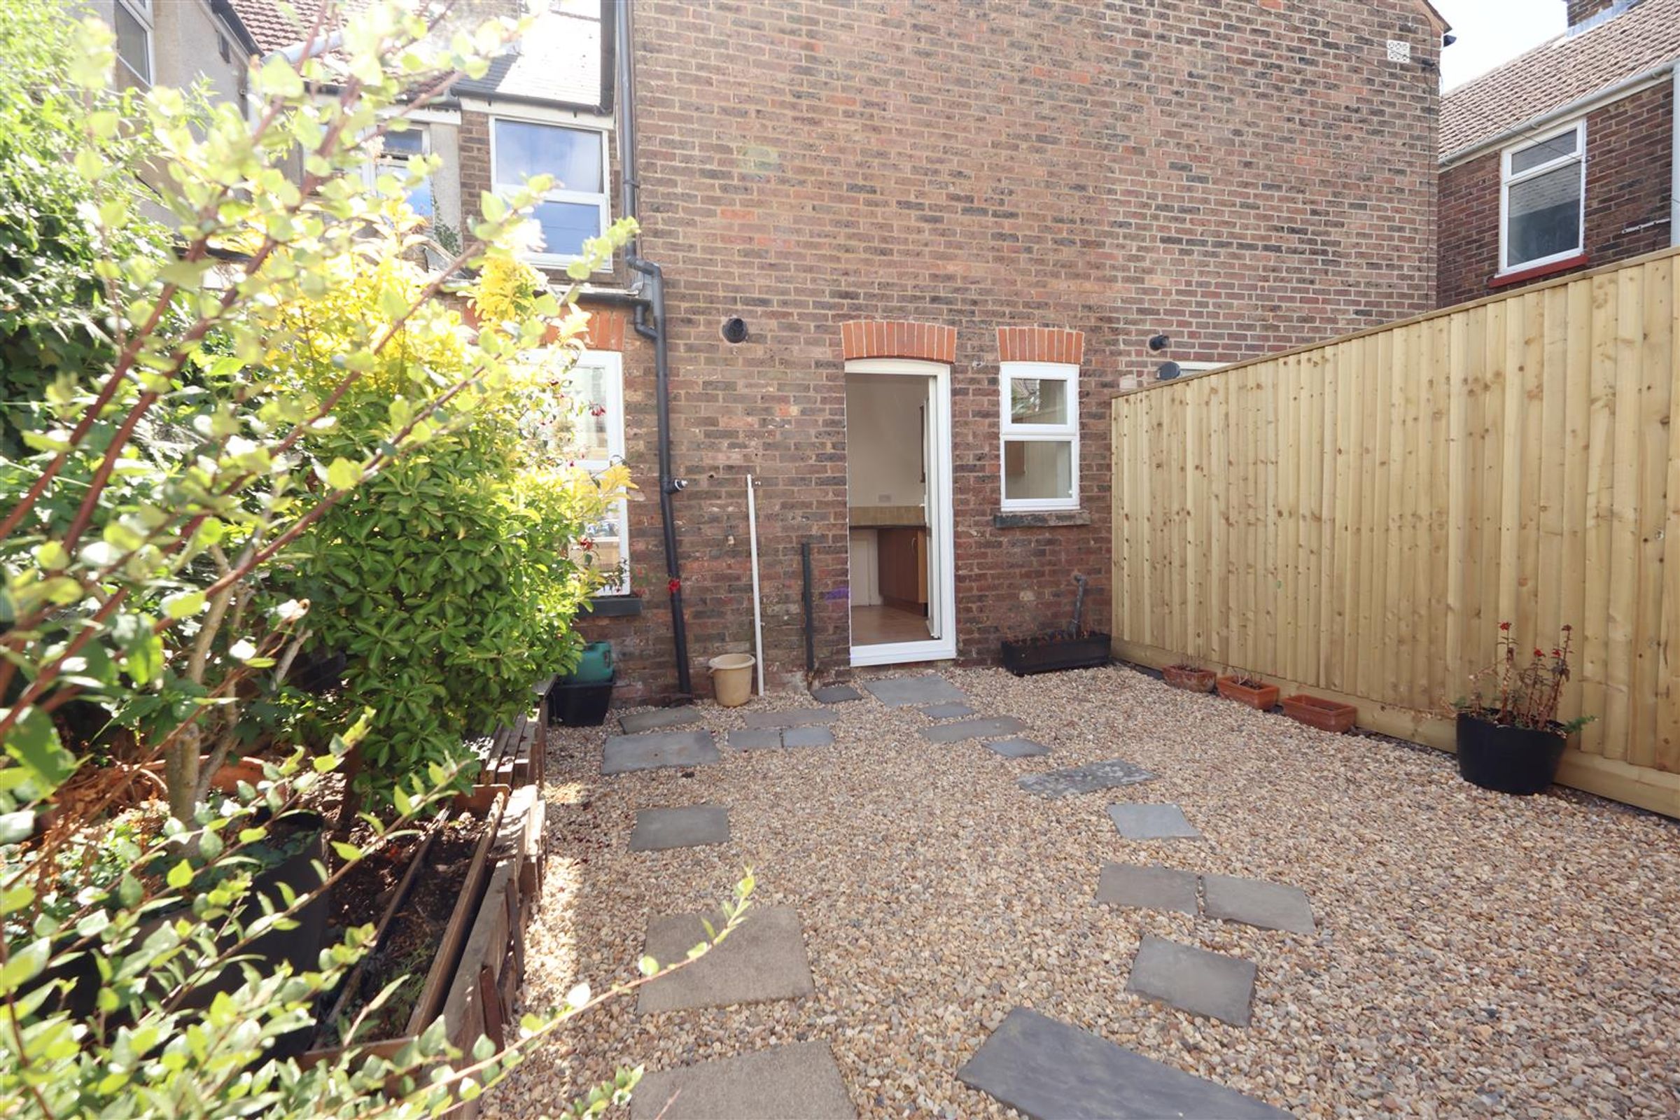
LOW MAINTENANCE REAR GARDEN
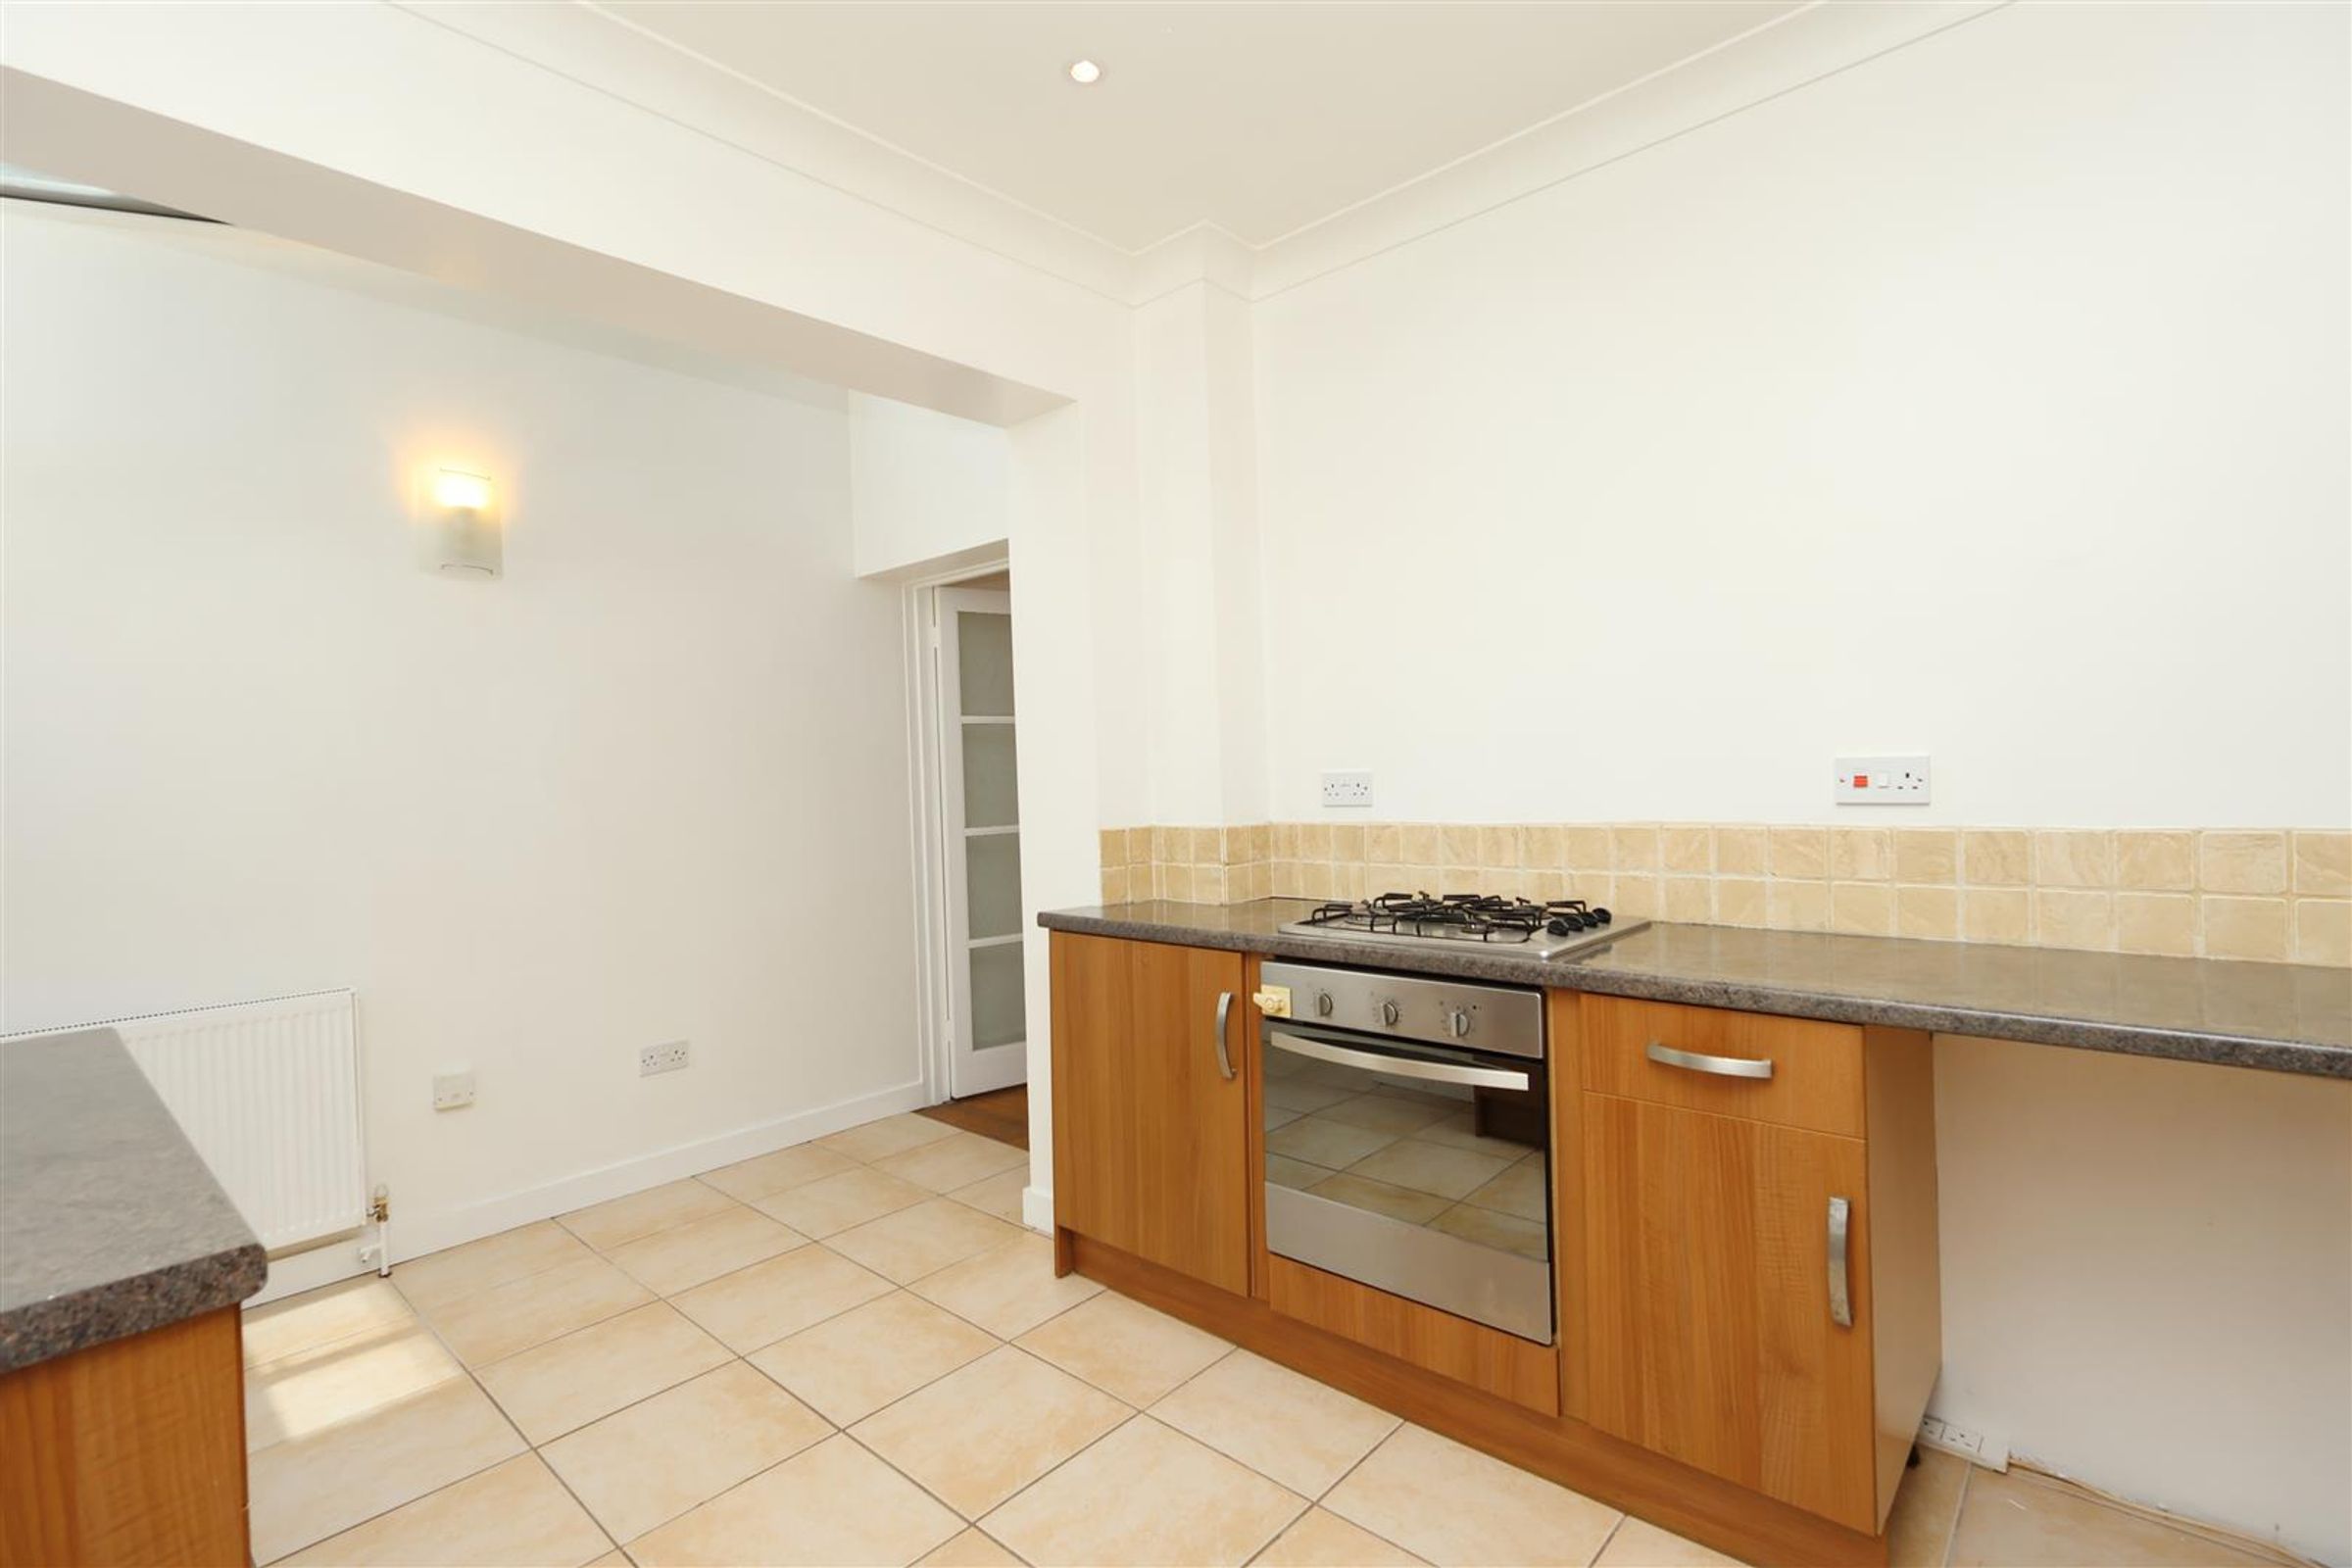
EXTENDED KITCHEN
CHARACTER FEATURES
CHAIN FREE & VIEWING RECOMMENDED
About this property
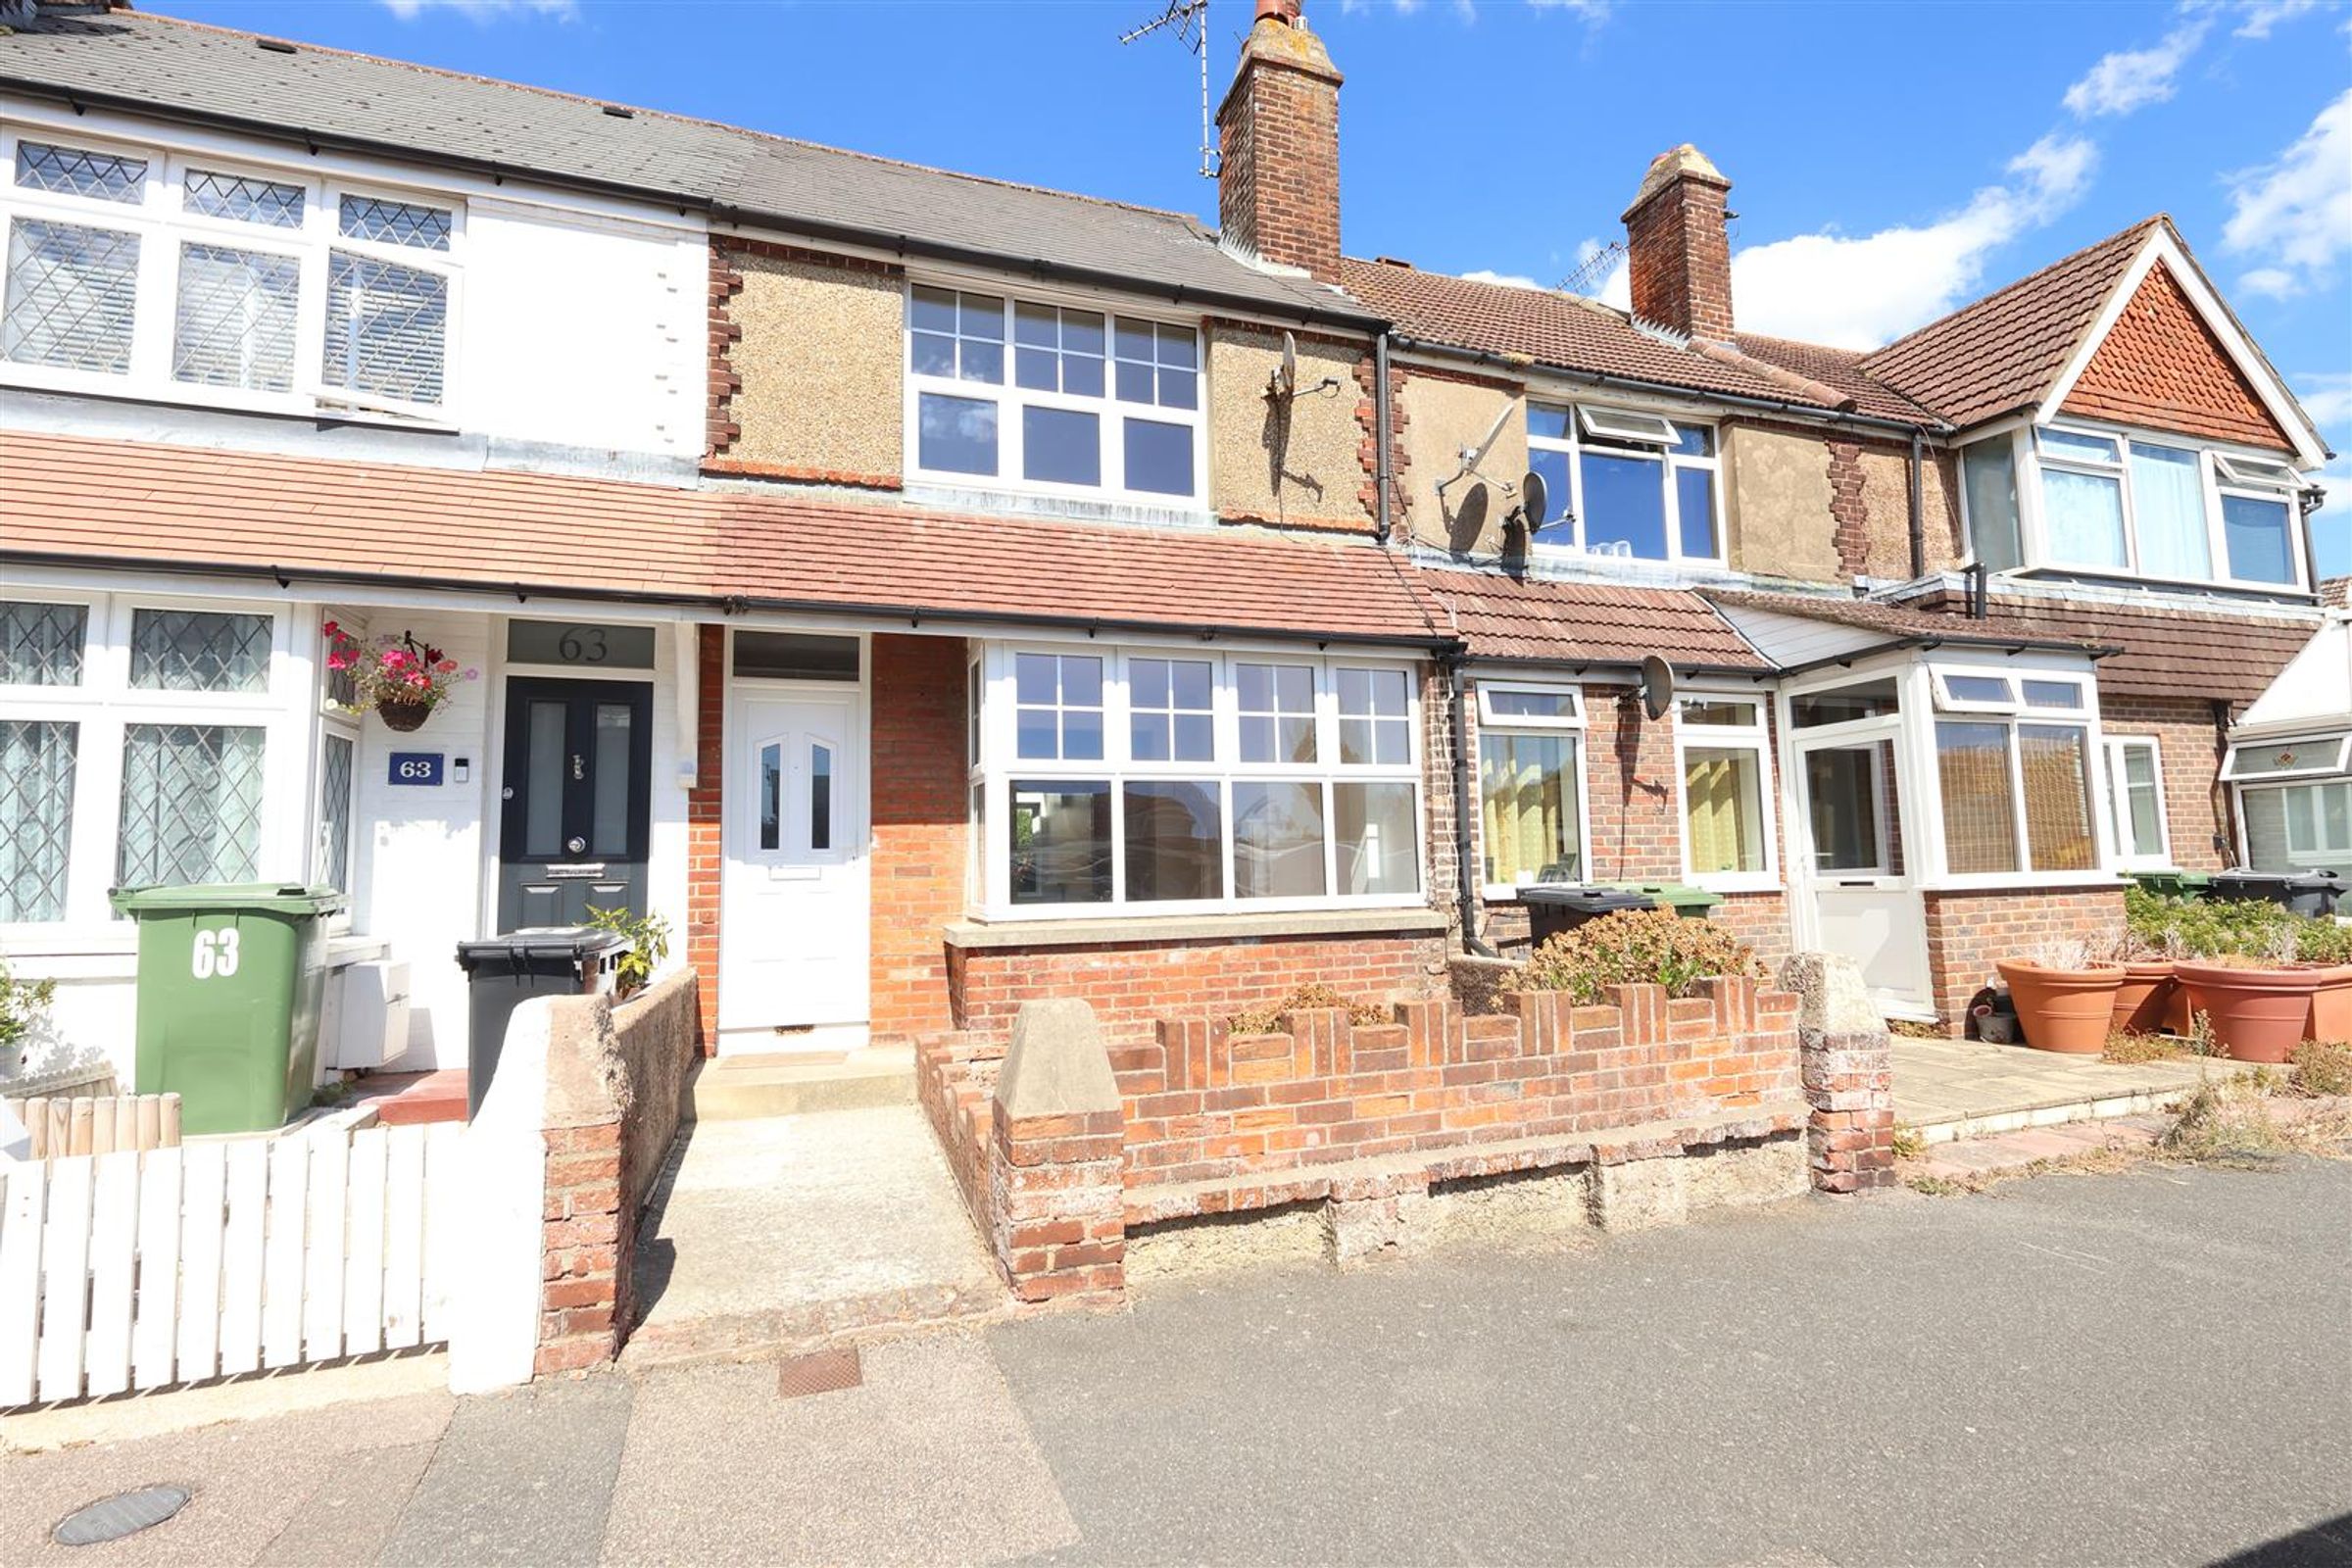
A beautiful home that is ready to move straight into and enjoy, this attractive property offers a wonderful blend of character, space and practicality, making it an ideal choice for buyers looking for a home they can settle into from day one. Ideally situated within easy reach of Polegate's mainline railway station and High Street, the property is perfectly placed for convenient access to local shops, amenities and transport links.
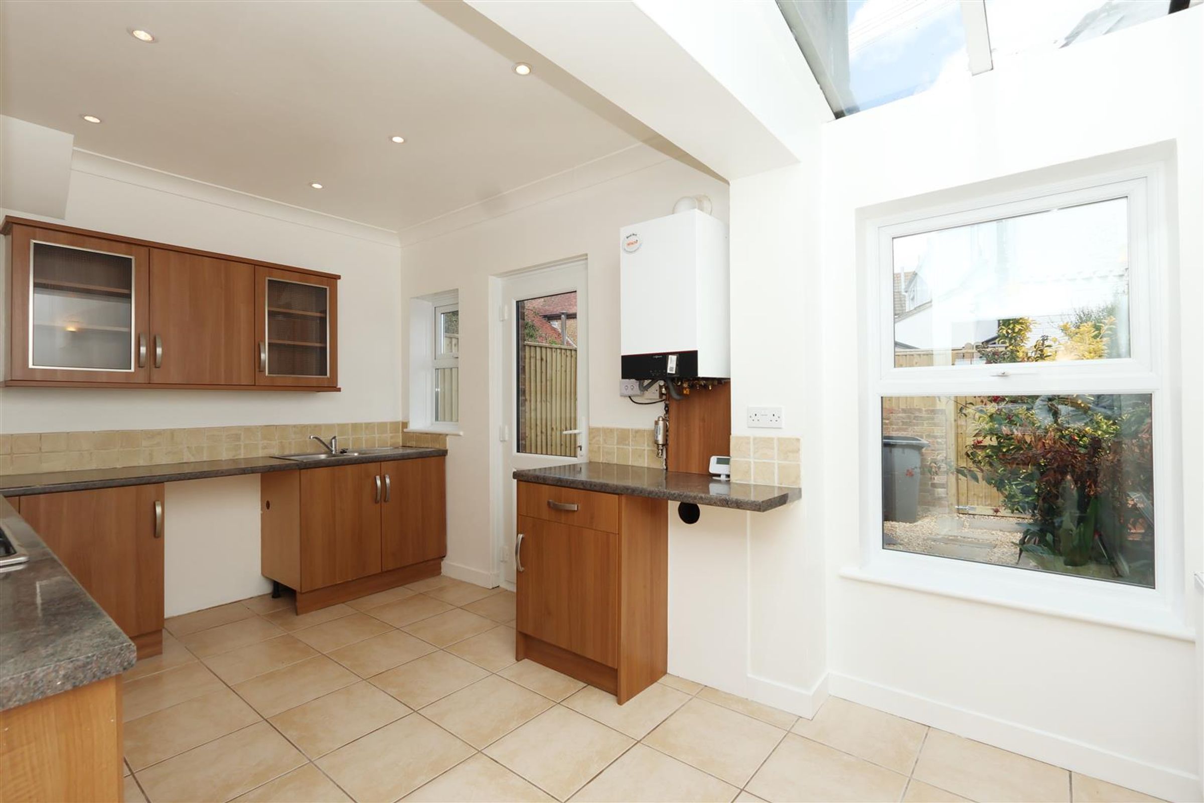
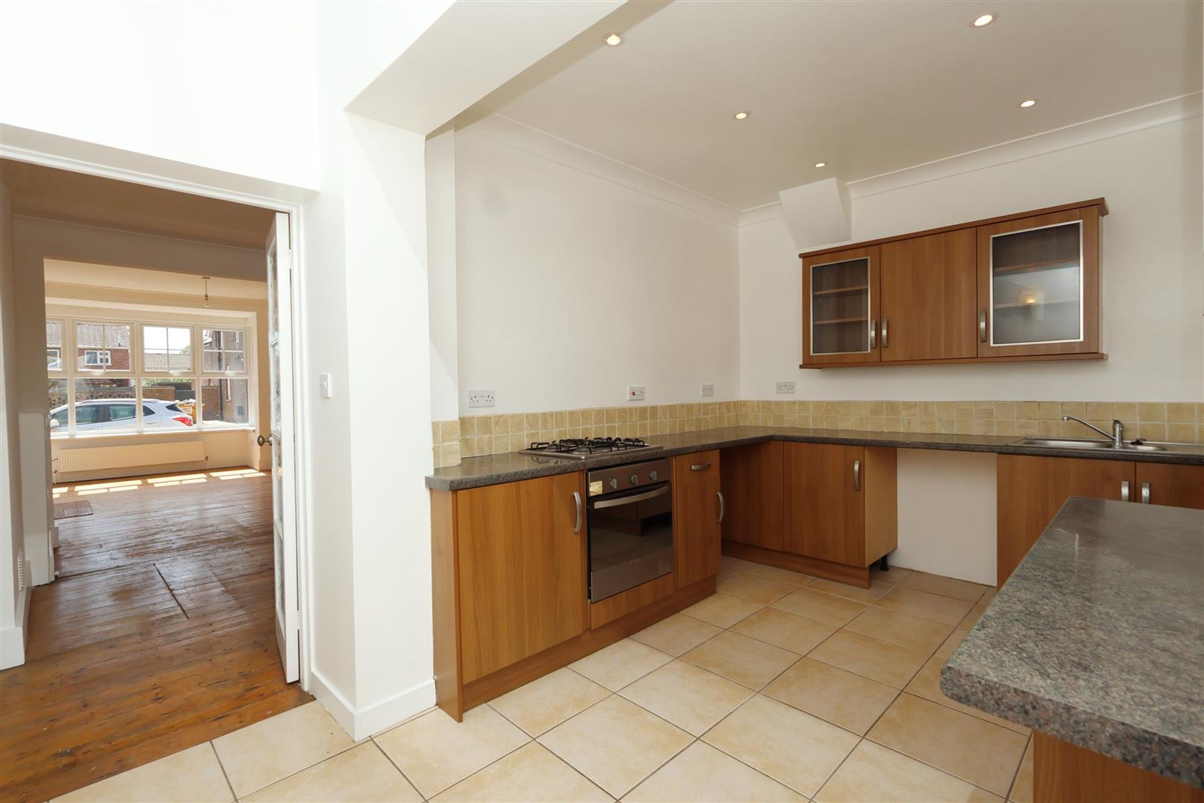
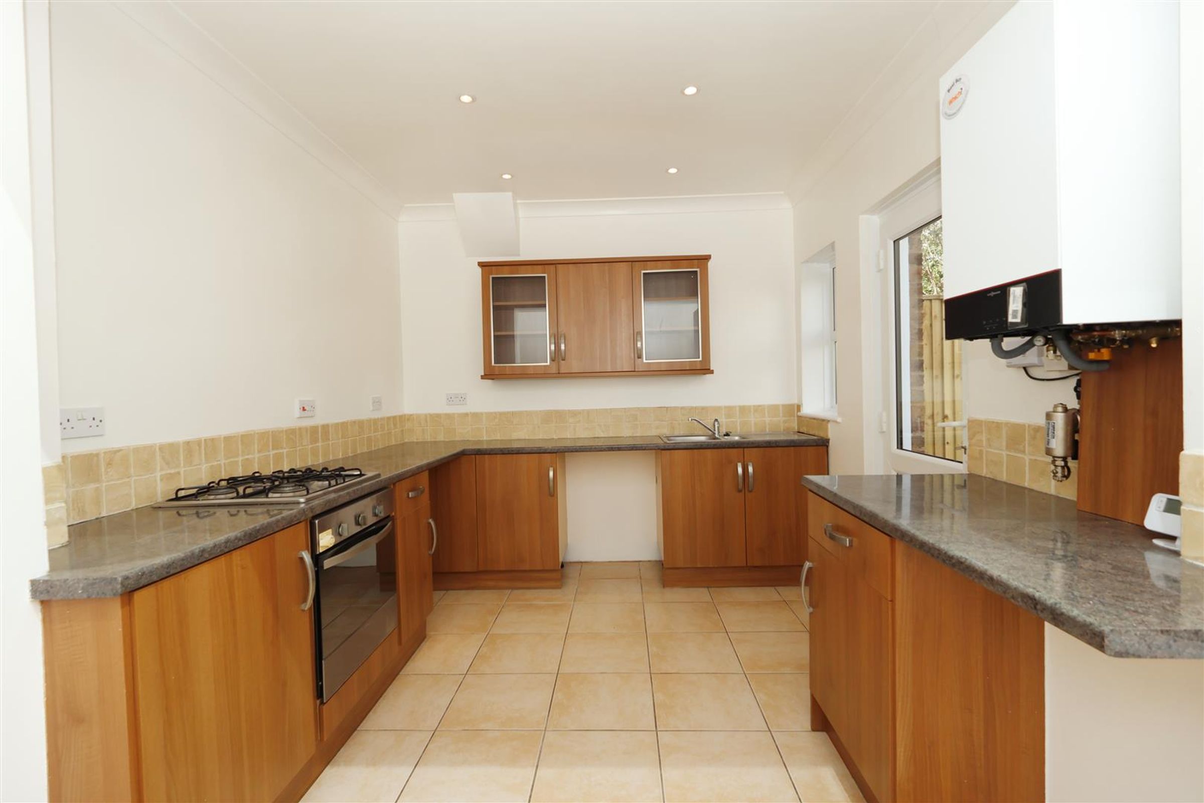
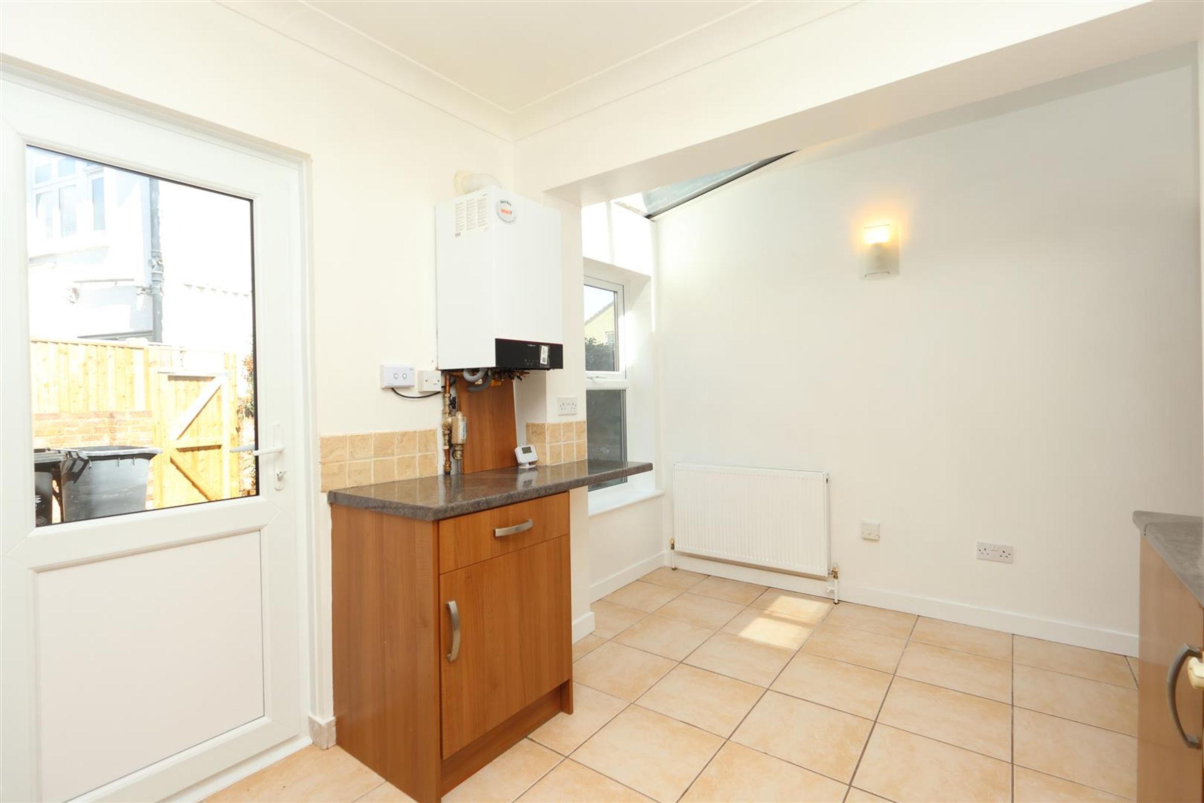
The kitchen has been thoughtfully extended to create a fantastic additional living space, enhanced by an impressive glazed roof section which allows natural light to flood in, creating a bright and welcoming atmosphere. With direct access out to the lovely rear garden, this area is perfectly suited to both everyday living and entertaining family and friends during the warmer months.
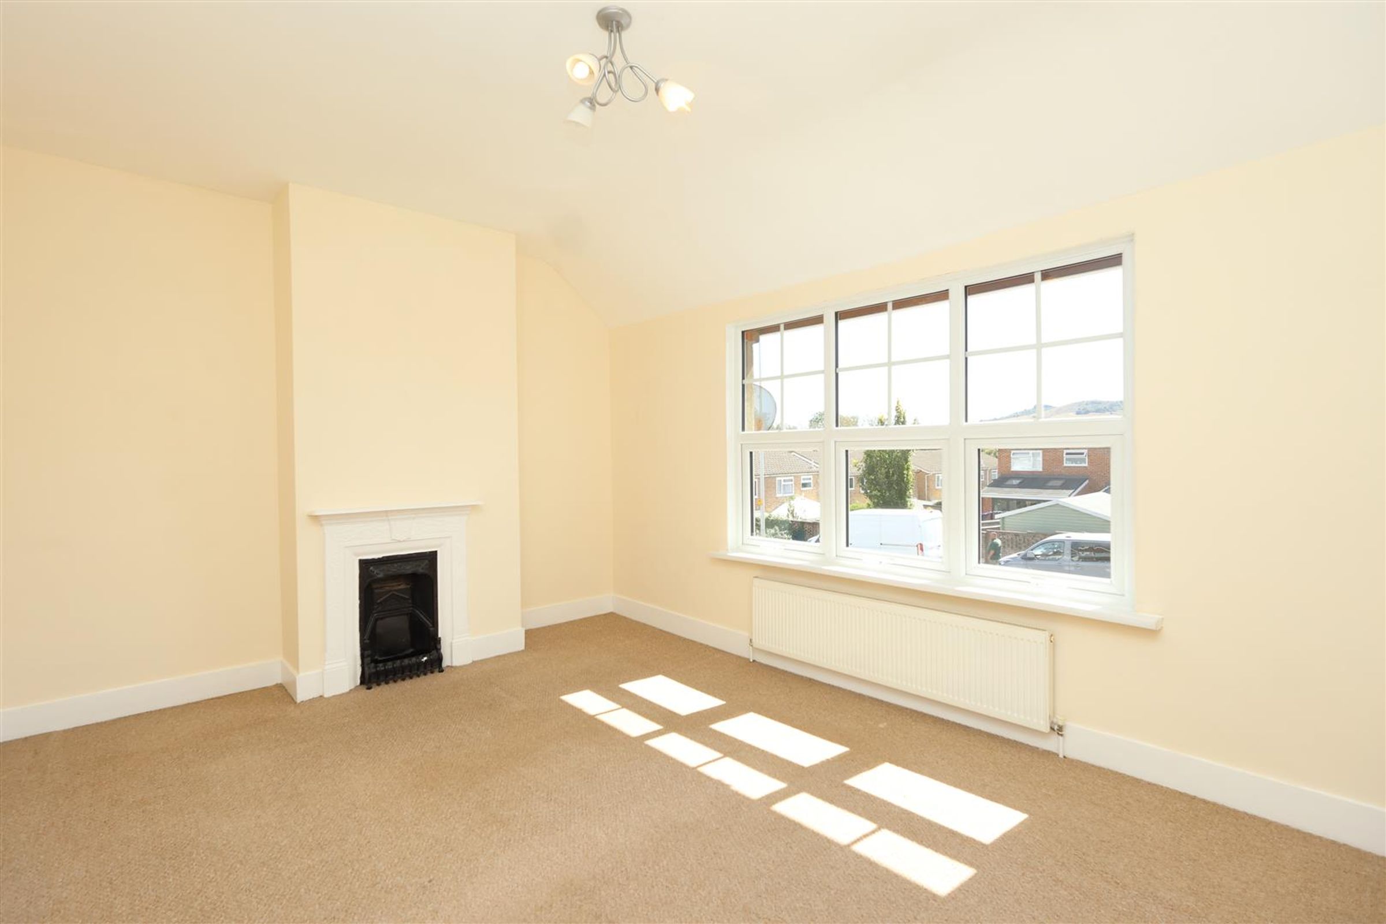
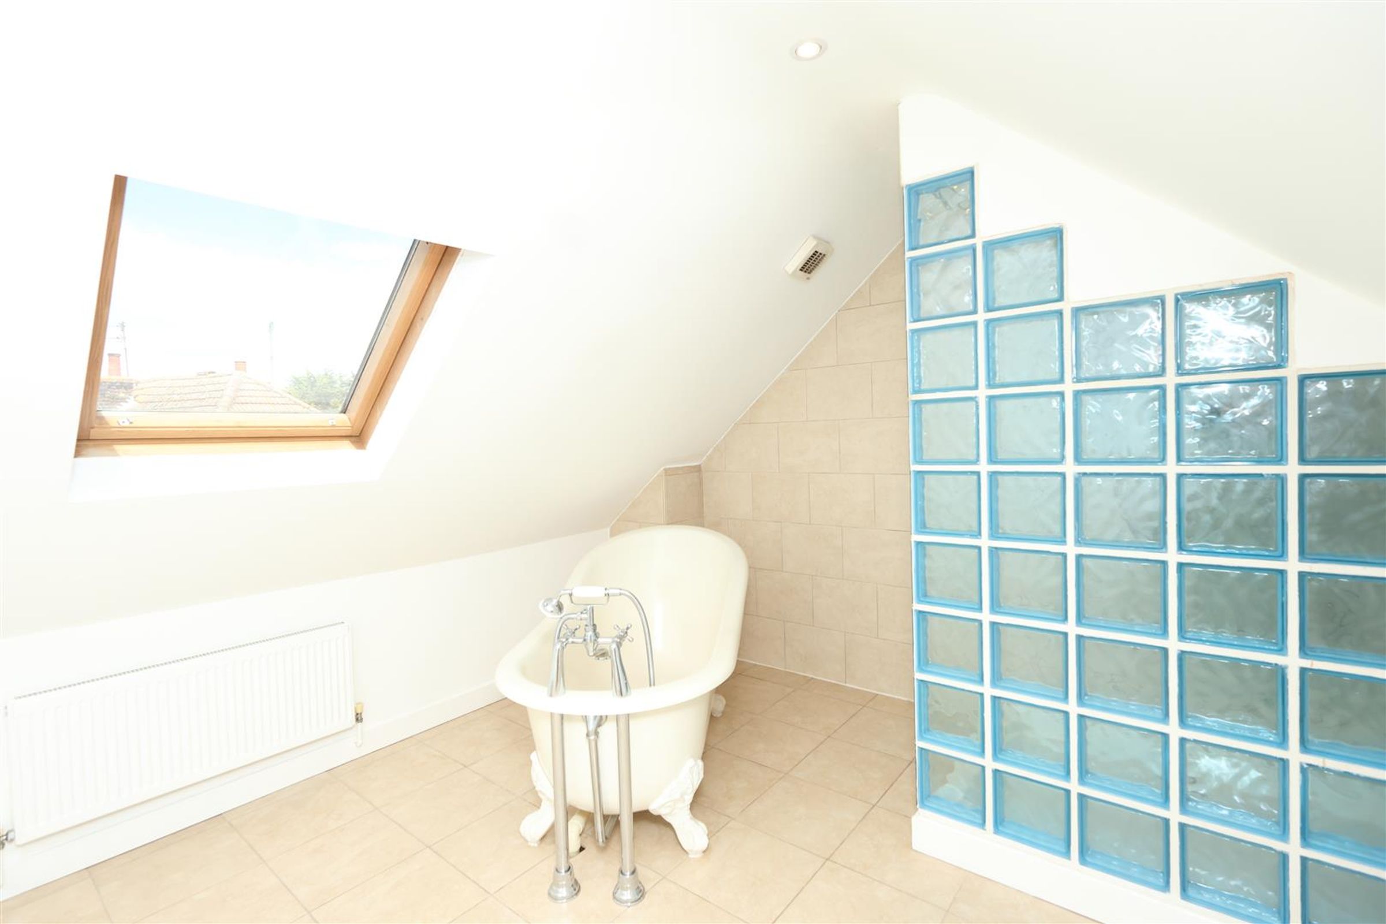
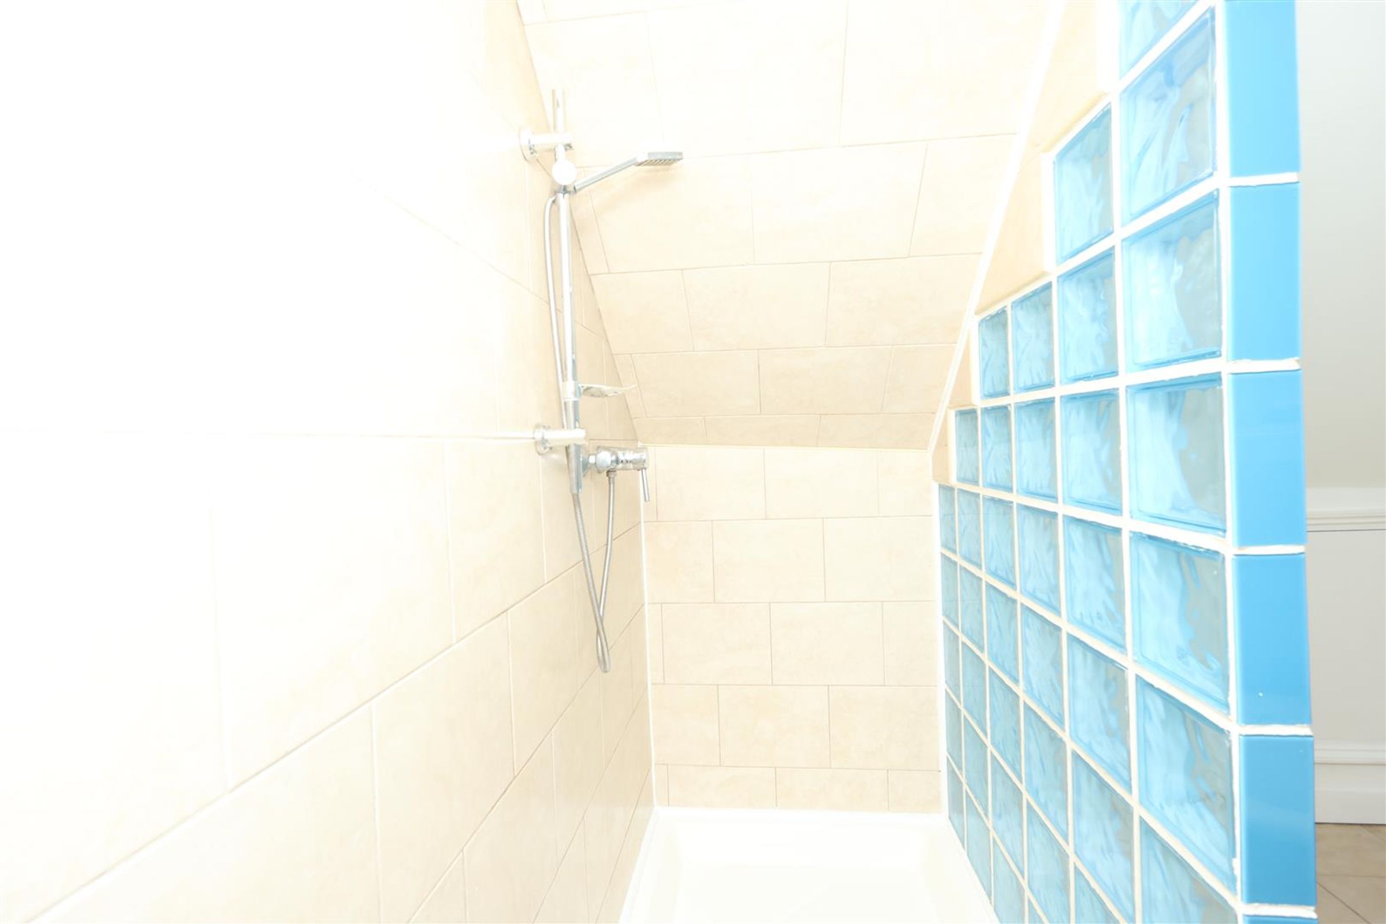
Upstairs, the master bedroom enjoys glorious views towards the beautiful South Downs, providing a particularly appealing feature and a lovely outlook to wake up to. The property also benefits from a spacious bathroom situated on the top floor, offering a touch of luxury with its elegant roll-top bath and separate walk-in shower, creating a relaxing space in which to unwind at the end of the day.
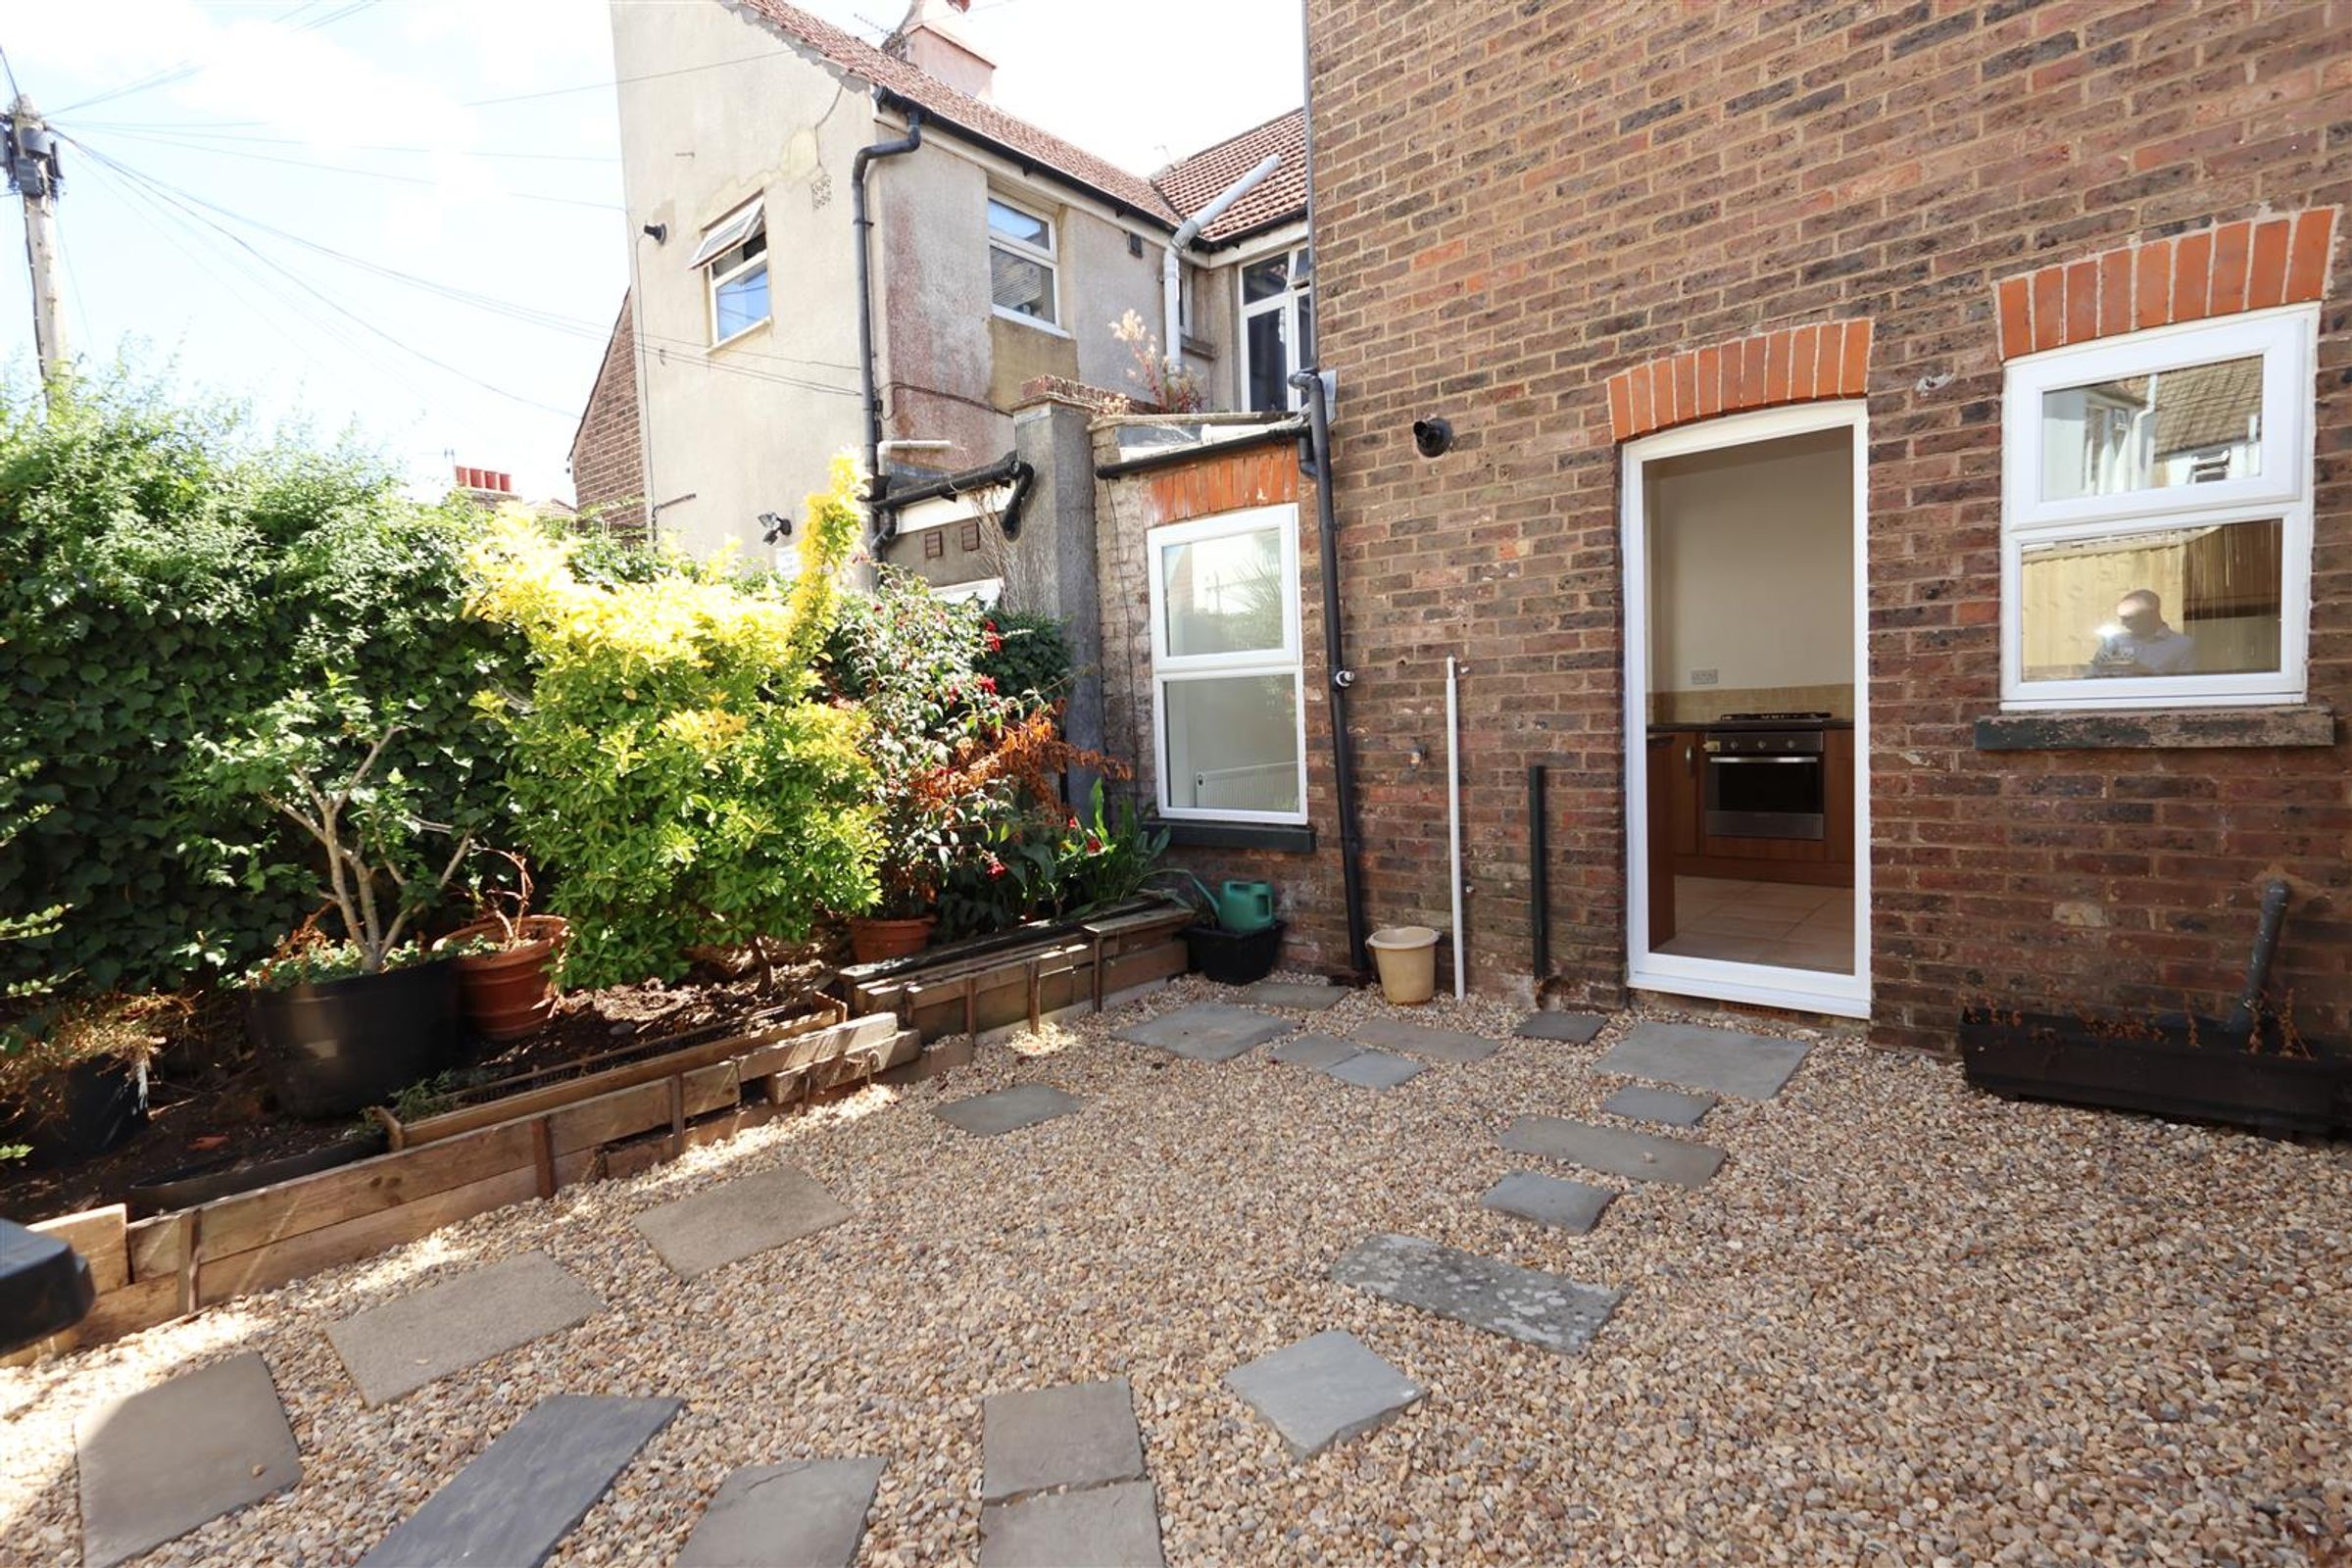
Outside, the rear garden provides a pleasant space to relax and enjoy, complementing the home's inviting interior and offering further potential for outdoor dining, gardening or simply enjoying some fresh air.
Conveniently located and presented as a home ready to enjoy, this appealing property offers an excellent opportunity for a range of buyers, including first-time purchasers, professionals and those looking to be close to local amenities and transport connections.
The property is being offered to the market with no onward chain, helping to simplify the purchasing process. With its attractive accommodation, extended kitchen, delightful South Downs views and convenient location, this is a home that deserves to be viewed to be fully appreciated.
Viewing is highly recommended.
Key details
Broadband: up to 5500mbps
1087ft2 floor area
1023ft2 plot size
Freehold
Council tax band C
Additional information
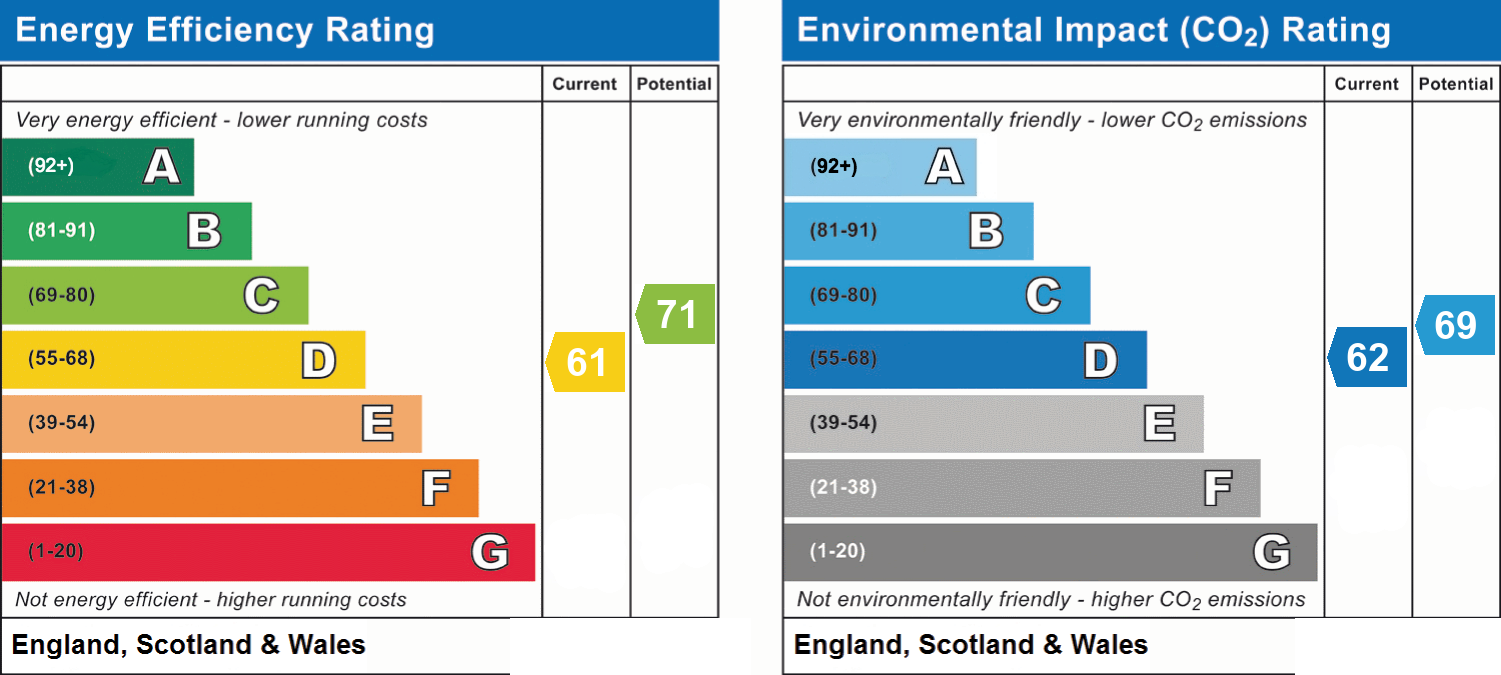
- Energy efficiency (current)
- D (61)
- Energy efficiency (potential)
- C (71)
- Environmental impact (current)
- D (62)
- Environmental impact (potential)
- C (69)
- Is in a conservation area
- No
- Is a listed property
- No
- Construction materials
- Not specified


Near the property
Rooms and dimensions
Hallway
The uPVC door opens into the hallway which has exposed and refinished floorboards, these flow through to the;
Living Room
24' 11" x 11' 3" (7.60m x 3.43m)
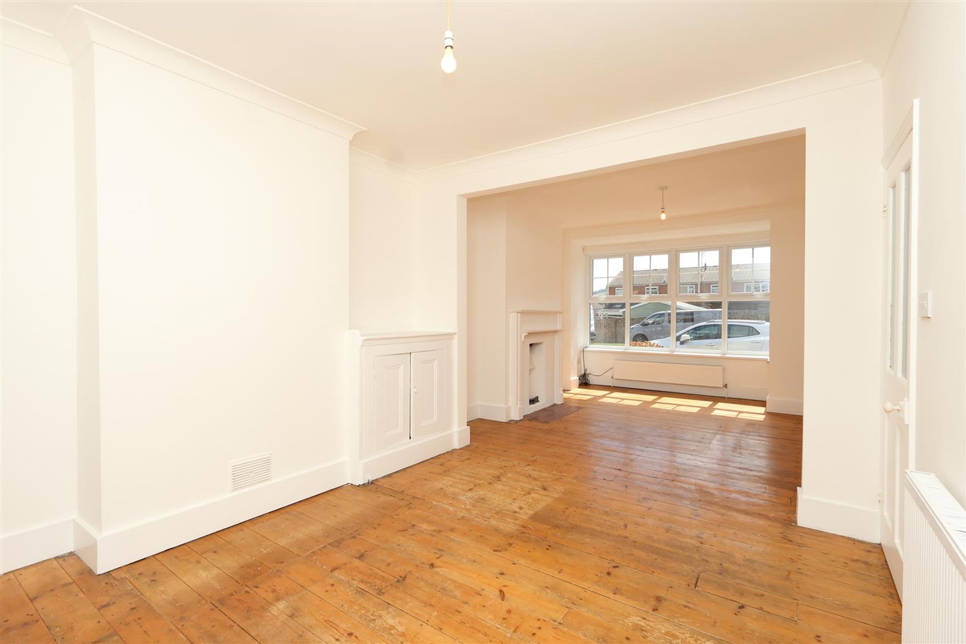
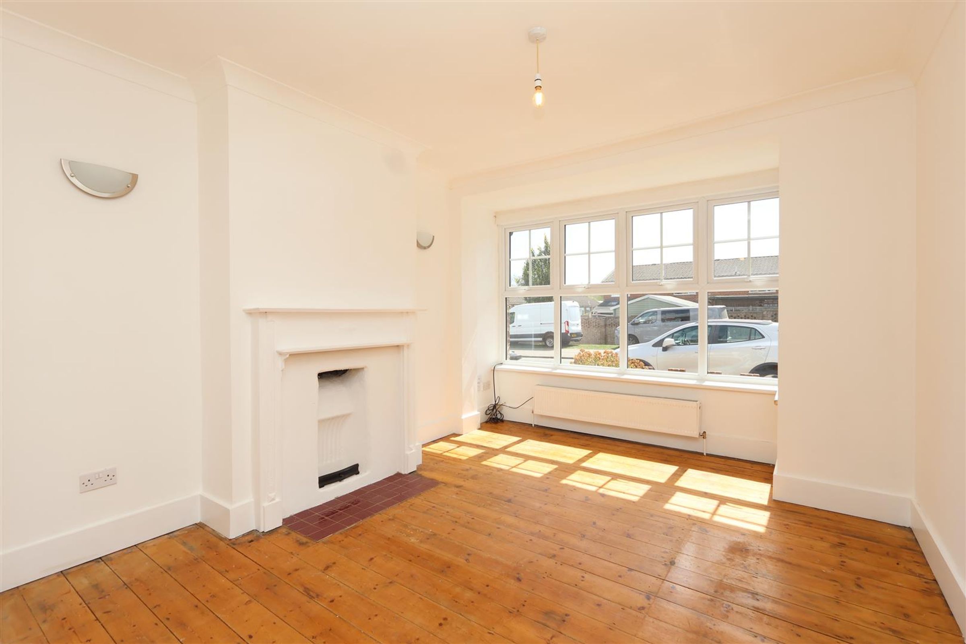
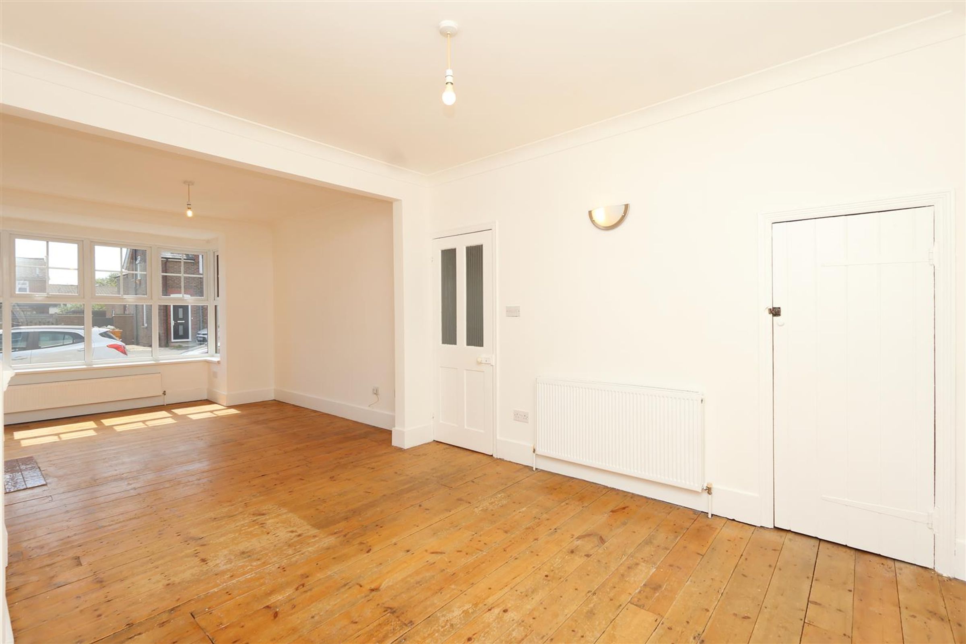
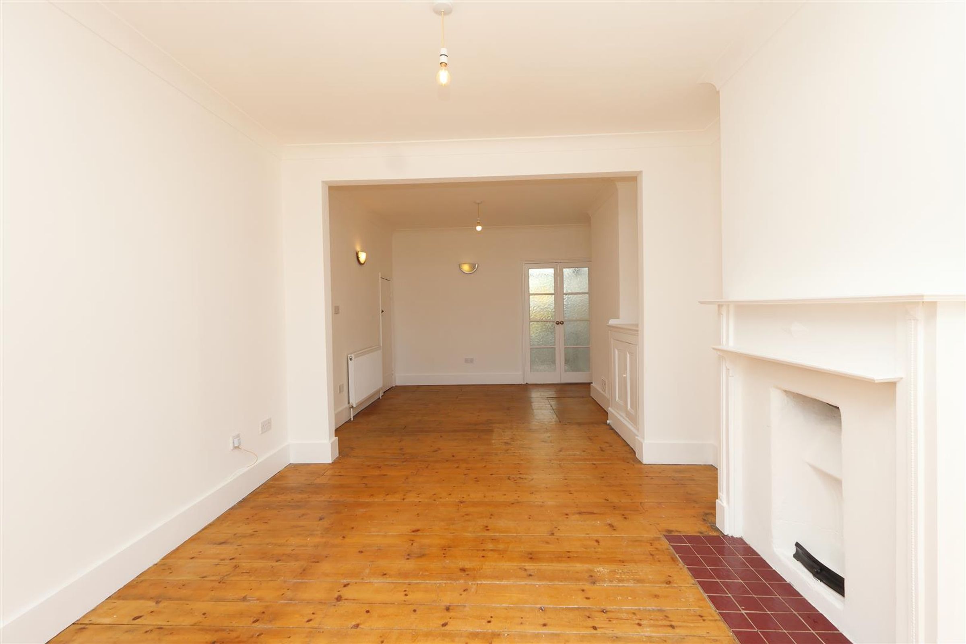
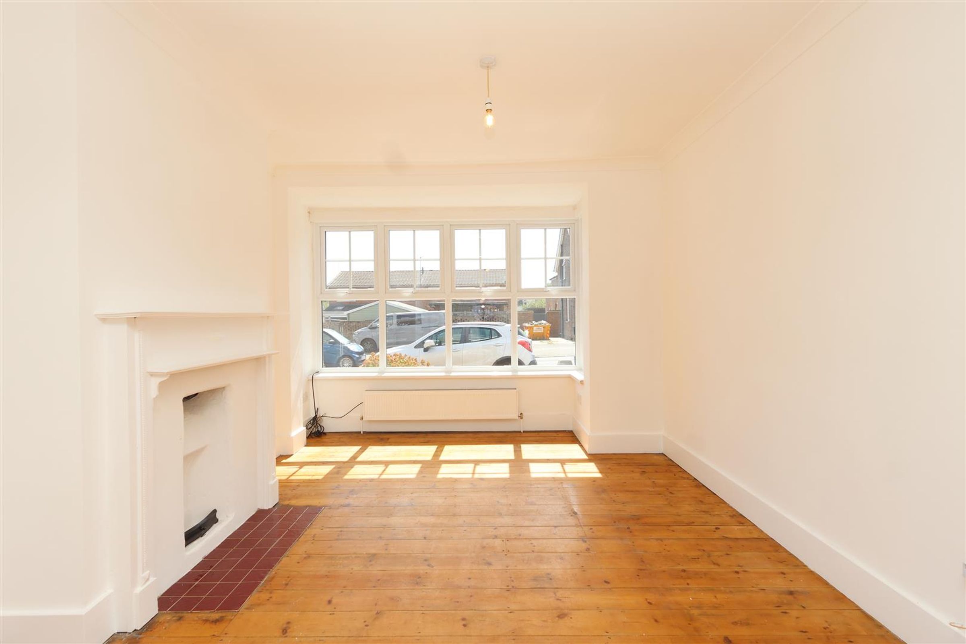
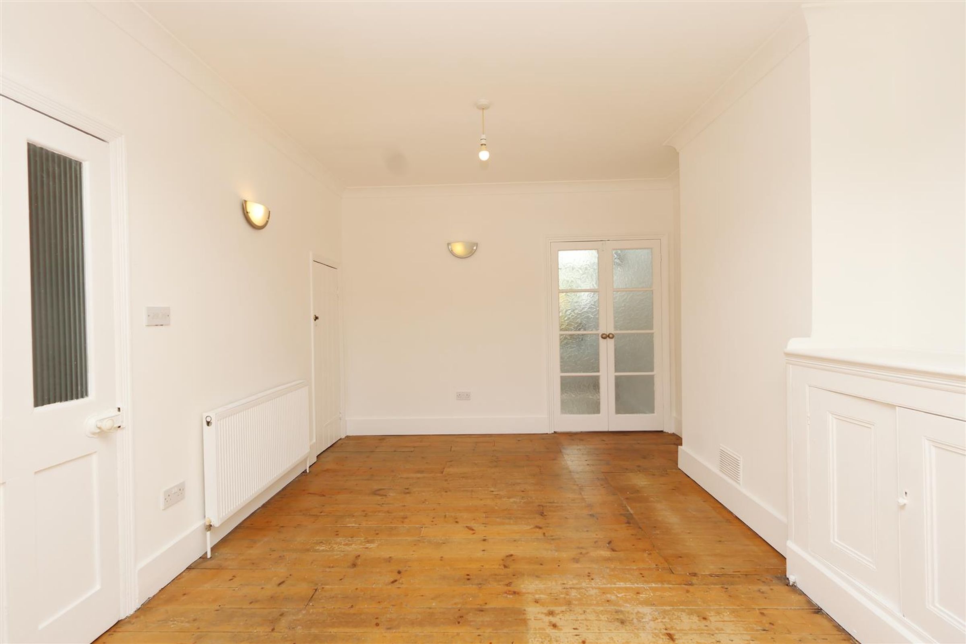
Originally two rooms, the open plan space now offers a spacious lounge and dining areas. There's a large double glazed box bay window to the front, feature fireplace, ceiling and wall lights, radiators and powerpoints. Storage cupboards.
Kitchen
14' 5" x 9' 0" (4.39m x 2.74m)
An extended room that is bathed in natural light from the section of glazed roof, as well as a double glazed window which overlooks the rear garden. The kitchen is fitted with a range of wall and floor units, one and a half bowl stainless steel sink with drainer and mixer tap. Integrated oven with 4 ring gas hob. Space and plumbing for washing machine. Wall mounted boiler, inset ceiling spotlights and a double glazed door leading up to the rear garden.
Landing
Carpet, ceiling lights and powerpoints.
Bedroom 3
9' 8" x 6' 3" (2.95m x 1.91m)
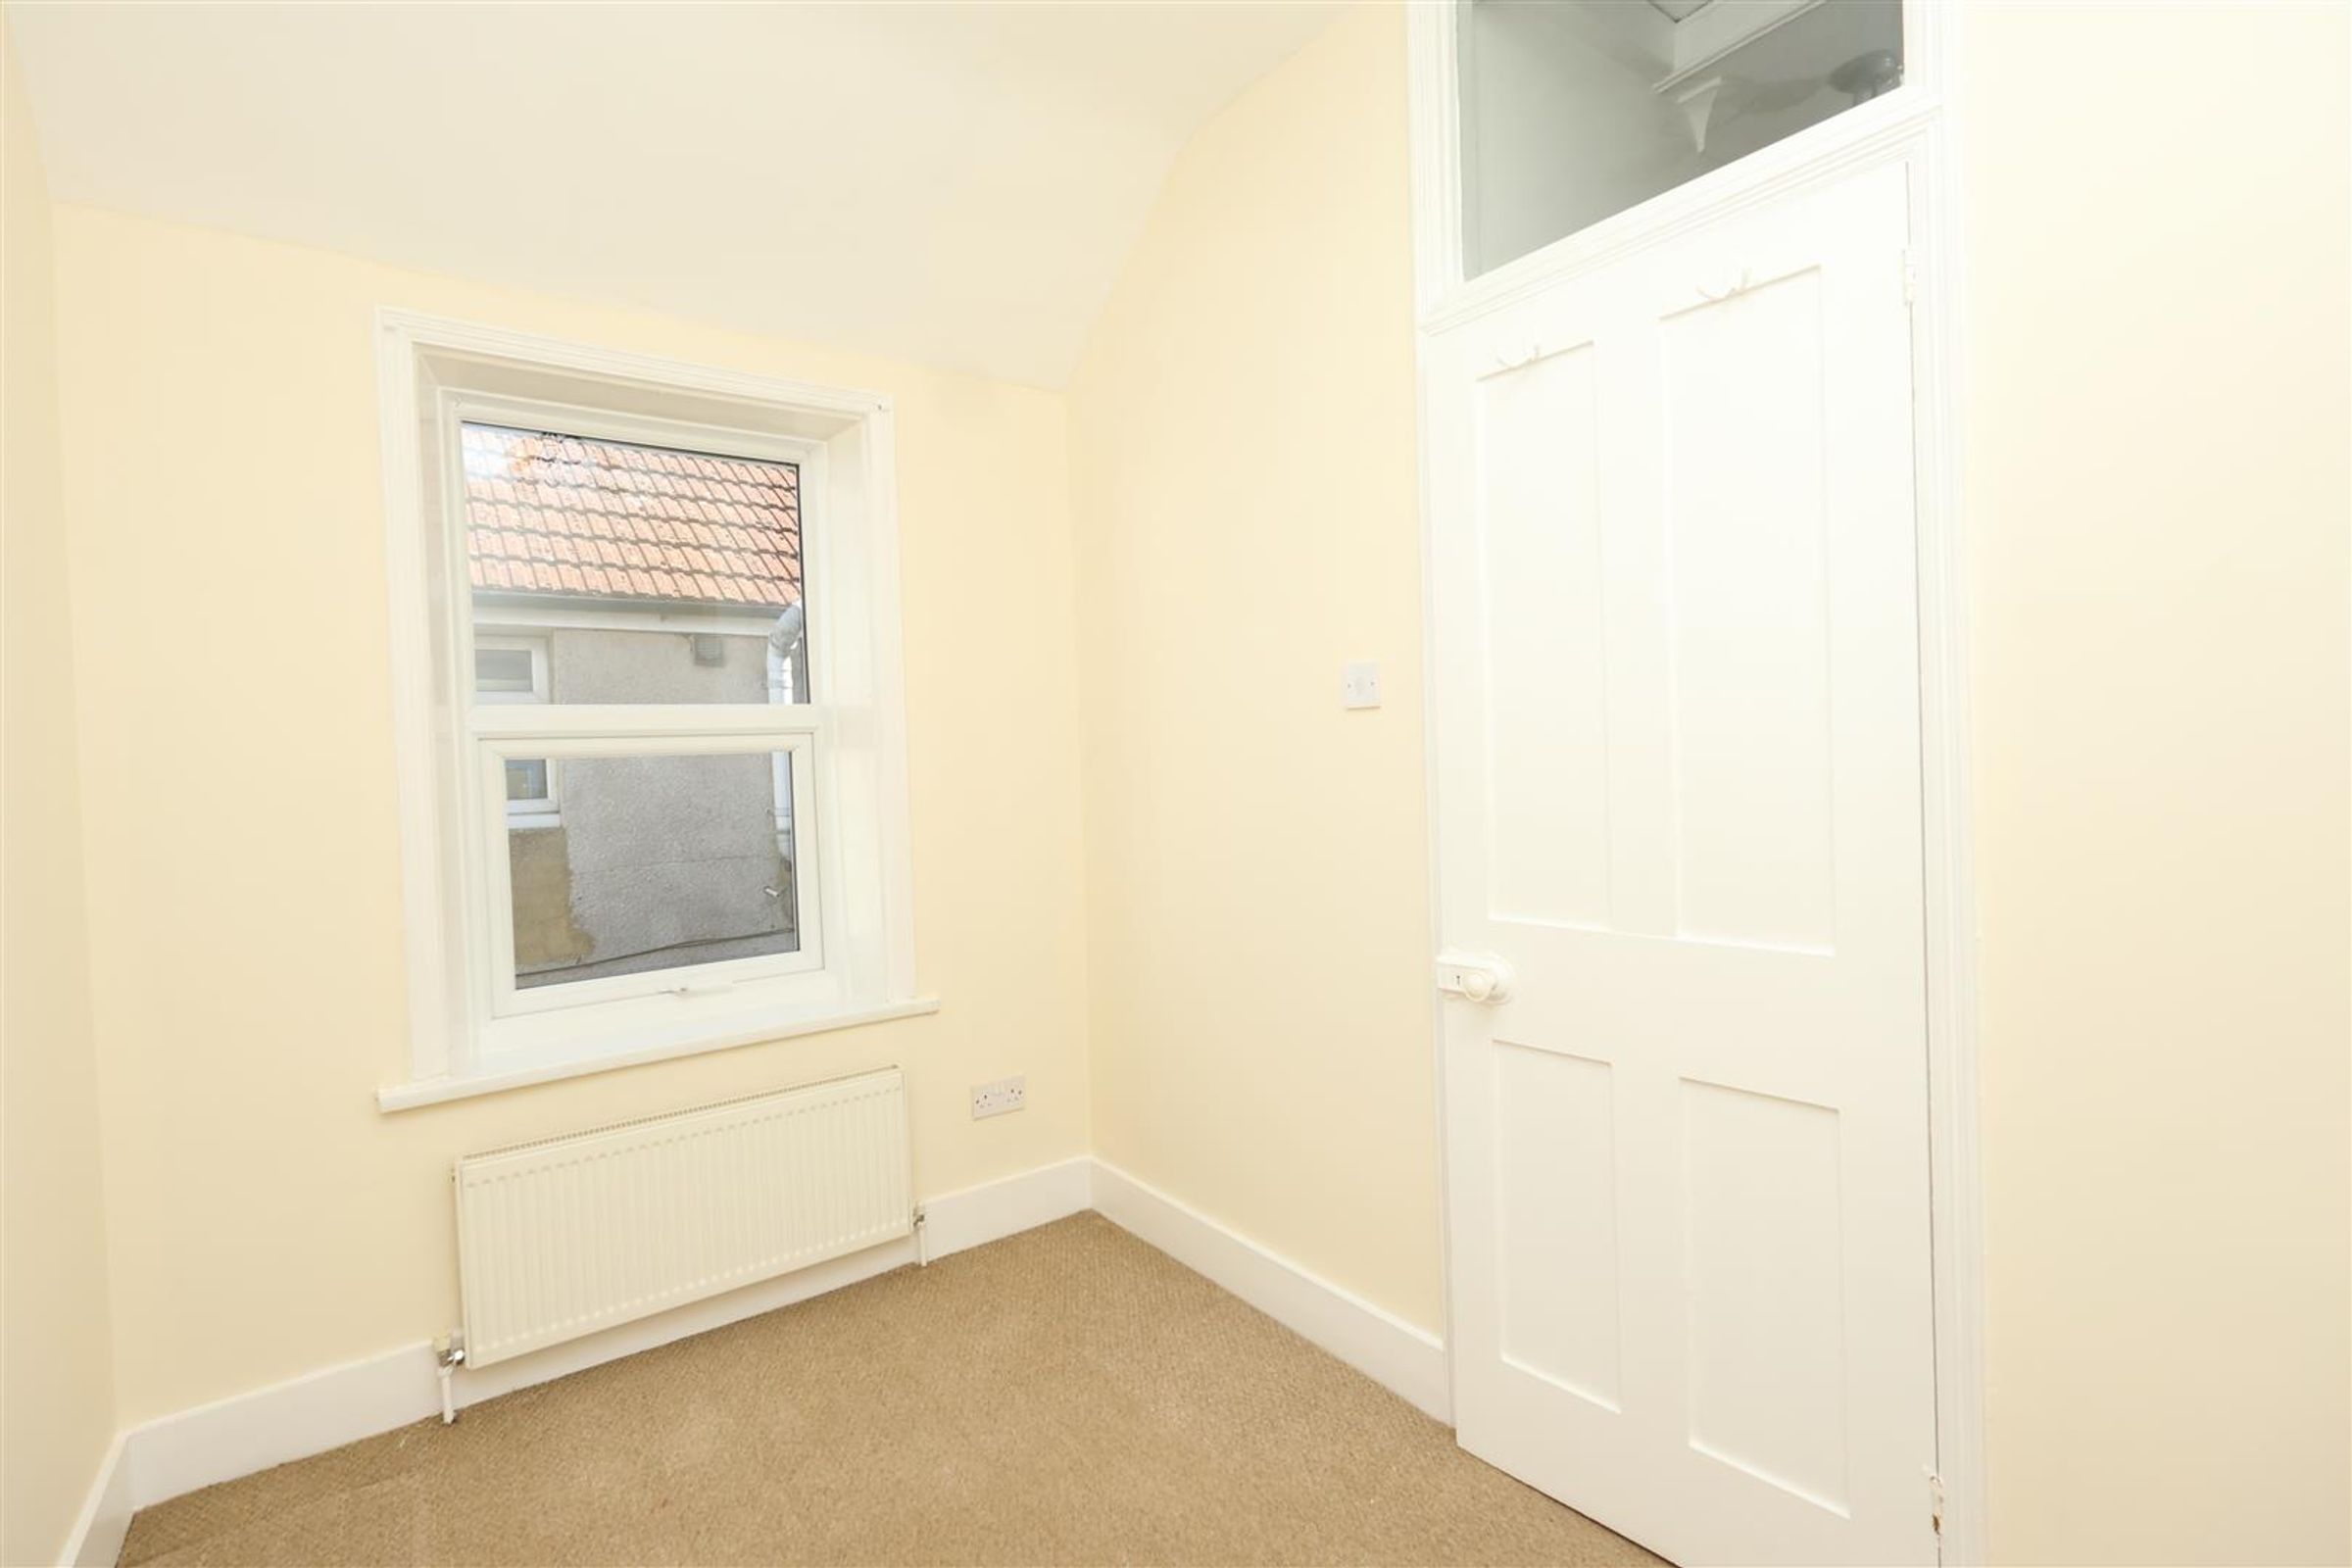
Double glazed window to the side aspect, carpet, radiator and ceiling light.
Cloakroom
Toilet, wall hung basin, double glazed window with obscured glass, carpet and ceiling light.
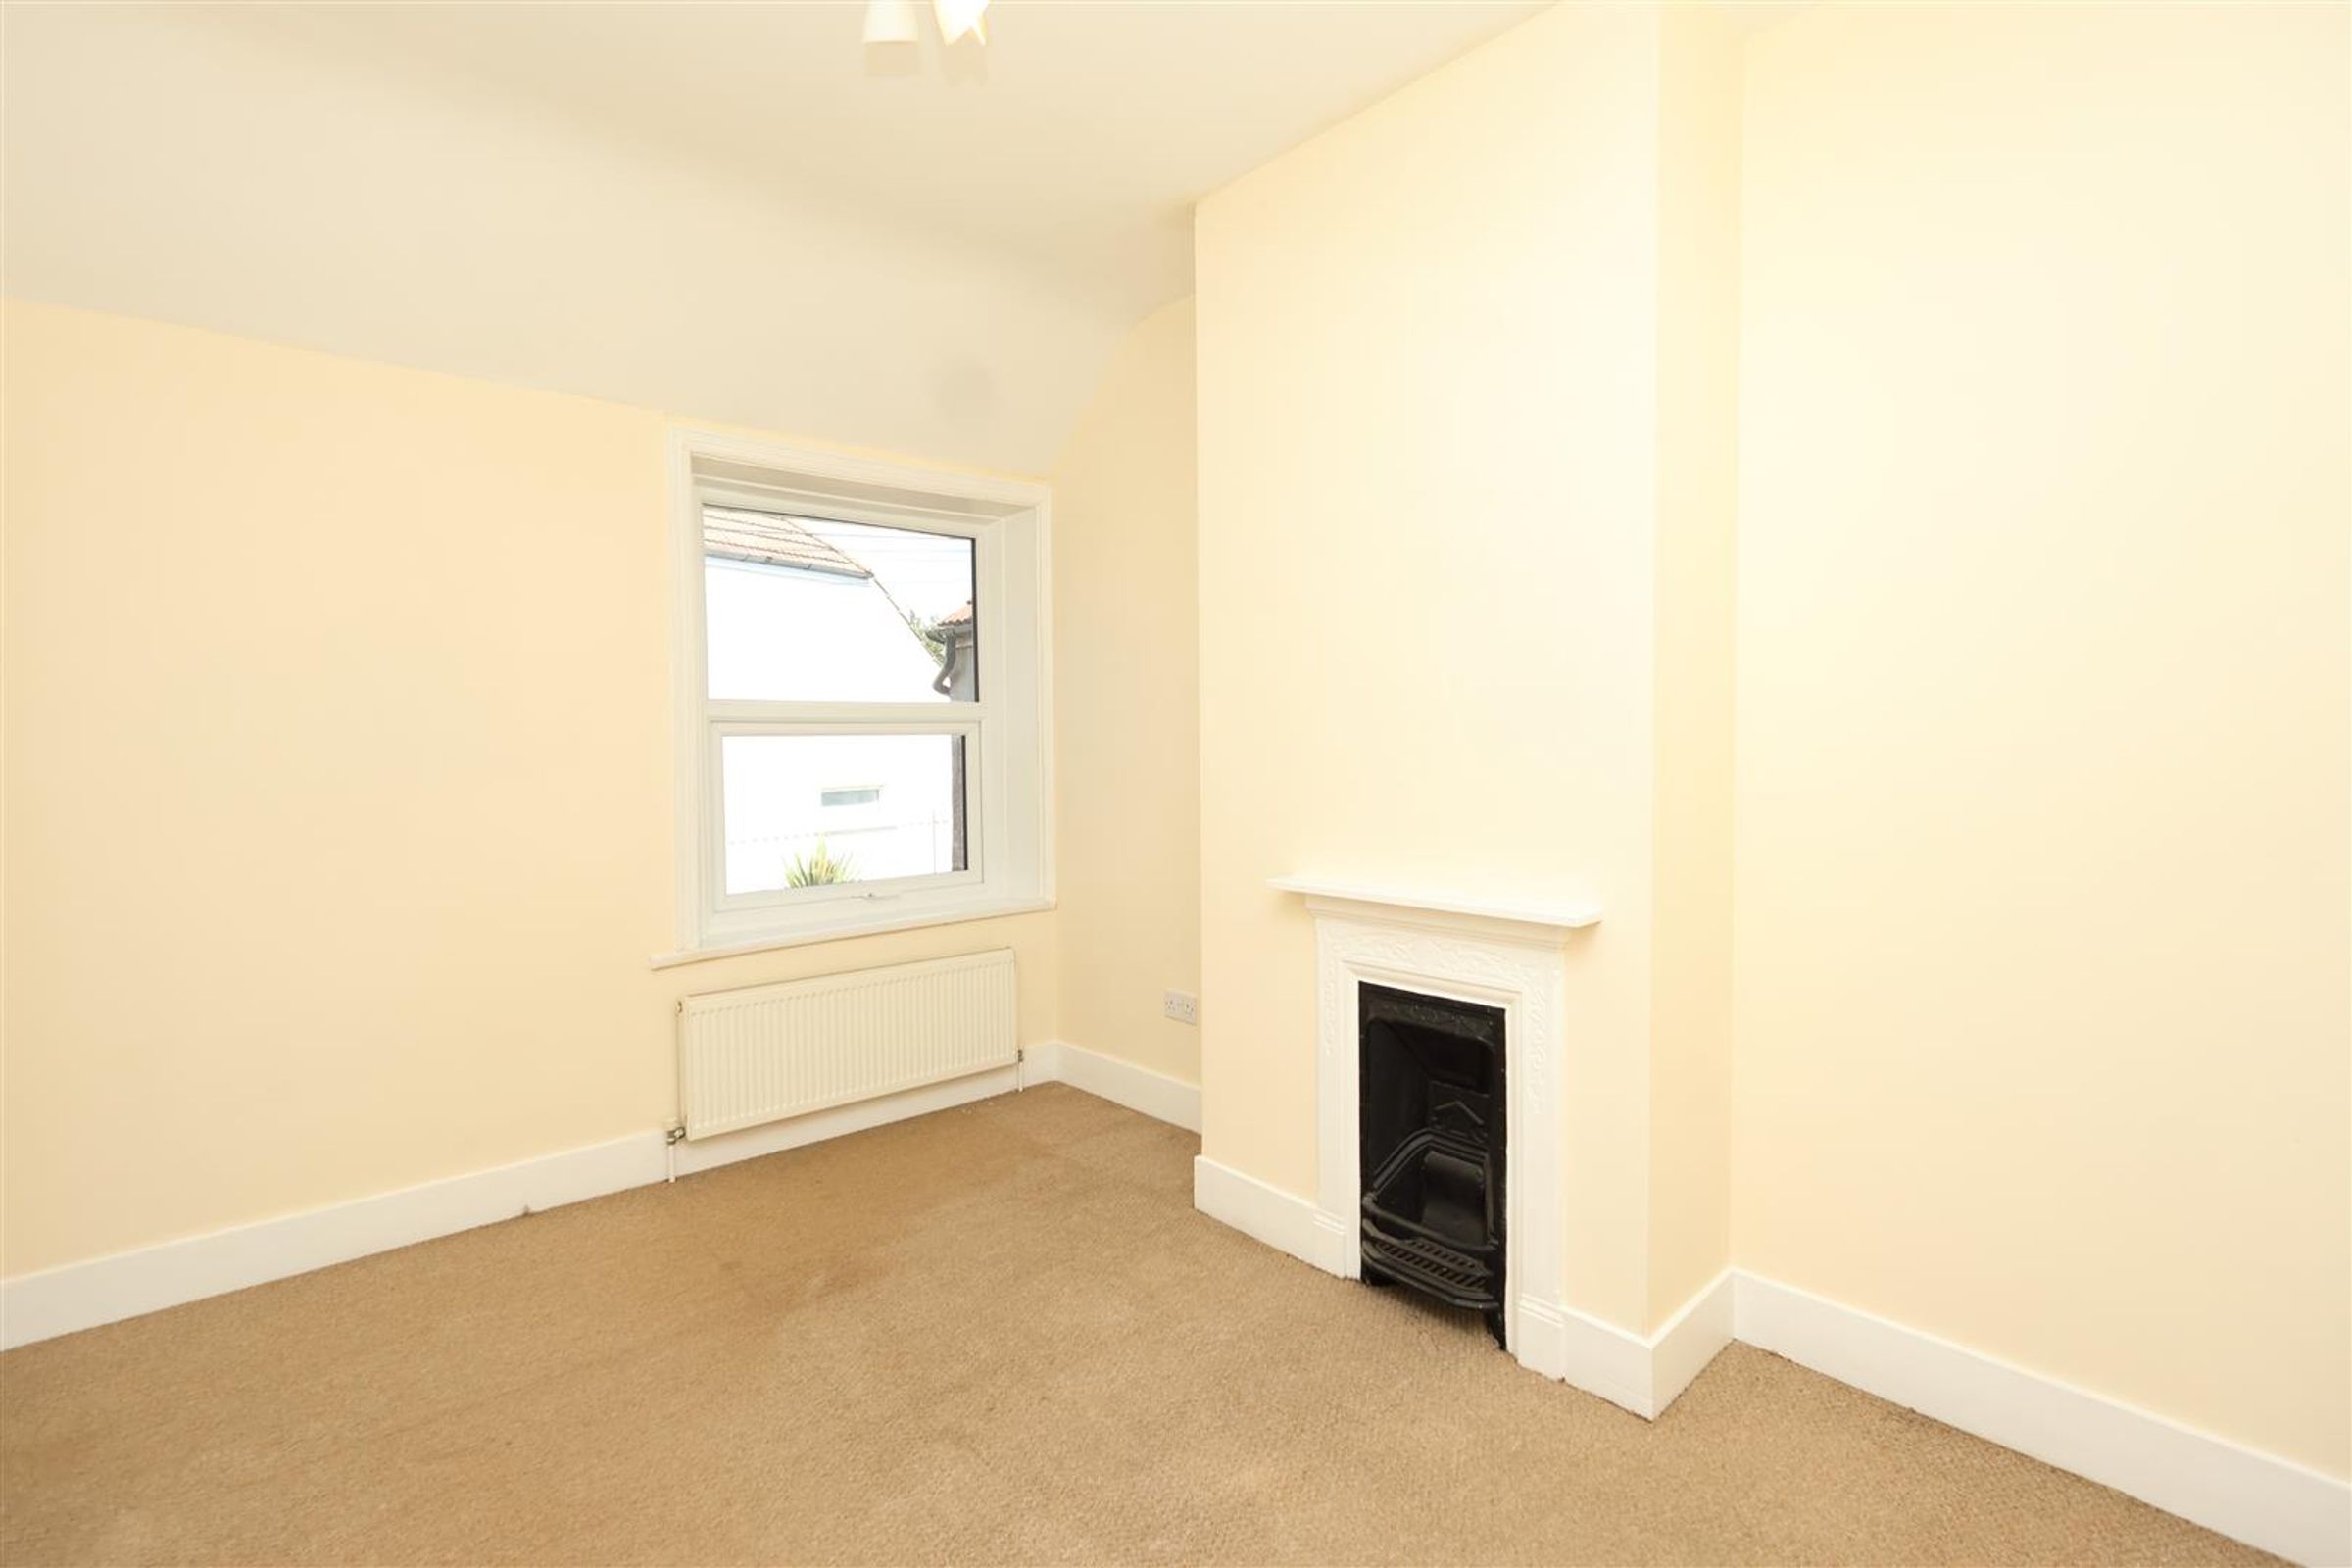
Bedroom 2
11' 11" x 9' 0" (3.63m x 2.74m)
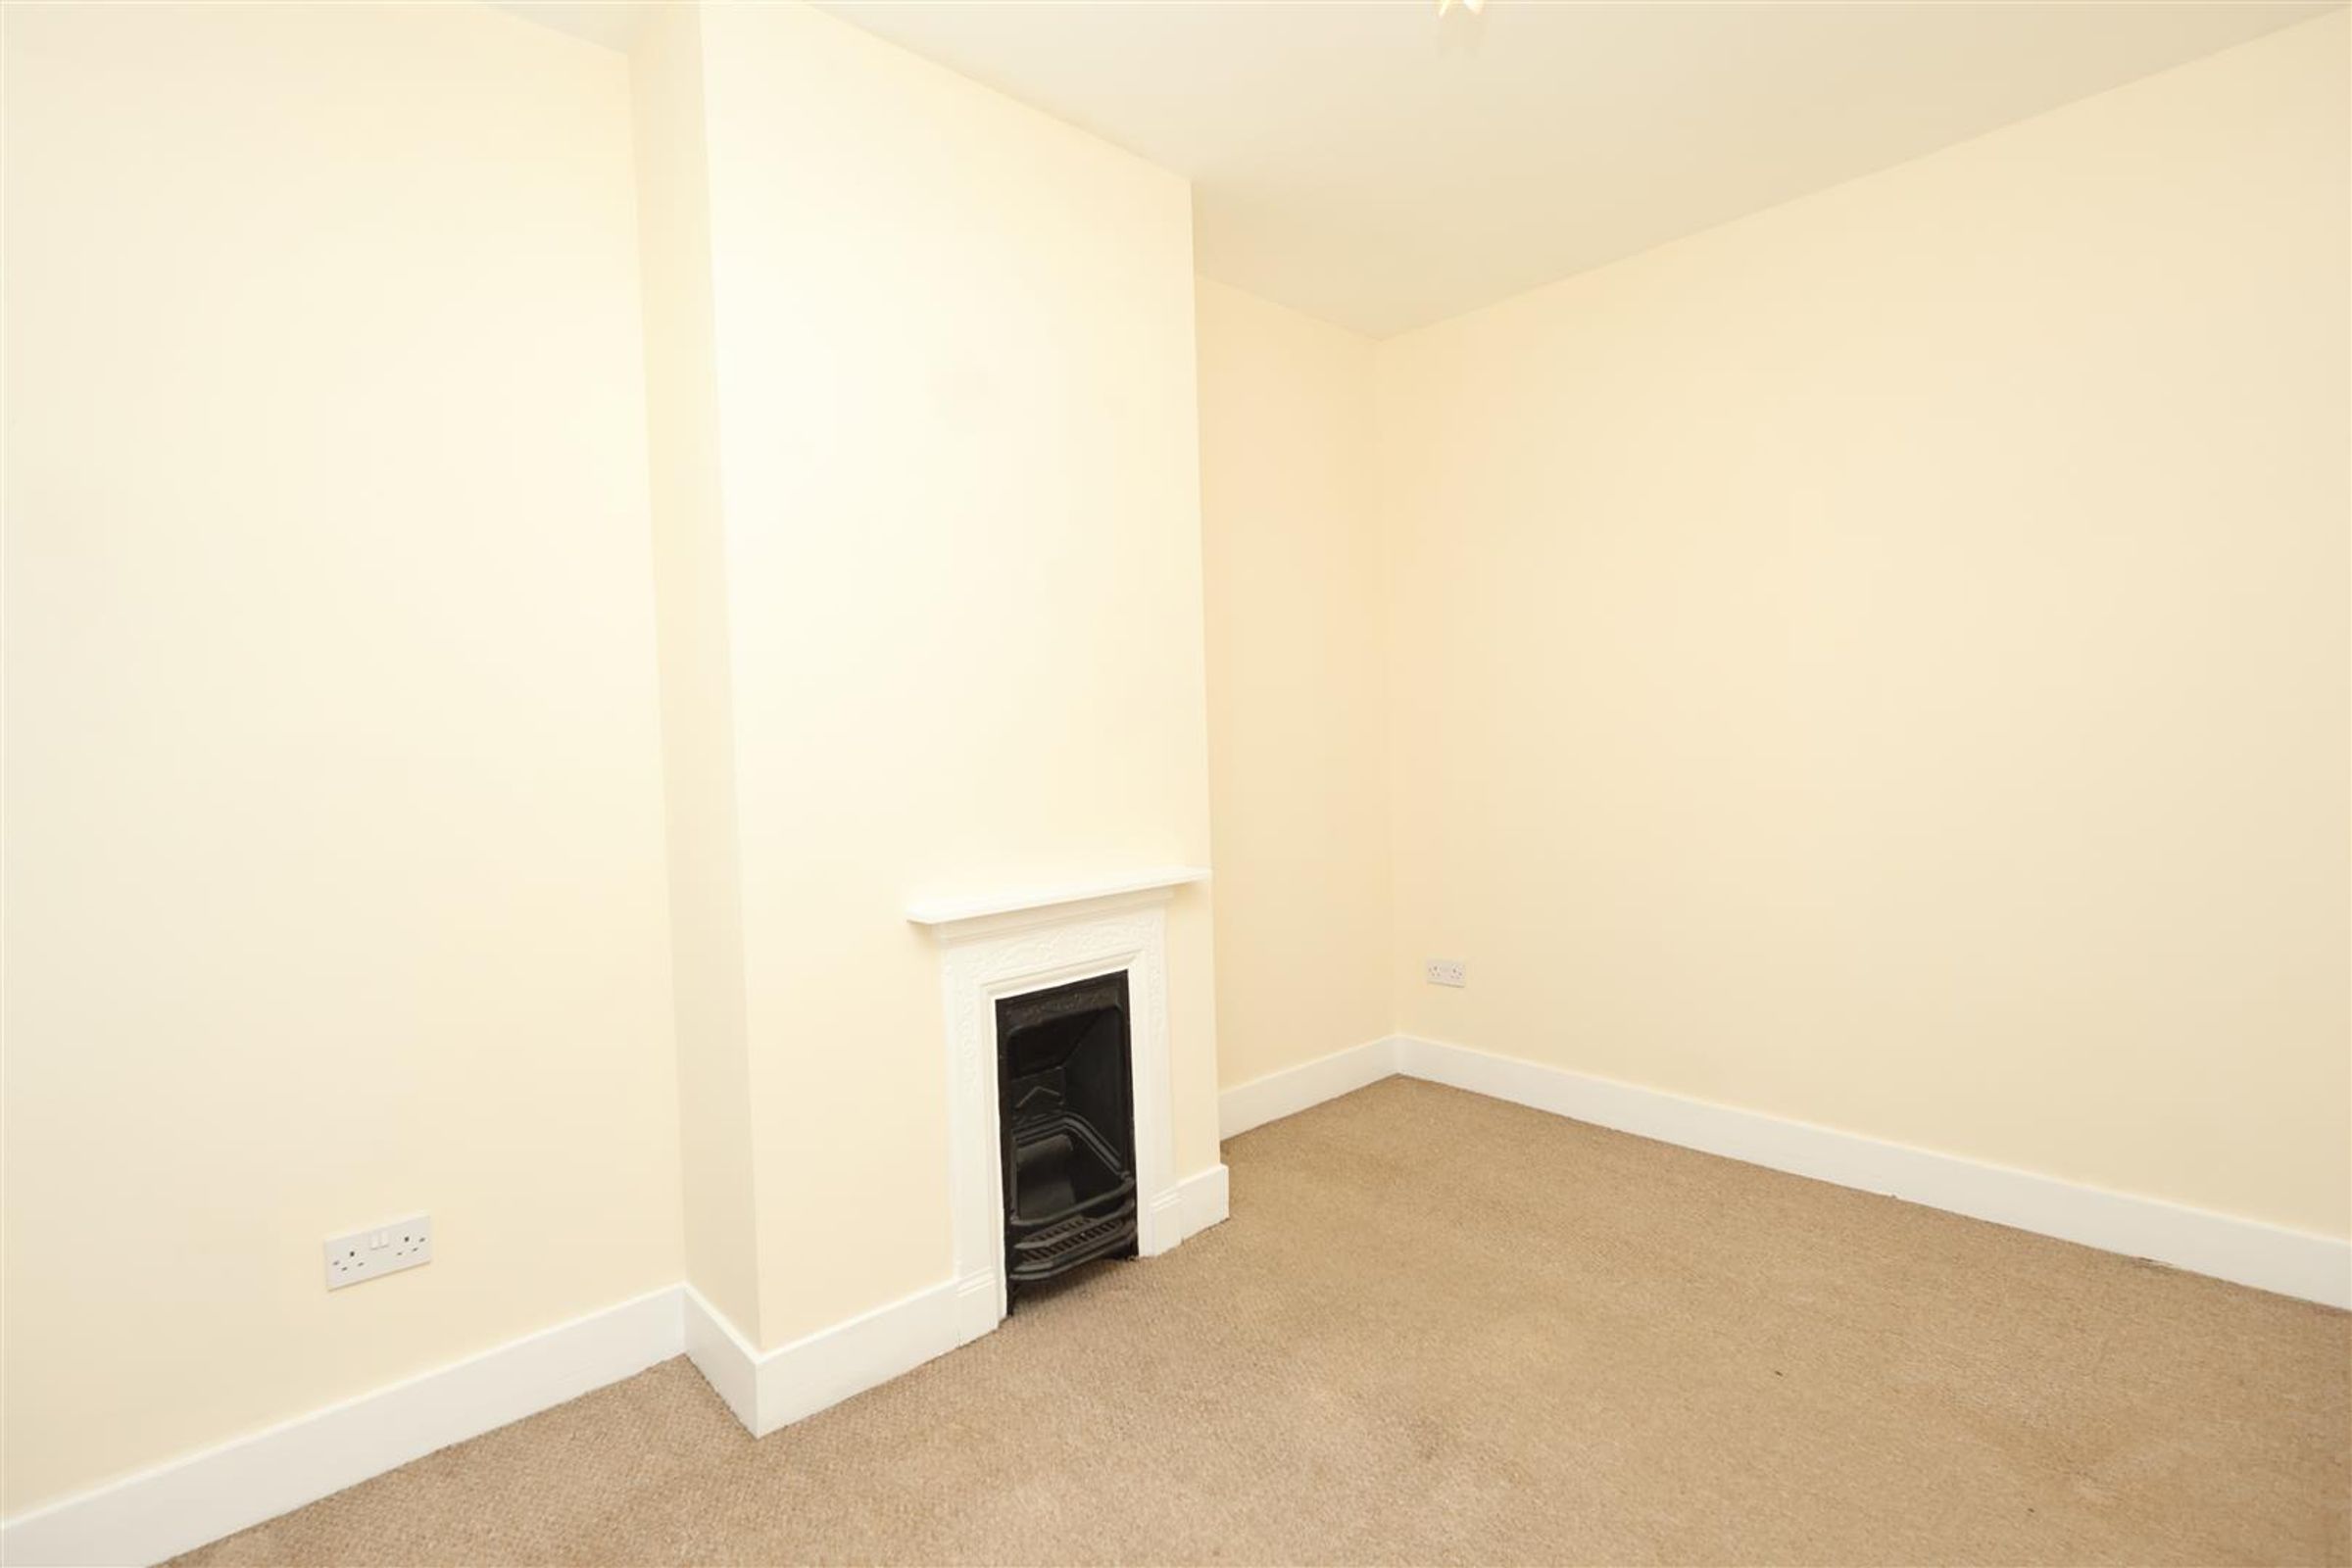
Cast iron fireplace, carpet, radiator, powerpoints and a double glazed window.
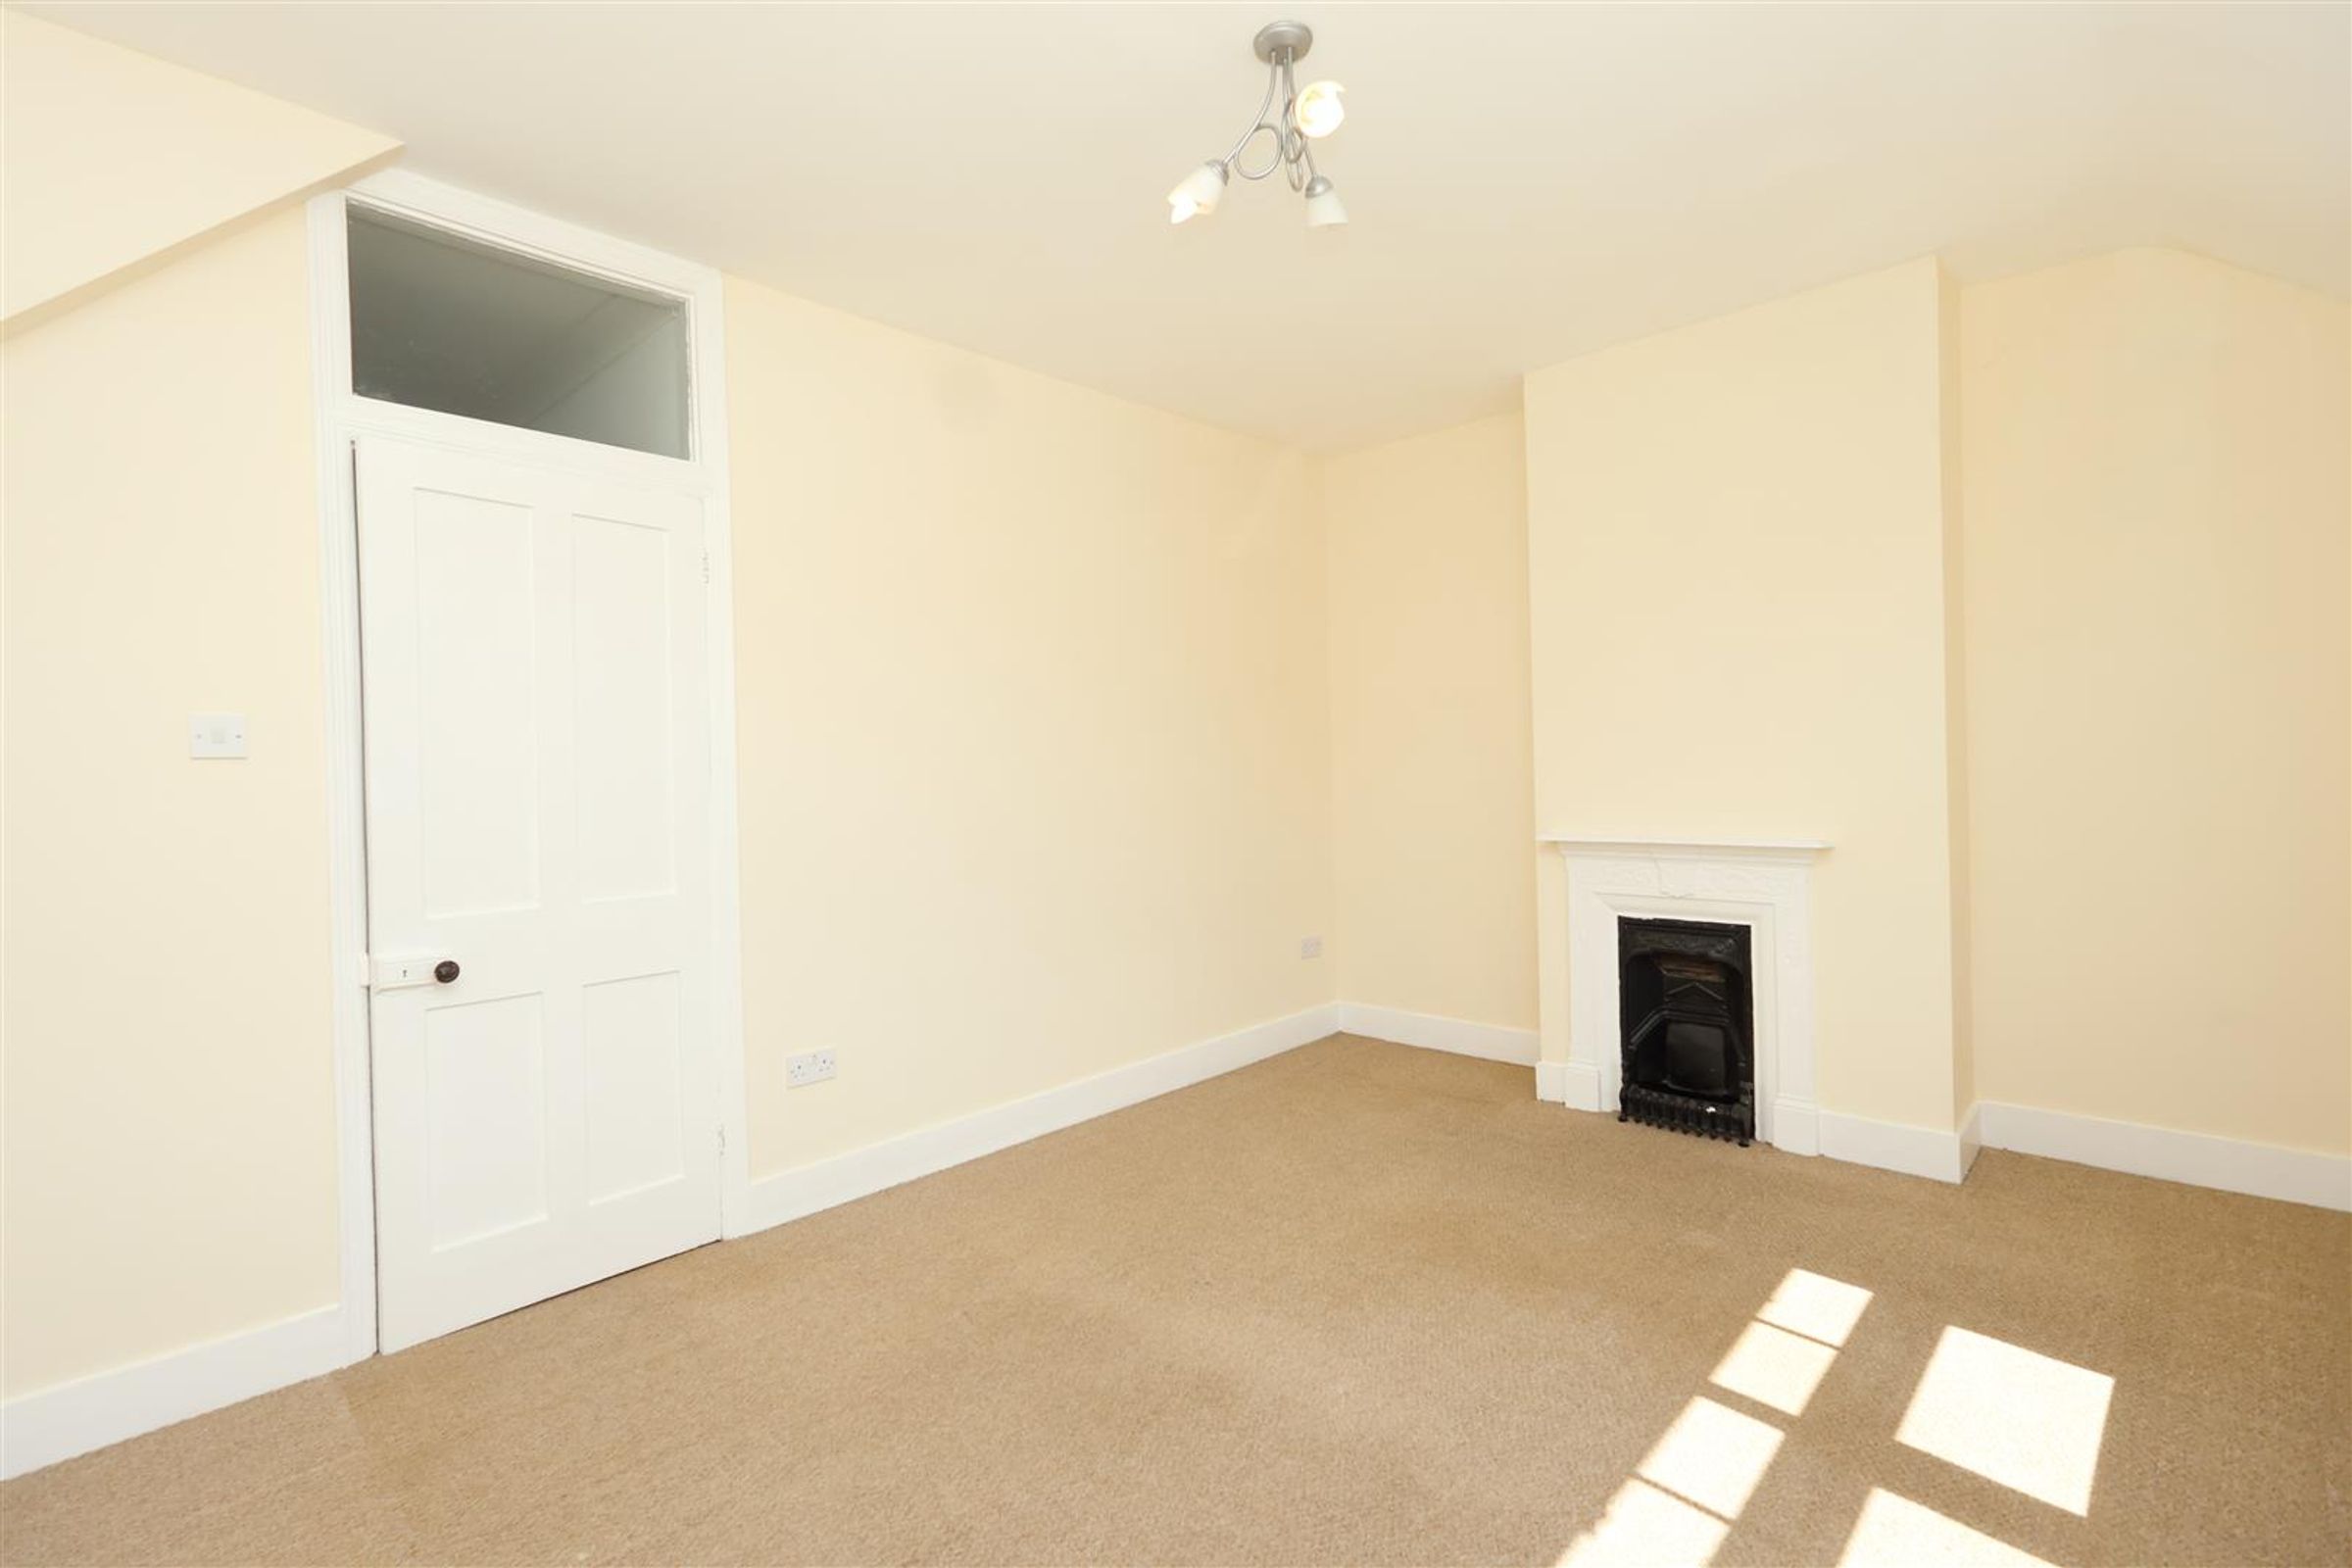
Bedroom 1
14' 9" x 10' 9" (4.50m x 3.28m)
A spacious room which spans the width of the house and offers beautiful views of The South Downs. Ornate cast iron fireplace, ceiling light, powerpoints, radiator and carpet.
Second Floor Landing
A staircase rises to the second floor.
Bathroom
11' 7" x 11' 0" (3.53m x 3.35m)
A very well appointed space with roll top bath and a walk in shower with thermostatic shower. Velux window, pedestal basin and toilet. Inset ceiling spotlights, extractor and access to eaves storage.
Rear Garden
The space is considered to be low maintenance with pebbles and raised plant beds. New wooden fencing, wall and an access gate.
Disclaimer
All dimensions supplied are approximate and to be used for guidance purposes only. They do not form part of any contract. No systems or appliances have been tested. Kitchen appliances shown on the floor plan are for illustration purposes only and are only included if integrated, built-in, or specifically stated.
Properties you may like
Disclaimer - All dimensions supplied are approximate and to be used for guidance purposes only. They do not form part of any contract. No systems or appliances have been tested. Kitchen appliances shown on the floor plan are for illustration purposes only and are only included if integrated, built-in, or specifically stated.