Looking for something like this?
This property is no longer available. Tell us what you're after and we'll be in touch with the right match.
Looking to sell a property?
You can get a free online or in person valuation.
Property features
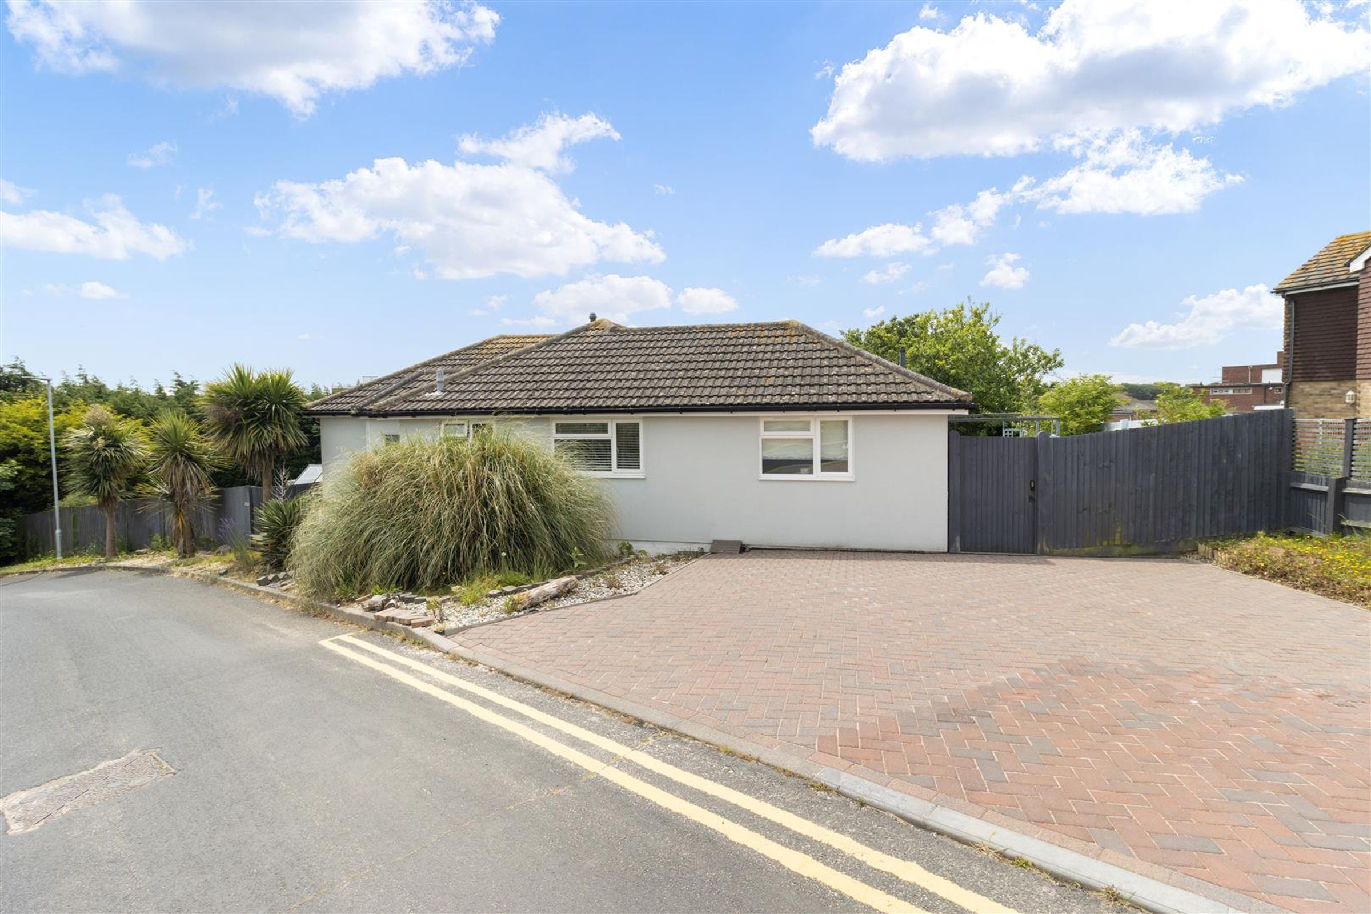
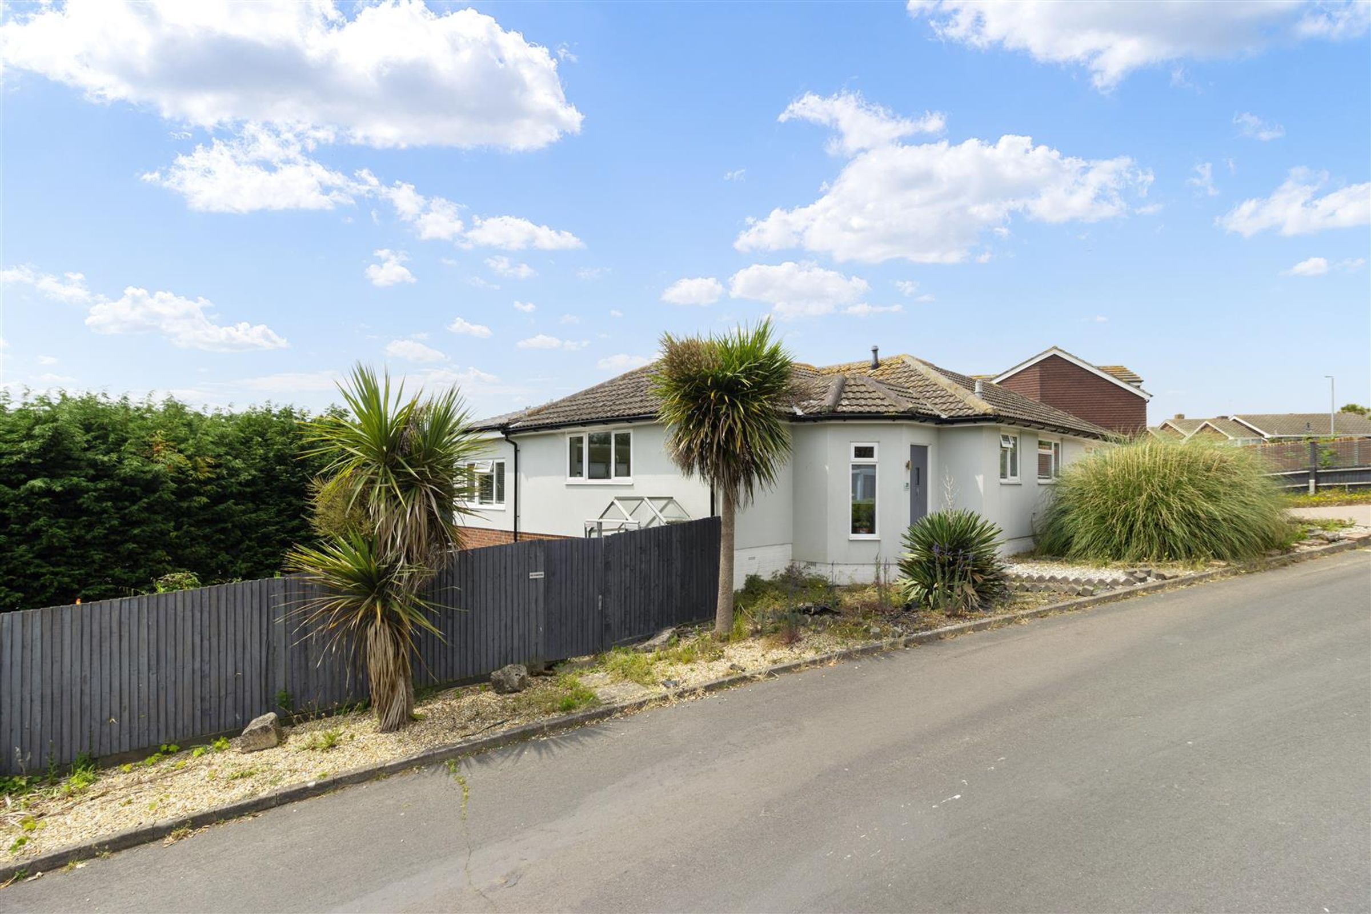
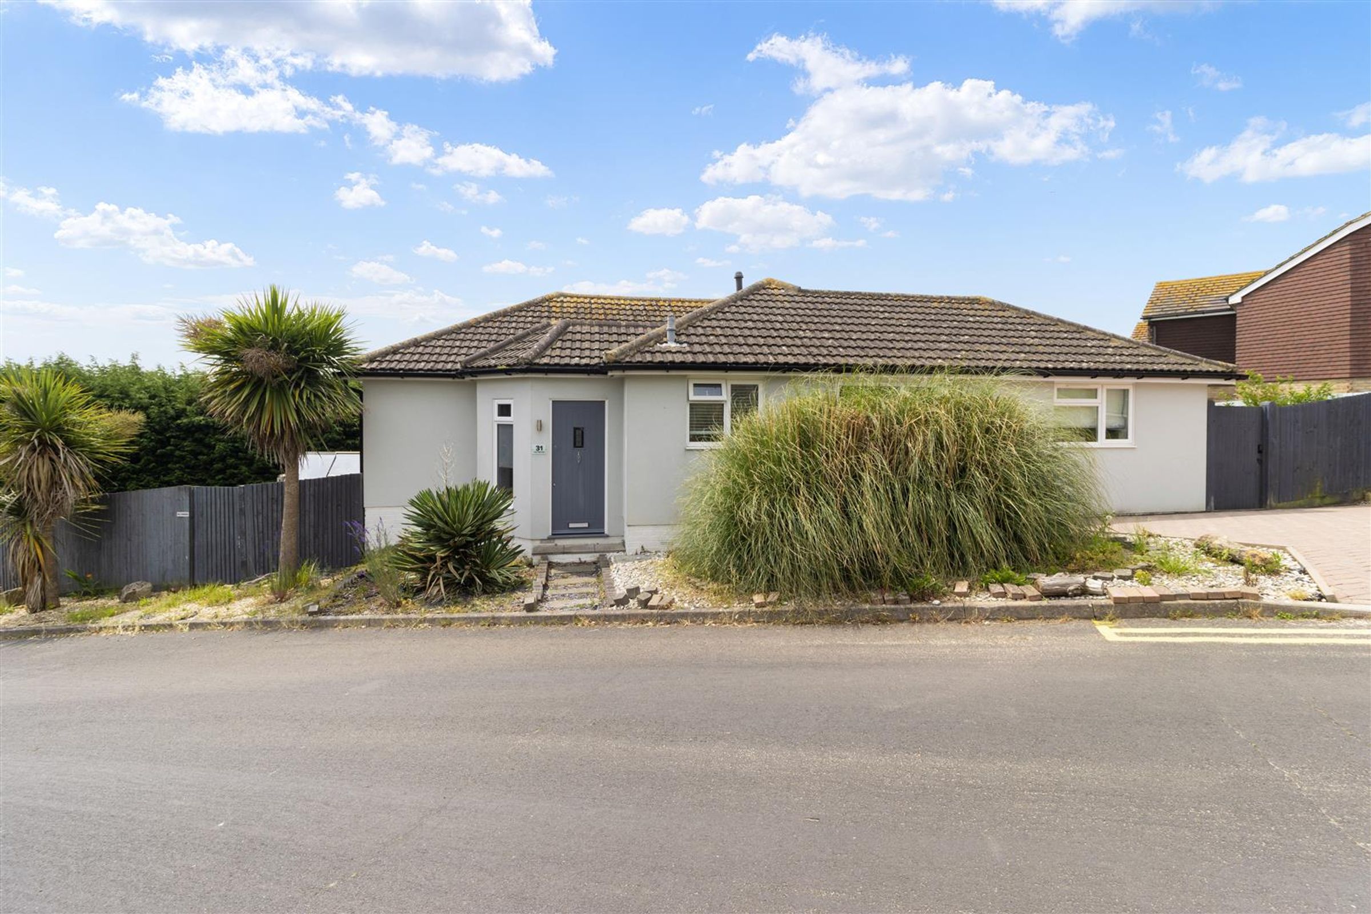
UNIQUE DETACHED BUNGALOW
DOUBLE GLAZED
INDIVIDUALLY DESIGNED
GAS CENTRAL HEATING
HIGH SPECIFICATION THROUGHOUT
OFF ROAD PARKING
About this property
Key details
Broadband: up to 1000mbps
1098ft2 floor area
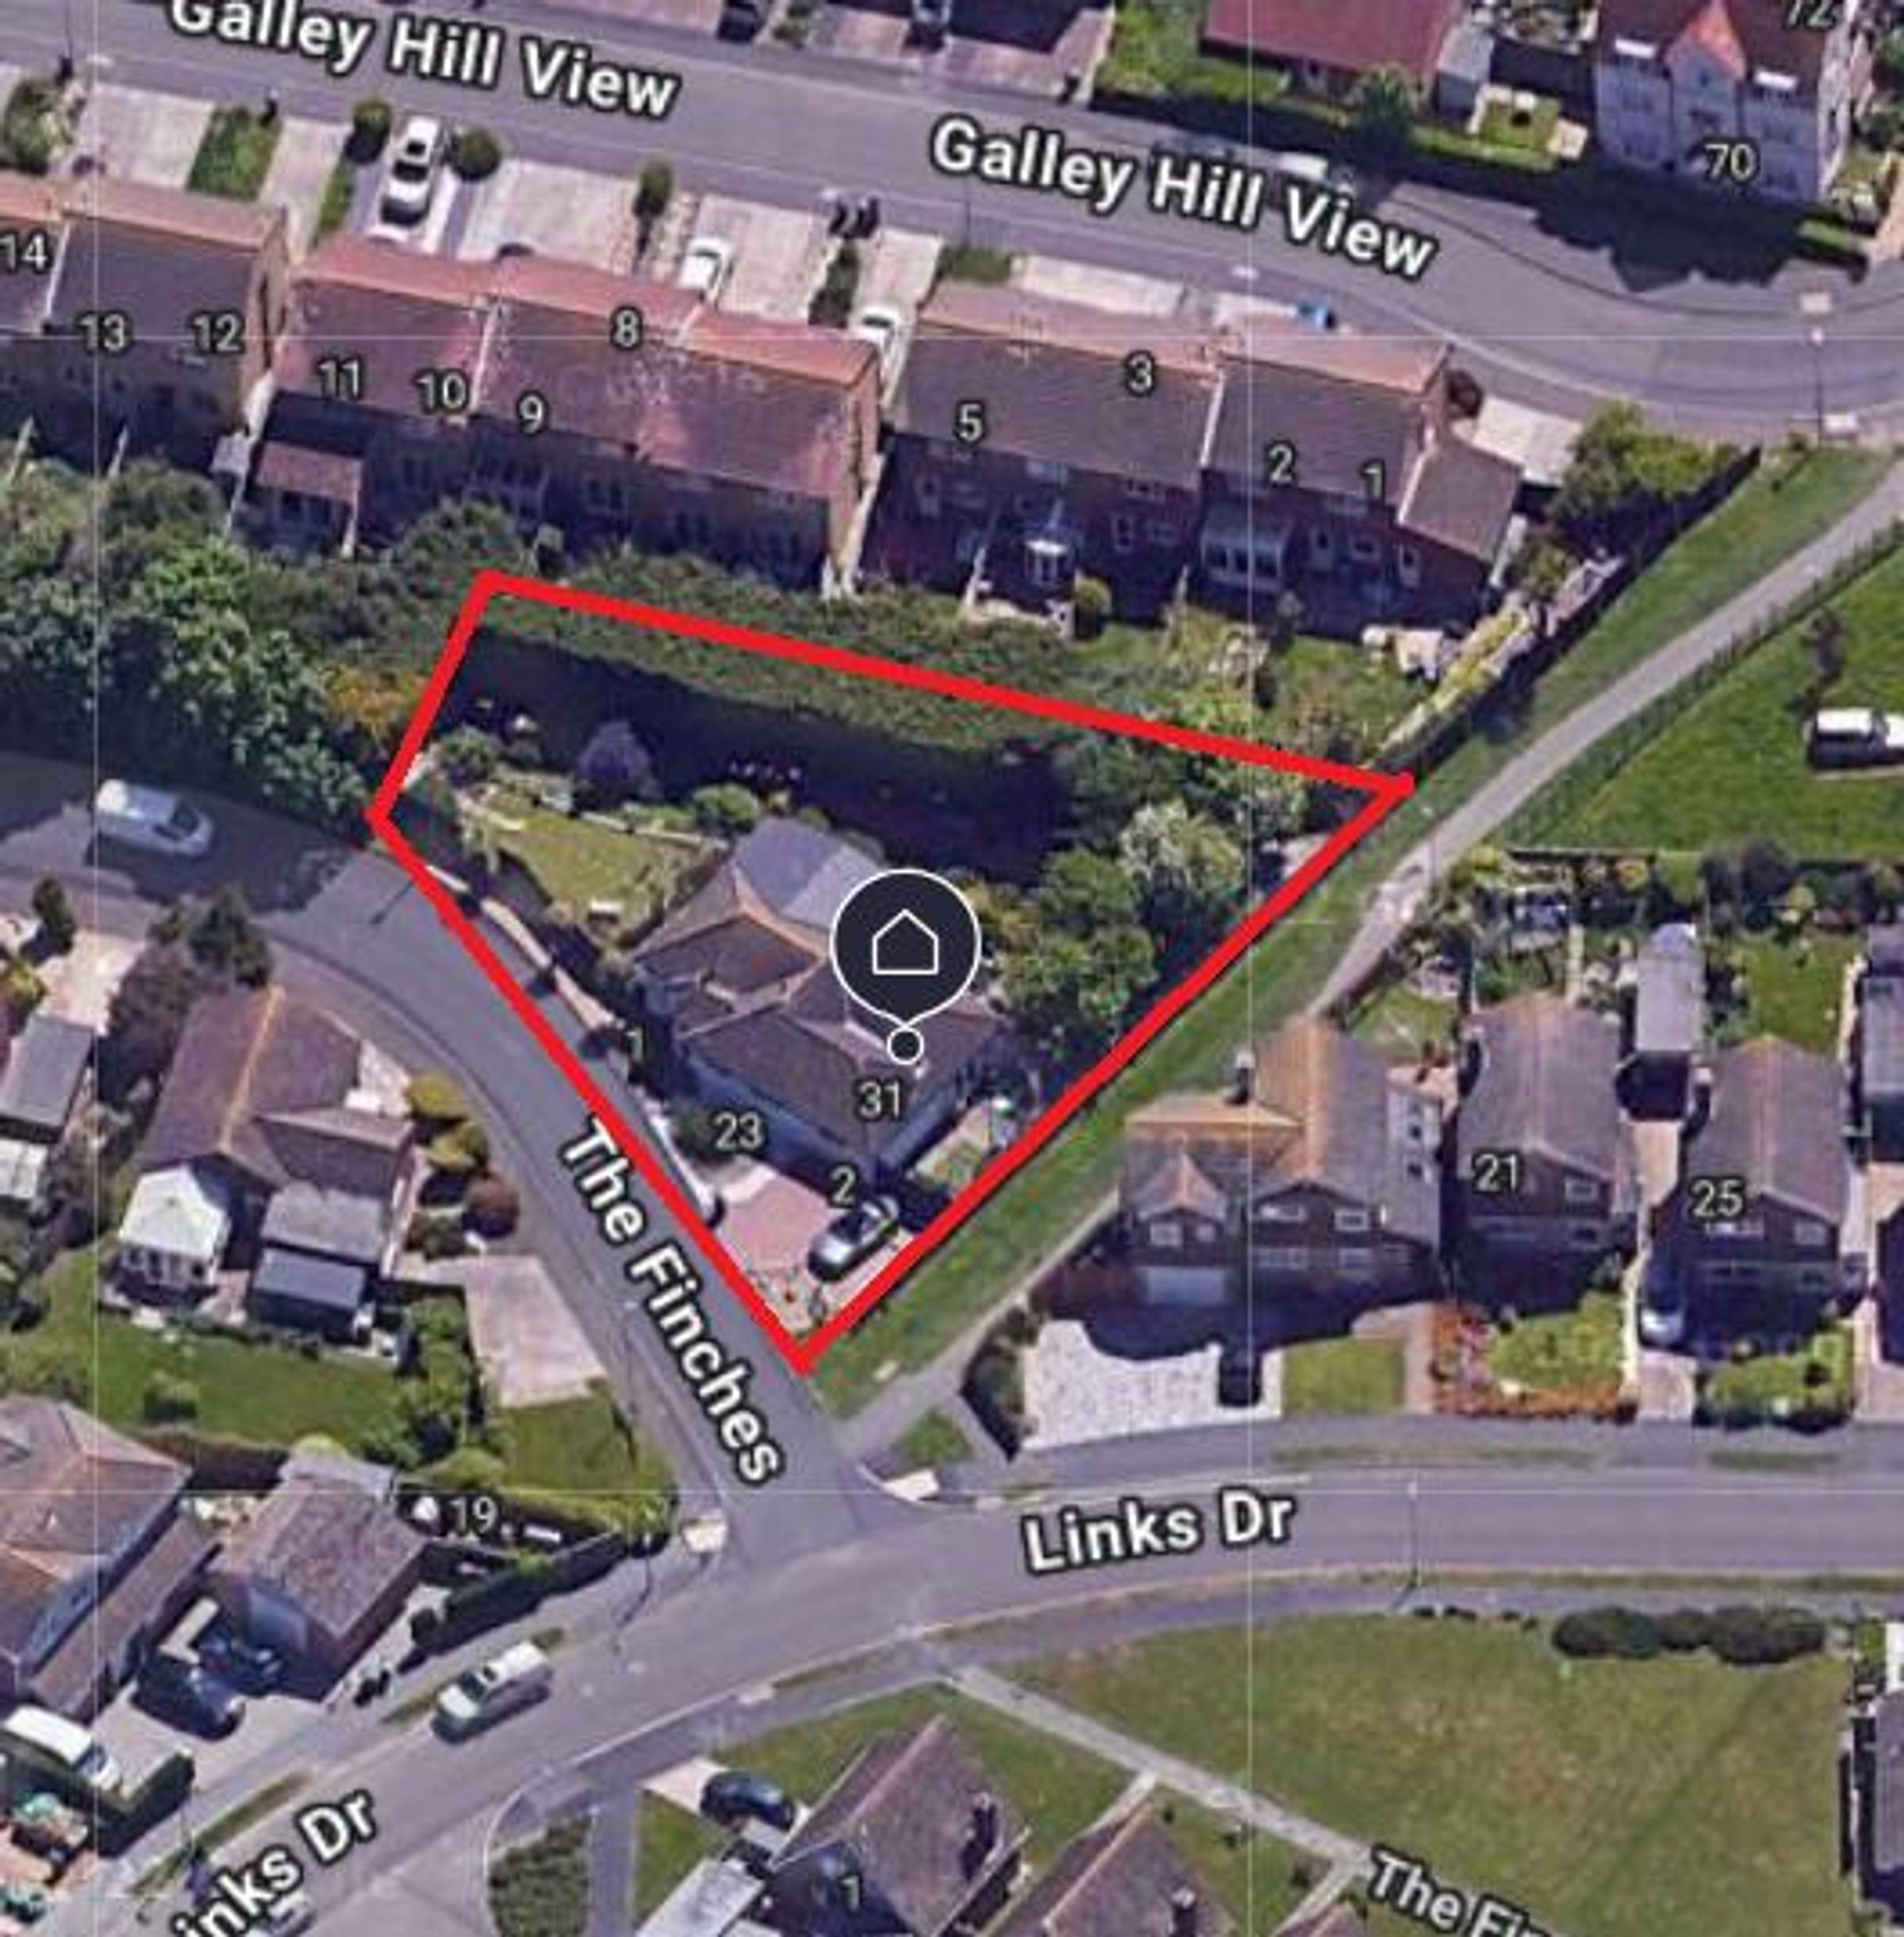
8730ft2 plot size
Freehold
Council tax band D
Local authority: Rother
Additional information
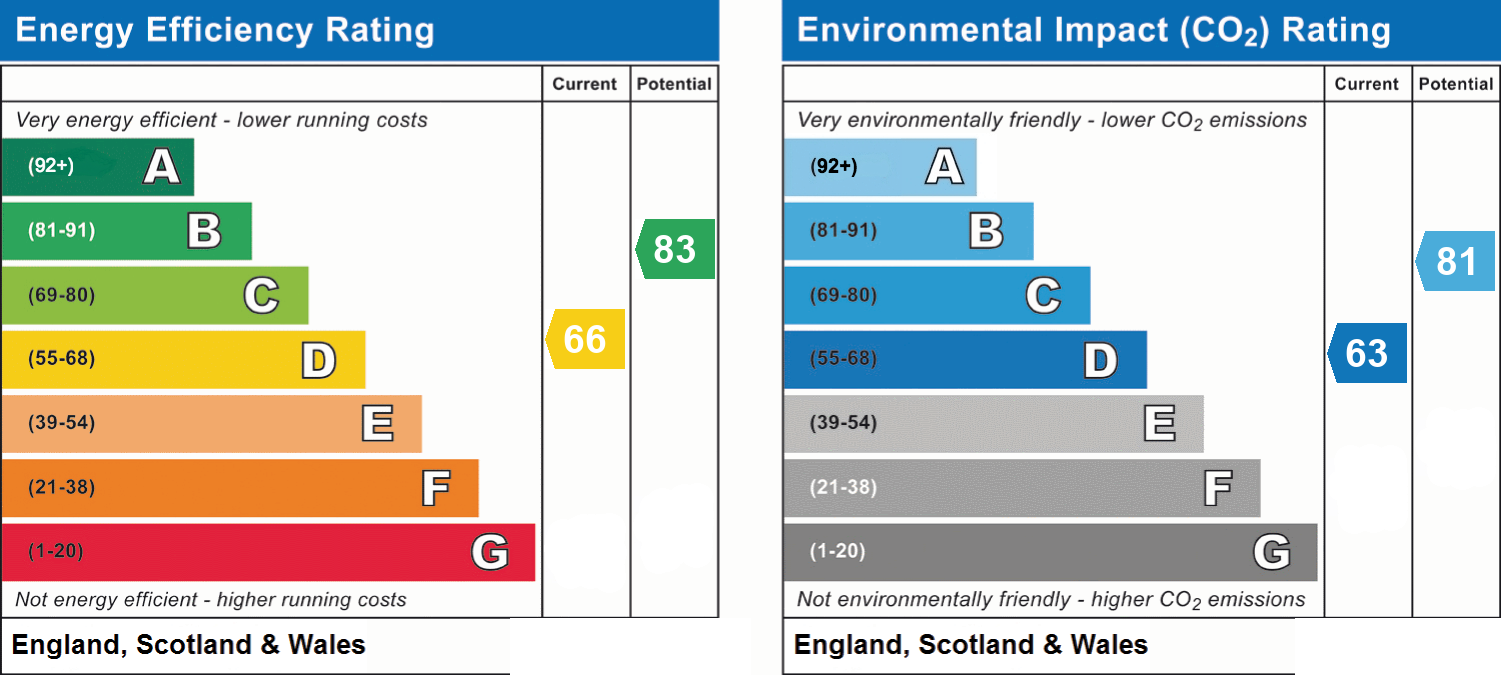
- Energy efficiency (current)
- D (66)
- Energy efficiency (potential)
- B (83)
- Environmental impact (current)
- D (63)
- Environmental impact (potential)
- B (81)
- Is in a conservation area
- No
- Is a listed property
- No
- Construction materials
- Not specified


Near the property
Rooms and dimensions
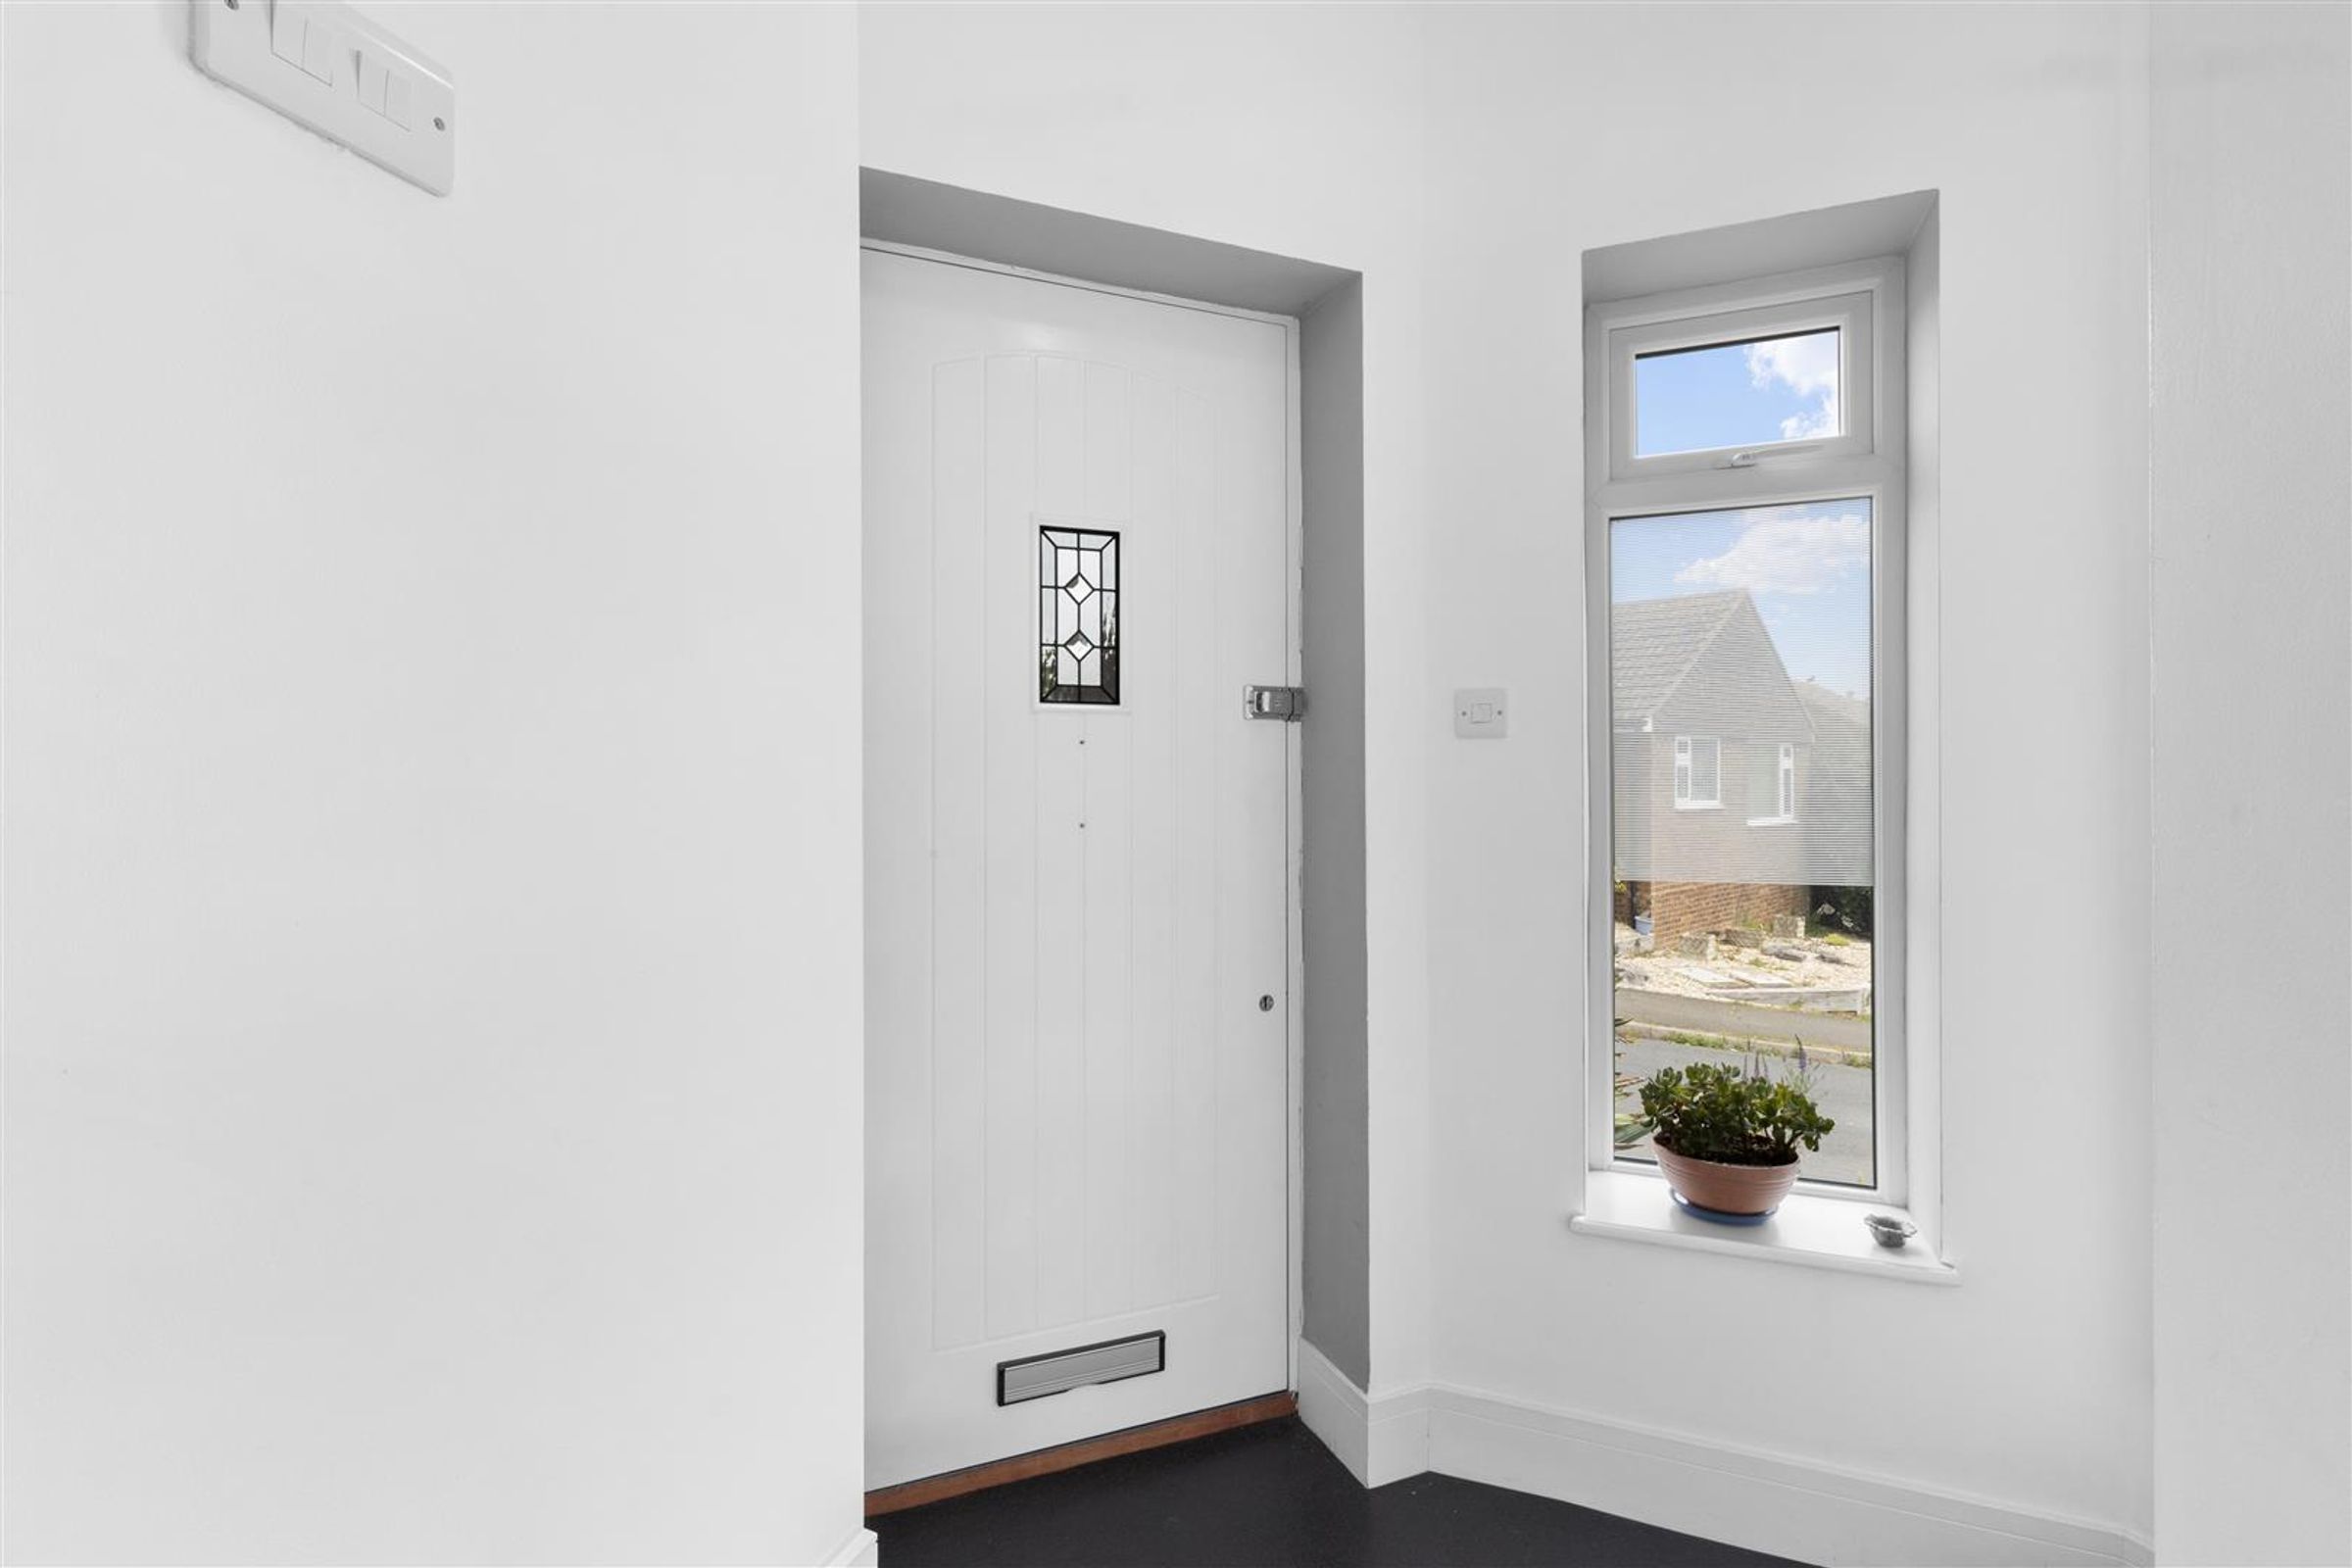
Entrance Porch
Power point, pendant light, vertical radiator and double glazed window to front of property. Leads on to main living area.
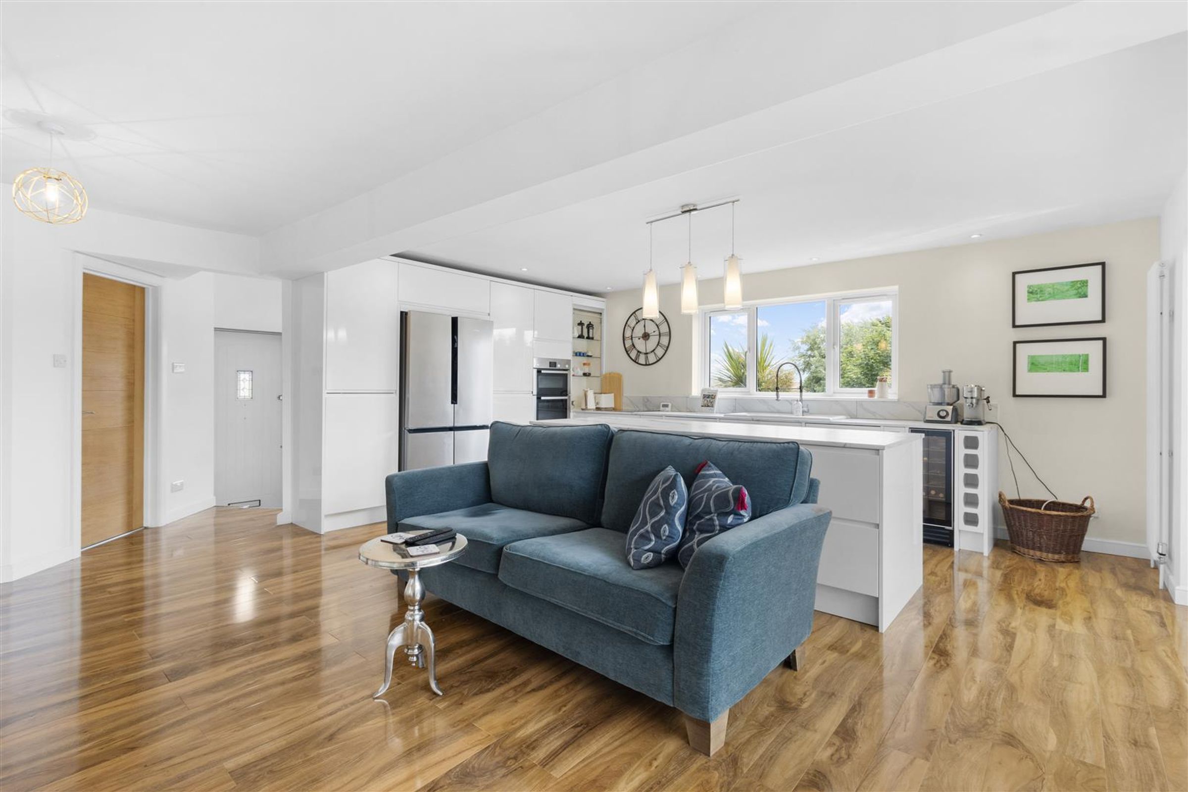
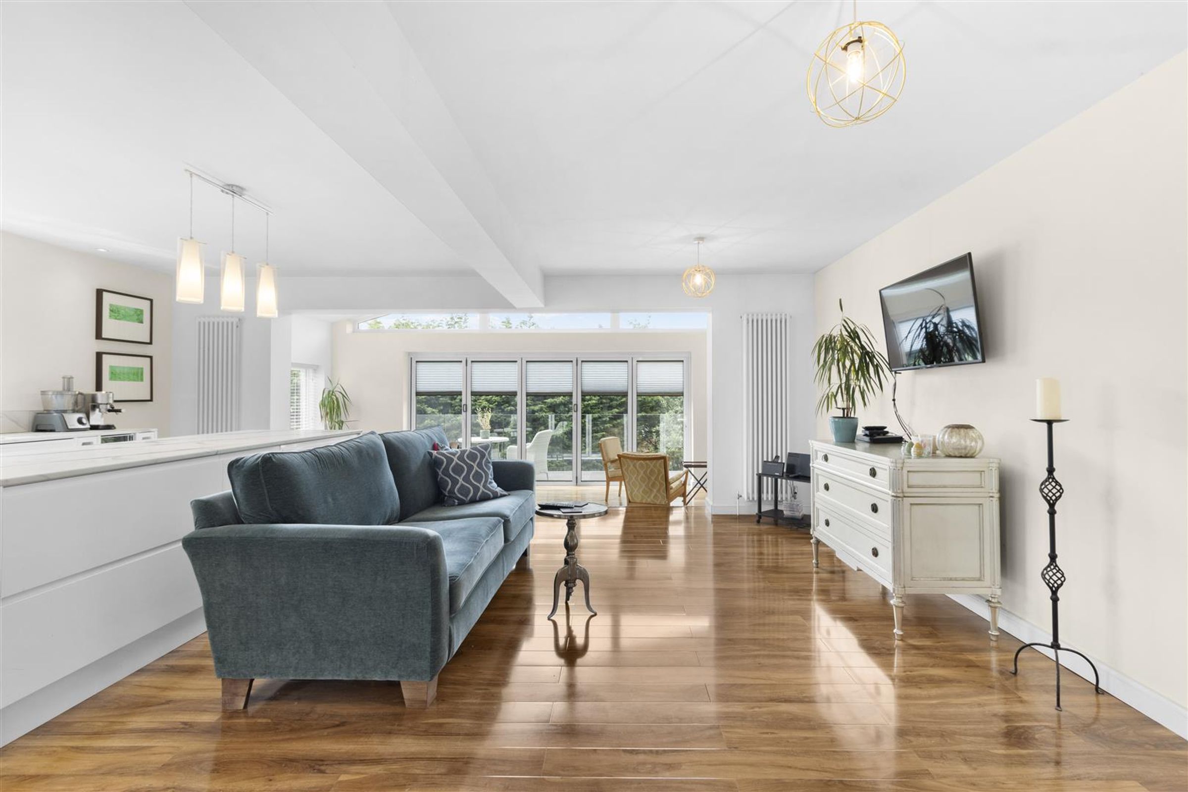
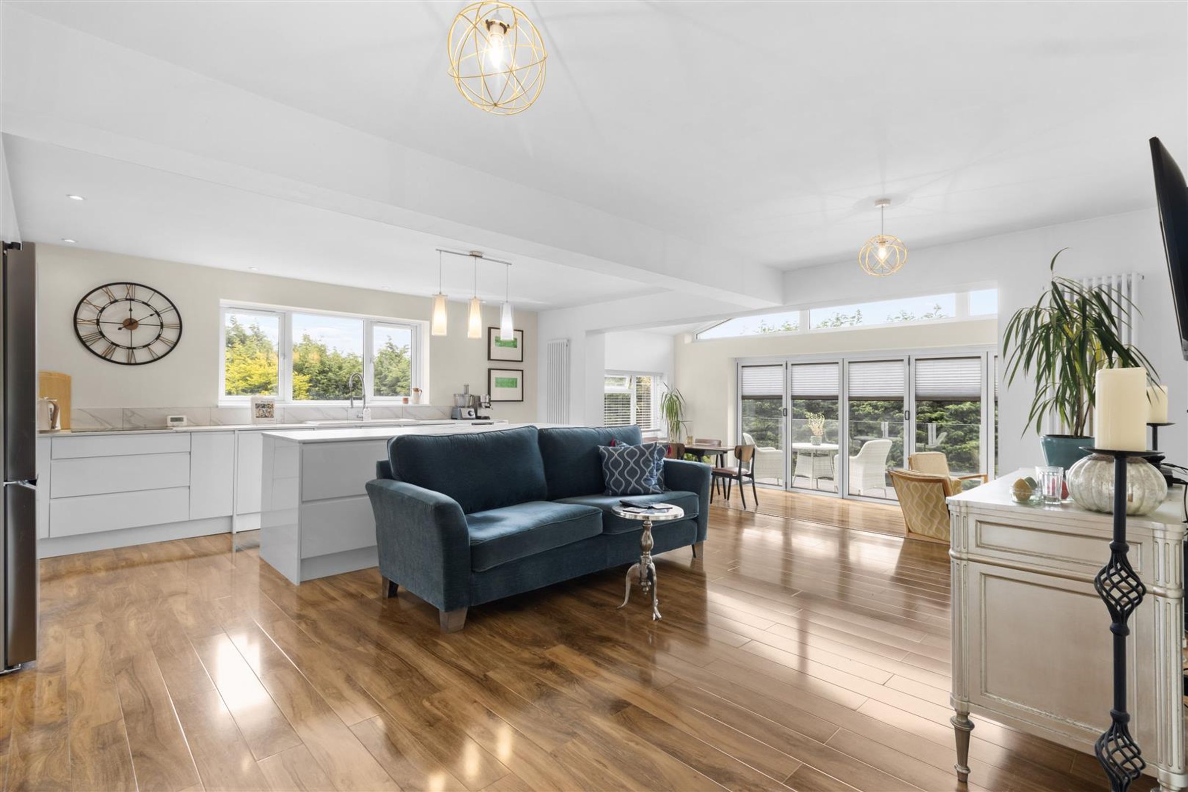
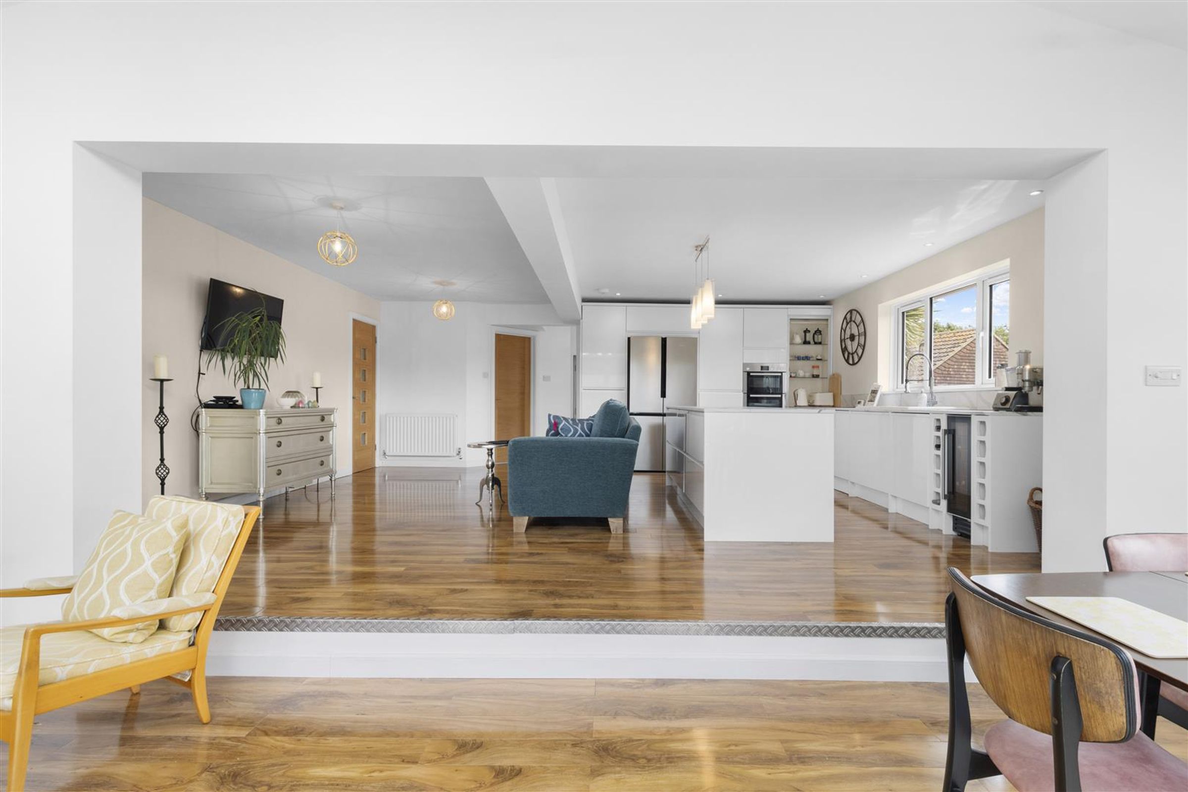
Open Plan Living Area
21' 0" x 18' 9" (6.40m x 5.72m)
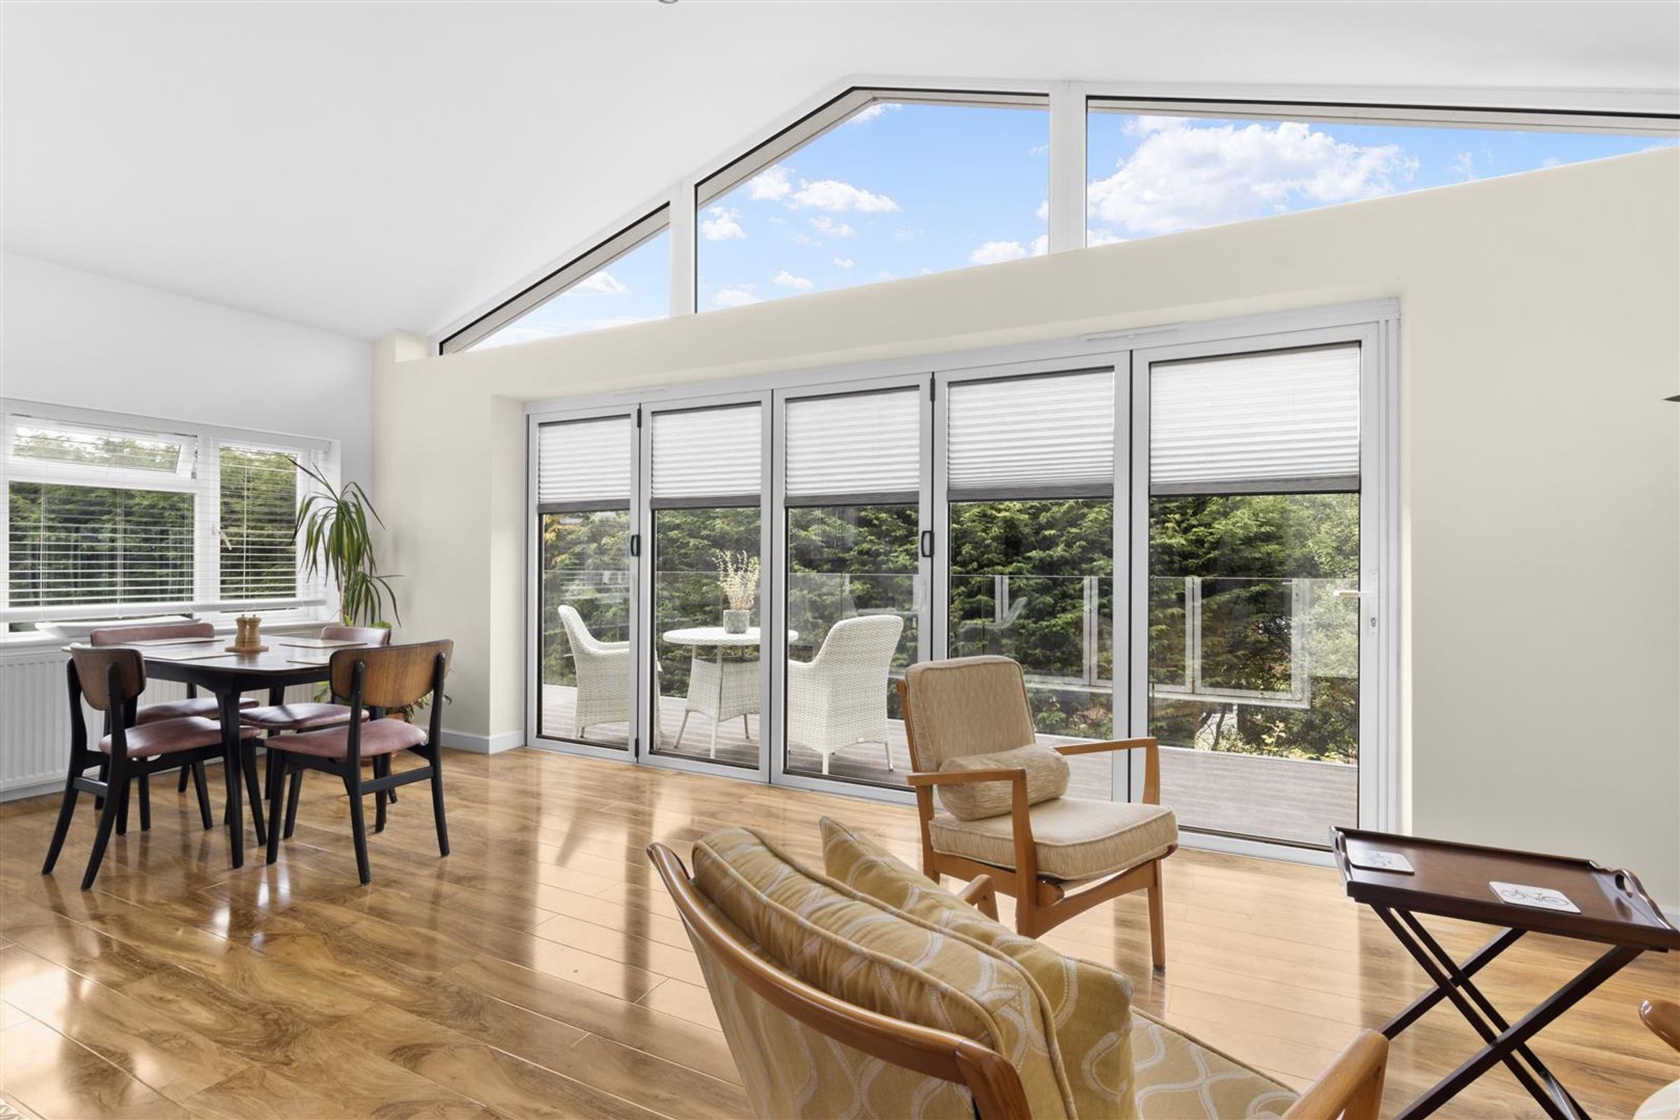
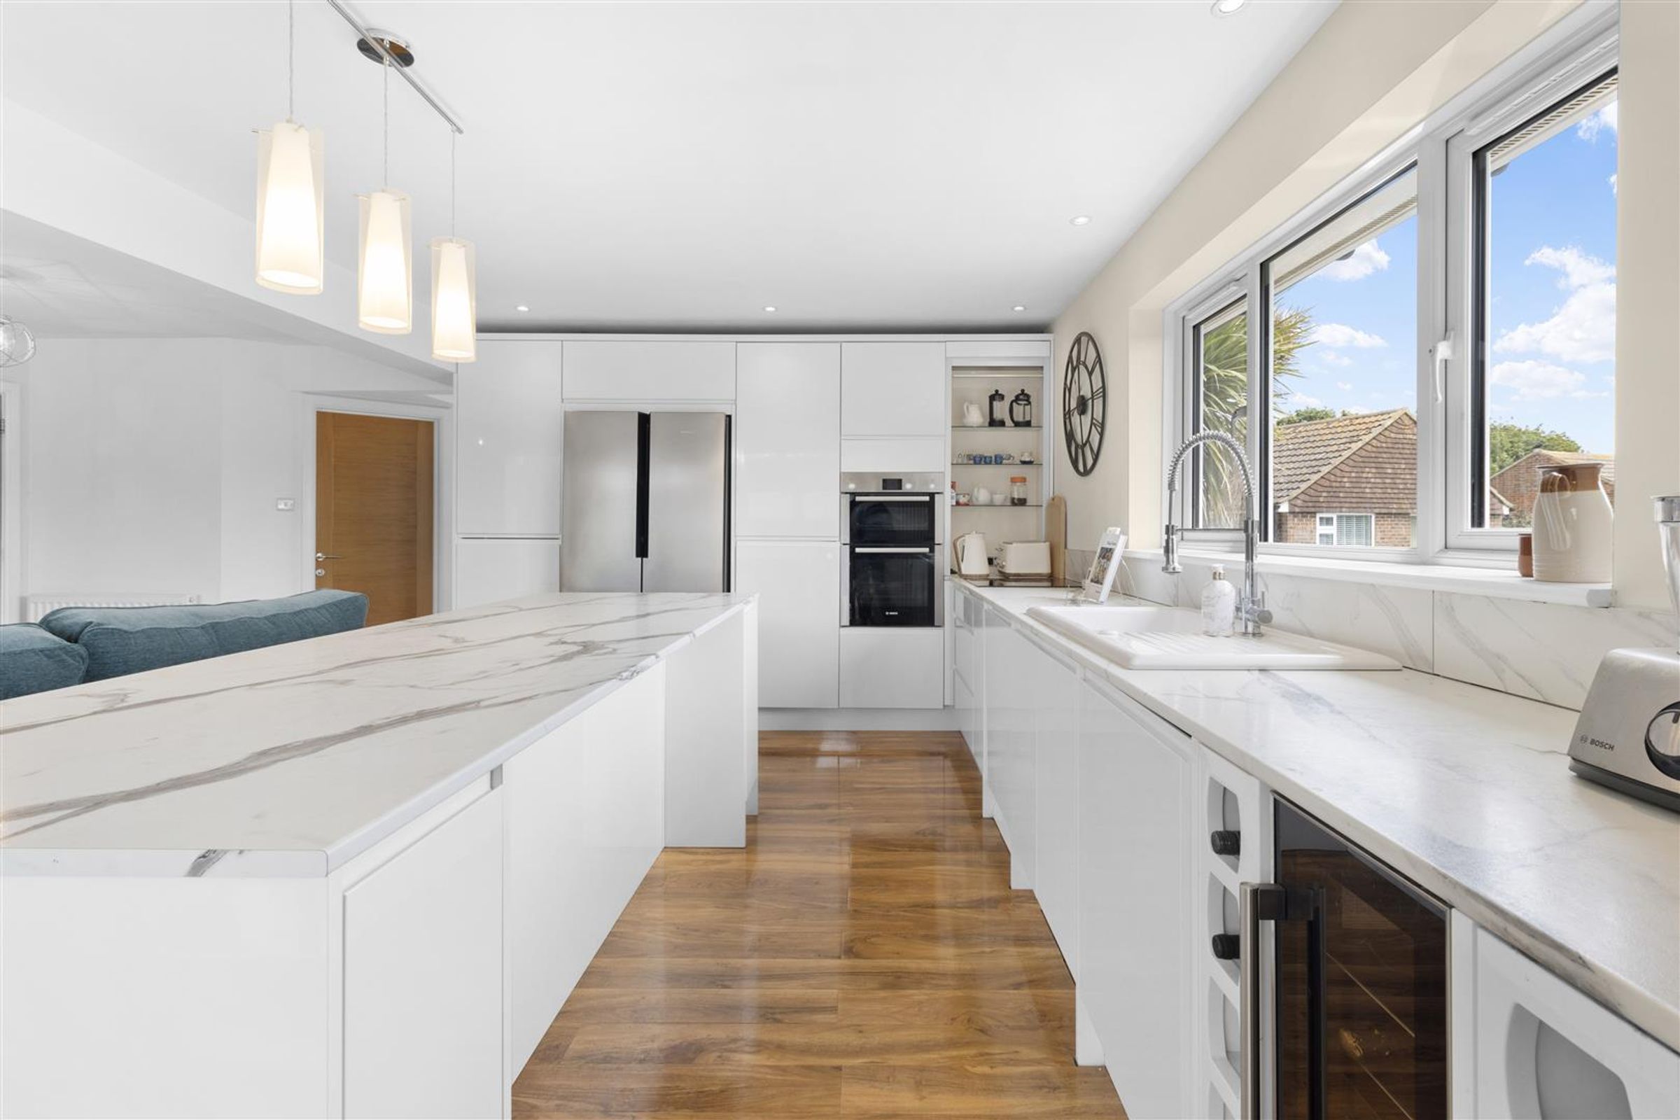
Kitchen Area Spacious kitchen with plenty of wall and base units, work surfaces plus a large island offering additional storage below. Ceramic sink with detachable spray tap, integrated dishwasher and washer dryer, space for American style fridge freezer, built-in double oven, electric hob, power points and wine cooler. Ceiling lights and pendant lights over island. Wood flooring. Double glazed window with outlook over side garden. Living Room Area Large area in which to relax and entertain. Power points, TV point, broadband, 2 vertical double radiators plus one other. Pendant lights x 2 and wood flooring. Step down into sitting and dining area.
Sitting & Dining Area
22' 6" x 8' 8" (6.86m x 2.64m)
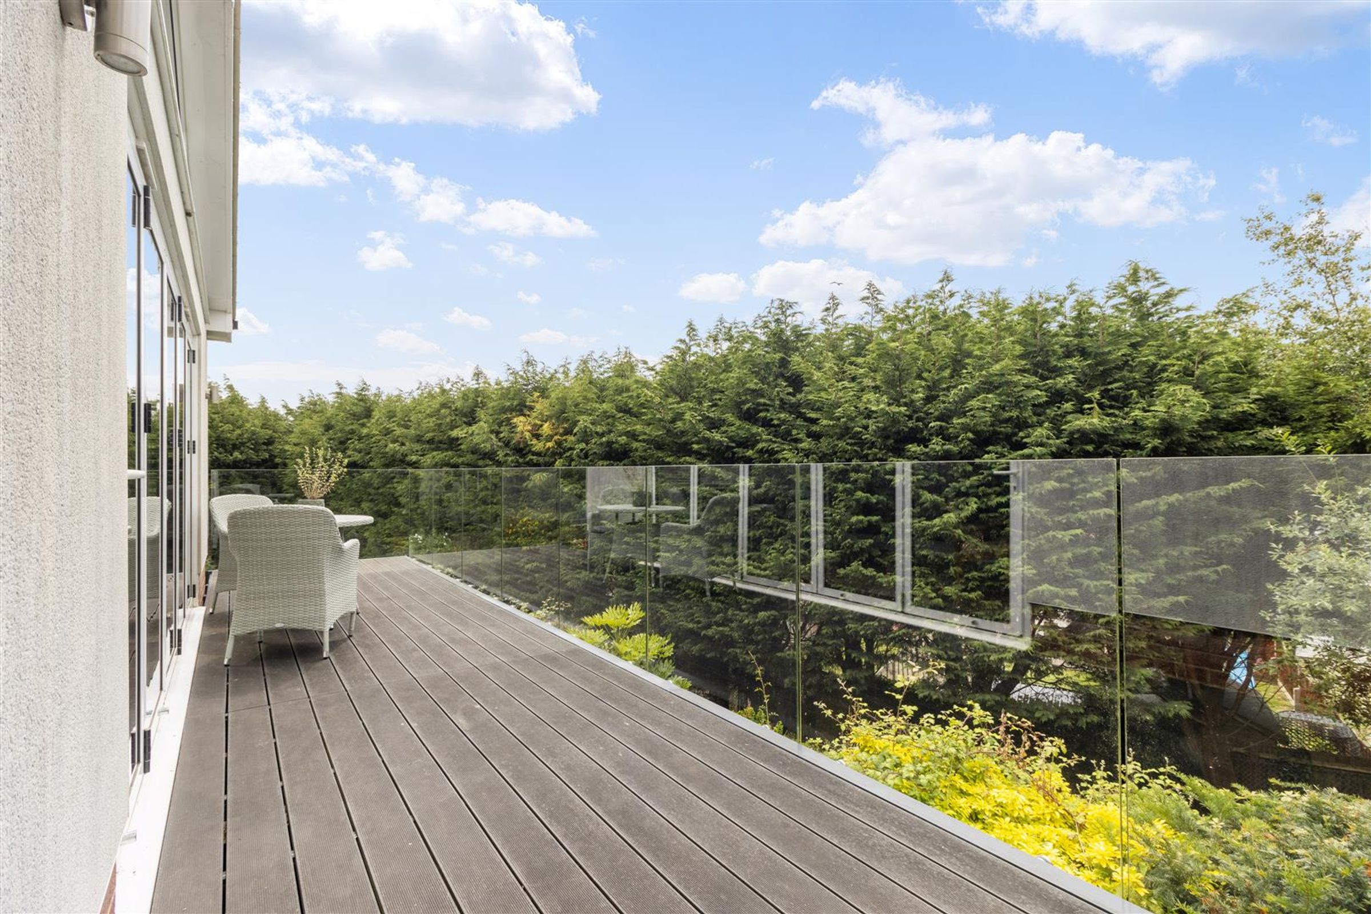
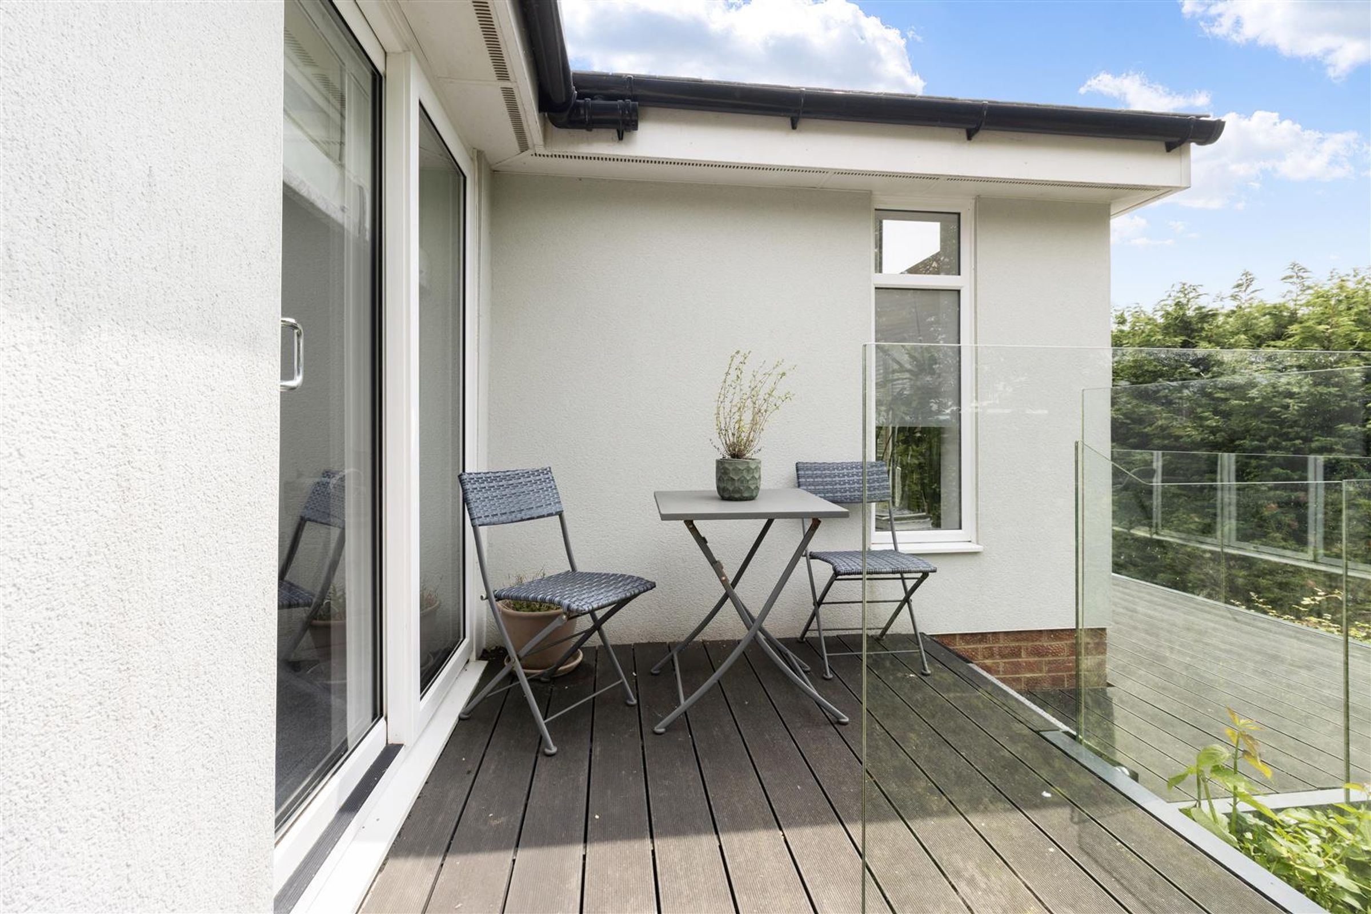
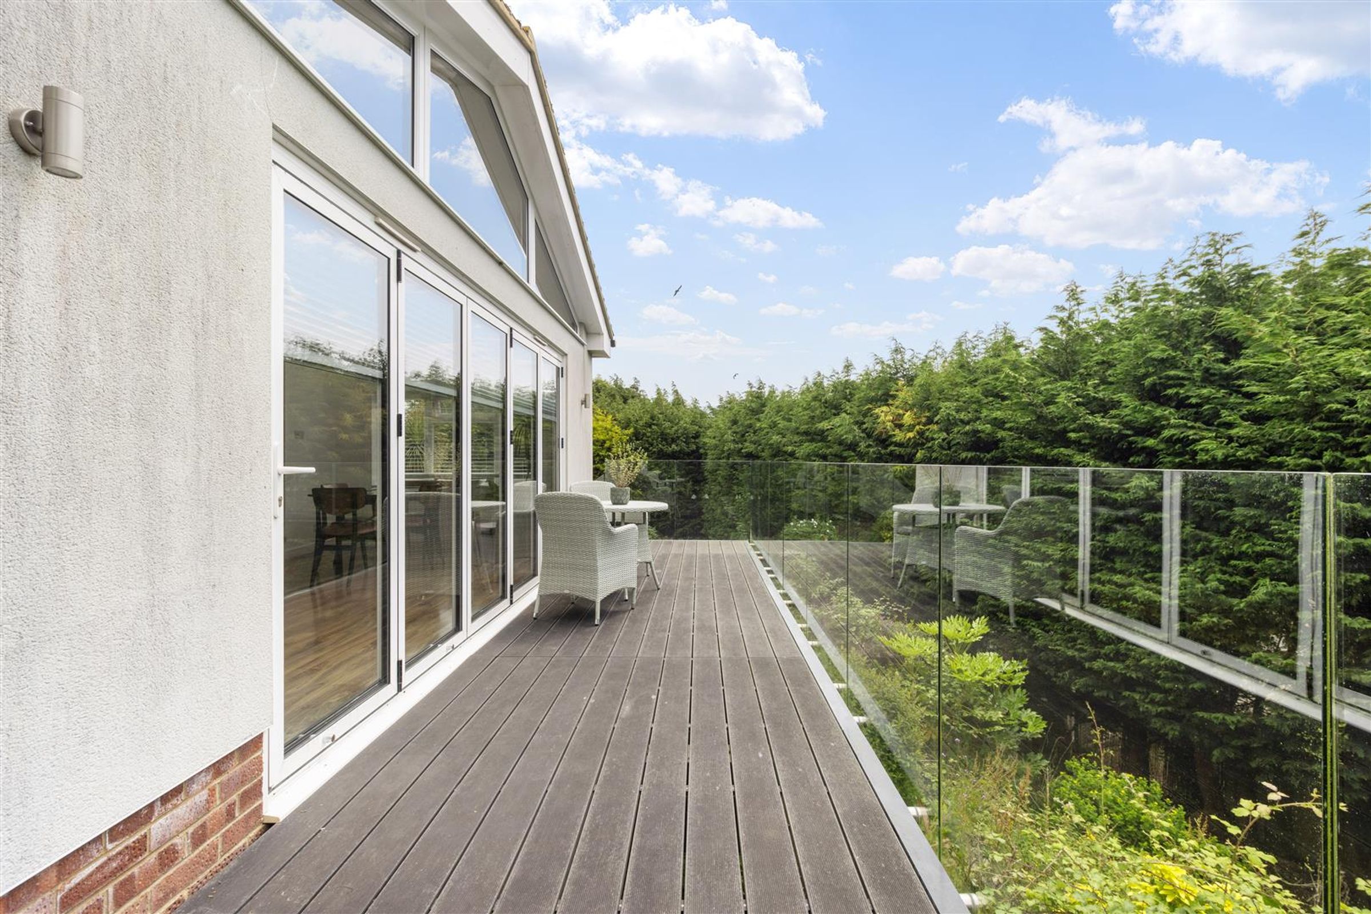
Triple aspect with double glazed windows to both sides and bi-fold doors, plus a single door, leading outside onto the south facing sun terrace. Wood flooring, power points, pendant and wall lights.
Shower Room
8' 6" x 7' 1" (2.59m x 2.16m)
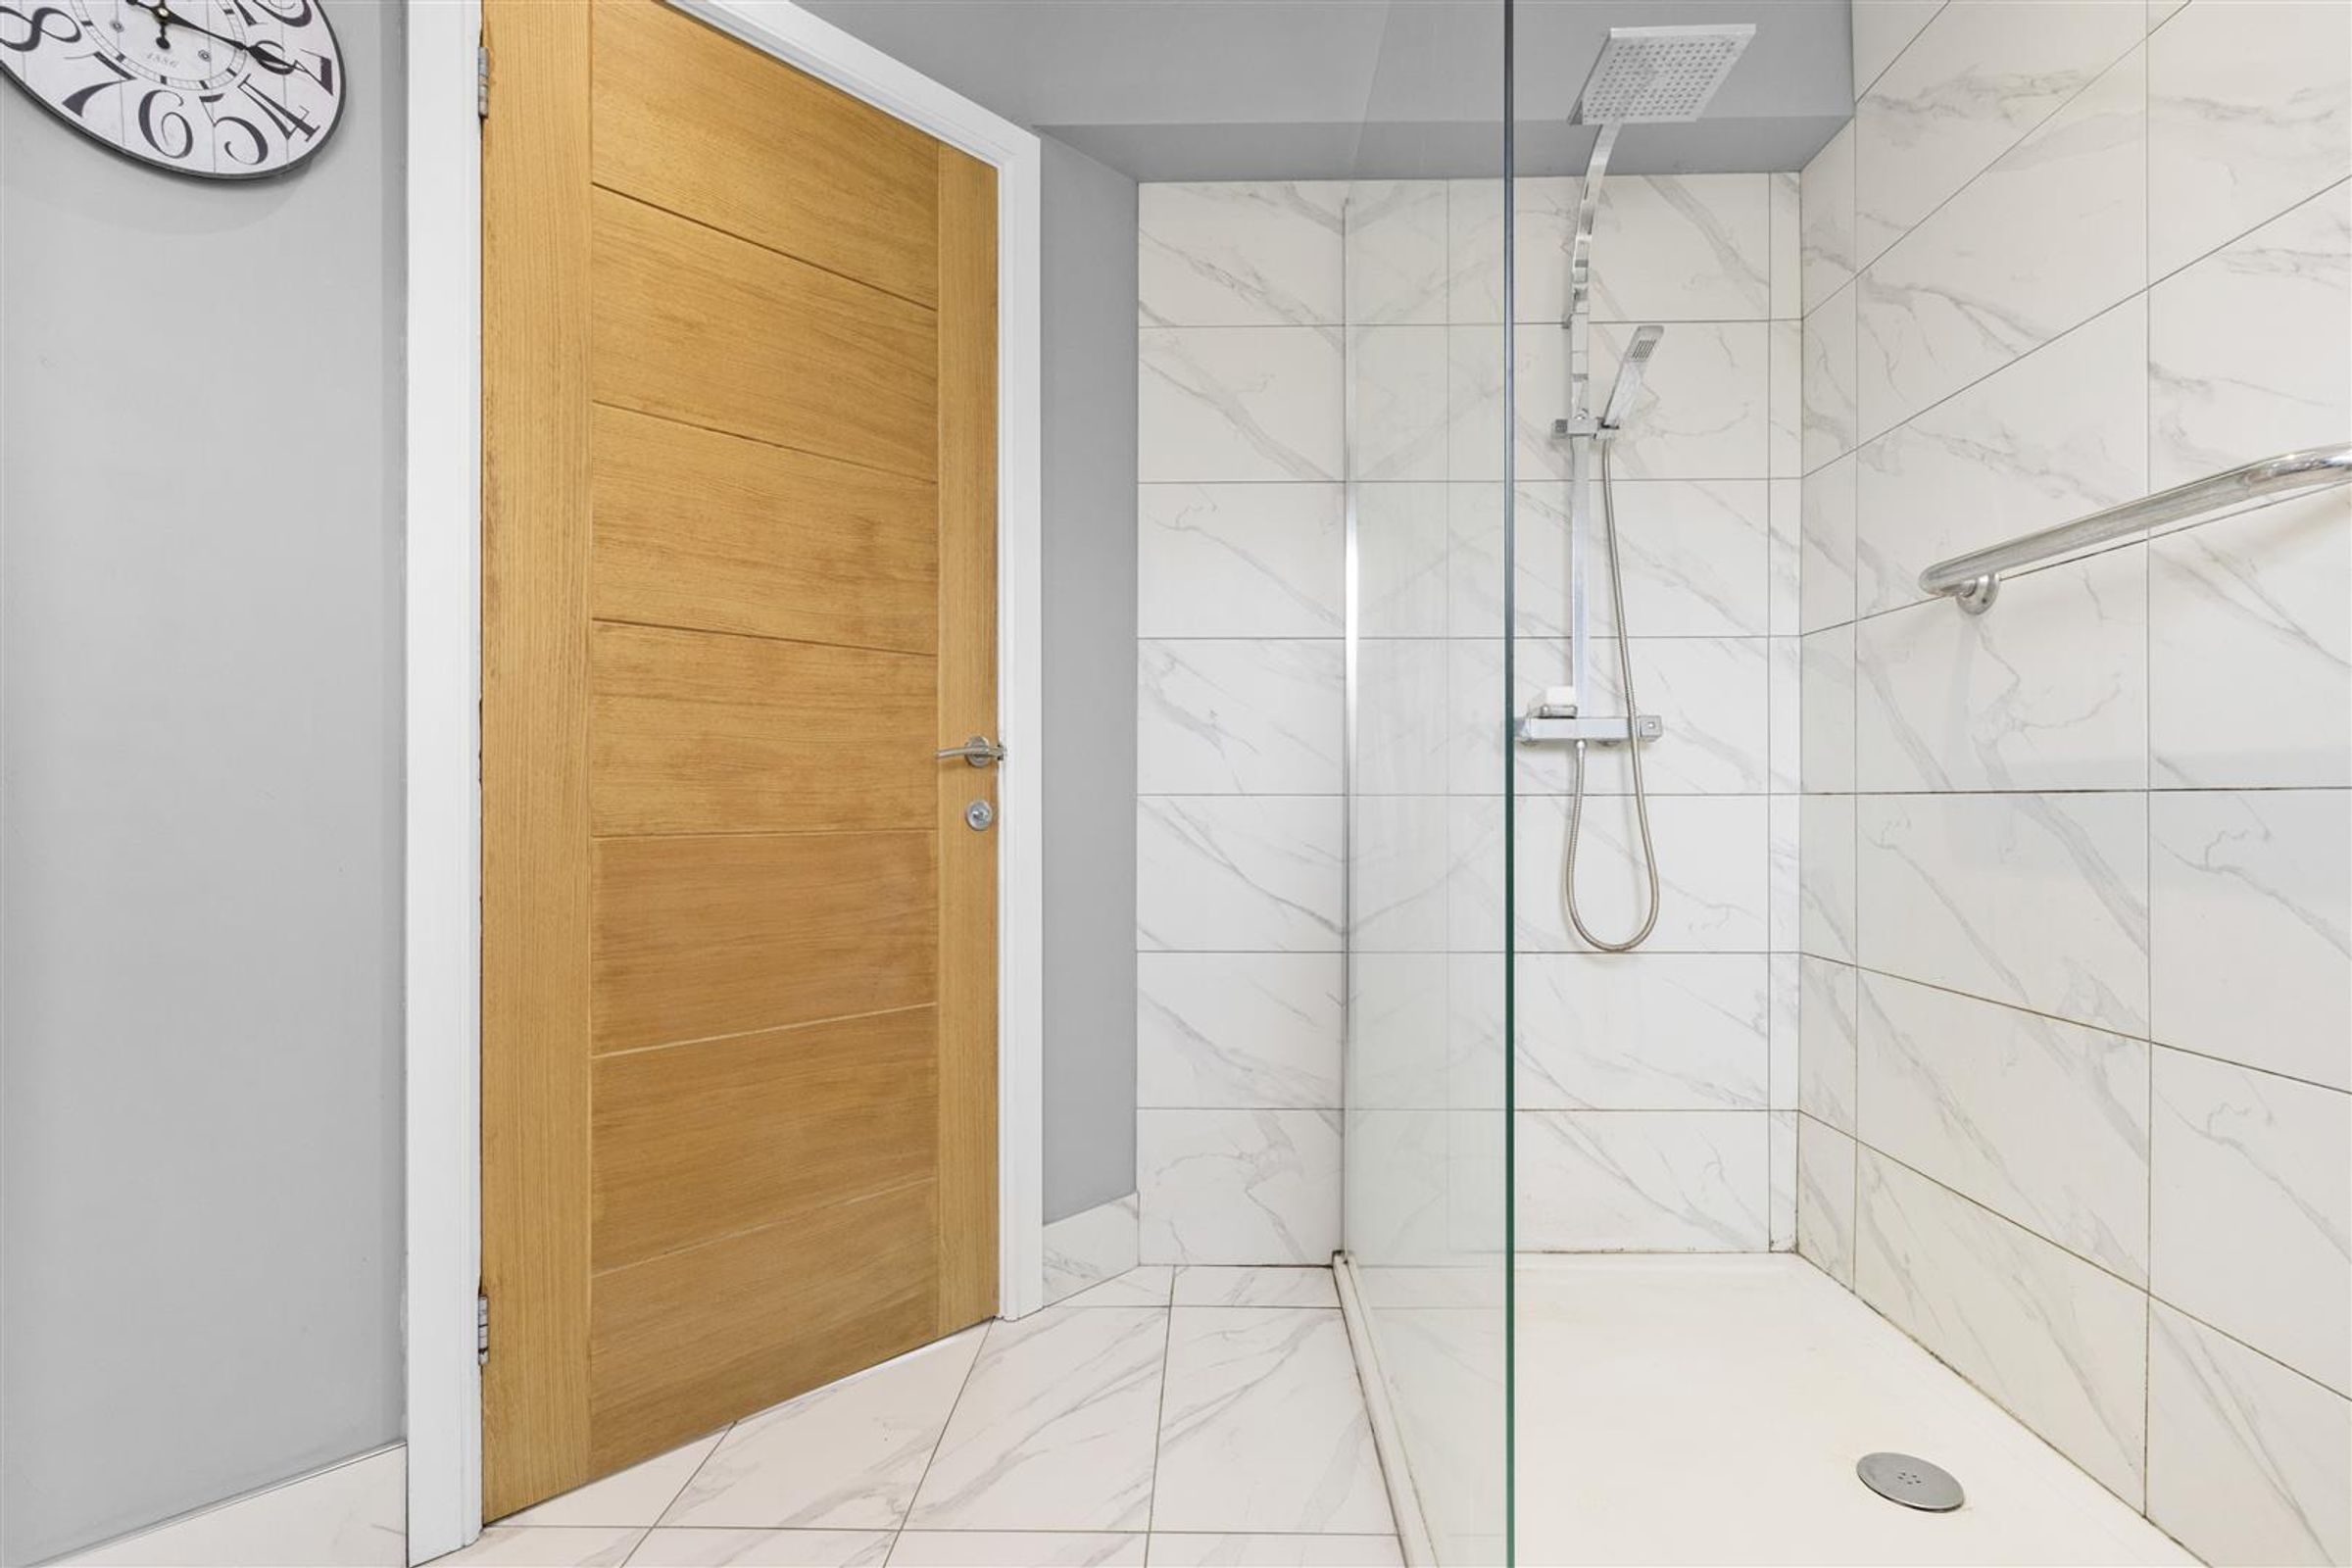
Large walk-in shower (non-slip), toilet and basin with storage below. Grey and white marble tiles, Italian shower rail and heated towel radiator. Opaque double glazed window to front of property.
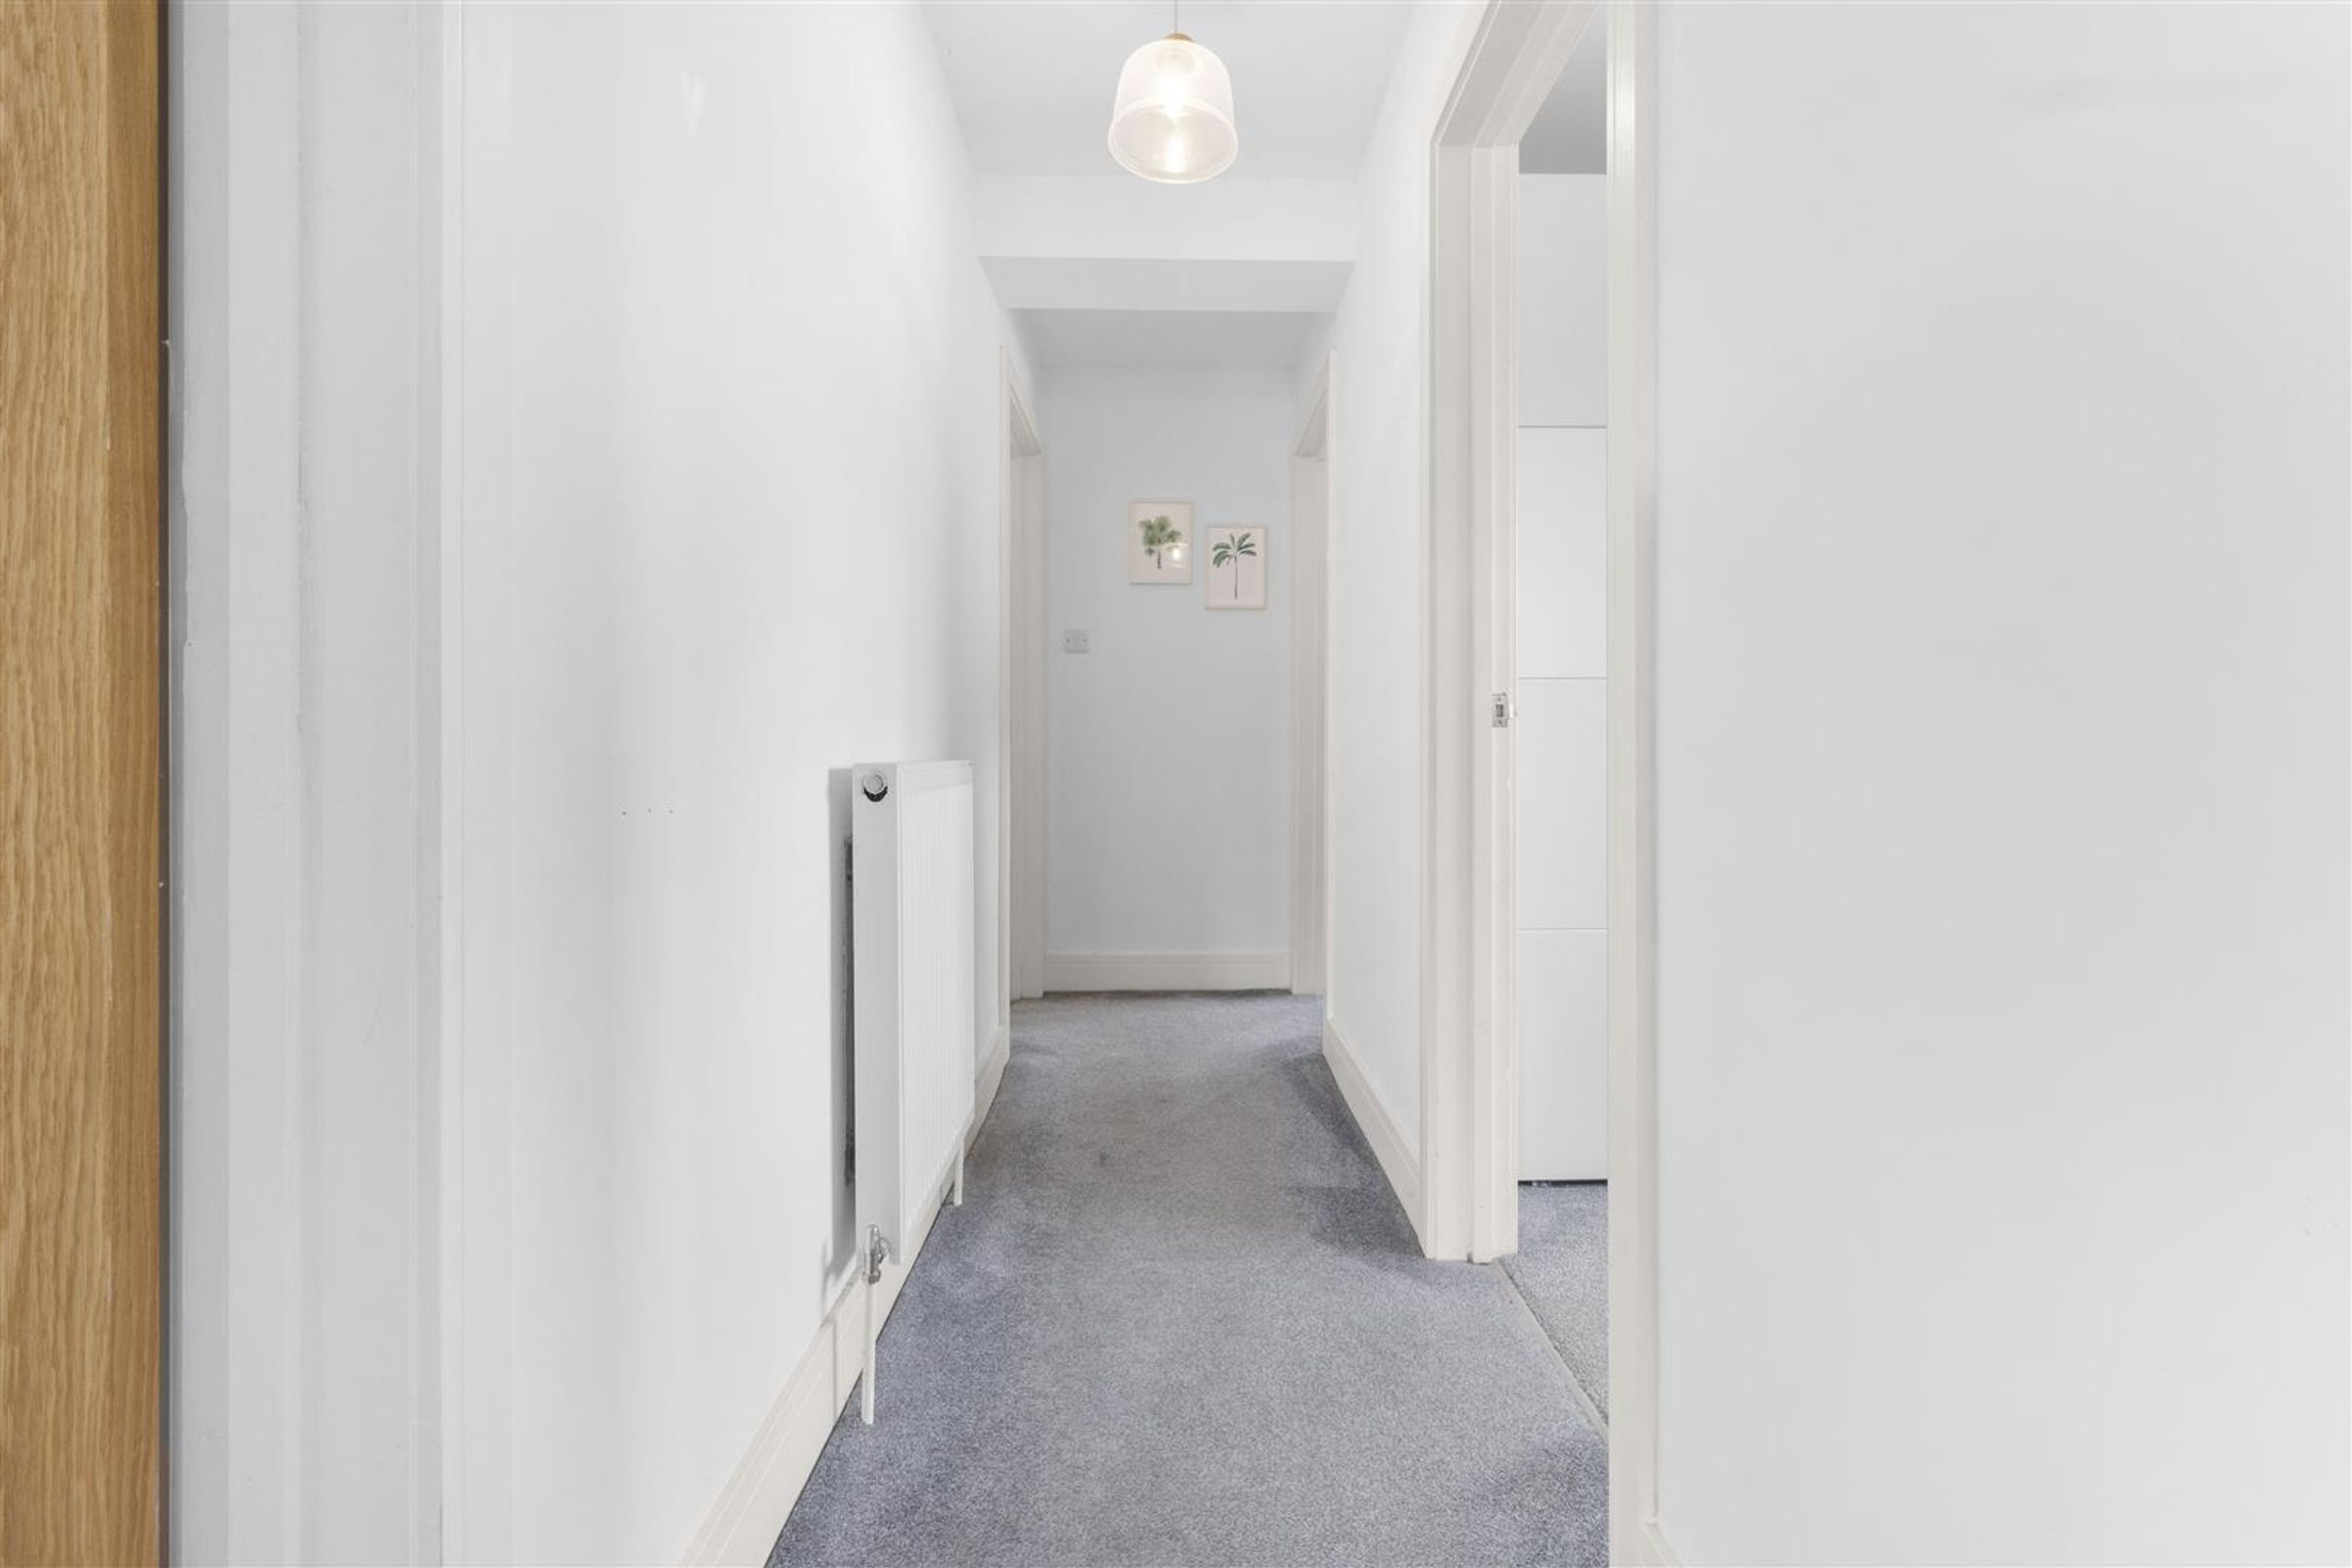
Internal Hallway
14' 6" x 3' 3" (4.43m x 0.99m)
Radiator, pendant light and carpet. Hatch to loft where the gas boiler is housed.
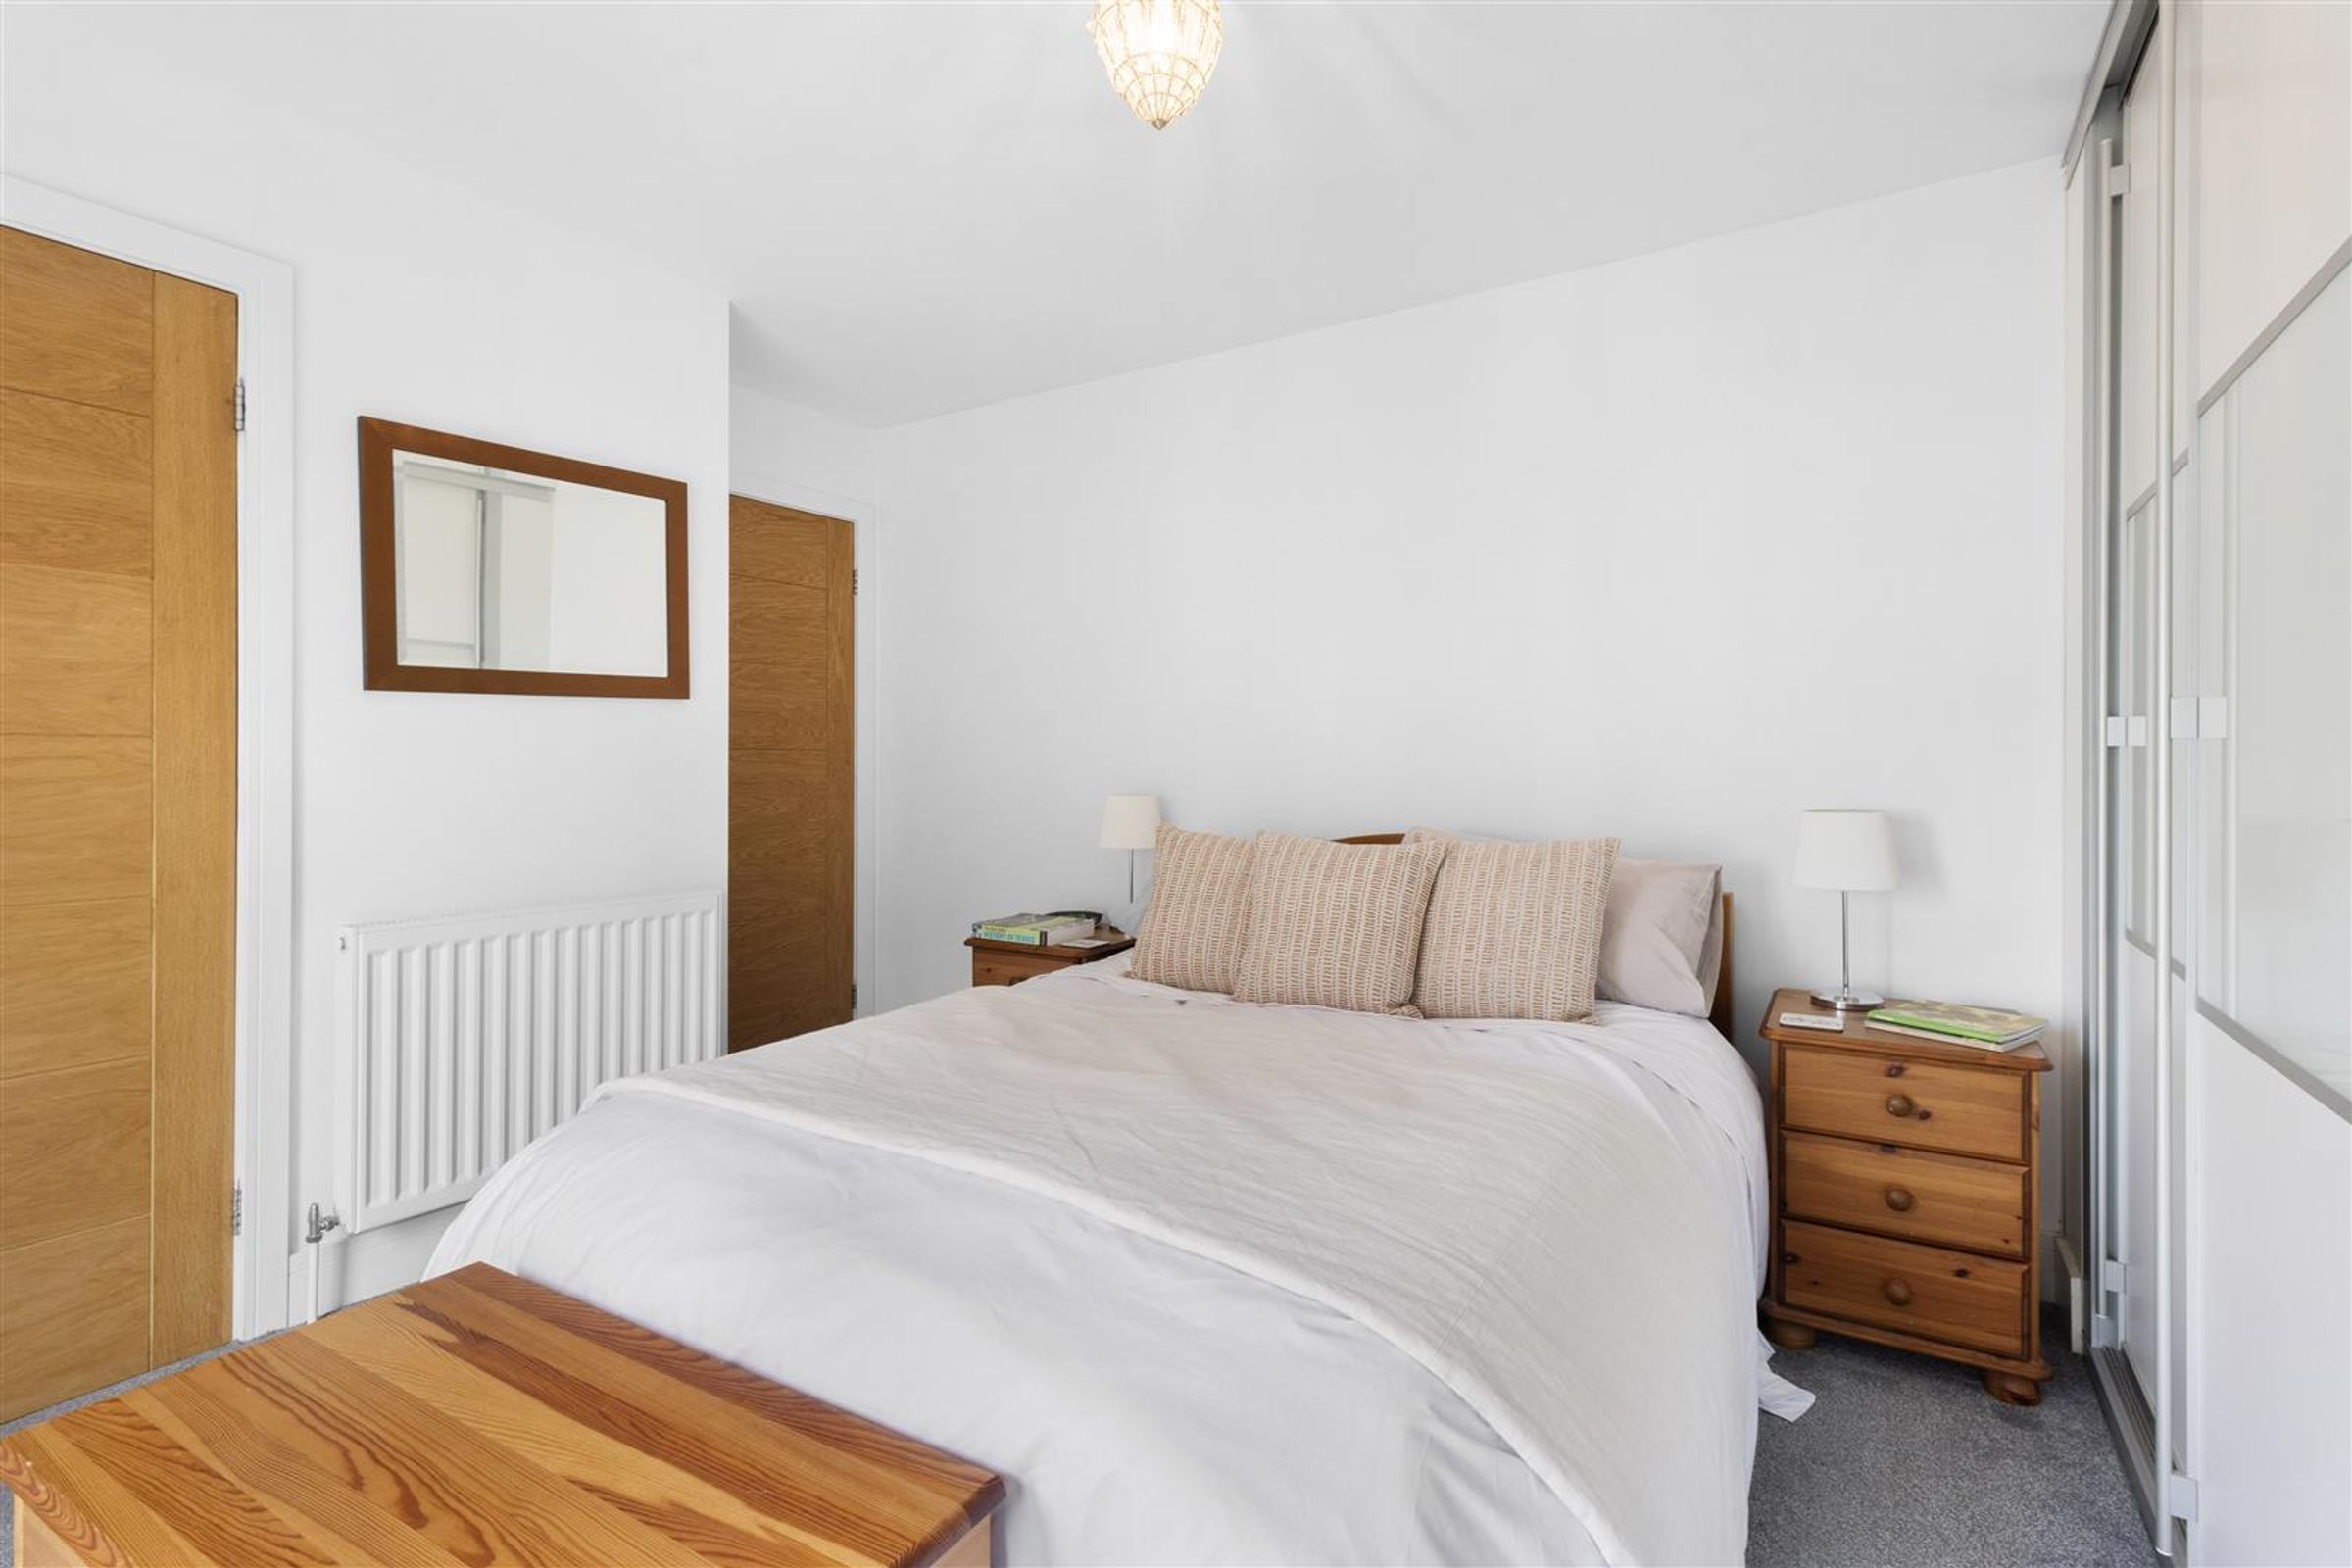
Bedroom One
13' 7" x 11' 3" (4.14m x 3.43m)
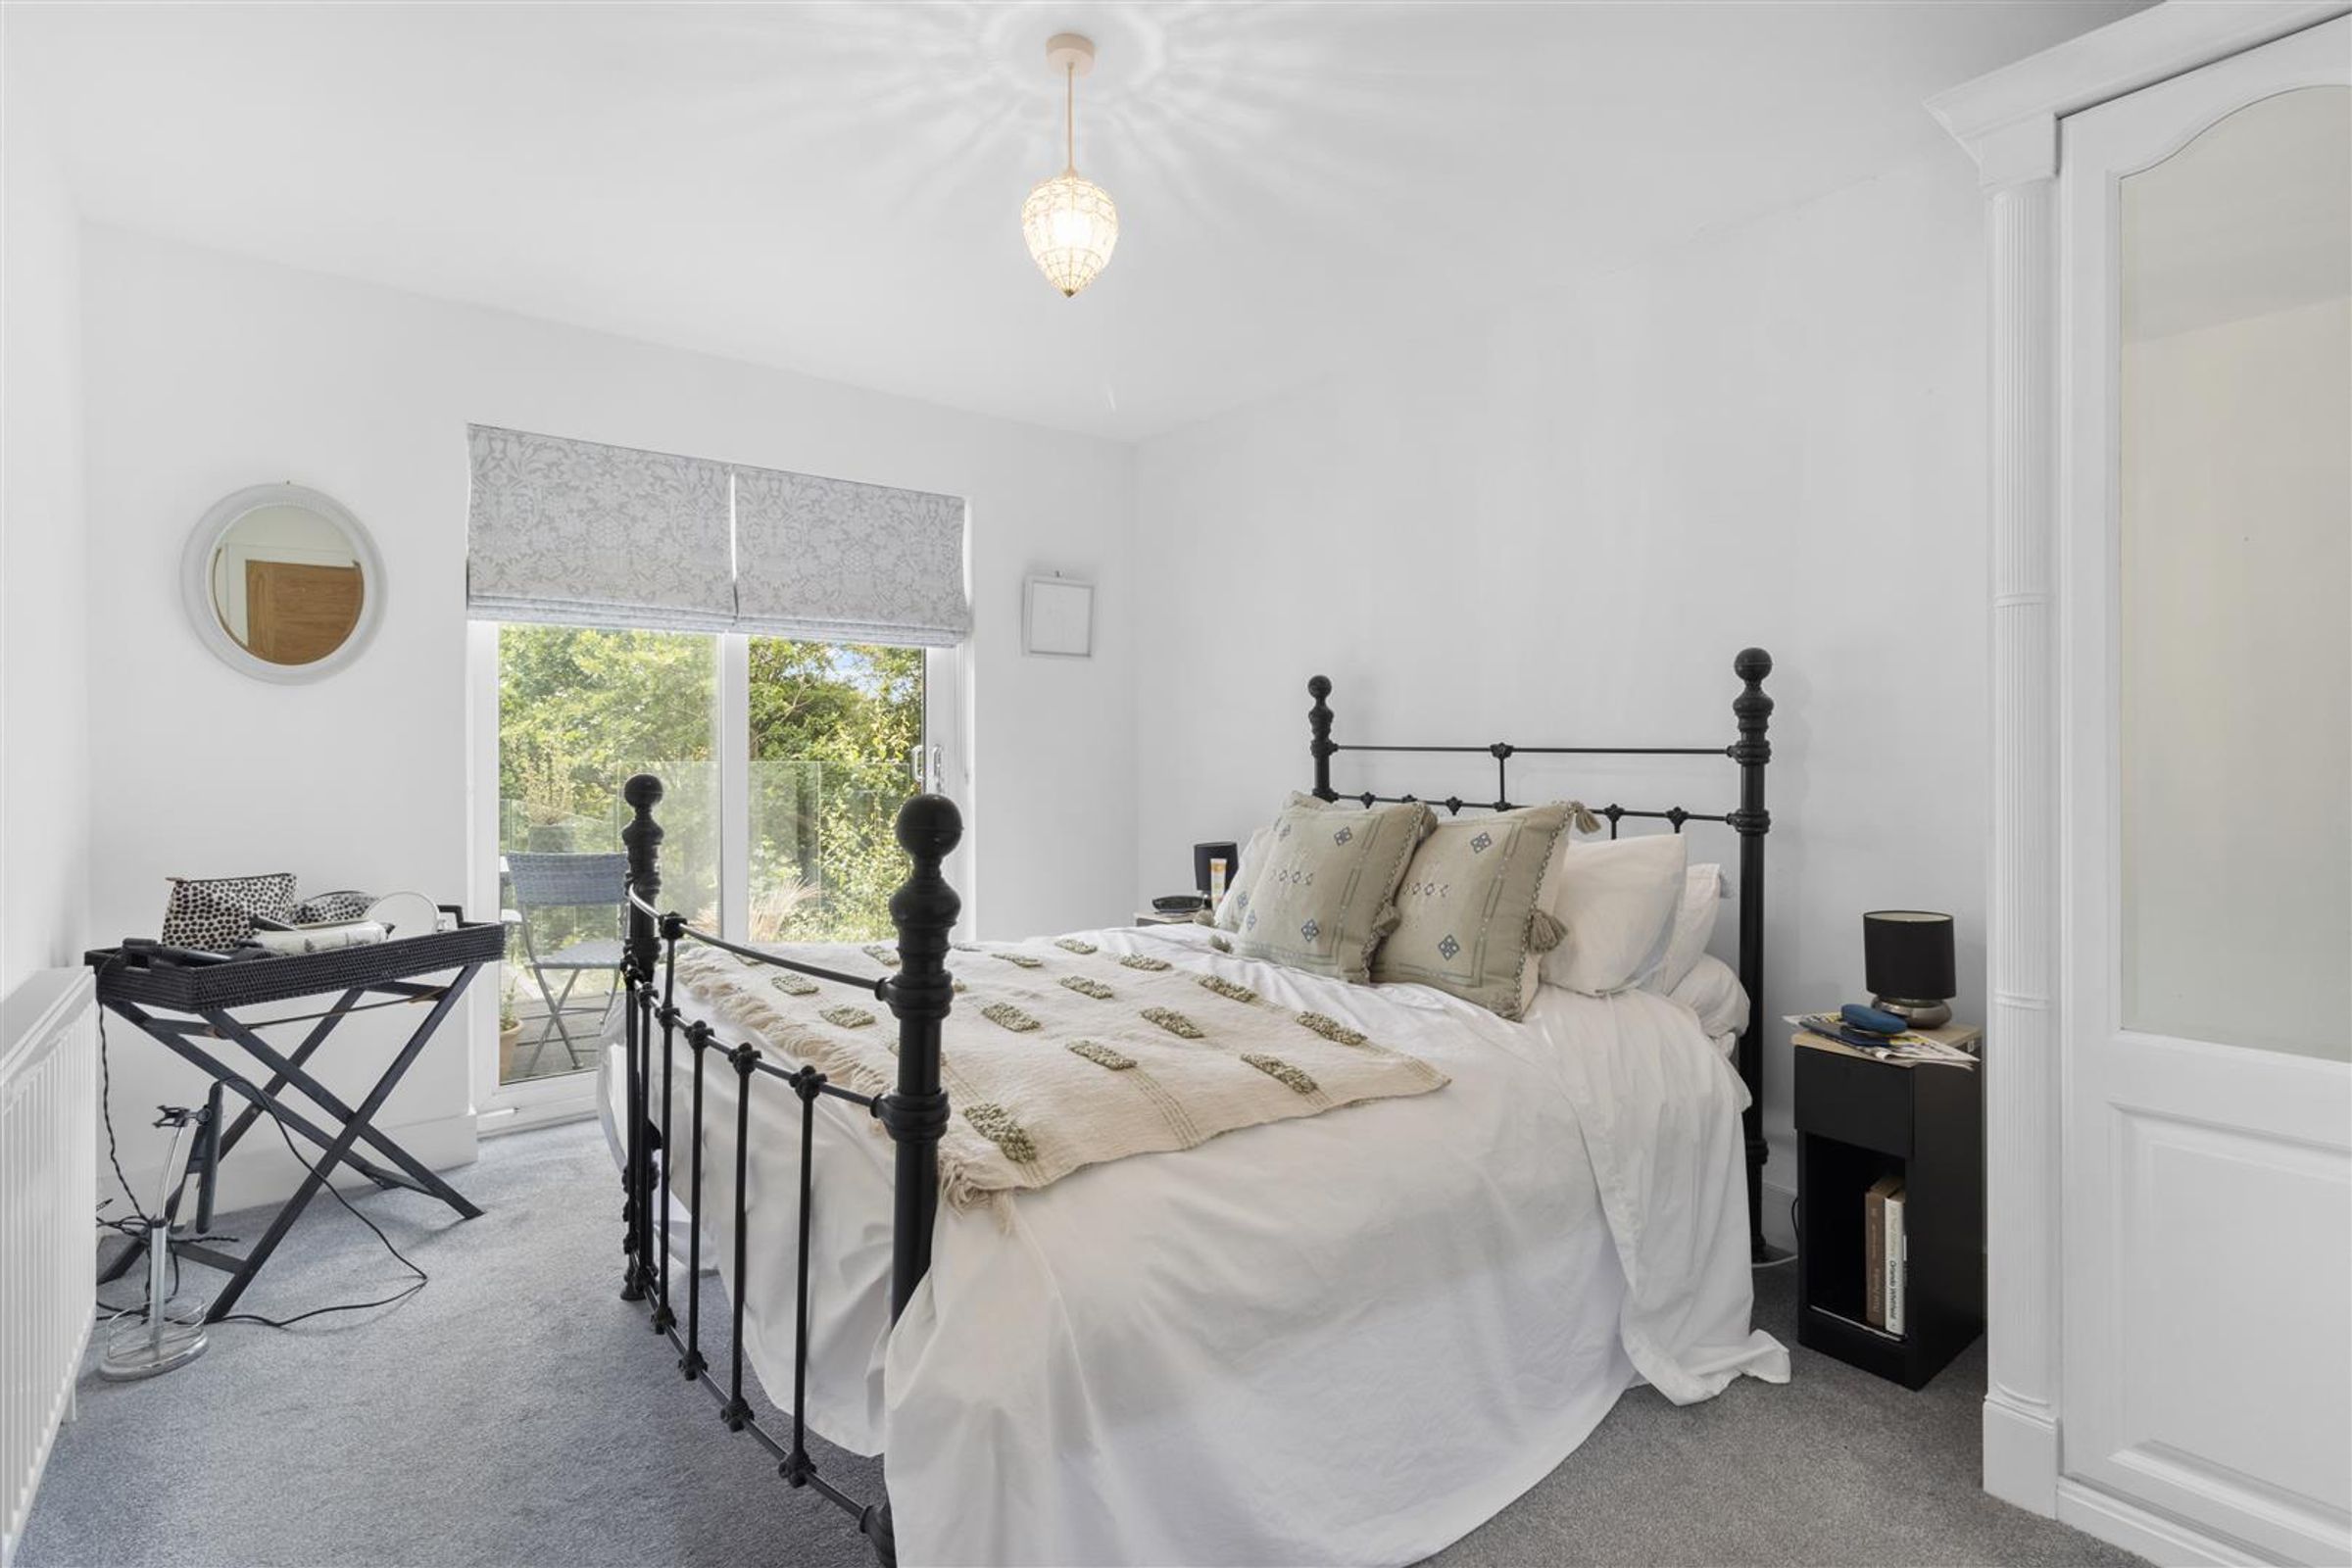
Double bedroom. Built-in wardrobes x 2, power points, USB points, TV point, radiator and carpet. Double glazed window with door opening to side patio and garden.
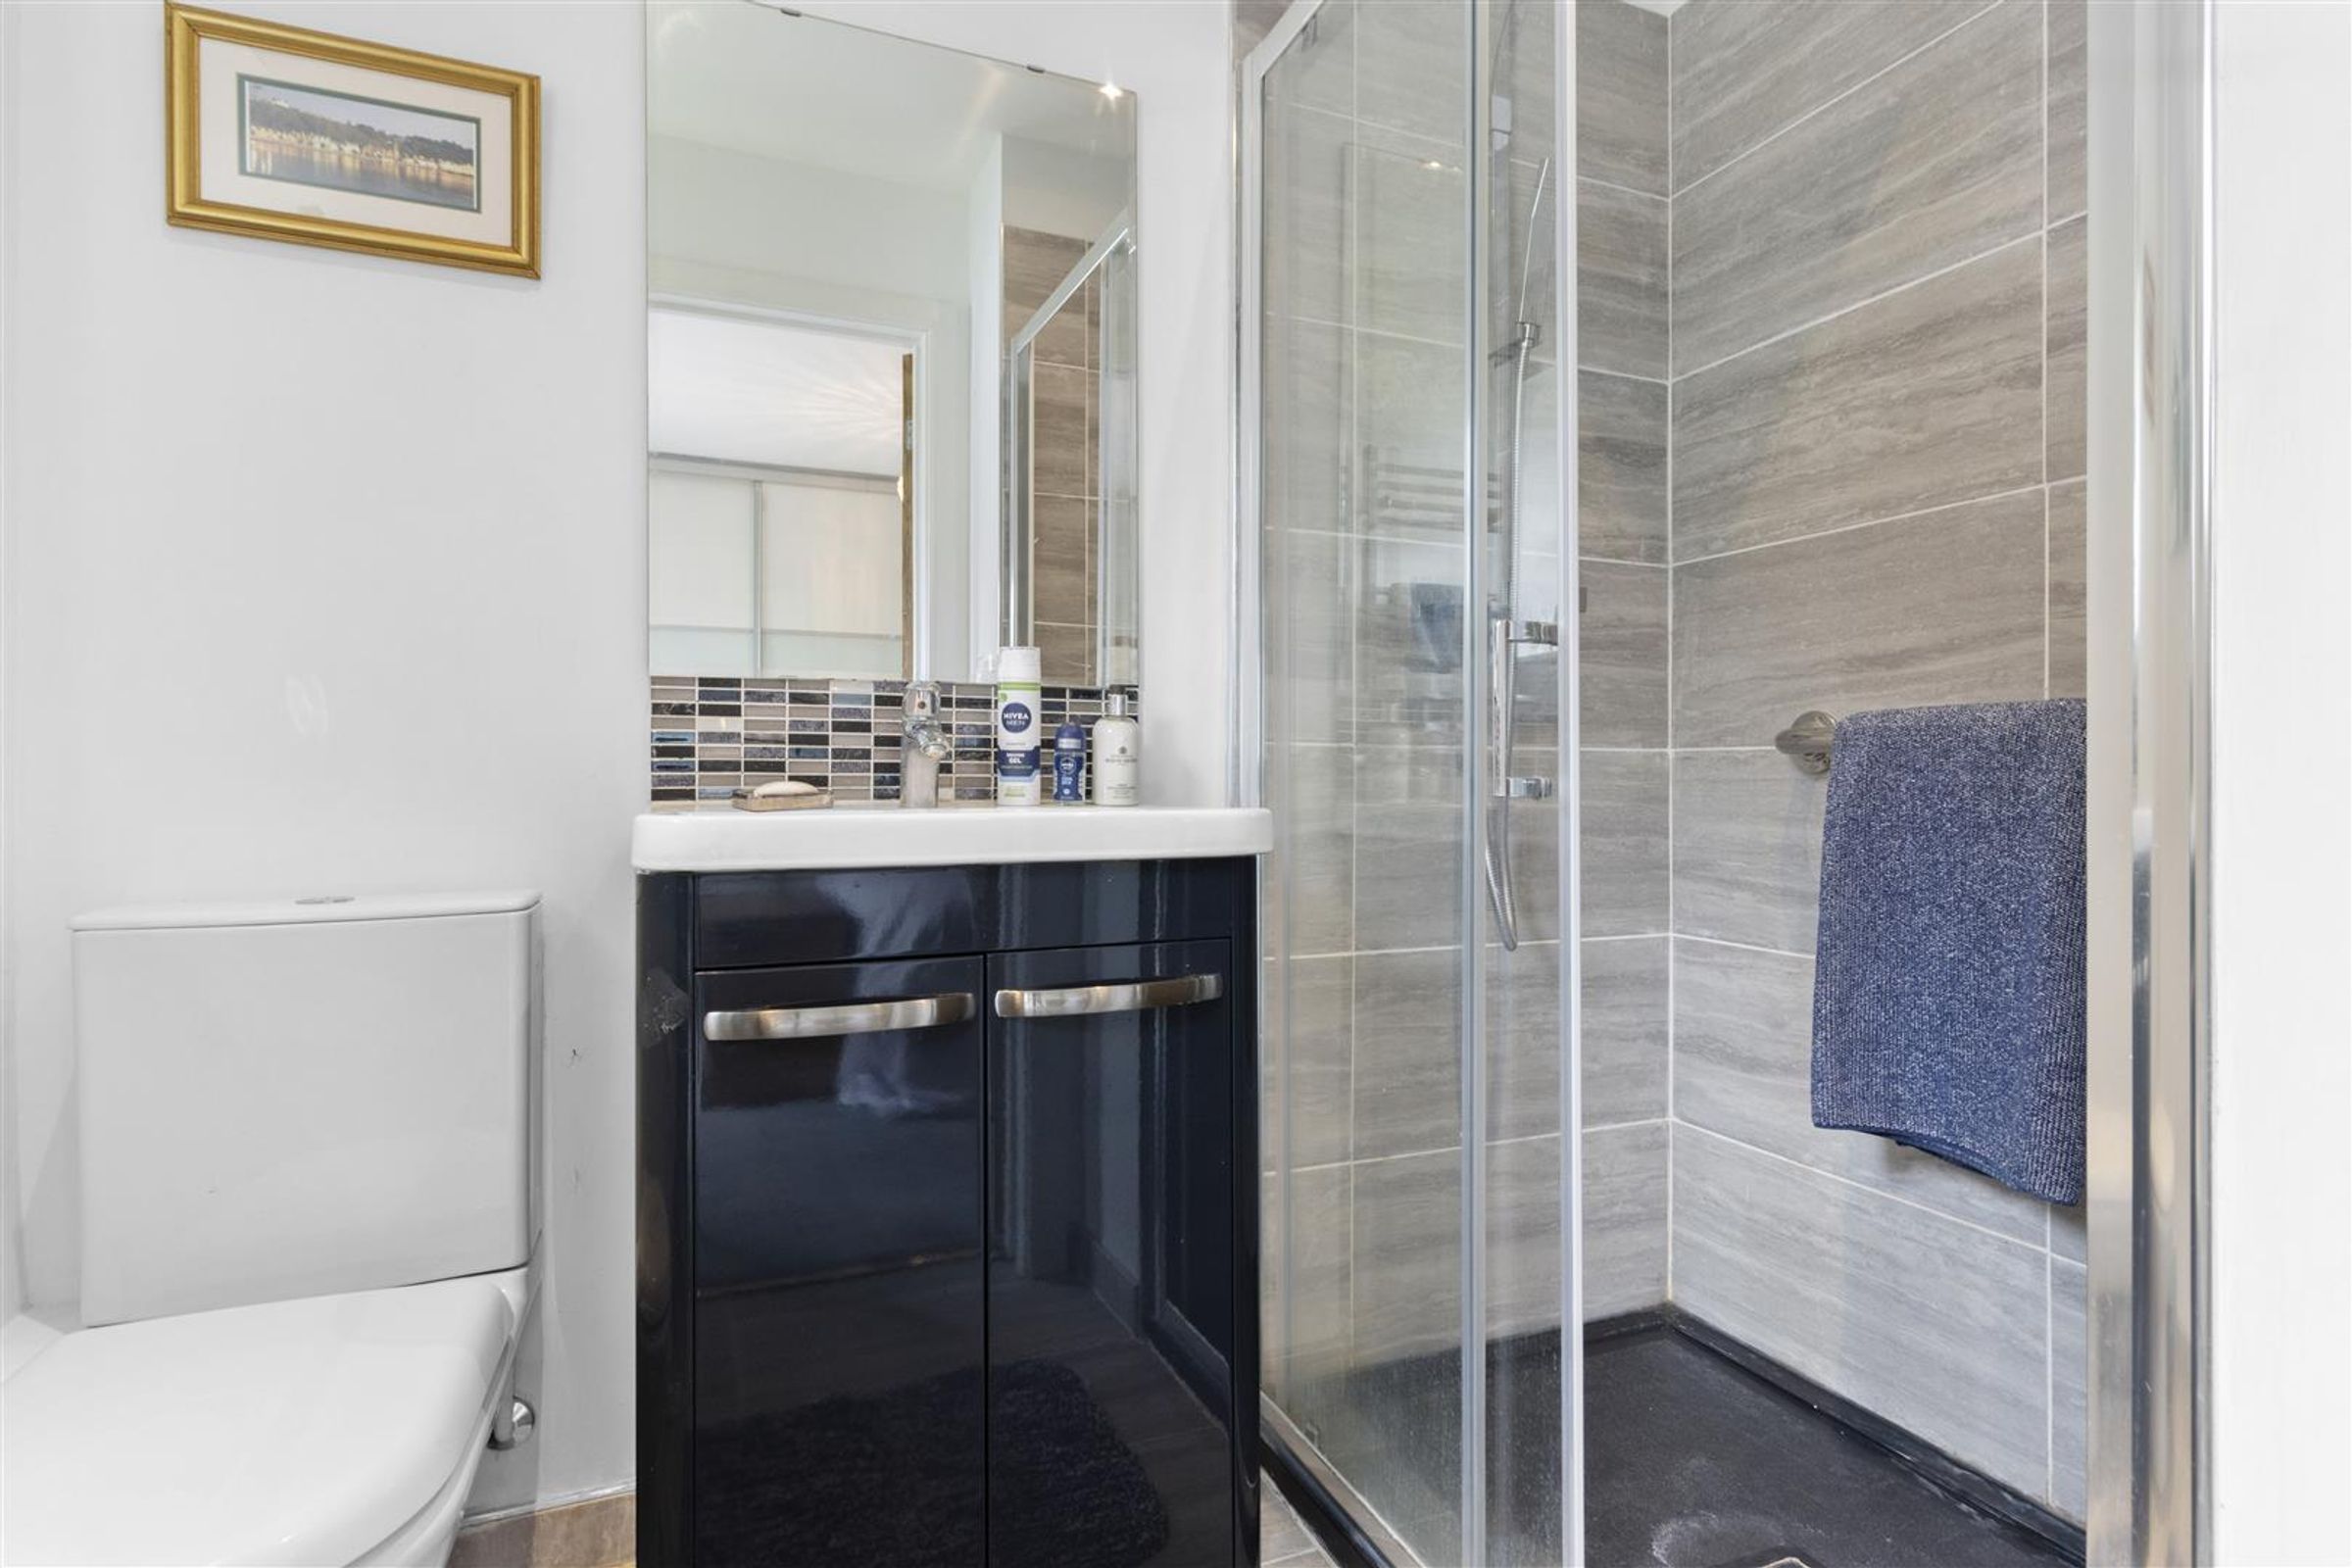
En Suite Shower Room
7' 6" x 5' 0" (2.29m x 1.52m)
Shower cubicle with hand rail & shelf, toilet, basin with storage below, ladder style radiator, Italian floor and wall tiles. Opaque leaded light window to side of property.
Bedroom Two
14' 0" x 9' 2" (4.27m x 2.79m)
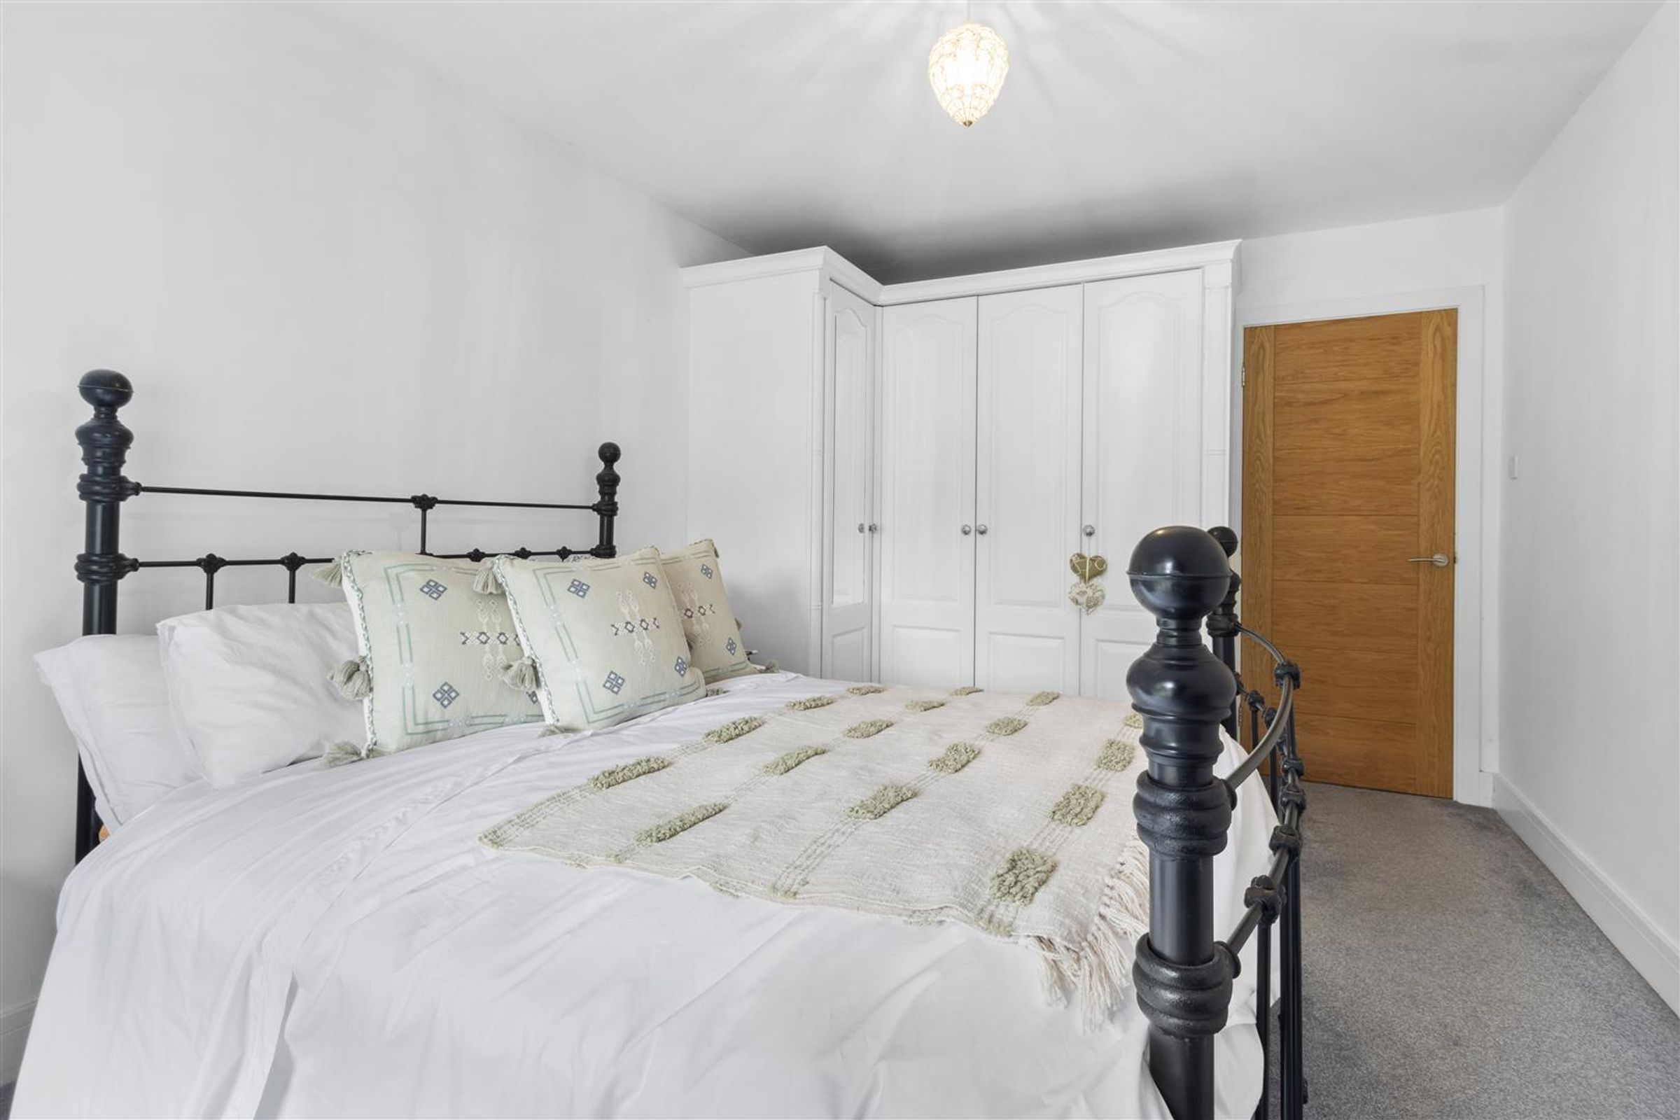
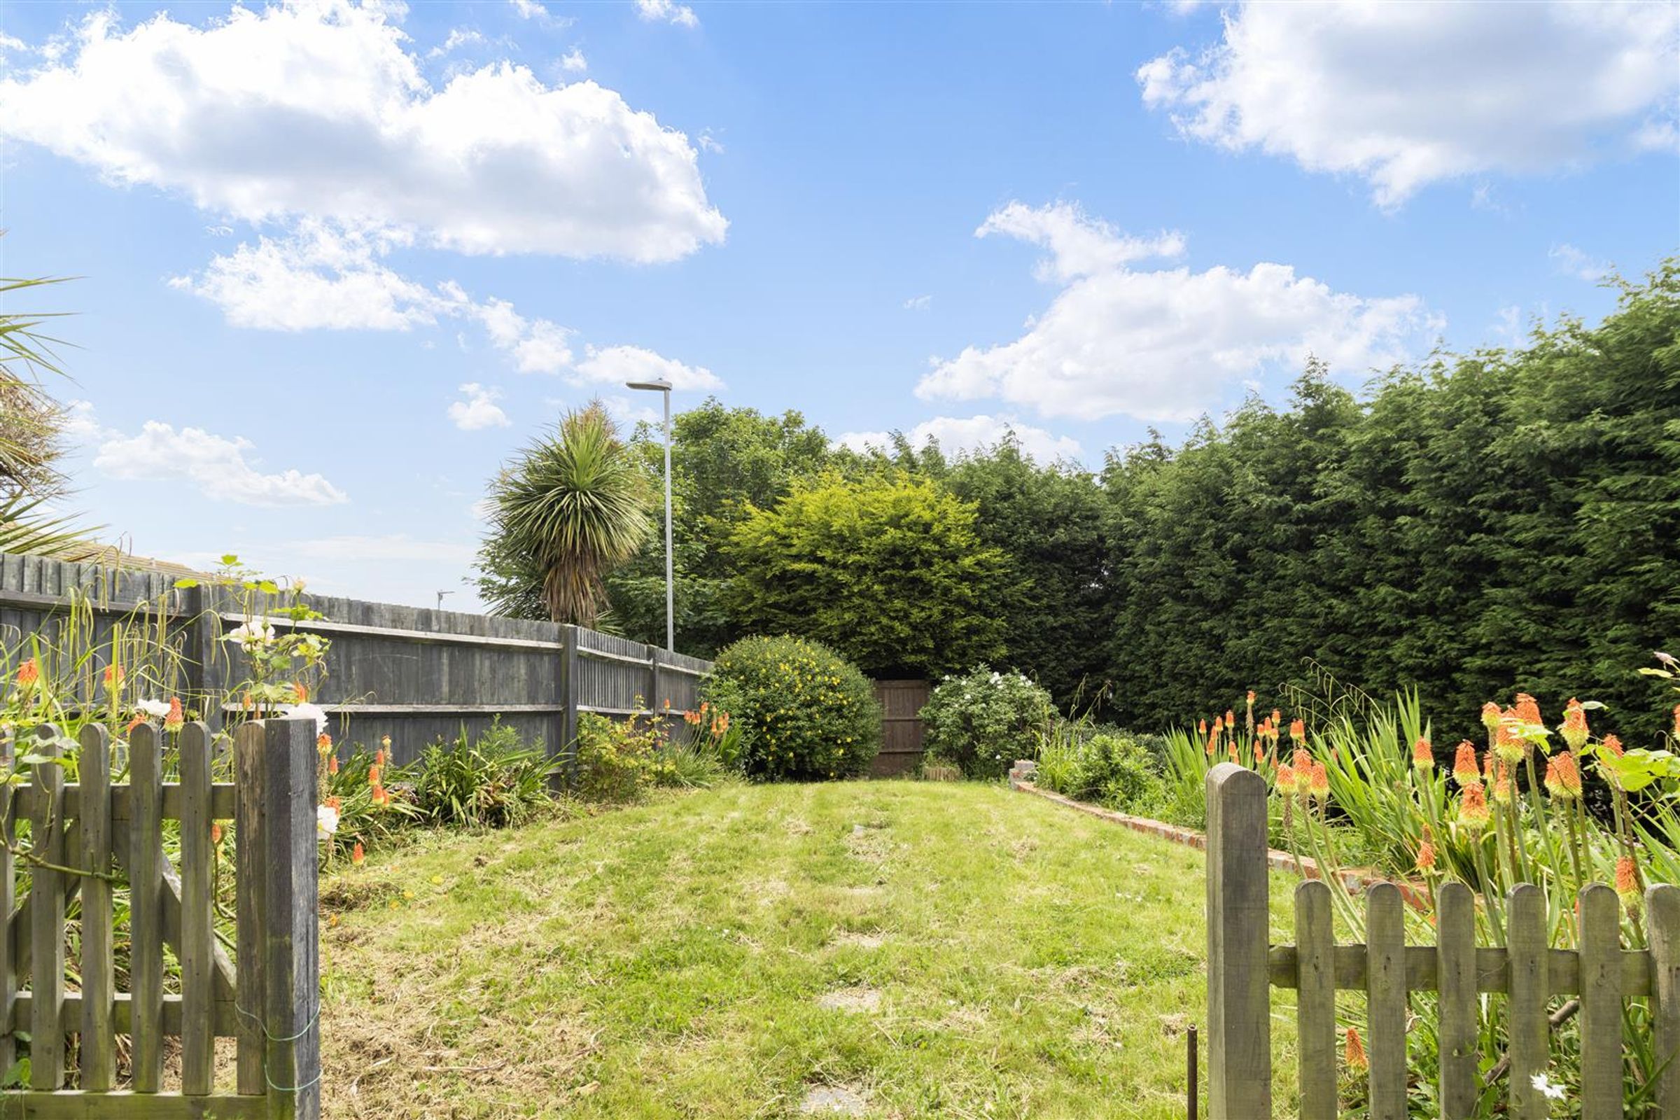
Double bedroom. Built-in wardrobes x 3, power points, TV point, pendant light and radiator. Full length double glazed window and single door opening to secluded terrace with outlook over rear garden.
Bedroom Three
11' 2" x 8' 9" (3.40m x 2.67m)
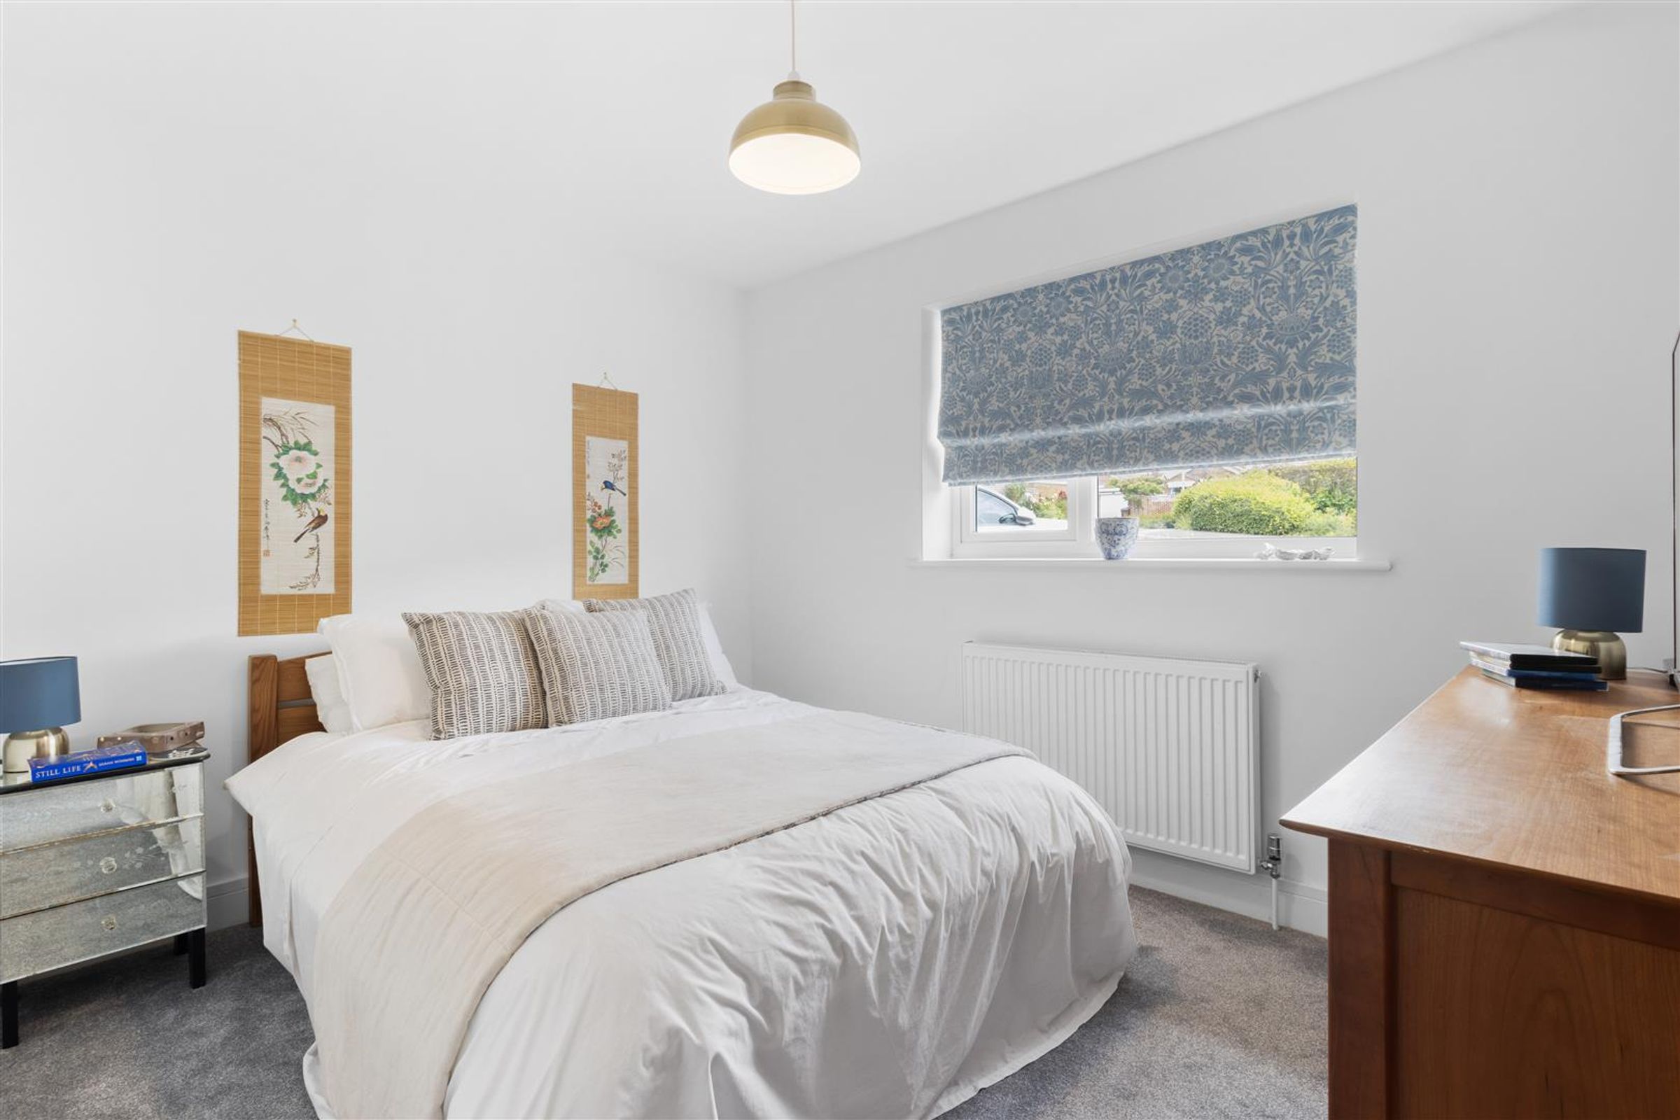
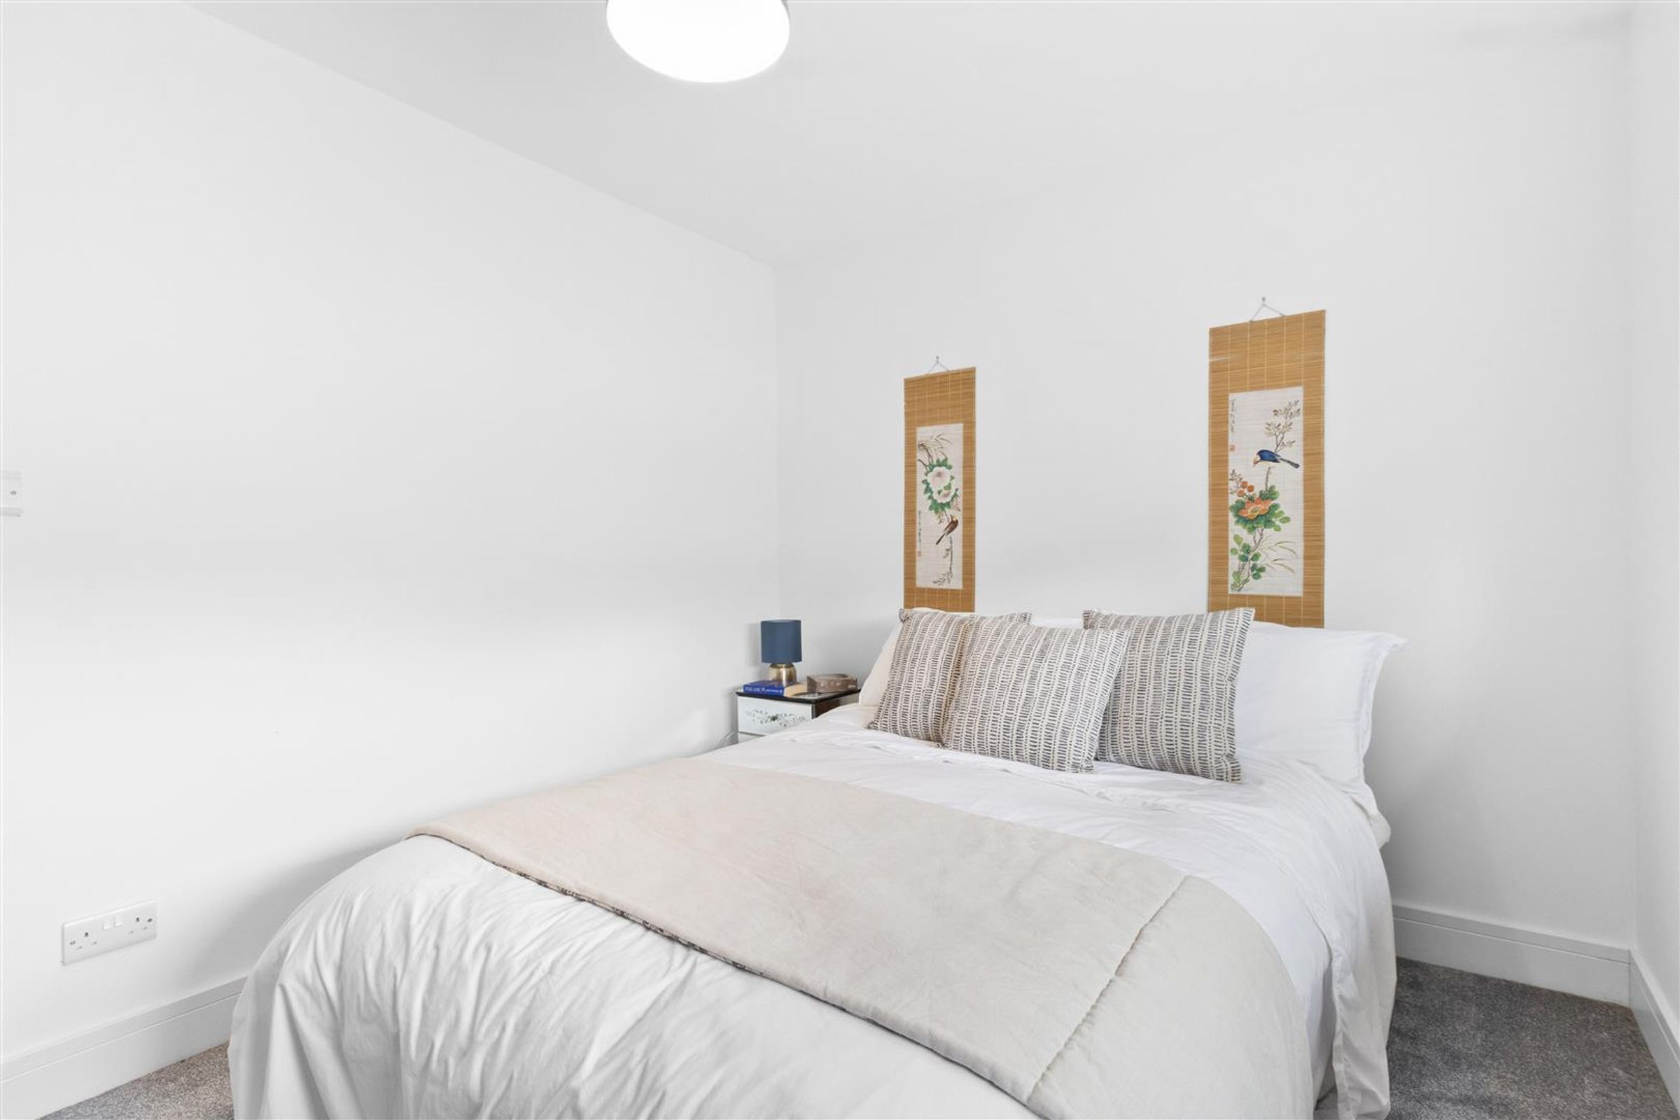
Double bedroom. Power points, TV point, pendant light, radiator and carpet. Double glazed window overlooking driveway to the front of the property.
Bedroom Four
9' 10" x 8' 10" (3.00m x 2.69m)
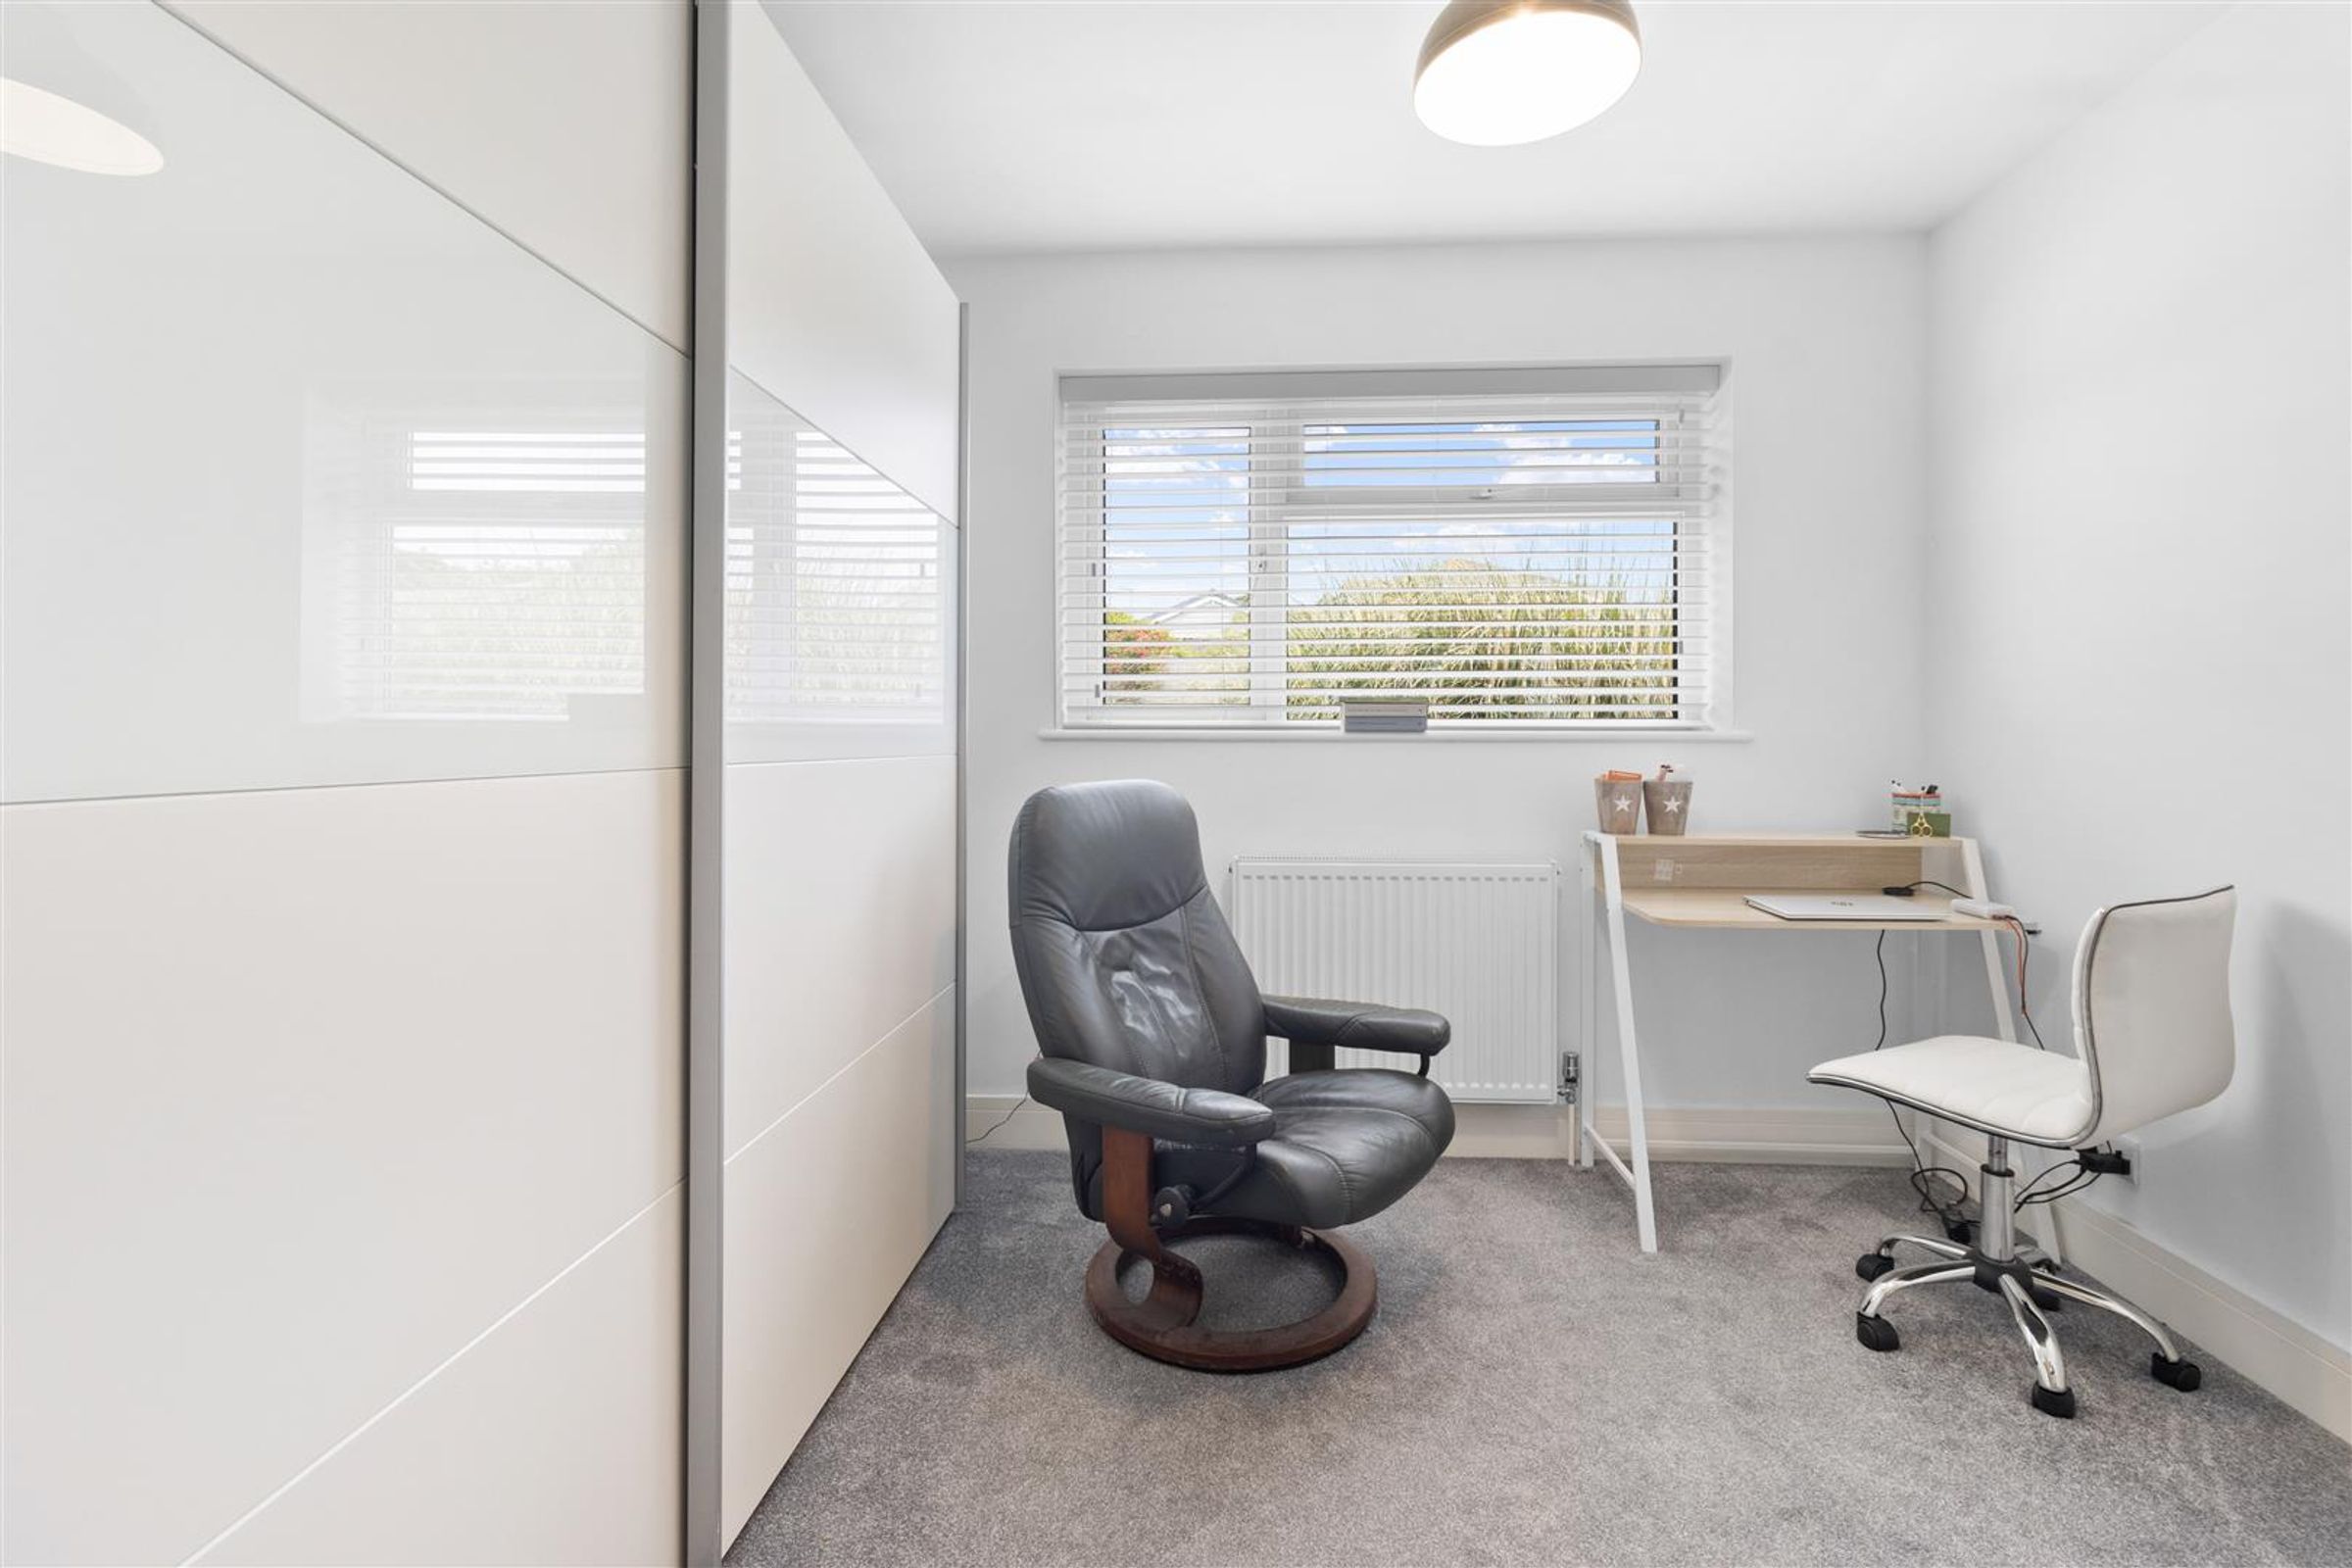
Single bedroom currently being used as an office/study. Built-in wardrobes x 2, power points, TV point, pendant light, radiator and carpet. Double glazed window to front of property.
Properties you may like
Disclaimer - All dimensions supplied are approximate and to be used for guidance purposes only. They do not form part of any contract. No systems or appliances have been tested. Kitchen appliances shown on the floor plan are for illustration purposes only and are only included if integrated, built-in, or specifically stated.