Like the look of this property?
We would love to hear from you and arrange a viewing of this property. Get in touch now!
Looking to sell a property?
You can get a free online or in person valuation.
Property features
EXTENSIVELY REMODELED AND REFURBISHED IN 2023
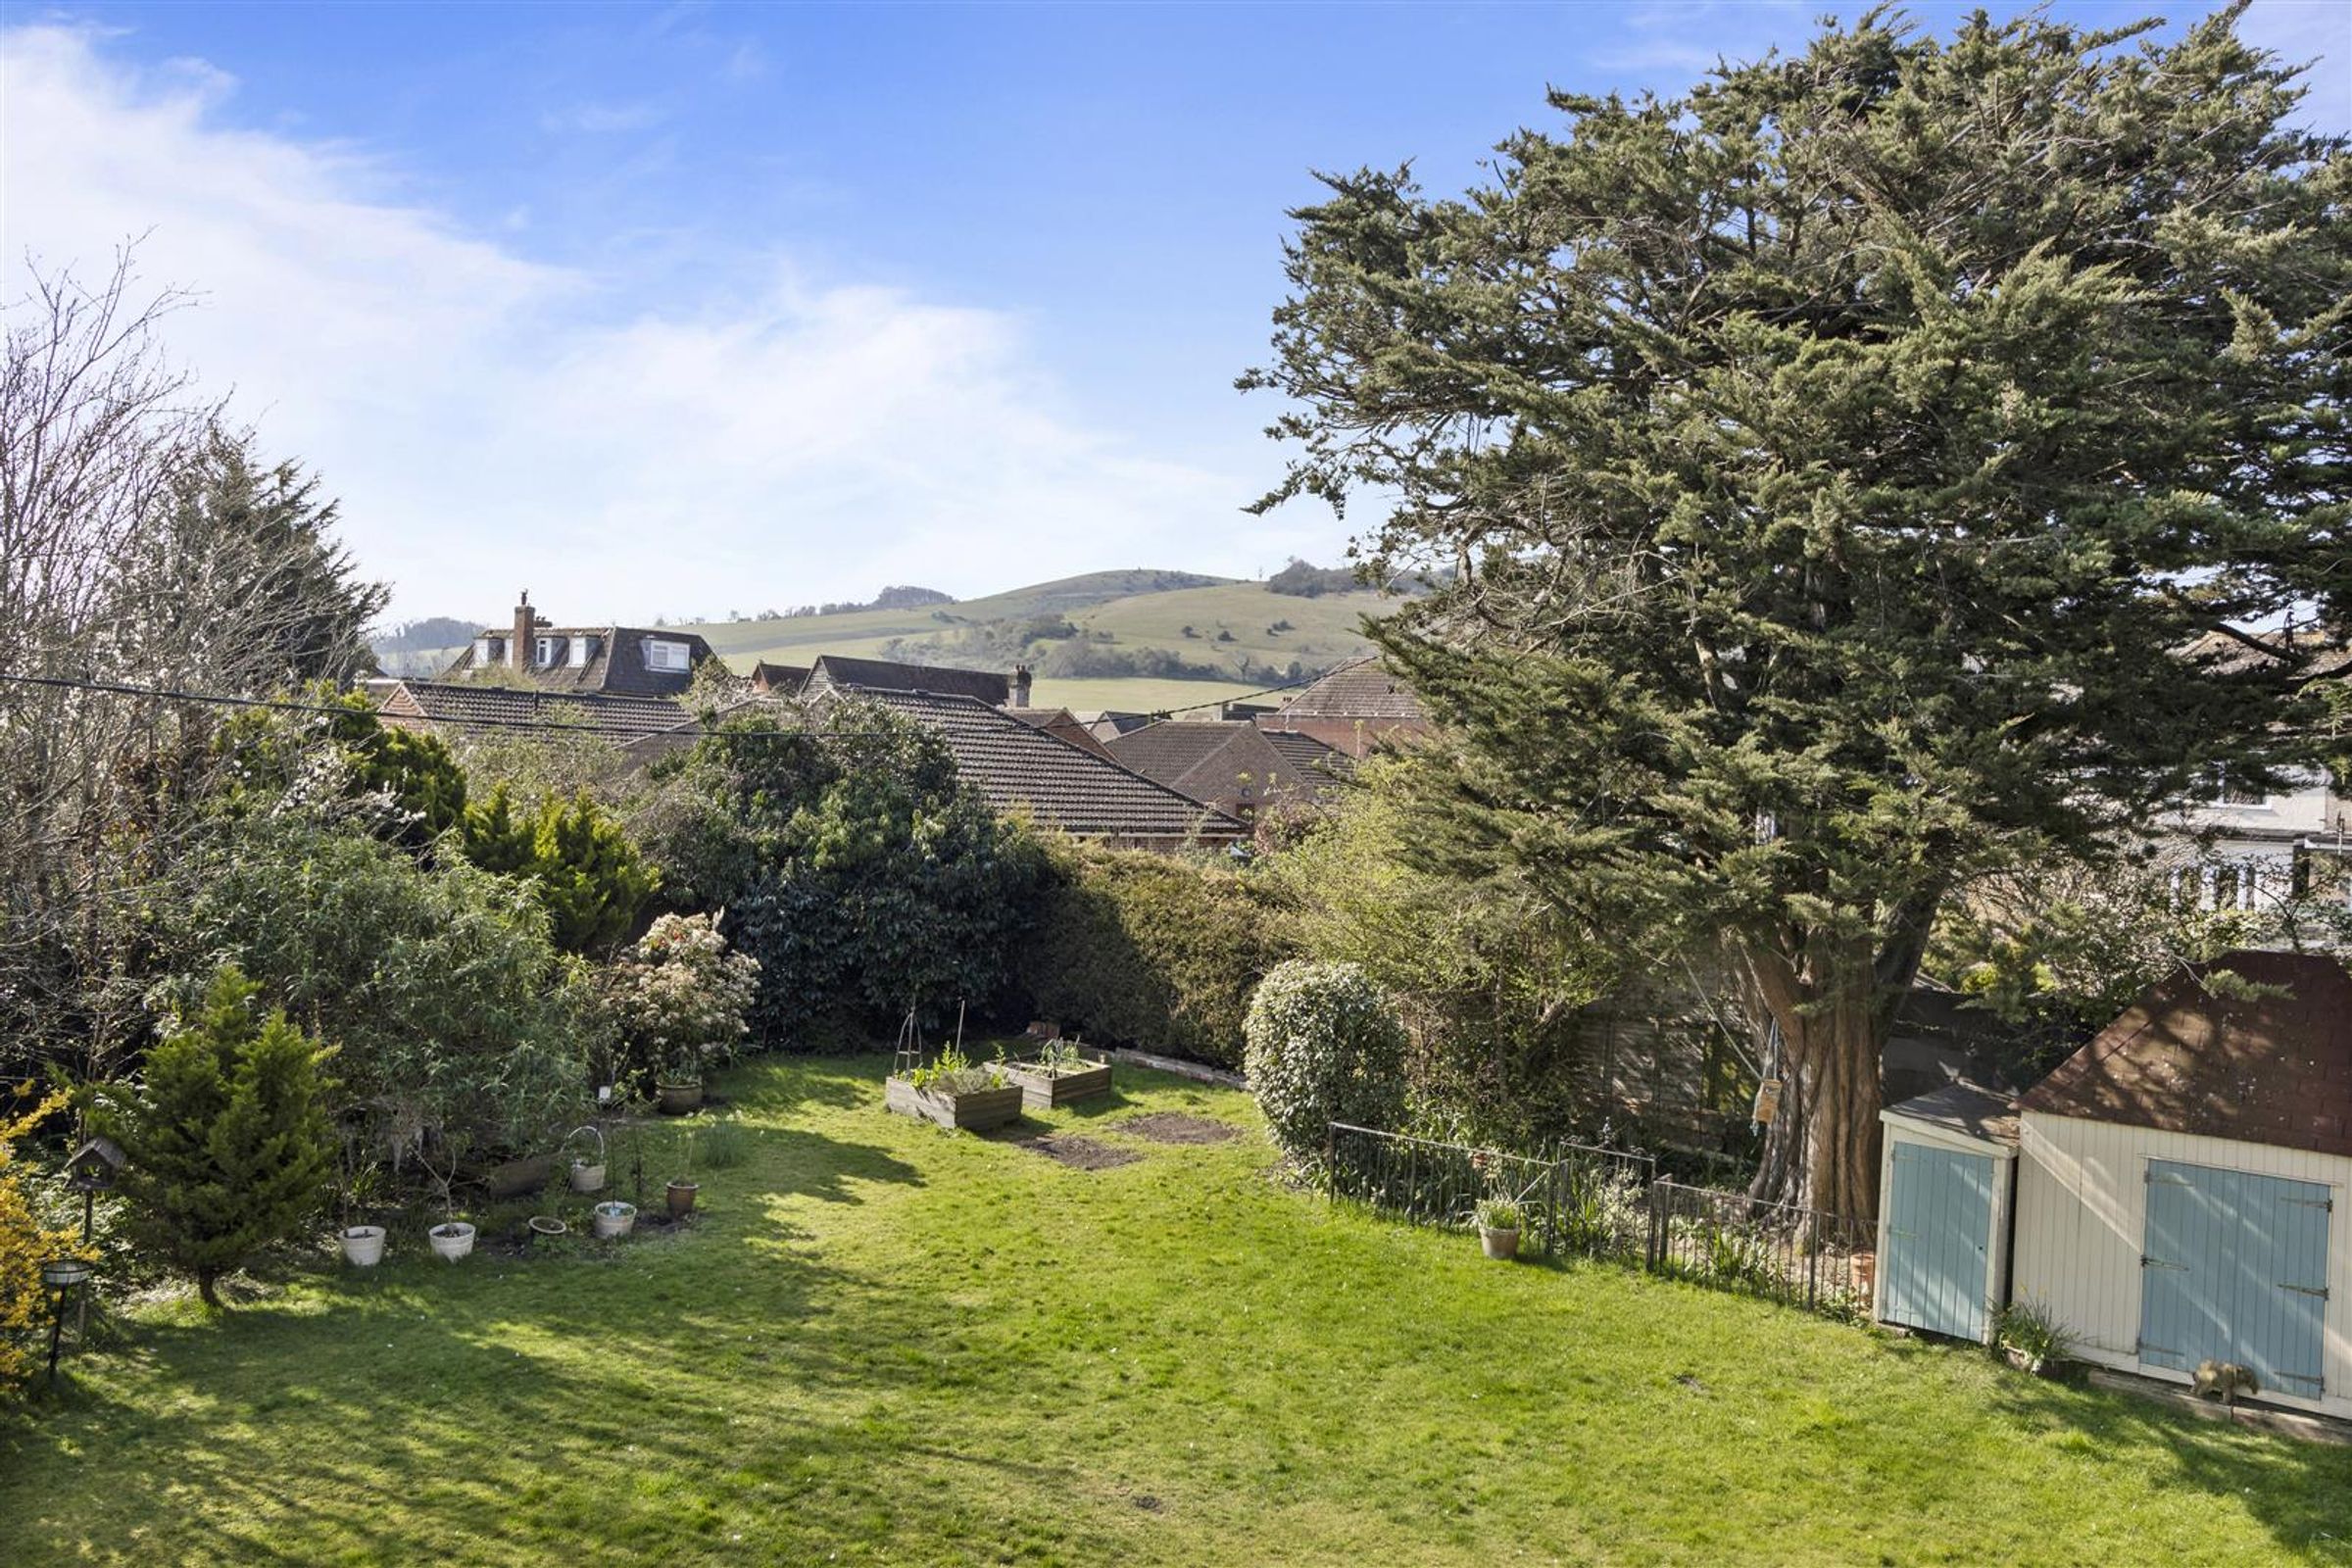
VIEWS OF THE SOUTH DOWNS
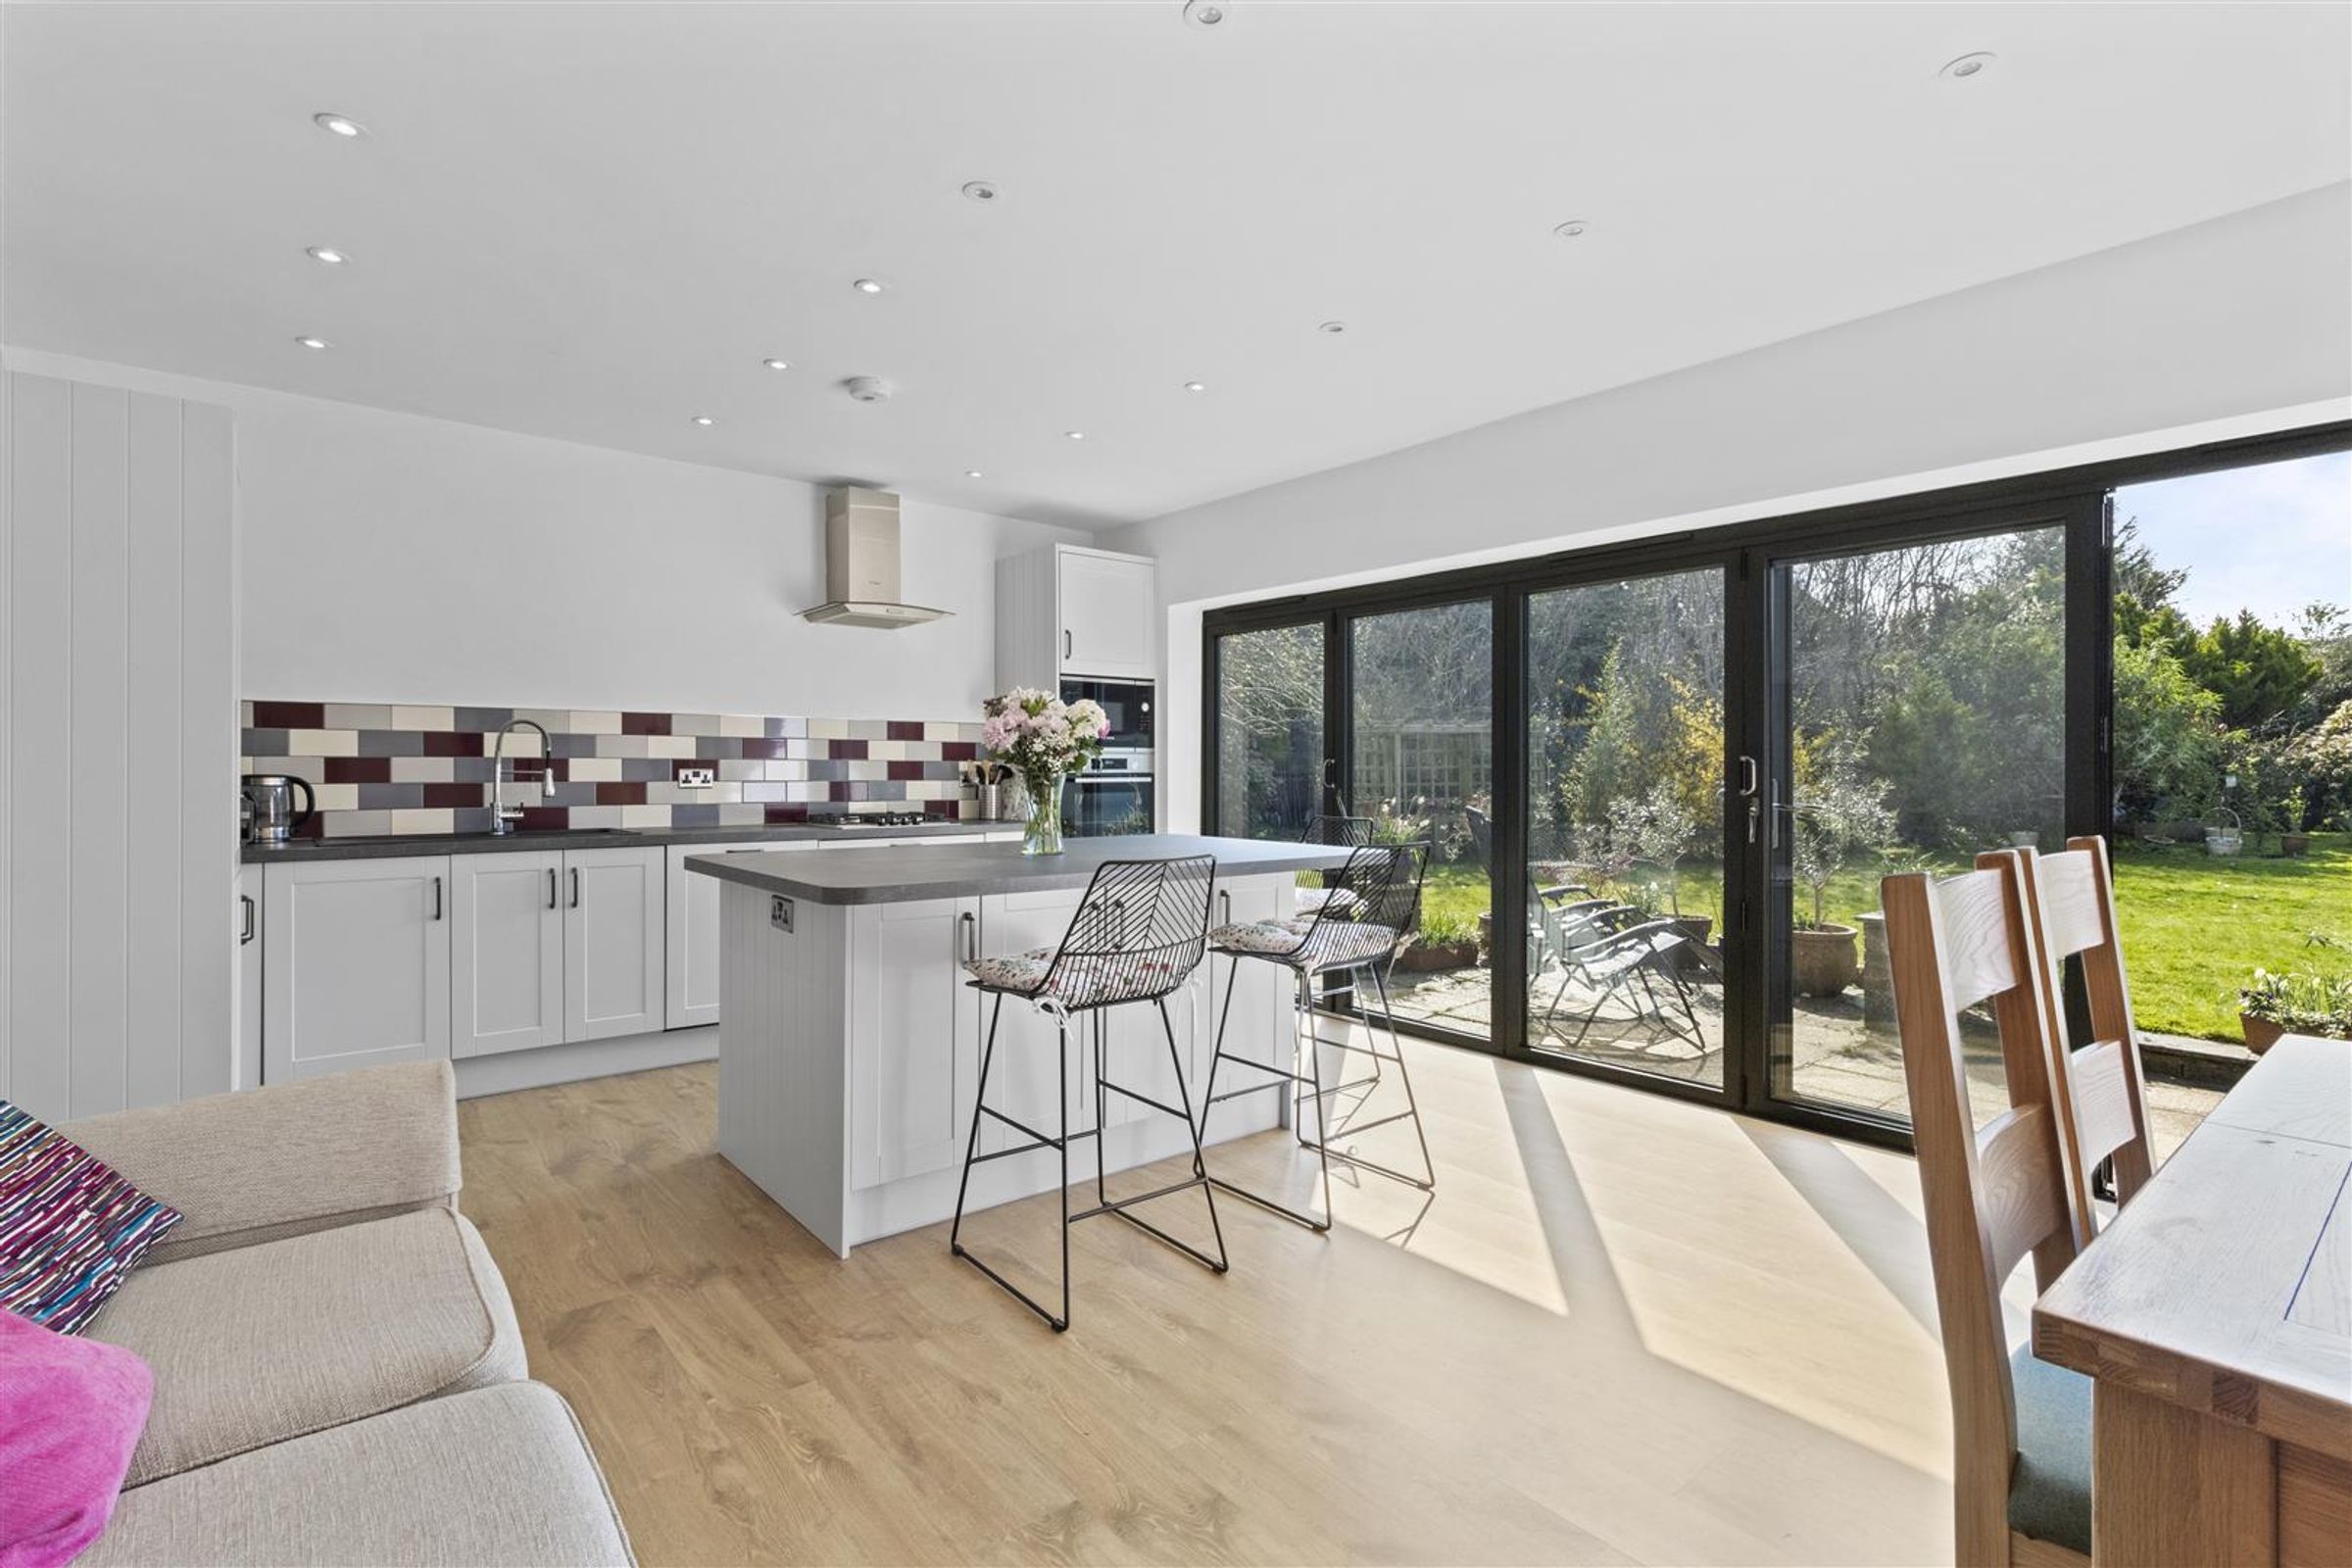
OPEN PLAN LIVING SPACE
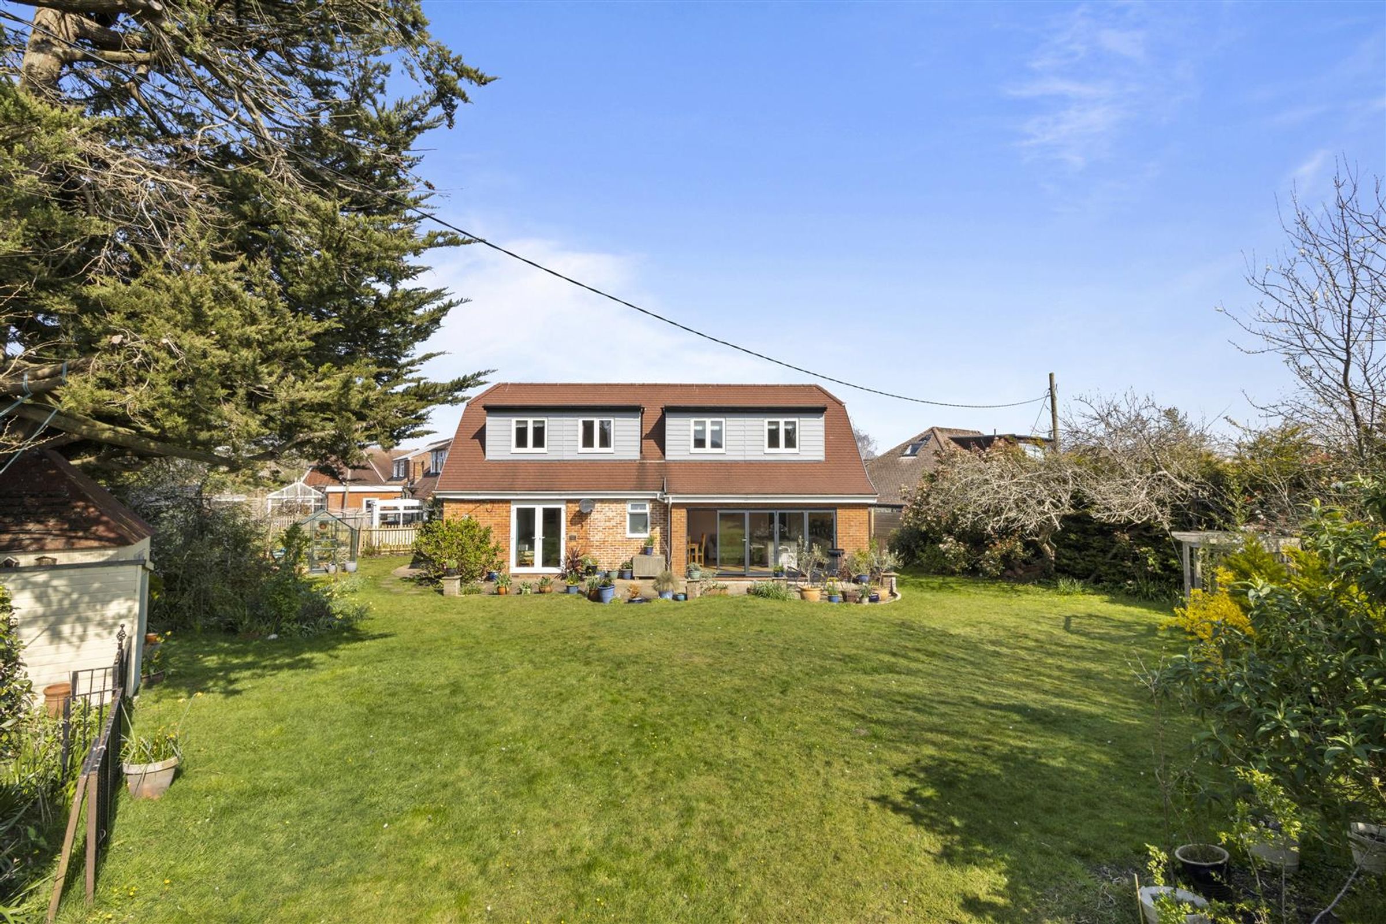
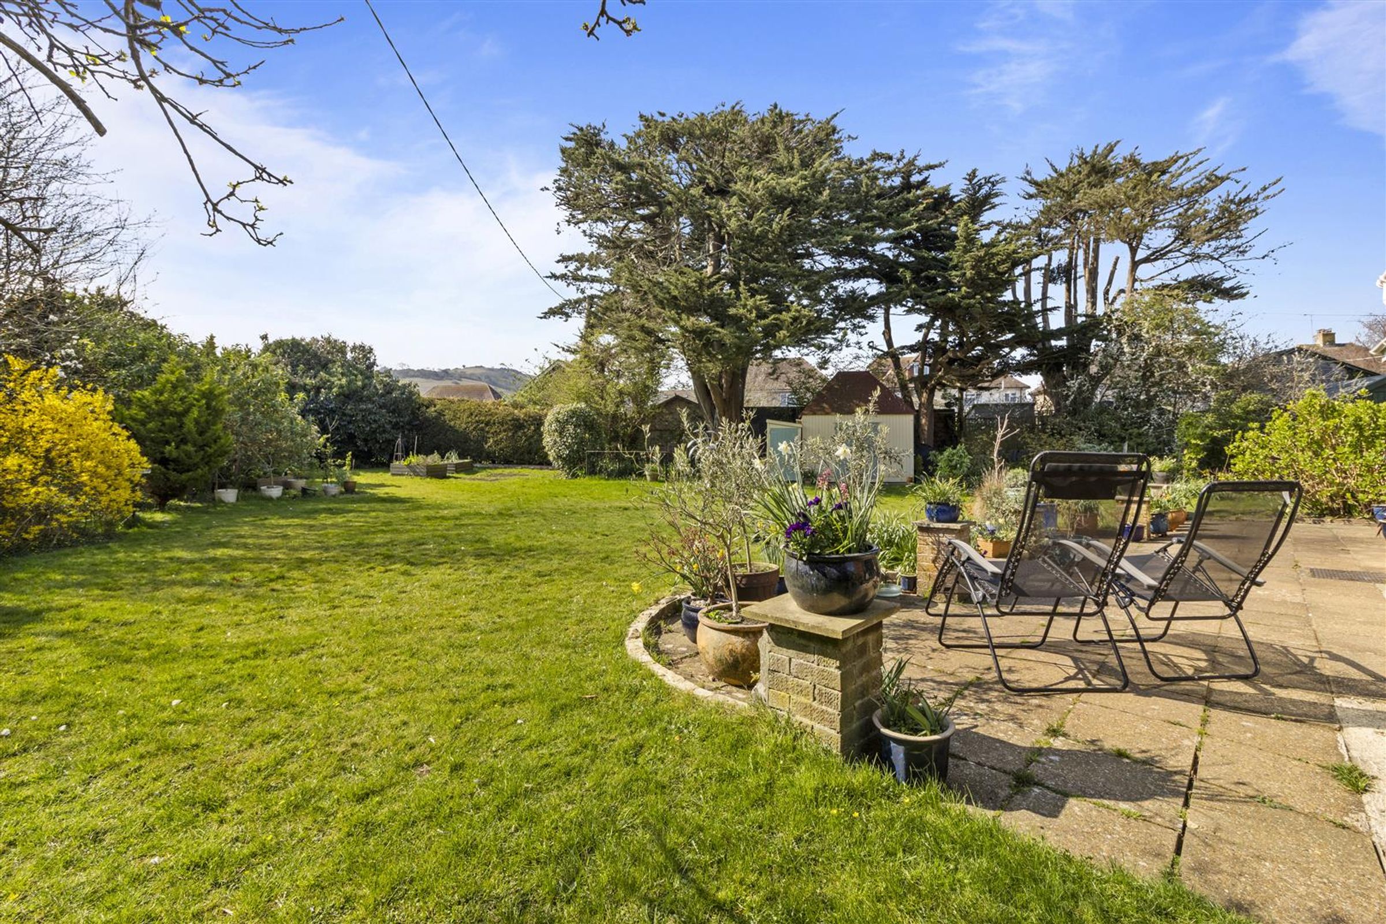
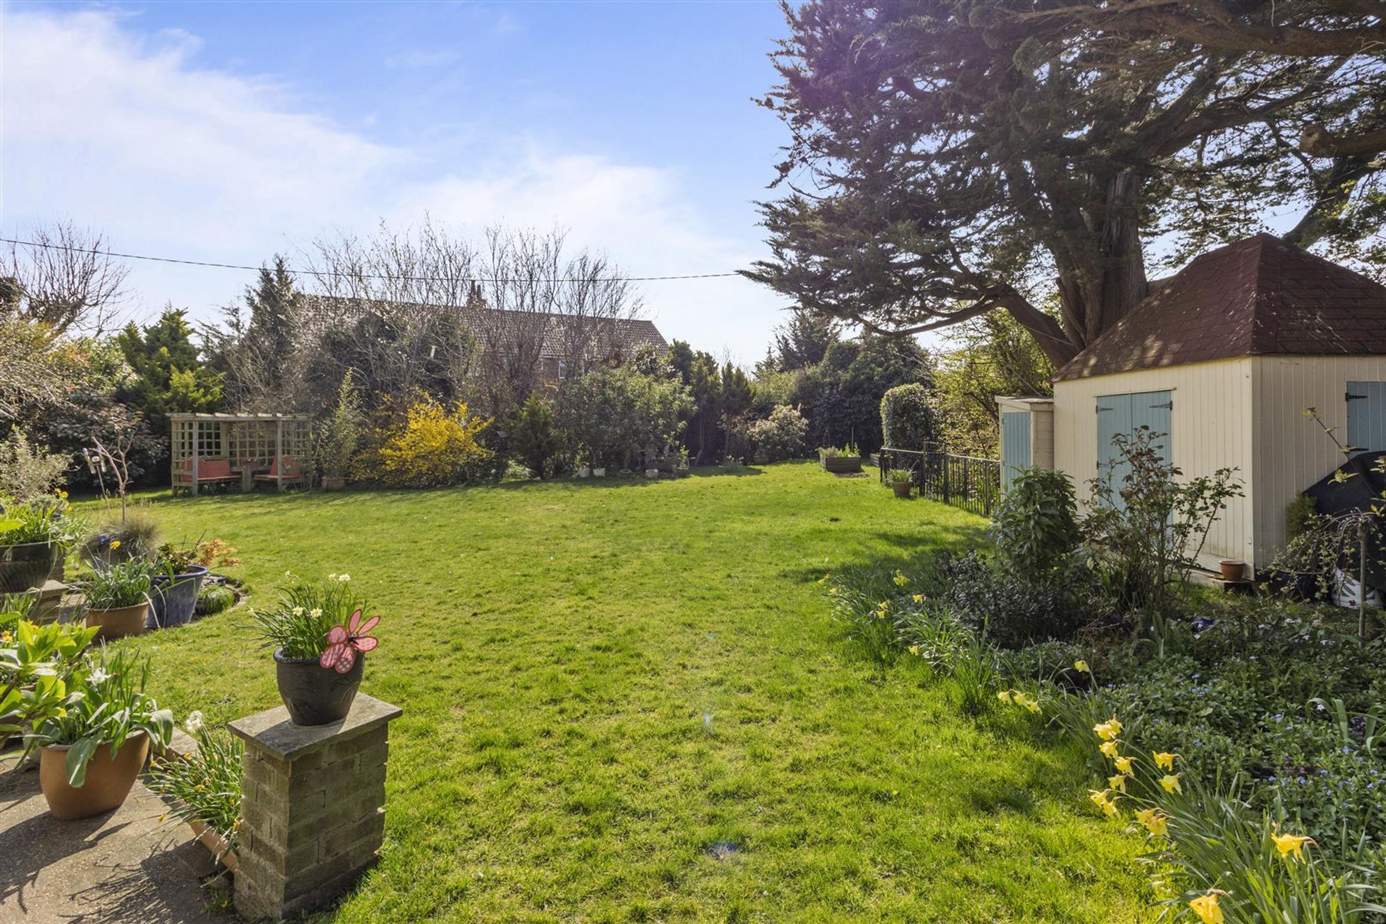
SOUTHERLY FACING PRIVATE GARDEN
FOUR DOUBLE BEDROOMS
VERSATILE ACCOMMODATION
About this property
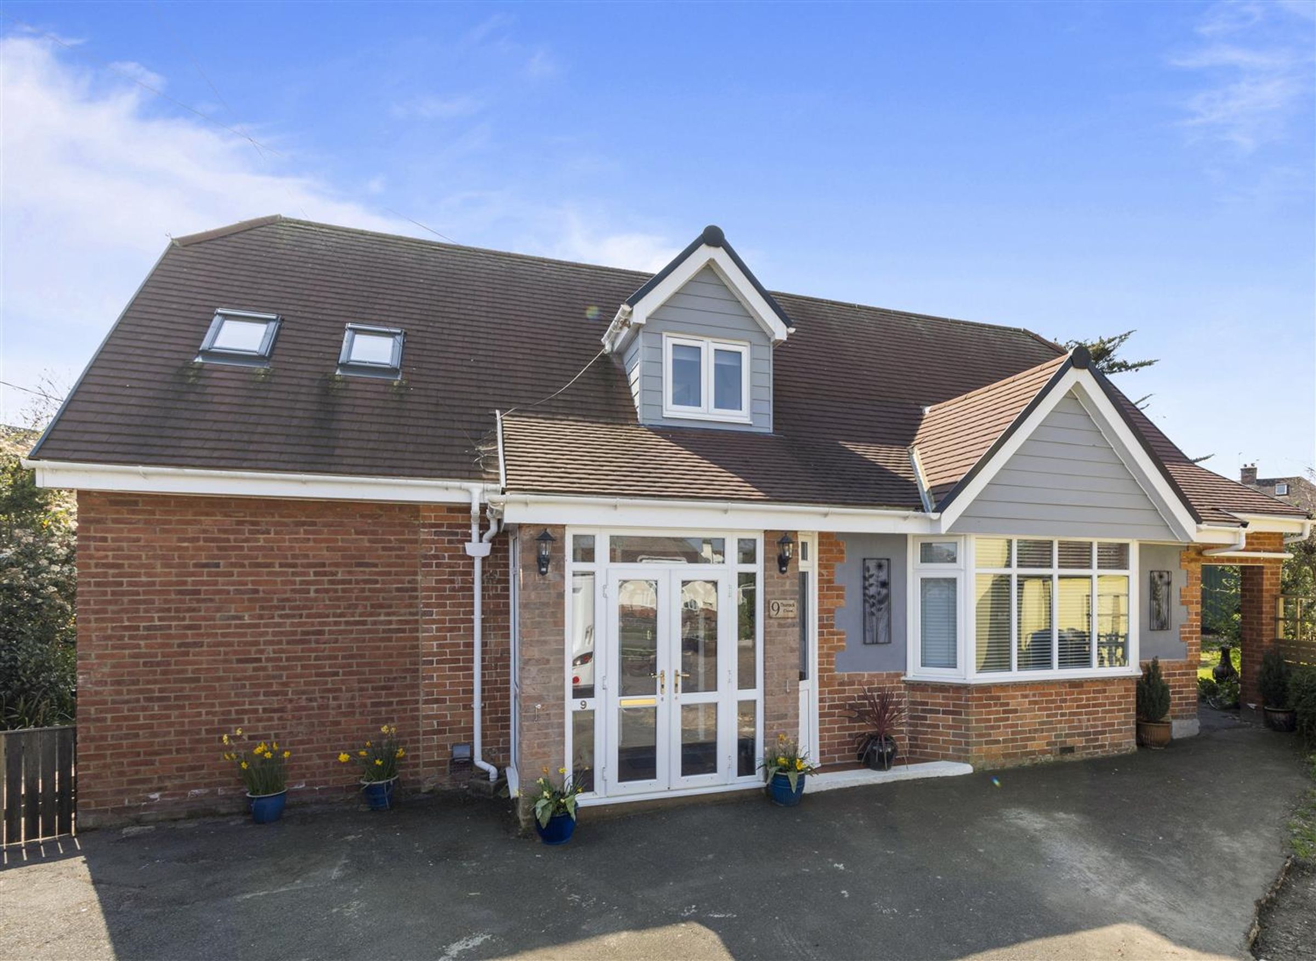
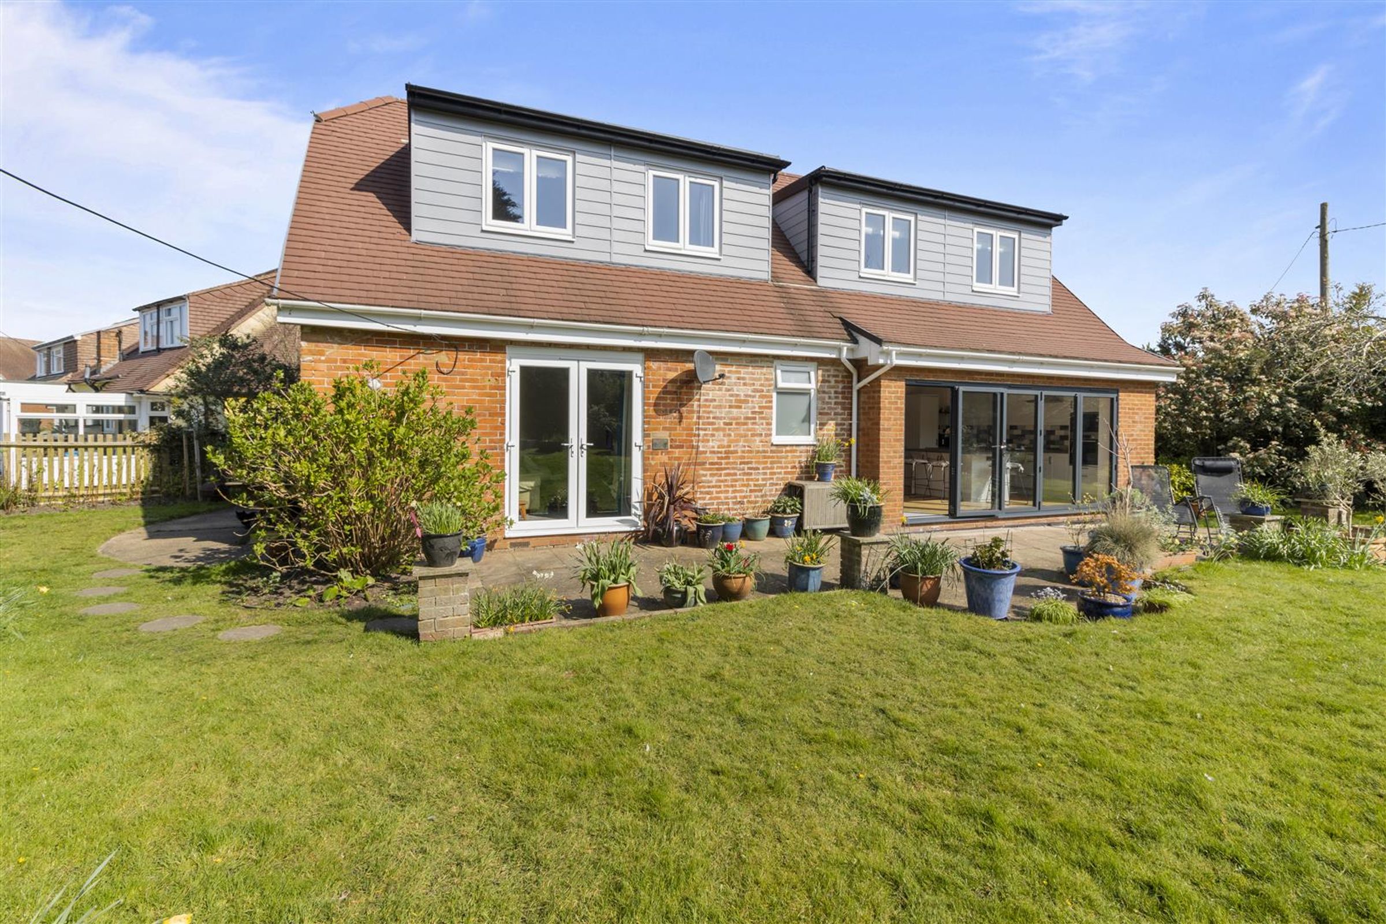
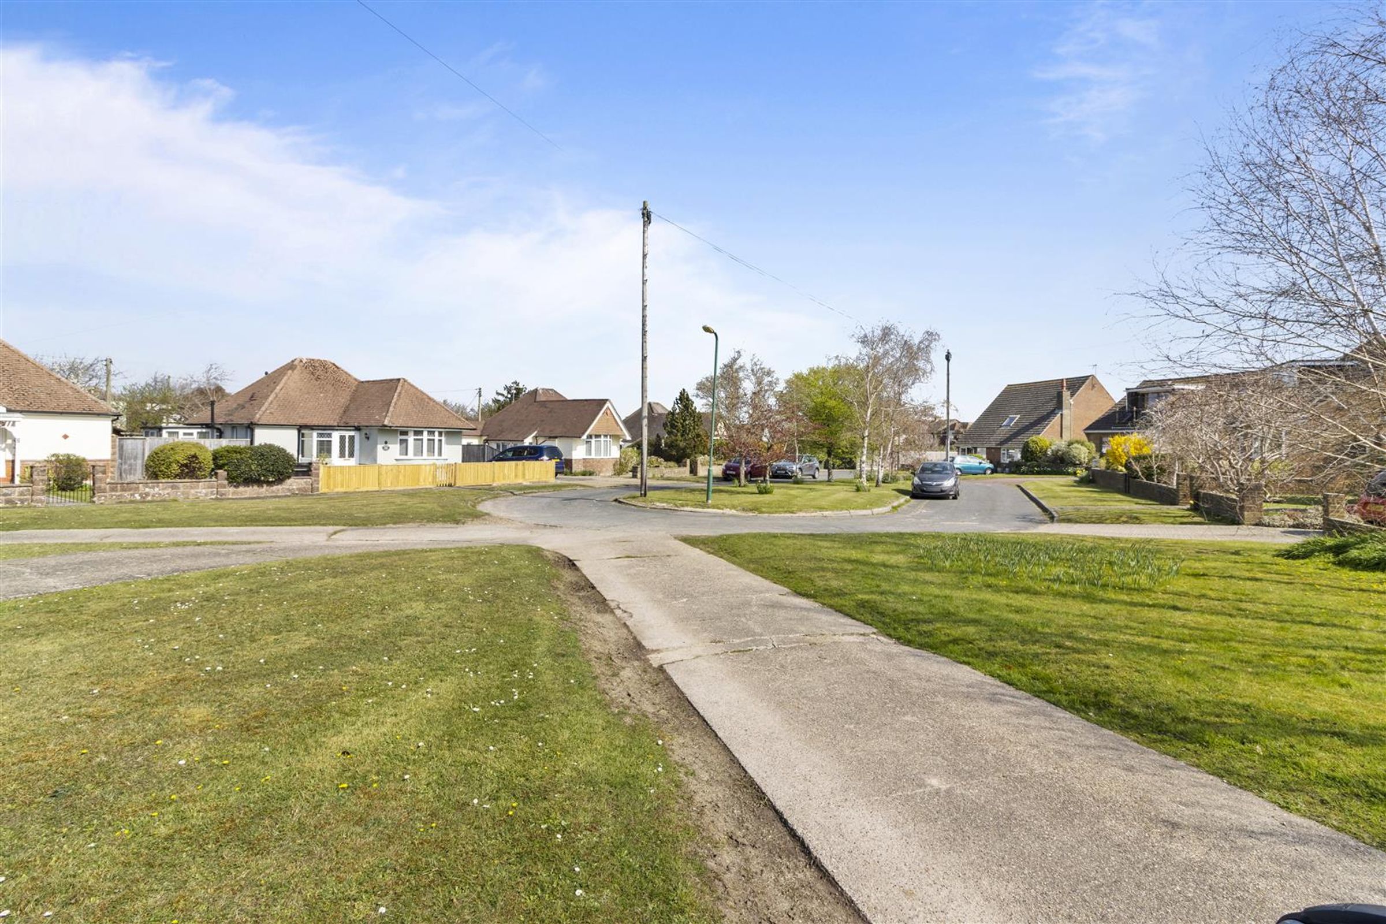
This chalet bungalow has been beautifully extended to offer contemporary accommodation. Direct views of The South Downs can be enjoyed from this four bedroom house which is located in a cul de sac in the popular Lower Willingdon area. The generous southerly facing garden and modern open plan living space are particular highlights. Having been the subject of a comprehensive refurbishment and remodeling by the current owners in 2023. Viewing is highly recommended to appreciate what this property has to offer.
Key details
Broadband: up to 10000mbps
1442ft2 floor area
9408ft2 plot size
Freehold
Council tax band E
Local authority: Wealden
Additional information
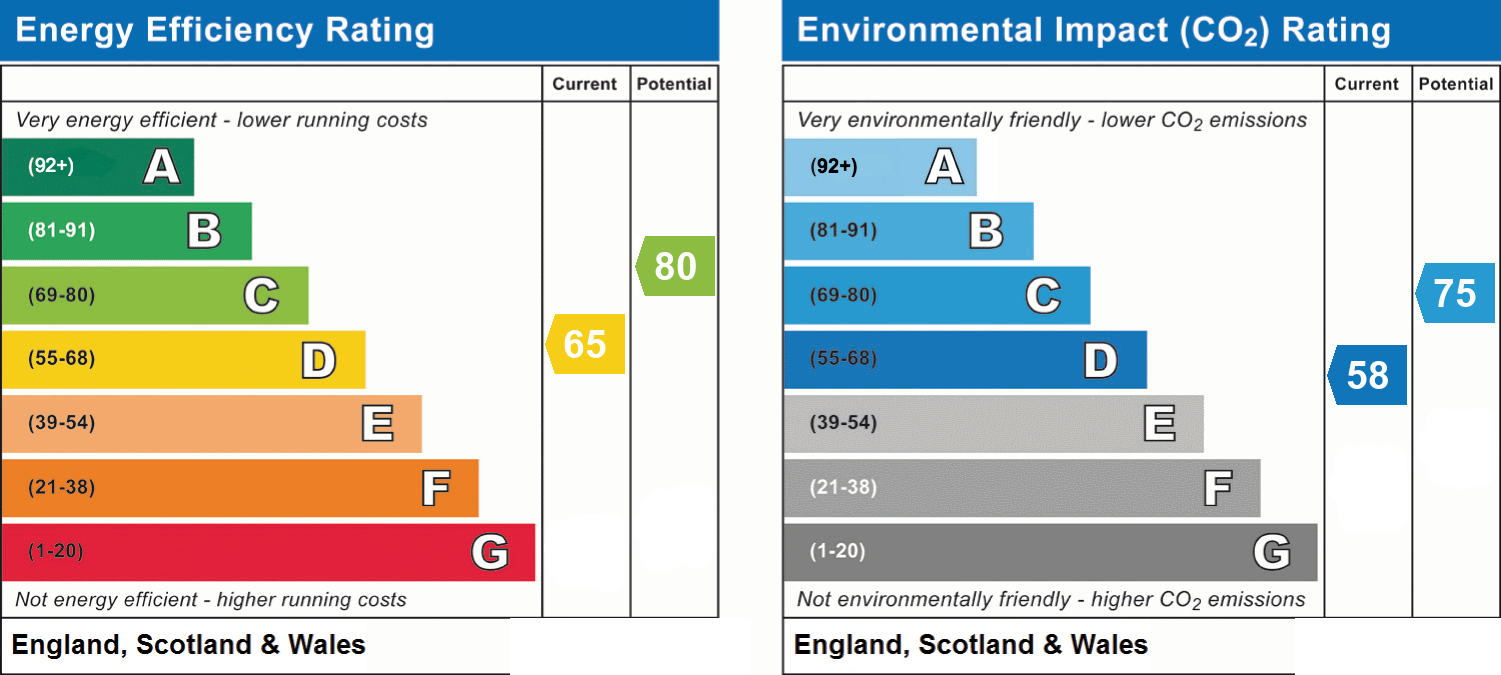
- Energy efficiency (current)
- D (65)
- Energy efficiency (potential)
- C (80)
- Environmental impact (current)
- D (58)
- Environmental impact (potential)
- C (75)
- Is in a conservation area
- No
- Is a listed property
- No
- Construction materials
- Not specified


Near the property
Rooms and dimensions
Entrance Porch
Double glazed windows to three sides, Upvc door, light and terracotta style tiled floor.
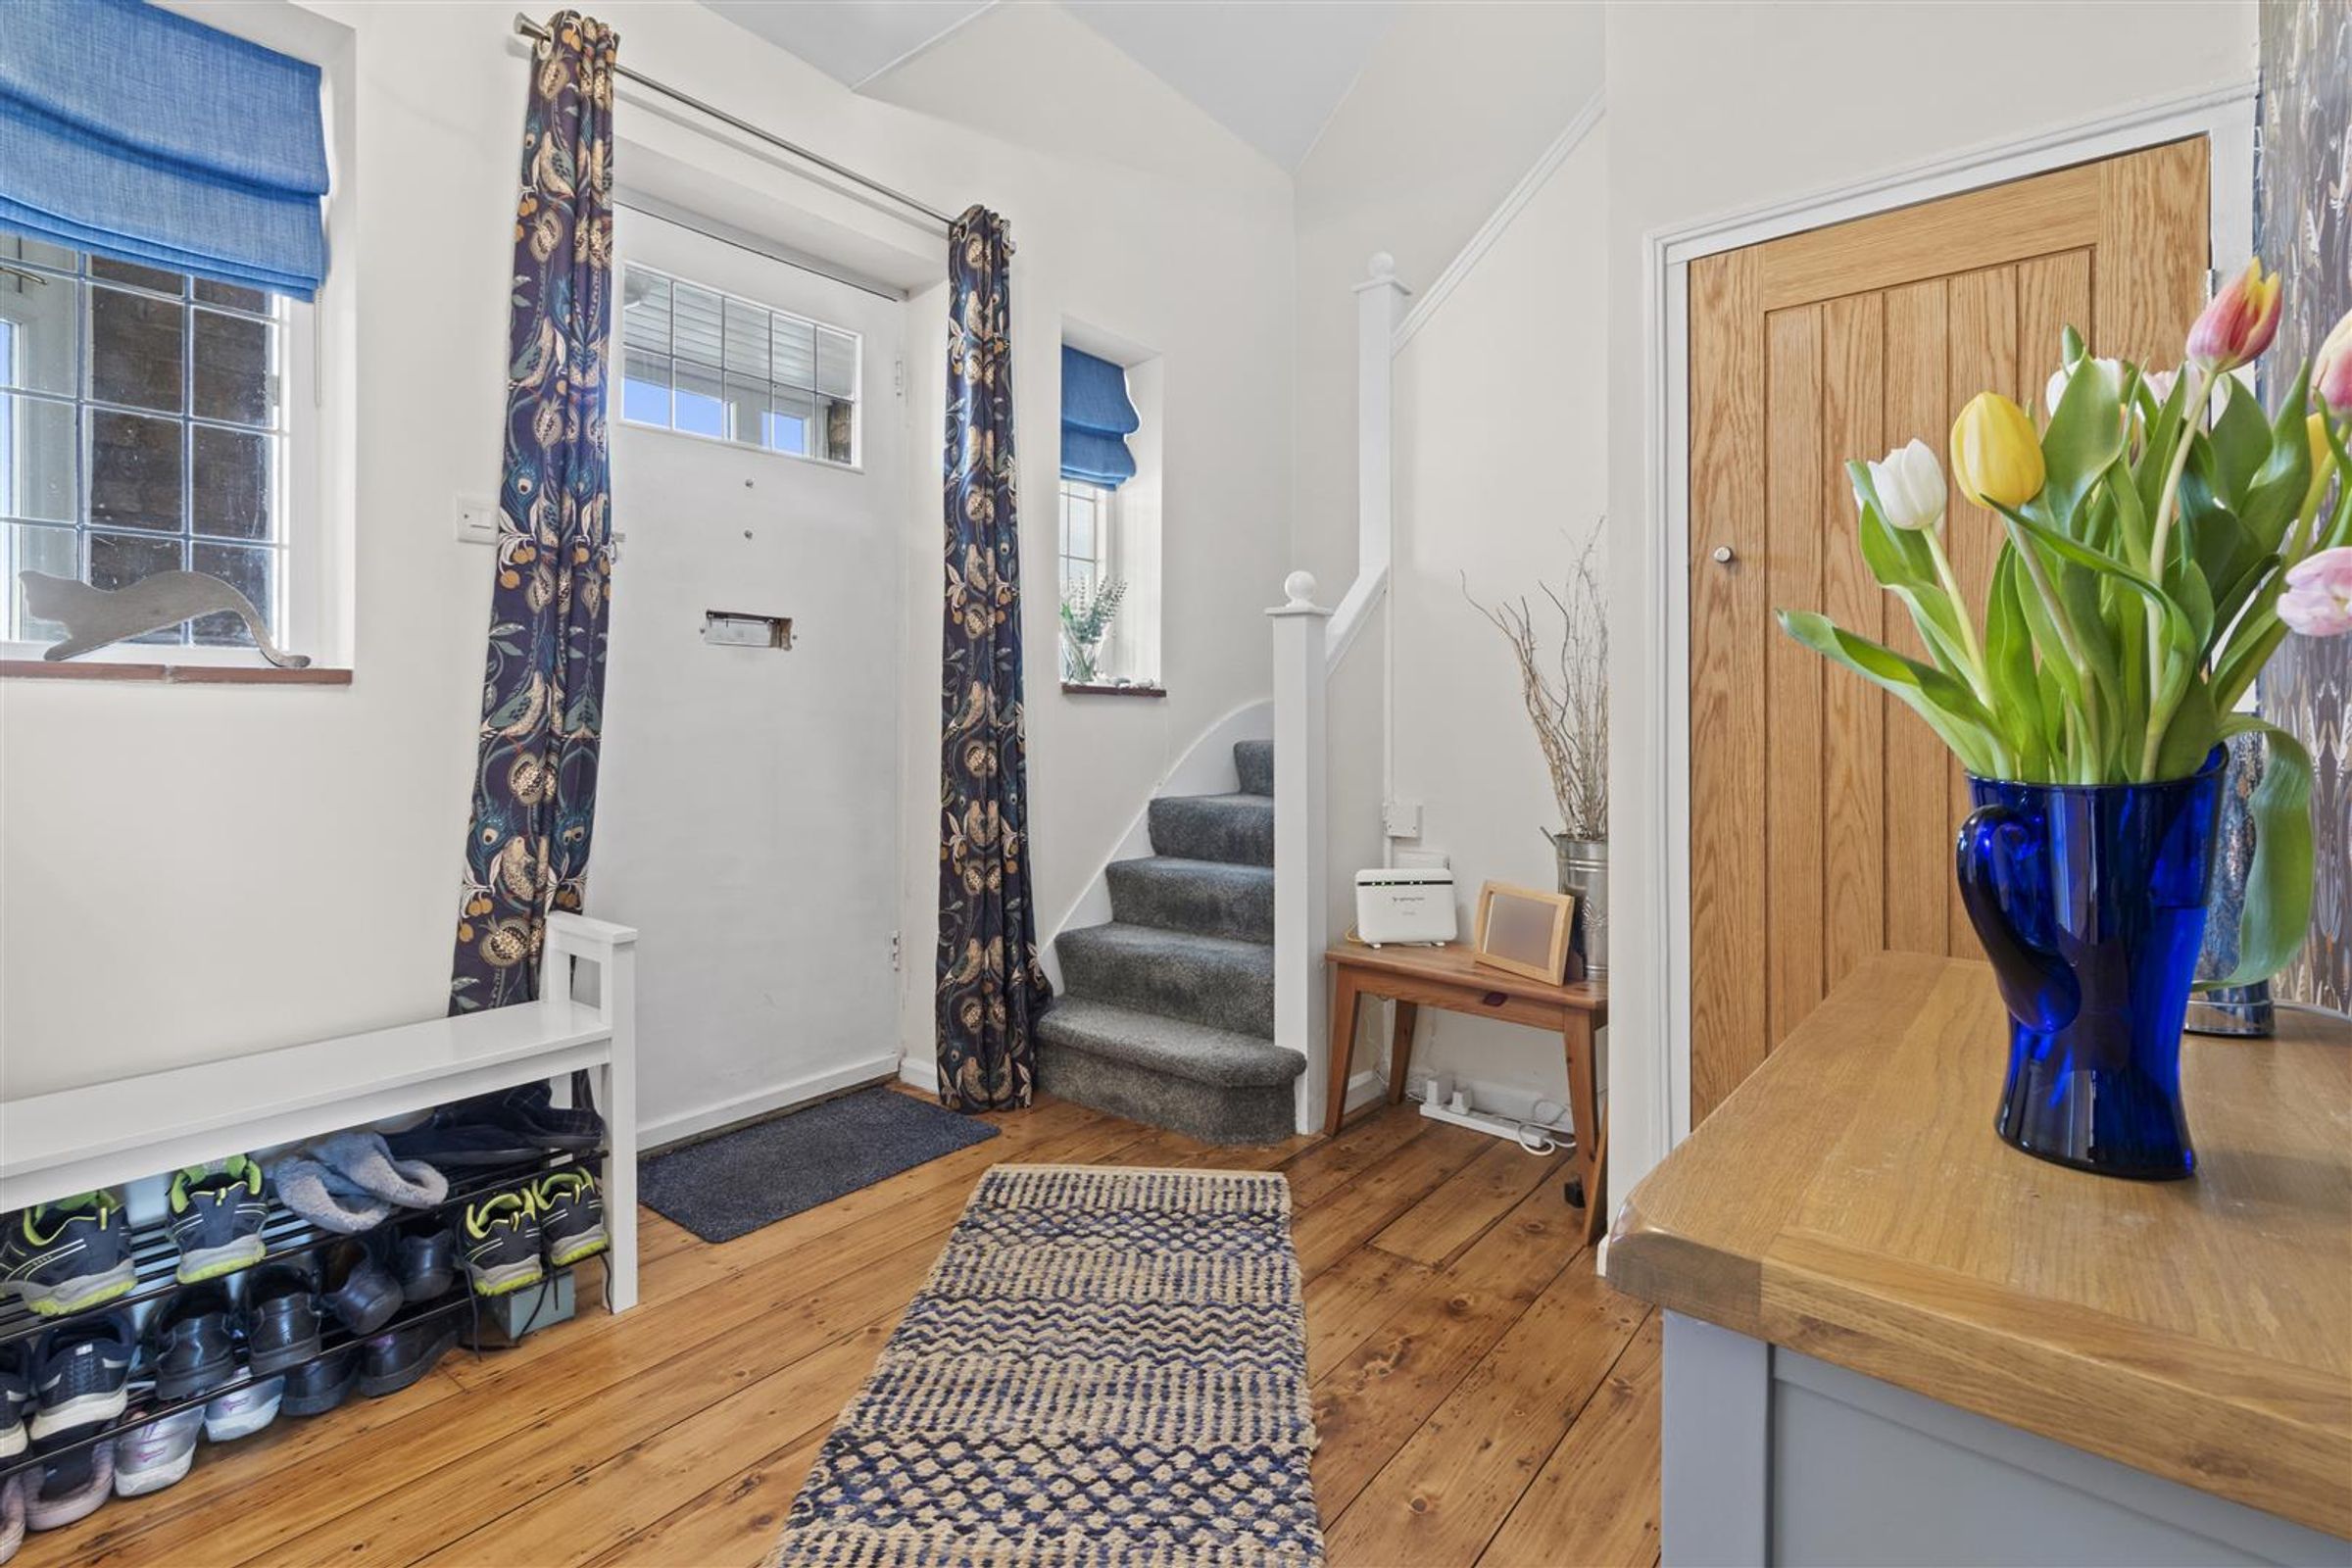
Hallway
Windows from the Entrance Porch and the double height stairway allow light into the space. Restored and varnished floorboards are throughout this space, bringing charm and character. Radiator. Under stairs cupboard with sensor light. Oak doors open into the rooms.
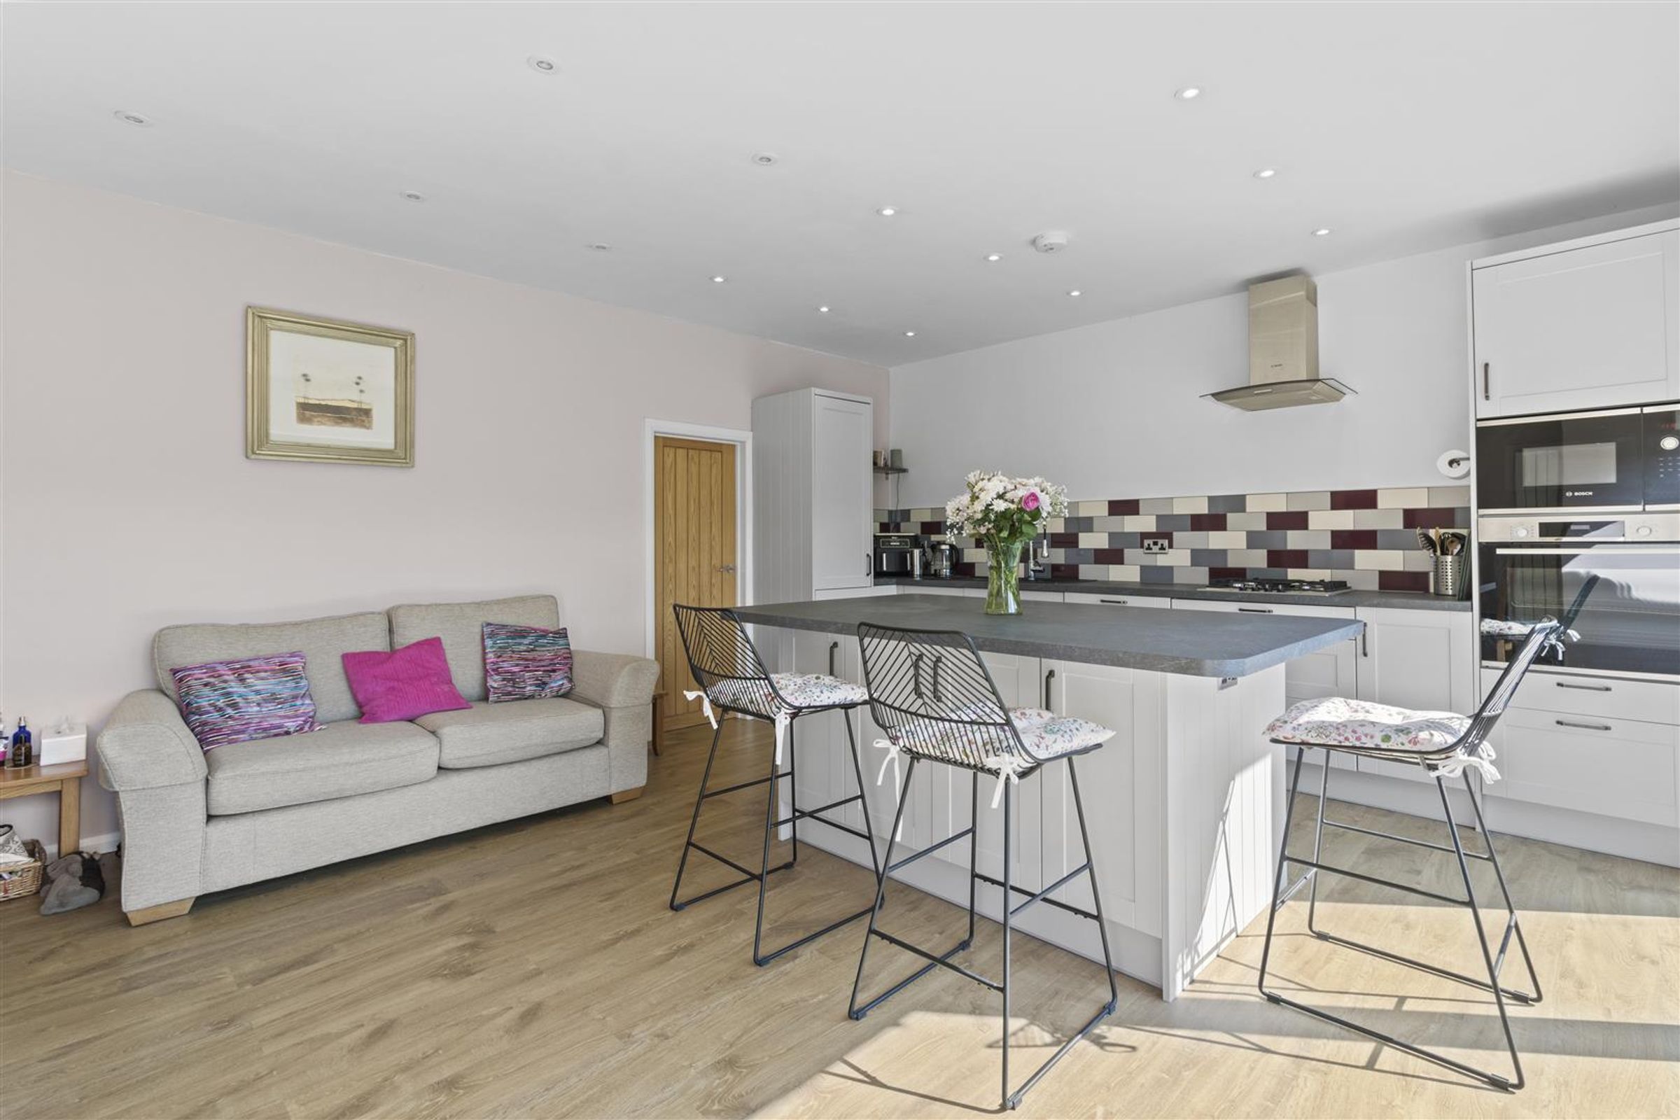
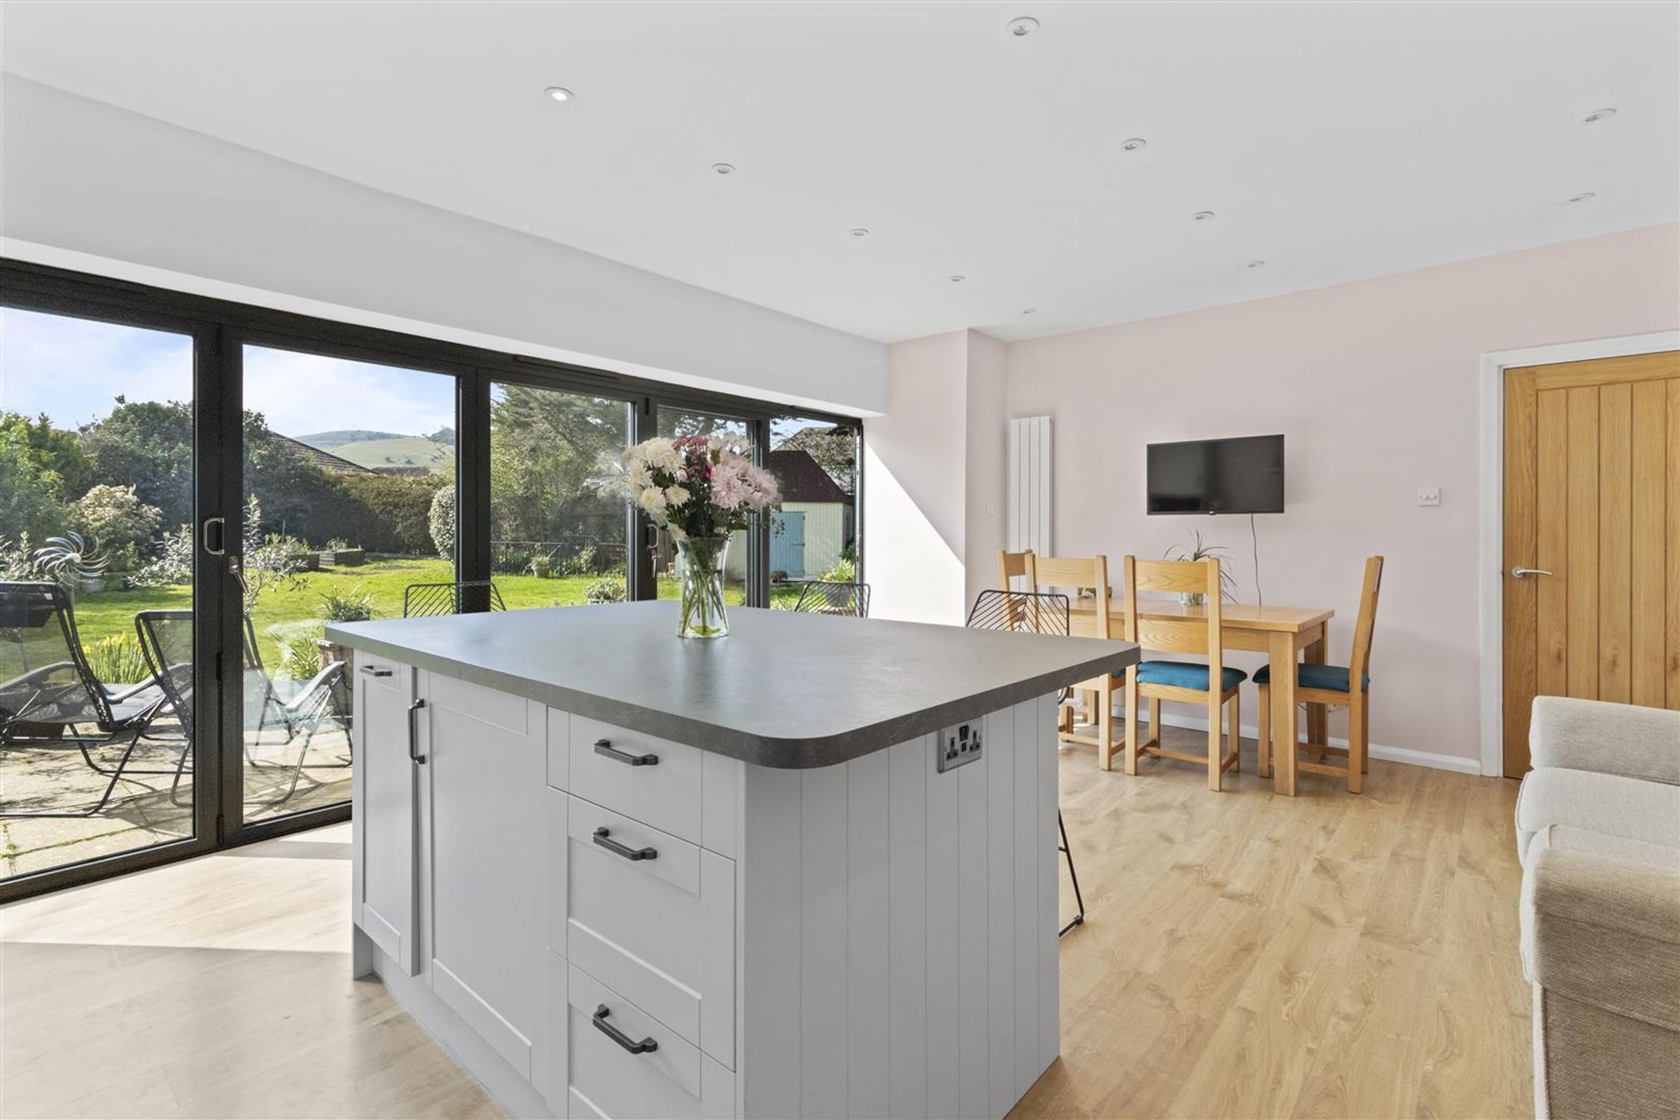
Open Plan Living Space
19' 8" x 14' 3" (6.00m x 4.35m)
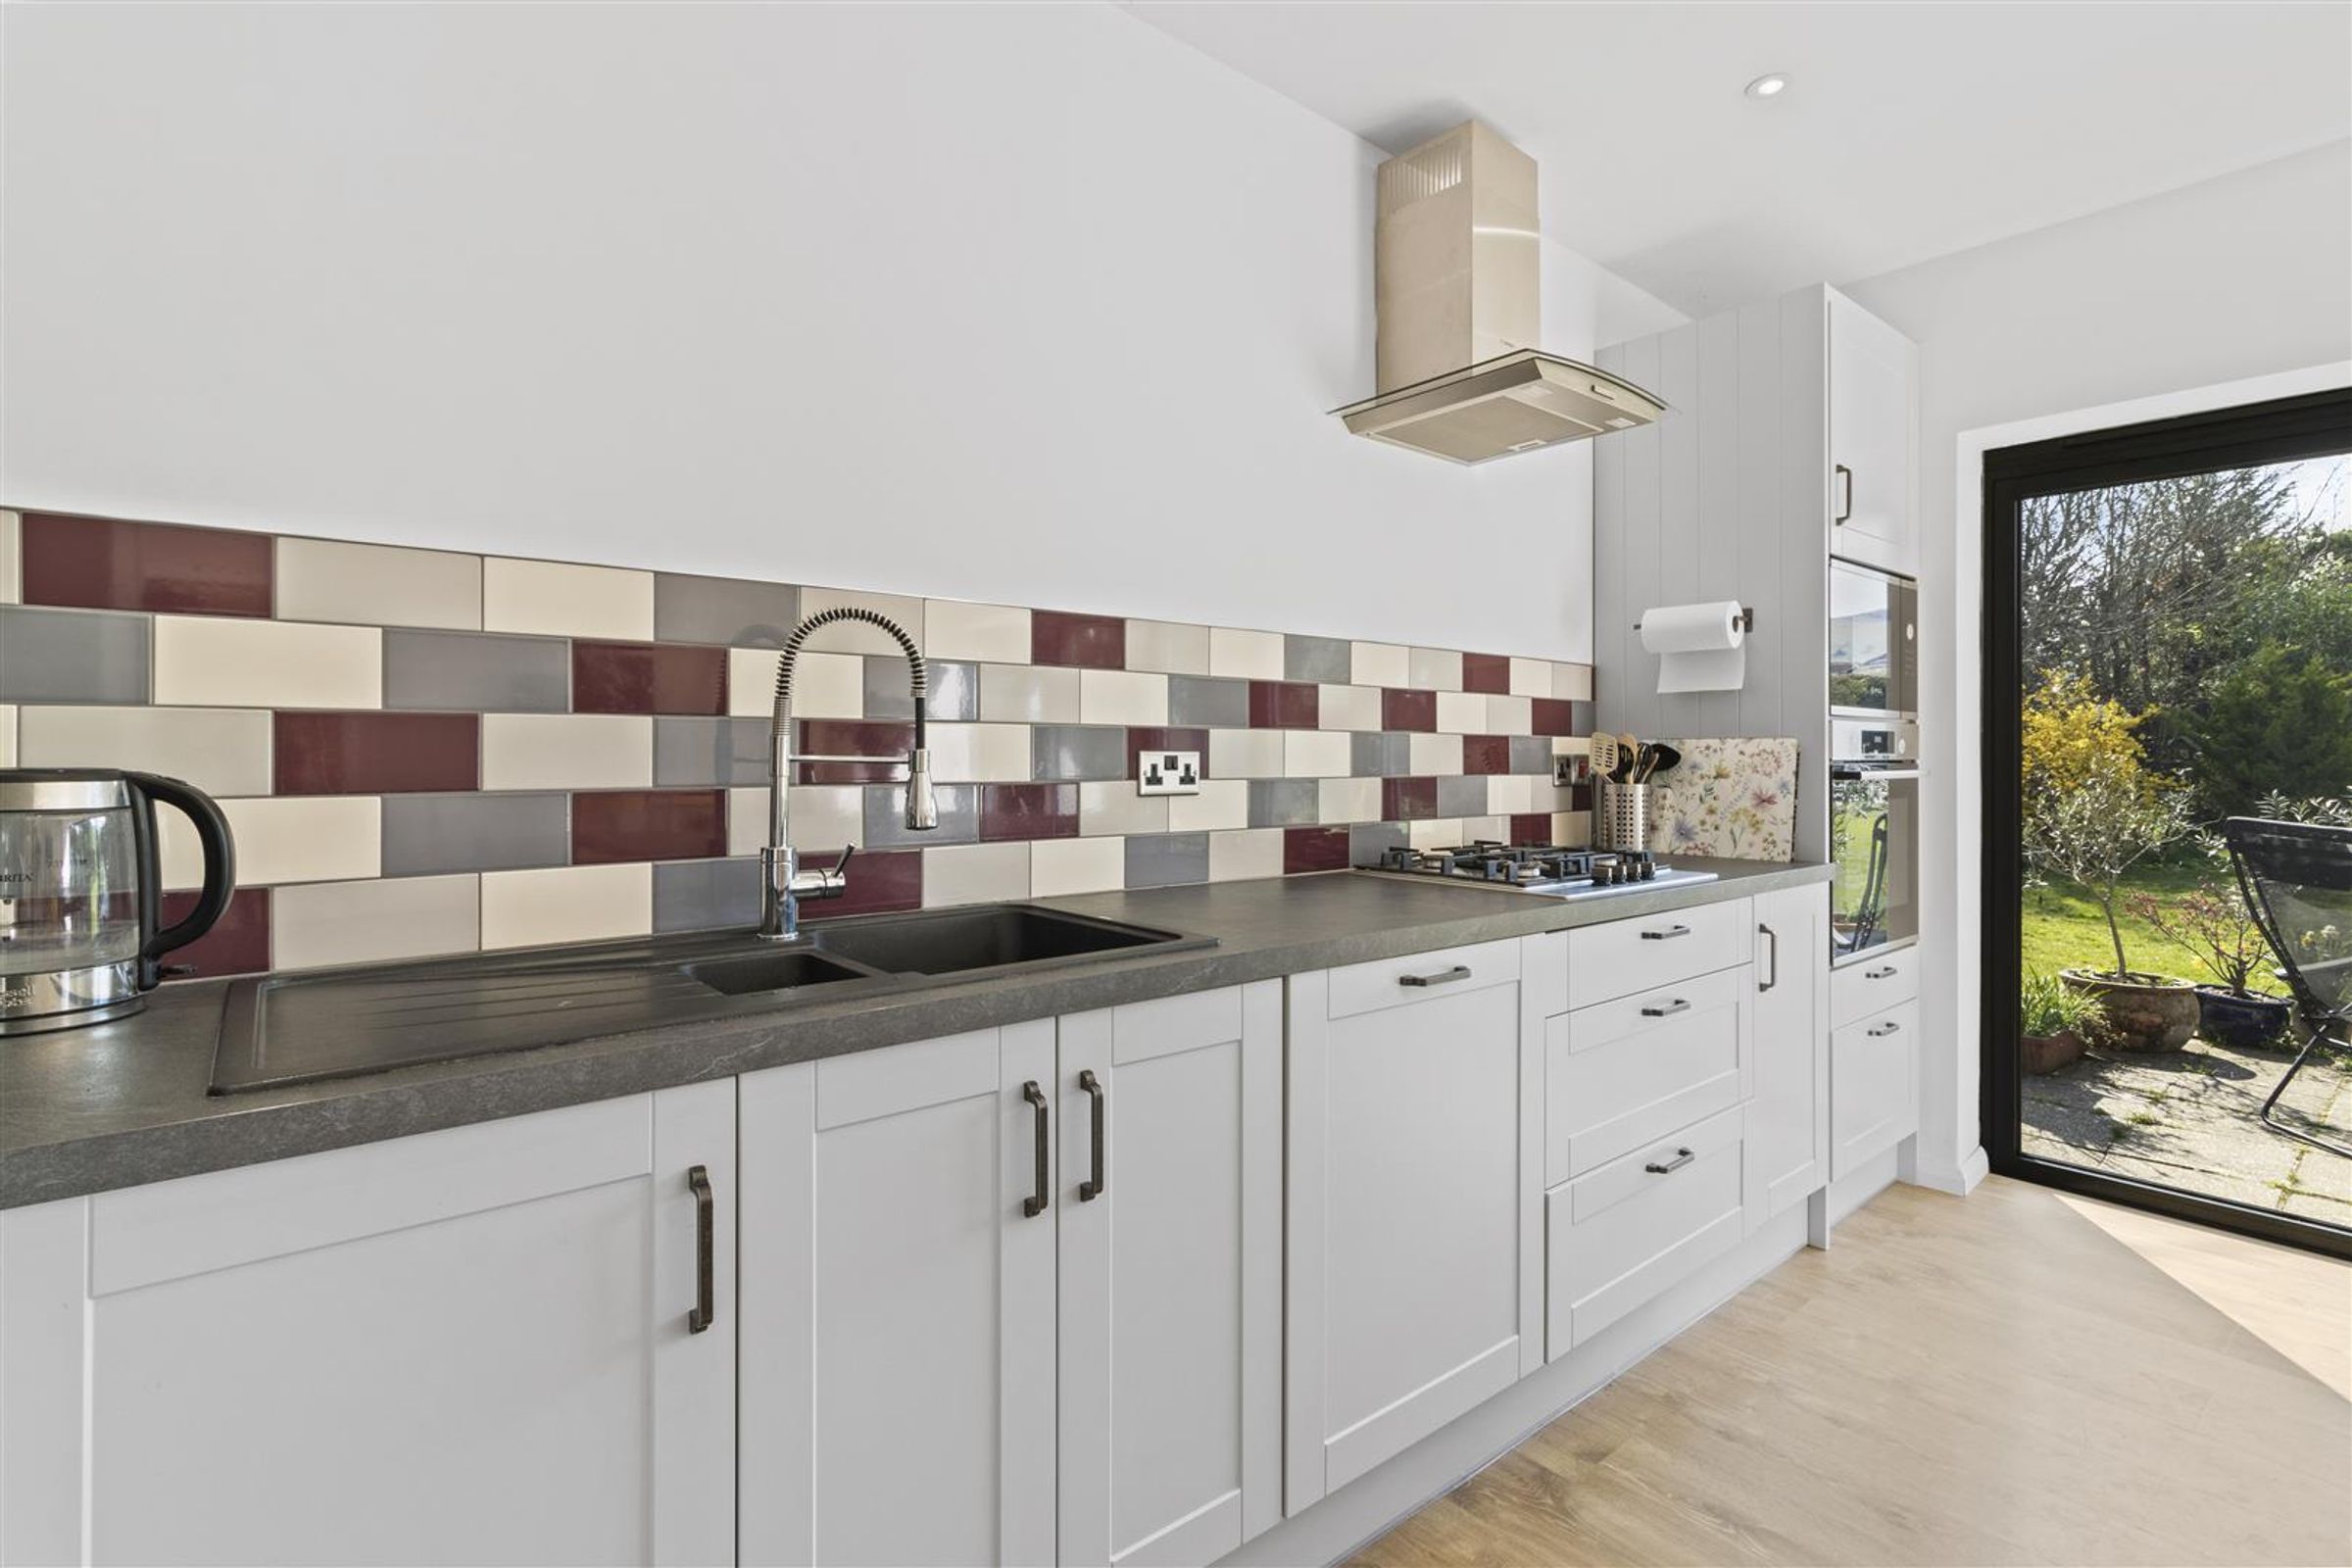
A fantastic example of an open plan living space, with modern neutral kitchen cabinetry, Bosch integrated appliances and generous central island with breakfast bar. The space affords a dining area, plus room for soft seating. All of which are bathed in sun from the bi-folding doors which open to the southerly garden with views onward to picturesque The South Downs. The appliances include four ring gas hob with extractor over, eye level oven and separate microwave oven, dishwasher and under counter fridge. Two vertical radiators. Wood flooring runs throughout the room, continuing through to;
Utility Room
8' 2" x 7' 7" (2.50m x 2.30m)
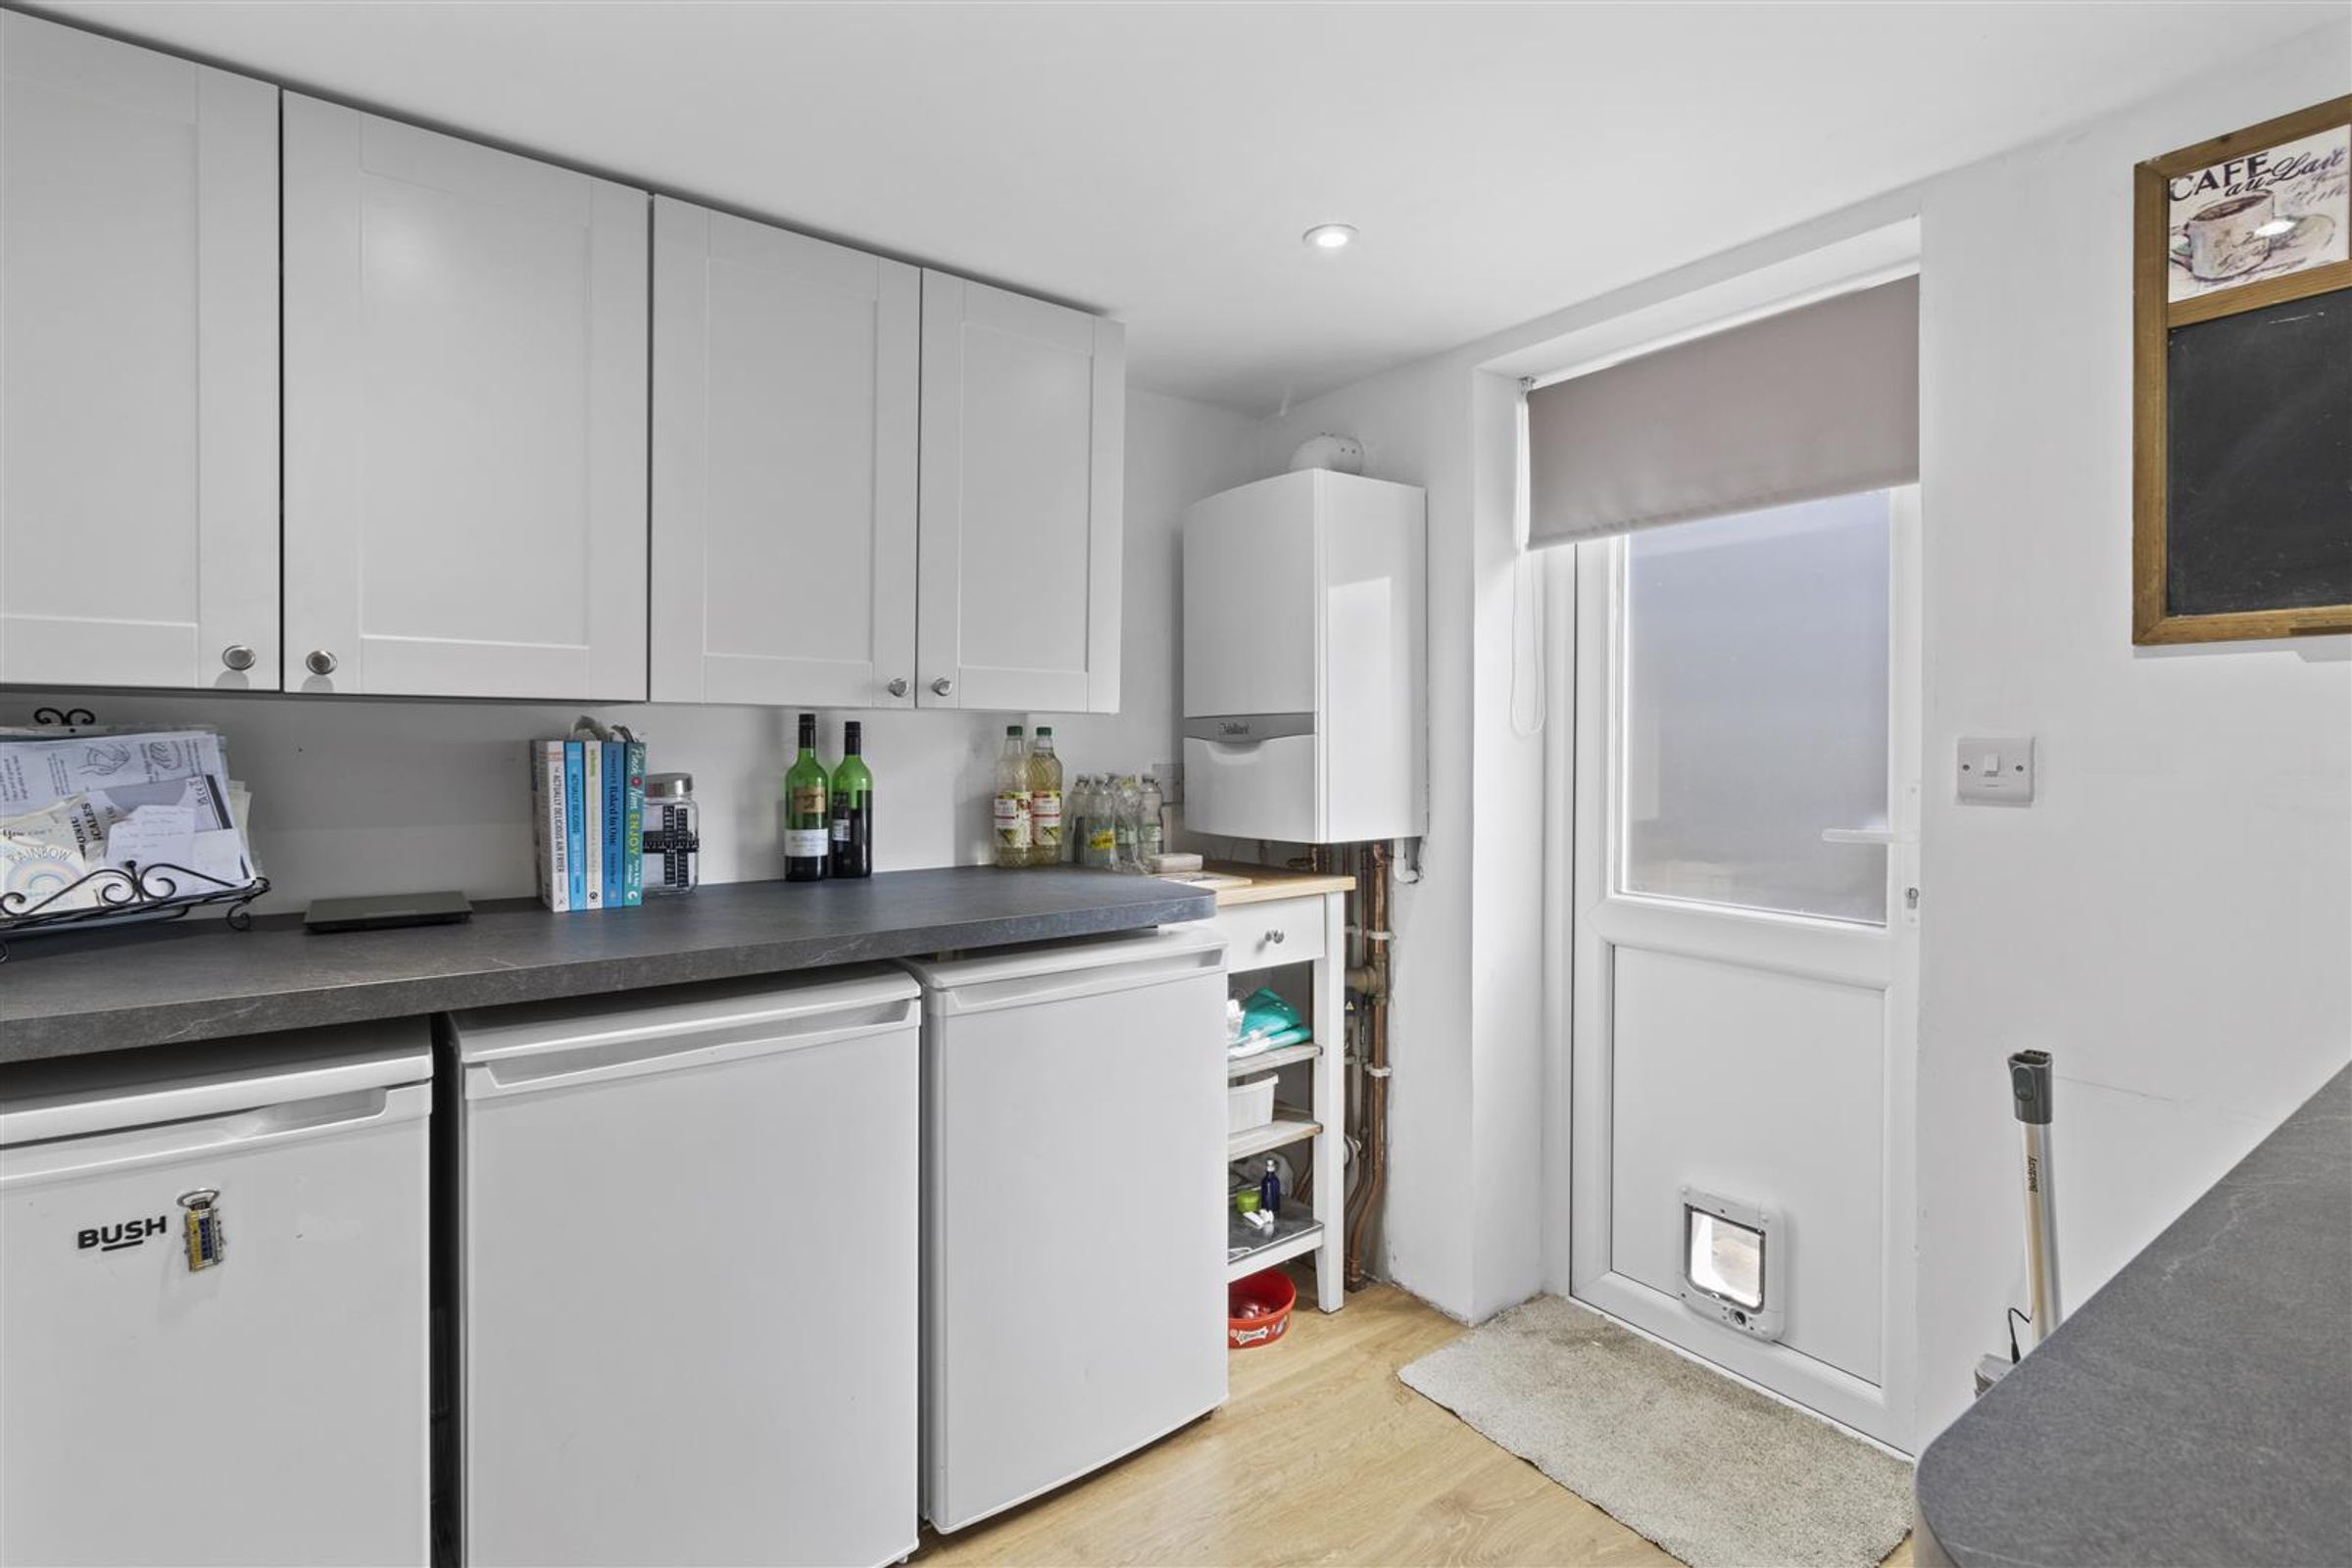
Vaillant wall mounted boiler, slate effect worktops with space underneath for fridge and freezers, washing machine and tumble dryer. Wall mounted cupboards. Radiator. Upvc door to the rear garden.
Snug
13' 5" x 11' 6" (4.10m x 3.50m)
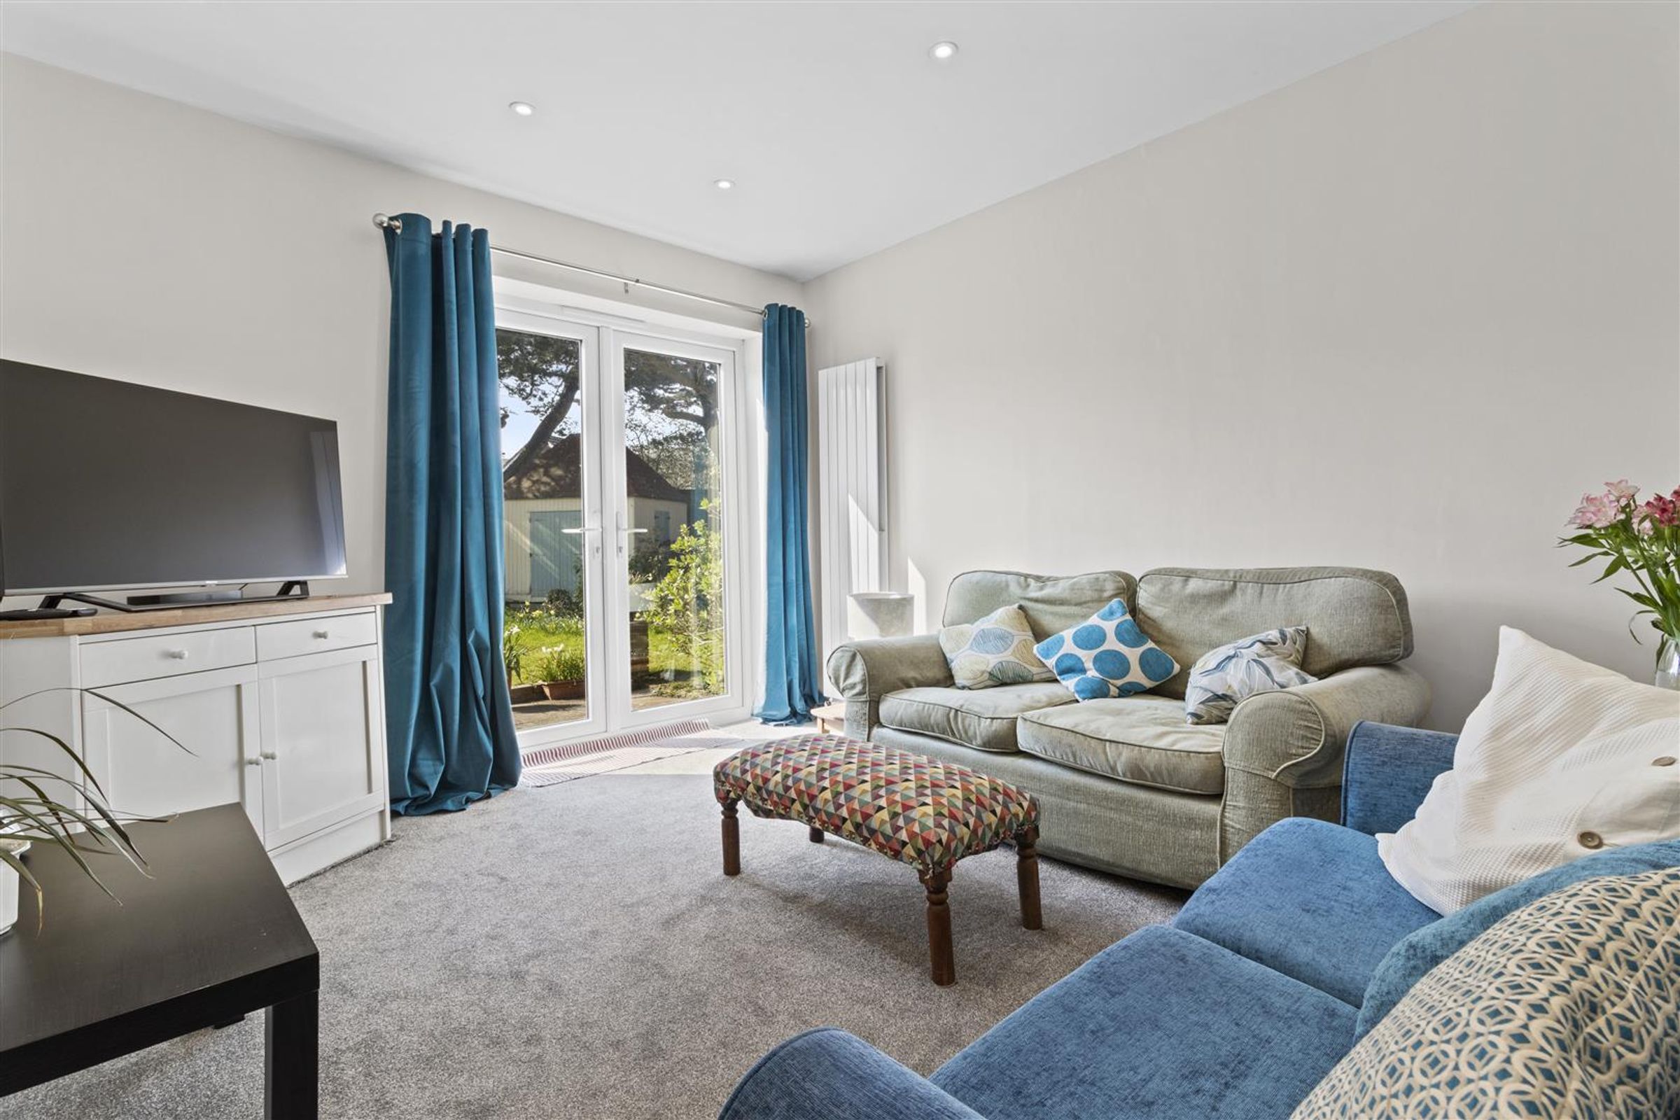
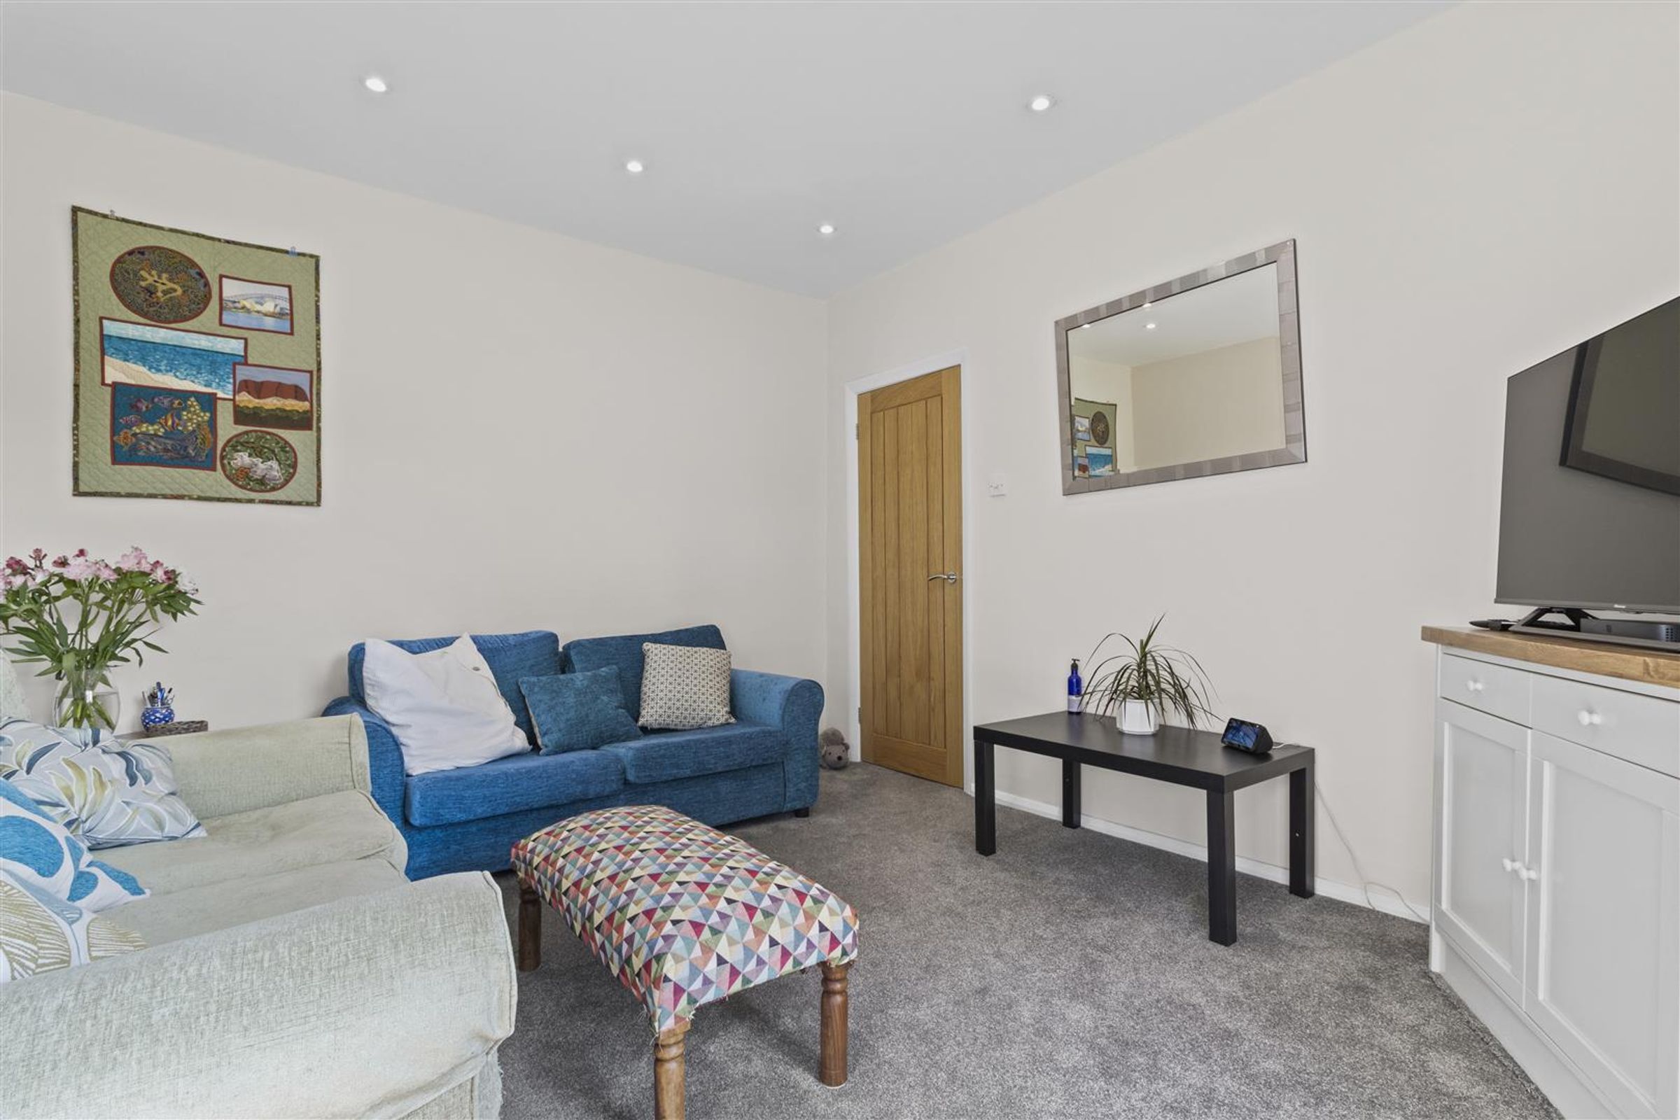
Offering views onto the rear garden through the glazed patio doors. Carpet and vertical radiator.
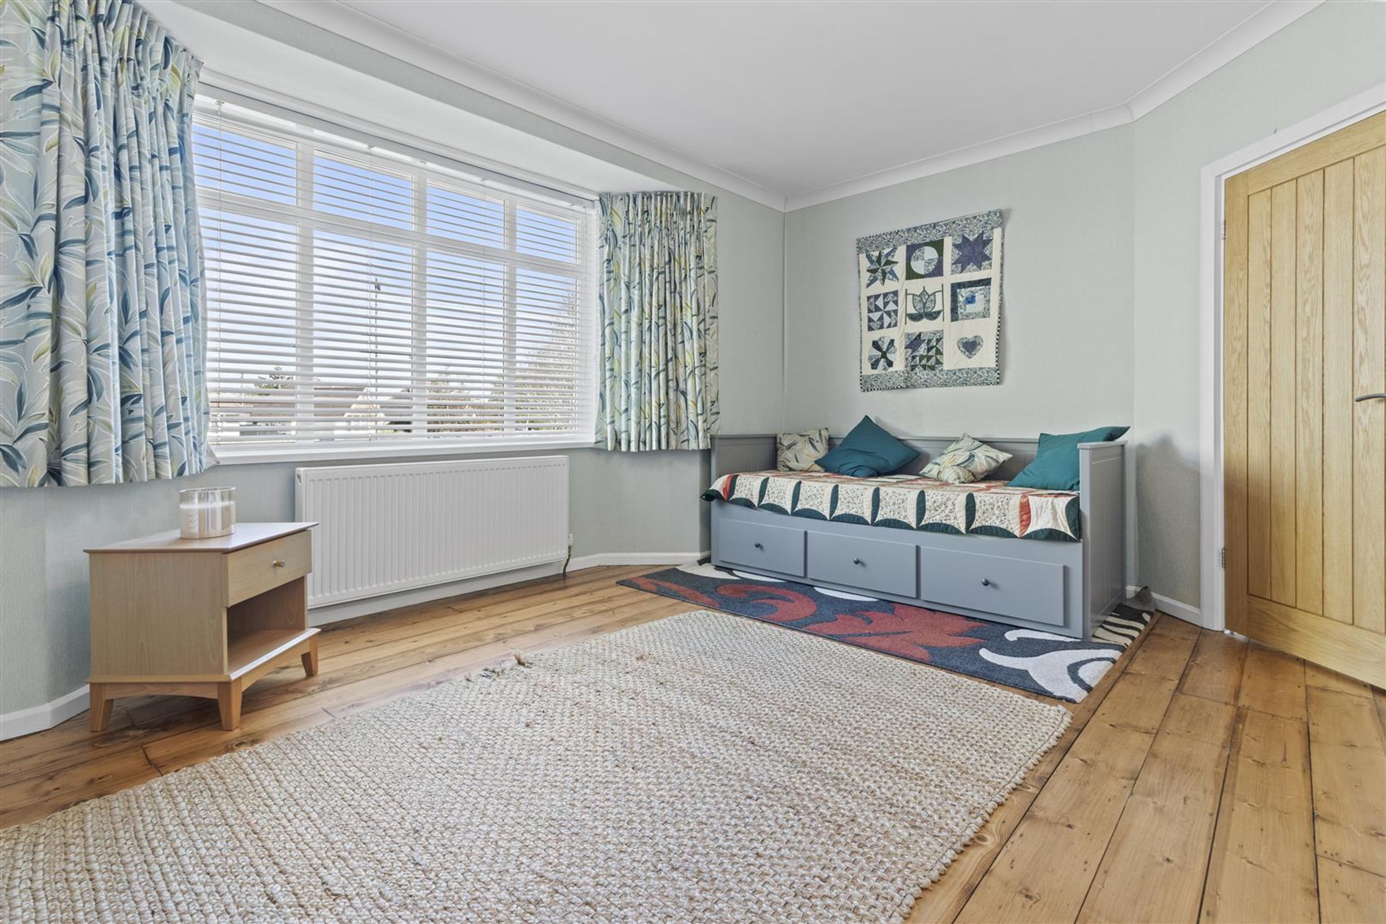
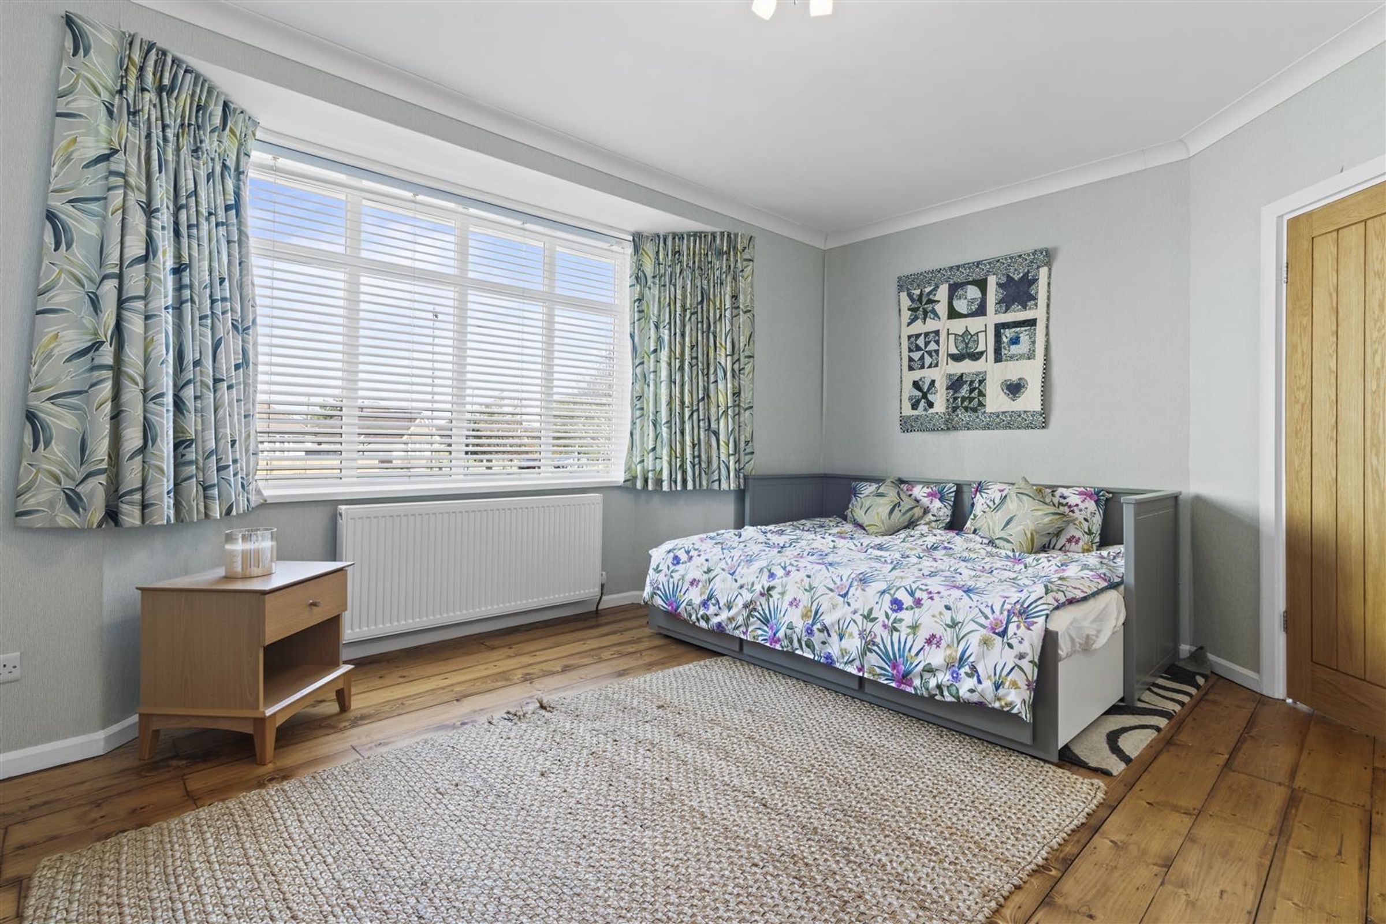
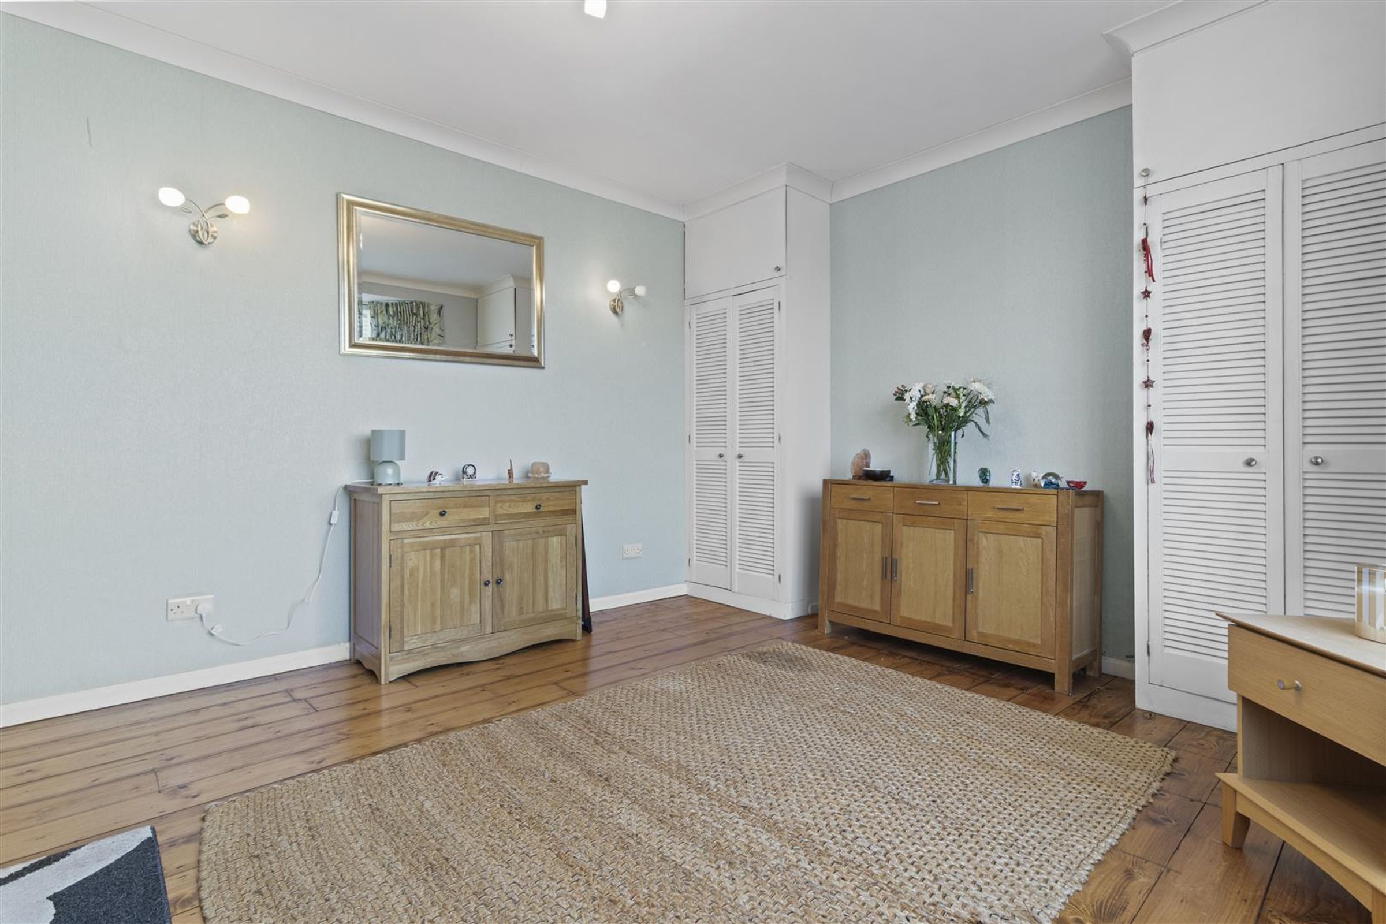
Second Reception Room/Bedroom Four
16' 1" x 11' 4" (4.90m x 3.45m)
This ground floor room offers versatile use to suit the home owners requirements. Whether a formal dining room or downstairs bedroom. Bay window to the front aspect, restored and varnished floorboards, built in cupboards and radiator.
Shower Room
7' 10" x 5' 5" (2.40m x 1.65m)
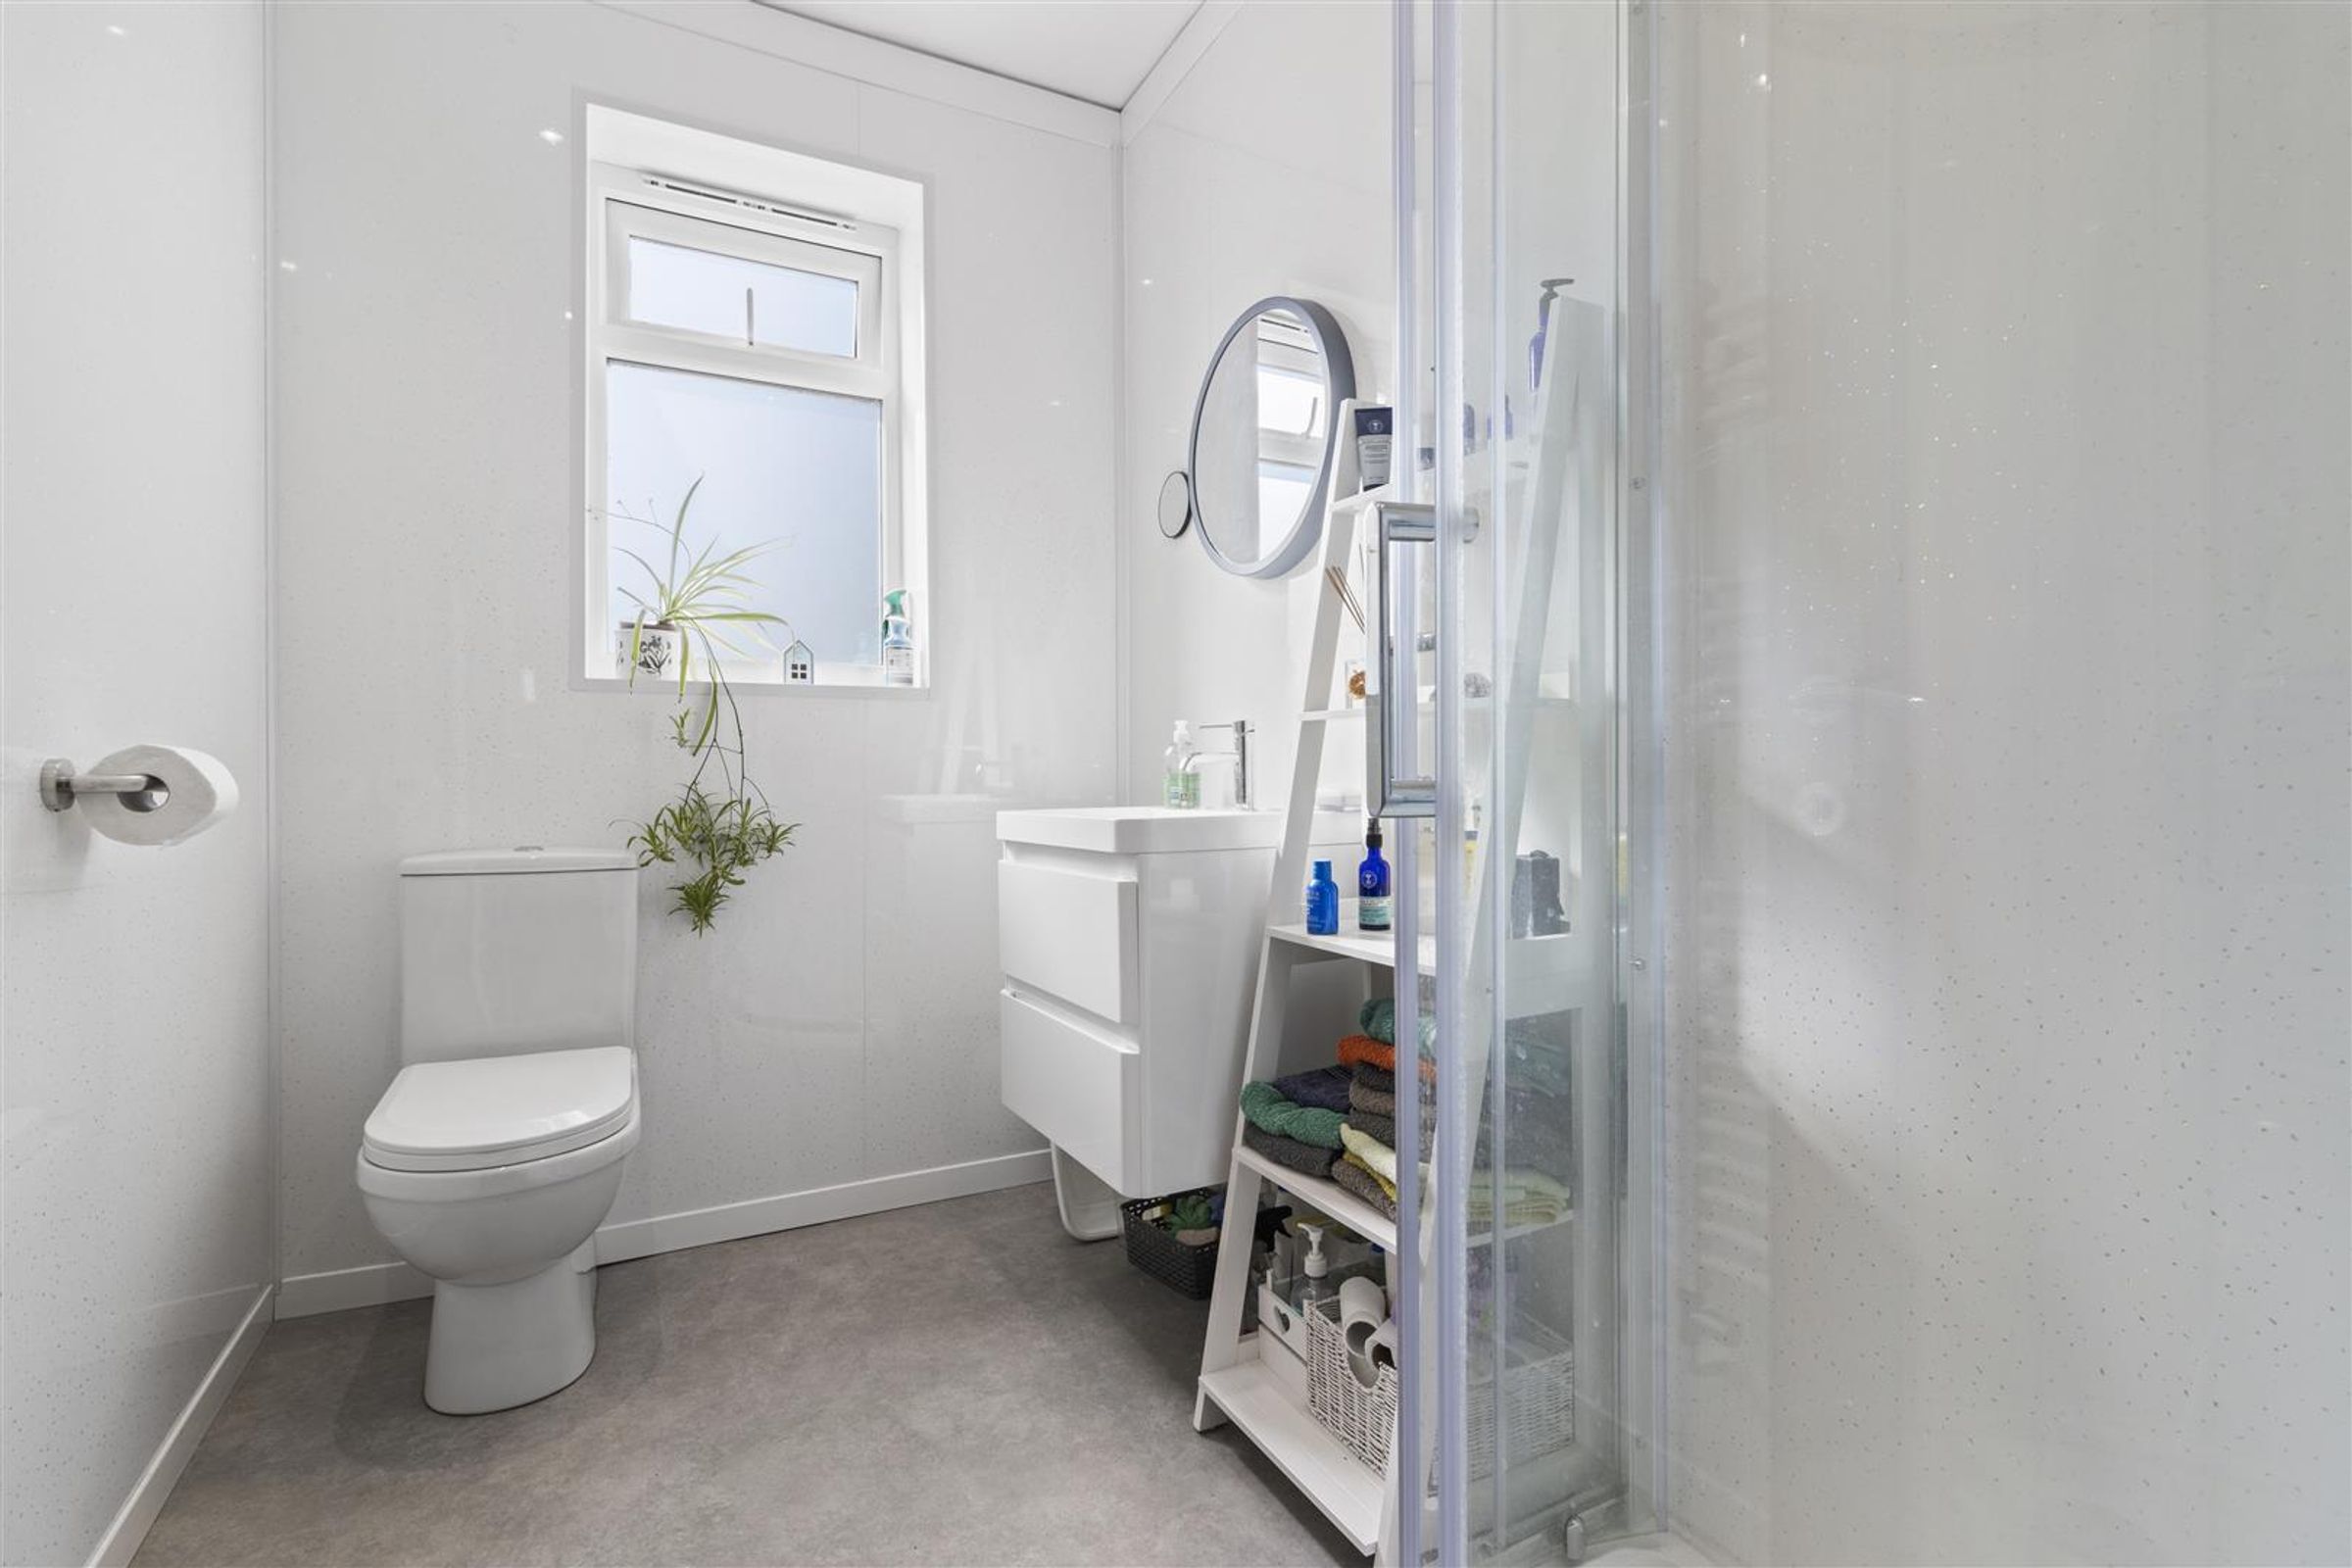
A modern space with wall hung vanity unit having basin and drawers below. Toilet, corner shower cubicle with thermostatic shower and white ladder radiator. Window with frosted glass. The room is finished with white quartz effect wall panels.
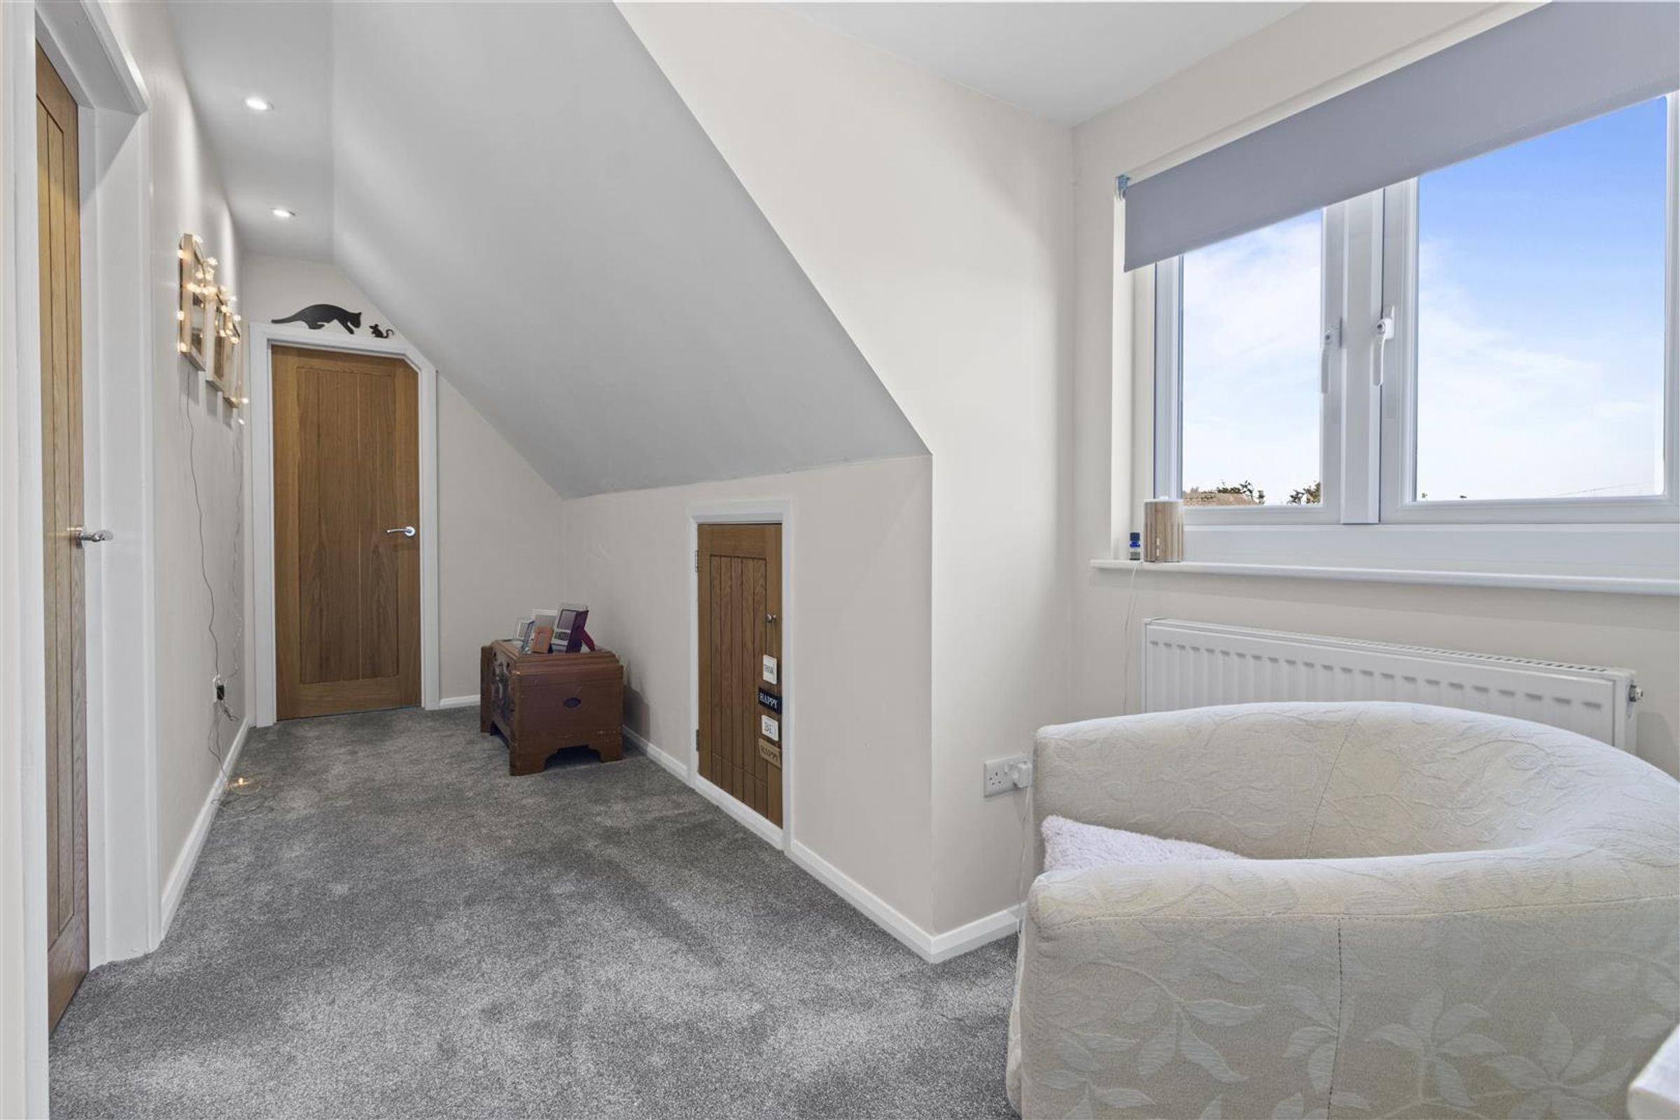
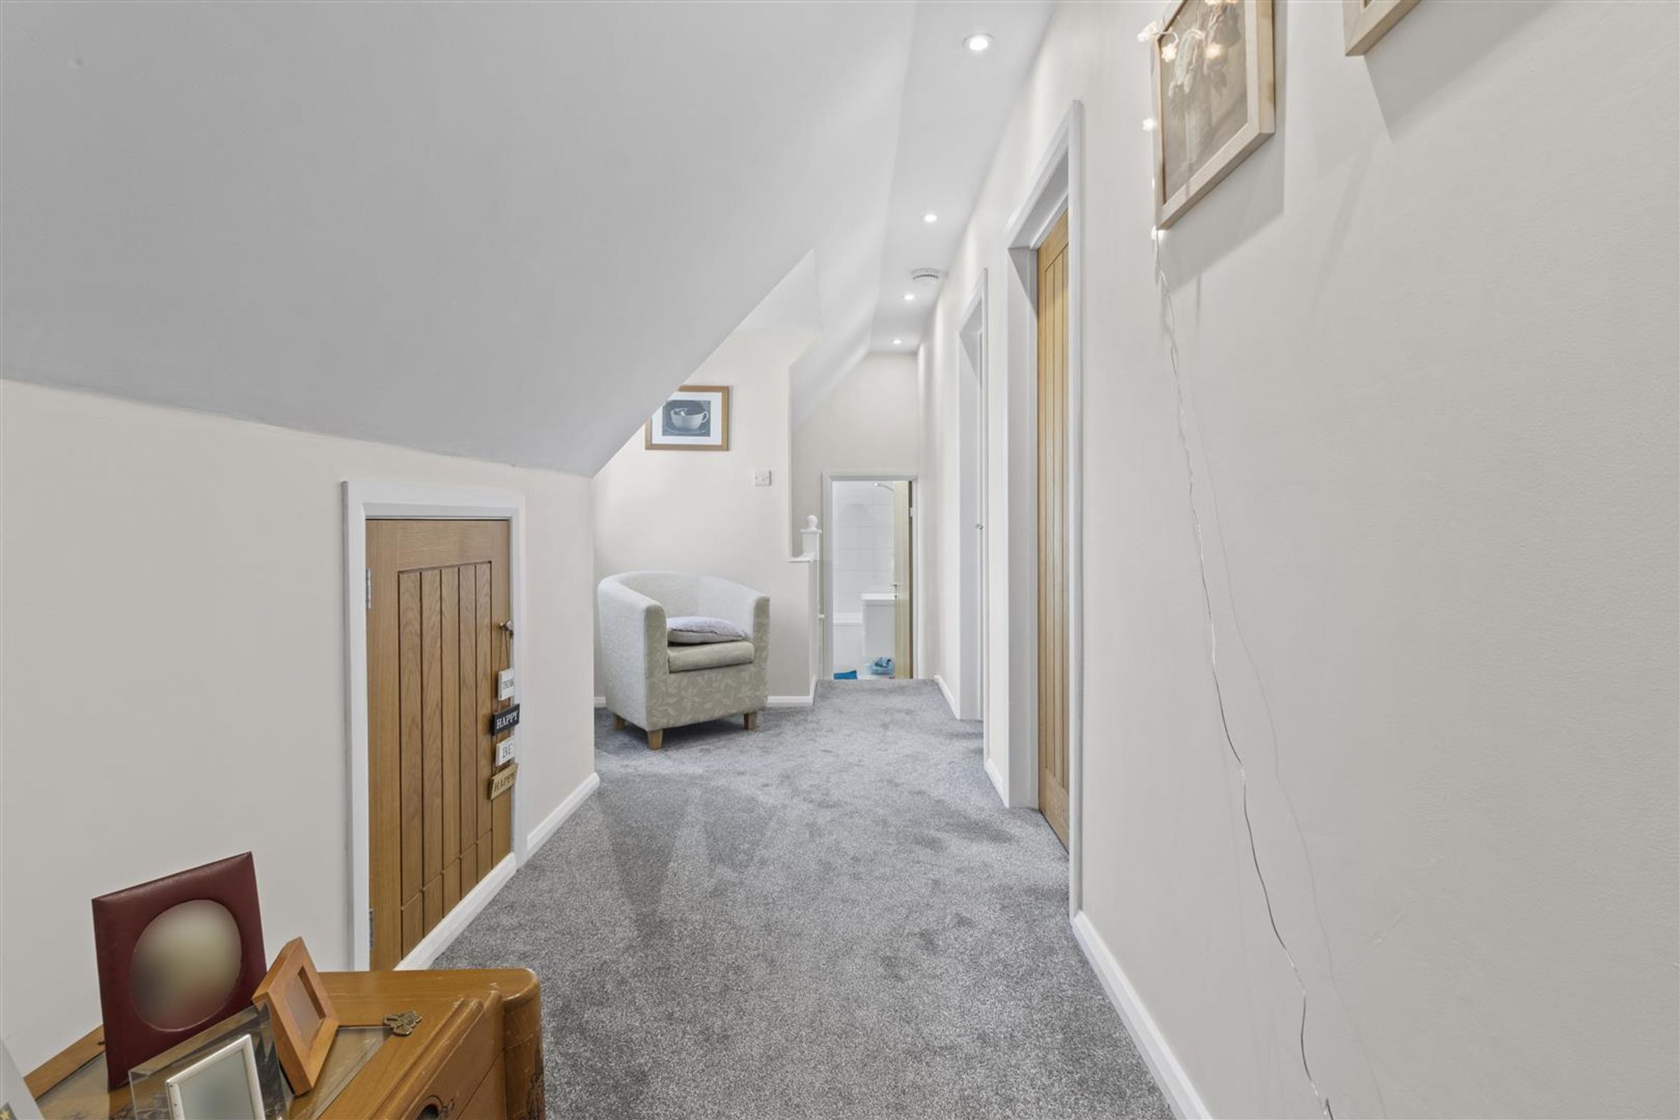
Landing
Window to the front aspect, radiator and access to eaves storage.
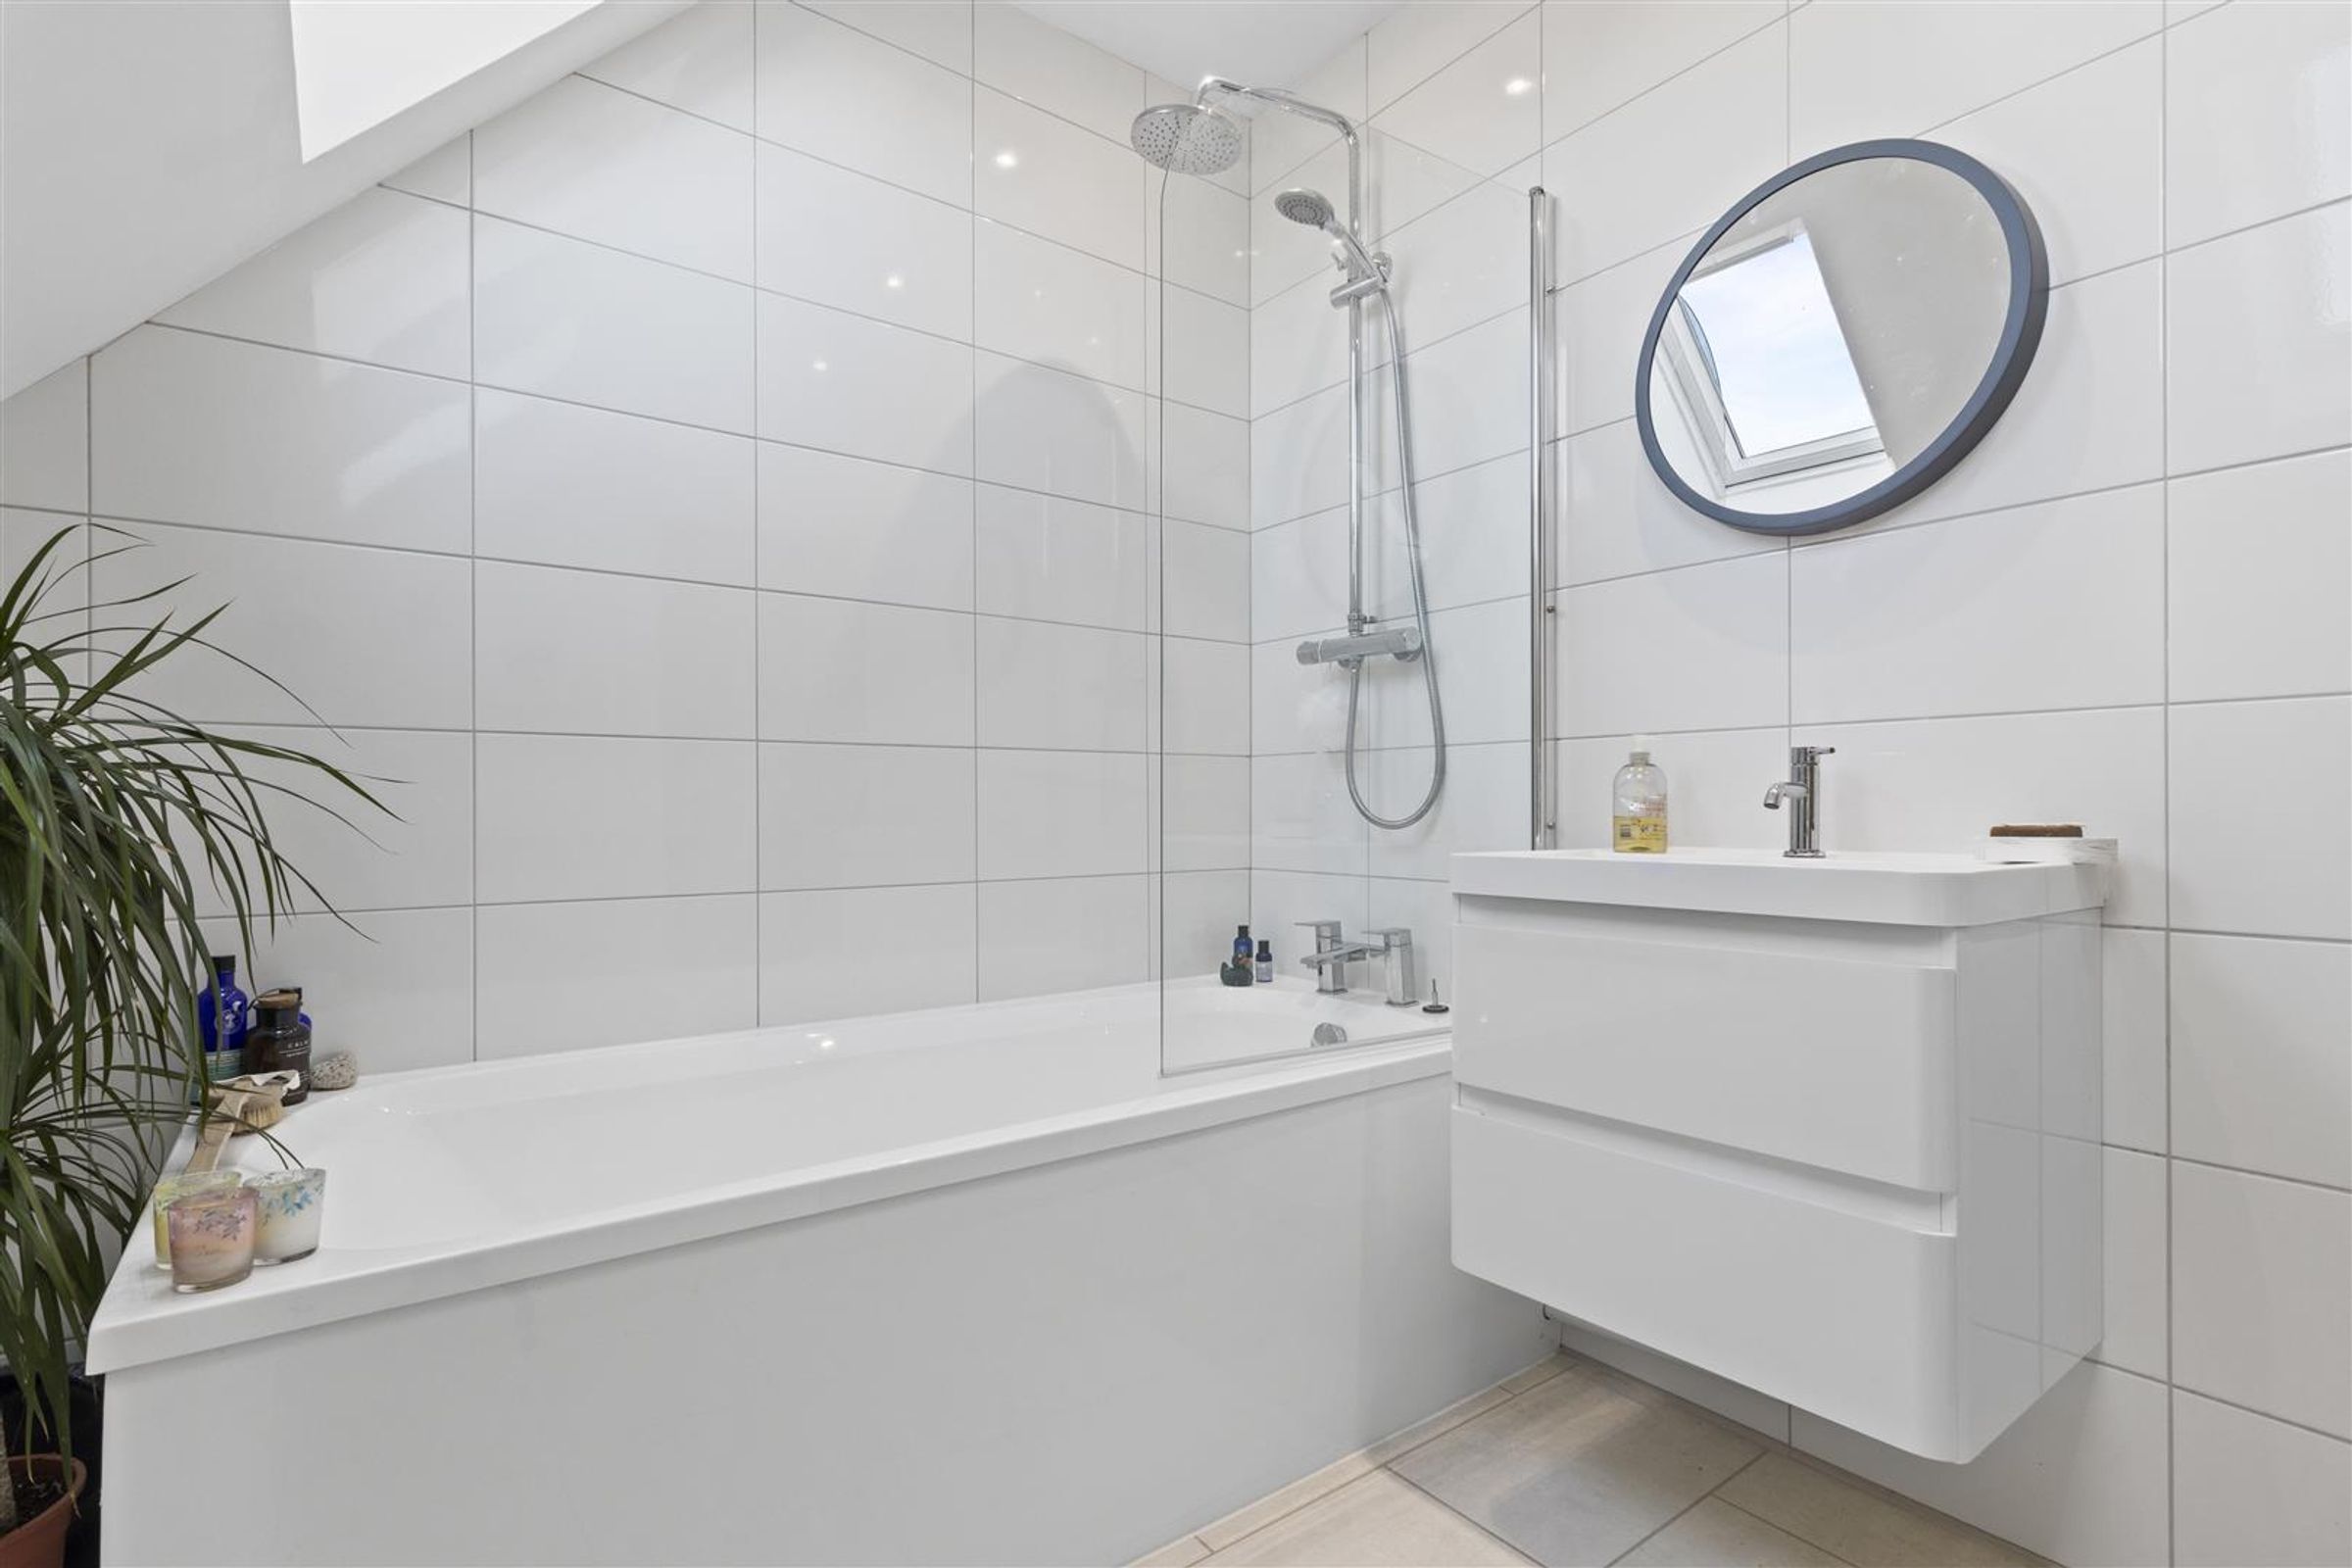
Bathroom
7' 7" x 7' 3" (2.30m x 2.20m)
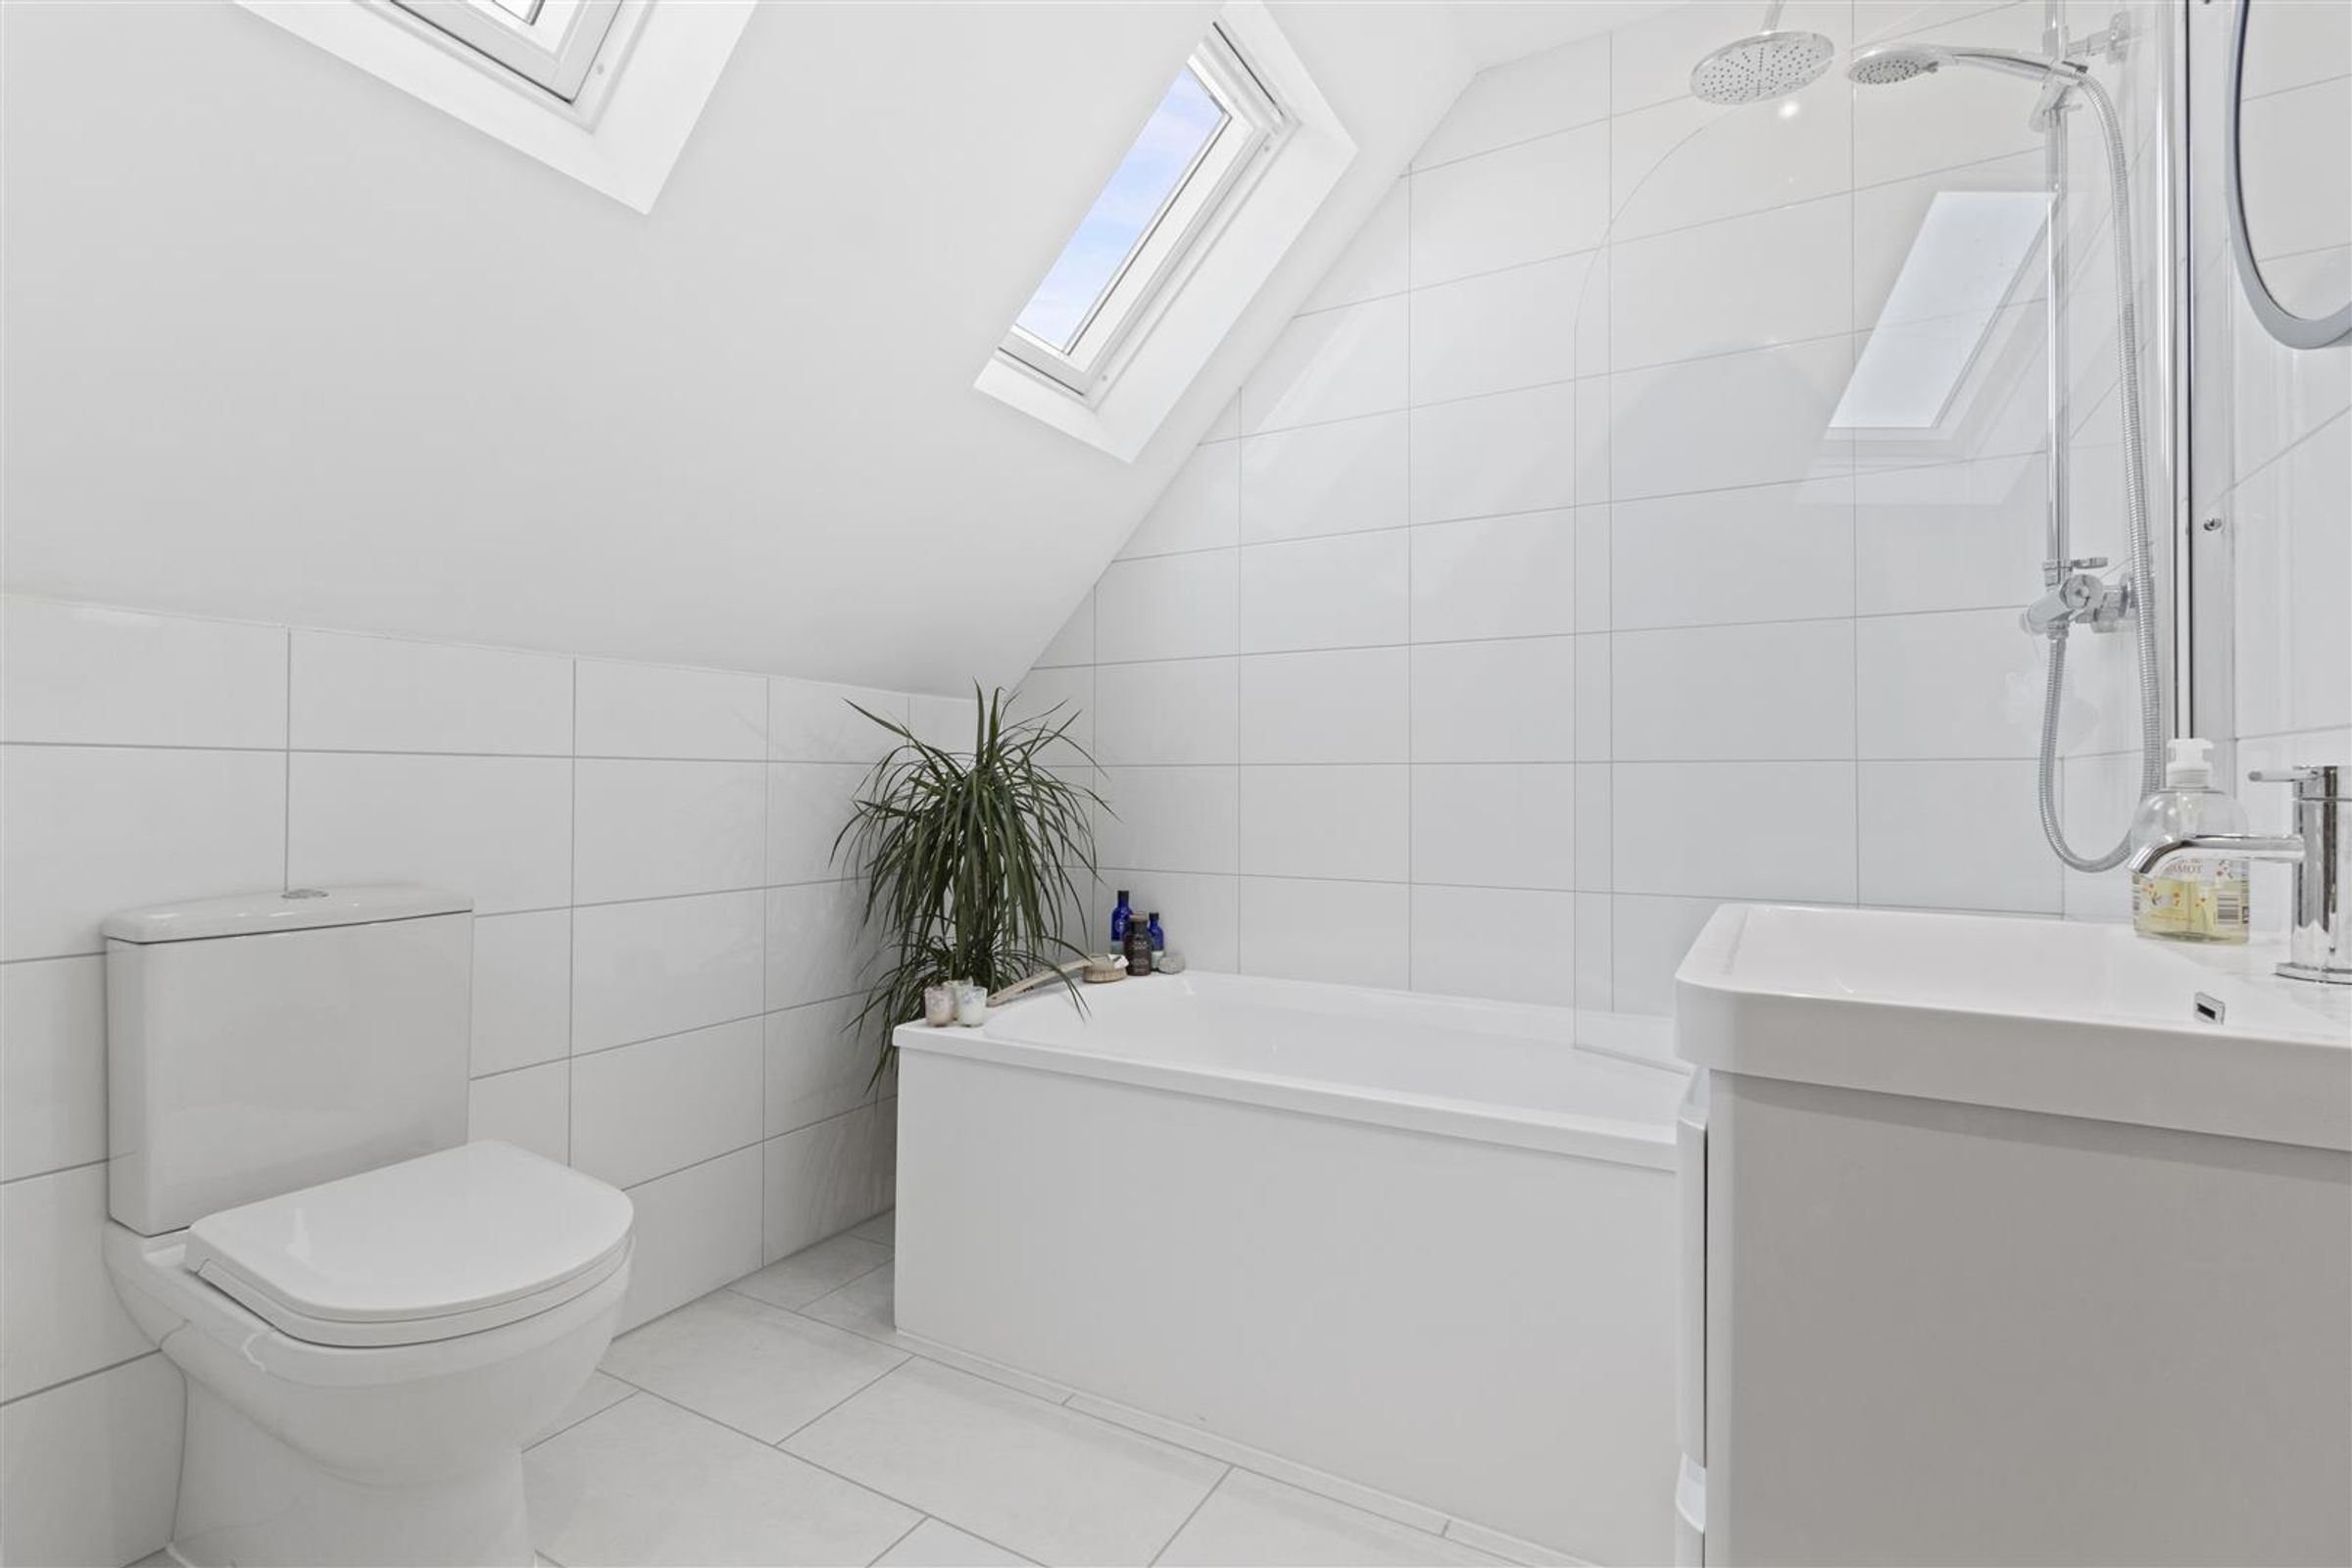
Two Velux windows provide natural light into the space. The suite comprises of bath with mixer tap, glazed screen and thermostatic shower. Wall hung basin with storage under. Fully tiled walls and floor. White ladder radiator.
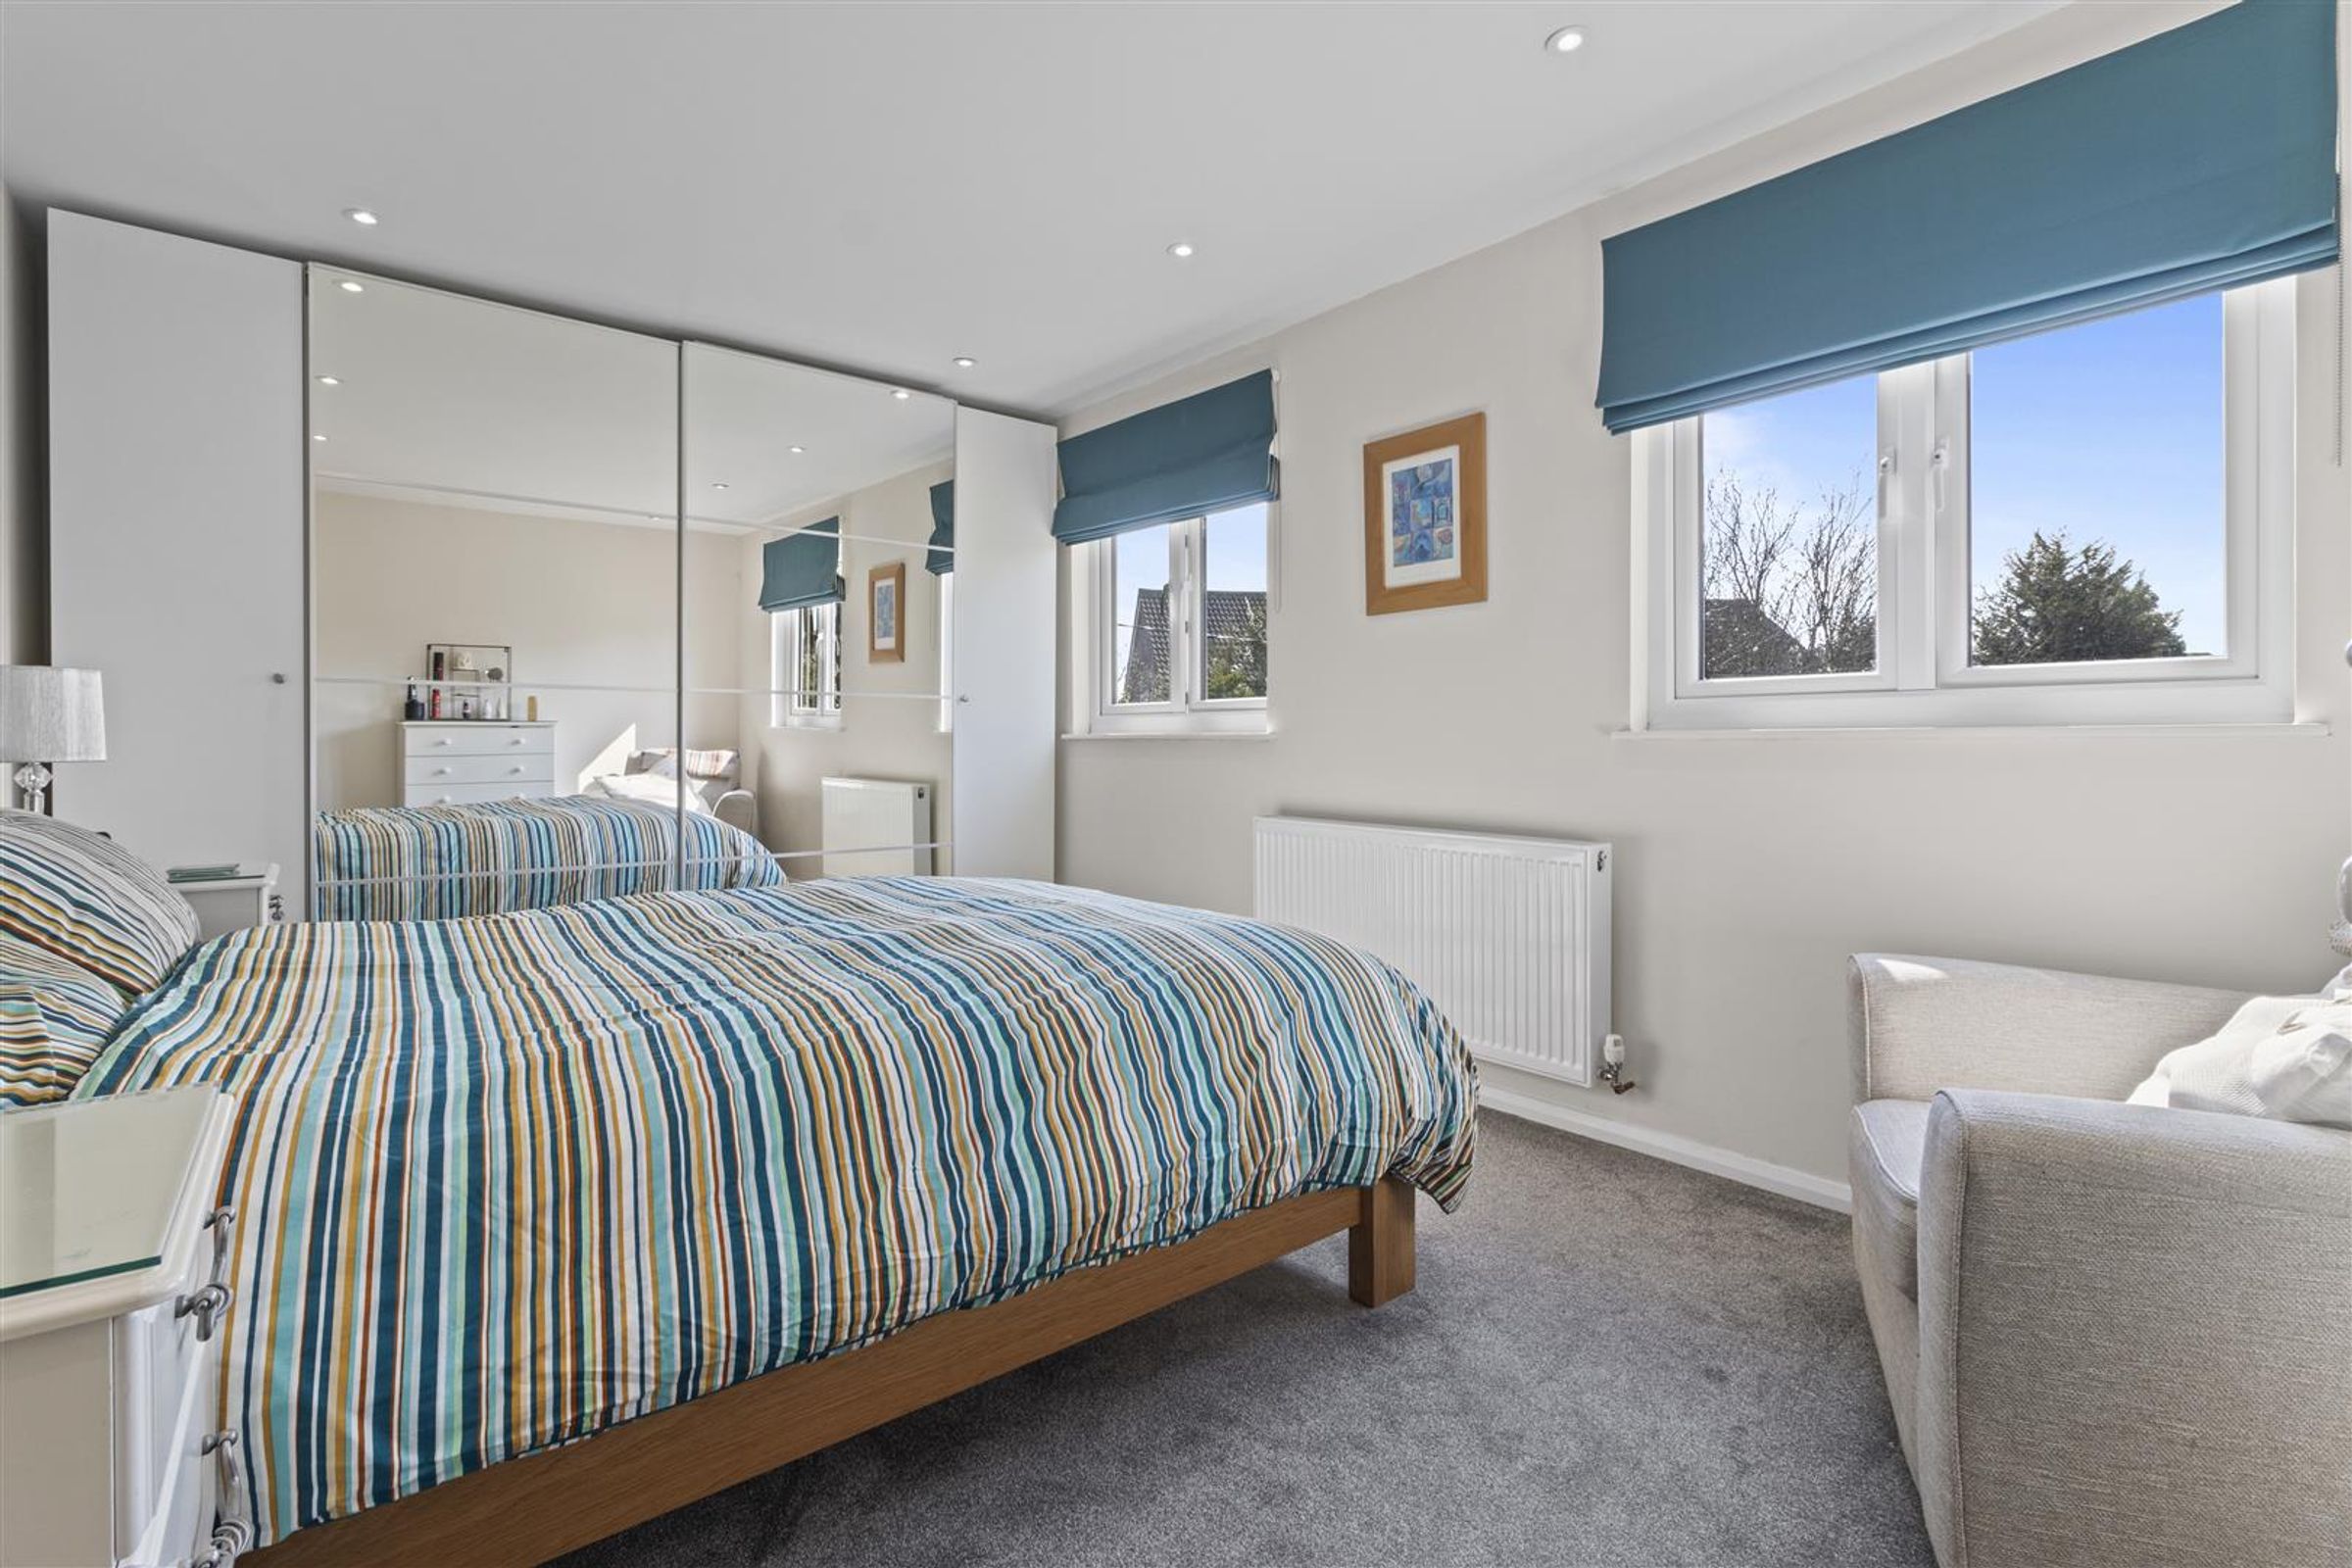
Bedroom One
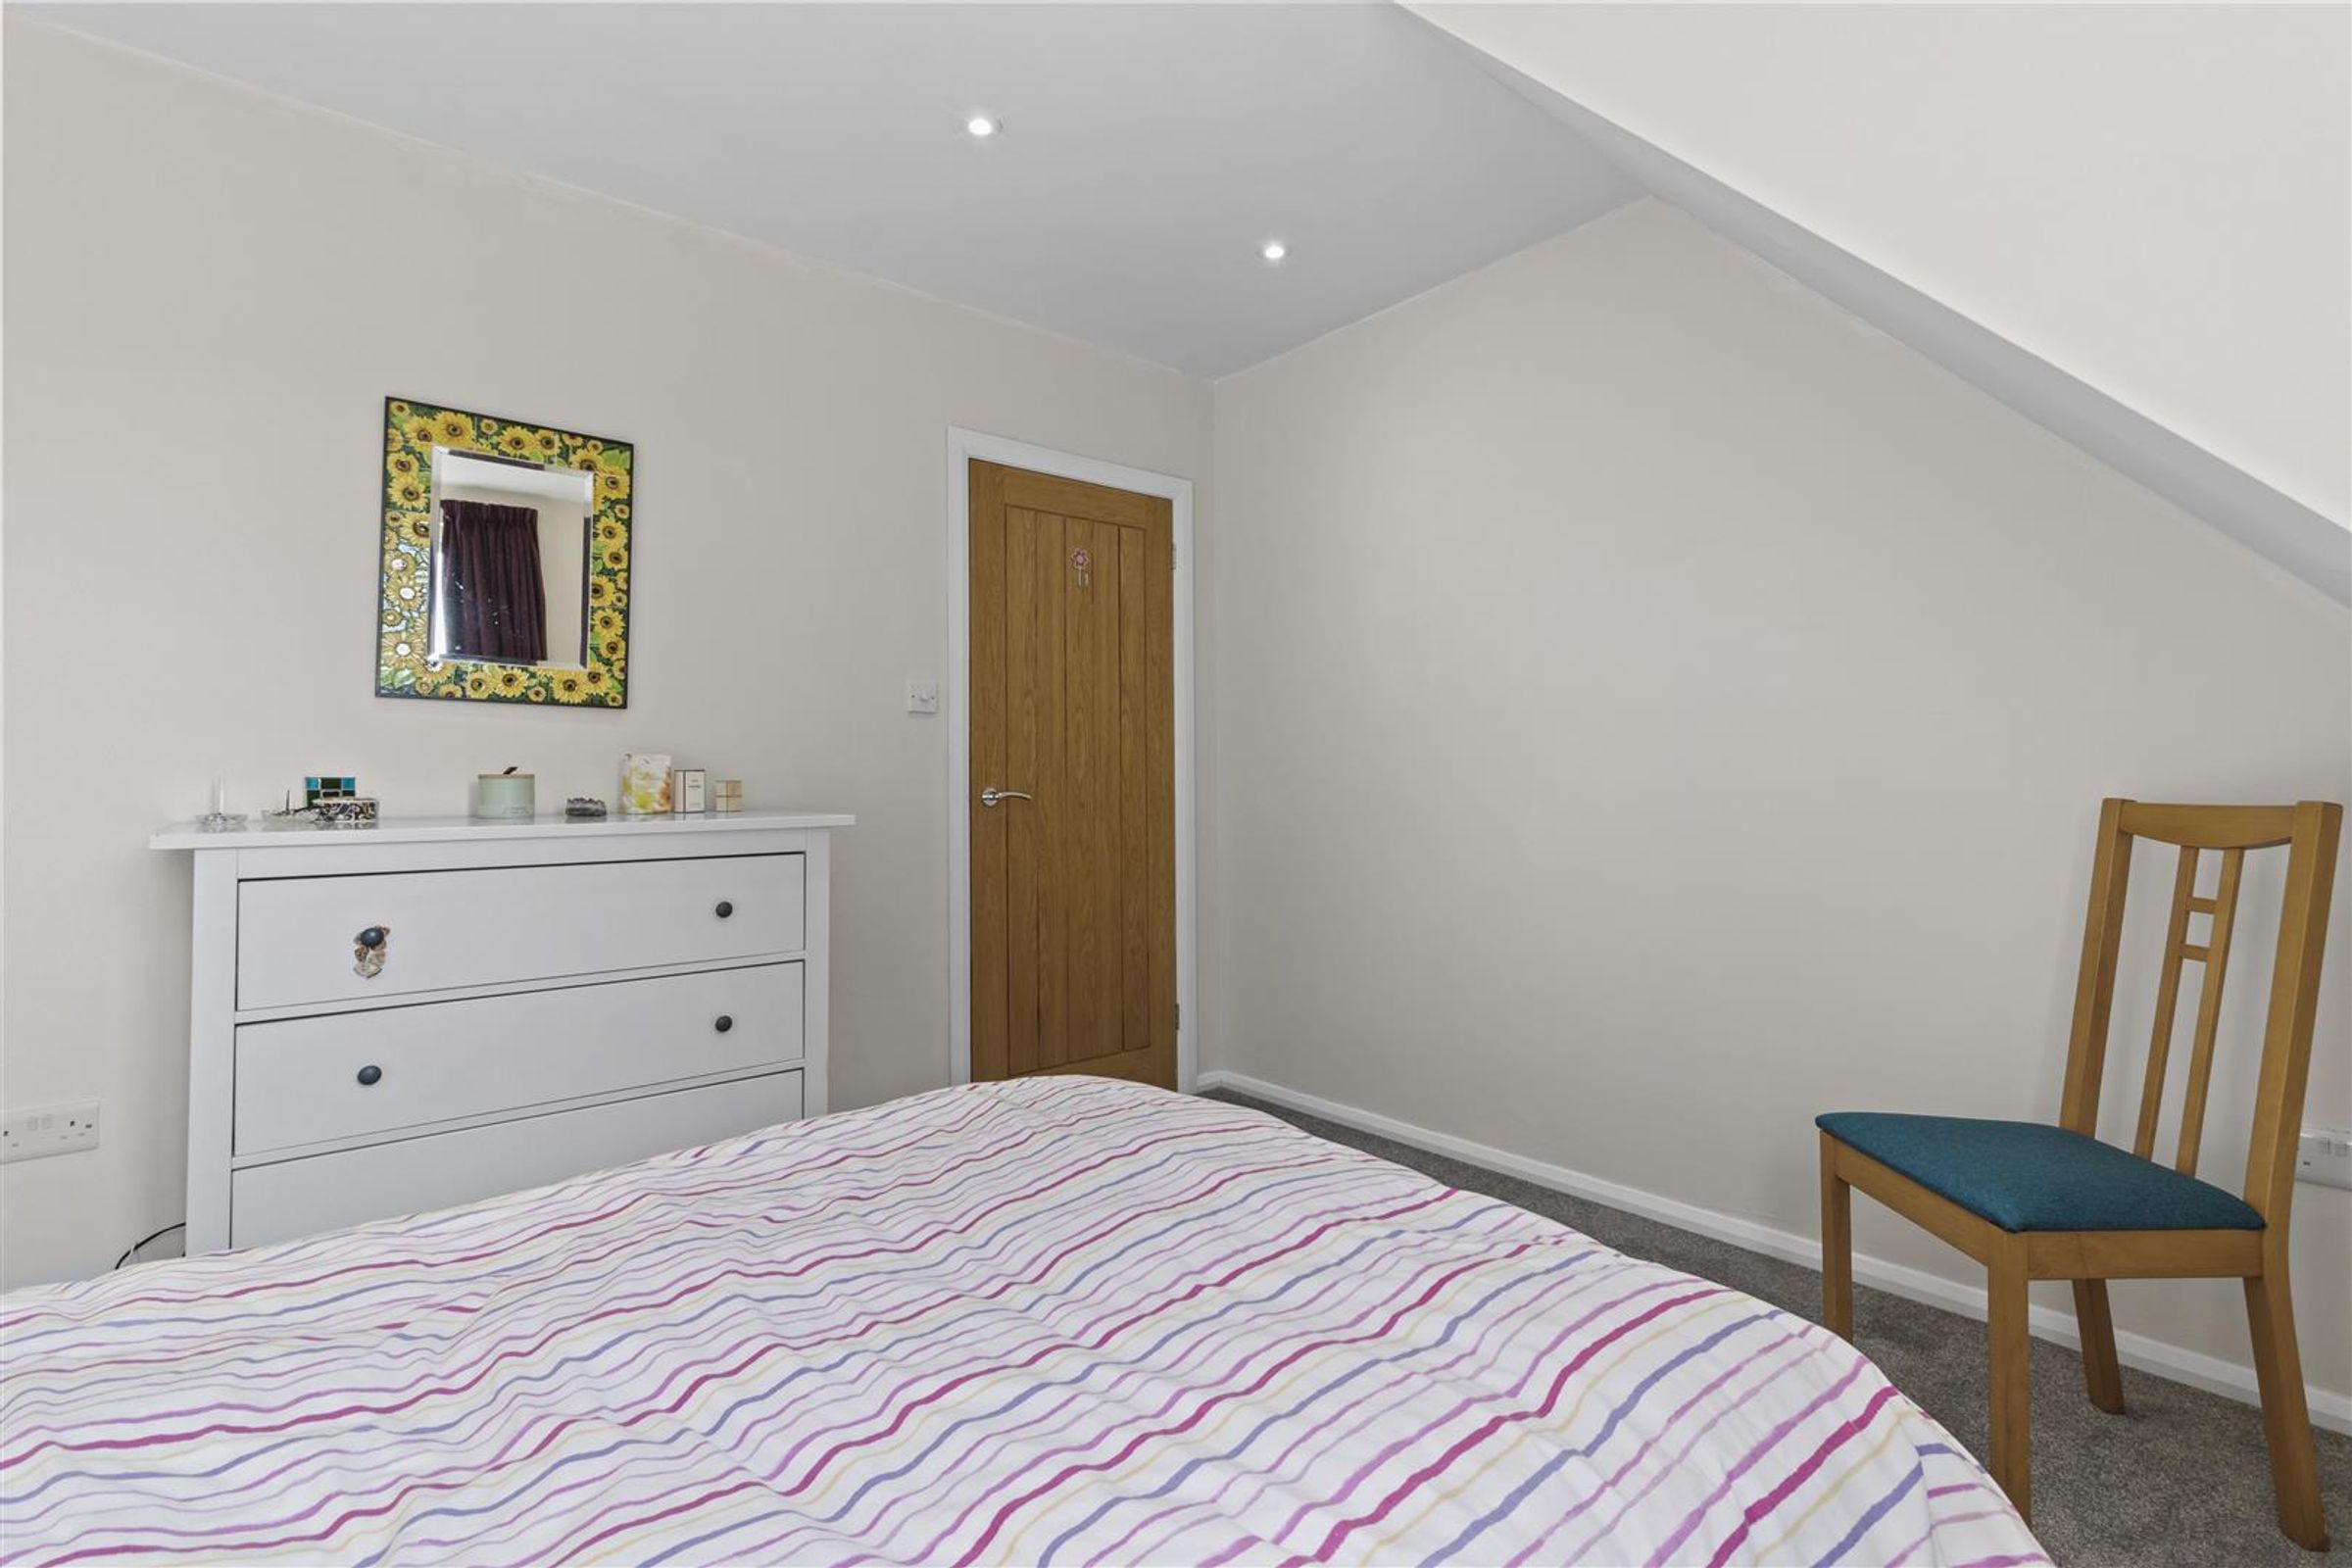
20' 0" x 10' 6" (6.10m x 3.20m)
The beautiful views of The South Downs can be enjoyed even more in this first floor elevated position from the two windows. A comprehensive range of wardrobes, having shelving and hanging space. There is further space behind the wardrobes which is currently used as storage. Carpet and radiator.
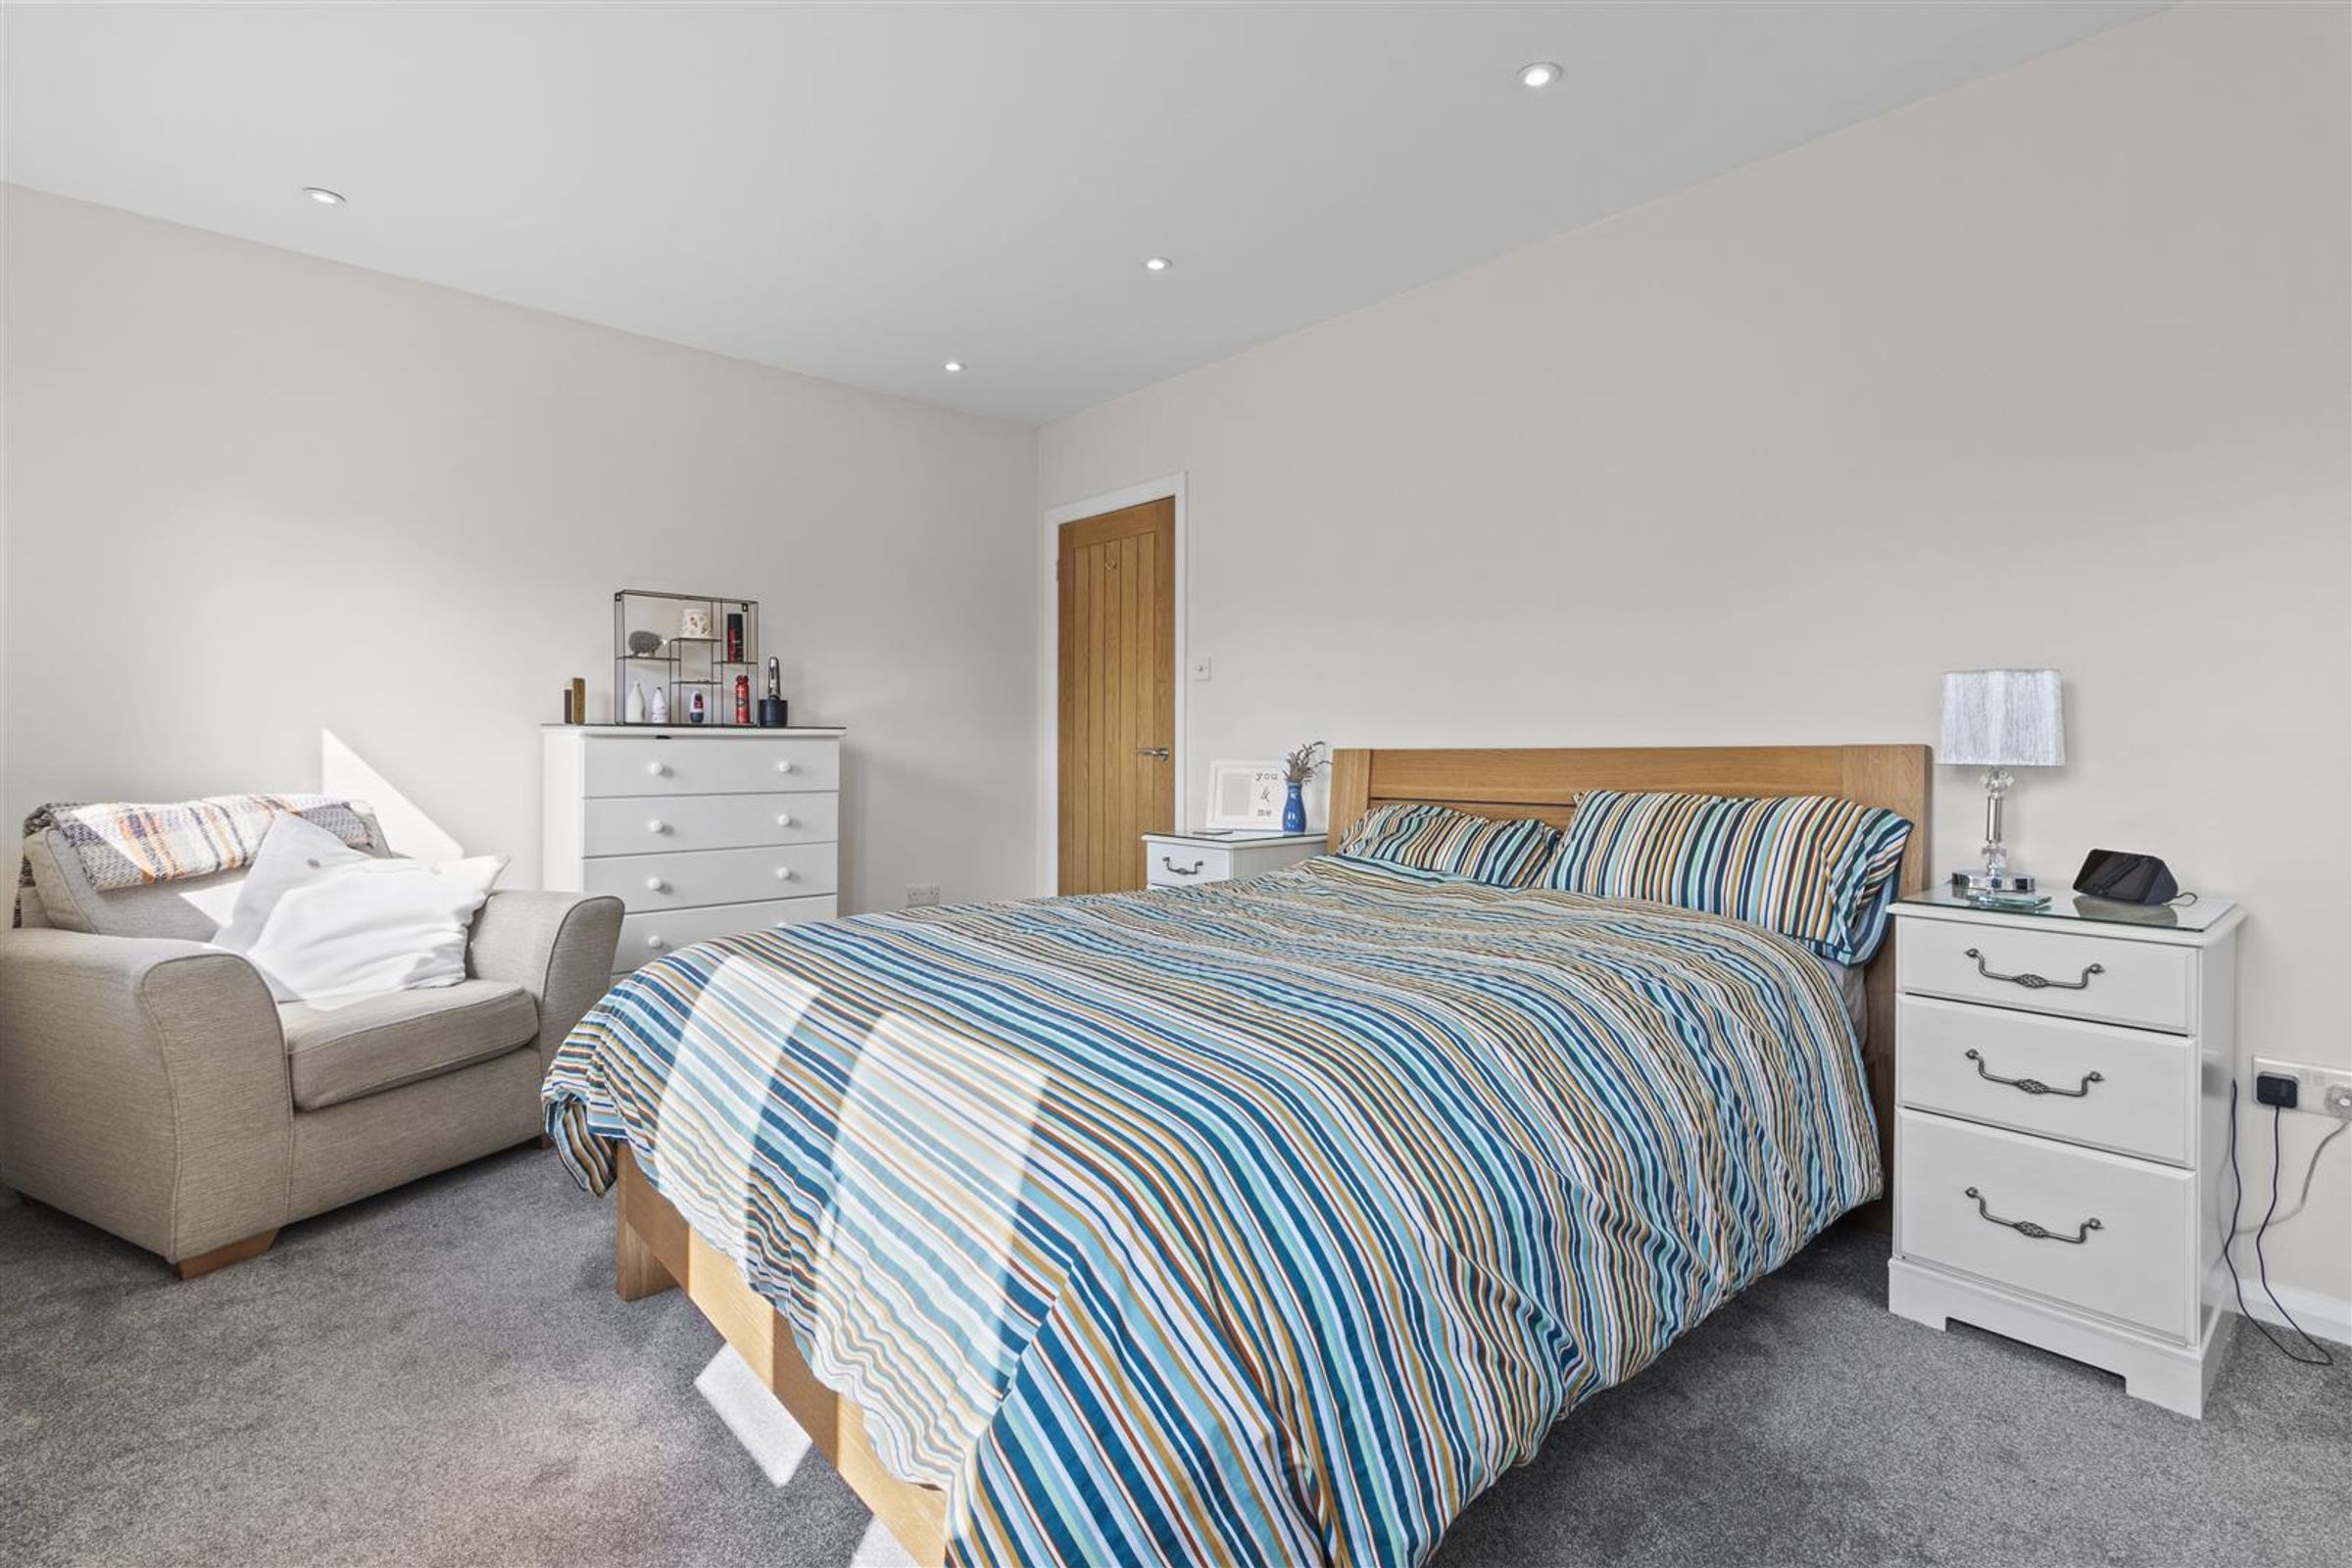
Bedroom Two
16' 1" x 10' 10" (4.90m x 3.30m)
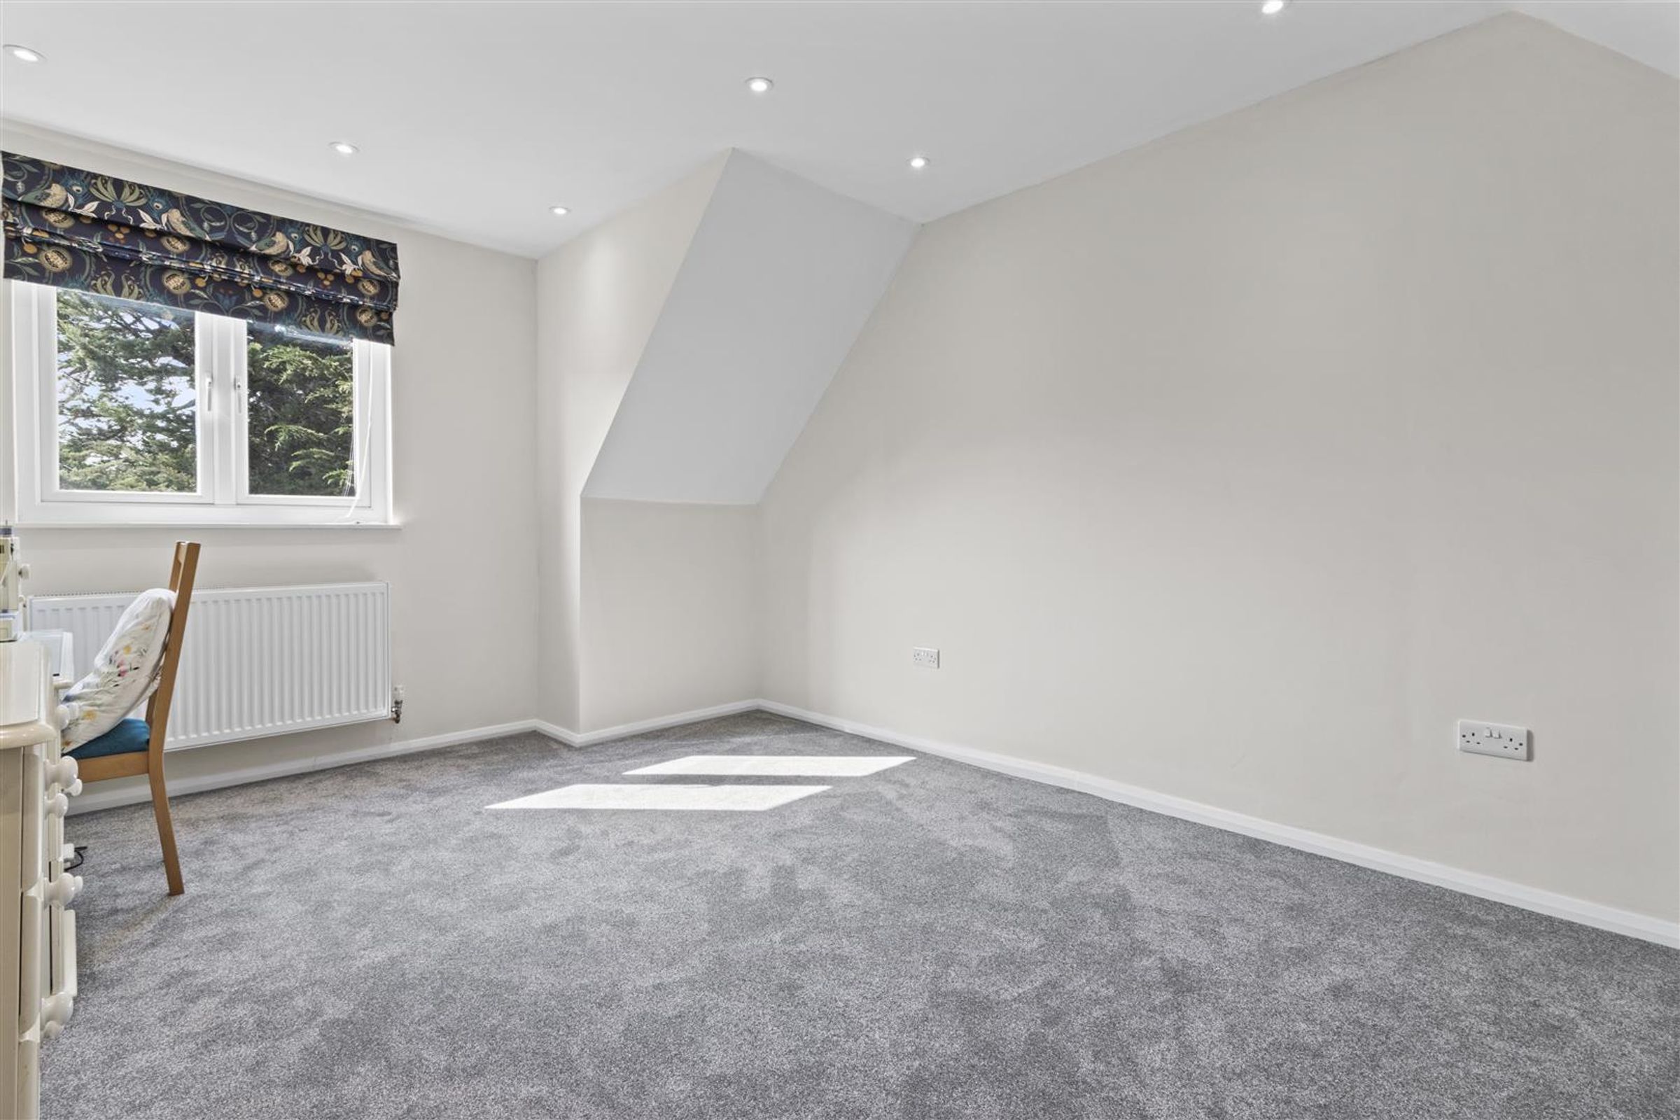
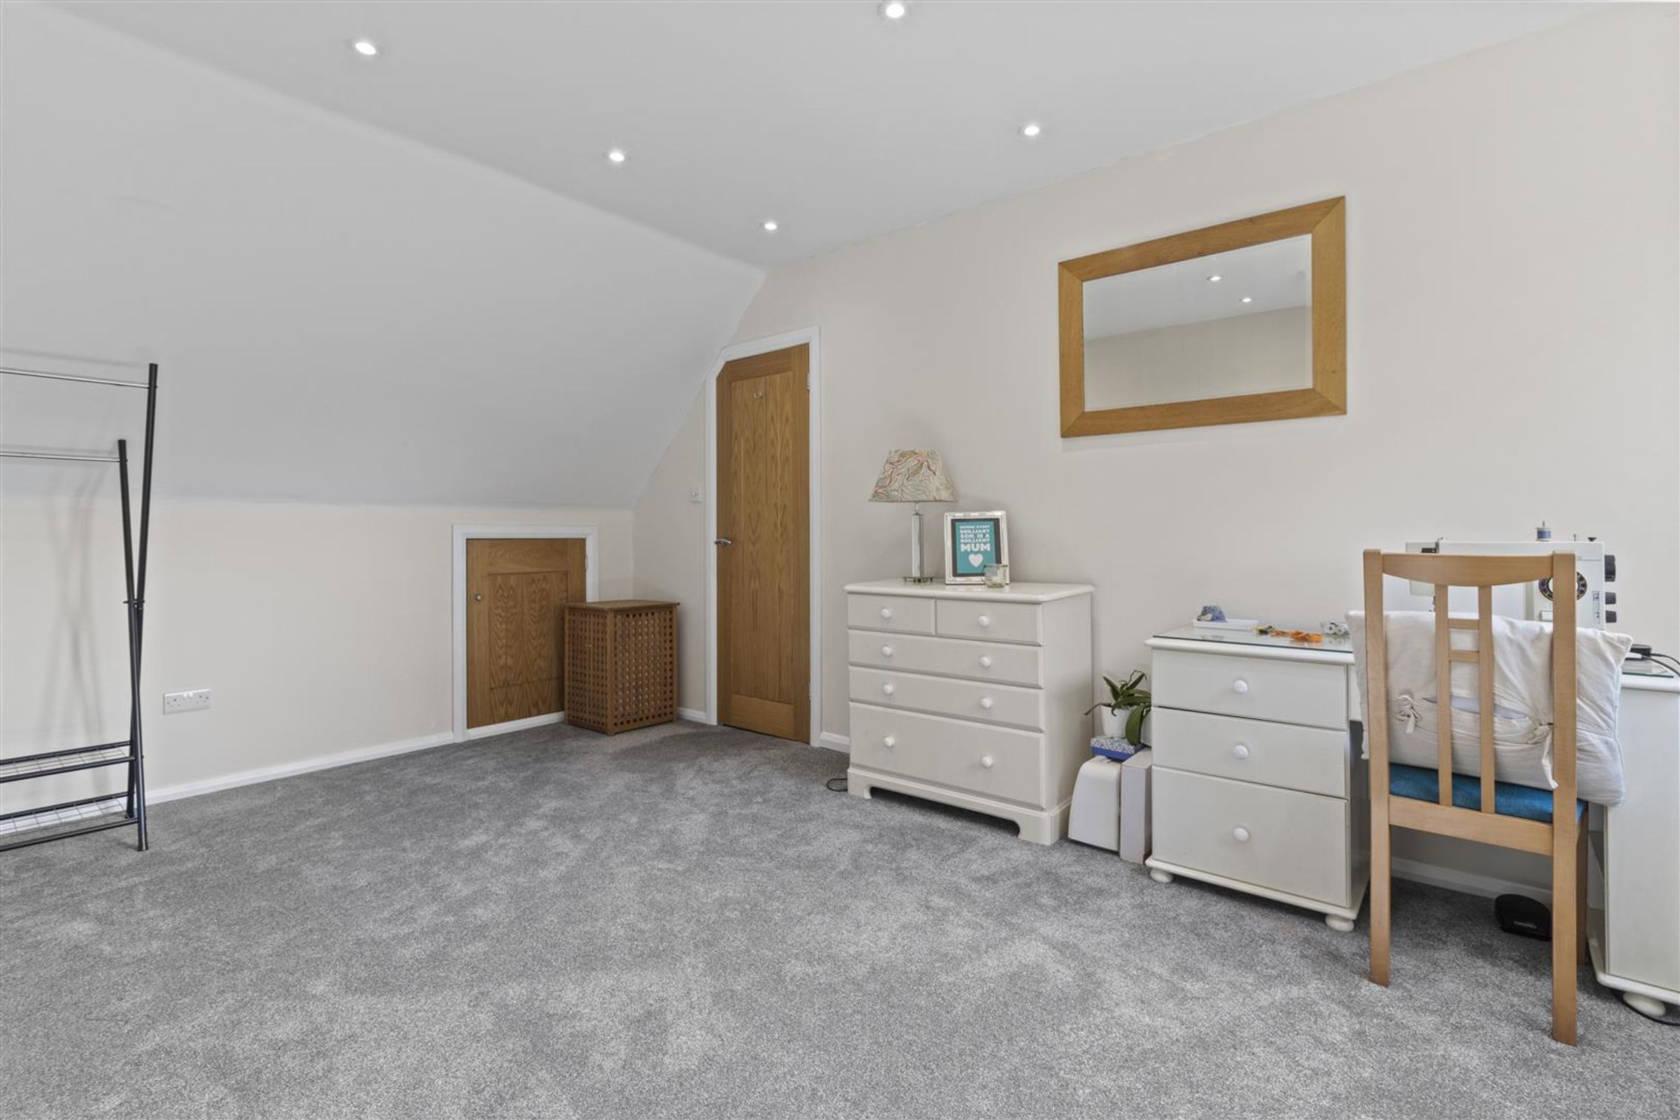
Access to eaves storage, views, radiator and carpet.
Bedroom Three
11' 6" x 10' 10" (3.50m x 3.30m)
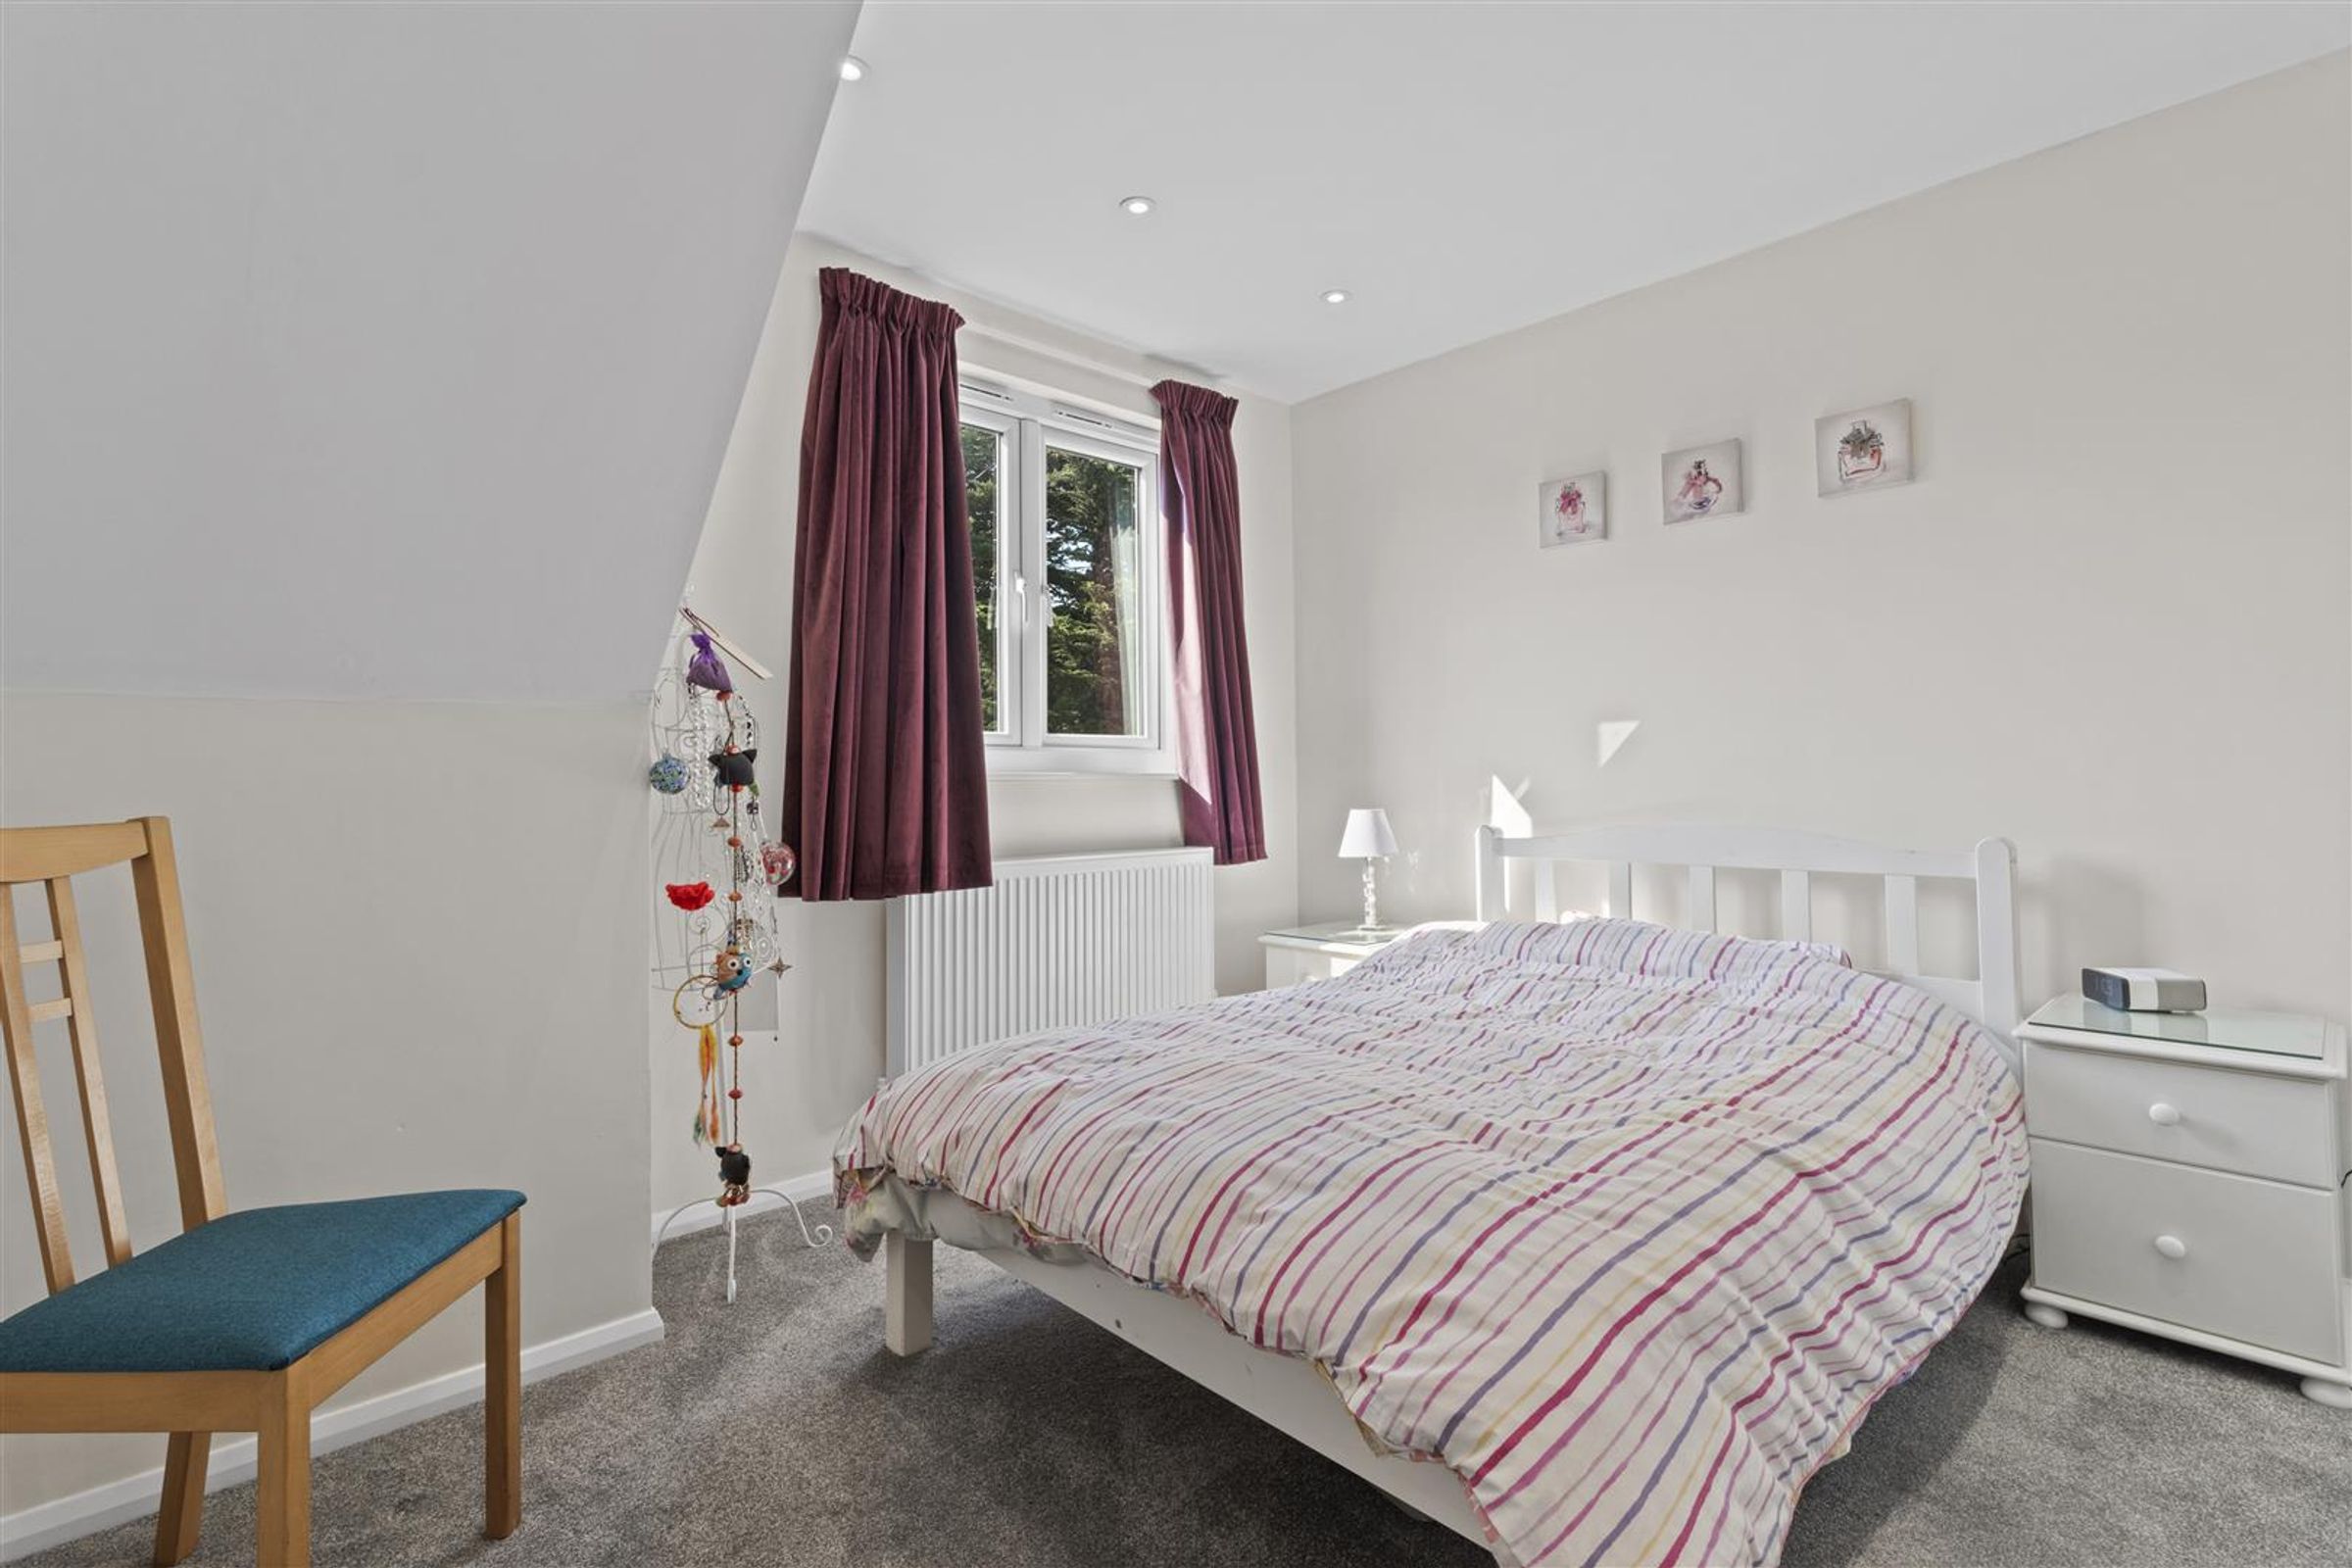
A double room with a window to the rear aspect. Carpet and radiator.
Properties you may like
Disclaimer - All dimensions supplied are approximate and to be used for guidance purposes only. They do not form part of any contract. No systems or appliances have been tested. Kitchen appliances shown on the floor plan are for illustration purposes only and are only included if integrated, built-in, or specifically stated.