Like the look of this property?
We would love to hear from you and arrange a viewing of this property. Get in touch now!
Looking to sell a property?
You can get a free online or in person valuation.
Property features
CHAIN FREE
THE OLD FORGE
UNIQUE & QUIRKY CHARACTER PROPERTY
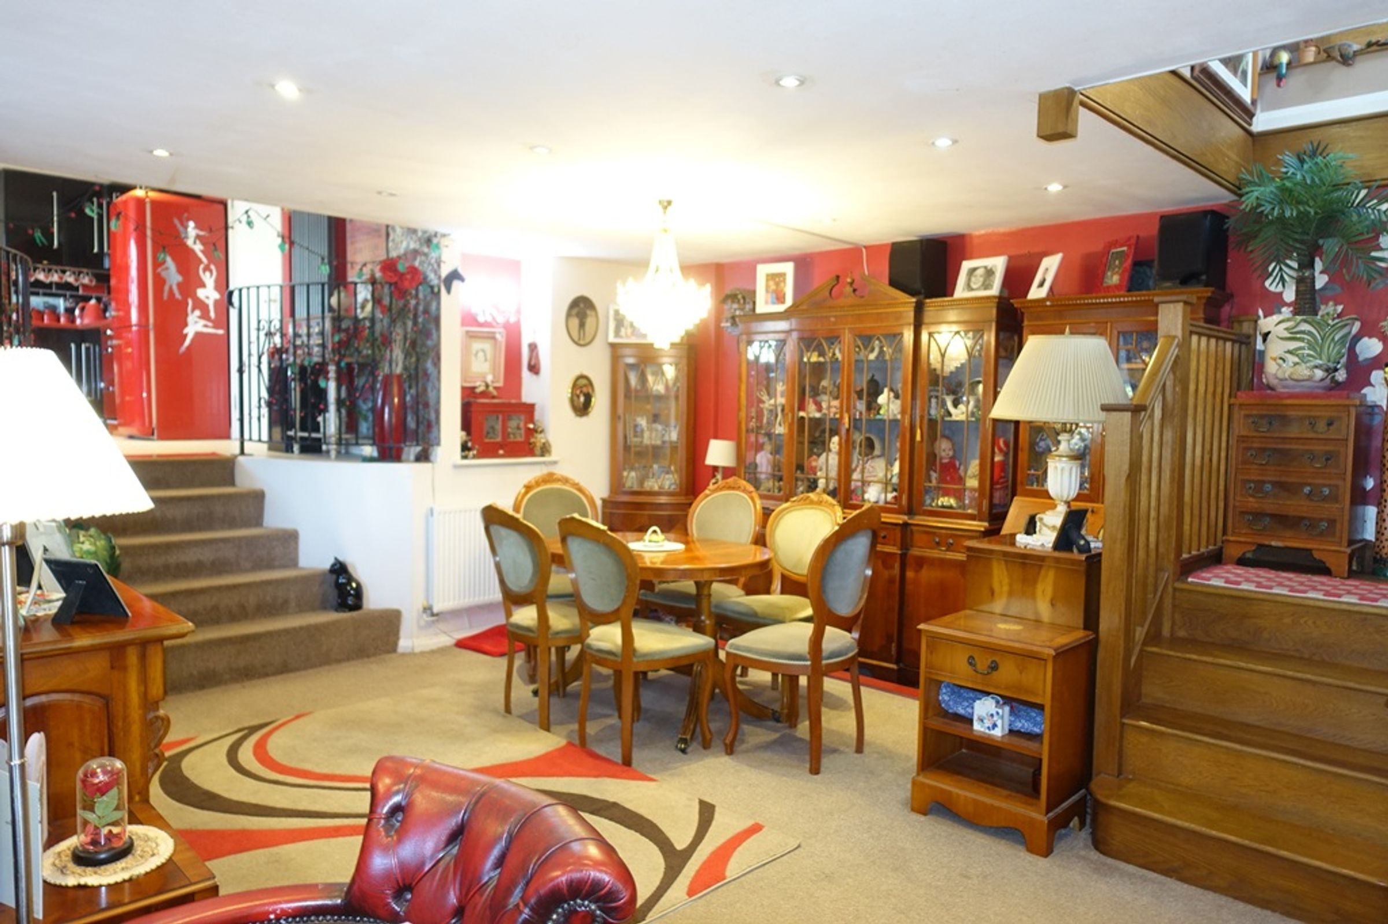
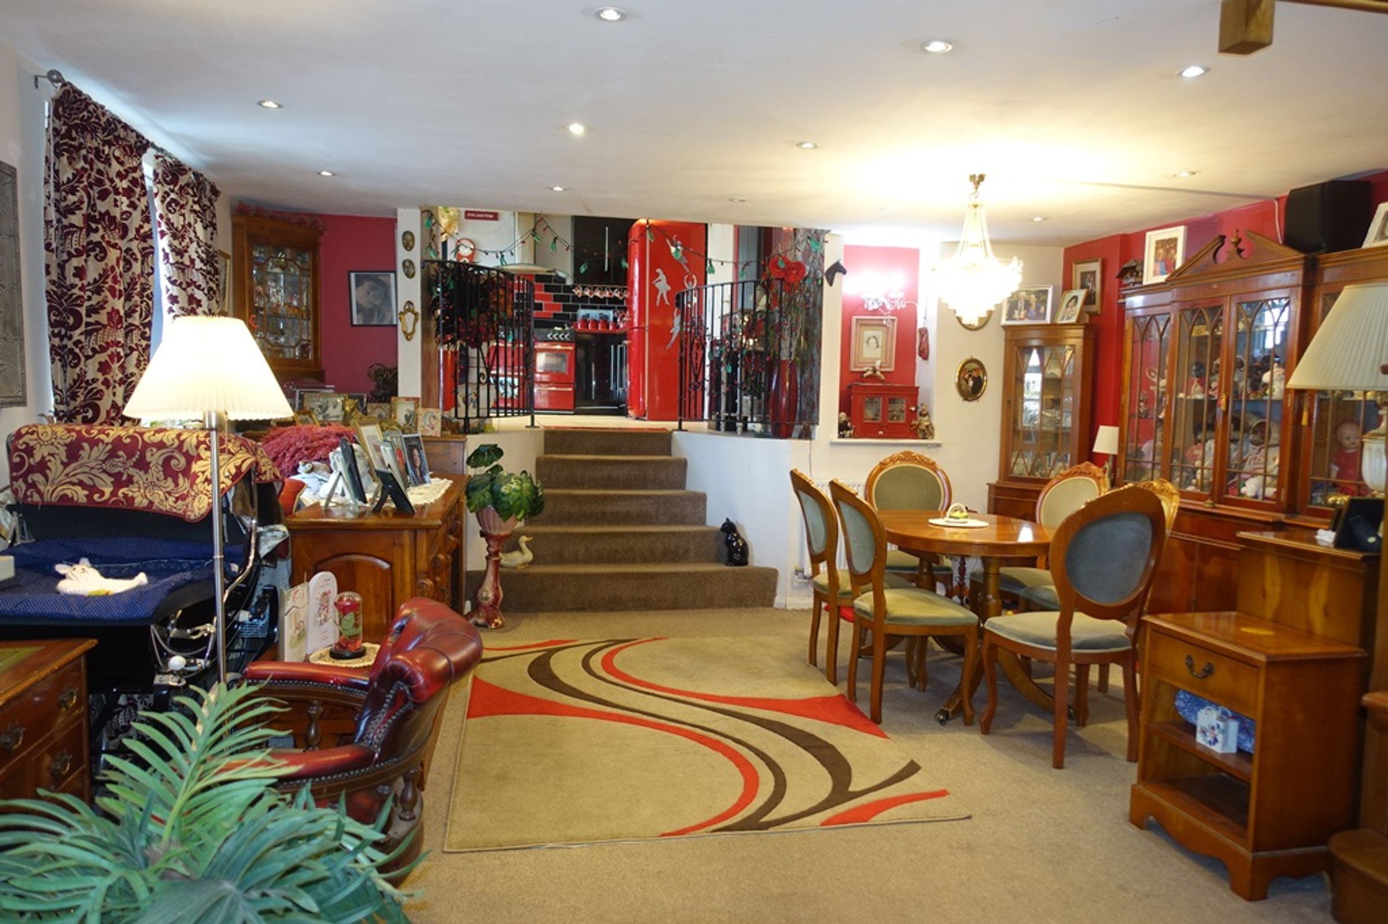
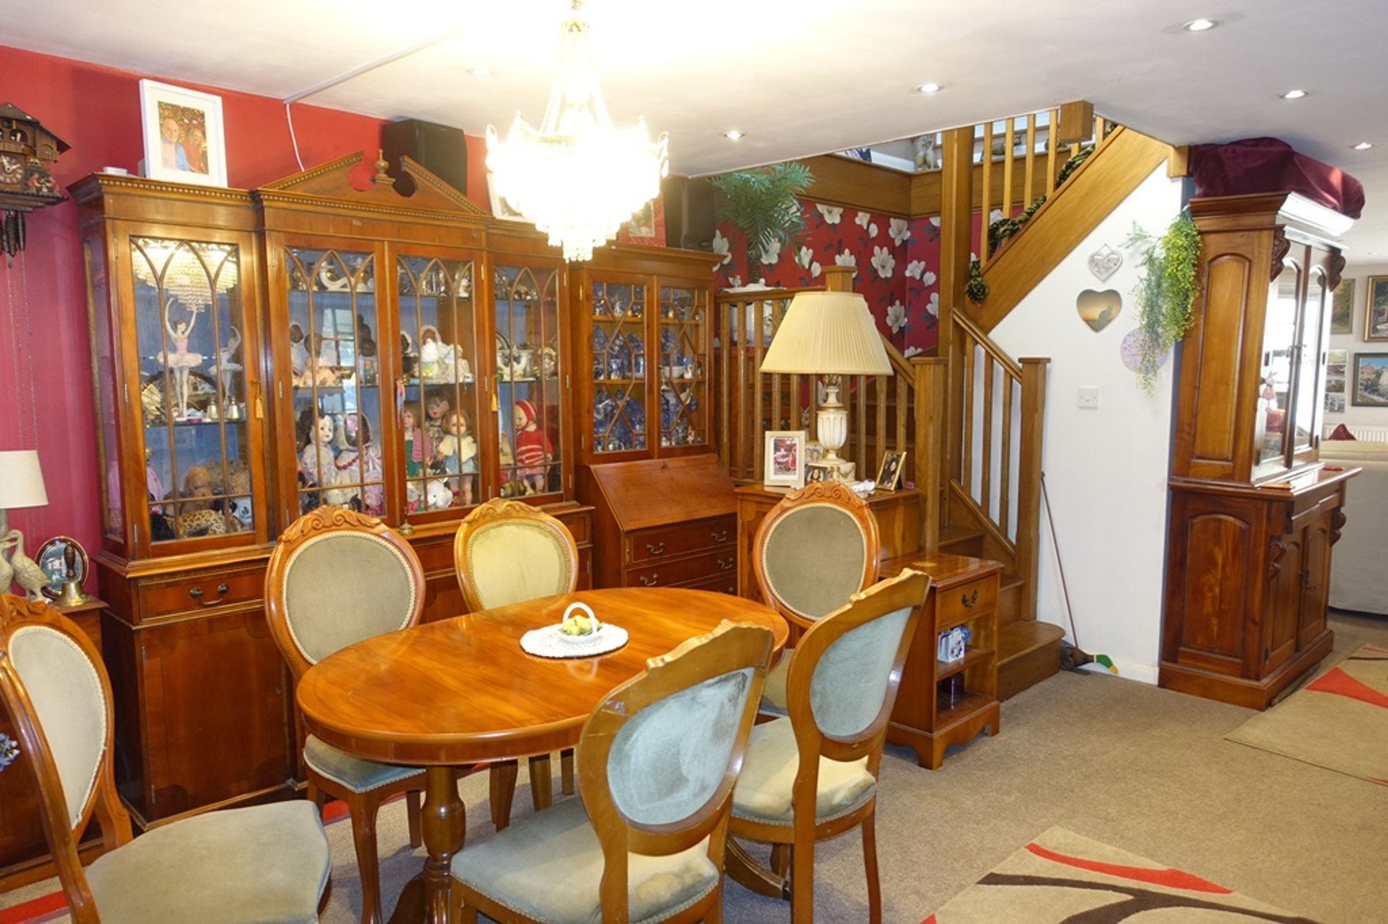
SPACIOUS OPEN PLAN LIVING AREA
GAS CENTRAL HEATING
DOUBLE GLAZED
VILLAGE SETTING
LOCAL STORE & BAKERY CLOSE BY
BUS SERVICE CLOSE BY
COUNTRYSIDE WALKS CLOSE BY
About this property
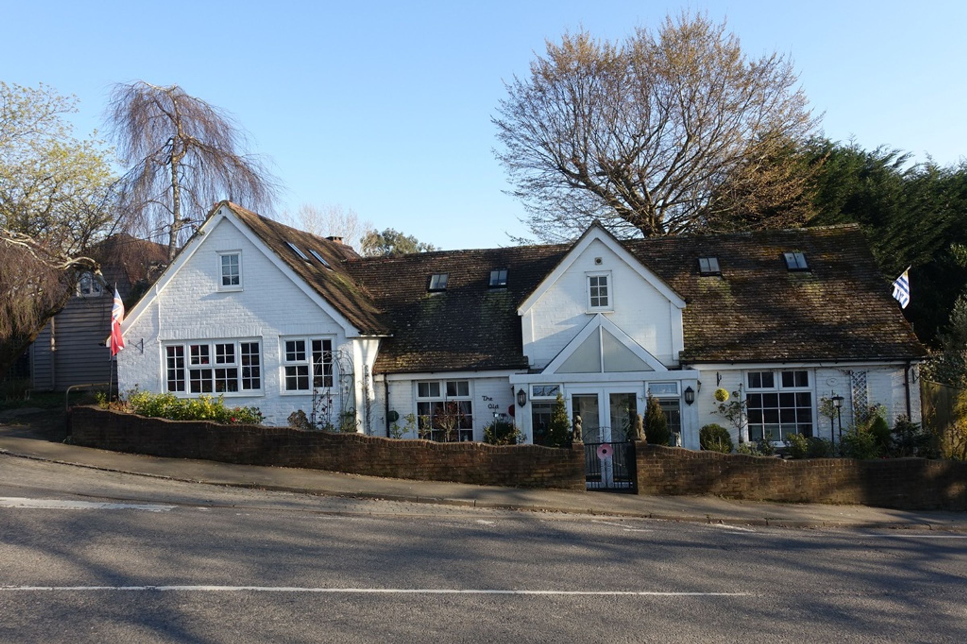
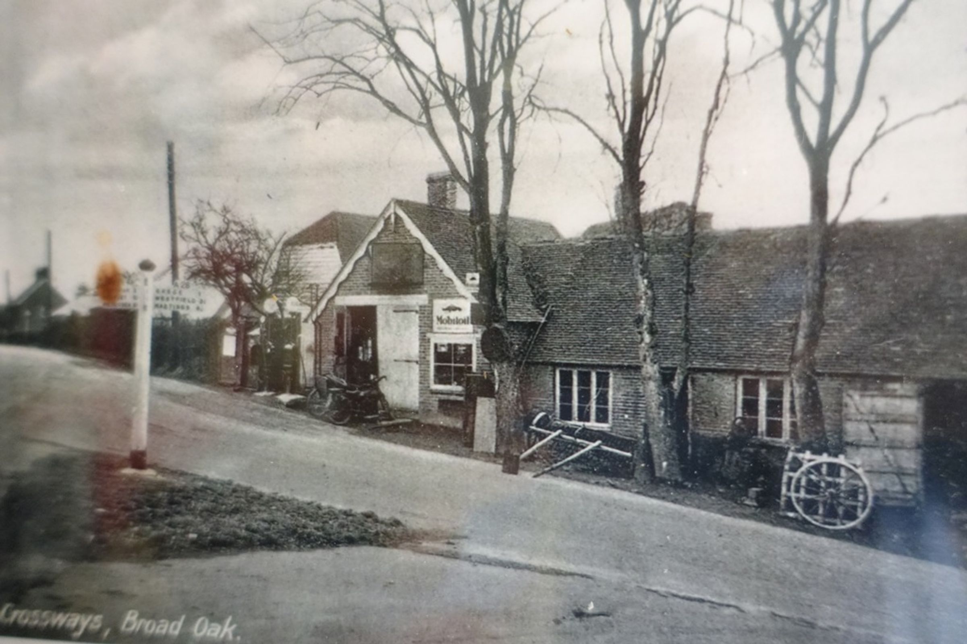
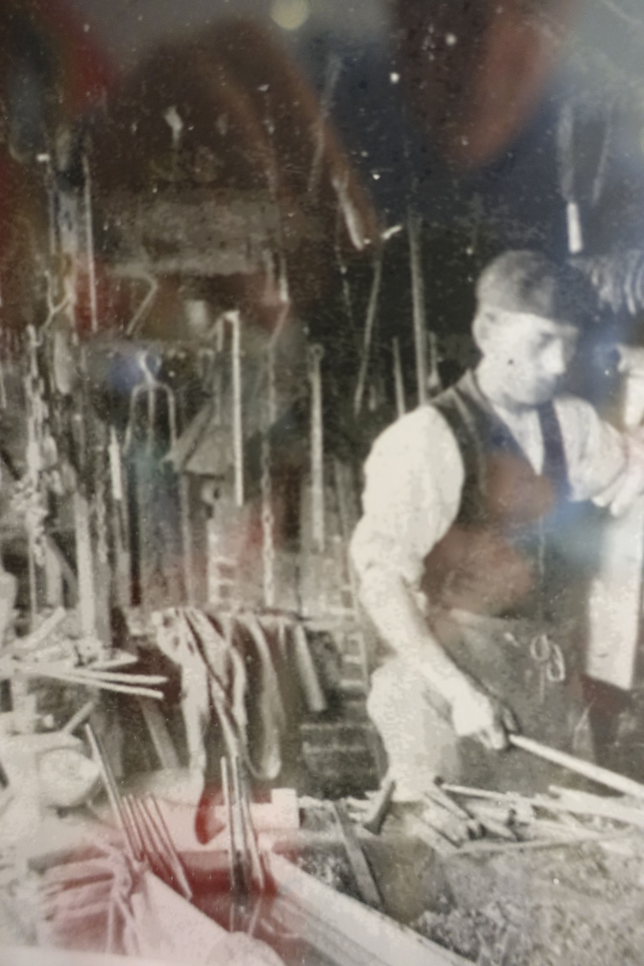
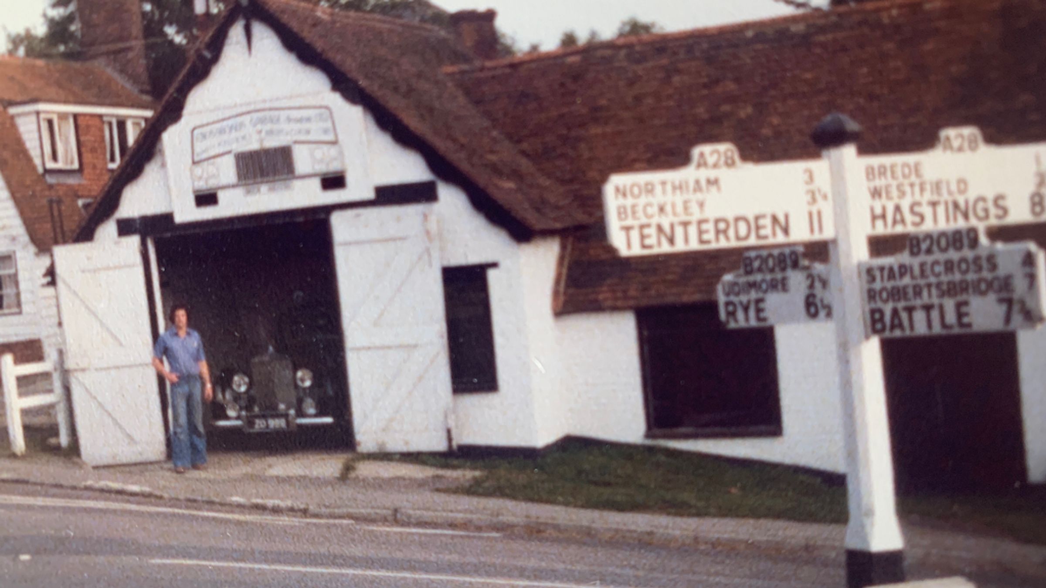
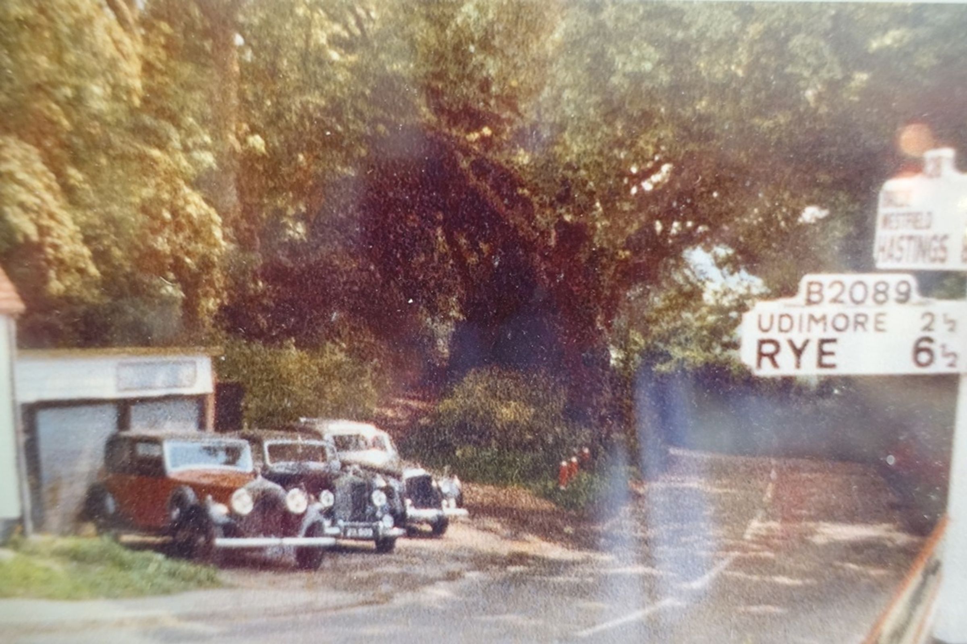
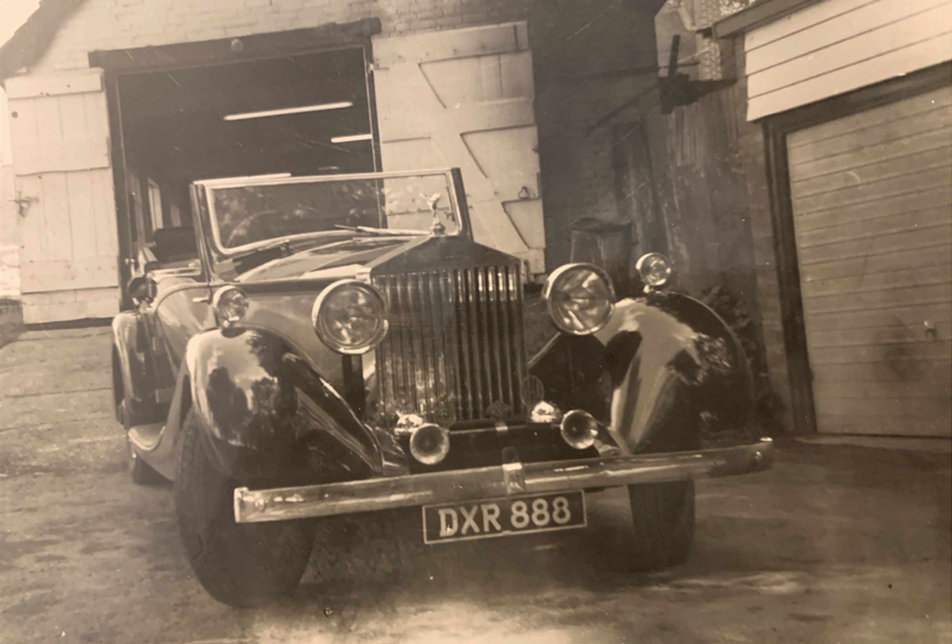
Home + Castle are pleased to advertise The Old Forge which is believed to date back to the early 1900's. An absolute character property in a village setting, with a convenience store opposite, a bakery round the corner, woodlands and parkland minutes away. Off-road parking. Workshop. Very quirky and unique property.
Key details
Broadband: up to 50mbps
Parking: Off street
1582ft2 floor area
Freehold
Council tax band E
Local authority: Rother
Additional information
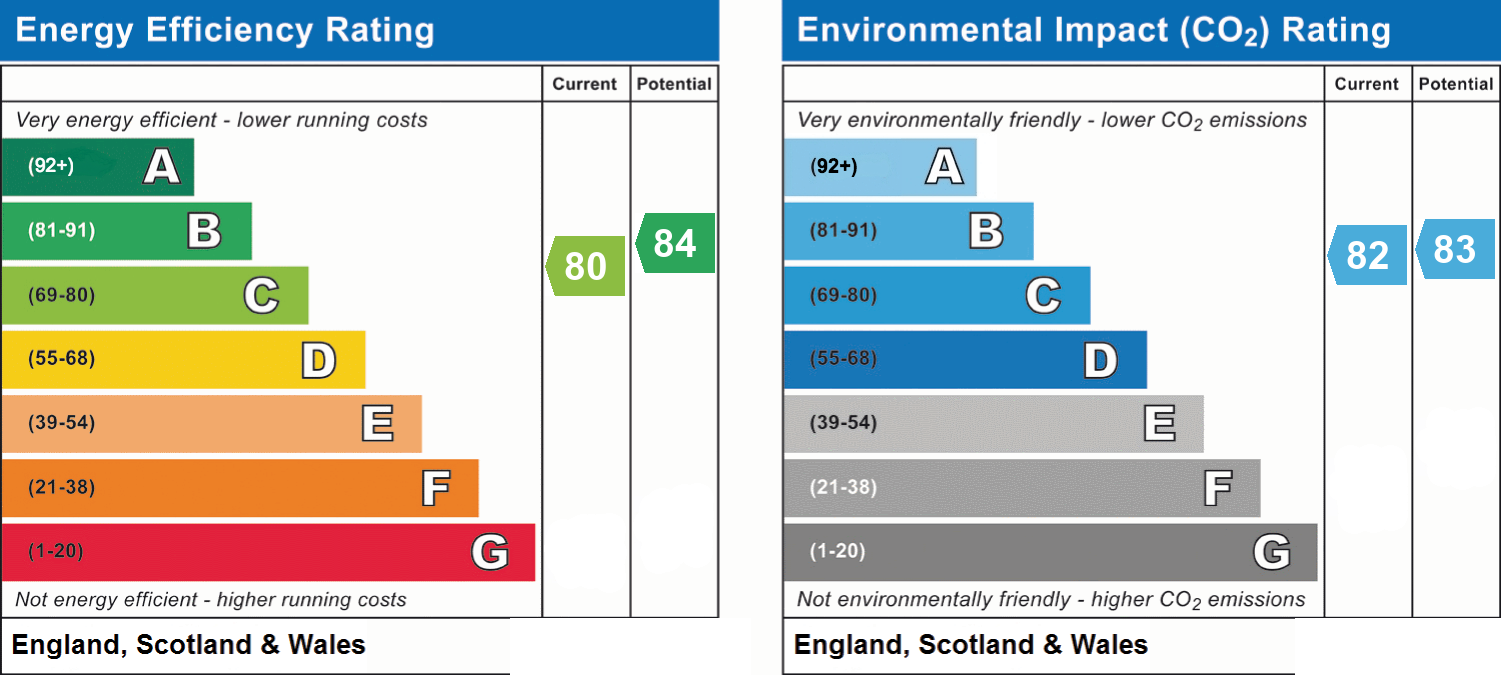
- Energy efficiency (current)
- C (80)
- Energy efficiency (potential)
- B (84)
- Environmental impact (current)
- B (82)
- Environmental impact (potential)
- B (83)
- Is in a conservation area
- No
- Is a listed property
- No
- Construction materials
- Not specified


Near the property
Rooms and dimensions
Front of Property
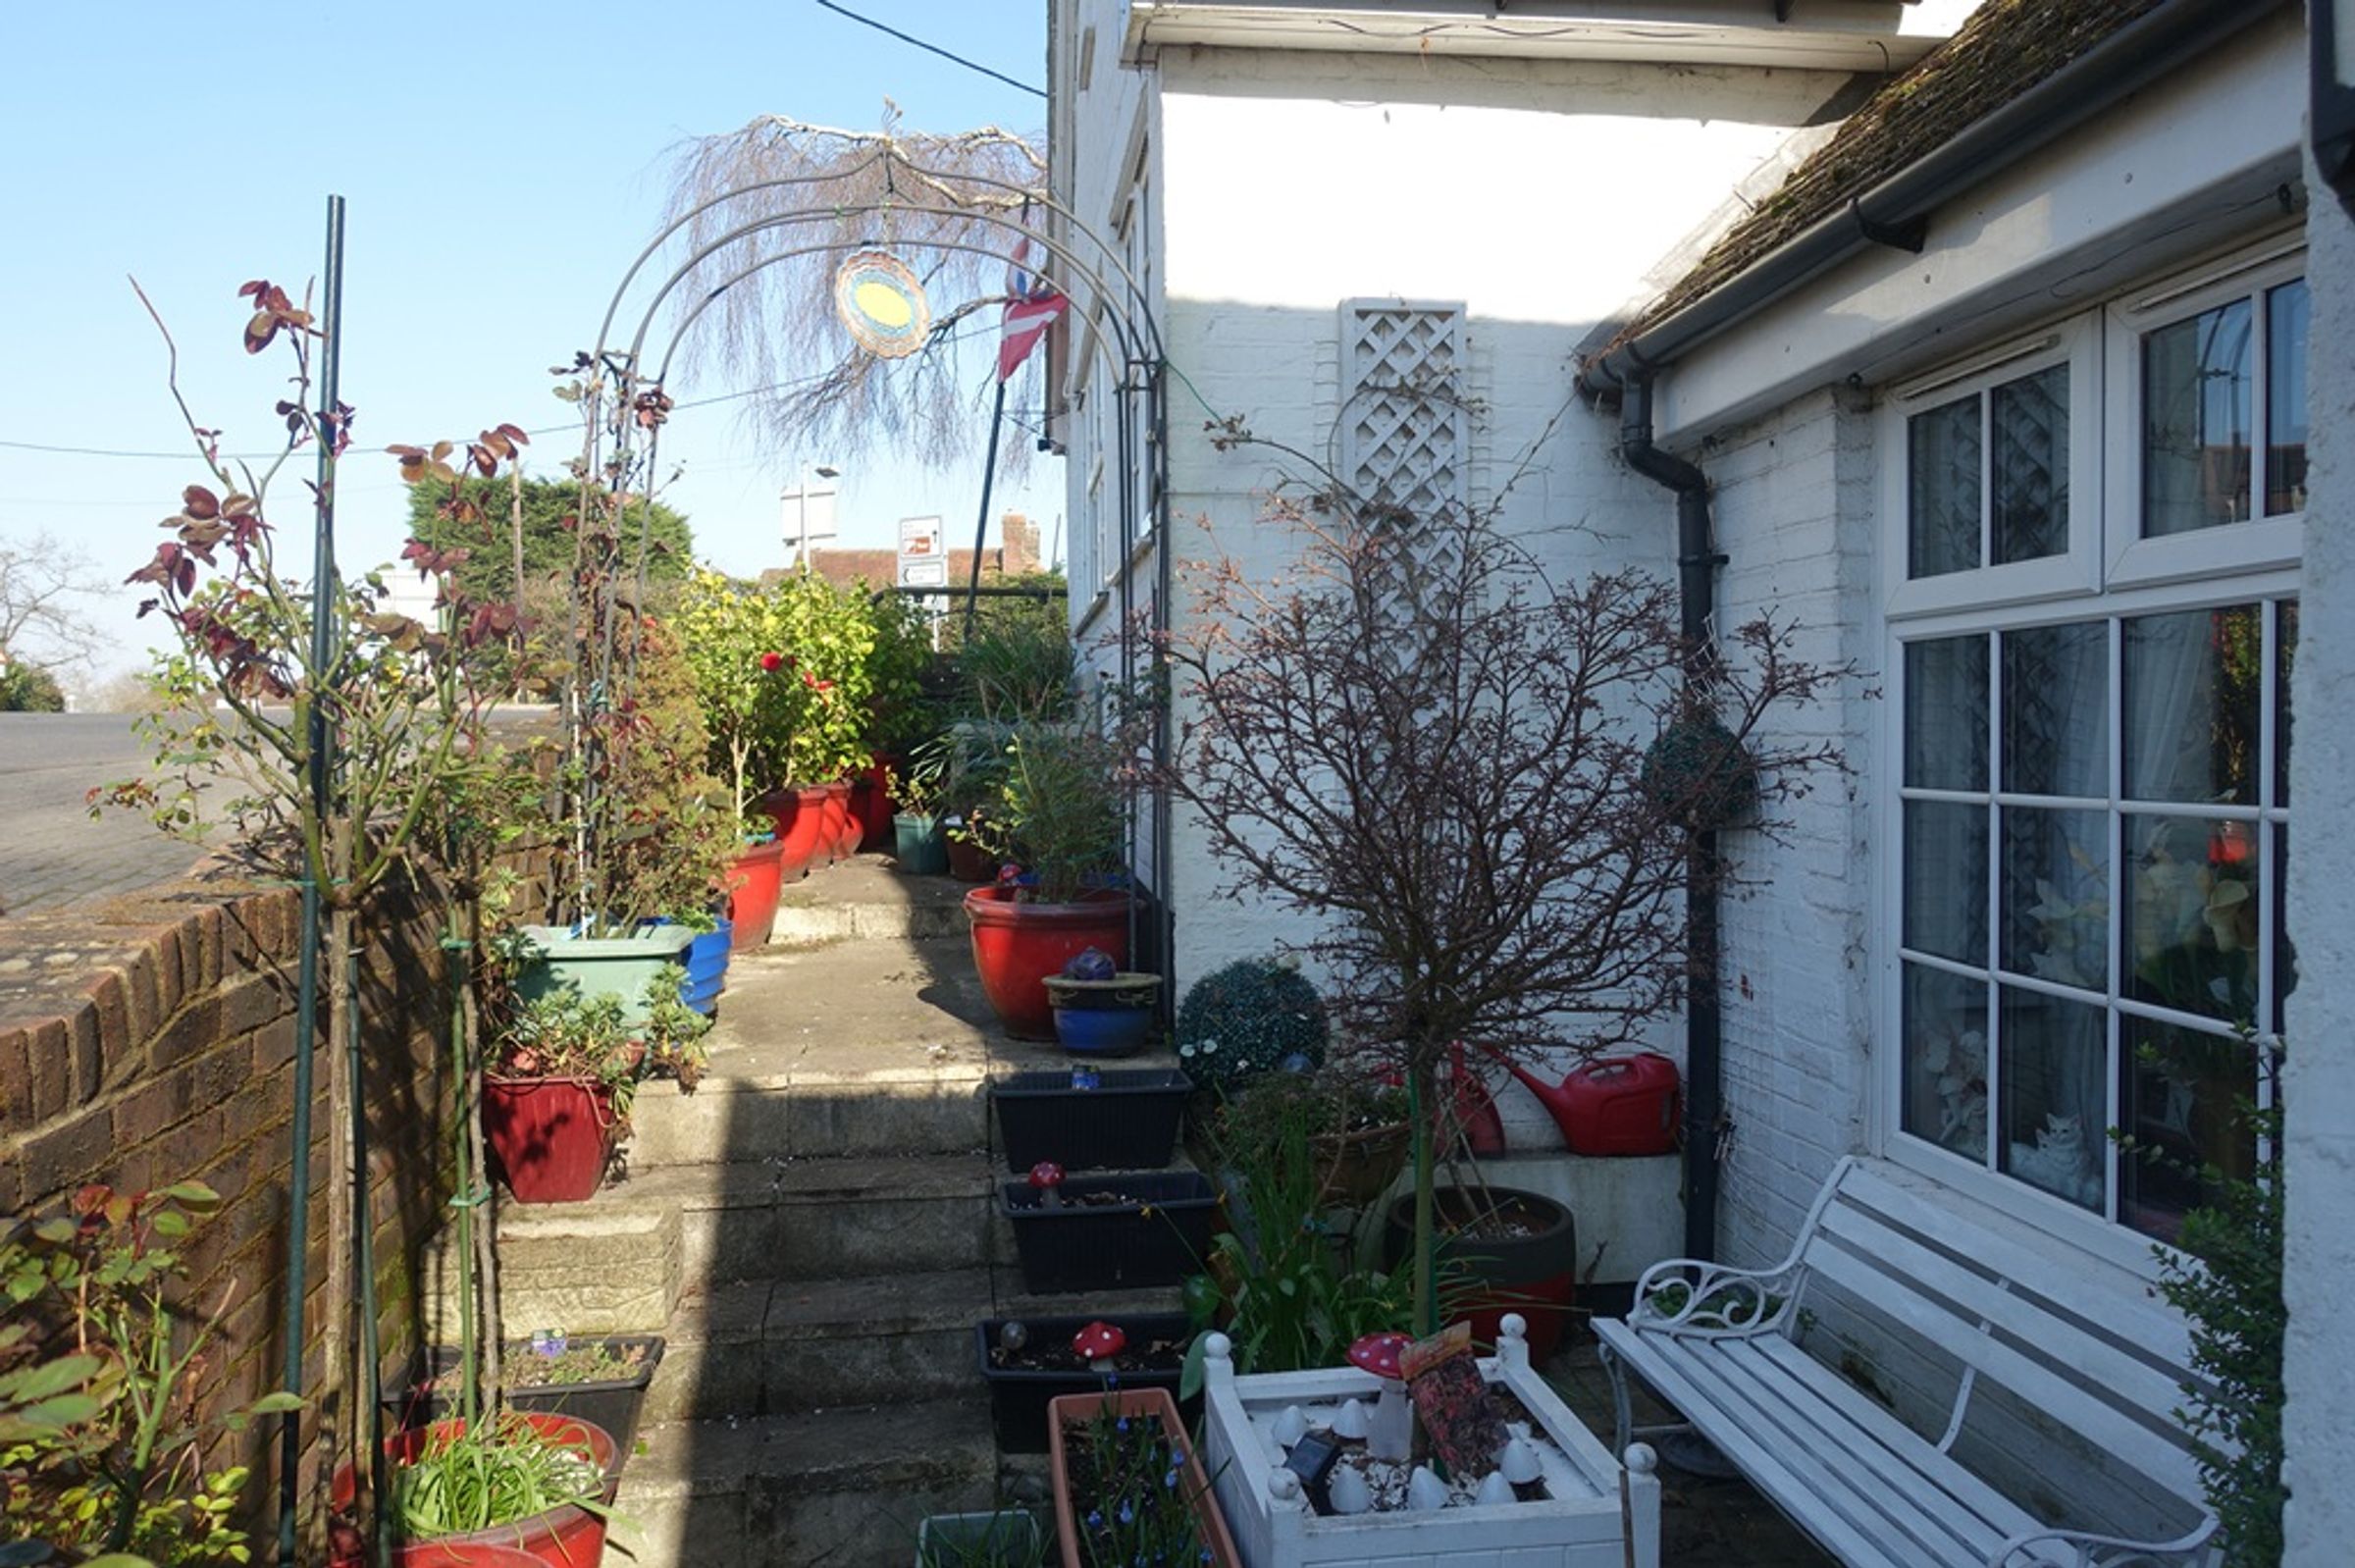
Low level brick wall with piers. Paved area with plenty of space for plant pots and boxes.
Summary of Layout
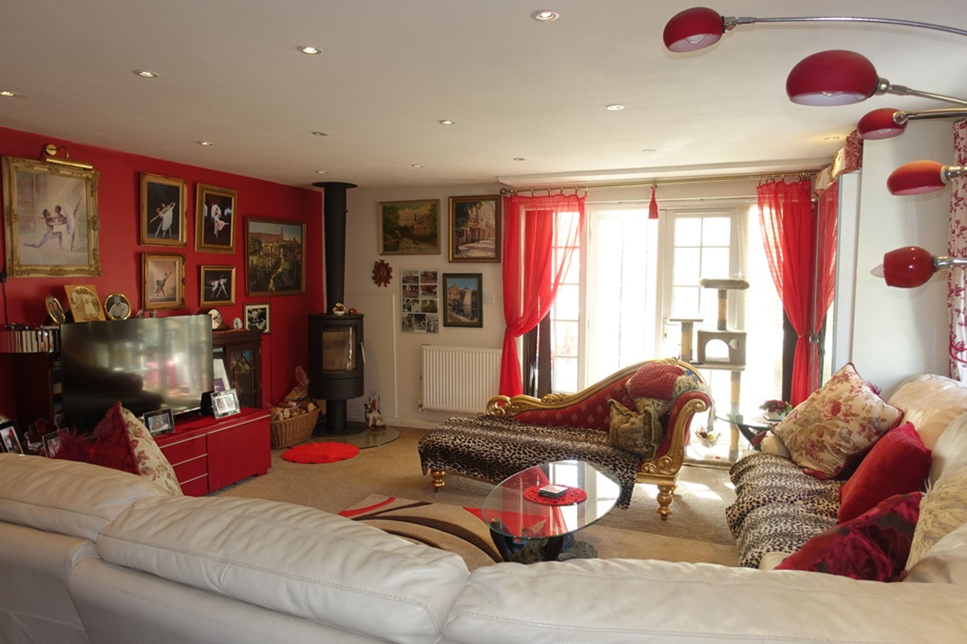
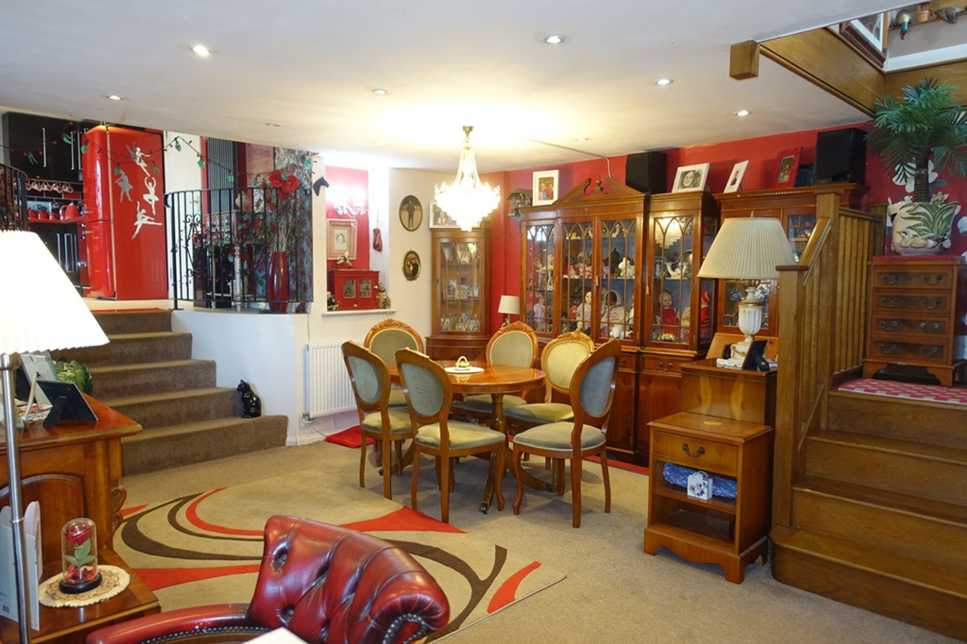
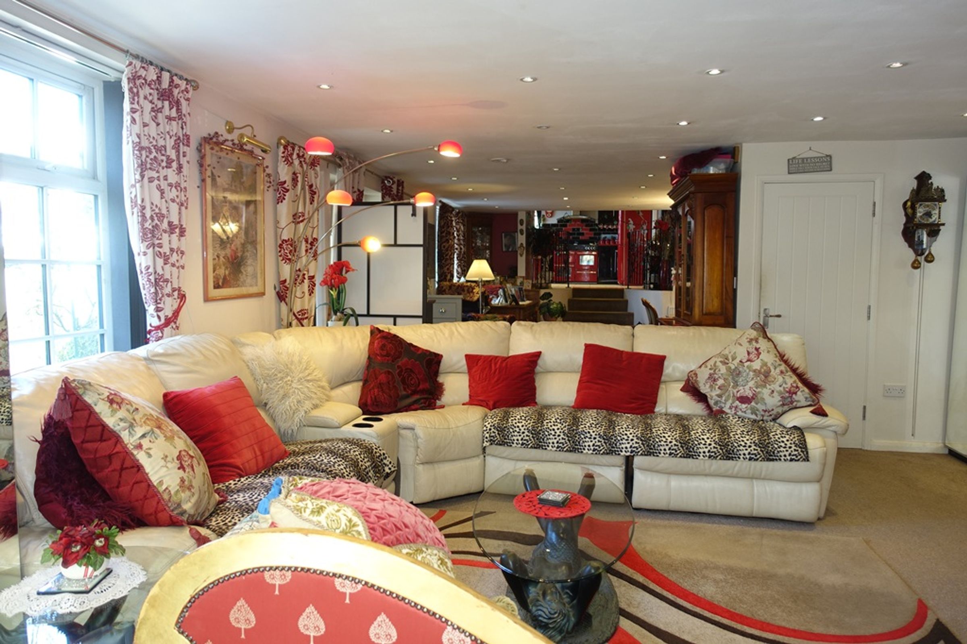
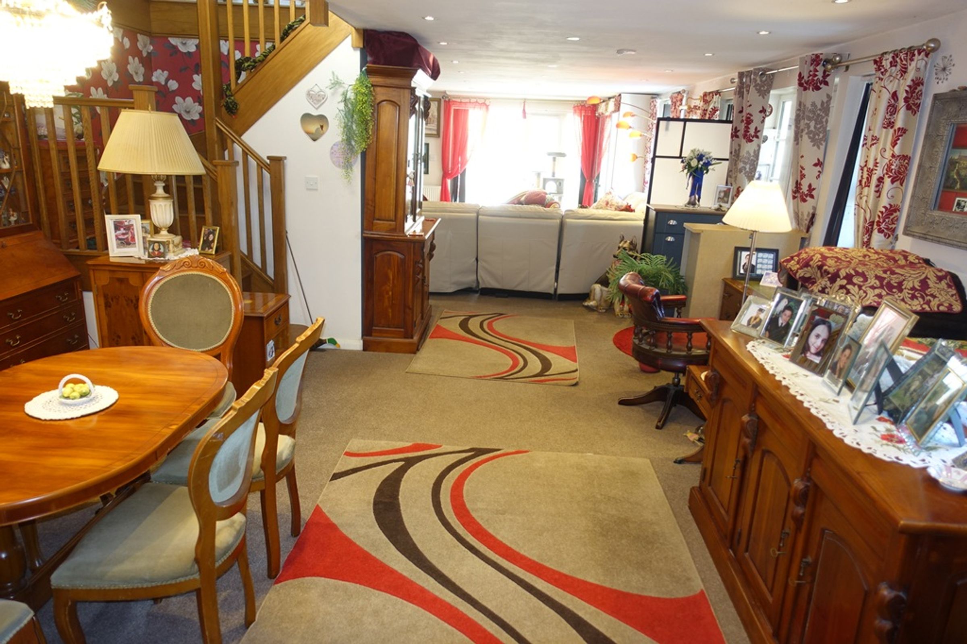
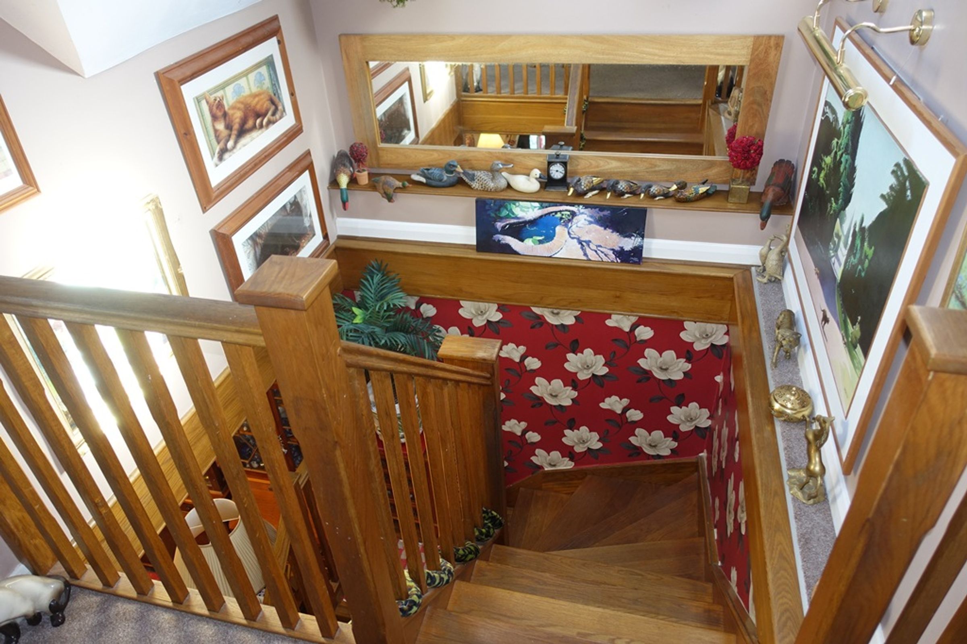
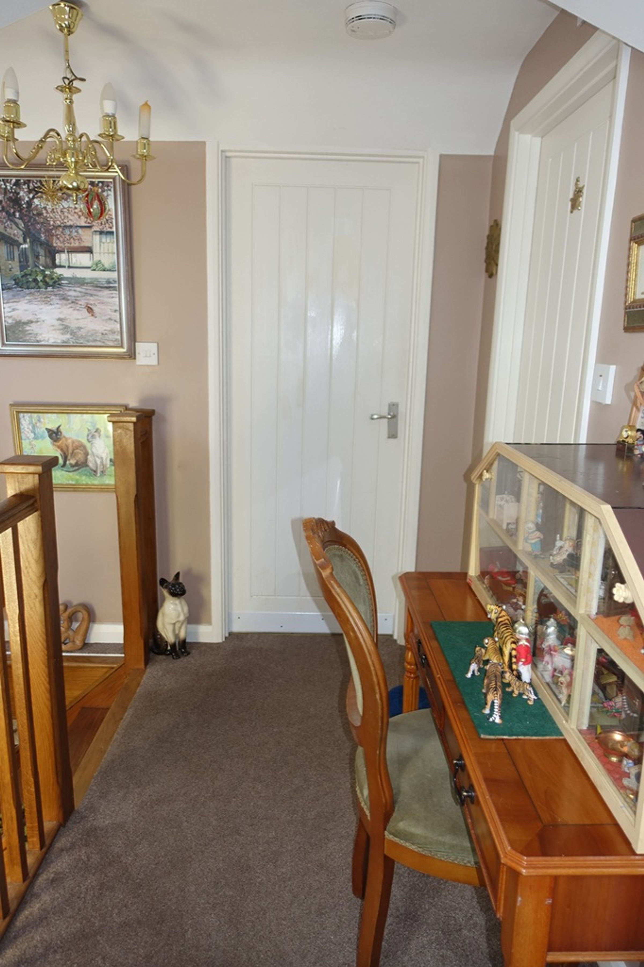
Ground Floor - Split Level Open Plan Living Area with steps up to Kitchen Diner, Utility Room/ Cloak Room. 1st Floor Bedroom 1 with En-Suite WC accessed via stairs from off kitchen diner. Bedroom 2 with wet-room, Bedroom 3 and Family Bathroom accessed via stairs from living room.
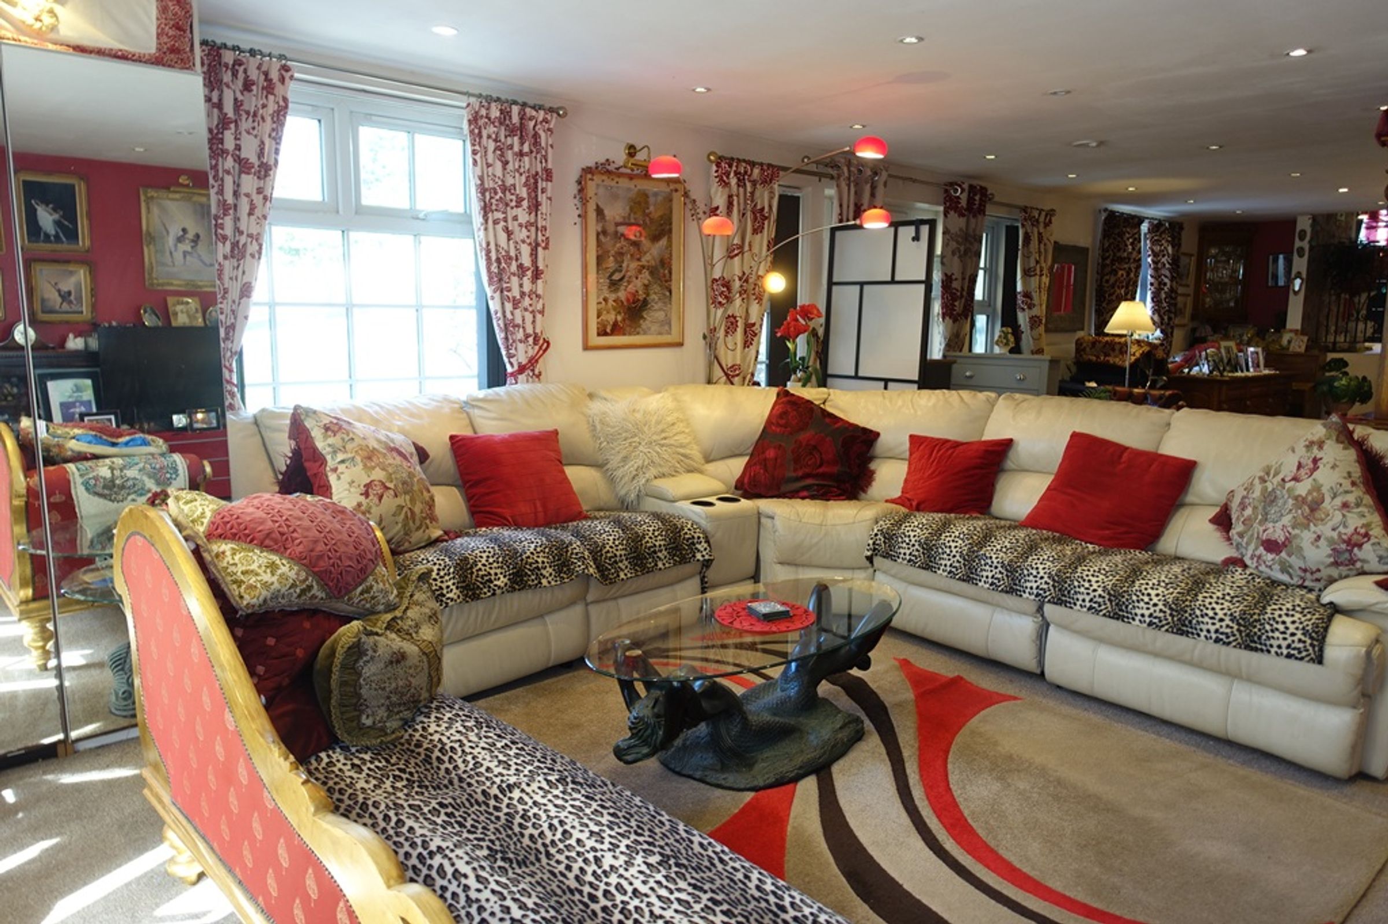
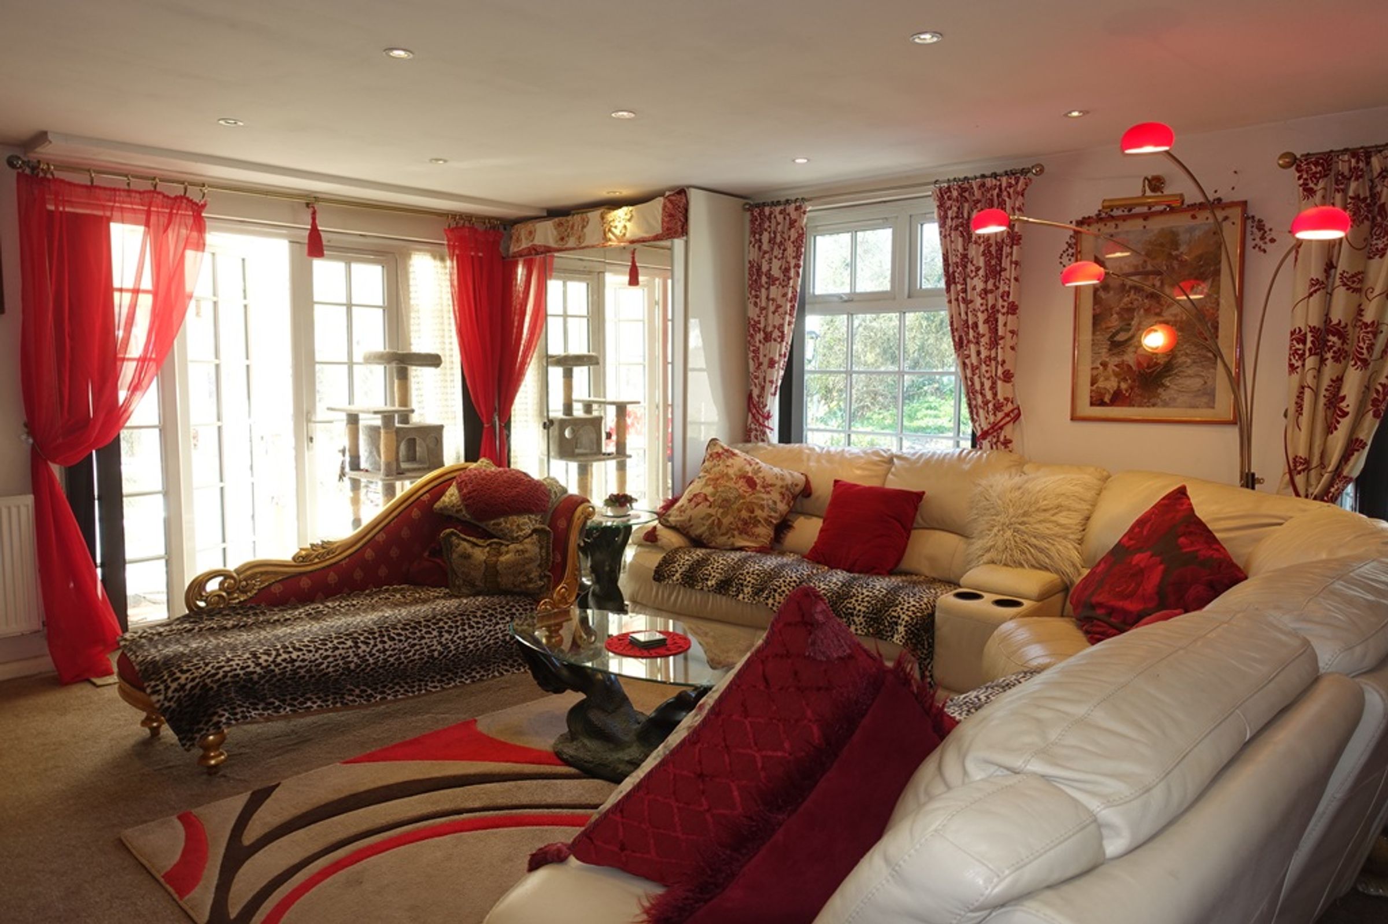
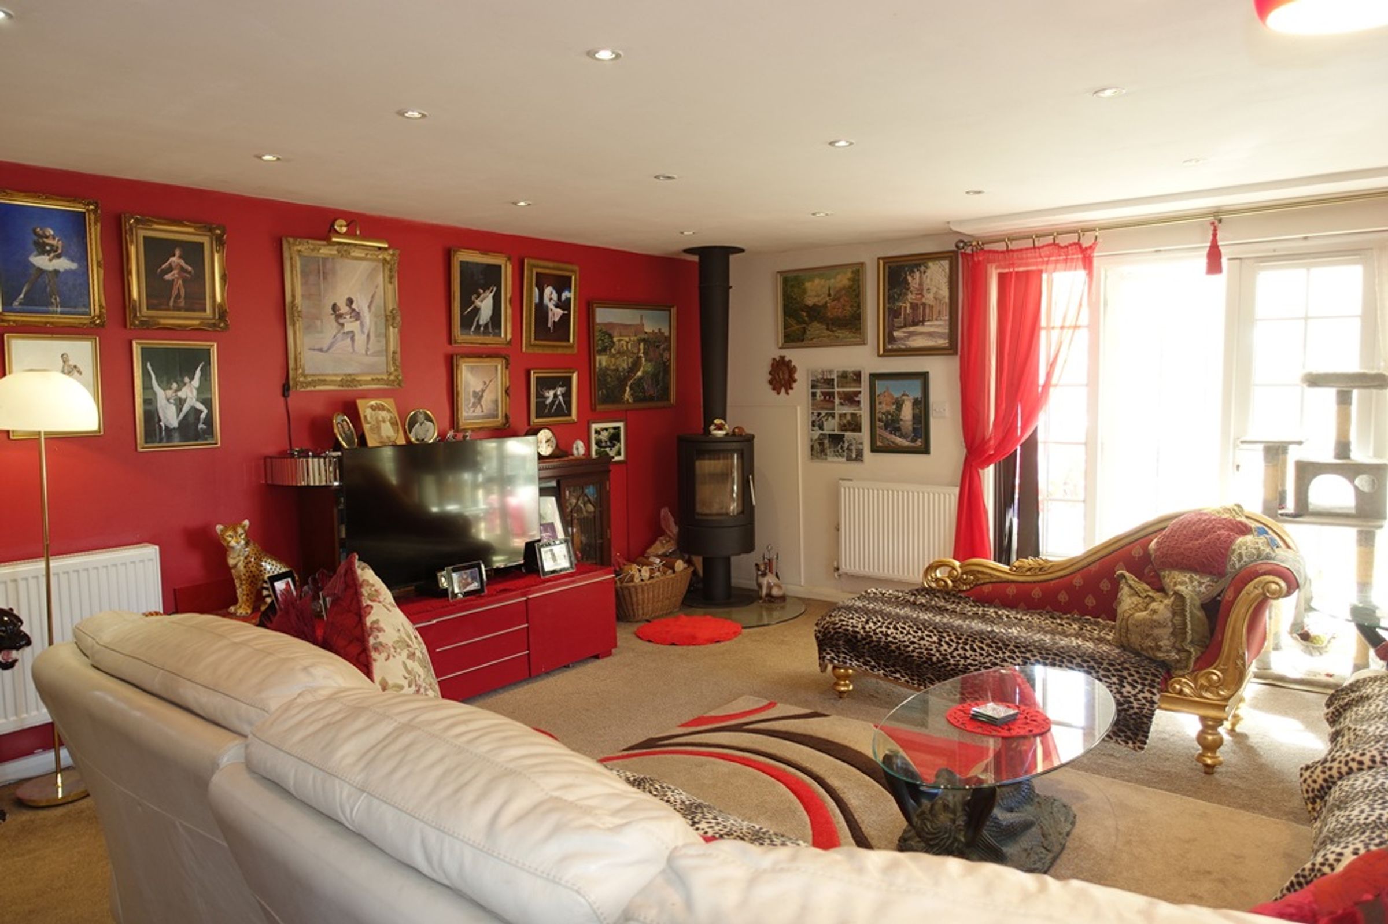
Open Plan Living & Dining Area
35' 6" x 16' 6" (10.82m x 5.03m)
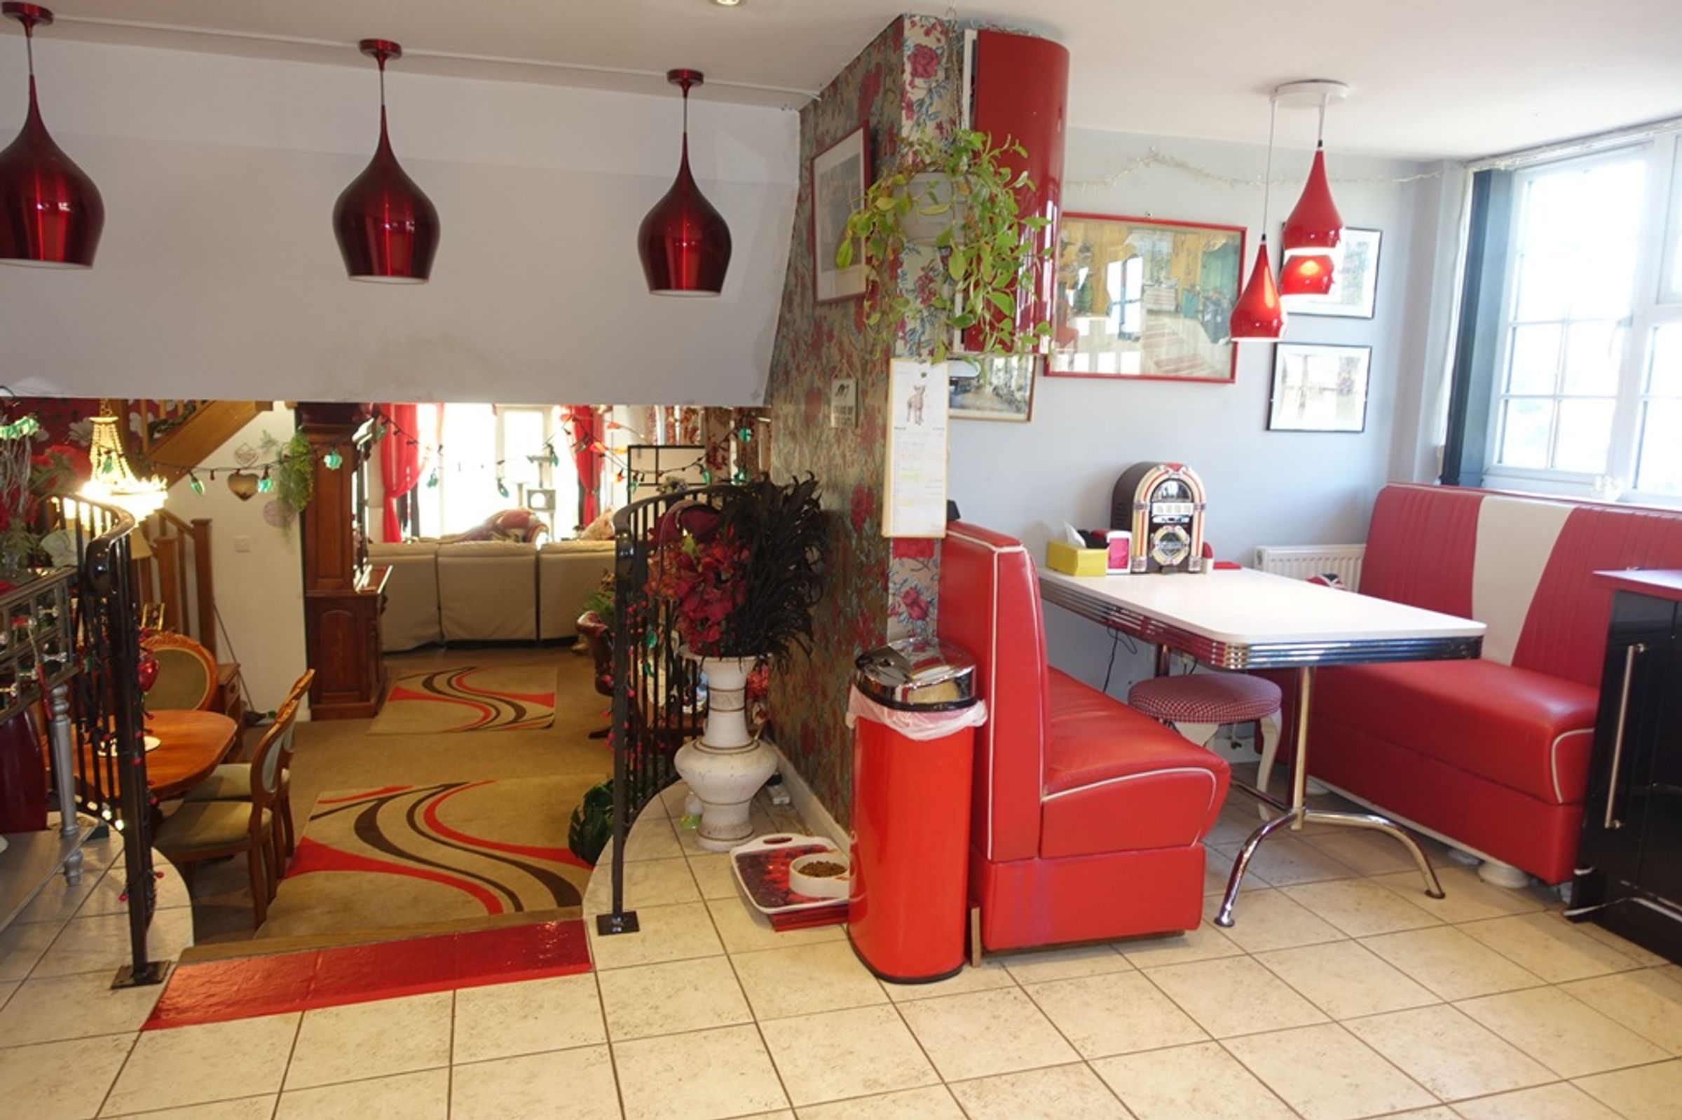
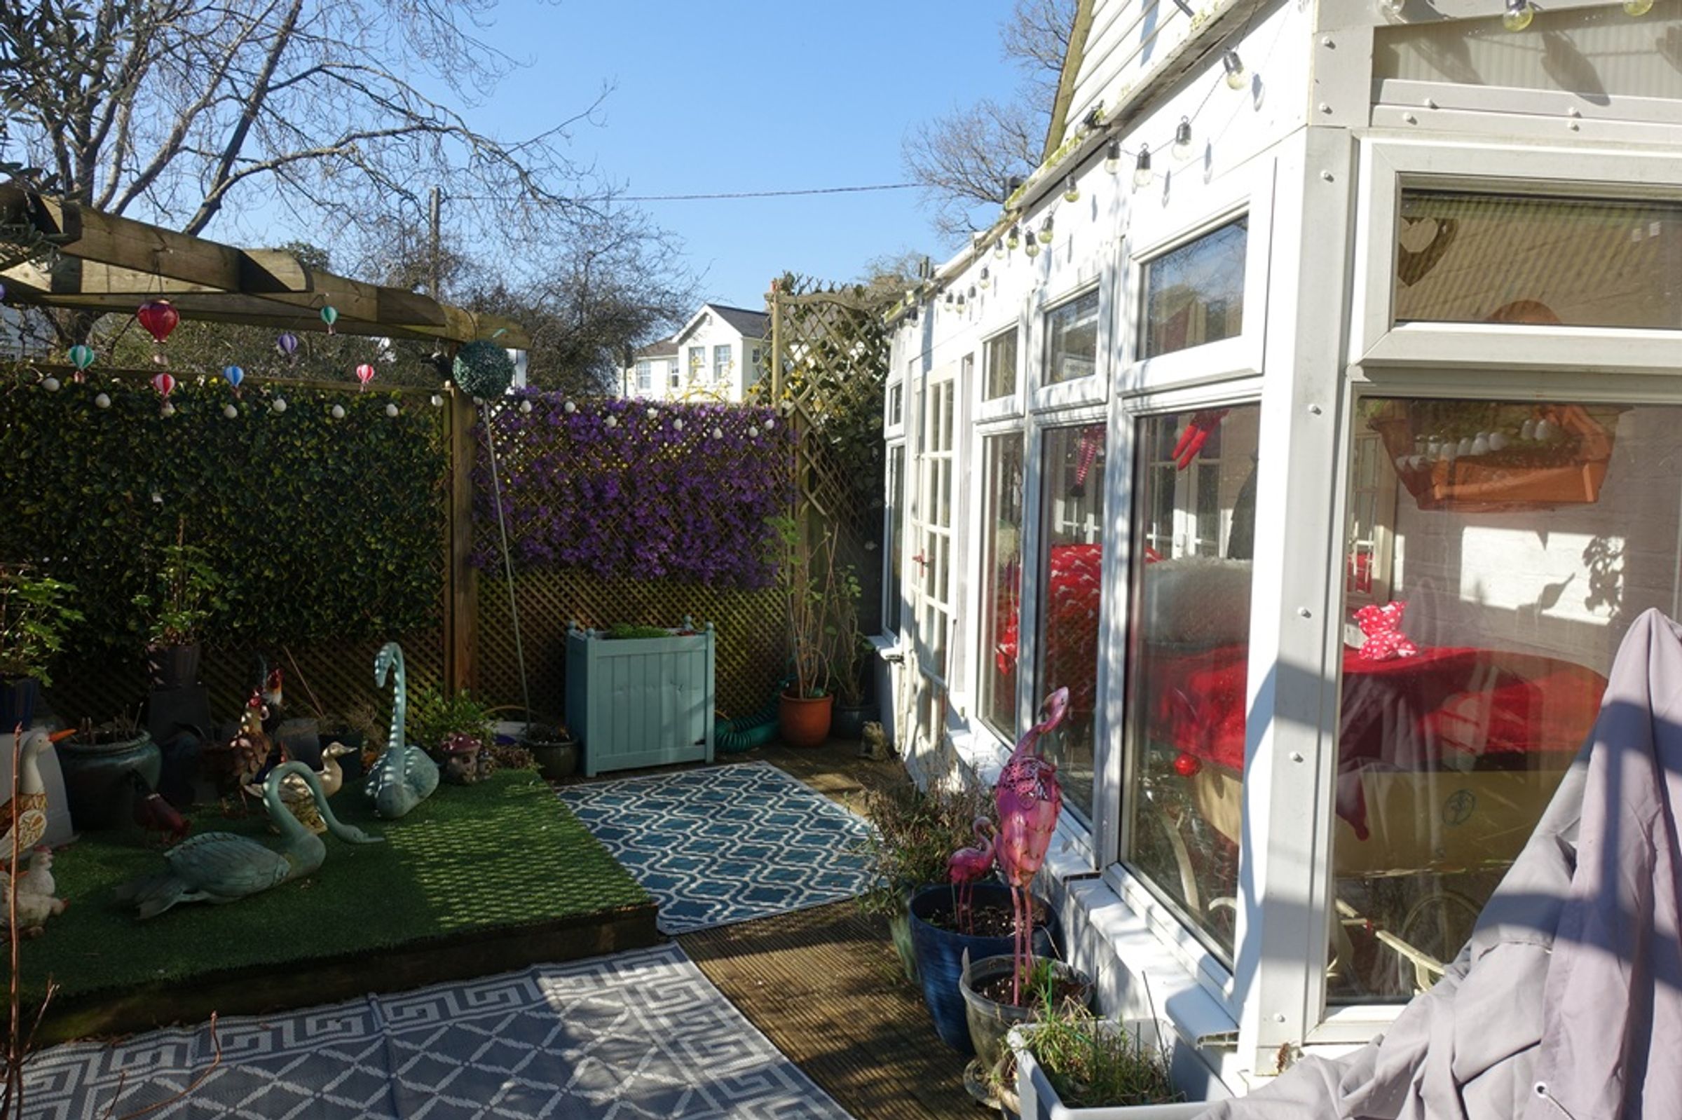
Wood burner, down lights, power points, radiators, under-stairs cupboard for storage, double glazed windows x 4 to front porch. Double glazed French Doors with glazed side panels leading to inner porch and decked area.
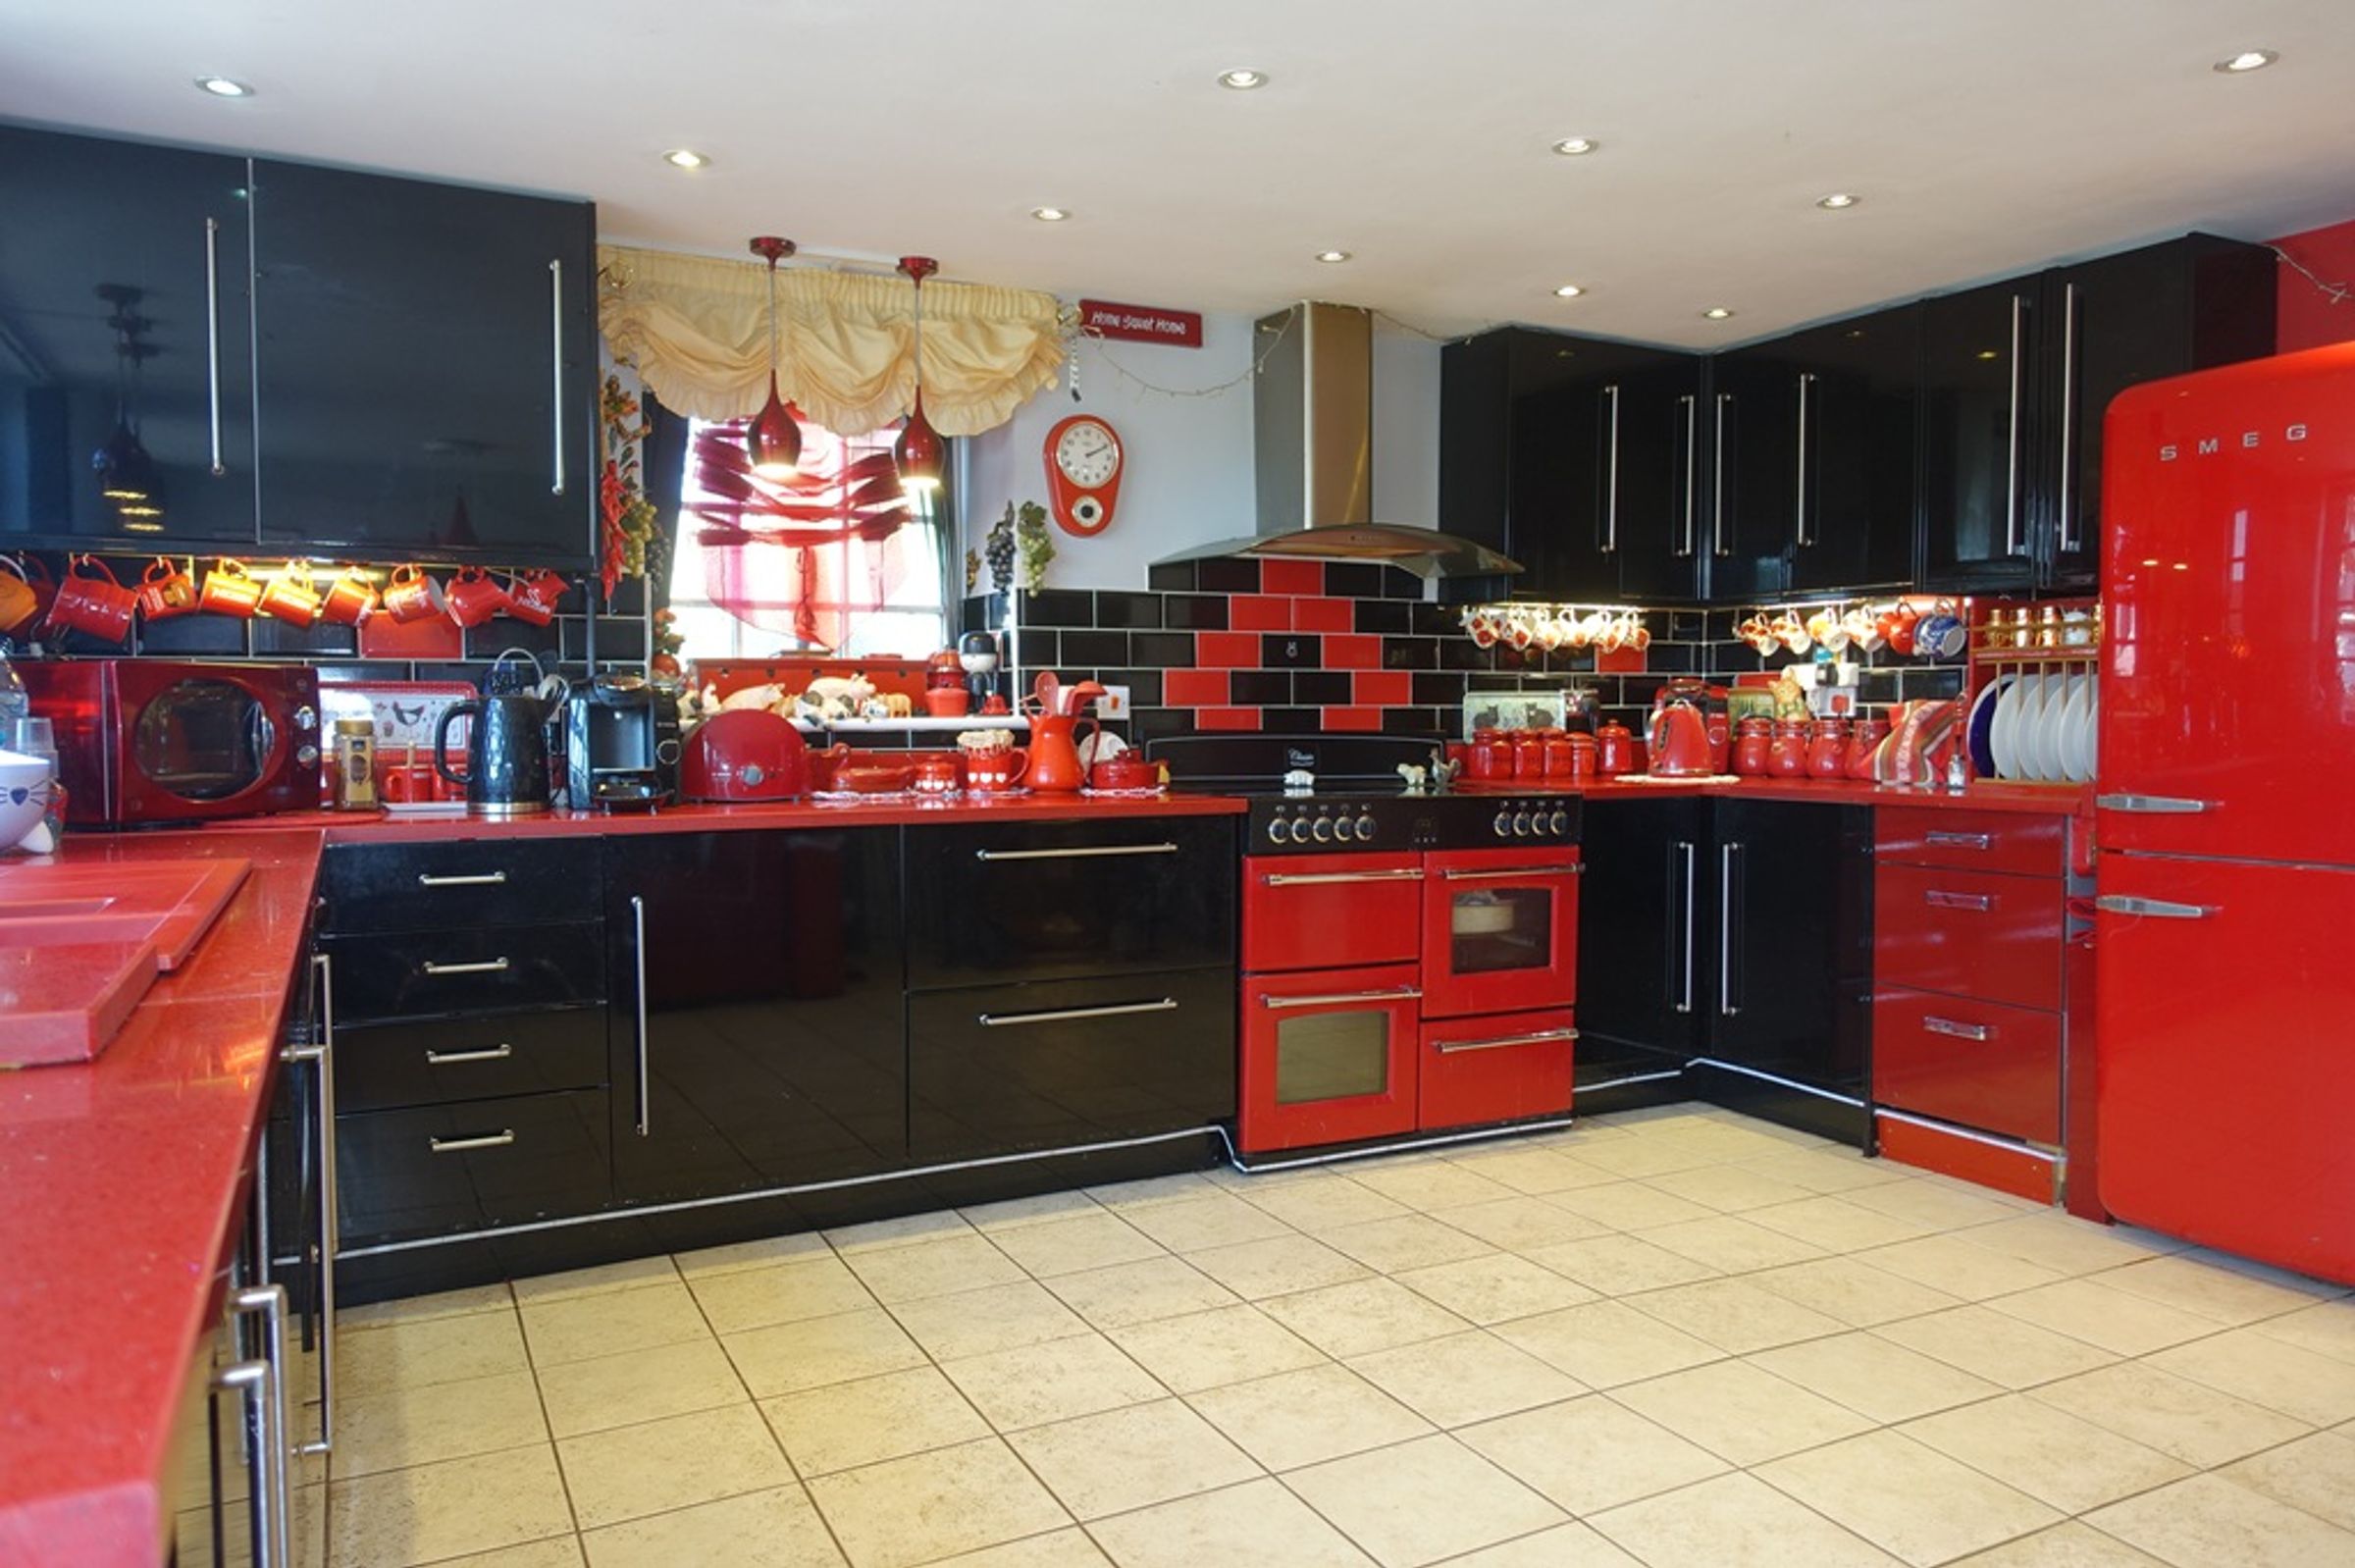
Kitchen Diner
15' 5" x 14' 11" (4.70m x 4.55m)
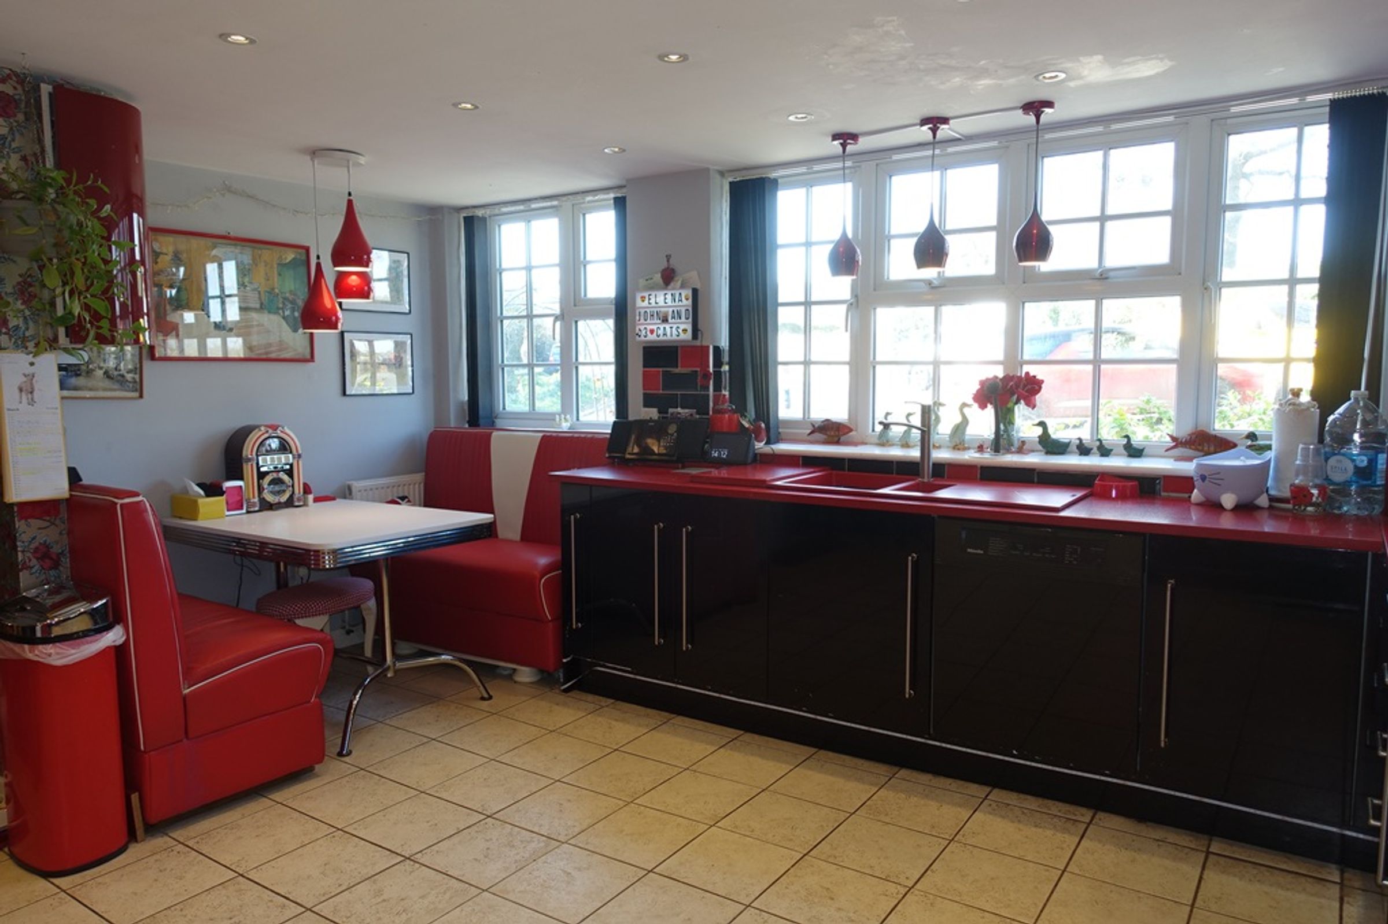
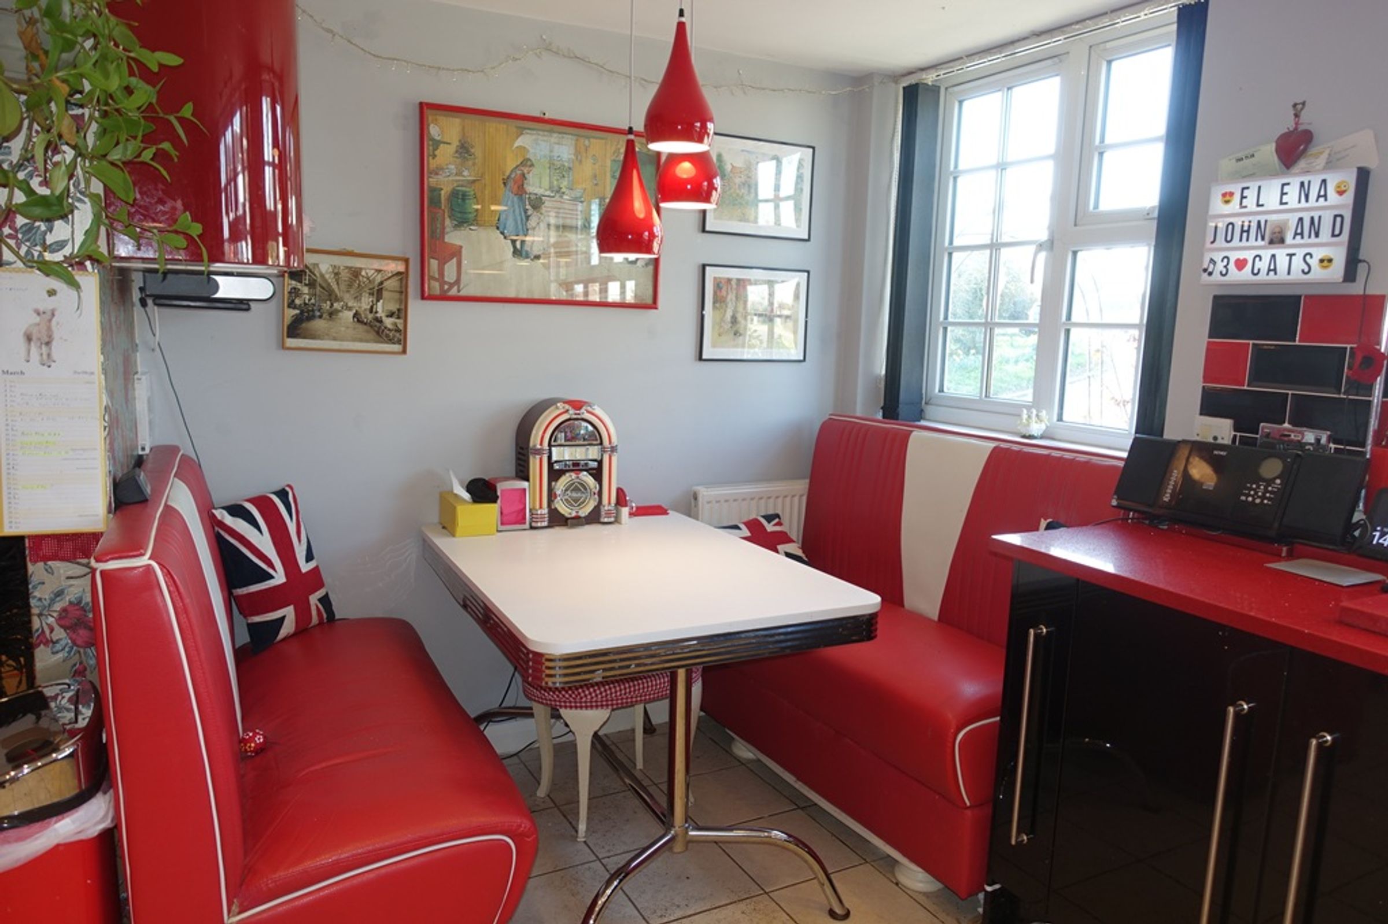
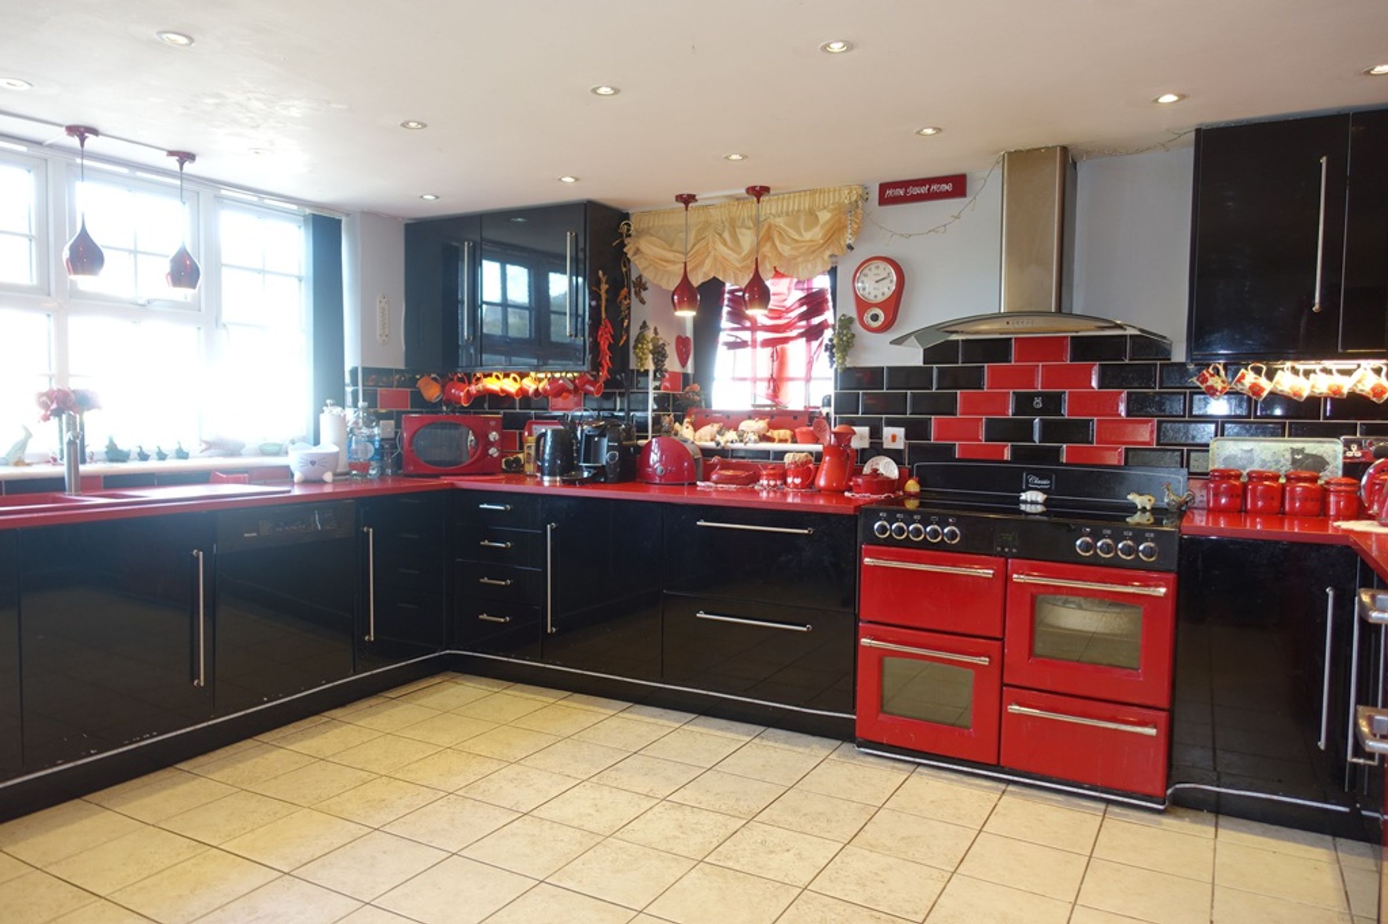
Modern kitchen with plenty of cupboards and worktop. American Diner style table and seating, 5 ring gas range style cooker (Included), integrated dish washer. integrated under counter fridge, power points, downlight and tiled floor. Space for American style fridge freezer.
Utility/Cloak Room
6' 2" x 5' 1" (1.88m x 1.55m)
WC, sink, plumbing for washing machine and wall mounted Worcester Gas Boiler. Tiled floor.
Inner Hall
Understairs cupboard and stairs to 1st floor and bedroom 1.
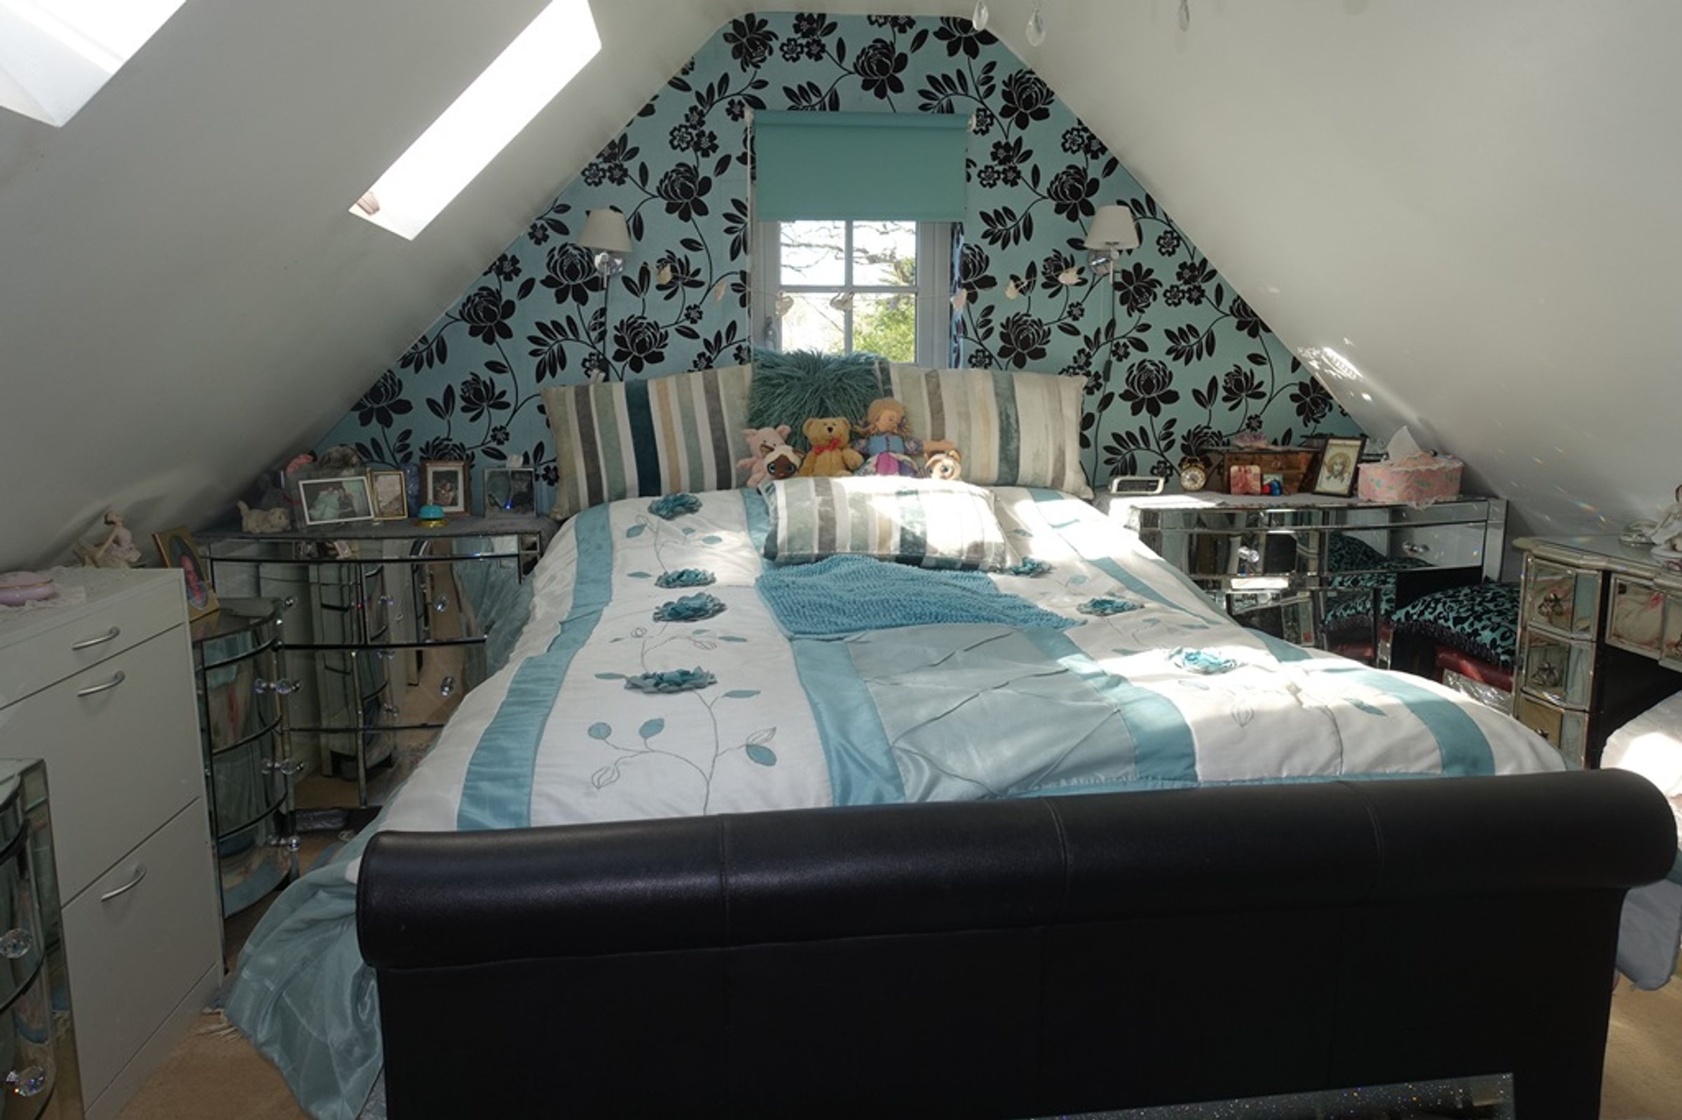
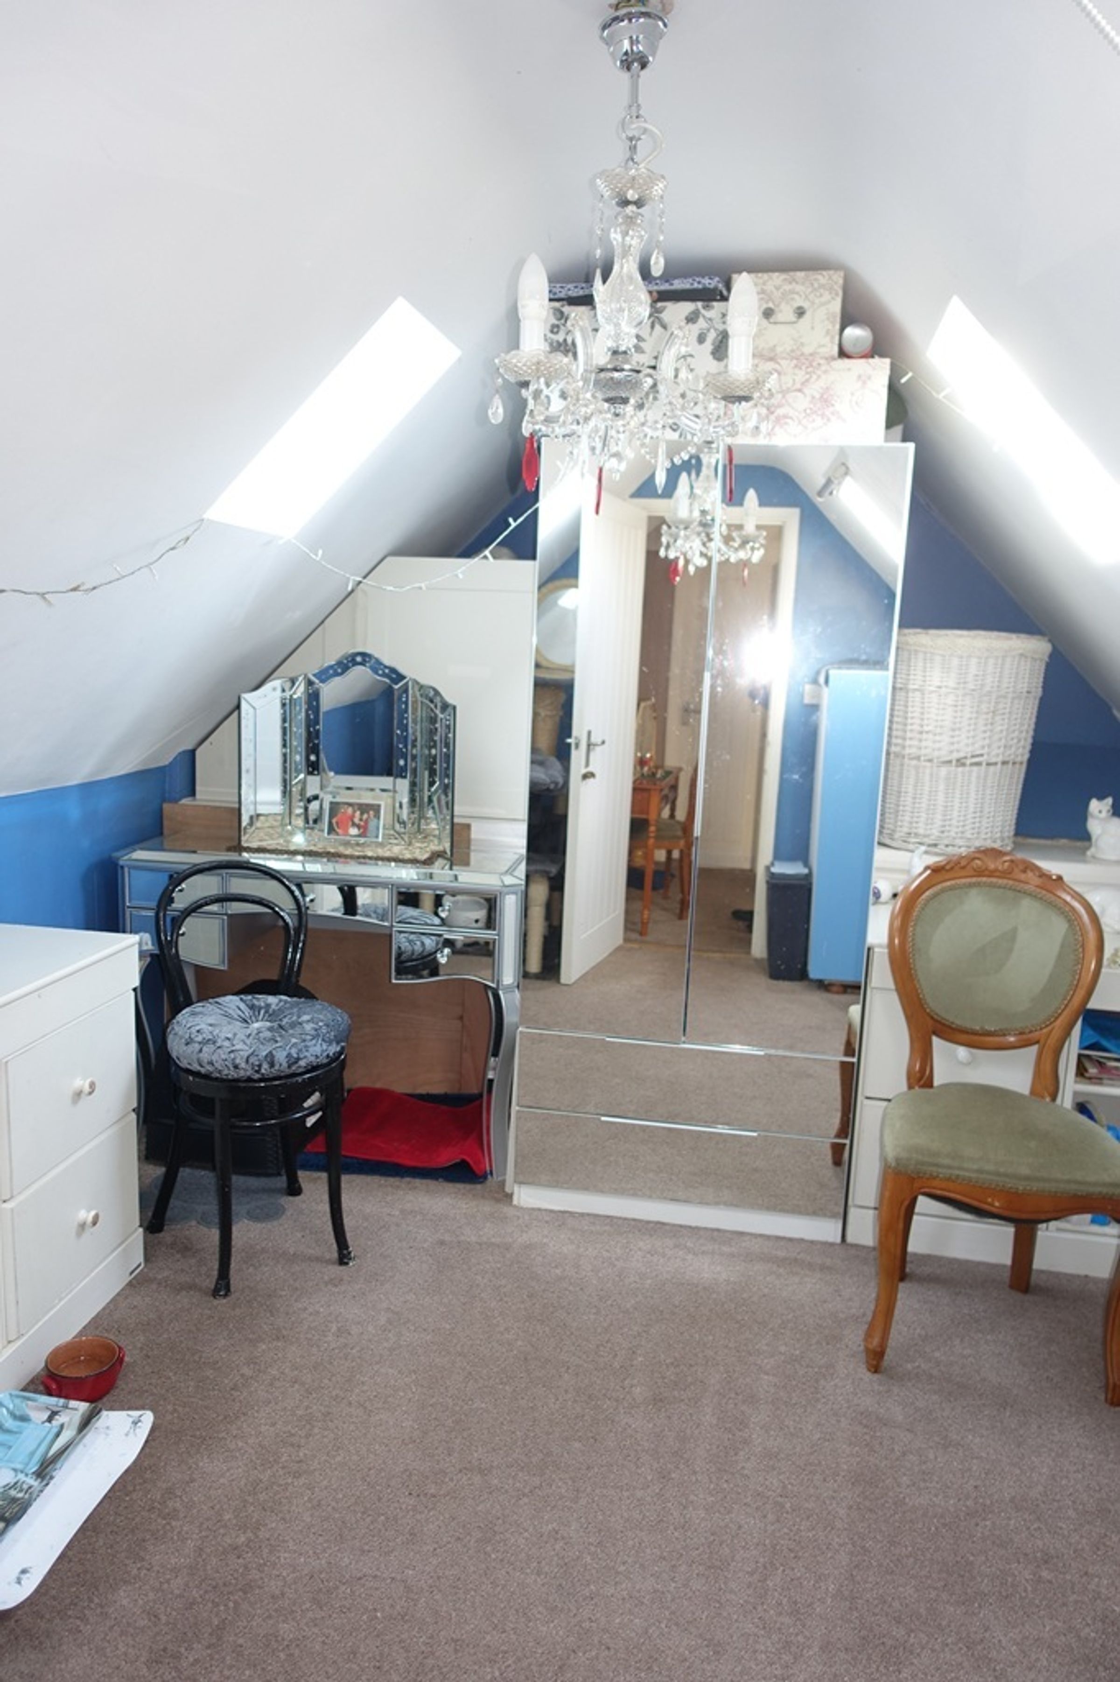
Bedroom 1
18' 11" x 11' 5" (5.77m x 3.48m)
Radiator, power points, pendant light, carpet and internal cupboard giving access to Bedroom 3. Double glazed window to front and another to rear of property. Skylight double glazed windows x 3. Restricted height.
Ensuite WC
8' 8" x 3' 7" (2.64m x 1.09m)
WC, basin with vanity unit and storage space. Restricted height.
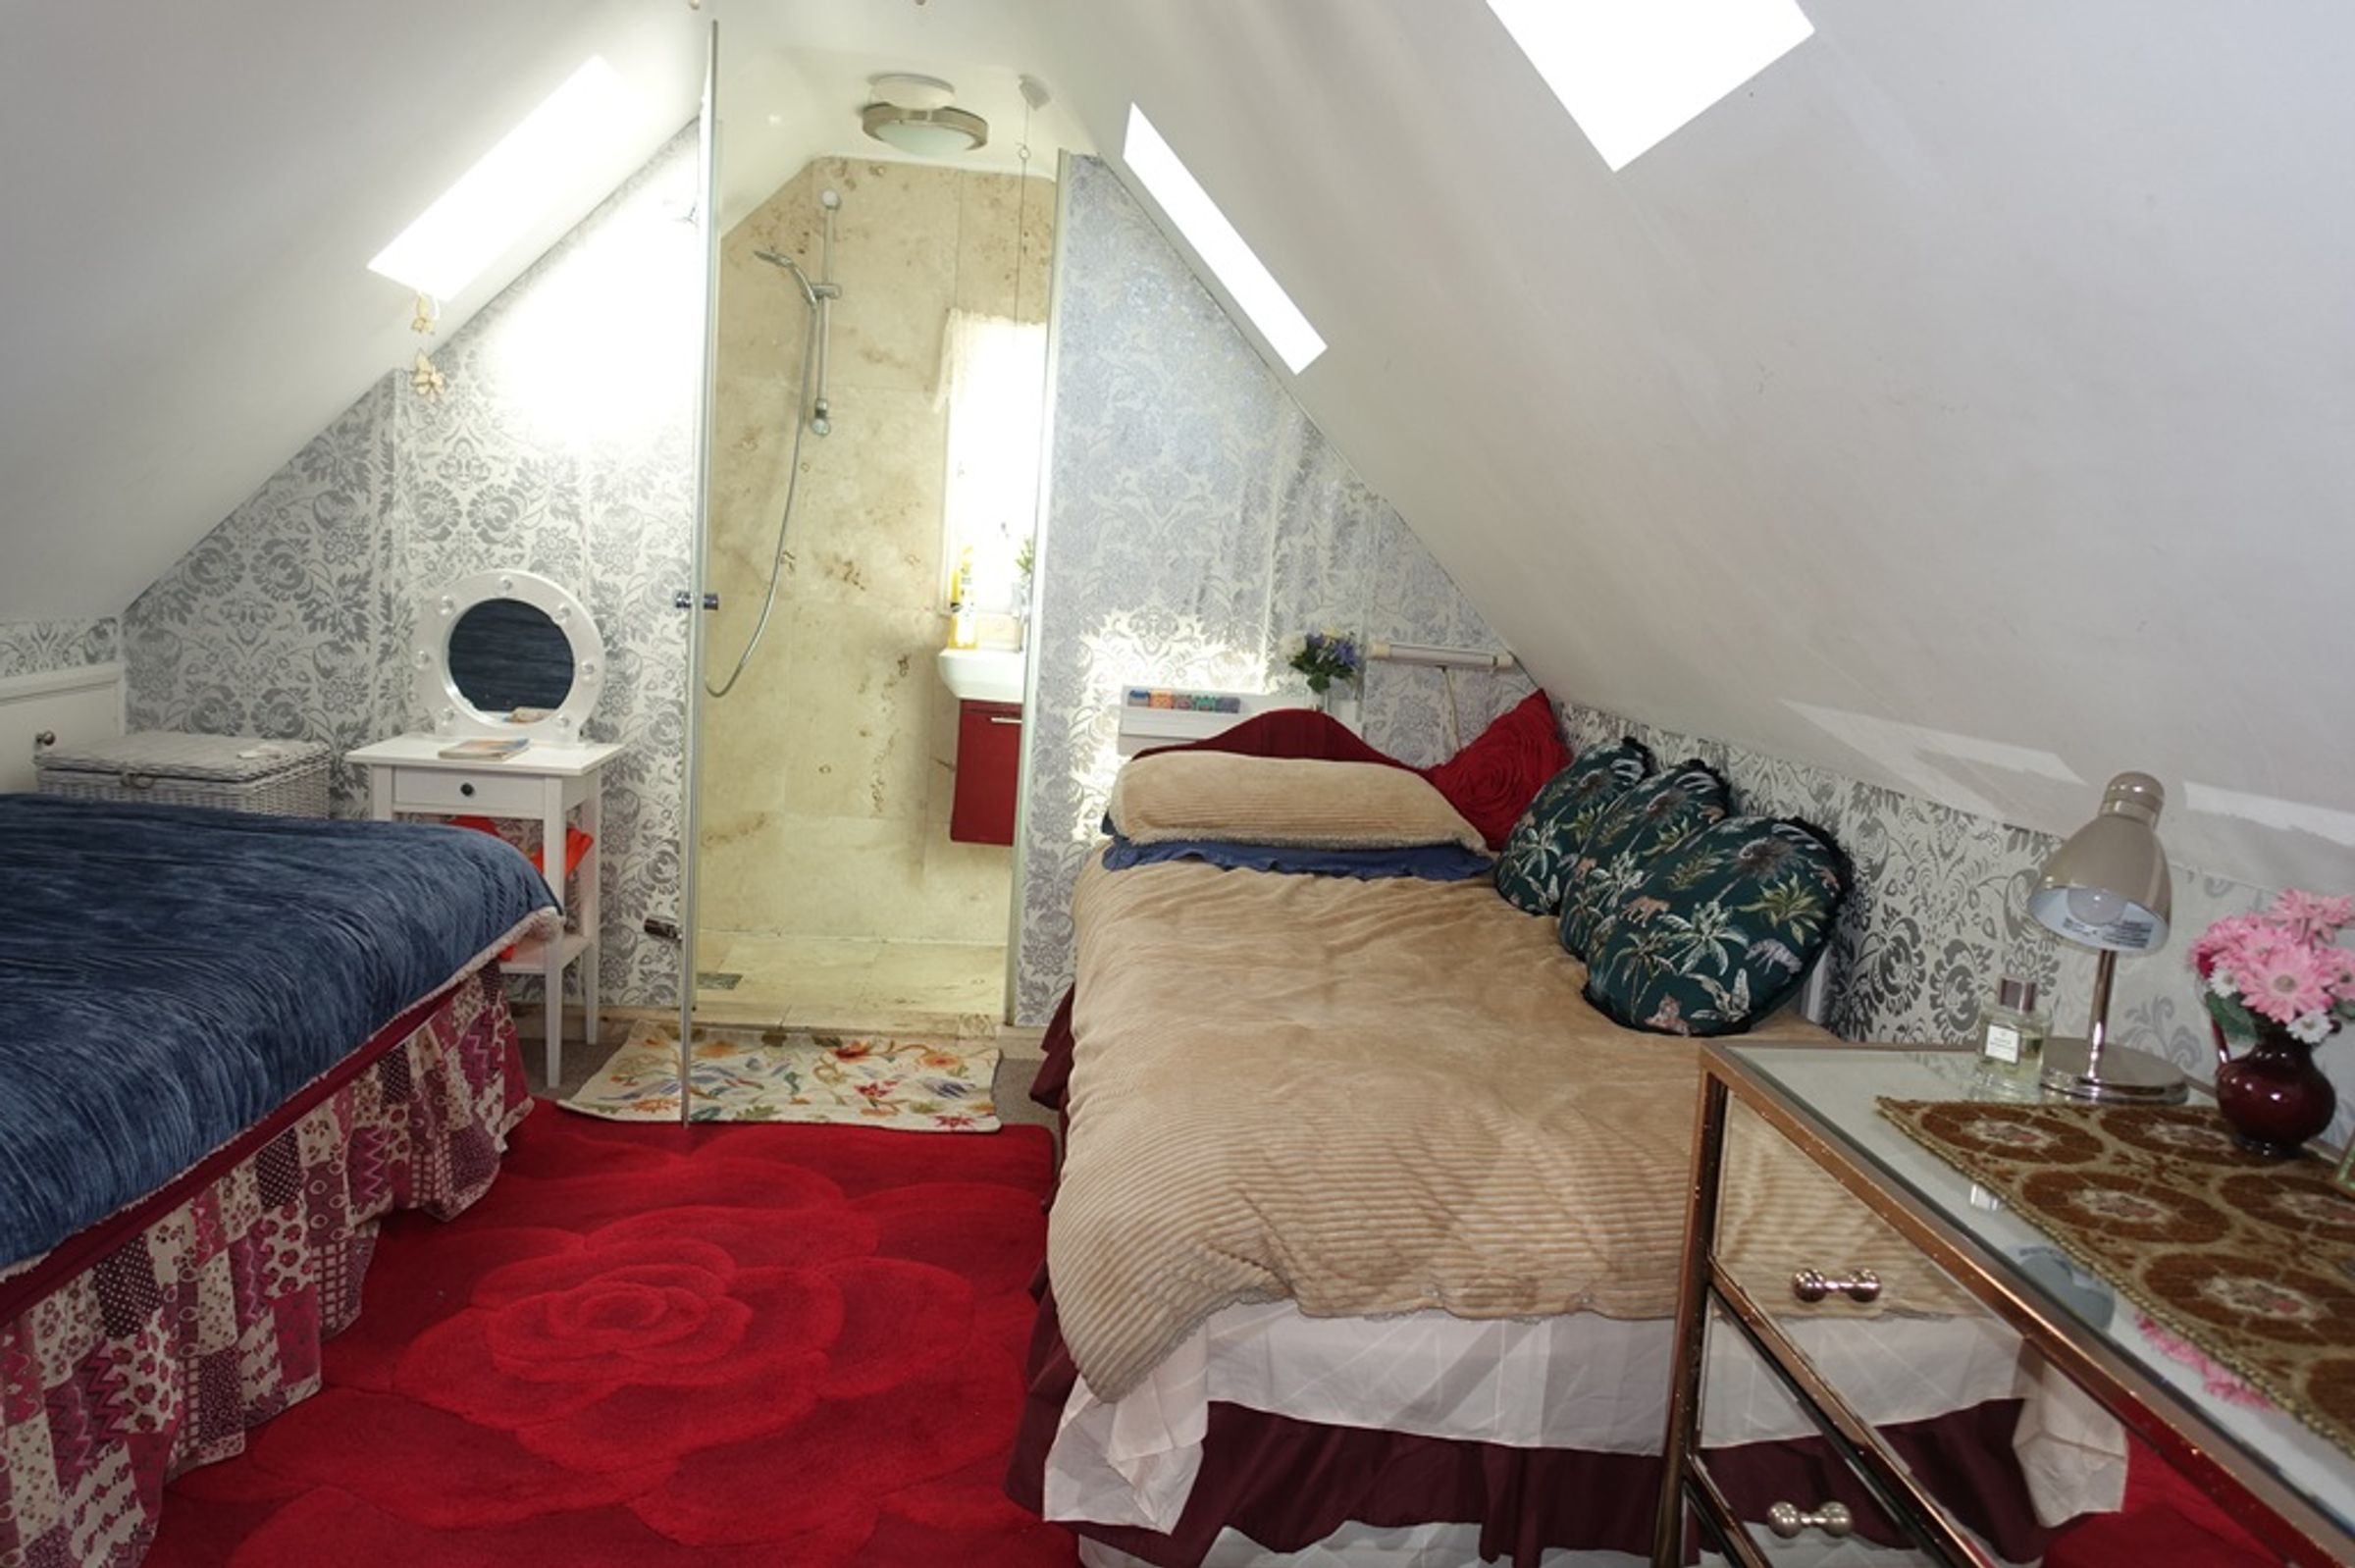
Bedroom 2
14' 1" x 10' 3" (4.29m x 3.12m)
Radiator, power points, pendant light and carpet. Skylight double glazed windows x 4. Restricted height.
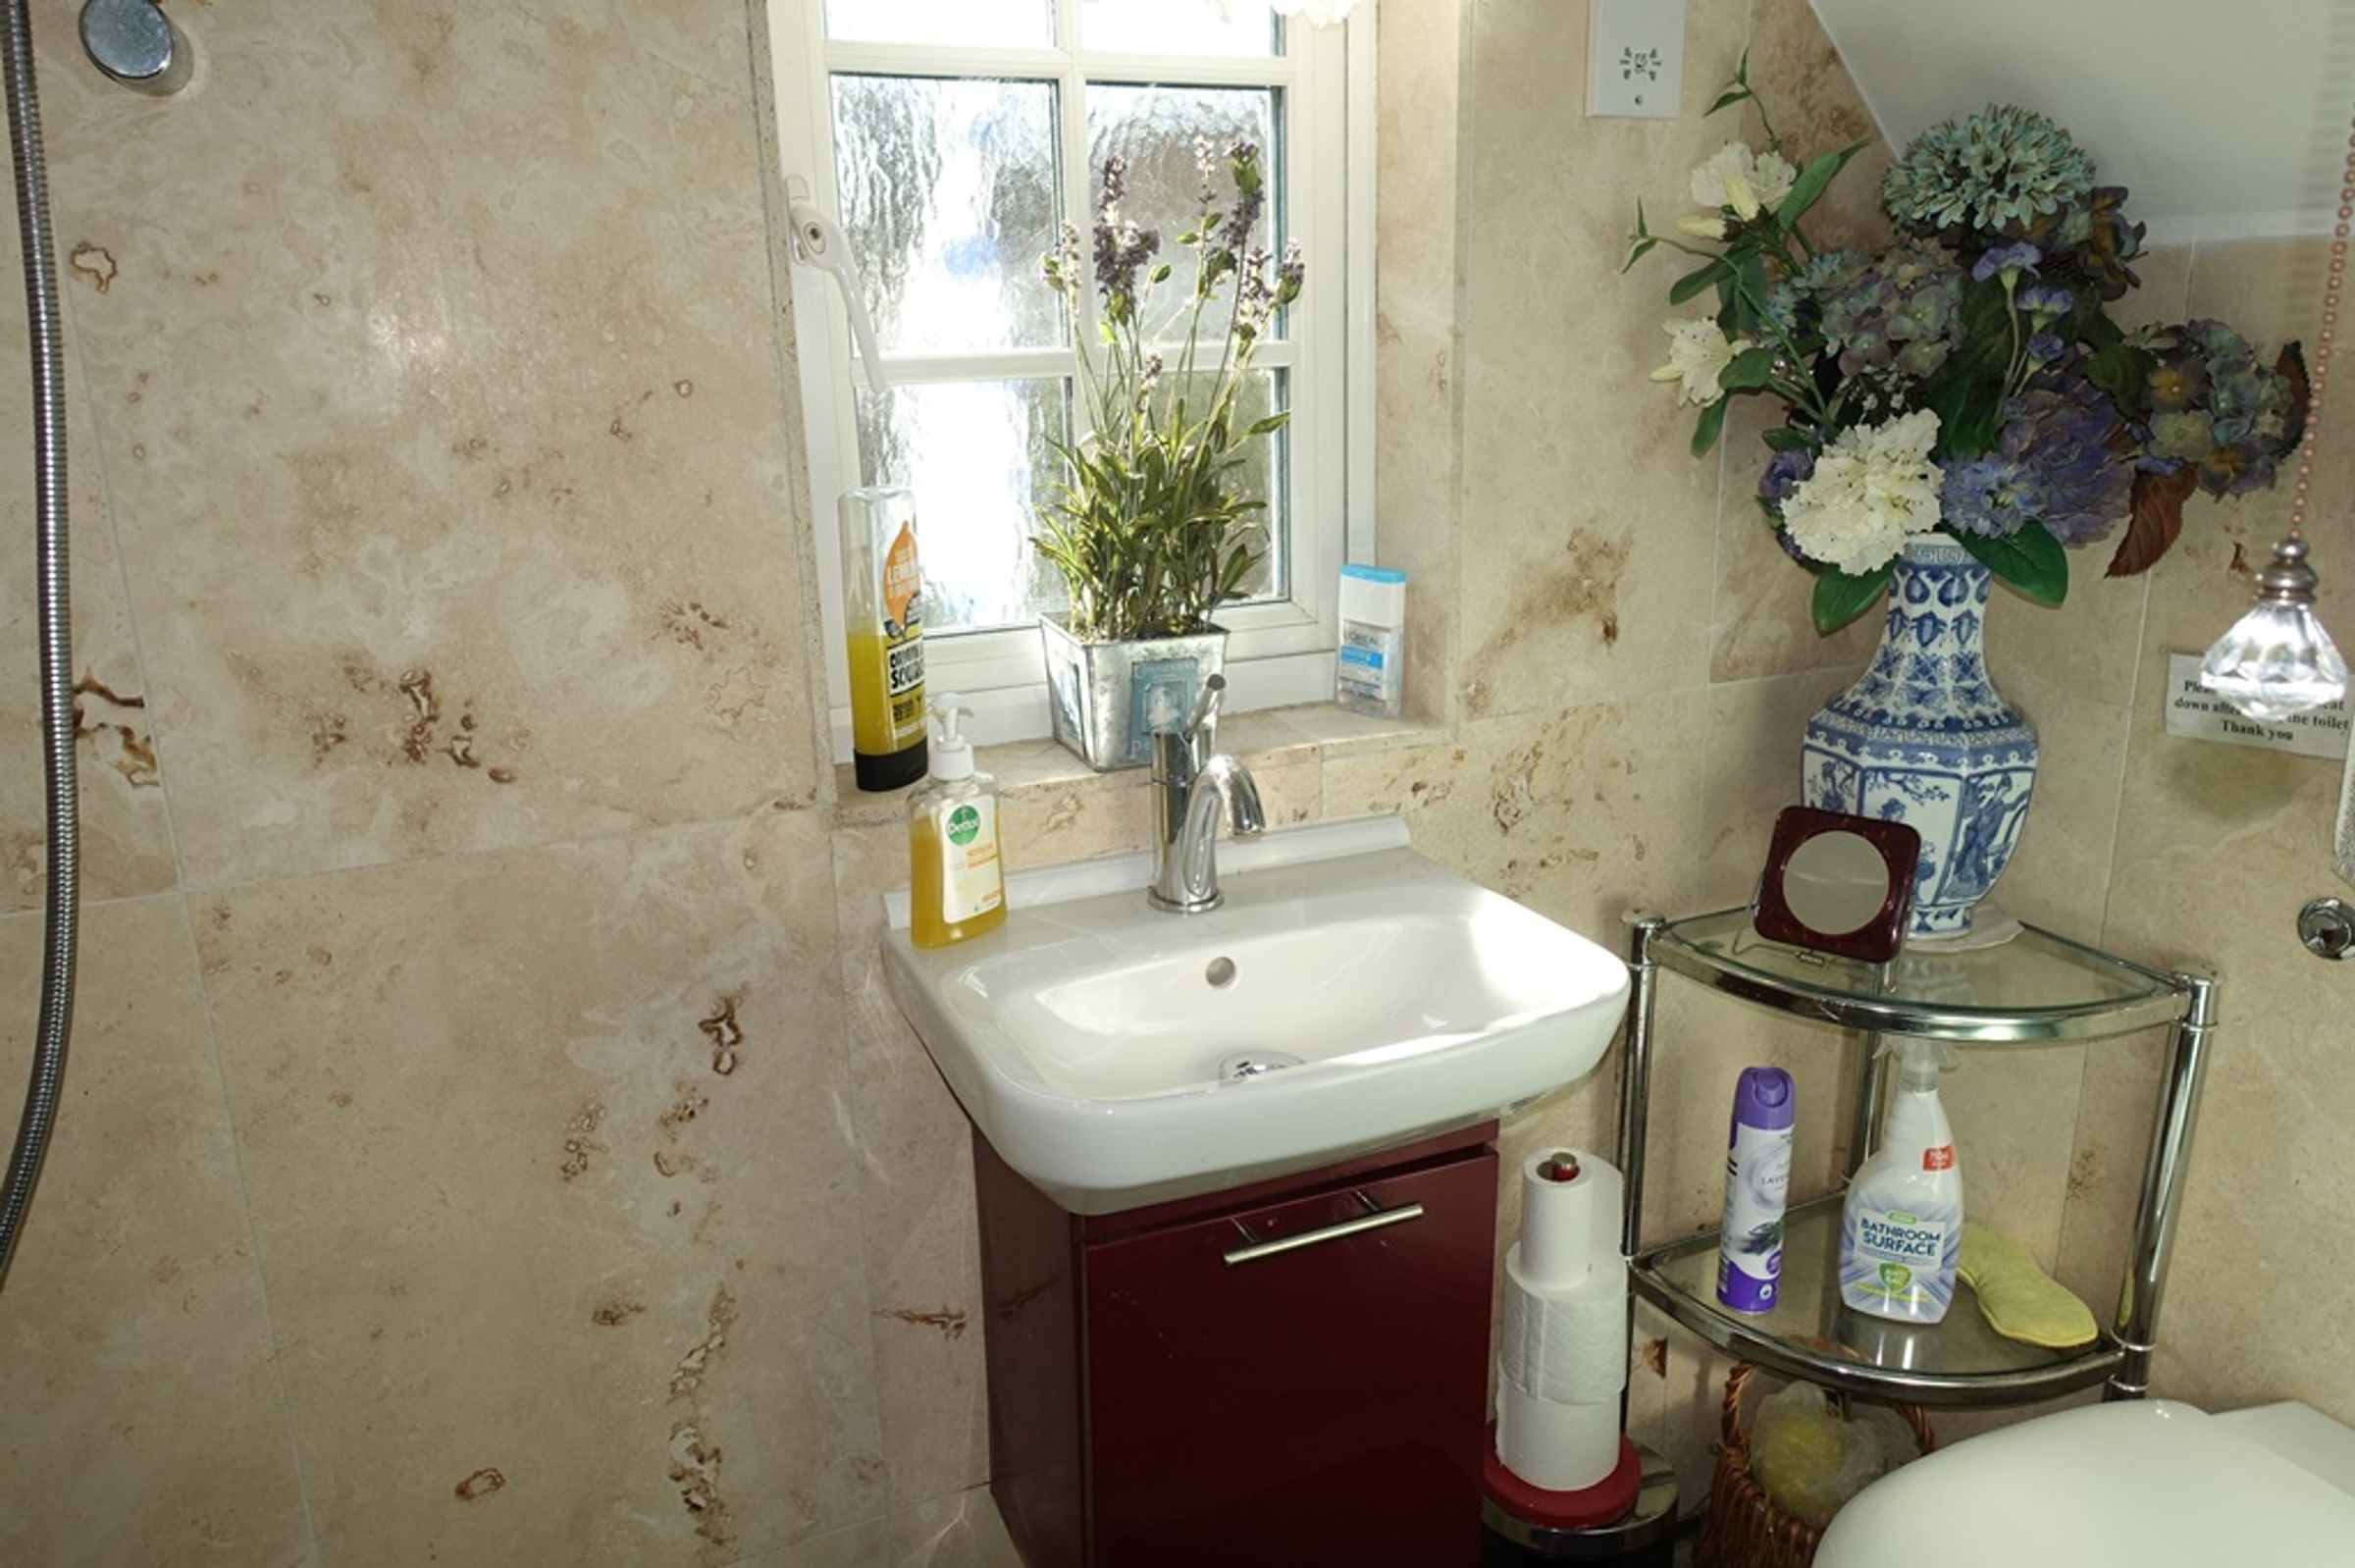
Wet Room
7' 1" x 3' 1" (2.16m x 0.94m)
Shower, WC and basin. Opaque double glazed window to side of property. Tiled floor and walls.
Bedroom 3
10' 6" x 10' 3" (3.20m x 3.12m)
Radiator, power points, pendant light, carpet and internal cupboard giving access to Bedroom 1. Skylight double glazed windows x 4. Restricted height.
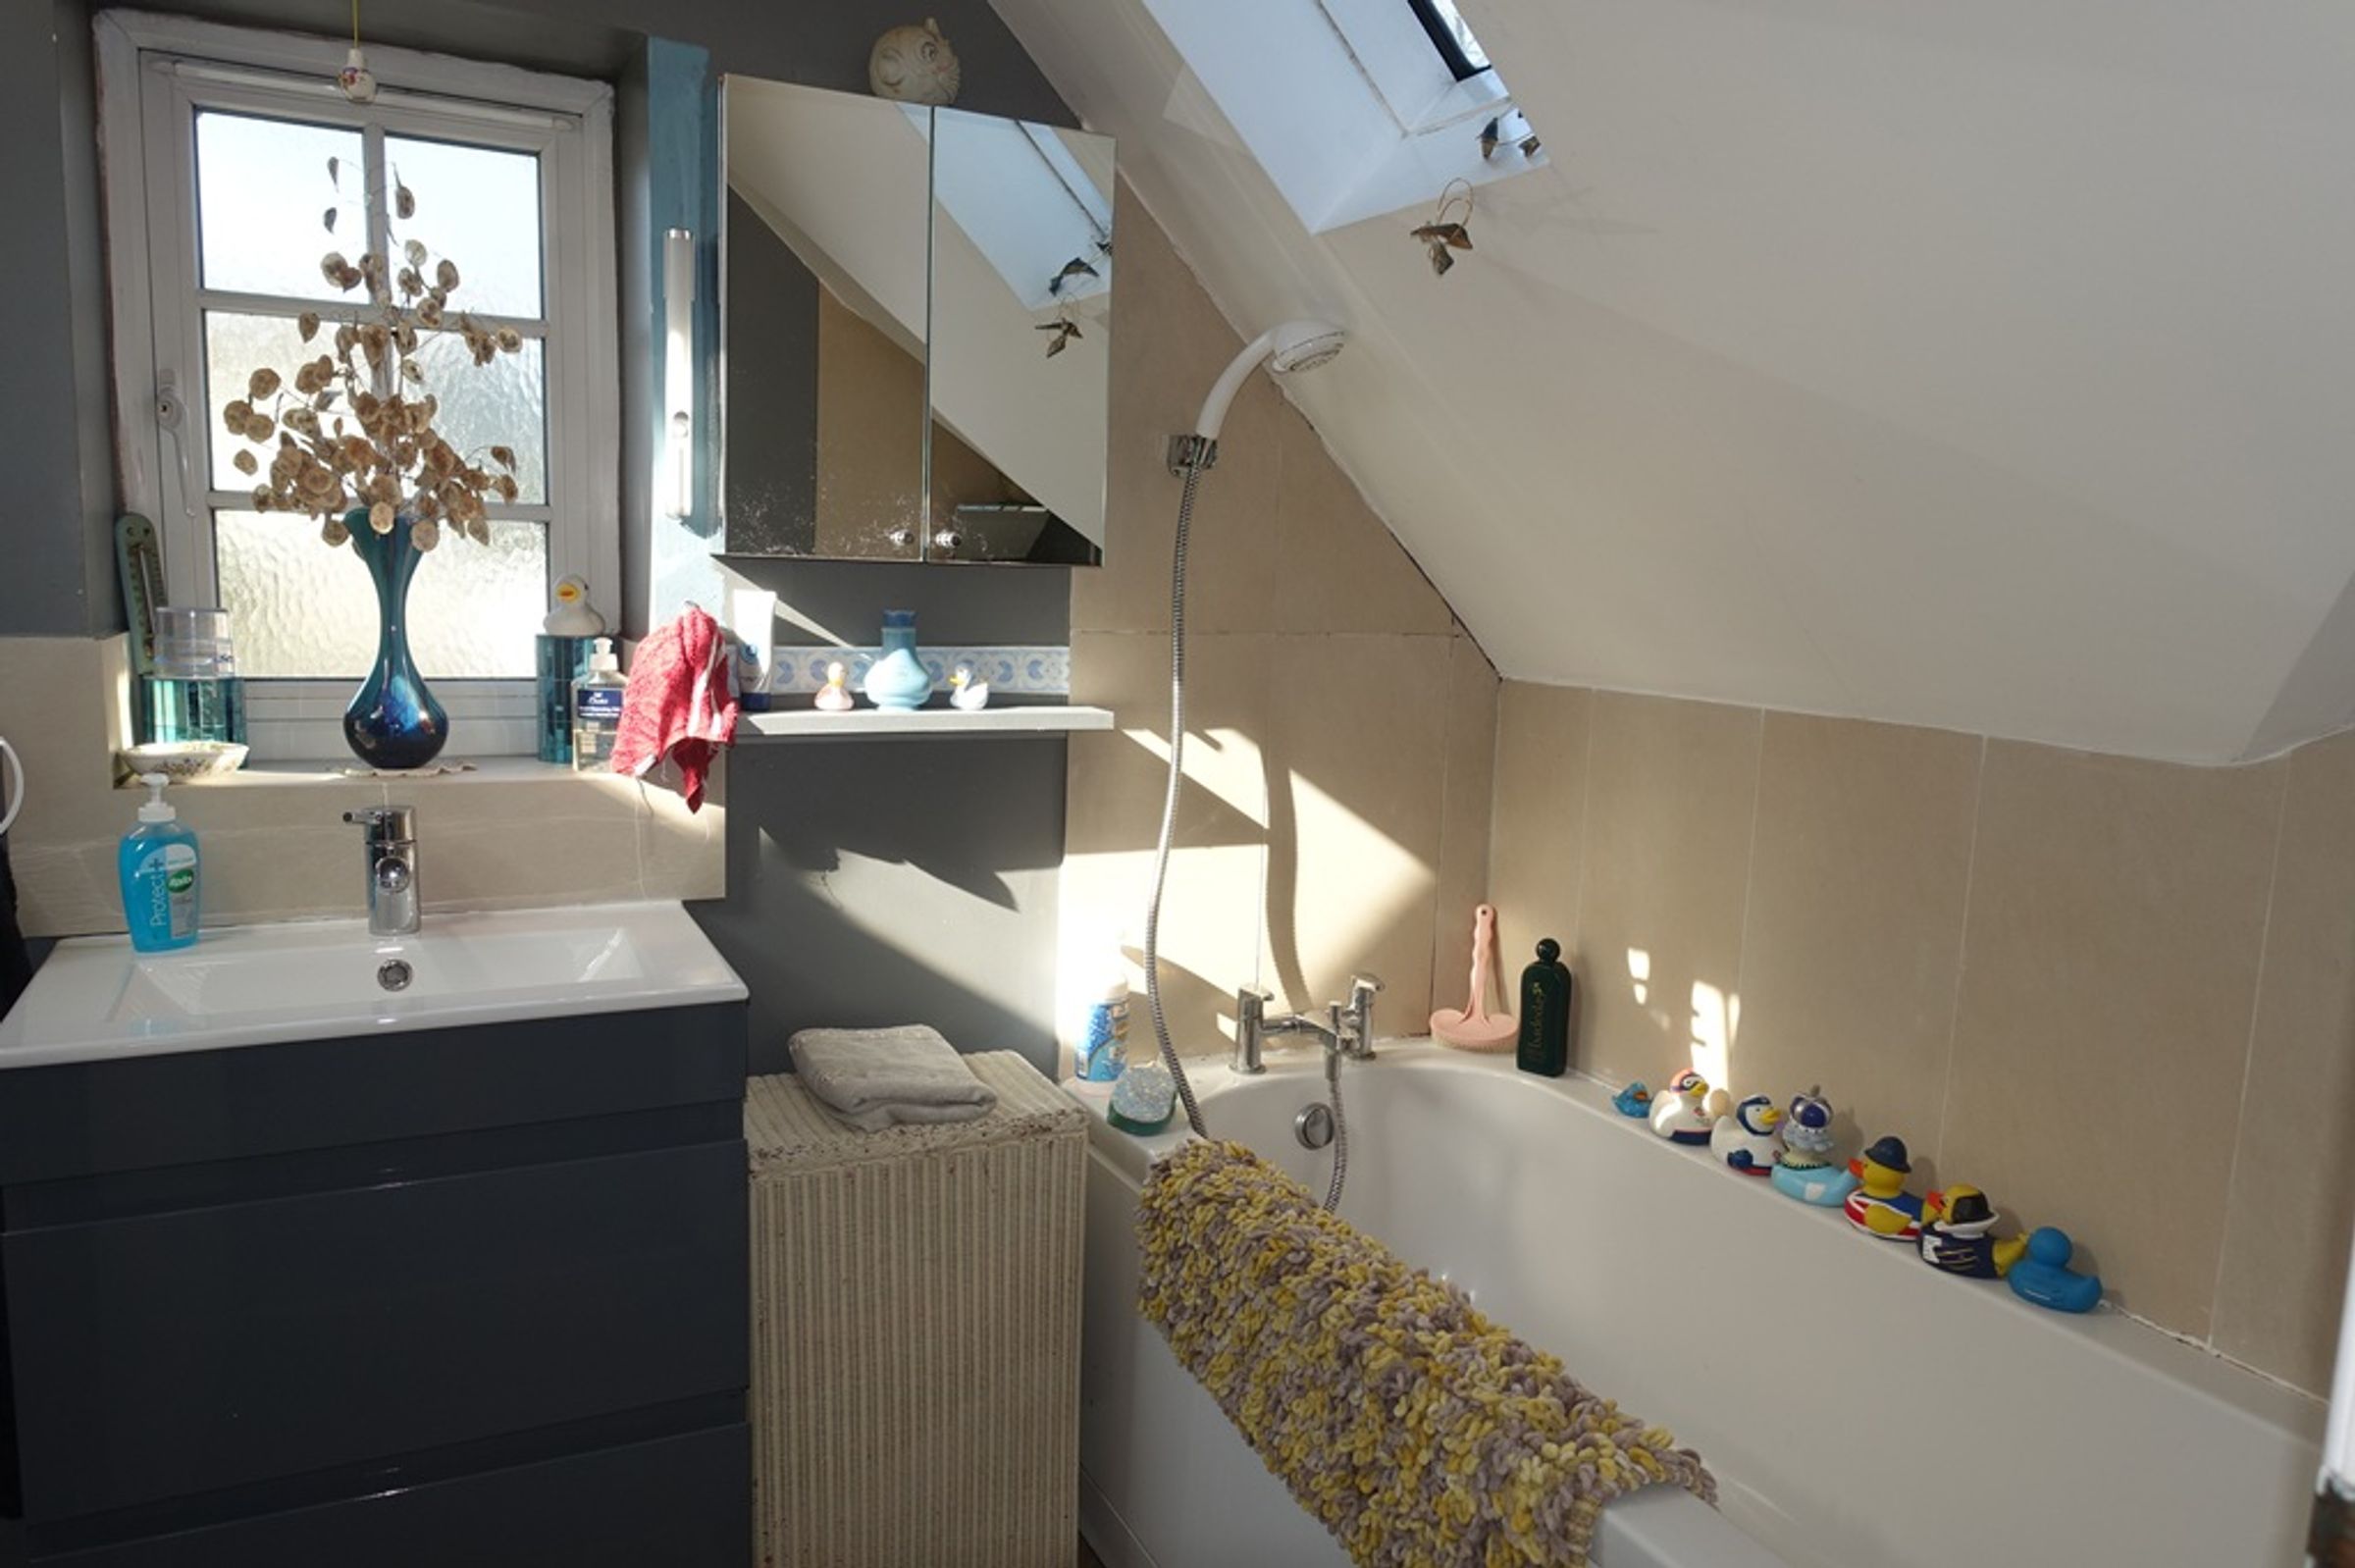
Family Bathroom "L Shaped"
9' 7" x 5' 6" (2.92m x 1.68m)
Bath, WC and basin. Opaque double glazed window to front of property. Skylight double glazed windows x 2. Tiled floor.
Rear of Property
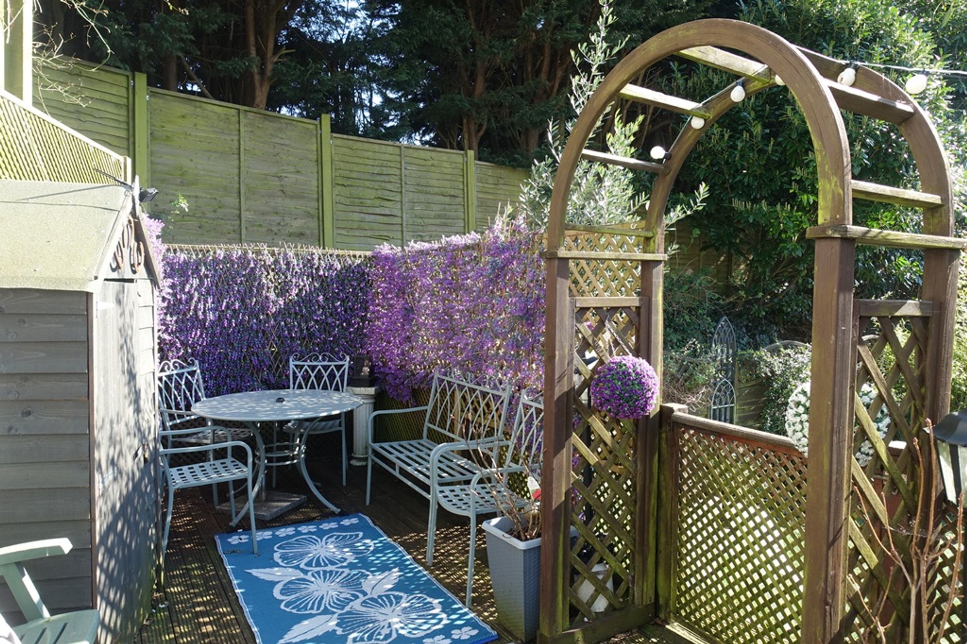
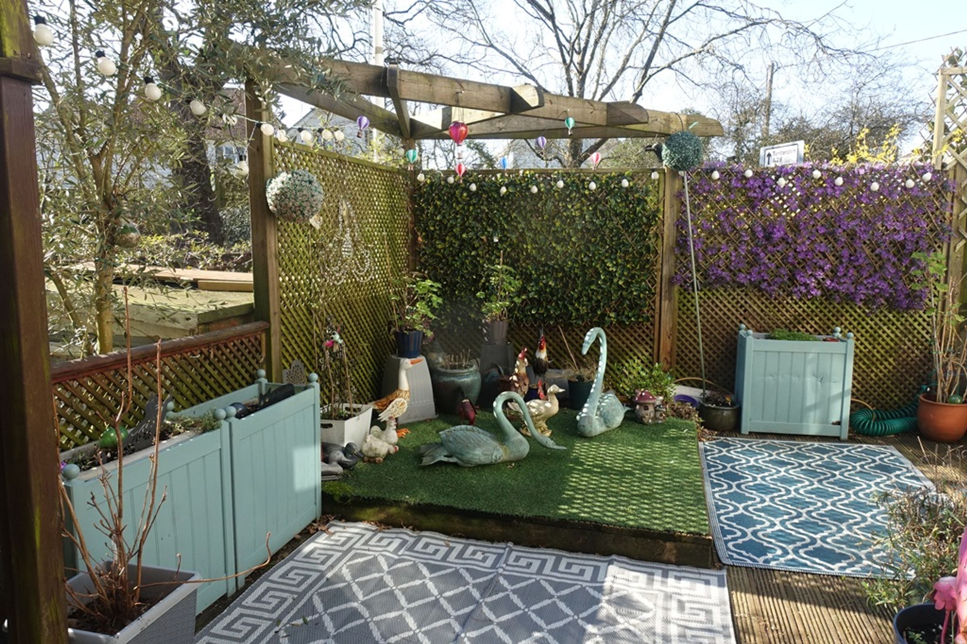
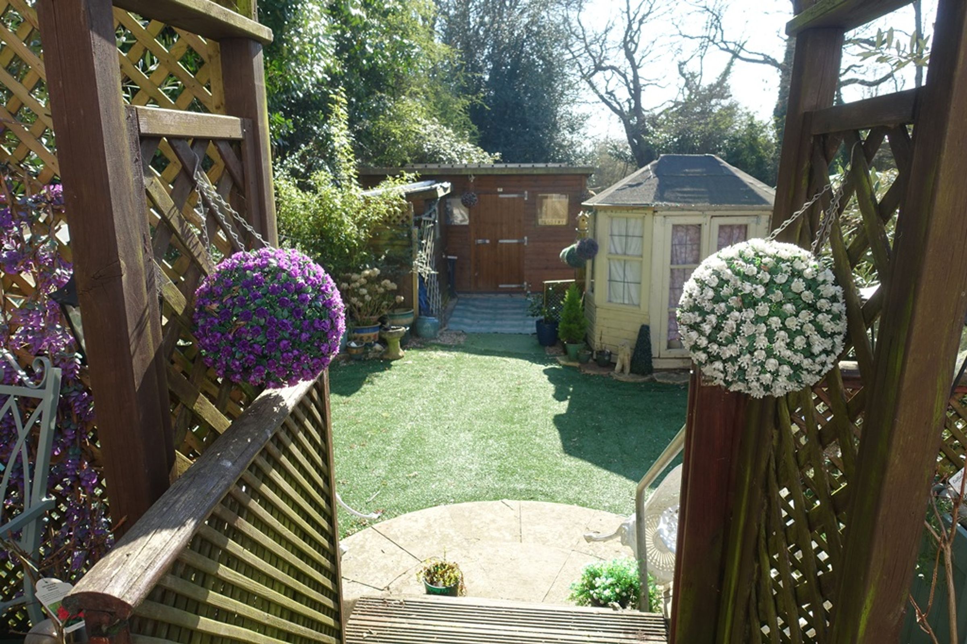
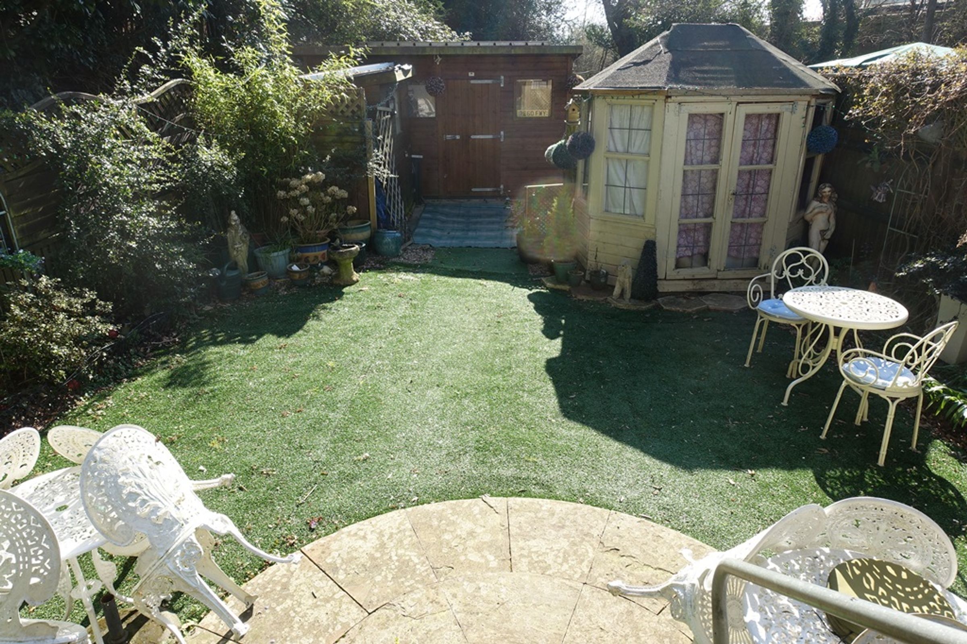
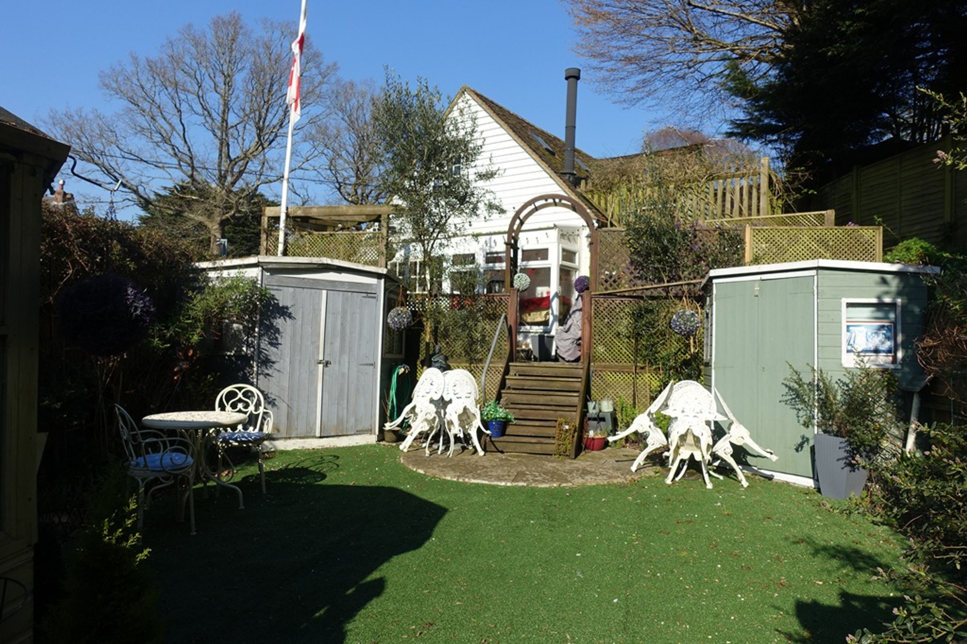
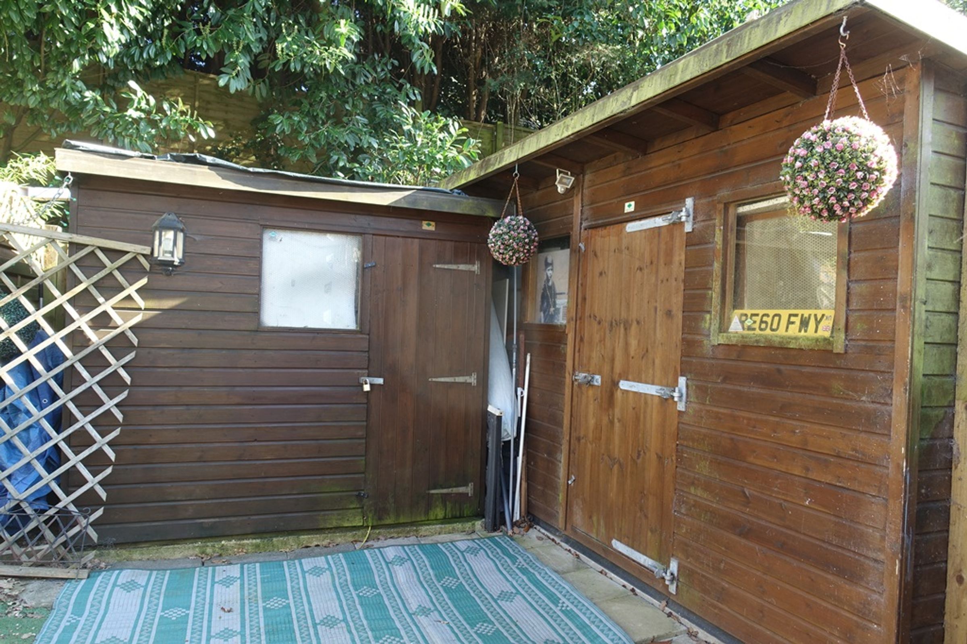
Good sized decked seating area with steps down to enclosed low maintenance garden with artificial grass. Several sheds for plenty of storage including a workshop to the rear. Area for off-road parking for 1 vehicle with double wooden gates to main road.
Dimensions
All dimensions supplied are approximate and to be used for guidance purposes only. They do not form part of any contract. No systems or appliances have been tested. Kitchen appliances shown on the floor plan are for illustration purposes only and are only included if integrated, built-in, or specifically stated.
Disclaimer - All dimensions supplied are approximate and to be used for guidance purposes only. They do not form part of any contract. No systems or appliances have been tested. Kitchen appliances shown on the floor plan are for illustration purposes only and are only included if integrated, built-in, or specifically stated.