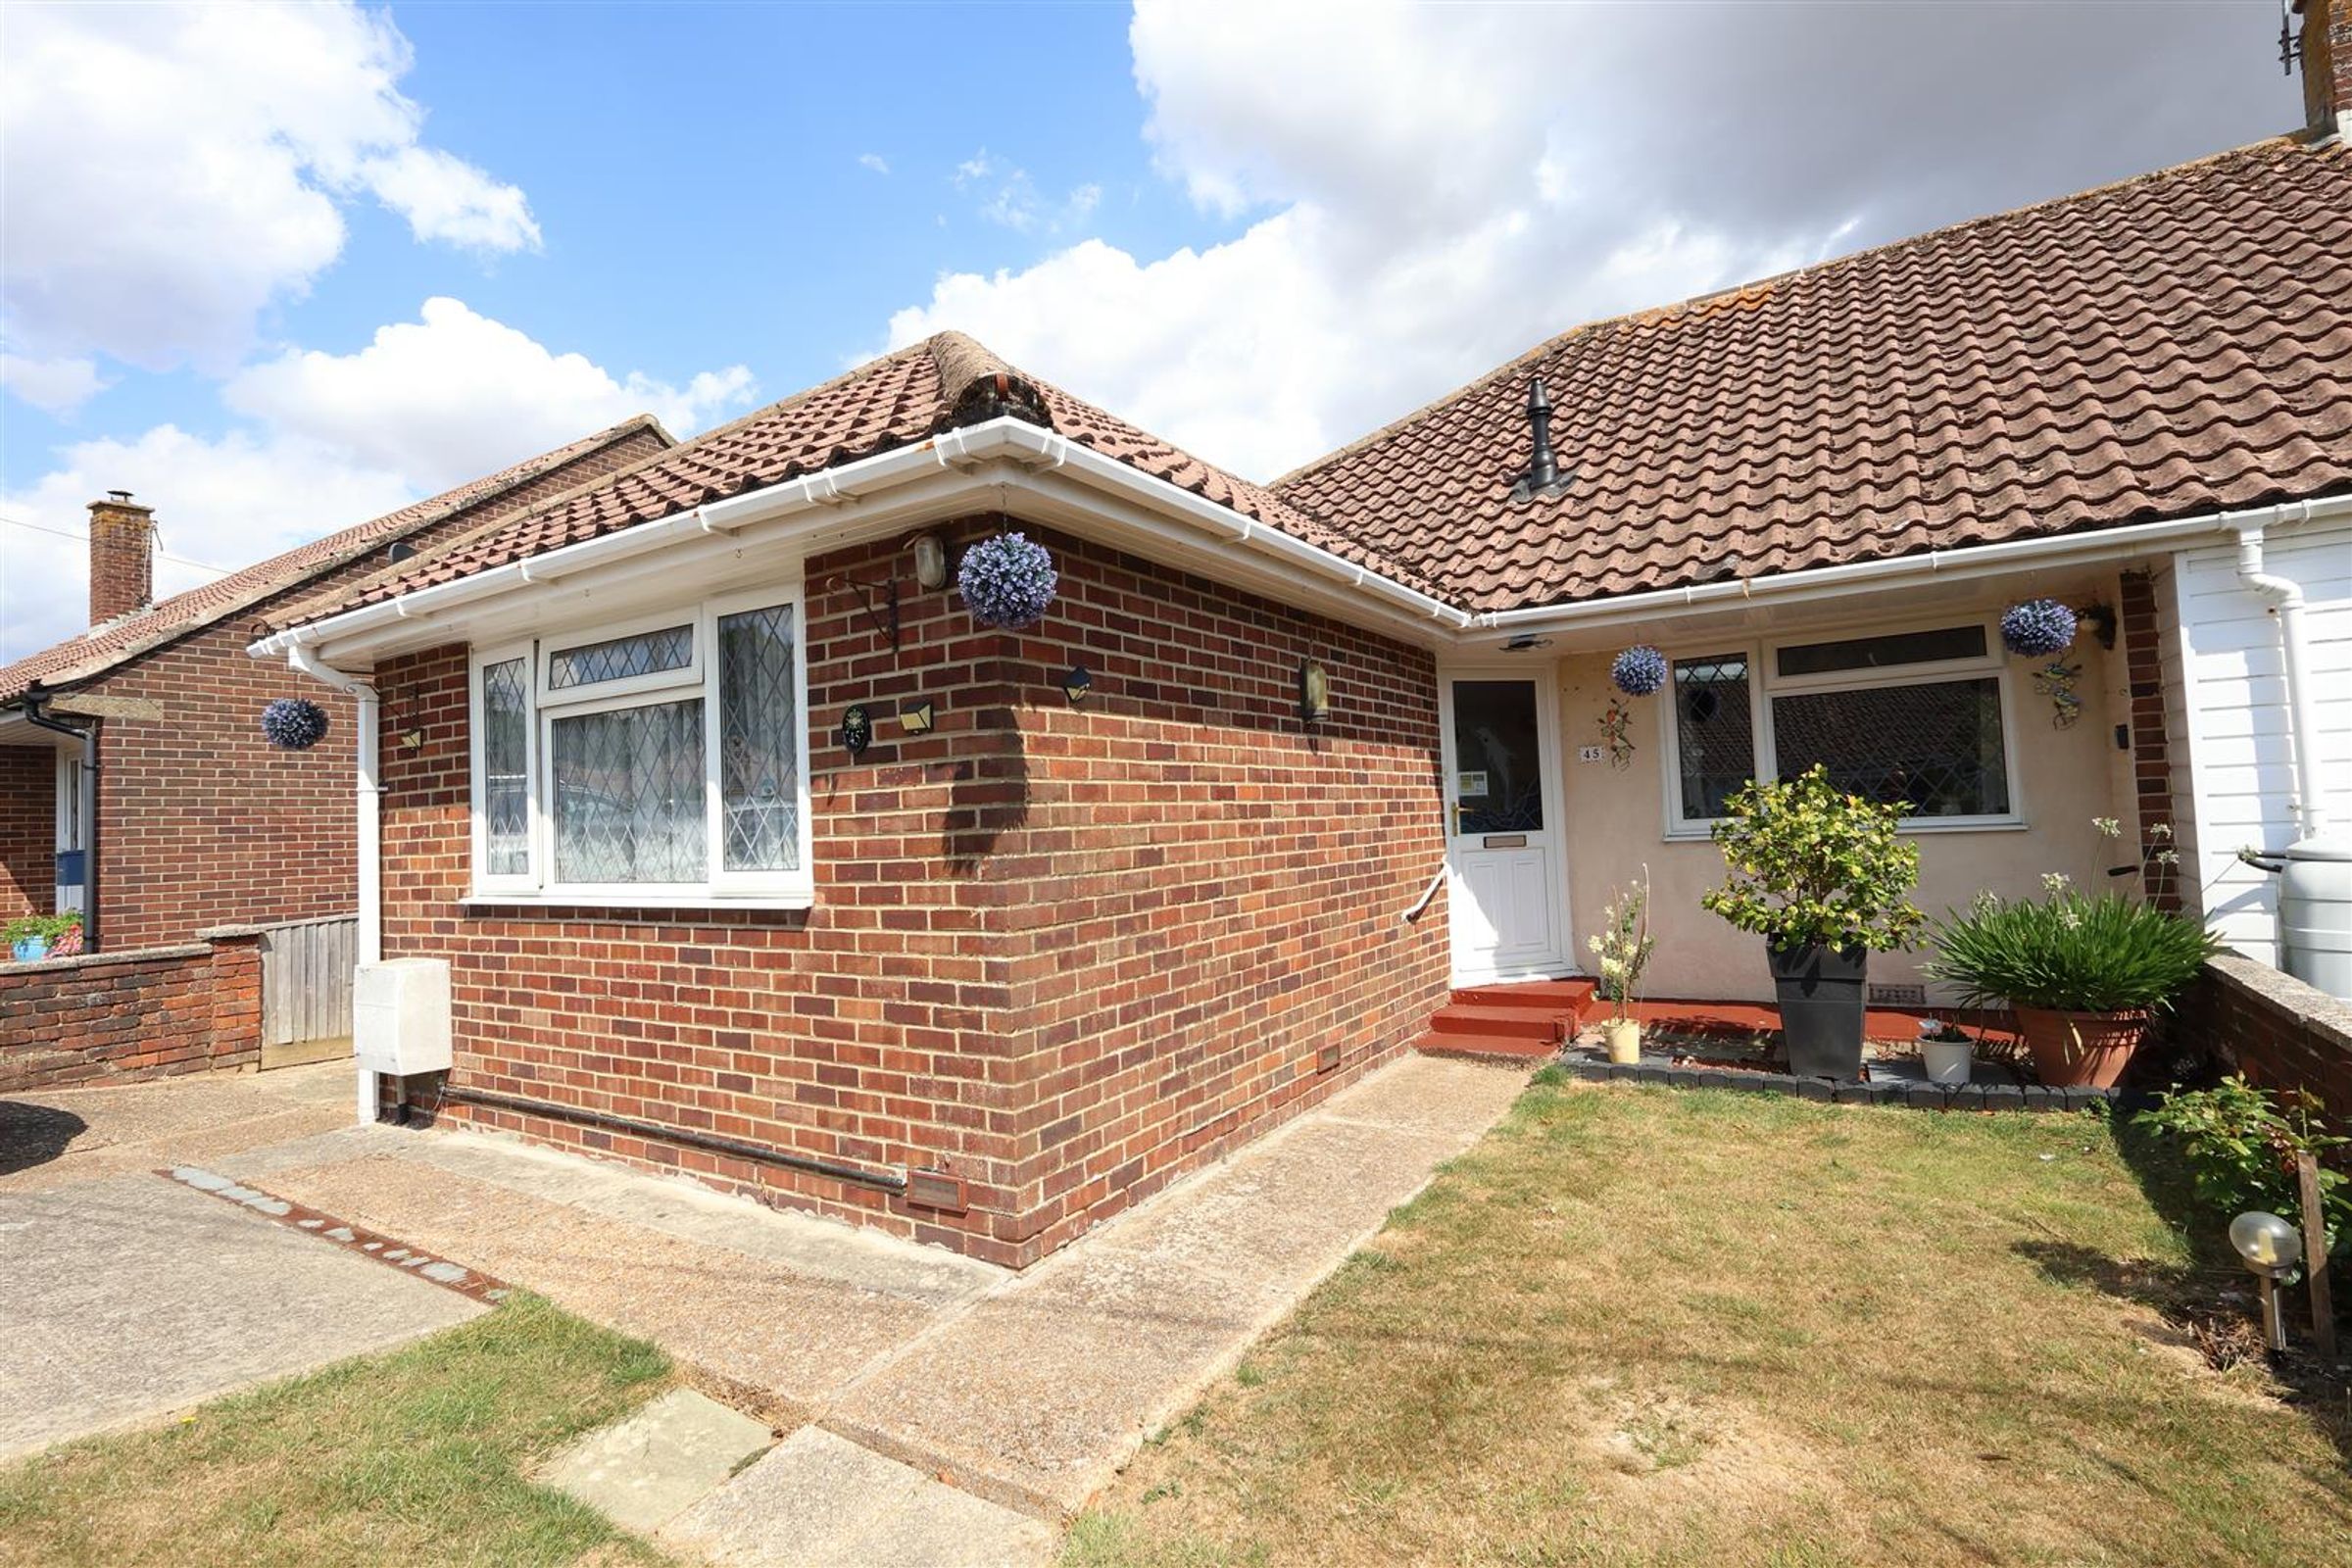
Like the look of this property?
We would love to hear from you and arrange a viewing of this property. Get in touch now!
Looking to sell a property?
You can get a free online or in person valuation.
Property features
THREE BEDROOMS
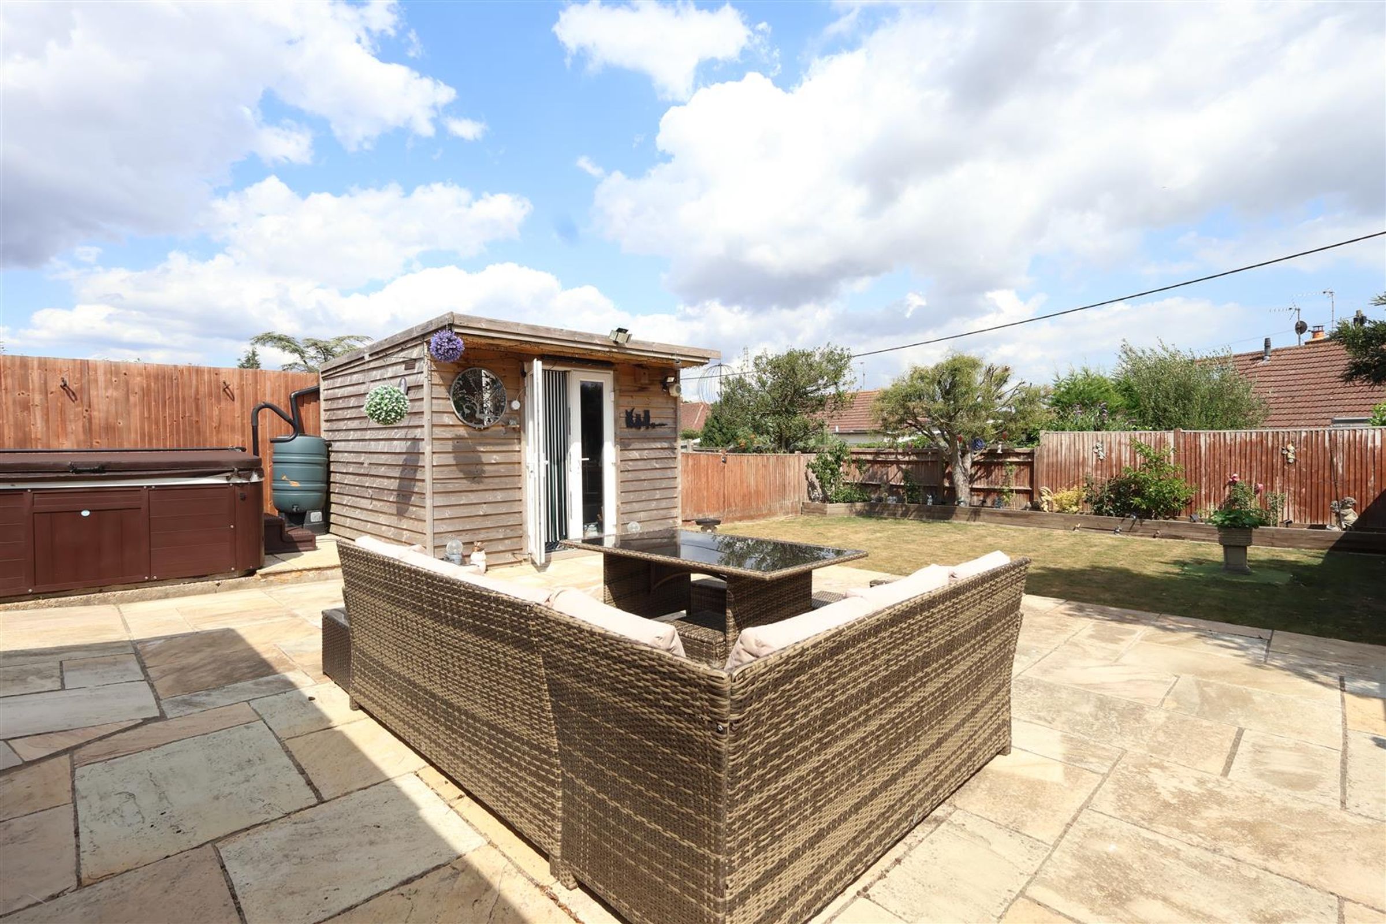
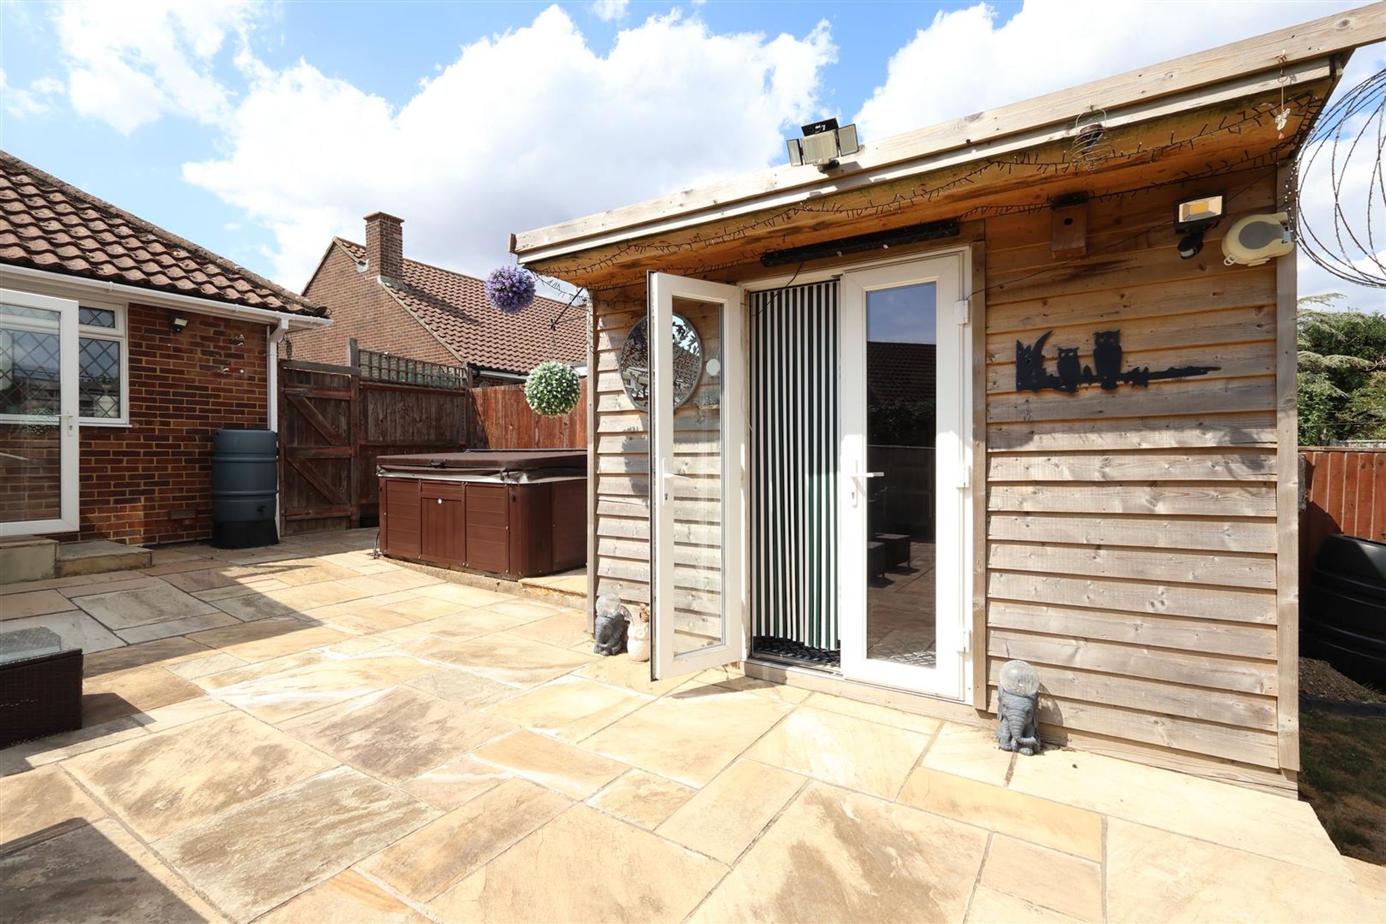
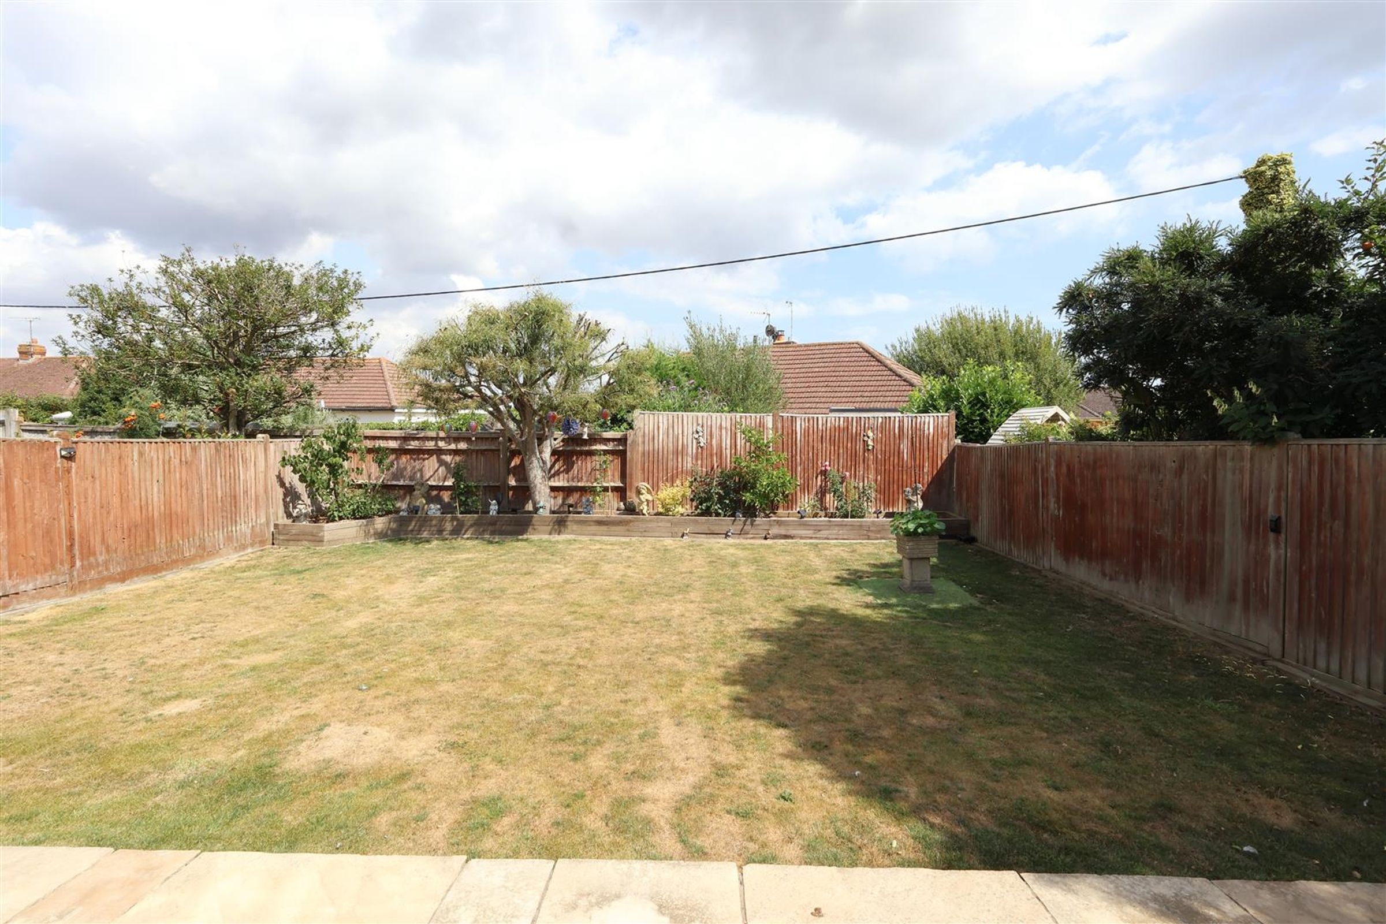
BEAUTIFUL GARDENS
OFF ROAD PARKING
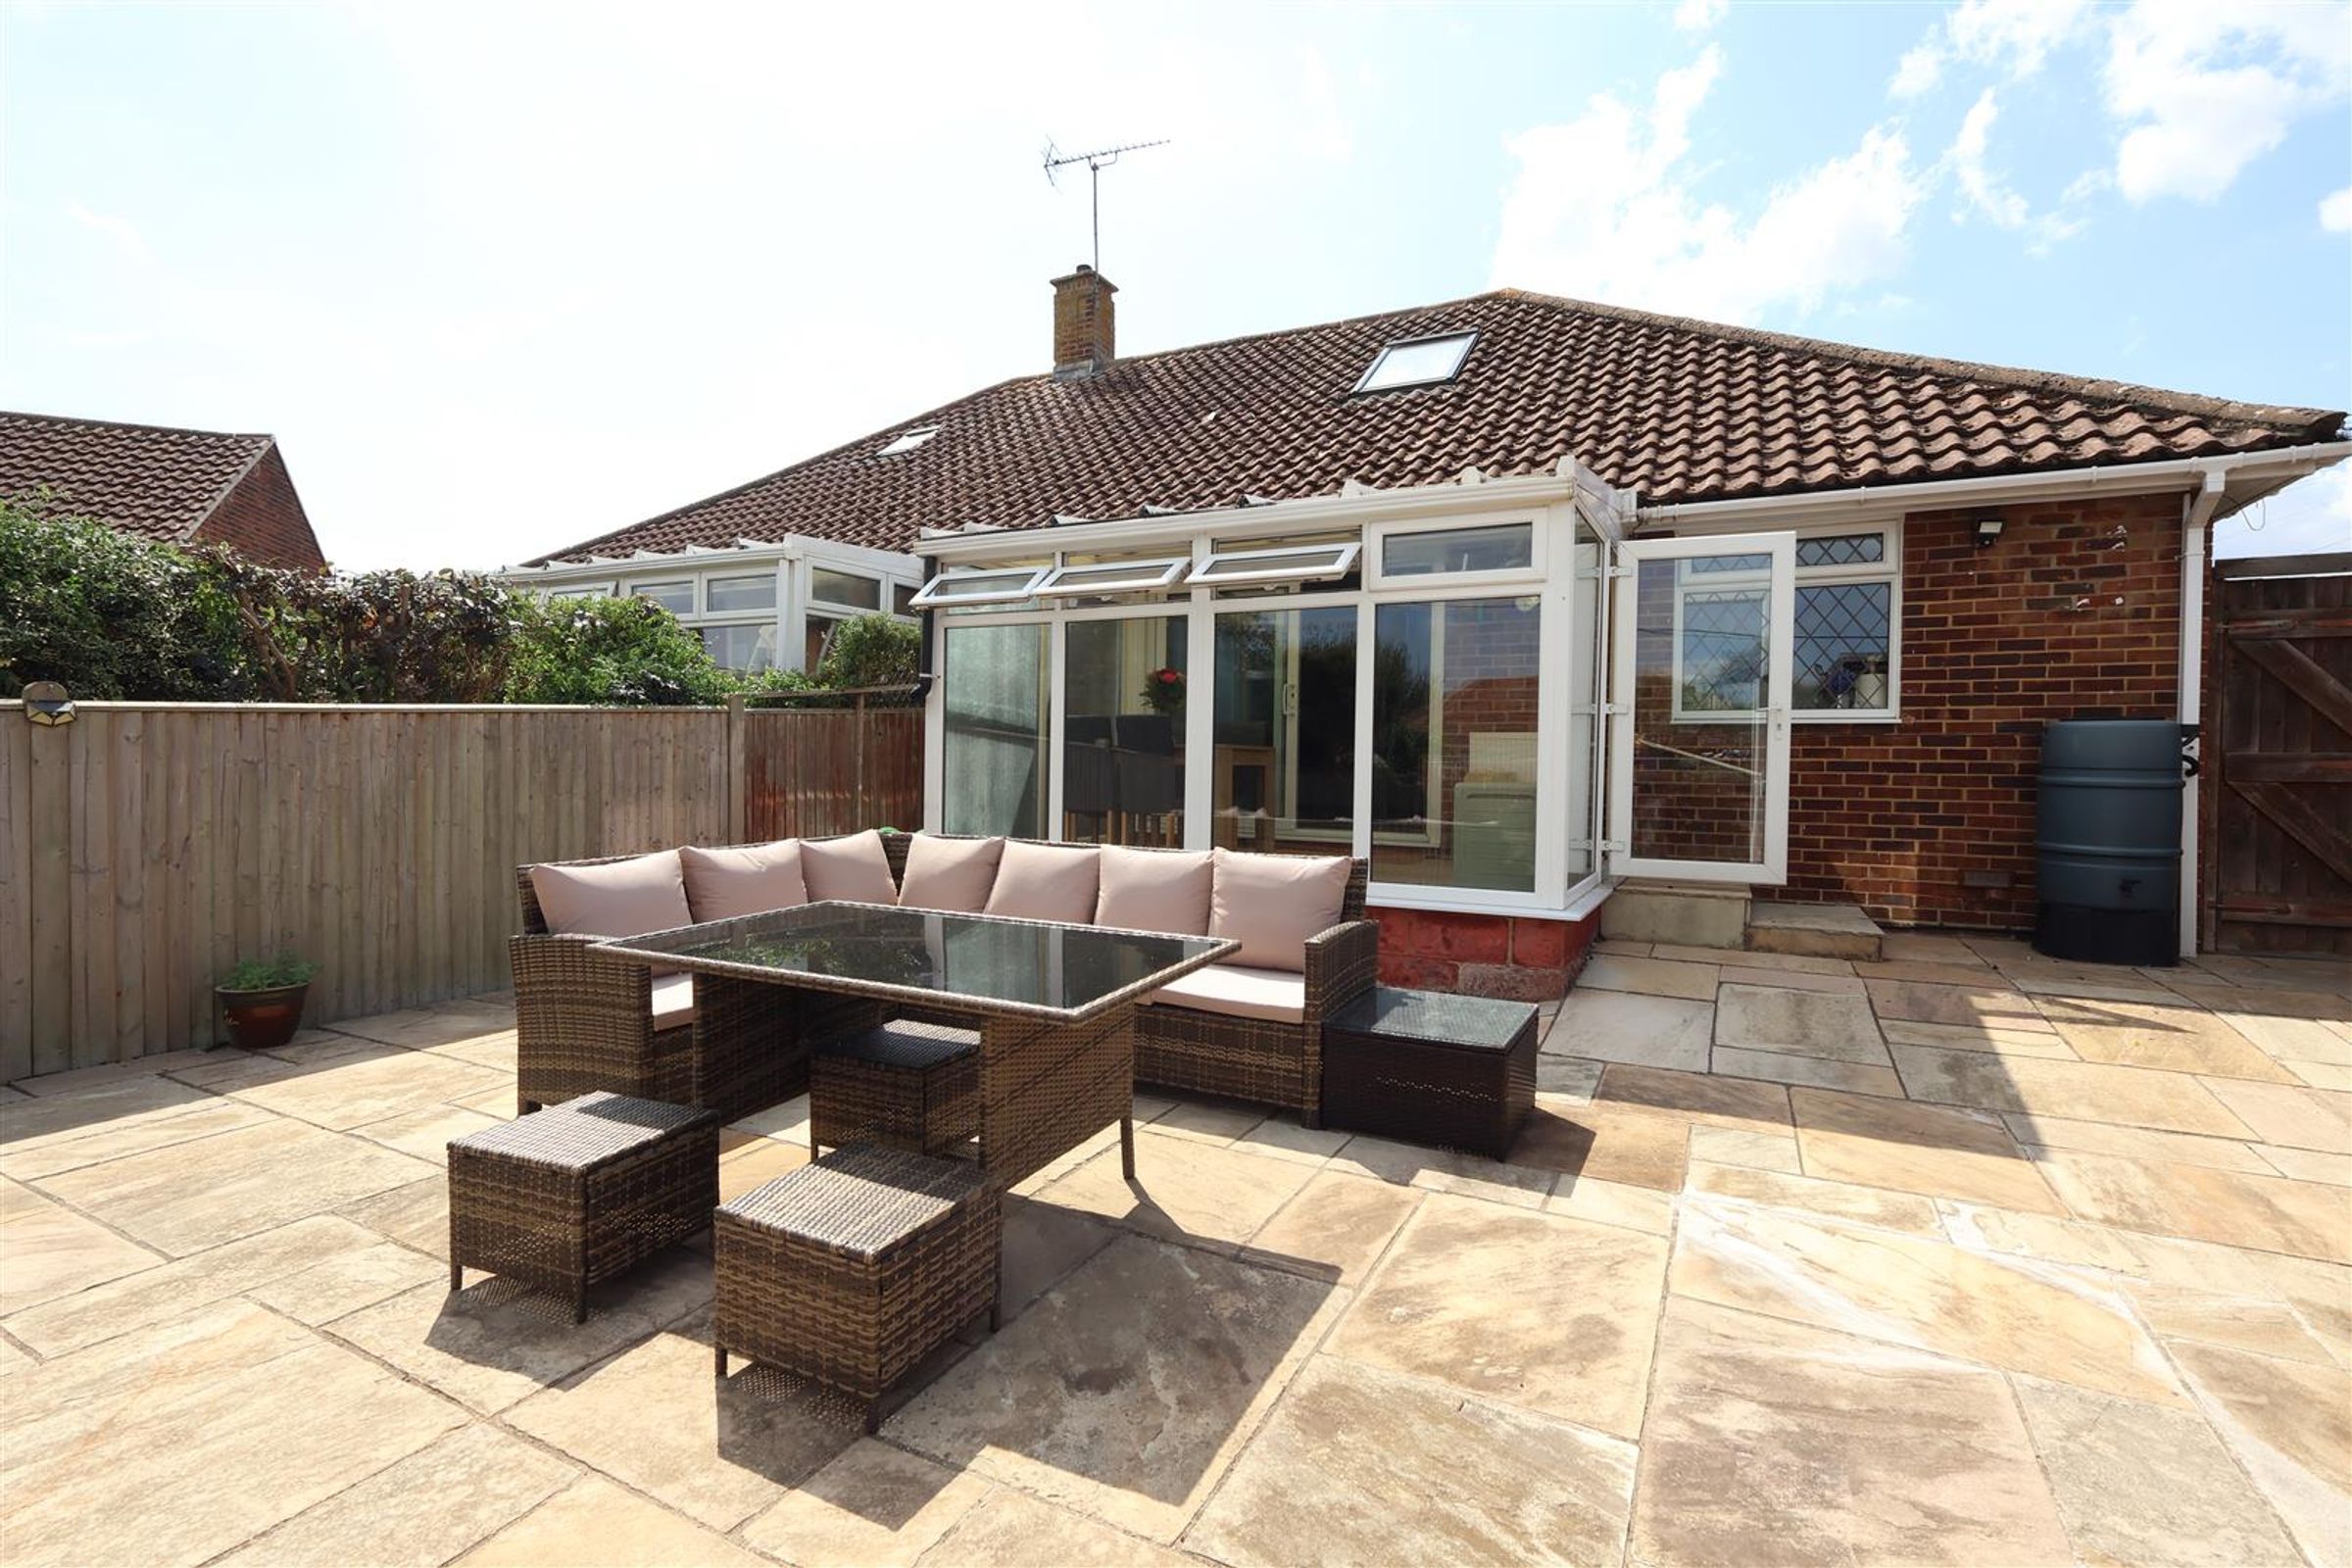
CONSERVATORY
SHOWER ROOM
POPULAR LOCATION
About this property
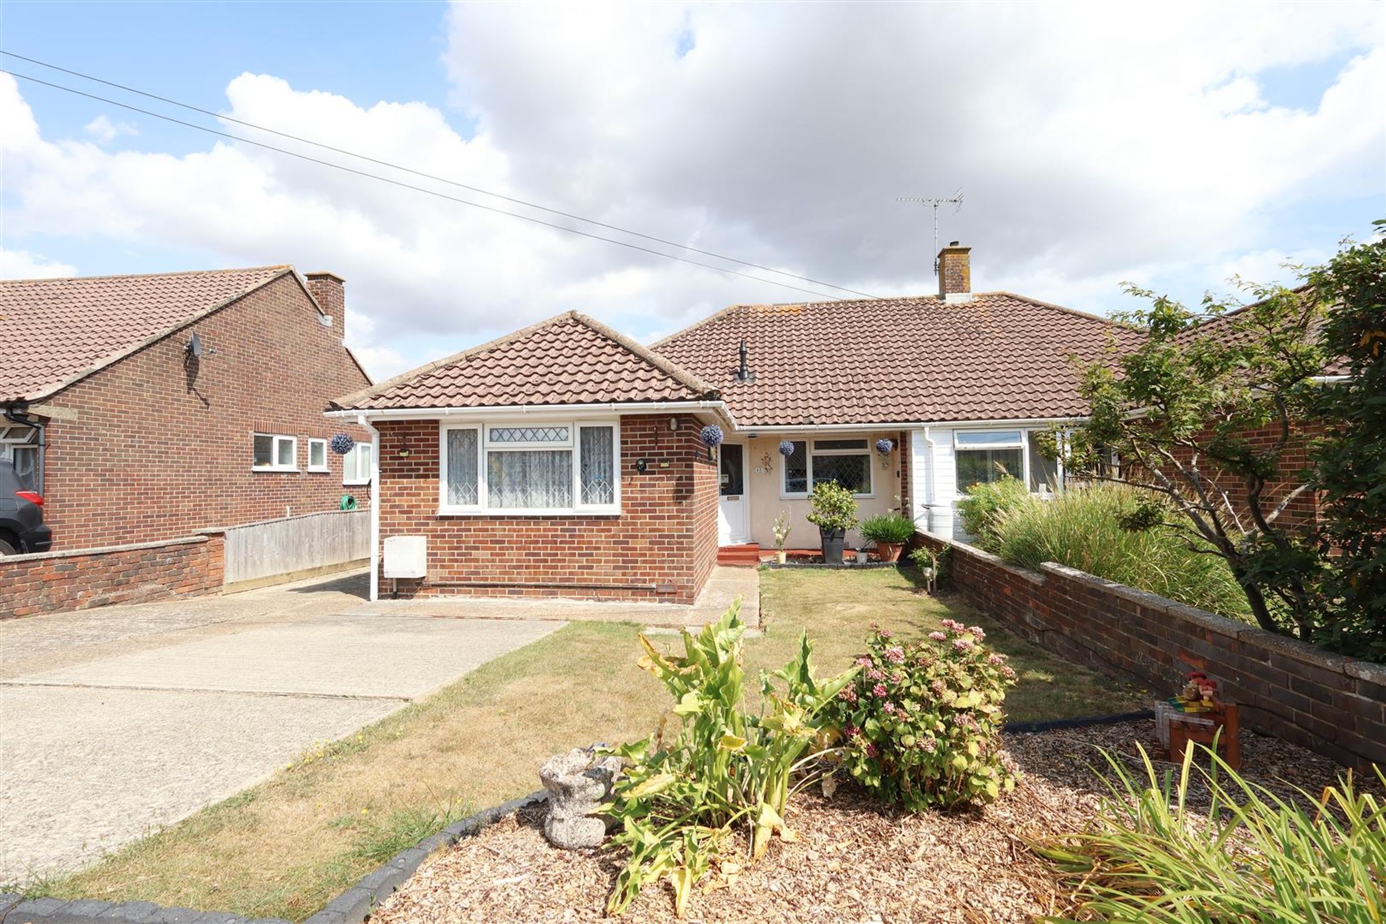
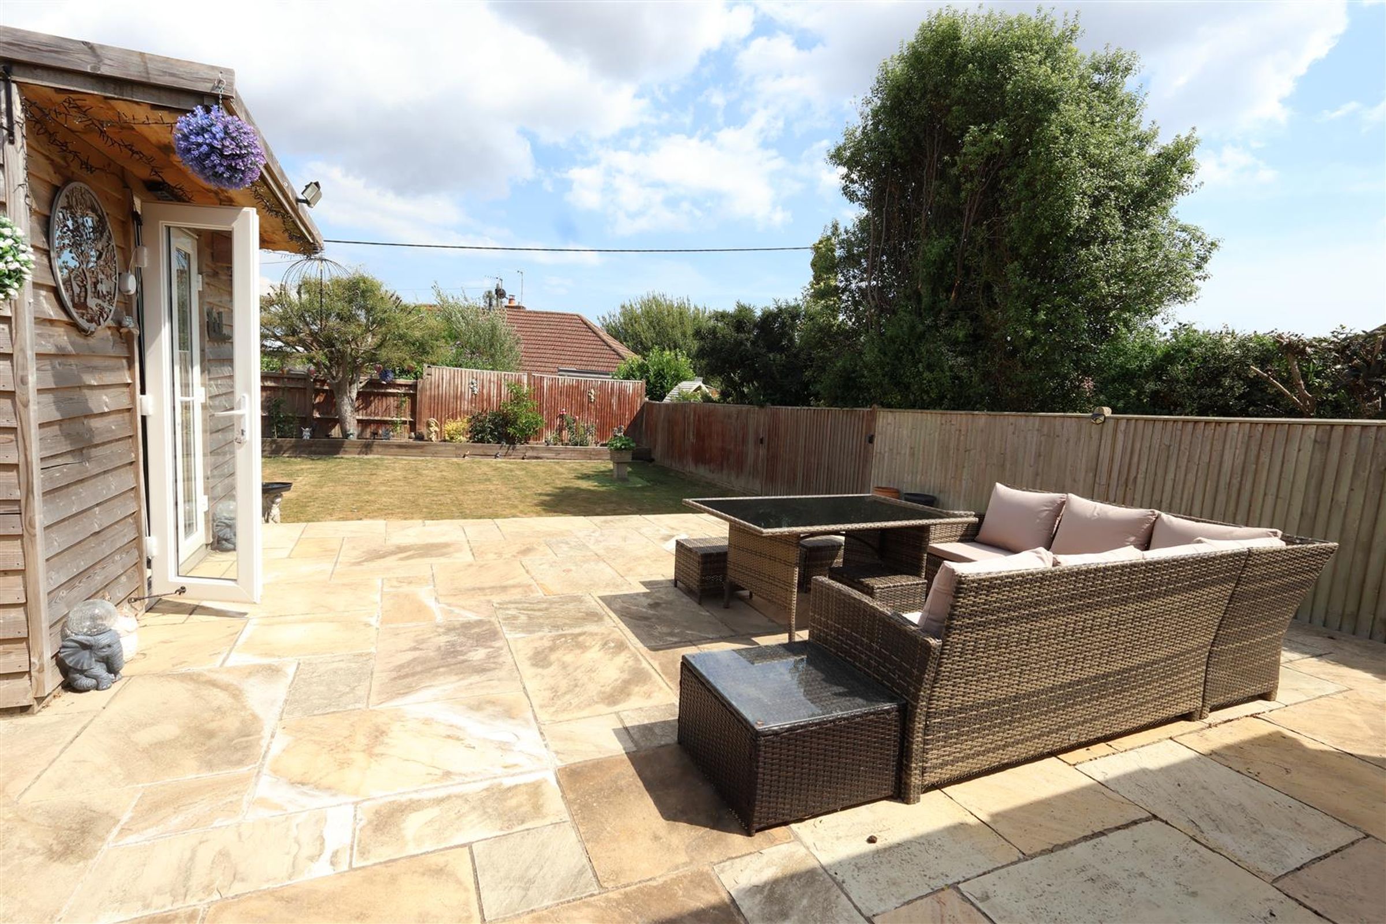
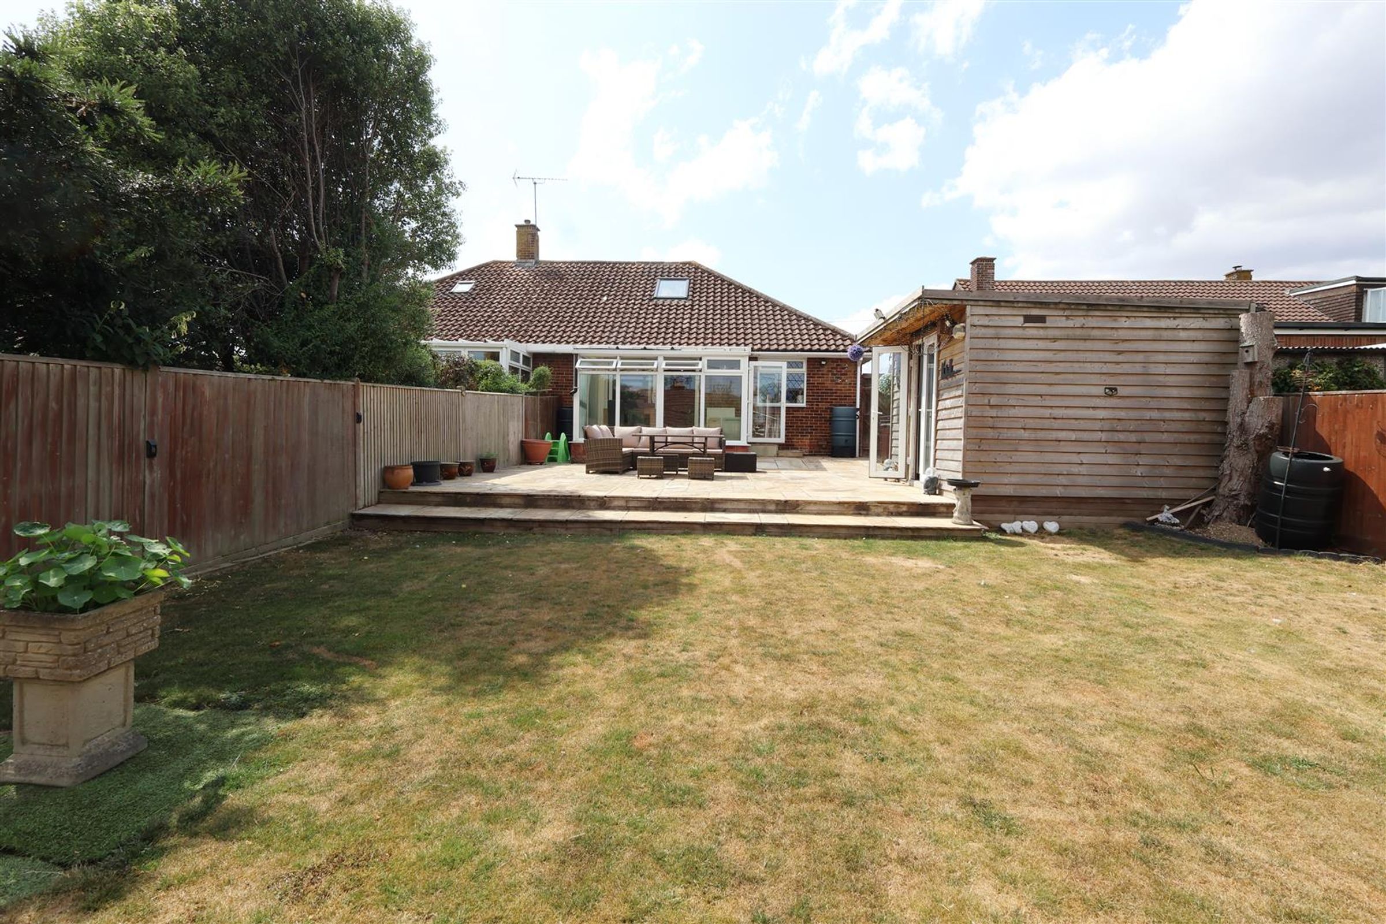
Situated in a quiet cul-de sac in Polegate is where you will find this beautifully presented three bedroom bungalow. The well proportioned accommodation affords a spacious living room with adjoining conservatory, kitchen, shower room and three bedrooms. It is set within a generous plot that allows for ample off road parking as well as a landscaped rear garden. Polegate's High Street and train station are within easy reach.
Key details
Broadband: up to 10000mbps
829ft2 floor area
4080ft2 plot size
Freehold
Council tax band D
Additional information
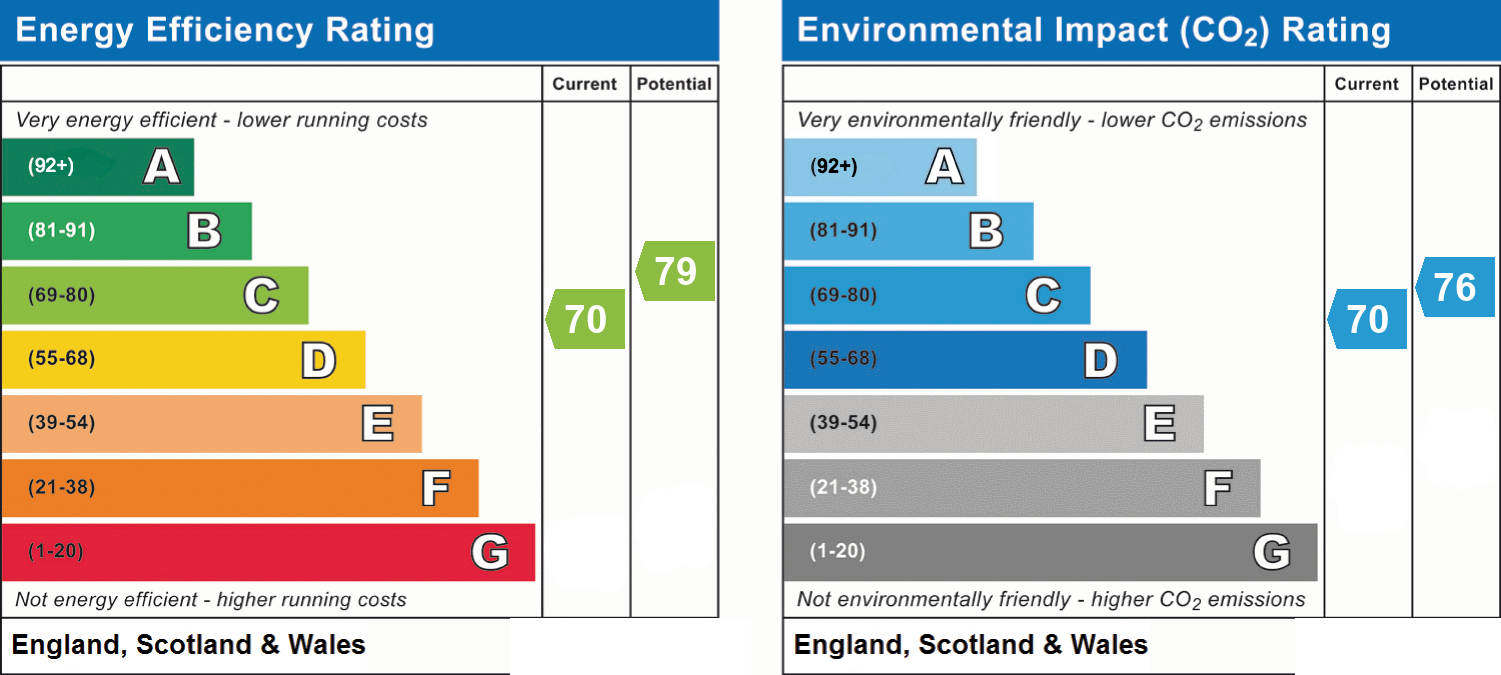
- Energy efficiency (current)
- C (70)
- Energy efficiency (potential)
- C (79)
- Environmental impact (current)
- C (70)
- Environmental impact (potential)
- C (76)
- Is in a conservation area
- No
- Is a listed property
- No
- Construction materials
- Not specified


Near the property
Rooms and dimensions
Hallway
The double glazed door with stained glass feature opens into the welcoming space. Cupboard housing boiler, vinyl flooring, loft hatch, power points and ceiling lights.
Bedroom One
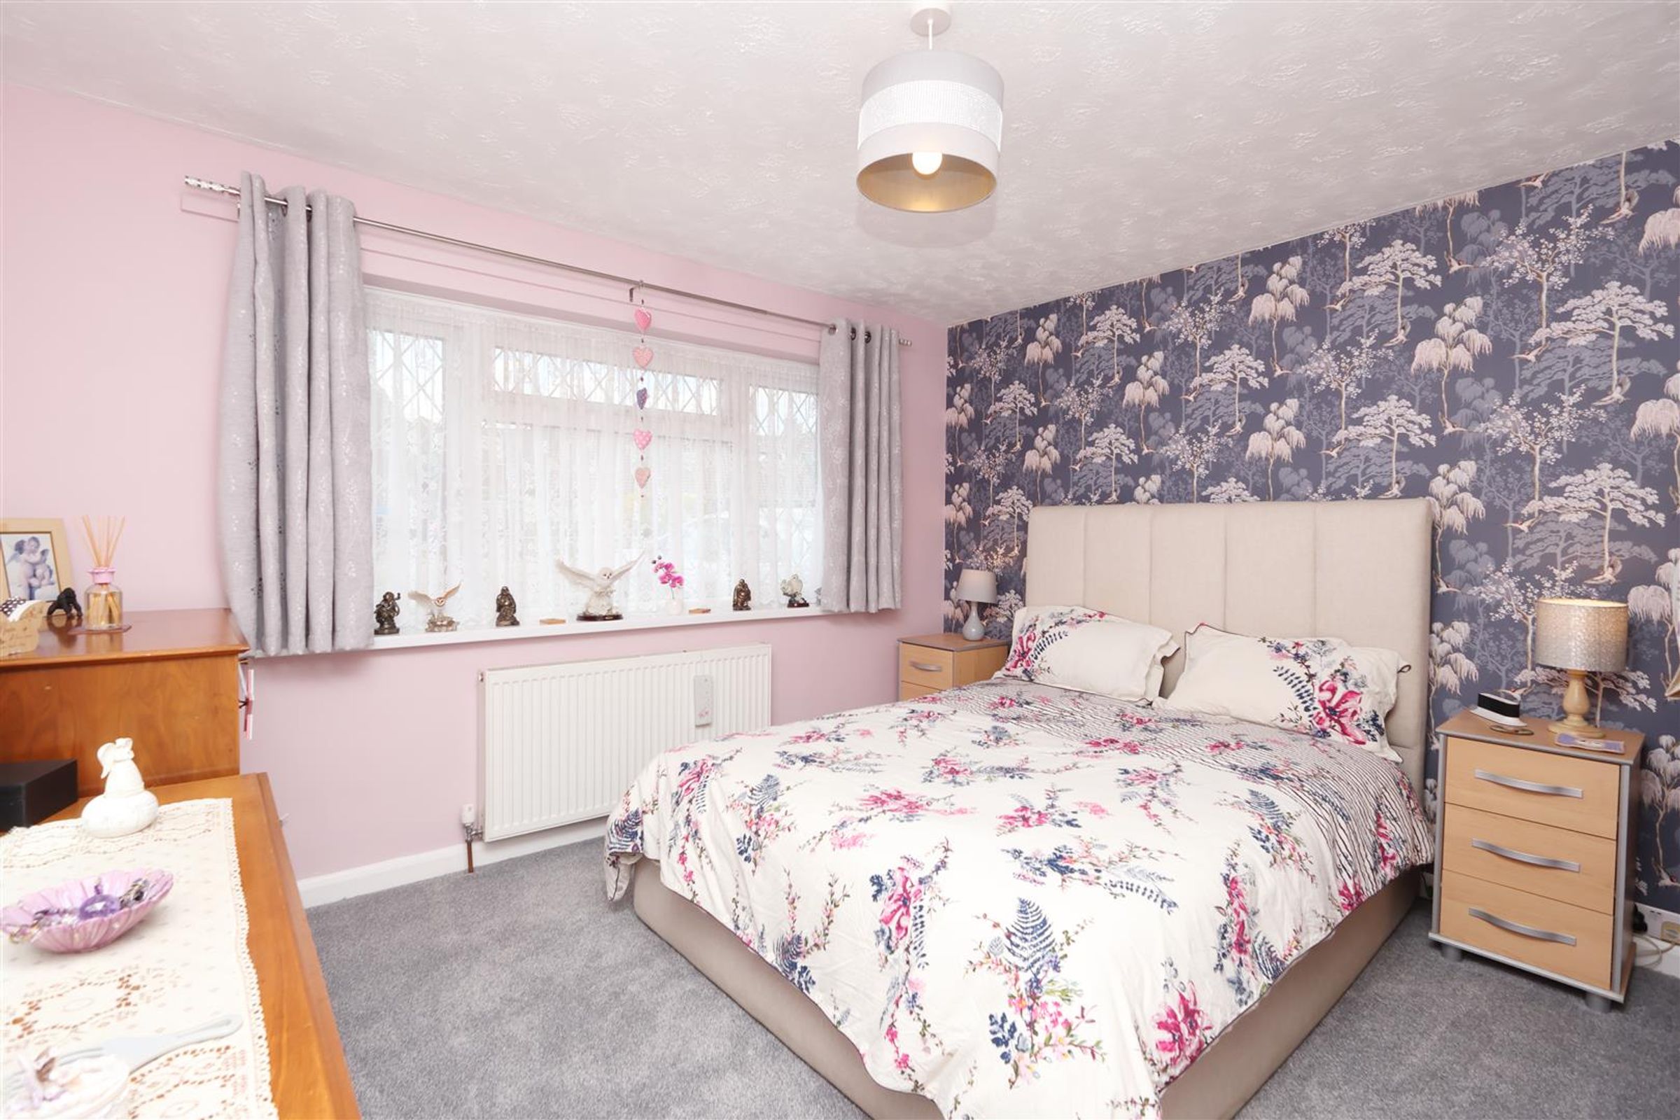
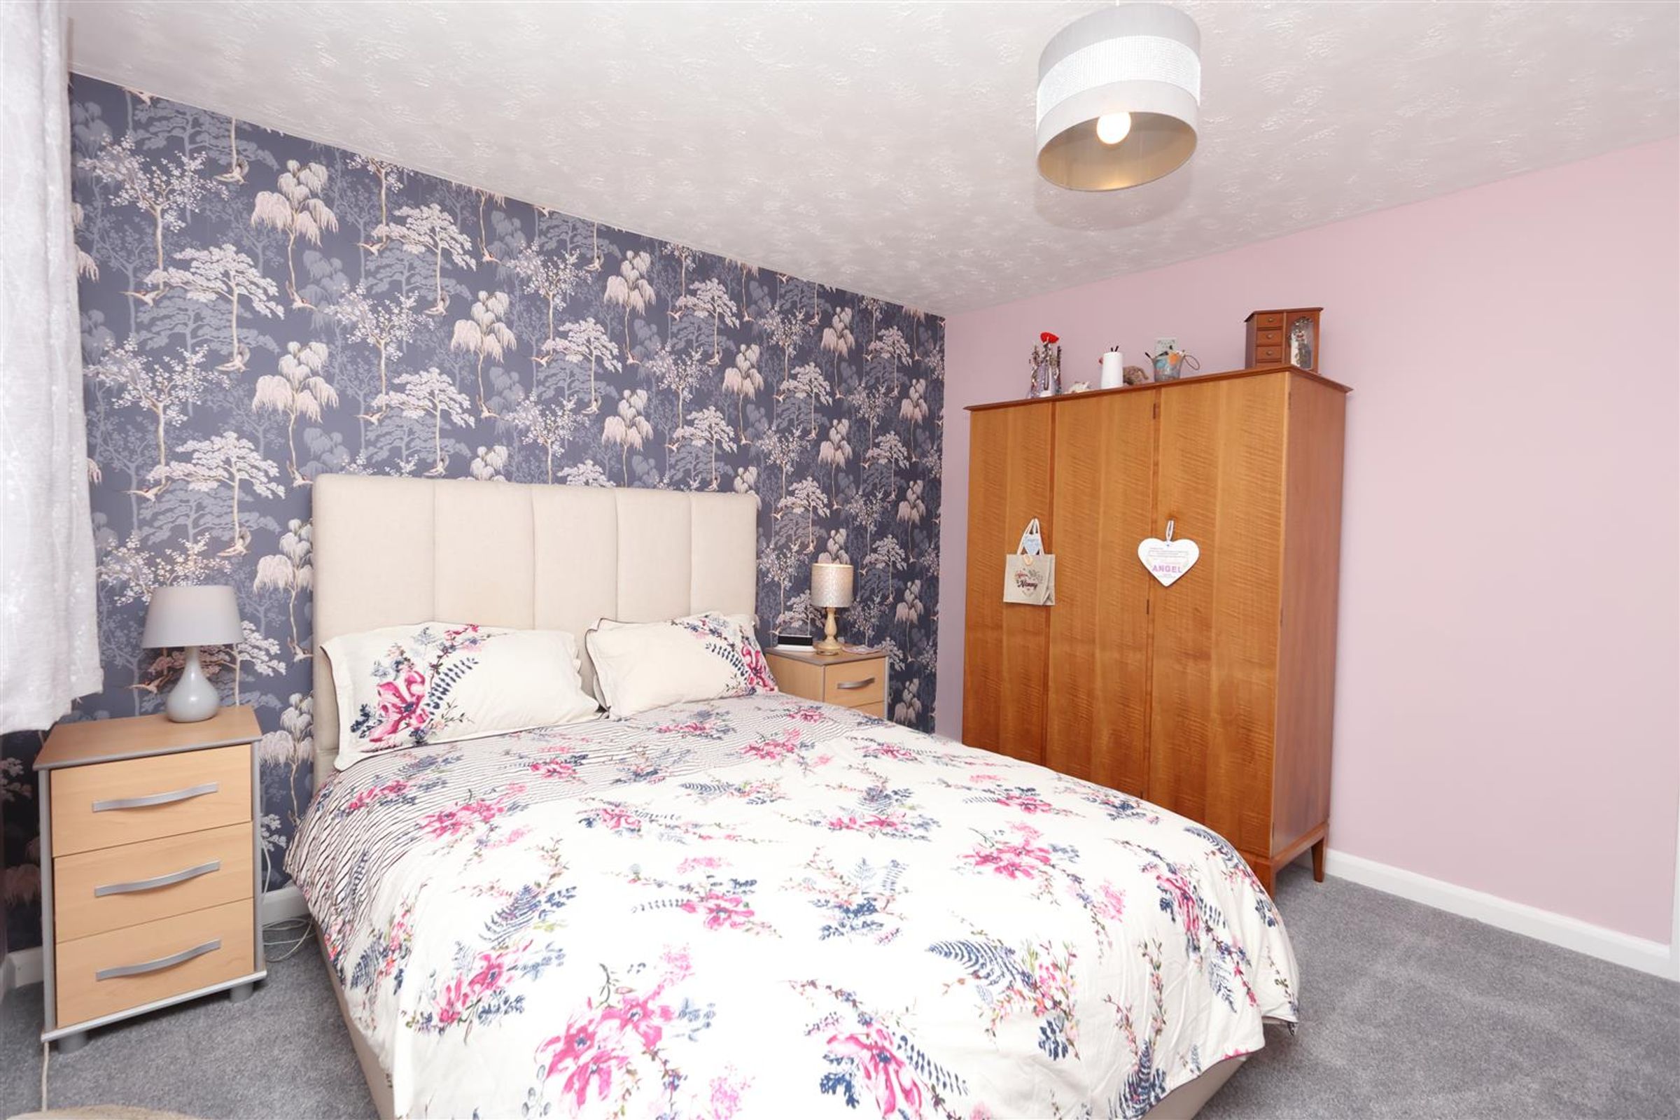
12' 2" x 11' 6" (3.70m x 3.50m)
A well proportioned room with a double glazed window to the front aspect. New carpet, radiator, ceiling light and power points.
Bedroom Two
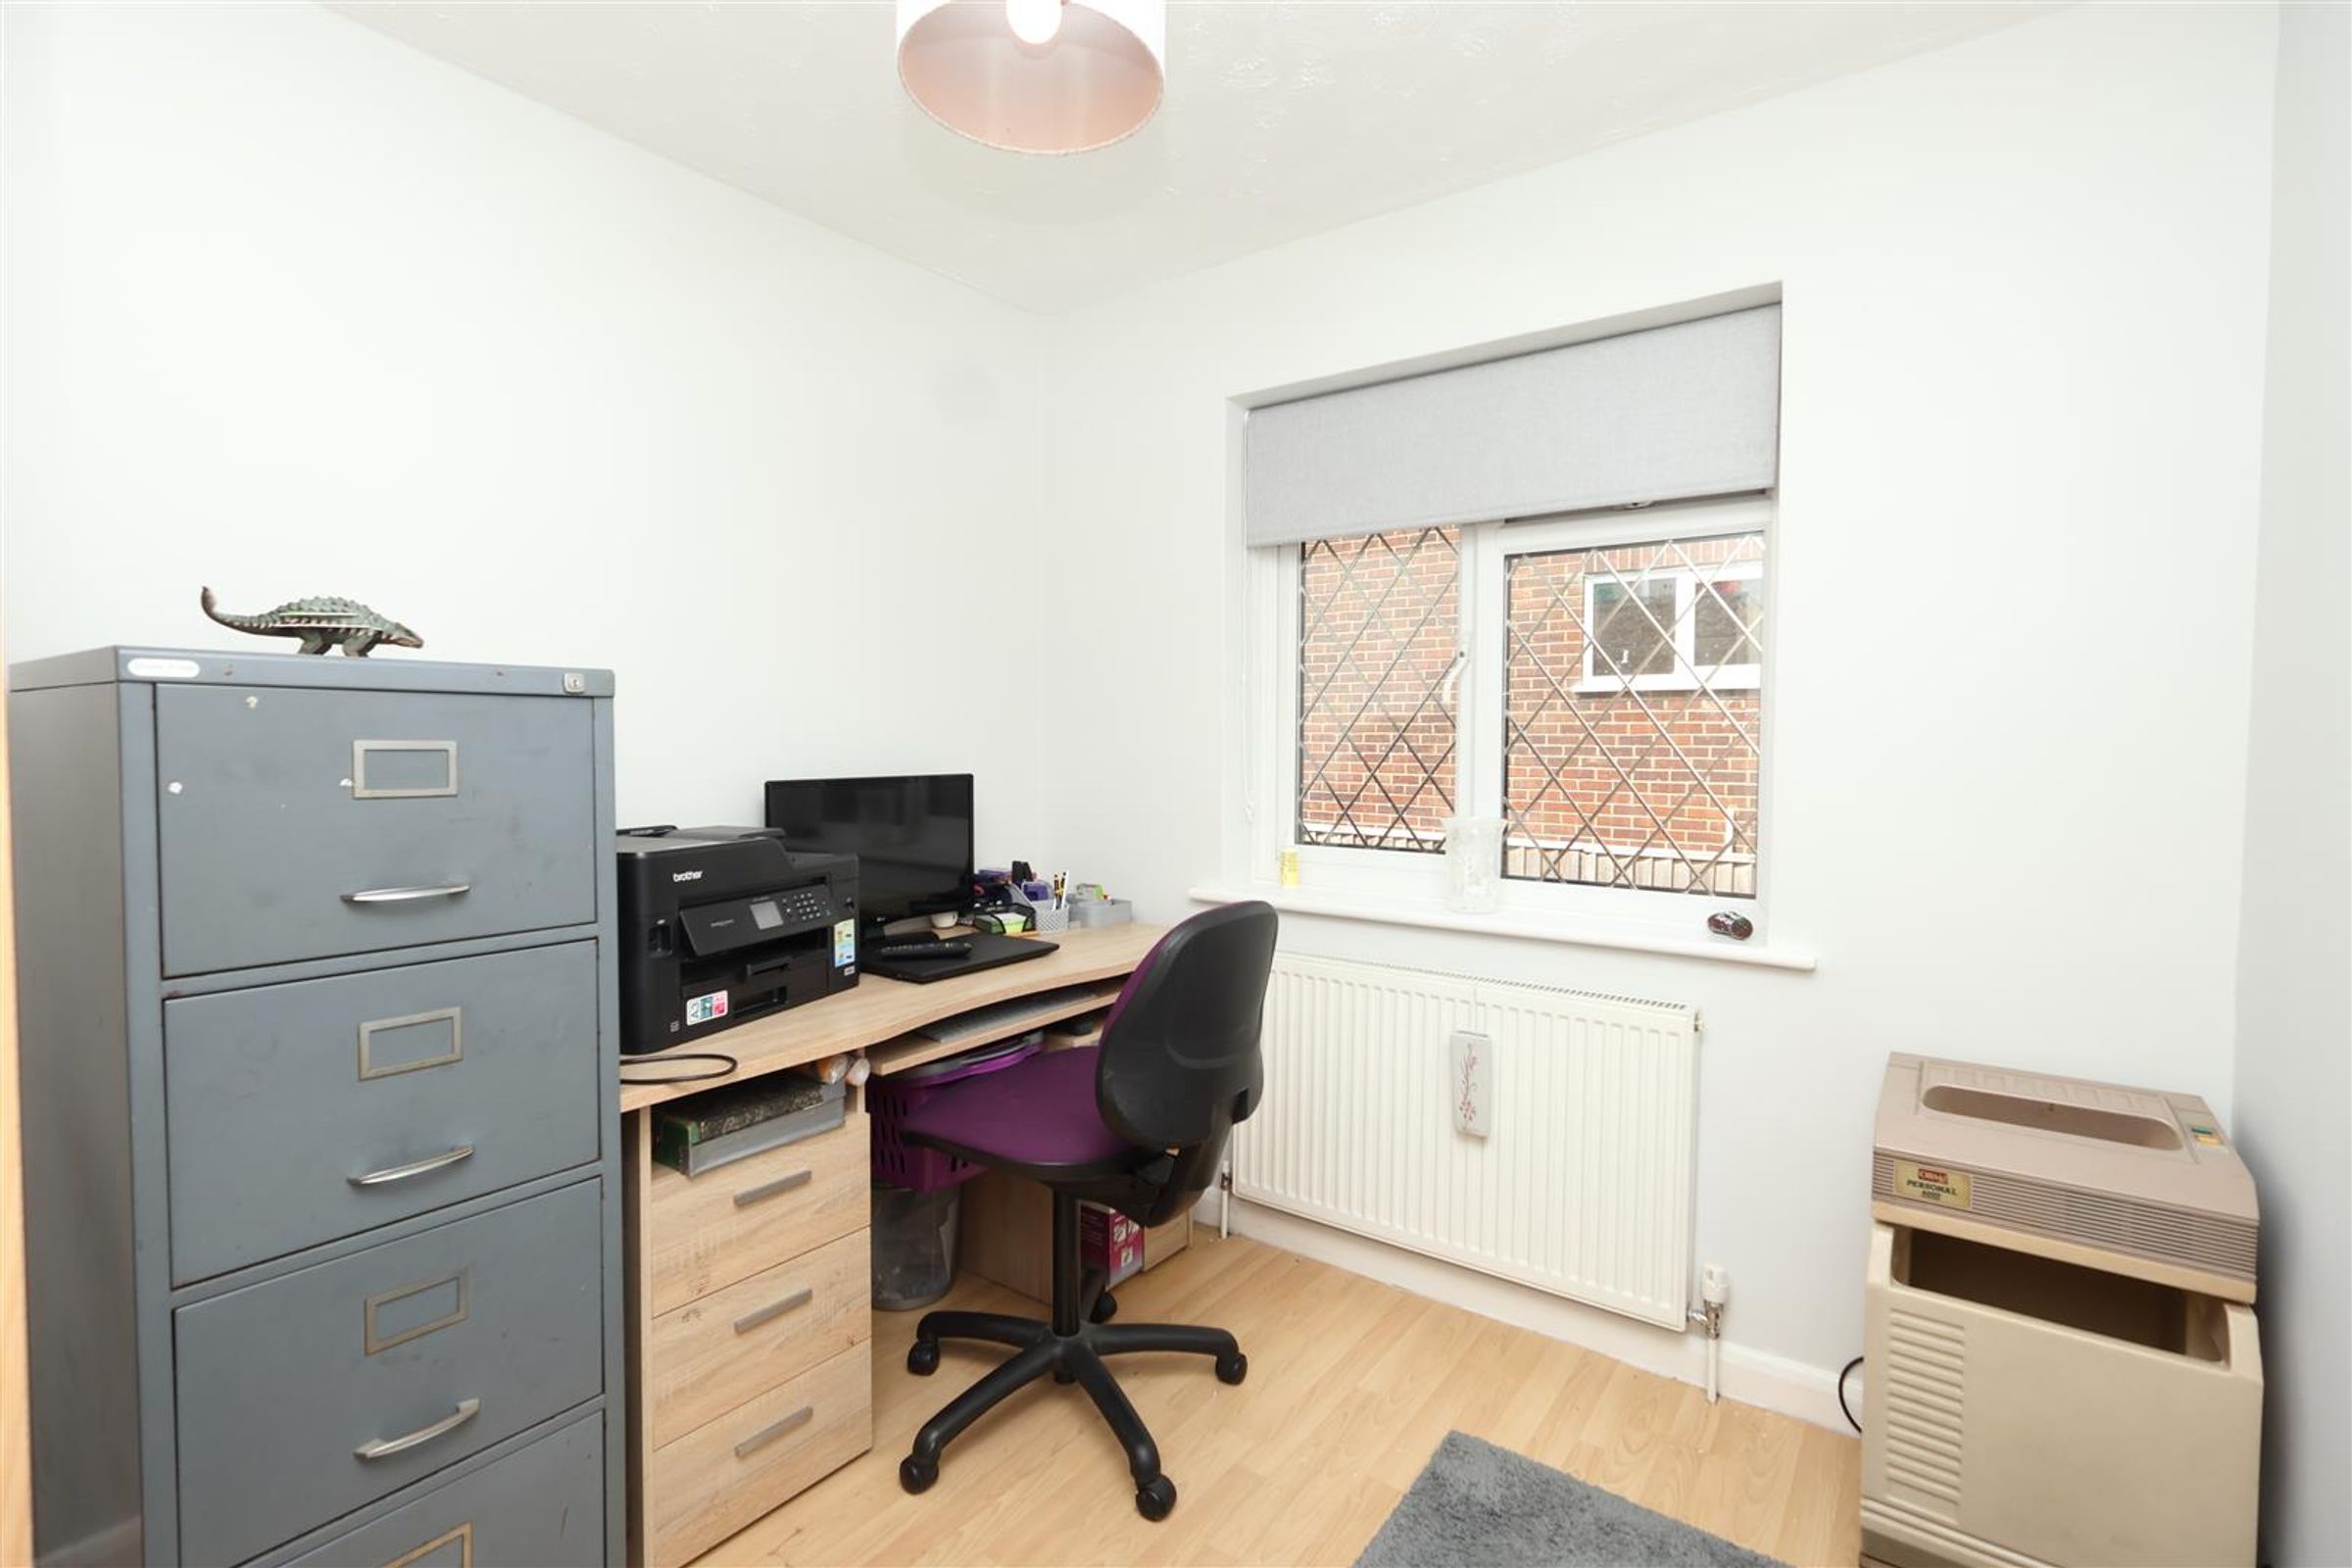
11' 2" x 10' 10" (3.40m x 3.30m)
Double glazed window, vinyl flooring, radiator, ceiling light and powerpoints.
Bedroom Three
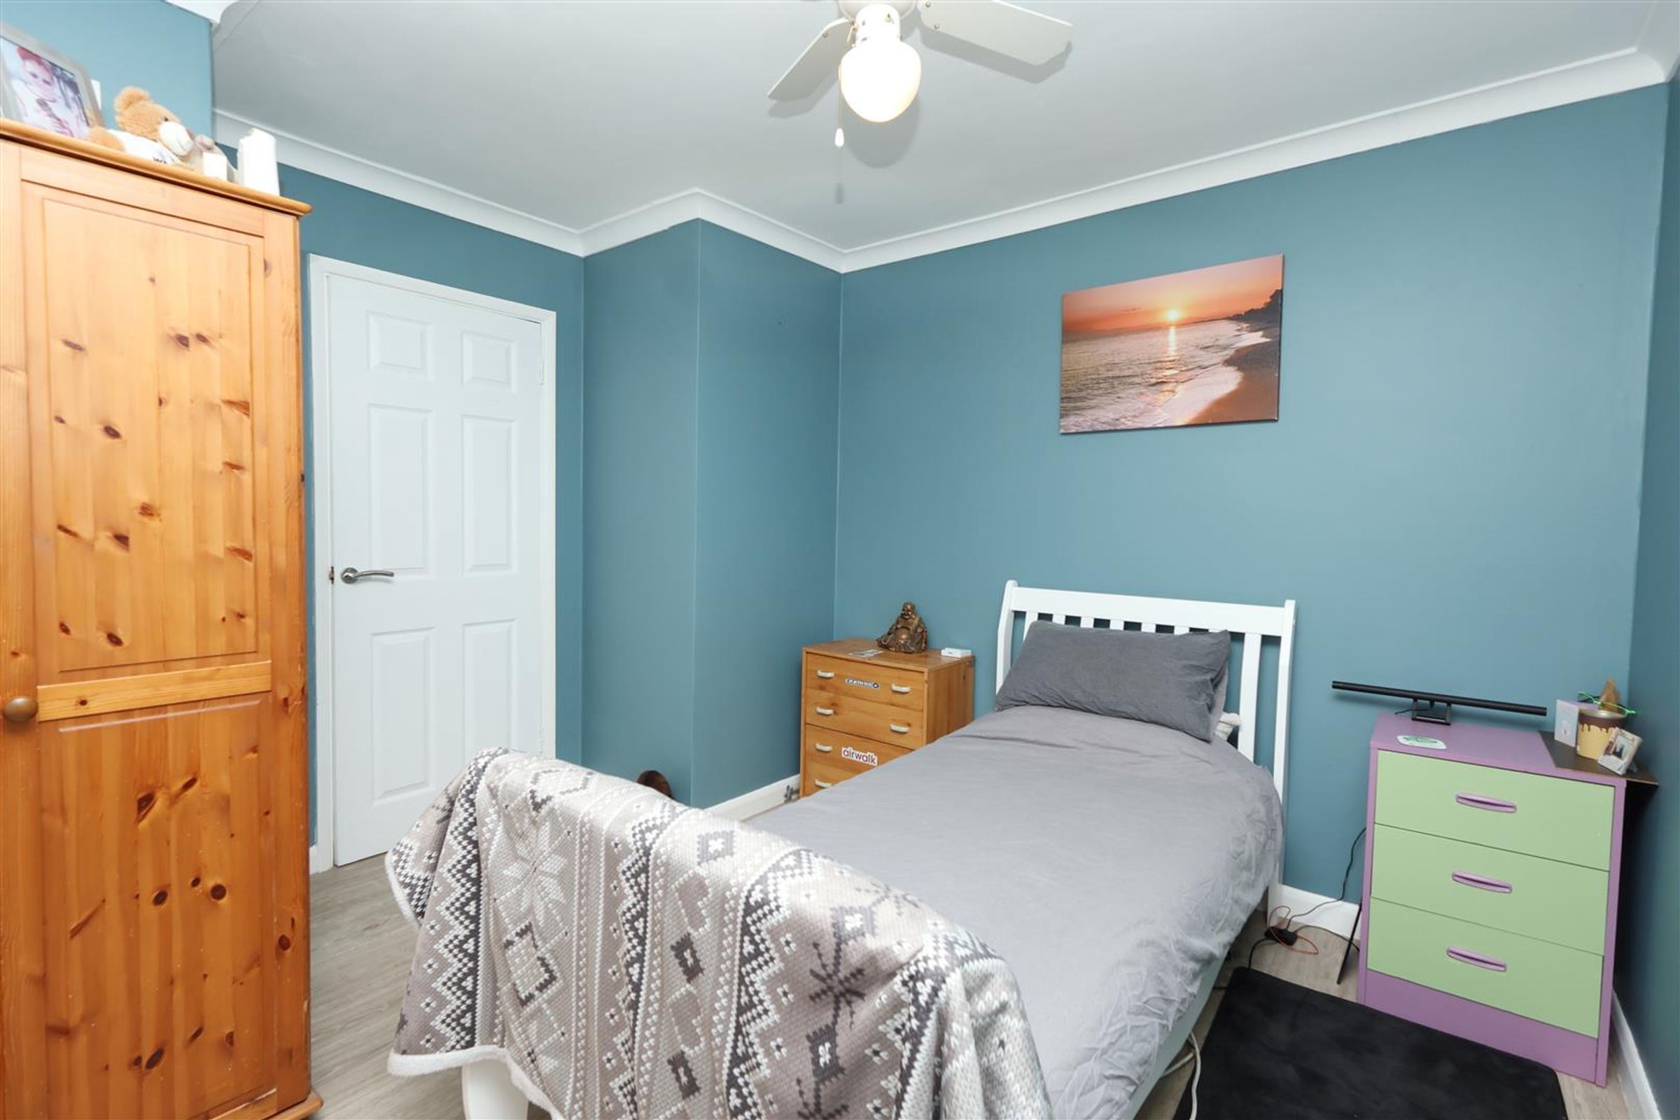
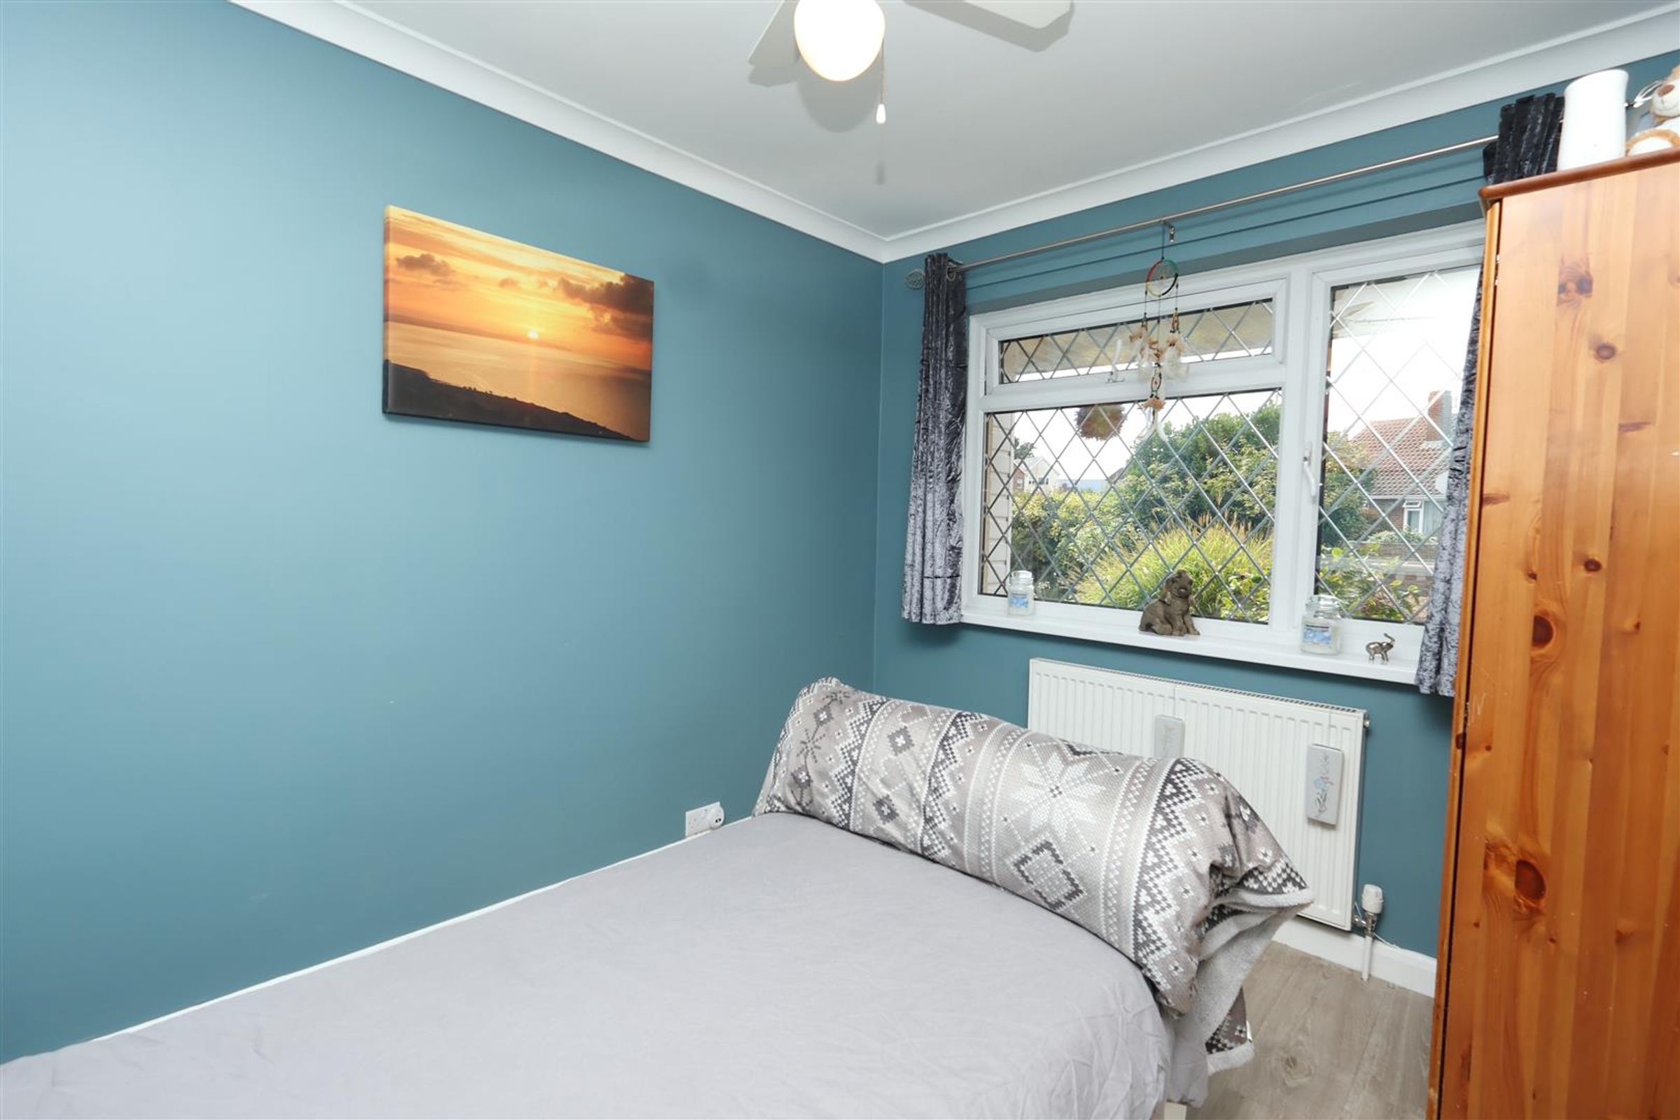
8' 10" x 7' 10" (2.70m x 2.40m)
Double glazed window to the side aspect, radiator, laminate flooring, ceiling light and power points.
Shower room
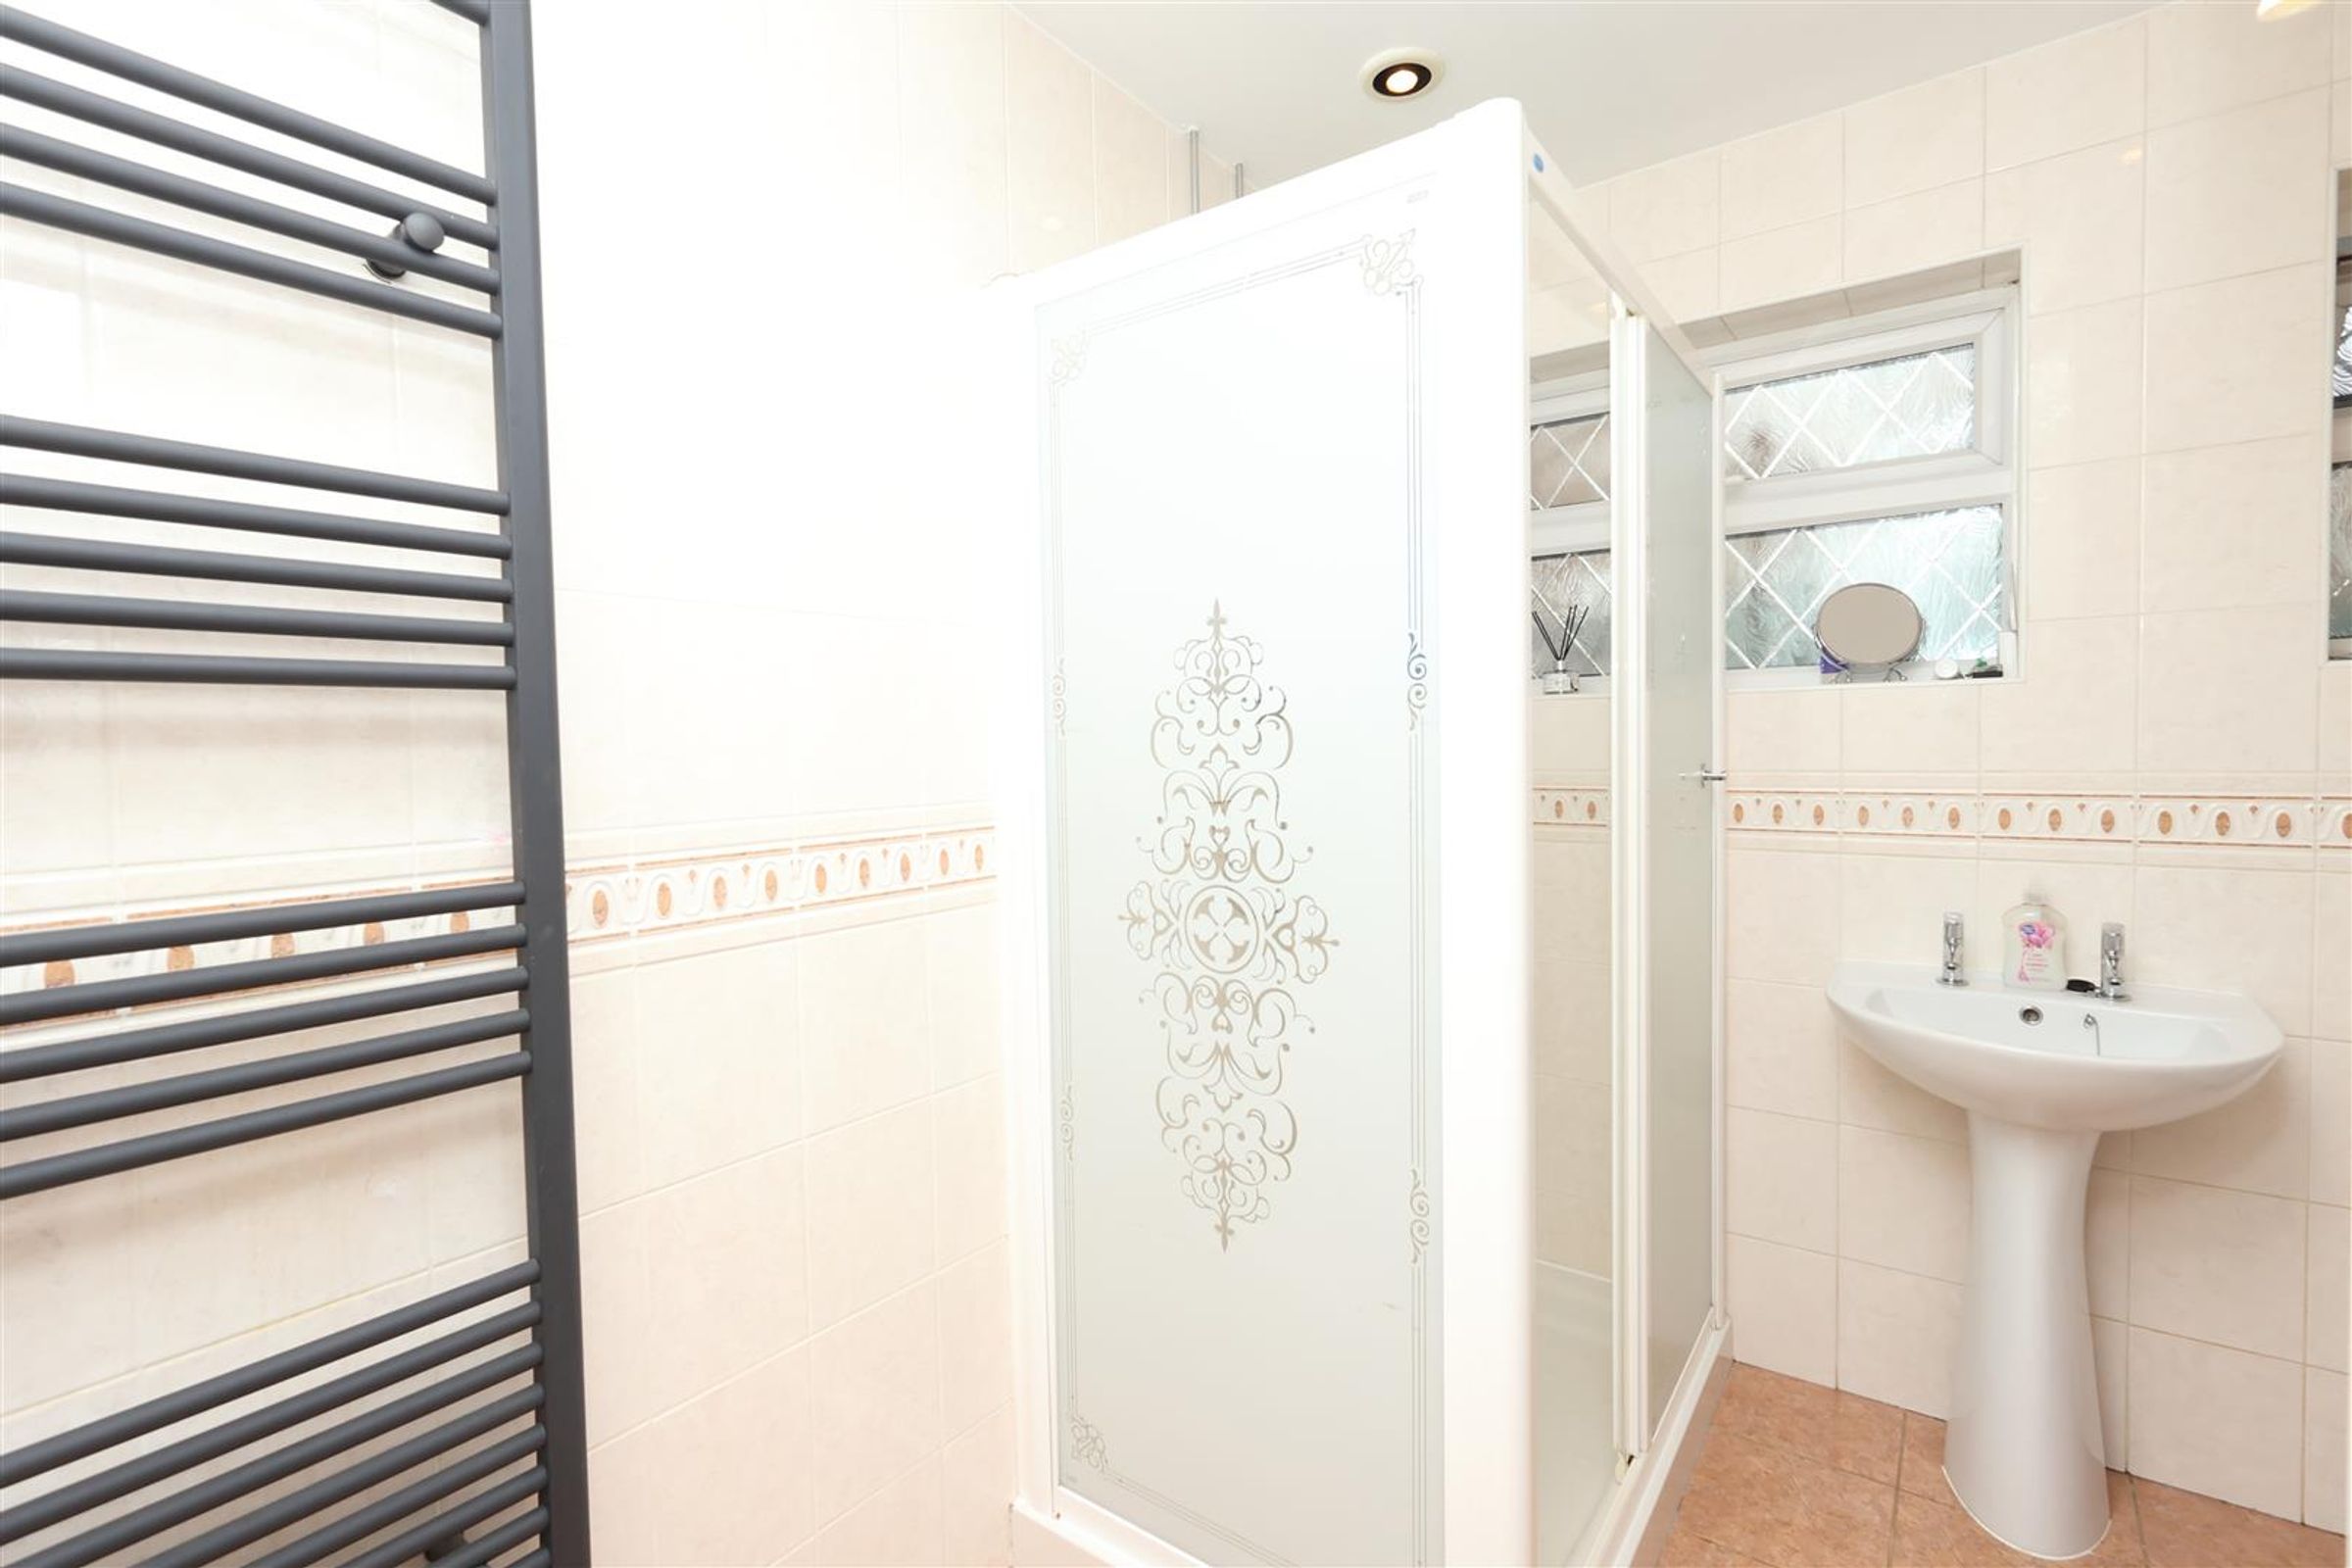
A fully tiled room that has a double shower cubicle fitted with a dual shower heads. Pedestal basin, toilet and ladder style radiator. Two double glazed windows with obscured glazing. Ceiling lights, extractor fan and tiled flooring.
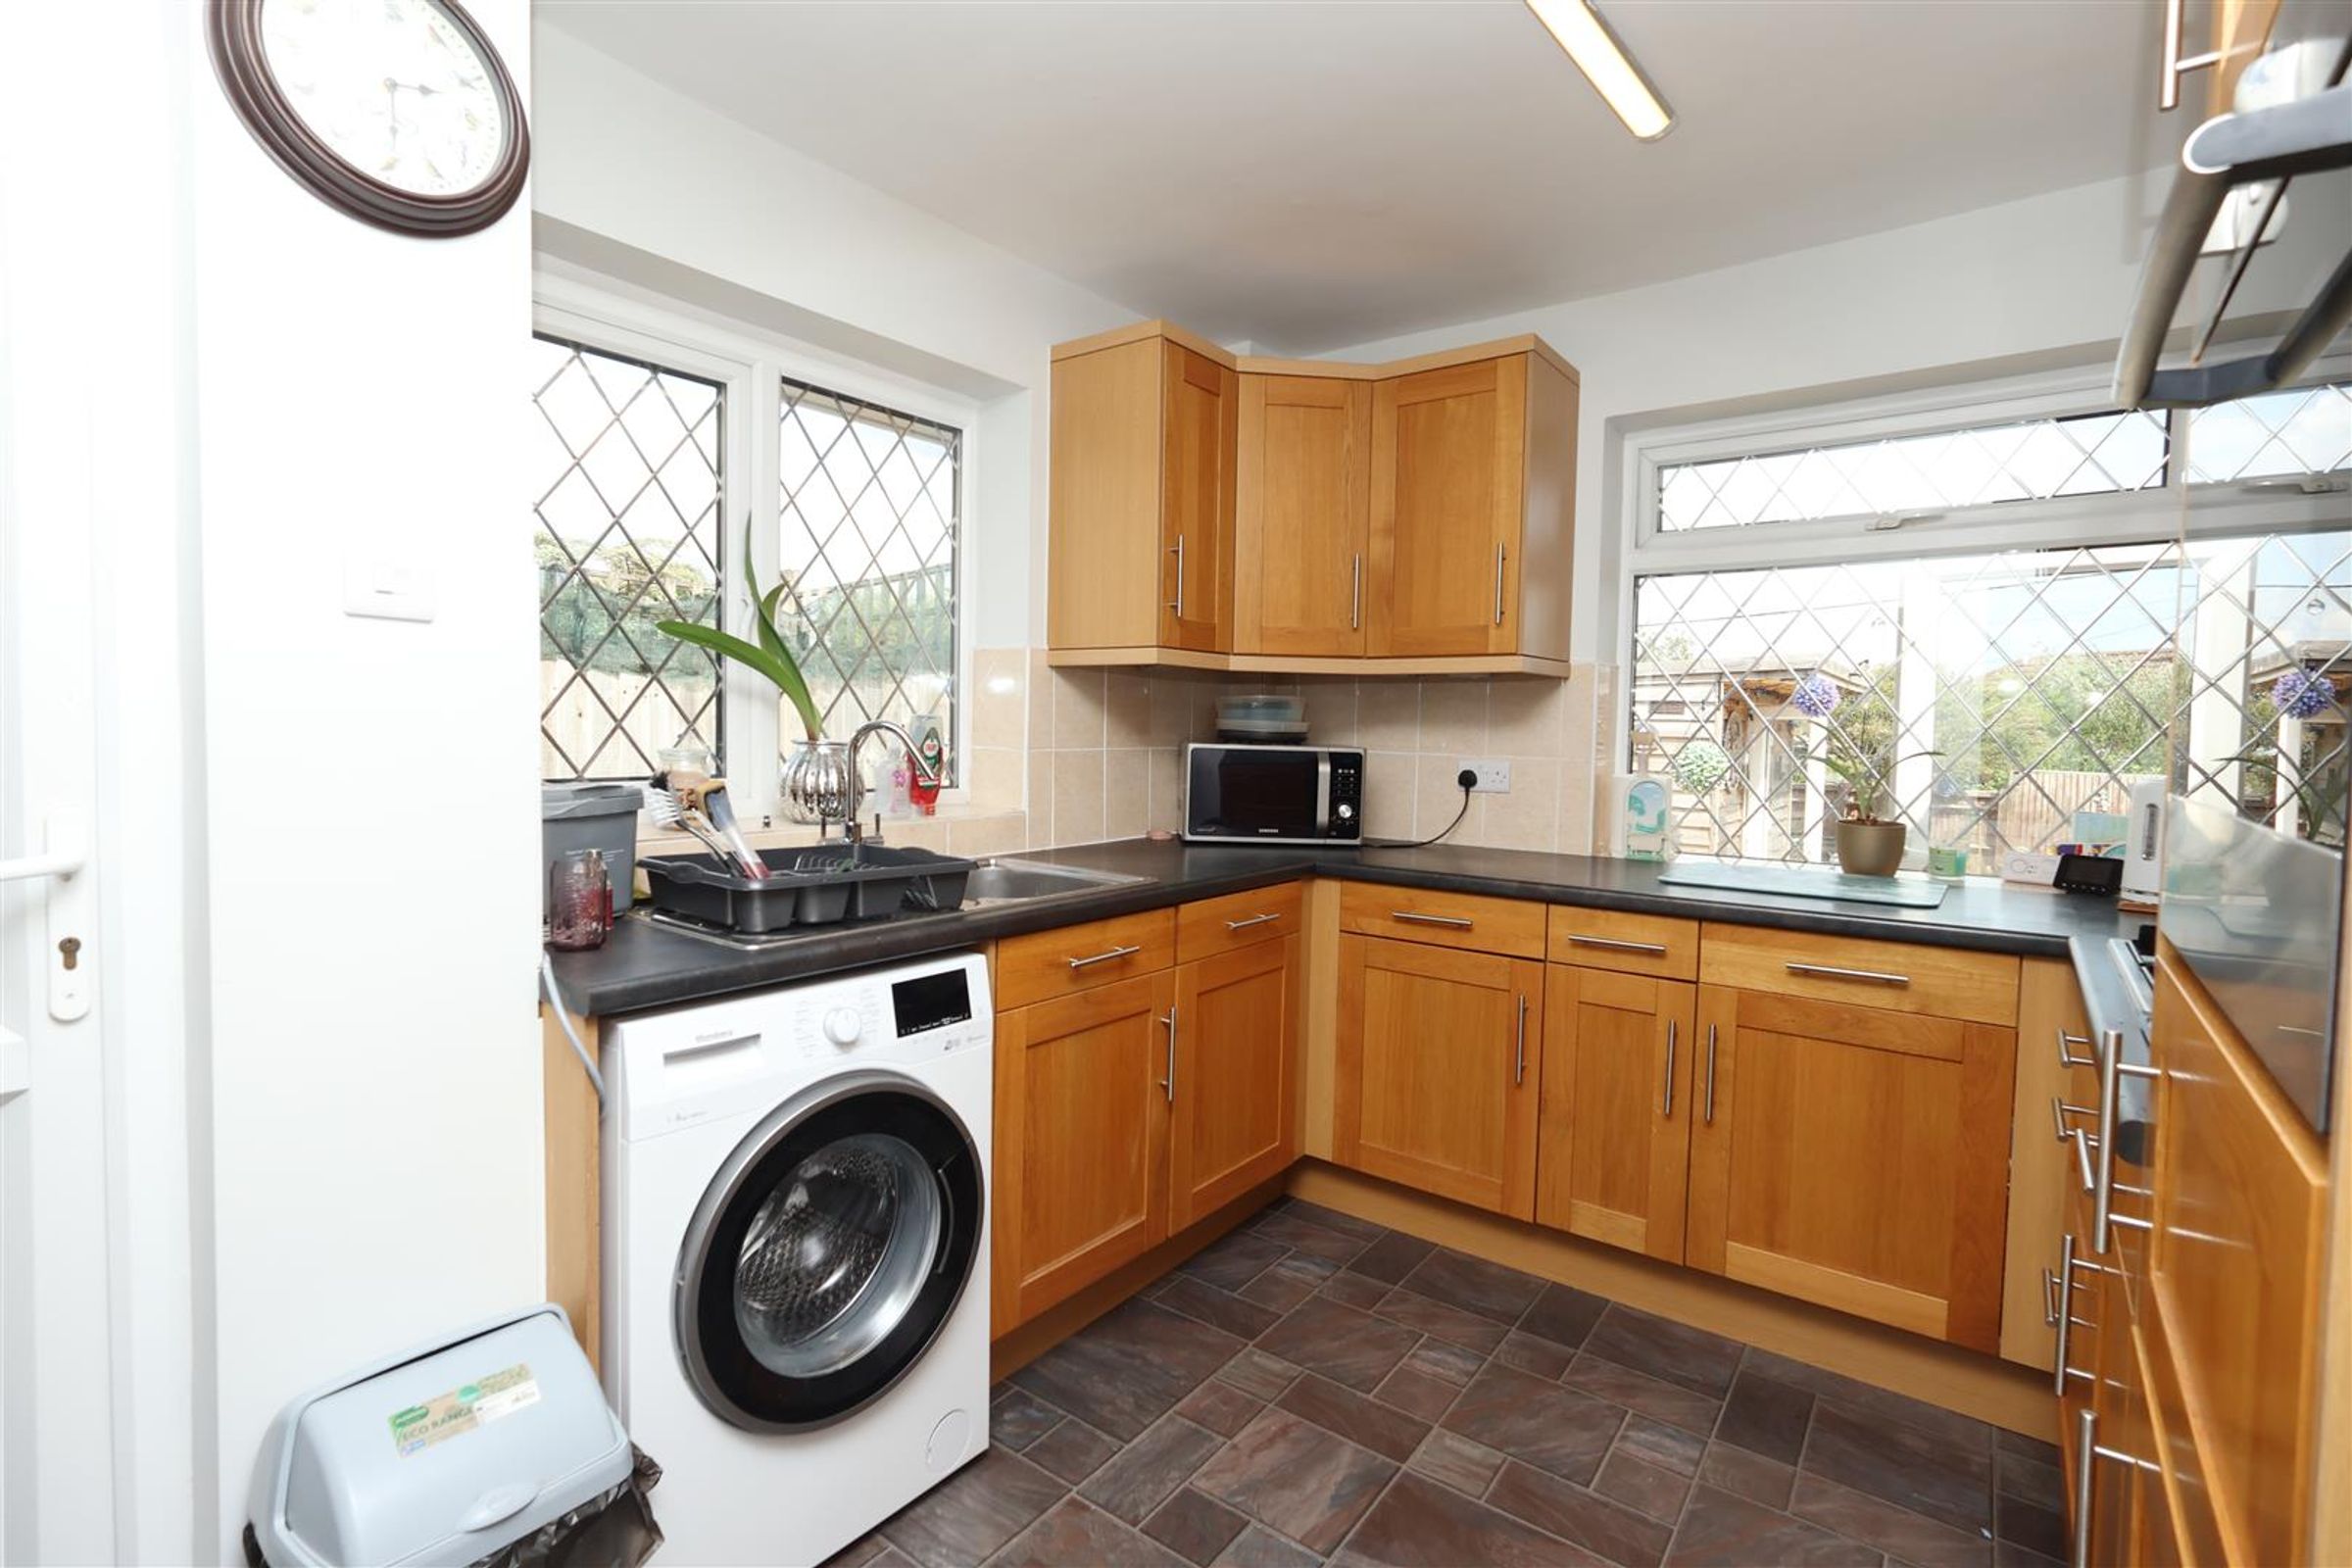
Kitchen
12' 2" x 8' 10" (3.70m x 2.70m)
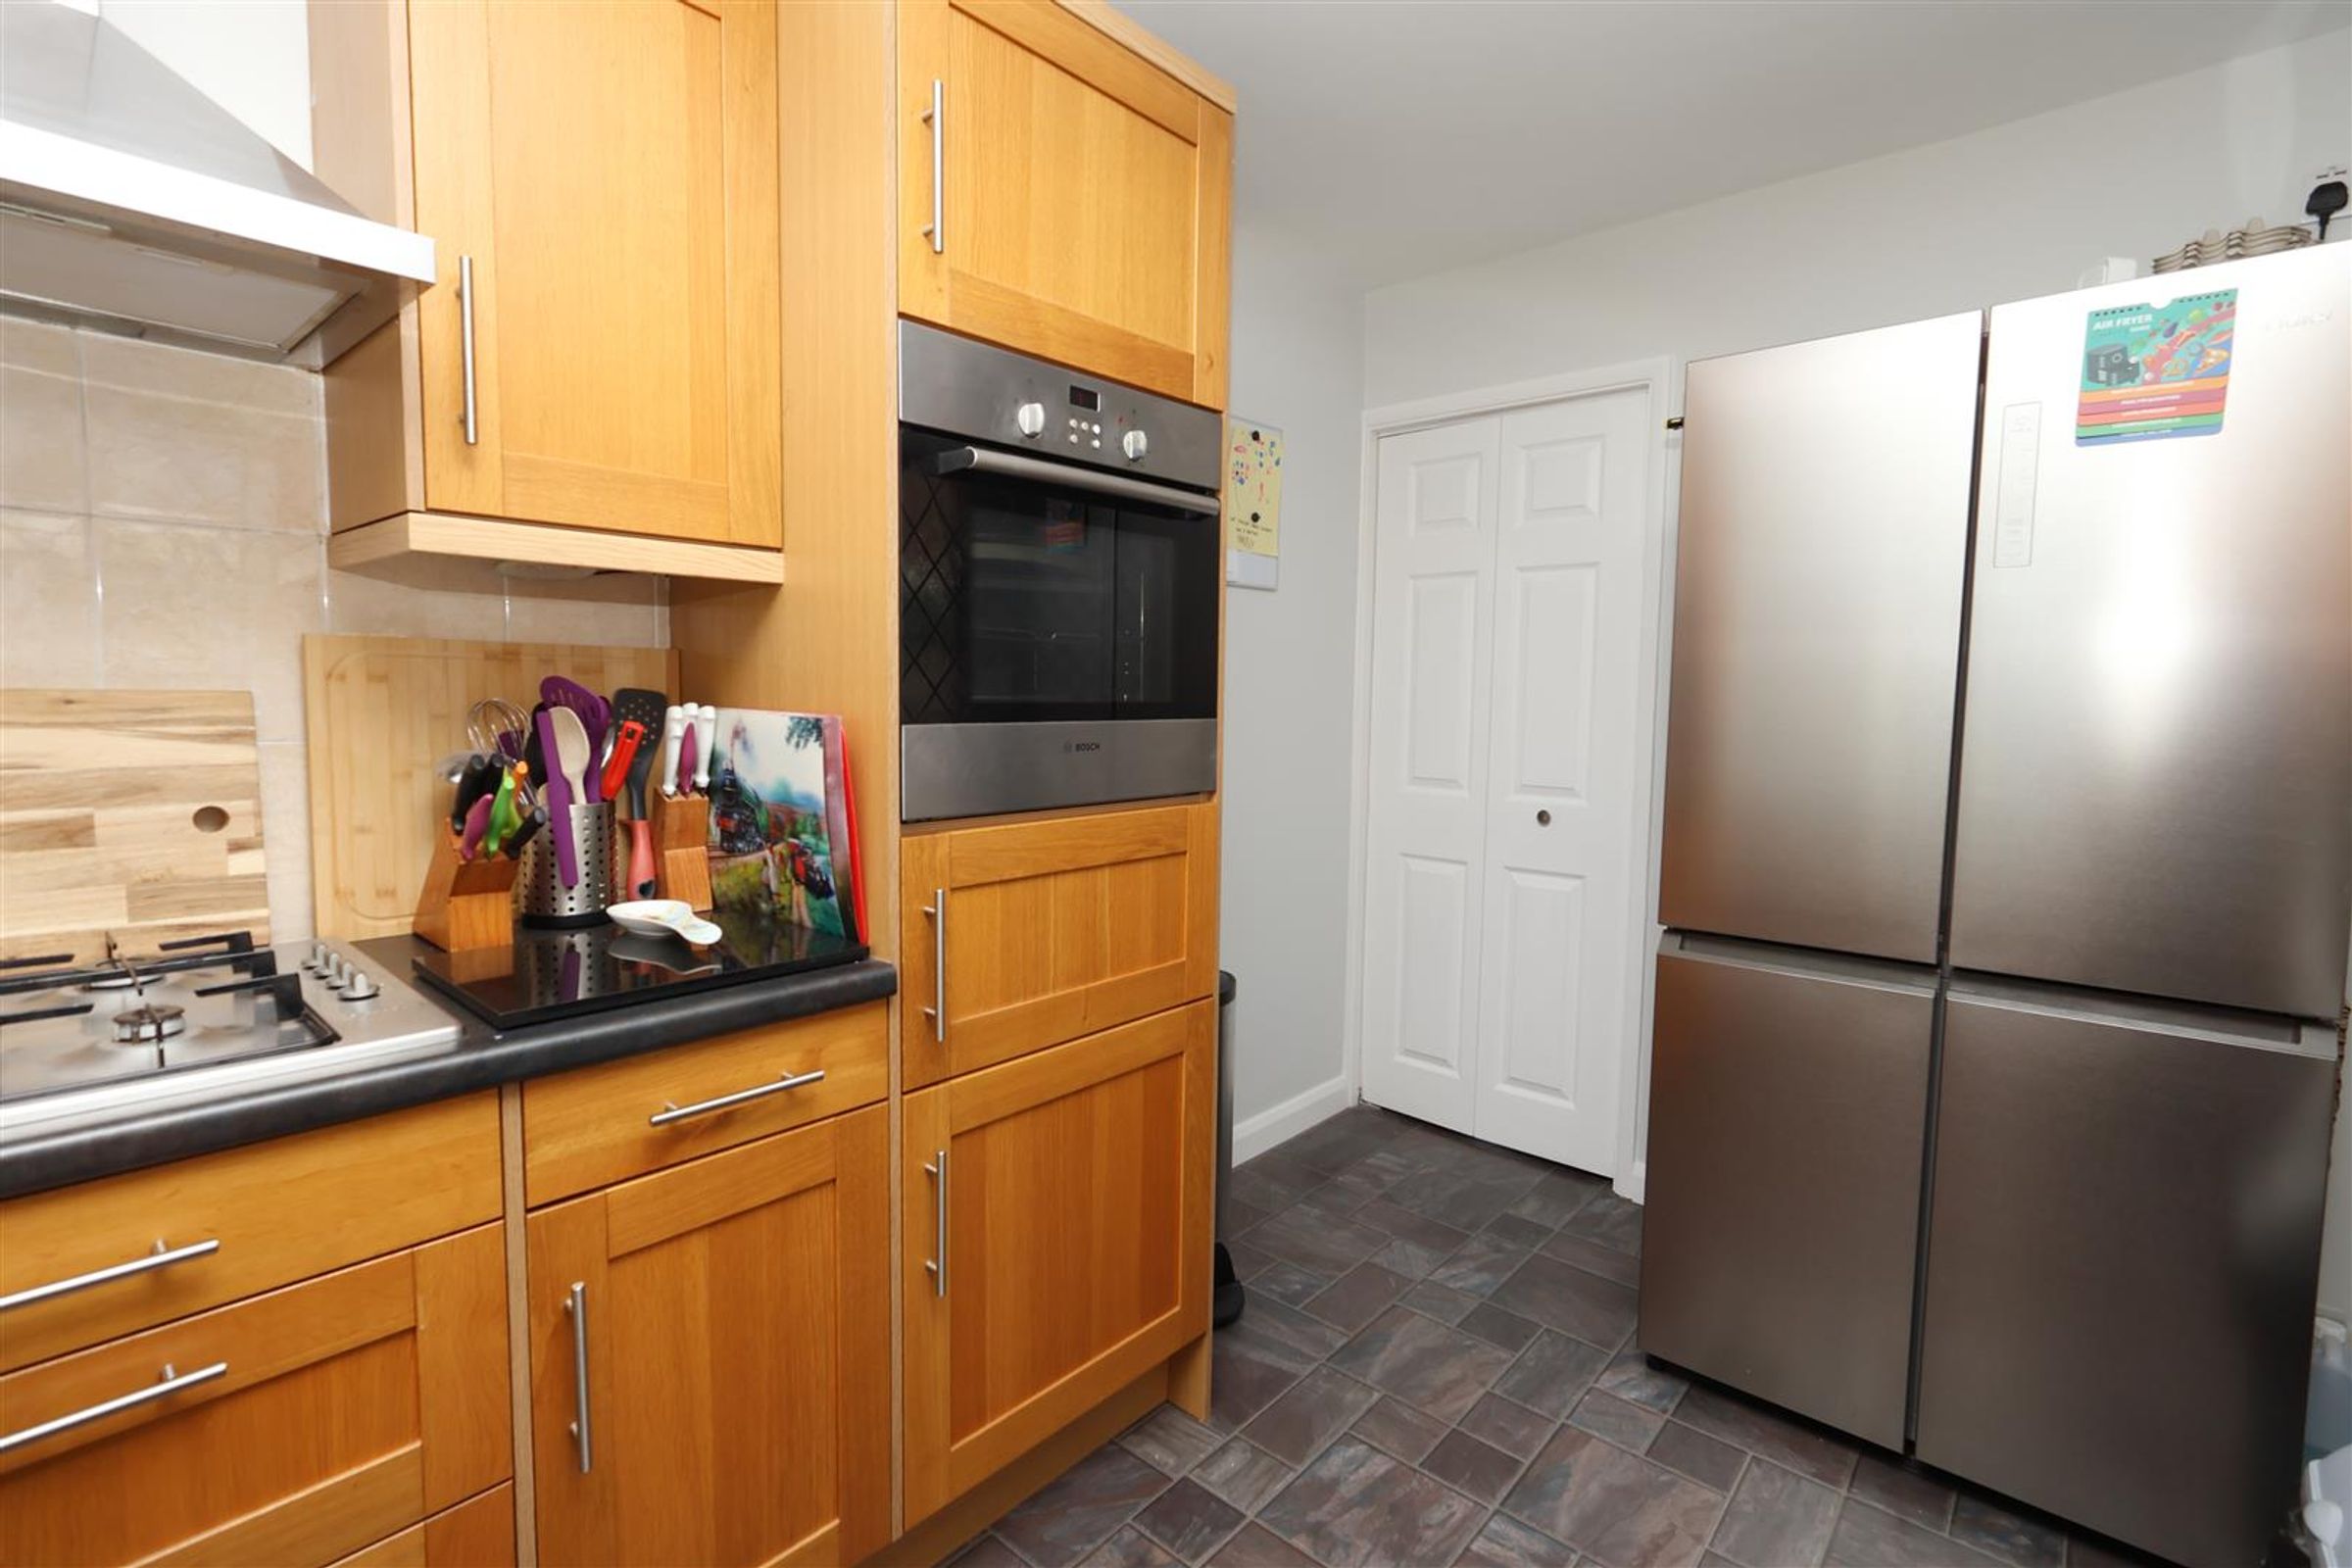
Fitted with a comprehensive range of wall and floor units finished with wood carpentry and stone effect worktop. Eye level integrated oven, four ring gas hob with extractor over. Integrated dishwasher. Space for fridge freezer and washing machine. Stainless steel sink with drainer and mixer tap that is set beneath one of the double glazed windows. The other window looks out over the lovely rear garden., Vinyl flooring, ceiling light and double glazed uPVC door which leads out to the side passageway.
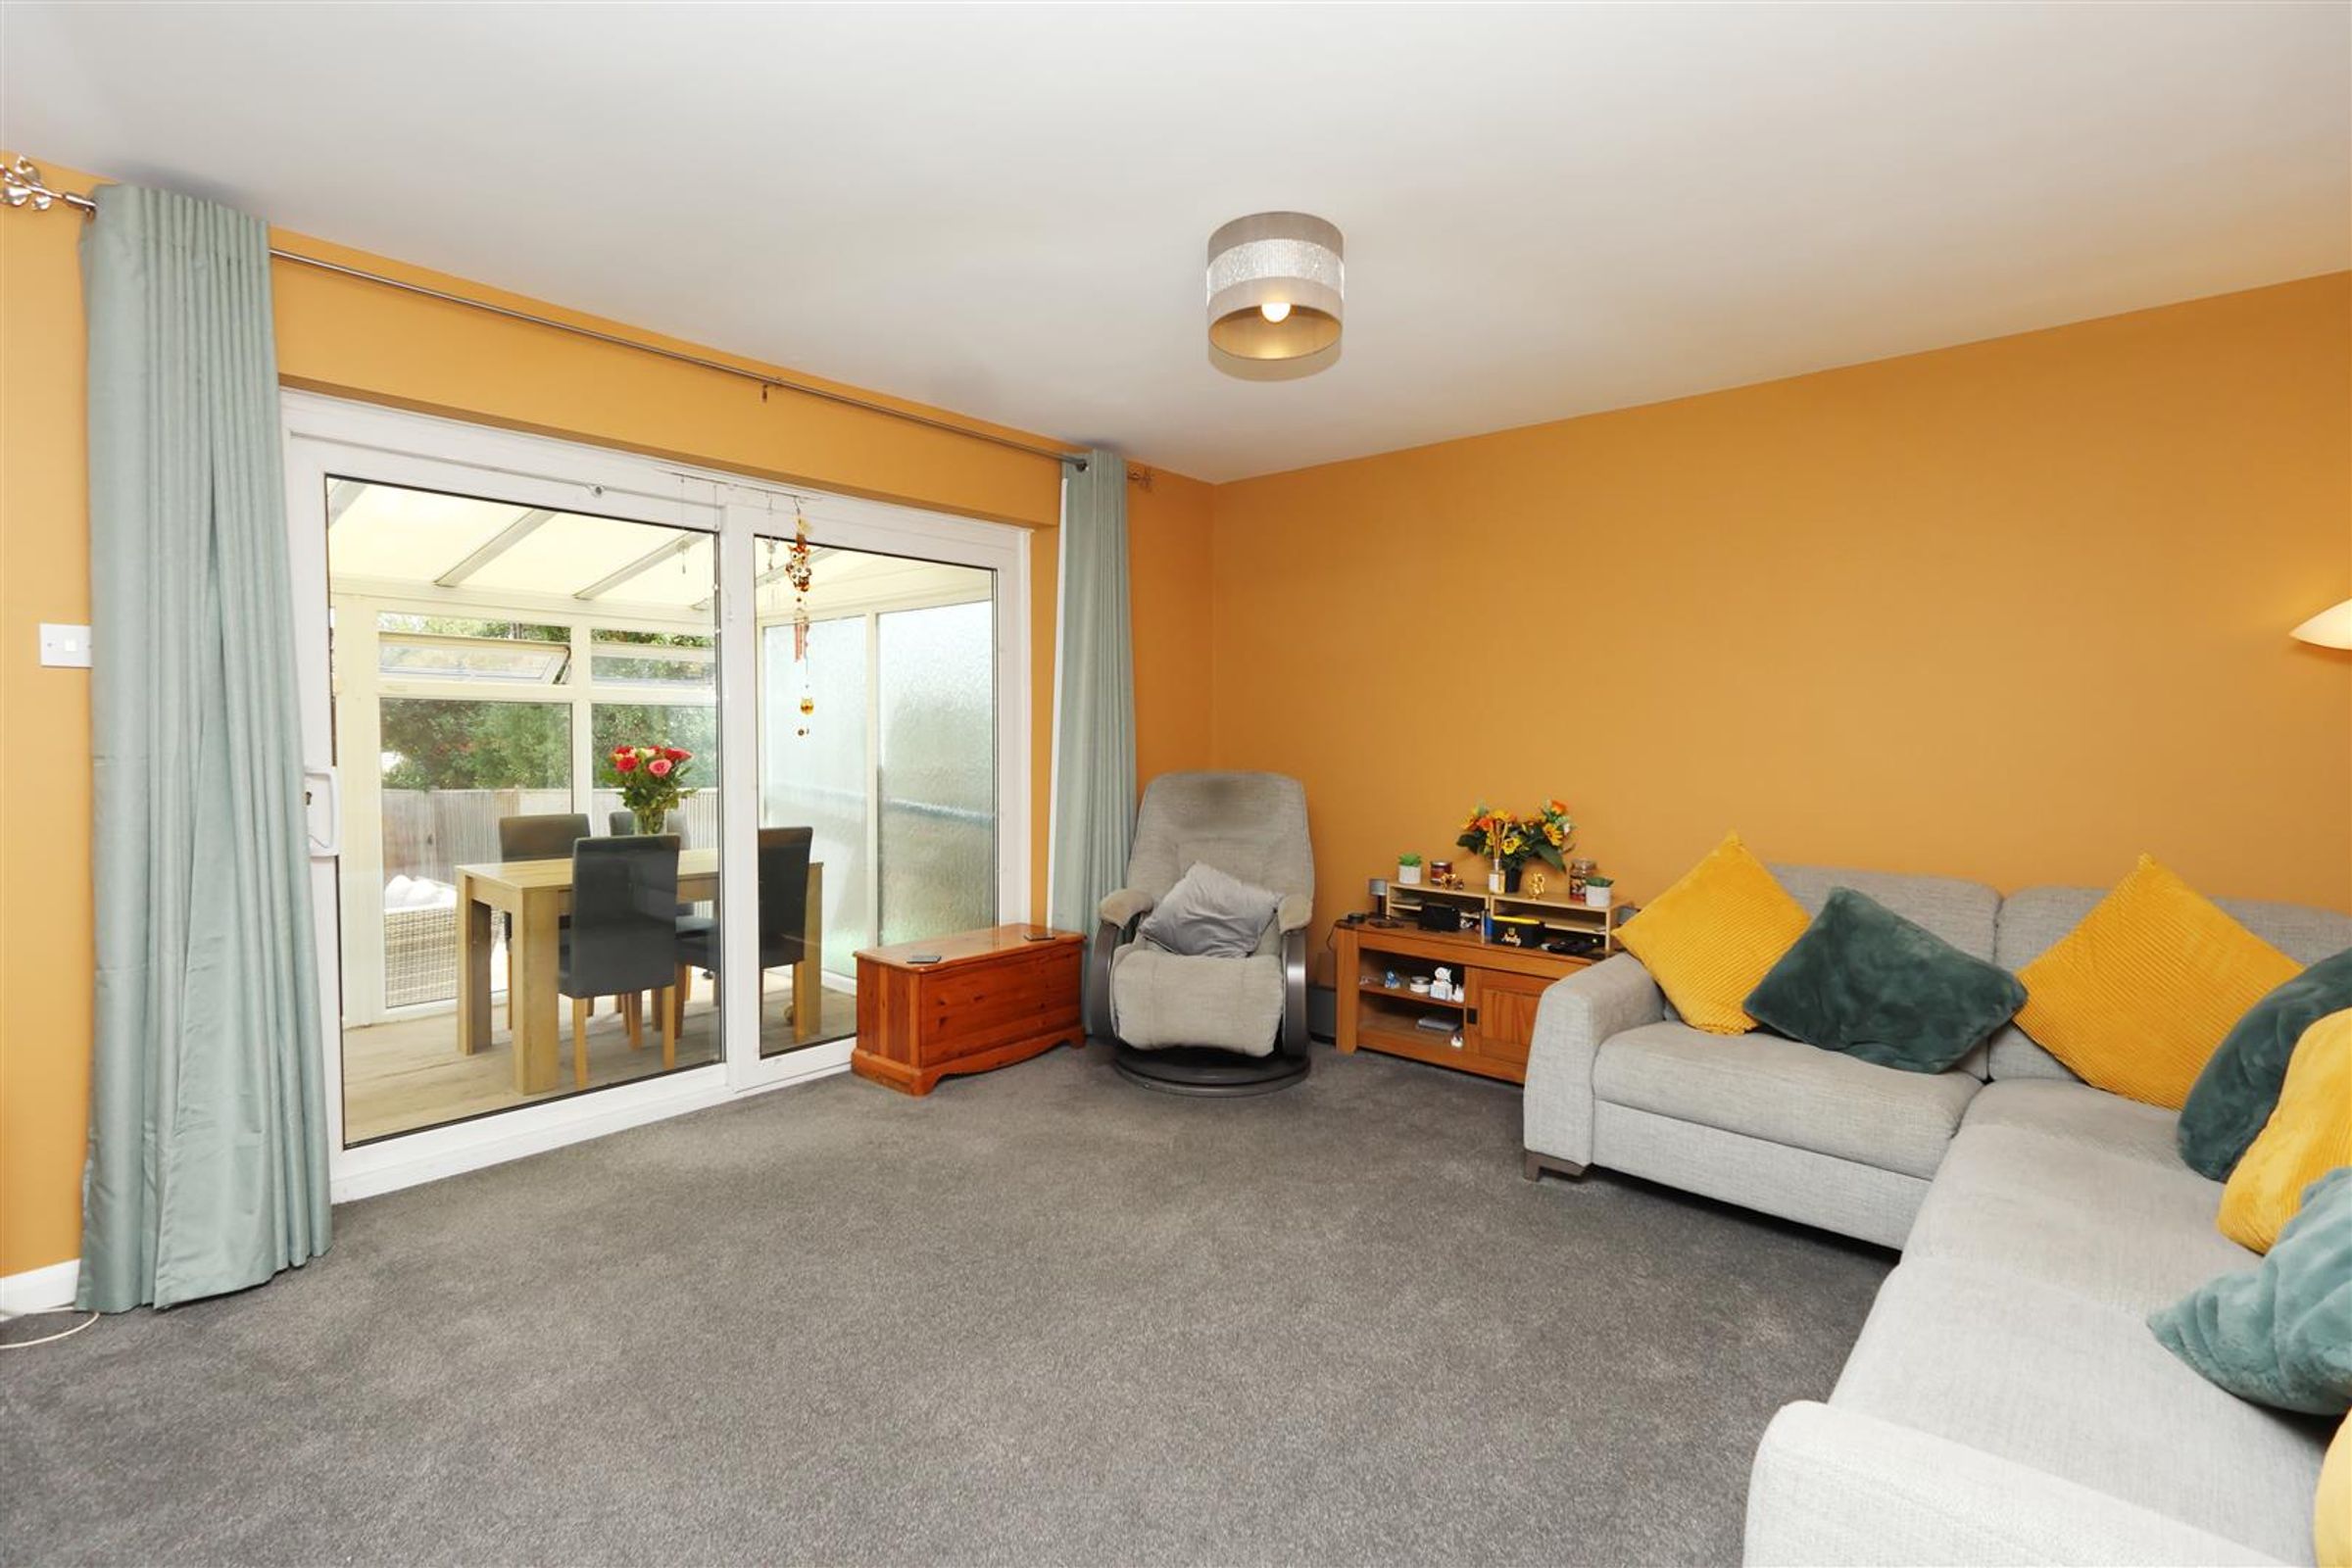
Living Room
14' 9" x 12' 2" (4.50m x 3.70m)
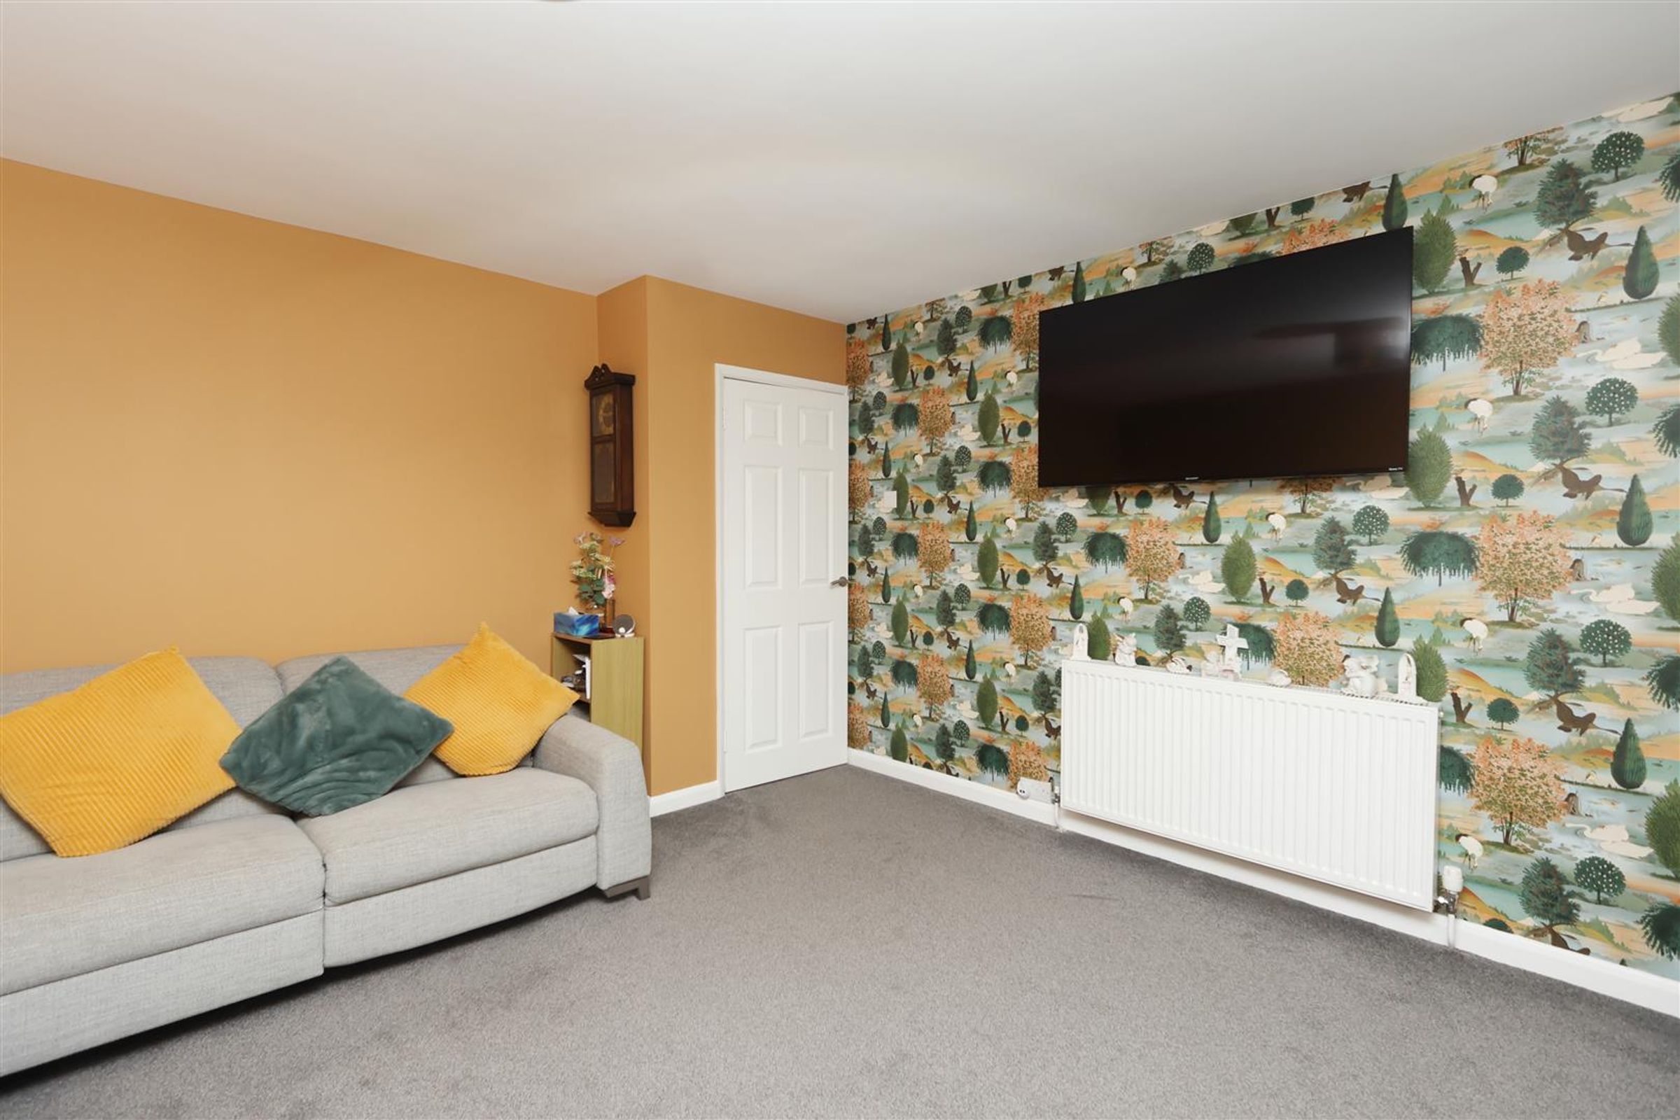
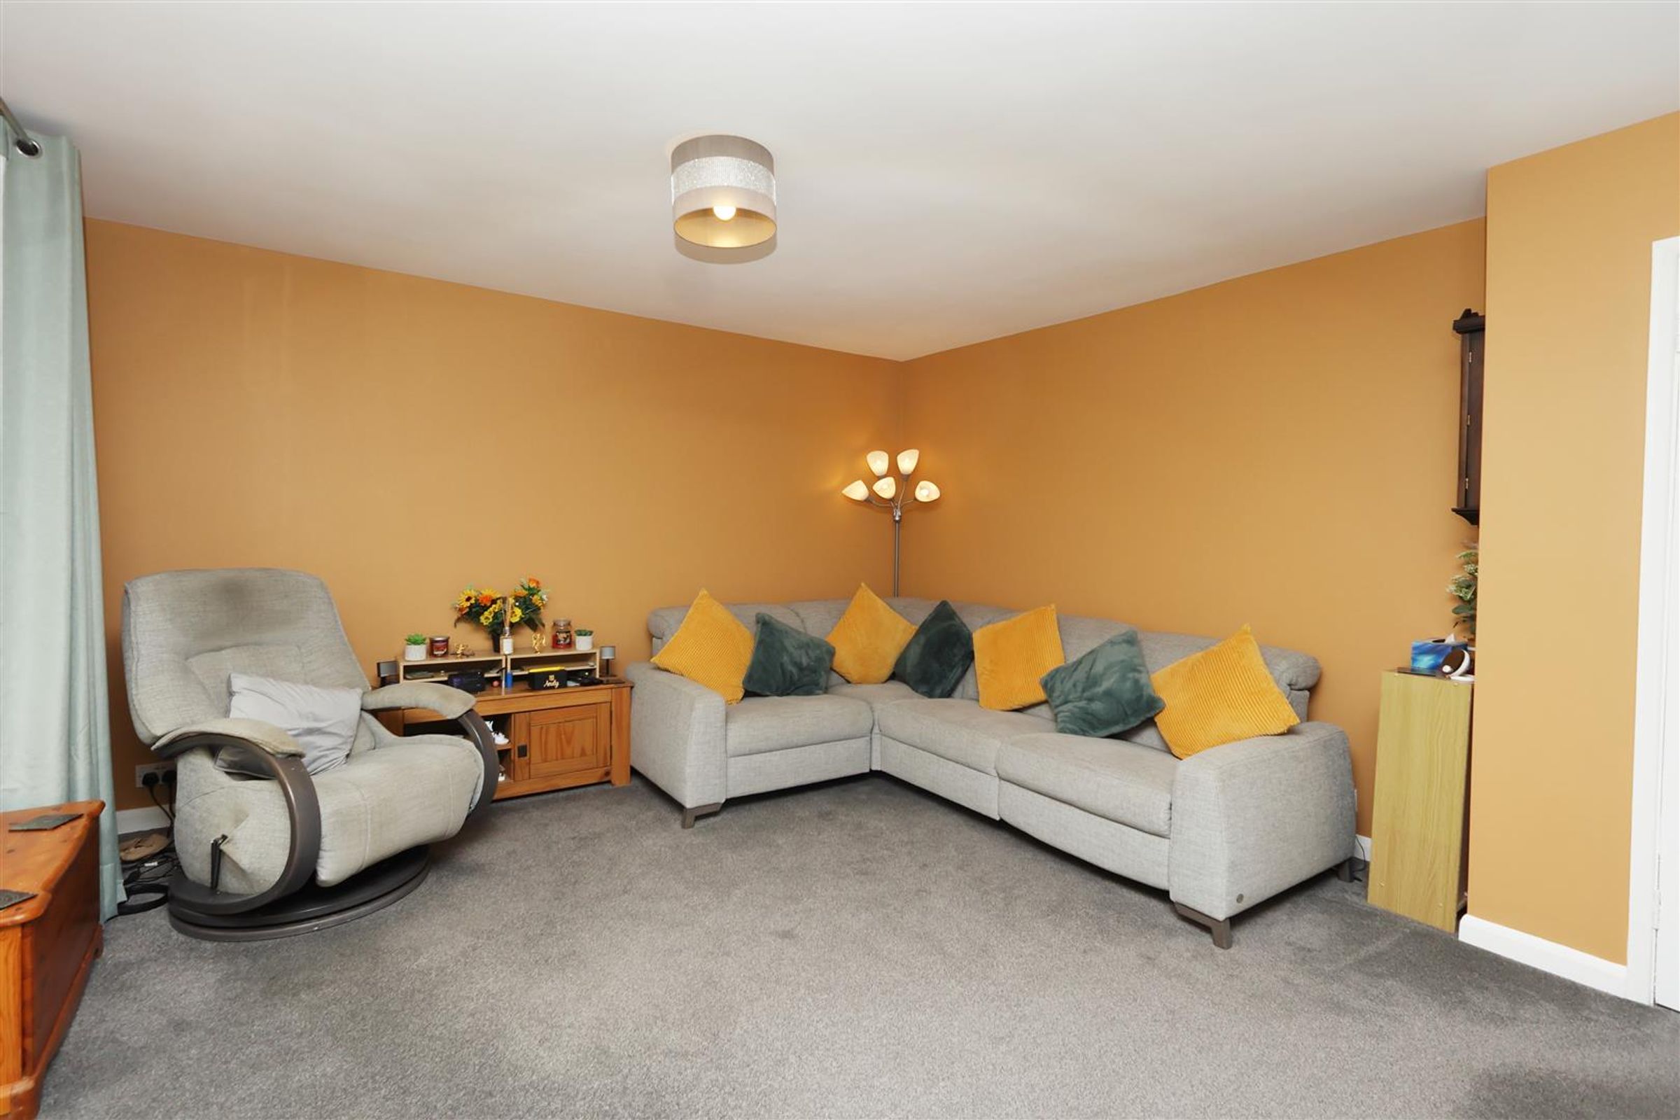
A spacious room which has double glazed sliding doors which allow access through to the Conservatory. Carpet, radiator, ceiling light and powerpoints complete the space.
Conservatory
14' 9" x 9' 6" (4.50m x 2.90m)
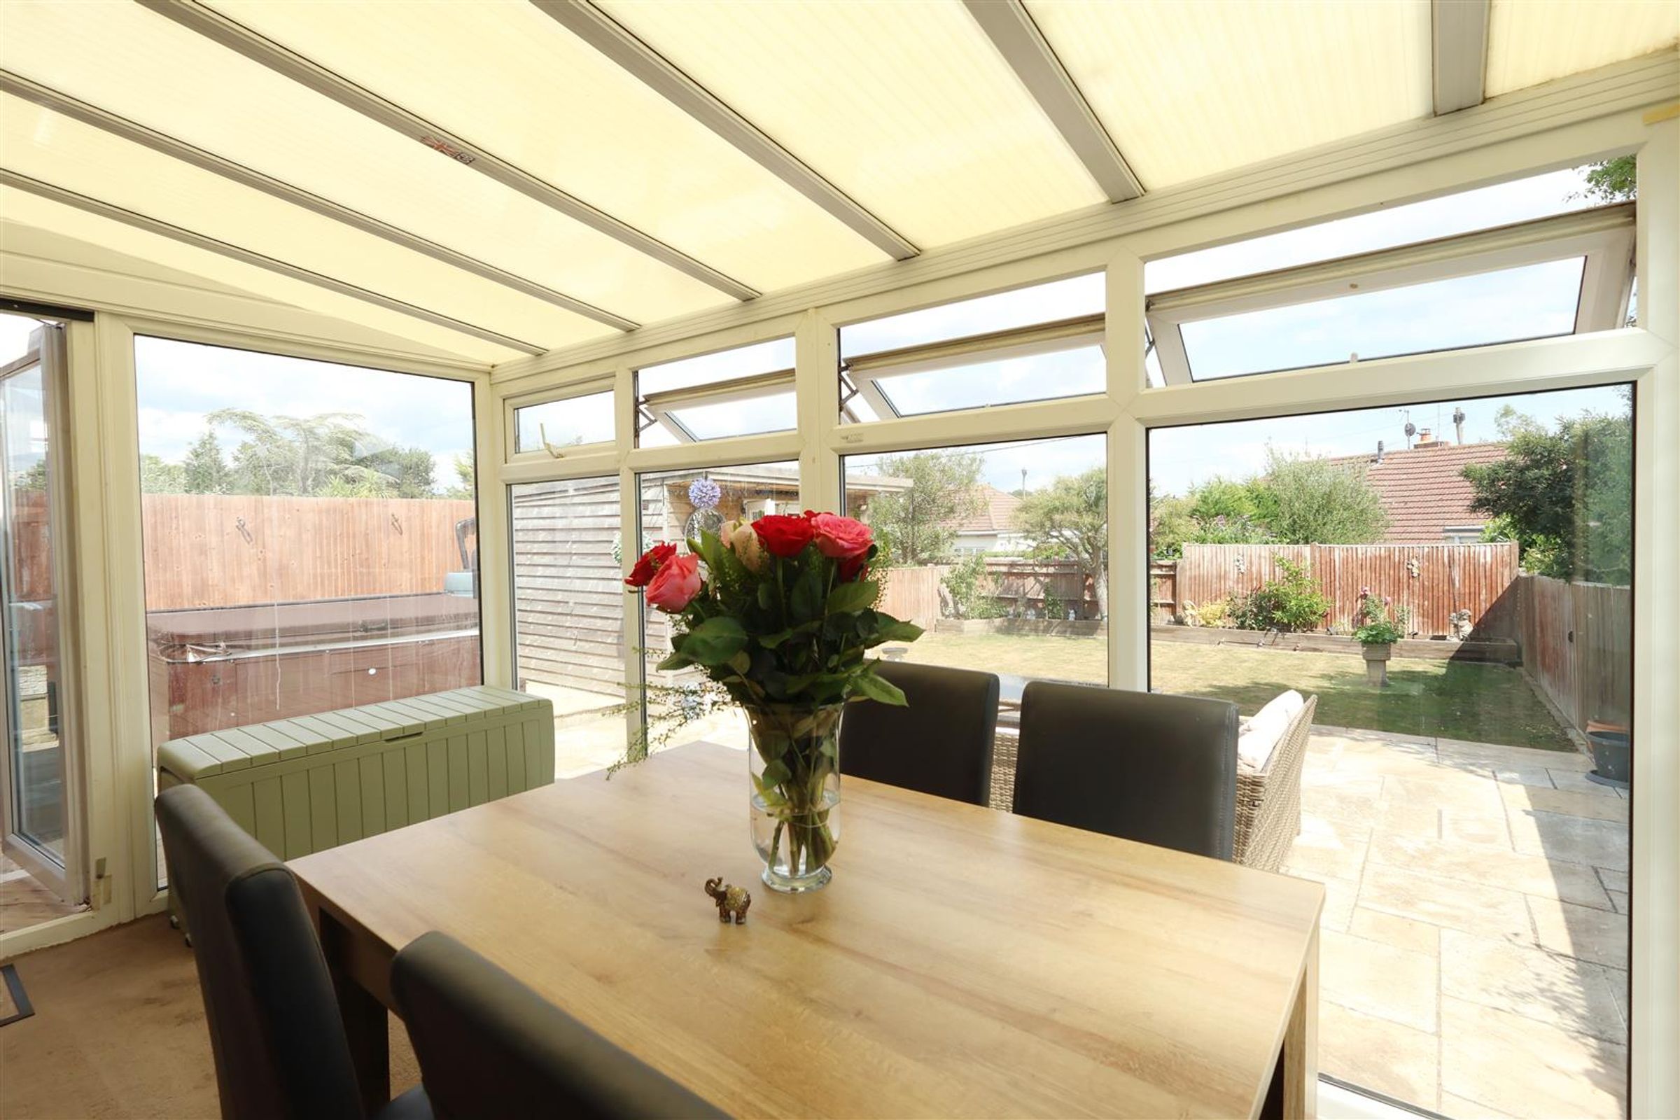
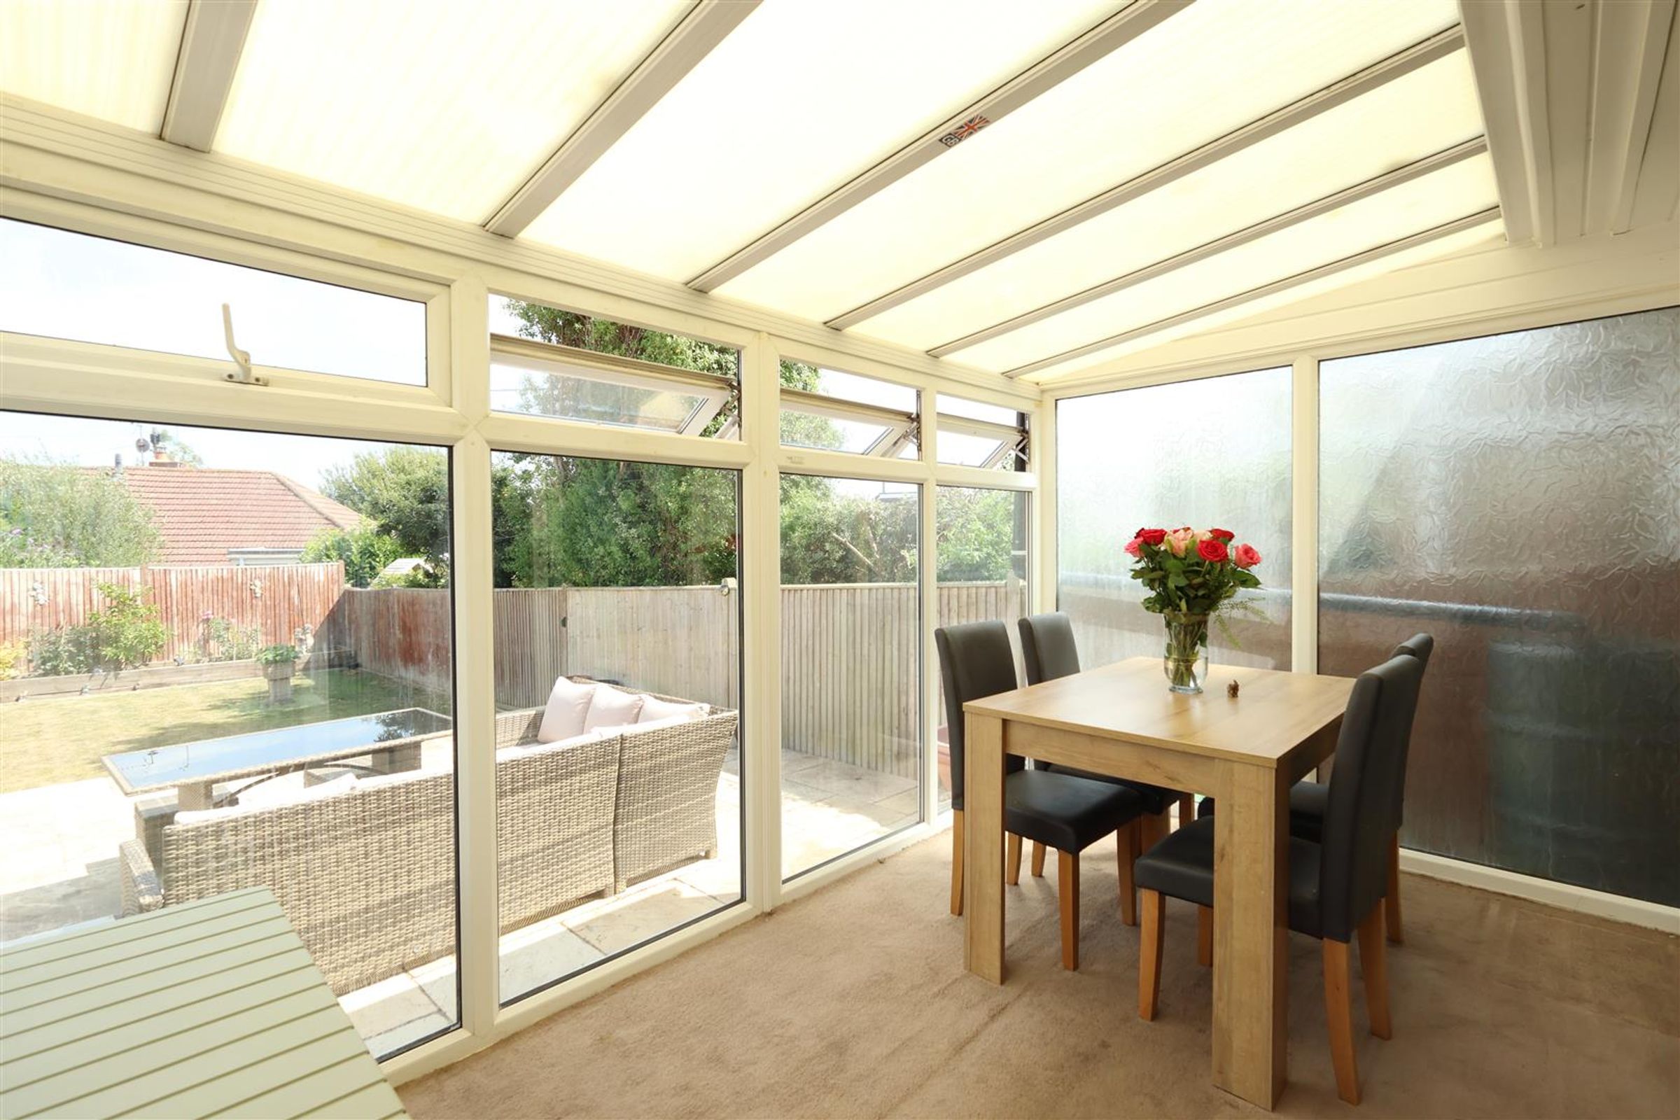
There are double glazed uPVC windows to three sides and a double glazed door which flood the space with natural light. Carpet and lighting.
Properties you may like
Disclaimer - All dimensions supplied are approximate and to be used for guidance purposes only. They do not form part of any contract. No systems or appliances have been tested. Kitchen appliances shown on the floor plan are for illustration purposes only and are only included if integrated, built-in, or specifically stated.