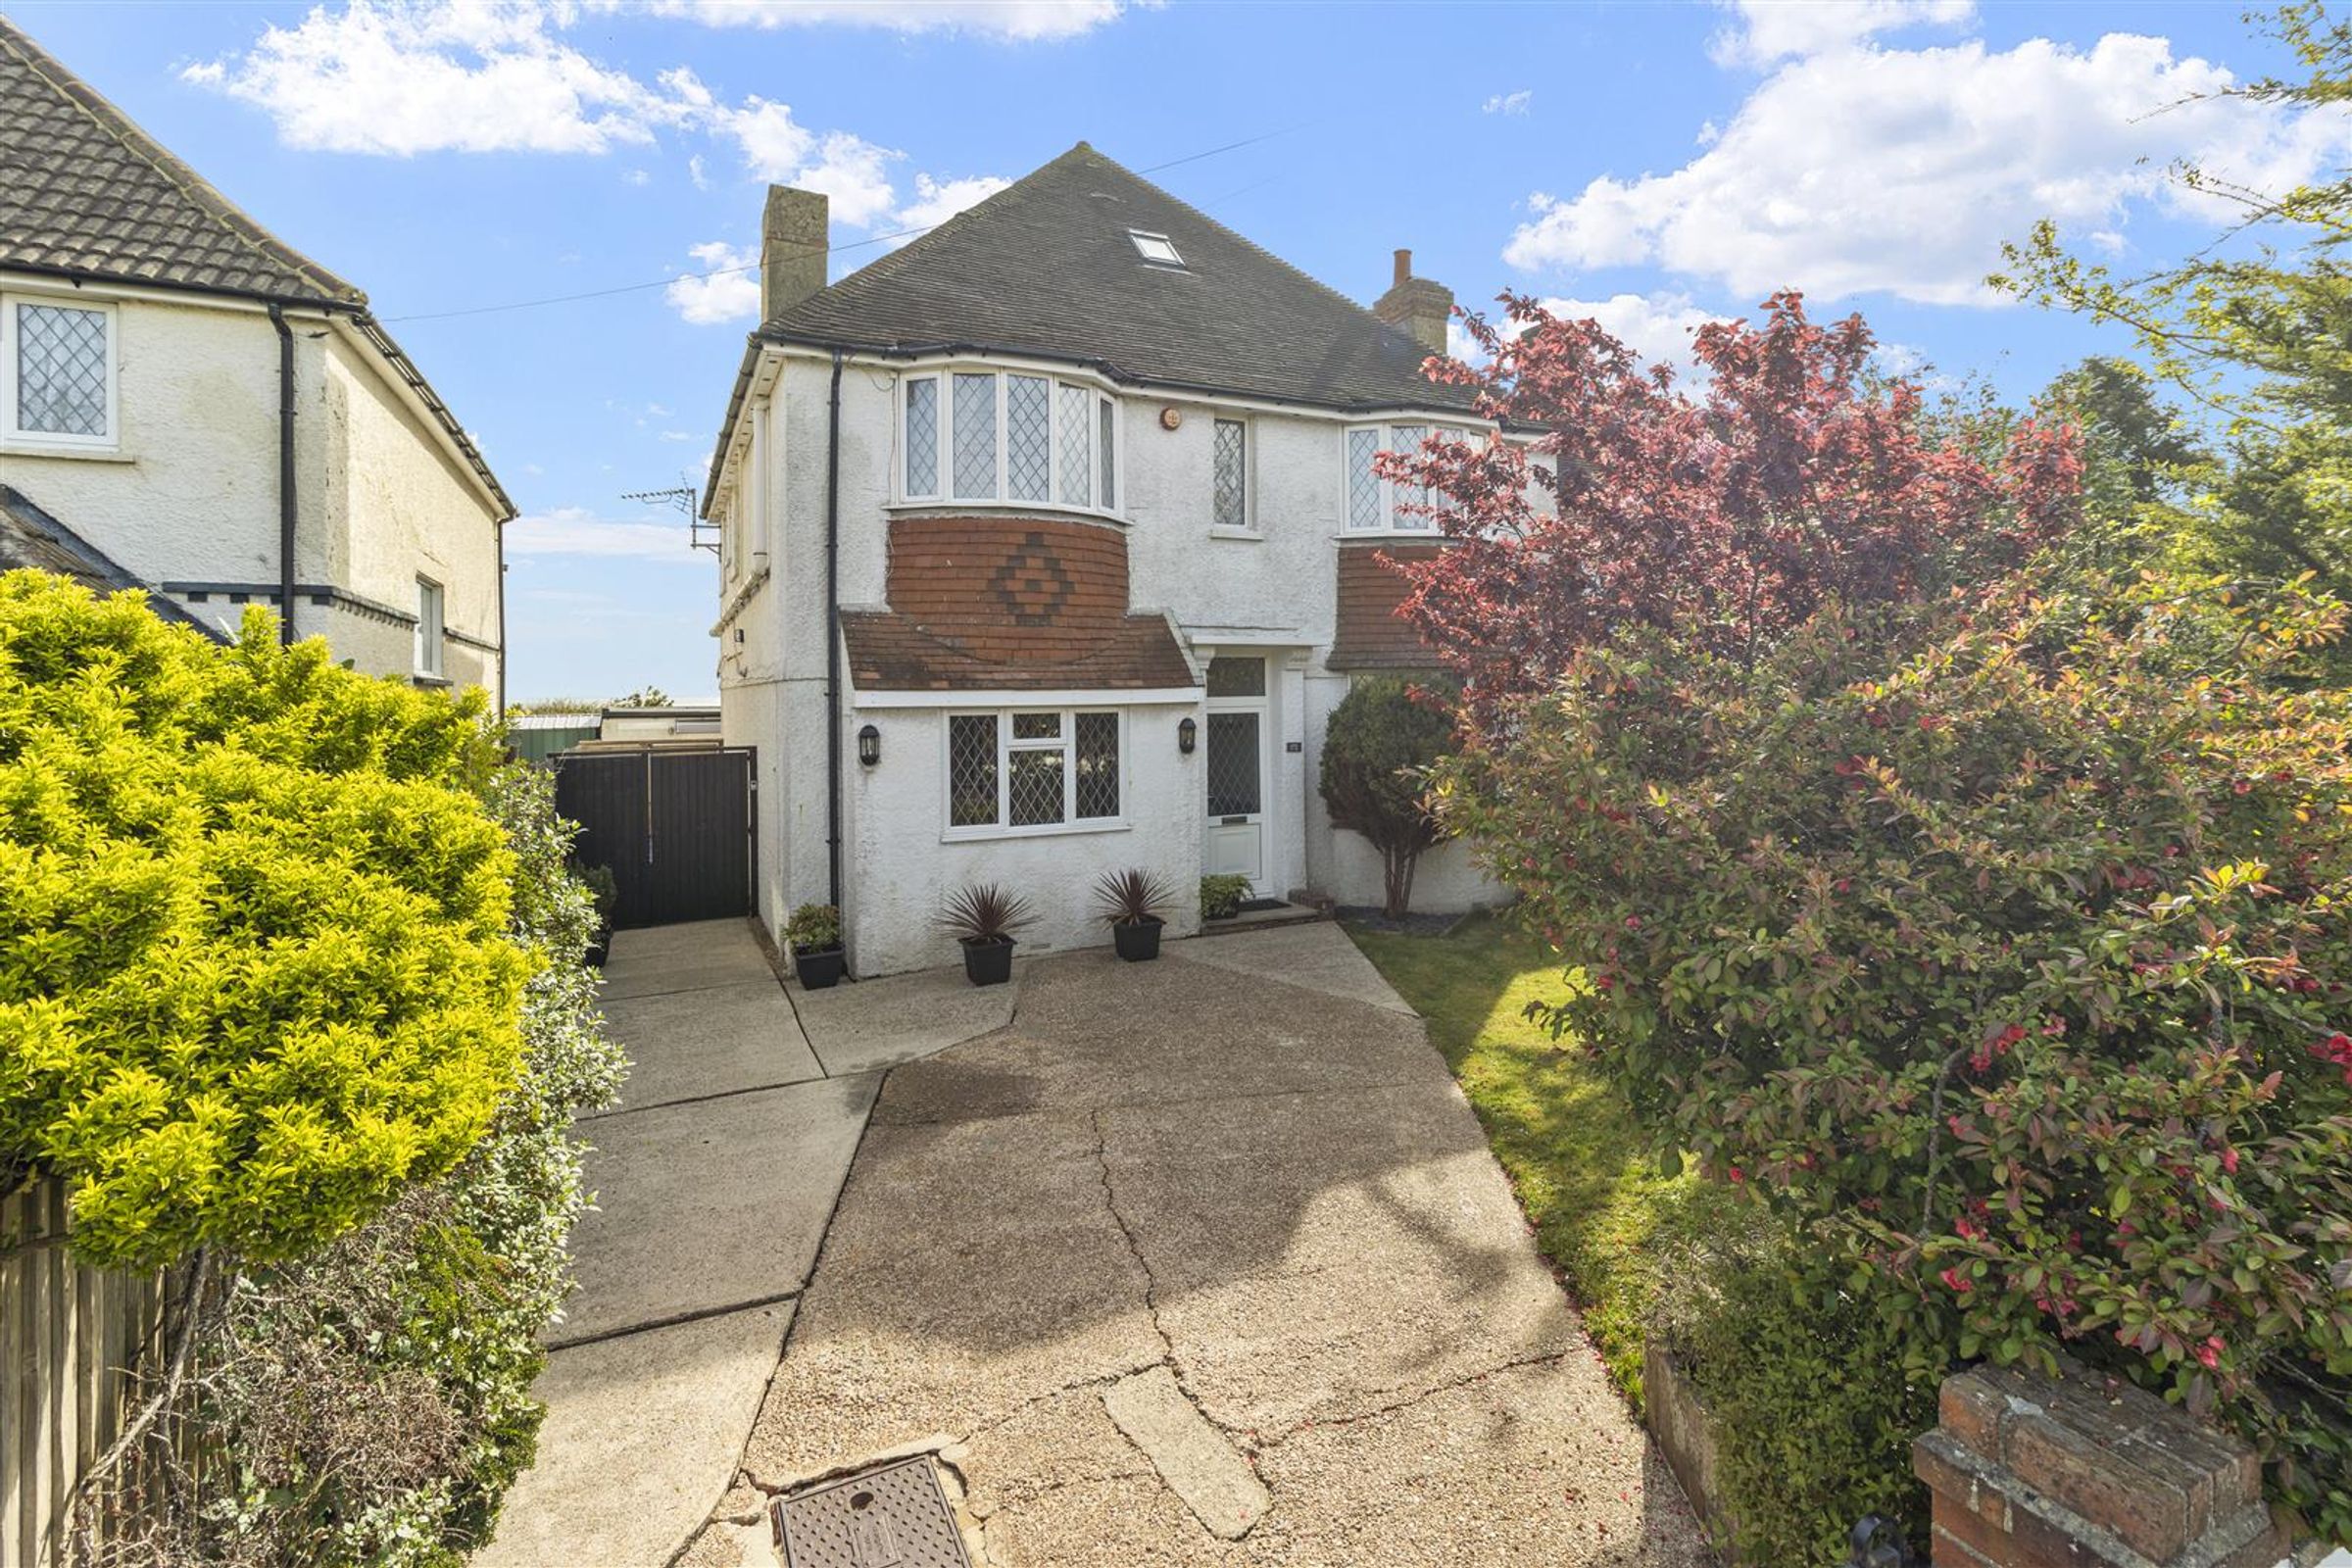
Like the look of this property?
We would love to hear from you and arrange a viewing of this property. Get in touch now!
Looking to sell a property?
You can get a free online or in person valuation.
About this property
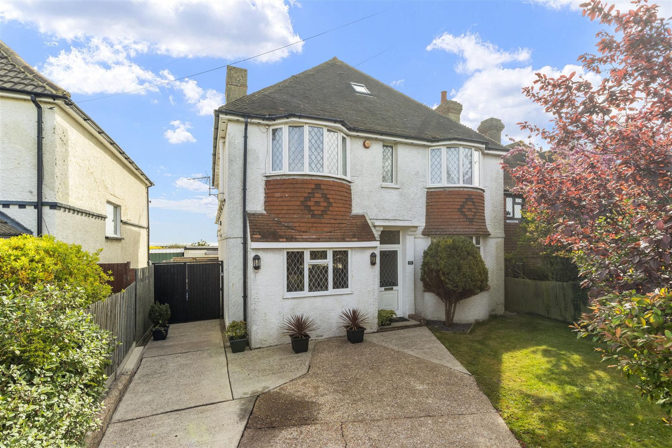
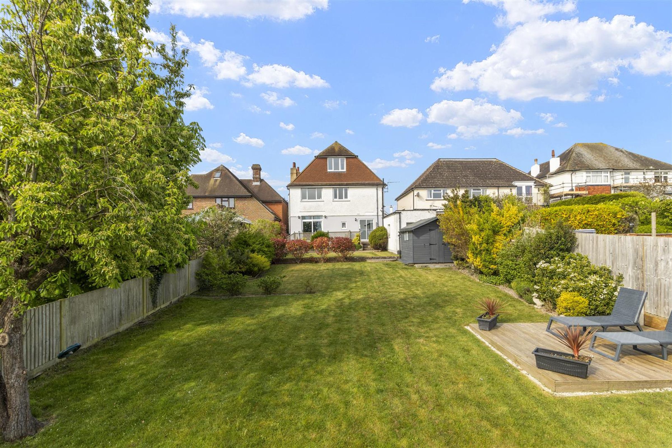
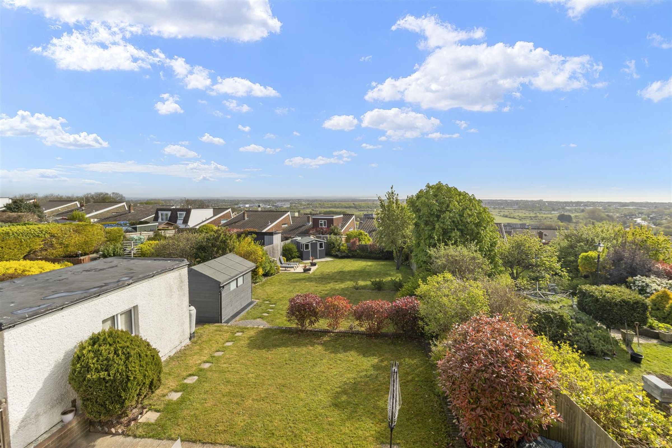
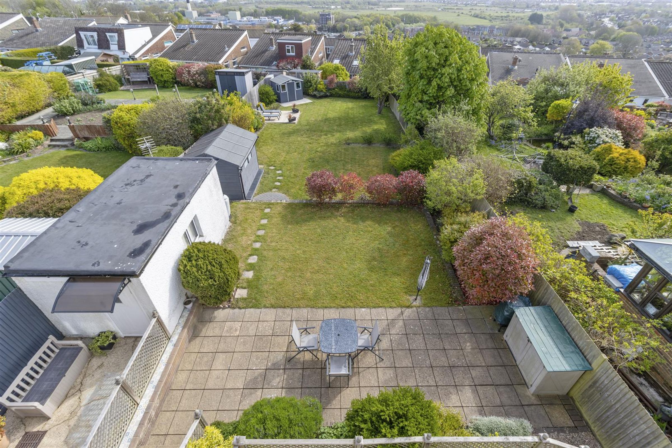
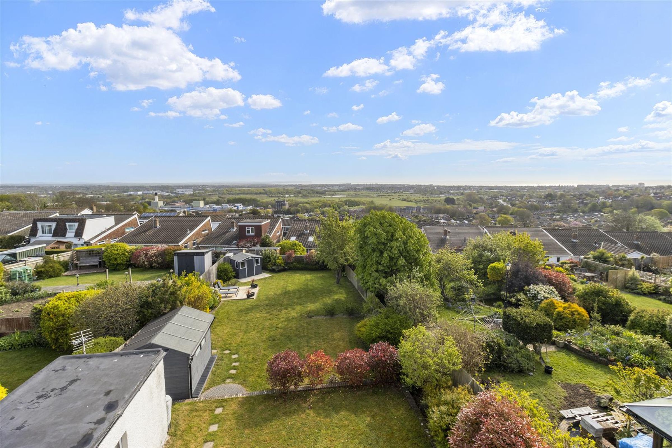
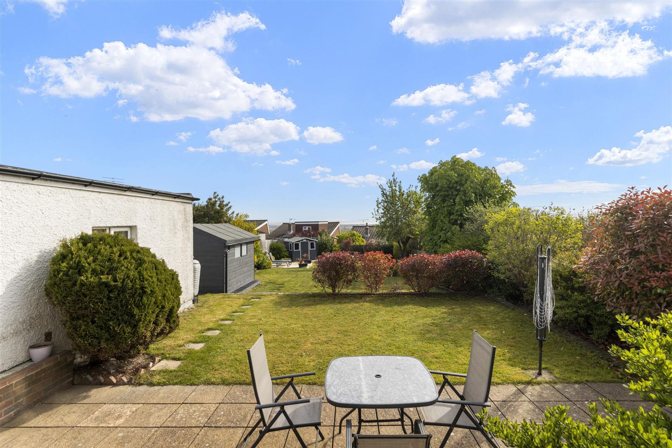
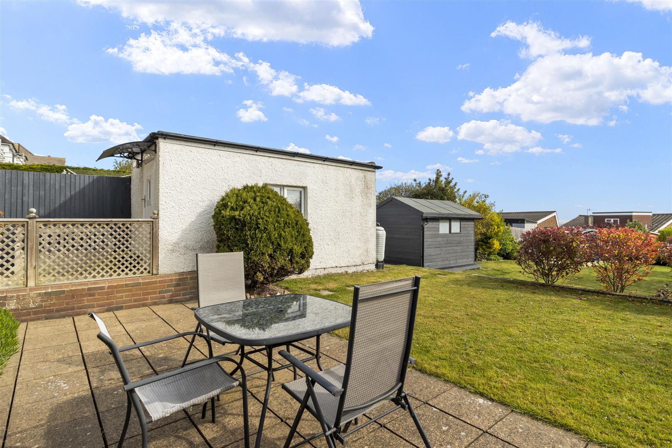
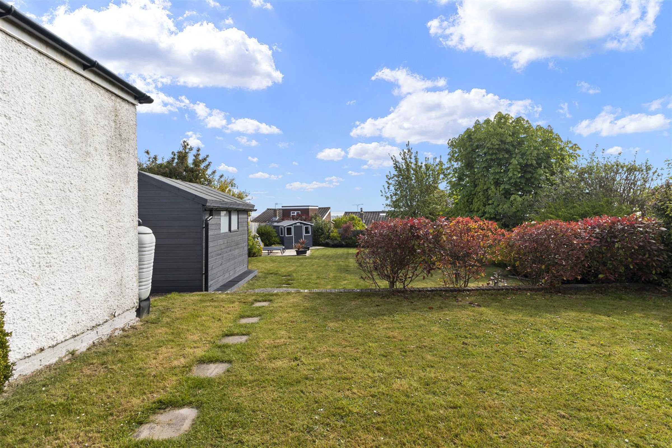
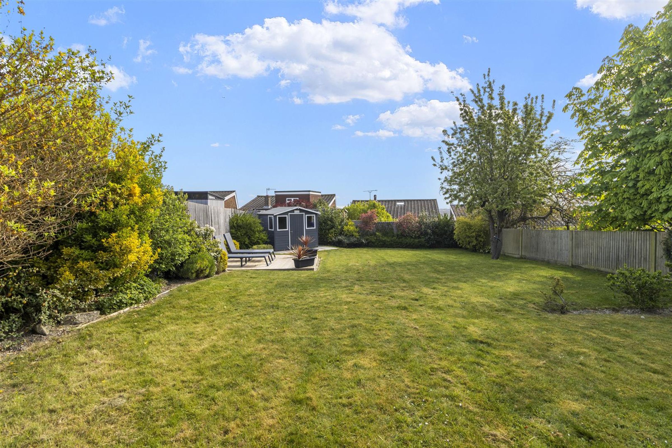
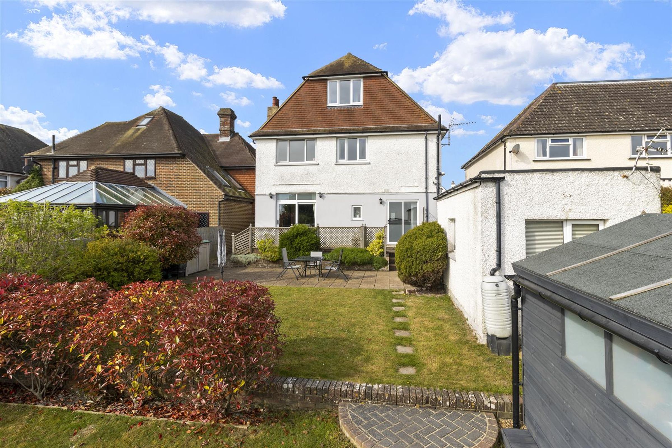
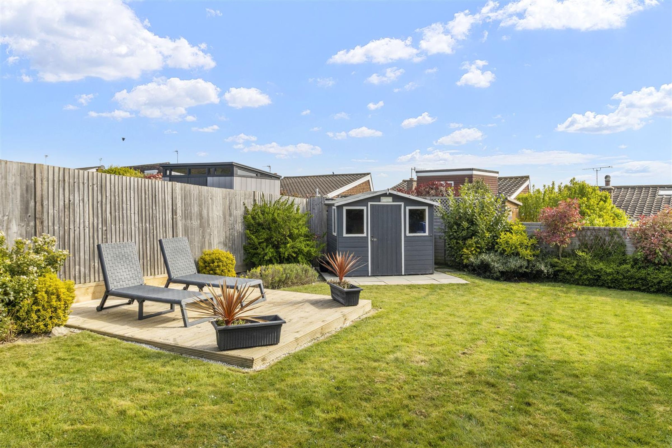
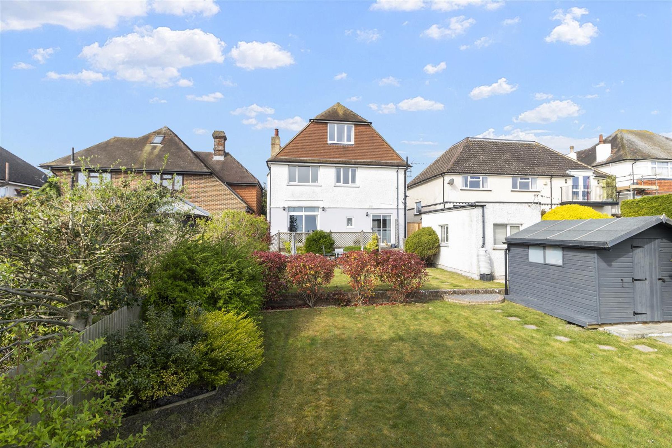
A substantial, double fronted & detached home located in an elevated position, affording glorious views over Eastbourne. This perfect family home offers modern accommodation over three floors with five bedrooms, generous reception space and south easterly facing garden. Off road parking and converted office space are further attributes of this property.
Key details
Broadband: up to 10000mbps
2099ft2 floor area
6889ft2 plot size
Freehold
Council tax band E
Additional information
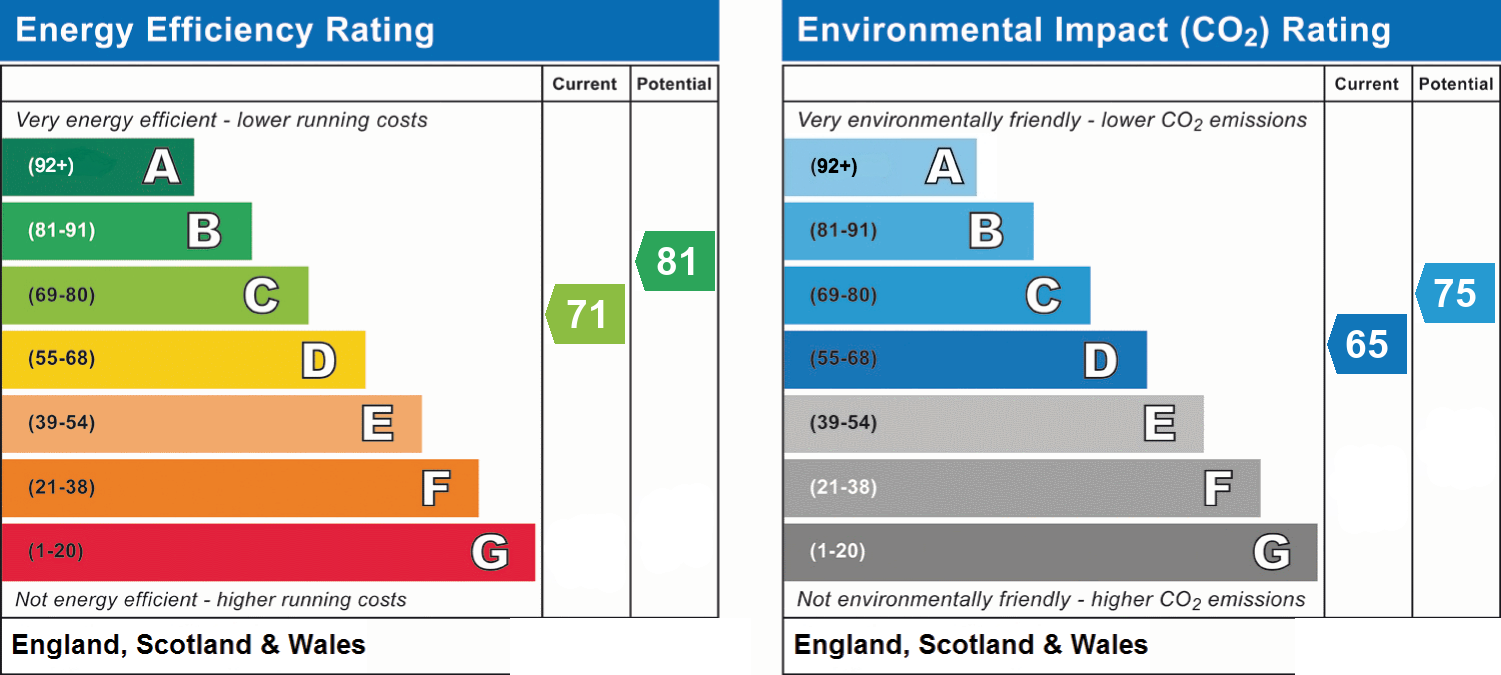
- Energy efficiency (current)
- C (71)
- Energy efficiency (potential)
- B (81)
- Environmental impact (current)
- D (65)
- Environmental impact (potential)
- C (75)
- Is in a conservation area
- No
- Is a listed property
- No
- Construction materials
- Not specified


Near the property
Rooms and dimensions
Entrance Hallway
A Upvc part double glazed door opens into the entrance hall with decorative tiled flooring.
Hallway
Wood flooring, picture rail and under stairs storage cupboard.
Cloakroom
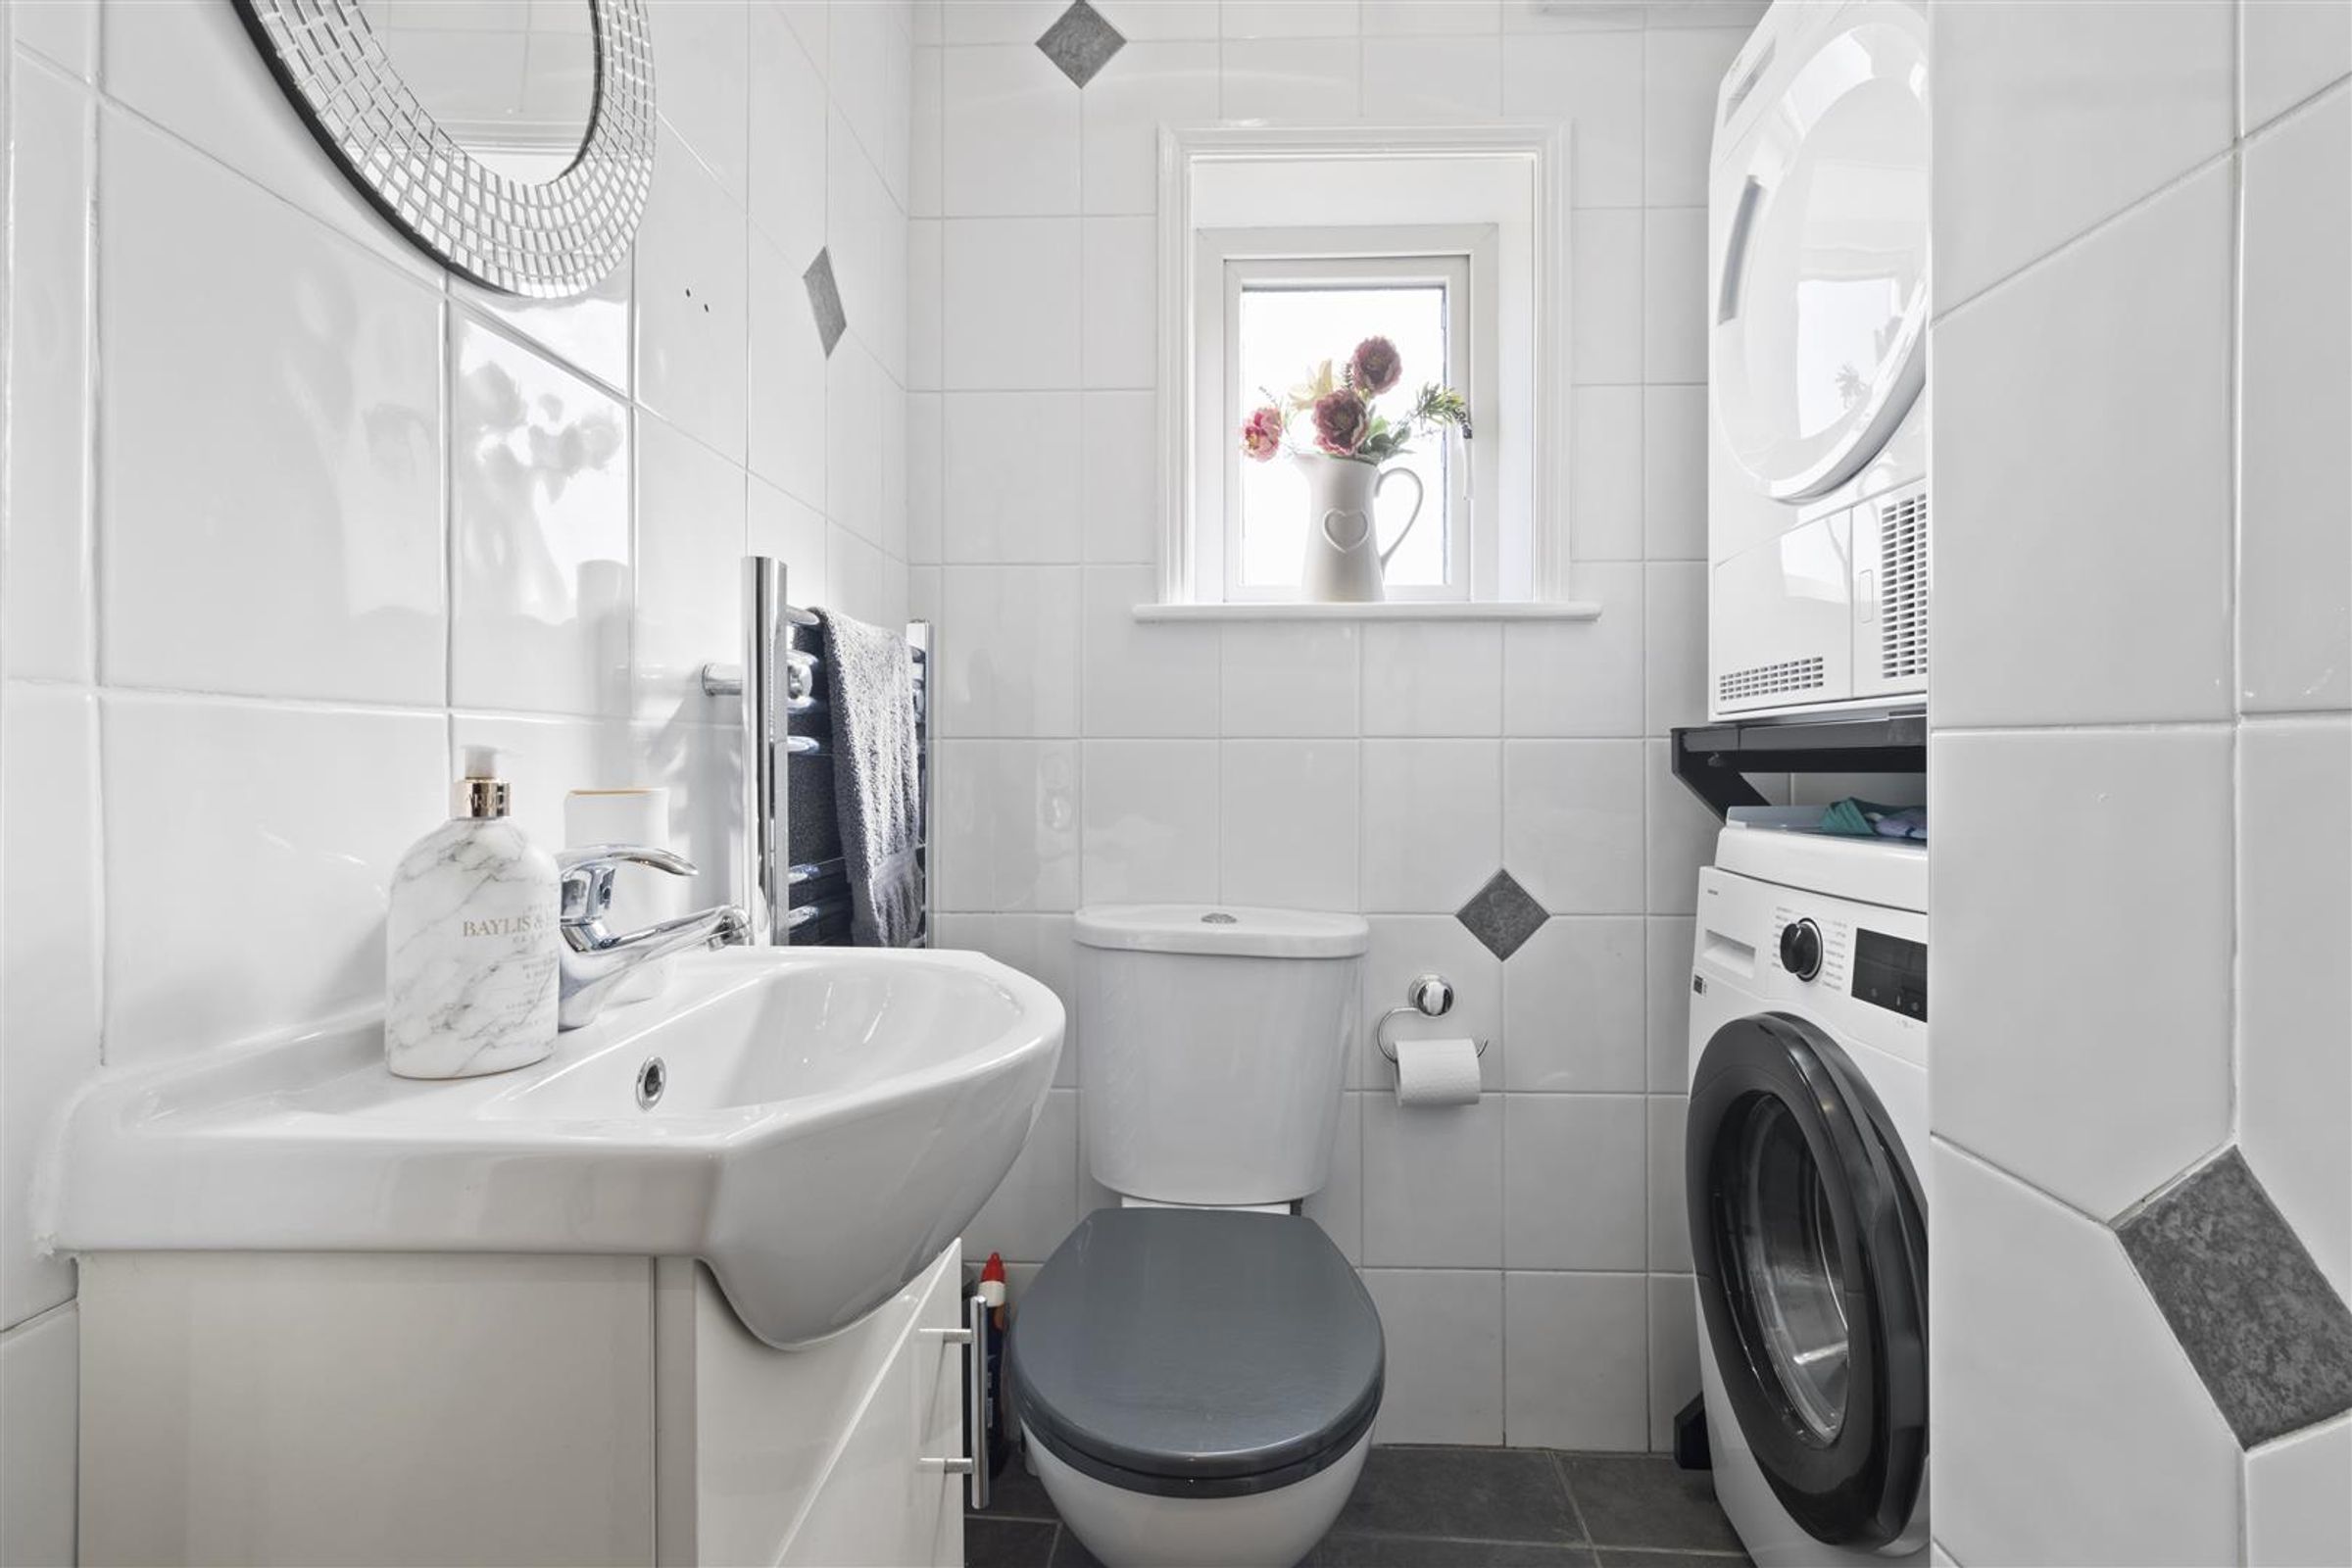
Toilet, basin with storage below, chrome ladder radiator. Fully tiled walls and floor. Double glazed window with obscured glass. Space and plumbing for stacked washing machine and tumble dryer.
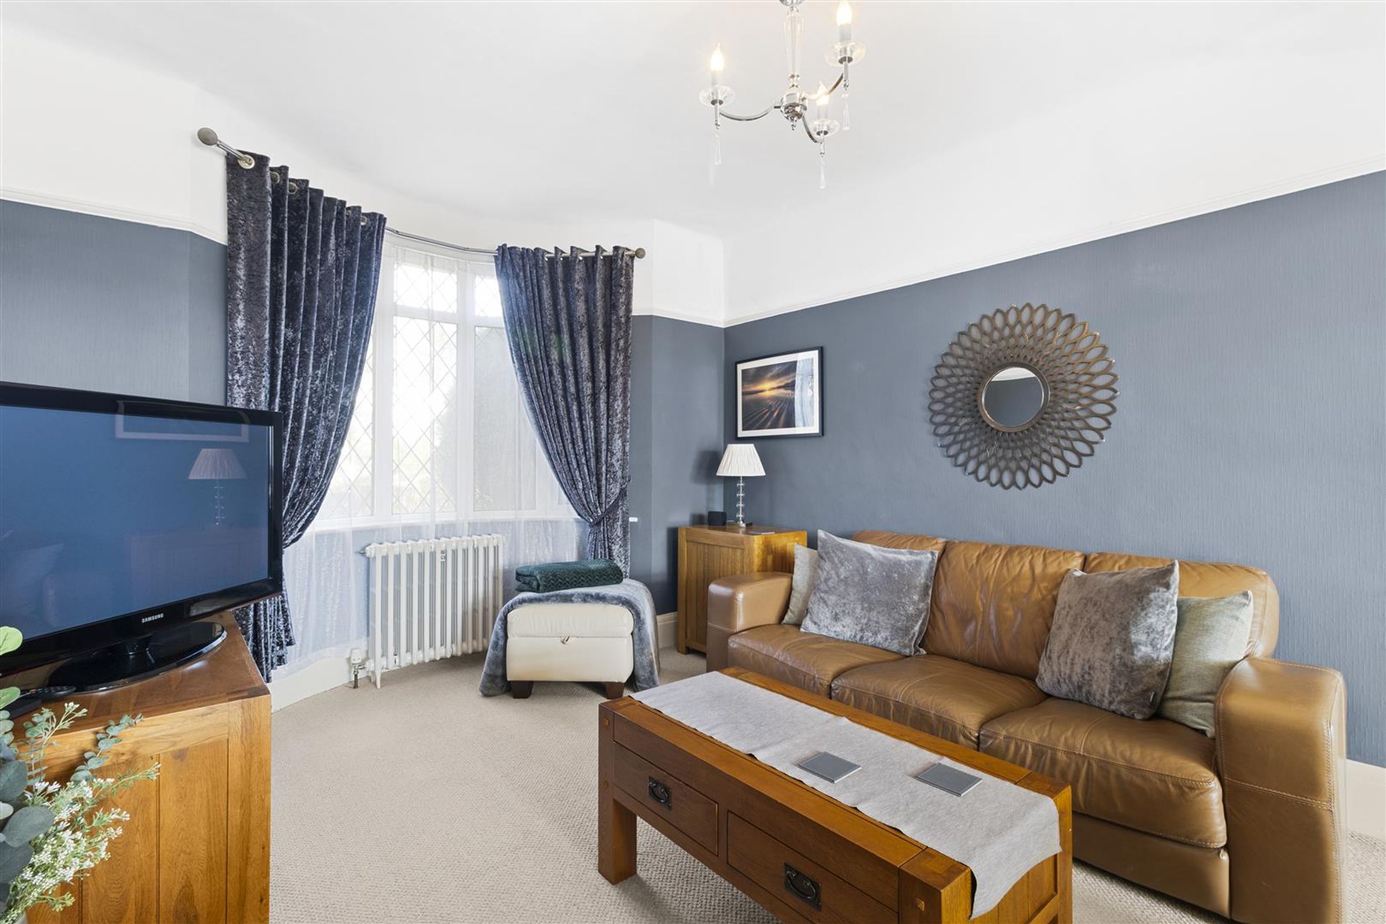
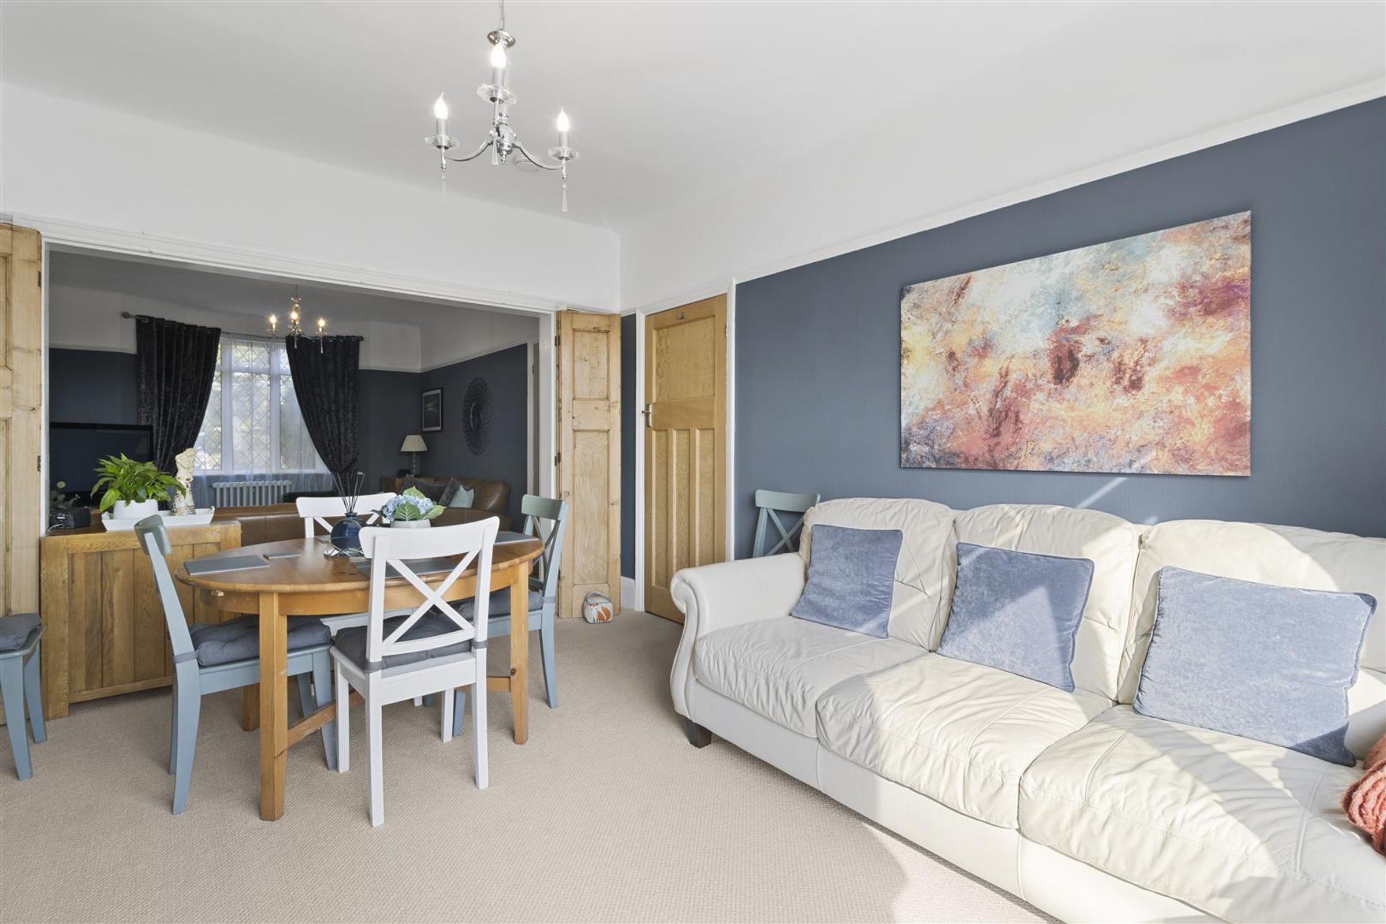
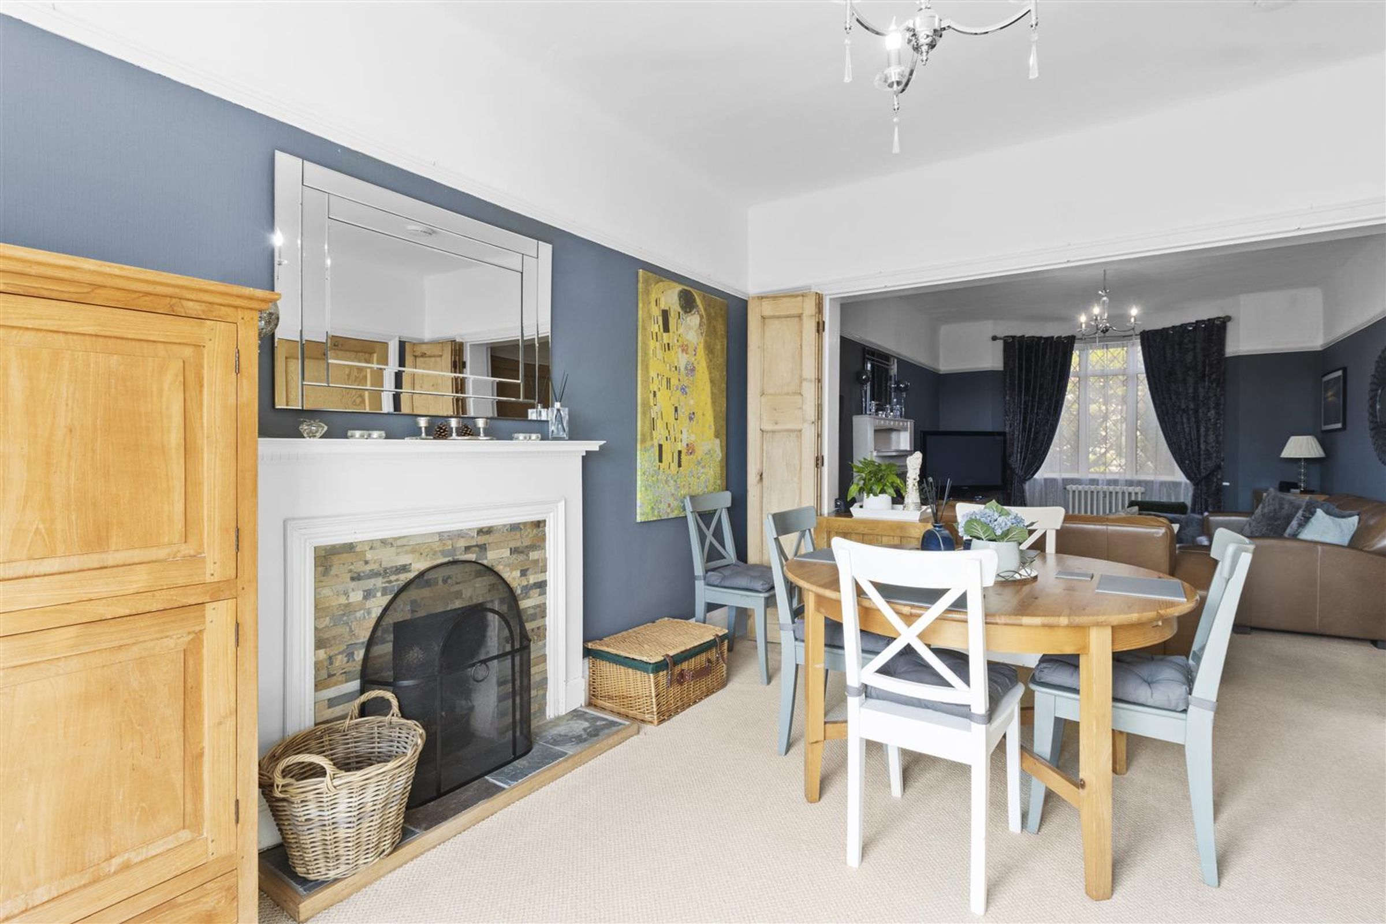
Living Room
14' 9" x 11' 6" (4.50m x 3.50m)
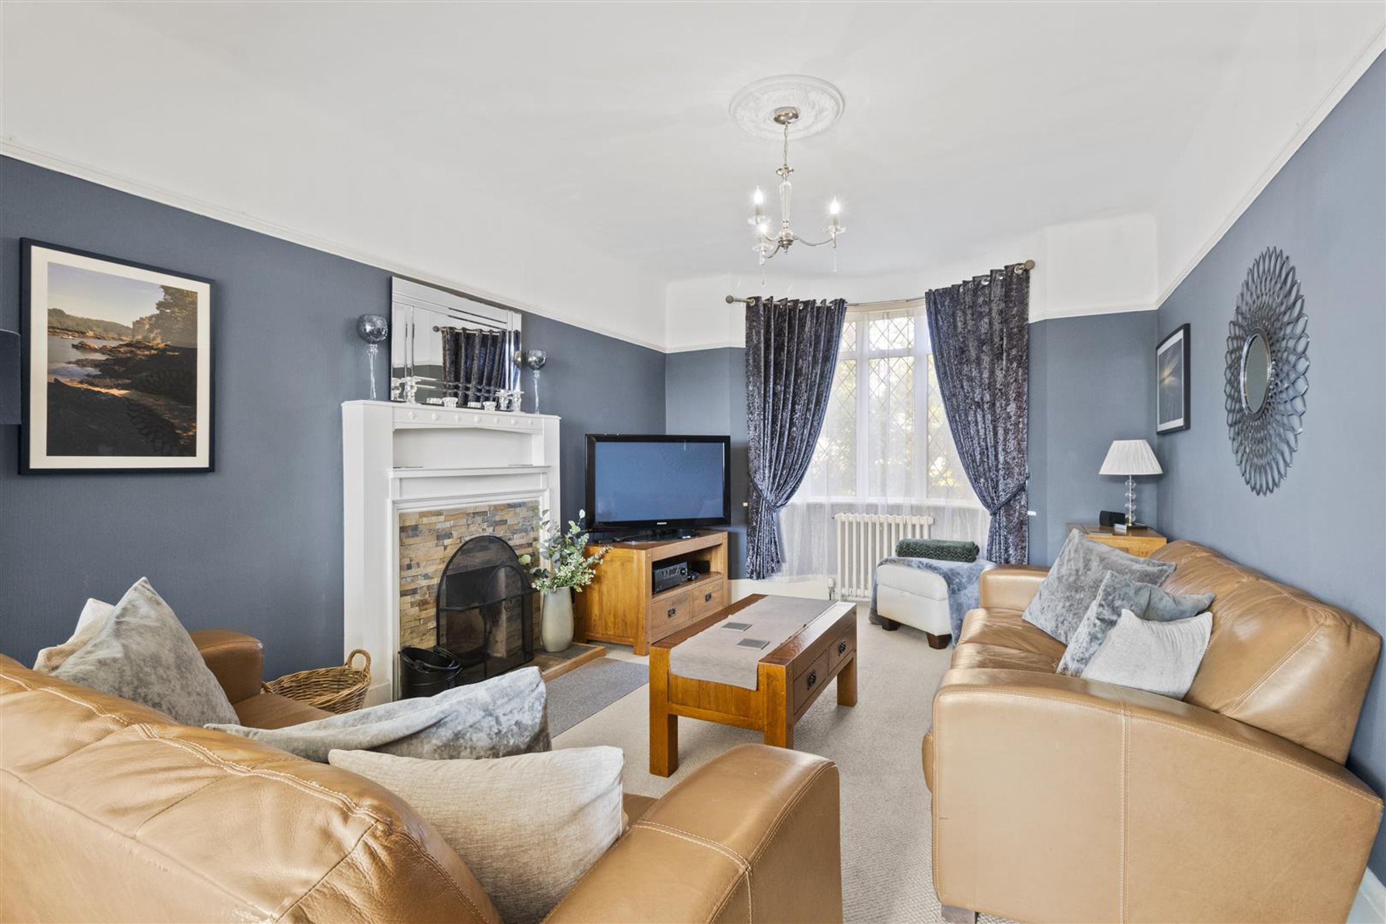
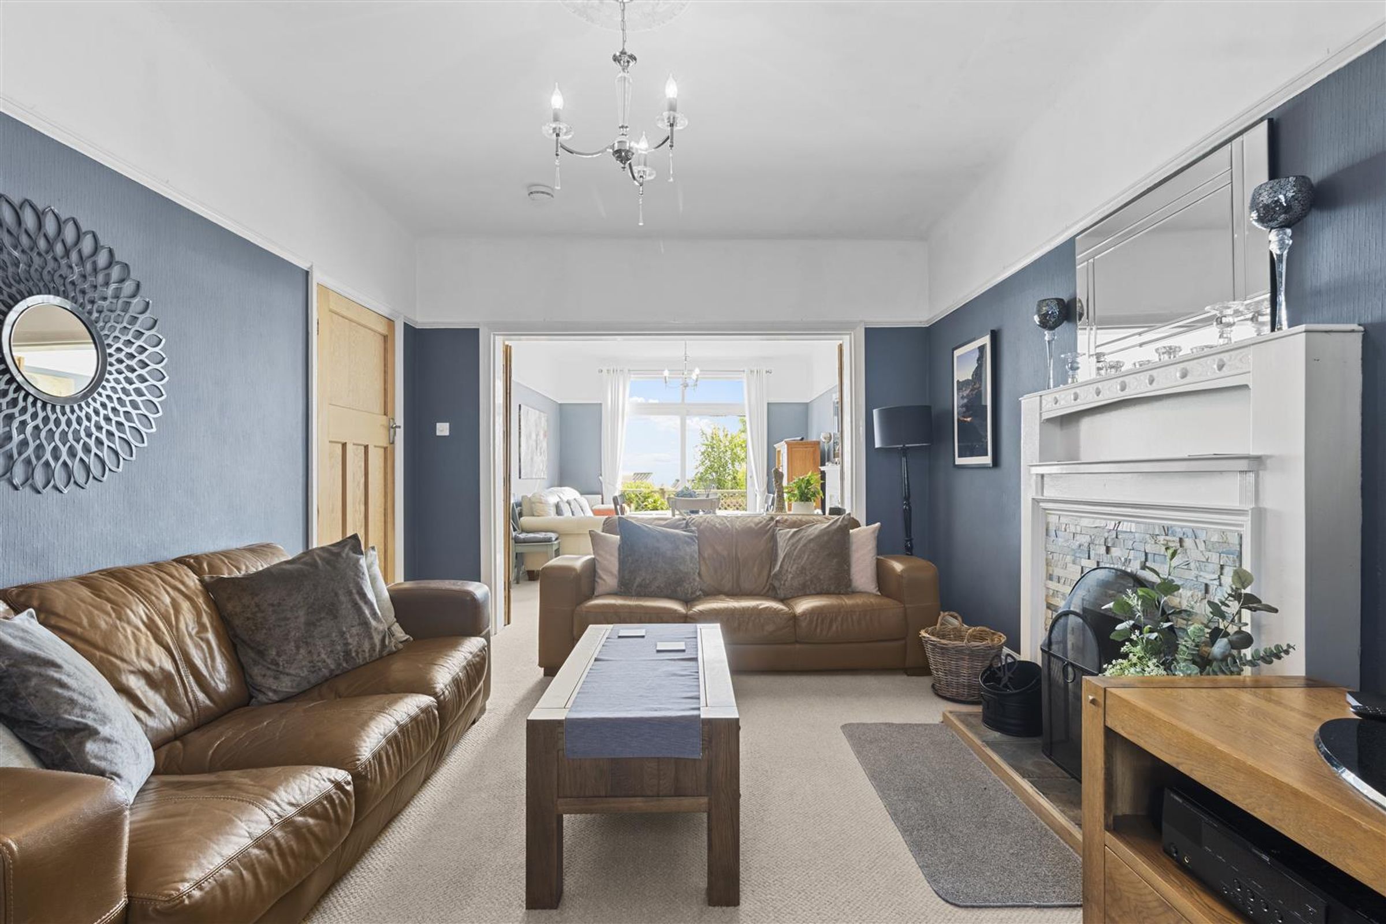
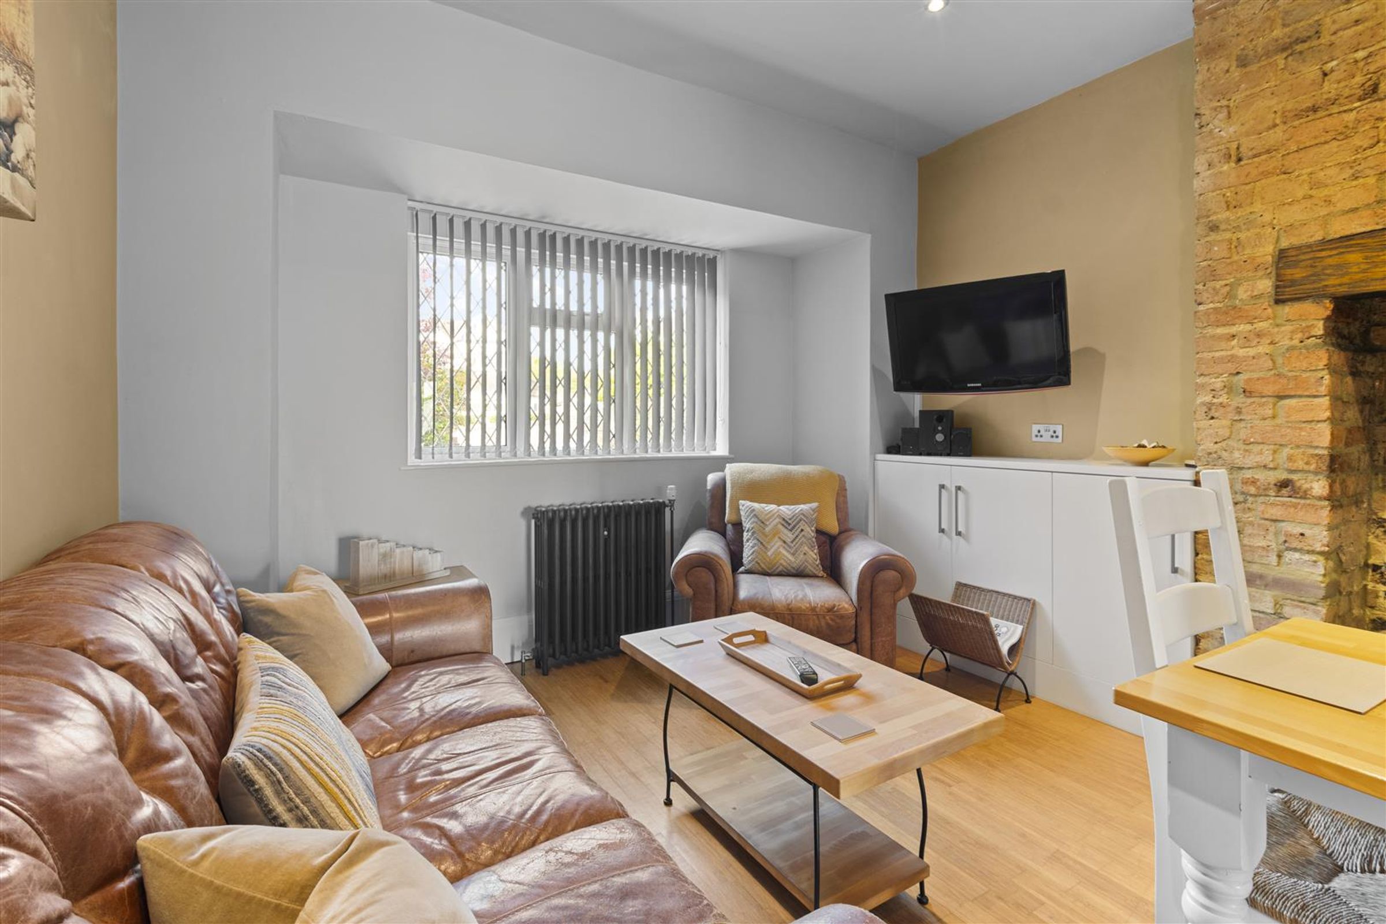
A character filled room with bay window, picture rail and fireplace with wooden surround and tiled hearth. Cast iron radiator. Wooden fold back doors offer the option for open space through to;
Rear Reception Room
14' 9" x 11' 10" (4.50m x 3.60m)
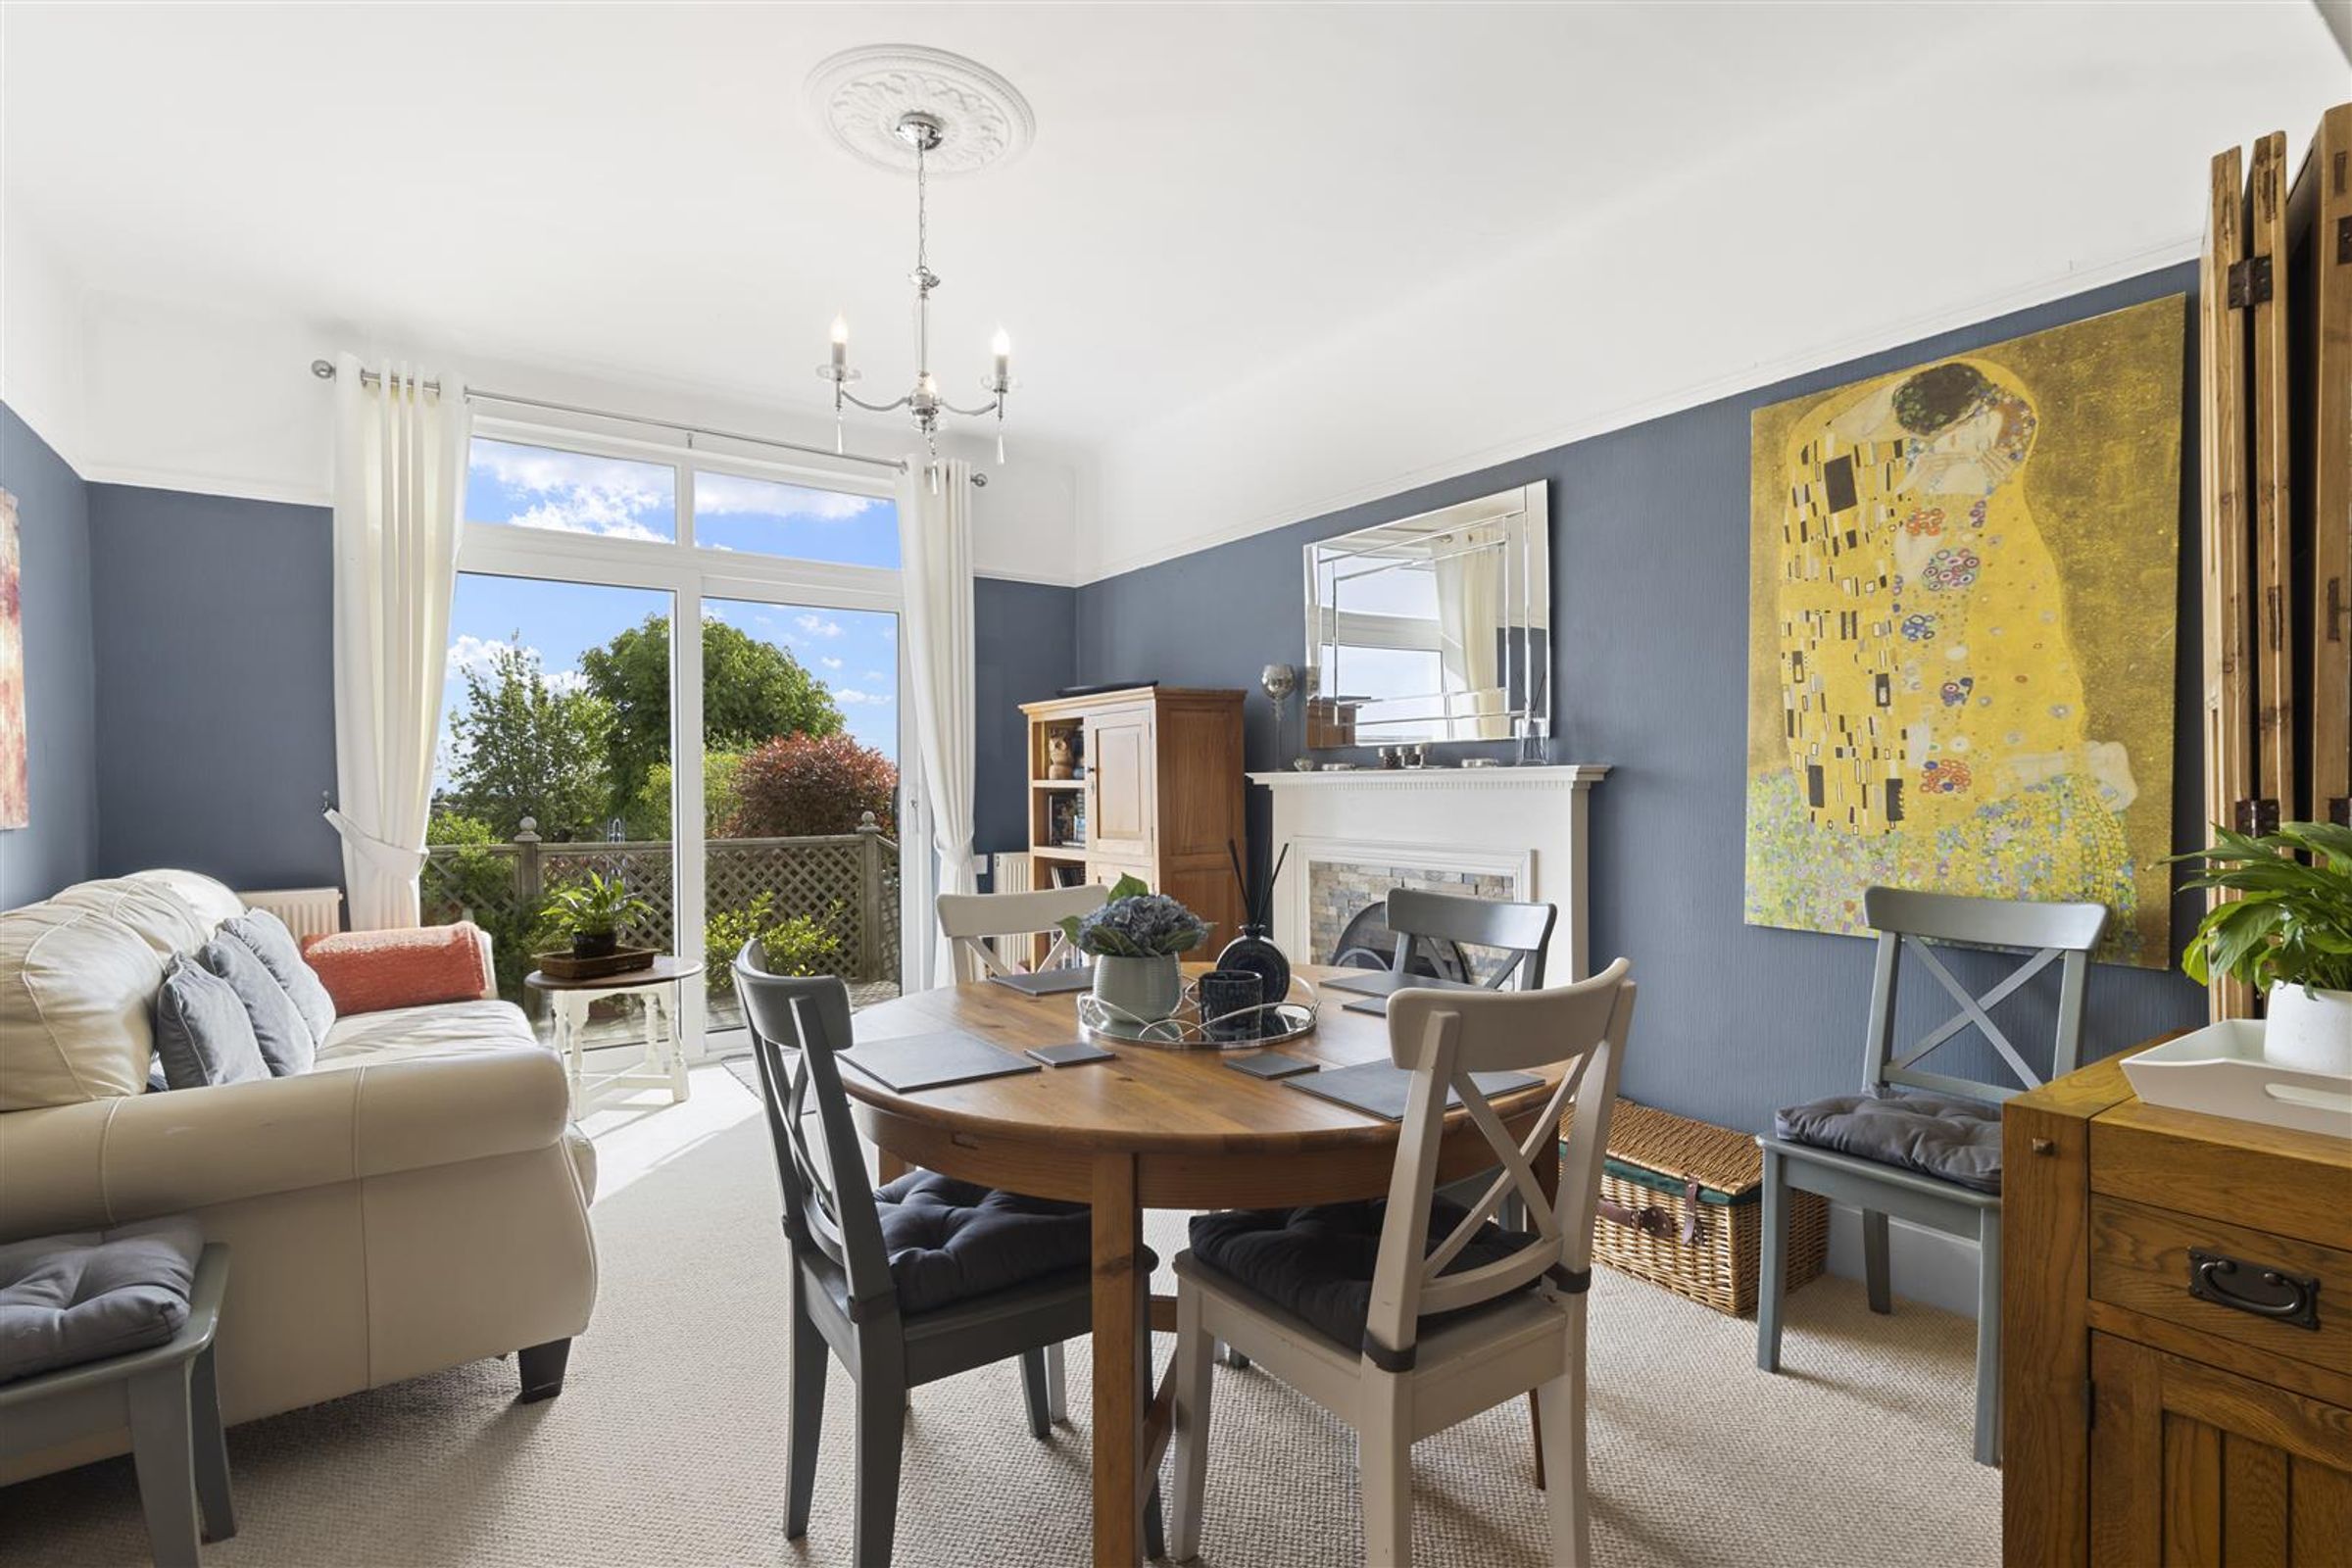
Further reception space which could be used a second lounge or dining room having views over the rear garden through the glazed sliding patio doors. Fireplace, picture rail and ceiling rose. Cast iron radiator.
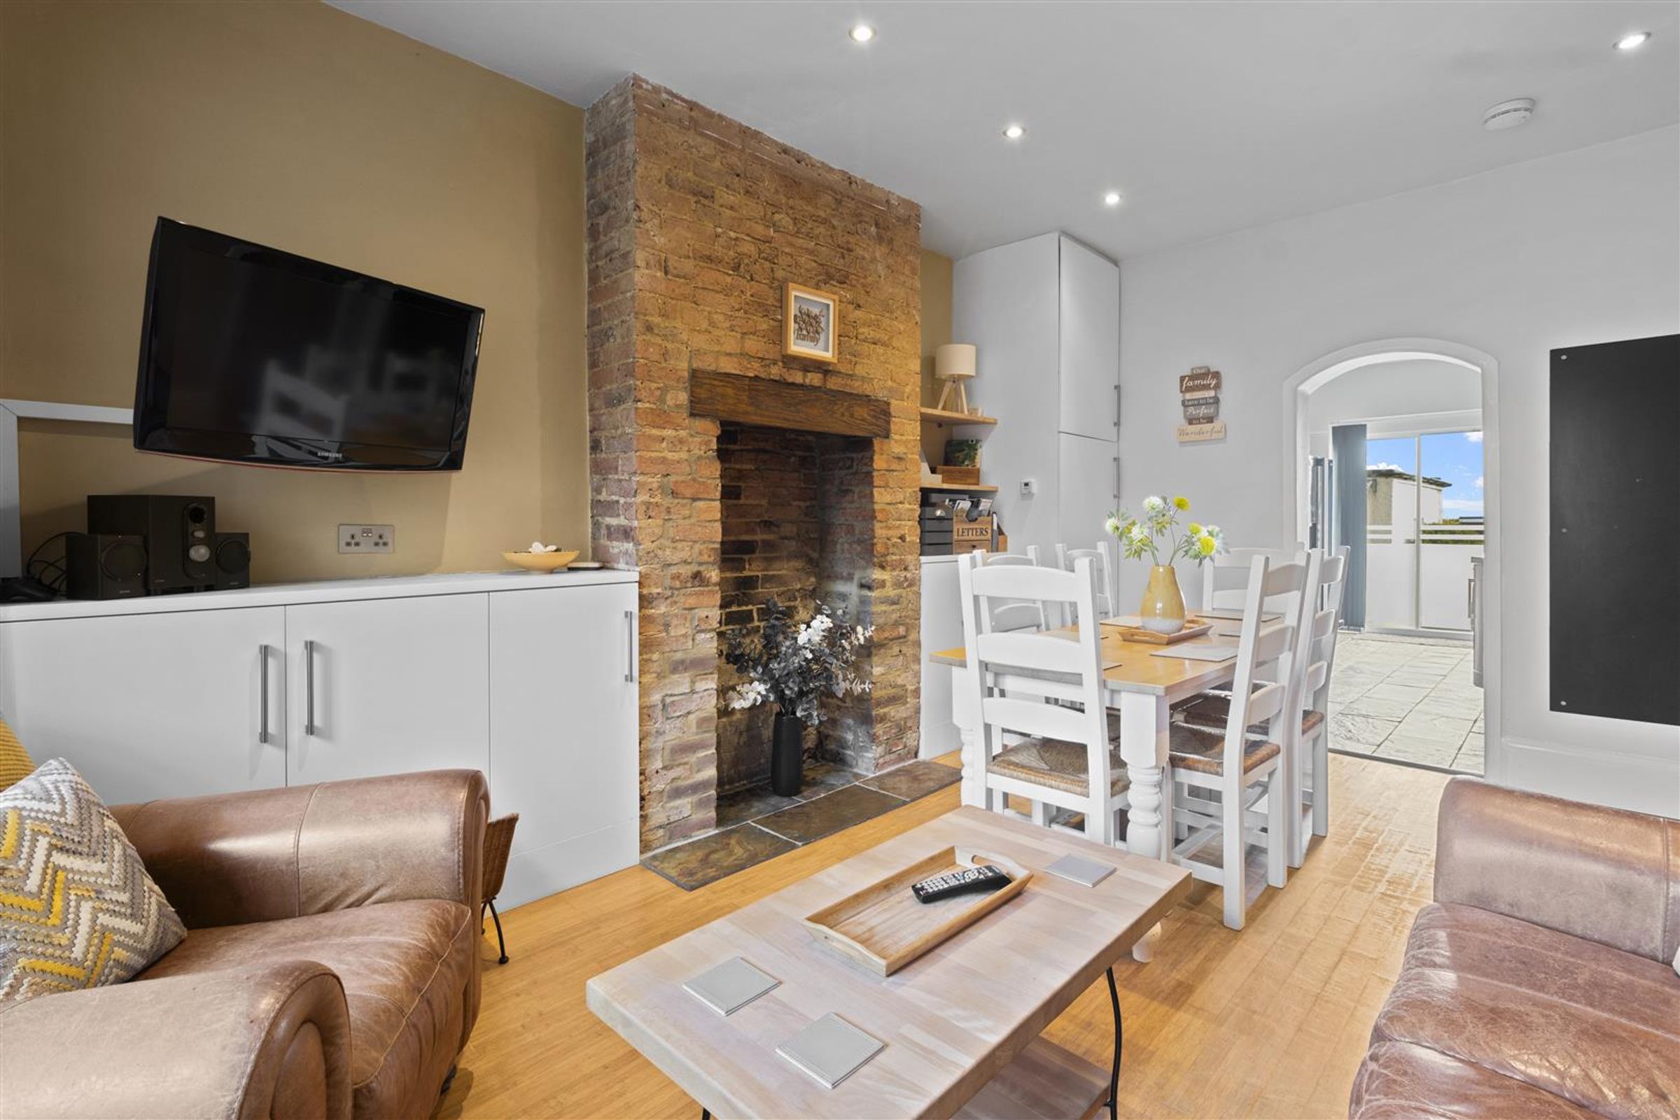
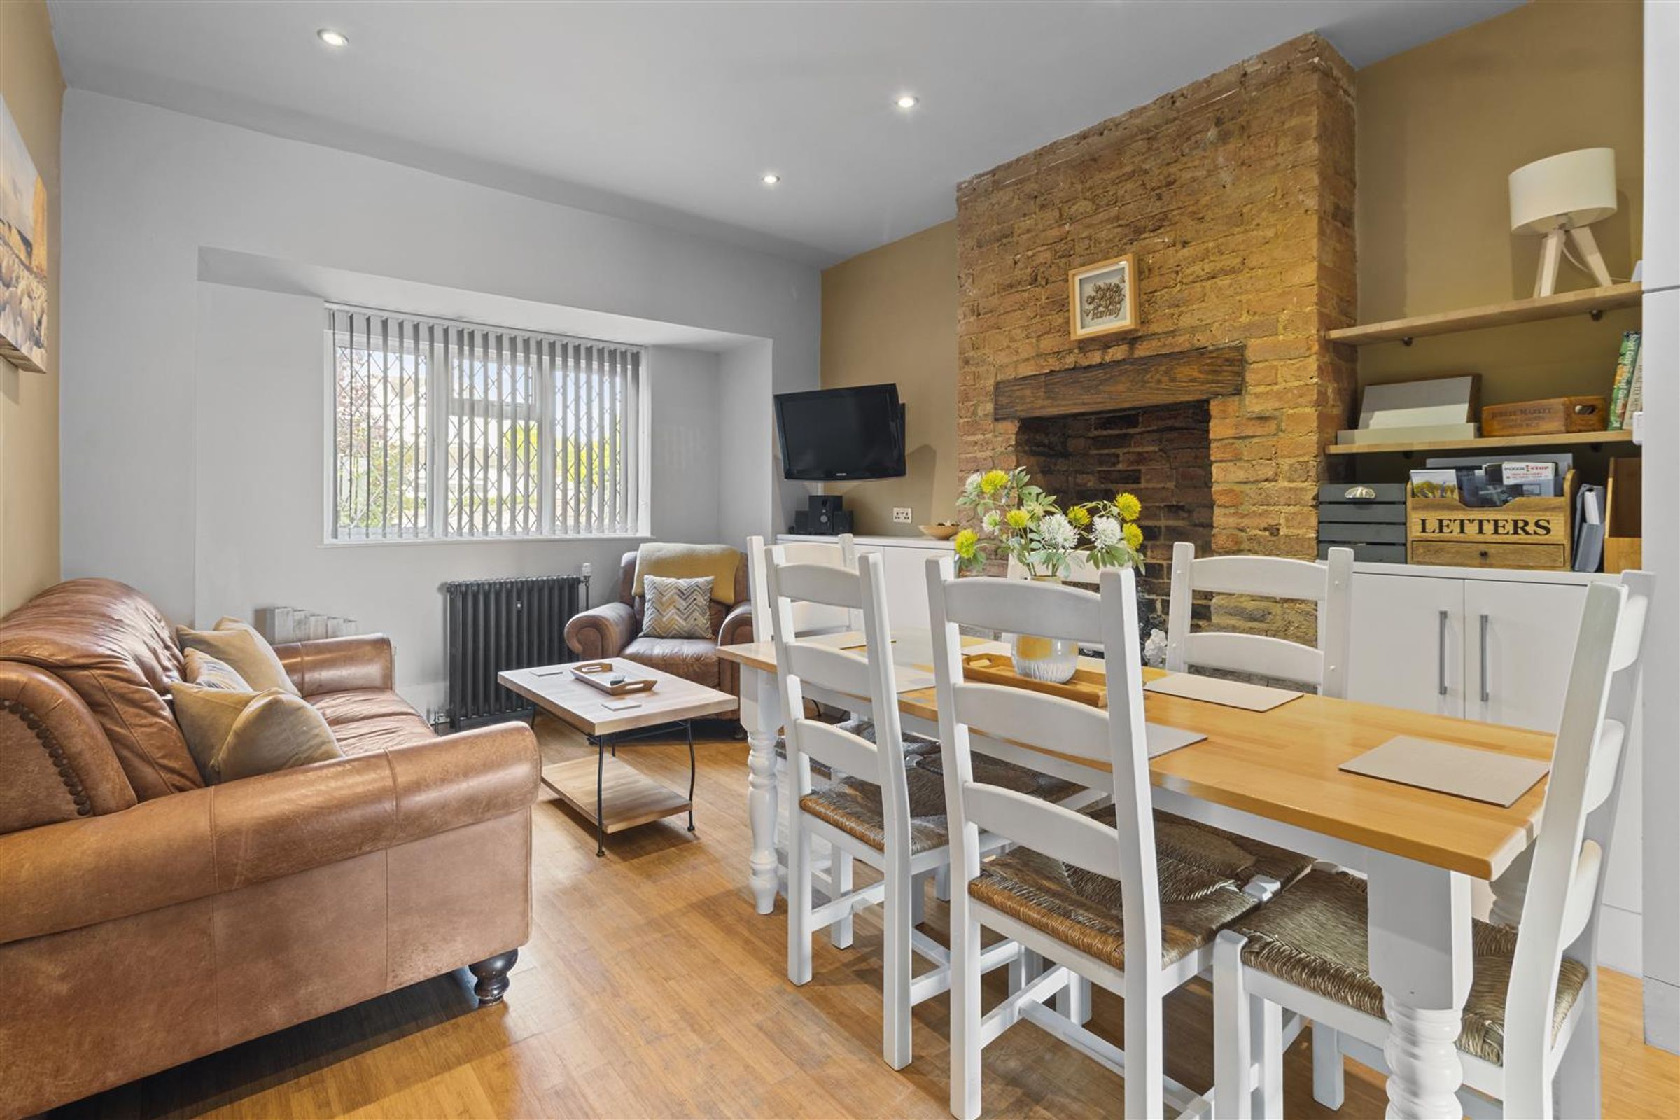
Dining/breakfast Room
17' 1" x 11' 10" (5.20m x 3.60m)
Wood flooring continues from the hallway into this room which has an exposed brick chimney breast. Double glazed window to the front aspect, range of built in cupboards housing boiler and water cylinder. Cast iron radiator. Archway to;
Kitchen
14' 7" x 9' 2" (4.45m x 2.80m)
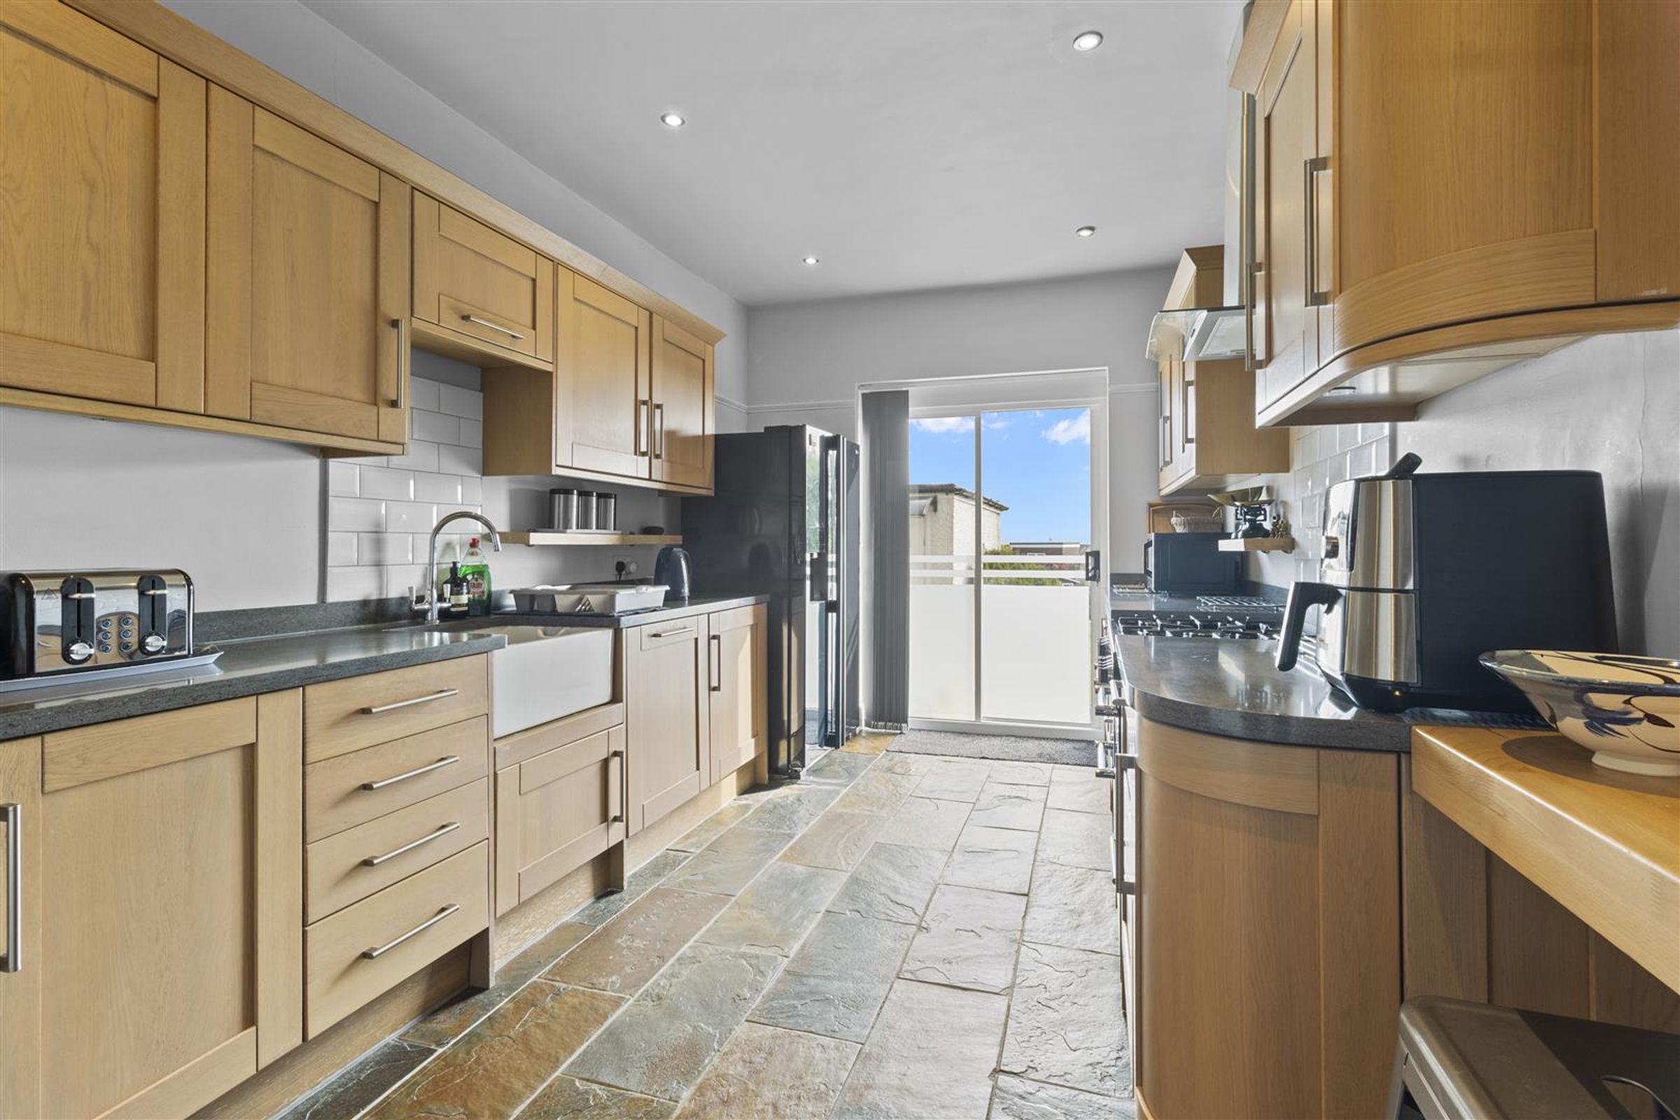
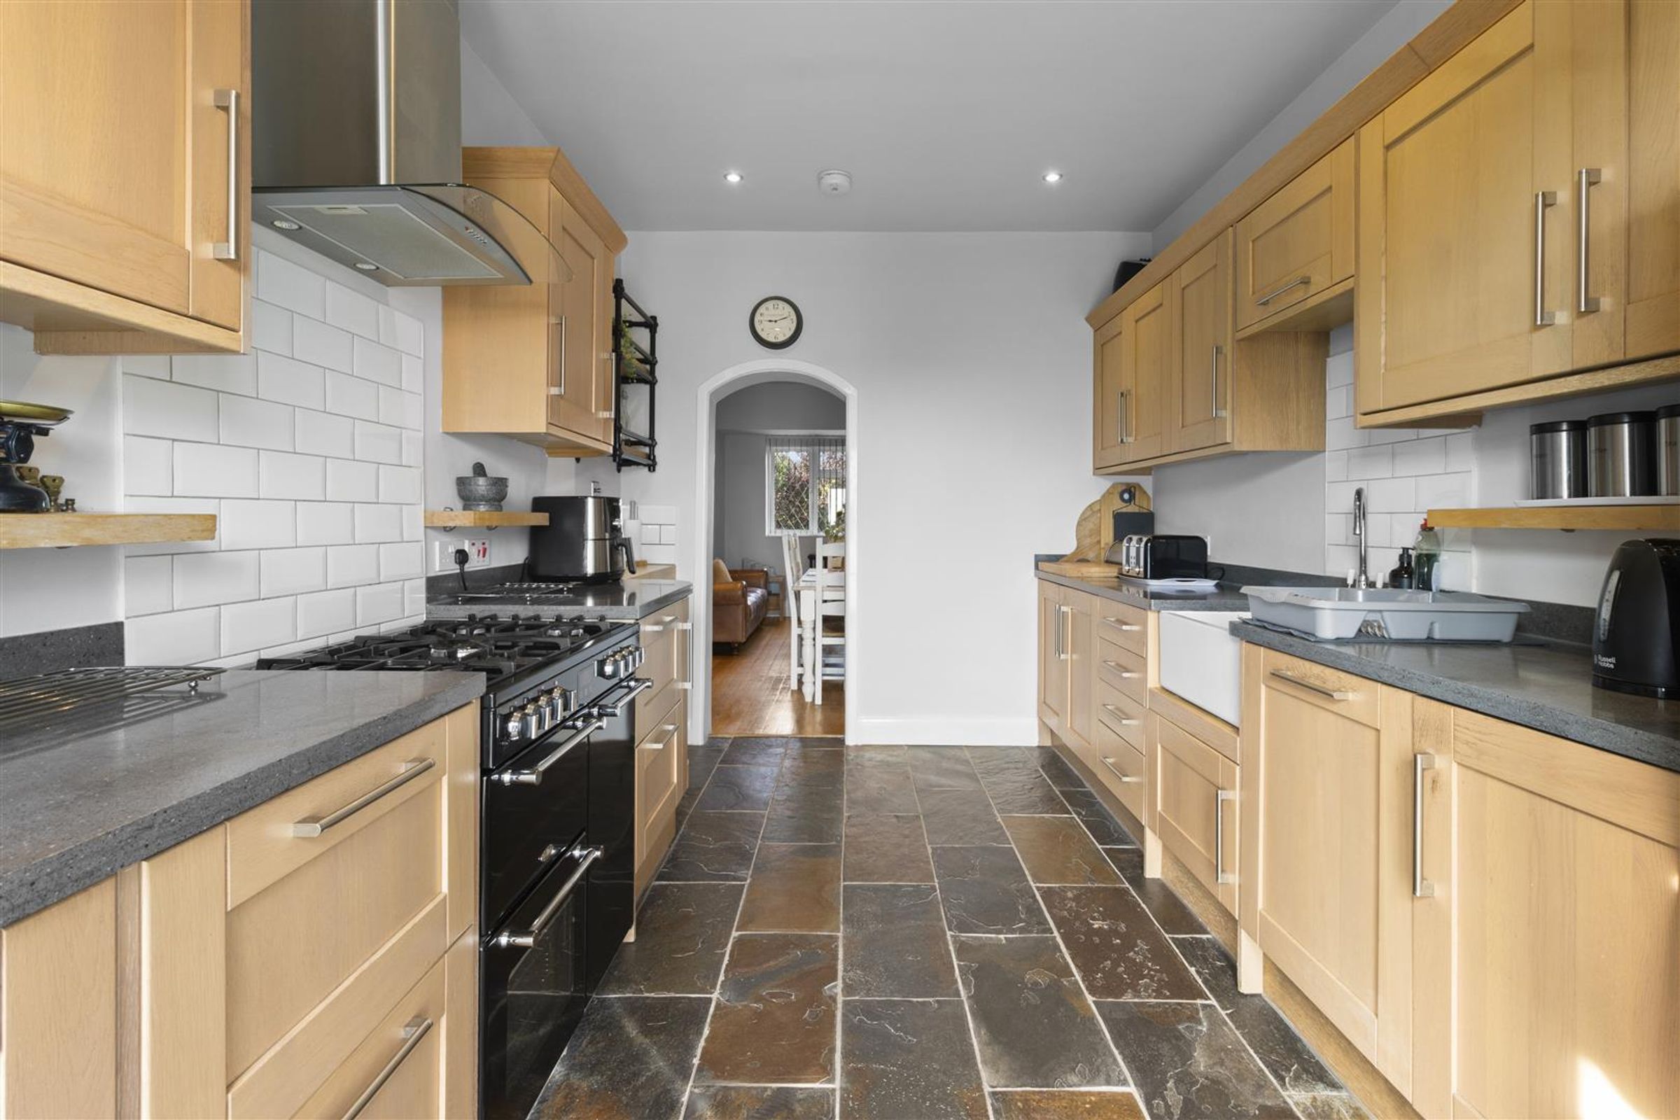
Natural light comes into this room through the double glazed doors to the rear garden. The space is fitted with a range of wall and floor units, finished in wood effect cabinetry and complemented with stone effect worktop and matching upstand. Butler sink with mixer tap. Spaces for dishwasher and range cooker with extractor over. Tiled flooring.
Landing
Large window overlooking the garden and far reaching views beyond. Carpet and vertical radiator.
Bathroom
9' 0" x 8' 2" (2.75m x 2.50m)
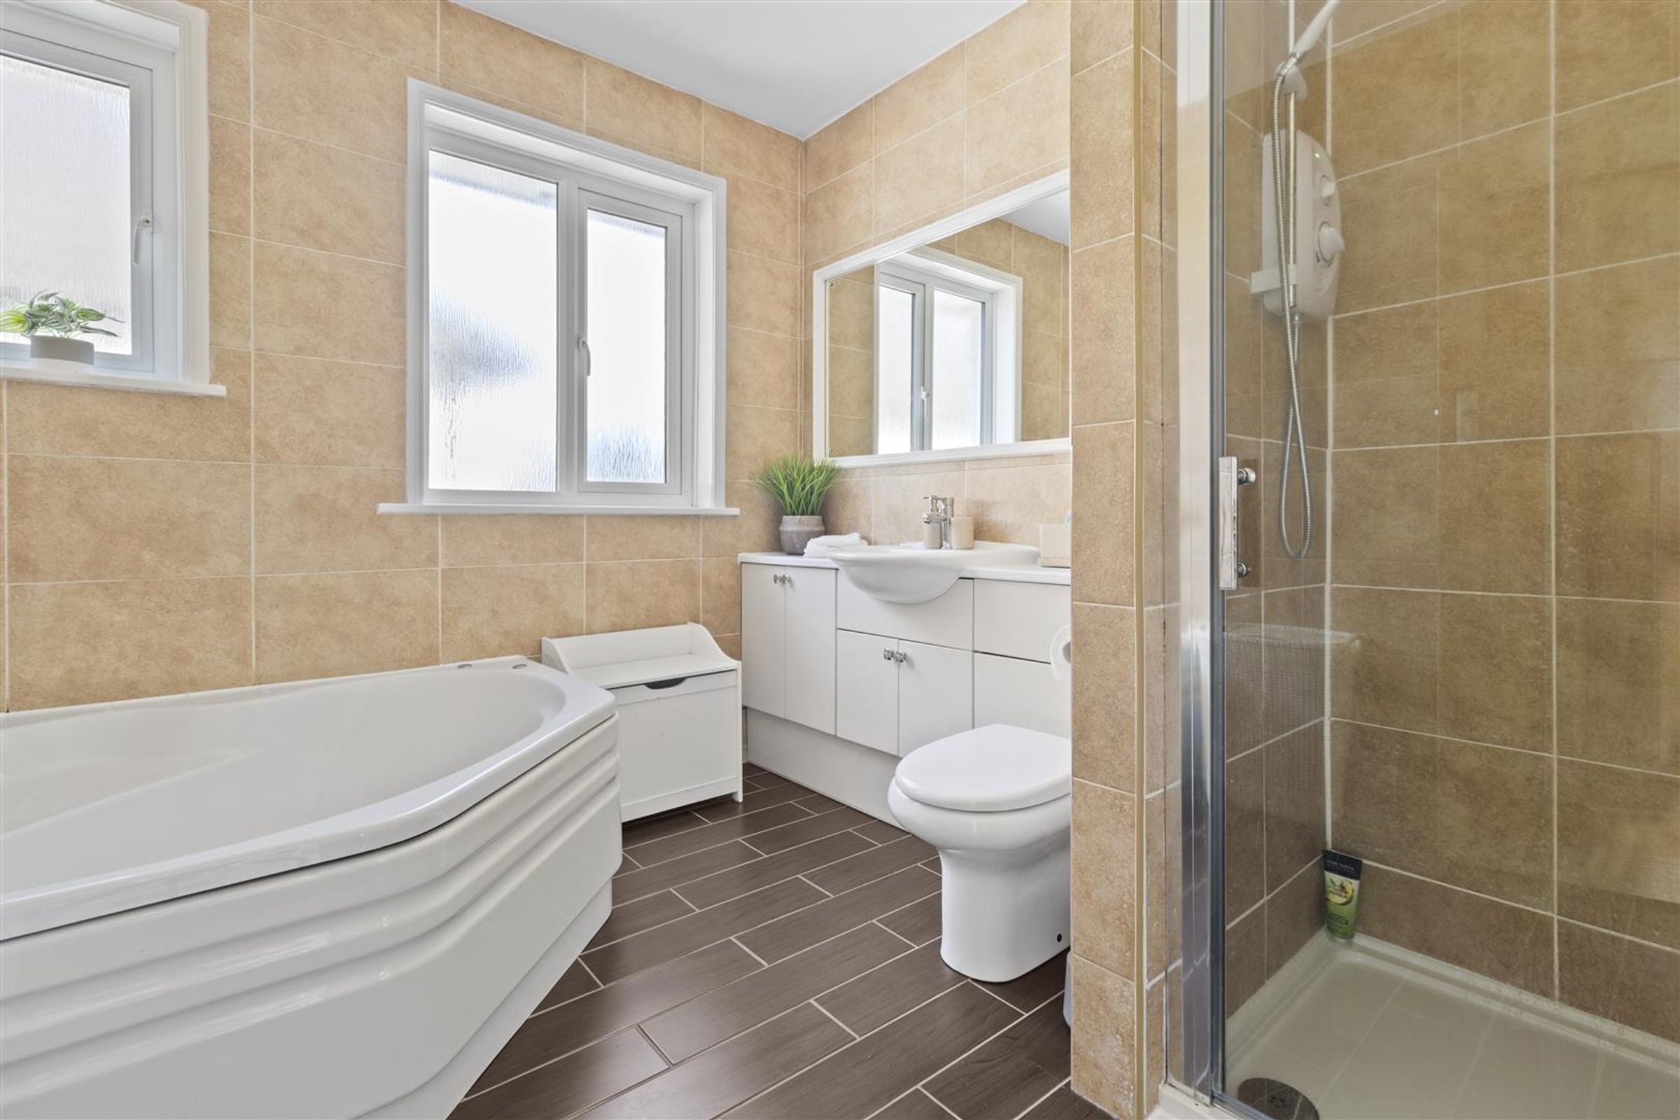
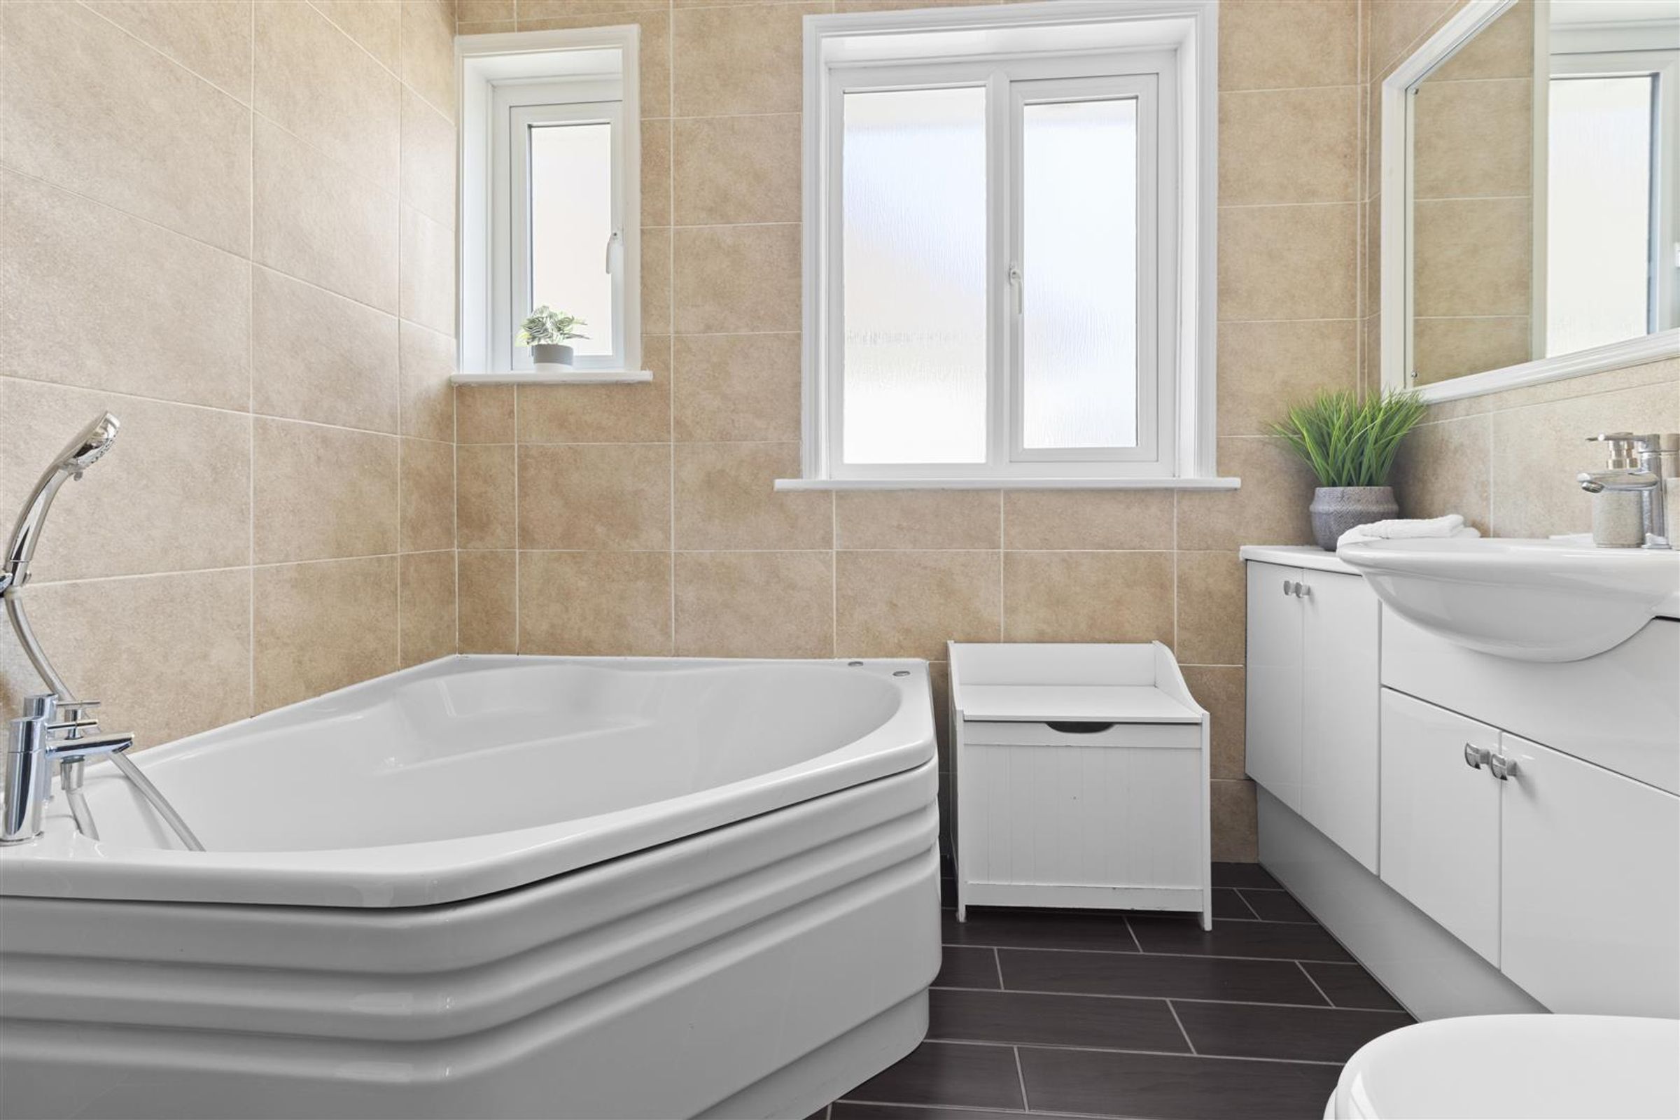
Generously proportioned having both a corner bath and separate shower cubicle with electric shower and glazed door. Vanity unit with inset basin and toilet with concealed cistern. Fully tiled walls and floor.
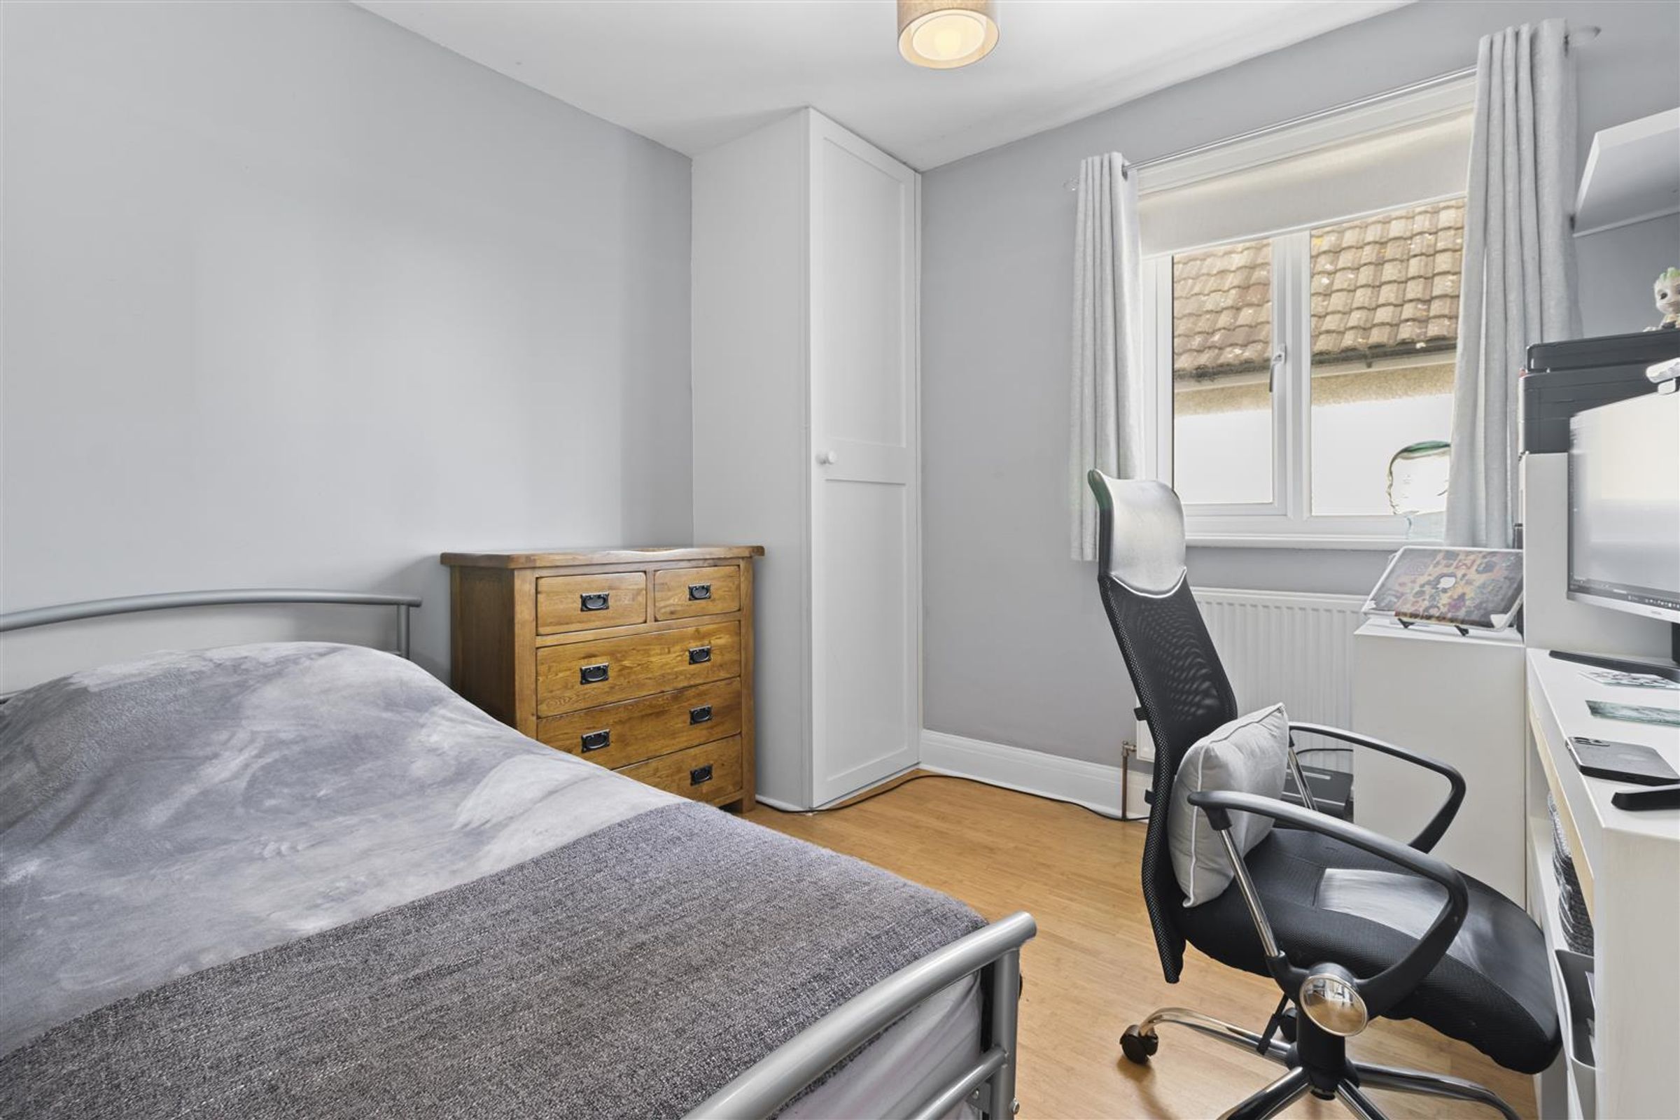
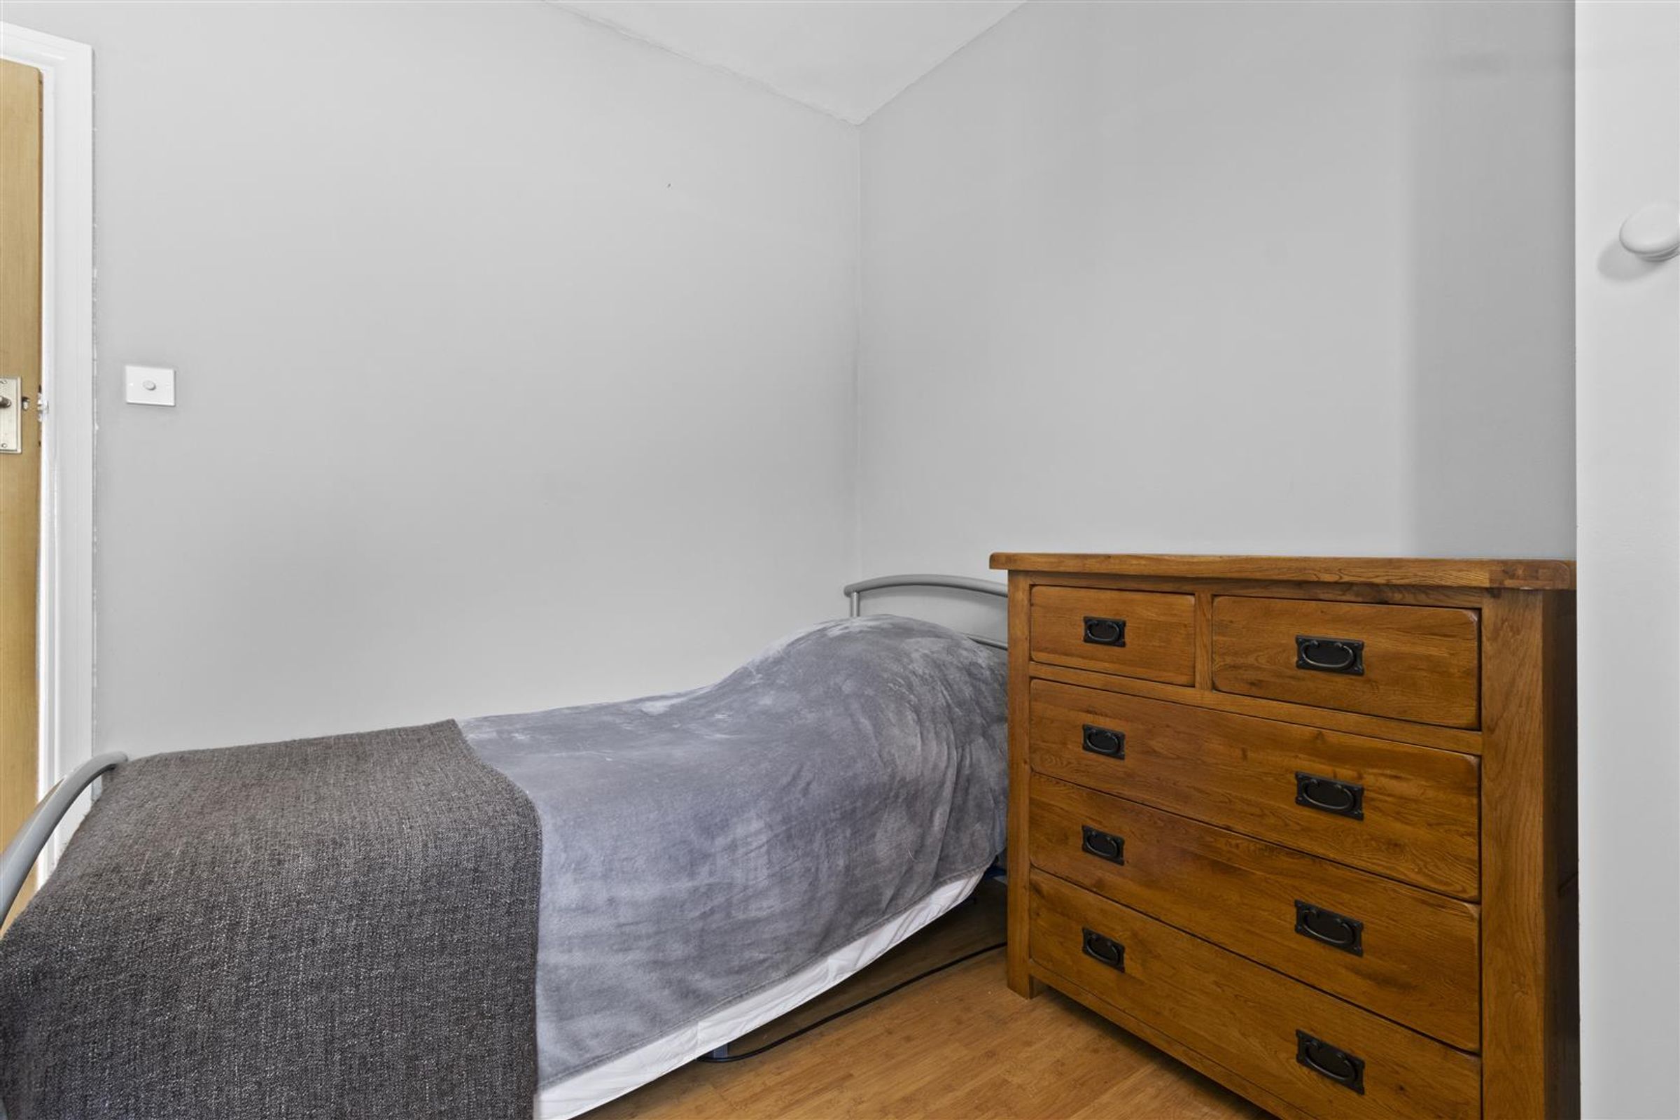
Bedroom Five
9' 10" x 9' 2" (3.00m x 2.80m)
Currently set as a single bedroom with office space, but could fit a double bed. Double glazed window to side aspect, radiator and built in cupboard.
Bedroom Four
14' 5" x 11' 6" (4.40m x 3.50m)
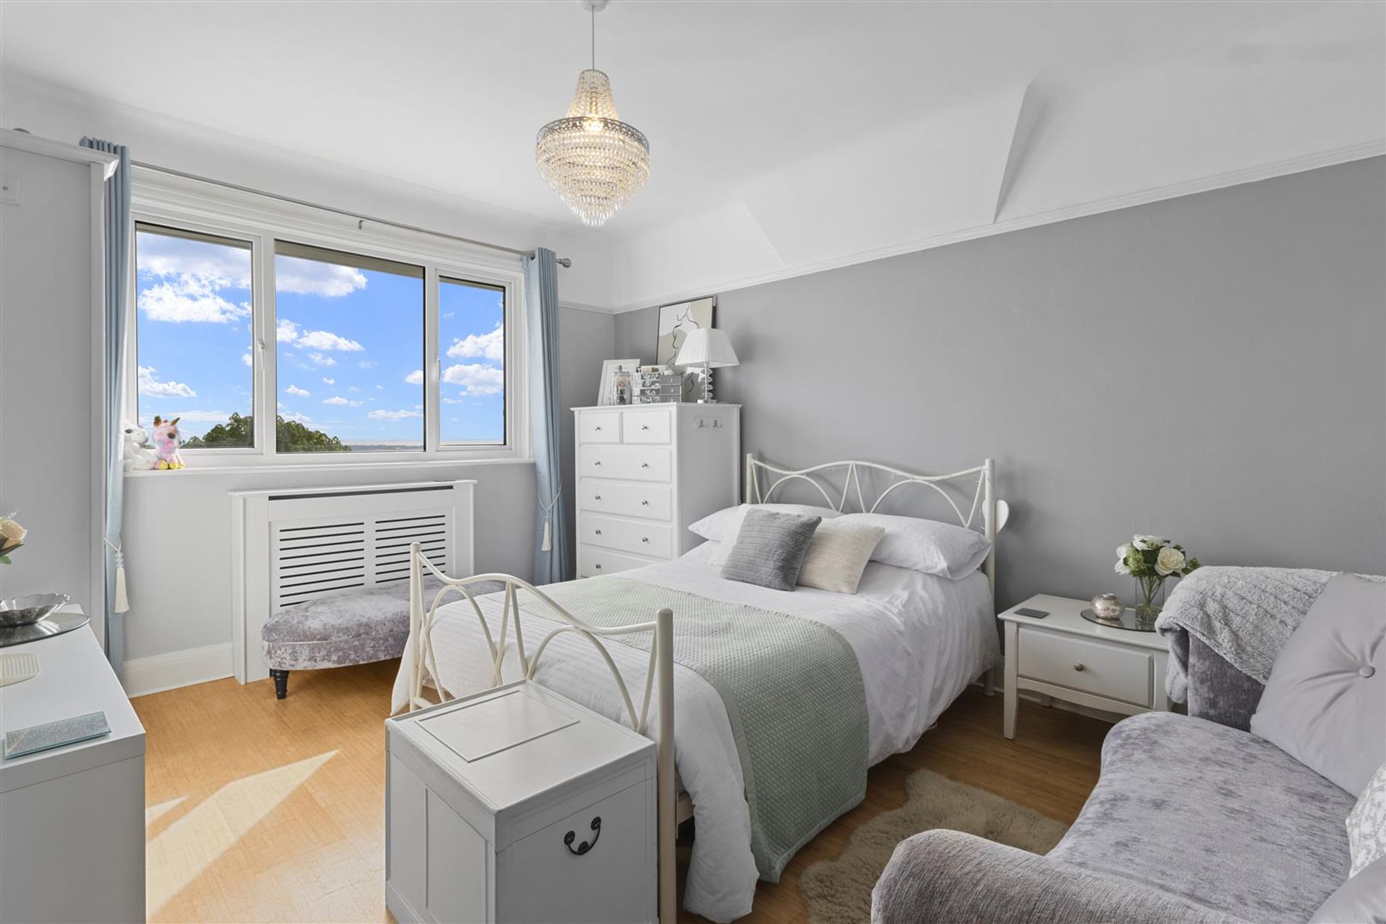
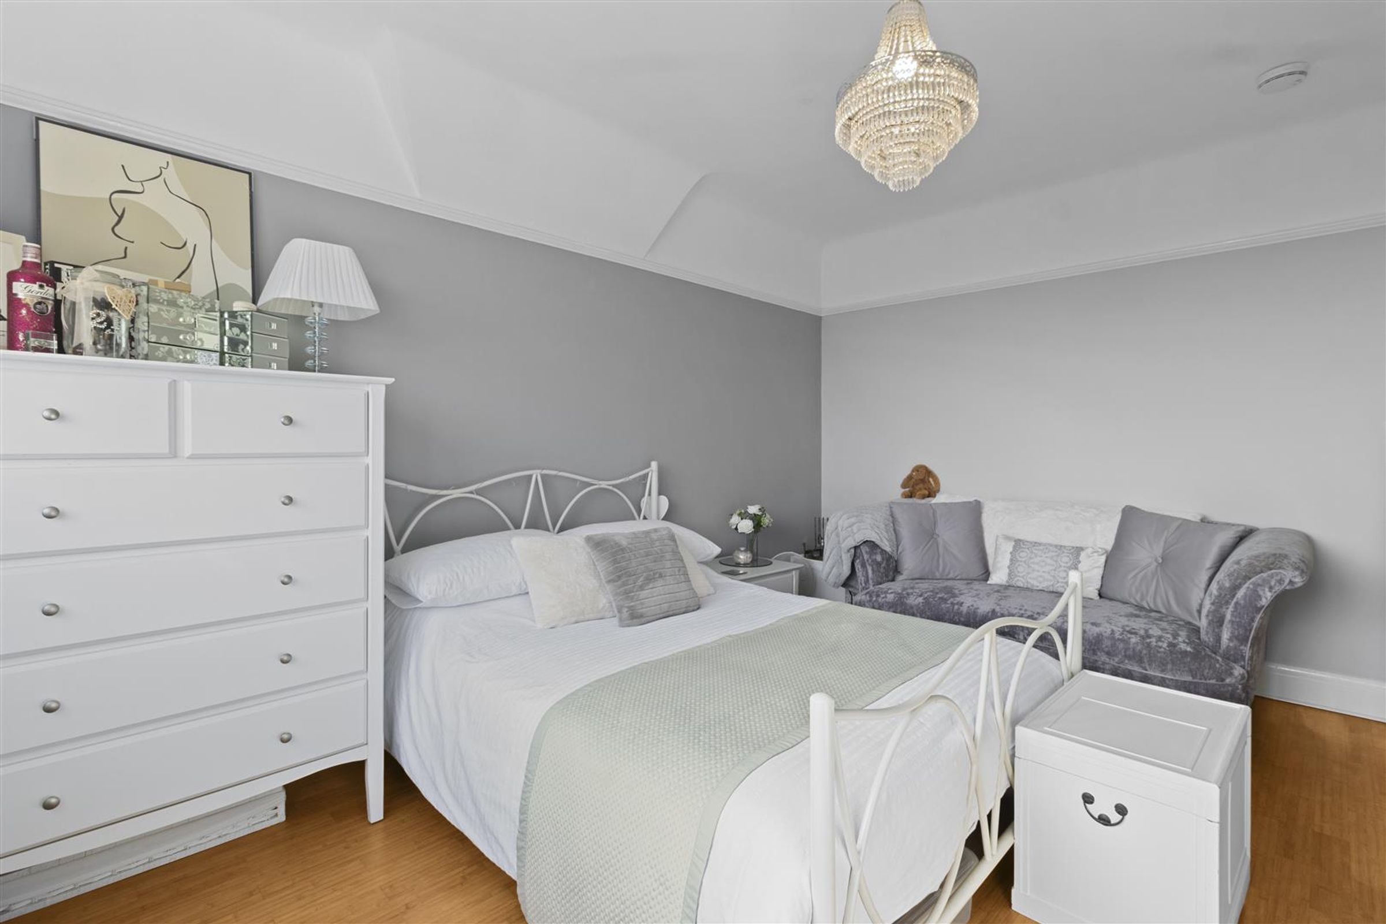
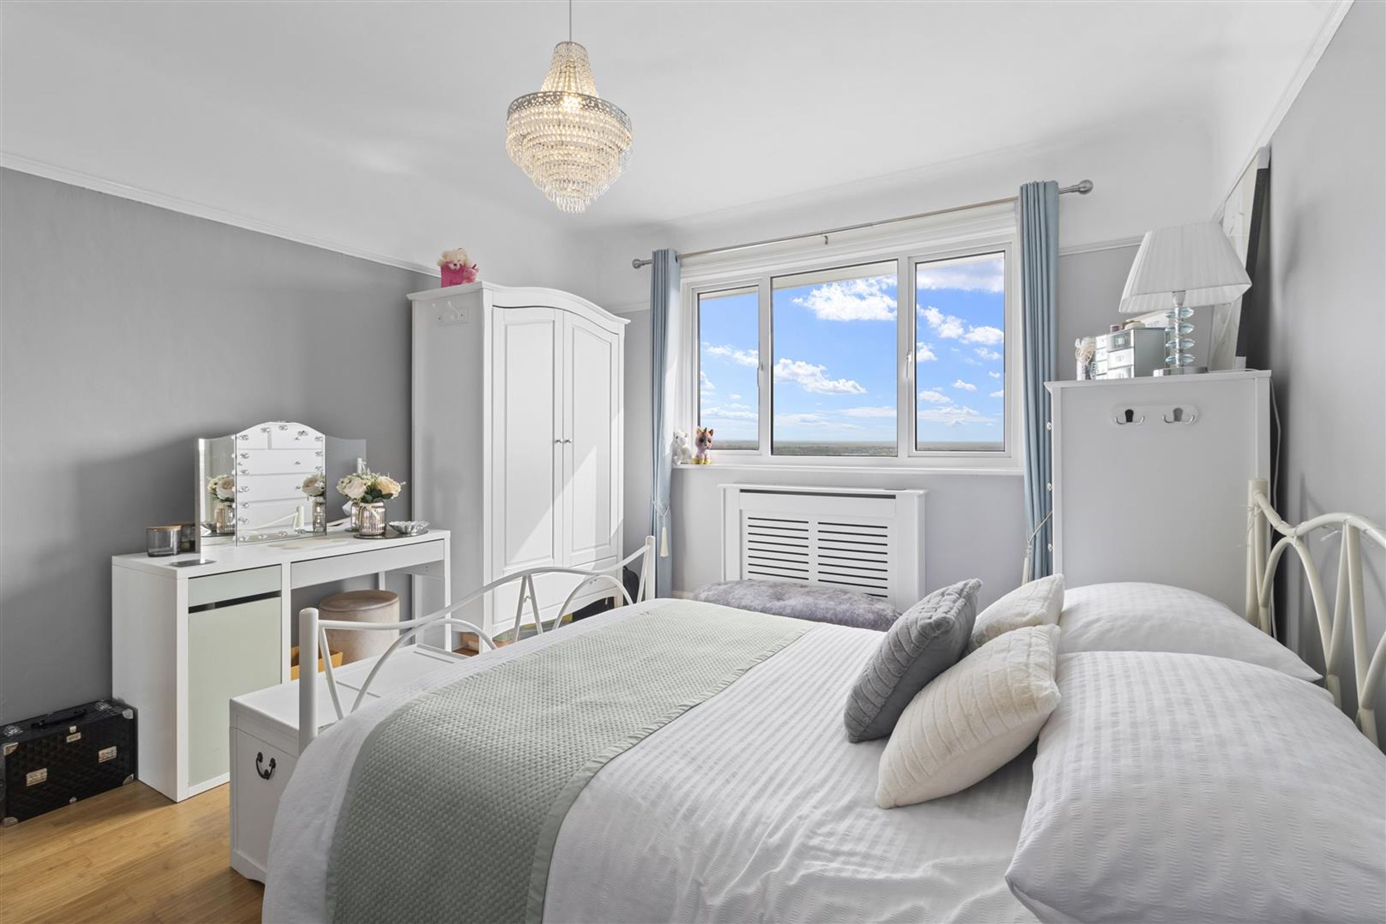
Picture window with far reaching views over the garden and Eastbourne beyond. Picture rail and cast iron radiator.
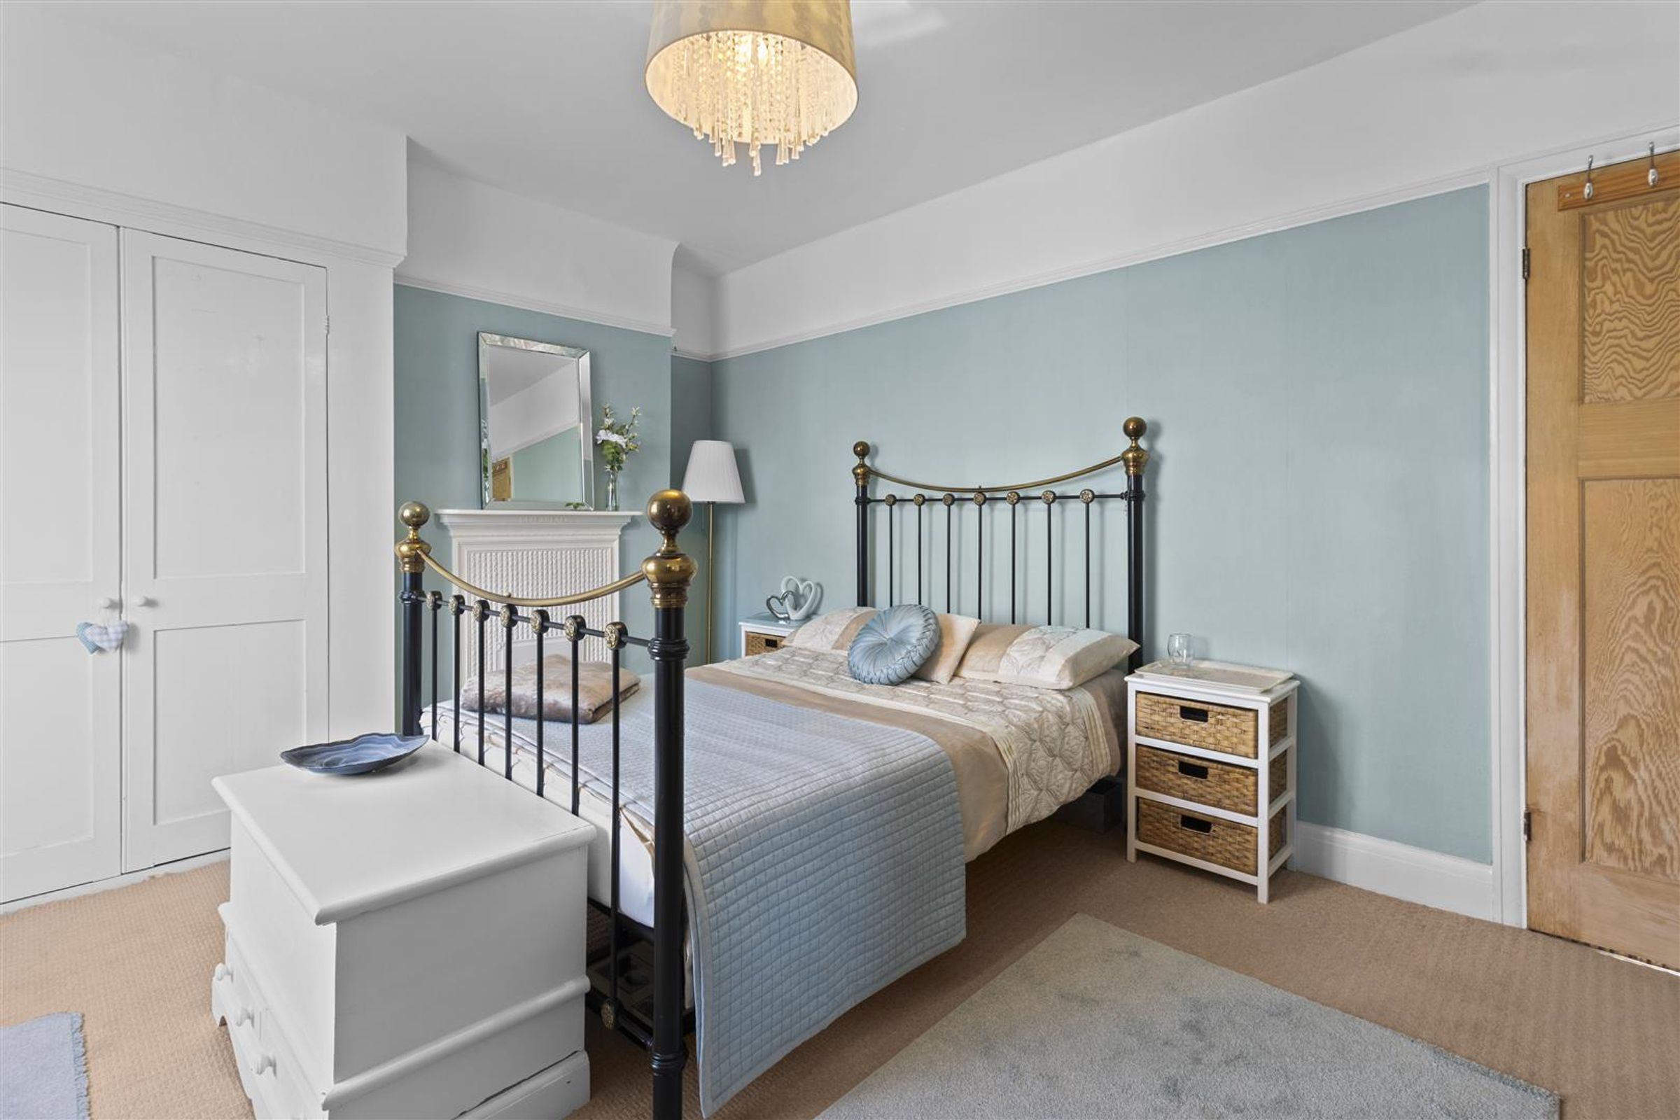
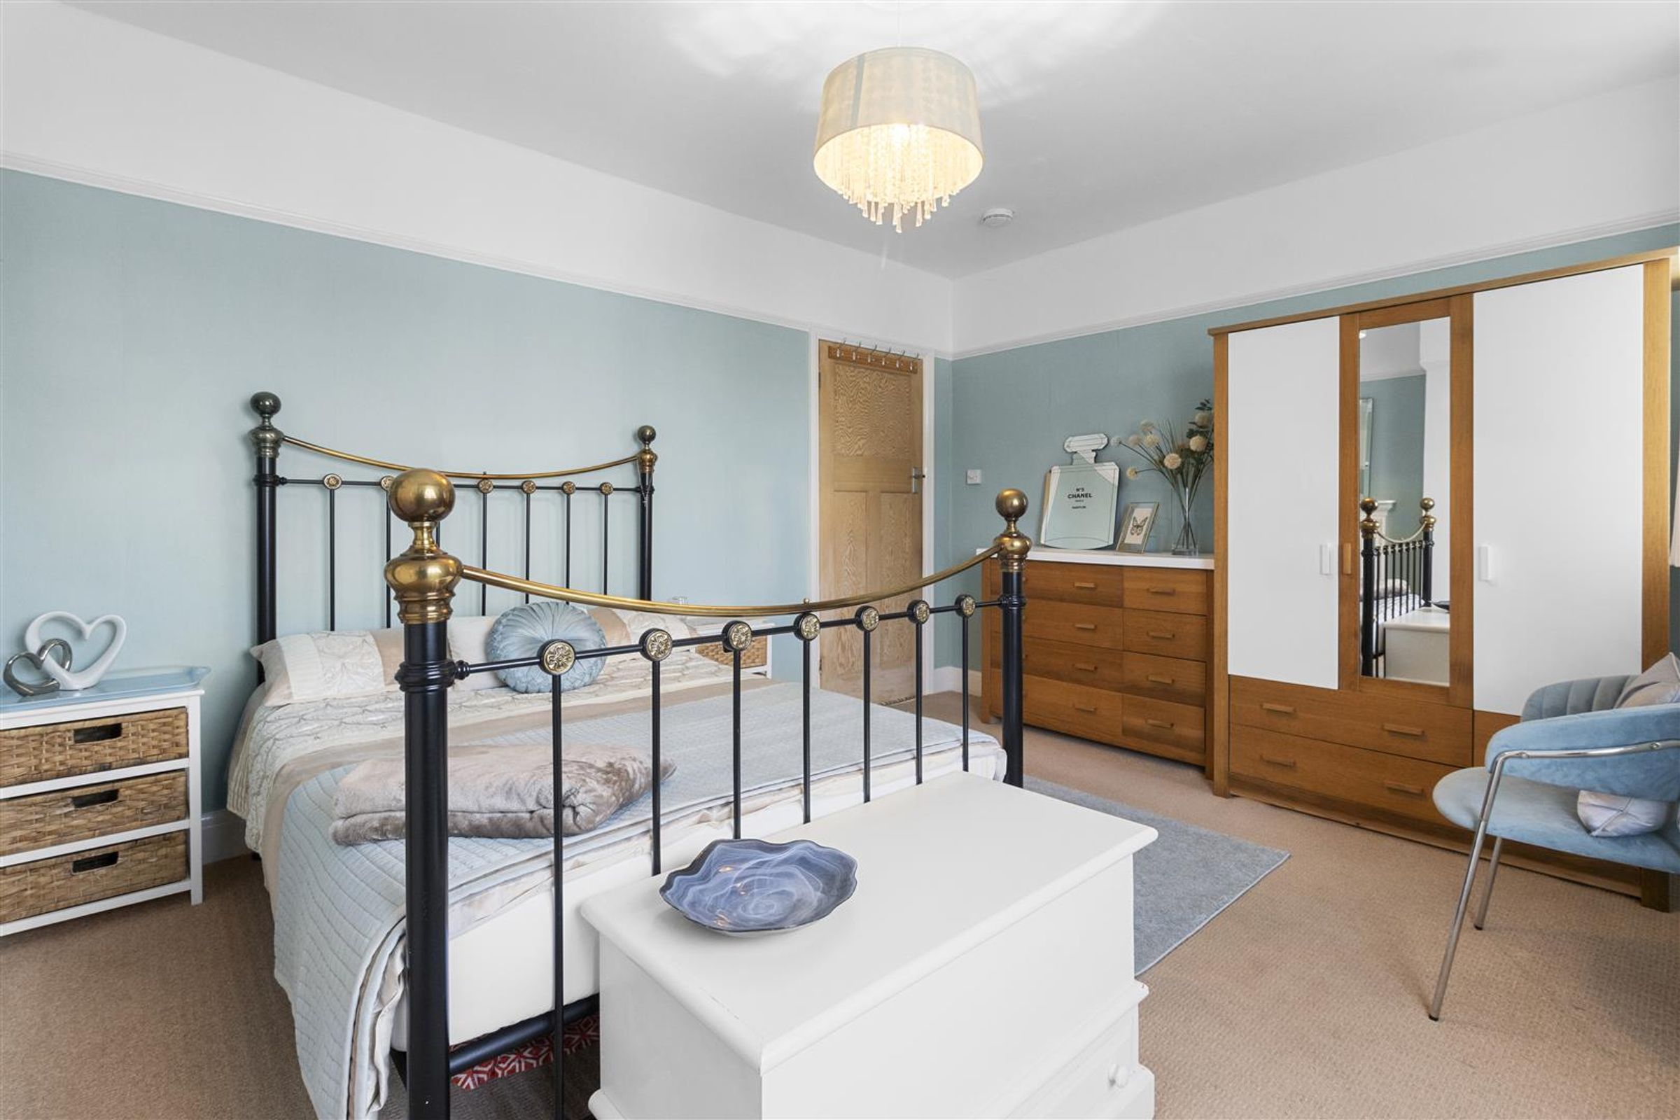
Bedroom Three
15' 6" x 11' 0" (4.73m x 3.35m)
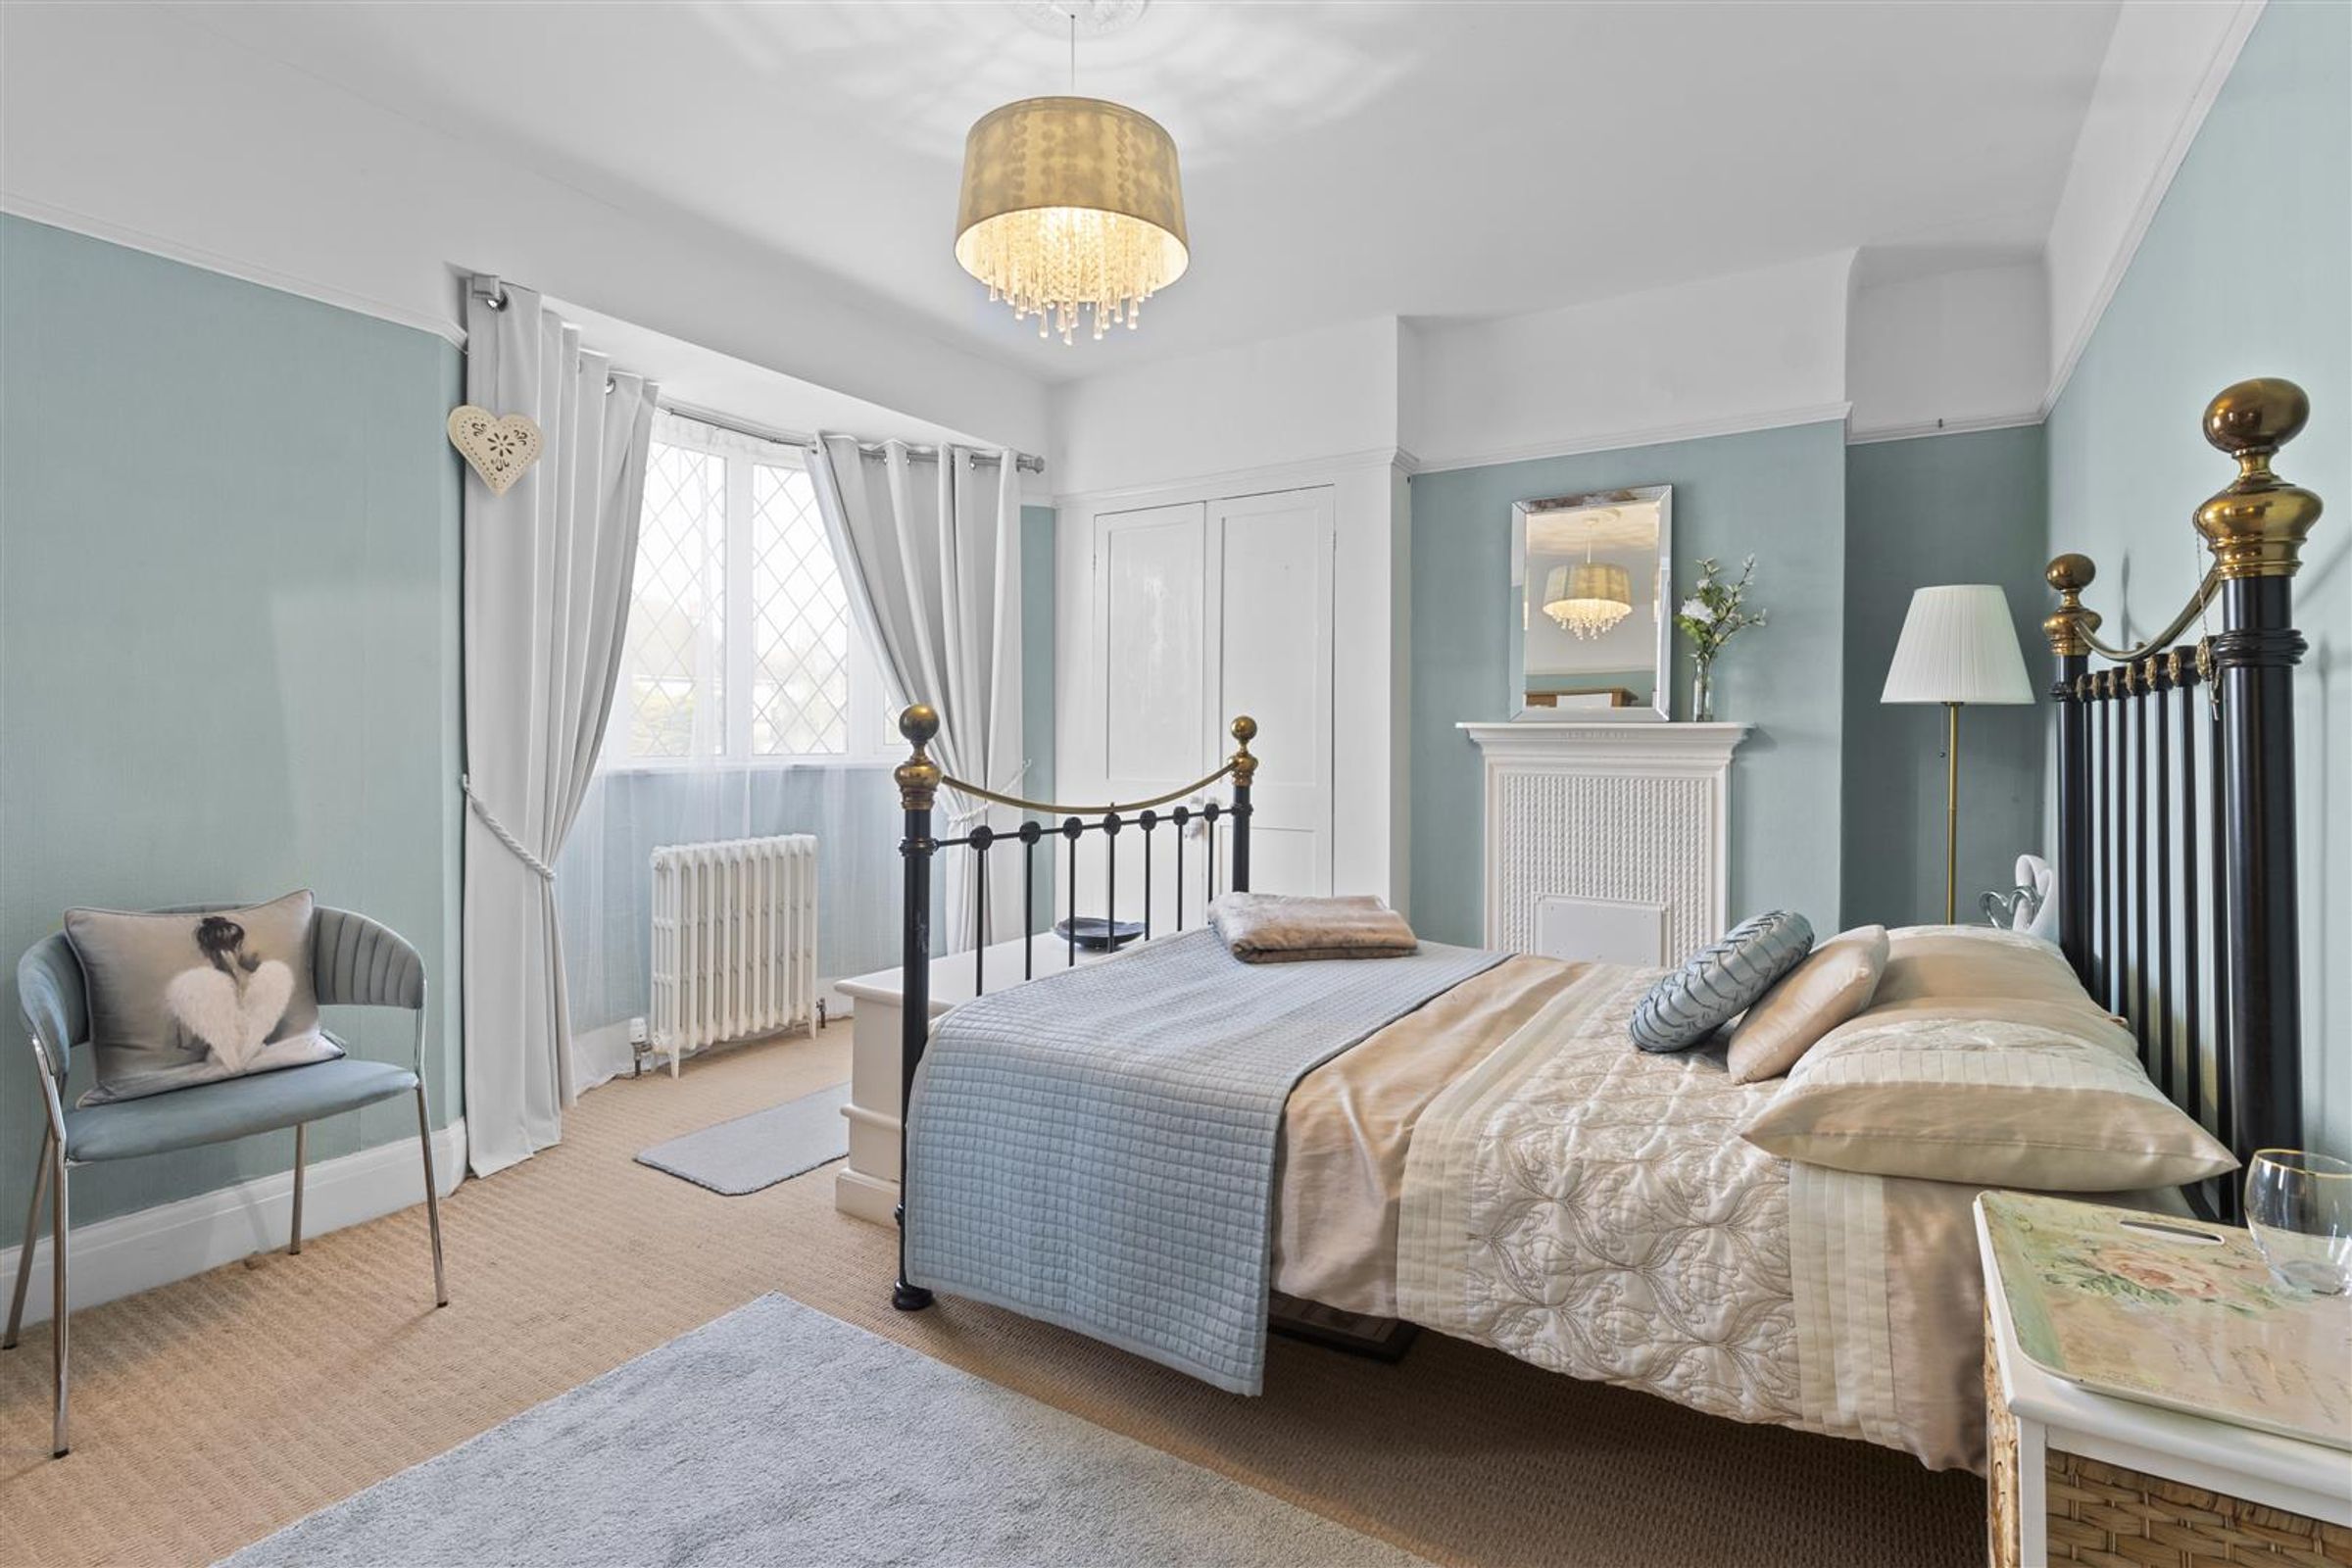
Bay window and additional window to the front aspect. Ornate fireplace, built in cupboard, ceiling rose and cast iron radiator.
Bedroom Two
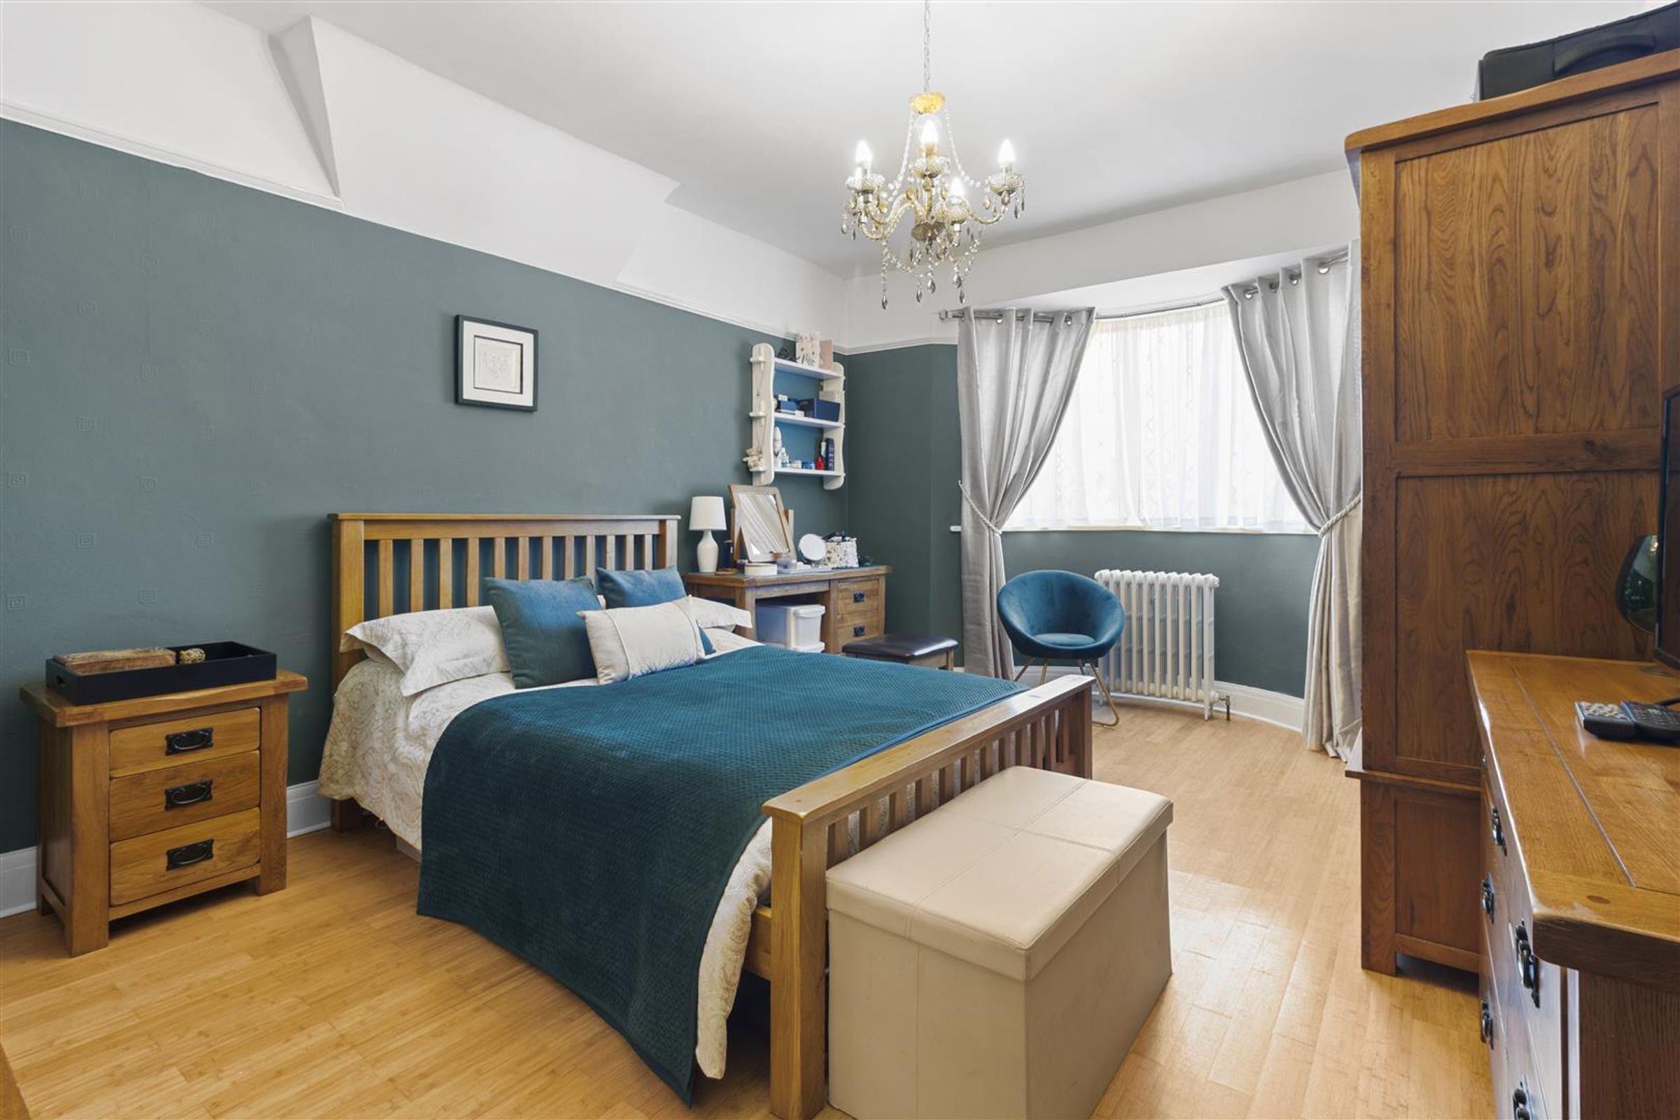
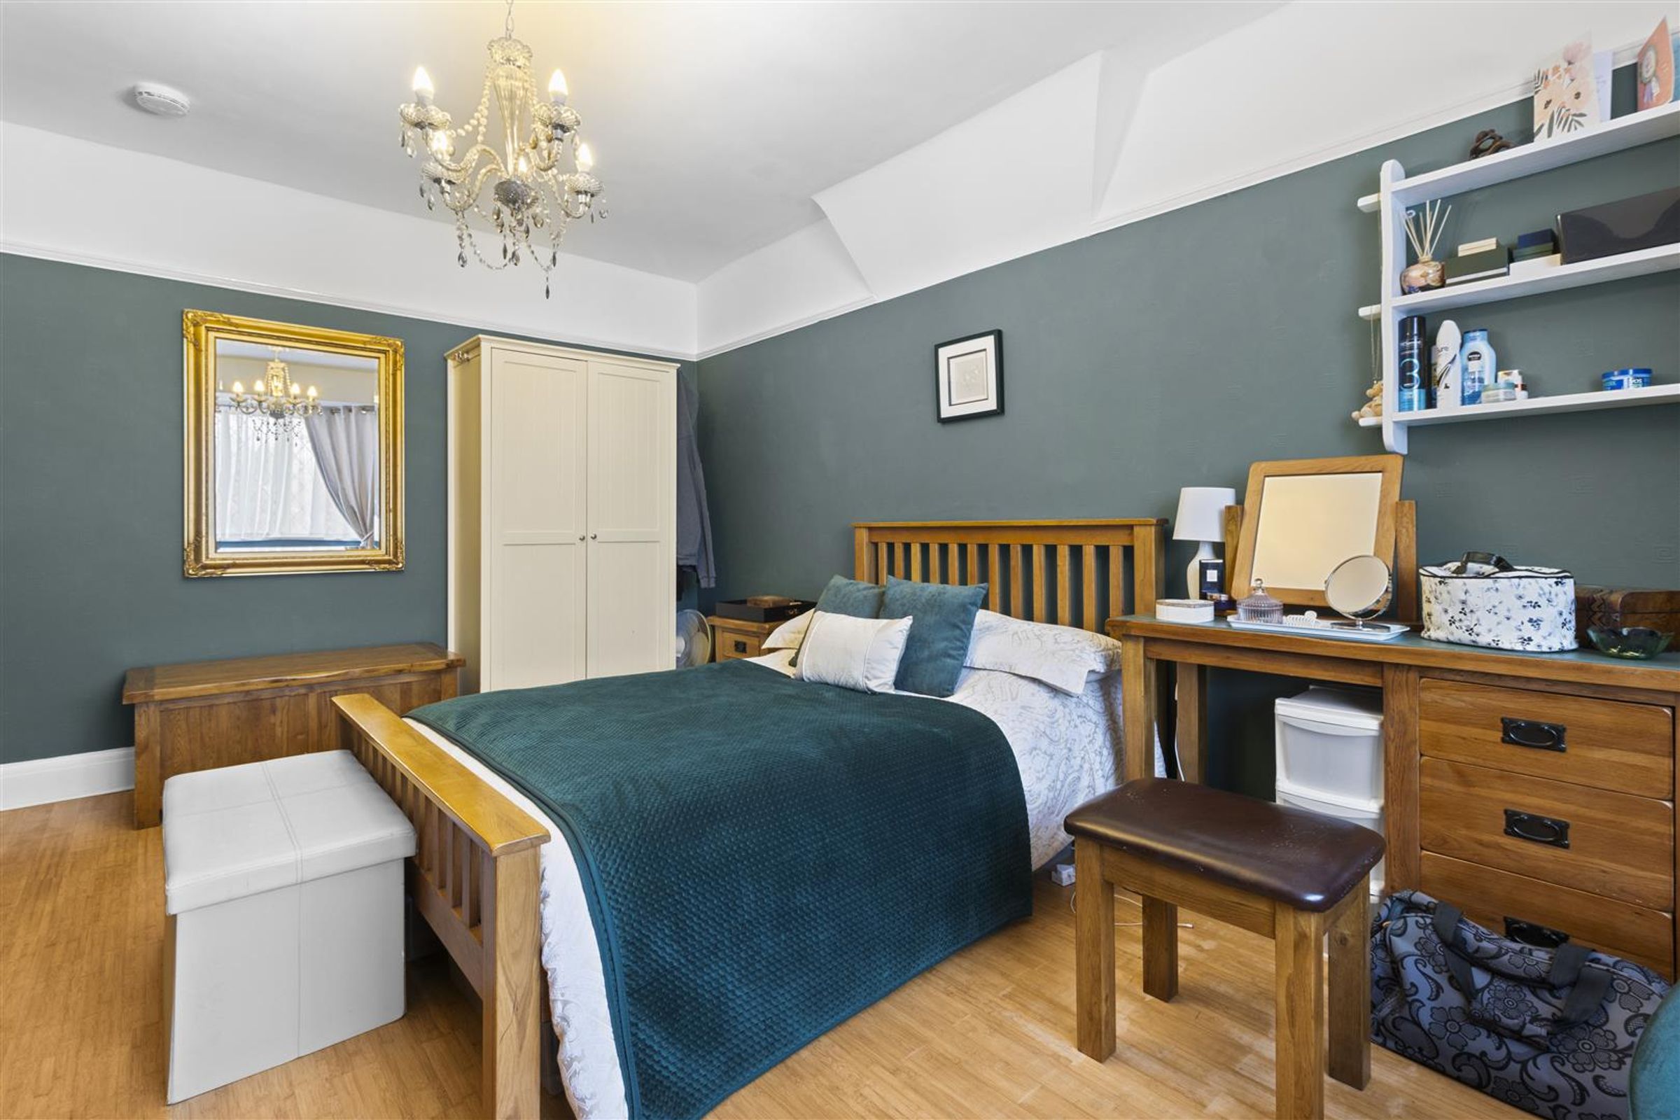
14' 11" x 11' 6" (4.54m x 3.50m)
Bay window to the front aspect, picture rail, wood flooring and cast iron radiator.
Landing
Velux window and carpet. Large storage cupboard into eaves space.
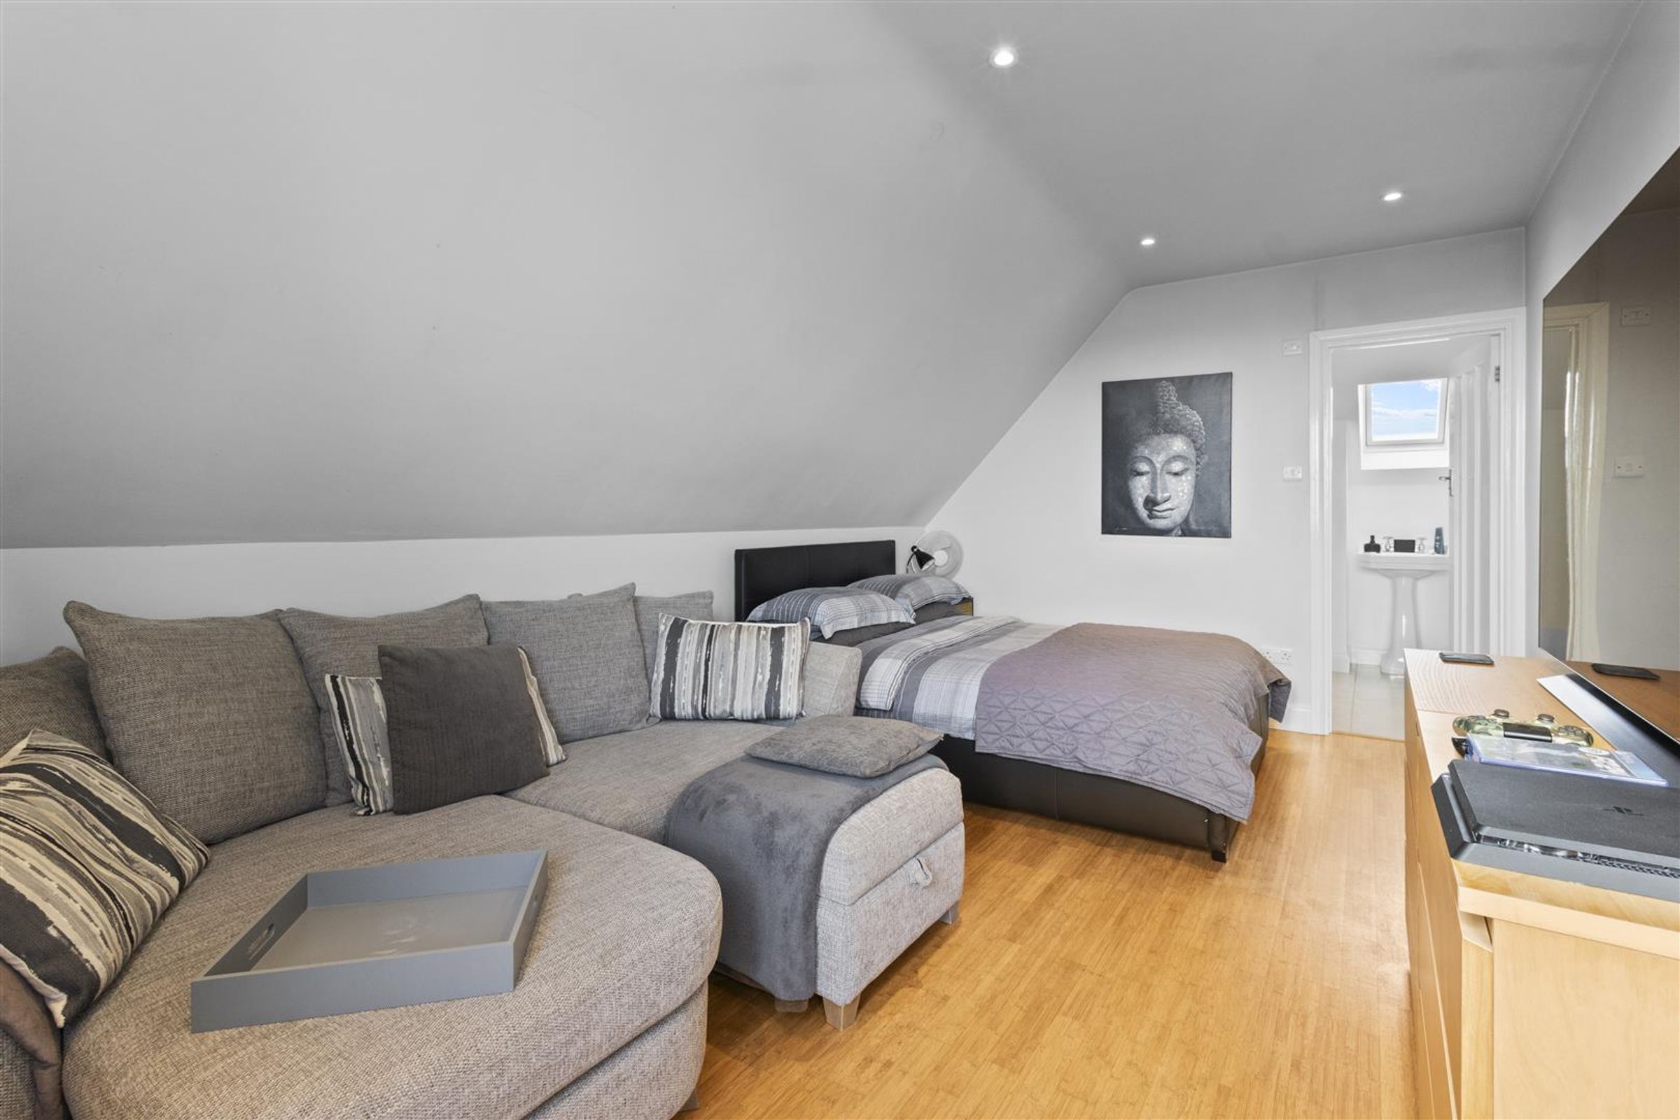
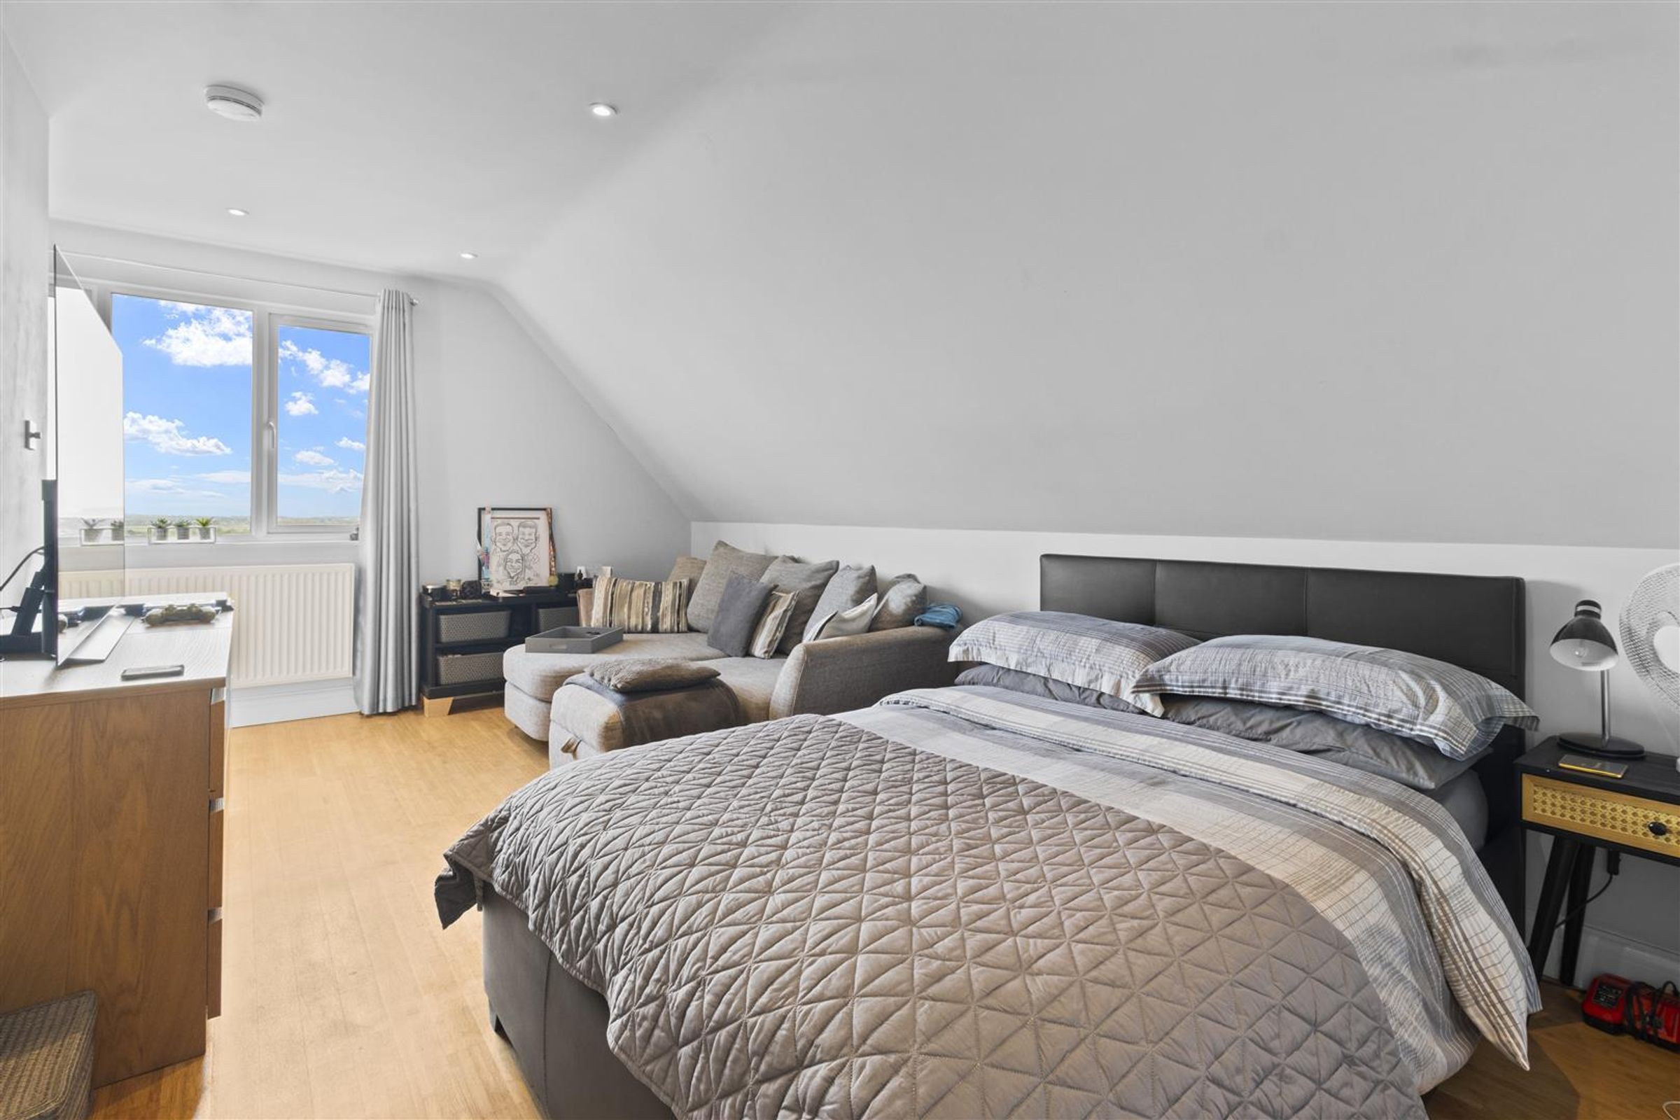
Bedroom One
17' 1" x 9' 10" (5.20m x 3.00m)
A well proportioned room with large window having coastal views. Wood flooring and hanging rail.
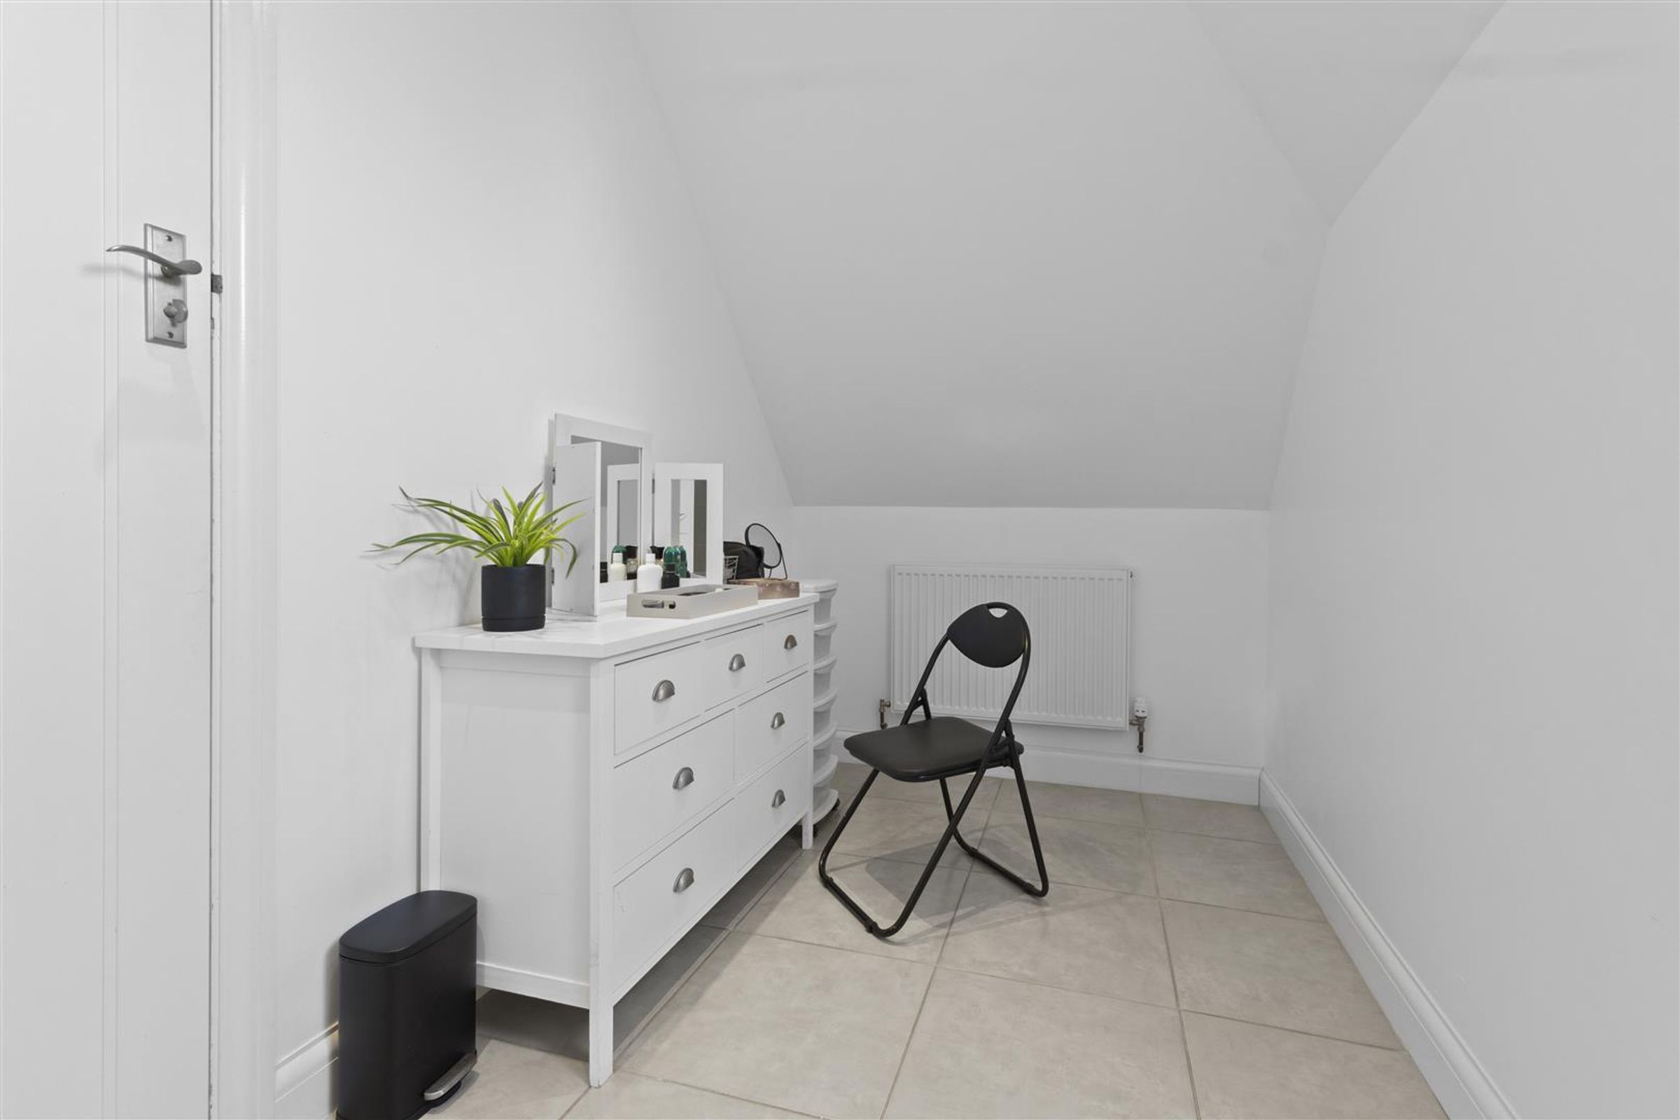
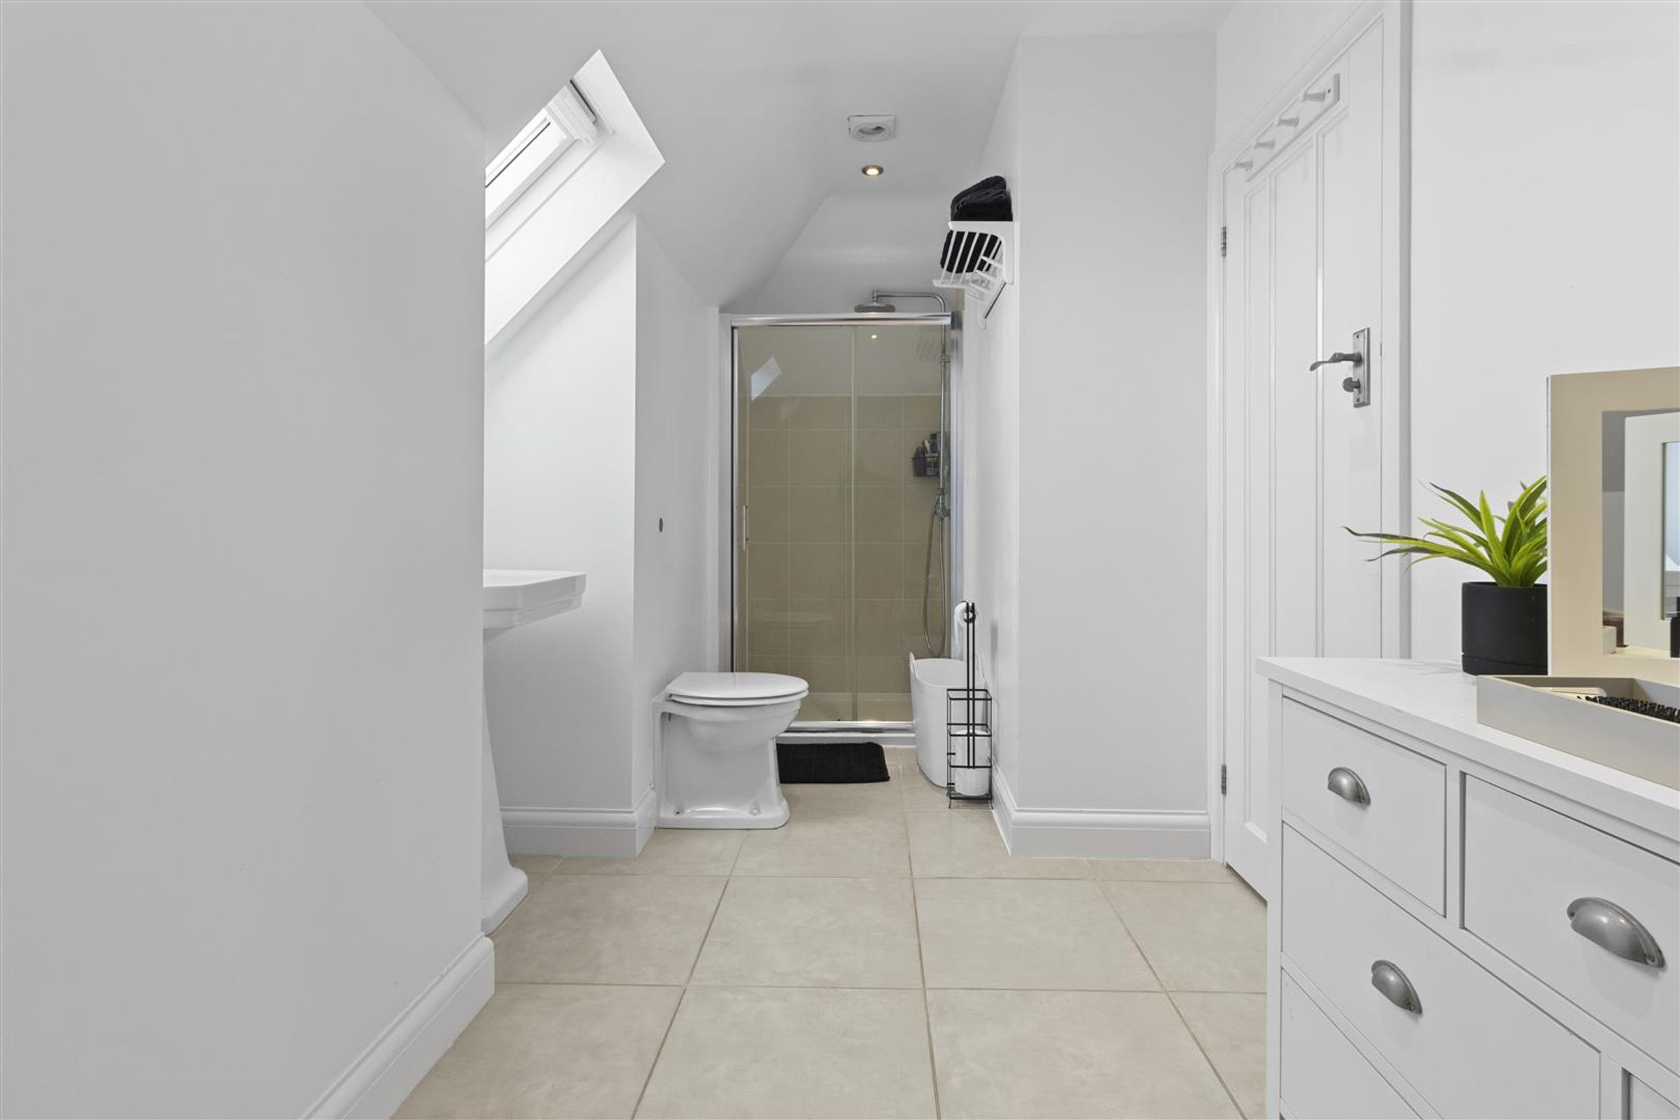
En-suite
16' 5" x 6' 1" (5.00m x 1.85m)
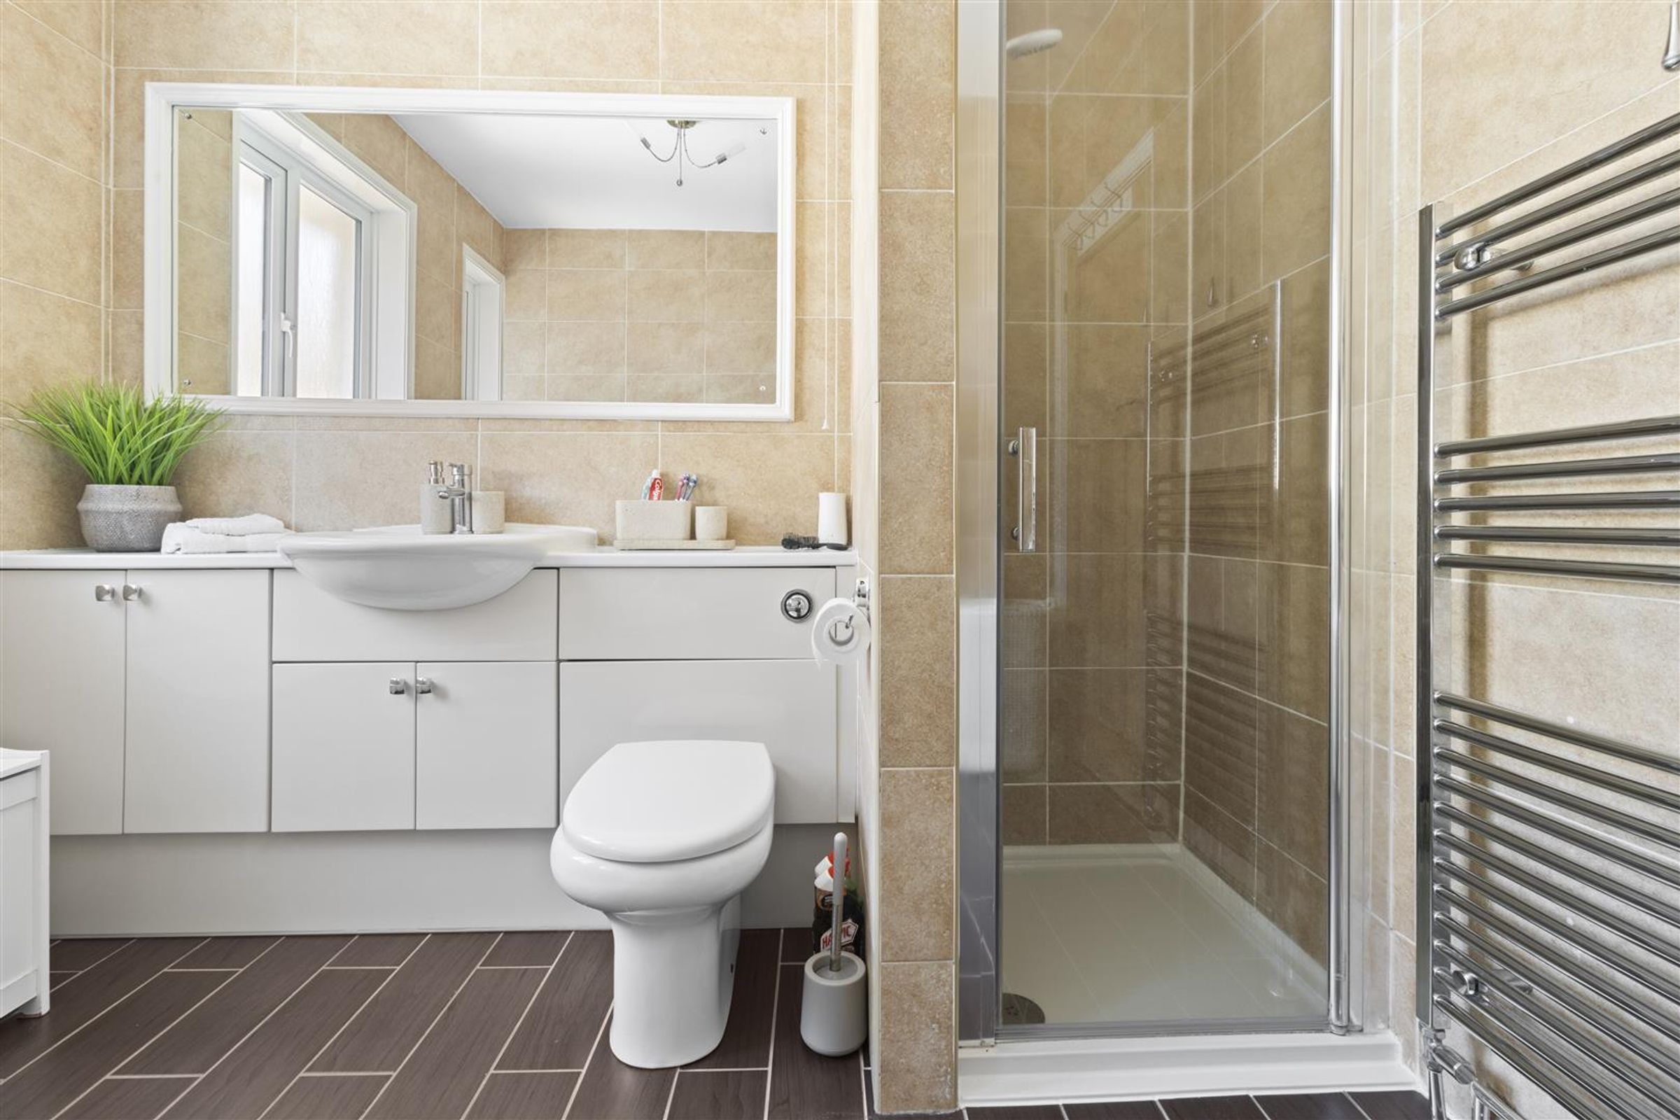
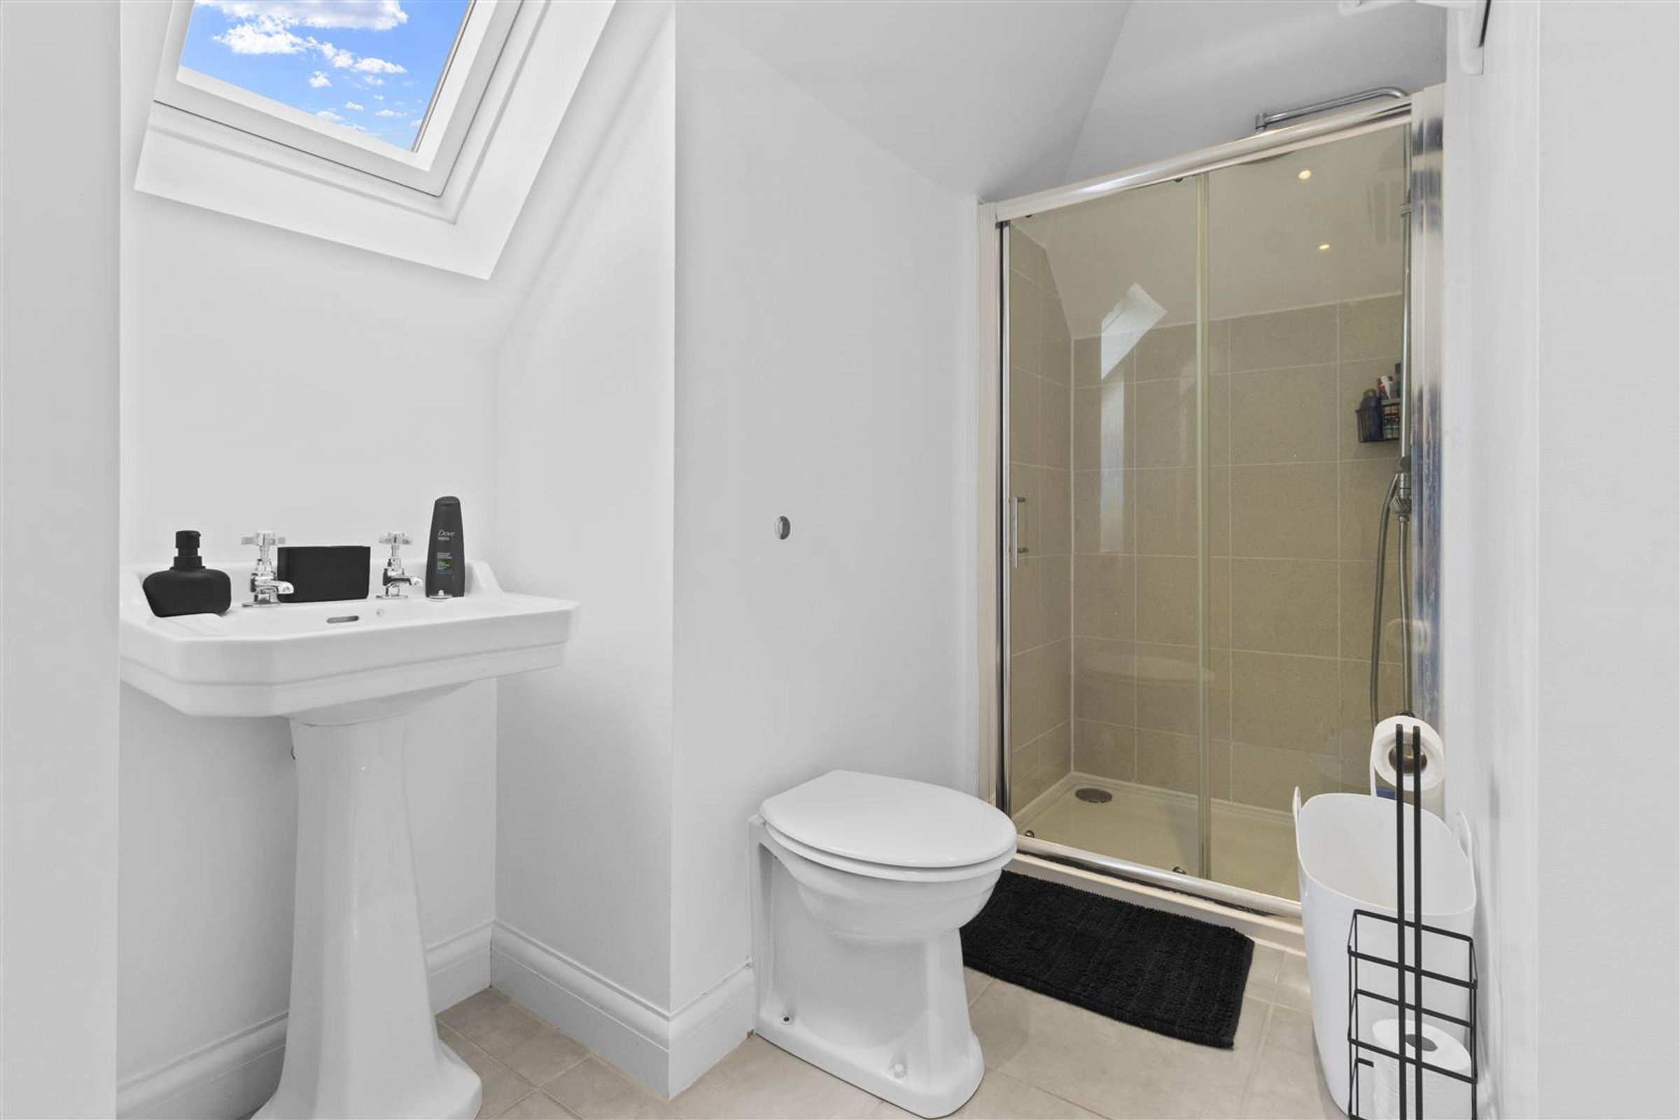
Velux window. Tiled flooring. Double shower cubicle, extractor. Basin and toilet with concealed cistern. Radiator.
Studio/Office Building
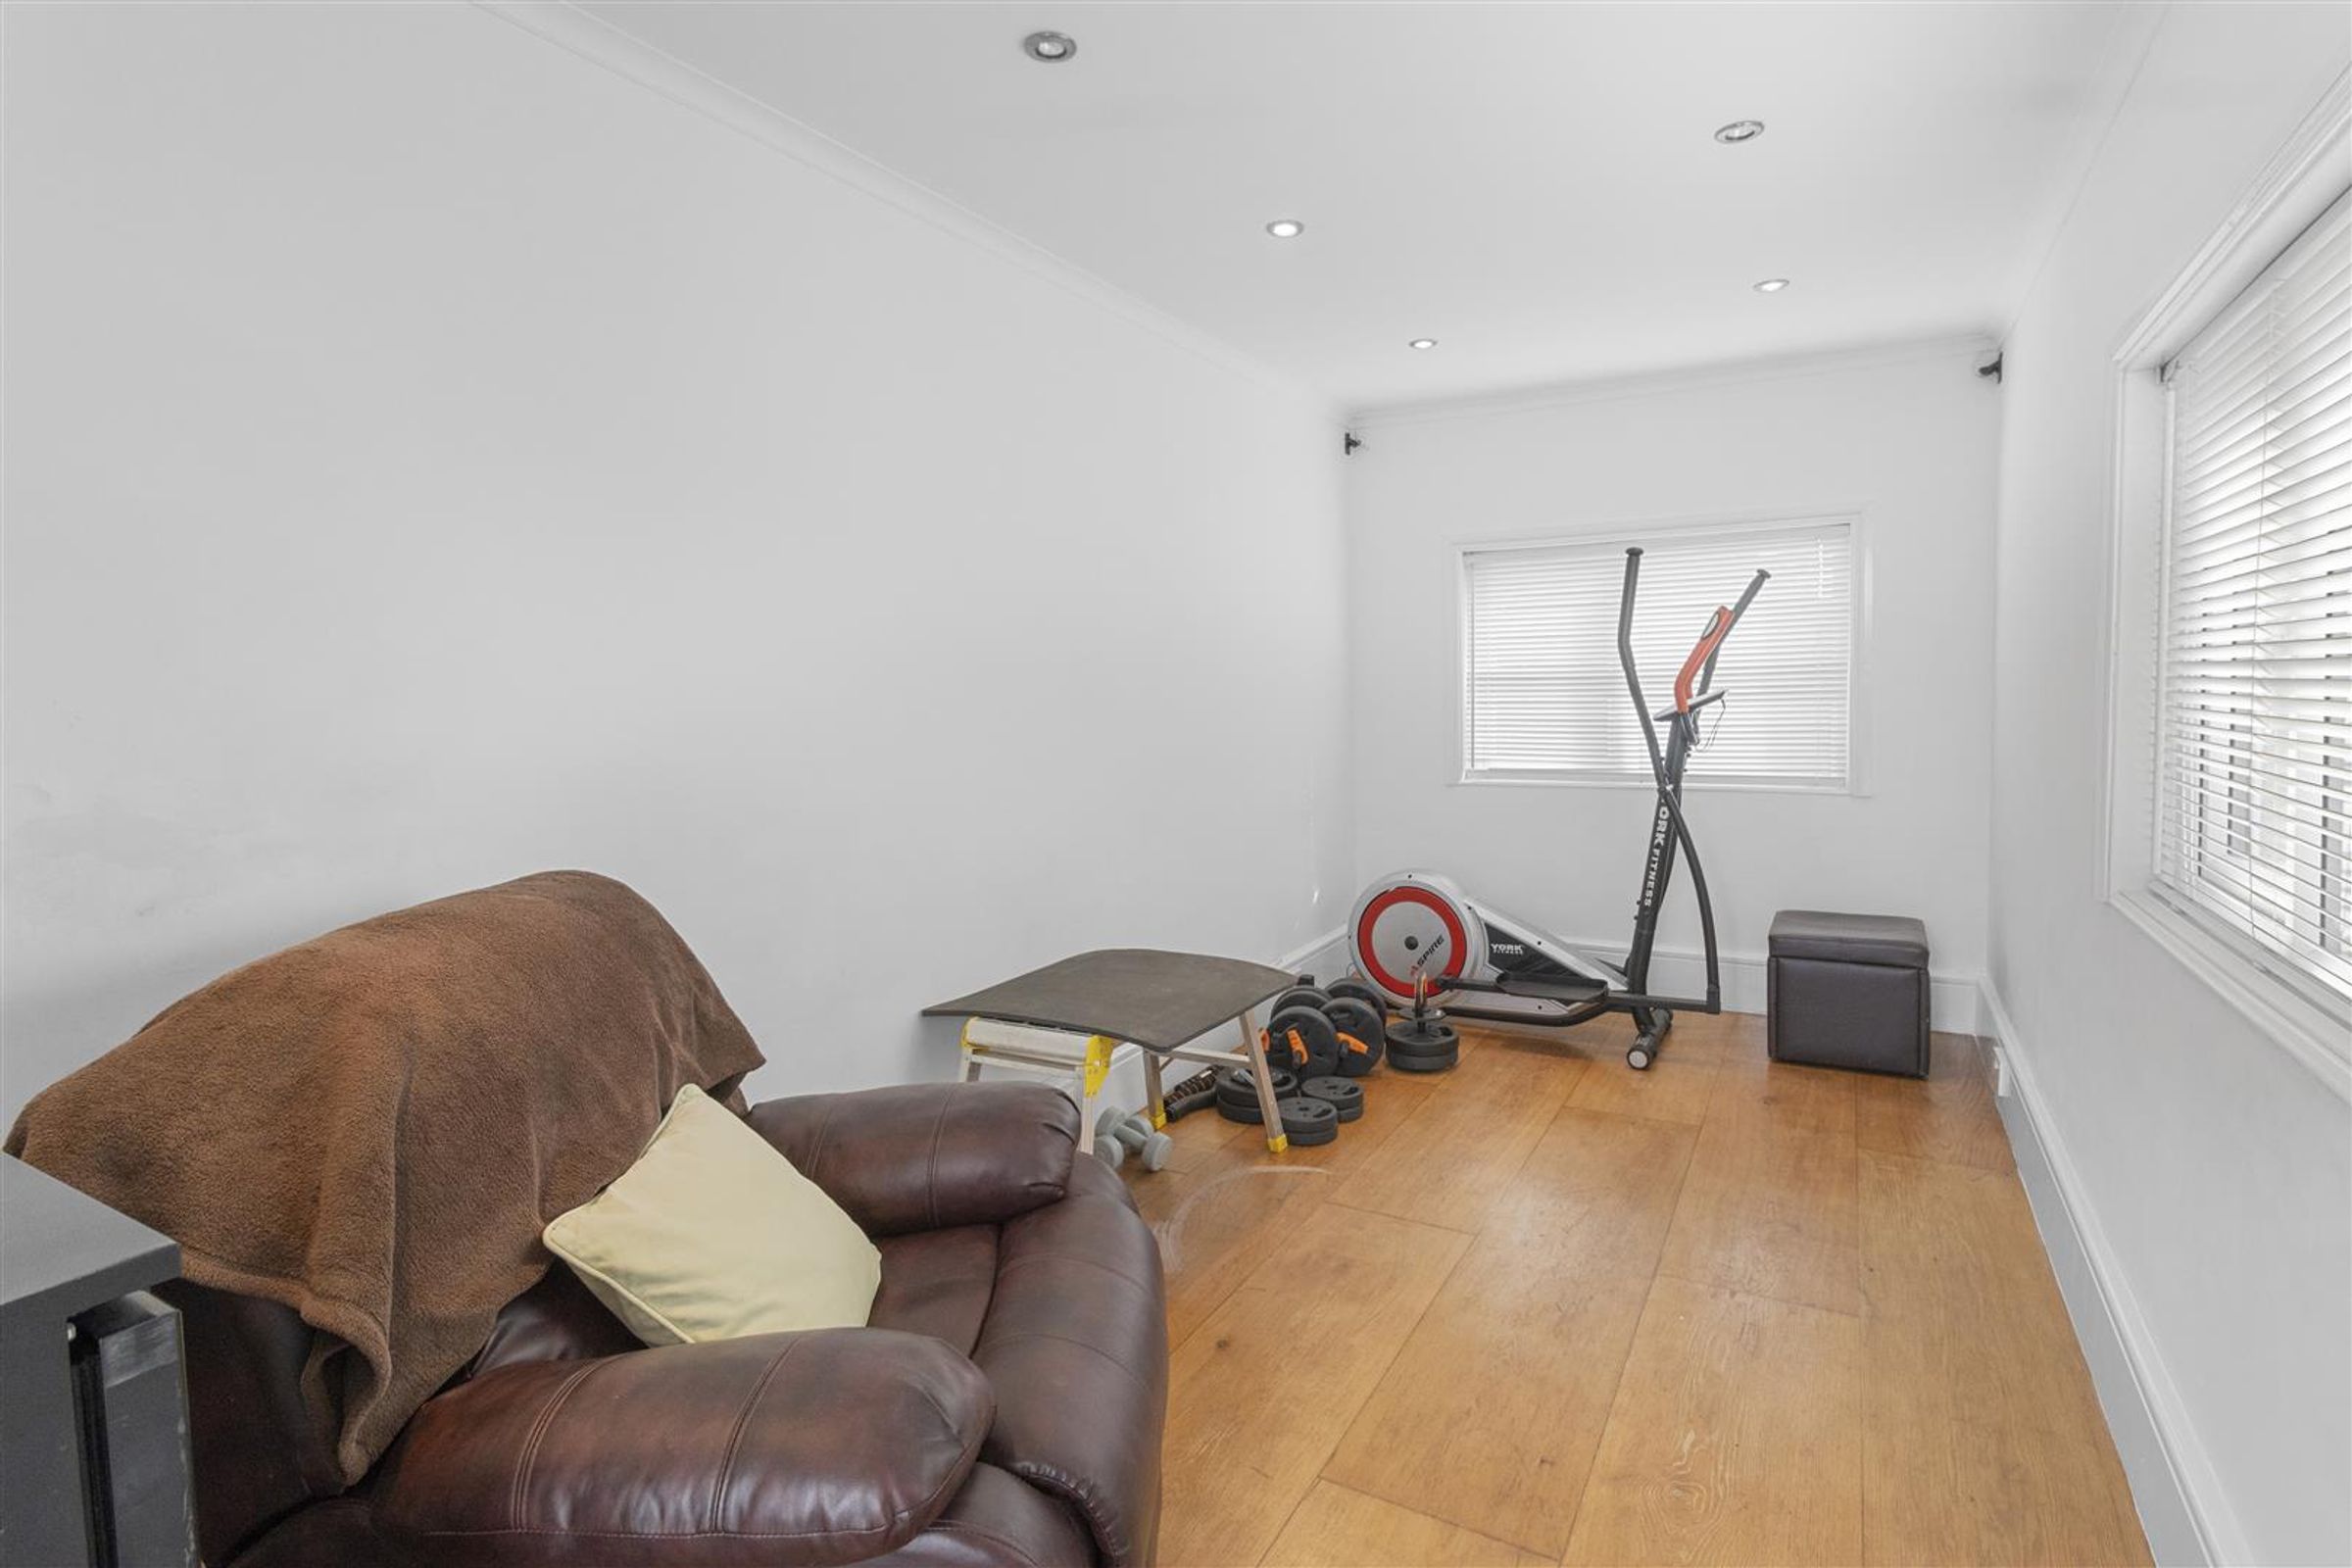
15' 3" x 7' 1" (4.66m x 2.15m)
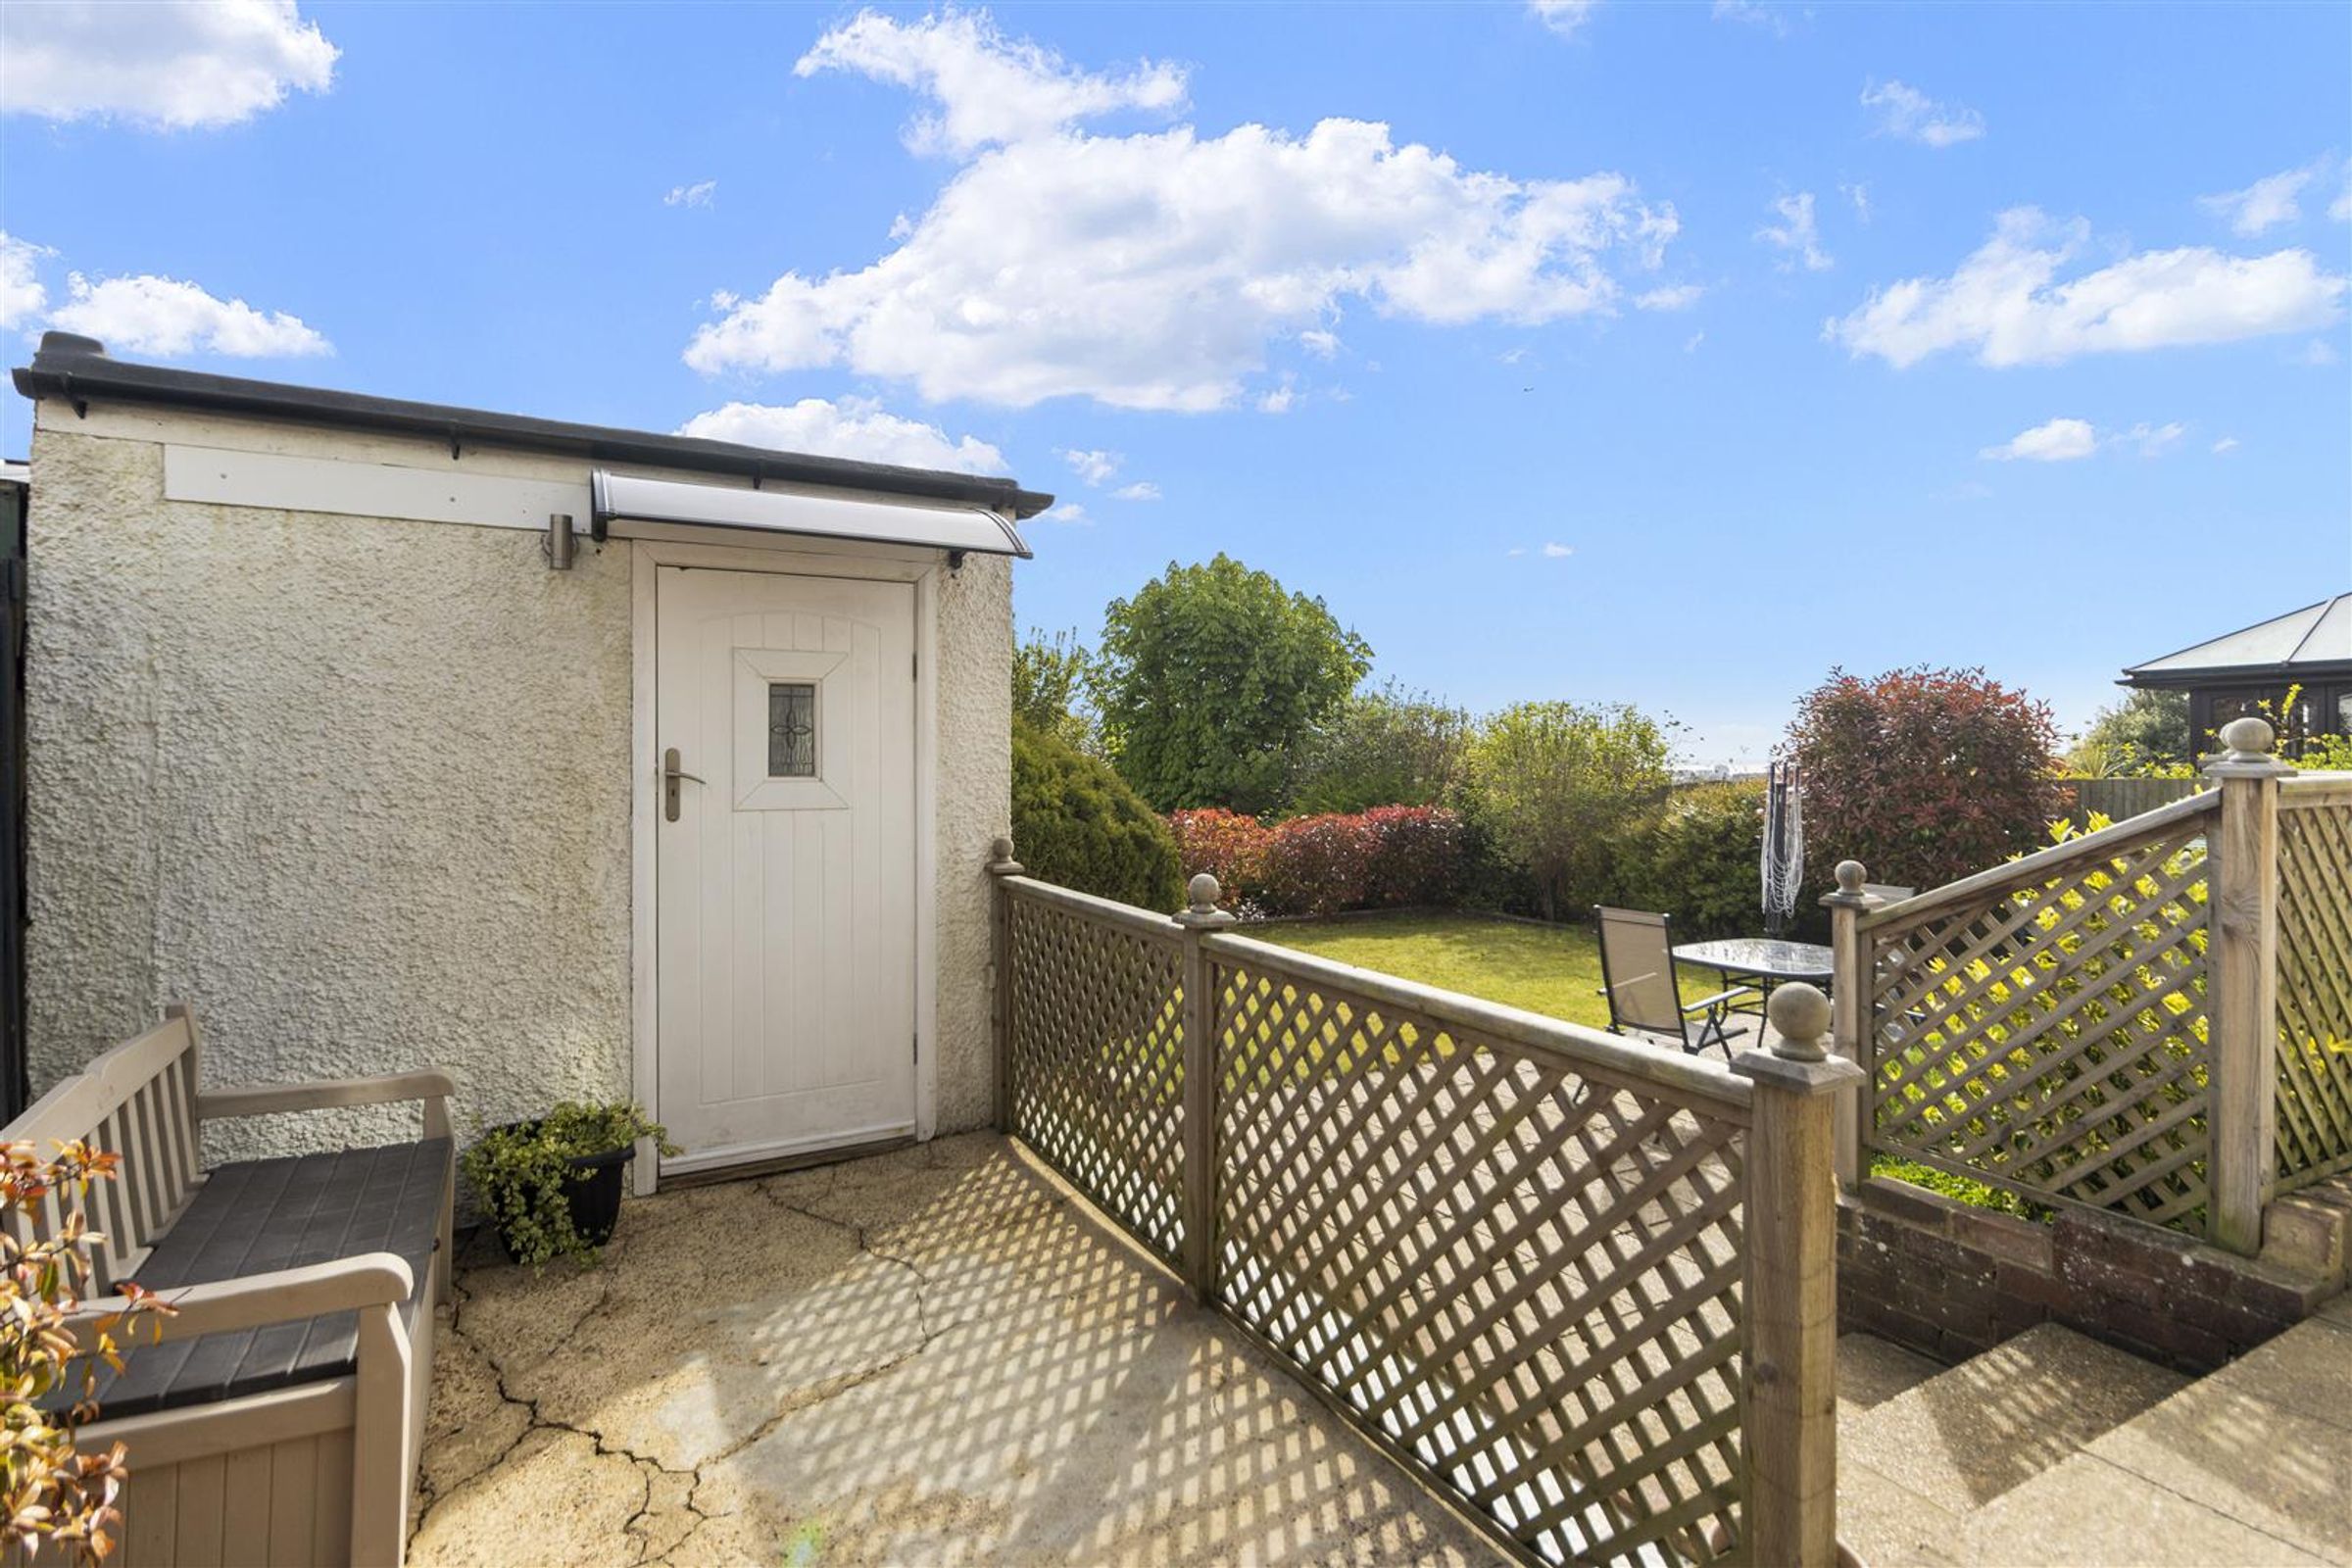
The converted garage has double glazed windows to two aspects, wood flooring and inset downlights.
Properties you may like
Disclaimer - All dimensions supplied are approximate and to be used for guidance purposes only. They do not form part of any contract. No systems or appliances have been tested. Kitchen appliances shown on the floor plan are for illustration purposes only and are only included if integrated, built-in, or specifically stated.