Like the look of this property?
We would love to hear from you and arrange a viewing of this property. Get in touch now!
Looking to sell a property?
You can get a free online or in person valuation.
Property features
POPULAR WILLINGDON LOCATION
THREE BEDROOMS
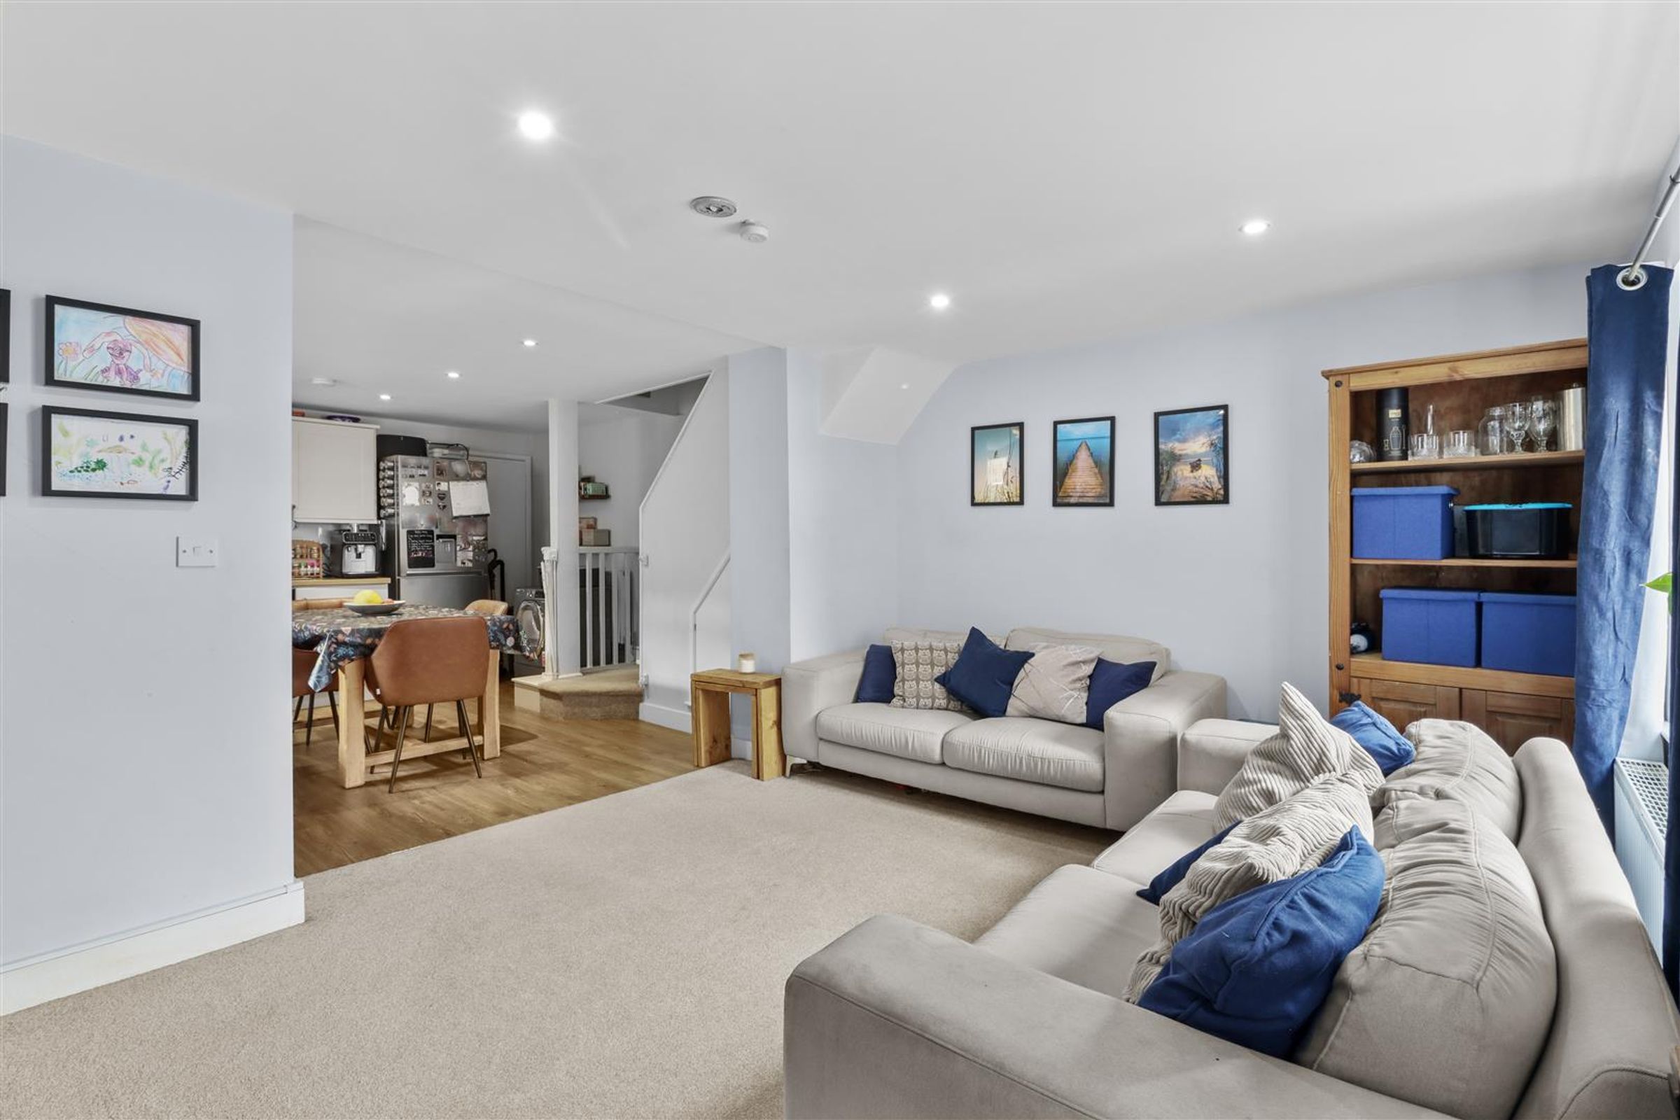
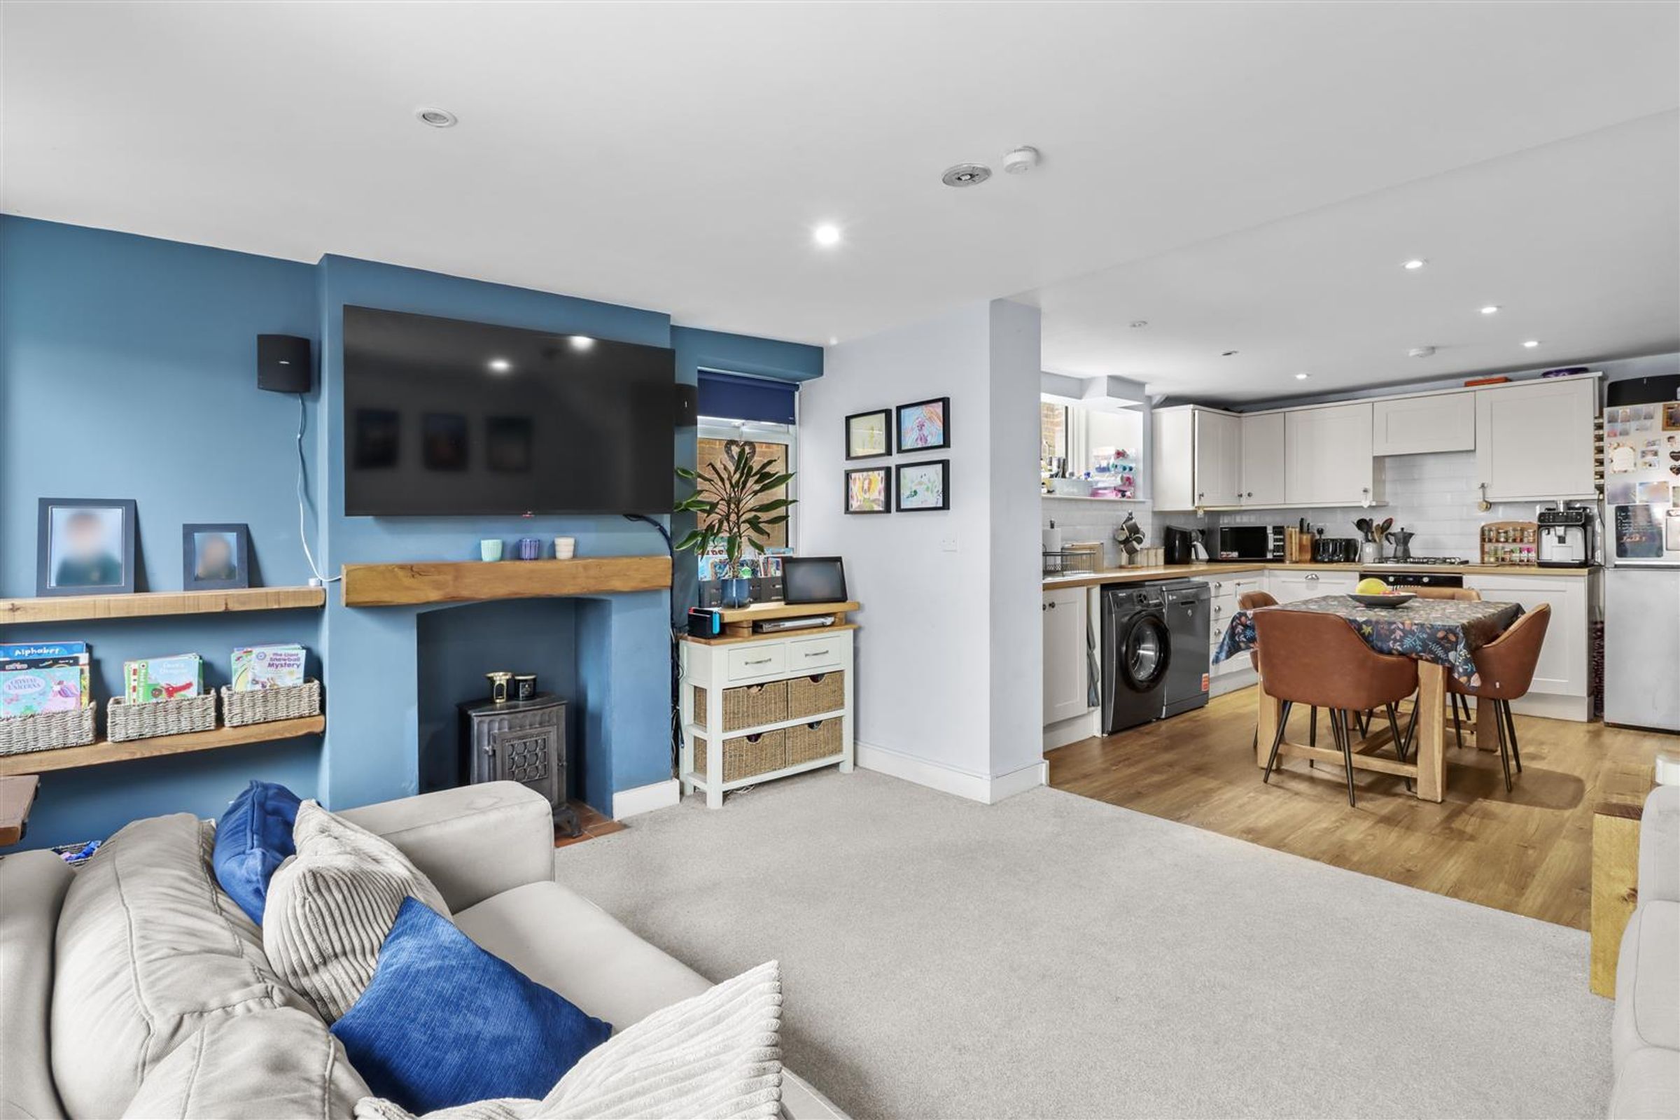
OPEN PLAN LIVING SPACE
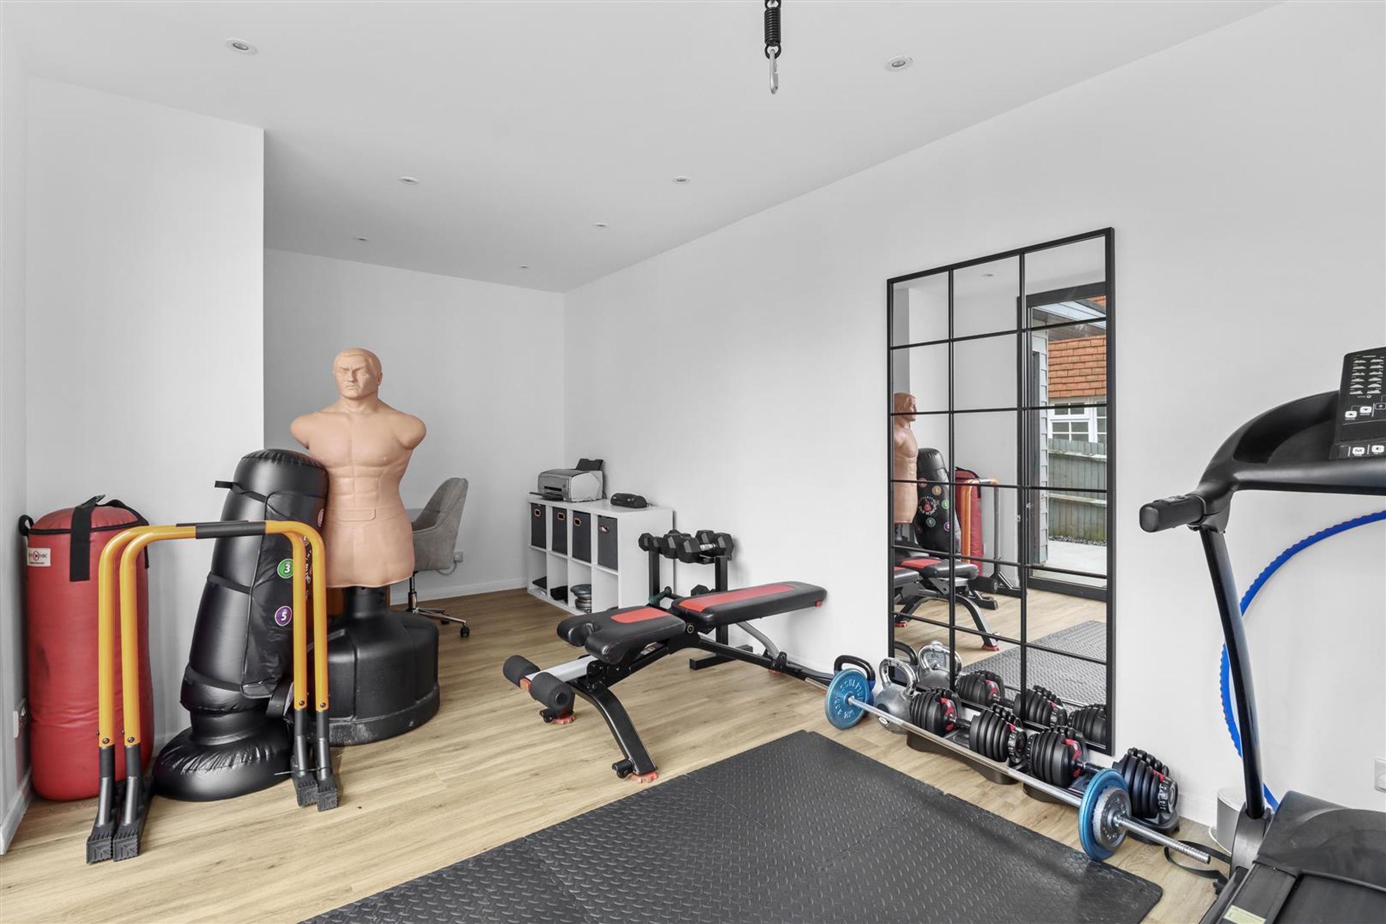
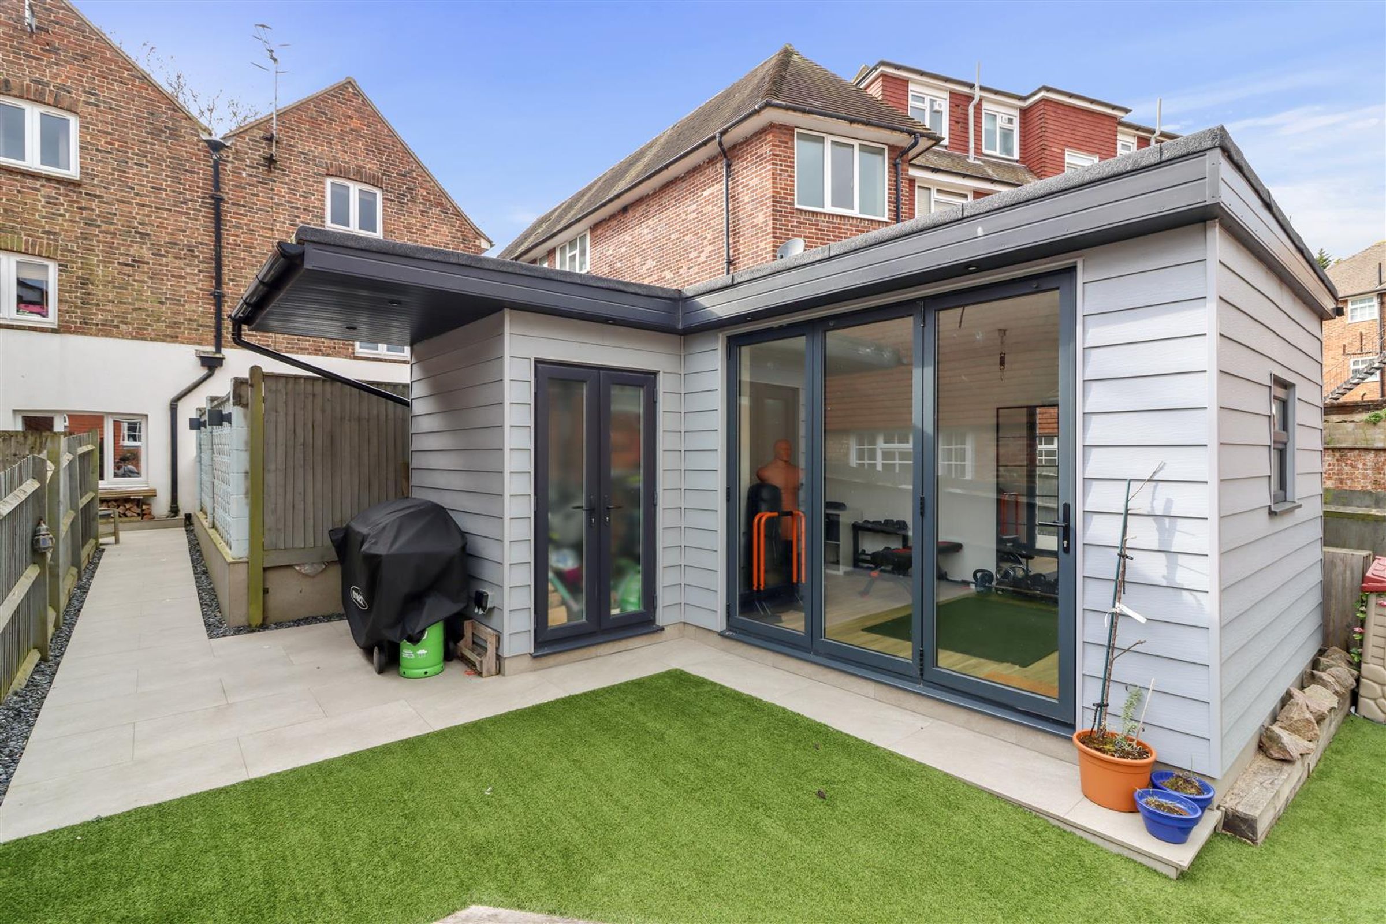
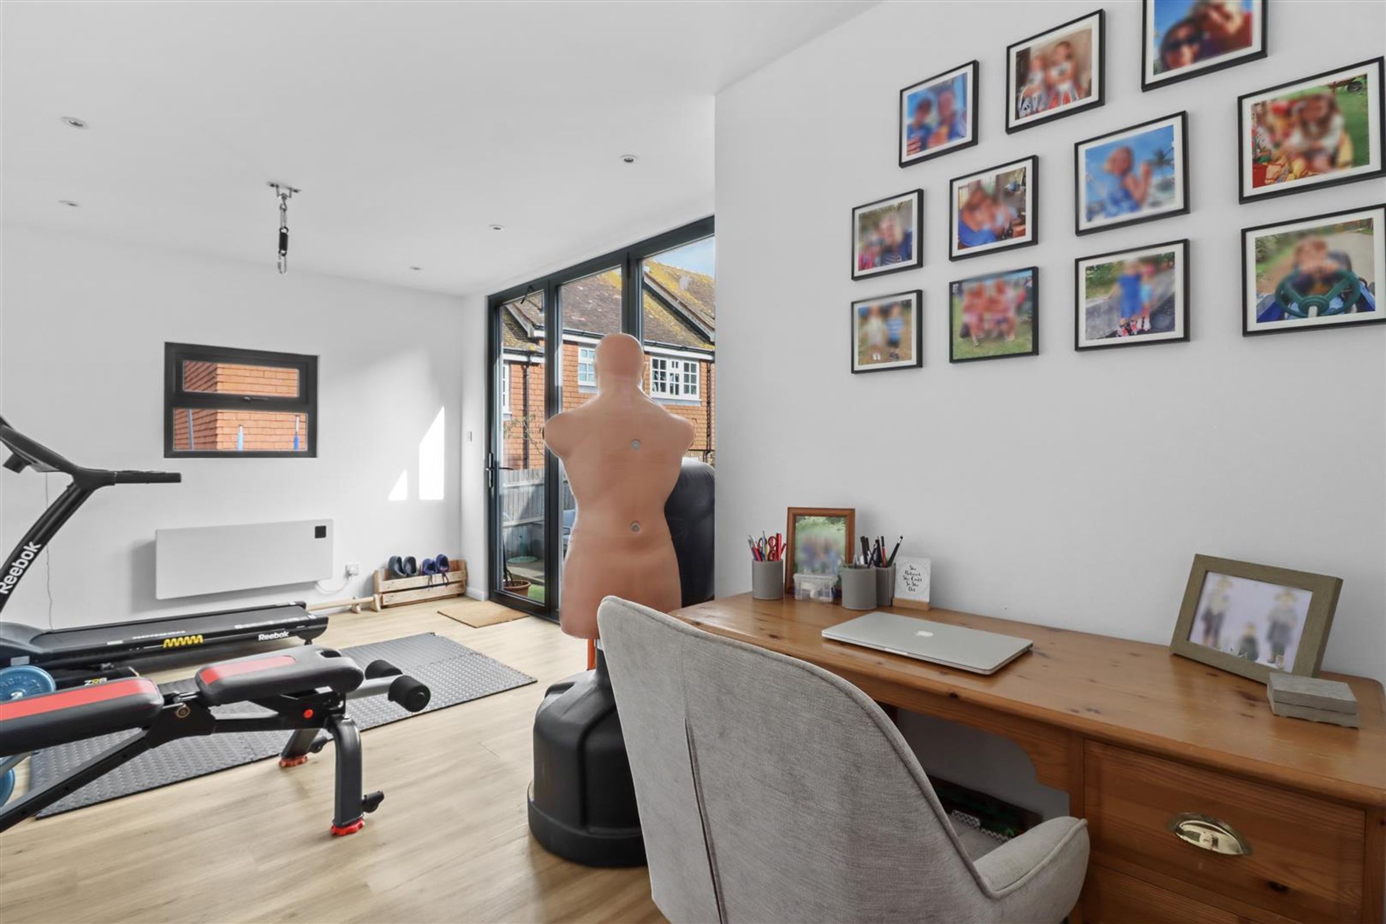
PURPOSE BUILT HOME OFFICE/GYM
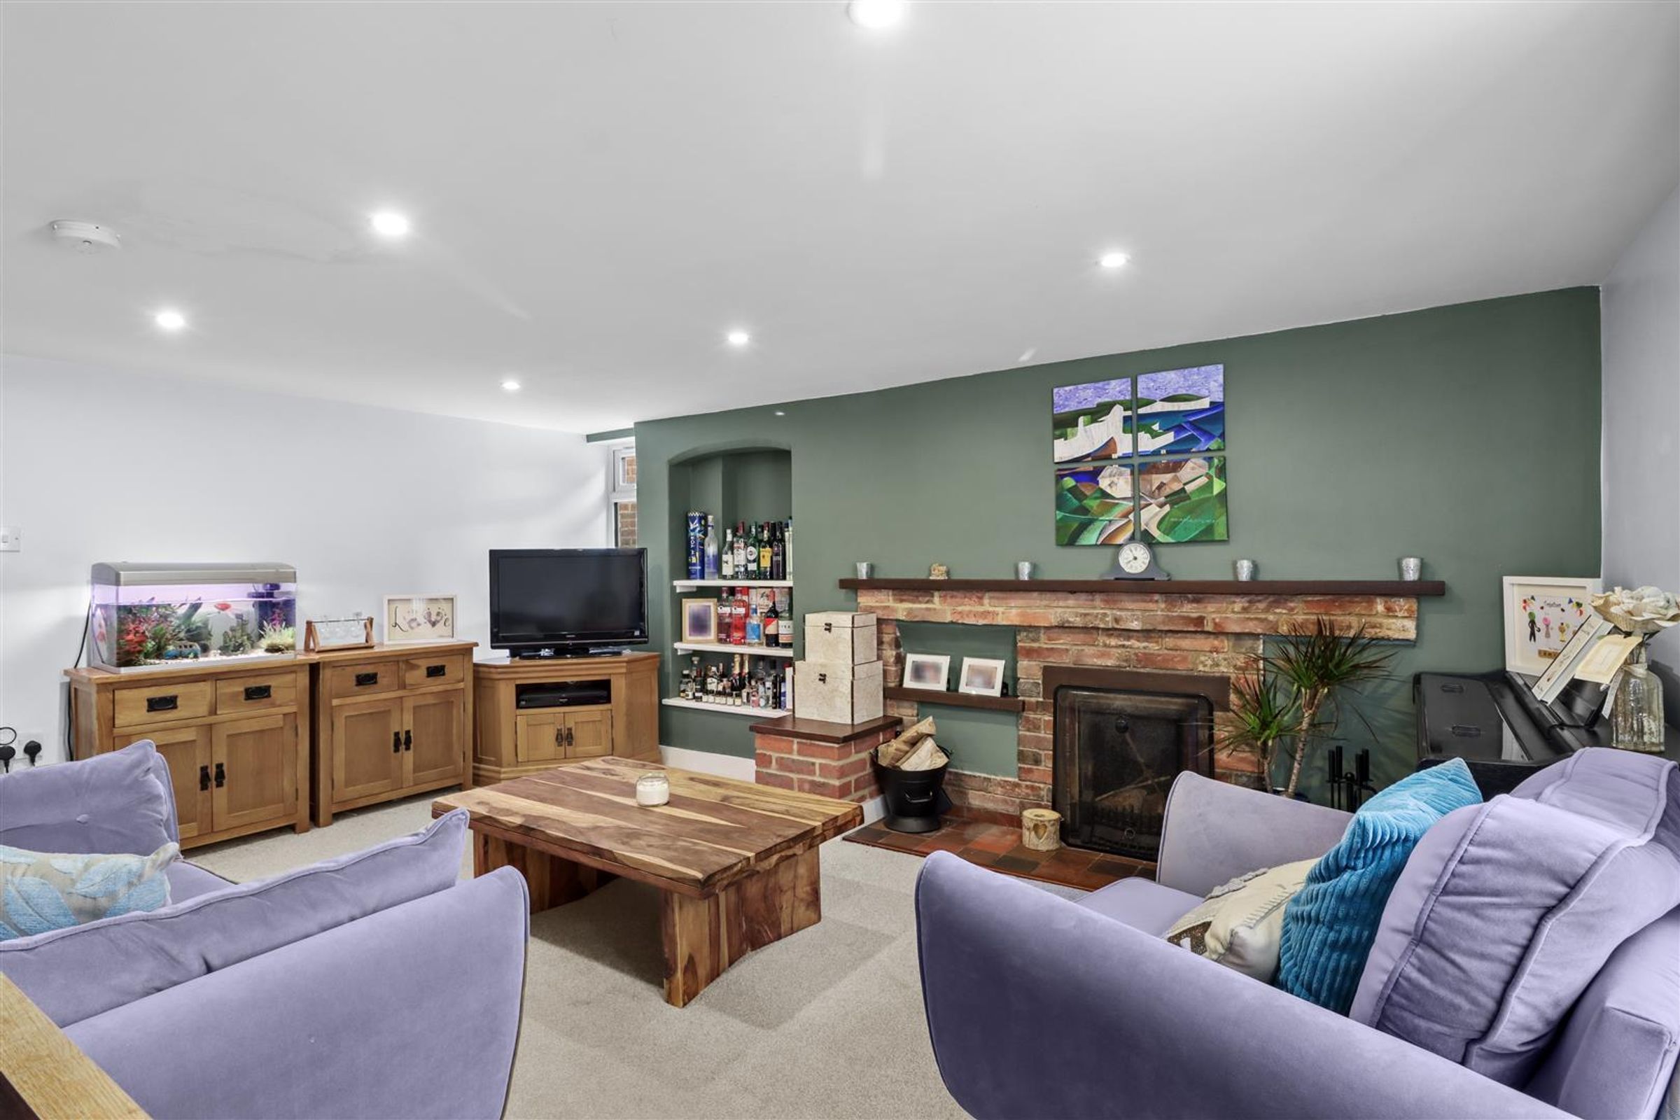
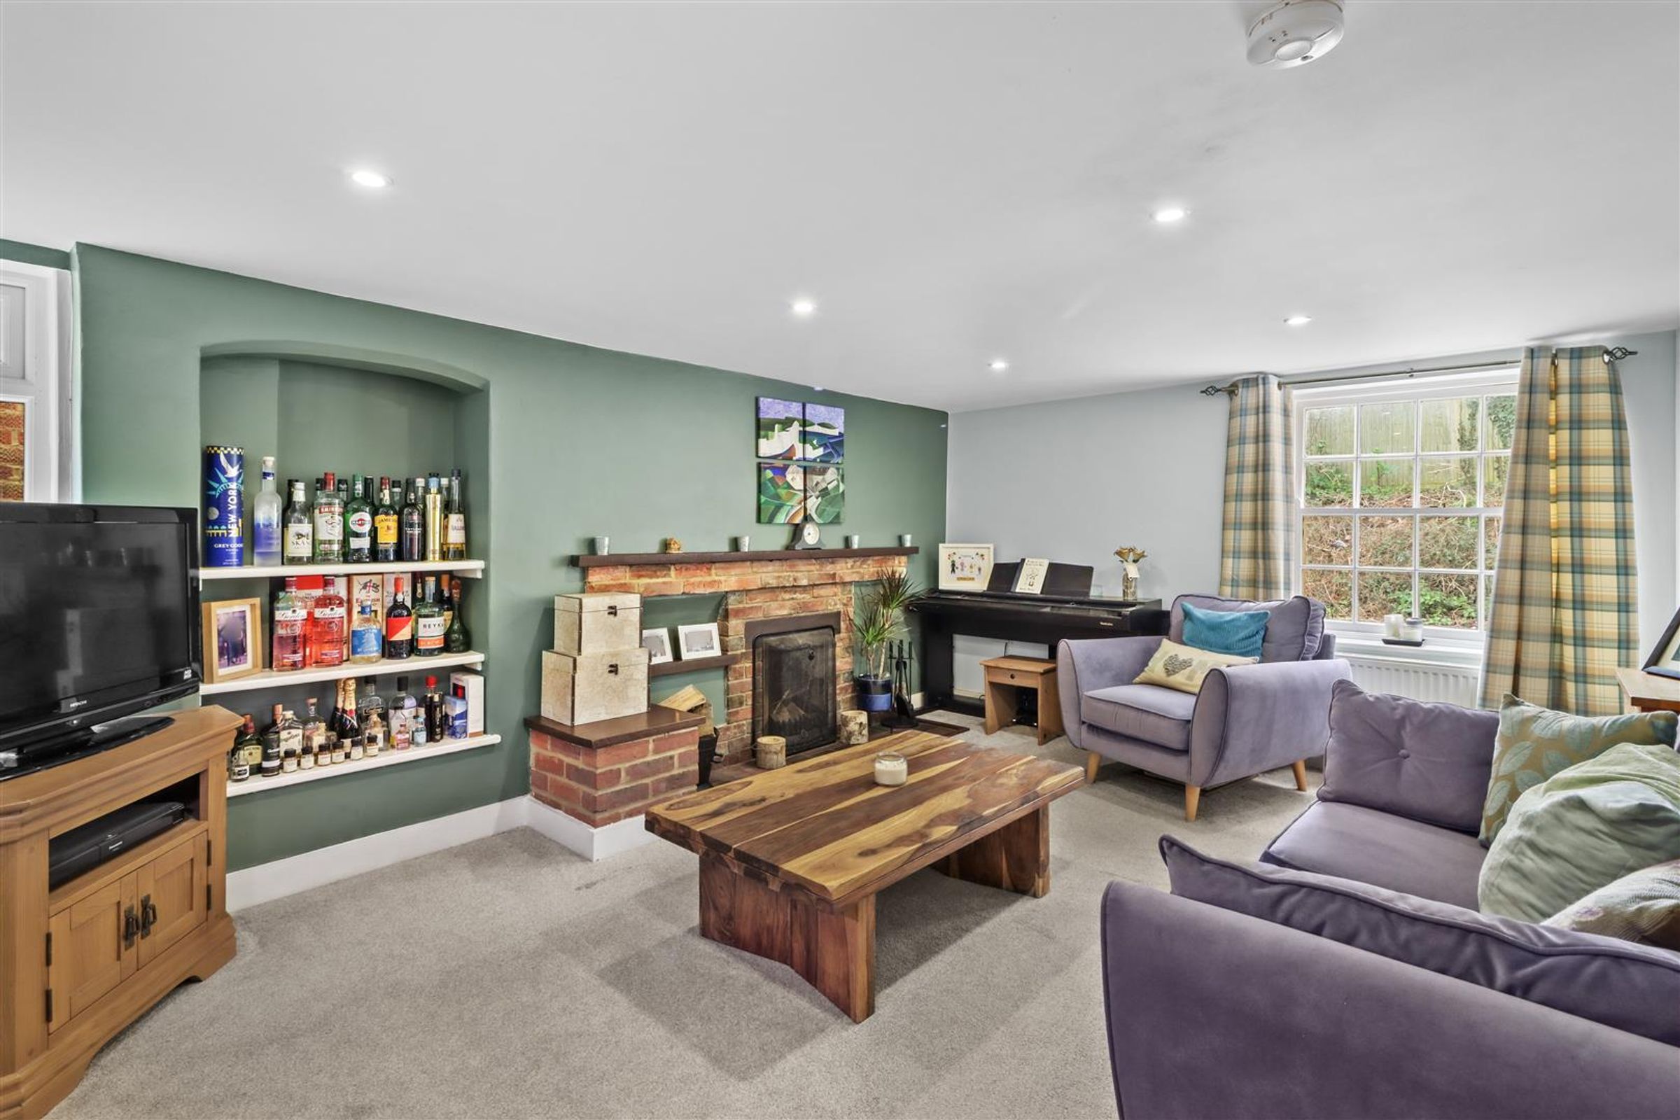
SECOND RECEPTION ROOM
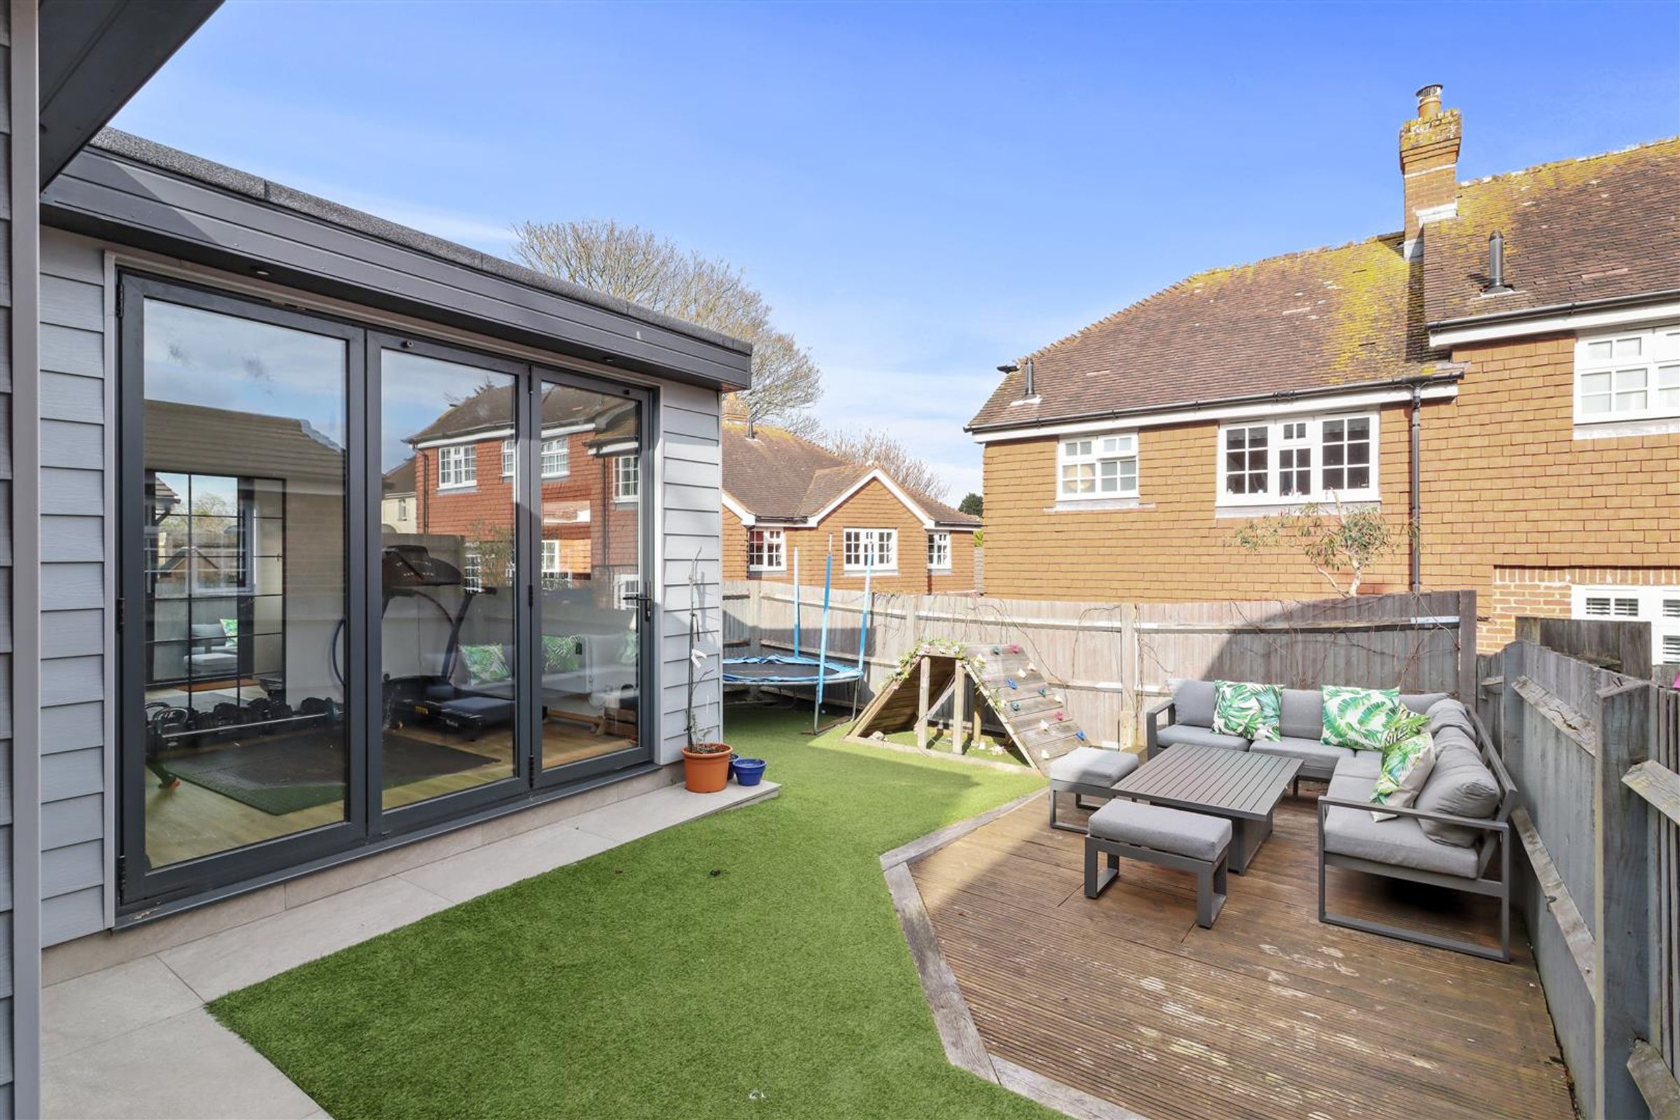
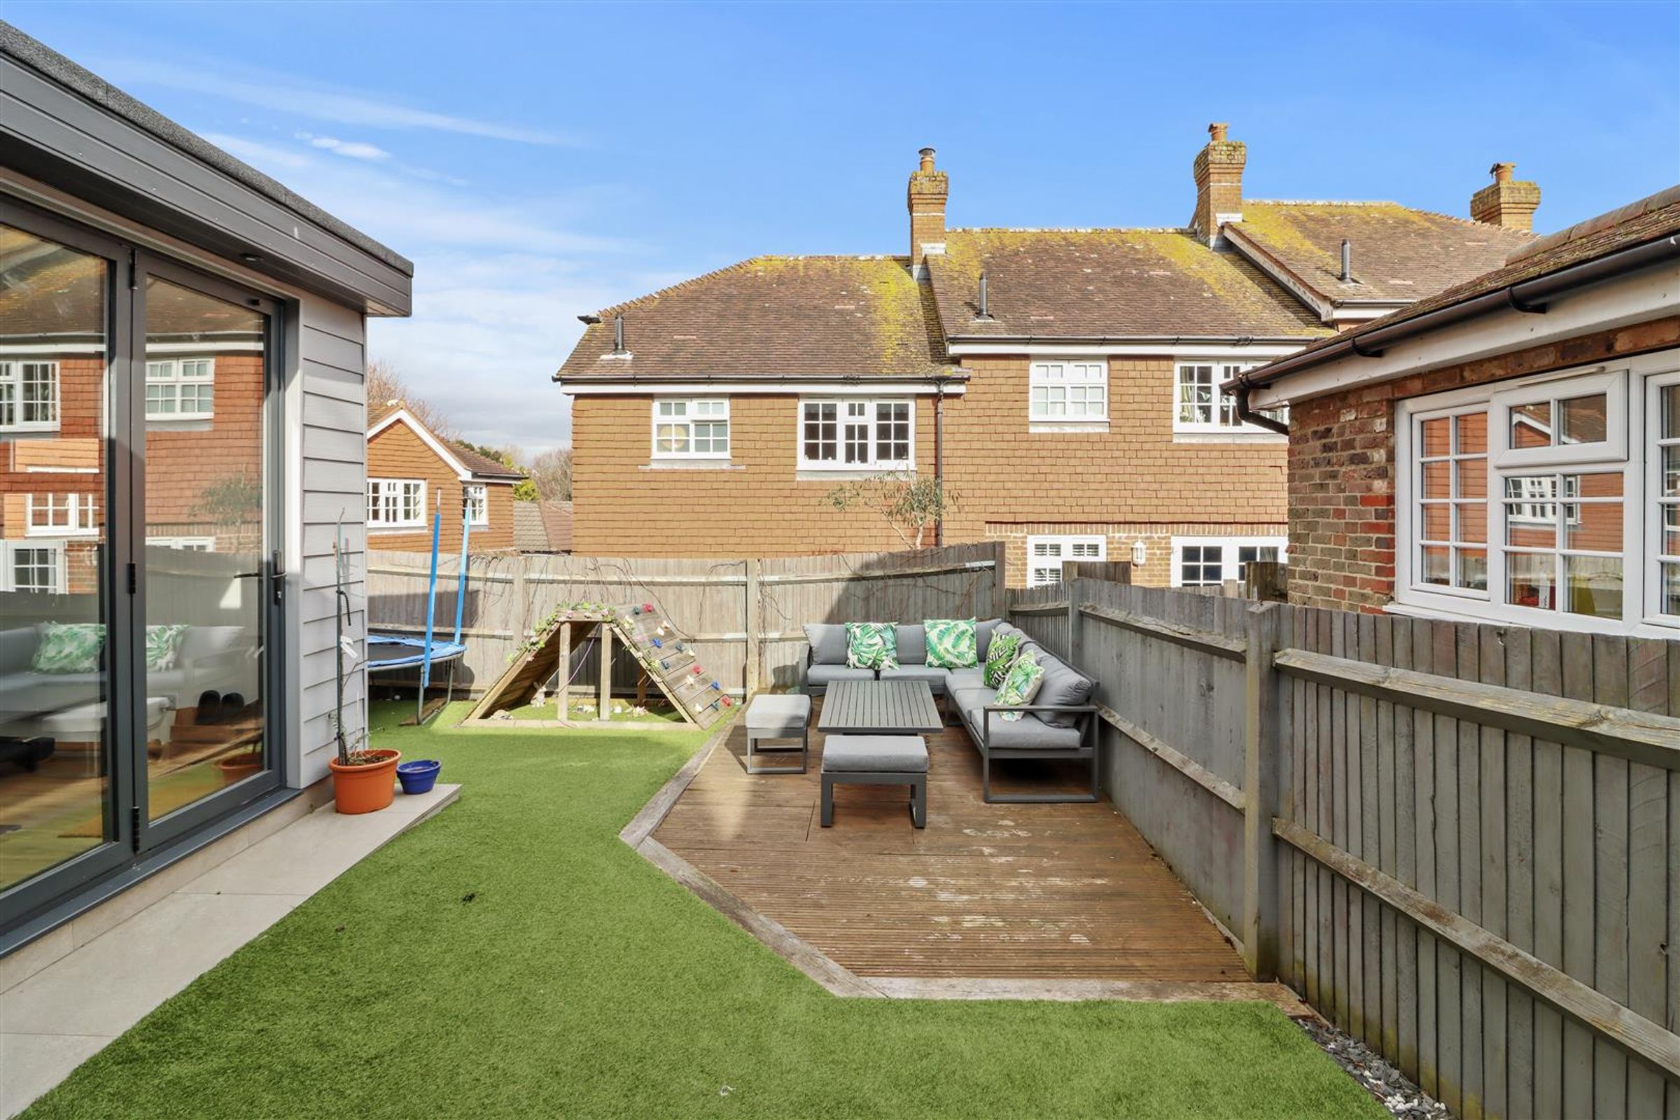
LANDSCAPED REAR GARDEN
About this property
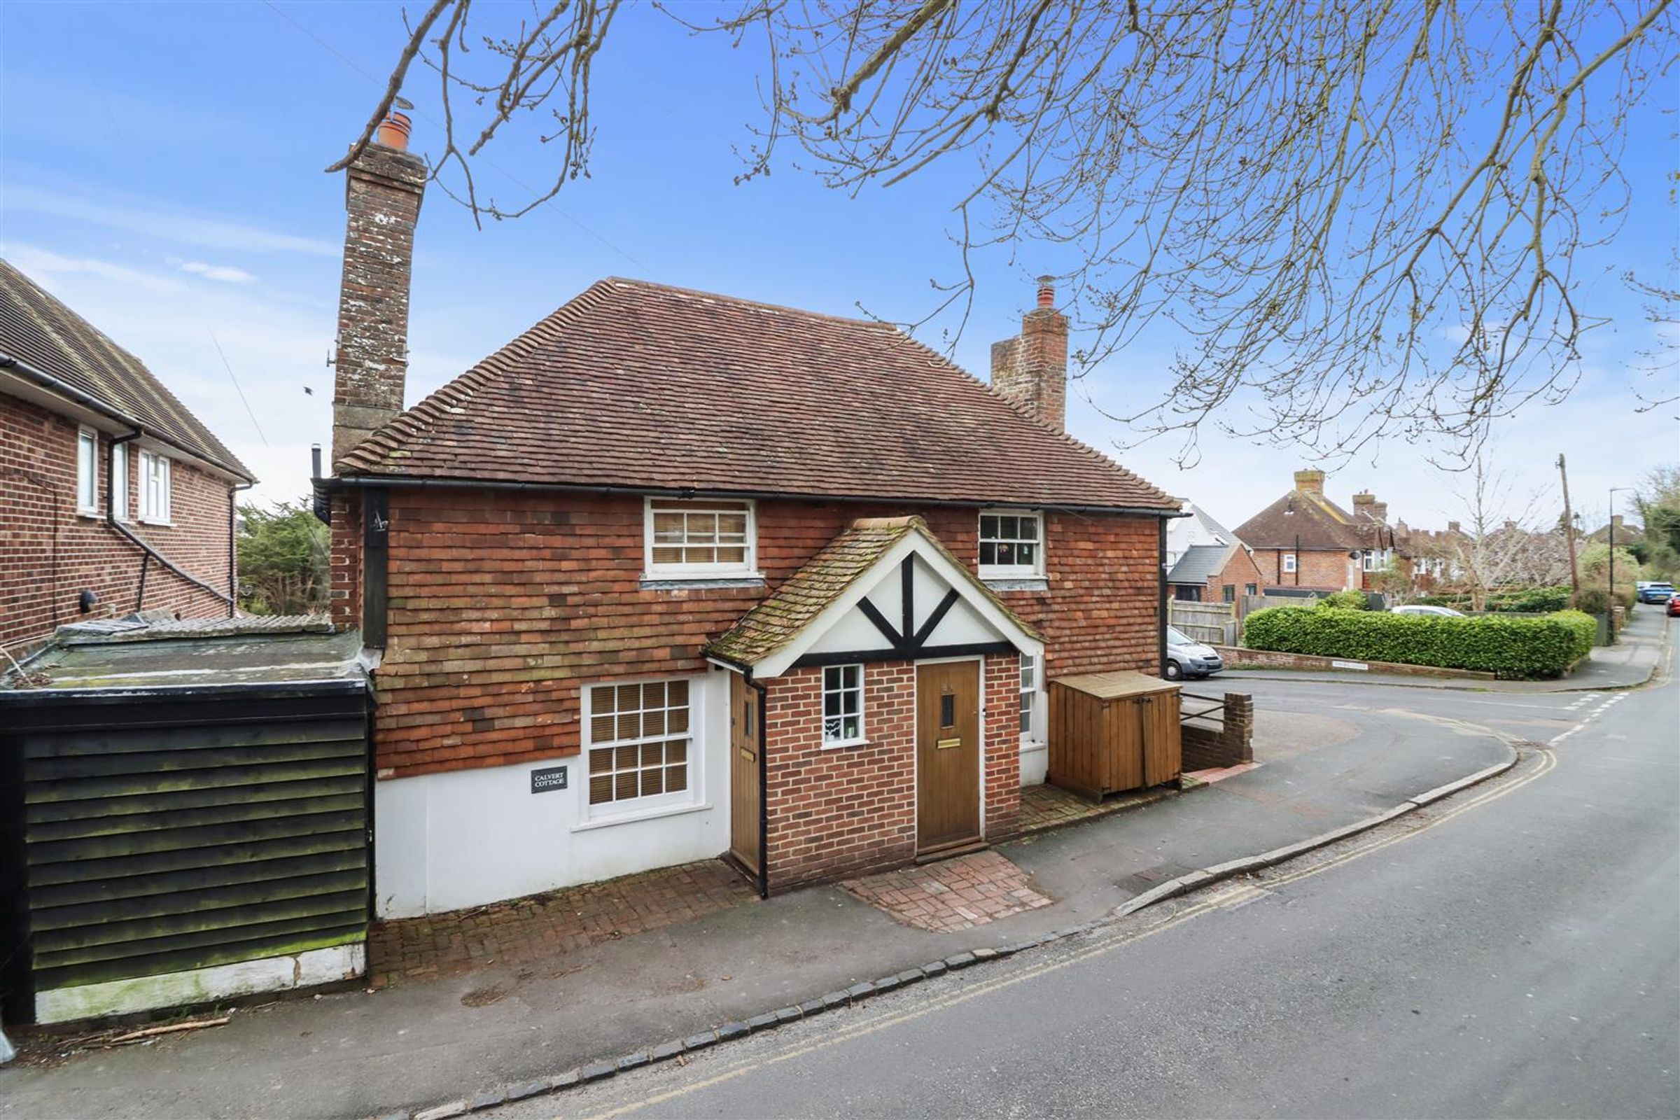
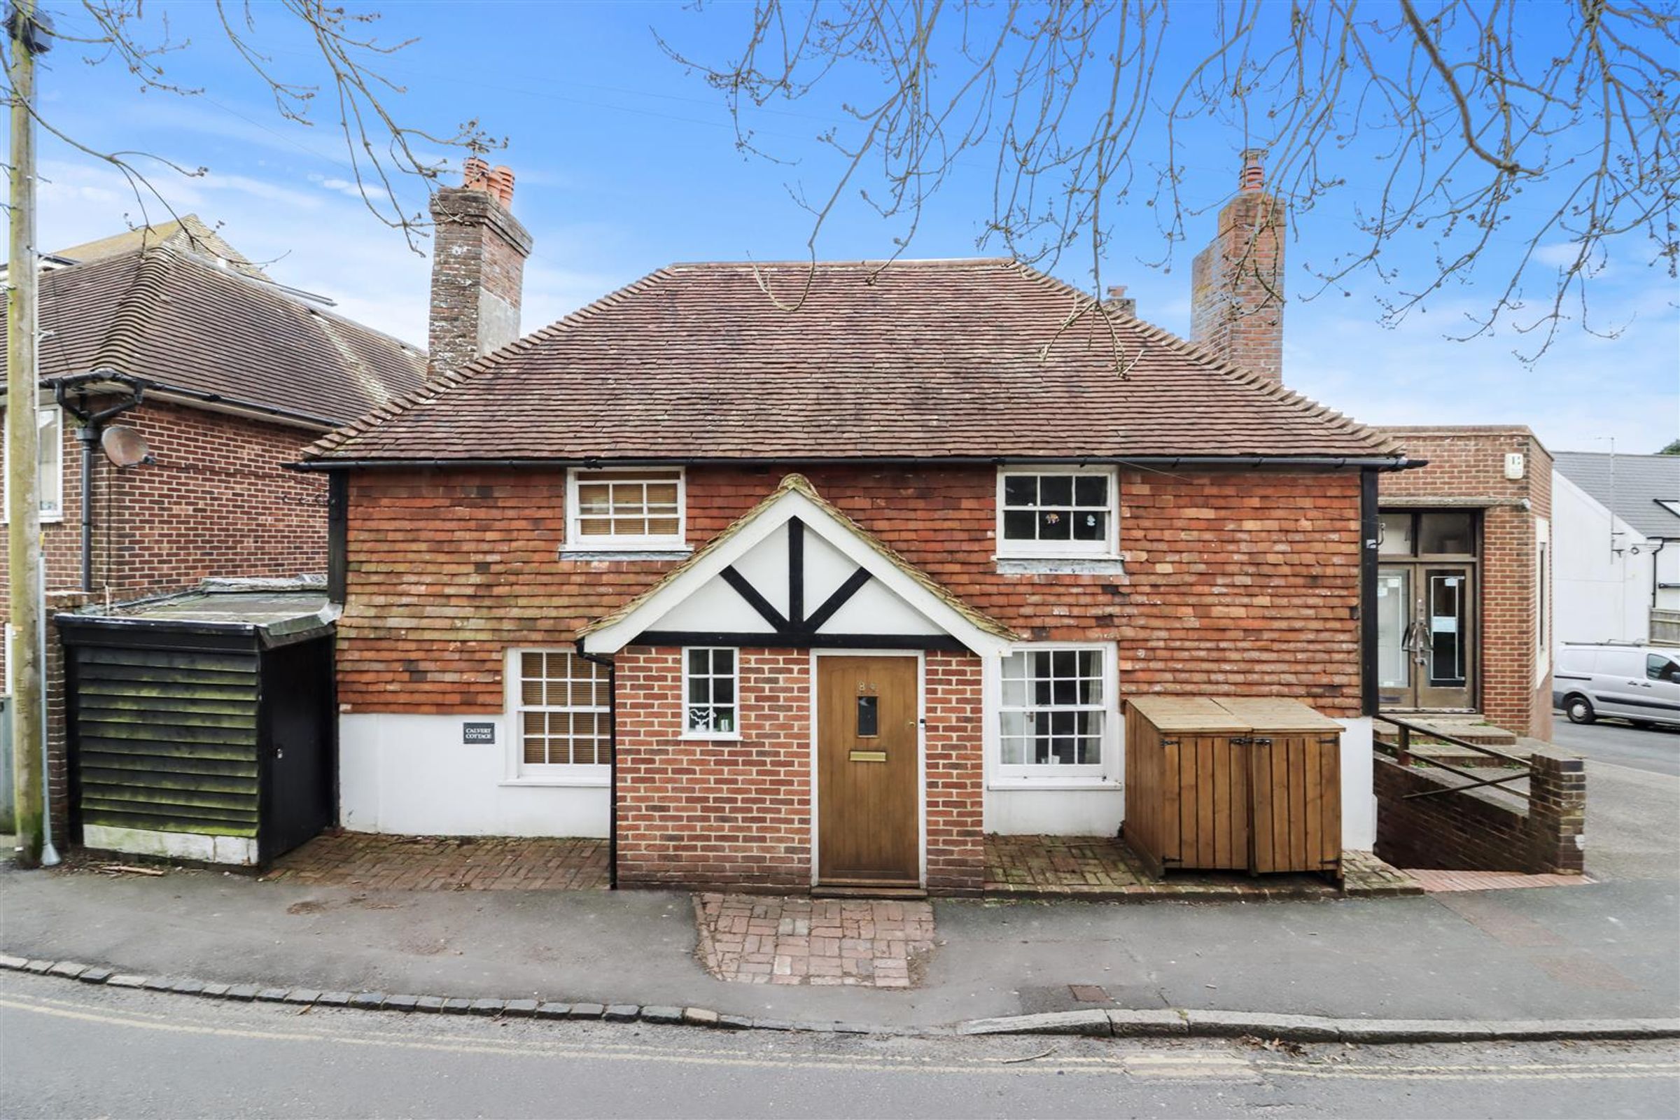
Perfectly located in Willingdon, this three bedroom home offers modern accommodation with character charm. Set over three floors, the garden level has the open plan living space with bedrooms, bathroom and second reception room located on the upper floors. The recently constructed office building in the garden is a particular highlight. The heart of Willingdon village is within easy reach and offers eateries, shops and the local church. Viewing is highly recommended to appreciate this property.
Key details
Broadband: up to 1800mbps
1206ft2 floor area
1862ft2 plot size
Freehold
Council tax band D
Additional information
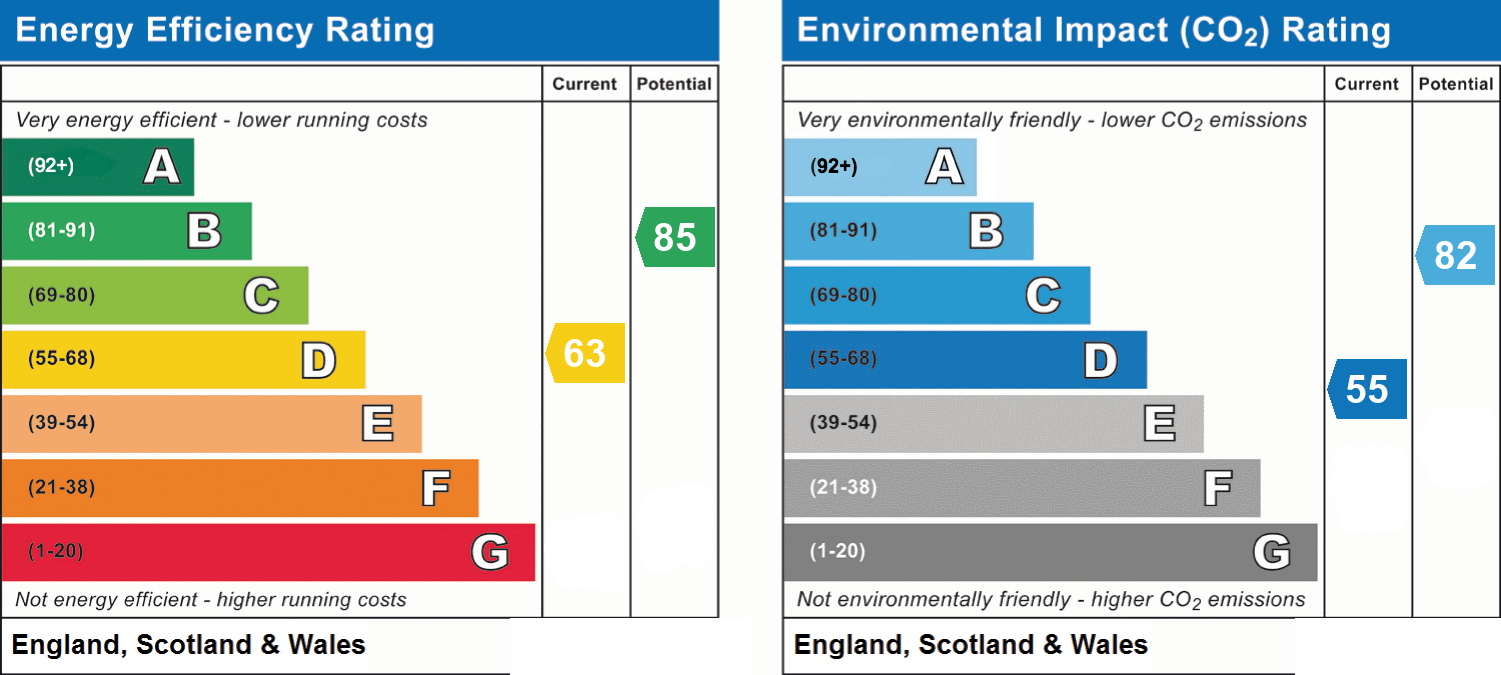
- Energy efficiency (current)
- D (63)
- Energy efficiency (potential)
- B (85)
- Environmental impact (current)
- D (55)
- Environmental impact (potential)
- B (82)
- Is in a conservation area
- No
- Is a listed property
- No
- Construction materials
- Not specified


Near the property
Rooms and dimensions
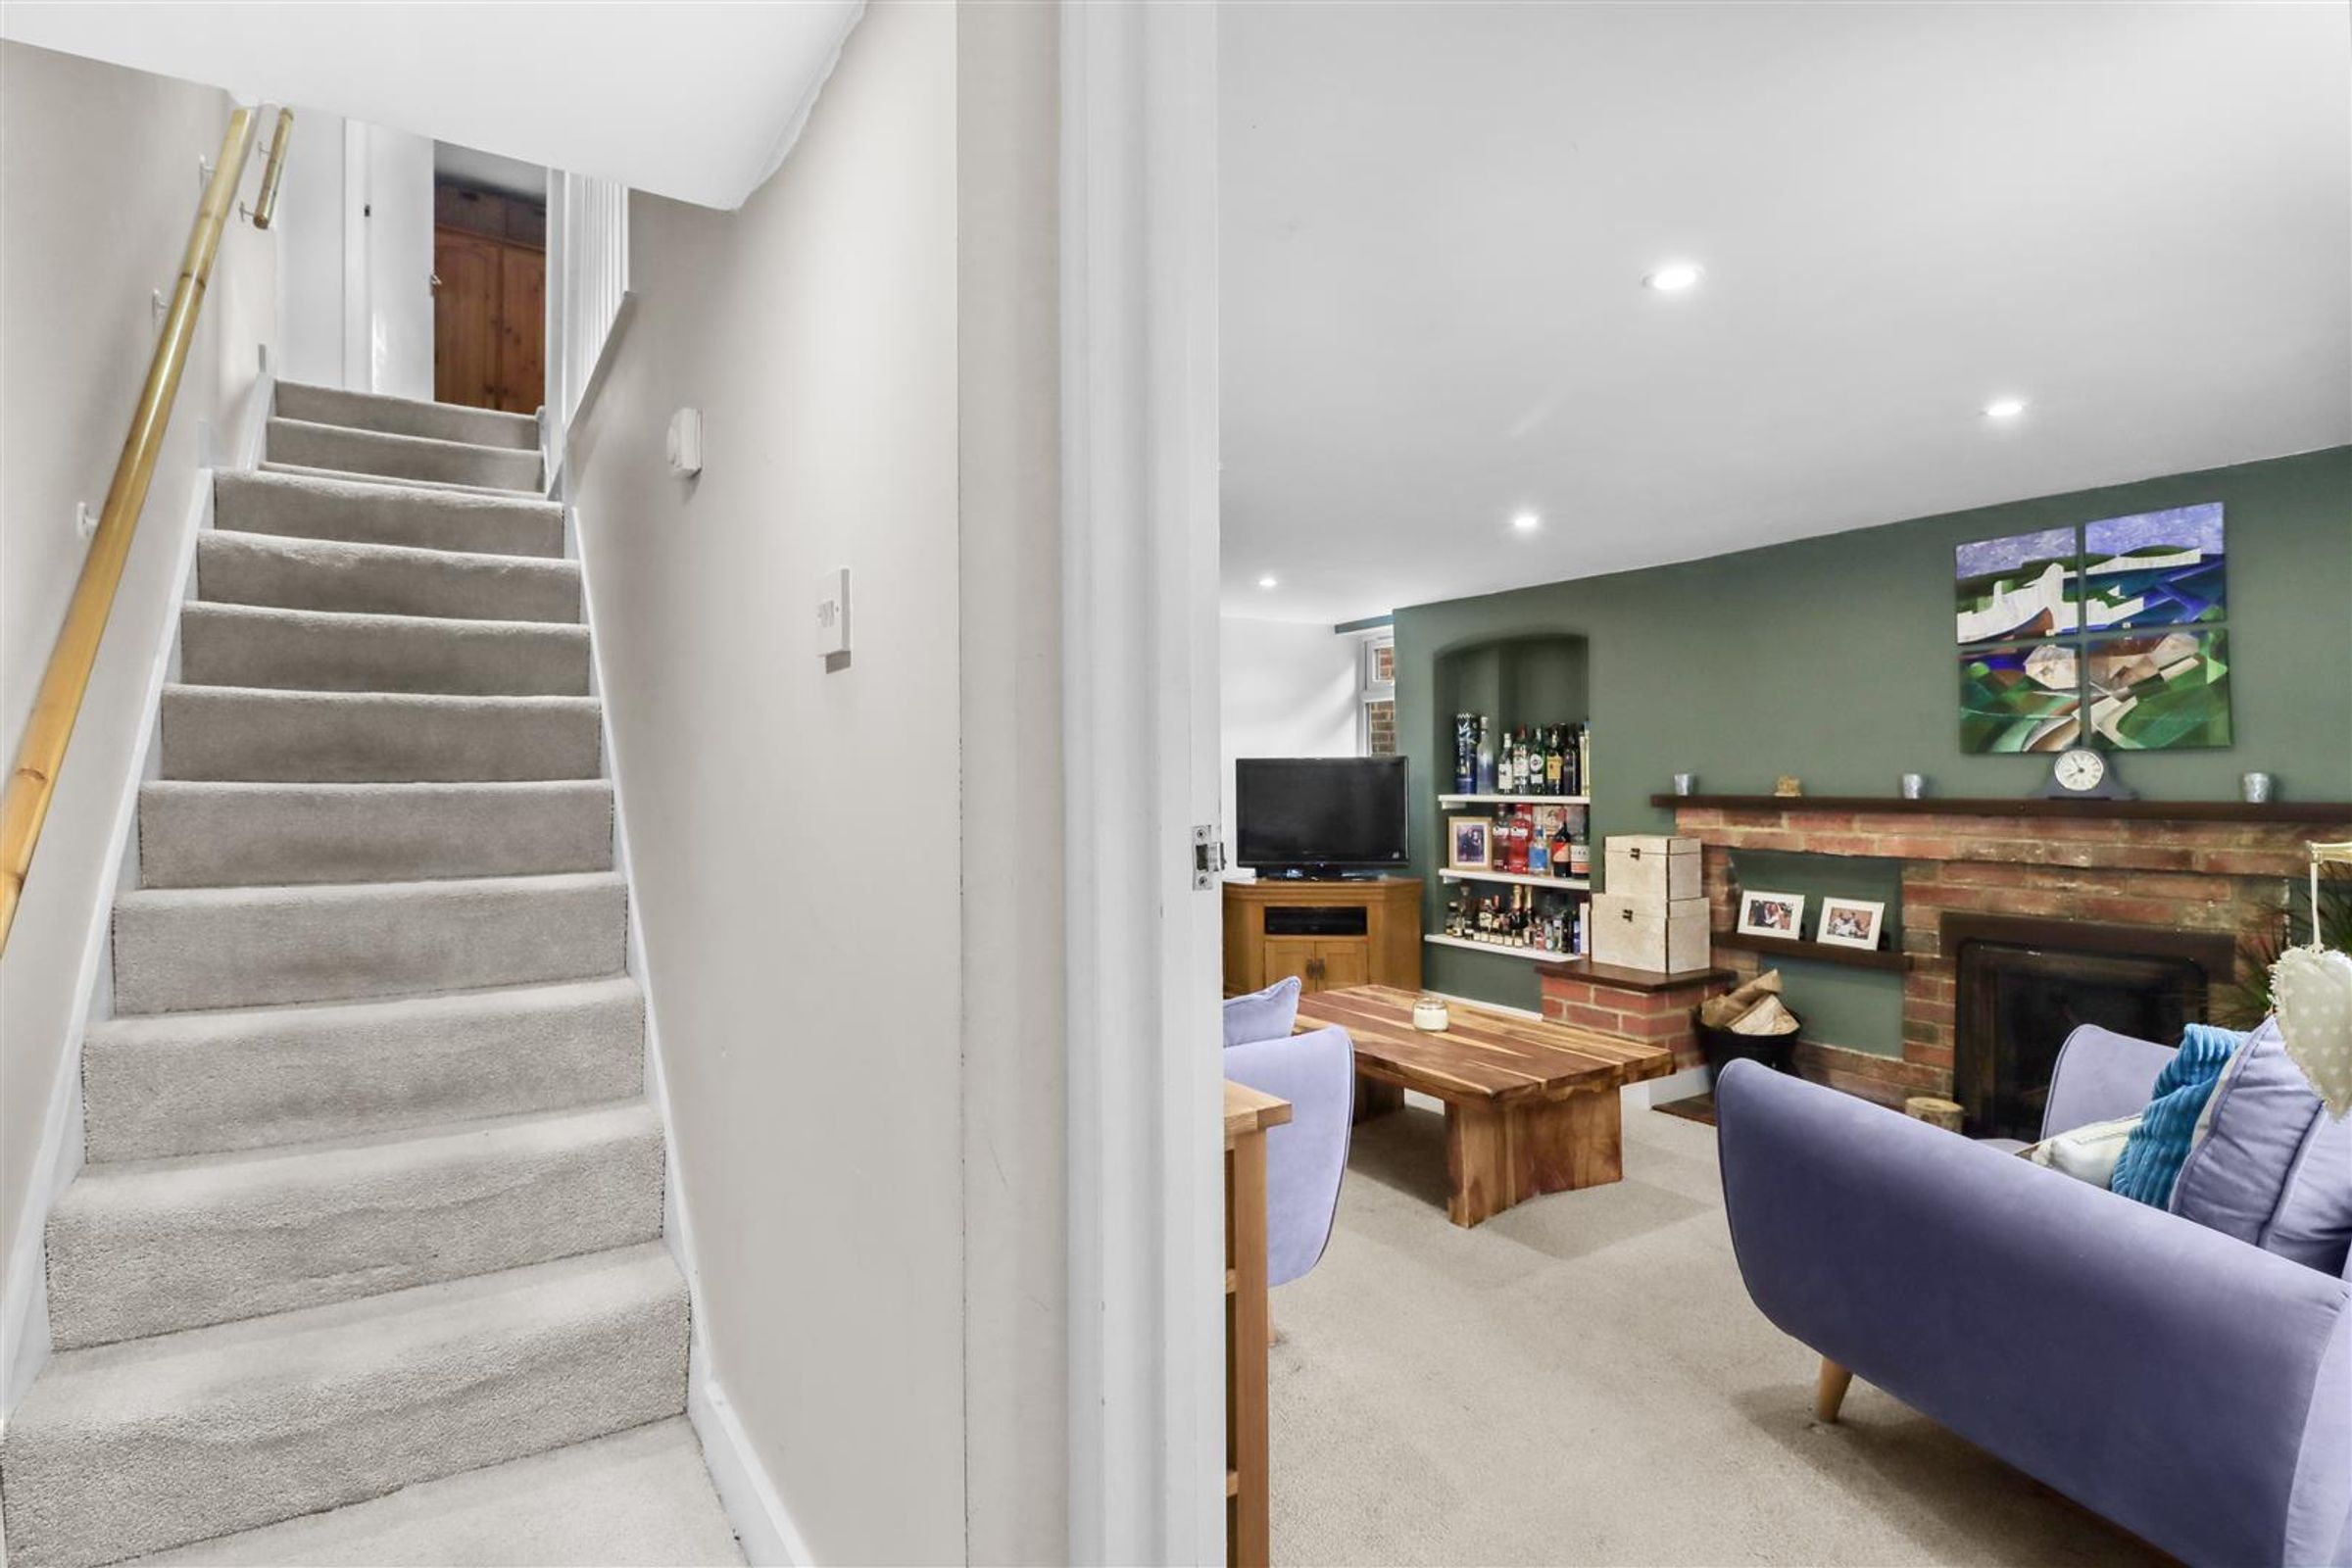
Entrance Hall
Entrance vestibule with window and coir matting.
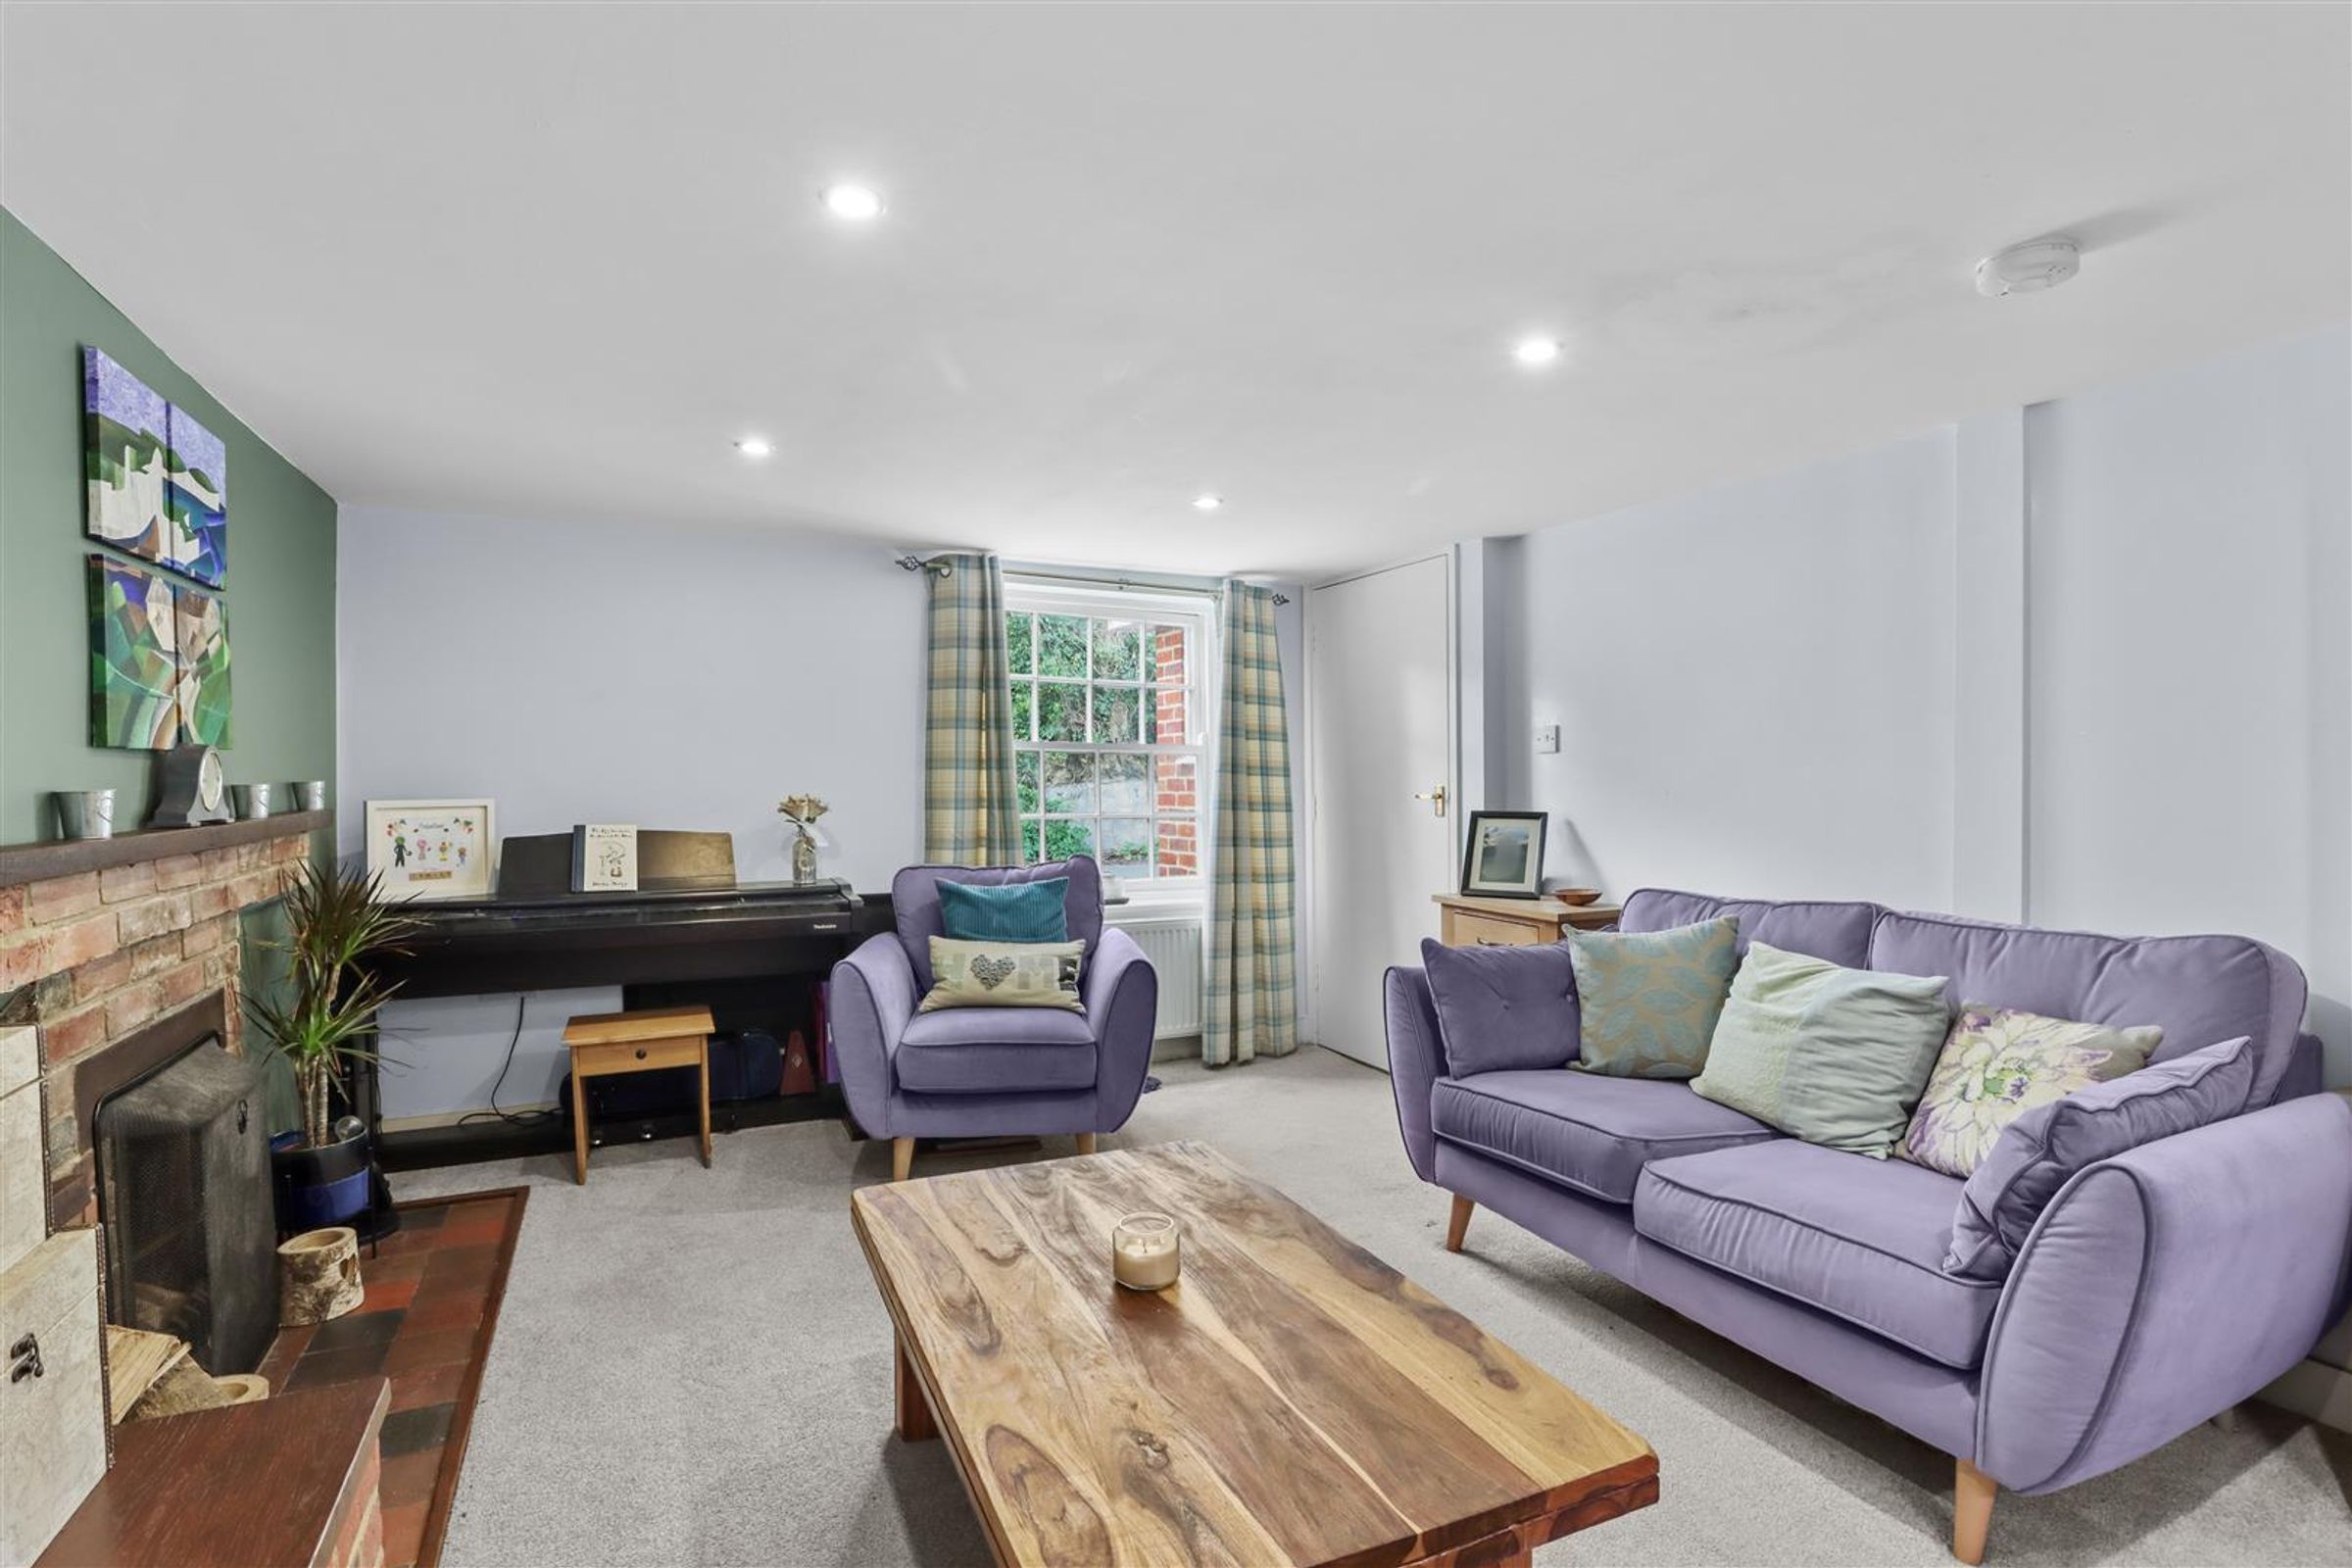
Living Room
14' 5" x 10' 8" (4.40m x 3.25m)
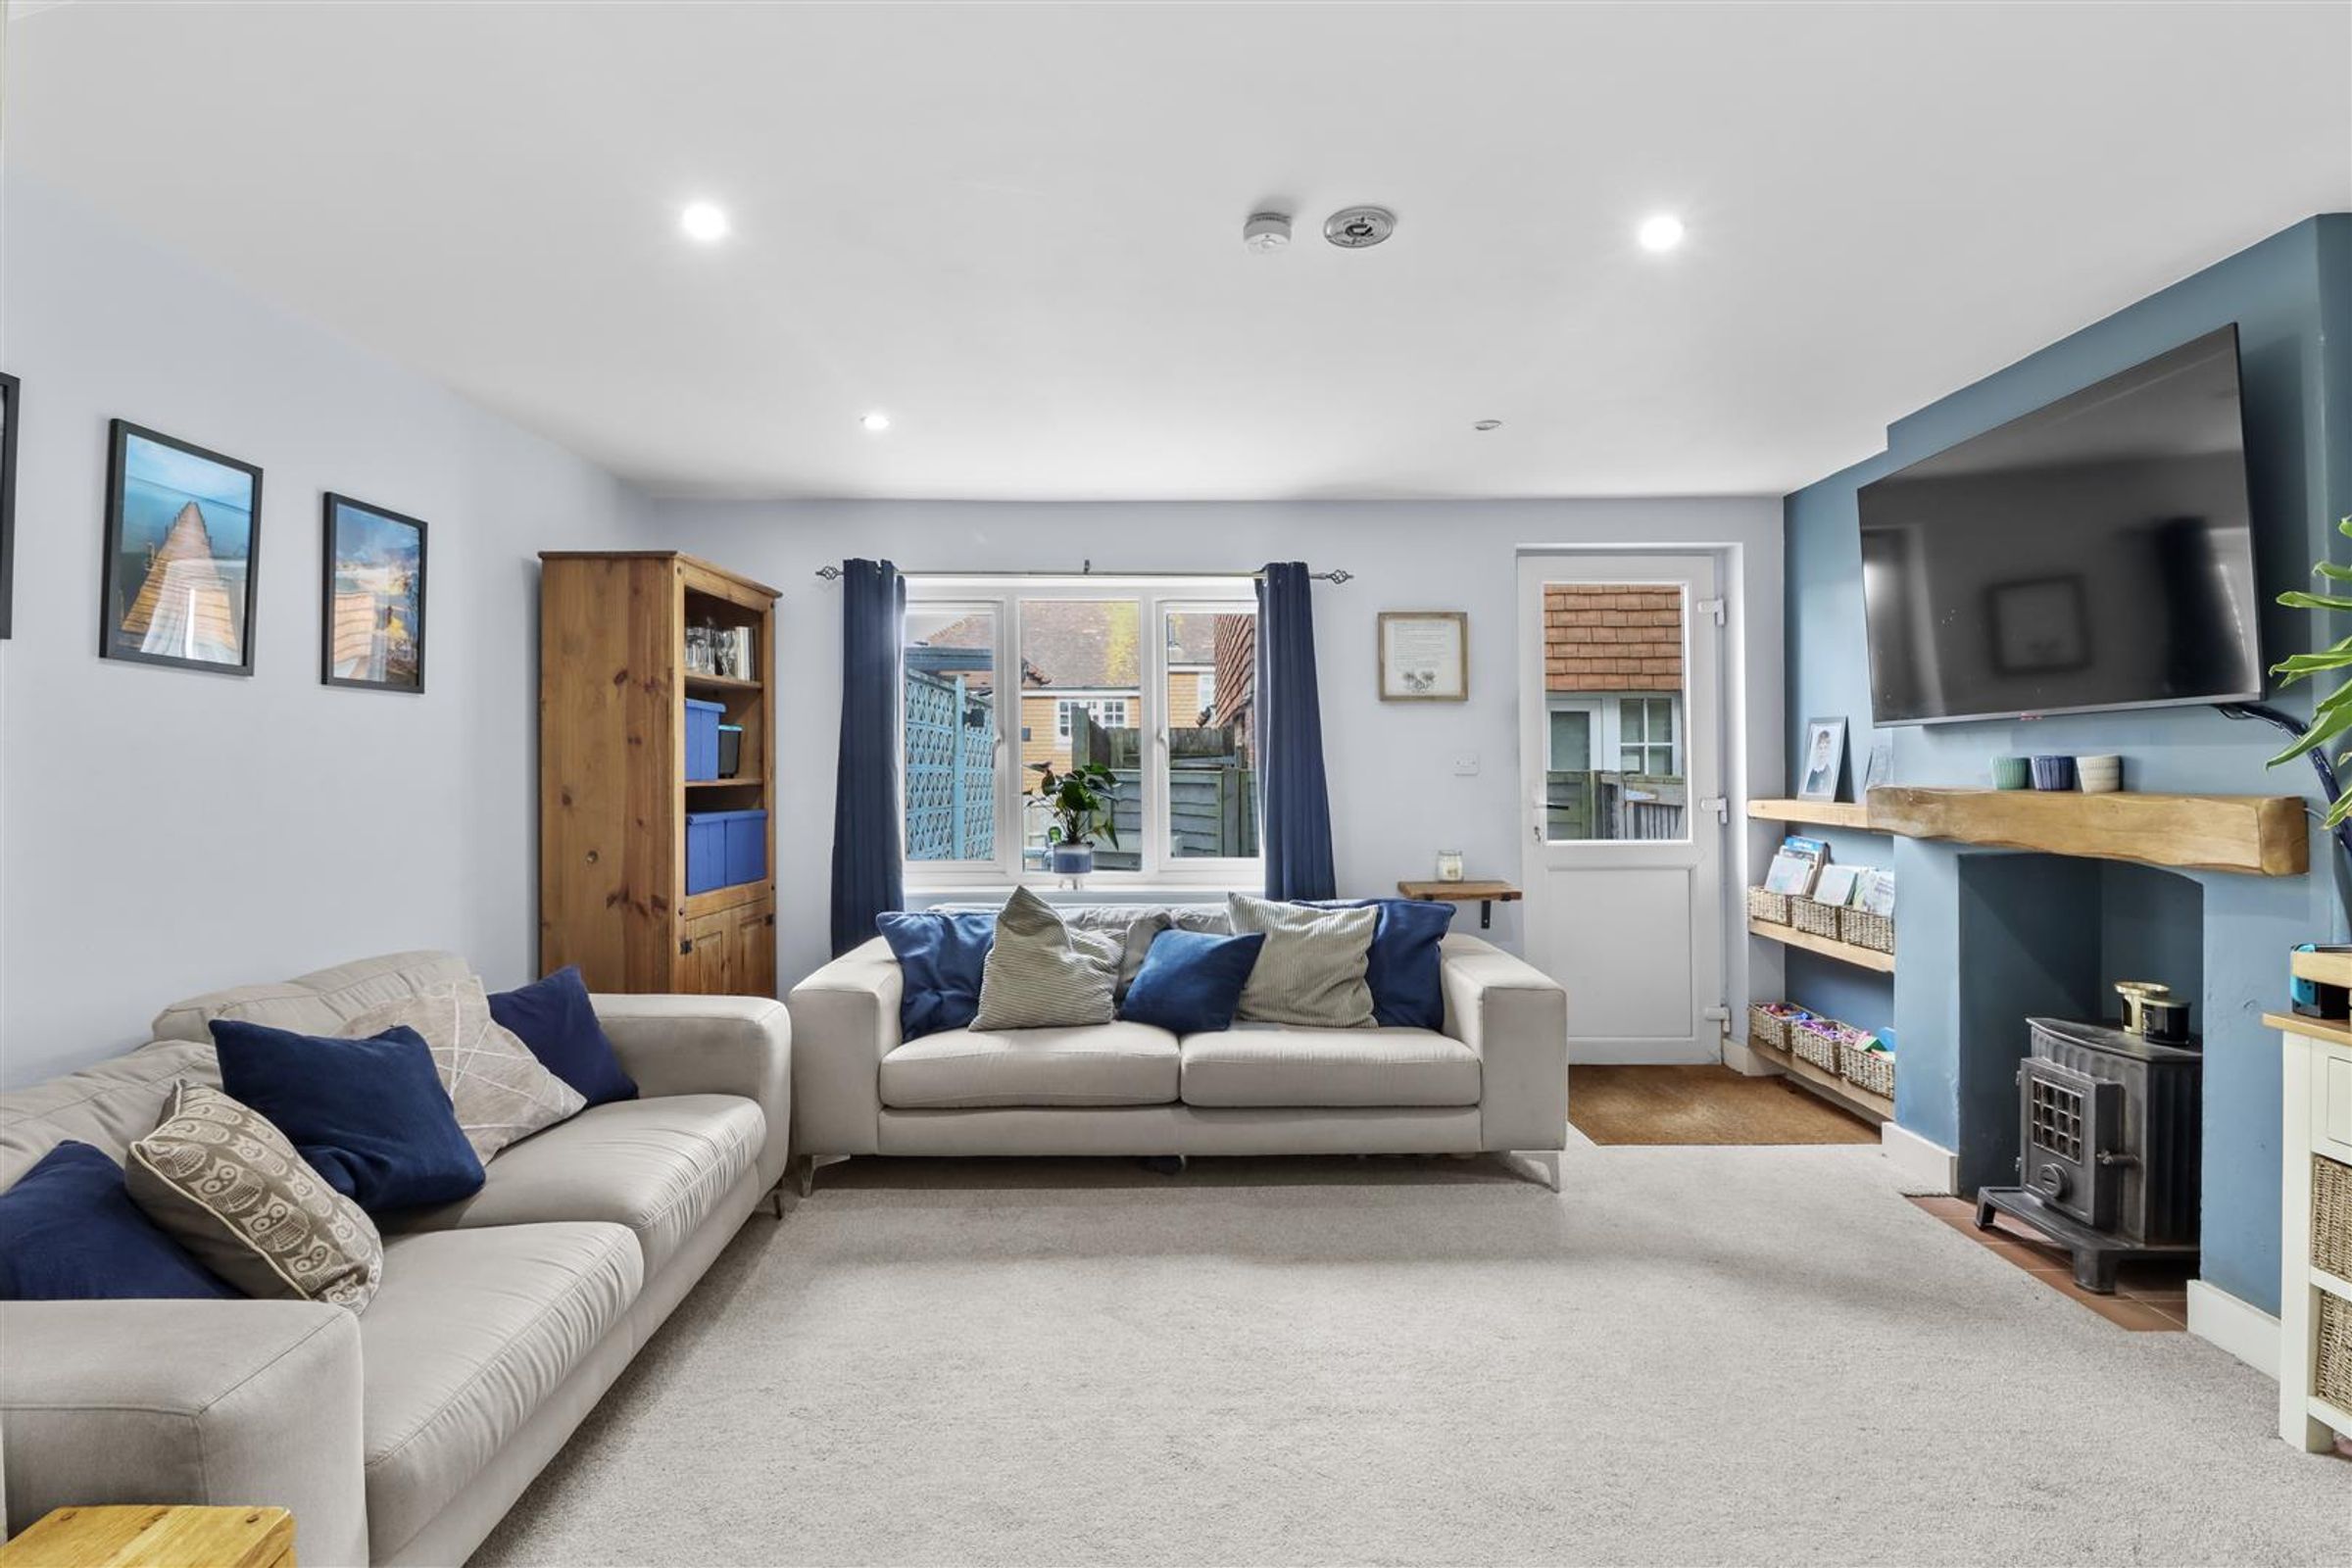
A lovely dual aspect room, with fireplace.
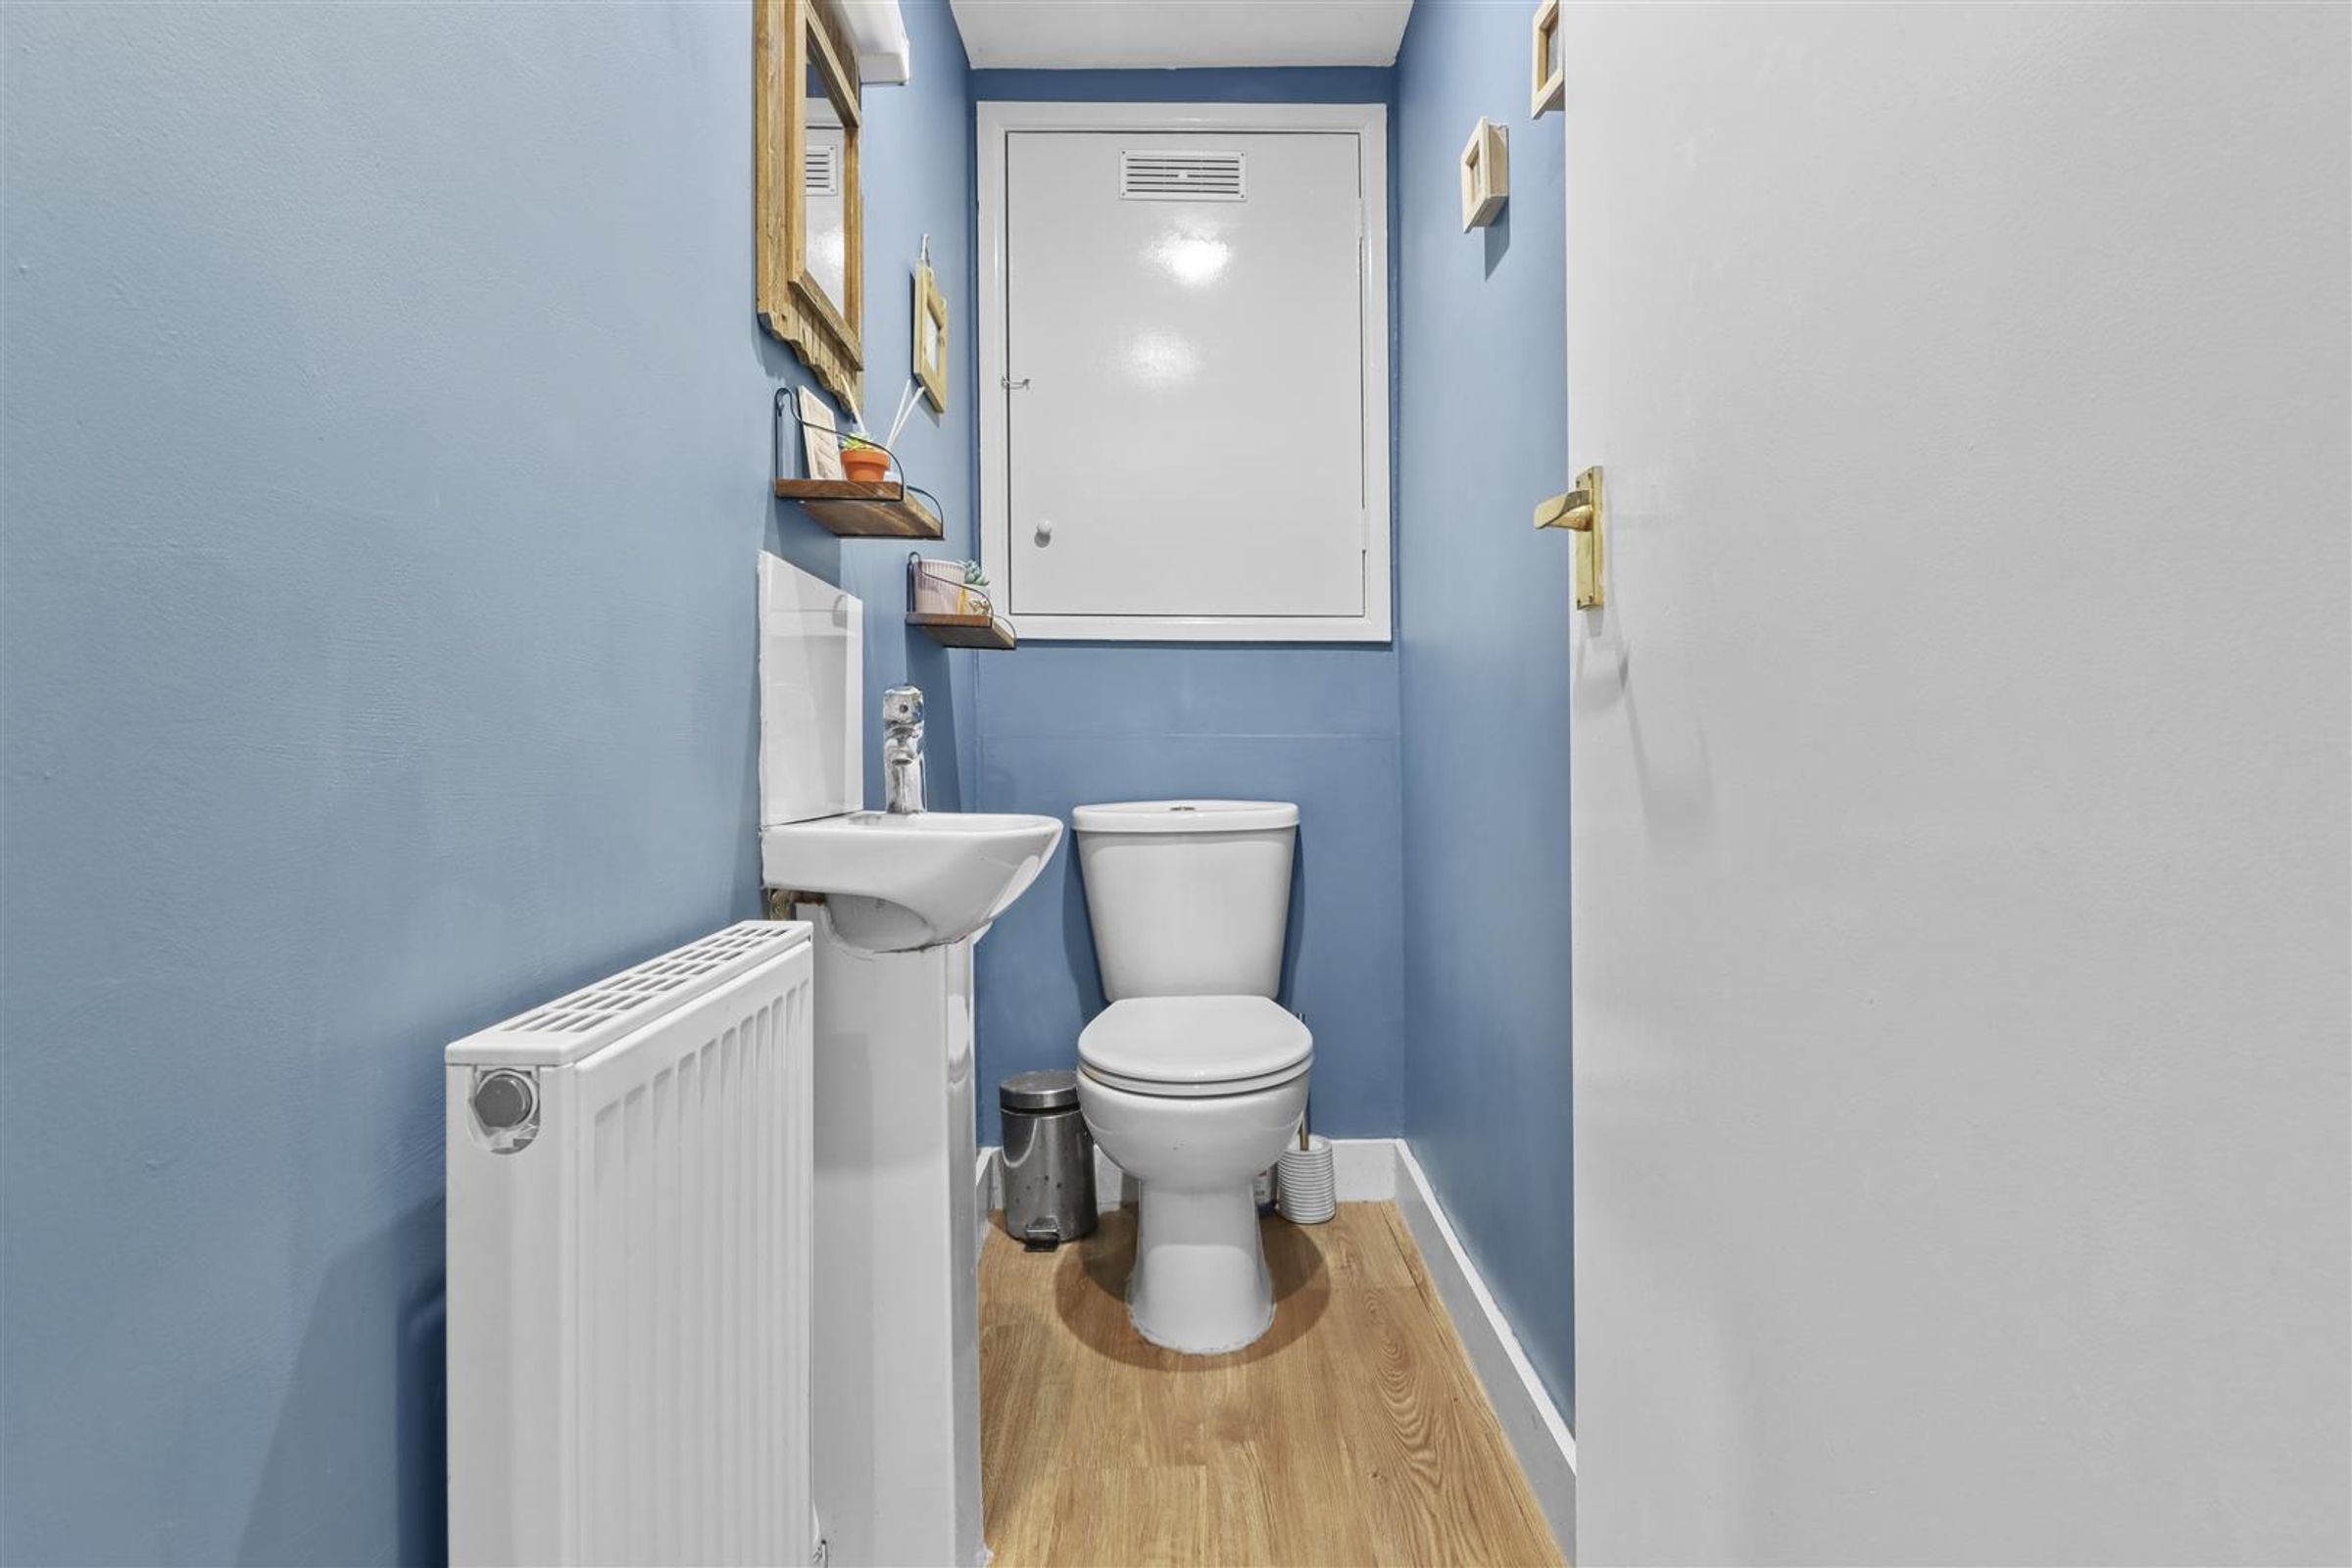
WC
6' 7" x 2' 9" (2.00m x 0.85m)
Toilet and basin.
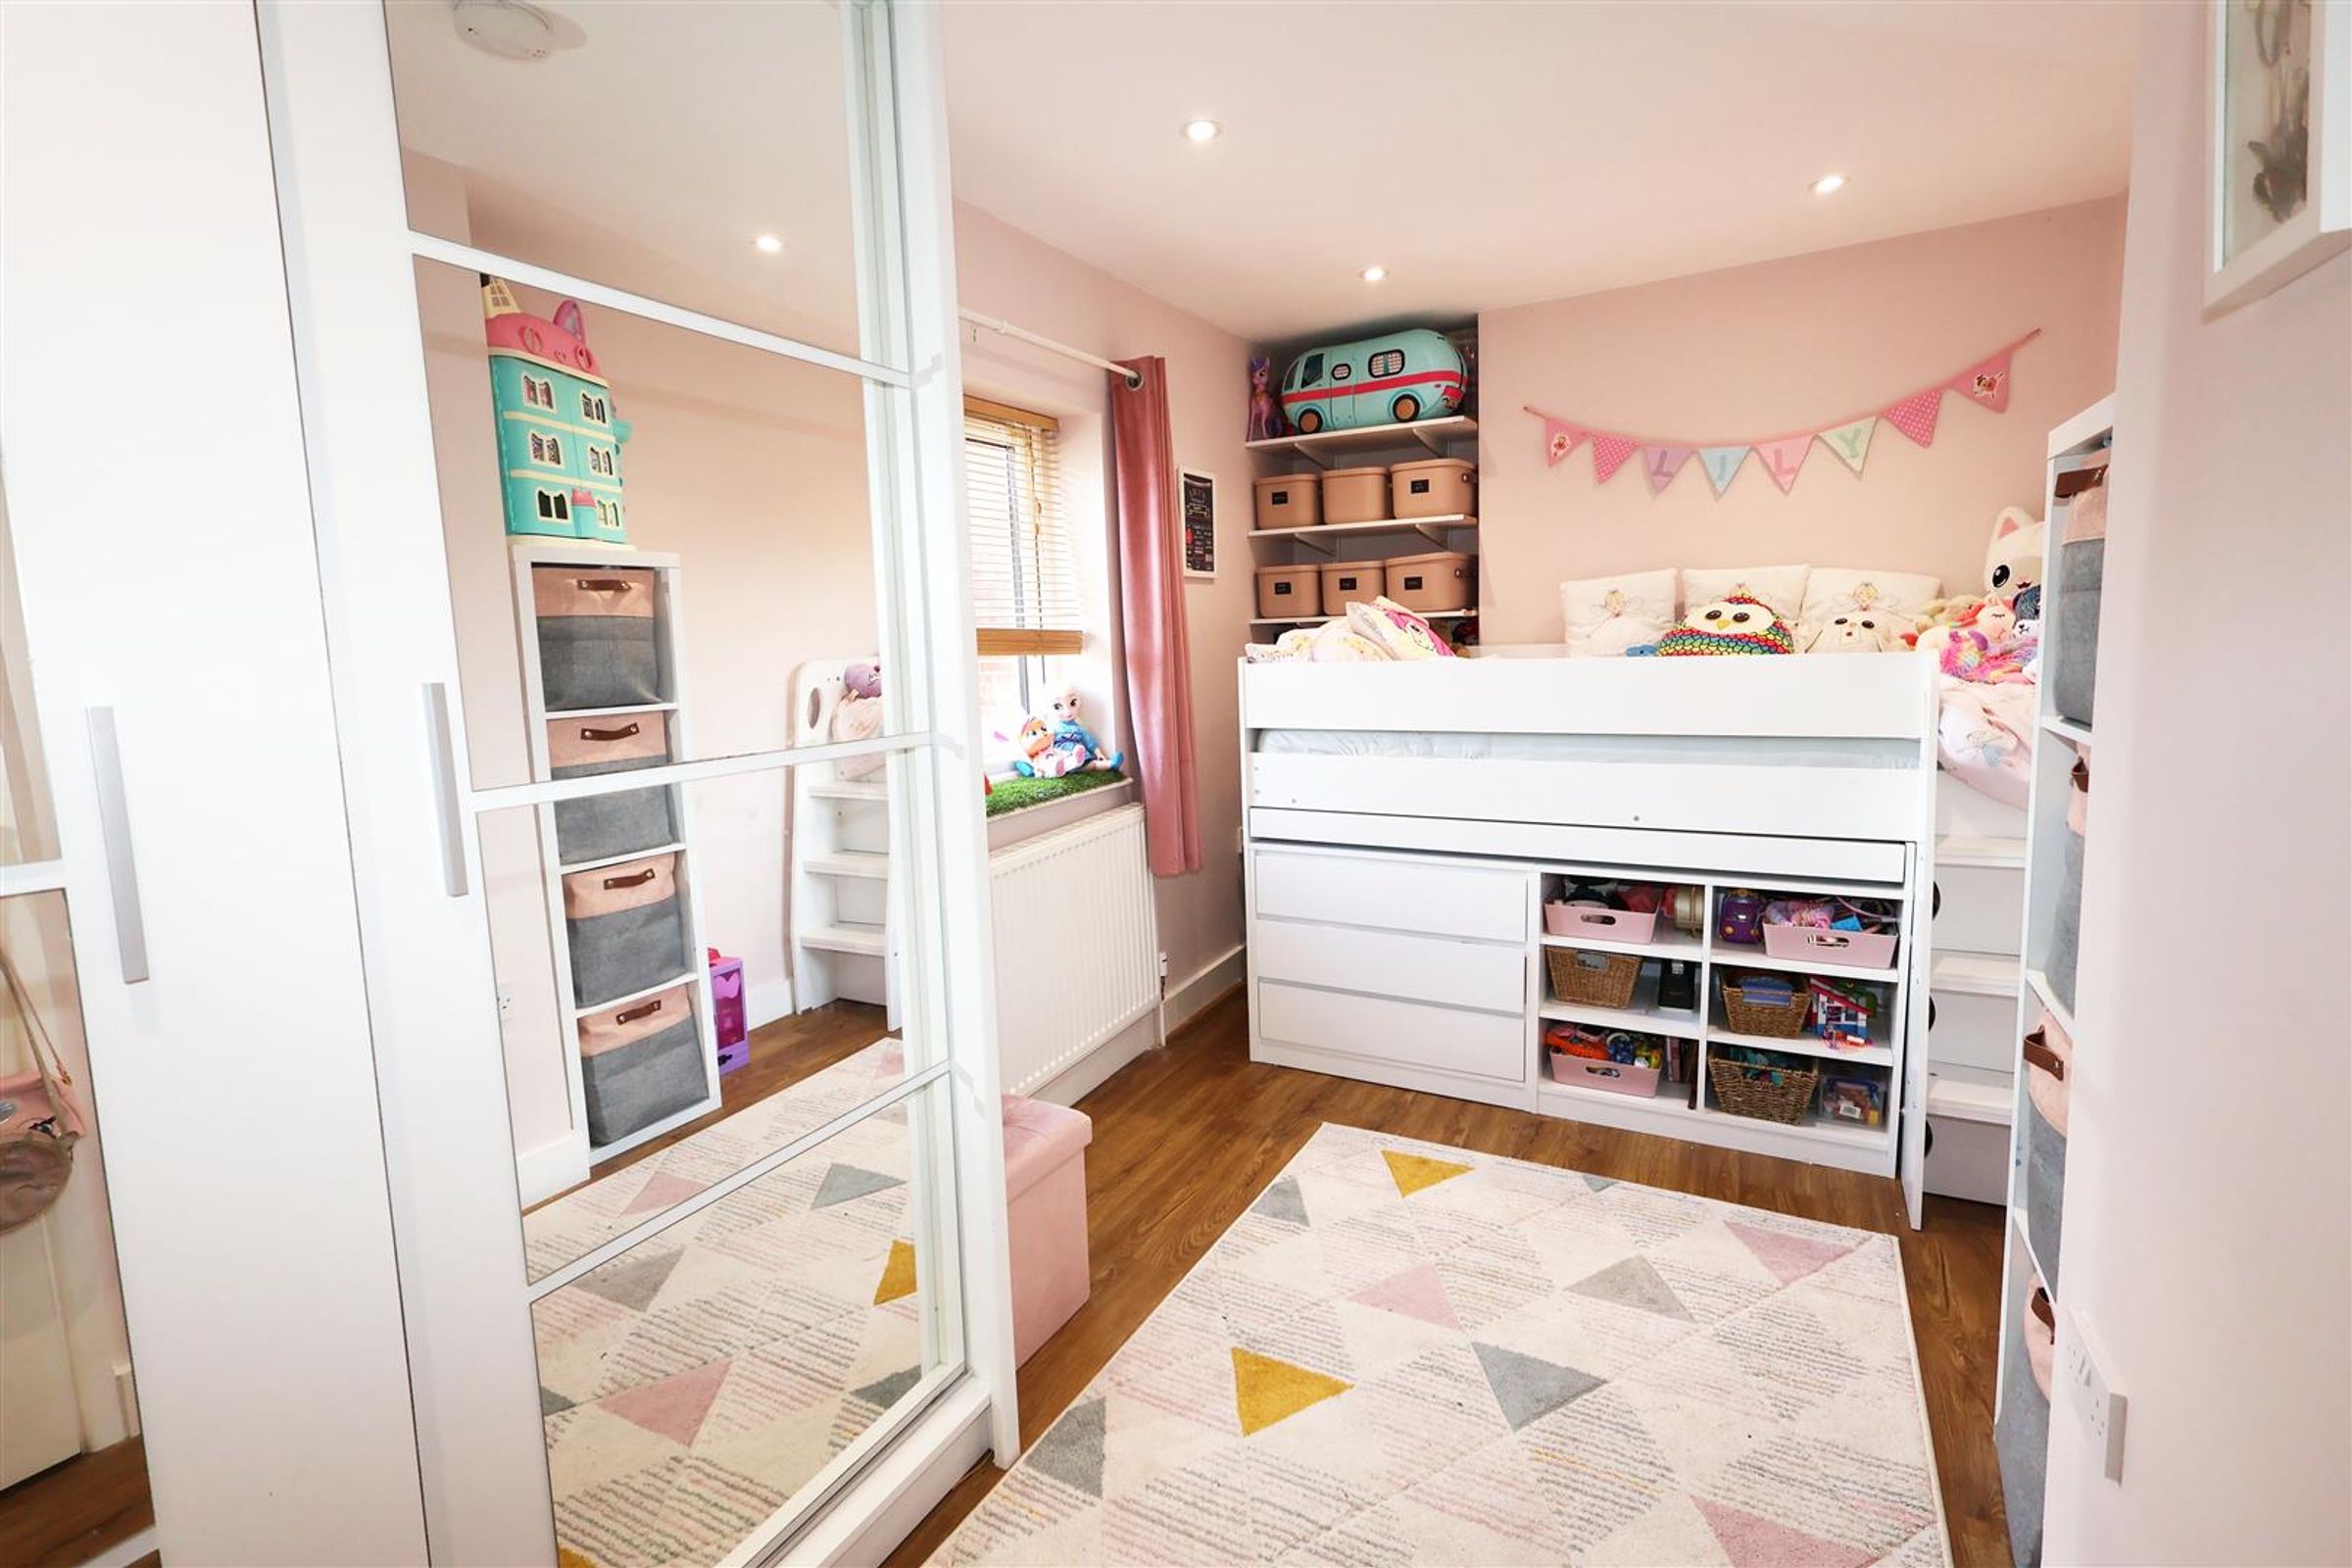
Bedroom Three
13' 11" x 7' 9" (4.25m x 2.35m)
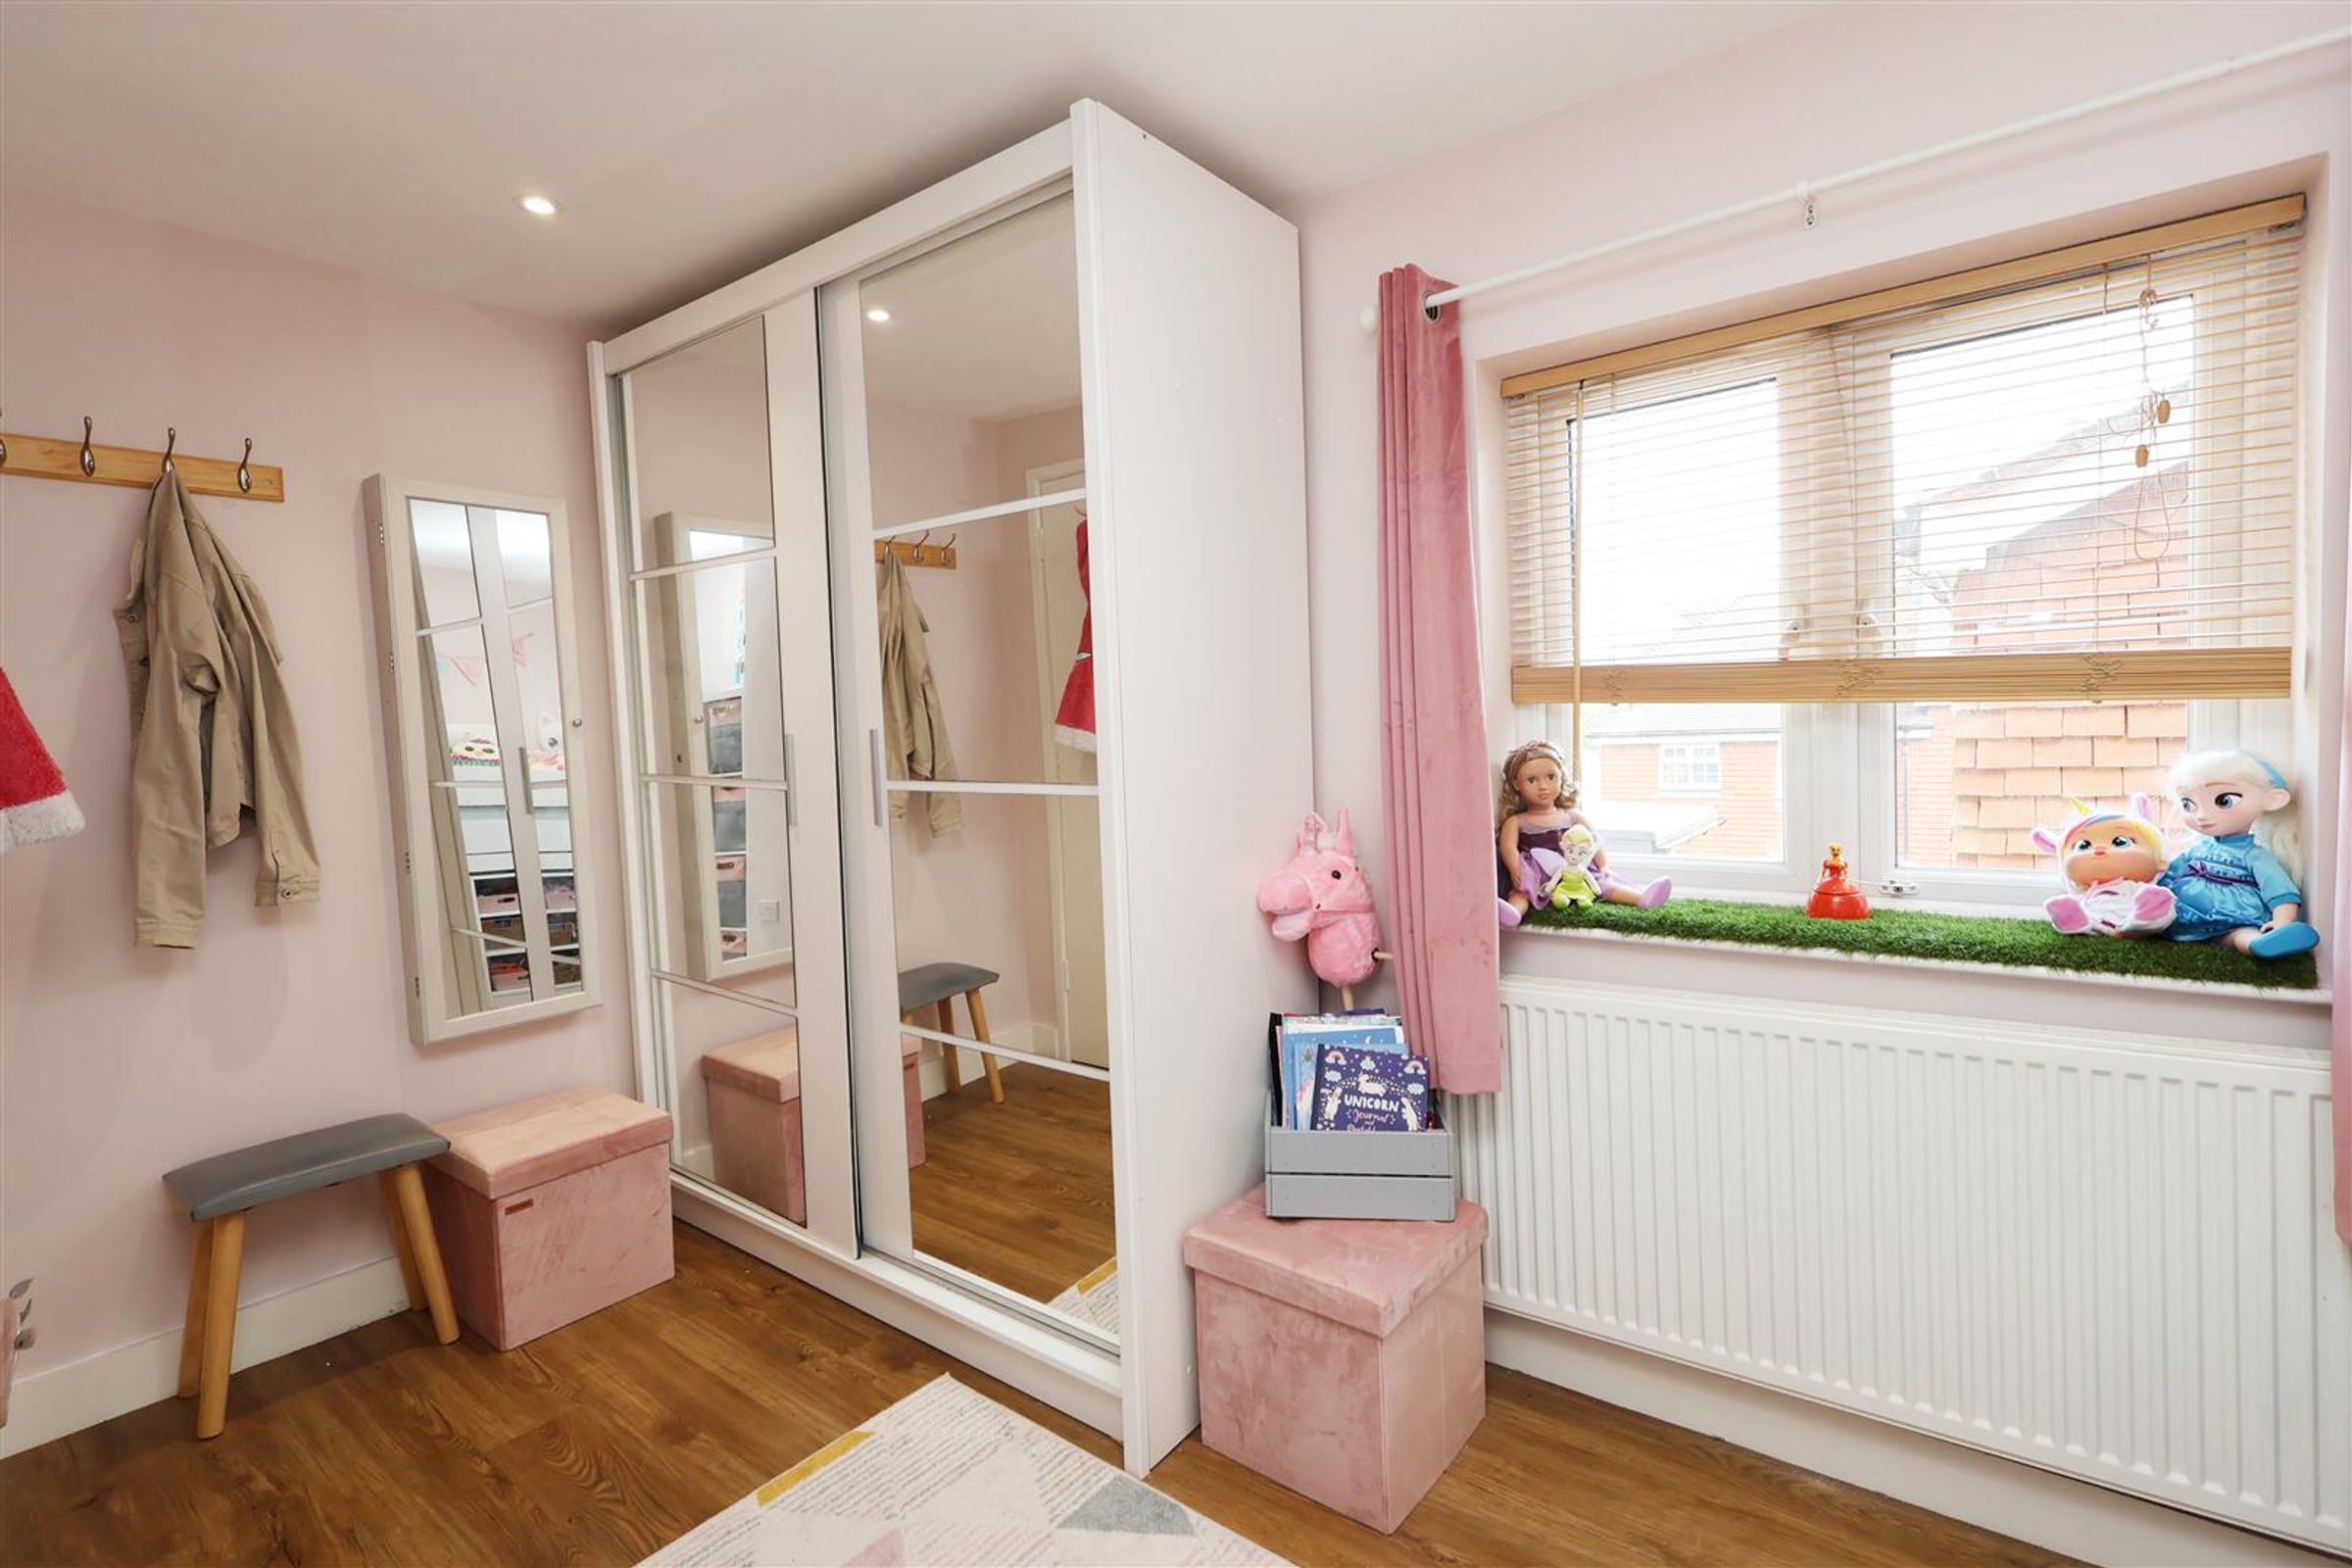
A versatile room with window to the rear aspect, overlooking the garden.
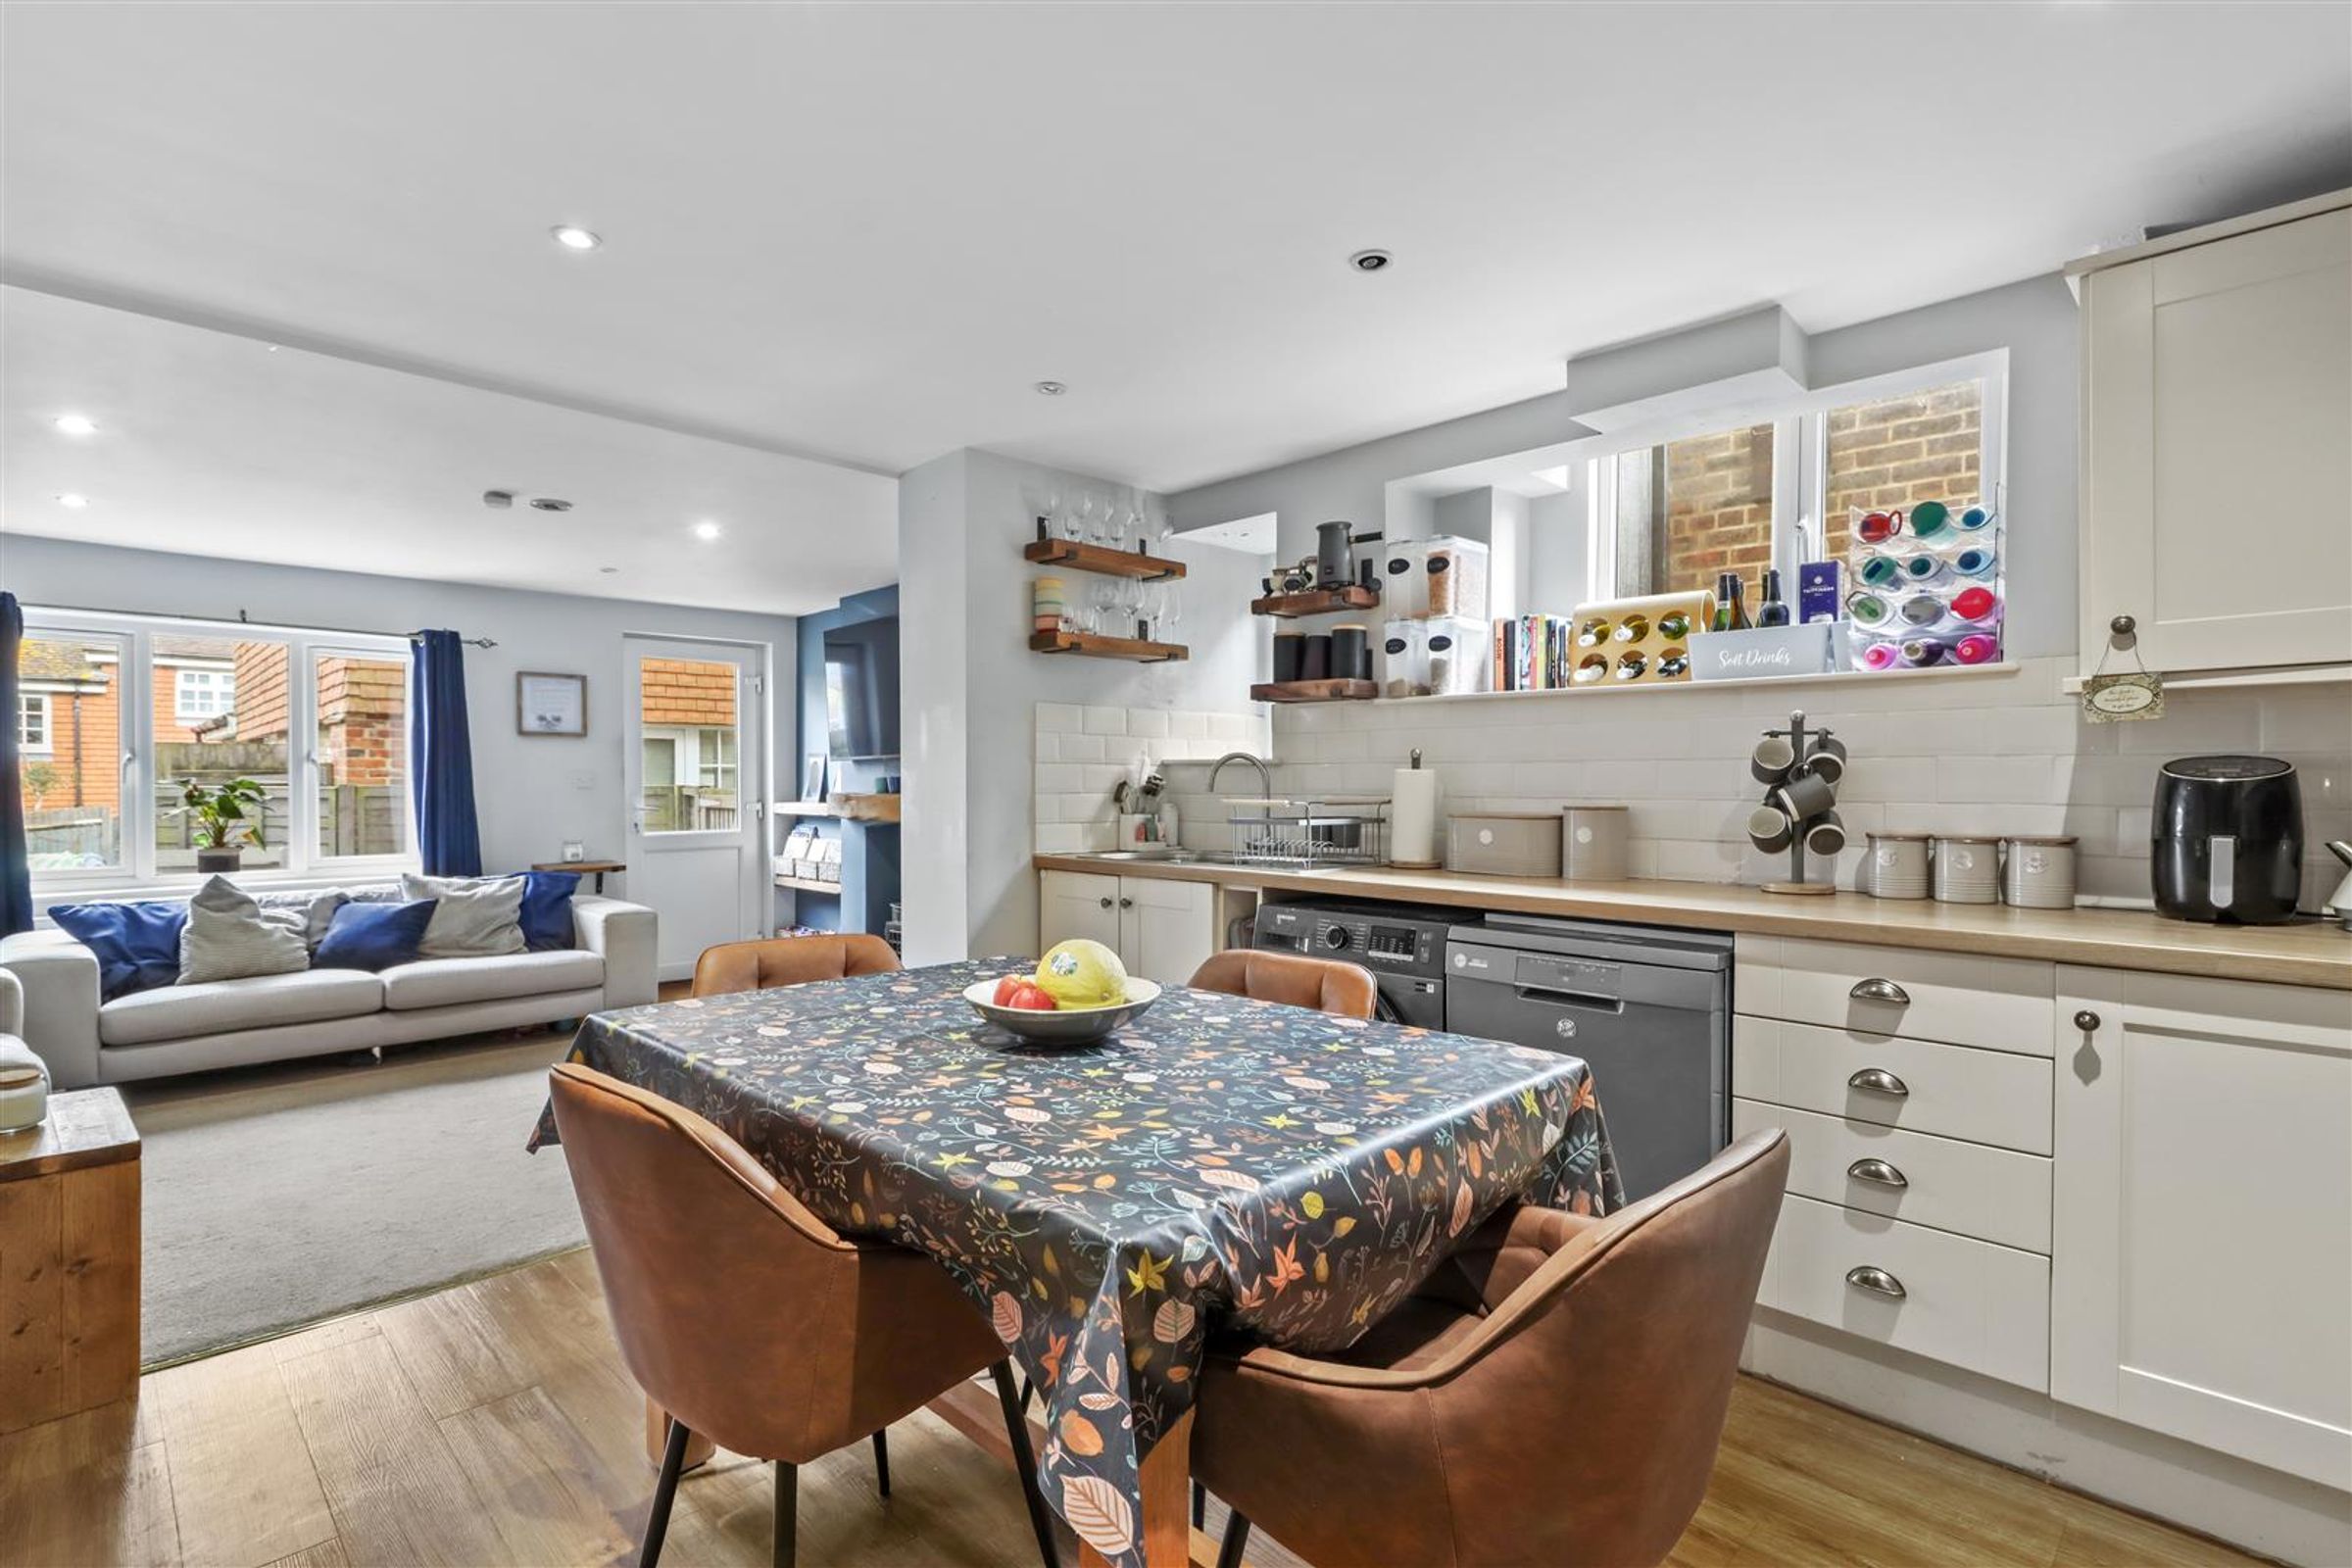
Open Living Space
With storage cupboards, including under stairs.
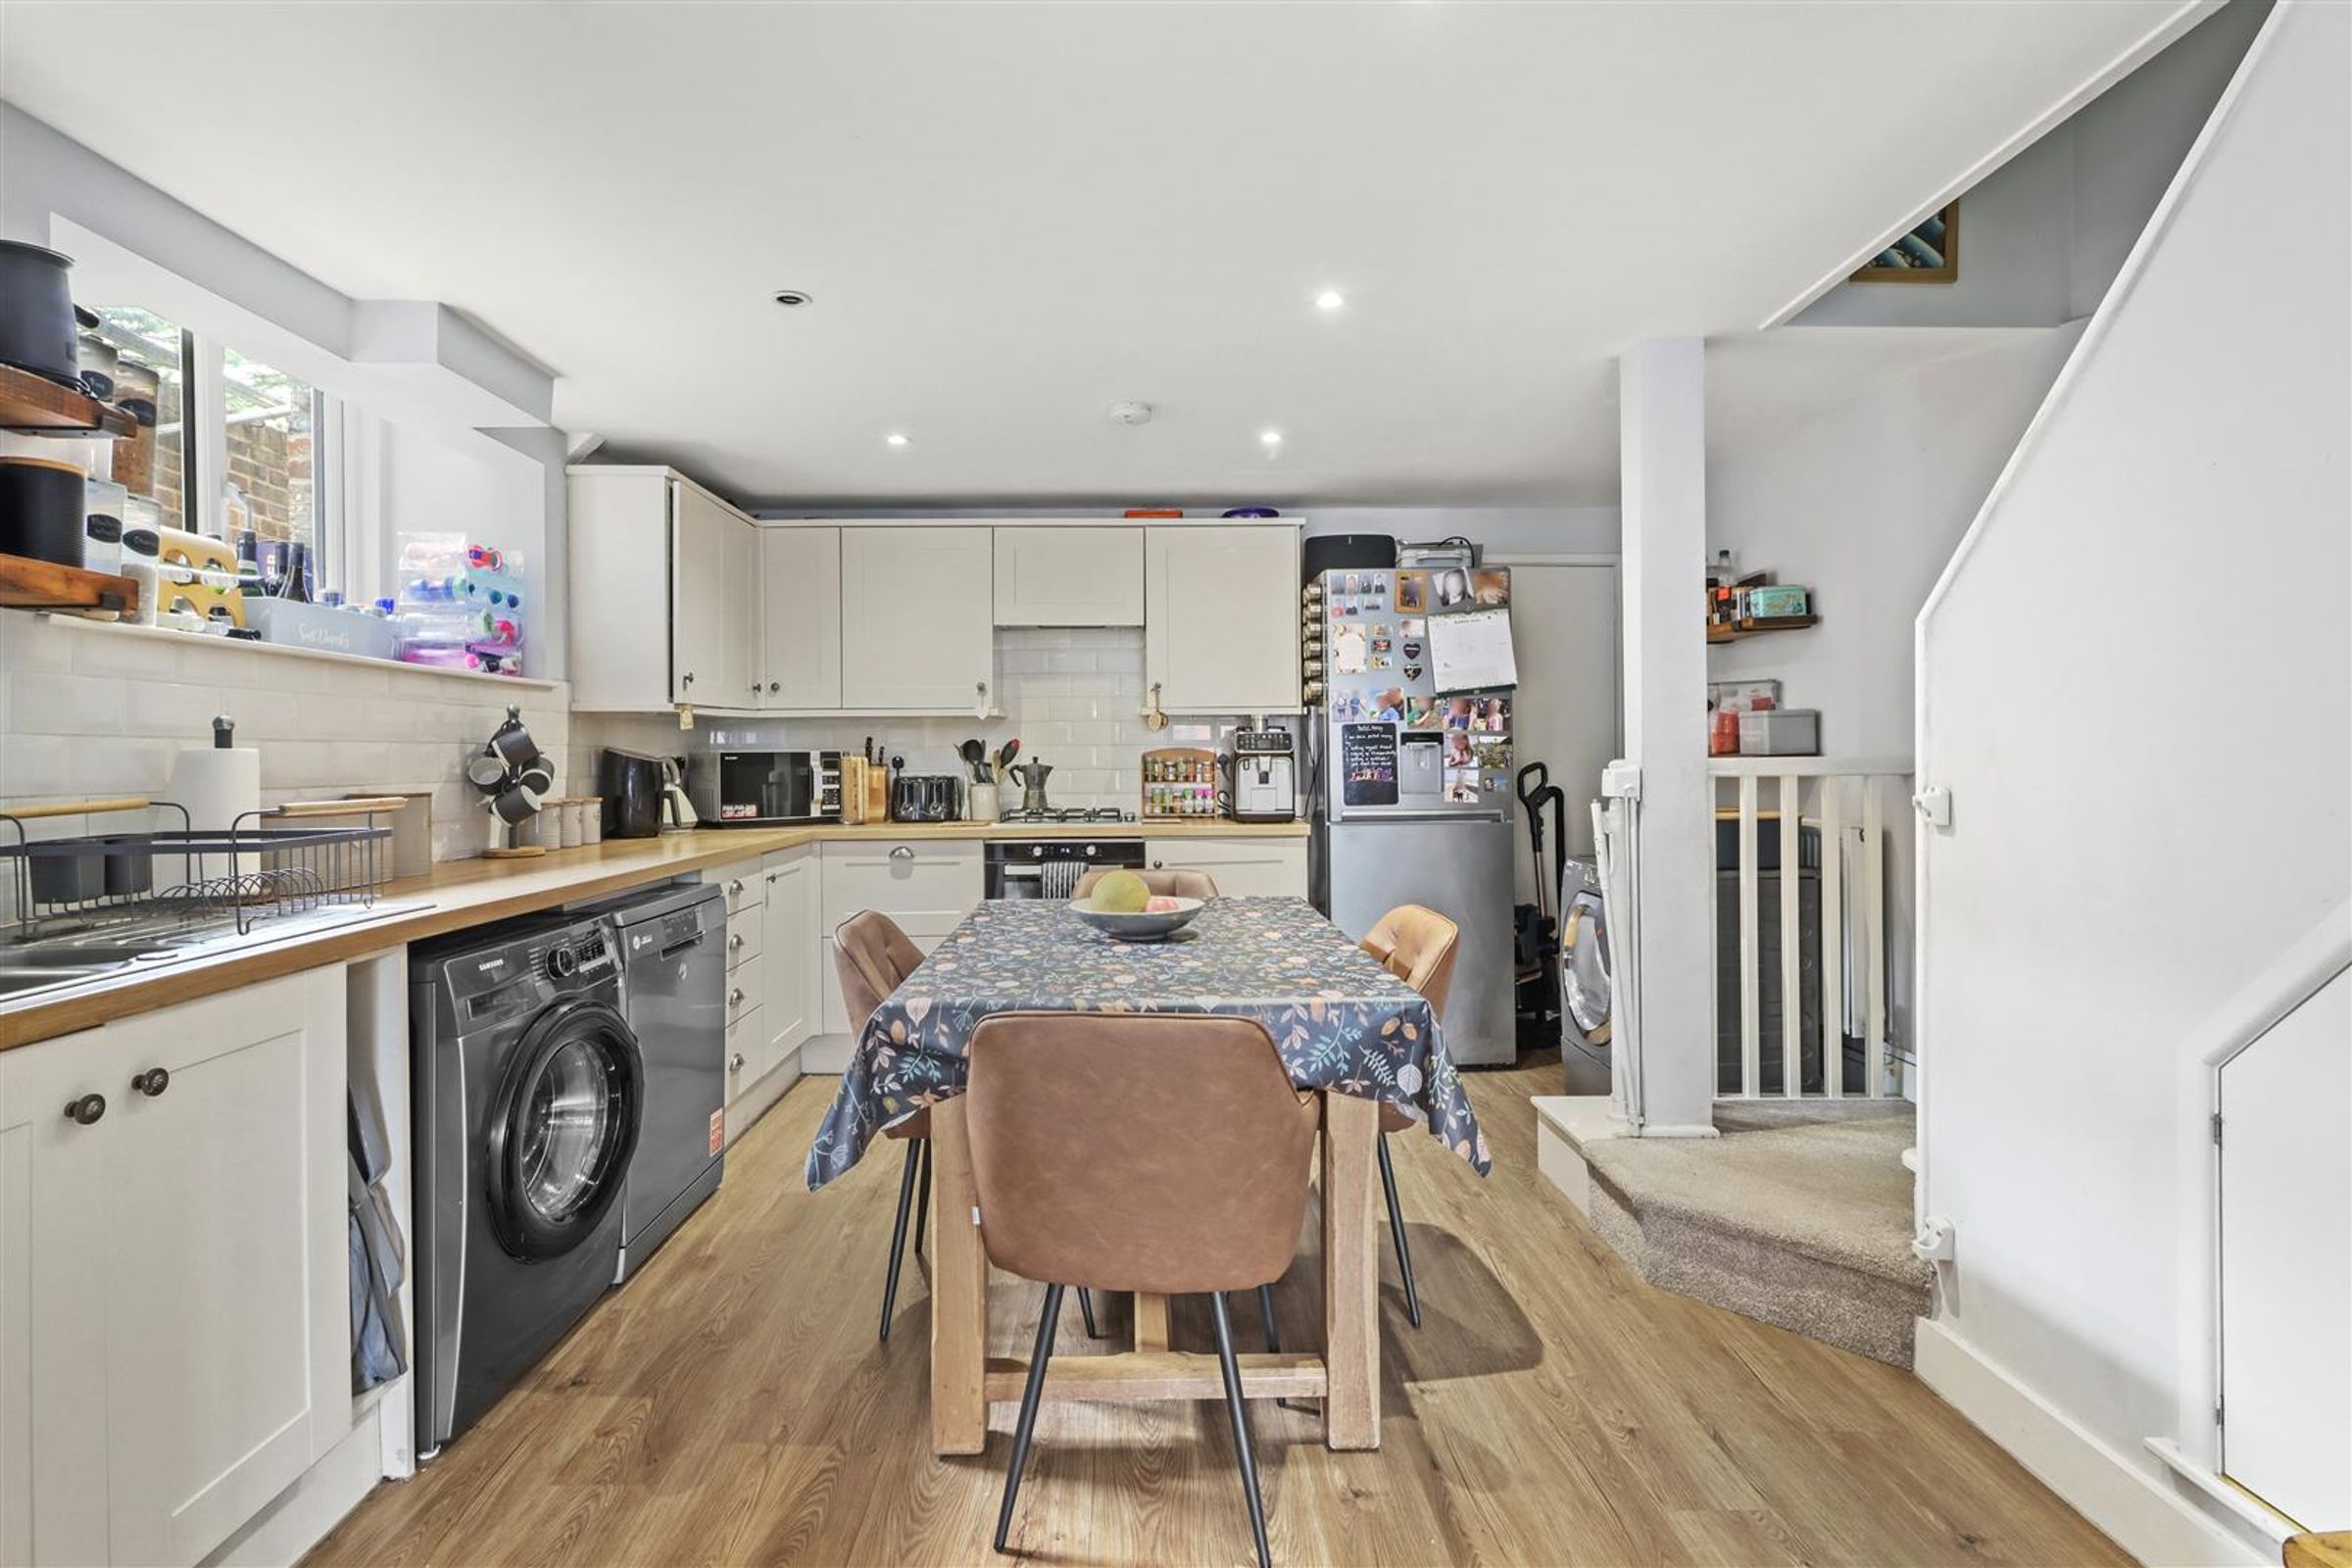
Kitchen\Diner Area
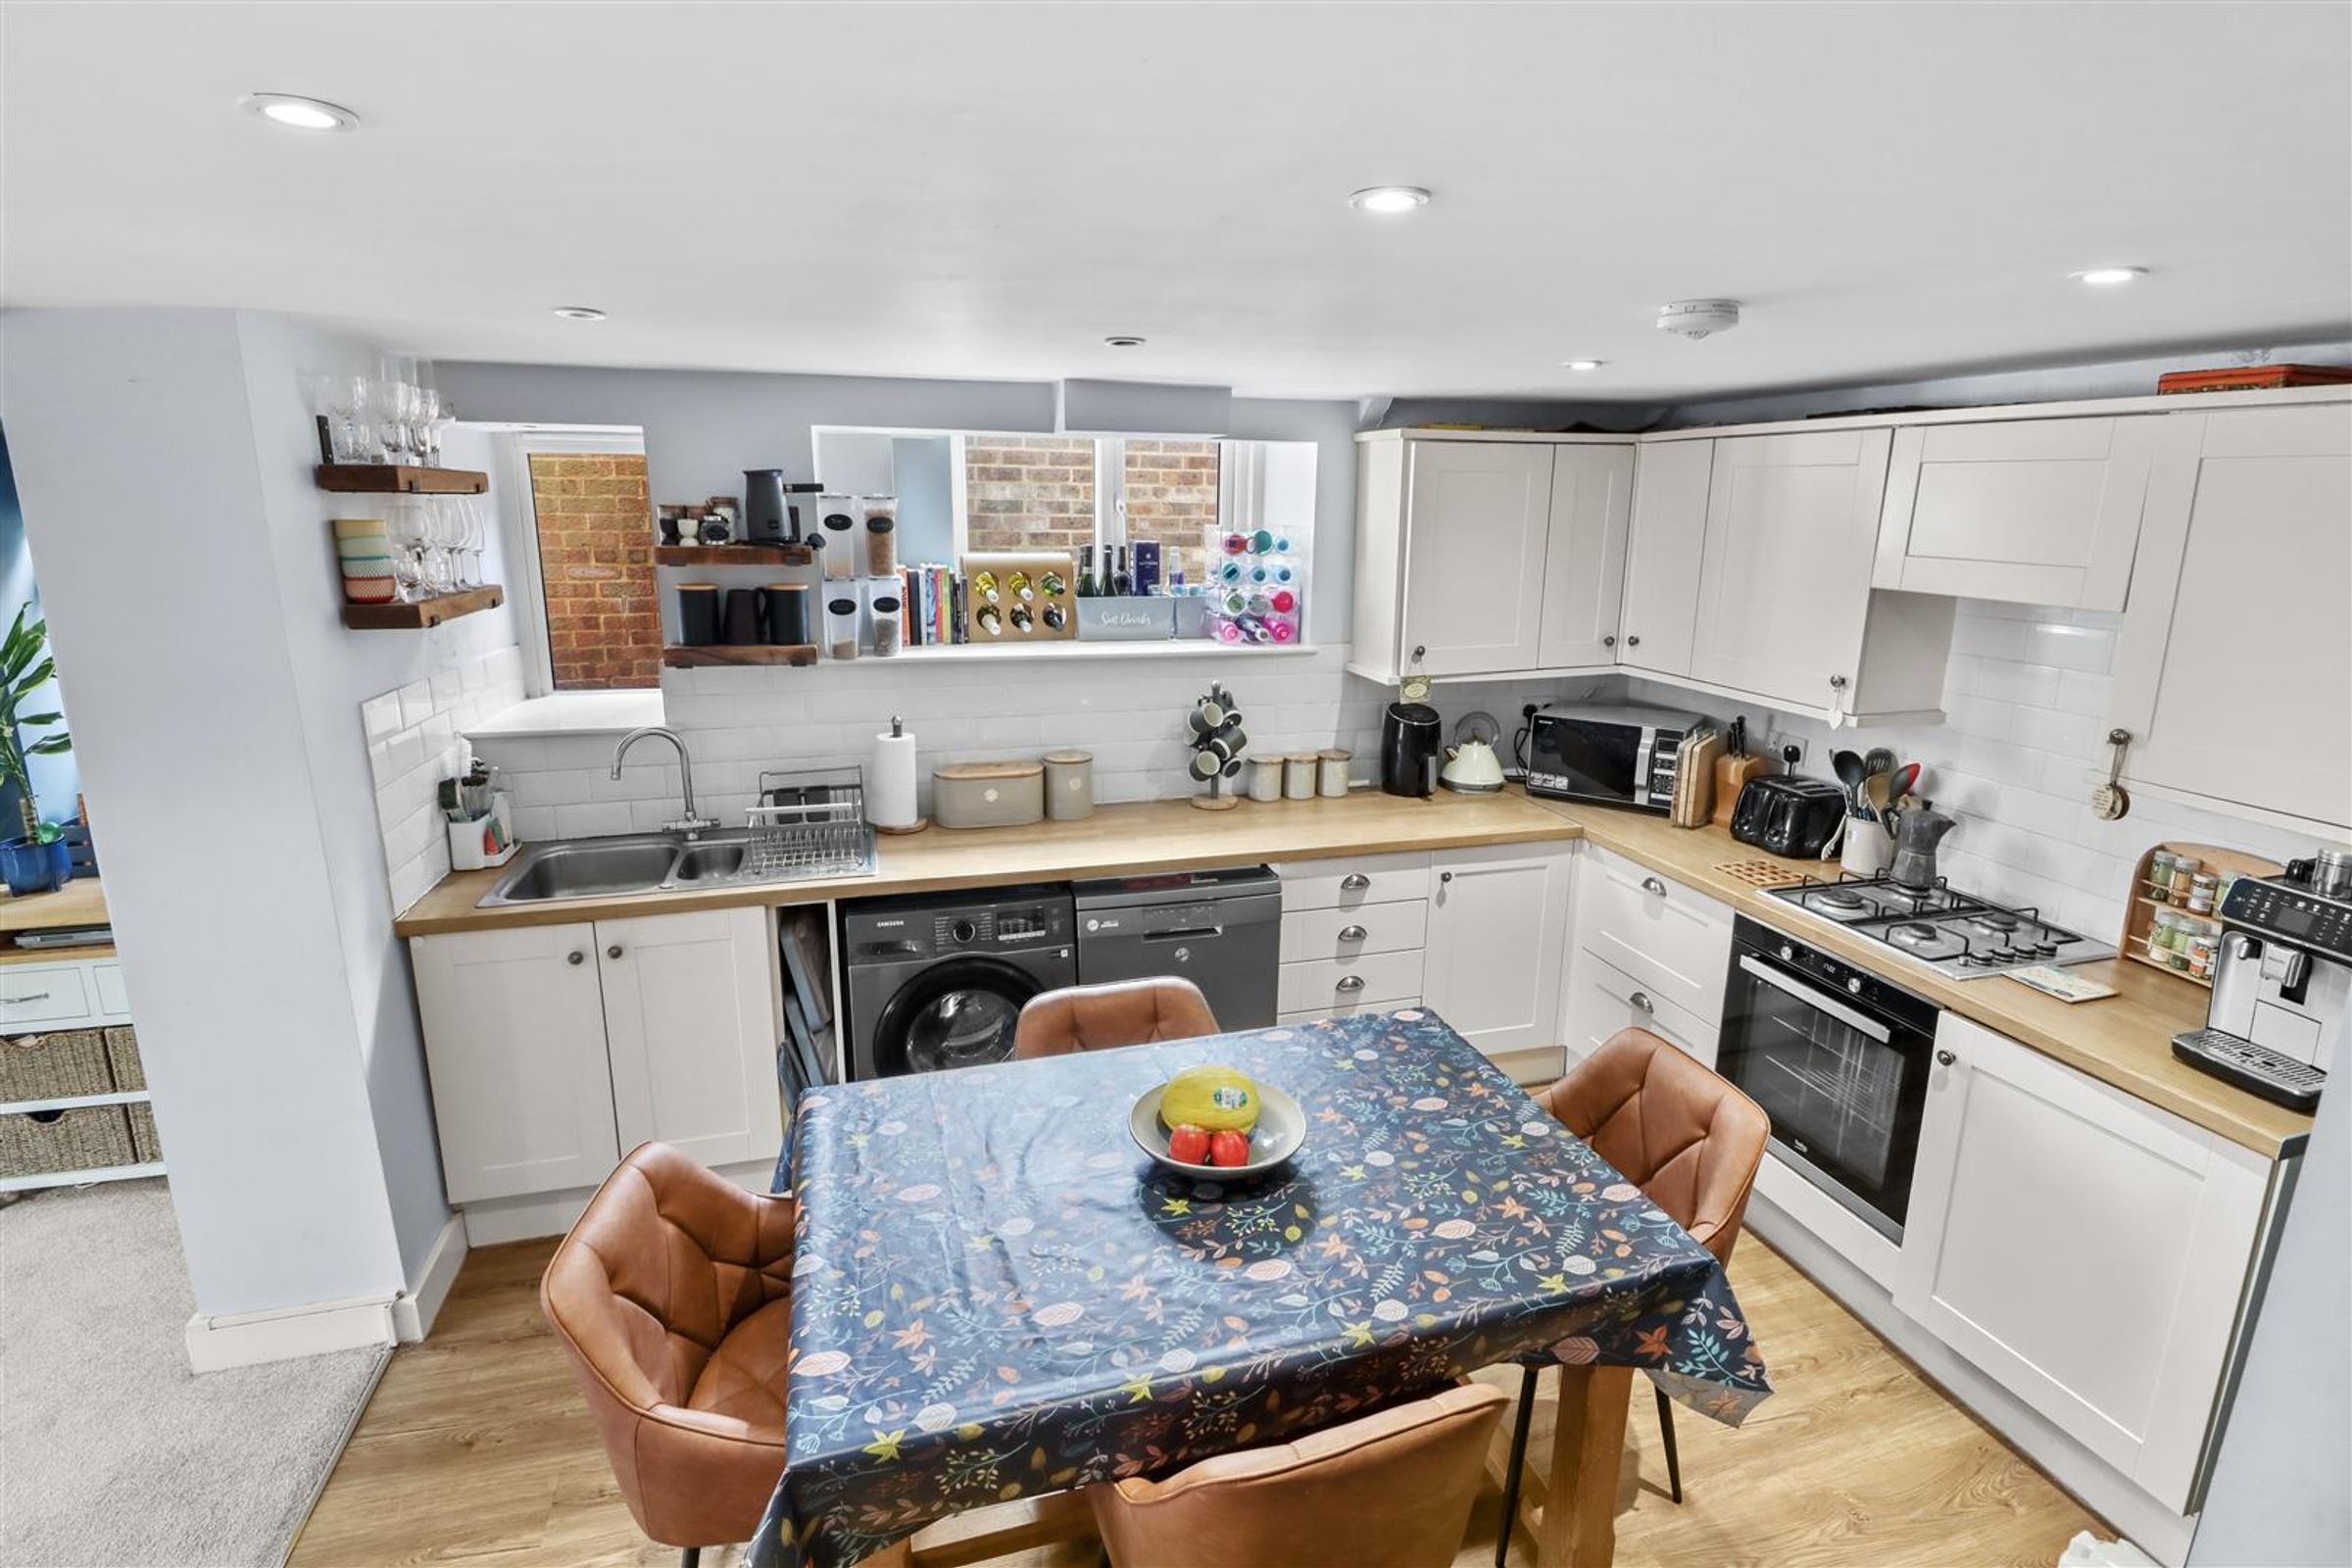
13' 11" x 13' 1" (4.25m x 4.00m)
A range of shaker cabinetry with complementary wood effect worktop. One and half bowl sink set under the side aspect window. Integrated appliances include oven, gas hob with concealed extractor over. Space for washing machine, fridge freezer and dishwasher. Central spacing allowing for dining table and chairs.
Lounge Area
14' 5" x 10' 8" (4.40m x 3.25m)
A lovely dual aspect family space having window to side aspect and further window and half glazed door to the rear garden. Ornate fireplace.
Stairs from Hallway to 1st Floor
Stairs rise from the entrance hall to the first floor which has the loft hatch.
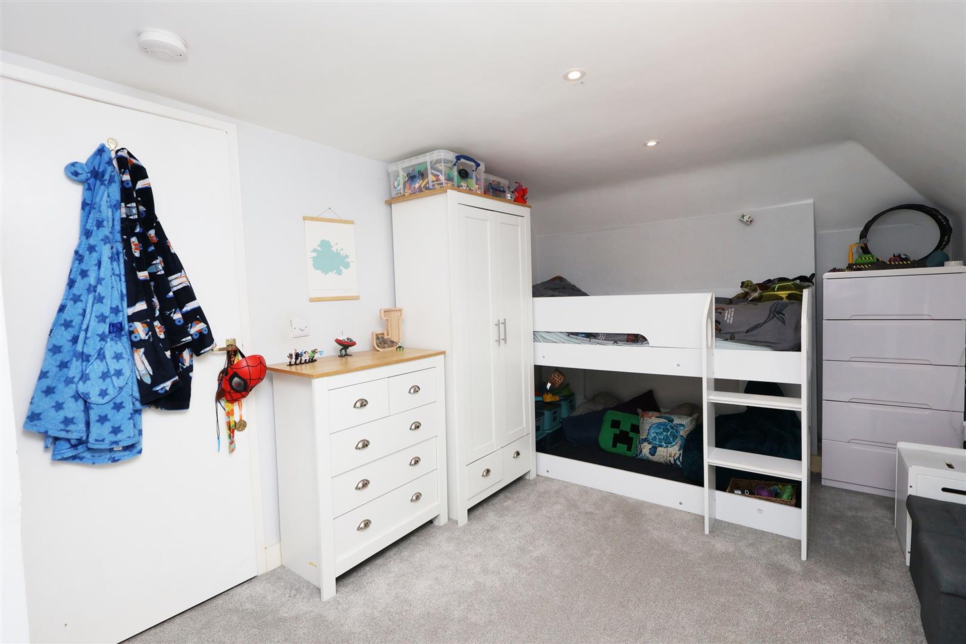
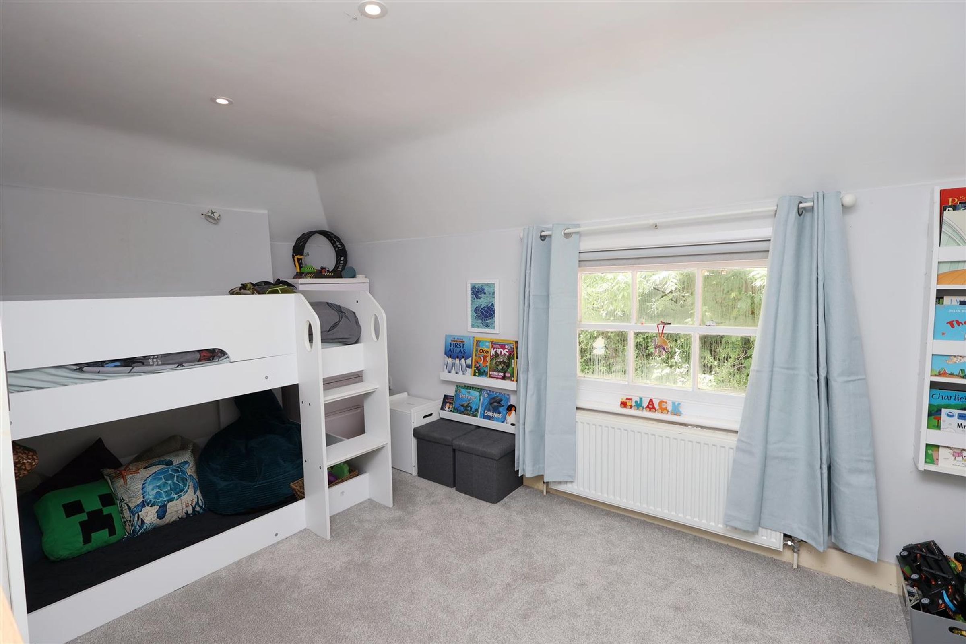
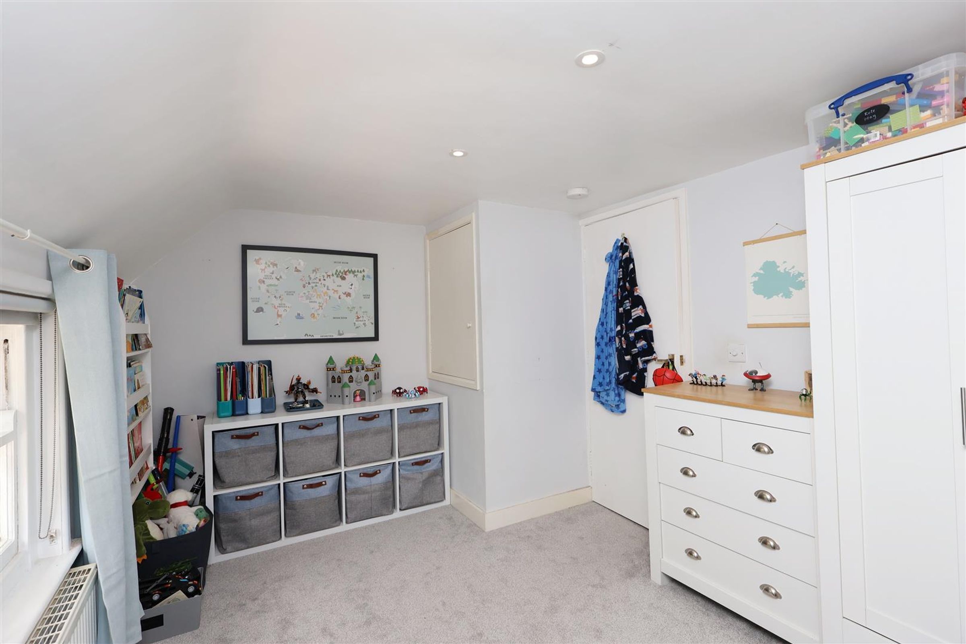
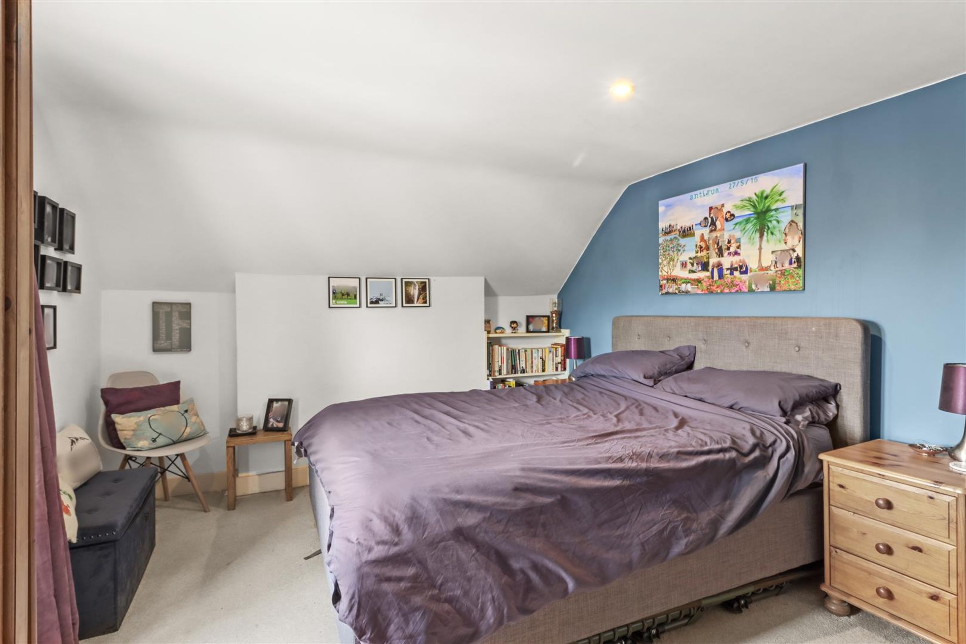
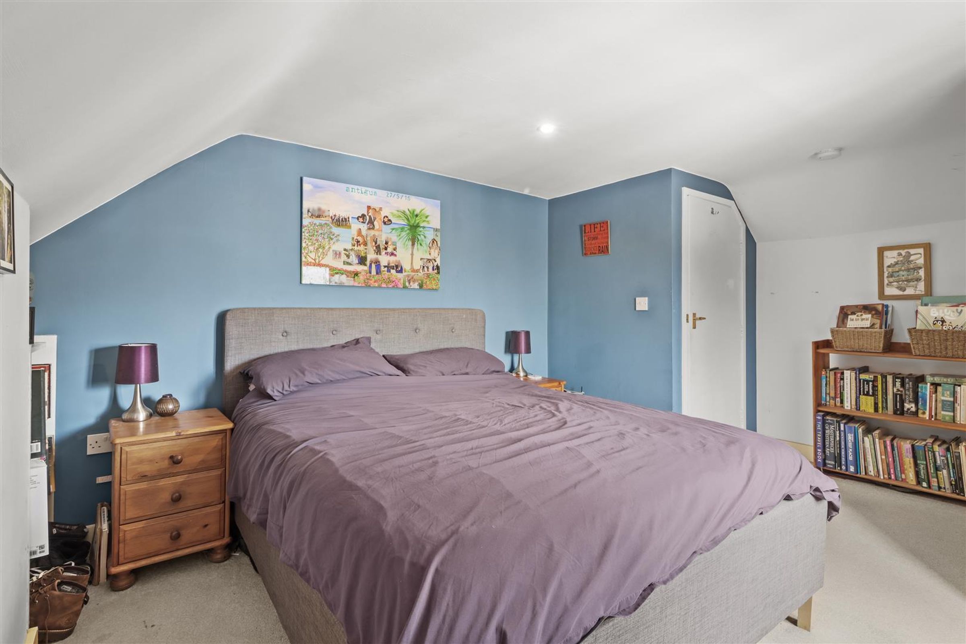
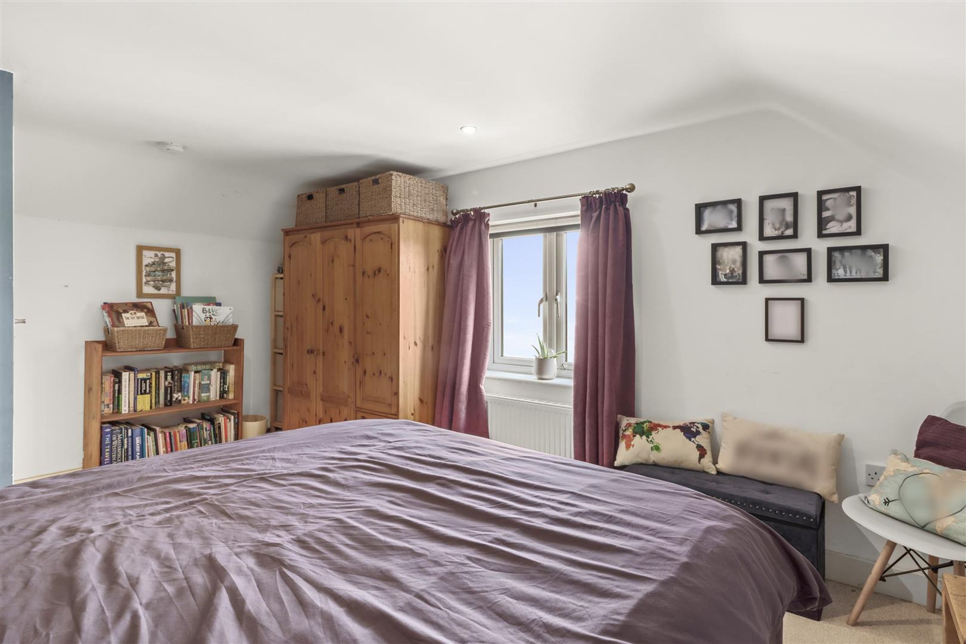
Bedroom One
14' 5" x 10' 10" (4.40m x 3.30m)
Window to the rear aspect.
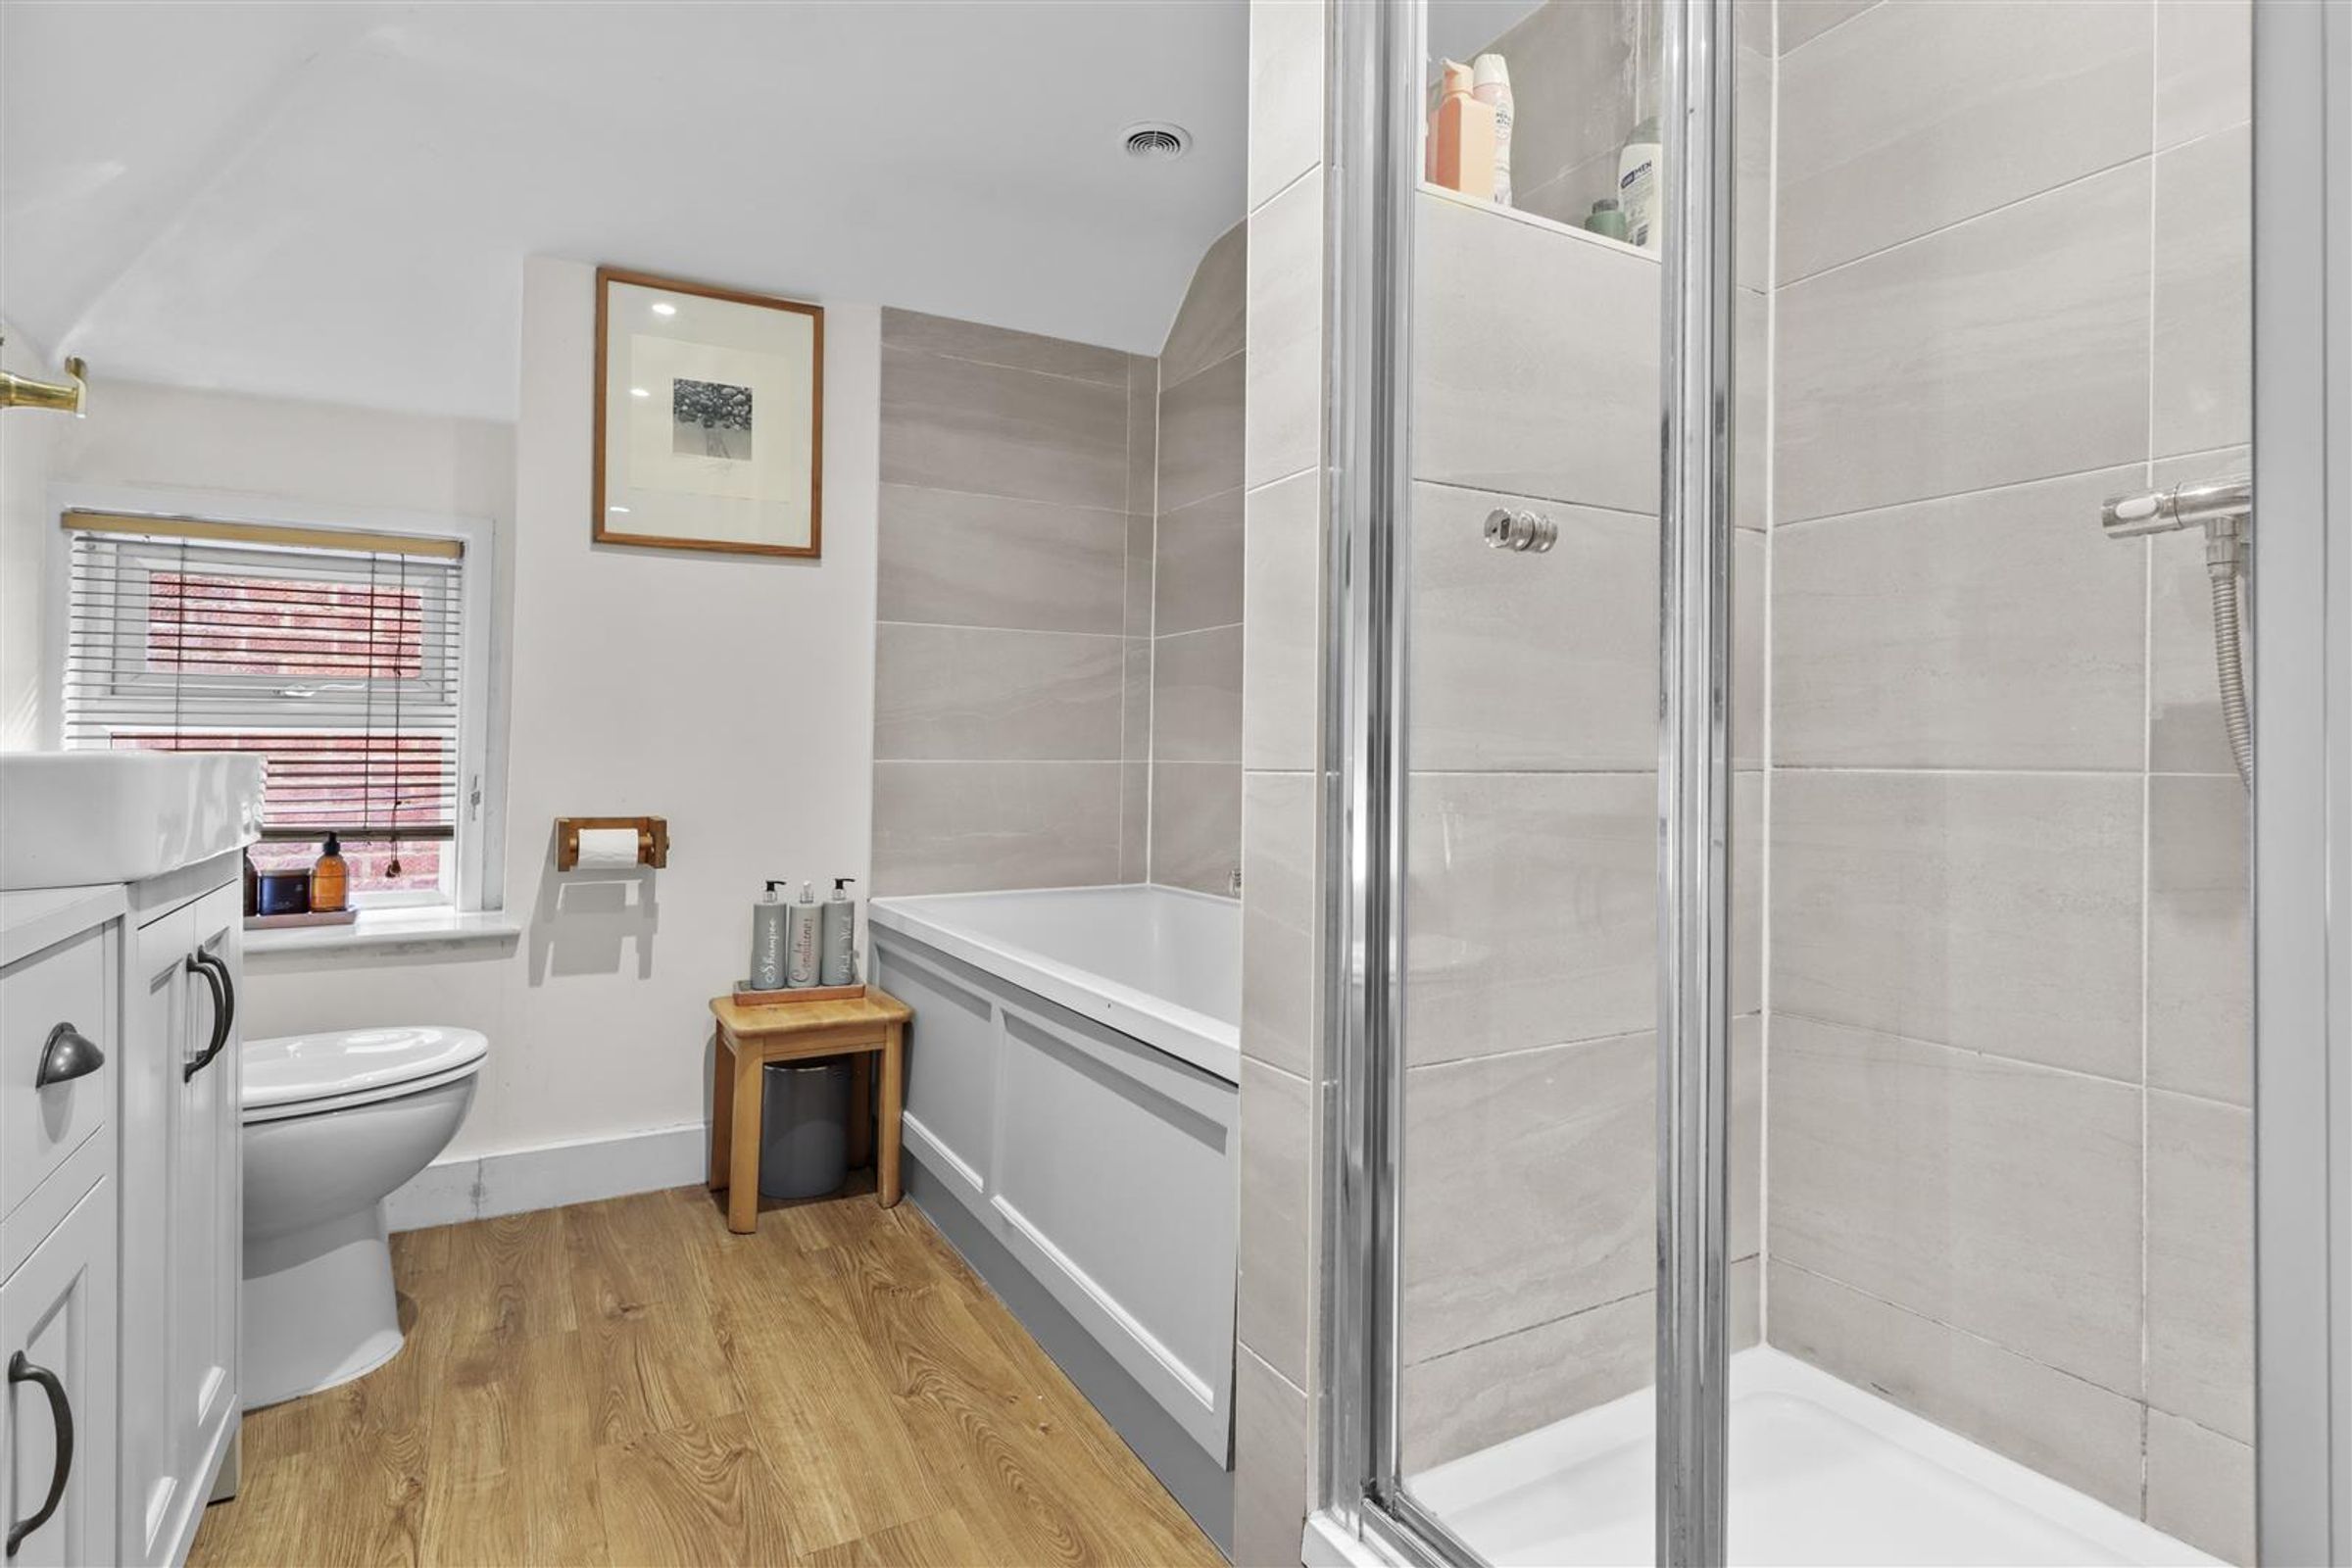
Bathroom
8' 2" x 6' 11" (2.50m x 2.10m)
A modern bathroom with suite comprised of bath, vanity unit with inset and storage, toilet. Glazed shower cubicle with thermostatic shower. Extractor and window with obscured glass.
Bedroom Two
14' 3" x 9' 0" (4.35m x 2.75m)
Over stairs storage cupboard and window to the front aspect.
Home Office/Gym
18' 8" x 9' 10" (5.70m x 3.00m)
Constructed in 2024 this bespoke building is perfect for those needing separate home office space. Fully kitted out the building has electrics, lighting and double glazed bi folding doors and window. Part of the building has been separated to be used as garden storage, plus an overhanging roof designed for a BBQ area.
Properties you may like
Disclaimer - All dimensions supplied are approximate and to be used for guidance purposes only. They do not form part of any contract. No systems or appliances have been tested. Kitchen appliances shown on the floor plan are for illustration purposes only and are only included if integrated, built-in, or specifically stated.