Like the look of this property?
We would love to hear from you and arrange a viewing of this property. Get in touch now!
Looking to sell a property?
You can get a free online or in person valuation.
Property features
3 BEDROOM DETACHED
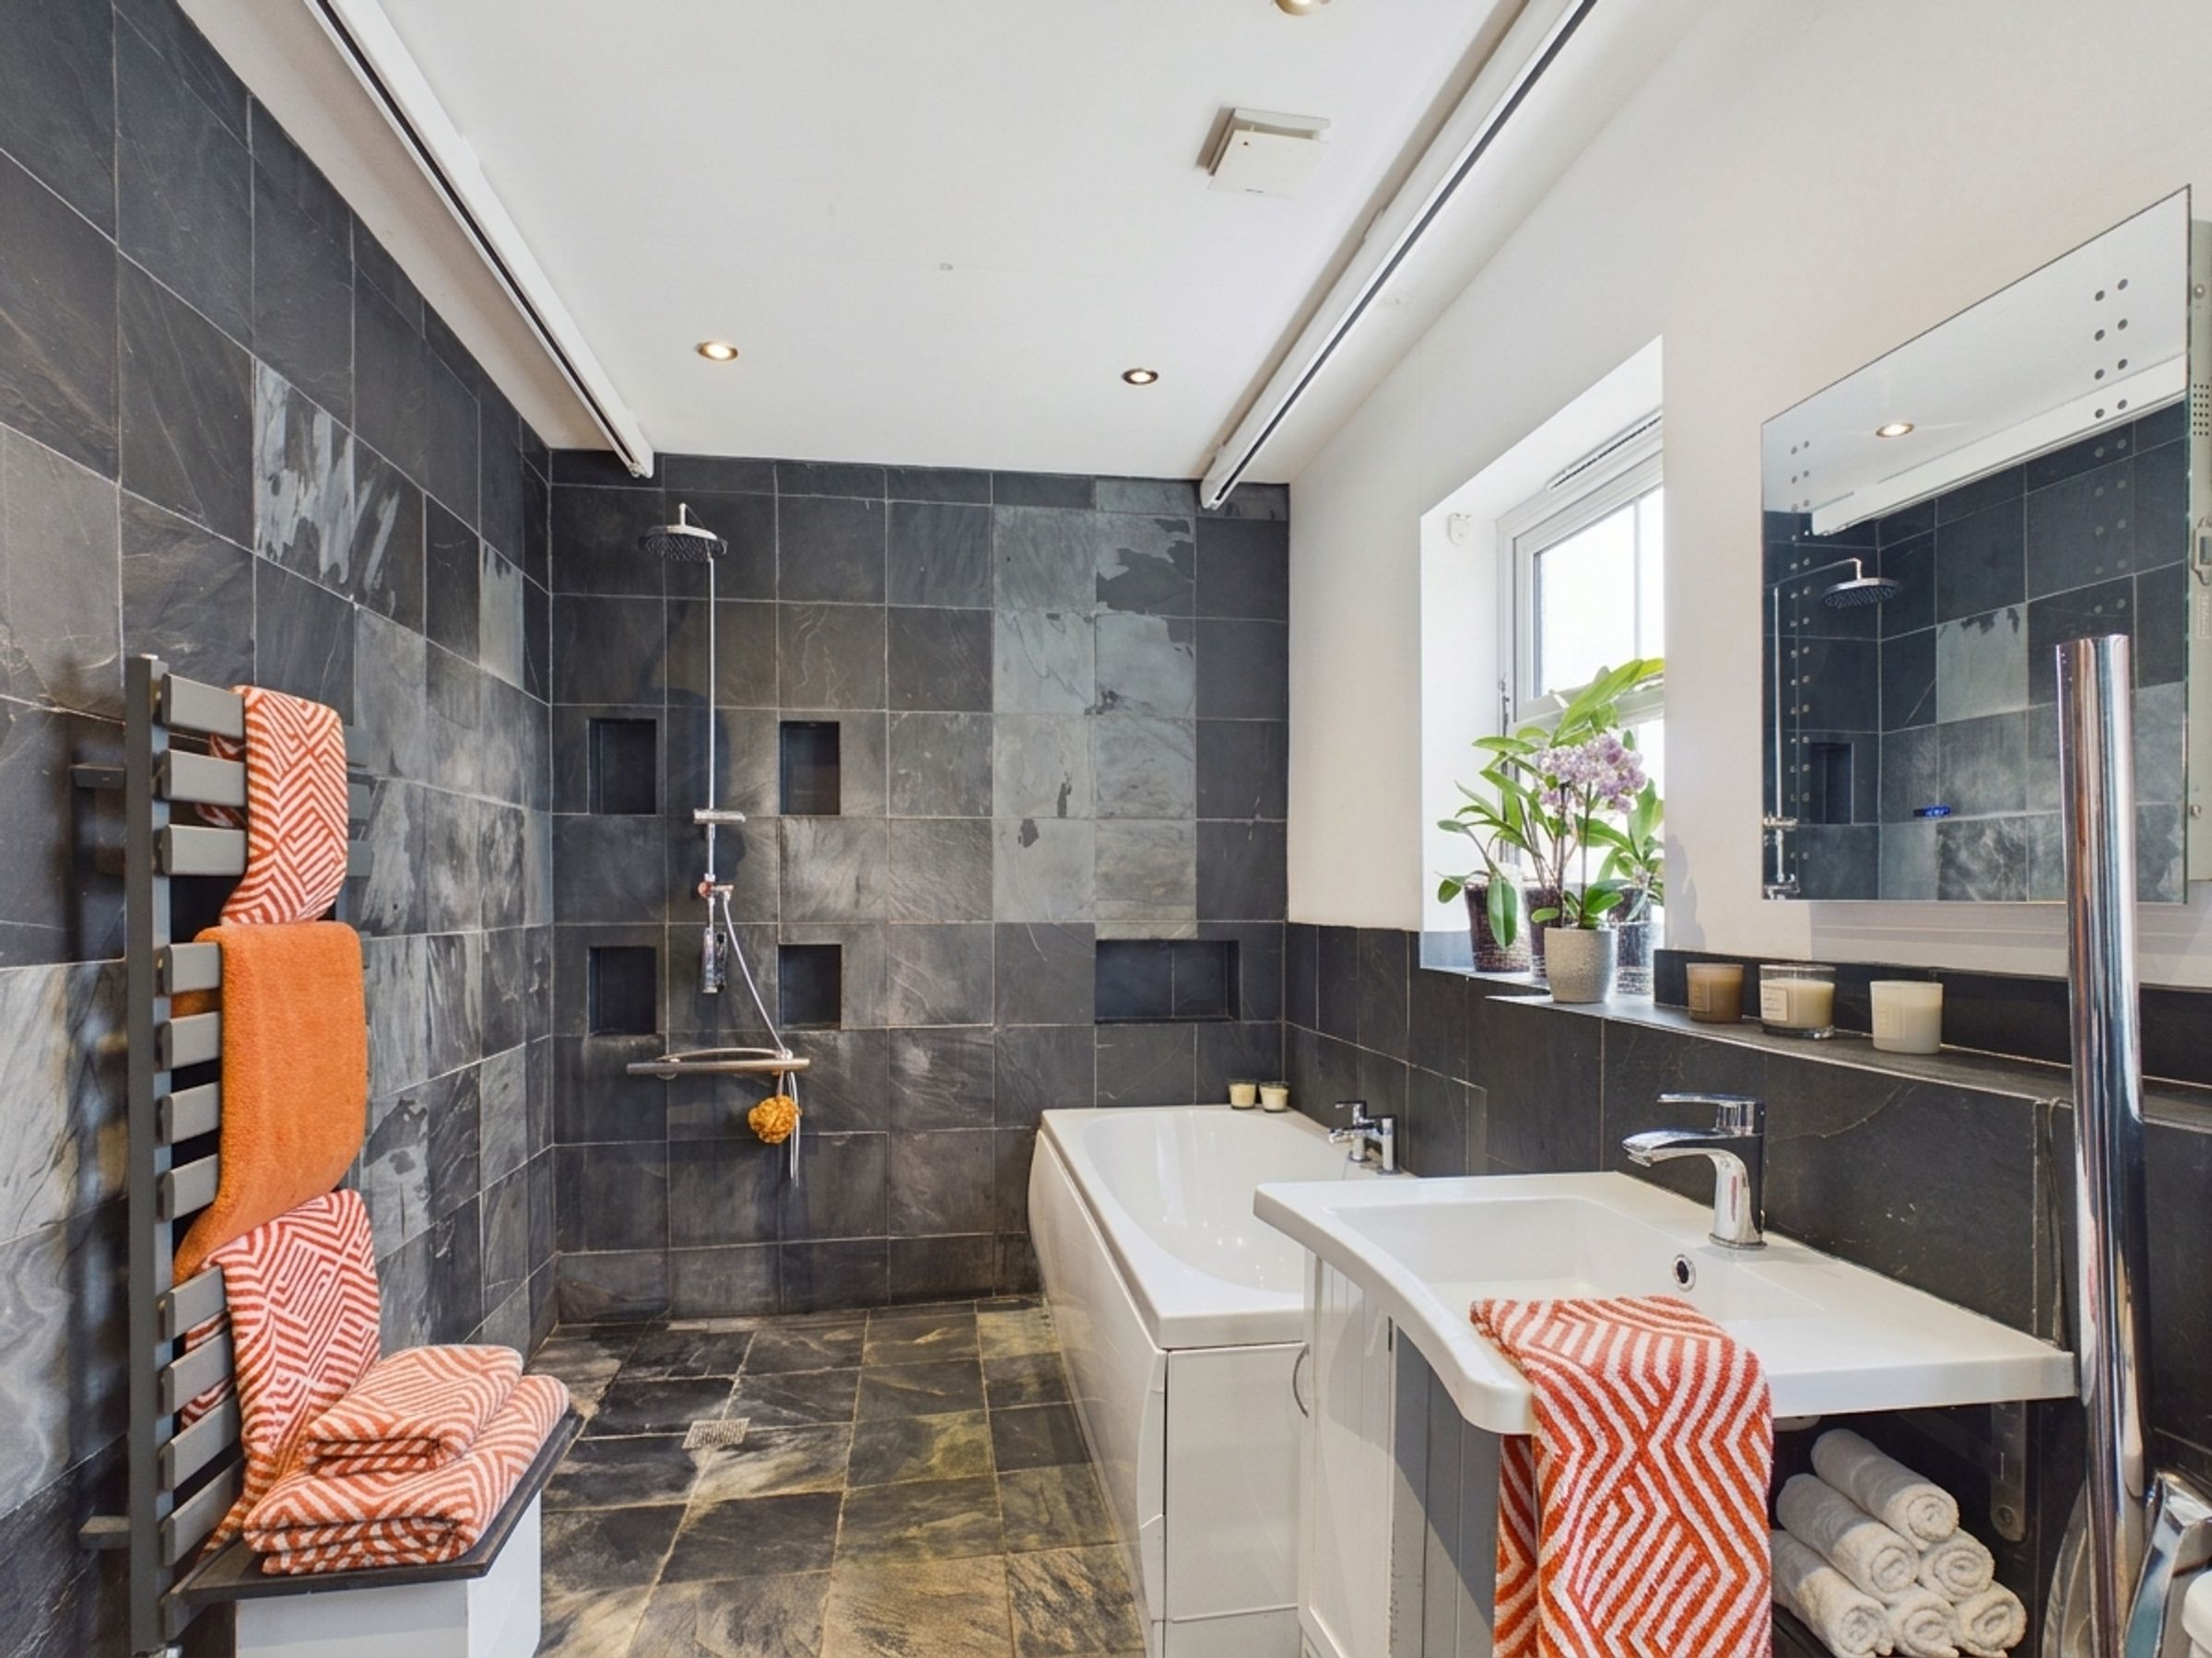
WET ROOM WITH SHOWER & BATH
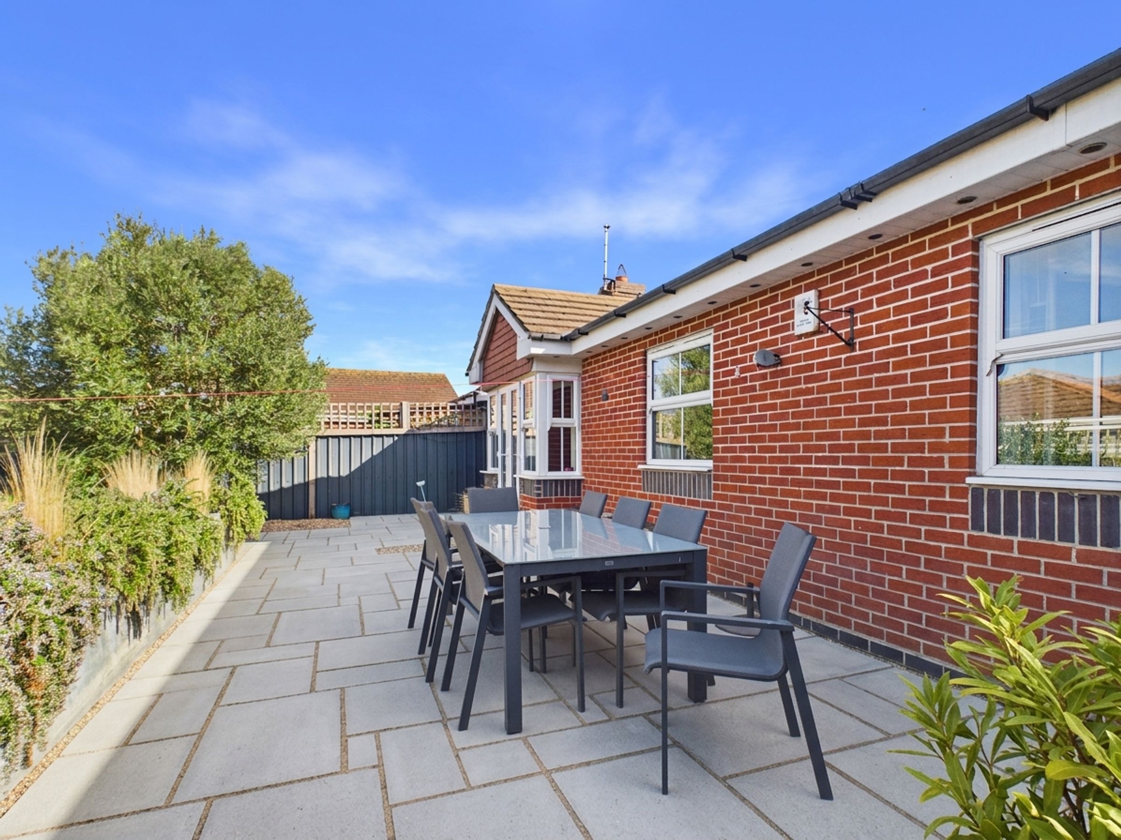
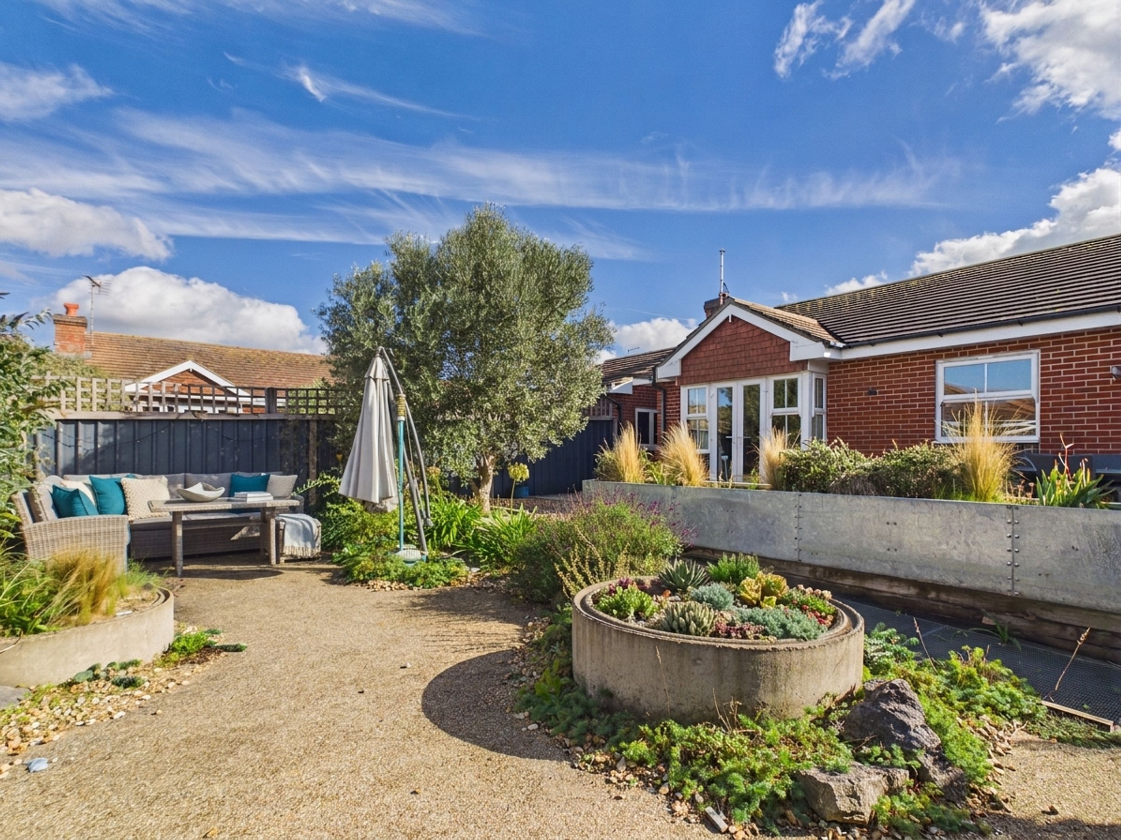
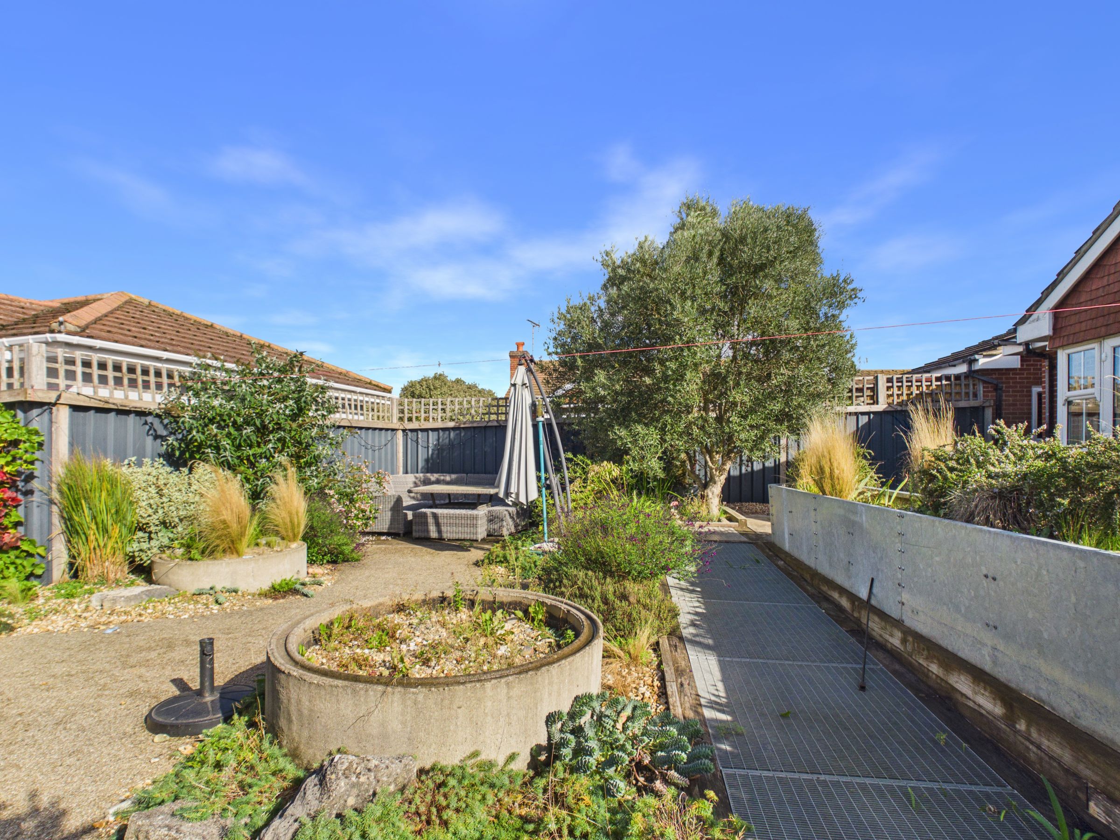
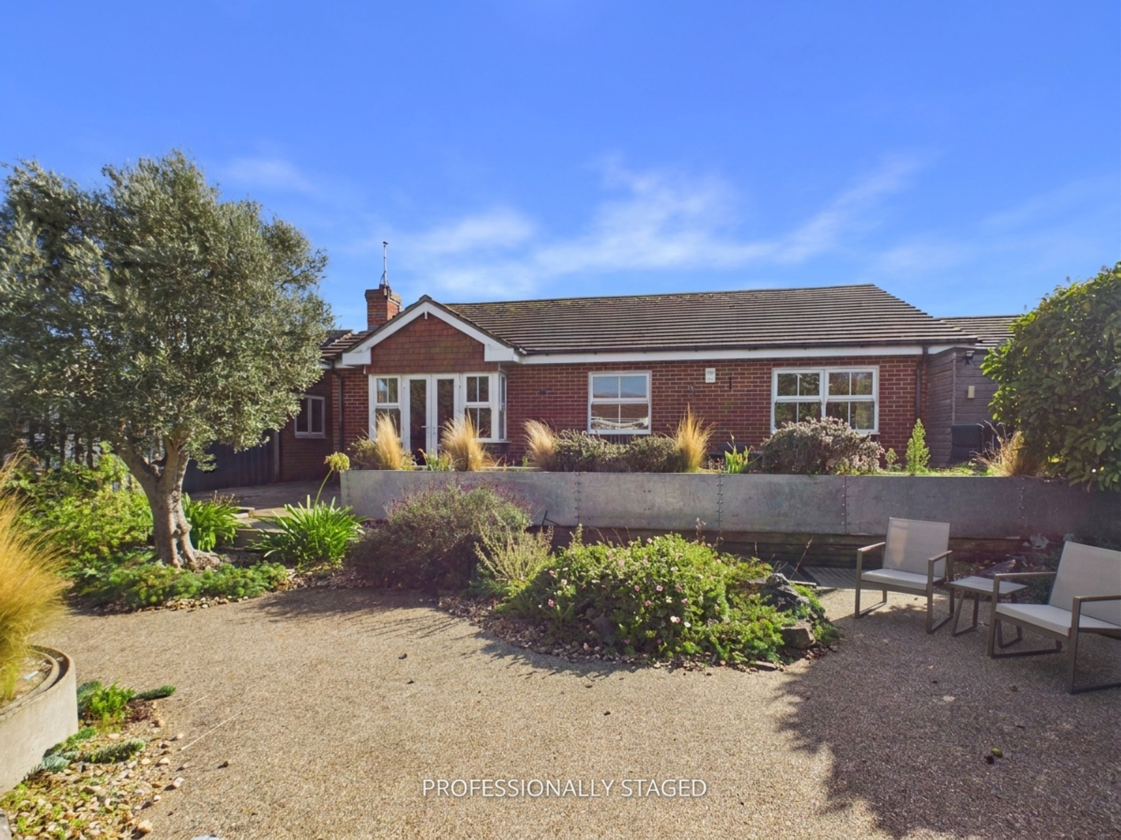
GARDEN PROFESSIONALLY LANDSCAPED
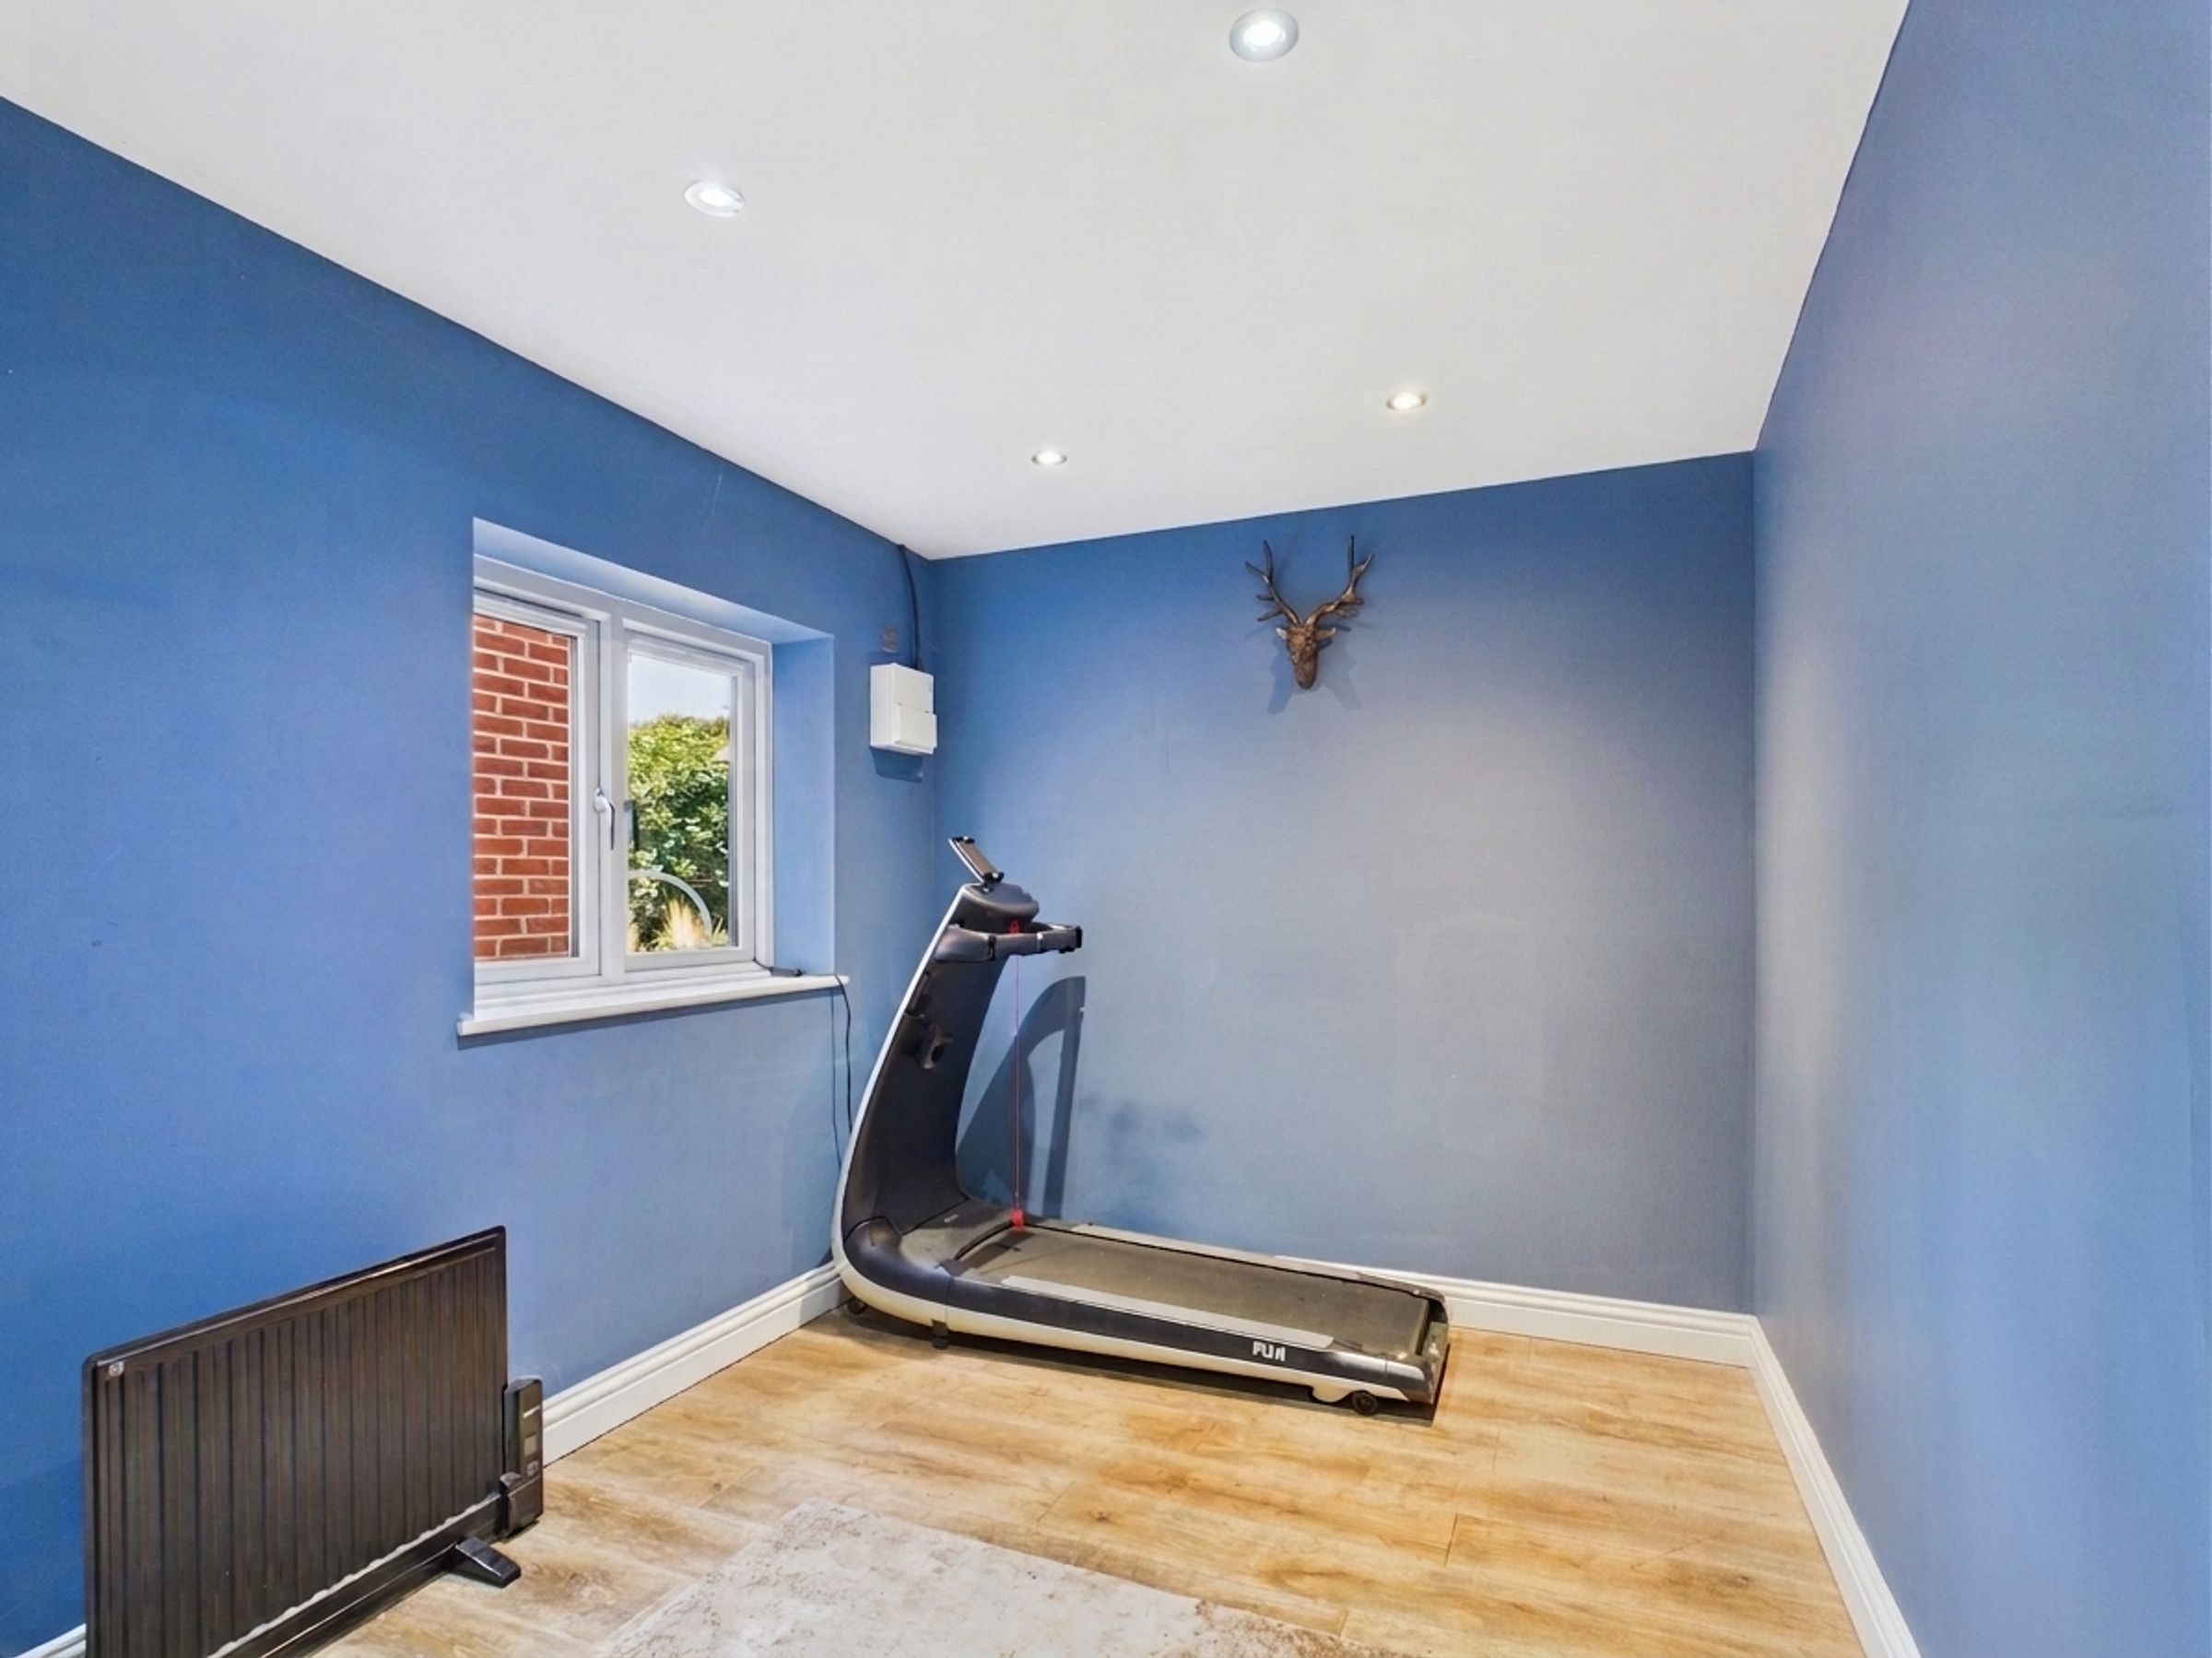
GARAGE - CONVERTED TO OFFICE
GAS CENTRAL HEATING
OFF ROAD PARKING
About this property
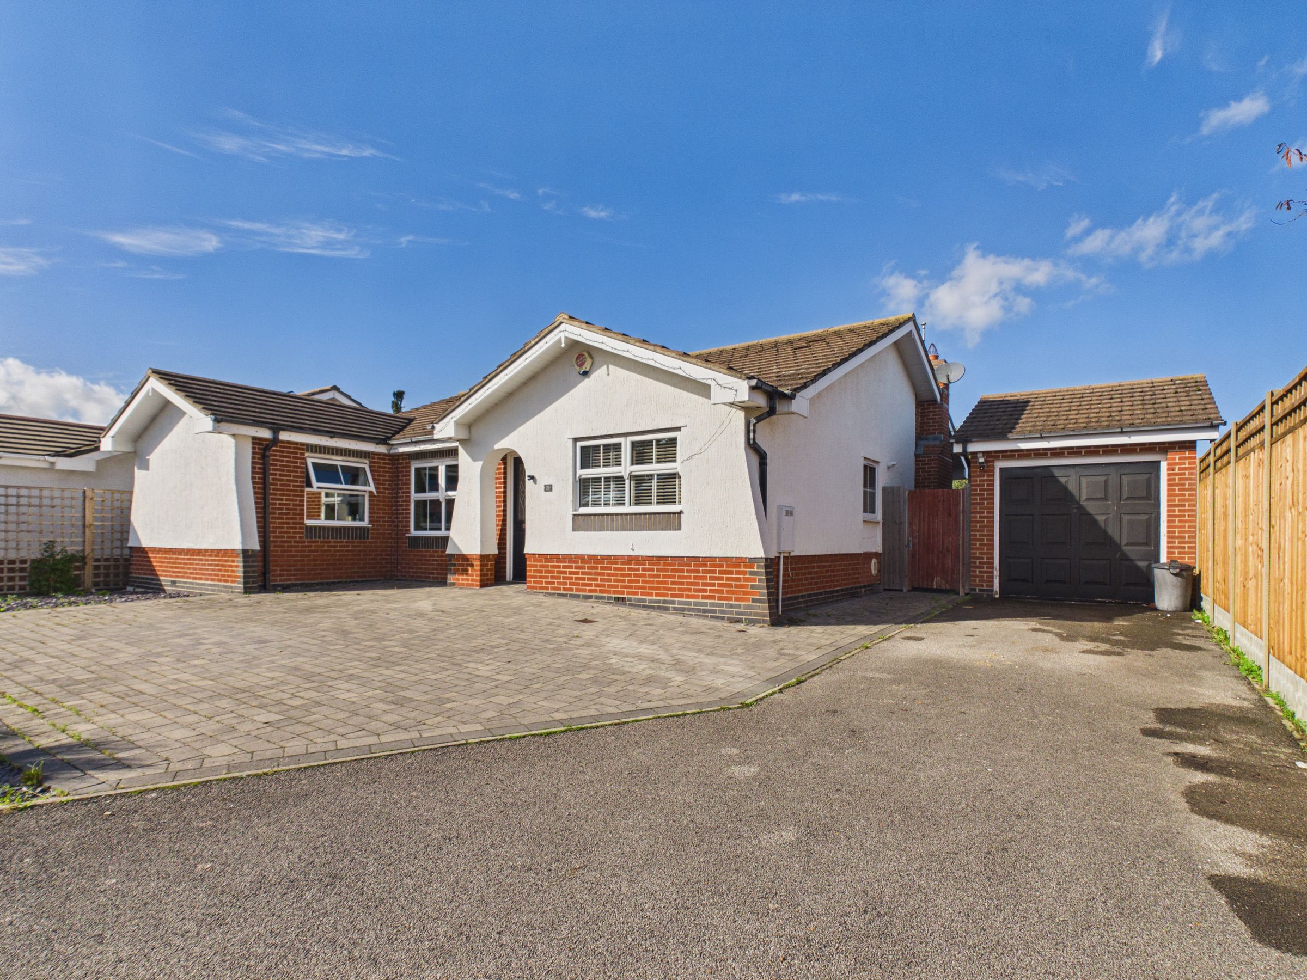
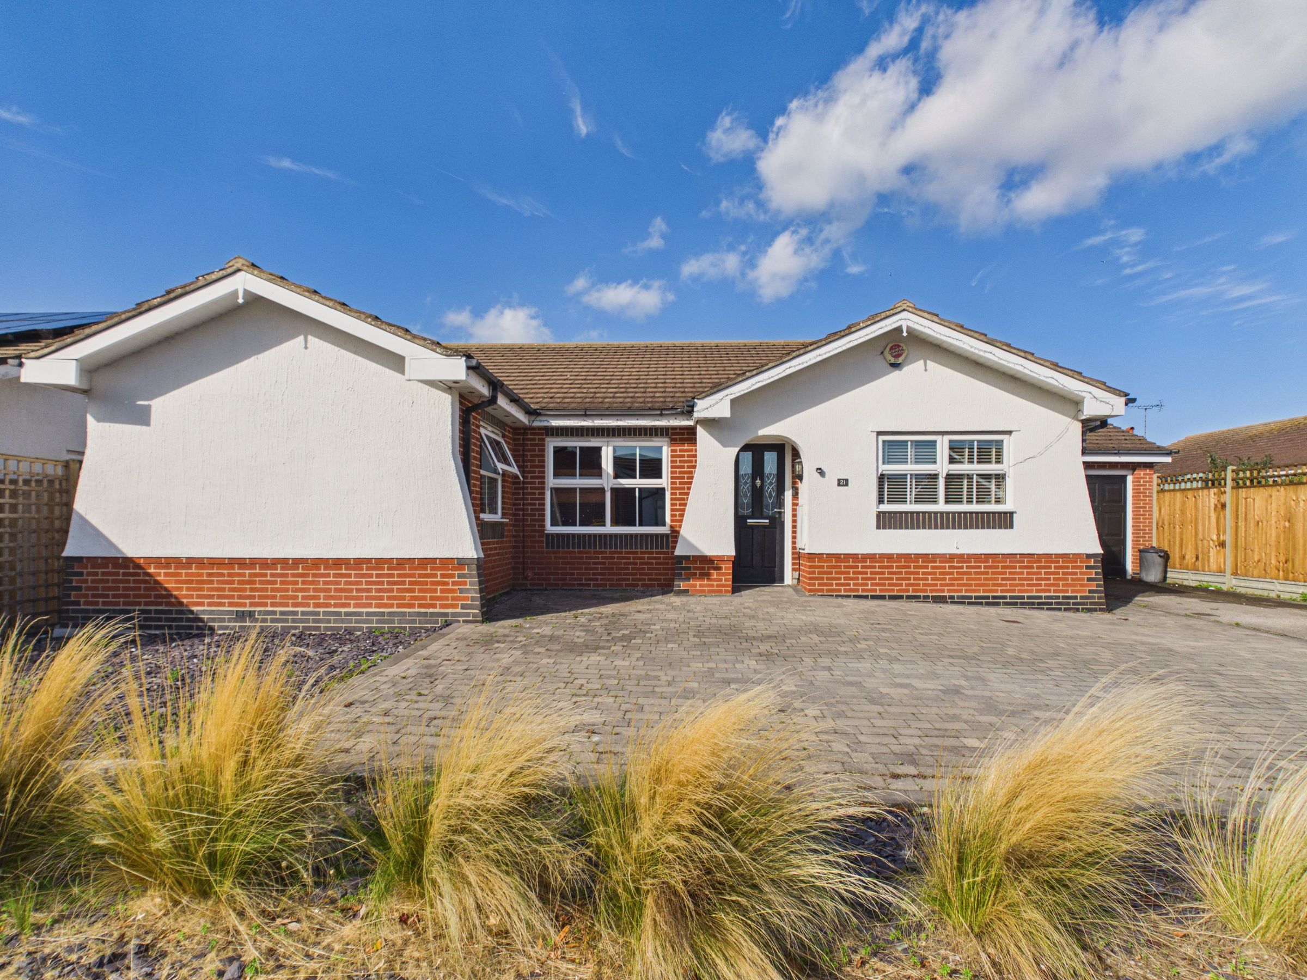
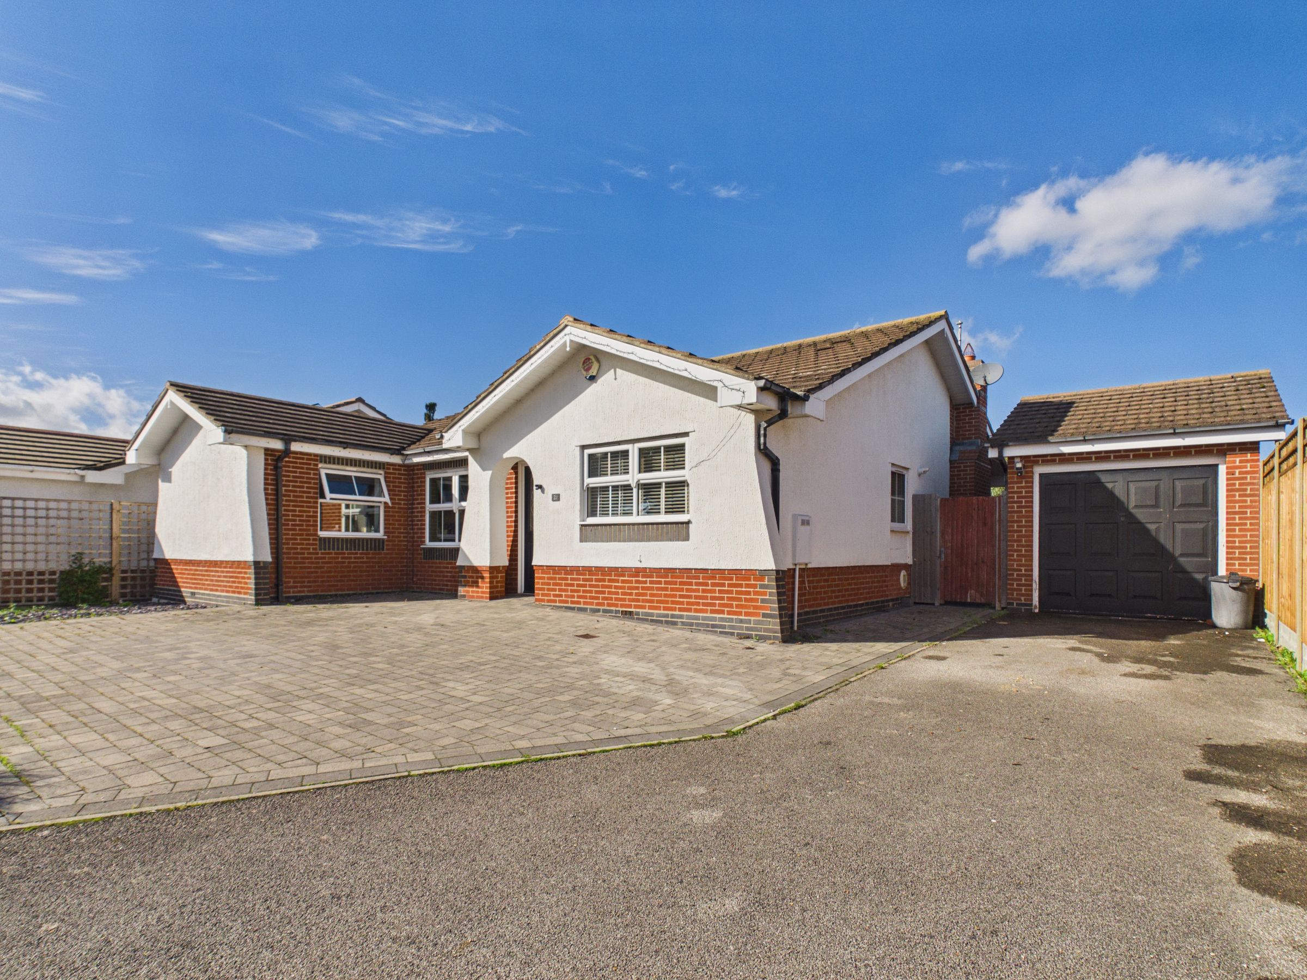
Home + Castle are pleased to advertise this spacious, well presented 3 bedroom detached bungalow in a very nice cul-de-sac location. Key features of the property are 3 double bedrooms, large lounge diner, kitchen/breakfast room and a detached garage which the current owners have converted to an office and gym. The garden was given a “Garden Make Over” in 2021 and featured on the BBC. This lovely home has been adapted inside and out by the current owners to be wheelchair friendly. Off-road parking for several vehicles.
Key details
Broadband: up to 60mbps
Parking: Driveway
1173ft2 floor area
Freehold
Council tax band F
Local authority: Arun
Additional information
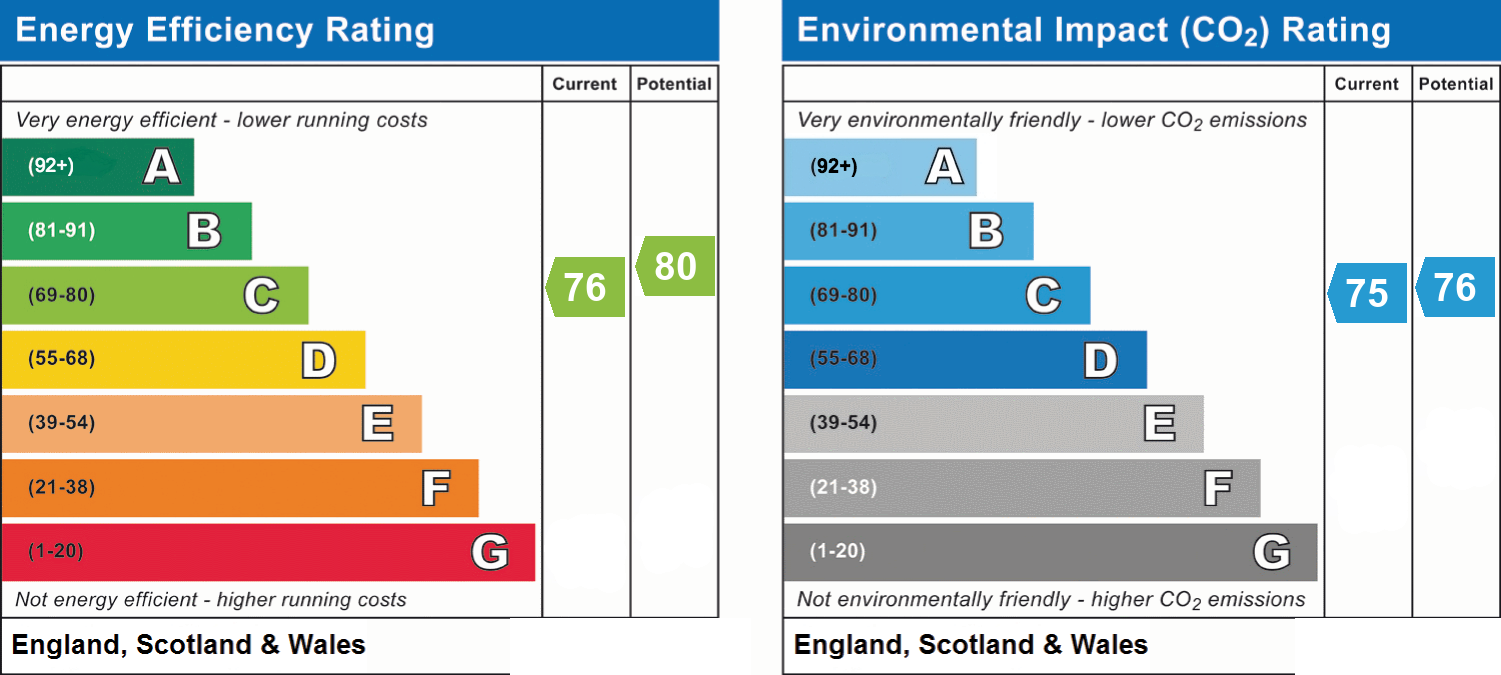
- Energy efficiency (current)
- C (76)
- Energy efficiency (potential)
- C (80)
- Environmental impact (current)
- C (75)
- Environmental impact (potential)
- C (76)
- Is in a conservation area
- No
- Is a listed property
- No
- Construction materials
- Not specified


Near the property
Rooms and dimensions
Front of Property
Block paved drive with off road parking for 3 vehicles, slate stoned borders with shrubs plus "Cat Mate" cat flap. Additional parking in front of garage. Side gate to rear patio and garden. To the other side of the property, is access to a very useful shed for additional storage.
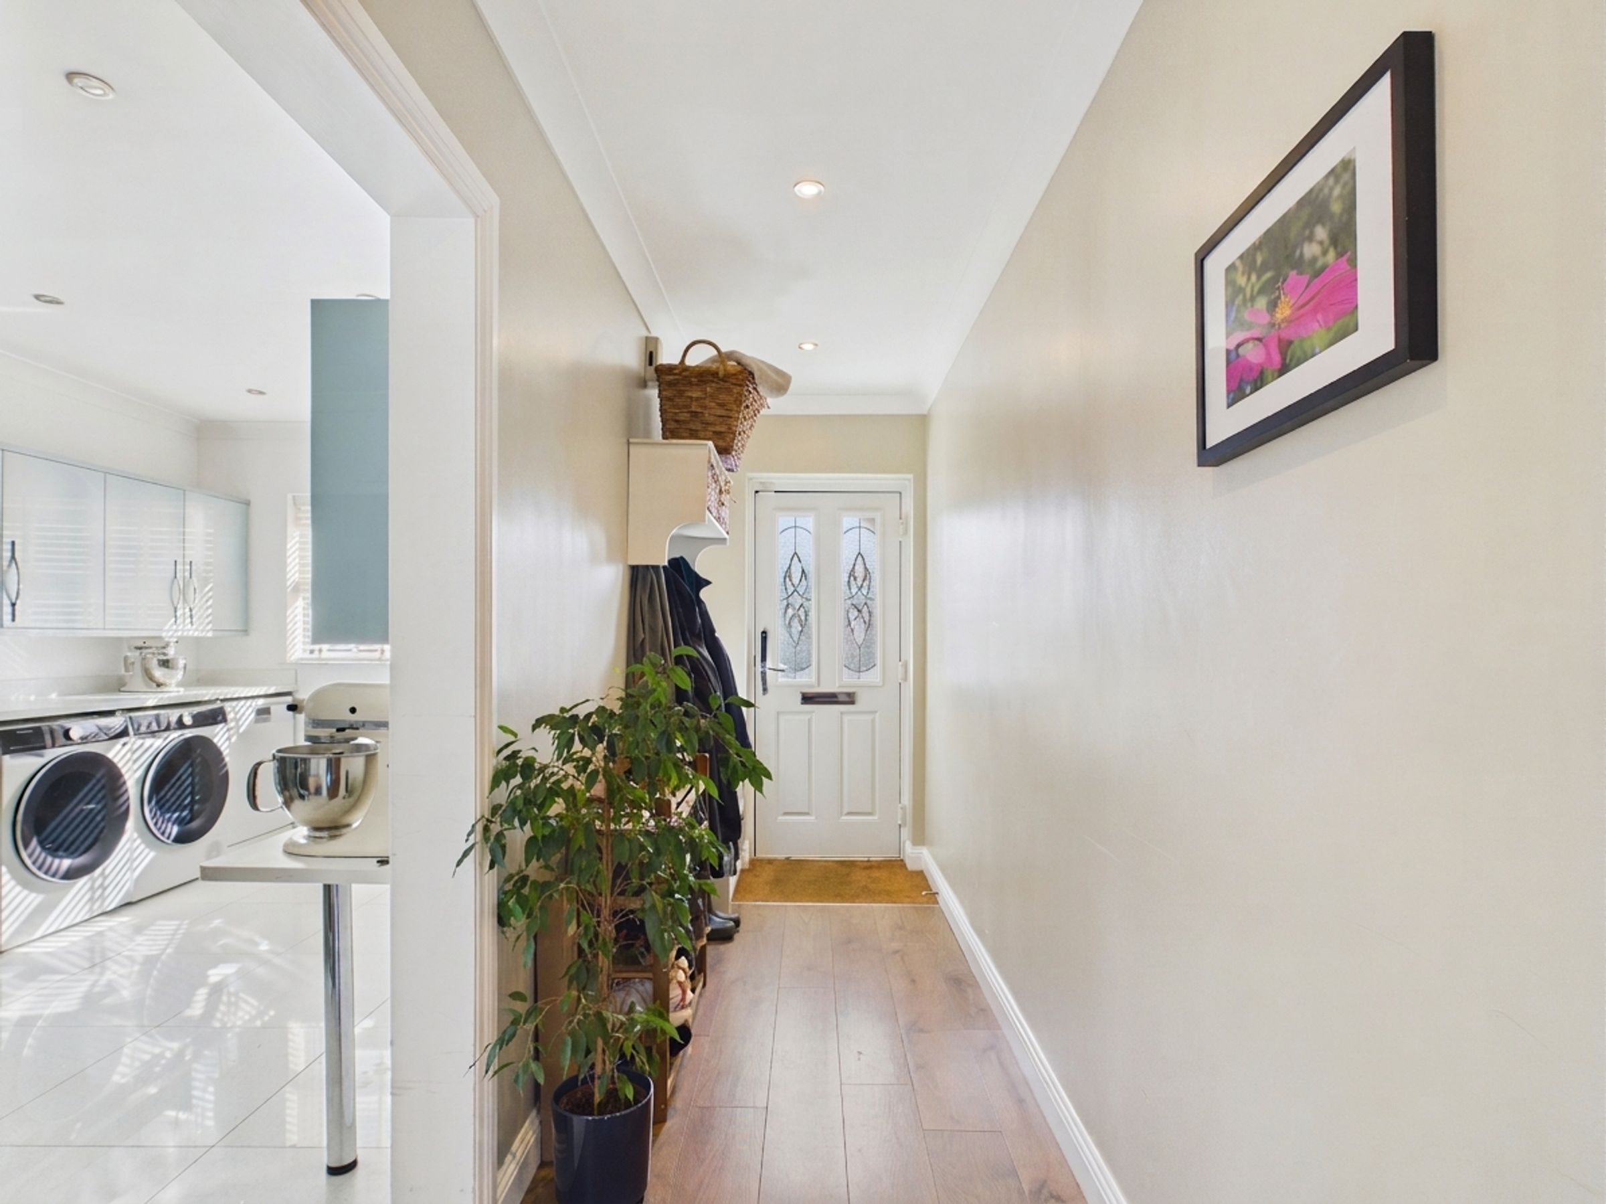
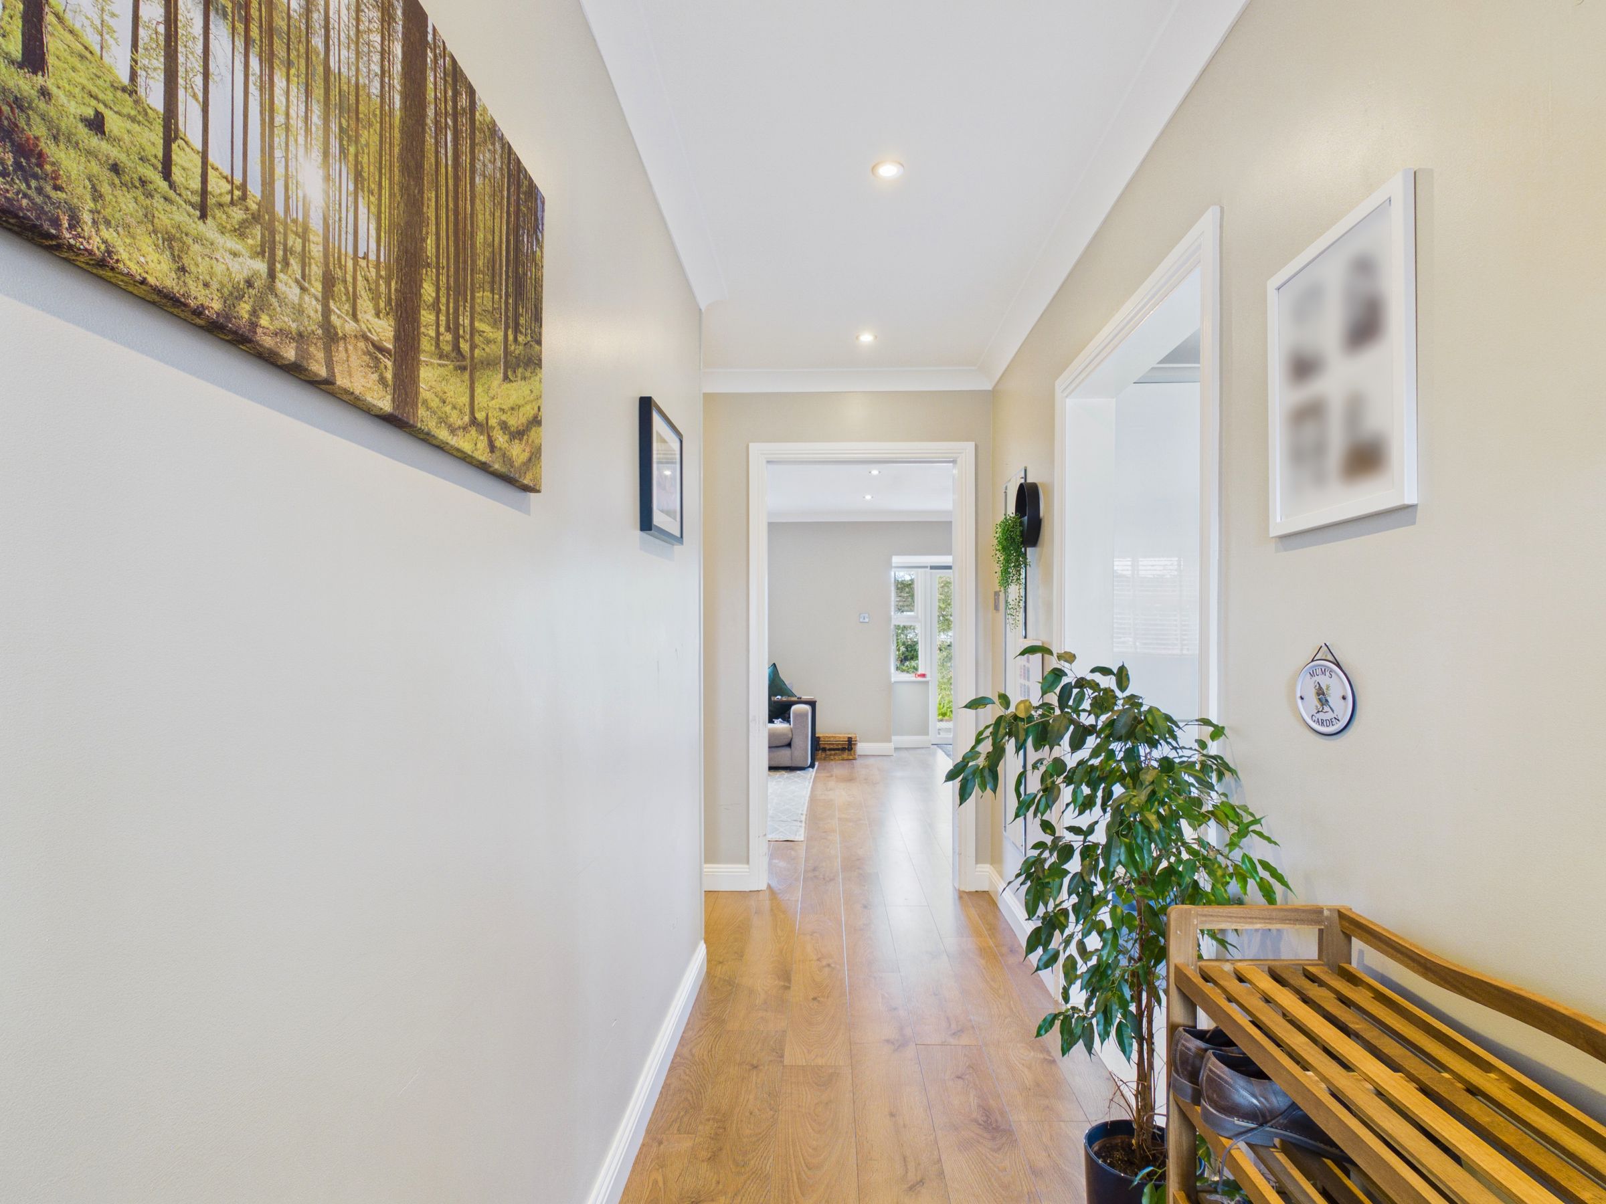
Hallway
Half glazed composite door. Door mat, coved ceiling, power points, brushed steel light switch fittings, wood effect laminate flooring, down lights, access to loft and radiator.
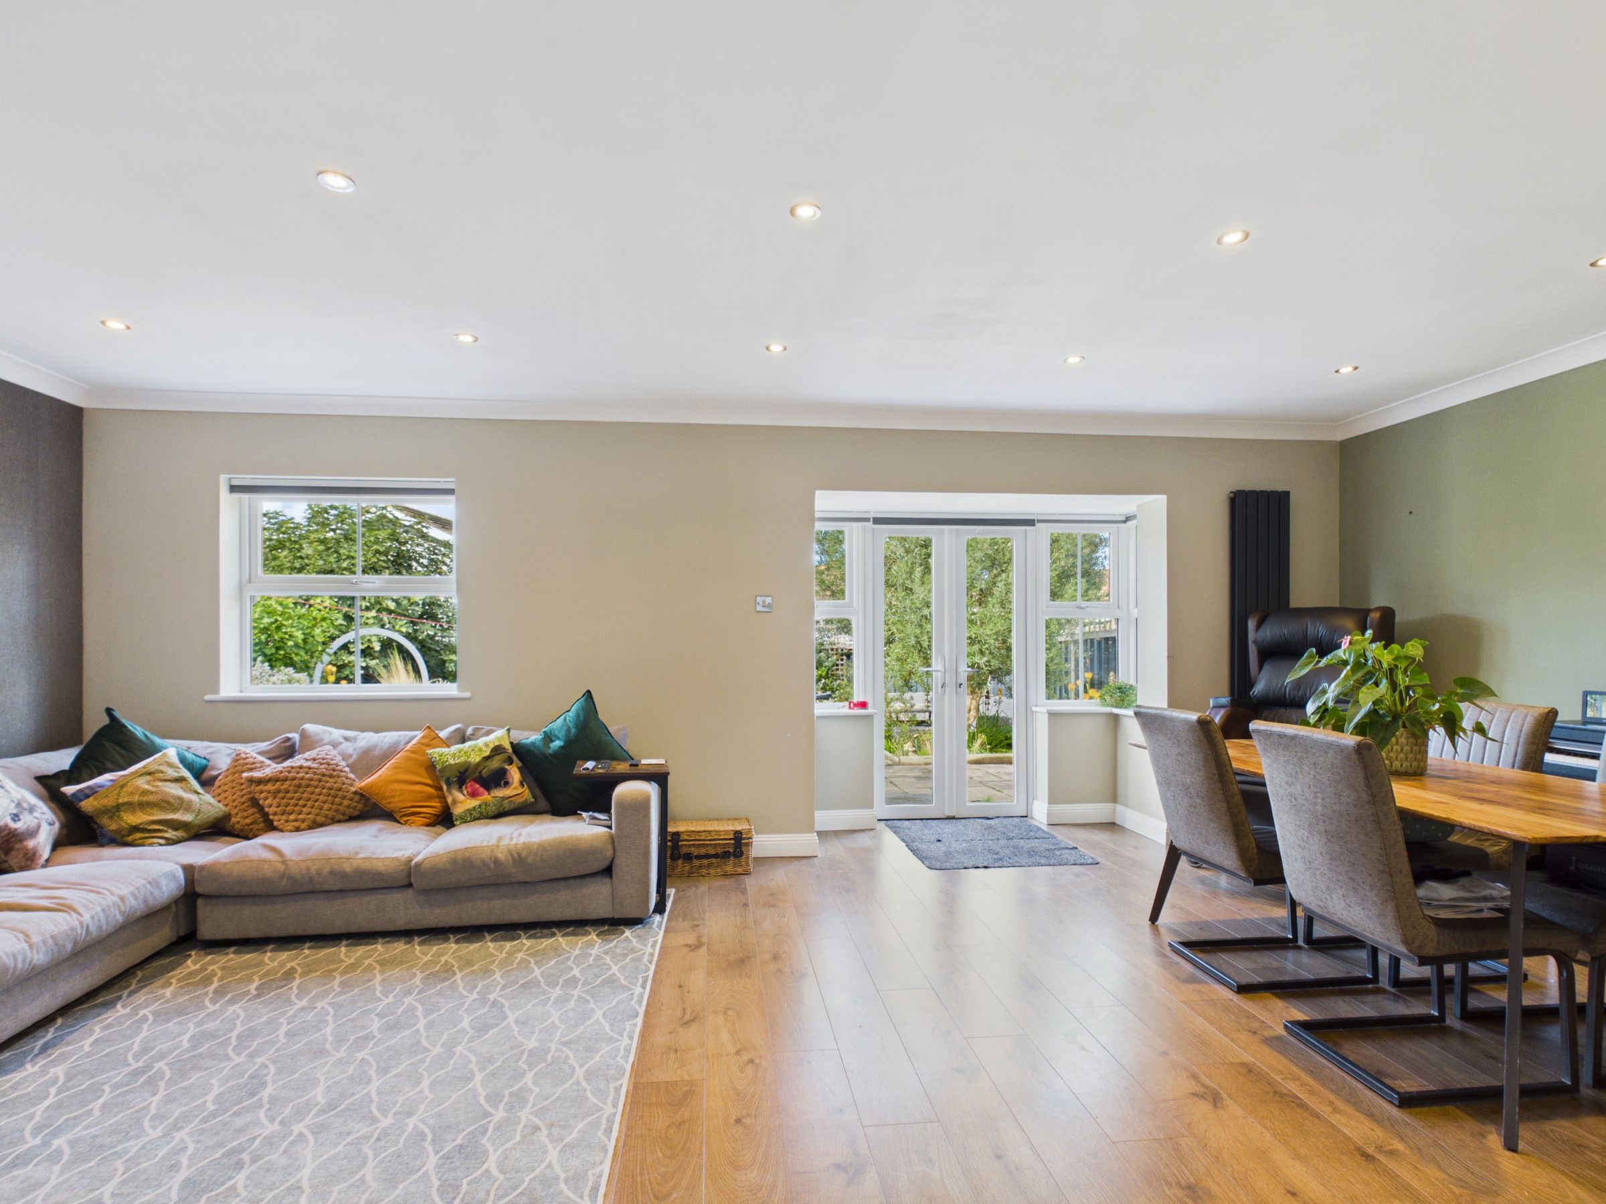
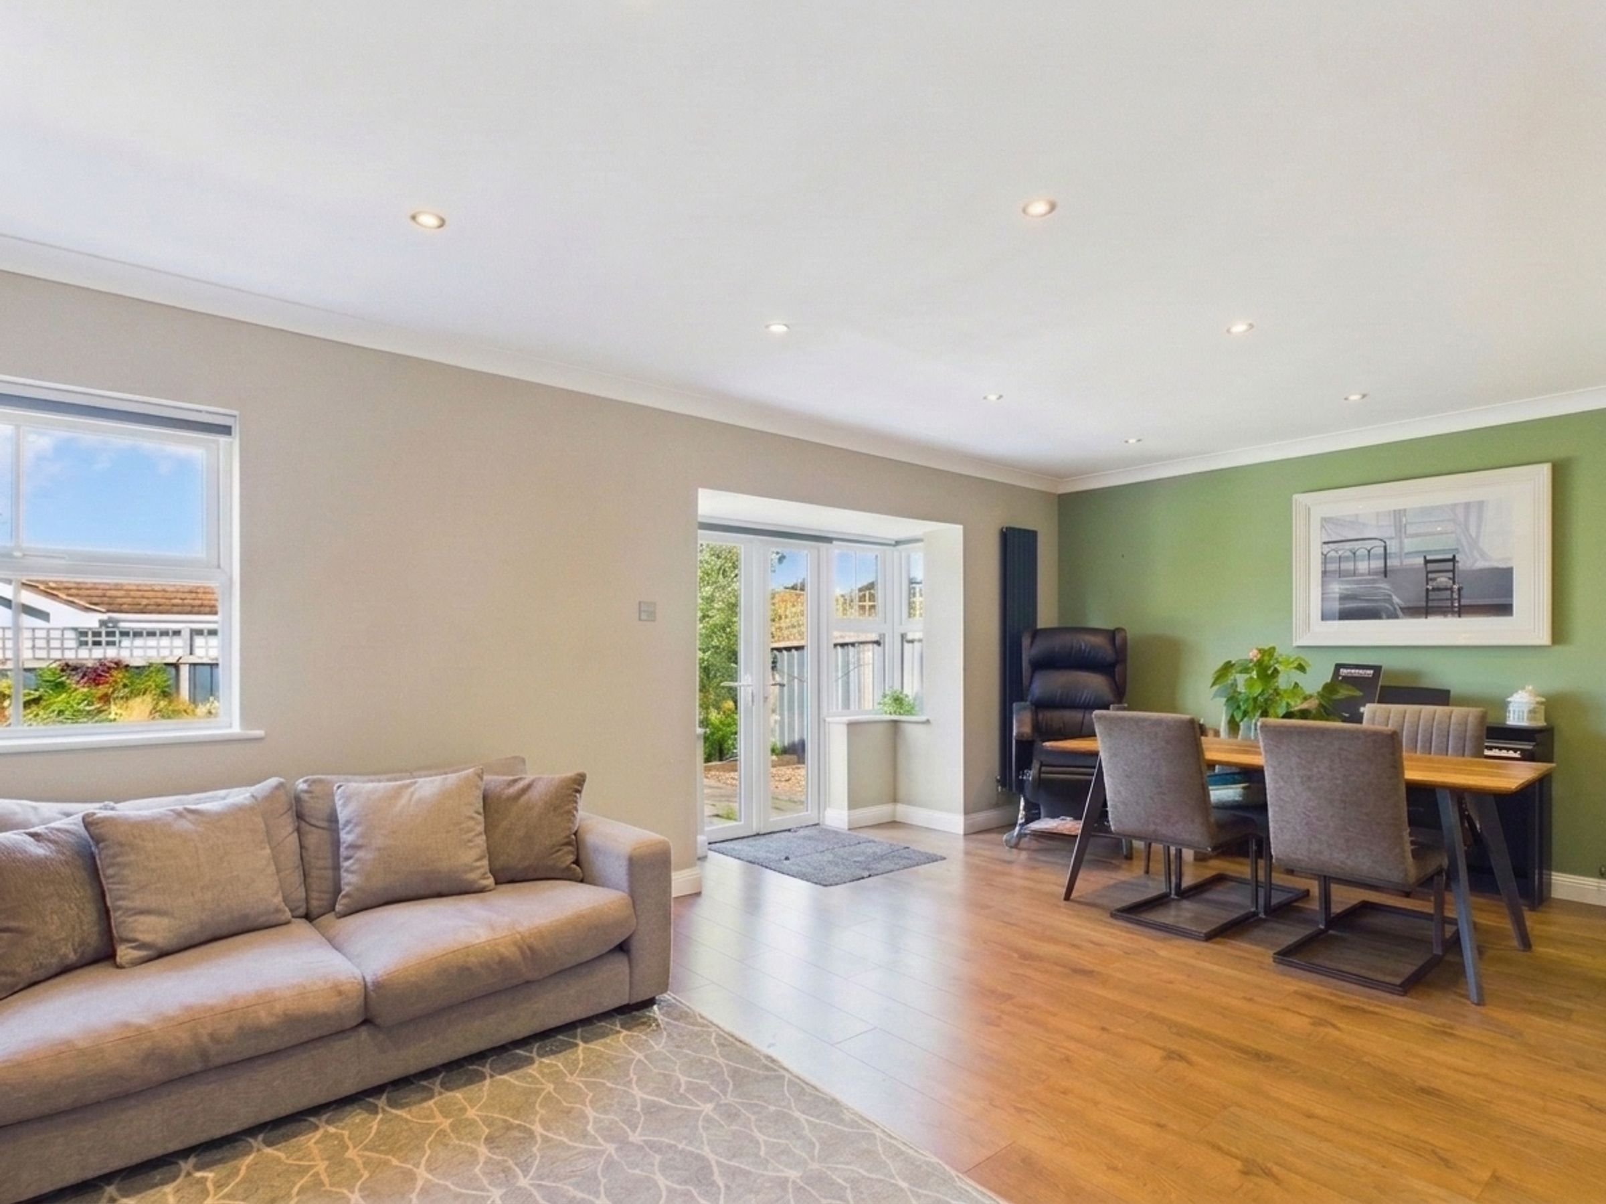
Lounge Diner
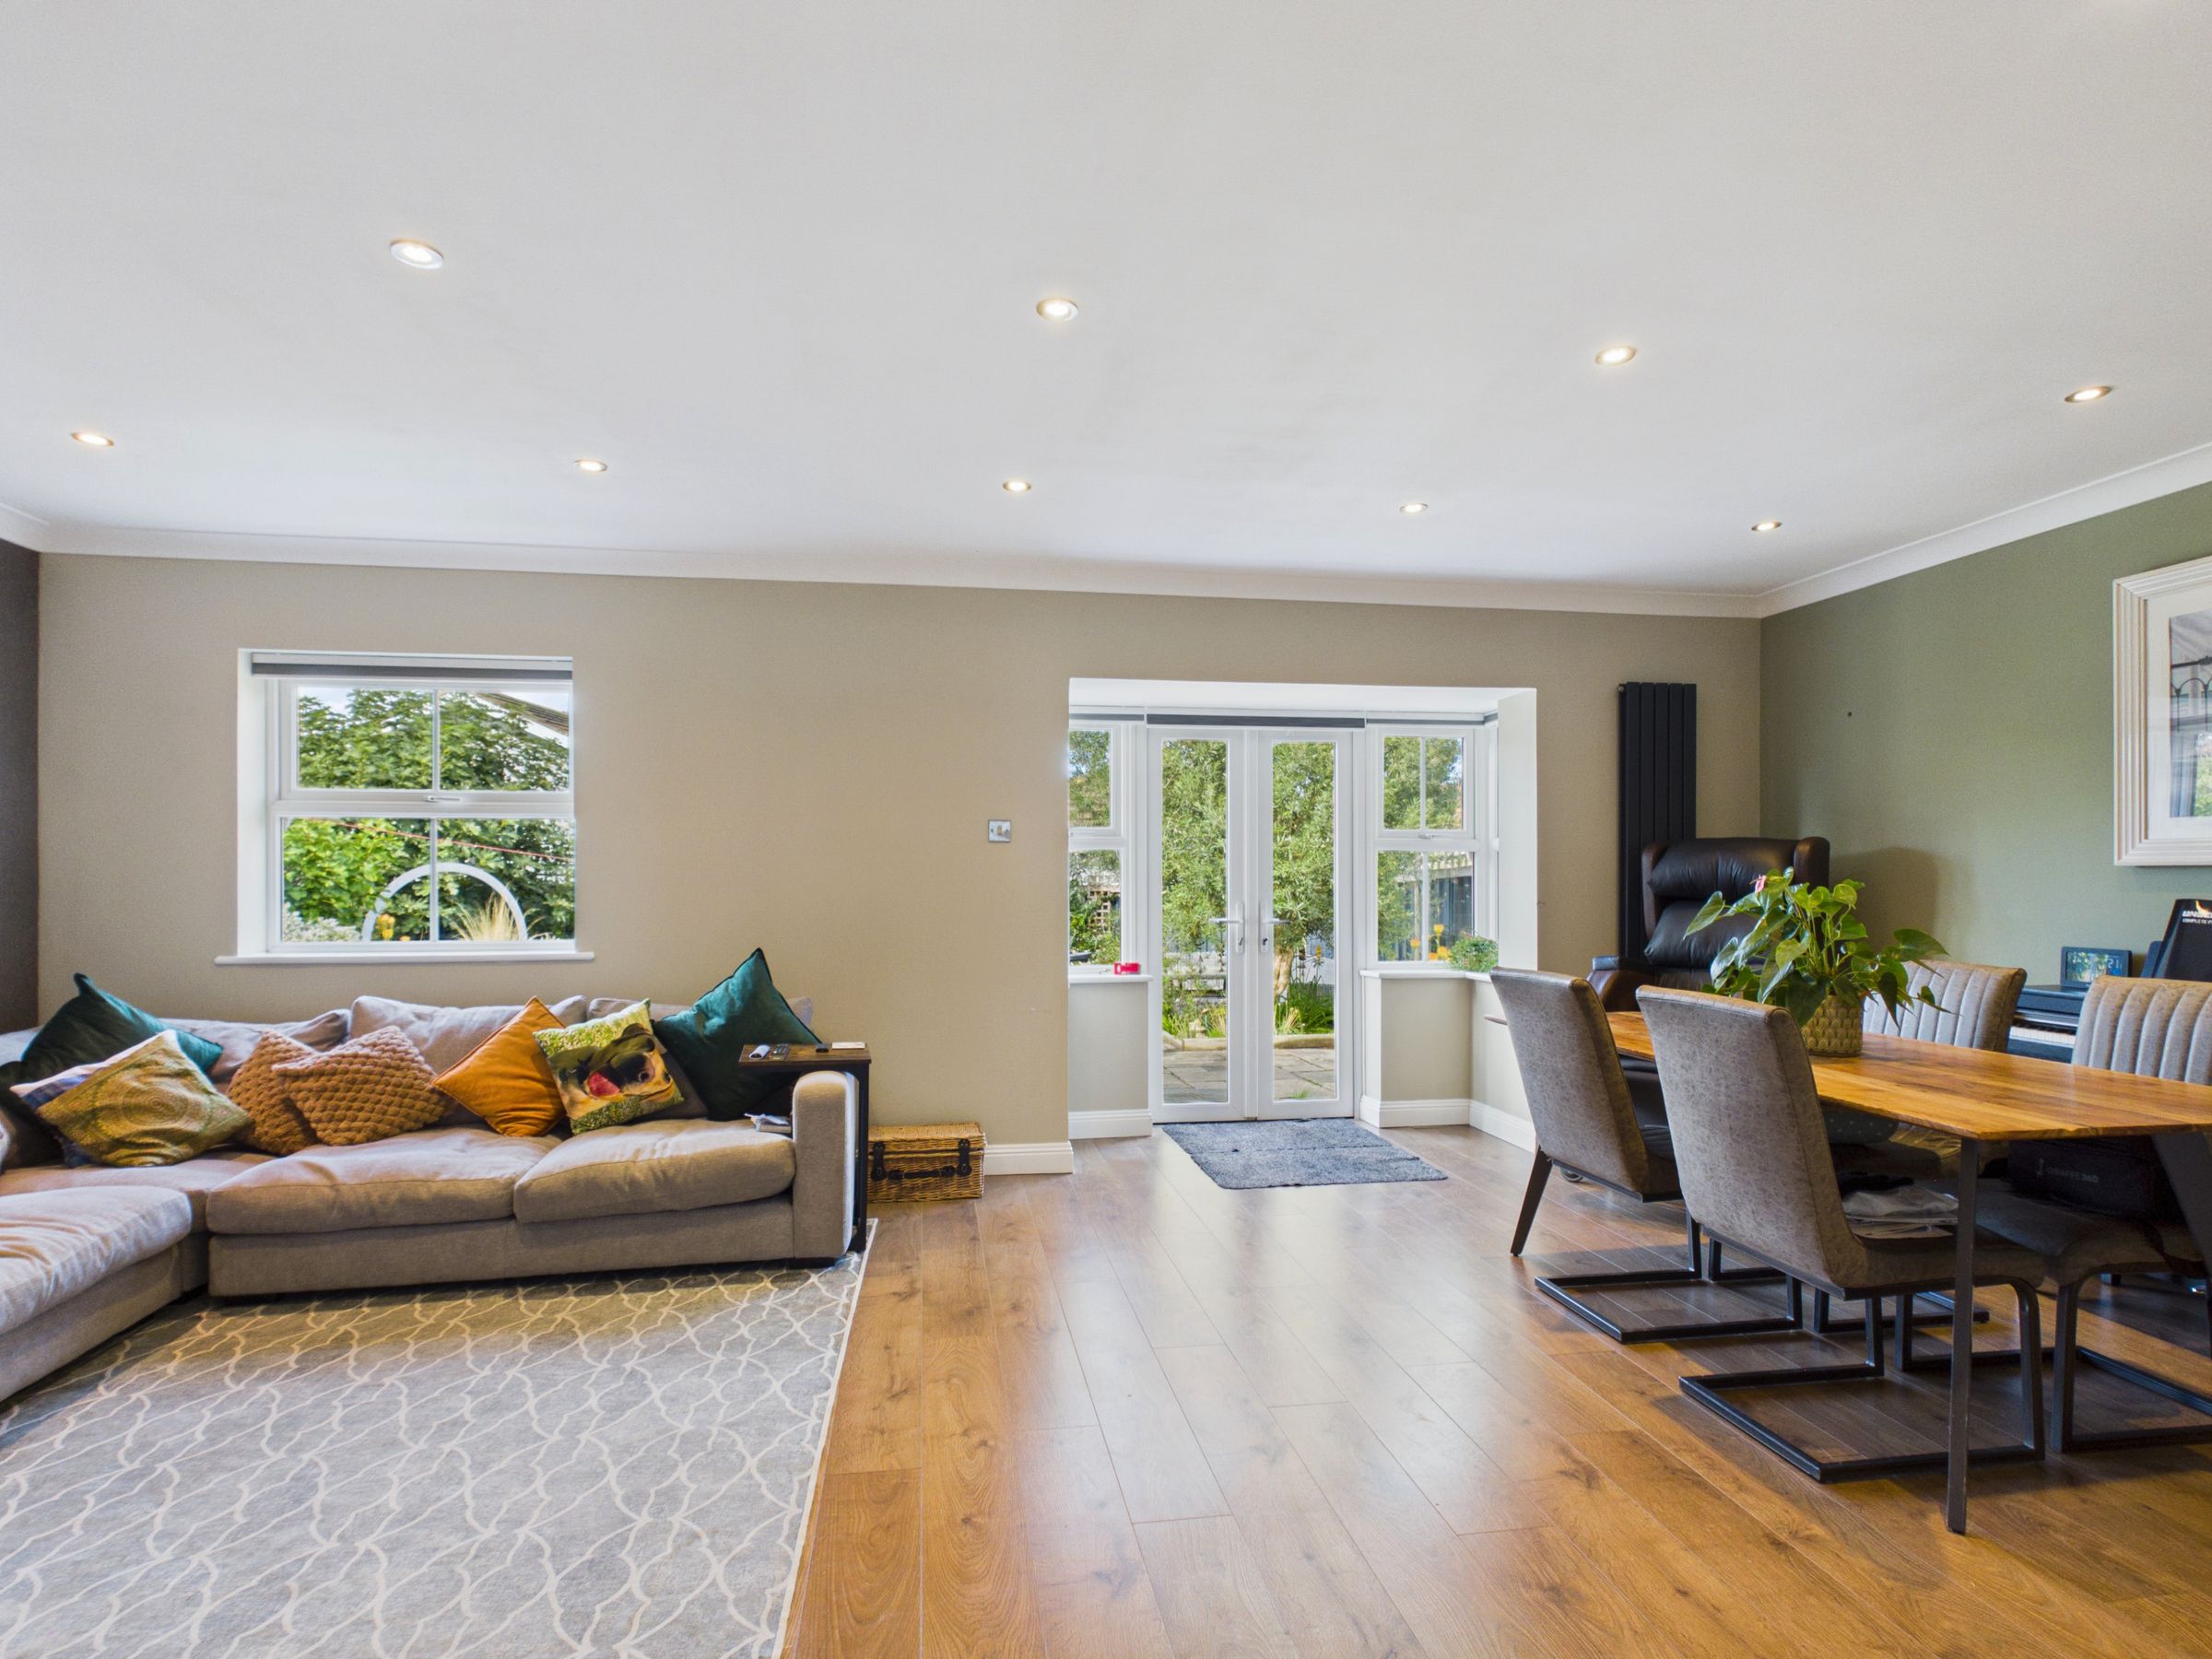
22' 4" x 14' 4" (6.81m x 4.37m)
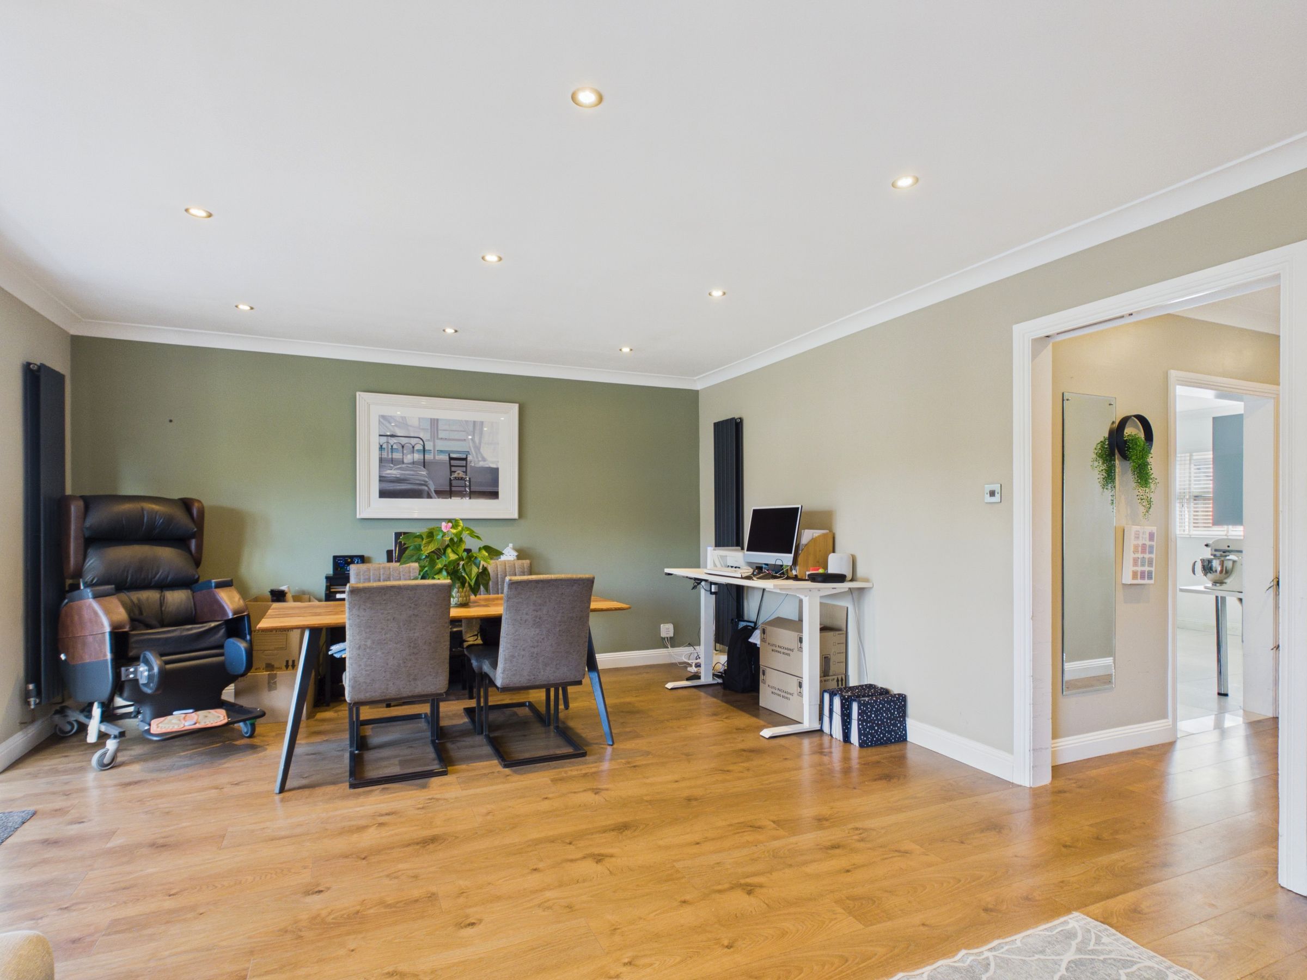
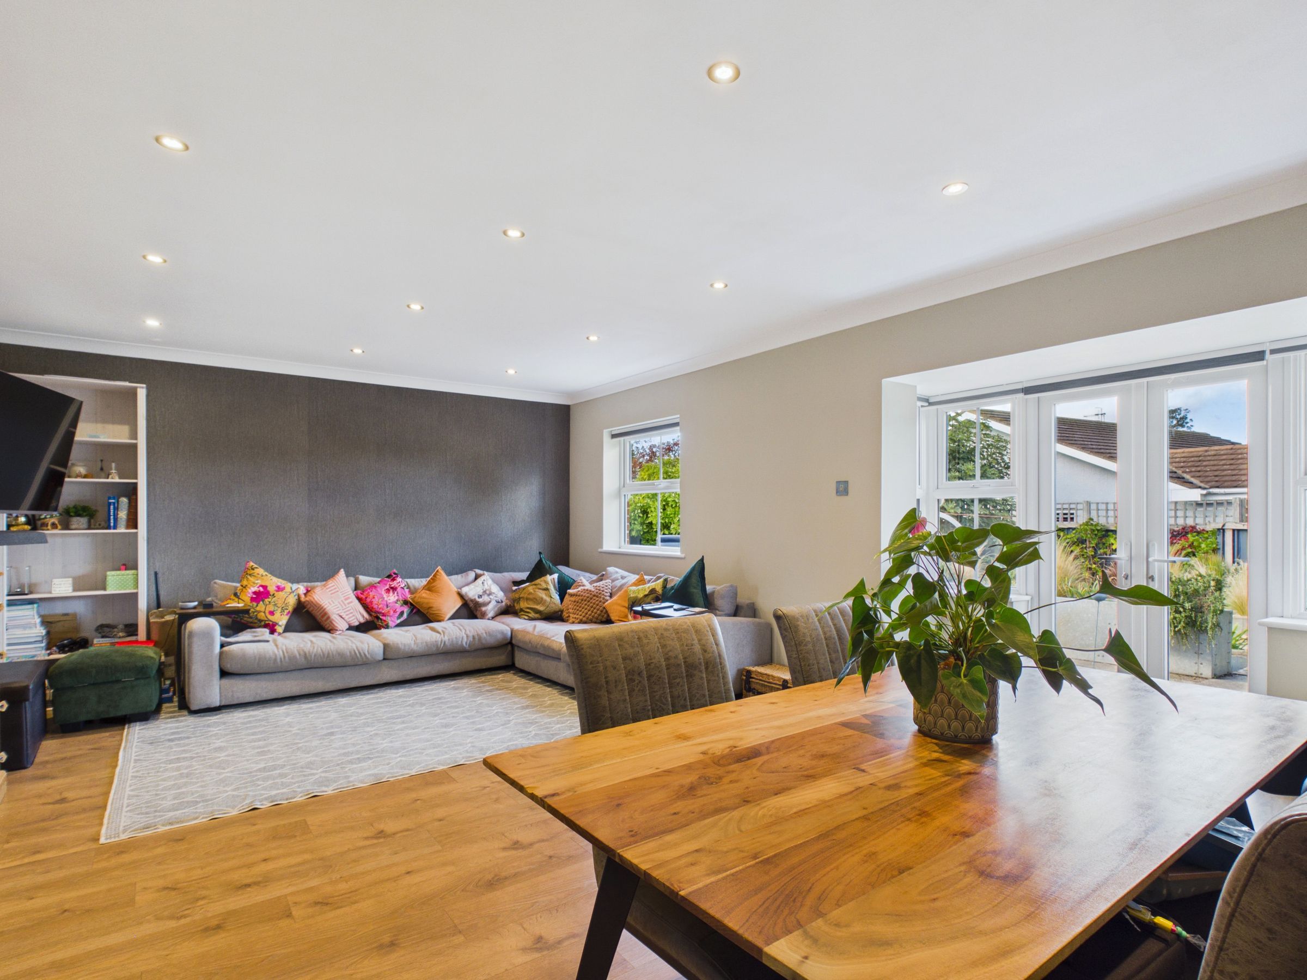
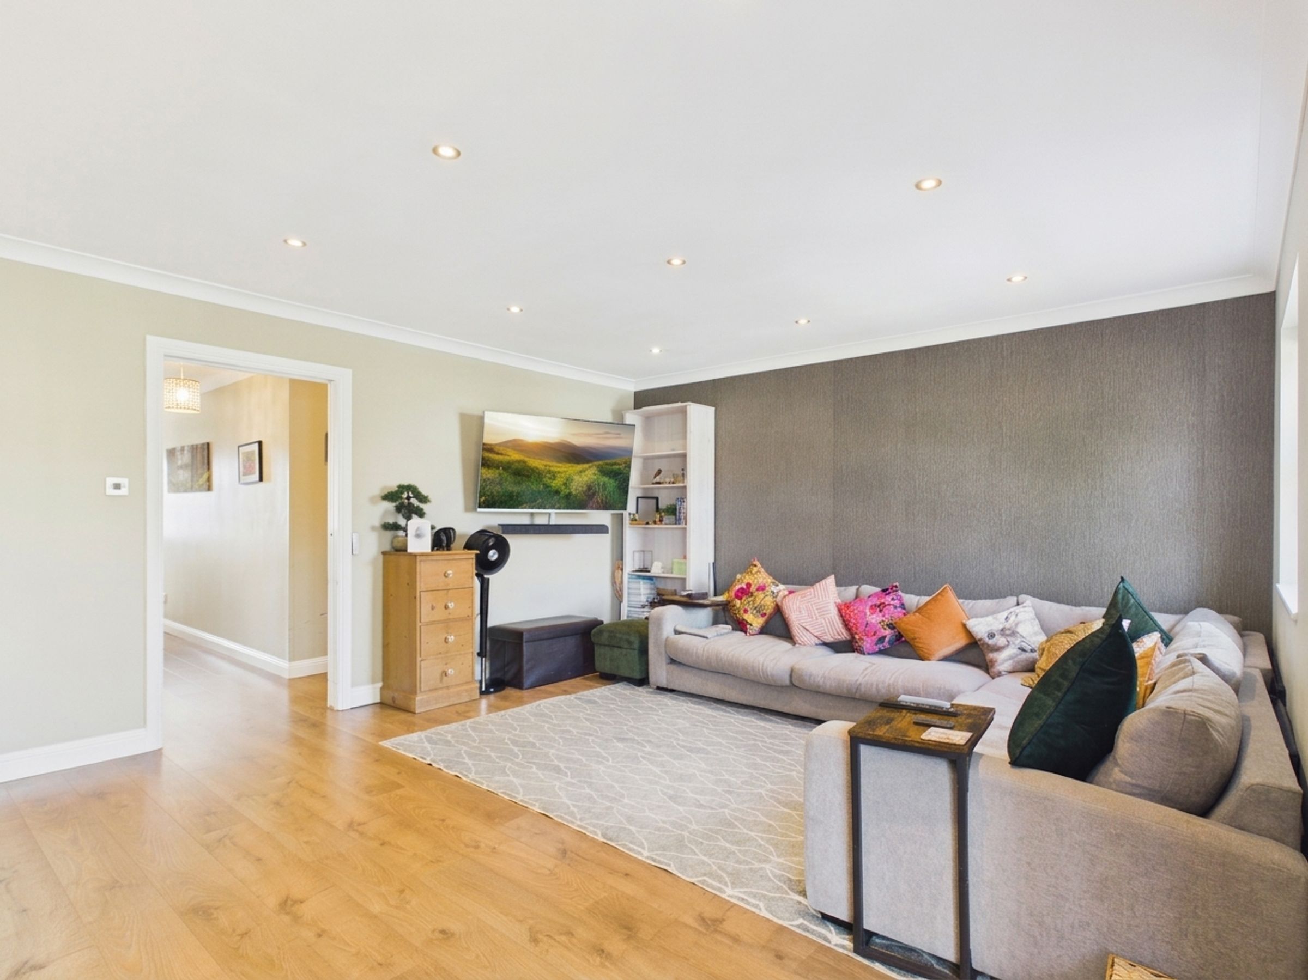
Spacious room with double glazed French doors and window to rear patio and garden. Wood effect laminate flooring, down lights, telephone point, coved ceiling and radiators x 2.
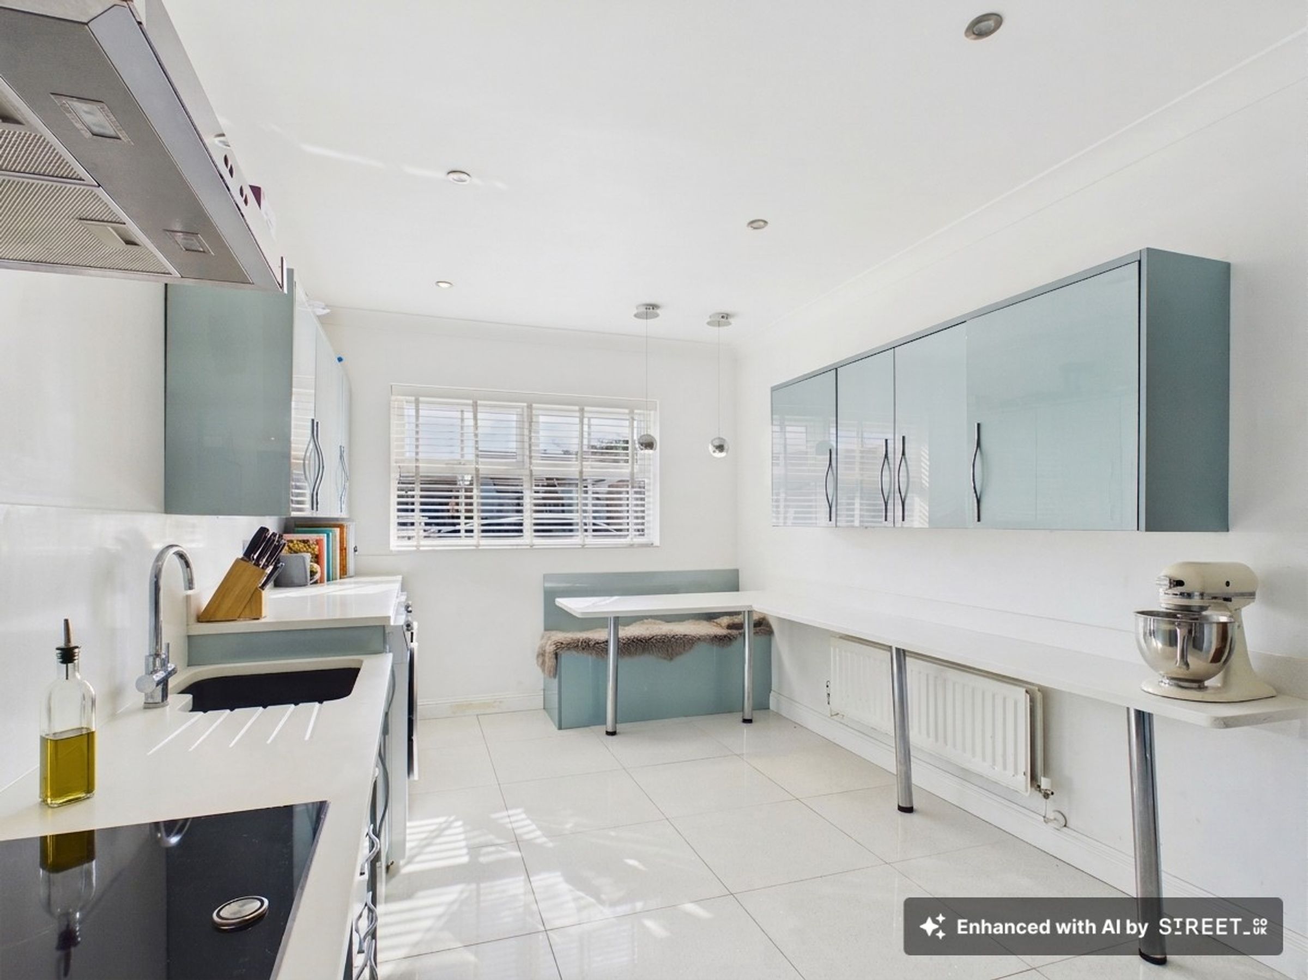
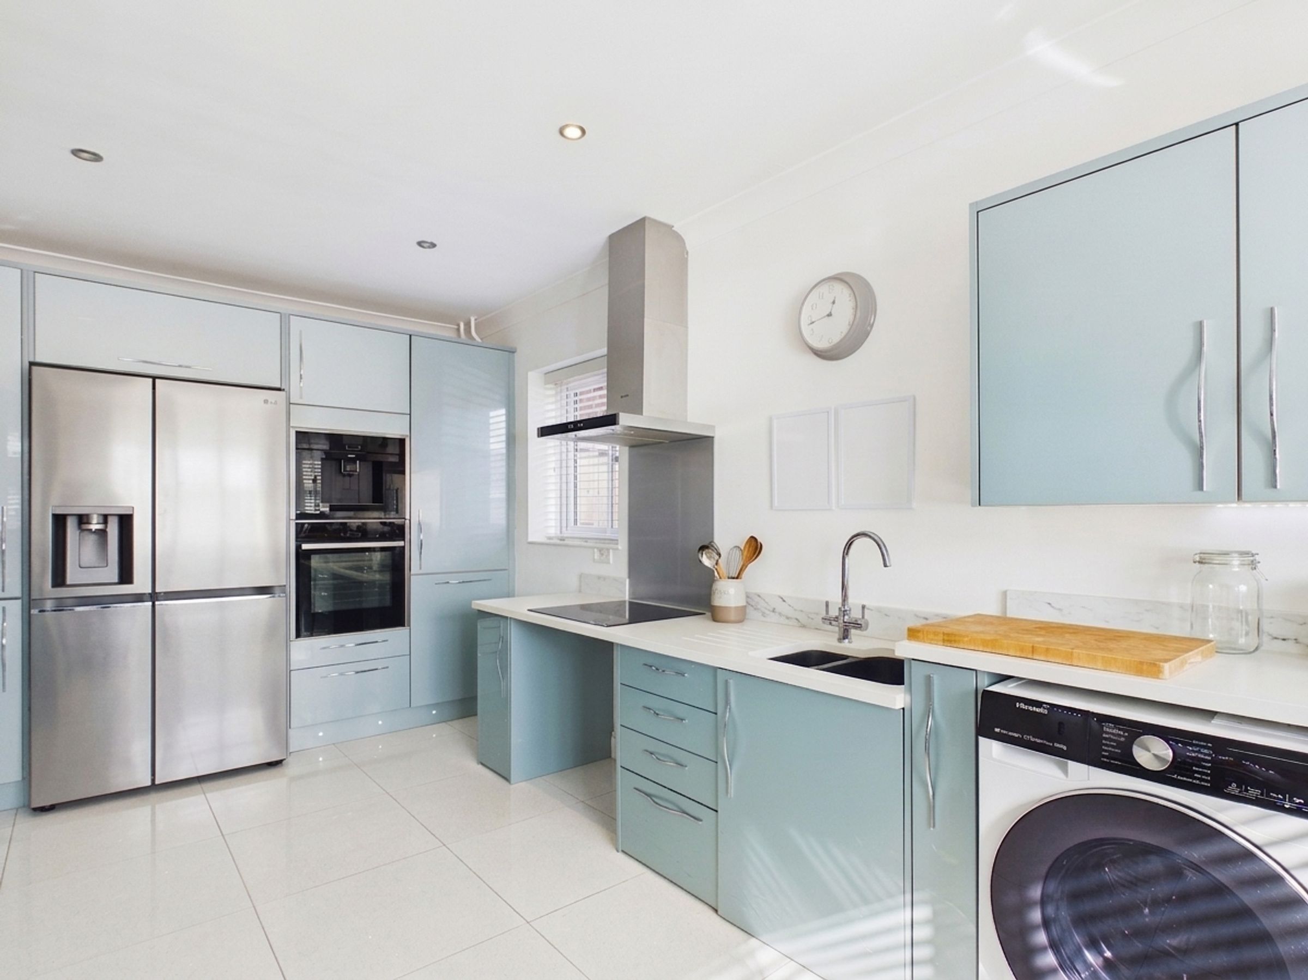
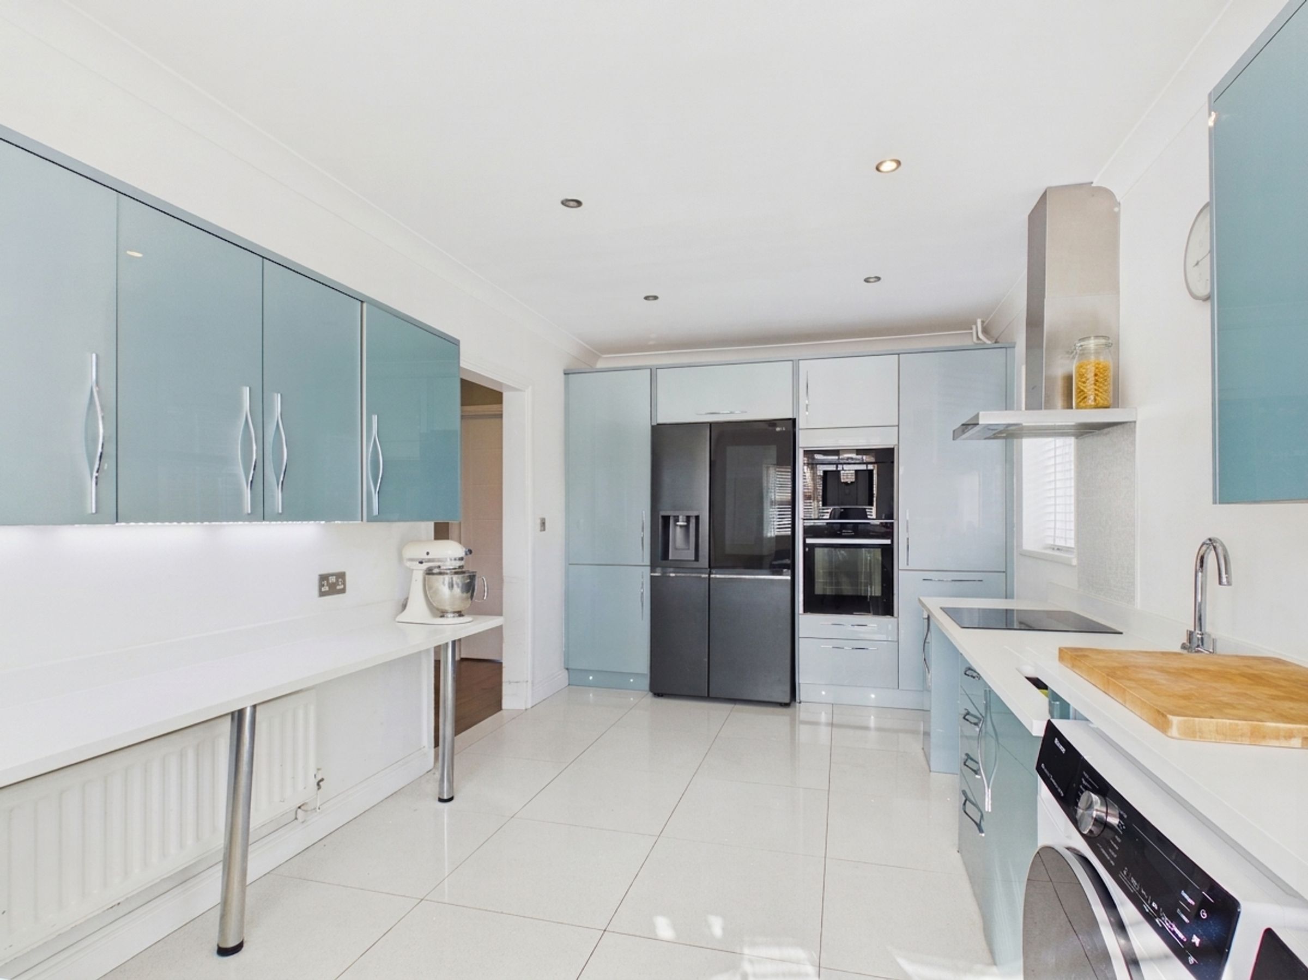
Kitchen/Breakfast Room
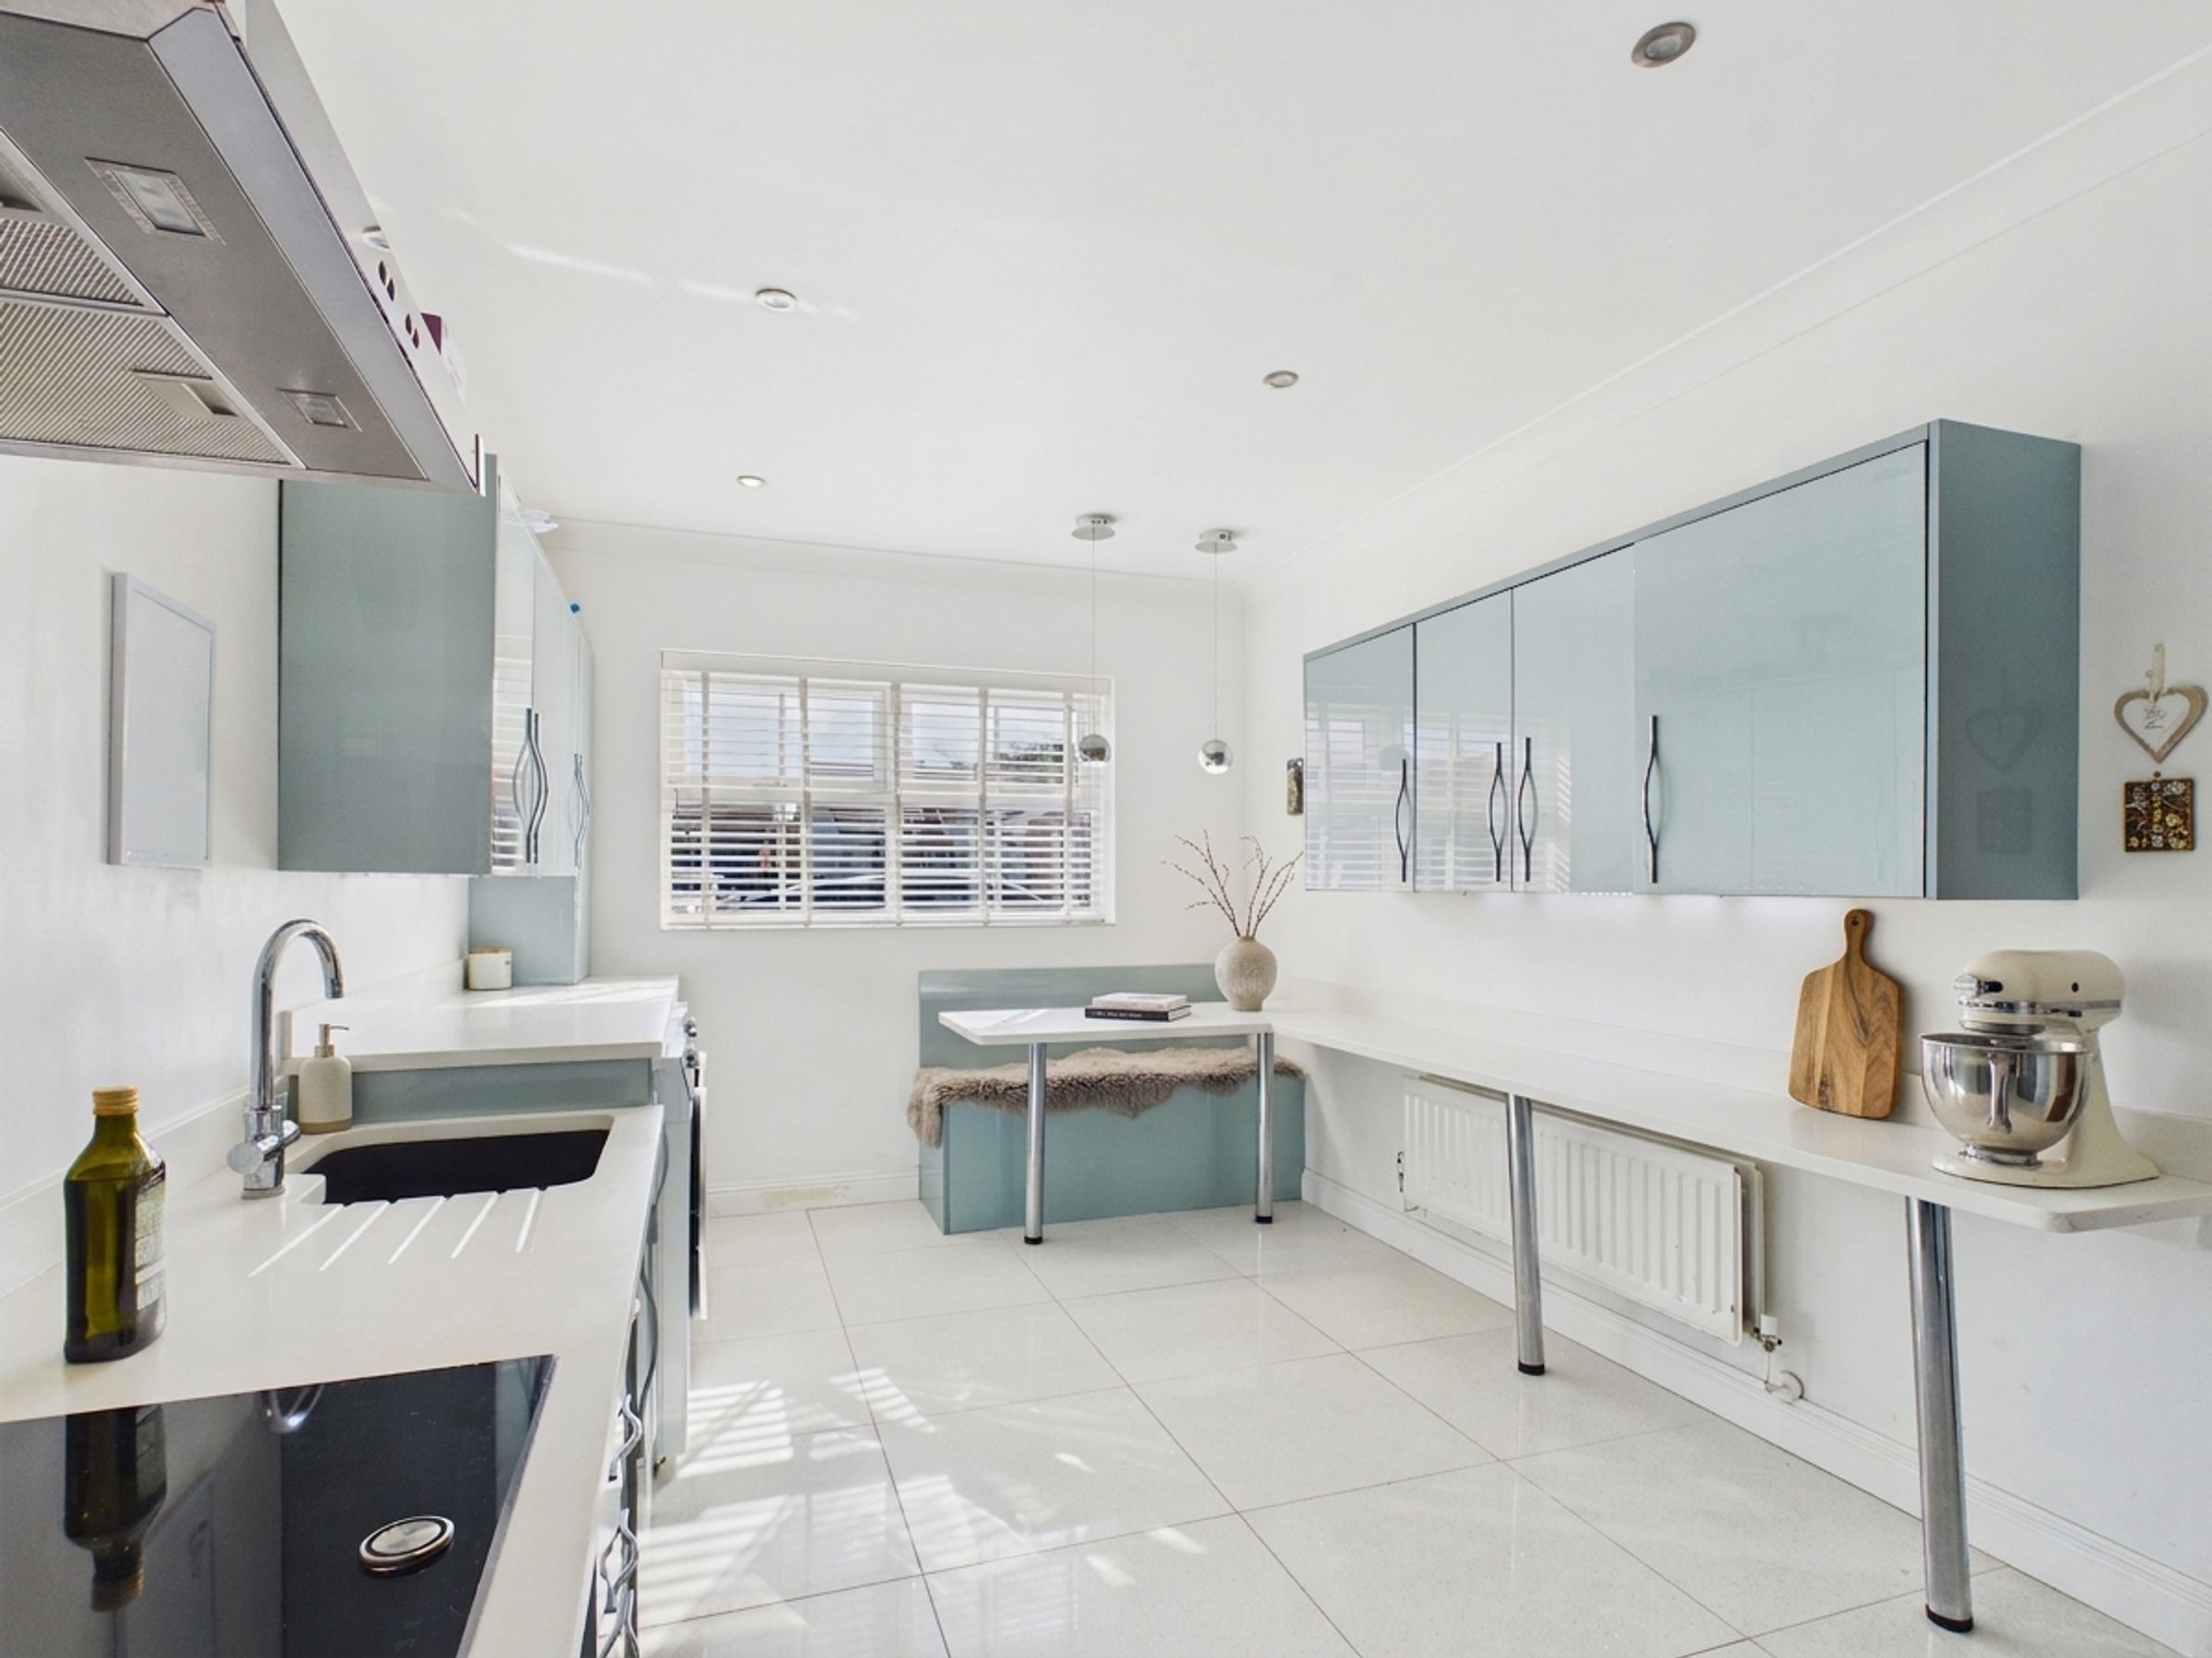
18' 7" x 9' 4" (5.66m x 2.85m)
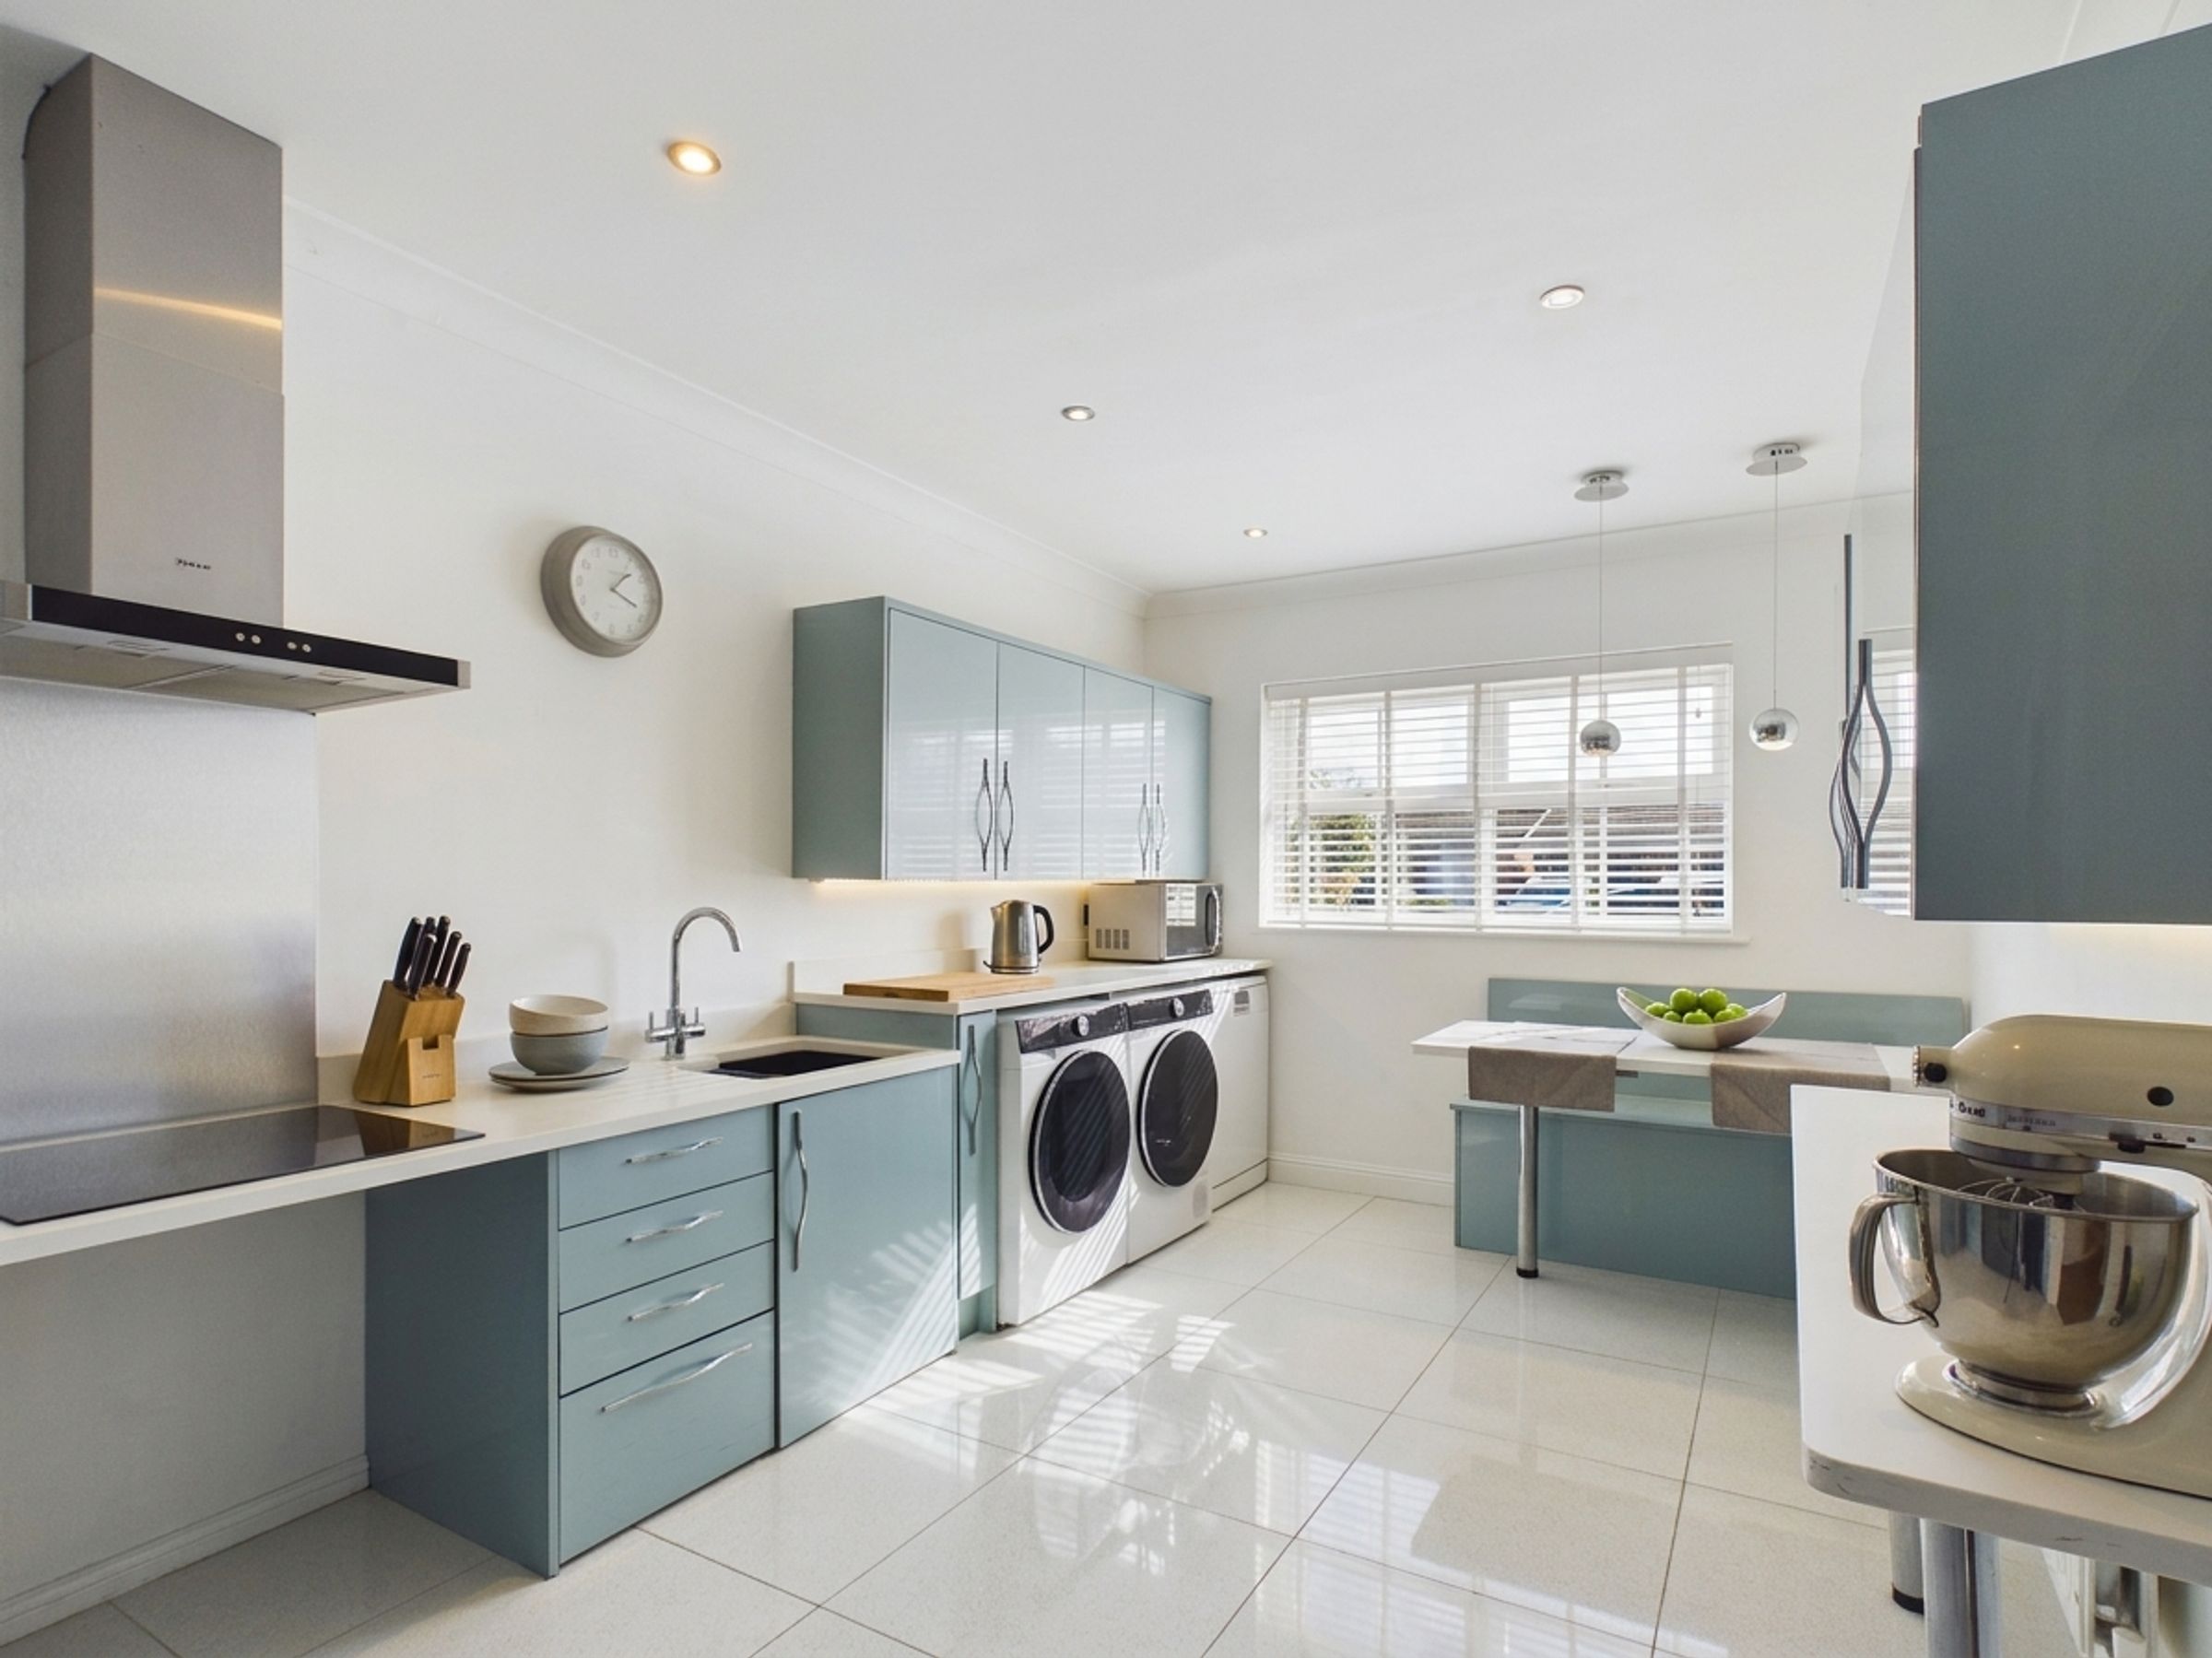
Range of base, wall and drawer units with slab tech work surfaces. Fitted low level electric Neff hob with stainless steel splash back and extractor fan. Eye level Neff oven and Neff fitted coffee machine. Spaces for an American style fridge freezer, dishwasher, washing machine and dryer. Plenty of power points, down lights, radiator and porcelain floor tiles. Dual aspect with double glazed windows to front and side of property. Cupboard housing Vaillant Combination Boiler. Breakfast bar with bench style seating.
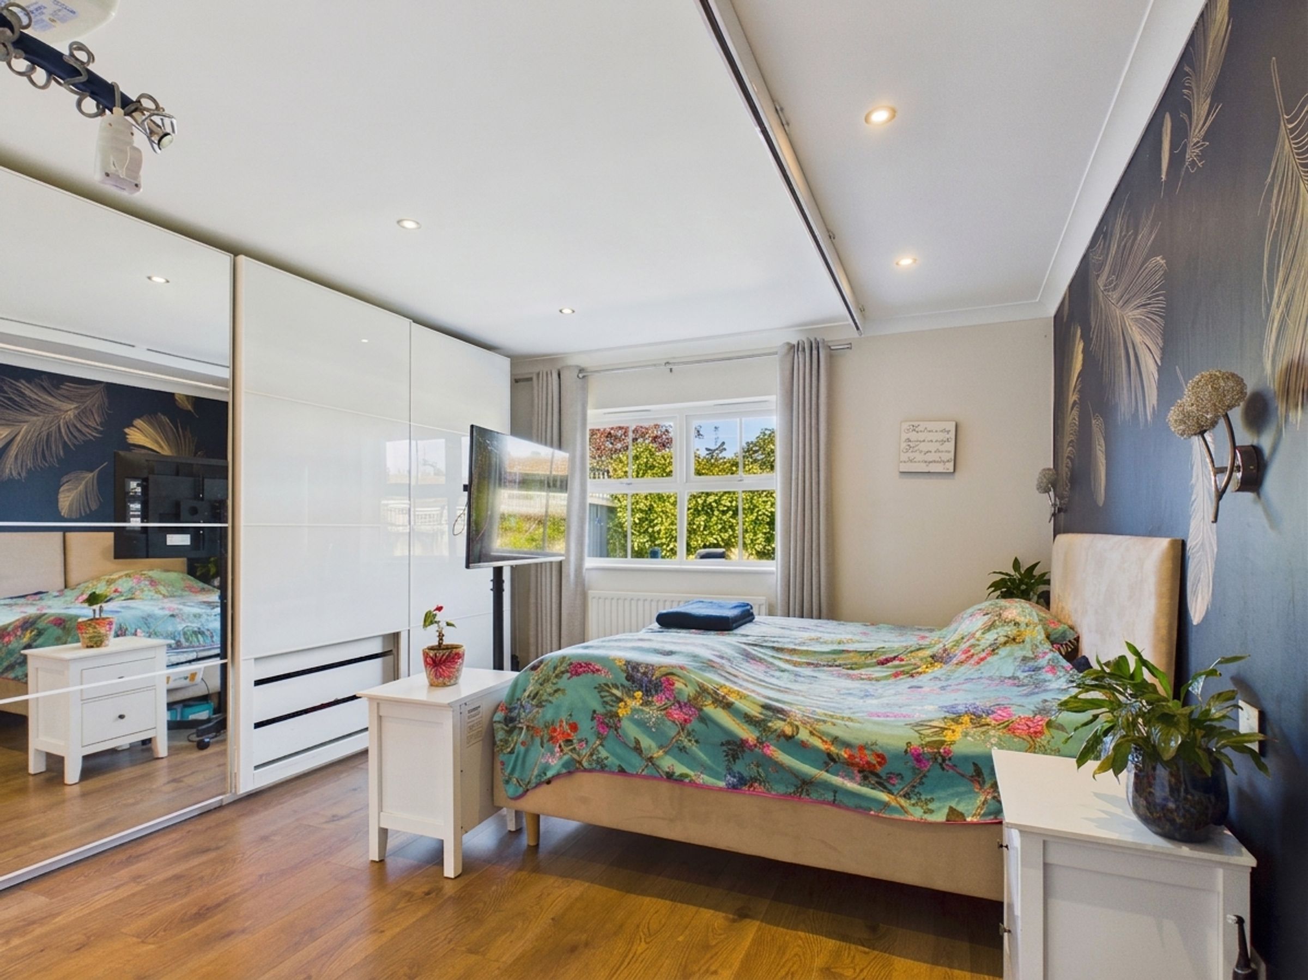
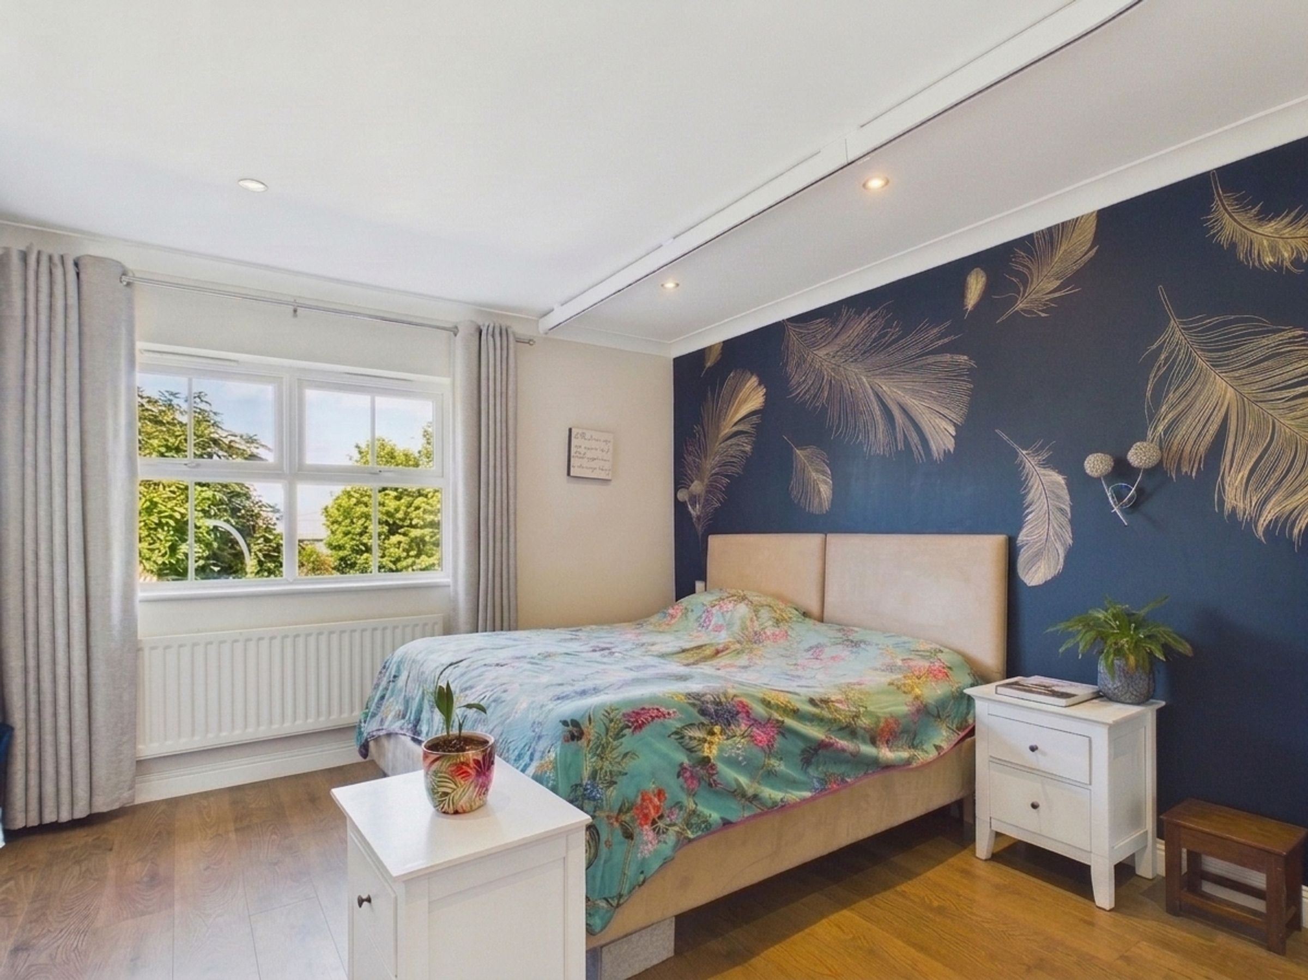
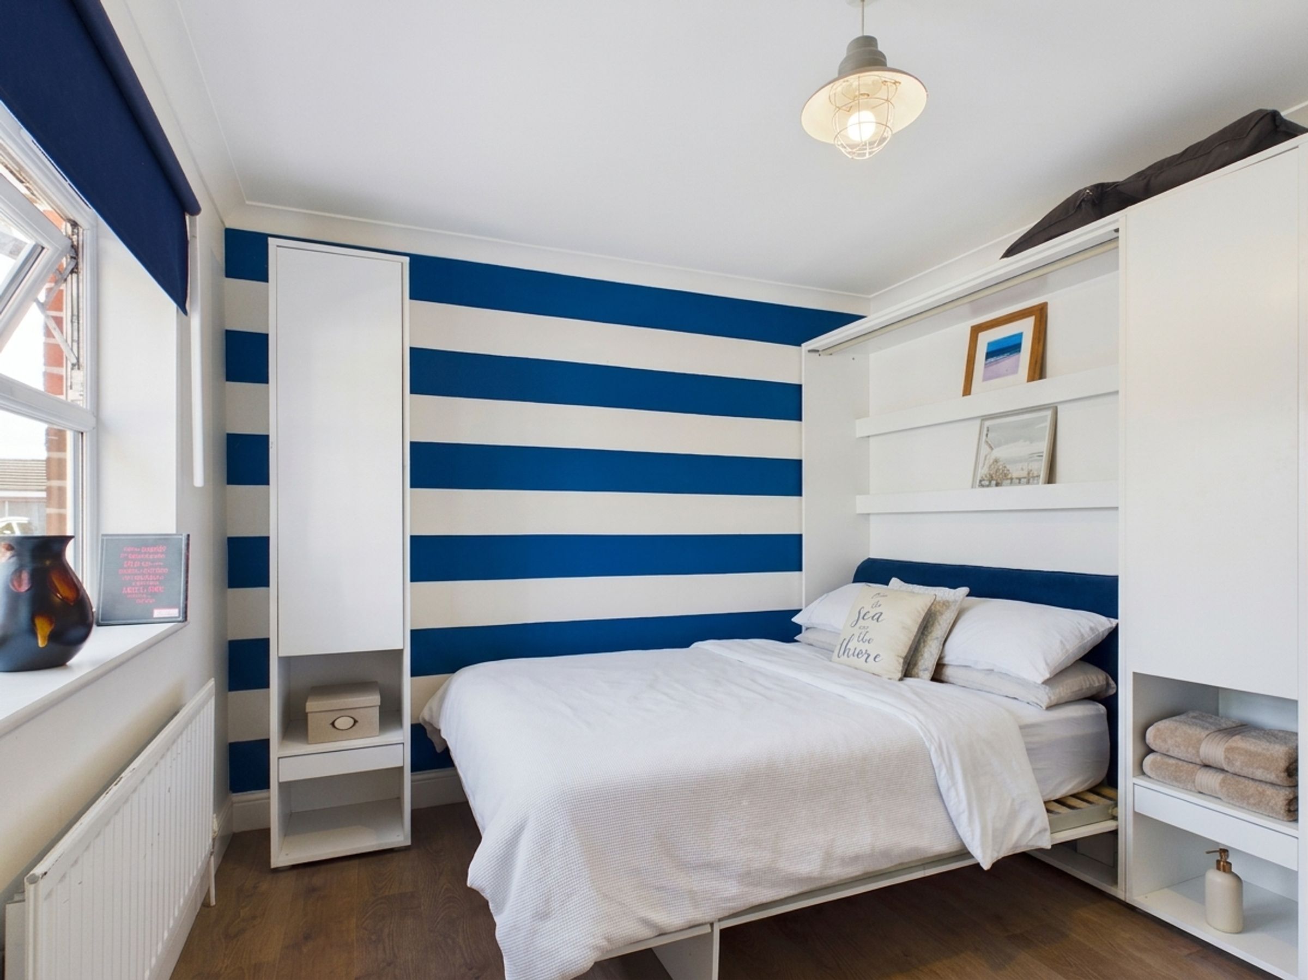
Bedroom 1
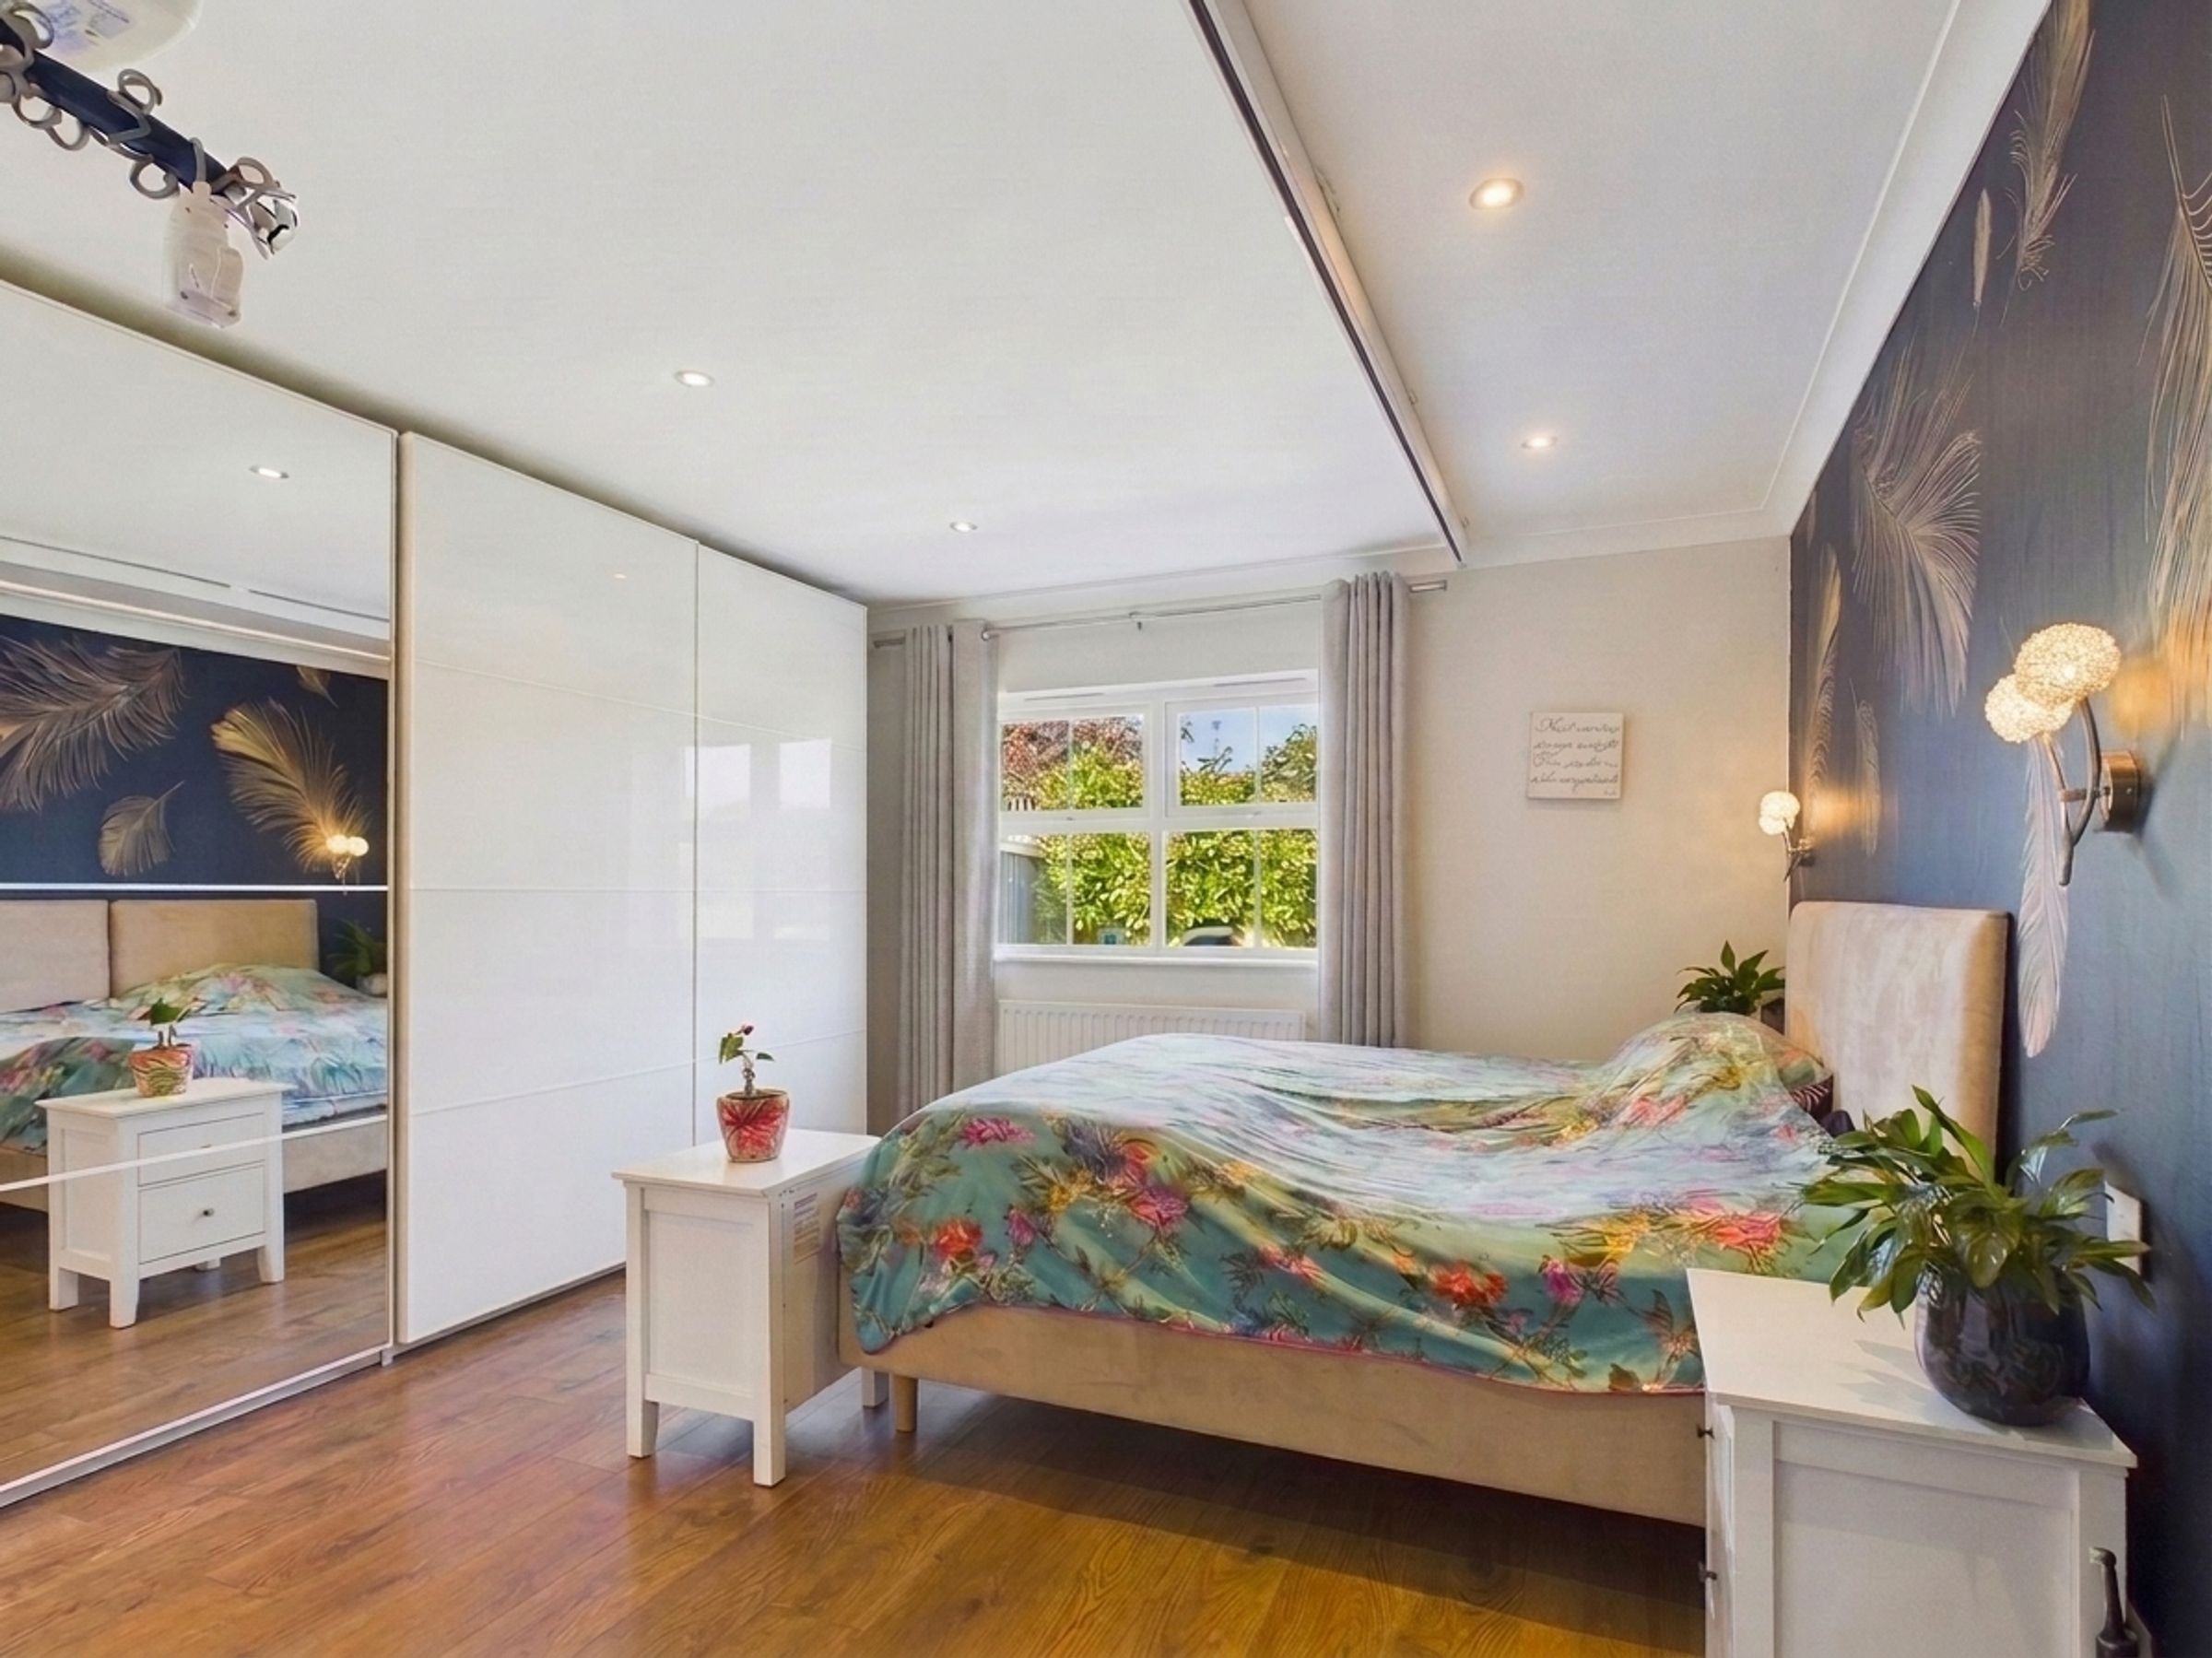
14' 6" x 12' 5" (4.42m x 3.79m)
Double glazed window to rear aspect. Fitted wardrobes with drawers and shelving. Wood effect laminate flooring, radiator, power points and down lights.
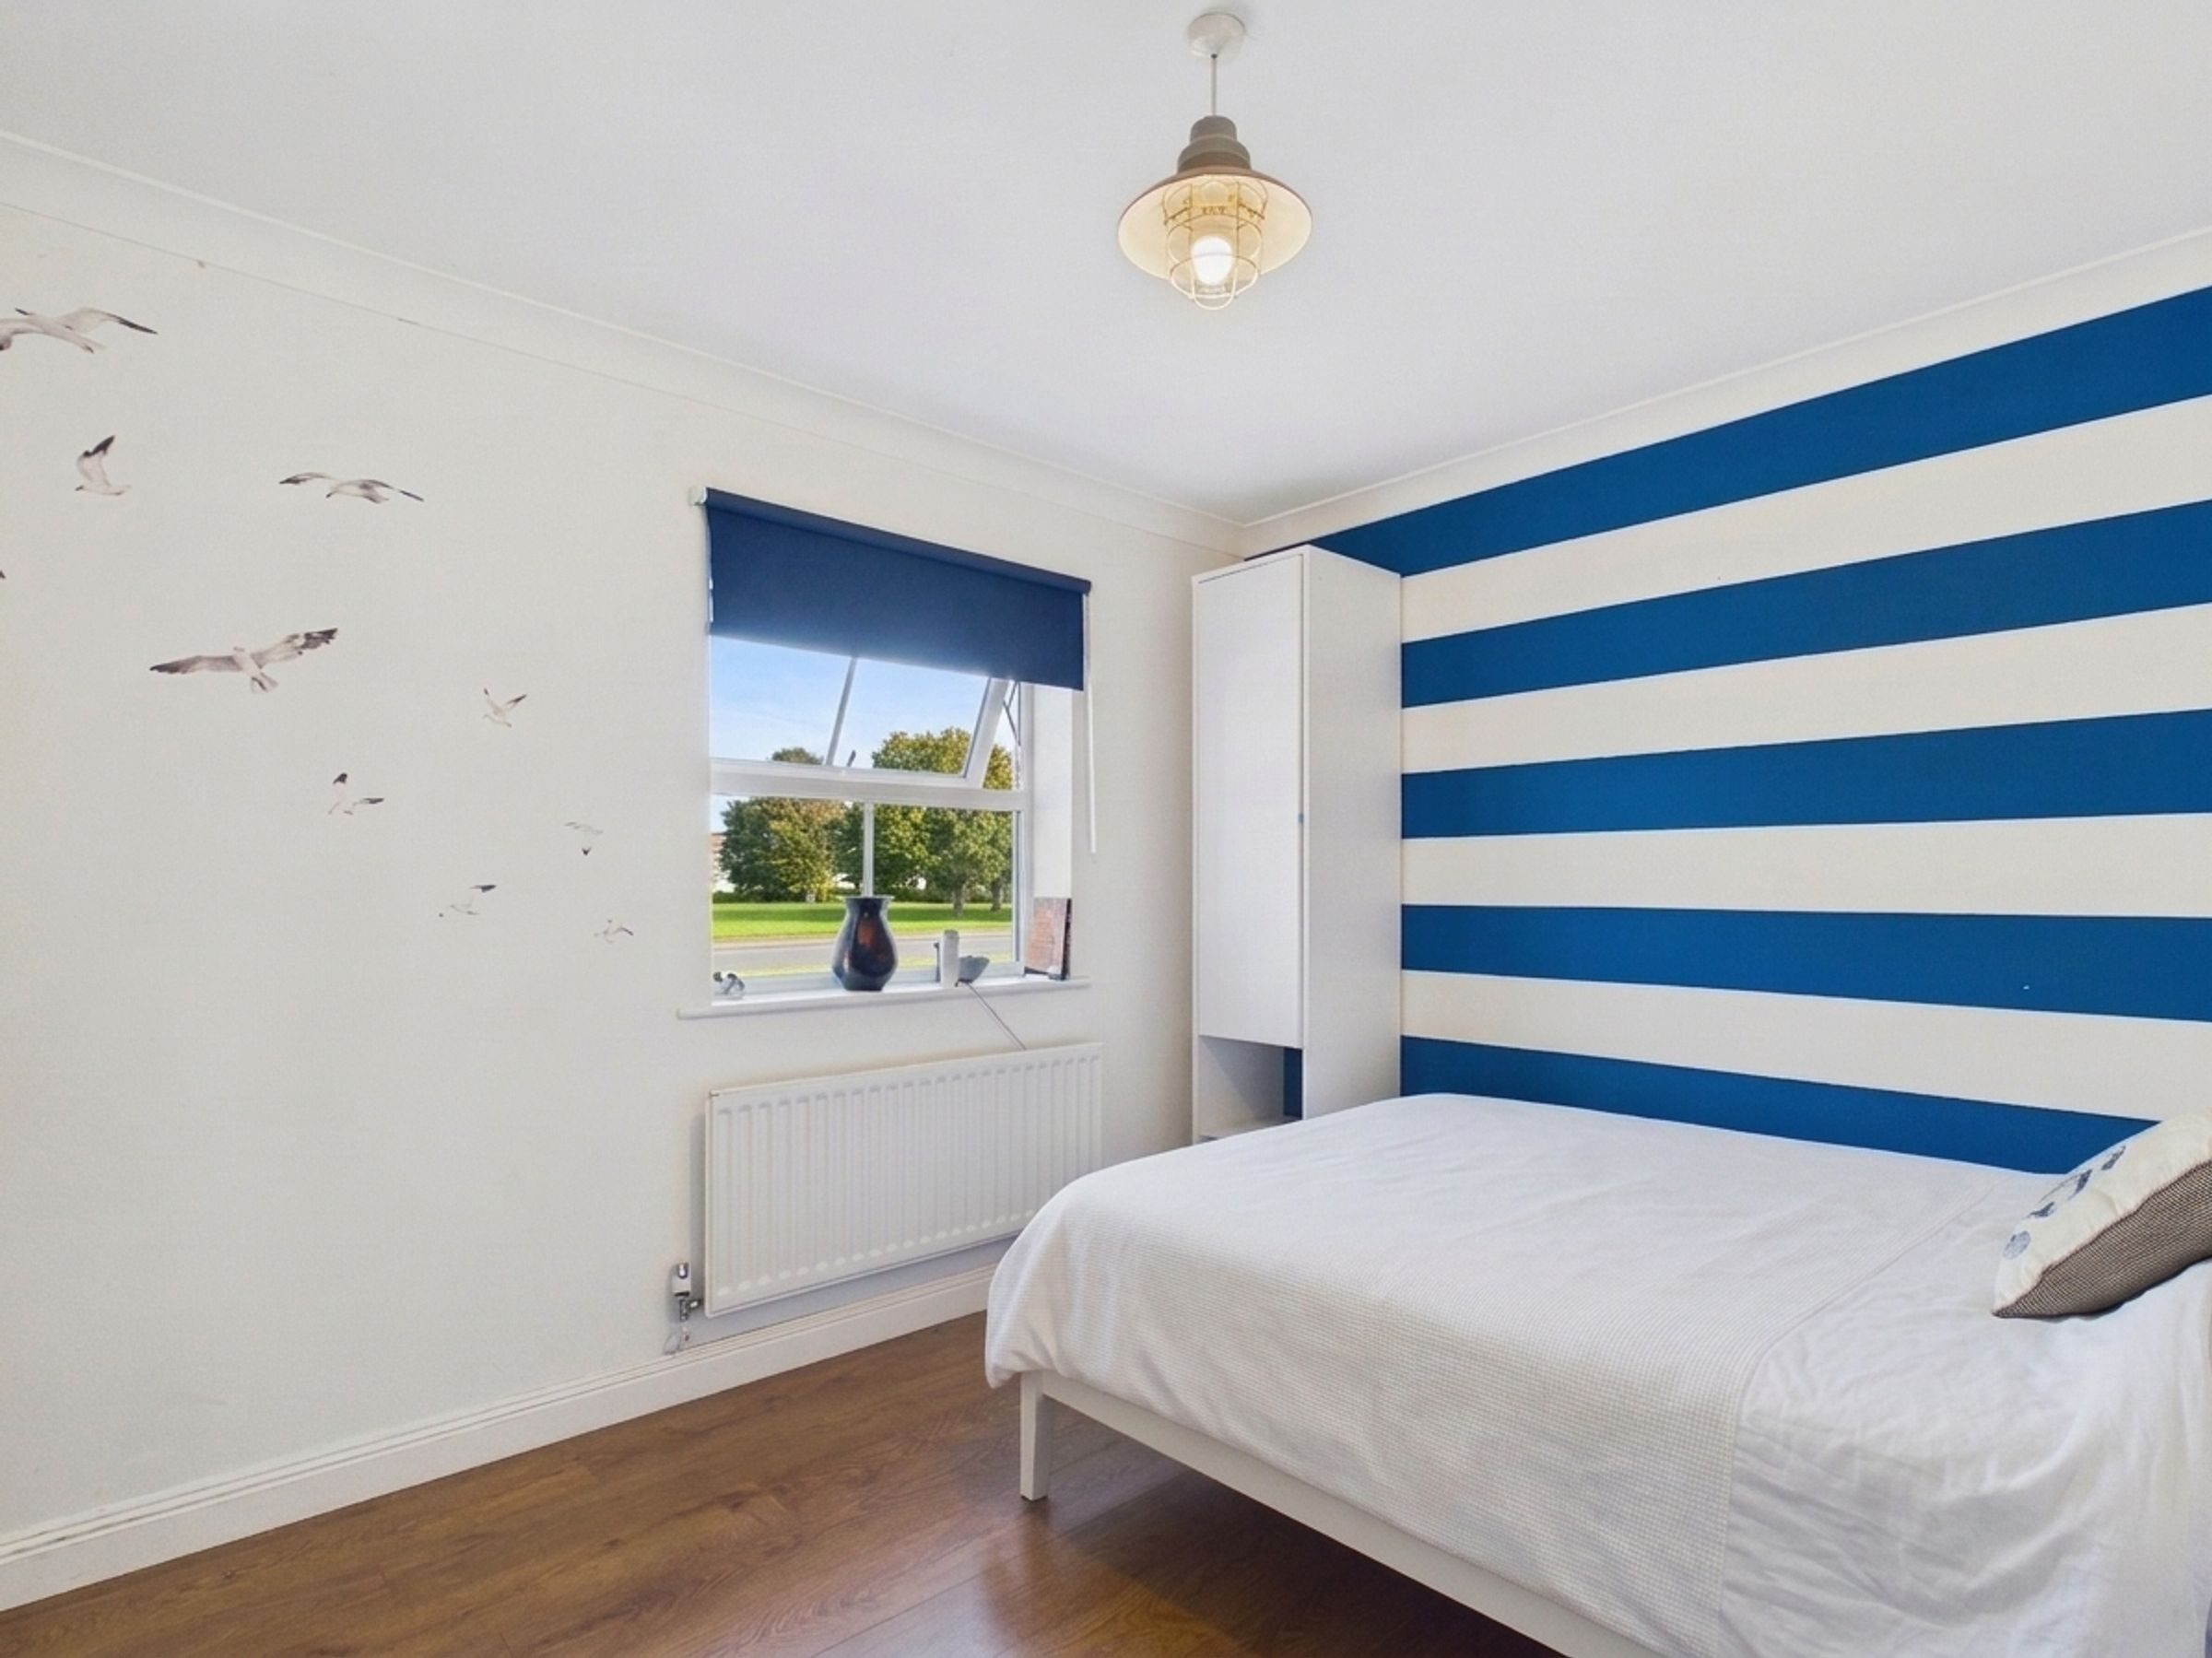
Bedroom 2
12' 0" x 10' 4" (3.66m x 3.15m)
Double glazed window to front aspect, wood effect laminate flooring, coved ceiling, radiator, power points and down lights,
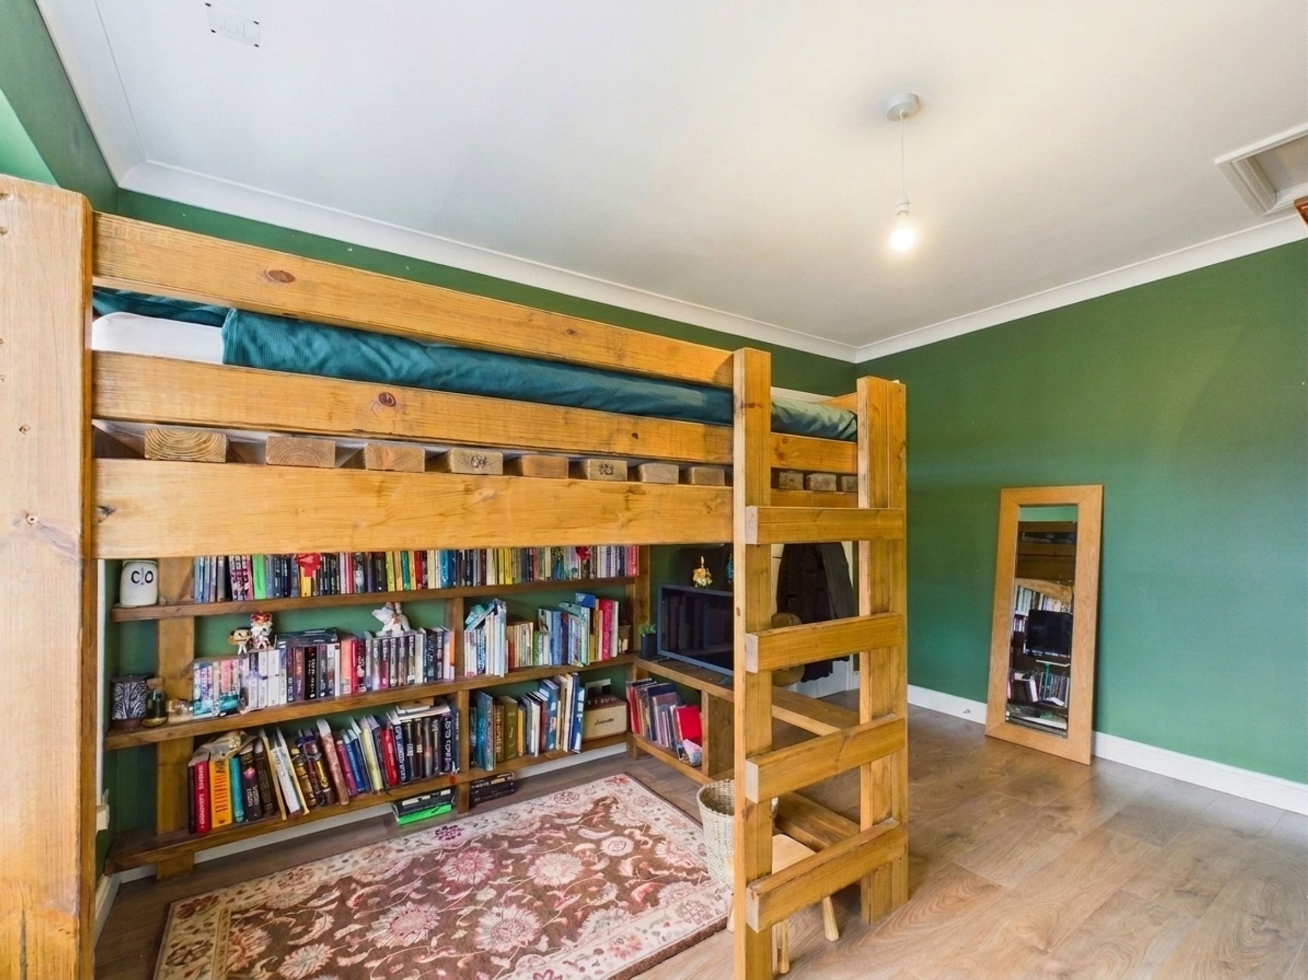
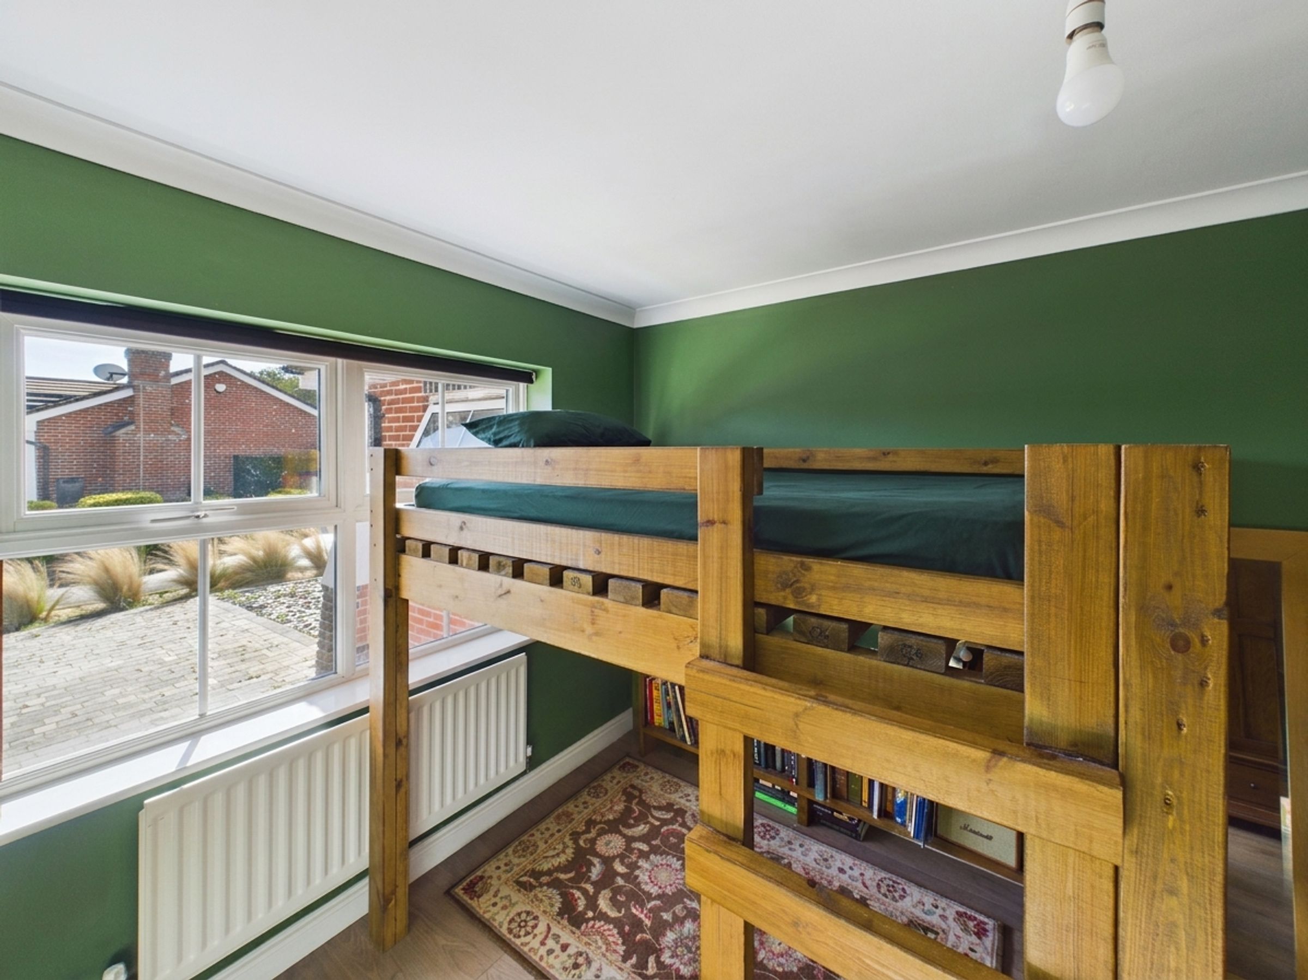
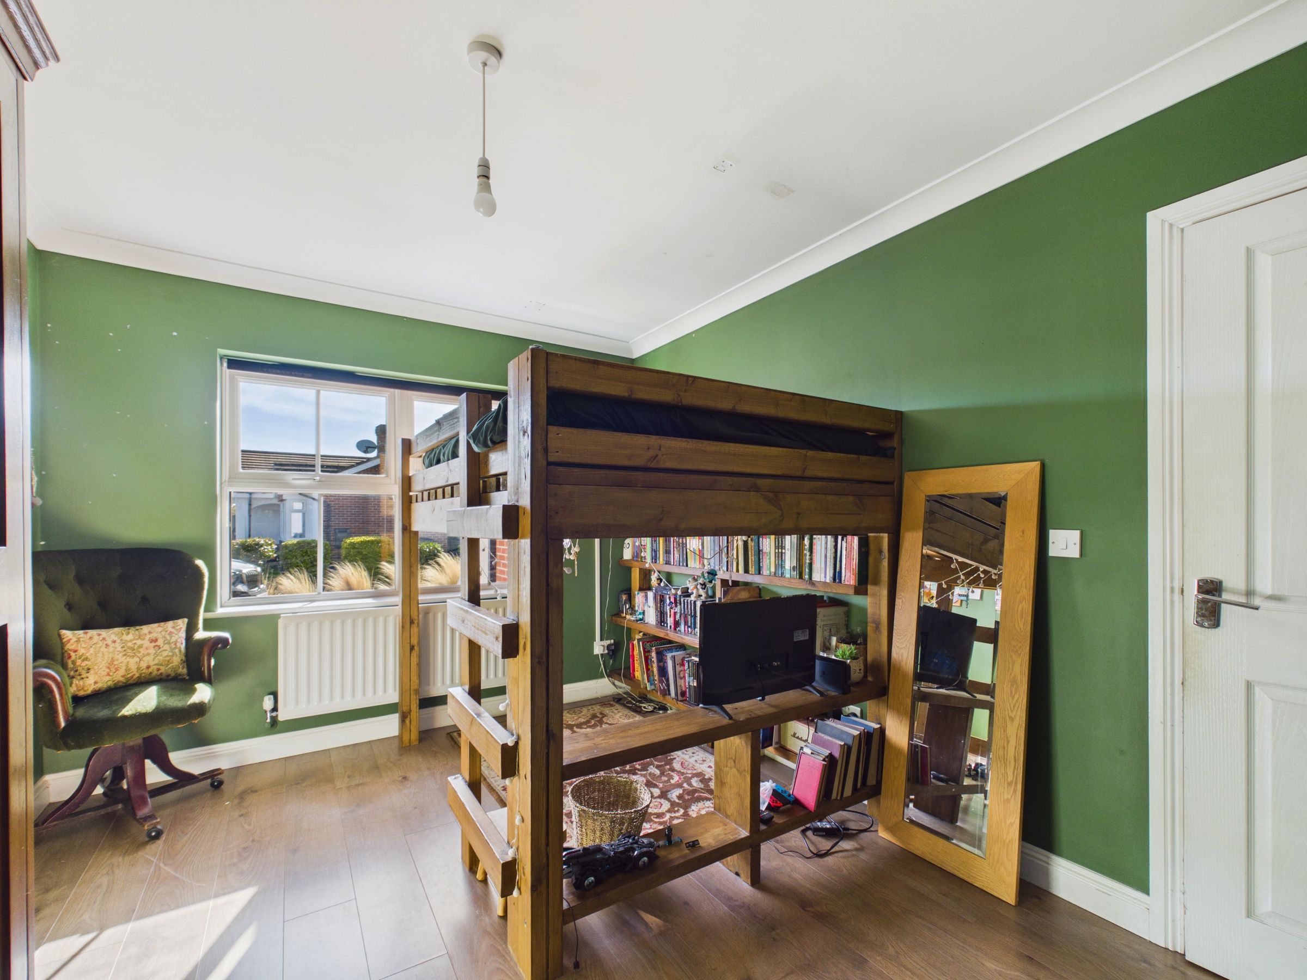
Bedroom 3
12' 10" x 9' 9" (3.91m x 2.97m)
Double glazed window to front aspect, laminate wood flooring, coved ceiling, power points and pendant light.
Bathroom/Wet Room
12' 8" x 6' 10" (3.86m x 2.08m)
Bathroom, fully tiled walls and floor, opaque double glazed windows to rear aspect. Chrome drench shower, with hand held shower attachment, bath with fitted mixer taps, WC, basin, chrome ladder style towel radiator, wall cabinets and extractor fan.
Detached Garage
16' 0" x 7' 9" (4.88m x 2.36m)
Converted by the current owners and being used as an office & gym. Up & Over door still in place for anyone who may want to revert to garage. Composite door and double glazed window to side of property and patio. Engineered wood flooring, down lights and power points.
Properties you may like
Disclaimer - All dimensions supplied are approximate and to be used for guidance purposes only. They do not form part of any contract. No systems or appliances have been tested. Kitchen appliances shown on the floor plan are for illustration purposes only and are only included if integrated, built-in, or specifically stated.