Like the look of this property?
We would love to hear from you and arrange a viewing of this property. Get in touch now!
Looking to rent a property?
You can get a free online or in person valuation.
Property features
TWO DOUBLE BEDROOMS
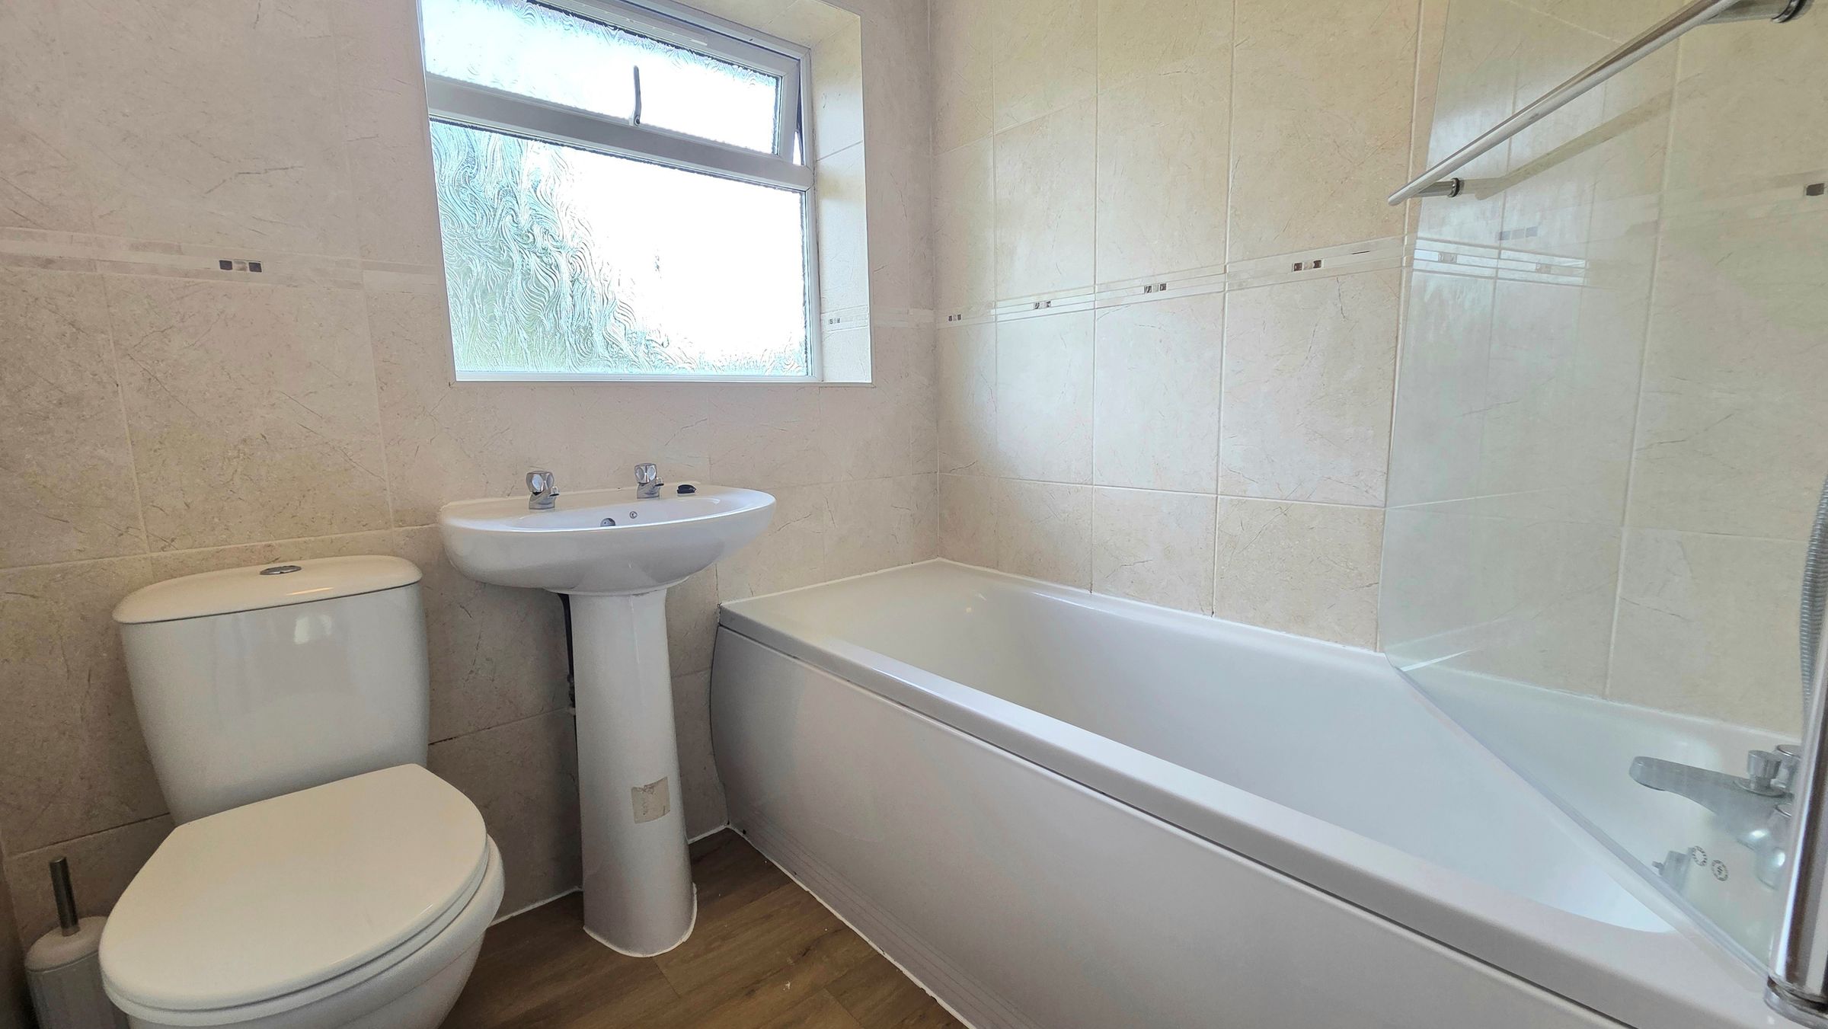
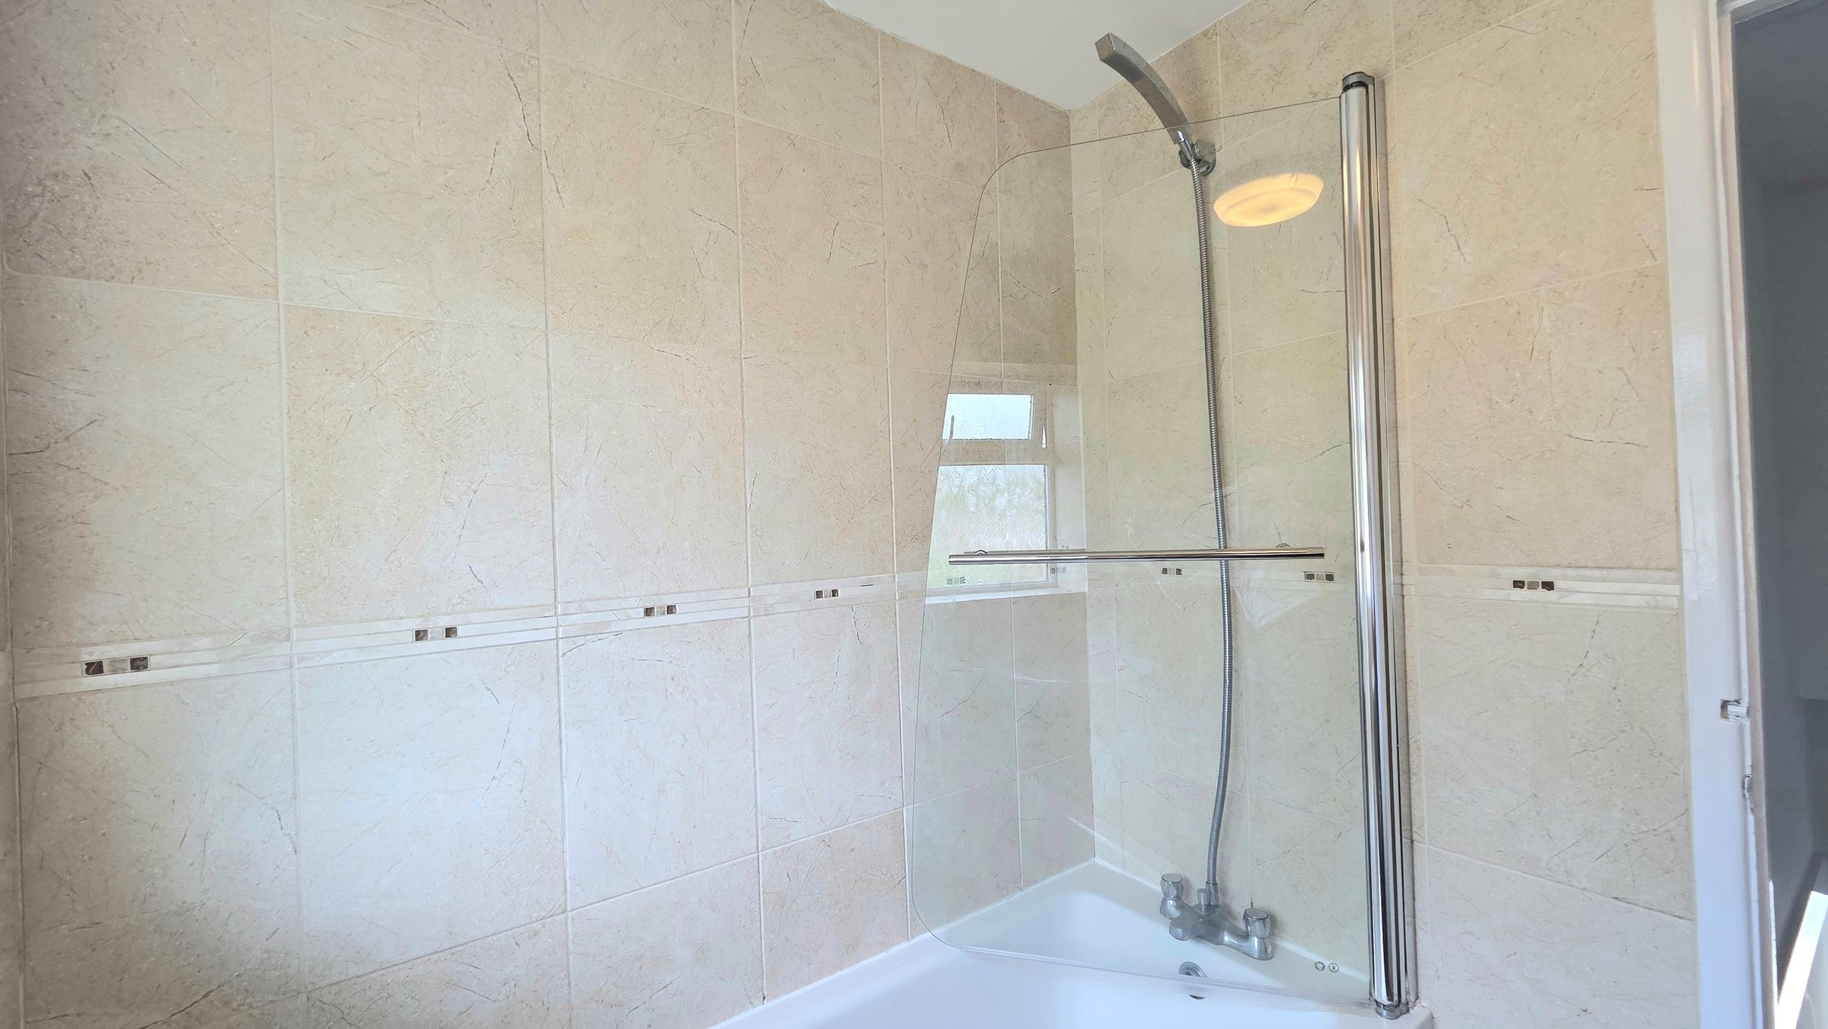
BATHROOM
LIVING ROOM
KITCHEN
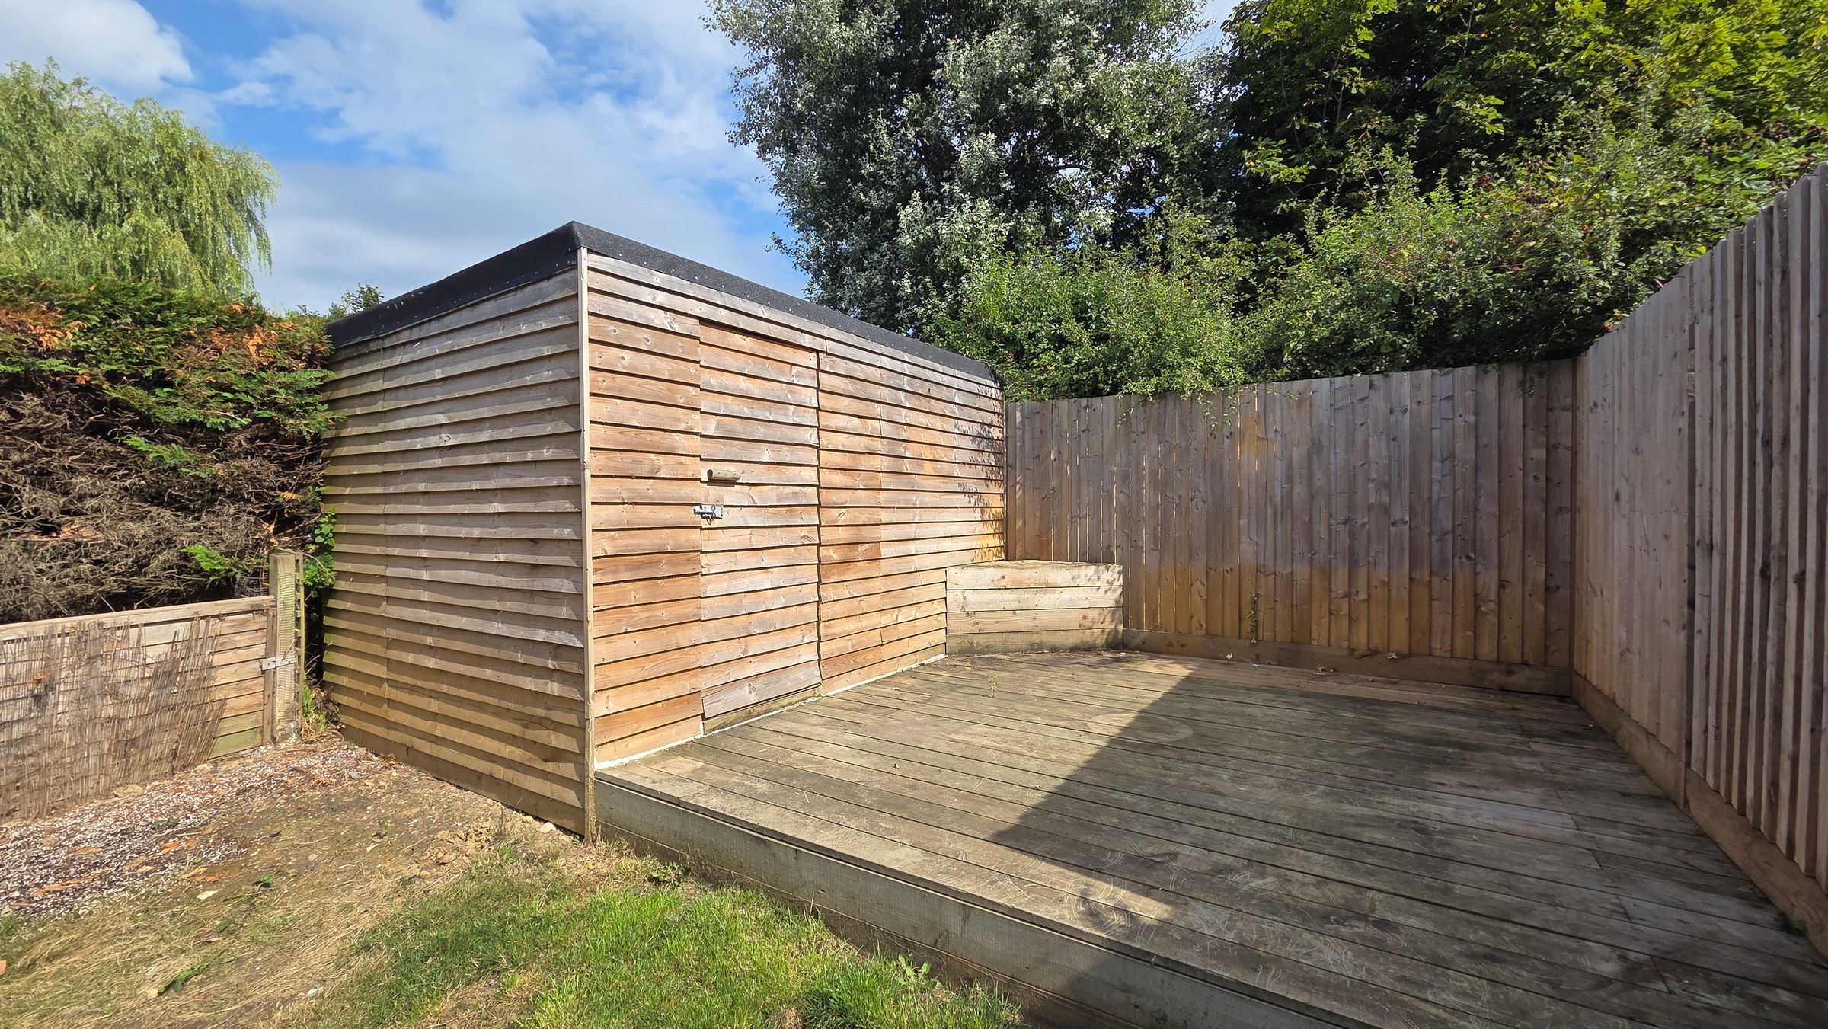
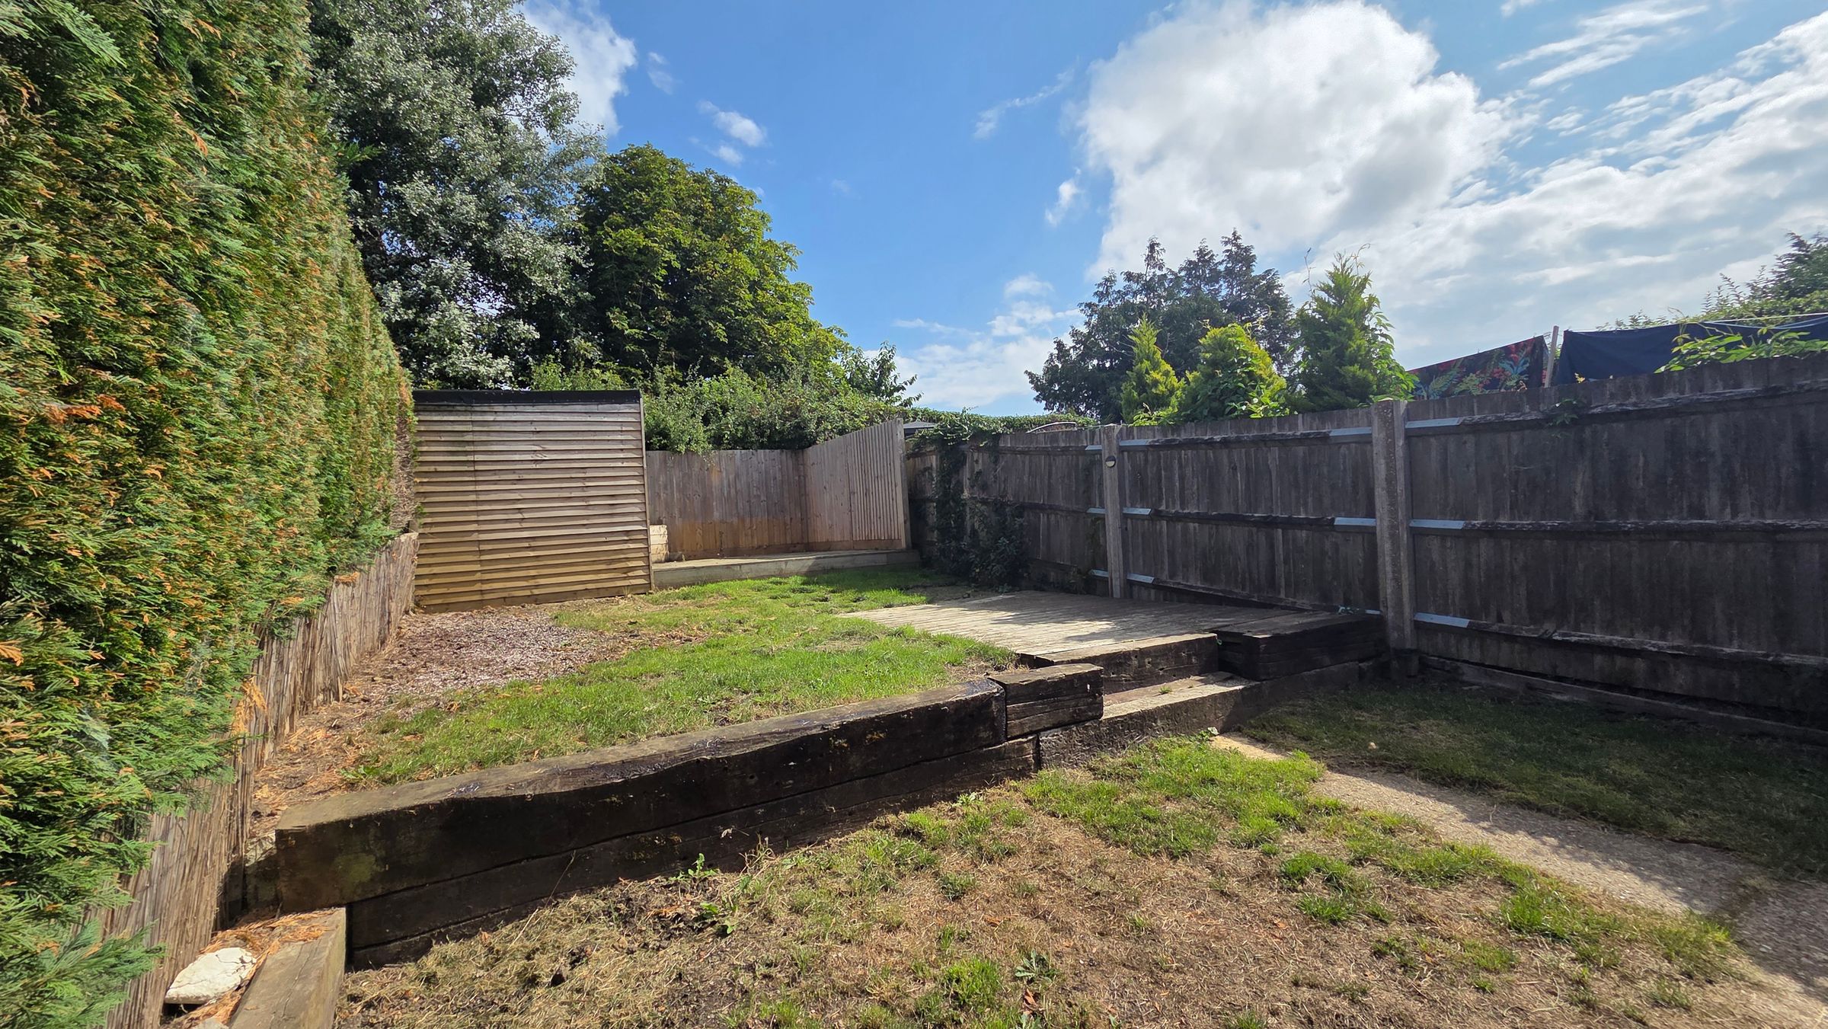
REAR GARDEN
SET BACK FROM ROAD
DOUBLE GLAZING
AVAILABLE NOW
About this property
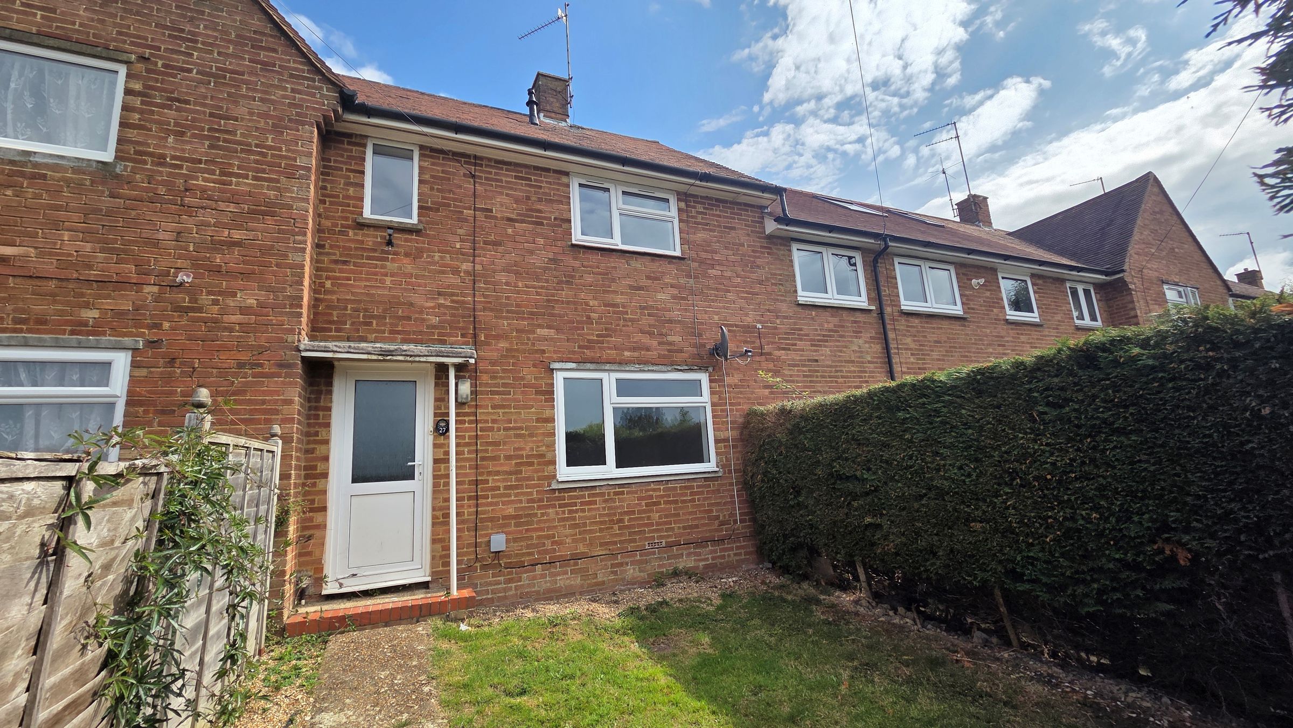
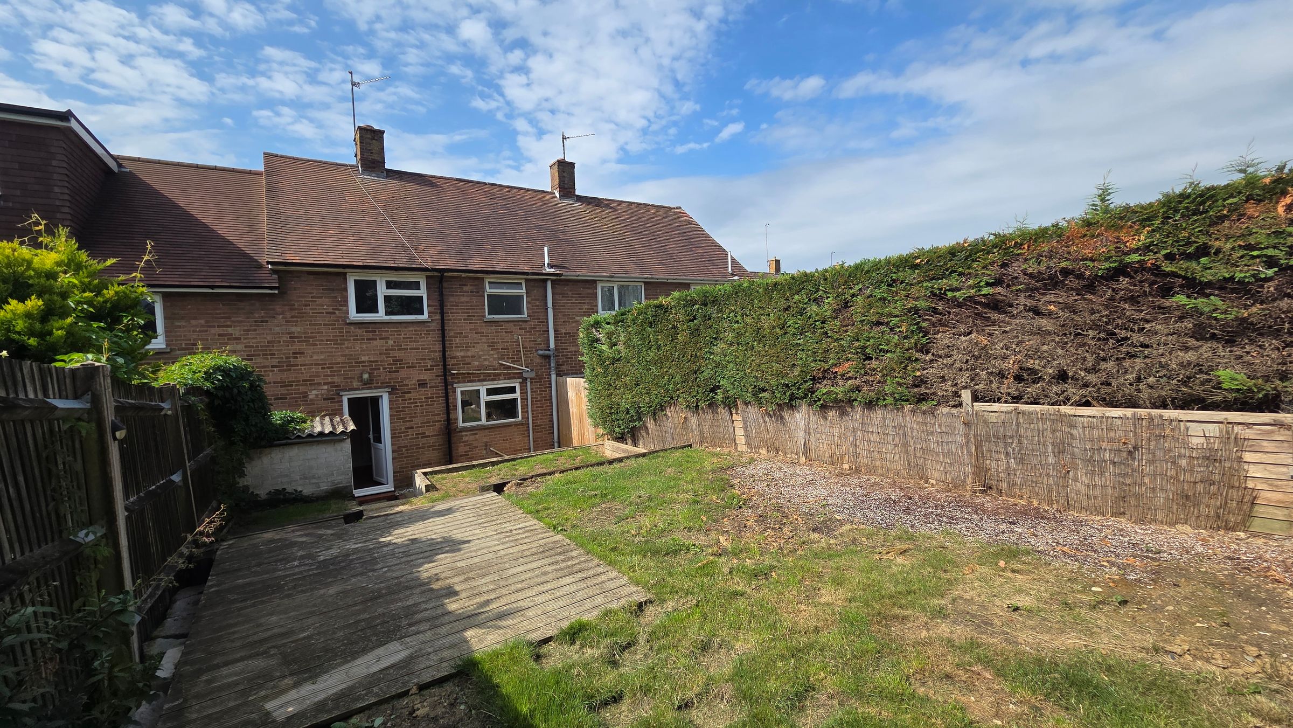
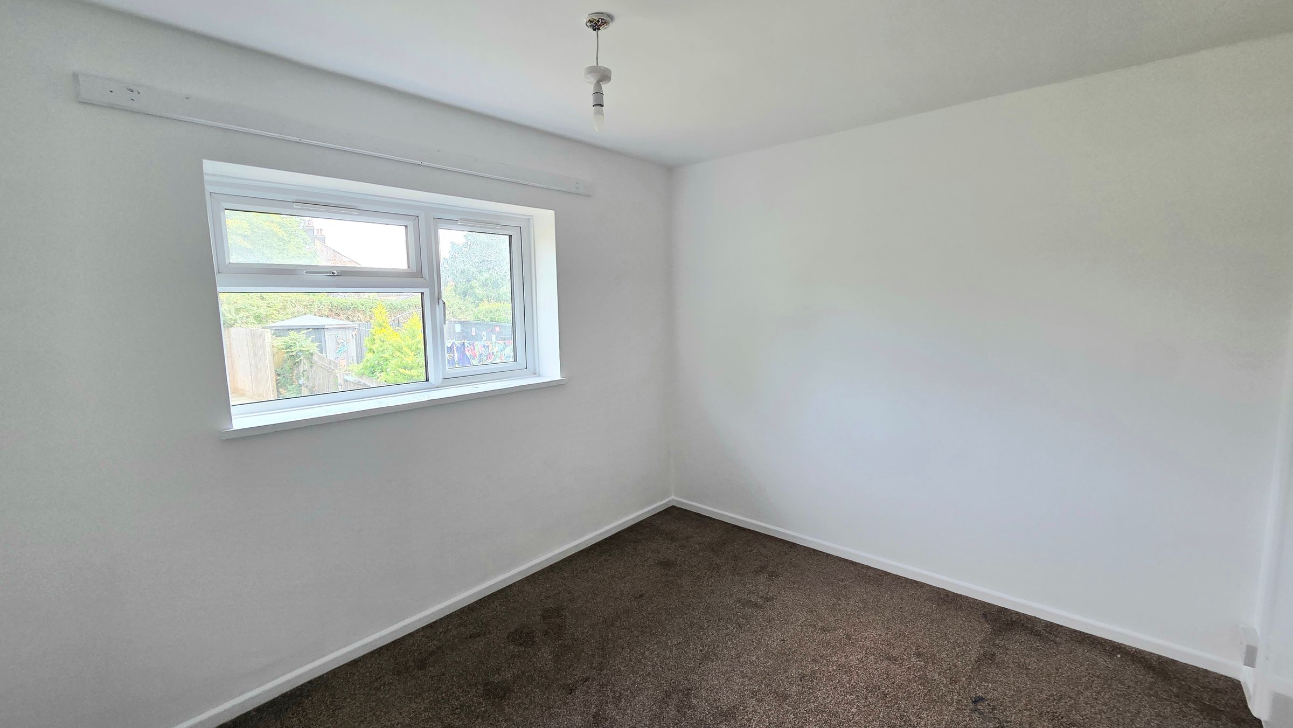
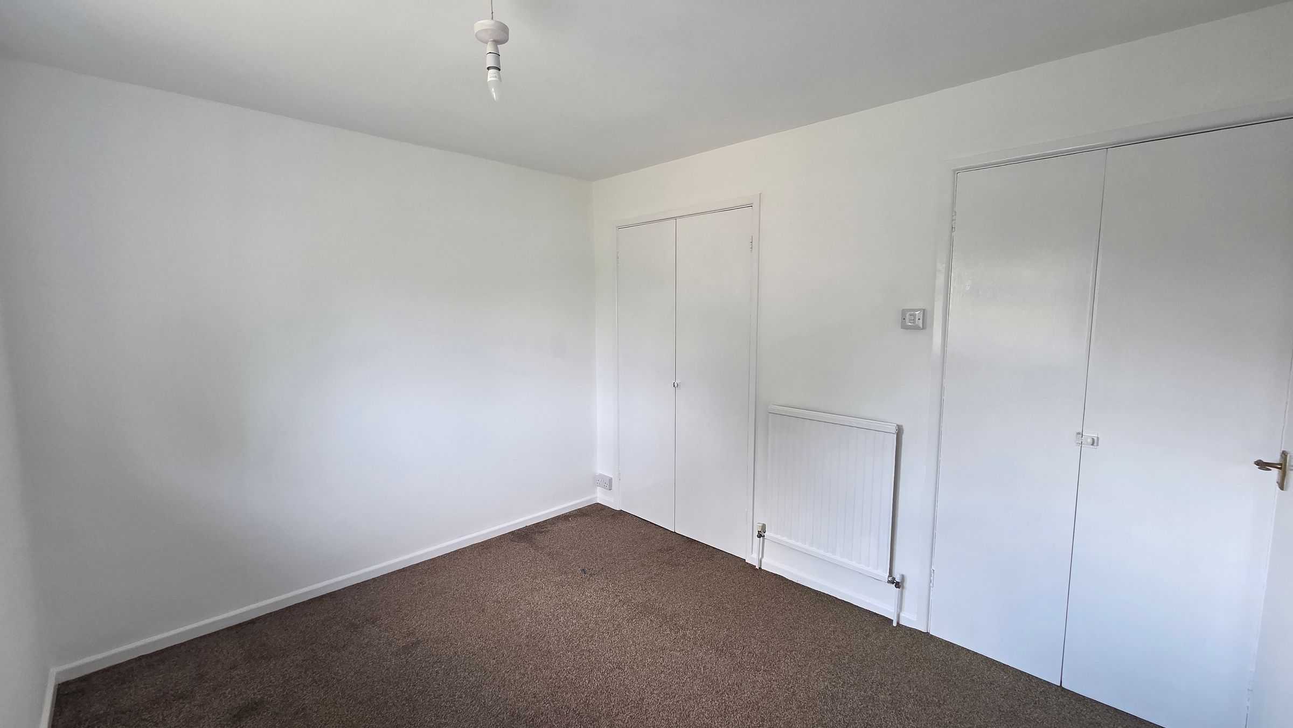
This two bedroom terraced home has been redecorated and now offers neutral decor. Both bedrooms are considered to be double rooms, plus there is a modern white suite bathroom. The house has front and rear gardens which are mainly laid to lawn and have storage sheds. Bowley Road is ideal for those wanting to be within walking of Hailsham Town Centre with its range of shops, facilities and restaurants. Available to view now.
Key details
Broadband: up to 10000mbps
721ft2 floor area
1970ft2 plot size
Freehold
Council tax band B
Available from 4th September
Additional information
Near the property
Rooms and dimensions
Approach
A pathway leads from the pavement through the entrance gate that is set between the hedgerow. Behind the hedgerow is a lawn area with the path continuing to the front door.
Entrance Hall
Double glazed front door and carpet.
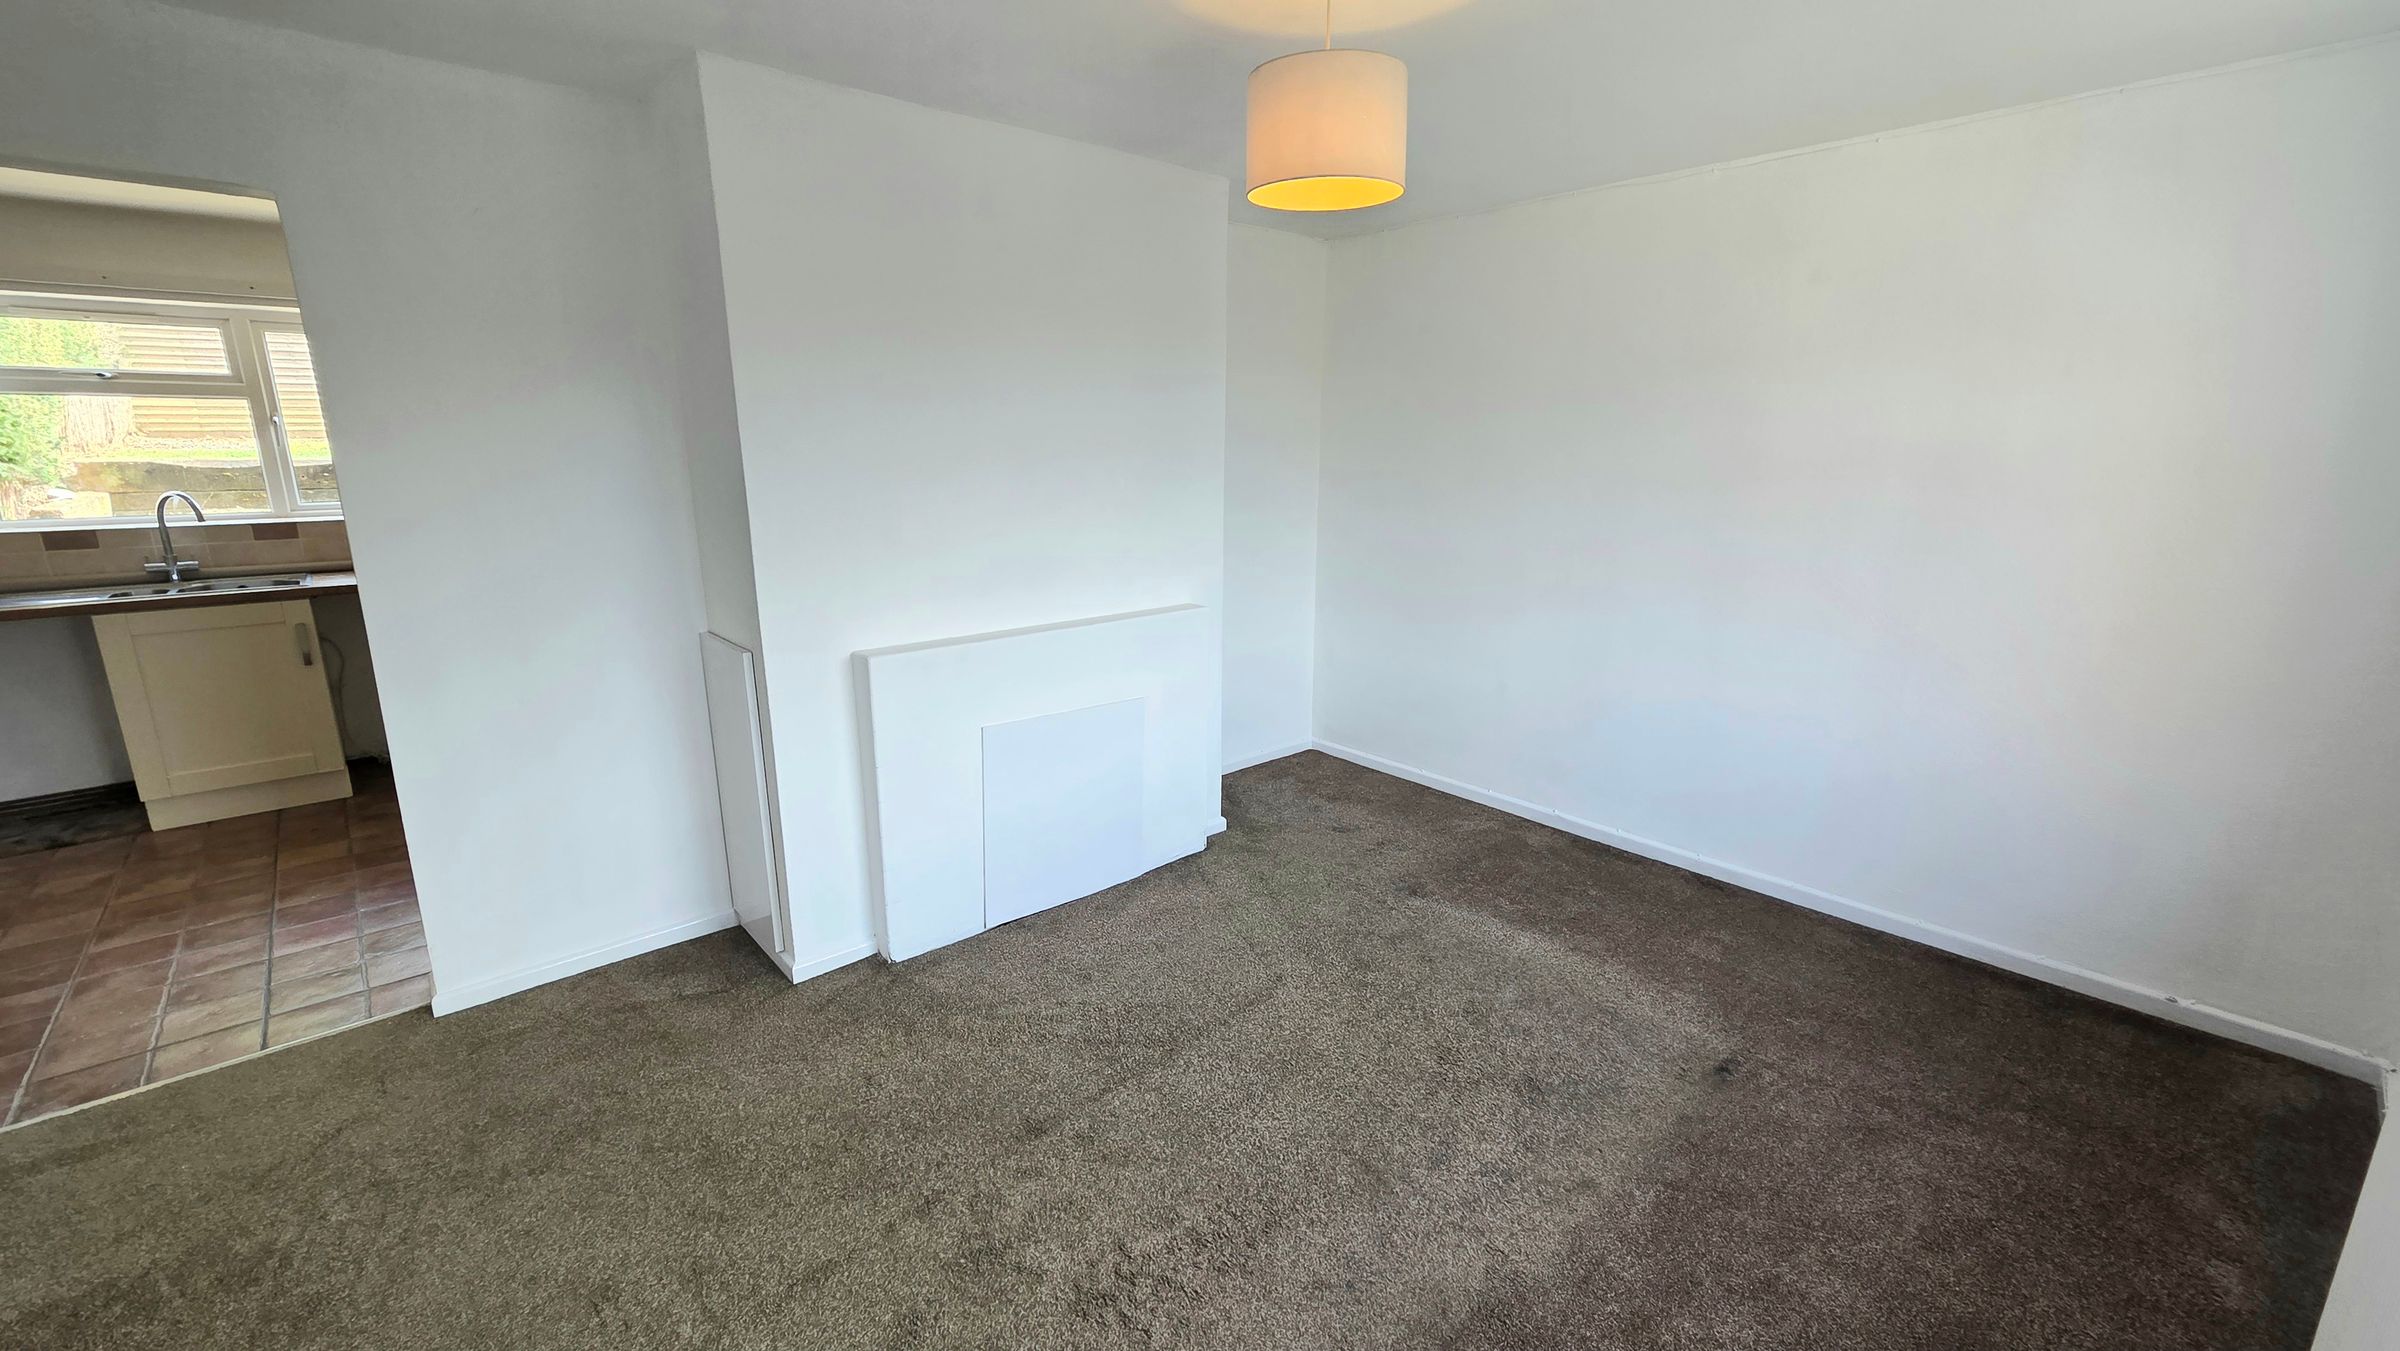
Living Room
14' 1" x 11' 0" (4.30m x 3.35m)
Double glazed window to the front aspect, radiator, carpet and pendant light.
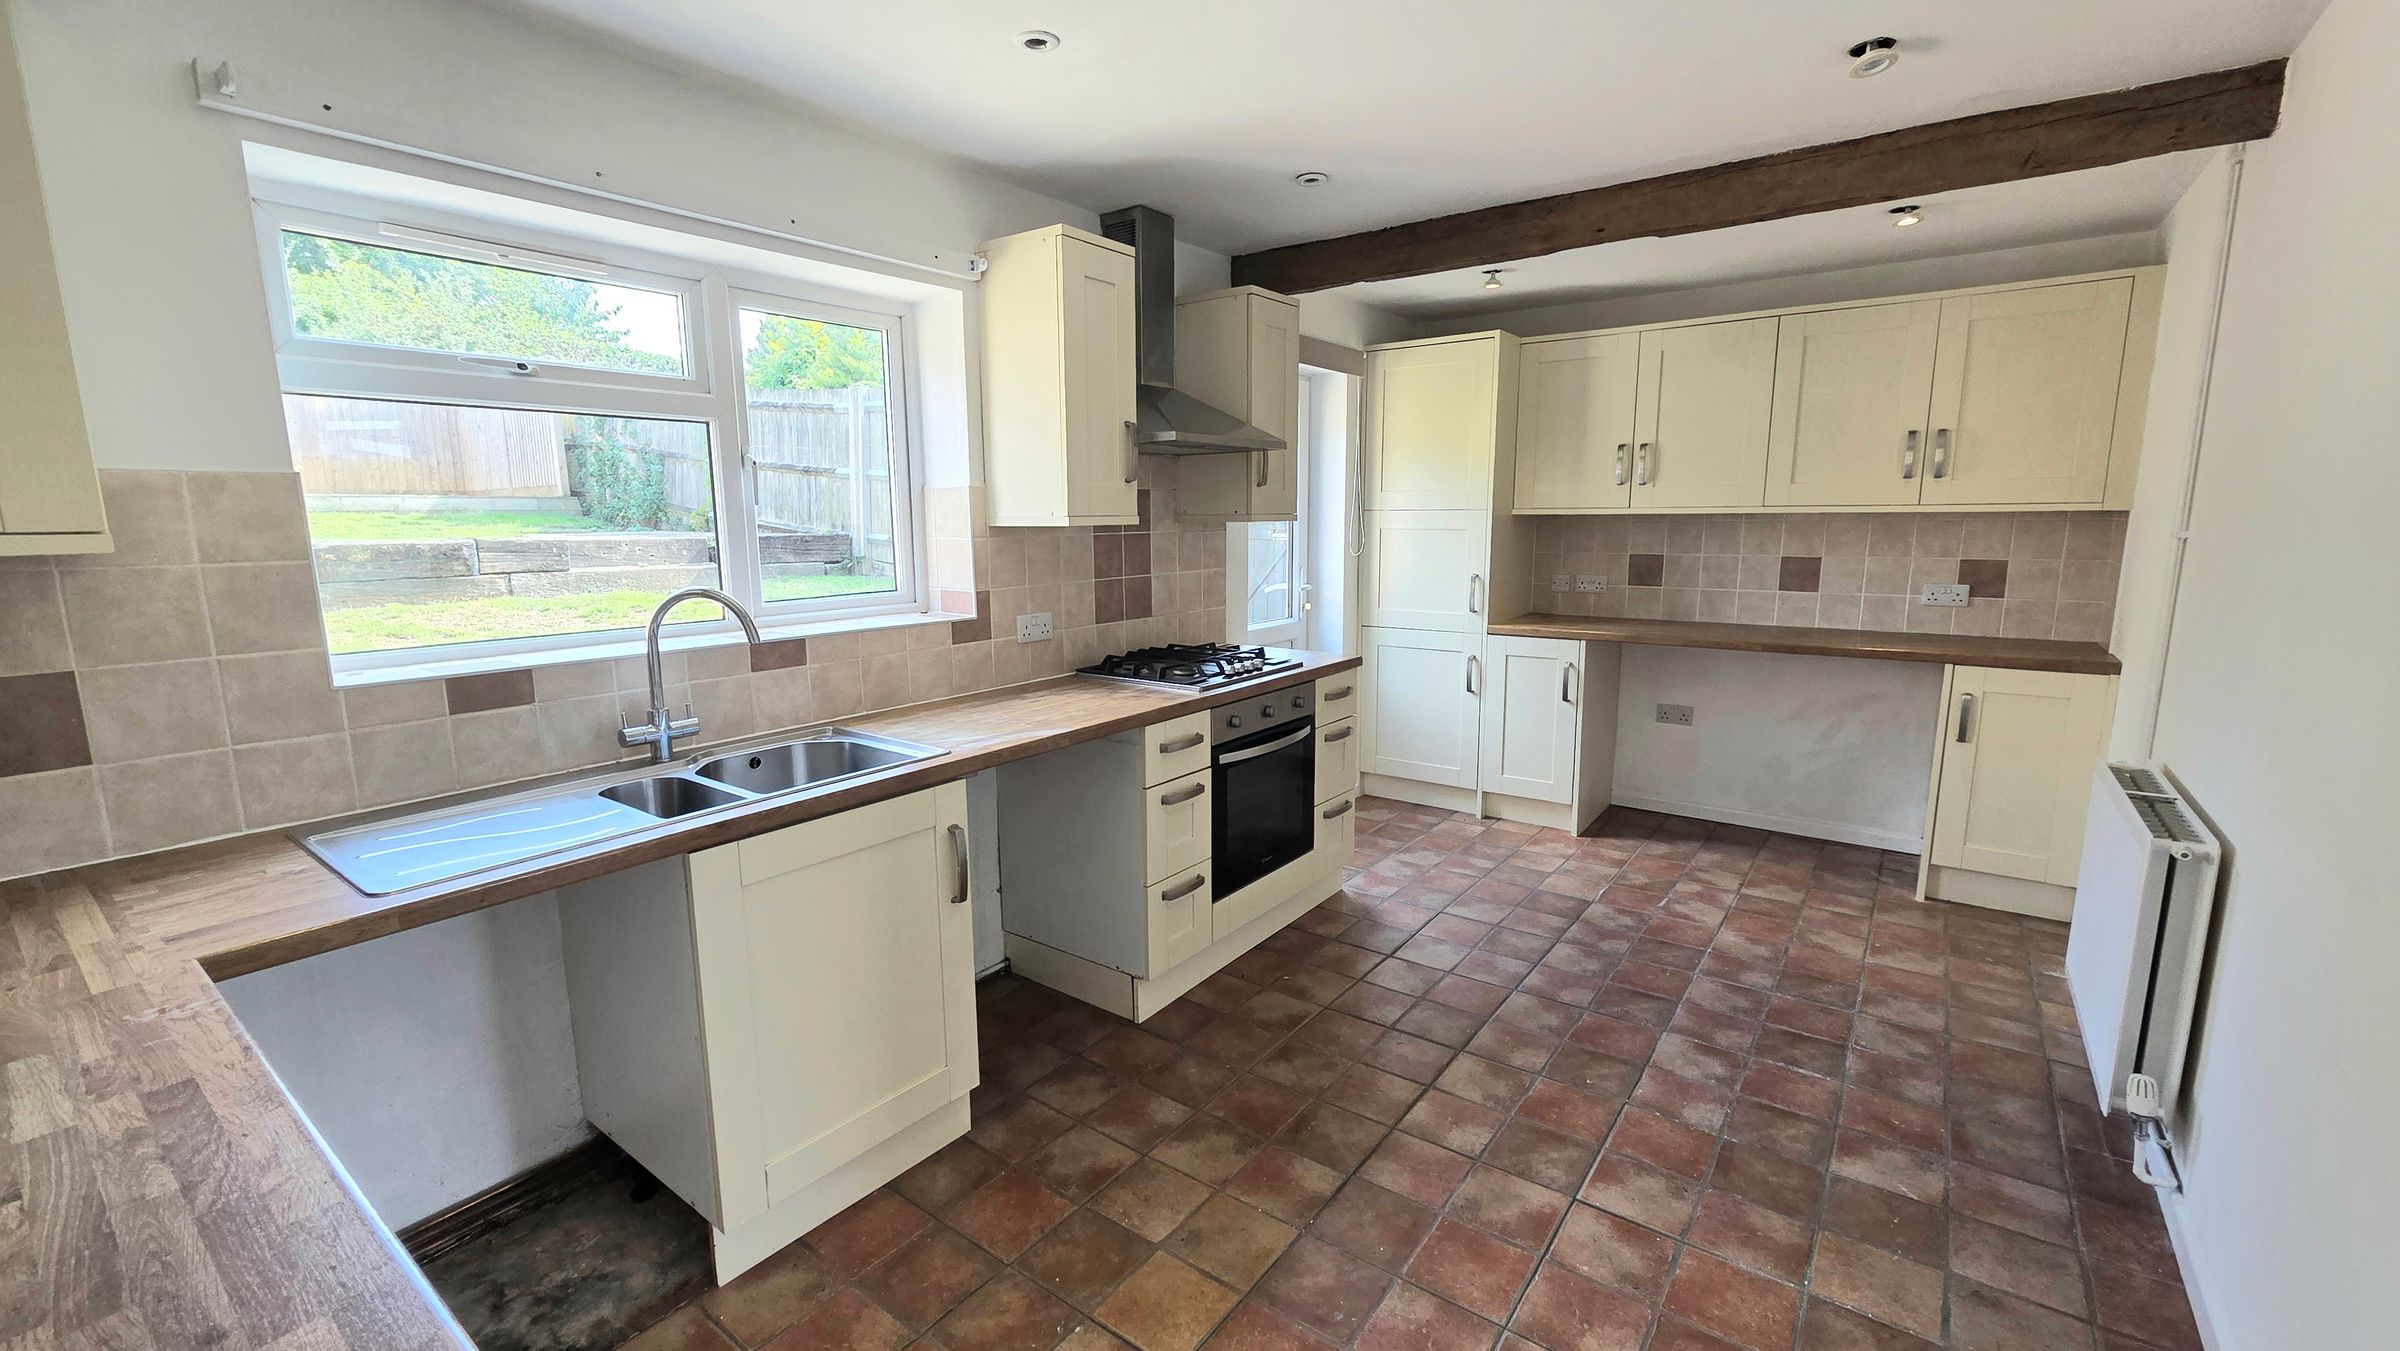
Kitchen
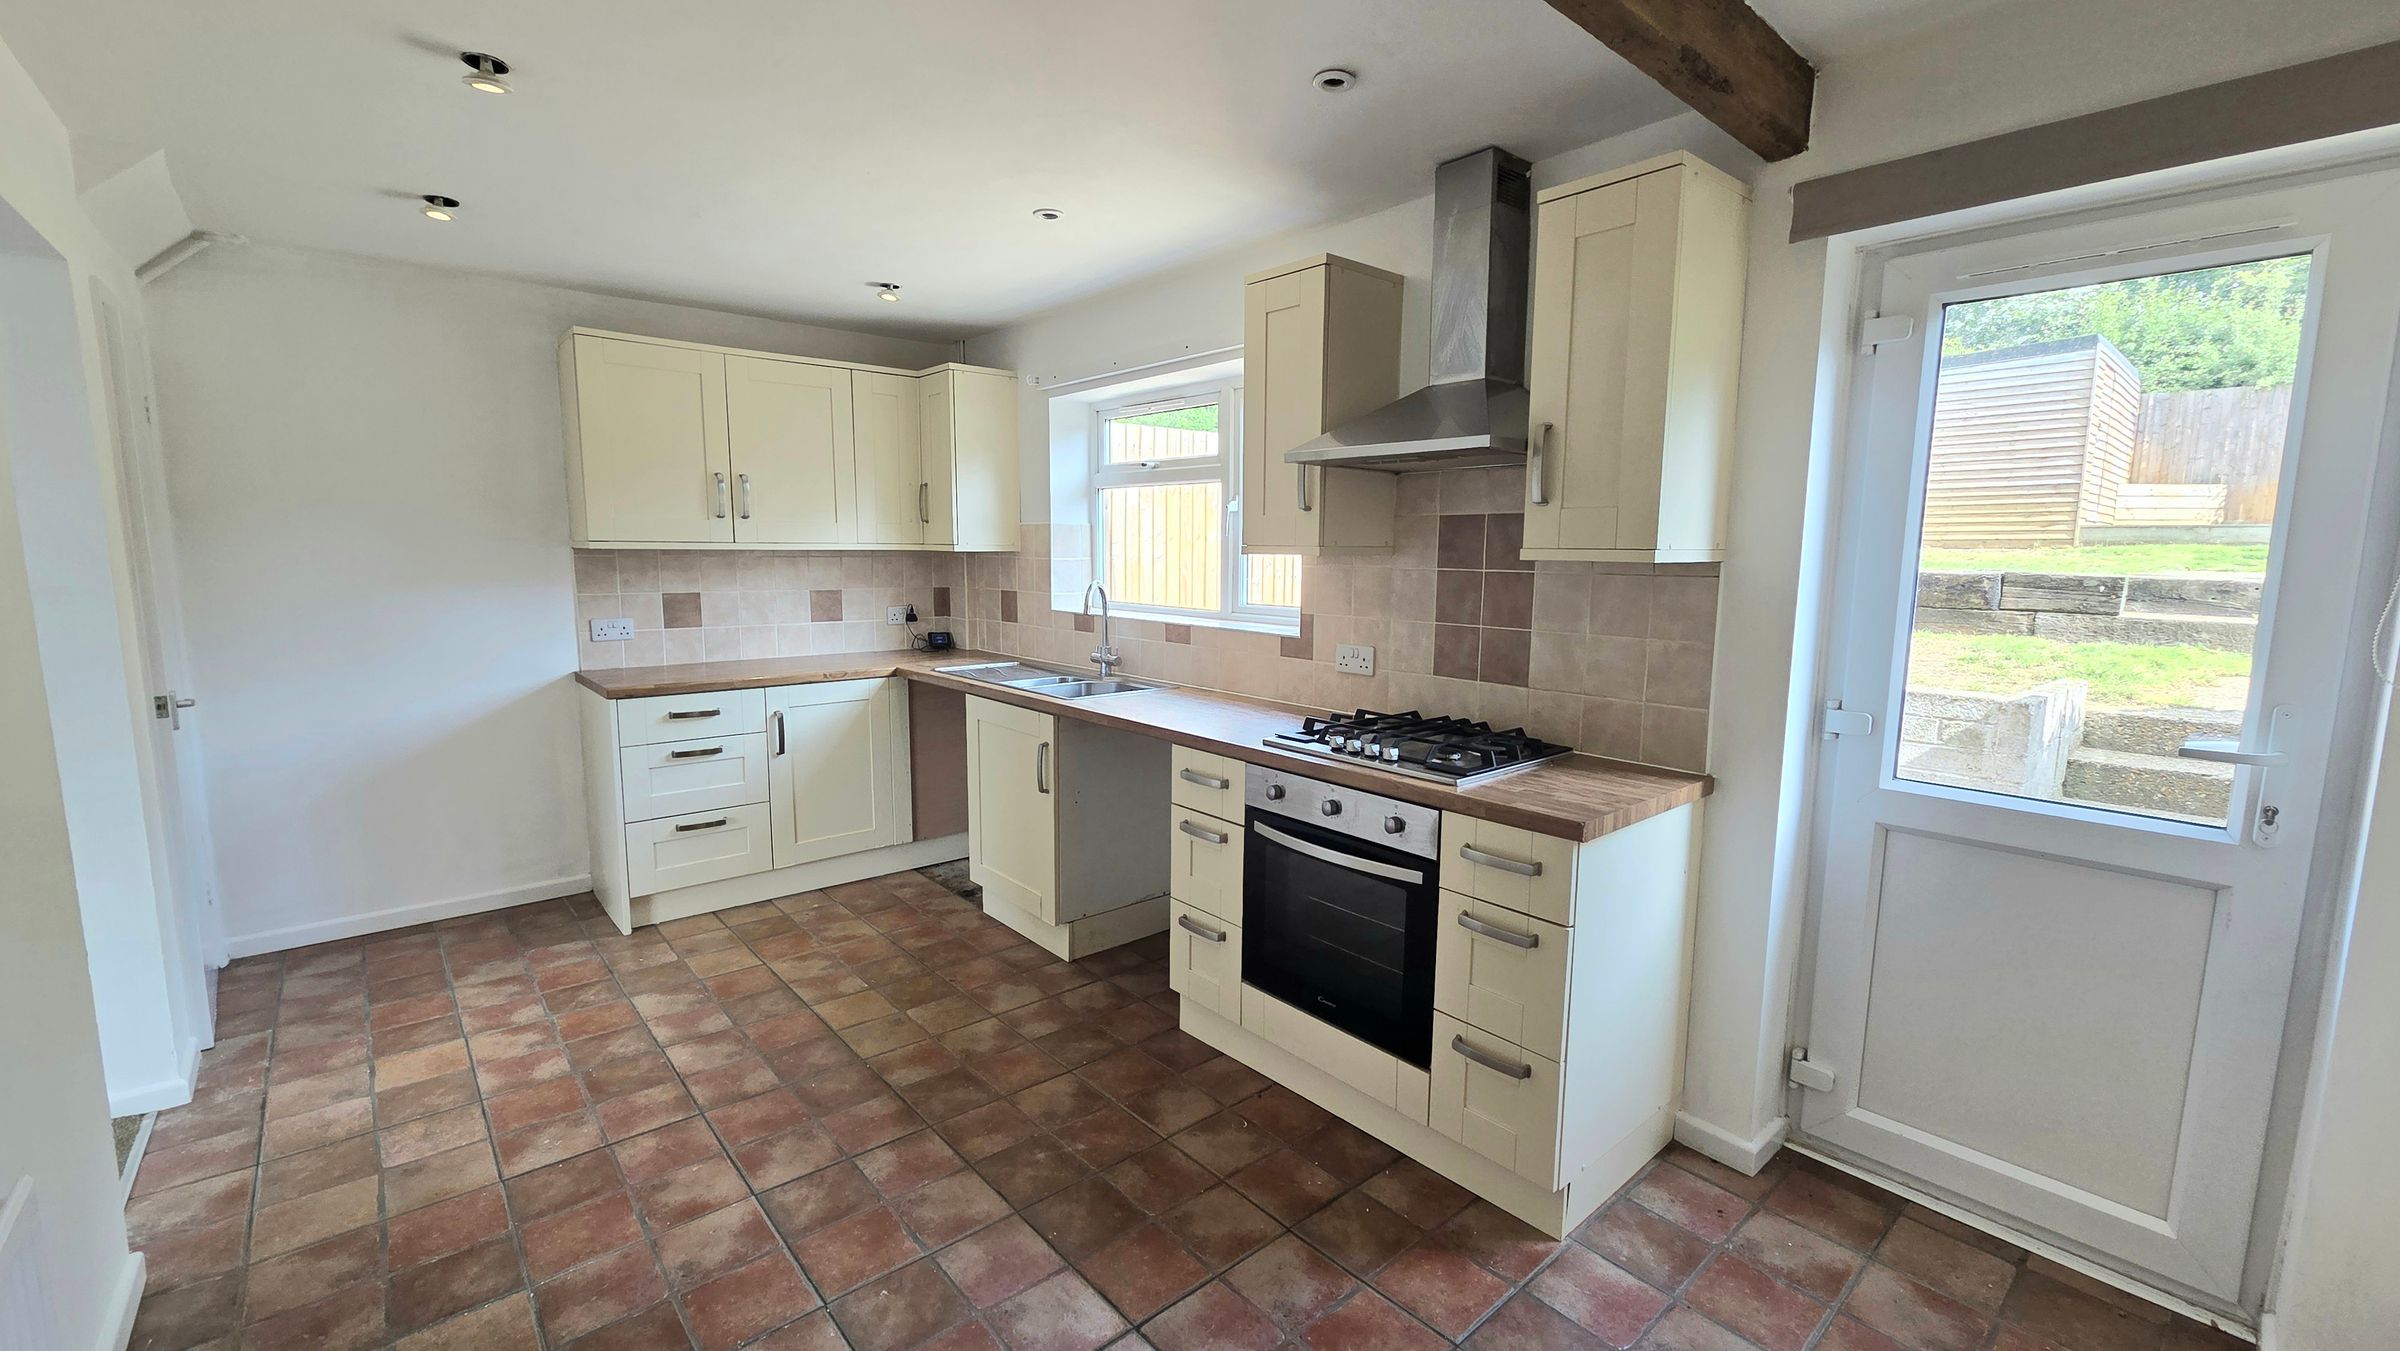
17' 7" x 8' 10" (5.35m x 2.70m)
Fitted with a range of wall and floor units finished with cream shaker style cabinetry and complementary worktop. One and a 1/2 bowl stainless steel sink with mixer tap, set below the double glazed window. Integrated oven, 4 ring gas hob, with extractor over. Space for washing machine and dishwasher. Tiled flooring, radiator, inset ceiling spotlights. integrated oven 4 ring gas Hob, with extractor over. Space for washing machine. Understairs storage cupboard, double glazed door leading out to the rear garden.
Landing
Carpet, loft hatch and ceiling light.
Bathroom
5' 11" x 5' 7" (1.80m x 1.70m)
Fully tiled walls, vinyl flooring, toilet, pedestal basin and bath with mixer tap and shower attachment. Light, extractor and double glazed window with obscured glass.
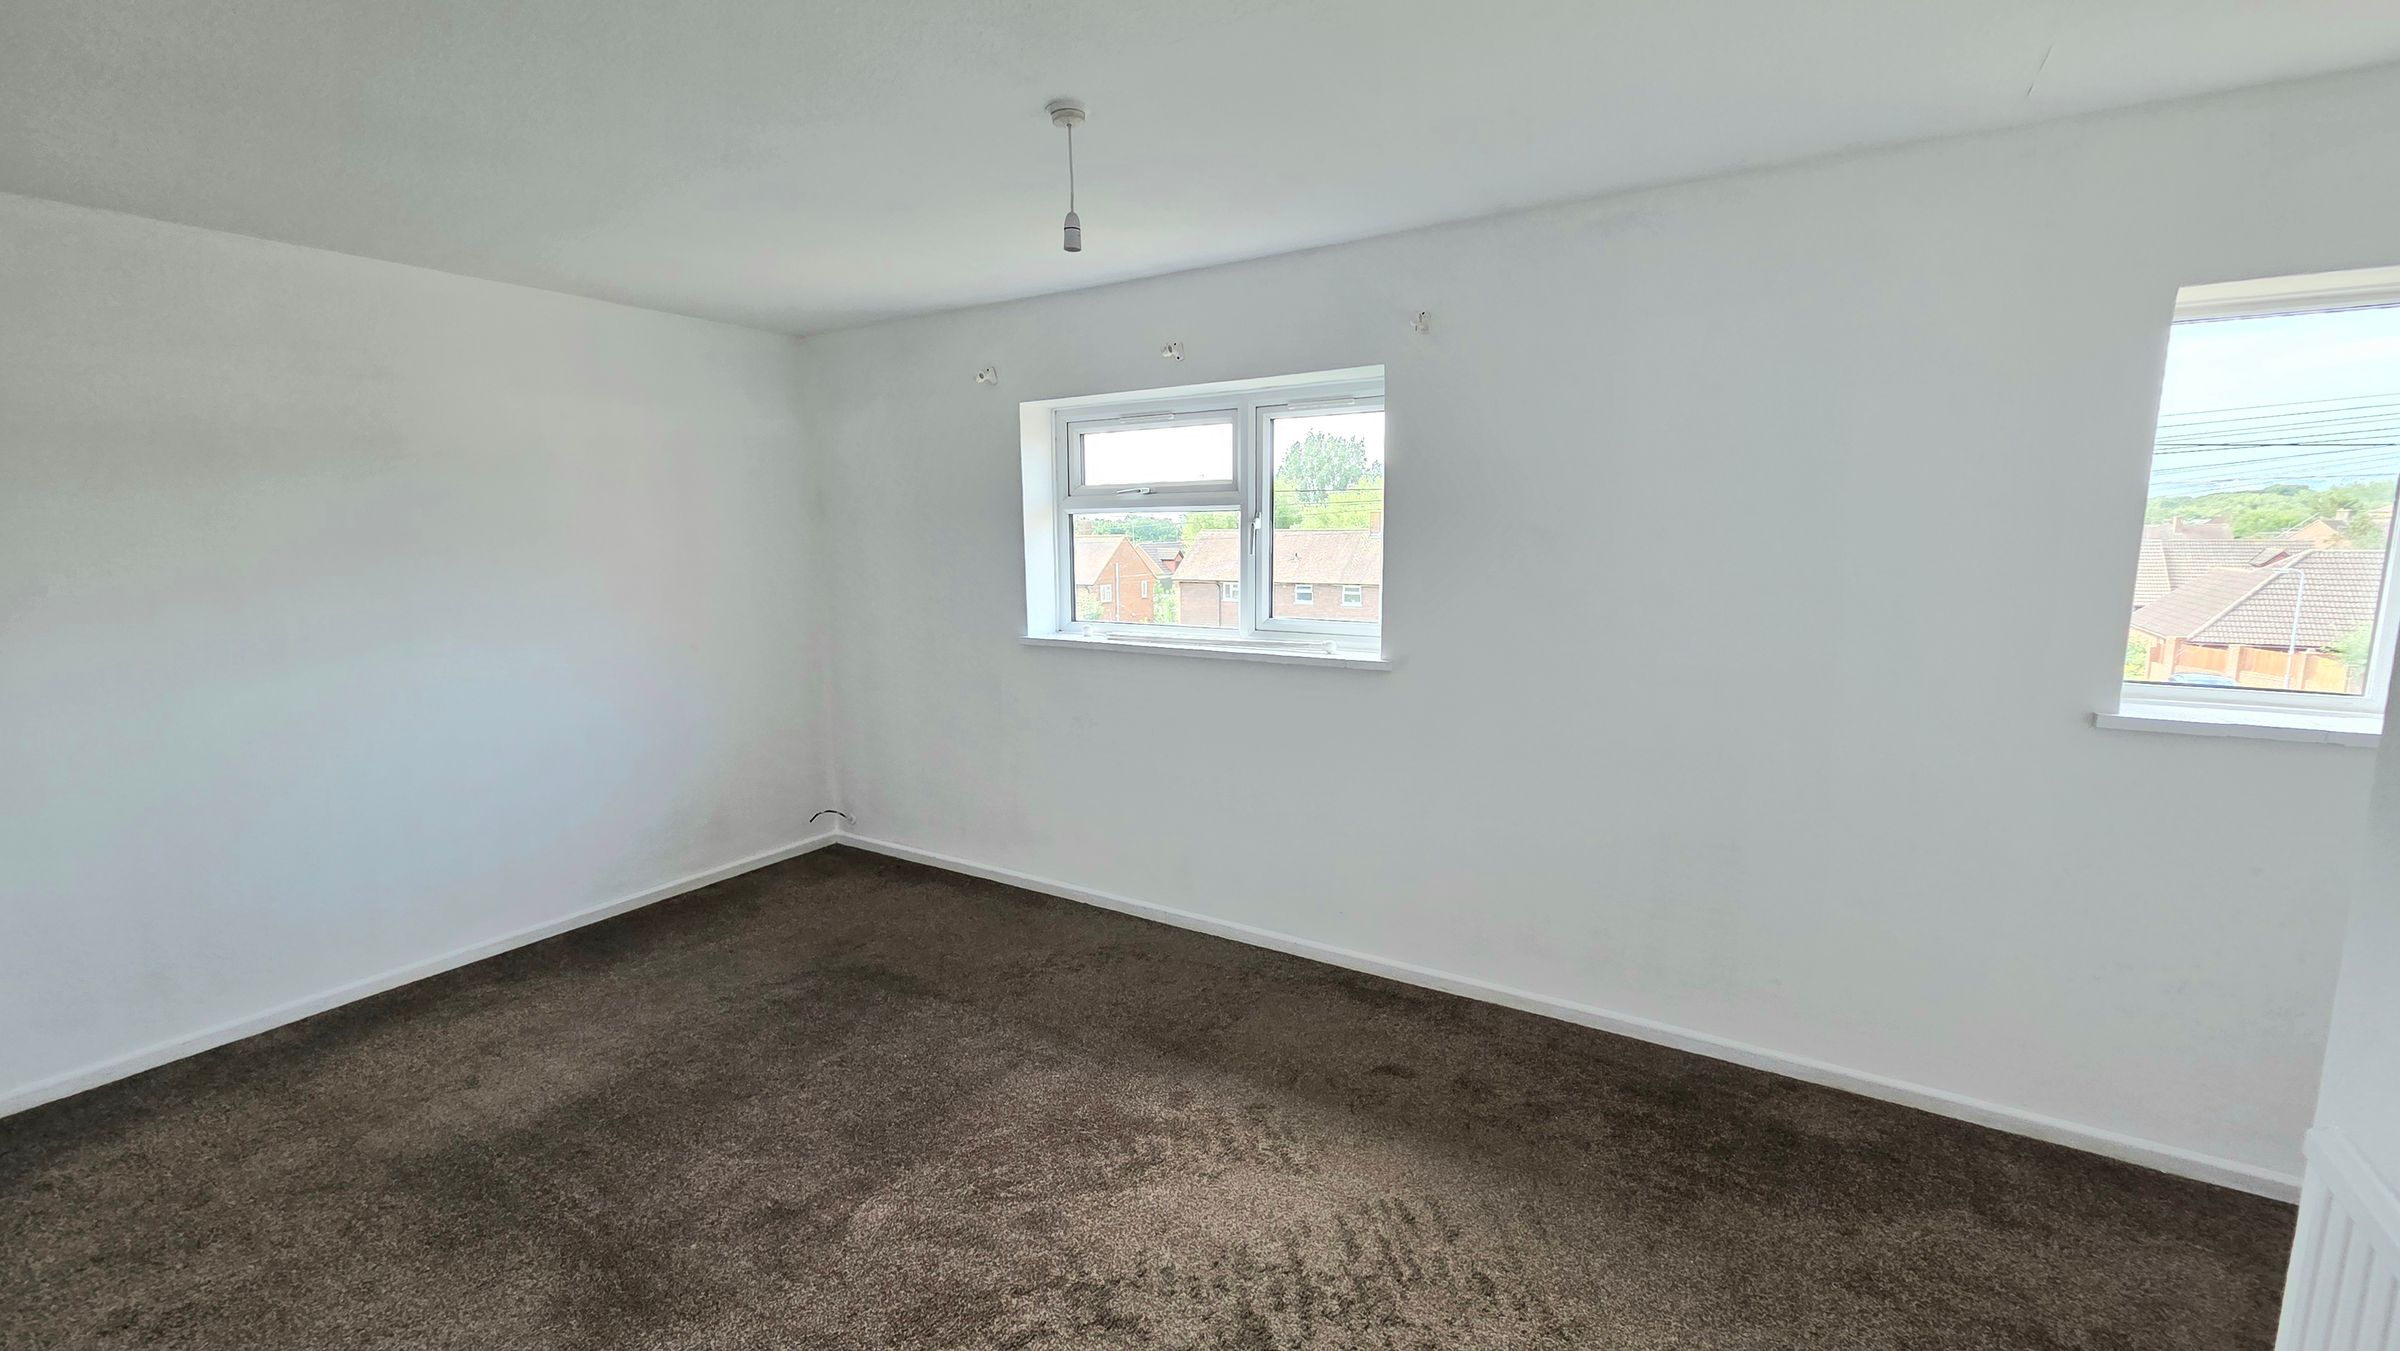
Bedroom Two
11' 4" x 8' 10" (3.45m x 2.70m)
Carpet, radiator, two storage cupboards, pendant light and double glazed window overlooking the rear garden.
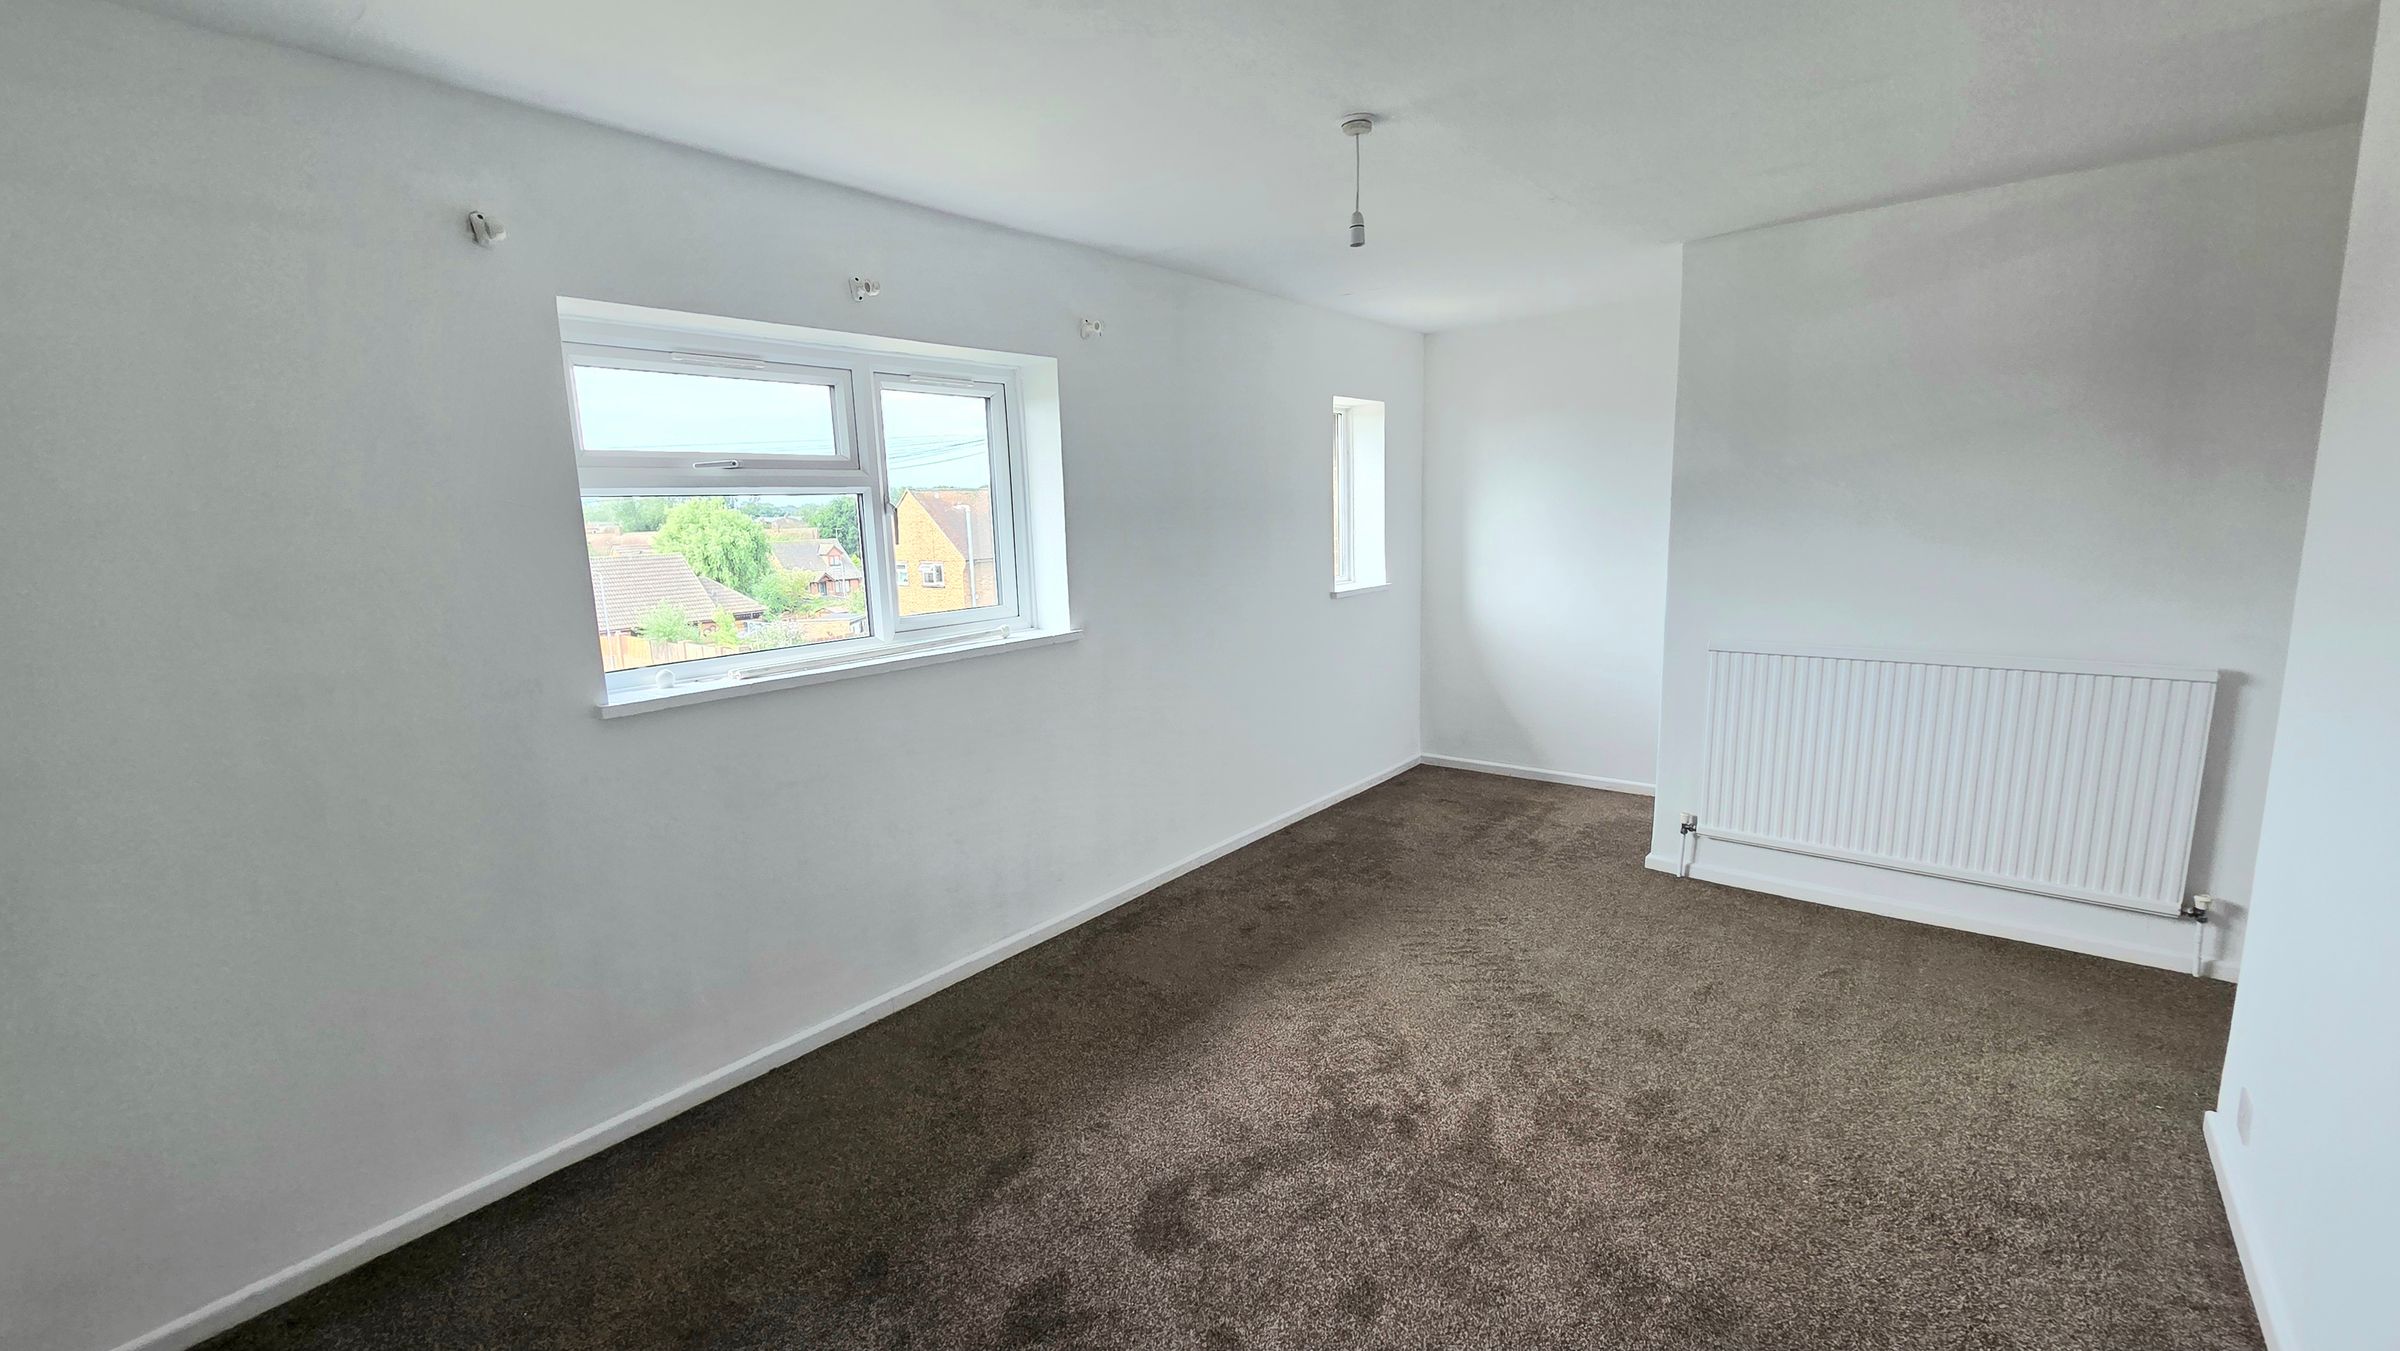
Bedroom One
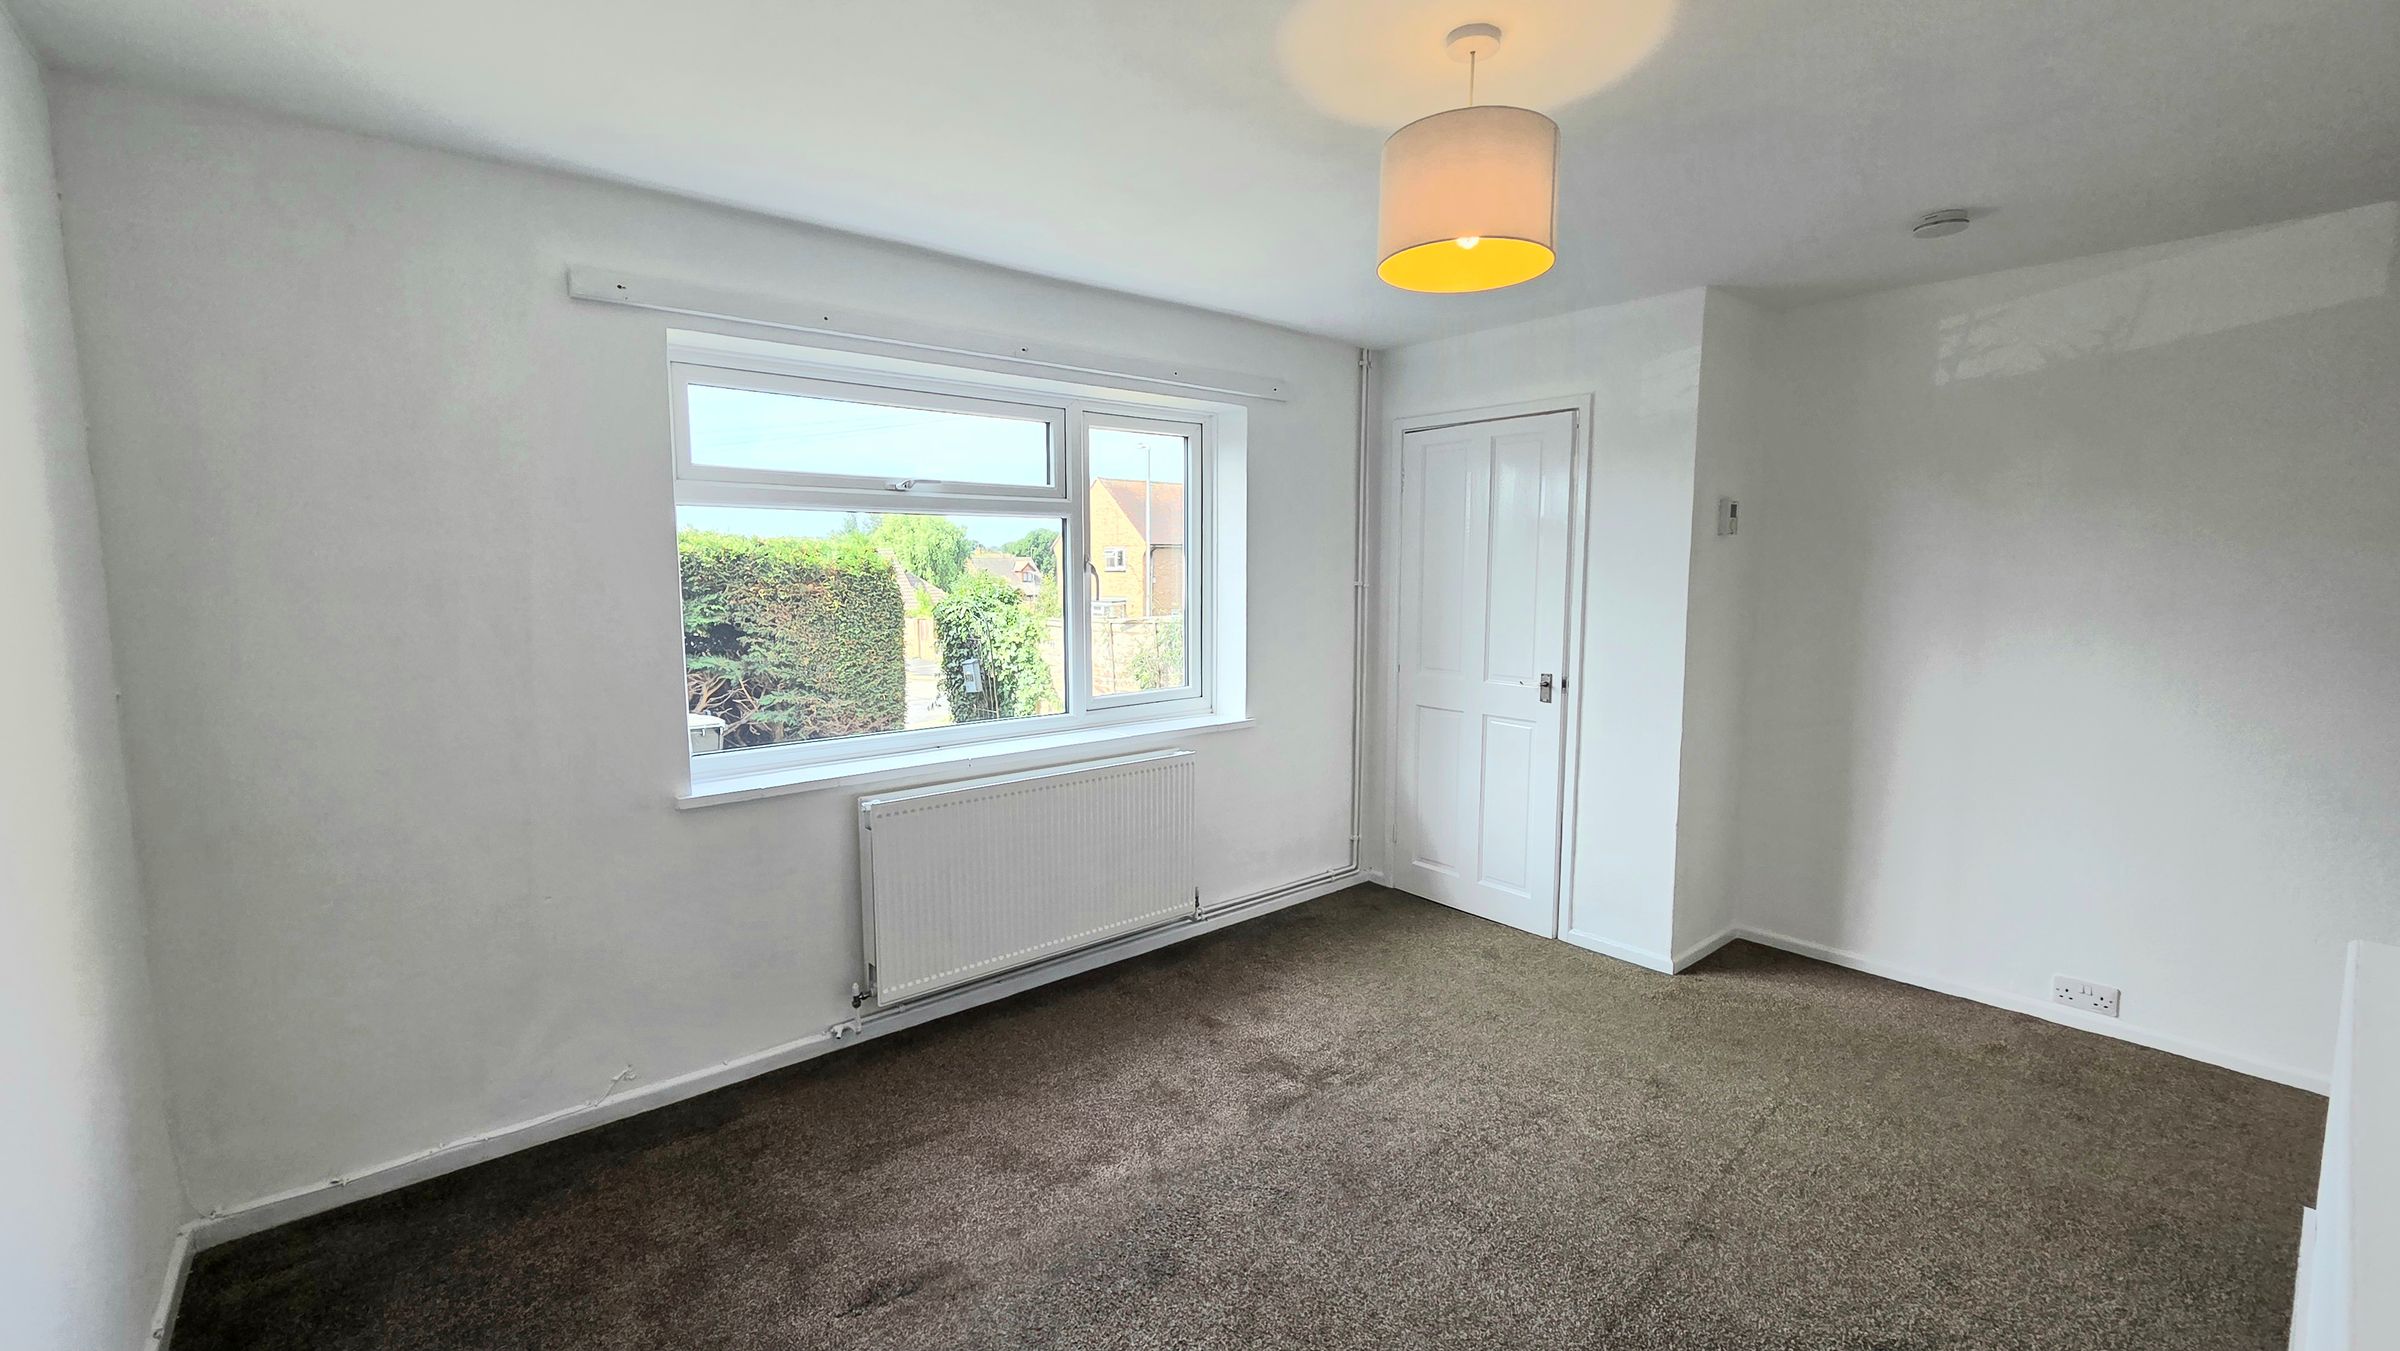
14' 3" x 9' 6" (4.35m x 2.90m)
Spanning the width of the house, this well proportioned room has two double glazed windows and storage cupboard. Carpet, radiator and pendant light.
Additional information
EPC Rating: C Council Tax Band: B - Wealden