Like the look of this property?
We would love to hear from you and arrange a viewing of this property. Get in touch now!
Looking to let a property?
You can get a free online or in person valuation.
Property features
CHAIN FREE
RESIDENT'S PARKING
FIRST FLOOR
DOUBLE GLAZING
RECENTLY REDECORATED
OPEN PLAN LIVING SPACE
About this property
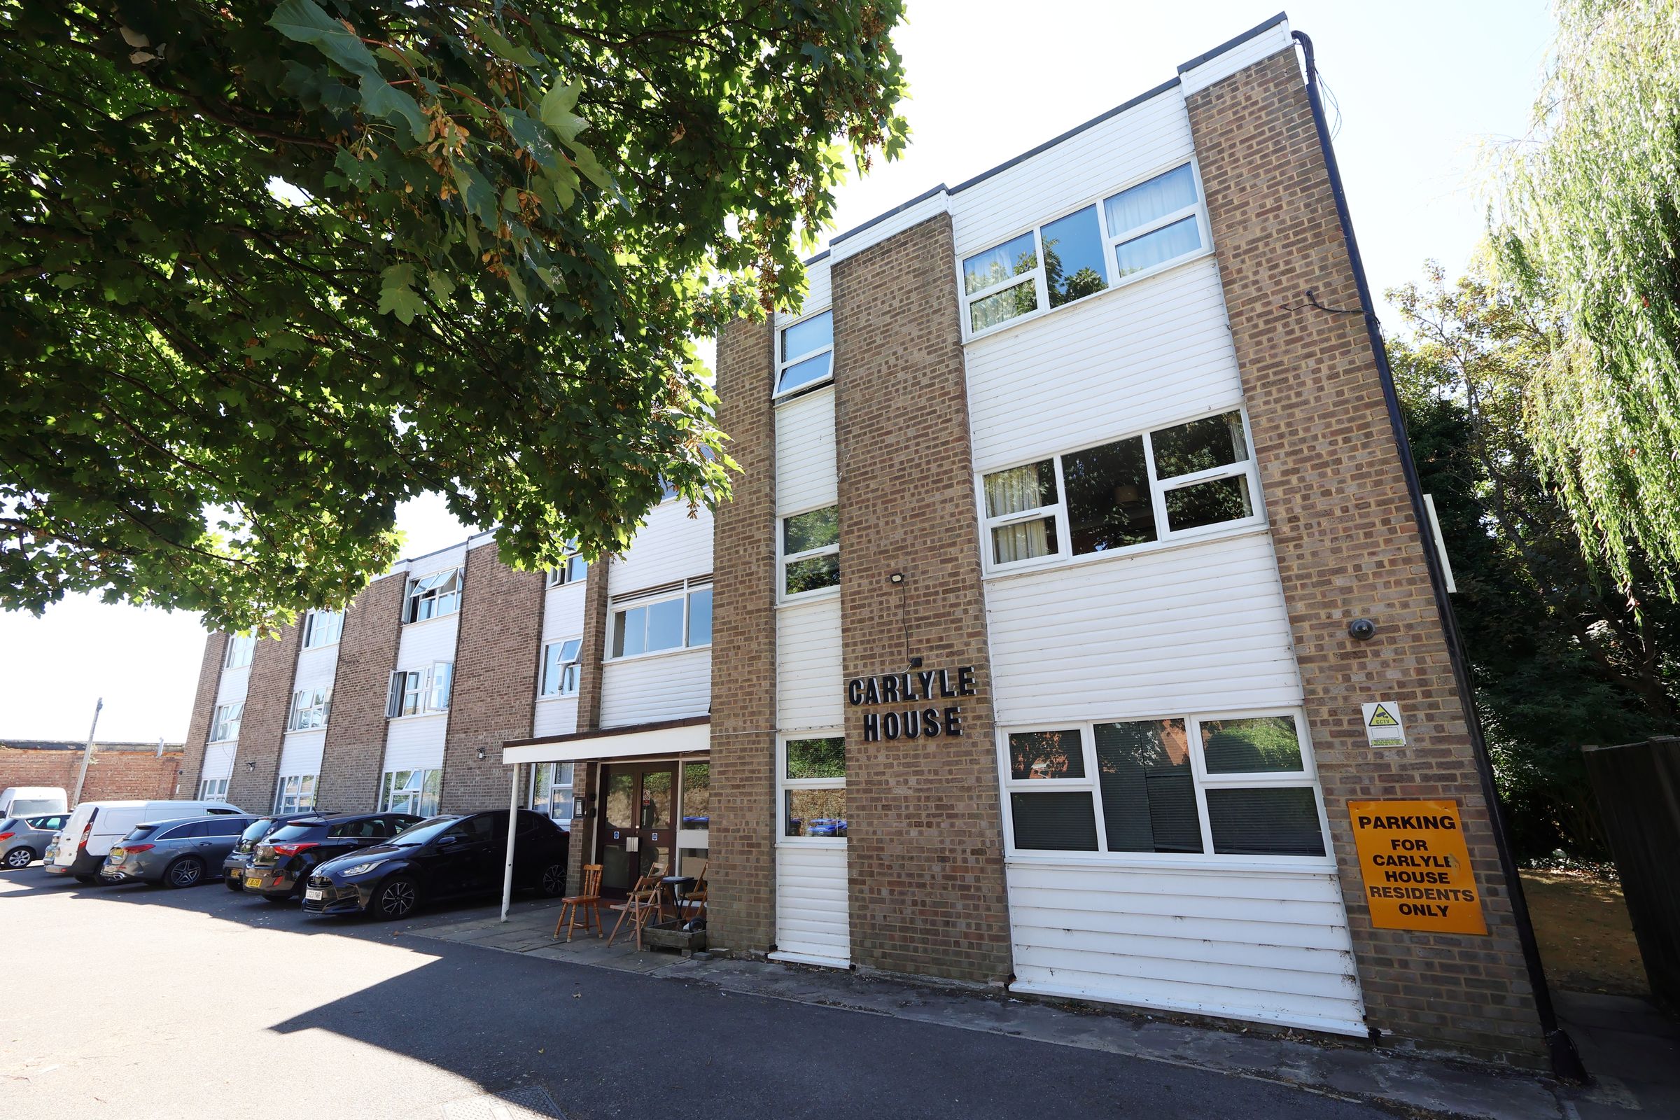
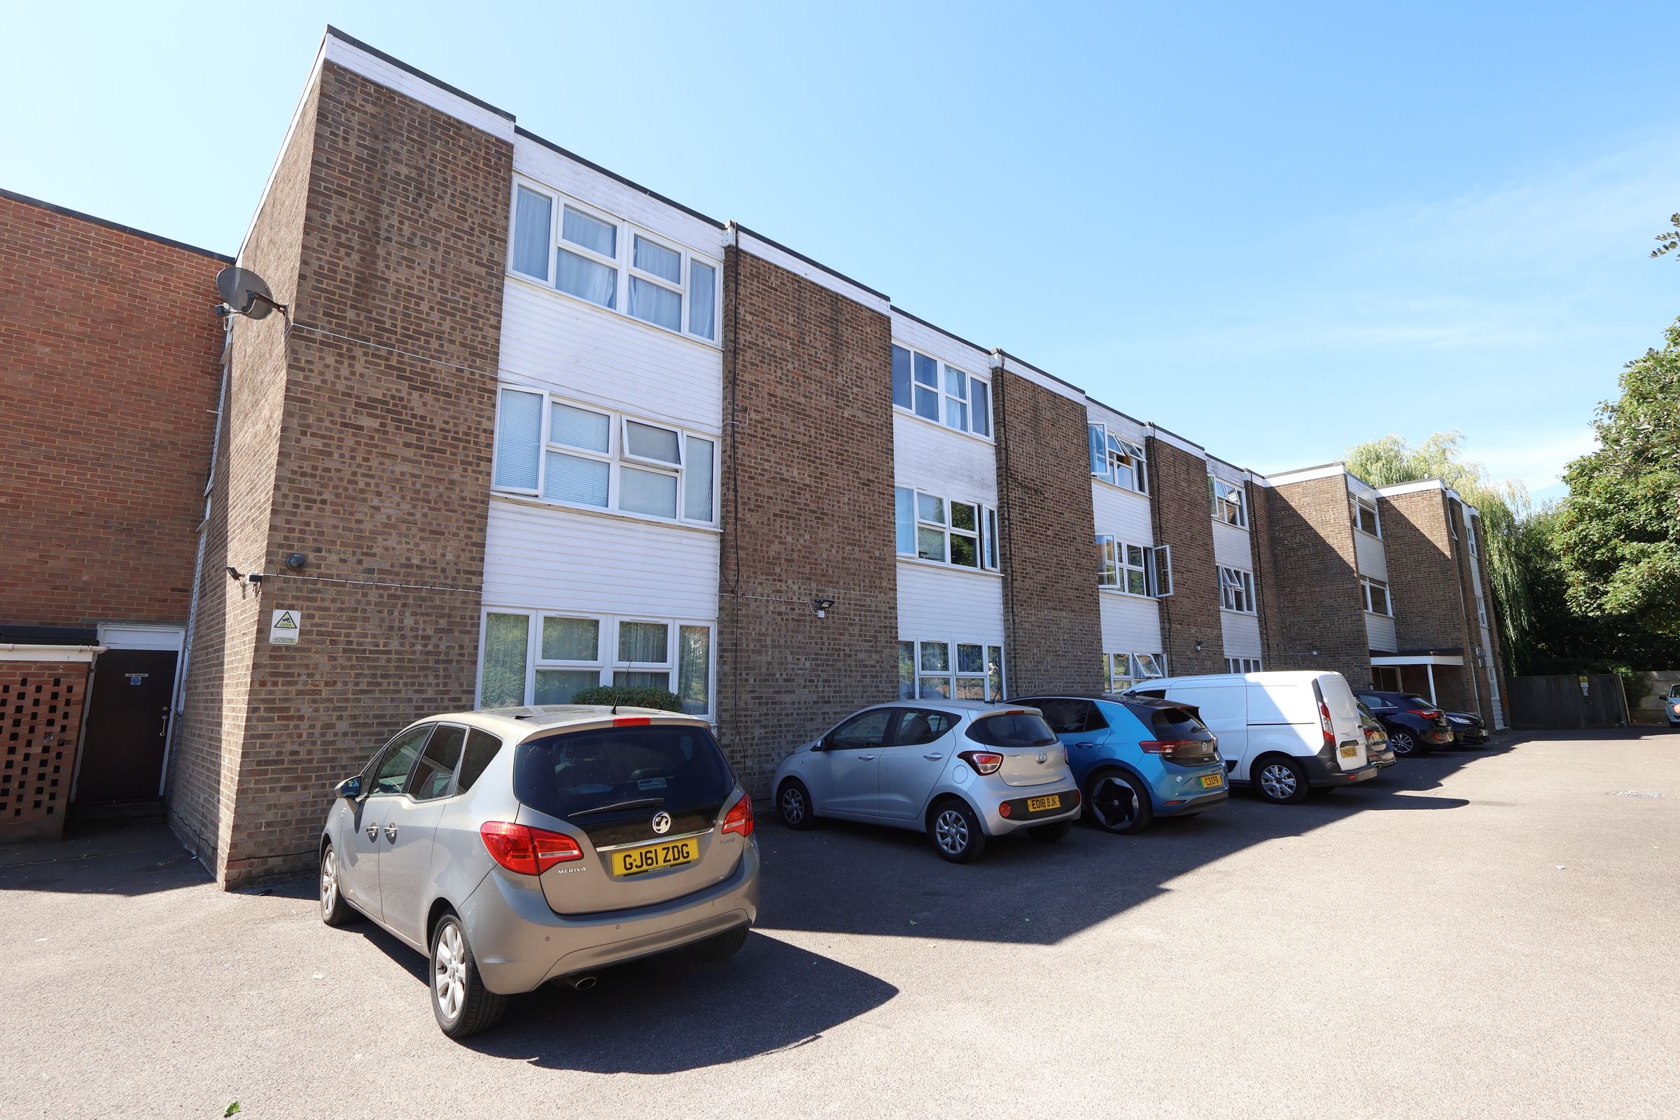
This one bedroom apartment has been recently redecorated and is offered to the market with no onward chain. It's ideally located within easy reach of Worthing's train station and is only 1 mile away from the seafront. Highlights of the property include resident's parking, semi open plan living space and low outgoings.
Key details
Broadband: up to 5500mbps
398ft2 floor area
5877ft2 plot size
Leasehold
Lease end: 24 August 2117
Council tax band A
Deposit: £980
Additional information
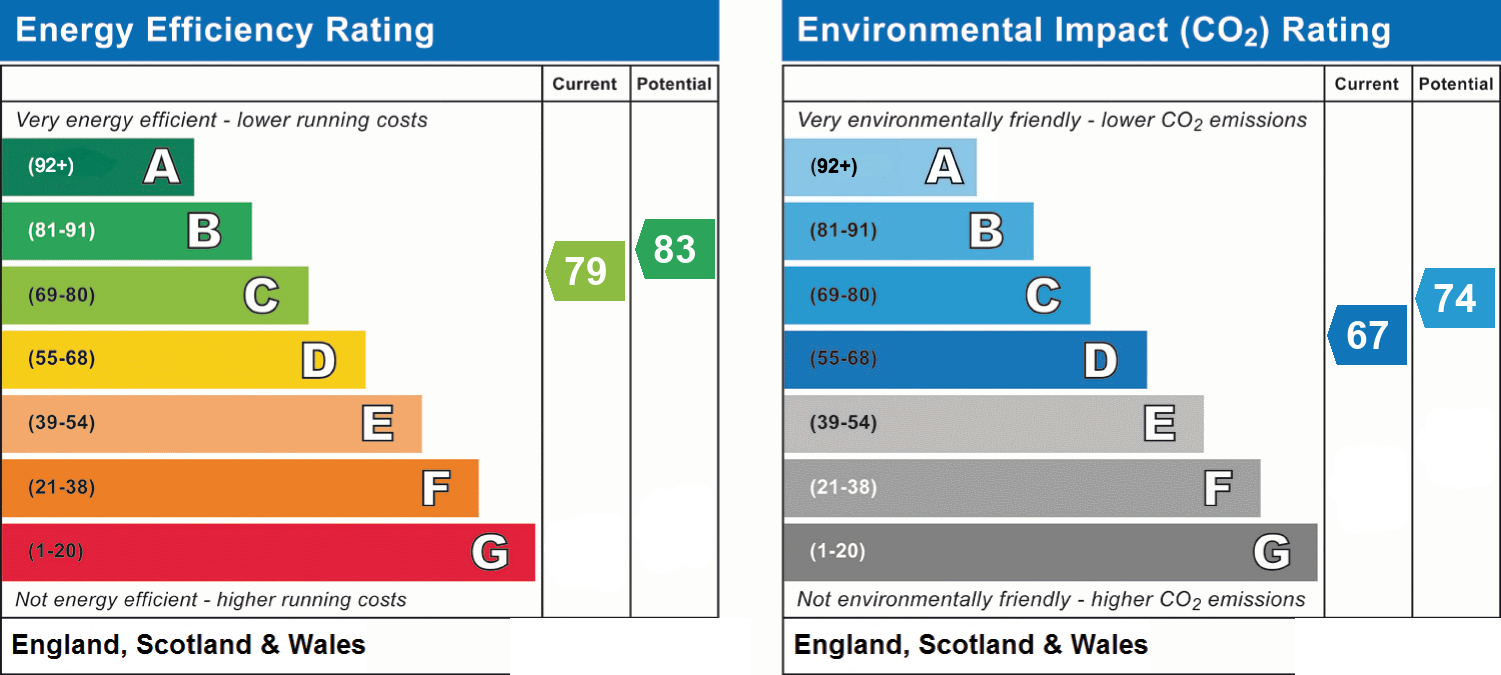
- Energy efficiency (current)
- C (79)
- Energy efficiency (potential)
- B (83)
- Environmental impact (current)
- D (67)
- Environmental impact (potential)
- C (74)
- Is in a conservation area
- No
- Is a listed property
- No
- Construction materials
- Not specified


Near the property
Rooms and dimensions
Communal Entranceway
A secure entrance door, with an entryphone system, opens into communal hallway. The communal stairway leads to the first floor where you will find the flat entrance door.
Hallway
The flat entrance door opens into the hallway which has a storage cupboard.
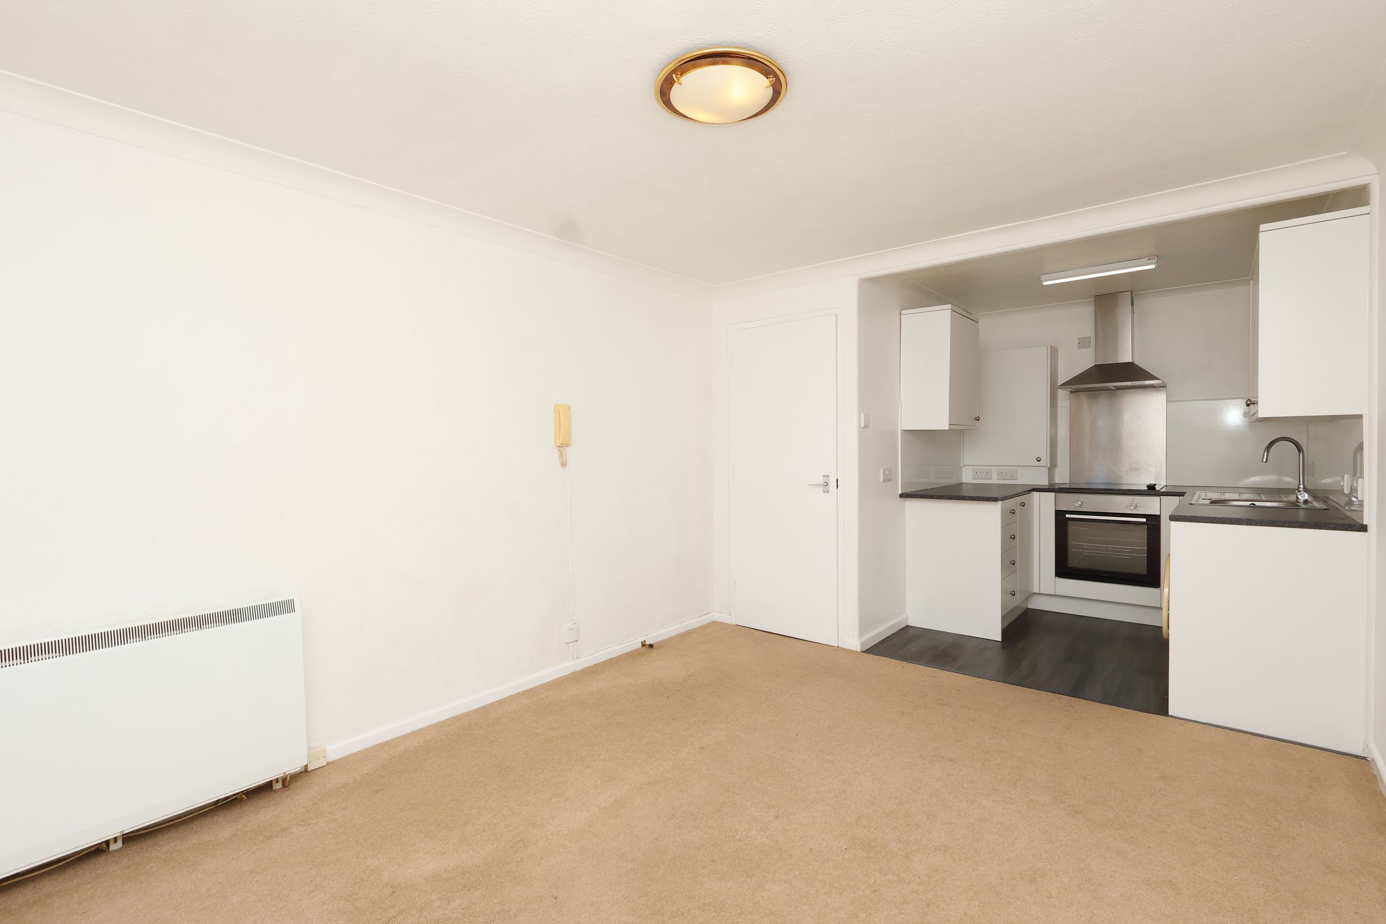
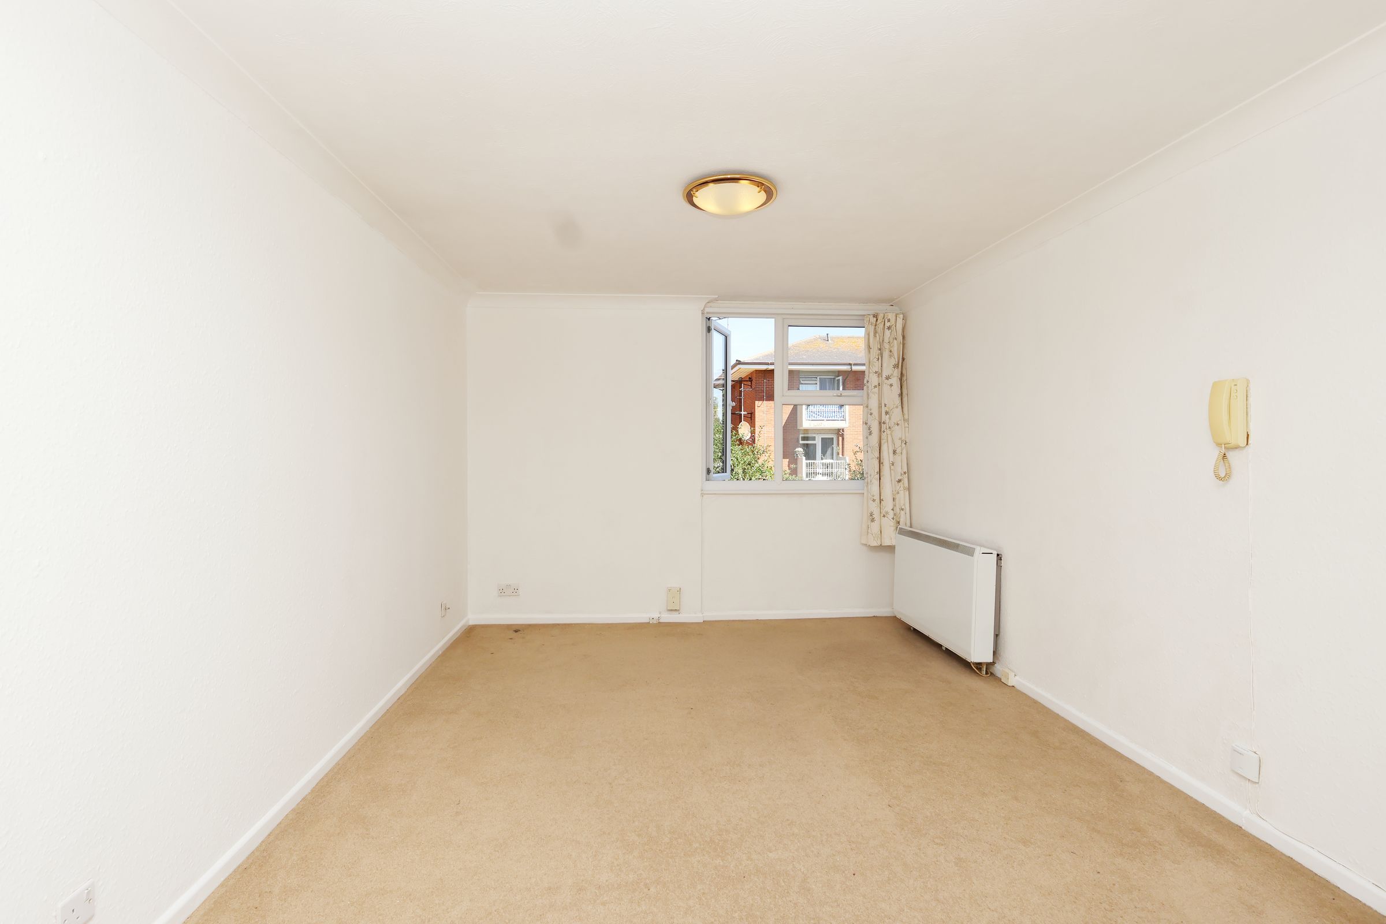
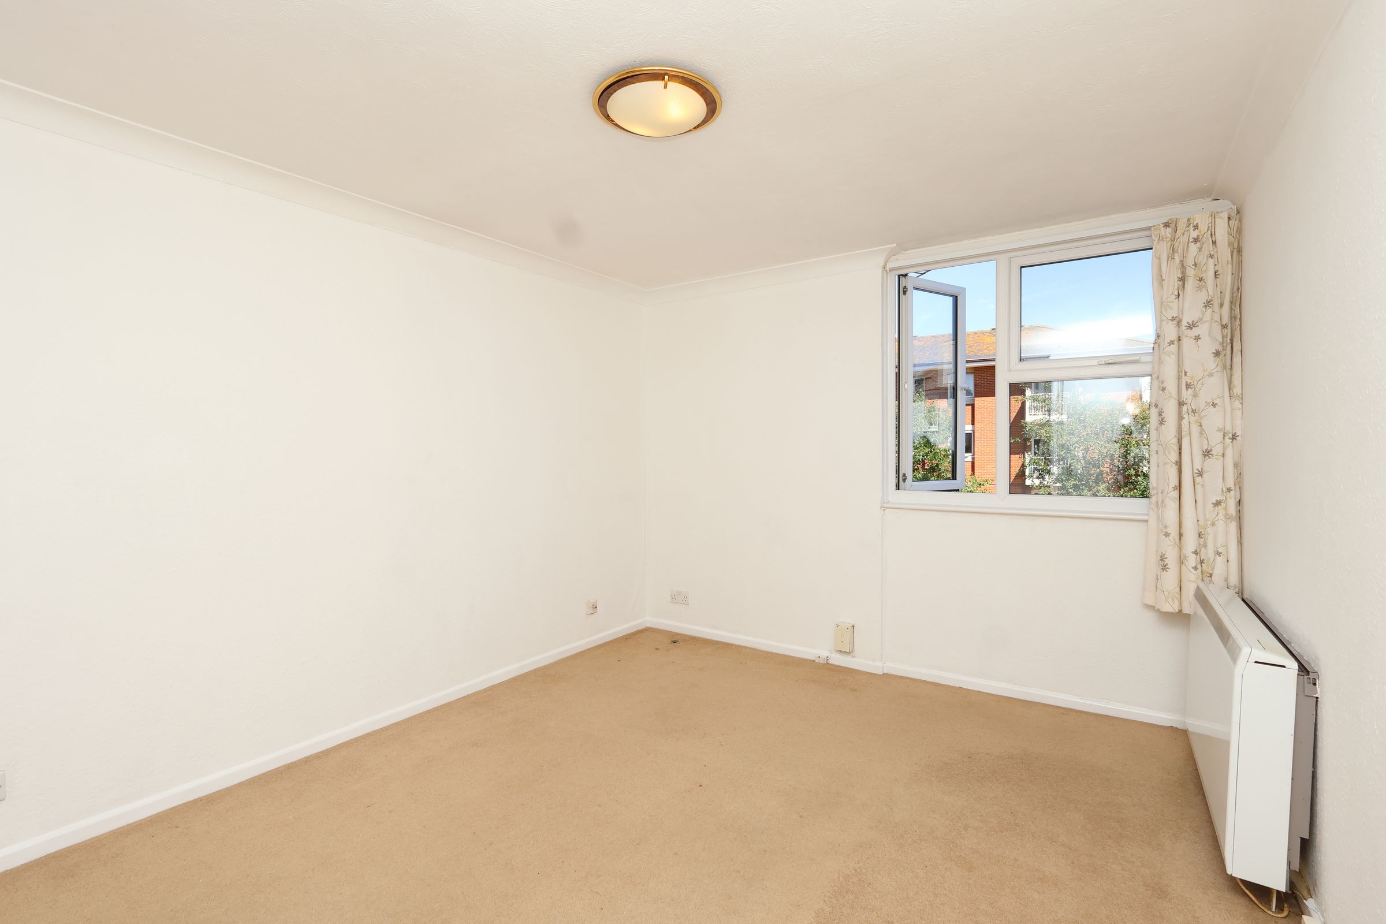
Living Room
13' 1" x 10' 3" (3.98m x 3.13m)
A newly decorated room that has carpet, electric heater, ceiling light and powerpoints. Double glazed window. Opening through to;
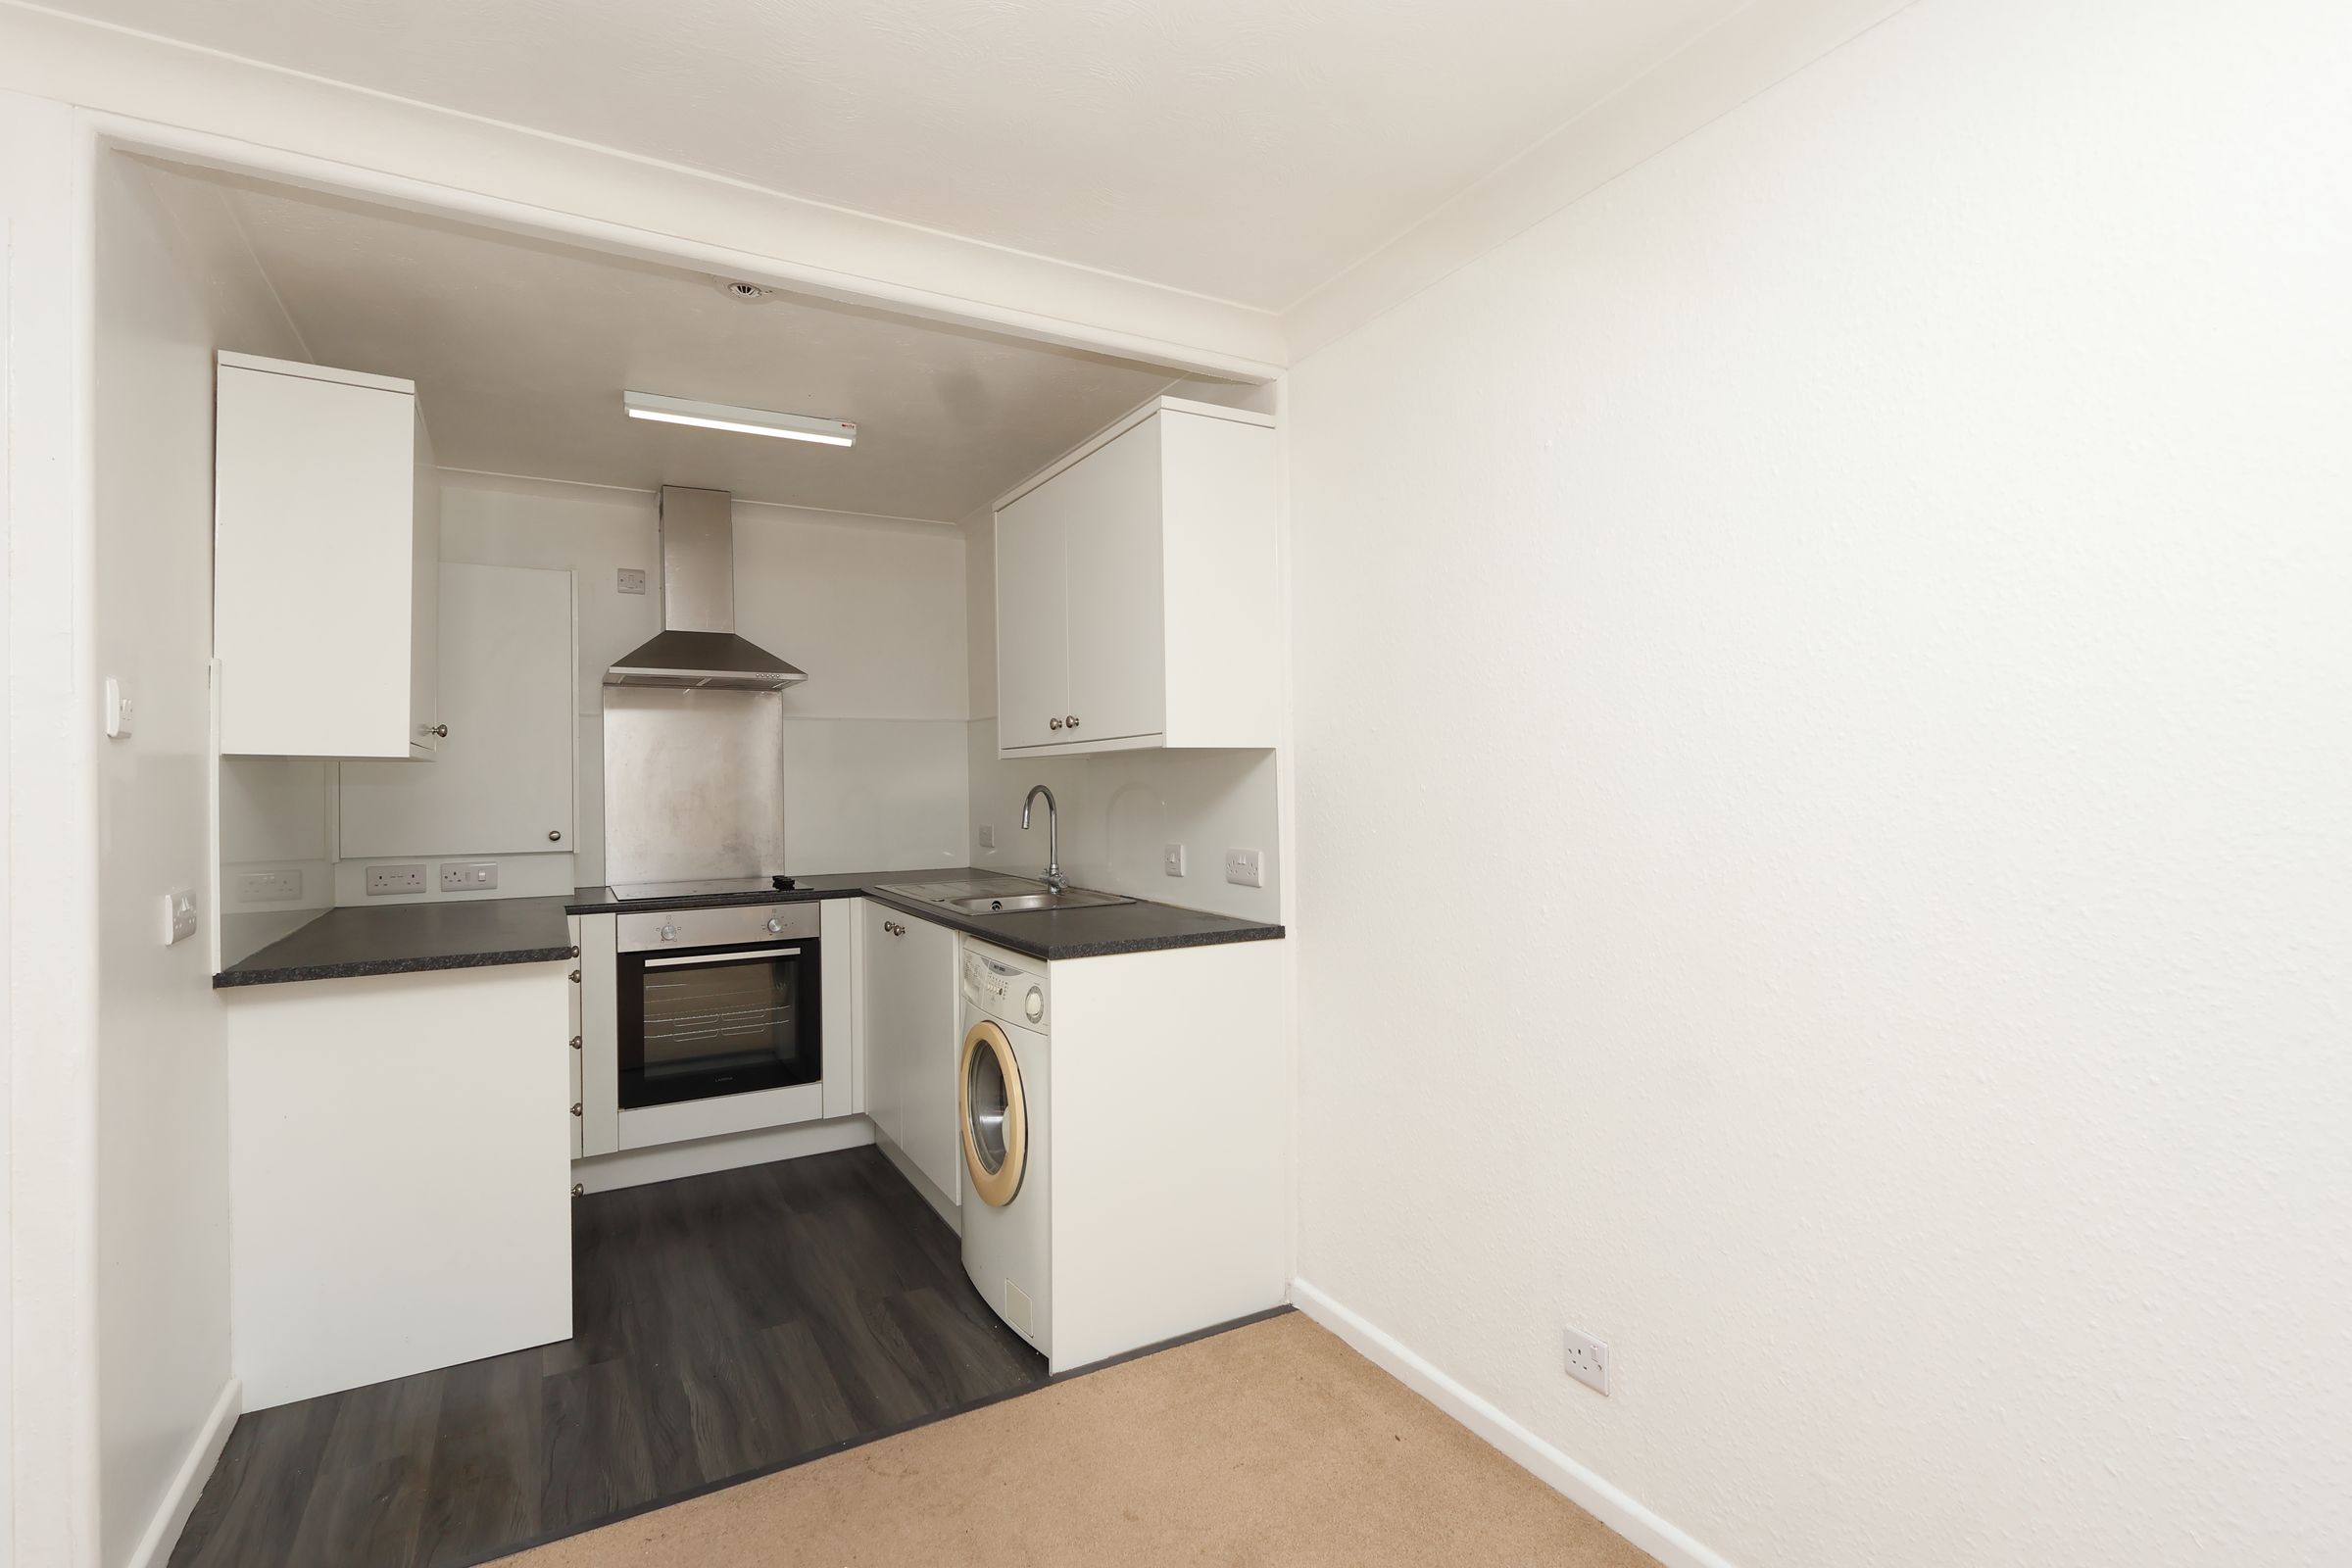
Kitchen
7' 10" x 6' 9" (2.40m x 2.05m)
Fitted with a range of wall and floor units finished with white cabinetry and stone effect worktop. Stainless steel sink with drainer and mixer tap. Electric oven, ceramic hob and extractor over. Space for washing machine and fridge freezer. Powerpoints, vinyl flooring and ceiling light.
Bathroom
7' 1" x 5' 7" (2.15m x 1.70m)
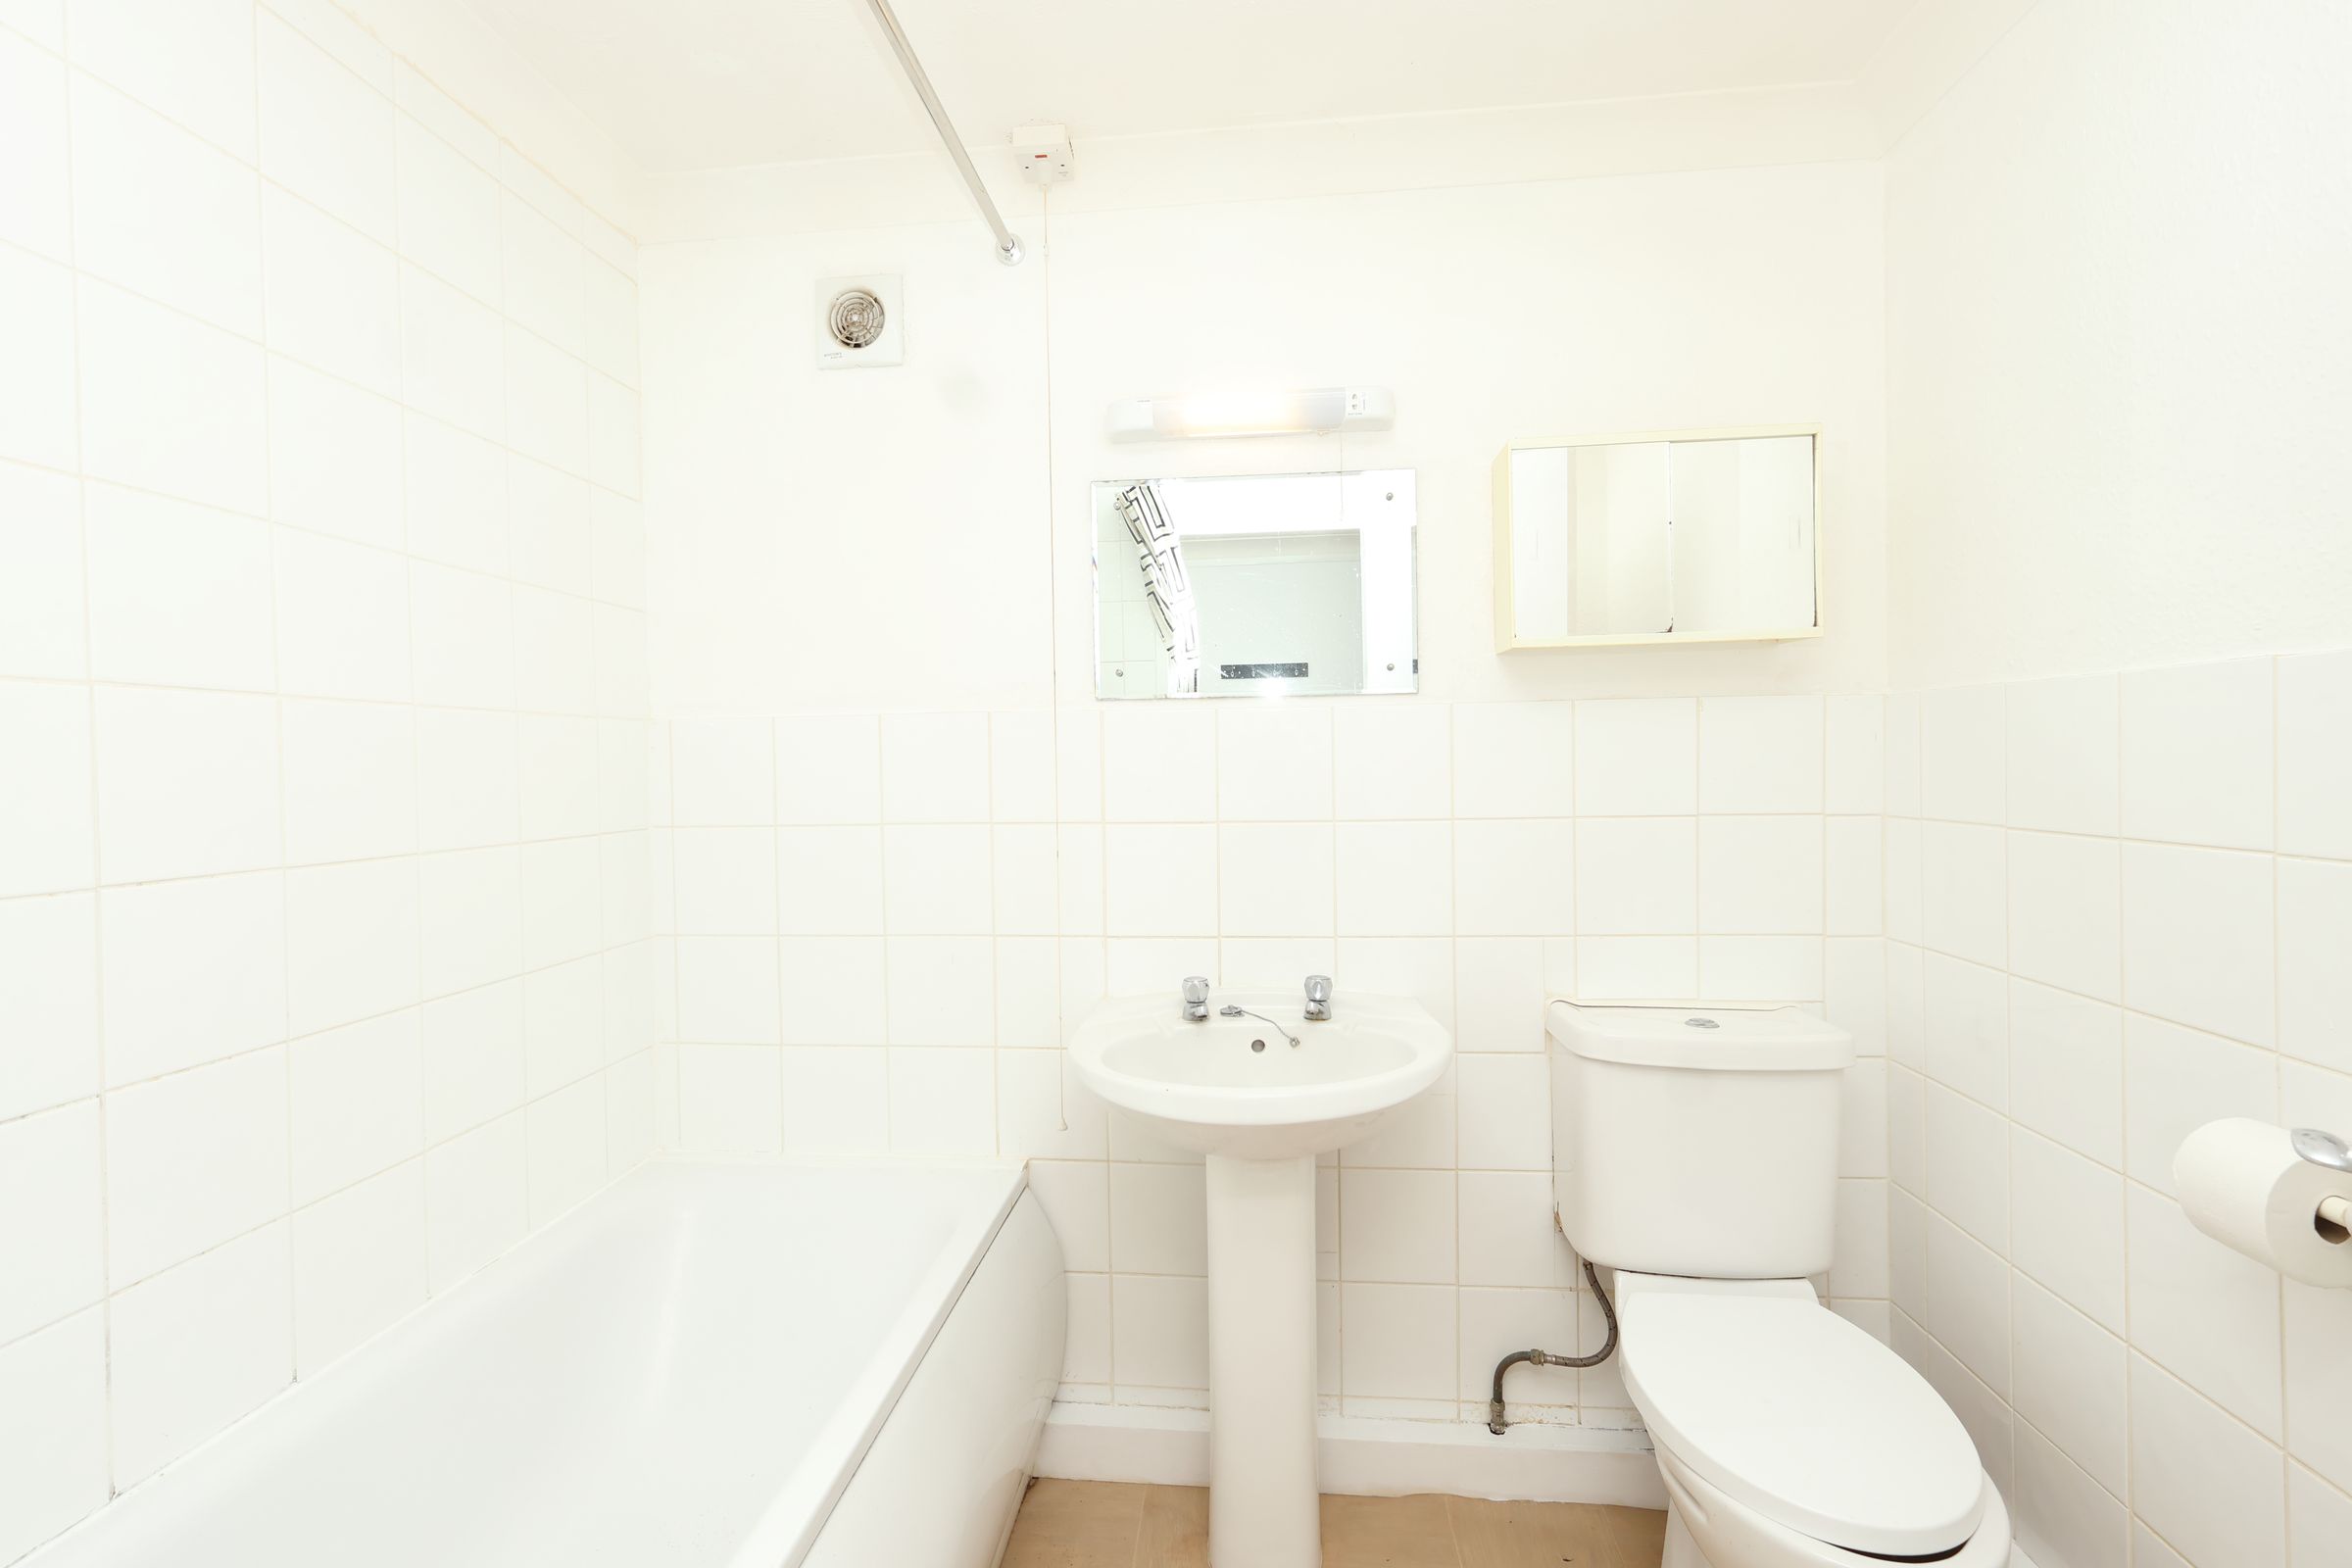
A white suite comprising of pedestal basin, toilet and bath which has an electric shower over. Ceiling light, extractor, partly tiled walls and vinyl flooring.
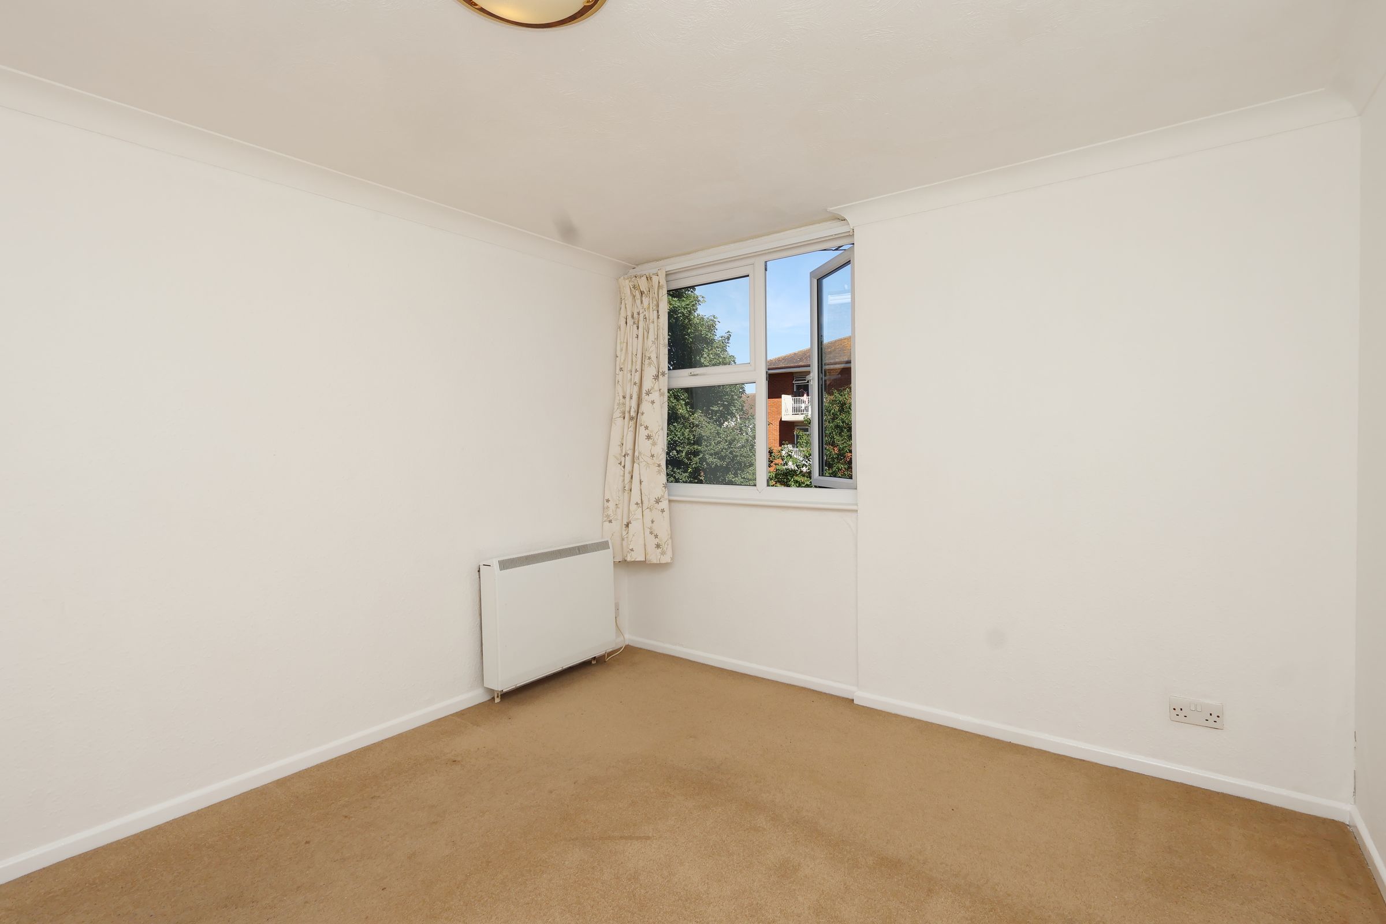
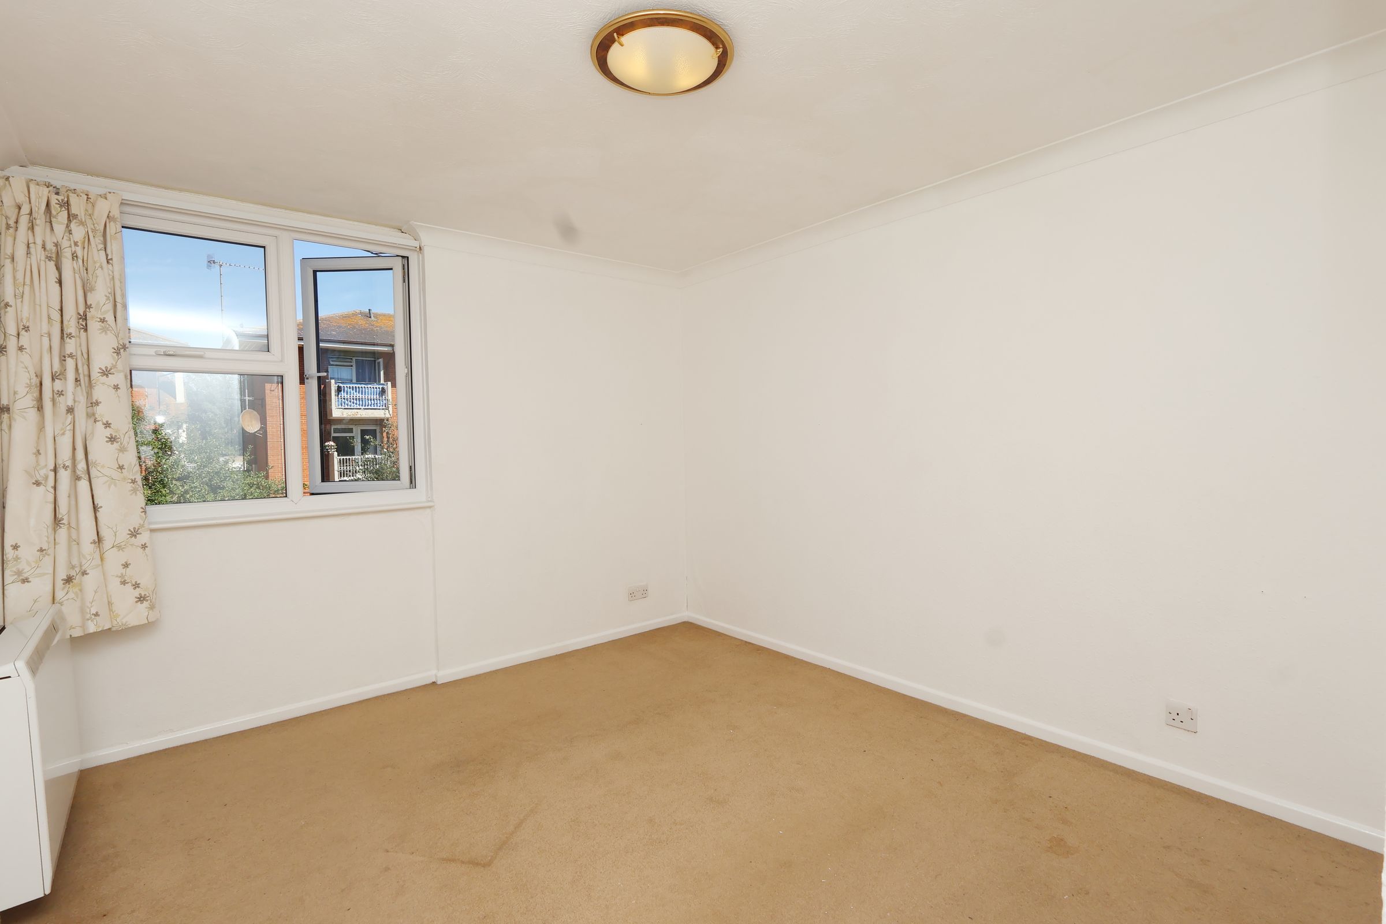
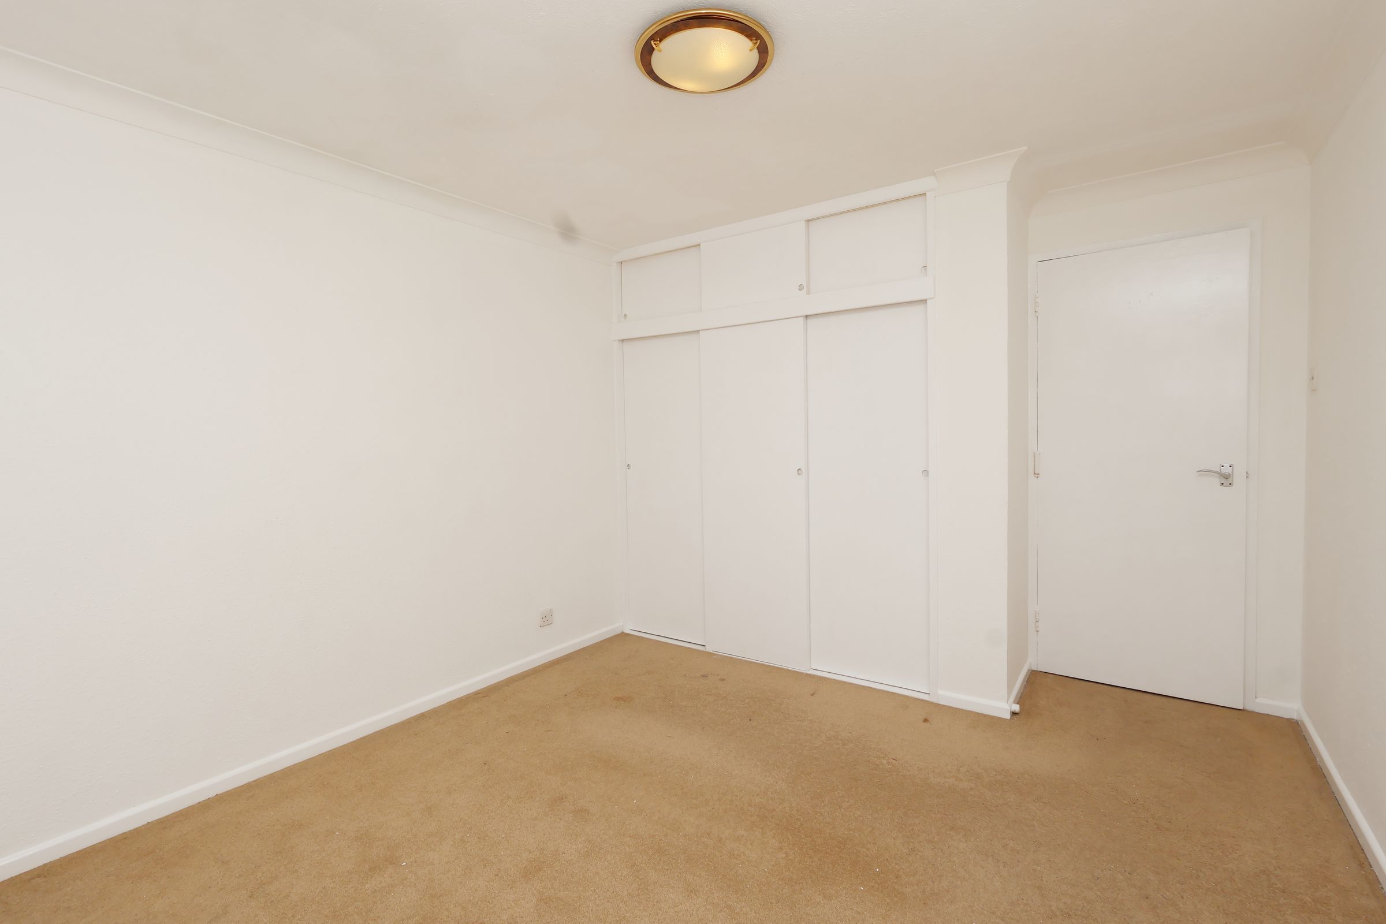
Bedroom
13' 1" x 10' 3" (3.98m x 3.13m)
Fitted wardrobes with hanging rail and shelving. Double glazed window, carpet, electric heater, powerpoints and ceiling light.
Additional Information
EPC Rating: C Council Tax Band: A All dimensions supplied are approximate and to be used for guidance purposes only. They do not form part of any contract. No systems or appliances have been tested. Kitchen appliances shown on the floor plan are for illustration purposes only and are only included if integrated, built-in, or specifically stated.
Properties you may like
Disclaimer - All dimensions supplied are approximate and to be used for guidance purposes only. They do not form part of any contract. No systems or appliances have been tested. Kitchen appliances shown on the floor plan are for illustration purposes only and are only included if integrated, built-in, or specifically stated.