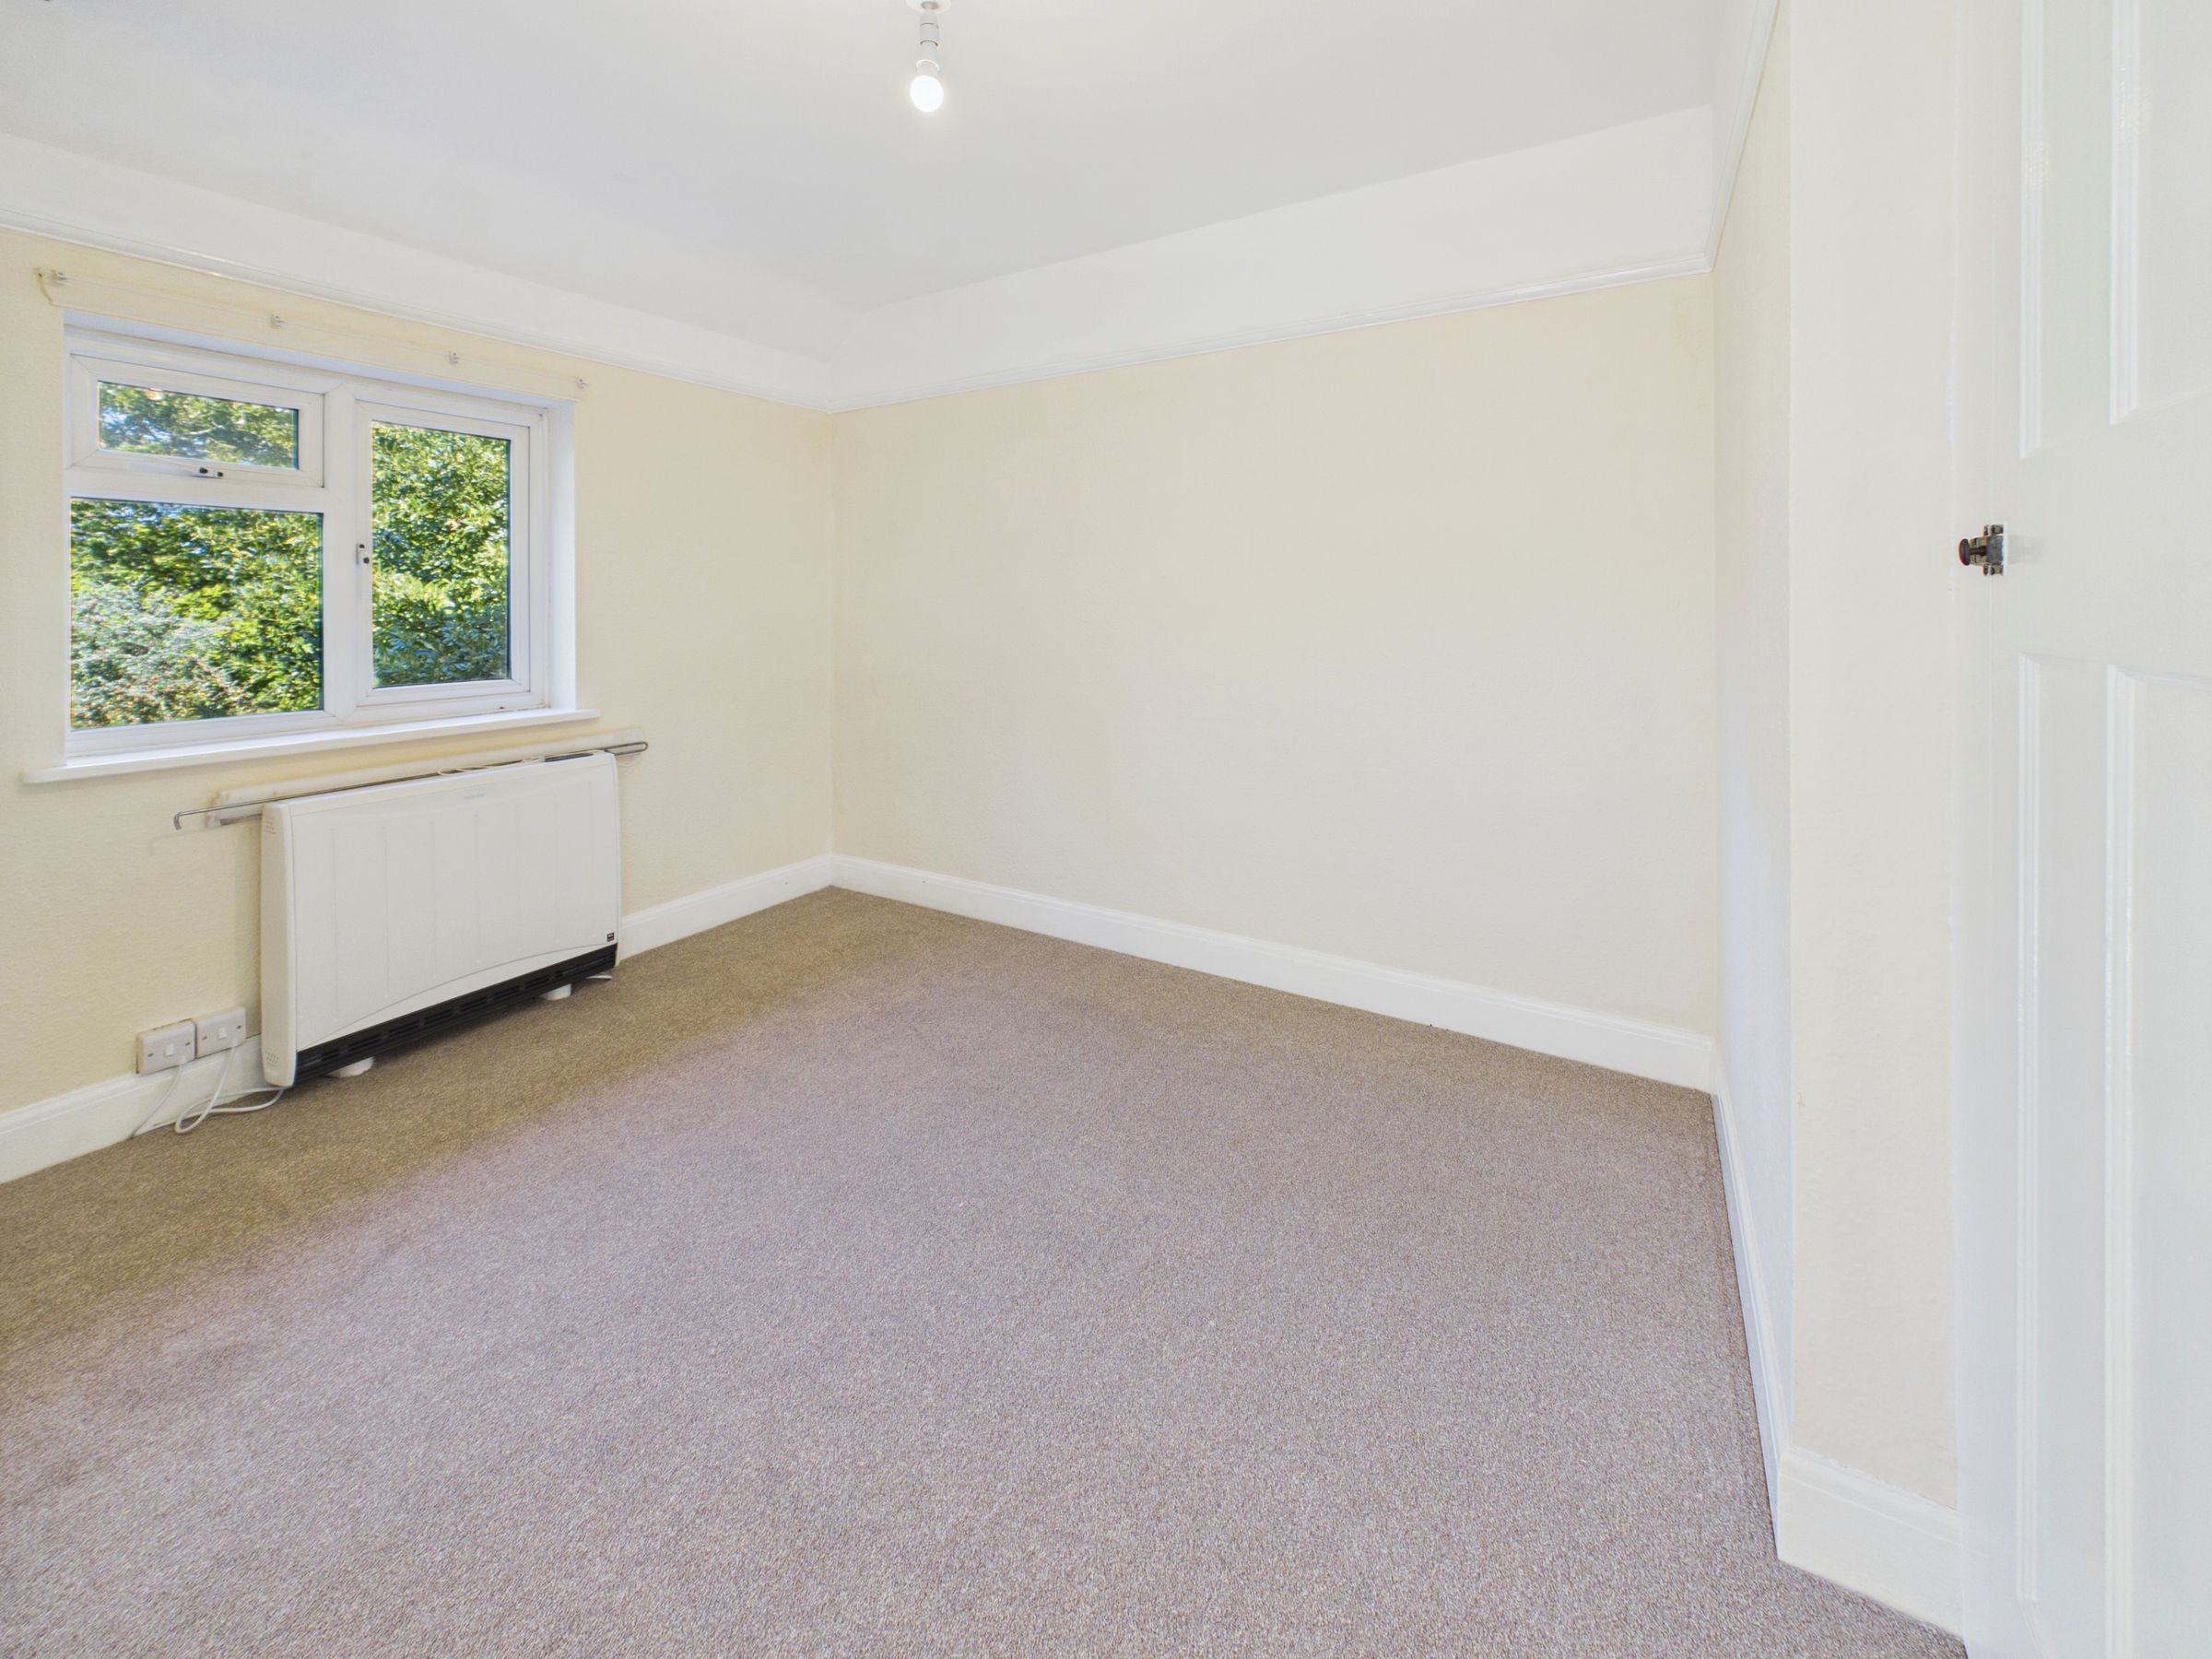
Like the look of this property?
We would love to hear from you and arrange a viewing of this property. Get in touch now!
Looking to let a property?
You can get a free online or in person valuation.
Property features
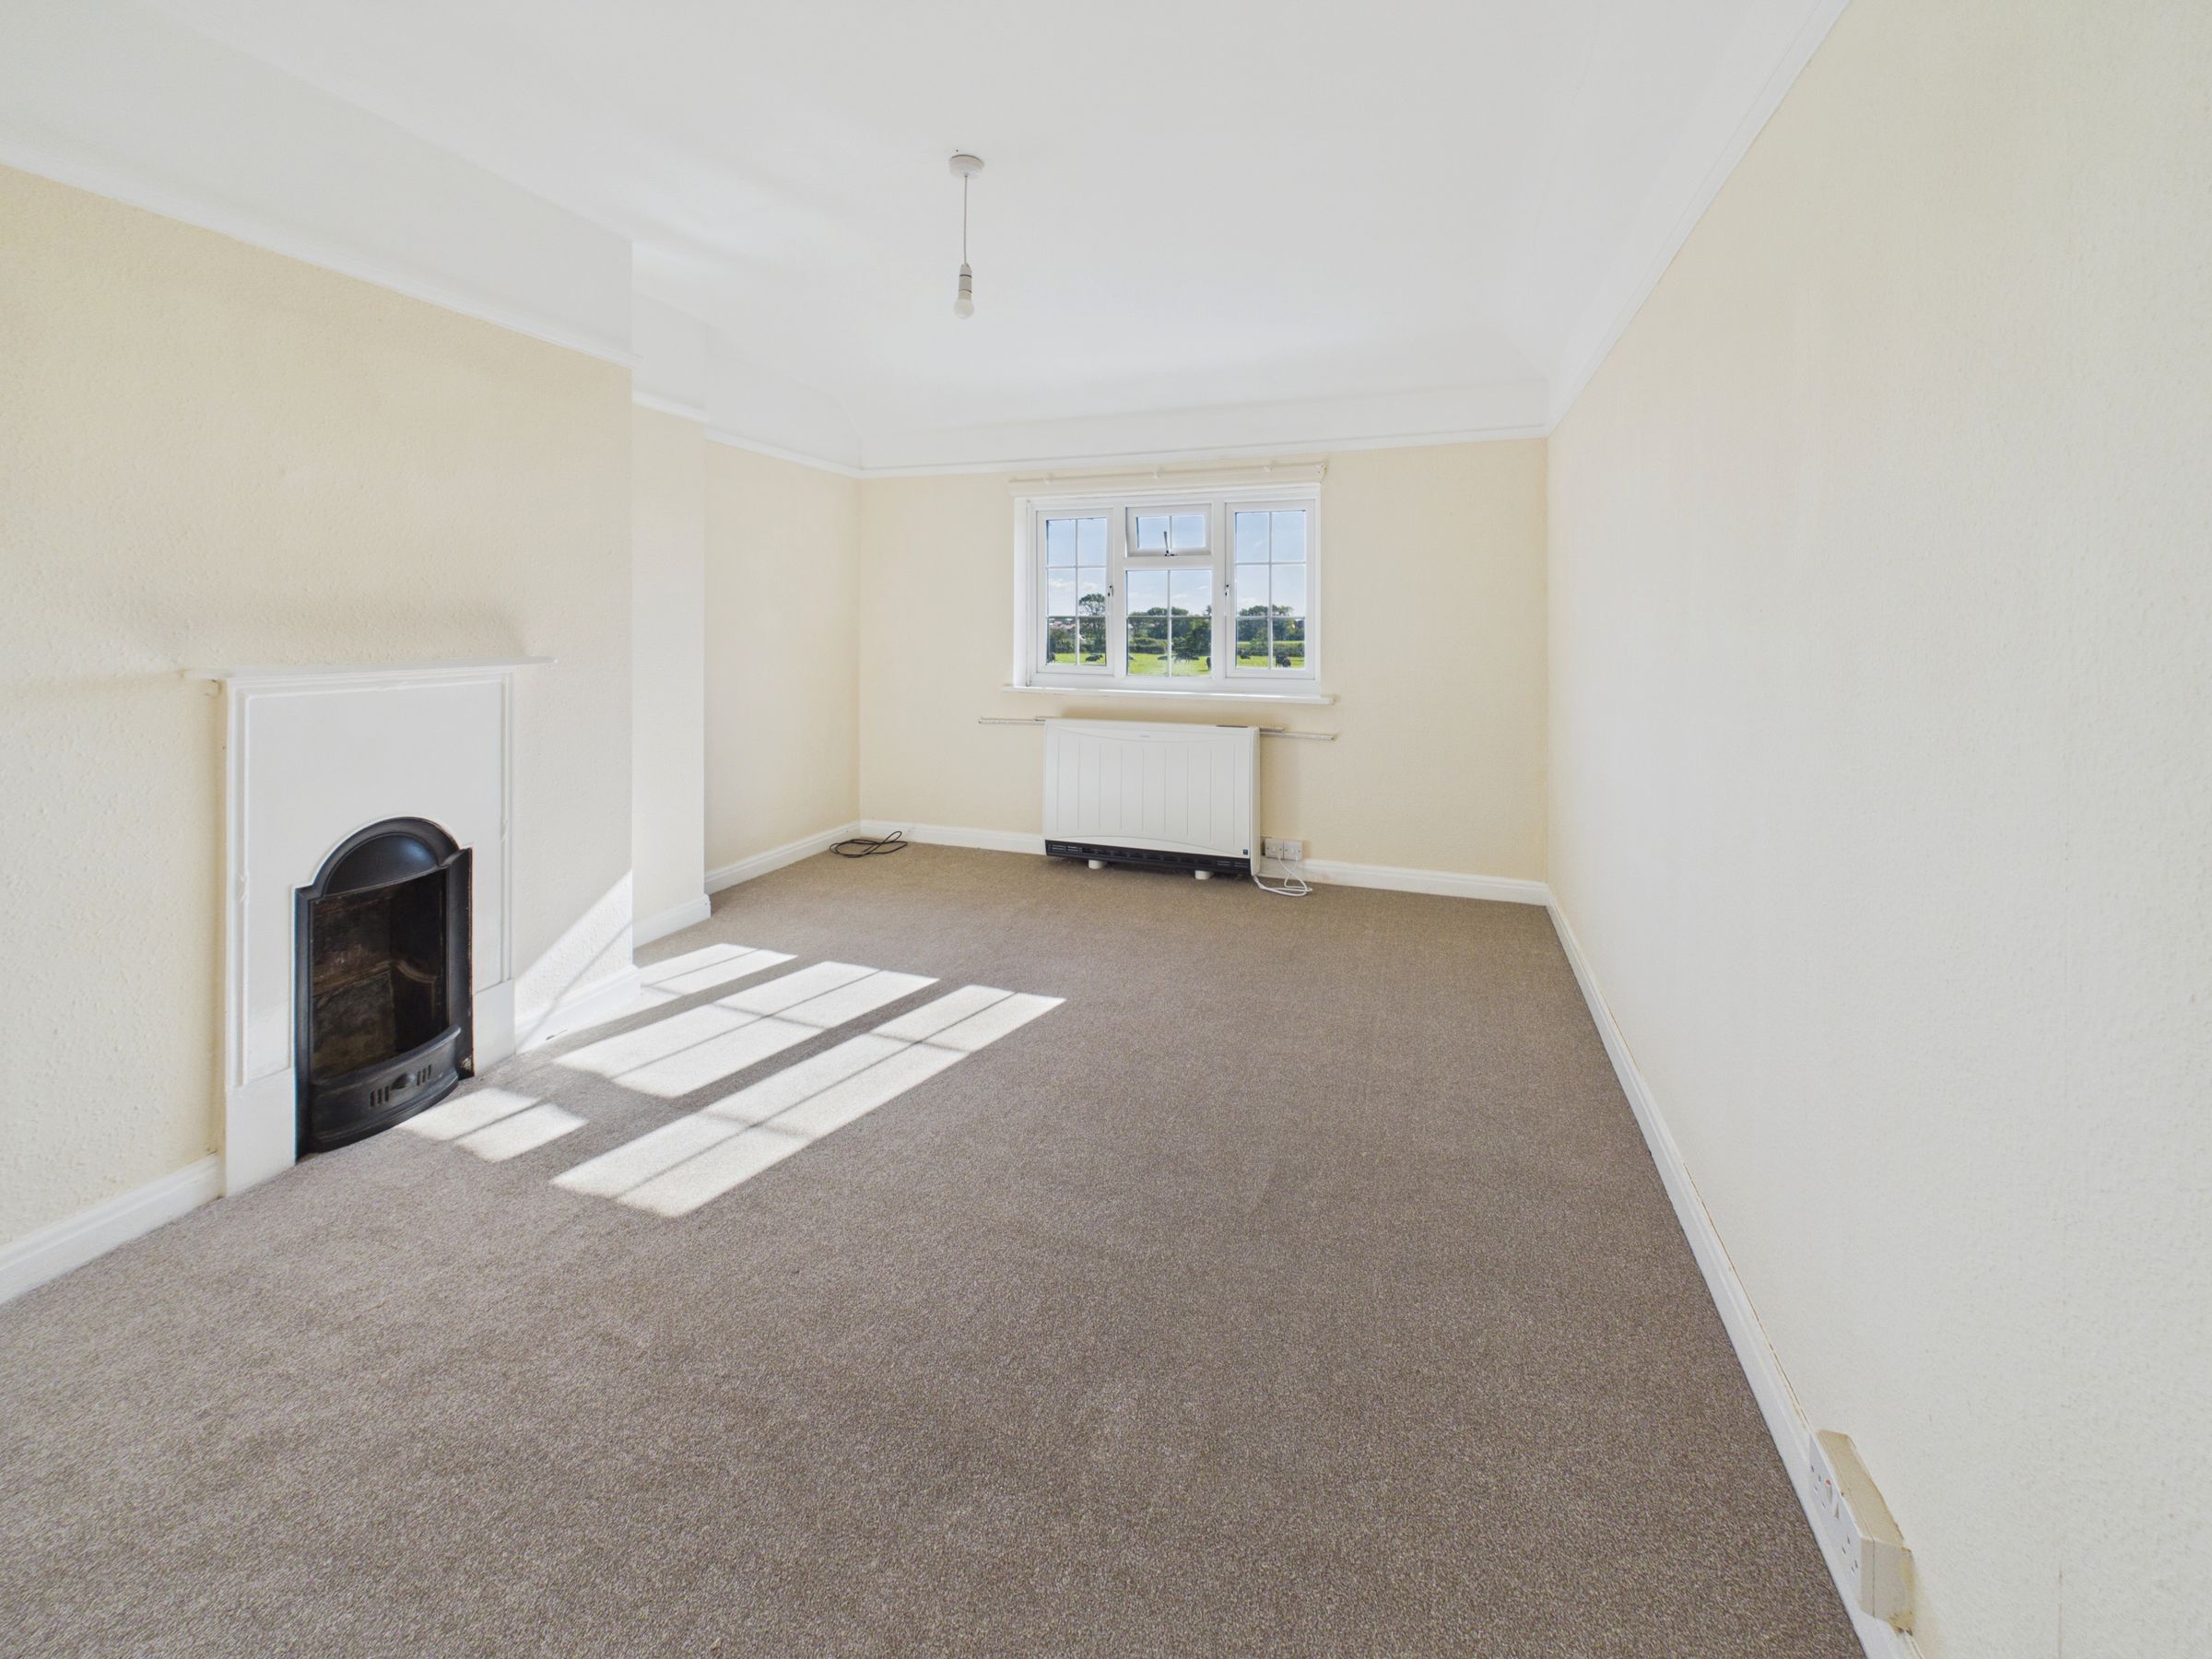
TWO DOUBLE BEDROOMS
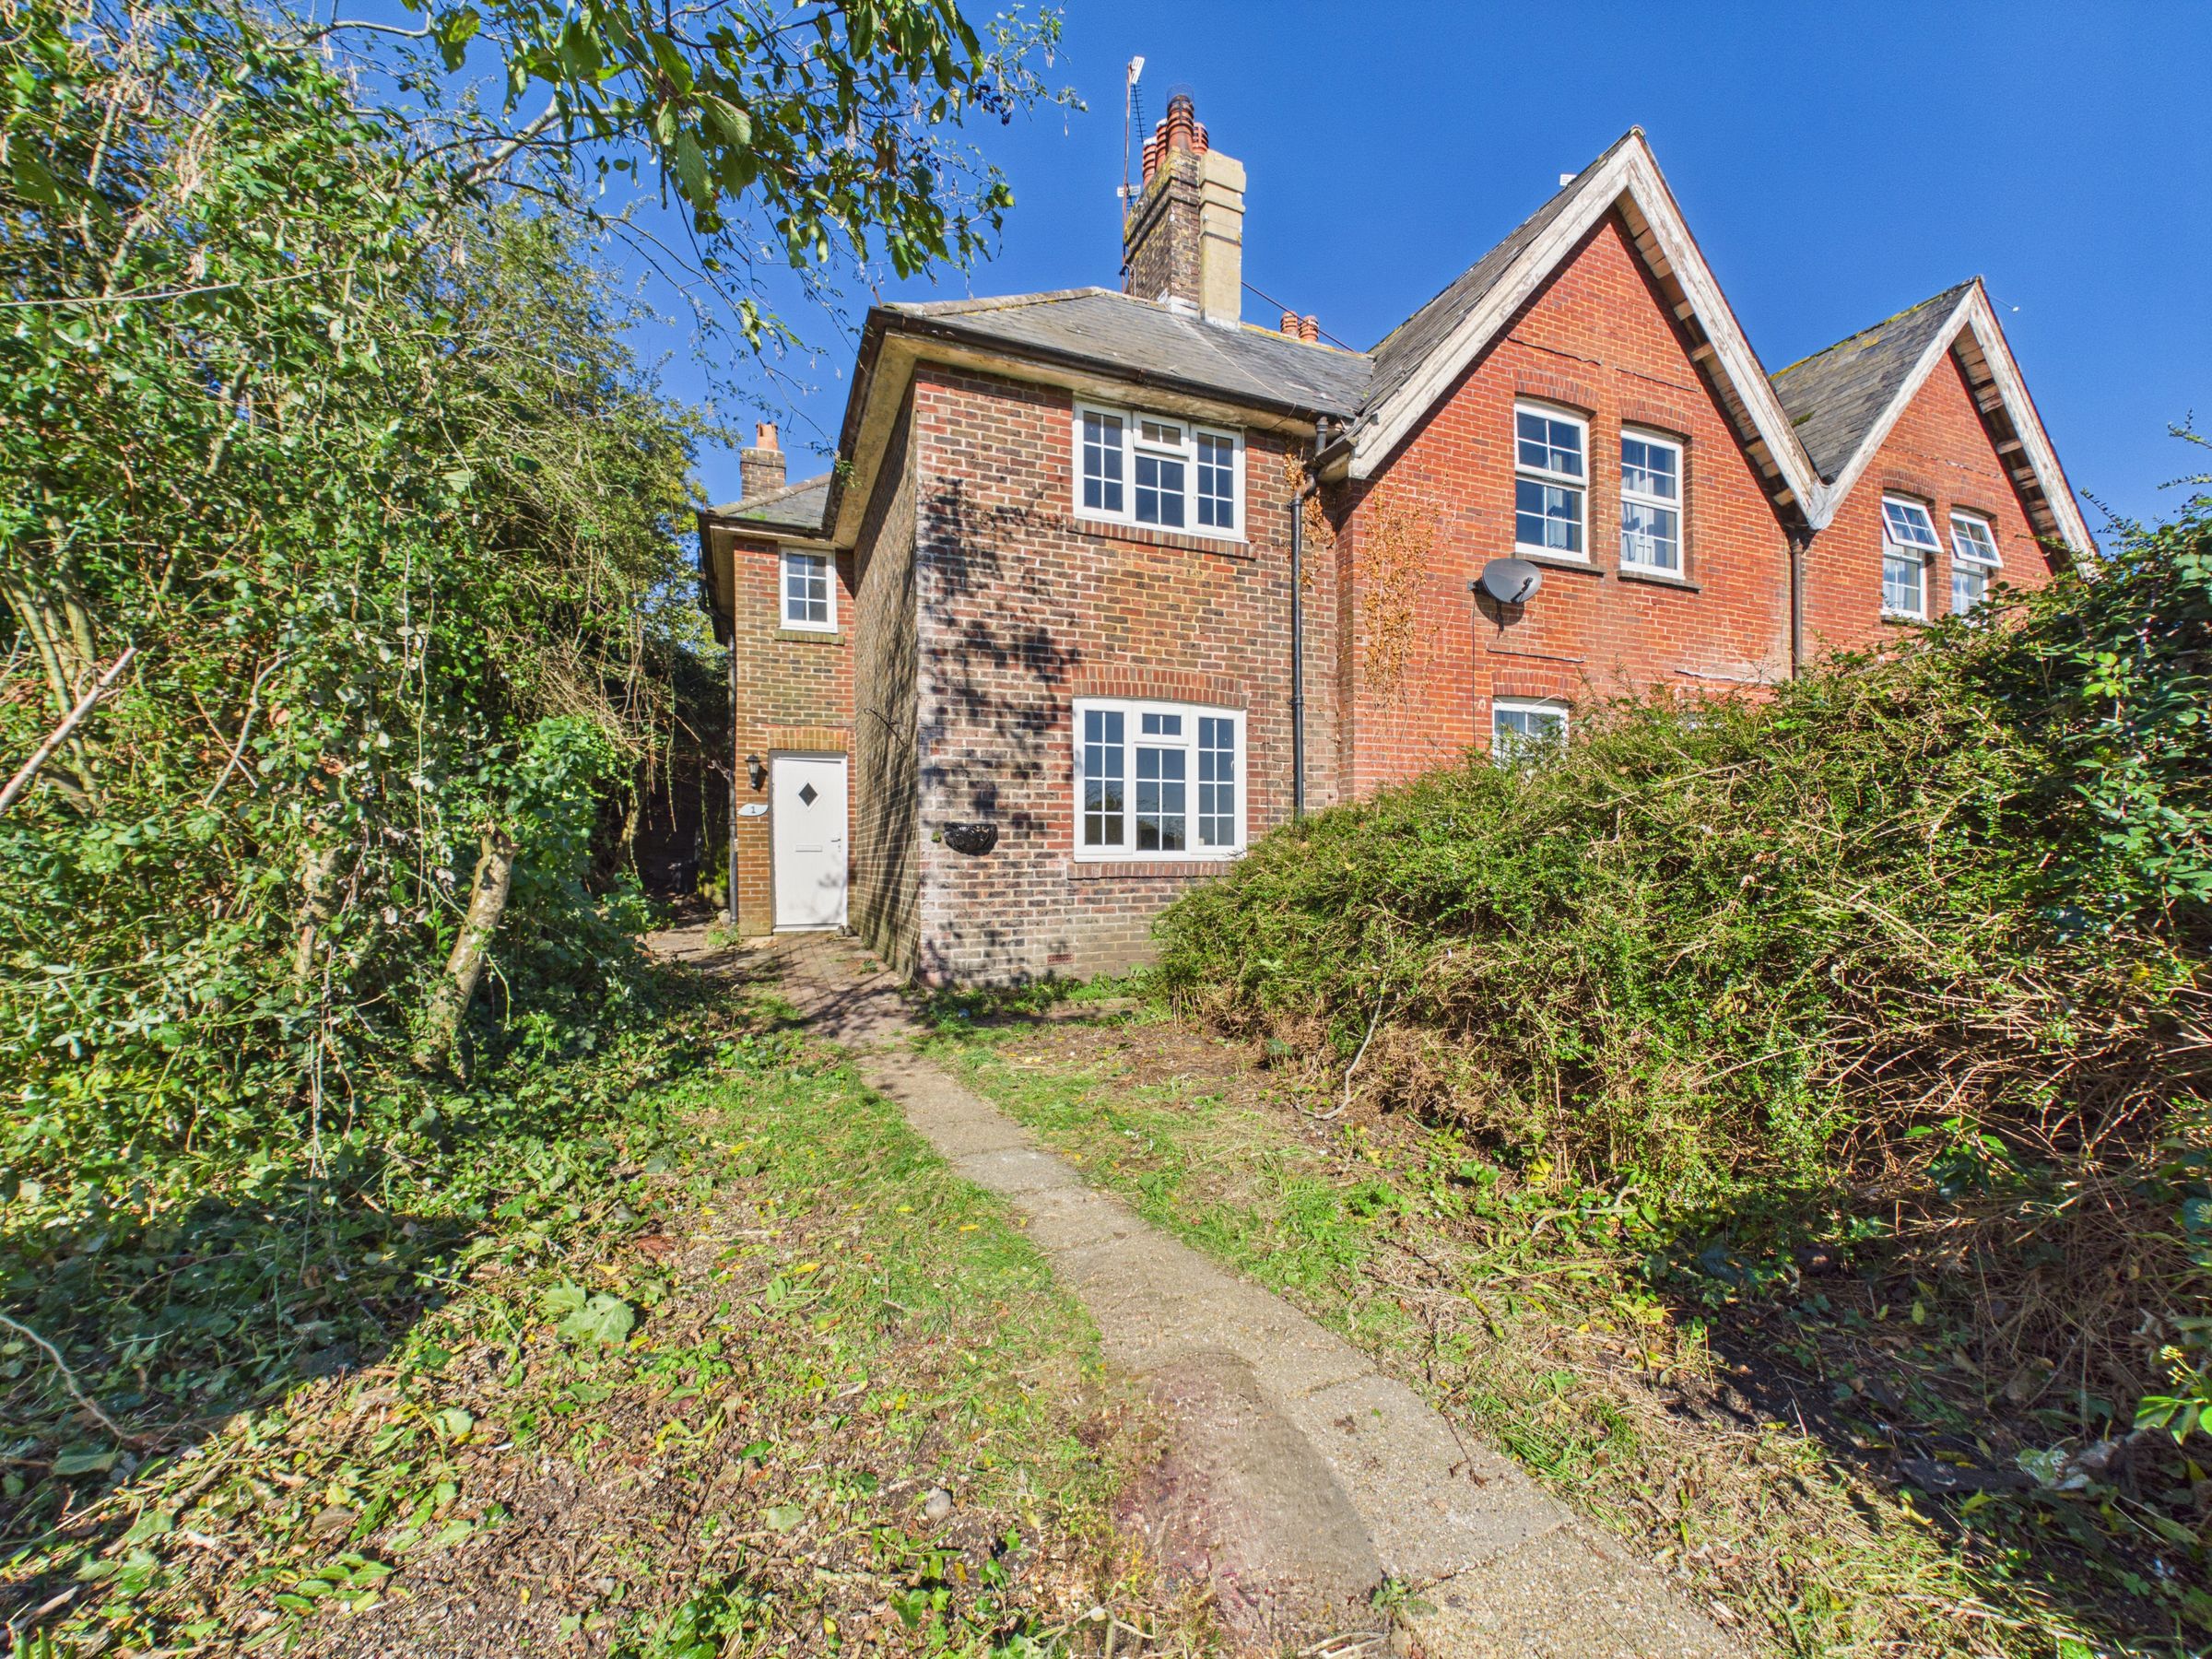
END TERRACE HOUSE
EXCEPTIONALLY SPACIOUS THROUGHOUT
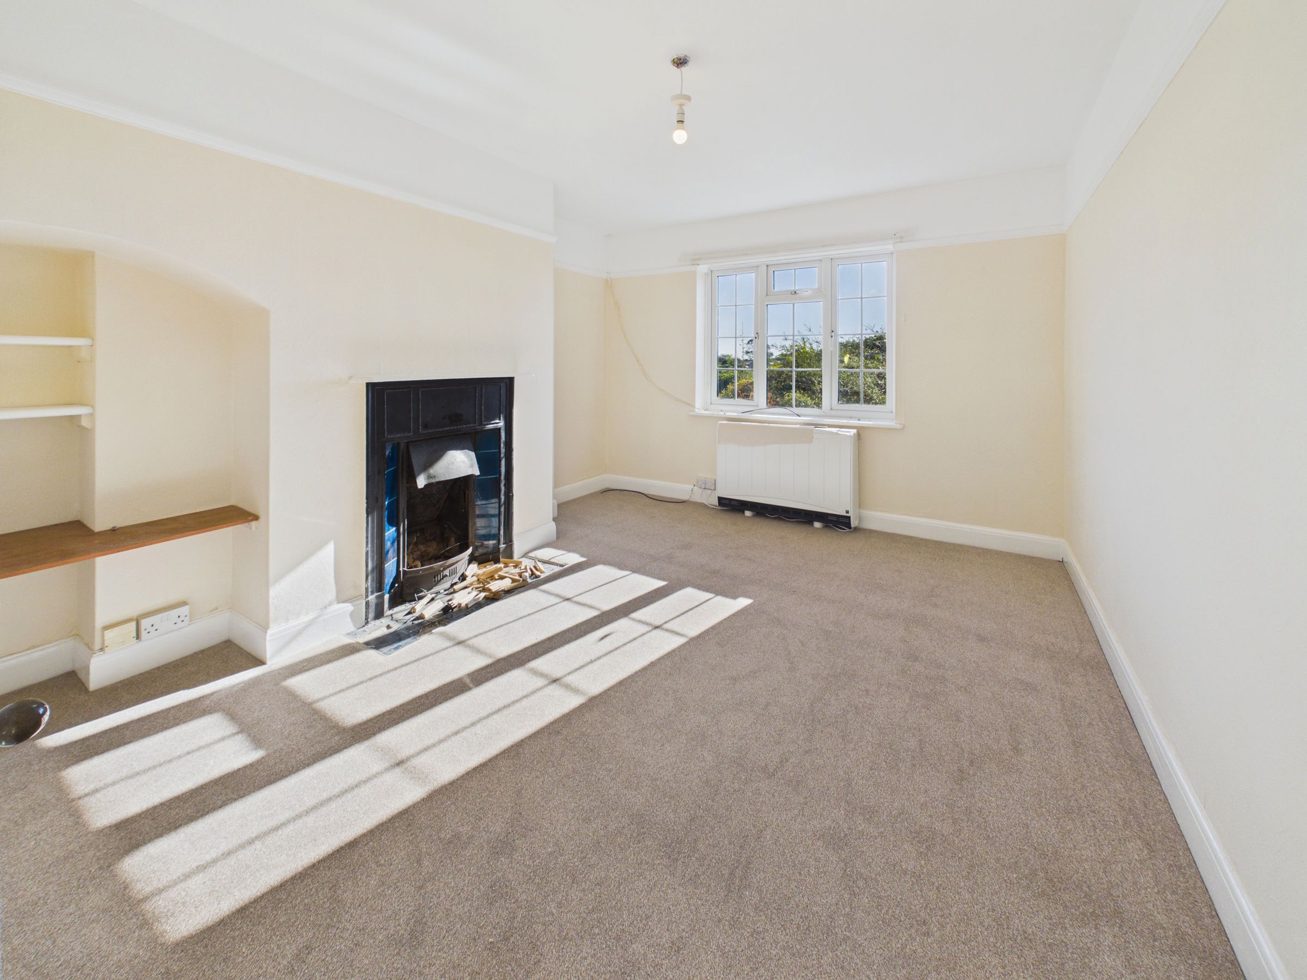
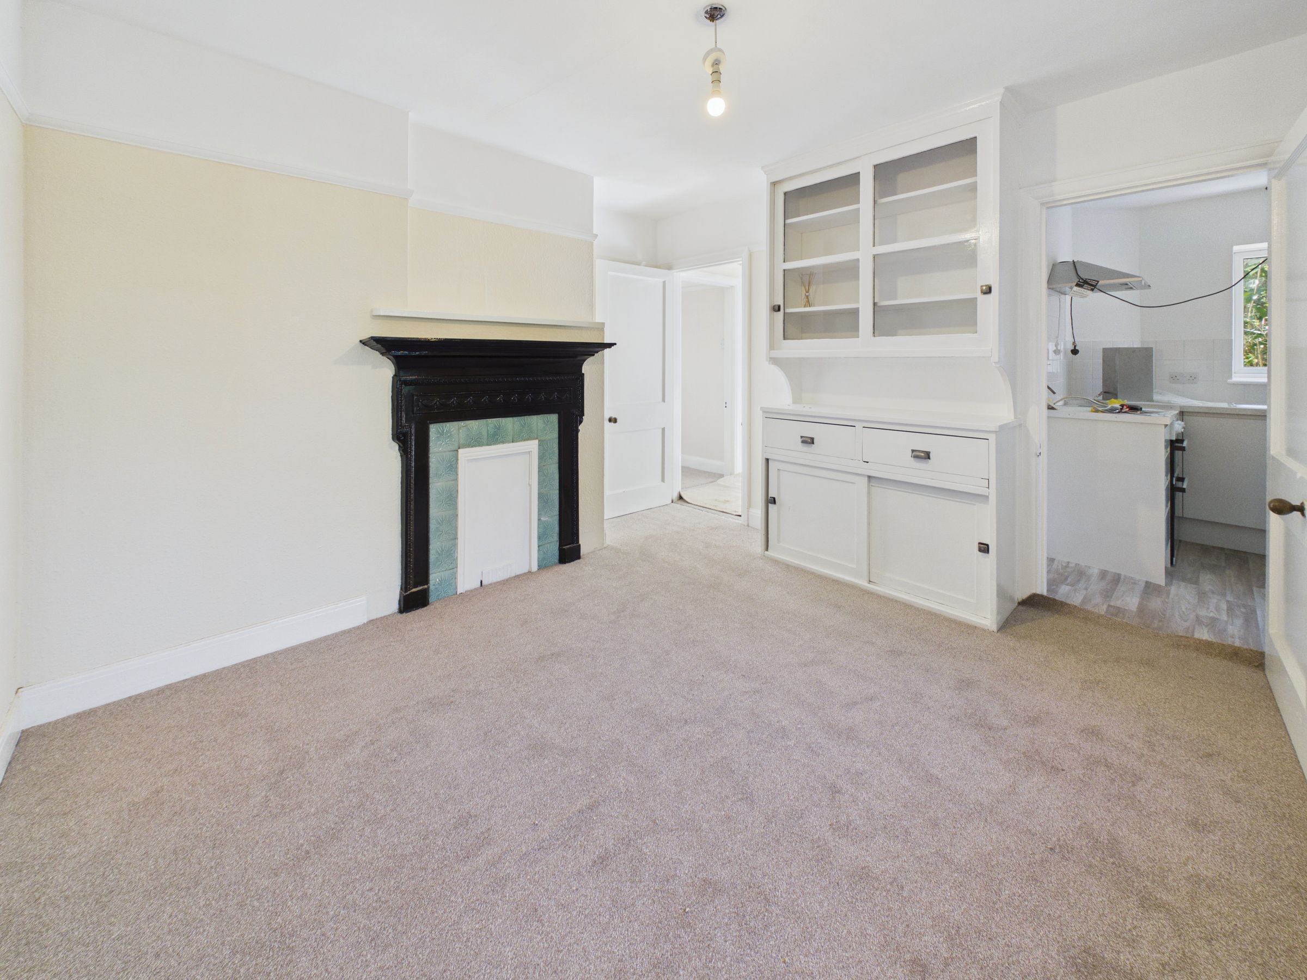
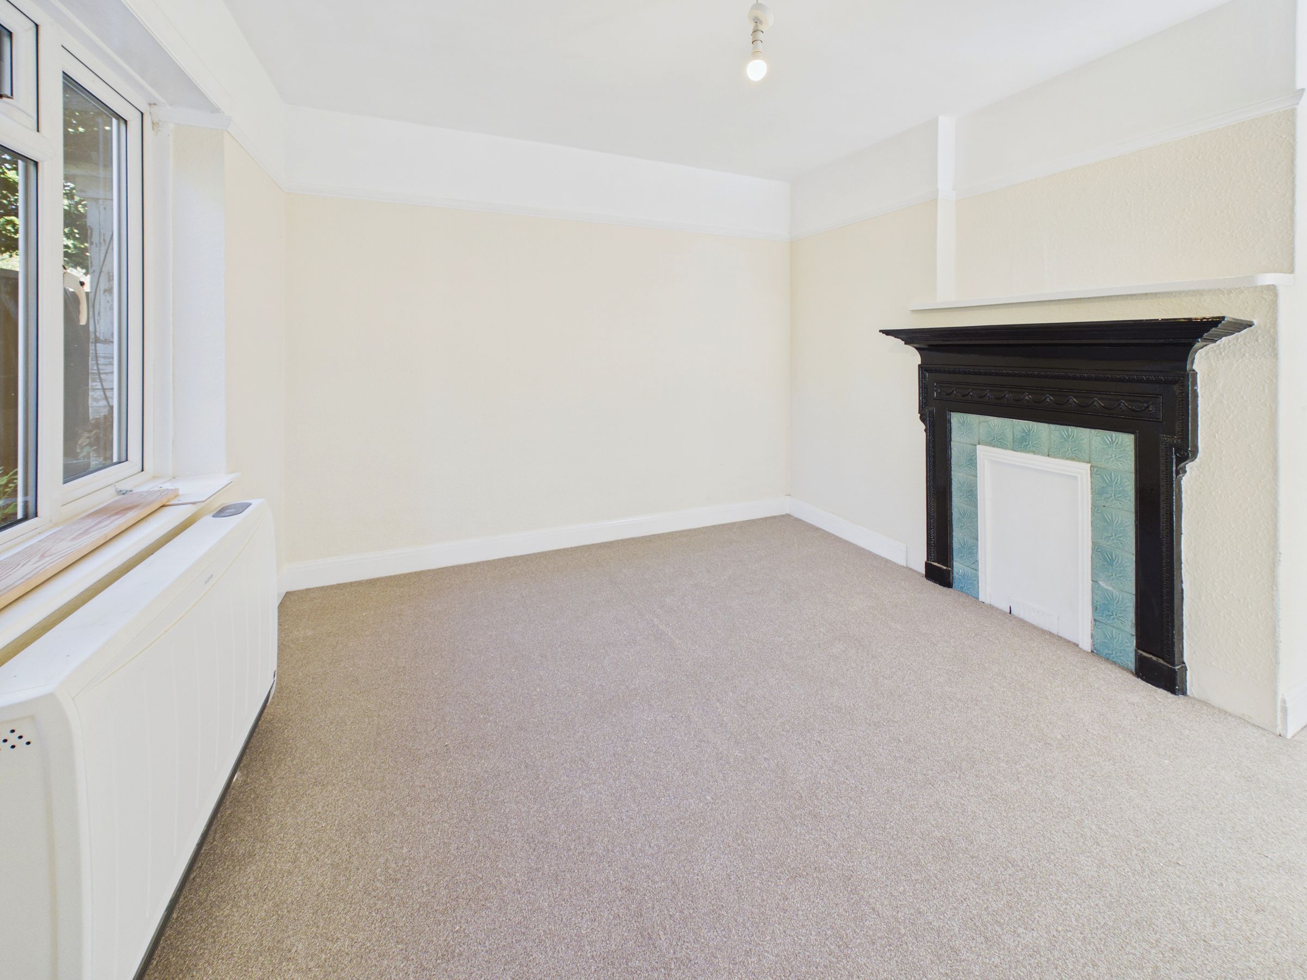
TWO RECEPTION ROOMS
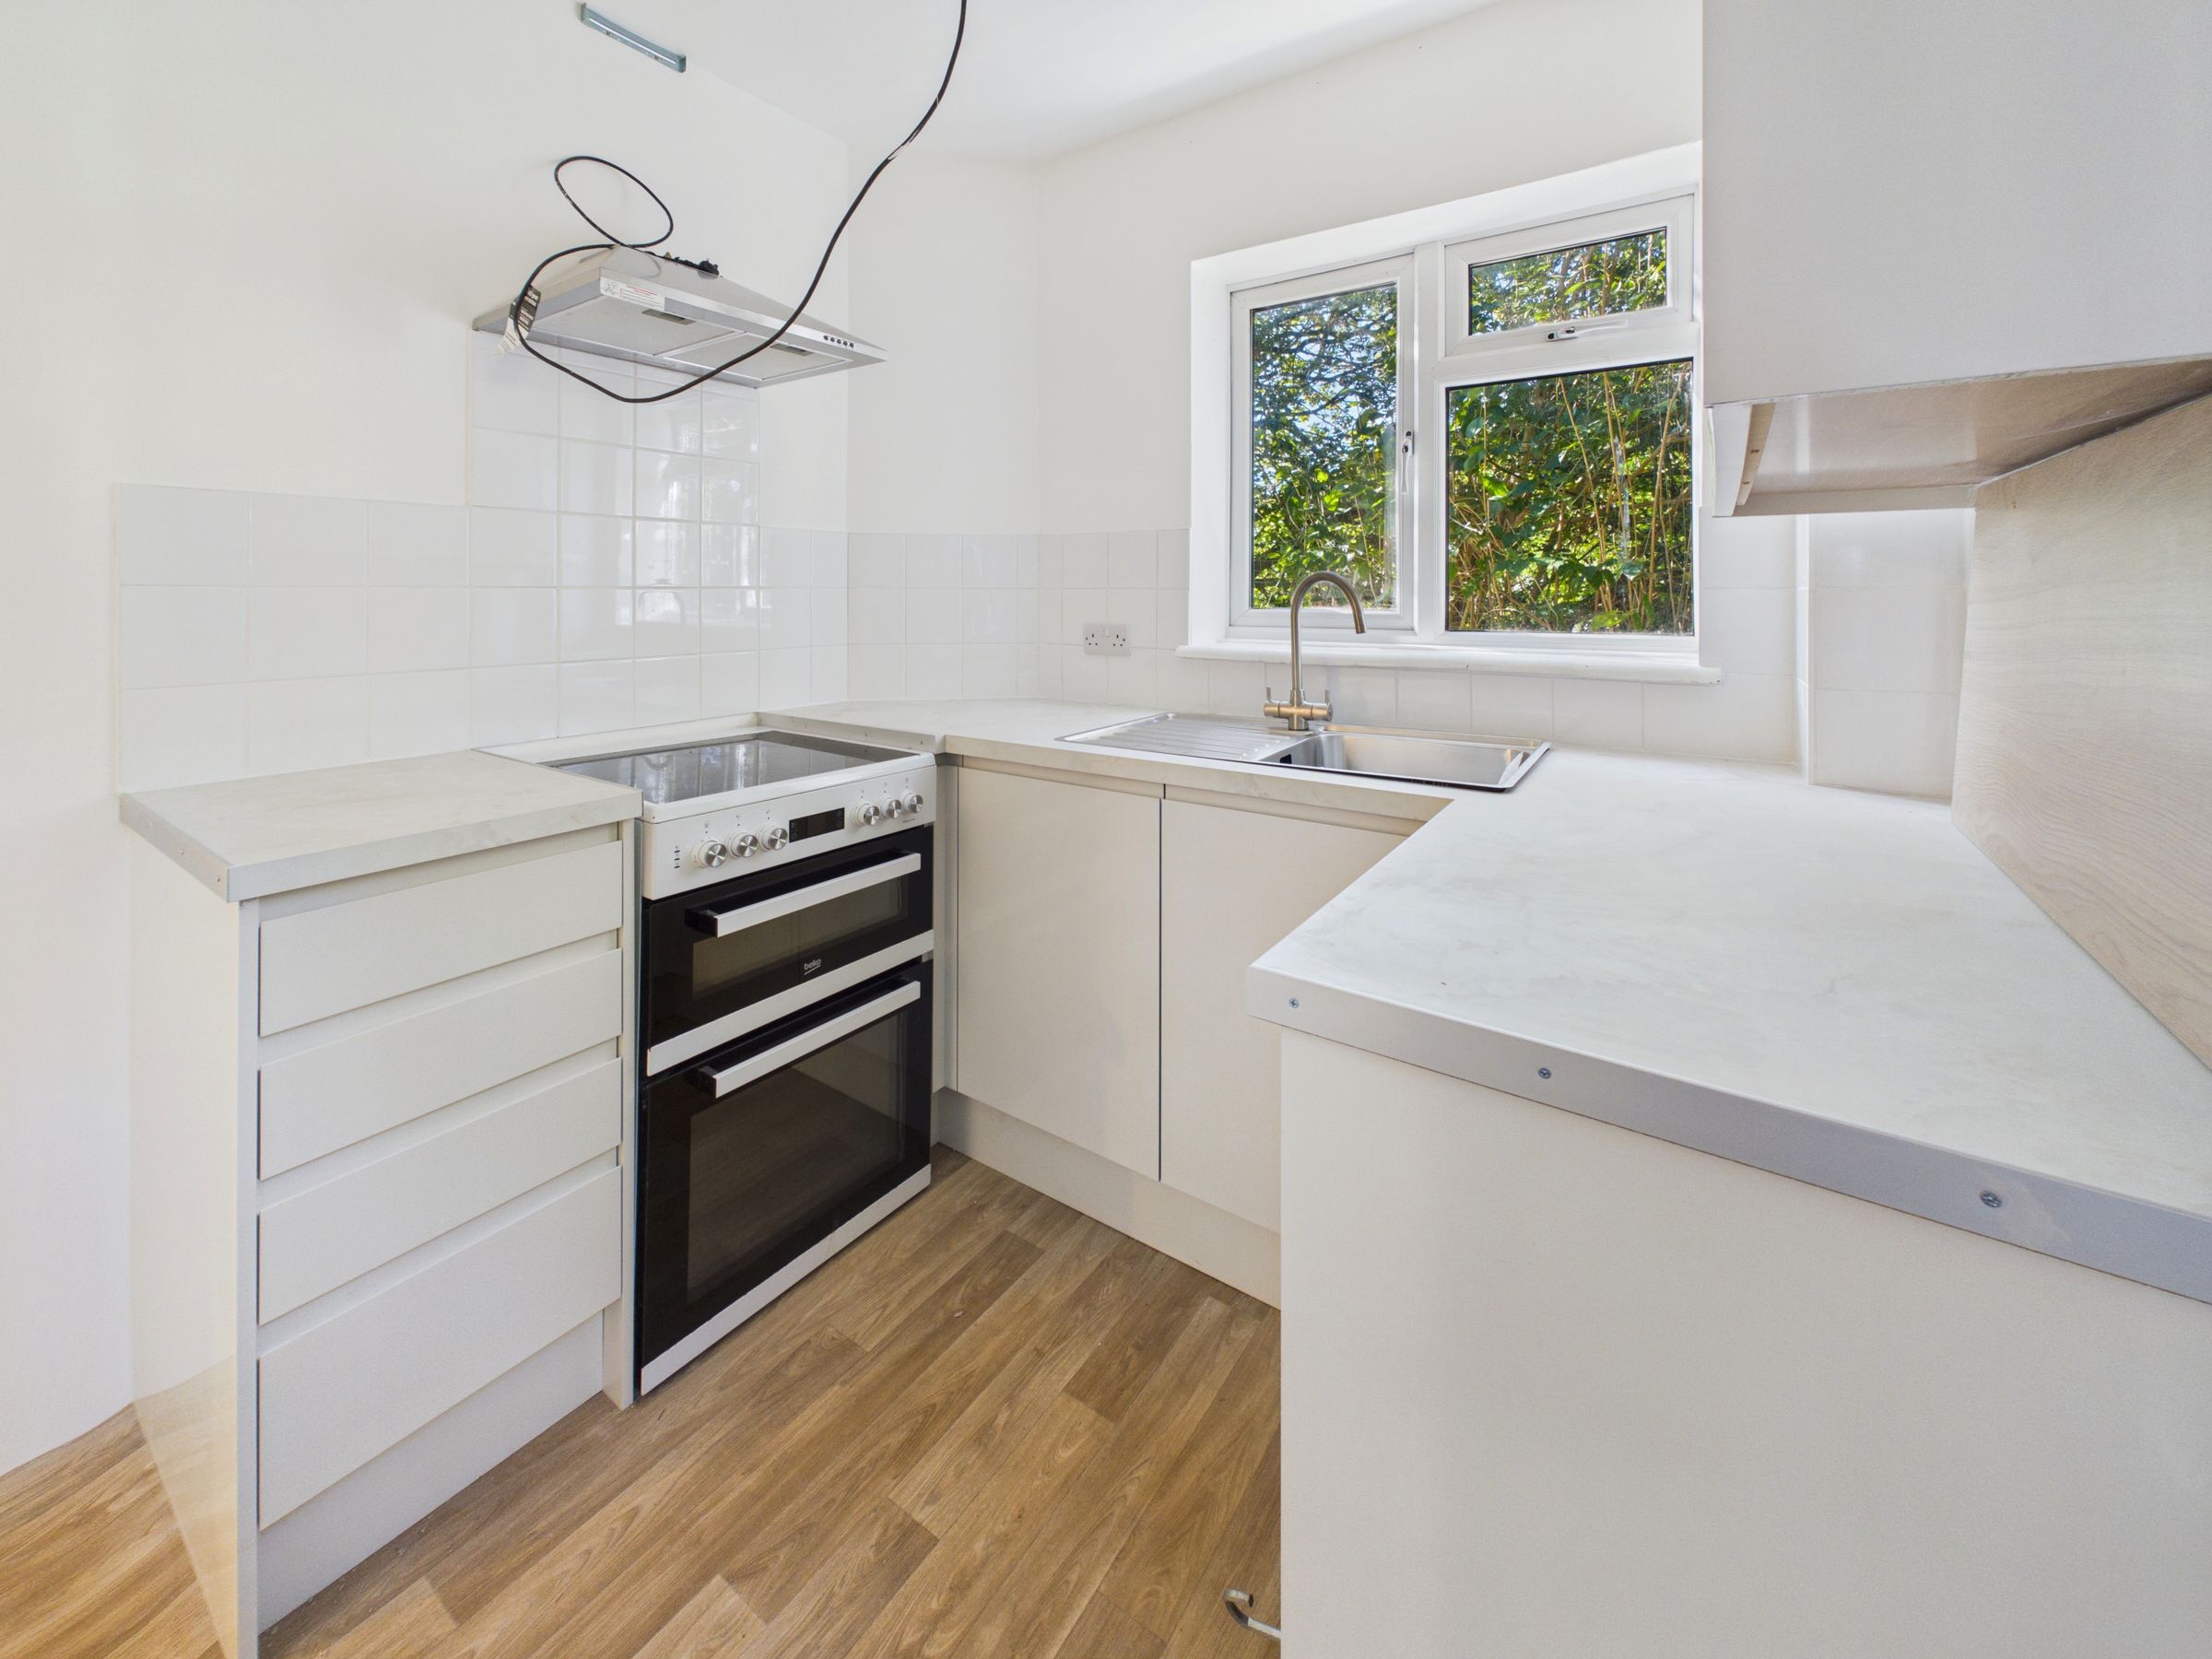
NEWLY INSTALLED KITCHEN
LOWER WILLINGDON LOCATION
About this property
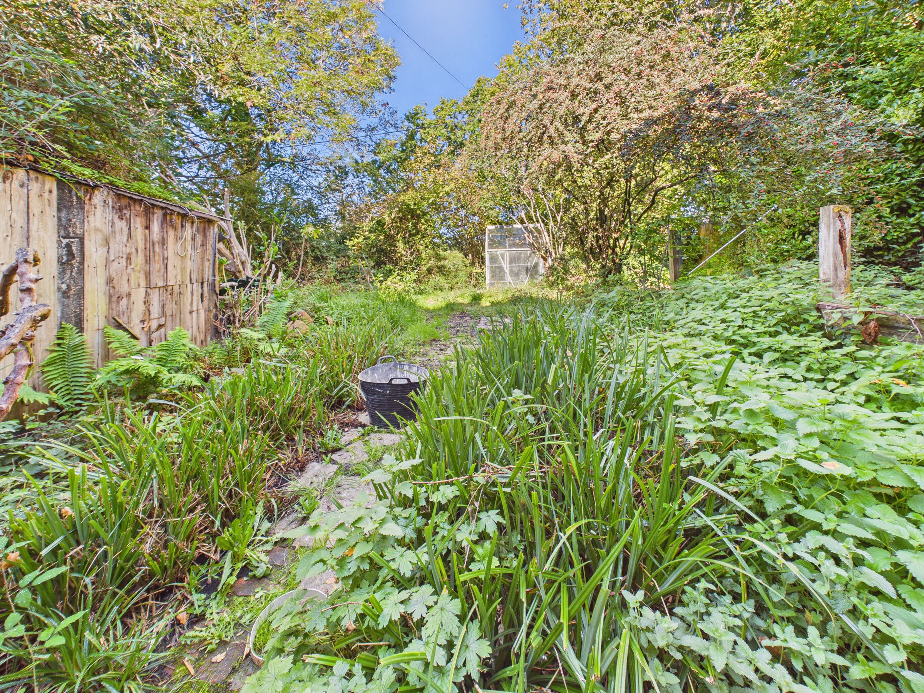
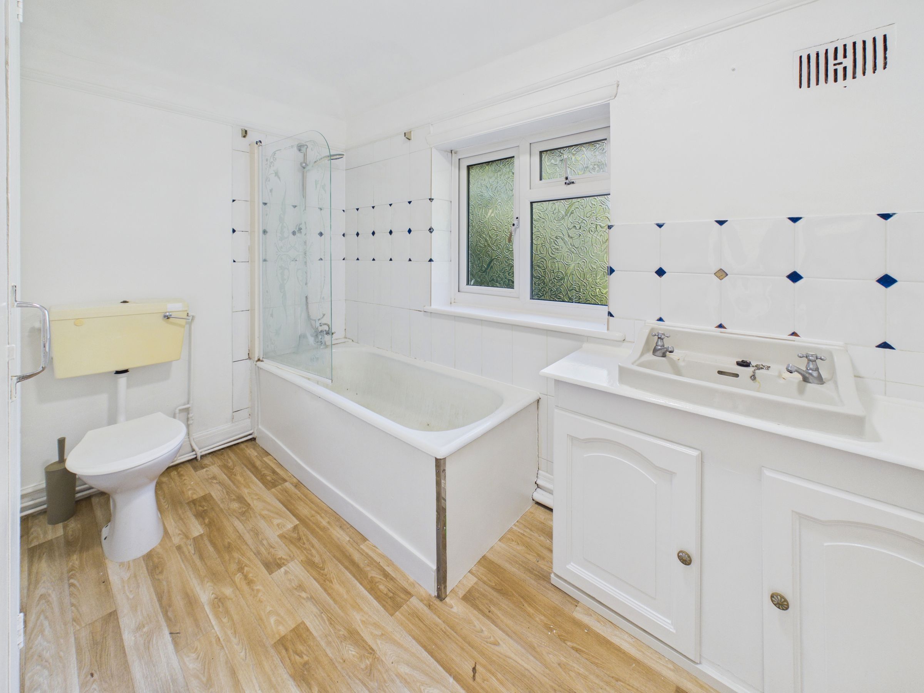
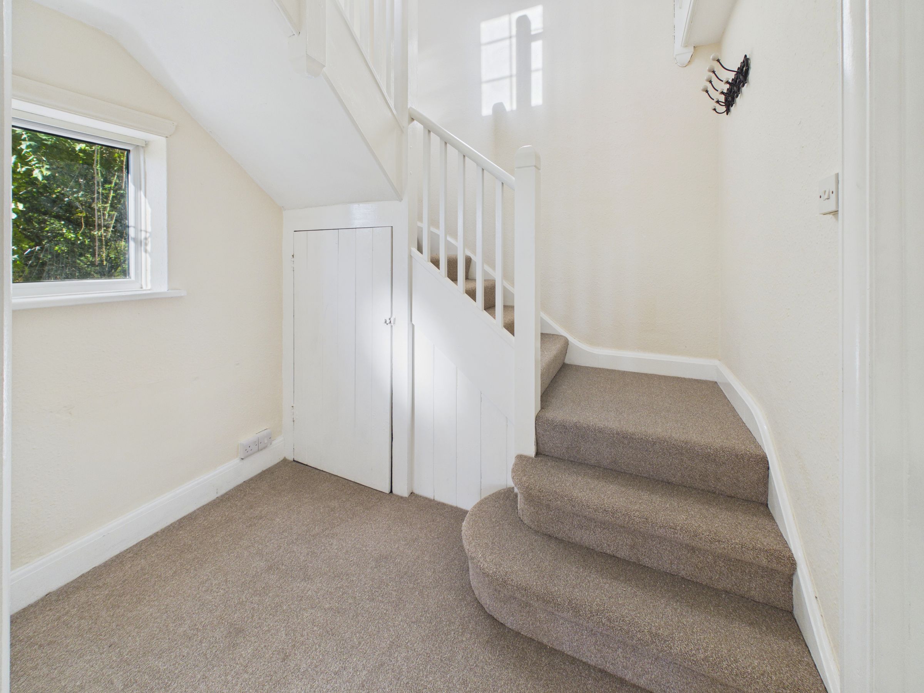
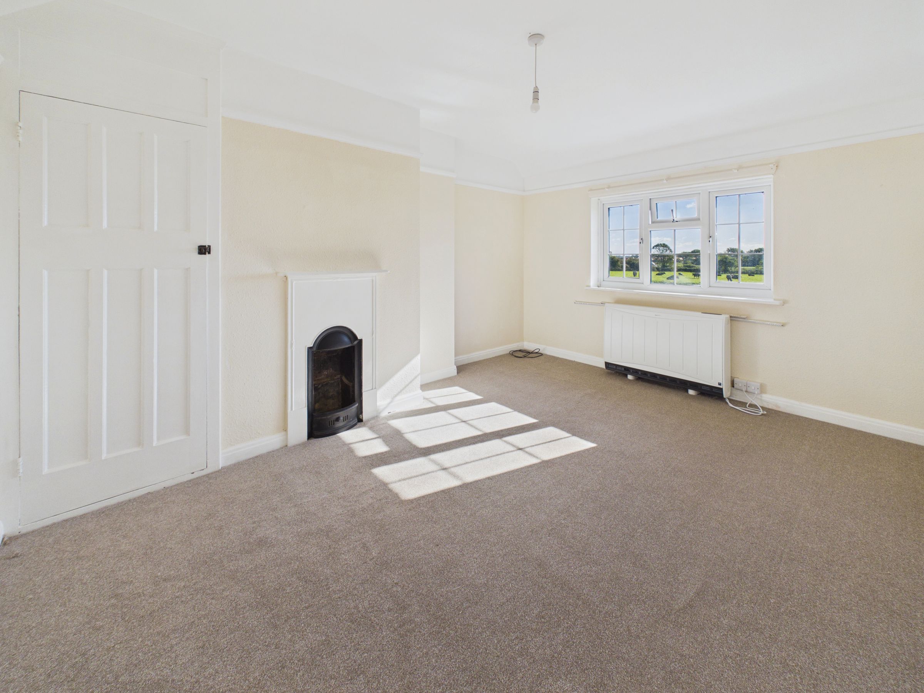
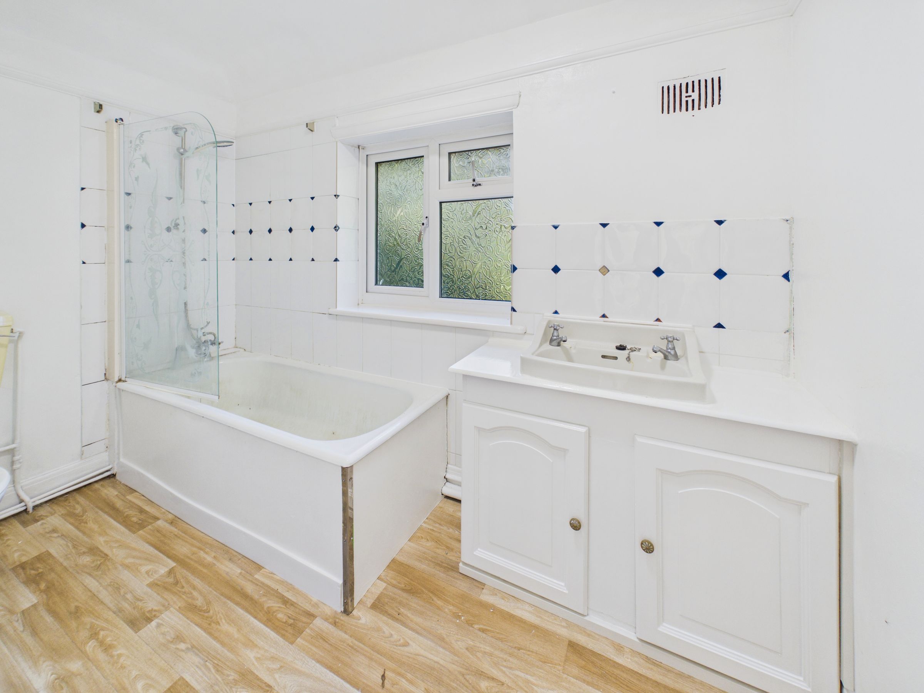
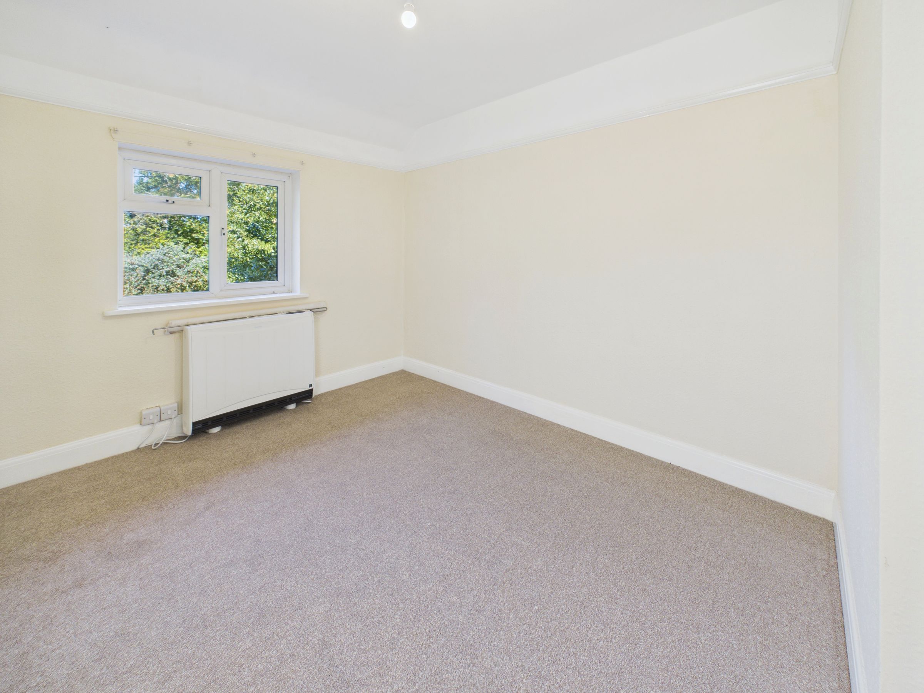
Home + Castle are delighted to present this exceptionally spacious end terrace house, situated in a rural part of the highly desirable Lower Willingdon area and available now. The accommodation comprises two generously sized double bedrooms, each thoughtfully designed to provide ample space, two versatile reception rooms, newly installed kitchen, which boasts a contemporary finish with modern fittings and generous bathroom with bath and shower over. The entire property benefits from a light and airy feel having been newly decorated throughout with large windows and a well-considered floor plan that maximises natural light throughout the day. The property’s end terrace position provides an enhanced sense of privacy and quiet, while still being conveniently located for all local amenities, including shops, schools, and transport links. This is a rare opportunity to secure a home that combines generous proportions, modern updates, and a sought-after location. Available now.
Key details
Broadband: up to 38mbps
2002ft2 floor area
Leasehold
Council tax band D
Local authority: Wealden district council
Available from 12th October
Deposit: £1,615
Additional information
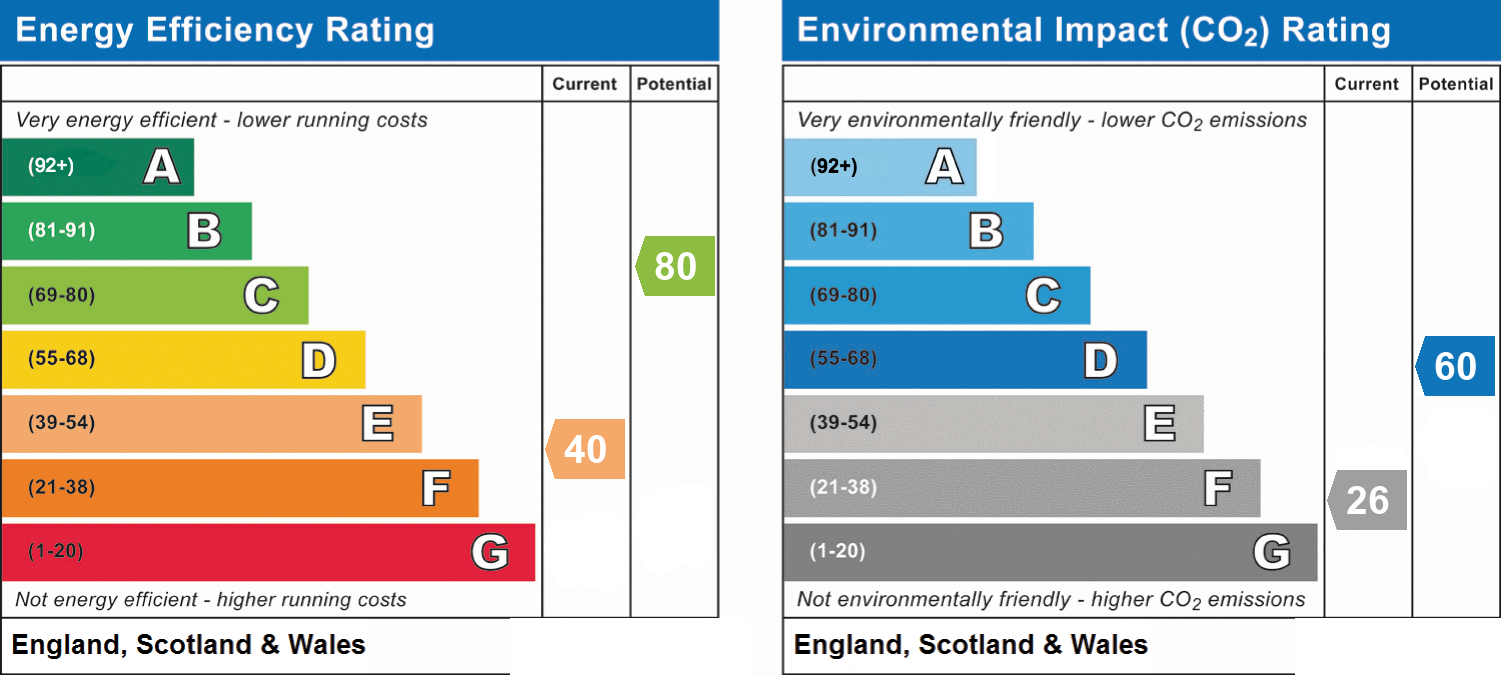
- Energy efficiency (current)
- E (40)
- Energy efficiency (potential)
- C (80)
- Environmental impact (current)
- F (26)
- Environmental impact (potential)
- D (60)
- Is in a conservation area
- No
- Is a listed property
- No
- Construction materials
- Not specified


Near the property
Rooms and dimensions
Kitchen
7' 9" x 7' 4" (2.36m x 2.24m)
Dining room
12' 2" x 11' 3" (3.71m x 3.43m)
Living room
13' 10" x 11' 5" (4.22m x 3.47m)
Bathroom
10' 0" x 7' 8" (3.04m x 2.33m)
Bedroom two
10' 1" x 9' 1" (3.08m x 2.77m)
Bedroom one
13' 11" x 11' 5" (4.23m x 3.47m)
Properties you may like
Disclaimer - All dimensions supplied are approximate and to be used for guidance purposes only. They do not form part of any contract. No systems or appliances have been tested. Kitchen appliances shown on the floor plan are for illustration purposes only and are only included if integrated, built-in, or specifically stated.