Like the look of this property?
We would love to hear from you and arrange a viewing of this property. Get in touch now!
Looking to let a property?
You can get a free online or in person valuation.
Property features
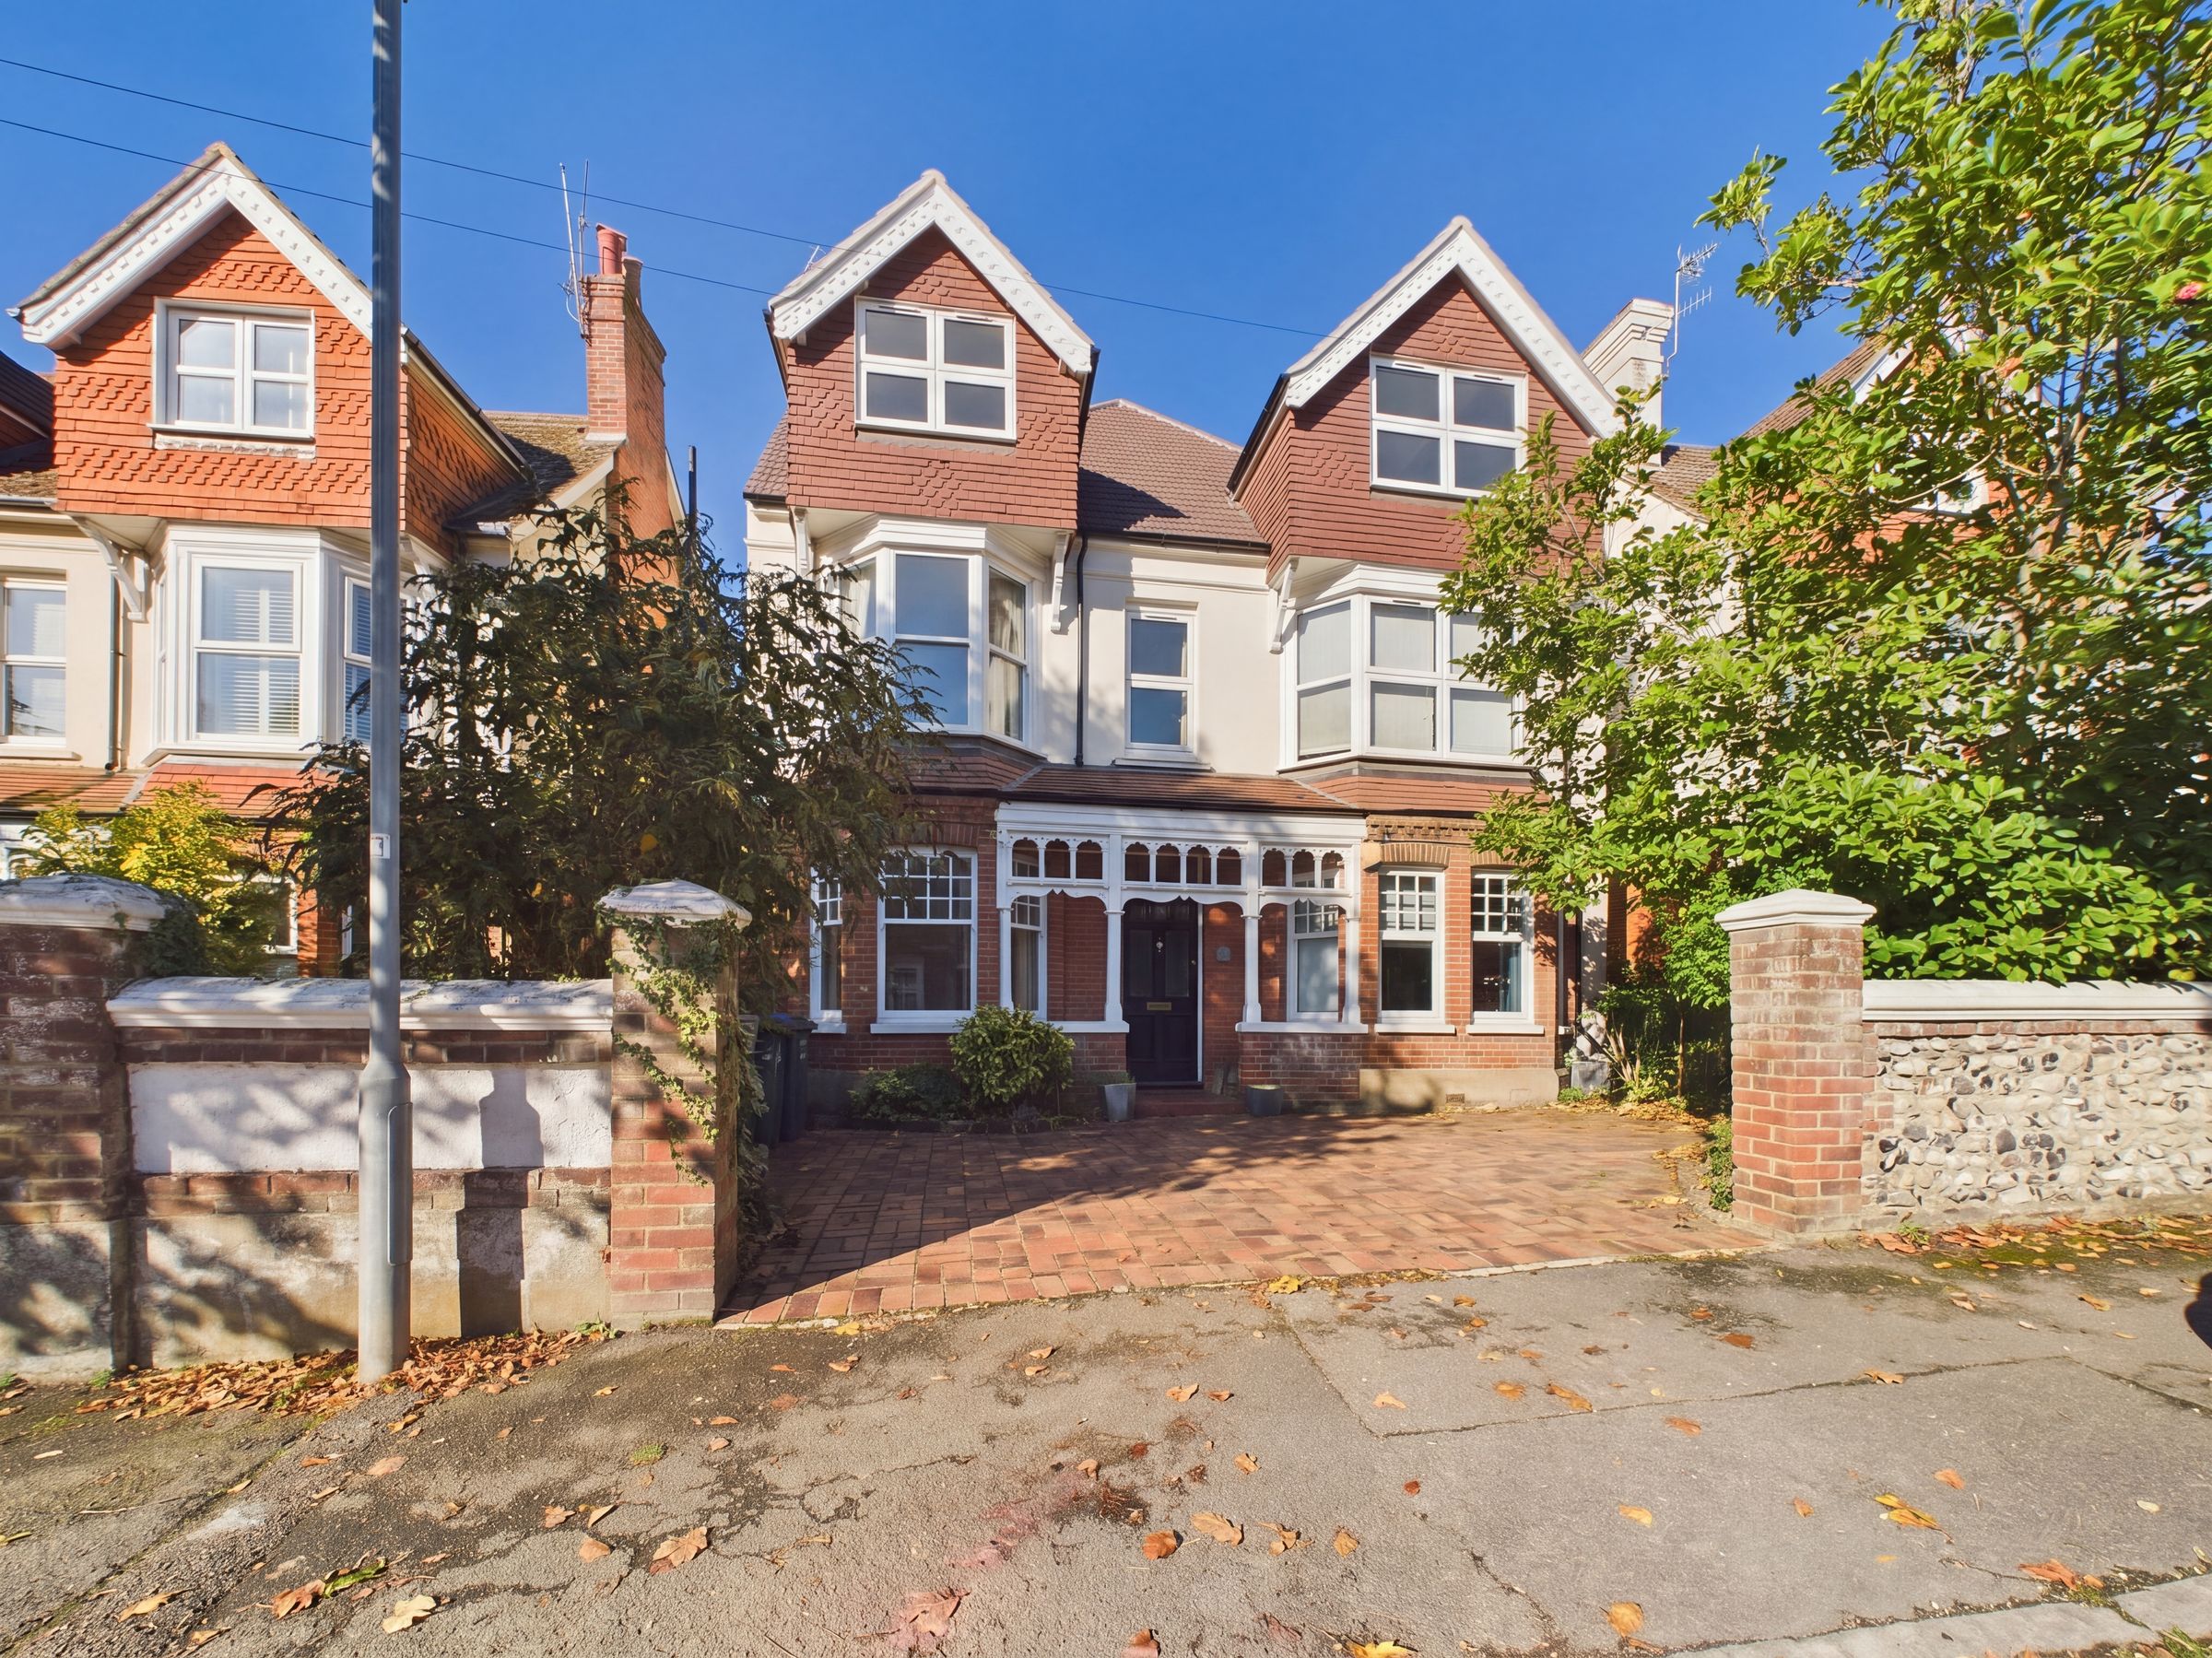
TOP FLOOR FLAT
2 DOUBLE BEDROOMS
GAS CENTRAL HEATING
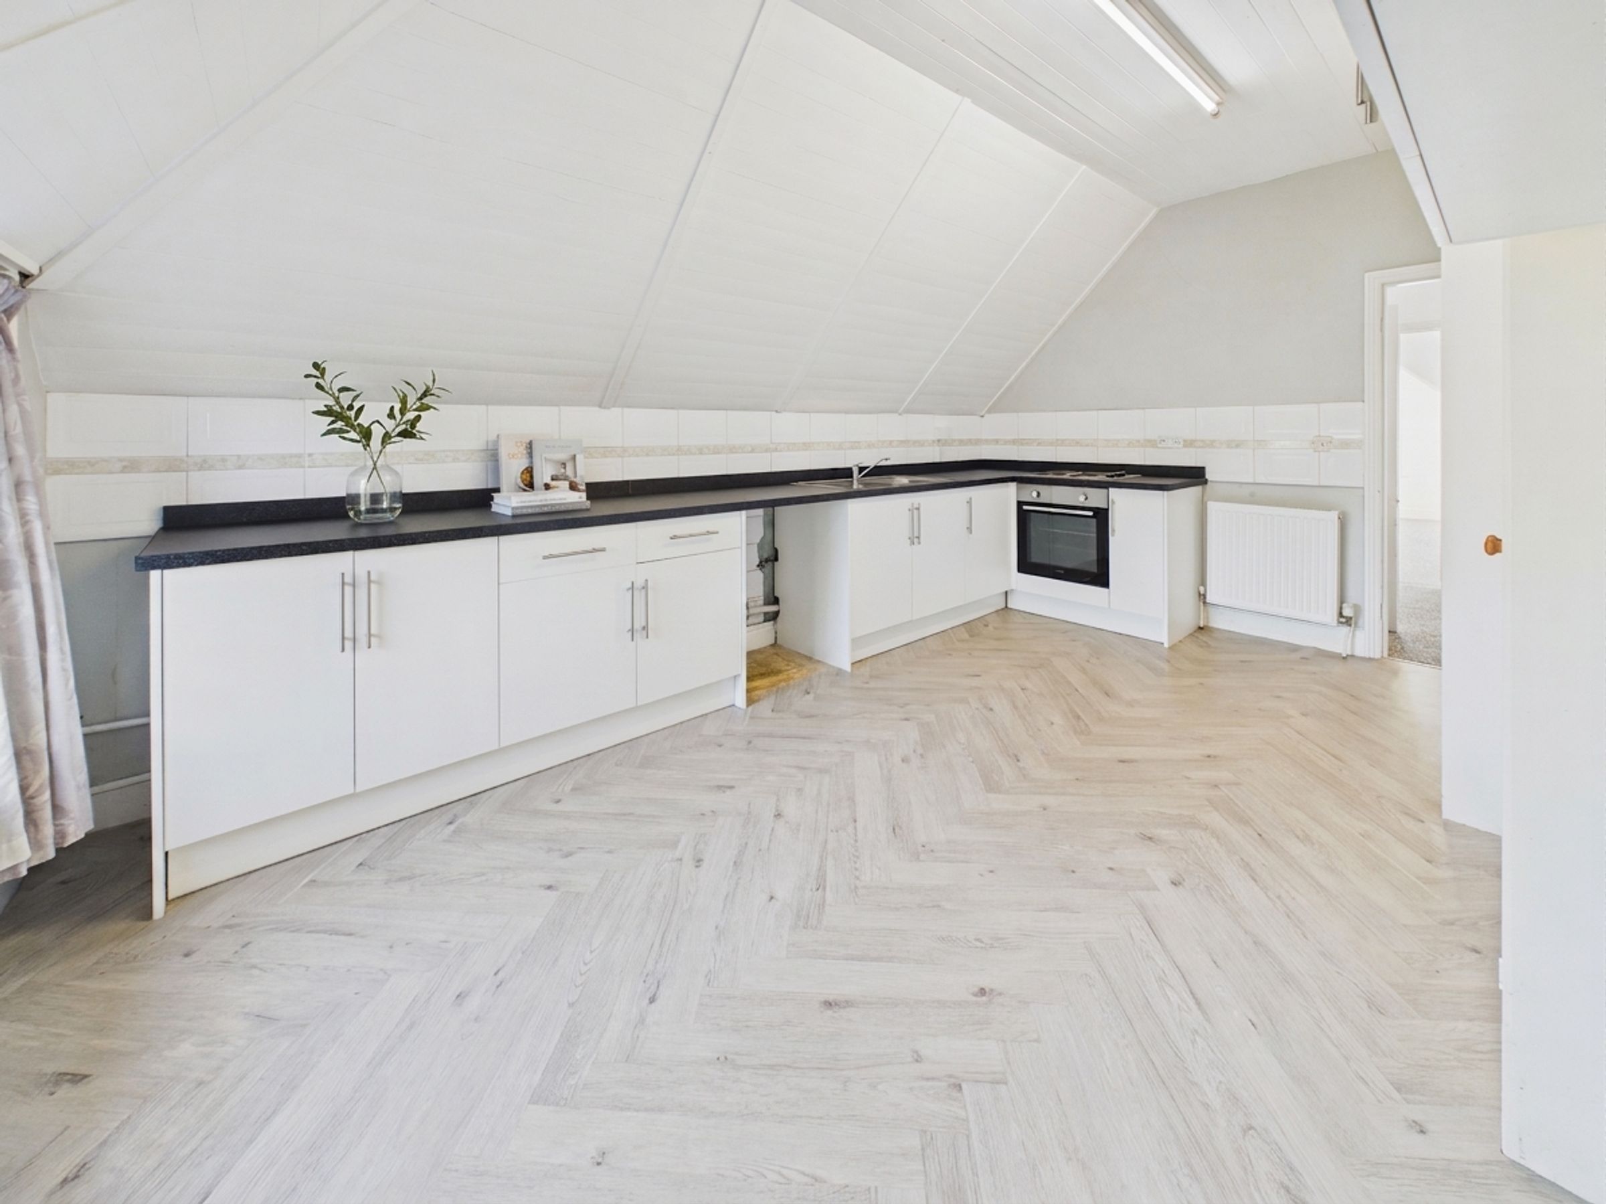
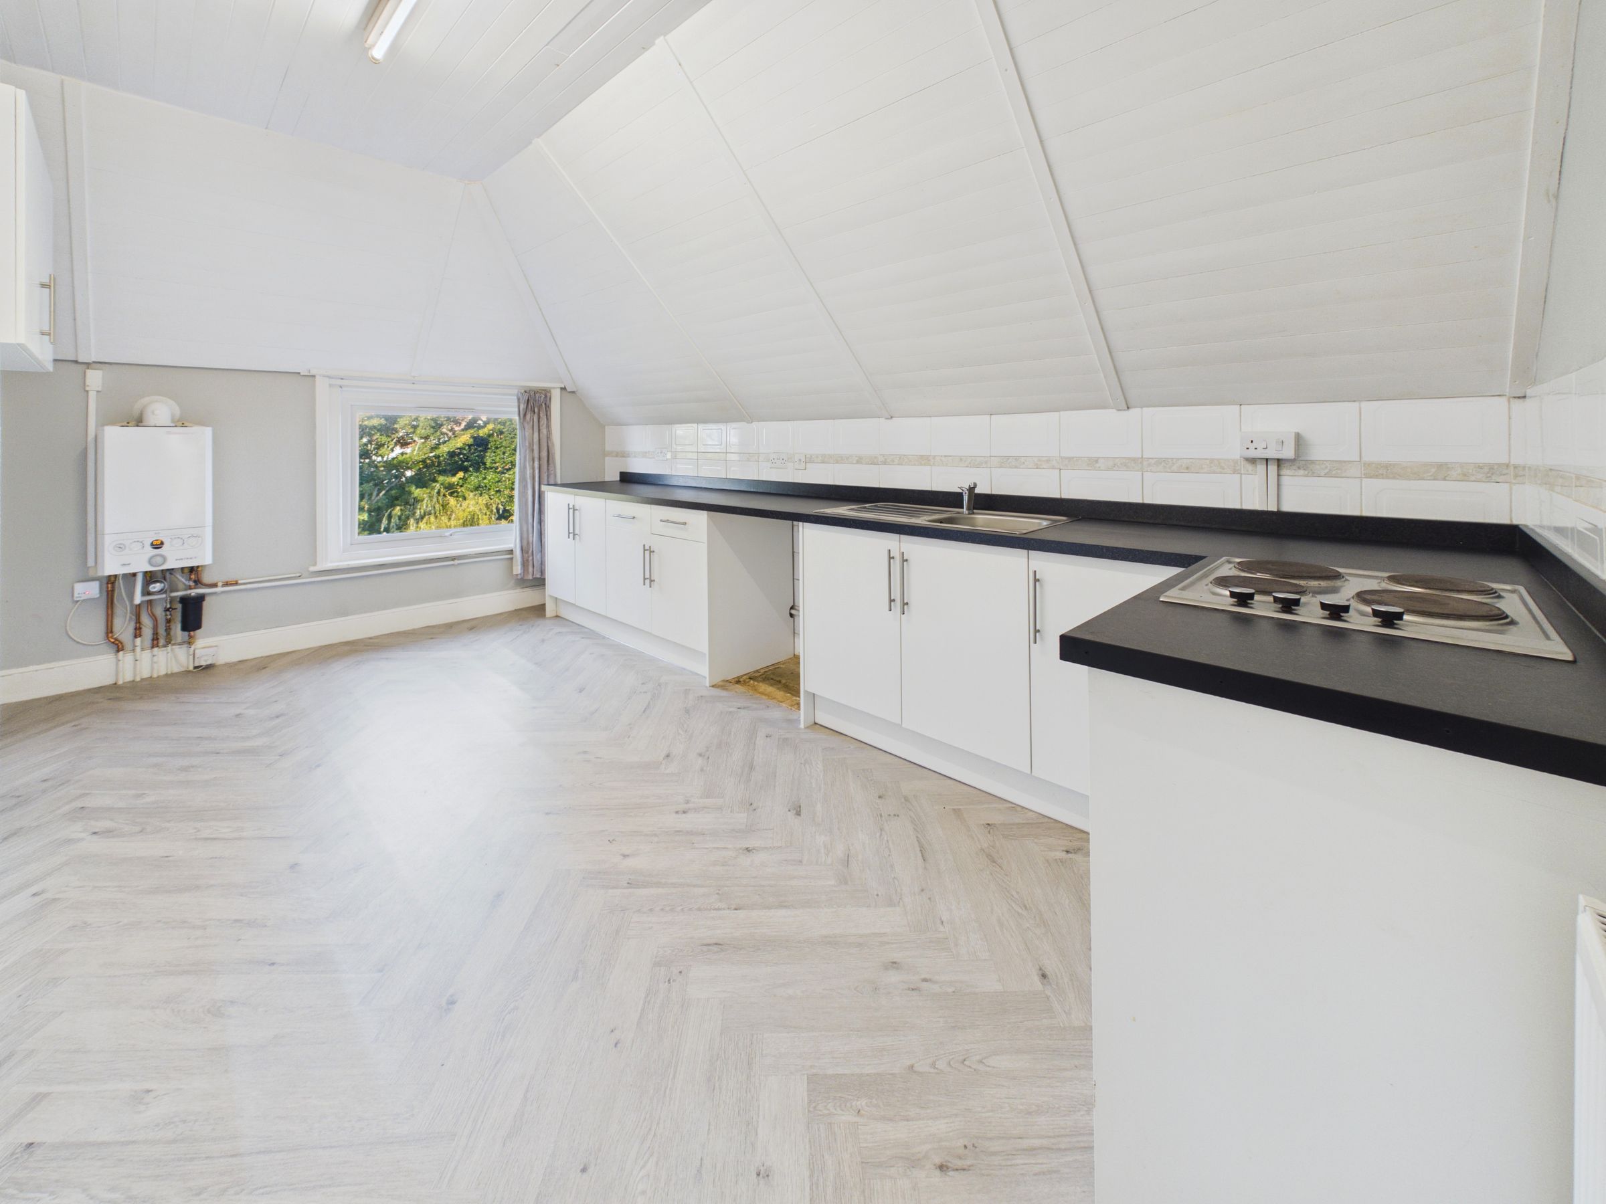
MODERN KITCHEN
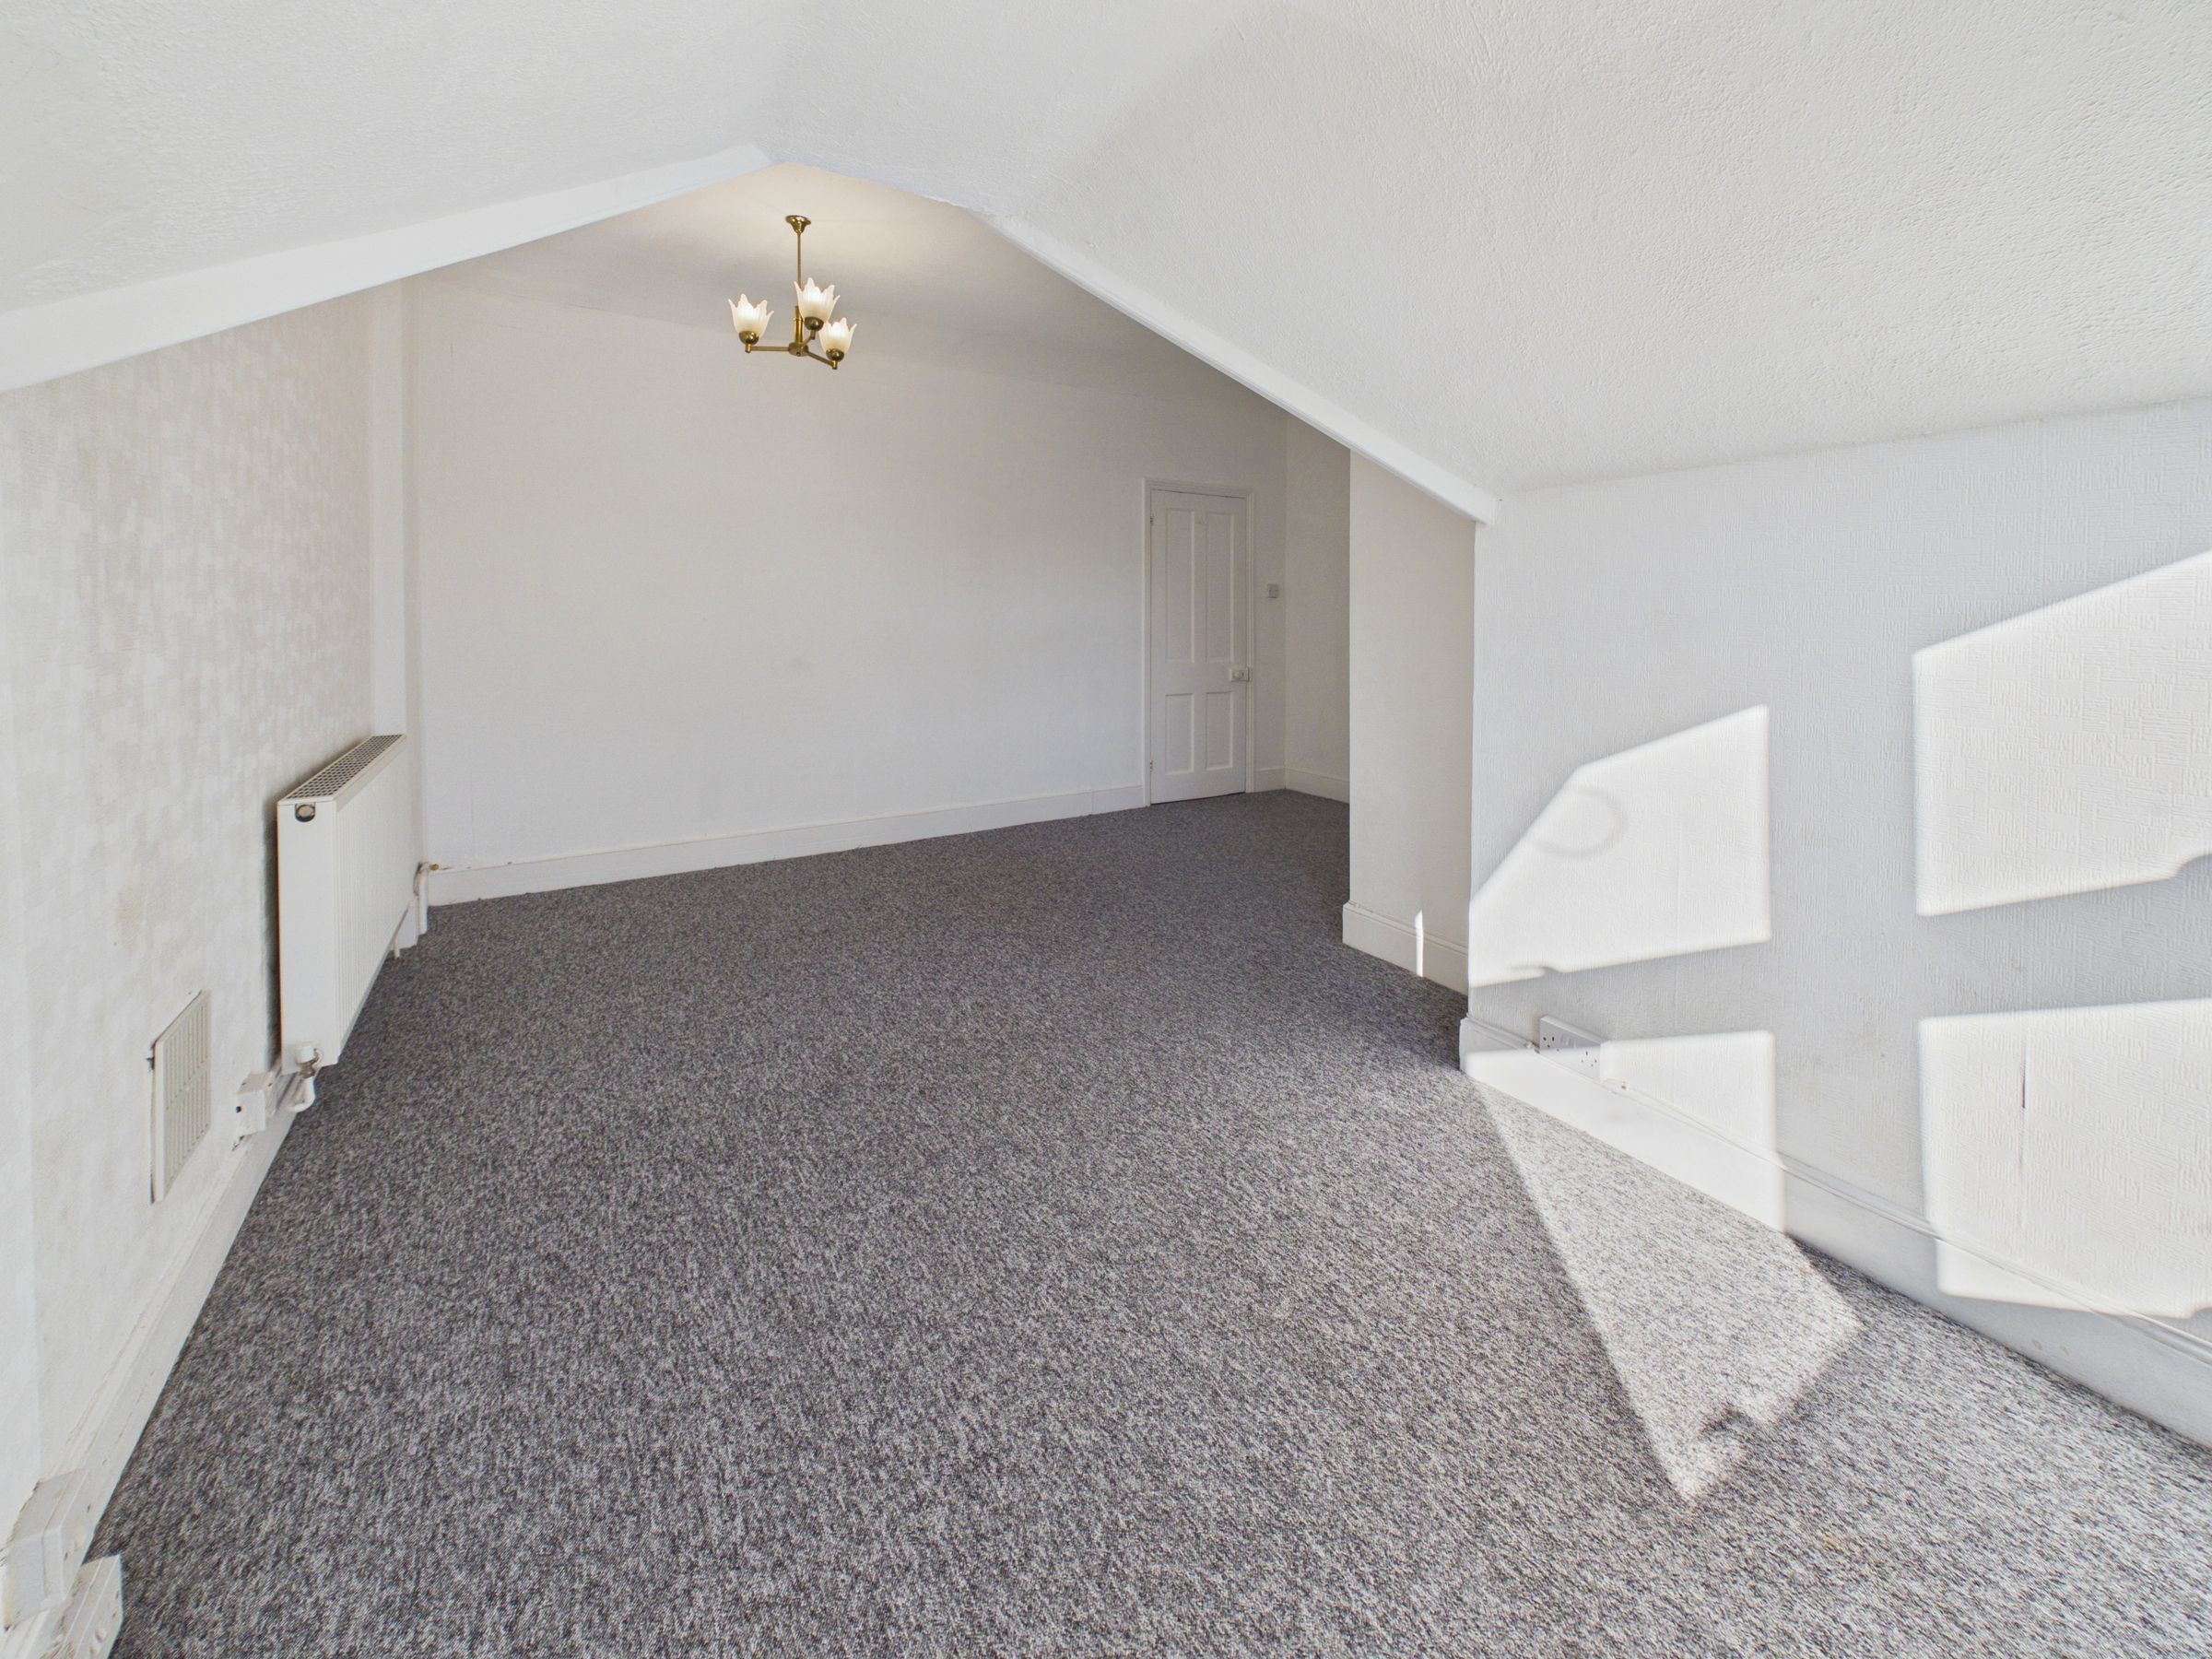
LARGE LOUNGE
WALKING DISTANCE TO BEXHILL SEA FRONT
About this property
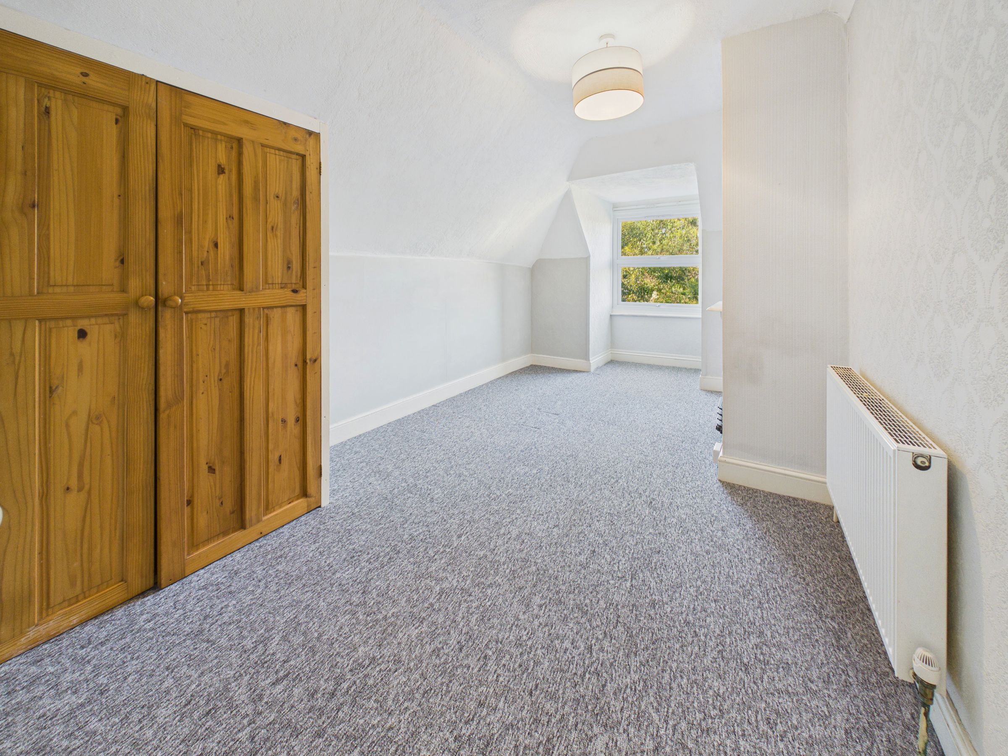
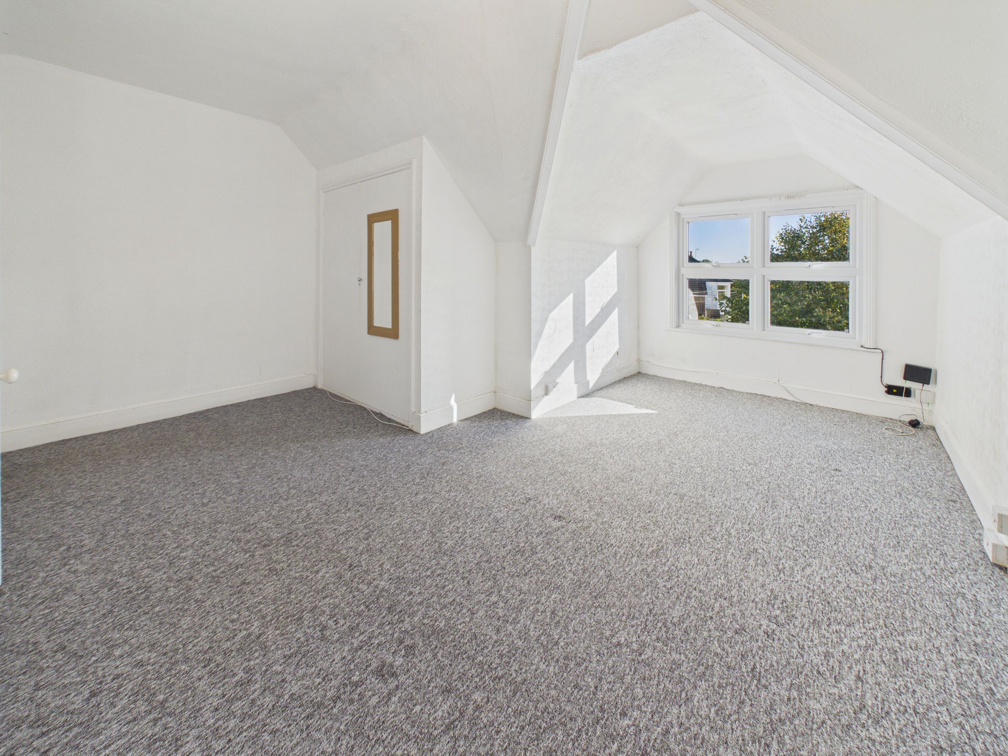
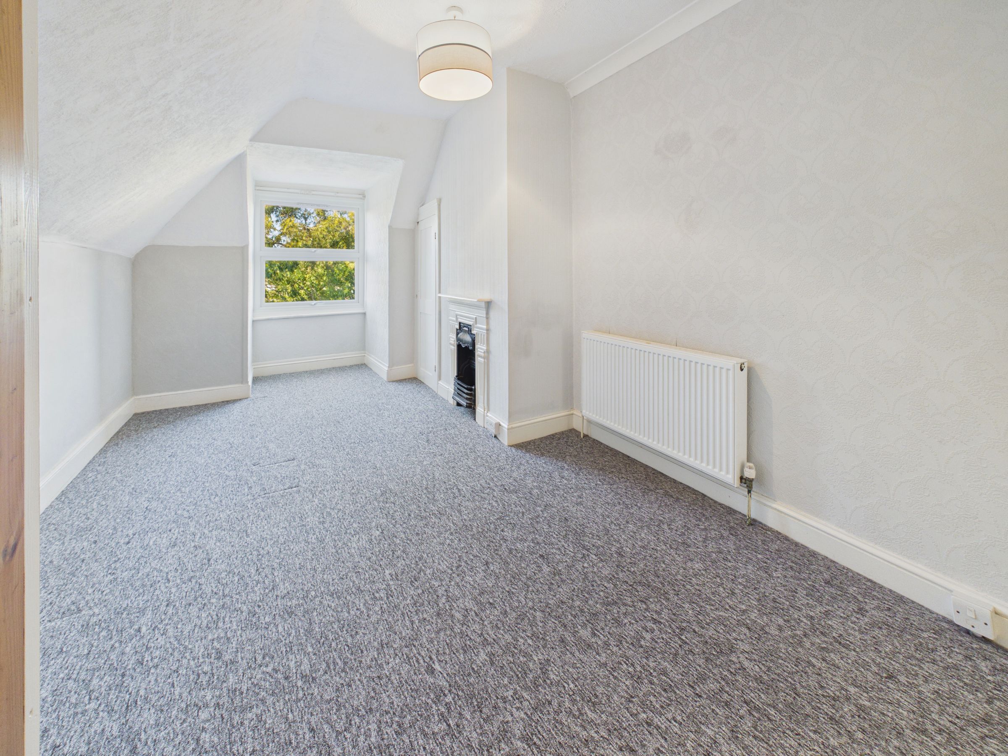
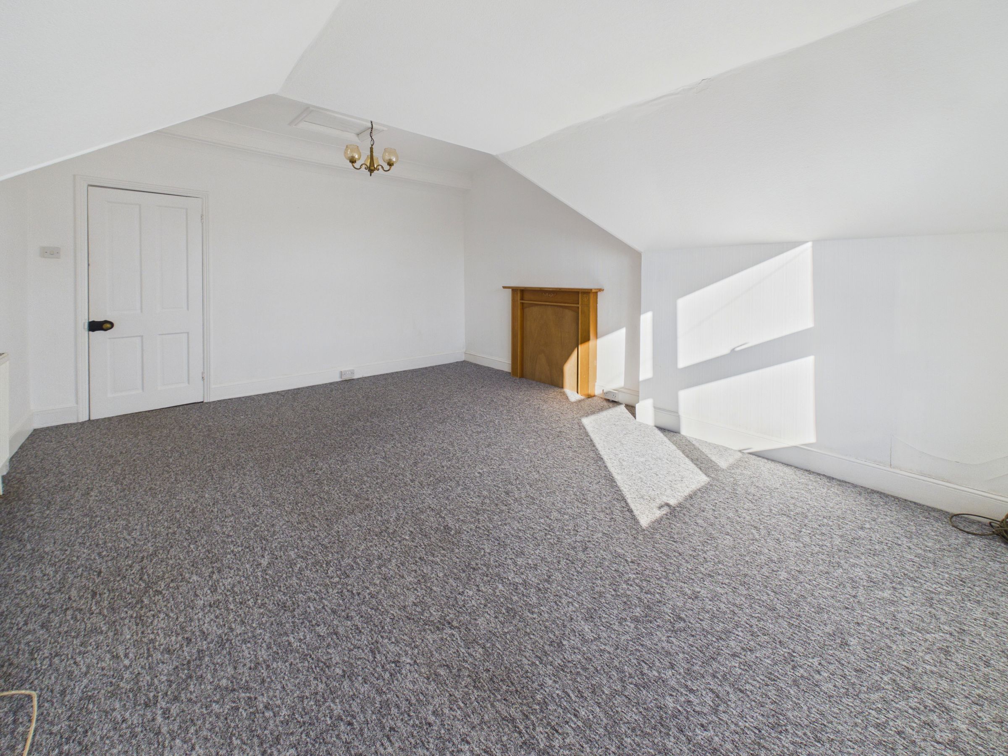
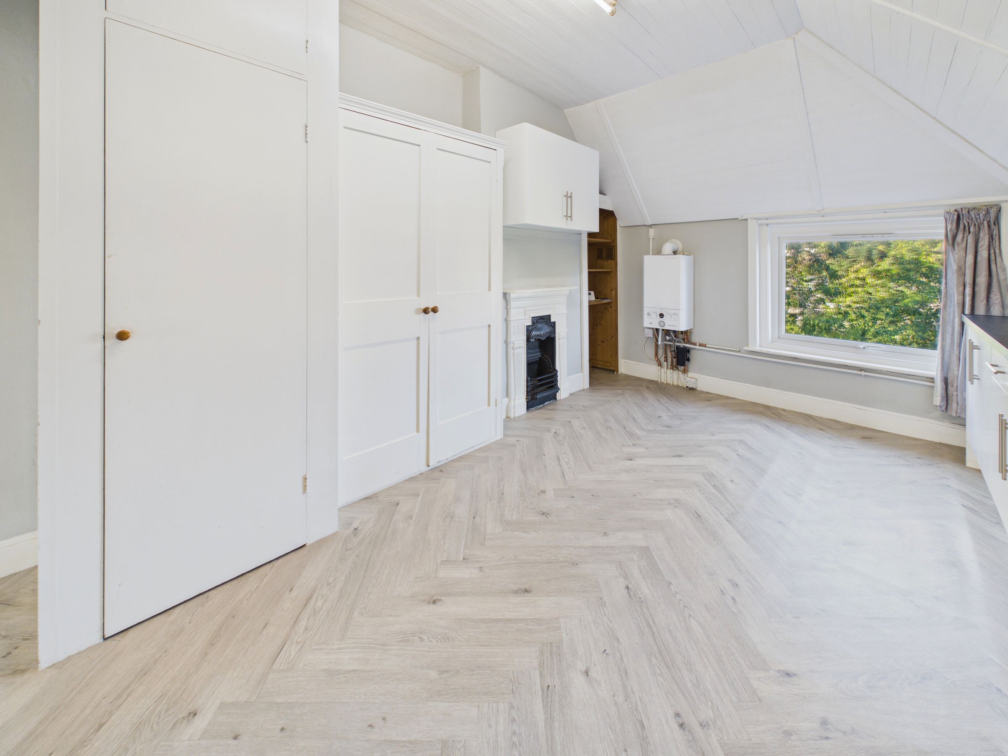
Home + Castle are pleased to bring to the market this well-presented top floor flat which offers spacious and comfortable living within walking distance of Bexhill sea front. The property features two generous double bedrooms, bright and spacious living room, good sized bathroom and a well proportioned modern kitchen / diner which is fitted with contemporary units. Neutral décor throughout and gas fired central heating. Located in a sought-after area, this flat is perfectly positioned for easy access to local shops, cafes, and transport links, offering a vibrant coastal lifestyle. Early viewing is highly recommended to appreciate the generous proportions and quality finish of this attractive flat. Available now.
Key details
Broadband: up to 1800mbps
872ft2 floor area
1582ft2 plot size
Leasehold
Council tax band A
Local authority: Rother
Available from 4th September
Deposit: £1,269
Additional information
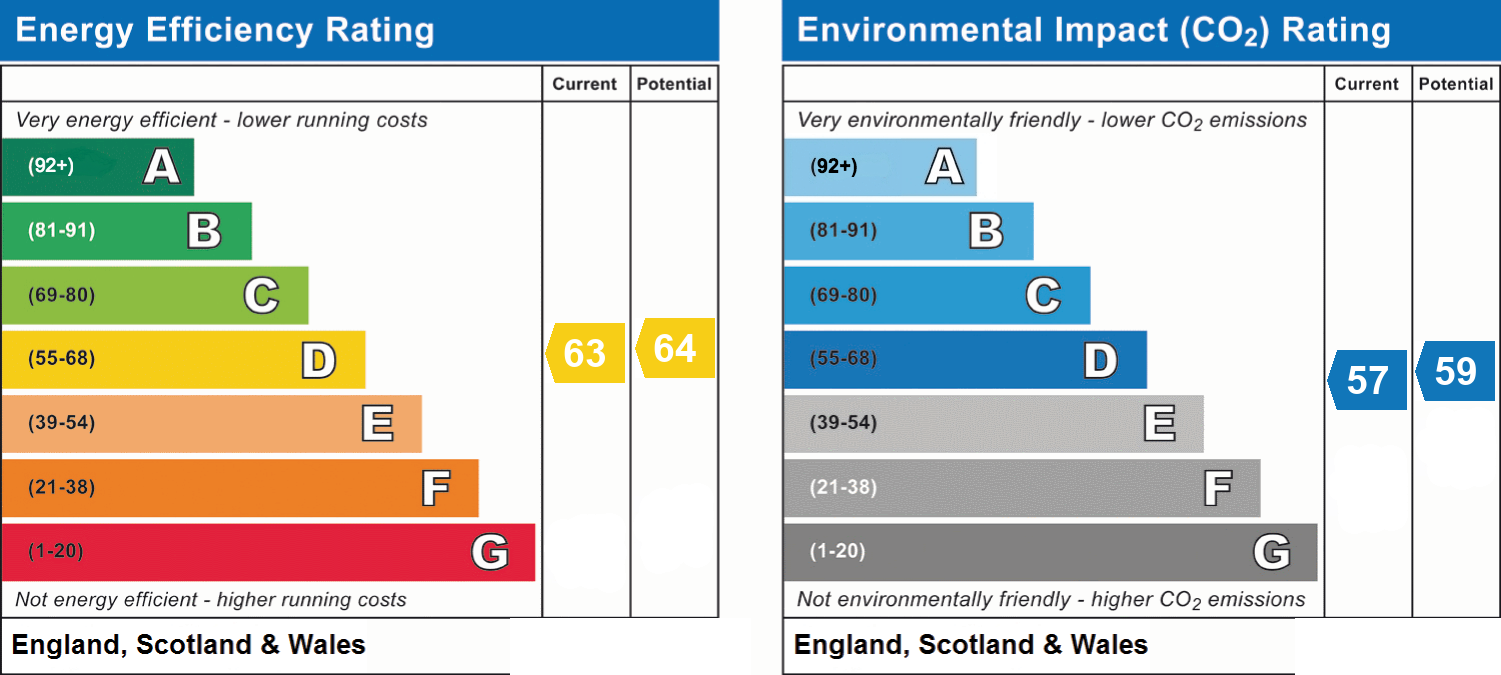
- Energy efficiency (current)
- D (63)
- Energy efficiency (potential)
- D (64)
- Environmental impact (current)
- D (57)
- Environmental impact (potential)
- D (59)
- Is in a conservation area
- No
- Is a listed property
- No
- Construction materials
- Not specified


Near the property
Rooms and dimensions
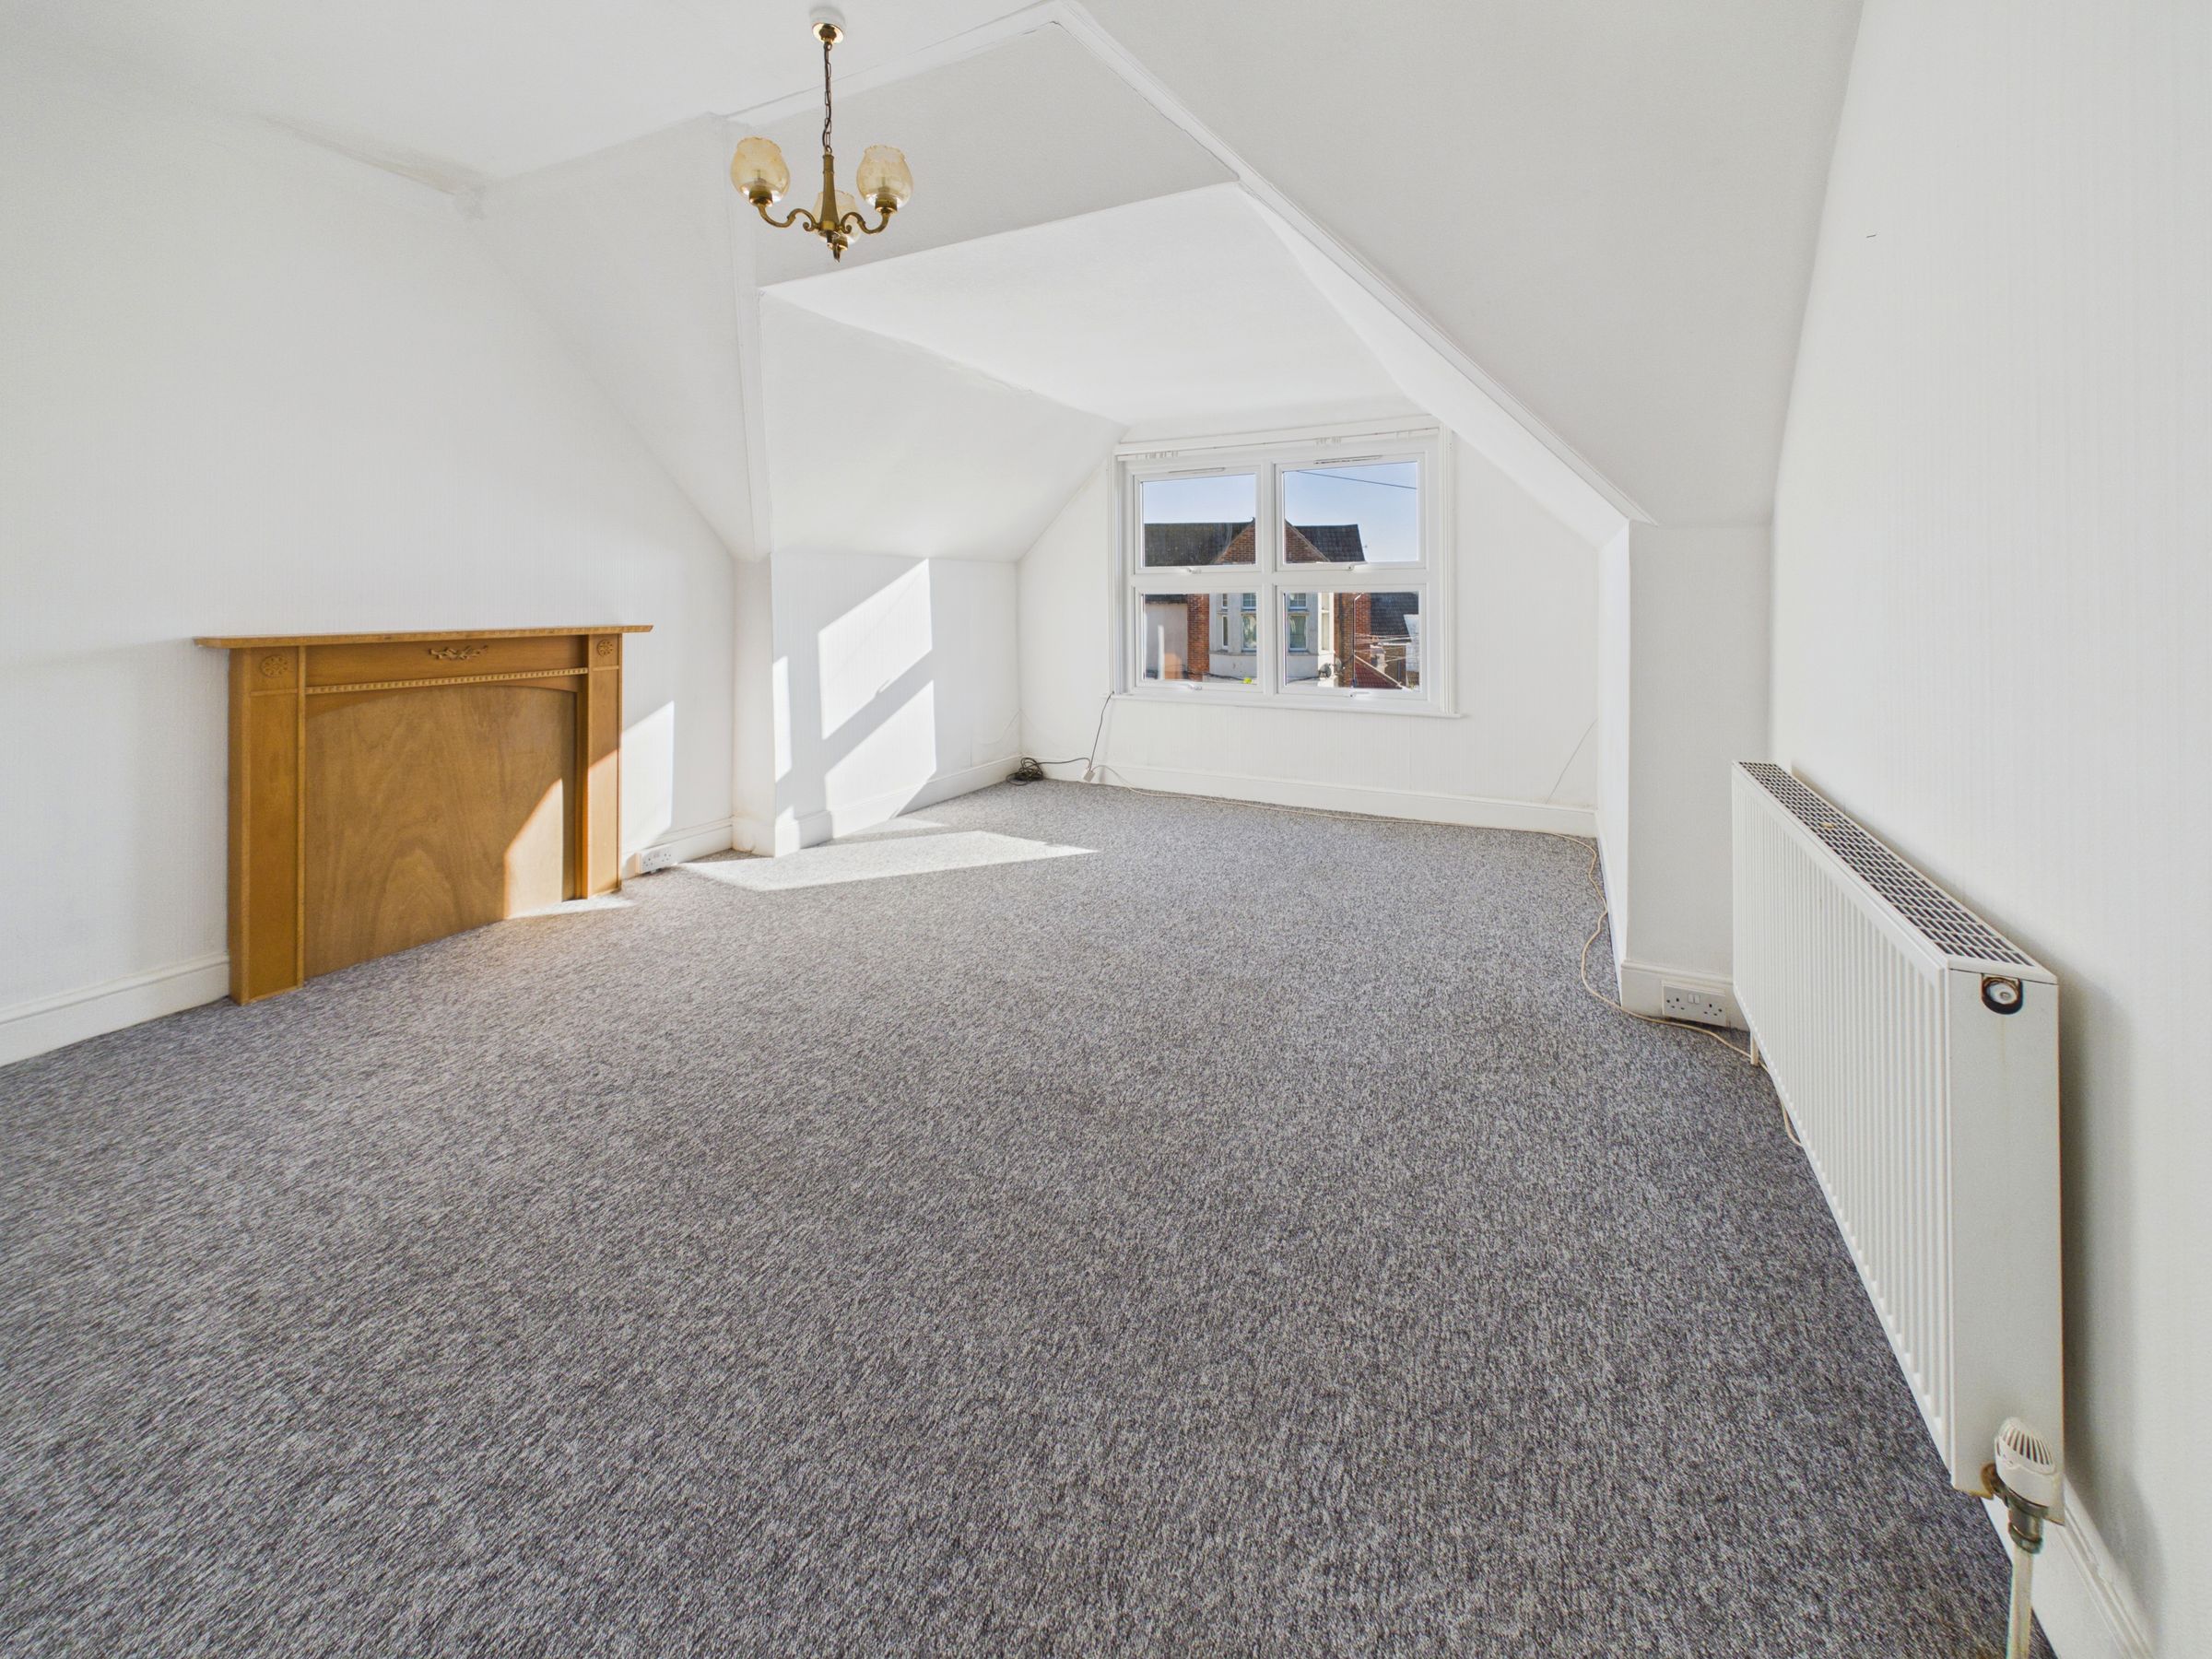
Lounge
16' 6" x 13' 7" (5.03m x 4.14m)
This spacious living room offers a 4-part double glazed window, power points, carpet.
Kitchen
16' 3" x 10' 2" (4.95m x 3.10m)
Fitted kitchen units with integrated electric hob and oven with tiled splash backs, double glazed window and vinyl flooring.
Bedroom one
16' 9" x 15' 11" (5.11m x 4.85m)
Offering spacious accommodation, bedroom 1 comprises of carpet, power points. double glazed window.
Bedroom two
19' 0" x 12' 2" (5.80m x 3.70m)
Well proportioned, bedroom 2 offering double glazed window, radiator and carpet.
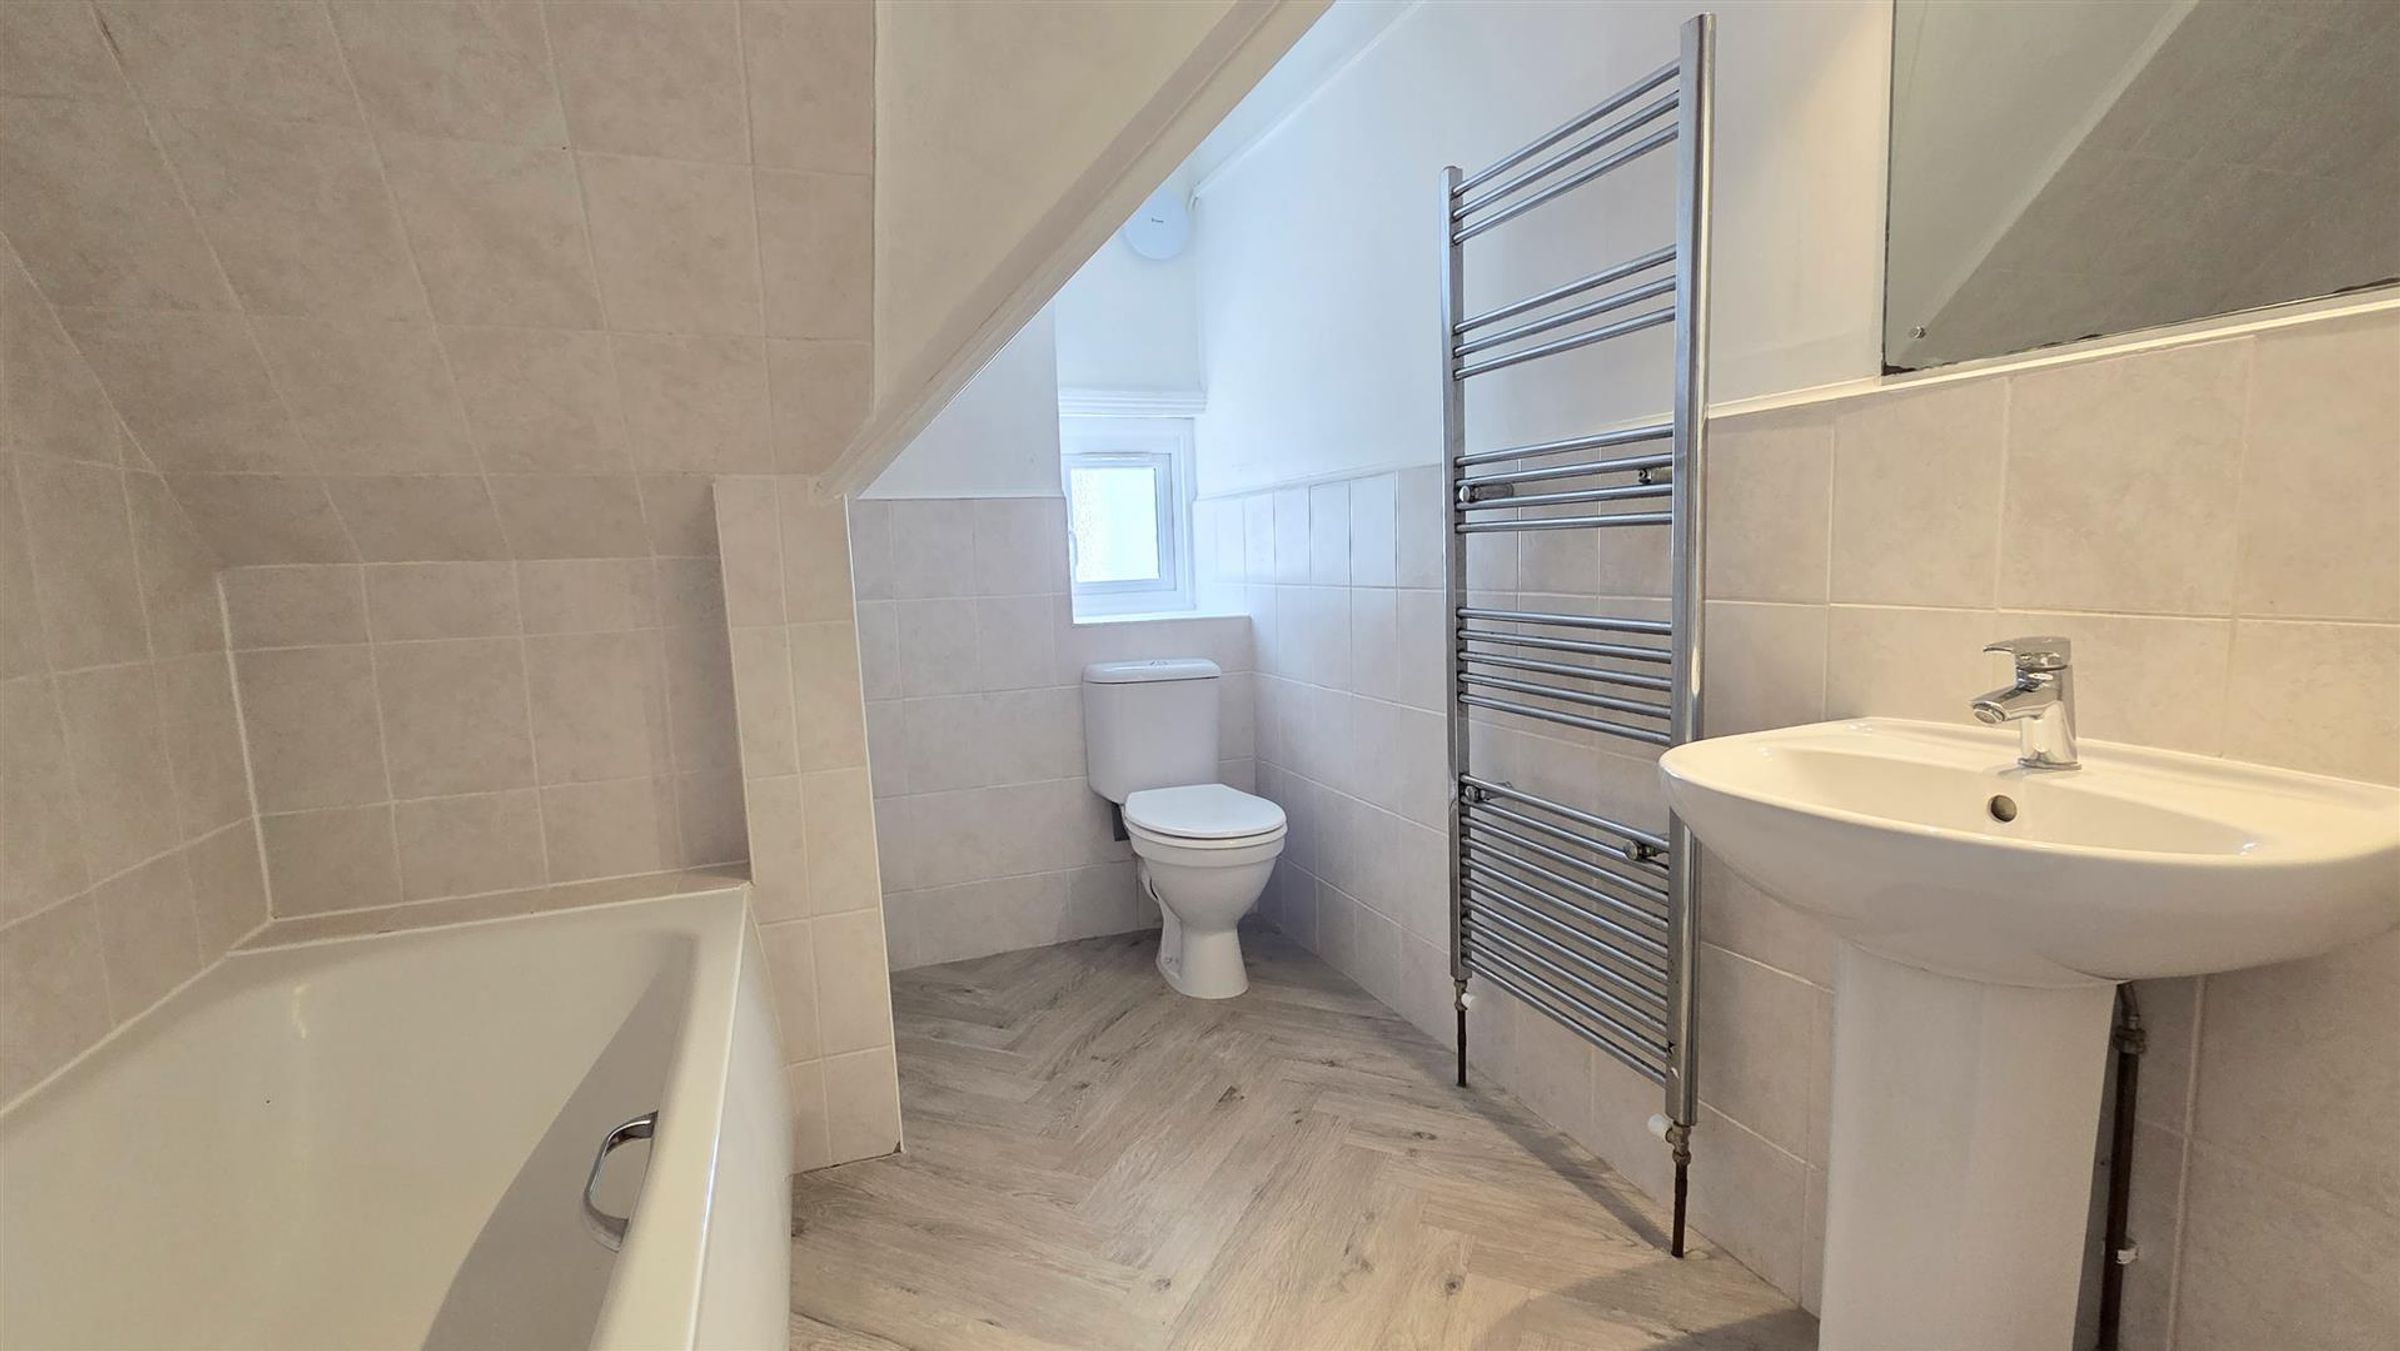
Bathroom
Bath with shower attachment over, toilet , towel rail and pedestal sink.
Properties you may like
Disclaimer - All dimensions supplied are approximate and to be used for guidance purposes only. They do not form part of any contract. No systems or appliances have been tested. Kitchen appliances shown on the floor plan are for illustration purposes only and are only included if integrated, built-in, or specifically stated.