Like the look of this property?
We would love to hear from you and arrange a viewing of this property. Get in touch now!
Looking to let a property?
You can get a free online or in person valuation.
Property features
1ST FLOOR FLAT
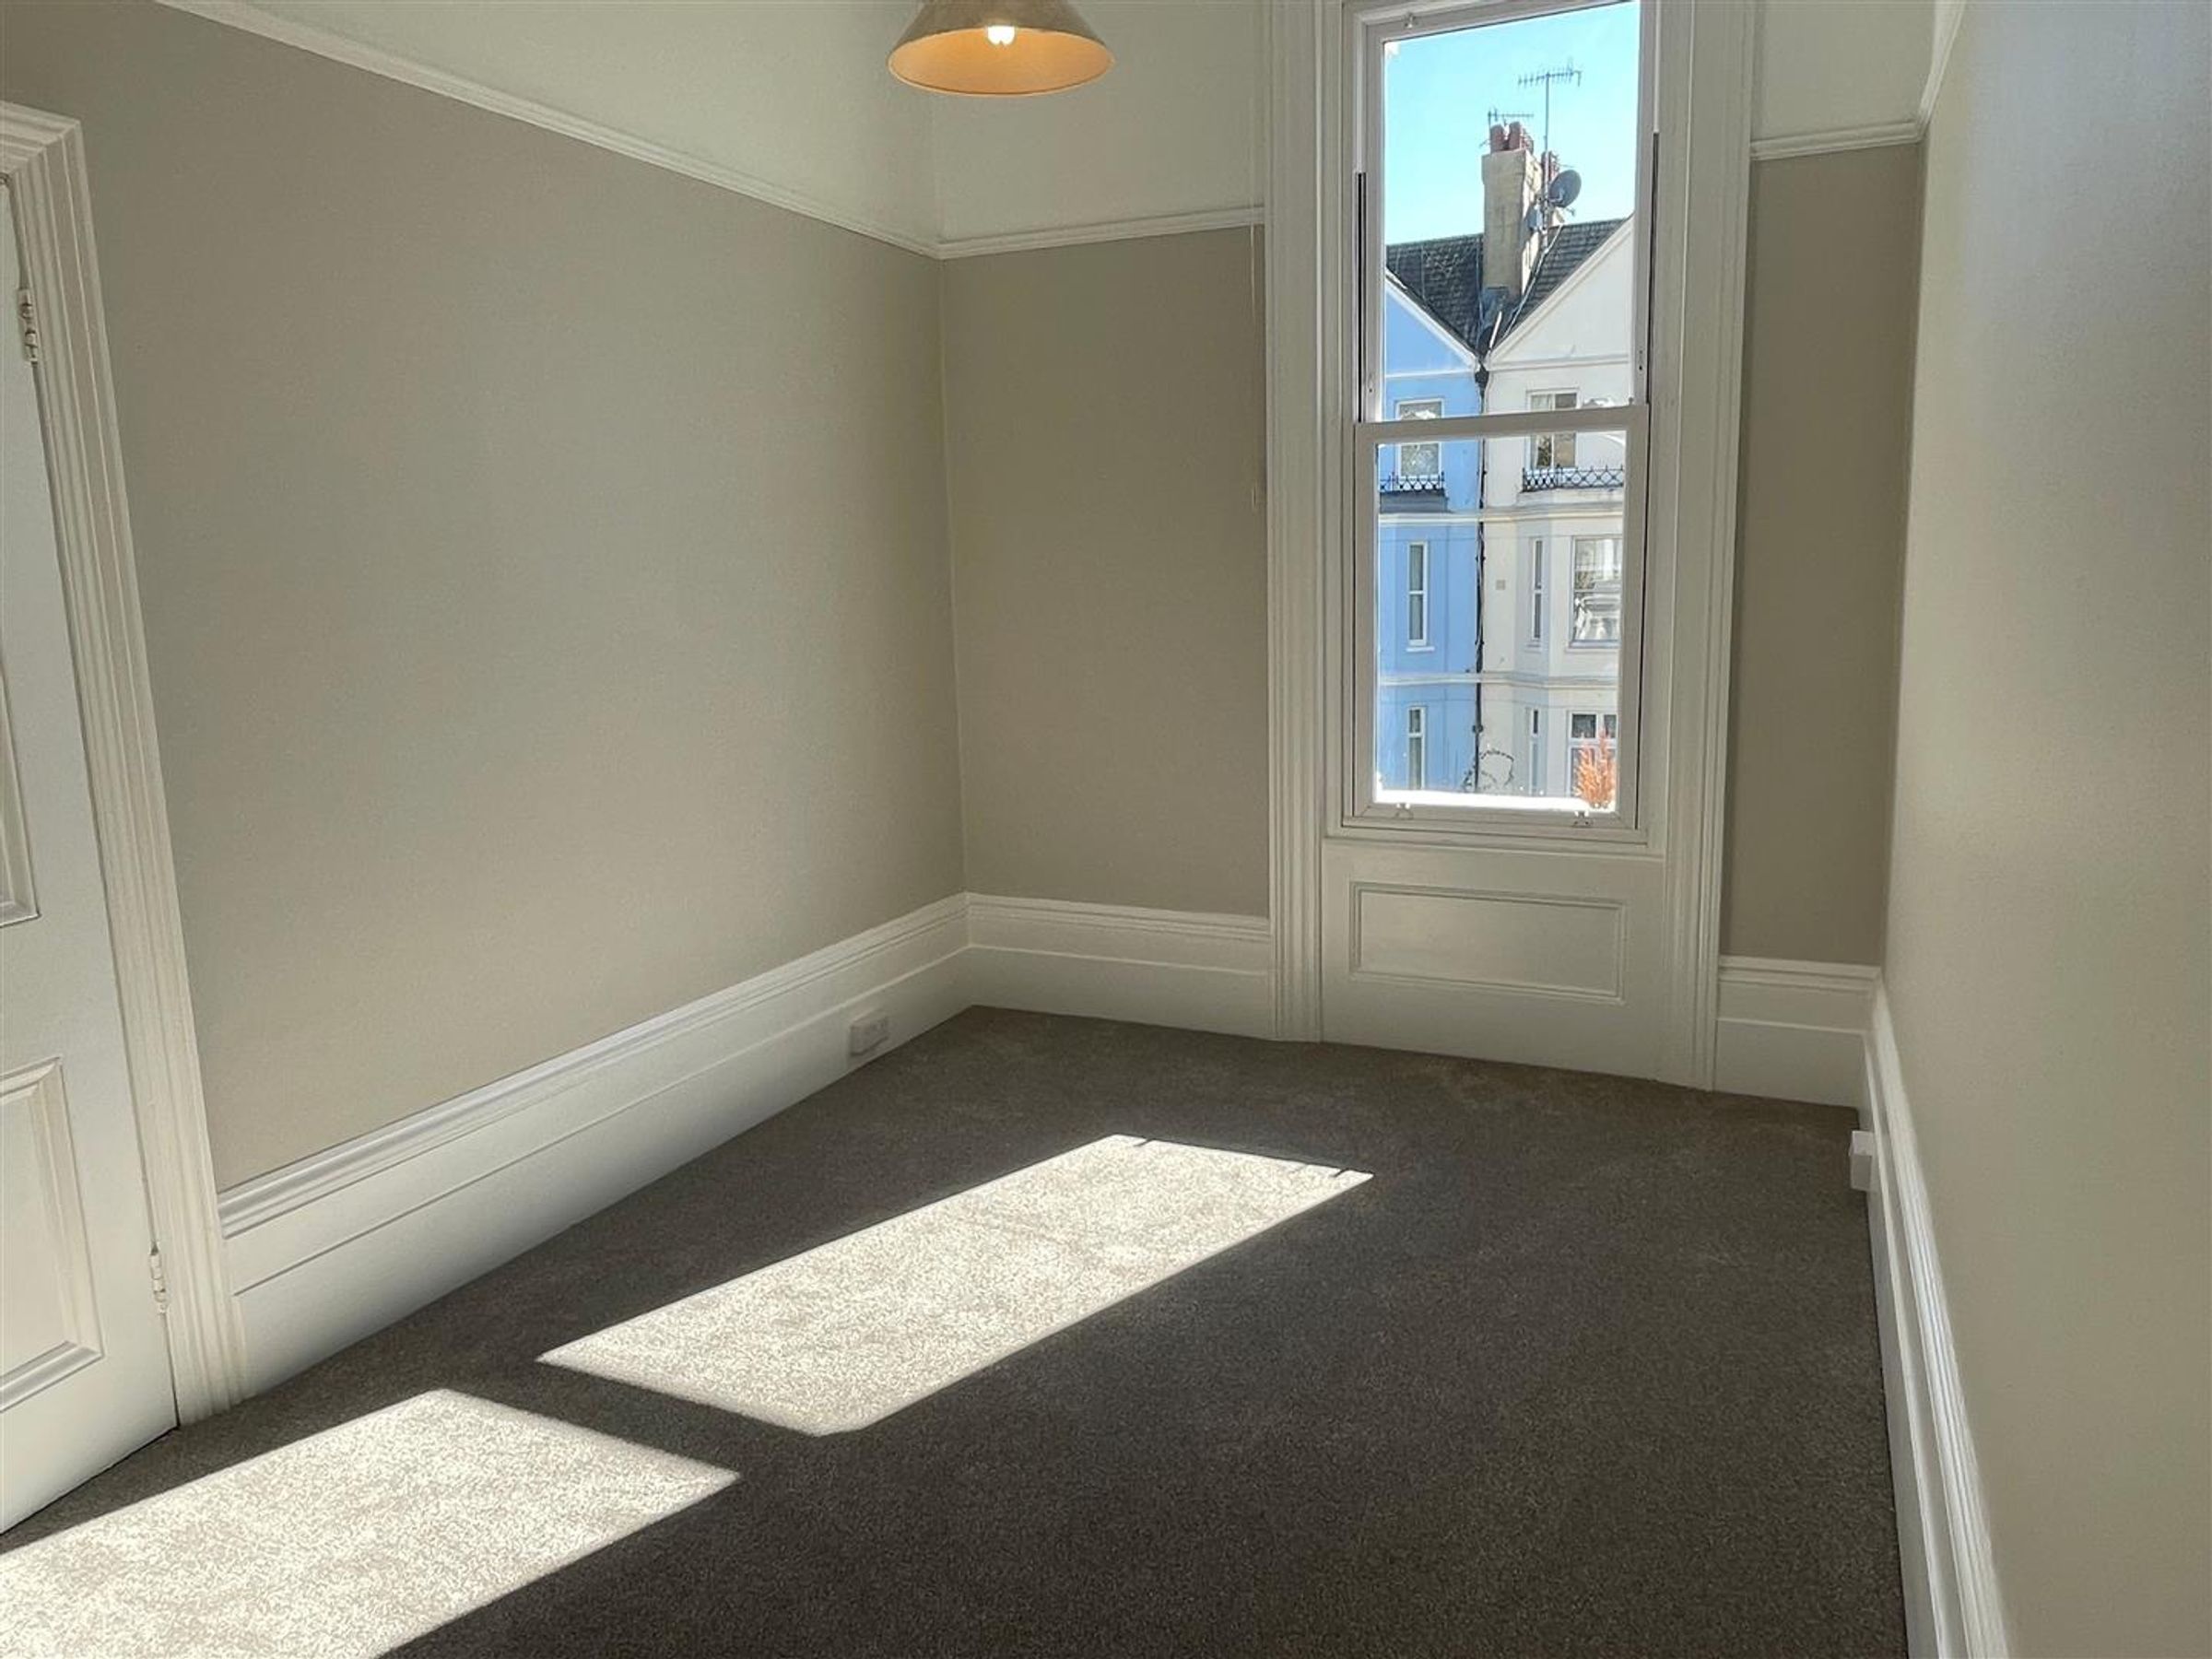
DOUBLE BEDROOM WITH WALK IN WARDROBE
APPLIANCES INCLUDED
CLOSE TO TOWN CENTRE & MAINLINE RAILWAY STATION
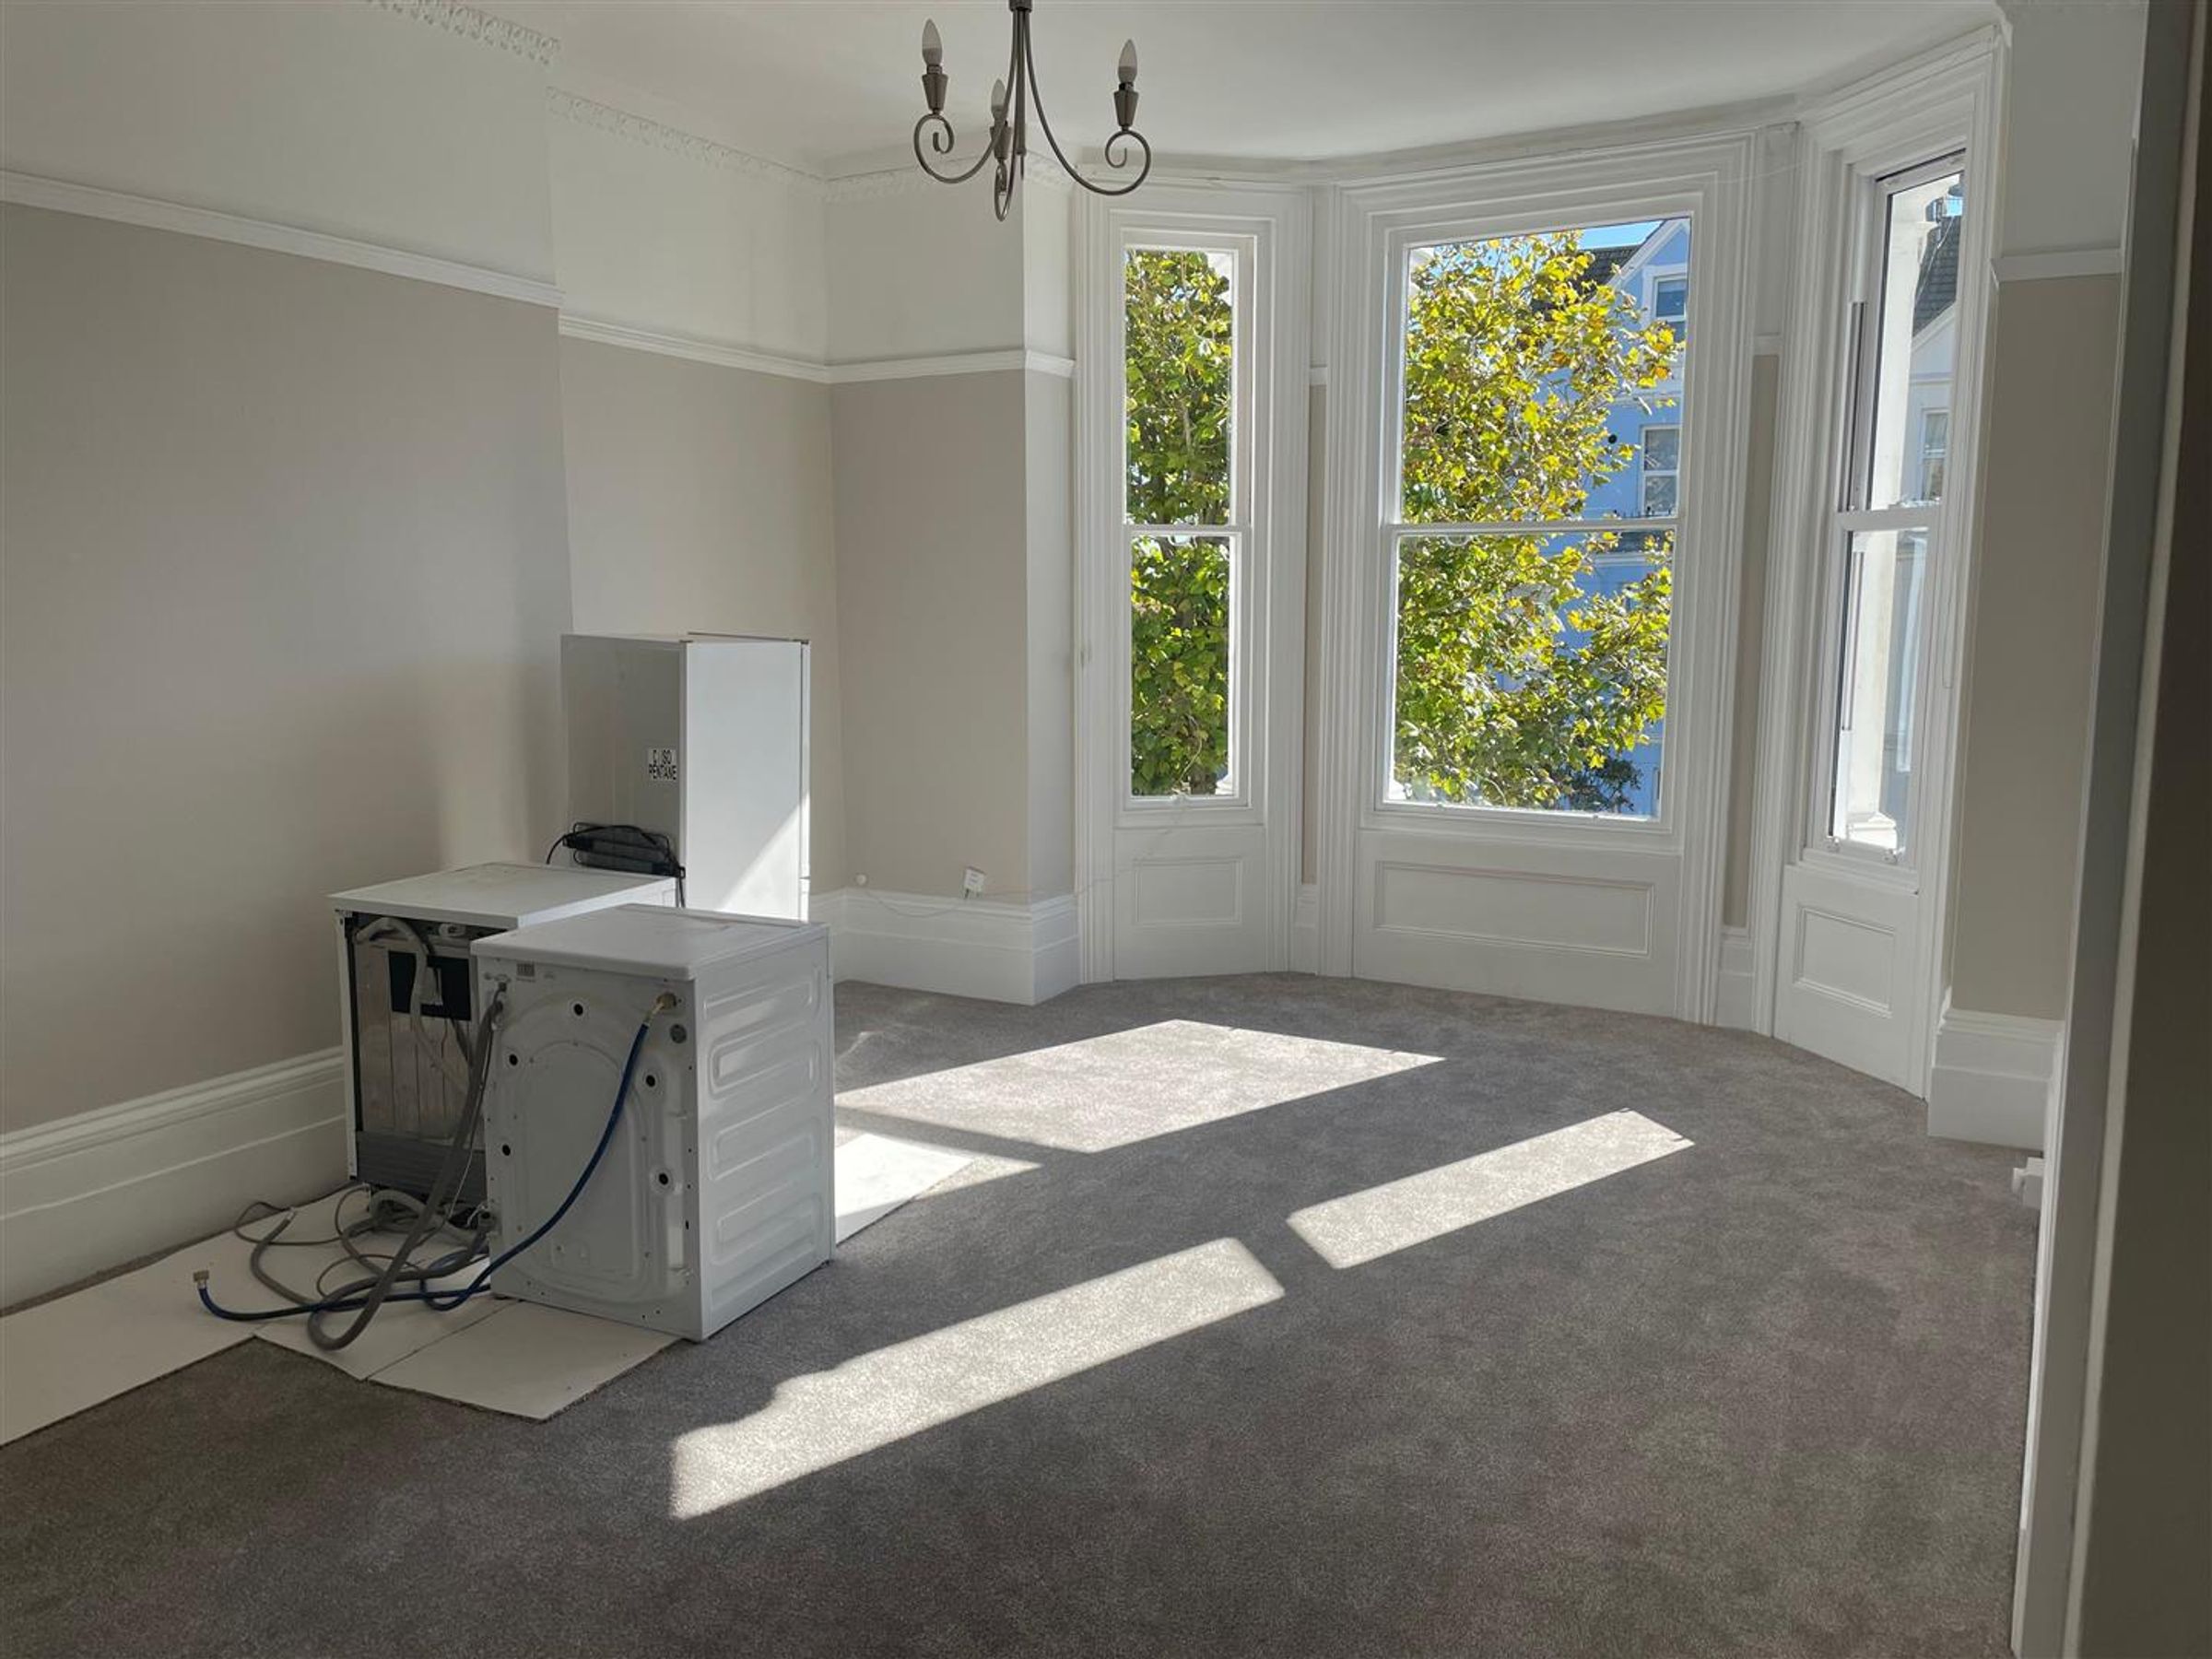
SPACIOUS LIVING ROOM
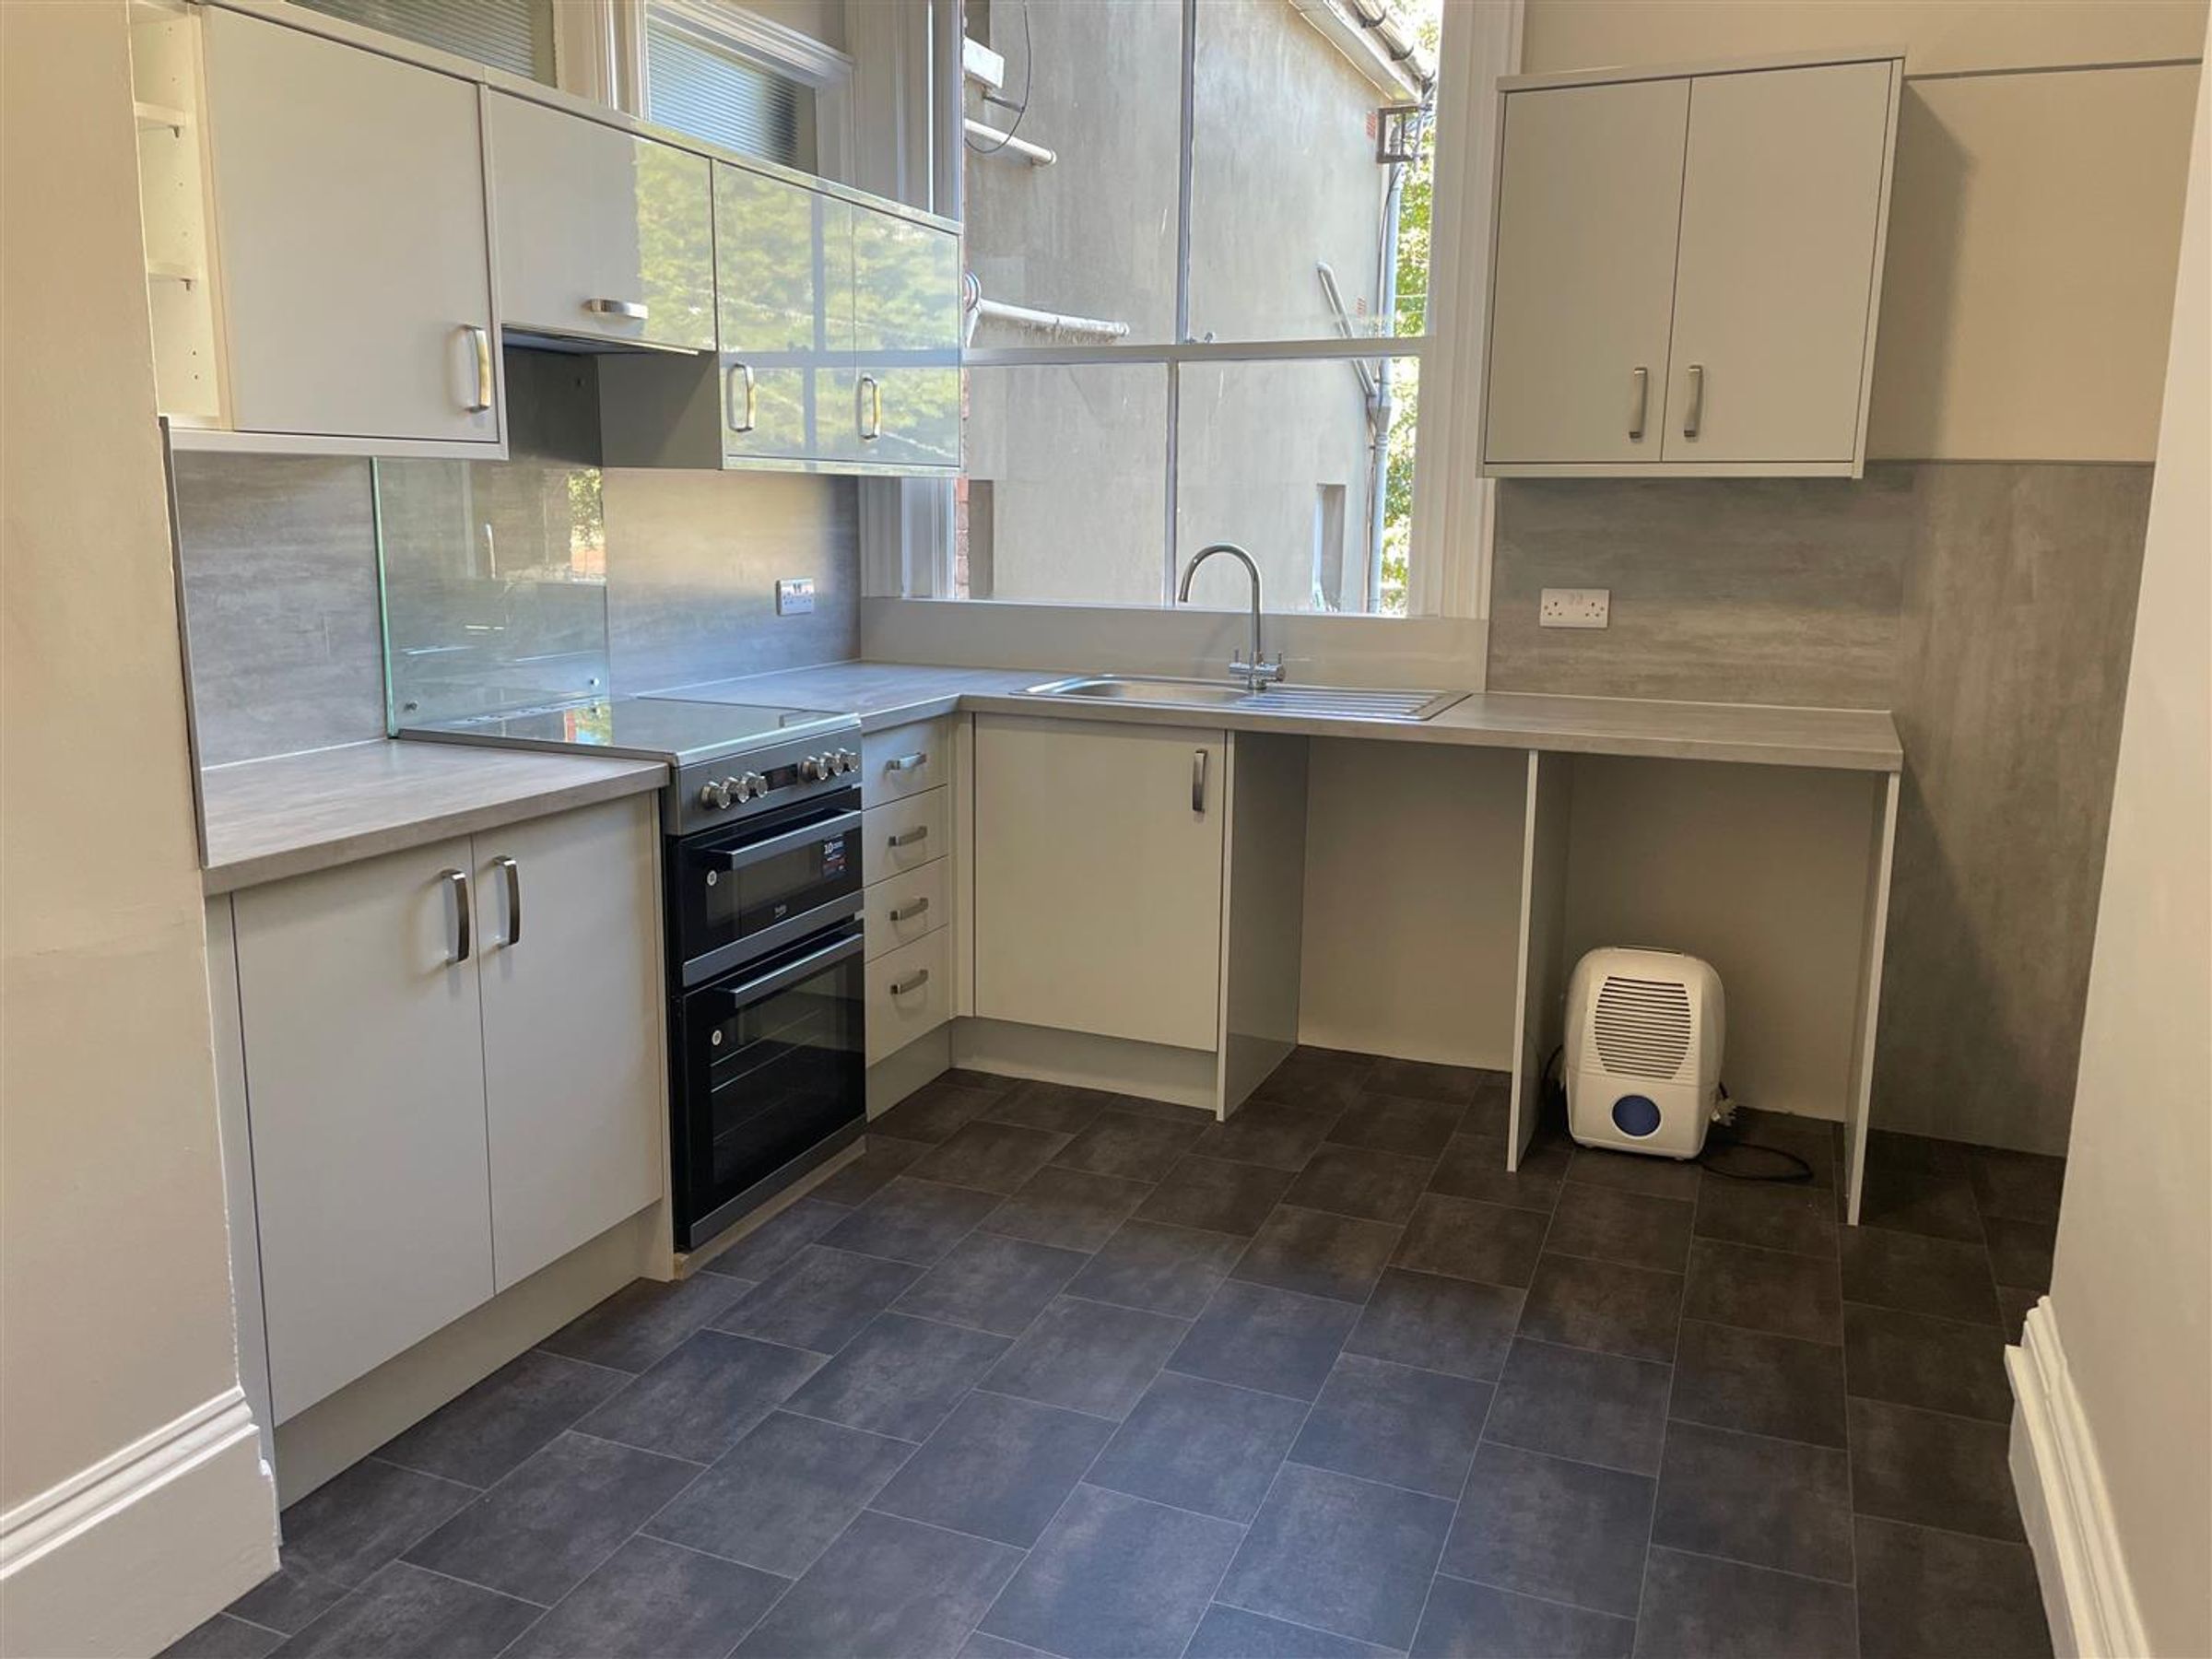
KITCHEN/DINER
About this property
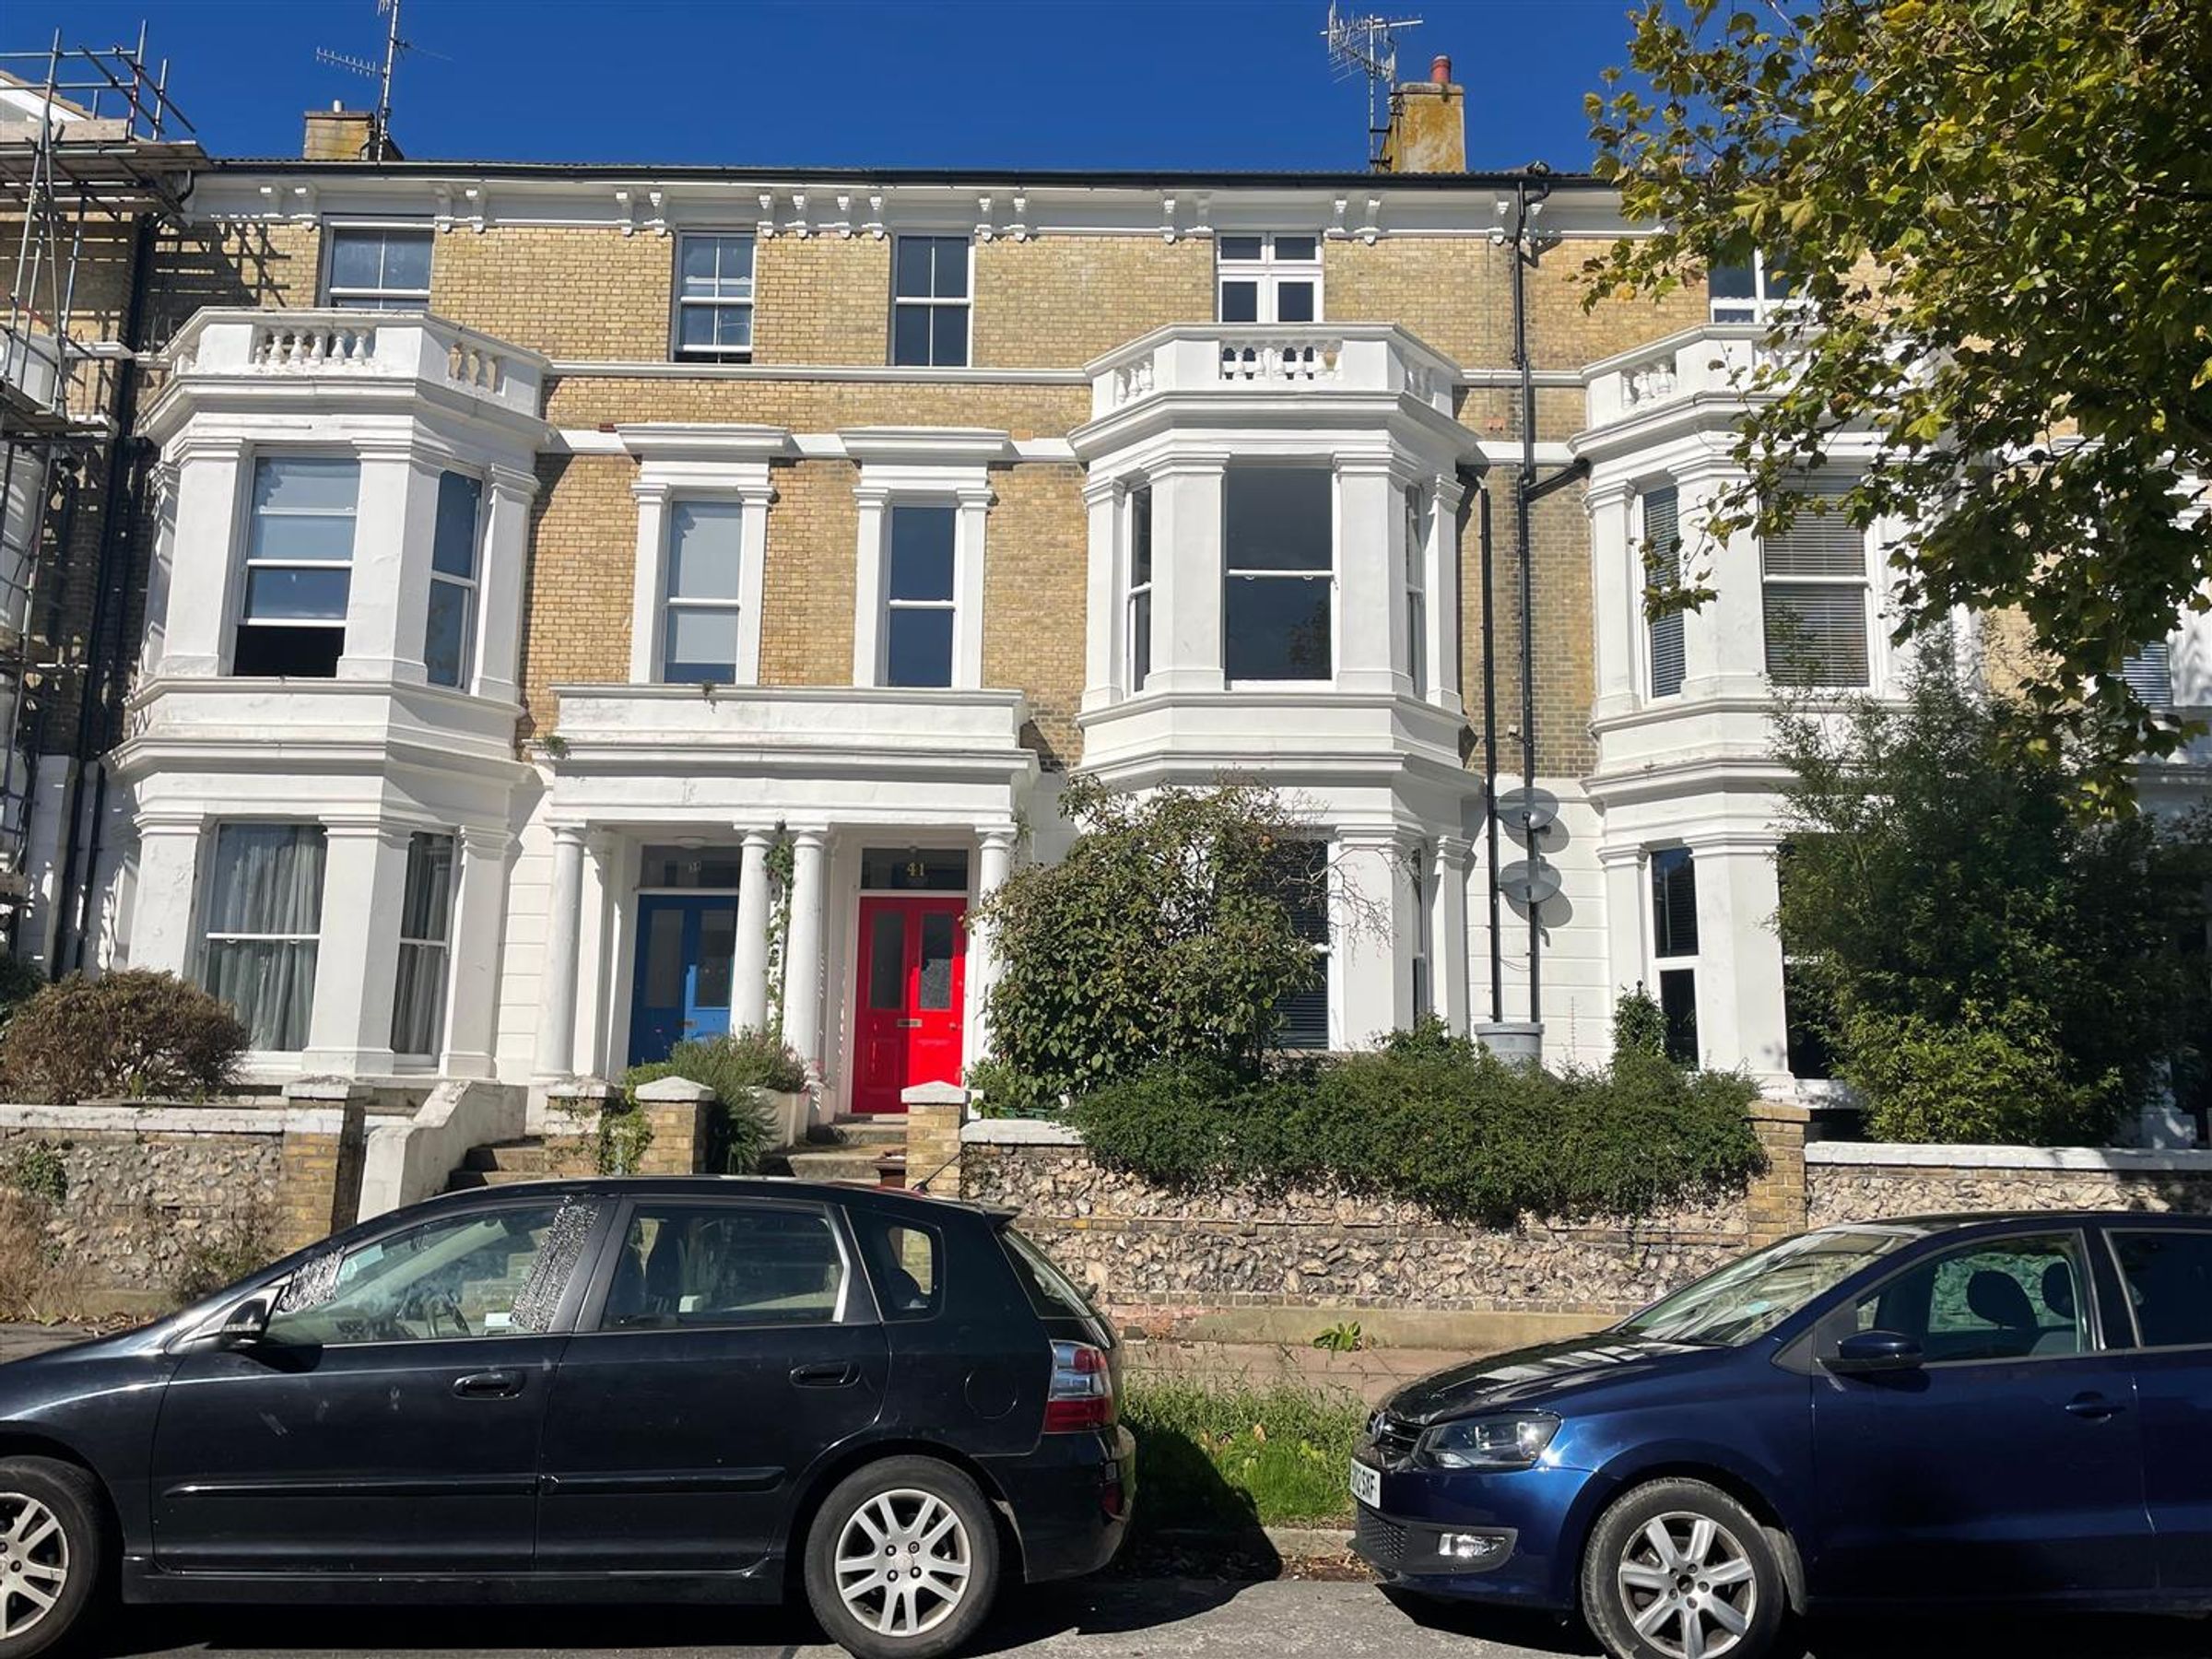
A spacious first floor flat with period features. Conveniently located near the town centre in Eastbourne. Close to mainline railway stations and local amenities. Benefiting from a large living room, brand new kitchen/diner including white goods, newly carpeted through out and a great size walk in wardrobe. LONG LET
Key details
Broadband: up to 5500mbps
678ft2 floor area
Leasehold
Council tax band B
Local authority: Eastbourne Borough Council
Available from 4th September
Deposit: £1,153
Additional information
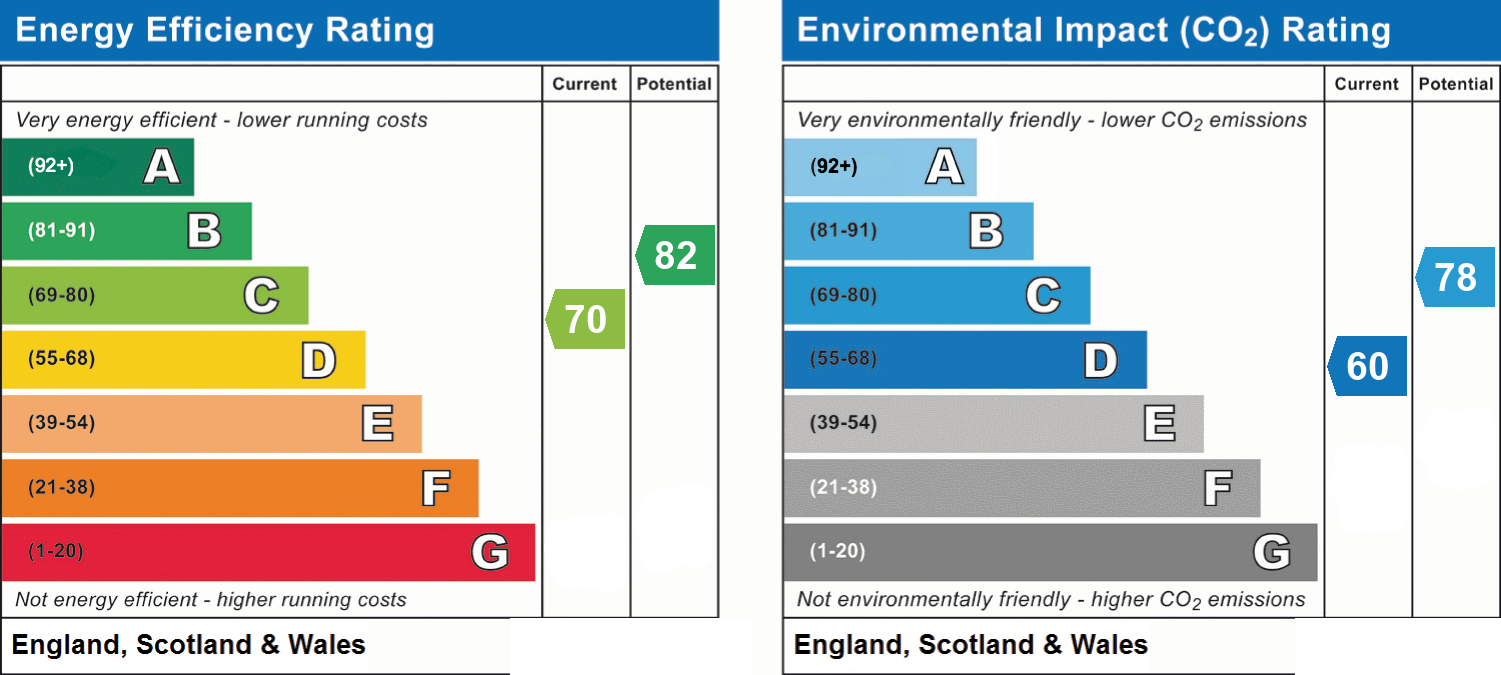
- Energy efficiency (current)
- C (70)
- Energy efficiency (potential)
- B (82)
- Environmental impact (current)
- D (60)
- Environmental impact (potential)
- C (78)
- Is in a conservation area
- No
- Is a listed property
- No
- Construction materials
- Not specified


Near the property
Rooms and dimensions
Entrance Hall
Spacious entrance hall with fitted carpet, large cupboard housing water tank with shelving. Storage cupboard housing fuse box and pendant light fitting.
Living room
46' 1" x 67' 7" (14.04m x 20.60m)
A bright and spacious living room with a bay window to the front aspect. Fitted carpet, storage heater, sash windows, chandelier style light fitting, ample power point sockets.
Kitchen/Dining Room
43' 0" x 26' 7" (13.11m x 8.11m)
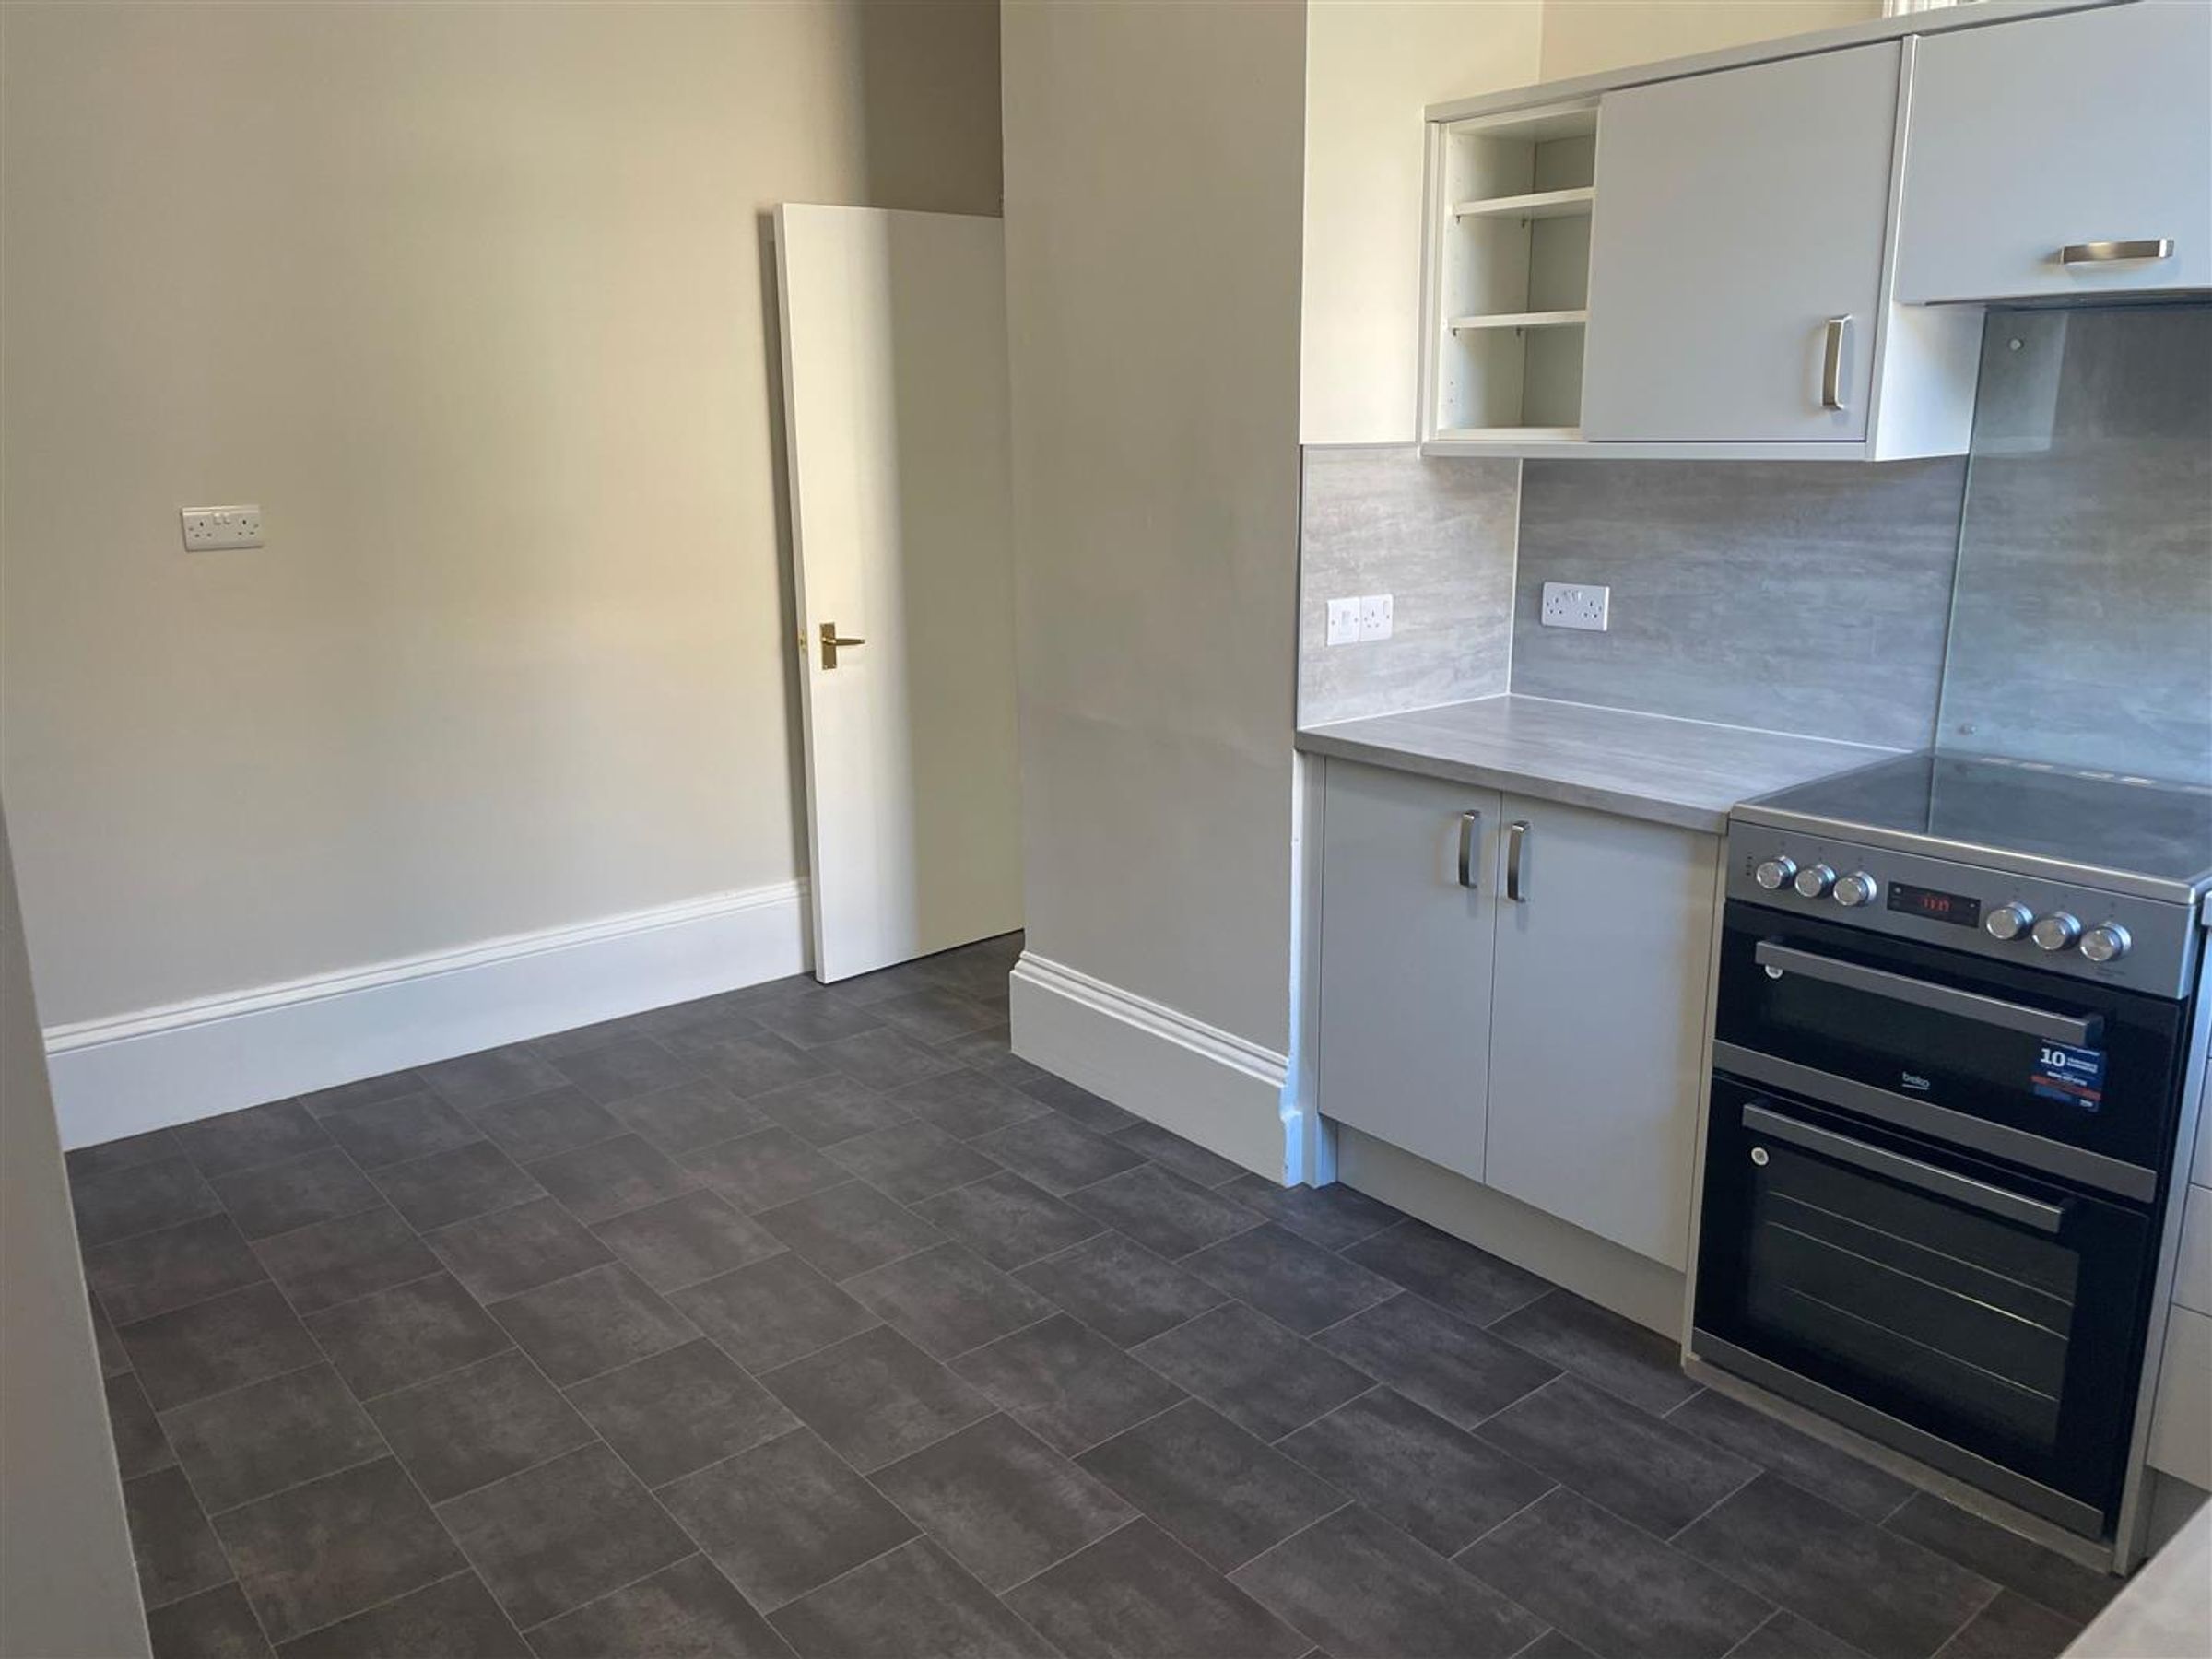
Modern kitchen with a range of base wall and drawer units, vinyl flooring, fridge freezer, washing machine, dishwasher & freestanding electric cooker and hob included. Cooker hood, ample power sockets, storage cupboard with shelving, single glazed sash window to rear aspect.
Bathroom
26' 4" x 16' 8" (8.03m x 5.09m)
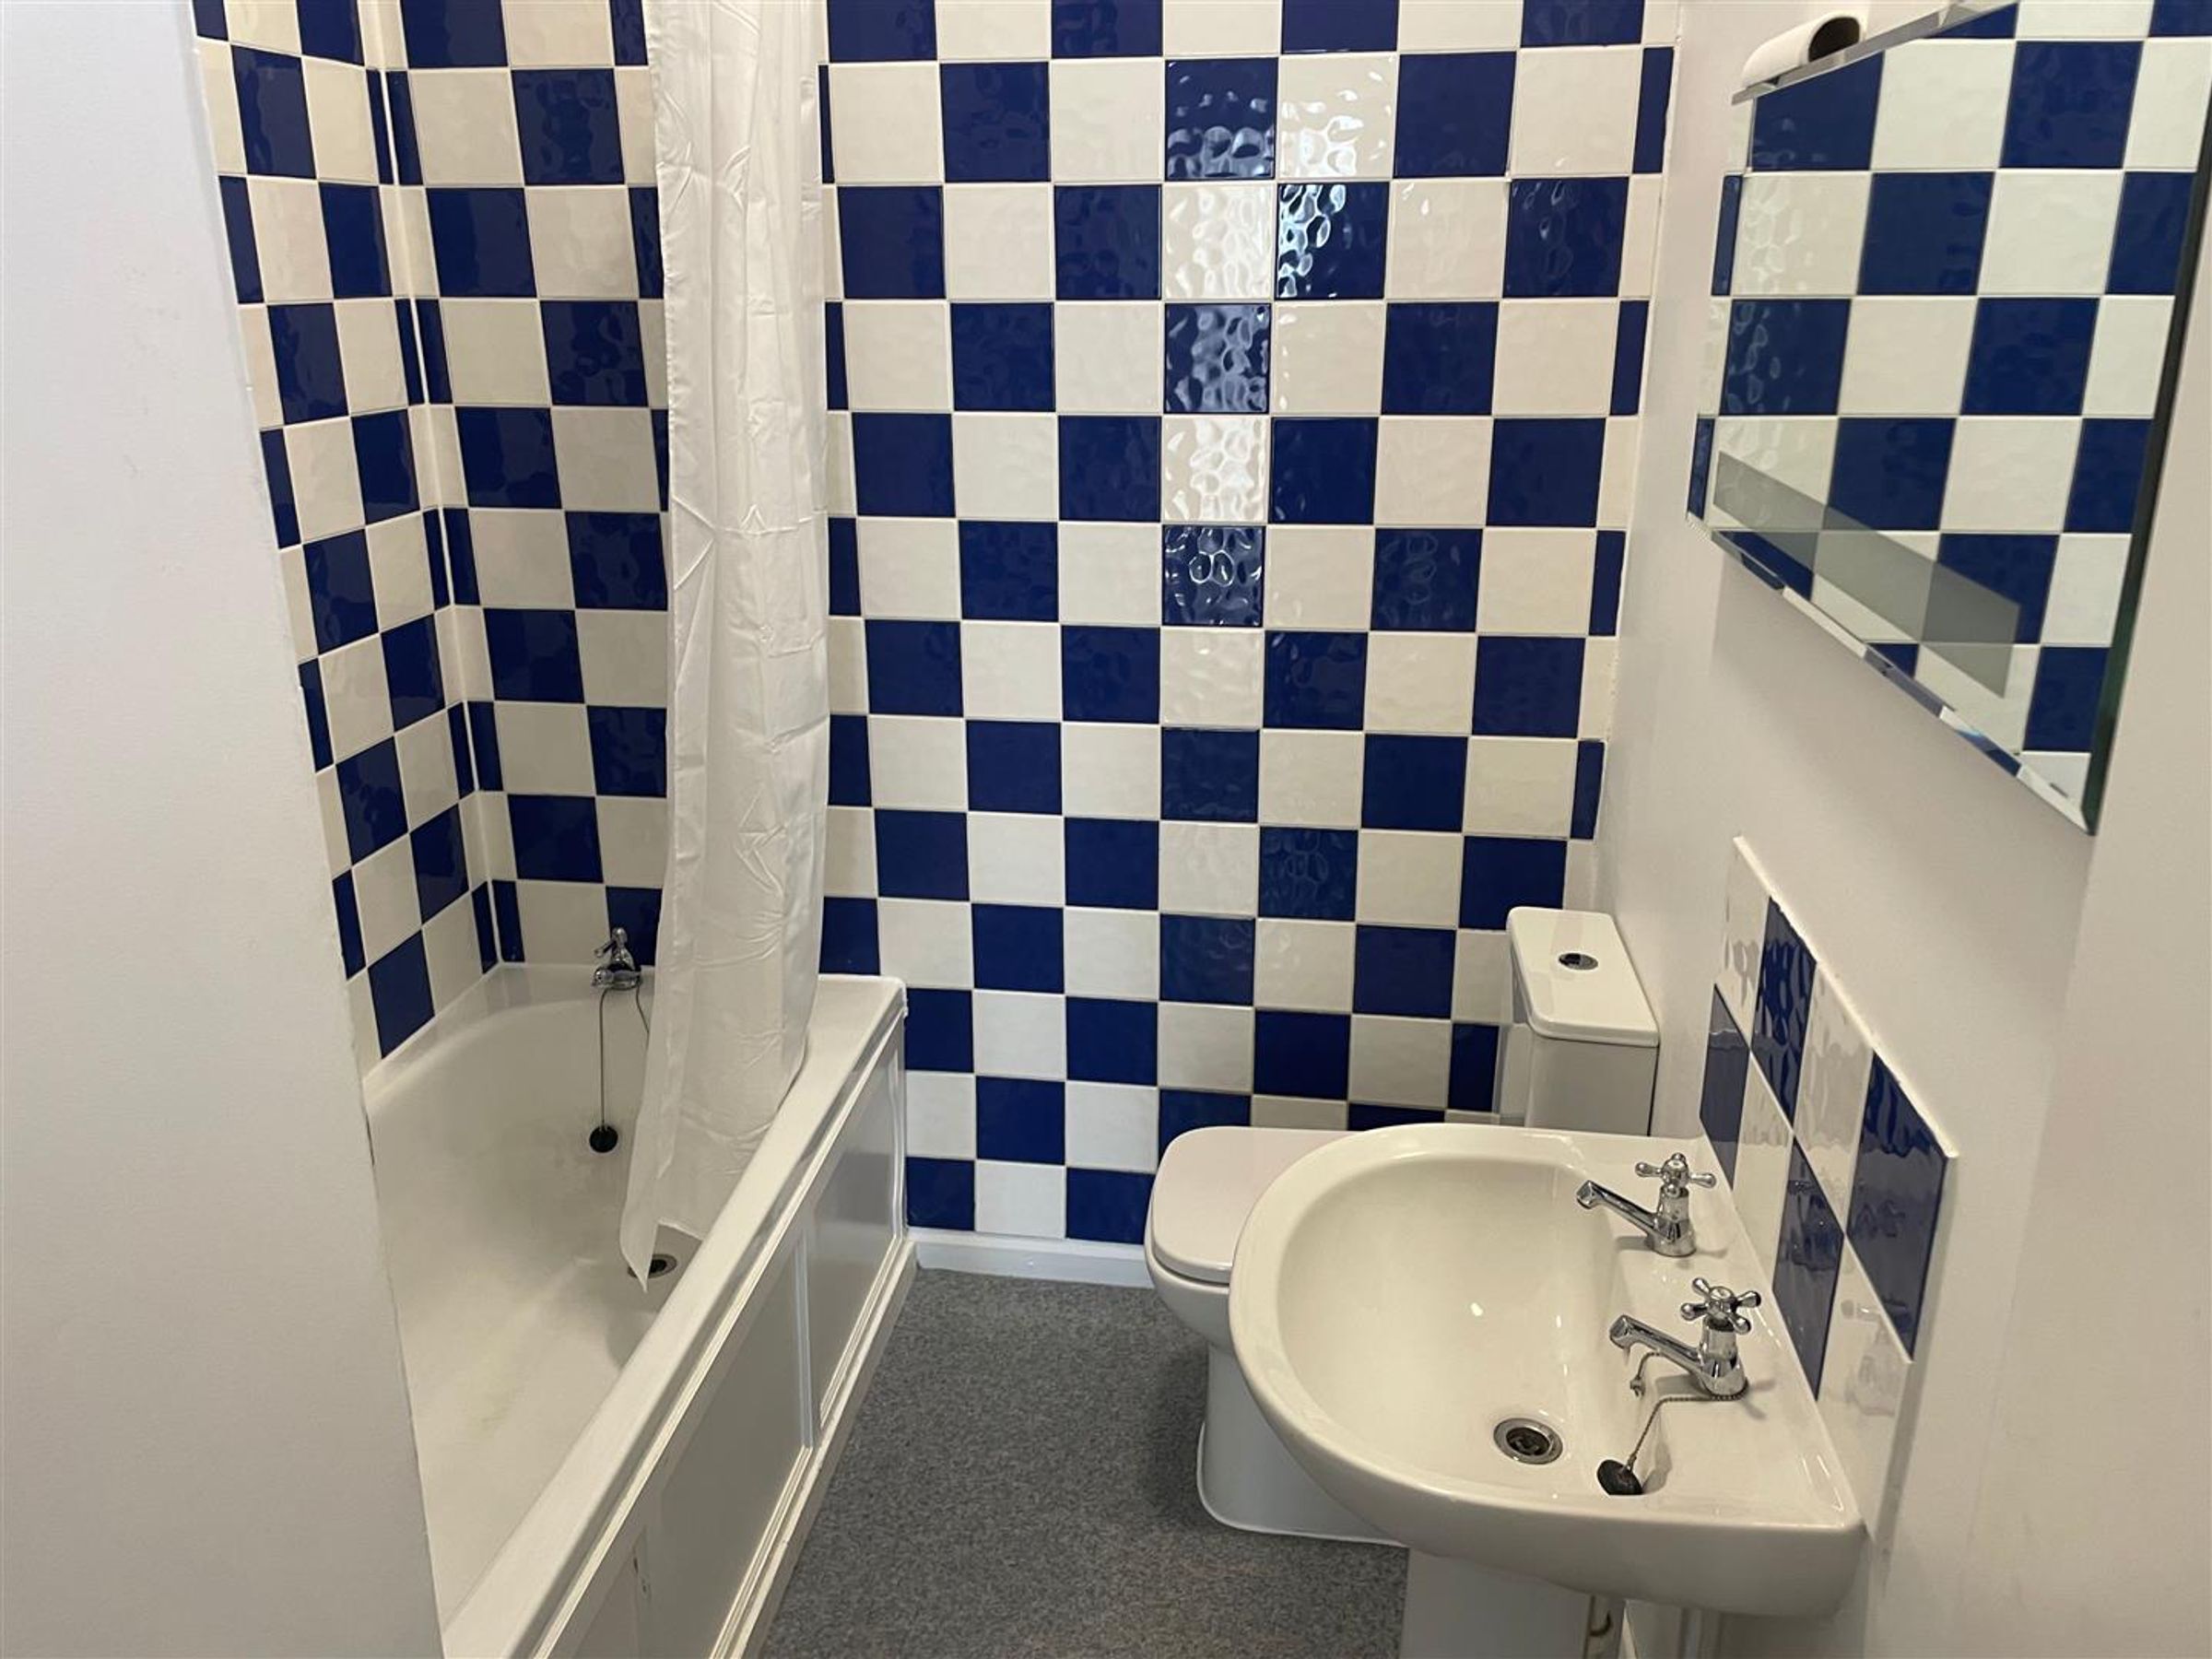
Three piece suit comprising of; pedestal hand basin, W/C, and a panelled bath with electric over head shower. Partly tiled, vinyl flooring, LED mirror, extractor fan.
Bedroom
26' 7" x 42' 9" (8.11m x 13.03m)
Double bedroom with fitted carpet, storage heater, double glazed sash window to front aspect, pendant light fitting, ample power point sockets Door Leading to:
Walk in Wardrobe
23' 0" x 10' 1" (7.02m x 3.07m)
Large wardrobe space with pendant light fitting, fitted carpet, two clothing rails and shelving.
Disclaimer - All dimensions supplied are approximate and to be used for guidance purposes only. They do not form part of any contract. No systems or appliances have been tested. Kitchen appliances shown on the floor plan are for illustration purposes only and are only included if integrated, built-in, or specifically stated.