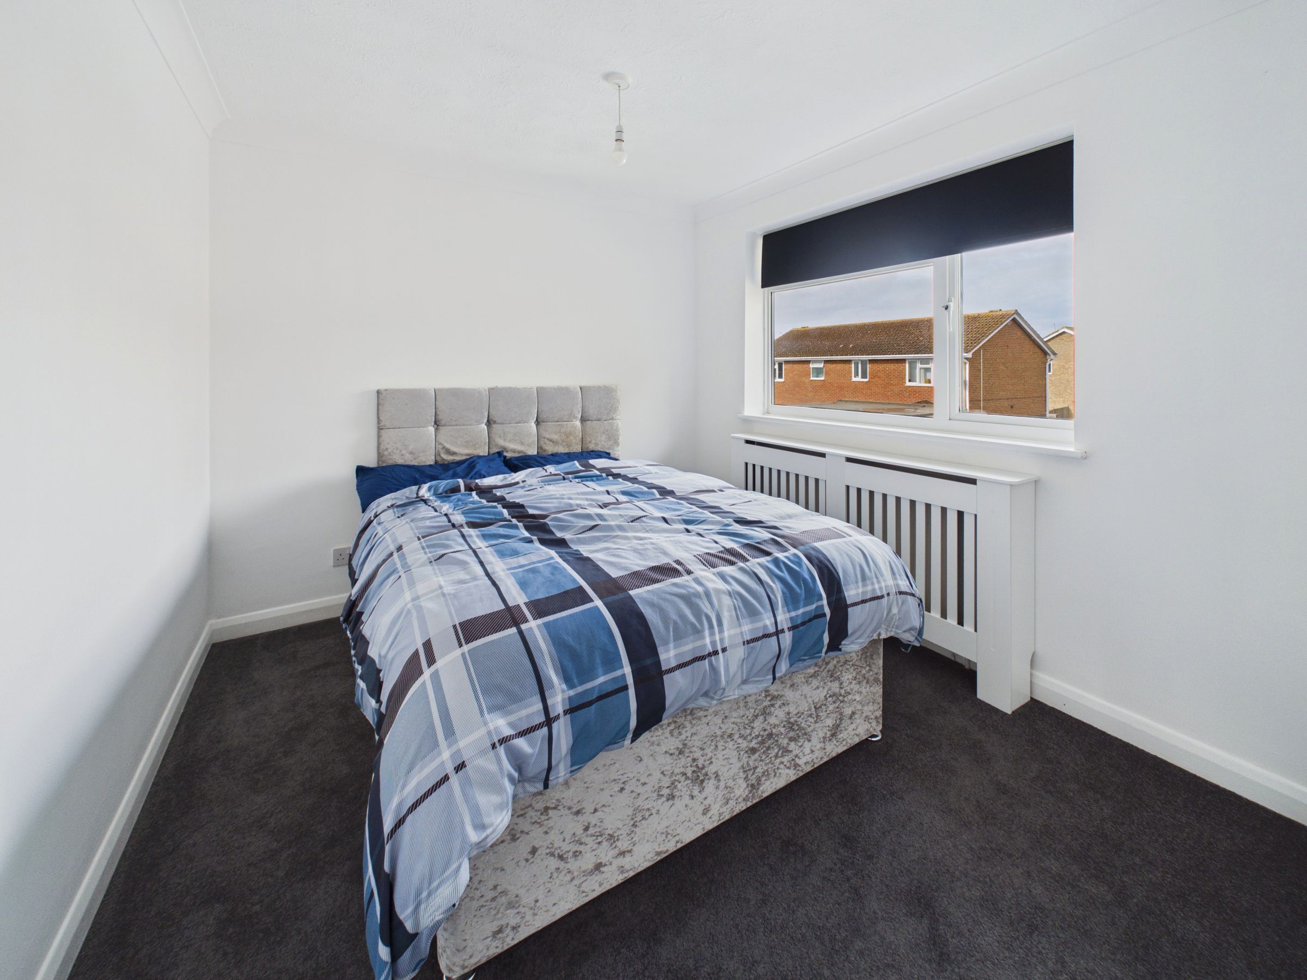
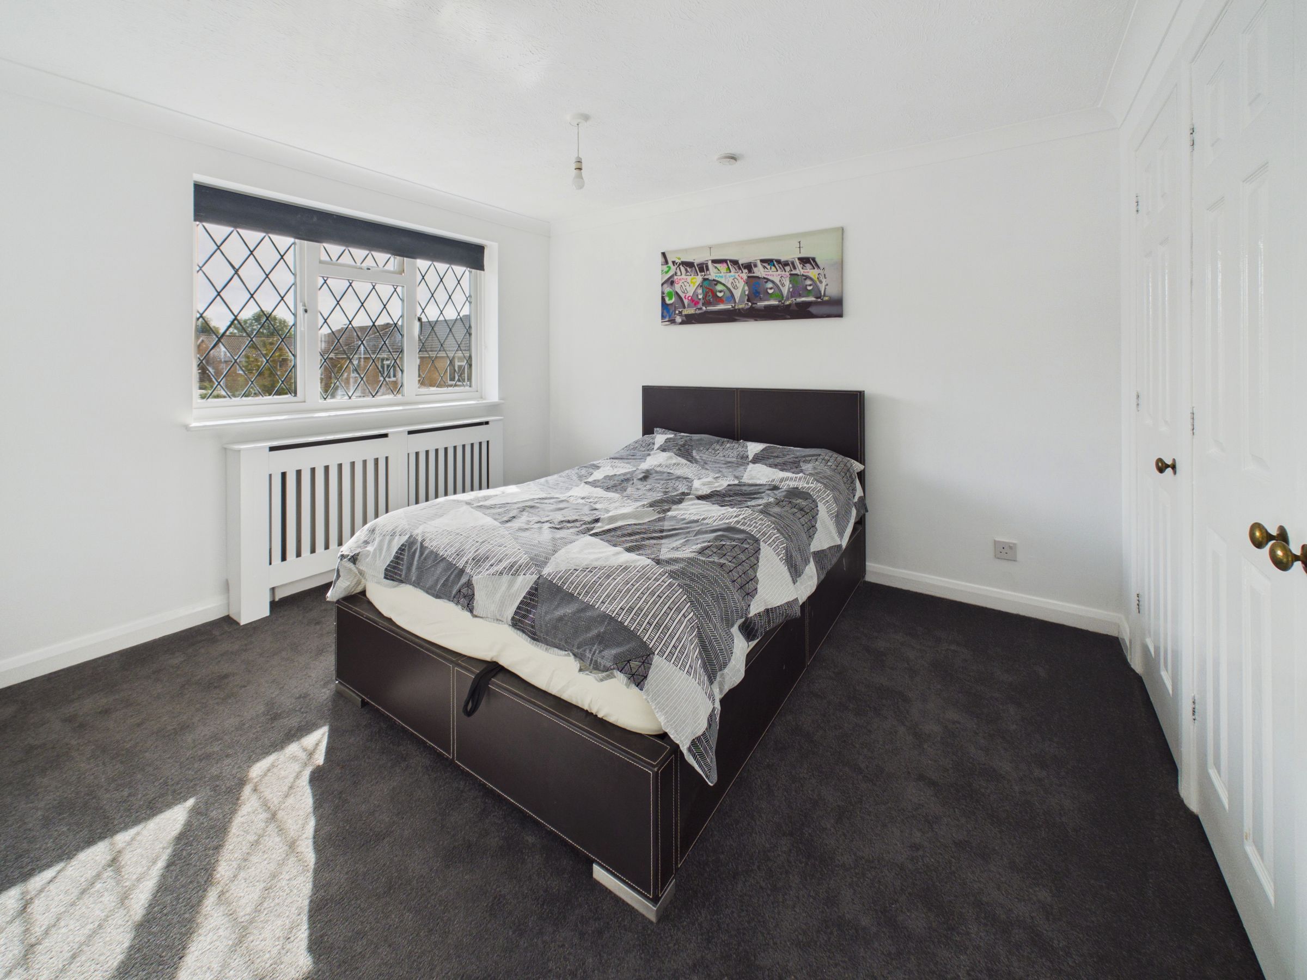
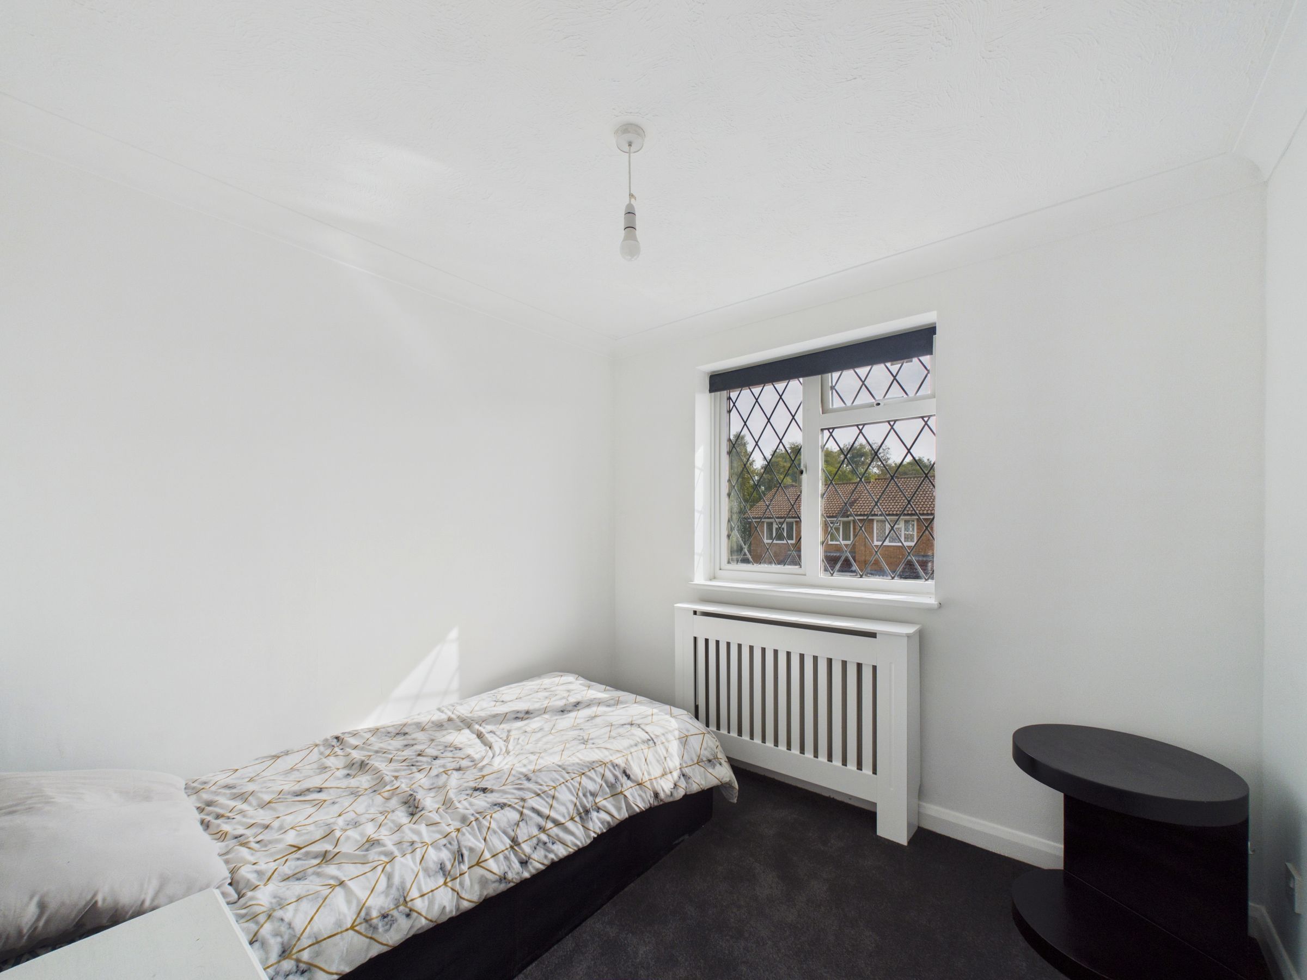
Like the look of this property?
We would love to hear from you and arrange a viewing of this property. Get in touch now!
Looking to let a property?
You can get a free online or in person valuation.
Property features
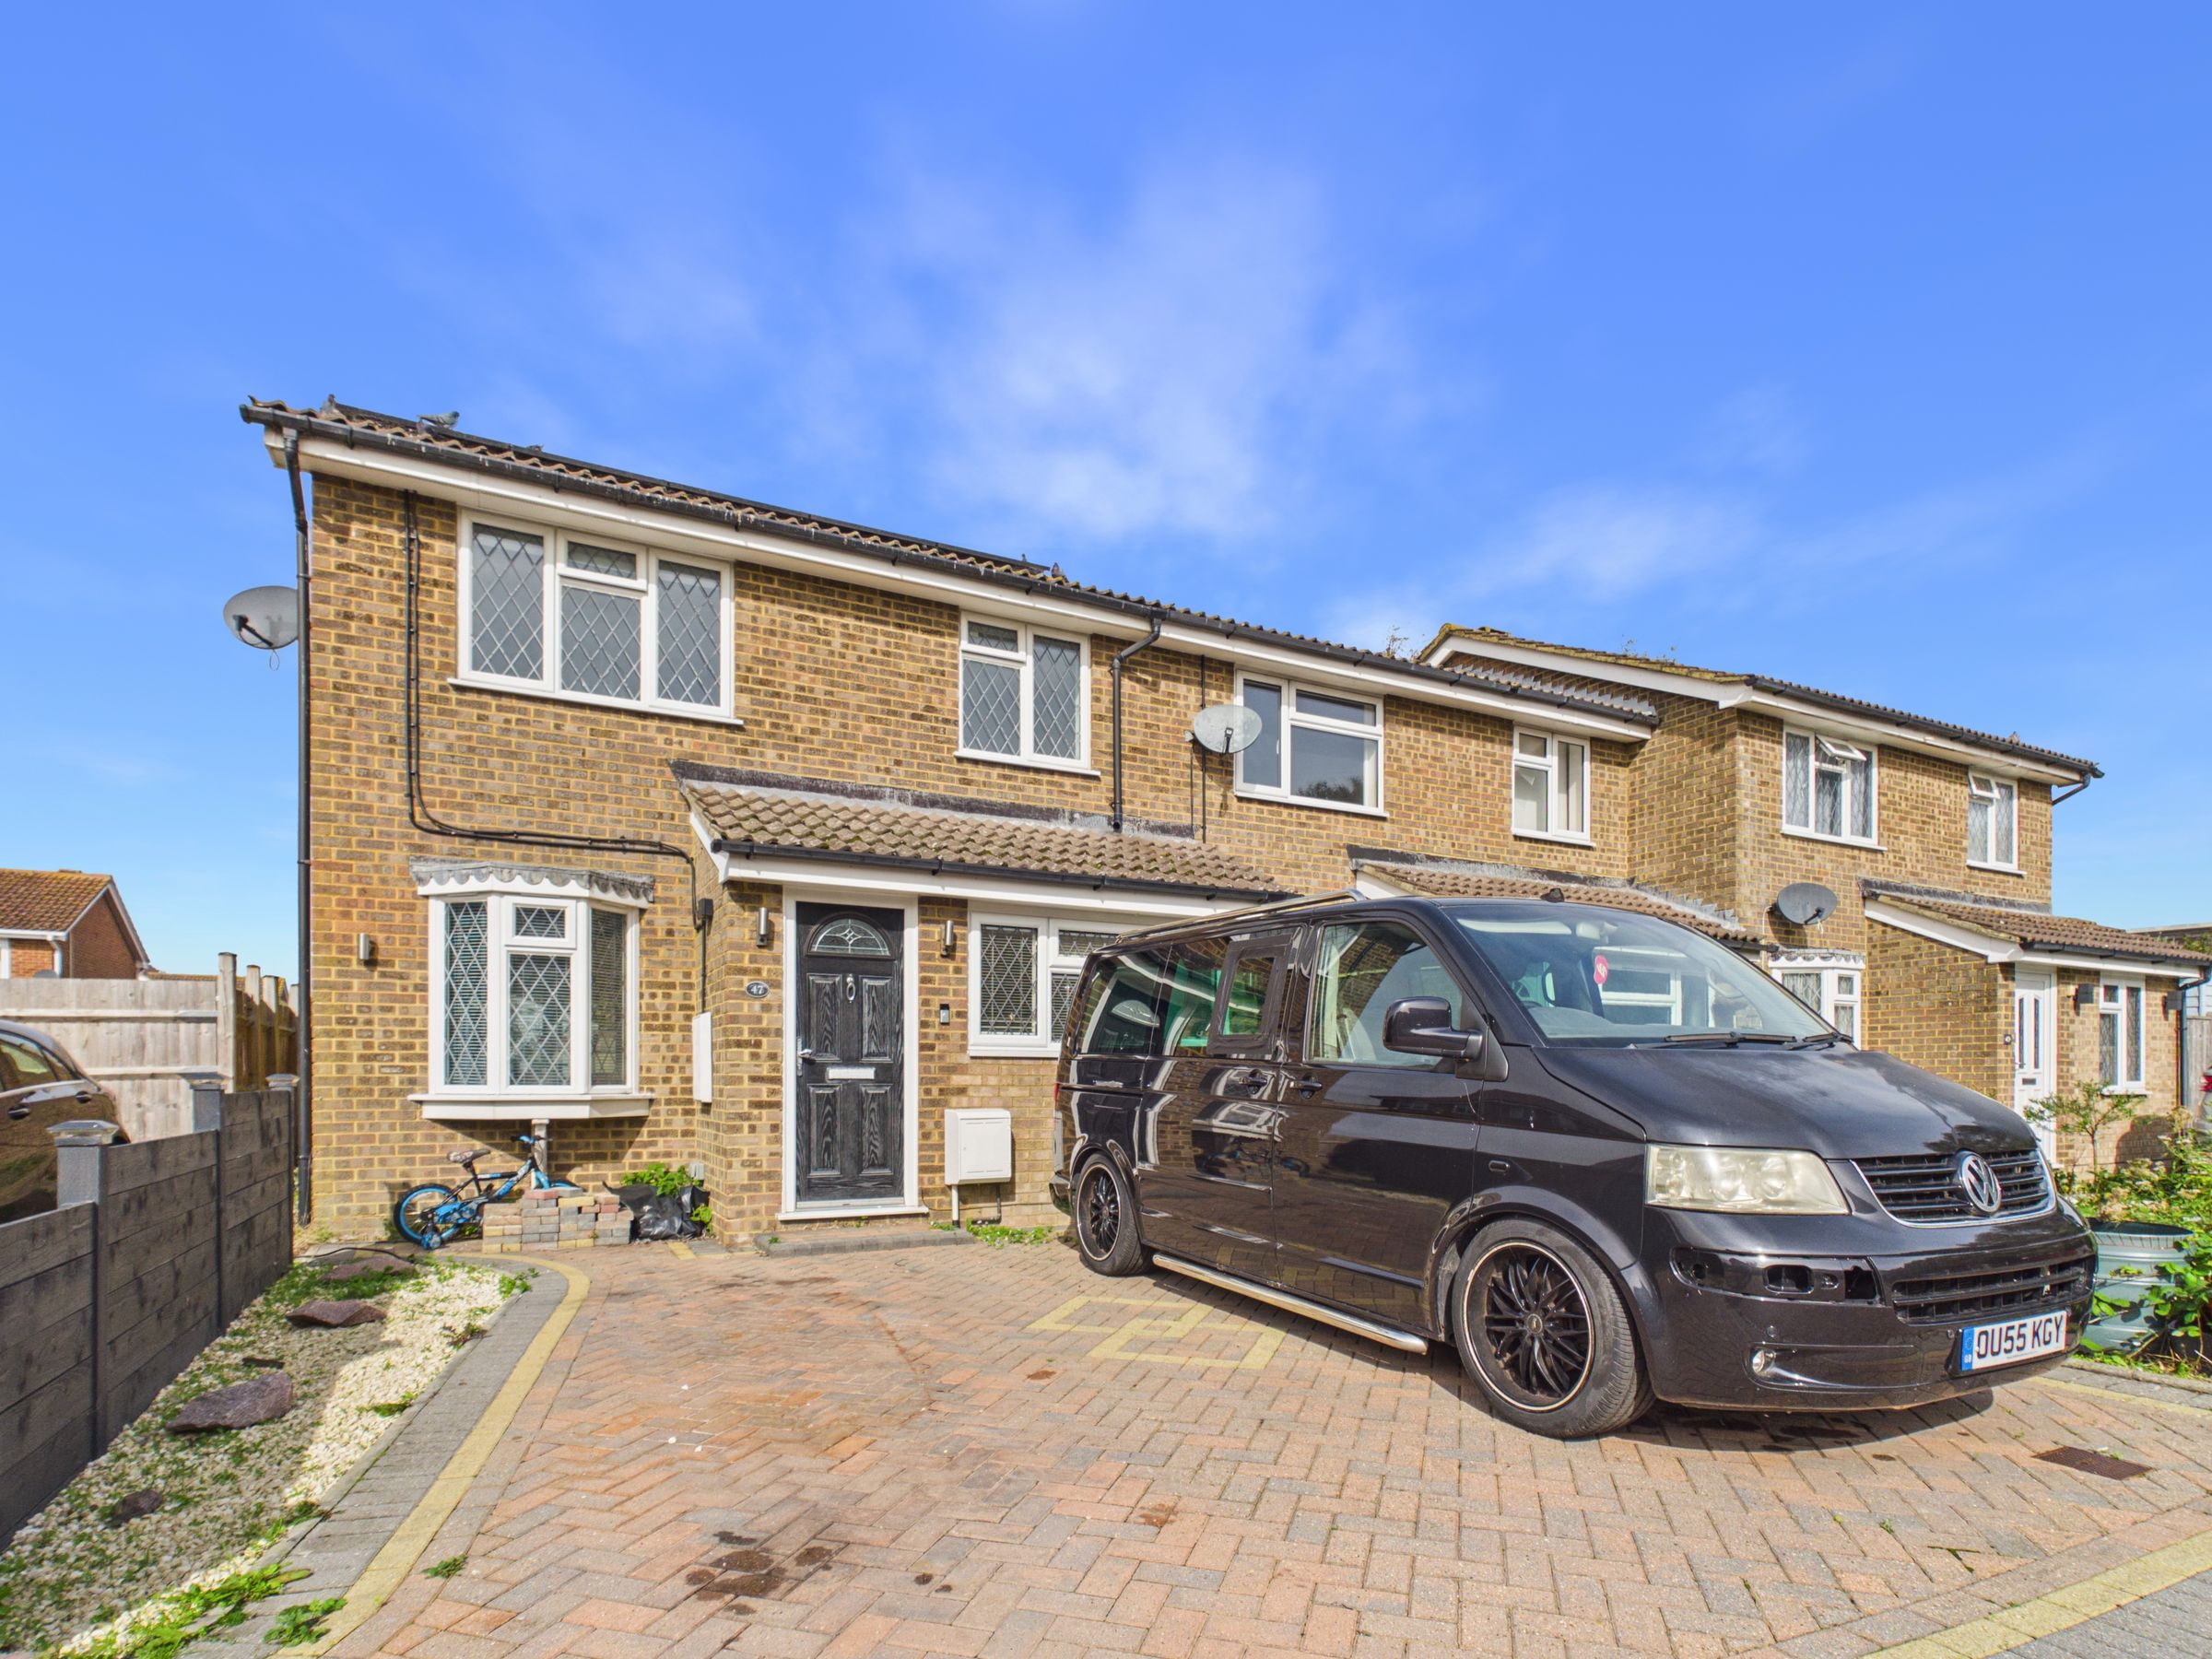
SEMI DETACHED FAMILY HOME
3/4 BEDROOMS
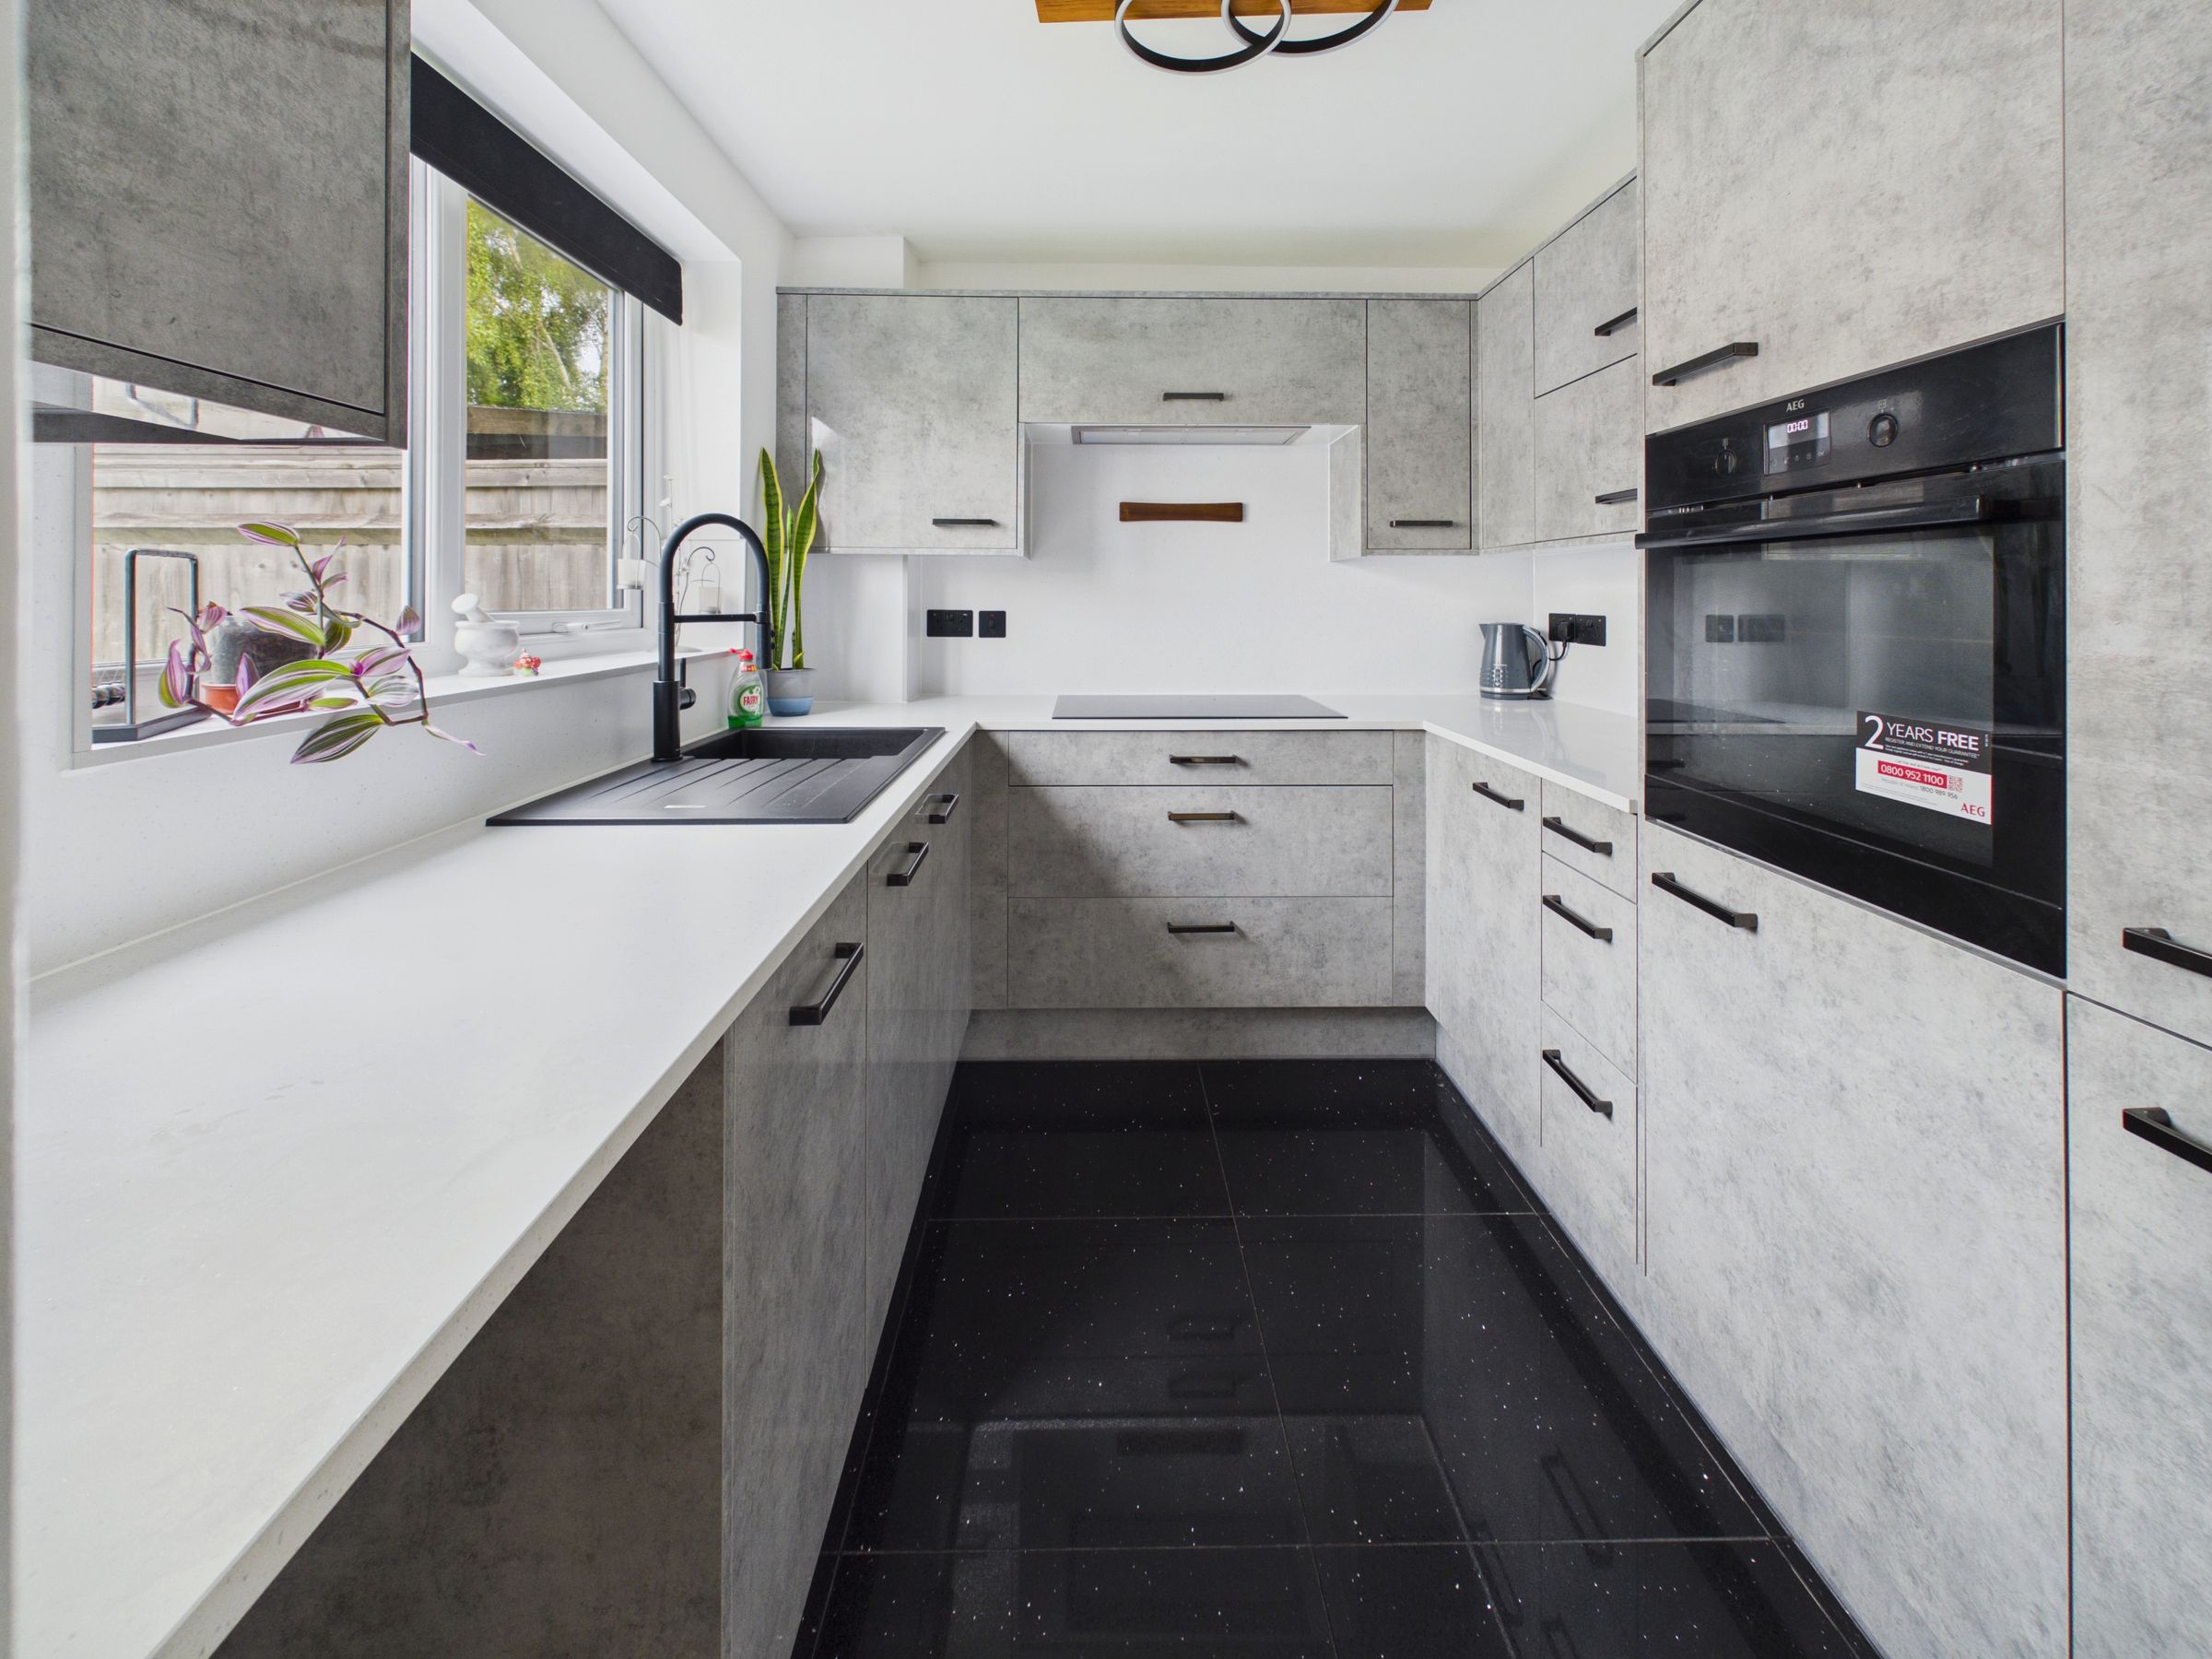
NEWLY INSTALLED MODERN KITCHEN
DRIVEWAY FOR 2 CARS
SOLAR PANELS
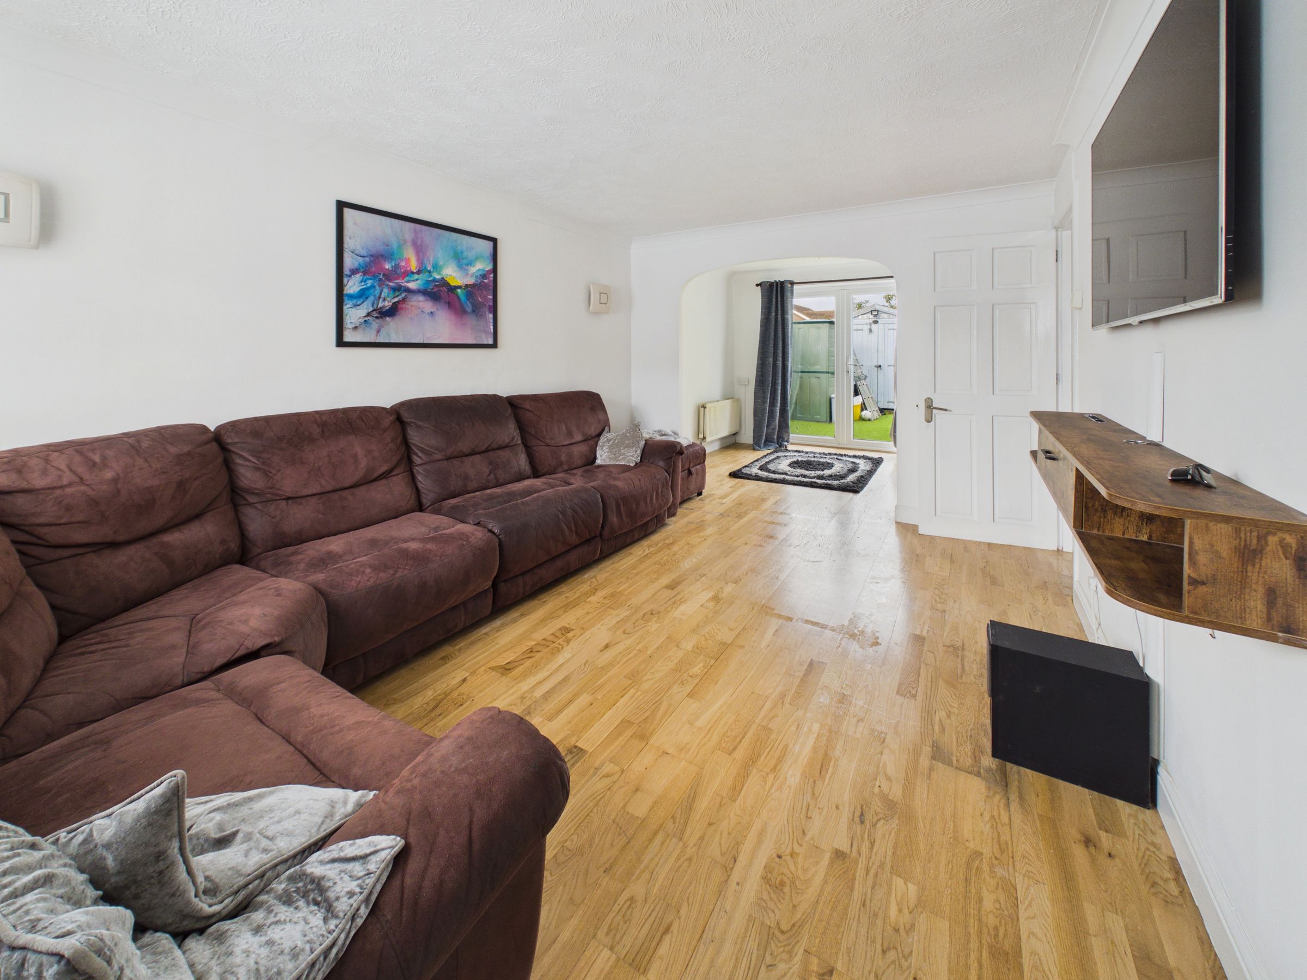
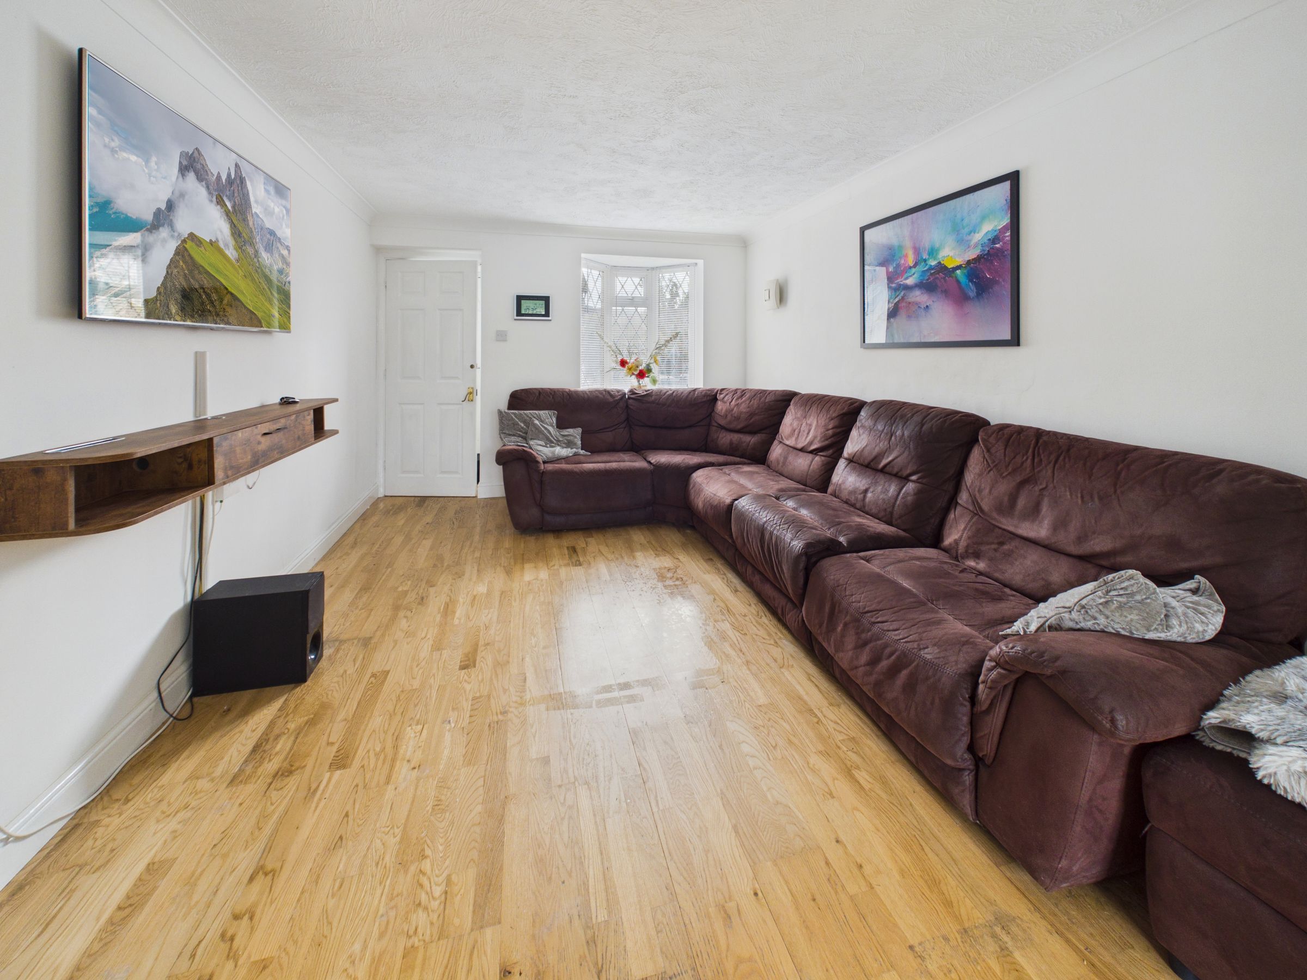
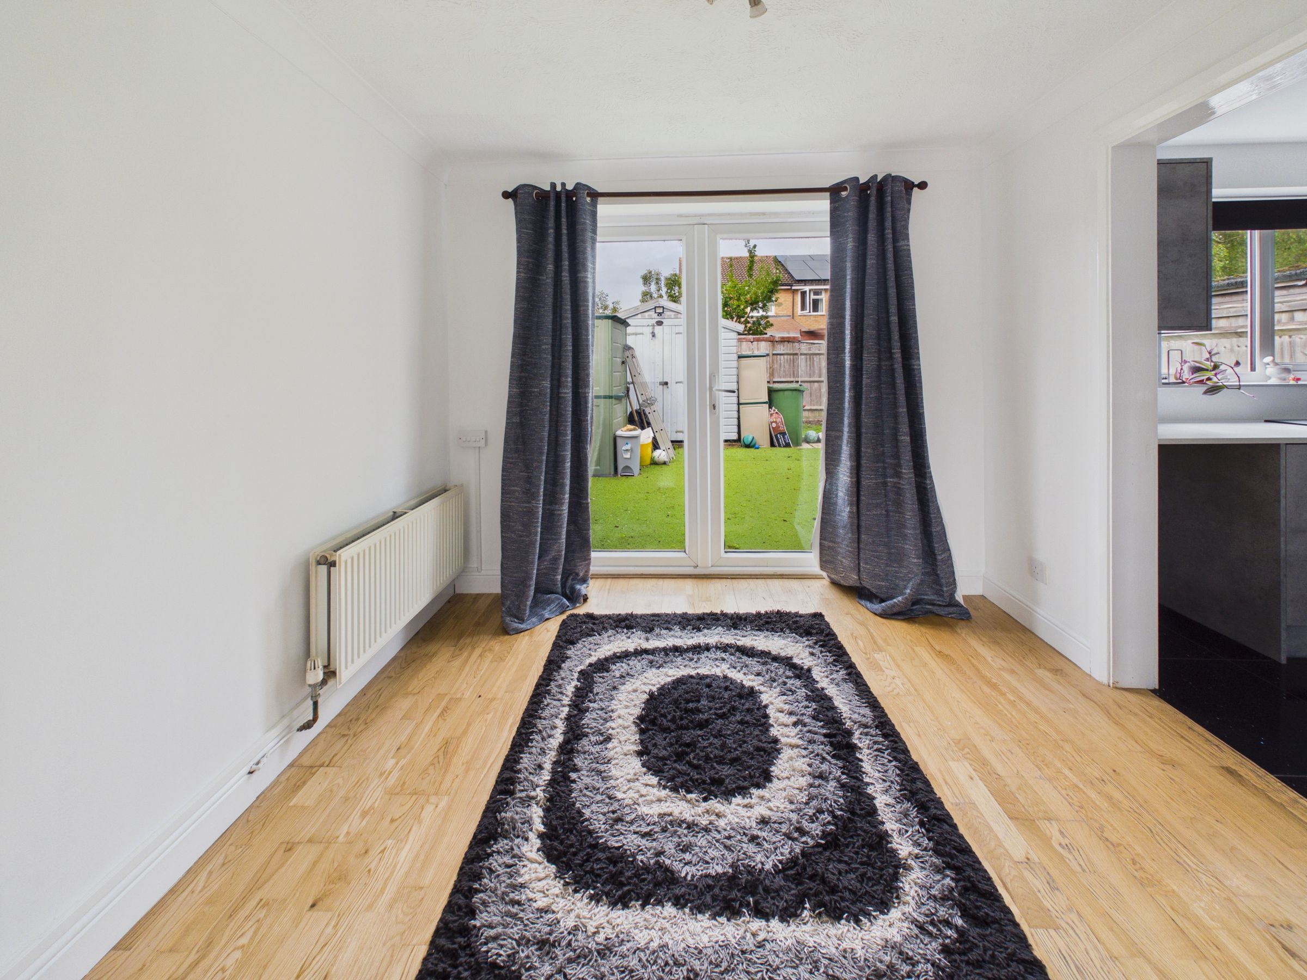
OPEN PLAN LOUNGE / DINER
GAS CENTRAL HEATING
CONVENIENT LOCATION
AVAILABLE NOW
About this property
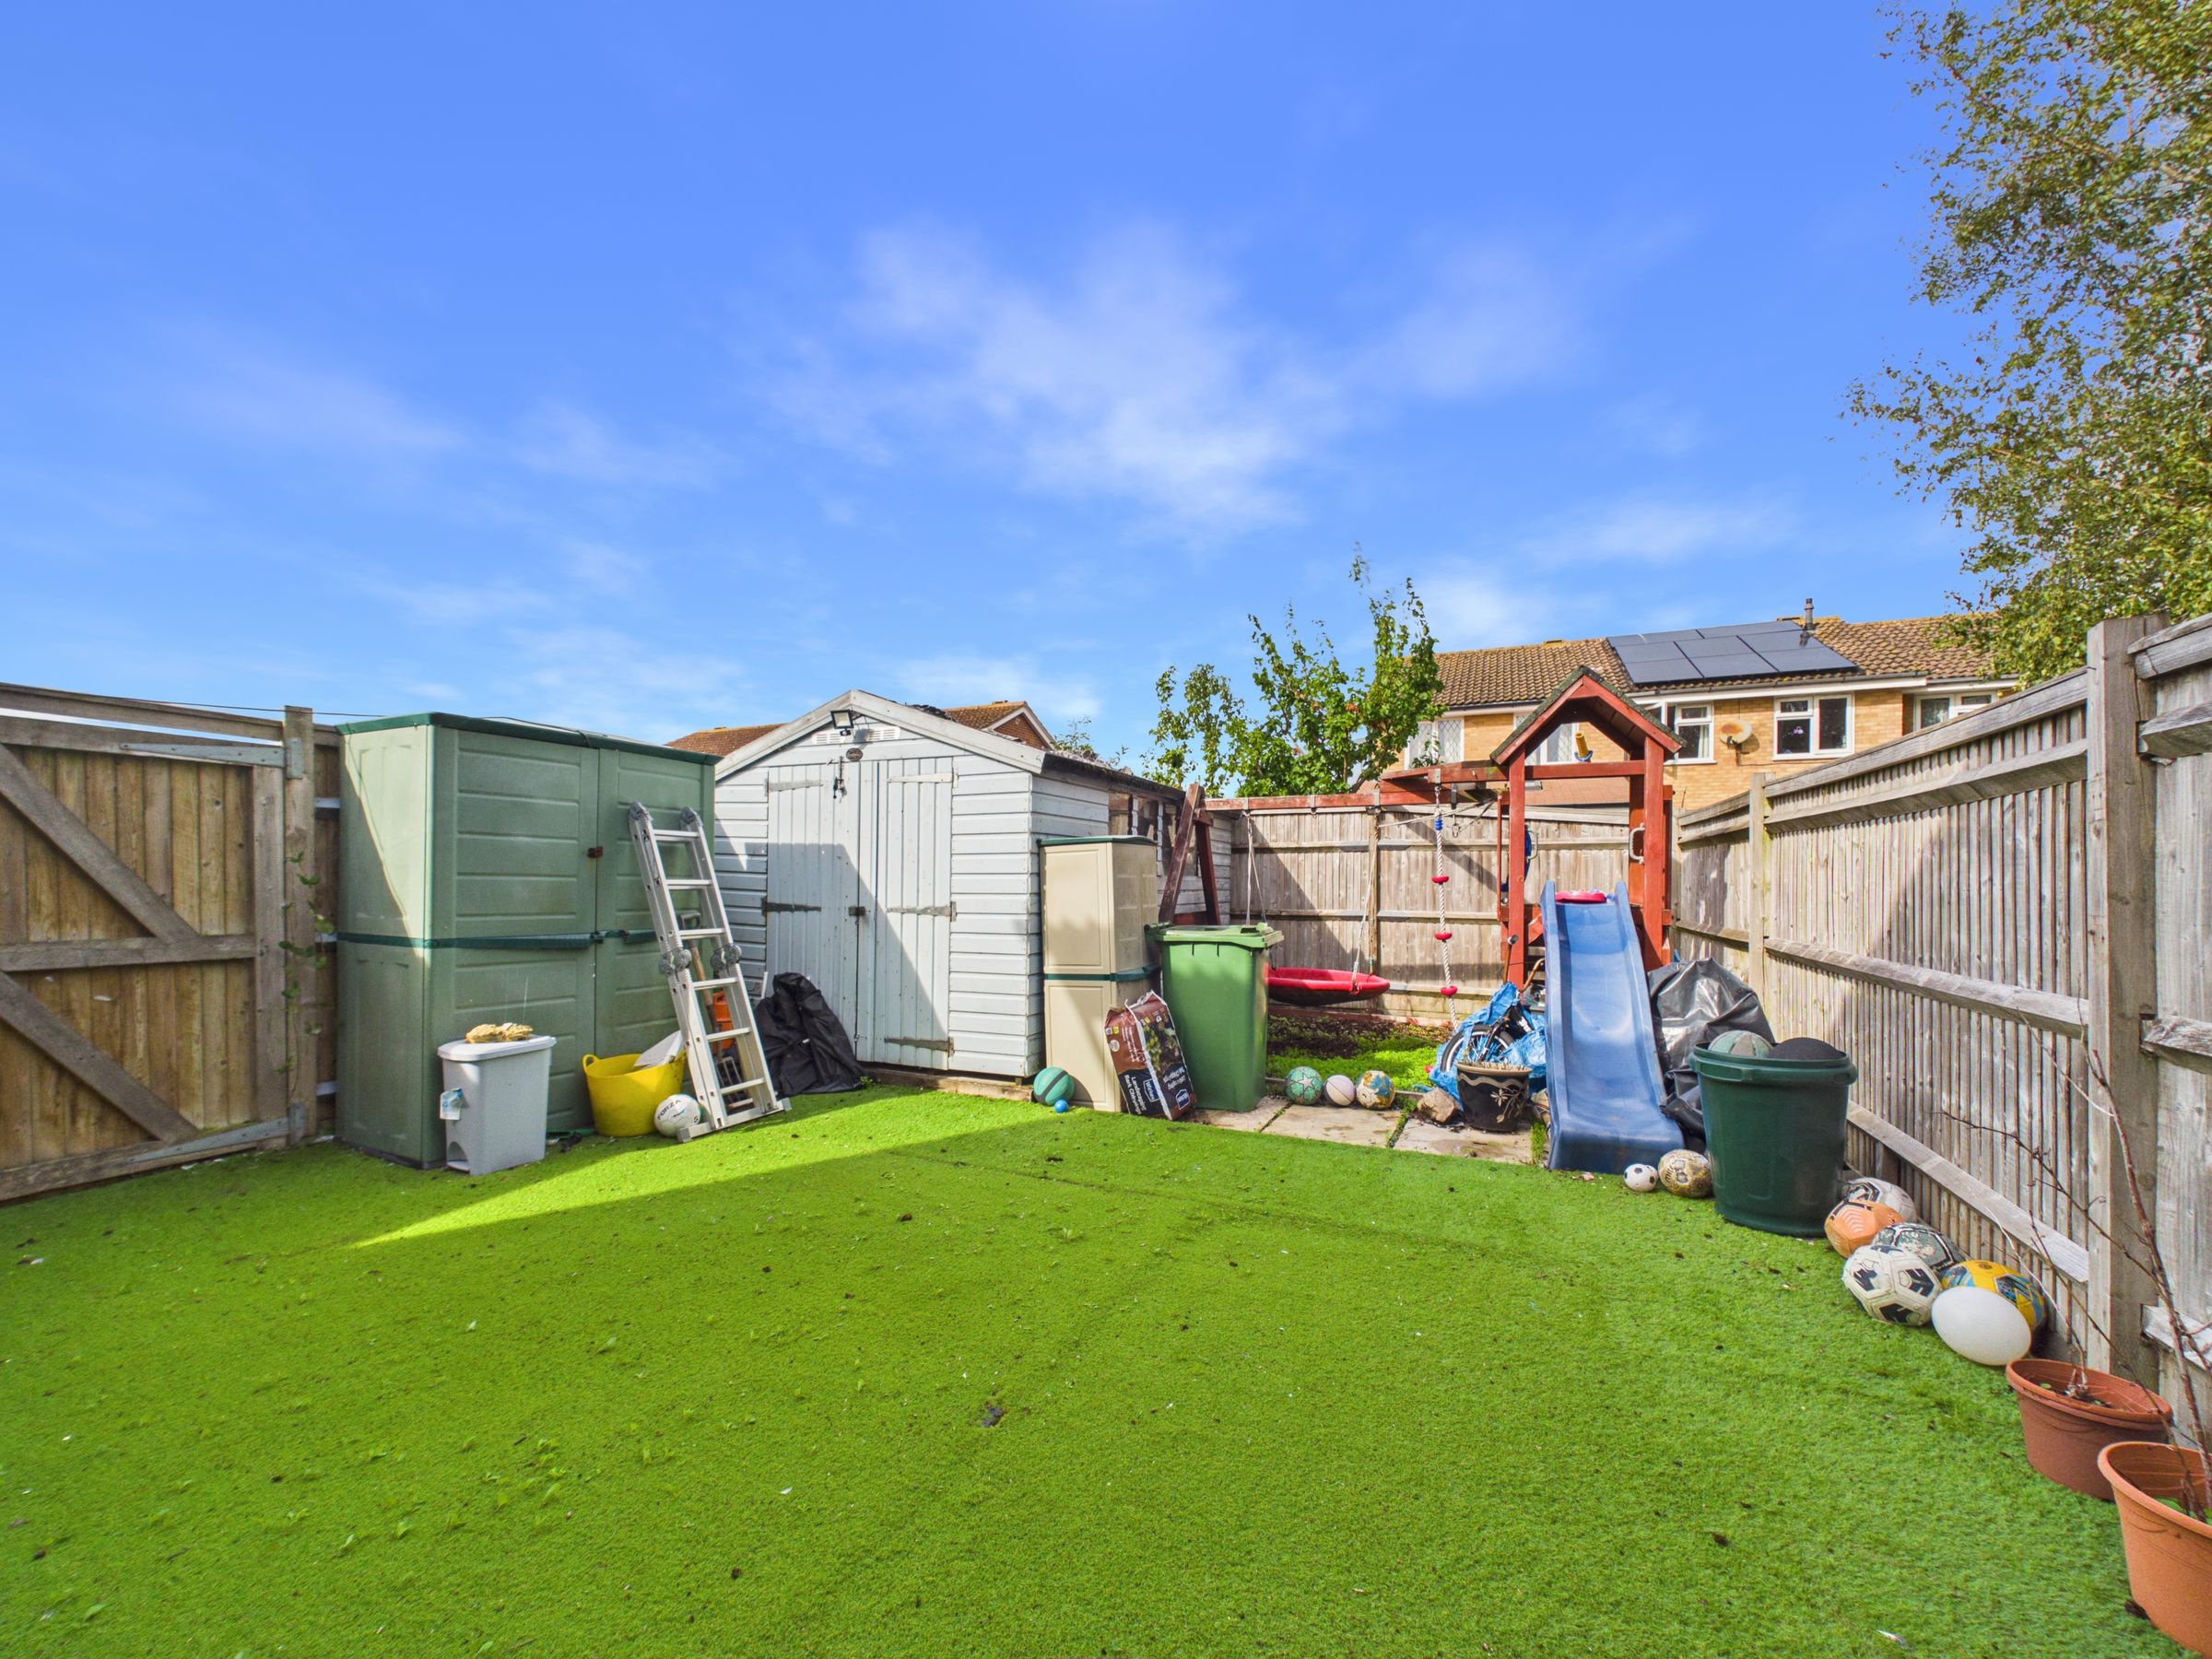
Home + Castle are pleased to present this superb semi-detached family home offering versatile living accommodation with three - four bedrooms, making it ideal for growing families or those seeking additional space for a study or guest room. The property features a newly installed modern kitchen, designed with both style and functionality in mind, providing ample storage and workspace for culinary enthusiasts. The open plan lounge and dining area creates a spacious and welcoming environment, perfect for entertaining or relaxing with family. Benefiting from gas central heating and the added advantage of solar panels (helping to reduce energy costs), this home ensures year-round comfort and efficiency. The property also provides a driveway with parking for two cars. Situated in a highly convenient location, residents will enjoy easy access to local amenities, schools, and transport links, making daily commutes and errands straightforward. This well-presented home is available now and presents an excellent opportunity for those seeking a modern, energy-efficient property in a sought-after area. Early viewing is highly recommended to fully appreciate the quality and flexibility this home has to offer.
Key details
Broadband: up to 10000mbps
786ft2 floor area
1905ft2 plot size
Freehold
Council tax band C
Local authority: Wealden District Council
Available from 5th October
Deposit: £1,730
Additional information
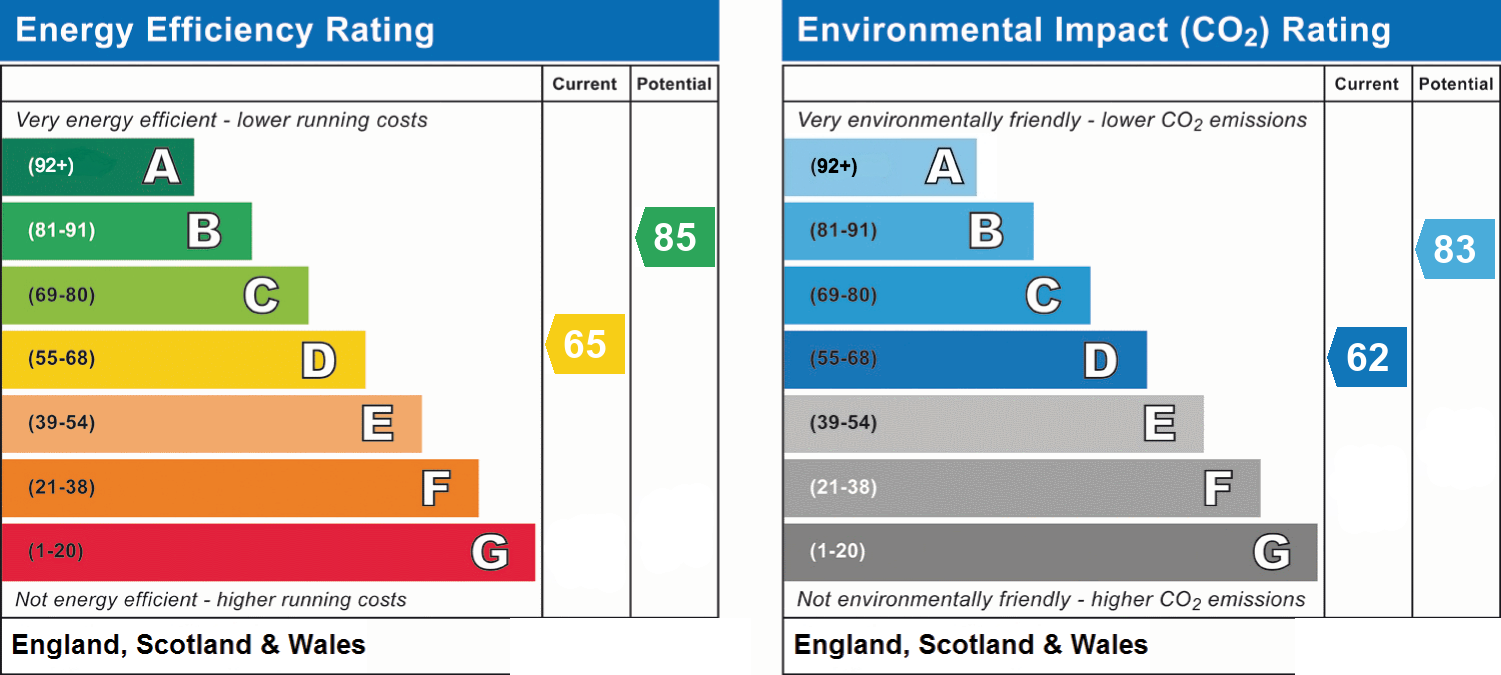
- Energy efficiency (current)
- D (65)
- Energy efficiency (potential)
- B (85)
- Environmental impact (current)
- D (62)
- Environmental impact (potential)
- B (83)
- Is in a conservation area
- No
- Is a listed property
- No
- Construction materials
- Not specified


Near the property
Rooms and dimensions
Lounge area
14' 4" x 10' 4" (4.38m x 3.15m)
Dining Room
7' 11" x 9' 1" (2.41m x 2.77m)
Kitchen
9' 0" x 7' 7" (2.74m x 2.32m)
Inner hall
door to:-
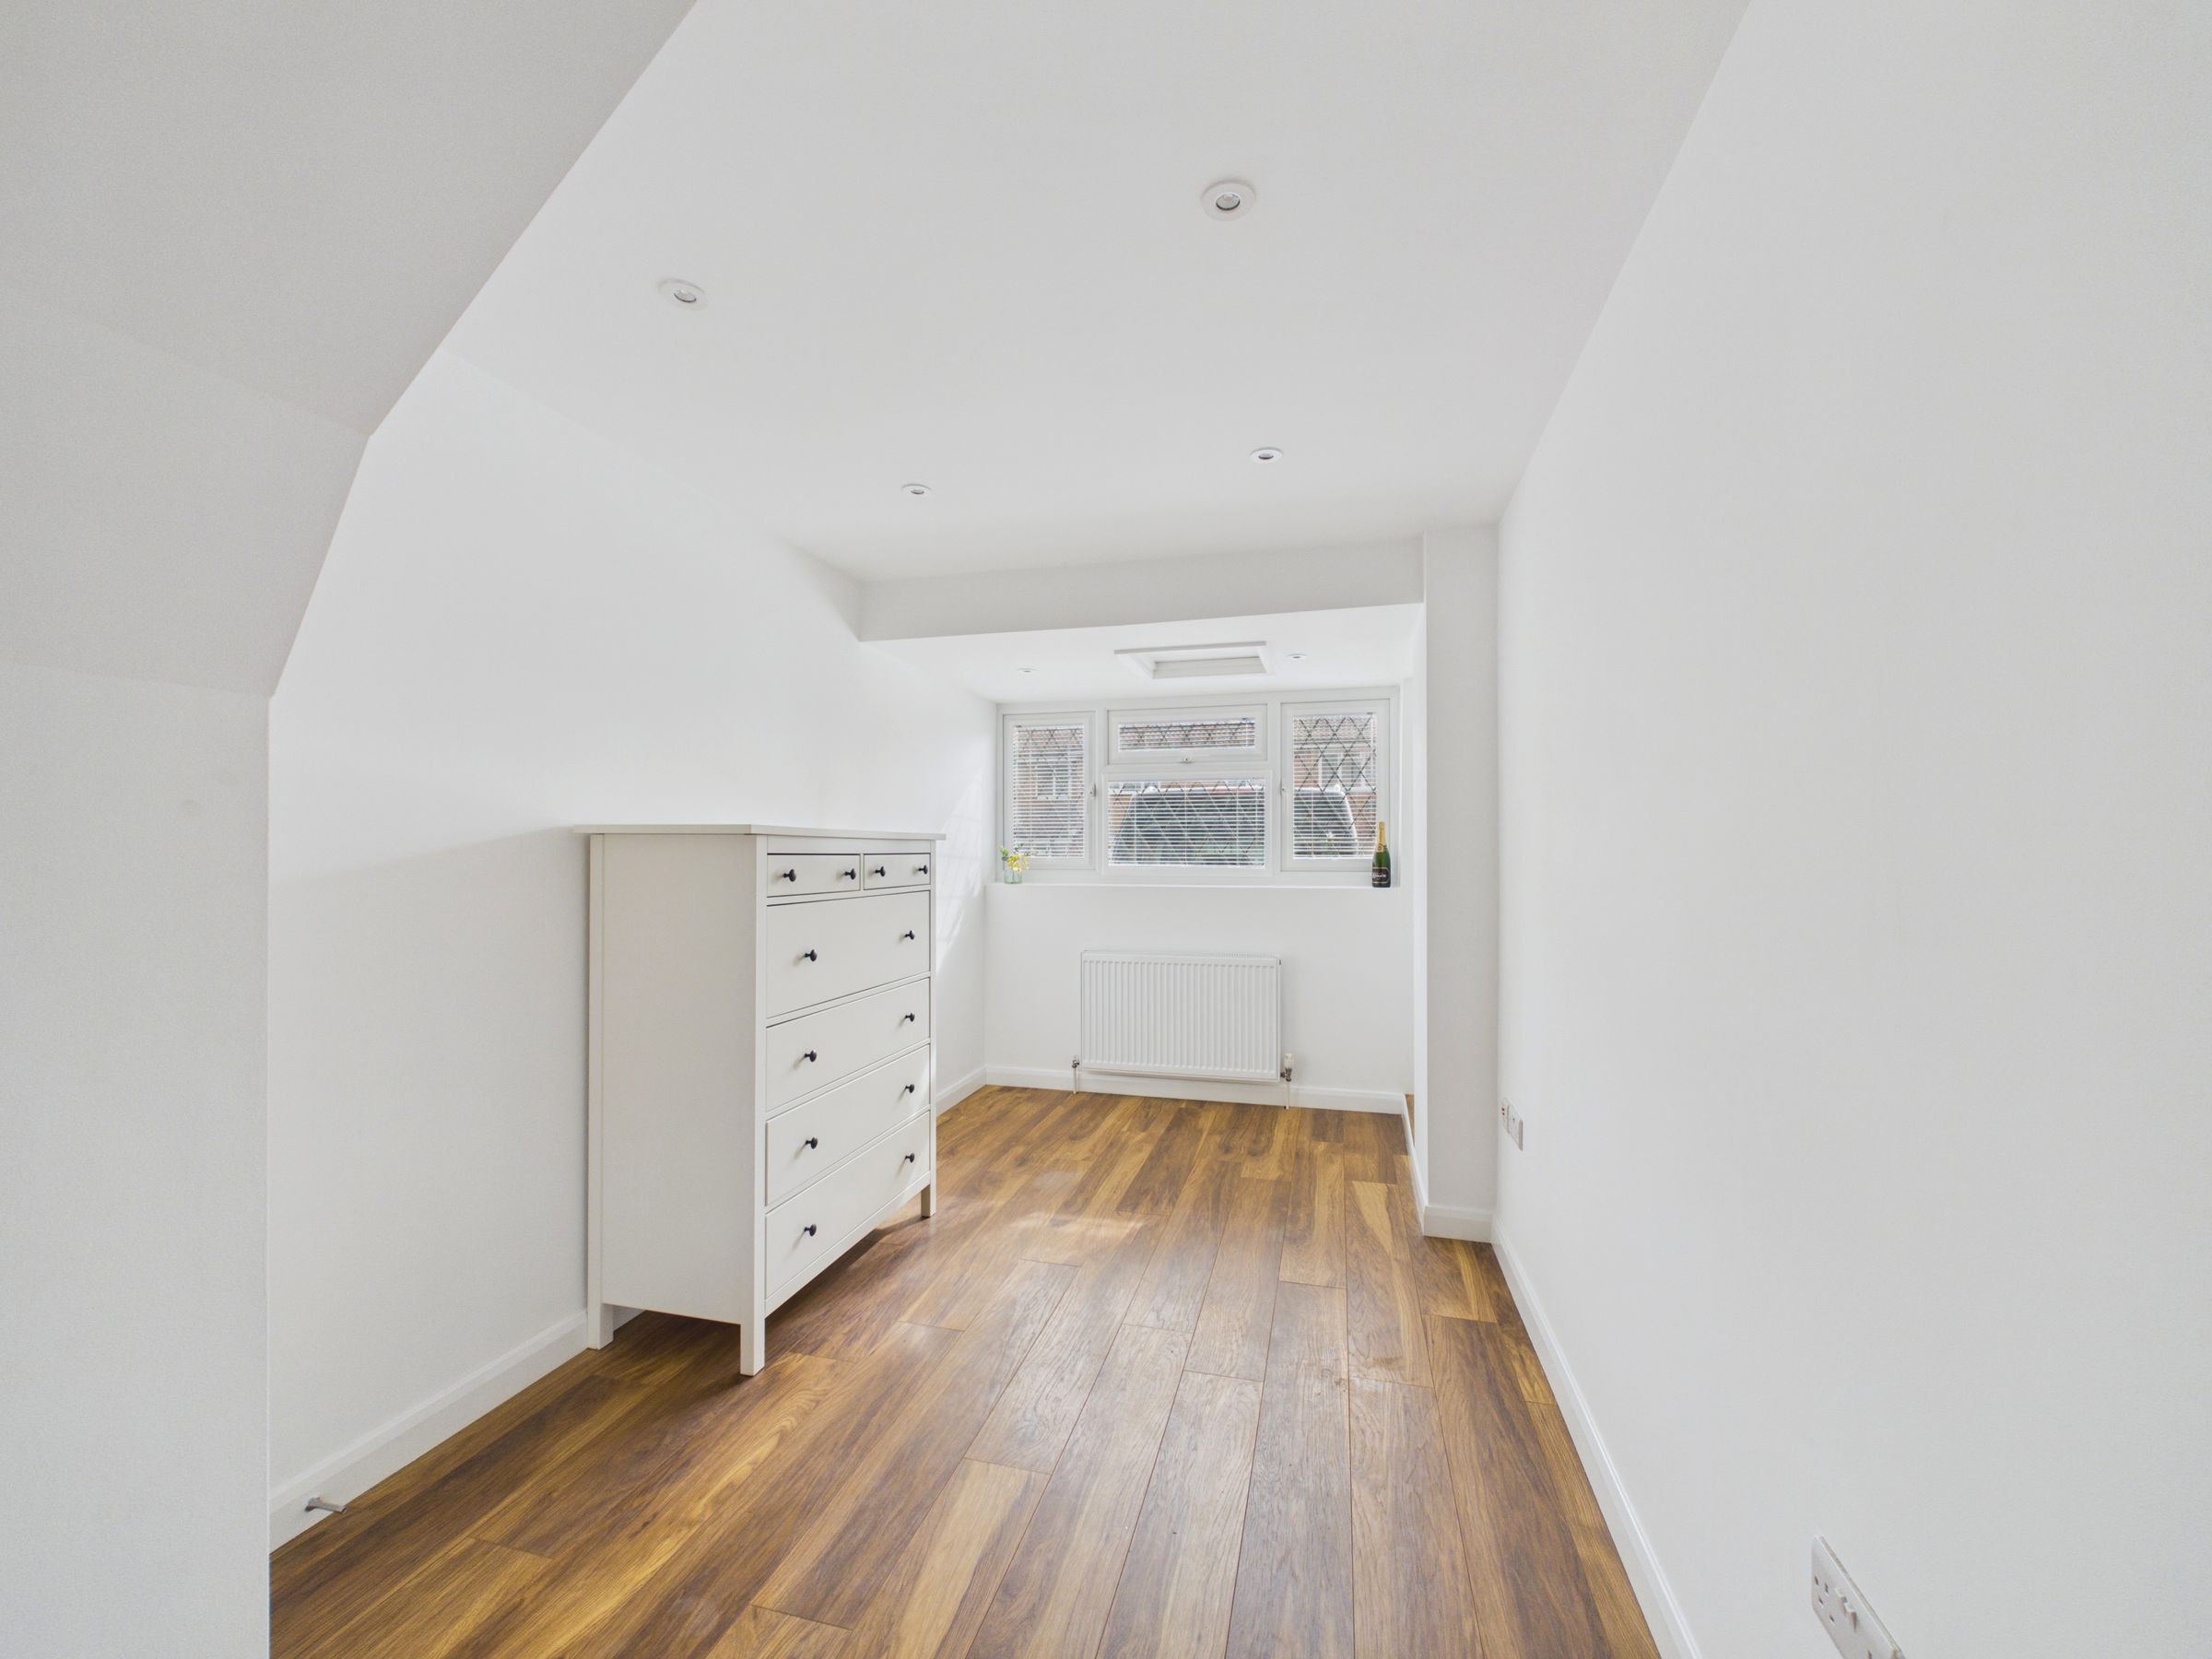
Bedroom 4/Family Room
15' 4" x 7' 6" (4.67m x 2.29m)
Bedroom 1
11' 5" x 10' 0" (3.47m x 3.06m)
Bedroom 2
8' 8" x 9' 11" (2.65m x 3.03m)
Bedroom 3
8' 1" x 8' 6" (2.47m x 2.58m)
Disclaimer - All dimensions supplied are approximate and to be used for guidance purposes only. They do not form part of any contract. No systems or appliances have been tested. Kitchen appliances shown on the floor plan are for illustration purposes only and are only included if integrated, built-in, or specifically stated.