Like the look of this property?
We would love to hear from you and arrange a viewing of this property. Get in touch now!
Looking to let a property?
You can get a free online or in person valuation.
Property features
AVAILABLE NOW
OIL CENTRAL HEATING
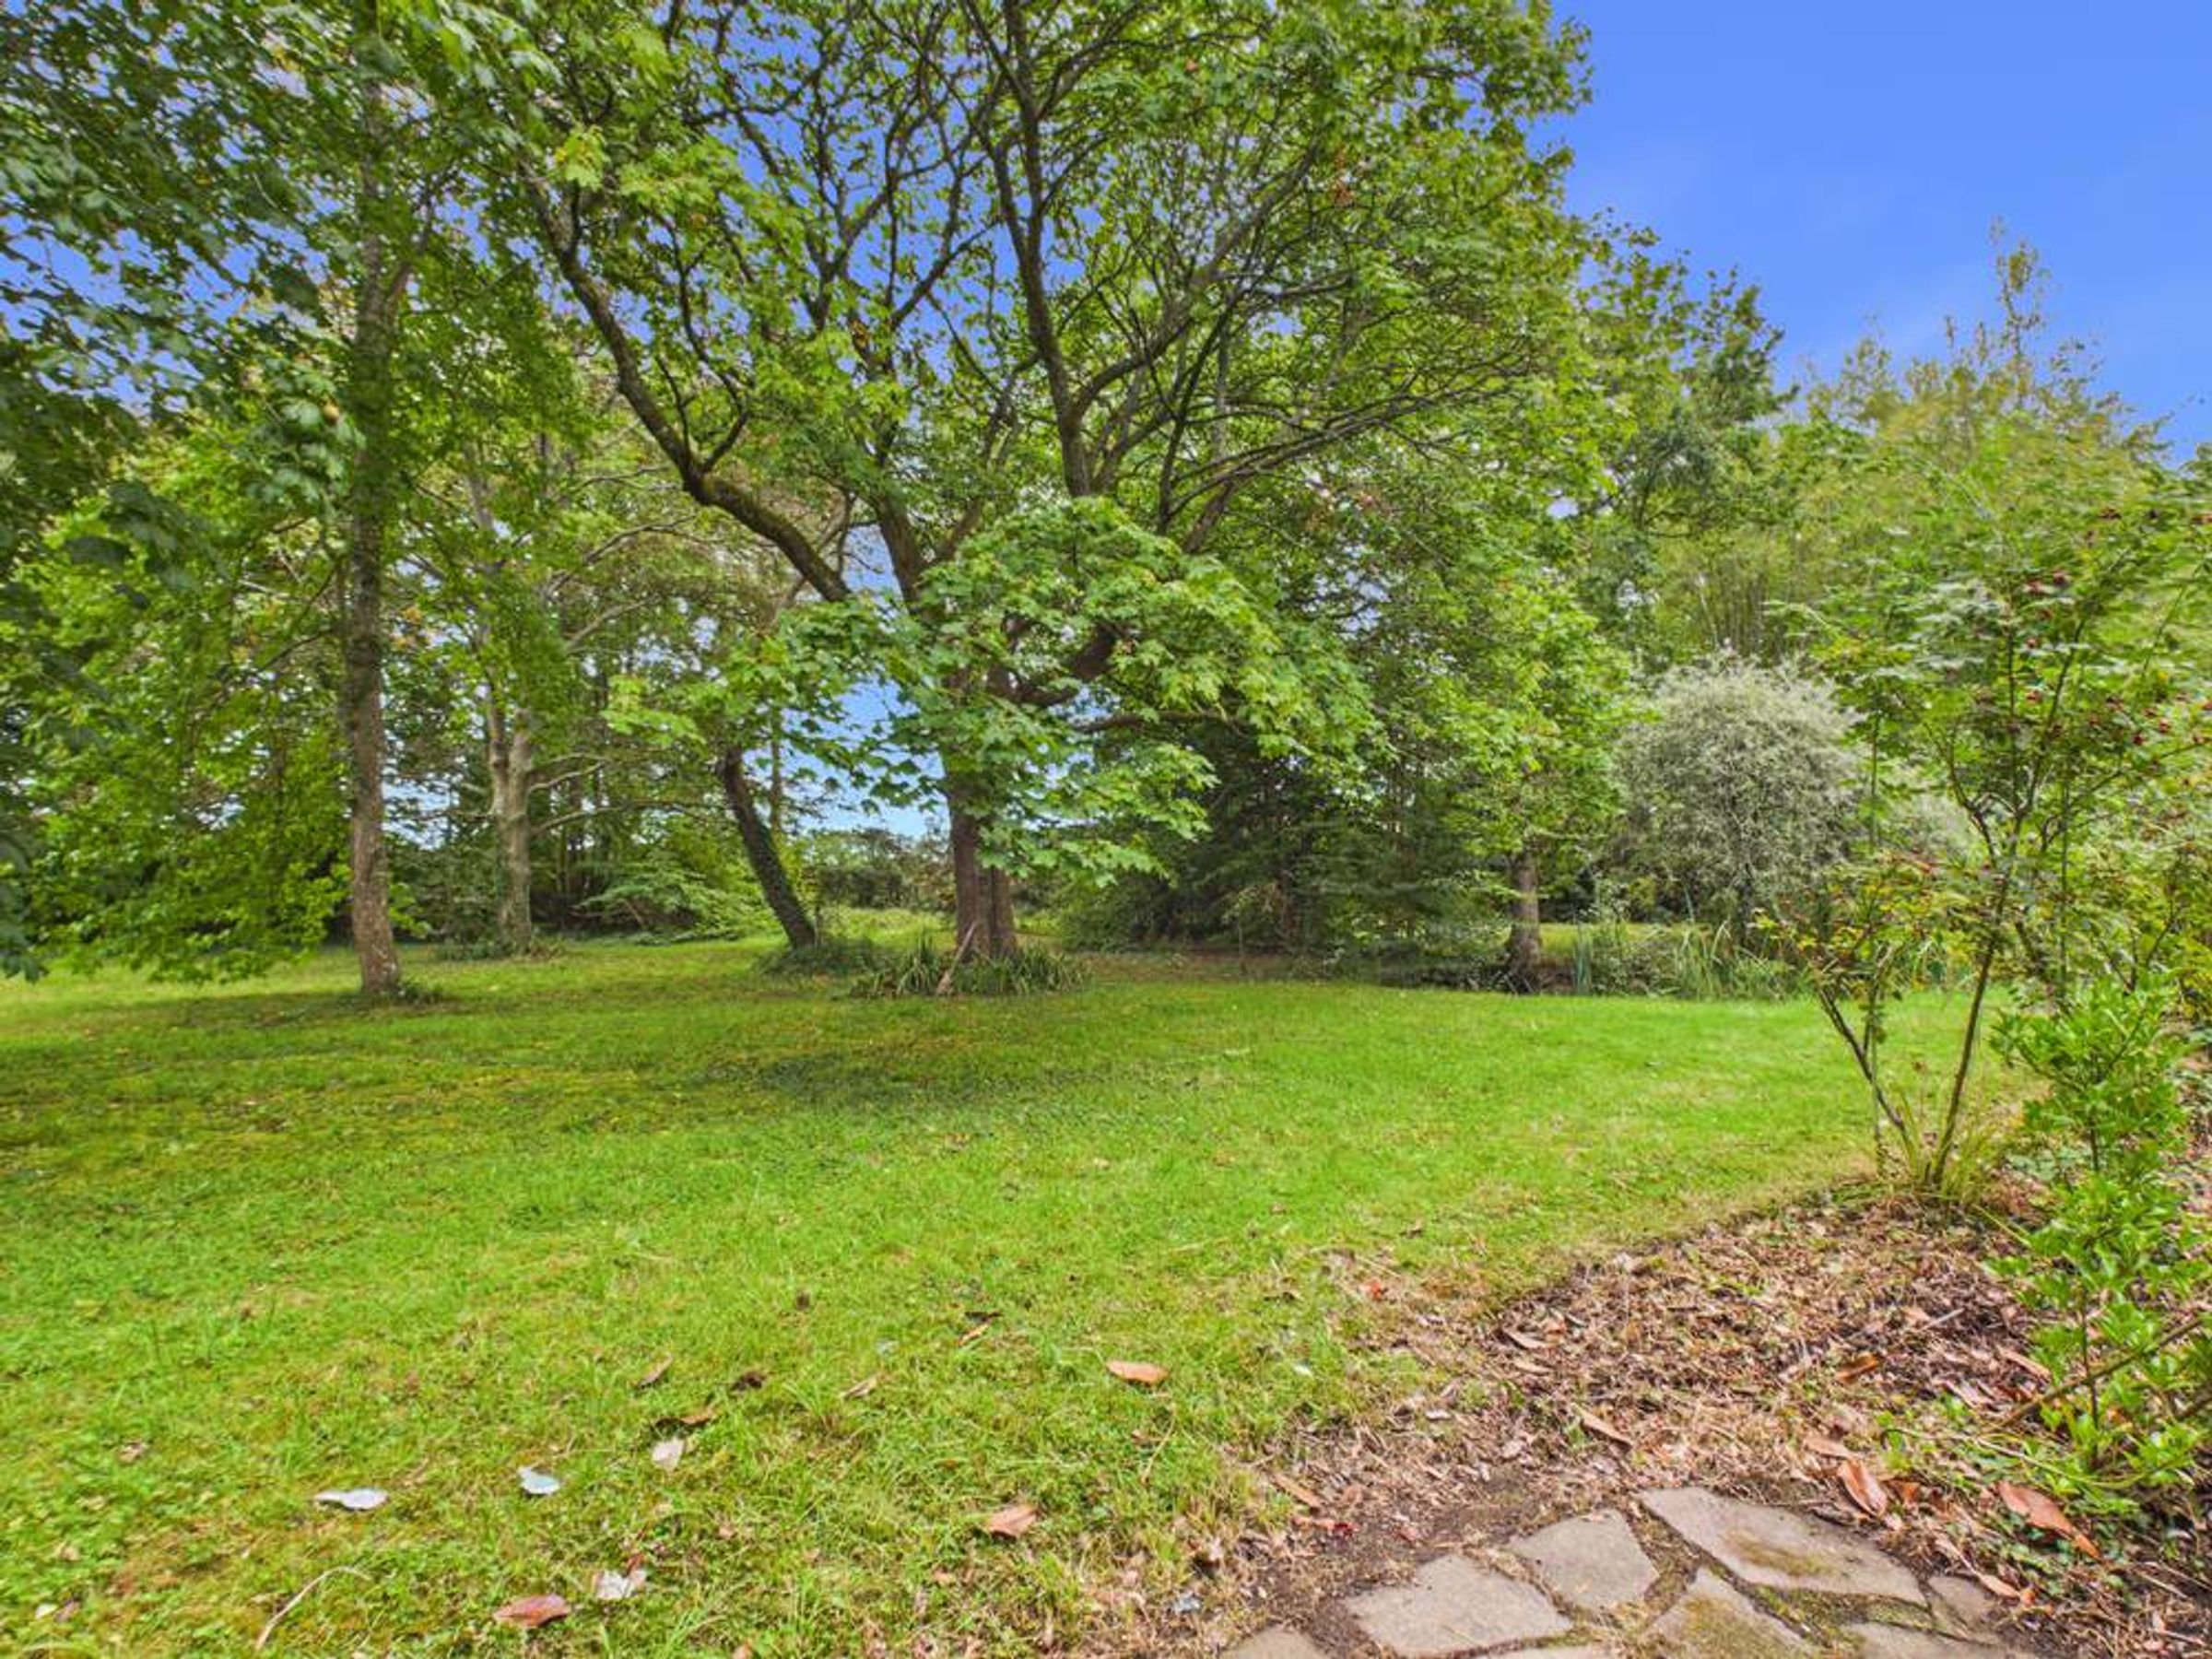
WOODLAND SETTING
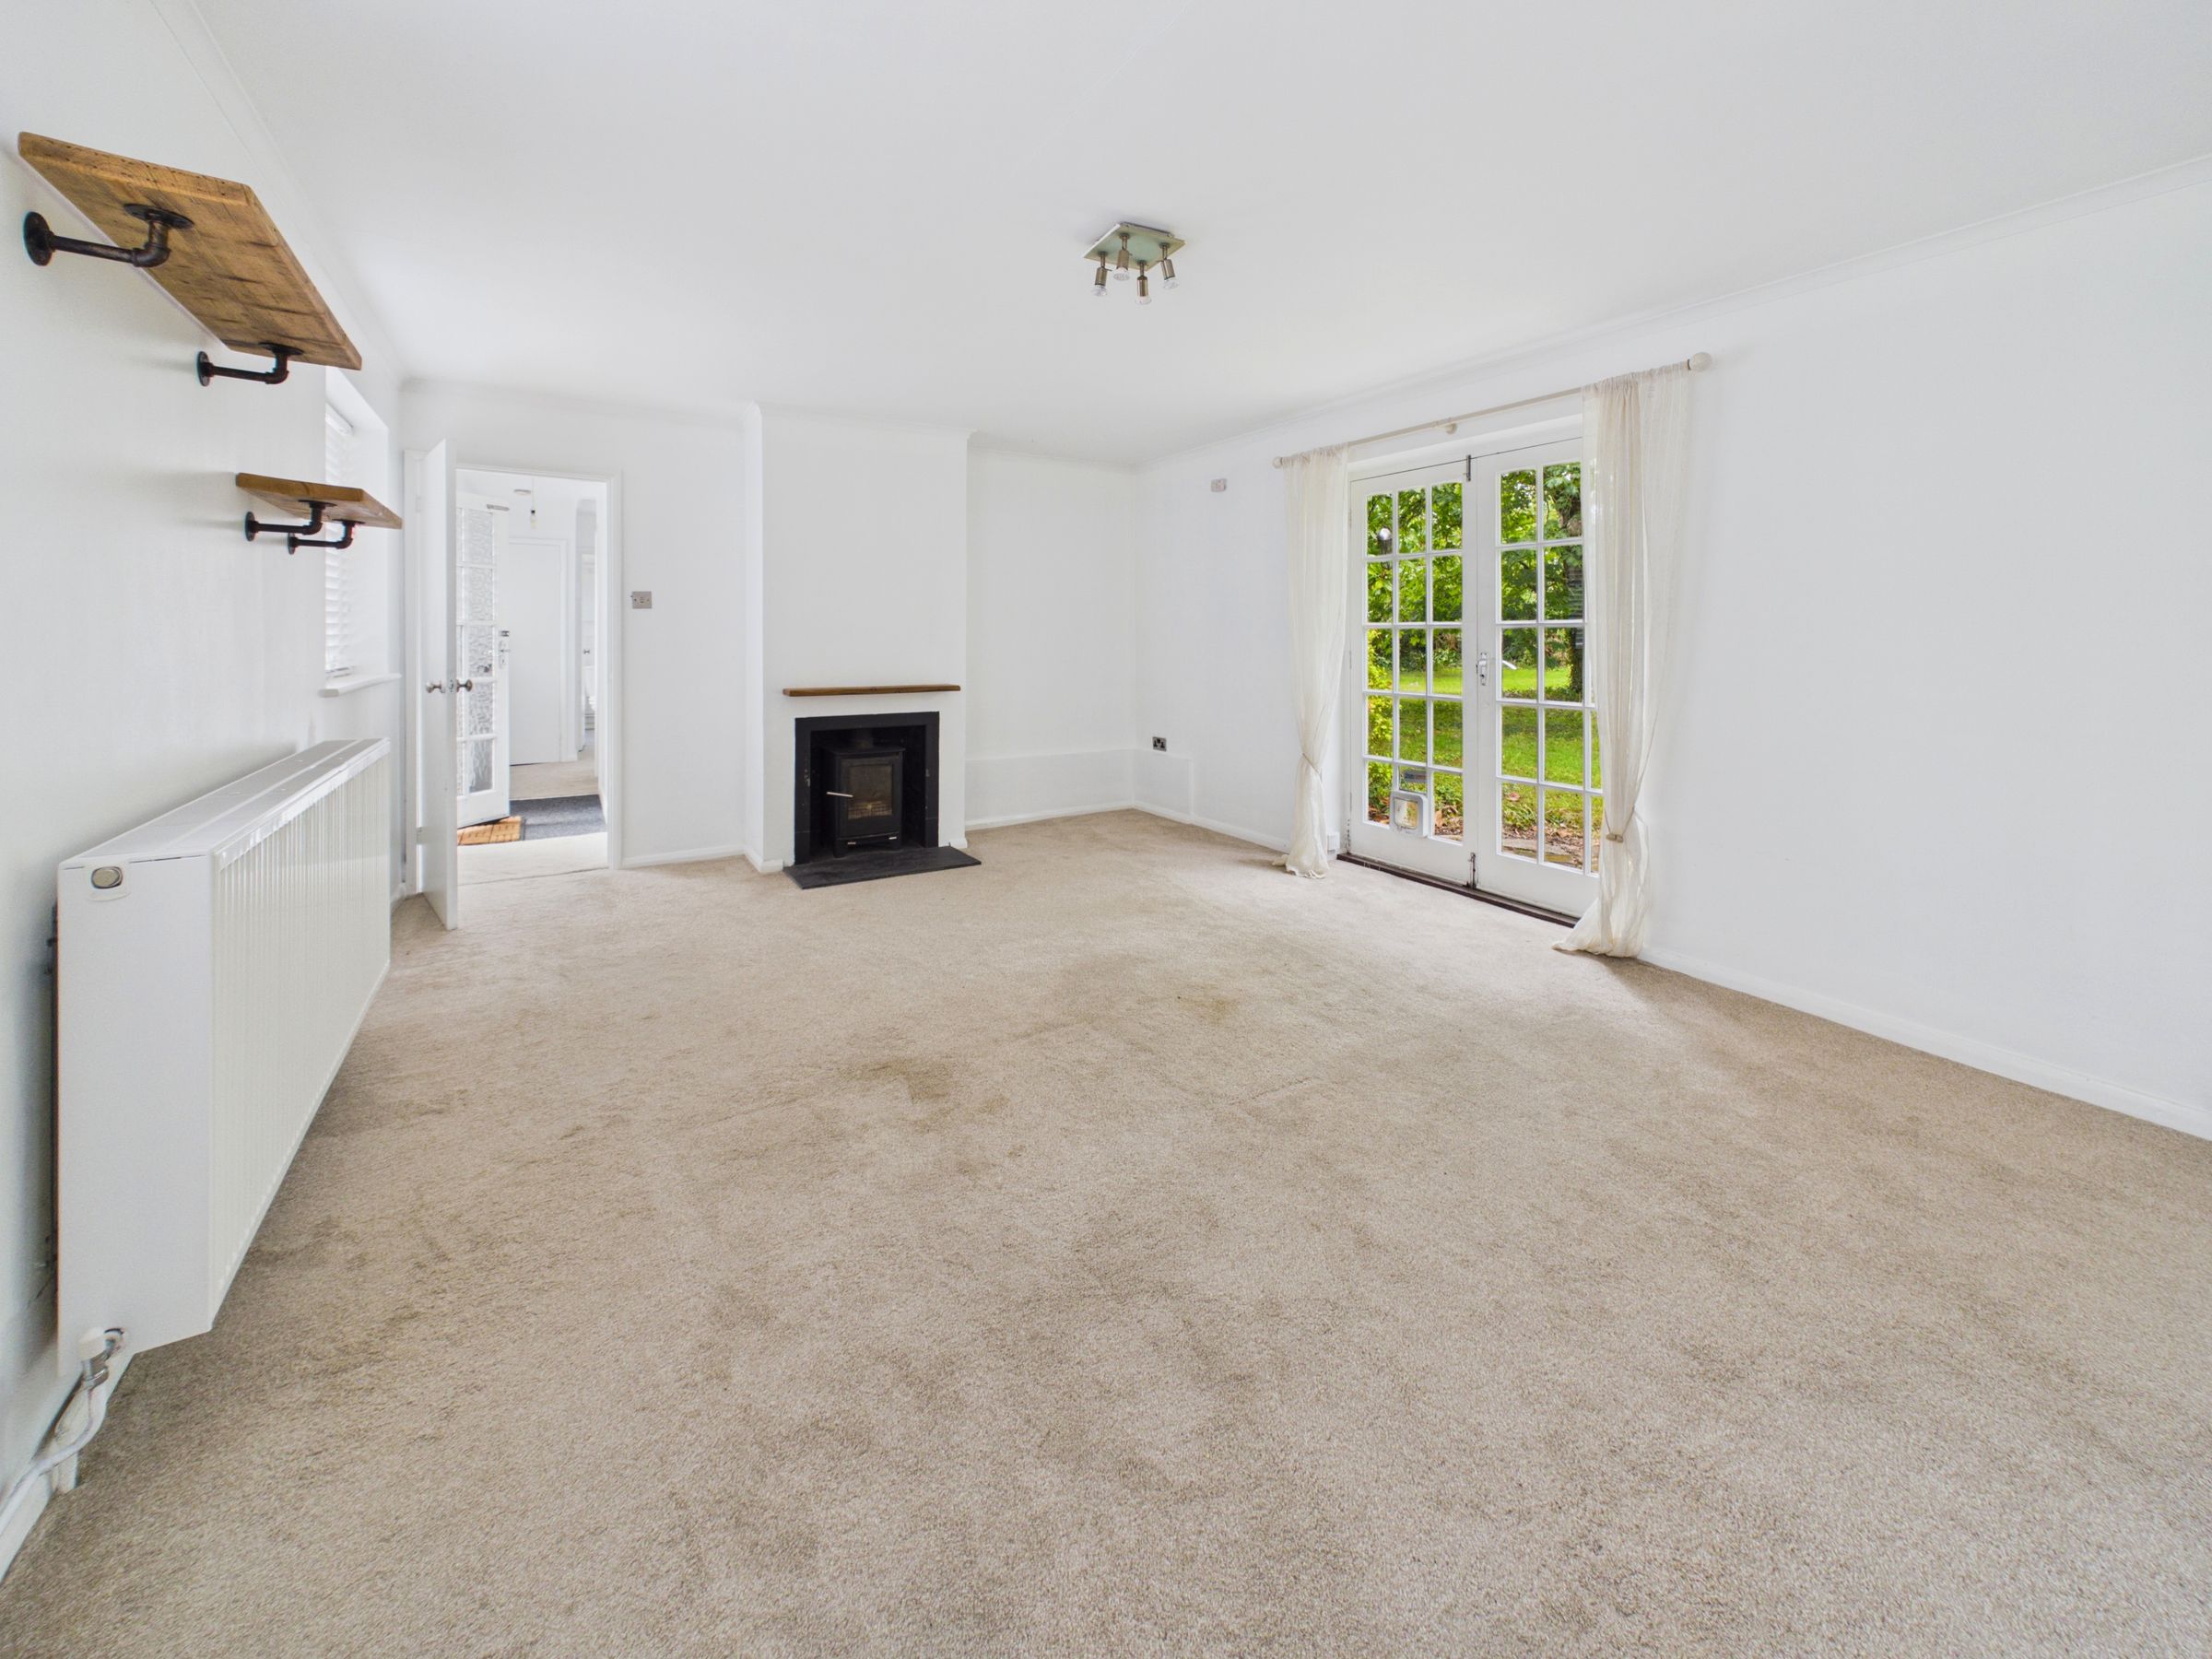
WOOD BURNER
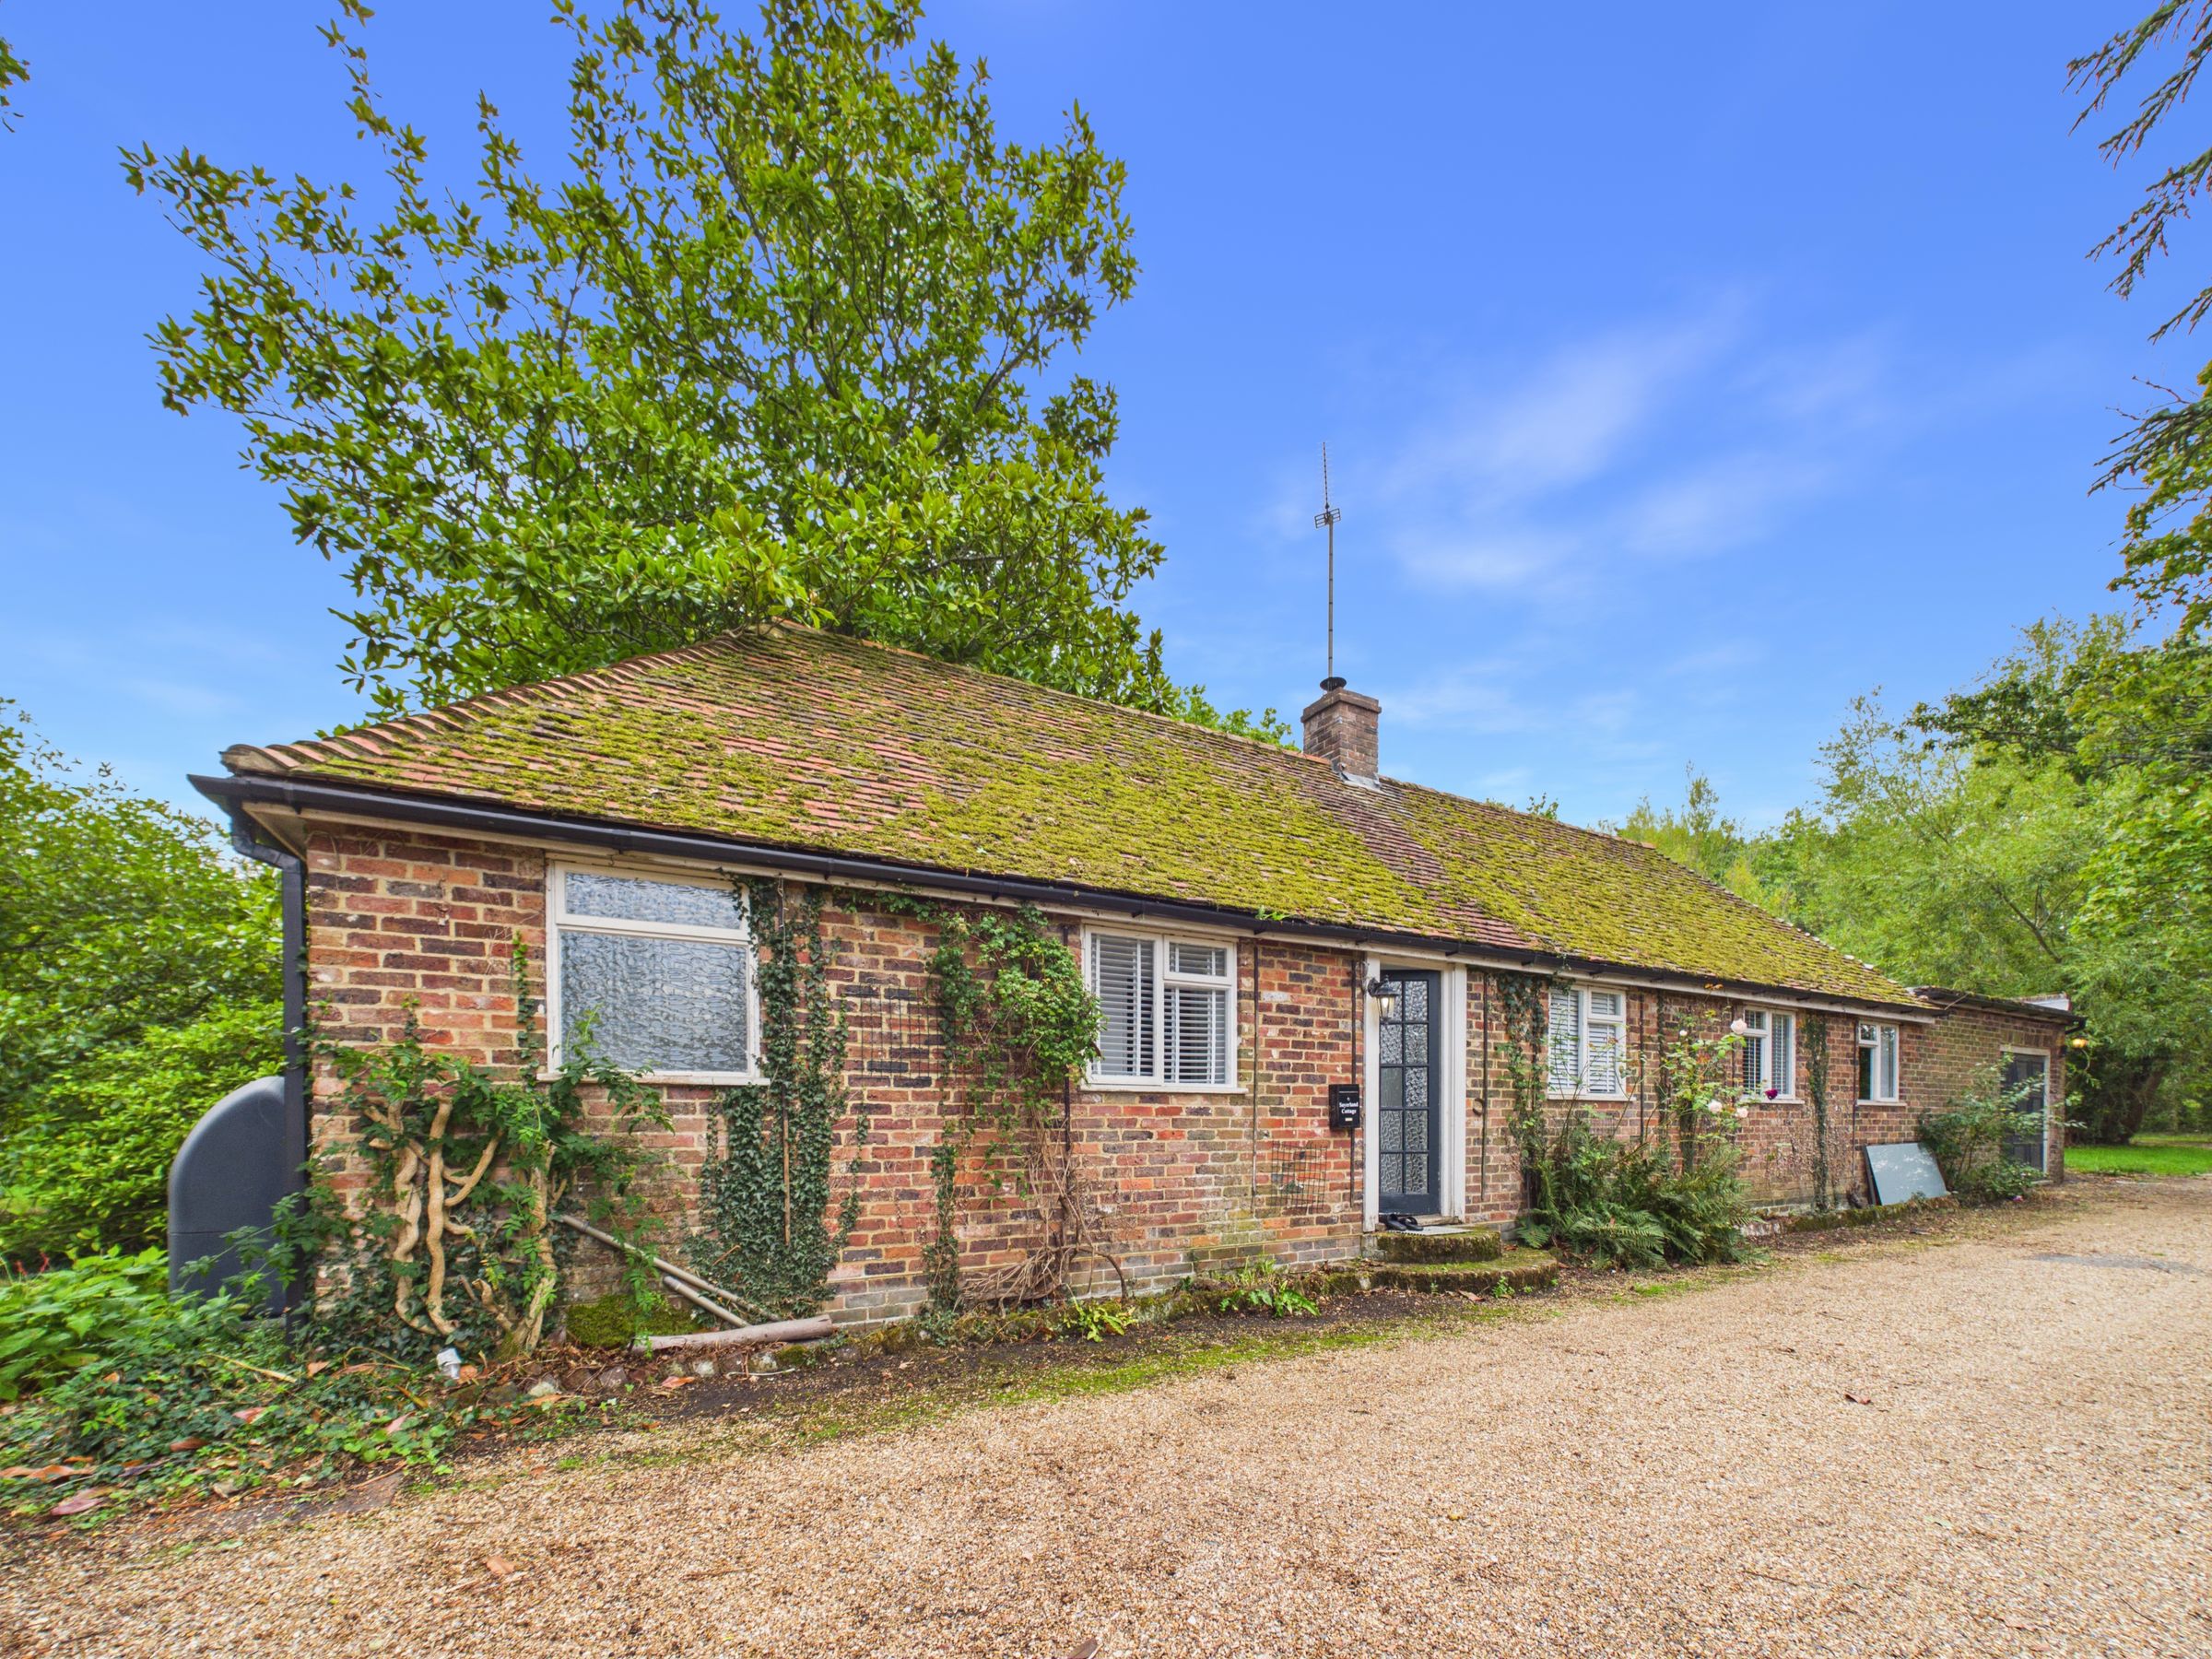
DETACHED
PARKING FOR 2 CARS
2 BEDROOMS
INTEGRAL GARAGE
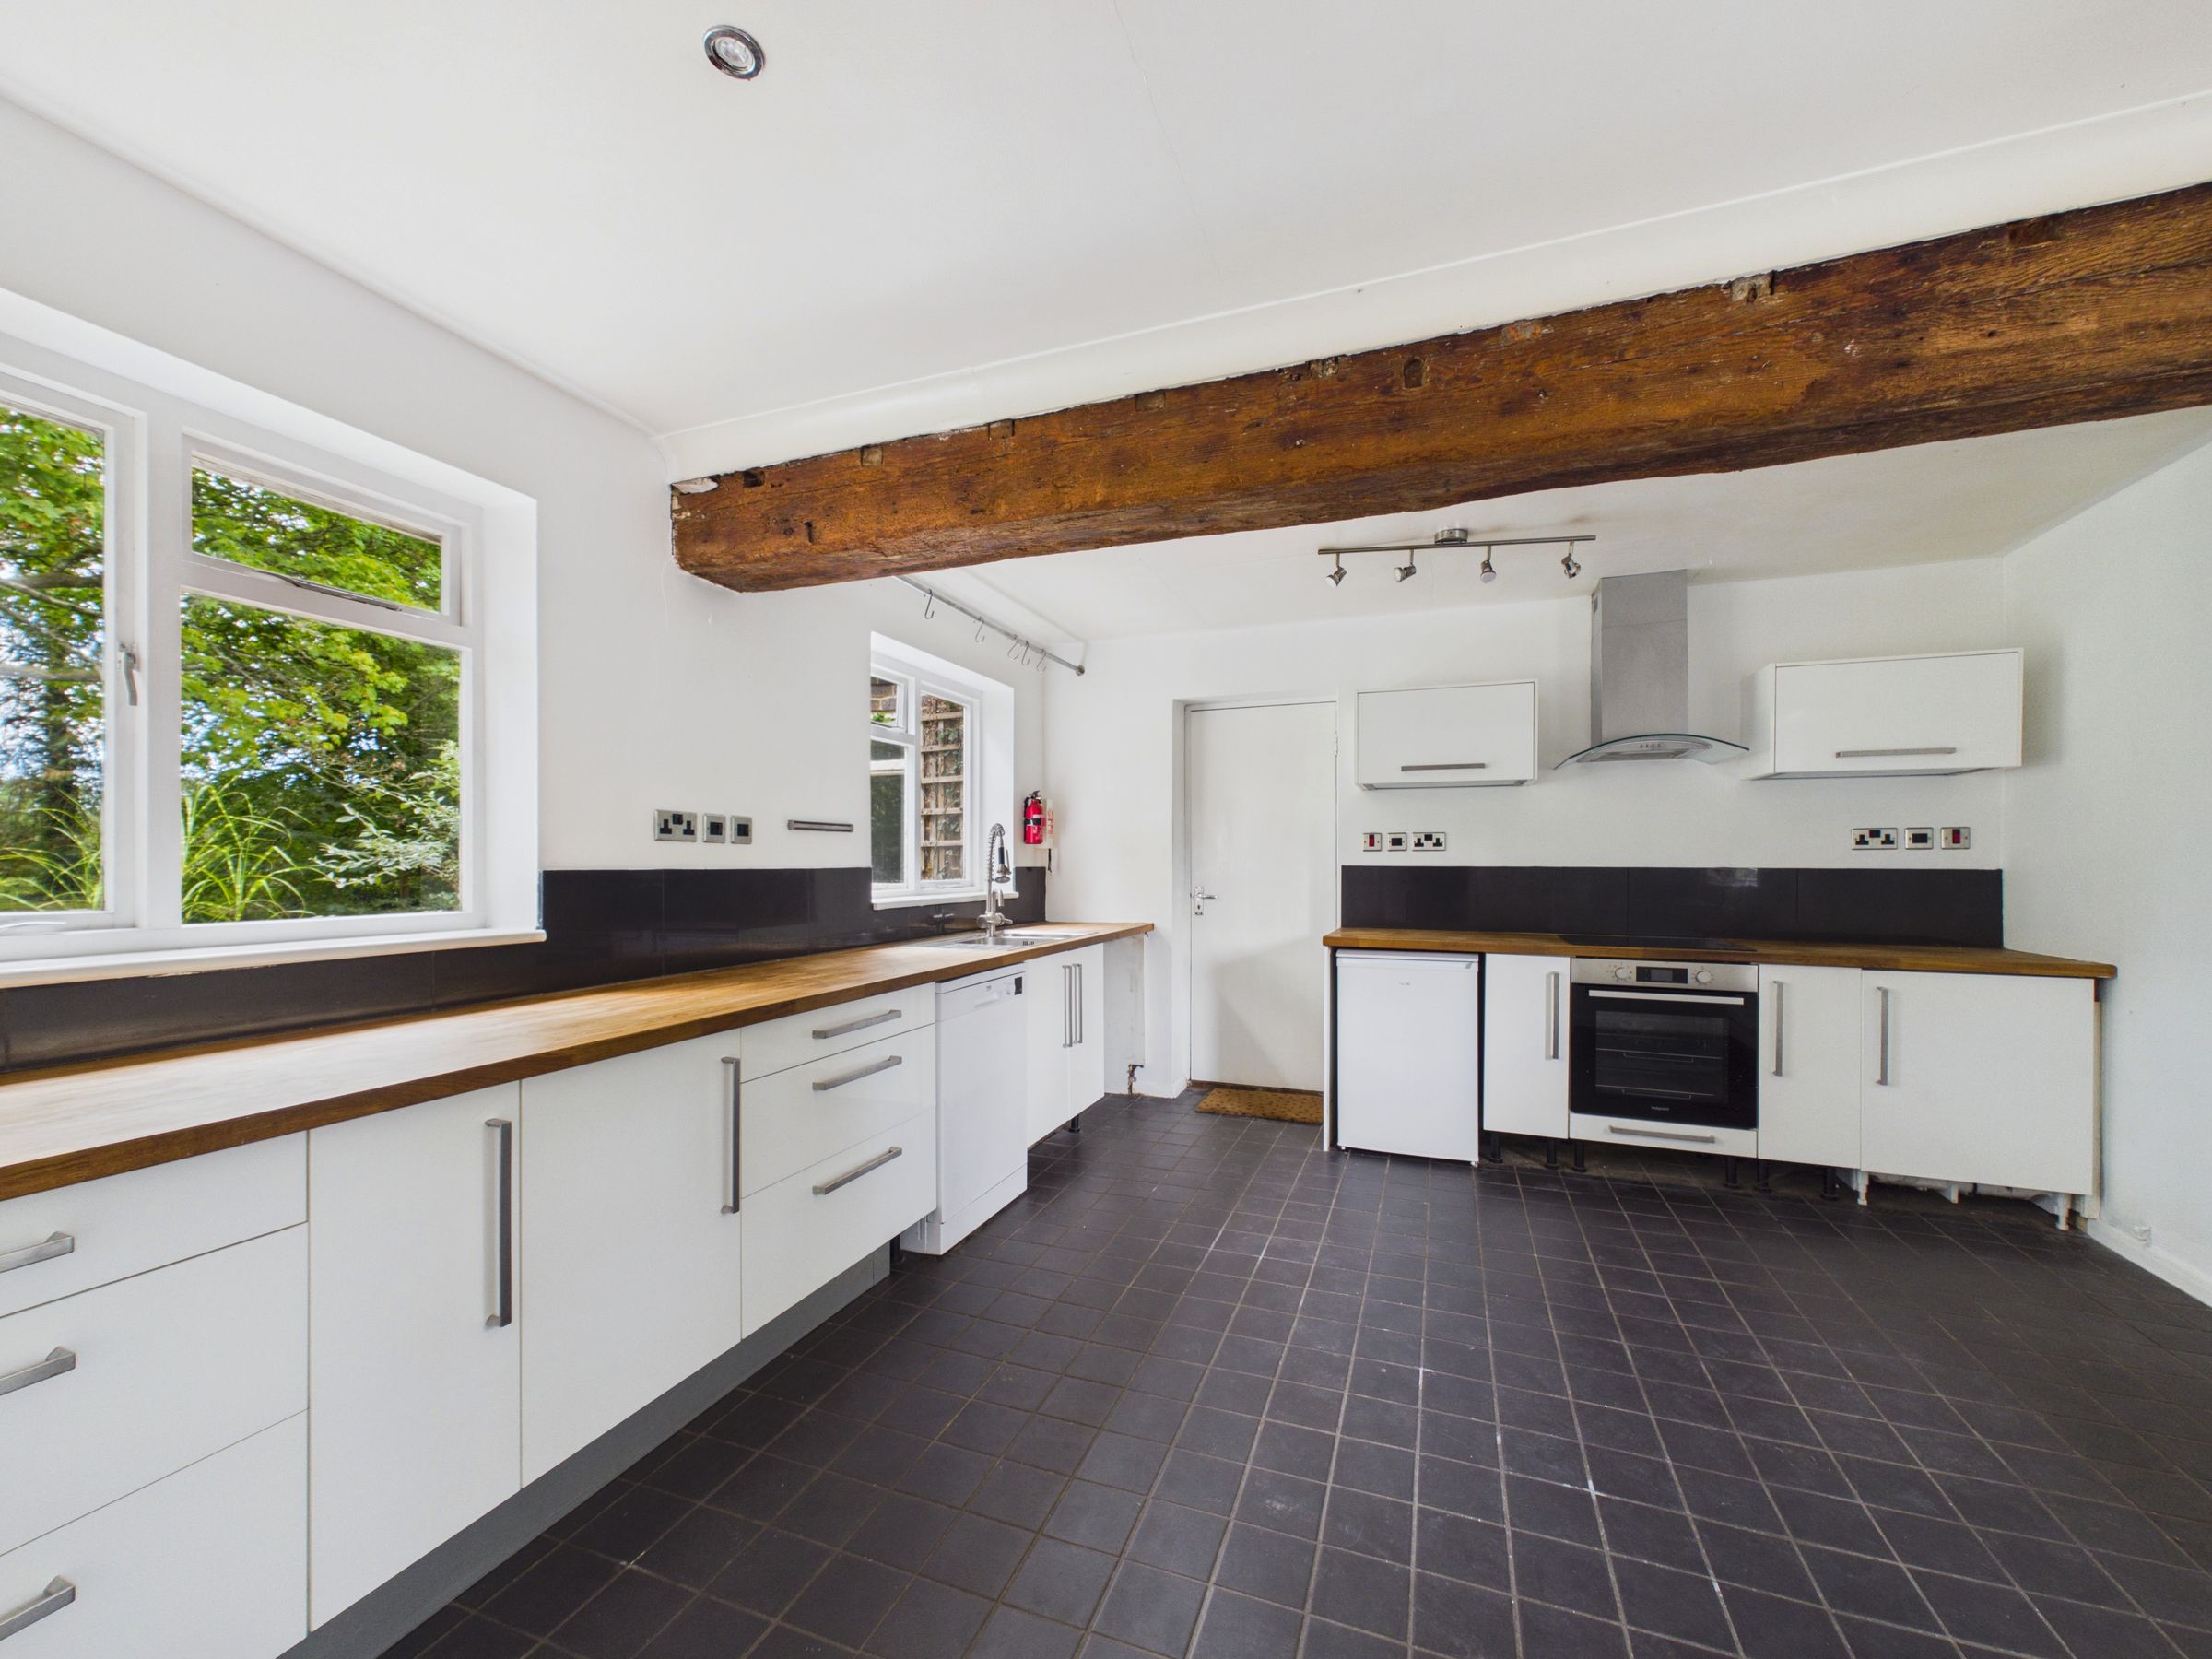
KITCHEN DINER
About this property
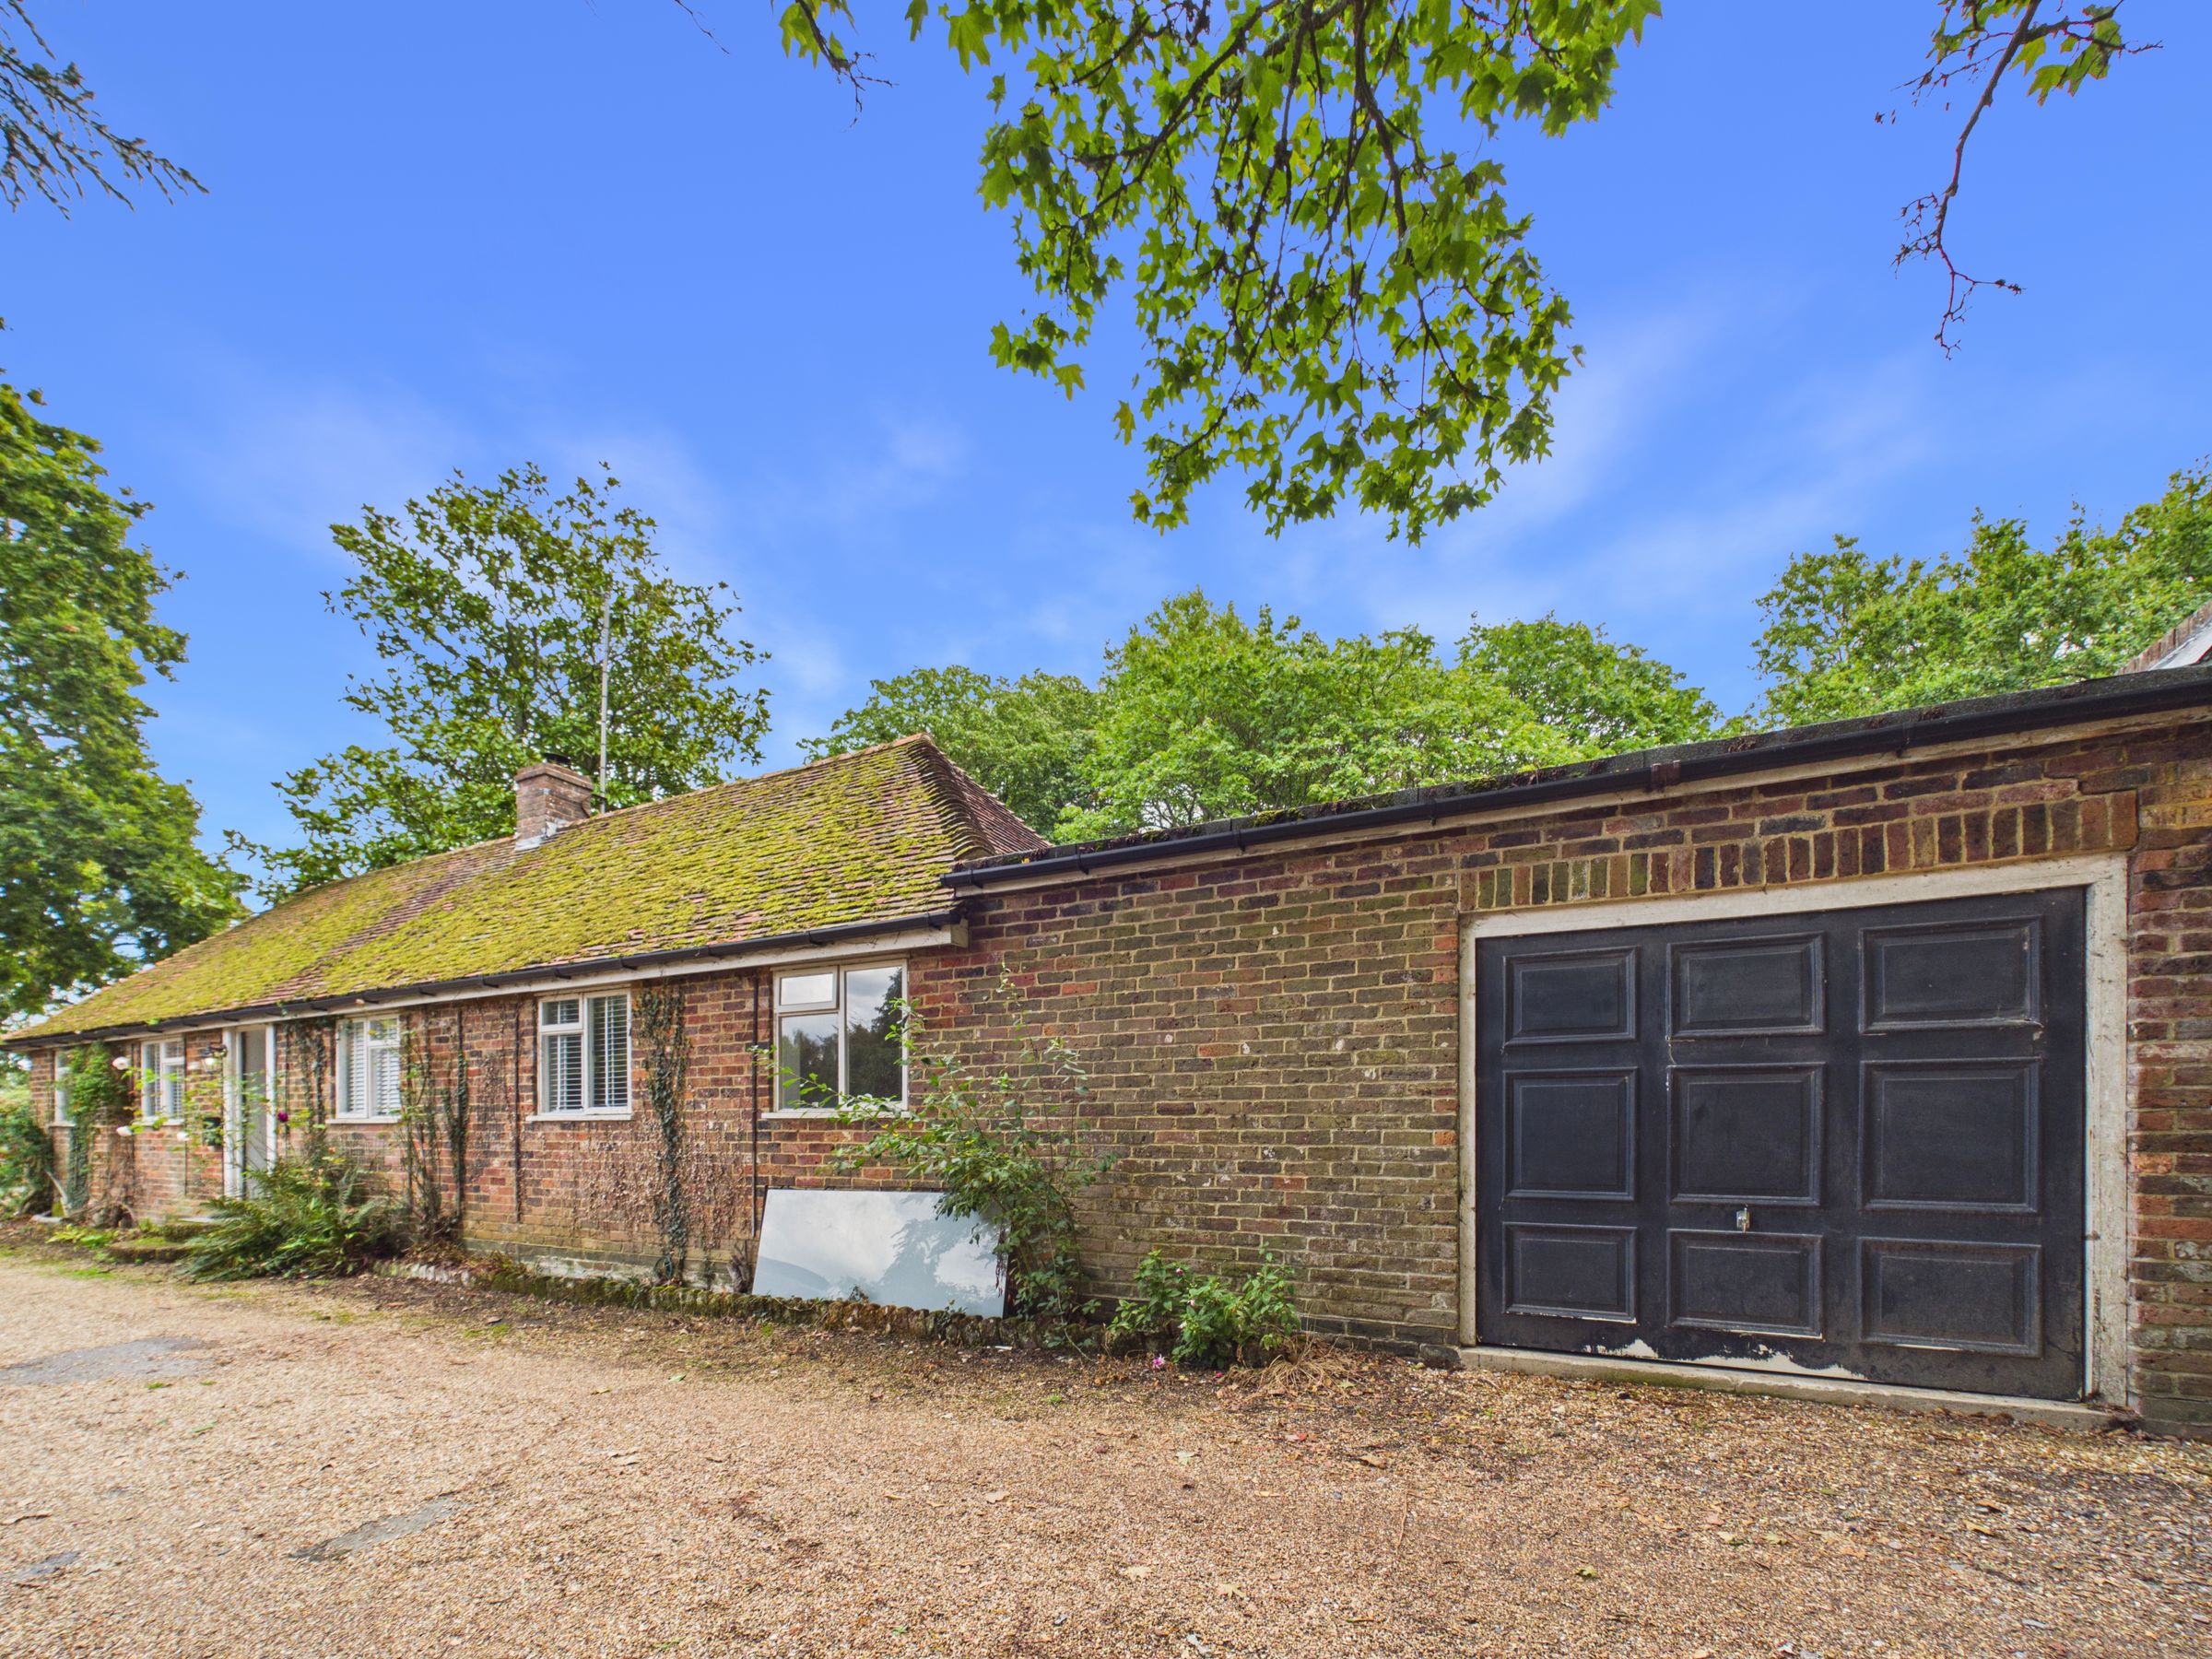
AVAILABLE NOW - Unique opportunity to rent a 2 bedroom detached period cottage with plenty of character, in a tranquil, picturesque woodland setting within the stunning grounds of Sayerland House. Integral garage plus parking for 2 cars. Idyllic, peaceful location but within walking distance of Polegate High Street and station.
Key details
Broadband: up to 40mbps
764ft2 floor area
Freehold
Council tax band D
Local authority: WEALDEN DISTRICT COUNCIL
Available from 14th September
Deposit: £1,615
Additional information
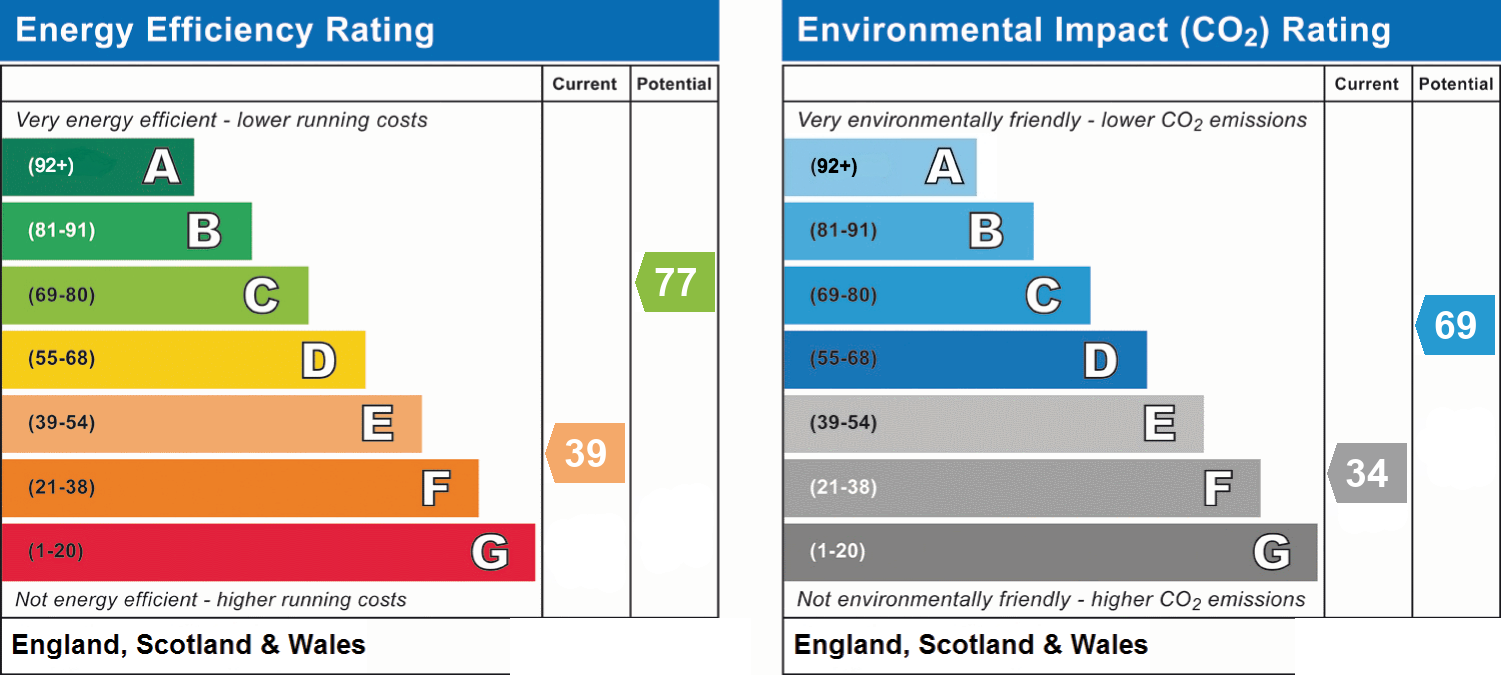
- Energy efficiency (current)
- E (39)
- Energy efficiency (potential)
- C (77)
- Environmental impact (current)
- F (34)
- Environmental impact (potential)
- C (69)
- Is in a conservation area
- No
- Is a listed property
- No
- Construction materials
- Not specified


Near the property
Rooms and dimensions
Entrance Hall
Wooden door with glazed panels to hallway. Radiator, pendant light, carpet and single glazed window to front of property. Cupboard housing hot water cylinder.
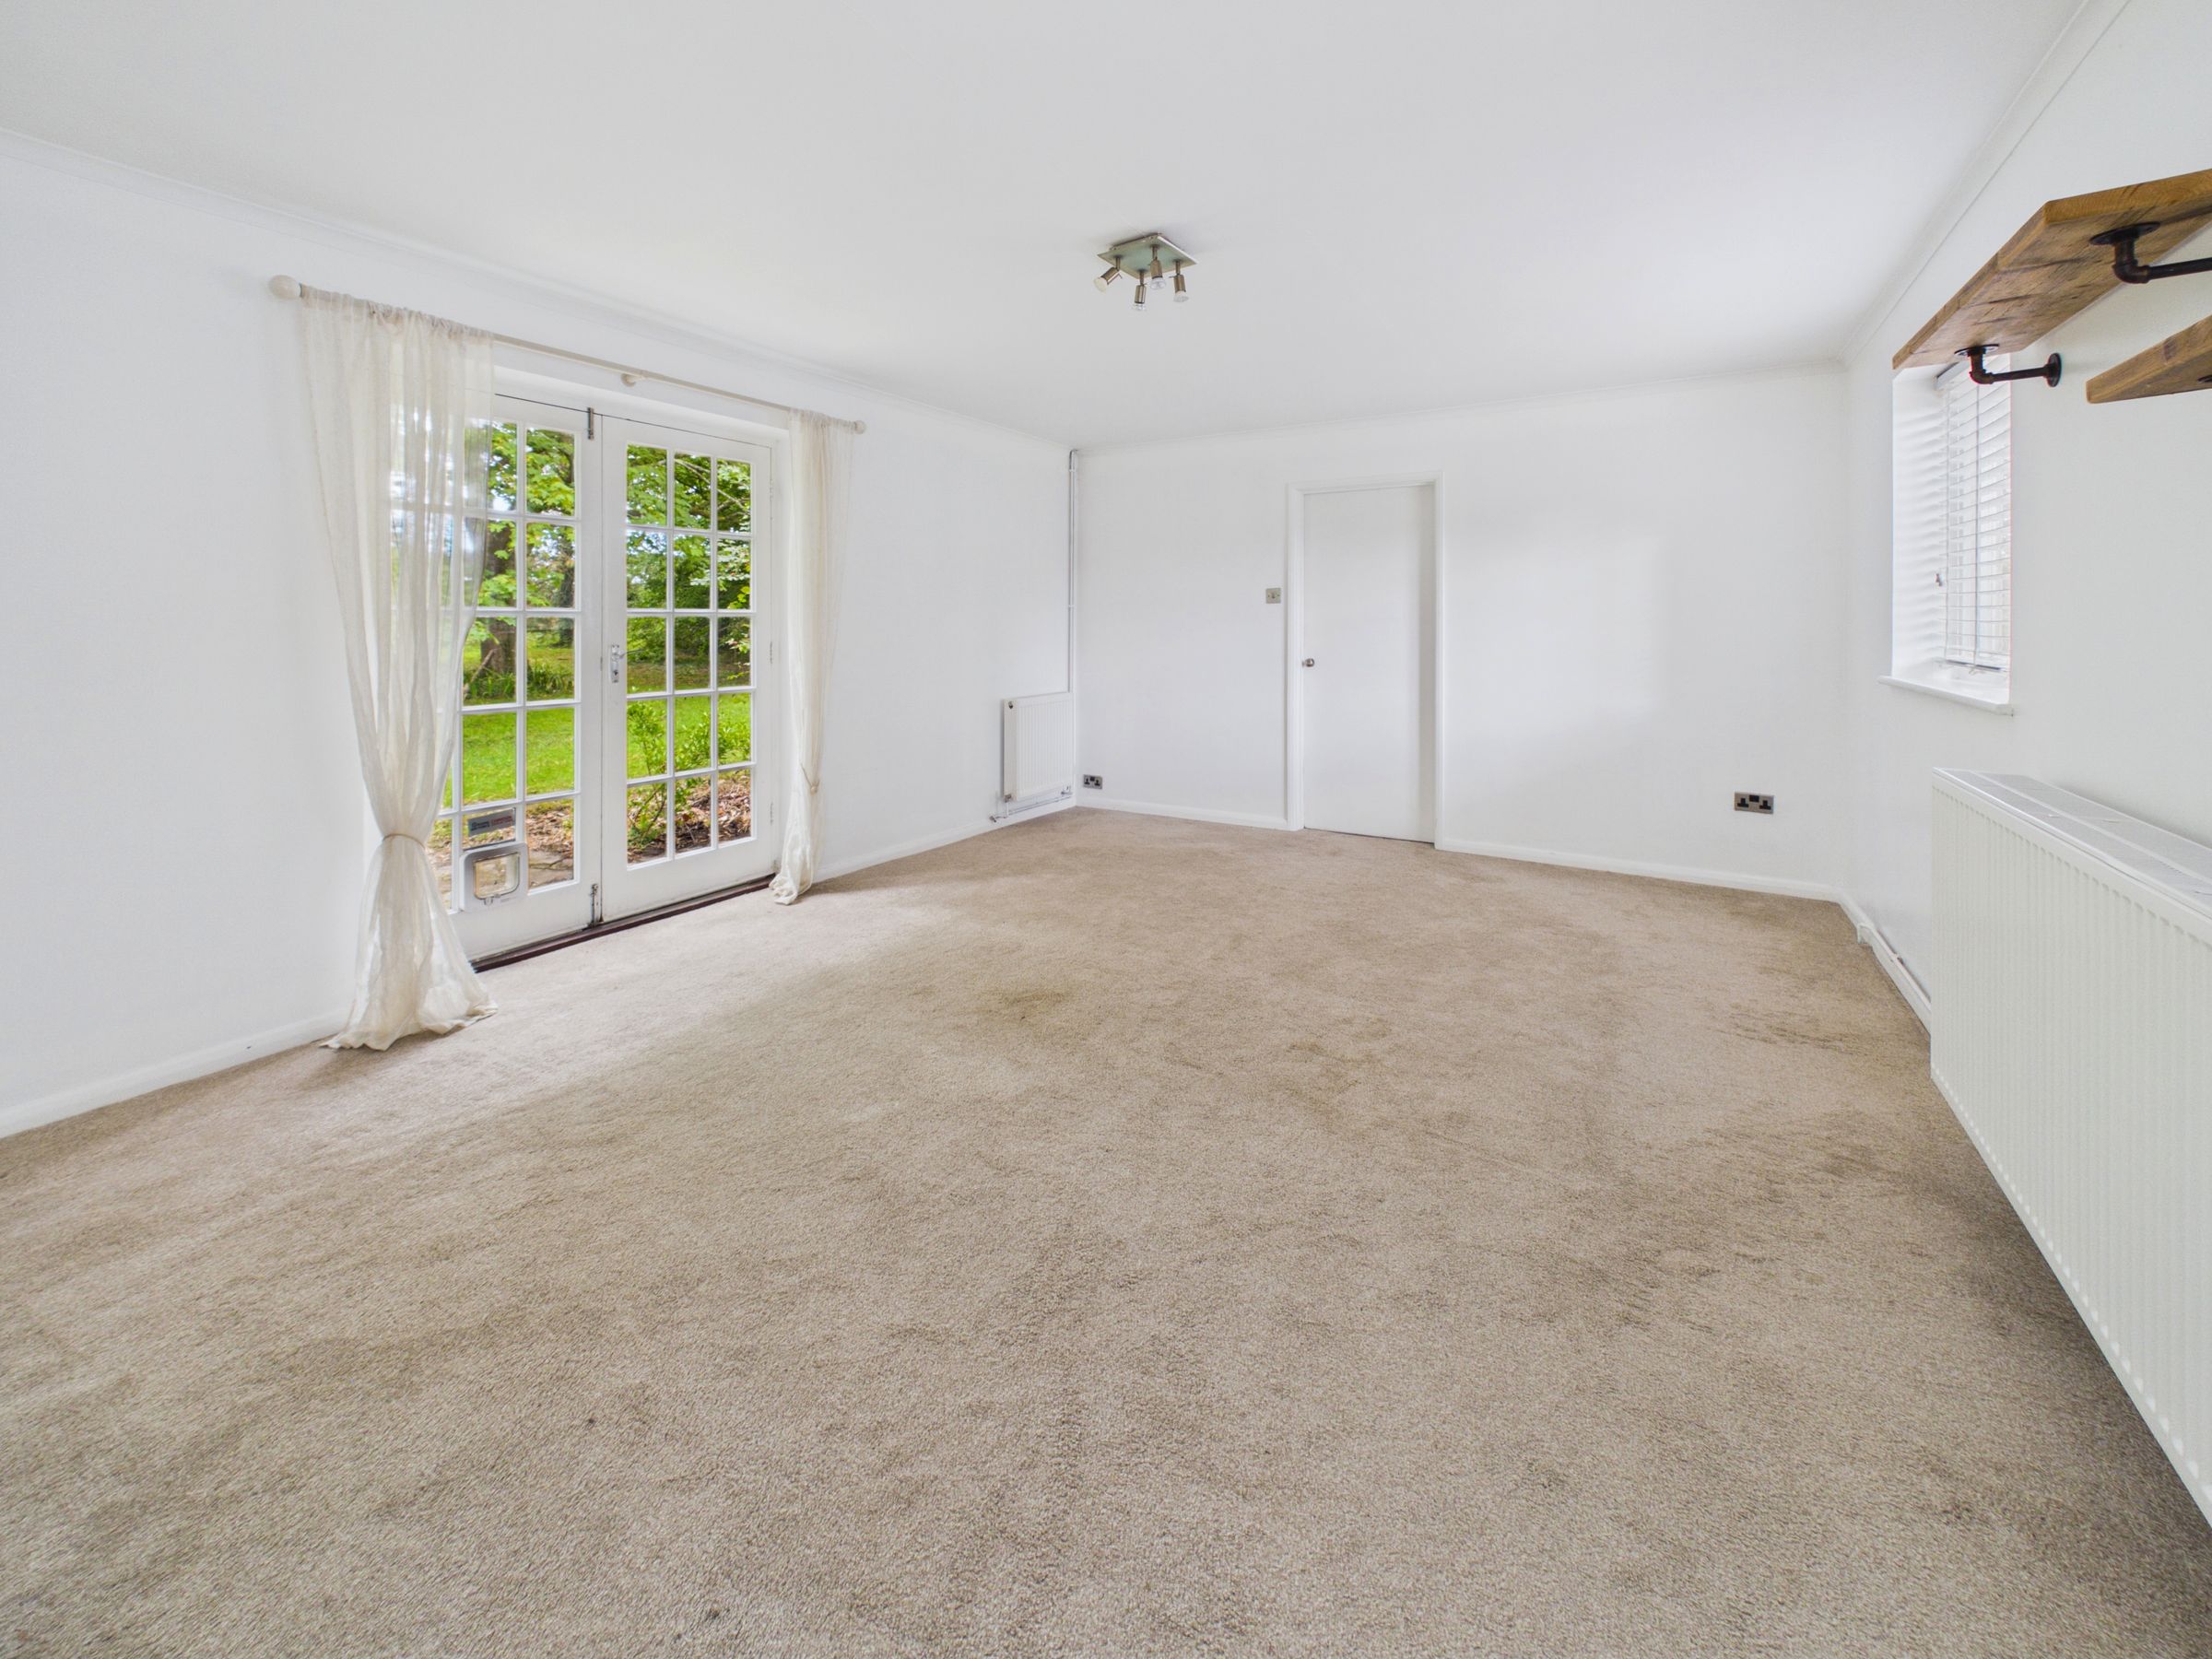
Living Room
13' 1" x 18' 4" (3.98m x 5.59m)
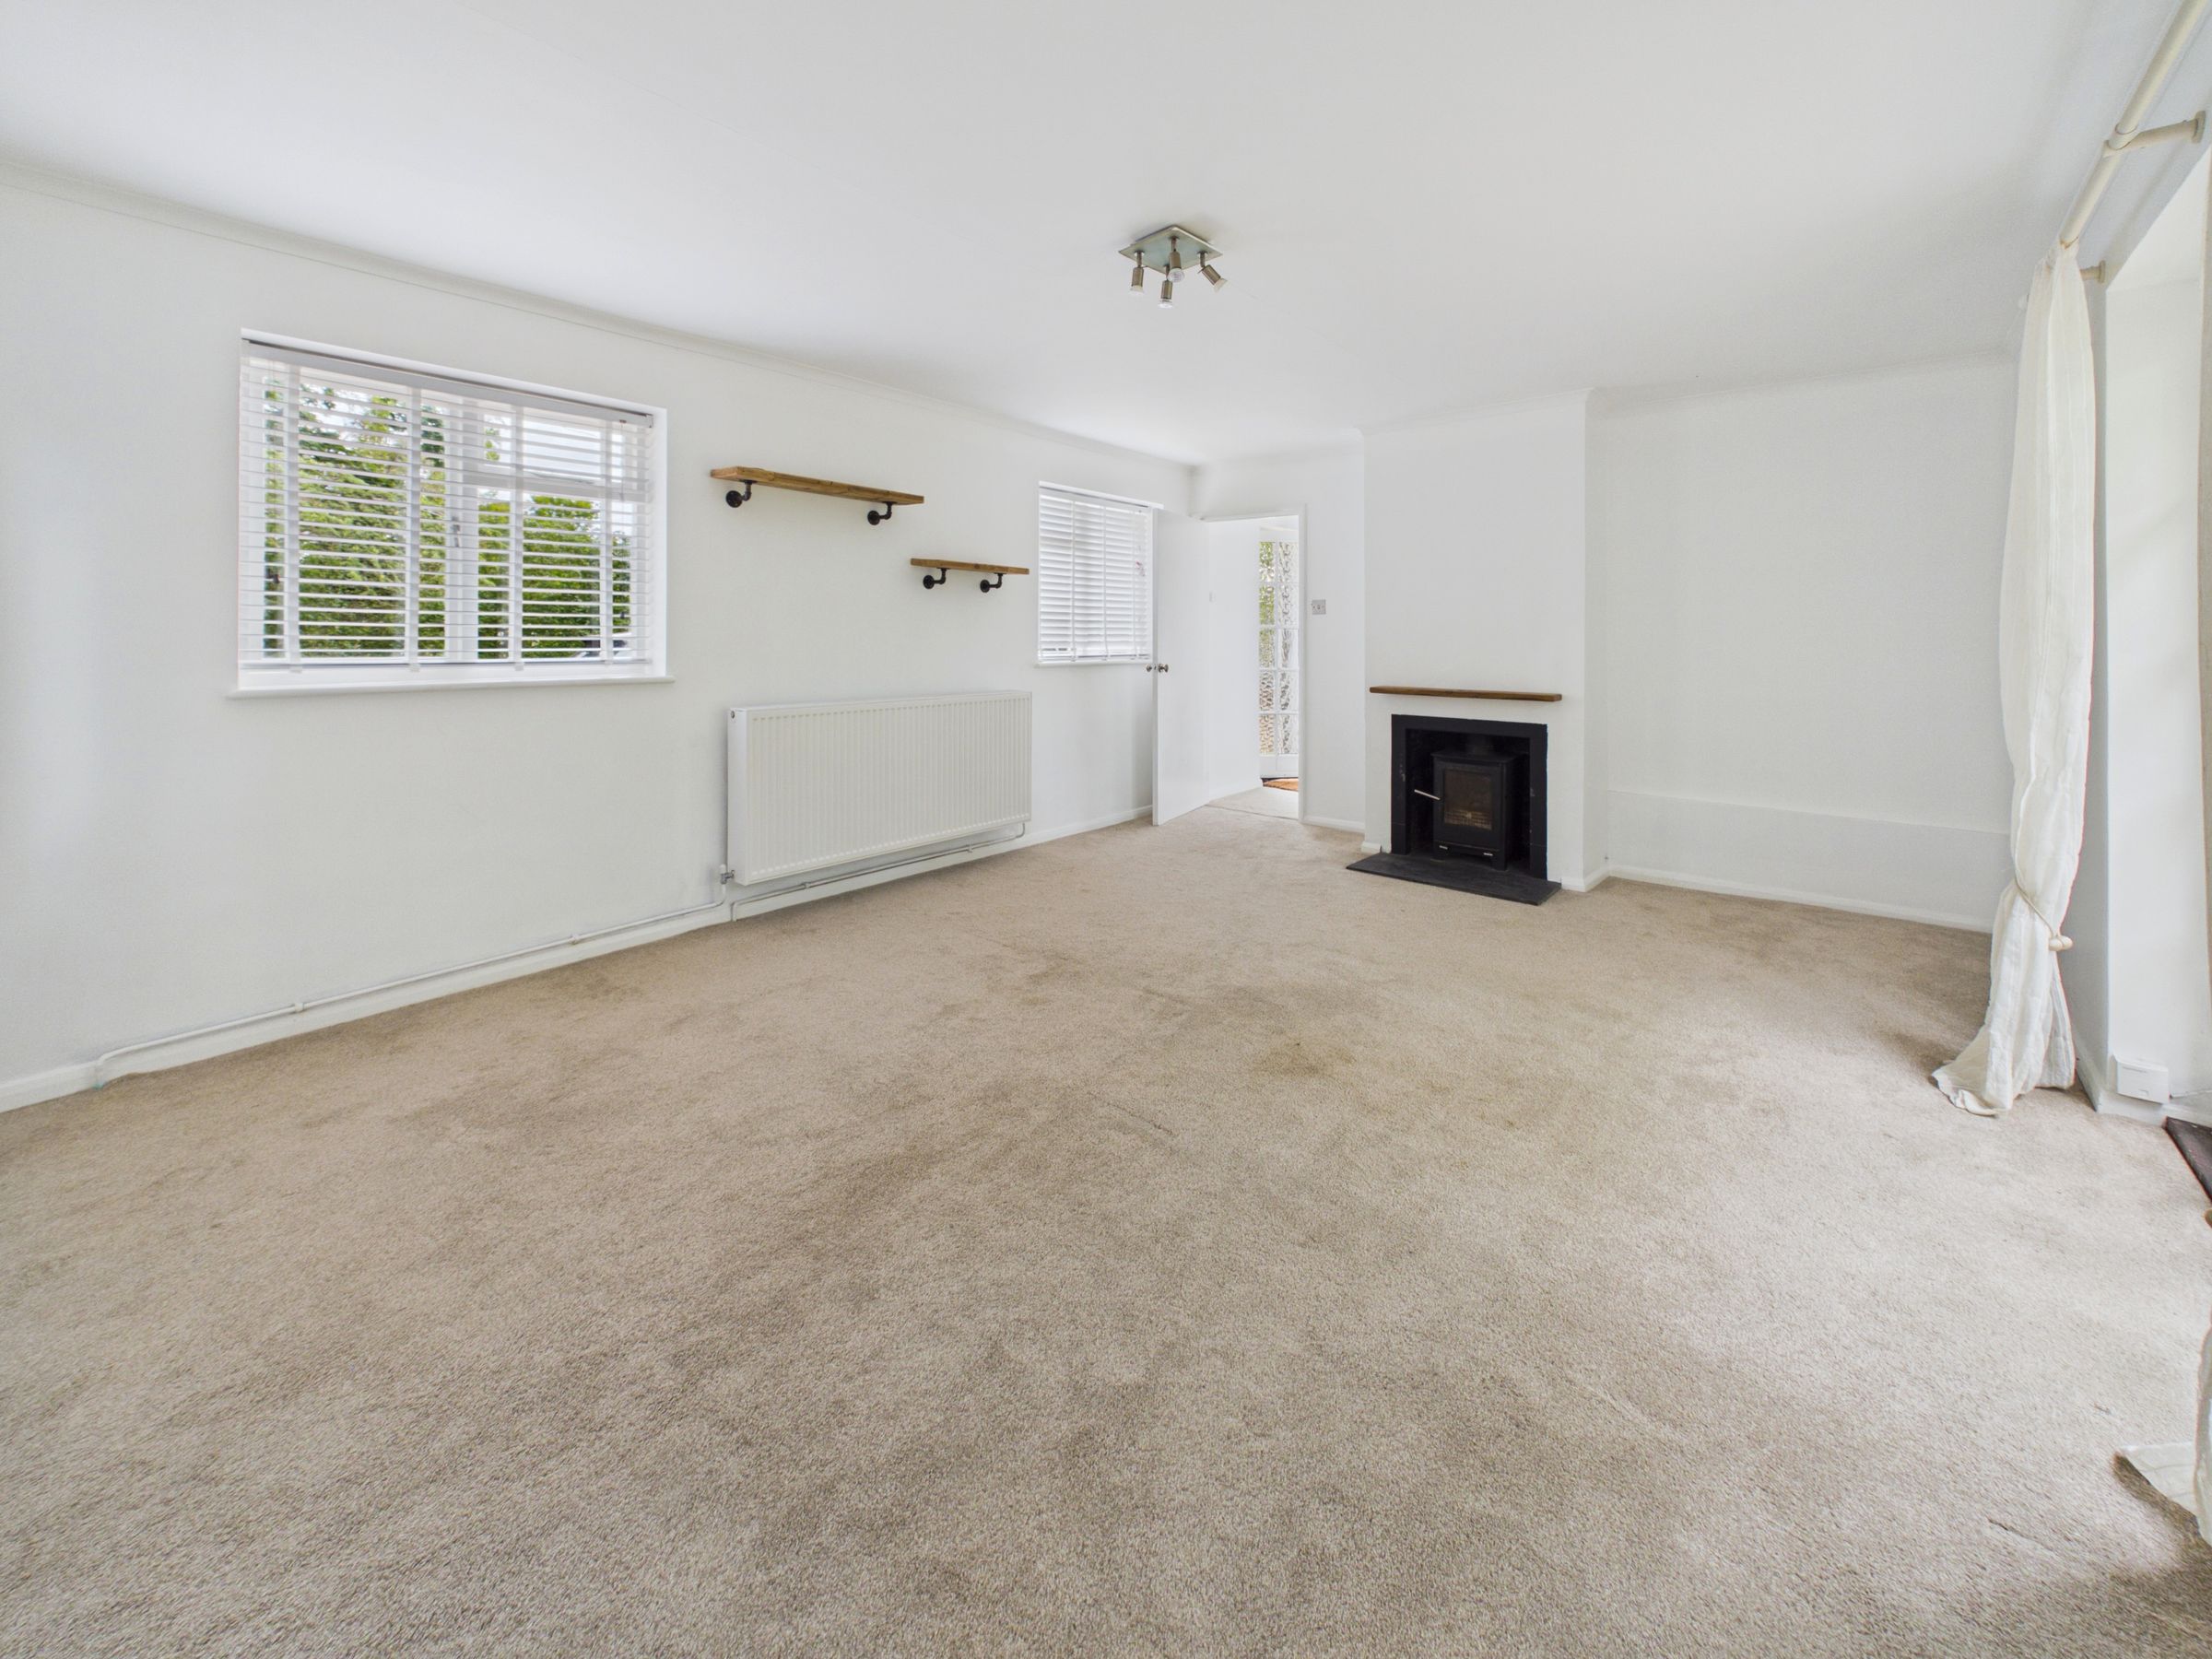
Multi-fuel wood burner, radiator, ceiling light, power points, BT point, carpet and 2 single glazed windows to front of property. French doors to patio area at rear of property. Woodland outlook to rear.
Kitchen
13' 2" x 14' 6" (4.02m x 4.43m)
Spacious kitchen diner with plenty of cupboards and work surfaces. Appliances including dishwasher, washing machine, fridge and freezer. Original oak beam, power points, down lights, spot lights and tiled floor. Single glazed windows x 2 to rear of property with outlook to woodland. Single glazed window to front of property. Door to integral garage.
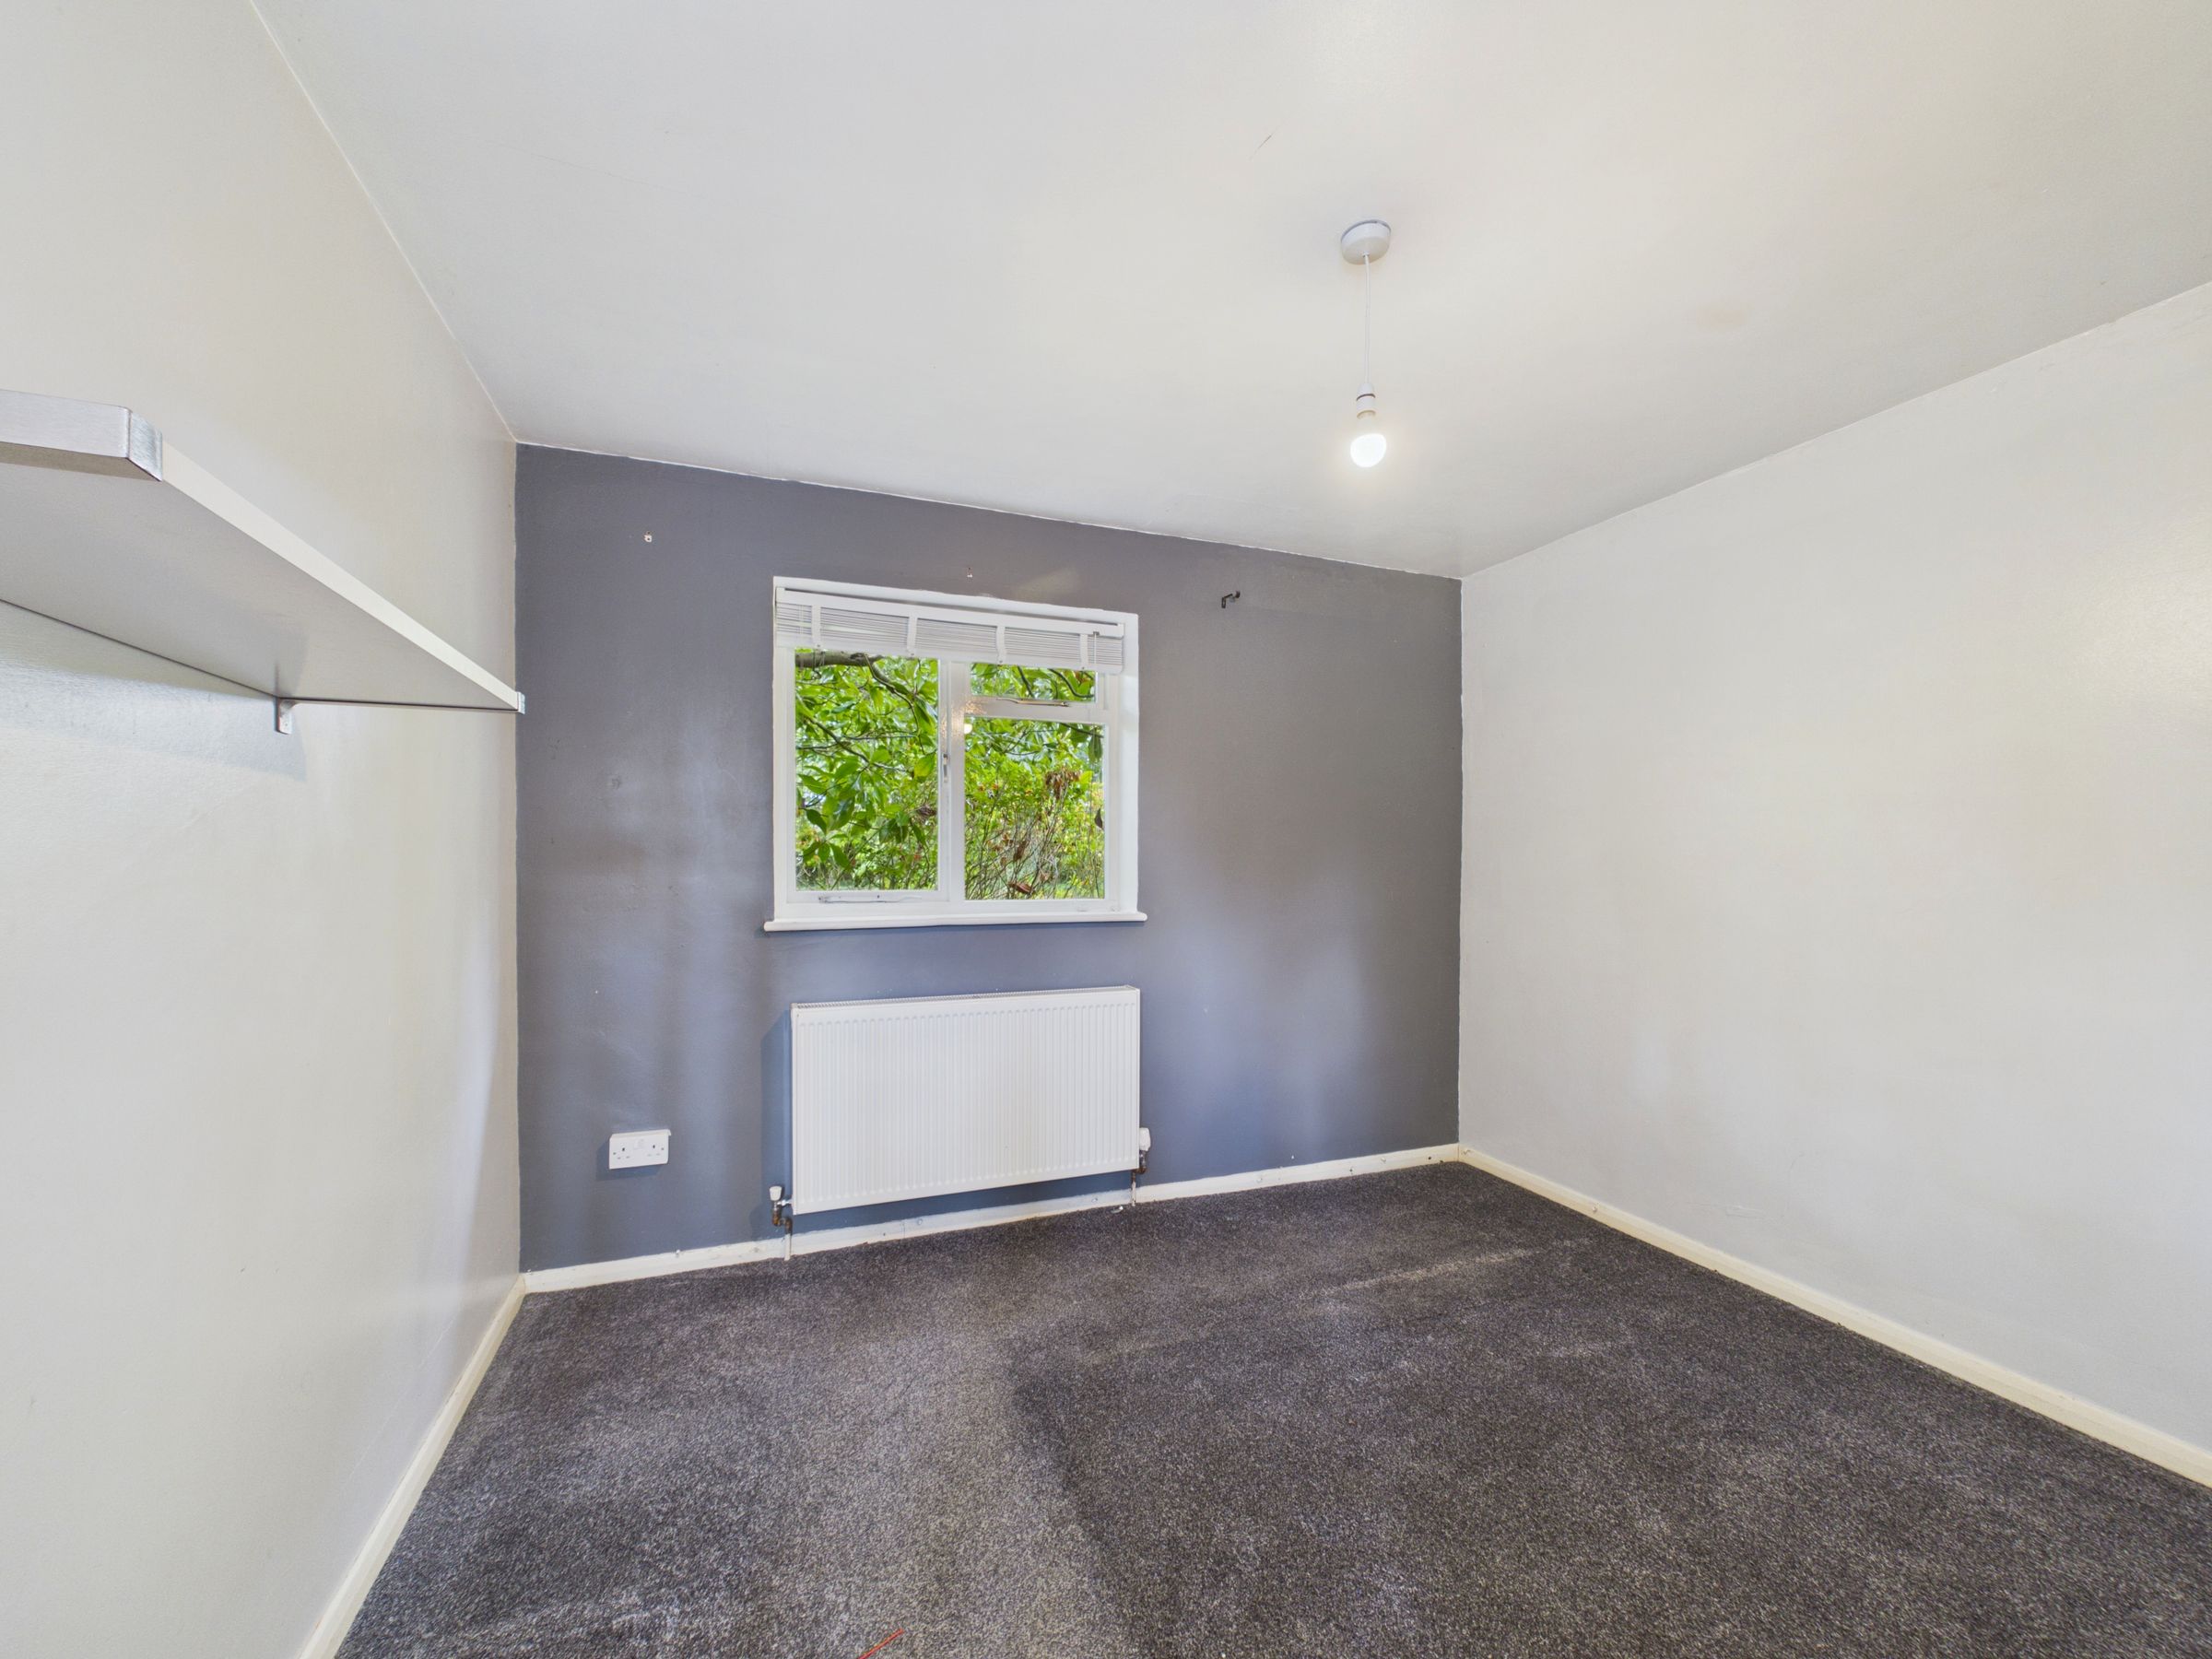
Bedroom 1
10' 0" x 10' 9" (3.05m x 3.27m)
Carpet, power points, pendant light and single glazed window to rear of property.
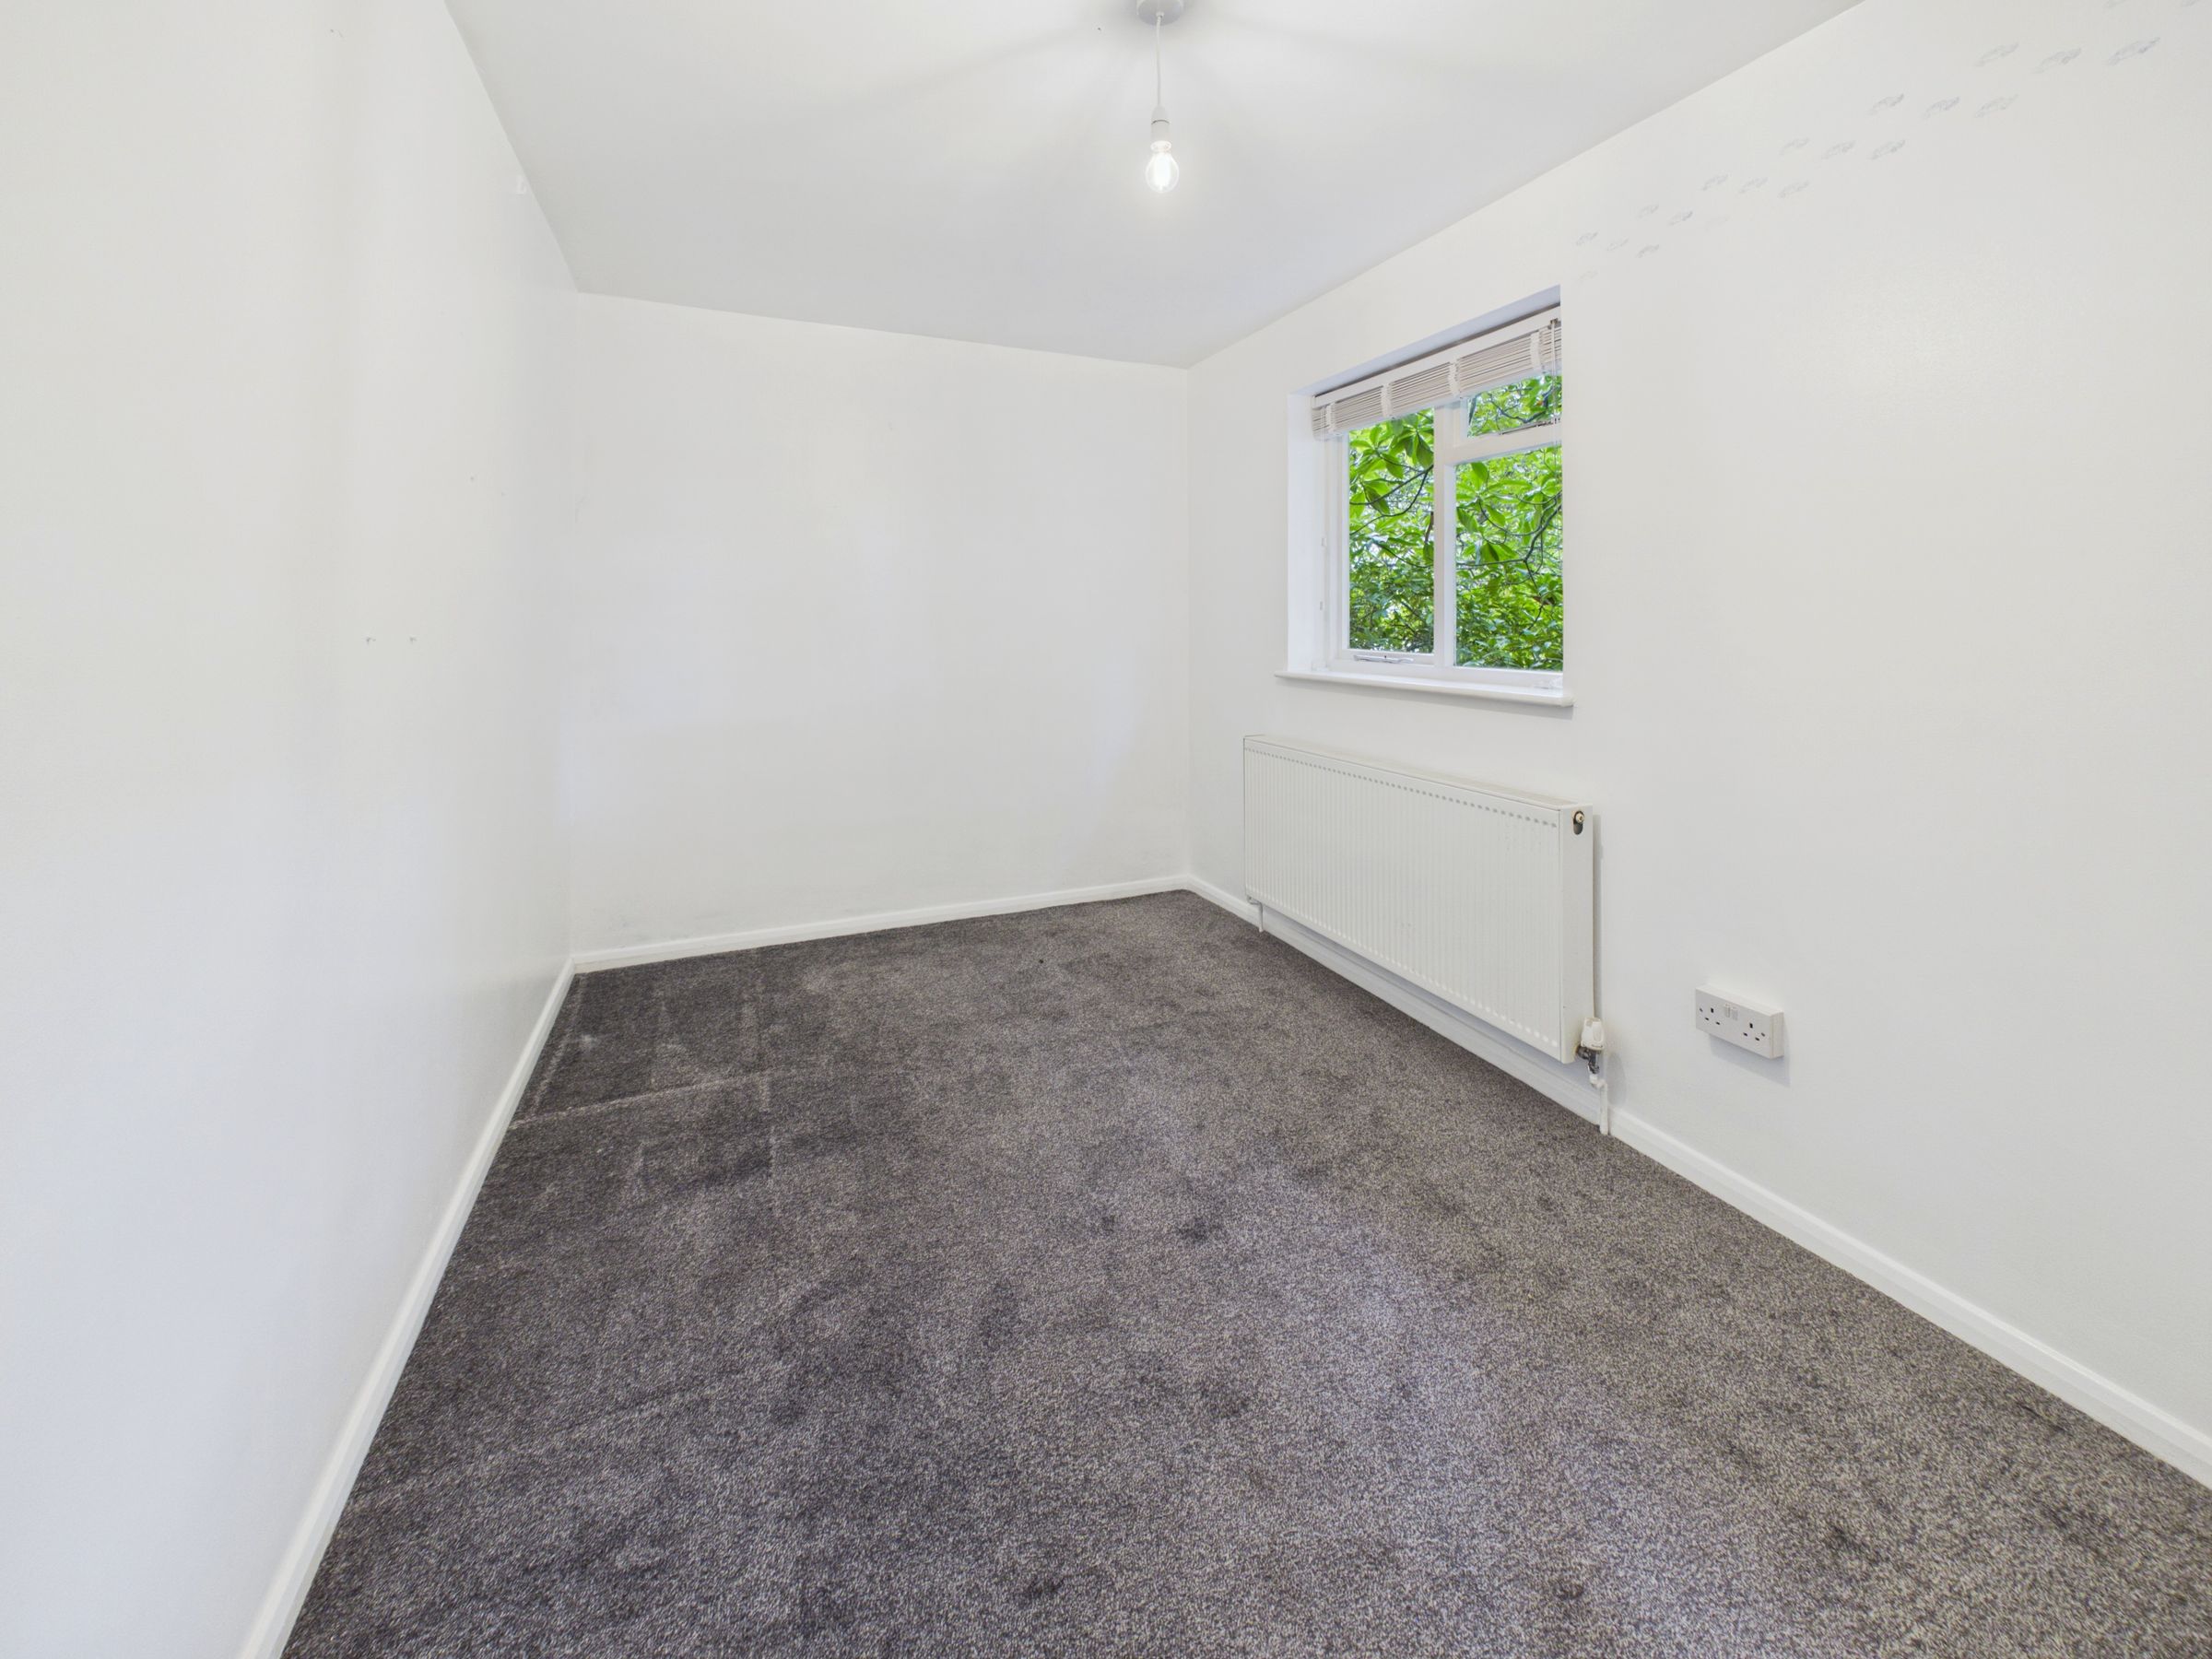
Bedroom 2
8' 0" x 13' 3" (2.43m x 4.04m)
Carpet, power points, pendant light and single glazed window to rear of property.
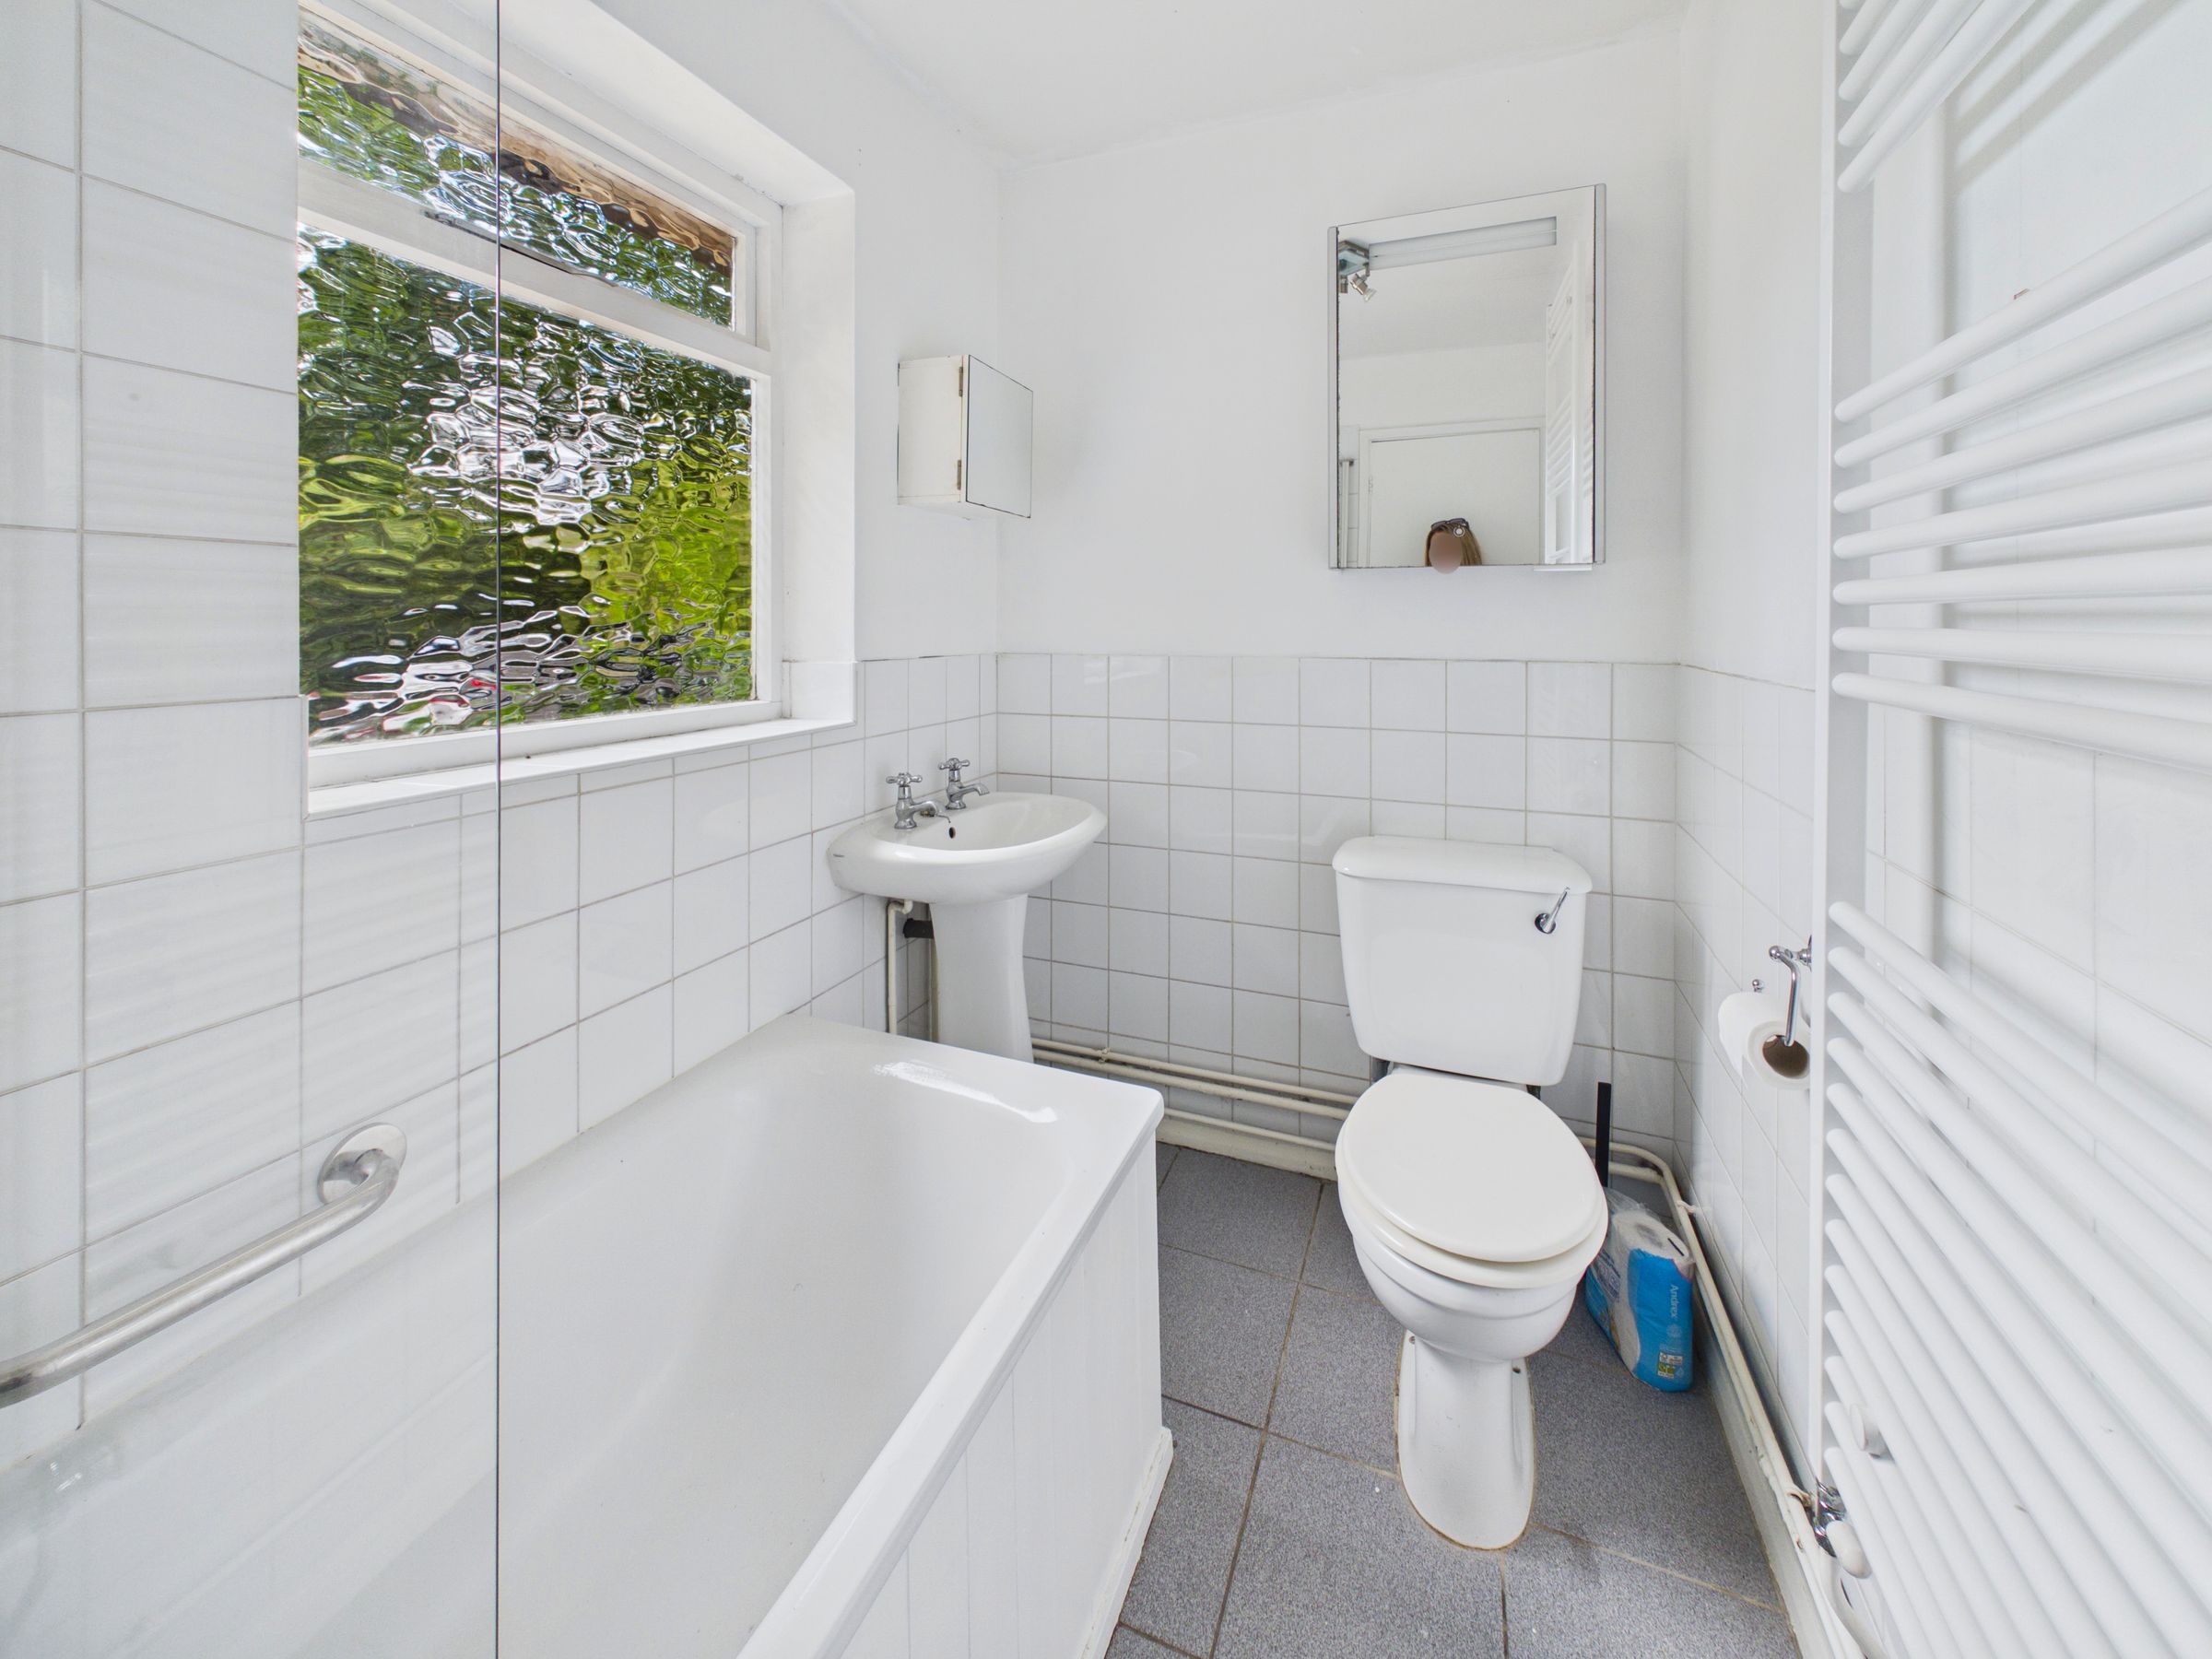
Bathroom
Bath, basin, WC , chrome ladder style radiator, wall cabinets x 2, part tiled walls and tiled floor. Opaque single glazed window to front of property.
Garage
19' 6" x 8' 8" (5.94m x 2.64m)
Additional information
Surrounded by woodland. Patio area to rear of property. Parking available for 2 cars in front of the cottage.
Disclaimer - All dimensions supplied are approximate and to be used for guidance purposes only. They do not form part of any contract. No systems or appliances have been tested. Kitchen appliances shown on the floor plan are for illustration purposes only and are only included if integrated, built-in, or specifically stated.